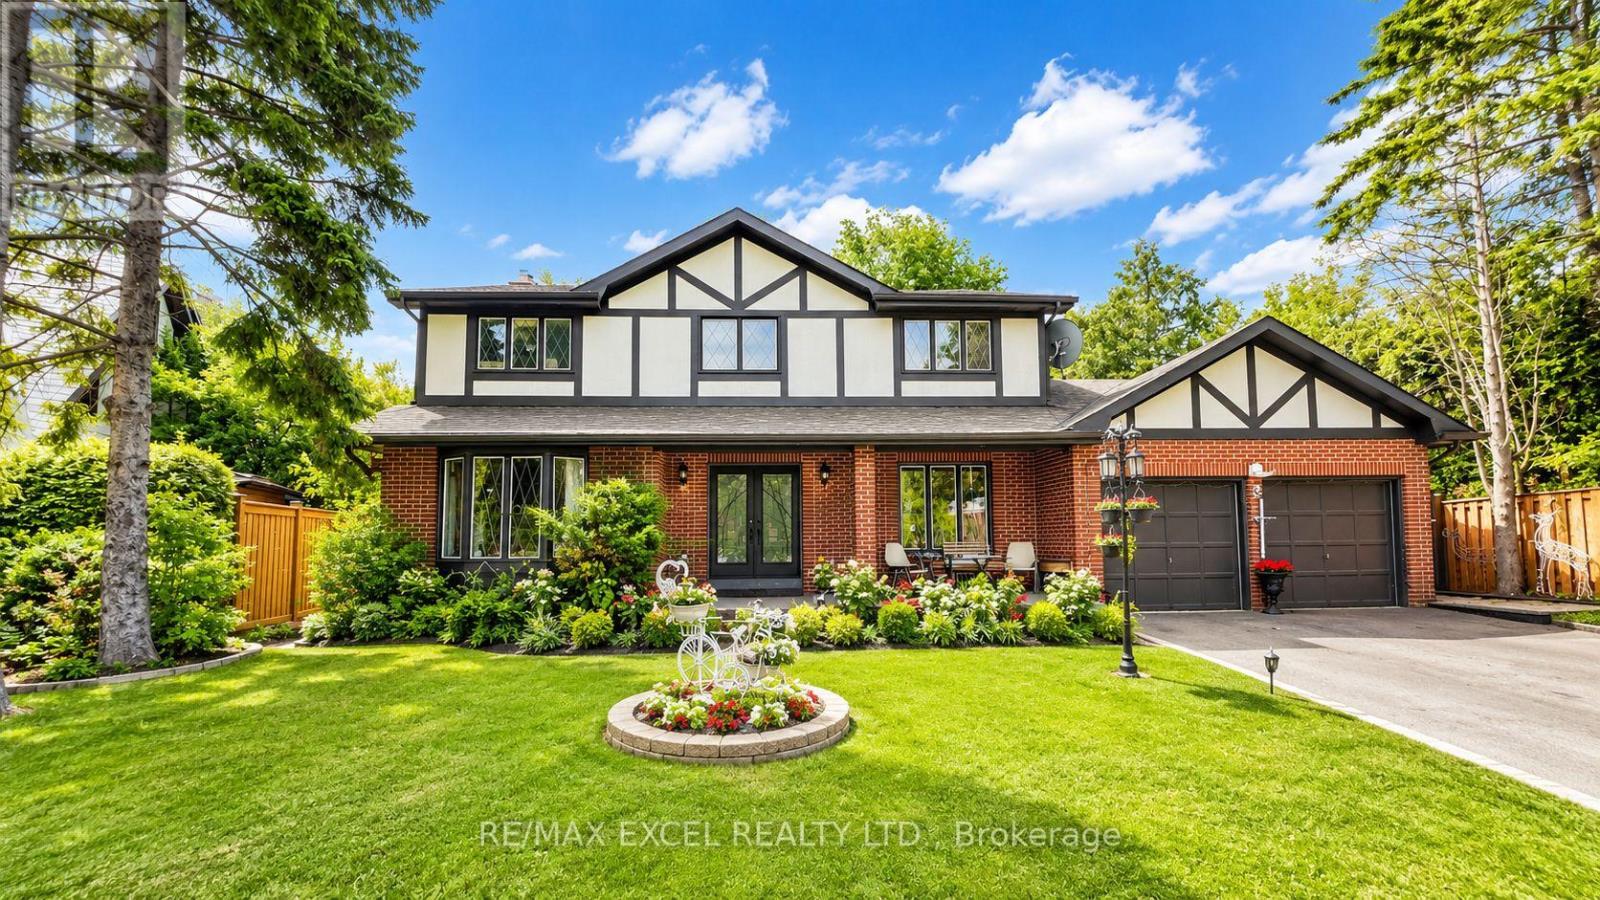
3 Ruddell Place
Toronto, Ontario
Welcome to this exceptional 4-bedroom detached home situated on a premium sun-filled lot on a quiet cul-de-sac in the highly sought-after Centennial community. Offering the perfect combination of privacy, comfort, and functionality, this beautifully maintained residence features a spacious open-concept layout, generous principal rooms, and elegant oak flooring throughout. The bright eat-in kitchen overlooks a beautifully landscaped backyard and provides seamless access to multiple walkouts leading to a large deck, ideal for entertaining, outdoor dining, or relaxing with family and friends. The inviting sunken family room, complete with a cozy fireplace, creates the perfect setting for year-round enjoyment. Adding tremendous value and versatility, the home features a separate basement apartment with its own entrance, making it ideal for extended family, multi-generational living, or potential rental income. Recent updates include a newer roof (approximately 3 years old), a new driveway, and a tankless hot water system, providing added convenience and peace of mind. Located just minutes from Highway 401, top-rated schools, parks, shopping, and the beautiful Rouge Valley trail system, this is a rare opportunity to own a remarkable home in one of Scarborough's most desirable family-friendly neighbourhoods. (id:61483)
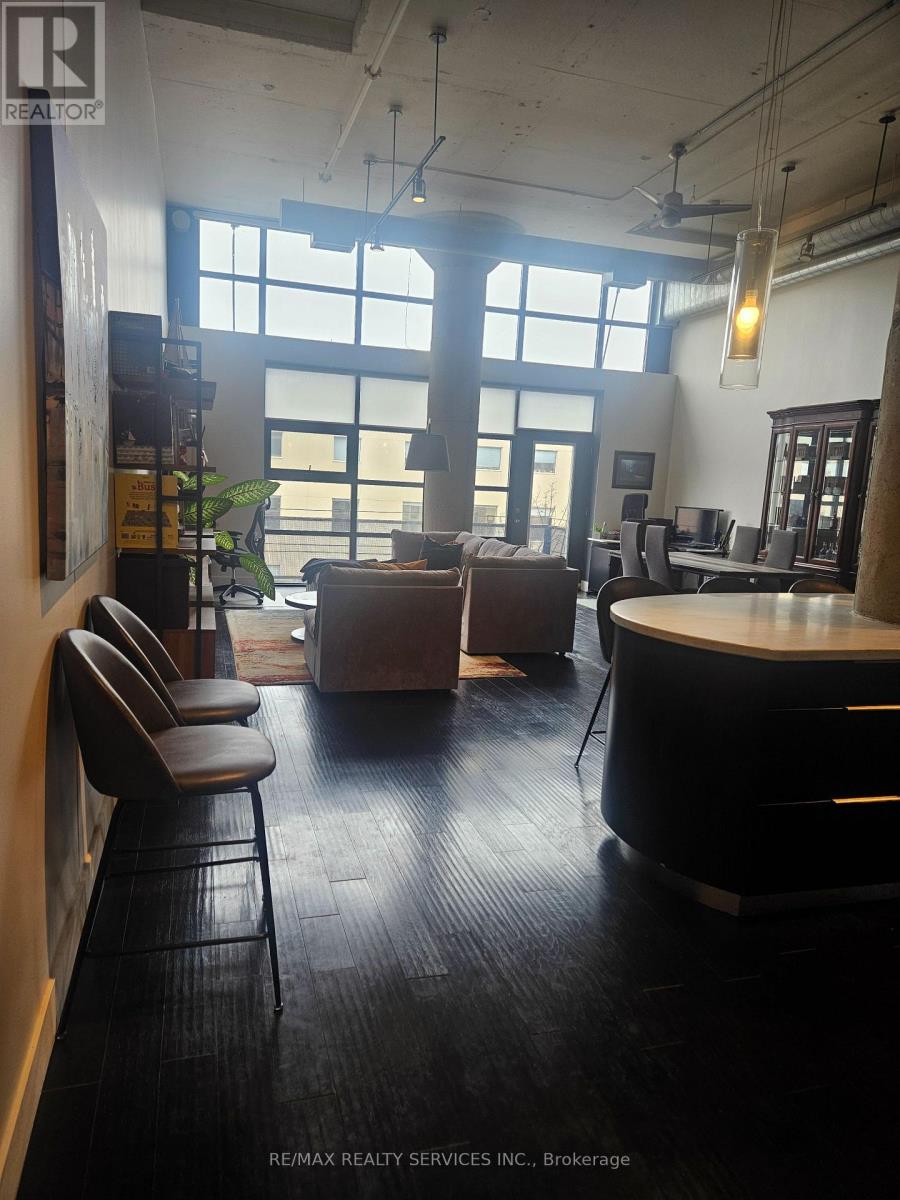
406 - 90 Sumach Street
Toronto, Ontario
The Rolling Stones, Lady Gaga, and Drake have something in common regarding this exquisite property! They have all enjoyed an evening of entertainment in this fantastic hard loft condo at the Brewery Lofts. These celebrities have enjoyed delicious dishes prepared in this custom designer kitchen featuring Viking Professional cooking appliances. With 14-foot ceilings and a southern wall of windows that allows sunlight to pour in, this is the perfect home for entertaining. Enjoy over 1,600 square feet of exceptional living space, completely carpet-free with Cathedral Ceiling. Comes beautifully furnished. (id:61483)
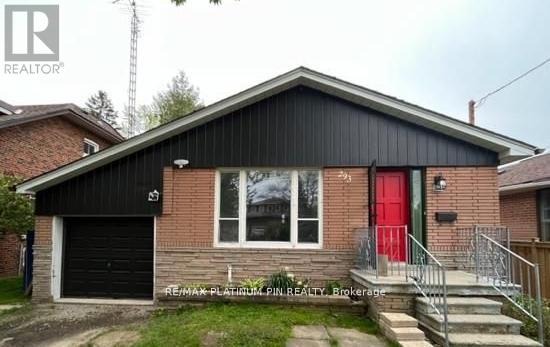
293 Ellerslie Avenue
Toronto, Ontario
Located within a 1 Min Walk to Bus direct to Subway or 15 Min Walk to Subway & Yonge St Shops/Restaurants. Newly Renovated. Super Clean. Rarely Offered Large 4 Bedroom/2 Bath MAIN floor suite of a Brick Bungalow (Larger than Most in the Area) with 1 Car Garage and 1 Car Driveway Parking on an exceptionally deep (300 plus feet) south-facing, fully-fenced, mature landscaped lot. Large, Eat-In Kitchen with Newer Appliances. Open Concept Living/Dining Area with hardwood floors - Great Space for Large Family. 2PC Powder Room. Hallway Leads to 4 Large Bedrooms at the rear of the home with hardwood floors, plenty of Closet Space and Large Windows. Primary Bedroom has walkout to Massive 12 ft x16 ft Deck Overlooking a Mature Landscaped Private Backyard. The Deck and Backyard are only for the main floor tenant's use. Renovated Large/Bright Laundry Room in Lower level. (id:61483)
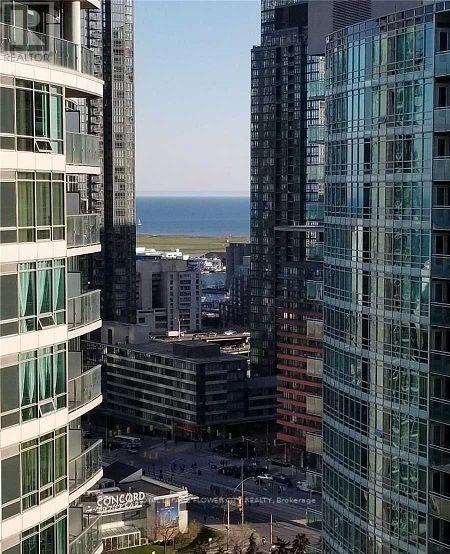
2303 - 352 Front Street W
Toronto, Ontario
Bright and spacious 625 sq. ft. 1 Bedroom + Den condo located in the heart of downtown Toronto. Situated on the 23rd floor, this beautiful unit offers stunning south-facing views of Lake Ontario and fills with natural light throughout the day. The thoughtfully designed layout features an open-concept living space along with a large approx. 80 sq. ft. private balcony, perfect for relaxing or enjoying the city skyline and waterfront views.Ideally located in the vibrant downtown core, this condo is just steps from the Financial, Entertainment, and Fashion Districts, as well as major landmarks including the CN Tower, Rogers Centre, Scotiabank Arena, and Union Station. Residents enjoy unmatched convenience with banks, restaurants, shopping, TTC transit, and the Toronto waterfront all within walking distance. The building also offers excellent amenities, including a fully equipped gym and recreational facilities, making it an ideal home for professionals or investors seeking the best of urban living. (id:61483)
41 Talbot Grove Lane
Southwold, Ontario
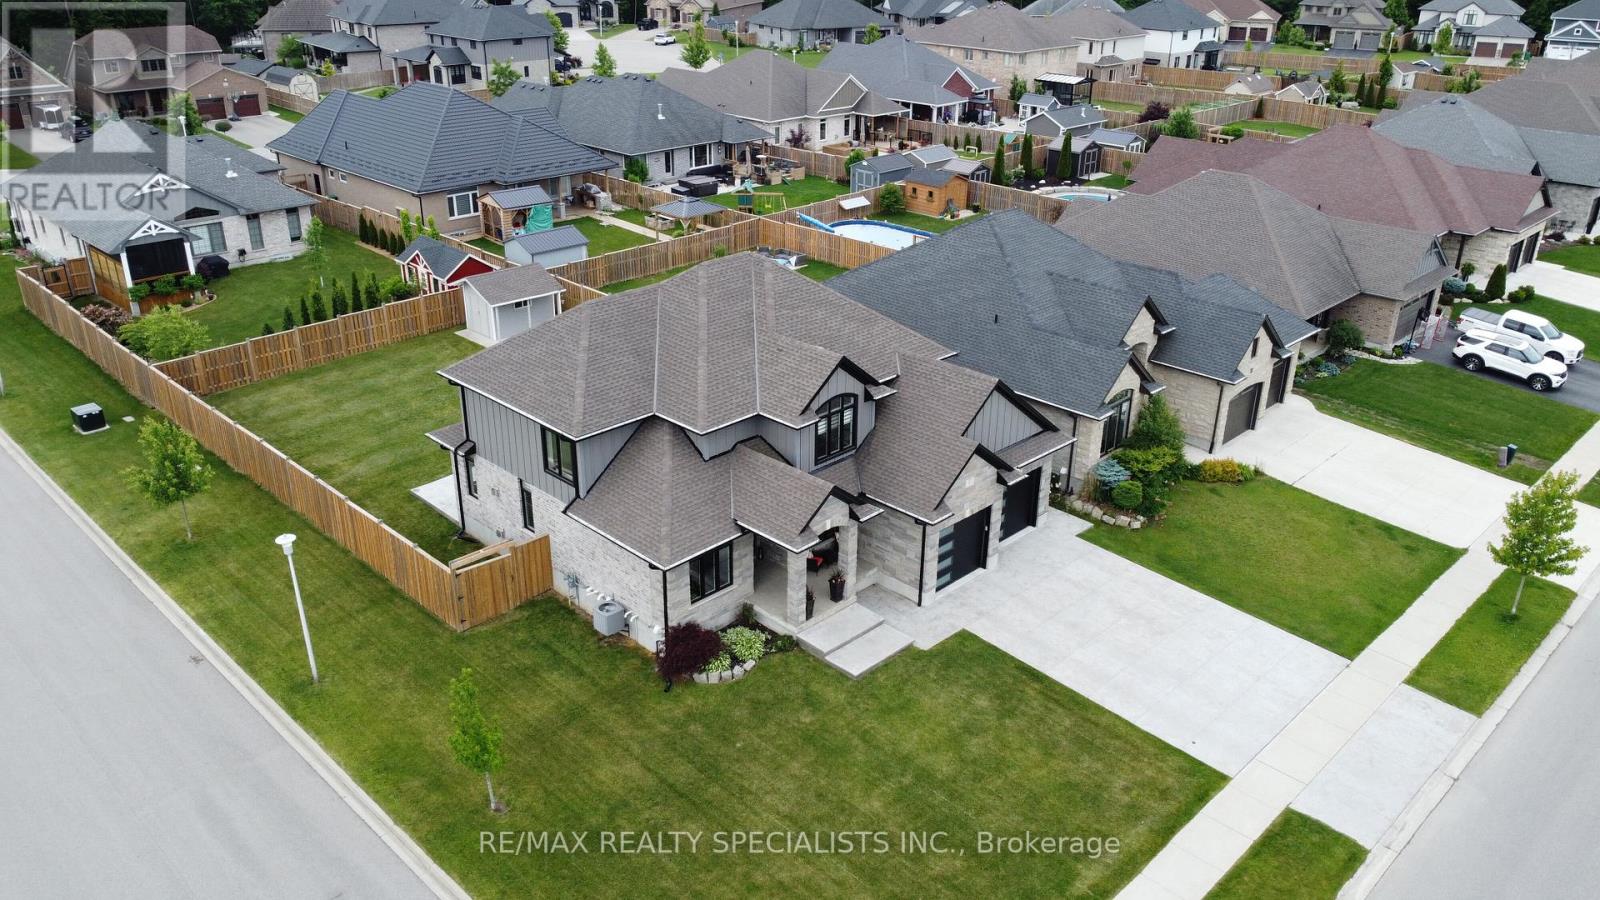
Welcome to this impressive two-storey family home offering nearly 3,700 sq. ft. of finished living space, featuring 6 bedrooms, 4 full bathrooms, a versatile main-floor office, and a fully finished basement. Quality finishes throughout include engineered hardwood and ceramic tile flooring, 9-foot ceilings on the main floor, crown mouldings, oversized trim, and two gas fireplaces. The grand foyer welcomes you with a soaring 18-foot ceiling, leading into a thoughtfully designed layout perfect for growing families. The custom kitchen features oversized cabinetry, granite countertops, and plenty of space for cooking, entertaining, and everyday living. A rare and highly desirable feature is the main-floor office with a closet and nearby full 3-piecebathroom, making it an ideal option for a seventh bedroom, guest suite, or multi generational living. Upstairs, several bedrooms feature elegant tray ceilings, while one boasts a beautiful vaulted ceiling, adding character and architectural appeal. The spacious primary suite serves as a private retreat, complete with a luxurious 5-piece ensuite featuring a separate soaker tub and a glass shower. The fully finished basement provides additional living space with a bright family room, two bedrooms, and a full bathroom-perfect for extended family, guests, or teenagers. Situated on a premium 67' x 147' corner lot, this home offers excellent outdoor space with easy access for a future pool. The exterior features a beautiful blend of stone, brick, and James Hardie siding, along with a stamped concrete driveway, covered front porch, covered rear patio, fully fenced backyard, and storage shed. Located in the highly sought-after Talbotville Southwold community and within the Southwold school district, this home is just a short walk to scenic nature trails and offers quick access to Highway 401 and London. Combining luxury, space, and convenience, this exceptional property is ready to welcome your family home. (id:61483)
9 Victoria Street E
Kawartha Lakes, Ontario
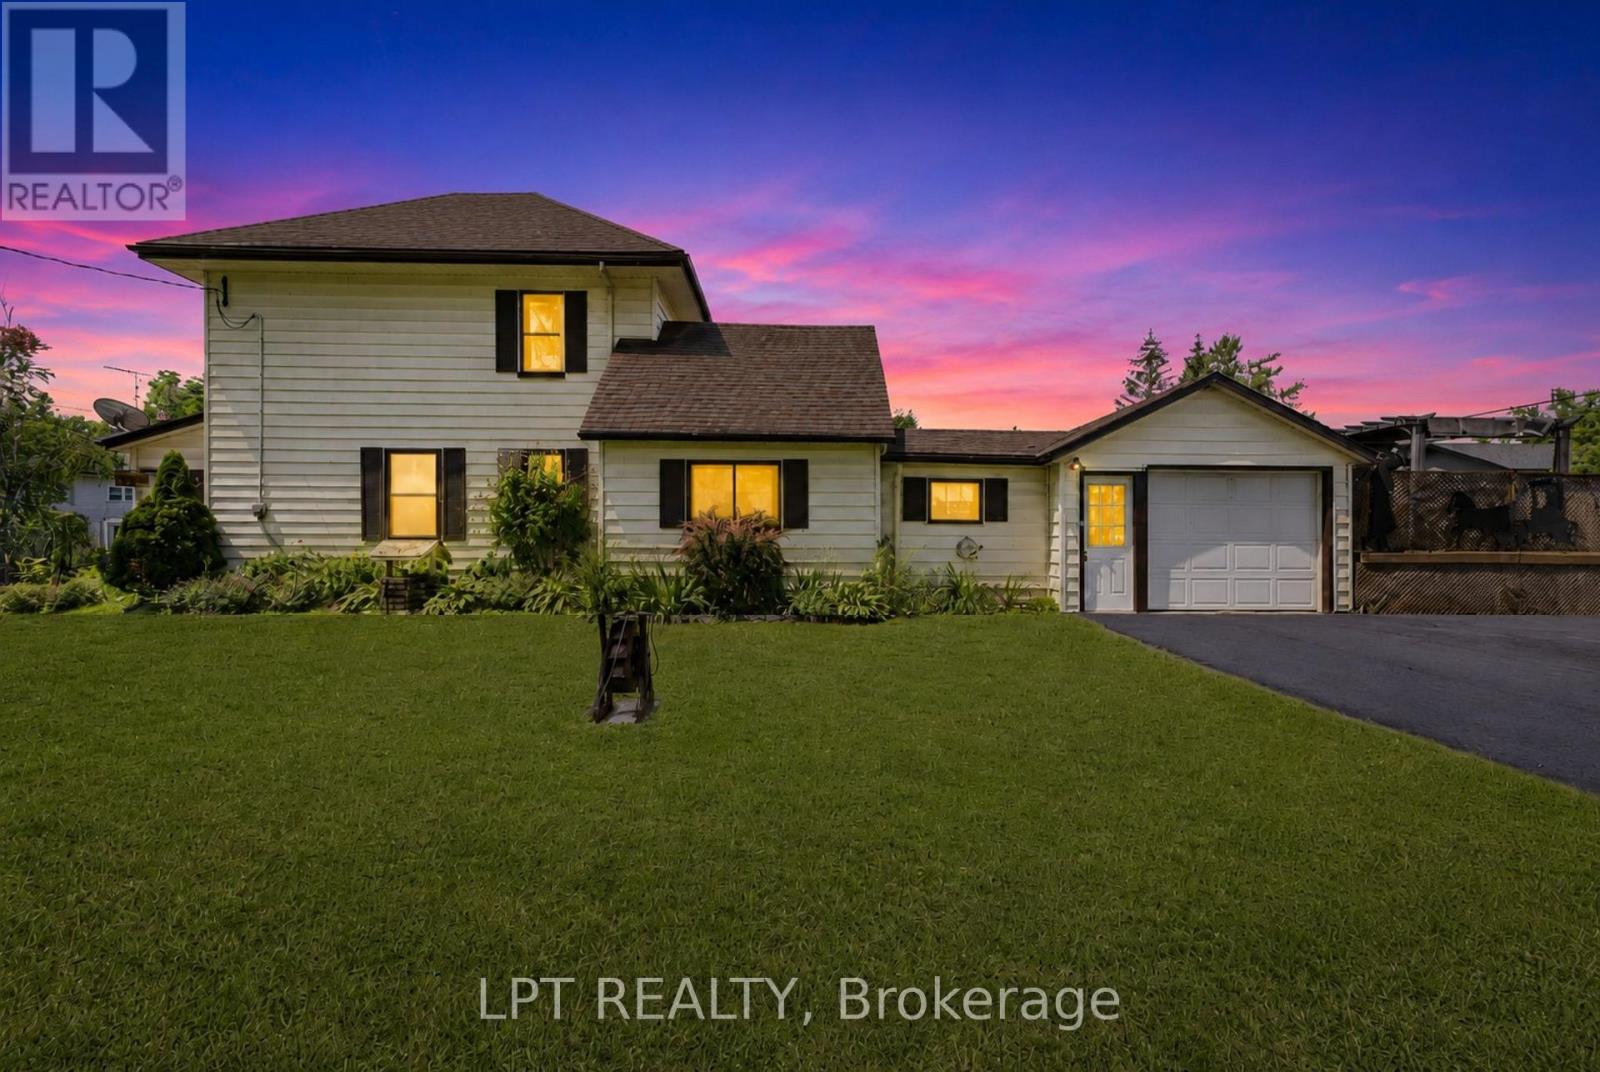
Charming Century Home In The Heart Of Omemee! Welcome To This Beautiful Quiet Neighbourhood Where This 3-Bedroom, 2-Bath Heritage Home Is Nestled On A Spacious Corner Lot. Brand New XL Double Asphalt Driveway For Ample Parking. Just A Short Stroll To The Scenic Pigeon River, Walking Trails And All The Amenities Of Downtown - Local Restaurants, Shopping, And Everyday Essentials Are Right At Your Fingertips. Inside, You'll Find Fresh Paint, A Large Kitchen And Dining Area Perfect For Family Meals And Entertaining. Step Into The Inviting Sunroom, Complete With An Electric Fireplace And Oversized Windows That Fill The Space With Natural Light - Ideal For Relaxing With Your Morning Coffee Or Unwinding After A Long Day, Complete With Brand New Carpet Upstairs. Outside, The Detached Garage And Shed Offer Ample Storage Space, While The Deck And Pool Create The Ultimate Backyard Oasis For Entertaining Or Quiet Evenings Under The Stars. Whether You're Looking For A Peaceful Family Home Or A Weekend Retreat, This One Checks All The Boxes. Don't Miss Your Chance To Own This Slice Of Small-Town Charm - Book Your Showing Today! (id:61483)
Lph16 - 118 King Street E
Hamilton, Ontario
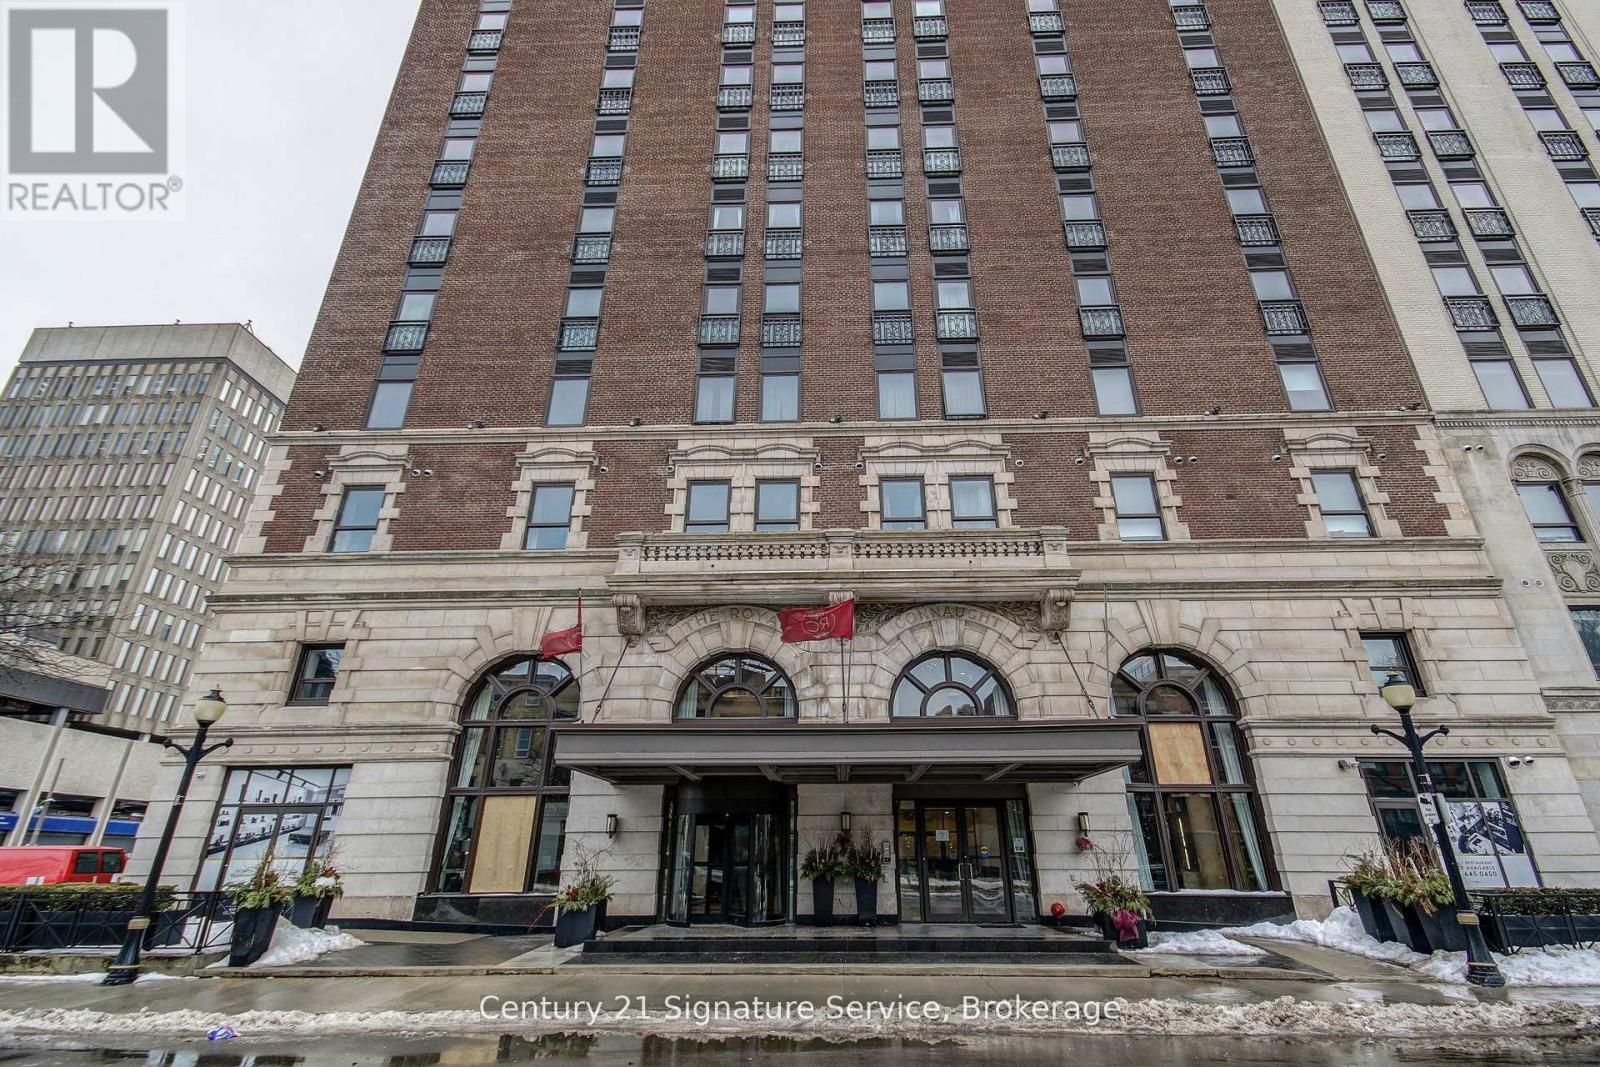
Landmark Icon Royal Connaught Building In Downtown Hamilton. Totally Upgraded Penthouse Living! This Lifestyle Cannot Be Replicated. Soaring 13' Ceilings, Quartz Counters, Bathroom High End Finishes, Custom Cabinets In Kitchen. A Stunning Match To The Lifestyle. Walking To Downtown, Gore Park, Restaurants, Go Train Station, and Bus Terminal. Direct Bus To Hospitals And The Main McMaster Campus. (id:61483)
1211 - 370 Martha Street
Burlington, Ontario
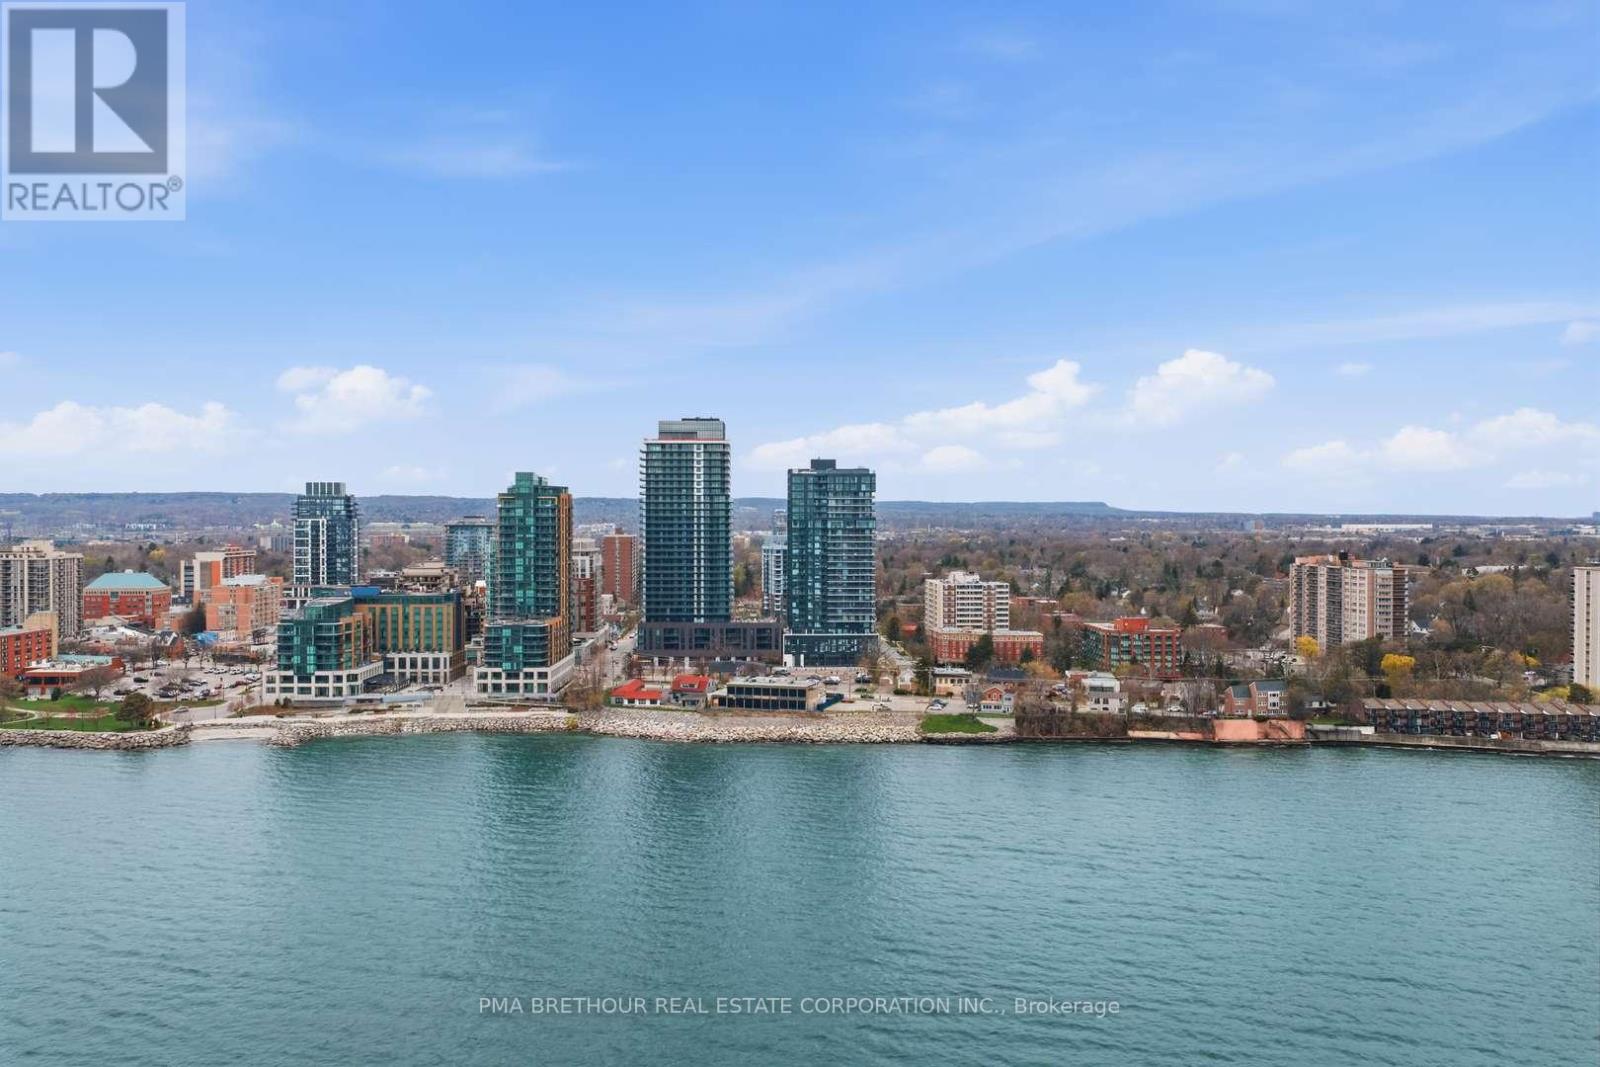
Welcome to Nautique Lakefront Residences, an exceptional opportunity to own a brand new, never lived-in suite direct from the builder in the heart of downtown Burlington. This bright and thoughtfully designed 1-bedroom, 1.5 bath Corner unit offers 664 square feet of modern living space plus 37 square feet balcony with North East exposure, filling the home with natural light through expansive floor-to-ceiling windows. The open-concept layout features a contemporary European-inspired kitchen with Corian countertops, integrated appliances, and sleek finishes, seamlessly flowing into the living and dining area-perfect for both everyday living and entertaining. The spacious primary bedroom features a large window, closet, and private 4-piece ensuite, while the additional powder room adds everyday convenience for guests. Enjoy your private balcony and thoughtfully designed interior spaces that blend style and functionality. This unit includes 1 parking space and 1 locker. Enjoy world-class amenities including a 20th-floor sky lounge with indoor/outdoor spaces and fire pits, resort-style outdoor pool, fitness centre & yoga studio, and a 4th-floor terrace with outdoor bar. Located just steps to Spencer Smith Park, the waterfront, restaurants, cafes, boutiques, and festivals, with easy access to transit, highways, and the GO Station. Purchase directly from the builder with NO development charges and FULL TARION WARRANTY. Experience refined, turnkey lakeside living in one of Burlington's most sought-after new communities. Prices are reflective of the governments new and expanded HST relief program for primary residences. (id:61483)
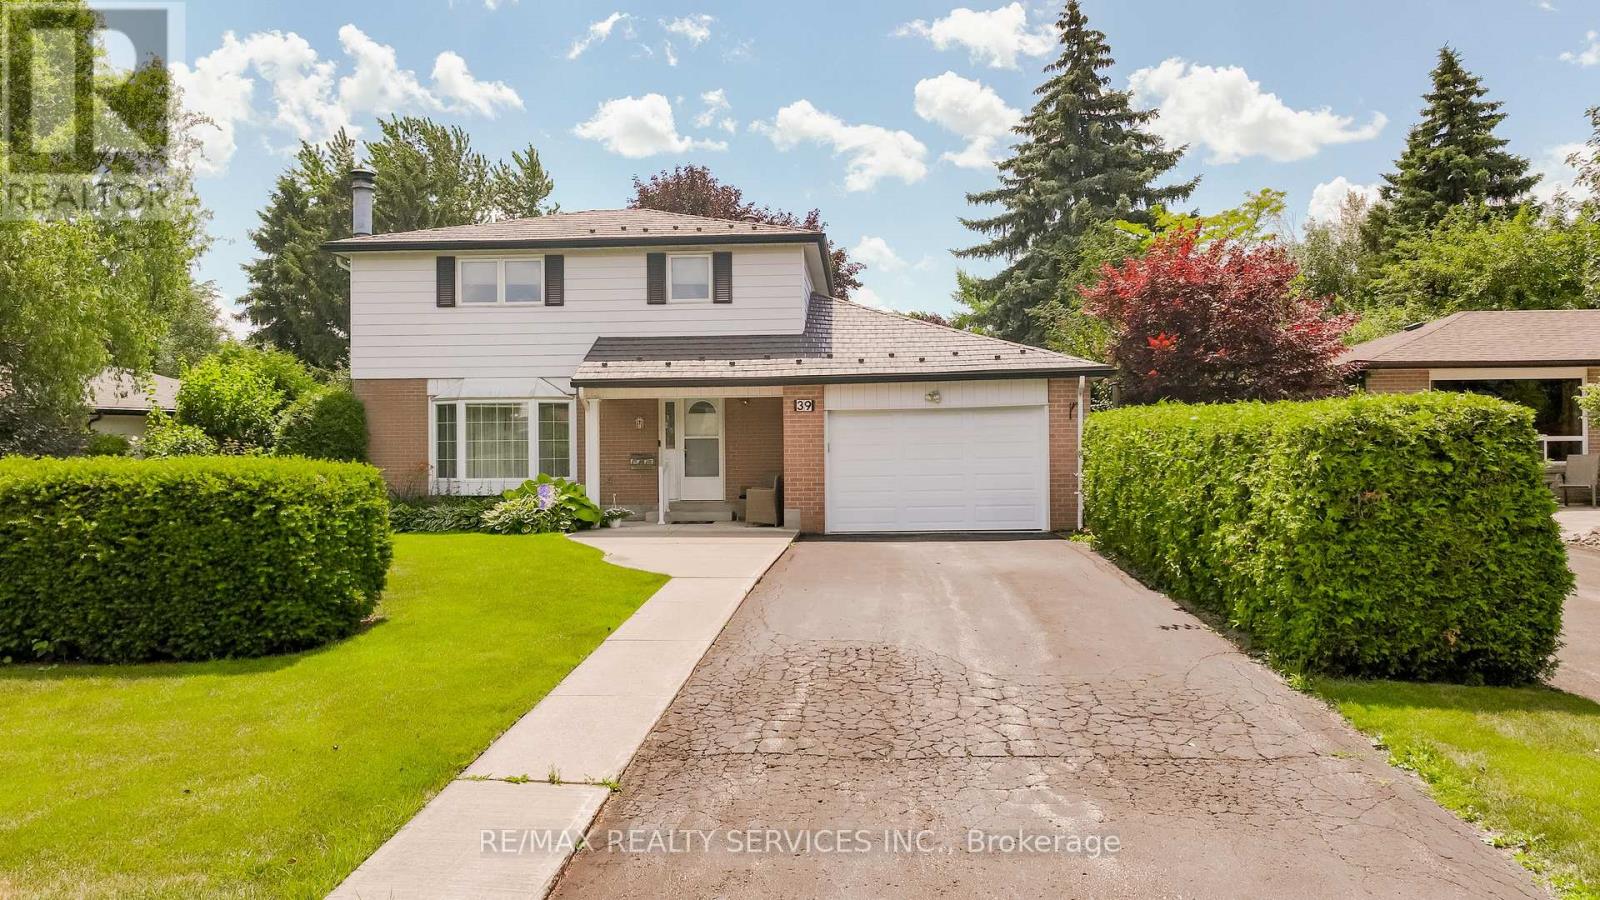
39 Dunblaine Crescent
Brampton, Ontario
Welcome to one of a kind home in the area with every upgrade you can imagine, upgrades and large extension being done professionally and to code, starting with metal roof with 50 years warranty, leaf guard (no need to go up on ladders to clean gutters) Beautiful oversized landscaped fenced yard with loads of perennials. Inside of the home has been extensively upgraded, huge chef style kitchen loads of counters, pantries, cupboards, island, appliances, over looking family room (can watch the kids while cooking) solarium all over looking back yard. Main floor laundry room with washer and dryer, storage. and shelving. Upgraded 2 pc bath on the main floor. Upstairs features huge master with his and her closets (have been 2 bedrooms now oversize the Master can be put back to 2 bedrooms) 2 other very very good size bedrooms' Plus a renovated 4 pc family bath. Basement completely finished with rec. room fireplace summer kitchen 3 pc bath, bedroom, office and large storage .All this al a 2 car garage on pool size lot. Windows, furnace, air replaced, electrical panel upgraded. Walking distance to grocery store, mall, great access to hospital, transit, 407, 410,407, Hwy 7 and all amenities. Don't let this one pass you by, just move in. (id:61483)
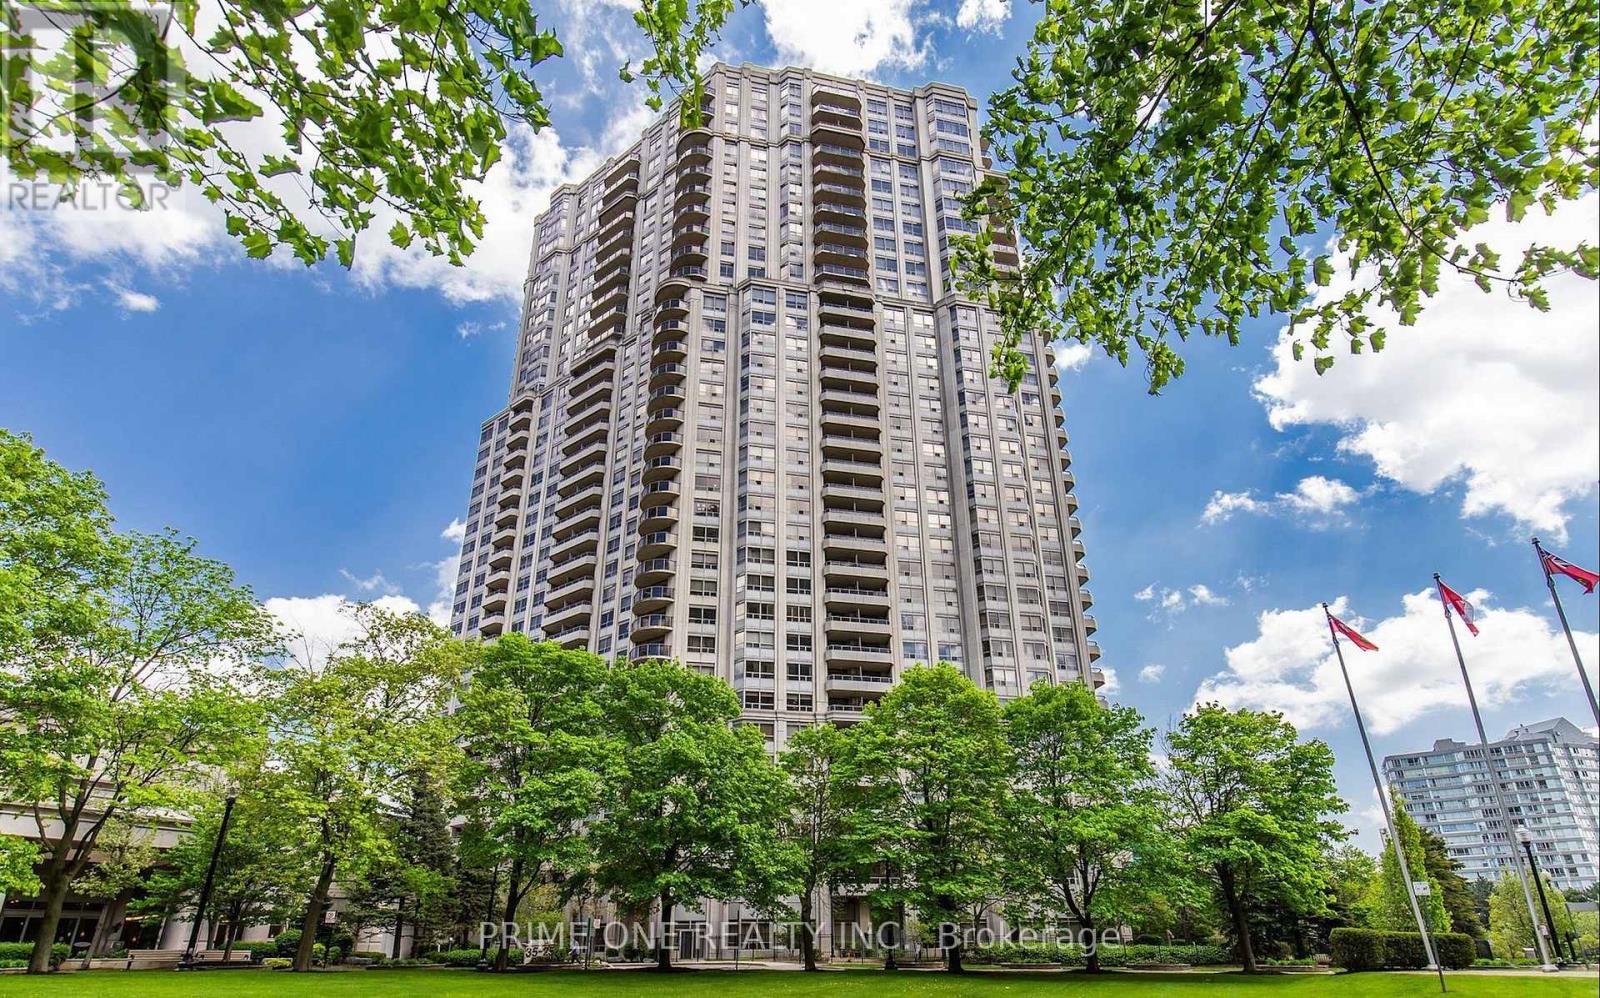
1421 - 25 Kingsbridge Garden Circle
Mississauga, Ontario
Exclusively for a single female tenant: a beautiful, fully furnished one master bedroom with a private bathroom in a shared unit (2nd Bedroom Occupied By a female). Welcome to premium executive living in the vibrant, multicultural heart of Mississauga! An exceptional lease opportunity awaits in this beautifully maintained, shared condominium unit, offering the perfect balance of personal privacy and upscale condo living. Rent conveniently includes all utilities, offering effortless, turn-key comfort. Residents unlock an unparalleled, resort-style lifestyle with exclusive access to a spectacular 30,000-square-foot recreation centre. World-class building amenities include a 24-hour concierge, a state-of-the-art gym, a game room, a party/meeting room, squash and racquet courts, a tennis court, a serene indoor pool, a private bowling alley, virtual golf, and a billiards room. Unmatched location convenience puts you right at the centre of culture and transit. You are just steps from public transit, Oceans Fresh Food Market, and local restaurants, as well as Square One Shopping Centre, Celebration Square, Sheridan College, the GO Station, City Hall, the YMCA, the Central Library, local schools, the Living Arts Centre, and cinemas. Commuting is effortless with immediate access to major highways, including the 403, 401, and 407. An incredible opportunity for an executive lifestyle in a prime urban location! (id:61483)
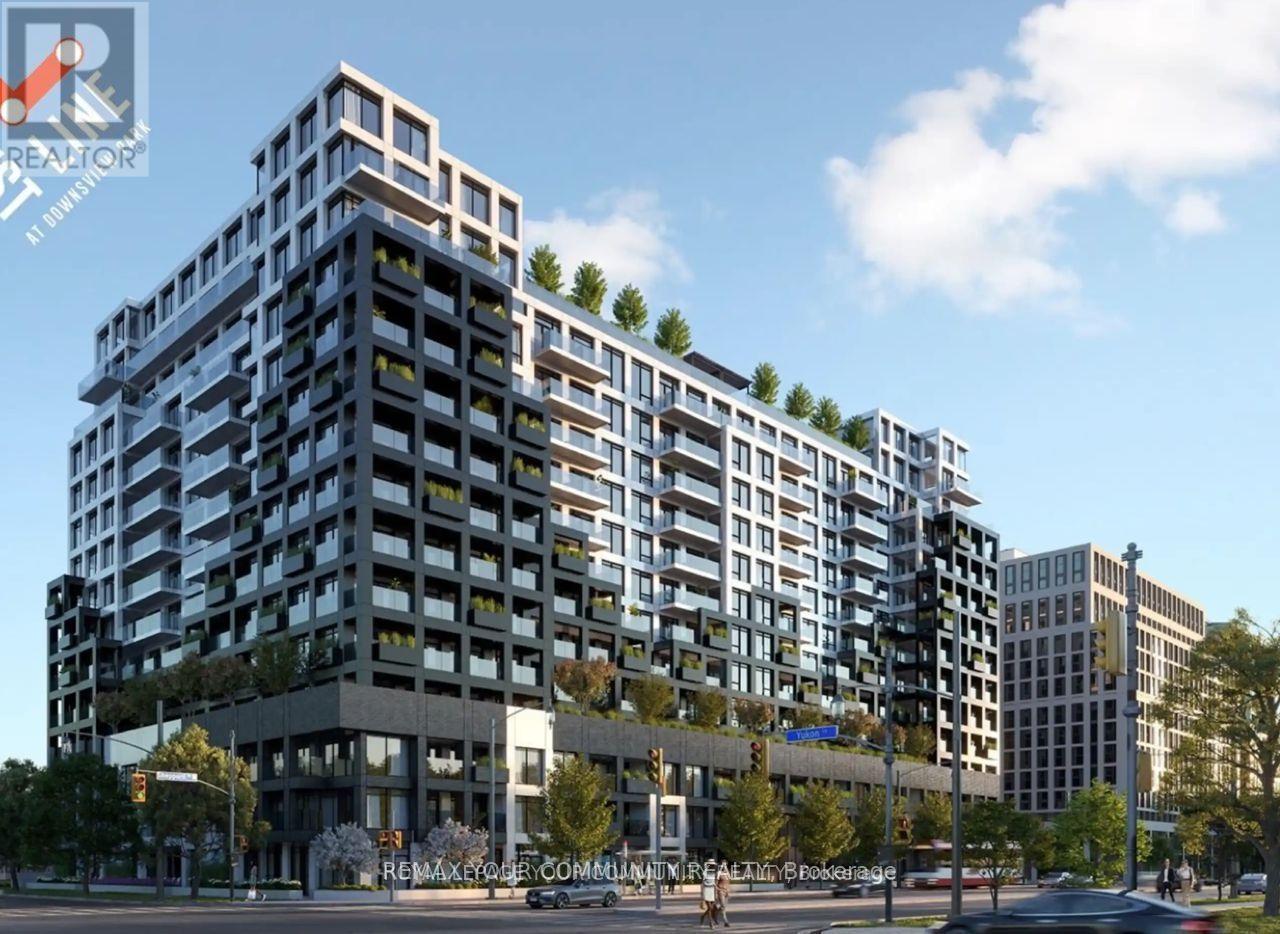
225 - 1100 Sheppard Avenue W
Toronto, Ontario
Welcome to the highly anticipated Westline Condos! This bright and spacious two bedroom, two full bath corner suite offers an abundance of natural light through with large windows in every kitchen boasts quartz countertops, premium cabinetry, and seamlessly flows into area with walkout to your private balcony, perfect for relaxing or one of the few layouts featuring a true door in the second bedroom providing added privacy and flexibility for a bedroom, home office, or guest room. Enjoy a modern, functional living space with excellent transit access, just steps tot the subway and with easy access to Highway 401 for a convenient commute. Residents enjoy exceptional amenities including a 24-hour concierge, state-of-the-art fitness centre, lunge and meeting rooms, children's playroom, entertainment lounge with games, BBQ area, and pet spa. (id:61483)
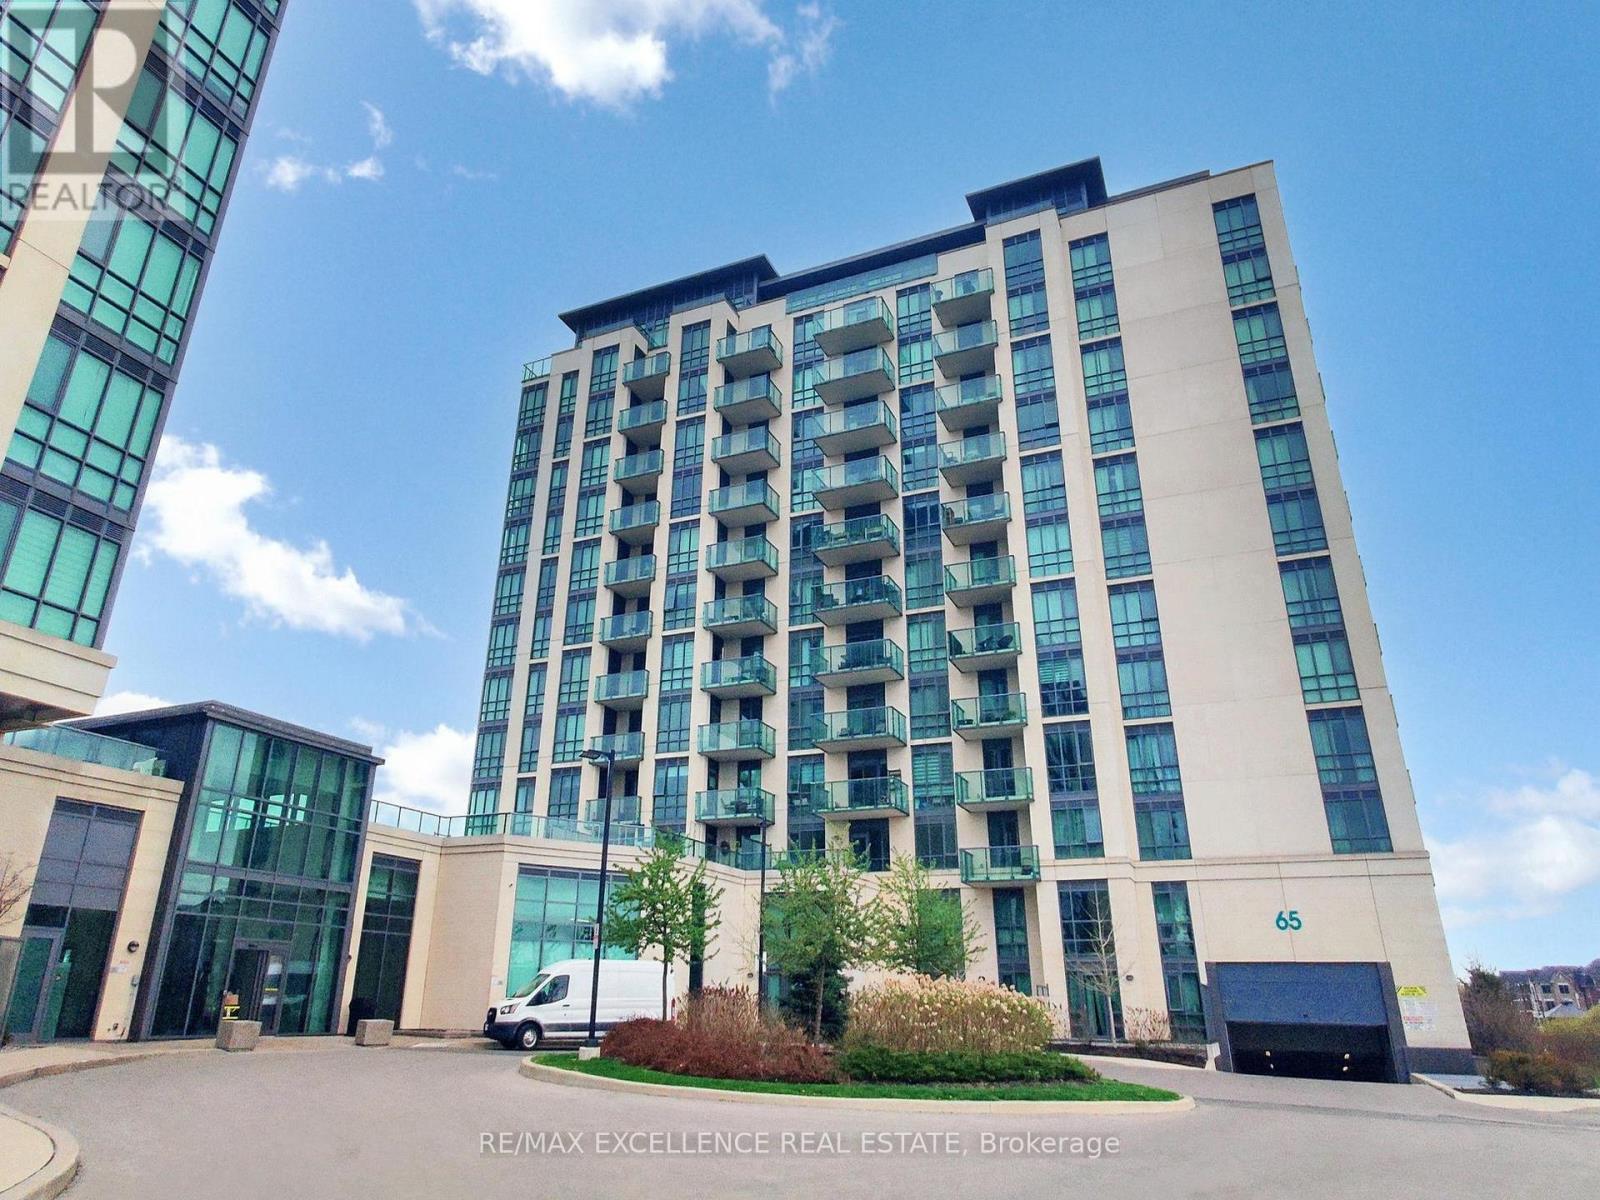
309 - 65 Yorkland Boulevard
Brampton, Ontario
This modern 2 bedroom plus den, 2 bathroom condo offers a perfect blend of style, comfort, and convenience. Overlooking the Claireville Conservation Greenbelt, it features a walk-out balcony with breath taking views of nature, creating a serene escape right at home. The open-concept living and dining area is enhanced by upgraded light fixtures, high ceilings, and floor-to-ceiling windows that bring in an abundance of natural light. The versatile den is ideal for a home office or cozy reading nook, while the contemporary finishes throughout add tothe homes sophistication. Situated close to major amenities and transit, this location ensures everyday convenience. Residents also enjoy access to impressive building amenities, including two party rooms, two fitness centres, a guest suite, a pet grooming station, and ample outdoor visitor parking. Some pictures are virtually staged. (id:61483)