190 South Shore Road
The Archipelago, Ontario
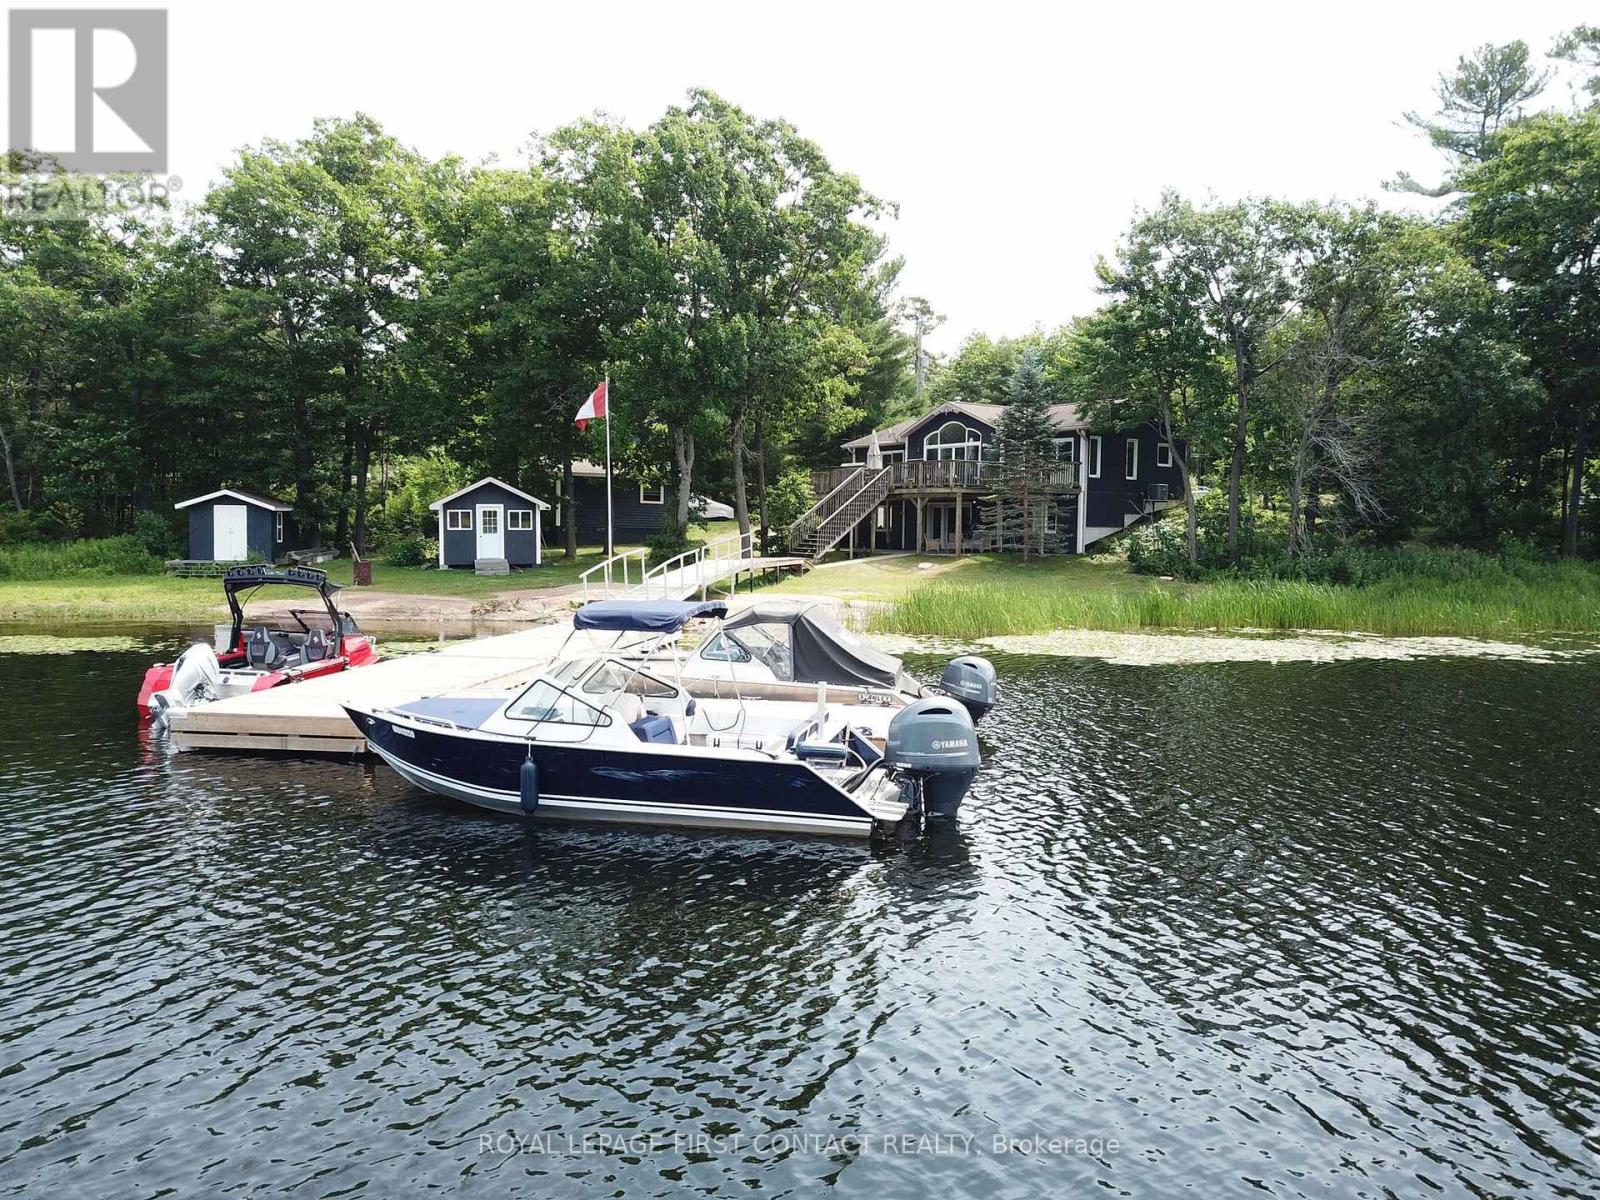
Discover the perfect blend of year-round comfort and classic cottage living at this exceptional drive-to waterfront property in beautiful Pointe au Baril. Thoughtfully designed to accommodate family and friends, this spacious home offers 6 bedrooms and 3 full bathrooms, with three bedrooms on the main level and three more in the fully finished walk-out lower level. The heart of the home is the light-filled living space with vaulted ceilings, where expansive west-facing windows capture sunset views and fill the interior with natural light throughout the day. The walk-out basement provides additional living and entertaining space while offering seamless access to the waterfront. Outside, the property is equally impressive. A gentle, sloping shoreline makes launching your boat effortless, while the substantial dock is ready to accommodate larger boats and all your waterfront adventures. Two waterside storage sheds keep your boating and recreational gear organized and within easy reach. A detached garage/workshop provides ample space for projects, storage, and equipment, while the generous parking area easily accommodates multiple vehicles, boat trailers, and guests. A standby Generac generator offers added peace of mind during power outages, ensuring comfort and reliability in every season. Located in the community of Pointe au Baril, Georgian Bay's freshwater, granite and windswept pines area, minutes from the marinas in the station, and 15 minutes from the famous Ojibway Club and Pointe au Baril Lighthouse. (id:61483)

394 Charlton Avenue W
Hamilton, Ontario
Welcome to 394 Charlton Avenue W., where timeless character meets one of Hamilton's most coveted neighbourhoods. Nestled in the heart of Kirkendall, just steps from the vibrant boutiques, cafes, restaurants, and community atmosphere of Locke Street South, this distinguished two and a half storey residence captures the charm of a bygone era while embracing thoughtful modern style. Walk to parks, top-rated schools, scenic trails, the Hamilton GO Centre, St. Joseph's Healthcare, and Chedoke Golf Club, while enjoying convenient access to McMaster University and Highway 403 for effortless commuting. Rich in original craftsmanship, the home showcases beautifully inlaid hardwood flooring, elegant wood trim, deep baseboards, and a stunning oak staircase that reflect the quality and character of its heritage. The welcoming front sunroom leads into gracious principal rooms, including a formal living room centred around a decorative fireplace and an elegant dining room complete with a classic recessed buffet niche. The thoughtfully renovated kitchen(2018) blends timeless style with everyday functionality, featuring quartz countertops, custom cabinetry, a centre island, exposed wood beam accents, and stainless-steel appliances. Upstairs, you'll find three spacious bedrooms and beautiful four-piece bathroom, while the finished third-floor loft creates a versatile retreat ideal as a primary suite, home office, family room, or creative studio. The unfinished lower level provides exceptional storage, workshop space, and future development potential, complete with a 3-piece bathroom. While the private, fully fenced backyard creates a peaceful setting for relaxing, entertaining, or gardening. Set within one of Hamilton's most desirable historic communities, this is a rare opportunity to own a home where enduring architectural beauty, modern comfort, and an exceptional walkable lifestyle come together in perfect harmony. (id:61483)

1012 Cowbell Lane
Gravenhurst, Ontario
Endless possibilities await with rare CC-5 community commercial zoning live, work, or invest on the Severn River. Your Gateway to Muskoka Living on the Severn River with direct access to the Trent Severn Waterway. Welcome to 1012 Cowbell Lane, where comfort, charm, and breathtaking views come together to create the perfect riverside retreat. This lovingly maintained 2-storey home offers 1,456 sq/ft above grade and is thoughtfully designed for year-round enjoyment. Step inside to a gourmet kitchen featuring granite countertops, stainless appliances, and a gas stove perfect for creating memorable meals. The sunken living room is the heart of the home with a pull out couch for guests, framed by massive windows offering panoramic 180-degree views of the Severn River and walkout access to a sprawling 445 sq/ft deck. Hardwood hickory floors flow seamlessly through the living, dining, and bedroom spaces, while tile floors add a stylish touch to the sunken living area and baths. Upstairs, two bedrooms await, including a serene primary bedroom overlooking the water. A spa-like 3pc bath features an oversized glass shower with view of the river through the window, with a convenient half bath on the main level.The unfinished basement offers abundant storage, laundry, and a bonus shower. Outside, enjoy a 510 sq/ft dock with diving board, and a double detached garage (insulated & gas heated). Updates include house shingles (2021), garage shingles (2024), and new A/C (2020).Complete with full water filtration (UV, RO), paved drive, and sold furnished just unpack and enjoy.This is more than a home its a lifestyle. Your peaceful Muskoka escape awaits. (id:61483)
4020 Cachet Court
Lincoln, Ontario
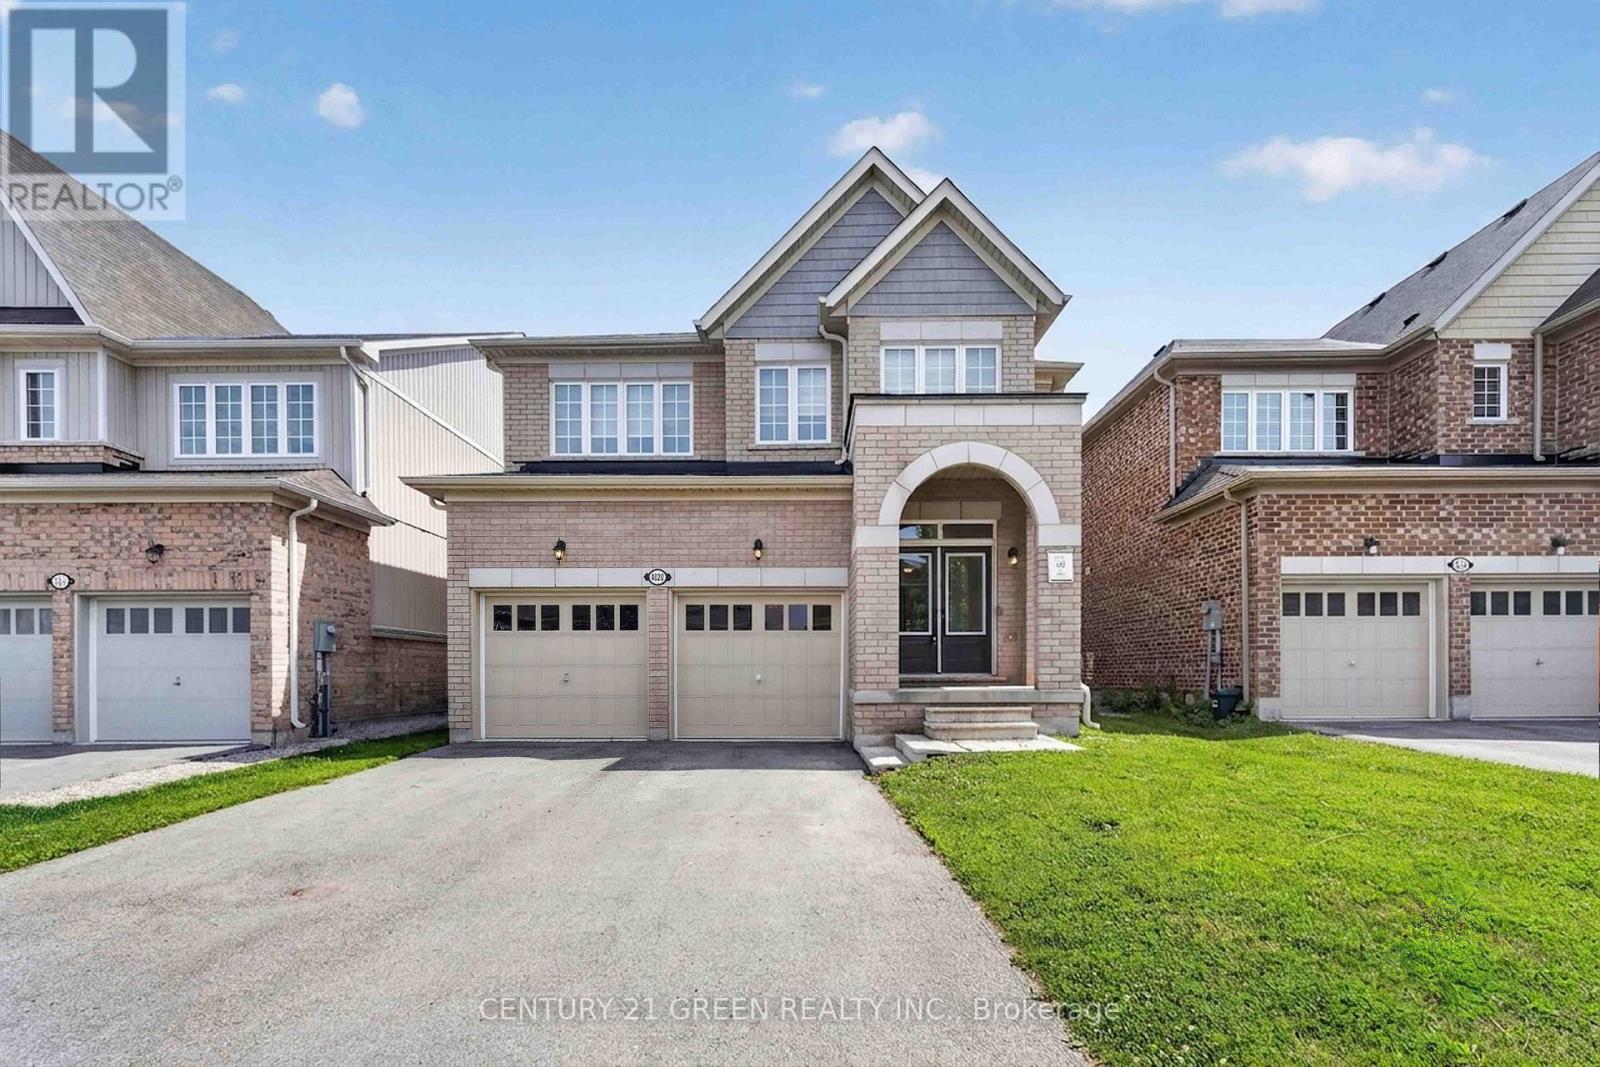
Welcome to this beautifully maintained 4-bedroom, 4-bathroom detached home, perfectly situated on a quiet, family-friendly court in a safe and sought-after neighbourhood. Built in 2020 by Cachet Homes, this home still feels brand new - modern, move-in ready, and finished with real pride of ownership featuring nearly 2,500 sq ft of living space. Inside, you'll find two private en-suite bathrooms, a cozy fireplace offering added comfort and privacy for family or guests, along with a double car garage and six total parking spaces (no sidewalk!) - a rare and welcome bonus. Set on a generous lot (39.37' x 98.43'), there's plenty of room to garden, entertain, or simply let the kids and pets run free. And the location? Simply unbeatable. You're just minutes from excellent schools, grocery stores, and banks - everything on your daily list is close by. Craving a lake day? You're only 8 minutes away from the water. Want a weekend getaway to Niagara? It's a quick 25-minute drive. Quick access to major highways means commuting or day-tripping is always a breeze. Best of all, this home is truly move-in ready, with all appliances and window coverings included. Living on a quiet court means less traffic, more privacy, and a true sense of community - the kind of place families put down roots and stay for years to come. This is a home where memories are made - come see it for yourself. **Some photographs are virtually staged** (id:61483)
39 Everton Drive
Guelph, Ontario
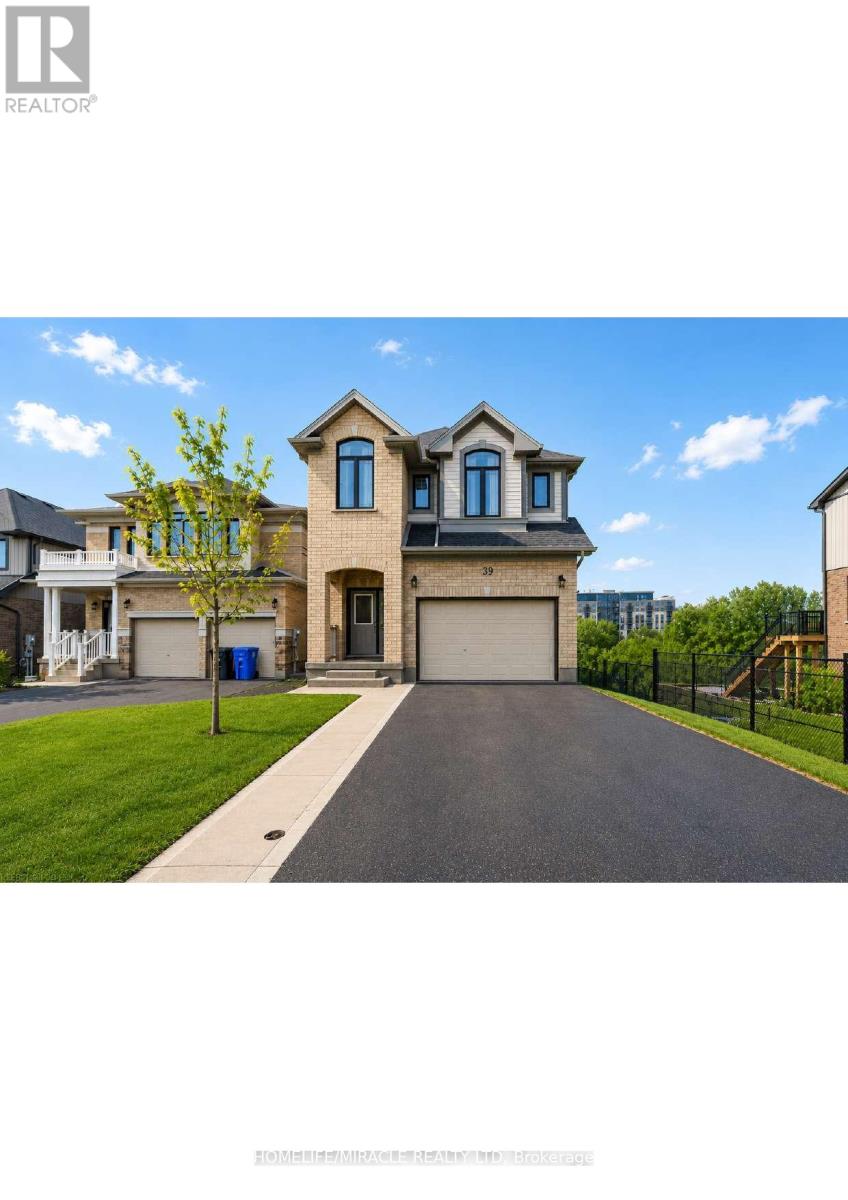
Welcome to this exceptional 3.5-year-old detached home in Guelph's highly sought-after East End, offering the perfect blend of modern living, privacy, and income potential. Situated on a rare premium walkout lot backing onto protected green space, with approximately 40 feet of separation from the neighboring property on one side, this home provides a unique sense of privacy and open views.The thoughtfully designed main residence features 4 spacious bedrooms, 2.5 bathrooms, and an open-concept layout ideal for growing families. Large windows flood the home with natural light, while stylish finishes and contemporary design elements create an inviting atmosphere throughout.At the heart of the home is a spacious kitchen featuring stainless steel appliances, abundant cabinetry, generous counter space, and a functional layout that seamlessly connects to the dining and living areas-perfect for everyday living and entertaining.The primary suite serves as a comfortable retreat with a walk-in closet and a well-appointed ensuite bathroom. Additional generously sized bedrooms and a full bathroom provide ample space for family members and guests.The fully legal walkout basement apartment offers outstanding flexibility and value. Featuring 1 bedroom plus a den, a full kitchen, bathroom, separate entrance, sound-insulated ceiling, and dedicated concrete walkway, this self-contained suite is ideal for multigenerational living or generating rental income of approximately $1,600-$1,900 per month. Premium walkout lot backing onto protected green space . Approximately 40 feet of separation from the neighboring property on one side Parking for up to 5 vehicles. EV charger in the garage . Newer construction with low-maintenance ownership. Separate legal basement apartment with excellent income potential Bright, functional floor plan with modern finishes throughout. Move-in ready. Don't miss your opportunity to own this versatile and beautifully maintained home. (id:61483)
286 Macalister Boulevard
Guelph, Ontario
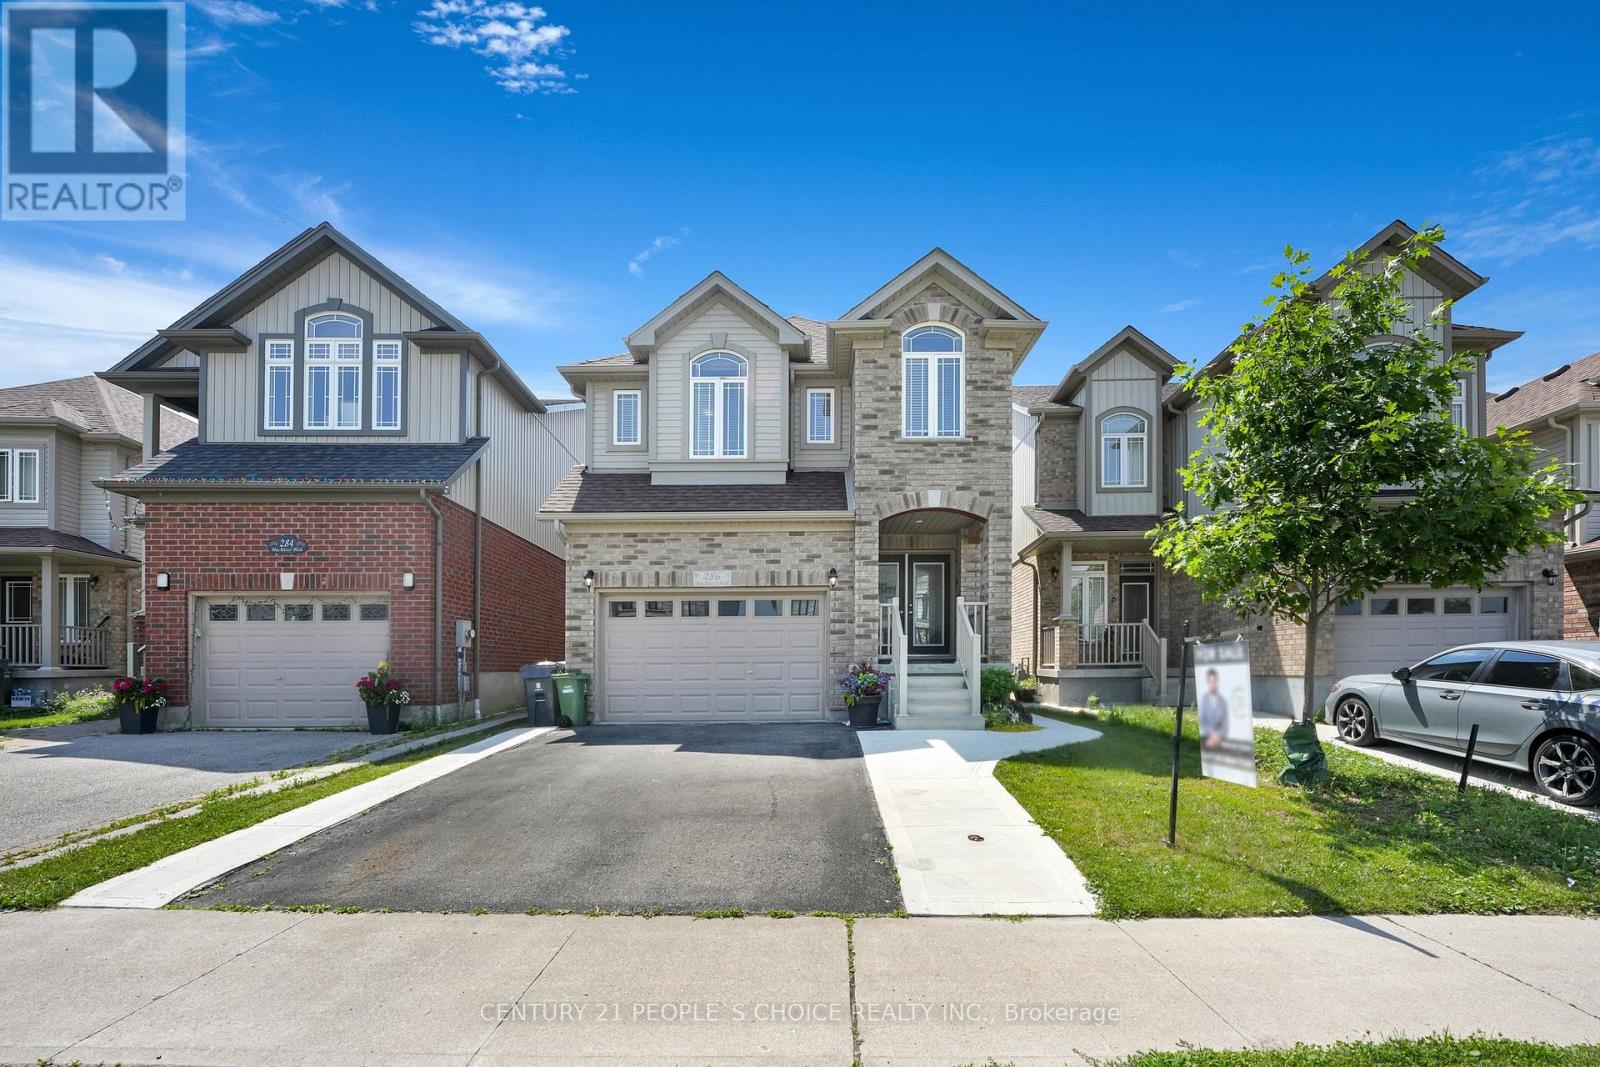
Beautiful Detached home situated in a safe, family-friendly neighborhood within walking distance to Jubilee Park & Ecole Arbour Vista PS, and a (High School is under construction) A stunning Fusion built, 4-bedroom home situated in a highly sought after neighborhood surrounded by amenities! Luxurious 5pc ensuite featuring an oversized vanity with double sinks, deep soaker tub & separate tiled shower. There are 3 other spacious bedrooms with large windows &le closet space. 4pc main bath offers an enormous vanity & tiled shower/tub. Spacious living/dining room featuring hardwood floors, ample pot lighting & multiple windows allowing plenty of natural light to shine into the room. Beautifully eat-in kitchen featuring white cabinetry & high-end stainless-steel appliances. There is a large breakfast bar with seating for casual dining or entertaining. Spacious dinette offers a beautiful light fixture & sliding doors leading to the spacious backyard. There is a main floor laundry room with plenty of storage space & access to the attached 1.5 car garage with partially finished basement with legally separate entrance. Close to Stone Rd Mall & University of Guelph, Easy access to Groceries, Restaurants, Shopping Centers, Banks and Fitness Center. Victoria Park East Golf Club is just 2min away from the location!!! (id:61483)
5651 The Grange Side Road
Caledon, Ontario
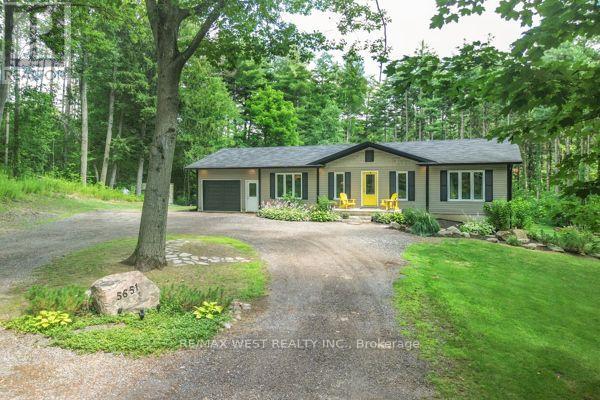
Welcome to your own private Caledon retreat, where nature, tranquility, and exceptional craftsmanship come together. A long, winding driveway leads you through a breathtaking canopy of towering whispering pines and mature hardwood forest, creating a truly unforgettable approach to this custom-built bungalow. Thoughtfully designed for comfortable living, the spacious bungalow features a fully finished walkout basement, abundant storage, and versatile living spaces ideal for family, entertaining, or multi-generational living. A Private Sanctuary in the Hills of Caledon. Welcome to an extraordinary 26-acre estate where nature, privacy, and timeless craftsmanship create a lifestyle that's second to none. Arrive home via a long, winding driveway through a majestic forest of towering whispering pines and mature hardwoods, setting the stage for this exceptional custom-built bungalow nestled in one of Caledon's most picturesque settings. Designed to embrace its spectacular surroundings, this energy-efficient home offers spacious, thoughtfully designed living with a fully finished walkout basement and an abundance of storage. Large windows invite the outdoors in, filling the home with natural light and showcasing peaceful views in every season .Step outside to an expansive multi-level deck, perfect for entertaining, family gatherings, or simply relaxing while immersed in the sights and sounds of nature. Explore your own private walking trails winding throughout the property, offering a true Muskoka-inspired retreat just minutes from the city. Despite its peaceful seclusion, you're only moments from Caledon's renowned restaurants, charming cafés, boutique shopping, golfing. Whether you're looking for a forever home, a peaceful escape, or a place where family and friends naturally gather, this remarkable property delivers. More than just a home, it's a destination you'll be proud to call your own, don't let this one pass you by. (id:61483)

13 Evaridge Drive
Markham, Ontario
Beautiful 3 Bedroom Semi-Detached Home With A Double Car Garage In Upper Cornell. One Of Markham's Most Family-Friendly Neighbourhoods. Features Include: Hardwood Flooring In Dining Room And On Second Level, 9Ft. Ceilings On The Main Floor, Master Bedroom Has A W/I Closet & A Newer 3-Piece Ensuite Washroom, Finished Basement With Storage Area & Bedroom, Cold Cellar And a Nice Deck. **Brand New Kitchen Cabinets w Quartz Countertop & Faucet ** This Home Has Been Renovated in 2020, The Roof is Approx 2 Years Old, Furnace, Central Air, Washer & Dishwasher All Approx 4 Years Old** Situated On A Quiet Street, Close To Public Transit, Schools And Shopping. Offers Welcomed Anytime. (id:61483)
1201 - 435 Richmond Street W
Toronto, Ontario
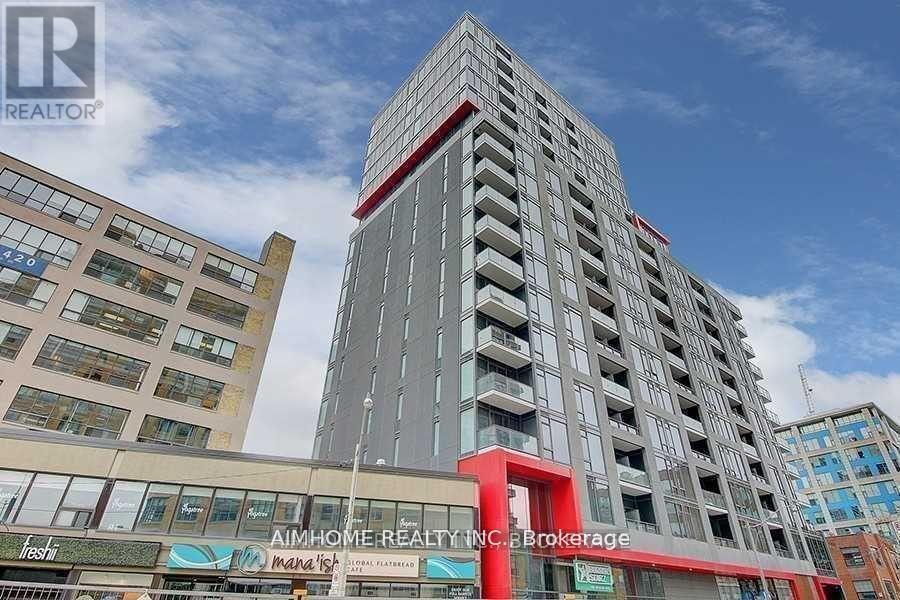
Video@MlsWelcome to the "Fabrik Boutique Condo" (2016) by MenkesModern Kitchen W/Granite Counters, S/S Built-In AppliancesDining Room W/O to the Large Balconystate of The Arts Amenities: Rooftop Patio, Gym, Pet Spa, Games Room, Theatre, Guest Suites, Visitor Parking(Limited) and 24Hr ConciergeHydro paid by Tenant (id:61483)
1603 - 256 Doris Avenue
Toronto, Ontario
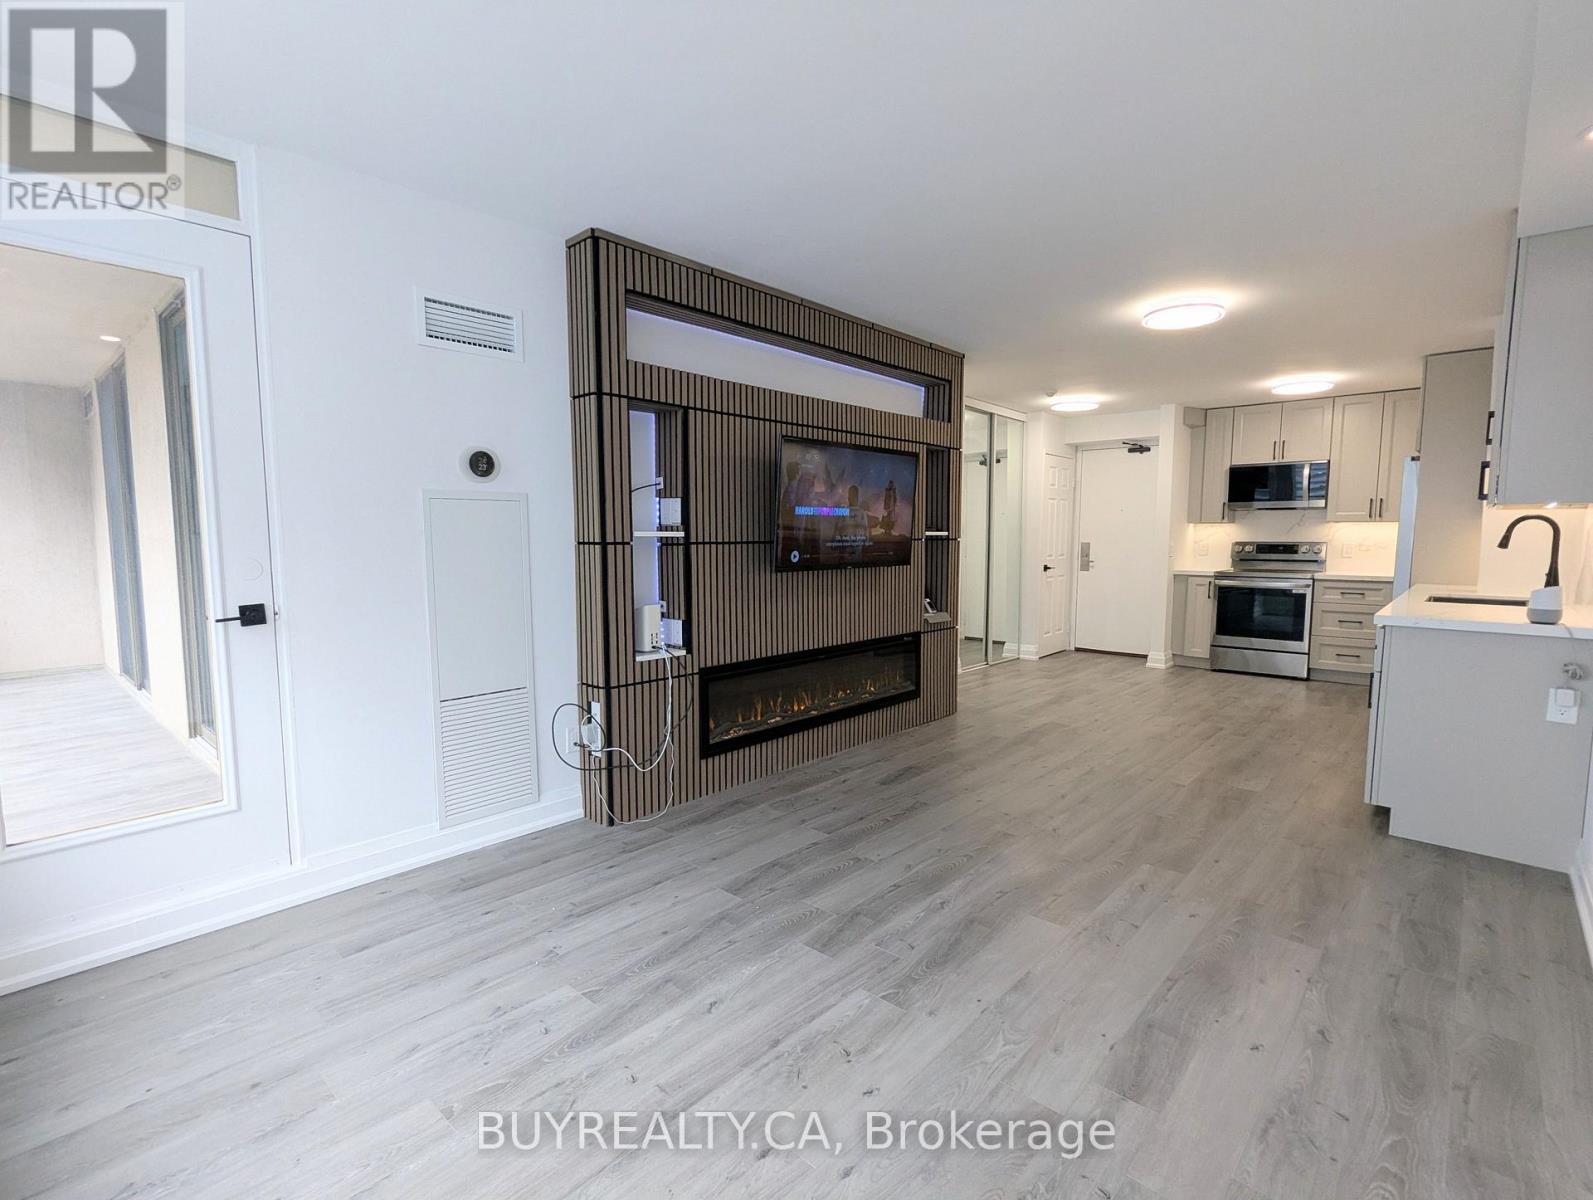
Welcome to IMPERIAL 1 in the heart of North York - a fully renovated, designer 2-bedroom, 2-full-washroom offering effortless, modern living. Renovated top-to-bottom (2025-2026) with a brand-new kitchen that boasts rare 42" (107 cm) upper custom cabinets, lazy susan, spice rack, and easy-close doors and cabinets for exceptional storage. Motion-sensing under-cabinet lighting (with day and night settings) and custom-made backsplash and stone countertops. New contemporary washrooms with 2' x 2' Calacatta Tiles and motion-sensing lights that are programmed to turn on at 20% from 11:30 pm - 6:30 am (can be adjusted to anyone's preference). The Unit has new dimmable pot lights and new waterproof vinyl flooring, new baseboards and smooth ceilings throughout. This smart home blends style with convenience. Enjoy the gentle night light provided by your Decora receptacle night light covers. The living room features a custom entertainment wall unit with a built-in electric fireplace and a mounted TV with HDMI wiring (PS5 Pro Compatible) and Gigabit Ethernet and Smart Dimmable Mood Lighting. Enjoy smart home conveniences, including the latest Google thermostat, smart appliances, and motion-sensing, Dimmable lighting. The open-concept living/dining/kitchen layout flows onto a 120 sq ft balcony with new waterproof and weather-resistant flooring. Balcony access from the living room and both bedrooms creates an indoor/outdoor lifestyle perfect for morning coffee or evening relaxation. The primary bedroom includes a very large walk-in closet. One parking space and one locker included. All utilities are covered in the maintenance fee. Prime location - steps to TTC, top restaurants, shopping and groceries, with excellent schools nearby, including McKee Elementary and Earl Haig Secondary School. Building amenities include sauna, party room, concierge, fitness centre and visitor parking. (id:61483)
106 - 1206 Main Street E
Milton, Ontario
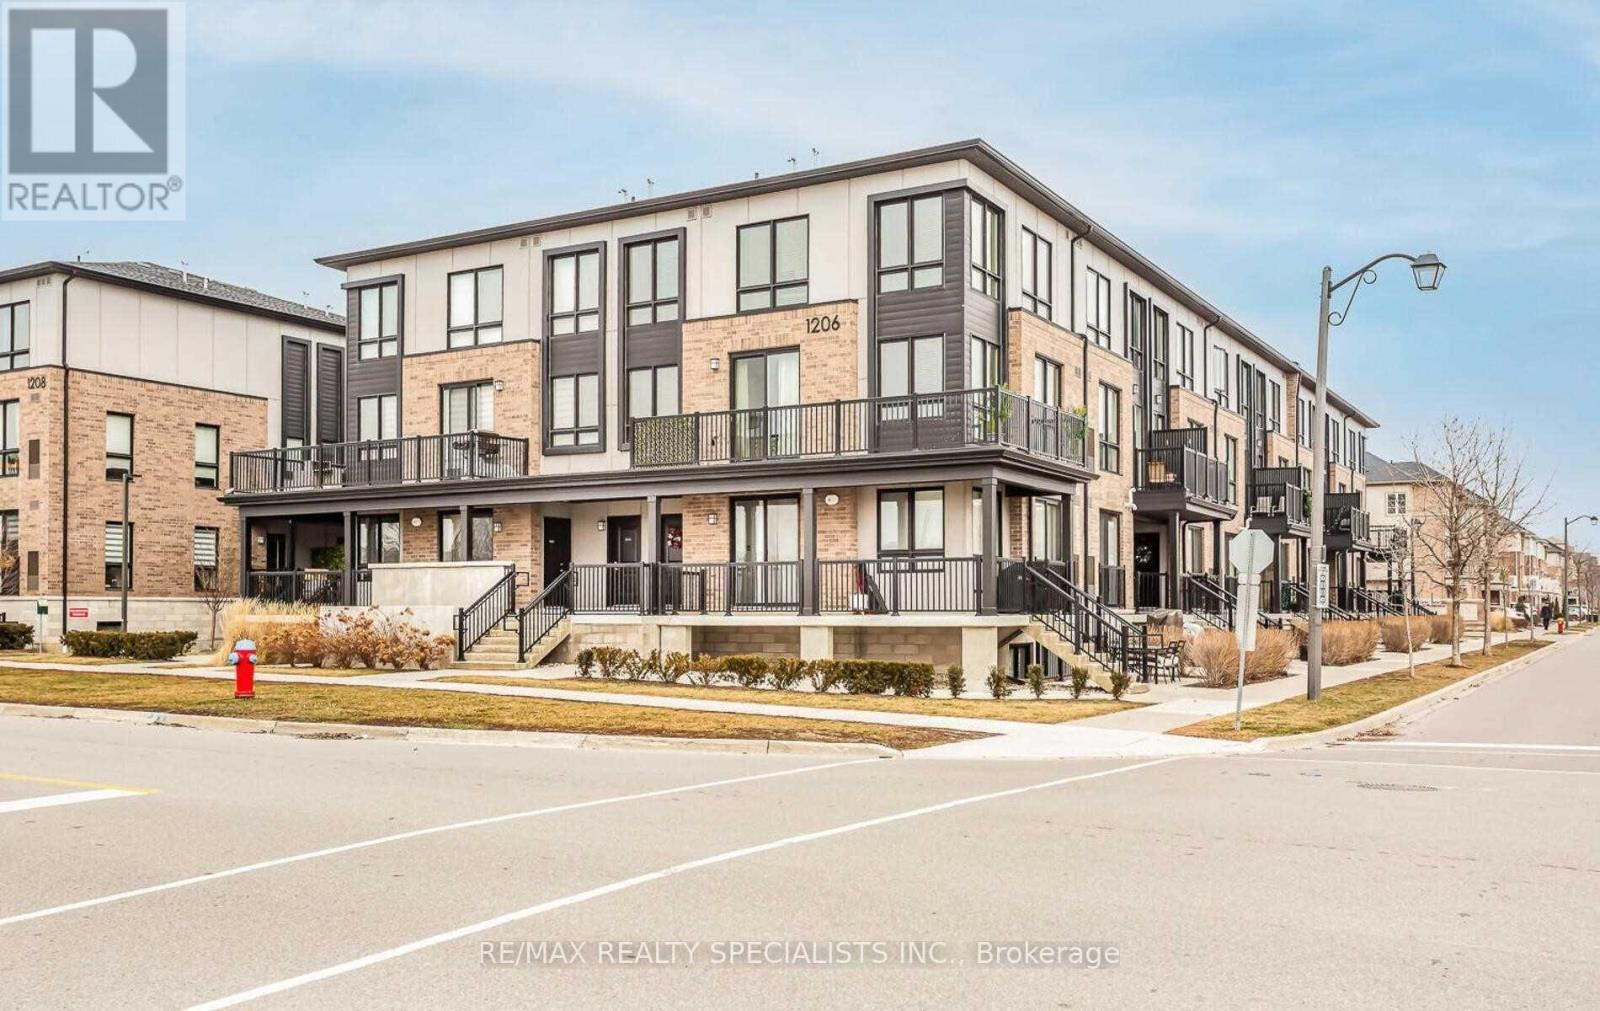
THIS STUNNING OPEN-CONCEPT TOWNHOME FEATURES 2 BEDROOMS AND 3 WASHROOMS. THIS EXQUISITE MAIN-LEVEL STACKED TOWNHOME EMBODIES MODERN ELEGANCE IN A SOUGHT-AFTER MILTON LOCATION. CONVENIENTLY LOCATED JUST MINUTES FROM HIGHWAY 401, THE GO BUS STATION, MILTON LIBRARY, TOP-RATED SCHOOLS, AND THE MILTON LEISURE CENTRE, THIS HOME OFFERS BOTH COMFORT AND ACCESSIBILITY. THE UNIT IS HIGHLY UPGRADED, WITH 9-FOOT CEILINGS ON THE MAIN FLOOR, LAMINATE FLOORING, UPGRADED LIGHTING, LARGE WINDOWS THAT FILL THE SPACE WITH NATURAL LIGHT, AND MODERN STAINLESS STEEL APPLIANCES. INCLUDED IN THE RENT ARE ONE UNDERGROUND PARKING SPOT AND A STORAGE ROOM. ADDITIONALLY, THE WATER AND GAS BILL IS COVERED IN THE RENT. A MUST-SEE PROPERTY! (id:61483)

#404 - 8 Fead Street
Orangeville, Ontario
Welcome to 8 Fead St, Unit 404! This fully renovated (2024), 2 bedroom condo in the ever popular and sought after Bromount building in Orangeville , feels brand new and is sure to please all! This rare end unit , which is east facing on 4th floor boasts many unique features through out, from the moment you enter! The large foyer greets you and has rare double closets on either side of hall for all your extra storage needs....very convenient! You will then be thrilled to see the totally renovated and now open concept kitchen with breakfast bar! Home cooks will love the like new, stainless appliances('24), loads of cupboard and counter space through out, pot drawers, 2 hidden lazy susans , reverse osmosis unit and more! Did I mention the large , extra kitchen window with view of mature trees which lets in extra light! The large living room and dining area will accommodate your furnishings with ease. Enjoy the open balcony with views of Island Lake in the distance and BBQs are permitted! The bright primary and 2nd bedrooms are ample with double closets in each! The totally renovated bathroom boasts large glass shower with built in seat and grab handle for extra safety, premium shower heads, back lit mirror and touch lighting! All flooring has been replaced too...no more dated parquet! The building has large exercise room with high end equipment and games area too. Theres also a large party room complete with full kitchen, bathroom and patio for your gatherings! Modern laundry room with many washers, dryers and folding area make laundry a breeze. The maintenance fee also includes Bell Fibe Tv and internet....saving you more money for other treats for yourself! The Bromount is located near, shopping mall, bus stops, the main street of downtown Orangeville and its many restaurants and shops, and so much more! Act fast on this fabulous condo which is perfect for retirees, or perhaps couples starting out! (id:61483)