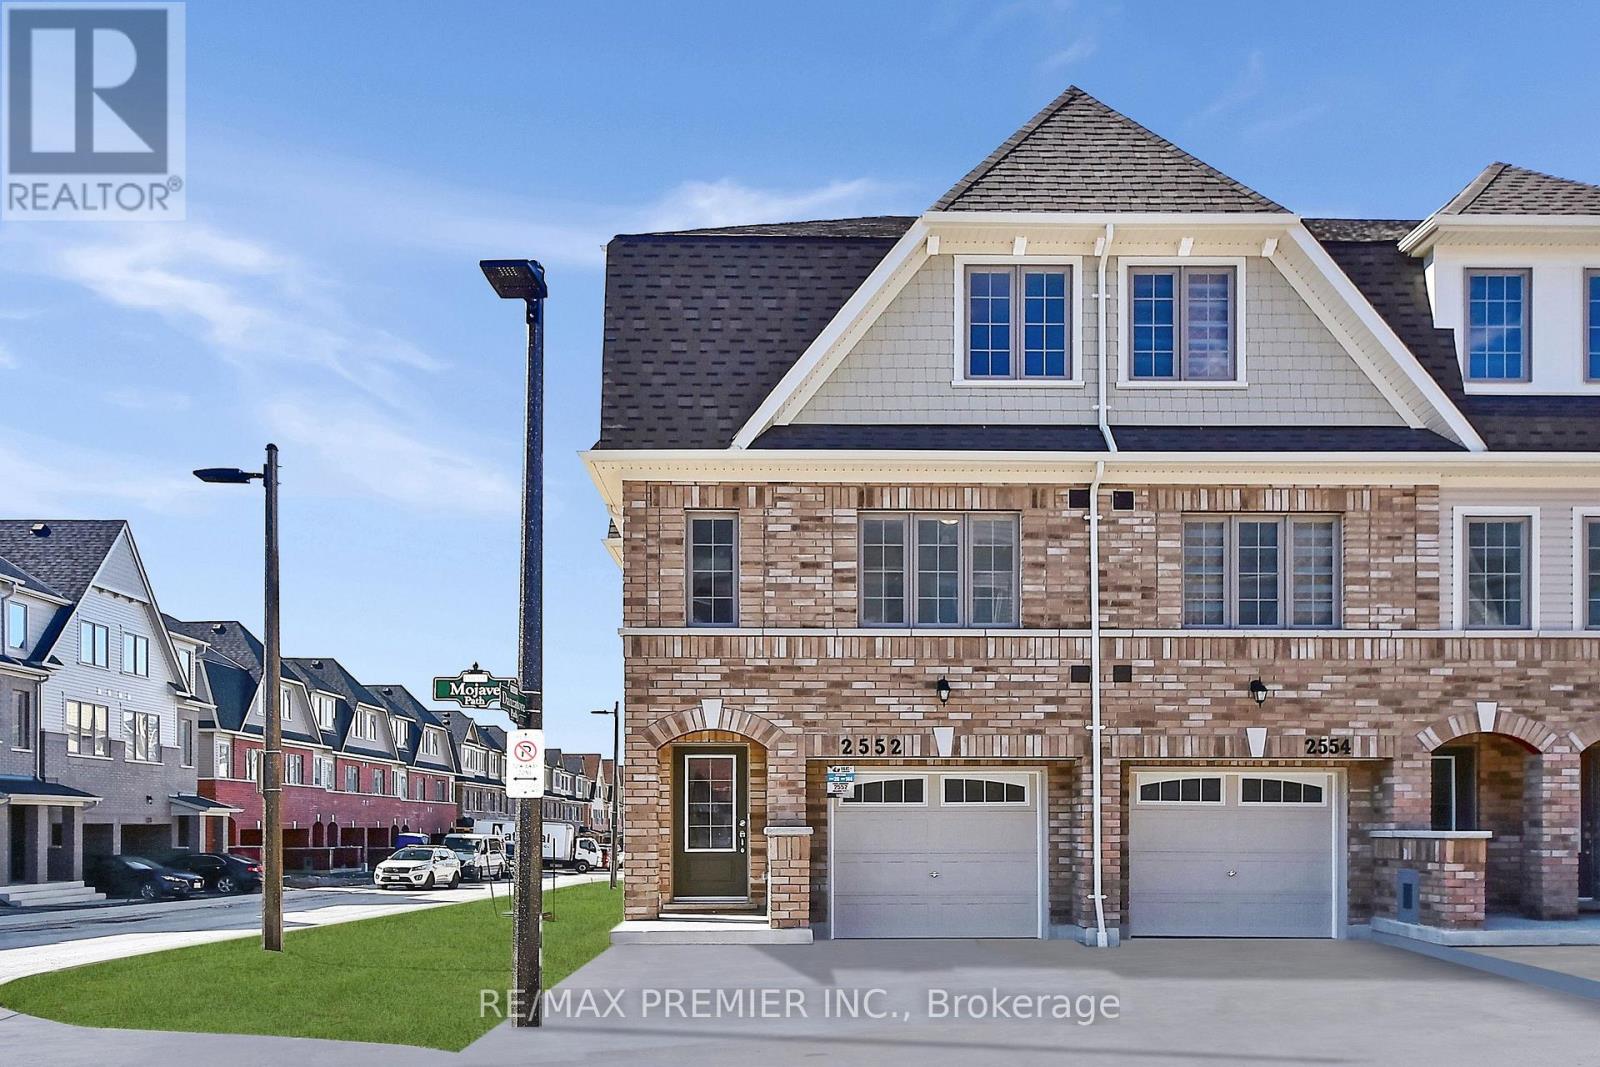
144 - 2552 Mojave Path
Oshawa, Ontario
Welcome To This Bright And Spacious, Pet-Friendly Corner End-Unit Townhome In The Highly Sought-After Windfields Community Of North Oshawa. Offering The Privacy And Feel Of A Semi-Detached Home, This Sun-Filled Residence Features 1,583 Sq. Ft. Above Grade Plus Approximately 300 Sq. Ft. Of Additional Finished Living Space On The Lower Level. Freshly Painted And Carpet-Free Throughout, The Home Boasts An Abundance Of Natural Light From Windows On Multiple Sides. The Functional Layout Includes 4 Bedrooms On The Upper Level, A Versatile Main-Floor Bedroom Or Home Office, A Large Recreational Room, And 3 Full Bathrooms. Enjoy The Convenience Of Direct Access From The Garage And Walkout Access To The Backyard Patio. Ideally Located Minutes To Ontario Tech University, Durham College, Highway 407, Costco, Shopping, Restaurants, Schools, Parks, Public Transit, And Lakeridge Health. An Exceptional Leasing Opportunity Offering Space, Comfort, And Convenience In One Of Oshawa's Fastest-Growing Communities. (id:61483)
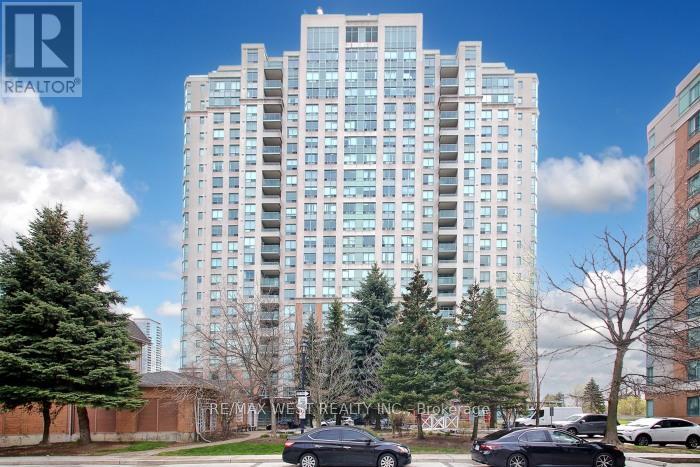
339 - 125 Omni Drive W
Toronto, Ontario
Welcome to the Luxurious Tridel Forest Mansion rarely offered with TWO UNDERGROUND PARKING SPOTS. Fantastic layout with Locker included. 24-Hr Gatehouse Security. Party Room, Sauna, Visitor Parking included. Prime location in the heart of Scarborough. Steps to TTC, Subway, Mall, Library, Restaurant, Hwy 401, Schools, Parks and the Hospital. (id:61483)
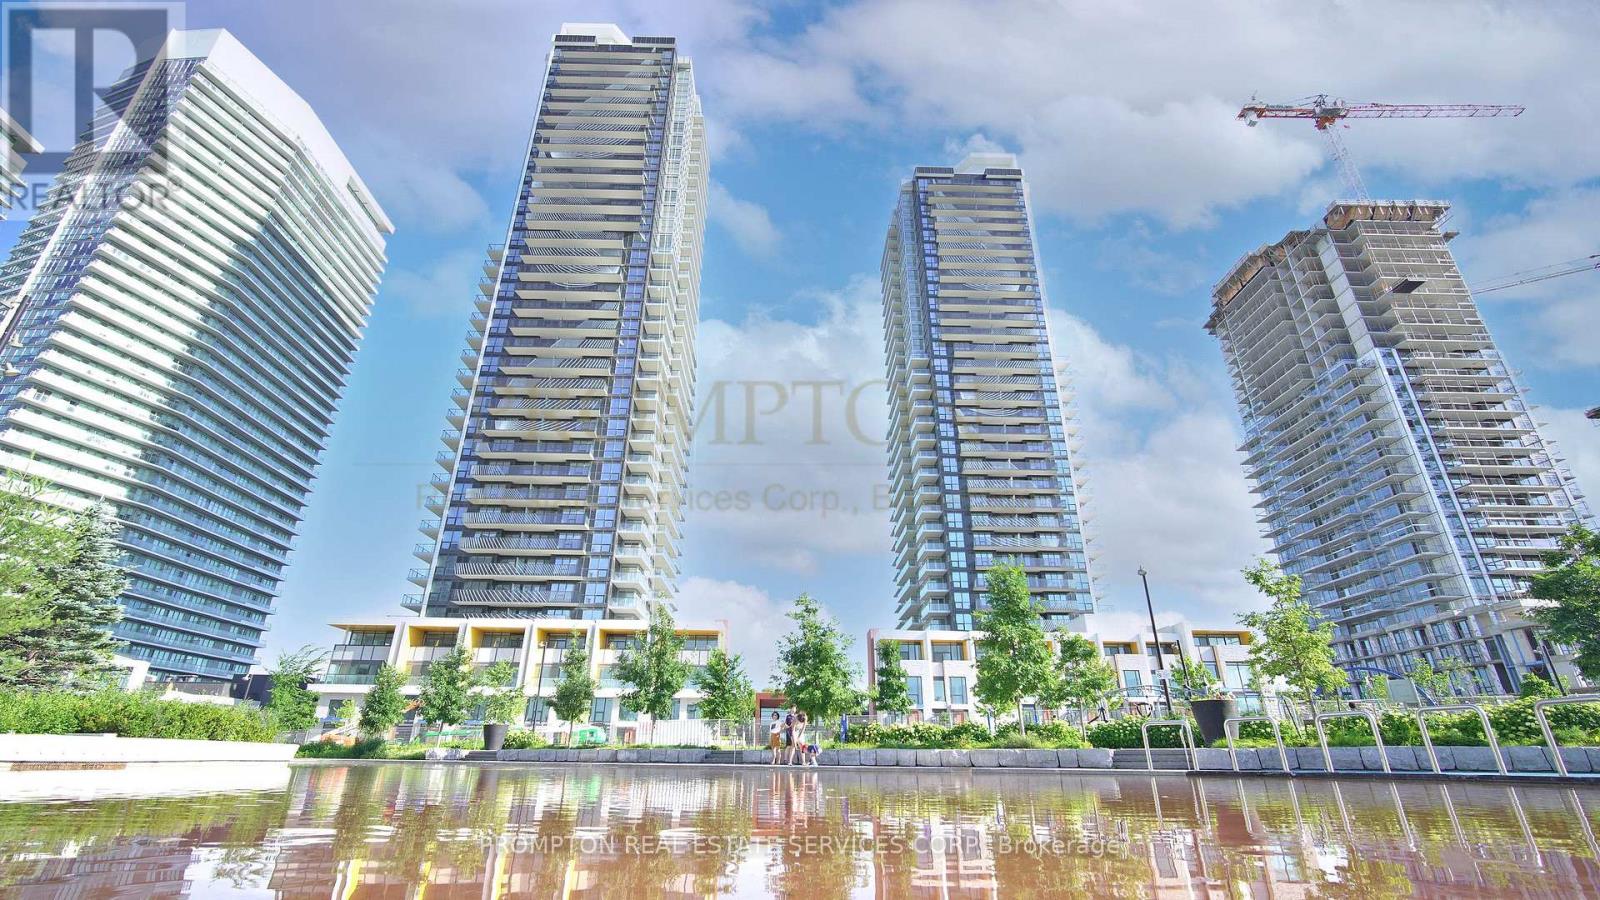
1211 - 85 Mcmahon Drive
Toronto, Ontario
Luxury Building In Concord Park Place Community Featuring Exceptional PARKViews. 505 Sqft Of Interior + 198 Sqft Of Balcony. With 80,000 Sqft Of Amenities, Tennis/Basketball Crt/Swimming Pool/Sauna/Formal Ballroom And Touchless Car Wash, etc. Features 9-Ft Ceilings, Floor To Ceiling Windows, Laminate Floor Throughout, Roller Blinds, Premium finishes, Quartz Countertop, Spa Like Bath With Large Porcelain Tiles. Balcony With Composite Wood Decking With Radiant Ceiling Heaters Looking To Toronto Skyline. Steps To Brand New Community Centre And Park, minutes walk to Bessarion & Leslie Subway Station, Go Train Station, And Minutes To Hwy 401/404, Bayview Village & Fairview Mall. (id:61483)
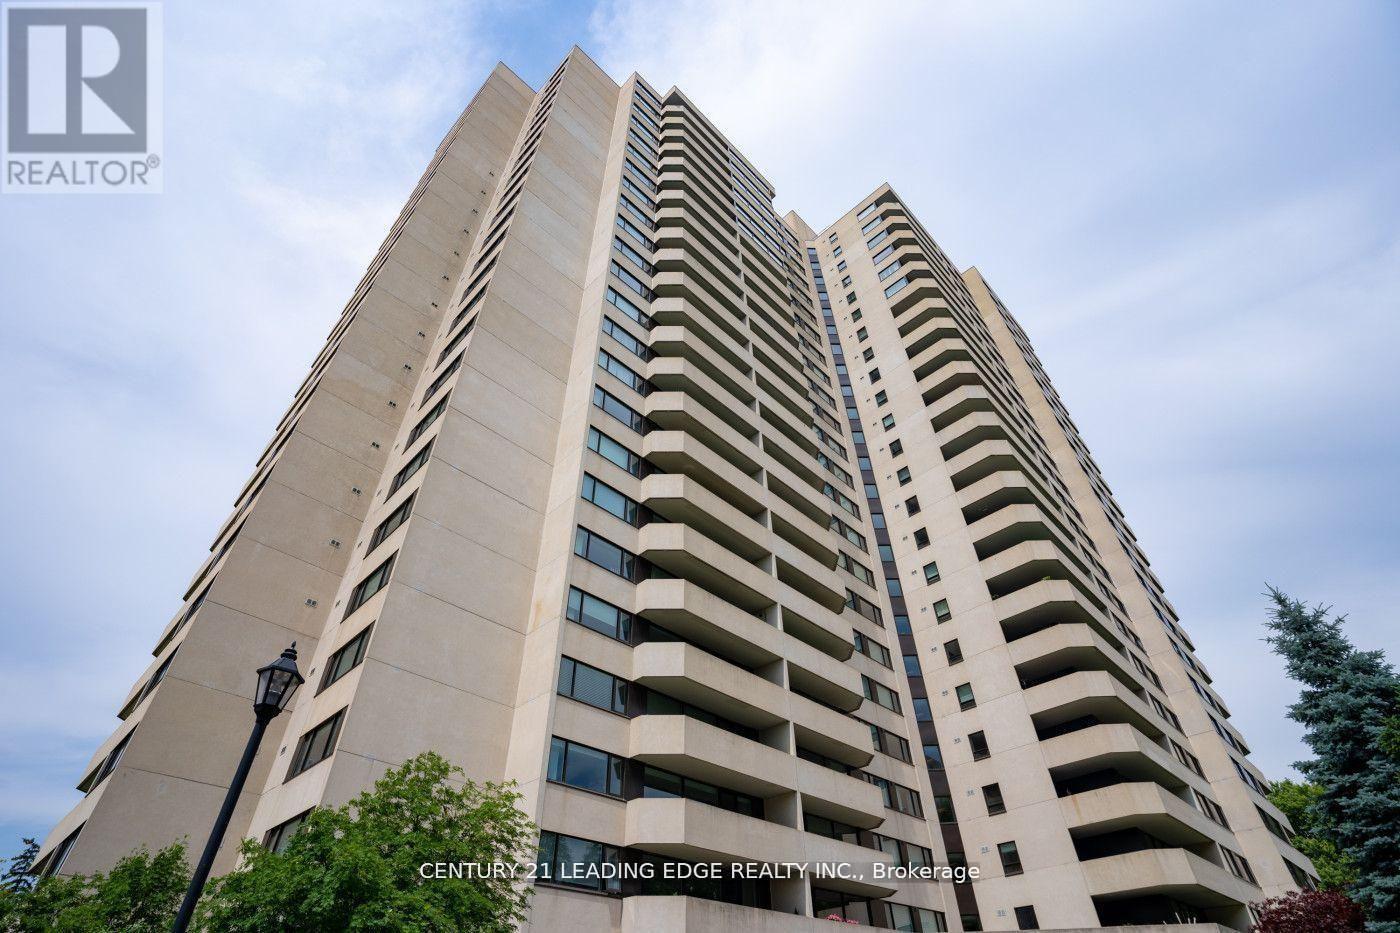
2403 - 75 Wynford Heights Crescent
Toronto, Ontario
Fully custom designed and completely renovated unit from top to bottom boosting 1713 sq ft. This condo is located in the desirable area of Wynford and Eglinton with stunning views of the East with a 27 ft long balcony. A corner unit transformed into an interior masterpiece to accommodate the needs of a large family. A fully smart home featuring custom blinds and draperies, an open-concept kitchen with a 12-foot long island, quartz countertops and backsplash, waterproof luxury vinyl floors, solid wood doors with custom inlays and custom hardware, trim, pot lights, recessed RGB lights, and Visual Comfort light fixtures. The floating TV unit with storage and unique accent walls in every room add a touch of sophistication. The washrooms boast state-of-the-art plumbing fixtures and custom floating vanities. Steps to all amenities. A must-see to appreciate (id:61483)
Ph704 - 399 Spring Garden Avenue
Toronto, Ontario
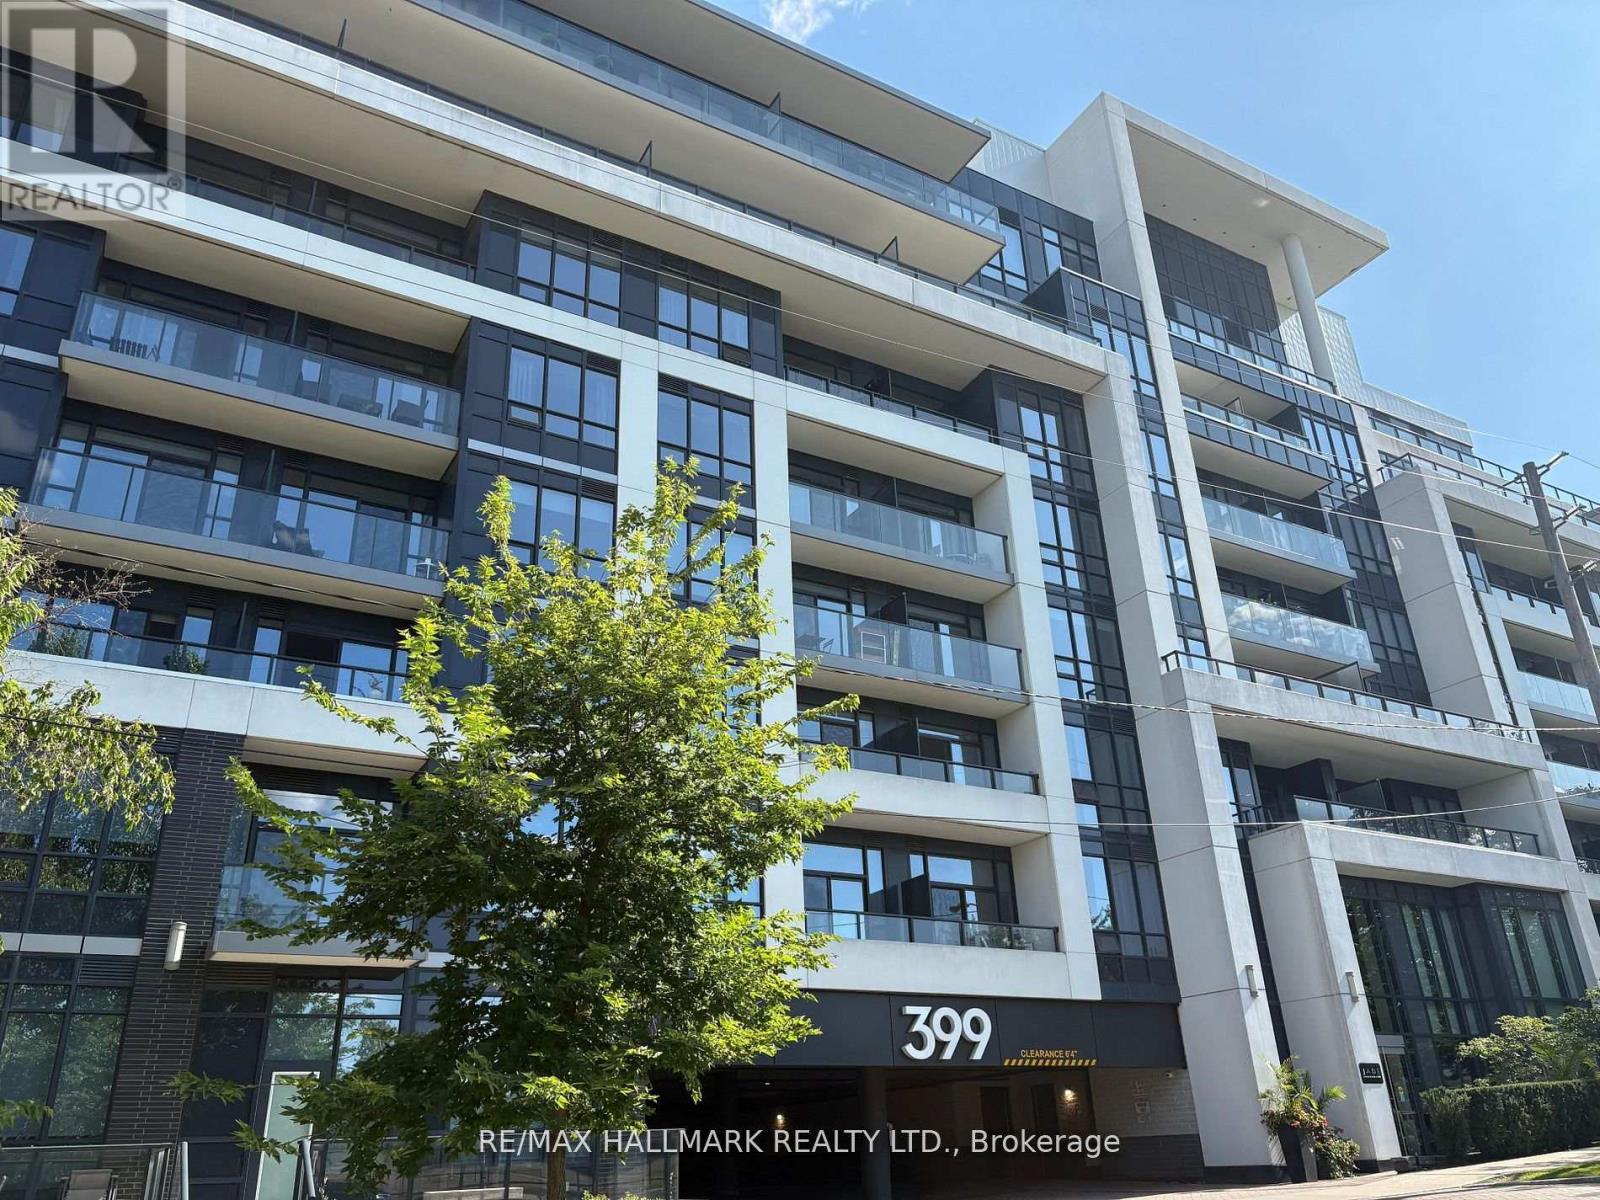
Welcome to Jade Condominiums! Bright and Spacious corner unit in this exclusive 7-storey building. Featuring a split-bedroom layout, this spacious unit boasts high ceilings and a modern kitchen with upgraded cabinetry and sleek countertops. Enjoy panoramic north-facing views from two private balconies, great for relaxing or entertaining. Located just steps from Bayview Village Shopping Centre and Bayview Subway Station, this residence offers unmatched convenience and upscale amenities. 3 !!! parking spots as per status. (id:61483)
90 Johnston Avenue
Toronto, Ontario
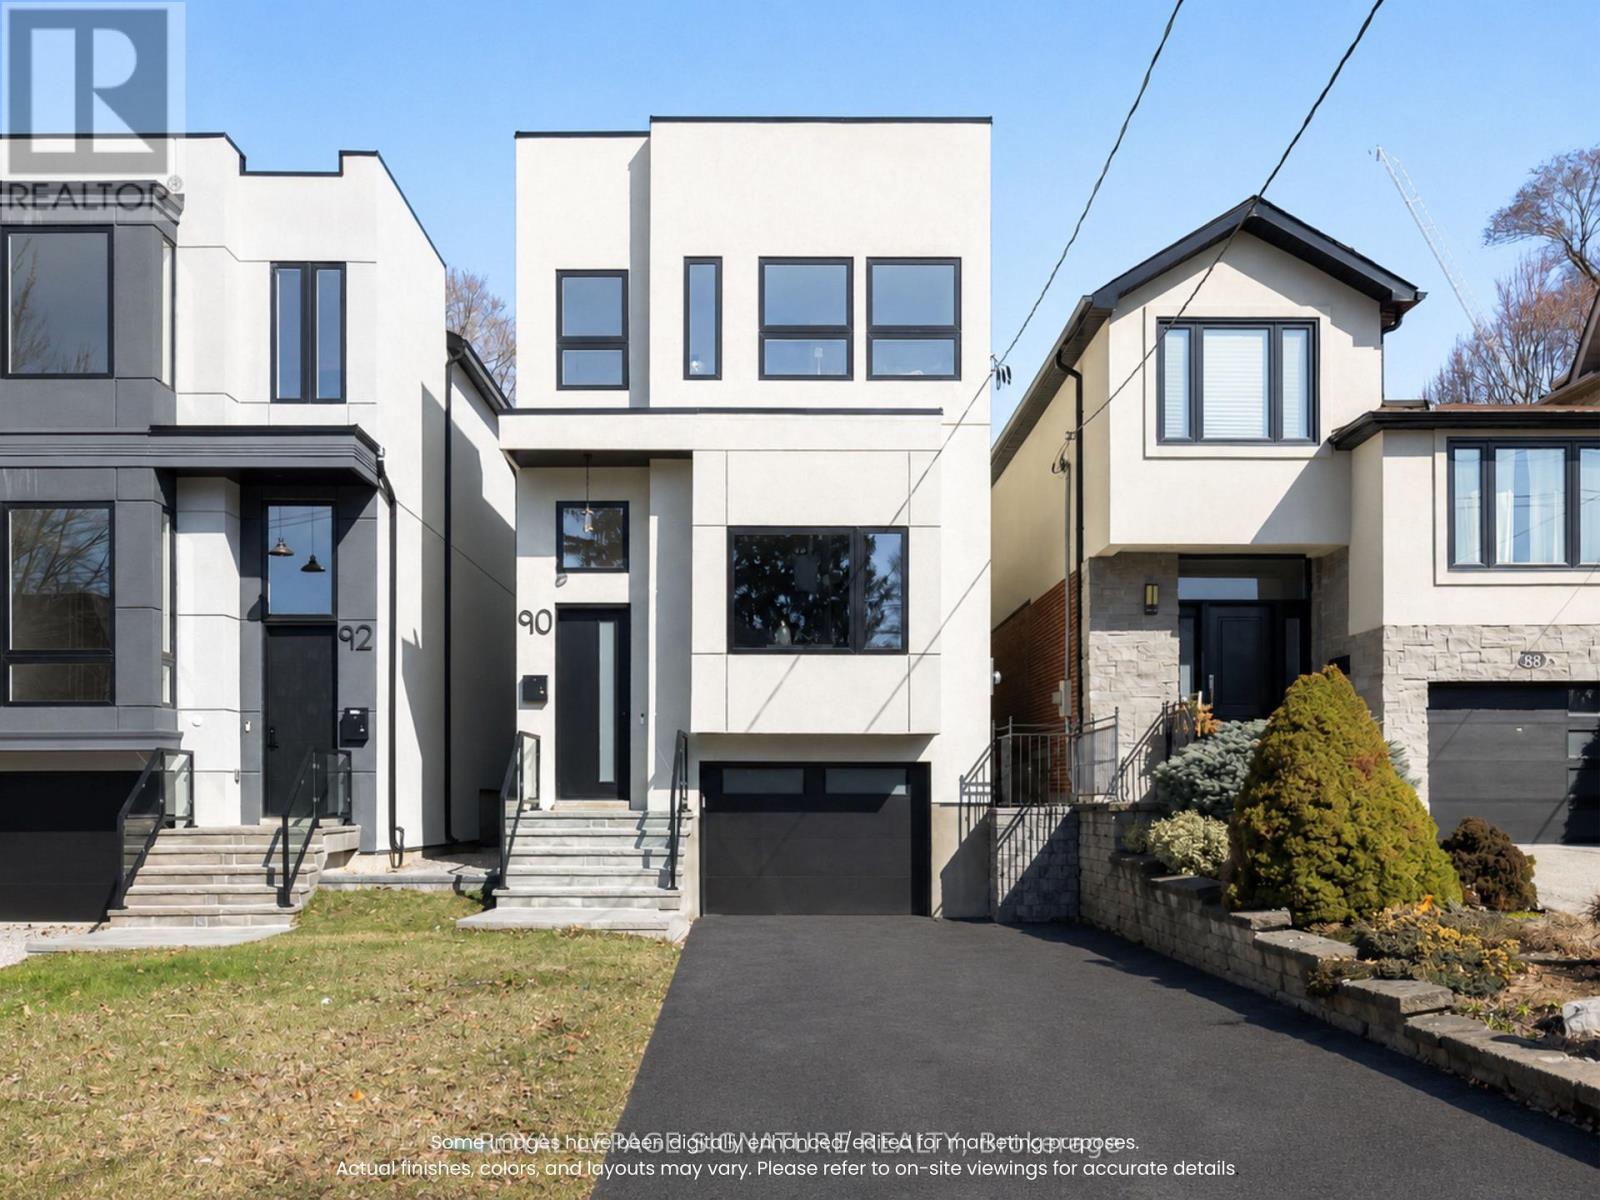
A rare opportunity to own a brand new detached home in the highly sought-after Lansing-Westgate community of North York. Designed with modern finishes, functional living spaces, & quality craftsmanship throughout, 90 Johnston is located in an established family-friendly neighbourhood just minutes from Hwy 401, Yonge Sheppard Centre, Earl Bales Park, schools, main street shopping, restaurants, & transit. This never-lived-in home offers approx. 2,080 sq.ft. above grade with an additional 665 sq.ft. finished lower level, 11-foot ceilings on the main & lower floors, 10-foot ceilings on the second floor, oversized windows, and a bright open concept layout. The chef's kitchen features quartz countertops, premium flush cabinetry, a centre island with seating, a gas stove, and brand new built-in KitchenAid appliances. The living room features a fireplace wrapped in a Venetian plaster accent wall with flush cabinetry and built-in shelving, while the dining area is complemented by a custom feature wall, creating a main floor layout ideal for families, entertaining, and everyday living. The second floor features two skylights, one above the staircase and another in one of the four bedrooms. The primary bedroom features a walk-in closet & an ensuite complete with a floating dual-sink vanity, rain shower, and freestanding tub, while two of the remaining bedrooms feature their own ensuite bathrooms. The second floor laundry room includes a brand new washer & dryer, sink, built-in shelving, cabinetry, and storage. The fully finished lower level offers flexible space for recreation, a home office, gym, guest accommodations, or extended family living with access to the backyard & garage. This level also includes a rough-in for a future kitchenette or bar, plus an oversized den with an ensuite bathroom. This home is eligible for a $24,000 HST rebate & has 5.5 years of Tarion warranty coverage. Built by Midnight Building, this turnkey home is ready for you to begin your next chapter! (id:61483)
1002 - 240 Heath Street W
Toronto, Ontario
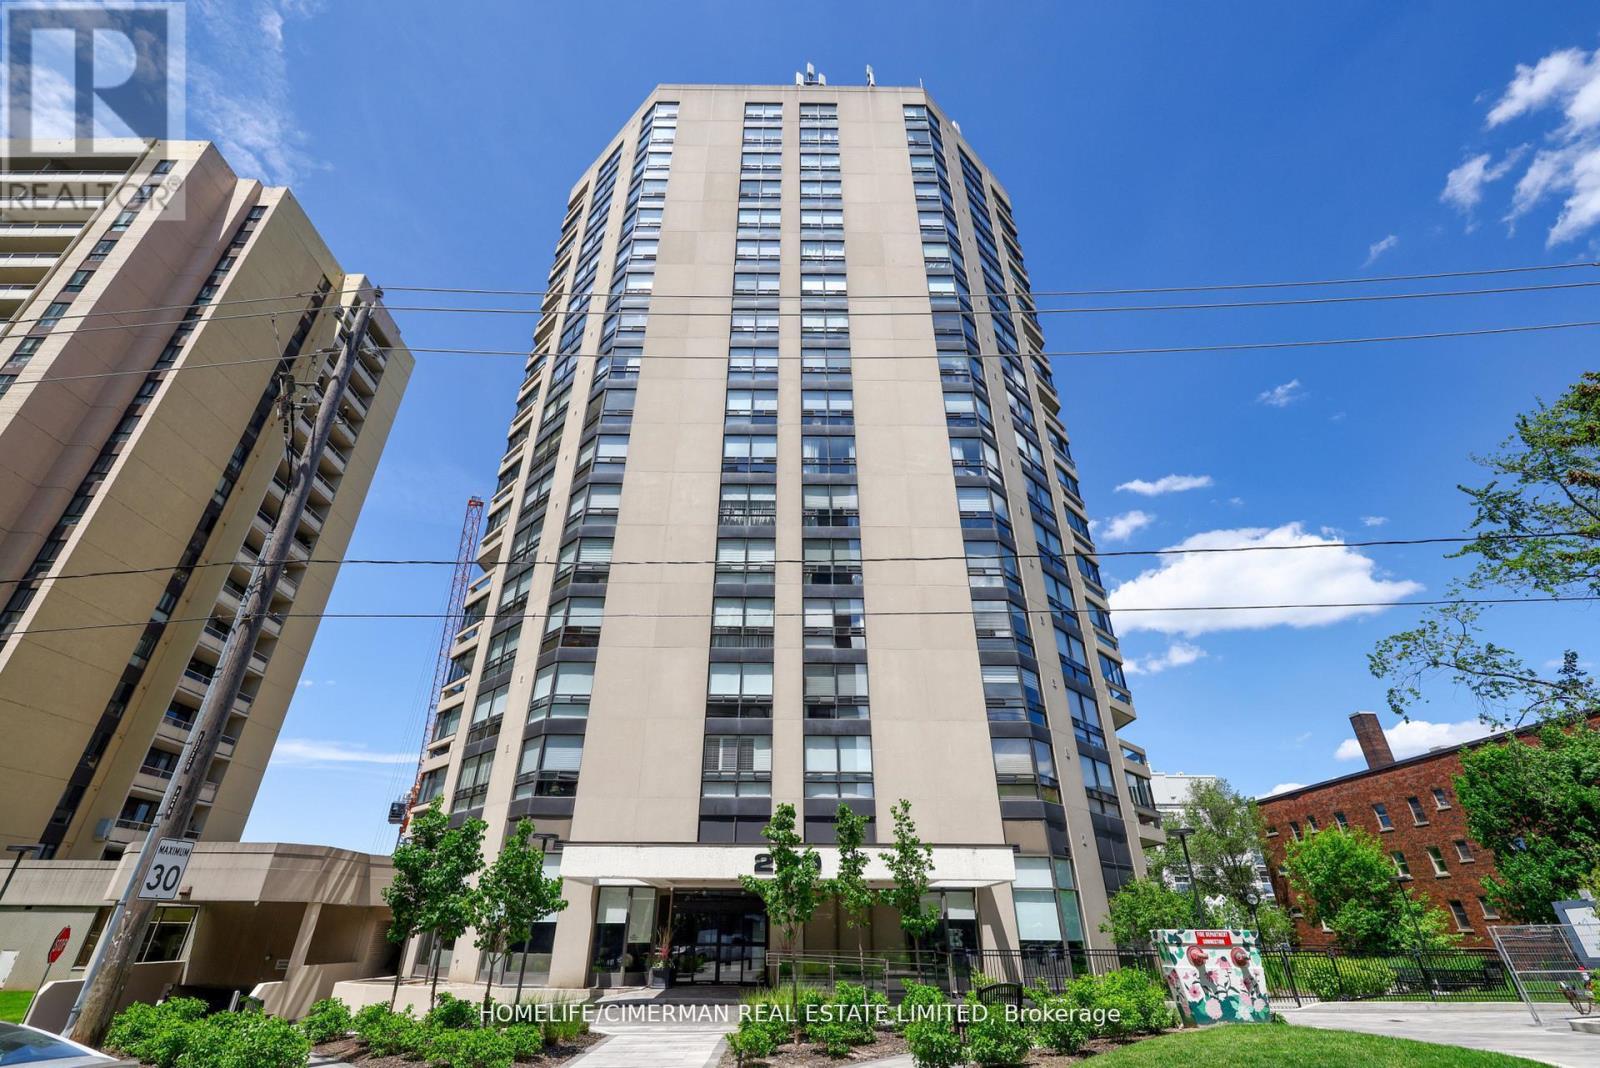
***Remarkable Fully Renovated To An Exceptional Standard Unit In One Of The City's Most Exclusive Boutique Building In Forest Hill*This Versatile Plan Of Extraordinary Scale & Proportions Offers Over 1900 SQFT Of Interior Space Including Approx 200 Sqft Enclosed Balcony***Floor To Ceiling Windows Creating A Bright & Airy Atmosphere/Open Concept Unit With Functional Bedrooms On The High Floor****Sophisticated High-End Custom Finishes Incl :Premium Engineering Hardwood Flooring/Extensive Use Of Pot Lights/Crown Moldings/B/In Living Room Wall Unit With "Napoleon" Fireplace & Abundance Of Custom B/Ins/Custom Kitchen With Breakfast Bar, Center Island & Pantry/Quarts Countertop & Backsplash/Timeless Spa Retreat Ensuite With Custom Vanity, B/In Drawers & Shelves ,Heated Flooring & Heated Towel Bar, Separate Shower Retreat Has Bench & /Bedrooms Build/In Wall Units With Closet Organizers/Separate Laundry Room With Side By Side Washer &Dryer, Build/In Storage Cabinets & Undermount Sink/Custom Millwork And Hardware*******Boutique Residence Offers Visitor Parking, 24Hr Security, Rec Room, Sauna, Indoor Pool***Exclusive Lifestyle And Uncompromised Luxury*** (id:61483)
712 - 33 Erie Avenue
Brantford, Ontario
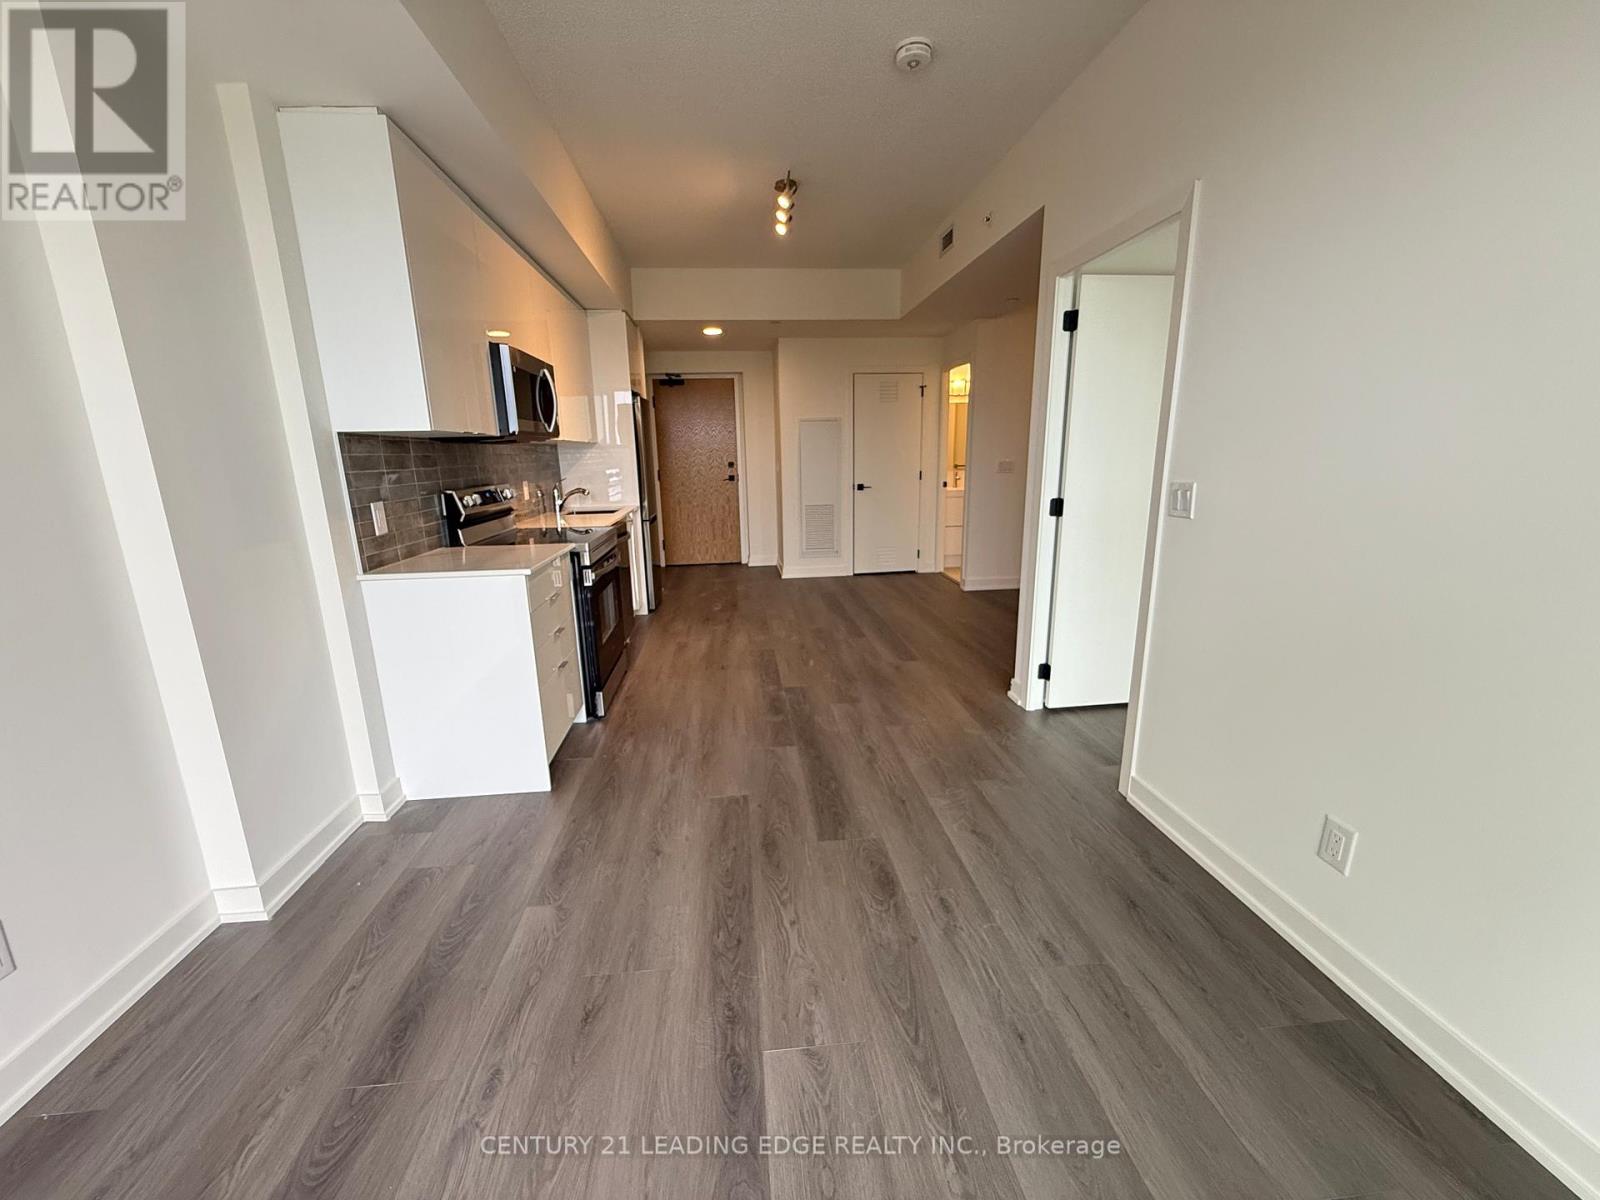
Brand new! Beautiful one-bedriinm plus den suite condo located in b eautiful B rantford. Amenities include, spacious party room, dining room, meeting rooms, theatre, game room, outdoor barbecue area. This condo offers convenience, luxury, and a vibrant community lifestyle, conveniently located to close proximity to major university and college. This condo offers a large balcony, laminate floor troughout, quartz counter top, backsplash, over the range hood/microwave.thel , electric stove, ensuite stackable laundry, 24 hr concierge service and many more other services. (id:61483)
3 - 601 Columbia Forest Boulevard
Waterloo, Ontario
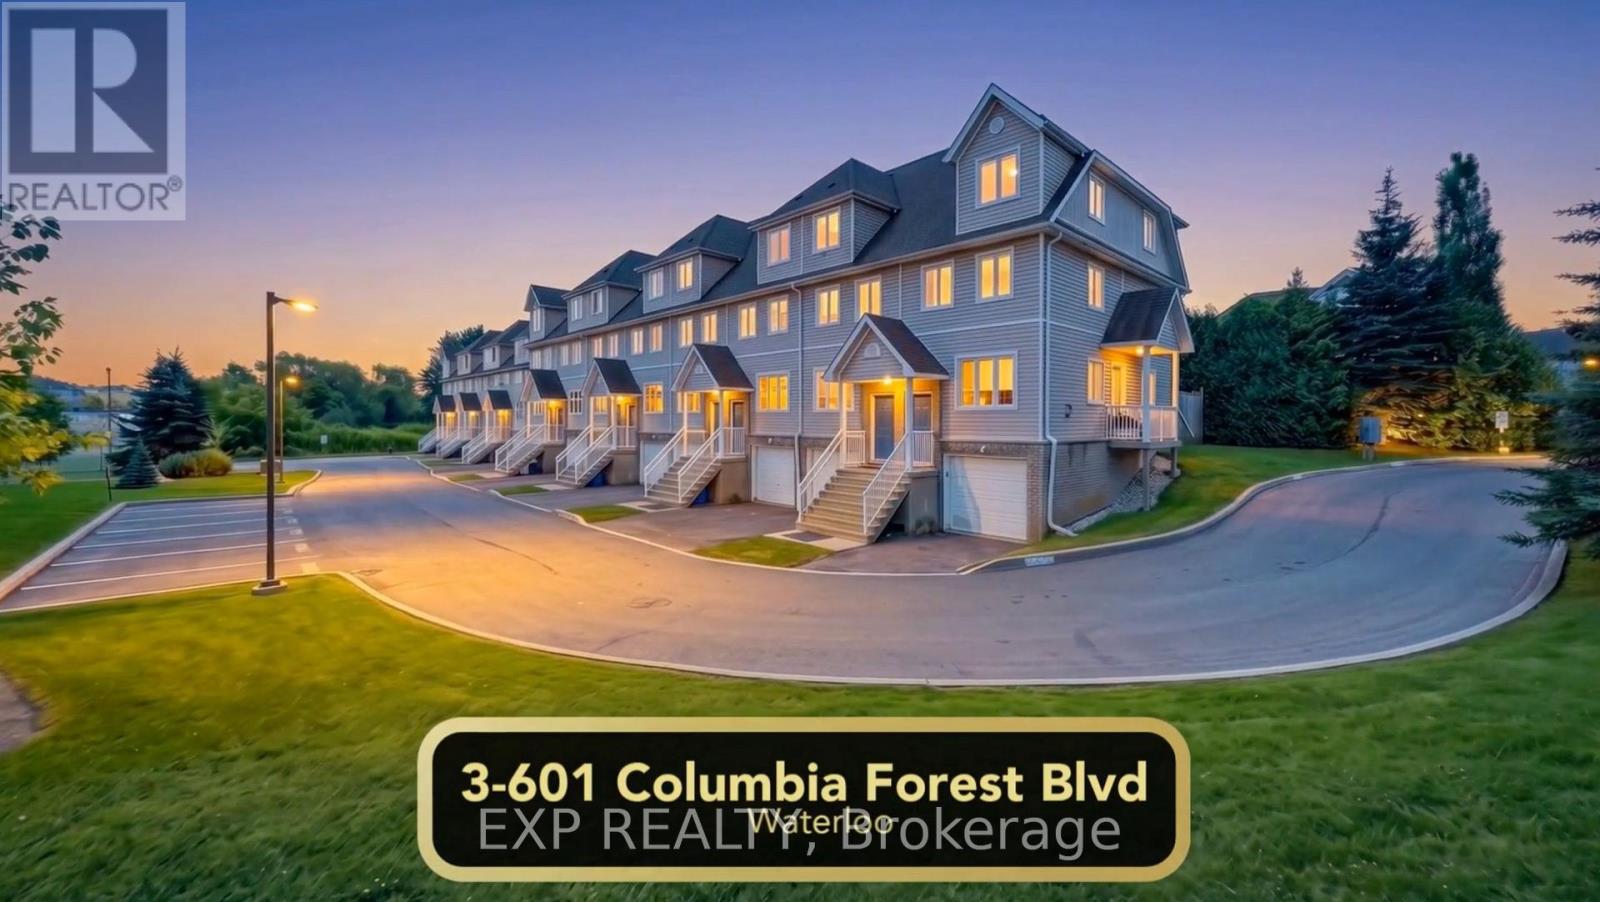
Welcome to this exclusive Columbia Forest Estates enclave of Waterloo! This premium, turn-key townhome offers the perfect blend of modern styling, functional space, & unbeatable location convenience. Step inside to discover a freshly updated, open-concept main level featuring brand-new luxury flooring, modern trim, and an abundance of natural light. The seamlessly connected kitchen/dining area, & inviting living room complete with a cozy gas fireplace creates the ultimate hub for entertaining or everyday family living. The kitchen comes fully equipped with a suite of appliances, including a brand-new refrigerator and over-the-range microwave along with the already existing stainless dishwasher and stove. Upstairs and down, an intelligently designed layout delivers a rare 4-bedroom setup that offers privacy & flexibility. It is perfectly configured with two full 4-piece bathrooms plus a convenient main-floor powder room. The lower level adds immense value, boasting a versatile recreation or home office space, or a separate guest room, and space for dedicated laundry. Step outside to your private backyard with a natural gas hookup for seamless summer BBQs, backing directly onto the scenic Geo-Time Trail network. On top of the premium interior finishes, you will enjoy complete peace of mind with a newer, fully owned furnace and A/C system installed in 2024. Location is everything: you are steps from the region's top-rated elementary and secondary schools, and only minutes from the University Corridor-offering incredible long-term value/appreciation and high-end student occupancy in a premium location. Enjoy rapid access to major highways, the Waterloo Memorial Recreation Complex, RIM Park, Costco, and the vibrant Boardwalk shopping district. Whether you are a growing family or an astute investor looking for a premium asset, this home truly embodies the epitome of convenient modern living. Don't let this rare opportunity pass you by-schedule your private viewing today! (id:61483)
601 - 1510 Richmond Street N
London North, Ontario
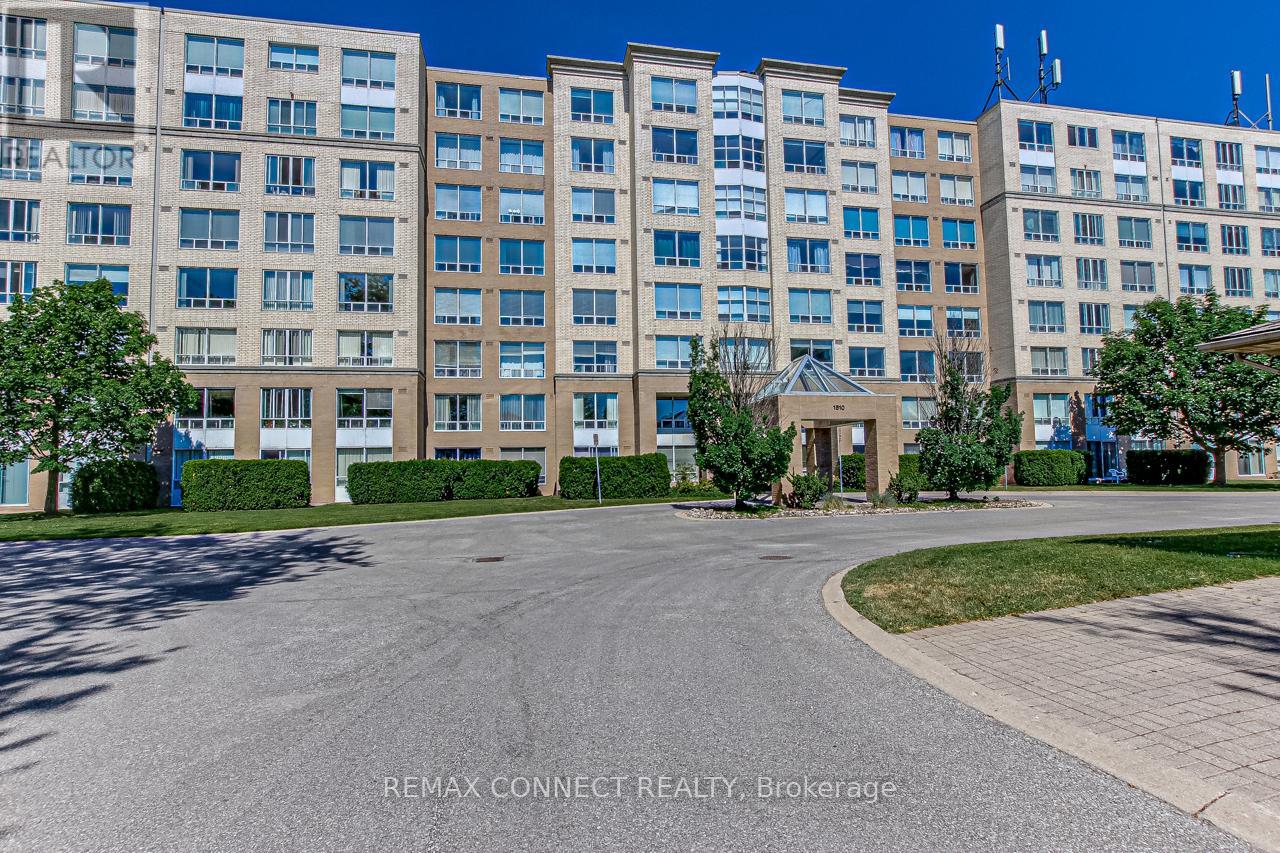
ONE OF A KIND! VERY RARE FIND! The only condominium for sale in the city offering 4 bedrooms while occupying two different corners with unobstructed exposures to East, West, and North. This exceptional fully renovated residence offers approximately 2,500 sq. ft. of luxurious living space, 3 bathrooms, a rare wood-burning fireplace, custom built-in bookshelves, 2 private balconies, 2 parking spots, and spectacular unobstructed panoramic views. Enjoy breathtaking sunrises and sunsets from the comfort of your home while the three-directional exposure fills every room with natural light throughout the day. It truly feels like owning a spacious detached home on the sixth floor, combining the size and comfort of a house with the convenience of luxury condominium living. The building itself is exceptionally well maintained and continuously upgraded, with new elevators, new hallway carpets, paint, and a beautifully updated lobby completed within the last two years, while still maintaining low condo fees per square feet, rare combination of quality and value. Perfect for virtually every lifestyle, this unique property is ideal for investors, large or multi-generational families, professionals, or downsizers who still want generous living space and extra bedrooms for family and guests. It also offers an excellent layout for those working from home or anyone seeking the comfort and flexibility of a house without the maintenance. Located in one of London's most desirable neighbourhoods, you're just minutes' walk from Western University, London Health Sciences Centre, CF Masonville Place, and the shops, cafés, restaurants, etc .A truly irreplaceable opportunity to own a one-of-a-kind luxury residence in one of London's most sought-after locations. (id:61483)
3701 - 60 Frederick Street
Kitchener, Ontario
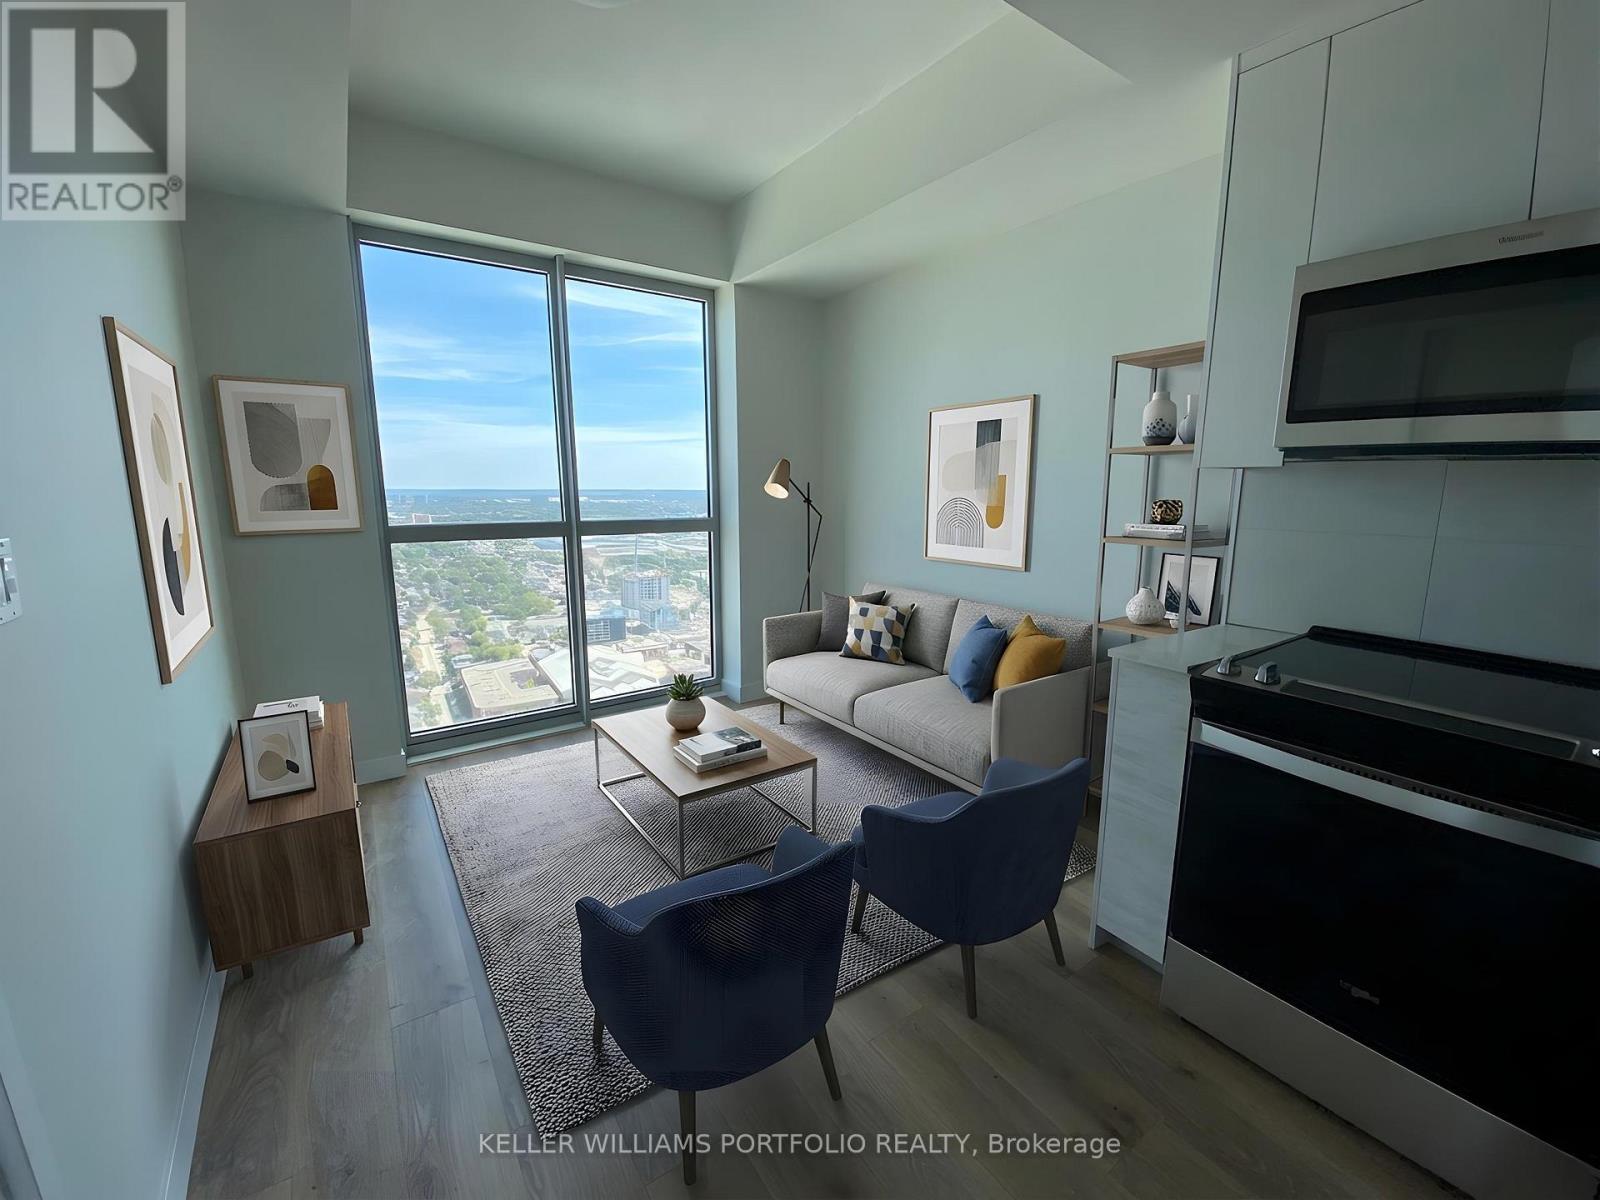
Welcome to DTK Condos, one of Kitchener's most sought-after downtown addresses. Located on the 37th floor, this bright and modern 1-bedroom, 1-bathroom suite offers stunning eastern exposure, filling the space with natural light throughout the day. The thoughtfully designed open-concept layout features 9-foot ceilings, floor-to-ceiling windows, and elegant marble countertops, creating a stylish and comfortable living space. Residents enjoy keyless entry, complimentary Rogers high-speed unlimited internet, digital concierge services, and an impressive selection of amenities, including a rooftop terrace with BBQs, community garden, party room, and fully equipped fitness centre. Conveniently located in the heart of Downtown Kitchener, you're steps from the LRT and just minutes from the University of Waterloo, Wilfrid Laurier University, Conestoga College, the Google office, shopping, dining, and entertainment. Whether you're a first-time home buyer, investor, or young professional, this is an excellent opportunity to own in one of Kitchener's most vibrant and growing communities. Internet is included in the maintenance fee. (id:61483)
4274 Sixth Avenue
Niagara Falls, Ontario
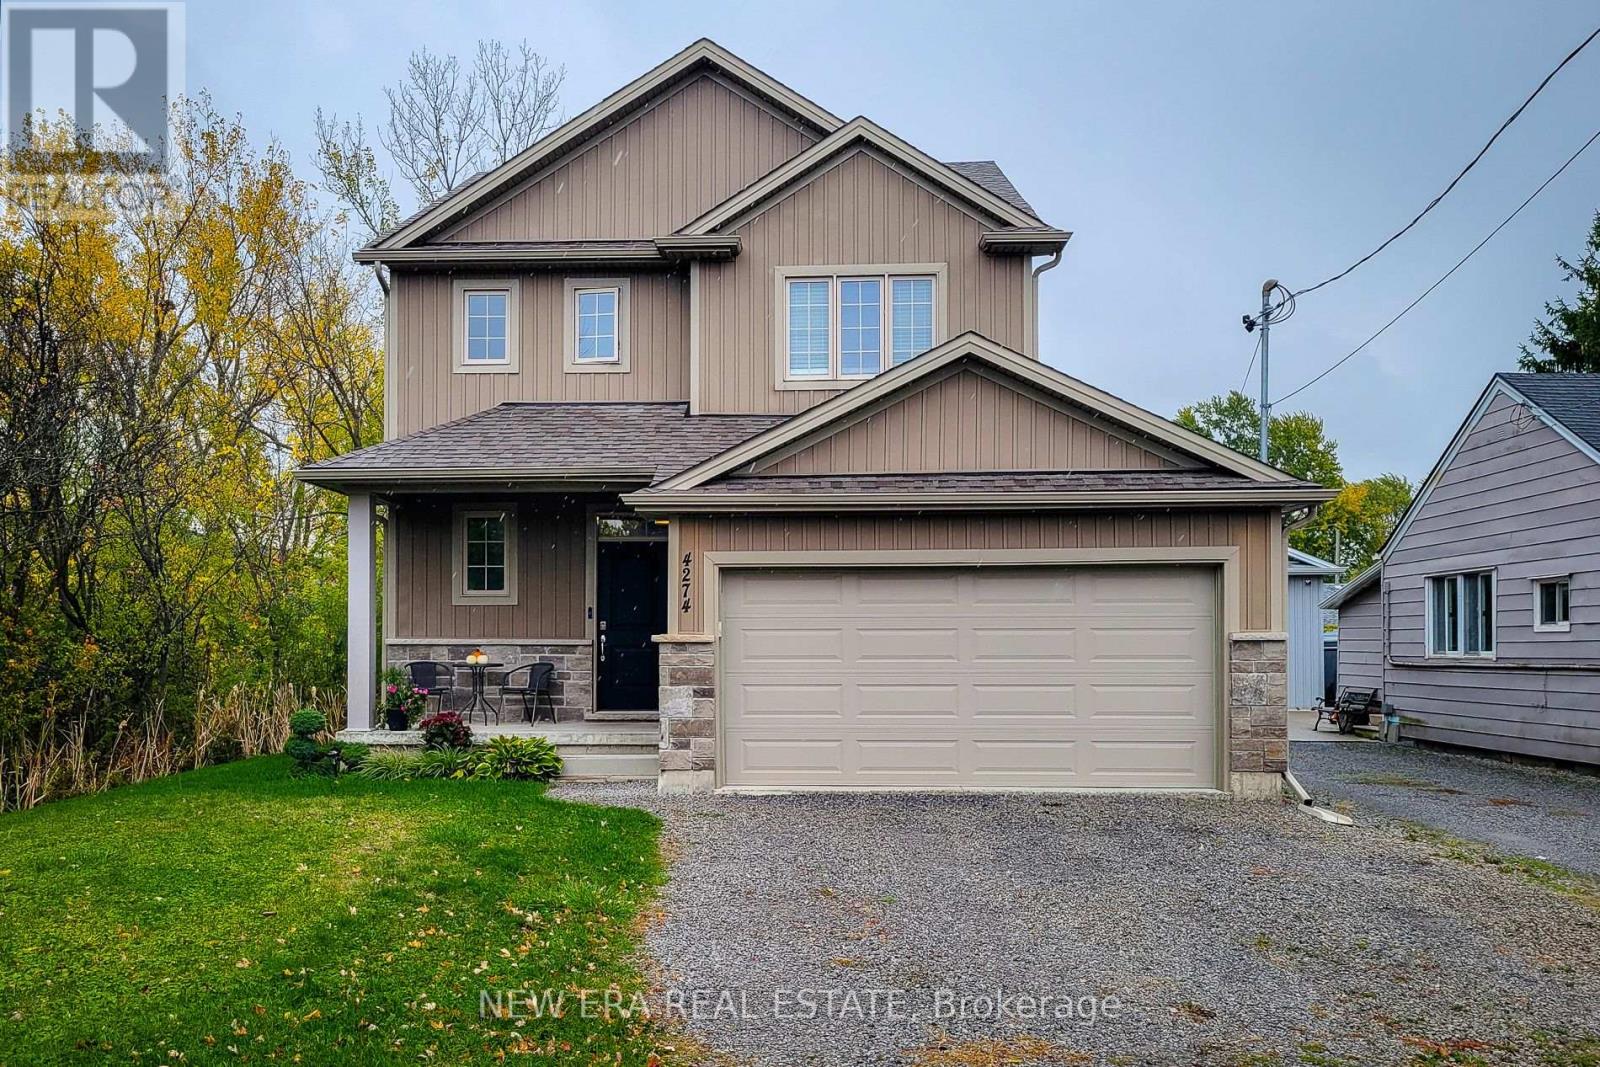
Welcome to this beautifully designed 1,660 sq. ft. detached home, ideally located on a quiet, family-friendly cul-de-sac. Situated on a good-sized corner lot with no side neighbours on the one side, this custom-built 2019 home offers both privacy and charm in a great location. The open-concept main floor features a spacious living area that flows seamlessly into a separate dining space-perfect for family gatherings and entertaining. The eat-in kitchen is a standout, showcasing stainless steel appliances, ample cupboard and counter space, and a large island with breakfast bar. Step outside through the sliding doors to a covered back deck, where you can enjoy outdoor dining or simply relax while overlooking the large backyard complete with a cozy firepit. Upstairs, you'll find three generous bedrooms, including a primary suite with a walk-in closet and 3-piece ensuite featuring a walk-in shower. The additional 4-piece main bathroom and convenient bedroom-level laundry add comfort and practicality. The full basement provides endless potential for future living space or storage. Additional highlights include a 2-car garage and double driveway offering plenty of parking. Located close to schools, parks, and all major amenities, this home is just a short drive to Clifton Hill, The Falls, and easy highway access-making it an ideal blend of comfort, convenience, and modern living. Move-in ready and perfectly situated-this is the home you've been waiting for! (id:61483)