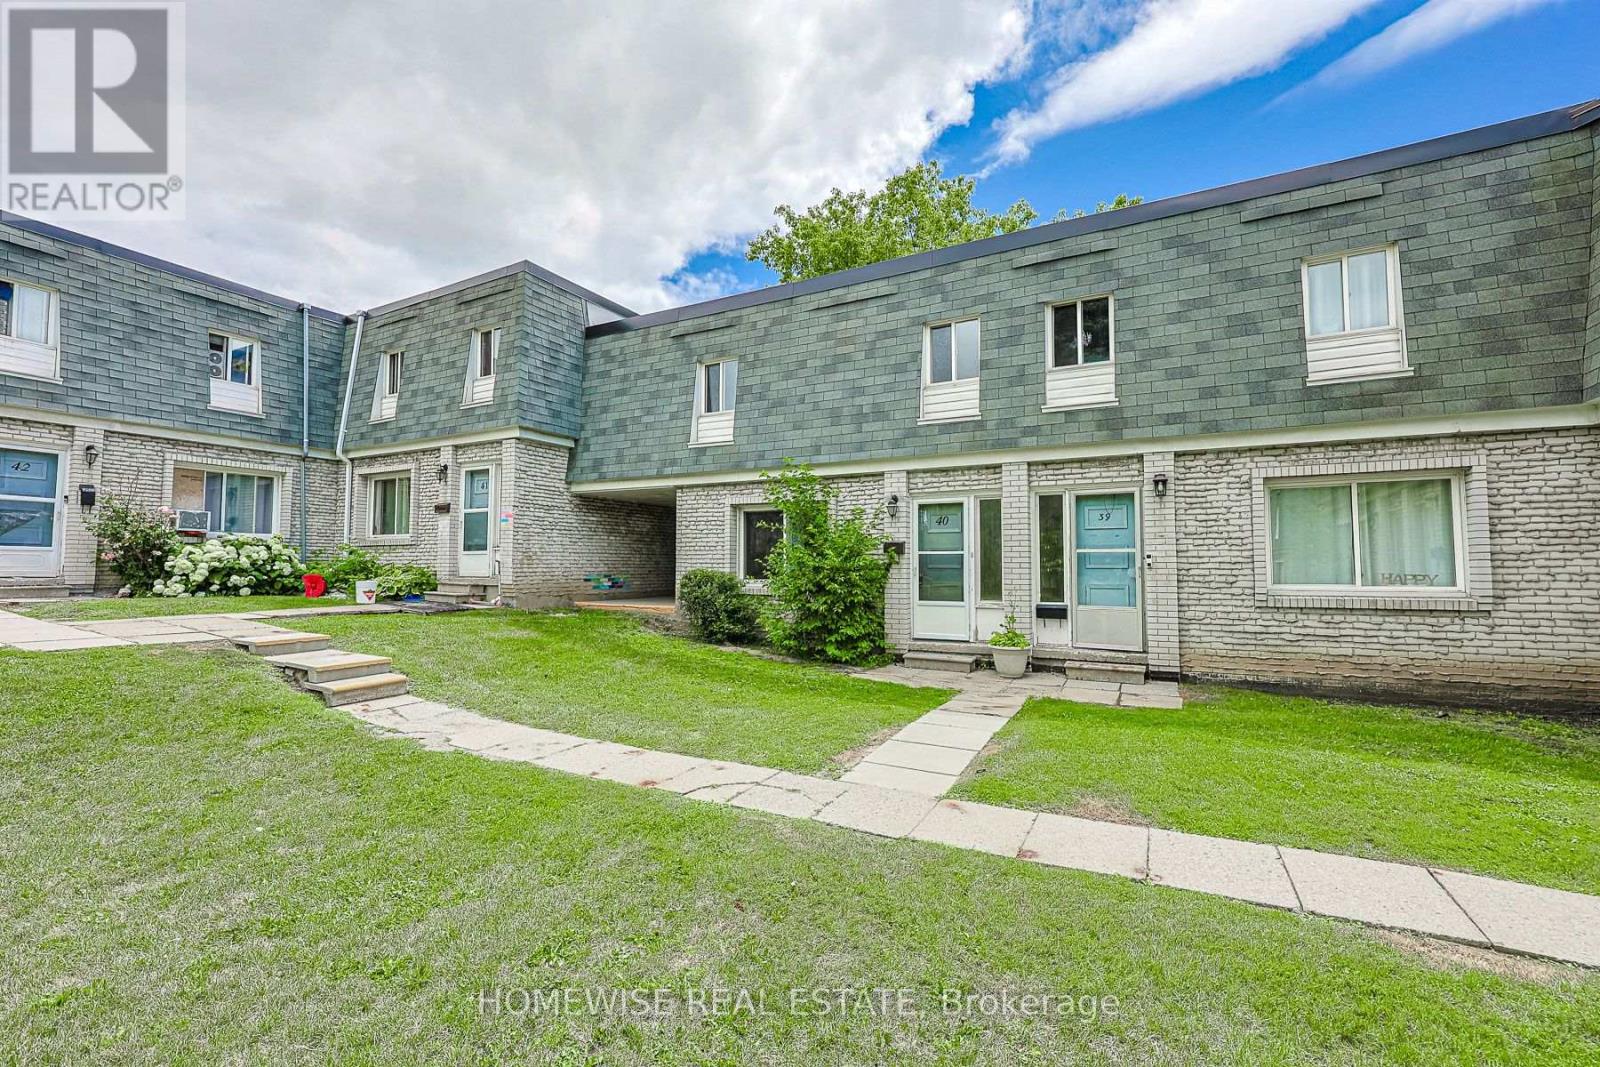
40 - 1350 Winding Trail
Mississauga, Ontario
Renovated and spacious four bedroom townhome in the heart of the Applewood Hills community of Mississauga. Bright sun-filled and open concept living area, renovated kitchen with stainless steel appliances, 4 very spacious bedrooms and a large unfinished basement with ensuite laundry ideal for storage. (id:61483)
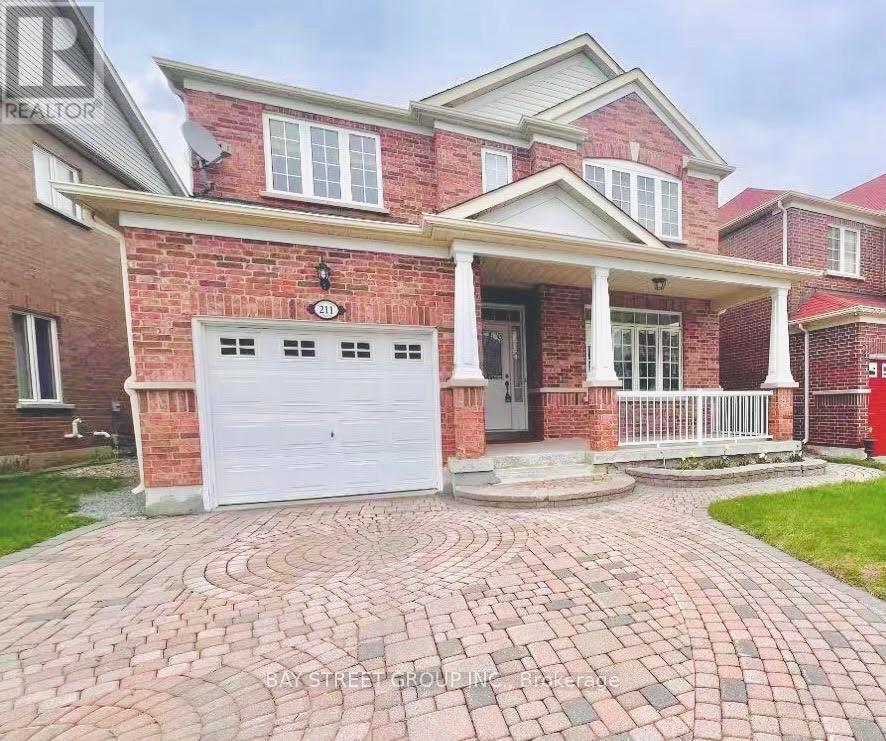
211 Stonebridge Drive
Markham, Ontario
Welcome to This Beautiful and Well-Maintained Home located in a highly desirable Neighborhood. Enjoy the convenience of living close to Top-Rated High School, Shopping Mall, Supermarkets, Restaurants, Parks, Public Transit, and Mins to Highway. (id:61483)
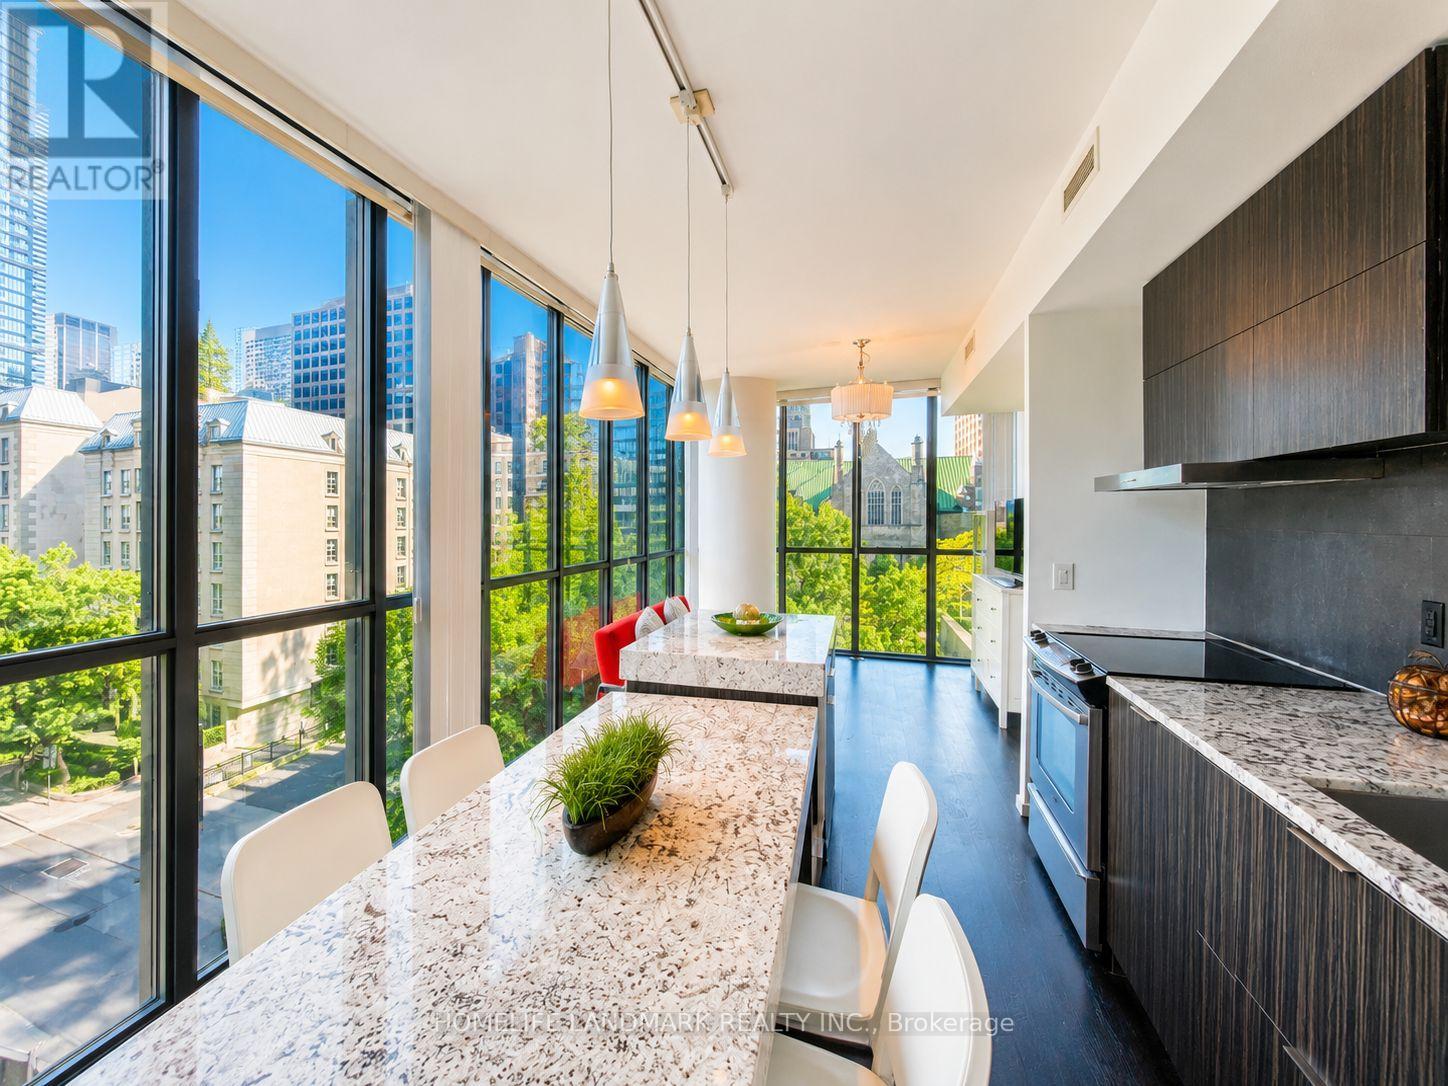
606 - 101 Charles Street E
Toronto, Ontario
Functional Split 2 Bedrooms, 2 Full Bathrooms Corner Unit In Luxury X2 Condos By Great Gulf, Located In The Heart Of Downtown Toronto. Featuring Unobstructed Northwest Views, This Bright And Sun-Filled Suite Offers Over 800 Sq.Ft. Plus A Large Balcony. 9-Ft Ceilings, Open Concept Layout, Hardwood Flooring Throughout. Floor-To-Ceiling Windows Providing Abundant Natural Light. Modern Kitchen Features Designer Cabinetry, Backsplash, Double Granite Countertops, Built-In Stainless Steel Appliances, And A Centre Island With Dining Area. Spacious Living Area, Upgraded Electrical Light Fixtures. Freshly Painted, And Professionally Cleaned.Walk Score 99 - Steps To TTC, Two Subway Stations, Restaurants, University Of Toronto, George Brown College, TMU (Formerly Ryerson), Eaton Centre, Bloor-Yorkville Shopping And More. Enjoy Convenient Downtown Living With Excellent Building Amenities Including Exercise Room, Gym, Games Room, Lap Pool, Rooftop Deck, Visitor Parkings, And 24-Hour Concierge.One Parking Plus Two Large Lockers Included. Exceptional Value With An Affordable Price Point Rarely Offered In The Area. An Excellent Opportunity For End-Users Or Investors - Don't Miss Out! (id:61483)
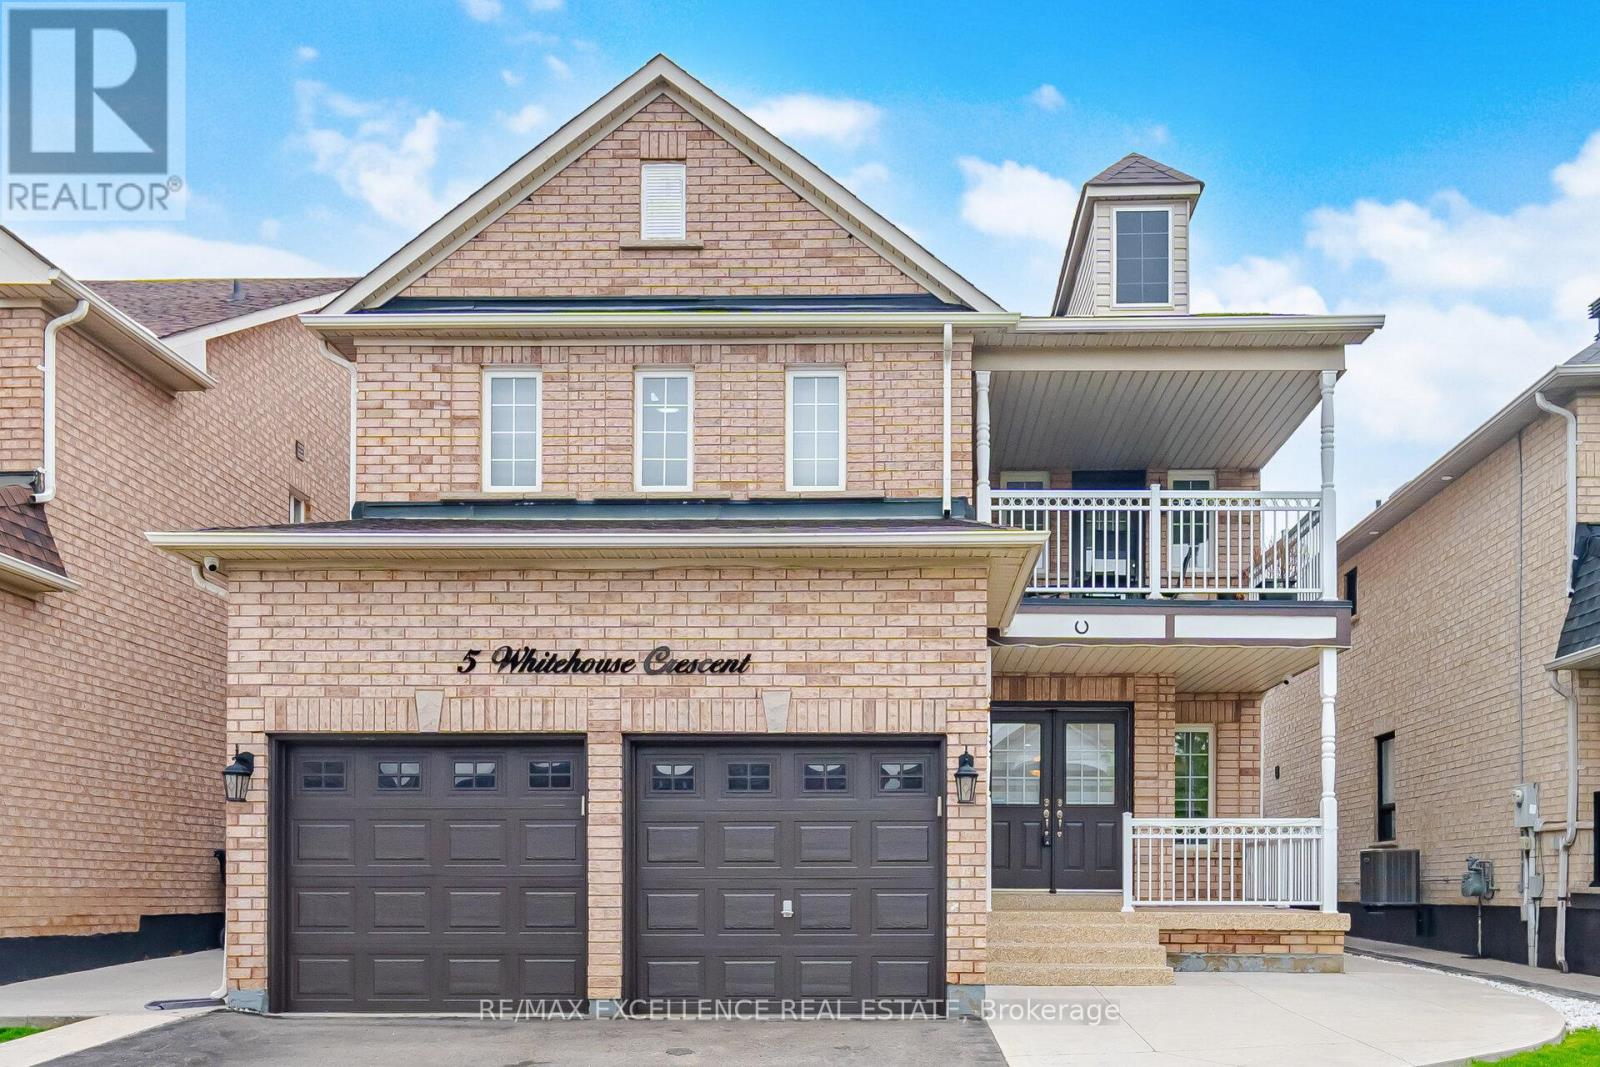
5 Whitehouse Crescent
Brampton, Ontario
Experience Luxury Living In The Highly Sought-After Bram East Community ! This Stunning Executive Residence Has Been Fully Upgraded From Top To Bottom & Offers Exceptional Value With 4+2 Bedrooms, 5 Washrooms, A Main Floor Den & A Professionally Finished Legal 2-Bedroom Basement Apartment Featuring A Separate Entrance & Separate Laundry. Show casing A Custom Designer Kitchen With S/S Appliances, Porcelain Tiles, Smooth Ceilings, Pot Lights Throughout, Elegant Designer Colours & High-End Finishes. Enjoy Bright Open-Concept Living Spaces With Soaring Ceilings, Oversized Windows & A Functional Layout Perfect For Entertaining. Exterior Features Include An Aggregate Driveway, Concrete Front/Side/Back & A Huge Balcony. Situated In A Premium Family-Friendly Community Close To Top-Rated Schools, Parks, Shopping, Transit & All Major Amenities. This Home Shows Like A Model Home & Truly Has It All ! (id:61483)
86 Long Point Road
Tay, Ontario
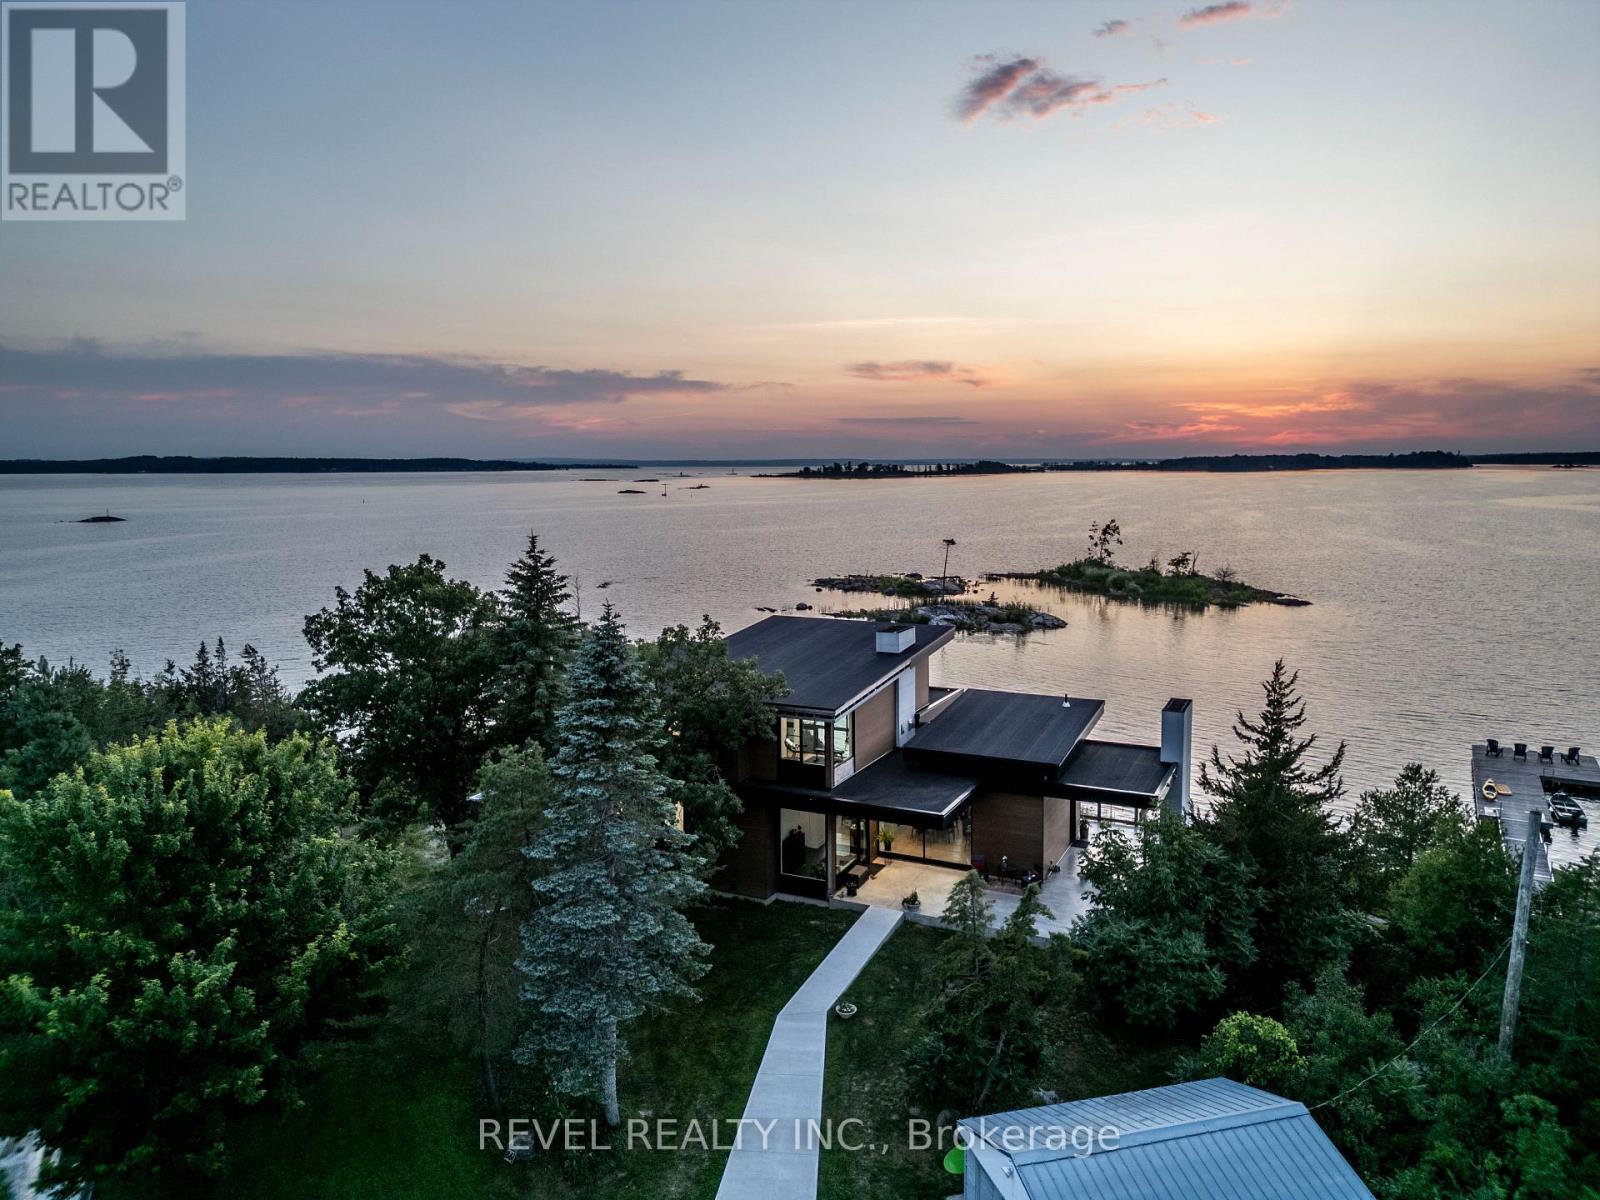
Offered for sale for the very first time, 86 Long Point Road is a remarkable Georgian Bay property where modern architecture meets a setting nearly impossible to recreate. Positioned on 1.08 acres at the end of a point, it offers approximately 316 feet of northwest-facing waterfront, spectacular sunsets and private islands just offshore that create a natural buffer from through boat traffic and an incredible sense of privacy.Designed by architect Justin Sherry and completed in 2023, the 2,288 sq. ft. residence was thoughtfully created to keep Georgian Bay at the centre of everyday life. Floor-to-ceiling windows frame the water, while white oak, quartz surfaces and a Napoleon double-sided fireplace bring warmth to the contemporary design. The custom kitchen features a generous island, Fhiaba Italian fridge and Fulgor gas range, opening to the living spaces and covered outdoor dining area with its own fireplace.The 2+1 bedroom layout includes a serene main-floor primary suite with walk-through closet, spectacular ensuite and walkout to a private deck and hot tub. A striking glass-walled office or gym can easily serve as a third bedroom, while all bathrooms feature heated floors.Adding to the property's history is the original three-season bunkee, offering a bedroom with bunk beds, its own kitchen and three-piece bath, creating a private space for guests or extended family.Additional features include a detached one-car garage, forced-air propane heat supplemented by heat pumps, a 24kW generator, extensive water filtration system, high-speed internet and five-camera security system.This is more than a home on Georgian Bay. It is a rare opportunity to own a point of land shaped by the water around it, where protected shoreline and extraordinary northwest views create an unforgettable setting, all just five minutes from Highway 400. A place for quiet mornings on the floating dock, afternoons exploring the Bay and sunsets that never look quite the same twice. (id:61483)
301 - 720 Yonge Street E
Barrie, Ontario
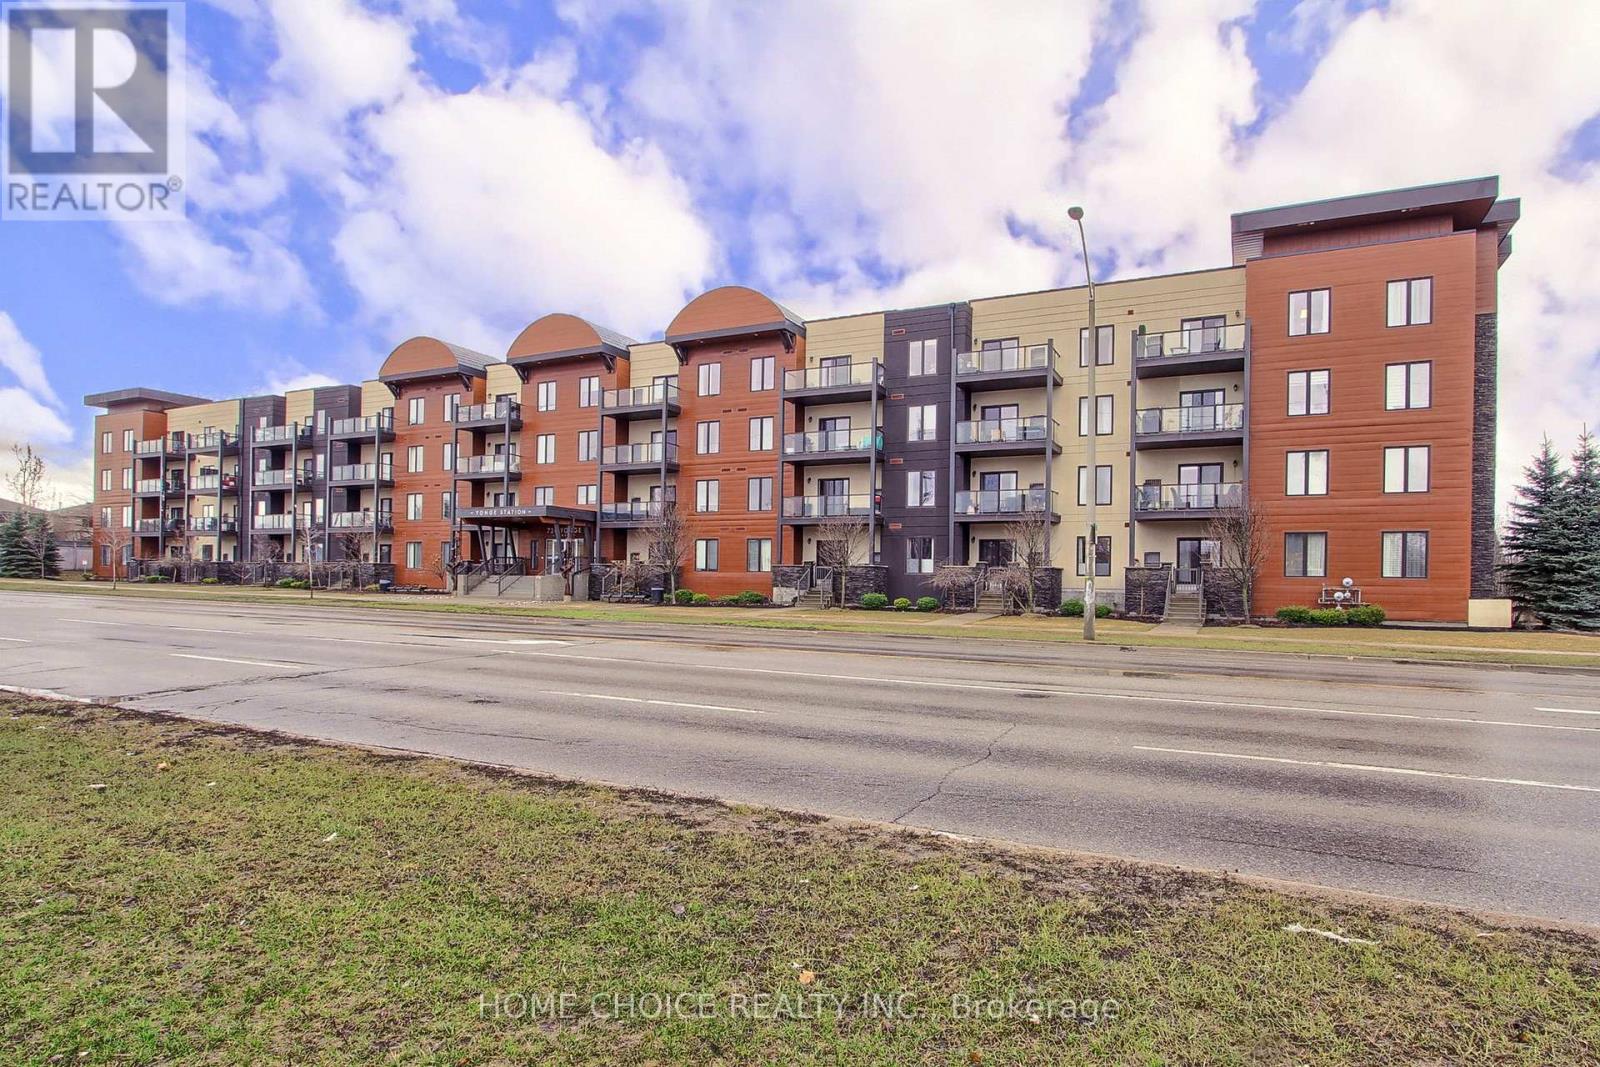
WELCOME TO THIS EXCEPTIONAL CORNER UNIT CONDO. POSITIONED IN A HIGHLY SOUGHT AFTER LOCATION. FLOODED WITH NATURAL LIGHT FROM THE EXPANSIVE WINDOWS. THIS CONDO OFFERS BREATHTAKING VIEWS, ENHANCED PRIVACY, AND EFFORTLESS ACCESS TO THE VERY BEST THE AREA HAS TO OFFER. THE LIVING AND DINING ROOM HAVE A SENSE OF MODERN STYLE WITH DOUBLE SLIDING DOOR WALKOUT TO AN OPEN BALCONY GREAT FOR RELAXATION AND BBQ. THE MASTER SUITE HAS HIS AND HER CLOSETS AND A 3 PIECE ENSUITE BATH. THE DEN CAN BE USED AS AN OFFICE OR EXTRA BEDROOM. ENJOY THE CONVENIENCE OF INSUITE LAUNDRY, 1 UNDERGROUND OWNED PARKING, LOCKER SPACE, CROWN MOLDING AND HIGH BASEBOARDS. MINUTES TO G0, HIGHWAY 400, GOLF COURSES, SCHOOLS, SHOPPING, AND BARRIES BEAUTIFUL WATERFRONT. HOME IS A 10+ WITH NOTHING TO DO BUT MOVE IN AND CALL IT HOME. PETS ALLOWED WITH SOME RESTRICTIONS... (id:61483)
2950 Murphy Place
Innisfil, Ontario
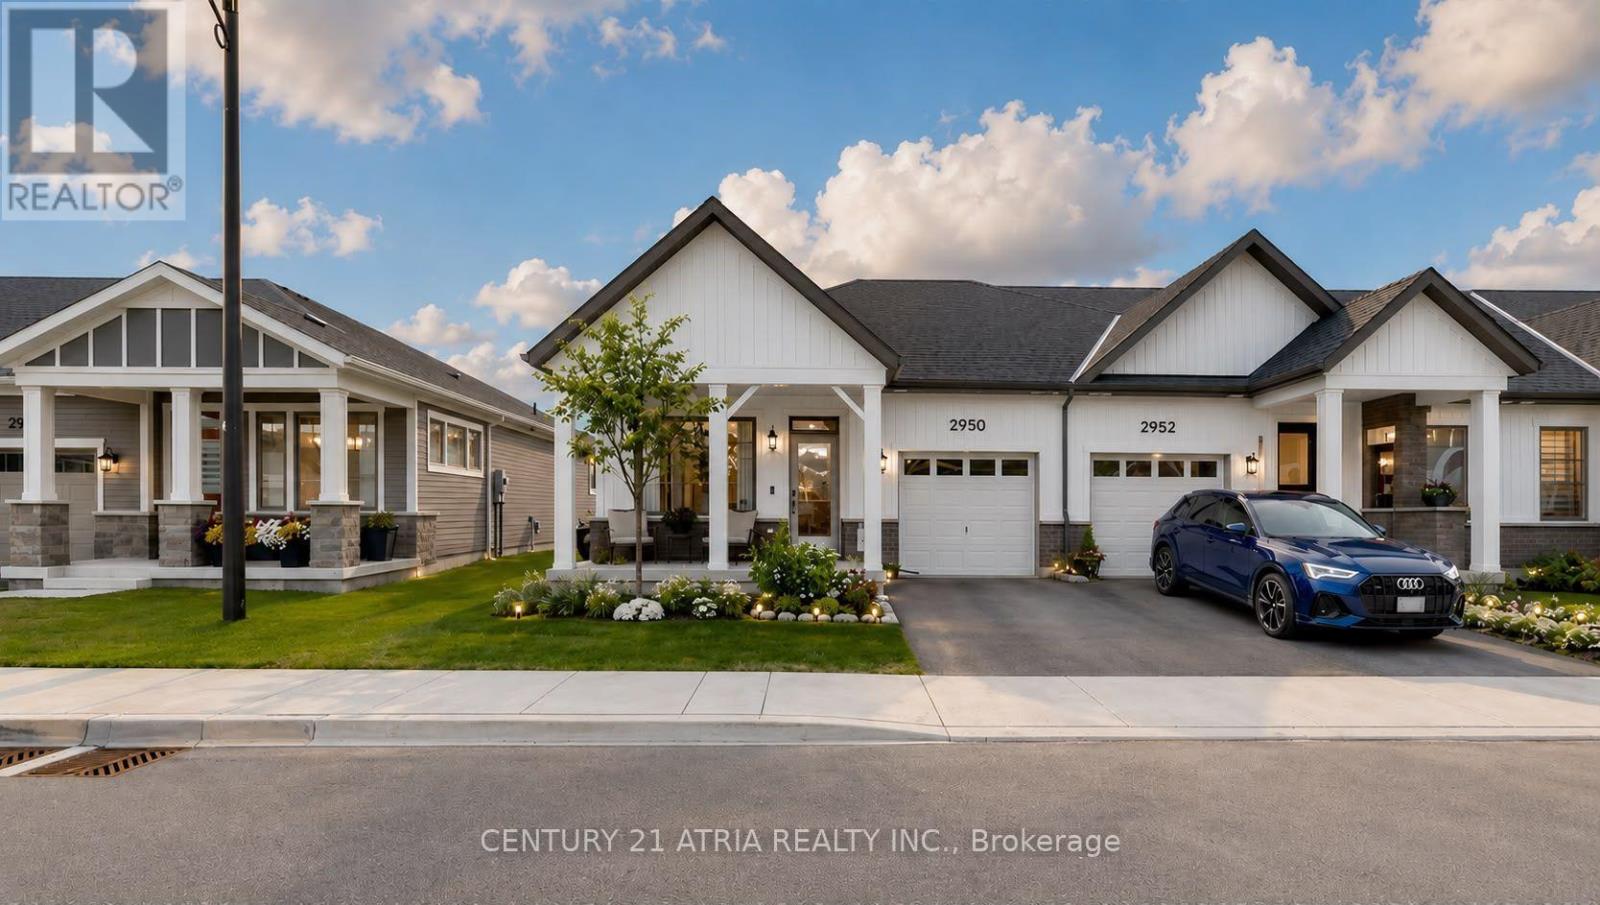
Welcome to effortless, modern bungaloft townhome living. This fully upgraded home features 3bedrooms, 3 full washrooms, newly built in 2024 by reputable builder, Mattamy Homes. Modern Bungalow Living Designed For Comfort and Style. The moment you step into the home you are welcomed with soaring 9 ft ceilings and 12ft vaulted ceilings in the main living areas, creating an instant "wow" that fills the home with light. This home features 8 ft interior doors for an open, airy feel. Spacious family room with an electric fireplace and directwalk-out to an enclosed Muskoka room completed by the builder, offering clear, peaceful viewsin all 4 seasons outdoors. The chef's kitchen offers white cabinetry with soft-close drawersand doors + modern hardware + Newly upgraded Quartz countertops and under-cabinet lighting for both style and function + Large kitchen island +Primary suite that feels like a retreat,coffered ceiling and a large window overlooking open green space, huge walk-in closet 4-piece ensuite with custom tile and a glass-enclosed standing shower. 2 bedrooms located on the main level and 1 in the upper level + Vinyl floors all throughout + Smart, flexible living. Perfect laundry room with side-by-side washer/dryer. Direct access to the garage with ample room for storage. Relax into a lifestyle surrounded by nature, outdoor recreation, and easy city access.Minutes to Lake Simcoe beaches & trails,9 min to Barrie South GO for easy commuting, and HWY 400. Steps to a huge playground in a family-friendly neighbourhood. Land lease monthly rent$860/month. (id:61483)
64 Beechborough Crescent
East Gwillimbury, Ontario
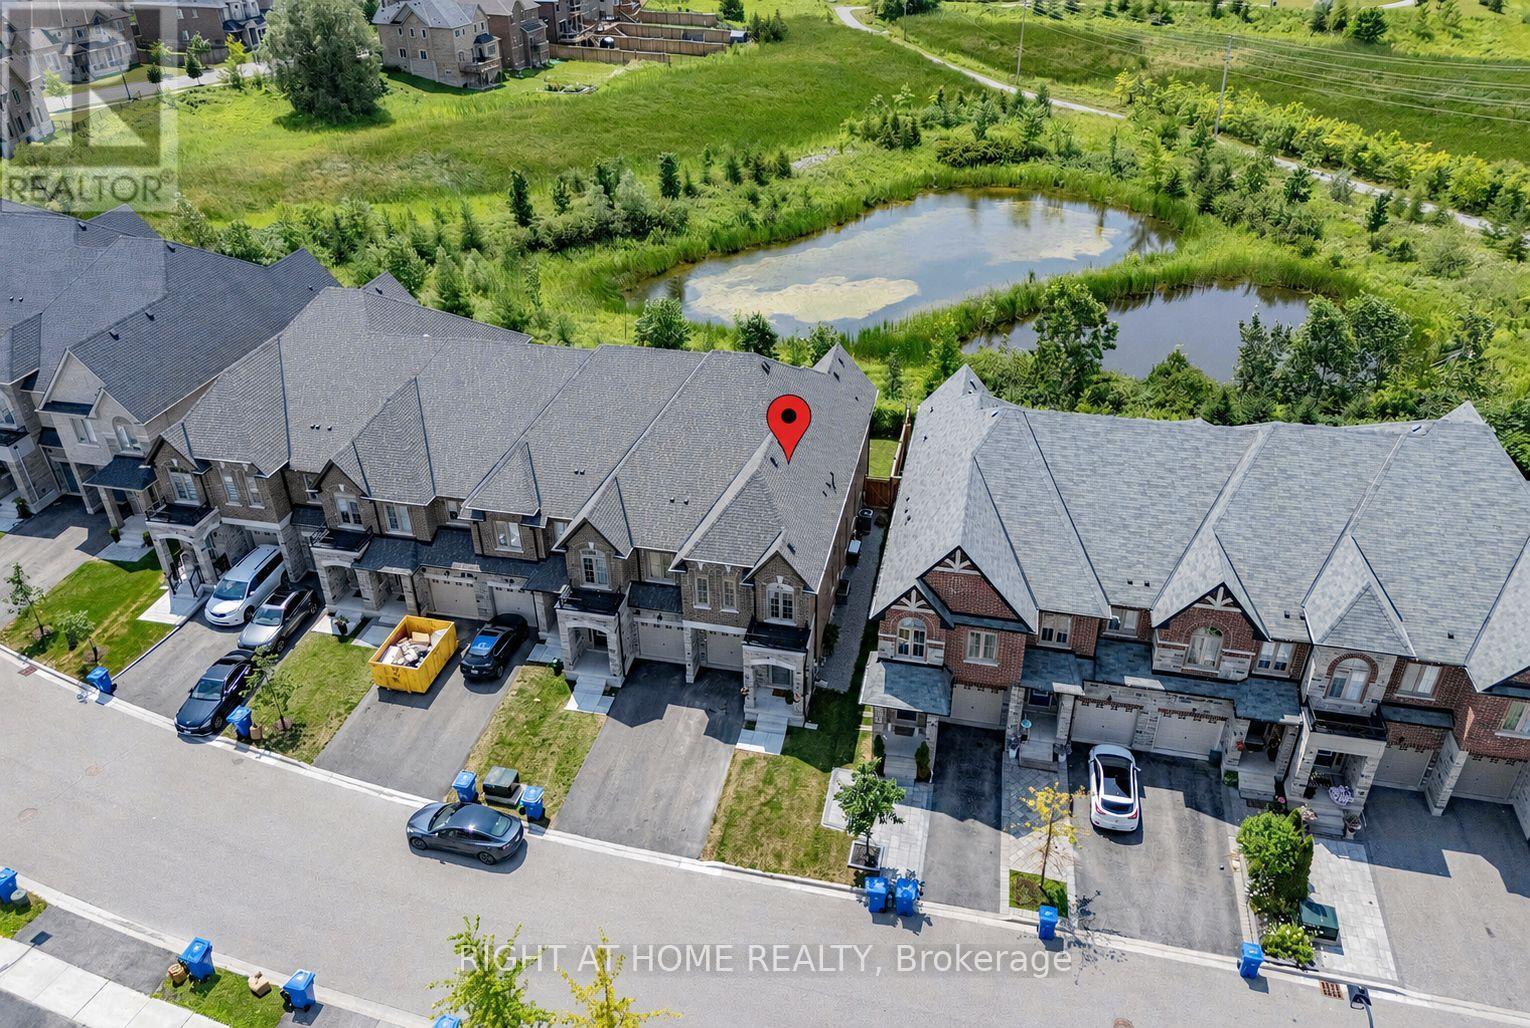
Rare Premium Ravine Lot Offering!!! 2000 Sq.Ft. Maintenance-Free "End Unit" Freehold Townhome Backing Onto Two Large Ponds Offering Picturesque Water Views, Privacy & Serene Natural Setting in the Highly Desirable Sharon Village. Less Than 2 Years New and Still Protected by Tarion Warranty, this Move-In Ready Energy Star Certified Home Showcases Luxury Finishes and Extensive Premium Upgrades Throughout, Offering Better Value Than Buying New! Enjoy an Open Concept Gourmet Kitchen Featuring an Oversized Waterfall Quartz Island, Quartz Countertops, Stainless Steel Quad Door Refridgerator, Gas Stove with Griddle Burner, & Bright Breakfast Area Overlooking the Spacious Family Room and Private Ravine Backyard. The Main Floor Boasts 9' Ceilings, Upgraded Hardwood Floors & Smooth Ceilings on both Main & Second Floor. The Spacious Primary Bedroom Features a Grand Double Door Entry, an Additional Window for Enhanced Natural Light, & Ravine View with a Luxurious Ensuite with an Upgraded Walk-In Shower & a Relaxing Soaker Tub. Quartz Countertops in all Bathrooms, Custom Floor and Shower Tiles Throughout. Convenient Second Floor Laundry. Interior Access to the Garage. Rough-In for a 3-Piece Bathroom in the Basement & Rough-In for an Alarm System on the Main Floor. Fully Fenced Yard. Convenient Location! Just Minutes to Highway 404, GO Train, YRT Transit, Upper Canada Mall, Costco, the New State-of-the-Art Community Centre, Parks & Sharon Trail, Walking Distance to Public & Catholic Elementary Schools & Vince's Market. This Incredible Property is a 10/10 Opportunity Combining Luxury, Quality, Convenience & an Exceptional Location-Perfect for Discerning Buyers! Pre Emptive Offer Received 7/25/26. (id:61483)
43 Rosemead Close
Markham, Ontario
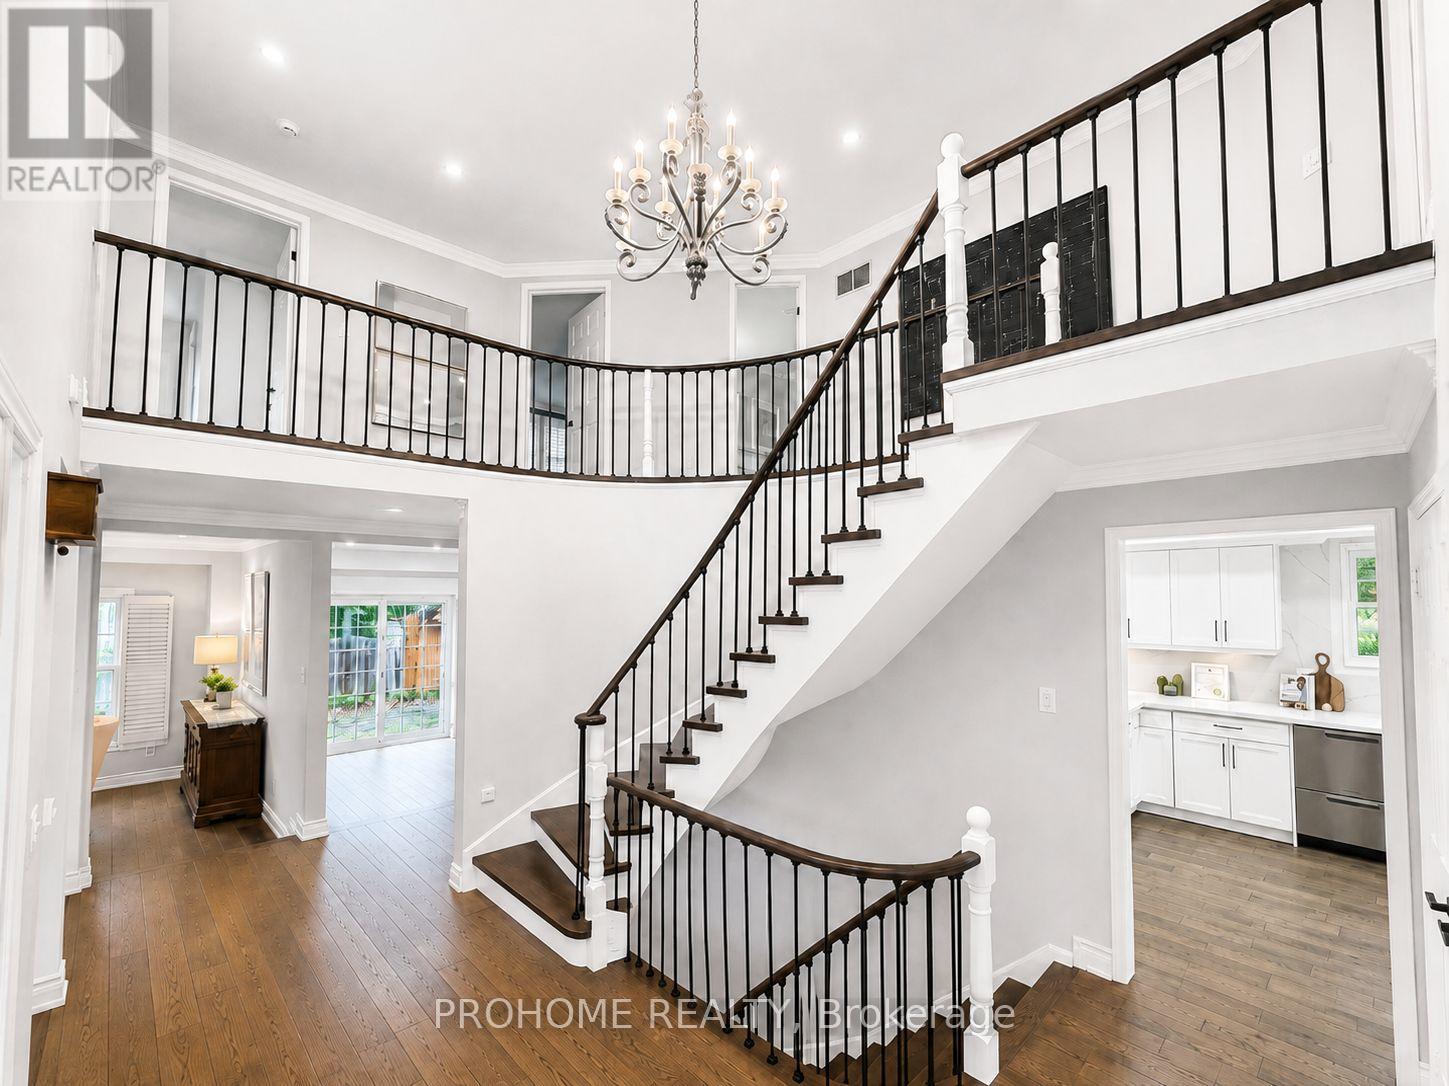
Rarely Offered Executive Family Home In Prestigious Unionville! Ideally Located Just A Short Walk To Historic Main Street Unionville, Toogood Pond, Unionville Public Library, Parks, Trails, Restaurants And Top-Ranked Schools. Offering Approximately 3,500 Sq. Ft. Above Grade Plus A Professionally Finished Basement, This Sun-Filled Home Features 5 Bedrooms, 5 Bathrooms And Extensive Top-To-Bottom Renovations. A Grand Cathedral-Ceiling Foyer With A Striking Suspended Light Fixture Opens To Spacious And Elegant Principal Rooms, Including A Sunken Living Room. The Designer Eat-In Kitchen Features High-End Fisher & Paykel Appliances, Quartz Countertops And Backsplash, Ample Cabinetry And Abundant Natural Light. The Apartment-Sized Primary Retreat Offers A Generous Sitting Area, Walk-In Closet And Spa-Inspired Ensuite. Additional Upgrades Include Renovated Bathrooms, Hand-Scraped Hardwood Flooring Throughout, Smooth Ceilings, Renovated Garages With Epoxy-Finished Floors, Front And Rear Interlocking, Professional Landscaping And A Fully Fenced Backyard. The Completely Rebuilt Lower Level Provides Exceptional Flexibility, Featuring A Large Recreation Room Plus A Self-Contained Apartment-Style Living Space With Two Spacious Bedrooms With Windows, A Full Kitchen, Full Bathroom And Two Laundry Areas, Ideal For Multi-Generational Living, Extended Family Or Guests. Award-Winning Professional Landscaping, Recognized In 2022, Further Enhances The Home's Outstanding Curb Appeal. Meticulously Maintained And Renovated With Quality Materials, Craftsmanship And Attention To Detail, This Exceptional Residence Shows True Pride Of Ownership. A Rare Opportunity To Own One Of Unionville's Finest Family Homes In An Unbeatable Location. (id:61483)

42 Ambereen Place E
Clarington, Ontario
Welcome to this beautifully maintained 3+1 bedroom, 4-bathroom home nestled in one ofwelcoming atmosphere throughout the home. Step inside to discover a bright and inviting layoutfeaturing generous principal rooms, Bowmanville's most desirable family-friendlyneighborhoods. Offering an exceptional blend of comfort, style, and functionality, thisspacious home is filled with natural light and thoughtfully designed living spaces perfect forgrowing families and entertaining alikeStep inside to discover a bright and inviting layout featuring generous principal roomselegant living and dining areas, and a spacious kitchen with ample cabinetry, counter space,and room for family gatherings. The open and functional floor plan creates a warm andwelcoming atmosphere throughout the homeUpstairs, you'll find three well-sized bedrooms designed for comfort and privacy, including aspacious primary retreat complete with its own ensuite bathroom. With four bathroomsthroughout the home, convenience and practicality are effortlessly built into everyday livingThis well-cared-for property showcases modern finishes, tasteful upgrades, and pride ofownership throughout. Whether you're relaxing indoors or enjoying time with family andfriends, this home offers the perfect balance of space and comfortIdeally located close to top-rated schools, parks, walking trails, shopping, restaurantspublic transit, and easy access to Highway 401 and 407, this home delivers outstandingconvenience in a highly sought-after Bowmanville community. A wonderful opportunity to own amove-in-ready home in a thriving and welcoming neighborhood (id:61483)
50 Keith-Wright Crescent
Ajax, Ontario
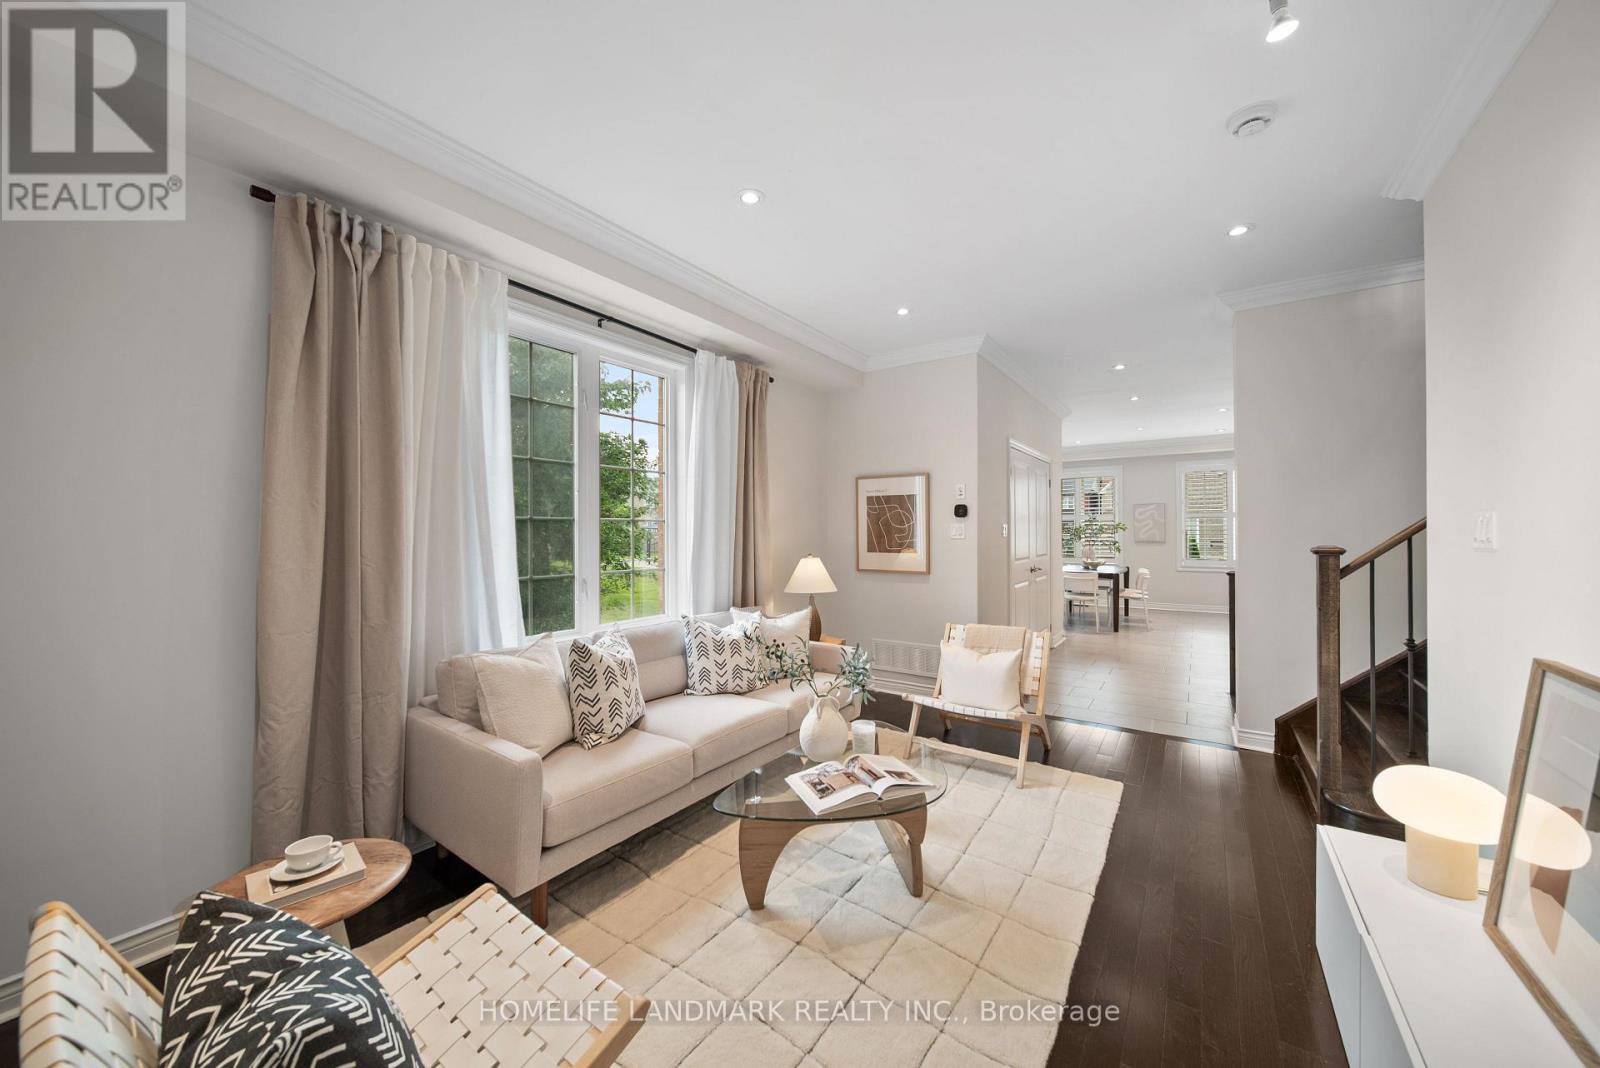
Welcome to 50 Keith-Wright Crescent, a beautifully upgraded and move in ready 2-storey home offering 3 bedrooms, 4 bathrooms, and an exceptional blend of style, comfort, and functionality in one of North Ajax's most sought-after family communities. Ideally situated beside a park and expansive greenspace, this premium location offers the feel of an extended backyard-perfect for children to play, family gatherings, and outdoor entertaining. Step inside to an inviting open-concept layout featuring 10-foot ceilings on the main floor, pot lights throughout, and spacious rooms designed for everyday living and entertaining. The brand new custom kitchen is the heart of the home, showcasing brand new quartz countertop, a new sink and designer faucet, built-in stainless steel oven and microwave, gas cooktop, abundant cabinetry, and generous prep space. The professionally finished basement features full ceiling height, large code-compliant windows, and a custom bar with a built-in mini fridge, making it the perfect recreation or entertainment space. A central vacuum rough-in adds future convenience. Enjoy outdoor living on the custom-built backyard deck, enhanced by exterior pot lights, while the no-sidewalk driveway provides extra parking and easy winter maintenance. Located in North Ajax, you are minutes from highly rated public and Catholic schools, Audley Recreation Centre, GoodLife Fitness, Greenwood Conservation Area, Deer Creek Golf Club, Thermëa Spa Village, and countless parks and trails. Daily conveniences include Costco, Walmart, Home Depot, supermarkets, restaurants, cafés, banks, pharmacies, and the LCBO. Commuters will appreciate quick access to Highways 401, 407, and 412, as well as the nearby Ajax GO Station.Offering premium upgrades, a stunning new kitchen, an entertainer's basement, exceptional outdoor living, and a rare park-side location, 50 Keith-Wright Crescent is where comfort, convenience, and lifestyle come together. (id:61483)
722f Kingston Road
Toronto, Ontario
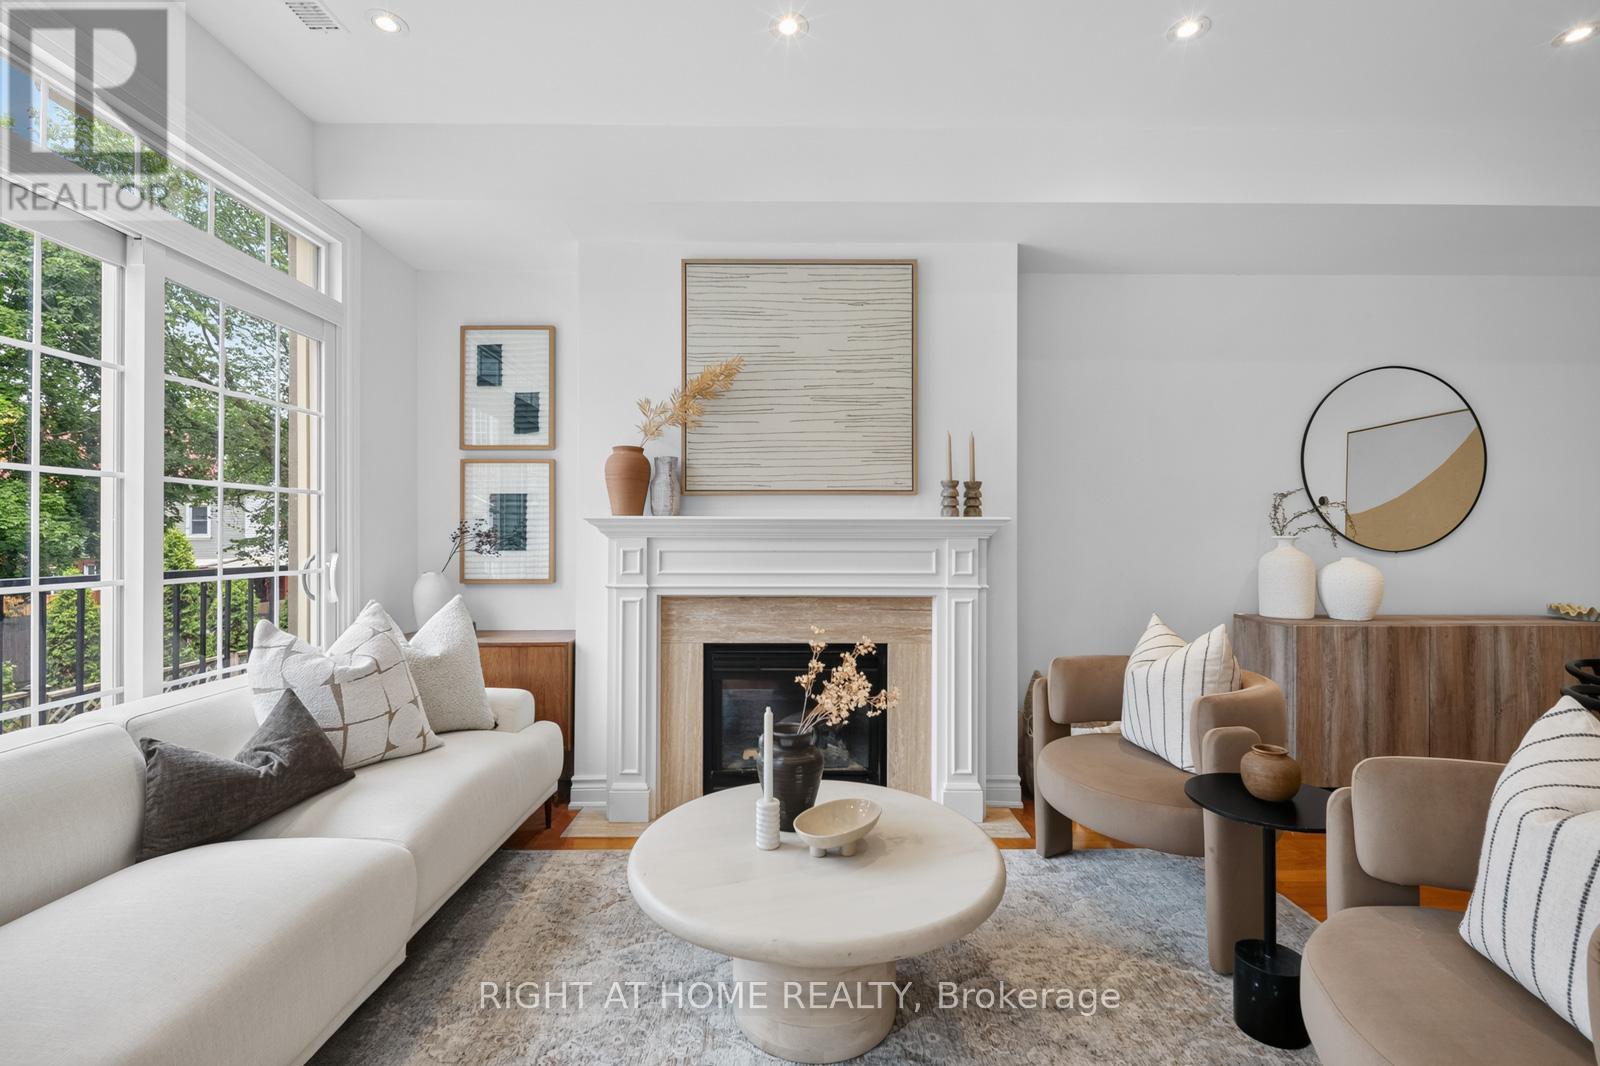
OPEN HOUSE CANCELLED - SOLD as of July 25 evening - AWAITING DEPOSIT. Welcome home to one of the Upper Beach's best-kept secrets - a bright, beautifully upgraded freehold semi nestled in a quiet, private enclave, just steps from everything a growing family could want.The main floor impresses immediately: flooded with natural light from skylights above and large windows facing east, west and north, the open concept living and dining room centres around a gas fireplace, while a full-sized kitchen gives you everything you need to actually cook. This is a home that lives large. Upstairs, two adorable kids' rooms on the 2nd floor are finished with warm red oak honey hardwood floors throughout (2018) and a private laundry room. Head up to the full third level and find your private retreat - a spacious primary bedroom with walk-in closet, private balcony and a fully renovated ensuite (2019) w/ Cambria quartz counters, Disegno rain shower, designer tile & marble niche. The finished basement rounds things out with extra living space - a playroom, home office, or den. Spanning over 1,700 square ft across four levels, this generously sized 3-bedroom + den semi with 2.5 baths has room to grow into.The big ticket items are already taken care of: all-new windows throughout with transferable warranty (2023), new AC (2022), new insulated garage door (2024), new eavestrough with leaf screen (2023) & new steel front door (2019). Just unpack.Outside, a private backyard ready for summer BBQs & weekend mornings. Walk to top-rated schools, the Beach, Kew Gardens, Queen St E's cafes & shops, the YMCA & more. This is the home you've been waiting for - community feels, city convenience. (id:61483)
102 - 228 Bonis Avenue
Toronto, Ontario
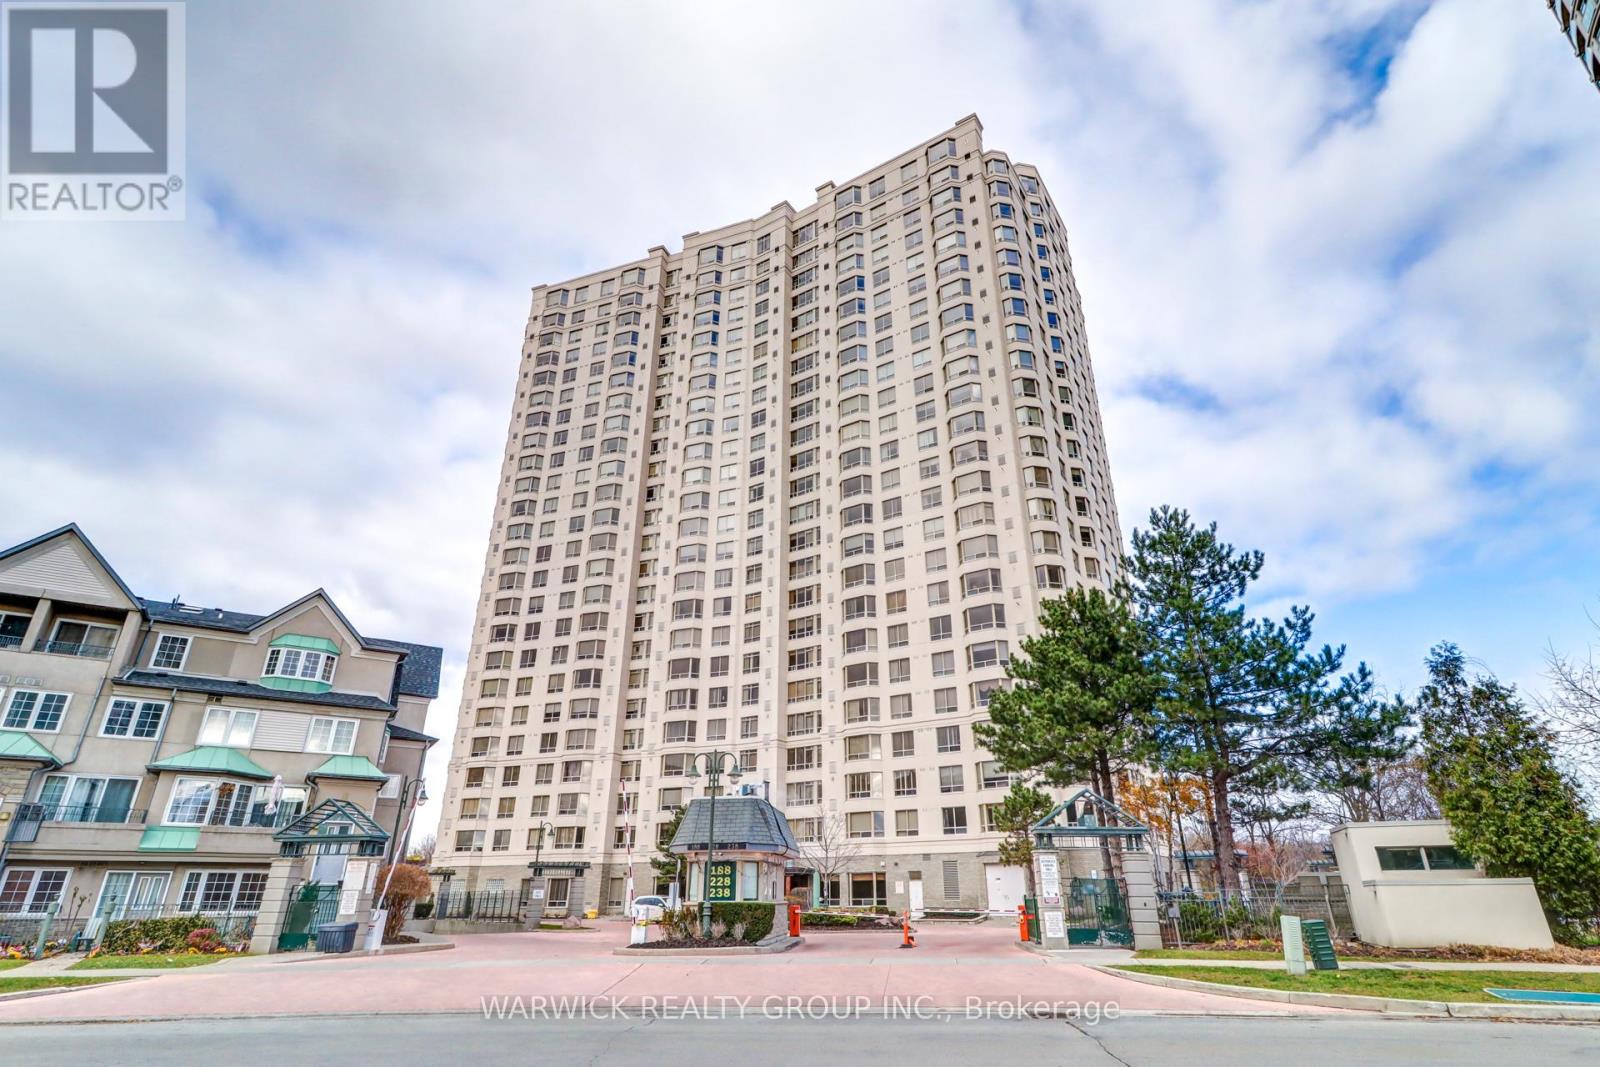
This beautifully maintained 1,335 sq ft, 2 bedroom, 2 bathroom residence within one of Scarborough's most desirable gated communities offers 11' high ceilings and a tiered, open concept living and dining area. The large kitchen provides abundant cabinetry and generous counter space. The master bedroom features a walk-in closet and a private ensuite, while the second bedroom offers excellent flexibility for guests, a home office, or family living. The spacious in suite laundry room delivers both convenience and additional storage. Positioned close to the ground floor amenities and main entrance, this unit offers exceptional accessibility without sacrificing privacy. The unit includes two parking spaces located close to each other, along with a dedicated storage locker. Residents enjoy an impressive selection of premium building amenities, including 24-hour gatehouse security, an indoor swimming pool, fully equipped fitness center, sauna, guest suites, party and meeting rooms, and ample visitor parking. Ideally located just minutes to Highway 401, with Agincourt Mall, Walmart, GO Transit, public library, parks, schools, and transit all within close proximity, this unit offers the perfect blend of comfort, lifestyle, and connectivity. An exceptional opportunity to own a spacious home in a sought after Tridel community, this unit is not to be missed. (id:61483)
1106 - 20 Edward Street
Toronto, Ontario
One Of The Most Desired Condos In The Heart Of Toronto - This Is Very Functional Split 2 Bed, 2 Bath Layout In Panda Condos. Freshly Painted And New Flooring Throughout. Located In The Heart Of The Downtown Core Central To The Full City. Quality Finishes And 9 Foot Ceilings. Large Balcony With Good Views. This Unit Is Located In Steps To The Subway, Yonge And Dundas Square, Eaton Centre And Universities. (id:61483)
1013 - 115 Denison Avenue
Toronto, Ontario
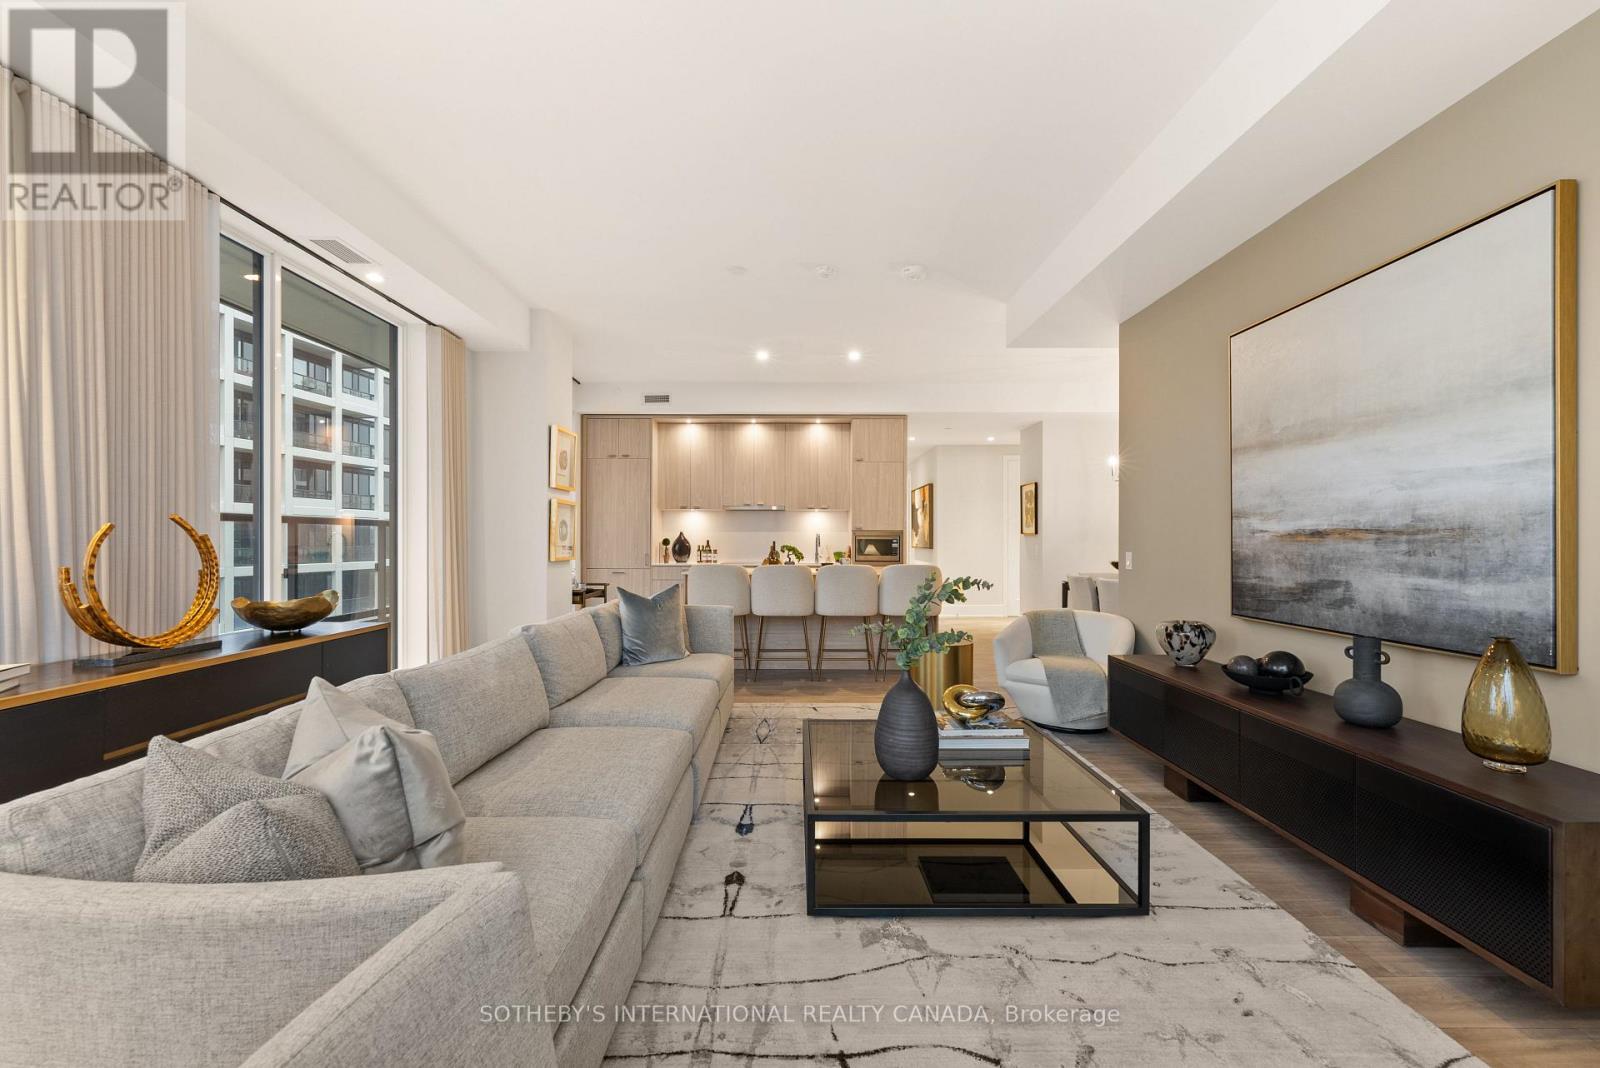
Welcome To Urban Luxury Redefined. Positioned High Above The City, Suite 1013 Represents The Pinnacle Of Contemporary Condominium Design. Featuring A 1403 Square Foot Open Floor Plan With An Oversized 881 Square Foot Terrace And Three Generously Proportioned Bedrooms, Including A Lavish Principal Retreat Featuring A Walk-In Closet Space And Ensuite Bathroom. The Secondary And Tertiary Bedrooms Offer Flexible Luxury For Family, Guests, Or An Executive Home Office. World Class Amenities Including A Rooftop Pool & Lounge. Steps From Toronto's Kensington Market, Queen West And Chinatown, MRKT Alexandra Park Is A Rare Opportunity To Live In The Cultural Epicentre Of Toronto, Surrounded By Unique Shops, Restaurants, Galleries And Parks. (id:61483)
85 Bonnyview Drive
Toronto, Ontario
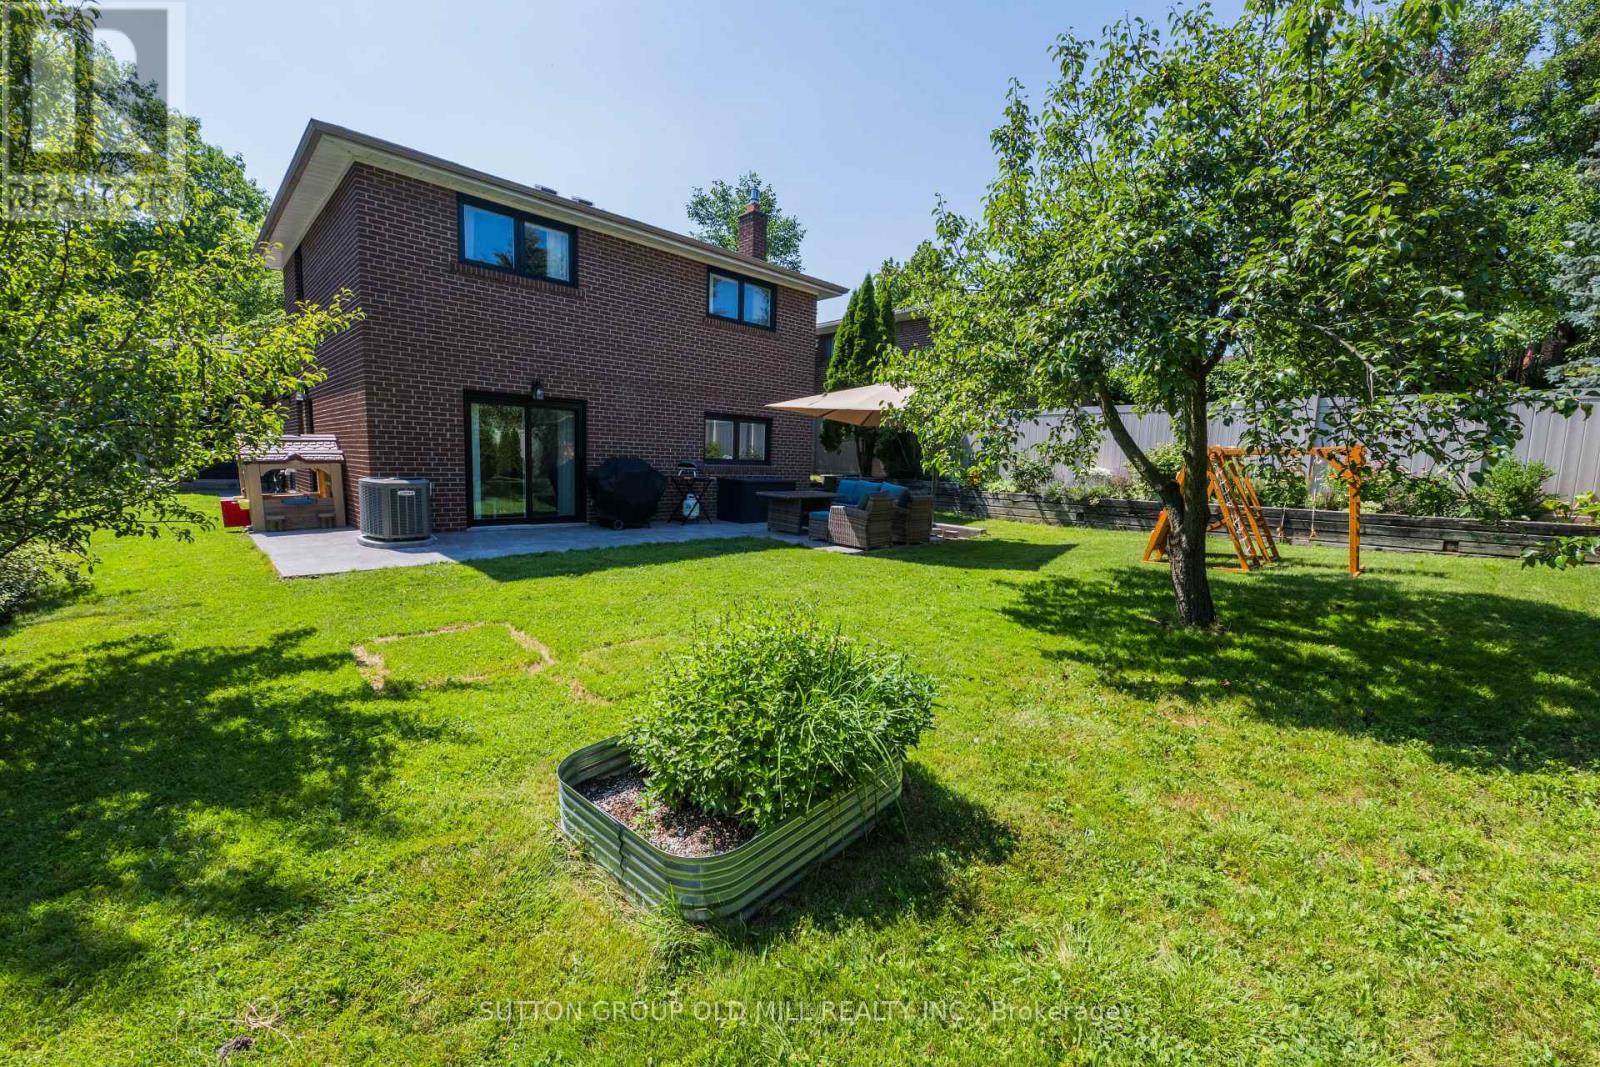
More than 2,500 square feet of functional and stylish living space in this updated 4-level backsplit. The perfect house for entertaining with a main floor great room and large dining room, a ground floor family room with gas fireplace and walk-out to yard, and a bonus lower level family room with wet bar. The perfect home to host a game-watching party and family movie nights! Three well-appointed bedrooms on the upper level (all with built-in closets), plus a bonus ground-floor room well-suited as an office, and another spare room in the lower level with a built-in desk and a Murphy bed! Three washrooms including a recently updated 4-piece with a soaker tub and walk-in shower upstairs, as well as a beautifully updated 3-piece on the ground level. Gorgeous kitchen built-in Bosch stainless steel appliances, ample counterspace and custom Timberwood cabinetry. Enjoy the sunny outdoor space of the beautiful fully-fenced backyard with gas BBQ hookup, or a morning coffee on the covered front porch. Tons of storage, including a crawl space and cold room. Located in the Park Lawn Junior Middle School catchment, this family home is walking distance to Jeff Healey Park, Mimico Creek, Humber Bay Library and many other incredible neighbourhood amenities. Easy access to the Gardiner Expressway, TTC routes, and less than 2 km from the lake! (id:61483)
33 - 1350 Winding Trail
Mississauga, Ontario
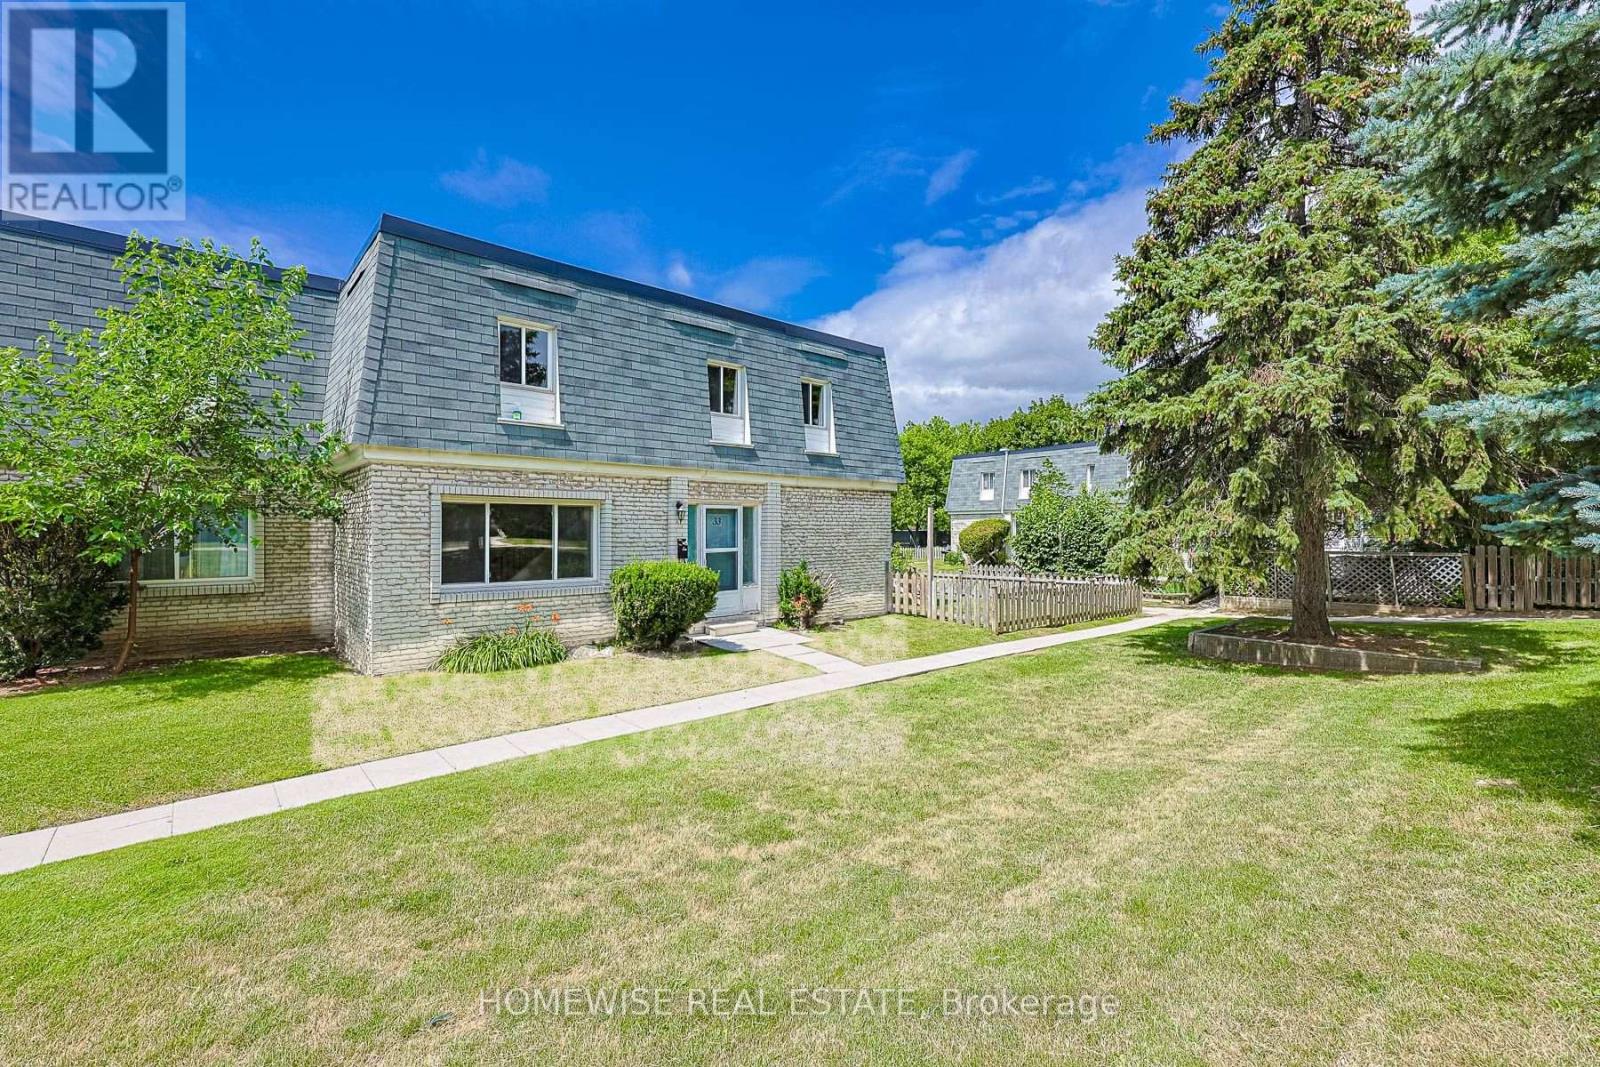
Renovated and spacious three bedroom townhome. Bright sun-filled and open concept living area, renovated kitchen with stainless steel appliances, 3 spacious bedrooms and a large unfinished basement with ensuite laundry ideal for storage. (id:61483)
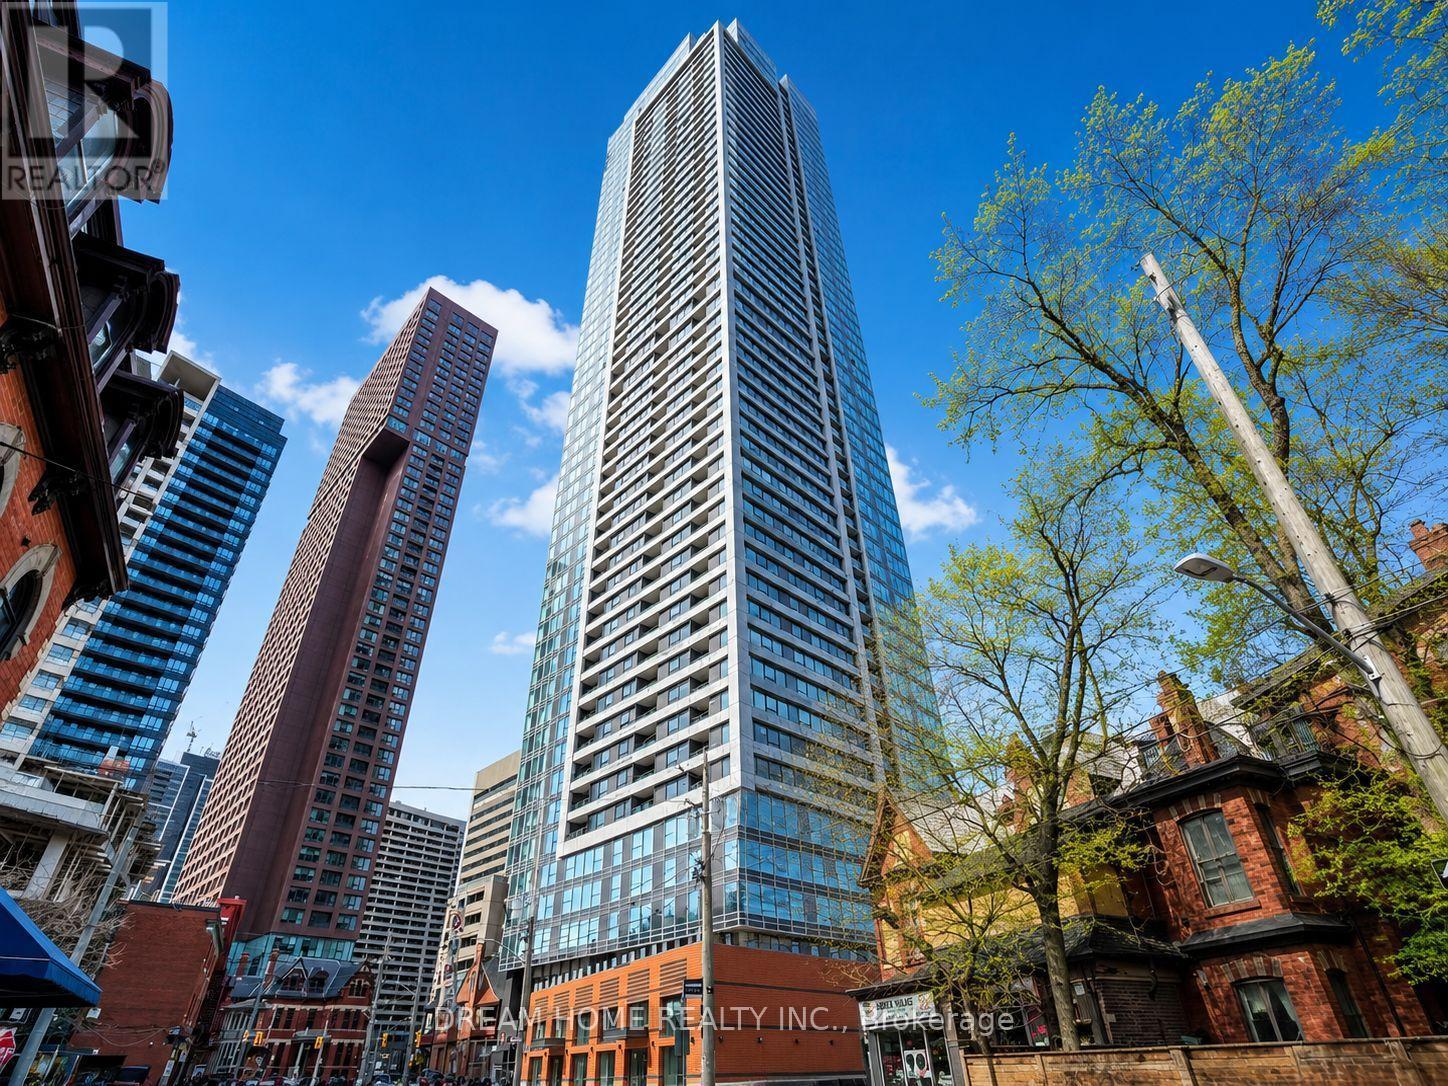
3606 - 609 Sherbourne Street
Toronto, Ontario
Welcome to this stylish and thoughtfully designed 1+1 bedroom, 1 bathroom suite at Burke Condo, ideally located at Bloor Street East and Sherbourne Street in Toronto's vibrant Upper Jarvis neighborhood. This modern residence offers a functional layout perfect for professionals or students seeking a convenient and connected downtown lifestyle. Residents enjoy a full range of premium amenities including 24-hour concierge service, a fully equipped gym, yoga room, café lounge, party room, private dining room, outdoor terrace with BBQ area, games room, theatre room, and music room, providing excellent spaces for relaxation, work, and social gatherings. Living at this address places you directly beside Sherbourne Station, offering seamless TTC access and a quick commute to the Financial District in approximately 10 minutes. The location is within walking distance of the luxury boutiques and fine dining of Yorkville, the shopping and entertainment of the Toronto Eaton Centre, and the charming historic streets of Cabbagetown. Daily errands are effortless with nearby grocery options including No Frills and FreshCo, while nature lovers can enjoy the scenic trails and greenery of Rosedale Valley just steps away. Offering an exceptional balance of urban convenience, transit connectivity, and access to green space, this address delivers an ideal downtown lifestyle in one of Toronto's most dynamic neighborhoods. Some photos may have been virtually staged. Furniture and décor shown are for illustration purposes only and do not represent the current condition of the property. (id:61483)

29 Ellesboro Drive
Mississauga, Ontario
Massive 60X125 Lot in Riverview Heights Streetsville, ***Additional Sun Room with permit in 2002 W/Gas Fireplace & 2 Skylights & potable A/C***, Metal Roof , Total 7 car parking spots, $$$160K+++SPEND ON Renovated From Top to Bottom in 2023*** 3+1 Br. Open Concept Living And Dining and Kitchen Overlooking Backyard! Engineering Hardwood Floor throughout, Lots of Pot Lights, Kitchen W/ S/S Appliances, Gas Cooktop, Quartz Island & Countertops, large Sliding door to Beautiful Garden, Electrical Capacity Increase with upgraded Main Brake, 2nd Floor with 3 Bright Bedroom. and laundry, Large Washroom with Smart toilet. Finished Basement with 9ft ceiling With Separate Entrance with 1 Br. and Kitchen & Dining, 4Pc Bath & 2nd Laundry. Central Vacuum. Minutes To The Village Of Streetsville! Walk To Credit River And Trails! Close to Go Train Station! (id:61483)
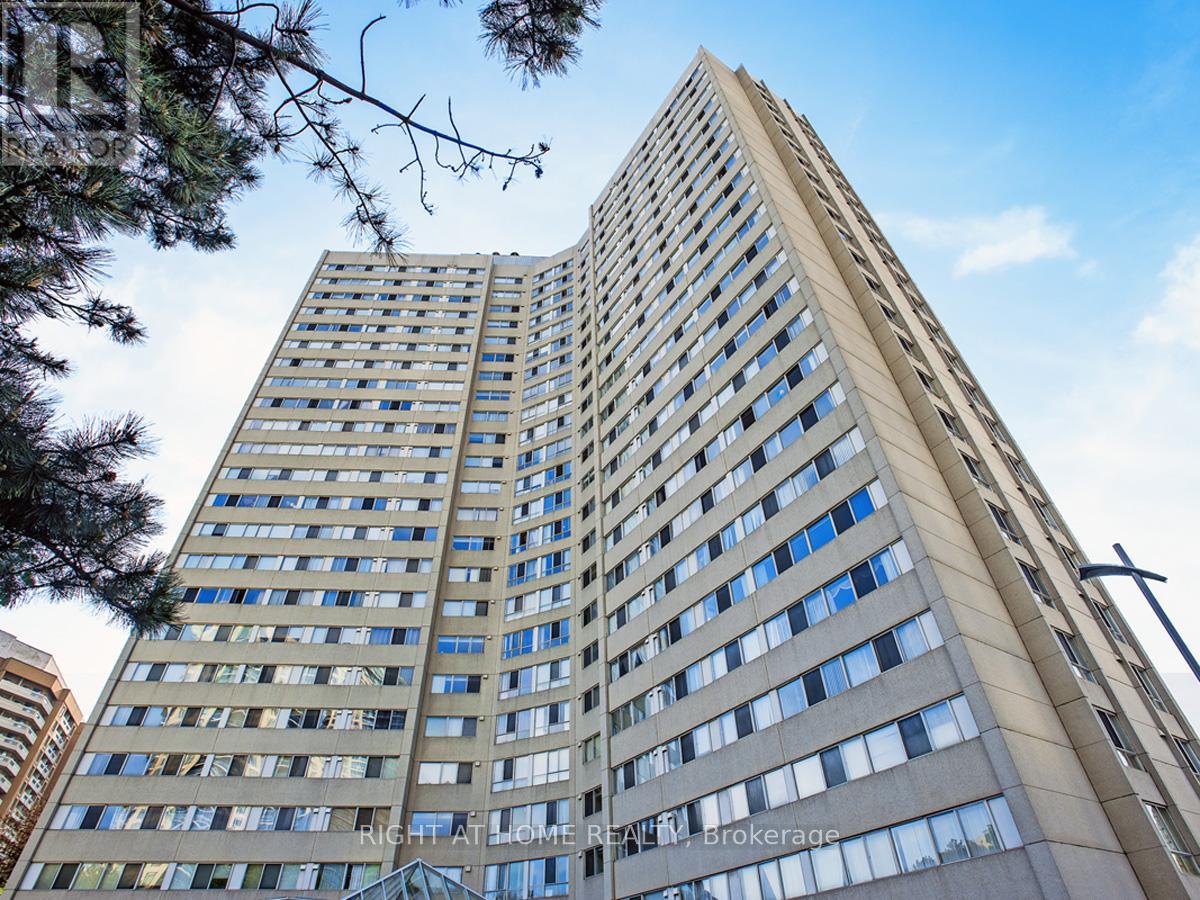
802 - 3700 Kaneff Crescent
Mississauga, Ontario
ALL INCLUSIVE!! Enjoy a spacious living experience! Bright and inviting Kaneff condo steps to Square One. One of the biggest units in the building. 1 Parking, 1 locker. Updated kitchen with quartz countertop, new ceiling with spotlights, and new stainless-steel appliances, all of them low energy. Ensuite laundry with new washer and dryer all-in-one. Microwave on the kitchen cabinet. Huge pantry room. Open concept dining/ living room. 2 large-size bedrooms, primary with walking closet and 2Pc ensuite bath, solarium. kEY DEPOSIT $150 (id:61483)
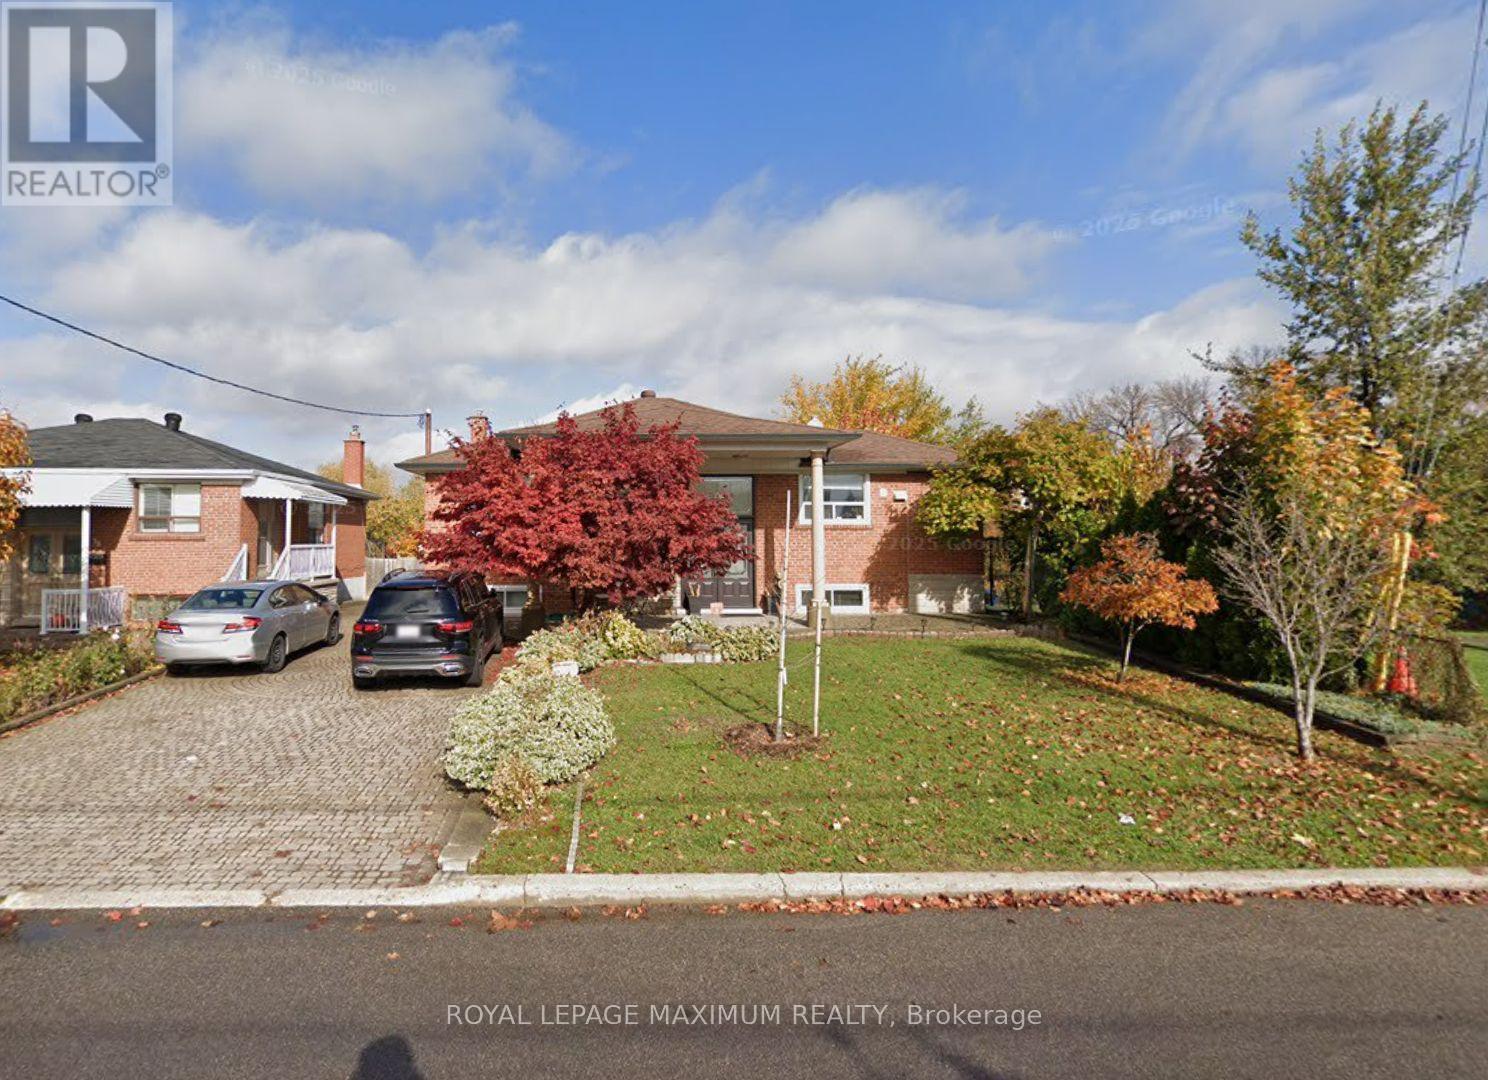
Bsmt #1 - 16 Langholm Drive
Toronto, Ontario
Great 1 bedroom 1 bathroom basement apartment, with kitchenette (fridge, sink, plug in 2 burner stovetop, microwave and toaster oven) all utilities included! Incredible location in the heart of Downsview, nearby all amenities: transit, shops, parks, & more. Great Neighborhood, Minutes To York University, Humber River Hospital, Hwy 401 And 400. Existing furniture for tenant's use. 1 parking spot available for $50/month. *No use of backyard* (id:61483)
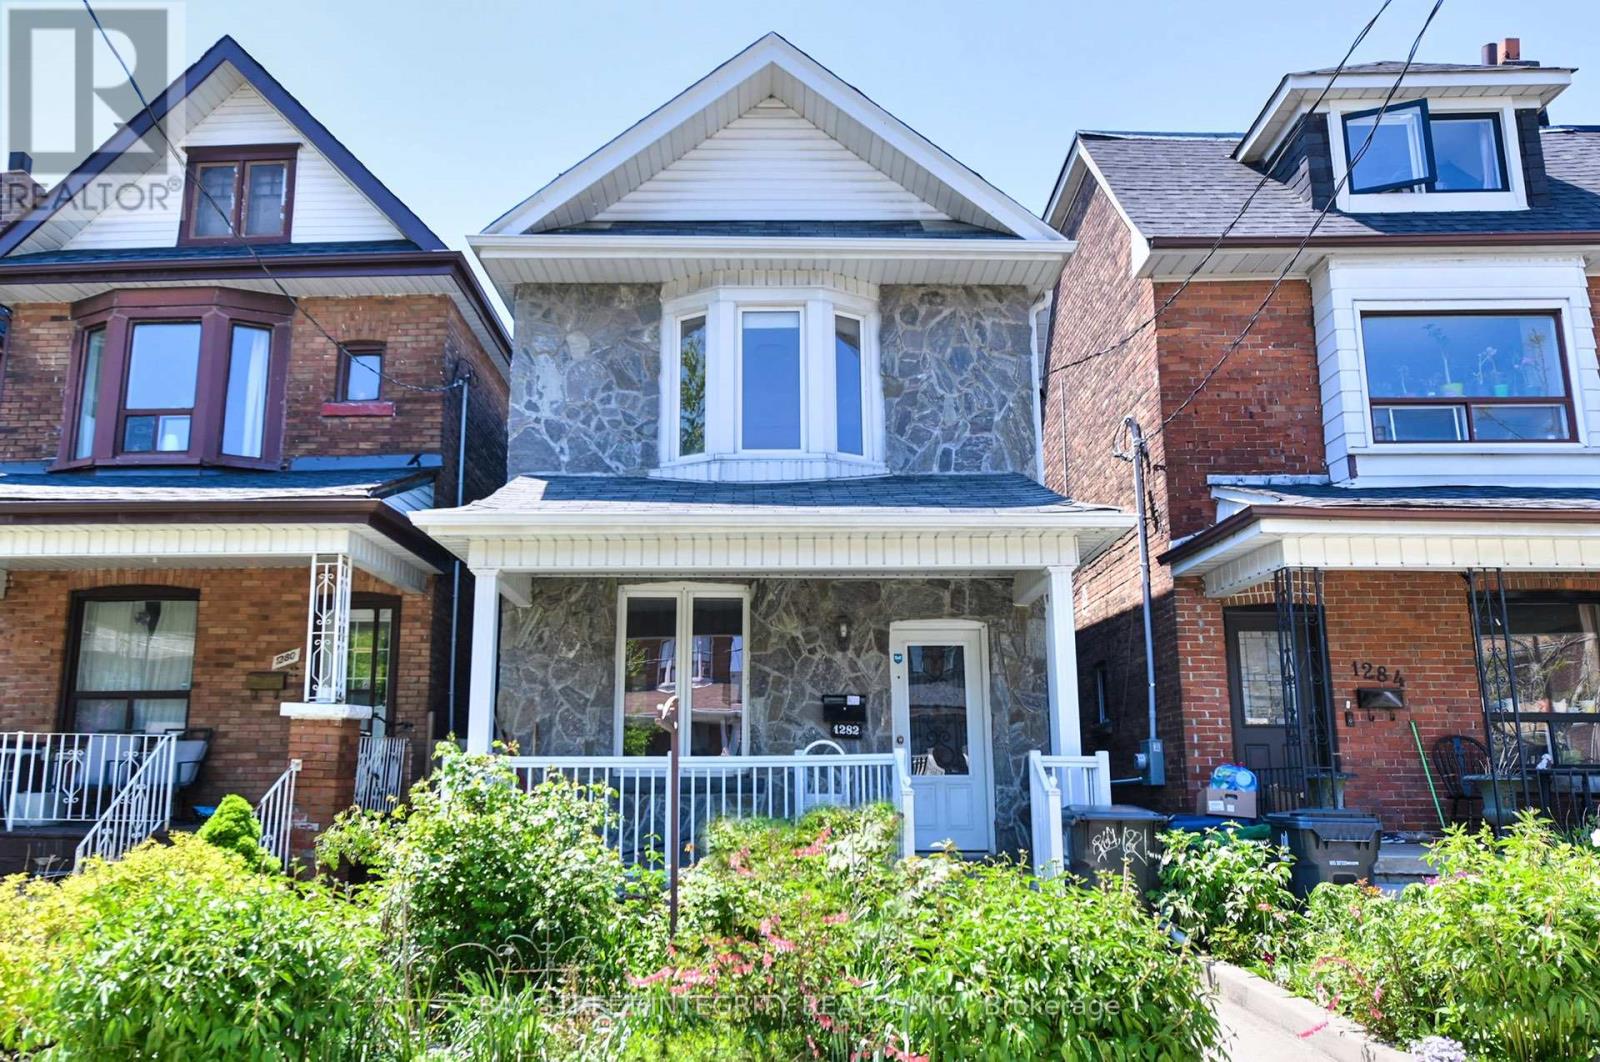
1282 Lansdowne Avenue
Toronto, Ontario
Location, location, location!!! Situated in Toronto's prime Italian neighborhood at St. Clare and Lansdowne Ave, this is a rare and desirable property. The seller has lived here for many years and has taken great care of the home. The backyard backs onto Earlscourt Park, so children or dogs can play safely in the yard. The main and second floors feature hardwood flooring. The eat-in kitchen provides access to the backyard, with parking for two cars on the property-having two parking spaces in such a sought-after area is truly rare. The fully finished basement has a separate entrance and can serve as a second unit. The second floor offers three spacious bedrooms, making it ideal for a young family. Located on a main street, it's within walking distance to Lansdowne Subway Station and Bloor Street, with all essential amenities close by. Just a few minutes' drive to Dufferin Mall... A must-see! (id:61483)
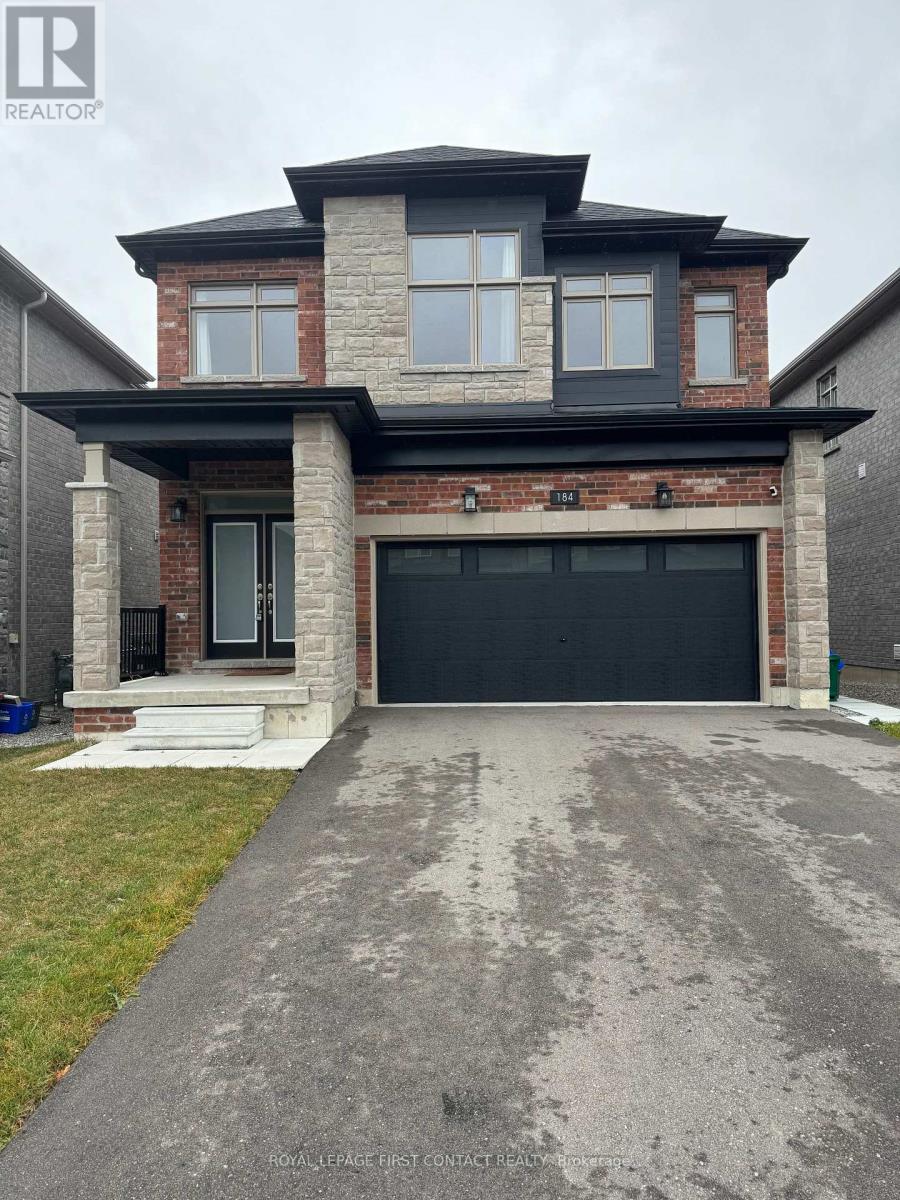
Lower - 184 Franklin Trail
Barrie, Ontario
Lower level walkout for rent. 1 Bedroom 1 Bath walkout lower level of detached home in sought after South West Barrie. Large windows bring in natural light, sliding doors to your private, fenced, exclusive use back yard make this feel like a main level unit. Primary bedroom with extra large walk in closet, private washer and dryer, private entrance, private heating and cooling controls and a spa like bath make this one rental not to miss. Lower level is responsible for 25% of all utilities, steps to public transit, shopping and other amenities (id:61483)
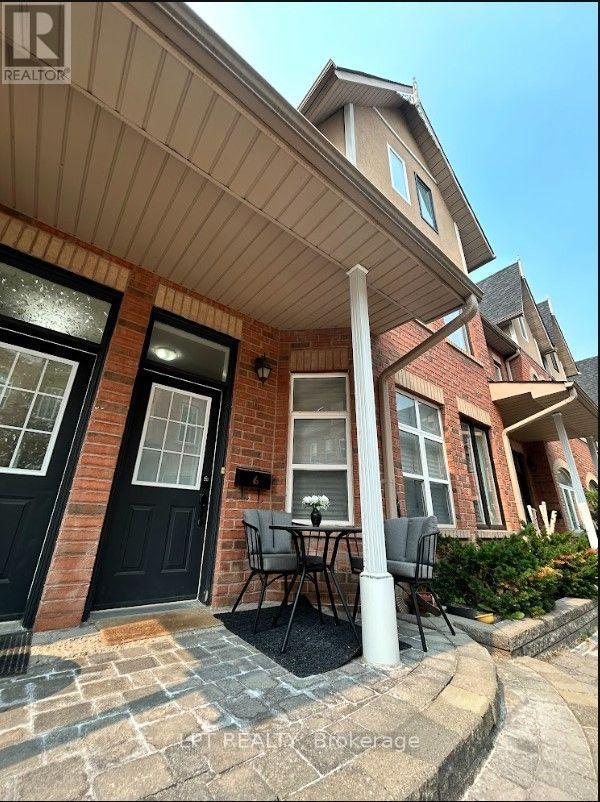
6 - 125 Hall Street
Richmond Hill, Ontario
Welcome home to this beautiful townhouse in the quiet, family-friendly Mill Pond community. The ground level boasts a functional floor plan highlighted by soaring 9-foot ceilings, a bright living room, a dedicated home office, and a recently renovated kitchen complete with ample cabinetry and counter space. The second level features a modern, updated bathroom and two spacious bedrooms filled with abundant natural light. Retreat to the third floor to find a massive, private primary suite equipped with a large walk-in closet and a sleek, upscale ensuite bath. For ultimate convenience, access the home via the front door, rear entrance, or directly from the secure underground parking garage. Perfectly situated just minutes from Mill Pond Park, Richmond Hill GO station, Mackenzie Health hospital, Highway 404, and the vibrant shops and restaurants along Yonge Street. (id:61483)
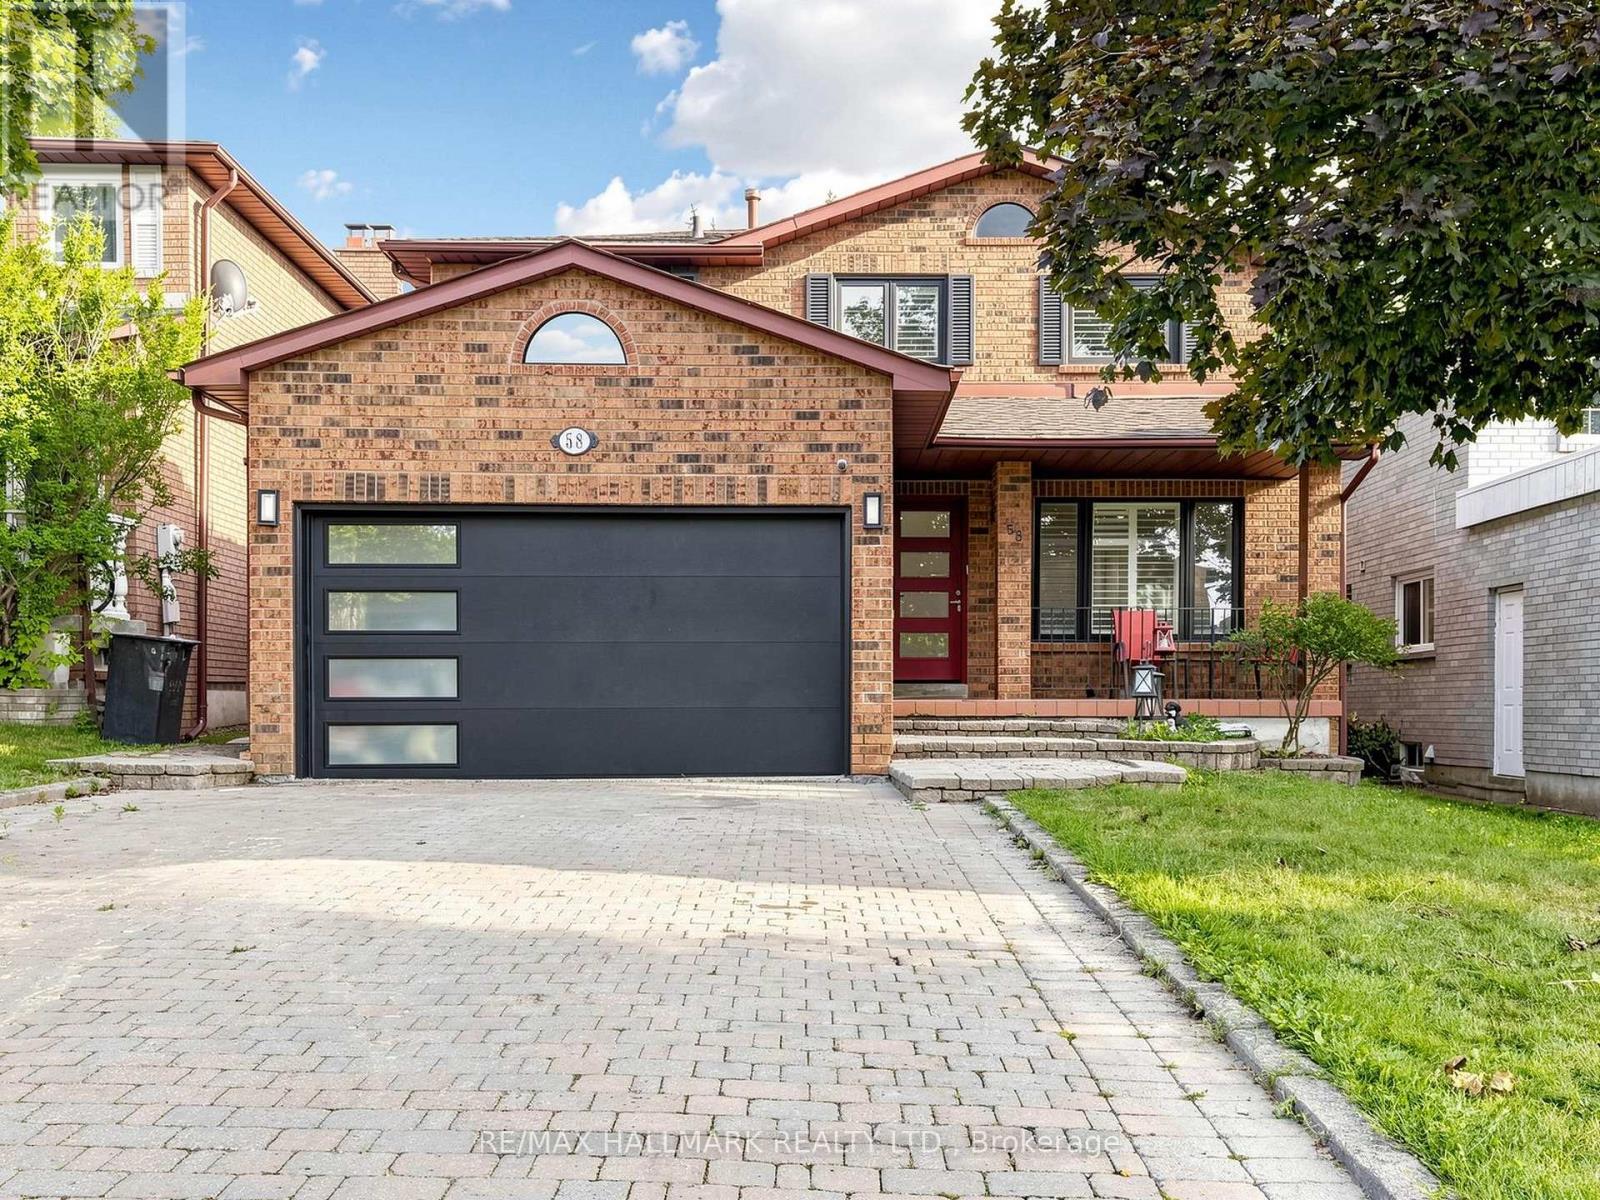
58 Marchwood Crescent
Richmond Hill, Ontario
Absolutely stunning and beautifully upgraded 2-storey, 4-bedroom family home! From the moment you step inside, you are greeted by a grand foyer with a luxurious marble floor and a spectacular oak staircase. The sophistication continues throughout the main and second levels, which are completely outfitted with beautiful hardwood floors.The main floor offers an exceptional layout featuring a cozy family room, alongside formal living and dining rooms. Designer details are showcased throughout the space with elegant custom wainscotting, crown moulding, and modern pot lights. The heart of the home is the gorgeous custom kitchen, complete with a l centre island, premium stainless steel appliances, gleaming quartz countertops, and a seamless quartz backsplash. A convenient walk-out leads directly to the backyard, making indoor-outdoor entertaining a breeze!This property boasts 4 fully renovated, spa-inspired bathrooms and a highly functional main floor laundry room. The incredible finished basement is an entertainer's dream, featuring a large second kitchen and a built-in office desk-perfect for remote work, a home business, or a dedicated study area.Meticulously upgraded with top-quality materials and an exceptional use of space. Nestled in a prime, family-friendly location and situated in the highly desirable Bayview Secondary School (IB Program) district. A true turnkey masterpiece! (id:61483)
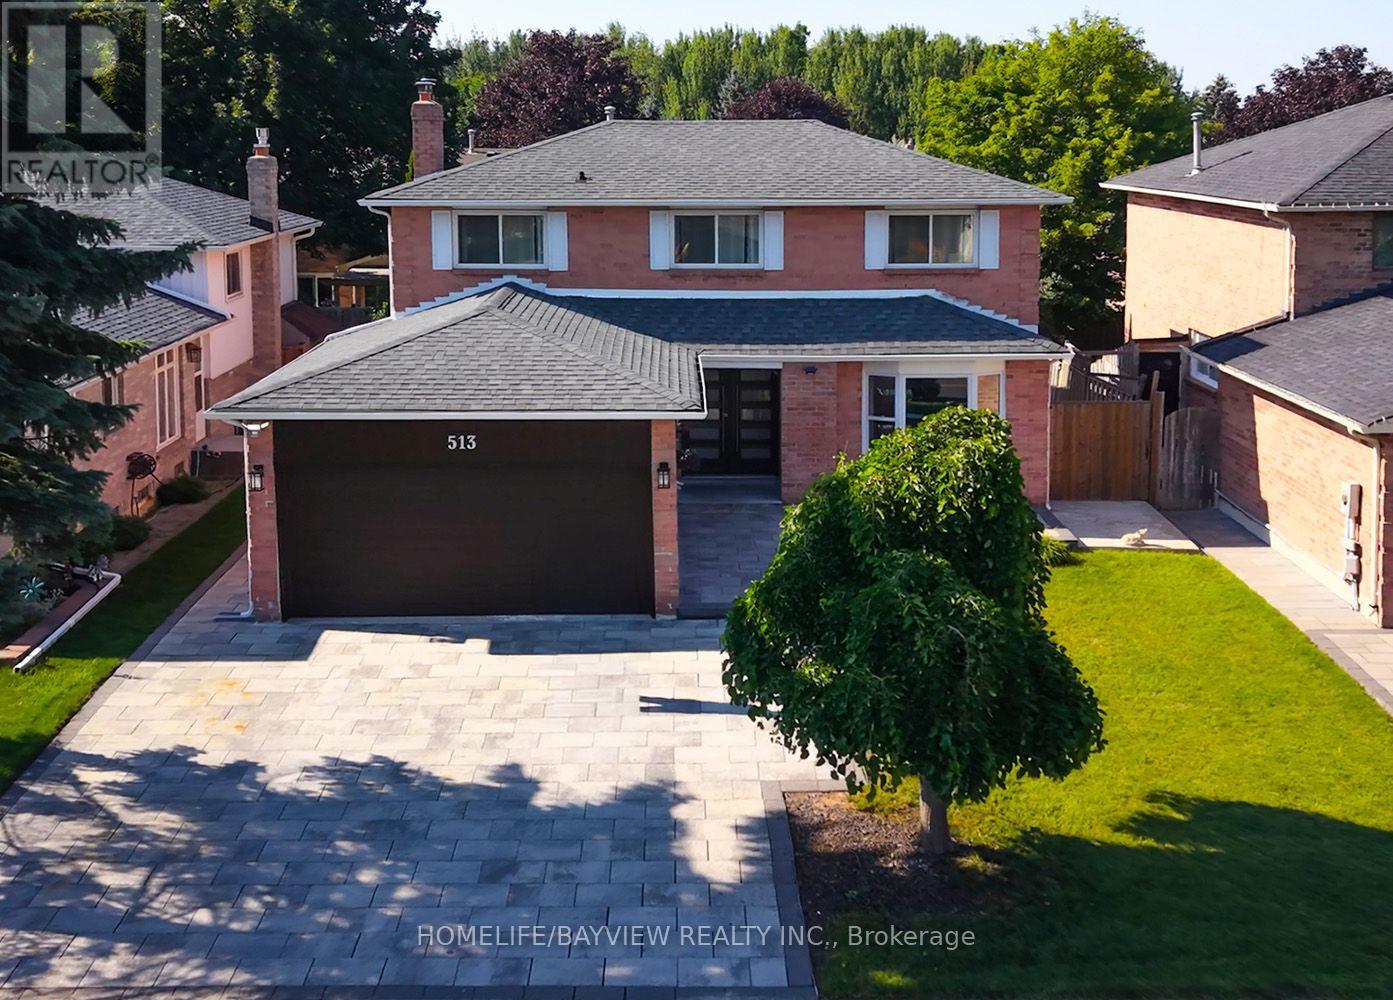
513 Bristol Road
Newmarket, Ontario
Excellent 4-Bedroom Family Home in an Amazing Location! This beautifully maintained home features a functional and spacious layout with a bright main floor family room open to the eat-in kitchen, offering a walk-out to a deck overlooking a private backyard with beautiful landscaping. The combined living and dining room is perfect for entertaining, while the convenient main floor laundry and double car garage add everyday practicality. The legal finished basement with a separate entrance provides excellent potential for rental income, extended family living, or an in-law suite. Ideally located close to hospitals, top-rated schools, public parks, shopping, and the GO Station, this home offers exceptional convenience for families and commuters alike. An outstanding opportunity offering comfort, versatility, and great value-don't miss it! (id:61483)
23 Moneypenny Place
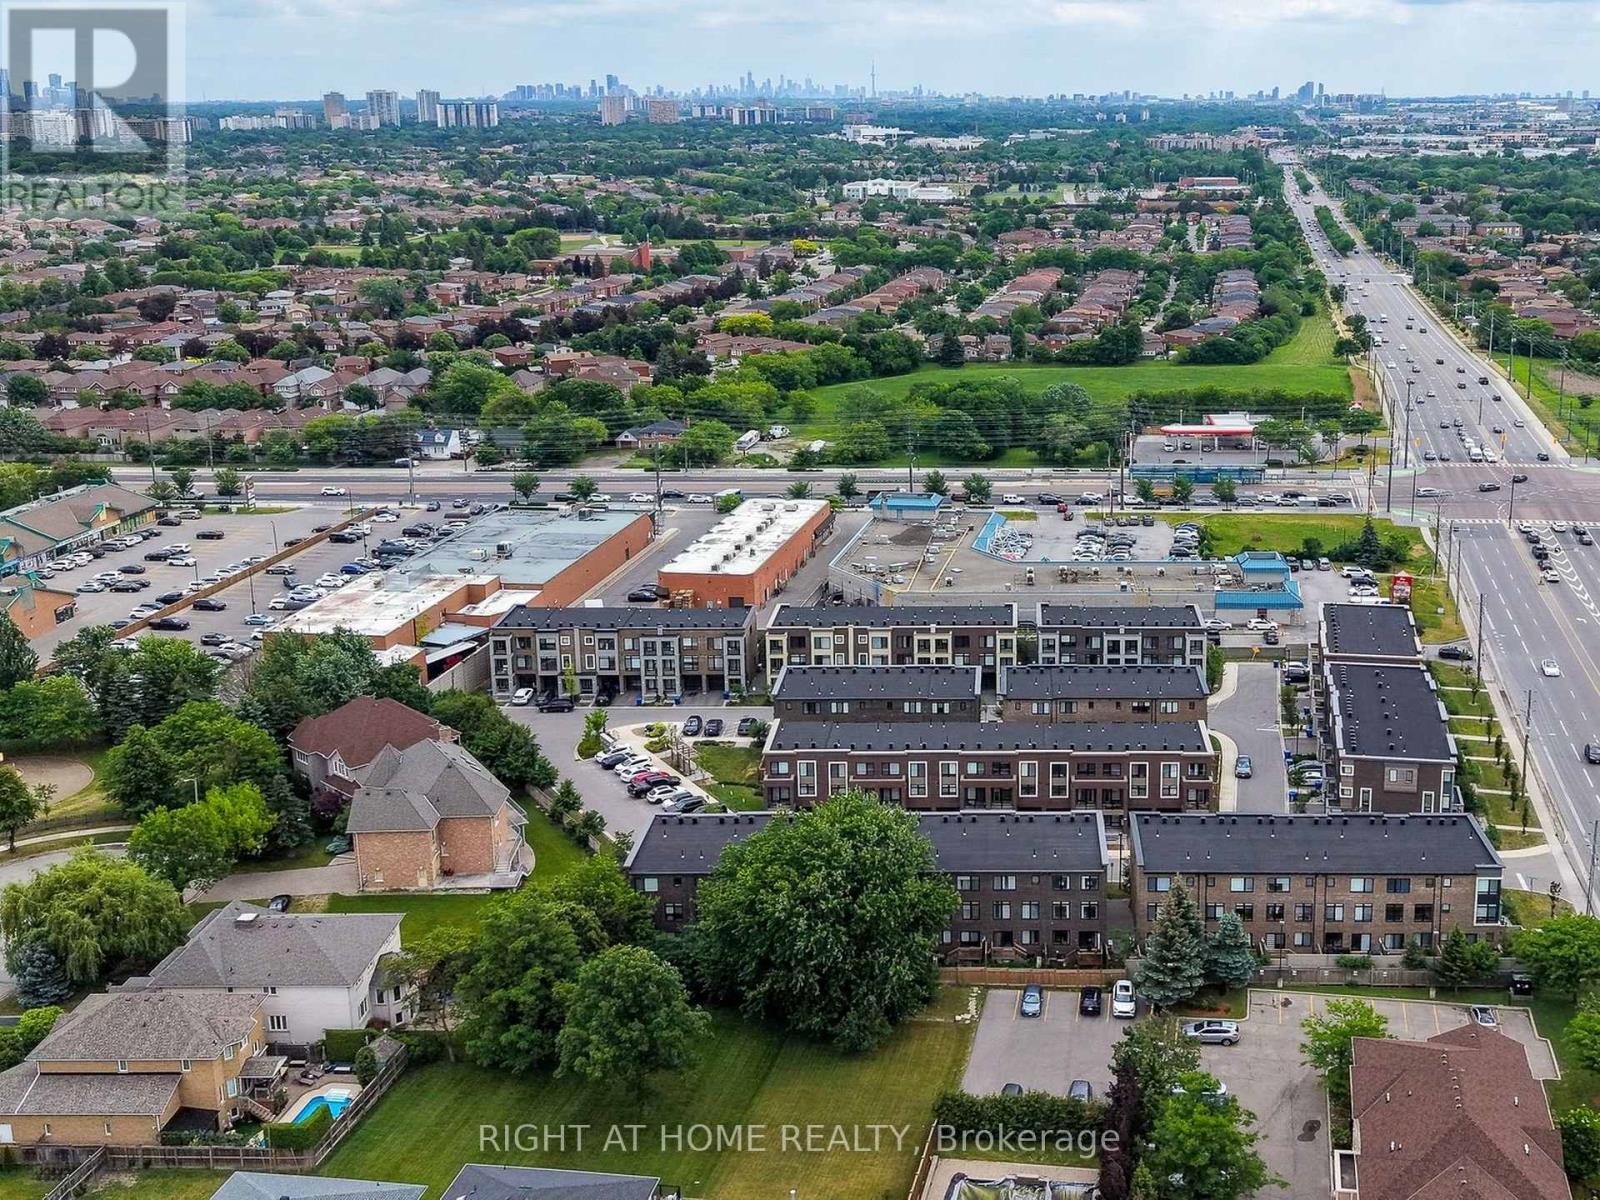
Vaughan, Ontario
Upgraded solid-brick townhome in the heart of Thornhill's best community of Beverley Glen. Three spacious bedrooms, four washrooms and a bright open-concept layout. High ceilings and an abundance of natural light through large windows complete with stylish zebra blinds. Smooth ceilings and hardwood flooring throughout, along with numerous premium upgrades. Modern kitchen with quartz countertops, stainless steel appliances and a breakfast area with a walkout to a private balcony. Spacious open-concept living and dining areas. Main floor includes a versatile family, media or home-office space, as well as a convenient laundry room. Second level features nine-foot ceilings. Primary bedroom with a 4-pc ensuite and walk-in closet. Home is ideally located just minutes from Highway 407, Highway 7, Promenade Shopping Centre, restaurants, shopping plazas, schools and everyday amenities. This move-in-ready townhome is complete with parking for two vehicles. Don't miss this opportunity! (id:61483)
811 Huntingwood Drive
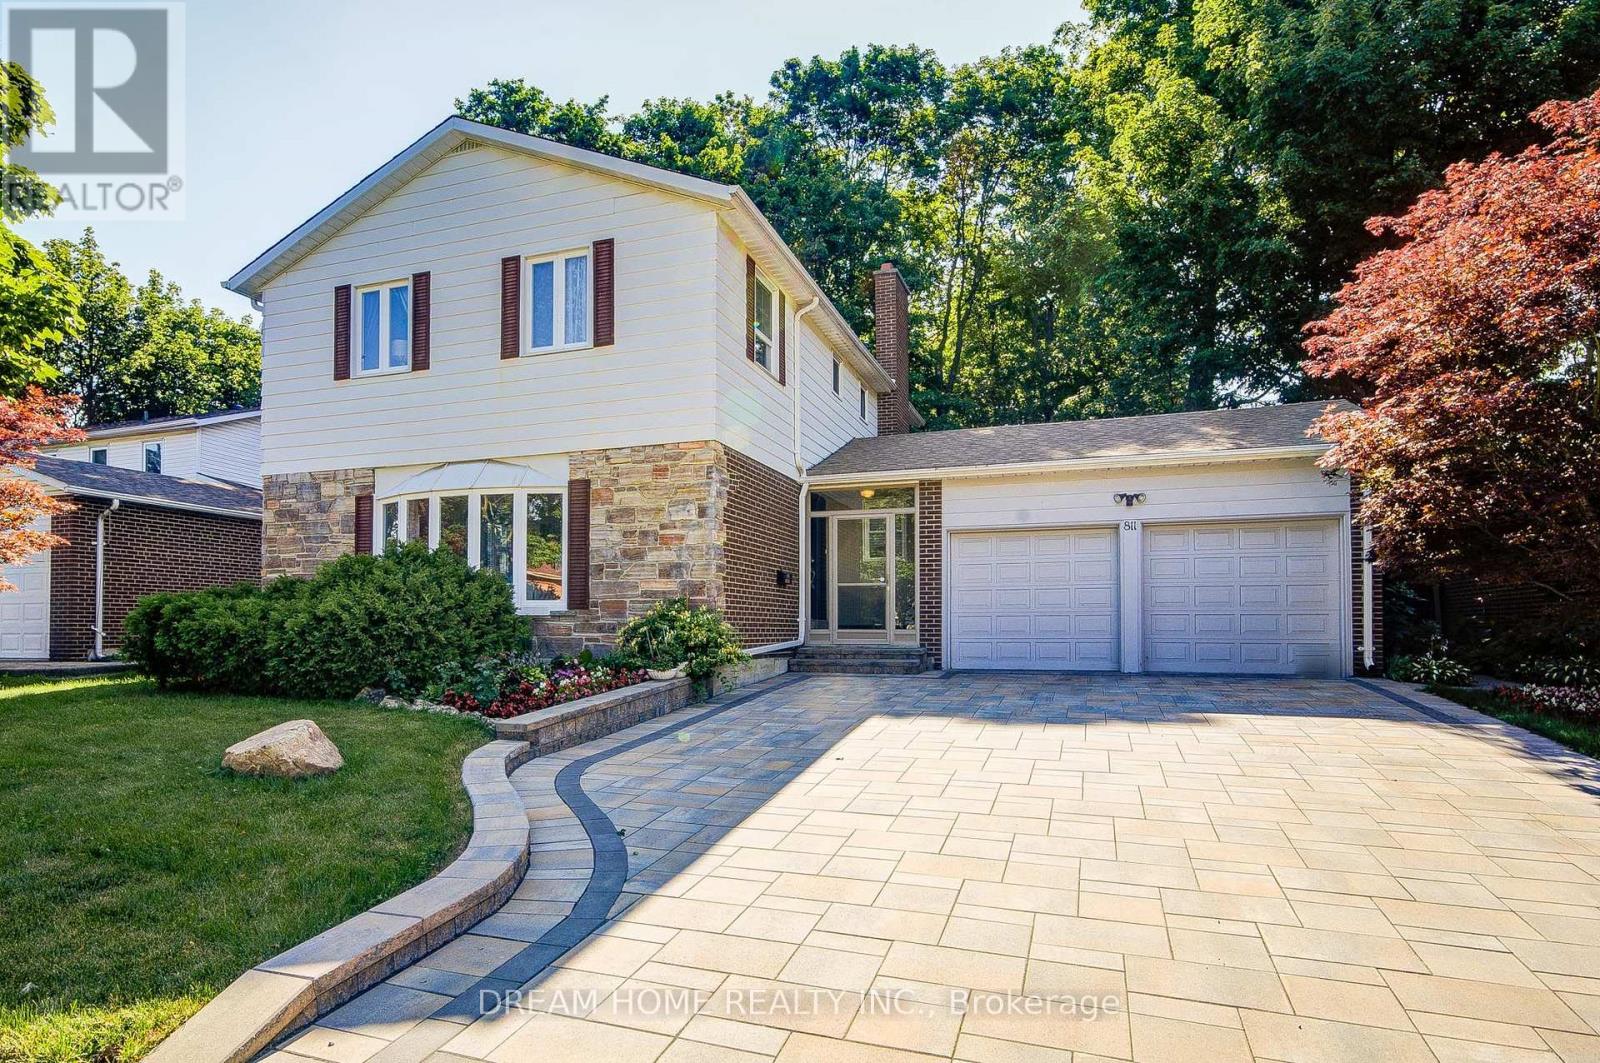
Toronto, Ontario
Spacious And Beautifully Upgraded 4-Bedroom Detached Home Nestled In The Desirable L'Amoreaux Community! Sitting On An Impressive 60X136 Ft Lot, Over 3000 Sq Ft Living Area, Thoughtfully Designed Open-Concept Layout With A Renovated Kitchen, Oversized Living And Dining Areas, And A Bright Family Room With Direct Walk-Out To The Expansive Backyard Perfect For Family Enjoyment And Entertaining. Modern Touches Include Pot Lights, Elegant Light Fixtures, And Stylish Finishes Throughout. The Second Floor Offers 4 Generous Bedrooms, Including A Large Primary Suite With Ensuite Bathroom. The Newly Renovated Basement Features A Spacious Entertainment Area, Wet Bar, And An Additional Bedroom. Newer Roof, Newer Interlock, And Newer Furnace & Hot Water Tank (Rental). Located Just Steps From L'Amoreaux Community Centre, Tam O'Shanter Golf Course, Top Schools, TTC, Parks, Shopping, And With Easy Access To Highway 401 & DVP. A Perfect Move-In Ready Family Home In A Highly Convenient And Peaceful Neighbourhood! (id:61483)
441 Guildwood Parkway
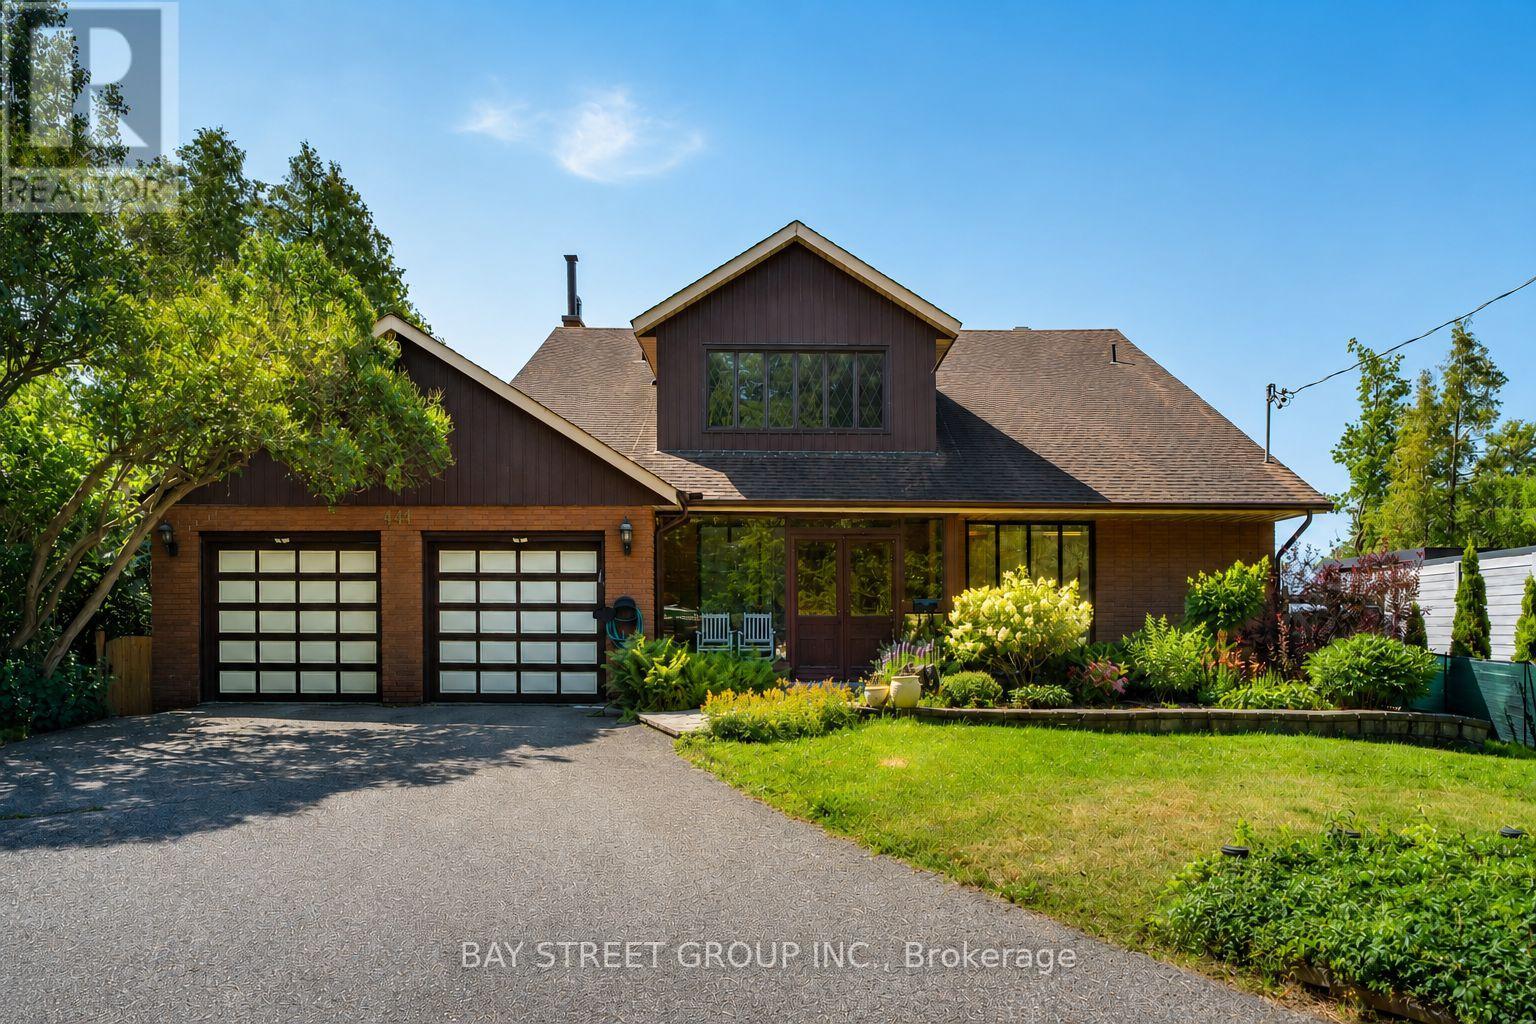
Toronto, Ontario
One-Of-A-Kind Home Situated On An Impressive 70-Ft Wide Lot, This Exceptional Home Enjoys An Unobstructed, Direct-Facing View Of Lake Ontario From The Backyard, With Breathtaking Lake Views From Every Bedroom. The Spacious Layout Features Soaring Vaulted Ceilings, A Striking Statement Window In The Kitchen, And Oversized Living And Family Rooms With A Walk-Out To The Beautifully Landscaped Backyard. Relax On The Expansive Deck Or Upper Balcony And Enjoy Your Morning Coffee While Watching Sailboats Glide Across The Lake. Additional Highlights Include A Double-Car Garage, Two Fireplaces, And A Grand Open-Concept Foyer Featuring Stained Glass And A Soaring Vaulted Ceiling. (id:61483)
Lower / Bsmt - 402 Kingston Road
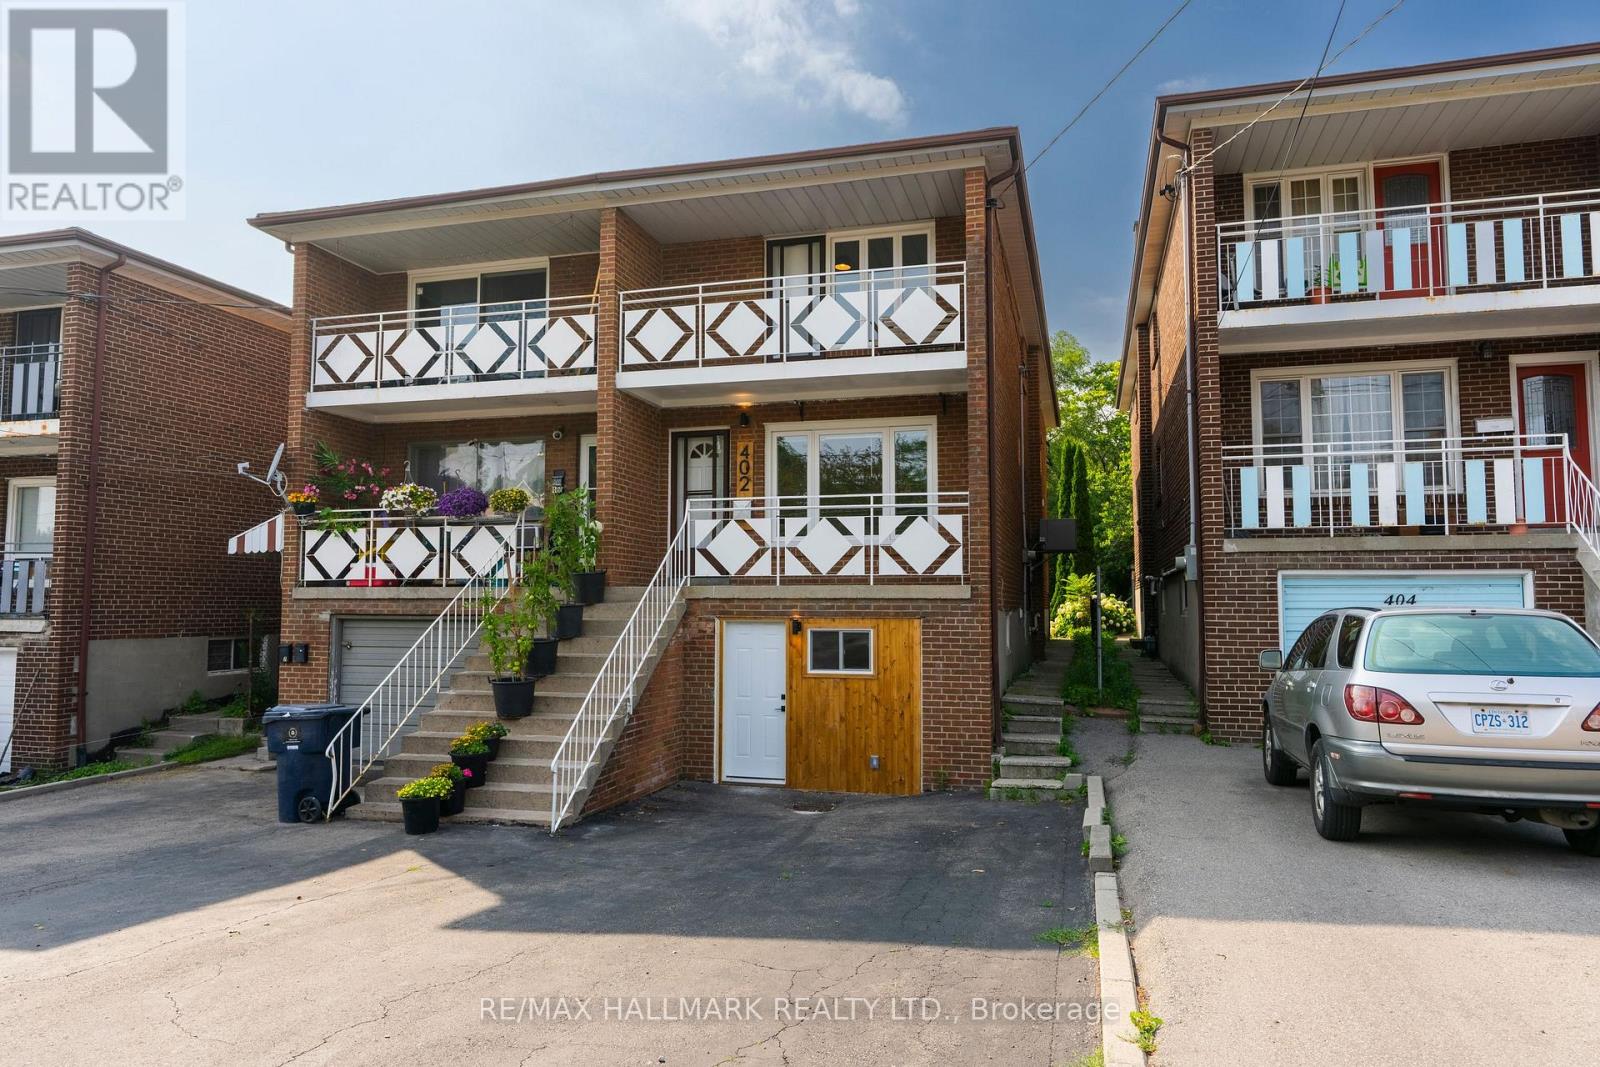
Toronto, Ontario
Discover the charm of Beach living in this bright and spacious lower-level bachelor(ette) suite, thoughtfully designed to maximize both comfort and functionality. Offering a generous 7-ft ceiling height, this inviting, sunny & bright unit features approximately 700+ sq. ft. of open-concept living and sleeping space with a separate eat-in kitchen with room to dine, creating a true sense of home. Enjoy the privacy of your own secure side entrance with ample storage beneath the stairs, en-suite full-size washer & dryer laundry room, and a beautifully updated spa-inspired bathroom with a walk-in shower. Best of all, heat, hydro, water and central air are all included, making for easy, affordable living with no surprise utility bills. Step outside to enjoy the shared backyard that's perfect for your morning coffee, an afternoon in the sunshine, or a peaceful yoga session. When adventure calls, stroll or jog to the Beach and Boardwalk, listen to the waves, watch the sunrise over Lake Ontario, or spend the day exploring the cafés, restaurants, boutiques and neighbourhood favourites along vibrant Queen Street East. With 24-hour TTC at your doorstep, a direct bus to Woodbine Subway Station, and the streetcar just steps away, getting around the city couldn't be easier. No parking is included, however, City permit parking may be available. Whether you're starting out, simplifying your lifestyle, or simply want to live in one of Toronto's most beloved neighbourhoods, this bachelor(ette) suite is your opportunity to move in, settle down, and enjoy everything The Beach has to offer. Bachelor(ette) living at its finest ~ Welcome home to #402 (id:61483)
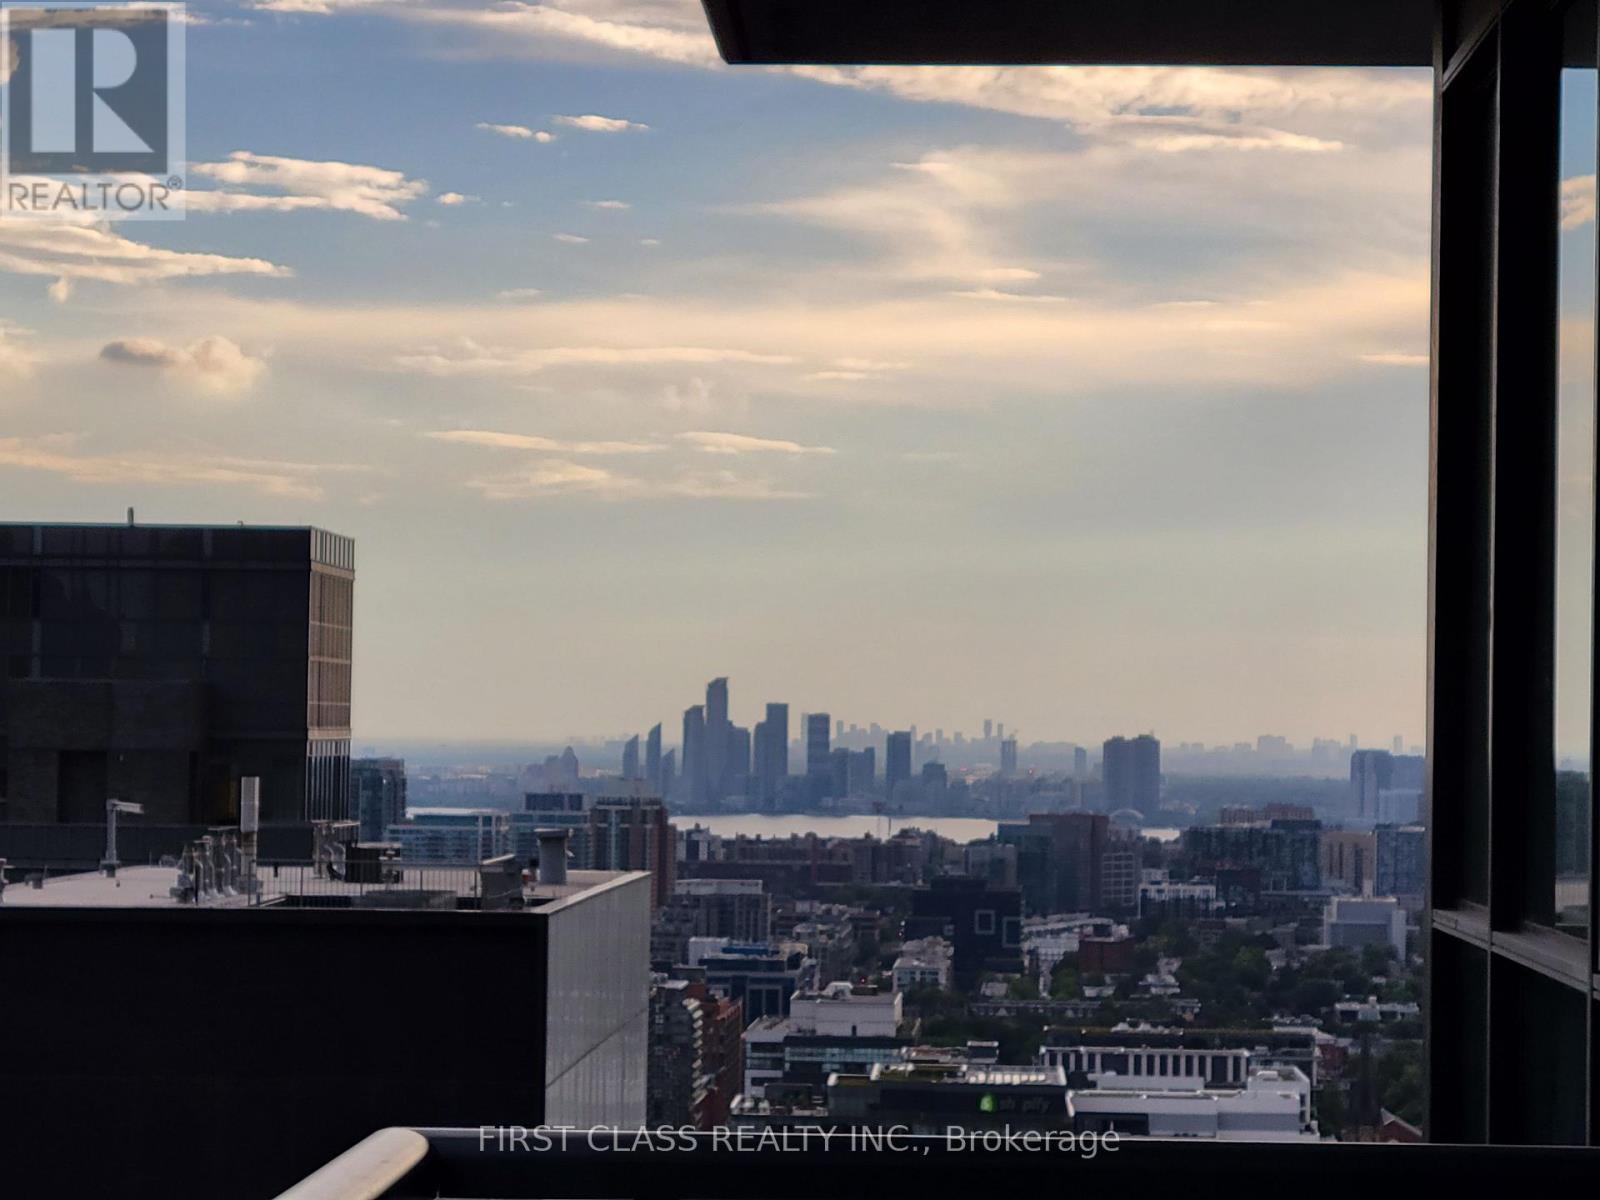
3901 - 87 Peter Street
Toronto, Ontario
Walking distance to the Financial District and All Kinds of Entertainment and Nightlife. Steps From Subway/Street Car. Stunning View Of City And Lake. Sunny South Facing. High Floor With 9' Ceiling. No StructuralPole. Flat Ceiling, No Buikheads, No Popcorn. Large Balcony From Living Room. Ensuite Laundry. 24 Hours Concierge And Security. Hassle-Free Move-In! Amenity Includes Gym, Massage Room, Bar/Lounge, Dining Room And Kitchen, Theatre Room, BBQ Terrace And Guest Suites. (id:61483)
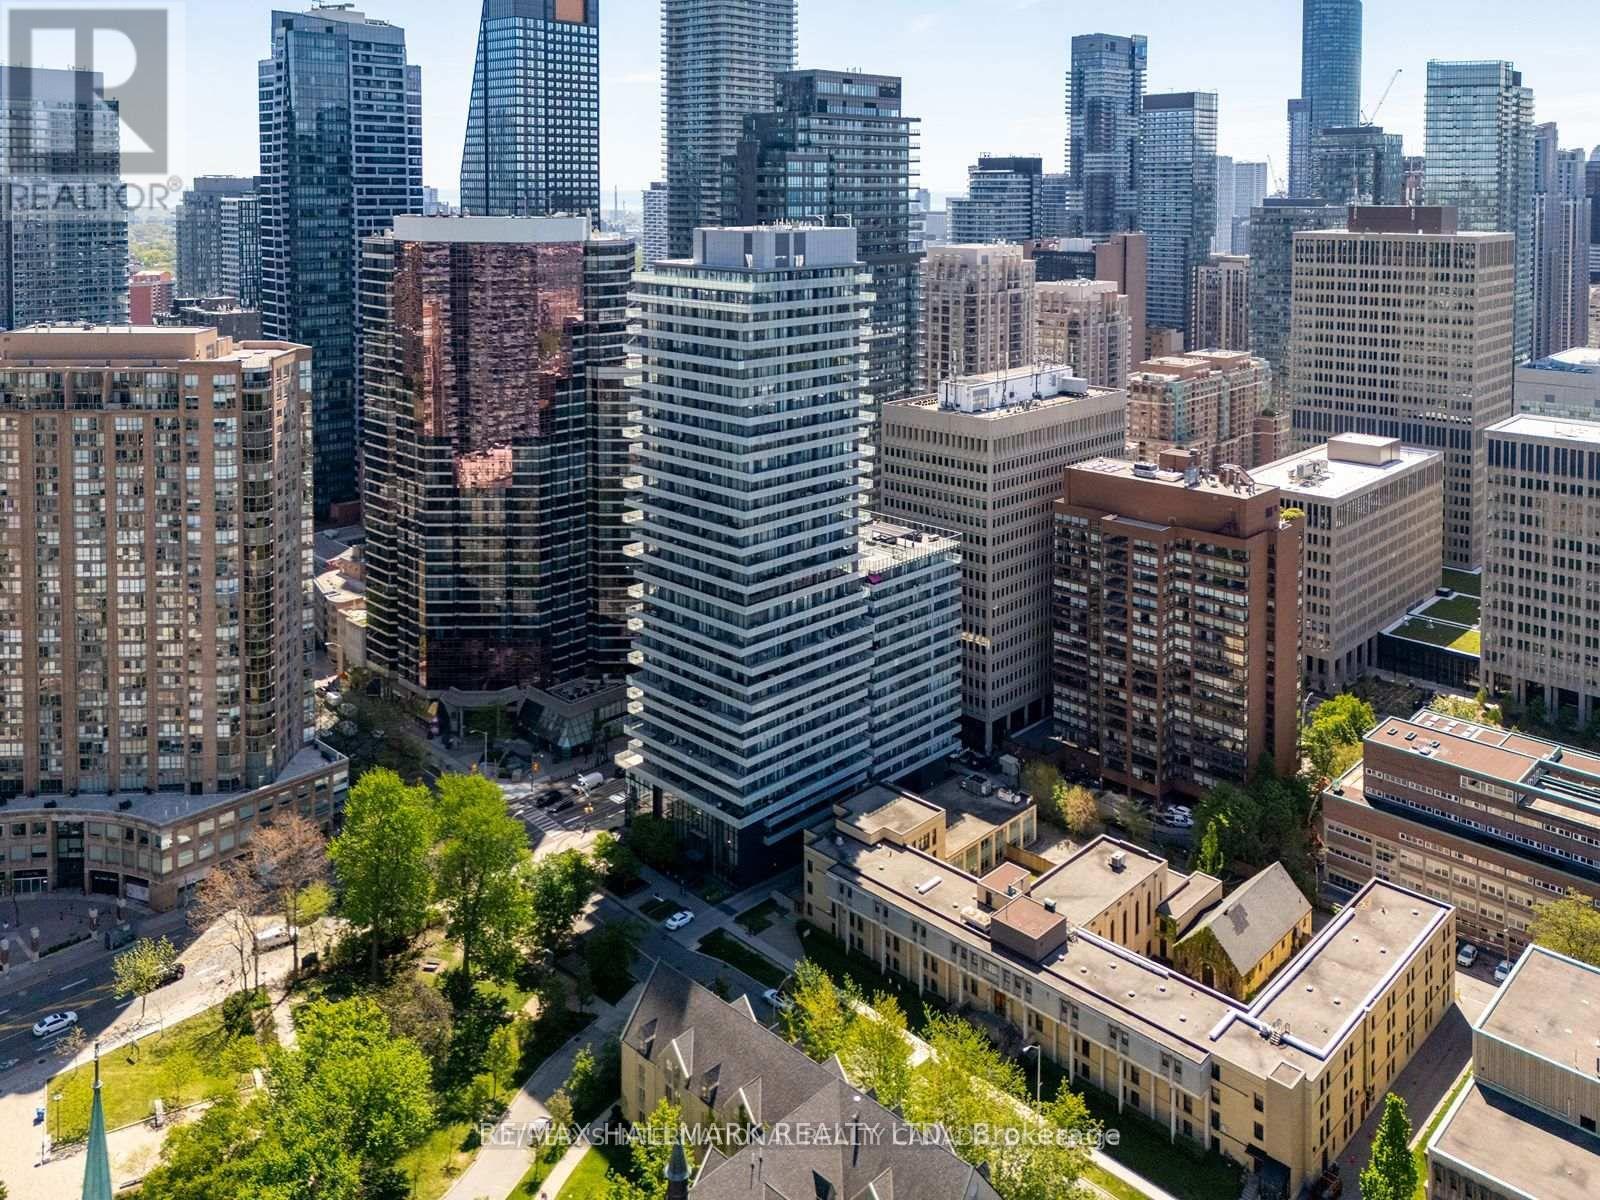
1811 - 57 St Joseph Street
Toronto, Ontario
Rarely available two-storey suite in sought-after 1 Thousand Bay. 802 sq. ft. (as per MPAC) of beautifully updated living space featuring an excellent 1+1 bedroom layout, two bathrooms (including a 5-piece ensuite and convenient powder room), two private balconies, one parking space and one locker. Extensive upgrades include a custom-designed kitchen, custom bathrooms, quality flooring, premium appliances and custom blackout blinds throughout. The open-concept main level is ideal for entertaining, while the upper level offers privacy and separation rarely found in downtown condominium living. Floor-to-ceiling windows provide abundant natural light, and the versatile den is perfect for a home office, reading room or guest space. Located in one of Toronto's most desirable neighbourhoods, just steps to the University of Toronto, Yorkville, Queen's Park, Wellesley subway, the Financial District, hospitals, restaurants, cafés, shopping and world-class cultural attractions. Residents enjoy outstanding amenities including 24-hour concierge, fitness centre, rooftop outdoor pool and lounge, party room, theatre, library, guest suites and visitor parking. Whether you're a professional, downsizer, investor or someone looking for an exceptional downtown lifestyle, this is a rare opportunity to own one of the building's most distinctive suites. Move in and enjoy, with nothing left to do but unpack. (id:61483)
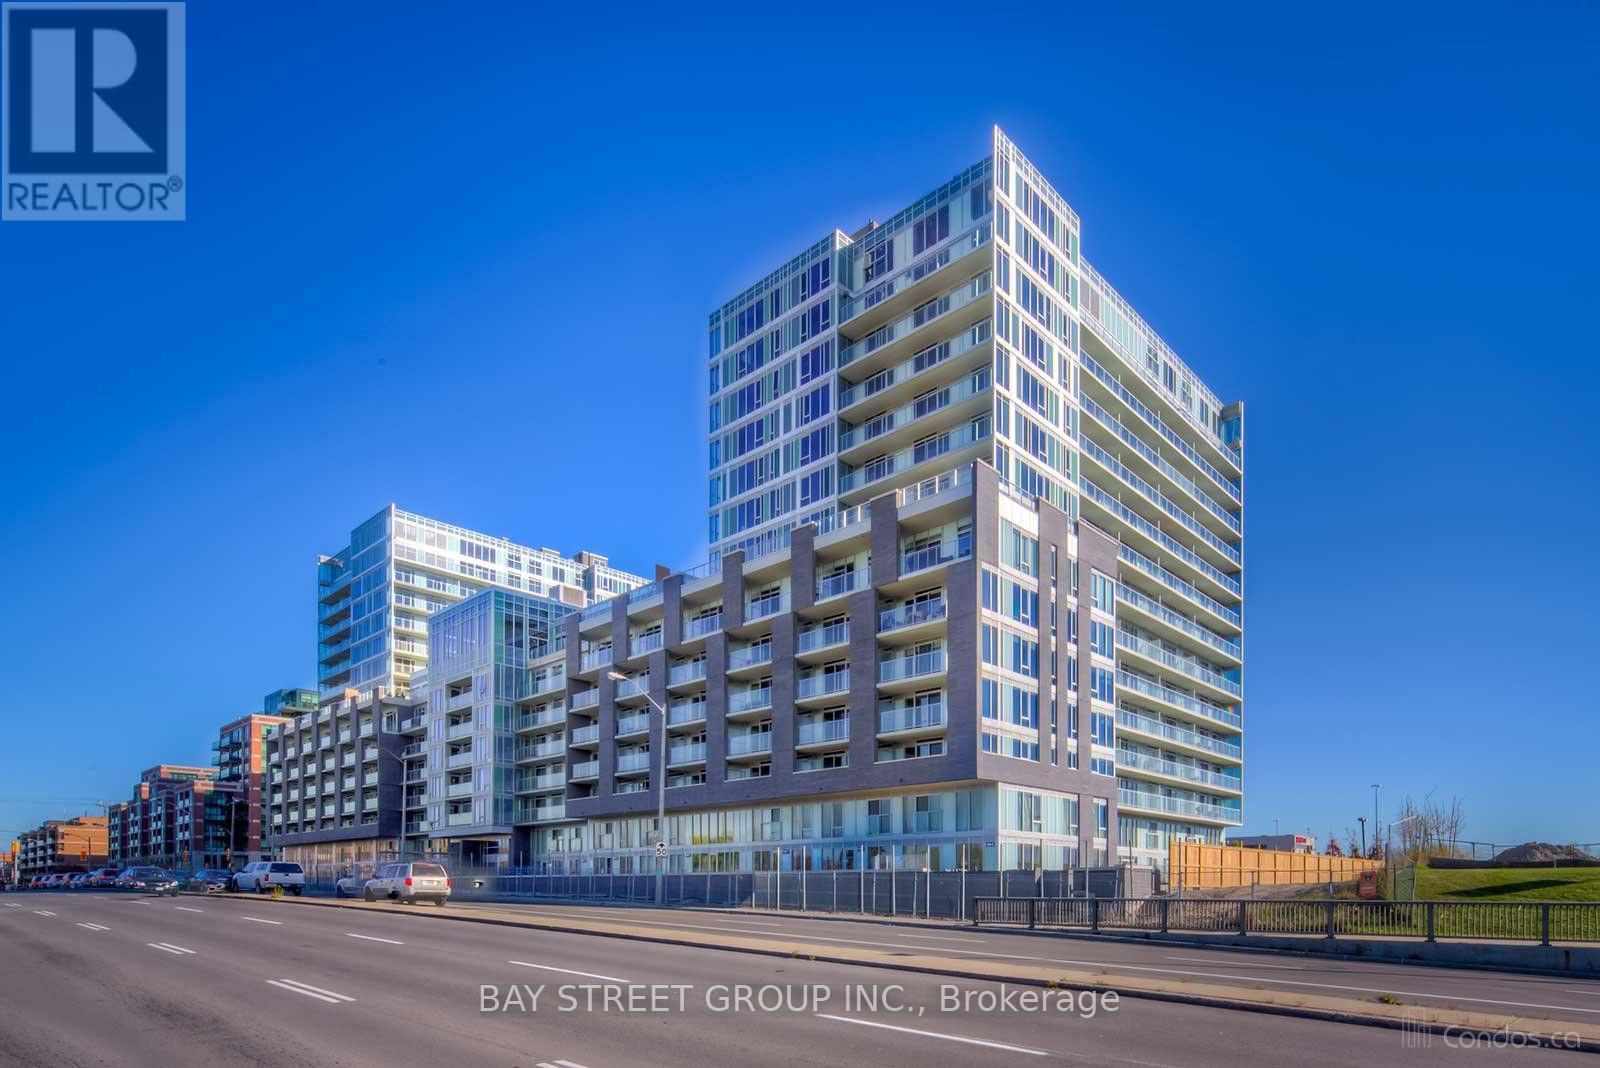
E308 - 555 Wilson Avenue
Toronto, Ontario
Here is a polished client remarks version for the MLS listing:Beautifully maintained owner-occupied 1-bedroom unit available for lease, offered fully furnished for a comfortable and convenient move-in experience. Bright and functional layout with tasteful furnishings, perfect for professionals or students. Ideally located just steps to Wilson Subway Station, with easy access to Yorkdale Shopping Centre, Highway 401, parks, restaurants, and everyday amenities. Move in and enjoy worry-free urban living in a highly convenient location. (id:61483)
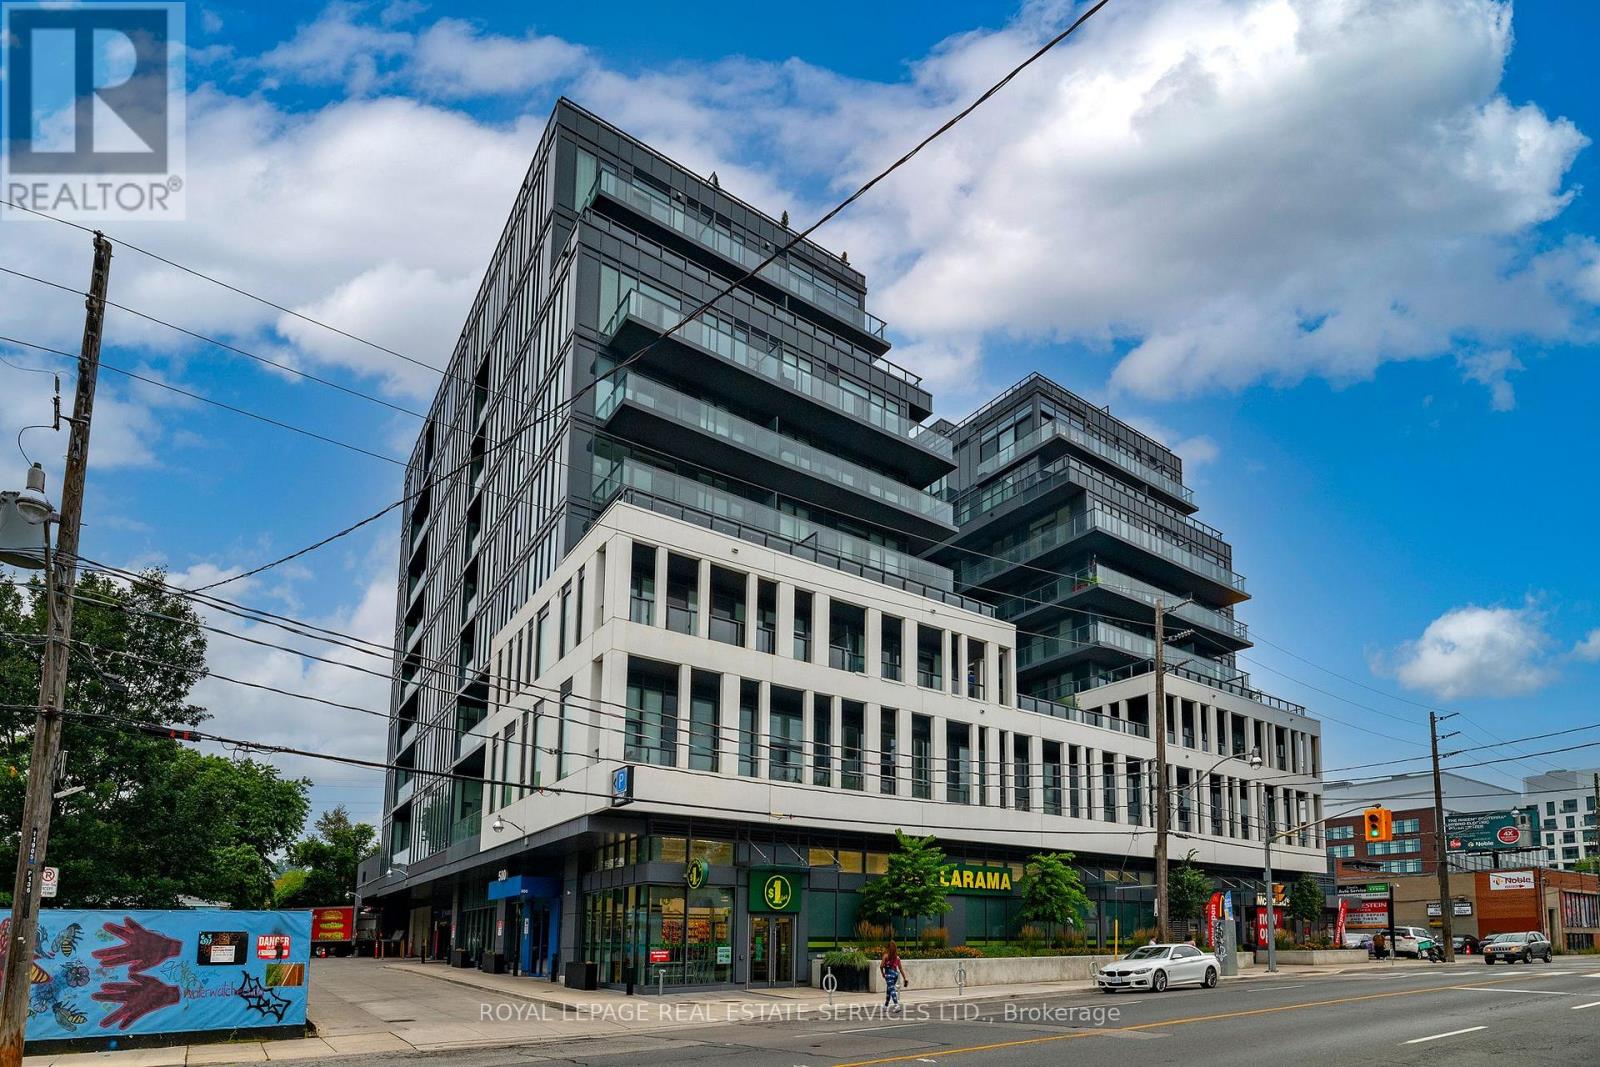
201 - 500 Dupont Street
Toronto, Ontario
Welcome to this bright and efficiently designed junior one-bedroom condo of thoughtfully planned living space. Located in a well maintained modern building, this stylish suite features a smart open concept layout that maximizes every square foot. Soaring 10-foot ceilings and floor to ceiling windows creates an airy, spacious feel while filling the home with natural light, making it a bright and inviting atmosphere. The separate sleeping area provides added privacy and a closet. Enjoy peaceful views of the surrounding green space from your charming Juliet balcony. The unit has just been freshly painted and is move-in ready. Situated in a fantastic location, you'll enjoy easy access to transit, shops, restaurants, cafes, parks and everyday amenities making it ideal for those seeking a convenient urban lifestyle. Residents have access to an impressive selection of building amenities including a concierge, fully equipped fitness center, media room, party/meeting room, BBQ area with a landscaped courtyard patio, pet spa and an indoor/outdoor play area for dogs. Some photos have been virtually staged. (id:61483)
88 Peckham Avenue
Toronto, Ontario
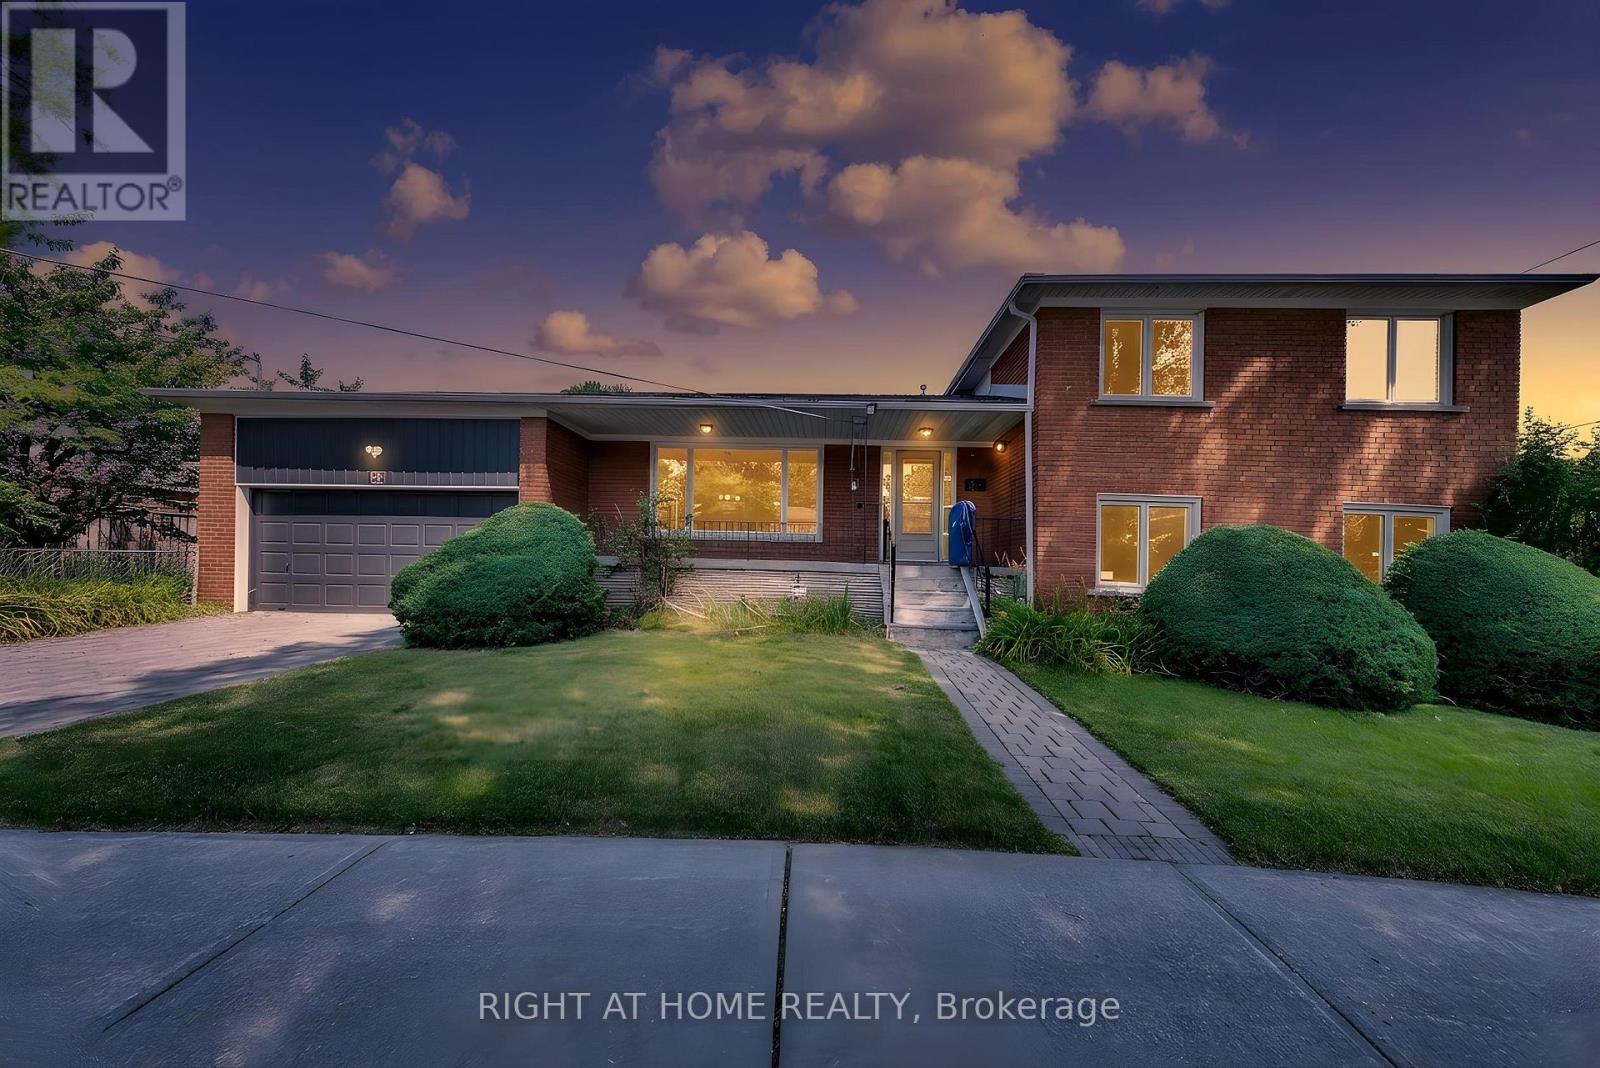
Welcome to this spacious, exceptionally clean & impeccably maintained 4-level side-split home offering 4 bedrooms, 3 bathrooms & a functional layout designed for comfortable family living. Situated on a quiet, family-friendly street in a highly desirable North York neighbourhood, this move-in-ready home combines generous living space, thoughtful updates & an excellent location.Freshly painted throughout, the home features new modern LED lighting, new door locks & large windows that fill the interior with natural light. The well-designed multi-level layout offers spacious principal rooms with excellent separation of living areas. The bright eat-in kitchen and the generous living & dining rooms are ideal for everyday living and entertaining.Four well-sized bedrooms provide ample space for a growing family, guests or a home office, while 3 bathrooms add everyday convenience. The finished lower level with a separate side entrance offers flexible additional living space and excellent potential for an in-law suite, extended family living or recreation area.Step outside to enjoy the beautifully landscaped front & sideyard with mature gardens, an elegant cement front porch & exceptional curb appeal. The private yard is perfect for children, entertaining, gardening or relaxing outdoors. A double-car garage & private driveway provide ample parking and storage.Fantastic location close to schools, parks, playgrounds, community amenities, shopping, restaurants & public transit. Enjoy convenient TTC access and easy connections to the vibrant Yonge & Steeles corridor. The area is also positioned to benefit from the future Yonge North Subway Extension and planned Steeles Station, further enhancing connectivity and accessibility.A rare opportunity to own a spacious, beautifully maintained family home in an established North York community. Offering exceptional space, thoughtful updates, a landscaped property and outstanding convenience-move in and enjoy! (id:61483)
63 Champlain Avenue
Hamilton, Ontario
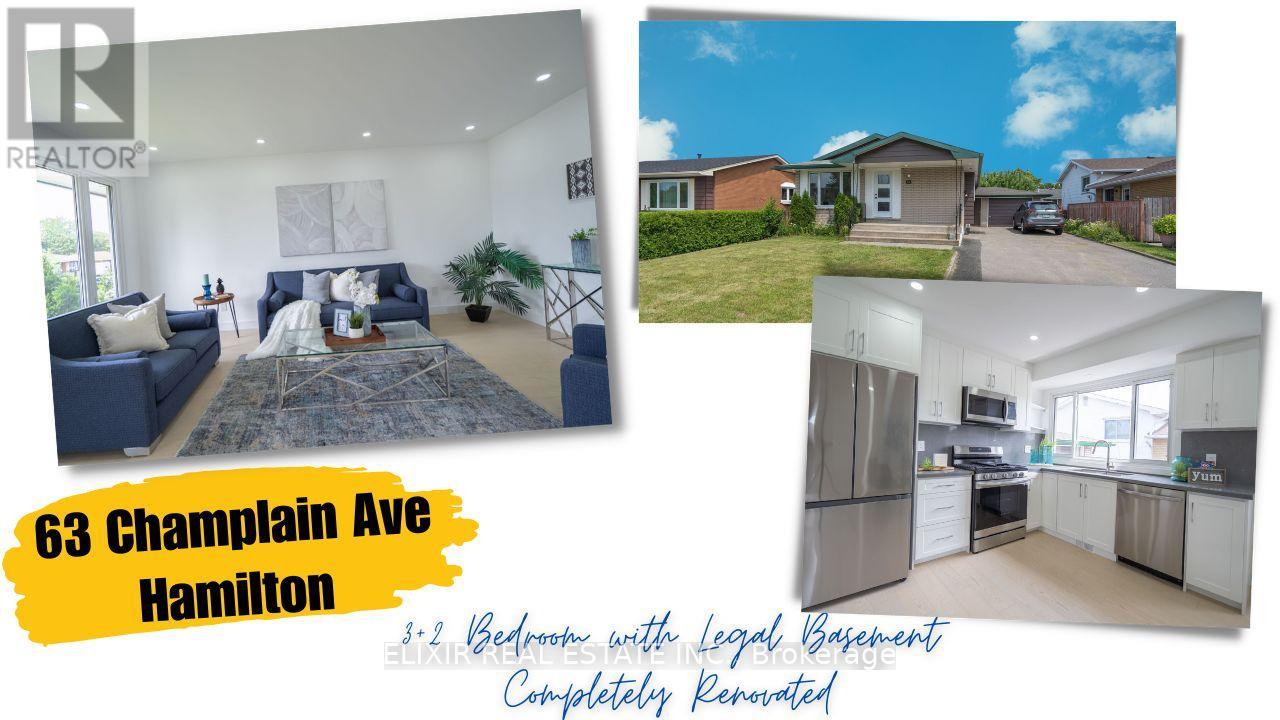
Welcome to 63 Champlain Ave - a fantastic opportunity in Hamilton's highly desirable Greenford neighbourhood! This beautifully maintained detached bungalow is bursting with potential, whether you're purchasing your first home, planning for extended family, or building your investment portfolio.The bright, functional main level offers modern finishes and comfortable, move-in-ready living space. Downstairs, a fully finished LEGAL 2-BEDROOM BASEMENT APARTMENT with a separate entrance opens the door to fantastic mortgage-helper income or multi-generational living - a rare and valuable feature that sets this property apart.Situated on a generous 50-ft lot with plenty of parking, this home checks every box for end-users looking to offset their monthly costs and investors seeking strong, reliable returns.Commuters will love the quick access to the QEW, Red Hill Valley Parkway, and Lincoln M. Alexander Parkway, plus transit right at your doorstep - a bus stop just 5 minutes away and Confederation GO Station under 3 km. Everyday errands are effortless with Eastgate Square, grocery stores, and retail plazas close by, and Dover Park is just steps away for playground and green-space time. Weekend fun awaits too, with Burlington's lakeshore and Wild Waterworks only about 15 minutes away.This is a rare combination of location, income potential, and lifestyle - priced to sell and won't last long! (id:61483)
3605 Trelawny Circle
Mississauga, Ontario
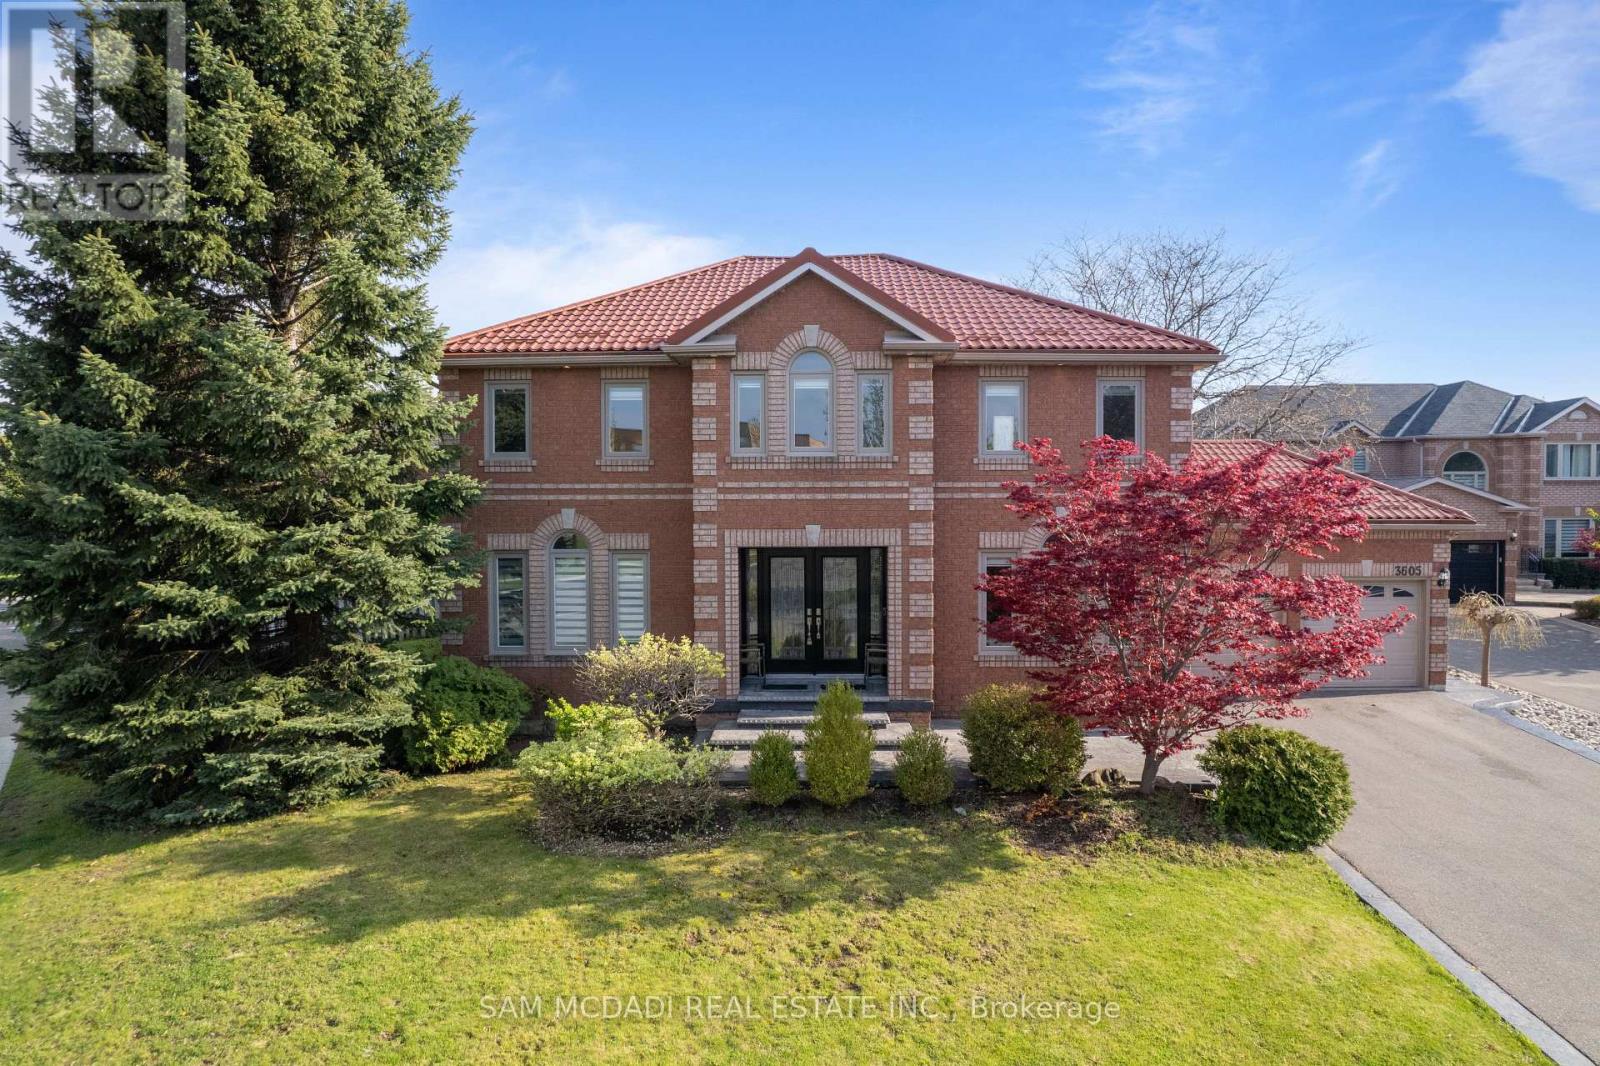
Presenting 3605 Trelawny Circle, a meticulously maintained and upgraded executive residence located within the family friendly Lisgar neighbourhood on a premium corner lot. A grand double-door entry welcomes you into an elegant interior offering over 4,800 SF total living space and features hardwood floors throughout, spacious principal rooms, and a thoughtful layout. The main level offers formal living and dining spaces, a grand private office perfect for working from home, and an inviting family room anchored by a fireplace. The beautifully updated custom kitchen features ample cabinetry, granite countertops and a bright breakfast area overlooking the backyard. Whether hosting family gatherings or enjoying quiet mornings, this space delivers equal measures of warmth and practicality. Designed to accommodate growing or multi-generational families, the home features 5 spacious bedrooms, including two primary suites.The primary suites offer generous proportions, walk-in closets, and their own ensuites.The additional bedrooms offer their own closets and a serene retreat. Below, the fully finished lower level is an entertainer's dream, offering expansive recreational space ideal for movie nights, games, fitness, or large-scale gatherings with family and friends.Outside, the oversized backyard provides exceptional privacy and endless possibilities for outdoor living. Thoughtful updates include a metal roof with a 50-year warranty, along with updated windows and window coverings throughout. Perfectly positioned near some of Mississauga's most desirable family amenities, residents enjoy close proximity to top-rated schools, scenic walking trails, Meadowvale Conservation Area, Lake Aquitaine Park, Churchill Meadows Community Centre, Lisgar GO Station, and several nearby golf courses including Derrydale Golf Course and major highways including the 401, 403, and 407. (id:61483)
9 Fairview Avenue
Toronto, Ontario
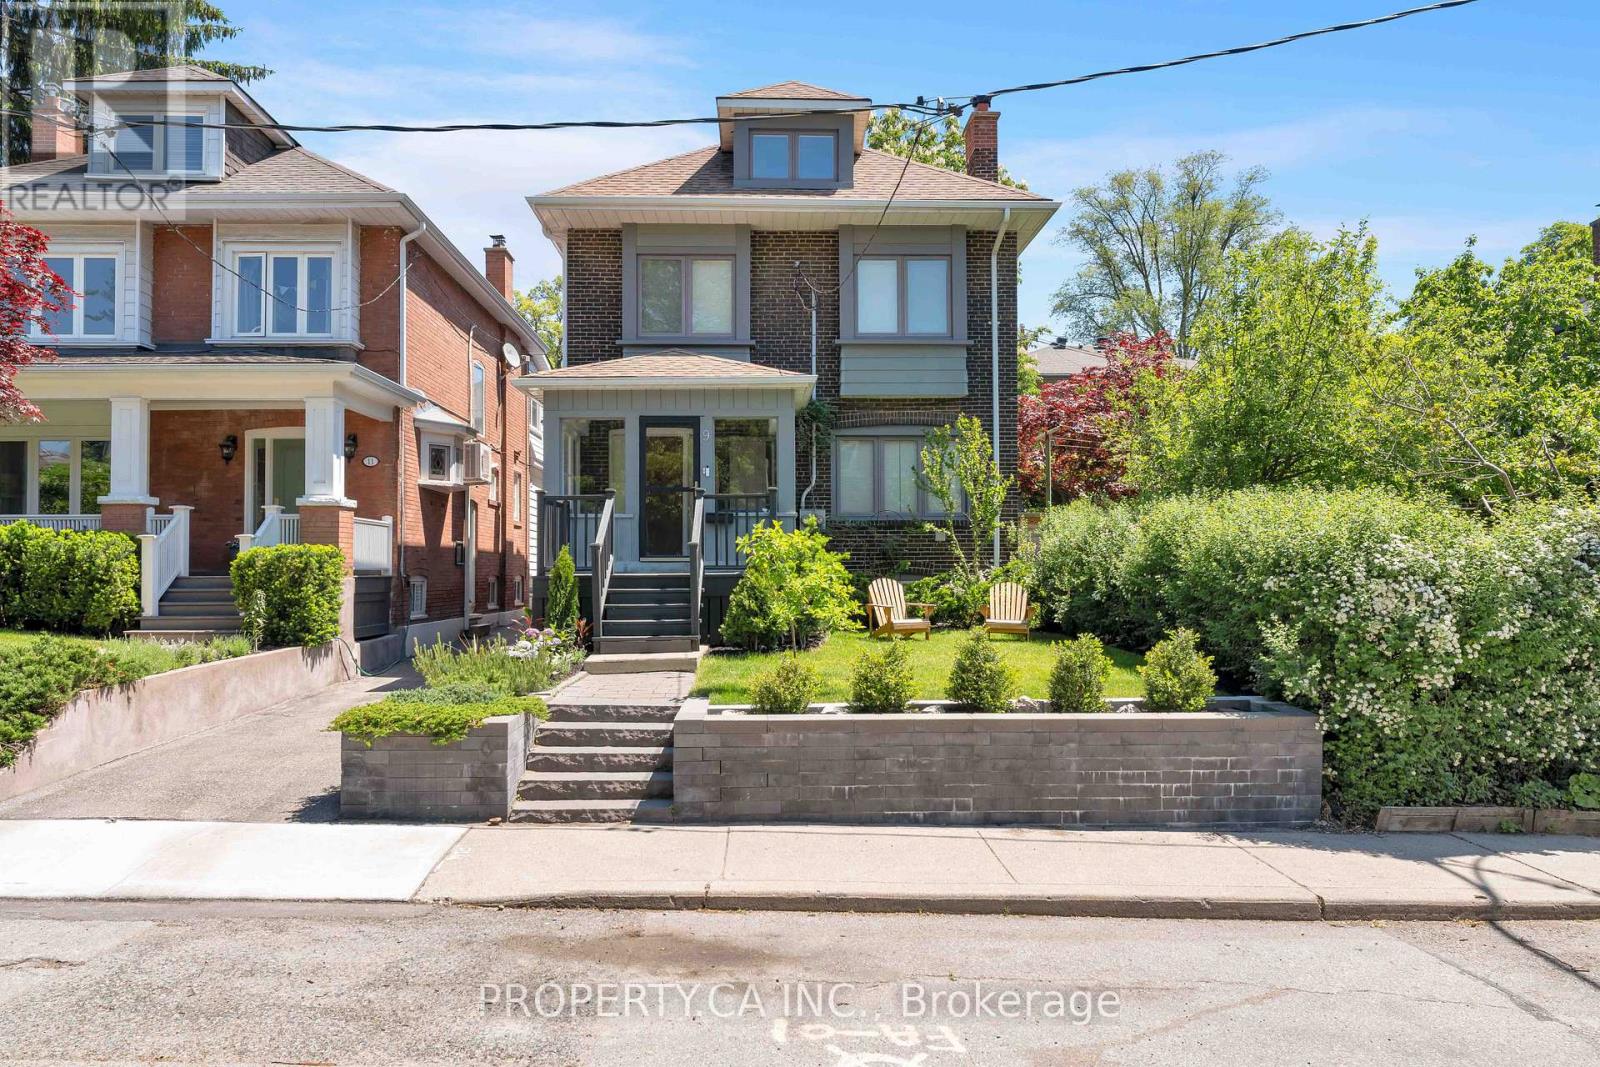
Welcome to 9 Fairview Ave - An Exceptional Opportunity In The Heart Of High Park North! This Beautiful Detached Home On A 30 Ft x 120 Ft Lot, Offers The Perfect Blend Of Lifestyle And Investment Potential. Currently Configured As Three Self-Contained Units, The Property Features A Spacious Updated Owner-Occupied Main Floor Suite, Along With Well-Appointed Tenanted Second/Third Floor And Basement Apartments Providing Immediate And Stable Rental Income. Whether You Are An Investor Seeking A Turnkey Asset, Or An End User Looking For The Perfect Family Home, This Property Delivers Outstanding Versatility And Option To Convert Back To A Single Family Residence. Pride Of Ownership Is Evident Throughout, With Bright, Modern / Updated Living Spaces With Original Details (Stained Glass, Wood Trim, Exposed Brick) And A Manicured Exterior With Abundant Curb Appeal. At The Rear Of The Property, A Double Detached Garage With One Bay Being A Rare Bonus Finished Space, Ideal For A Home Office, Studio, Gym, Or Entertainment Retreat That Connects To A Private Patio / Seating Area Equipped With A Secret Garden Wall Fountain. Situated On A Desirable Tree-Lined Street Close To Highly Desirable Humberside Collegiate, Ursula Franklin Academy, and Runnymede Public School. Only A Short Walk To High Park, TTC Subway Access, Everyday Amenities and The Best Shops, Cafes And Restaurants In Bloor West Village And The Junction. This Is A Rare Chance To Own A High-Performing/Well Maintained Income Property In One Of Toronto's Most Coveted Neighbourhoods. A Truly Unique Offering Combining Character, Flexibility, Strong Income Potential, And Exceptional Long-Term Value. (id:61483)
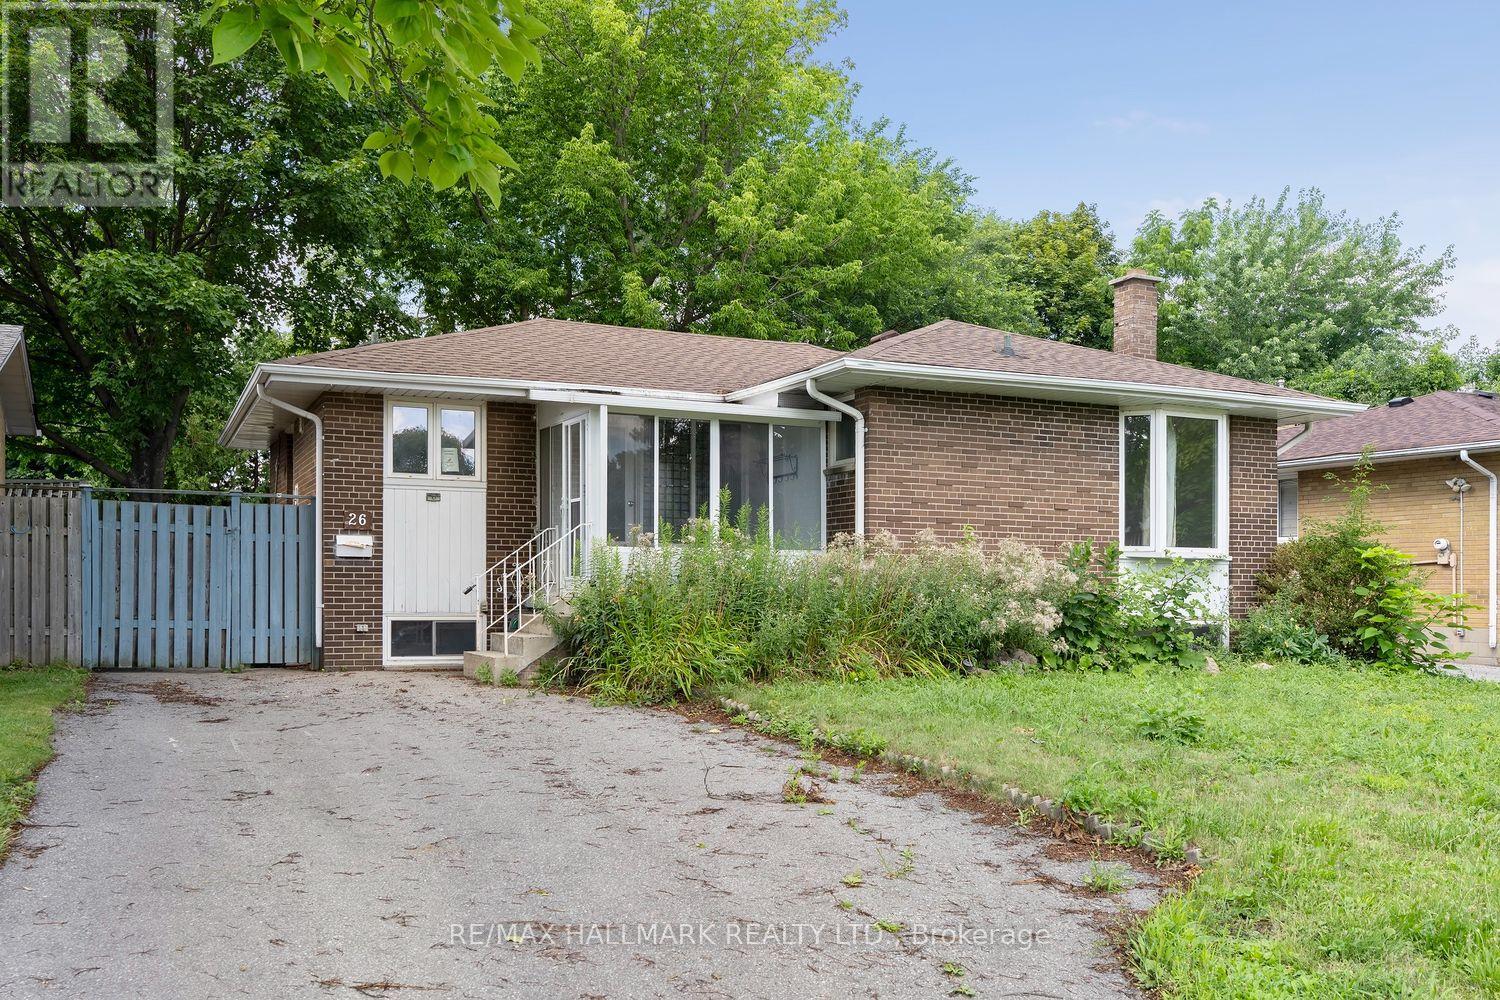
26 Flowertown Avenue
Brampton, Ontario
Calling all contractors, renovators, visionaries, and buyers with imagination! If you've been searching for the perfect opportunity to create a home that's truly your own, this is it. Think of this property as a blank canvas, ready for your personal touch and creative vision. The solid bones are already here-now it's time to transform it into your masterpiece.Situated on a generous lot, this spacious bungalow offers endless possibilities. The functional layout features multiple bathrooms, a well-designed kitchen footprint, and a bright, open-concept living and dining area that flows seamlessly into the main-floor family room. Step outside to an oversized backyard complete with expansive decks, an in-ground pool, and two storage sheds-an incredible space for entertaining, relaxing, or creating your own backyard oasis.With multiple bedrooms and a sprawling basement offering abundant space for extended family, a recreation room, home office, or additional living quarters, this home is perfectly suited for growing families or multi-generational living.Tired of paying for someone else's renovations, decorating choices, or design style? Here's your chance to build exactly what you want, the way you want it.The location is equally impressive. Enjoy nearby parks including Fairglen Park and Chris Gibson Community Park, local favourites like Flowertown Pub, and popular restaurants such as Tony & Jim's Place and Fanzorelli's. Commuting is easy with quick access to Highway 407 via Chinguacousy Road, while outdoor enthusiasts will appreciate being just a short drive from the beautiful Terra Cotta Conservation Area.Bring your ideas, your creativity, and your vision-this is an opportunity to create a home that's uniquely yours. (id:61483)
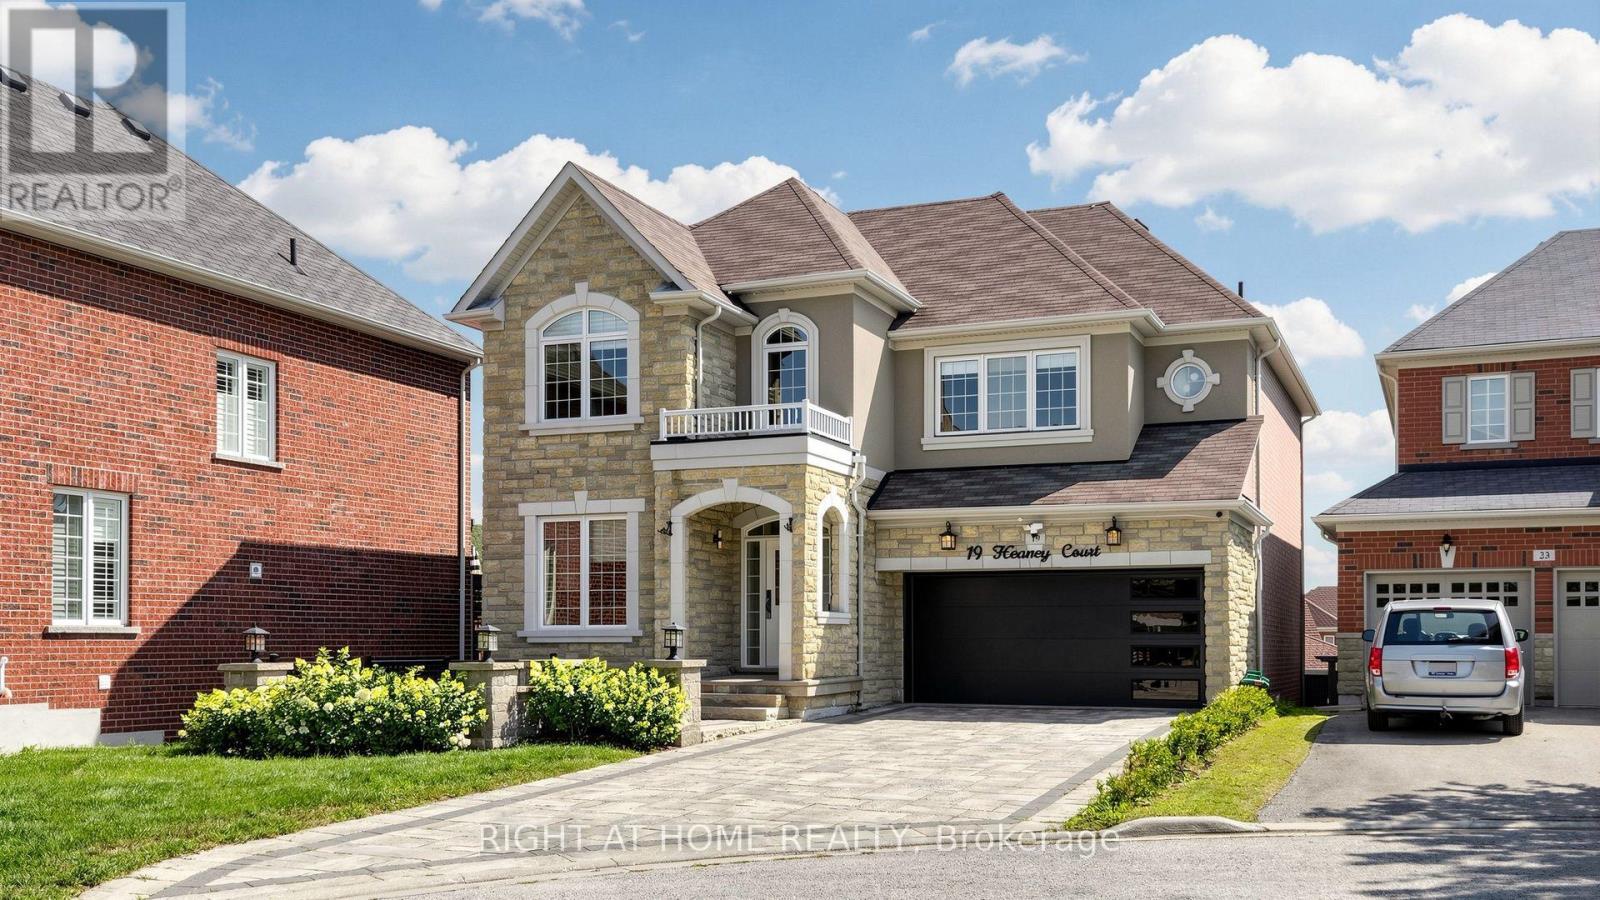
19 Heaney Court
Aurora, Ontario
Upgraded 4-bedroom home on a quiet cul-de-sac in a sought-after Aurora neighbourhood. The functional layout offers an open concept living and dining area on a bright main floor, along with an updated kitchen. New hardwood flooring runs throughout the home, paired with updated light fixtures. The finished basement includes a walk-out to the backyard, where a large composite deck extends the living space outdoors. Interlocked driveway and attractive curb appeal complete the exterior. Convenient location close to schools, grocery stores, restaurants, the GO train and Highway 404. One Must See Property! (id:61483)
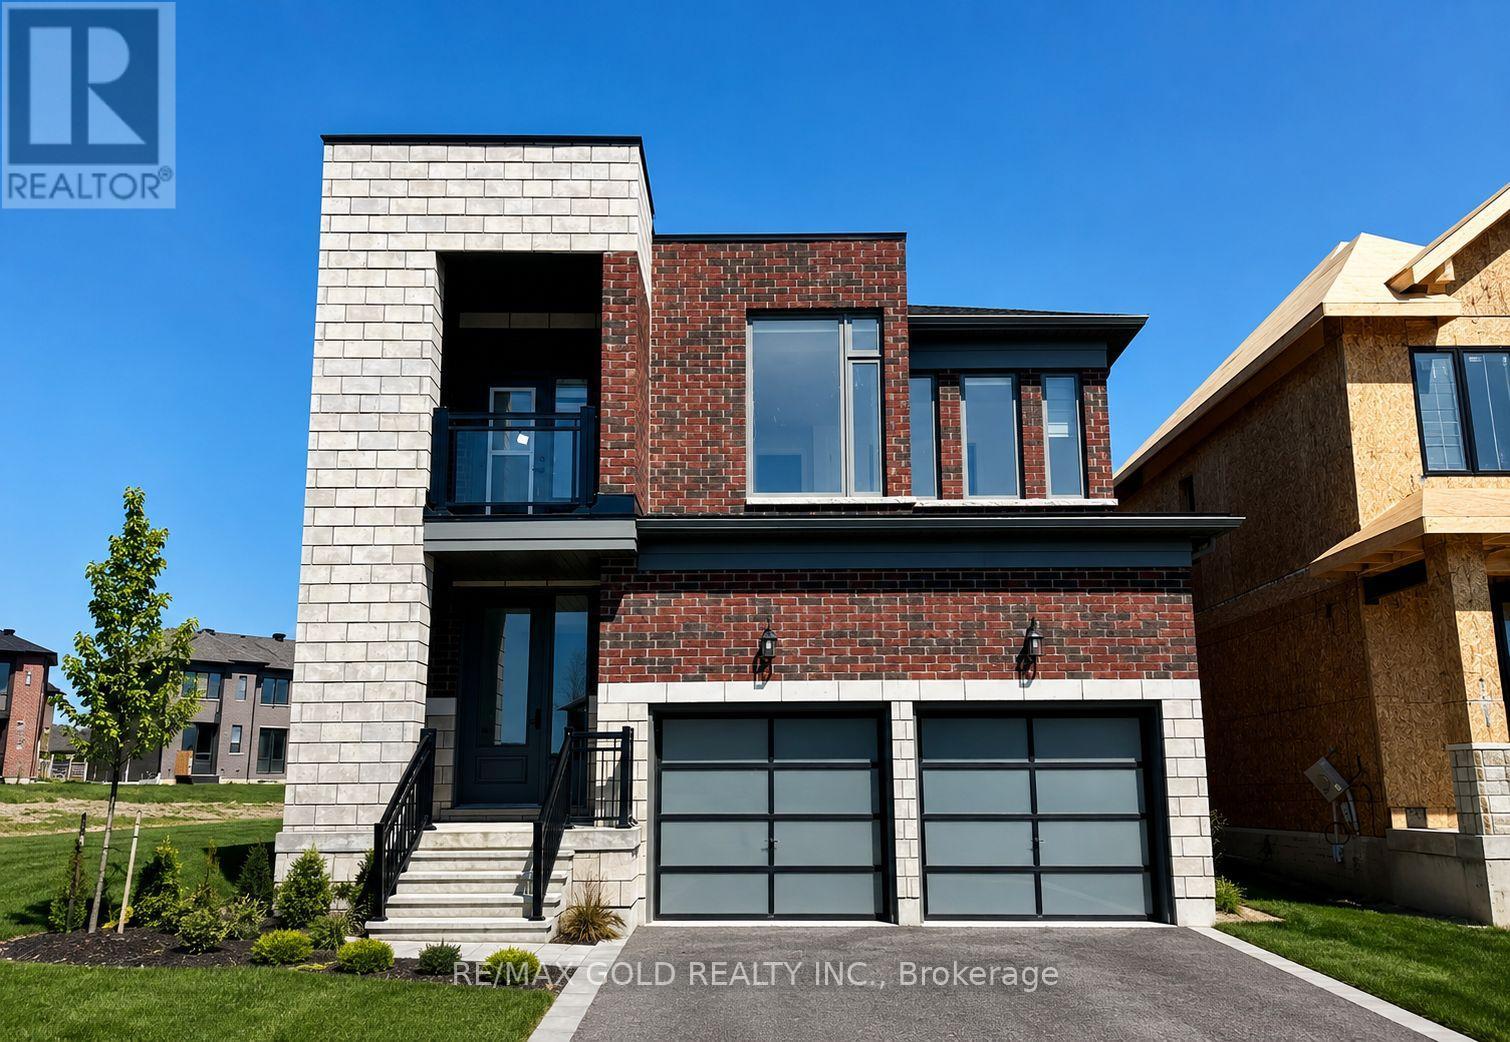
24 Harding Court
Woodstock, Ontario
Beautiful Luxury Home for lease at Havelock Corners. Spacious 4-bedroom, 5-bathroom detached home available for lease. Beautiful and spacious detached home with almost 3,300 sq. ft. of living space, sitting on a large lot in the sought after Havelock Corners community. This home features 4 large bedrooms and 5 bathrooms (4 full bathrooms and 1 powder room), offering plenty of space for the whole family. The master bedroom is like your own private retreat, with a large layout, a luxurious 5-piece bathroom, and two walk-in closets one for each of you. Every other bedroom also has its own bathroom and walk-in closet, giving everyone their own space and privacy. The laundry room is conveniently located on the second floor. The home includes many upgrades on the main and upper levels, engineered hardwood flooring and matching oak stairs. The main floor has high 9-foot ceilings that make the space feel open and bright. The kitchen is perfect for cooking and entertaining, with your choice of granite or quartz countertops, extended cabinets, and upgraded trim work throughout the home Located close to a peaceful pond, park, school, convenience store and Gurughar Sahib, this home offers a perfect mix of luxury and everyday convenience. The tenants will pay 100% of utilities/bills !! (id:61483)
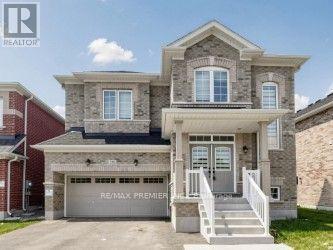
380 Leanne Lane
Shelburne, Ontario
Welcome to this exceptional upgraded 5+1-bedroom, 5-bathroom detached home in one of Shelburne's newest neighbourhoods. Situated on a wider lot with 8' of separation on one side, this home features large windows on the main floor that fill the interior with natural light. Showcasing over $120,000 in builder upgrades, this home offers hardwood flooring and upgraded large oversized ceramic tile on the main level, along with a thoughtfully designed floor plan. The main floor features a spacious family room with a gas fireplace, a formal dining room, and a convenient guest suite, making it ideal for extended family living or multi-generational households with in-law suite potential. The gourmet-style kitchen, featuring upgrades throughout including large ceramic floors, offers a breakfast bar and servery, perfect for both everyday living and entertaining. The primary suite features an ensuite washroom with a double sink, soaker tub, and glass-enclosed separate shower. Additional highlights include second level laundry, and a separate side entrance leading to the basement, offering excellent potential for additional income or living space. Located within minutes to schools, parks, and everyday amenities, this home delivers space, style, and functionality. (id:61483)
85 Foxhunt Road
Waterloo, Ontario
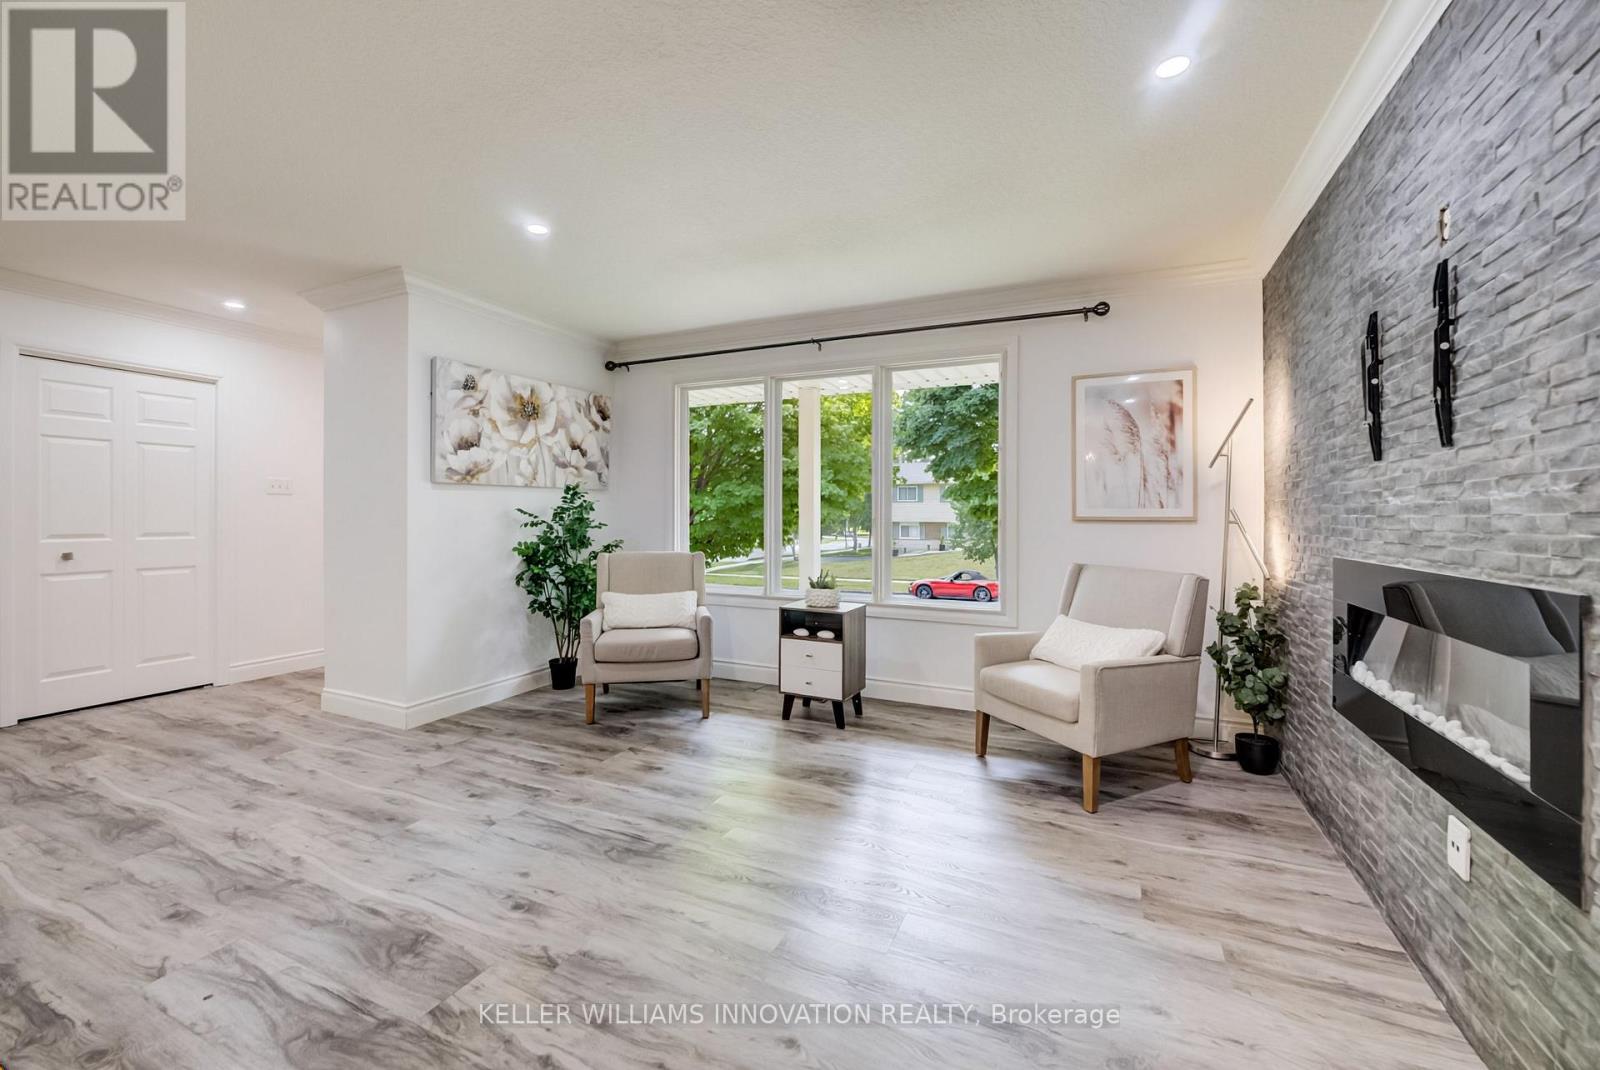
At 85 Foxhunt Road, every level has a purpose. This updated four-level side split in established Colonial Acres delivers bright, open living, multiple gathering spaces and a flexible lower-level layout. The main floor features wide-plank flooring, pot lights and a spacious living room anchored by a striking stone fireplace wall. The refreshed kitchen combines white cabinetry, a tile backsplash, gas range and contrasting island, while the adjoining dining area opens to a sun-filled 16'9" x 9'10" enclosed sunroom overlooking the backyard. Upstairs, three well-proportioned bedrooms are grouped with an updated four-piece bathroom. The lower level adds a generous family room, two-piece powder room and attached single garage. Down one more level, a versatile room currently staged as a bedroom is joined by a beautifully finished three-piece bathroom with glass shower, a second kitchenette area and laundry space. This flexible configuration provides valuable options for overnight guests, extended-household living, recreation or work-from-home needs. Outside, the deep fenced backyard offers mature greenery, a deck and plenty of room to garden, entertain or simply enjoy the outdoors. Colonial Acres is an established north Waterloo neighbourhood known for its low-density residential character, mature streets and generous green space. Anndale Park and the surrounding trail network provide convenient opportunities to walk, cycle and enjoy the outdoors. Nearby RIM Park, Waterloo's largest recreation complex, offers rinks, courts, sports fields, trails and natural areas. Conestoga Mall places shopping, dining and everyday services within easy reach, while Conestoga Station provides access to ION light rail and multiple GRT routes. Highway 85 also offers convenient connections throughout Waterloo Region. (id:61483)
1 - 82 Ford Street
Toronto, Ontario
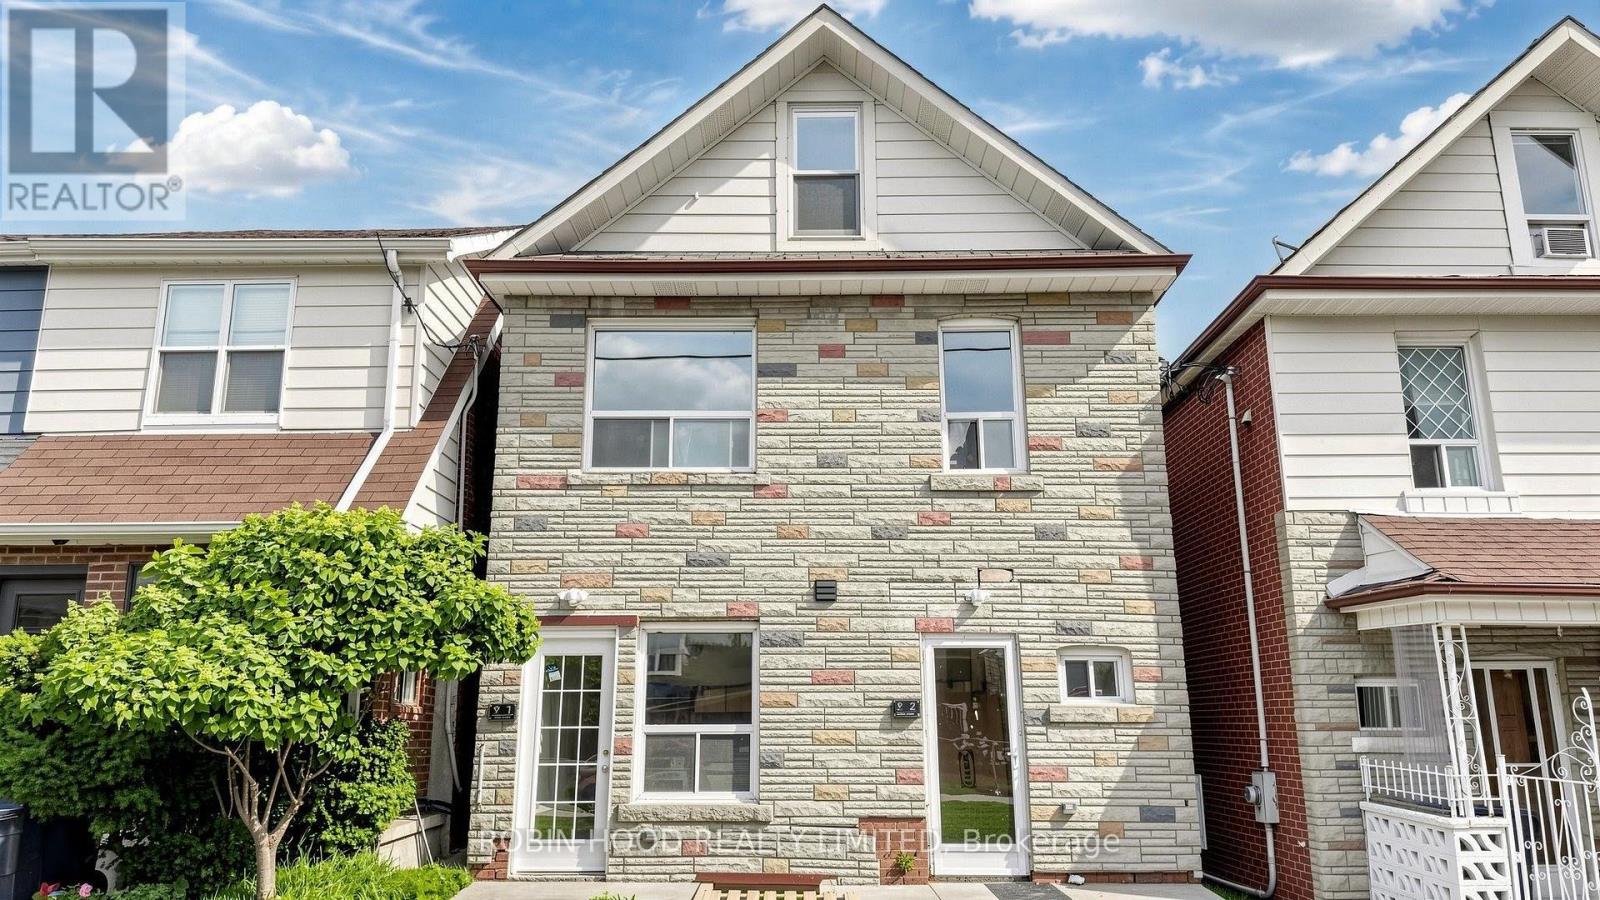
*** Additional Listing Details - Click Brochure Link *** Live in the heart of The Junction, only steps from the streetcar stop and walkable to The Stockyards. Brand new, never-lived-in one bedroom fully renovated suite with premium modern finishes throughout. Features large windows with ample light, an open-concept layout, a designer kitchen with quartz countertops, backsplash, stainless steel appliances, integrated dishwasher, and in-suite laundry.Walk to cafés, restaurants, grocery stores and parks. Street parking available. Pet friendly. Move-in ready. (id:61483)
2872 Muskoka Road 118 W
Muskoka Lakes, Ontario
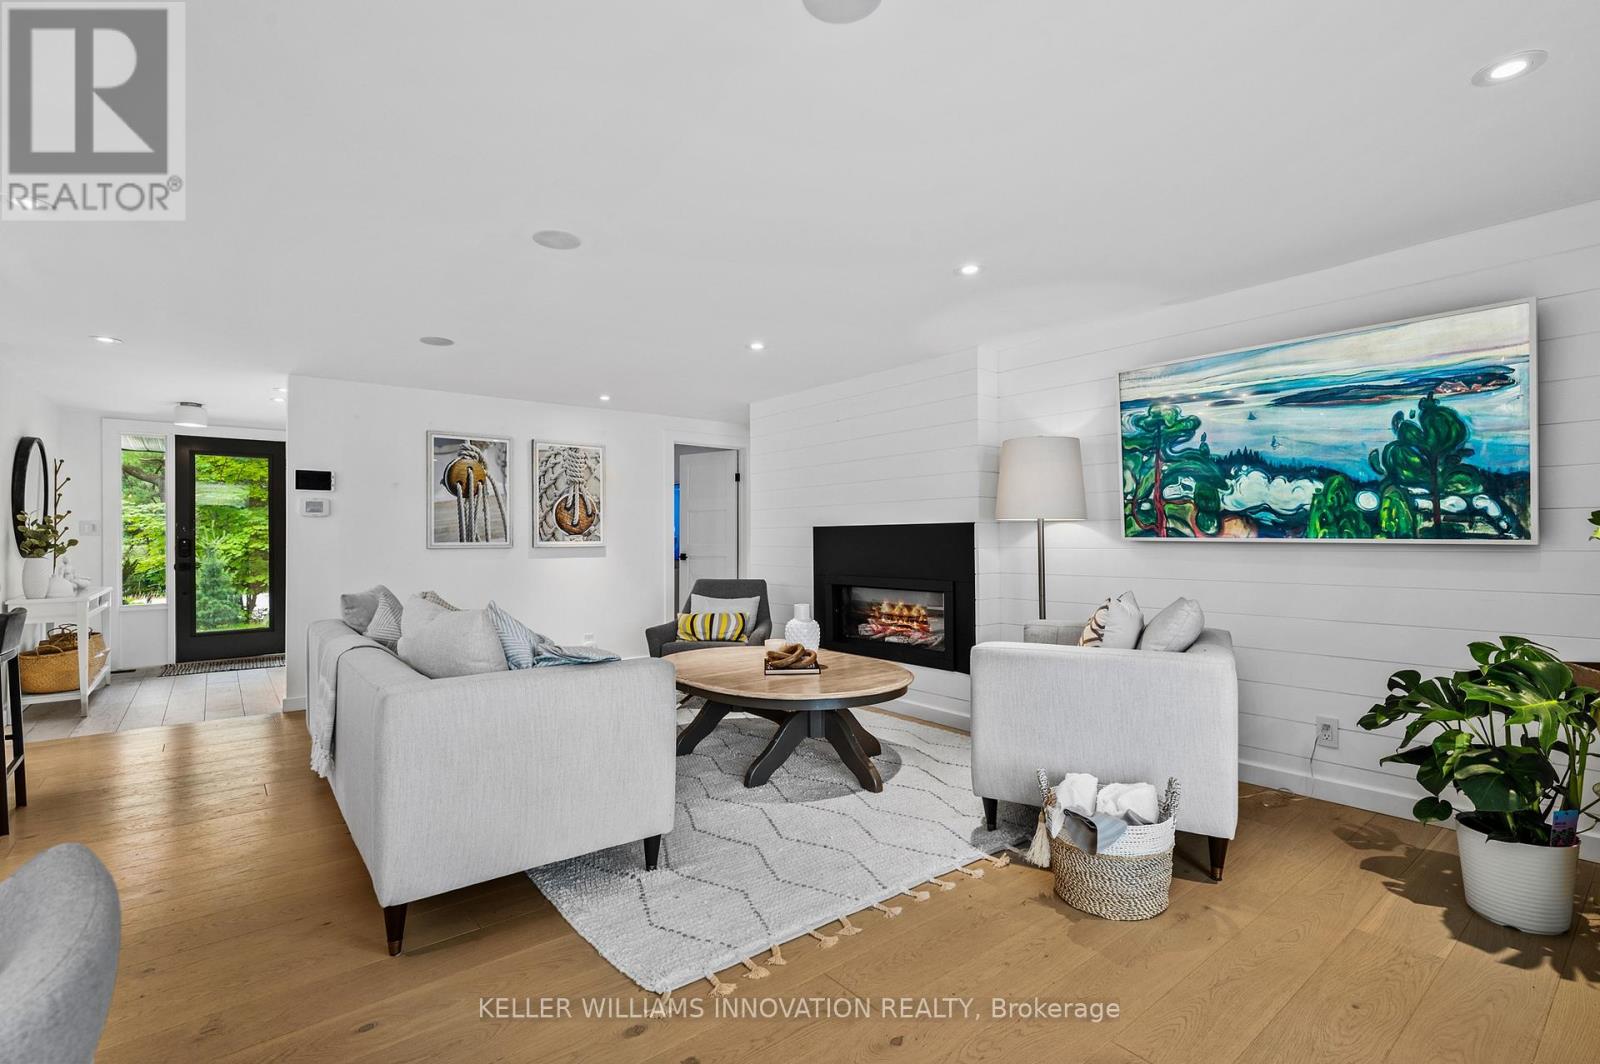
On the shores of Brandy Lake, where strong rental performance meets a lifestyle people come to Muskoka for, this 4 season waterfront home offers over $150,000 in Airbnb revenue in the most recent season with a history of consistent returns. This is city vibes in beautiful cottage country, where elevated design meets laid back lake life in all the right ways. Inside, sunlight pours through lakeside patio doors, framing the water and filling the main living space with natural light. A sleek fireplace, integrated sound system, and refined finishes create a space that feels both elevated and inviting, perfect for hosting or slowing down after a day on the lake. The kitchen brings everyone together, with a quartz waterfall island that becomes the natural gathering place for morning coffee, shared meals and long evenings that never feel rushed. Three spacious bedrooms on the main level offer comfort and privacy, complemented by a flexible bonus space that easily transforms into a fourth bedroom. The spa inspired bathroom with heated floors adds a layer of comfort that makes four season living feel seamless. A private guest suite doubles as a theatre room with projector, sleeping space, and direct access to the hot tub and exterior TV, creating an experience your guests will never want to leave. Upstairs, a secluded bedroom with stunning lake views & a cozy reading nook offers the perfect escape to start slow mornings or unwind at night. Life here flows naturally. Coffee at the dock, sun filled afternoons on the water, evenings watching the lake settle into glass. Enjoy nearby boat launches connecting you to Brandy Lake, Lake Muskoka, and beyond, adventure is always within reach. Just minutes to Port Carling for dining, shopping & essentials and close enough to catch summer concerts at the iconic Kee to Bala, this is Muskoka living at its best. Fully furnished, completely turnkey, weed-free swimming and an investment backed by proven income! (id:61483)
406 - 129a South Street
Gananoque, Ontario
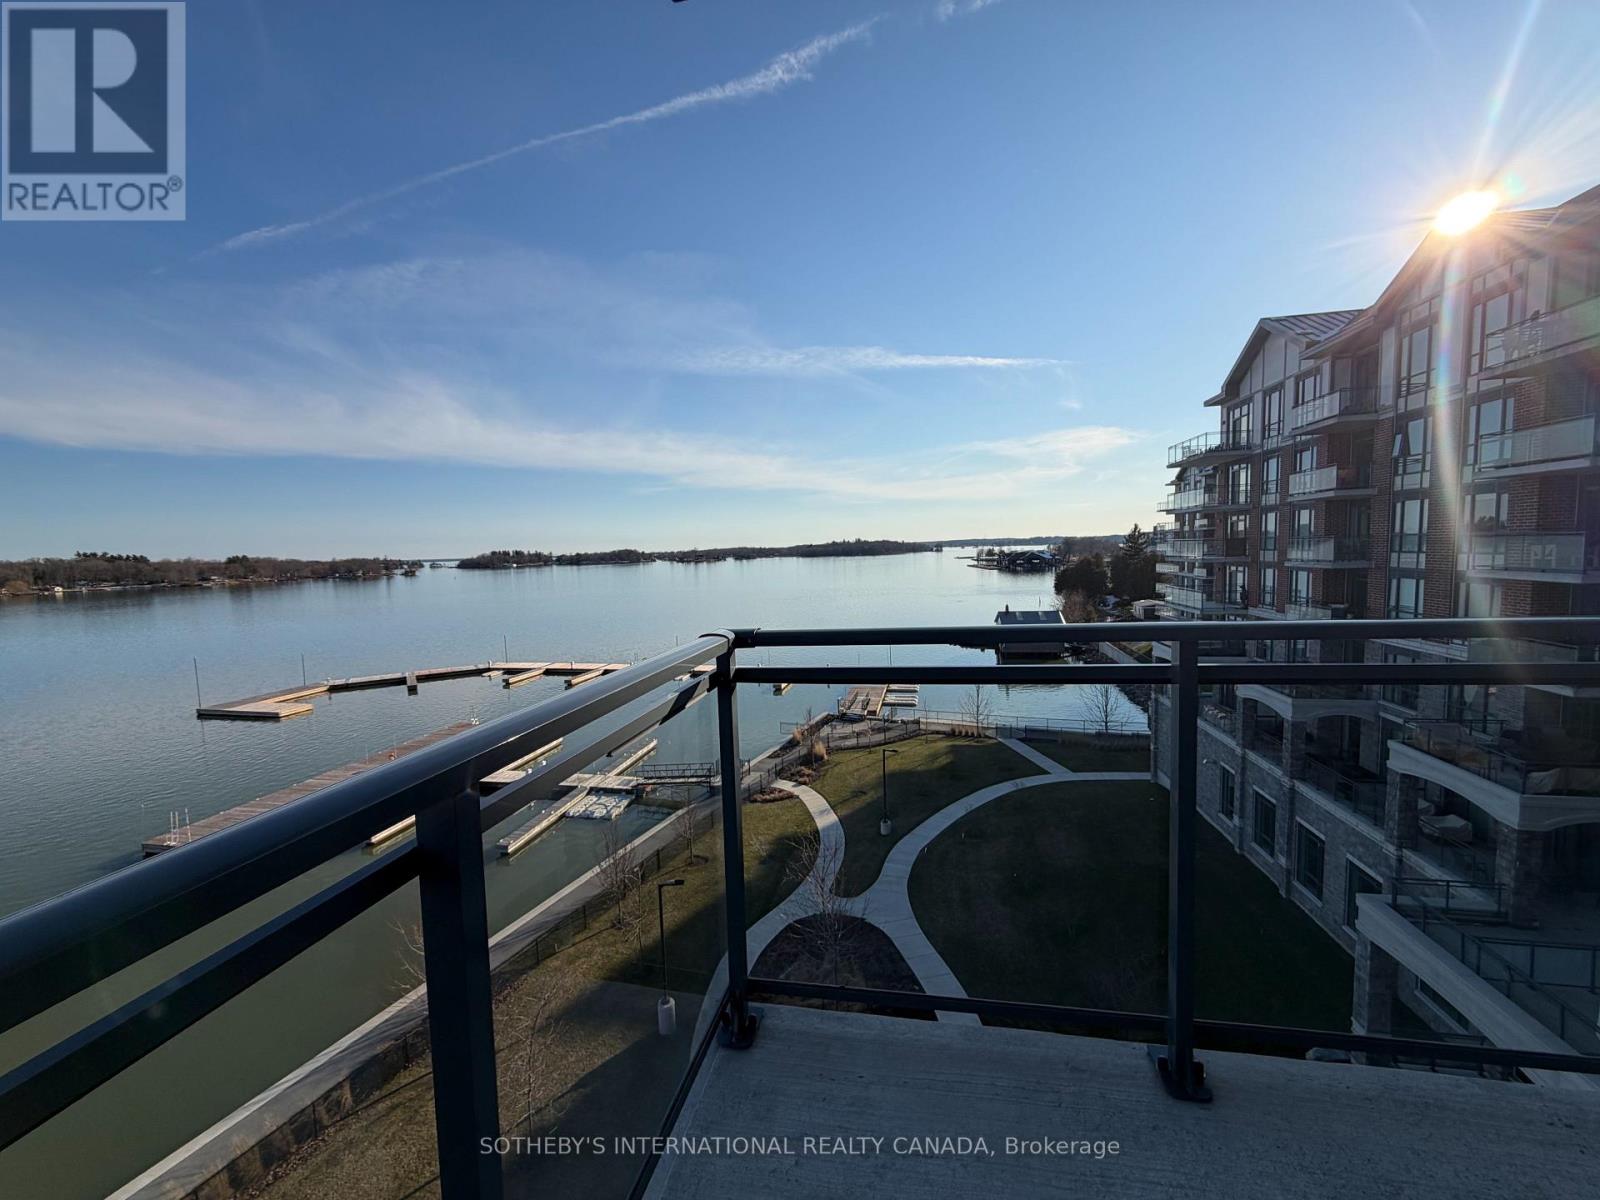
Downsize without sacrificing the water. 2 bedroom 2 bathroom Condominium available with flexible possession. Imagine spending the summer by the river with marina access and within walking distance of everything you need to enjoy the beauty and charm of this unique area. Your condo features hardwood and ceramic floors, a chef's dream kitchen with an extended island and added cupboard space, in-suite laundry, an ensuite bathroom with heated floors and most importantly, a panoramic view of the St. Lawrence River with a wraparound balcony to fully enjoy it. Click through the photos or take the tour to see how the outdoors pours into all the bright, airy spaces. Temporary rain keeping you indoors? Slip downstairs to the common room for a game of pool or some social interaction, hit the high-end gym/workout space or simply watch the clouds roll by from your floor to ceiling windows. Walk to the Thousand Islands Playhouse, restaurants and all the cultural panache Gananoque has to offer. Your storage locker is just down the hall for easy access. The perfect setup for years of enjoyment is waiting for you. (id:61483)
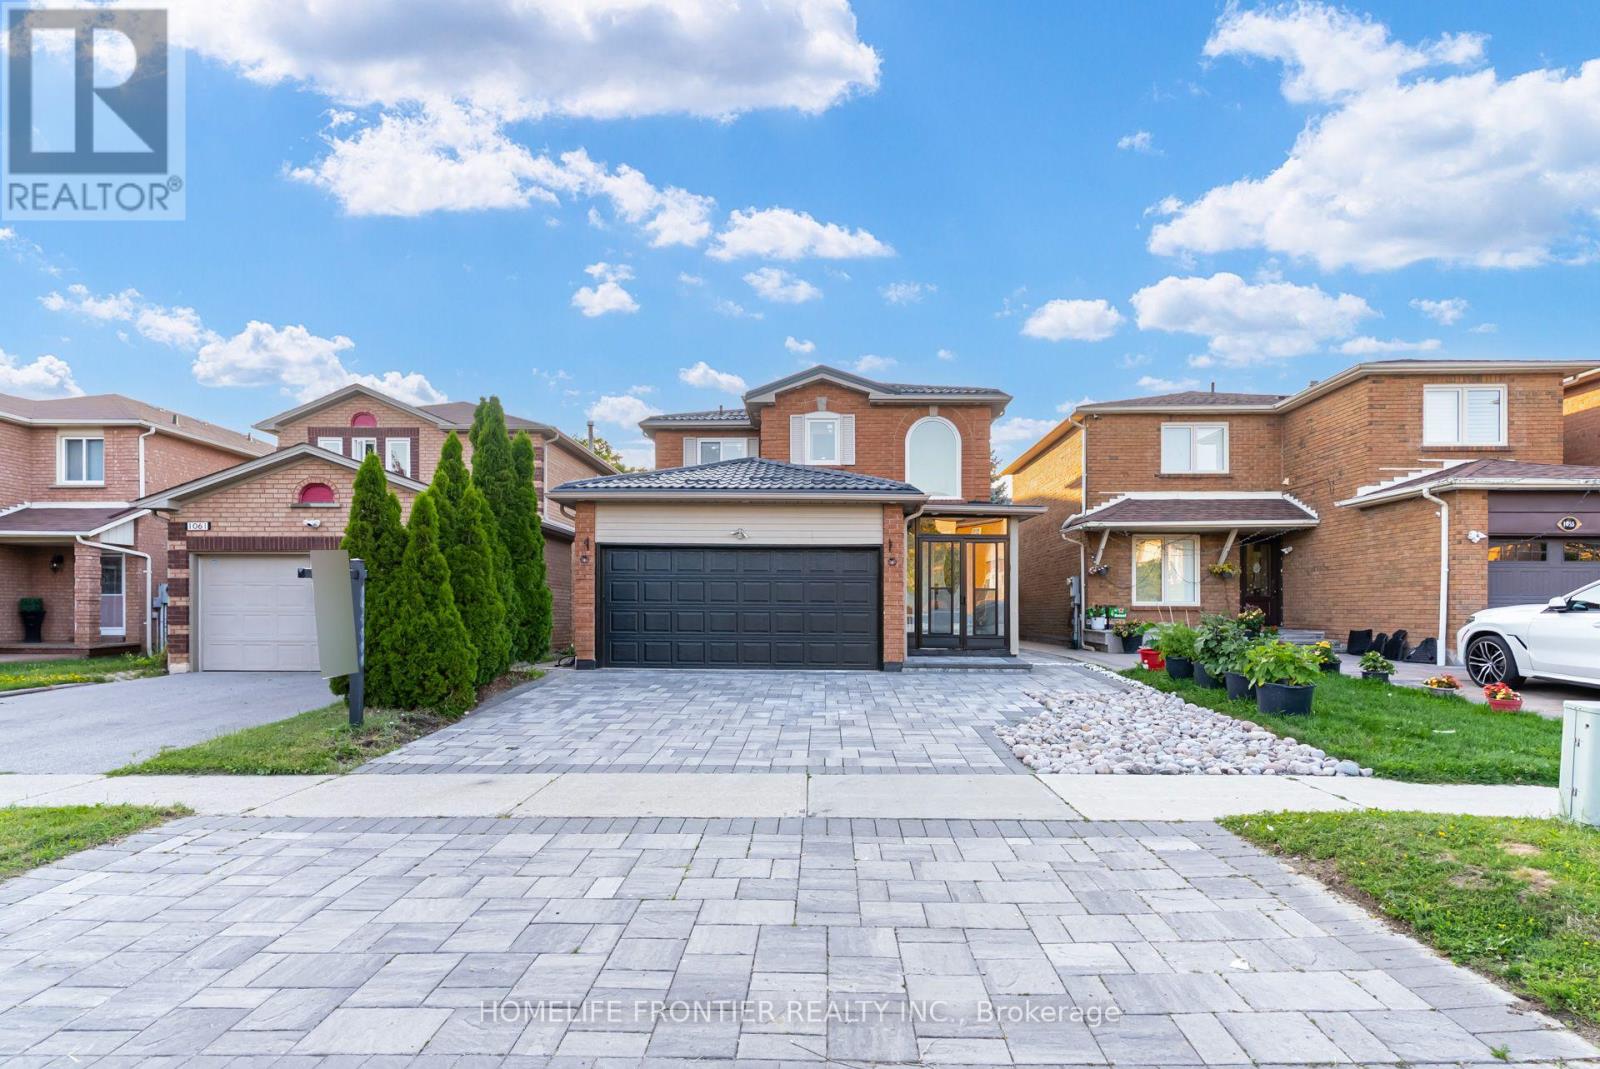
1059 Ivandale Drive
Mississauga, Ontario
Welcome to this beautifully renovated, move-in-ready home, ideally situated in the highly sought-after, family-friendly East Credit neighbourhood! With over $150,000 invested in upgrades, this home features hardwood flooring throughout the main and second levels, a stunning brand-new kitchen with quartz countertops, a matching quartz backsplash, a quartz island and brand-new built-in appliances. Additional upgrades include pot lights, brand-new windows, brand-new blinds and a durable new metal roof. The home features an owned hot water tank, along with a newer A/C and furnace, both installed in 2023. The basement apartment features a separate entrance and private laundry, offering excellent income-generating rental potential or additional living space for extended family. Enjoy outstanding curb appeal with an interlocked driveway and fully interlocked backyard. A truly turnkey home combining modern style, quality finishes and everyday functionality! (id:61483)
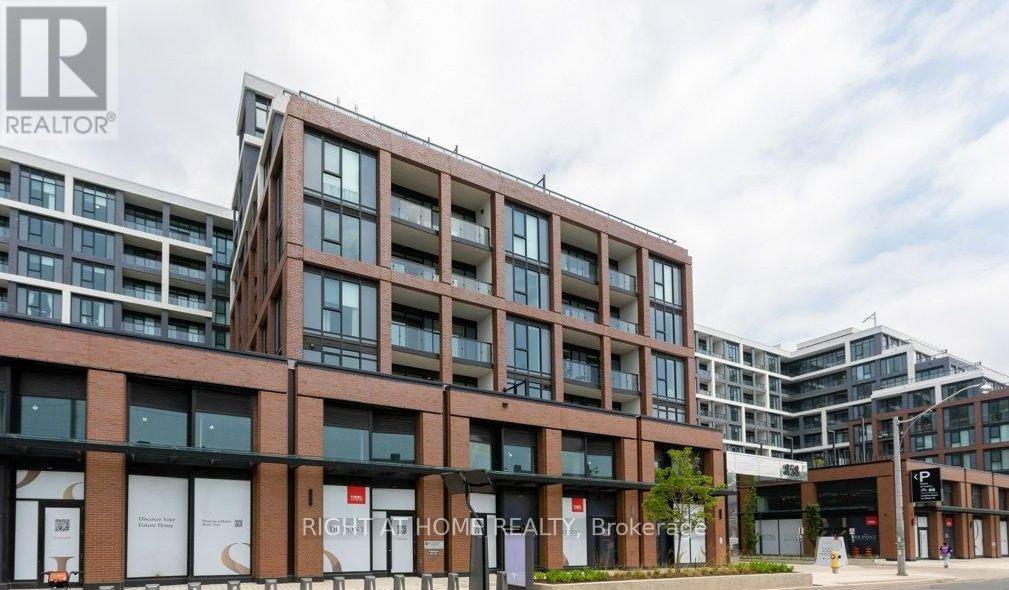
Ph22 - 858 Dupont Street N
Toronto, Ontario
Welcome to PH22 at The Dupont by Tridel, an exceptional penthouse residence offering soaring 10-foot ceilings that create an open, bright, and luxurious living experience. This beautifully designed 1-bedroom plus den, 2-bathroom suite features a functional open-concept layout with contemporary finishes, floor-to-ceiling windows, and a versatile den that is ideal for a home office or guest space. Enjoy the quality and craftsmanship of a brand-new Tridel community in the highly sought-after Dupont Cultural Corridor, just minutes from Ossington Subway Station, cafés, restaurants, boutique shops, parks, and everyday conveniences. Residents enjoy access to over 16,000 sq. ft. of premium indoor and outdoor amenities, including an outdoor swimming pool, BBQ terraces, fireside lounges, state-of-the-art fitness centre, yoga studio, sauna, steam rooms, party room, games room, children's play area, and more. A rare opportunity to experience elevated penthouse living in one of Toronto's most vibrant neighbourhoods. (id:61483)