
120 Harbour Street
Brighton, Ontario
Wake up to beautiful lake views every single day! Enjoy the tranquility and peacefulness of this location with Lakeside living on one of the most desired streets in Brighton, Experience the perfect blend of scenic beauty and functional design in this custom-built, 4-bedroom, 2-bathroom 2100 sf home,with angel stone brick and stone window sill exterior details.Positioned across the street from the lake and steps from the park for water access,you will enjoy beautiful water views right from your living room.The home sits on a beautiful landscaped private double 116'x140' lot, with large detached 2 storey workshop extra garage.This home boasts a spacious,sun-drenched layout with large principal rooms perfect for hosting and entertaining.The kitchen has maple cabinets,granite counters,custom range hood and a built-in desk,The large living and dining rooms are light filled and have great views,Large family room with fieldstone gas fireplace,french doors that walk-out to deck and wide plank hardwood flooring,additional 4th bedroom and 3 pc bath make a main level private guest area for visitors staying overnight,Steps away in the yard you will find the massive extra detached garage and workshop offering an ultimate space for hobbies,boat or vehicle storage, or a professional workspace.Create an auxiliary living space for family gatherings or games room.The insulated workshop is 30'x20, with an upper level having T&G pine finishings and pine floors,has a nat. gas wall furnace,extra tall roll up garage door & 2 man doors- So many possibilities!Upgrades over recent years:Furnace,Water Softener 2018,A/C 2022,Black Rod Iron fencing with drive thru gates 2022,Driveway,Concrete front patio,Front landscaping, Garage Door,Interior doors,Basement windows, Minute drive to the municipal boat launch.Walking distance to Presqu'ile Park & beach,Just minutes to shopping and downtown Brighton,1.5 hr to GTA,Close to PEC wineries,20 min to CFB Trenton..Come feel the good vibes! (id:61483)
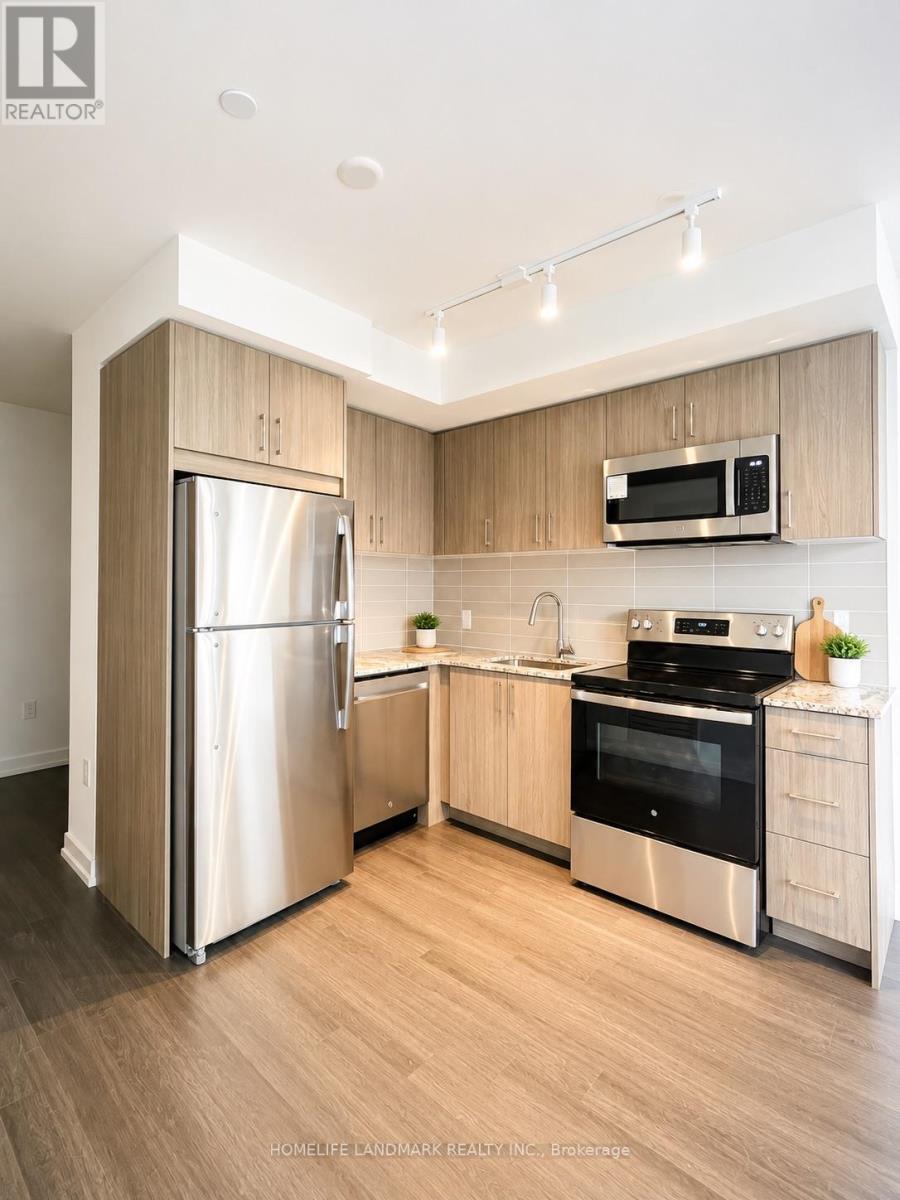
812 - 4010 Eglinton Avenue W
Toronto, Ontario
Brand New Unit in Notting Hill, Lanterra's master planned community! Unit 812 has the best 1 bed plus den floorplan, with ***Parking and Locker***. Open concept, High-End Finishes with Full Size appliances, facing east with CN Tower view,Just above the 7th floor podium featuring outdoor pool, playground, picnic/BBQ areaTransit10 minutes to Airport, 5 minutes to Subway and the UP Express link to Union Station.Close to Humberview Mall, Grocery Stories, Parks and Humber River bike/walking trailFuture ValueWithin 5 years the Eglinton subway will be at your door. (id:61483)
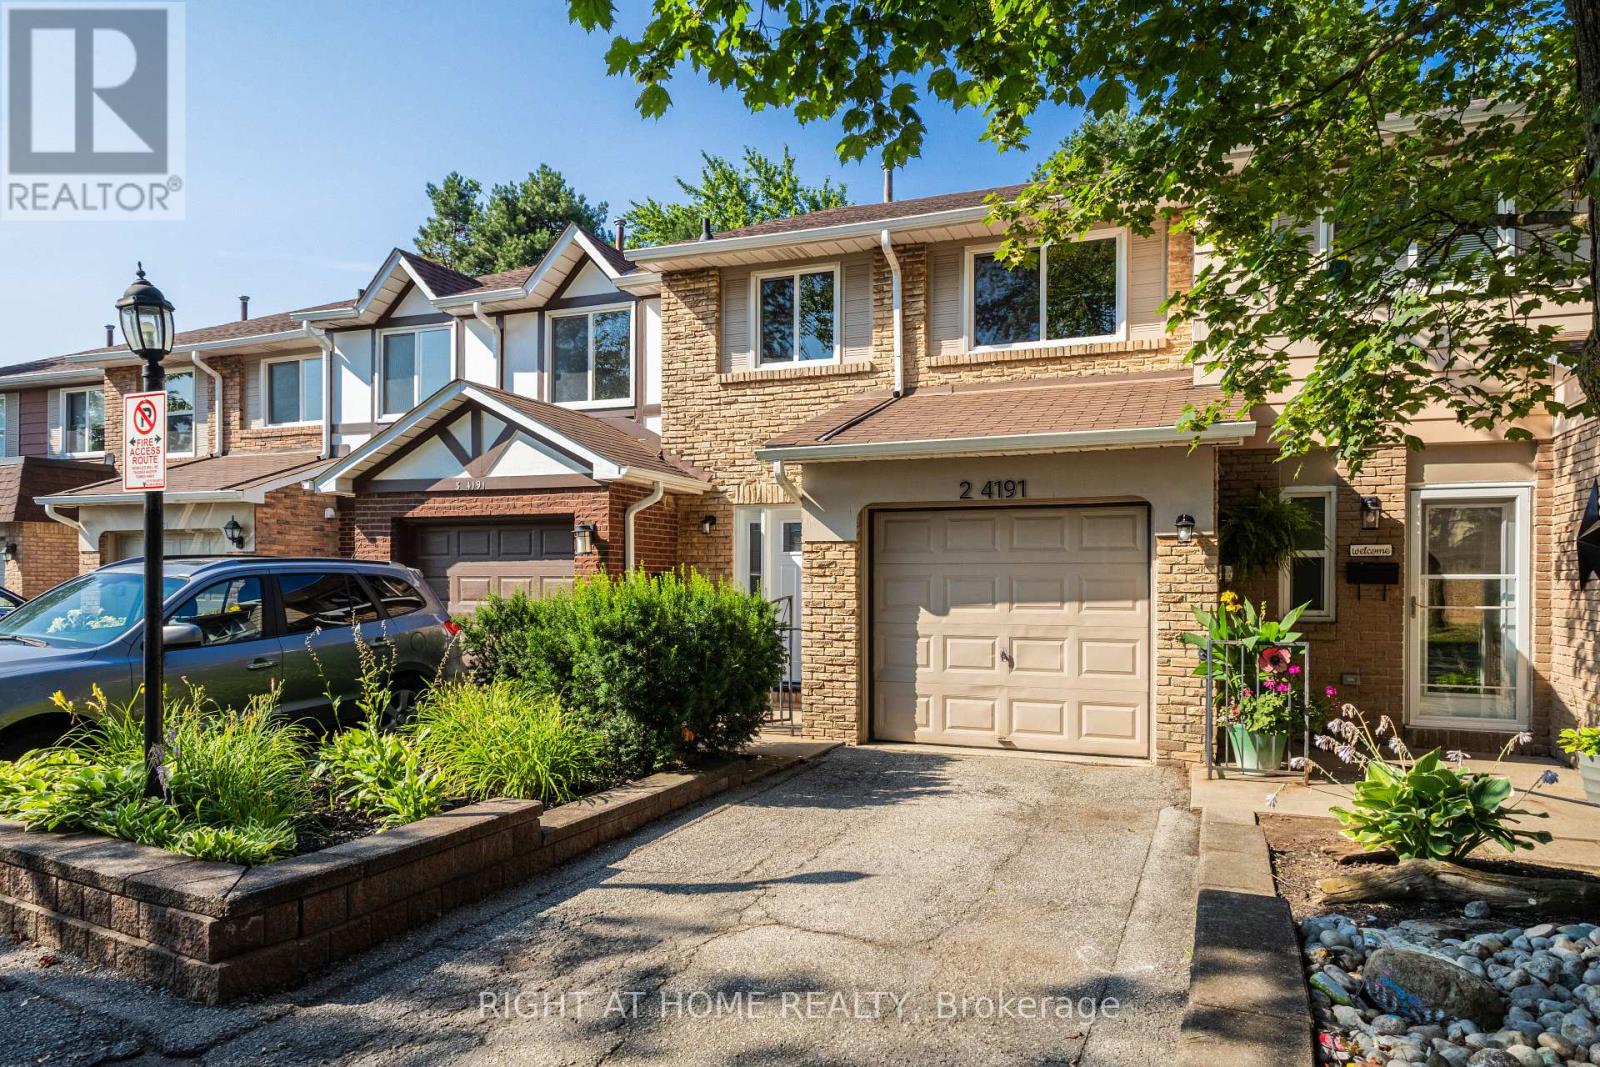
2 - 4191 Longmoor Drive
Burlington, Ontario
Welcome to this stunning, move-in-ready townhouse in South Burlington's highly sought-after King's Village community! Perfectly situated beside the Centennial Bike Path, this beautifully renovated home offers over 2,100 sq. ft. of finished living space in one of Burlington's most family-friendly neighbourhoods. Enjoy an unbeatable location just steps to parks, walking trails, shopping, restaurants, Marilu's Market, Tim Hortons Plaza, and some of Burlington's top-rated schools, including Nelson, Assumption, Notre Dame, Makwendam, Tecumseh, and St. Raphael. Freshly painted and completely carpet-free, this home showcases quality upgrades throughout, including modern flooring, modern bathrooms, pot lights, and contemporary finishes. The bright, open-concept main level is ideal for everyday living and entertaining, featuring a beautifully updated kitchen with quartz countertops, a large centre island with breakfast bar, spacious pantry, newer cabinetry, and plenty of storage. The upper level offers a spacious primary retreat with a private 3-piece ensuite, along with two additional generous bedrooms and an updated main bathroom. The fully finished basement provides exceptional additional living space with a large recreation room and a fourth bedroom-perfect for guests, a home office, or a growing family. This is a rare opportunity to own a turnkey home in an exceptional location, surrounded by outstanding schools, green space, and every convenience South Burlington has to offer. (id:61483)
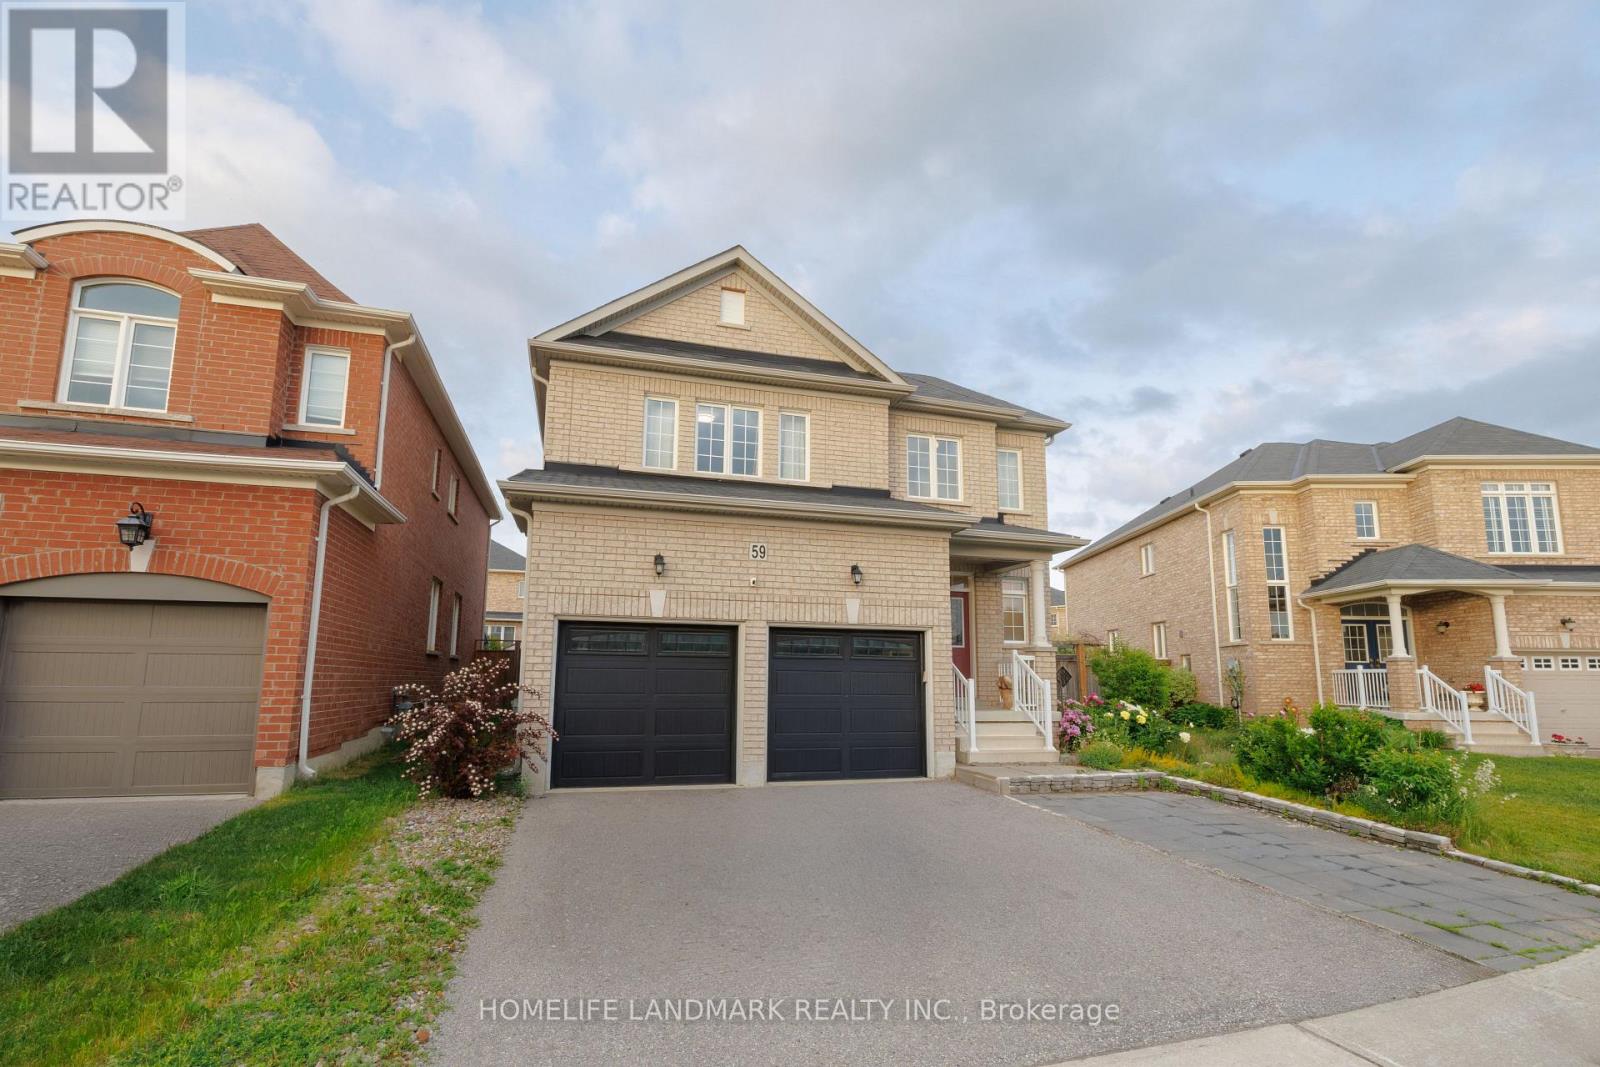
59 Nature Way Crescent
Newmarket, Ontario
A 4Bedrm Stunning Home Located At The Family Neighborhood Woodland. Energy Star Home. Bright Open Concept Floorplan. An Elegant Model Home. Spacious Bedrooms. Tons Of Upgrades From The Builder: Smooth Ceiling, Hardwood Flooring Throughout, Quartz Countertop, Kitchen Cabinet W Added Window In Breakfast Area. Extra Size Of Laundry Room On 2nd Floor! Large Full Basement. Steps To Parks, Nature Reserve Trail, Phebe Gilman Public Sch, Costco & Shopping Plaza. (id:61483)
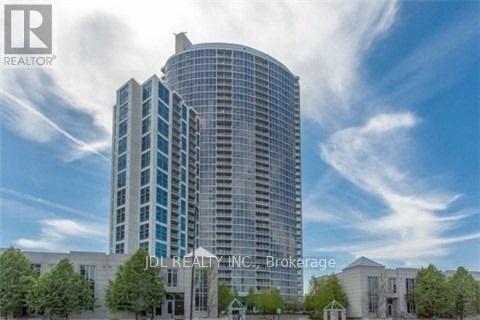
1504 - 83 Borough Drive
Toronto, Ontario
Luxury Tridel Condo In Demand Location - 360 At The City Centre. Partially Furnished, Landlord provides Queen Bed Frame, Mattress, and Shelves. Very Clean 1Bdrm Condo. Close To Amenities, Shopping, Groceries, Lrt, Etc. Fantastic View To The Southwest. Large Balcony, Laminate Floor, Open Concept. Lots Of Surface Visitor Parking. Go Transit, Hwy Access, Walking Distance To Scarborough Town Centre. Great Amenities In Building: Access To Exercise Rm, Gym, Indoor Pool, Rec Room, Party Rm, Etc. (id:61483)
321 Salerno Street
Oshawa, Ontario
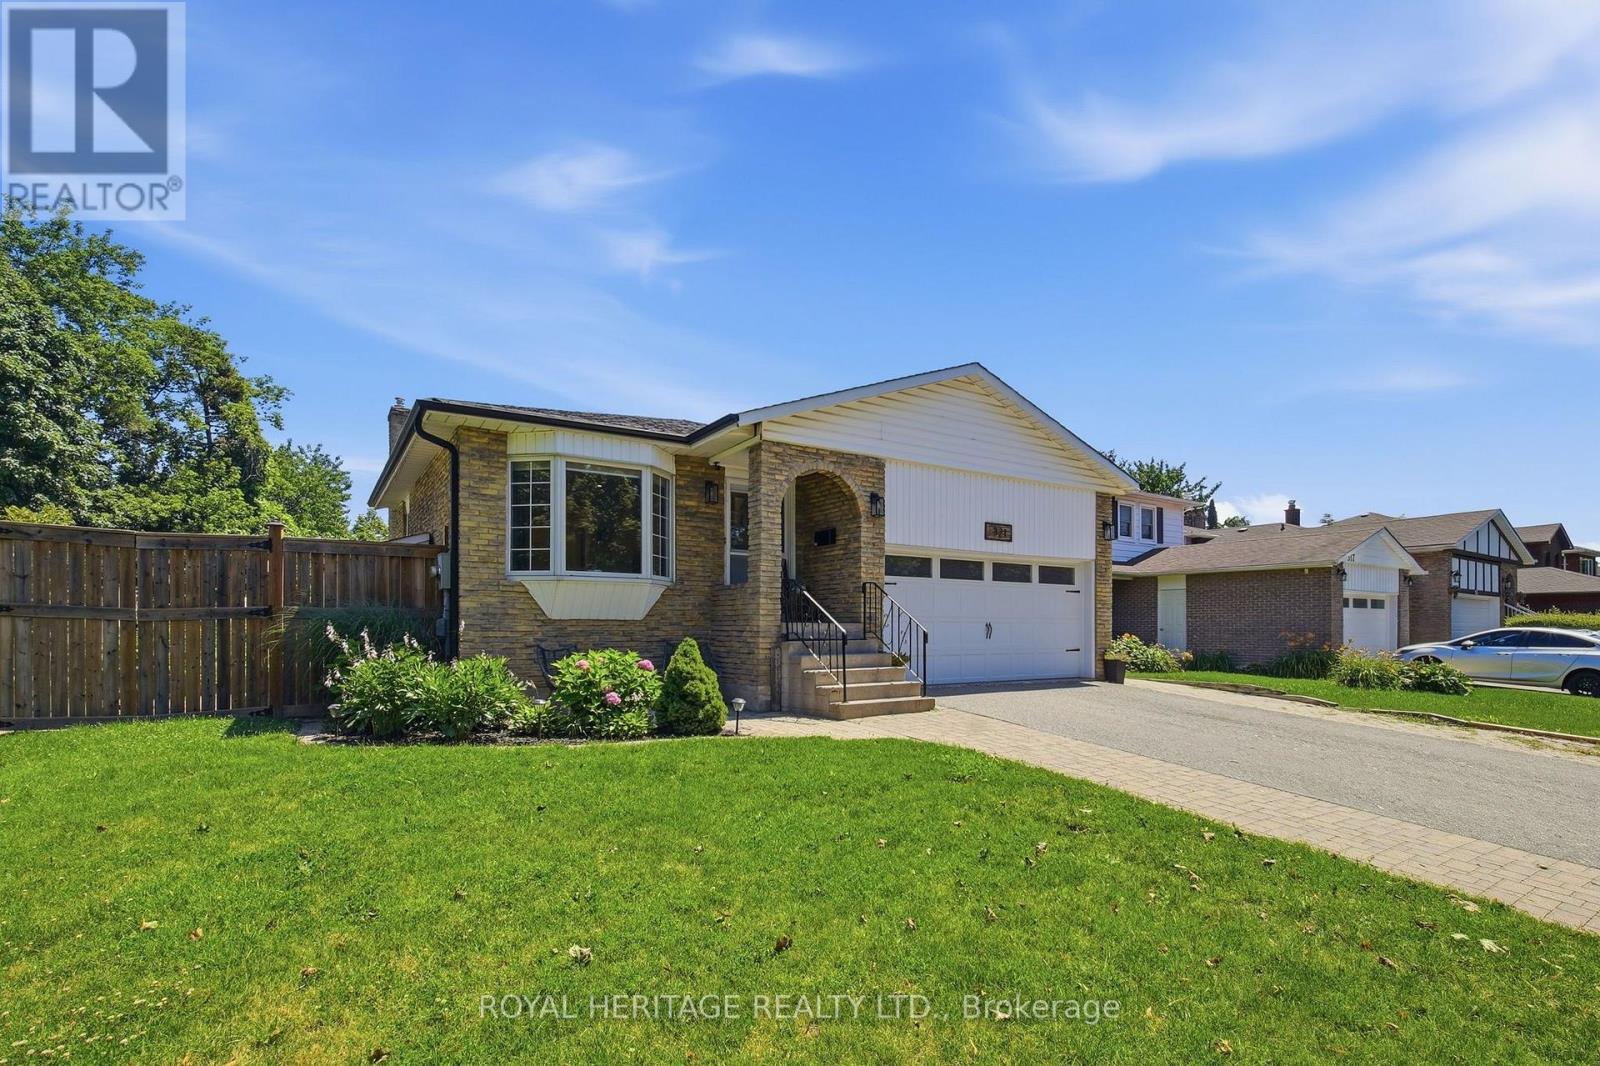
Welcome to this beautifully maintained 5-level backsplit nestled in a sought-after neighbourhood of McLaughlin, Oshawa. Offering an exceptional amount of living space, this spacious 3+1 bedroom home is thoughtfully designed for growing families and those who love to entertain.Abundant natural light fills the home, creating a warm and inviting atmosphere throughout. Tasteful upgrades and thoughtful finishes can be found throughout the property, blending comfort and style with the functionality today's families desire. With multiple levels of living space, there is plenty of room for everyone to spread out, relax, work from home, or entertain guests.Step outside to enjoy the privacy of a generously sized, fully fenced backyard-an ideal space for children to play, summer gatherings, or simply unwinding outdoors.Located in a family-friendly and highly sought-after area, this home is conveniently close to excellent schools, local parks, shopping, and everyday amenities. With its spacious layout, bright interiors, private yard, and desirable location, this 5-level backsplit is a wonderful opportunity to call Oshawa home. (id:61483)
Basement - 56 Silversted Drive
Toronto, Ontario
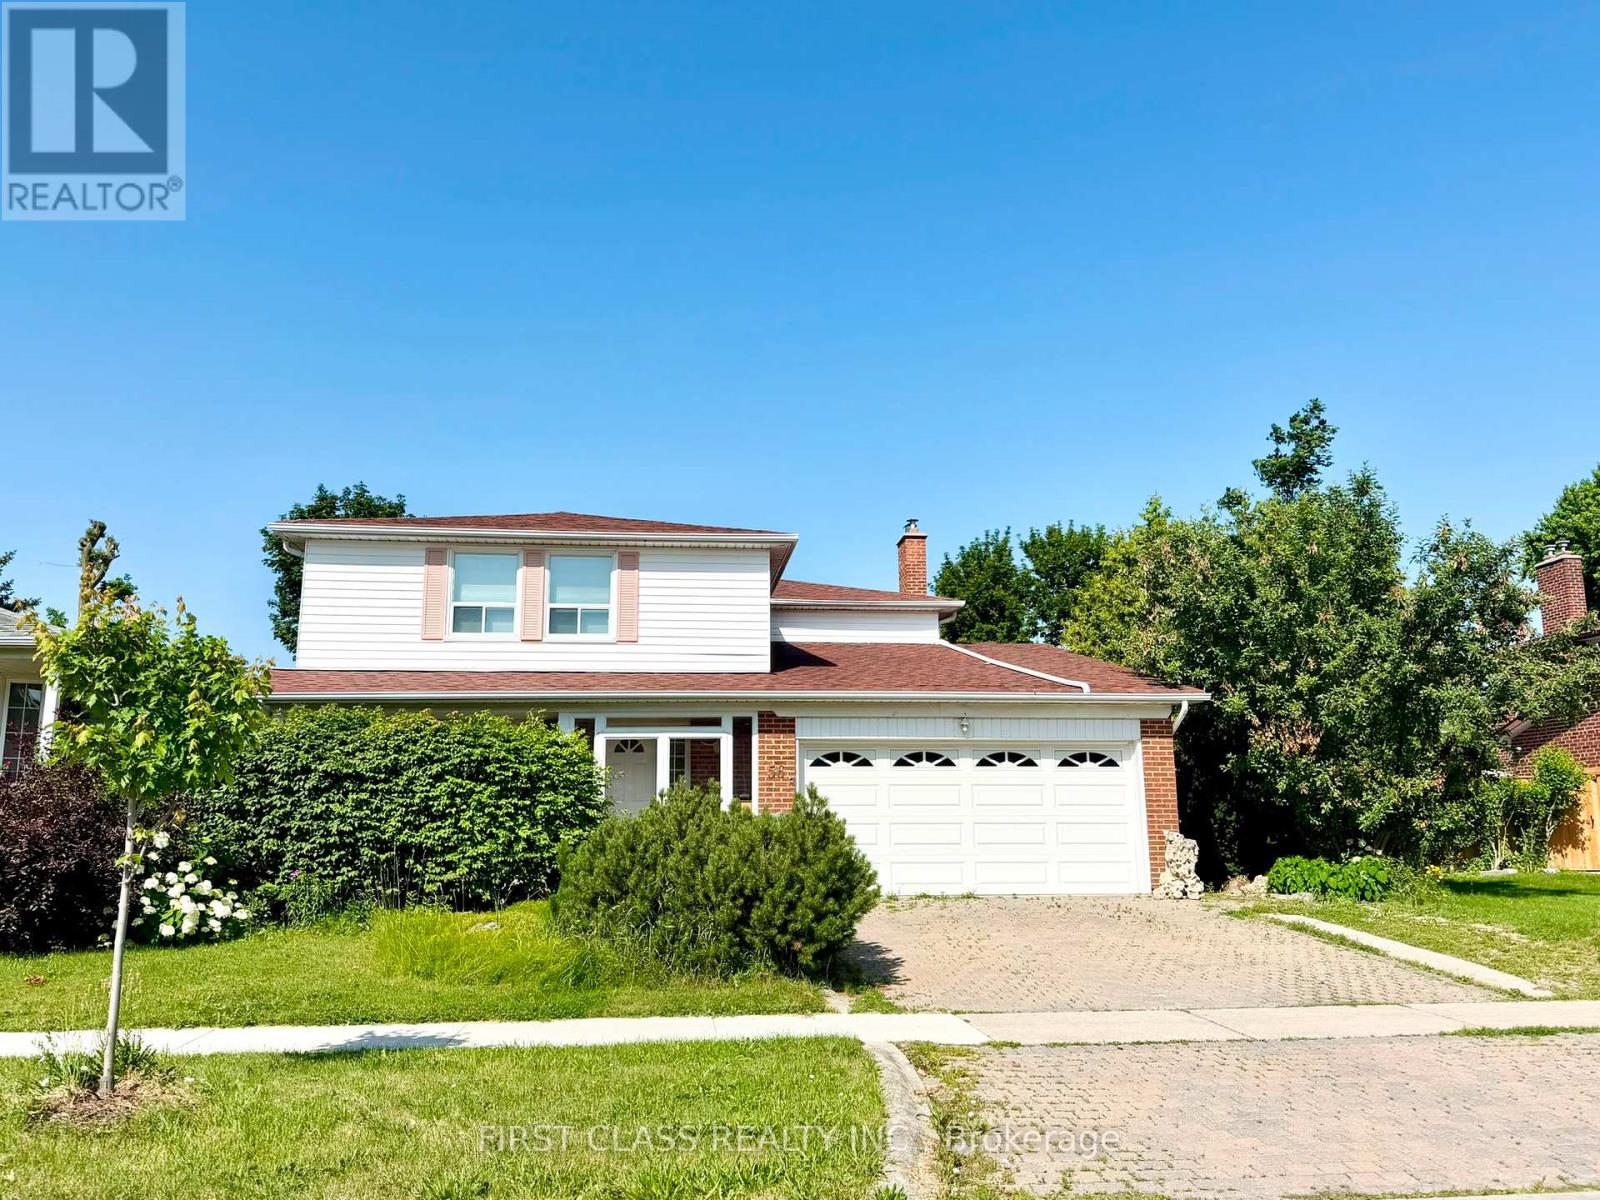
Huntingwood and Brimley, convenience location, separate entrance for your own living with parking spot!! Easy access to Hwy and TTC, Quiet & beautiful neighbourhood, all inclusive except TV programme (internet only provided with landlord standard speed, any upgrading at tenant's cost), tenant has to maintain snow sholve on the access pathway to the basement entrance, 2 hrs notice in advance for showing, thank you for your interest (id:61483)
18 Vanbrugh Avenue
Toronto, Ontario
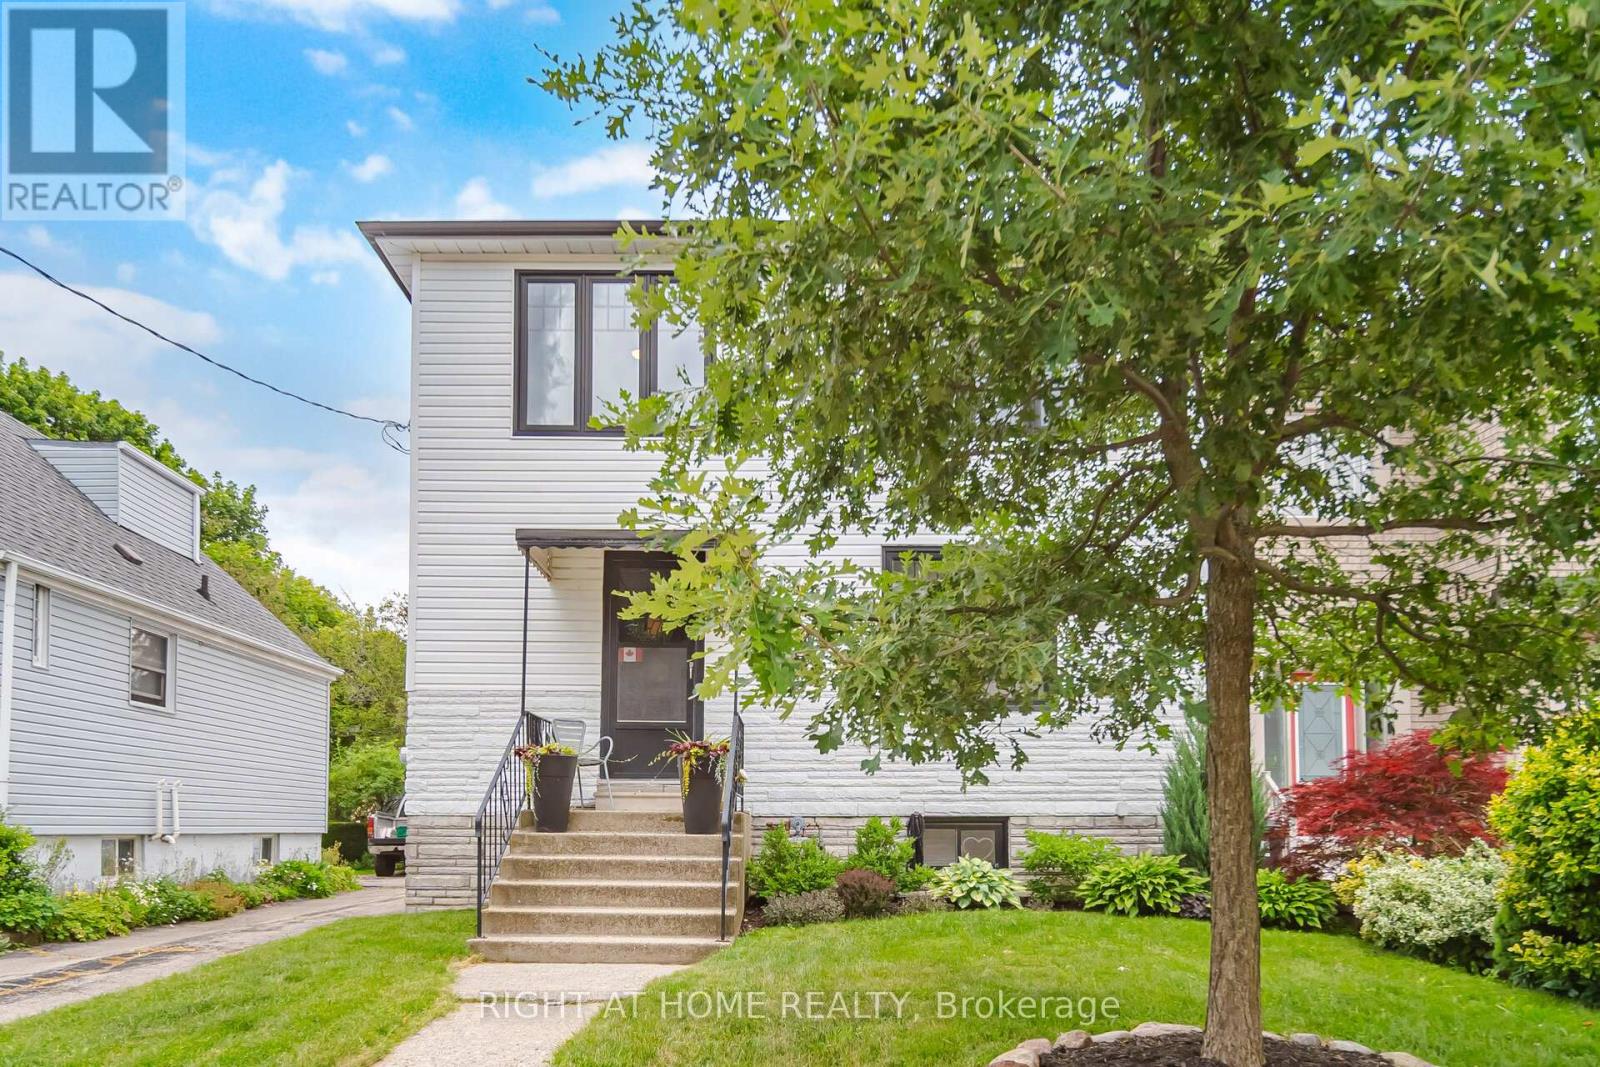
Prepare to be amazed! Turnkey home on quiet family street with parking for 4 cars. Step into a welcoming foyer, leading into a bright kitchen, fully equipped with timeless white shaker cabinets + stainless steel appliances. The seamless living and dining spaces boast stunning wide-plank hardwood floors, complemented by a modern 4-piece bathroom on the main level. Upstairs are three generously sized bedrooms, each featuring large double-closets, alongside a spacious bathroom complete with a linen closet and an oversized walk-in shower. Recent upgrades include: brand-new windows installed throughout (2021); fully finished basement (2022): perfect for a rec room, home gym, or media hub; backyard retreat (2025): the mudroom walks out to a spectacular outdoor entertainment setup featuring a pristine deck, stamped/paved BBQ area next to a relaxing hot tub. Detached garage: A massive double-garage that is perfect for hobbies, a workshop, or vehicle storage. 10 minute walk to Scarboro GO Station. Close to parks, shops, restaurants and more! (id:61483)
408 - 88 Cumberland Street
Toronto, Ontario
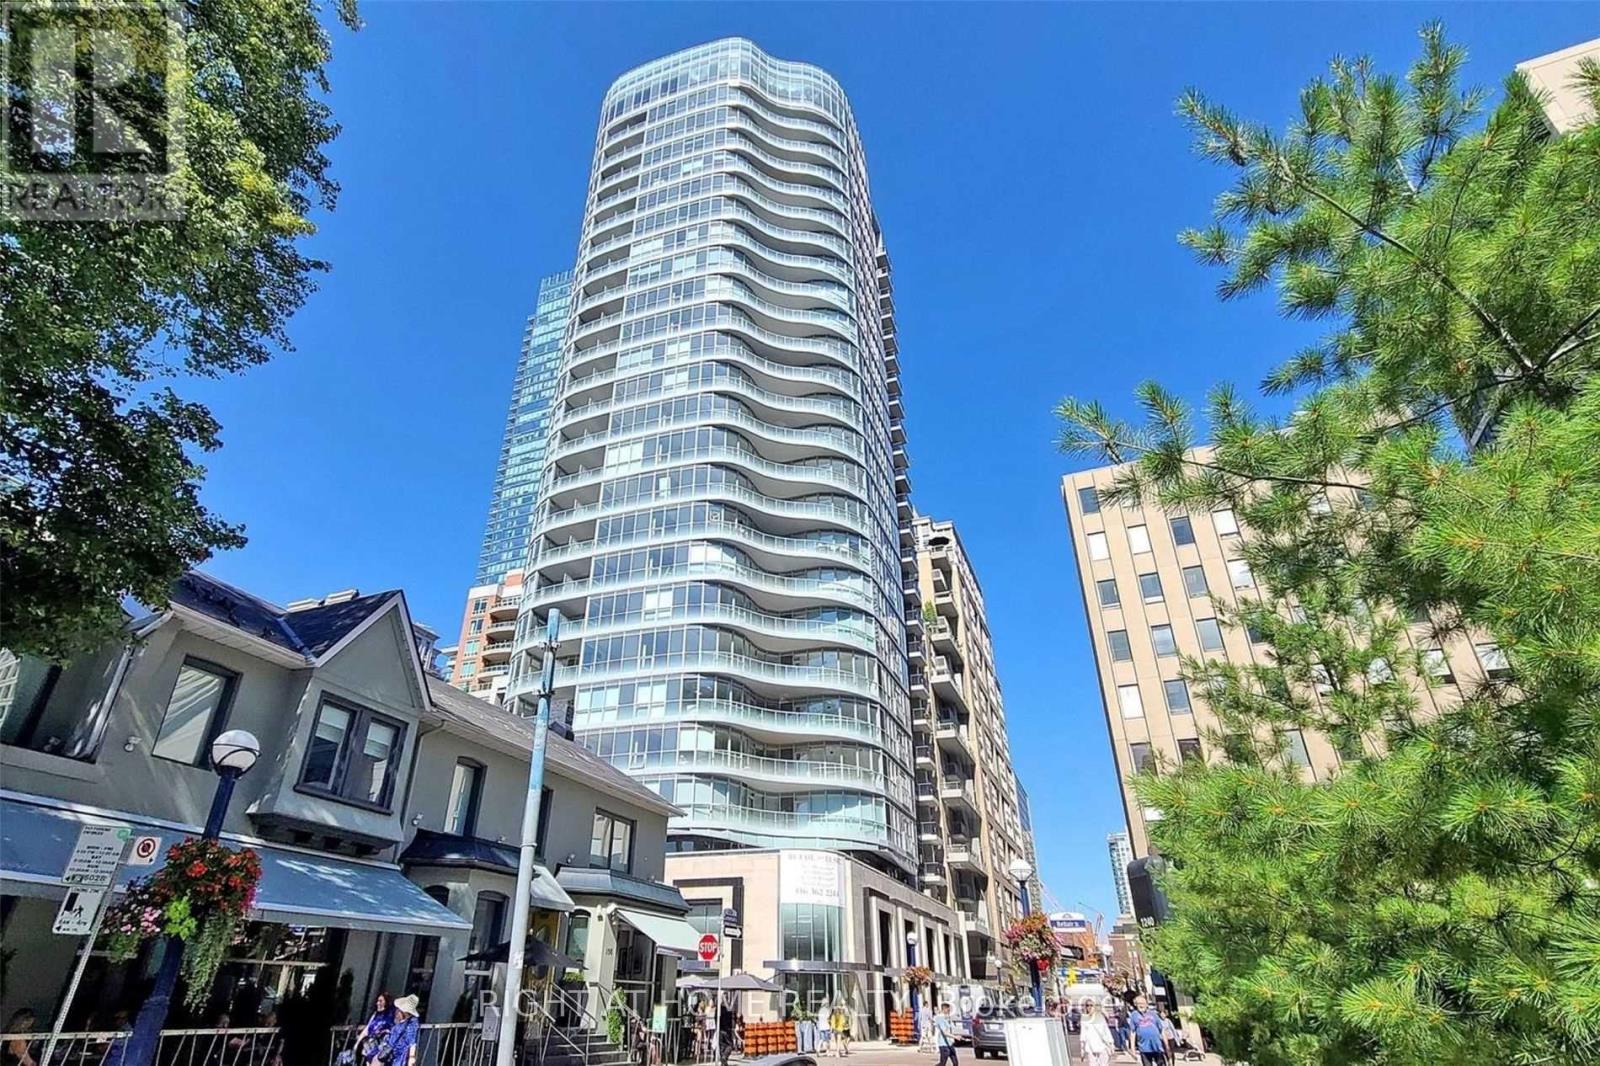
Gorgeous Unit at 88 Cumberland...One of the Best Addresses in Yorkville! The unit is a one-bedroom plus den - just over the threshold where Toronto condos start to feel like homes rather than compromises. The kitchen is the kind you actually use - stone island, built-in appliances, finishes that were chosen with intention. Hardwood throughout. A bedroom with a walk-in closet that earns the description. A balcony that gives you the city at a comfortable distance - mid-floor, settled, neither too close nor too removed.The den is worth mentioning specifically. Not a nook. Not a converted corner. A proper separate space with a door. In a one-bedroom condo in Toronto that is not a minor detail - it's the difference between a home office and a desk in the corner of your living room. For someone whose work follows them home, that door changes the quality of everything on both sides of it.Step onto the balcony and the city sits at exactly the right distance. Mid-floor - high enough to feel elevated, close enough to feel connected. The balanced view of a building that knows where it stands.Outside, Cumberland does the rest. Hermes around the corner. Eataly, Sassafraz, Sotto Sotto - all of it within the kind of walk that feels like a choice rather than a commute. Bloor-Yonge at your doorstep. The ROM two minutes west. The Mink Mile one street south. And beneath it all - the quiet confidence of a neighbourhood that has never needed to explain itself to anyone. A well-built unit in a well-regarded building on one of Toronto's best streets. (id:61483)
2301 - 88 Sheppard Avenue E
Toronto, Ontario
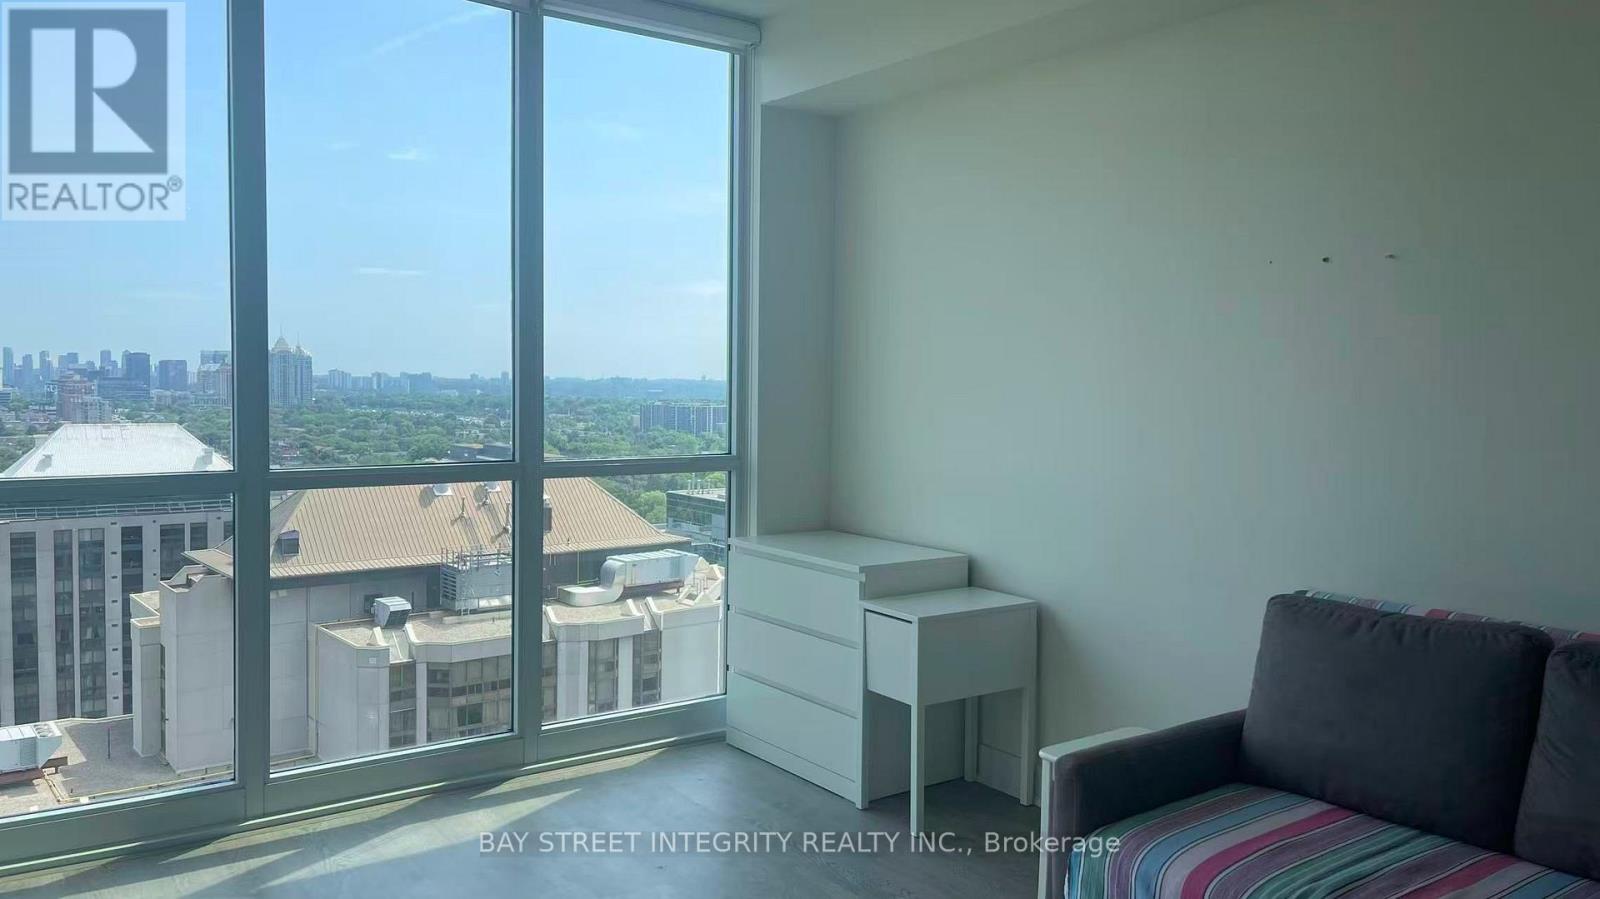
*ONE Parking Included and Furnished - just bring your suitcase!* Welcome To 88 Sheppard Ave E, Unit 2301, A Bright 1 Bedroom, 1 Bathroom Suite In The Heart Of Nork York! Unobstructed Rare East View With 9 Ft Ceiling. Open Concept Living Room With Walk Out To Balcony. Modern Kitchen Combined With Dining Area, Boasts Upgrade Granite Countertop And S/S Appliances. Spacious Bedroom Features Large Windows And Extended Mirror Closet. 24 Concierge, Gym, Yoga Studio & Party Room. Glamorous Lobby & Stunning Outdoor Water Garden. Step To Sheppard Yonge Subway, Whole Foods, Longos, Yonge Sheppard Centre, Restaurants, Major Banks, Library, Service Canada Centre, Civic Centre, Mel Lastman Square, And More. Minutes Drive To Hwy 401 And Easy Access To Hwy 404 & DVP. (id:61483)
903 - 400 Adelaide Street E
Toronto, Ontario
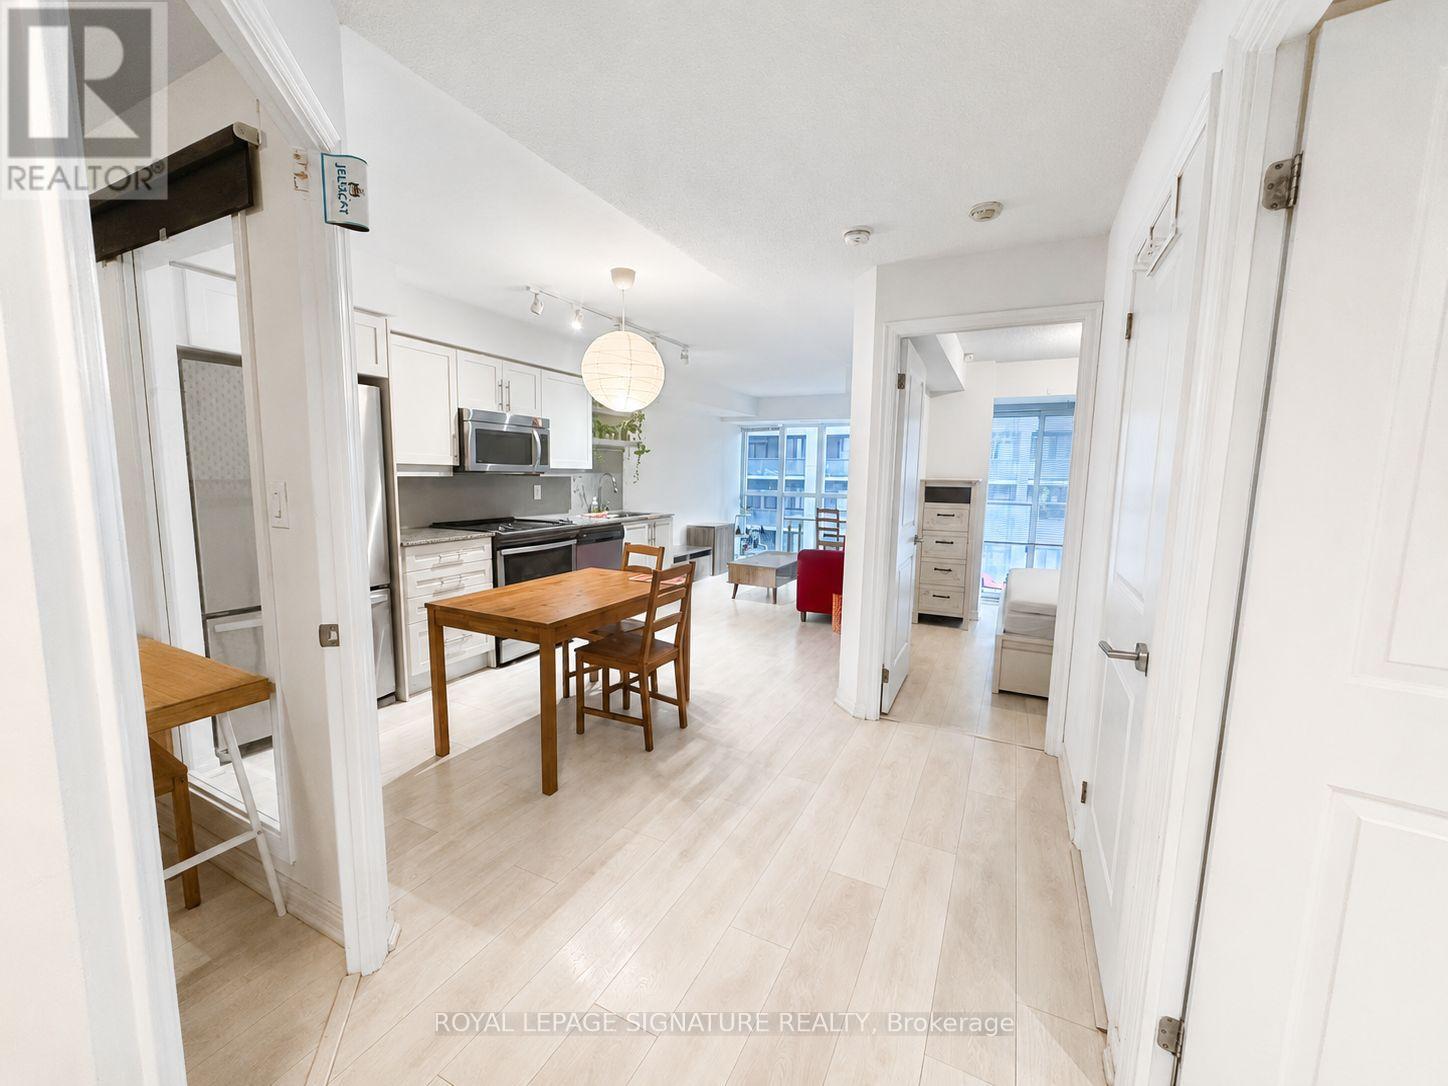
Bright and functional 1+1 bedroom suite by Plaza Corp, featuring a versatile den that can be used as a second bedroom or home office. The gourmet kitchen is equipped with valance lighting, stainless steel appliances, granite countertops and a stylish mosaic backsplash. Wood flooring runs throughout, while the spacious primary bedroom offers a large closet. Additional highlights include full-size Whirlpool laundry appliances, marble vanity countertops and a deep soaker tub. Residents enjoy excellent amenities, including a party room and rooftop lounge. Ideally located just steps from the King Street streetcar and close to George Brown College, shops, restaurants and everyday conveniences. (id:61483)
1902 - 26 Olive Avenue
Toronto, Ontario
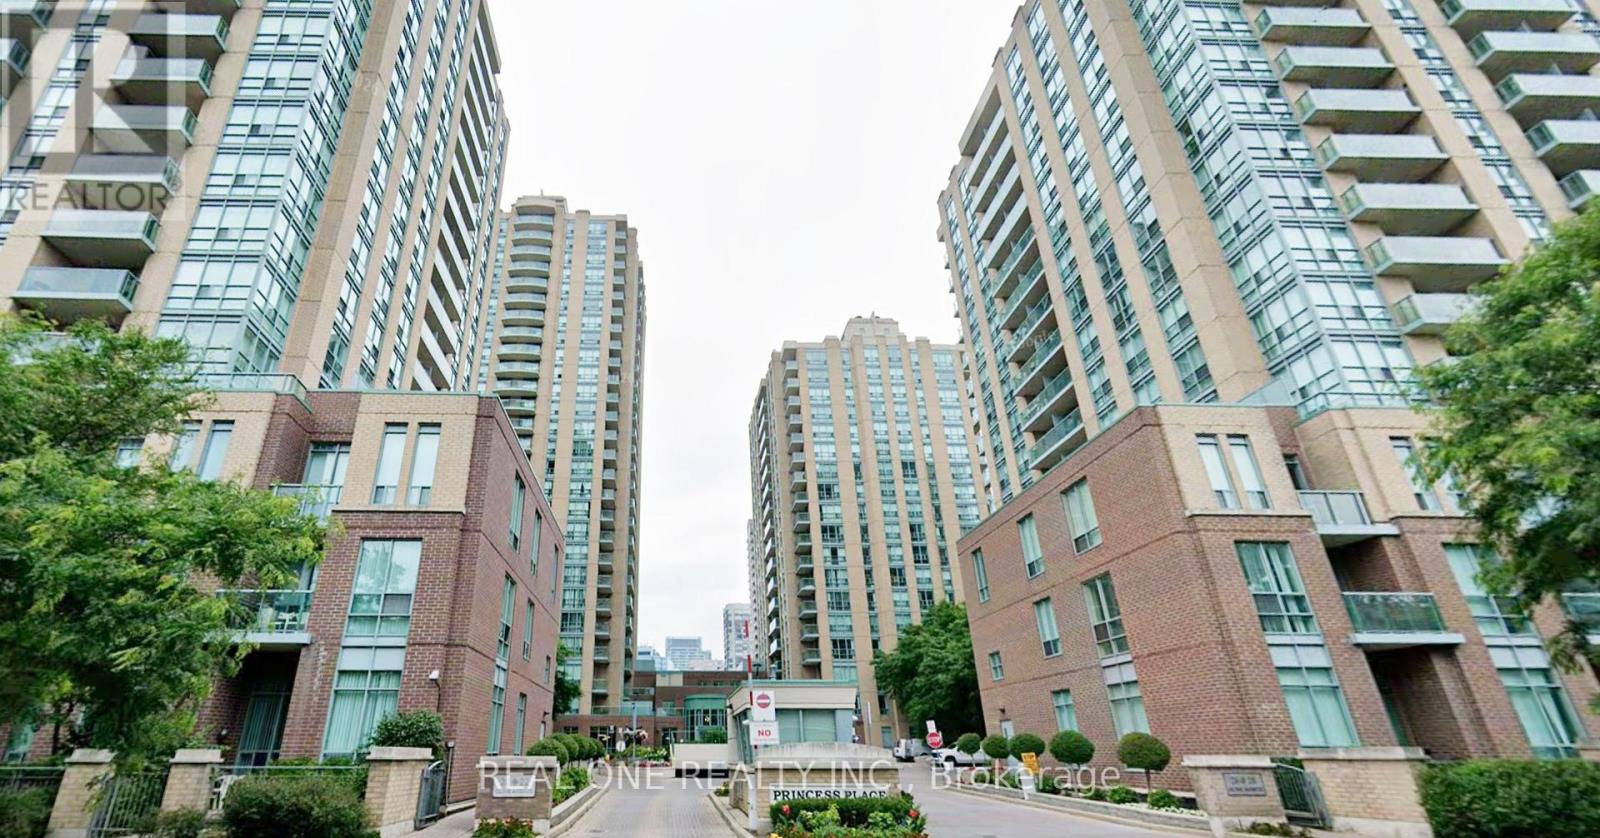
Prime North York Corner Suite! Bright and spacious 2-bedroom, 2-bathroom split-layout offering 860 sq. ft. of functional living space with unobstructed southeast views. Filled with natural light, features laminate flooring, an open-concept kitchen with large windows, and generous living and dining areas. Nestled in the highly desirable Yonge & Finch area, just steps to Finch Subway Station, TTC, GO Transit, Shoppers Drug Mart, shoppings, restaurants, cafés, and everyday conveniences. Enjoy exceptional building amenities including 24-hour concierge/security, fitness centre, and recreation facilities. (id:61483)
407 - 55 Regent Park Boulevard
Toronto, Ontario
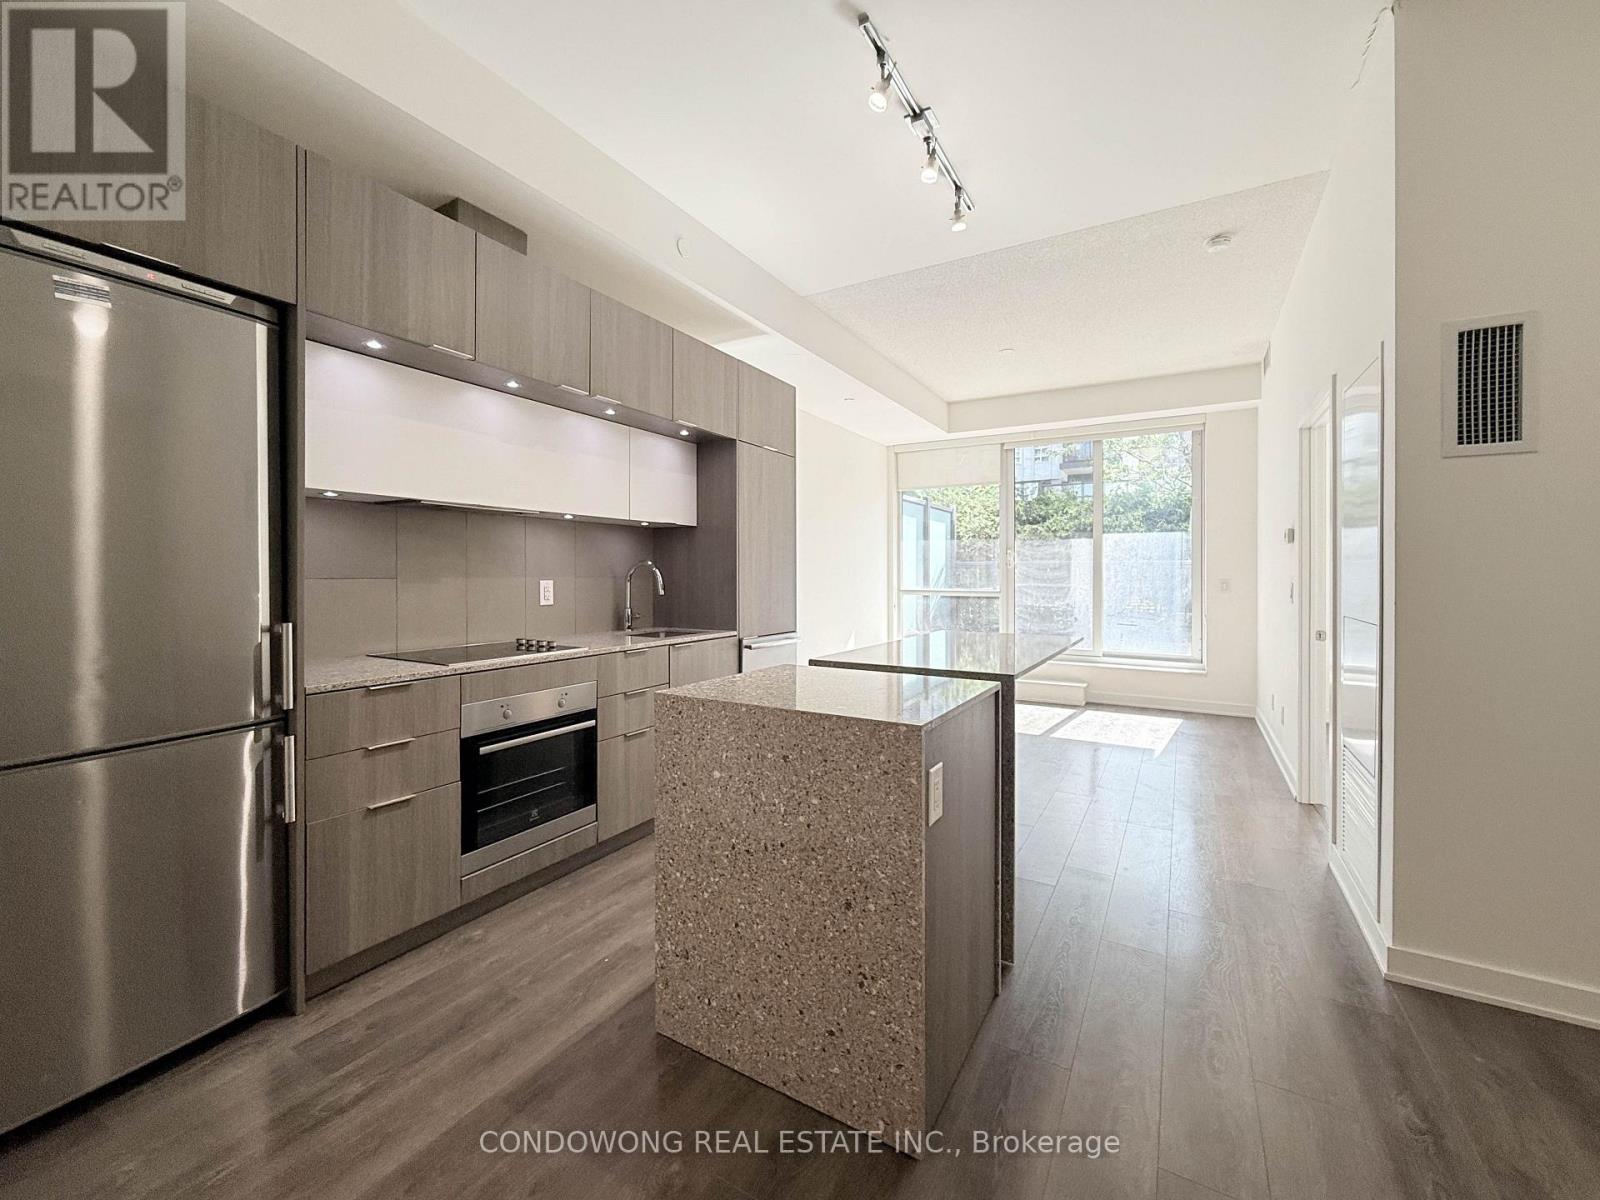
Gorgeous and Spacious 1 Bedroom & Den With Terrace At One Park Place South Tower. Gorgeous Finishes, Including 10Ft Ceilings, Stainless Steel Appliances, Island, Stone Counter Top & Separate Room For Den. Extra 200Sf Terrace!!!! Ttc Street Car At The Door, Fresh Co, Wendy's, Coffee Shop, Rbc Bank, Shoppers. Walk To Eaton Center, Very Close To U of T, Toronto Metropolitan University, Major Hospitals And George Brown College. (id:61483)
3708 - 181 Dundas Street E
Toronto, Ontario
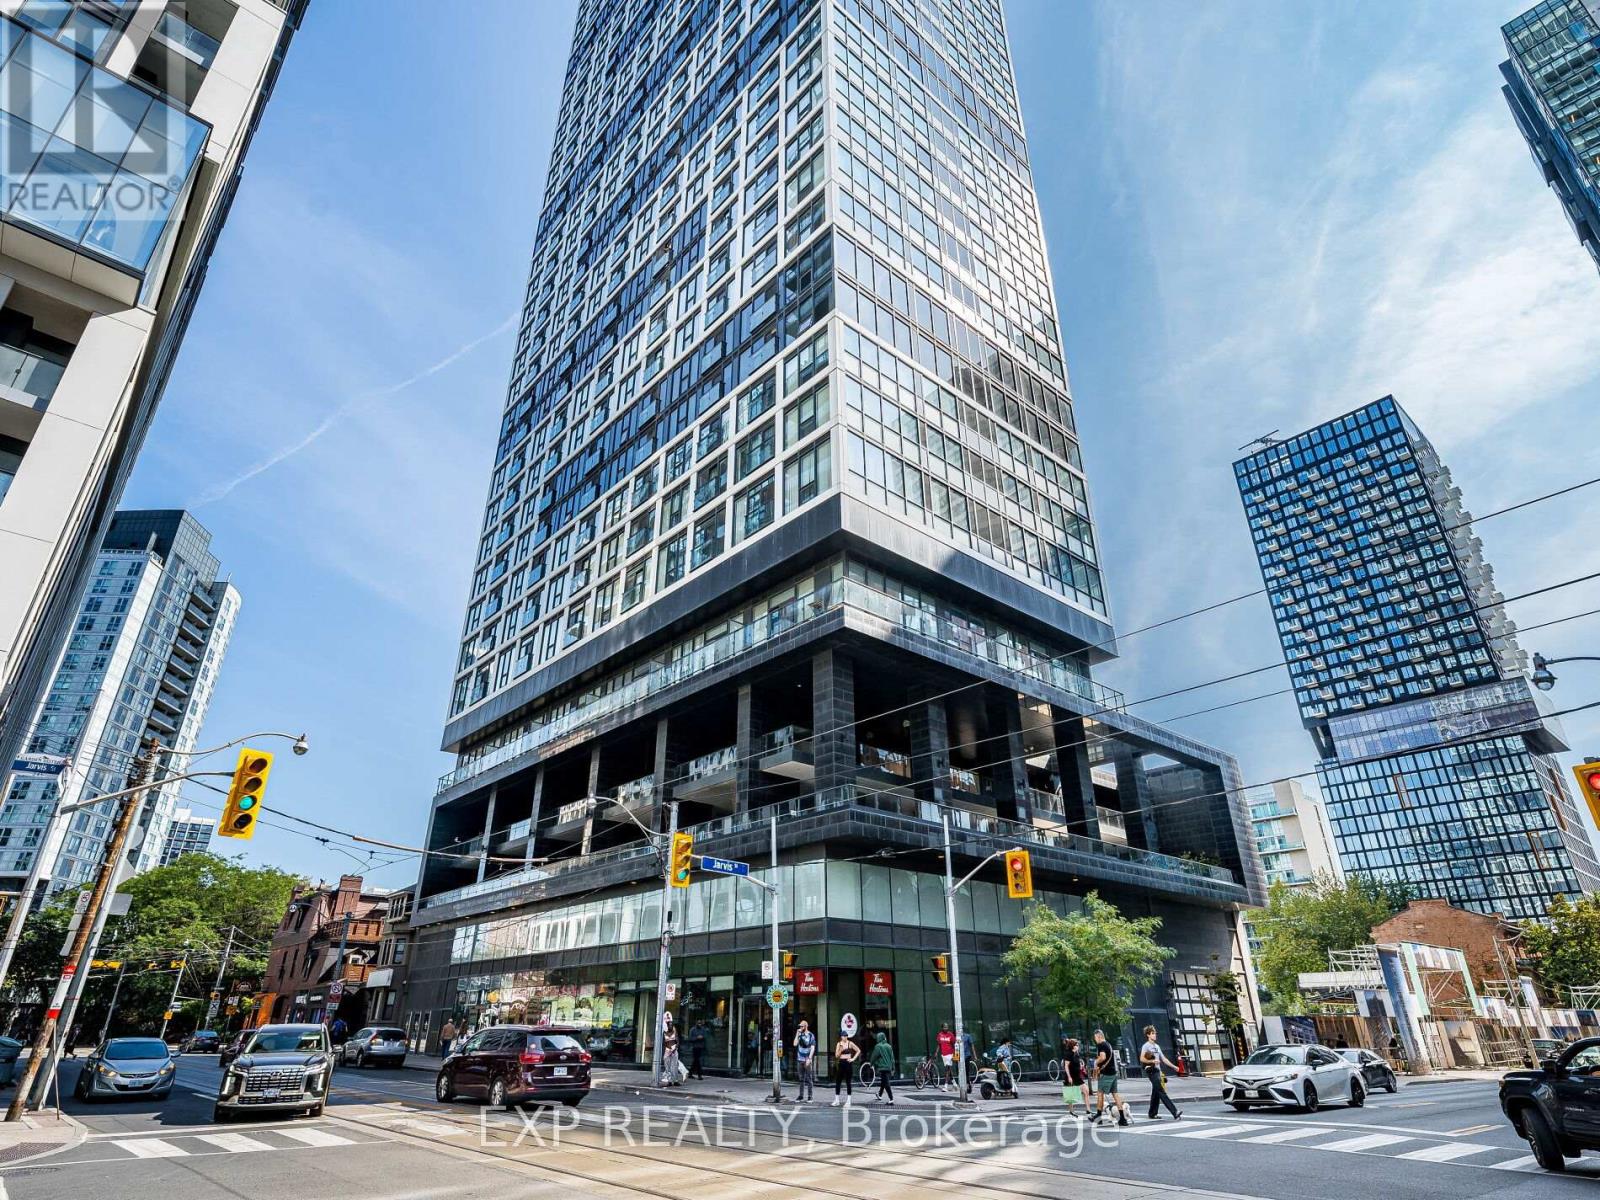
Beautiful Lake View In A Luxury Building - The Grid Condos! Very Bright And Stunning. Excellent Layout With Zero Waste Of Space. Smooth Ceiling. Floor-to-Ceiling Windows To Enjoy Panoramic View And Fresh Air. Open Concept Modern Kitchen With Quartz Counter Top, Back Splash, and Stainless Steel Appliances. Laminate Through Out. In-Suite Laundry. Premium Downtown Location. Minutes Walk to Dundas Subway, TMU & George Brown College. Close to Dundas Square, Eaton Centre, Restaurants & Entertainment. Exceptional Amenities Includes Study/Work Area / Private Meeting Rooms / Business Equipment, Full-Size Gym And Yoga Room, Party Room, Outdoor Terrace With BBQ, Cozy Lounge, Bike Storage, 24 HR Concierge. An unbeatable location for students, professionals, or investors looking for smart urban living in one of Toronto's most vibrant neighborhoods. (id:61483)
307 - 7439 Kingston Road
Toronto, Ontario
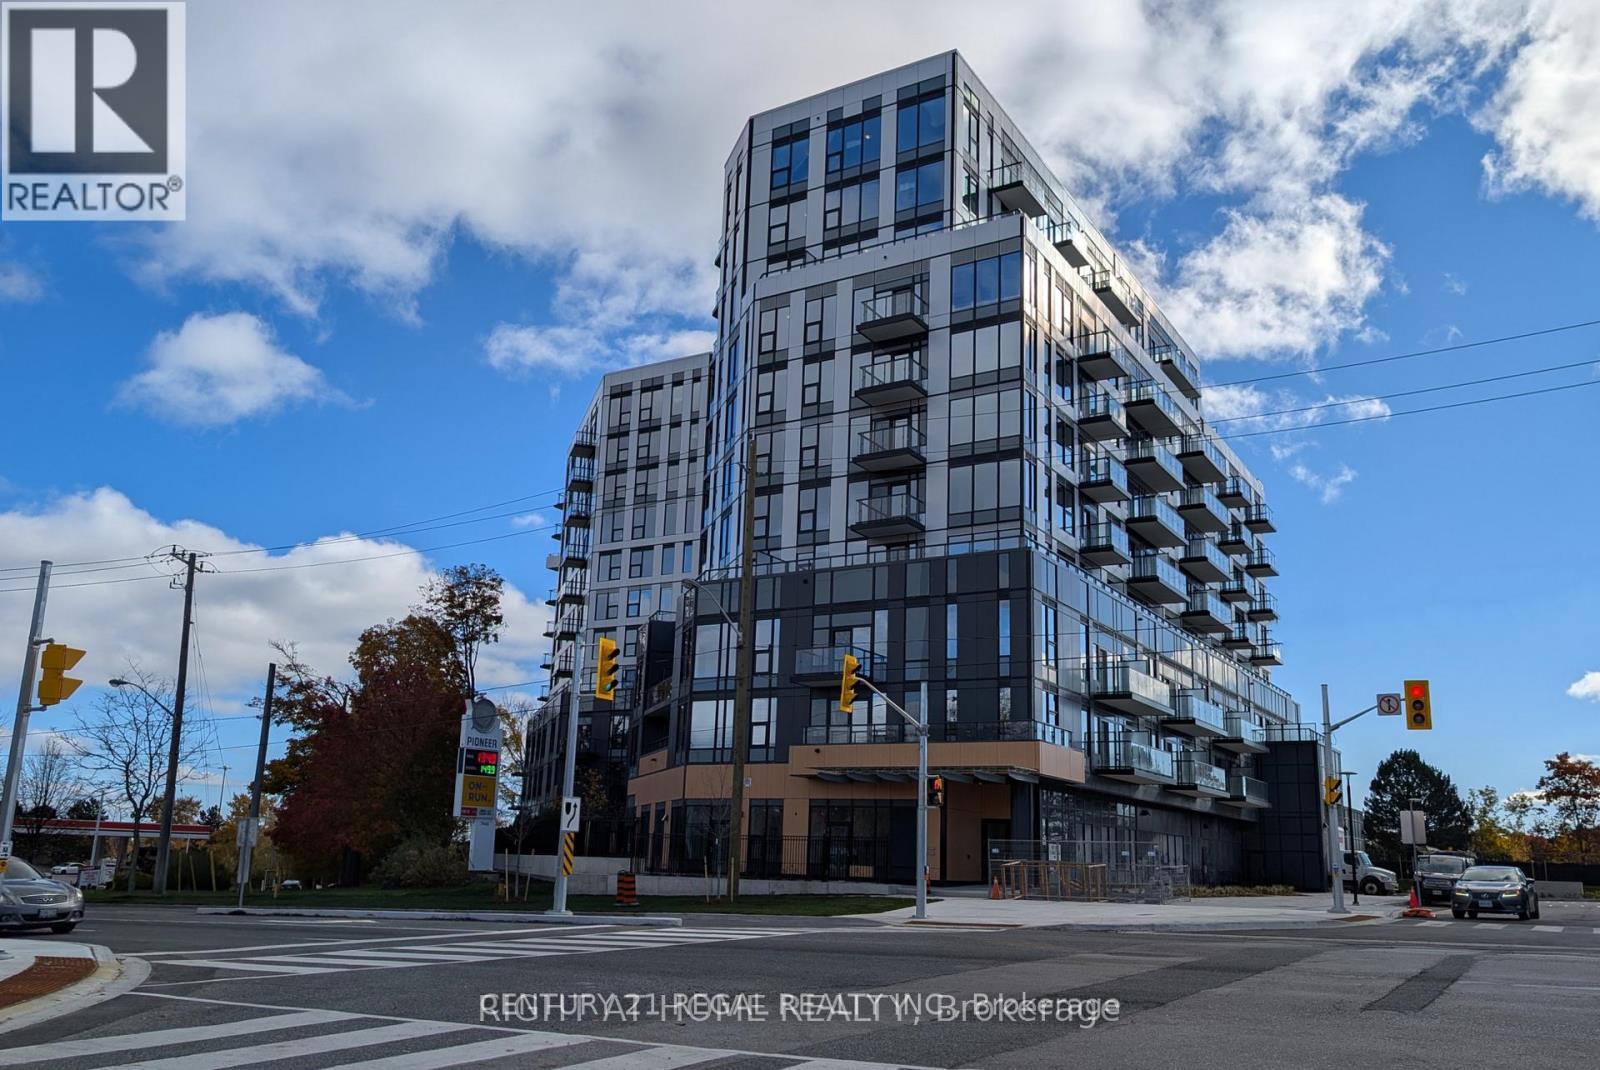
Welcome to Narrative Condos. Beautiful, Brand-New Unit, 1 Beedroom + Den, Comes With 1-bath, Just Under 700 Sq Ft, Unit features Premium Contemporary Finishes With Open Concept Layout. Includes One Parking, Space, One Locker. Conveniently Located, Close to Shopping, UFT Scarborough Campus, Rouge Urban National Park, Rouge Beach, Hwy 401 (id:61483)
597334 2nd Line W
Mulmur, Ontario
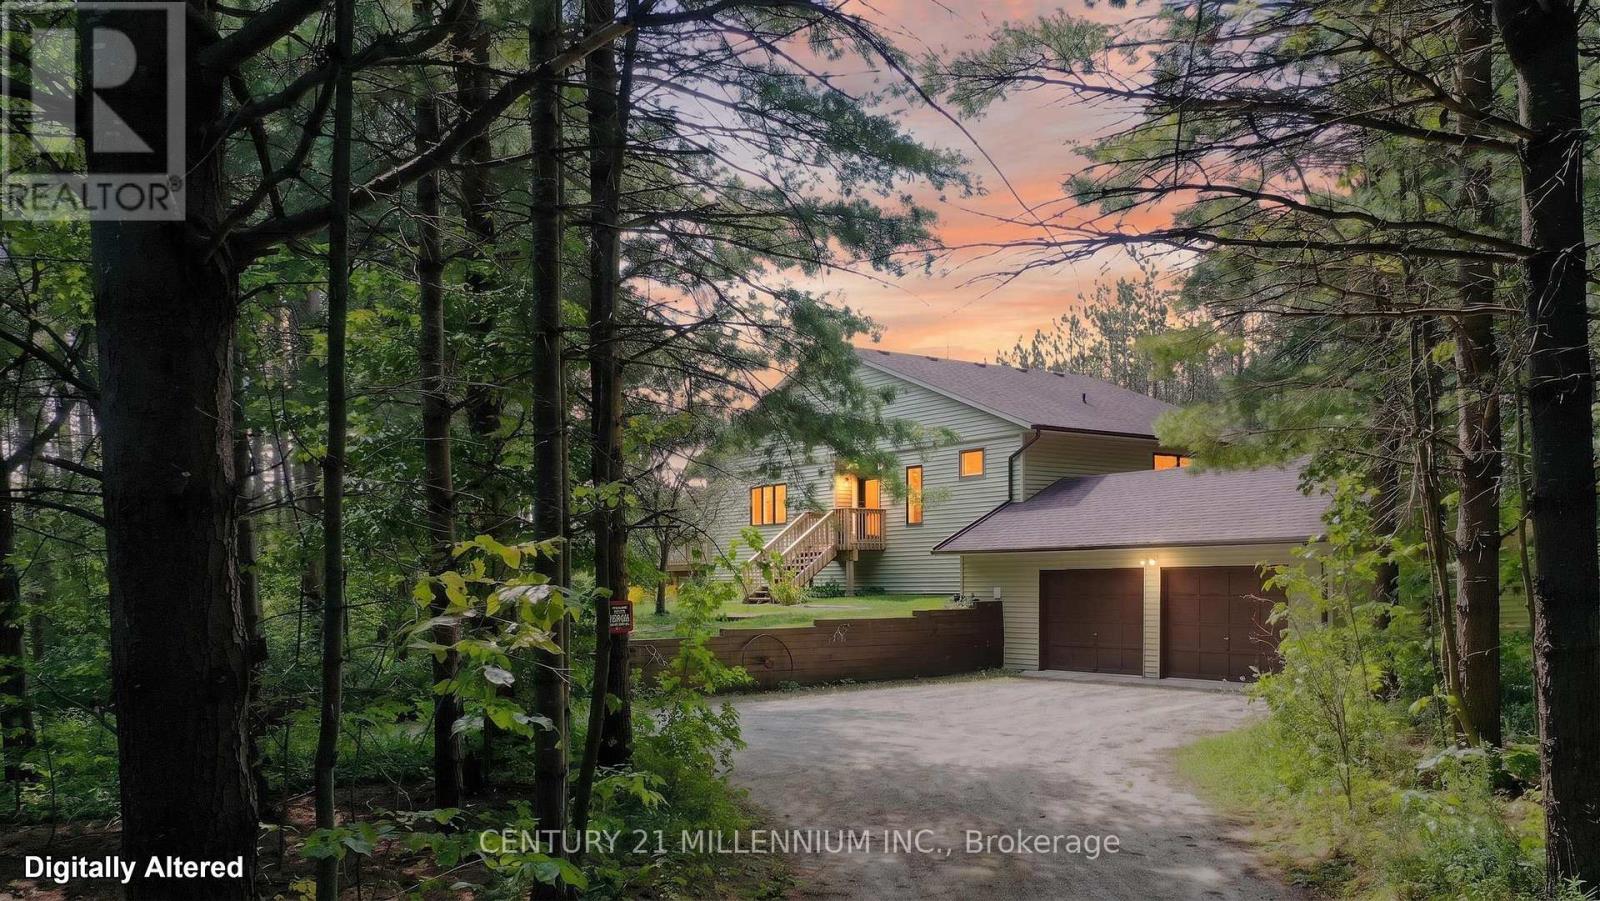
Welcome to 597334 2nd Line W, Mulmur, The pinnacle of four-season country living in a highly sought after area of Dufferin County. Scenic, winding roads lead to this ultra-private 28.9 acres forested property, perfectly positioned within walking distance from the 400-acre Pine River Nature Reserve and the historic Bruce Trail. This meticulously maintained, low-maintenance raised bungalow beautifully blends natural tranquility with modern features. An expansive foyer welcomes you into a warm, sunken living room showcasing clear cedar vaulted ceilings, rich wood floors, a cozy wood burning fireplace, and a walkout to a 10' x20' south facing deck. The updated modern kitchen features premium custom cabinetry, granite countertops, a spacious dining area, and a garden door to a dedicated BBQ deck. A bright, sunken south facing breakfast nook currently serves as an ideal sunlit home office. The primary bedroom is located on the main floor with custom wall-to-wall built in closets & a 4pc semi-ensuite. The fully finished lower level offers excellent flow for entertaining, featuring a very spacious family room, two additional bedrooms with bright above grade windows, a second 4-piece bathroom, an exercise room and large utility storage housing a new furnace in 2022. Benefit from seamless indoor access to the 2 car attached garage (29.5'x19.68'). Outside, explore your private backyard oasis via professionally manicured grass walking trails. Escape the city with your own private country oasis. Enjoy spring blooms, summer perennial gardens, vibrant fall colour walks, summer gardening or winter cross-country skiing and snowshoeing back to your private campfire site, this property offers an unparalleled year-round lifestyle retreat. (id:61483)
405 - 1359 Rathburn Road E
Mississauga, Ontario
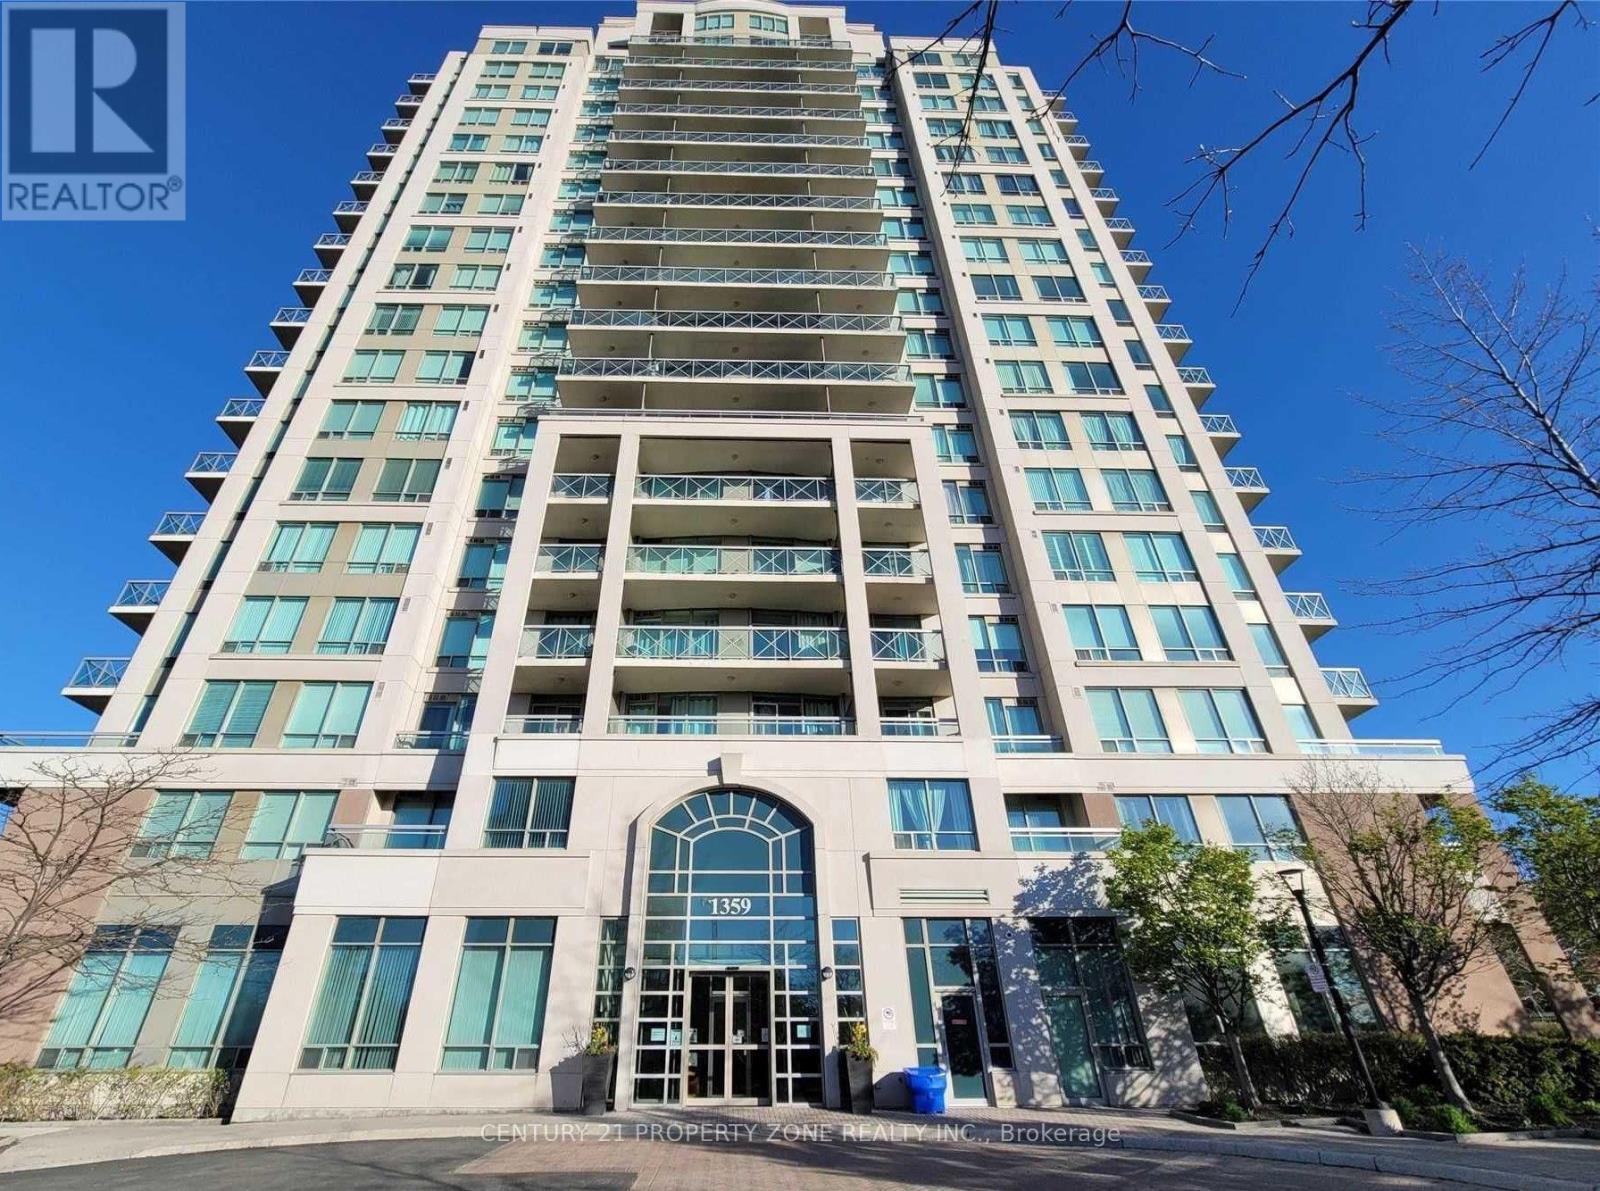
*** Available Immediately with 1 Parking (Double Wide) + 1 Locker *** Welcome to thisultra-modern corner suite at the prestigious Capri Condos, now available for lease in a highlydesirable East Mississauga neighborhood. This exceptional 2-bedroom plus den recently renovatedcondo unit featuring no carpet and sleek laminate flooring that flows seamlessly throughout thebright, airy layout. The kitchen is a true standout, Separated from Living room complete withGranite countertops, stainless steel appliances. Unobstructed panoramic southeast views floodthe open-concept living and dining area with natural light, which you can enjoy through massivewindows or from your own private balcony. For maximum convenience, this rare Double widededicated parking space and a storage locker. Residents also gain access to world-classbuilding amenities, including a large indoor swimming pool, fully equipped gym, and arejuvenating sauna. Perfectly positioned for an effortless lifestyle, you are just steps fromdaily shopping at Rockwood Mall, and only minutes away from Square One Shopping Centre, DixieGO Station, public transit, top-rated schools, neighborhood parks, and major highways. Thisturnkey home is absolutely perfect for AAA tenants seeking the ultimate combination of comfort,style, and a prime location. (id:61483)
85 Bonnyview Drive
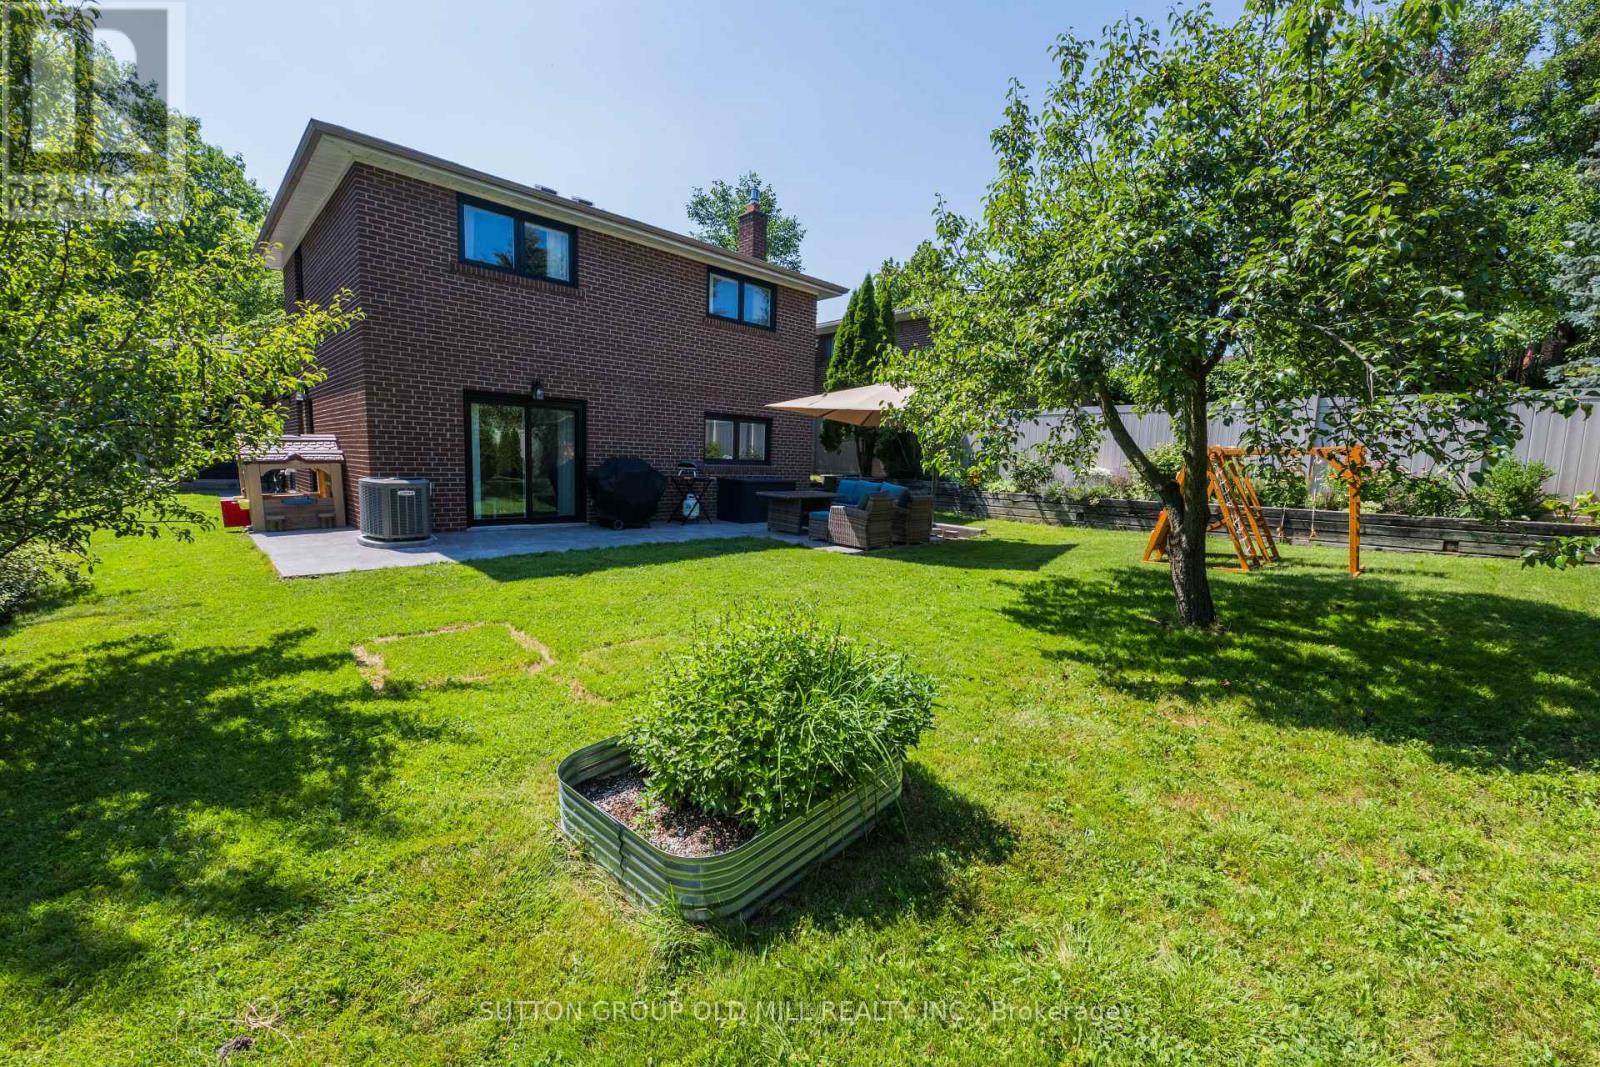
Toronto, Ontario
More than 2,500 square feet of functional and stylish living space in this updated 4-level backsplit. The perfect house for entertaining with a main floor great room and large dining room, a ground floor family room with gas fireplace and walk-out to yard, and a bonus lower level family room with wet bar. The perfect home to host a game-watching party and family movie nights! Three well-appointed bedrooms on the upper level (all with built-in closets), plus a bonus ground-floor room well-suited as an office, and another spare room in the lower level with a built-in desk and a Murphy bed! Three washrooms including a recently updated 4-piece with a soaker tub and walk-in shower upstairs, as well as a beautifully updated 3-piece on the ground level. Gorgeous kitchen built-in Bosch stainless steel appliances, ample counterspace and custom Timberwood cabinetry. Enjoy the sunny outdoor space of the beautiful fully-fenced backyard with gas BBQ hookup, or a morning coffee on the covered front porch. Tons of storage, including a crawl space and cold room. Located in the Park Lawn Junior Middle School catchment, this family home is walking distance to Jeff Healey Park, Mimico Creek, Humber Bay Library and many other incredible neighbourhood amenities. Easy access to the Gardiner Expressway, TTC routes, and less than 2 km from the lake! (id:61483)
40 - 1350 Winding Trail
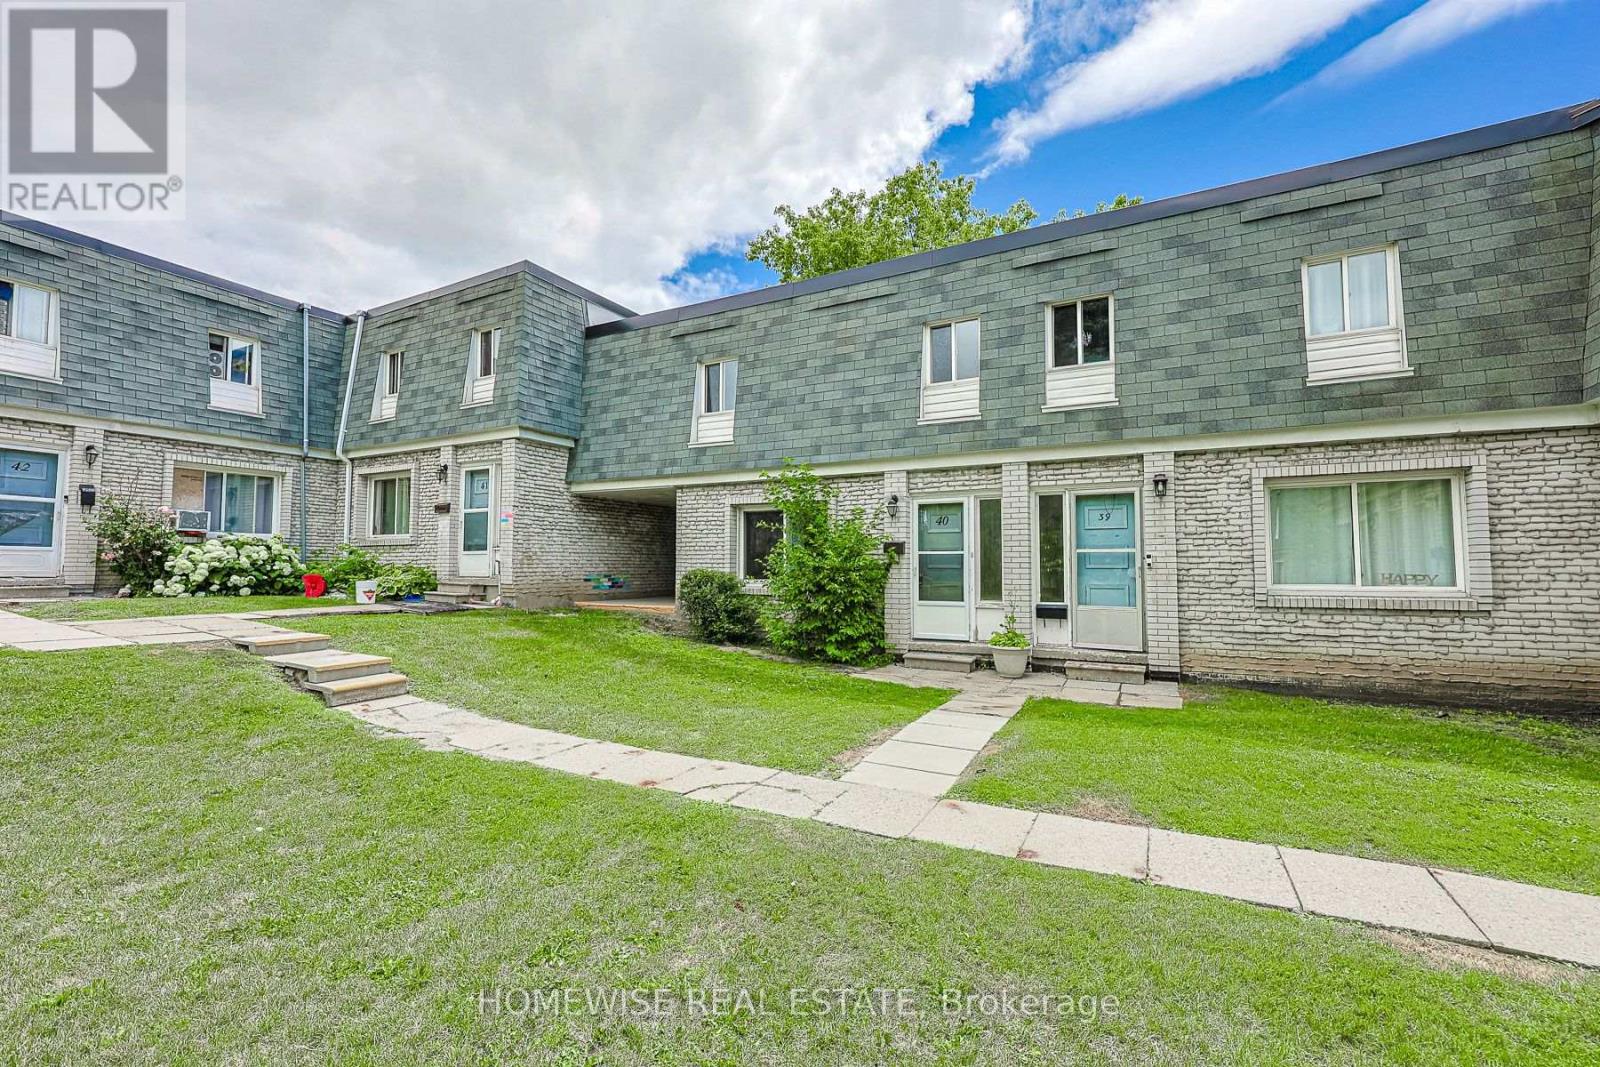
Mississauga, Ontario
Renovated and spacious four bedroom townhome in the heart of the Applewood Hills community of Mississauga. Bright sun-filled and open concept living area, renovated kitchen with stainless steel appliances, 4 very spacious bedrooms and a large unfinished basement with ensuite laundry ideal for storage. (id:61483)
33 - 1350 Winding Trail
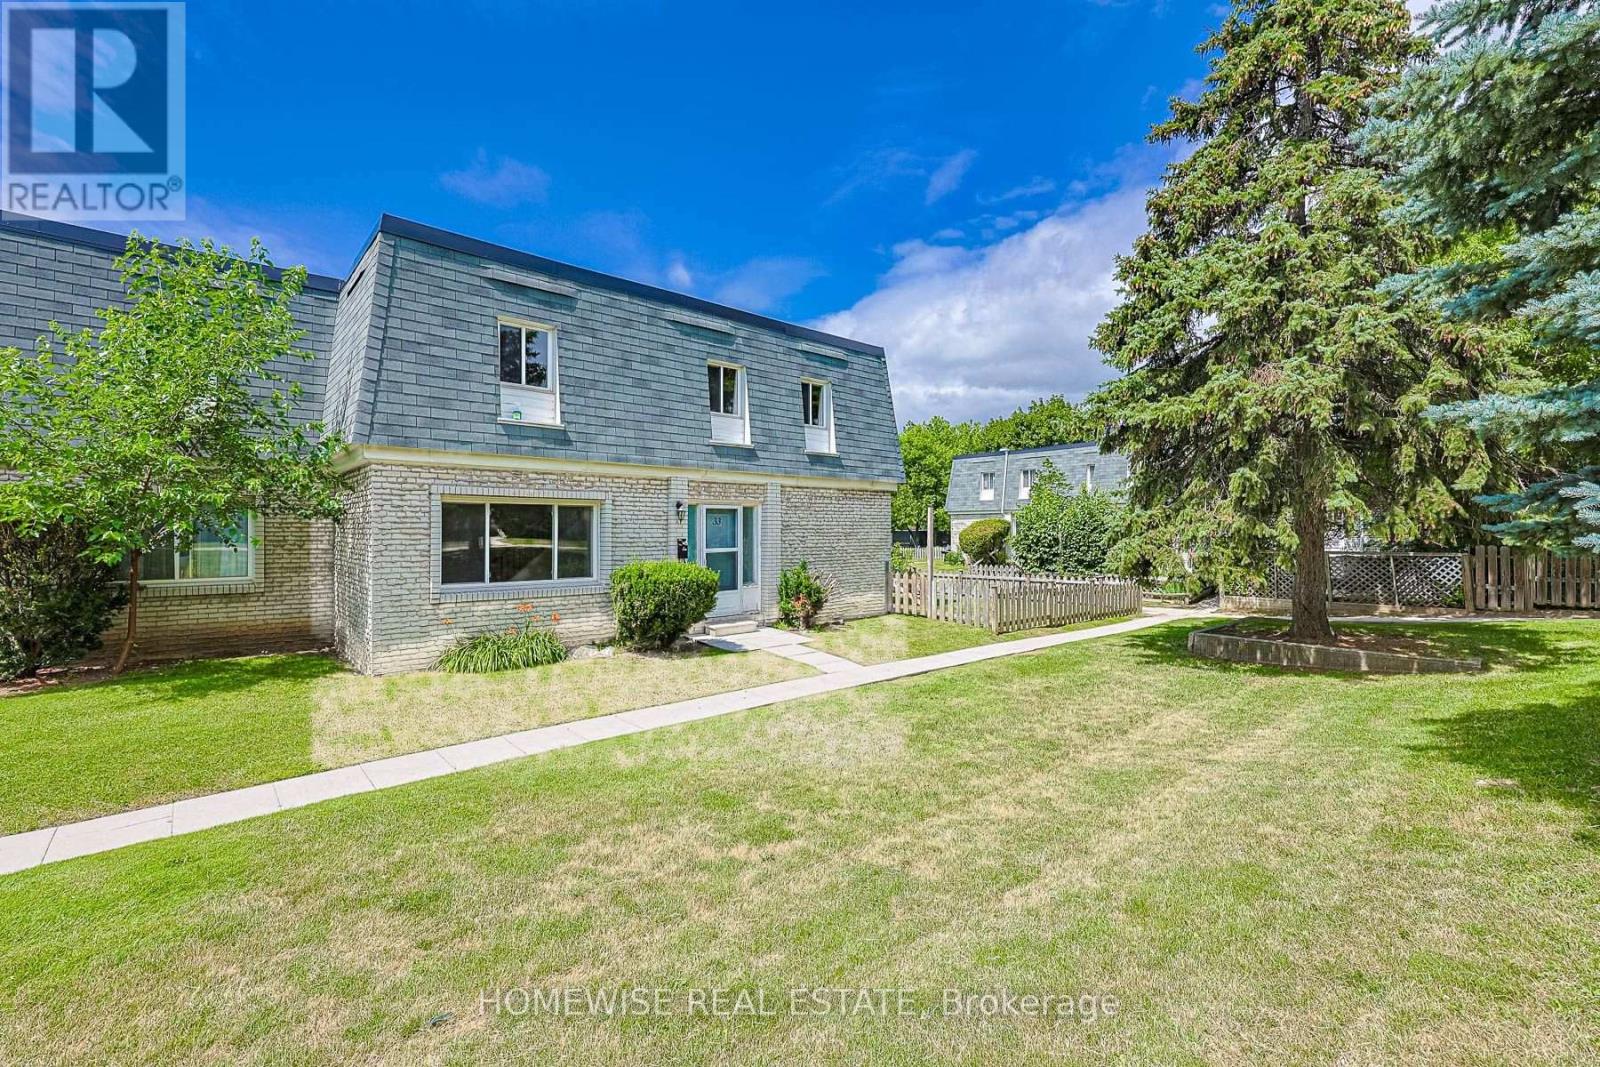
Mississauga, Ontario
Renovated and spacious three bedroom townhome. Bright sun-filled and open concept living area, renovated kitchen with stainless steel appliances, 3 spacious bedrooms and a large unfinished basement with ensuite laundry ideal for storage. (id:61483)
35 Prince Crescent
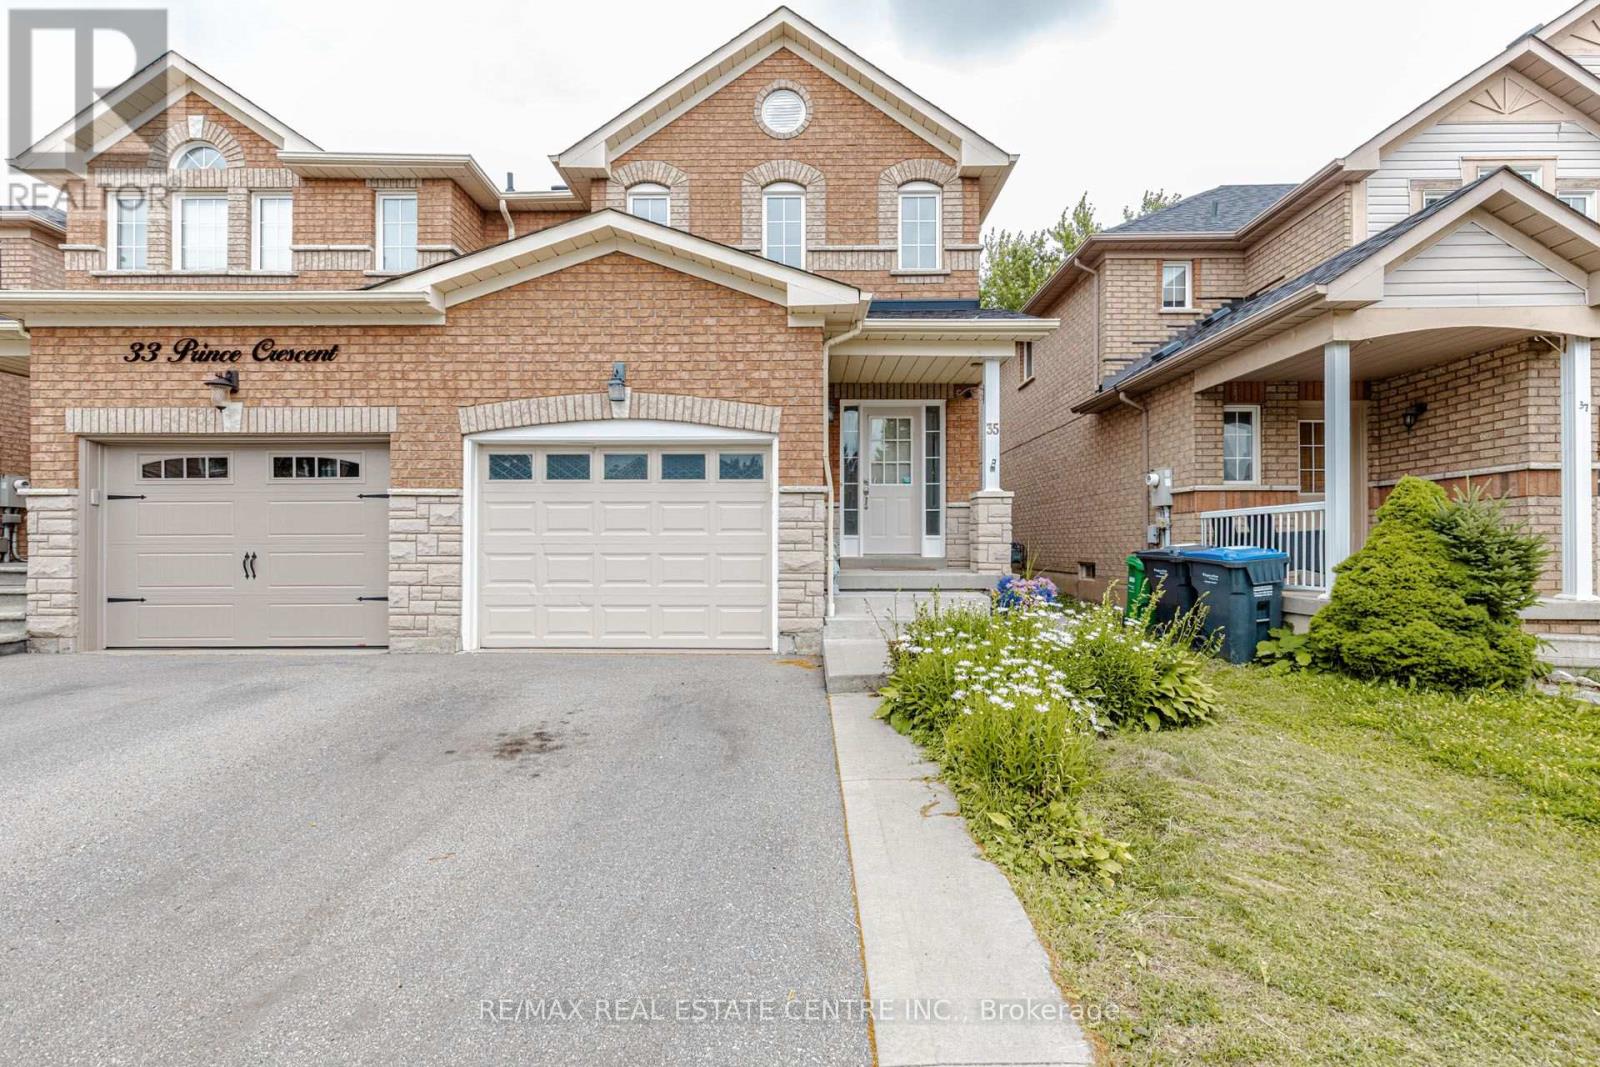
Brampton, Ontario
!!!! HUGE Semi detached !!!!! 3+1 bedrooms & 3 washrooms with Sep Entrance, freshly painted throughout, pot lights, updated kitchen cabinets and quartz countertops, this home is move-in ready. The main level showcases a open-concept design with a bright living room, dining area, and an eat-in kitchen overlooking the backyard-ideal for everyday living and entertaining. The upper level features TWO full washrooms, generous primary bedroom complete with a walk-in closet and 4-piece ensuite, along with two additional bright bedrooms. The partially finished basement offers a large open space with a bathroom rough-in( only) providing excellent potential for future. Enjoy the private fenced backyard featuring a wood deck perfect for BBQs and outdoor gatherings, plus a large Garden shed for additional storage. Located on a quiet family-friendly street within walking distance to schools, shopping, public transit, and the Cassie Campbell Community Centre. show 10++++++++ (id:61483)
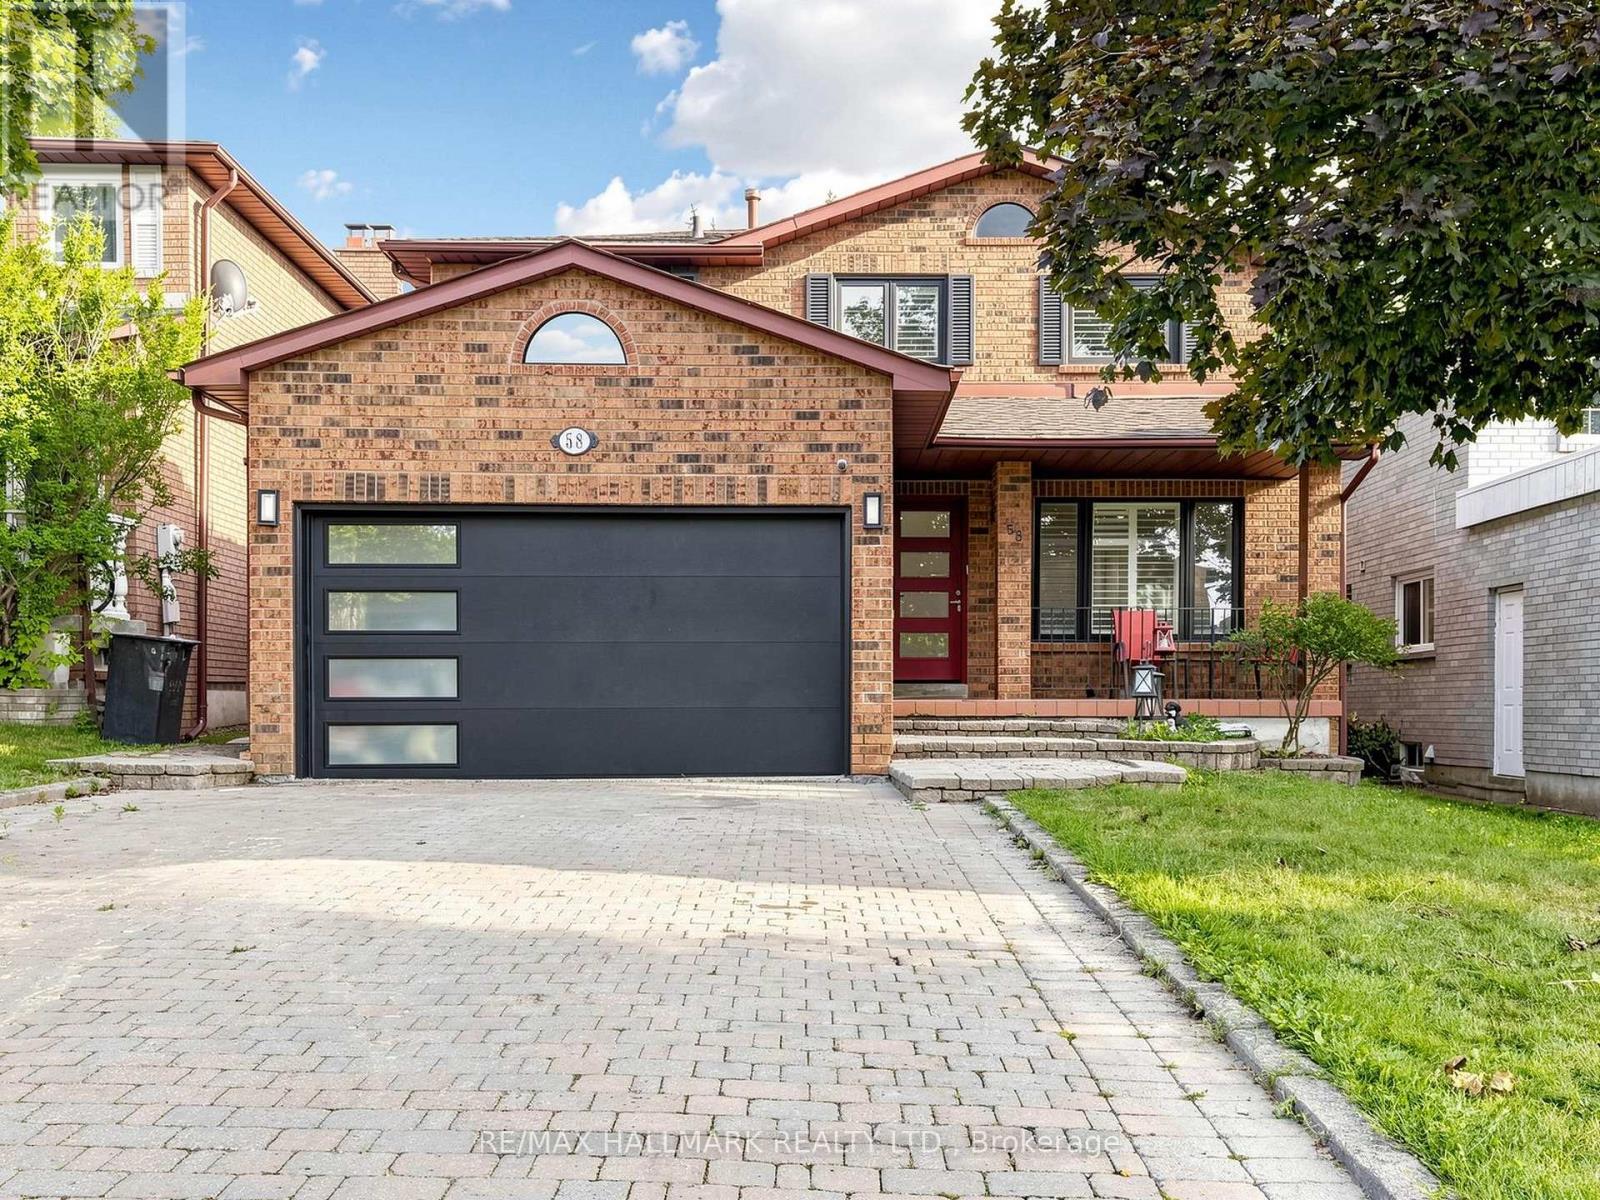
58 Marchwood Crescent
Richmond Hill, Ontario
Absolutely stunning and beautifully upgraded 2-storey, 4-bedroom family home! From the moment you step inside, you are greeted by a grand foyer with a luxurious marble floor and a spectacular oak staircase. The sophistication continues throughout the main and second levels, which are completely outfitted with beautiful hardwood floors.The main floor offers an exceptional layout featuring a cozy family room, alongside formal living and dining rooms. Designer details are showcased throughout the space with elegant custom wainscotting, crown moulding, and modern pot lights. The heart of the home is the gorgeous custom kitchen, complete with a centre island, premium stainless steel appliances, gleaming quartz countertops, and a matching quartz backsplash. A convenient walk-out leads directly to the backyard, making indoor-outdoor entertaining a breeze!This property boasts 4 fully renovated, spa-inspired bathrooms and a highly functional main floor laundry room. The incredible finished basement is an entertainer's dream, featuring a large second kitchen and a built-in office desk-perfect for remote work, a home business, or a dedicated study area.Meticulously upgraded with top-quality materials and an exceptional use of space. Nestled in a prime, family-friendly location and situated in the highly desirable Bayview Secondary School (IB Program) district. A true turnkey masterpiece! (id:61483)
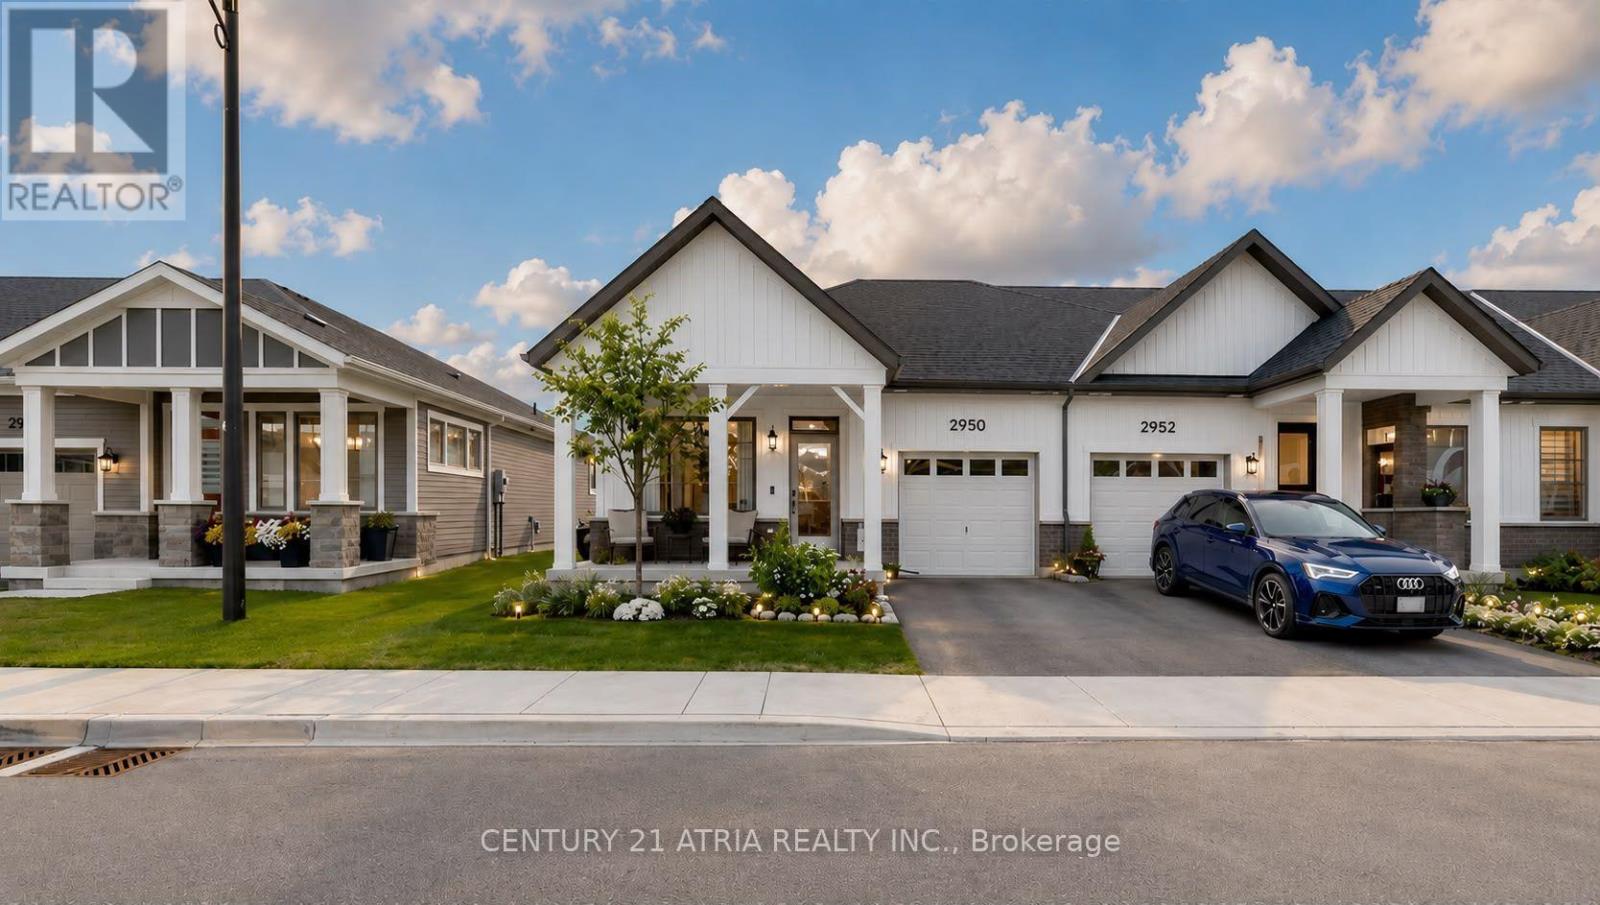
2950 Murphy Place
Innisfil, Ontario
Welcome to effortless, modern bungaloft townhome living. This fully upgraded home features 3 bedrooms, 3 full washrooms, newly built in 2024 by reputable builder, Mattamy Homes. Modern bungalow living designed for comfort and style. The moment you step into the home, you are greeted by soaring 9 ft ceilings and 12 ft vaulted ceilings in the main living areas, creating an instant "wow" first impression. This home features 8 ft interior doors for an open, airy feel. Spacious family room with an electric fireplace and direct walk-out to an enclosed Muskoka room completed by the builder. Enjoy clear, peaceful views in all 4 seasons in an enclosed outdoor space. The chef's kitchen offers white cabinetry with soft-close drawers and doors + modern hardware + newly upgraded Quartz countertops (2026) and under-cabinet lighting for both style and function + Large kitchen island + Primary suite that feels like a retreat, coffered ceiling and a large window overlooking open green space, huge walk-in closet 4-piece ensuite with custom tile and a glass-enclosed standing shower. There are 2 bedrooms located on the main level and 1 on the upper level + Vinyl floors throughout + Smart, flexible living. Perfect laundry room with side-by-side washer/dryer. Direct access to the garage, with ample storage space. Relax into a lifestyle surrounded by nature, outdoor recreation, and easy city access. Minutes to Lake Simcoe beaches & trails, 9 min to Barrie South GO for easy commuting, and HWY 400. Steps to a huge playground in a family-friendly neighbourhood. Land lease $860/month. (id:61483)
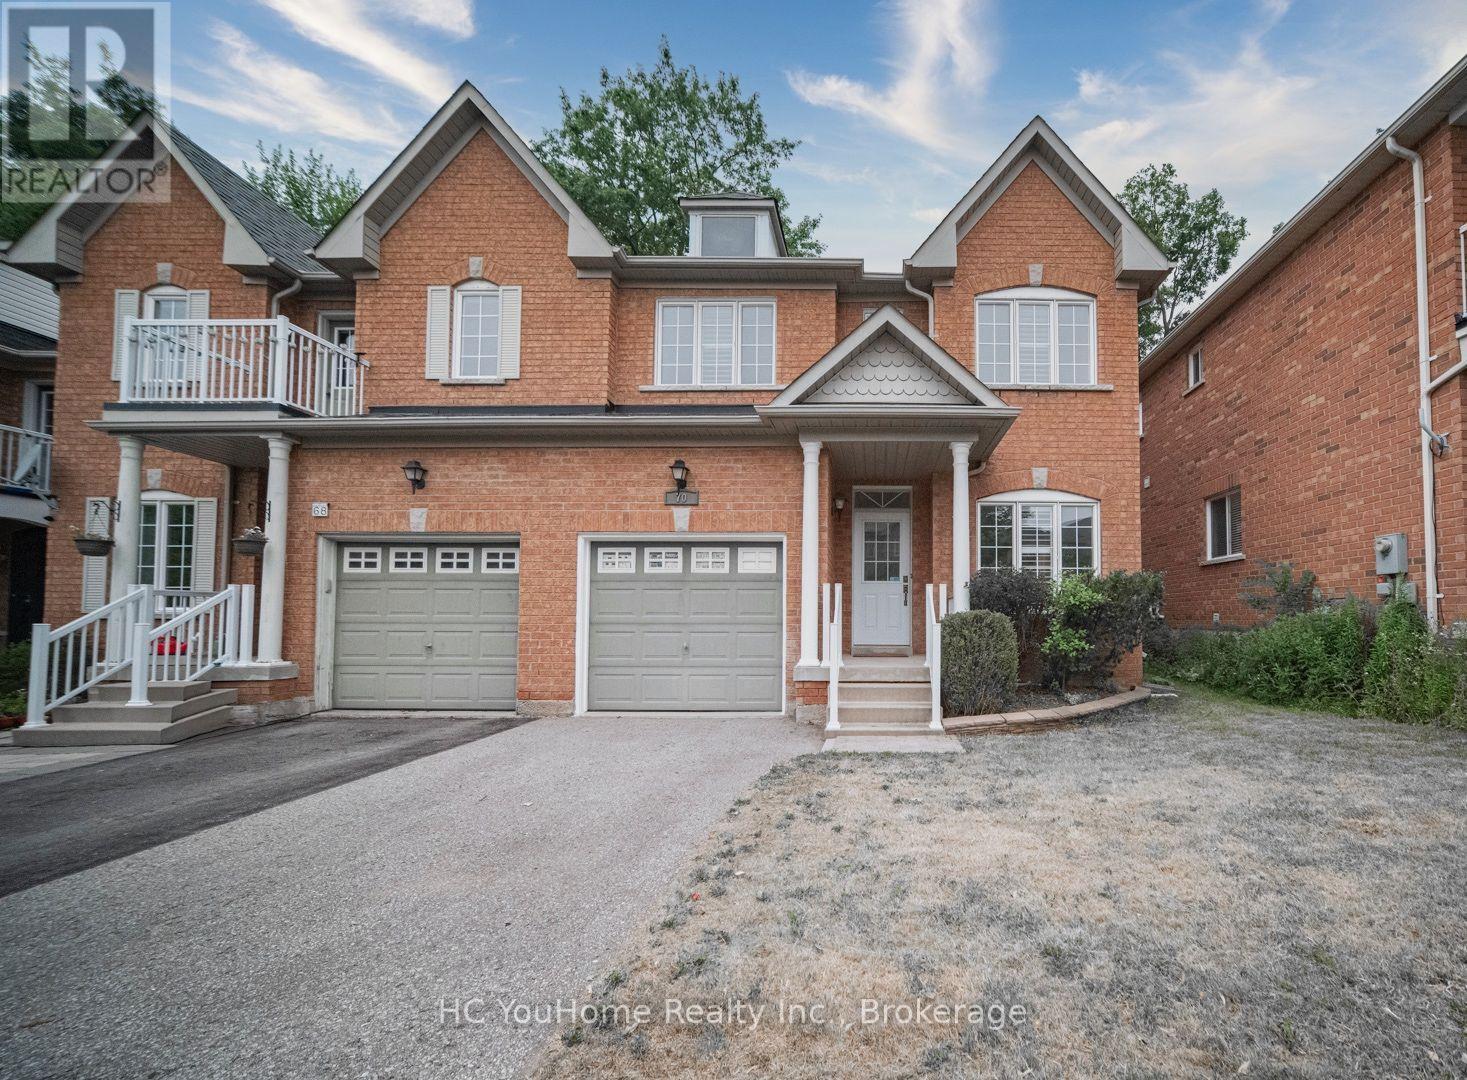
70 Dovetail Drive
Richmond Hill, Ontario
Brand-new renovation and never lived in! Offered at a genuine listing price-no bidding game involved. Welcome to this beautifully renovated semi-detached home offering over 2,000 sq. ft. of refined living space in the heart of Oak Ridges, one of Richmond Hill's most desirable and family-friendly communities. Surrounded by lush greenery, golf courses, parks, and lakes, this sought-after neighborhood is also known for its highly regarded public and Catholic schools-perfect for growing families. This bright and stylish home features impressive 9-foot ceilings, desirable southern exposure, abundant natural light, and a tastefully upgraded kitchen that flows seamlessly into the spacious family room. Step outside to the built-in deck and fully fenced backyard, where mature trees behind the property provide exceptional privacy-perfect for entertaining and family gatherings. All appliances are in like-new condition, with some never used, including the washer, dryer, stove, and dishwasher. The second-floor study offers flexible use and can be converted into a convenient laundry room, with plumbing hoses and electrical connections already prepared behind the drywall. The newly finished basement adds even more versatile living space, complete with an additional bedroom and bathroom-ideal for a home office, media room, guest suite, or extended family living. (id:61483)
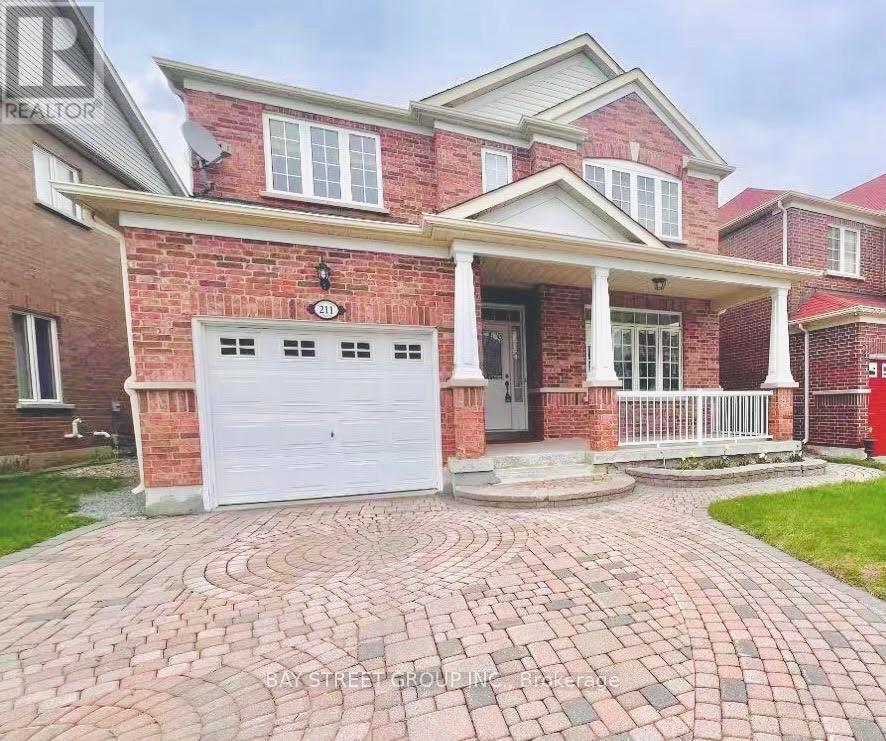
211 Stonebridge Drive
Markham, Ontario
Welcome to This Beautiful and Well-Maintained Home located in a highly desirable Neighborhood. Enjoy the convenience of living close to Top-Rated High School, Shopping Mall, Supermarkets, Restaurants, Parks, Public Transit, and Mins to Highway. (AI Virtual Staging) (id:61483)
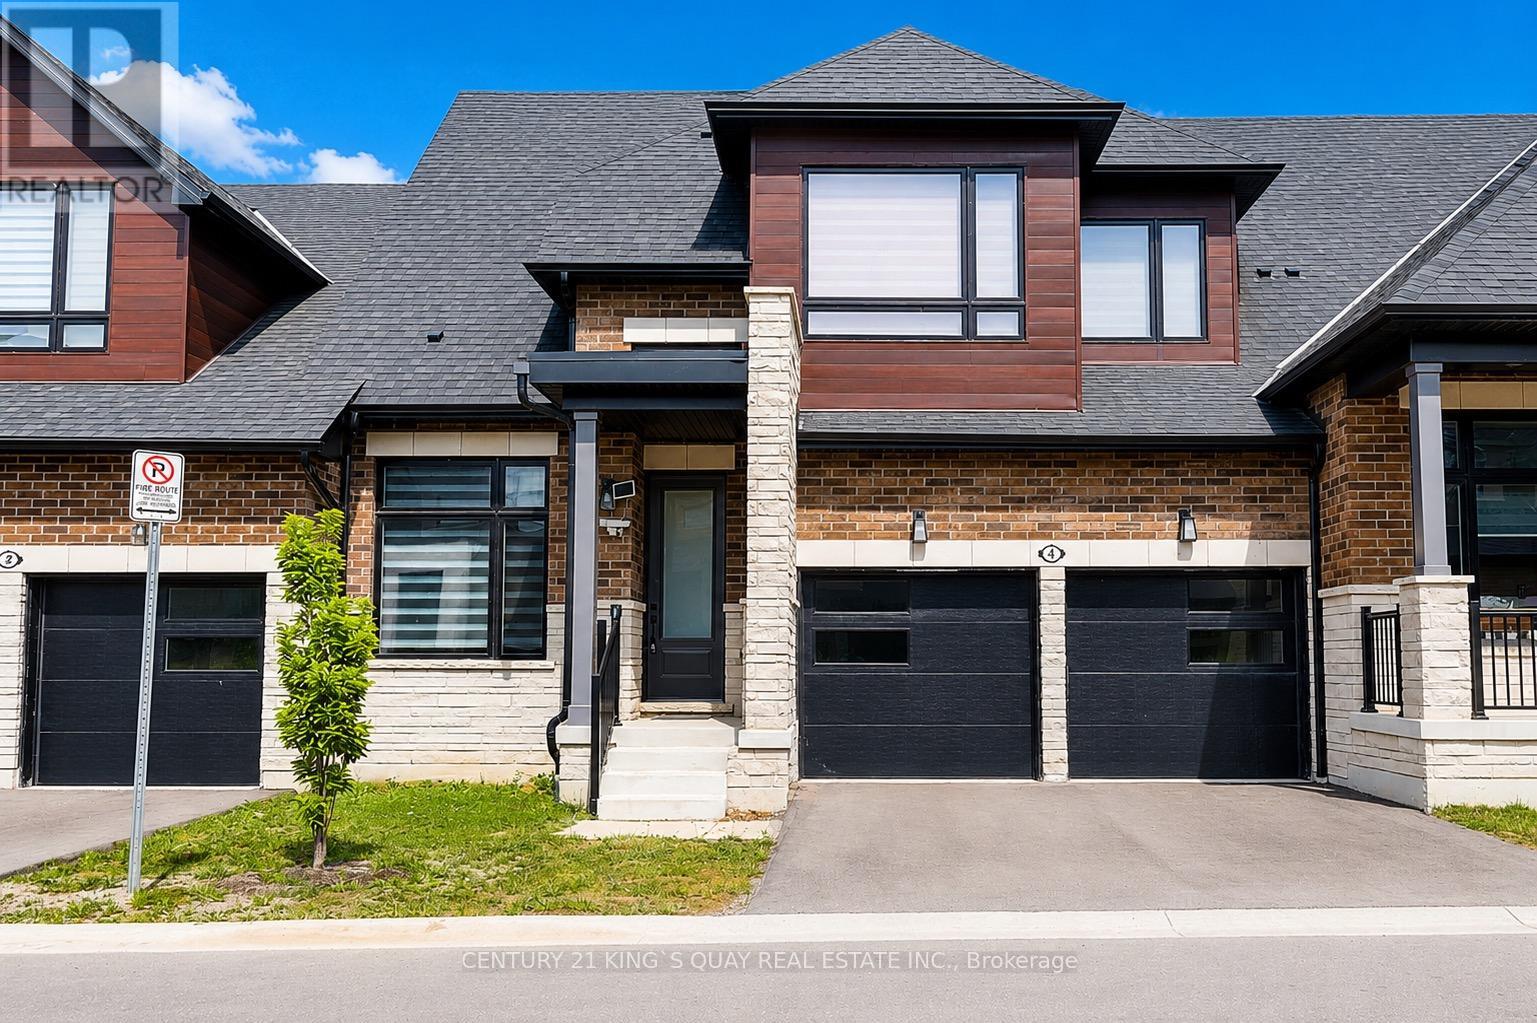
4 David Worgan Trail
Uxbridge, Ontario
Welcome to this Stunning Bungaloft nestled in the Prestigious Montgomery Meadows where luxury meets nature. This sunfilled home offers 2097 Sqft above grade plus approximately over 1000 sqft of professional finished basement. This residence is designed for elegant and modern living. 10' smooth ceiling on the main floor with an expansive cathedral soaring ceiling in the great room, 9' ceiling in the loft and basement, 8' interior doors on the main floor. This amazing open to above design leads to a loft overlooking the great room. Designer Kitchen seamlessly flows into the open living space and offers Quartz Counters, two tone cabinets, under cabinet lights, Kitchen-Aid S/S High End Appliances, Built in Microwave, Backsplash, Center Island/Breakfast Bar. Prime Bedroom includes two walk-in closets, Lavish Ensuite Bathroom features glass shower, upgraded porcelain tiles, his and her sinks. Main Floor Laundry and Direct Access to Garage. The Main Floor den can be used as an office. Professional Finished Basement boasts a recreation room, wet bar, bedroom, 3-PC bathroom and theatre room for your entertainment. Wide engineered hardwood floor throughout, Oak Staircase and Iron Pickets, 200 Amp Electrical Panel, EV charger, Upgraded Window Coverings, Upgraded Light Fixtures, Lots of Pot lights, Custom W/O Deck. Don't miss this opportunity to own this beautiful home at the perfect location: short distance to the Foxbridge Golf Course, Parks, Ski Hills, Fishing, Shoppings and more. (id:61483)
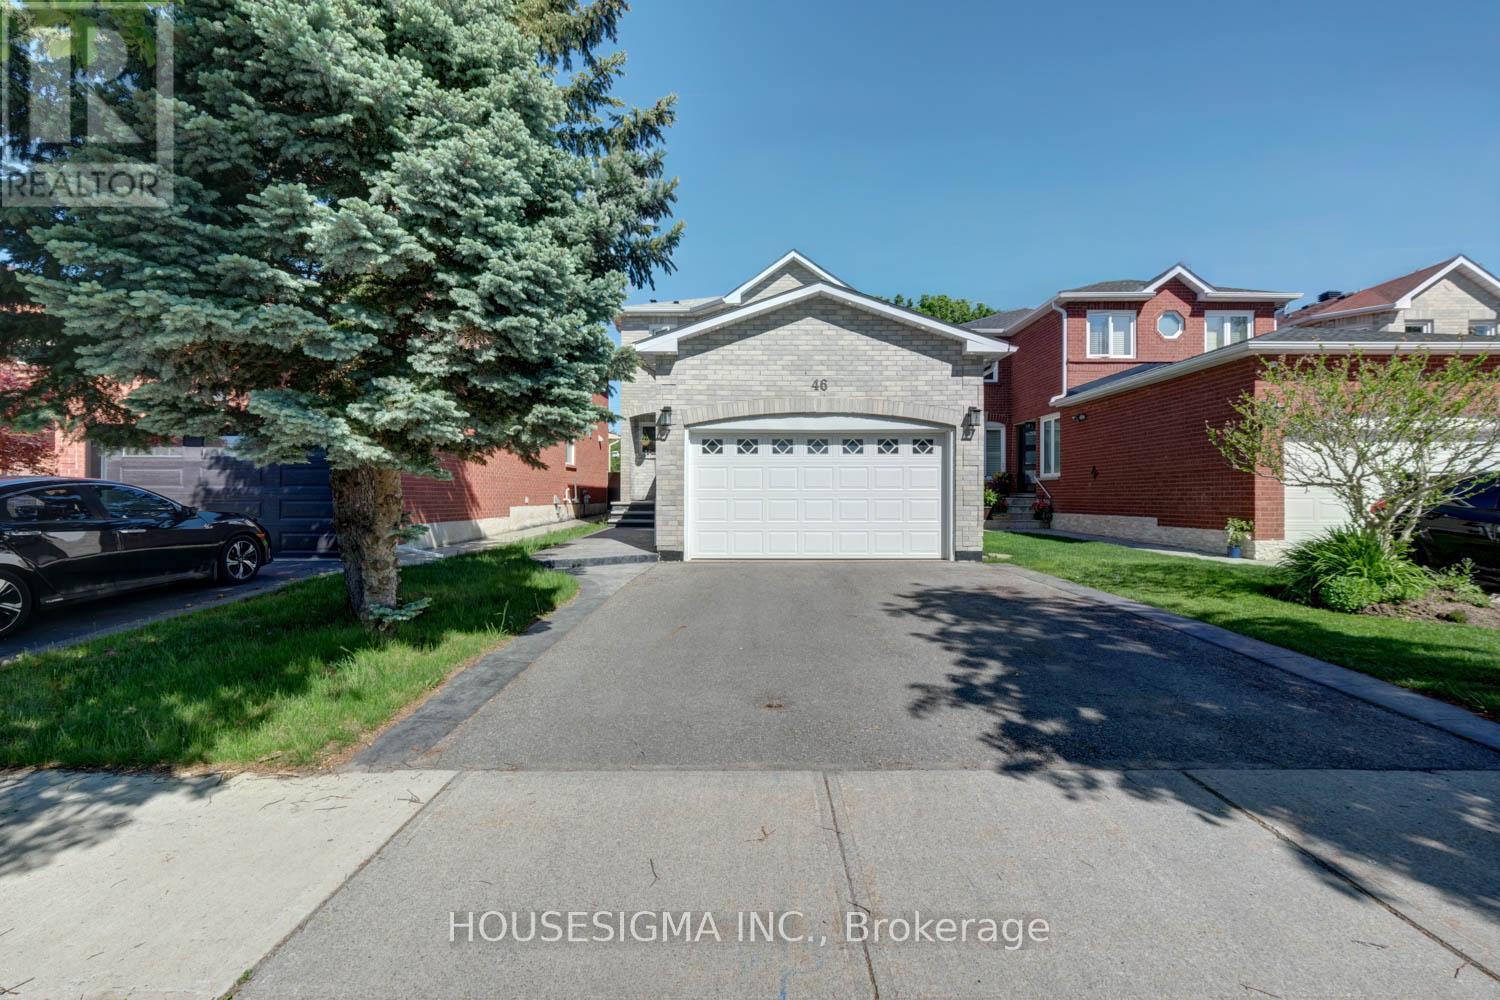
46 Venice Crescent
Vaughan, Ontario
Welcome To This Beautifully Renovated Family Home In Prestigious Beverley Glen, One Of Thornhill's Most Desirable Communities. Enjoy A Rare Private Backyard Backing Onto Lush Green Space With No Homes Behind, Offering Exceptional Privacy And A Peaceful Natural Setting. Featuring A Bright Open Concept Layout, an elegant upgraded kitchen with granite countertops and stainless steel appliances, Spacious Bedrooms, Updated Bathrooms, And A Finished Basement With Additional Living Space. Situated On A Quiet Family-Friendly Crescent Close To Top-Rated Schools, Parks, Shopping, Community Centre, Transit, And Everyday Amenities. Exceptional Turn-Key Opportunity In A Prime Vaughan Location. See the attached virtual tour link. (id:61483)
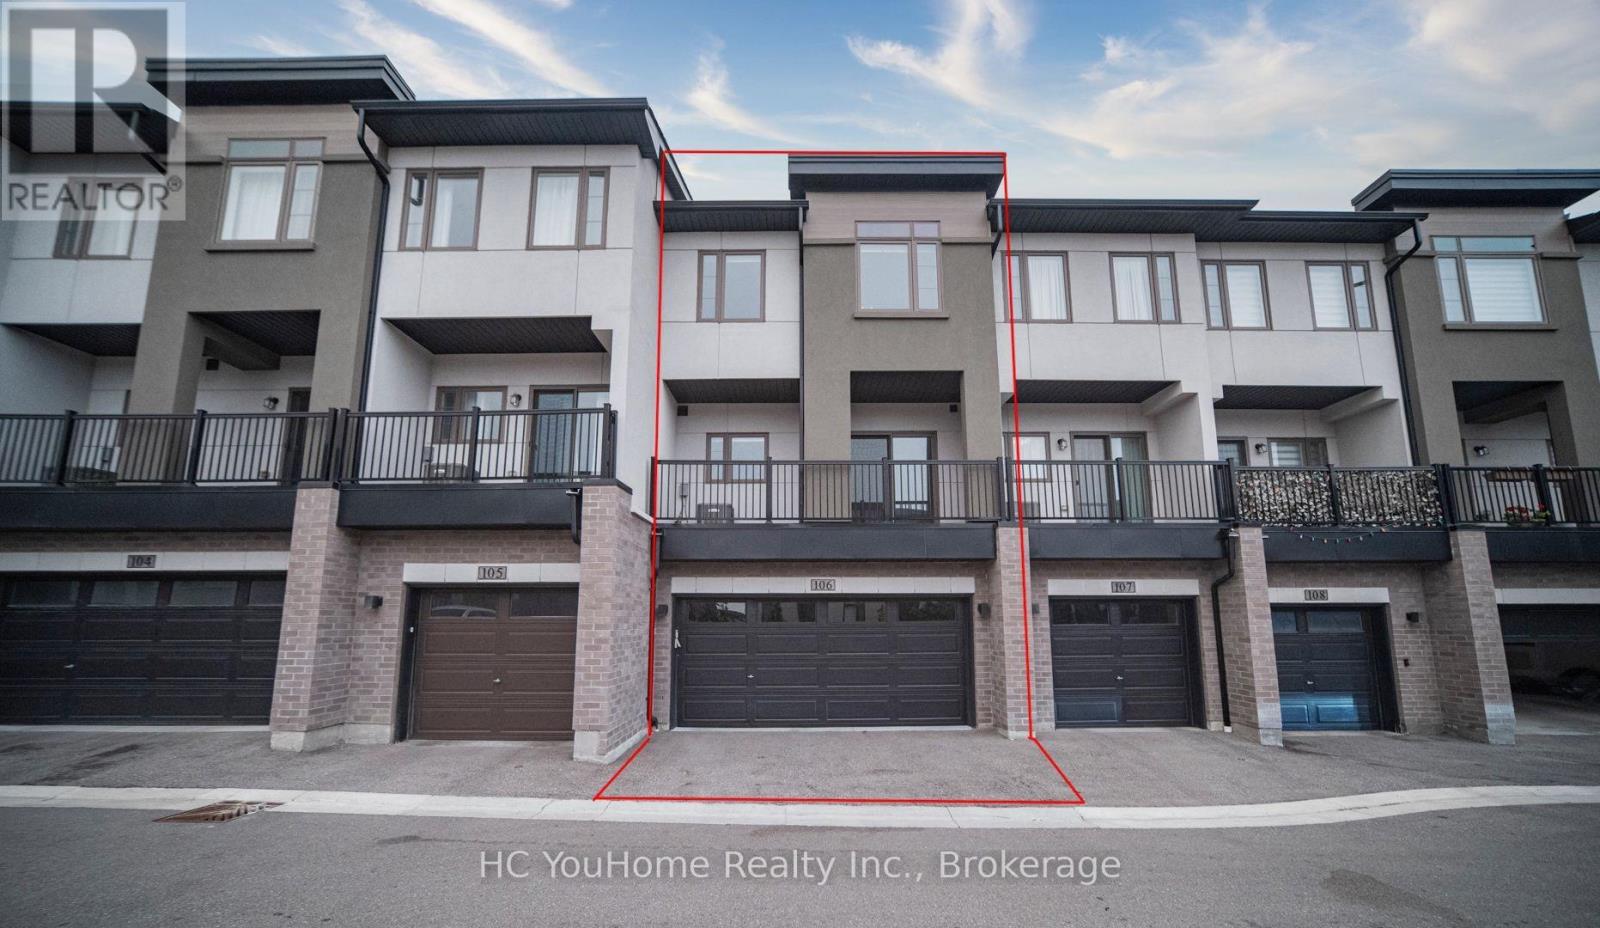
106 - 250 Finch Avenue
Pickering, Ontario
Rarely offered east-west facing townhome filled with natural sunlight from morning to evening! This well-maintained 3-storey home features a highly desirable double-car garage and a functional family-friendly layout. The ground-floor family room offers direct garage access and flexible space for a home office or recreation area. The bright, open-concept second floor features spacious living and dining areas, a modern kitchen with quartz countertops and stainless steel appliances, plus a breakfast area with walkout to the balcony. Upstairs offers three comfortable bedrooms, including a primary suite with a walk-in closet and private 4-piece ensuite. Conveniently located close to parks, trails, schools, shopping and transit, with easy access to Scarborough and Markham. Priced at a genuine asking price-offers anytime, with no bidding-game strategy! (id:61483)
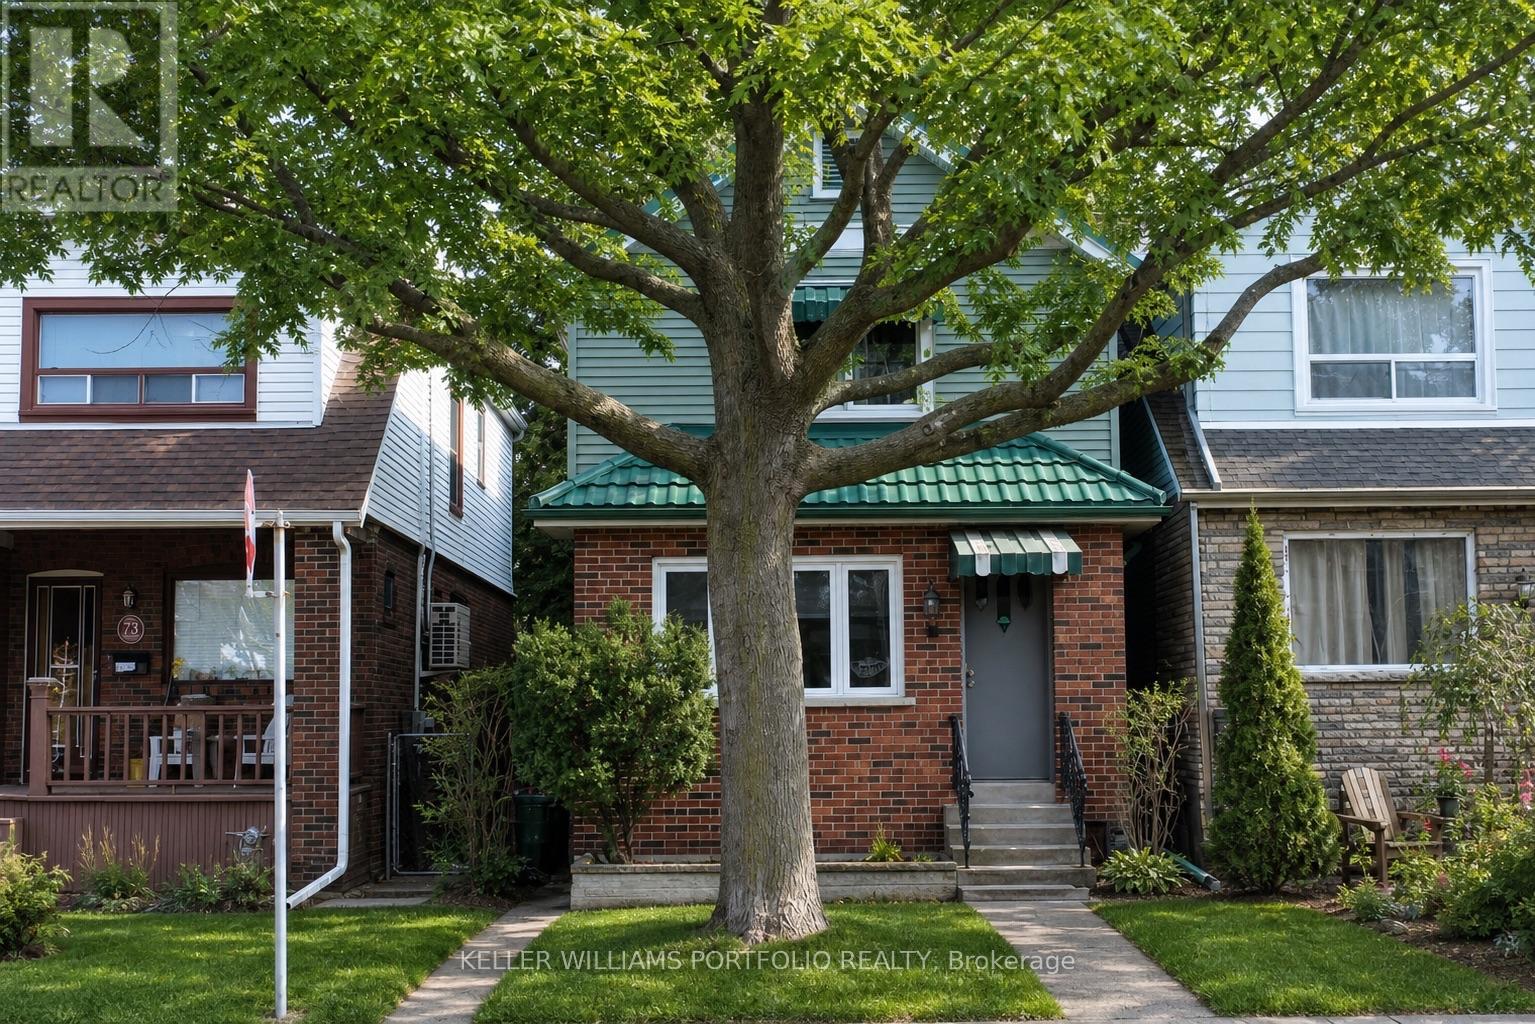
71 Chisholm Avenue
Toronto, Ontario
Fully renovated 3-bedroom home with 2 additional rooms and an extra kitchen in the basement, complete with a walkout. The home is spacious and bright, with plenty of natural light throughout. Features include stainless steel appliances and hardwood floors throughout. The main floor offers two entrances, and the kitchen walks out to a balcony. Conveniently located close to shopping, schools, and the Danforth's restaurants. Tenant to pay all utilities (id:61483)
5701 - 3 Concord Cityplace Way
Toronto, Ontario
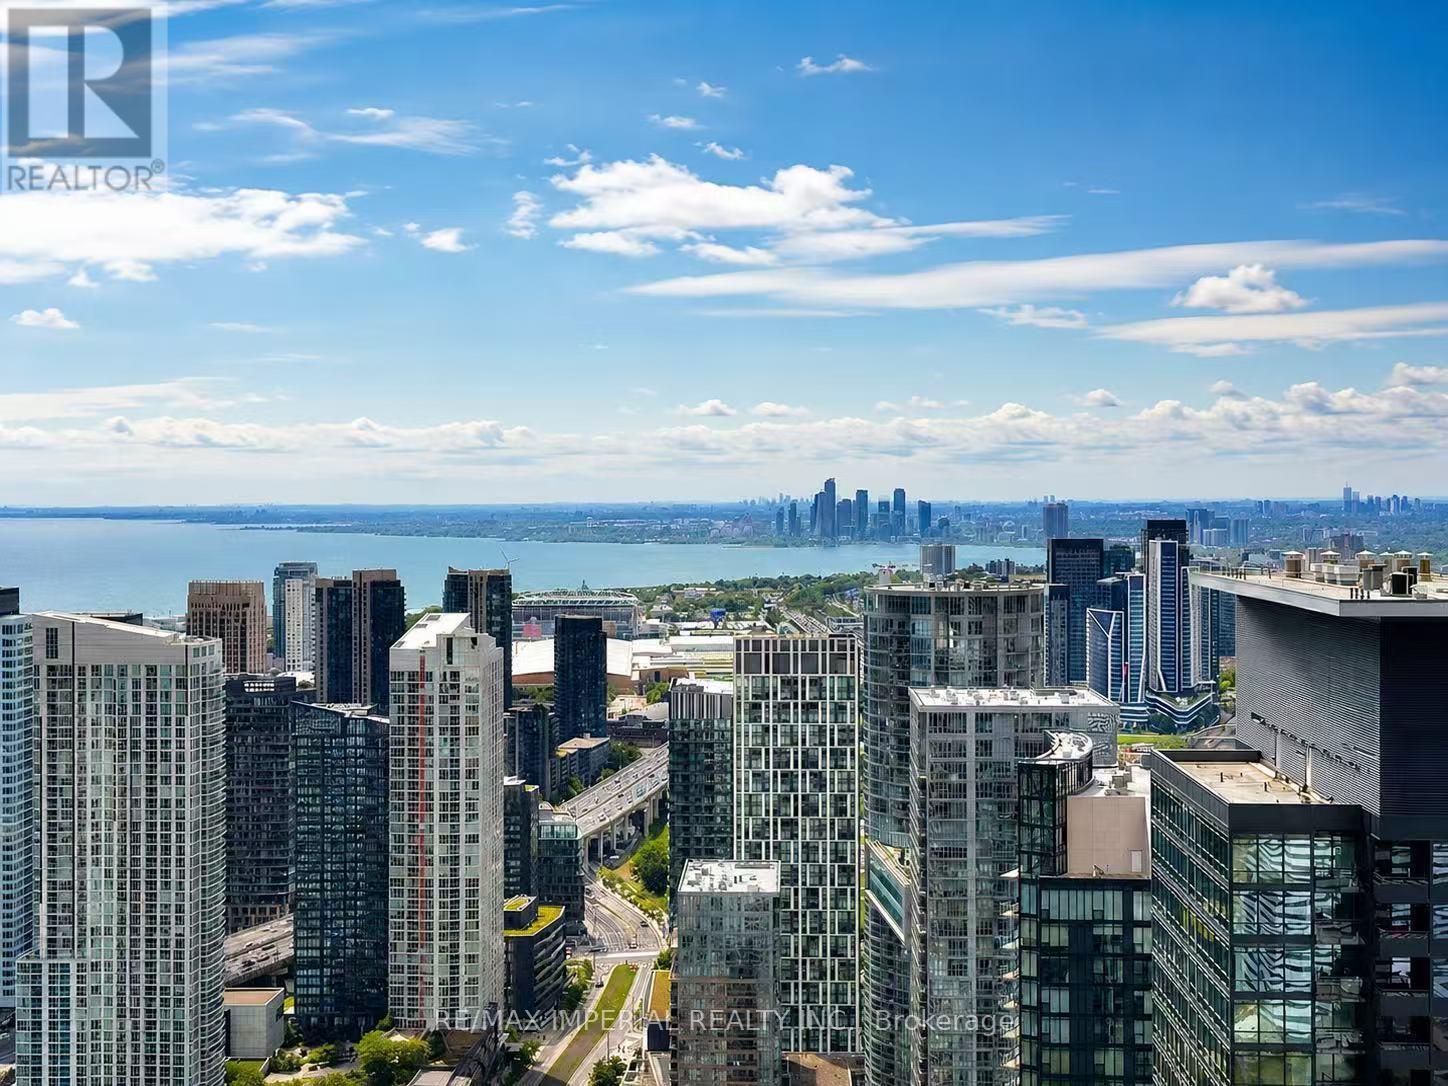
***1 PARKING, 1 LOCKER | LAKE VIEW | DOUBLE CLOSETS*** Experience refined urban living at Concord CityPlace. This luxurious suite showcases breathtaking panoramic views of Lake Ontario and Toronto's iconic skyline through floor-to-ceiling windows. Thoughtfully designed with an exceptionally efficient layout, featuring a spacious bedroom with double closets, premium Miele appliances, and a large heated balcony for year-round enjoyment. Located in the heart of Toronto's vibrant Entertainment District, just steps to the CN Tower, Rogers Centre, Union Station, The Well, Scotiabank Arena, waterfront trails, world-class dining, shopping, and transit. An exceptional opportunity to enjoy luxury living in one of downtown Toronto's most coveted communities. (id:61483)
3104 - 308 Jarvis Street
Toronto, Ontario
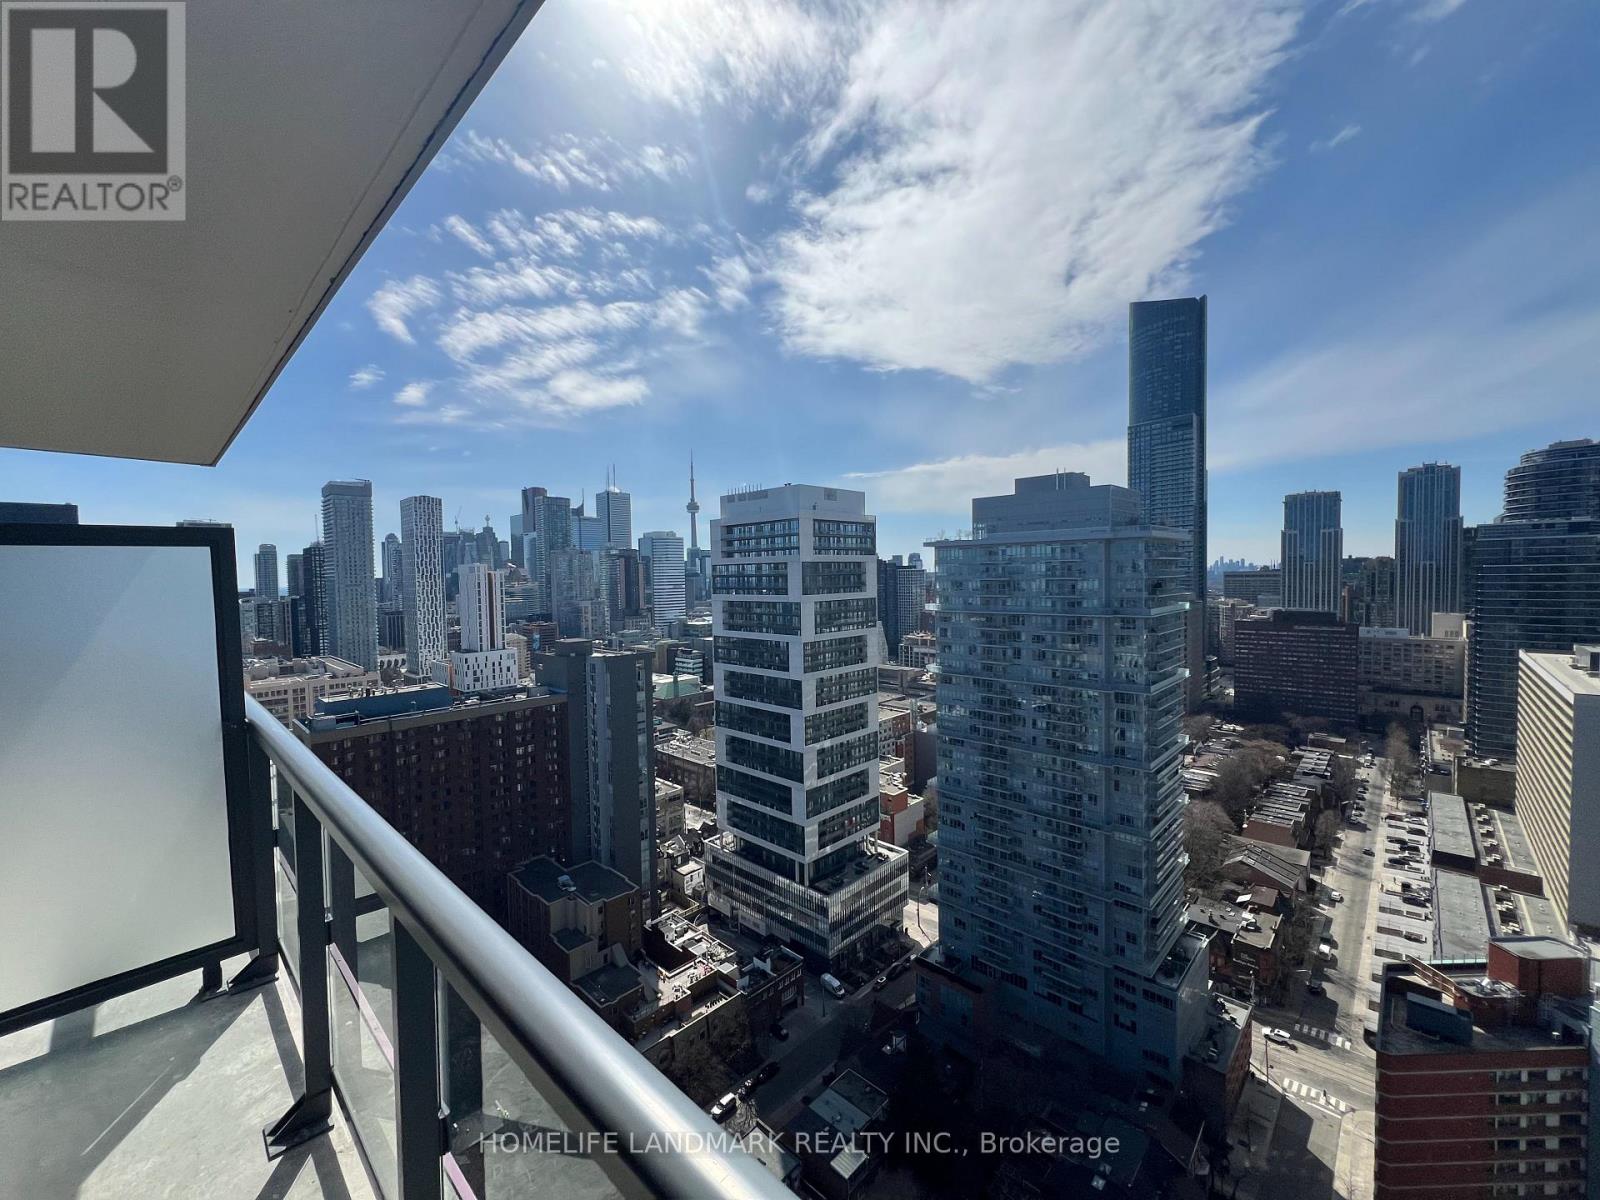
Move in Ready Sep 1, 2026 *** Student Welcome *** JAC Condo Studio Unit In The Heart of Downtown Toronto. *** Great View with CN Tower and City Highrise Buildings *** Enjoying The Beautiful View From Your Home *** Higher Floor, Better View, Better Layout *** Modern Kitchen w/Quartz Countertop, Backsplash & Stainless Steel B/I Appliances *** Most Desirable Layout *** Floor to Ceiling Windows *** Conveniently Situated at Jarvis and Carlton *** Steps Away From Toronto Metropolitan University, Fine Dining, Shopping, and Entertainment /// Amenities Including: Rooftop Terrace W/BBQ, Gym, Workroom, Party Room Coffee Bar, Library, Media/E-Sports Lounge & More! (id:61483)
606 - 101 Charles Street E
Toronto, Ontario
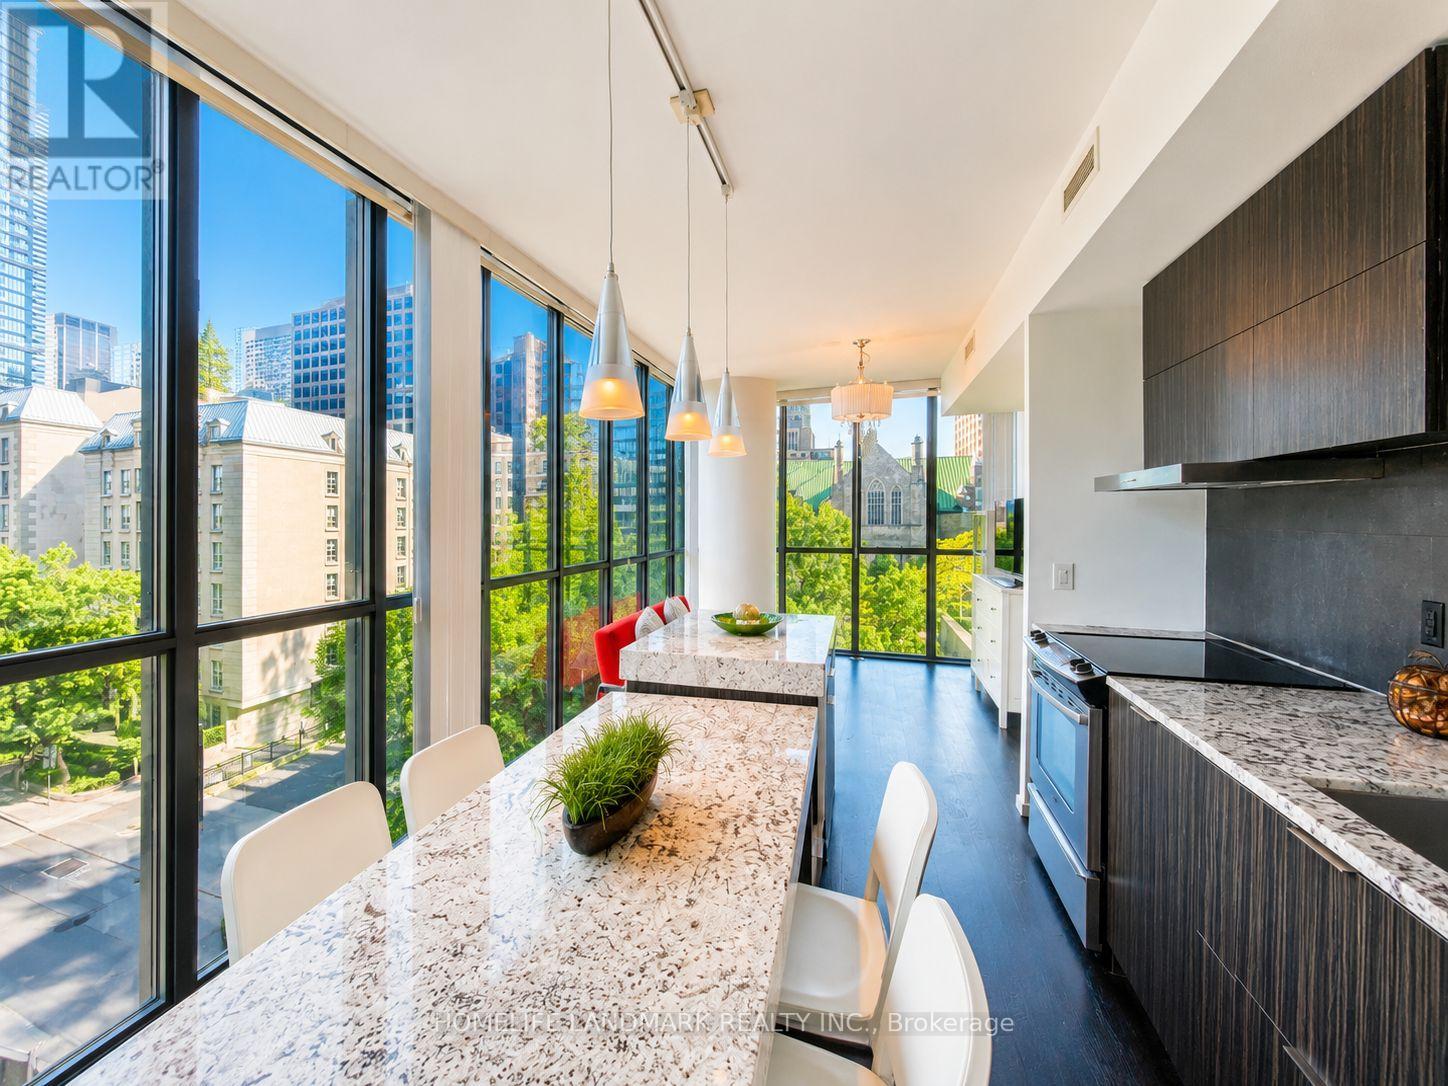
Functional Split 2 Bedrooms, 2 Full Bathrooms Corner Unit In Luxury X2 Condos By Great Gulf, Located In The Heart Of Downtown Toronto. Featuring Unobstructed Northwest Views, This Bright And Sun-Filled Suite Offers Over 800 Sq.Ft. Plus A Large Balcony. 9-Ft Ceilings, Open Concept Layout, Hardwood Flooring Throughout. Floor-To-Ceiling Windows Providing Abundant Natural Light. Modern Kitchen Features Designer Cabinetry, Backsplash, Double Granite Countertops, Built-In Stainless Steel Appliances, And A Centre Island With Dining Area. Spacious Living Area, Upgraded Electrical Light Fixtures. Freshly Painted, And Professionally Cleaned.Walk Score 99 - Steps To TTC, Two Subway Stations, Restaurants, University Of Toronto, George Brown College, TMU (Formerly Ryerson), Eaton Centre, Bloor-Yorkville Shopping And More. Enjoy Convenient Downtown Living With Excellent Building Amenities Including Exercise Room, Gym, Games Room, Lap Pool, Rooftop Deck, Visitor Parkings, And 24-Hour Concierge.One Parking Plus Two Large Lockers Included. Exceptional Value With An Affordable Price Point Rarely Offered In The Area. An Excellent Opportunity For End-Users Or Investors - Don't Miss Out! (id:61483)
45 Pheasant Run Drive
Guelph, Ontario
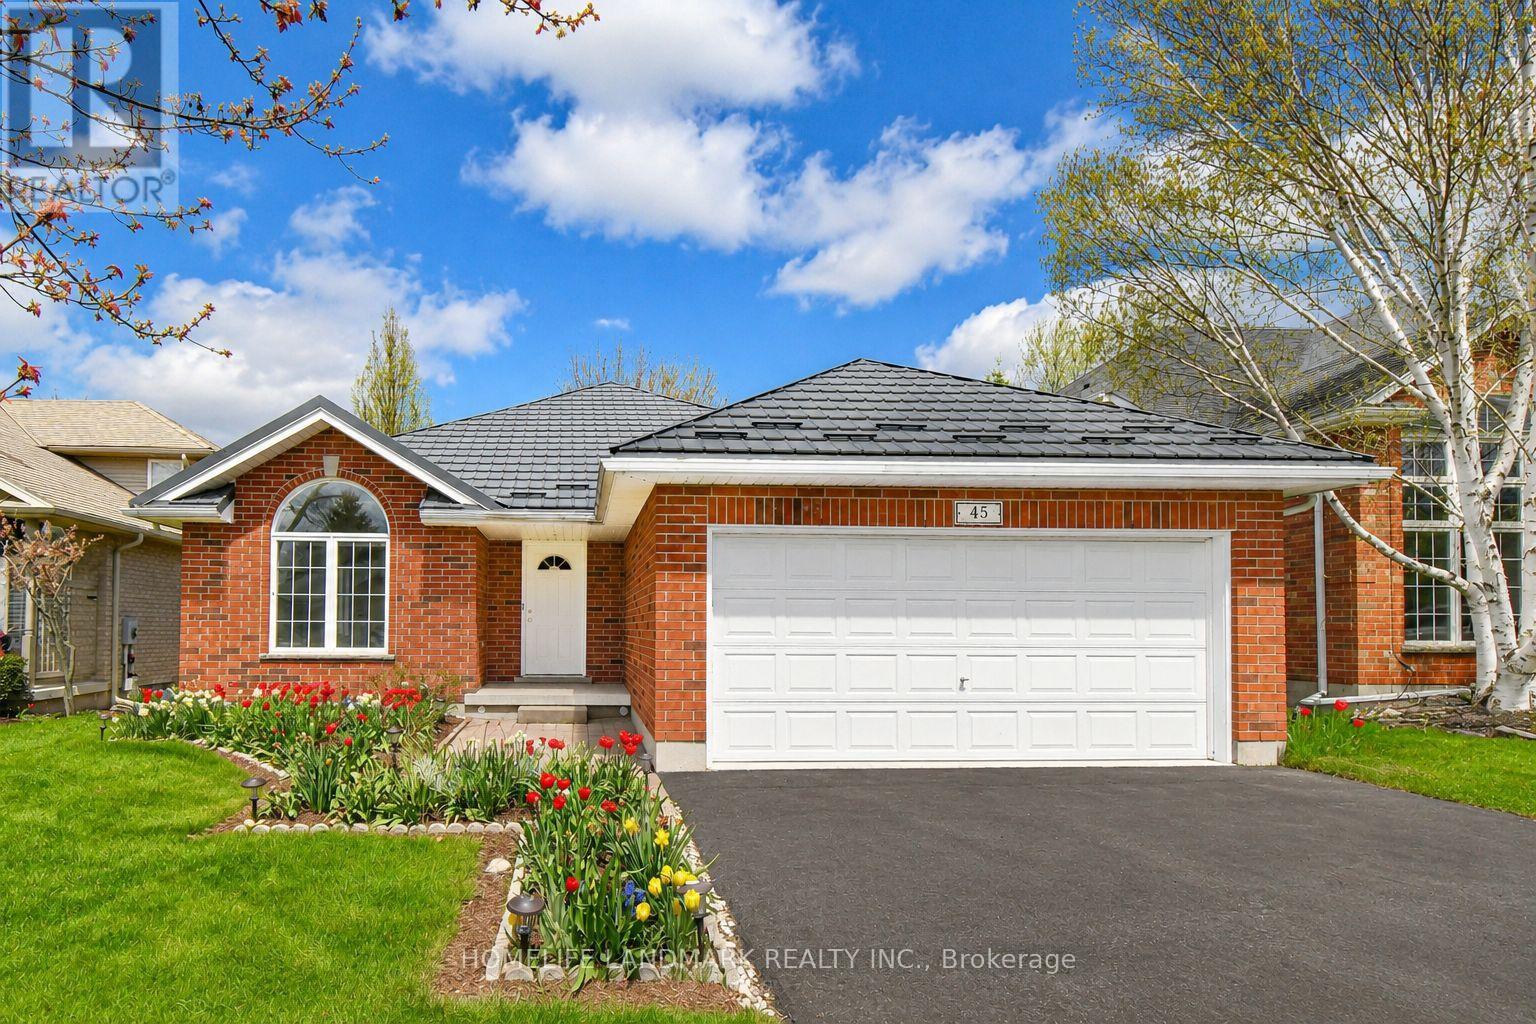
Spacious & Bright 4-Level Backsplit Detached Home With Double Garage In The Highly Desirable Kortright Hills Community Of Guelph. Situated On A Premium 50 x 119 Ft South-Facing Lot, This Beautifully Maintained Red Brick Home Offers A Functional Layout Filled With Natural Light And Fewer Stairs Than A Traditional Two-Storey Home.4 Spacious Bedrooms Above Grade, A Finished Basement Plus Plenty Of Storage Space, Numerous Upgraded Including Kitchen & Bathroom Cabinets & Countertops, Some New Windows And Freshly Painted. Step Inside To 9-Ft Ceilings And A Grand Open-Concept Living & Dining Area With Large Picture Windows Overlooking The Beautiful Front Garden.The Stunning Cathedral Ceilings Soaring Over 11 Ft Create An Impressive Sense Of Space And Elegance In The Kitchen Area. The Modern Kitchen Features A Large Movable Centre Island, Ample Storage, And A Cozy Breakfast Area. Patio Doors Lead To A Private Deck And Gardens - Perfect For Summer BBQs And Outdoor Relaxation.Overlooking The Kitchen The Bright Separate Family Living Zones With A Gas Fireplace Creates A Warm And Inviting Space .This Level Also Features A Spacious Fourth Bedroom, A 3-Piece Bathroom, And A Convenient Laundry Room, Making It Ideal For Guests, Teenagers, Multi-Generational Families, A Home Office, Or Potential In-Law Suite. Upstairs Offers 3 Bedrooms Including A Large Primary Suite With A Walk-In Closet And Private 4-Piece Ensuite, Plus Another 4-Piece Bathroom For The Other Bedrooms. Skylights Add To The Bright And Open Feel Of The Upper Level. Quality Hy-Grade Metal Roof Installed In 2011 With Original 50-Year Transferable Warranty .A Quiet Family-Friendly Street With Great Neighbours, Close To Parks, Trails, YMCA, Shopping, Costco, And Highly Ranked Schools. Quick Access To Hanlon Expressway(Hwy 6 )& Hwy 401 Makes Commuting Easy. A Wonderful Place To Call Home - Don't Miss This Opportunity! (id:61483)
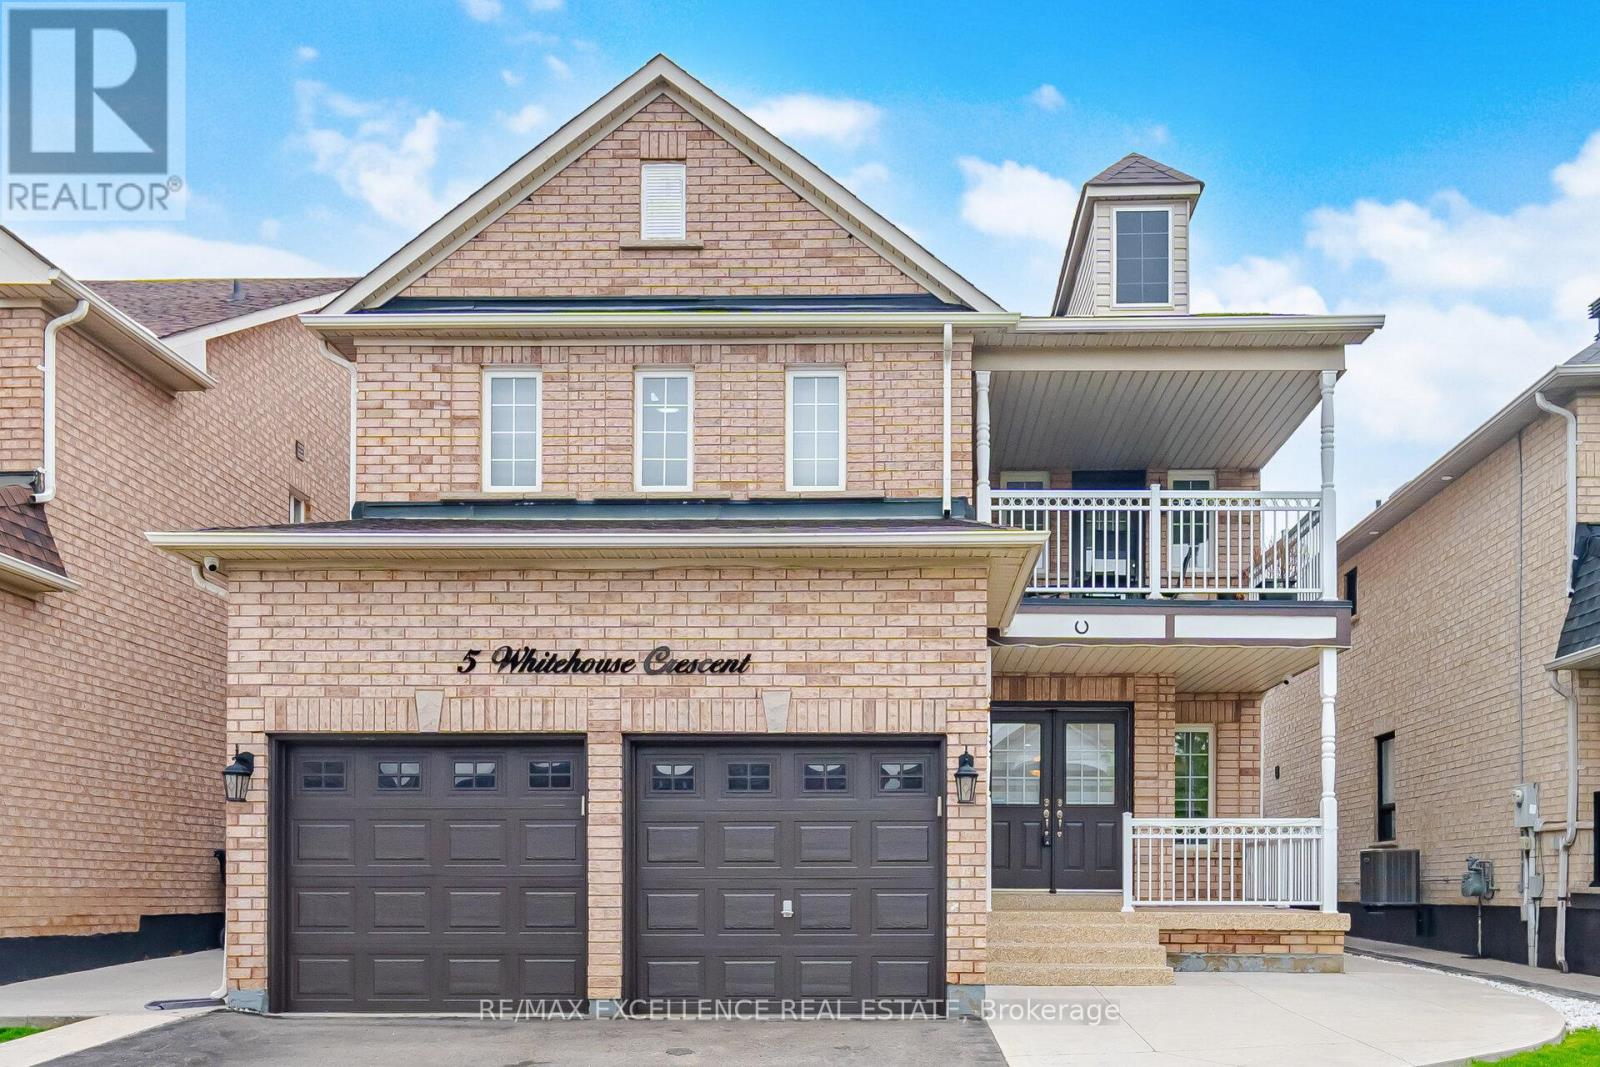
5 Whitehouse Crescent
Brampton, Ontario
Experience Luxury Living In The Highly Sought-After Bram East Community ! This Stunning Executive Residence Has Been Fully Upgraded From Top To Bottom & Offers Exceptional Value With 4+2 Bedrooms, 5 Washrooms, A Main Floor Den & A Professionally Finished Legal 2-Bedroom Basement Apartment Featuring A Separate Entrance & Separate Laundry. Show casing A Custom Designer Kitchen With S/S Appliances, Porcelain Tiles, Smooth Ceilings, Pot Lights Throughout, Elegant Designer Colours & High-End Finishes. Enjoy Bright Open-Concept Living Spaces With Soaring Ceilings, Oversized Windows & A Functional Layout Perfect For Entertaining. Exterior Features Include An Aggregate Driveway, Concrete Front/Side/Back & A Huge Balcony. Situated In A Premium Family-Friendly Community Close To Top-Rated Schools, Parks, Shopping, Transit & All Major Amenities. This Home Shows Like A Model Home & Truly Has It All ! (id:61483)
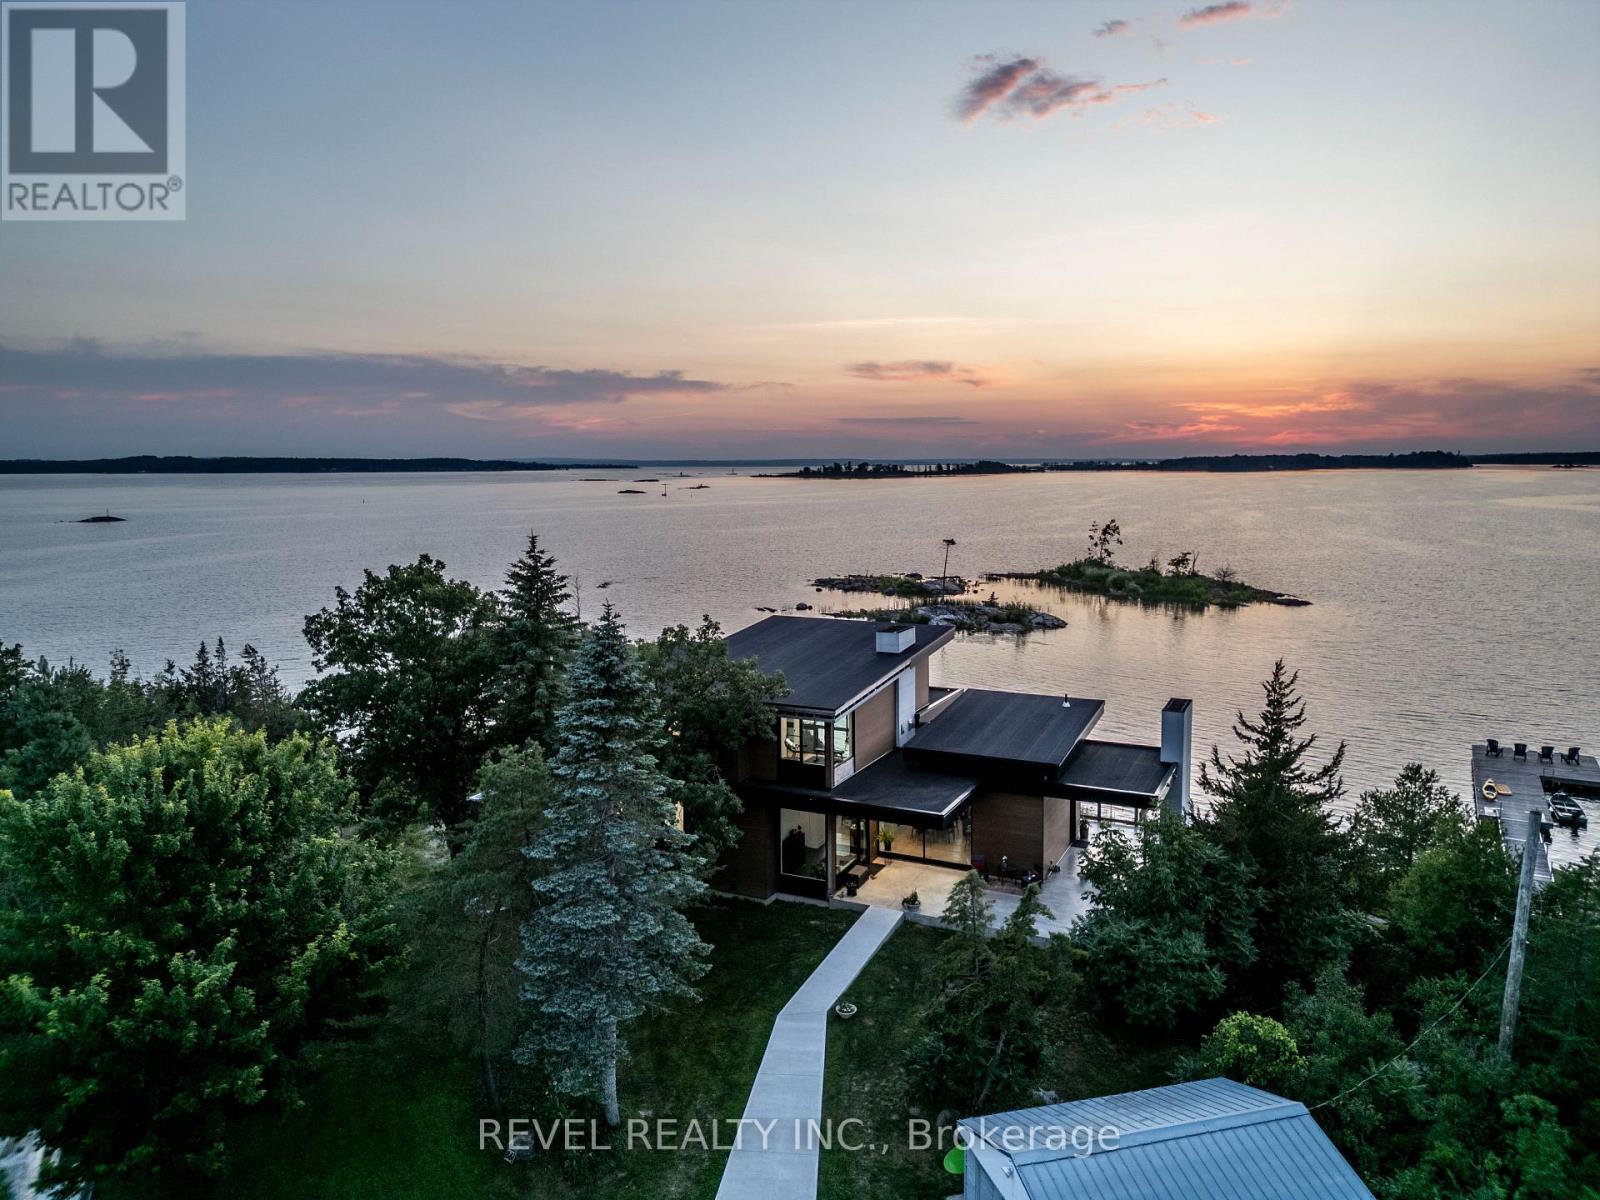
86 Long Point Road
Tay, Ontario
Offered for sale for the very first time, 86 Long Point Road is a remarkable Georgian Bay property where modern architecture meets a setting nearly impossible to recreate. Positioned on 1.08 acres at the end of a point, it offers approximately 316 feet of northwest-facing waterfront, spectacular sunsets and private islands just offshore that create a natural buffer from through boat traffic and an incredible sense of privacy.Designed by architect Justin Sherry and completed in 2023, the 2,288 sq. ft. residence was thoughtfully created to keep Georgian Bay at the centre of everyday life. Floor-to-ceiling windows frame the water, while white oak, quartz surfaces and a Napoleon double-sided fireplace bring warmth to the contemporary design. The custom kitchen features a generous island, Fhiaba Italian fridge and Fulgor gas range, opening to the living spaces and covered outdoor dining area with its own fireplace.The 2+1 bedroom layout includes a serene main-floor primary suite with walk-through closet, spectacular ensuite and walkout to a private deck and hot tub. A striking glass-walled office or gym can easily serve as a third bedroom, while all bathrooms feature heated floors.Adding to the property's history is the original three-season bunkee, offering a bedroom with bunk beds, its own kitchen and three-piece bath, creating a private space for guests or extended family.Additional features include a detached one-car garage, forced-air propane heat supplemented by heat pumps, a 24kW generator, extensive water filtration system, high-speed internet and five-camera security system.This is more than a home on Georgian Bay. It is a rare opportunity to own a point of land shaped by the water around it, where protected shoreline and extraordinary northwest views create an unforgettable setting, all just five minutes from Highway 400. A place for quiet mornings on the floating dock, afternoons exploring the Bay and sunsets that never look quite the same twice. (id:61483)
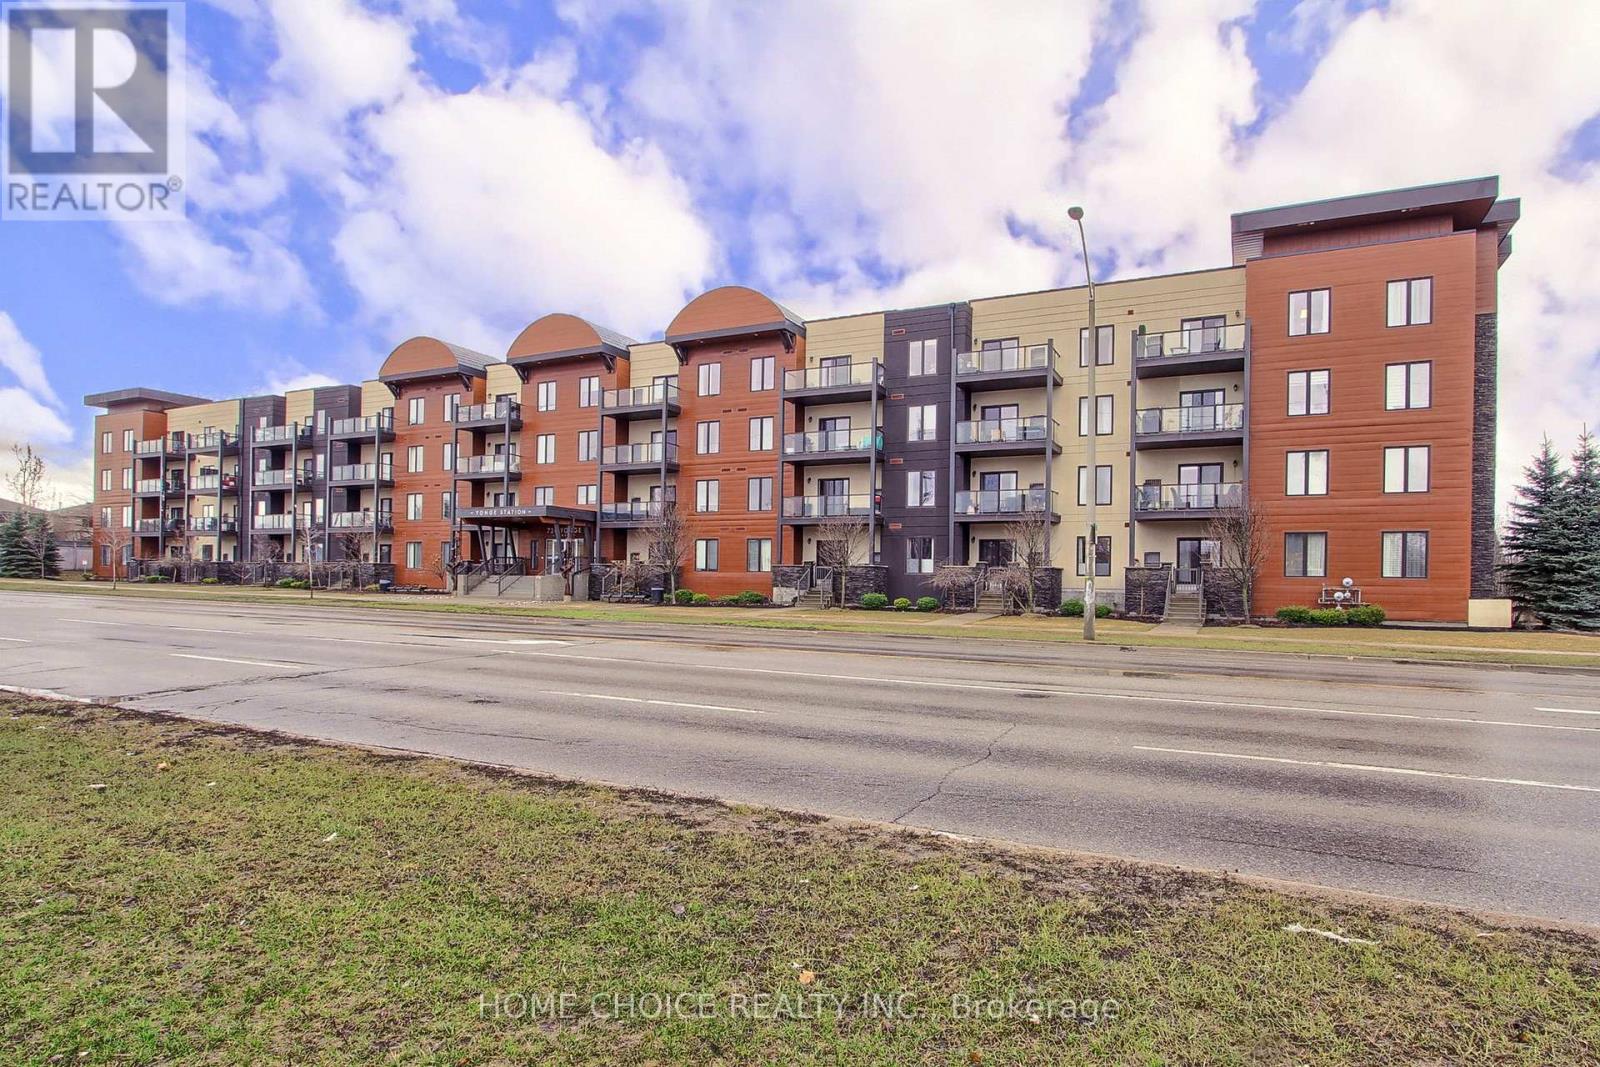
301 - 720 Yonge Street E
Barrie, Ontario
WELCOME TO THIS EXCEPTIONAL CORNER UNIT CONDO. POSITIONED IN A HIGHLY SOUGHT AFTER LOCATION. FLOODED WITH NATURAL LIGHT FROM THE EXPANSIVE WINDOWS. THIS CONDO OFFERS BREATHTAKING VIEWS, ENHANCED PRIVACY, AND EFFORTLESS ACCESS TO THE VERY BEST THE AREA HAS TO OFFER. THE LIVING AND DINING ROOM HAVE A SENSE OF MODERN STYLE WITH DOUBLE SLIDING DOOR WALKOUT TO AN OPEN BALCONY GREAT FOR RELAXATION AND BBQ. THE MASTER SUITE HAS HIS AND HER CLOSETS AND A 3 PIECE ENSUITE BATH. THE DEN CAN BE USED AS AN OFFICE OR EXTRA BEDROOM. ENJOY THE CONVENIENCE OF INSUITE LAUNDRY, 1 UNDERGROUND OWNED PARKING, LOCKER SPACE, CROWN MOLDING AND HIGH BASEBOARDS. MINUTES TO G0, HIGHWAY 400, GOLF COURSES, SCHOOLS, SHOPPING, AND BARRIES BEAUTIFUL WATERFRONT. HOME IS A 10+ WITH NOTHING TO DO BUT MOVE IN AND CALL IT HOME. PETS ALLOWED WITH SOME RESTRICTIONS... (id:61483)
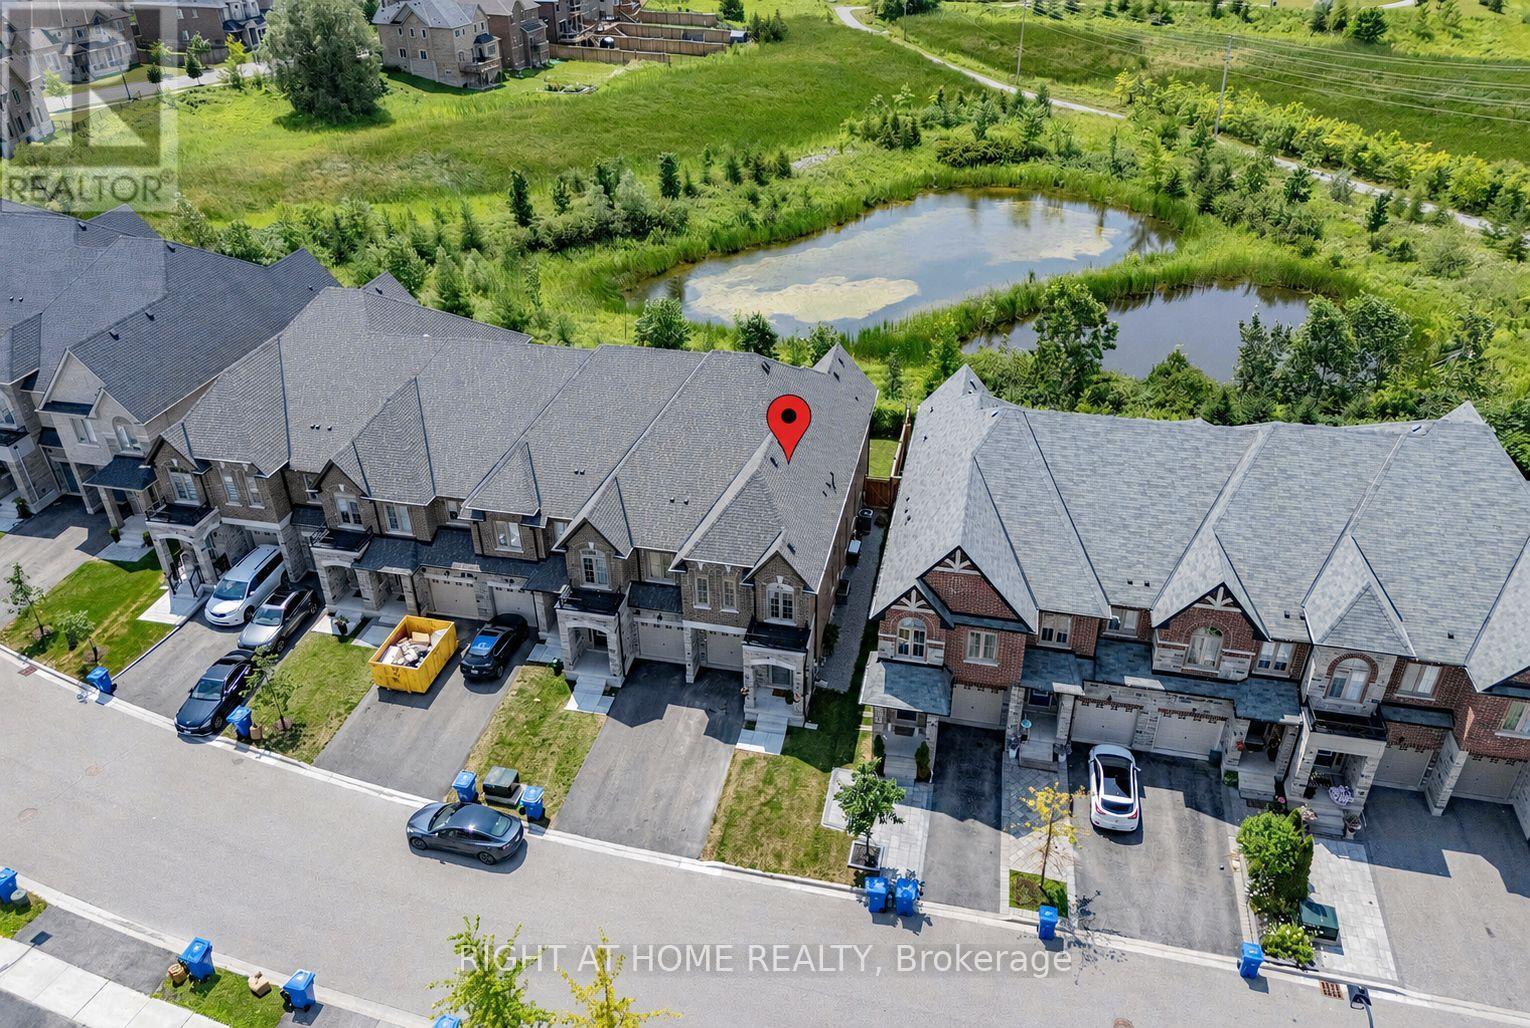
64 Beechborough Crescent
East Gwillimbury, Ontario
Rare Premium Ravine Lot Offering!!! 2000 Sq.Ft. Maintenance-Free "End Unit" Freehold Townhome Backing Onto Two Large Ponds Offering Picturesque Water Views, Privacy & Serene Natural Setting in the Highly Desirable Sharon Village. Less Than 2 Years New and Still Protected by Tarion Warranty, this Move-In Ready Energy Star Certified Home Showcases Luxury Finishes and Extensive Premium Upgrades Throughout, Offering Better Value Than Buying New! Enjoy an Open Concept Gourmet Kitchen Featuring an Oversized Waterfall Quartz Island, Quartz Countertops, Stainless Steel Quad Door Refridgerator, Gas Stove with Griddle Burner, & Bright Breakfast Area Overlooking the Spacious Family Room and Private Ravine Backyard. The Main Floor Boasts 9' Ceilings, Upgraded Hardwood Floors & Smooth Ceilings on both Main & Second Floor. The Spacious Primary Bedroom Features a Grand Double Door Entry, an Additional Window for Enhanced Natural Light, & Ravine View with a Luxurious Ensuite with an Upgraded Walk-In Shower & a Relaxing Soaker Tub. Quartz Countertops in all Bathrooms, Custom Floor and Shower Tiles Throughout. Convenient Second Floor Laundry. Interior Access to the Garage. Rough-In for a 3-Piece Bathroom in the Basement & Rough-In for an Alarm System on the Main Floor. Fully Fenced Yard. Convenient Location! Just Minutes to Highway 404, GO Train, YRT Transit, Upper Canada Mall, Costco, the New State-of-the-Art Community Centre, Parks & Sharon Trail, Walking Distance to Public & Catholic Elementary Schools & Vince's Market. This Incredible Property is a 10/10 Opportunity Combining Luxury, Quality, Convenience & an Exceptional Location-Perfect for Discerning Buyers! Pre Emptive Offer Received 7/25/26. (id:61483)
43 Rosemead Close
Markham, Ontario
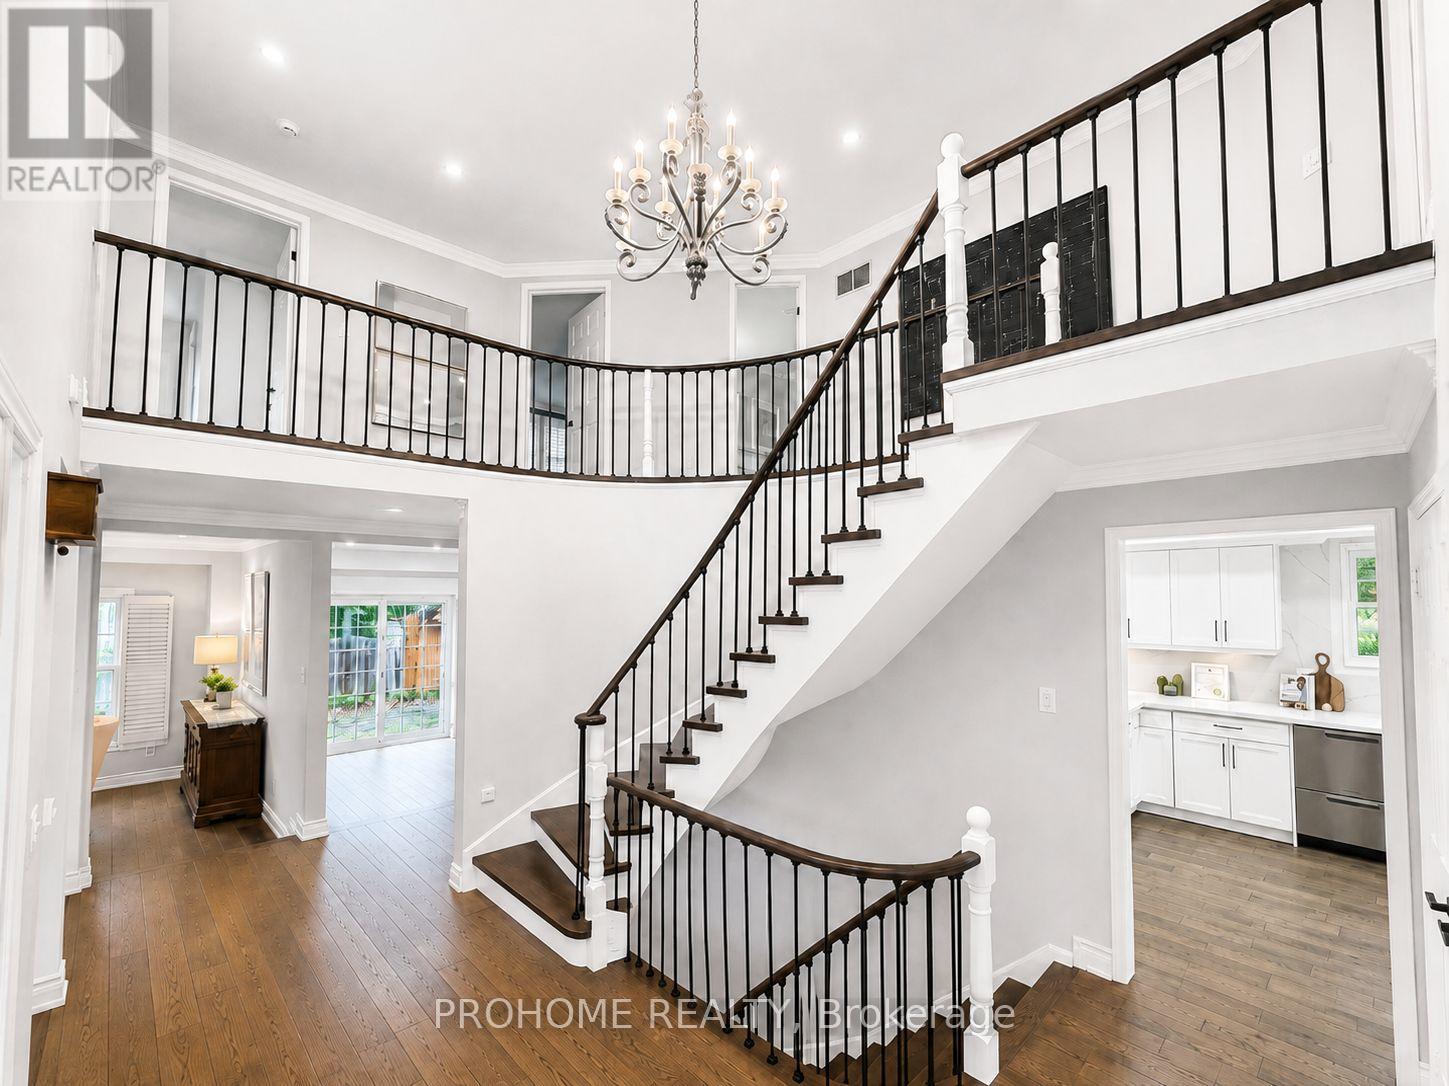
Rarely Offered Executive Family Home In Prestigious Unionville! Ideally Located Just A Short Walk To Historic Main Street Unionville, Toogood Pond, Unionville Public Library, Parks, Trails, Restaurants And Top-Ranked Schools. Offering Approximately 3,500 Sq. Ft. Above Grade Plus A Professionally Finished Basement, This Sun-Filled Home Features 5 Bedrooms, 5 Bathrooms And Extensive Top-To-Bottom Renovations. A Grand Cathedral-Ceiling Foyer With A Striking Suspended Light Fixture Opens To Spacious And Elegant Principal Rooms, Including A Sunken Living Room. The Designer Eat-In Kitchen Features High-End Fisher & Paykel Appliances, Quartz Countertops And Backsplash, Ample Cabinetry And Abundant Natural Light. The Apartment-Sized Primary Retreat Offers A Generous Sitting Area, Walk-In Closet And Spa-Inspired Ensuite. Additional Upgrades Include Renovated Bathrooms, Hand-Scraped Hardwood Flooring Throughout, Smooth Ceilings, Renovated Garages With Epoxy-Finished Floors, Front And Rear Interlocking, Professional Landscaping And A Fully Fenced Backyard. The Completely Rebuilt Lower Level Provides Exceptional Flexibility, Featuring A Large Recreation Room Plus A Self-Contained Apartment-Style Living Space With Two Spacious Bedrooms With Windows, A Full Kitchen, Full Bathroom And Two Laundry Areas, Ideal For Multi-Generational Living, Extended Family Or Guests. Award-Winning Professional Landscaping, Recognized In 2022, Further Enhances The Home's Outstanding Curb Appeal. Meticulously Maintained And Renovated With Quality Materials, Craftsmanship And Attention To Detail, This Exceptional Residence Shows True Pride Of Ownership. A Rare Opportunity To Own One Of Unionville's Finest Family Homes In An Unbeatable Location. (id:61483)

42 Ambereen Place E
Clarington, Ontario
Welcome to this beautifully maintained 3+1 bedroom, 4-bathroom home nestled in one ofwelcoming atmosphere throughout the home. Step inside to discover a bright and inviting layoutfeaturing generous principal rooms, Bowmanville's most desirable family-friendlyneighborhoods. Offering an exceptional blend of comfort, style, and functionality, thisspacious home is filled with natural light and thoughtfully designed living spaces perfect forgrowing families and entertaining alikeStep inside to discover a bright and inviting layout featuring generous principal roomselegant living and dining areas, and a spacious kitchen with ample cabinetry, counter space,and room for family gatherings. The open and functional floor plan creates a warm andwelcoming atmosphere throughout the homeUpstairs, you'll find three well-sized bedrooms designed for comfort and privacy, including aspacious primary retreat complete with its own ensuite bathroom. With four bathroomsthroughout the home, convenience and practicality are effortlessly built into everyday livingThis well-cared-for property showcases modern finishes, tasteful upgrades, and pride ofownership throughout. Whether you're relaxing indoors or enjoying time with family andfriends, this home offers the perfect balance of space and comfortIdeally located close to top-rated schools, parks, walking trails, shopping, restaurantspublic transit, and easy access to Highway 401 and 407, this home delivers outstandingconvenience in a highly sought-after Bowmanville community. A wonderful opportunity to own amove-in-ready home in a thriving and welcoming neighborhood (id:61483)
50 Keith-Wright Crescent
Ajax, Ontario
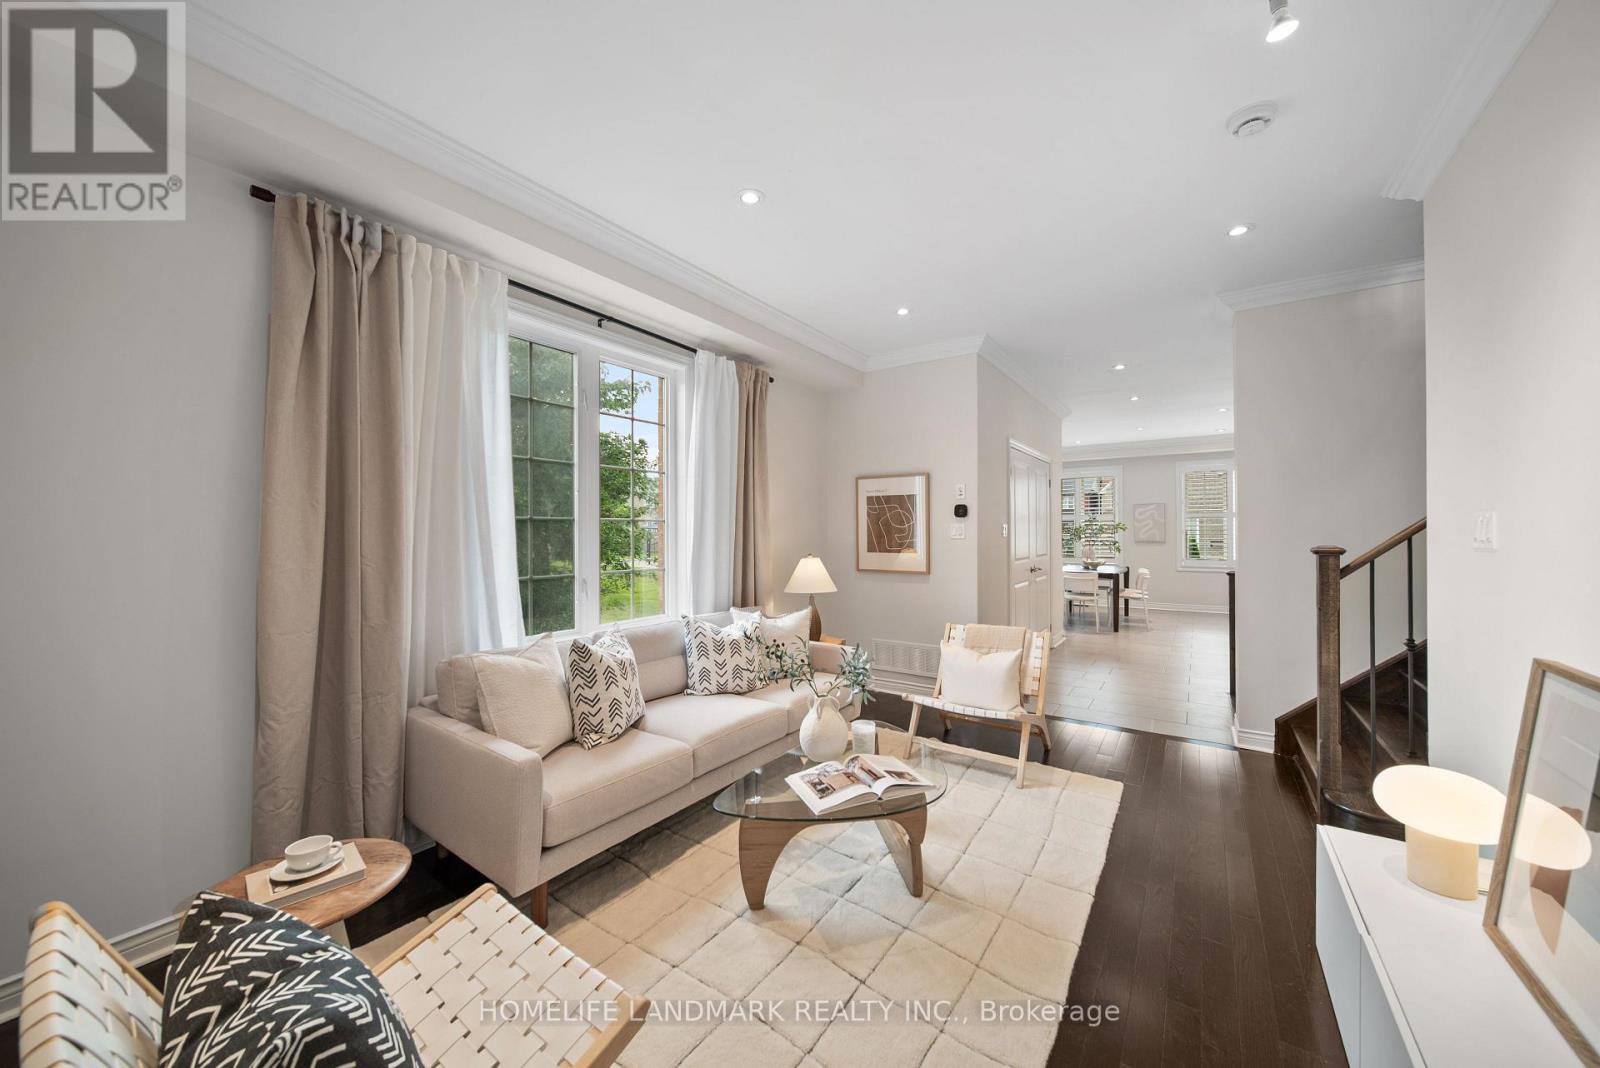
Welcome to 50 Keith-Wright Crescent, a beautifully upgraded and move in ready 2-storey home offering 3 bedrooms, 4 bathrooms, and an exceptional blend of style, comfort, and functionality in one of North Ajax's most sought-after family communities. Ideally situated beside a park and expansive greenspace, this premium location offers the feel of an extended backyard-perfect for children to play, family gatherings, and outdoor entertaining. Step inside to an inviting open-concept layout featuring 10-foot ceilings on the main floor, pot lights throughout, and spacious rooms designed for everyday living and entertaining. The brand new custom kitchen is the heart of the home, showcasing brand new quartz countertop, a new sink and designer faucet, built-in stainless steel oven and microwave, gas cooktop, abundant cabinetry, and generous prep space. The professionally finished basement features full ceiling height, large code-compliant windows, and a custom bar with a built-in mini fridge, making it the perfect recreation or entertainment space. A central vacuum rough-in adds future convenience. Enjoy outdoor living on the custom-built backyard deck, enhanced by exterior pot lights, while the no-sidewalk driveway provides extra parking and easy winter maintenance. Located in North Ajax, you are minutes from highly rated public and Catholic schools, Audley Recreation Centre, GoodLife Fitness, Greenwood Conservation Area, Deer Creek Golf Club, Thermëa Spa Village, and countless parks and trails. Daily conveniences include Costco, Walmart, Home Depot, supermarkets, restaurants, cafés, banks, pharmacies, and the LCBO. Commuters will appreciate quick access to Highways 401, 407, and 412, as well as the nearby Ajax GO Station.Offering premium upgrades, a stunning new kitchen, an entertainer's basement, exceptional outdoor living, and a rare park-side location, 50 Keith-Wright Crescent is where comfort, convenience, and lifestyle come together. (id:61483)
722f Kingston Road
Toronto, Ontario
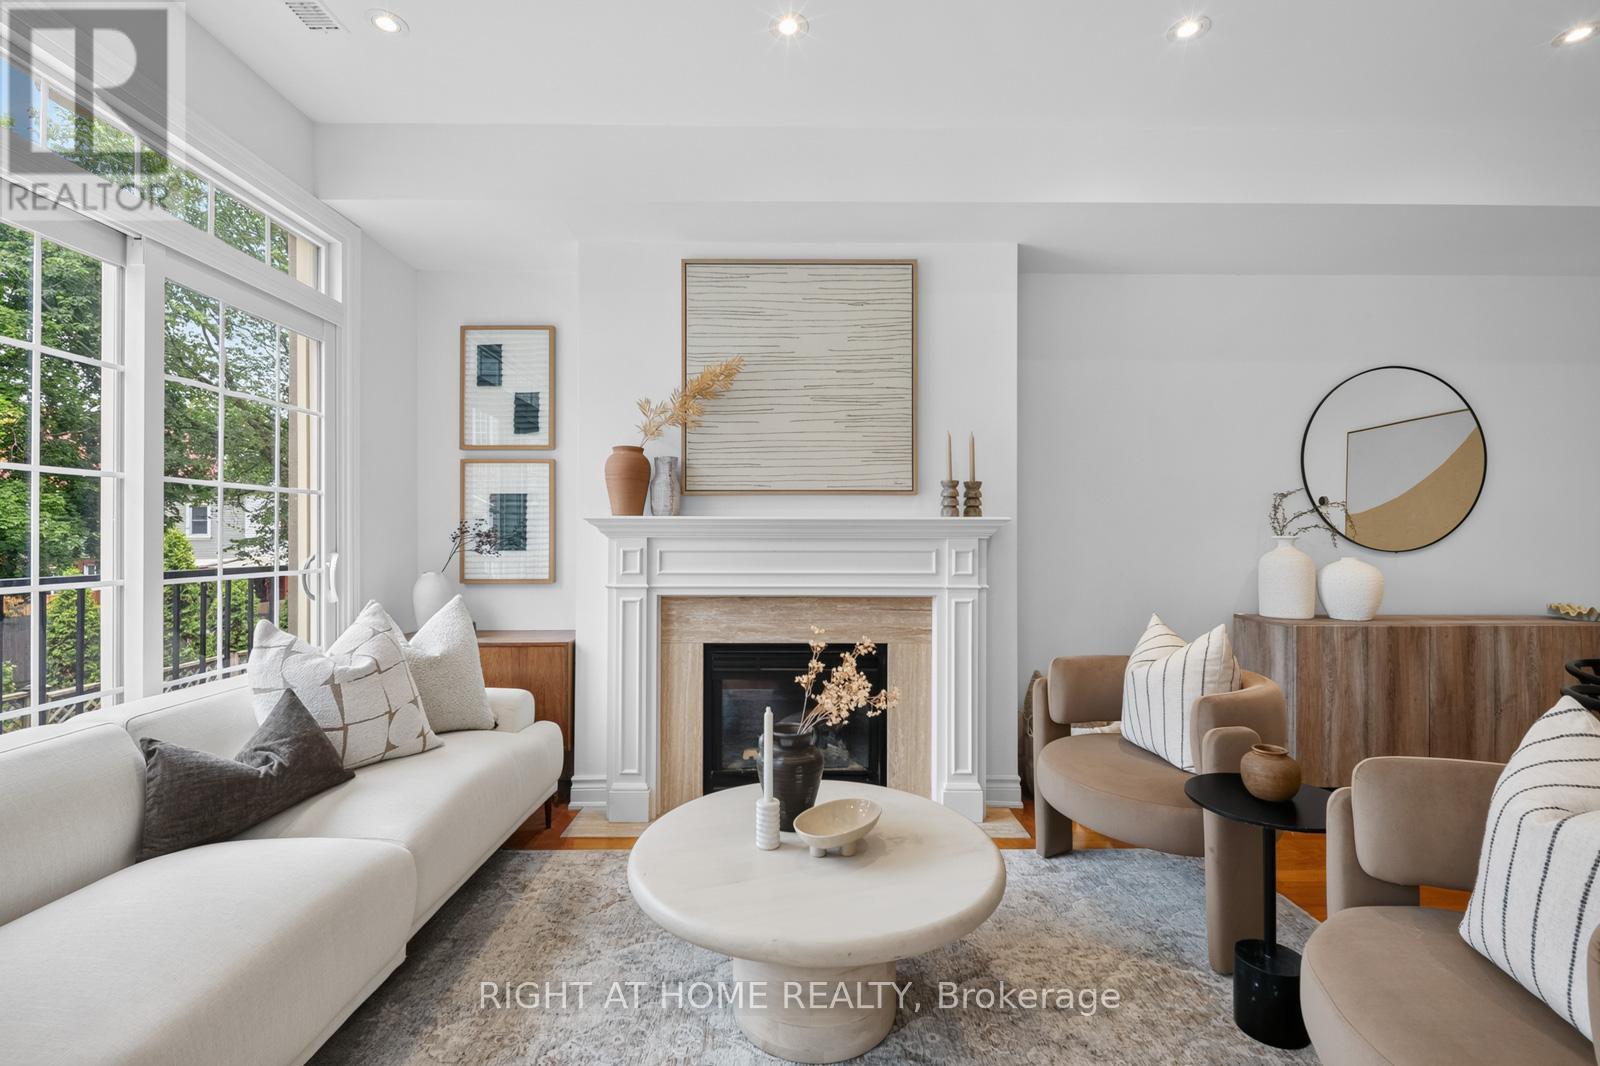
OPEN HOUSE CANCELLED - SOLD as of July 25 evening - AWAITING DEPOSIT. Welcome home to one of the Upper Beach's best-kept secrets - a bright, beautifully upgraded freehold semi nestled in a quiet, private enclave, just steps from everything a growing family could want.The main floor impresses immediately: flooded with natural light from skylights above and large windows facing east, west and north, the open concept living and dining room centres around a gas fireplace, while a full-sized kitchen gives you everything you need to actually cook. This is a home that lives large. Upstairs, two adorable kids' rooms on the 2nd floor are finished with warm red oak honey hardwood floors throughout (2018) and a private laundry room. Head up to the full third level and find your private retreat - a spacious primary bedroom with walk-in closet, private balcony and a fully renovated ensuite (2019) w/ Cambria quartz counters, Disegno rain shower, designer tile & marble niche. The finished basement rounds things out with extra living space - a playroom, home office, or den. Spanning over 1,700 square ft across four levels, this generously sized 3-bedroom + den semi with 2.5 baths has room to grow into.The big ticket items are already taken care of: all-new windows throughout with transferable warranty (2023), new AC (2022), new insulated garage door (2024), new eavestrough with leaf screen (2023) & new steel front door (2019). Just unpack.Outside, a private backyard ready for summer BBQs & weekend mornings. Walk to top-rated schools, the Beach, Kew Gardens, Queen St E's cafes & shops, the YMCA & more. This is the home you've been waiting for - community feels, city convenience. (id:61483)
102 - 228 Bonis Avenue
Toronto, Ontario
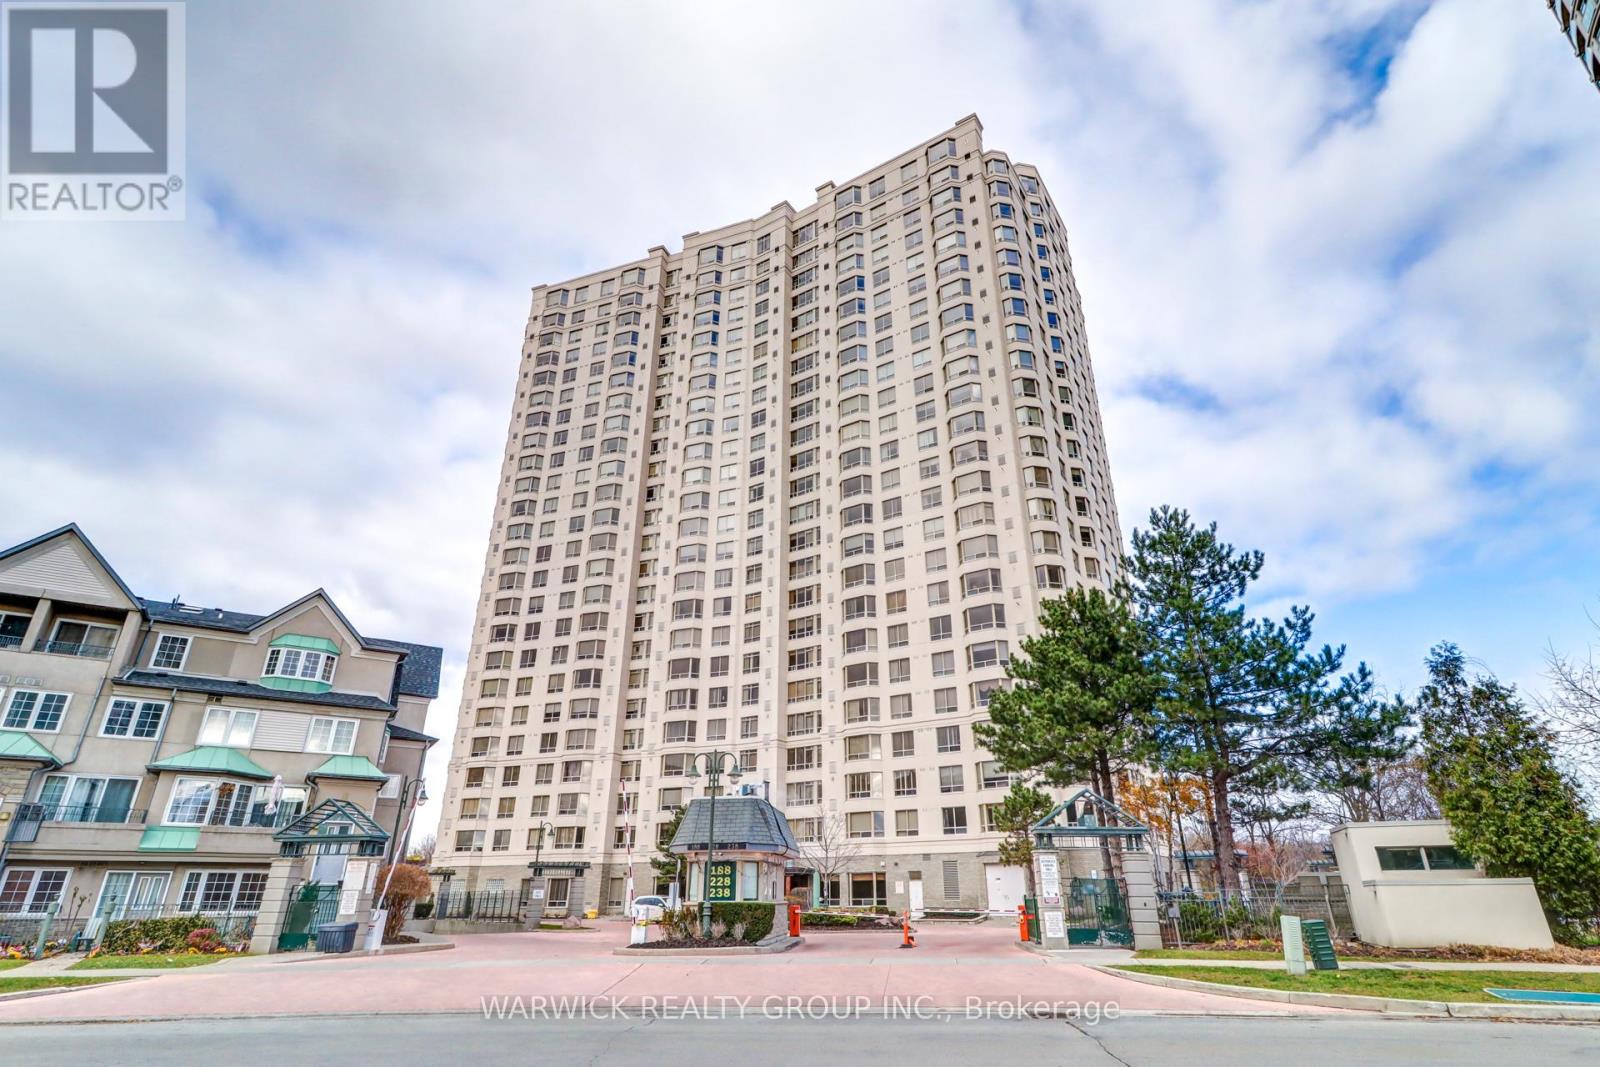
This beautifully maintained 1,335 sq ft, 2 bedroom, 2 bathroom residence within one of Scarborough's most desirable gated communities offers 11' high ceilings and a tiered, open concept living and dining area. The large kitchen provides abundant cabinetry and generous counter space. The master bedroom features a walk-in closet and a private ensuite, while the second bedroom offers excellent flexibility for guests, a home office, or family living. The spacious in suite laundry room delivers both convenience and additional storage. Positioned close to the ground floor amenities and main entrance, this unit offers exceptional accessibility without sacrificing privacy. The unit includes two parking spaces located close to each other, along with a dedicated storage locker. Residents enjoy an impressive selection of premium building amenities, including 24-hour gatehouse security, an indoor swimming pool, fully equipped fitness center, sauna, guest suites, party and meeting rooms, and ample visitor parking. Ideally located just minutes to Highway 401, with Agincourt Mall, Walmart, GO Transit, public library, parks, schools, and transit all within close proximity, this unit offers the perfect blend of comfort, lifestyle, and connectivity. An exceptional opportunity to own a spacious home in a sought after Tridel community, this unit is not to be missed. (id:61483)
1106 - 20 Edward Street
Toronto, Ontario
One Of The Most Desired Condos In The Heart Of Toronto - This Is Very Functional Split 2 Bed, 2 Bath Layout In Panda Condos. Freshly Painted And New Flooring Throughout. Located In The Heart Of The Downtown Core Central To The Full City. Quality Finishes And 9 Foot Ceilings. Large Balcony With Good Views. This Unit Is Located In Steps To The Subway, Yonge And Dundas Square, Eaton Centre And Universities. (id:61483)
1013 - 115 Denison Avenue
Toronto, Ontario
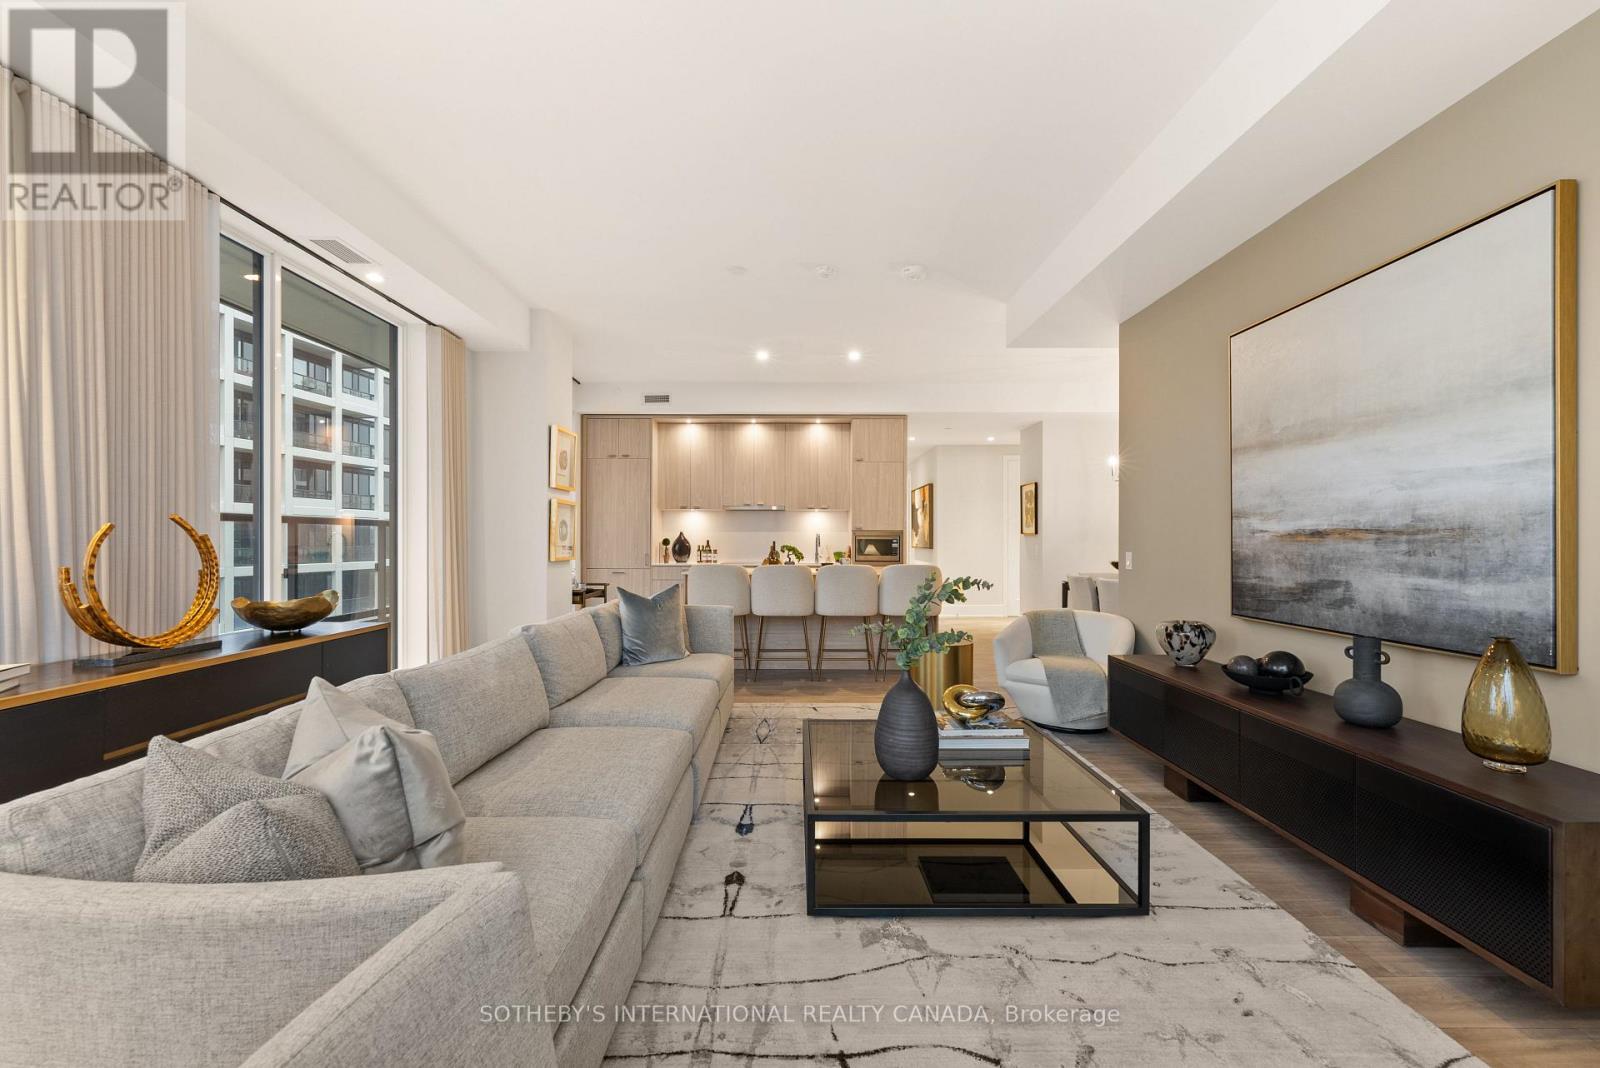
Welcome To Urban Luxury Redefined. Positioned High Above The City, Suite 1013 Represents The Pinnacle Of Contemporary Condominium Design. Featuring A 1403 Square Foot Open Floor Plan With An Oversized 881 Square Foot Terrace And Three Generously Proportioned Bedrooms, Including A Lavish Principal Retreat Featuring A Walk-In Closet Space And Ensuite Bathroom. The Secondary And Tertiary Bedrooms Offer Flexible Luxury For Family, Guests, Or An Executive Home Office. World Class Amenities Including A Rooftop Pool & Lounge. Steps From Toronto's Kensington Market, Queen West And Chinatown, MRKT Alexandra Park Is A Rare Opportunity To Live In The Cultural Epicentre Of Toronto, Surrounded By Unique Shops, Restaurants, Galleries And Parks. (id:61483)
3606 - 609 Sherbourne Street
Toronto, Ontario
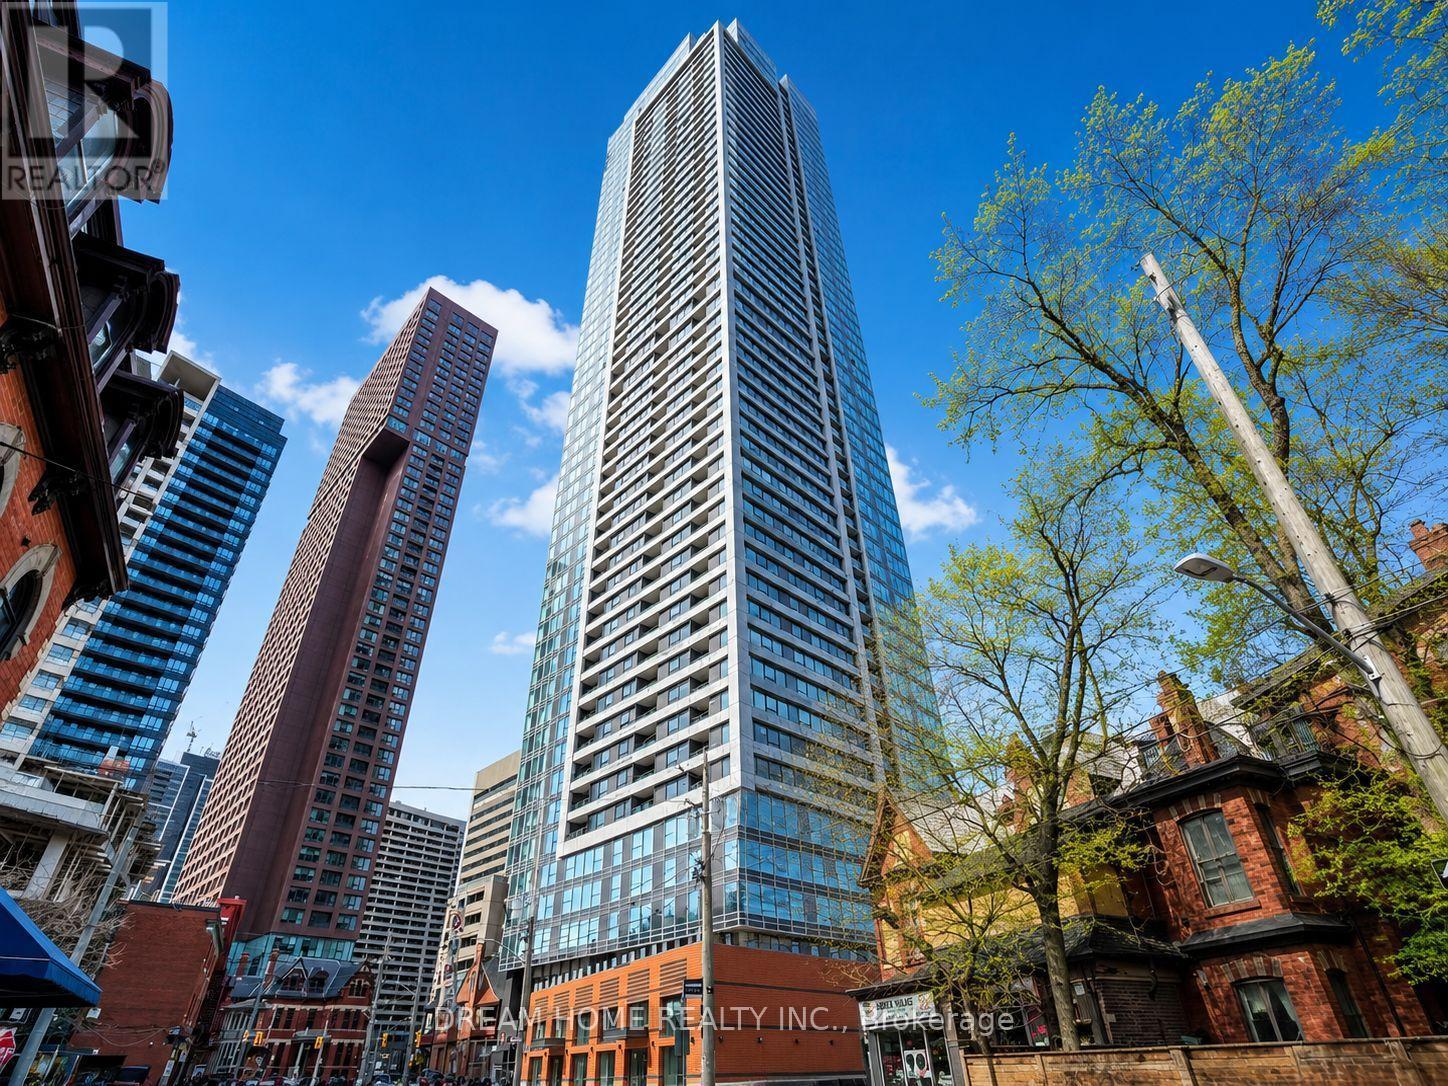
Welcome to this stylish and thoughtfully designed 1+1 bedroom, 1 bathroom suite at Burke Condo, ideally located at Bloor Street East and Sherbourne Street in Toronto's vibrant Upper Jarvis neighborhood. This modern residence offers a functional layout perfect for professionals or students seeking a convenient and connected downtown lifestyle. Residents enjoy a full range of premium amenities including 24-hour concierge service, a fully equipped gym, yoga room, café lounge, party room, private dining room, outdoor terrace with BBQ area, games room, theatre room, and music room, providing excellent spaces for relaxation, work, and social gatherings. Living at this address places you directly beside Sherbourne Station, offering seamless TTC access and a quick commute to the Financial District in approximately 10 minutes. The location is within walking distance of the luxury boutiques and fine dining of Yorkville, the shopping and entertainment of the Toronto Eaton Centre, and the charming historic streets of Cabbagetown. Daily errands are effortless with nearby grocery options including No Frills and FreshCo, while nature lovers can enjoy the scenic trails and greenery of Rosedale Valley just steps away. Offering an exceptional balance of urban convenience, transit connectivity, and access to green space, this address delivers an ideal downtown lifestyle in one of Toronto's most dynamic neighborhoods. Some photos may have been virtually staged. Furniture and décor shown are for illustration purposes only and do not represent the current condition of the property. (id:61483)

29 Ellesboro Drive
Mississauga, Ontario
Massive 60X125 Lot in Riverview Heights Streetsville, ***Additional Sun Room with permit in 2002 W/Gas Fireplace & 2 Skylights & potable A/C***, Metal Roof , Total 7 car parking spots, $$$160K+++SPEND ON Renovated From Top to Bottom in 2023*** 3+1 Br. Open Concept Living And Dining and Kitchen Overlooking Backyard! Engineering Hardwood Floor throughout, Lots of Pot Lights, Kitchen W/ S/S Appliances, Gas Cooktop, Quartz Island & Countertops, large Sliding door to Beautiful Garden, Electrical Capacity Increase with upgraded Main Brake, 2nd Floor with 3 Bright Bedroom. and laundry, Large Washroom with Smart toilet. Finished Basement with 9ft ceiling With Separate Entrance with 1 Br. and Kitchen & Dining, 4Pc Bath & 2nd Laundry. Central Vacuum. Minutes To The Village Of Streetsville! Walk To Credit River And Trails! Close to Go Train Station! (id:61483)
802 - 3700 Kaneff Crescent
Mississauga, Ontario
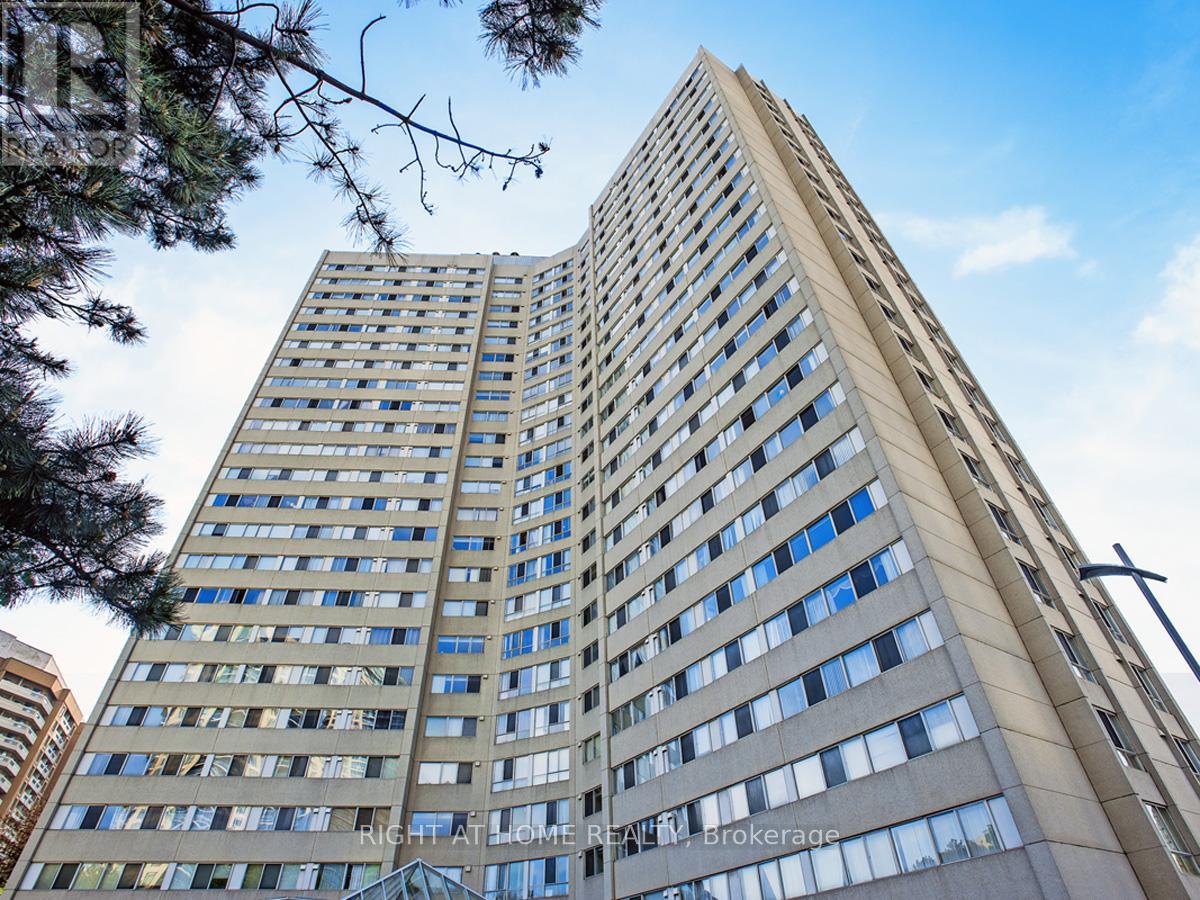
ALL INCLUSIVE!! Enjoy a spacious living experience! Bright and inviting Kaneff condo steps to Square One. One of the biggest units in the building. 1 Parking, 1 locker. Updated kitchen with quartz countertop, new ceiling with spotlights, and new stainless-steel appliances, all of them low energy. Ensuite laundry with new washer and dryer all-in-one. Microwave on the kitchen cabinet. Huge pantry room. Open concept dining/ living room. 2 large-size bedrooms, primary with walking closet and 2Pc ensuite bath, solarium. kEY DEPOSIT $150 (id:61483)
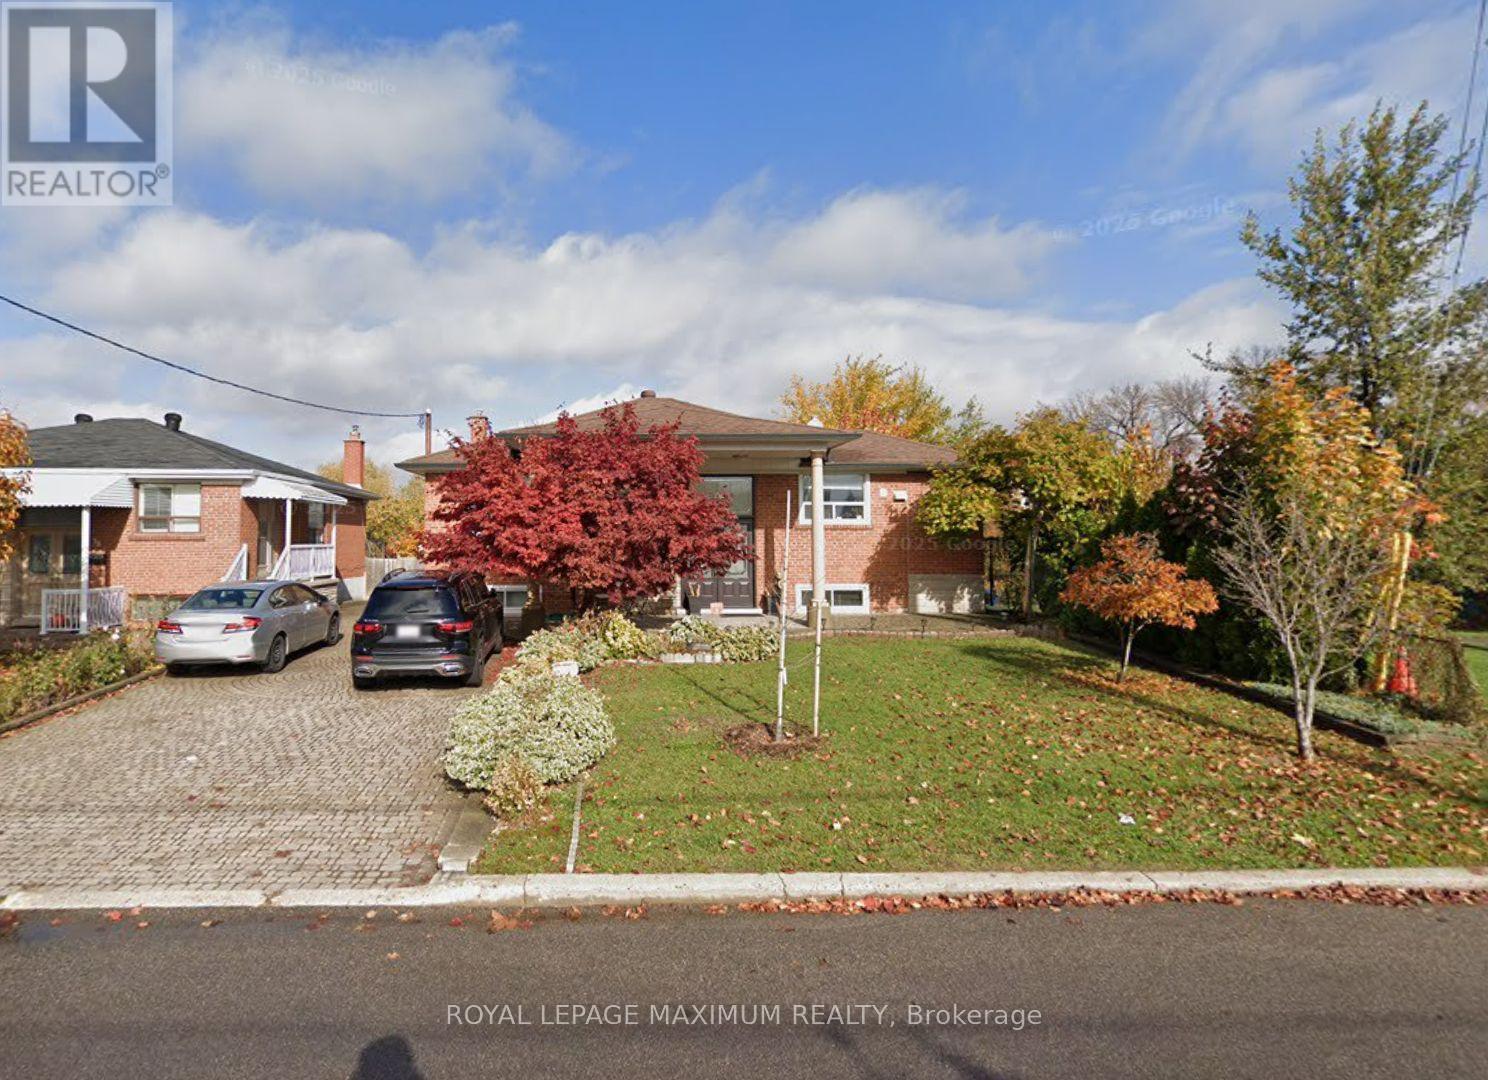
Bsmt #1 - 16 Langholm Drive
Toronto, Ontario
Great 1 bedroom 1 bathroom basement apartment, with kitchenette (fridge, sink, plug in 2 burner stovetop, microwave and toaster oven) all utilities included! Incredible location in the heart of Downsview, nearby all amenities: transit, shops, parks, & more. Great Neighborhood, Minutes To York University, Humber River Hospital, Hwy 401 And 400. Existing furniture for tenant's use. 1 parking spot available for $50/month. *No use of backyard* (id:61483)