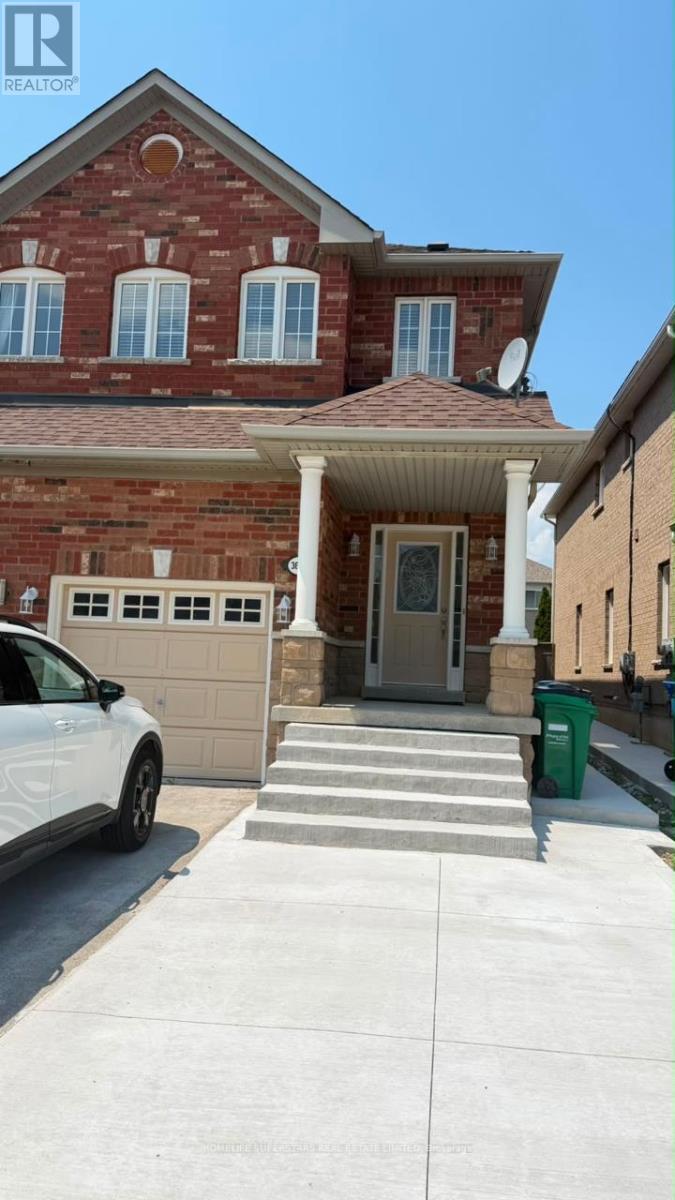
3661 Bala Drive
Mississauga, Ontario
Gorgeous 3 Bedrooms, 2.5 Washrooms Semi-Detached house in High Demand Area of Churchill Meadows. The House has been Recently Renovated. Open Concept Main Floor With 9 Feet Ceiling, Hardwood Floors, Modern Kitchen With Stainless Steel Appliances. Excellent Location. Close to Parks, Schools, Community Centre, Shopping And Highways. (id:61483)
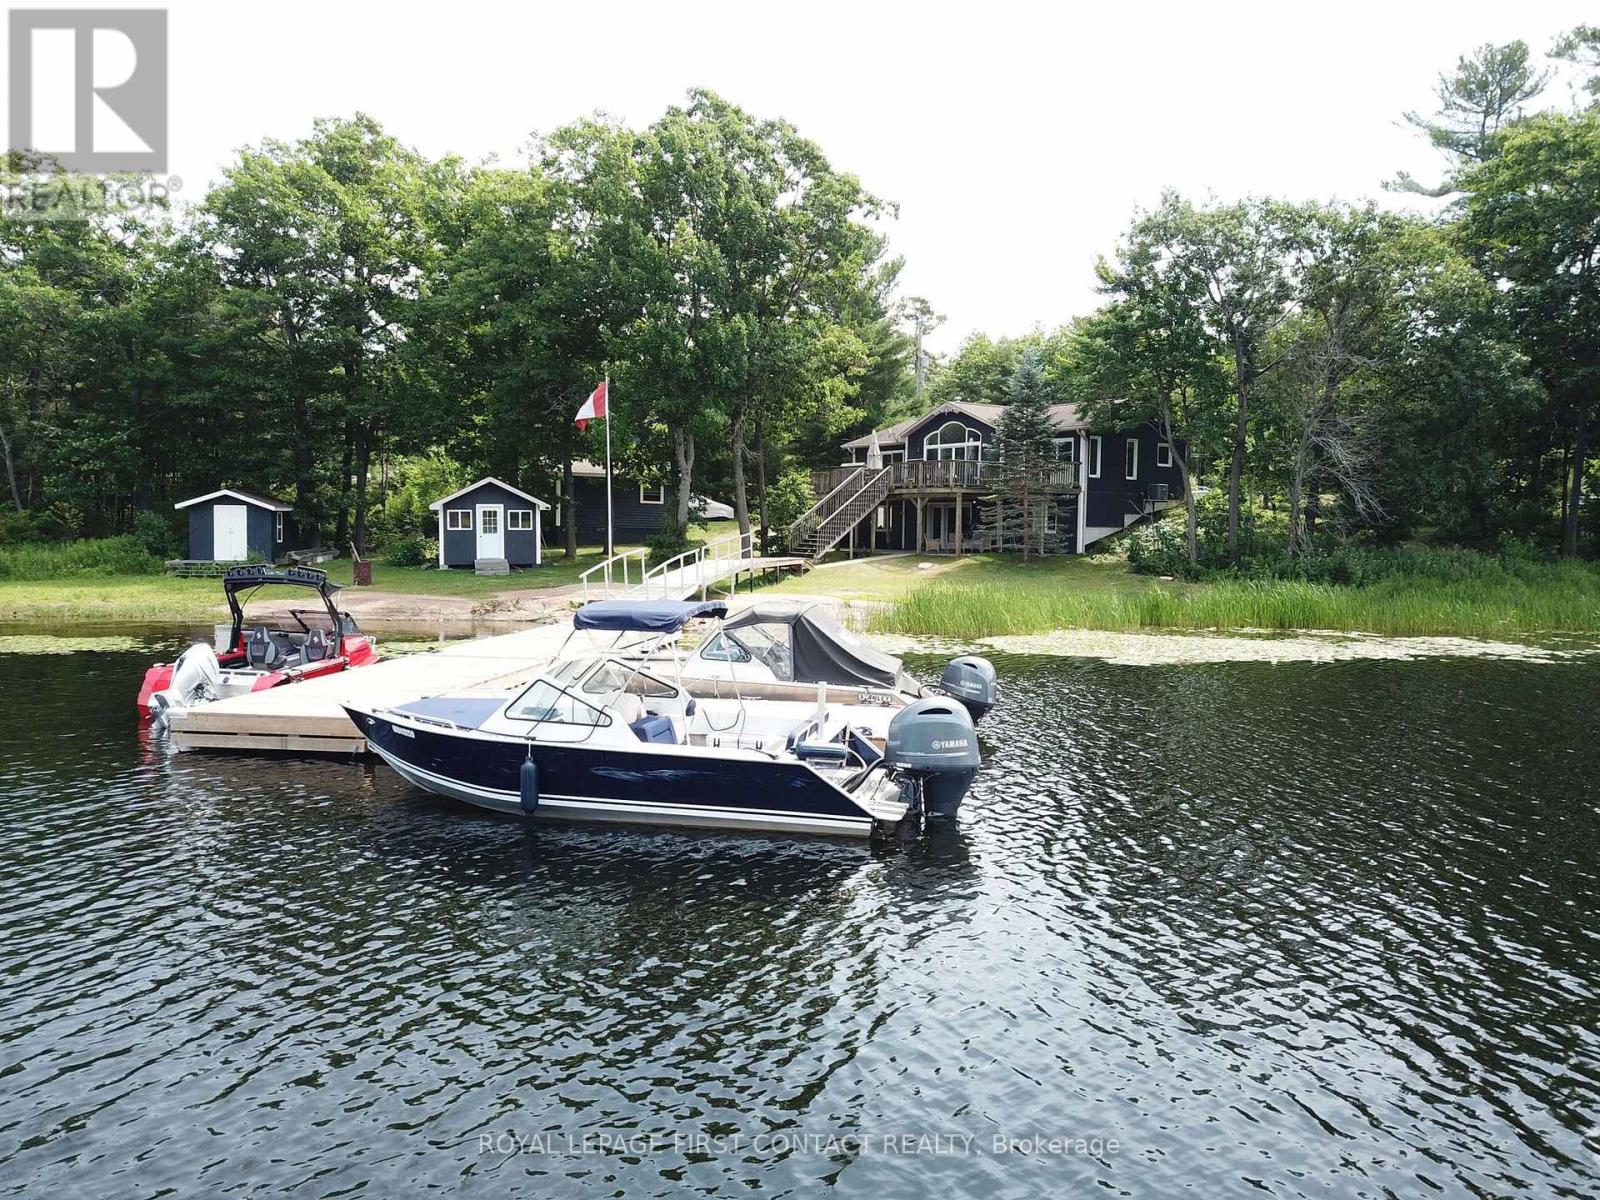
190 South Shore Road
The Archipelago, Ontario
Discover the perfect blend of year-round comfort and classic cottage living at this exceptional drive-to waterfront property in beautiful Pointe au Baril. Thoughtfully designed to accommodate family and friends, this spacious home offers 6 bedrooms and 3 full bathrooms, with three bedrooms on the main level and three more in the fully finished walk-out lower level. The heart of the home is the light-filled living space with vaulted ceilings, where expansive west-facing windows capture sunset views and fill the interior with natural light throughout the day. The walk-out basement provides additional living and entertaining space while offering seamless access to the waterfront. Outside, the property is equally impressive. A gentle, sloping shoreline makes launching your boat effortless, while the substantial dock is ready to accommodate larger boats and all your waterfront adventures. Two waterside storage sheds keep your boating and recreational gear organized and within easy reach. A detached garage/workshop provides ample space for projects, storage, and equipment, while the generous parking area easily accommodates multiple vehicles, boat trailers, and guests. A standby Generac generator offers added peace of mind during power outages, ensuring comfort and reliability in every season. Located in the community of Pointe au Baril, Georgian Bay's freshwater, granite and windswept pines area, minutes from the marinas in the station, and 15 minutes from the famous Ojibway Club and Pointe au Baril Lighthouse. (id:61483)
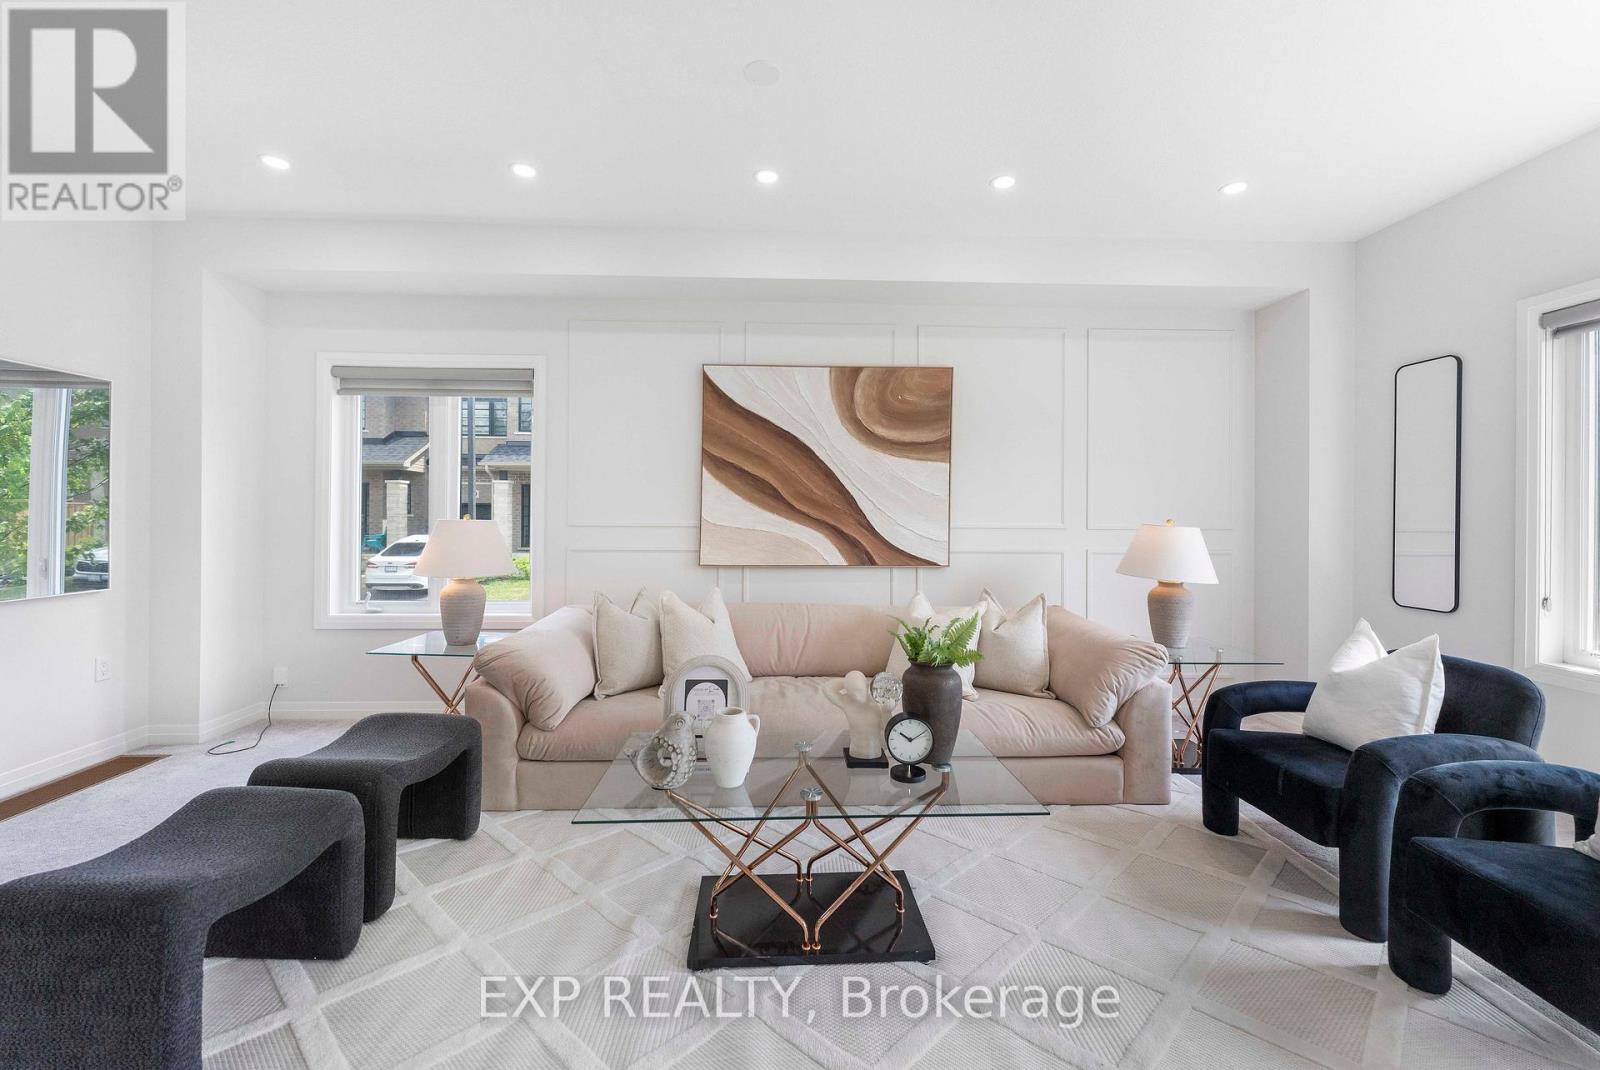
20 - 520 Grey Street
Brantford, Ontario
Attn! First Time Home Buyers, Welcome to Unit 20 - 520 Grey Street, nestled in the highly sought-after Echo Park Residences, a thoughtfully planned community by the reputable Winzen Residential Homes Limited. This beautifully upgraded 4-year-old freehold corner townhome offers ***1,528 sq. ft.*** of above-grade living space with 3 spacious bedrooms and 3 bathrooms, perfectly suited for families, first-time buyers, professionals, and investors.Step inside to a bright open-concept layout featuring fresh designer paint, brand-new pot lights, elegant accent walls, stylish new light fixtures, a modern kitchen with a brand-new backsplash, and a stunning oak hardwood staircase. Corner house, Large windows throughout fill the home with natural light, creating a warm and inviting atmosphere.The unfinished basement offers exceptional future value, with architectural drawings available and permit already applied for to create a separate rentable suite or in-law living space (subject to buyer's due diligence and municipal approvals), making this home an excellent opportunity for added income potential.Enjoy added peace of mind with the remaining Tarion New Home Warranty.Ideally located in one of Brantford's fastest-growing family-friendly communities, you're minutes from Highway 403, Wayne Gretzky Sports Centre, Walter Gretzky Municipal Golf Course, Greenbrier Park, shopping, restaurants, grocery stores, public transit, and scenic trails. Families will appreciate nearby Walter Gretzky Elementary School, St. Basil Catholic Elementary School, North Park Collegiate & Vocational School, and Conestoga College Brantford Campus.A rare opportunity to own a move-in-ready freehold corner townhome in Echo Park Residences, offering premium upgrades, future rental potential, and an exceptional location. Don't miss this outstanding opportunity! (id:61483)
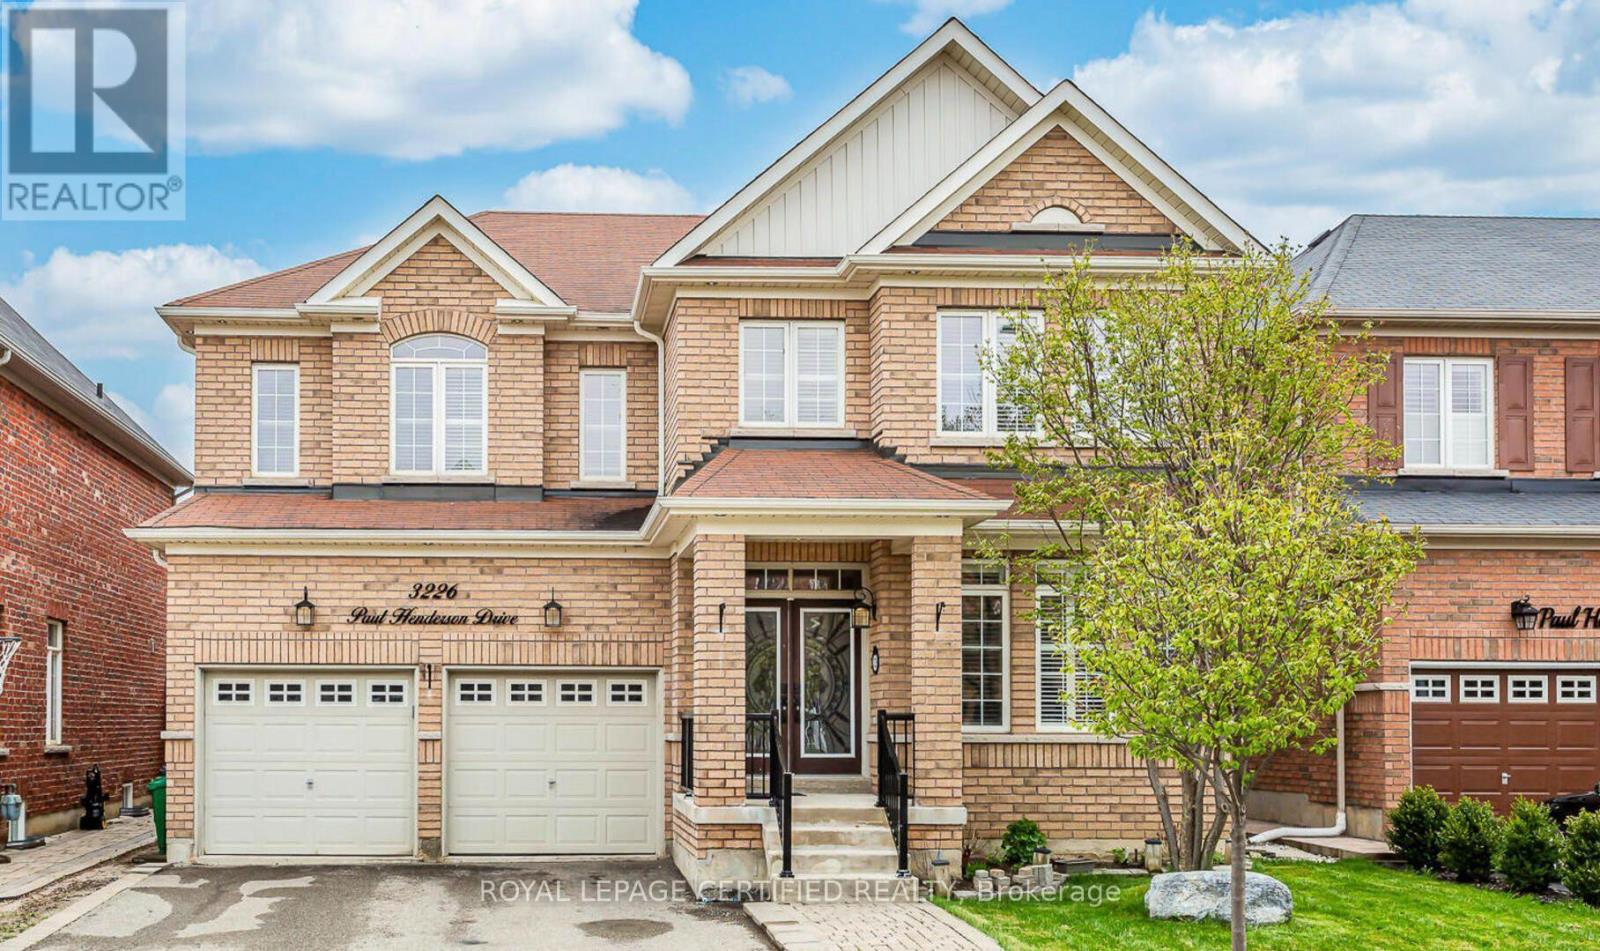
3226 Paul Henderson Drive
Mississauga, Ontario
Absolute Show-Stopper Home In The Sought - Area Of Churchill Meadows. Beautiful 4+2 BedroomsWith Sep. Entrance To Finished Basement With Two Bedrooms & Large Rec Room good for extendedlarge family , Almost 4200 Sq Ft Of Living Space ( Above The Grade 2,987). A Fully UpgradedHome With A Dream Kitchen With Large Wooden Cabinetry, High End New Appliances, QuartzCountertop. California Shutter And Hardwood Flooring Throughout The House, Iron PicketRailings, 9Ft Ceiling On Main Floor, Large Office Room/Dinig room. Main Floor Laundry UpgradedTiles. Pot Lights Each Bedroom Is Attached With Upgraded Washrooms.This Located in afamily-friendly neighborhood, just steps to parks, trails, top-rated schools, and publictransit,Credit Valley Hospital, UTM, Erin Mills Town Centre, and with easy access to highways403, 407, and QEW. Don't miss this incredible opportunit (id:61483)
3056 Pendleton Road
Mississauga, Ontario
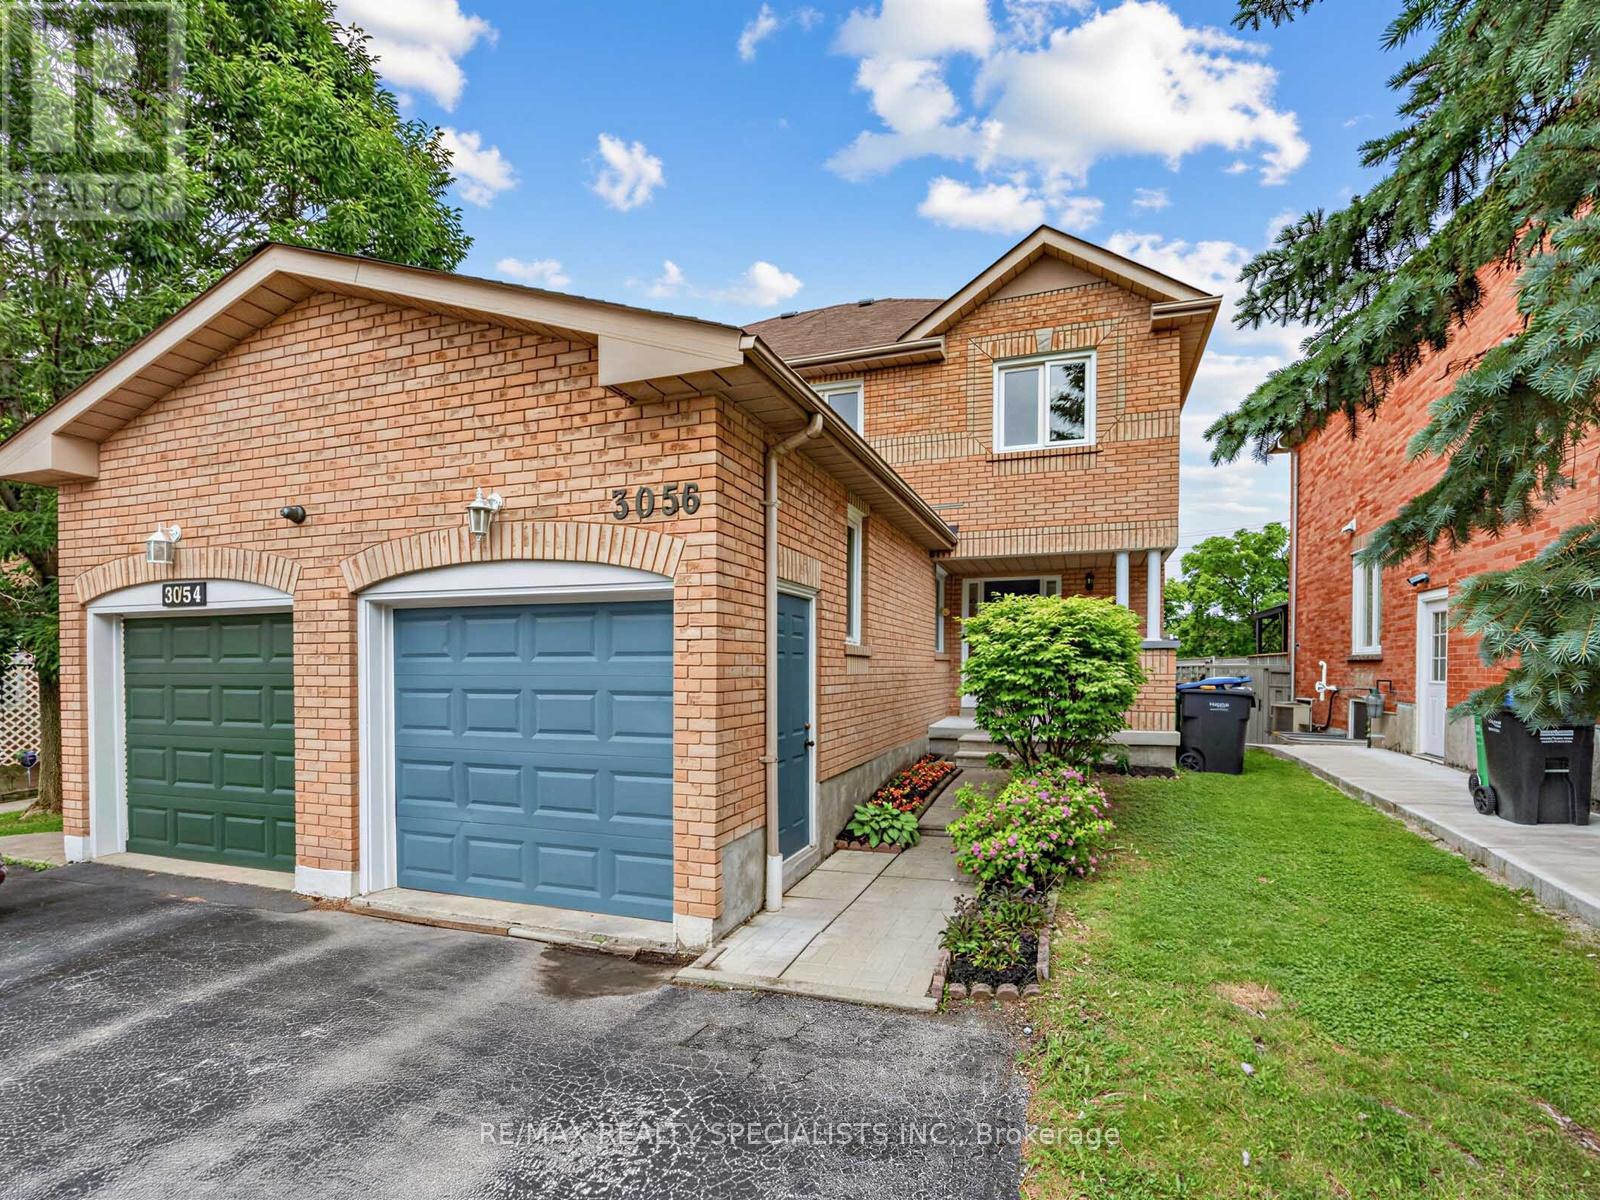
Welcome to this lovely, immaculately maintained home situated in the highly desirable, family-friendly Meadowvale community. This property features three spacious bedrooms and three bathrooms, including a primary suite equipped with a walk-in closet and an ensuite washroom. The interior offers an eat-in kitchen with a separate dining area, a living room overlooking the backyard, and a finished basement with a cozy family room or a potential additional bedroom. The outdoor living space includes a relaxing deck accessible from the living room and a gazebo, making it ideal for entertaining. Additionally, this home is conveniently located near highly ranked schools, parks, shopping centers, and major highways, with the GO Station just a three-minute drive away. Just move in and enjoy! Offers Anytime!! (id:61483)
2238 - 35 Viking Lane
Toronto, Ontario
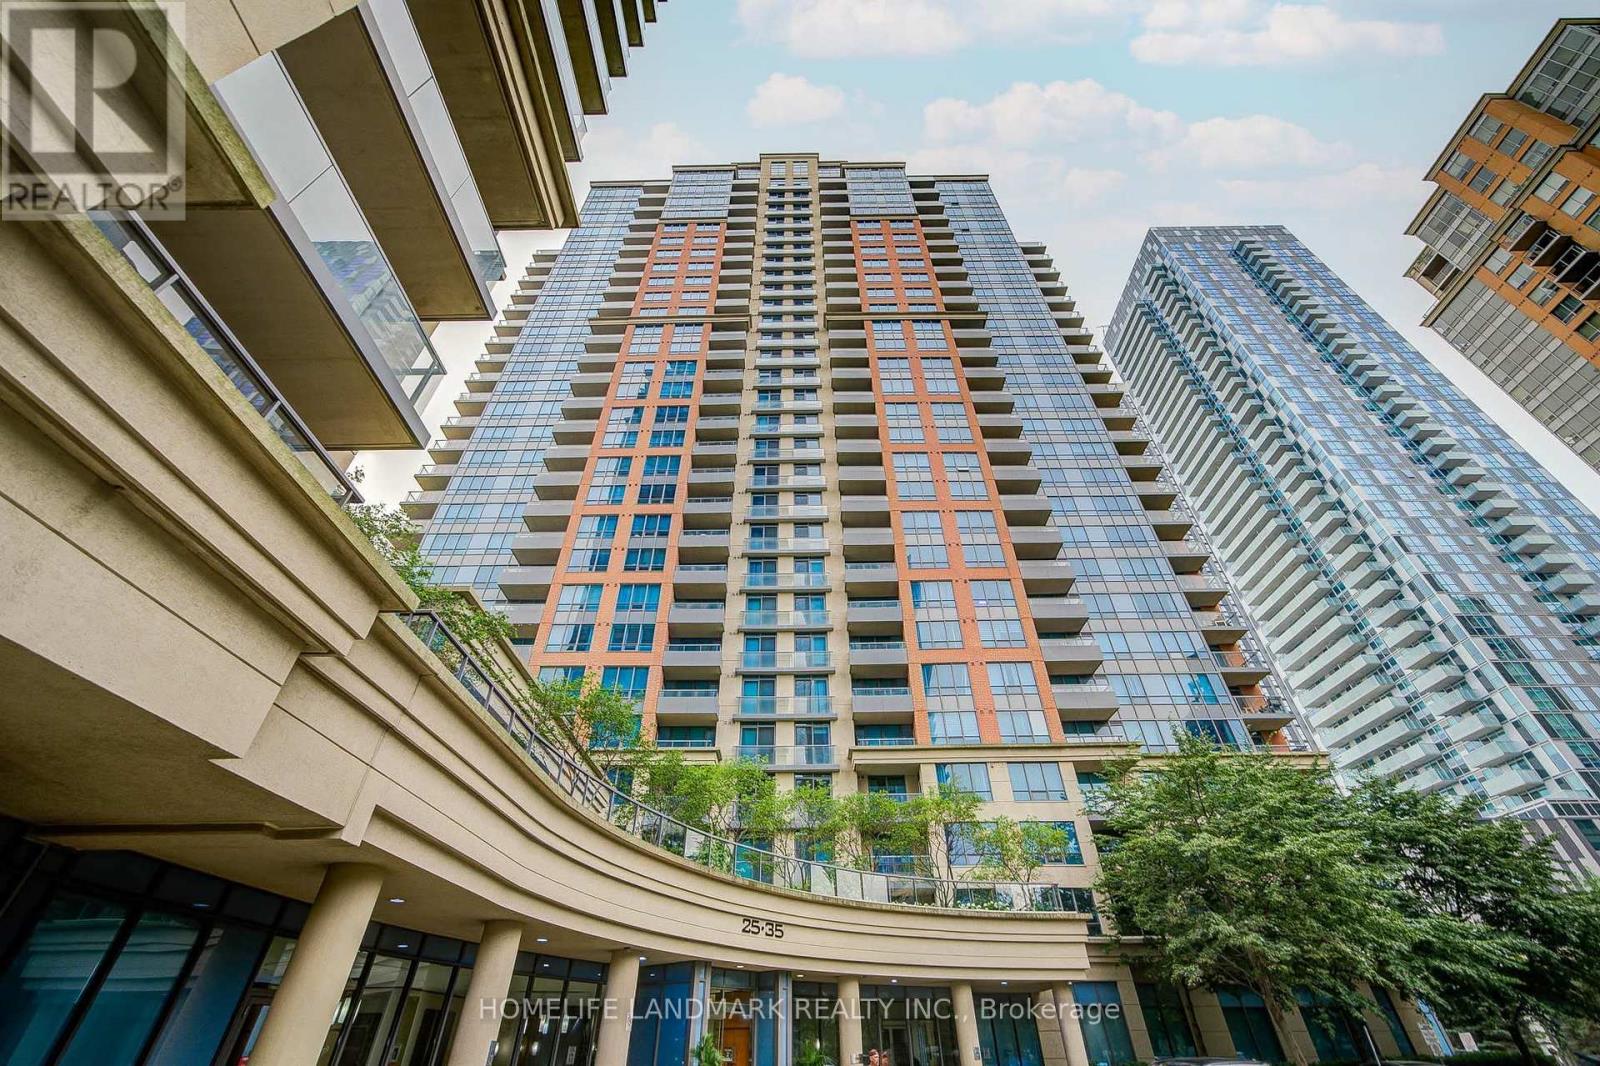
Luxurious, And Spacious 1 bedroom + Den suite at Novu Essex Built by Tridel. Den Can Serve as a Second Bedroom. Fresh off a Comprehensive 2026 Renovation and Painting. Modern Open Concept Kitchen. Stunning Unobstructed Views. Resort-Style Building With First Class Amenities Including Pool, Exercise Room, Sauna, Theater, Billiards Room, Internet Lounge, Community BBQs, EV Charging, And Virtual Golf. Minutes To Kipling Station with TTC Subway, Go Train, Starbucks, Six Points Plaza, Hwy 427. Maintenance Fees Cover Gas, Water, Common Elements and Building Insurance. One Owned Underground Parking + Locker. (id:61483)
29 Thoroughbred Drive
Oro-Medonte, Ontario
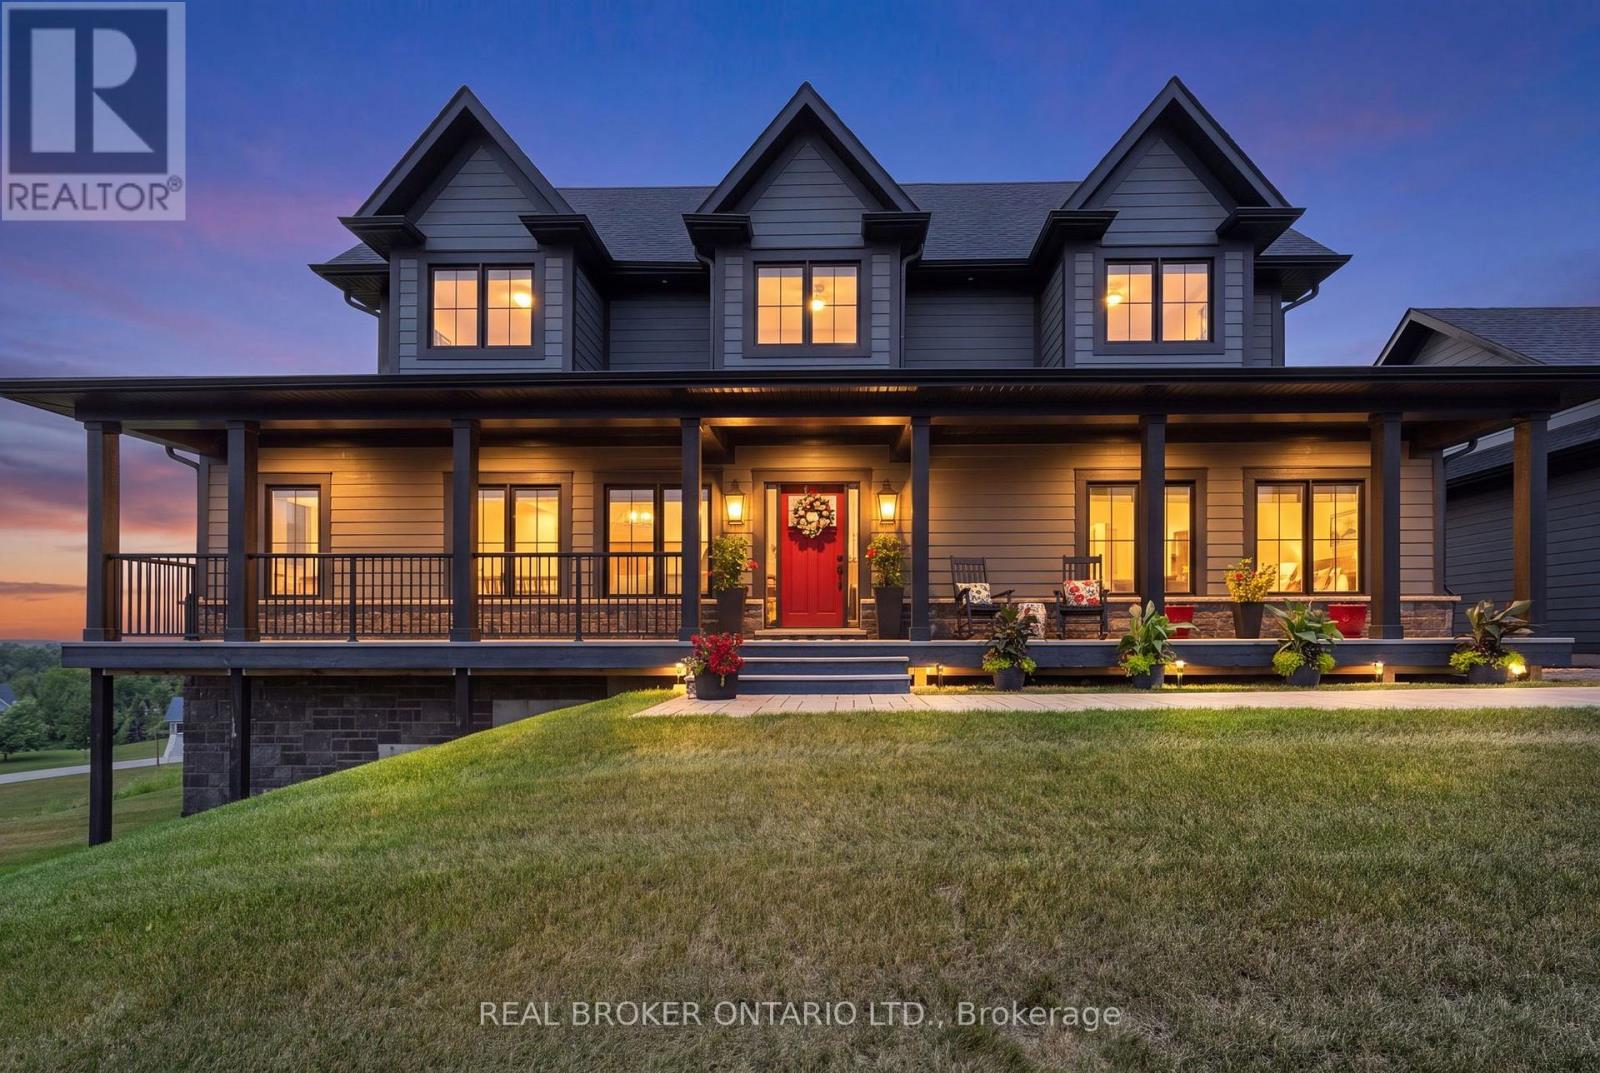
Saturday August 25 OPEN HOUSE 11 am - 1 pm. Welcome to your dream home! Built on an elevated premium lot with sweeping panoramic views across the community and rolling countryside, this custom Craftsman-style home showcases grey board-and-batten siding with stone accents, dormer windows, a signature cupola, a welcoming covered front porch, and a detached three-car coach house.Thoughtfully designed and elegantly upgraded, natural light fills the home. Rich hardwood floors flow throughout the main living areas, while the great room impresses with soaring cathedral ceilings, a floor-to-ceiling stone fireplace with custom built-ins, and French doors leading to the covered back deck.The chef's kitchen features beautiful white and blue cabinetry, luxury granite countertops and backsplash, an oversized island with ample seating, an electric oven with gas cooktop, a built-in oven with a built in microwave above, and a French-door refrigerator. The open-concept layout offers generous space for everyday living, complemented by a separate dining room for larger gatherings.The main floor primary suite offers a walk-in closet and a luxurious ensuite. Upstairs are two spacious bedrooms with built-in window seats and a beautifully appointed full bathroom with a double vanity, quartz countertops, a glass shower, and a separate soaker tub.The bright walkout lower level offers large windows, a spacious family room with a gas fireplace and custom built-ins, an additional bedroom, a second family room or media room, a separate office or bonus room, and another full bathroom. Nearby walking trails, cross-country skiing, skating, horseback riding, maple sugar tapping, an orchard, berry picking, a stocked fish pond, and tobogganing. Adjacent to Braestone Golf Club and Ktchn Restaurant, and just minutes to Horseshoe Valley Resort, Bass Lake, Copeland Forest, Hardwood Hills, world-class spas, hiking, trail running, mountain biking, and more. (id:61483)
Bsmt - 93 Cartier Crescent
Richmond Hill, Ontario
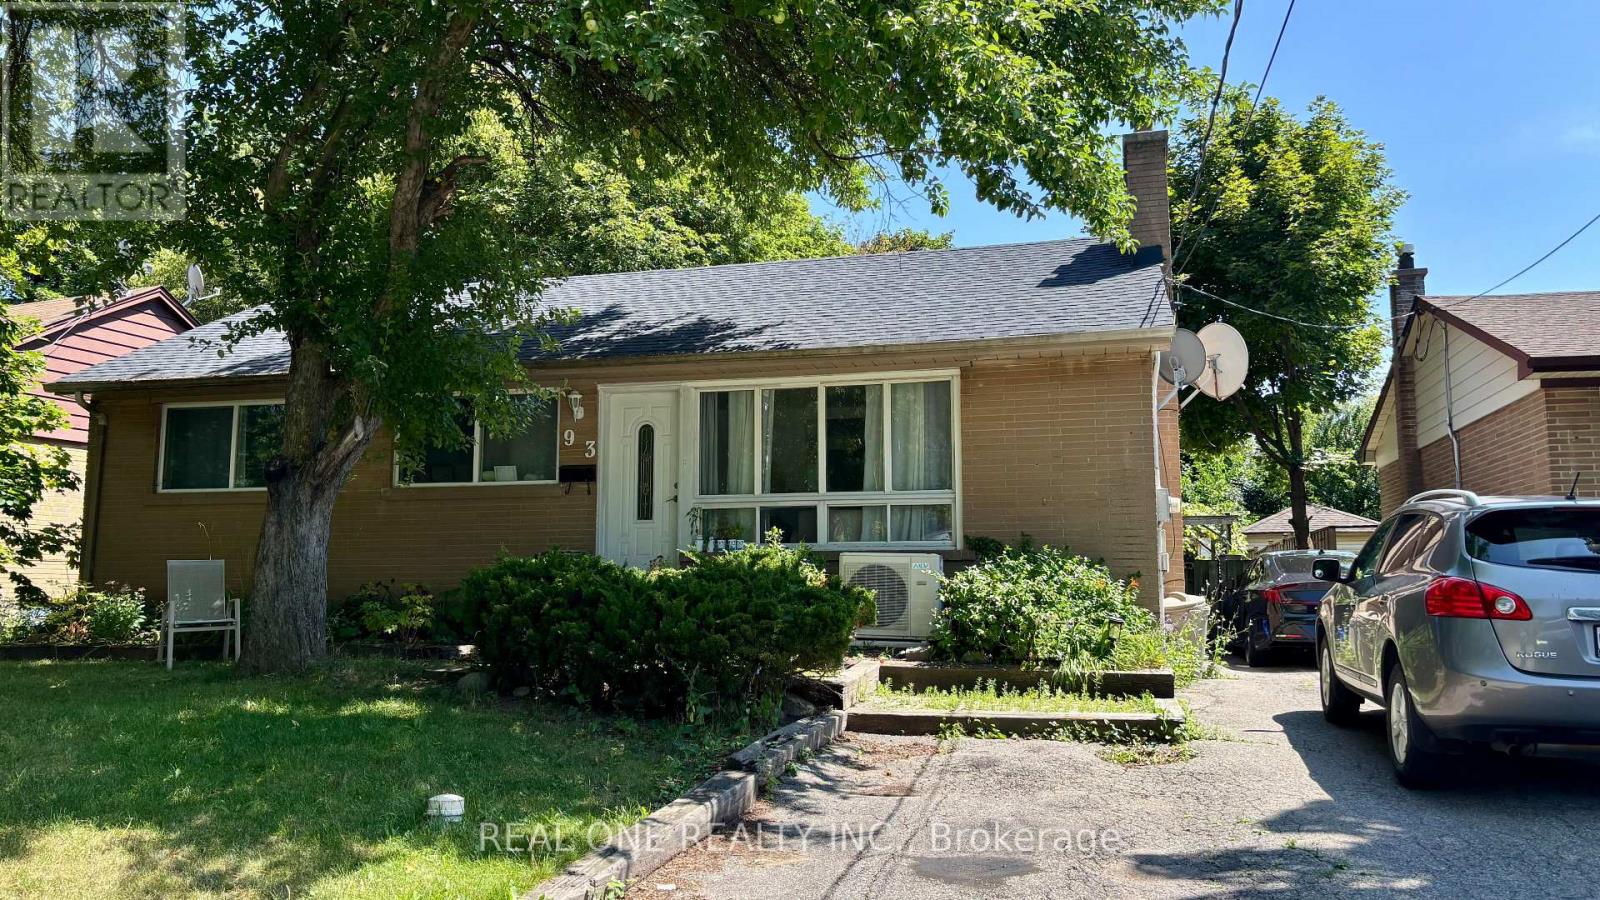
Fully Renovated and Bright Basement 2-Bedroom Apartment With Perfect Layout In A Quiet and Safe Sought-After Crosby Neighbourhood. Spacious Open Concept With Modern Kitchen, Brand New Floors, And Painting. Rare, large, and Decent-sized Kitchen, Living Room, and Bedrooms. Close to Shopping, GO Station, Parks, and Hwy 404. No sidewalk. Bayview SS Designation. 2 Parking Spots Available. Separate Laundry. Tenants Pay A Proportional Share Of Utilities Depending On The Number Of Occupants. Available on September 1st, 2026. (id:61483)

2003 Queensbury Drive
Oshawa, Ontario
Welcome to the stunning 5 bedroom 2 storey home in the Taunton neighbourhood of North Oshawa. 9 ft ceiling!!! Upstairs Features a Generous Area with Large primary bedroom with 5 pcs ensuite bathroom & huge walk in closet and 4 Spacious Bedrooms Each Offering a closet. Large kitchen with stainless steel appliances, gorgeous backsplash & quartz countertop. A breakfast area walks out to the garden in fully fenced. Backyard has nice a patio area. Upgraded Hardwood flooring throughout the main floor living, dining area and family room with gas fireplace. Main floor laundry with side door entrance and garage access. The basement is unfinished but it's a future in-law suite or big recreation space. Steps to Seneca Trails Public School and close to all amenities Including Shopping, Schools, Transit and Easy Access to Highway 407. (id:61483)
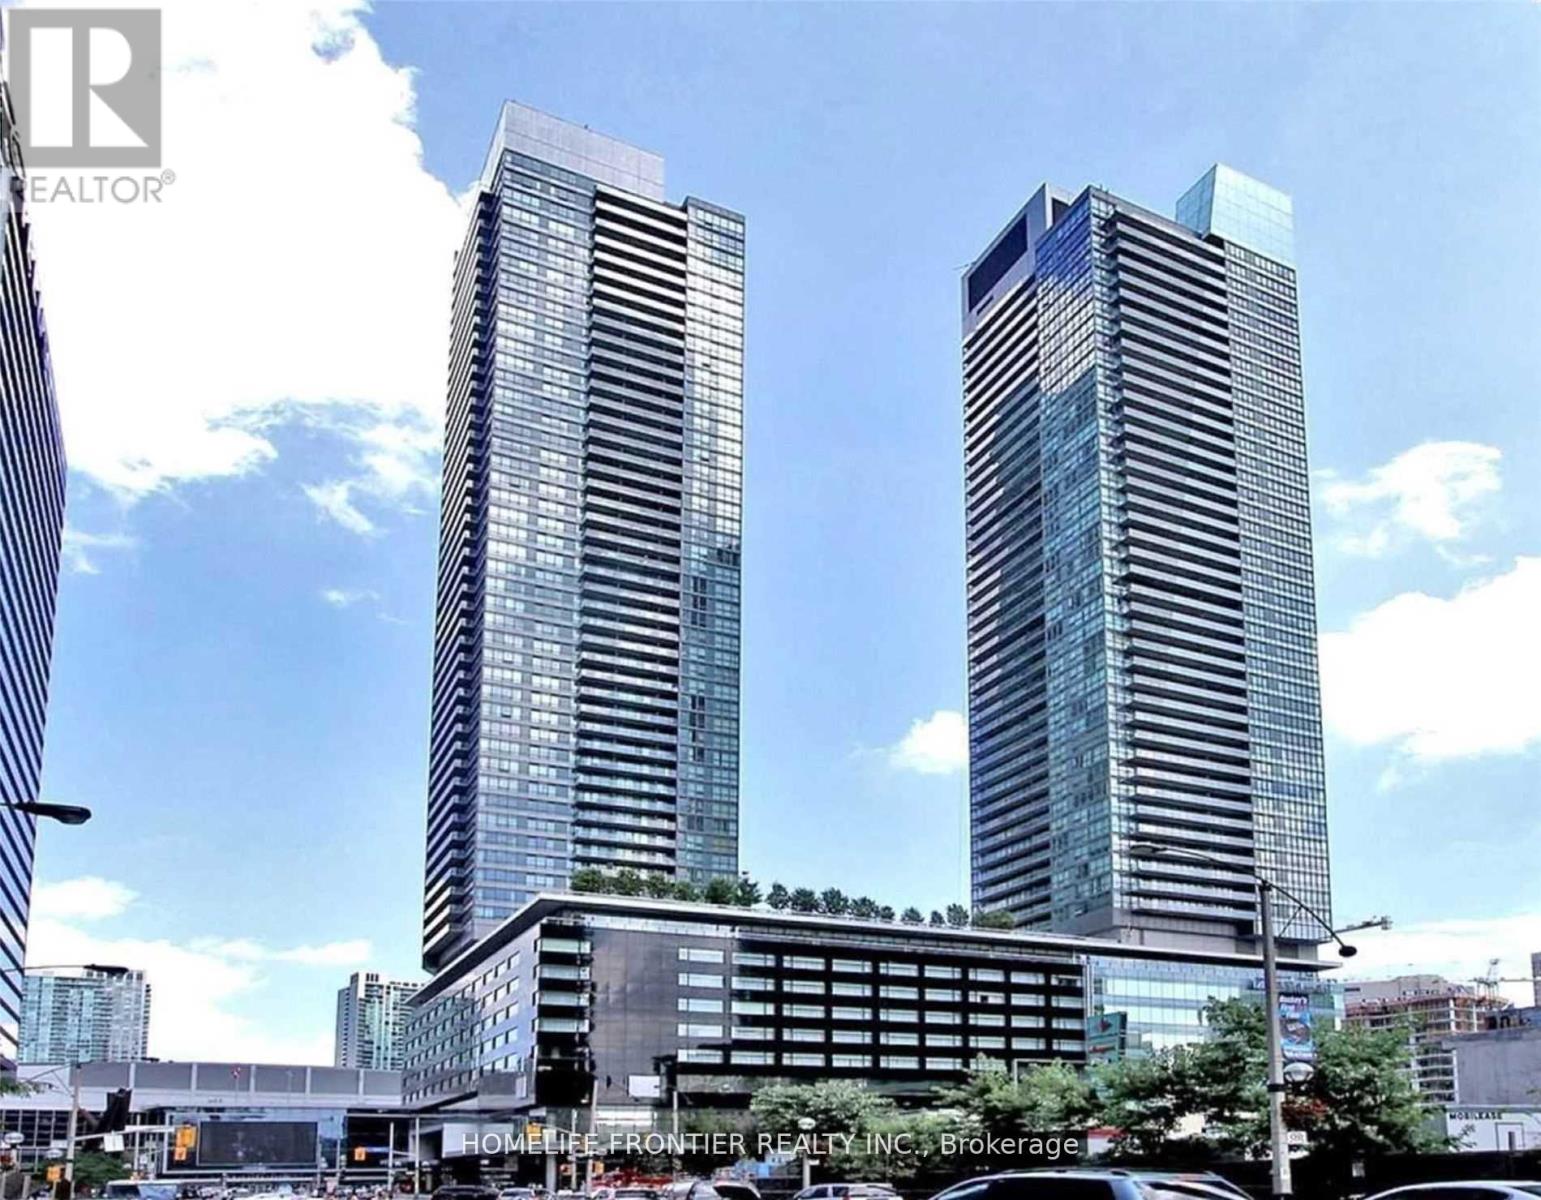
2309 - 55 Bremner Boulevard
Toronto, Ontario
Maple Leaf South Tower Beautiful 1 Br Unit With 9' Ceilings & Panoramic Views Of The Lake & city, available Furnished or Unfurnished! Features Include: Open Concept Kitchen With Granite Counters, Stainless Steel Appliances & Ceramic Backsplash, Bathroom Granite Vanity Top, Large Balcony...5 Star Hotel In Lower Level, Direct Underground Access To The P.A.T.H, Union Station, ACC, On Site Longo's, Real Sports Bar, LCBO, TD Bank! Steps To Harbourfront, Entertainment And Financial District. World Class Building Amenities Include Fitness, Sauna, Theatre, Billiard & 2 Party Rooms, Indoor & Outdoor Heated Pool, Sundeck & Barbecue, Concierge, Business Center,... (id:61483)
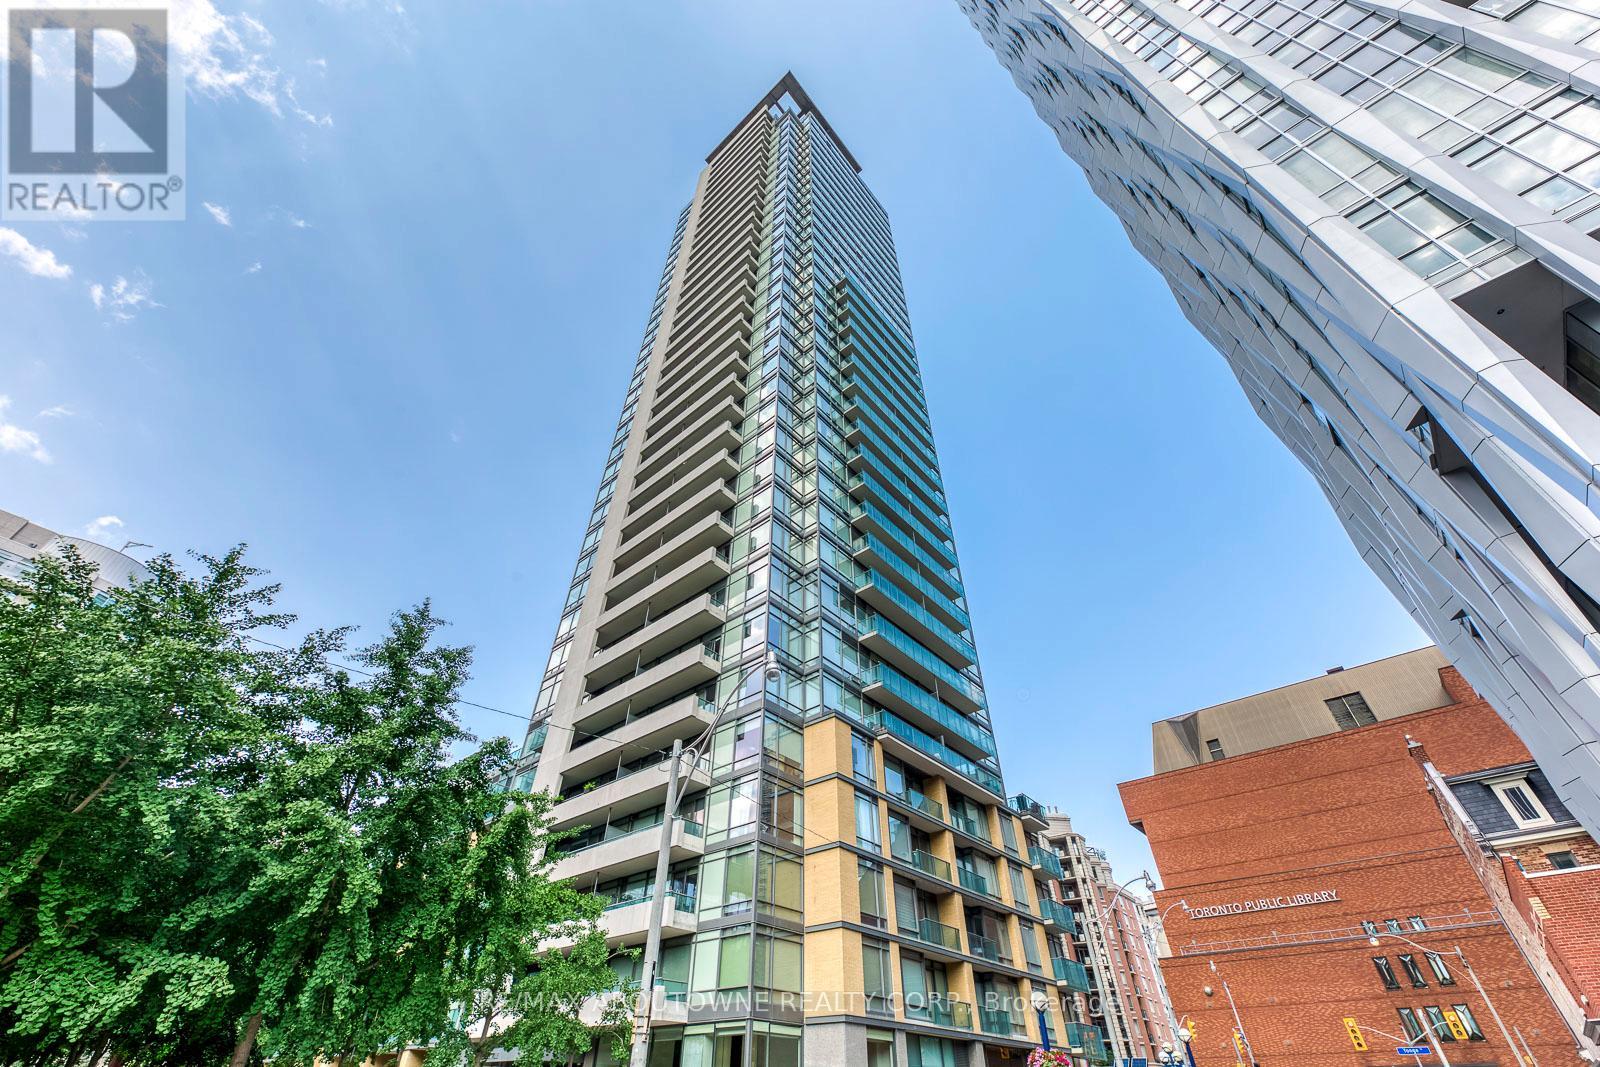
3204 - 18 Yorkville Avenue
Toronto, Ontario
Prime Yorkville Location, Steps To The Best Shopping, Transportation, Cultural Landmarks & Restaurants In Canada. This Fabulous 2 Bdrm / 2 Bath Suite Has Unobstructed View, Lots Of Natural Light. Corner Unit. High Floor With 24 Hours Security. One (Tandem) Underground Parking, whole unit fresh painted. (id:61483)
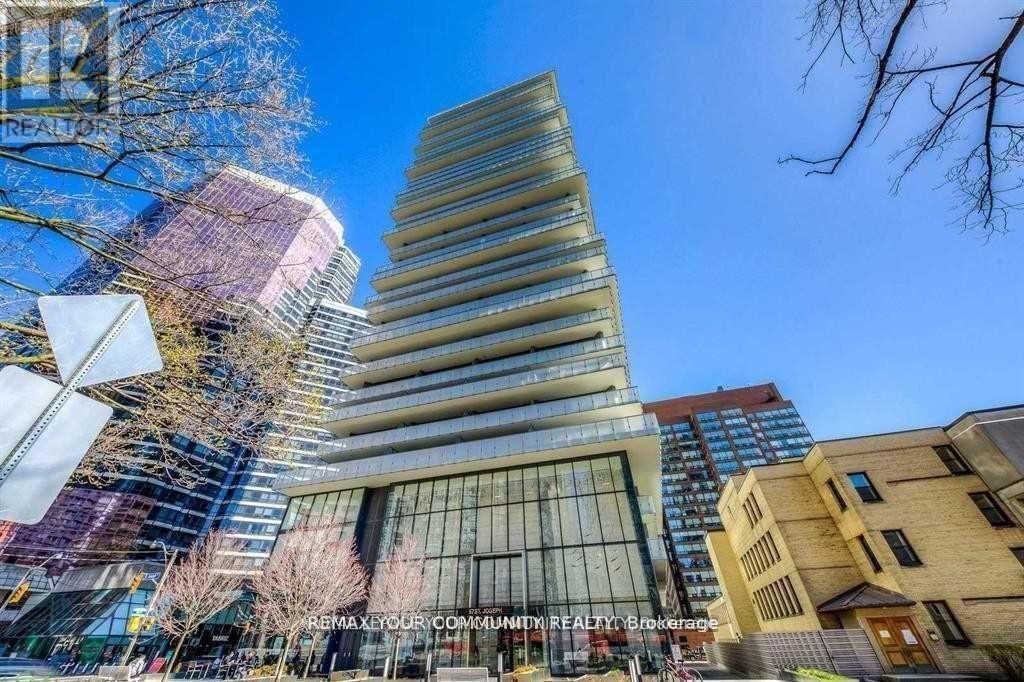
2011 - 57 St Joseph Street
Toronto, Ontario
Live & Work Highly sought-after luxury condo in the heart of the University of Toronto campus. This unique two-storey 1-bedroom plus den fully furnished suite offers a versatile layout, with the den ideal for a home office or second bedroom. Enjoy over 400 sq. ft. of private outdoor living space with a spacious patio and balconies on both levels. Features include a modern open-concept design, marble kitchen and bathroom countertops, quality hardwood flooring throughout, and 9-foot smooth ceilings, all closets upgraded with organizing systems. Residents enjoy exceptional amenities including a fitness centre, yoga studio, media room, games room, party/meeting room, rooftop lounge, outdoor infinity pool, BBQ terrace, guest suite, visitor parking, and 24-hour concierge. An exceptional leasing opportunity in one of downtown Toronto's most desirable locations. No Pets, None Smoker Please. (id:61483)

3201 - 42 Charles Street E
Toronto, Ontario
Female Tenant Only! Luxury living at CASA by Cresford in the heart of downtown Toronto. This fully furnished, enclosed den is move-in ready and features a floor-to-ceiling window and sliding door, creating a bright, private space ideal for use as a bedroom.The tenant will share the kitchen and living area with one other female tenant. The suite offers modern finishes, stainless steel appliances, an open-concept layout, and a spacious balcony with beautiful city views.Ideally located just steps from Yonge & Bloor, Yorkville, and the subway, with easy walking access to the University of Toronto, Toronto Metropolitan University, Queen's Park, major hospitals, and the Toronto Reference Library.Residents enjoy premium amenities, including a 24-hour concierge, outdoor pool, fitness centre, party/multi-purpose room, and guest suites.A fantastic opportunity to live in one of Toronto's most sought-after neighbourhoods. (id:61483)
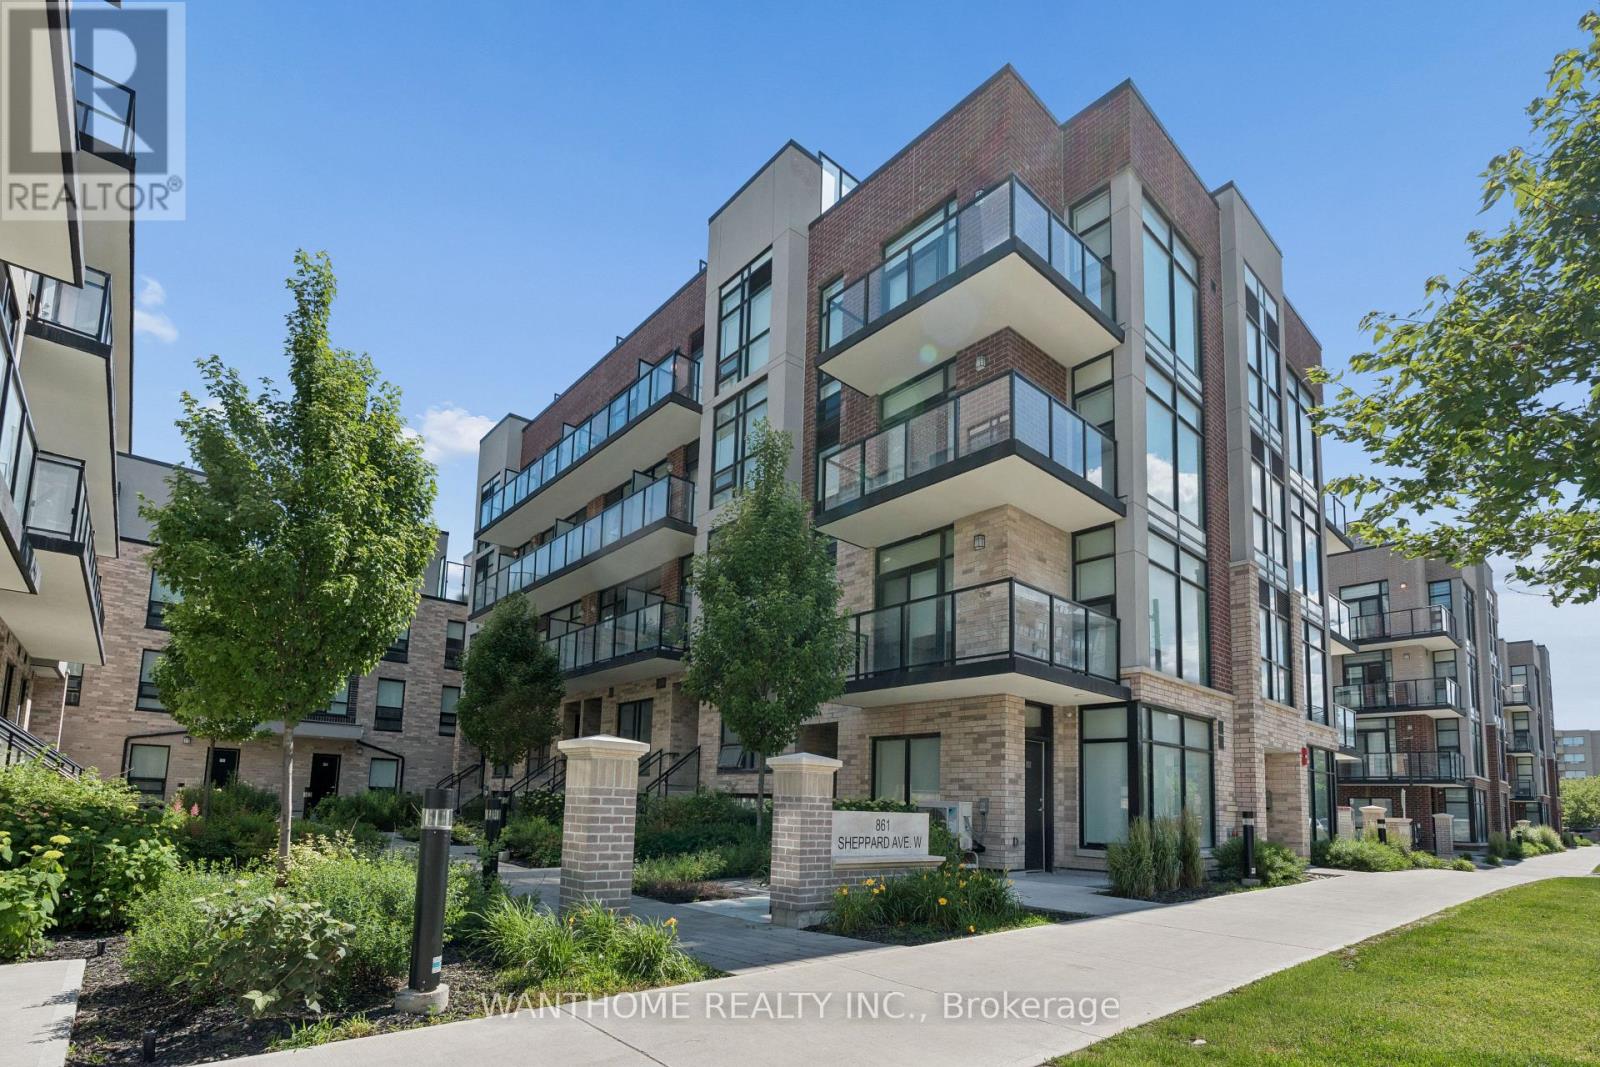
15 - 861 Sheppard Avenue W
Toronto, Ontario
Nestled in Greenwich Village, this modern community, each crafted with durable cast-in-concrete construction. Inside, you'll find 9-foot-high ceilings with a smooth finish, along with contemporary European-inspired kitchen cabinetry featuring top-of-the-line stainless steel appliances known for their energy efficiency. The "Battery Park" model, approximately 1060 square feet, offers a sunny upper level, two bedrooms, and two full baths, as well as a rooftop garden and 2 balconies totaling 251 square feet. Lots of outdoor space for you to enjoy. Each unit has individual hydro, water, and gas meters for added convenience. This unit offers one underground parking and a locker, ensuring both convenience and security for residents. Located in a transit-friendly neighborhood, Sheppard Subway West is just a 5-minute walk away, with bus stops conveniently located at your doorstep. For those who prefer driving, the expressway and Highway 401 are easily accessible. Low maintenance fee which include parking, locker and cable (id:61483)
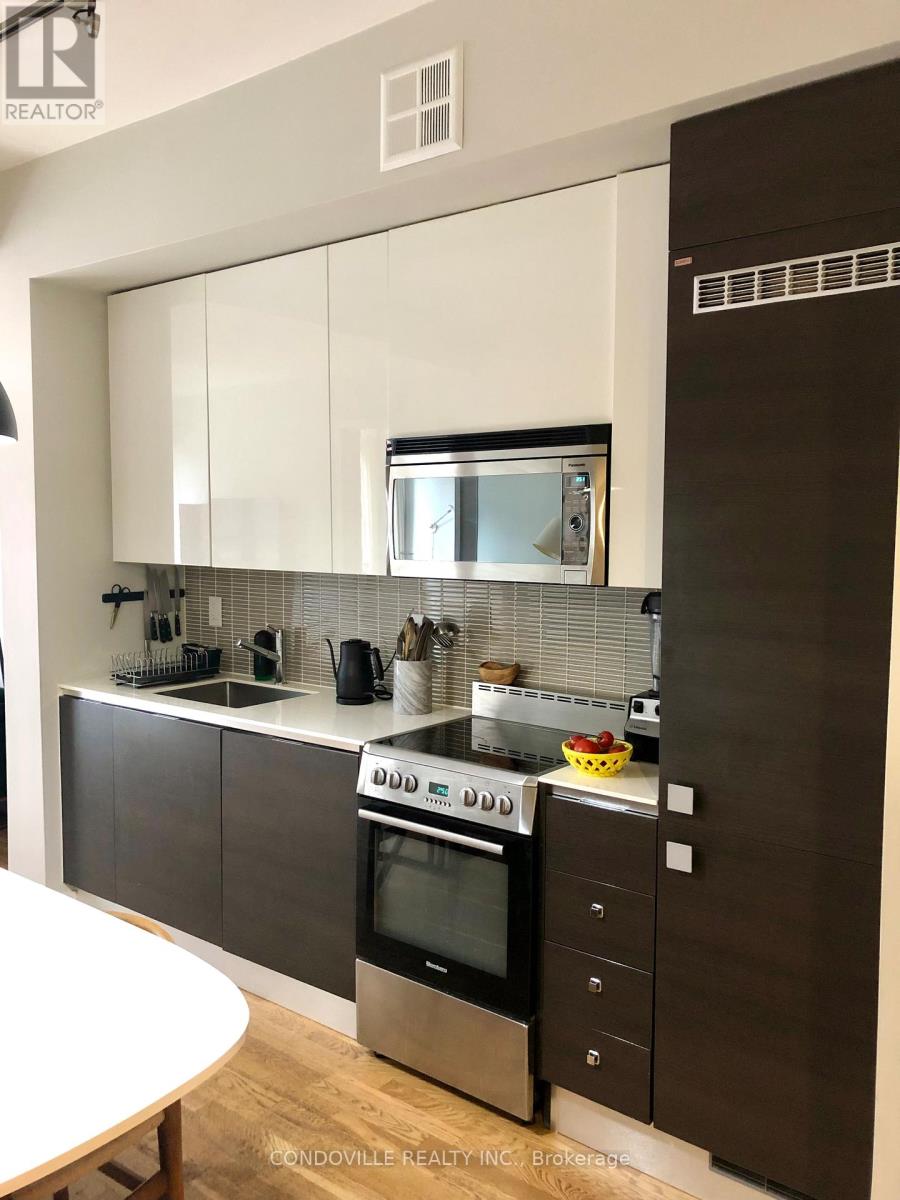
407 - 8 Dovercourt Road
Toronto, Ontario
The Art Condos Are Calling Your Name. Steps From All The Best Neighbourhoods In Toronto - West Queen West, Liberty Village, King West. This Loft Style Condo Is Close To Everything You Want And Anything You Need. Sleek May Come To Mind And With Your First Look You'll Know. Spacious, 9 Ft Ceilings, Brand New High End Appliances, 2 Bedrooms, 2 Full Bathrooms, Paid Underground Parking, Steps To Parks, Shopping, Transit & Highways And Best Restaurants. Won't last long - book your appointment asap. (id:61483)
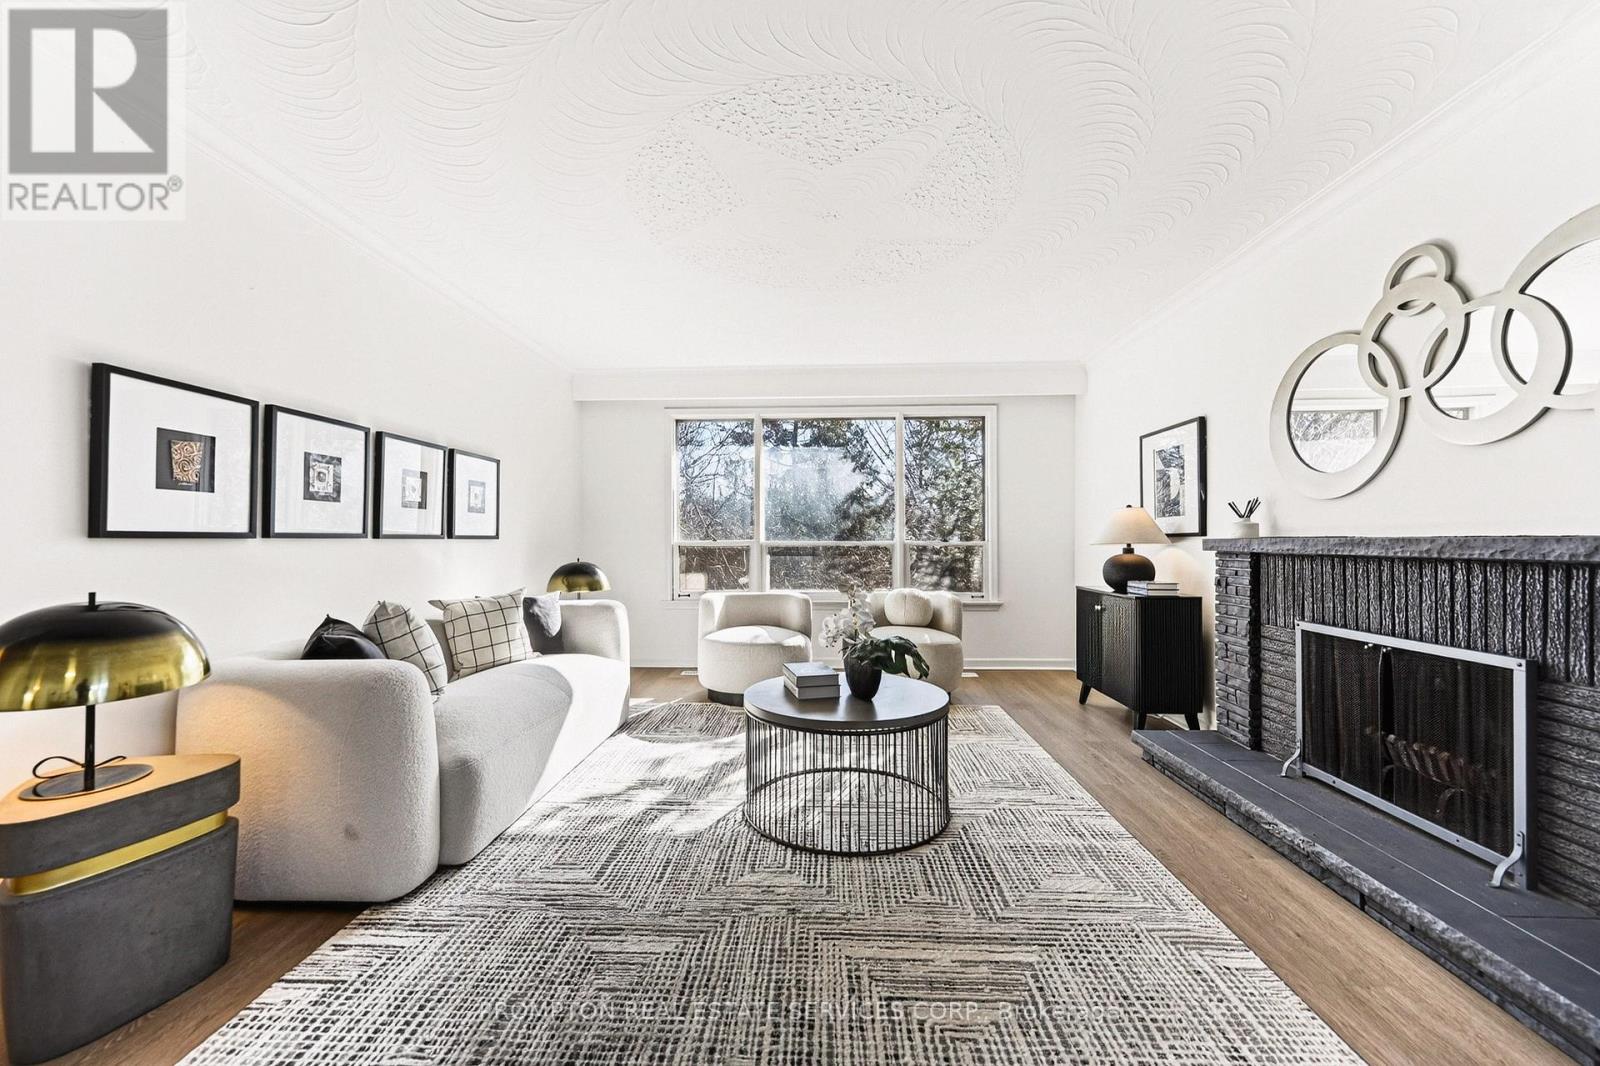
81 Maxome Avenue
Toronto, Ontario
Location! Location! Location! Welcome to a rare offering in the highly sought-after Newtonbrook East community. Situated on an exceptional premium 50 ft x 146 ft wide and deep lot, this property is surrounded by multi-million dollar custom homes and backs onto a serene ravine, offering both privacy and natural beauty. This fully renovated, move-in ready home showcases quality upgrades throughout, including a brand new modern kitchen, new flooring, fresh paint, and a recently replaced roof (June 2022). The home features 3 spacious bedrooms filled with natural light, creating a warm and inviting living environment. The walk-out basement with a separate entrance and large above-grade windows offers incredible flexibility, complete with a laundry rough-in-perfect for an in-law suite or generating stable rental income. Enjoy a large backyard ideal for entertaining or family living, along with ample driveway parking. Located in a prime, convenient neighborhood, just steps to transit, parks, and top-ranking public, Catholic, and private schools. Minutes to Hwy 401 & 404, shopping centers, restaurants, grocery stores, medical centers, and more. A versatile property offering comfort today and exceptional future redevelopment potential in one of North York's most desirable areas. (id:61483)

31 Rosalynne Avenue
Clarington, Ontario
Open House Sat. & Sun.2-4pm July 25 & 26.Turnkey Raised Bungalow on a Private 148' Deep Lot with No Rear Neighbours!Welcome to this beautifully maintained and extensively updated raised bungalow in sought-after Southwest Bowmanville. Set on a private 148' deep lot with no rear neighbours, this move-in-ready home offers the perfect blend of comfort, style, and functionality.The bright, open-concept main floor features walnut hardwood floors, crown moulding, pot lights, and fresh paint throughout. The brand-new (2026) custom kitchen is a standout, complete with double-edge quartz countertops, a commercial-grade gas stove, premium stainless steel appliances, Tuscan tile flooring, a ceramic backsplash, double stainless steel sink, reverse osmosis water system, built-in bottle washer, and integrated waste system.Step outside to a backyard designed for relaxing and entertaining. Enjoy the newly stained deck with pergola, swimming pool with new soft-cushion flooring, hot tub, and the privacy of having no homes behind. A large shed/workshop provides plenty of additional storage.The partially above-grade basement offers large windows, a spacious fourth bedroom, a full bathroom, and a separate entrance through the garage-ideal for extended family, guests, or future in-law potential.Major updates include all windows replaced (2018), roof shingles (2019), exterior painted (2025), and an R18 insulated garage door with custom capping and LiftMaster opener (2022).Ideally located just minutes to Highways 401 and 407, GO Transit, schools, parks, shopping, restaurants, and everyday amenities. This is a home that's been thoughtfully updated and meticulously cared for-simply move in and enjoy. (id:61483)
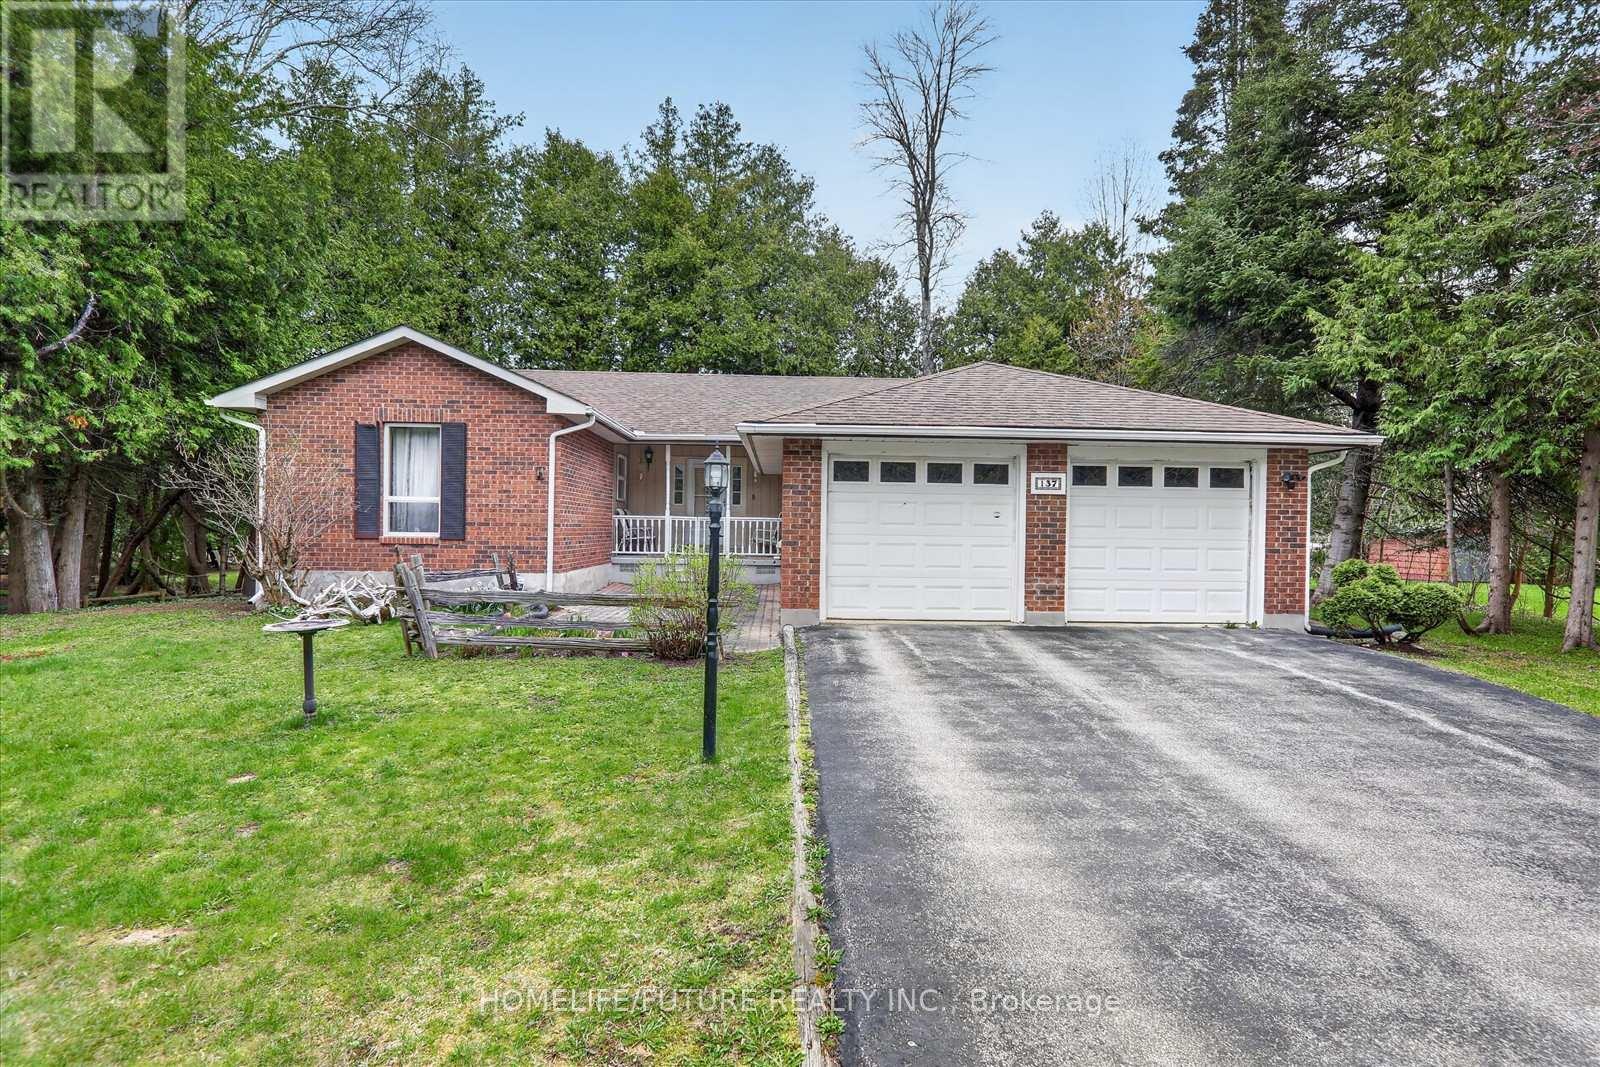
137 Woodland Park Road
Blue Mountains, Ontario
Four-Season Georgian Bay Escape Awaits! Welcome To 137 Woodland Drive, A Beautifully Maintained 3+1 Bedroom, 3-Bathroom Brick Bungalow Situated On A Premium 80 X 190 Ft Lot In One Of Georgian Bay's Most Sought-After Waterfront Communities.Enjoy Exclusive Private Neighbourhood Access To Georgian Bay Just Across The Road, Offering Approximately 400 Feet Of Sandy Shoreline, Perfect For Swimming, Kayaking, Paddleboarding, Boating, Or Simply Enjoying Breathtaking Sunsets (Annual Association Fee: Only $100).Designed For Comfortable Living And Entertaining, The Bright Main Floor Features A Spacious Eat-In Kitchen, Open-Concept Living And Dining Areas With A Cozy Wood-Burning Fireplace, Walkout To A Large Deck, Three Generous Bedrooms, Two Full Bathrooms, And Convenient Main-Floor Laundry.The Fully Finished Lower Level Provides Incredible Additional Living Space With A Large Family Room Featuring A Gas Fireplace, A Recreation Room, Fourth Bedroom, Full Bathroom, And A Spacious Utility/Workshop Area And Ideal For Guests, Extended Family, A Home Office, Or Recreation.Outdoor Enthusiasts Will Appreciate The Georgian Trail Directly Across The Street, Offering Year-Round Walking, Cycling, Hiking, And Cross-Country Skiing. This Home Is Serviced By Full Municipal Services And Natural Gas And Includes An Attached Double-Car Garage With Ample Driveway Parking.Ideally Located Just Minutes From Thornbury, Georgian Peaks Ski Club, Blue Mountain Resort, Championship Golf Courses, Marinas, Beaches, Restaurants, Shopping, And All The Amenities The Area Has To Offer, This Property Delivers The Ultimate Four-Season Lifestyle.Whether You're Searching For A Year-Round Residence, Family Cottage, Weekend Retreat, Or Investment Property, This Is An Exceptional Opportunity With Potential Rental Income Of Approximately $3,000 Per Month.Opportunities Like This Are Rare, Don't Miss Your Chance To Own A Piece Of Georgian Bay Paradise. Book Your Private Showing Today! (id:61483)
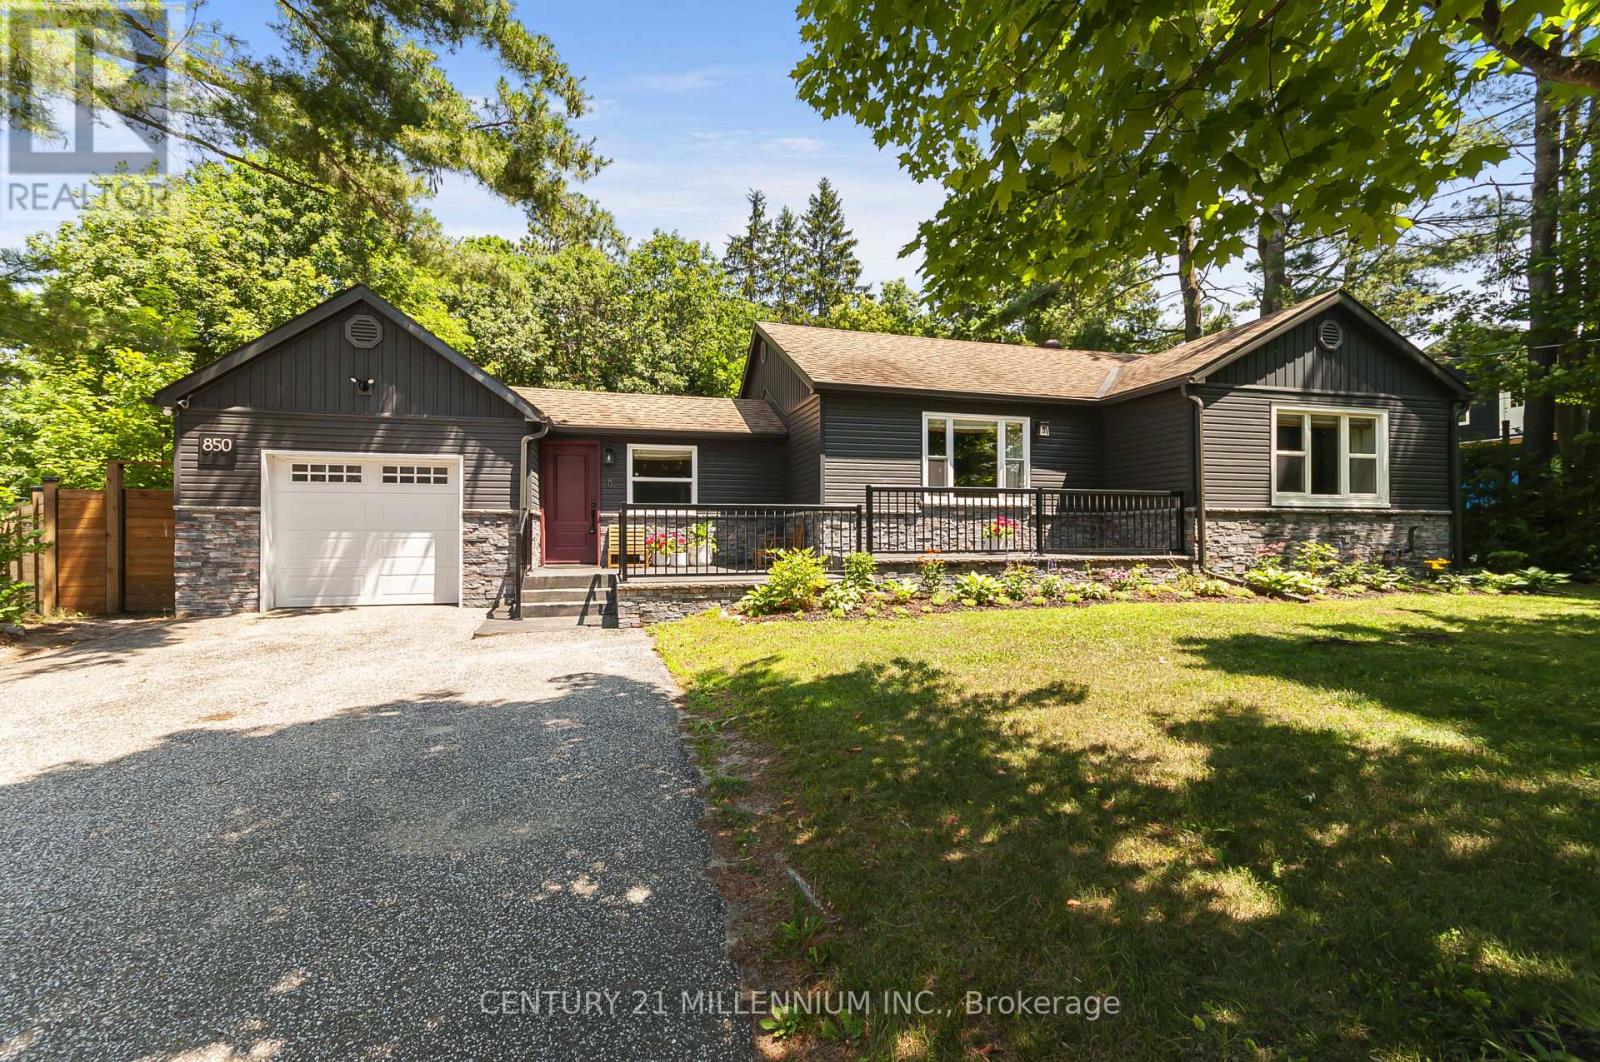
850 Muskoka Road N
Gravenhurst, Ontario
Welcome to your dream home in the heart of Gravenhurst. This stunning, modern-style bungalow was totally renovated from top to bottom and landscaped in last 6 years, Step into the bright foyer, featuring convenient direct inside access to the garage. The main floor boasts gorgeous hardwood flooring, and a seamless open-concept layout designed for effortless entertaining. The heart of the home is the modern eat-in kitchen, complete with a center island and stainless-steel appliances with a gas stove, The kitchen flows beautifully into an open concept living room centered around a cozy electric fireplace, and an elegant dining area with built in cabinets. Walk out from the kitchen to a spectacular outdoor patio with a soft top gazebo-perfect for summer BBQs-overlooking your very large, fully fenced backyard. Back inside, the main level features a primary bedroom with walk out to patio and a 5 -piece bathroom. The finished basement expands your living space, offering a recreation room with an electric fireplace perfect for movie nights, one additional bedroom, a 3-piece bathroom, office and a laundry room. This premium property is packed with exceptional upgrades, including an irrigation system for the rear large lawn, "Electric Car Charger", a one-car garage, a 2-car front driveway and a 5-car rear driveway in the backyard. This turnkey property combines a premium location minutes walking to downtown, modern updates, and exceptional back yard space, making it an absolute must-see! (id:61483)
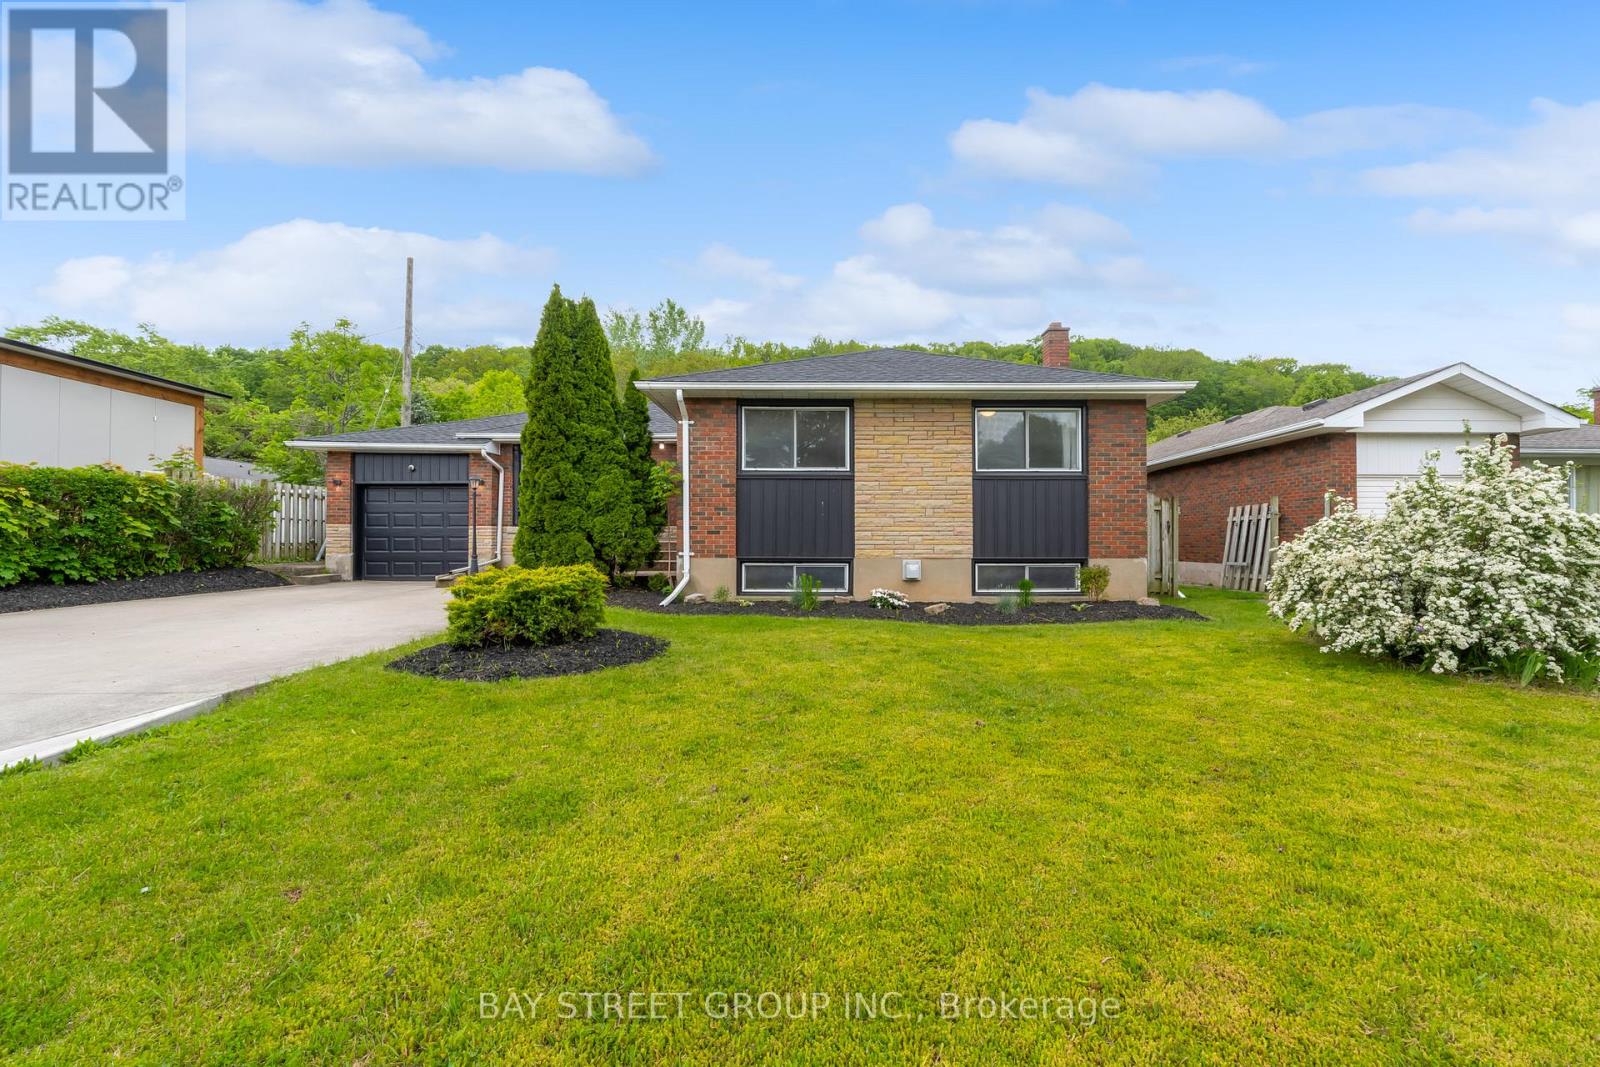
8 Glenbarr Road
St. Catharines, Ontario
Welcome to this charming bungalow in St. Catharines offering approximately 2,400 sqft of finished living space with 5 bedrooms and 2 full bathrooms, perfectly situated on a spacious mature lot surrounded by trees and established homes. Located steps to the Bruce Trail, mountain biking trails, Brock University, and just minutes to the Welland Canal Trail, Port Dalhousie, parks, schools, shopping, dining, wineries, and easy highway access, this home offers the perfect balance of peaceful suburban living and everyday convenience. The attractive brick exterior, attached garage, double concrete driveway, the bright and functional layout features a spacious living and dining area with hardwood floors, an kitchen with stainless steel appliances, and direct access to the private backyard oasis complete with a large tiered deck, gazebo, barbecue station, mature trees, and expansive green space ideal for relaxing or entertaining. The main floor offers 3 generously sized bedrooms and a 4pc bathroom. The fully finished lower level extends the living space with a large family room featuring a gas fireplace, second kitchen area, 2 additional bedrooms, 1 family room and a 3pc bathroom, excellent flexibility for guests, teens, or multi-generational living. Additional updates include furnace (2023), roof shingles (2025), a large 24x12 workshop shed with hydro. A move-in ready Glenridge beauty offering exceptional space, comfort, and lifestyle in one of St. Catharines' most desirable locations. (id:61483)
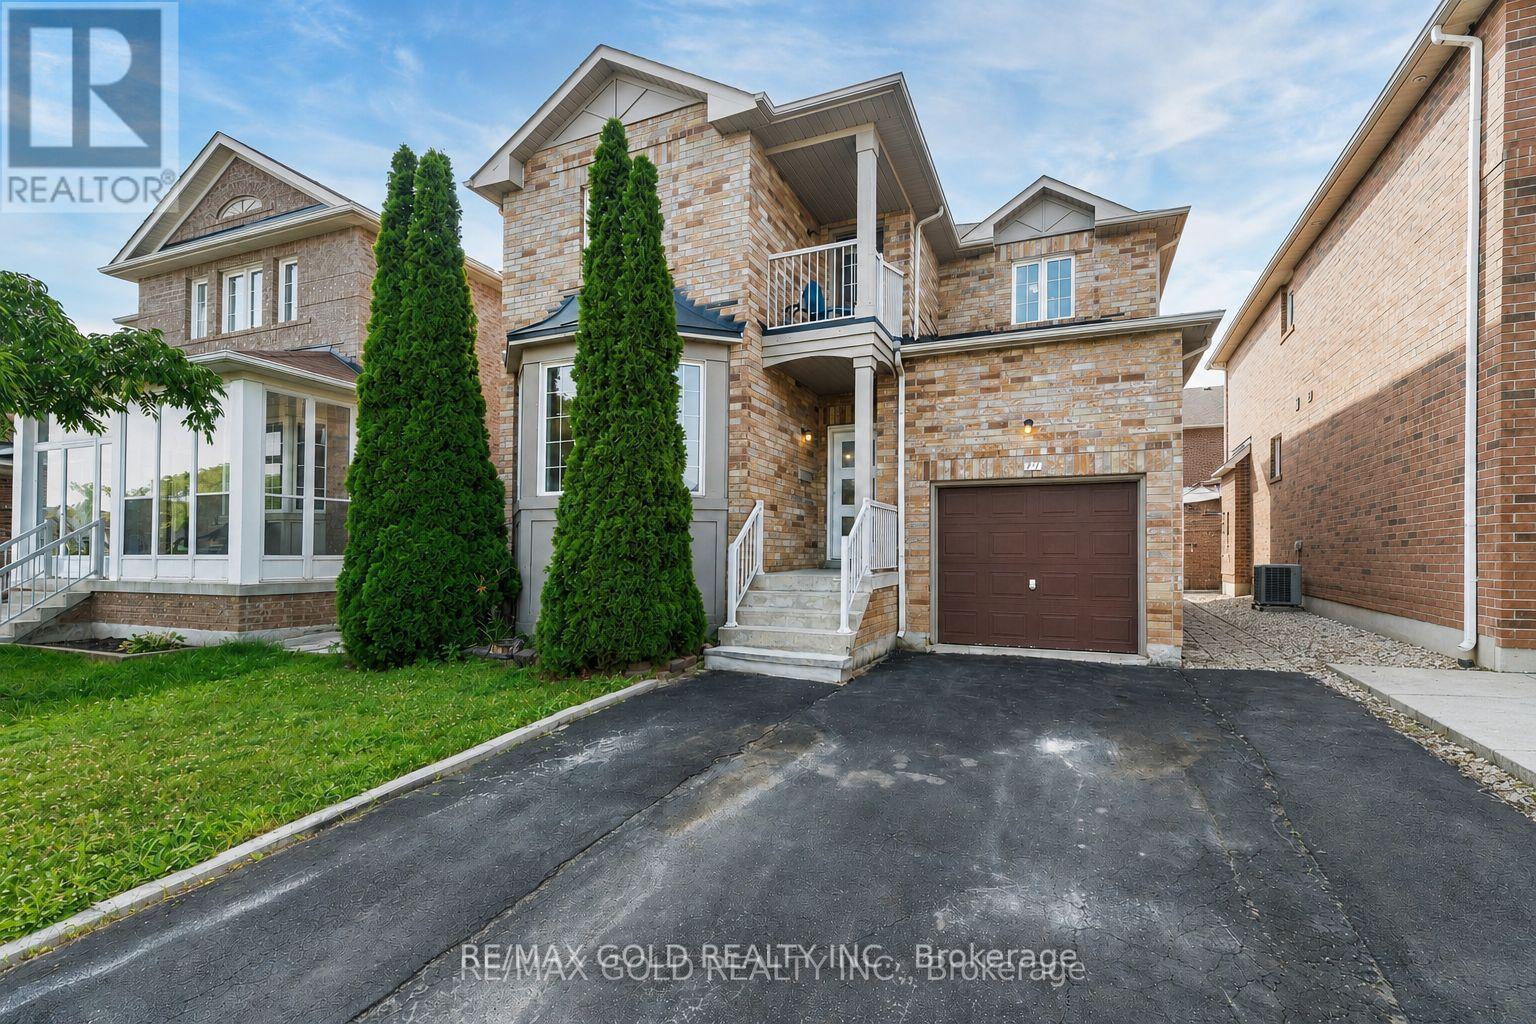
77 Schooner Drive
Brampton, Ontario
"Wow" Is the Only Word To Describe this incredible Home! This Is An Absolute must-see and true Show Stopper!!! Welcome To This Gorgeous Detached (( ** North Facing **)) Home In Fletchers Meadow Featuring 3+1 Bedrooms, With Separate Living And Family Room, And 3.5 Washrooms ( 2 Full Upstairs + Powder Room On Main + 1 Full In Basement) With Stunning Upgrades anf Freshly painted Throughout! Boasting Almost ****2,000 Sq. Ft.**** On The Main & Second Floors (As Per MPAC)! Step Into A Bright, Open-Concept Layout With Combined Living And Dining Room That Adds A Luxury Touch! The Main Floor Offers Elegant Hardwood Floors And A Spacious Living/Dining Setup Perfect For Entertaining Or Everyday Family Comfort! The Chef's Kitchen Is A Total Showpiece With Laminate Countertops, Backsplash, Stainless Steel Appliances, And A Smart Layout That Keeps You Connected To Family And Guests! Upstairs, Enjoy A Family Room With Cozy Fireplace! Three (3) Large Spacious Bedrooms Provide Comfortable Living For The Whole Family, Including A Primary Retreat With A 5-Piece Ensuite! Plus, Enjoy A Carpet-Free Design With Hardwood Floors On The Second Floor-A True Children's Paradise That's Easy To Maintain!! Sip Hot Tea/Coffee in the Balcony and enjoy the fresh Morning Breeze. The Finished 1 Bedroom Basement Offers Living Area, Bedroom, And A Full Washroom-Ideal For A Granny Suite Or Potential Rental Income (Where Permitted)! Bonus Step Outside To A Beautiful backyard For Summer BBQs And Relaxing Evenings! Located Close To Schools, Cassie Campbell Rec Centre, Parks, Shopping, And Public Transit . With just 5 minutes to Mount Pleasant go station, This Home Delivers The Perfect Blend Of Location, Space, And Modern Finishes! Thoughtful Upgrades, A Functional Floorplan Make This Property A Rare Find-Don't Miss Out, Book Your Showing Today And Make This Absolute Show Stopper Yours! (id:61483)
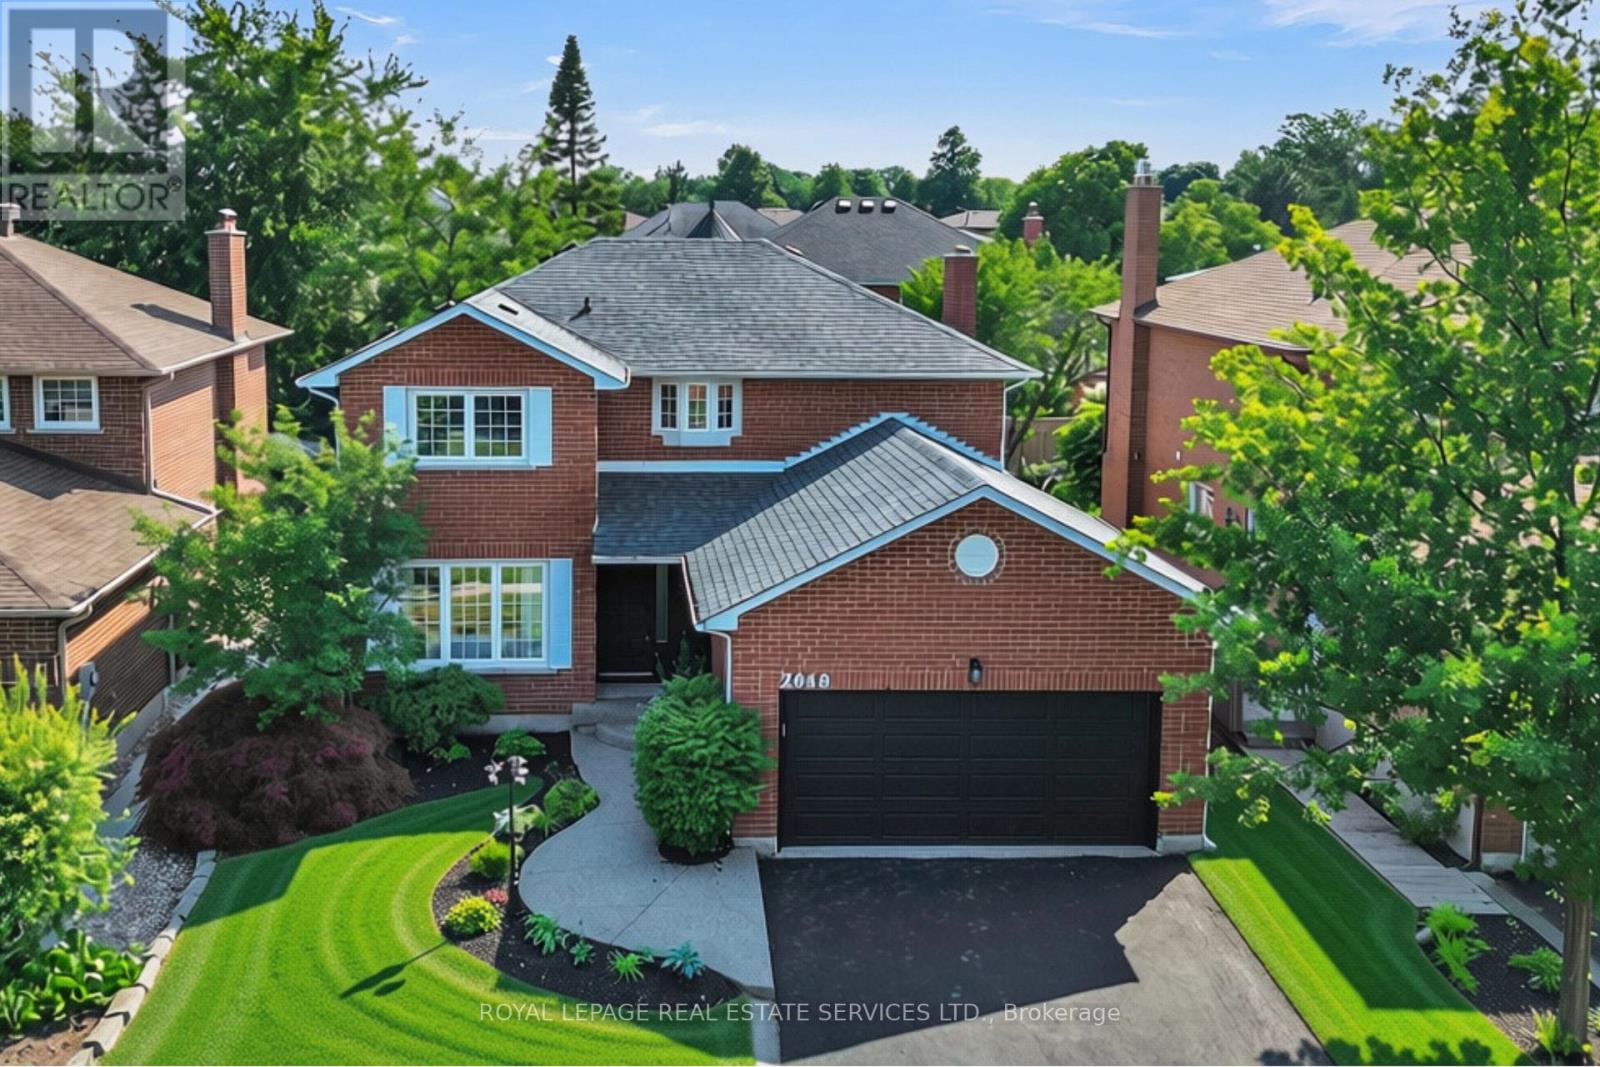
2048 Sixth Line
Oakville, Ontario
Welcome to this beautifully reimagined family home in one of North Oakville's most sought-after neighbourhoods. Completely renovated from top to bottom, this exceptional residence blends timeless design, modern comfort, and an unbeatable location.Step inside to discover elegant new flooring, smooth ceilings, and a sophisticated palette of warm earth tones that create a bright, inviting atmosphere. At the heart of the home is a stunning designer kitchen featuring premium LG appliances, including a refrigerator, stove, built-in oven, microwave, dishwasher, washer and dryer-perfectly designed for everyday living and effortless entertaining.Offering 4 spacious bedrooms and 3 full plus 1 half beautifully renovated bathrooms, every inch of this home has been thoughtfully updated with quality finishes and meticulous attention to detail.The newly renovated basement adds exceptional living space with a generous bedroom and private ensuite, making it ideal for guests, extended family, or a nanny suite. A large recreation room provides the perfect place to gather, while an additional flexible area offers ample space for a second home office, gym, or hobby room.Step outside to enjoy the newly constructed covered backyard porch-an ideal setting for relaxing or entertaining in every season. A double-car garage and spacious driveway complete this outstanding home.Perfectly located close to top-rated schools including Munn's Public School, White Oaks Secondary School with its renowned International Baccalaureate Programme, St. Gregory the Great Catholic Elementary School, and Sheridan College. Enjoy nearby parks, walking trails, Sixteen Mile Creek, Glen Abbey Golf Club, Oakville Trafalgar Memorial Hospital, shopping, restaurants, recreation centres, and convenient access to the QEW, 403, 407 and GO Transit. A turnkey home where every detail has been completed with style and quality - move in and experience family living in one of Oakville's most desirable neighbourhoods. (id:61483)
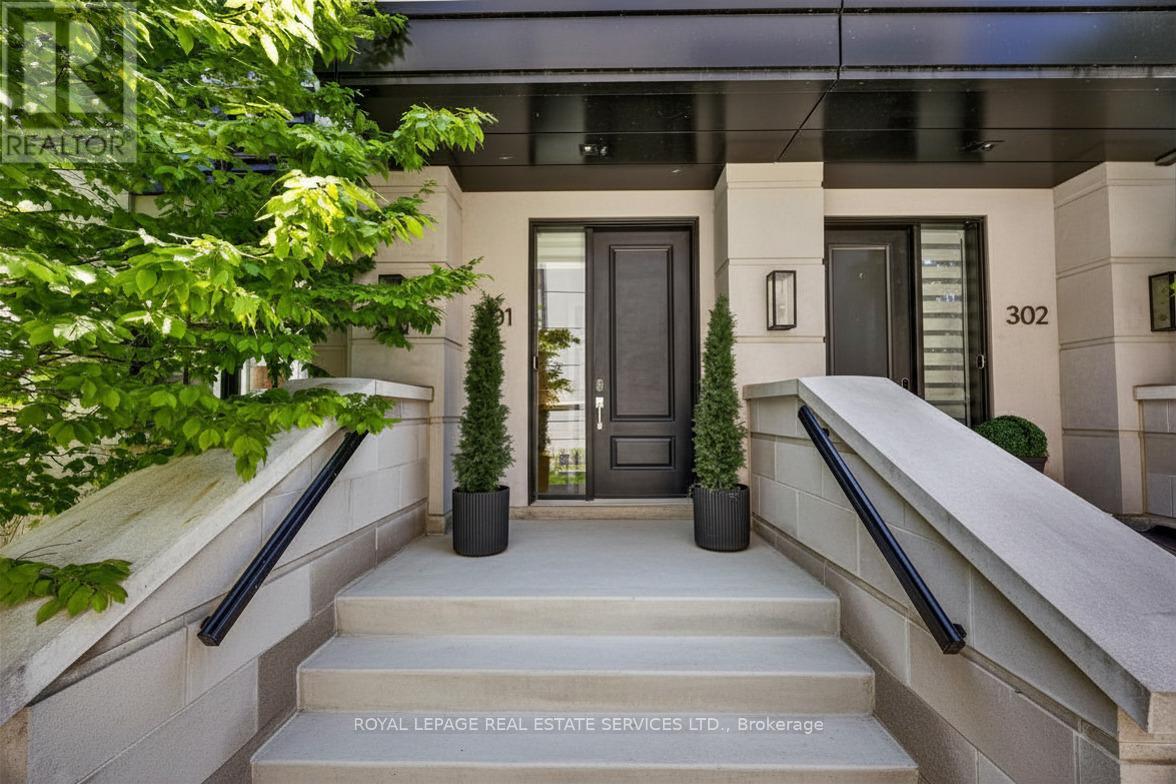
301 - 1195 Gooseberry Lane
Mississauga, Ontario
Positioned on the prestigious Gooseberry Lane, this exceptional end-unit townhome offers an elevated living experience defined by expansive interiors, massive windows, and an abundance of natural light throughout. Thoughtfully designed with 3 bedrooms and 2.5 bathrooms, the home seamlessly blends modern sophistication with everyday functionality. At the heart of the home, a chef-inspired kitchen is complemented by an elegant butler's pantry, while a dedicated office space provides the perfect setting for remote work or creative pursuits. The open-concept layout is enhanced by the home's coveted end-unit positioning, creating bright, airy living spaces with a rare sense of privacy and scale. Custom window treatments throughout add a refined finishing touch while enhancing both comfort and design. The primary suite occupies its own private level, offering a tranquil retreat with generous proportions and a true sense of separation from the rest of the home. Above, a spacious rooftop garden terrace with BBQ creates an inviting setting for relaxed evenings, entertaining guests, or simply enjoying the open air. With refined finishes, exceptional light exposure, and a premier location in one of the area's most desirable enclaves, this residence presents a rare opportunity to experience luxury townhouse living at its finest. (id:61483)
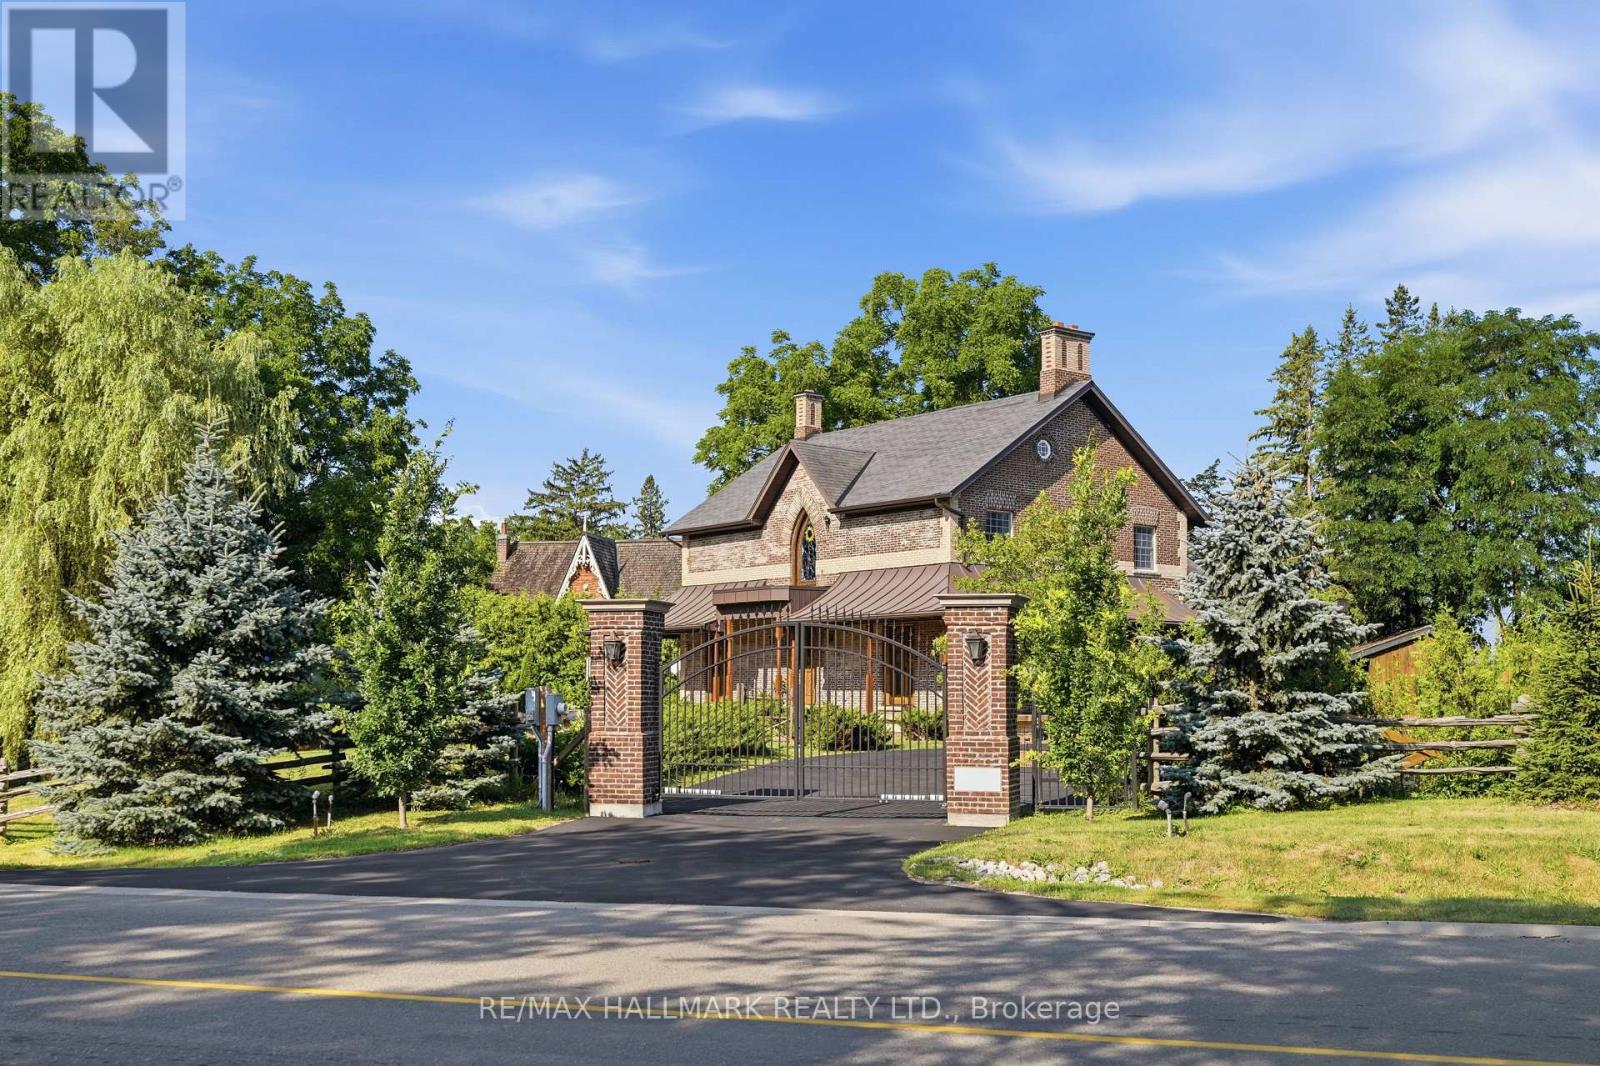
12994 Weston Road
King, Ontario
One of Rural King's most celebrated private estate, the famous King Road French Chateau. Known throughout the Laskay Community & beyond, 12994 Weston Road is a landmark custom built residence that has captivated admirers for years. Now, for the first time, this extraordinary home is ready for new ownership. Situated on a premium corner lot of 0.5 + acres in the prestigious Weston Road Corridor, one of the King township's most coveted addresses. This bespoke Custom Built 2012 French Country Chateau masterwork offers 4 bedrooms, 5 bathrooms, over 3,200 sq Ft of exquisitely crafted living space across three levels. Every detail was commissioned with absolute intention: Handcrafted customized doors and door frames (walnut) over $150,000 in doors with stained glass. Granite flooring & walnut hardwood floors, floor to ceiling fireplace in kitchen, one of a kind, 27 foot ceiling in the grand kitchen, crown moldings & architectural millwork that simply cannot be replicated. The crown jewel: a museum quality custom fireplace in the grand entertaining kitchen, a six figure architectural centerpiece as much as function, as actual architectural artifacts intertwined throughout the home - copper fire screen and copper ventilation floor vents. Four custom wood burning gas fireplaces, including the primary suite, delivering warmth & timeless elegance that must be experienced in person, with stain glass ventilation to send the warmth through the home. Descent to the lower level & discover an extra large white porcelain custom private spa, a private wellness sanctuary of rare distinction that elevates daily living far beyond the ordinary. Outside, a saltwater pool is embraced by mature cedar gradians in full summer bloom. Permanent natural heritage protection ensure thus sanctuary is private forever. Well & septic. Laskay is one of the king township's most cherished communities - surrounded by equestrians' estates, conservation land & true sense of arrival that greets you every day. (id:61483)