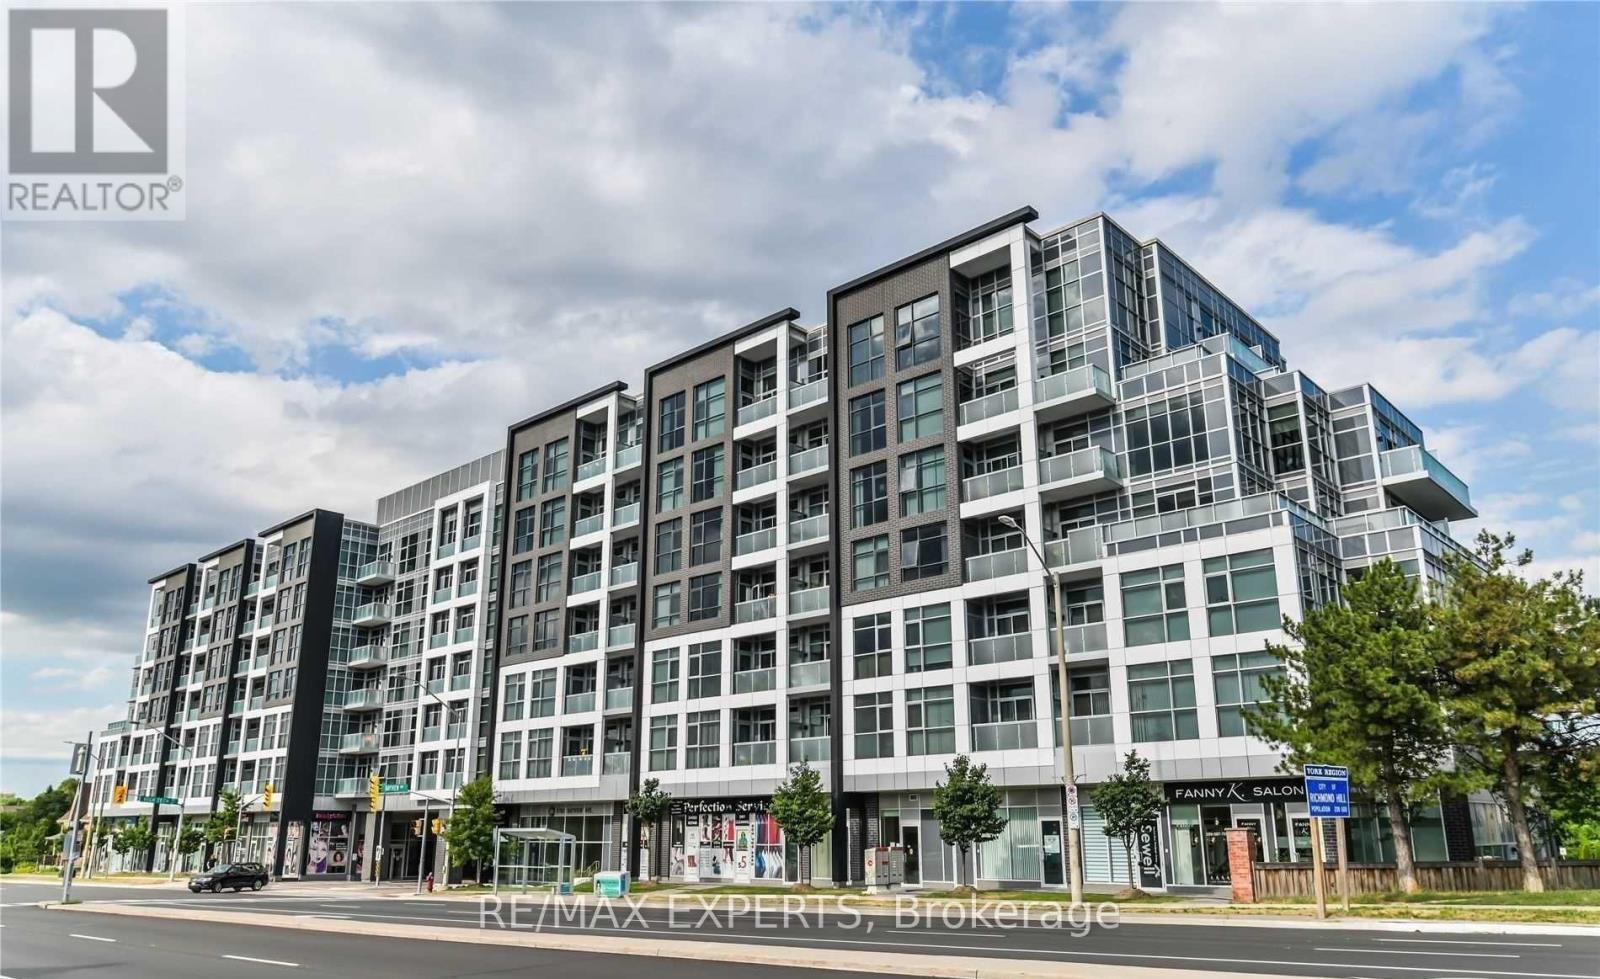
515 - 8763 Bayview Avenue
Richmond Hill, Ontario
Welcome To Tao Condos On Bayview Ave. This 1 bedroom plus Den suite with 1 parking is located In A Highly Desirable Neighborhood With Great Amenities Fitness Room & Yoga Room Surrounded By Schools, Parks, Public Transit, Shopping, Dining, Community Centre + Close To Hwy 7, 407 & 404 (id:61483)
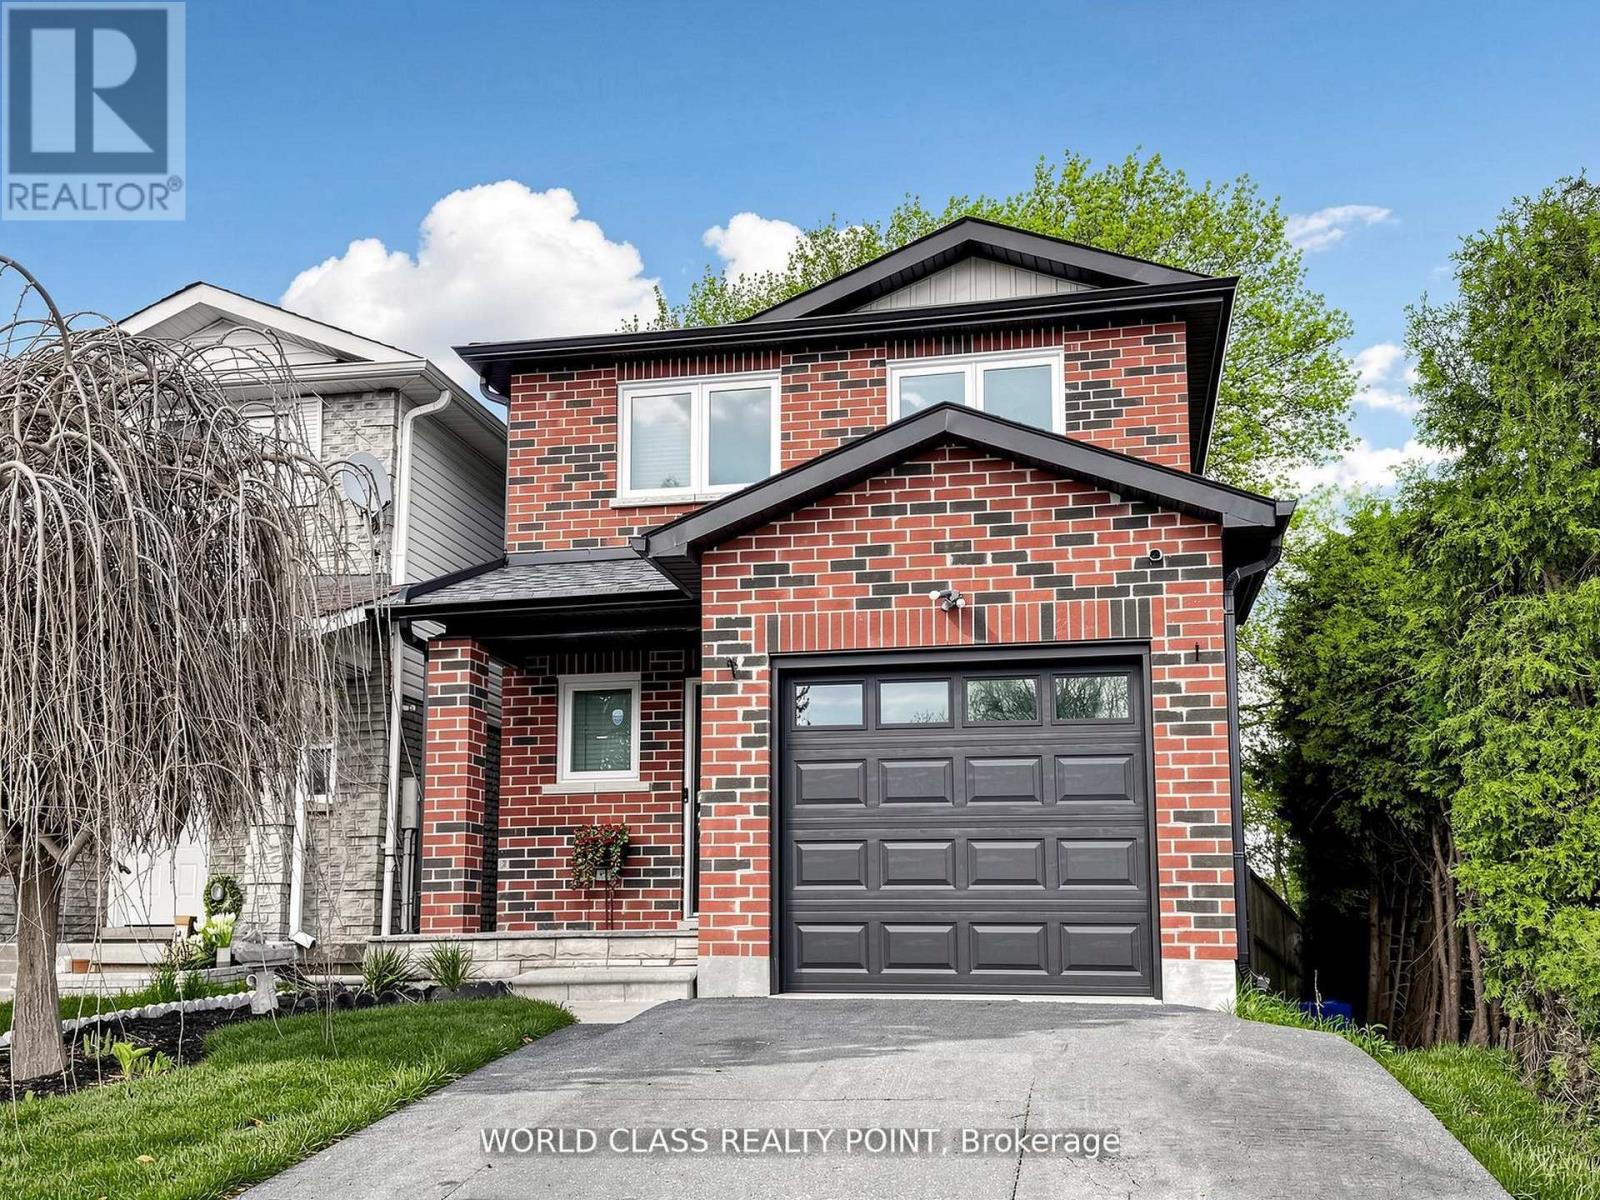
1638 Norwill Crescent
Oshawa, Ontario
Exceptional Detached Corner Lot in Oshawa's Desirable Samac Neighbourhood - Fully UpgradedInside & Out!This stunning move-in ready home offers modern finishes, thoughtful upgrades, and an incredibleindoor-outdoor lifestyle. Inside features hardwood floors, pot lights throughout, and a stylishkitchen with quartz countertops and stainless-steel appliances. The bright open-concept layoutis perfect for everyday living and entertaining.The fully finished basement includes a spacious recreation area with luxury vinyl flooring, asleek wet bar/kitchenette, elegant 3-piece bath, dedicated laundry, and a bright egress window- ideal as a family rec room, office, or potential in-law suite.Step outside to your private backyard oasis featuring a brand-new raised cedar deck with blackmetal railings, large interlock patio, hot tub, mature trees, fully fenced yard, andmaintenance-free artificial grass - perfect for entertaining or relaxing.The striking all-brick exterior with updated finishes, single-car garage and spacious driveway.Located beside Immanuel Christian School and within walking distance to Queen Elizabeth PublicSchool, Durham College, Ontario Tech University, parks, shopping, and quick access to Highways407, 401 & 412. (id:61483)
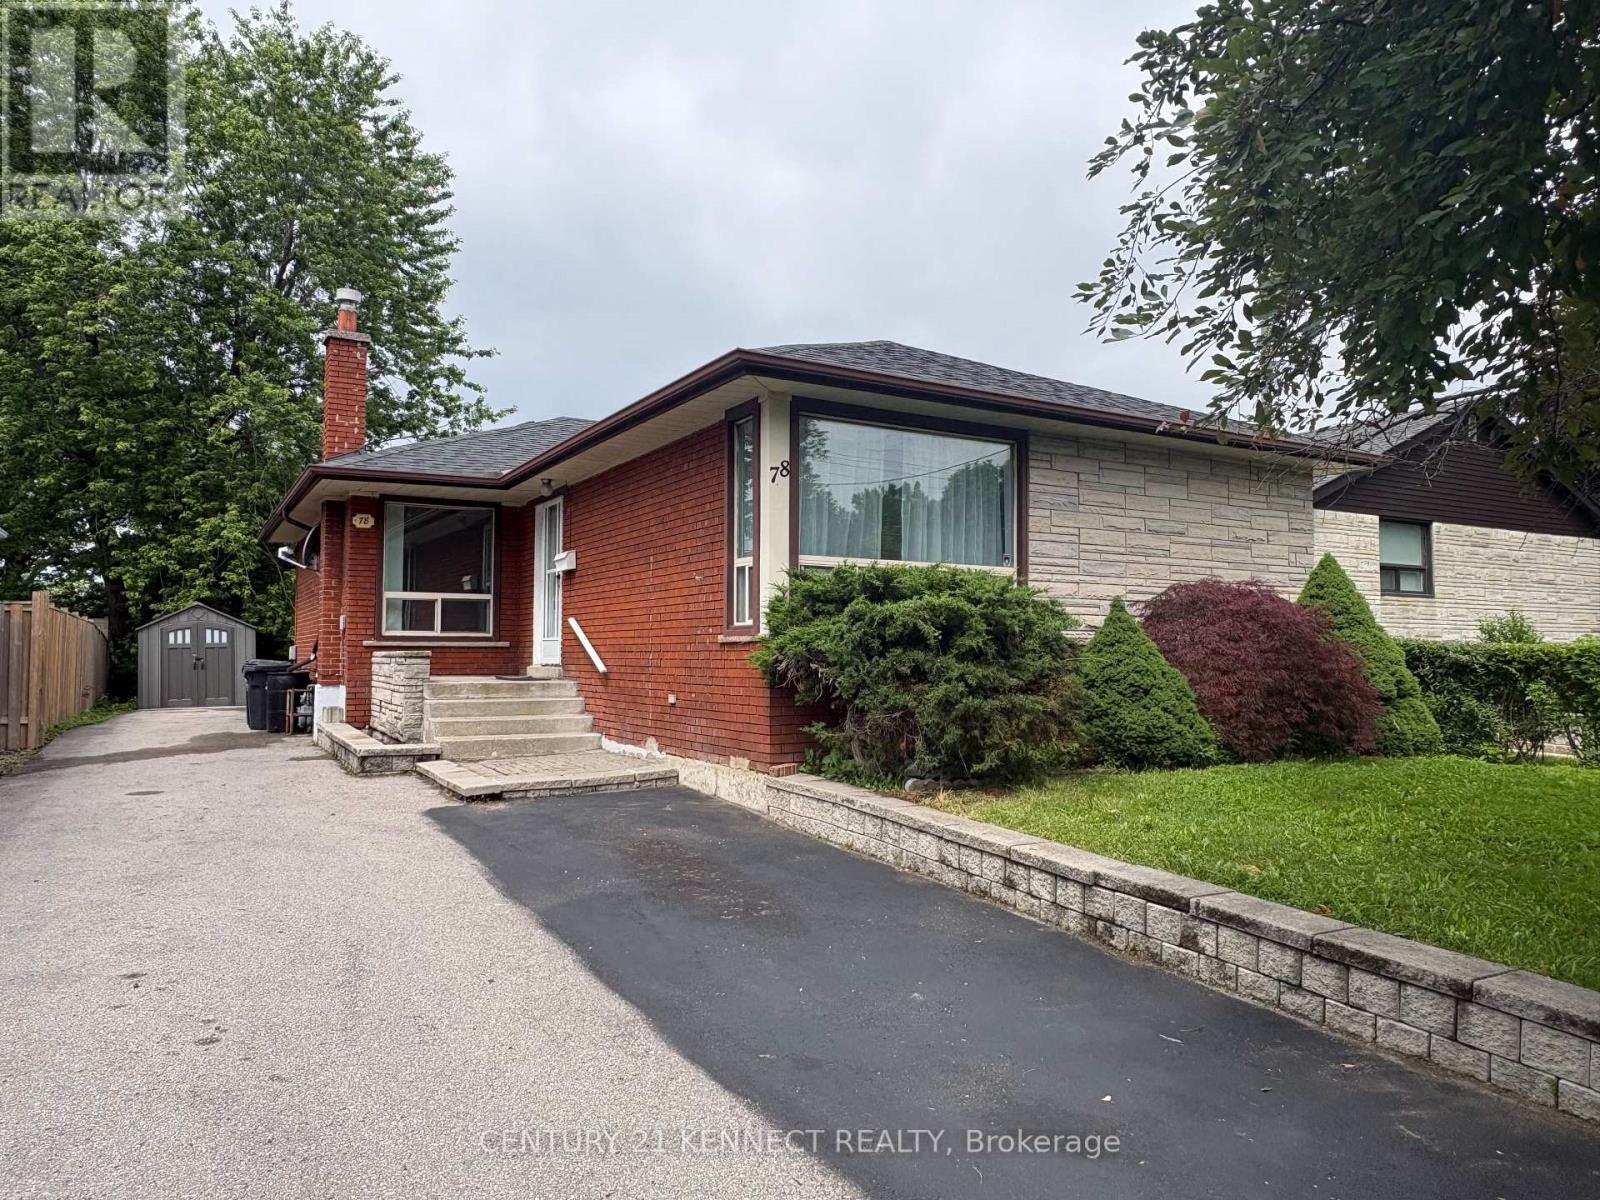
78 Wishing Well Drive
Toronto, Ontario
Highly desirable W Victoria Park & S Sheppard area. Fully updated detached bungalow perfect first-time buyers. Bright, spacious open-concept main floor with hardwood floors & modern kitchen with stove. Separate basement entrance with great rental income potential. Large fenced backyard features massive deck + pond. Steps to schools, shops, highways, parks & transit. (id:61483)
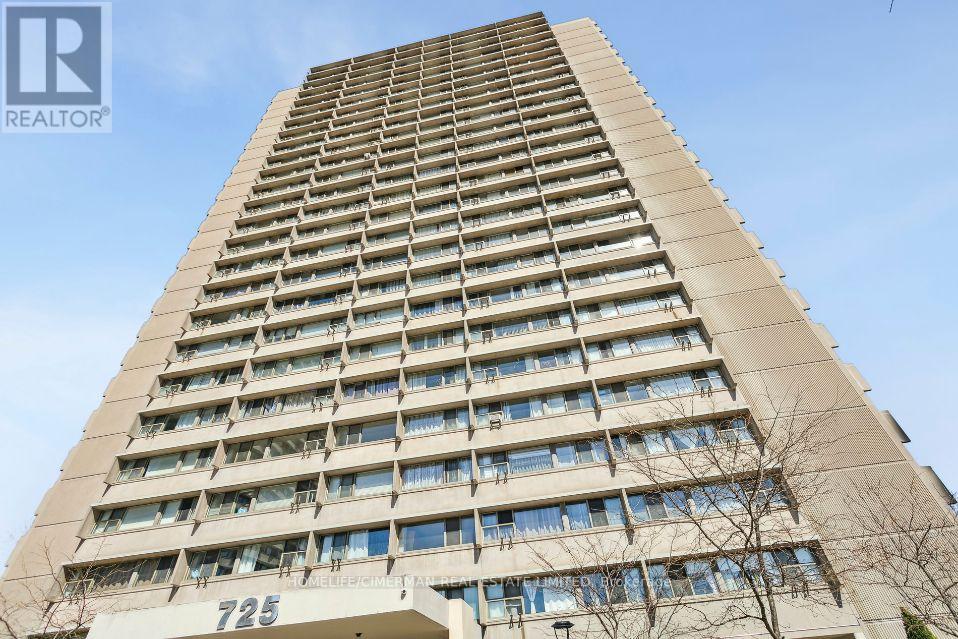
305 - 725 Don Mills Road
Toronto, Ontario
Location! Location! Location! This large sun-filled 1 bedroom plus den has been completely renovated offering a perfect blend of modern elegance and comfort. Step into a fully renovated kitchen featuring sleek new cabinetry, quartz countertops and back splash, and brand-new S/S appliances, all complemented by pot lights throughout for a warm, inviting flow. New high quality SPC sound and water proof vinyl flooring, fully renovated bathroom with Bluetooth Mirror and Spa Shower. 1 Parking and 1 Locker. Condo fees include Heat, Hydro, Water, Cable and Internet! Building amenities include Indoor pool, Sauna and Gym. Close to all amenities - DVP, Hospital, Downtown, Places of Worship, Shopping and more! Major new developments in the neighbourhood with LRT stn connecting Exhibition Place, coming across the street. (id:61483)
632 - 591 Sheppard Avenue E
Toronto, Ontario
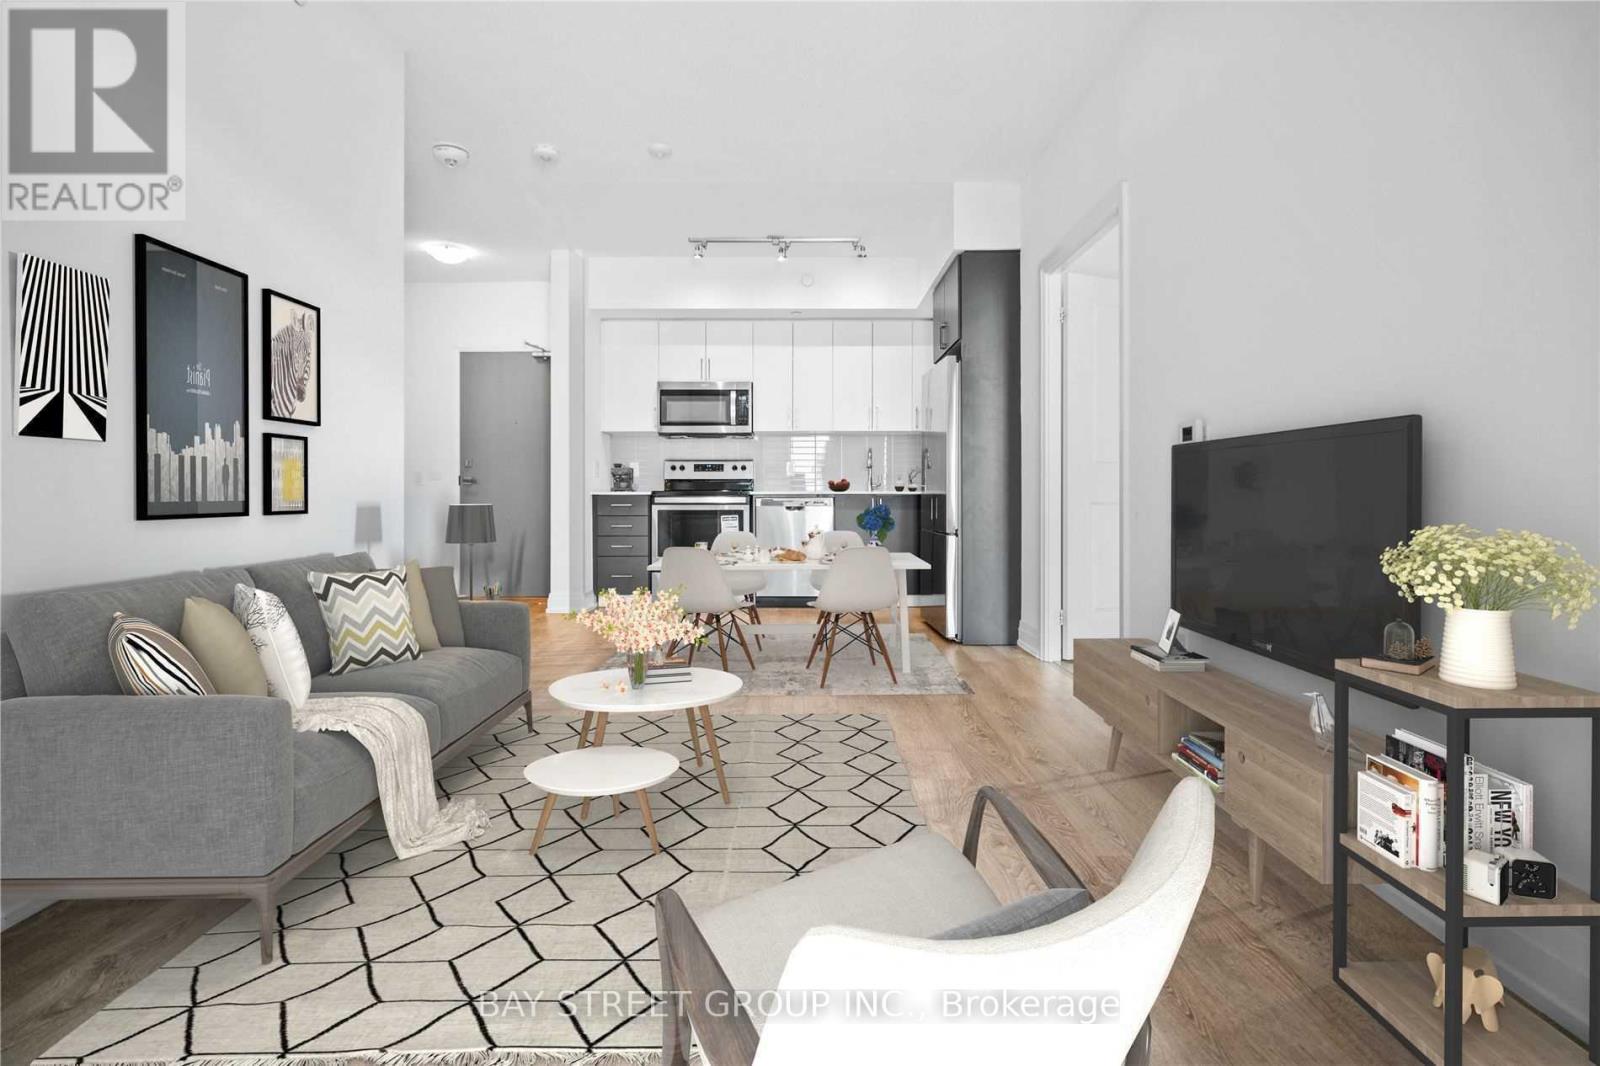
Welcome To This New, Modern And Luxuriously-Built Condo In The Heart Of Bayview Village! Spacious 965 Sqft Condo With 9 Ft Ceiling, 2 Bedrooms, 1 Den (Can Be Used As A Separate Room), 2 Full Bathrooms, And 1 Parking. Facing South Towards Quiet Street. Very Convenient And Safe Neighbourhood, Great Amenities. Steps To Bayview Village Shopping, Loblaws Groceries, TTC Subway & Buses. Close to Highway 401 & 404, Hospital, Parks, And Great Schools (Earl Haig Secondary School, Bayview Middle School), Elementary Schools and Daycares. Come See This Unit And Move In! (id:61483)
716 - 42 Western Battery Road
Toronto, Ontario
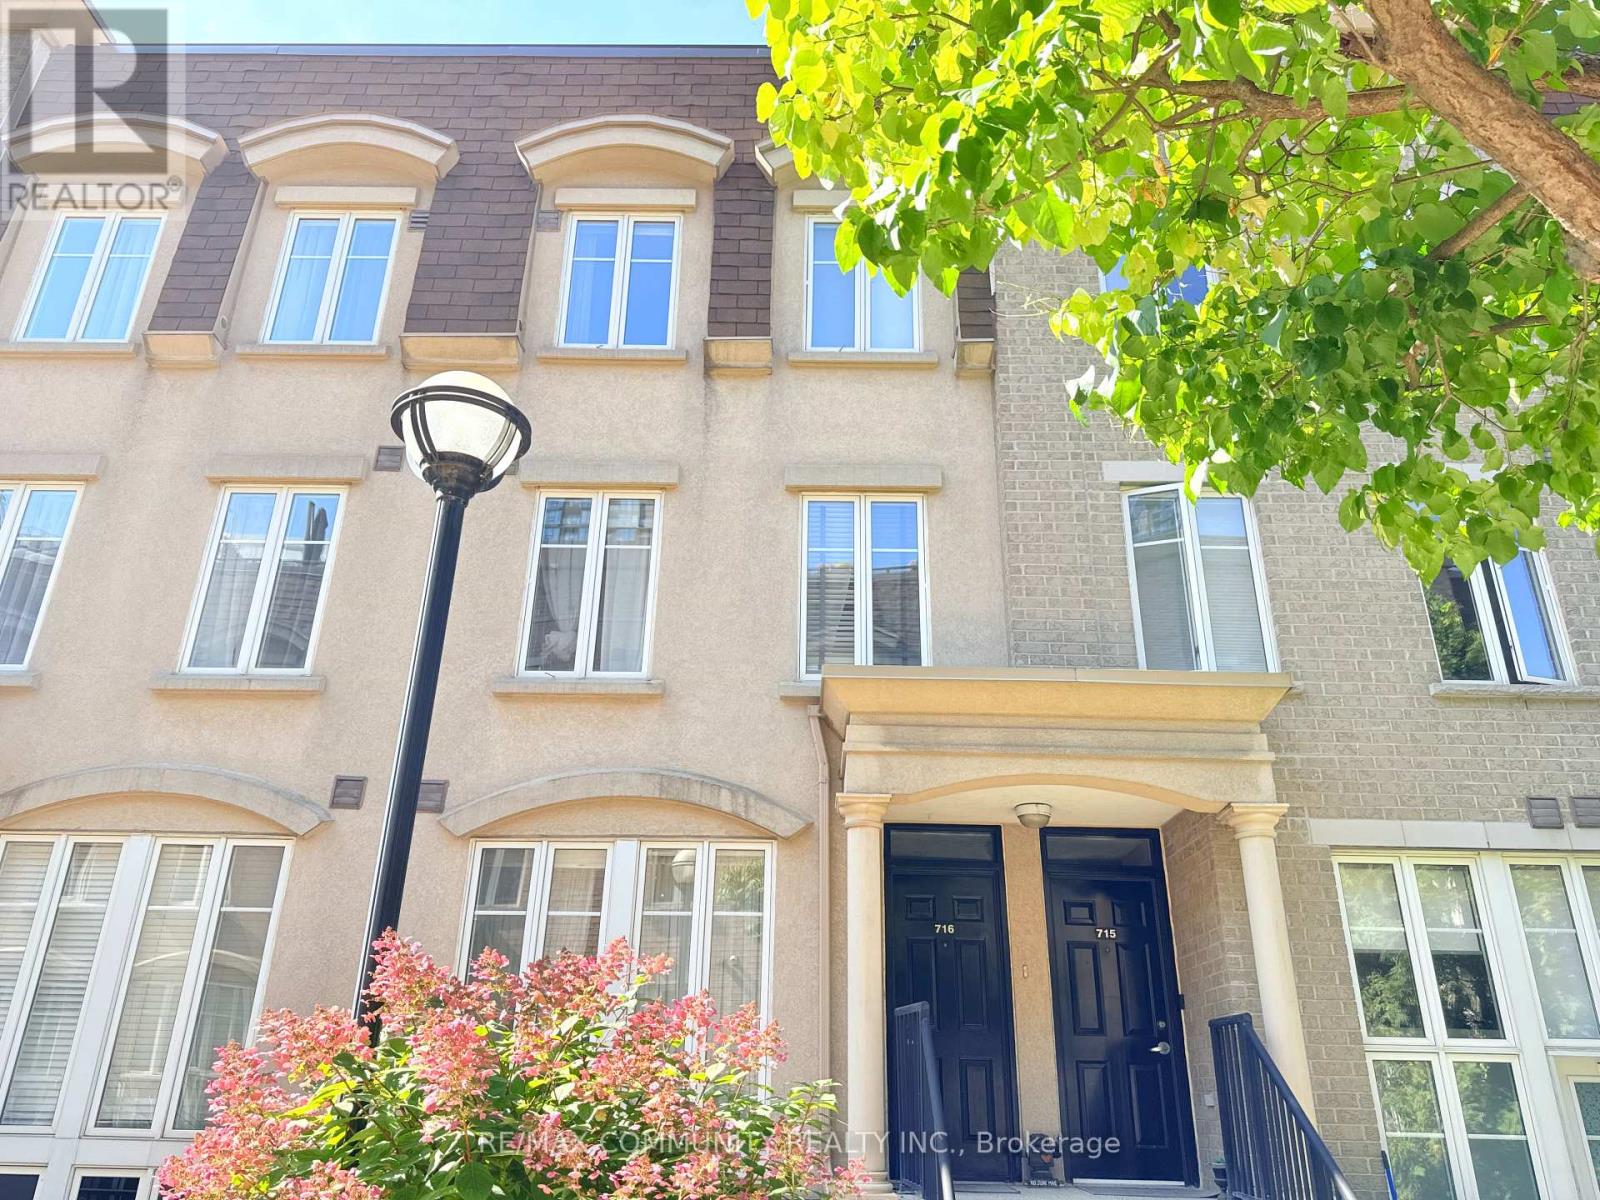
Townhome in 'Liberty Village! This Bright 1 Bdrm + Den Suite Is Stunning, Granite Counter & Breakfast Bar. Ss Appls, An Open Concept W/ 2 Expansive Windows. 2nd Floor Is A Sprawling Master Suite W/ Ensuite & Den. A Gorgeous Rooftop Terrace W/ Fantastic City Views! An Entertainer's Dream! just minutes from shops, amazing restaurants, Metro, TTC, and the waterfront, this home brings together convenience, community, and comfort. Walk in distance to CNE. (id:61483)
299 Spring Garden Avenue
Toronto, Ontario
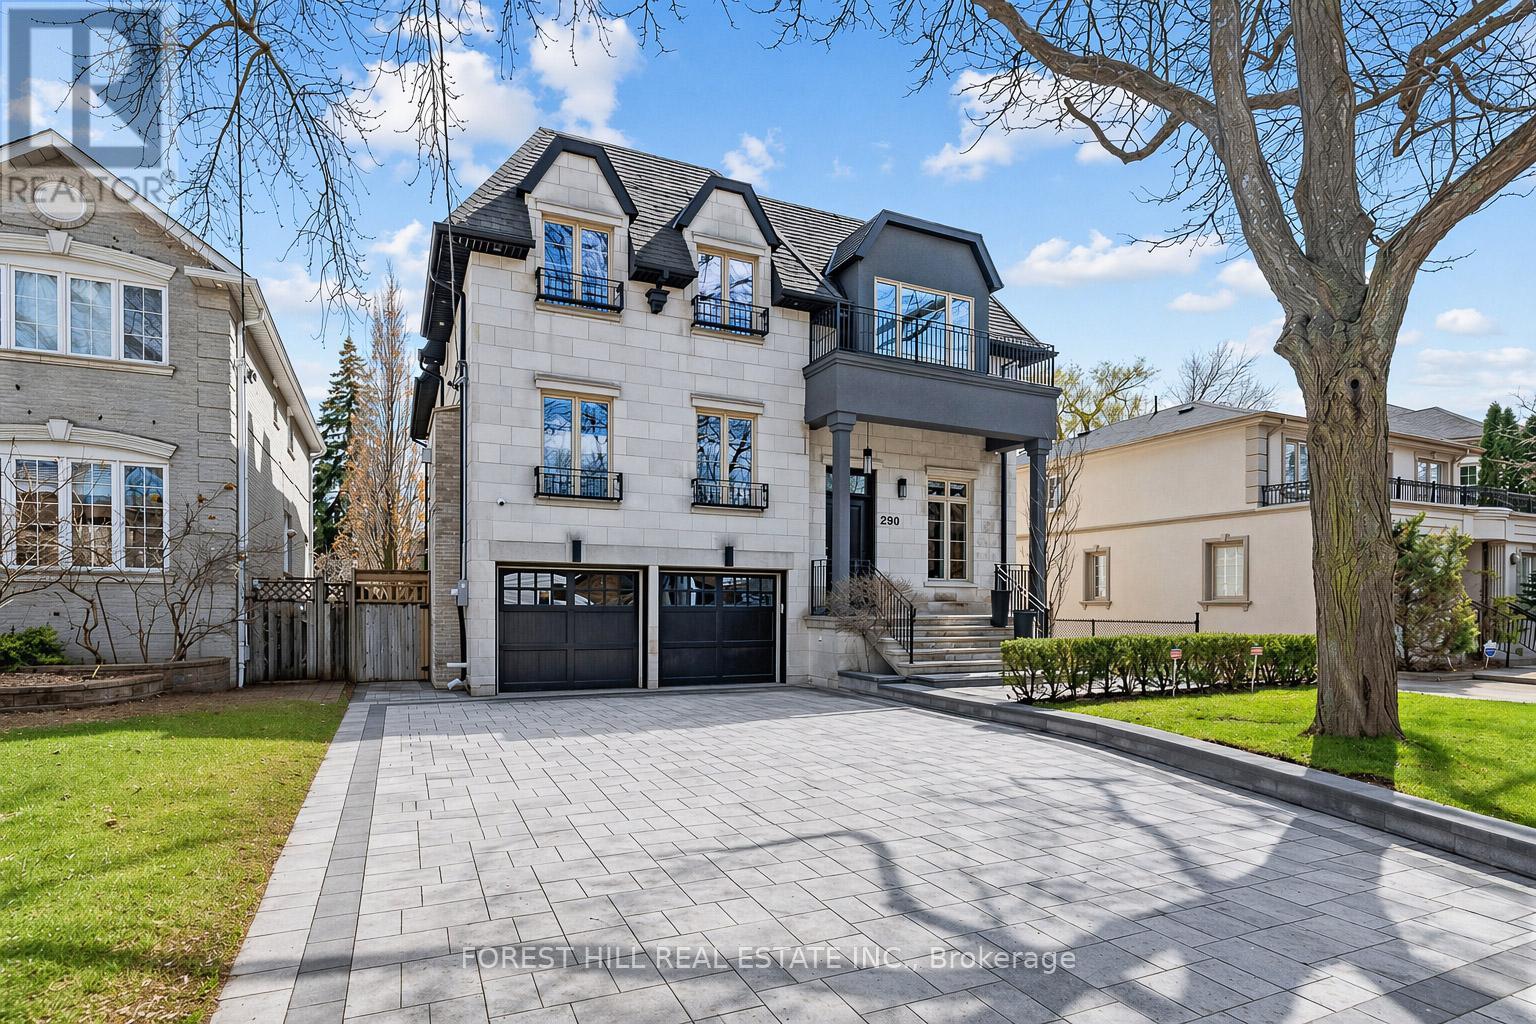
***TOP-RANKED SCHOOLS ---- HOLLYWOOD PS & EARL HAIG SS***Welcome to the Bright and Beautifully Designed 299 Spring Garden Avenue---Nestled on a South-Exposed & Best Spot of Spring Garden Ave. This beautiful residence offers an extraordinary balance of grandeur, comfort, and timeless sophistication. Thoughtfully conceived for both flow and functionality, and impeccably executed, this home presents a beautifully proportioned layout with hi ceilings where dramatic features meets warm, livable elegance. Grand foyer flows seamlessly into one another, creating an effortless rhythm between formal entertaining and intimate daily living. Expansive windows frame south garden views, inviting natural light to pour into the home. The main floor welcomes you with a grand entry, featuring marble flooring and a main-floor office with built-in bookshelves provides a work-from-home place. A refined formal living room boasts a cozy gas fireplace with marble mantle, combined with an oversized dining room, perfect for hosting your guest. At the heart of the home, the kitchen and adjoining family room are designed for both elevated entertaining and everyday enjoyment, offering an ideal setting for gatherings large and small. The primary suite is a private sanctuary, exquisitely-appointed, offering a retreat defined by comfort and calm, with spa-inspired ensuite and custom wardrobe spaces. Additional bedrooms suites are equally well-appointed, ensuring each ensuite for privacy. The impressive lower level offers endless possibilities, including an extra large recreation room, and an additional bedroom, a 3-pcs bathroom. (id:61483)
635 Commonwealth Crescent
Kitchener, Ontario
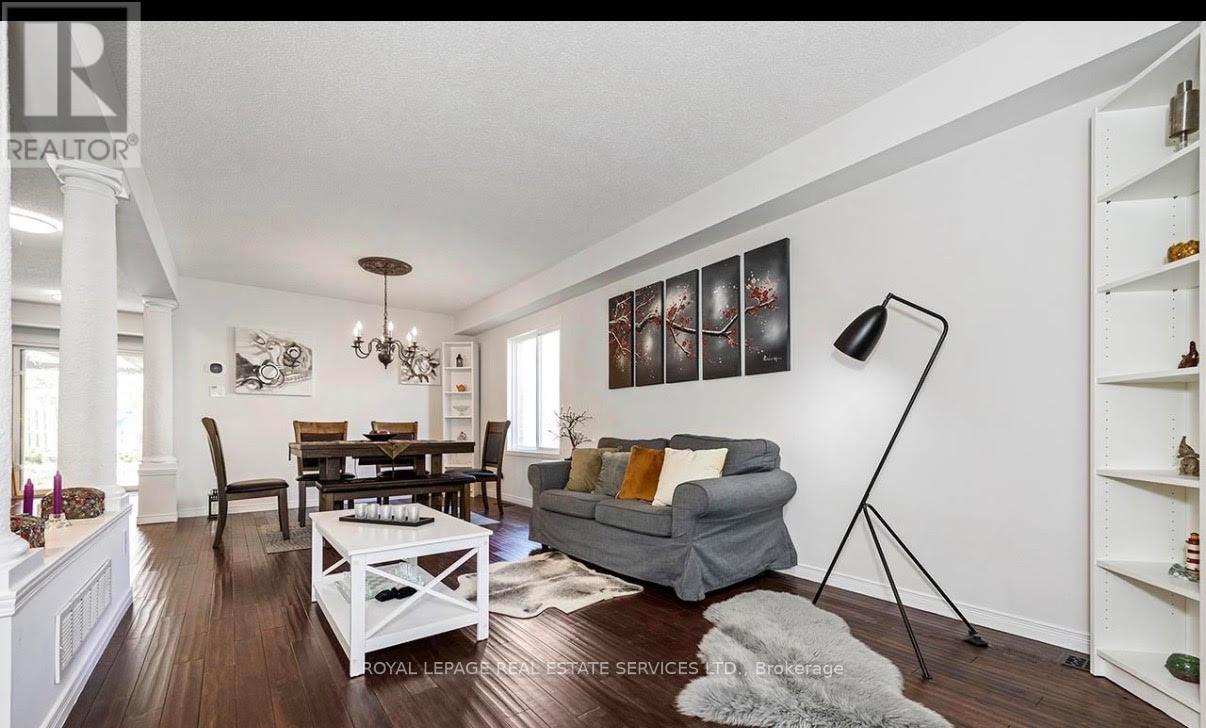
Beautiful 3 bedroom, double car garage home nestled in the highly sought after, family friendly community of Williamsburg, set on a rare oversized premium lot. This stunning property features a gourmet eat in kitchen with maple cabinetry, granite countertops, and stainless steel appliances, with a walk-out to a fully fenced backyard complete with lush greenery, an interlocking patio, and a charming pergola perfect for entertaining. Enjoy a functional, carpet free layout with formal living and dining areas highlighted by a cozy gas fireplace. The second level offers three generously sized bedrooms and a recently renovated, spa inspired bathrooms. The primary suite boasts a tray ceiling, a 3 piece ensuite, and a walk-in closet. Additional highlights include a convenient second floor laundry room and a versatile den/loft space ideal for a home office or easily converted into a fourth bedroom. The finished basement adds exceptional living space with a large recreation room, home theatre, 3 piece bathroom. Freshly painted throughout, this hoe is truly move-in ready. Ideally located close to top rated schools within walking distance, major highways, shopping, and everyday amenities including Starbucks. Goodlife fitness as well as parks and scenic trails - everything your family needs is right at your doorstep. Water Heater (2023), Furnace & AC (2024, Roof Shingles (2025),Water Softener (2026) (id:61483)
140 - 177 Edgevalley Road
London East, Ontario
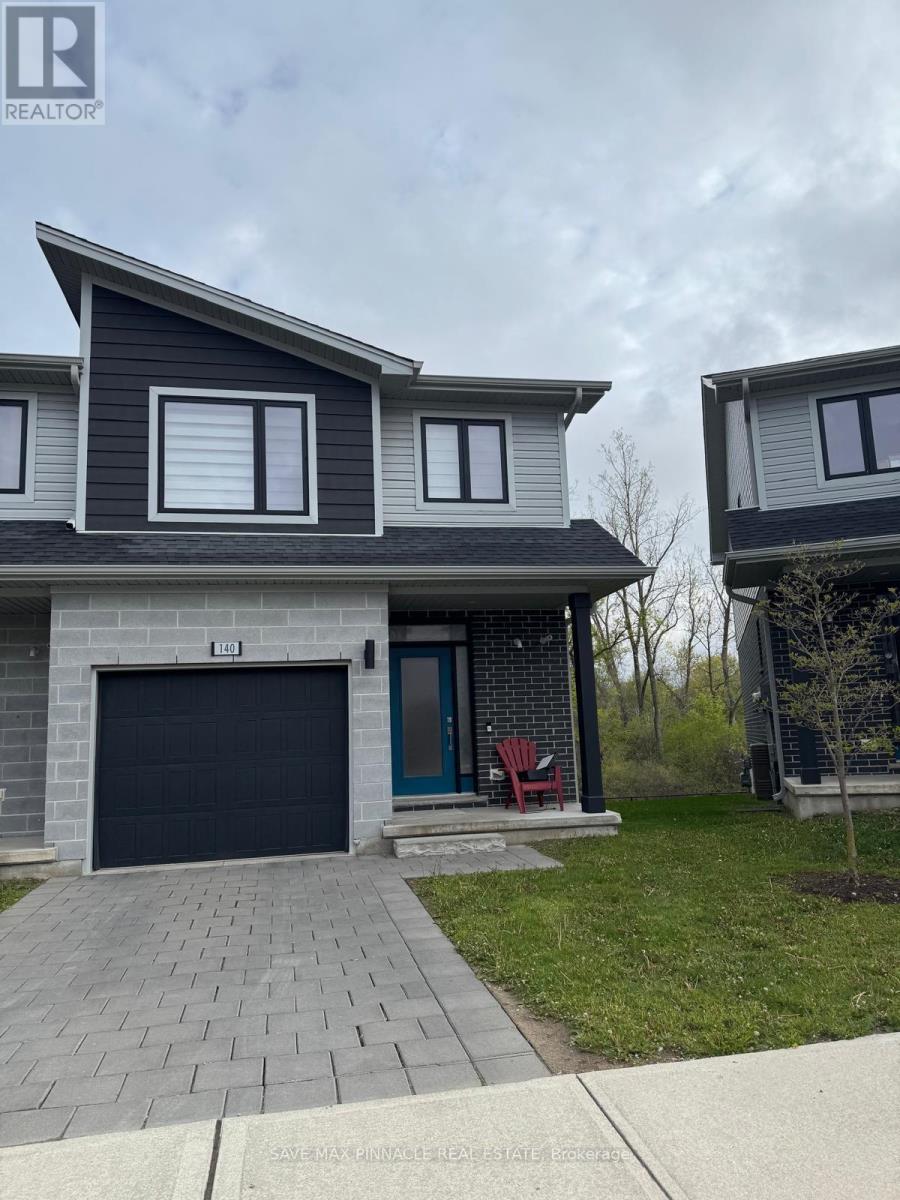
140-177 Edgevalley Road Discover the Perfect Balance of Nature and Luxury Welcome to this stunning 2-storey end-unit condo townhome, perfectly situated in the rapidly growing North East London community. This home offers a sophisticated blend of modern design, functional upgrades, and unparalleled access to the outdoors. Exceptional Interior Living Open-Concept Excellence: The main floor features a bright, airy layout designed for both seamless entertaining and comfortable daily living. Chef-Inspired Kitchen: A true centerpiece featuring a massive island, a rare walk-in pantry, and premium designer lighting upgrades that add a touch of elegance to every meal. Modern Touches: Thoughtfully updated throughout with smart functionality and contemporary finishes that ensure lasting value. Lifestyle & Location Nature at Your Doorstep: Enjoy direct access to the Thames Valley Parkway and Thames River trail systems. Whether it's a morning run, a scenic bike ride, or a peaceful stroller walk, the beauty of nature is just steps away. Unmatched Convenience: Located just a 2-minute drive from daily amenities and under 15 minutes to Hwy 401, making it an ideal hub for commuters and busy families alike. Worry-Free Ownership Low monthly fees of $268 provide peace of mind and effortless maintenance, covering: Snow removal and landscaping Garbage removal Exterior insurance (including roof, windows, and garage)Your North London retreat awaits. Experience modern comfort in a location that continues to thrive. (id:61483)
25 - 12497 Regional Road
Halton Hills, Ontario
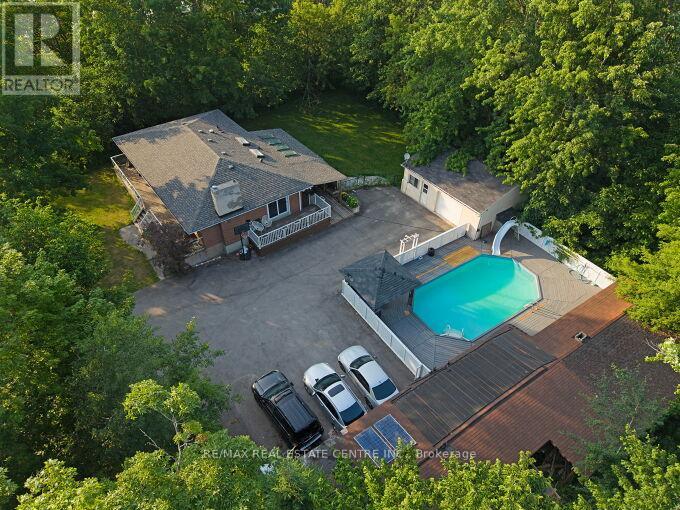
Welcome to this beautifully upgraded 3+2 bedroom bungalow situated on approximately 2.8 acres, offering the perfect blend of country living and modern comfort. Featuring upgraded flooring, fresh paint, new tile flooring, a refreshed kitchen with painted cabinets, granite countertops, and two renovated full bathrooms on the main level. The finished basement offers a spacious recreation room, two bedrooms, and a full bath. Enjoy year-round comfort with geothermal heating and cooling, a winterized sunroom, new water filtration system, sprinkler system, and a private backyard oasis complete with an inground pool, pool house, deck, and a poolside wood-fired pizza oven. Roof replaced in 2020. Move-in ready and loaded with thoughtful upgrades! (id:61483)
708 - 4011 Brickstone Mews
Mississauga, Ontario
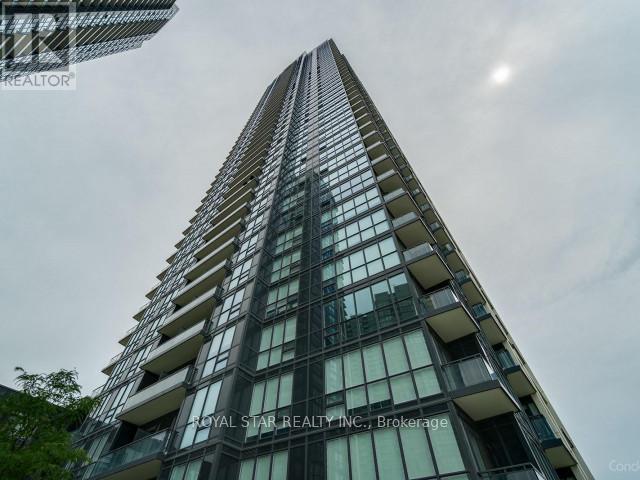
One Bedroom Plus Den Suite Close To Square One, Transit, Restaurants, Schools, HWYS, Banks, Celebration Square, And Much More. Open Concept Layout, Modern Kitchen Featuring S/S Appliances & Backsplash. Great Amenities Including Gym, Guest Suites, BBQ Area! Wood Flooring Throughout, Approximately 10-Ft Ceilings, And Floor-To-Ceiling Windows That Flood The Space With Natural Light. Walk-Out To Your Private Balcony Directly From The Living Room. The Modern Kitchen Offers Sleek Cabinetry, Ceramic Backsplash, And Stainless Steel Appliances. The Spacious Primary Bedroom Includes A Walk-In Closet And An Oversized Floor-To-Ceiling Window. Includes 1 Underground Parking Space. Exceptional Building Amenities Include An Indoor Pool, Gym, Sauna, Party/Meeting Room, Rec Room, Rooftop Deck, And More. (id:61483)
Upper - 6419 Chaumont Crescent
Mississauga, Ontario
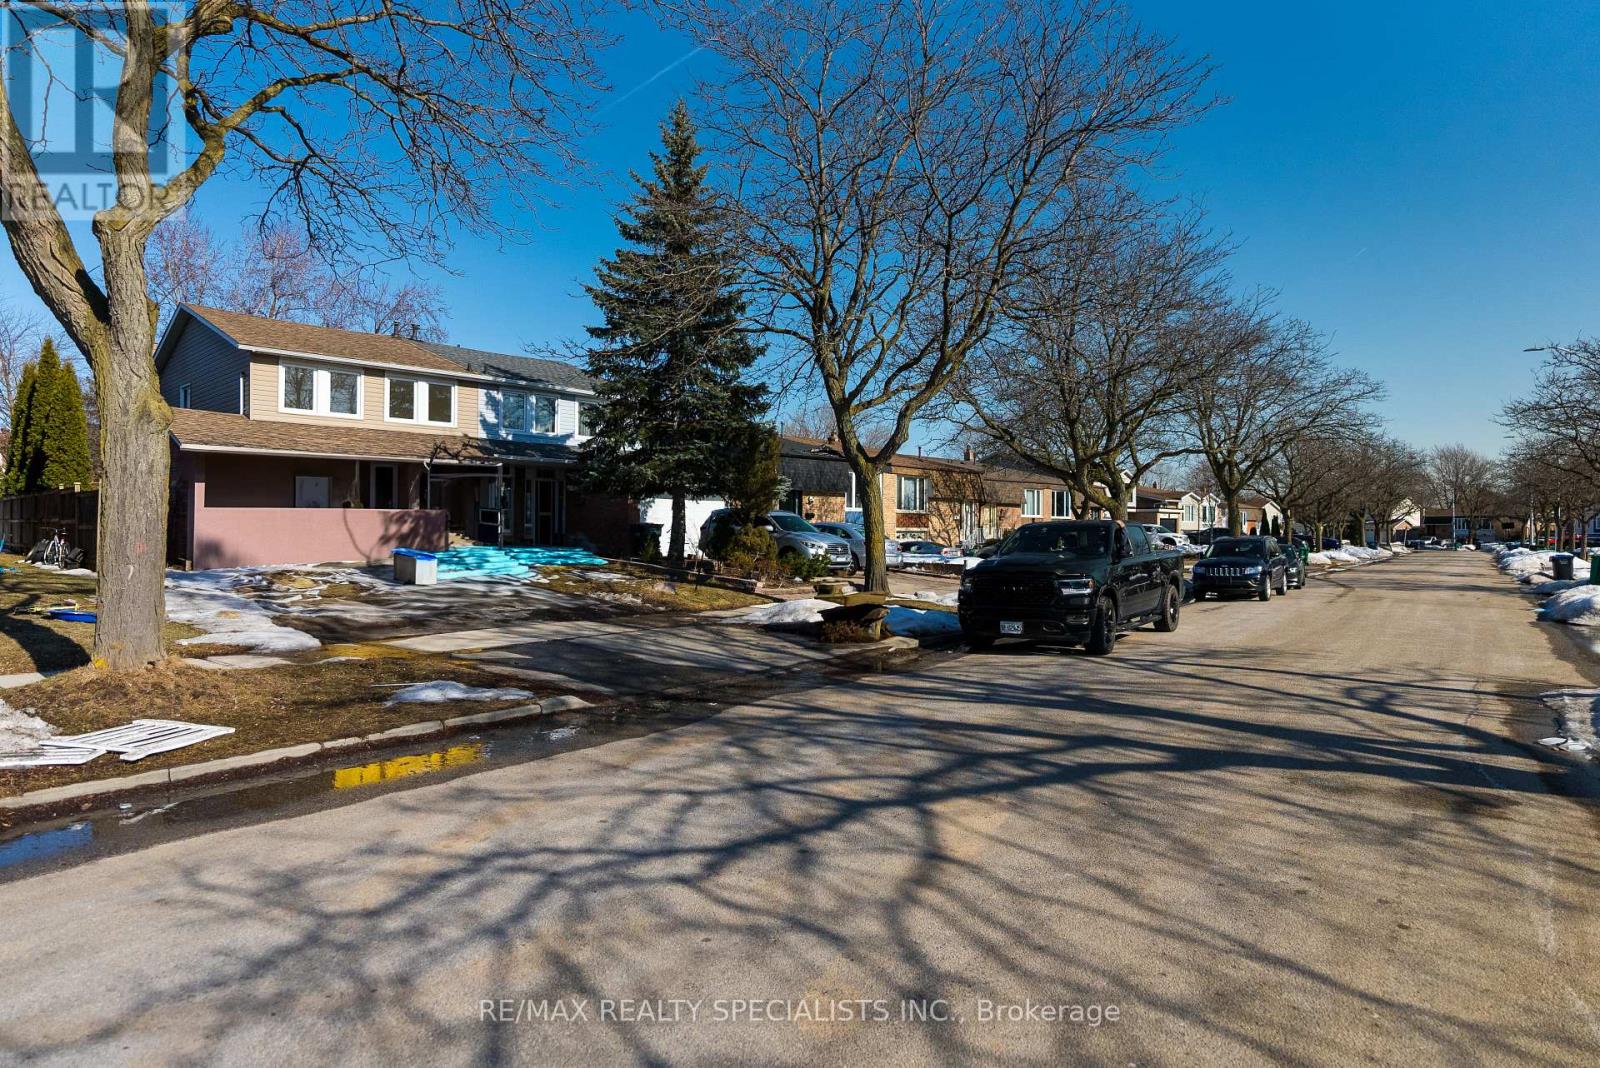
Fully renovated to high-end standards perfect for living in or as an investment! This spacious 4 bedroom, 1,363 sq. ft. semi-detached family home feature an oversized one-car garage. Recent updates include windows, roof, and furnace. Situated on a fully fenced 31 x 121 lot, it offers an open concept living and dining area, an eat-in kitchen, and beautiful stone patios and walkways. Enjoy direct walkouts to the garden from both the kitchen and living room. (id:61483)