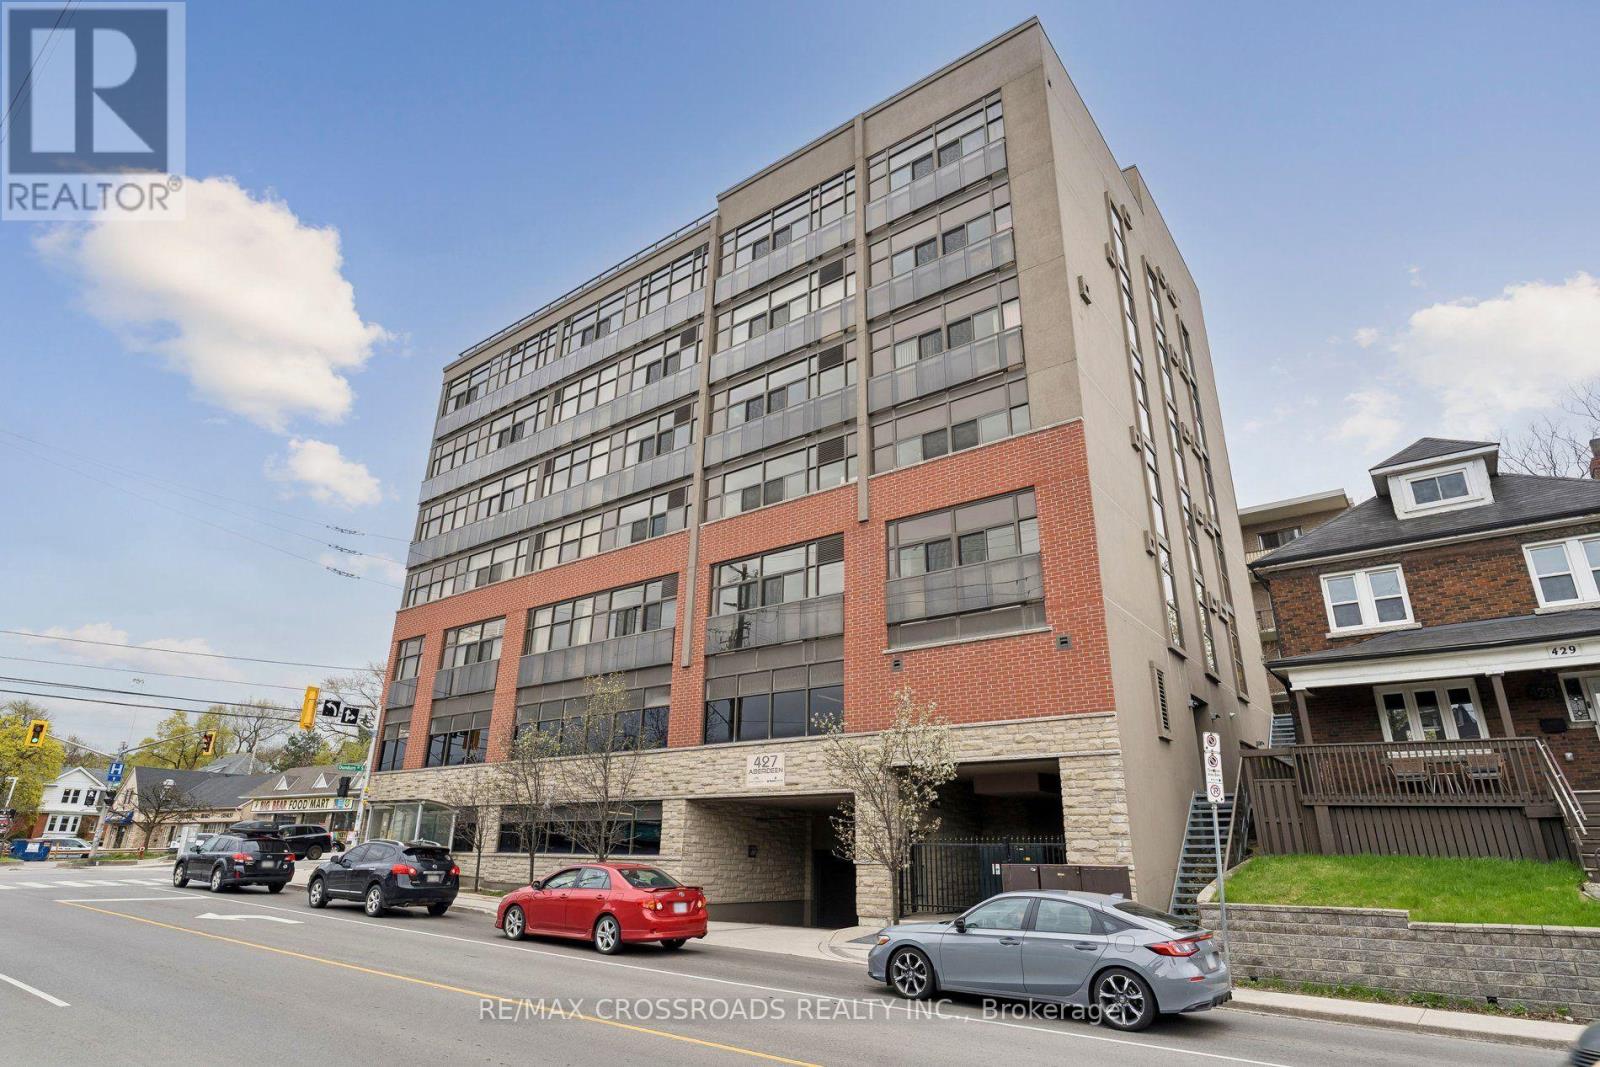
201 - 427 Aberdeen Avenue
Hamilton, Ontario
This beautifully updated 2-bedroom condo offers the perfect blend of comfort and modern style. Situated in a quiet condominium community, this home is ideal for anyone seeking a peaceful lifestyle and who will respect the condominium's rules and neighbours. Freshly painted throughout, the unit features contemporary finishes and a bright, inviting layout that's truly move-in ready. Enjoy a functional open-concept living space, ideal for both relaxing and entertaining.Perfectly situated in one of Hamilton's most desirable neighbourhoods, you're just steps to trendy Locke Street shops, cafes, and restaurants, with nearby parks, trails, and the scenic escarpment for outdoor lovers. Convenient access to downtown Hamilton, public transit, and major highways makes commuting a breeze. The parking spot is located steps to the elevator! ************Applicants must provide a completed rental application, government-issued photo identification, employment and income verification, satisfactory references, and written consent authorizing the landlord or the landlord's representative to obtain and review a credit report and verify all information provided.********** (id:61483)
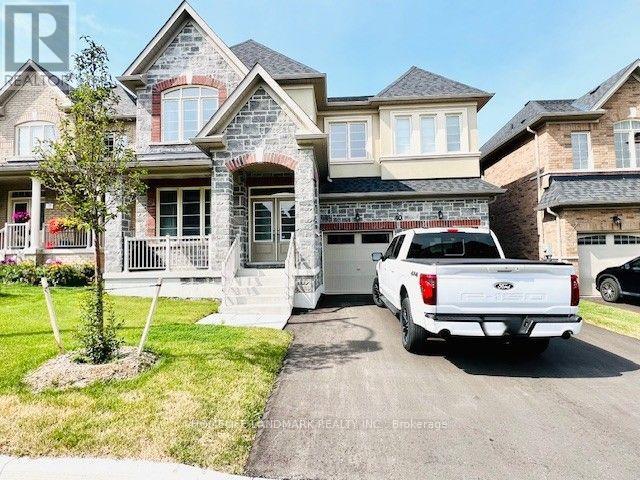
40 Faimira Avenue
Georgina, Ontario
Prestigious detached home in South Keswick, 4-beds W/ Upper Den, 4-bath, over 3400sqft. Enjoy modern luxury with an open-concept layout, gourmet kitchen with a large island, and looking over the family room with a cozy fireplace. Elegantly designed with modern color tone. 5 Minutes To Highway 404 And Woodbine, 10' Ceiling On The Ground Floor, Brand New Appliances, Hardwood On The Ground Floor & Hall Way On 2nd FL. Breakfast Room Walk Out To Deck. New window coverings. Conveniently located near parks, schools, and highway 404. (id:61483)
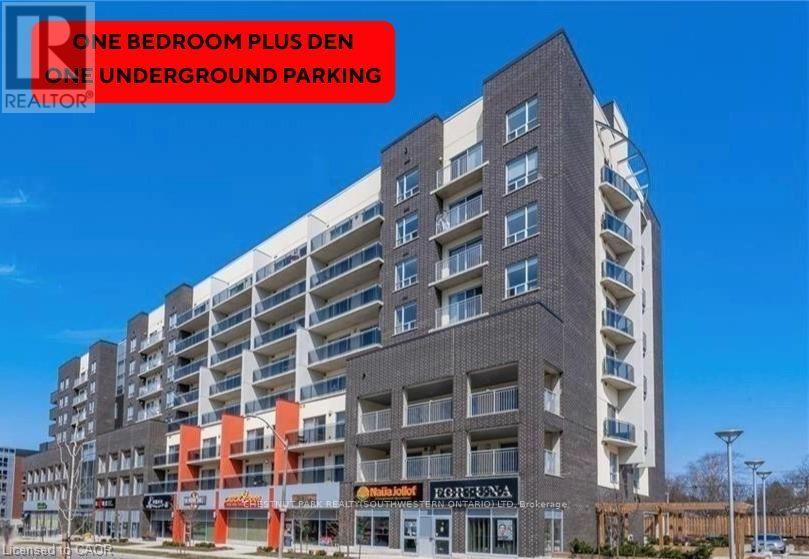
505 - 280 Lester Street
Waterloo, Ontario
Vacant, ONE BEDROOM + DEN condo featuring an oversized BALCONY and ONE UNDERGROUND PARKING SPACE! Welcome to the contemporary Sage V Condos, ideally located just steps from both the University of Waterloo and Wilfrid Laurier University, with restaurants, shopping, transit, and everyday amenities right at your doorstep. This beautifully maintained suite offers a spacious open-concept layout designed for comfortable living and entertaining. The modern kitchen features granite countertops, stainless steel appliances, a large island, and plenty of storage space. The bright living area opens onto an oversized private balcony overlooking Hickory Street, offering impressive views of Waterloo. The generous primary bedroom includes ample closet space and its own sliding door with direct balcony access. A separate den provides the perfect space for a home office, study area, or overnight guests, while the updated four-piece bathroom is conveniently located nearby. In-suite laundry adds to the everyday convenience. Included with the unit are the stylish furnishings shown, making this a true turnkey opportunity. Residents enjoy access to excellent building amenities, including a two-storey study lounge, fitness centre, and outdoor terrace. The condo fees even include internet service, water and gas, for added value. (id:61483)
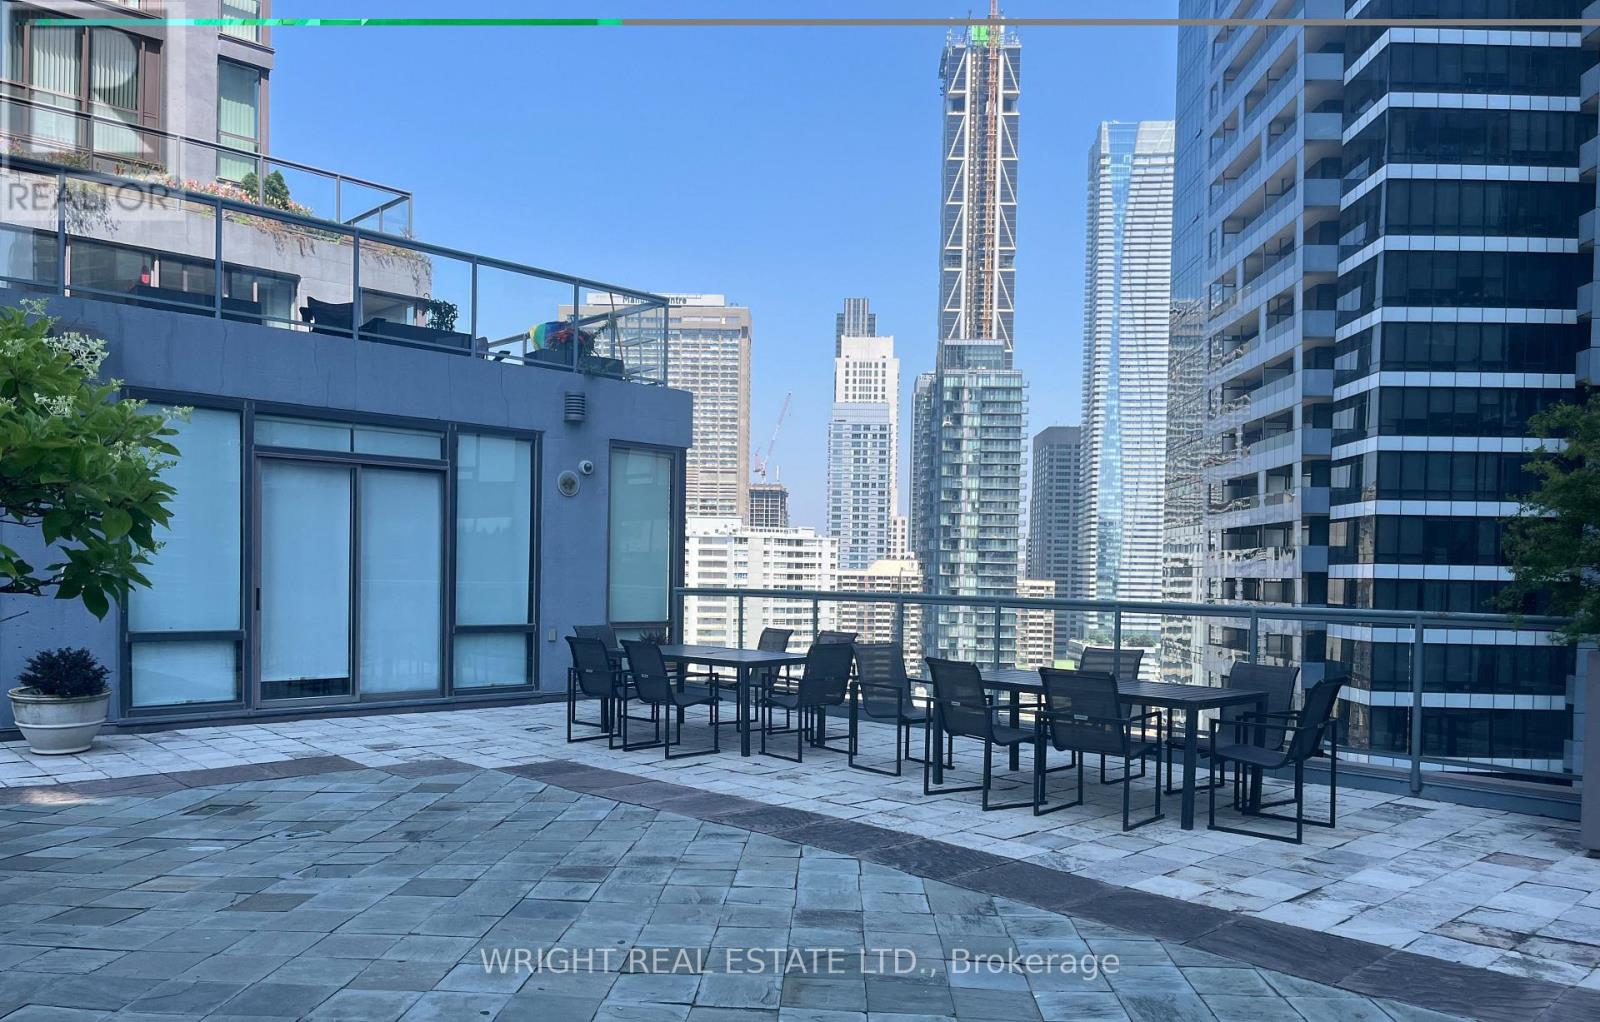
1109 - 24 Wellesley Street W
Toronto, Ontario
Bay and Wellesley! All Utilities are included and available immediately. Large 1 bedroom + den unit in the Century Plaza building. large open living and dining area. A separate kitchen with Updated appliance. The sunroom is glassed in for office space or a spare room.. Floor-to-ceiling windows brings in lots of light. Century Plaza has great amenities including a gym, rooftop terrace, sauna, indoor/outdoor hot tub, library, party room, and ample visitor parking. The property is meticulously well maintained and has 24 hour concierge service. Steps to Wellesley Subway Station, U of T, OCAD, TMU, Queens Park, Eaton Centre, major hospitals and countless restaurants and shops. Downtown core living with 99 Walk score.There is en suite laundry and the lease includes Hydro. Terrific value for your money. (id:61483)
1408 - 1001 Bay Street
Toronto, Ontario
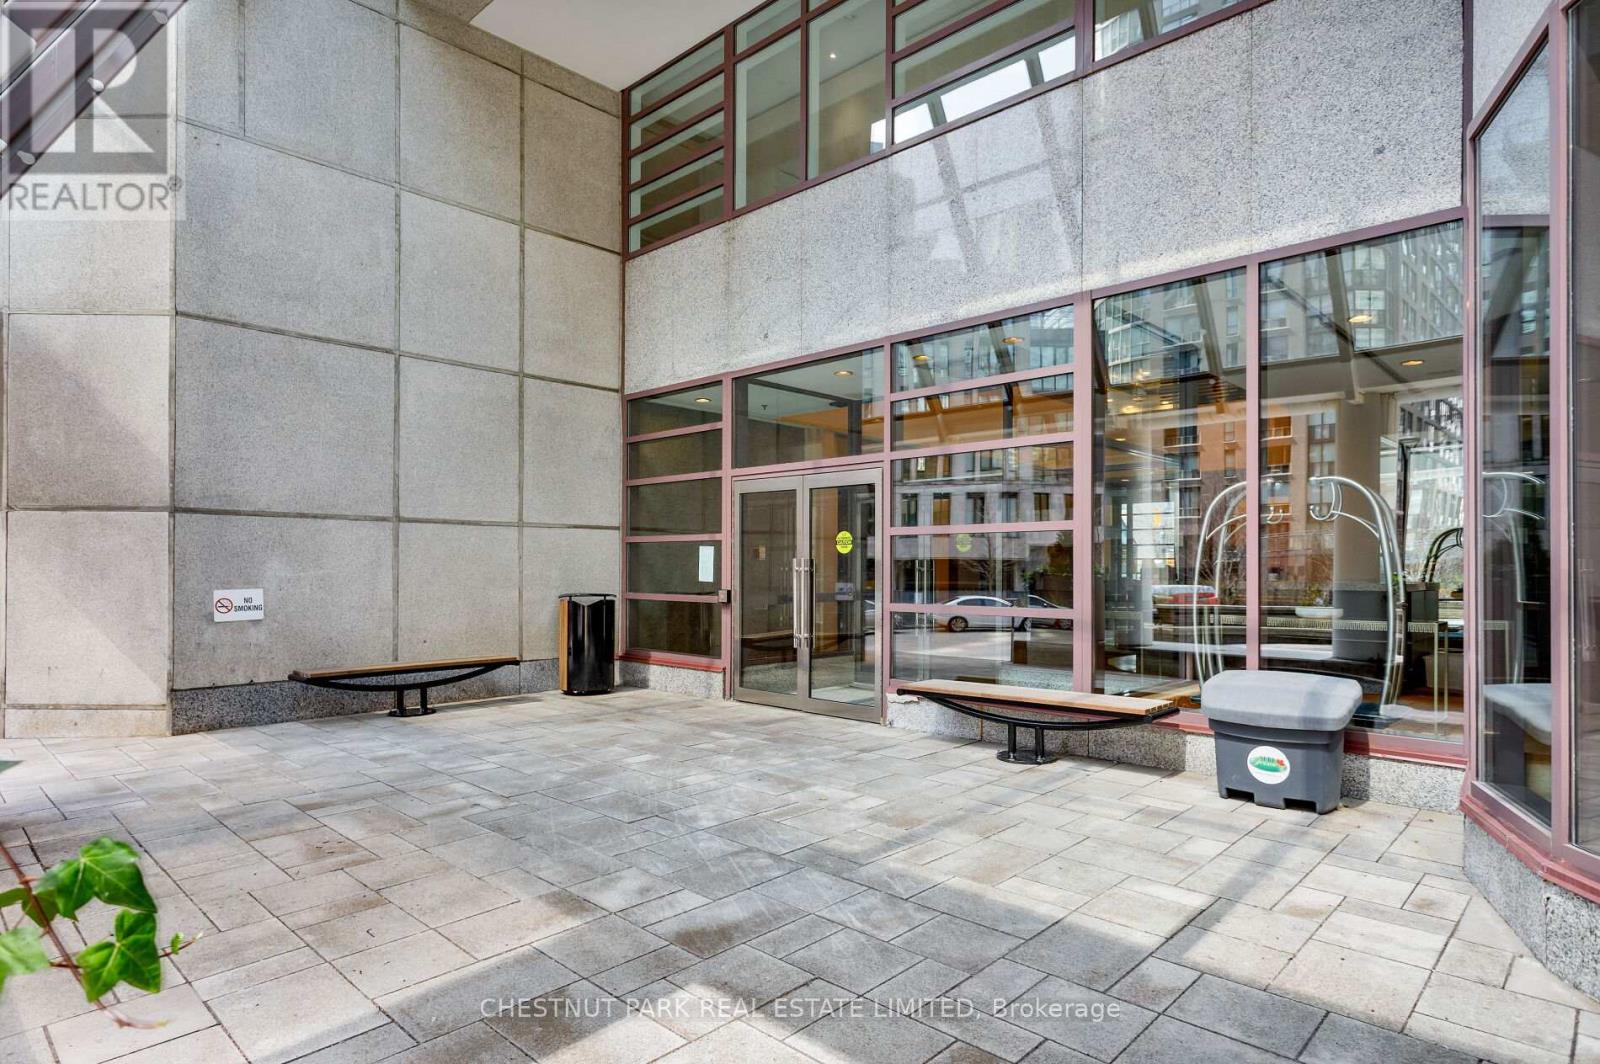
Experience sophisticated downtown living in this spacious 671 sq. ft. suite with underground parking. High quality flooring throughout in immaculate condition. Upgraded kitchen and bath. A well-designed floor plan that makes it easy to create a work space if needed or have a living room/library area. This condo offers the perfect balance of comfort and convenience. Enjoy access to world class amenities at "Club 1001" with an indoor pool, hot tub, racquet ball court, library ,outdoor barbecues/lounge area plus more that elevates everyday living.An ideal home for professionals, investors, or anyone seeking a premier urban lifestyle.24 hour concierge. Located in a well-established neighbourhood that is steps from world-class dining, shopping, entertainment, and transit. (id:61483)

1 Gene's Court
Mckellar, Ontario
Discover the rare opportunity to own your own piece of the coveted Tait's Island lifestyle at 1 Gene's Court-a truly special waterfront property where privacy, space, nature and classic cottage living come together in one exceptional package. Tucked away on a private court and set on an impressive approximately one-acre lot with approximately 100 feet of beautiful Lake Manitouwabing waterfront, this property offers the space and setting today's discerning cottage buyer has been searching for.The inviting bungalow provides comfortable, convenient one-level living and a wonderful opportunity to gather family and friends, relax and create treasured memories for generations to come. Adding incredible versatility is the large detached garage/workshop, offering exceptional space for storing boats, water toys, vehicles and recreational equipment, while providing an ideal workspace for the hobbyist or outdoor enthusiast.Step outside and embrace everything cottage country has to offer-peaceful mornings by the water, endless days on the lake, spectacular sunsets and evenings spent entertaining family and friends. Enjoy the privacy and character of island living while benefiting from the convenience of private court access.Adding tremendous versatility is the spacious detached garage/workshop-perfect for storing boats, water toys, recreational vehicles, tools and equipment, while providing an ideal space for hobbies or projects. Enjoy the unique lifestyle that comes with island living, surrounded by nature and the beauty of Lake Manitouwabing, while having the convenience of private court access. Whether you're looking for a family cottage, a peaceful year-round retreat or a special waterfront property to enjoy for generations (id:61483)
23 Mcfadden Drive
Springwater, Ontario
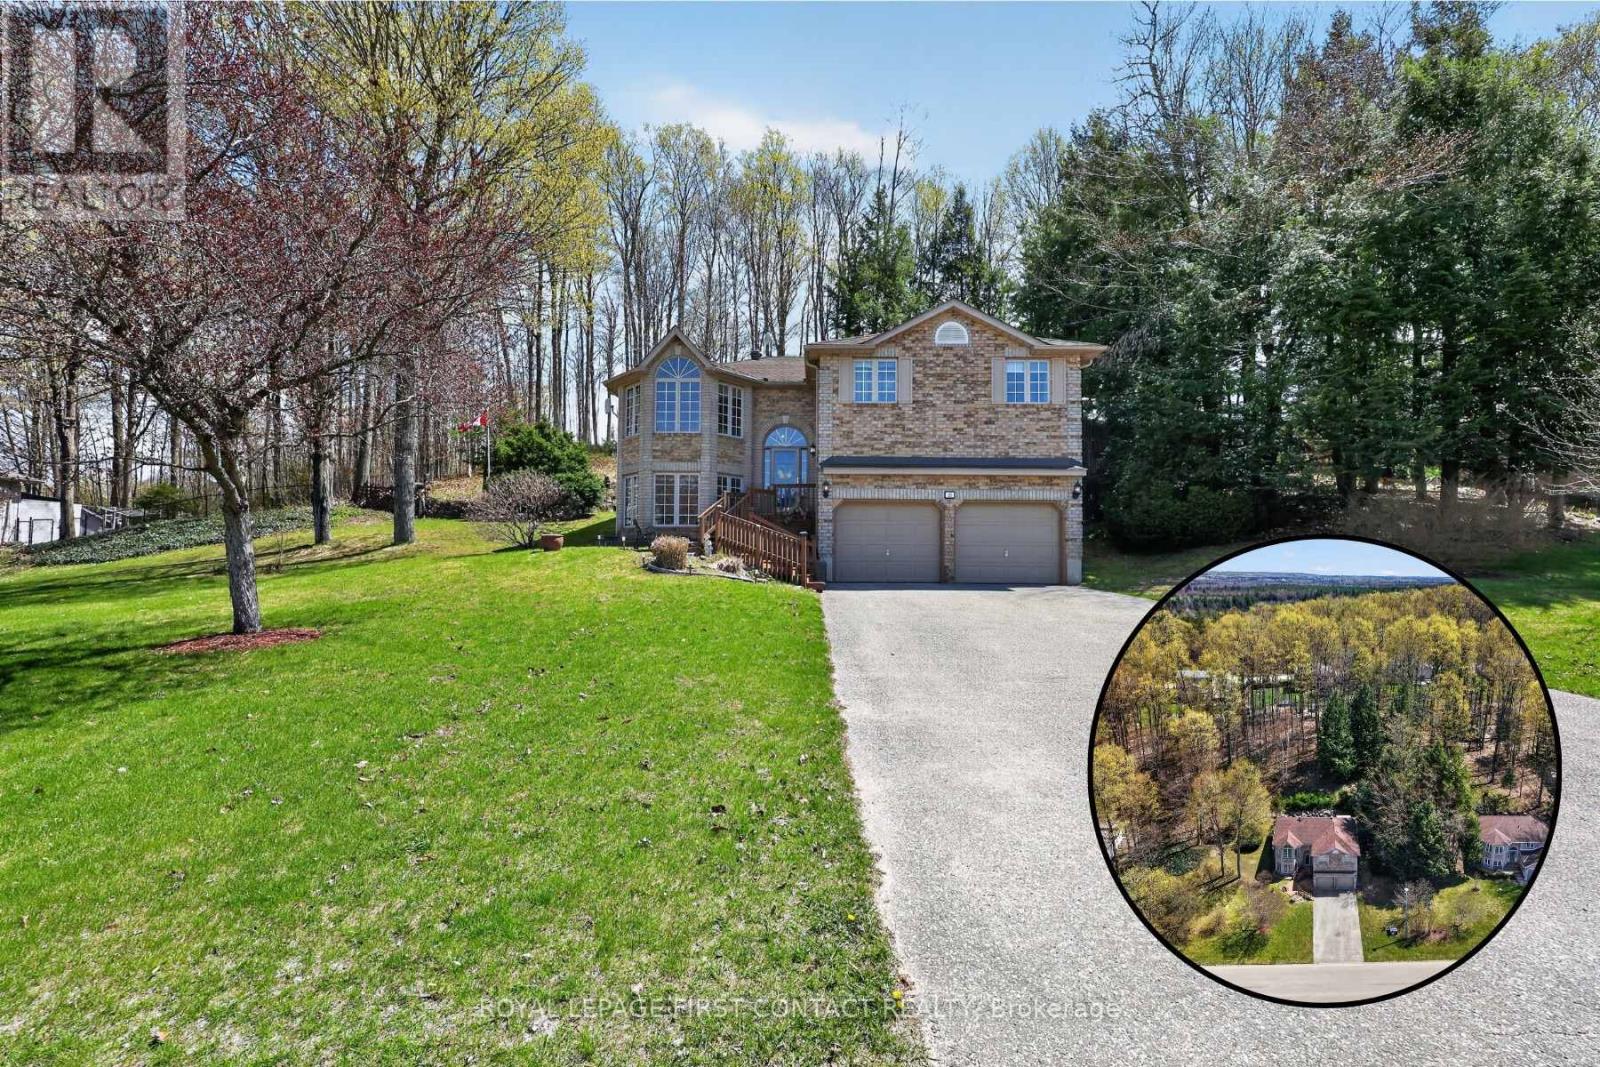
Built in 2000 and impeccably maintained by the original owner, this detached raised-bungalow at 23 McFadden Drive sits on an expansive 156.9 x 196.9-foot freehold lot in the heart of Hillsdale. Offering 1,490 square feet of above-grade living space, the home features a functional layout that integrates into a sloped, wooded hill, providing natural privacy. The main level comprises three bedrooms and two full bathrooms, highlighted by a spacious primary bedroom equipped with a 5-piece primary ensuite. The bright, eat-in kitchen includes a direct walk-out to a large private rear deck. The lower level features a full, partially finished basement with a separate entrance, a large recreation room, a built-in entertainment bar, and a large laundry/storage room. There is a roughed-in bath and room to add a bedroom on this level, allowing this home to function for a much larger family. Modern practical upgrades include custom UV protection on main-level windows, municipal water connection, and an infrastructure wired for Bell Fibe high-speed internet and television service. Complete with a buit-in two-car garage with inside entry and a double driveway accommodating six vehicles, this property is within walking distance to Hillsdale Elementary School and on a direct high school bus route. Located in the township of Springwater, it provides quick access to Highway 93, Highway 400, and Highway 11 for convenient commuting to Barrie and Simcoe County's four-season recreation hubs. (id:61483)
1391 Portage Road
Kawartha Lakes, Ontario
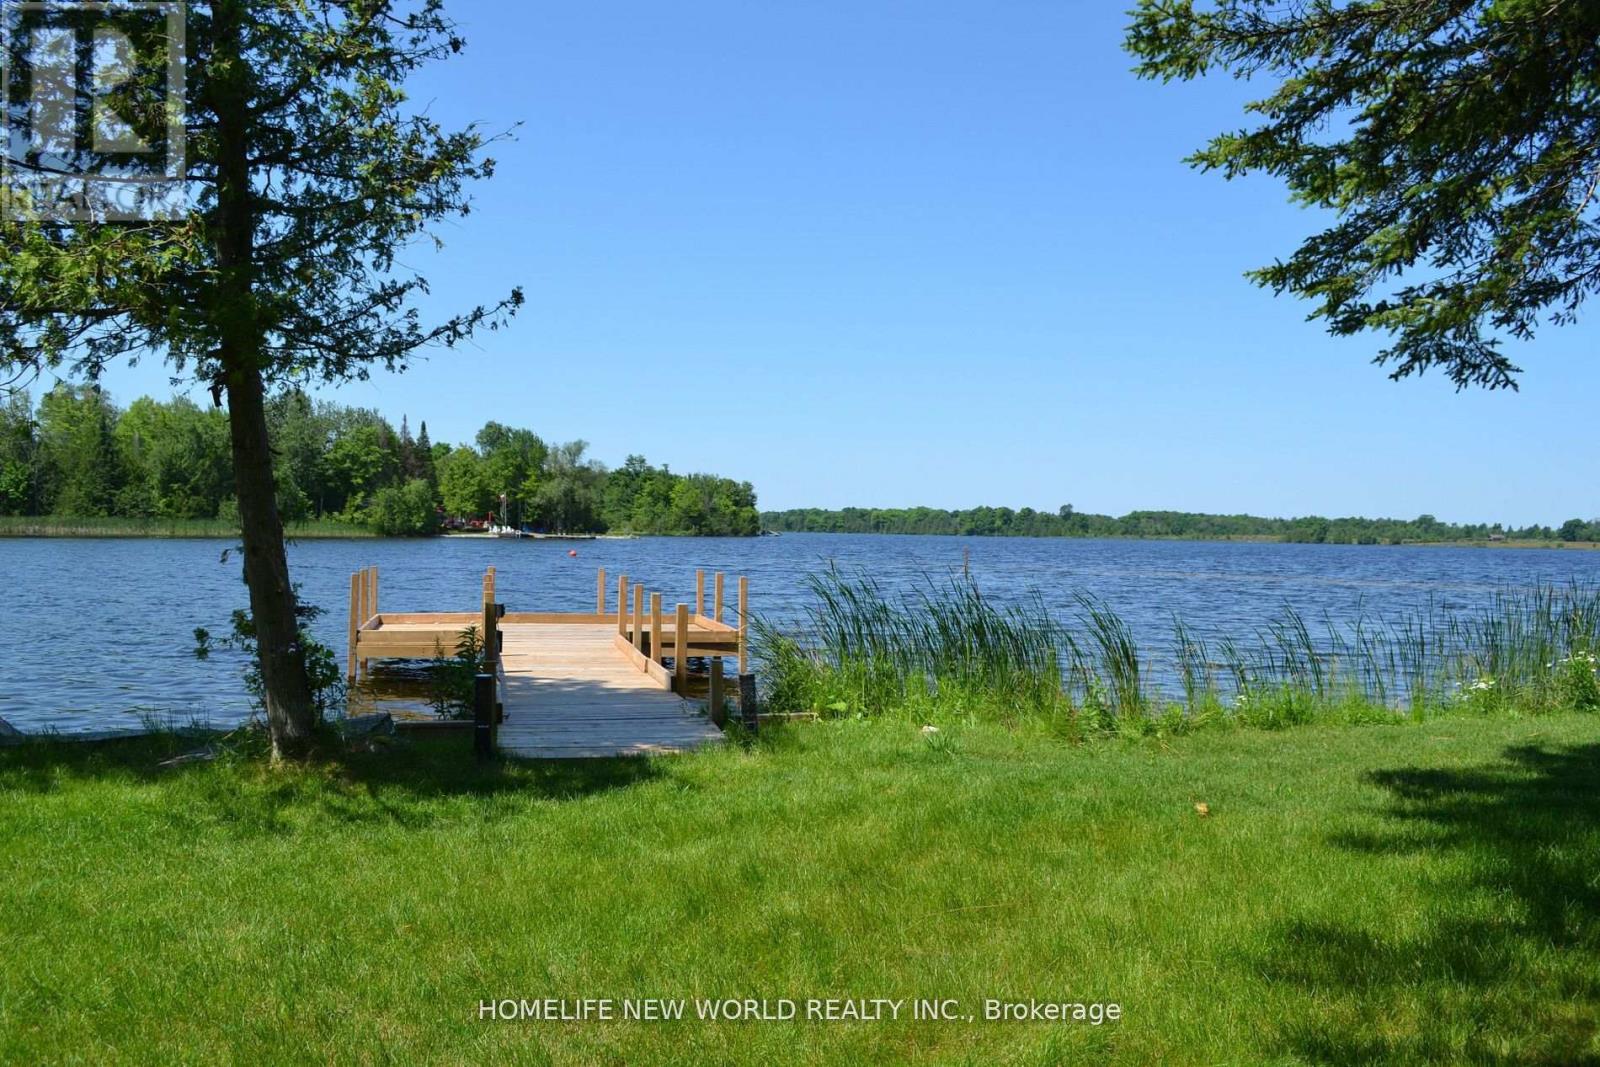
3-bedroom waterfront Cottage On Mitchel Lake, Part Of The Trent and Direct Access To Balsam Lake for Great Swimming, Fishing And Boating, 3 seasonal, all year around accessible , Open Concept 3 Bedroom & 2 Bath. Stunning lake views through floor-to-ceiling windows, large deck, gazebo, plenty of storage space for watercraft and other equipment,The property is being sold with all furniture.Don't miss this Opportunity to make this cottage your own. (id:61483)
7 Appleby Court
Toronto, Ontario
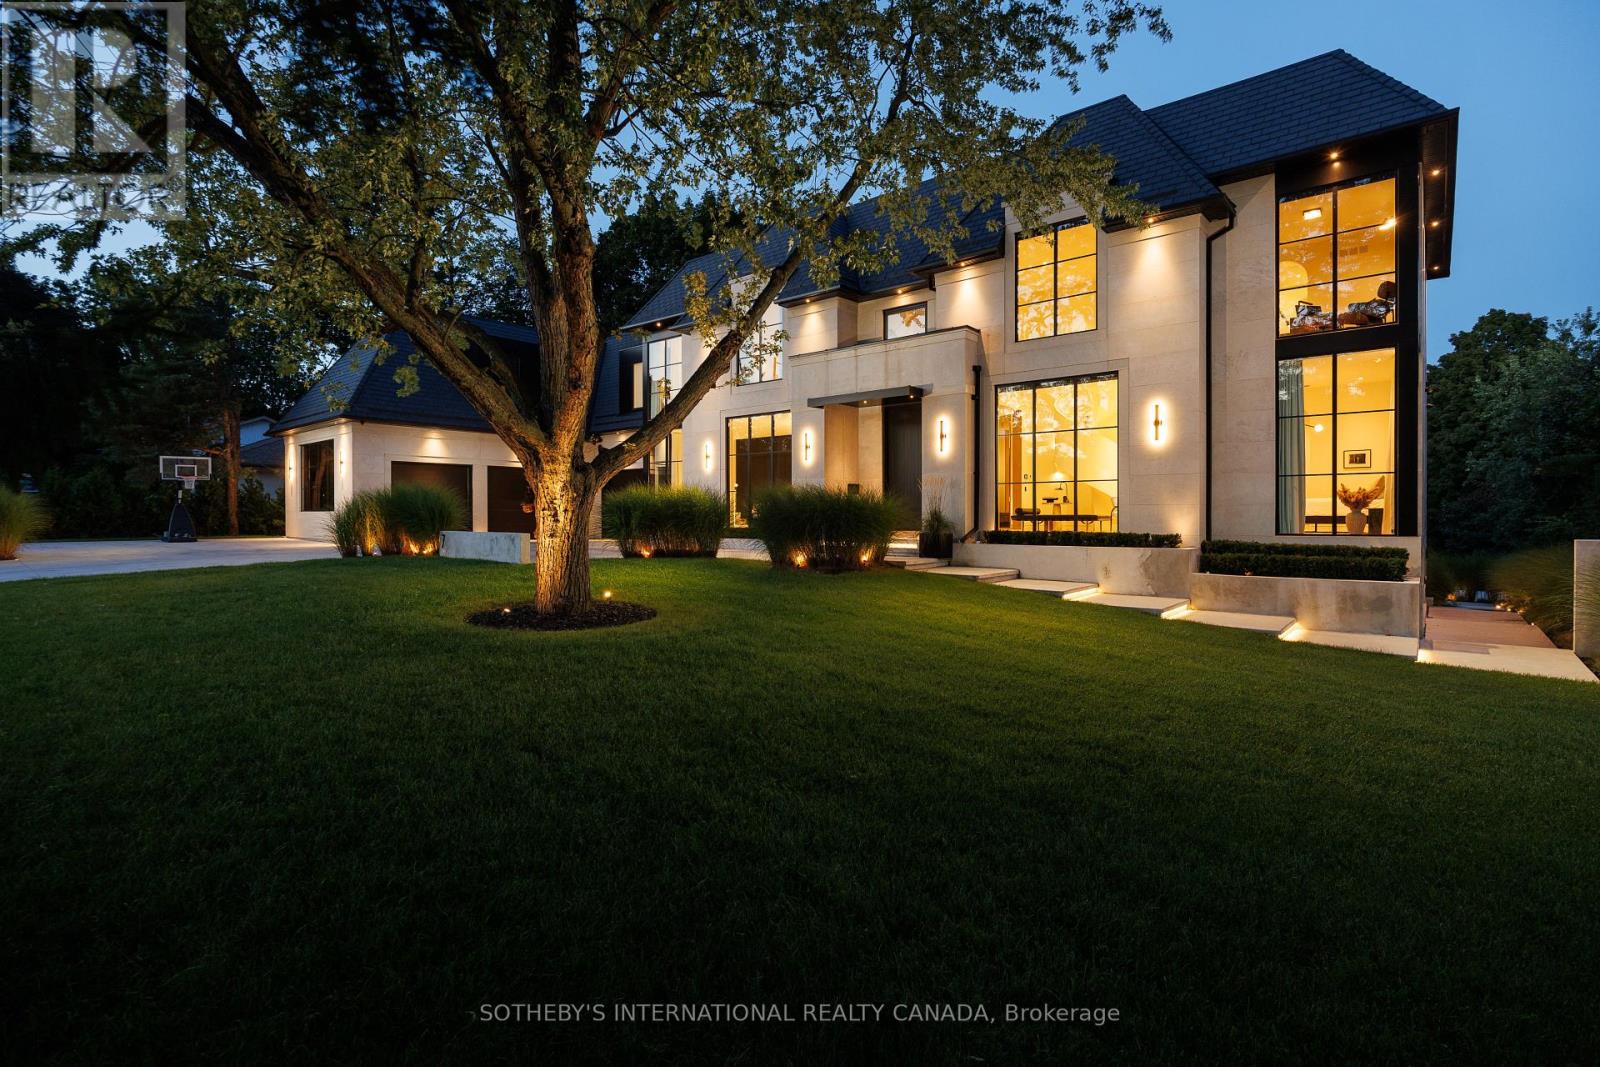
Set discreetly at the end of a quiet cul-de-sac and surrounded by more than two acres of extraordinary landscaped grounds, 7 Appleby Court is a rare estate offering where architectural pedigree, privacy, and resort-inspired living converge. Designed by acclaimed architect David Small, this grand residence spans over 12,000 square feet and overlooks the natural beauty of Mimico Creek, creating a setting that feels worlds away from the city while remaining moments from Toronto's finest amenities and offering convenient access to Pearson International Airport. Crafted with uncompromising attention to detail, the home is defined by soaring proportions, dramatic glass walls, French limestone cladding, and a timeless slate roof. An extraordinary great room with 22-foot ceilings and a wood-burning fireplace anchors the home, while the designer kitchen is tailored for both large-scale entertaining and everyday living with premium Gaggenau appliances, an oversized marble island, custom cabinetry, and an expansive concealed servery with hidden pantry storage. Multiple covered terraces seamlessly extend the living space outdoors. The residence offers 6+1 bedrooms and 9 bathrooms, including a remarkable primary retreat featuring spa-inspired amenities, boutique-style dressing rooms, and tranquil ravine views. Every secondary bedroom is appointed with its own ensuite and walk-in closet, while standout features throughout the home include a dramatic two-storey library, hidden passageway office, climatized wine cellar, fitness studio, heated floors and driveway, extensive skylights, and bespoke architectural detailing at every turn. Designed for year-round enjoyment, the walk-out lower level opens to a spectacular backyard oasis complete with a resort-style pool, hot tub, outdoor entertaining spaces, and lush mature landscaping that delivers exceptional privacy. A California-inspired outdoor kitchen with an authentic Italian pizza oven completes this truly one-of-a-kind estate. (id:61483)
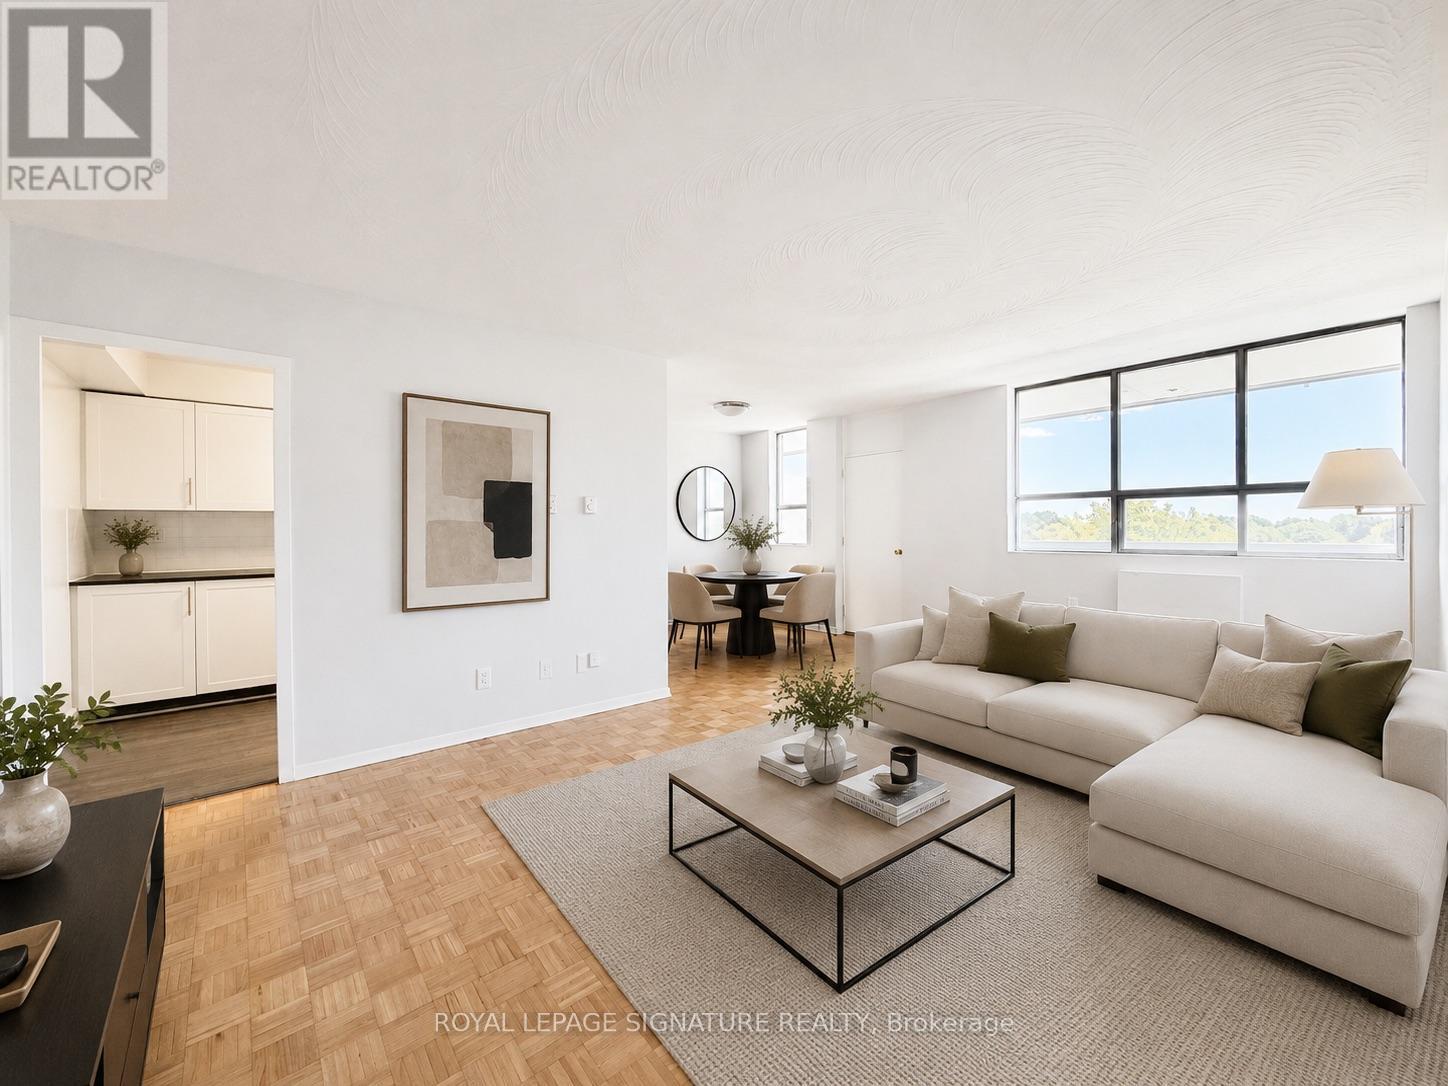
804 - 525 Eglinton Avenue E
Toronto, Ontario
****3 MONTHS FREE****This well-maintained, bright, and spacious 2 Bedroom unit features large windows that allow abundant natural light throughout, along with a comfortable living area suited for both daily use and hosting. Located in the Yonge and Eglinton neighbourhood, it offers convenient proximity to local shops, cafés, parks, restaurants, bars, and public transit. Building amenities include secure entry, on-site laundry, and optional parking. Utilities-heat, water, and hydro-INCLUDED. (id:61483)
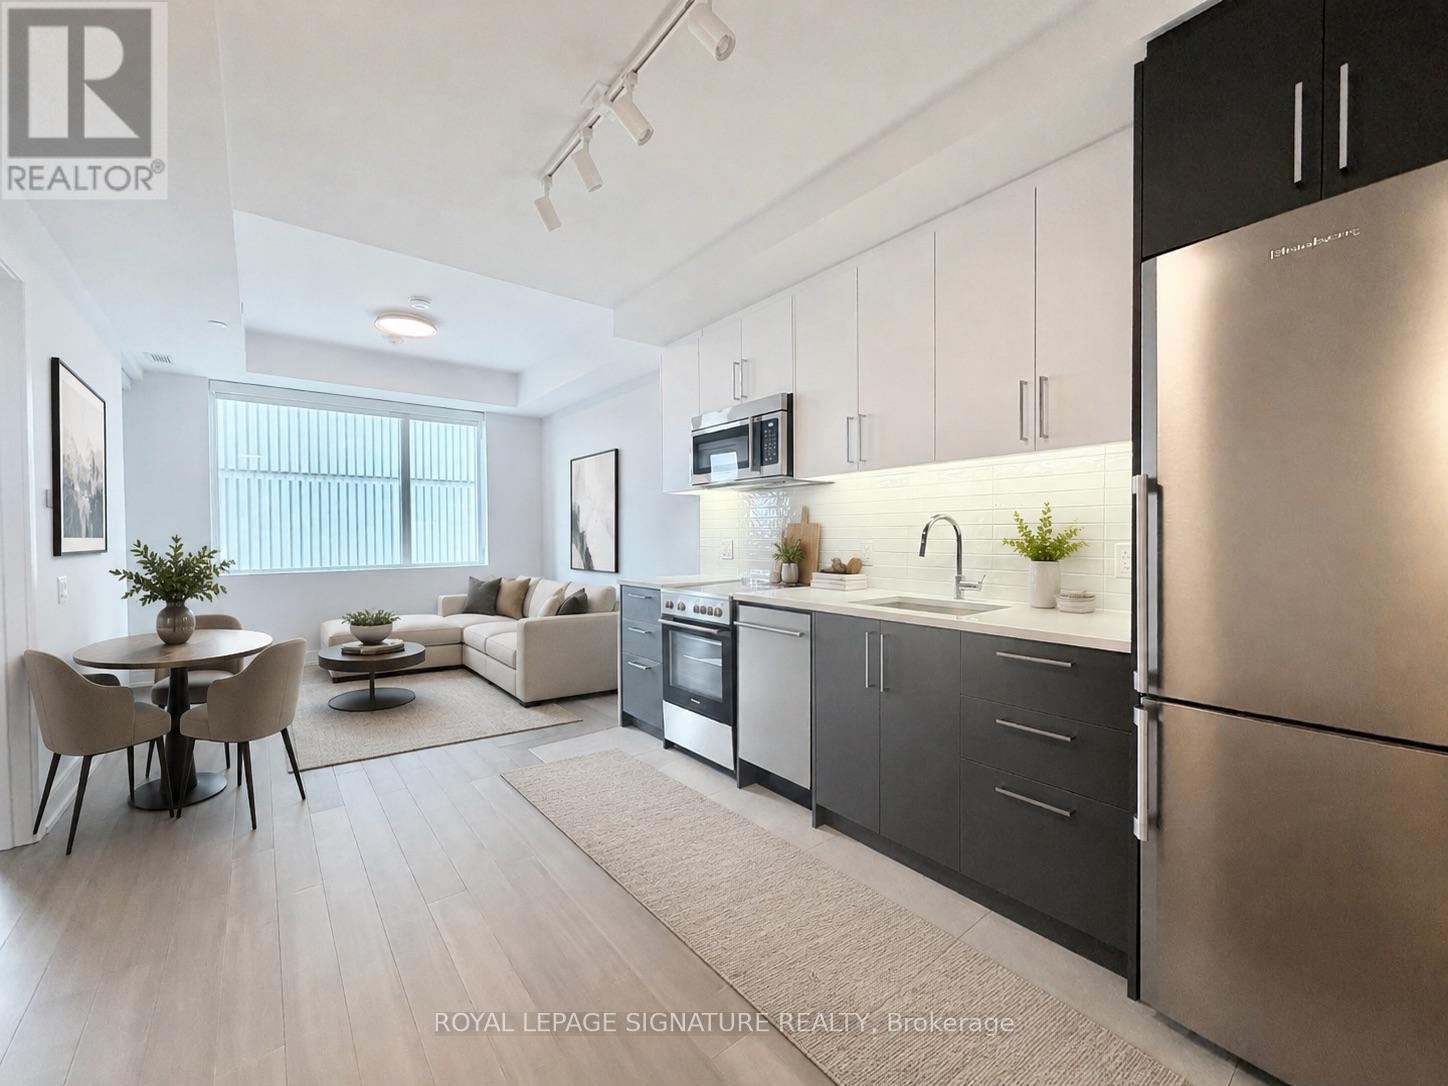
404 - 664 Spadina Avenue
Toronto, Ontario
****1 MONTH FREE ****PLUS $2500 CREDIT ON THE 3rd MONTH*****Spacious 2 Bedroom Apartment. Be the first to live in this brand-new, never-occupied suite at 664 Spadina Avenue, located in the highly desirable Harbord Village and University District. This modern 2 bedroom unit features a bright open-concept layout with floor-to-ceiling windows, a contemporary kitchen with stainless steel appliances, and high-quality finishes throughout. The building includes a shared lounge and on-site dining, offering both comfort and convenience. public transit, and major downtown attractions such as the ROM, AGO, and Queen's Park. Ideal for professionals or families looking for a well-connected and thoughtfully designed living space in the heart of Toronto. (id:61483)
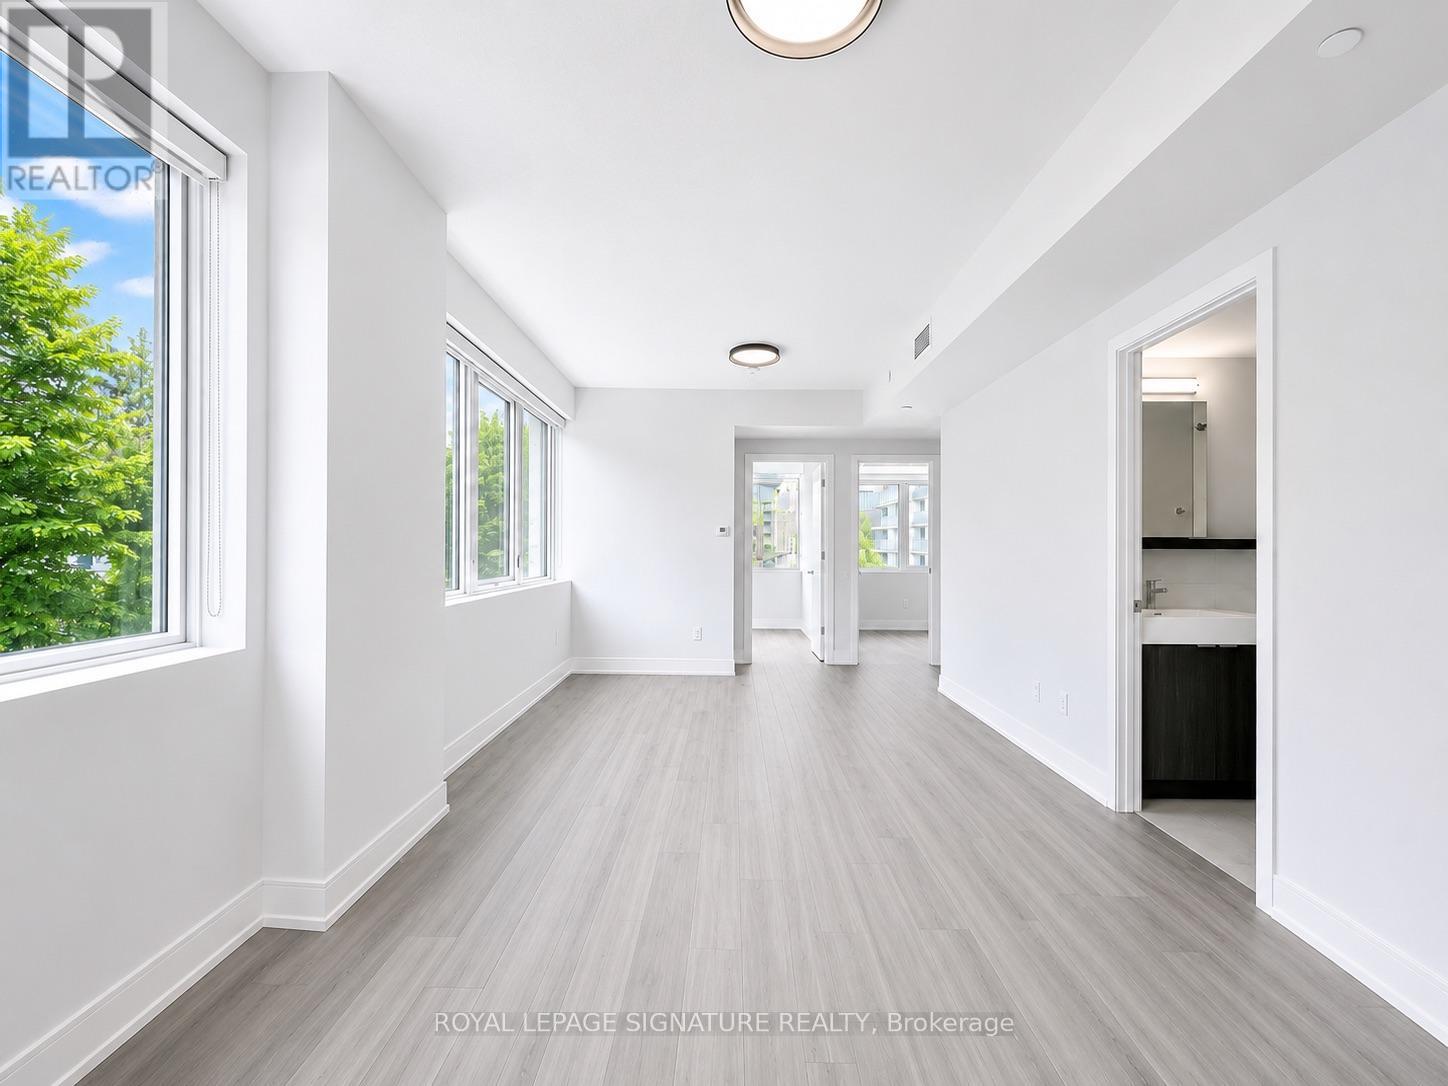
204 - 664 Spadina Avenue
Toronto, Ontario
****1 MONTH FREE****PLUS $2500 CREDIT ON THE 3rd MONTH*****Spacious 2 Bedroom Apartment. Be the first to live in this brand-new, never-occupied suite at 664 Spadina Avenue, located in the highly desirable Harbord Village and University District. This modern 2 bedroom unit features a bright open-concept layout with floor-to-ceiling windows, a contemporary kitchen with stainless steel appliances, and high-quality finishes throughout. The building includes a shared lounge and on-site dining, offering both comfort and convenience. public transit, and major downtown attractions such as the ROM, AGO, and Queen's Park. Ideal for professionals or families looking for a well-connected and thoughtfully designed living space in the heart of Toronto. (id:61483)
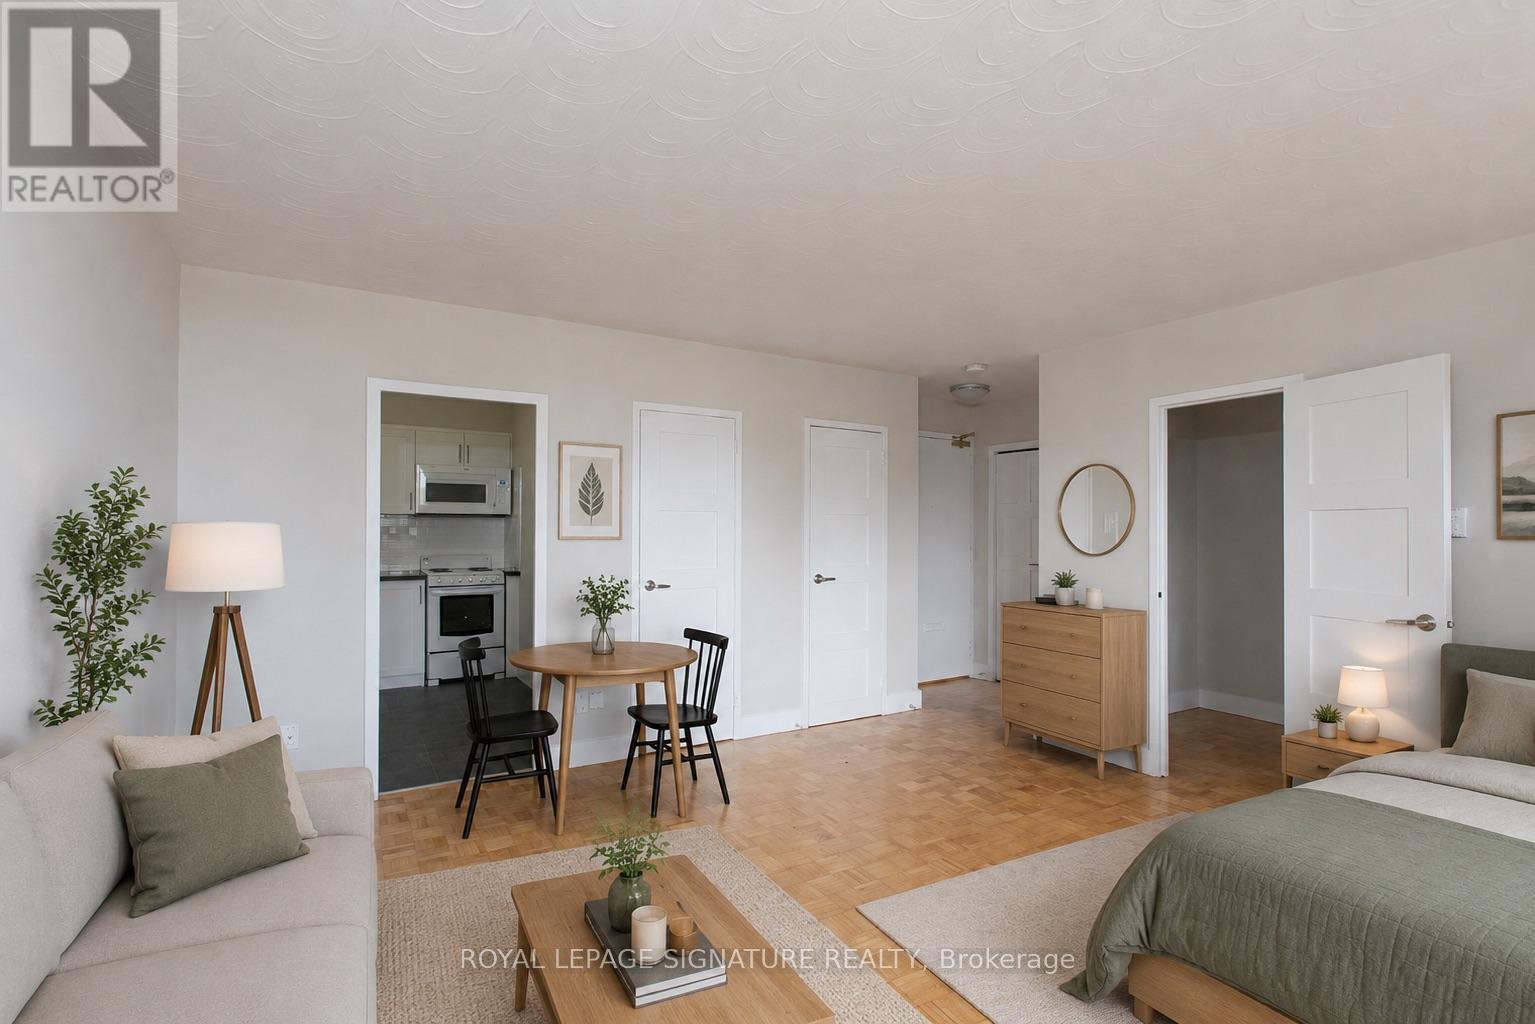
900 - 525 Eglinton Avenue E
Toronto, Ontario
***3 MONTHS FREE****This well-maintained, bright, and spacious Studio unit features large windows that allow abundant natural light throughout, along with a comfortable living area suited for both daily use and hosting. Located in the Yonge and Eglinton neighbourhood, it offers convenient proximity to local shops, cafés, parks, restaurants, bars, and public transit. Building amenities include secure entry, on-site laundry, and optional parking. Utilities-heat, water, and hydro-INCLUDED. (id:61483)
46 Pine Ridge Trail
Oro-Medonte, Ontario
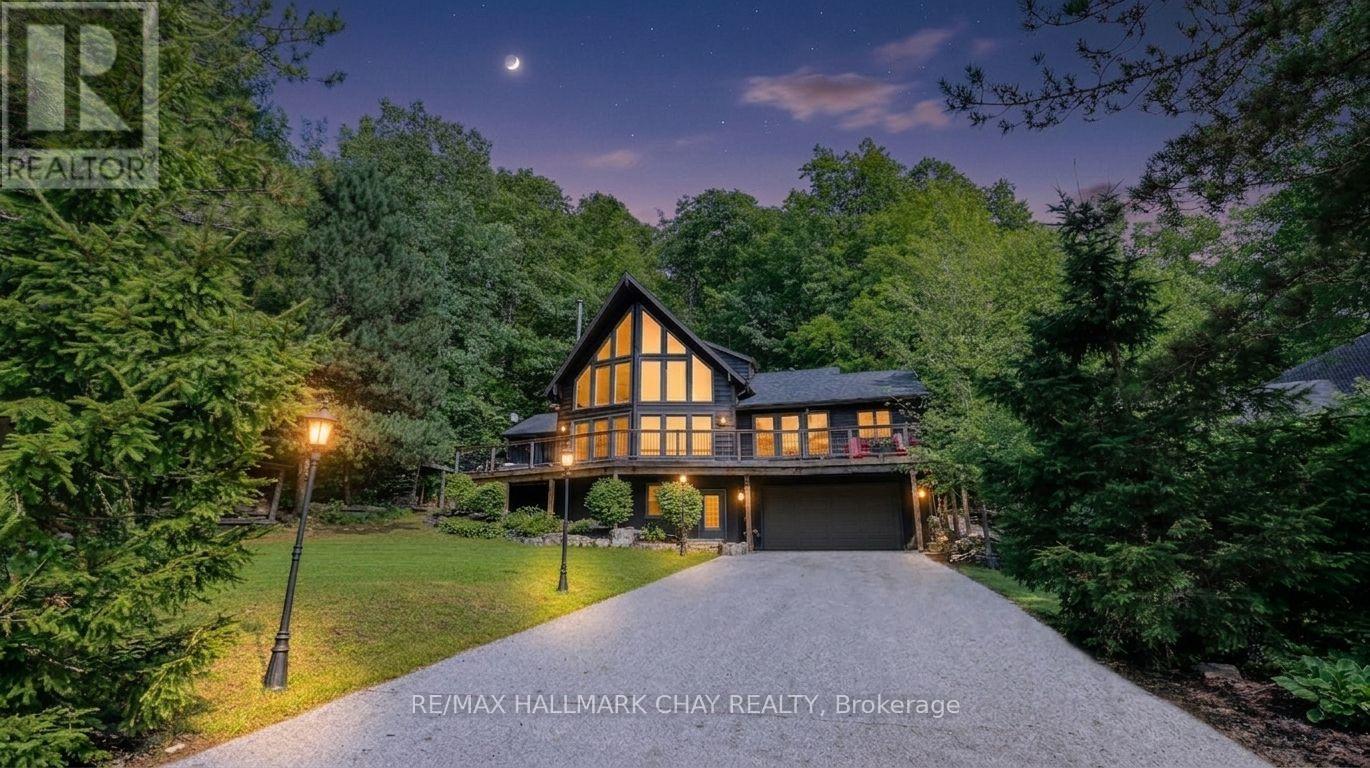
Welcome to 46 Pine Ridge Trail in beautiful Horseshoe Valley. Located on one of the most sought after streets for mountain biking, cross country skiing and hiking enthusiasts, this jaw dropping chalet style home has a long list of upgrades and improvements and is only steps away from the Copeland Forest offering 4400 acres of groomed trails for biking, hiking and cross country skiing. A new and highly sought after elementary school is just up the hill as well as amenities for your immediate needs in the village of Craighurst and quick 400 access. With potentially 5 bedrooms in this over 3200 sf finished home, there is plenty of room for a large family and visitors. The lower level is partially above grade and opens into a large mud room with inside access to the garage. On the same level you'll enter from the mudroom into a large rec. room and a home gym which could also be used as a 5th bedroom. Take the stairs to the main level where the soaring ceilings and the open concept kitchen, dining and bonus space (Muskoka area) truly take your breath away. On the main level you'll also find a pantry, laundry area, full bath and 3 bedrooms, one currently being used as an office. Enjoy stepping out to your wrap around deck from the main level, or heading out back to over look your own private forest, watch the kids play in their playhouse in the woods, or enjoy a relaxing dip in the hot tub under the quiet night skies. The upper level is where you will find the private primary retreat. A spacious bedroom, large walk-in closet and bright 5 piece ensuite complete the inside of this dream home. Ski, mountain bike, hike, dine, visit the spa, a local brewery, or enjoy the peace and quiet of your beautiful home in this truly special location. Other notable improvements include newer forced air gas furnace (2021), A/C (2020), Windows - all replaced with quality Kempenfelt windows. (id:61483)
718 Irving Terrace
Milton, Ontario
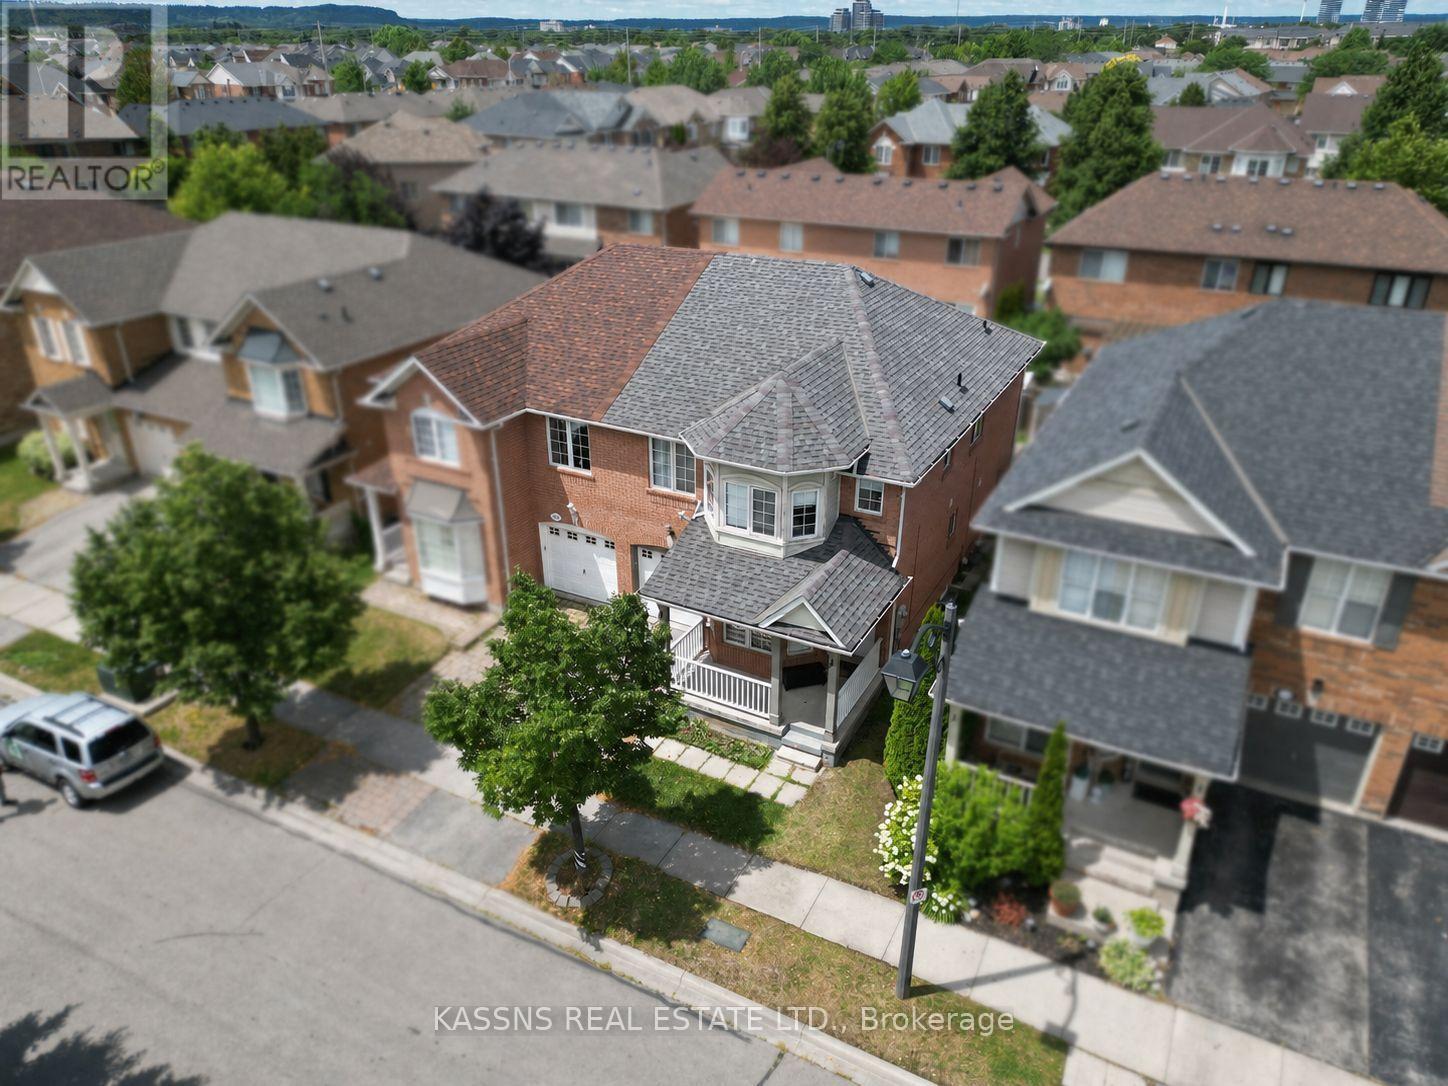
A rare find, absolute showstopper 4-bedroom semi-detached home located in desirable Hawthorne Village, close to all amenities, highways, school, shopping, transit, surrounded by parks ;Great for families. Modern open concept layout, living room with bay window and hardwood flooring, spacious family room with gas fireplace, hardwood flooring & overlooking family sized eat-in kitchen with walkout to fenced backyard, master bedroom with walk-in closet & 4piece ensuite .Separate basement entrance via garage. (id:61483)
3305 Sixth Line
Oakville, Ontario
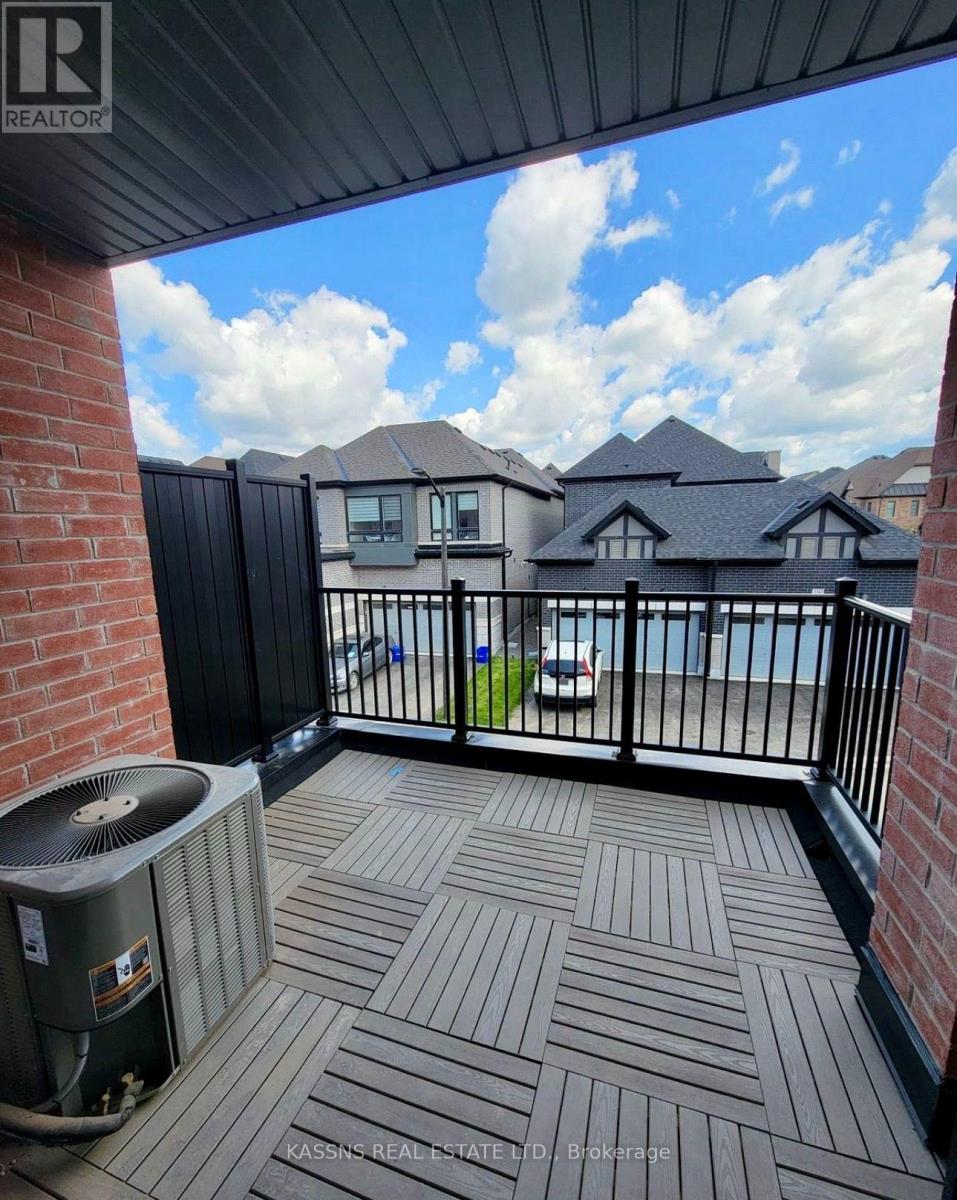
Exquisite newly constructed townhouse situated in the luxurious community of North Oakville located at the intersection of Dundas Street and Sixth Line. Featuring an open-concept design with 9-foot ceilings on the main floor, a one-car garage, and large windows that allow for ample natural light. Professionally painted interior, granite countertop in the kitchen ,center island with a built-in dishwasher, and brand new stainless steel appliances. This three-story townhome offers approximately 2,000 square feet of living space, including three bedrooms, two and a half bathrooms, and a den. The master bedroom is complete with an ensuite bathroom and a walk-in closet. The property is move in ready, available for immediate occupancy. (id:61483)
1235 Michael Street
London East, Ontario
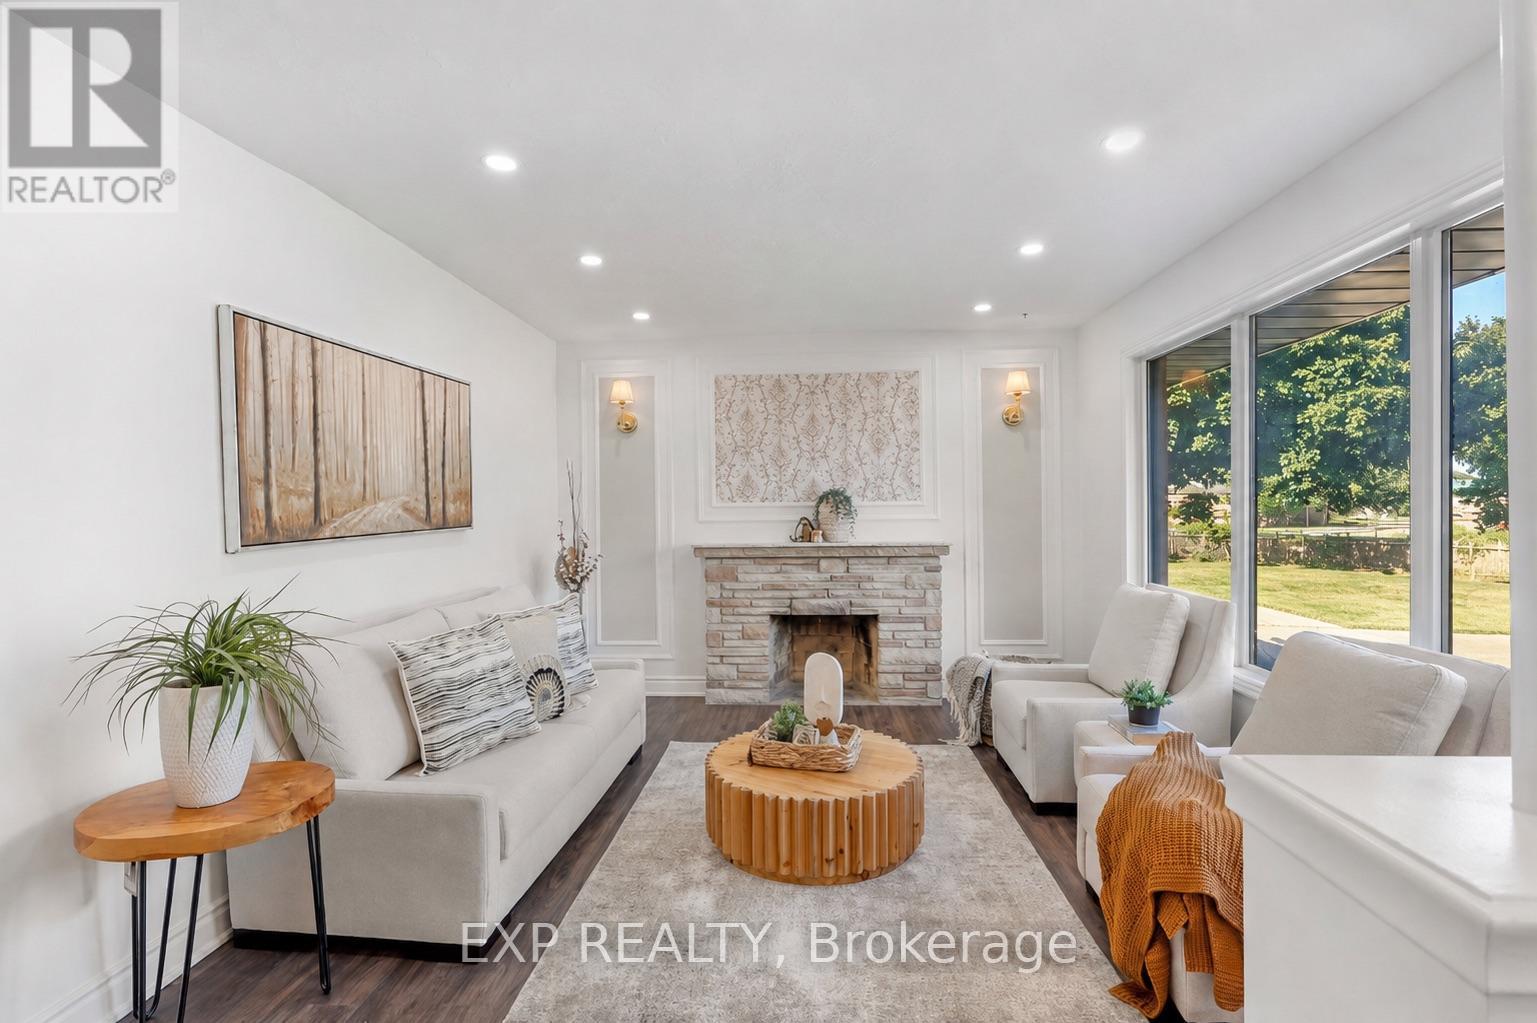
Attn, Investors or First Time Home Buyers! Welcome to this beautifully renovated all-brick bungalow in London's East D community, situated on an impressive 55 x 130 ft lot. The main level offers 3 bedrooms and 1 full bathroom, while the finished basement includes 4 additional rooms, 1 full bathroom, 1 powder room and convenient separate side-door entrance access.The bright main floor features updated flooring in select areas, new baseboards, modern pot lights and electrical fixtures, and a beautifully upgraded kitchen with quartz countertops, a new centre island, stylish backsplash, new tile flooring and extensive cabinetry. Patio doors lead to a freshly painted rear deck and a fully fenced, private backyard.The finished lower level offers exceptional flexibility for extended family or in-law suite, guests, home offices, recreation space or potential rental use and potentially generate rental income upto $2500 per month potentially (after the unit is legalized). Additional upgrades include fresh interior and exterior paint, stylish black-accented windows, gutters and downspouts, plus a fully refreshed black garage exterior, garage door and trim. The home also features a rare oversized double-car garage, a furnace installed in 2022, central air conditioning installed in 2023 and replacement windows approximately between five to ten years old.Conveniently located near Fanshawe College, neighbourhood schools, parks, community centres, shopping, restaurants, public transit, Highbury Avenue and Highway 401. A rare opportunity offering modern renovations, substantial living space, a large private lot, excellent parking and impressive lower-level potential. (id:61483)

343 Canborough Street
West Lincoln, Ontario
Welcome to 343 Canborough St, Smithville. A fully renovated home offering modern comfort, quality upgrades, and exceptional versatility.Thoughtfully updated from top to bottom, this move in ready property features all new electrical and plumbing, new windows, doors, trim, flooring, siding, soffit, and fascia. Enjoy a new furnace and air conditioning, a beautifully renovated kitchen and bathrooms with in-floor heating, and all new appliances.Outside, the home is enhanced by a new concrete driveway and a back patio. The insulated, heated garage adds year round convenience, while the new staircase to the basement provides a refreshed connection to the lower level.The waterproofed basement offers excellent in-law potential, complete with a full walkout for added privacy and flexibility. Whether you're looking for space for extended family, guests, or a versatile lower level living area, this home delivers.A beautifully renewed home with major systems already taken care of. Simply move in and enjoy. (id:61483)
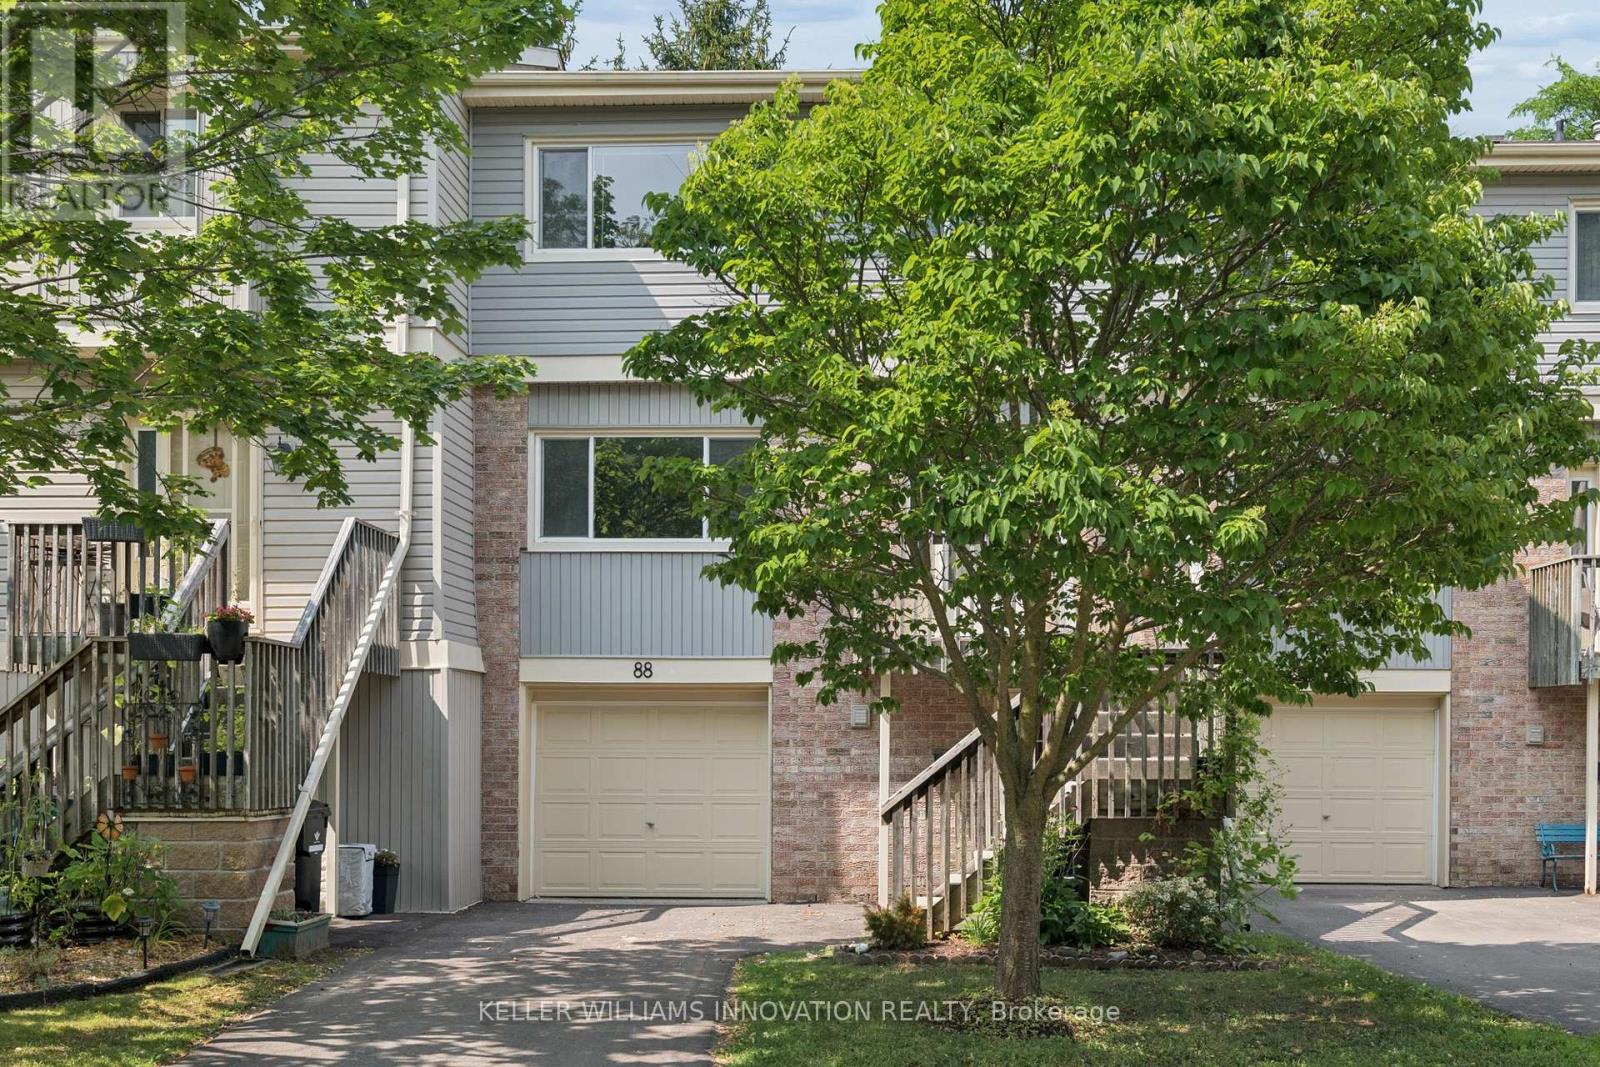
88 - 30 Green Valley Drive
Kitchener, Ontario
Welcome to Unit 88, a spacious and well-appointed 3-bedroom, 3-bathroom townhouse offering over 1,800 sq. ft. of comfortable living space in a desirable, family-friendly community. Thoughtfully designed with a functional multi-level layout, this home features bright, generously sized principal rooms, including a welcoming living room, dedicated dining area, and an eat-in kitchen with ample cabinetry and workspace for everyday living and entertaining. The walk-out lower level provides additional living space and direct access to the outdoors, while the private backyard backing onto green space with no rear neighbours offers a peaceful setting to enjoy year-round. Upstairs, you'll find three spacious bedrooms, including a primary suite with a 4-piece ensuite, along with an additional full bathroom and convenient main-floor powder room. Vacant and available for immediate possession, this home offers the perfect opportunity to move in right away and personalize the space to suit your own style and vision. Complete with an attached garage, private driveway, central air conditioning, and low-maintenance condominium living, residents also enjoy an outdoor pool, visitor parking, and BBQ-friendly common areas. Ideally located close to schools, parks, trails, shopping, transit, community centres, golf, and major commuter routes. (id:61483)
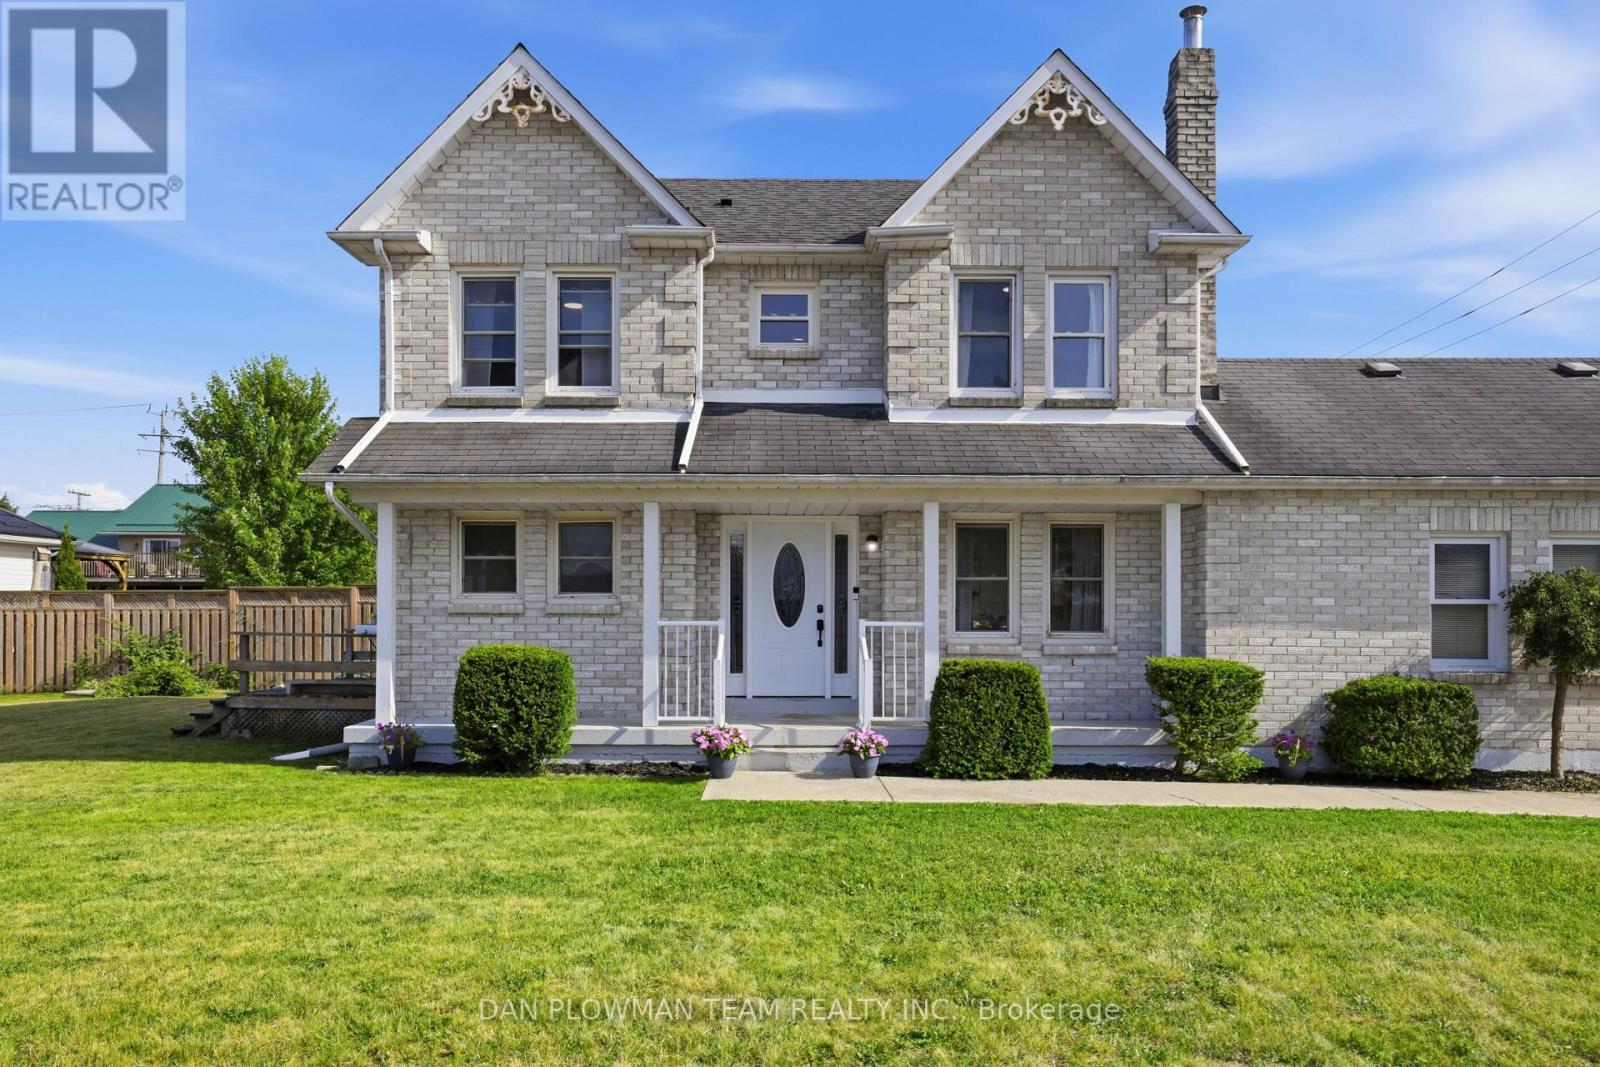
7 Spruce Street
Asphodel-Norwood, Ontario
Welcome To Spruce Street In The Up-And-Coming Village Of Norwood! Conveniently Located Just 30 Kilometres East Of Peterborough, With Quick Access To Highways 115 And 407, This Beautiful Two-Storey Home Offers The Perfect Blend Of Small-Town Charm And Easy Commuting. Featuring 3 Spacious Bedrooms And 3 Bathrooms, This Home Is Ideal For First-Time Buyers Or Growing Families Looking To Settle In A Peaceful, Welcoming Community. Step Inside To A Bright And Inviting Combined Living And Dining Room, Where Large Windows Fill The Space With An Abundance Of Natural Light. Elegant Hardwood Flooring Adds Warmth And Timeless Appeal Throughout The Main Living Area.The Spacious Eat-In Kitchen Features Beautiful Garden Doors That Lead To A Rear Deck-Perfect For Outdoor Dining, Entertaining, Or Relaxing. A Convenient Two-Piece Powder Room Completes The Main Floor. Upstairs, You'll Find Three Generously Sized Bedrooms, Including A Comfortable Primary Suite With A Walk-In Closet And Private Three-Piece Ensuite.The Partially Finished Basement Offers Excellent Potential To Create Additional Living Space Tailored To Your Needs, Whether It's A Recreation Room, Home Office, Or Gym. Outside, Enjoy The Convenience Of A Double-Car Garage And A Driveway With Parking For Up To Four Additional Vehicles. Don't Miss This Fantastic Opportunity To Own A Wonderful Home In One Of Northumberland County's Most Desirable And Growing Communities. Book Your Private Showing Today And Discover Everything This Exceptional Property Has To Offer! (id:61483)

64 Westbury Crescent
Cambridge, Ontario
**OPENHOUSE SAT/SUNDAY JULY 25/26TH 2-4PM** Easily Duplexed with a Separate IN LAW SUITE or Mortgage helper! Beautifully renovated from top to bottom, this exceptional 5 bedroom, 3 full bathroom backsplit offers incredible flexibility for families, multigenerational living, or rental income. The main home features high end white oak engineered hardwood flooring, a custom front entry with built in bench, and a stunning kitchen with granite countertops, centre island, and newer appliances. The bright living room flows into a separate dining room, perfect for entertaining. Upstairs offers three spacious bedrooms and a beautifully renovated bathroom with double sinks. Just a few steps down to the next level featuring a large family room with wet bar, electric fireplace, plus an additional bedroom or home office and a gorgeous renovated three piece bathroom with a tiled standup shower. Walkout through your sliding doors to a multi level deck overlooking a private treed backyard with hot tub! The separate one bedroom suite was fully renovated in 2020 and includes its own private outside entrance, full kitchen, 4 pce bathroom, and private patio, offering excellent income potential or space for extended family. The heated double car garage, built in 2020, features 10 foot ceilings, hydro, natural gas, making it ideal for vehicles, storage, or a workshop. Parking for up to 8 vehicles and located on a quiet mature crescent close to excellent schools, parks, shopping, and convenient highway access. This one is next level and won't last long! Shows AAA! (id:61483)

10 Linden Park Lane
Hamilton, Ontario
Welcome to 10 Linden Park Lane, a beautifully maintained, just 2-year-old end-unit townhome in Hamilton's growing Hill Park community. Featuring 3 bedrooms, 2.5 bathrooms, and situated on a premium lot with no rear neighbours, this move-in-ready home offers the perfect combination of privacy, natural light, and modern design. Its desirable southeast exposure fills the home with abundant natural sunlight throughout the day, creating a bright and welcoming living space. The thoughtfully designed open-concept main floor is perfect for both everyday living and entertaining, while the upper level offers spacious bedrooms, including a comfortable primary suite with a private ensuite and generous closet space. Ideal for families, professionals, first-time buyers, investors, or downsizers, this nearly new home offers low-maintenance living with contemporary finishes throughout. Conveniently located close to parks, schools, shopping, public transit, and major highway access, 10 Linden Park Lane delivers exceptional value and modern comfort in one of Hamilton's increasingly desirable neighbourhoods. (id:61483)
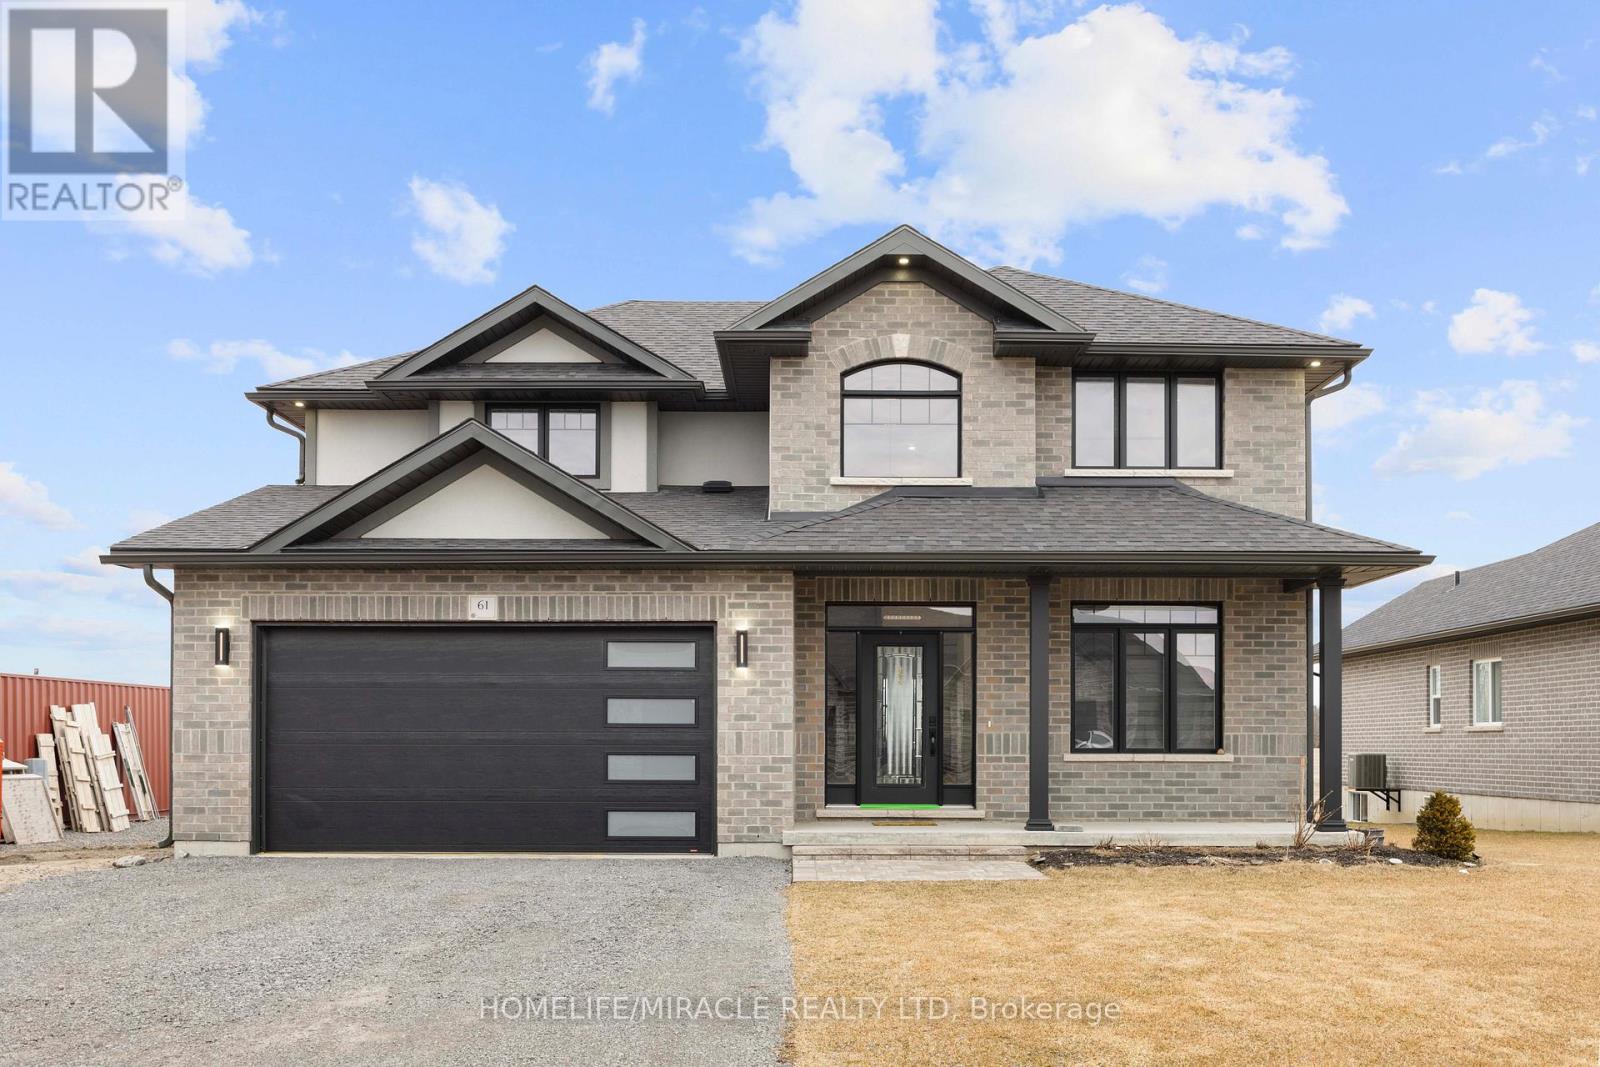
61 Raycroft Drive
Belleville, Ontario
Awesome home approx. 2100 sq.ft features 4 bedrooms, 3 washrooms, double car garage with total 6 parking space, loaded with upgrades and bathed in natural light in sought after Settlers East, every corner was designed to elevate your lifestyle. Experience the epitome of modern living in this open-concept great room and ravine lot, perfect for creating memories with loved ones. The sleek kitchen, complete with built-in appliances, adds a touch of elegance to your daily routine. A main floor den is the perfect space to close the doors and get to work. Upstairs the elevated Primary suite is bright and spacious with a deep walk in closet and a spa like ensuite. The convenient 2nd-floor laundry makes life that much easier! But wait, there's more! Built in 2023 in sought after Settlers Ridge Estates this home is a rare find. (id:61483)
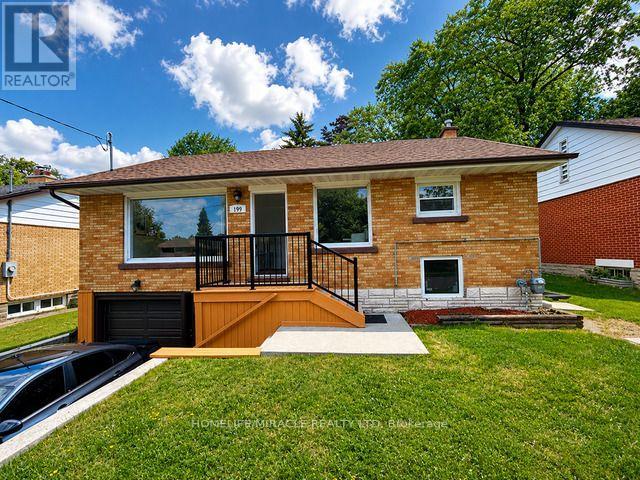
199 Allen Street E
Waterloo, Ontario
Detached Raised Bungalow With Certified Legal Basement Apartment Having Separate Entry from the side of the house. Great Income Potential*** Attention Investors***First Time Home Buyers*** Brand New Rangehood & Stove (2026), Fridge(2021), Dishwasher(2025), Recently Brand New Renovated 2 Washrooms (2026), Laundry Pair (2021), Roof (7 Yrs), Brand New Furnace Rental (2025), Owned Air-condition, Tankless Water Heater and Water Softener(2025). Windows (2020). Close To All amenities : Conestoga College Waterloo Campus, University of Waterloo, Wilfrid Laurier University, Shopping Mall, Walmart, And Public Transit. Freshly Painted (2026)Top To Bottom Renovated. All Together Spent Over 140 K Plus In All Upgrades In last 6 Years. Buyer Can Stay On Main Floor And Let The Legal Basement Rent Pay Most Of Your Mortgage Amount. Almost New Roof and All New Windows. (New Furnace Rental installed in 2025) (id:61483)