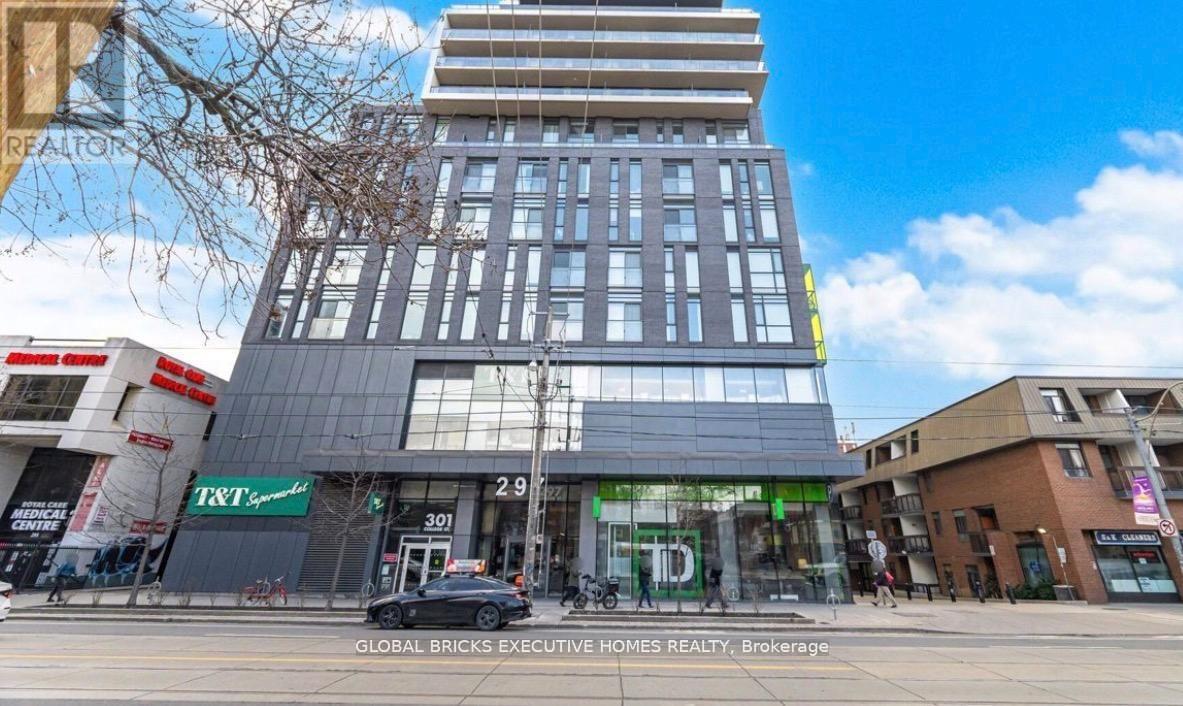
506 - 297 College Street
Toronto, Ontario
Bright and spacious 1-bedroom + media unit featuring 9ft ceilings, hardwood floors, built-inappliances, quartz countertops, and a large private balcony. Floor-to-ceiling windows fill the space with abundant natural light. Functional layout with no wasted space! The modern kitchen offers ample storage, complemented by mirrored closets and a stylish 4-piece bathroom. Located in an unbeatable downtown location just steps to TD, TTC and Queen's Park Subway Station, Kensington Market, City Market and directly connected to T&T Supermarket. Close to Little Italy, the library, world-class dining, and entertainment. Walking distance to University of Toronto, OCAD University, Central Technical School, parks, and hospitals. Enjoy exceptional building amenities including24-hour concierge, gym, theatre room, billiards lounge, BBQ terrace, dining room, guest suites, and more! (id:61483)
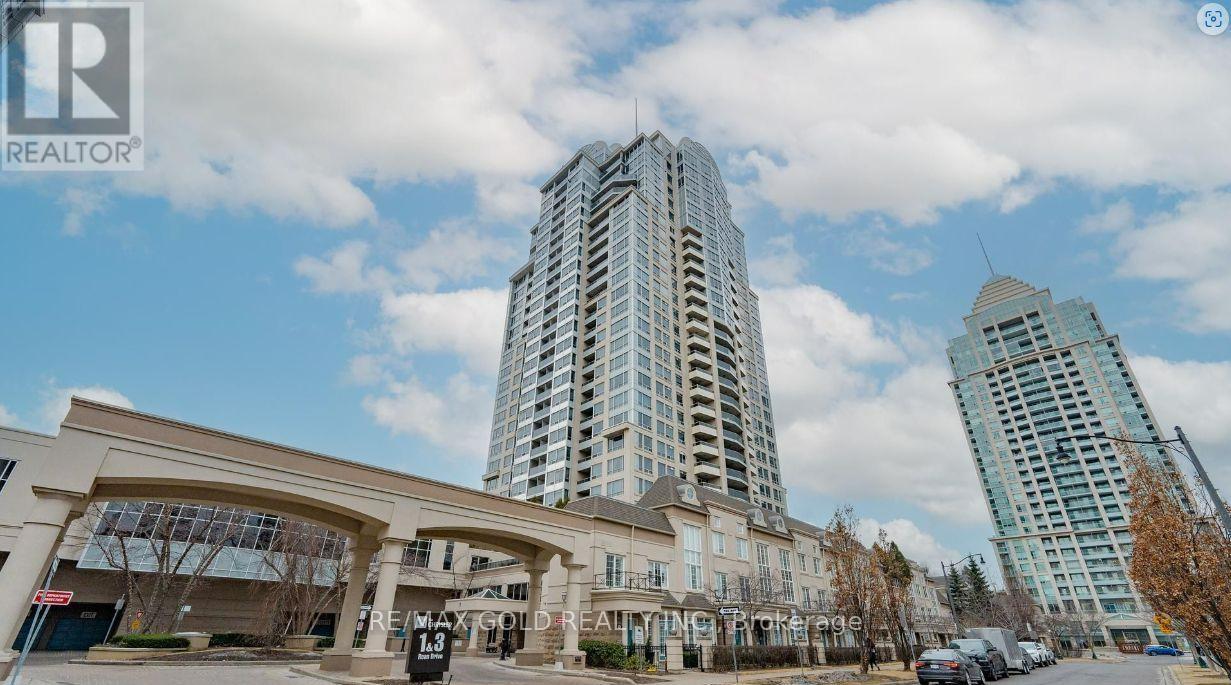
702 - 1 Rean Drive
Toronto, Ontario
This stunning 1 bed + 1 bath suite in the Prestigious NY Towers - The Chrysler offers an exceptional opportunity to live in a highly sought-after-neighbourhood. Impeccably maintained, the unit boasts a bright and open-concept layout. The modern kitchen features sleek stainless steel appliances, granite countertops, and ample storage space. Enjoy enhanced comfort with newly installed carpet throughout. Ideally situated just steps from Bayview Village Shopping Mall, Bayview Subway Station, and the YMCA, this prime location also provides easy access to the DVP and Highway 401. Don't miss your chance to call this beautiful suite home! (id:61483)
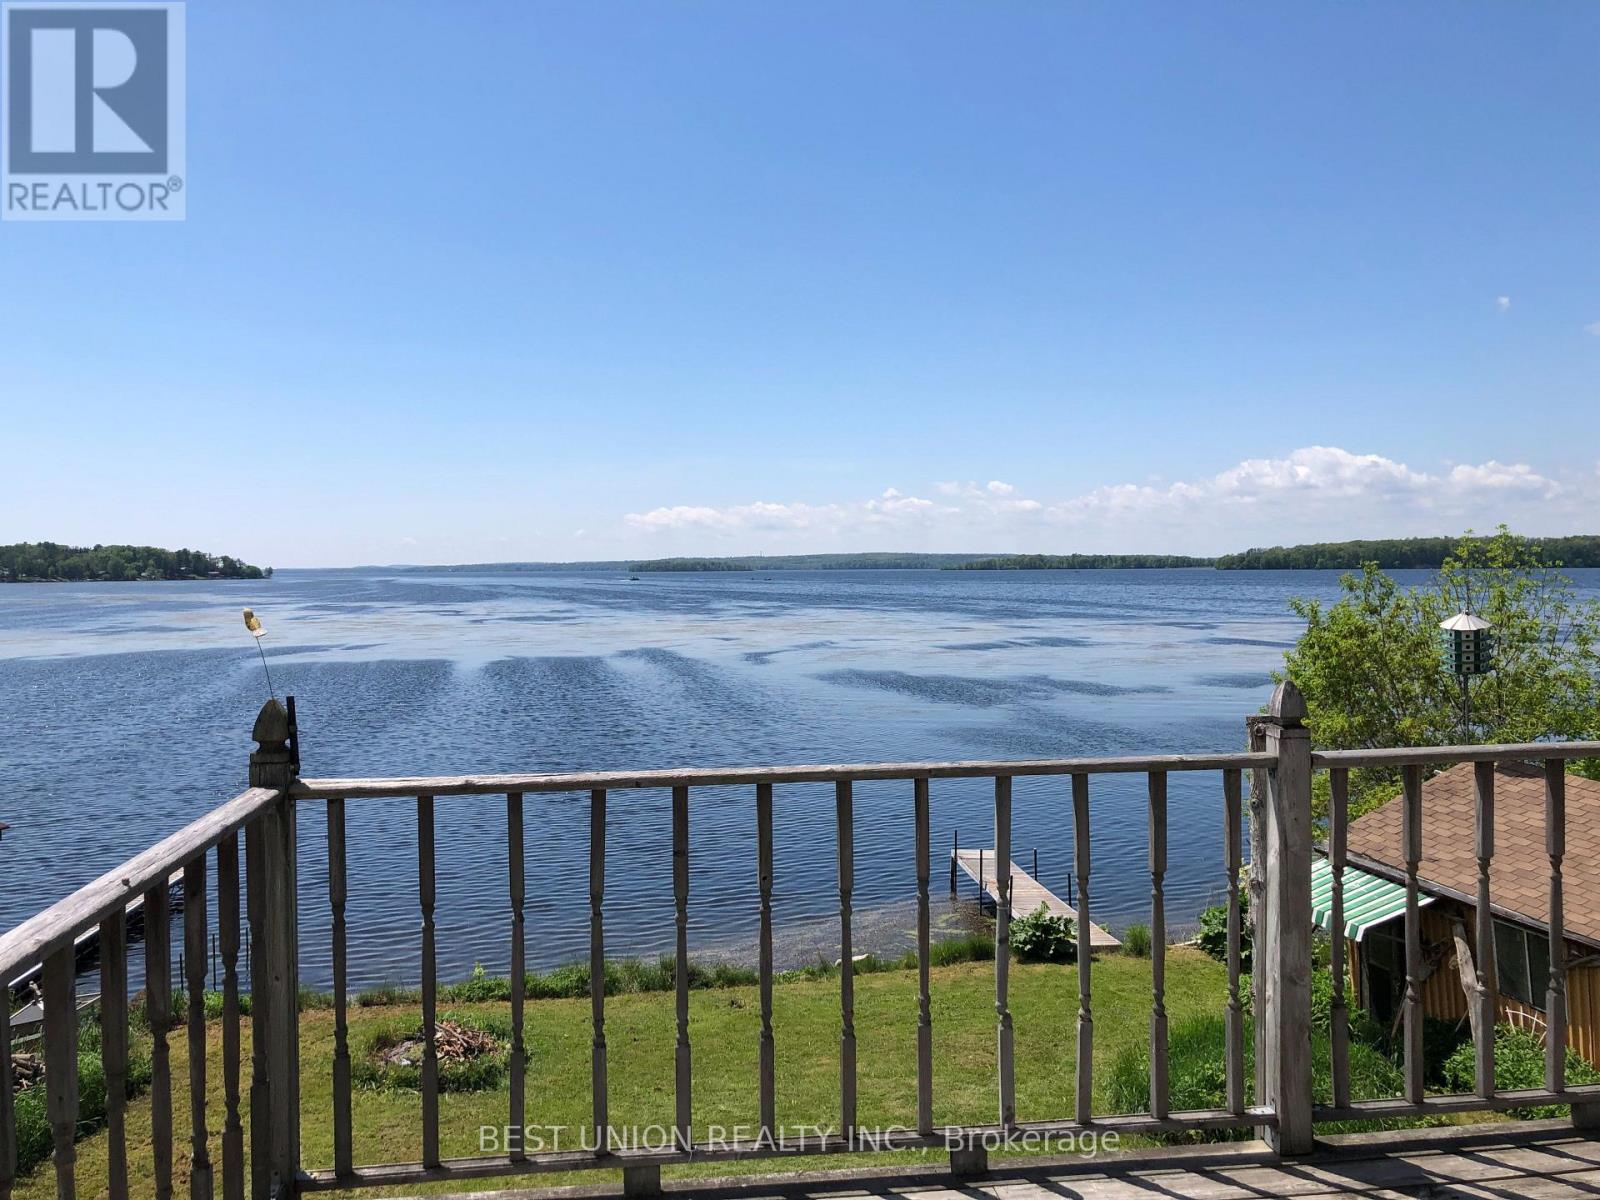
6274 Shearer Point Road
Alderville First Nation, Ontario
An extraordinary lifestyle awaits you at this captivating rare and real four season lakefront home. Located on the south shore of Rice Lake. 73 feet wide lake view facing west, enjoy the most spectacular sunsets and the beauty of the lake everyday from your living room, kitchen, large deck or own private dock ! Year round municipal road with municipal snow removal, garbage and mailing service, also school bus service. 2002 custom-built bright bungalow, well maintained, 1200 square feet main floor with oversized living room and kitchen facing the lake, 2 bedrooms and 2 bathrooms on main floor. Vault ceiling and two skylight windows, tons of natural light. 1100 square feet full size concrete poured basement has a walkout to your backyard. Full size garage + Dry boat house + Full size shelter, Loads of storage. Drilled well water, Water filtration system (Filter+UV light+Softener), 3600L large worry-free septic system, Many updates and Newly painted indoor and owned new hot water tank/AC/Fridge/Washer/Dryer...Price incldes most of furnitures. (id:61483)
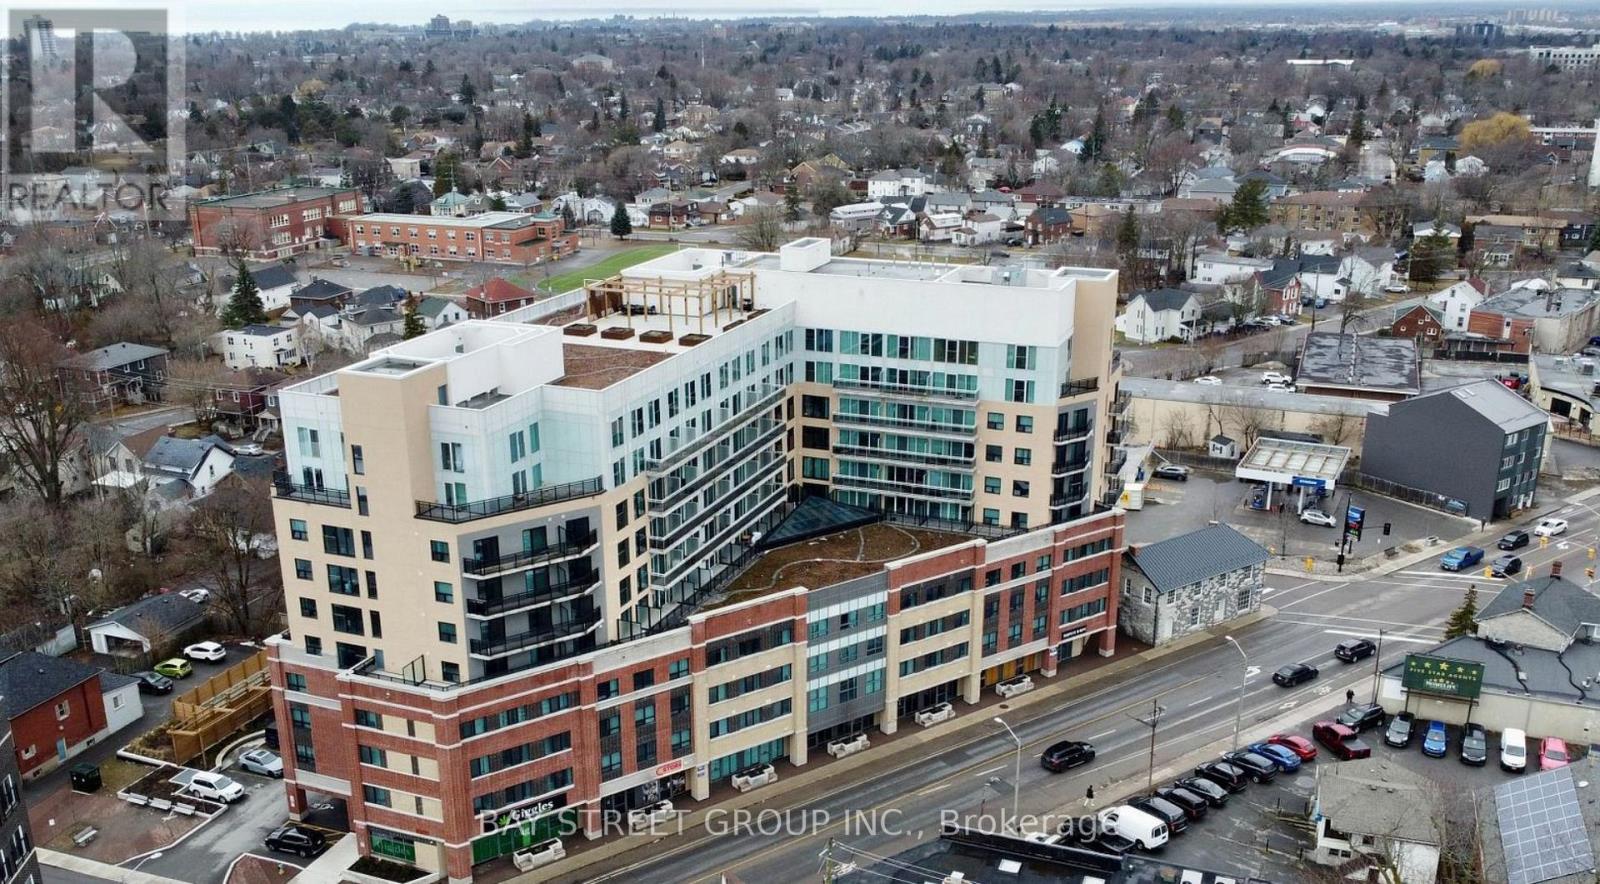
813 - 652 Princess Street
Kingston, Ontario
Welcome to this 2 Bedroom, 1 bathroom, 1 parking corner unit Condo with City Views in an Exceptional Location! Discover this spacious 2-bedroom condo offering stunning city views, en-suite bathroom with washer & dryer. This turn-key unit also includes all furnishings, making it ideal for a seamless move-in or an excellent investment opportunity. Additional highlights include an underground parking space. Residents enjoy access to fantastic building amenities including a fitness room, party room, & rooftop garden/deck. strategically positioned just minutes from Queen's University, Downtown Kingston, and Hub. Convenience is paramount, with a multitude of shops, including street-level retail stores within the building. Conveniently located on a public transit route with quick access to Queen's University, St. Lawrence College, hospitals & more. As an added bonus, internet is included in the condo fees! (id:61483)
131 Cameron Avenue
Toronto, Ontario
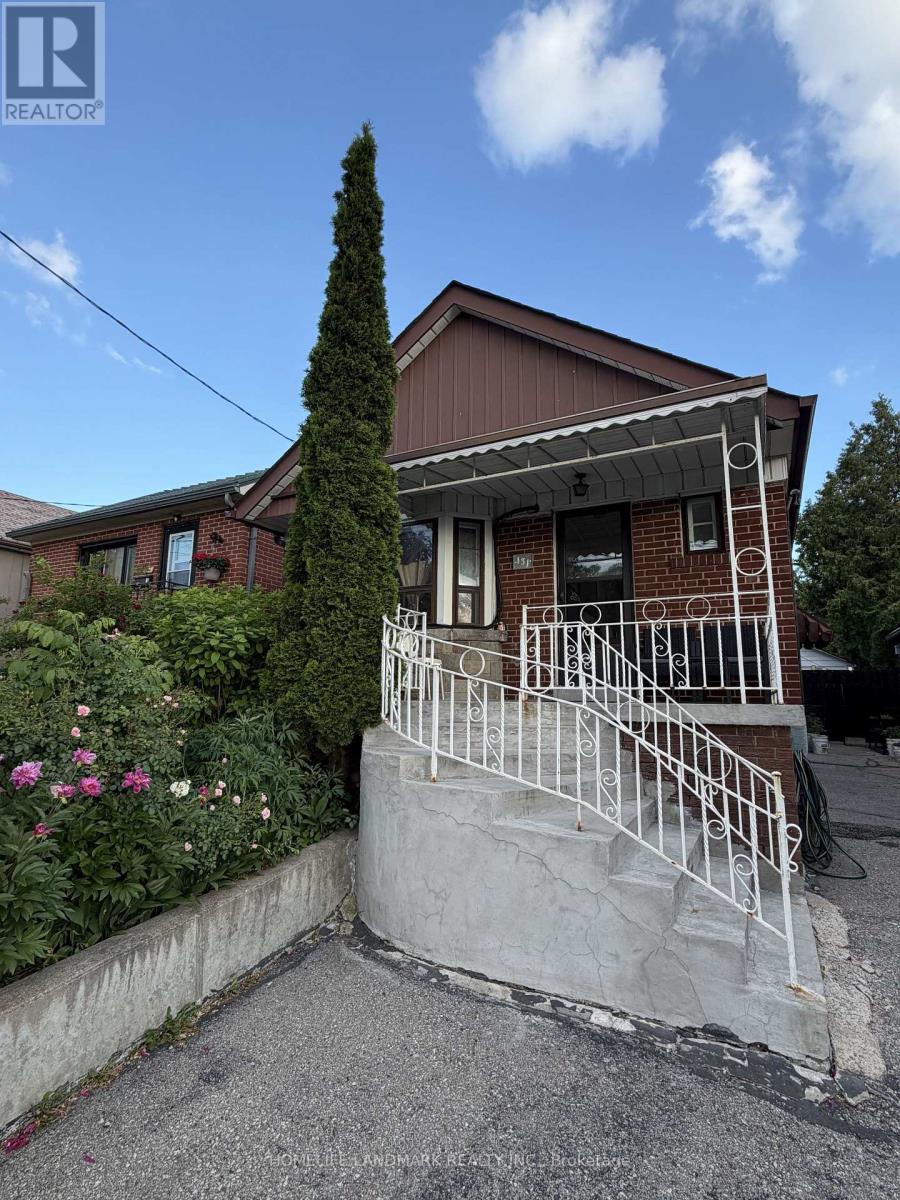
Bright and well-maintained private room in a detached home located in a convenient, family-friendly neighbourhood. Enjoy easy access to TTC, major highways, shopping, restaurants, parks, schools, and other everyday amenities. The kitchen, laundry, and washroom are shared with two other occupants. Two parking spaces are included in the rent. Utilities are extra and are not included in the lease price. Ideal for a clean and respectful tenant seeking comfort and convenience in a great location. (id:61483)
13489 Fourth Line Nassagaweya
Milton, Ontario
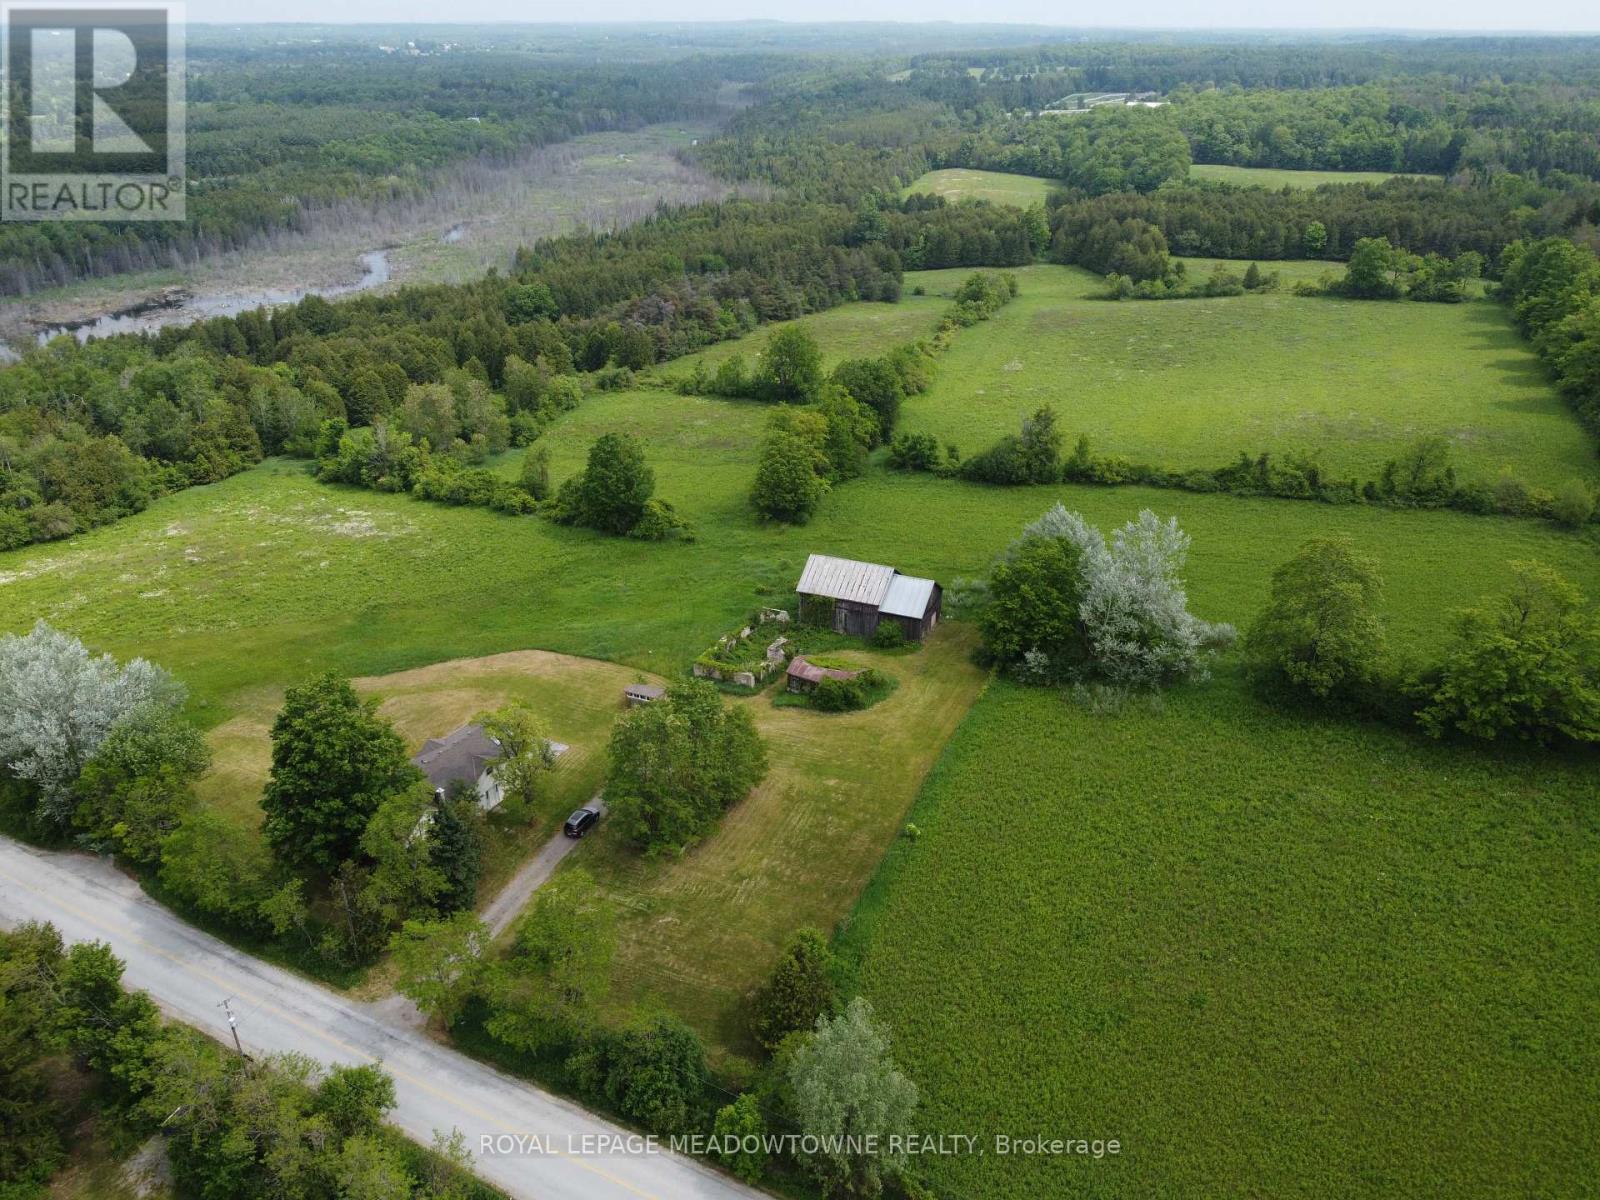
Escape to your own private 98 acre country estate where natural beauty, recreation, and rural living come together in perfect harmony. Featuring approximately 66 acres enrolled in the Managed Forest Tax Incentive Program, this remarkable property offers reduced property taxes while preserving a breathtaking landscape of enchanting forests, productive farm fields, rolling countryside, wetlands rich with wildlife, and a flowing creek. Nature lovers, bird watchers, hunters, hikers, and outdoor enthusiasts will appreciate the extensive private trail system, serene pond, fascinating caves, and the abundance of deer, wild turkeys, songbirds, and native wildlife that call this property home. Two separate driveways provide excellent access and flexibility for future use. A charming circa 1880 farmhouse, thoughtfully expanded with a substantial addition in 1998, offering +/- 2,800 sq. ft. above ground. Blending historic character with modern comfort, the updated home is designed to capture the surrounding views from nearly every room. A bright and spacious living room with vaulted ceilings creates an open and welcoming atmosphere, while the large dining room is ideal for entertaining family and friends. The modern kitchen features a beverage centre with its own sink, making gatherings effortless. Both the living and dining areas overlook the spectacular countryside, providing peaceful year round views. The 2nd floor offers the loft style primary bedroom, a cozy sitting dressing area and a 5 pc ensuite. The full unfinished walk out basement presents exceptional potential for additional living space, a recreation area, workshop, or multigenerational living. A rear deck overs panoramic views across your private four season paradise. The barn provides excellent storage, hobby, agricultural, or recreational opportunities. Conveniently located just 5 minutes to Rockwood, 10 minutes to Acton, 20 minutes to Guelph, and approximately 18 minutes to Highway 401. Paved Road. (id:61483)
94 Seedhouse Lane
Halton Hills, Ontario
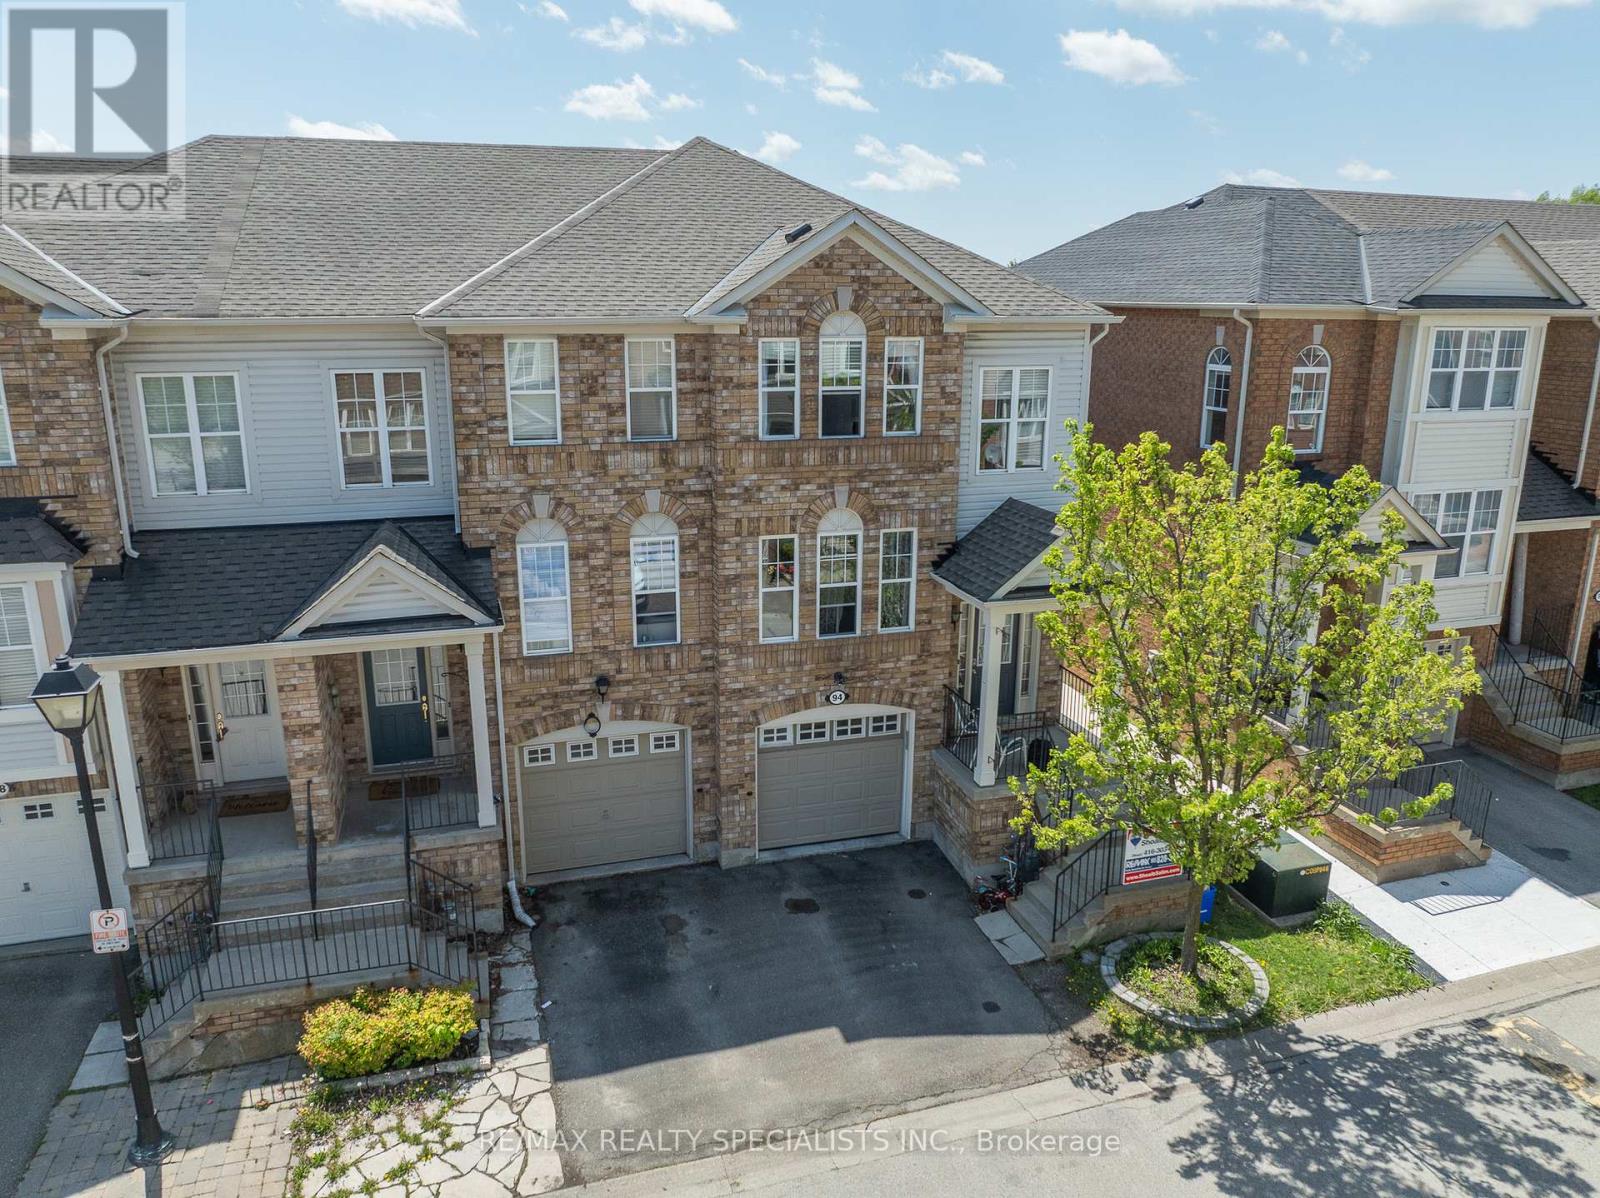
Fabulous End-Unit Townhouse Centrally Located In Georgetown! Walk-To Go, Shopping, And Easy Commuting To Brampton, Mississauga, GTA. Very Spacious Home Features Separate Living And Dining Rooms, Eat-In Kitchen Plus A Main Floor Family Room. 3 Baths Including A Full Master Ensuite And Walk-In Closet. Lower Level Finished For Added Living Space Featuring A Convenient Garage Level Access, Two back Yard Walk-Outs, Laundry Room And Additional Storage. (id:61483)
16 - 3550 Colonial Drive
Mississauga, Ontario
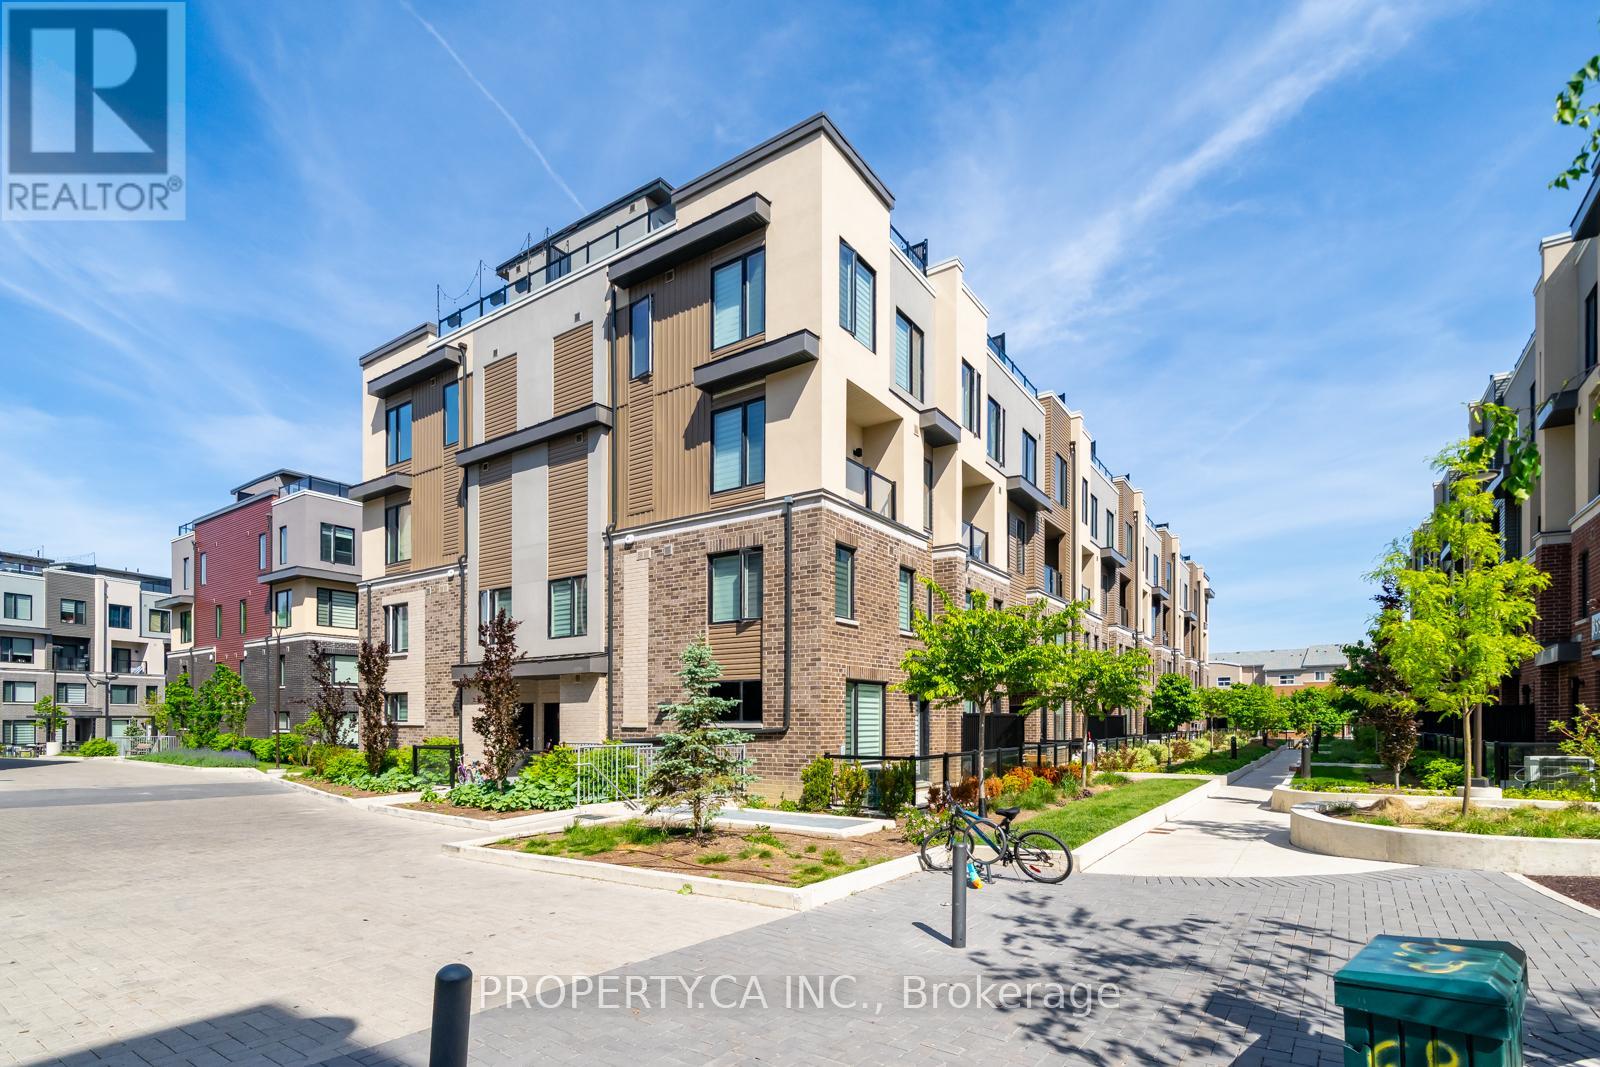
Welcome to 3550 Colonial Drive, 3 bedrooms, 3 washrooms townhome in the heart of ErinMills. The main level opens into a well appointed kitchen with quartz countertops, generous cabinetry, and a full pantry, connected to a bright living and dining space that gets natural light all day from the corner exposures. Upstairs, the primary bedroom is large and well lit, with a walk-in closet and a private 3 piece ensuite. The second bedroom is a good size, natural light, and ample closet space. The rooftop terrace is perfect for hosting friends, enjoying your morning coffee, or unwinding after a long day, you'll love the open views of the surrounding parks, mature trees, and city skyline. Enjoy the convenience of shopping at Erin Mills Town Centre, catching a train at Erindale GO, exploring nearby parks and trails, or accessing top-rated schools. With quick connections to the 401, 403, 407, and QEW, commuting is simple, while your underground parking space is conveniently located just steps from your door. (id:61483)
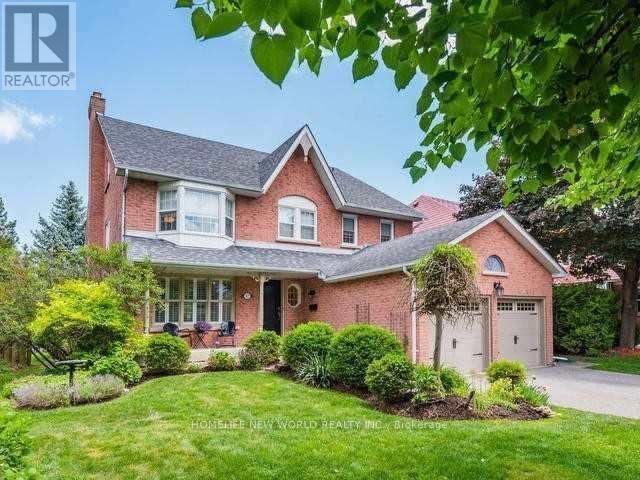
47 Hedgewood Drive
Markham, Ontario
Furnished House in Unionville for lease, available from Sept 1, 2026. Prestige Unionville Beautiful Detached 4Br&5Bath&2Cars Garage Home In The Center Of Markham. Luxury 3600 sq ft above ground. Top Ranking Schools, Unionville P.S, Markville Ss. Steps To Main Street And Toogood Pond, Enjoy The Quiet Neighborhood, Relax Natural Park And Lake. Convenient To Shops, Restaurants, Highway, Unionville Go Station. Chef's Dream Gourmet Custom Kitchen W/High End Appliances And Equipped, Water Softener/Purifier. Air Exchanger System, Luxury In Suite Bath For Master Bedroom, 3rd Floor Loft With Living &1Br&4Piece Ensuite. New finished Basement with big recreation, bathroom and Bar. Beautiful Back And Side Yard Garden. (id:61483)
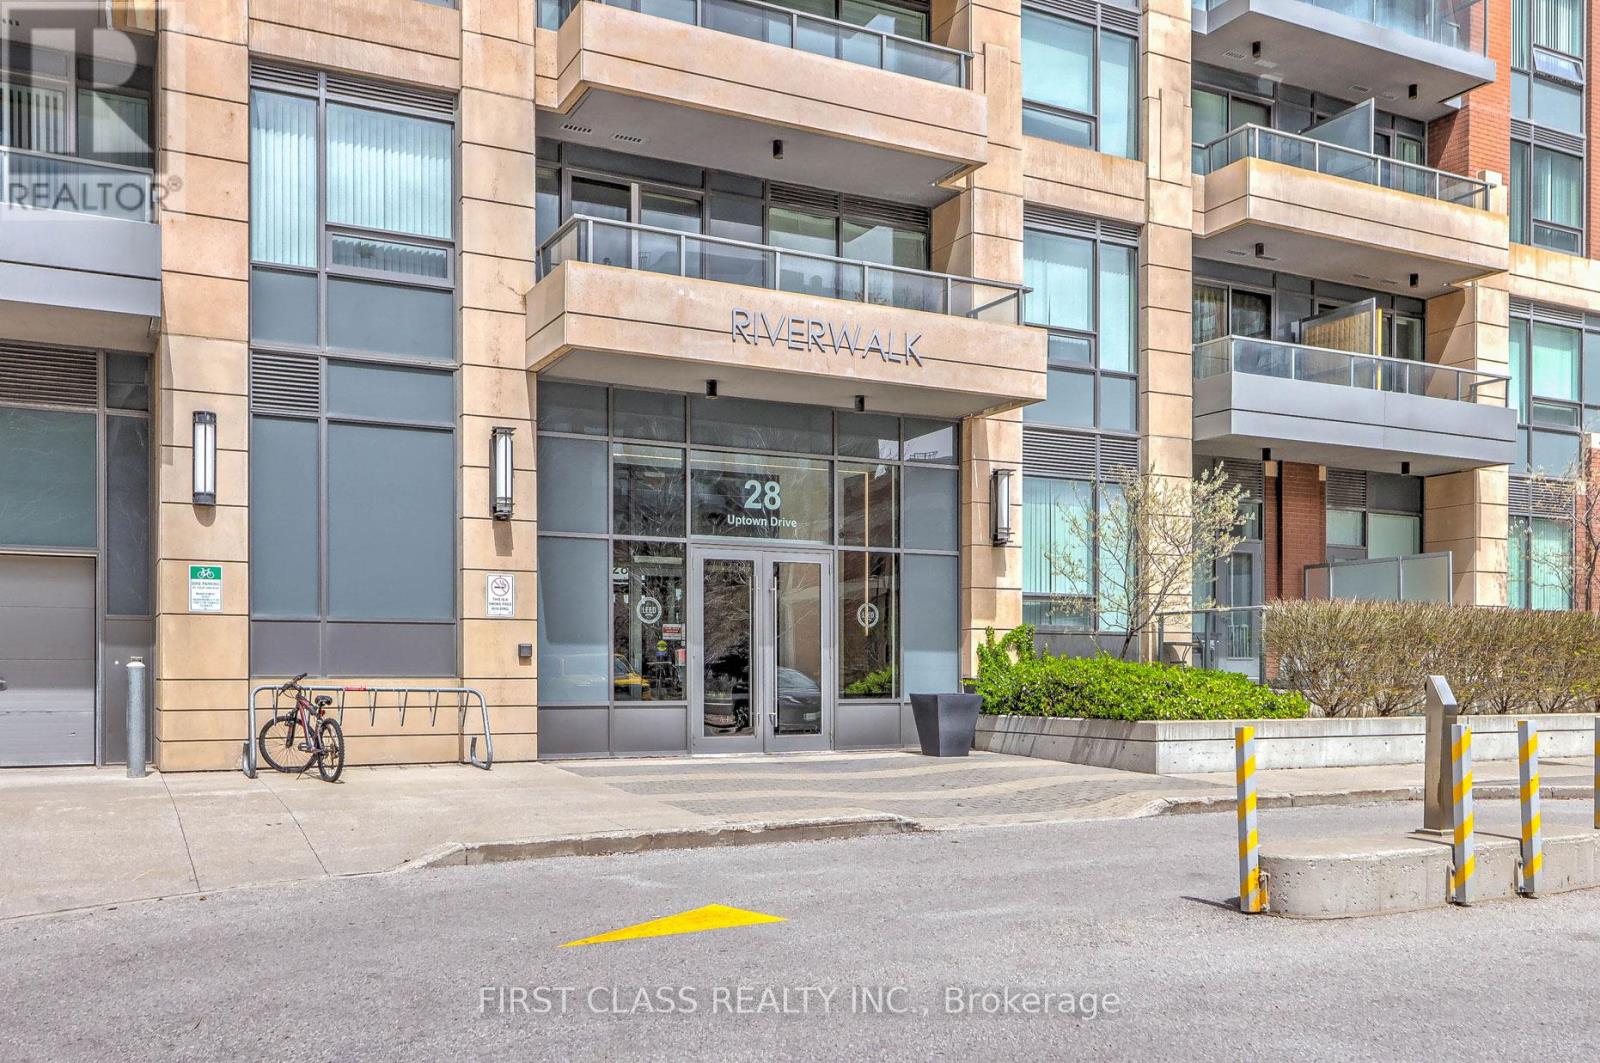
610 - 28 Uptown Drive
Markham, Ontario
Enjoy modern living in the heart of Unionville with this bright and spacious 2-bedroom, 2-bathroom suite offering approximately 933 sq ft of well-designed living space. One of the larger layouts in the area. The open-concept living and dining area is filled with natural light from expansive windows and extends to a private balcony, perfect for relaxing or entertaining. The contemporary kitchen features stainless steel appliances, stone countertops, and ample cabinetry.This well maintained unit offers a stylish, move-in-ready opportunity in a highly desirable location close to restaurants, shopping, parks, and public transit. Convenient access to major highways and the future York University Markham campus further enhances the appeal for both end-users and investors alike. A fantastic opportunity to own a turnkey home in one of Markham's most sought-after communities. (id:61483)
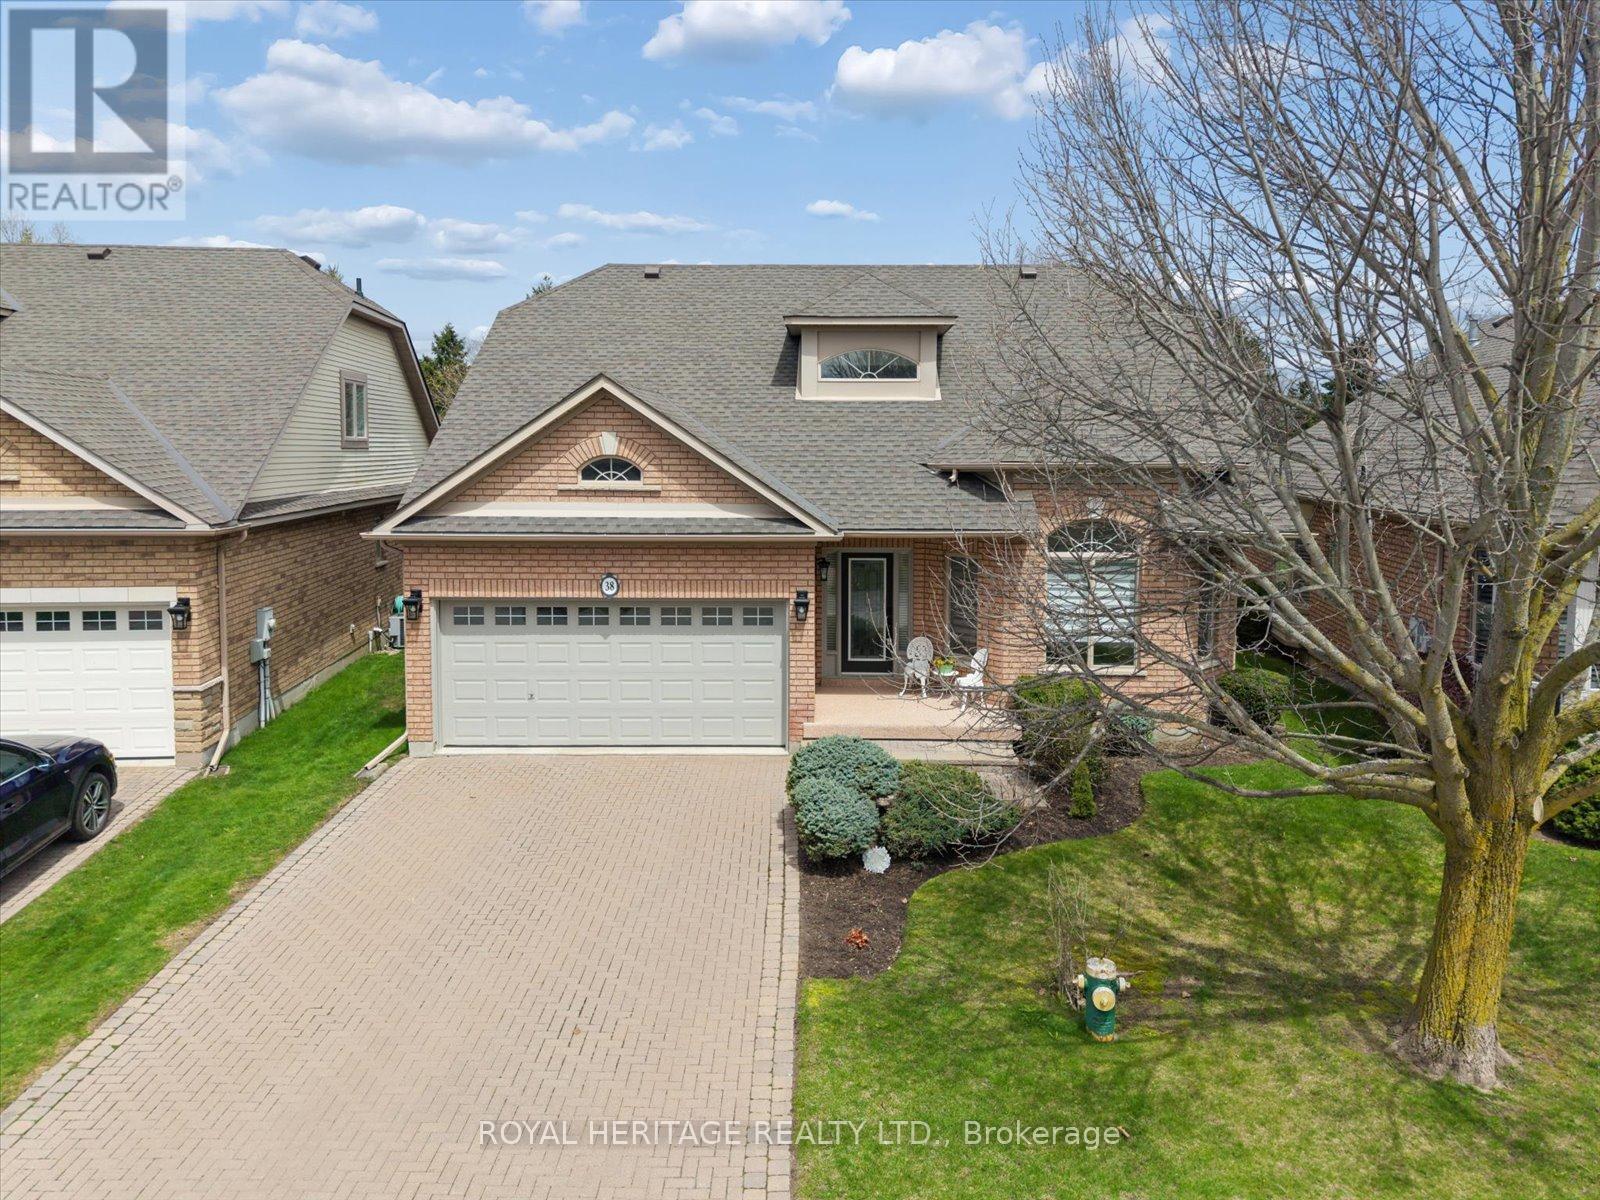
38 Briar Gate Way
New Tecumseth, Ontario
Welcome to 38 Briargate Way - a beautifully updated bungaloft on a premium lot backing directly onto a tranquil creek and lush greenspace in the highly sought-after Briar Hill community. Offering nearly 3,000 sq ft of finished living space, this home combines modern design with a peaceful, resort-like setting.The main floor has been fully renovated, highlighted by a stunning designer kitchen featuring sleek cabinetry, high-end appliances, and a striking stone backsplash. The open-concept layout flows seamlessly into a bright living area with soaring vaulted ceilings, a statement fireplace, and elegant glass railings that enhance the home's modern aesthetic.Enjoy breathtaking views from your elevated deck overlooking the creek - the perfect setting for morning coffee or evening entertaining surrounded by nature.The main floor primary suite offers a private retreat with a walk-in closet and a beautifully updated ensuite. A dedicated office, main floor laundry, and welcoming foyer complete the level.Upstairs, the versatile loft space with a full bath provides ideal flexibility for guests or additional living space.The fully finished basement features oversized windows, a spacious rec room with fireplace, wet bar, additional bedroom, den, and ample storage - offering exceptional space for entertaining or extended family.Located in a vibrant, maintenance-friendly community just minutes to golf, trails, and local amenities. (id:61483)
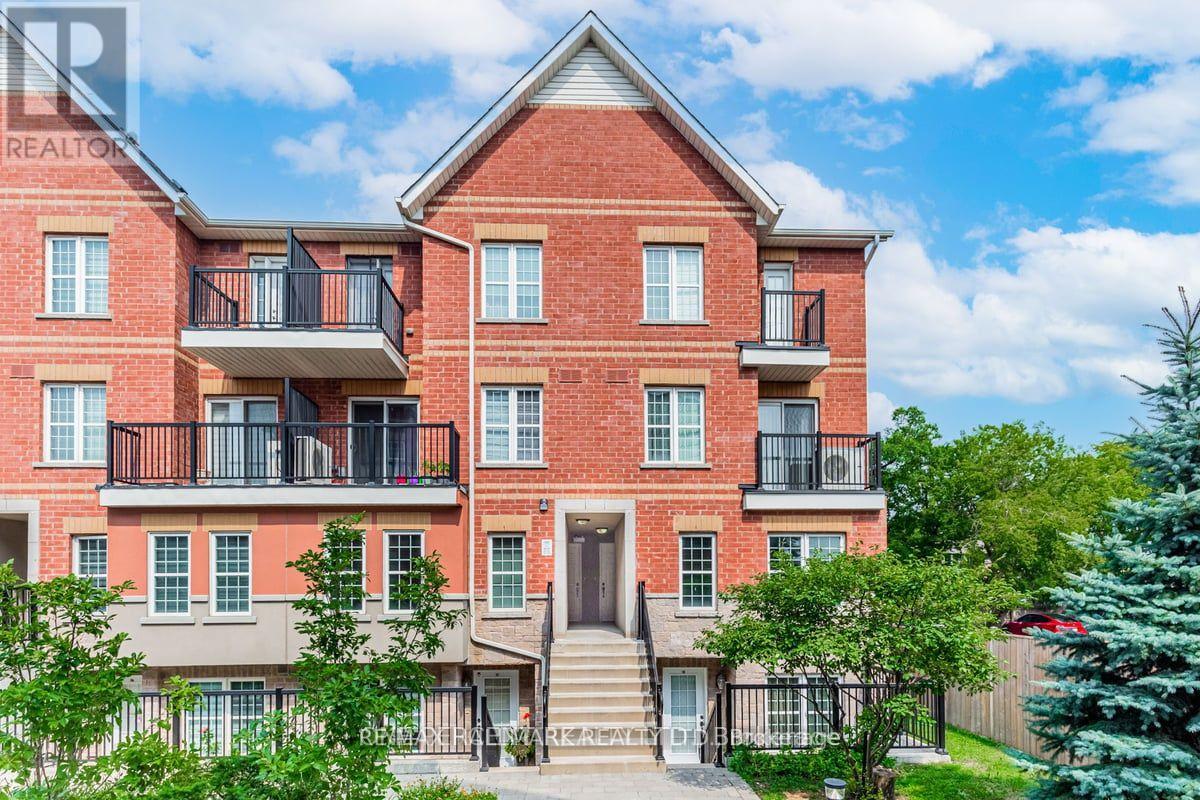
108 - 1485 Birchmount Road E
Toronto, Ontario
Welcome Fist Time Buyers ! Highly desirable Dorset Park Location. Corner unit with 3 Bdrm, 2 Baths with double walkout to spacious private patio. Primary bdrm with ensuite bath. Underground parking and locker included. Close to 401 & DVP. Bond International school, Costco, Home Depot and shopping. (id:61483)