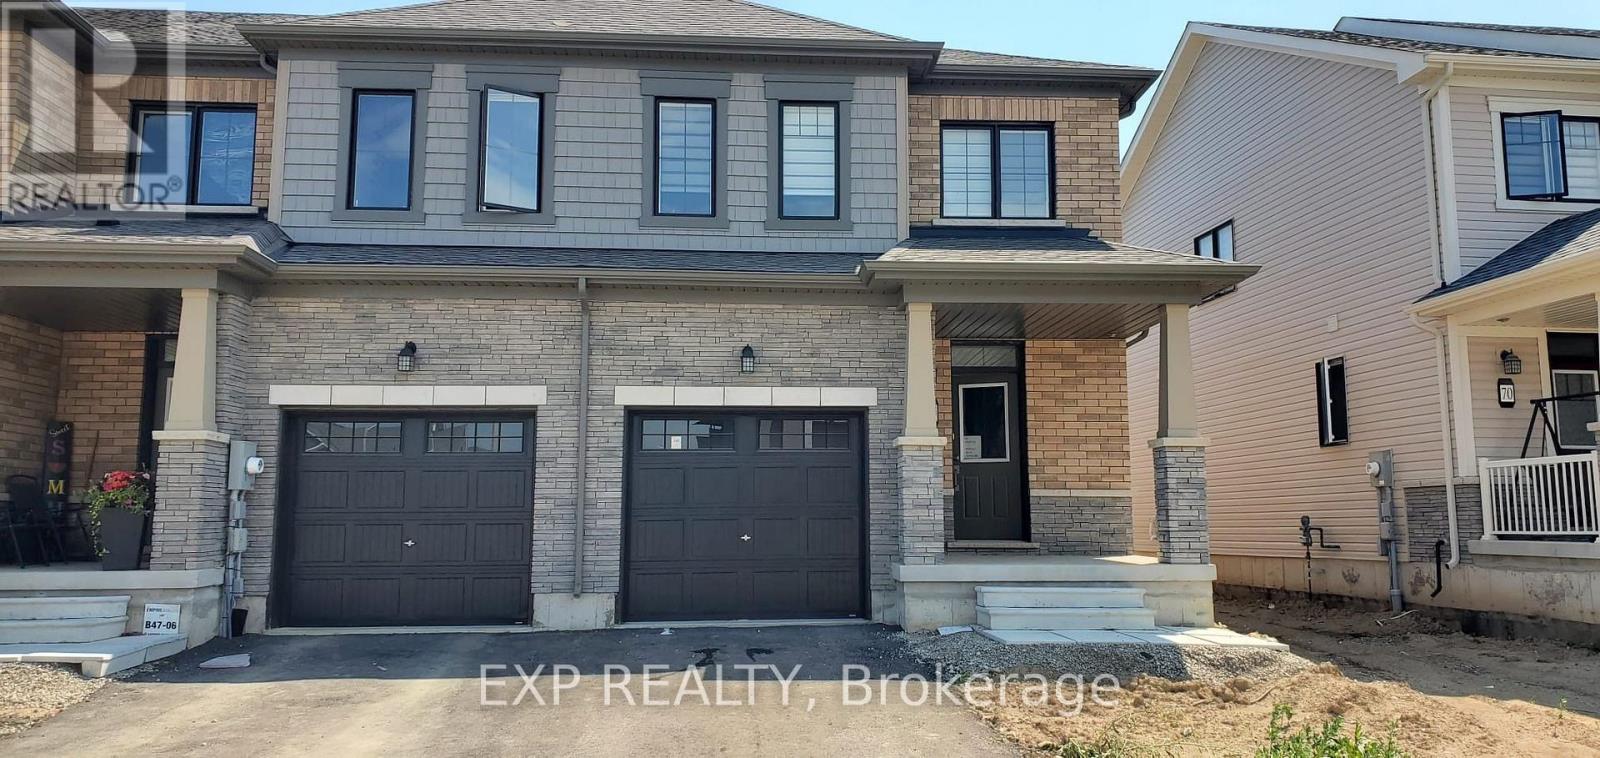
74 Marche Drive
Haldimand, Ontario
3 Bed 3 Bath Corner Unit Townhome. Close to hamilton airport. Great for commuting. Upgraded finishes (id:61483)
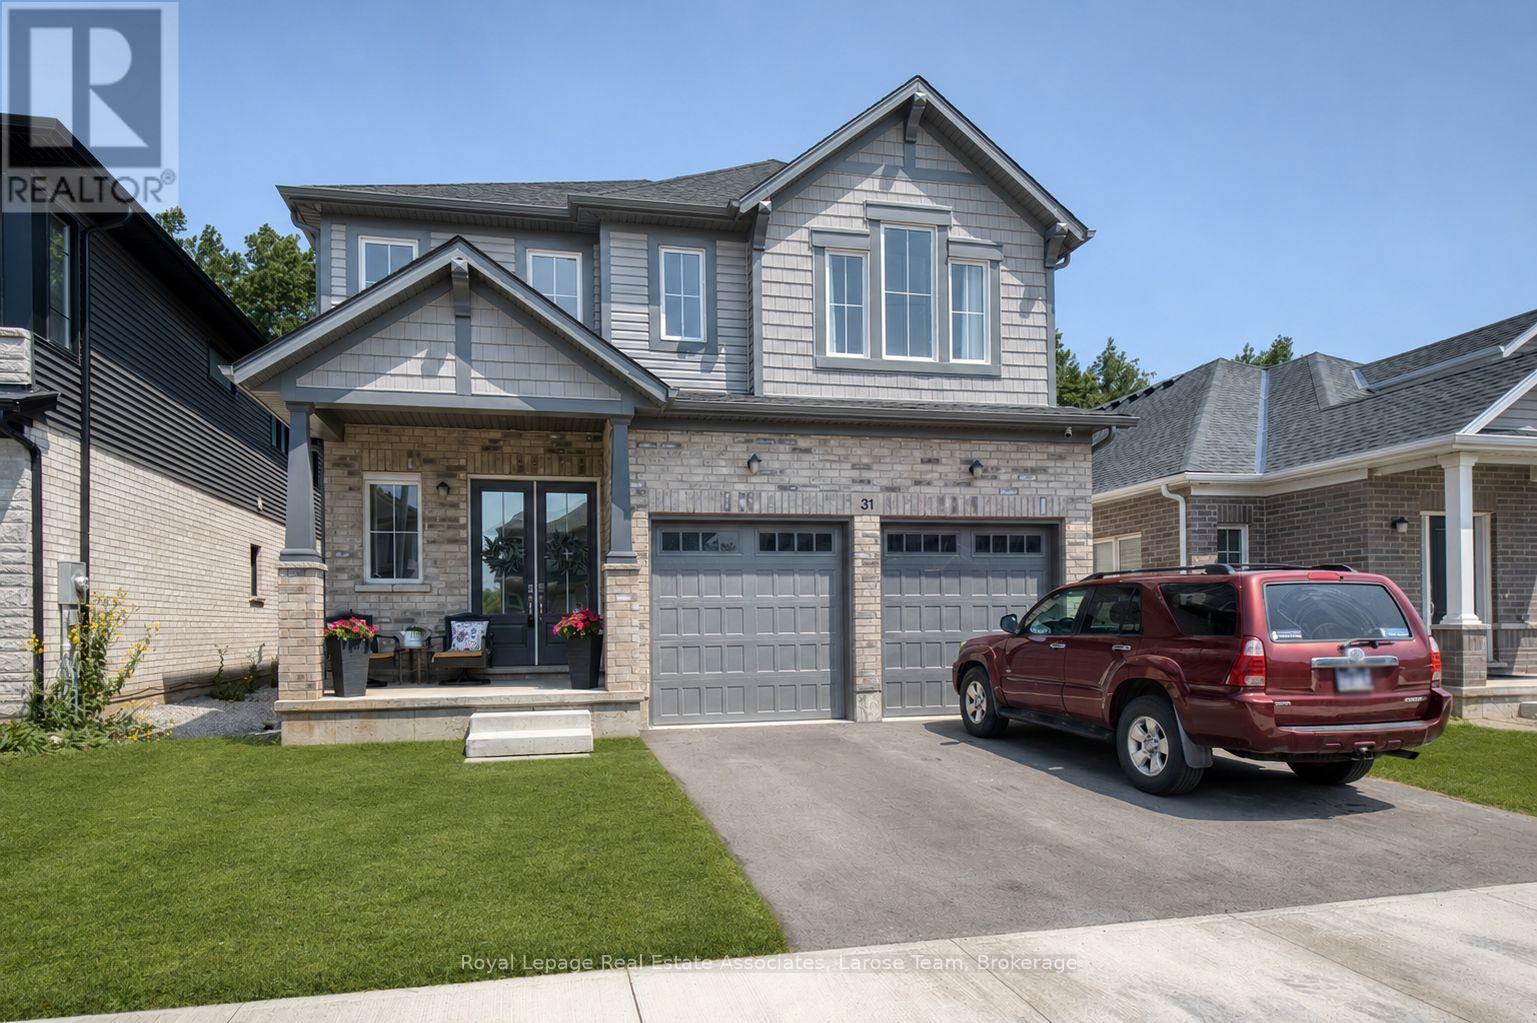
Main And 2nd Floor - 31 Willson Drive
Thorold, Ontario
Welcome to 31 Willson Drive, MAIN AND 2ND FLOOR (basement is tenanted), an exceptional family home nestled in a peaceful, sought-after neighbourhood. Offering nearly 2,900 square feet of thoughtfully designed living space, this impressive residence combines modern style, everyday comfort, and an unbeatable location. Enjoy quick access to Highway 406, just 15 minutes to Niagara Falls, and only minutes from the Niagara Pen Centre, the region's premier shopping destination.Step inside to discover soaring 10-foot ceilings and a bright, open-concept main floor that's ideal for both everyday living and entertaining. Expansive living and dining spaces are filled with natural light, creating a warm and inviting atmosphere. The beautifully updated kitchen showcases sleek appliances, abundant cabinetry, and generous prep space, making it the perfect hub for family meals and gatherings.The upper level features four spacious bedrooms along with a versatile loft that can easily serve as a home office, media room, or additional family space. The spacious primary suite offers a luxurious five-piece ensuite complete with a relaxing soaker tub, separate shower, and a large walk-in closet. Three additional bedrooms provide plenty of room for family and guests, including two connected by a convenient Jack-and-Jill bathroom and a fourth bedroom with its own private ensuite.Outside, your private backyard backs onto a protected ravine, creating a tranquil setting rarely found in suburban living. Whether you're hosting friends on the deck, enjoying summer barbecues, gardening, or simply relaxing with your morning coffee, this peaceful outdoor oasis is designed to be enjoyed year-round.Blending elegant finishes, functional living spaces, and an outstanding location, 31 Willson Drive presents an incredible opportunity to call one of Niagara's most desirable communities home. (id:61483)

604 Chelton Road
London South, Ontario
Welcome to 604 Chelton Road a stunning brand-new home built by Timeless Homes, one of London's most respected builders. Thoughtfully designed with upscale finishes and modern functionality, this exceptional property offers 5 spacious bedrooms, 4 and a half bathrooms, and a beautifully finished basement, creating the perfect blend of elegance, comfort, and everyday practicality.From the moment you enter, you'll appreciate the attention to detail throughout. The home features premium flooring throughout with no carpet, elegant quartz countertops, and a full package of brand-new high-end appliances. Large windows flood the home with natural light, creating a bright and welcoming atmosphere across the expansive living and family spaces.The main floor living area is anchored by a beautiful fireplace, adding warmth and sophistication to the heart of the home. The chef-inspired kitchen is both stylish and functional, making it perfect for entertaining guests or enjoying everyday family living.Upstairs, the generously sized bedrooms provide comfort and flexibility for growing families or multi-generational living, while the thoughtfully designed layout offers both privacy and functionality.The fully finished basement is a standout feature, complete with its own cozy fireplace and oversized windows that bring in an incredible amount of natural light creating a bright, above-grade feel rarely found in lower-level spaces.Located in a highly desirable neighbourhood, 604 Chelton Road is just minutes from schools, shopping, parks, restaurants, and all essential amenities, offering the perfect balance of luxury and convenience.This is a rare opportunity to own a brand-new luxury home in one of London's growing communities a property that truly must be seen to be fully appreciated. (id:61483)
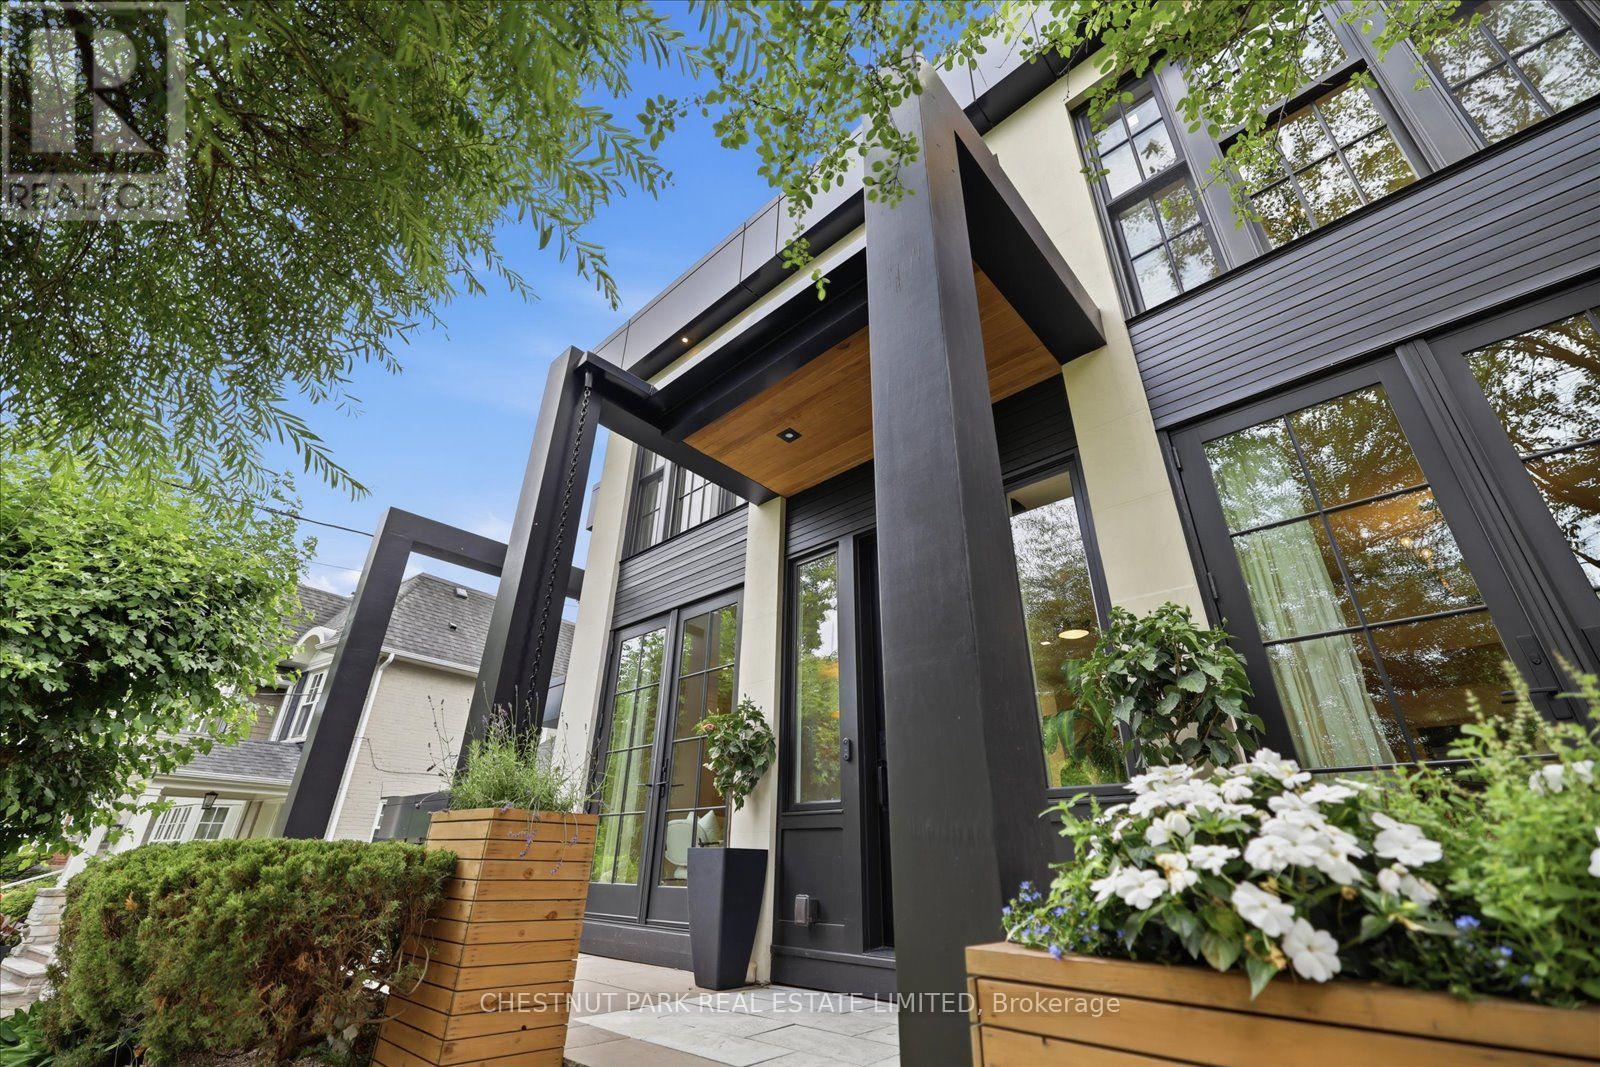
310 Bessborough Drive
Toronto, Ontario
Some homes are built; the very best are lived in. For over two decades, this exceptional North Leaside property has been the backdrop to a lifetime of cherished memories. Lovingly maintained by the same family since 2005, this spectacular home underwent a masterful, back-to-the-studsrenovation and thoughtful addition in 2023. Balancing warmth and architectural sophistication, the residence sits proudly on an extraordinary, widening double lot (58' expanding to 70'+ at rear, x 140.5' deep) with mature, landscaped gardens offering absolute privacy in a coveted neighbourhood. Setting a tone of curated luxury are modern ACM Wiedehopf panels, elegant rain chains, andfull-height Marvin and Anderson Architect windows. Inside, sunlight floods through beautifully crafted interiors. The main level showcases quartersawn rift-cut white oak flooring with herringbone accents, a formal living room with double terrace doors, and a private office enclosed by 4 bench-built oak and glass sliding doors. The family room centers on a custom oak slat media wall and wood fireplace, while the dining room features a gas fireplace and walks out to a raised cedar deck. A chef's dream, the custom kitchen features Calacatta Oro Anticomarble, a 7' oak apothecary island, a walk-in pantry with coffee bar, and premium Sub-Zero, Bertazzoni, and Fisher & Paykel appliances. A hardworking mudroom with soaring ceilings and heated porcelain floors provides a seamless secondary entry. Upstairs, vaulted ceilings and skylights illuminate four bedrooms, including a laundry closet and a primary retreat with a private balcony, fireplace, sitting area, dressing room, and a spa-inspired Arabescato marble ensuite. The walk-out lower level offers incredible flexibility with a recreation room, guest suite, full bath, gym, and secondary kitchen. More than a residence, 310 Bessborough Drive is where the next family's story begins. (id:61483)
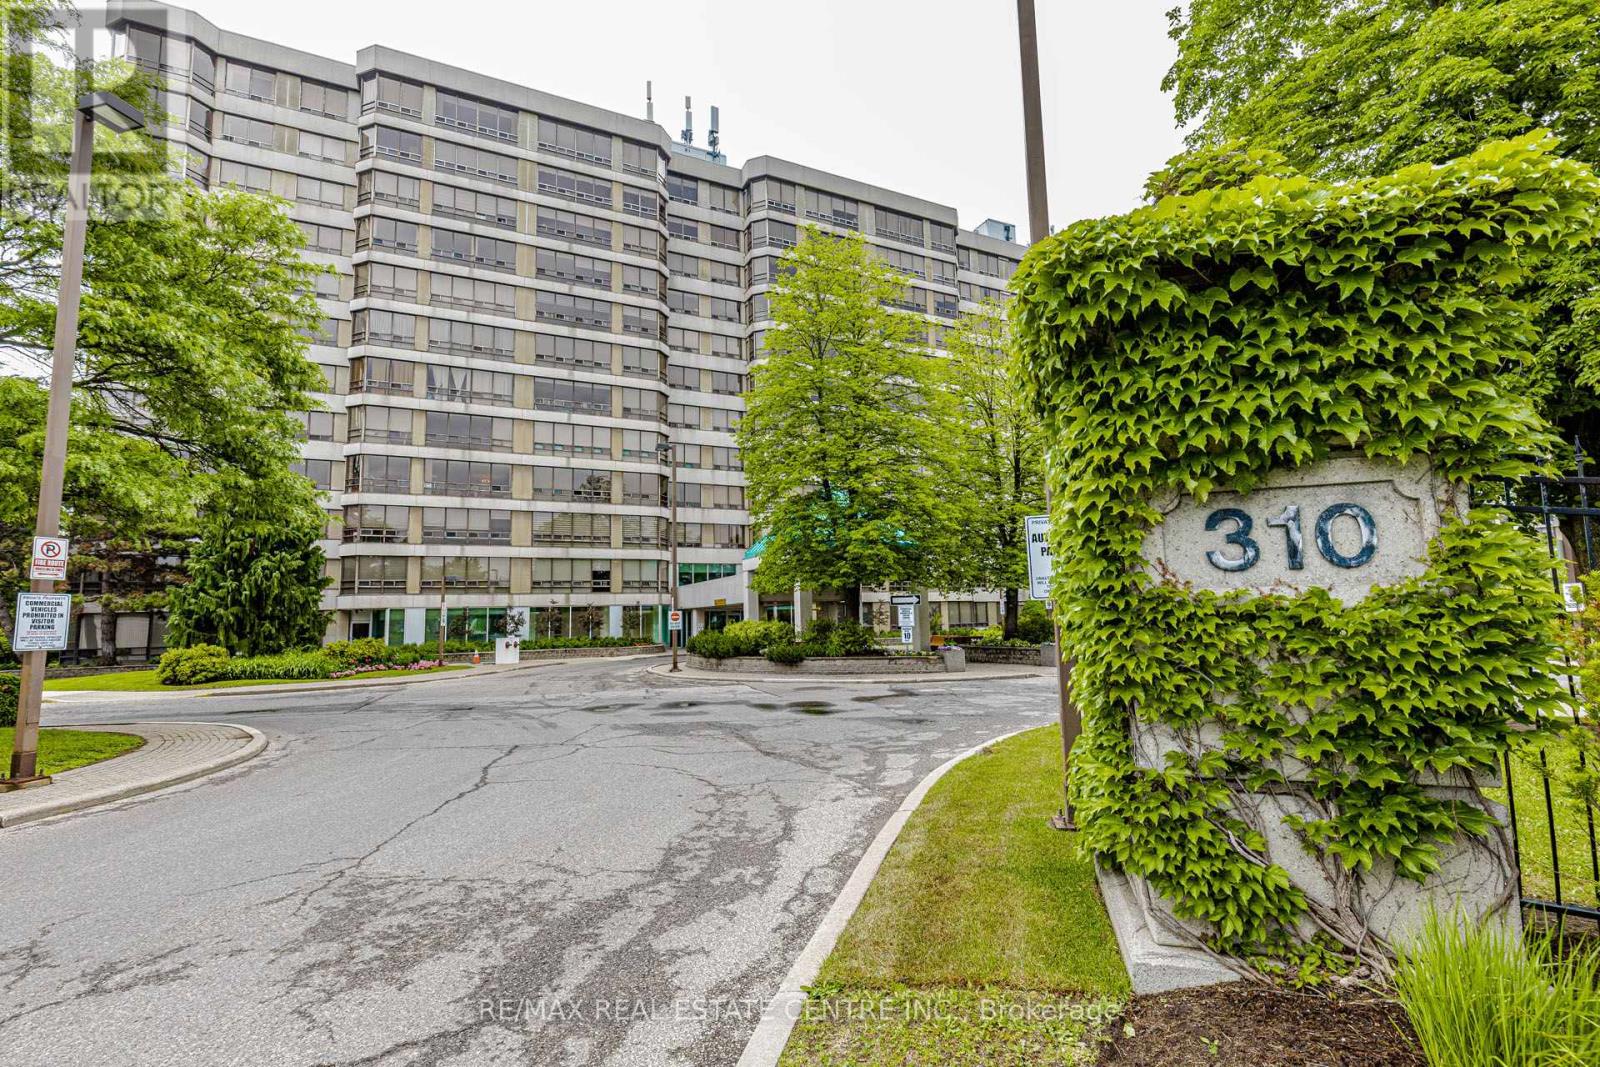
104 - 310 Mill Street S
Brampton, Ontario
Welcome to this 1+1 & 2 full bathroom HUGE APARTMENT about 1400 sq/f in a well-maintained building located in a prime Brampton location. This bright and spacious unit features an open-concept living and dining area filled with natural light from a large picture window and enhanced by elegant pot lights. The oversized eat-in kitchen offers a convenient breakfast area, while the primary bedroom includes a walk-in closet and a private 4-piece ensuite. A versatile solarium provides the perfect space for a home office, den, or relaxation area. Enjoy the convenience of ensuite laundry, two washrooms, and maintenance fees that include all utilities and building insurance. Residents have access to excellent amenities, including an indoor pool, gym, tennis court, party/rec room, visitor parking, and building security. Ideally situated close to Shoppers World, public transit, Gage Park, walking and biking trails, and with easy access to Highways 410 and 407 *** 2-car parking *** Move-in ready! *** (id:61483)
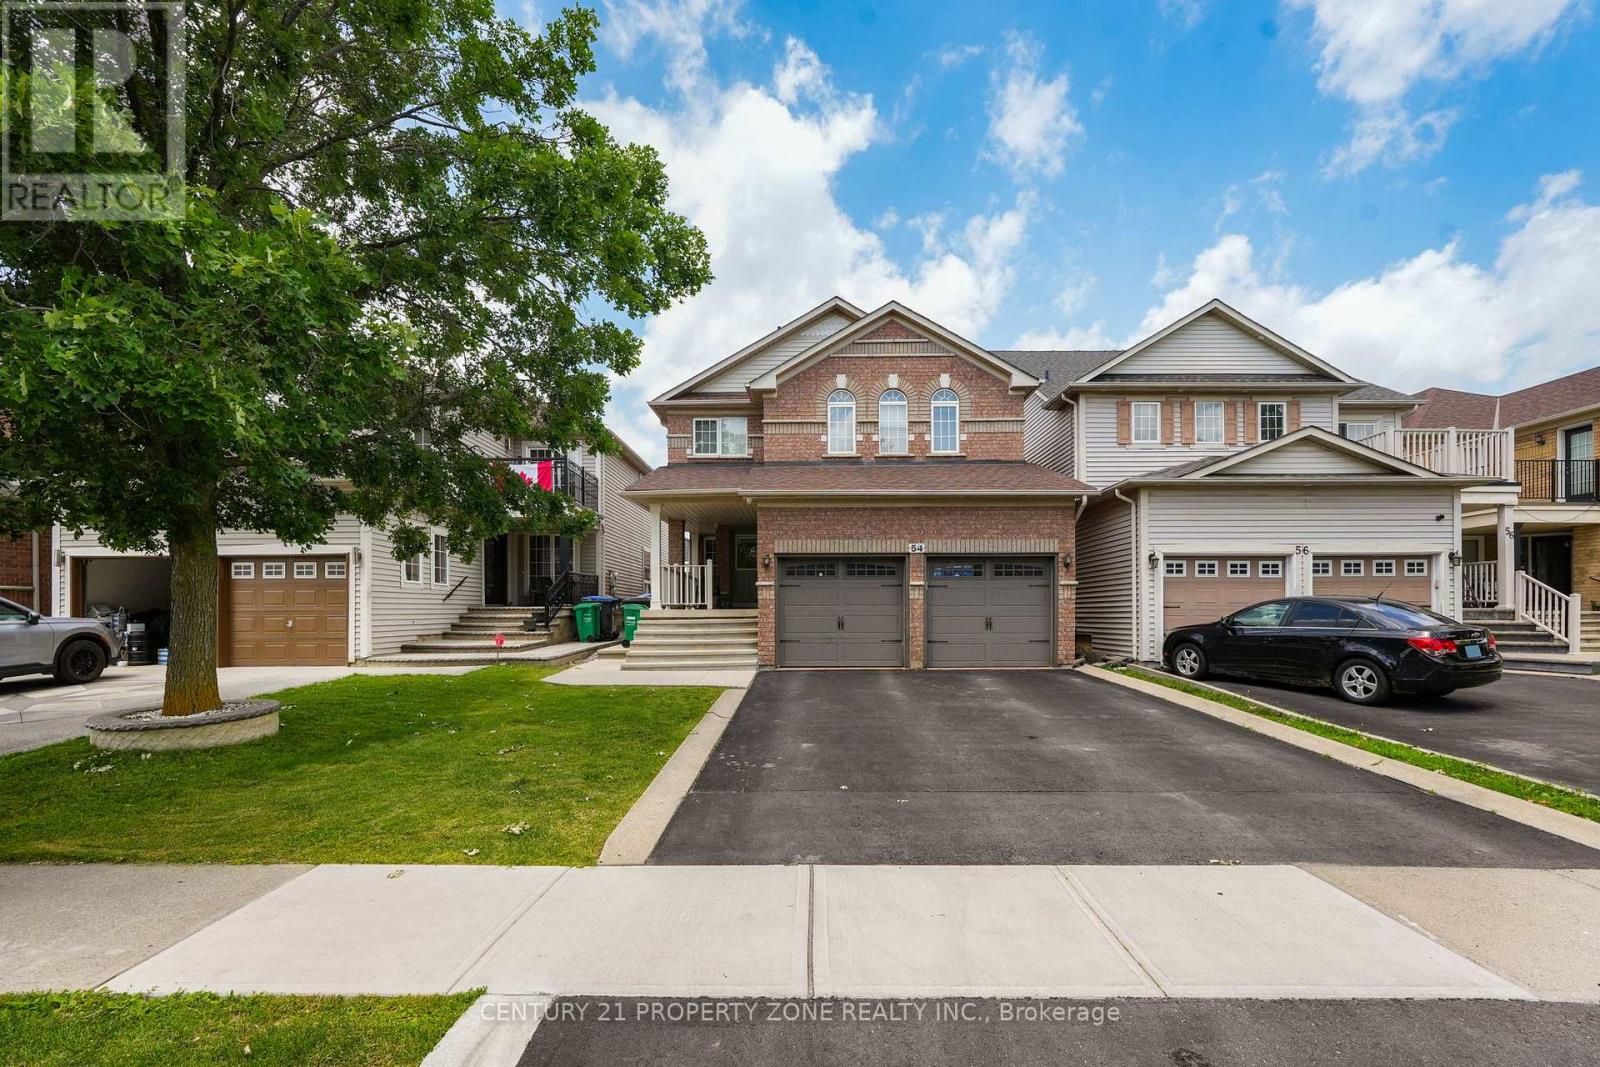
54 Dwellers Road
Brampton, Ontario
Welcome to this meticulously maintained freehold detached residence nestled in the prestigious Fletcher's Creek Village community. Offering over multiple levels of thoughtfully designed living space, this home features 4 generously sized bedrooms and 3 bathrooms above grade. The property is enhanced by two self-contained basement suites, including a 2-bedroom unit with dedicated laundry and a separate 1-bedroom suite, making it an ideal opportunity for additional rental income or extended family accommodations. A professionally finished, low-maintenance backyard with extensive concrete work and extra outdoor storage completes the exterior. Conveniently located near highly rated schools, parks, shopping, transit, major highways, and a wide range of everyday amenities. A perfect blend of comfort, functionality, and investment value. (id:61483)

11a Maple Avenue N
Mississauga, Ontario
A one-of-a-kind semi-detached residence offering exceptional value in the prestigious Port Credit community! With nearly 3,500 square feet above grade, a private elevator, four levels finished to the nines, and an unparalleled cost per square foot, this is a rare offering you don't want to miss. This exquisite 4 bedroom 6 bath residence welcomes you w/ a plethora of sought after finishes including an open concept layout, soaring coffered ceilings, LED pot lights & sleek white oak hardwood floors. The gourmet kitchen is a chef's delight designed w/ high-end appliances, porcelain counters that extends to the backsplash & ample storage space. It seamlessly flows into the dining area leading to your professionally landscaped backyard enhanced w/ an expansive wooden deck & stone interlocking great for hosting intimate gatherings w/ family & friends. Ascend to the upper level adorned w/ a statement skylight & step into the primary suite offering a serene retreat w/ a 5pc ensuite & a large walk-in closet. 3 more bedrooms can be found throughout the 2nd & 3rd levels w/ their own captivating design details including private ensuites & closets. Take the elevator to the spacious basement ft a 3pc bath, a large rec room w/ pot lights & an exercise room, perfect to be transformed into a 5th bedroom. Adding to the allure, this home also fts a monitored security system for additional peace of mind. Embrace an unmatched living experience w/ close proximity to Port Credit's trendy restaurants, cafes, unique shops, waterfront trails, parks & a quick commute to Toronto via the GO train or the QEW. (id:61483)
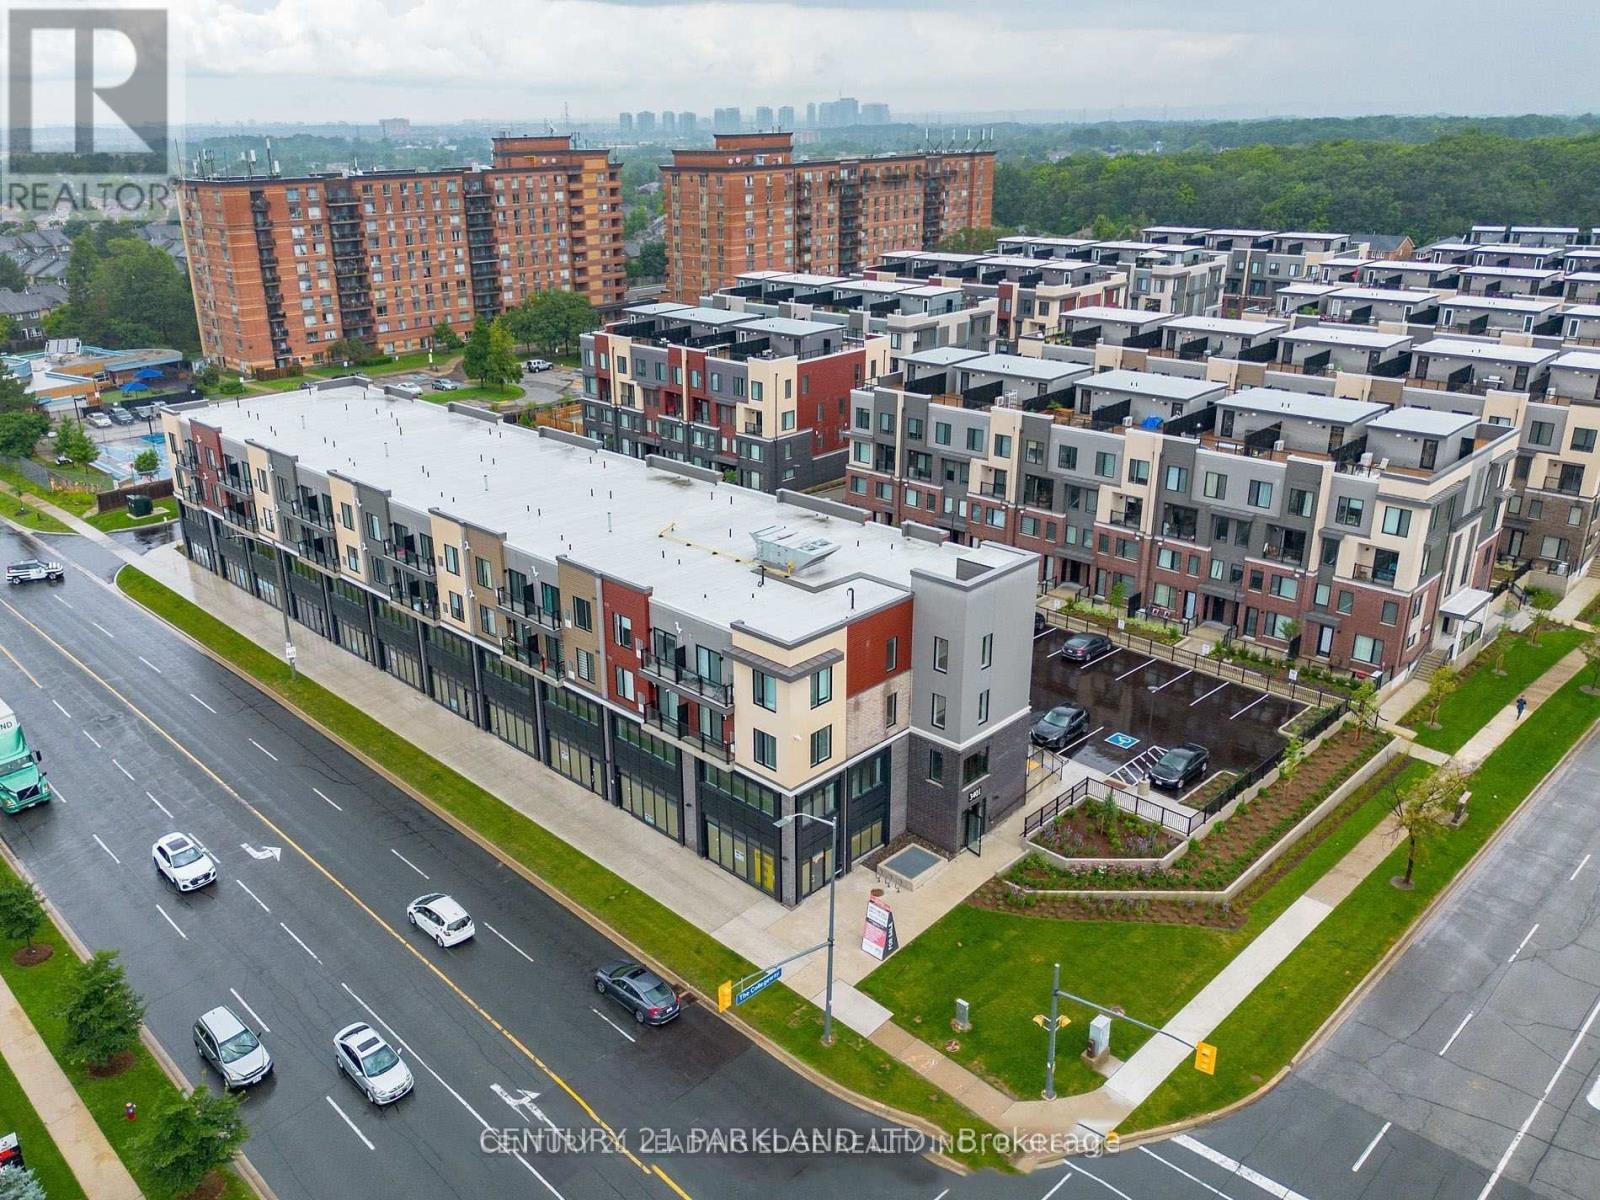
416 - 3401 Ridgeway Drive
Mississauga, Ontario
This Modern 1 Bedroom Unit Features: Full-Sized Kitchen with Quartz Countertops, Stainless Steel Appliances; Open-Concept Living Area with Lots of Light; 4-Piece Bathroom and Full-Sized Washer/Dryer. Very Well-Managed 4-Storey Building. (id:61483)
603 - 21 Meadowvale Road
Vaughan, Ontario
Welcome to The Vincent Condo ! BRAND NEW stylish Studio Unit with 1 bathroom suite with full bathroom (NO PARKING BUT WITH 1 LOCKER) , thoughtfully designed living space, complemented by Juliette Balcony , Featuring impressive 10 ft ceilings, **the** unit feels bright and spacious throughout. The upgraded kitchen boasts modern cabinetry, countertops, and BUILT IN appliances, while the bathroom is finished with **contemporary** fixtures and elegant details. Great Amenities for Residents of The Vincent enjoy a full suite of **features** including a fitness centre, golf simulator, party room, outdoor pool, concierge, and more. Situated in a prime Vaughan location, you are just minutes from transit options including subway, making commuting simple and efficient. Close to Niagara College, shopping, dining, parks, and **major** highways, this home combines comfort, style, and accessibility in one exceptional offering. (id:61483)
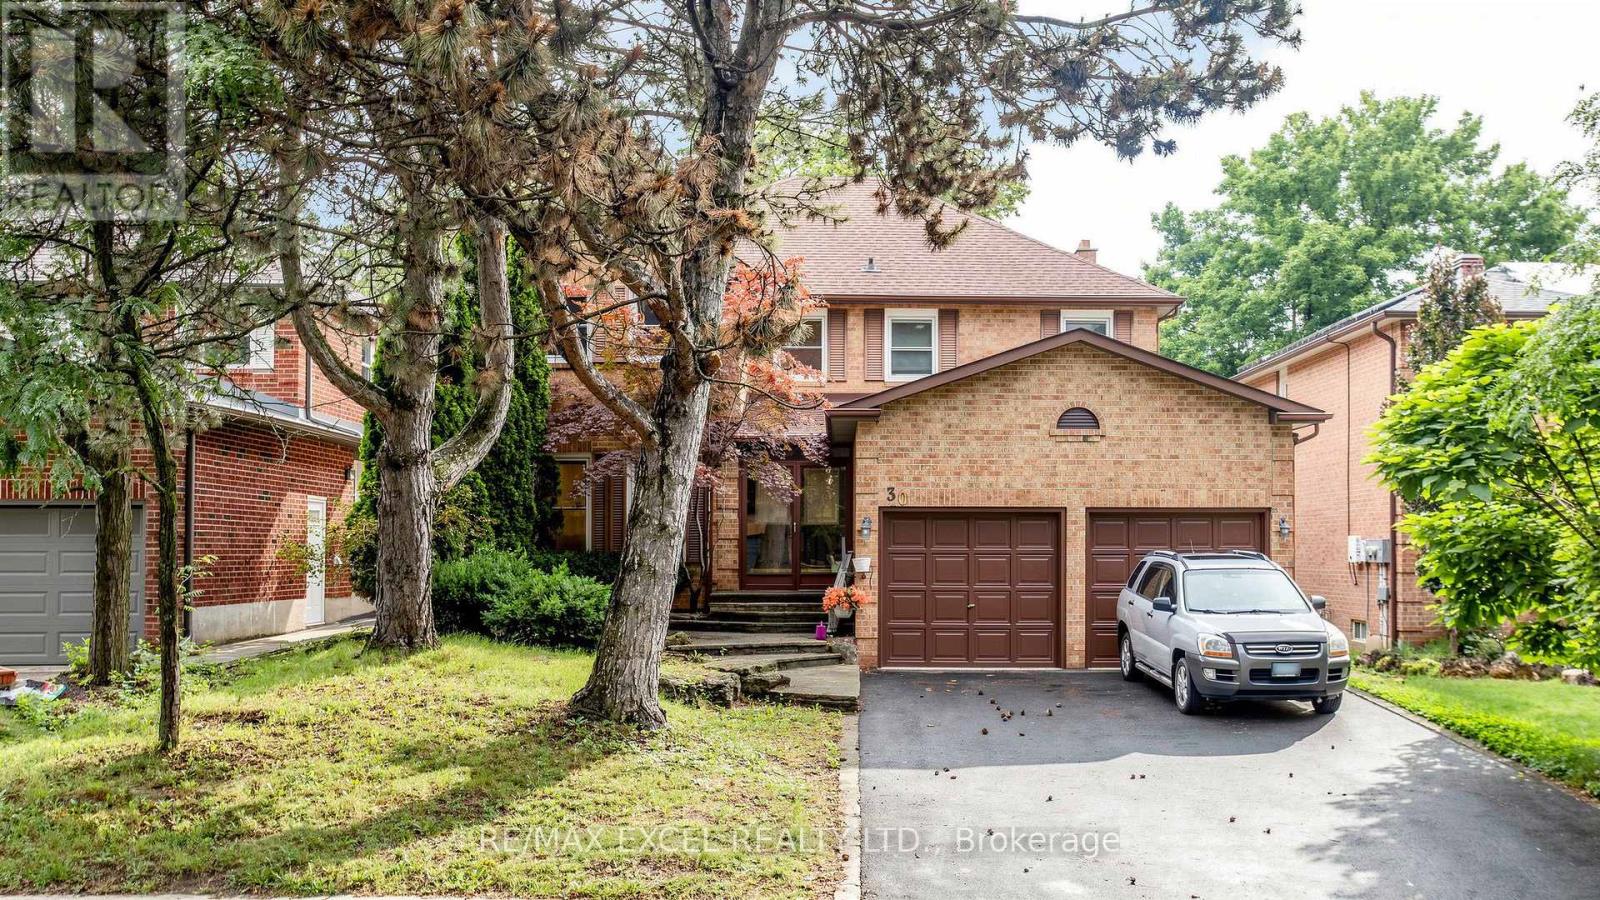
30 Lambert Road
Markham, Ontario
Nestled on a quiet, tree-lined street in the prestigious Thornlea community, this rarely offered 4+3 bedroom family home offers approximately 3,600 sq. ft. of above-grade living space in one of Markham's most desirable neighbourhoods. Surrounded by mature trees and located in a peaceful, family-friendly area, this home features a spacious kitchen with granite countertops, stainless steel appliances, custom backsplash, oversized pantry, and a walk-out to a large deck overlooking the beautiful backyard and pool. The main floor offers a generous family room with a built-in wall unit and fireplace, a private office with custom built-ins, and a convenient laundry room with side entrance. Upstairs features three full bathrooms, including a spacious primary suite with multiple closets and a 5-piece ensuite. The finished basement features two separate self-contained units with private entrances. One unit offers two bedrooms, while the other includes one bedroom. Each unit has its own kitchen and full bathroom, with a shared laundry area, making it ideal for rental income, extended family, or guests. An additional storage area is also available for the main floor, providing the perfect space for extra storage or a second refrigerator/freezer. Located within walking distance to parks, top-rated schools, and transit, this exceptional home combines privacy, functionality, income potential, and an unbeatable Thornlea lifestyle. (id:61483)
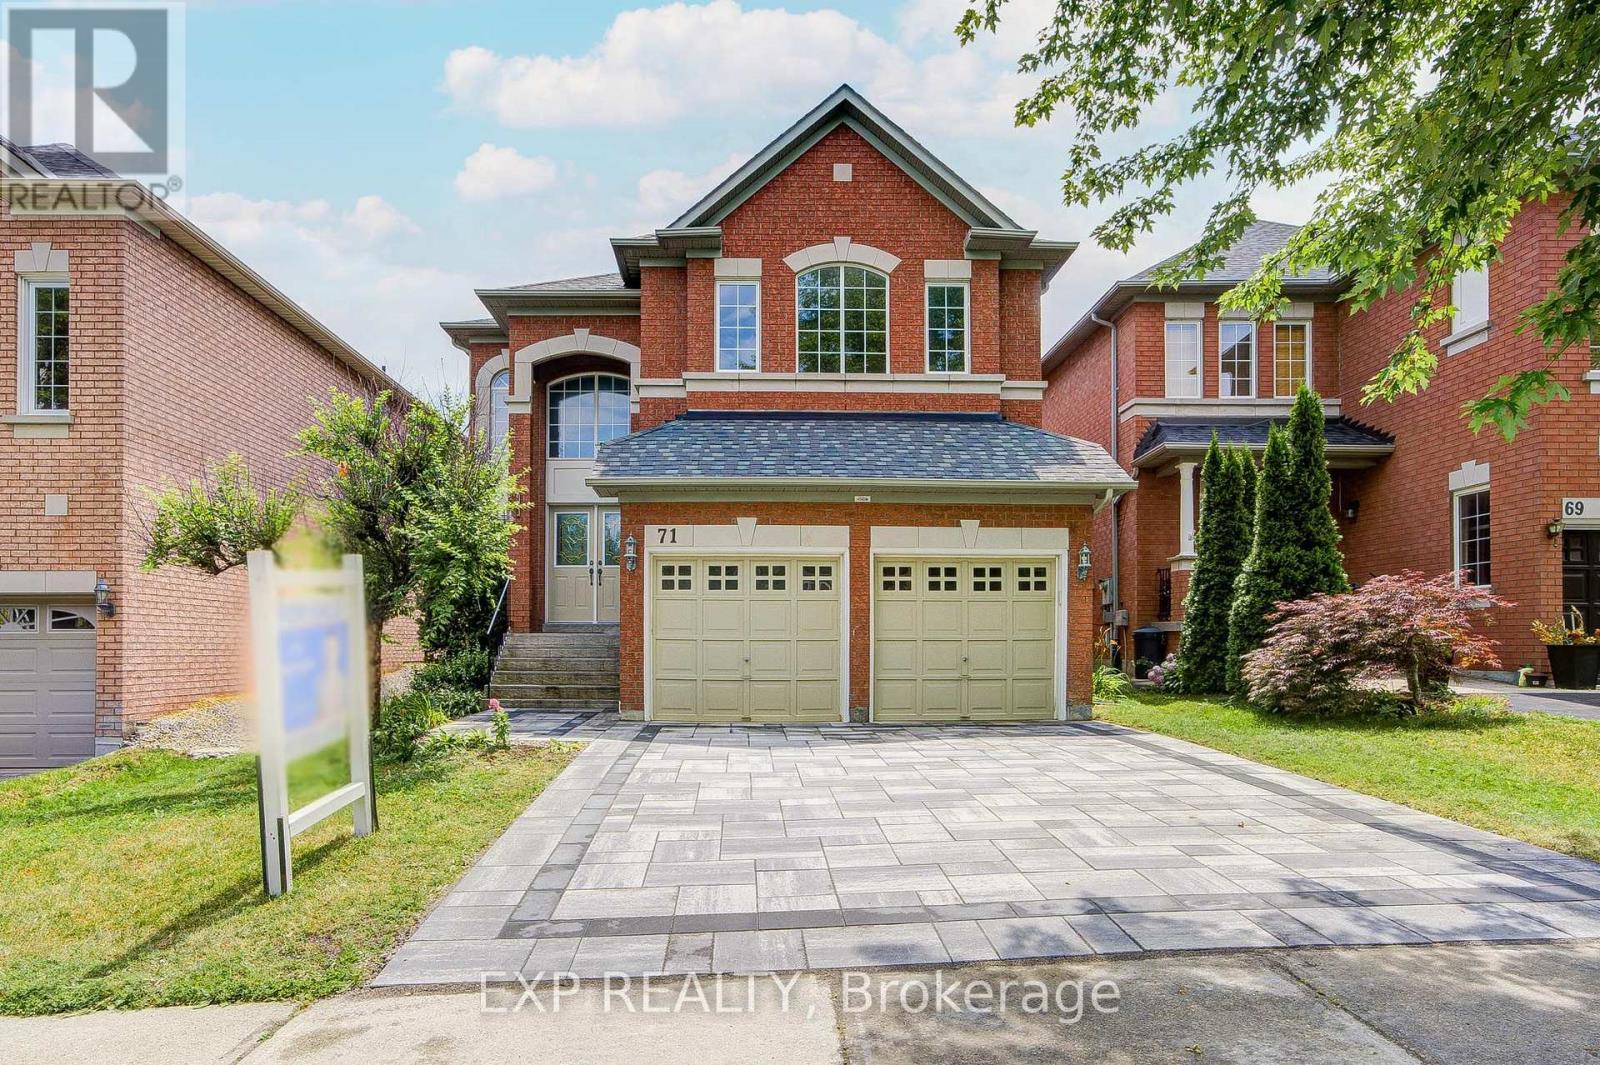
71 Futura Avenue
Richmond Hill, Ontario
Welcome To This Beautifully Maintained 4+1 Bedroom, 5 Bathroom Home Offering Elegant Living Spaces And A Functional Layout For Modern Family Living *Impressive Formal Living And Dining Rooms Filled With Natural Light Lead To A Spacious Family Room With A Cozy Fireplace *The Open-Concept Kitchen Features Stainless Steel Appliances, A Breakfast Bar, Ample Cabinetry And A Bright Breakfast Area With Walkout To The Backyard Deck *Recent Updates Include New Hardwood Flooring Throughout The Second Floor, Three Renovated Second-Floor Washrooms, Fresh Paint Throughout Most Of The Home, Pot Lights Throughout, And Updated Interlock *The Finished Basement Offers A 1-Bedroom Retreat With A Wet Bar, Providing Excellent Additional Living Space *Roof (2020) *Conveniently Located Close To Schools And Everyday Amenities, This Home Is Perfect For Growing Families. (id:61483)
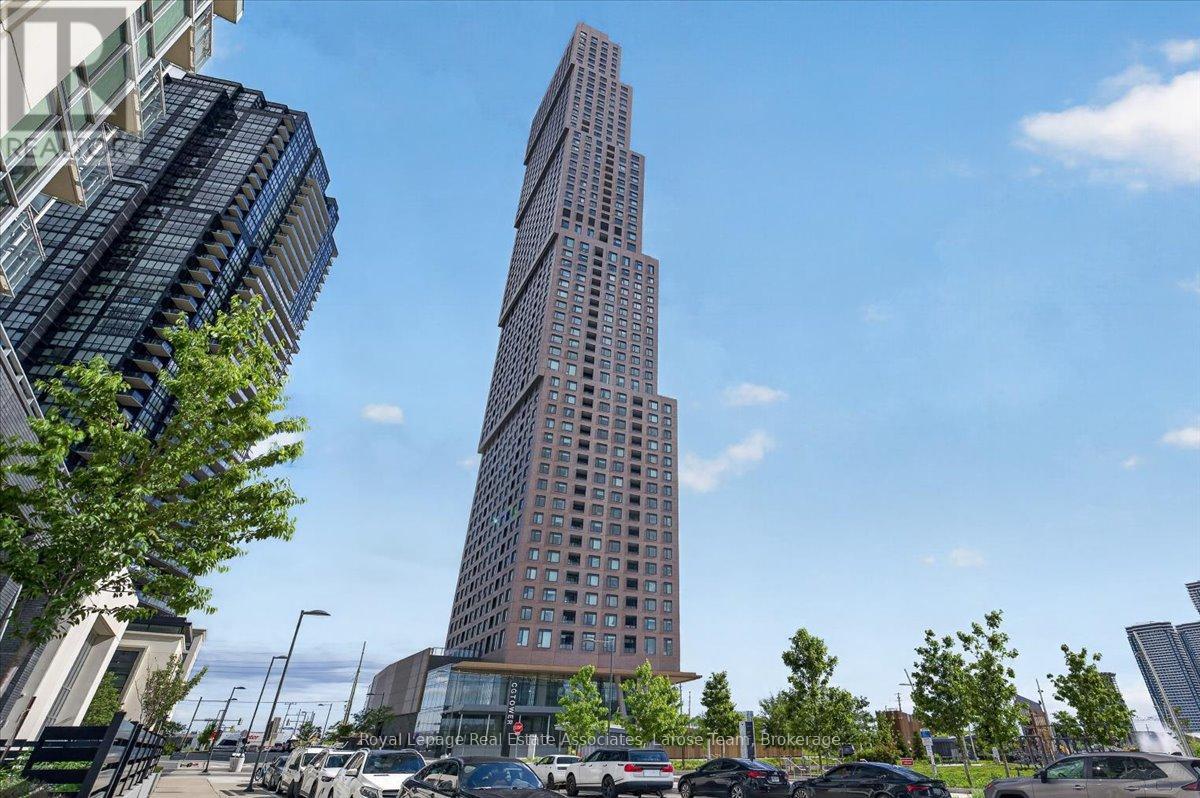
3707 - 2920 Highway 7 Road
Vaughan, Ontario
Welcome to CG Tower - in the centre of the Vaughan Metropolitan Community! This 1 Bedroom + Den (DEN HAS UPGRADED SLIDING WOOD DOOR) suite comes with PARKING AND LOCKER and offers an unparalleled turn-key luxury experience! Step inside to find this suite is FULLY FURNISHED with premium, brand-new 2025 furniture, custom drapery, and a television, all yours to keep! Located on the 37th floor, with western exposure, this stunning 644 sq. ft. (plus 36 sq ft balcony) unit boasts an open-concept layout framed by soaring 9-foot ceilings, expansive windows and UPGRADED light fixtures throughout. The modern chef's kitchen is fully equipped with integrated Whirlpool appliances, an induction cooktop, a Panasonic microwave, and loaded with essential kitchenware, included with the unit. The layout offers ultimate flexibility: unwind in the spacious primary bedroom featuring a large double closet with mirrored sliding doors, or utilize the oversized den- complete with a newly upgraded sliding wood door- as a private home office, guest space, or second bedroom. A gorgeous 4-piece bath with a NEW CUSTOM GLASS SHOWER DOOR and a convenient front-hall ensuite laundry complete the interior. Step out onto your private, covered balcony to soak in breathtaking, completely unobstructed panoramic views- the perfect backdrop for sunset cocktails. Living at CG Tower means enjoying world-class, hotel-style amenities. Take advantage of the 24-hour concierge, state-of-the-art fitness centre, yoga studio, media room, and co-working lounge. The highlight is the spectacular outdoor pool and rooftop terrace, complete with BBQ areas and sweeping city views! Easy access to TTC Subway, YRT/Viva Transit, Hwys 400, 401, 407. (id:61483)
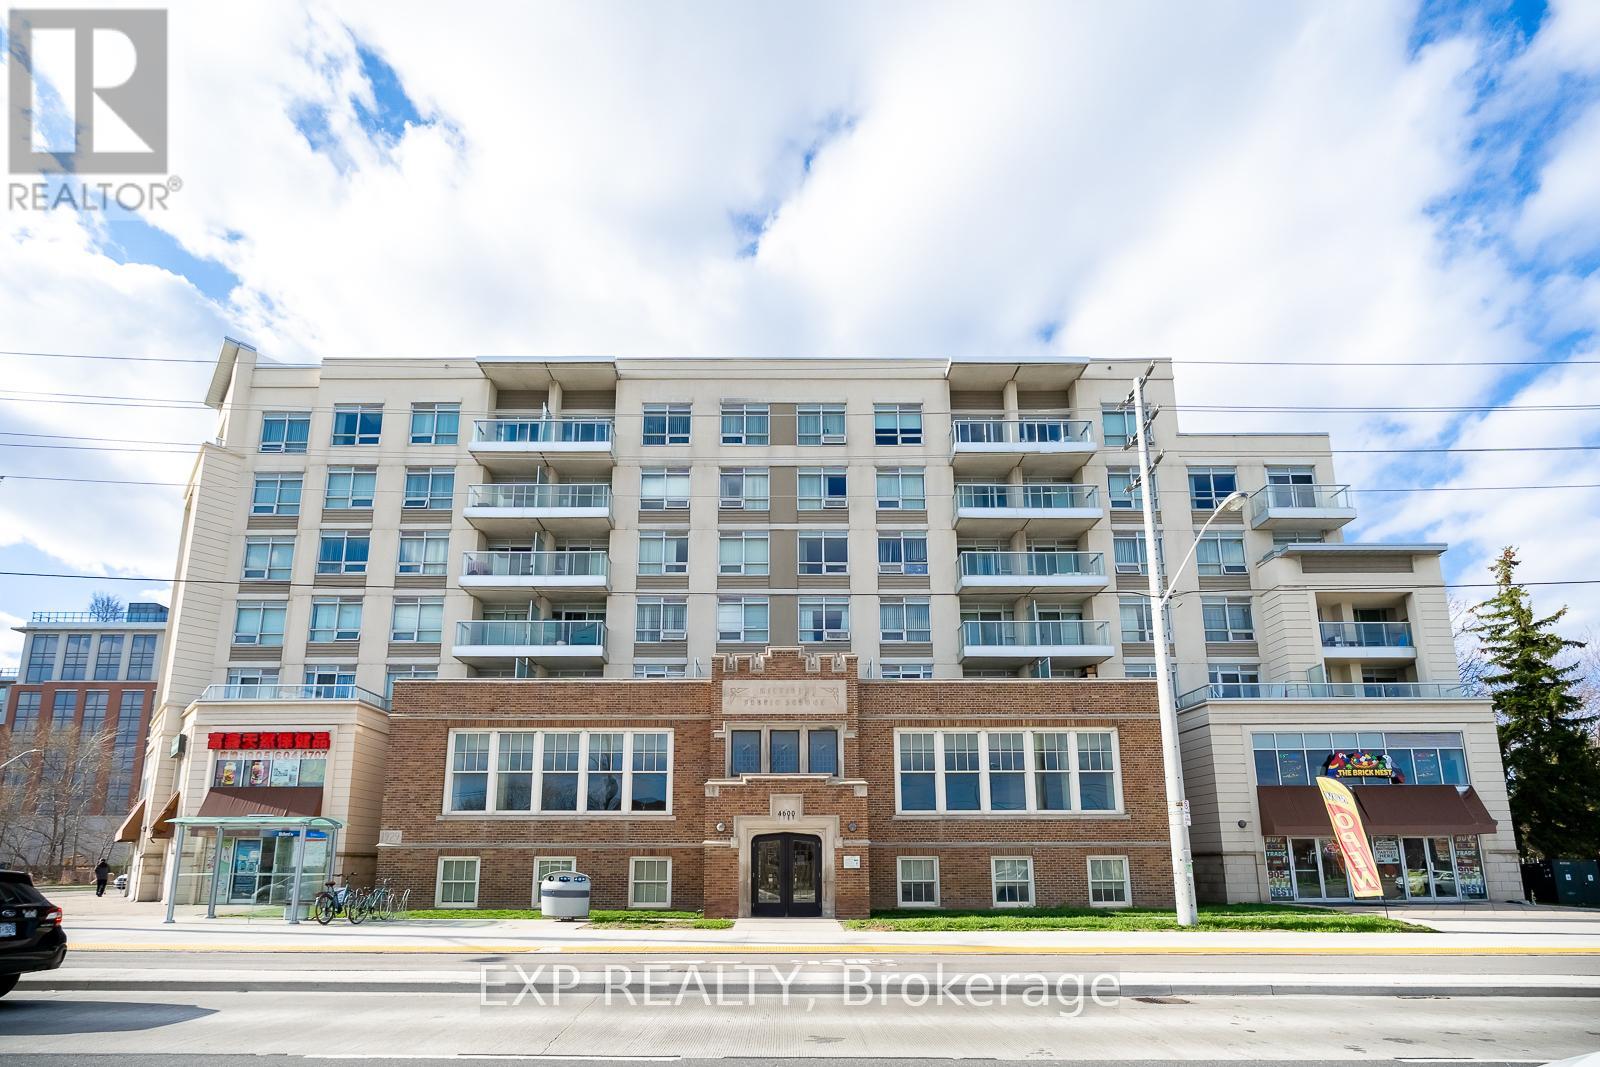
519 - 4600 Steeles Avenue E
Markham, Ontario
Location, Location, Location! Welcome to this stunning Northwest-facing corner unit filled with abundant natural light and featuring a spacious open balcony overlooking a quiet street. The well-maintained kitchen offers a practical layout with granite countertop, ideal for everyday living. Premium flooring adds a touch of elegance throughout the unit. Located in an unbeatable transit-oriented community, enjoy TTC at your doorstep, Milliken GO station at walking distance and quick access to Highways. Surrounded by restaurants, grocery stores, supermarkets, shopping malls, and top-ranking schools, including Milliken Mills High School. Residents benefit from 24-hour security and concierge services, offering the perfect blend of comfort, convenience, and lifestyle for families and professionals alike. Priced to Sell! Status Certificate available. Brand New Stove, Refrigerator, washer and Dryer. (id:61483)

98 Guildwood Drive
Clarington, Ontario
Welcome To This Bright And Beautifully Updated Home Featuring A Newly Renovated Foyer and Modern Kitchen With Quartz Countertops, Stylish Cabinetry, Black Appliances And A Spacious Island. The Open-Concept Living Area Offers Abundant Natural Light, While The Finished Lower Level Provides Flexible Additional Living Space And An Extra Bedroom. Situated Across Soper Valley Creek Trail, Walking Distance to John M. James Public School and A Short Drive to Metro, Shoppers and more, This Property Is In A Prime Location. Complete With Contemporary Flooring, Updated Bathrooms, Generous Bedrooms, Updated Furnace (2022), Updated Roof And A Private Fenced Backyard With A Patio-This Move-In-Ready Property Is Perfect For Comfortable Everyday Living And Entertaining. (id:61483)
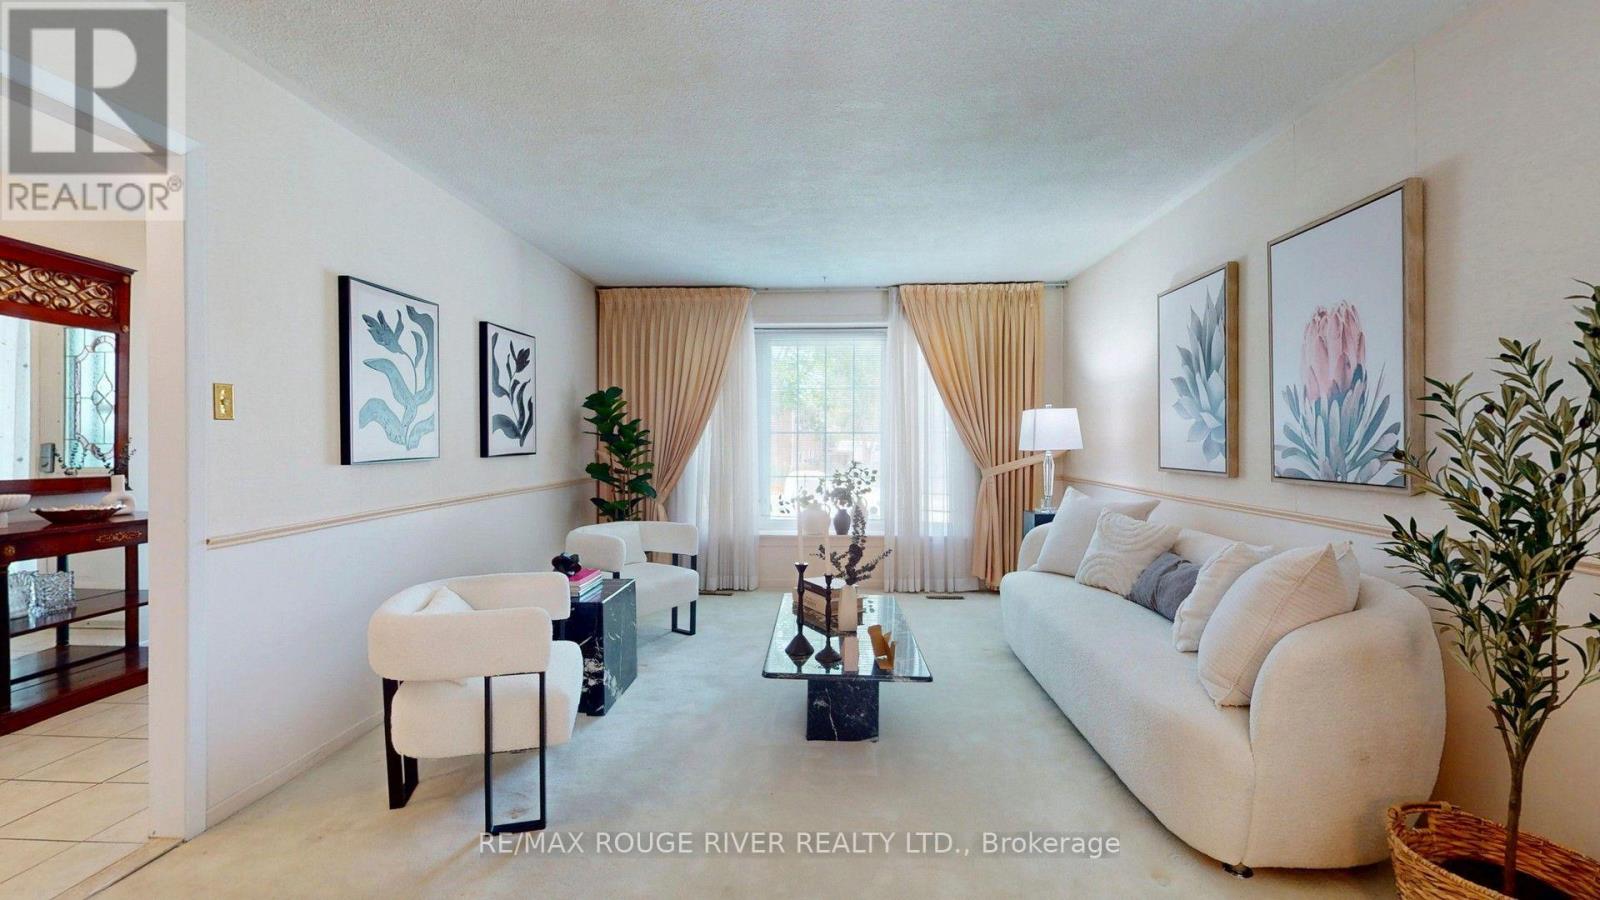
33 Pepper Tree Drive
Toronto, Ontario
Offered for the first time since 1977, this lovingly maintained detached four level backsplit is ready to welcome its next family. Nestled on a quiet, tree lined street in the heart of Centennial, this spacious home sits on an impressive 45 x 150 foot lot and offers the space, flexibility, and location today's families are looking for. Boasting approximately 2,100 square feet above grade, plus a 736 square foot finished basement and crawl space for additional storage, this home features 4 generous bedrooms, 3 full four piece bathrooms, multiple living areas, and room for everyone to live, work, and gather with ease. Large windows fill the home with natural light, while the versatile layout is perfect for growing families, multigenerational living, or those seeking extra space to entertain. Step outside to a private, oversized backyard with endless possibilities for relaxing, gardening, play, or hosting family and friends. The backyard also offer Garden Suite potential of up to approximately 1,291 Square Feet. Located in one of Scarborough's most sought after neighbourhoods, you're just minutes to Rouge Hill GO Station, Highway 401, Rouge National Urban Park, waterfront trails, parks, beaches, excellent schools, shopping, and everyday amenities. Enjoy the perfect balance of nature, convenience, and community in a neighbourhood where families have been putting down roots for generations. A rare opportunity to own a cherished family home in an exceptional location. Welcome to 33 Pepper Tree Drive. (id:61483)
1901 - 20 Meadowglen Place
Toronto, Ontario
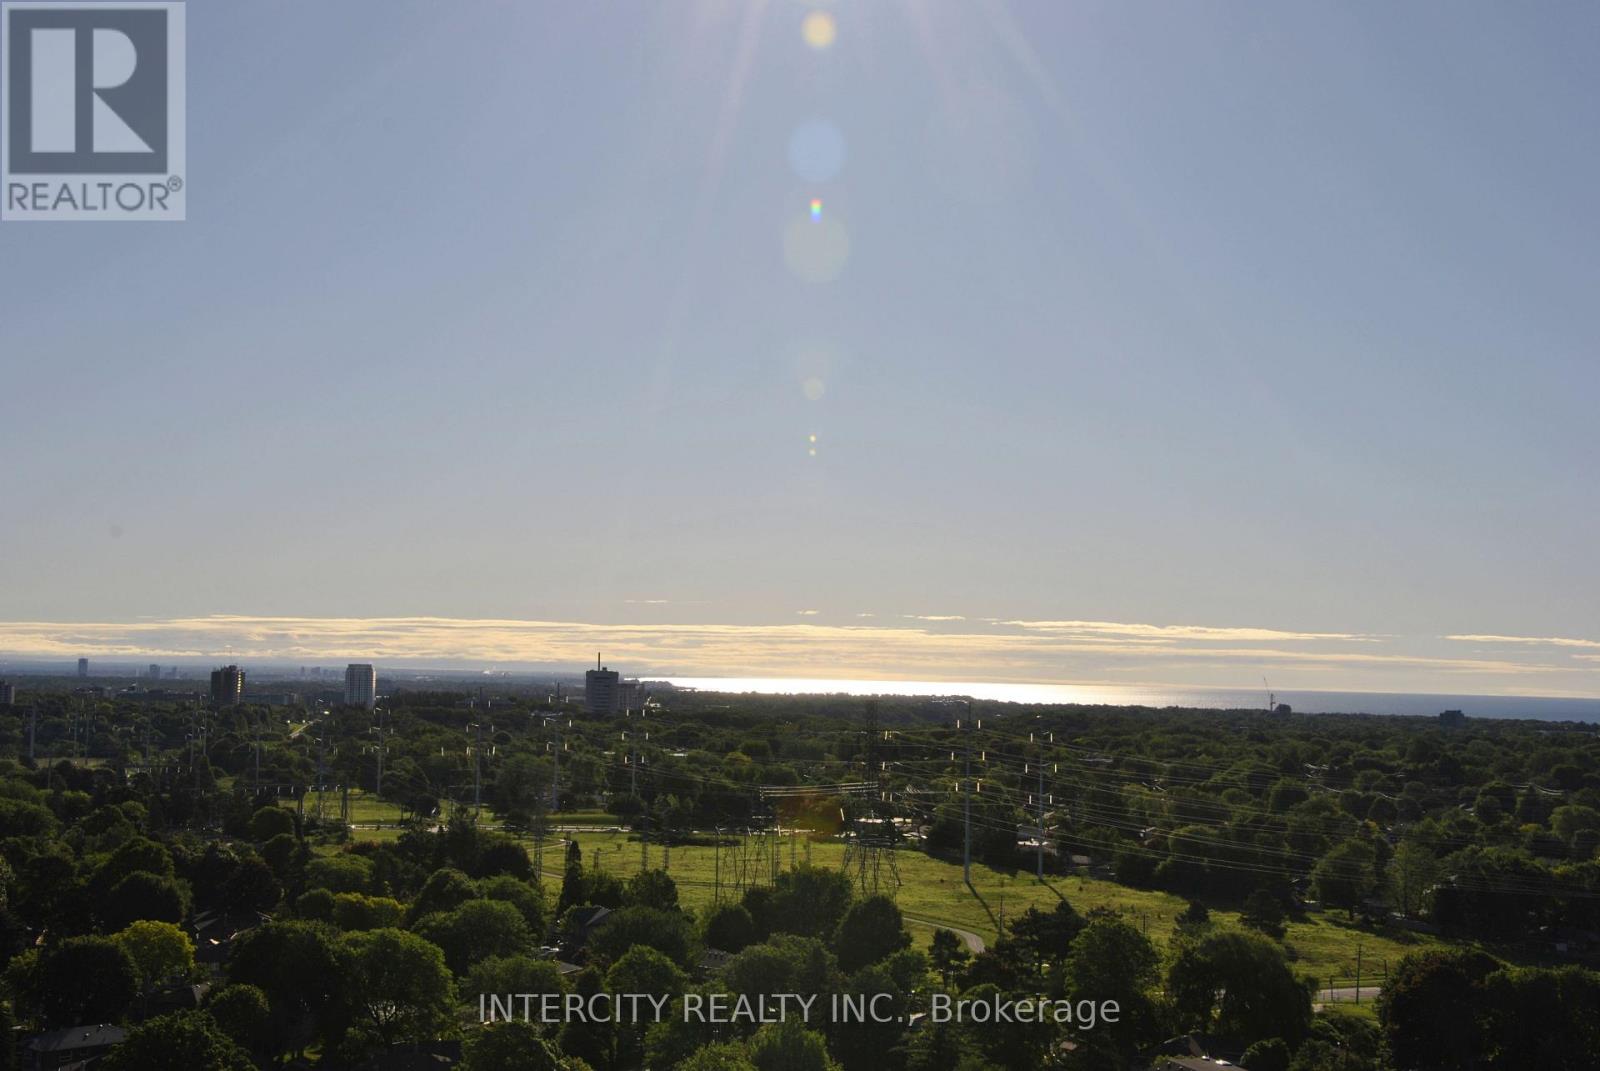
9-Foot Ceilings!! ~ Rarely Offered Corner End Unit with 9-Foot Ceilings! Bright, private, and exceptionally well maintained, this beautiful suite features 2 spacious bedrooms, 2 full bathrooms, a versatile den, owned parking, and a locker. Flooded with natural light from expansive floor-to-ceiling windows, the open-concept layout is perfect for both comfortable everyday living and effortless entertaining. Enjoy walkout access to a spacious 75 sq. ft. balcony and laminate flooring throughout. The modern open-concept kitchen is appointed with extended upper cabinets, granite countertops, and stainless steel appliances, including a fridge, stove, dishwasher, and microwave range hood. The generous primary bedroom offers floor-to-ceiling windows, a wall-to-wall closet, and a private 4-piece ensuite. The second bedroom also features floor-to-ceiling windows, a double closet, and laminate flooring. A second full bathroom is conveniently located near the entrance, providing added privacy for family and guests. The versatile den is currently used as a dining area and can easily serve as a home office or flex space to suit your lifestyle. Additional features include a separate laundry room with a Whirlpool washer and dryer. Don't miss this exceptional opportunity to own a beautifully maintained, sun-filled corner suite offering premium finishes, an abundance of natural light, and an outstanding functional layout. (id:61483)
2001 - 71 Simcoe Street
Toronto, Ontario
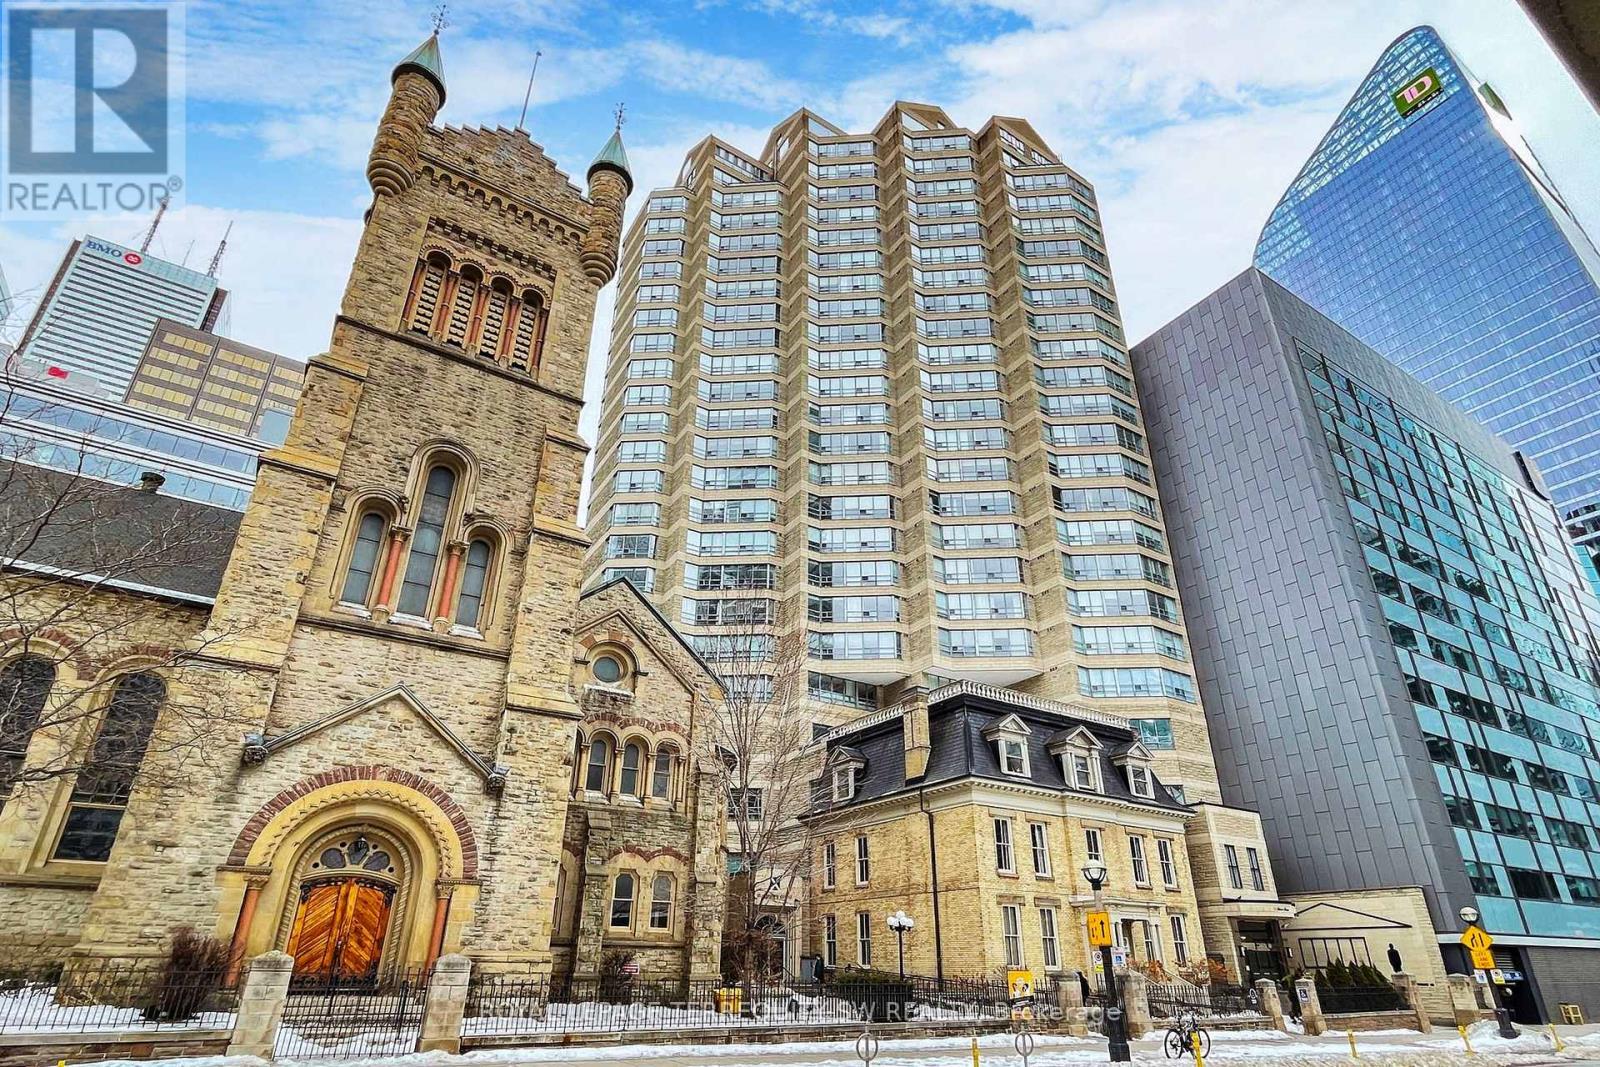
Welcome to Symphony Place in the heart of Toronto's Theatre District. This elegant corner 1 bedroom + Solarium/Den suite has both south and west-facing views. Spanning approximately 1,230 sq ft, this sun-drenched unit captures iconic city views over the Entertainment District, with direct sightlines overlooking Roy Thomson Hall, creating a truly dramatic urban backdrop. The living, dining, and glass-enclosed solarium spaces are seamlessly connected and finished with herringbone hardwood floors, high baseboards, and elegant cornice moulding, offering warmth and architectural character. The solarium-accessible from both the living room and primary bedroom is ideal as a home office, reading lounge, or formal sitting area. The kitchen is self-contained with a passthrough to the dining area, supporting effortless entertaining, while the windowed dining space is accented by a ceiling medallion and decorative light fixture. A stacked washer and dryer are conveniently located just off the kitchen. The primary bedroom serves as a serene retreat, featuring new broadloom, a walk-in closet, and direct access to a spacious 5-piece ensuite complete with a jacuzzi tub, separate shower, and double vanity. A well-positioned 3-piece guest washroom adds comfort and functionality. Steps to the Theatre District, fine dining, transit, the PATH, and premier downtown amenities, this is refined urban living in one of Toronto's most dynamic cultural corridors. This is a no pets building. (id:61483)
509 - 185 Roehampton Avenue W
Toronto, Ontario
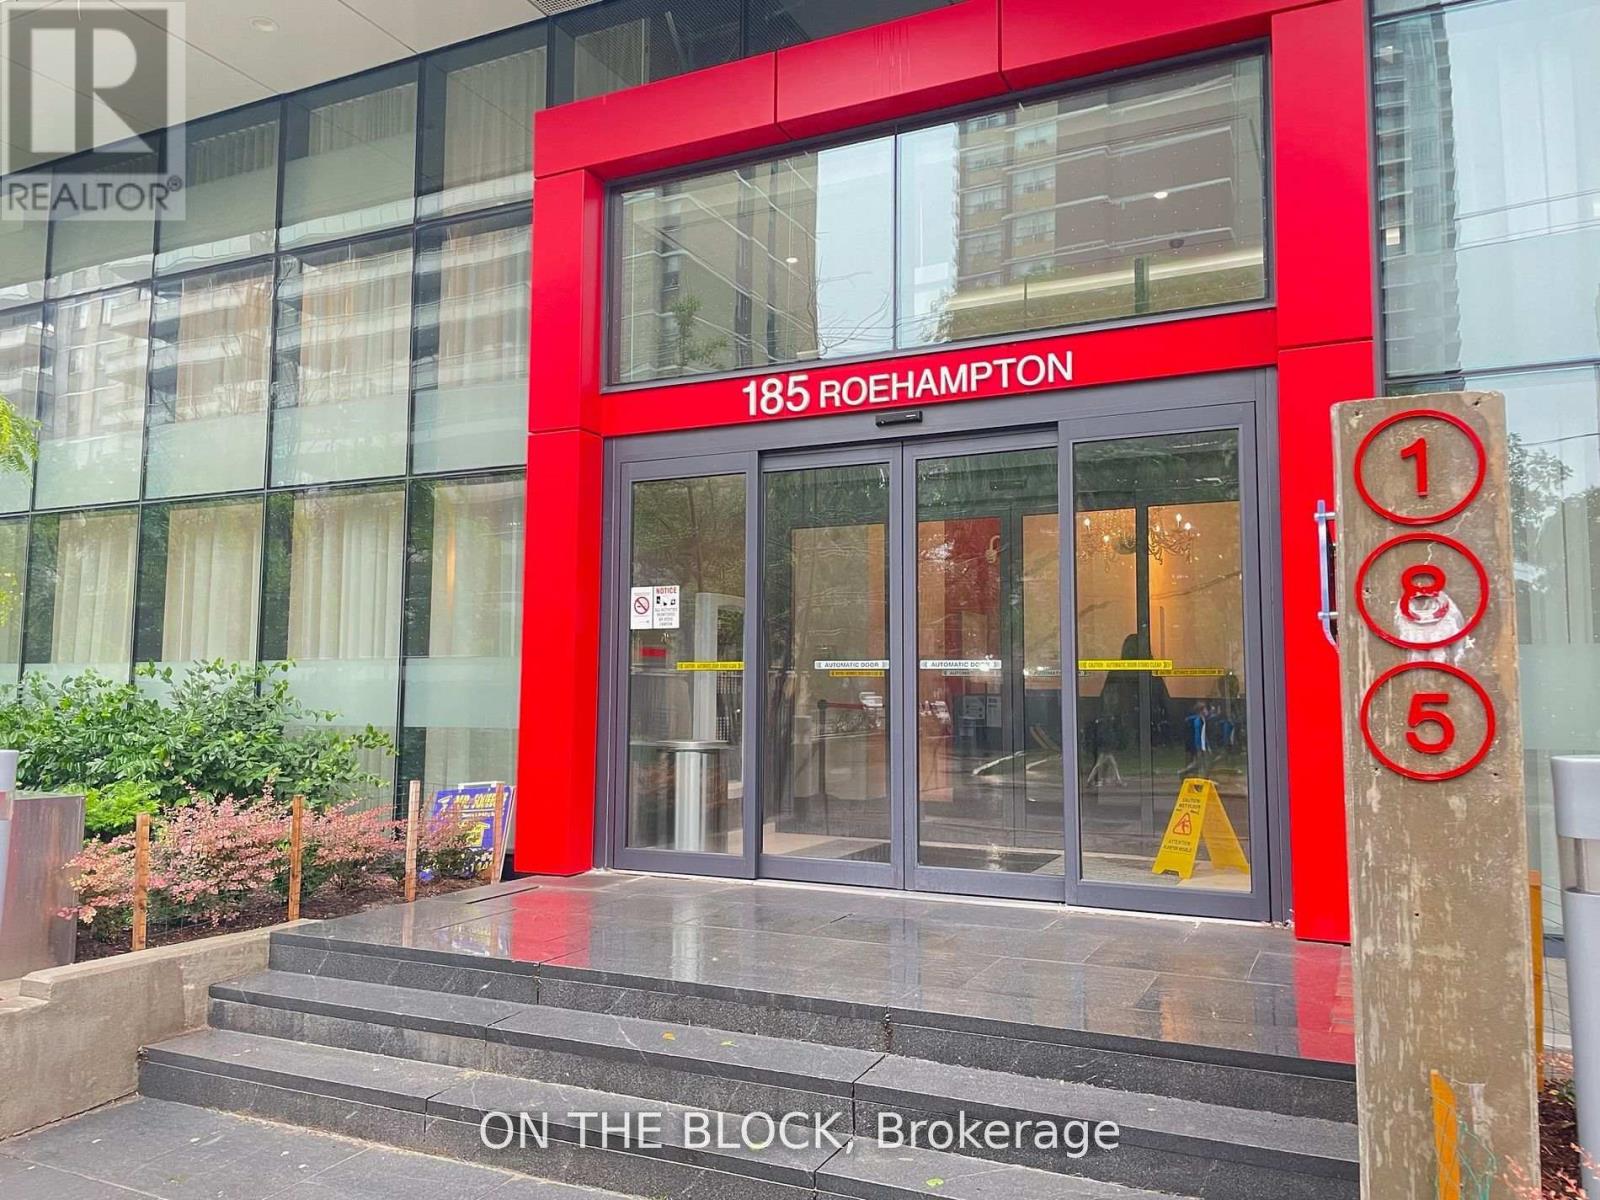
Located in Midtown Toronto, 185 Roehampton Ave. offers a prime condominium opportunity. The 377 sq. ft. bachelor unit features an open-concept layout, fully furnished with a Murphy bed, new bedding, and a dining table. Key features include 9-foot ceilings, built-in appliances, a 4-piece bathroom, in-suite laundry, and a spacious balcony. The building boasts amenities such as a gym, outdoor pool, rooftop deck, and party room, along with easy access to floors via a dedicated elevator. This condo presents an exceptional living opportunity in a convenient location. (This property is also for sale) (id:61483)
3212 - 14 York Street
Toronto, Ontario
This Bright and Spacious 1+1 Bedroom Condo.9-Ft Ceilings with Hardwood Flooring Throughout Its Open-Concept Design. The Modern Kitchen Equipped With High-End European Stainless Steel Appliances And Elegant Granite Finishes. Windows Showcase Breathtaking Views Of the Lake and The Toronto Skyline. Situated In The Prestigious Ice Tower 2, This Building Offers An Exceptional Living Experience With A Stunning Lobby, 24-Hour Concierge And Security, A Fully Equipped Fitness Center, An Indoor Swimming Pool, A Rooftop Garden, And A Stylish Party Room. Ideally Positioned Just Steps From Union Station, Scotiabank Arena, Rogers Centre, CN Tower, PATH, And The Entertainment District, This Residence Offers Unparalleled Convenience With Easy Access To Public Transit, GO Train, And Major Highways. (id:61483)
11 Little Bay Drive
Kawartha Lakes, Ontario
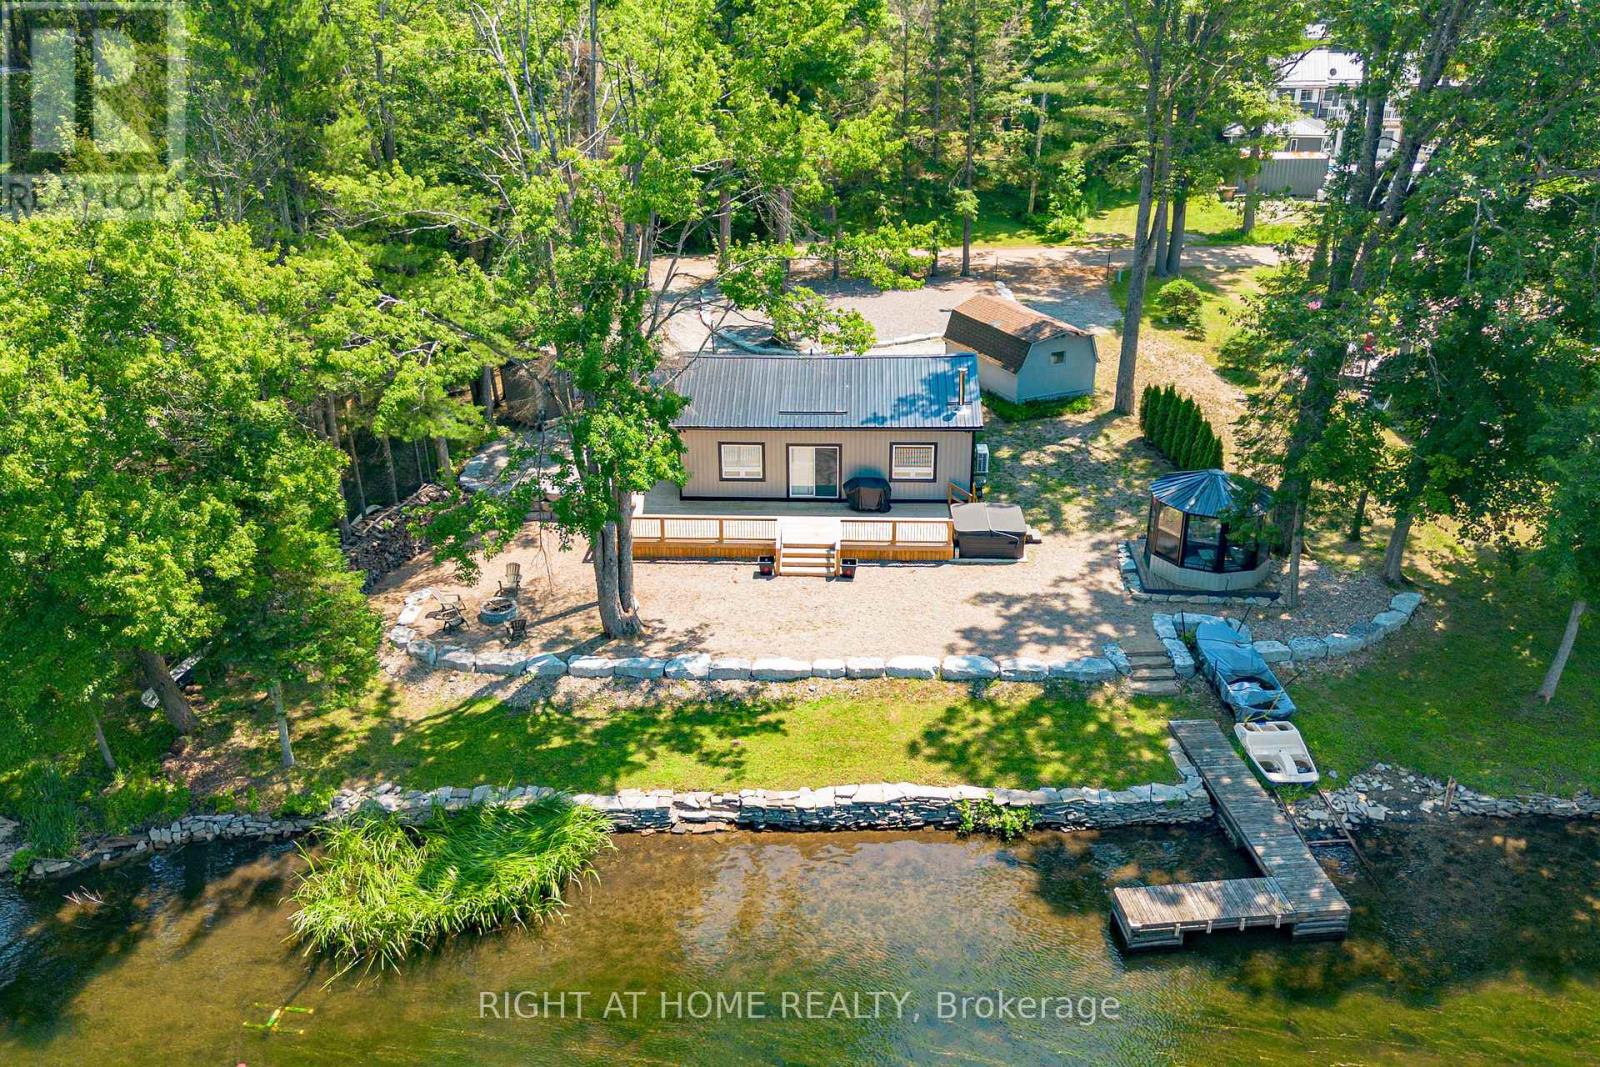
Discover this Charming Year-Round Waterfront Home, Fully Updated in 2023 and Move-in ready. Set on the Scenic Gull River/Shadow Lake Connecting to the Trent-Severn Waterway, ideal for Boating, Canoeing, Fishing (Bass, Yellow Perch, Walleye, Pike) and Lakeside Hosting or Private Enjoyment. Significant $$$ Spent Throughout. Interior Features a cozy Modern layout Featuring new Pine Detailing, New Windows, Pot lights, And an Inviting Fireplace, Open concept Living/Dining and Accommodation in 3 Cedar Scented Bedrooms. A Refreshed Bathroom with a New Heat Pump, New insulation, Updated Plumbing along with Many Furnishings. Step Outdoors to Relax on the Generous Deck Leading to an 8-Seater Hot Tub. Unwind in The Sizeable Wired Gazebo on One side or Gather around The Fire Pith with Family & Friends Across the Shoreline on the Other. The Additional highlights include low-maintenance grounds Surrounded with Stone Landscaping and a Retaining Wall. Updated Driveway with Ample Parking for Guests, a remote RING security system, two sheds, and a Bonus fishing boat with motor + paddle boat! Located Just minutes from Fenelon Falls and a Short drive to Lindsay, Orillia & Minden, this Property offers the Perfect Blend of Peaceful Lake living and Convenient Access to Amenities. Whether as a Primary Residence In this established Family Friendly Community or a Weekend Escape, it's Ready for Immediate Enjoyment! Make It Yours Today! (id:61483)
16 Blaney Street
Brant, Ontario
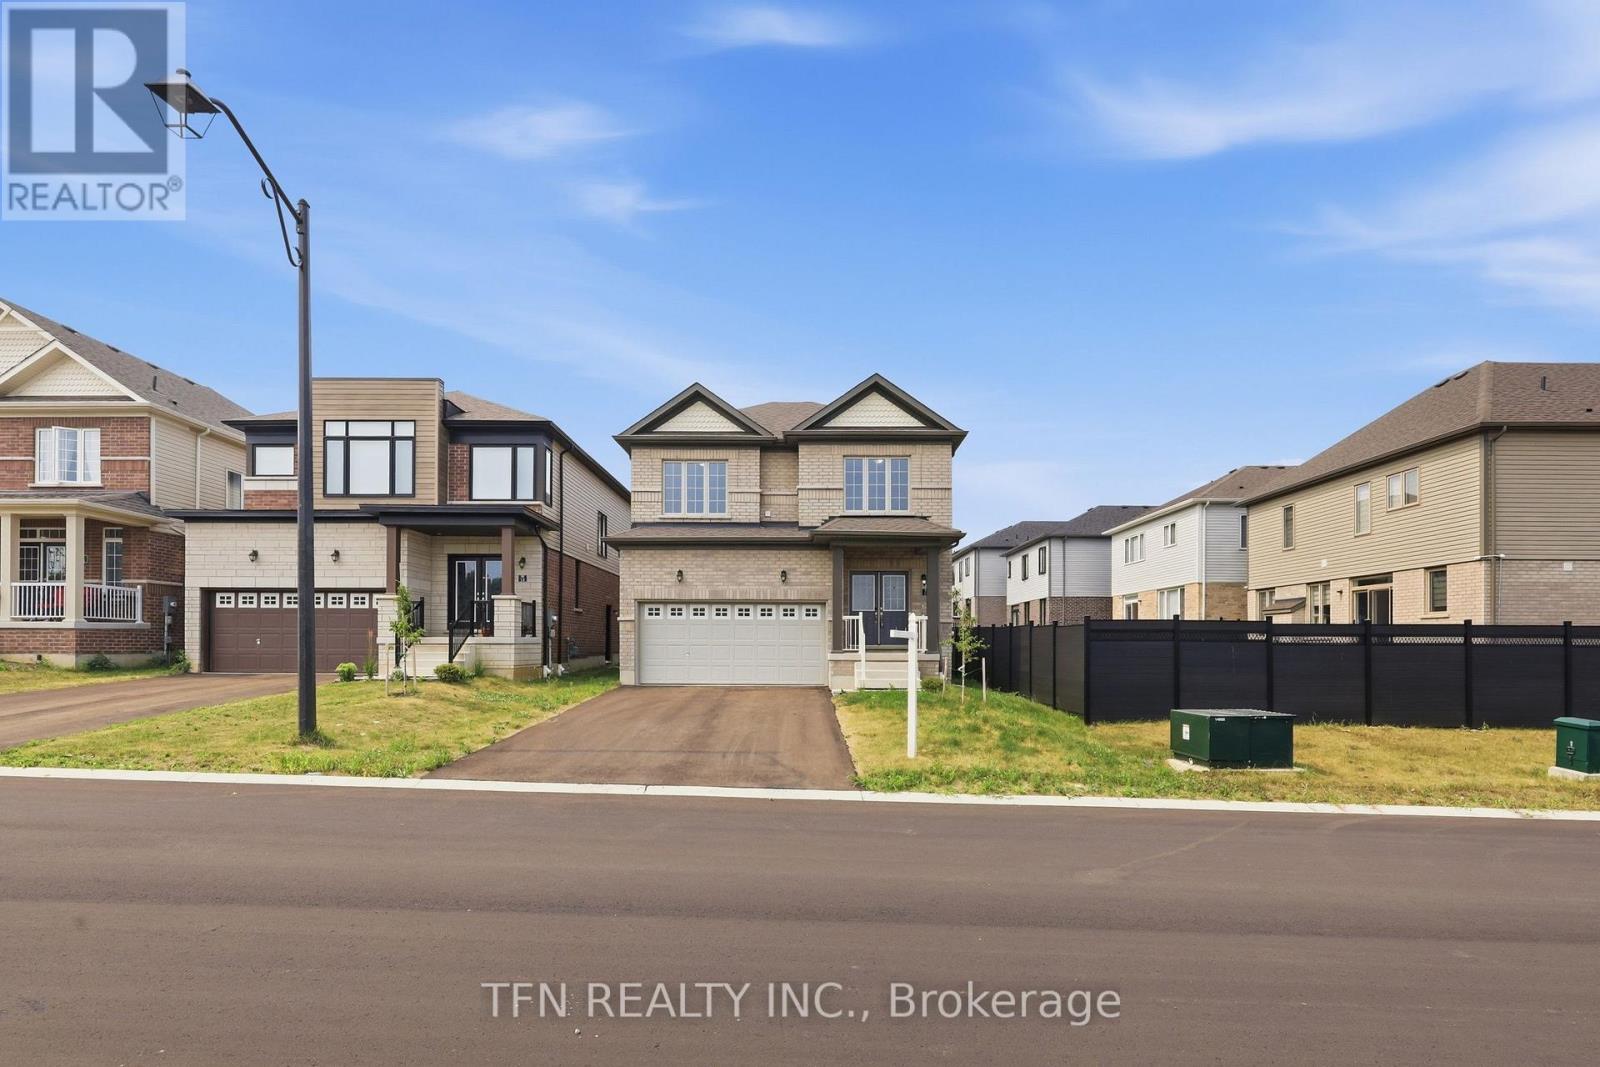
Welcome To This Beautiful Detached Home In The Highly-Sought Community Of Paris. This Property Features One Of The Most Desirable Floorplans. The Main Level Offers A Freshly Painted, Open Concept & Functional Layout, New Hardwood Flooring, 9 Ft Ceilings, Spacious Dining Room, Bright Family Room, Breakfast Area Overlooking Backyard And A Full-Size Kitchen With A Breakfast Bar And Stainless Steel Appliances. The Second Level Offers A Second Family Room, Primary Bedroom With A Oversized Ensuite And 2 Additional Bedrooms With Tons Of Windows And Sunlight. Close To Schools, Grocery Stores, Restaurants, Parks, Library, & Hwy. Don't Miss This Gem! (id:61483)
5 Laurel Lane
Erin, Ontario
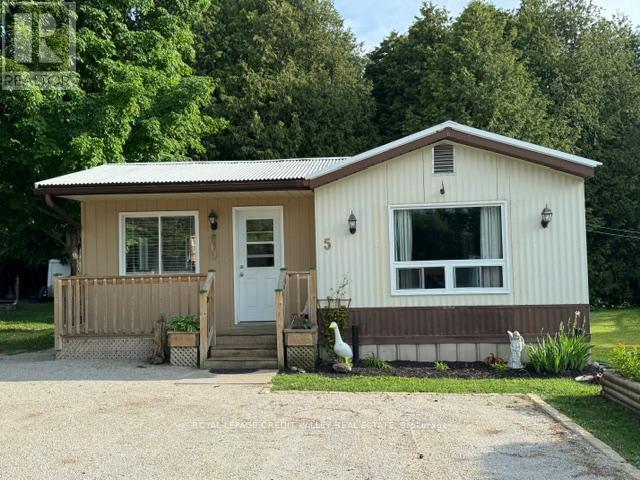
Quaint village of Erin, updated mobile home on large pie shaped lot. Backing onto protected lands centrally located- walk to shops, snow mobile trails, steel roof, insulated floor, upgraded plumbing-pvc, large sunroom to deck. Great private backyard. Improvements include new fridge and stove, stove hood, dishwasher (July 2025). Live edge shelves in the kitchen, marble countertop in the kitchen and bathroom, new sinks and faucets in both, new flooring throughout. Buyer must be approved by Killam PRK (Park management) (id:61483)
858 Howdenvale Road
South Bruce Peninsula, Ontario
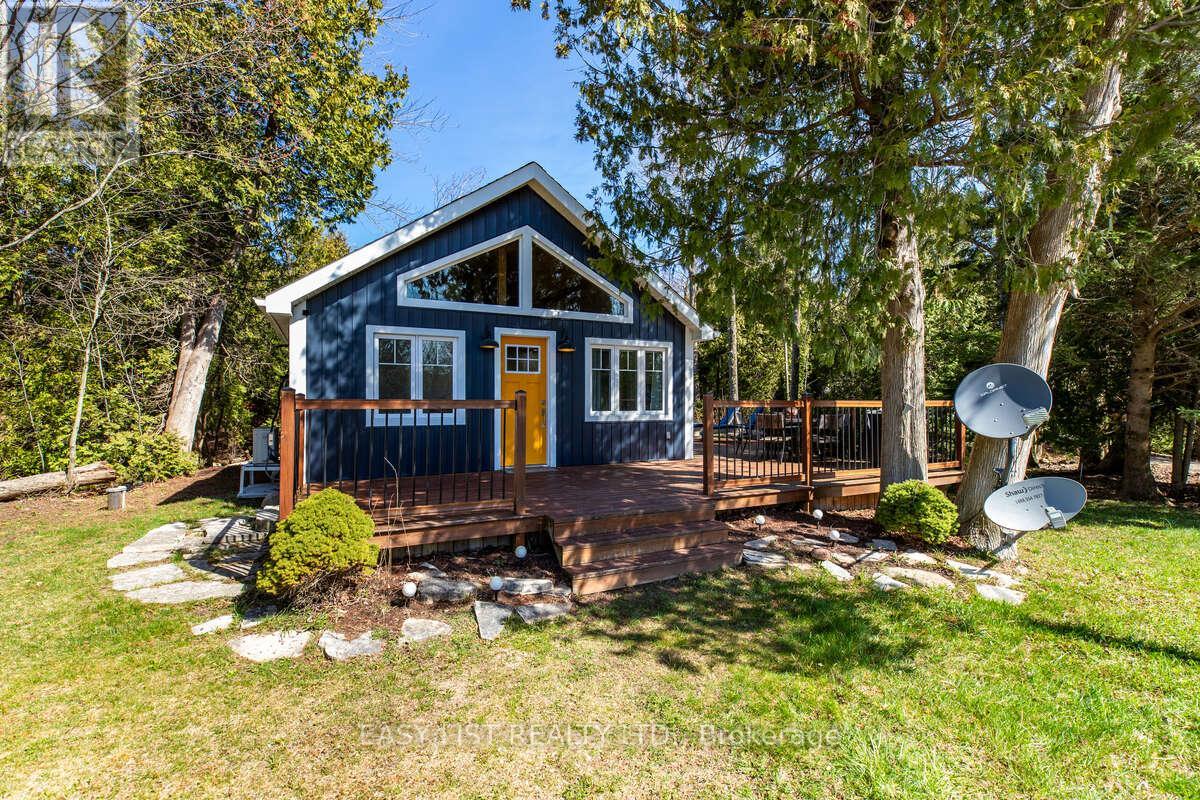
Visit the REALTOR website for further information about this listing. Turnkey 4-season Cottage & Proven Income Property. Welcome to a fully renovated Bruce Peninsula retreat. Located in the highly sought-after lakeside community of Howdenvale, this bright charming 4-season cottage is just steps from a sandy beach, government dock with convenient boat launch on the warm shores of Lake Huron. This cottage was extensively renovated in 2021/2022 and offers modern comforts with a classic cottage character. Whether you're looking for a personal getaway, year-round residence, or income producing investment, this property offers exceptional flexibility and proven rental potential. Property Highlights: Updated electrical, plumbing, new sliding door, mostly new windows, (except 2)extra, LED pot lights, insulation (inside and behind vinyl siding), heat/AC pump, built-in dishwasher, electric fireplace, iron filter, 2 cute bedrooms, one with pocket door plus loft/storage area, bright and modern kitchen with built-in dishwasher and open concept living space, beautiful bathroom with tiled shower and a solid 1-piece basin, convenient on-site laundry area with a washer & dryer, large entertaining deck, fire pit area, private tree lined L-shaped lot, drilled well and septic out back lots of parking, mostly new windows, 4-season cottage with all year road access, and is AirBnB licensed, short 1 min walk to Howdenvale Beach or government boat launch, approx. 20 min to Sauble Beach & Wiarton, grocery & dining spots, & coffee shops. Approx. 2.5/3 hours drive from the GTA. Investors - 3 yr ProForma available with a 3 yr average rental income of $42,564.89. Wkly garbage pickup, Internet & TV available available. Please note no survey however on the west side there are survey metal tags. Viewing are by appointment only on Sun 1-4, Aug 2, 9,16,30 Fri Aug 7 1-4 (id:61483)

102 Thackeray Way
Minto, Ontario
Welcome to Maitland Meadows, where modern design meets small town comfort. This brand new Woodgate model offers the perfect upgrade for young professionals or growing families who want more breathing room without the noise that usually comes with semi-detached living. These homes are only connected at the garage wall, giving you the privacy and quiet you've been craving. Inside, you get that fresh, contemporary style everyone wants today. Bright, open spaces, thoughtful upgrades already included so move in day is truly turn key. Outside, you'll love the peaceful neighbourhood vibe: safe, quiet streets, friendly neighbours, and farmland sunsets you'll never get tired of. Commuting is easy with larger centres about an hour away, and you'll enjoy all the small town essentials - fibre optic internet, natural gas heat, and full municipal services. Quick closing is available so you can start your next chapter sooner. If you're looking for an affordable new build with style, space, and zero hassle, this is the one. Additional perks include: Oversized garage with man door and opener, paved driveway, fully sodded yard, soft close cabinetry, central air conditioning, Tarion Warranty and survey all included in the price. (id:61483)
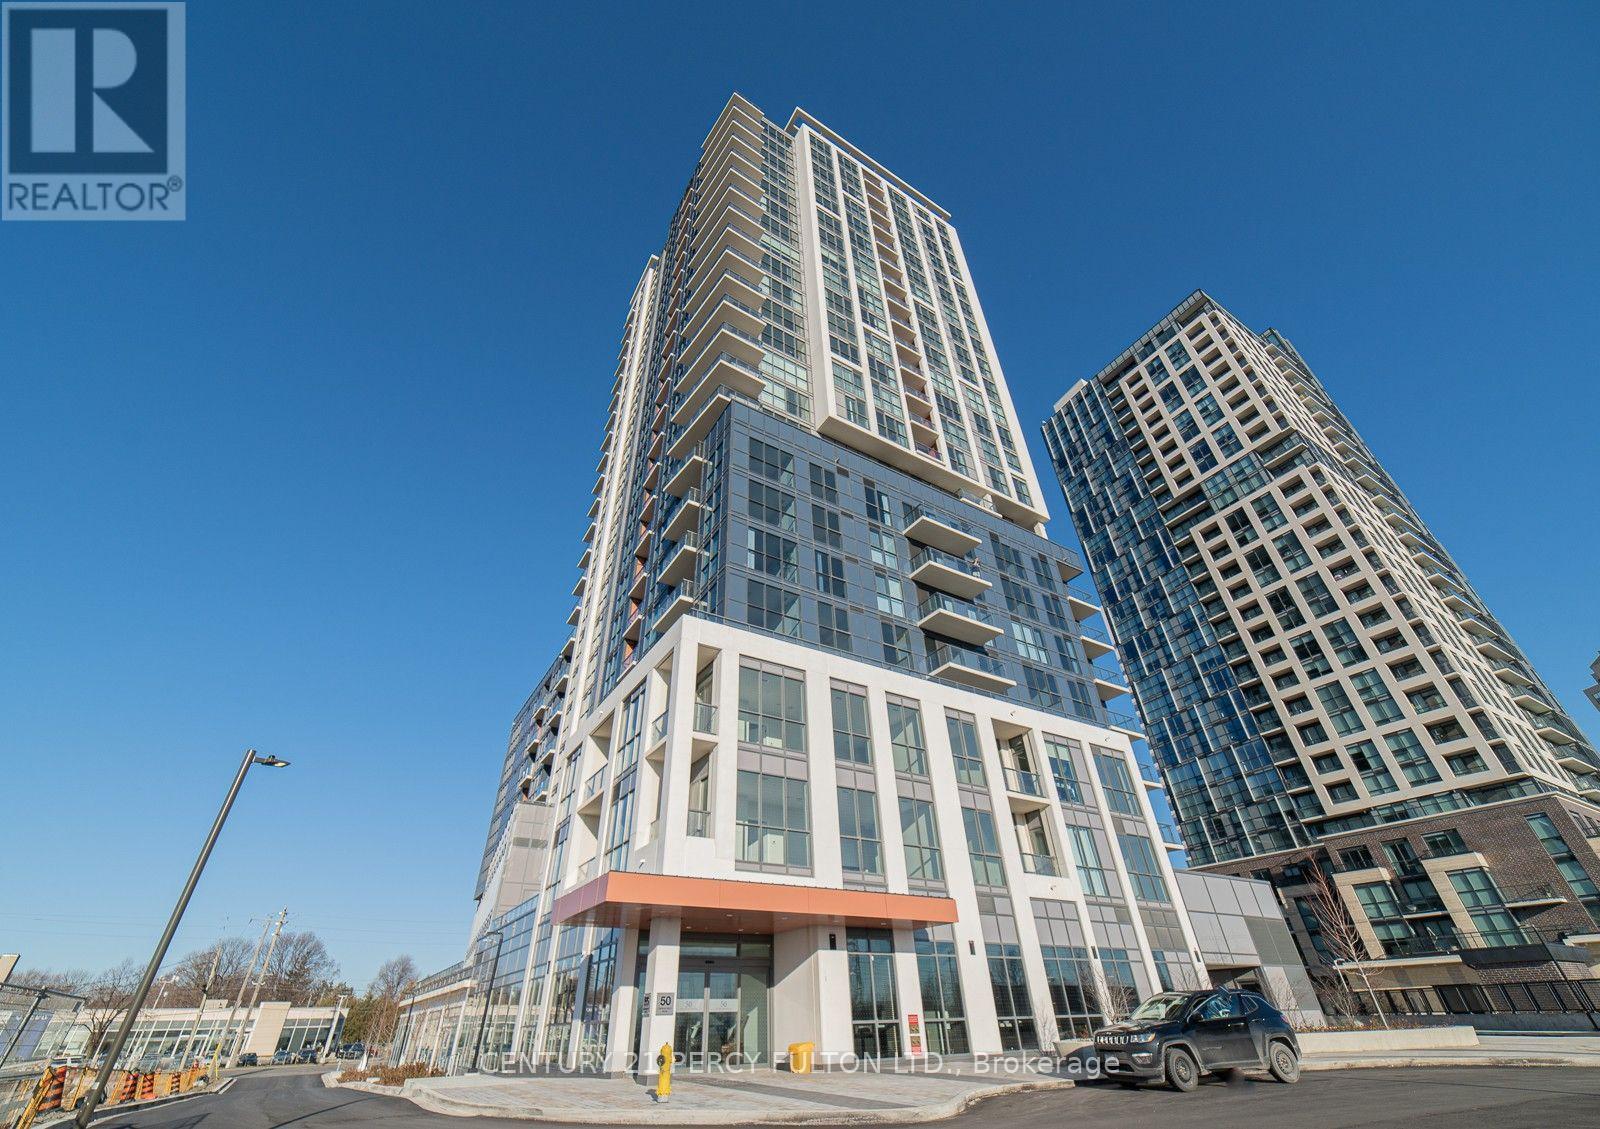
1505 - 20 Thomas Riley Road
Toronto, Ontario
**Location, Location** Beautiful, Spacious, Open Concept 1+1 Bedroom and large den at the Kip District. Den can be 2nd bedroom or home office. Laminate floors thru-out. Open Concept kitchen features a custom quartz kitchen island. Walk out to Balcony with Panoramic View of the Lake and City. 1 Underground Parking, 1 Locker, 24Hrs Concierge. Amazing amenities includes Gym, Party room, Theatre room, Pet washing station, Media Lounge, BBQ area, Guest Suites. Steps to Kipling subway station, Transit at doorsteps, Close to Hwy 427, 403, 401. Schools, Restaurants, Sherway Garden Shopping. (id:61483)
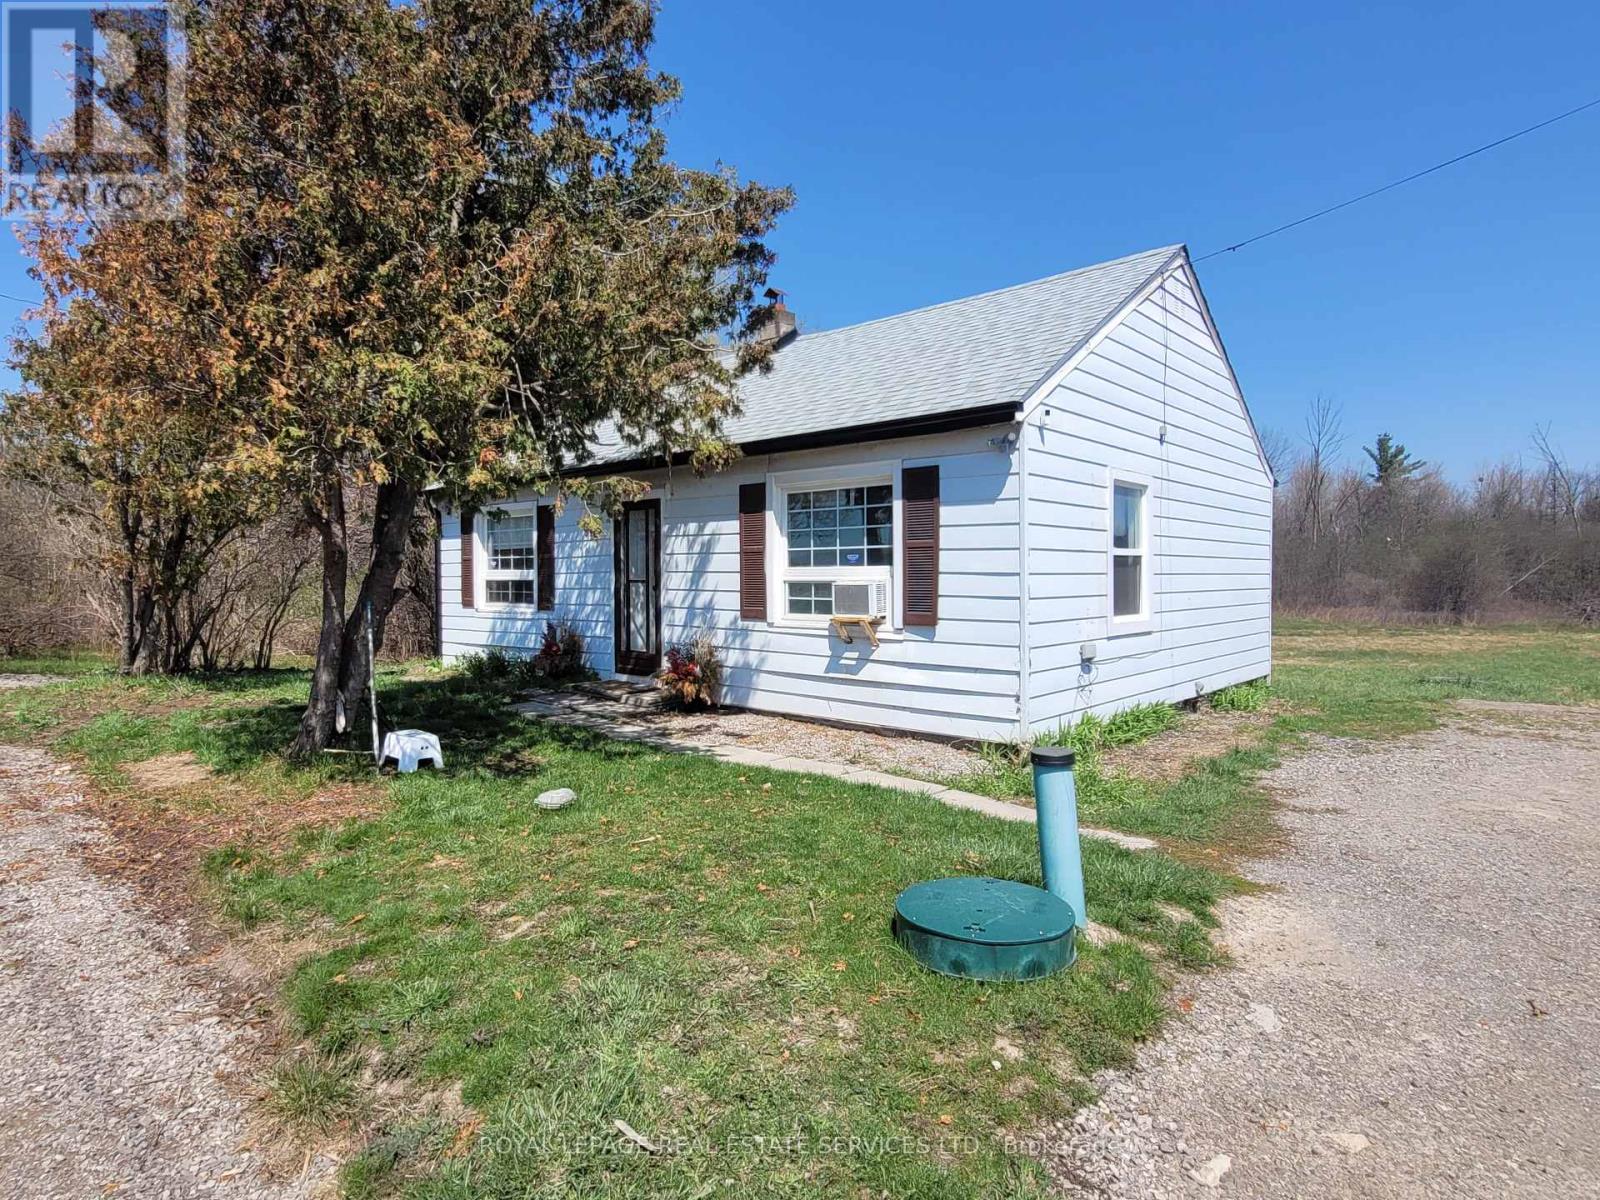
3209 Bronte Road
Oakville, Ontario
Enjoy private outdoor recreational living on a spacious 1-acre lot, partially treed, while still being conveniently close to major highways, amenities, and surrounding cities. This property is ideal for both residential living and small businesses such as landscaping, home renovation or light construction, Offering ample parking for up to 12 vehicles, including heavy trucks, RVs, school buses, and regular passenger vehicles. . This clean, move-in ready bungalow combines the charm of country living with easy access to town and transit routes. The home features 2 bedrooms, 1 bathroom, a full spacious kitchen, a dining room, and a comfortable living area. Recent updates include new vinyl flooring, new windows, fresh paint, and a new washer and dryer. Ideally located just minutes from Oakville Trafalgar Memorial Hospital, Highway 407, and the QEW. (id:61483)

#404 - 8 Fead Street
Orangeville, Ontario
Welcome to 8 Fead St, Unit 404! This fully renovated (2024), 2 bedroom condo in the ever popular and sought after Bromount building in Orangeville , feels brand new and is sure to please all! This rare end unit , which is east facing on 4th floor boasts many unique features through out, from the moment you enter! The large foyer greets you and has rare double closets on either side of hall for all your extra storage needs....very convenient! You will then be thrilled to see the totally renovated and now open concept kitchen with breakfast bar! Home cooks will love the like new, stainless appliances('24), loads of cupboard and counter space through out, pot drawers, 2 hidden lazy susans , reverse osmosis unit and more! Did I mention the large , extra kitchen window with view of mature trees which lets in extra light! The large living room and dining area will accommodate your furnishings with ease. Enjoy the open balcony with views of Island Lake in the distance and BBQs are permitted! The bright primary and 2nd bedrooms are ample with double closets in each! The totally renovated bathroom boasts large glass shower with built in seat and grab handle for extra safety, premium shower heads, back lit mirror and touch lighting! All flooring has been replaced too...no more dated parquet! The building has large exercise room with high end equipment and games area too. Theres also a large party room complete with full kitchen, bathroom and patio for your gatherings! Modern laundry room with many washers, dryers and folding area make laundry a breeze. The maintenance fee also includes Bell Fibe Tv and internet....saving you more money for other treats for yourself! The Bromount is located near, shopping mall, bus stops, the main street of downtown Orangeville and its many restaurants and shops, and so much more! Act fast on this fabulous condo which is perfect for retirees, or perhaps couples starting out! (id:61483)
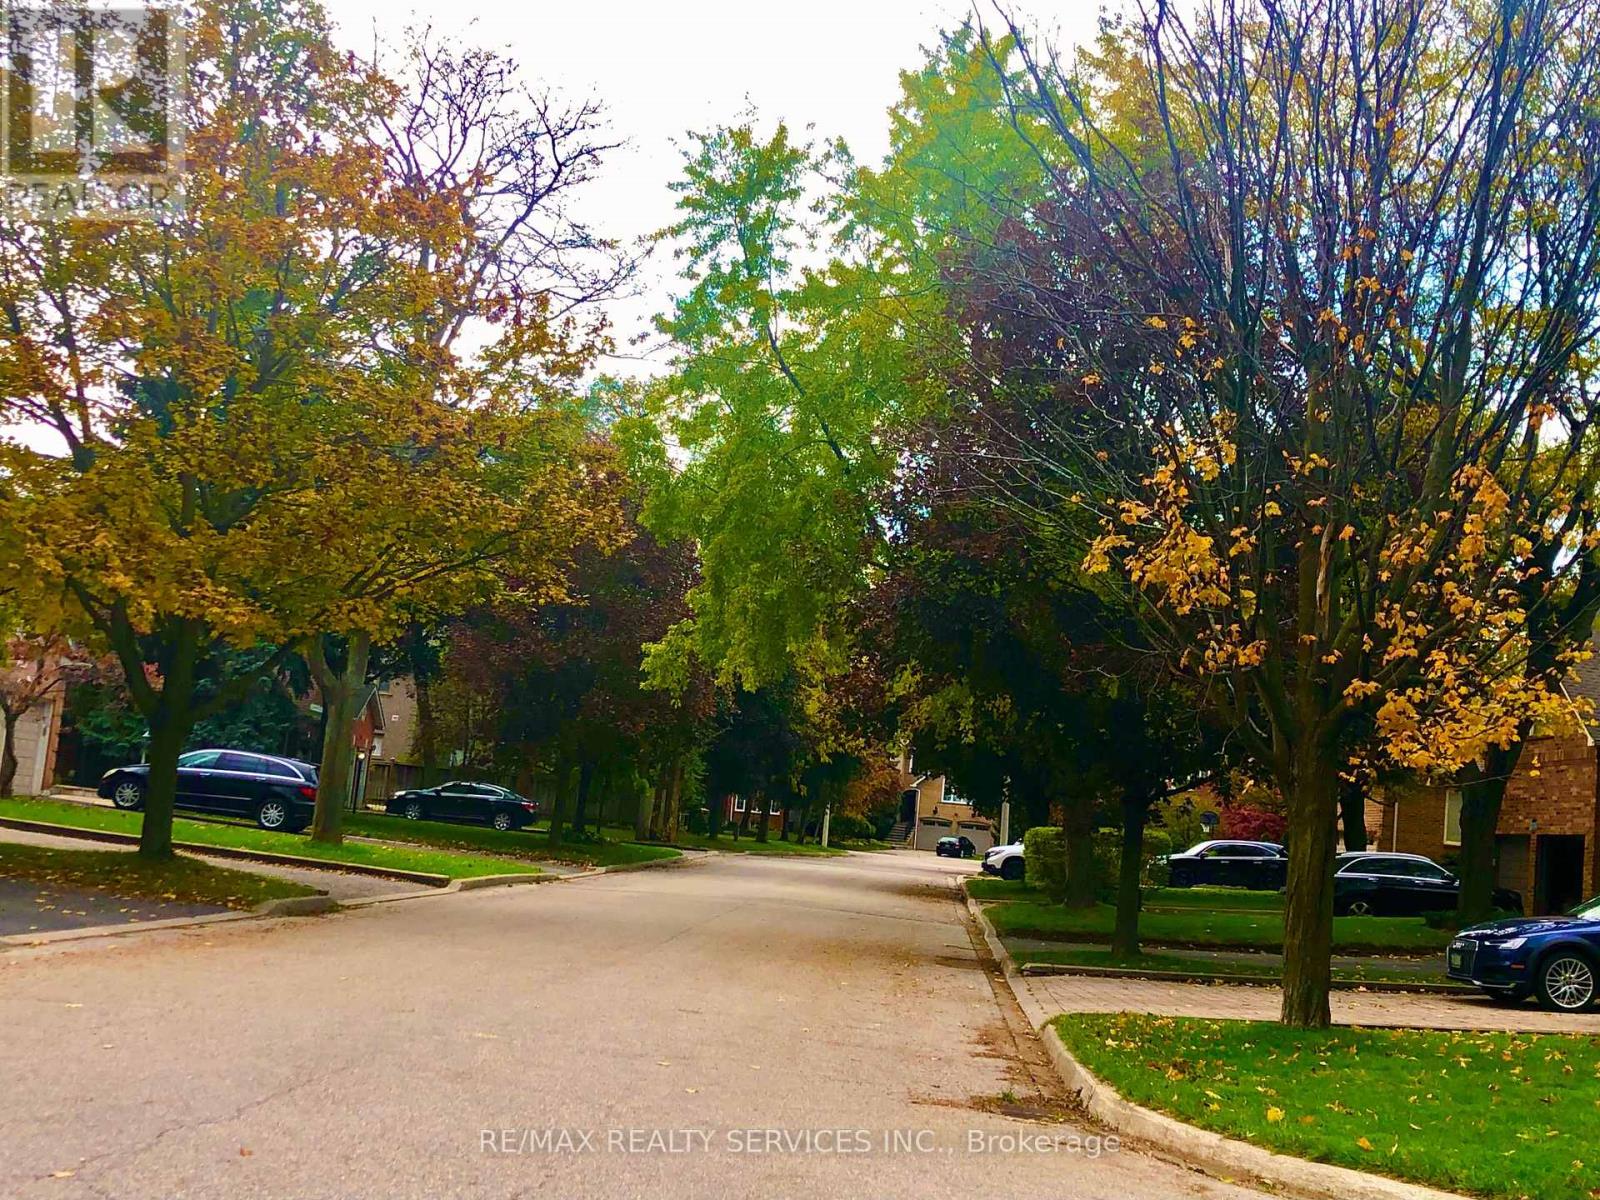
1543 Polesden Drive
Mississauga, Ontario
1Bedroom + Den Open Concept Spacious legal Basement Apartment for Rent in Prestigious Mineola West, Port Credit, MississaugaThis spacious basement apartment, situated in the highly sought-after Prestigious Mineola West, Port Credit, Mississauga, offers an open concept layout featuring a 1-bedroom + Den. The living, dining, and kitchen areas are generously sized, complemented by a three-piece bathroom.Conveniently located minutes away from the Port Credit GO station, Trillium Hospital, and transit, this apartment provides easy access to essential amenities. It also offers quick access to the QEW and is close to highly regarded schools, including Kenollie, Timothy, St. Paul, Port Credit, and Queen Elizabeth Sr.The apartment is move-in ready and includes an option for bed room furniture. OPTION OF ELECTRIC CAR CHARGING AVAILABLE. (id:61483)
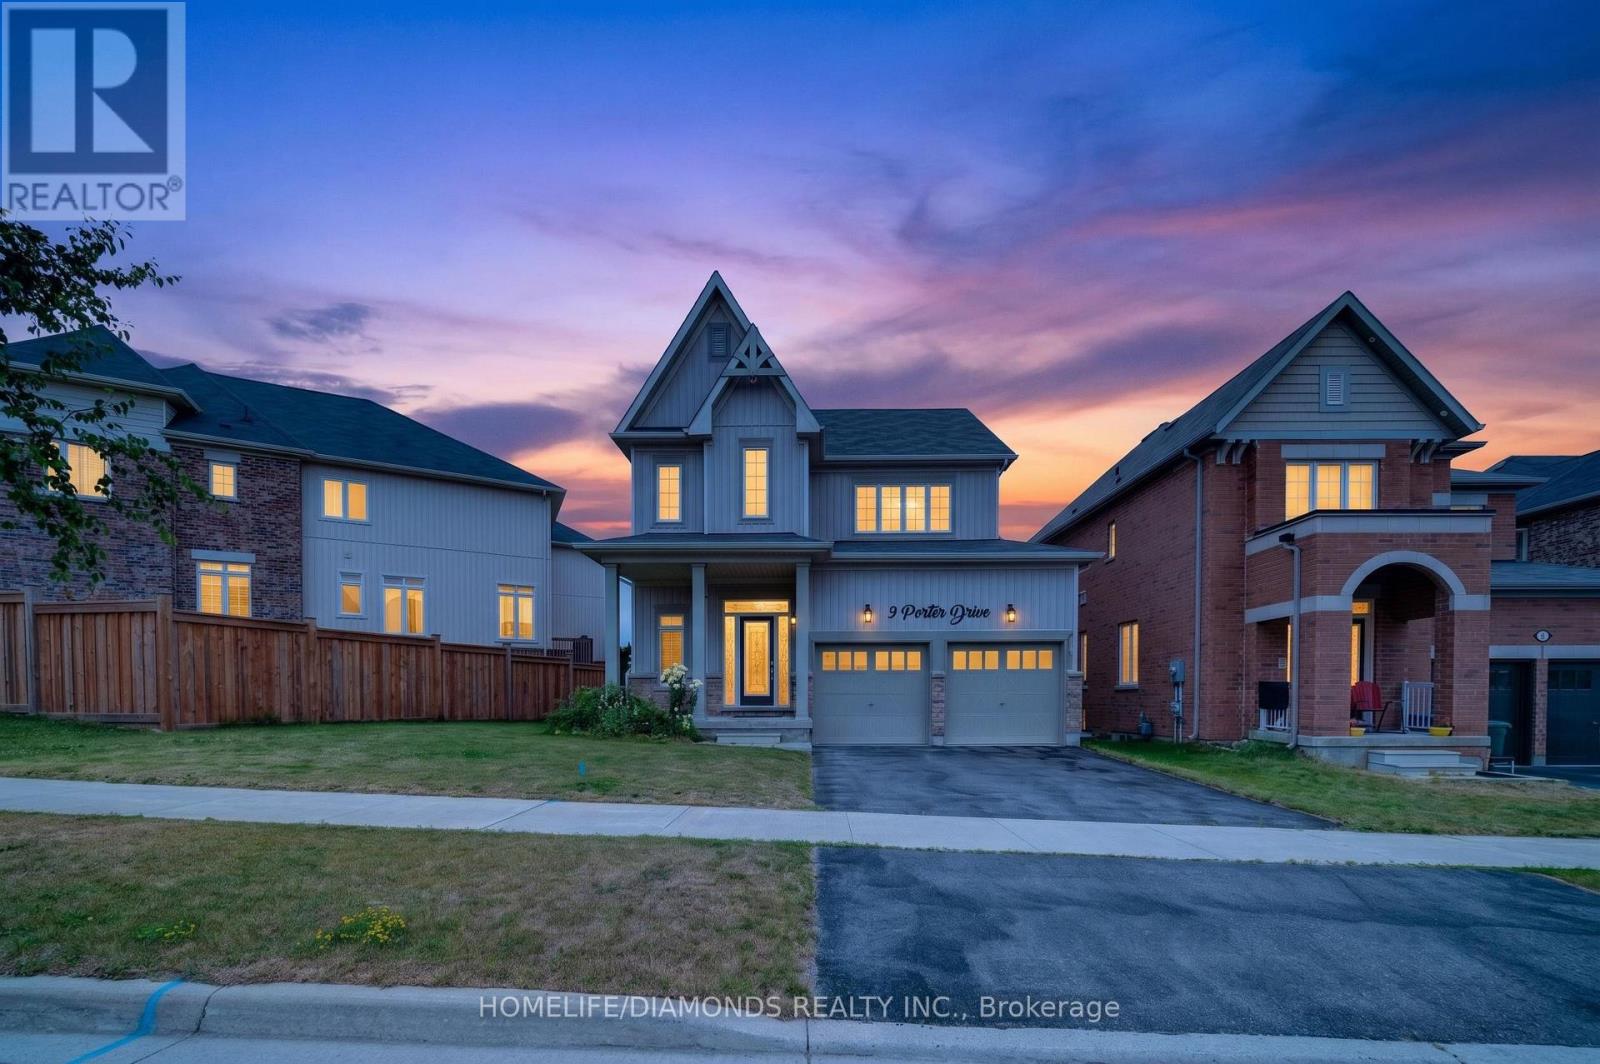
9 Porter Drive
Orangeville, Ontario
Welcome to this stunning detached home in the highly sought-after West Orangeville community. Built in 2017 and situated on a premium 56-ft frontage lot, this beautifully maintained residence offers the perfect combination of style, functionality, and future potential. The bright, open-concept main floor features 9-ft ceilings, hardwood flooring, a cozy upgraded gas fireplace, and a spacious living and dining area ideal for entertaining. The modern kitchen is equipped with granite countertops, upgraded white cabinetry, stainless steel appliances, a custom island, and a stylish backsplash, with a walkout to the spacious backyard offering room for outdoor enjoyment and potential for a future pool. Additional features include California shutters, pot lights, premium light fixtures, garage access, and a convenient main-floor laundry room. Upstairs, you'll find three generously sized bedrooms, including a luxurious primary suite with a spa-inspired ensuite featuring a custom glass shower and soaker tub, while the main bathroom offers a double vanity for added convenience. The unfinished basement includes a bathroom rough-in and offers excellent potential for future finishing, with the possibility of adding a side entrance. Additional highlights include a custom hardwood staircase with iron pickets, owned furnace and central air conditioning, owned water softener and filtration system, upgraded front door with custom address lettering, and a garage door opener. Located in a desirable family-friendly neighbourhood close to parks, schools, shopping, and everyday amenities, this exceptional home is ready to impress. (id:61483)
193 Sabina Drive
Oakville, Ontario
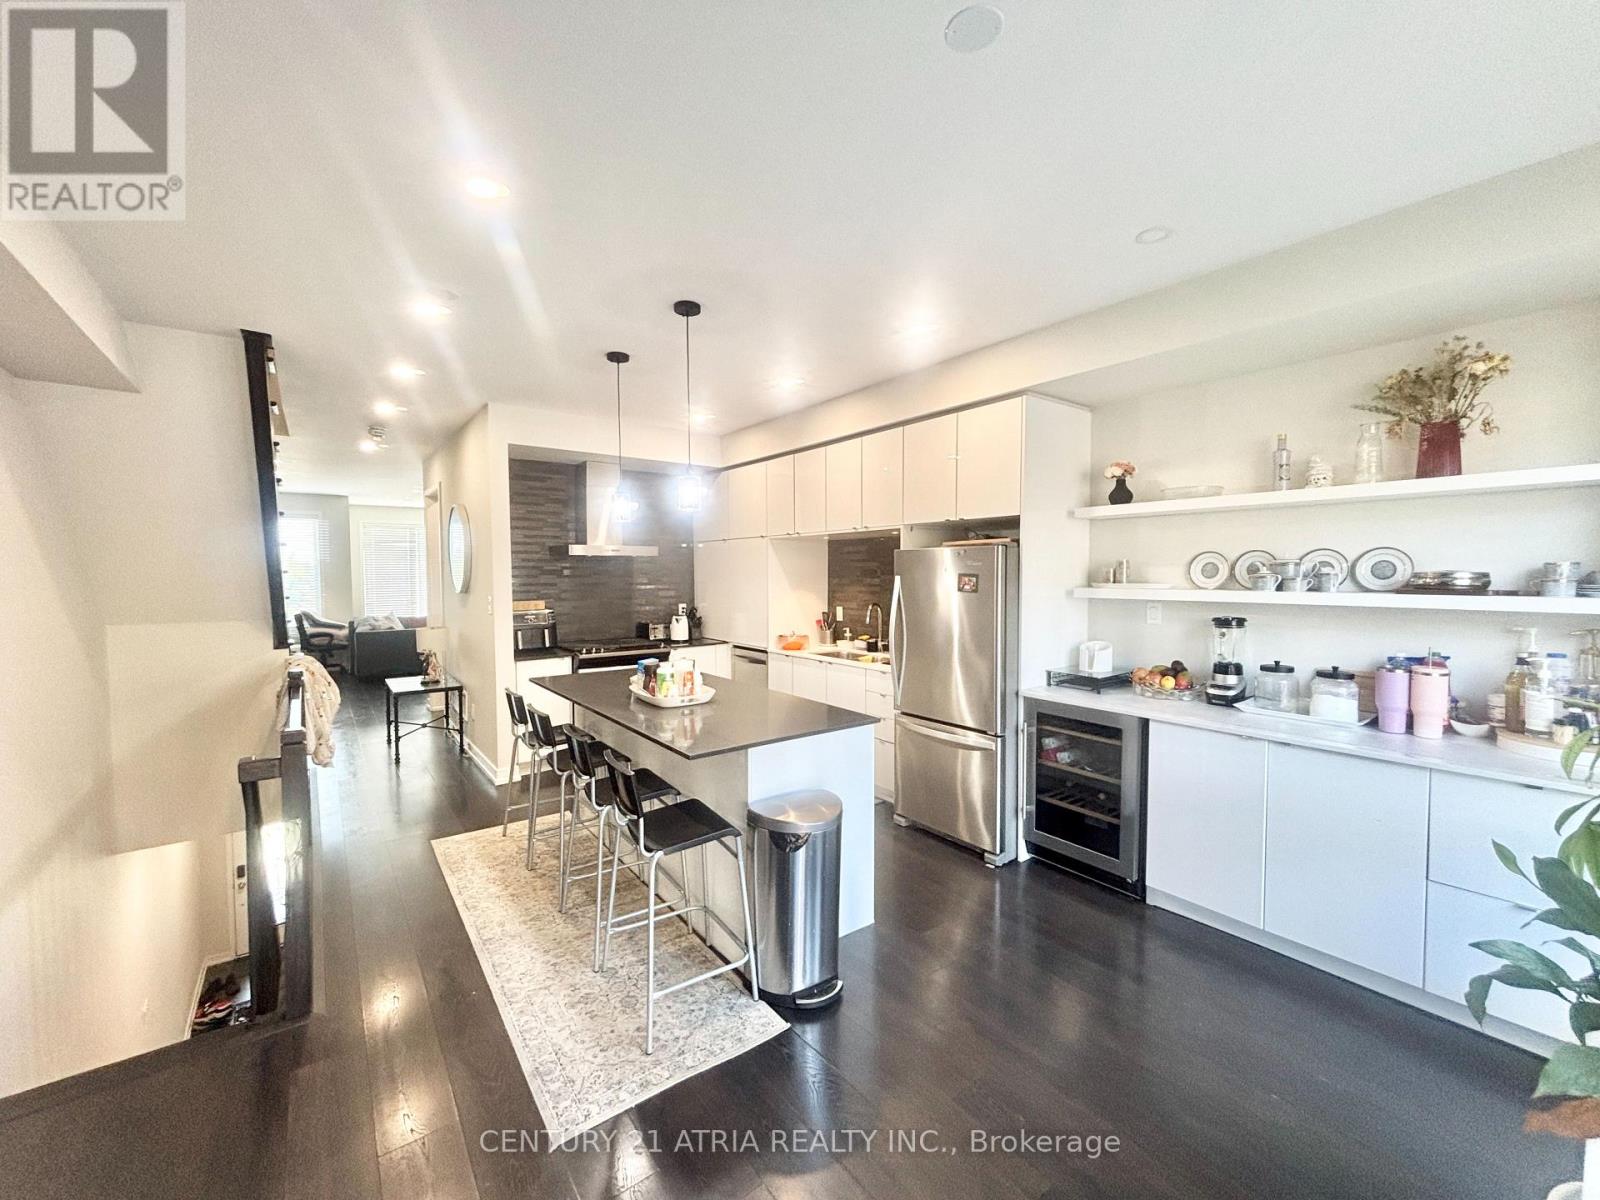
Located in Oakville's vibrant Uptown Core at Trafalgar & Dundas, this 3 storey 3bed + office/3bath modern and open-concept townhome offers 1,975 sqft of total living space loaded with over $30K in premium upgrades. The bright, functional layout features 9ft ceilings, pot-lights, stunning trim work and oak stairs with hardwood flooring throughout. Perfect for entertaining, the main floor boasts a spacious great room with abundant natural light, a dedicated home office, and a beautifully upgraded kitchen featuring quartz countertops, a large centre island and a walkout to a private deck. The lower level includes a versatile family room with direct backyard access and indoor garage entry, while the upper level provides the convenience of a second-floor laundry room alongside three spacious bedrooms, including a primary retreat with an upgraded double-sink 3pc ensuite. Situated minutes from Longos, Walmart, schools, parks, the hospital, the GO Station, and Highways 403/407. It's a Triple A location. (id:61483)
637 Wettlaufer Terrace
Milton, Ontario
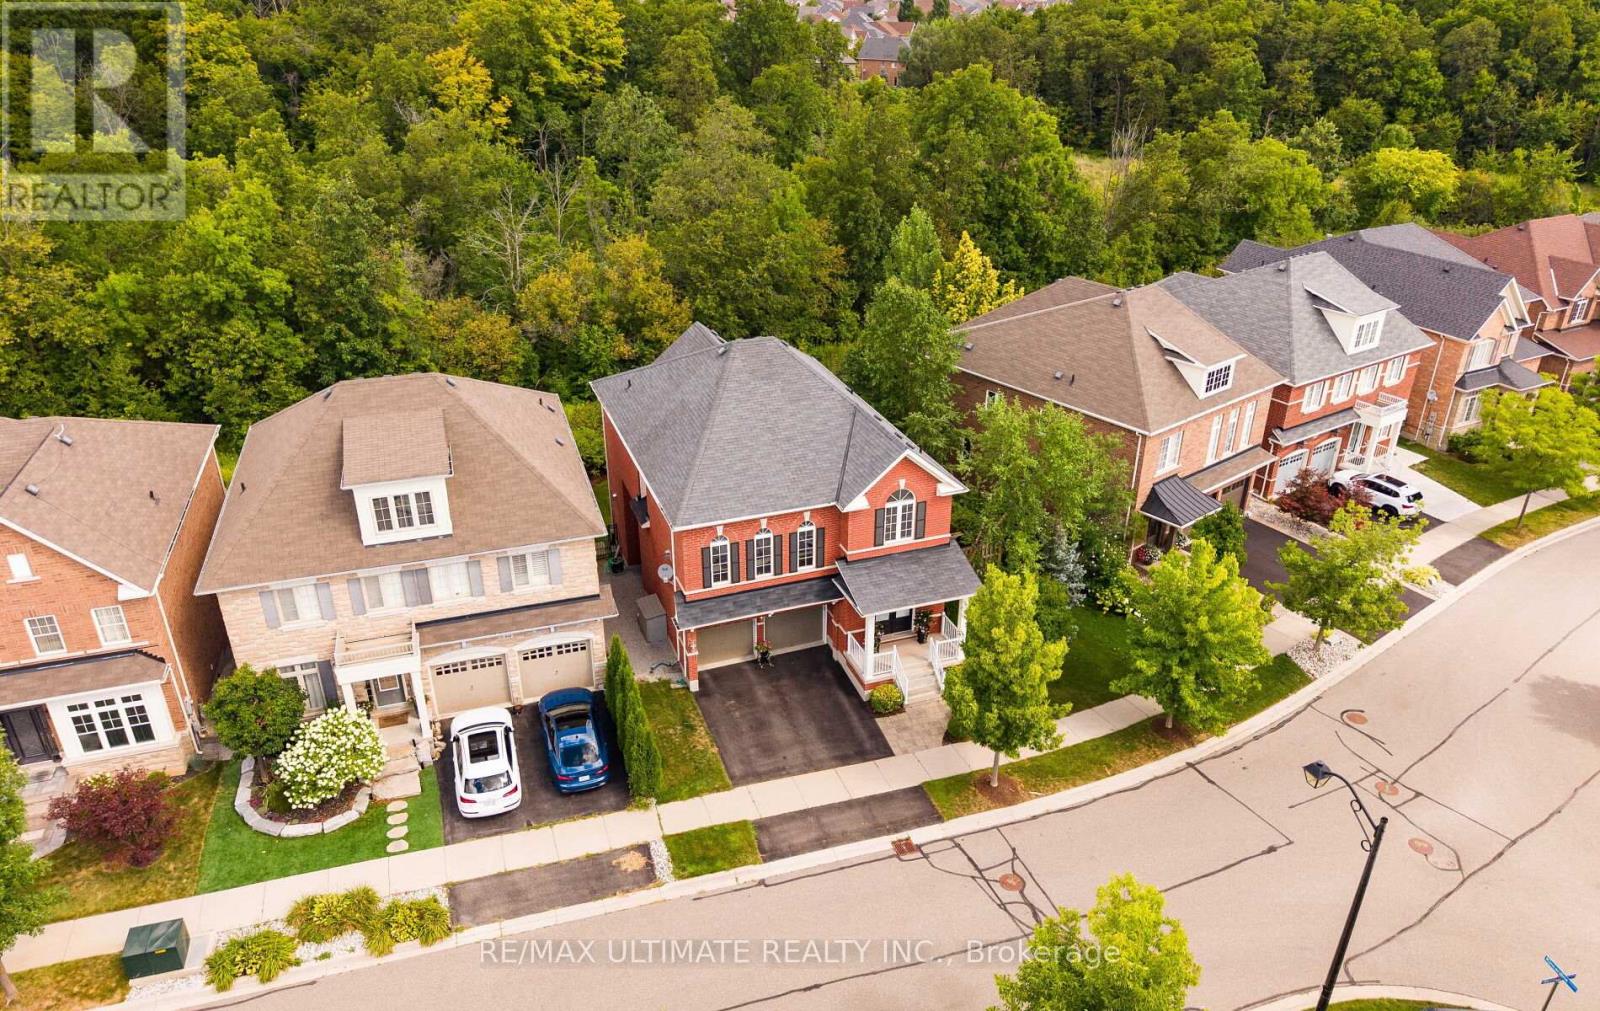
Welcome to this exceptional and spacious Arista Homes Bradley model, ideally situated in Milton's highly sought-after Trails community on a prestigious street surrounded by other quality-built homes. Proudly maintained, this meticulously cared-for, turnkey residence showcases true pride of ownership throughout. Set on a rare, premium wide lot backing onto a picturesque ravine, this home offers privacy, stunning natural views, and endless potential-including the opportunity to create a future walkout basement. The thoughtfully designed open-concept layout is filled with natural light and features a beautifully upgraded kitchen with premium finishes, perfect for both everyday living and entertaining.The impressive upper-level exceptionally high ceiling family room is a standout feature, boasting soaring ceiling, expansive windows, and a cozy gas fireplace. The fully finished basement adds valuable living space with a generous recreation room. Combining an outstanding location, 10 minutes from the GO station 13 min to RattleSnake Point Golf Club, 6 min to Glen Eden Ski trail, exceptional lot, quality upgrades, and move-in-ready condition, this remarkable home truly has it all. (id:61483)
19 Dancing Waters Road
Brampton, Ontario
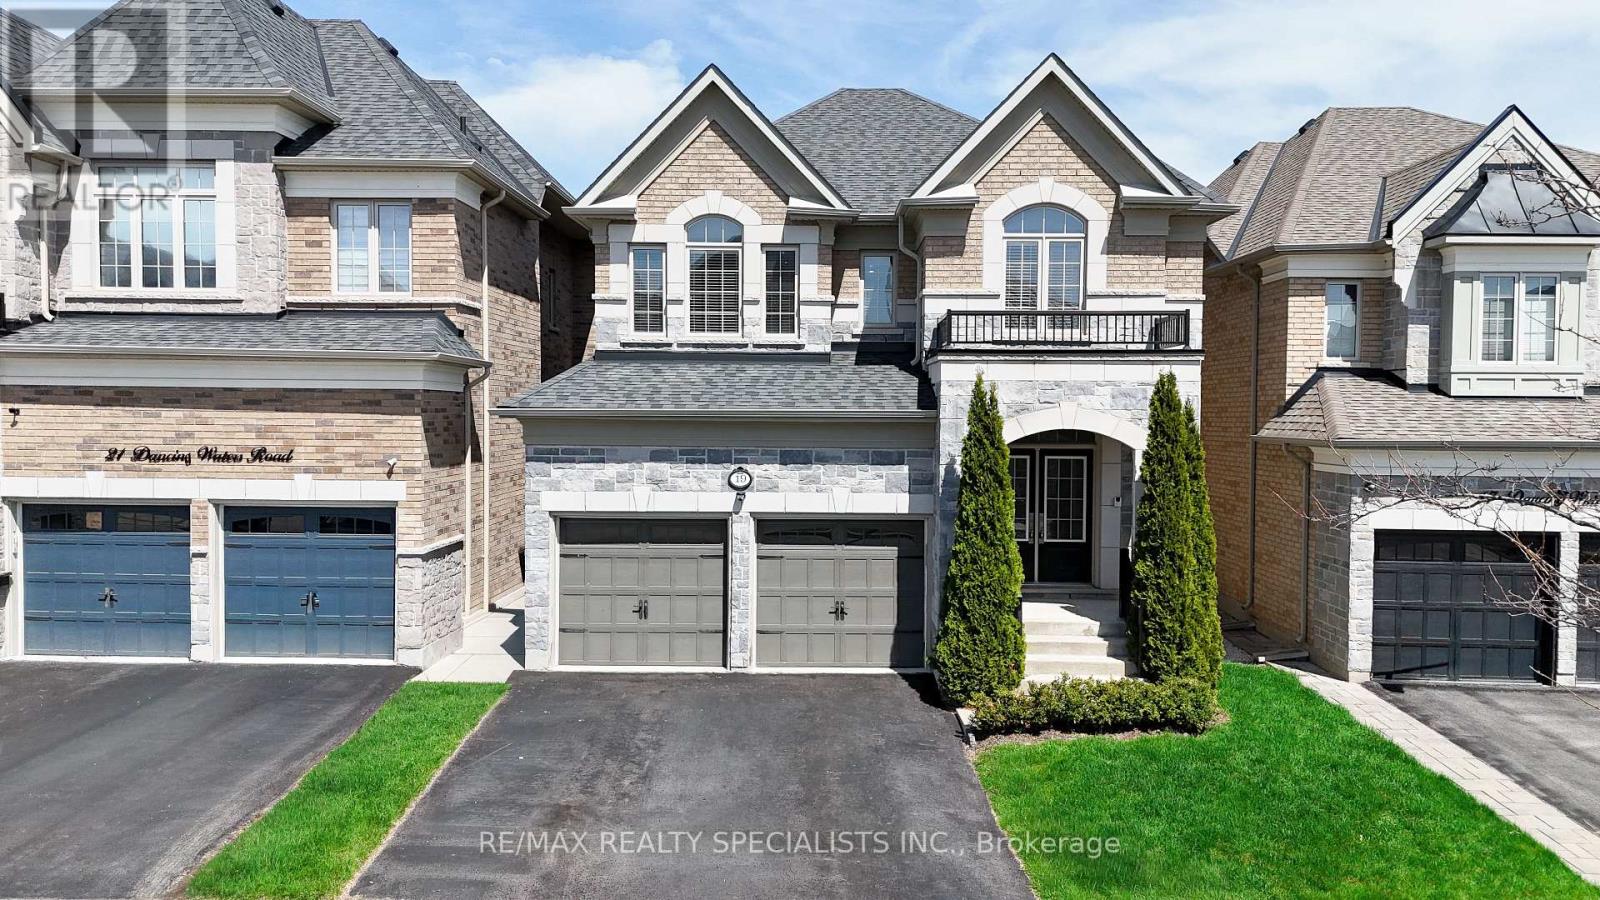
An incredible opportunity to own a meticulously upgraded 3771 sqft of living space which includes 900+ sqft of finished basement with separate entrance luxury home in a highly sought-after Brampton neighborhood. This sun-drenched 4 + 1 Bedroom residence welcomes you with a grand double-door entry, 9-foot ceilings throughout, and a stunning 11-foot waffle ceiling in the great room. The chef-inspired kitchen boasts over $100,000 in upgrades, featuring a 10-foot island with seating for six, premium designer appliances, and elegant finishes perfect for entertaining with a large backyard. A striking quartzite feature wall with a gas fireplace anchors the living space, complemented by a main floor executive office, separate formal living and dining rooms, smart home wiring, custom LED pot lights and accent lighting, and landscape lighting. Offering 4 spacious bedrooms and 4 luxurious bathrooms, this home includes a step-up primary retreat with custom closets and vaulted and tray ceilings, second-floor laundry, and a builder-finished basement with a separate side entrance-ideal for extended family living which features a recreation area, a bedroom, an office, and a full washroom! is Surrounded by top-rated schools (1.5 blocks away), parks, shopping, and everyday conveniences. (id:61483)
1471 The Links Drive
Oakville, Ontario
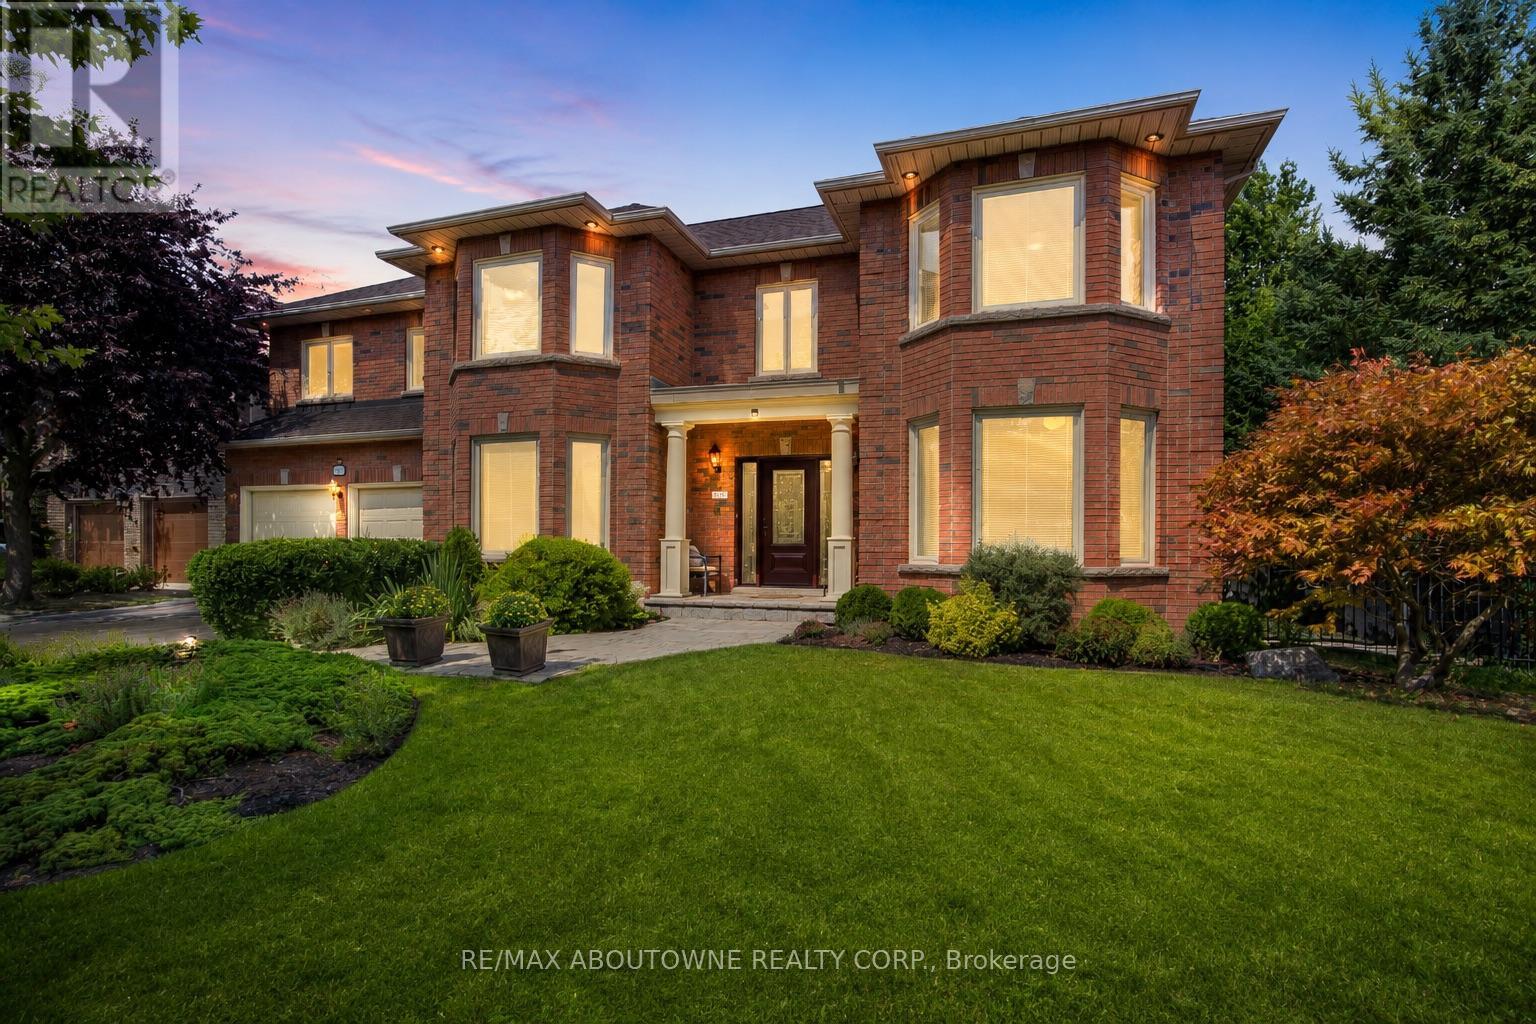
Welcome to one of the largest homes in the highly sought-after and exclusive community of Fairway Hill, Glen Abbey. This gated community style offers a luxurious and private living experience. Boasting 4,407 sq. ft. above ground and 2,138 sq. ft. of finished basement, this stunning residence features 6 bedrooms, 5 bathrooms, and a professionally landscaped backyard oasis that blends comfort with elegance.Step inside to an impressive grand reception foyer, where a striking curved staircase sets the tone for the homes luxurious design. The main floor includes a front yard facing office and a living room, both with large picturesque bay windows. The family room, complete with a lovely marble hearth gas fireplace, double sliding doors to the deck. The sunlit kitchen, Oak cabinetry, island, build in double oven, quartz counter top, with a cozy breakfast nook, also offers a walkout to the private backyard. A nanny suite include a full bath and a main-floor laundry room adds convenience.Upstairs, the oversized primary suite includes spacious his& her closets, 5-piece ensuite with marble floors, double vanity, soaking tub, stand-up shower, and a walkout balcony. Four additional generously sized bedroom with its own closet and large picture windows share two full bathrooms.The finished lower level expands the living space with a large recreation room, a game room, a red brick Heatilator fireplace, a wet bar, and a cedar closet. Outdoors, the private, landscaped backyard features a newly finished wooden deck, a heated pool with a new liner, heater, and pump, plus a hot tub perfect for summer relaxation and entertaining.Close to scenic trails, shopping, QEW/403, and award winning golf courses, this home offers the perfect combination of luxury, comfort, and location.A true place to call home! (id:61483)
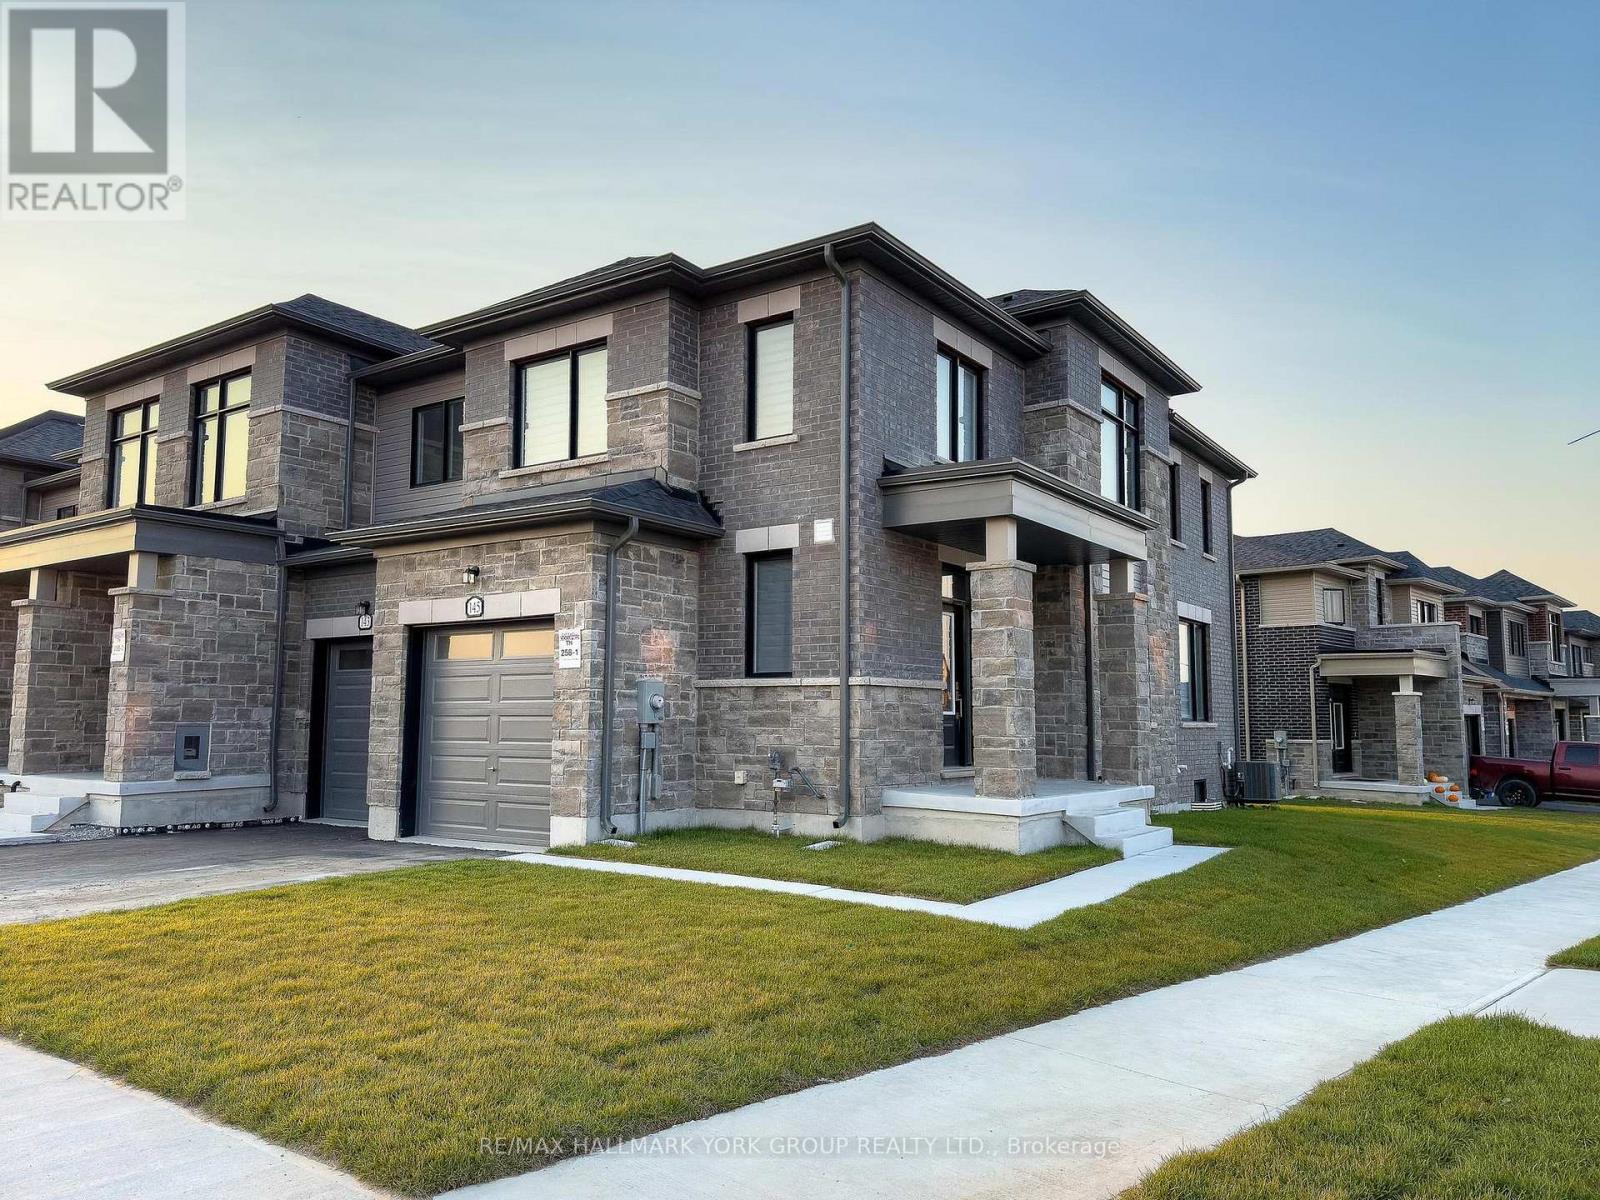
145 Fenchurch Manor
Barrie, Ontario
Welcome to 145 Fenchurch Manor, an exquisite end-unit townhouse nestled on a prime corner lot in Barrie. This beautifully upgraded home features stunning stone detailing and modern grey brick, enhancing its curb appeal. With an abundance of oversized windows, the interior is flooded with natural light, highlighting the elegant dark hardwood floors throughout.Step inside to discover a thoughtfully designed open-concept floor plan that seamlessly integrates the kitchen, breakfast area, living room, and dining room perfect for both relaxation and entertaining. The main floor boasts 9-foot smooth ceilings and stylish pot lights, creating a contemporary ambiance. The upgraded kitchen features an upgraded quartz countertop and island with an extended breakfast bar, complemented by LG stainless steel appliances & under mount lighting. The inviting eating area flows seamlessly to a spacious backyard, perfect for outdoor gatherings.Upstairs, youll find three generously sized bedrooms, along with convenient second-floor laundry. The primary bedroom includes a 3-piece ensuite bath with an upgraded raised-height quartz countertop, a sleek tiled glass shower, and a walk-in closet with picturesque windows that offer lovely views. The second bedroom is versatile, easily serving as a guest room or home office, while the third bedroom comfortably accommodates a queen-size bed and includes a walk-in closet.The modern 4-piece second-floor bathroom boasts stylish black tiles and a soothing waterfall shower head, adding a touch of sophistication.Location couldn't be better just minutes from downtown Barrie's waterfront, you'll have access to a wealth of dining, shopping, and other amenities. Families will appreciate the proximity to several schools, Friday Harbour, and easy access to Highway 400.Dont miss this opportunity to own a stunning townhouse in one of Barries most desirable areas! Fence being installed soon! (id:61483)
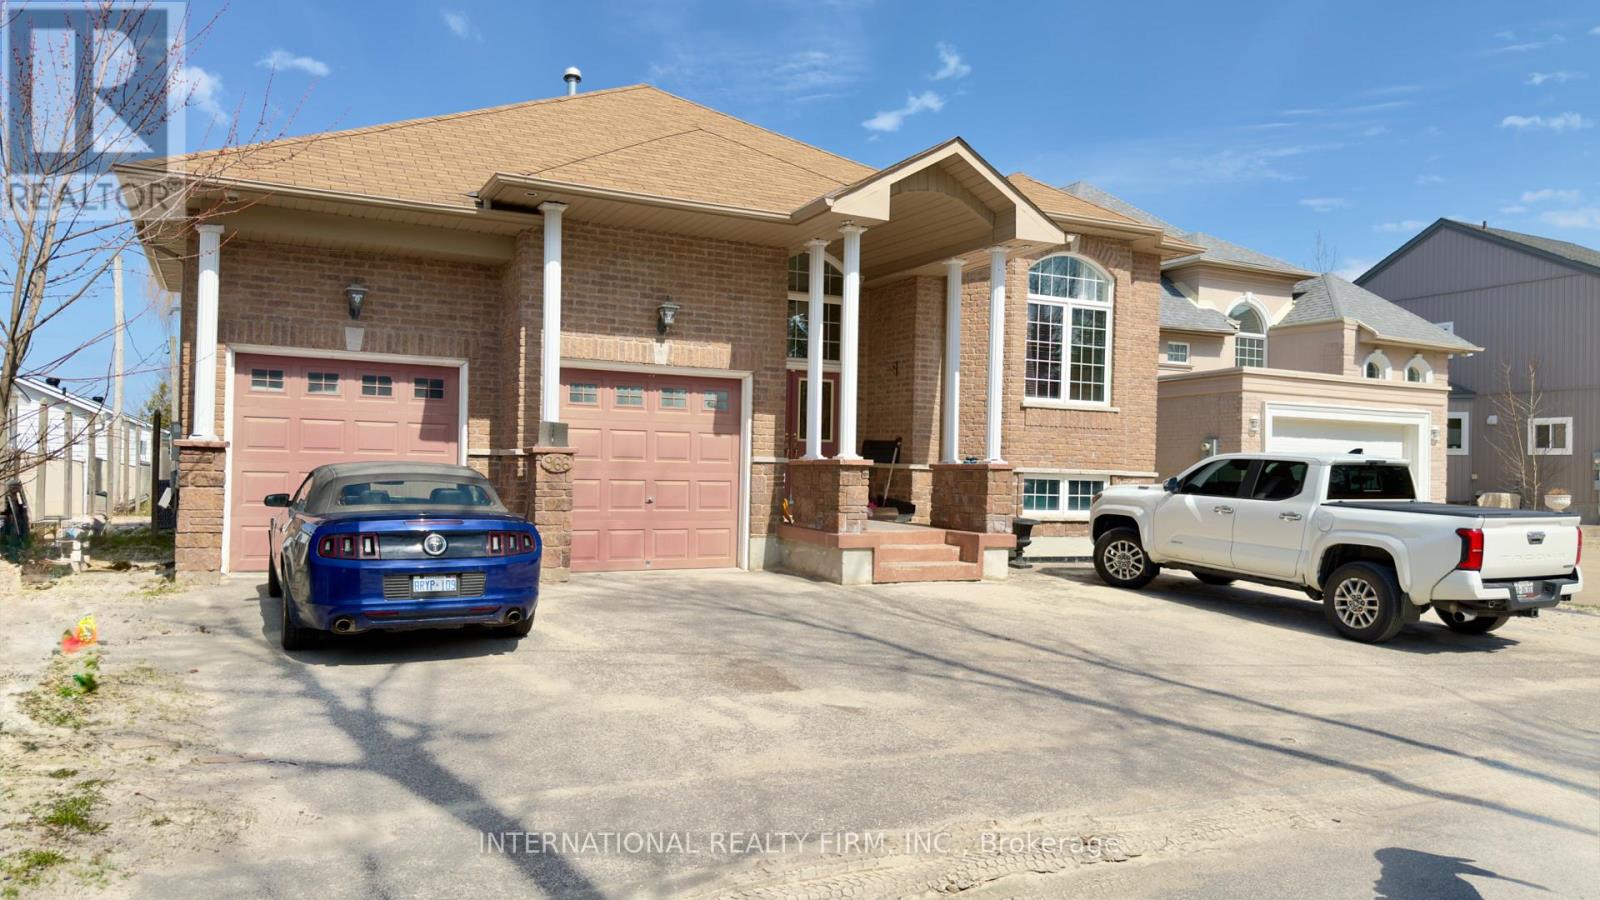
966 Shore Lane
Wasaga Beach, Ontario
Client RemarksLocated On The Shorelines Of Georgian Bay On Sandy Beach Area 5. If You Are Looking To Wake Up Every Morning W/ The Breeze Rolling In Off The Water... This Is The One For You. 5 Bdrm, 4 Bath 3 living rooms and 3 kitchens. Has 3600 Sq Ft. Luxury Living W/ Fully Fin Bsmt, Hrwd/Ceramic Flrs, Oversized Mstr W/ Ensuite, In-Law Suite W/ Summer Kitchen, C/A, C/V, Gas Fr, Walkouts From Fam Rm, Gdn Doors Walkout From Kit & Mstr, Dark Oak Cabinets, Granite Counter Tops,W/ Lrg Dining Area. Picturesque View Overlooking Lrg Desk & Beach Front. Decorative Rod Iron Railing On Staircase. Attached Double Garage. (id:61483)
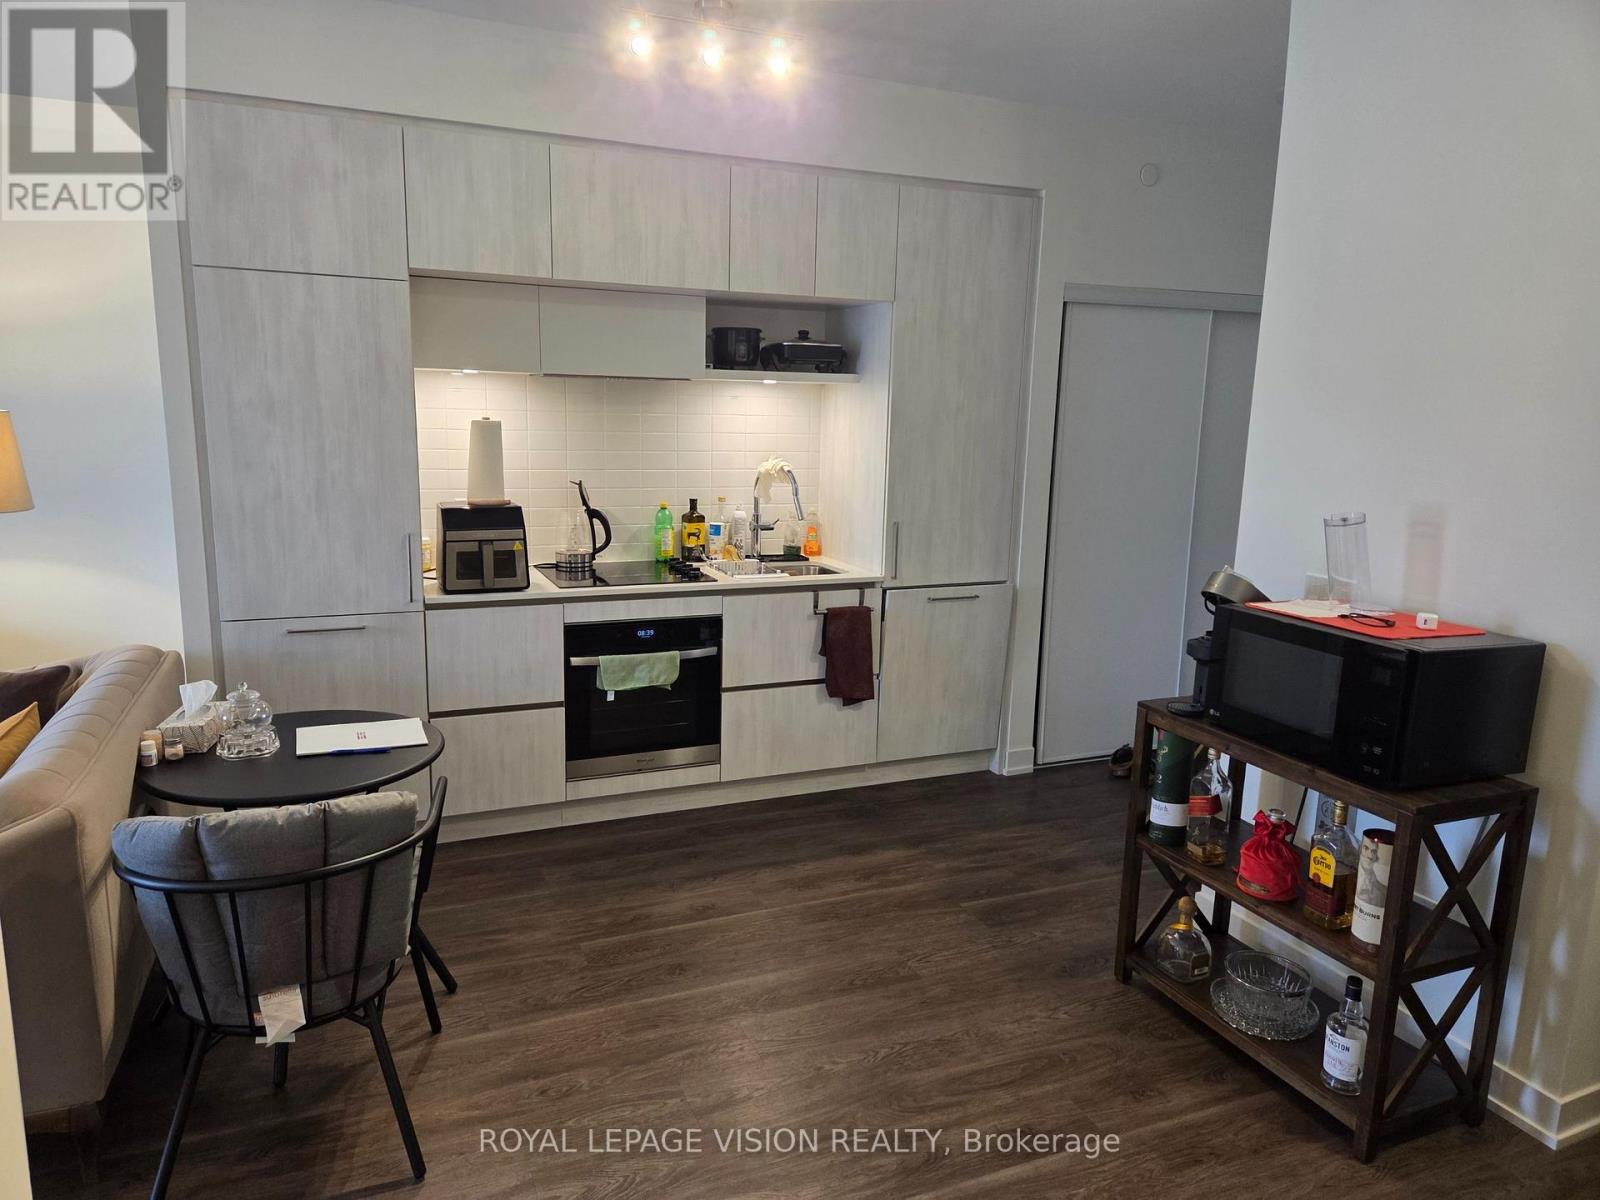
217 - 6 David Eyer Road
Richmond Hill, Ontario
Immaculately kept, one bedroom and den ( can be used as an additional sleep area ) 634 sq ft per builders floorplan plus a 111 sq ft full size balcony, all vinyl plank / ceramic flooring no carpet, 9 feet ceilings, one parking spot, one locker. Richmond Green community center, Costco, Home Depot, TD Bank, Hwy 404 all a short drive away. (id:61483)

360 William Graham Drive
Aurora, Ontario
Brookfield quality built freehold 3 + 1 bed - loft level townhouse, sunny south deep backyard backing onto a serene protected wooded area, short drive to all amenities and hwy 404, 9 feet ceilings, 2nd floor laundry, upper loft for an additional sleep area or can be living space with 4 pc washroom, upgraded kitchen cabinets, 125 amp service, deep garage with walk into home, hardwood and ceramic floors on M/F, York transit steps away. (id:61483)
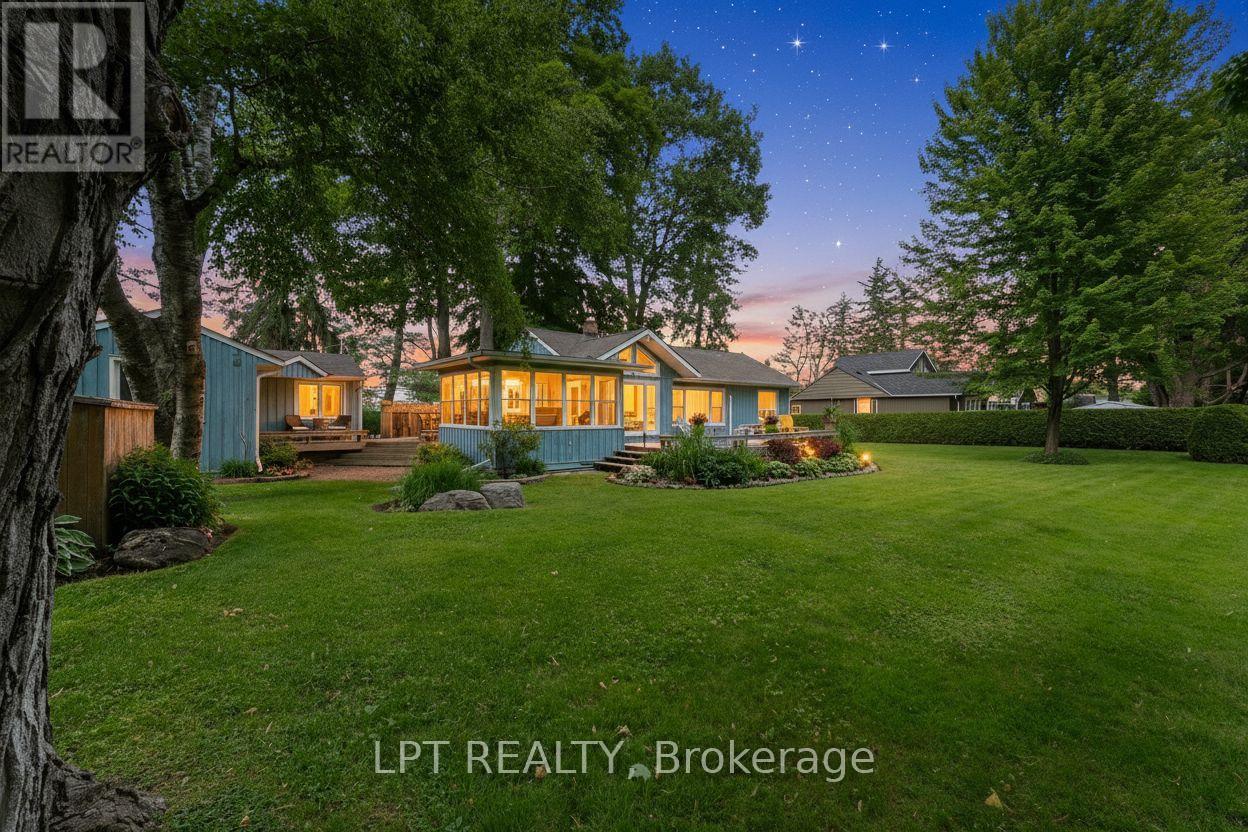
101 Hedge Road
Georgina, Ontario
Situated on a well-manicured and hedged lot alongside the first fairway of the renowned Briars Resort, with rare deeded lake access a few doors down, shared with only a few neighbours, this property is the quintessential cottage where location really is everything! Enjoy an expansive 130ft x 126ft lot that offers everything you need - garage, separate 2-bedroom guest cabin, greenspace for outdoor games, mature trees, parking for 4 cars, extensive decking and patios for entertaining. Inside, the bright and open-concept living room features a wood-burning fireplace, plus large windows offering incredible views of the fairway or the lake. The eat-in kitchen has been updated with granite countertops, stainless steel appliances, breakfast bar and gorgeous vaulted pine ceilings. Enjoy summer nights in the Muskoka room with walk-outs to two decks and million-dollar view of the Briars. Two generous bedrooms and a 4-piece bath with laundry closet complete the main house. The ultra-rare guest cabin is the perfect place to host family and friends, with two bedrooms (one is oversized with sitting area), full bathroom, and beautiful hardwood floors throughout. Enjoy a short walk to the Briars first tee! Whether enjoying the existing well-maintained and updated home with newer septic and roof, or modifying to suit your lifestyle, this property offers an incredible opportunity to be a part of the historic and vibrant Hedge road community. (id:61483)
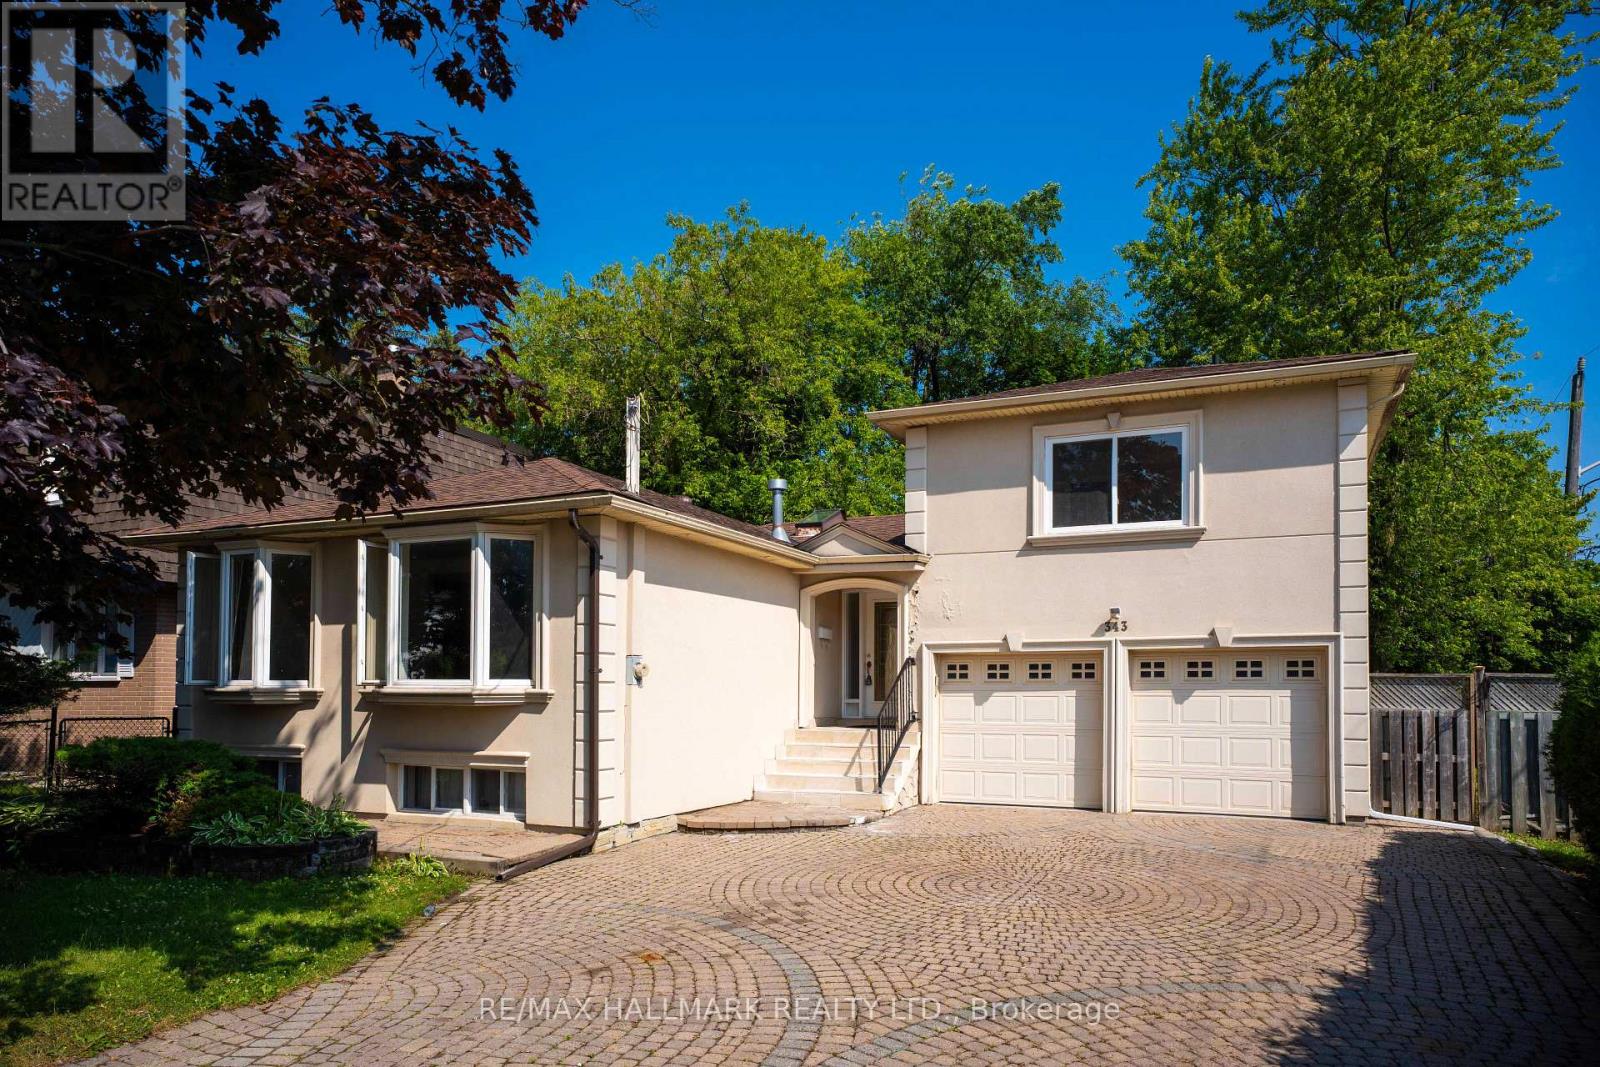
Main - 343 Elmwood Avenue
Richmond Hill, Ontario
Welcome to 343 Elmwood Ave. Gorgeous, bright & Updated family home (main and upper floor only) located in the high demand of Richmond Hill. This home is the perfect alternative to condo living for a family seeking space, privacy and convenience. Offering 4 large bedrooms, 2 modern bathrooms, an open-concept living and dining area, and a stylish kitchen with stainless steel appliances, it's designed for both comfort and functionality. The home also features exclusive ensuite laundry for added convenience. Enjoy a private backyard, perfect for relaxing or entertaining * Move-in ready * Ideally located close to Yonge/Bayview corridor amenities, just steps to top-ranked Bayview Secondary School, and near the GO Station, parks, shopping, highways 404/407, and public transit. (id:61483)
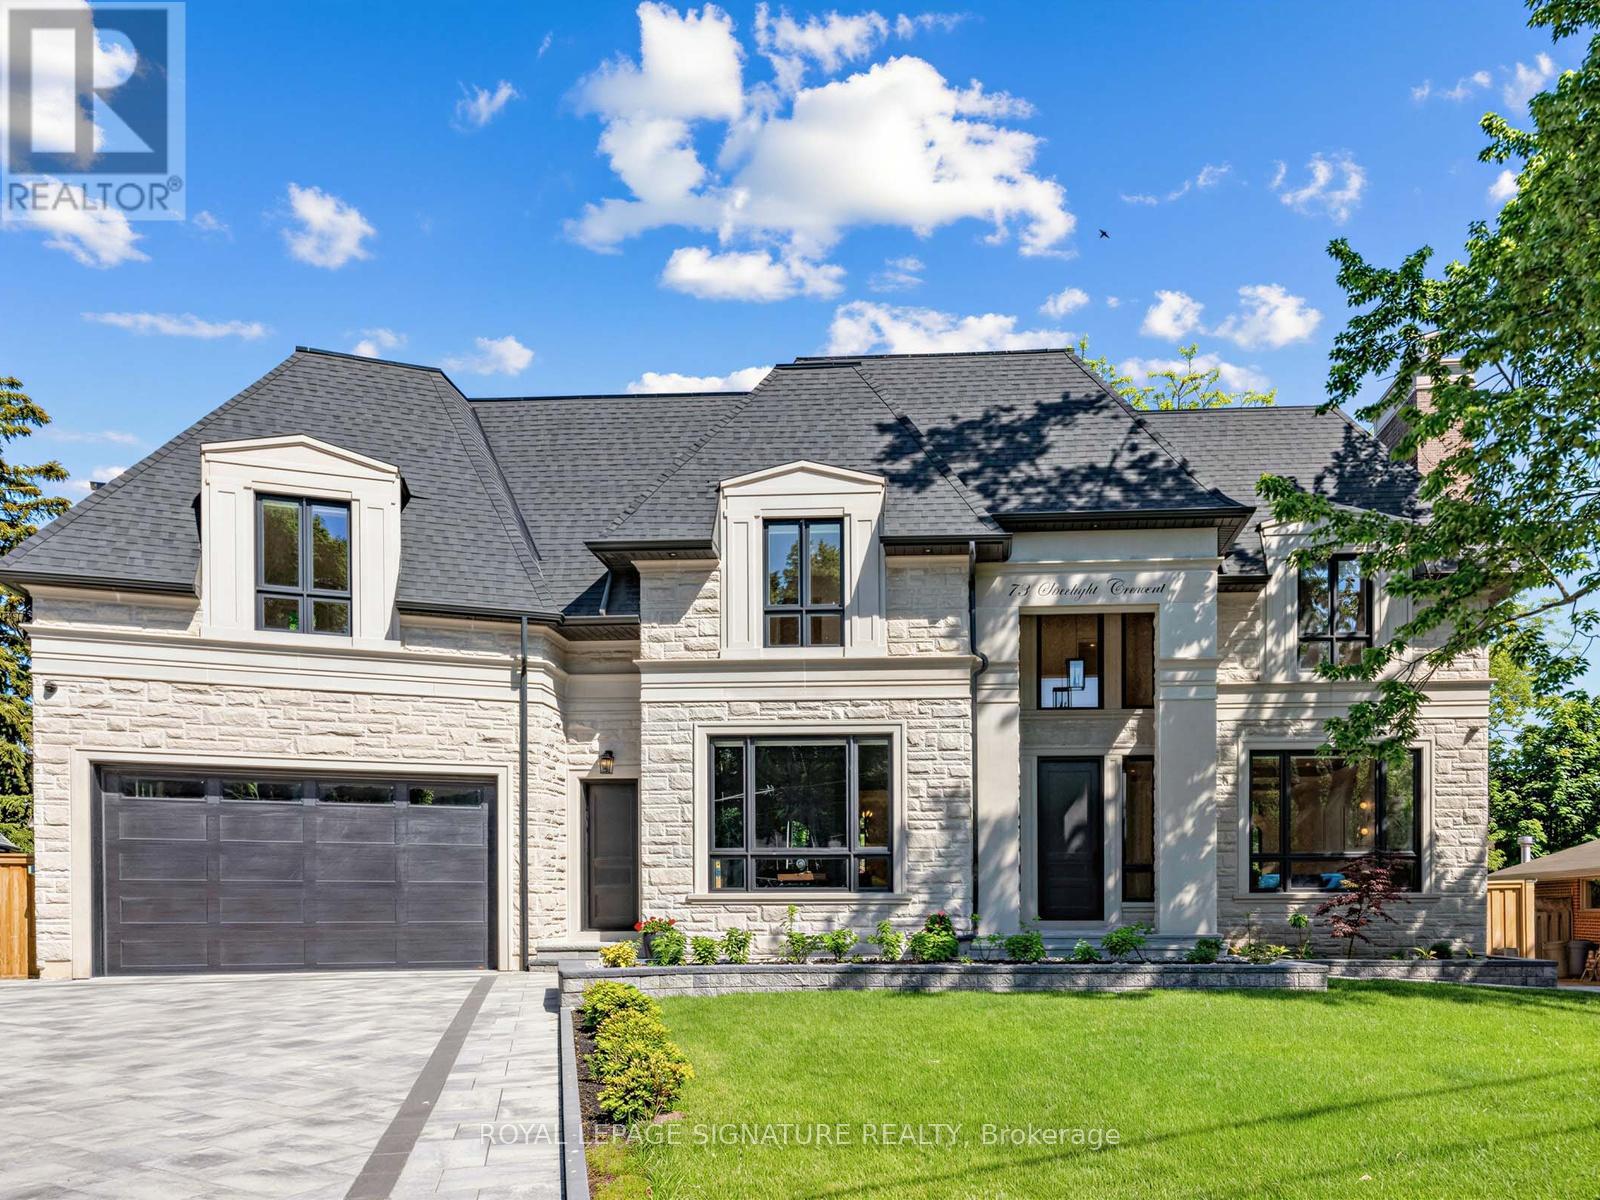
73 Starlight Crescent
Richmond Hill, Ontario
Welcome to this exceptional custom-built residence on a quiet crescent in the prestigious Mill Pond community of Richmond Hill. Situated on a premium pie-shaped lot with a 70 ft frontage widening to 107 ft at the rear, this stunning home offers approximately 4,600 sq. ft. above grade plus a professionally finished 2,000 sq. ft. walkout basement. The timeless exterior features natural Indiana limestone and custom solid mahogany entry doors. Designed for luxury and convenience, the home includes a private elevator servicing all 3 levels. A grand 2-storey foyer and soaring family room create a bright, open atmosphere filled with natural light. The gourmet chef's kitchen is equipped with premium Wolf and Sub-Zero appliances, custom cabinetry, and an oversized centre island ideal for entertaining. Thoughtfully designed, the home features 4 spacious bedrooms, 7 bathrooms, a main floor office, dual laundry rooms, and a mudroom with direct garage access. The upper level offers 2 luxurious primary-style suites, each with a walk-in closet and oversized spa-inspired ensuite. Extensive custom millwork and 4 gas fireplaces enhance the home's refined character. The walkout lower level is ideal for multi-generational living, complete with a full kitchen, expansive recreation area, theatre room, guest and nanny suites, and 2 full bathrooms. Additional highlights include a heated driveway and walkway with smart controls, dual-zone HVAC, automated irrigation system, professionally landscaped grounds, large entertaining deck, and oversized 3-car tandem garage. A rare opportunity to own a distinguished residence just steps to Mill Pond, top-rated schools, parks, trails, and amenities. (id:61483)
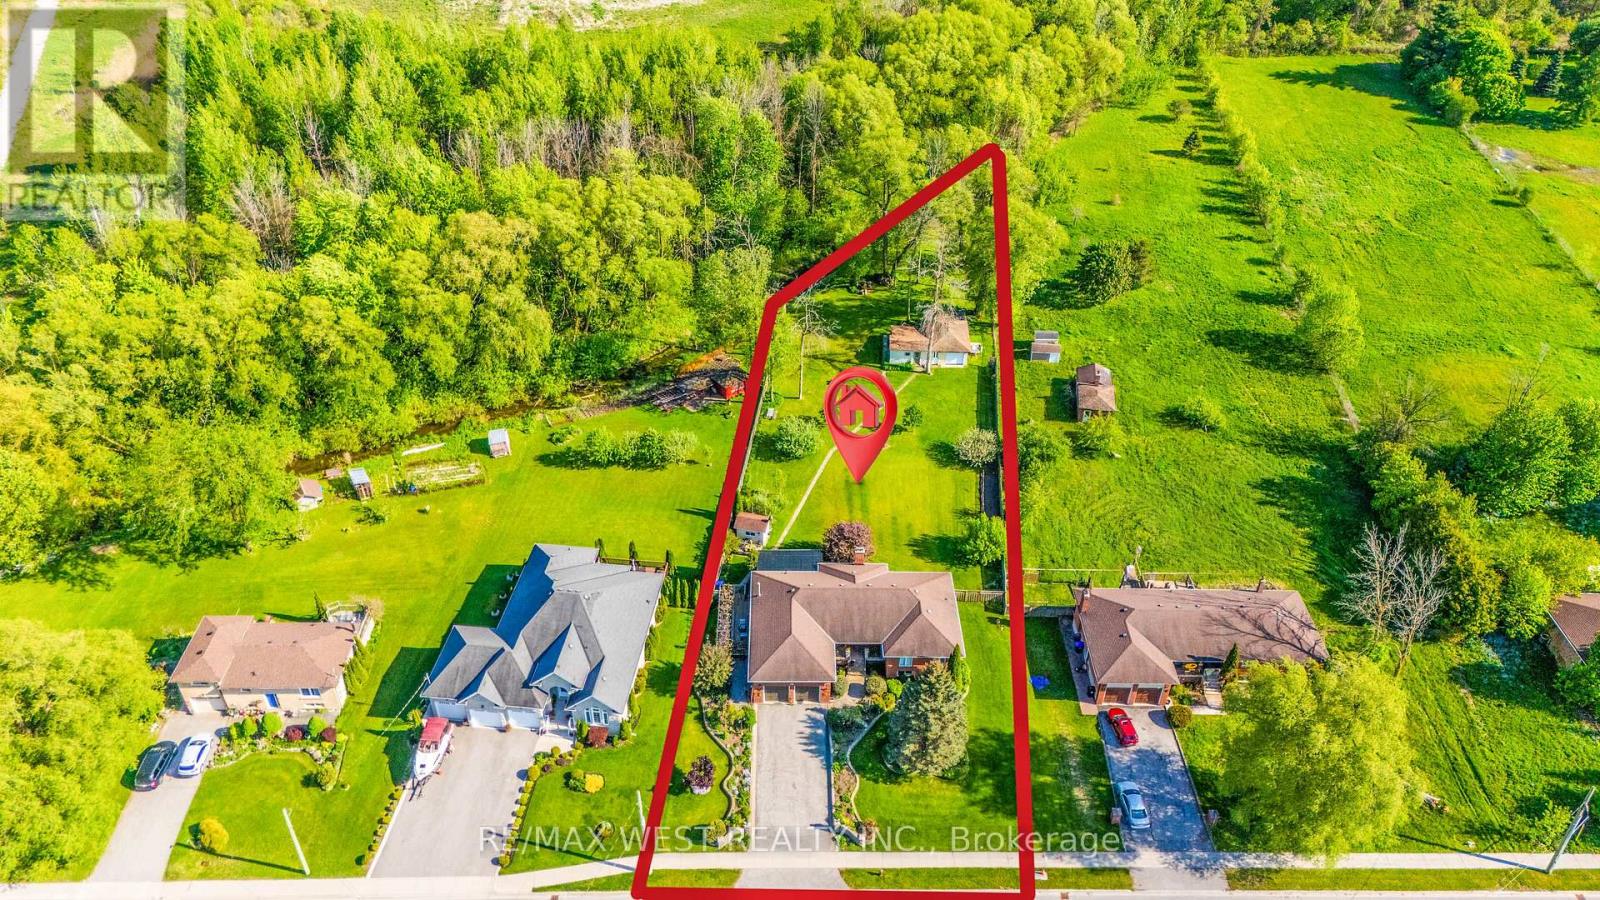
2559 Line 6 Line
Bradford West Gwillimbury, Ontario
Escape the ordinary and discover a property that is becoming increasingly difficult to find. Nestled on nearly one acre of beautifully maintained, fully fenced land backing directly onto protected conservation with no neighbours behind, this custom-built executive walkout bungalow offers exceptional privacy, space, and the peaceful lifestyle that today's acreage buyers have been waiting for.Designed for comfortable main-floor living, the home offers approximately 3,980 sq. ft. of finished living space, including 3 spacious bedrooms plus a dedicated home office, 4 bathrooms, and an expansive finished walkout lower level that opens directly to your private backyard. Whether you're accommodating extended family, creating the ultimate entertainment space, designing a home gym, or simply enjoying the flexibility of a walkout bungalow, the possibilities are endless. Beyond the home itself, the property offers exceptional outdoor versatility. A detached workshop/garage is perfect for hobbyists, contractors, car enthusiasts, collectors, or additional storage, while the rare backyard smokehouse creates a unique setting for those who love outdoor cooking and entertaining family and friends. This is the perfect opportunity for buyers who appreciate the freedom of country-style living without sacrificing everyday convenience. Enjoy the tranquility of nature while remaining just minutes to Highway 400, Bradford GO Station, shopping, schools, restaurants, parks, and all essential amenities. Executive walkout bungalows on estate-sized lots rarely become available. Offering privacy, usable land, conservation views, and endless lifestyle possibilities, this is a property that simply cannot be replicated in today's new subdivisions. If you've been searching for space, privacy, and a home that offers a lifestyle rather than just an address, your search ends here. (id:61483)
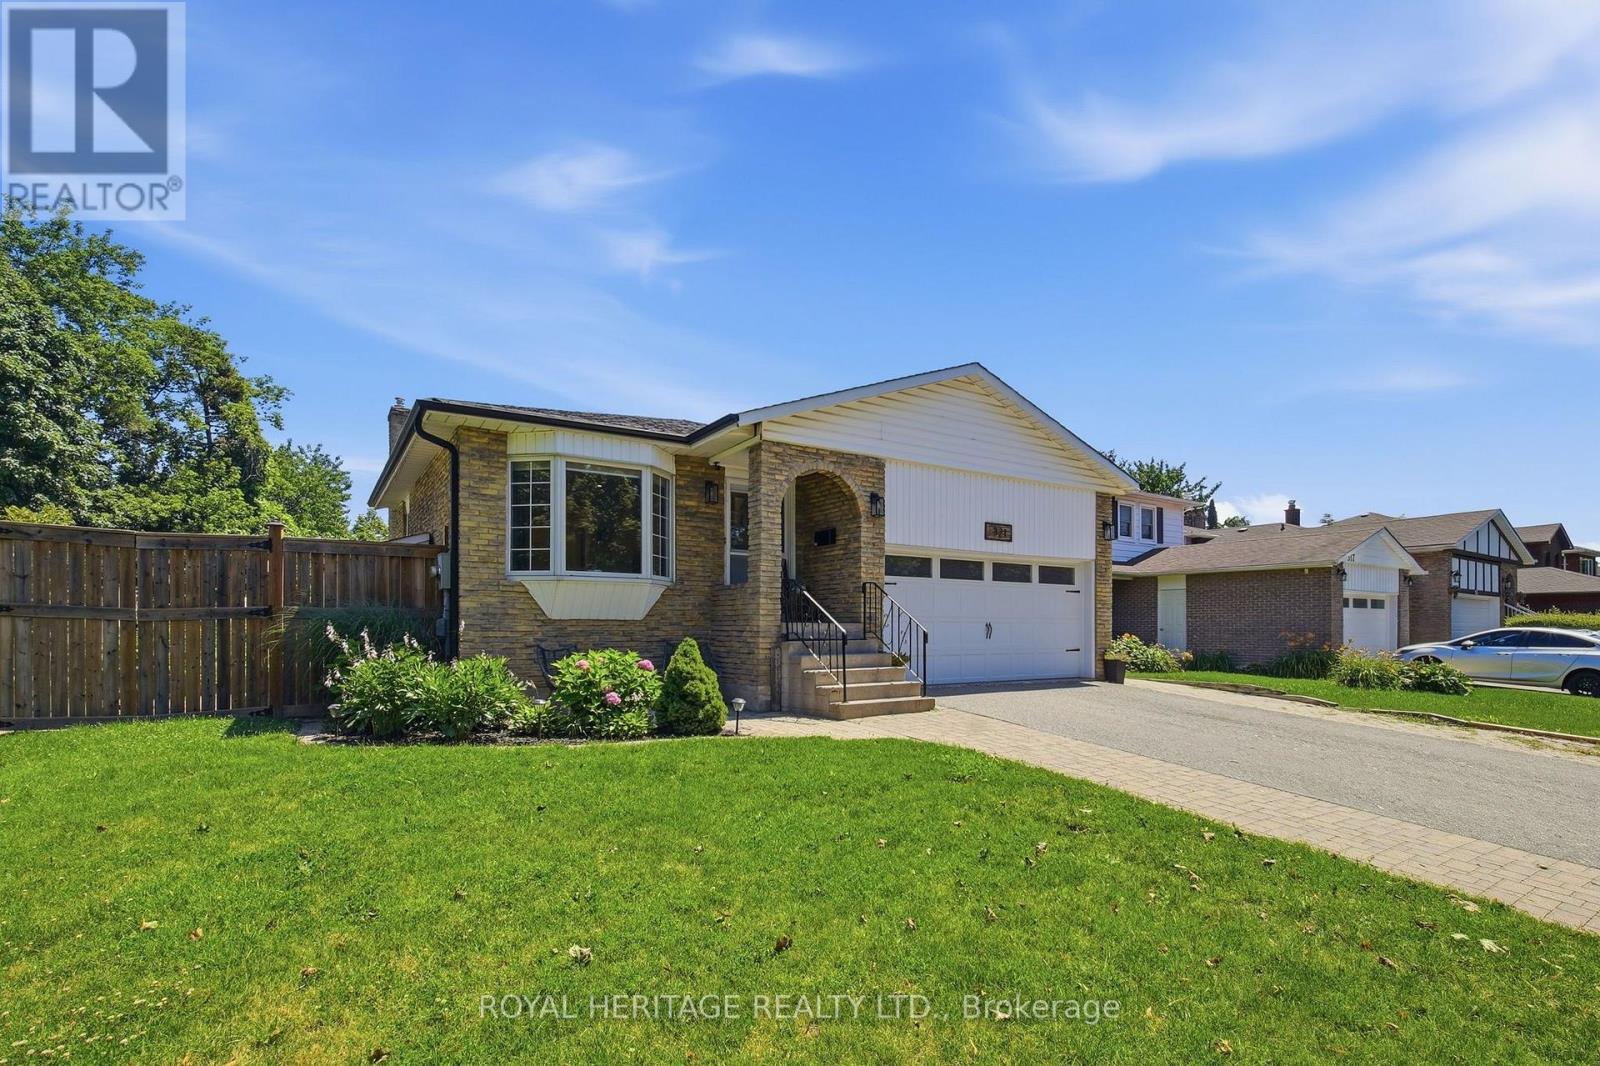
321 Salerno Street
Oshawa, Ontario
Welcome to this beautifully maintained 5-level backsplit nestled in a sought-after neighbourhood of McLaughlin, Oshawa. Offering an exceptional amount of living space, this spacious 3+1 bedroom home is thoughtfully designed for growing families and those who love to entertain.Abundant natural light fills the home, creating a warm and inviting atmosphere throughout. Tasteful upgrades and thoughtful finishes can be found throughout the property, blending comfort and style with the functionality today's families desire. With multiple levels of living space, there is plenty of room for everyone to spread out, relax, work from home, or entertain guests.Step outside to enjoy the privacy of a generously sized, fully fenced backyard-an ideal space for children to play, summer gatherings, or simply unwinding outdoors.Located in a family-friendly and highly sought-after area, this home is conveniently close to excellent schools, local parks, shopping, and everyday amenities. With its spacious layout, bright interiors, private yard, and desirable location, this 5-level backsplit is a wonderful opportunity to call Oshawa home. (id:61483)
1901 - 3151 Bridletowne Circle
Toronto, Ontario
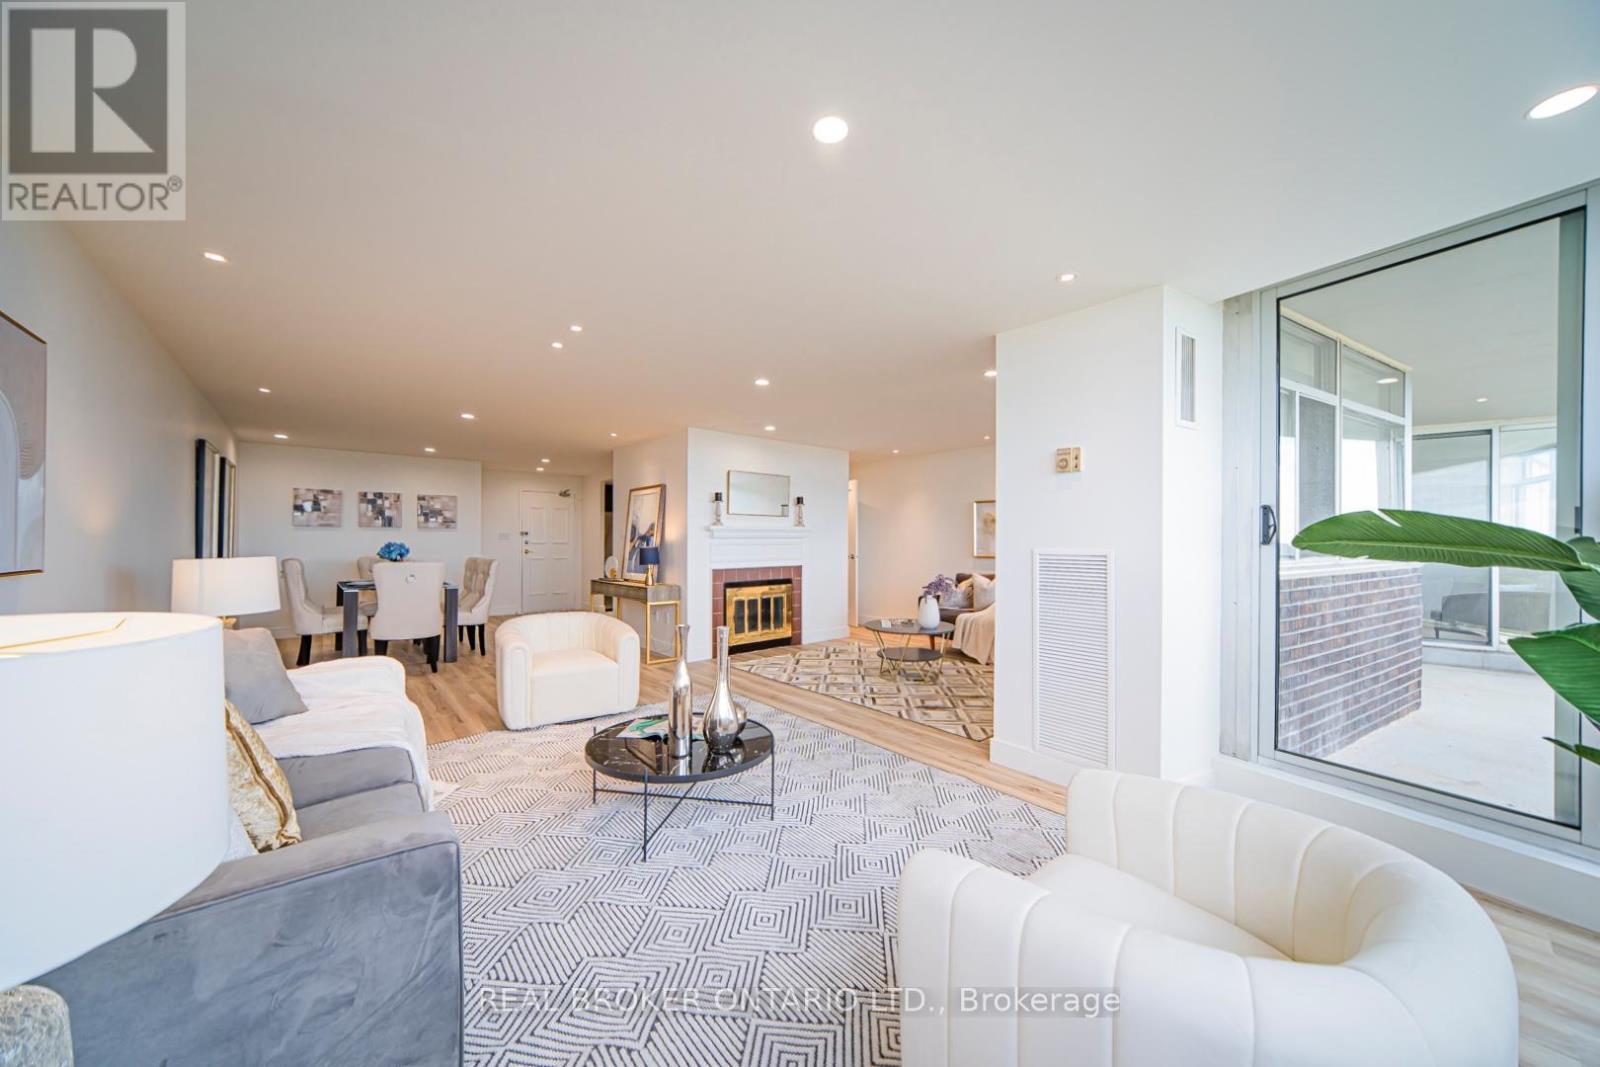
Completely updated and move-in ready, this 2-bedroom, 2-bathroom west-facing condo offers 1405 Sqft. of renovated living space, complete with in-suite storage and 1 parking space, along with brand-new appliances and new vinyl flooring throughout. The open-concept layout connects a well-appointed kitchen, featuring modern cabinets, stone counters, stainless steel appliances, and track lighting, to the dining, living, and family rooms, all finished with smooth ceilings and pot lights for a polished, cohesive feel; the kitchen continues to a breakfast area and ends at a practical laundry closet with its own stone folding counter. The primary bedroom is generously sized with large windows, a walk-out to the balcony, a walk-in closet with organizer, and a 4-piece ensuite featuring a modern vanity, mirror cabinet, and soaker tub with shower; the 2nd bedroom is equally spacious, with large windows and a large closet. Both the living area and the primary bedroom walk out to the open west-facing balcony, where unobstructed views give you a relaxing backdrop to every evening. Building amenities include an indoor swimming pool, exercise room, sauna, tennis court, and multi-function room. Location-wise, it's hard to beat; Bridlewood Mall is right across the street and steps from the building, putting groceries, banks, shopping, dining, services, and a public library right at your door; TTC buses on both Warden and Finch are within easy walking distance; Highway 404 is just 4 minutes away; and Highway 401 is reachable in 6 minutes. Come see it in person and discover everything this home has to offer; book your showing today! (id:61483)
74 Styles Crescent
Ajax, Ontario
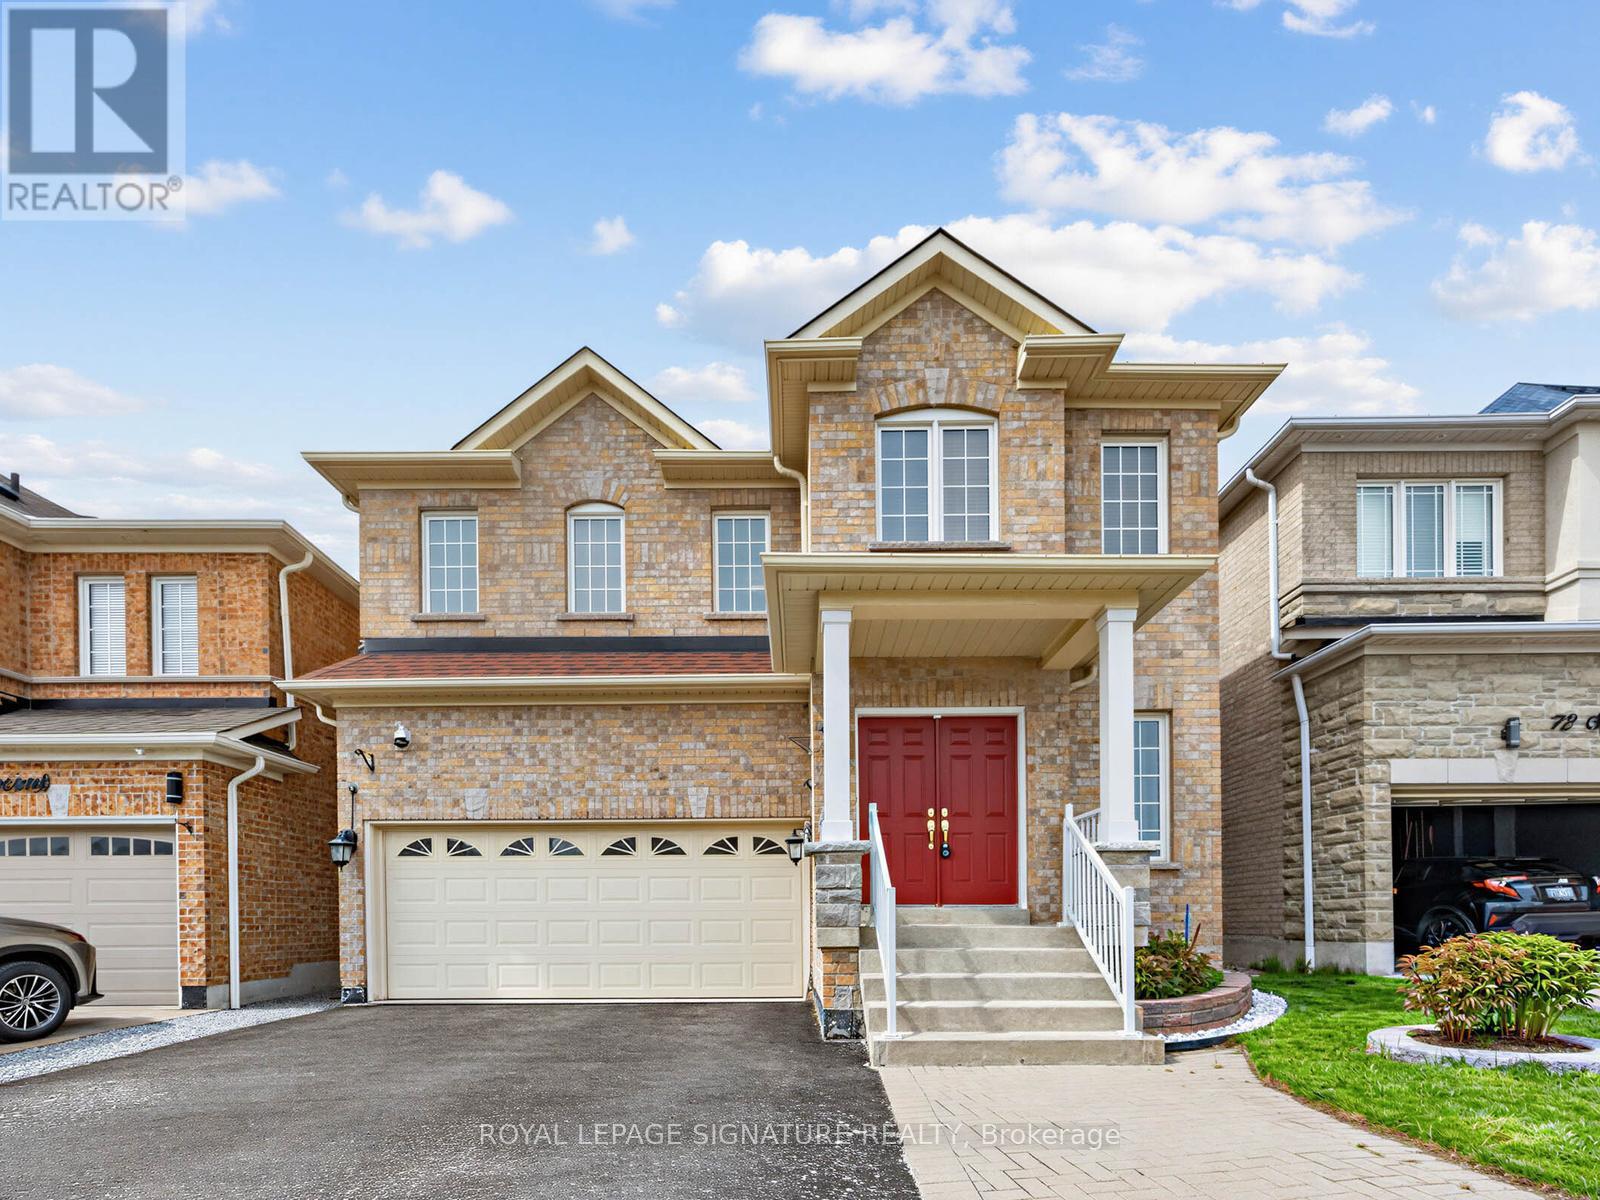
Welcome to this spacious and immaculate family home nestled in a sought-after northeast Ajax community, backing onto a peaceful park for added privacy and scenic views. Offering approximately 2,356 sq. ft. of versatile living space, this beautifully maintained home features a double garage, a bright main floor family room with a cozy gas fireplace, convenient main floor laundry, and a functional kitchen complete with a center island and walk-out to a private backyard oasis. Direct garage access through the laundry room to the basement provides excellent potential for an in-law or basement apartment setup.The second floor showcases gleaming hardwood floors, generously sized bedrooms, a luxurious primary retreat with a 5-piece ensuite and walk-in closet, plus a second bedroom with a 4-piece semi-ensuite. Pride of ownership is evident throughout with upgraded mechanics and meticulous care - truly a "Mr. Clean" home. Enjoy the beautifully landscaped backyard featuring fruit trees and added peace of mind with security cameras already installed. A fantastic opportunity for growing families in a prime location close to parks, schools, transit, and amenities. (id:61483)
1811 - 57 St Joseph Street
Toronto, Ontario
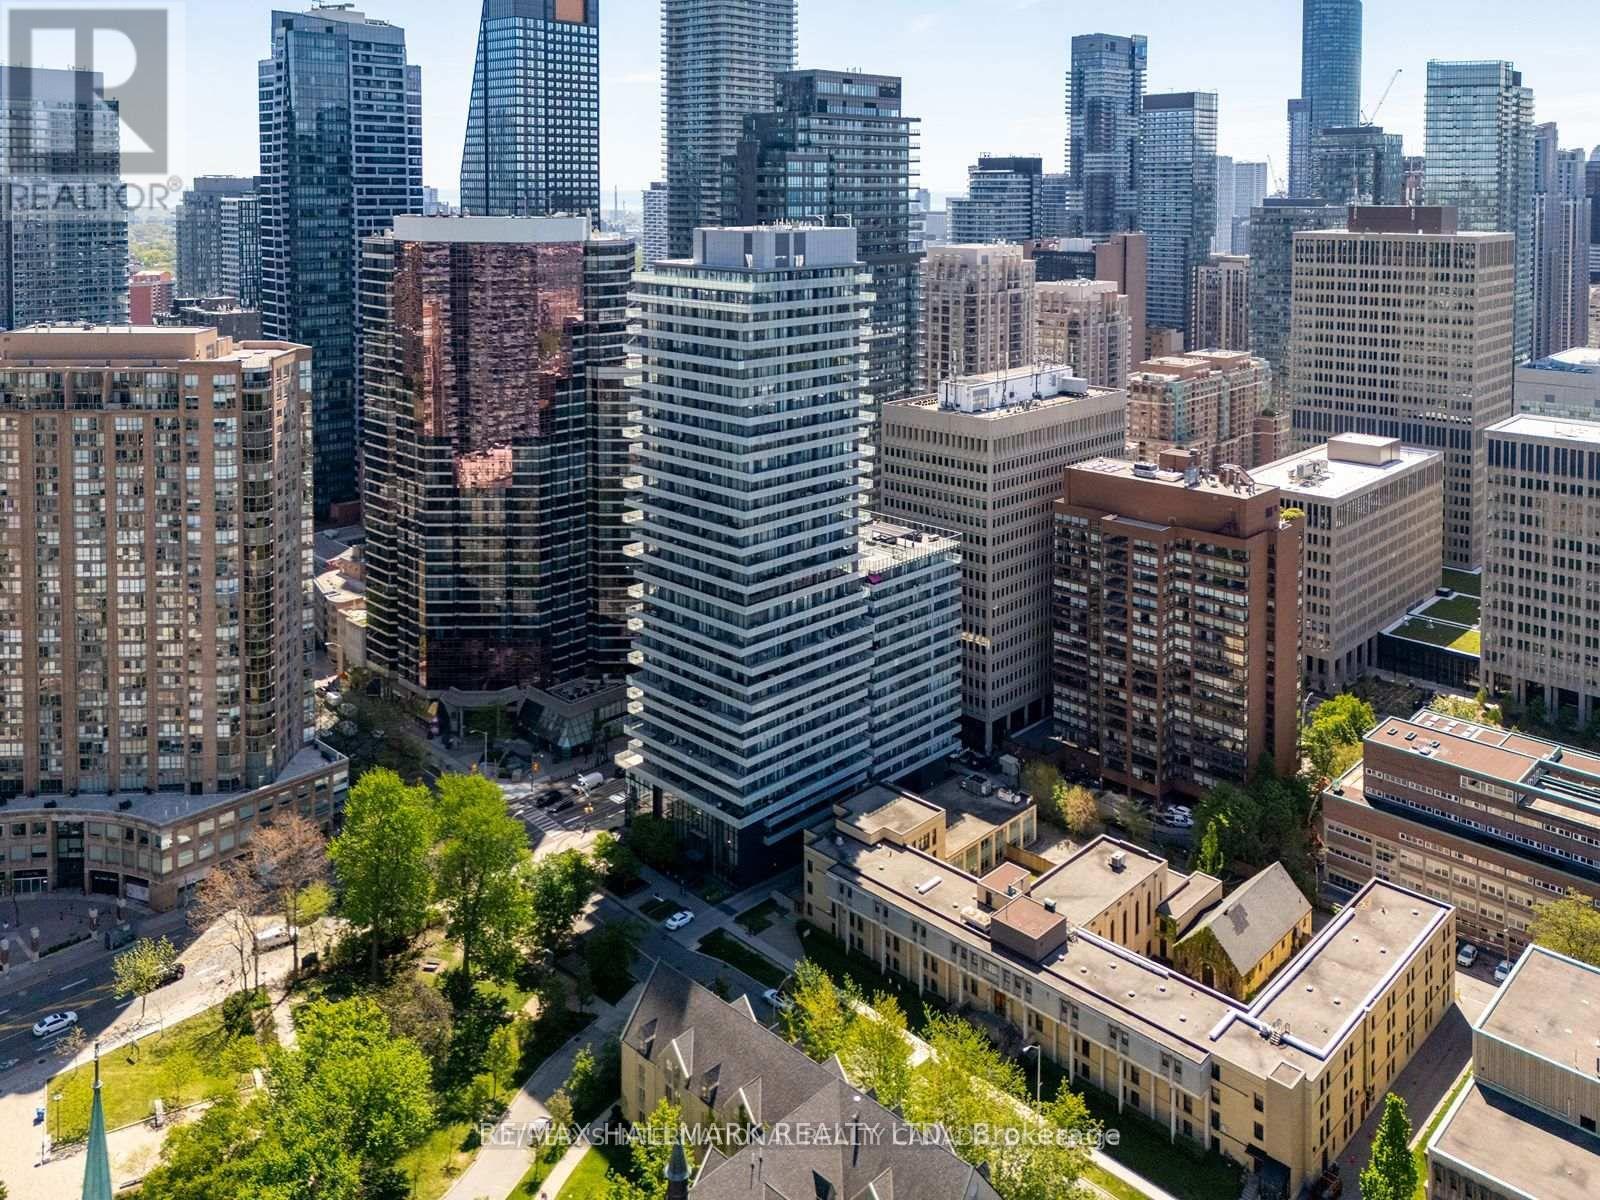
Rarely available two-storey suite in sought-after 1 Thousand Bay. 802 sq. ft. (as per MPAC) of beautifully updated living space featuring an excellent 1+1 bedroom layout, two bathrooms (including a 5-piece ensuite and convenient powder room), two private balconies, one parking space and one locker. Extensive upgrades include a custom-designed kitchen, custom bathrooms, quality flooring, premium appliances and custom blackout blinds throughout. The open-concept main level is ideal for entertaining, while the upper level offers privacy and separation rarely found in downtown condominium living. Floor-to-ceiling windows provide abundant natural light, and the versatile den is perfect for a home office, reading room or guest space. Located in one of Toronto's most desirable neighbourhoods, just steps to the University of Toronto, Yorkville, Queen's Park, Wellesley subway, the Financial District, hospitals, restaurants, cafés, shopping and world-class cultural attractions. Residents enjoy outstanding amenities including 24-hour concierge, fitness centre, rooftop outdoor pool and lounge, party room, theatre, library, guest suites and visitor parking. Whether you're a professional, downsizer, investor or someone looking for an exceptional downtown lifestyle, this is a rare opportunity to own one of the building's most distinctive suites. Move in and enjoy, with nothing left to do but unpack. (id:61483)
Ph33 - 47 Lower River Street
Toronto, Ontario
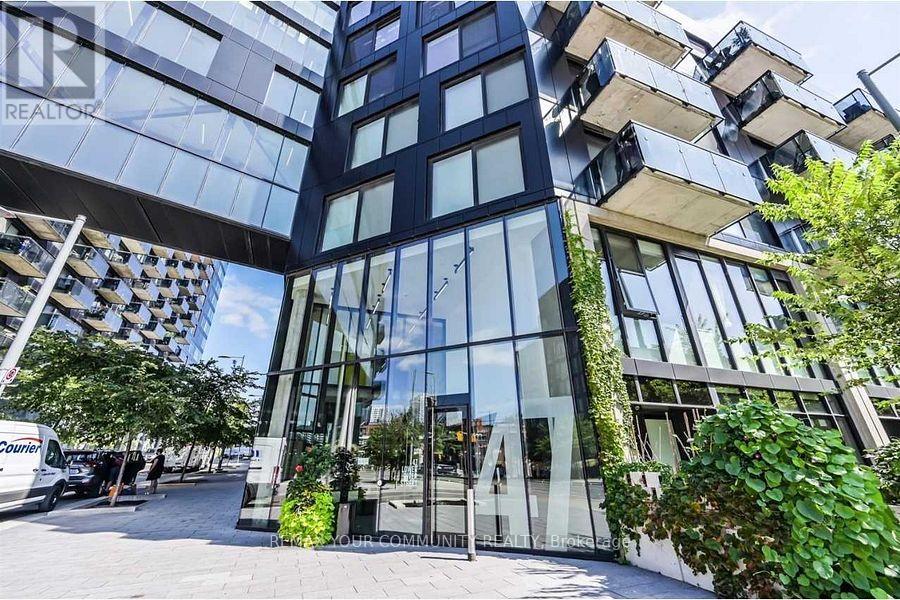
Uniquely laid out 2-bedroom, 2-bathroom penthouse suite in an intimate six-storey boutique building, featuring soaring 10-foot ceilings, a thoughtfully designed layout, and two private balconies (aprox. 12ft.X 9FT each) with breathtaking west-facing skyline views. The bright, open-concept floor plan is filled with natural light through floor-to-ceiling windows and offers seamless indoor-outdoor living, making it ideal for both everyday living and entertaining.This suite features custom built-in storage in the kitchen and both bedrooms, a tucked-away workspace, and an upgraded washer and dryer, enhancements that maximize functionality and organization. Situated on the top floor, enjoy the privacy and convenience of boutique low-riseliving with minimal elevator traffic, quick access to the stairwell and garbage chute, and a quieter residential atmosphere.Ideally located steps to the award-winning 18-acre Corktown Common, the Don River trailnetwork, and minutes to Leslieville, the Distillery District, Canary District, and downtown Toronto. Exceptional access to King Street, Queen Street, the DVP, Bayview Extension, and the future Ontario Line makes this a true walker, cyclist, and commuter's paradise. (id:61483)
616 - 38 Western Battery Road
Toronto, Ontario
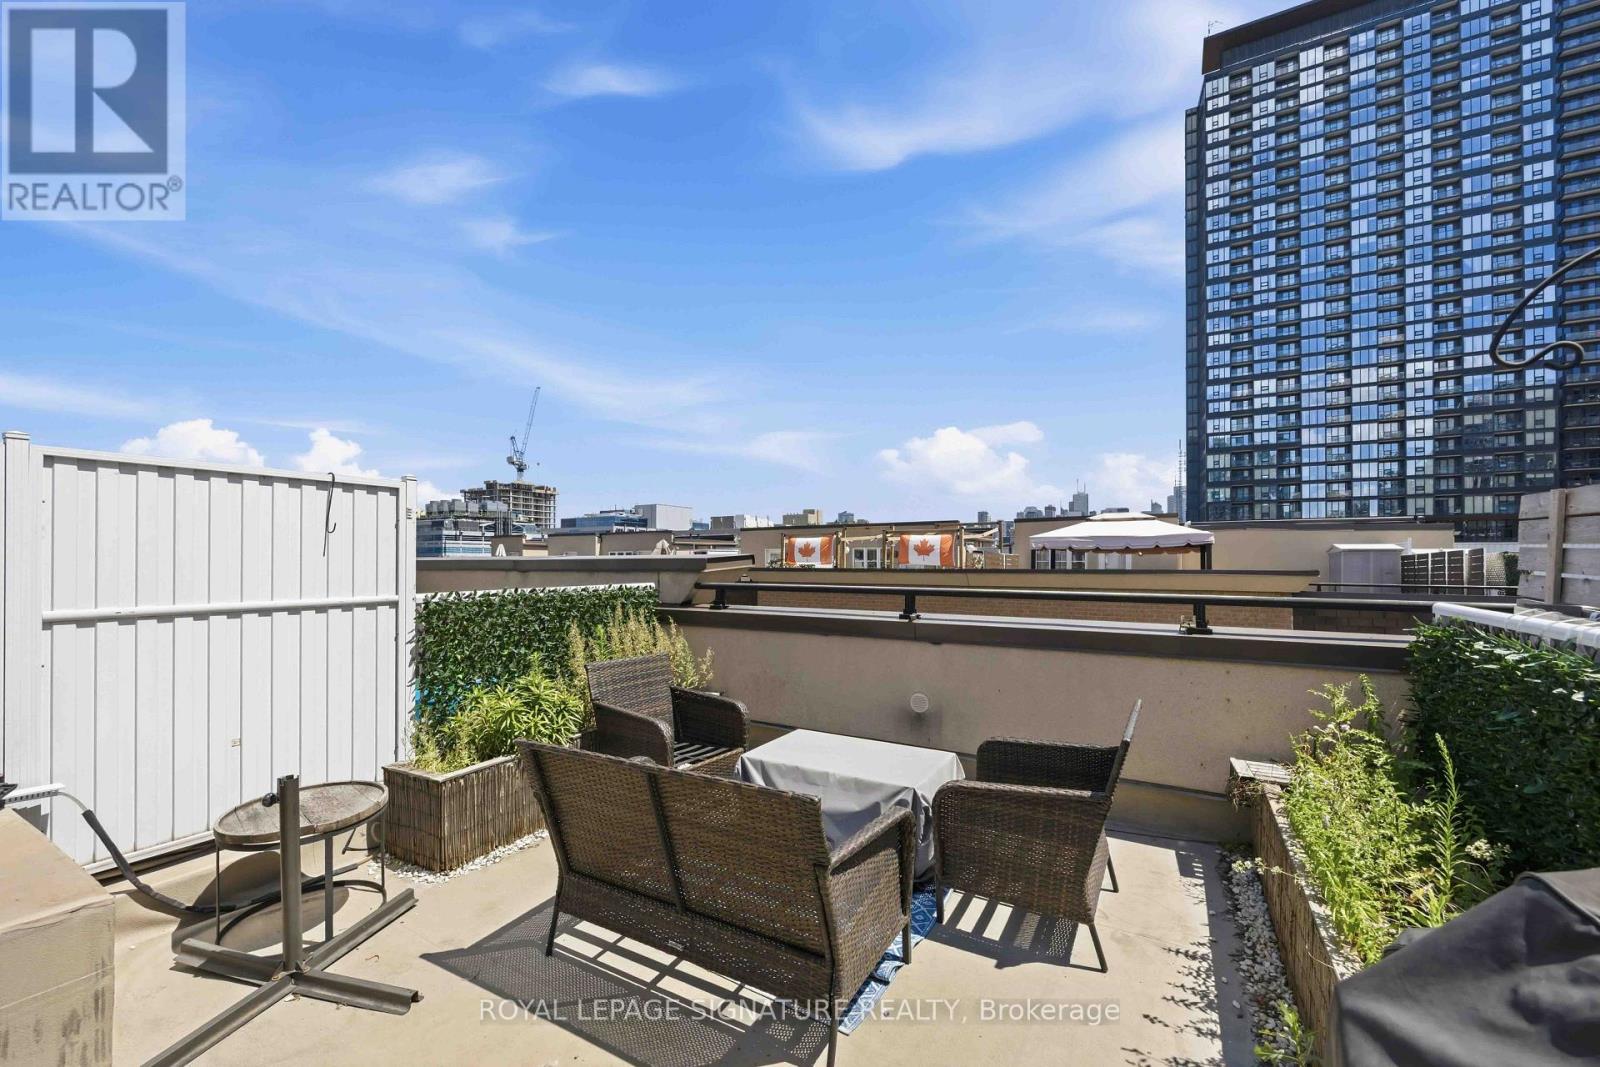
Morning coffee on your private rooftop terrace, evening BBQs and cocktails with friends - that's life at Unit 616. Inside, an open concept layout makes everyday living effortless. A breakfast bar flows into the combined dining and living space, perfect for casual meals or entertaining. Step upstairs to your bedroom oasis on its very own floor! Plus, a versatile den adding flexible space for a home office, extra storage, or whatever your heart desires. Cafés, shops, and patios are waiting right outside your door, all while living within walking distance to RBC Amphitheatre, BMO Field, Queen West, and the Entertainment District. Parking and a locker complete this gorgeous townhome in one of Toronto's most desirable communities. You hear that? Liberty Village's finest is calling your name! *Den photo is virtually staged* (id:61483)
3403 - 5 St Joseph Street
Toronto, Ontario
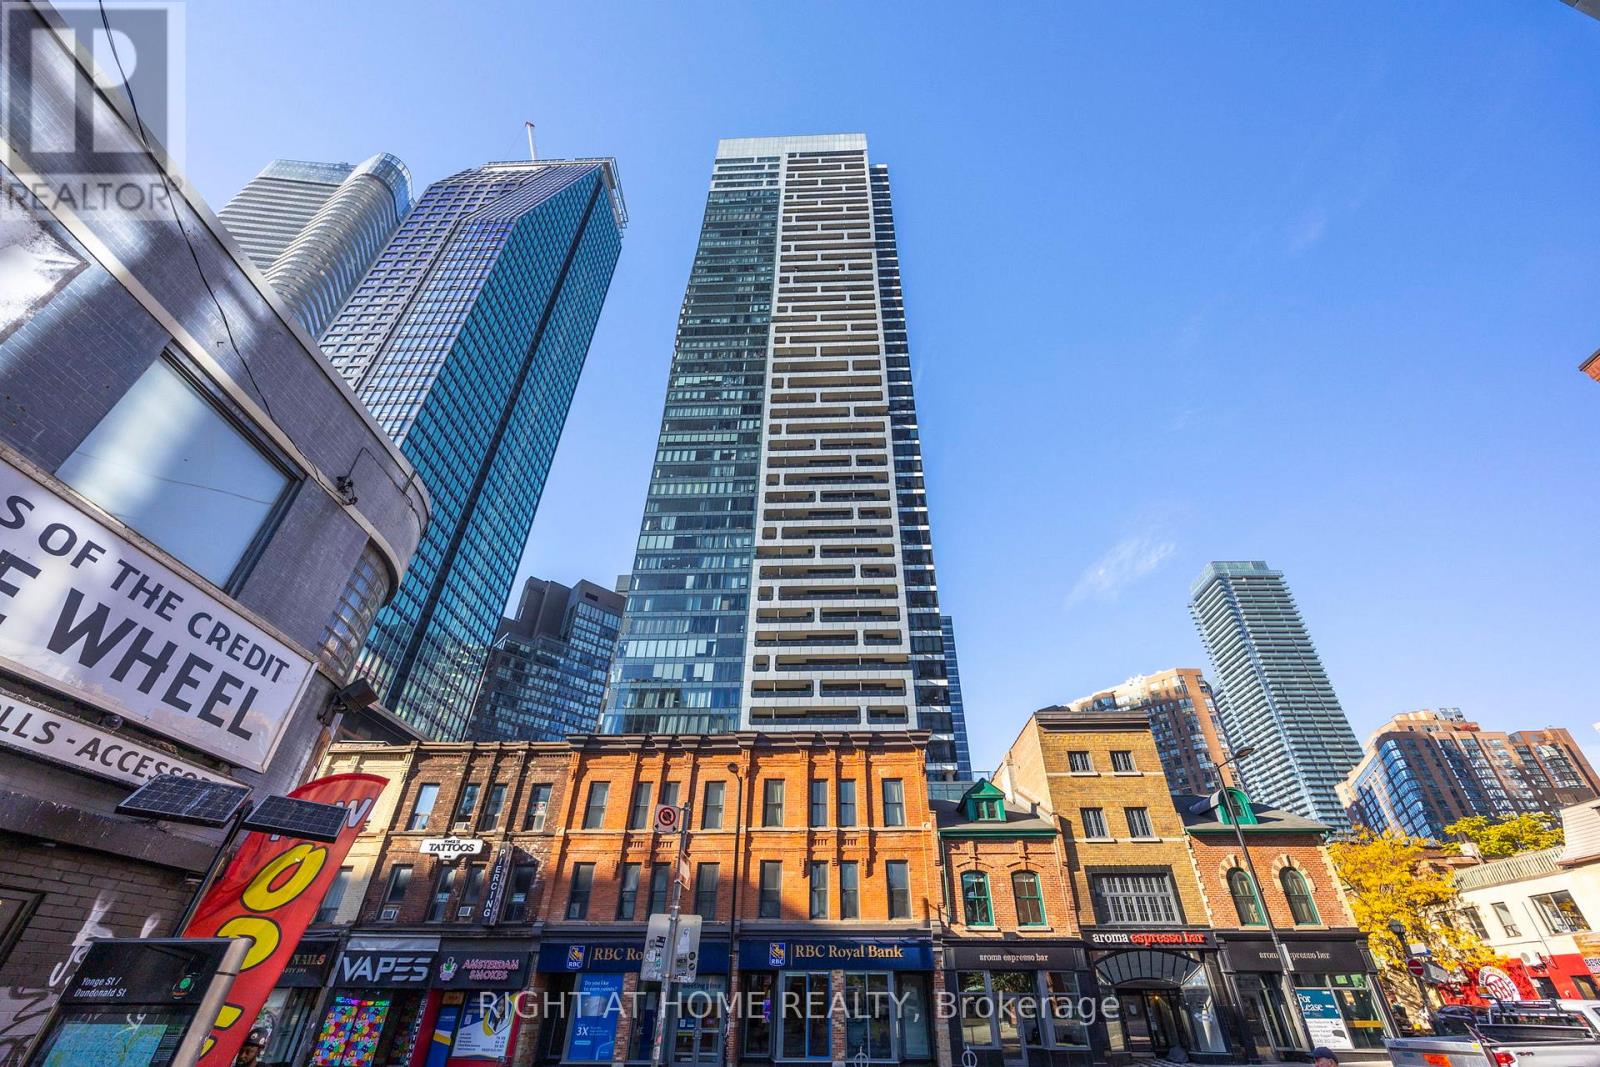
Luxury One Bedroom Condo In The Heart Of Downtown Toronto At Yonge/ Wellesley//Bay Corridor. Bright Open Concept Unit With Modern Kitchen/Top Of The Line Miele Appl, Engineered Hardwood Flooring/ Built-in Island W/An Extended Dining Table. 9 Ft Ceilings, Large Windows. Extra Large Balcony With Entire City View. Walking Distance To Yonge/Bloor St. "99/100 walk score" Close To Everything You Need, Subway, Restaurants, Shops, Parks And More.Incredible amenities! State Of The Art Gym, Party Room, Library, Kitchen, Billiards, Dining + Media Room, Sauna, Hot Tub, Steam, 24Hr Concierge + Lobby Lounge To Chill. Visitor parking & guest suites available **EXTRAS** Upgraded Kitchen With Miele Kitchen Appliances, Fridge, Stove,Dishwasher, Washer/ Dryer, All Elfs & Window Coverings. Spacious Layout & Large Balcony. (id:61483)