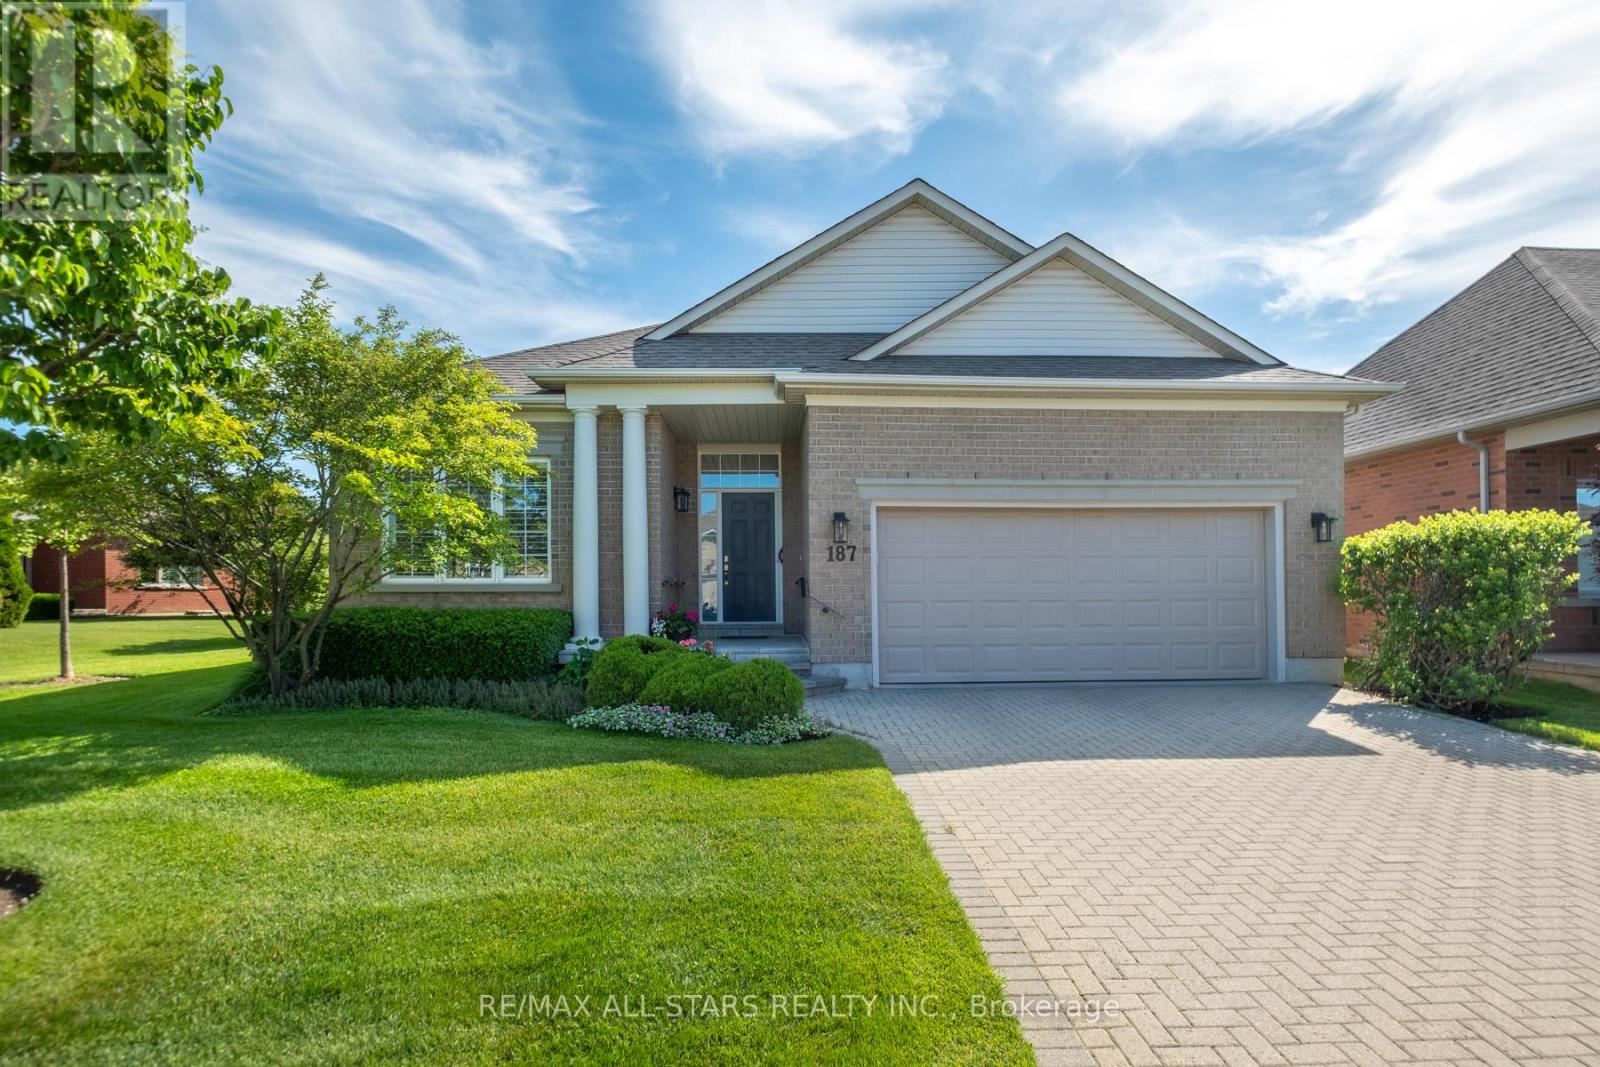
187 Bobby Locke Lane
Whitchurch-Stouffville, Ontario
Fabulous and highly sought-after Castle Pines model bungalow (1855 sqft) ideally designed for both comfortable living and effortless entertaining in the prestigious Ballantrae Golf Course community. Step into a bright, open-concept layout featuring a spacious Living room with soaring ceilings and a cozy gas fireplace, seamlessly flowing into the dining area and kitchen-perfect for hosting family and friends. This model is known for its airy design and natural light, making entertaining feel effortless . The inviting breakfast area is the perfect spot to start your day, offering a cozy and sun-filled space ideal for enjoying a quiet morning coffee. With easy access to the patio, it creates a seamless indoor-outdoor flow-perfect for relaxed mornings or casual meals in a tranquil setting or relaxing evenings overlooking serene surroundings. Retreat to the spacious primary suite, complete with a beautifully renovated 5-piece ensuite featuring a frameless glass shower and deep soaker tub, evoking a spa-like experience. Thoughtful enhancements include a Laundry accessible garage with ramp, blending practicality with effortless living. The well-appointed layout includes a second bedroom for guests, offering comfort and privacy, along with a versatile den with double glass doors, ideal as a home office, library, or rec. space. Set within a sought-after golf course enclave, this residence delivers a rare combination of luxury, tranquility, and lifestyle, just moments from nature, recreation, and community amenities. Recreation Centre (Tennis, Pool, Exercise, Sauna, Yacuzzi, Bocchi, Party Room, Library). Upgrades: Furnace(2019), A/C 2022,Ensuite Washroom(2025).Includes all Electric Light Fixtures, Wdw Covers, Dishwasher, Stove, Fridge, Washer & Dryer, Built-in Microwave,Water Purifier/Softener, Garburator(as-is).Maintenance fee includes:Rogers cable -internet pkg, lawn maintenance, snow removal, irrigation system,and use of rec centre(Pool,Tennis,Exercise,Library,Billiards). (id:61483)
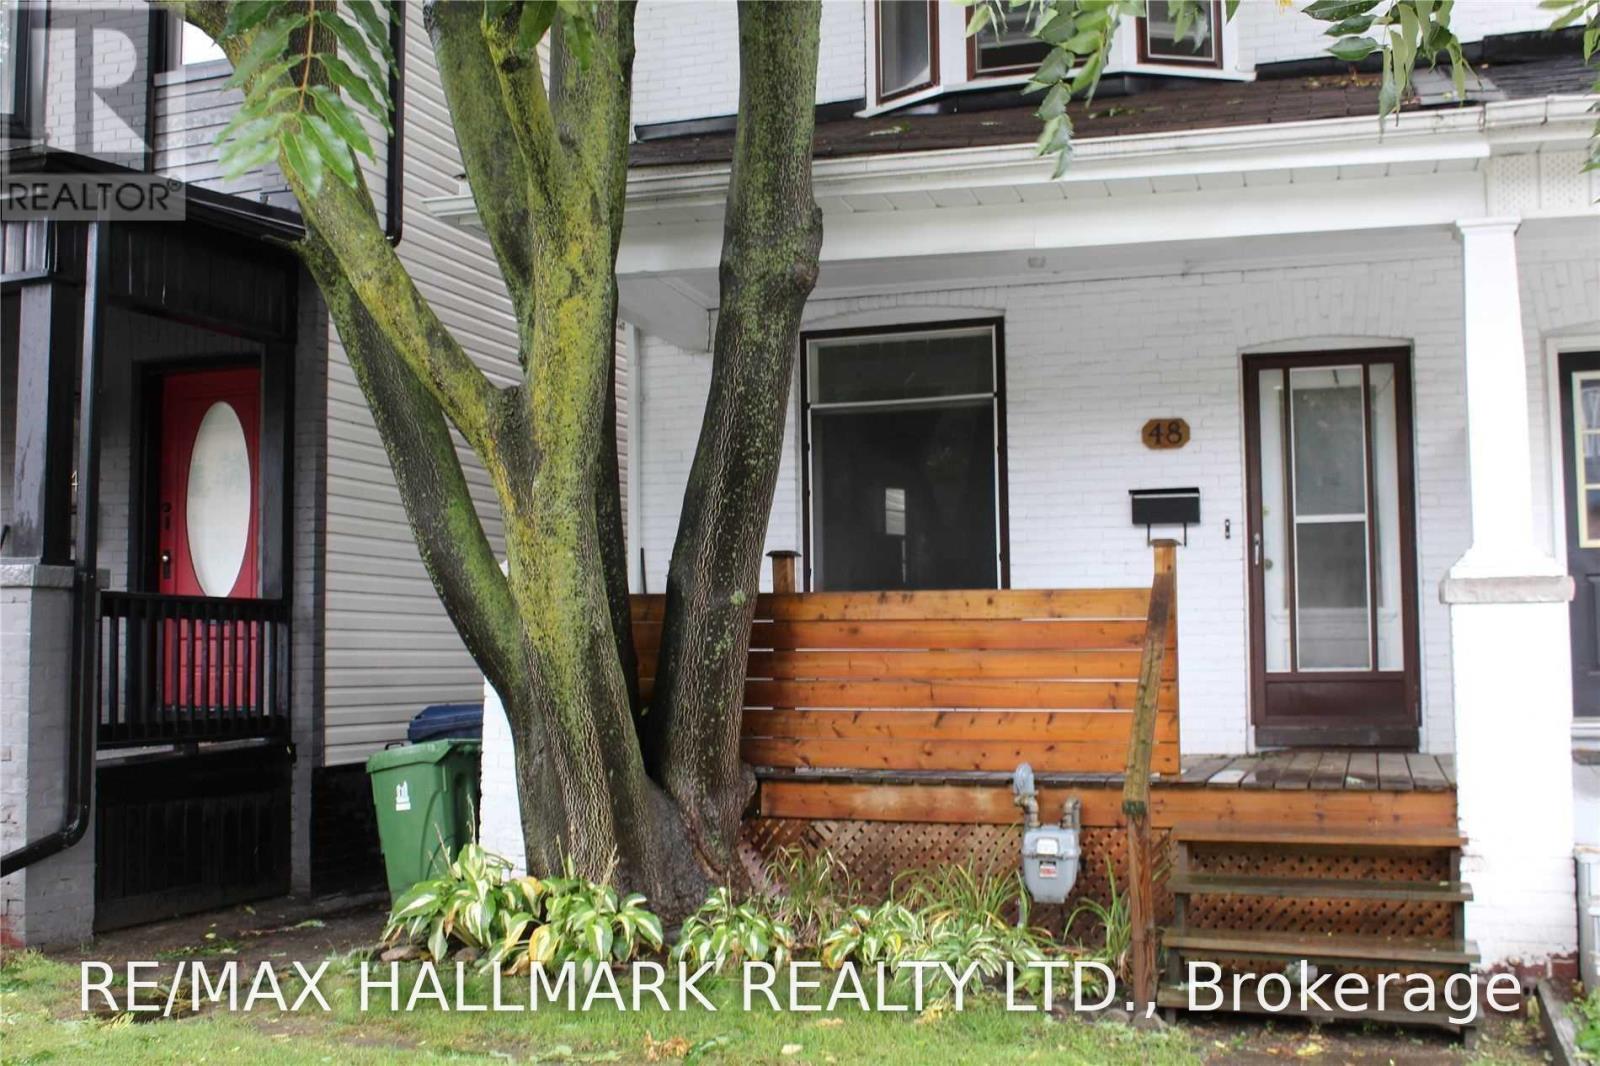
Bsmt - 48 Strathcona Avenue
Toronto, Ontario
Welcome to this all-inclusive 1-bedroom, 1-bathroom lower-level apartment in prime Riverdale! Enjoy your own private entrance, in-suite washer and dryer, backyard access and all utilities included. This bright and well-kept unit features 6.5-foot ceilings and cozy broadloom throughout the living areas. Recent improvements include new waterproofing and a freshly tidied backyard. Conveniently located less than a 10-minute walk from the TTC, with the shops, restaurants and parks of Pape and Danforth close by. Move in and enjoy! (id:61483)
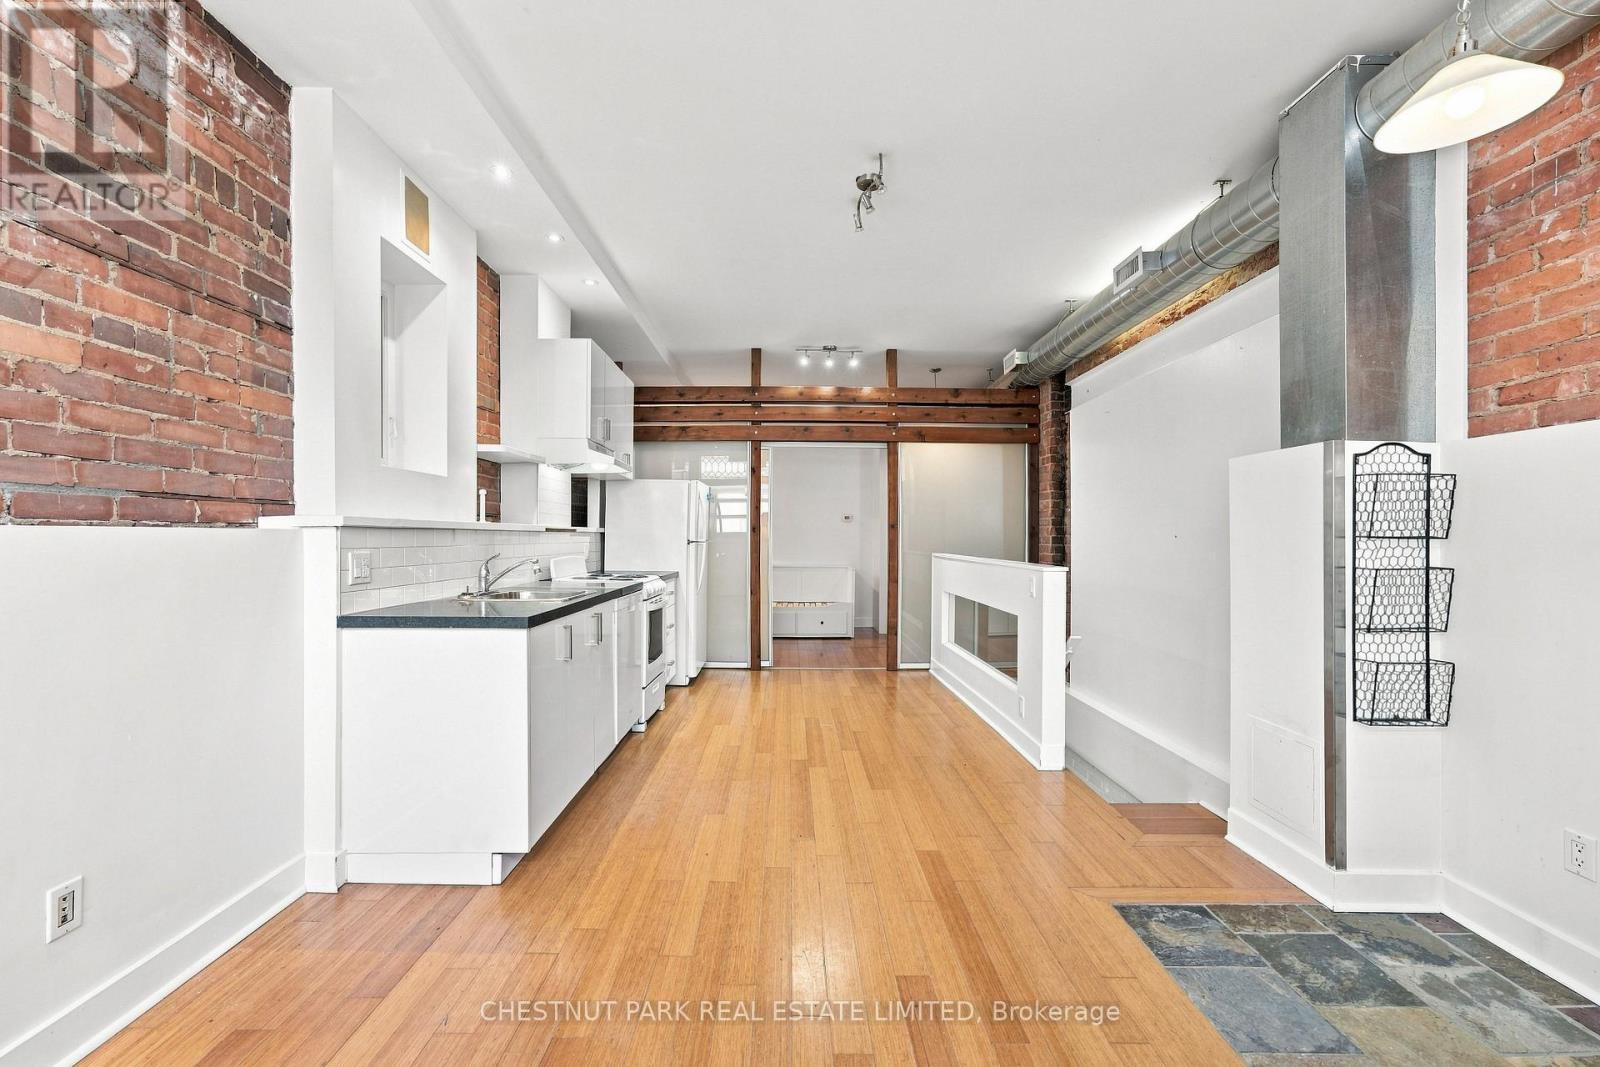
Unit 1 - 208 Greenwood Avenue
Toronto, Ontario
Welcome to 208 Greenwood Avenue! This bright and functional 1-bedroom + den is locatedon the main floor of a two-storey building and features a private entrance, shared laundry, and apractical layout ideal for a single professional or couple. The den provides flexible additionalspace for a home office, guest area, or living space. Conveniently located close to transit,shops, restaurants, parks, and everyday amenities. Above grade square footage is approximate for the unit. (id:61483)
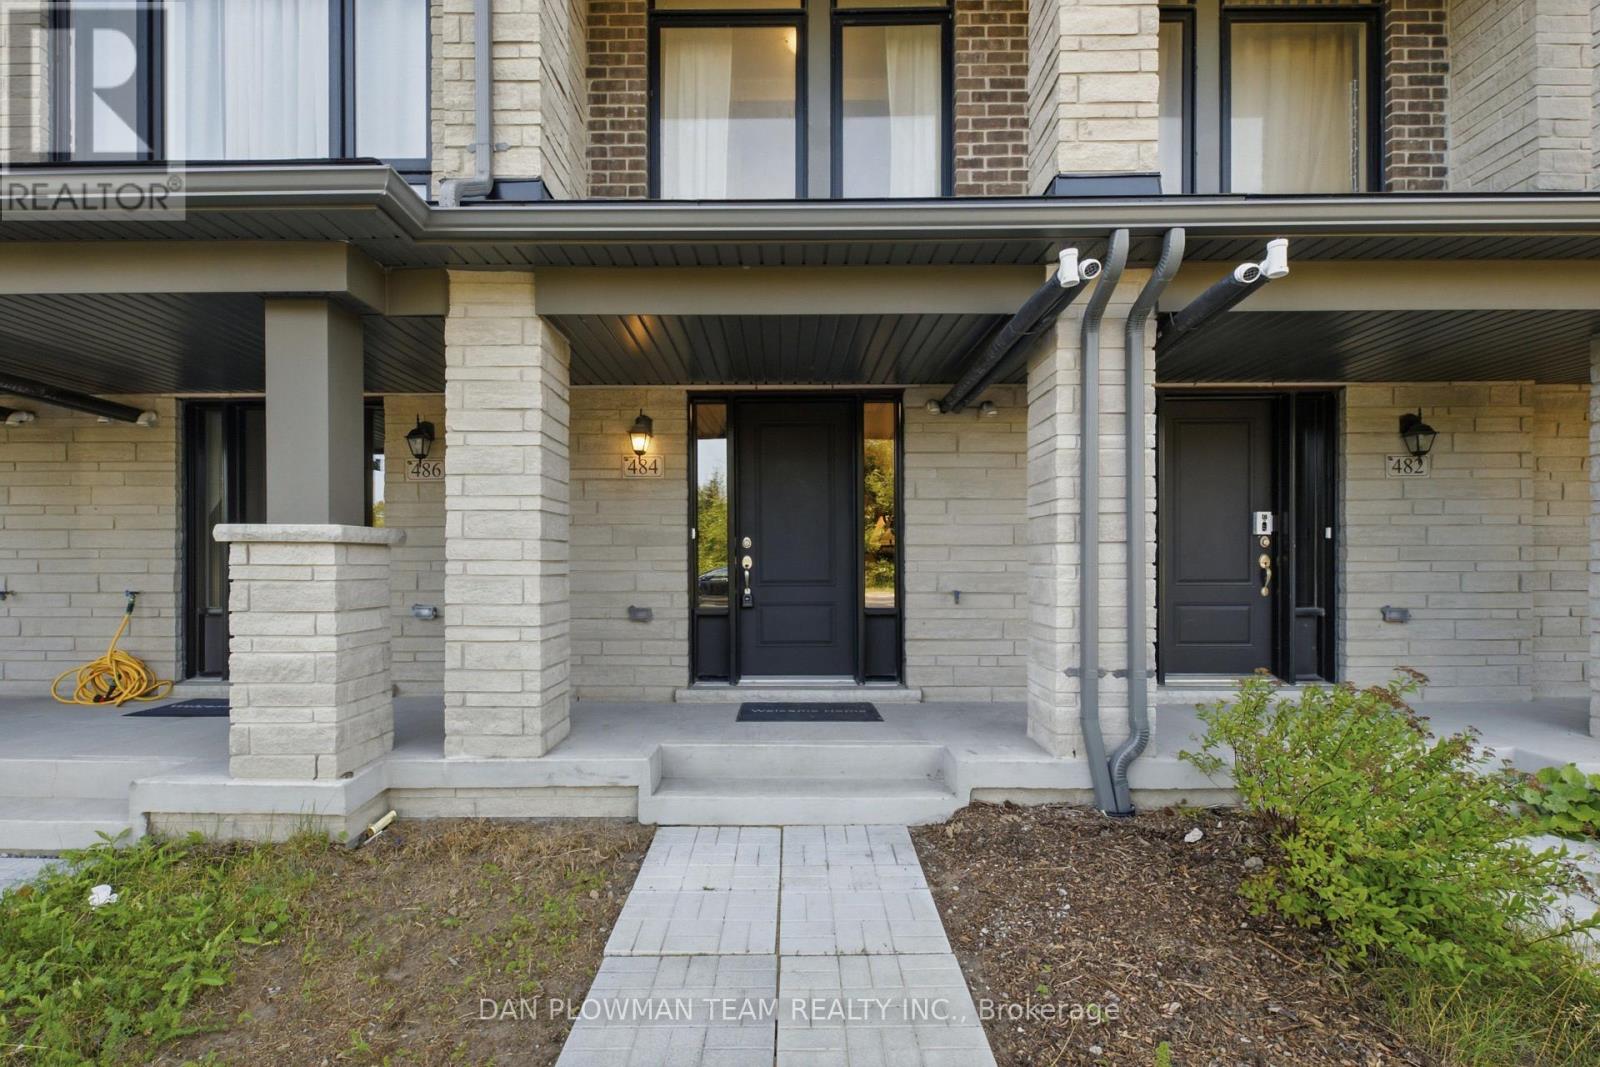
484 Salem Road S
Ajax, Ontario
Welcome To This Beautifully Appointed, Less-Than-5-Year-Old Townhouse In The Highly Sought-After South East Ajax Community. Thoughtfully Designed With Modern Finishes And An Exceptional Layout, This Spacious Home Features 2 Bedrooms Plus A Versatile Den, Making It Ideal For Professionals, Young Families, Or Those Working From Home. Step Inside To Discover Elegant Stained Oak Hardwood Flooring Throughout The Ground And Main Levels, Soaring 9-Foot Ceilings, And An Open-Concept Living And Dining Area That Seamlessly Extends To A Private Balcony Overlooking A Tranquil Backdrop Of Mature Trees. The Contemporary Kitchen Is Equipped With Granite Countertops, Extended Upper Cabinetry For Added Storage, And Ample Prep Space For Everyday Living And Entertaining. The Spacious Primary Retreat Offers Its Own Private Balcony Nestled Among The Trees, Creating The Perfect Spot To Enjoy Your Morning Coffee. Complete With A Luxurious 4-Piece Ensuite Featuring Extra-Height Vanities, This Inviting Space Combines Comfort And Functionality. An Additional Bedroom, Versatile Den, And A Total Of Four Bathrooms-Including Convenient Powder Rooms-Provide Flexibility And Convenience For Family And Guests.Additional Highlights Include Elegant Oak Main Stairs, A Cold Cellar For Extra Storage, An Attached Garage With Private Driveway Parking, And An Exceptionally Low-Maintenance Lifestyle. Ideally Located Close To Parks, Schools, Waterfront Trails, Shopping, Restaurants, Public Transit, Highway 401, Highway 412, And The Ajax GO Station, This Move-In-Ready Home Offers The Perfect Blend Of Style, Comfort, And Convenience In One Of Ajax's Most Desirable Neighbourhoods. (id:61483)
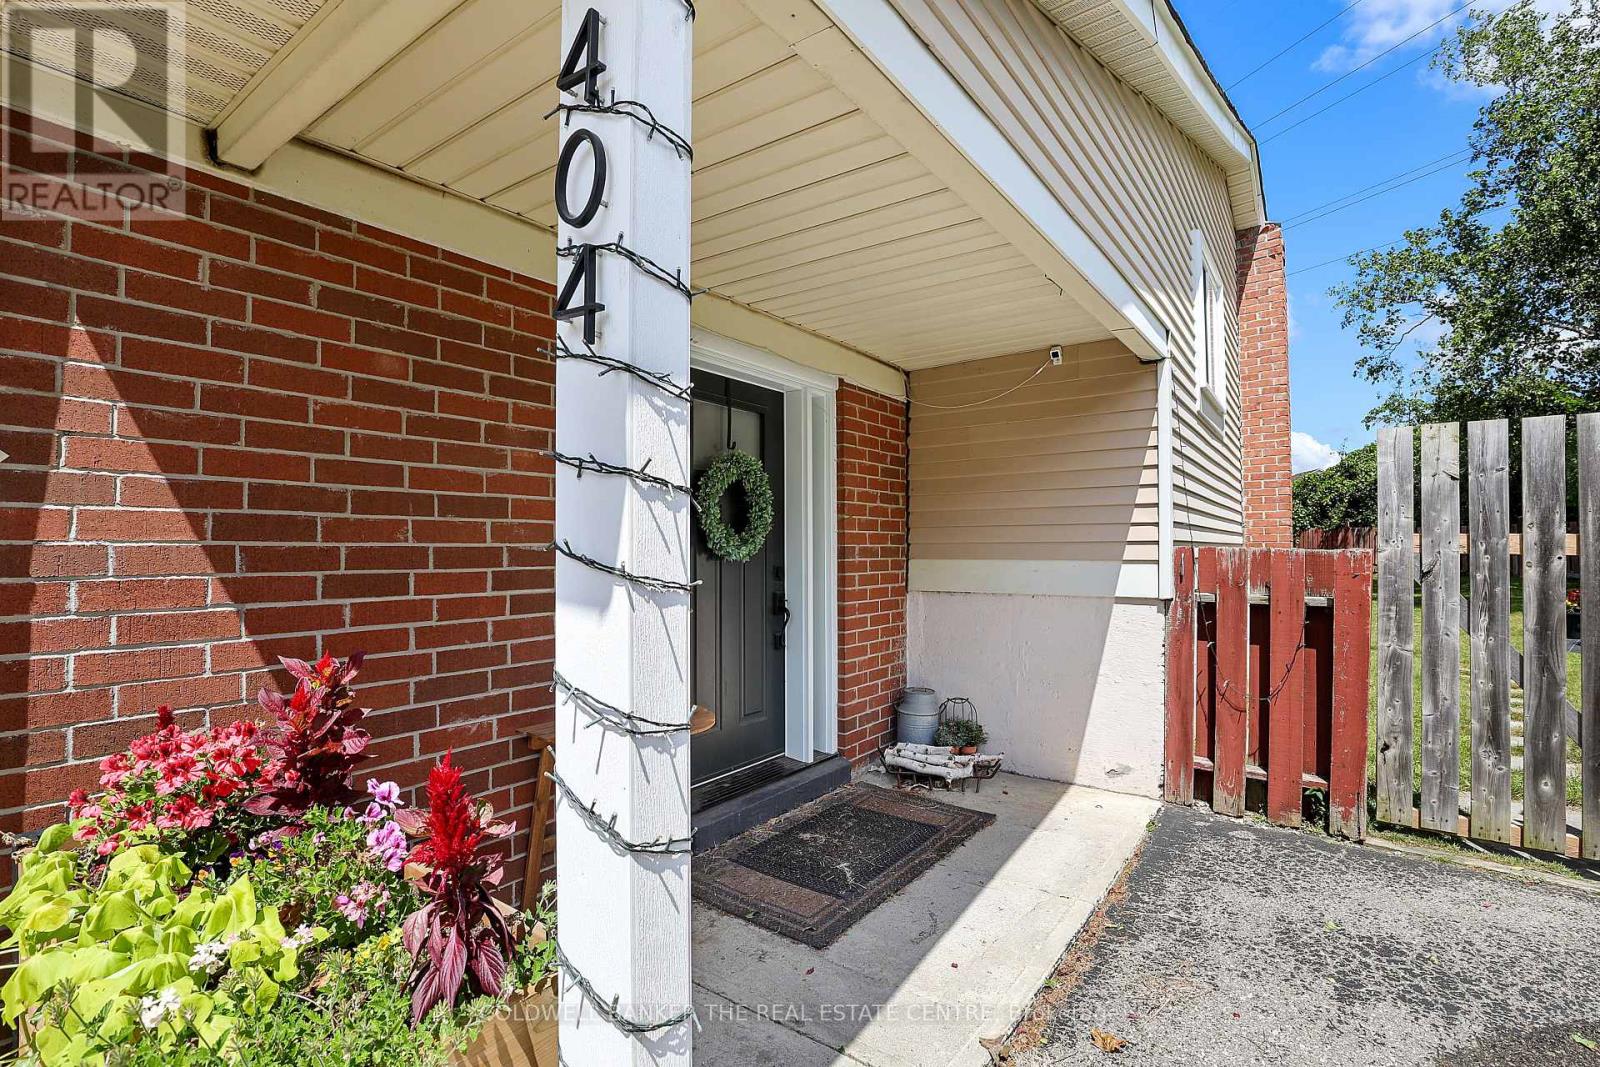
404 Burnley Court
Oshawa, Ontario
Welcome to 404 Burnley Court - A Beautifully updated 3-Bedroom, 2-Bathroom home located in North Oshawa! Tucked away on a quiet, family-friendly court in the sought-after Centennial neighbourhood, this charming home sits on a spacious lot and offers the ideal balance of modern updates, everyday comfort, and convenience! Step inside to discover an interior with meticulously renovated bathrooms and a bright, functional kitchen featuring upgraded stainless steel appliances and granite countertops. The finished basement provides extra versatility, whether you need a cozy family room, home office, or recreation space. The backyard offers plenty of space to garden your heart away, while the kids enjoy the clear, open backyard all day long! MAJOR ADDITIONS AND CHANGES: A/C, 2022, Windows and doors, 2022, LVP flooring throughout, 2022, Attic insulation, 2022, Electrical panel upgrade, 2022, Laundry washer & dryer, 2022, Basement refinishing, 2024, Kitchen cabinetry, fixtures, and appliances, 2025. Families will love the proximity to great schools for every age, including Sir Albert Love Catholic School, Pierre Elliott Trudeau Public School, and O'Neill Collegiate & Vocational Institute. Everyday essentials are right at your doorstep - enjoy easy access to Metro grocery, Five Points Mall, Northview Community Centre, and the Oshawa Public Library - Northview Branch. For recreation and travel, you're just minutes from the Oshawa Golf & Curling Club, Oshawa GO Station and Oshawa Executive Airport. This home has been thoughtfully upgraded and cared for - all that's left to do is move in and make it your own. Welcome home! (id:61483)
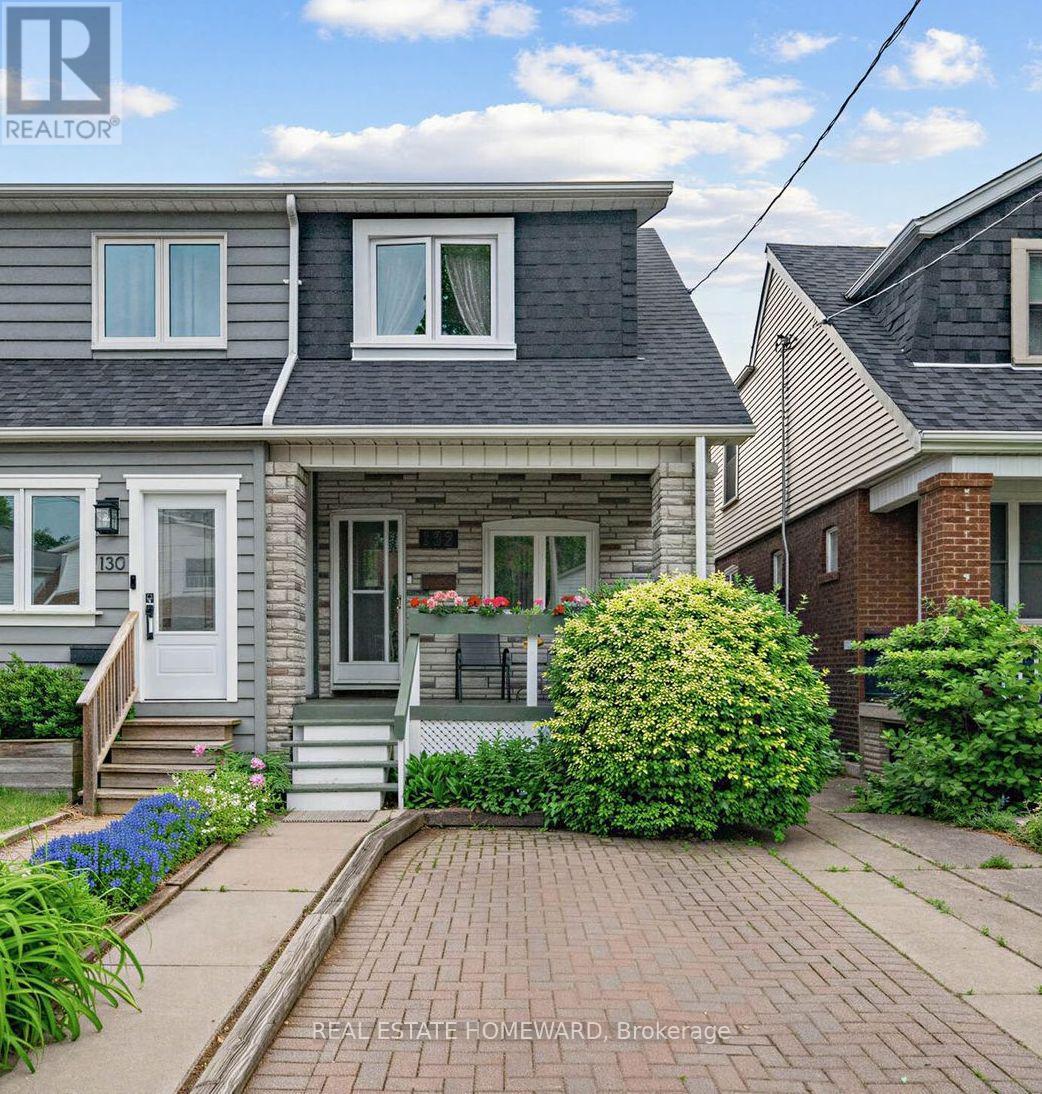
132 Woodmount Avenue
Toronto, Ontario
Lovely, clean & bright 2-storey home ***with 2-Car Parking in East York***! (1 front yard pkg & 1 in backyard through mutual driveway). Hardwood floors throughout most of the home, updated kitchen w/ granite countertops and ceramic tiles with a walk-out to a private deck and good size backyard to enjoy. The 2nd storey features an open-concept living area with sliding door walk-out to a **large balcony overlooking the backyard**, great for entertaining and/or relaxing with family and friends. Well-maintained home overall & conveniently located close to schools, parks, public transit, hospital and more, a perfect fit for a family and/or as an investment in a desirable location. (id:61483)
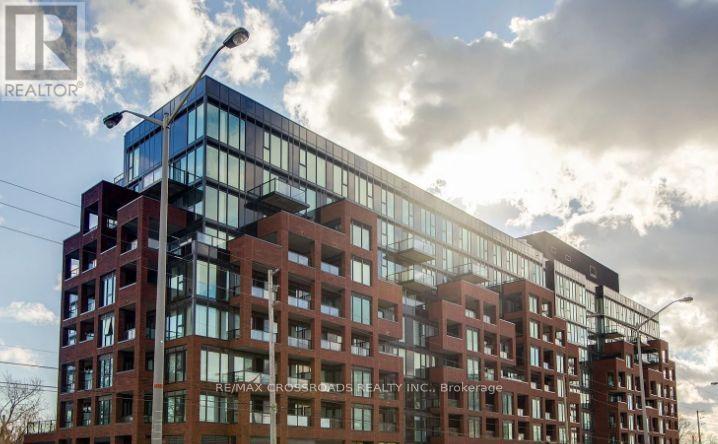
628 - 2799 Kingston Road
Toronto, Ontario
This stunning South-East exposure corner unit condo in the highly sought-after Cliffcrest area offers modern living and natural beauty in perfect harmony. Featuring 2 bedrooms, 2 bathrooms, and 2 spacious balconies, this bright and airy open-concept space leads to a large balcony overlooking a beautiful rooftop terrace. The sleek kitchen boasts a stylish tile backsplash, and ample cupboard space, making it as functional as it is elegant. The primary suite is a private retreat with a spacious double closet, walkout balcony access, and a 3-piece ensuite showcasing ceramic tile floors and a tile feature wall in the shower. The versatile second bedroom includes a large closet, while the second bathroom impresses with a tile feature wall around the tub.Residents enjoy high-end amenities such as a 24/7 concierge, bike storage, an upscale fitness center, yoga studio, media lounge, pet wash station, and a massive event space with indoor and outdoor dining areas, BBQs, and loungers. The location is equally impressive, surrounded by attractions like the Toronto Botanical Garden, Cathedral Bluffs Park, Cudia Park, Bluffers Park and Beach, Splash Island, Ivan Forrest Gardens, and top schools. This condo offers more than just a homeit's a lifestyle. AS PER SCHEDULE 'A'. SEE ADDITIONAL REMARKS TO DATA FORM **EXTRAS** NONE - SOLD AS-IS AS PER SCHEDULE 'A' (id:61483)
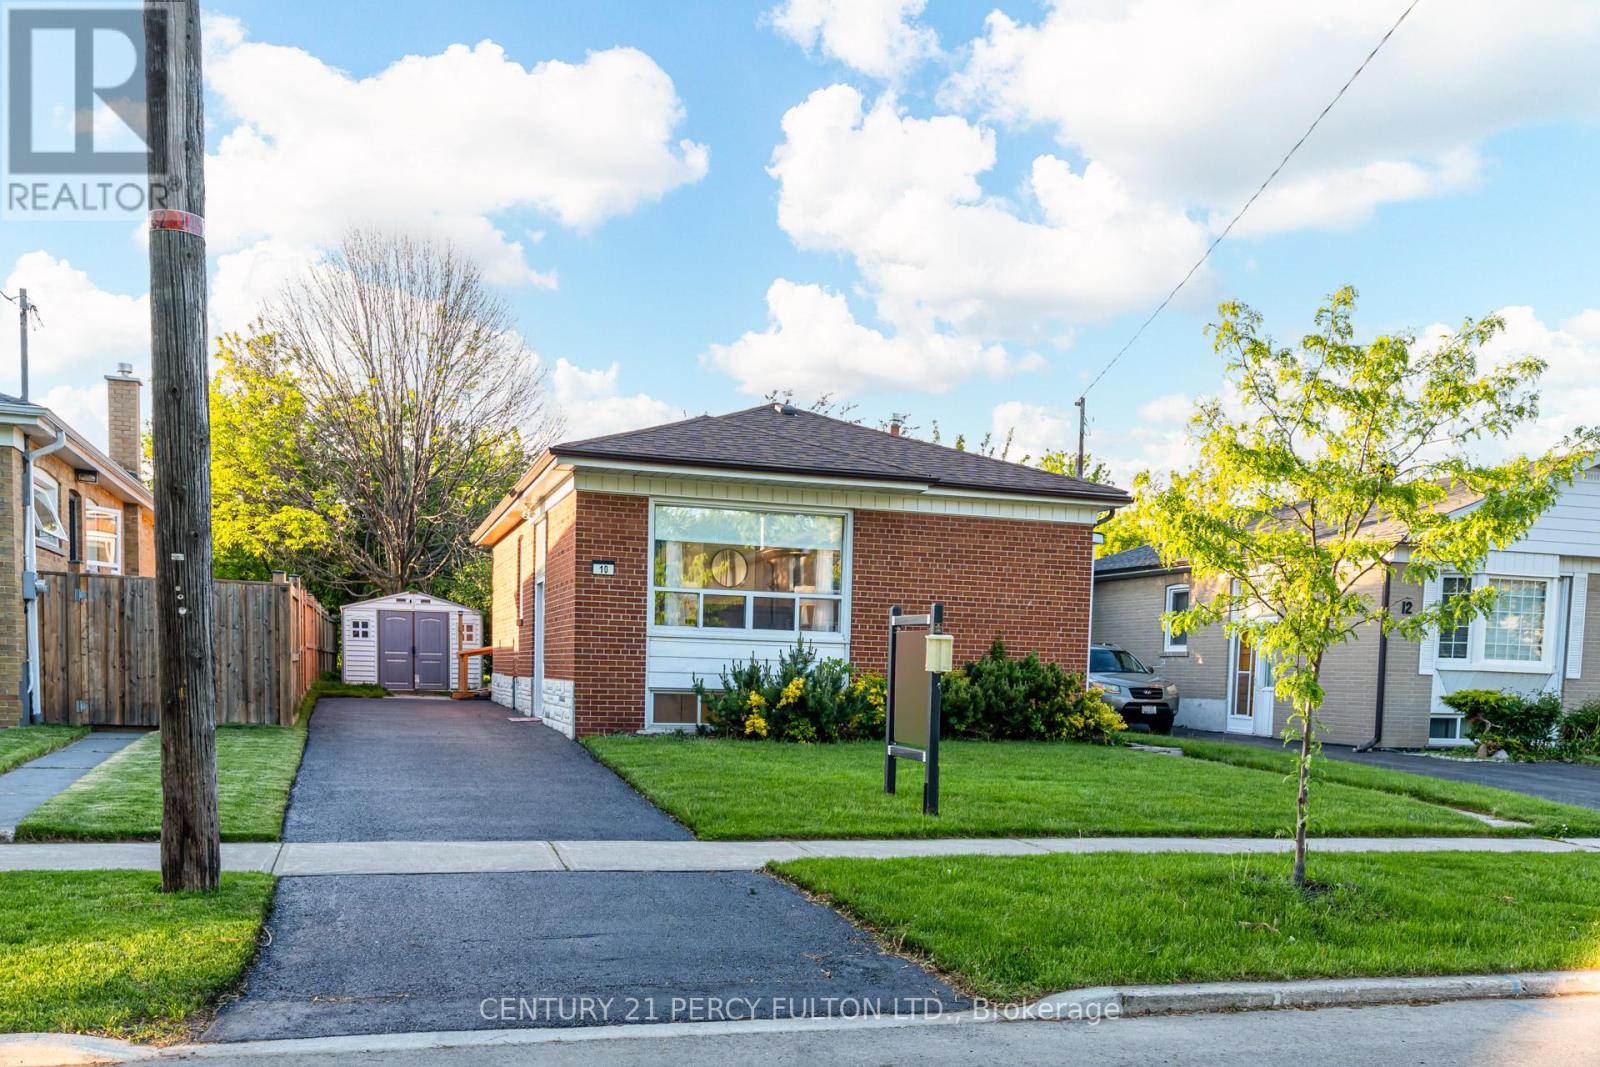
10 Mendip Crescent
Toronto, Ontario
3+1 Bedroom Bungalow In Prime Dorset Park Community * Large 45 x 120 Ft Lot * Backs On To Park* Private Driveway With 3 Parking Spaces * Carpet Free Home * Hardwood Floors * New Paint* New Bathroom * New Kitchen Flooring * New Countertops * New Basement Flooring * Kitchen With Breakfast Bar * Primary Bedroom With Built-In Closet & Walk-Out To Deck * Finished Basement Featuring Large Recreation Room & Additional Bedroom * Separate Entrance* New Deck* Fantastic Location Close To Schools, Parks, Public Transit, Hospital, Golf & All Amenities * Excellent Opportunity For First-Time Buyers, Downsizers Or Investors. (id:61483)
20 Gradwell Drive
Toronto, Ontario
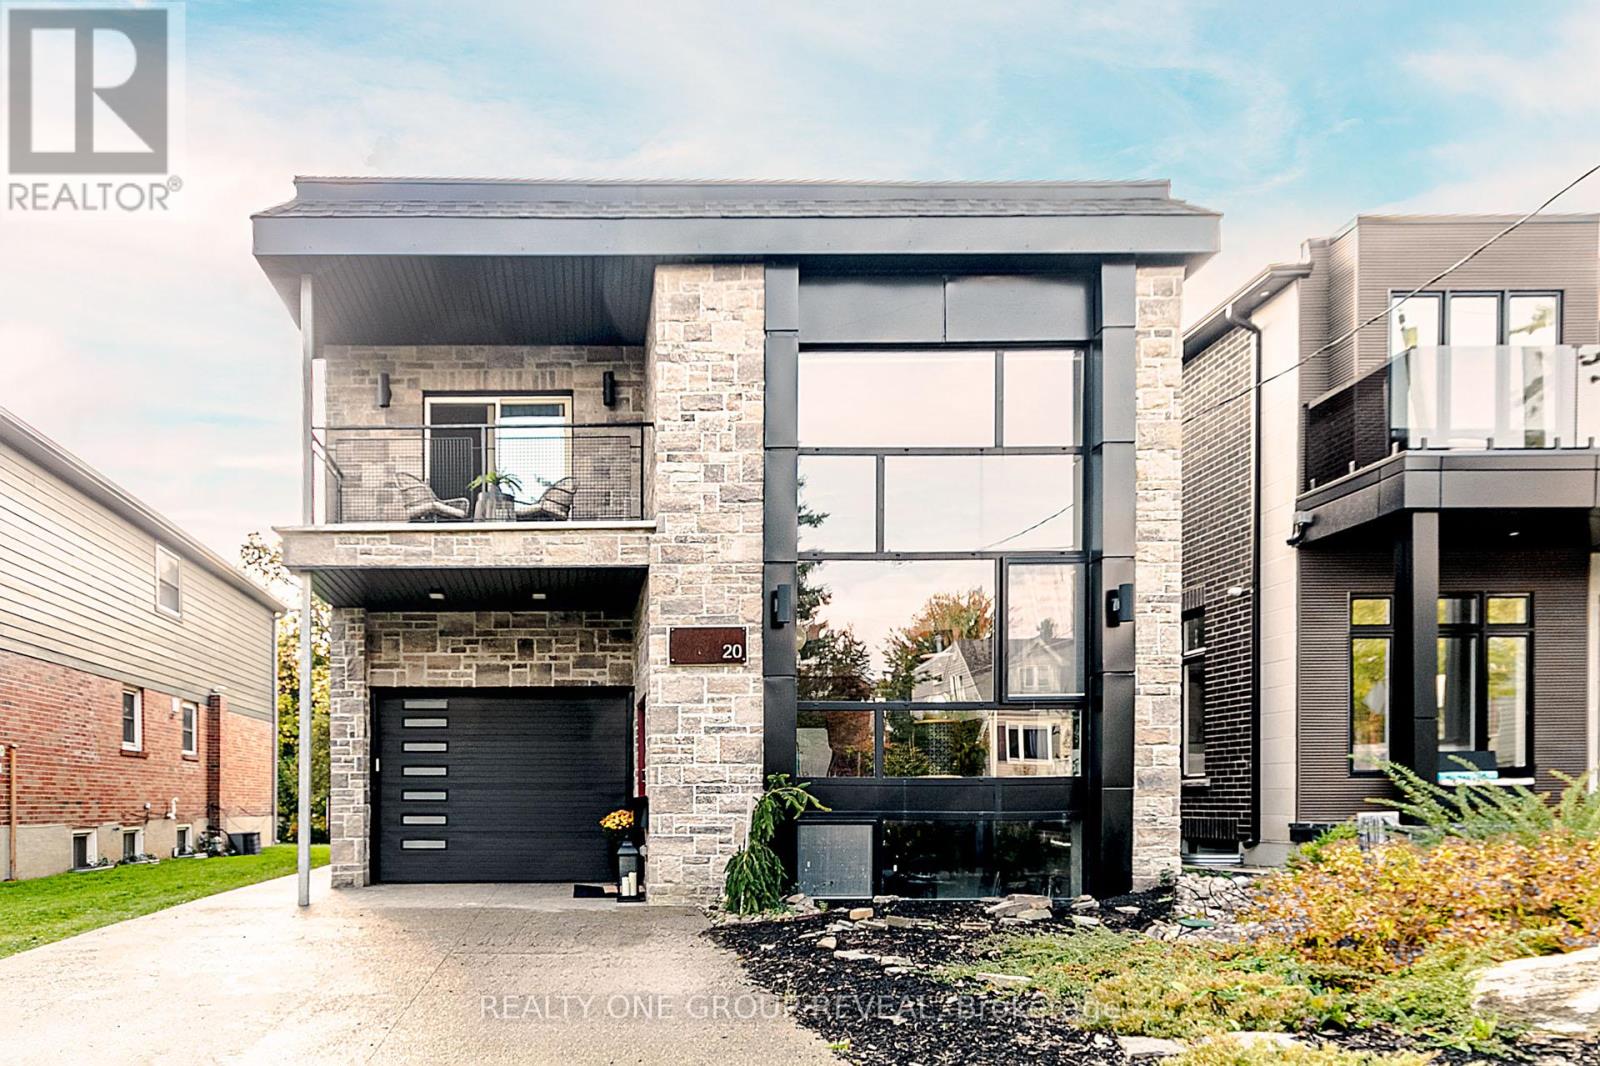
Nestled in the heart of the highly sought-after Bluffs community, this exceptional custom-built residence offers a rare blend of architectural integrity, comfort, and timeless design. Thoughtfully constructed with solid concrete floors and efficient radiant in-floor heating throughout, this home was built with quality and longevity in mind - delivering a level of craftsmanship rarely found in today's market. Featuring 3 spacious bedrooms and 4 well-appointed bathrooms, the home offers an ideal layout for both everyday living and entertaining. Large principal rooms are filled with natural light and complemented by warm finishes, creating an inviting atmosphere throughout. The unique construction and design provide excellent sound insulation, energy efficiency, and a solid feel that truly sets this property apart. The heart of the home offers generous living and dining spaces, seamlessly flowing into a functional kitchen perfect for hosting family and friends. Each bedroom provides ample space and privacy, while the bathrooms have been thoughtfully designed to combine style and practicality. The radiant heated concrete floors add an unmatched level of comfort and luxury year-round. This is not a cookie-cutter home - it is a well-engineered, carefully maintained property with character and substance. Ideal for buyers who appreciate quality construction, unique design elements, and the peace of mind that comes with a truly well-built home. Situated in a desirable Scarborough neighbourhood close to parks, excellent schools, transit, shopping, and the scenic Scarborough Bluffs, this one-of-a-kind residence offers a rare opportunity to own a distinctive home in an established community. A truly special property that must be experienced to be fully appreciated. Heated driveway, upper level laundry. Photos are from previous staging. (id:61483)
207 - 38 Iannuzzi Street
Toronto, Ontario
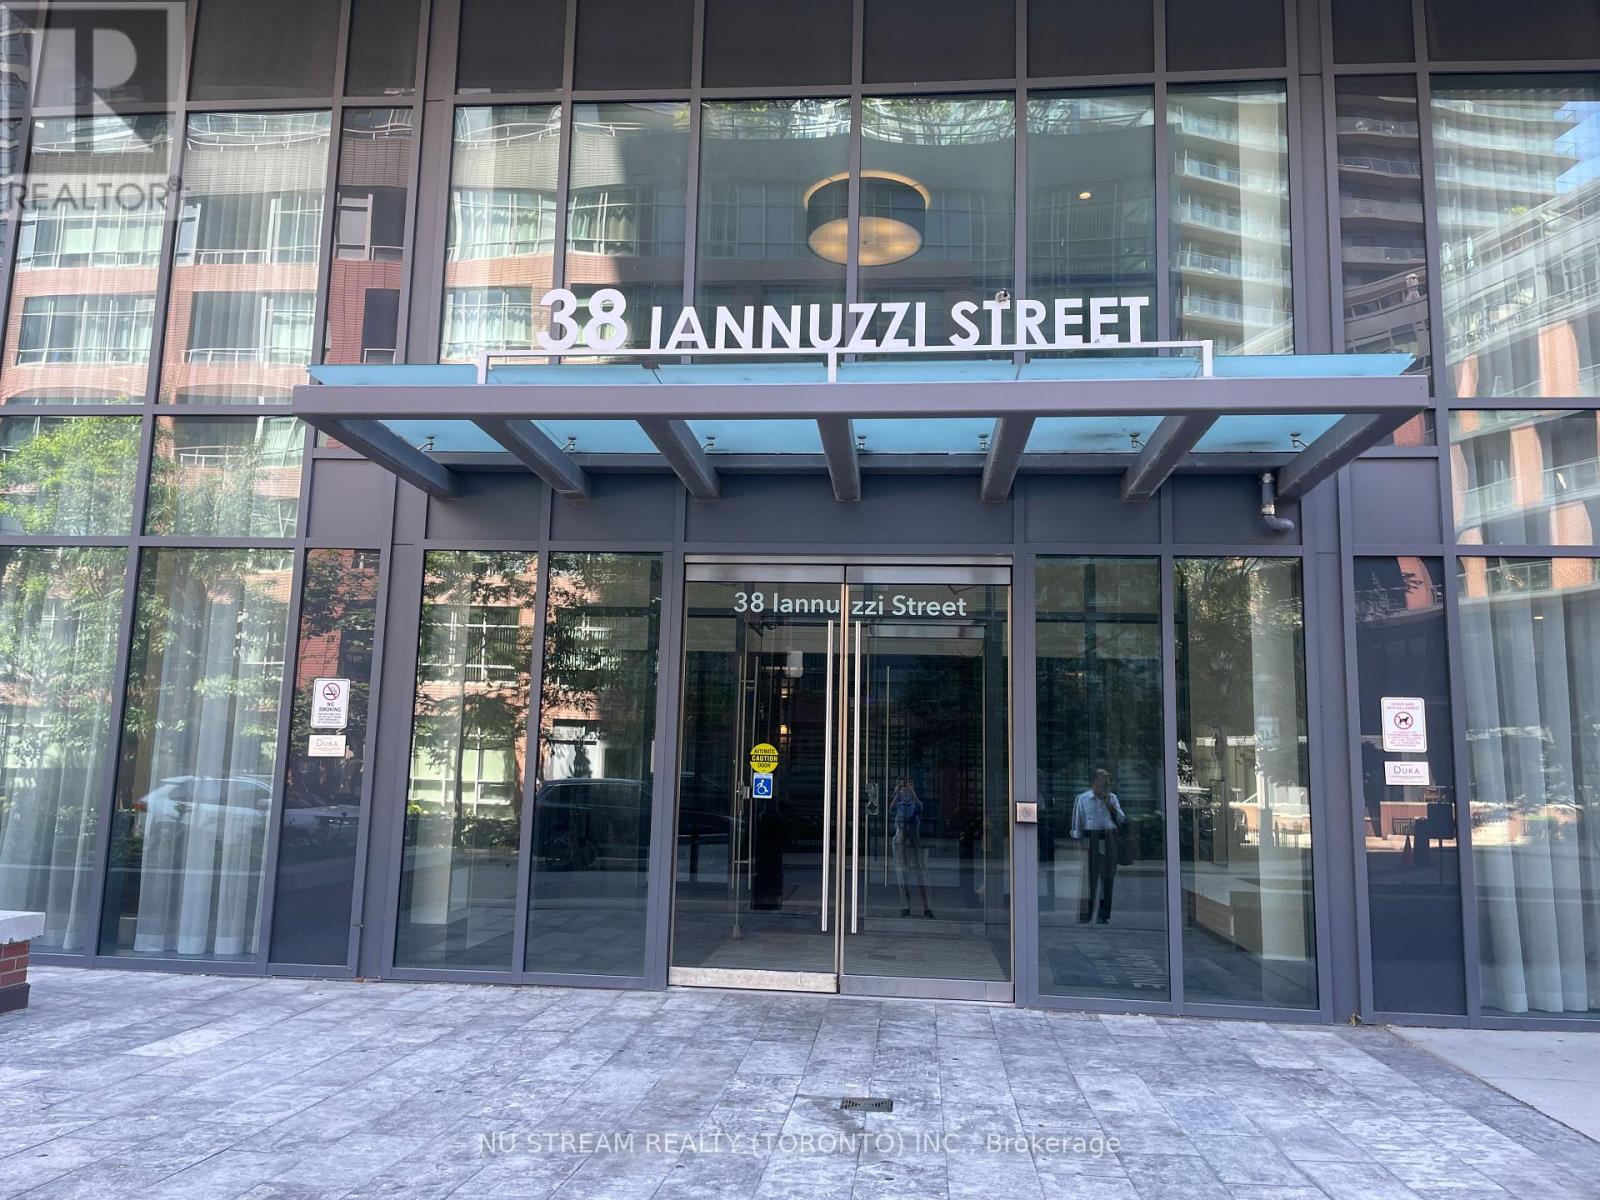
Welcome to this premium, limited-collection podium unit featuring rare 11ft ceilings for an incredibly bright, airy, and loft-like living experience. Enjoy a highly functional layout with stunning floor-to-ceiling windows and premium blackout curtains. The modern kitchen comes fully equipped with built-in appliances, a movable island, and 2 bar stools. Experience resort-style living with top-tier building amenities, including a 24hr concierge, full fitness center, relaxing sauna, outdoor BBQ area, media room, and bike storage. Unbeatable location with the TTC streetcar right at your doorstep, offering quick and seamless access to the Gardiner Expressway and airports. Just steps away from the flagship Loblaws, LCBO, Shoppers Drug Mart, The Bentway, and scenic waterfront trails. The property is currently occupied. To respect the tenant's privacy, the listing photos were taken prior to their move-in to showcase the vacant layout and finishes. Move in and enjoy this exceptional urban oasis! (id:61483)
109 - 335 Lonsdale Road
Toronto, Ontario
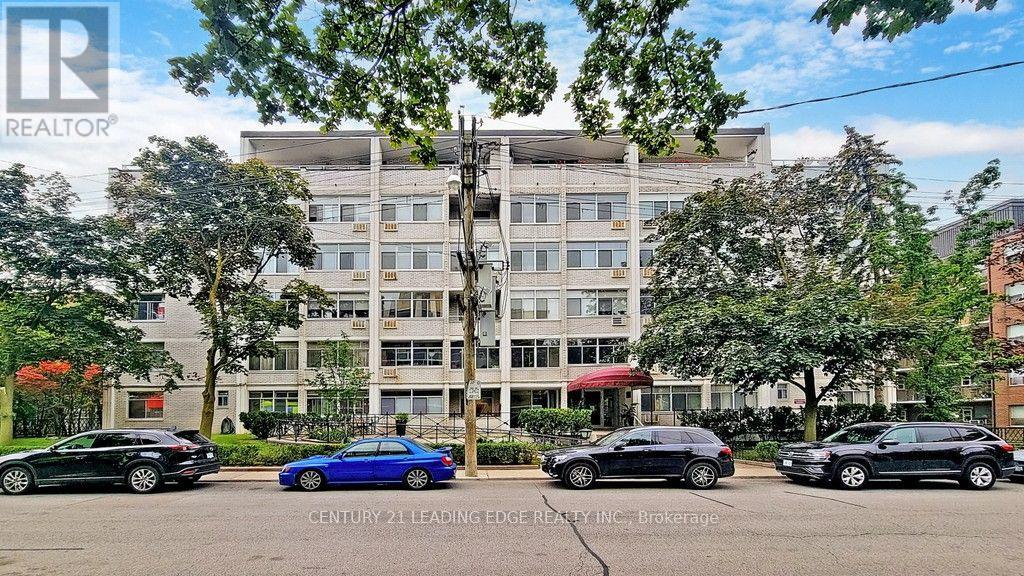
Welcome to Forest Hill Village living at its finest! This spacious, beautifully renovated 1-bedroom, 1-bathroom suite offers a bright South/East exposure and a walk-out to your own private balcony - the perfect spot for morning coffee or unwinding at the end of the day. The generous combined living and dining area provides an inviting space to relax and entertain, while the spacious bedroom features a walk-in closet plus three additional closets throughout the suite, offering an abundance of storage rarely found in a one-bedroom. The renovated bathroom features an upgraded rain shower, adding a touch of luxury to your everyday routine. Set within an established and well-situated building in the heart of sought-after Forest Hill Village, you're just steps from an exceptional mix of shops, cafés, restaurants, transit, parks and trails. A wonderful opportunity to enjoy the charm, convenience and community of Forest Hill Village, with the space and layout to truly make it your own. Photo's used for this listing were taken previously & show the potential set up, the unit is currently empty. (id:61483)
4601 - 609 Sherbourne Street
Toronto, Ontario
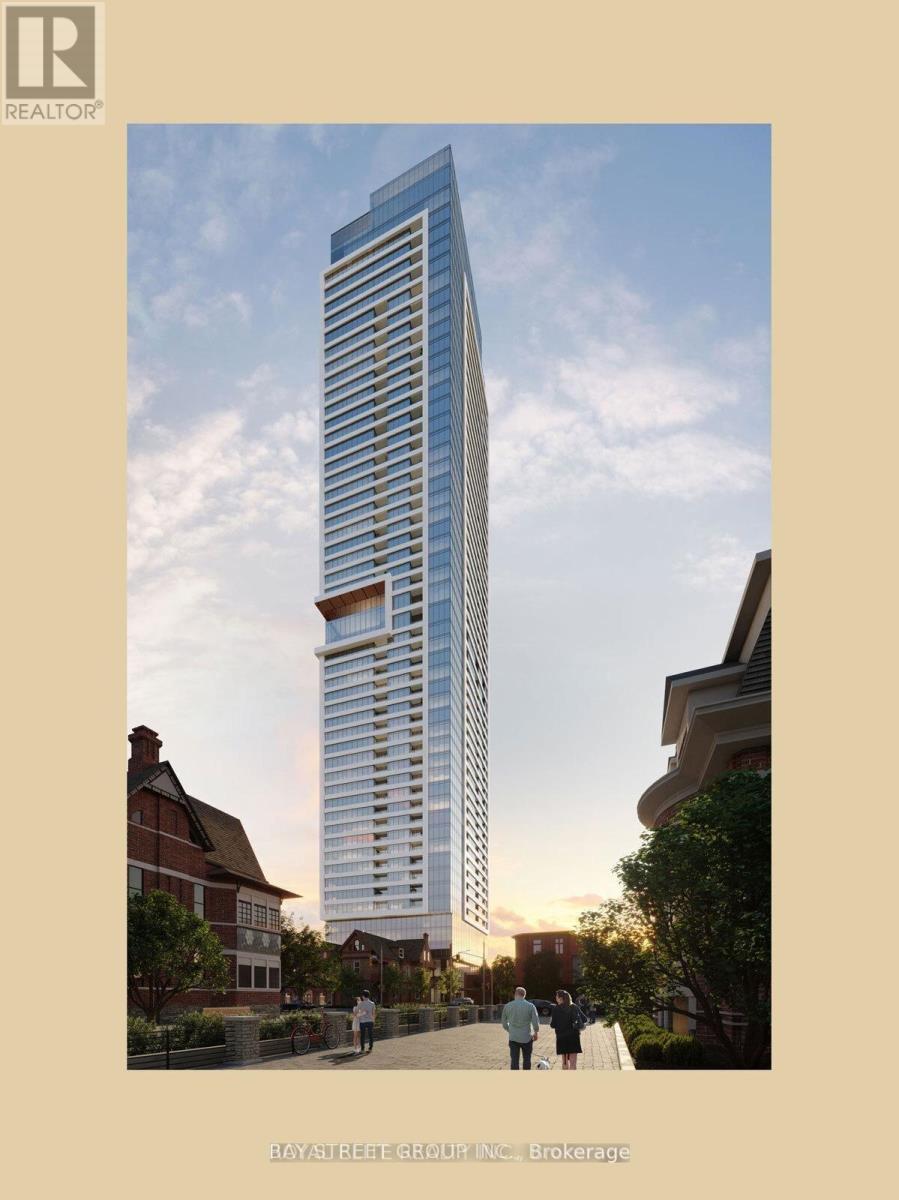
Welcome To Burke Condos By Concert - A Brand New 1 Bedroom + Den Suite In A Prime Downtown Location Directly Across From Sherbourne Subway Station. High-Floor South-Facing Unit Offering Spectacular Unobstructed Views Of The Downtown Skyline, CN Tower, And Lake Ontario - A True Million-Dollar View! One Of The Best And Most Functional Layouts In The Building With No Wasted Space, Featuring A Large Open-Concept Den Perfect As A Home Office, Study Area, Or Secondary Room. Top-Of-The-Line Finishes Throughout With A Modern Kitchen Featuring Built-In Bosch Appliances, Sleek Cabinetry, And Quality Fixtures. Exceptional Building Amenities Include 24-Hour Concierge, Fitness Centre, Yoga/Spin Studio, Co-Working Spaces, Party Room, Games Room, Theatre Room, Music Room, Kids Play Room, Guest Suites, Rooftop Terrace With BBQ Area, Pet Wash, And More. Located Across From Prestigious Rosedale And Branksome Hall, And A Short Walk To Yonge & Bloor, Yorkville, Luxury Shopping, Fine Dining, Cafes, Groceries, And Everyday Amenities. Minutes To DVP And Gardiner Expressway. An Exceptional Combination Of Views, Layout, Location, And Convenience. Students Welcome. A Must-See! (id:61483)
61 Sundial Crescent
Toronto, Ontario
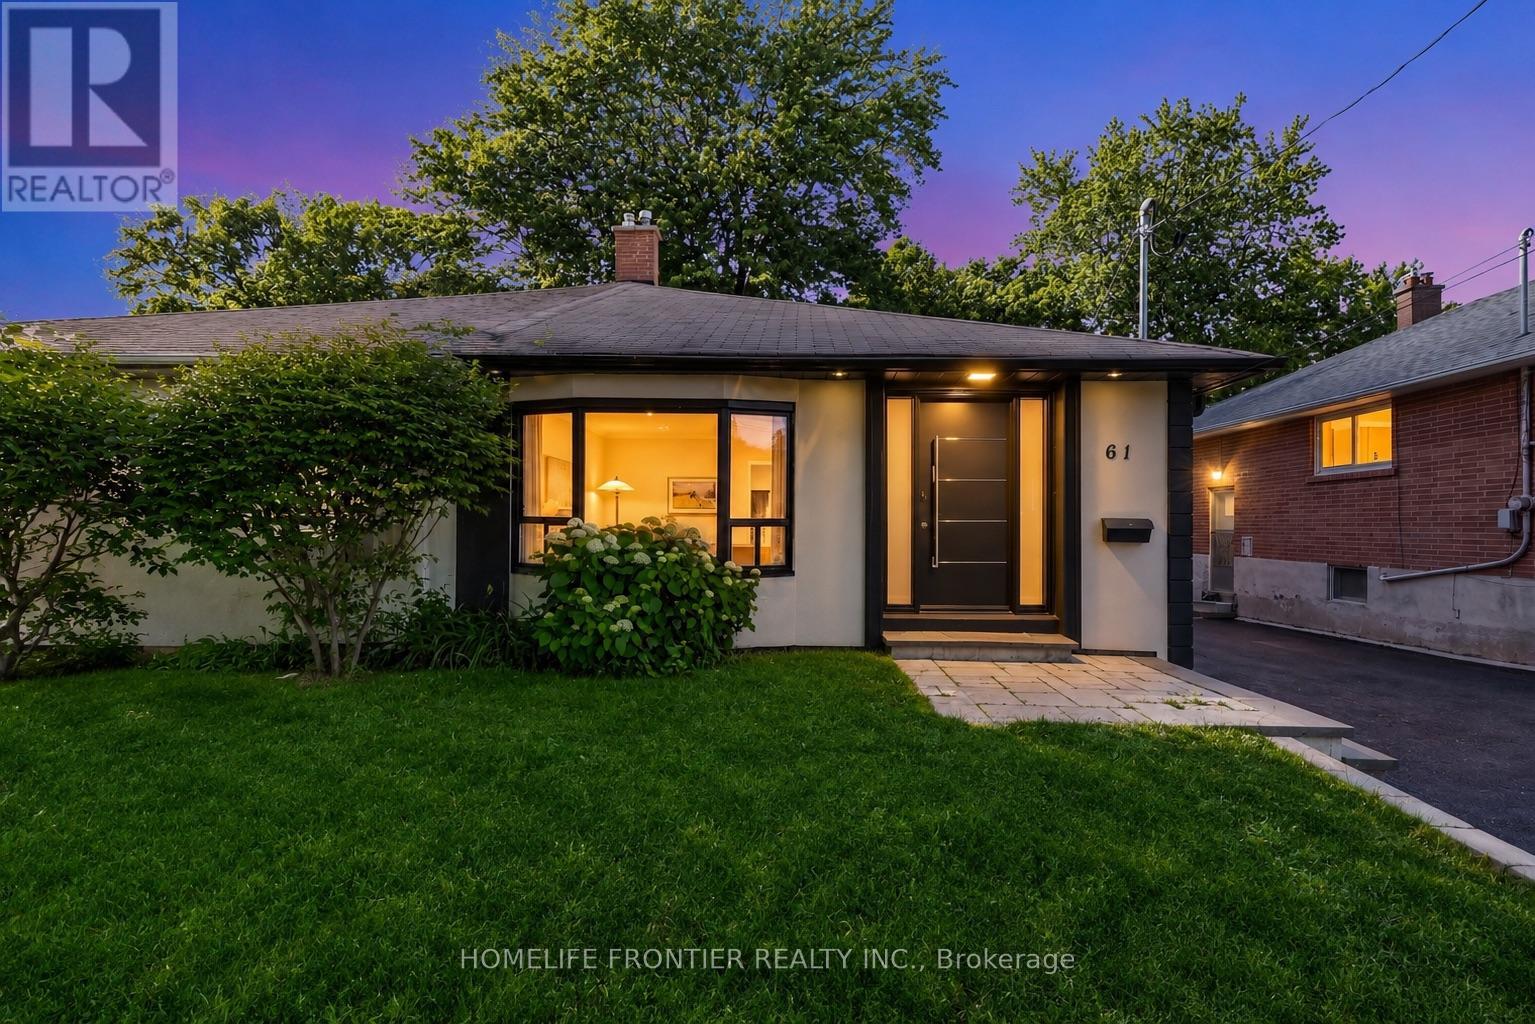
Welcome To 61 Sundial Crescent - A Beautifully Renovated Semi-Detached Four-Level Backsplit Located In The Heart Of North York's Highly Desirable Victoria Village Community, Surrounded By Excellent Schools, Parks, Shopping, Transit, And Family-Friendly Amenities. This Meticulously Maintained Home Offers The Perfect Blend Of Modern Living And Exceptional Income Potential. Step Inside To Thoughtfully Updated Interiors Featuring Stylish Finishes Throughout And A Functional Layout Complete With Two Spacious Bedrooms On The Main Floor. The Lower Level Features A Fully Renovated Two-Bedroom Basement Apartment Currently Generating $2,200/Month + 50% Of Utilities, Creating An Incredible Opportunity For Investors, Multi-Generational Families, Or Buyers Looking To Offset Mortgage Costs With Reliable Rental Income. The Exterior Has Also Been Beautifully Upgraded With Enhanced Curb Appeal Including Insulated Stucco, Exterior Pot Lights, Modern Finishes, And An EV Charger For Today's Lifestyle. A Standout Feature Is The Beautiful Detached Workshop, Fully Insulated With Hydro And Finished With Modern Stucco, Offering The Perfect Space For A Hobbyist, Craftsman, Home Workshop, Studio, Or Additional Storage. Completing This Rare Offering, This Versatile Space Adds Tremendous Value And Endless Possibilities. Move In, Generate Income, And Enjoy Everything This Exceptional Victoria Village Property Has To Offer. (id:61483)

208 - 15 Queens Quay E
Toronto, Ontario
Apartment will be vacant on August 28. Experience resort-style waterfront living at 15 Queens Quay East (The Tower at Pier 27). This 1+1 layout offers exceptional space and versatility-ideal for a couple or young family needing a dedicated home office or nursery, or an investor seeking premium rental yields in Toronto's high-demand East Bayfront. Enjoy morning sunlight and lake breezes from your private east-facing open balcony. >> Neighbourhood Highlights: Transit & Commute: Steps from the Queens Quay TTC streetcar (509/510 lines) connecting directly to Union Station (TTC Subway, GO Transit, VIA Rail, UP Express) and the underground PATH network. >> Roads & Highway Access: Unbeatable vehicular access with immediate ramps to the Gardiner Expressway, Lake Shore Boulevard, and the Don Valley Parkway (DVP). >>Roads & Highway Access: Unbeatable vehicular access with immediate ramps to the Gardiner Expressway, Lake Shore Boulevard, and the Don Valley Parkway (DVP). >>Dining & Lifestyle: Surrounded by waterfront patios (IRENE, Amsterdam Brewhouse), the Martin Goodman Trail for biking/running, the Distillery Historic District, and Jack Layton Ferry Terminal for quick trips to the Toronto Islands. (id:61483)
212 - 12 Sudbury Street
Toronto, Ontario
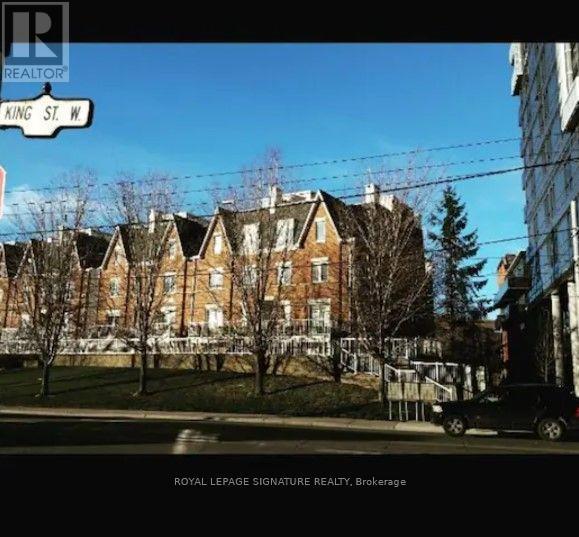
Large open concept 3 Story Townhouse in King West Village. Walk out your front door onto King ST West and enjoy 24 Hr Streetcar, grocery store, Cafes and more. Bikeshare across the street. Open Concept with large storage closet on main floor. Large private 220 sq ft rooftop Terrace. Gas Fireplace and gas Weber bbq included on rooftop. Tenant Pays Hydro, tenant insurance, internet. (id:61483)
505 - 270 Queens Quay W
Toronto, Ontario
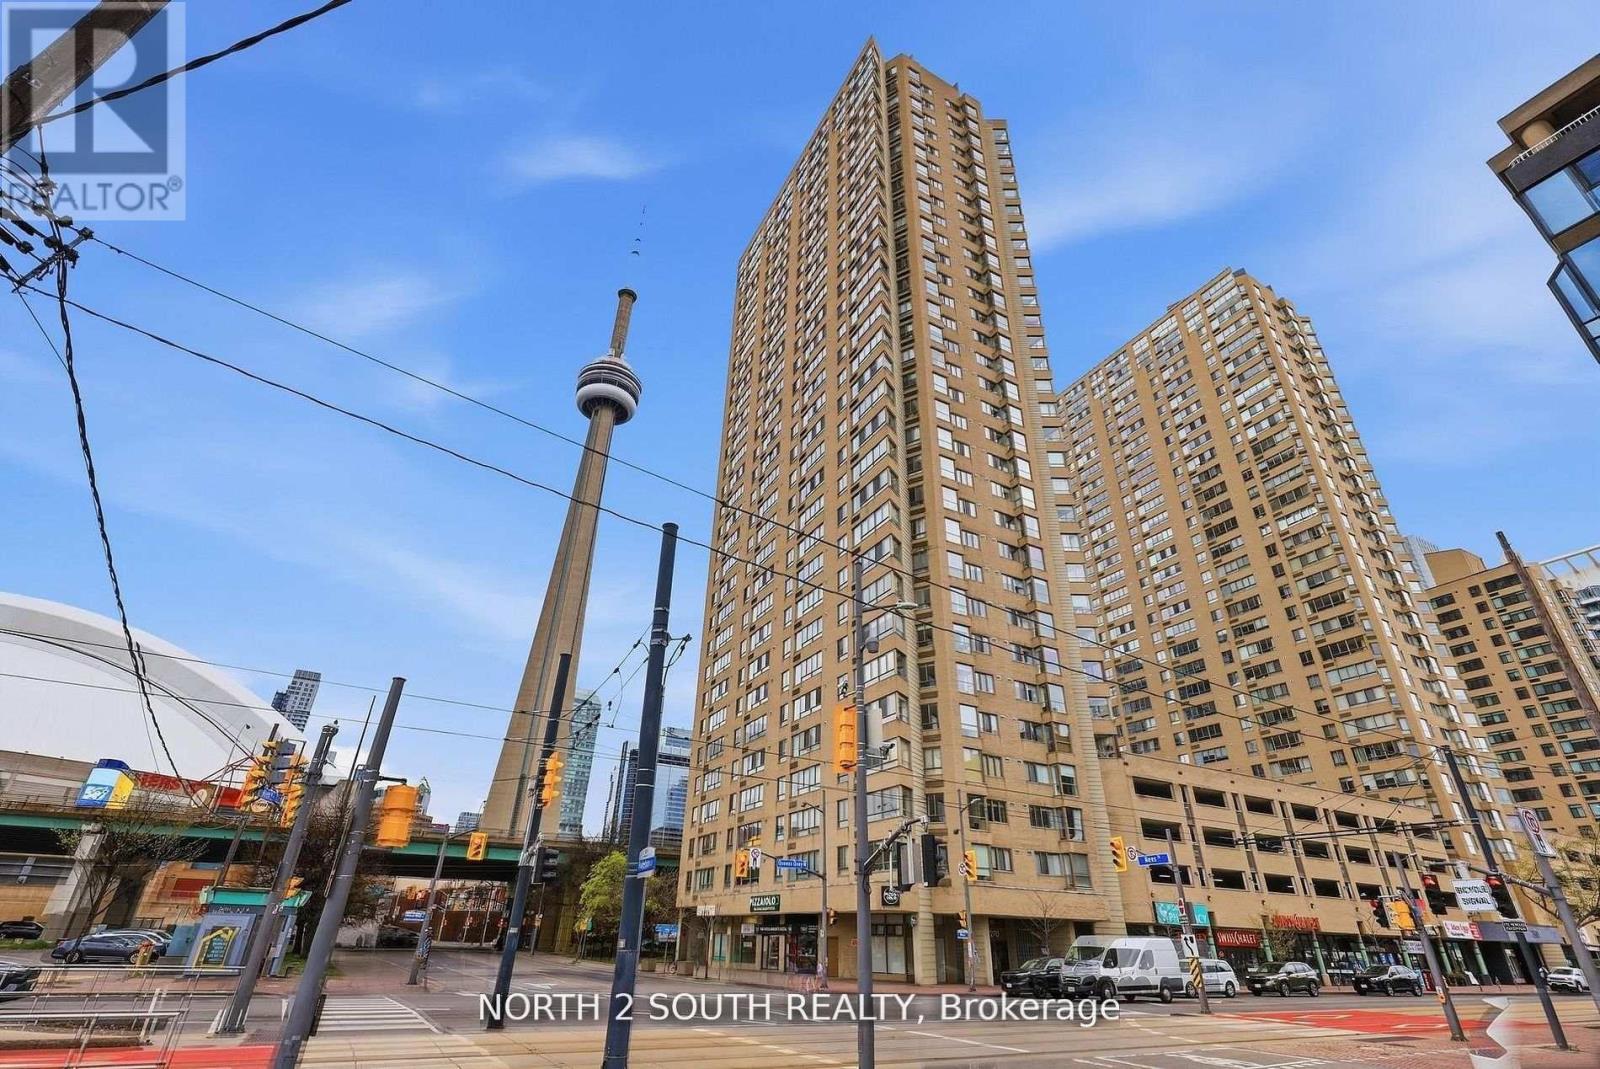
Welcome To This Bright And Beautifully Renovated Harbourfront Condo Offering Stunning Views, Exceptional Value, And The Ultimate Downtown Lifestyle! Located Right On Toronto's Vibrant Waterfront, You'll Be Surrounded By Markets, Festivals, Restaurants, Shops, And Entertainment While Being Just Minutes To The CN Tower, Rogers Centre, Scotiabank Arena, Union Station, And The Financial District. Enjoy Incredible Building Amenities Including A Spectacular Rooftop Terrace With BBQs And Breathtaking 360 City And Lake Views Perfect For Entertaining Or Relaxing. This Spacious And Move-In Ready Suite Features Pot Lights, A Functional Eat-In Kitchen, Walk-In Closet, And A Bright Open-Concept Layout Filled With Natural Light. Commuting Is Effortless With TTC Streetcar Access At Your Doorstep Plus Easy Connections To The PATH, GO Transit, Gardiner Expressway, And Billy Bishop Airport. Low Maintenance Fees Include Cable TV, Internet, 24-Hour Concierge, Gym, And Sauna Making This An Unbeatable Opportunity To Experience Luxury Waterfront Living At Incredible Value. (id:61483)
1007 - 666 Spadina Avenue
Toronto, Ontario
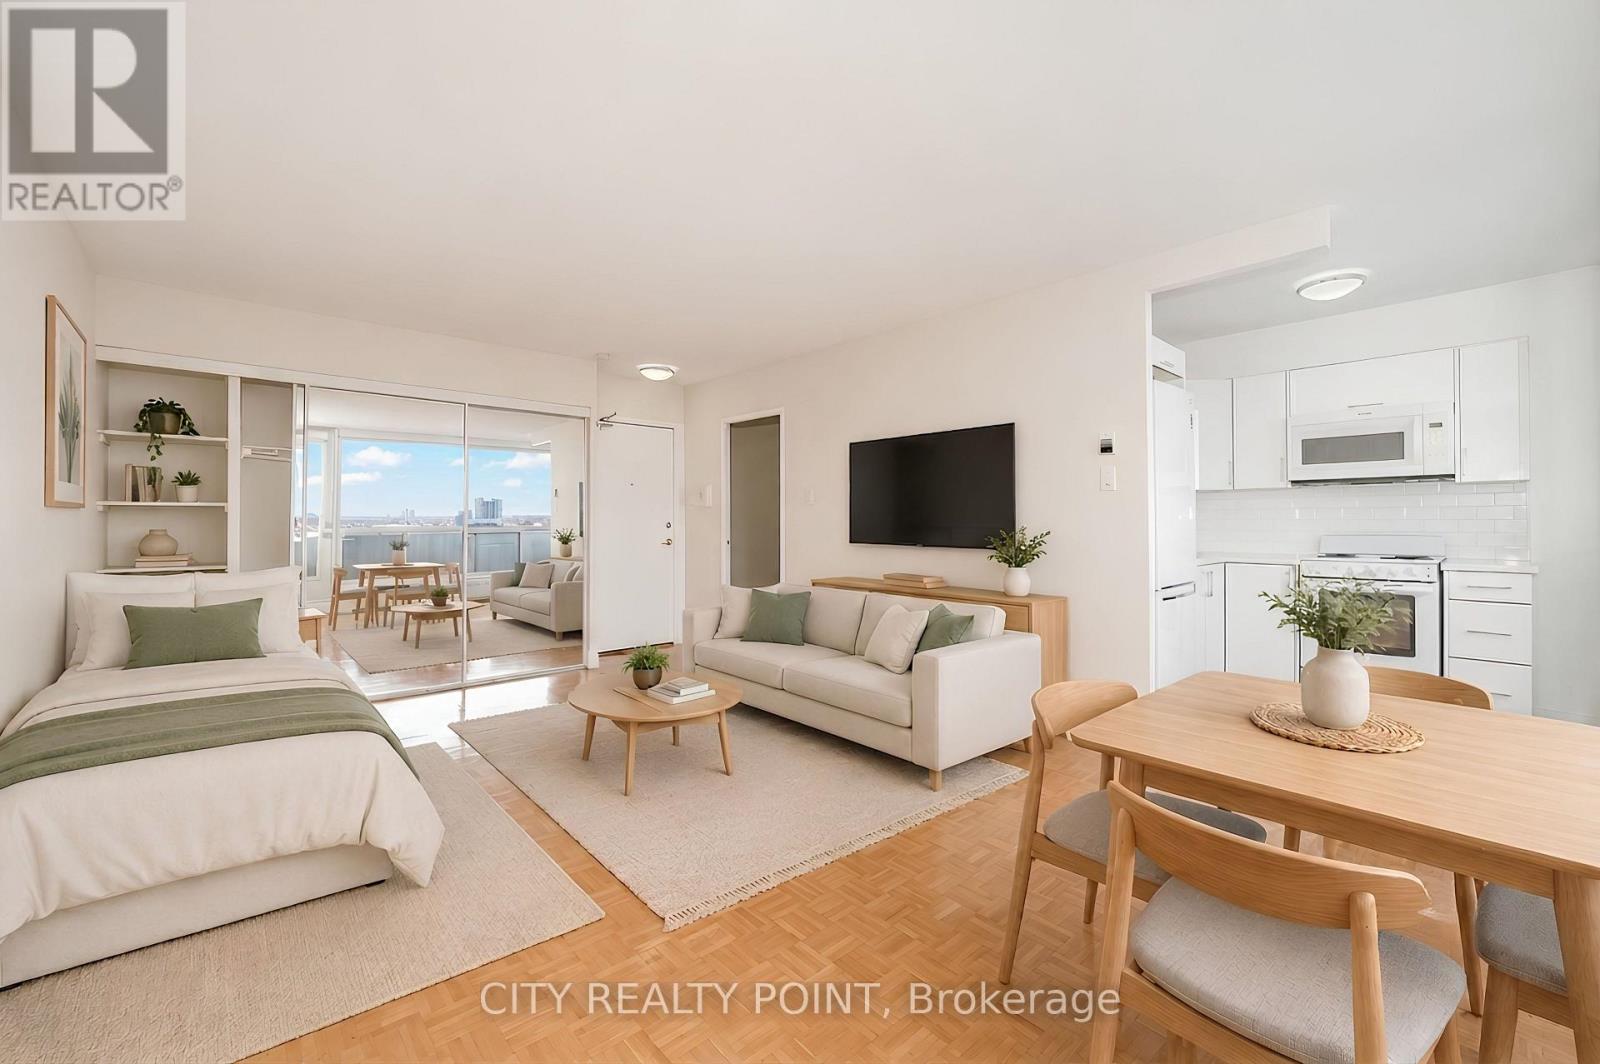
SAVE! | 2 MONTHS FREE* | Move-In This Week |* U of T Students, Young Pros, & Newcomers! Live at 666 Spadina Ave, a fully renovated studio apartment in a high-rise steps from the University of Toronto. Perfect for students from across Canada, young professionals, and newcomers, this move-in-ready suite is available IMMEDIATELY - secure your spot today! Enjoy all utilities included (heat, hydro, water), modern kitchens with new appliances, hardwood and ceramic floors, and balconies with city views. Steps to Bloor St shops, dining, nightlife, and Spadina subway make this location unbeatable, allowing you to walk to class, work, or explore downtown. Building amenities include lounge, study room, gym, pool table, kids area, clean laundry, optional lockers ($60/mo), parking ($225/mo), and A/C window units. Panoramic views, attentive staff, and transit at your doorstep make this ideal for busy students, young professionals, or newcomers looking for a hassle-free start. Move in this weekend! (id:61483)
703 - 5 Lakeview Avenue
Toronto, Ontario
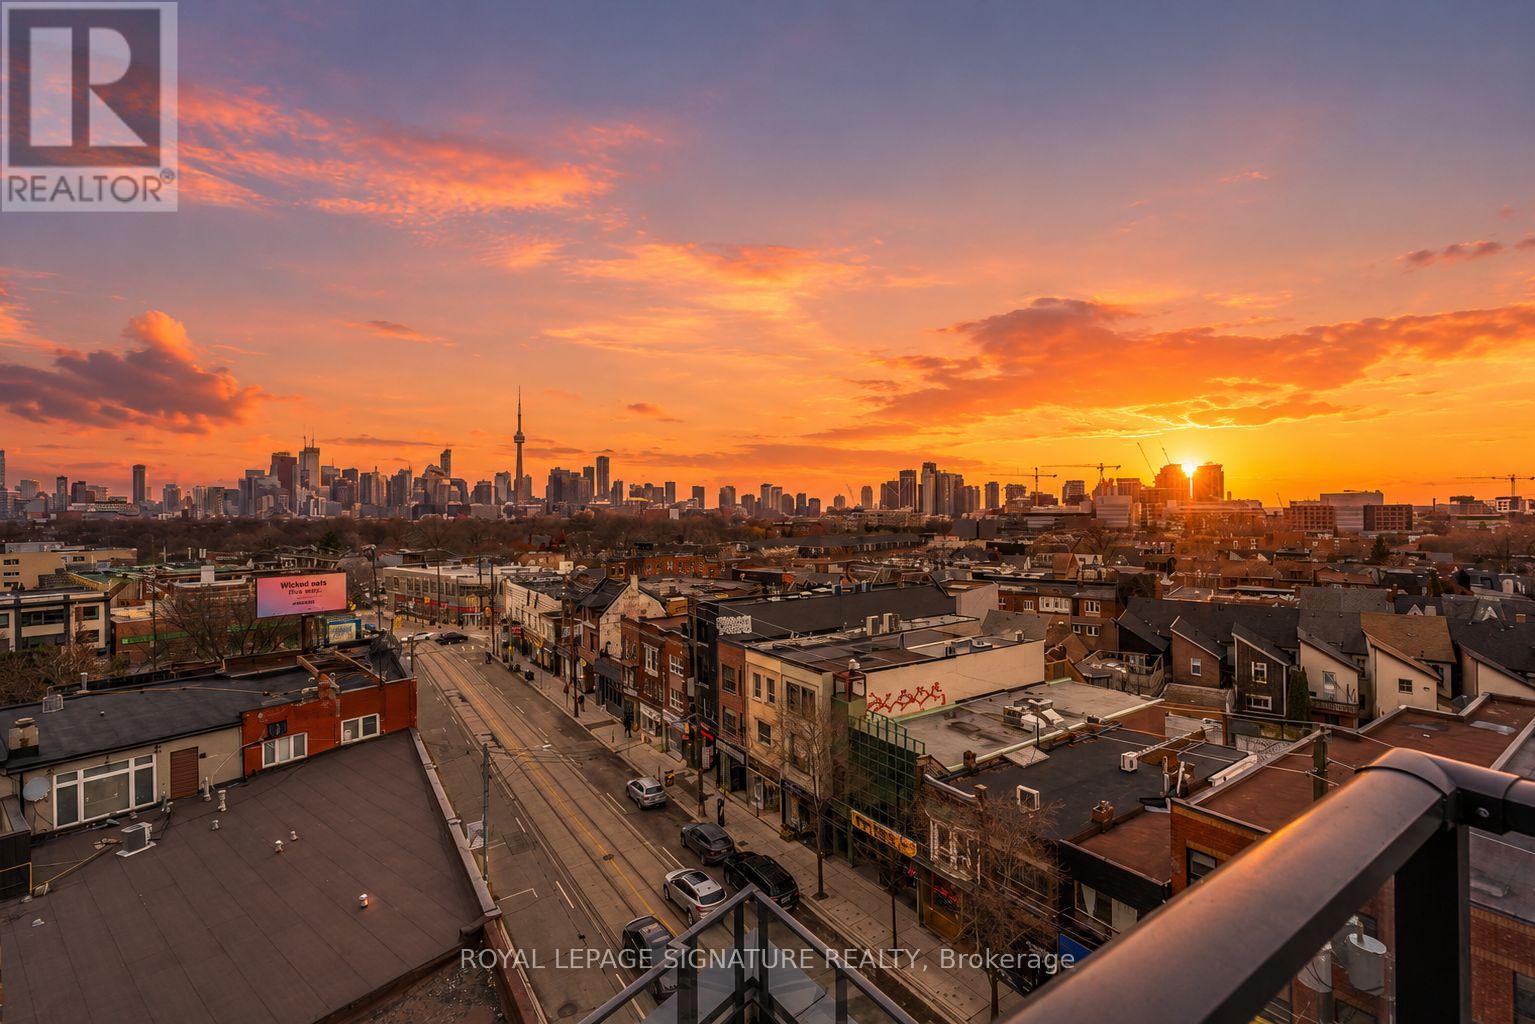
LOCATION, LOCATION, LOCATION! *Fully Furnished*, Brand New, Never Lived In Boutique Condo Residence In One Of Toronto's Most Exclusive And Desired Communities! The Twelve Hundred Condos Is The First Condo Launch In This Community In A Decade! Surrounded By Popular Neighbourhoods Like Little Portugal, Ossington, Queen West, Little Italy, Kensington Market, And Chinatown, It's A Neighbourhood Where You Can Enjoy World-Class Dining, A Bar-Hopping Evening Out, Festivals And Everything In Between. Lose Yourself In The Endless Dining Options With 100+ Restaurants In Walking Distance! 5 Mins Walk To Trinity Bellwoods Park, Access To 505 Dundas Streetcar And Bus Routes At Your Doorstep. Short Streetcar Ride To The Financial District And Hospital Row. Ossington Subway Station Just 10 Minutes Away Connects The Residents To The Whole Of Ontario! Fall In Love With This Carpet Free, Sun-Drenched South Facing 1 Bed. Experience The Elegance Of Soaring 9-Foot Ceilings And Wide Plank Laminate Floors That Elevate The Bright, Open-Concept Design. The Sunlit Living Area Welcomes An Abundance Of Natural Light And A Refreshing Breeze Into The Space. The Modern Kitchen Is Thoughtfully Designed With Integrated Appliances, And A Seamless Connection To The Dining And Living Areas Perfect For Both Everyday Living And Entertaining. The Sleek And Stylish 3-Piece Bathroom Offers Contemporary Finishes And Practical Functionality. Additional Features Include In-Suite Front-Loading Laundry And Refined Design Touches Throughout That Add Comfort And Style. Don't Miss Out On A Gem! Book Your Showing Before It's Gone! (id:61483)
Upper - 40 Mintwood Drive
Toronto, Ontario
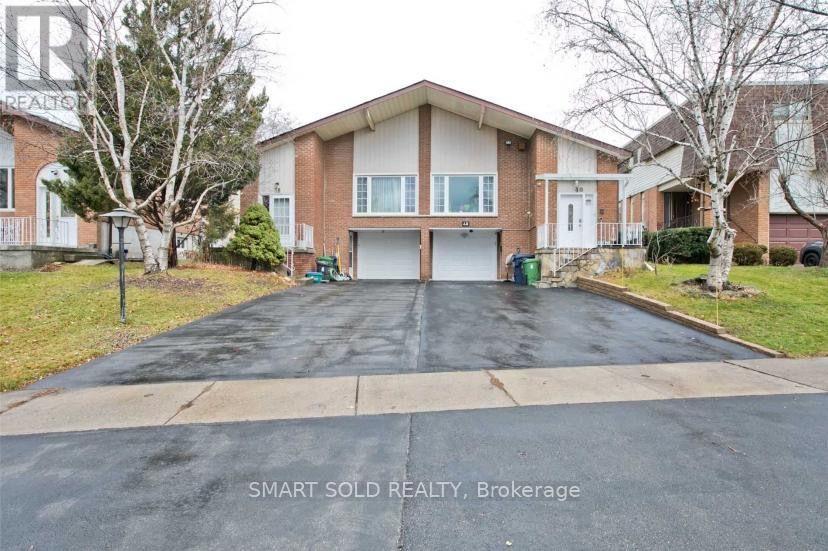
Independent Second Floor Apartment, Separate Entrance, Fully Furnished Two Large Bedroom With Two En-suite Bathrooms, Second Room Can Be Used As Living Room, Independent Kitchen. Walk Out To Deck Overlooking Backyard, Nestled On Premium Family Friendly Neighborhood. Walk To Wonderful High Ranked Schools Jackson, Zion Heights, Chiropractic Institute. Very Convenient Location, Steps To Parks, TTC & Go Station, Library, Plaza, Shoppers Drug Mart, Bank &Tim Hortons. Welcome Students & Small Family Include Use Of: Existing All Furniture, Fridge, Stove, Range Hood, Independent Washer & Dryer, All Electric Light Fixtures, All Window Coverings. One Driveway Parking Spot. Tenant Responsible For 30% Of Utilities (id:61483)

354 Bessborough Drive
Toronto, Ontario
Welcome home to this beautifully renovated 2-storey residence in the heart of Leaside - one of Toronto's most sought-after family neighborhoods. This 4+2 bedroom, 5 bathroom home blends modern style with everyday function, offering the perfect move-in-ready package for growing families. Completely renovated in 2025, the property boasts premium updates including a modern kitchen equipped with top-of-the-line KitchenAid and Miele appliances. Enjoy beautiful hardwood floors throughout, enhanced by the warmth of four gas fireplaces creating cozy living spaces. The home features two convenient laundry rooms, a new roof 2025, ensuring comfort and peace of mind. Step inside to find sun-filled principal rooms, sleek contemporary finishes, and thoughtful upgrades throughout, creating a space that feels both polished and welcoming. Upstairs, four generous bedrooms and beautifully appointed bathrooms provide comfortable, private space for the whole family. Basement creates the perfect space for extended family, in-laws or nanny quaters - whatever your family needs. Then you can Relax, unwind, and get lost in your backyard oasis where everyday feels like a getaway.Perfectly positioned just steps to Leaside's charming shops and cafés, with easy access to TTC transit, this home is also close to top-rated schools and Sunnybrook, plus nearby parks and green space for outdoor enthusiasts. A rare opportunity to own a fully renovated home in one of Leaside's best pockets - luxury, location, and lifestyle all in one. (id:61483)
1725 - 251 Jarvis Street
Toronto, Ontario
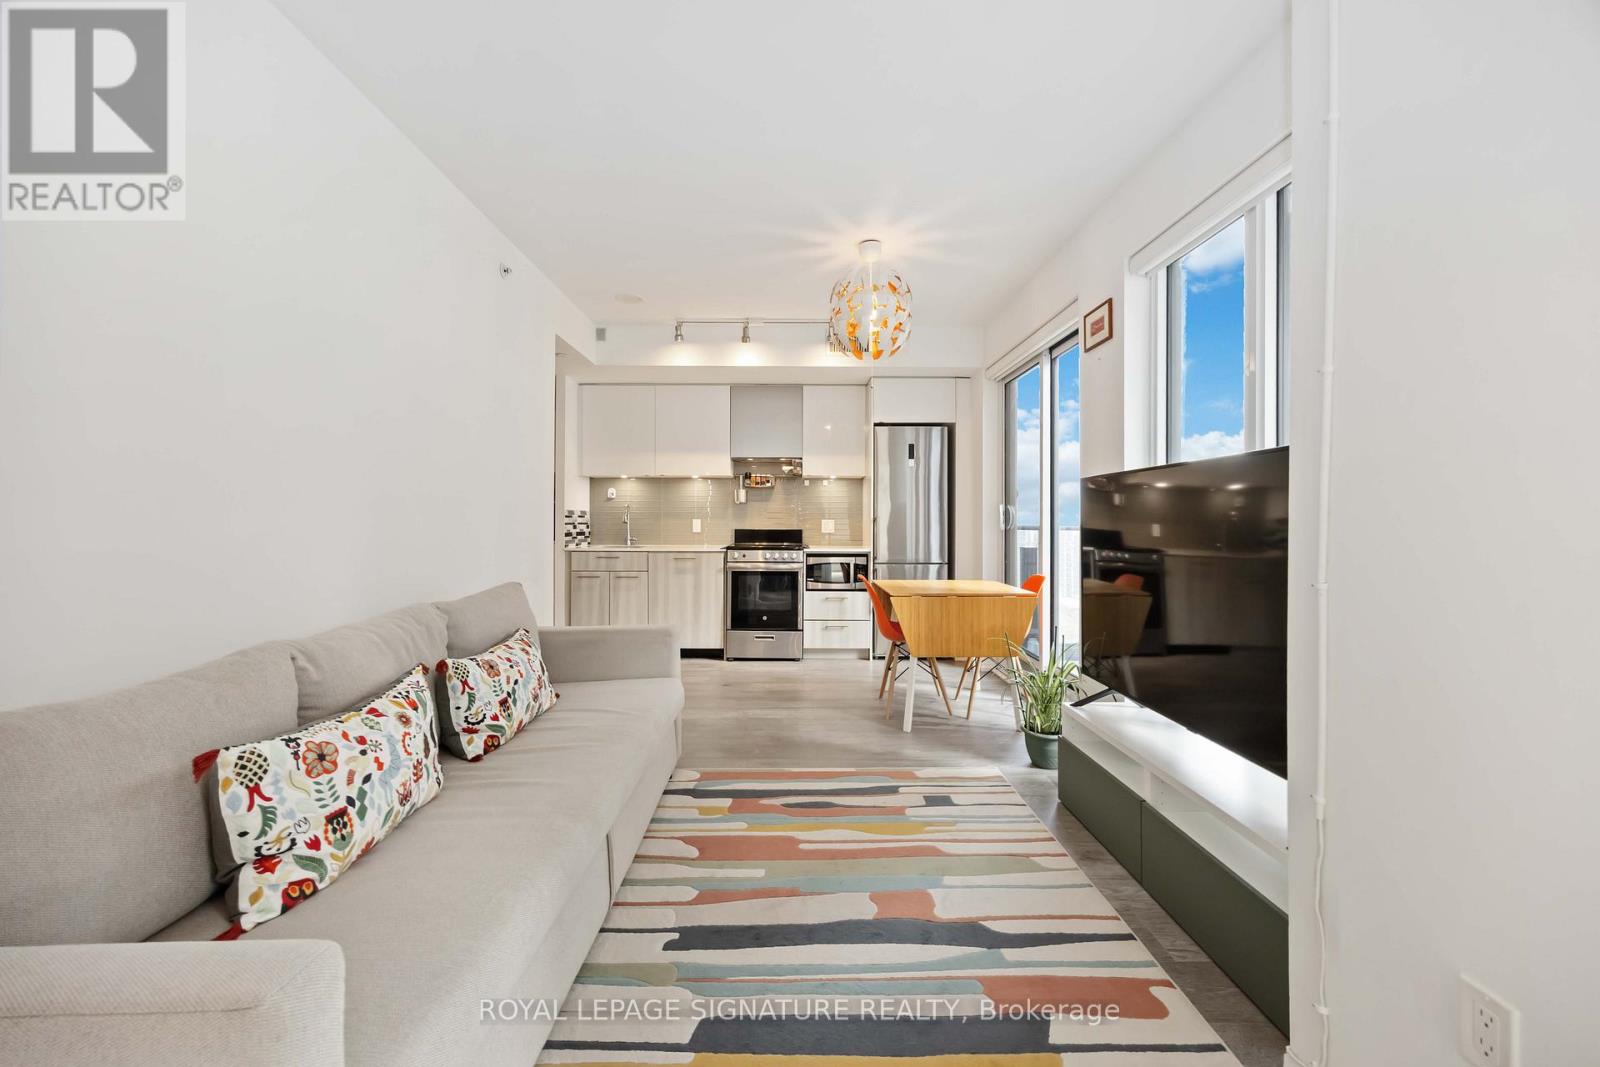
Soak up the city vibes in this bright corner 2-bed, 2-bath condo at Dundas Square Gardens! With about 750 sq. ft. of airy, open living space and floor-to-ceiling windows wrapping two sides, this suite is drenched in natural light and serves up stunning southwest views of the Toronto skyline. The primary suite features a generous closet and its own ensuite bathroom. The open kitchen includes stainless steel appliances, sleek cabinetry, and a walkout to a balcony perfect for enjoying peaceful treetop views at Gabrielle-Roy Elementary School. Enjoy the convenience of two full bathrooms and in-suite laundry. Luxury amenities include 24/7 concierge, rooftop terraces, outdoor pool & hot tub, sky lounge, fitness centre, party room, and more. Great proximity to Toronto Metropolitan University, ideal for students and faculty, and St. Michael's Hospital is just minutes away. Plus, Starbucks is right at your doorstep! Steps from TTC, Eaton Centre, restaurants, cafes and everything downtown Toronto has to offer. Great opportunity for investors - the building permits Airbnb and short-term rentals, offering excellent income potential and flexibility. (id:61483)
703 - 327 King Street W
Toronto, Ontario
Welcome To Luxury Living At The Fabulous Maverick Condos! Enjoy This Pristine One-Bedroom Corner Unit, Designed With An Open-Concept Modern Kitchen Featuring Sleek Countertops And Built-In Appliances. Situated In A Prime Toronto Downtown Location, You'll Be Right Across From The TIFF Building With Transit At Your Doorstep. Everything You Need Is Within Reach From Union Station And Billy Bishop Airport To The Vibrant Entertainment District And Bustling Financial District. Education And Entertainment Options Abound, With Close Proximity To St. Andrew Station, University Of Toronto, Metropolitan University, George Brown College, Scotia Center, And Eaton Centre, CN Tower, Scotiabank Arena, theatres, restaurants, shopping, cafes, and more. Experience the ultimate downtown lifestyle. (id:61483)
7632 County 9 Road
Clearview, Ontario
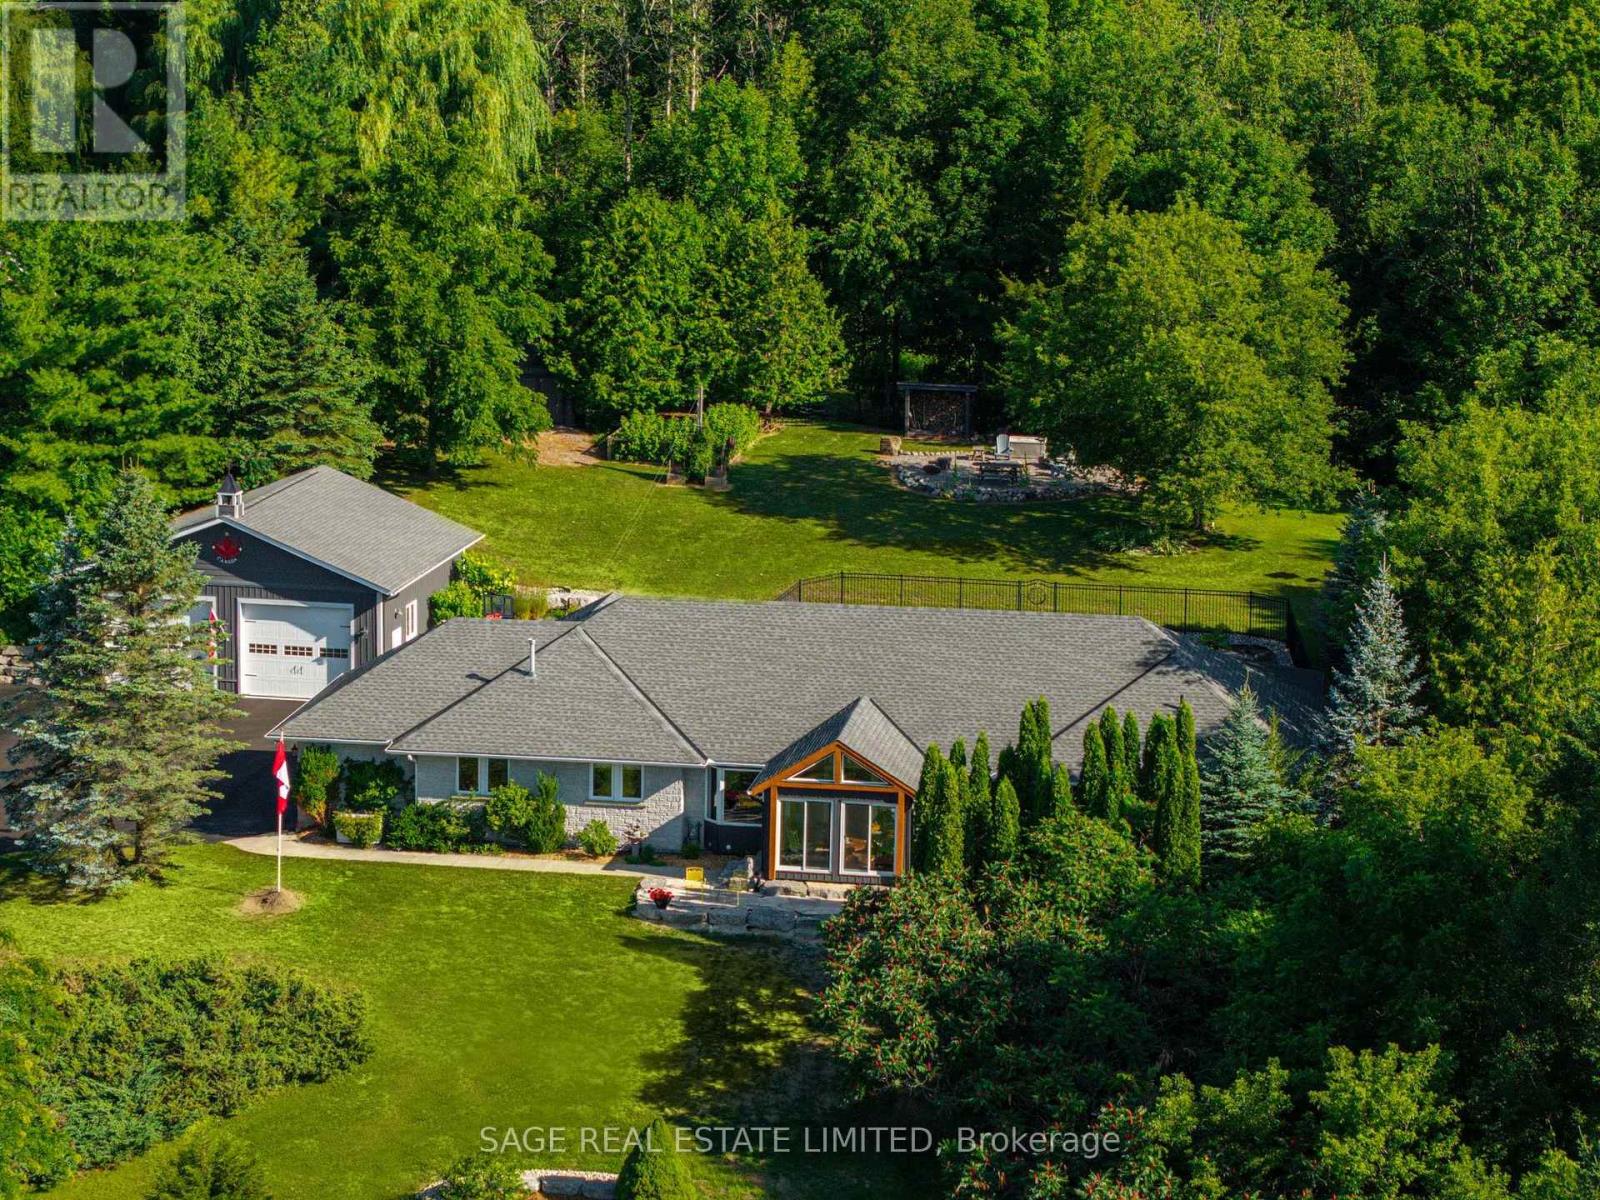
Some homes are built. This one was crafted... by hand, over more than a decade, by a family who wanted room enough for everyone they loved. Set on 2.3 private acres a short walk from Creemore, the land greets you first: a secluded border of mature trees backing onto forest, terraced gardens, a raspberry enclosure, and a hilltop fire pit looking out over the valley. Inside, the new kitchen was designed like a family chef would design one: gas range, generous breakfast bar, a dedicated coffee station, pull-out spice storage, and real pantry closets. It opens to a bright TV nook warmed by a gas fireplace, then flows into connected living, dining, and family rooms. A newly updated sunroom catches valley light from three sides... the kind of room where mornings slow down. The primary suite is oversized, with custom closets, a spa-inspired 4-pc ensuite, and its own walkout to the pool patio. A main-floor sauna and oversized laundry room complete the main floor. Downstairs, the fully finished lower level nearly matches the main floor in footprint. Three large bedrooms, a rec room split between a fireside lounge and open flex space for a gym, games, or kids zone, plus a dedicated craft room and cold room. Outside, a fenced, heated saltwater pool sits within a terraced garden with a pool shed and gas hookup for the barbecue. Two heated garages - one an oversized 32'x33' detached shop with attic storage -plus two more outbuildings. Recent upgrades run deep: new roof, furnace and heat pump, most windows and doors, driveway, retaining walls, fencing, and landscaping. Minutes on foot into one of Ontario's most-loved small towns... weekly summer concerts, the Copper Kettle Festival, Creemore Brewery, Michelin-recognized restaurant The Pine, and a run of cafés and boutiques, with the local school across the road, and Collingwood, Devil's Glen, and Mansfield twenty minutes out. A property designed with intention, ready for its next family's memories to begin. (id:61483)
475 Valridge Drive
Hamilton, Ontario
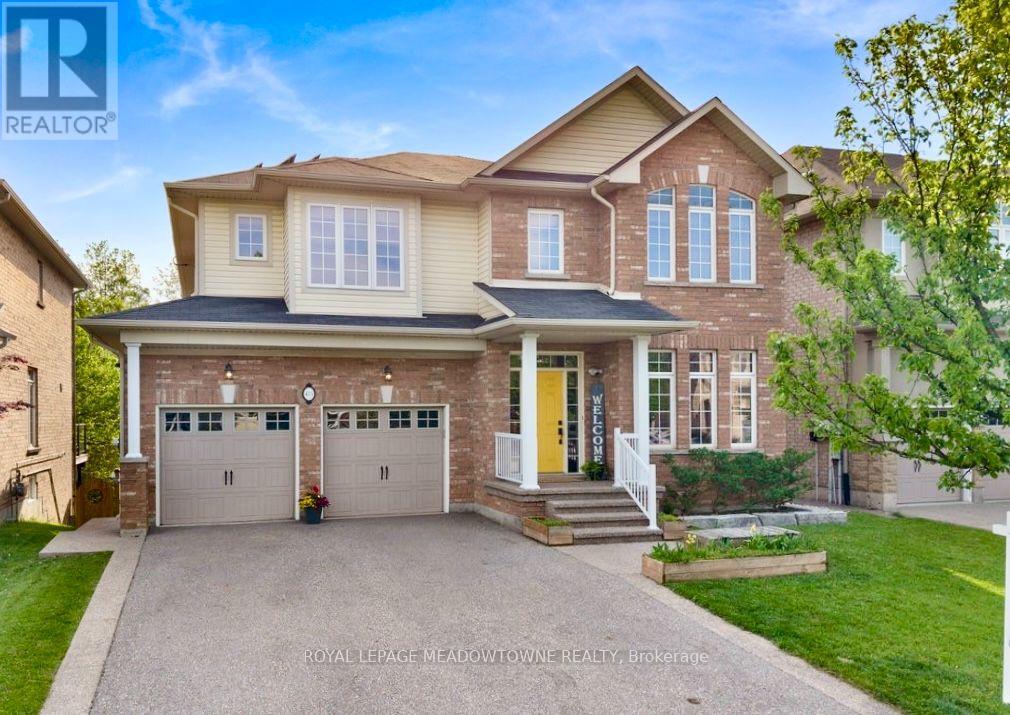
This spacious family home is situated on a premium ravine lot in one of Ancaster's most sought-after neighbourhoods! Offering over 4,000sq.ft. of finished living space, this home features 9ft ceilings on the main floor, hardwood thoughout, 4+1 bedrooms, 5 bathrooms, a main-floor office, and a spacious second-floor family room. Additional features include, a fully finished walk-out basement with a spacious in-law suite and owned solar panels, producing more then $3,000 annually deposited directly into owners account. Designed for both everyday living and entertaining, the functional layout includes formal dining room connected to the european-inspired kitchen through a butler's pantry, a breakfast area, and a welcoming living room with a gas fireplace.The kitchen is featuring a large centre island, quartz countertops, stainless steel appliances, and a 5-burner gas stove. Step outside to an expansive composite deck with glass railings and enjoy tranquil green space and pond views. Upstairs, the primary suite, freshly painted, offers a walk-in closet and spa-like 5-piece ensuite. A second bedroom has its own private ensuite, while two additional bedrooms are generously sized and share a well-appointed bath. The versatile loft provides the perfect space for a second family room, or play area.The finished walk-out basement adds exceptional flexibility with a recreation room, gas fireplace, fifth bedroom, 3-piece bathroom, cold cellar, and newly added kitchen (2023) with custom cabinetry and ss appliances. Additional home features include a double-car garage with inside access through the main floor laundry room and parking for four vehicles on the driveway. Ideally located minutes to Hwy 403, top-rated Spring Valley Elementry & Ancaster High schools, parks, trails, and all amenities. Don't miss this rare opportunity to own a move-in-ready home that blends space and privacy in the heart of Ancaster. Interboard listing: Cornerstone MLS# 40854270. (id:61483)