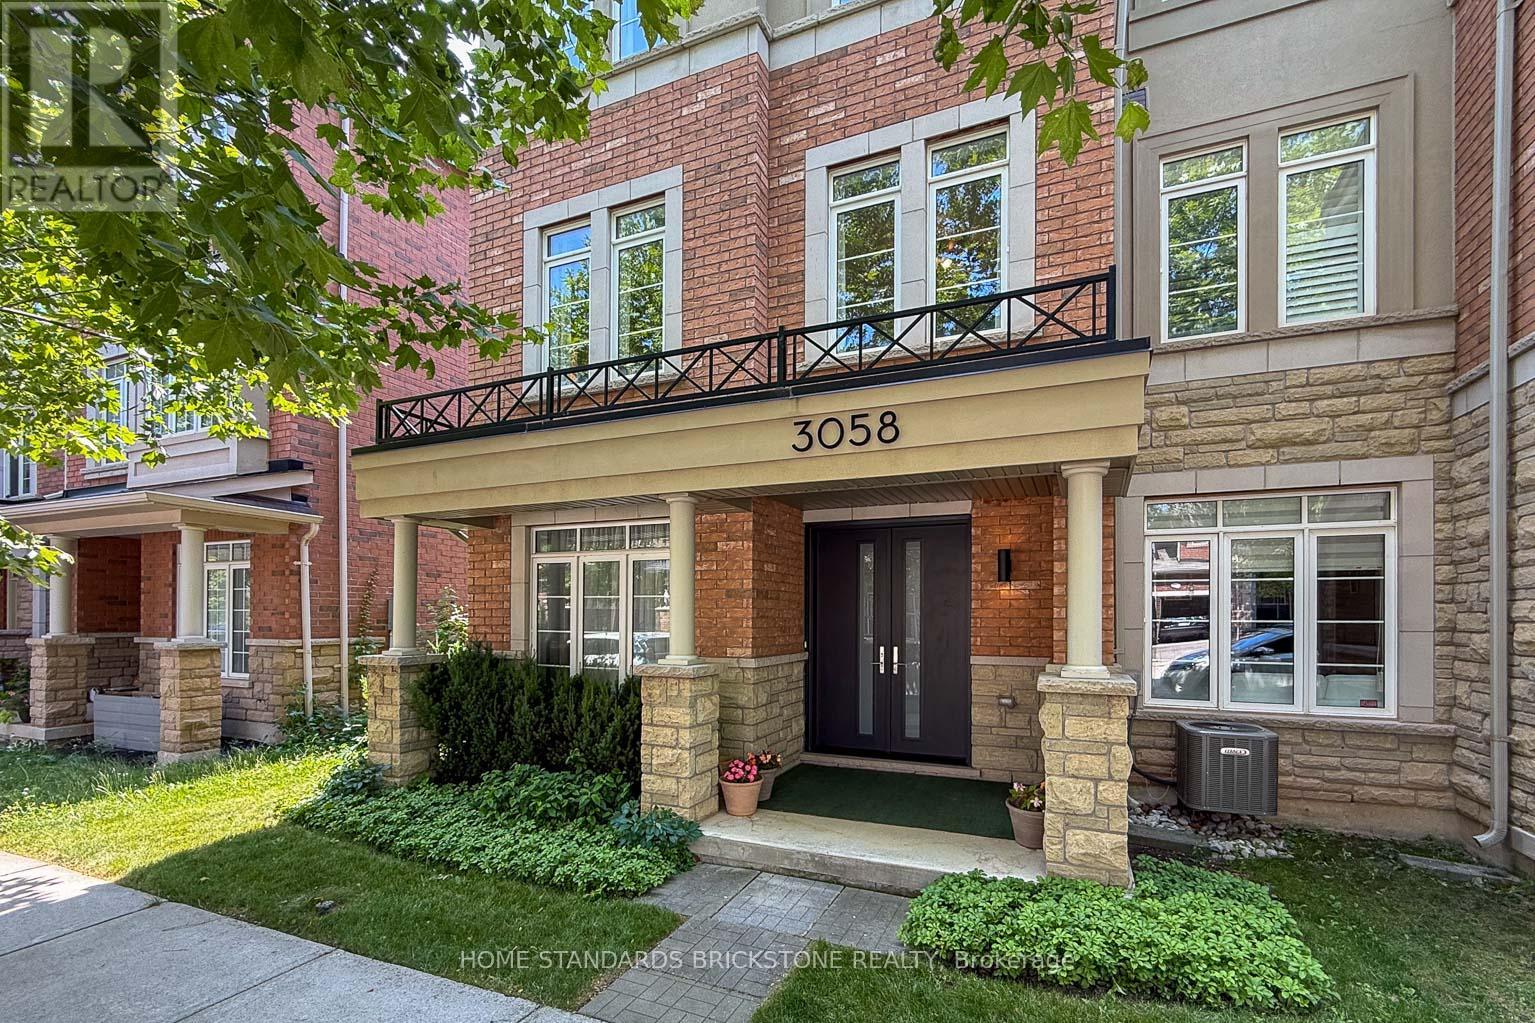
3058 Eberly Woods Drive
Oakville, Ontario
FREEHOLD!! END UNIT EXECUTIVE TOWNHOME --- 3058 Eberly Woods Drive, "The Preserve," Oakville. Welcome to one of Oakville's most sought-after new communities. This freehold end-unit executive townhome offers 3 bedrooms, 2+2 baths, and approx. 2,086 sq ft of luxurious finishings, set behind a striking brick and stone façade with a double door entry, stone-columned porch, and a wrought-iron Juliet balcony above. The upgraded gourmet kitchen, with espresso cabinetry, granite counters, and stainless steel appliances, invites you to gather, then step out to an oversized deck with a gas hookup for weekend evenings outside. A flex room with a striking cork accent wall becomes whatever you need, a quiet office or a cozy reading nook. Upstairs, 9' ceilings and a cool, breezy second floor lead to a primary retreat with its own private balcony, walk-in closet, and a soaker tub ensuite, the kind of space that turns an ordinary evening into something to look forward to. Located minutes from Fortinos, Uptown Core's shops and restaurants, parks, trails, the Splash Pad, and 16 Mile Sports Complex, with quick access to the 403/407/QEW. Oakville GO is a short 10 minute drive, Uptown Core just 1 minute away, and Sheridan College's Trafalgar campus and University of Toronto Mississauga are both an easy drive from home, ideal for families thinking long-term. . (id:61483)
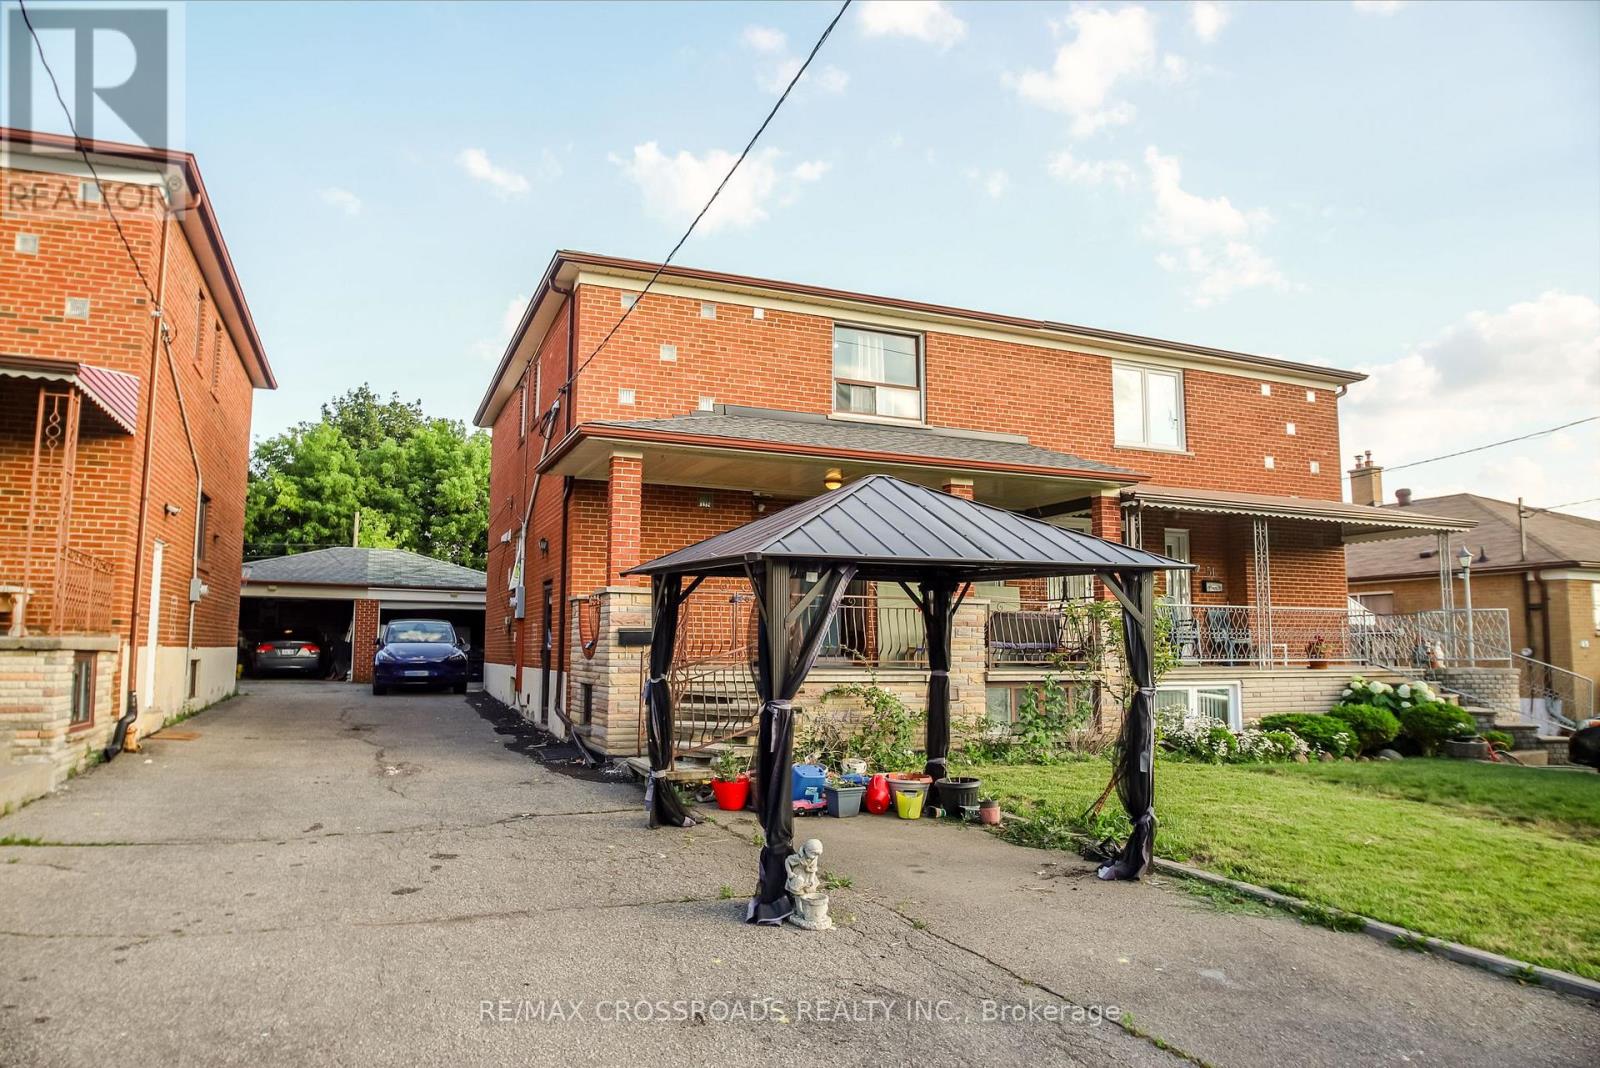
53 Giltspur Drive
Toronto, Ontario
Well-maintained and move-in ready home situated on a premium ravine lot, providing exceptional privacy and a peaceful natural setting. Updated over the last few years, including a newer kitchen with quartz countertops, stainless steel appliances, and modern cabinetry, newer flooring on the main level, pot-lights, fresh paint throughout, a newer roof( Shingles ), and waterproofing around the home. The backyard also features a greenhouse with great potential for gardening enthusiasts, ready for your personal touch and a little TLC.The main-floor den has been converted into a fourth bedroom, while the second floor features three generously sized bedrooms. The basement has a separate entrance and a two-bedroom suite, making it ideal for extended family or a potential in-law suite. (buyer to verify permitted uses). (id:61483)
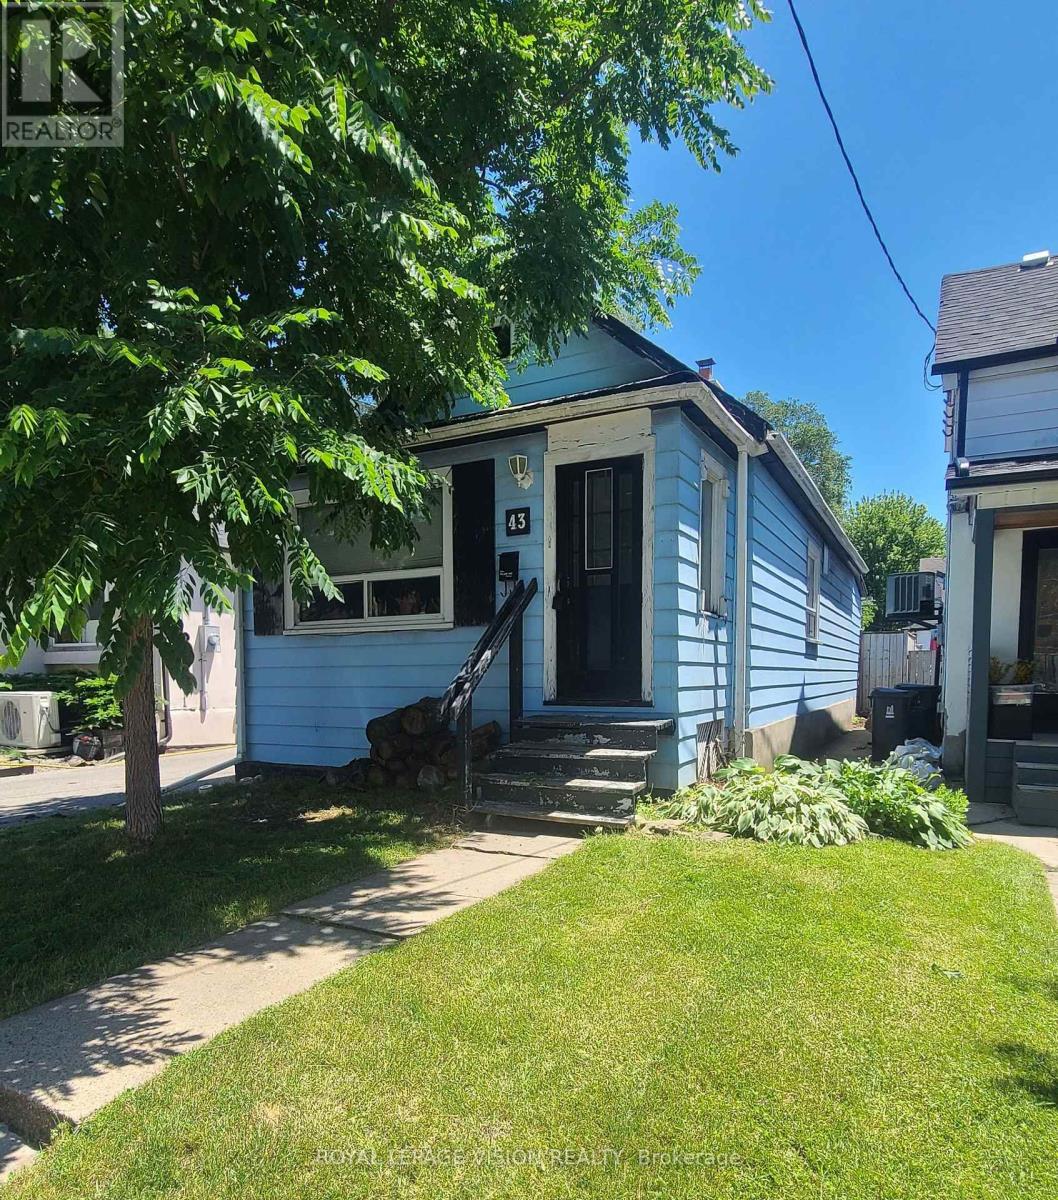
43 Jillson Avenue
Toronto, Ontario
Attention renovators, investors, landlords, and buyers looking to add value-this is an exceptional opportunity in the highly sought-after Runnymede-Bloor West Village neighbourhood. This 2-bedroom home is ideally situated in a prime location and offers a solid foundation with a functional layout. While the property would benefit from cosmetic updates, including the kitchen, bathroom, flooring, and paint, its strong bones and excellent potential make it an outstanding investment. With thoughtful renovations, this home presents the opportunity to build significant equity while owning in one of the area's most desirable communities at an attractive entry-level price. Property has 2 parking spots at the rear left side - a rarity for the area! (id:61483)
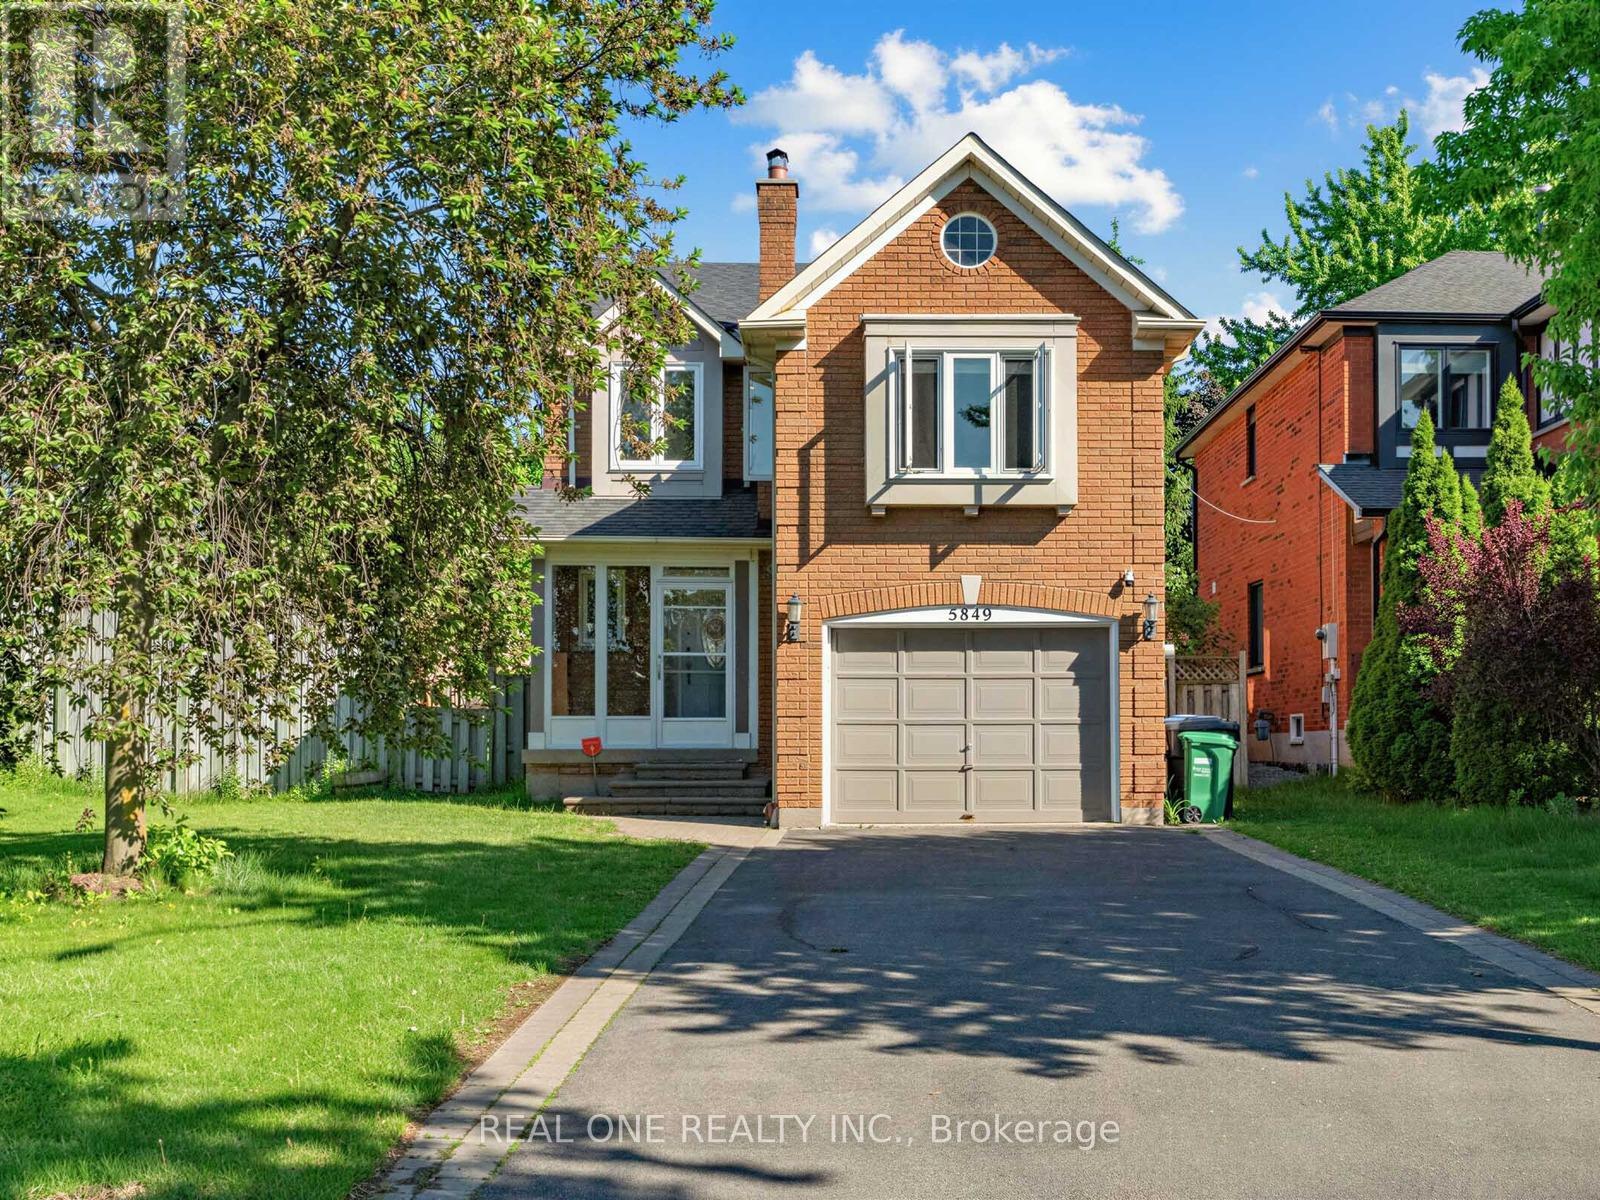
5849 Chorley Place
Mississauga, Ontario
See Virtual Tour. Welcome To This Beautifully Maintained Home In The Highly Sought-After Erin Mills Community. Situated On A Premium Corner Lot With Sunny South-Facing Backyard Exposure And Exceptional Privacy. This Home Features Parking For Up to 7 Vehicles, Freshly Painted Throughout, Main Floor Laundry, Hardwood Floors, Upgraded Bathrooms And Spacious Principal Rooms. The Professionally Finished Basement Offers 2 Additional Bedrooms, While The Second-Floor Family Room With Fireplace Could Be Easily Be Converted Into A 4th Bedroom. Located Within One Of Mississauga's Most Prestigious School Districts, Including John Fraser Secondary School, St. Aloysius Gonzaga Secondary School And Thomas Street Middle. Conveniently Close To Shopping, Park, Public Transit Highways 403 & 401 And All Major Amenities. A Wonderful Opportunity For Families Seeking Space, Comfort And An Exceptional Location. (id:61483)

92 Caines Avenue
Toronto, Ontario
OPEN HOUSE SAT & SUN 2-4 PM. Experience exceptional space, luxury, and craftsmanship in this custom-built masterpiece, thoughtfully designed with timeless elegance. Offering 6,505 sq. ft. of finished living space, including 4,564 sq. ft. above grade and a professionally finished 1,941 sq. ft. lower level, this extraordinary residence showcases uncompromising quality and meticulous attention to detail throughout.Situated on a quiet, no-through street in one of the area's rapidly emerging multi-million-dollar neighbourhoods, this prestigious home offers the perfect balance of privacy and convenience. The sophisticated interior is enhanced by premium finishes, including rich maple hardwood flooring, custom millwork, exquisite tilework, soaring coffered ceilings, intricate crown mouldings, elegant wall niches, solid-core doors, and custom-designed walk-in closets with built-in organizers.Every detail has been carefully curated to deliver an exceptional living experience, combining refined luxury, everyday comfort, and timeless architectural appeal. (id:61483)
1807 - 2a Church Street
Toronto, Ontario
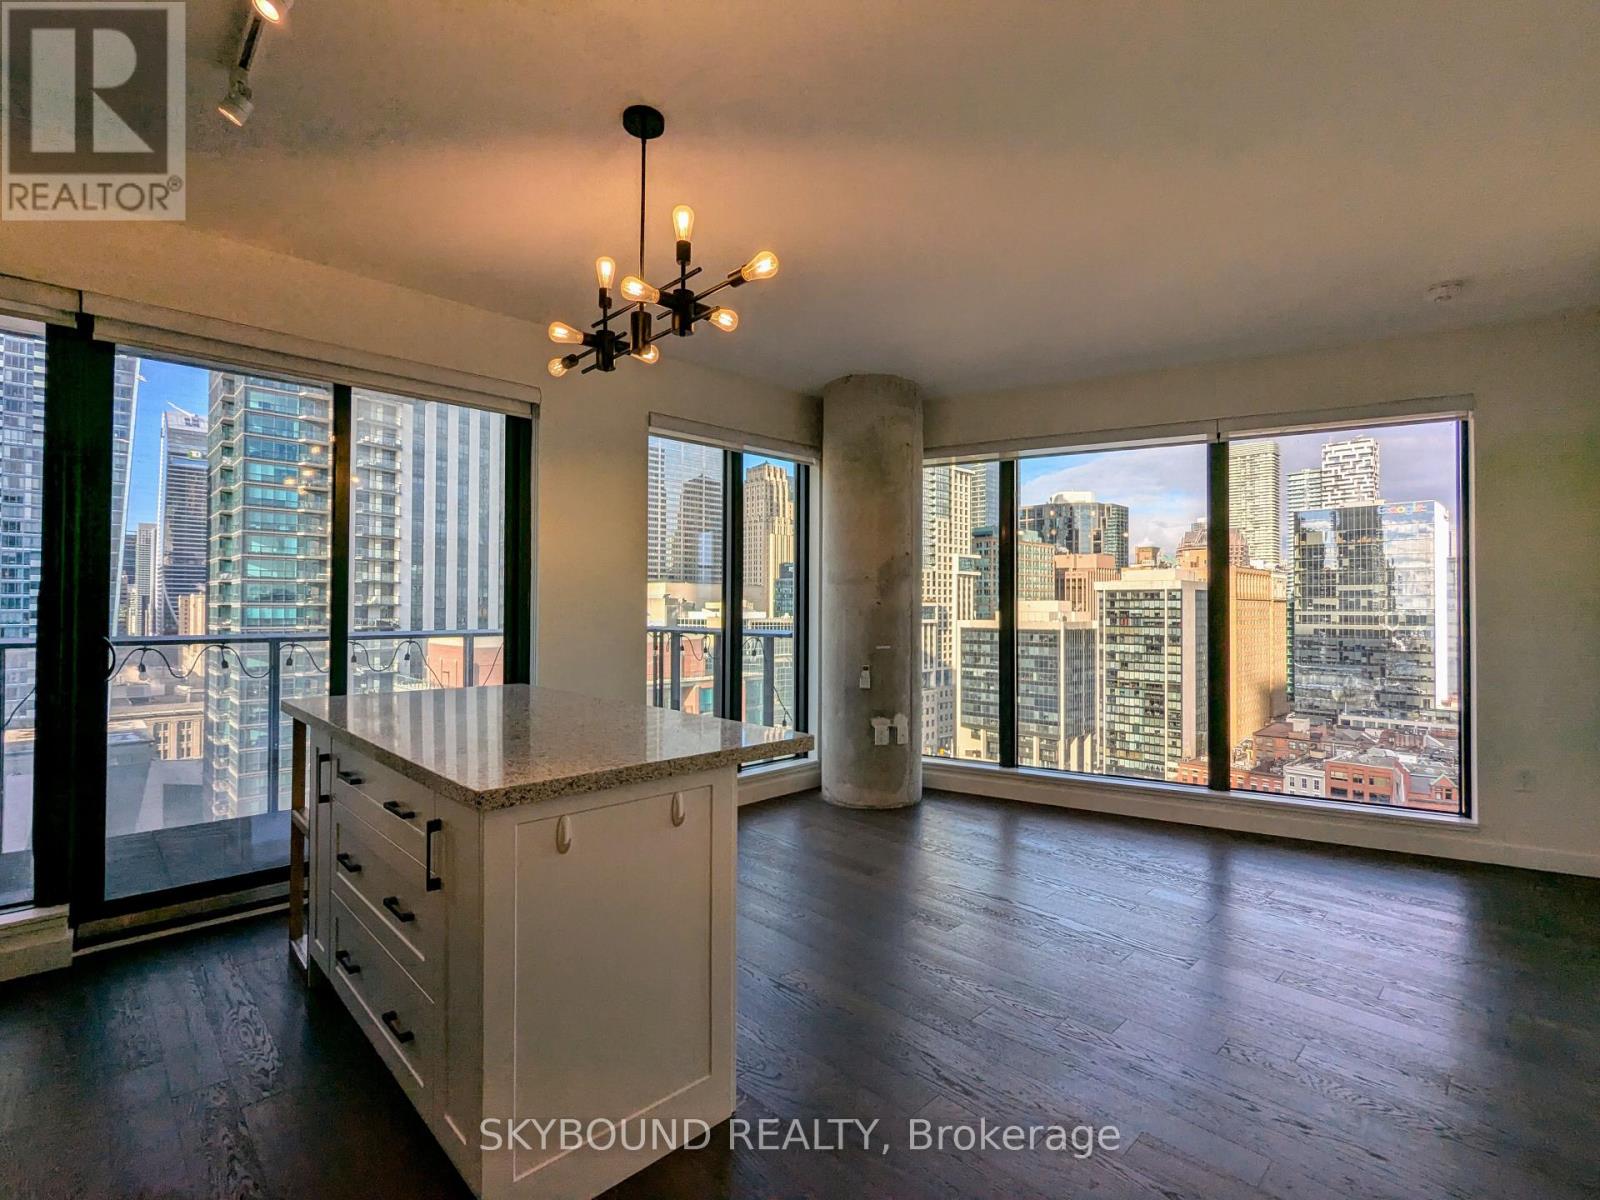
Welcome to 75 on The Esplanade! Bright and beautifully laid out split 2-bed/2-bath corner suite with two large balconies and amazing views overlooking the city! Tons of natural light with plenty of upgrades - a custom island, custom built-in storage throughout, a gas stove, full size washer/dryer, blackout blinds in both bedrooms, remote blinds in living room, and hardwood flooring throughout. Two real bedrooms with amazing views and custom closets, and a primary suite with an ensuite bathroom and its own separate private balcony. And those views! You've got to see it for yourself. Plus a huge bonus - a new No Frills grocery store right at the base of the building! Literally a block from St Lawrence Market, steps to Union Station, the Financial District, and all the restaurants and bars along The Esplanade at your doorstep. **Storage locker included**. Great building amenities - a multi-level gym, party room, yoga studio, outdoor pool, and 24 hour concierge. Plus a dedicated bike storage room for residents. >>** Available September 16th** << (id:61483)
808 - 797 Don Mills Road
Toronto, Ontario
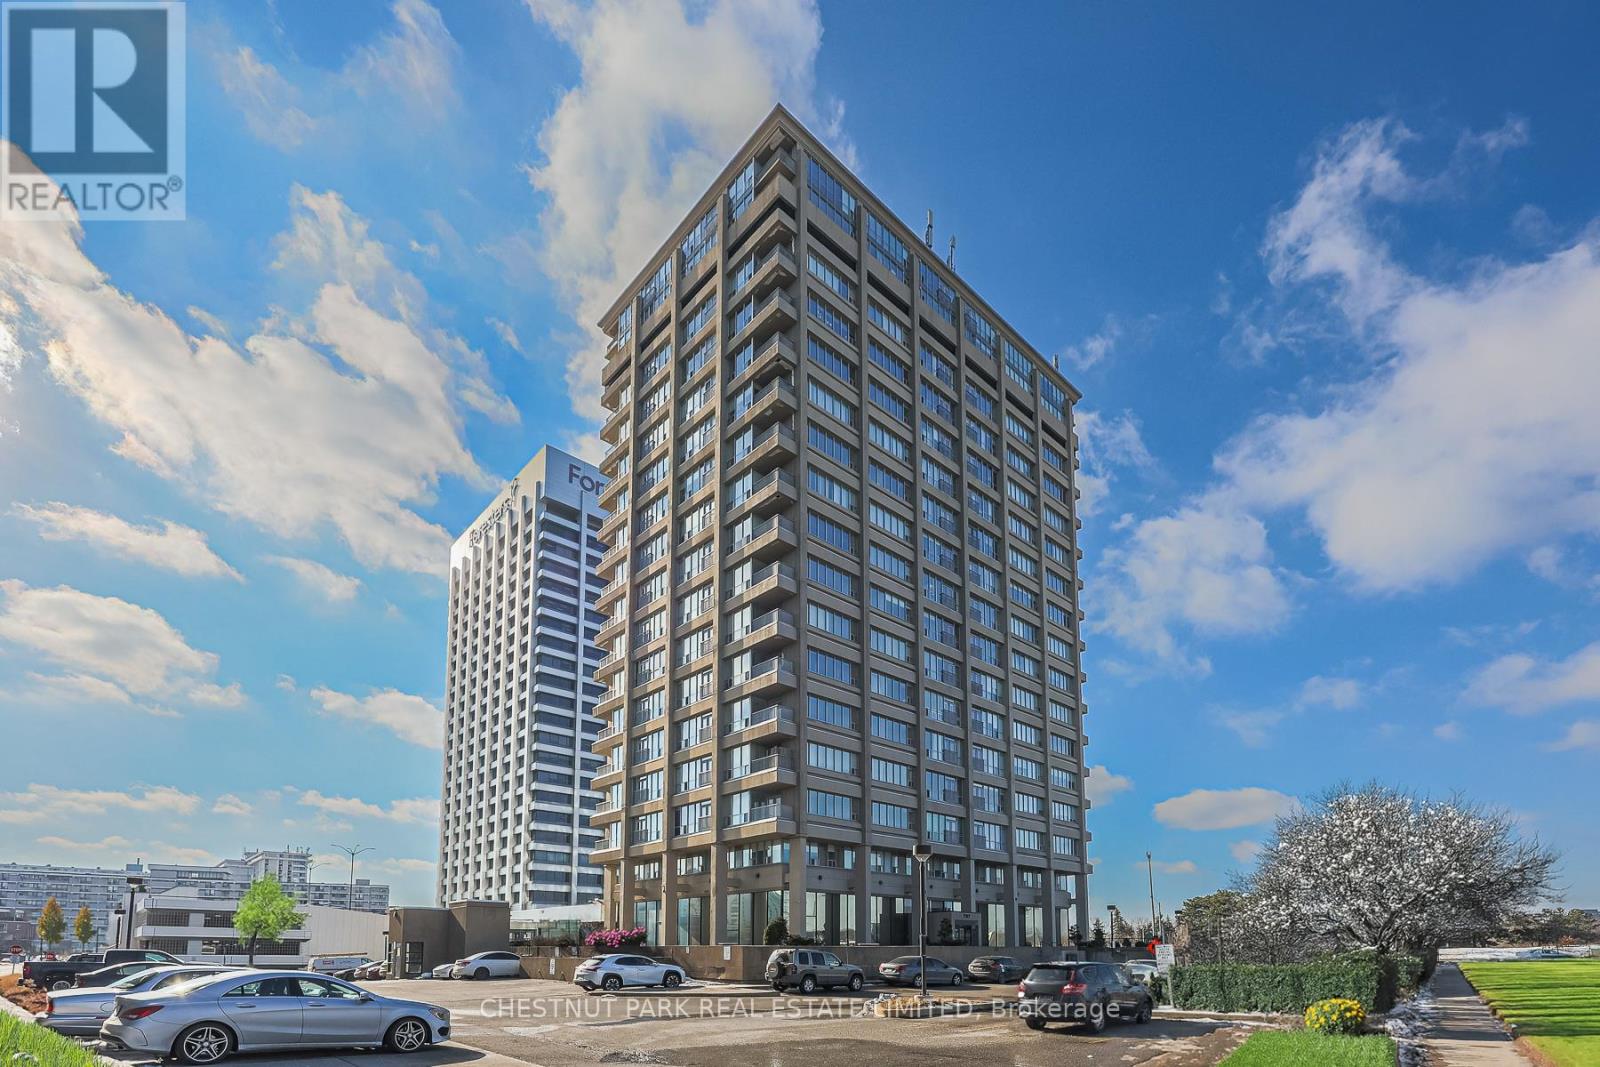
Beautifully renovated 2-bedroom, 2-bathroom residence offering an impressive 1,158 sq.ft. of bright, open living space at the highly sought-after Tribeca Lofts. Featuring soaring 10-ft ceilings, hardwood flooring throughout and dramatic walls of windows in every room, this exceptional suite is flooded with natural light and showcases spectacular panoramic NE views.The thoughtfully designed open-concept layout is ideal for both everyday living and entertaining. Renovated kitchen with granite countertops, breakfast bar, custom cabinetry and full-size built-in appliances overlooks the expansive living and dining areas, which extend seamlessly to a large private balcony with breathtaking skyline views.The generous primary retreat features excellent closet space and a renovated ensuite bath. Spacious second bedroom, second full bathroom, ensuite laundry and abundant in-suite storage offer exceptional comfort and functionality. Freshly updated, impeccably maintained and move-in ready. Includes one underground parking space. Convenient same-floor locker available for an additional $100/month. Additional underground parking may also be available.Ideally located with immediate access to the DVP, Highways 401 & 404, the Eglinton Crosstown LRT, TTC, Shops at Don Mills, Costco, Loblaws, Sunnybrook Hospital, parks, ravine trails, golf and everyday conveniences. Residents enjoy 24-hour concierge and security, fitness centre, party room, games room with complimentary WiFi, visitor parking and professional on-site management. An exceptional opportunity to lease a rarely offered, oversized suite in a great central location! (id:61483)
222 Pilkington Street
Thorold, Ontario
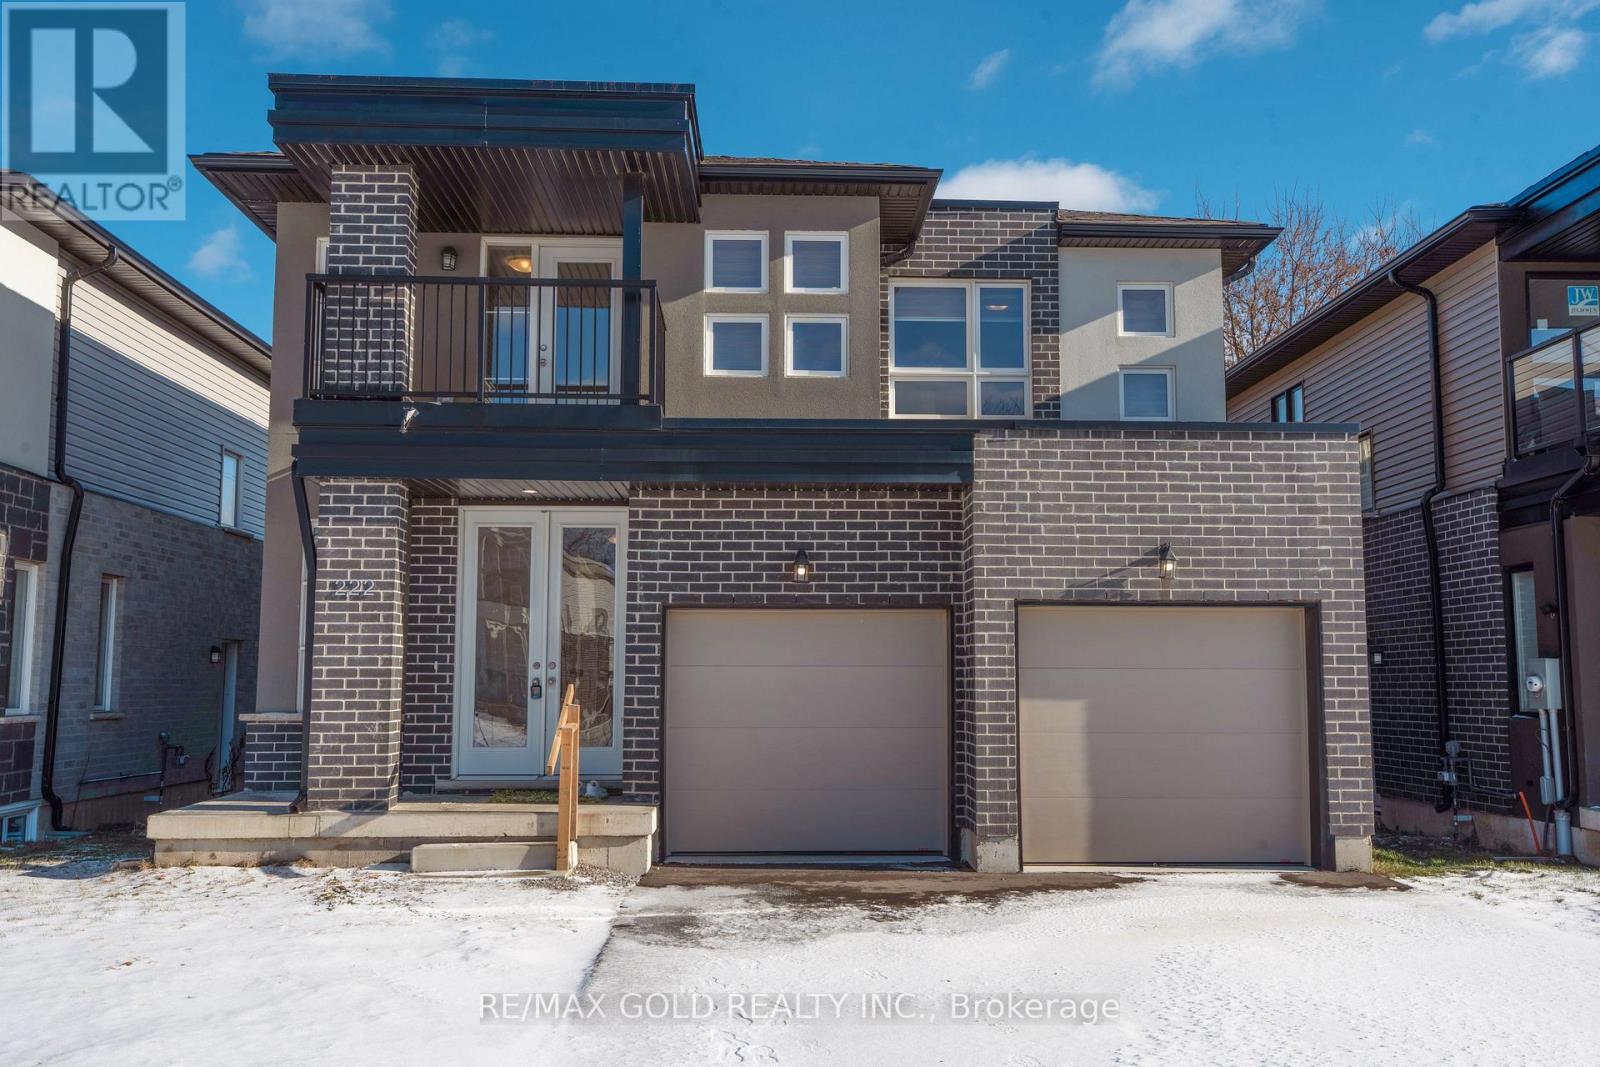
Spacious 4-Bedroom, 4-Bathroom Detached Home in a Quiet Family-Friendly Neighborhood!!! Welcome to this stunning 3-year-old detached home offering over 4 spacious bedrooms and 4 bathrooms, thoughtfully designed for modern family living. Featuring two primary bedrooms, including one with a private balcony, this home provides exceptional comfort and versatility. The main floor boasts a bright, open-concept layout with a modern kitchen complete with stainless steel appliances, ample cabinetry, and generous counter space-perfect for everyday living and entertaining. Large windows throughout fill the home with an abundance of natural light, creating a warm and inviting atmosphere, Separate entrance to the Basement.....Located in a peaceful, family-oriented neighborhood, this home is just minutes from public and secondary schools, Brock University, parks, shopping, and all essential amenities. With numerous upgrades throughout, this move-in-ready home is an excellent opportunity for growing families or anyone seeking space, style, and convenience.....A must-see home offering comfort, quality, and an unbeatable location! (id:61483)
1768 Kirkfield Road
Kawartha Lakes, Ontario
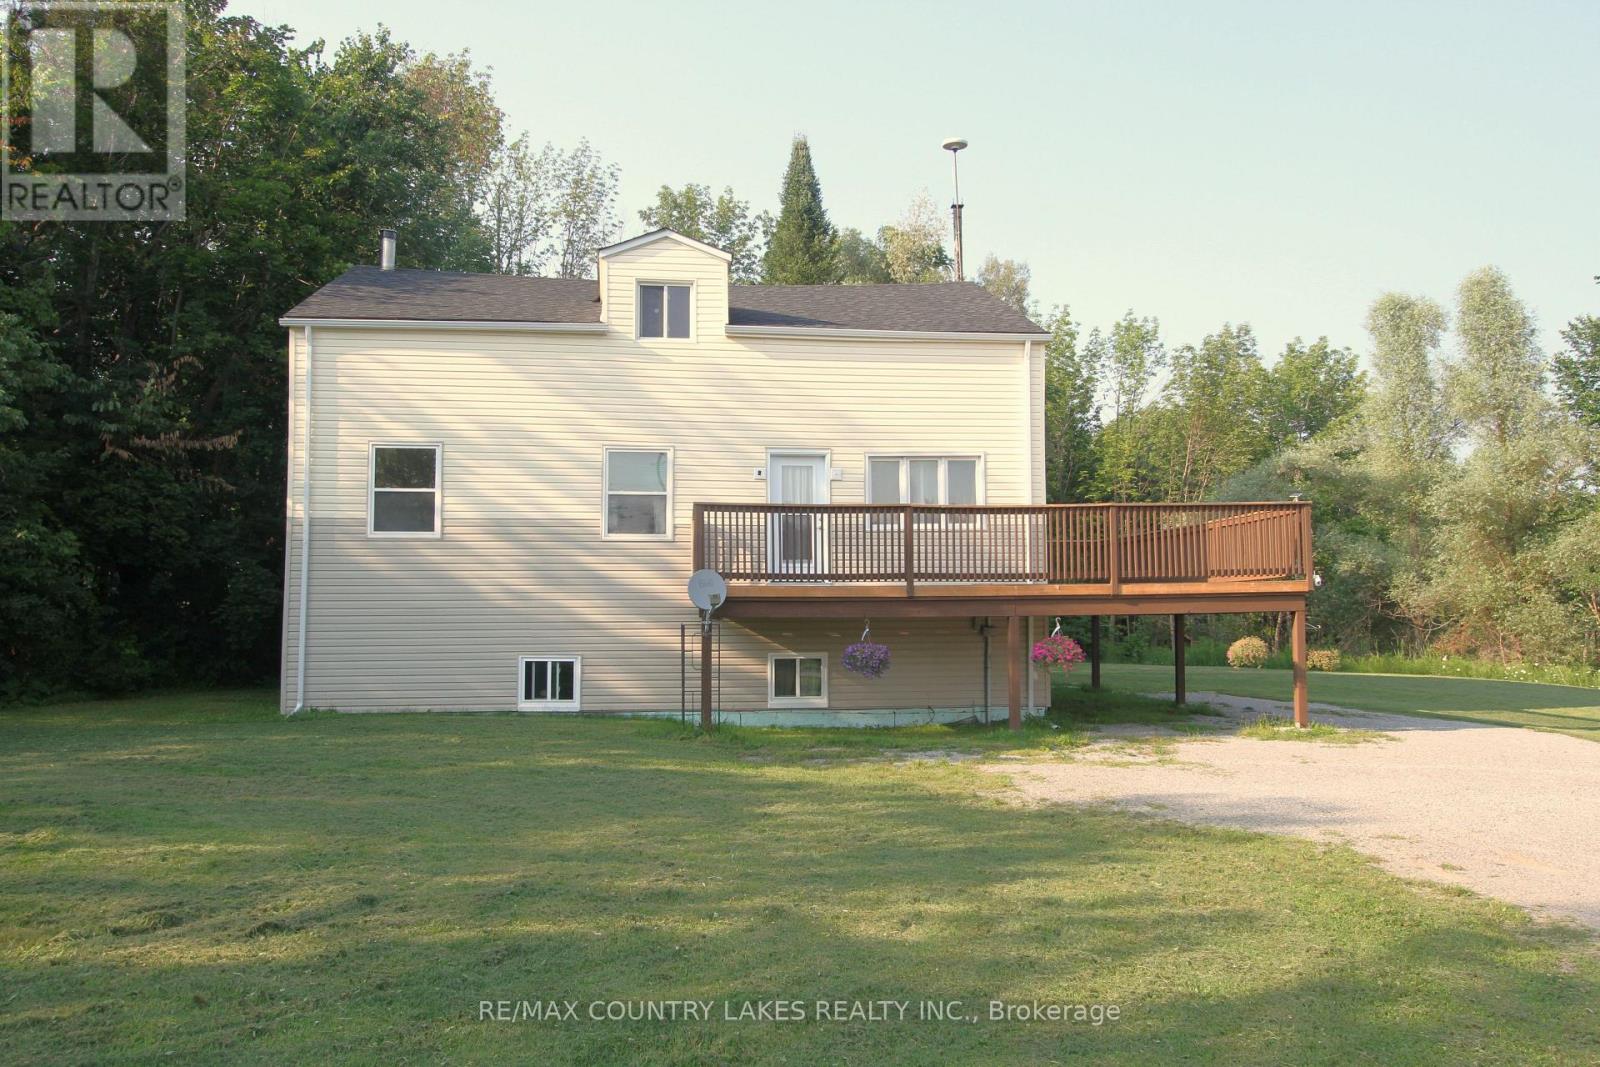
3+1 bedroom home located in the welcoming community of Kirkfield, offering space and excellent potential for future expansion. Situated on a generous 123 ft x 168 ft lot and backing onto a wooded area, this property provides a peaceful setting while remaining within walking distance to the local public school and town. The main level features an eat-in kitchen and a functional layout ideal for family living. The primary bedroom includes his and hers closets, a private 4-piece ensuite, fresh paint and new laminate floor. The main bathroom offers a 4-piece configuration with a relaxing soaker tub. An unfinished upper loft provides an excellent opportunity to create additional living space, whether as a family room, office, or extra bedrooms. The basement is partially finished with above-grade windows, offering good natural light and significant additional living potential. Most drywall has already been completed, with flooring, trim, and ceiling remaining to be finished. Recent updates add to the home's value and efficiency, including new PEX plumbing (2025), new shingles (2025), and a high-efficiency propane furnace installed in (2021). Additional mechanical features include a water softener, UV water treatment system, and a sump pump complete with battery backup. Large wrap-around deck renovated in 2024, providing an ideal space for entertaining or relaxing while enjoying the natural surroundings. Conveniently located approximately 20 minutes to Beaverton, 30 minutes to Orillia or Lindsay, and about 90 minutes from GTA. (id:61483)

569 Grange Way
Peterborough, Ontario
Beautiful Cape Cod-Inspired Walkout Bungalow Backing Adjacent to a quiet neighborhood park! This Bright And Inviting Home Features An Open-Concept Main Floor With A Stunning Great Room, Soaring Cathedral Ceilings, And Expansive Windows That Fill The Space With Natural Light. The Functional Layout Includes Two Main-Floor Bedrooms And Seamless Access To The Kitchen And Living Area, Creating A Warm And Comfortable Atmosphere For Everyday Living.Step Out Onto The Spacious Deck Overlooking Lush Green Space-Perfect For Morning Coffee, Summer BBQs, Or Simply Relaxing In A Peaceful Setting. The Sun-Filled Walkout Lower Level Offers Endless Potential For A Recreation Room, Home Office, Or Additional Living Space, With Large Windows And Direct Access To The Backyard. Complete With A Double-Car Garage, And Parking For Two More Vehicles. A Rare Opportunity To Enjoy Nature, Comfort, And Flexible Living In One Exceptional Home. (id:61483)
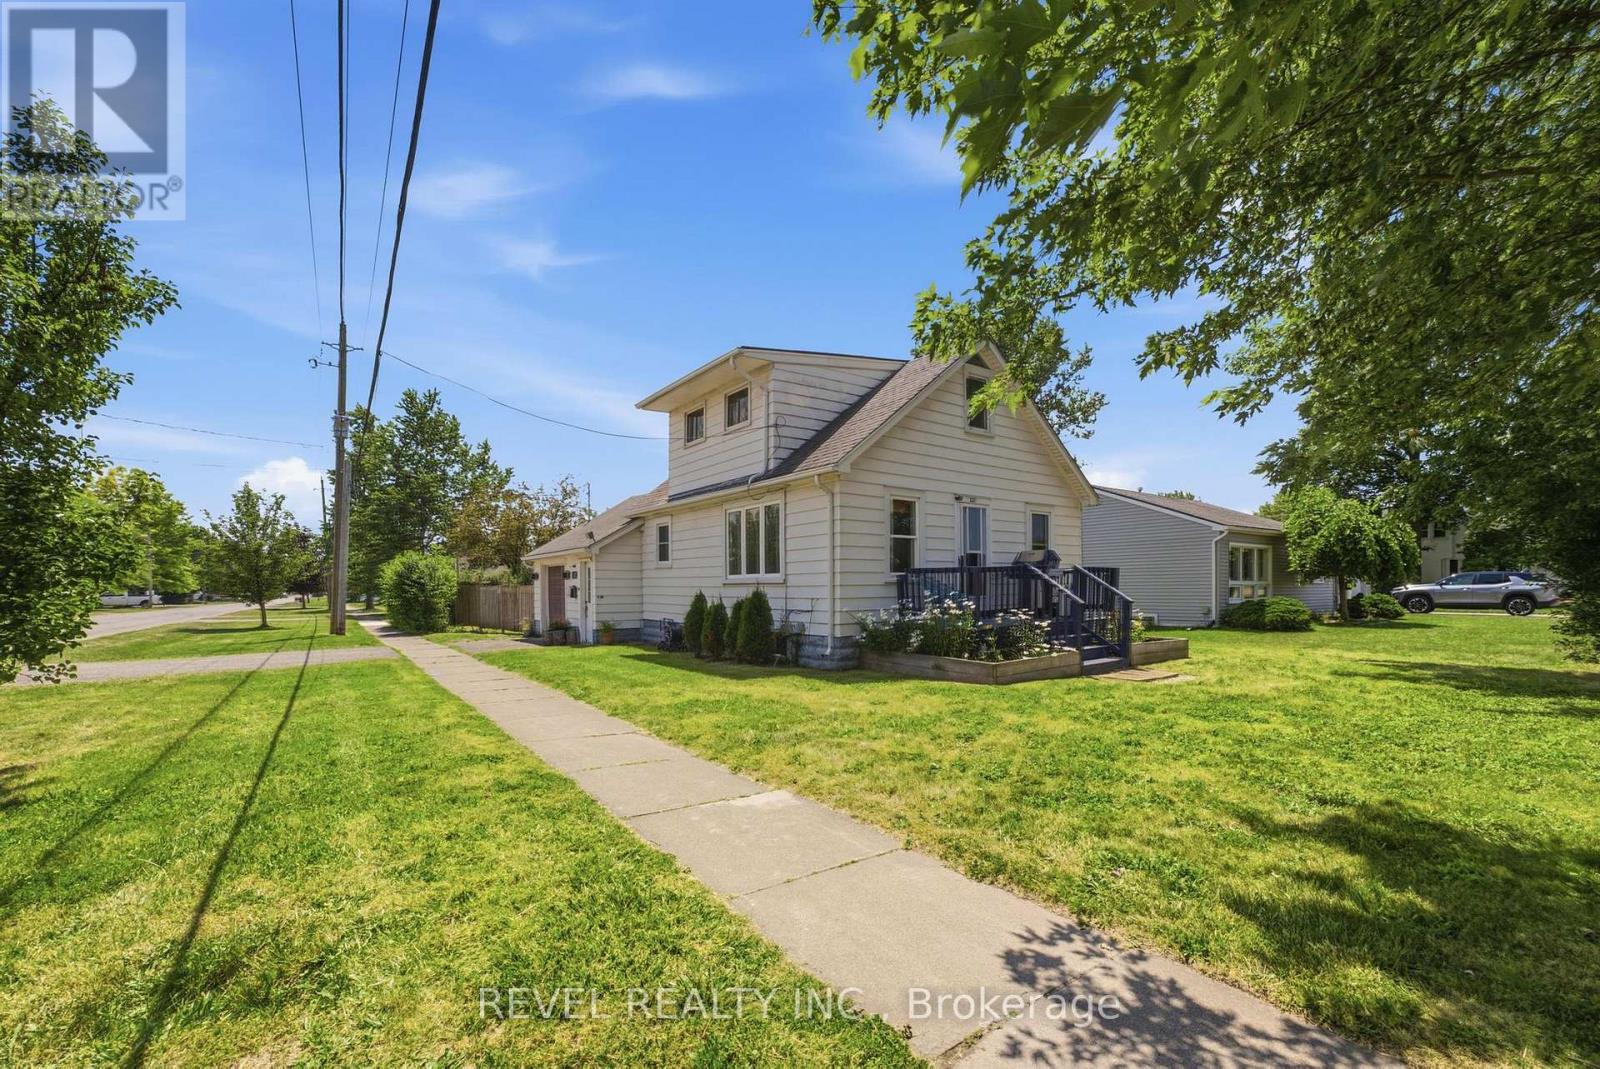
1217 Orchard Avenue
Fort Erie, Ontario
Whether you're buying your first home or adding to your investment portfolio, this charming 1.5-storey detached home in Fort Erie's sought-after Crescent Park neighbourhood checks all the right boxes. Offering over 1,000 sq. ft. of living space with 2 bedrooms and 1 bathroom, this home blends timeless character with thoughtful updates, including refinished original hardwood floors, remodelled kitchen (2022), central air conditioning (2023), a new breaker panel (2025), and 220V wiring added to the attached garage in 2025, making it ideal for EV charging, a workshop, or hobbyists. Situated on a spacious corner lot with a fully fenced backyard, it's ready to move in and enjoy while still offering the opportunity to add your own personal style over time. With many of the major updates already completed, this home strikes the perfect balance of comfort, value, and future potential. Enjoy an unbeatable location within walking distance to schools and parks, just 3 minutes to groceries, shopping, and dining, 4 minutes to the QEW and Crescent Beach, and only 6 minutes to the Peace Bridge for quick access to the USA. Whether you're searching for your first home or a smart investment in a growing community, 1217 Orchard Avenue is an opportunity you won't want to miss. (id:61483)
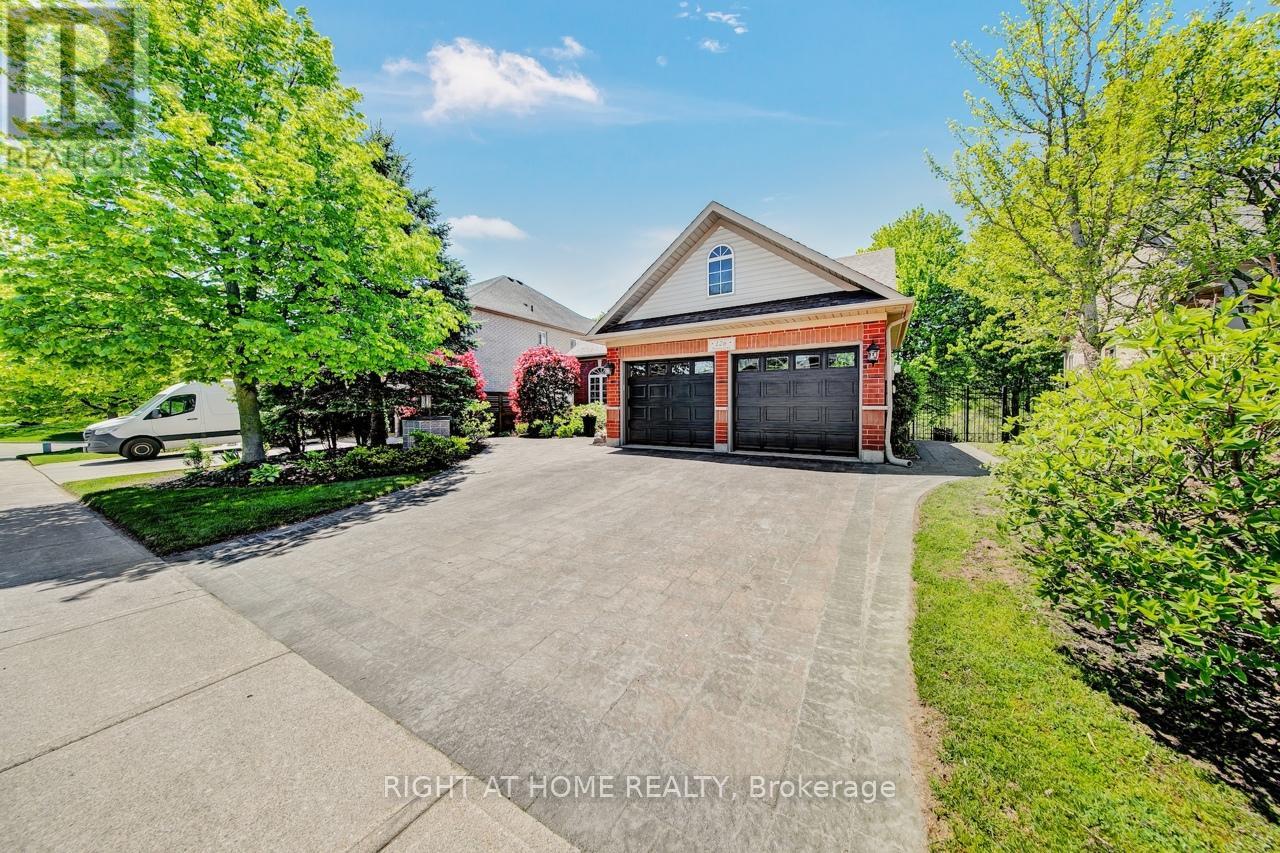
126 Moore Crescent
Hamilton, Ontario
Welcome to 126 Moore Crescent. This beautifully renovated and maintained Bungaloft home backs onto a treed ravine and offers an exceptional blend of luxury, functionality, and natural beauty. With soaring, vaulted ceilings in the Living Room, windows that bathe the home in natural light, and a beautifully coffered ceiling in the Dining Room, the large kitchen features a kitchen island, stainless steel appliances, quartz countertops and a walk-out to a large composite deck overlooking the ravine. This property offers 3+2 Bedrooms, 4 Bathrooms, Living Room, Dining Room, 2 Family Rooms and 2 Laundry Rooms. The main floor offers a large primary bedroom complete with a 5-piece ensuite with a walk-in closet, the 2nd bedroom (currently used as an Office), a 4-piece bathroom and a main floor laundry room. The Loft area has the 3rd Bedroom, a 4-piece Bath and a Family Room. The lower level has 2 bedrooms, laundry room, storage room, cold cellar, workout area, a Family Room, Kitchen area and a French doors leading to the outdoor patio areas with a large Palladium Gazebo with undermounted lighting, speakers, electrical outlets and a Gas Fire Pit. With approximately 3,328 square feet (as per floor plans) of beautifully finished living space across all levels, this home caters to both luxury downsizers seeking single-floor living and growing families who need room to spread out. The location is unbeatable steps from the Community Center, parks, scenic trails, shopping, schools, and with easy highway access, all while maintaining the peaceful setting of your ravine-backed property. (id:61483)
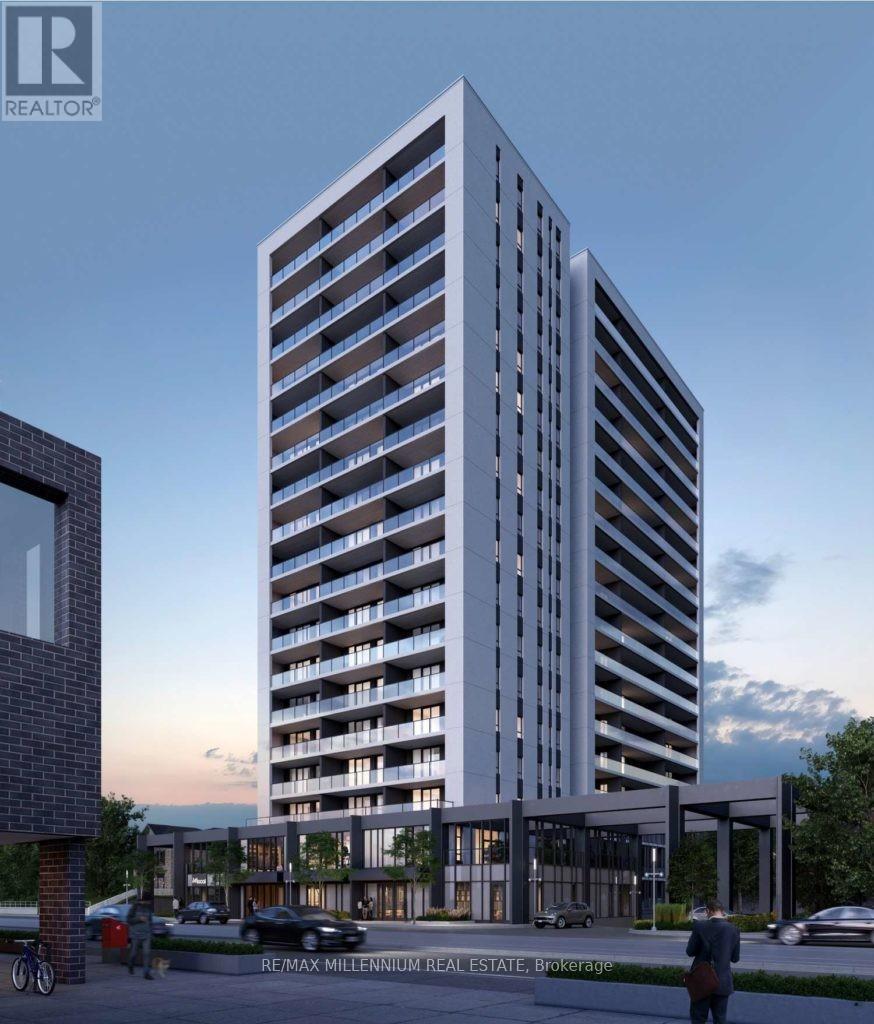
413 - 741 King Street W
Kitchener, Ontario
Experience modern urban living at The Bright Building! This stylish 537 sq. ft. studio condo is ideally located in the heart of Canada's fastest-growing innovation district. Just steps from Google, KPMG, Sun Life and Grand River Hospital, you'll also enjoy easy access to exceptional restaurants, shopping and the ION LRT, connecting you to the University of Waterloo, Wilfrid Laurier University and beyond. Designed with convenience in mind, this smart home features a digital entry lock, integrated security system, touchscreen control panel, heated bathroom floors, high-speed internet included, and efficient year-round heating and cooling. Residents enjoy an impressive selection of amenities, saunas, rooftop terrace, party room, outdoor lounge, visitor parking, secure bicycle storage, and a private storage locker. Don't miss this opportunity to live in one of Kitchener's most connected and sought-after buildings. Parking is available for $75/month. (id:61483)
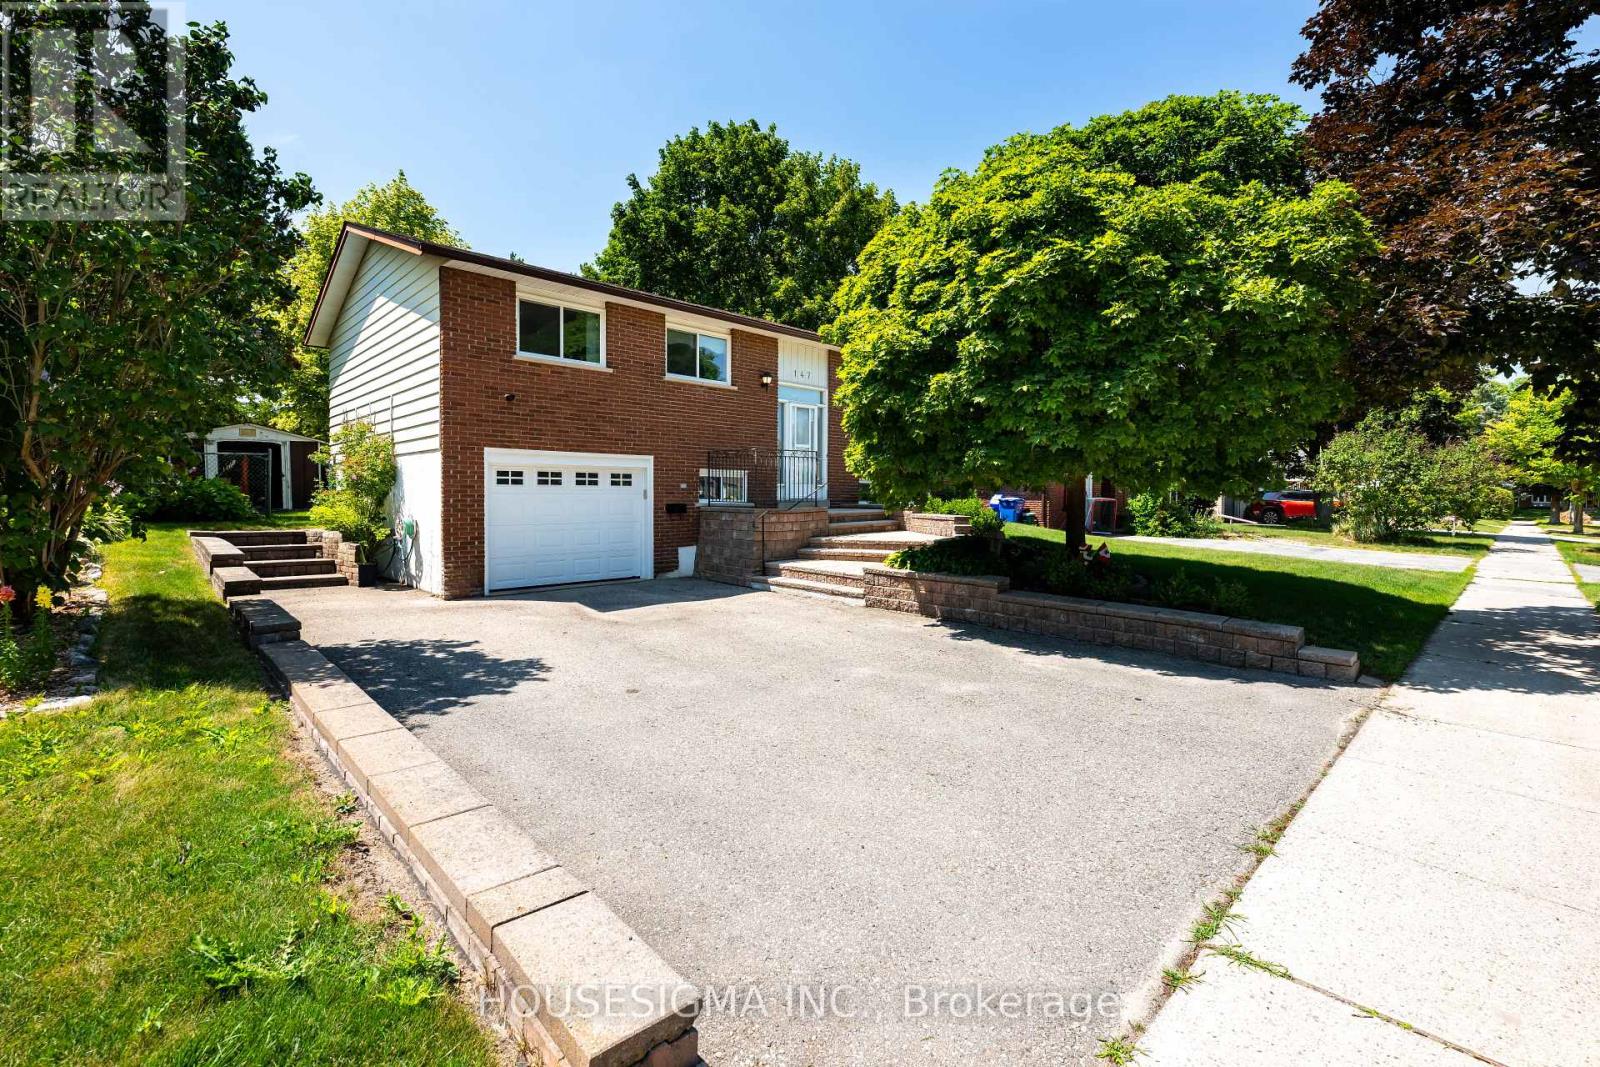
147 Church Street
Orangeville, Ontario
Welcome home. From the moment you arrive, you'll appreciate the care, pride of ownership, and thoughtful updates that make this home truly special. Offering 3 bedrooms, 2 bathrooms, and over 1,700 sq. ft. of beautifully finished living space, this is a home where you can simply move in and start making memories- no projects, no surprises.The main floor is enhanced by real hardwood flooring throughout, while the beautifully updated kitchen showcases custom cabinetry, quartz countertops, and a stone sink. The inviting lower-level family room, complete with a cozy gas fireplace and wet bar, is the perfect place to unwind or entertain. Step outside to your own private backyard retreat, surrounded by mature trees, colourful gardens, and peaceful outdoor living spaces.Every major update has already been completed, with receipts available for all improvements since 2017-including the furnace, A/C, windows, roof, fencing, drainage, and more. A rare opportunity to own a home that's as worry-free as it is welcoming. (id:61483)
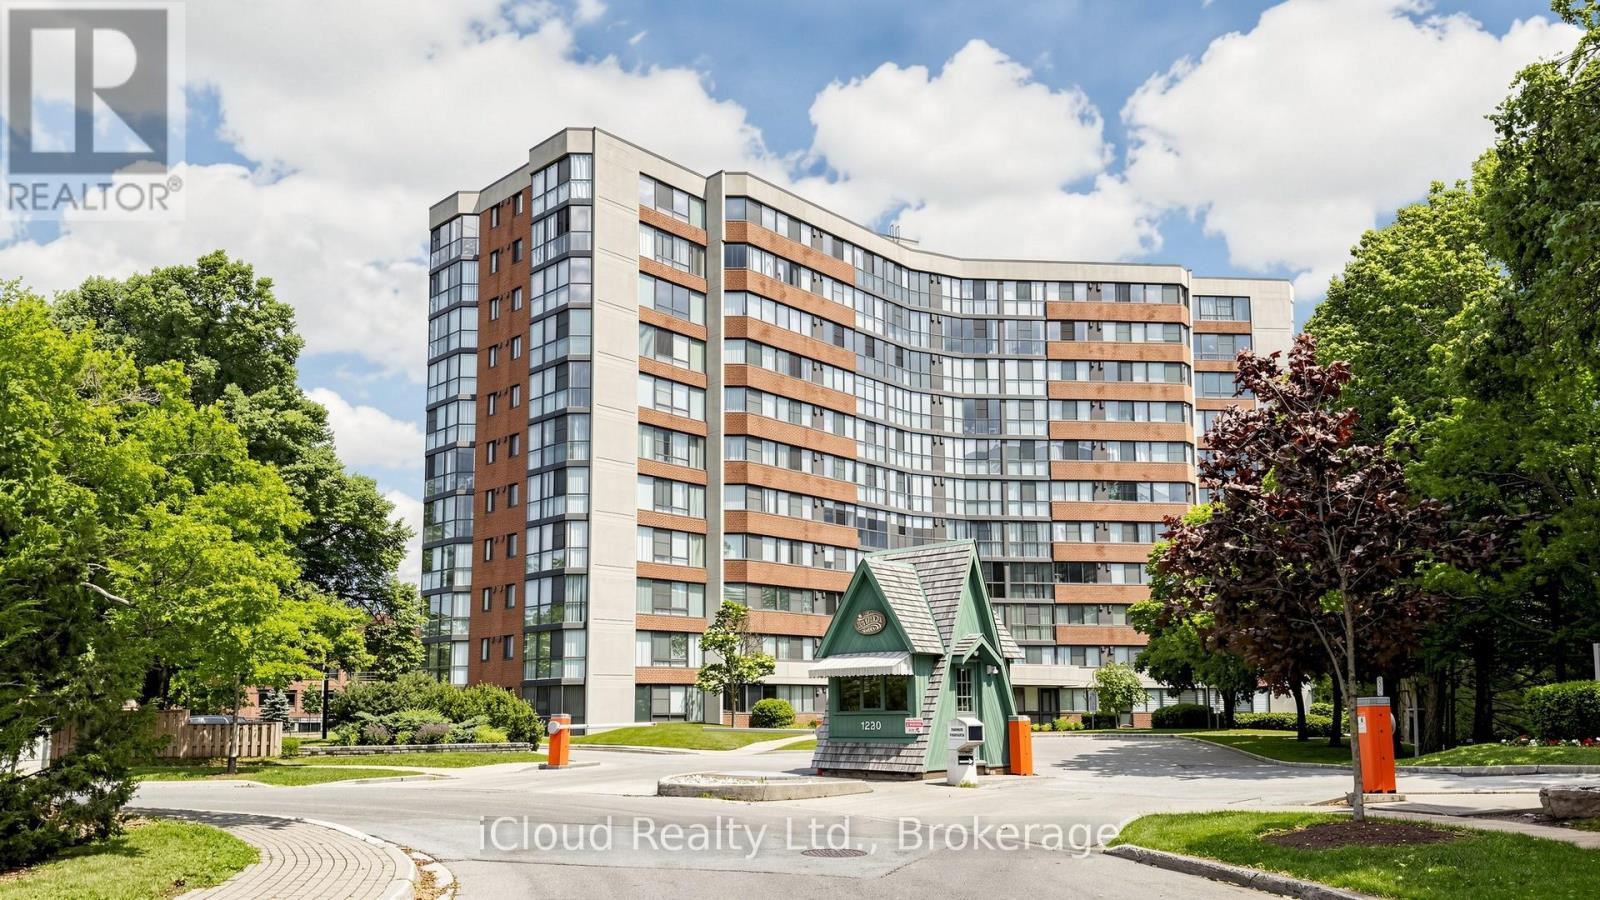
1005 - 1230 Marlborough Court
Oakville, Ontario
Fully renovated and flooded with natural light, A functional and well-appointed floor plan featuring contemporary finishes, Rarely offered and backing onto the scenic McCraney Valley Trail, this exceptional ravine-facing condo showcases breathtaking, unobstructed forest views from every room. Expansive windows flood the home with natural light throughout the day, creating a bright and inviting open-concept living and dining space. Elegant diagonal-laid flooring flows throughout the home, while the kitchen showcases diagonally installed tile, adding architectural interest, a custom touch, and a sophisticated designer feel. The spacious chef-inspired kitchen features stainless steel appliances, a contemporary tile backsplash, and a rare picture window overlooking the treetops-offering a truly picturesque setting for everyday living and entertaining, The sunroom conveniently accessible from both the living room and primary bedroom, showcases an expansive window overlooking the treetops, creating a peaceful space to relax, work, or enjoy the surrounding natural beauty, Enjoy premium building amenities, including a fitness center, party room, library, Bell Fibe TV, high-speed internet, and water, all included in the maintenance fees. Located just steps from scenic trails and minutes from major highways, shopping, and downtown Oakville, this exceptional ravine-side residence offers the perfect blend of nature and convenience. The spacious, sun-filled primary bedroom features a large walk-in closet to accommodate all your wardrobe needs. Both bathrooms have been beautifully updated with custom-made vanities and mirrors, completing this move-in-ready home. (id:61483)
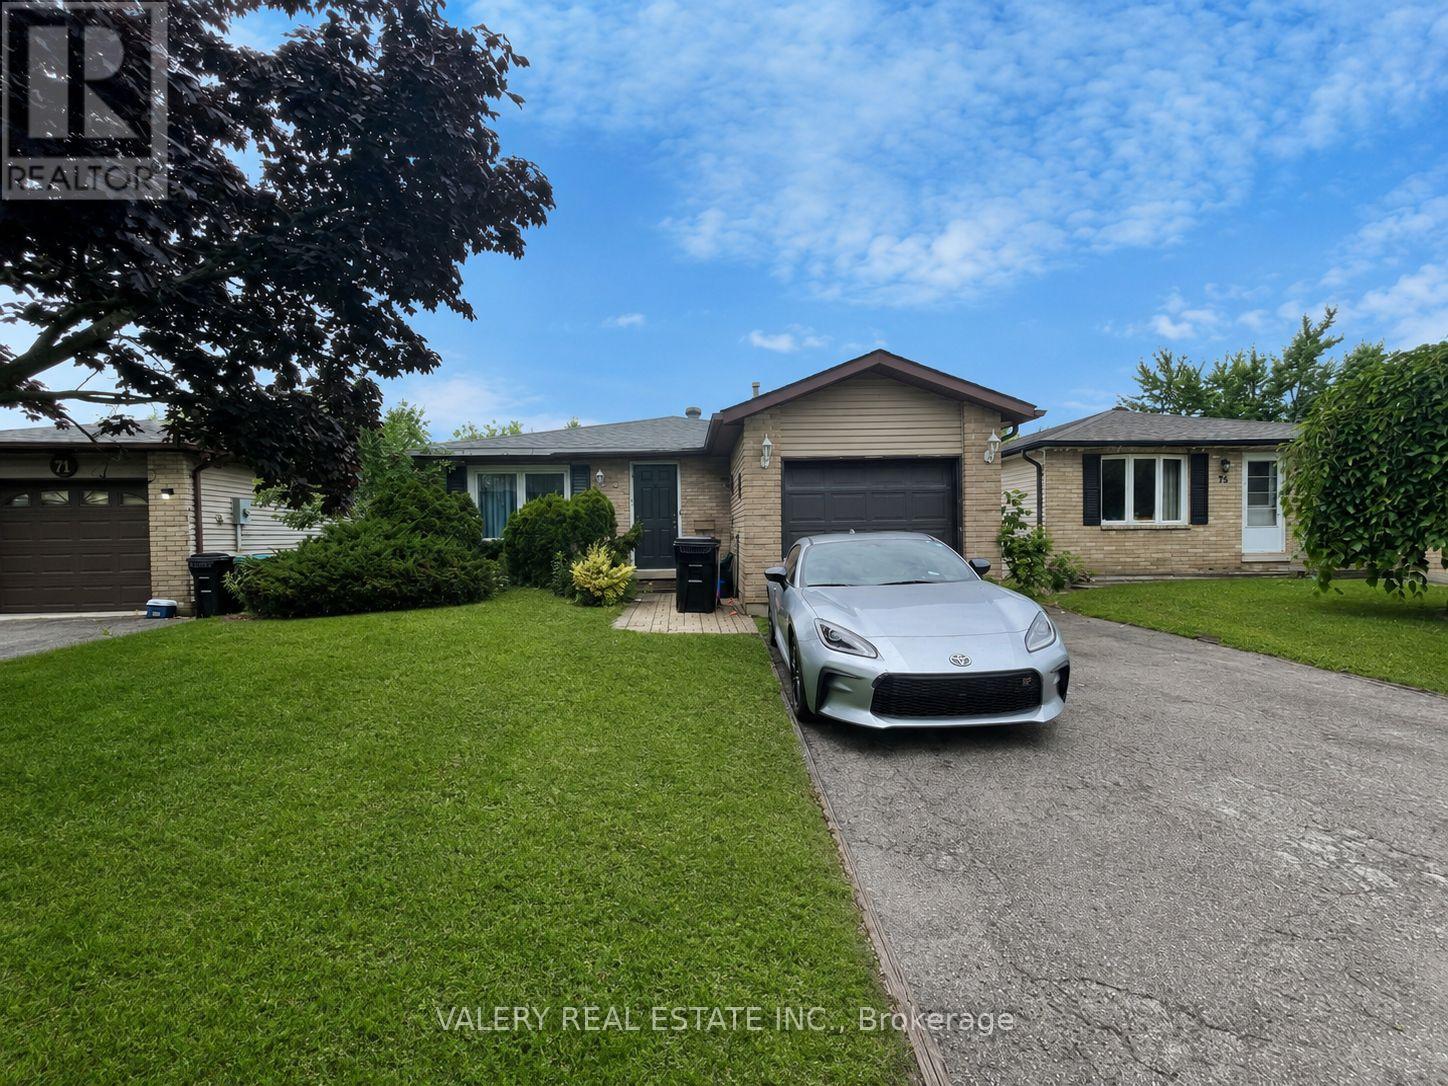
Main - 73 Hickling Trail
Barrie, Ontario
Welcome to the main-floor unit at 73 Hickling Trail in Barrie. This spacious and inviting home offers three well-sized bedrooms, one full bathroom, convenient ensuite laundry, and one parking space. With a practical layout and comfortable living areas, this unit is an excellent choice for tenants looking for a welcoming place to call home. Available September 1. (id:61483)
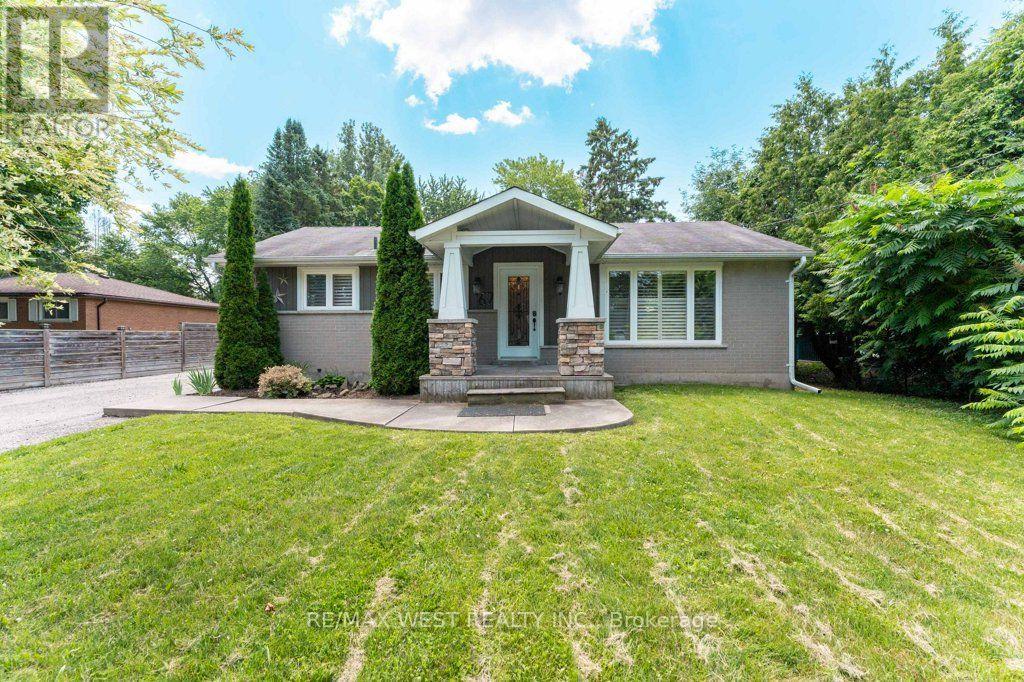
67 May Avenue
East Gwillimbury, Ontario
In the heart of Sharon, where quiet streets and welcoming neighbors create a true sense of home, this charming residence offers warmth, comfort, and thoughtful design at every turn. Beautifully updated with tasteful finishes, the home invites you into a bright open-concept living and dining area where generous windows bathe the space in natural light, creating an airy and uplifting atmosphere. Rich hardwood and elegant porcelain flooring flow gracefully throughout, while the kitchen is adorned with gleaming granite countertops and stylish touches that blend function with timeless appeal. California shutters add a refined finish, framing each window with classic charm. A separate entrance leads to a fully finished lower level complete with a second kitchen, offering exceptional flexibility for extended family, guests, or potential in-law living. Outside, the impressive 22 x 39 ft heated 4 car garage provides abundant space for vehicles, hobbies, or workshop dreams, making it a rare and valuable feature. Perfectly positioned in one of Sharon's most desirable neighborhoods, the home offers both tranquility and convenience. Everyday essentials are just moments away, with nearby shopping, restaurants, and local amenities within easy reach. Commuters will appreciate the quick access to Highway 404, connecting you effortlessly to surrounding communities and the greater Toronto area. A home where comfort meets convenience, and where every detail reflects pride of ownership-this is a place ready to welcome its next chapter. (id:61483)
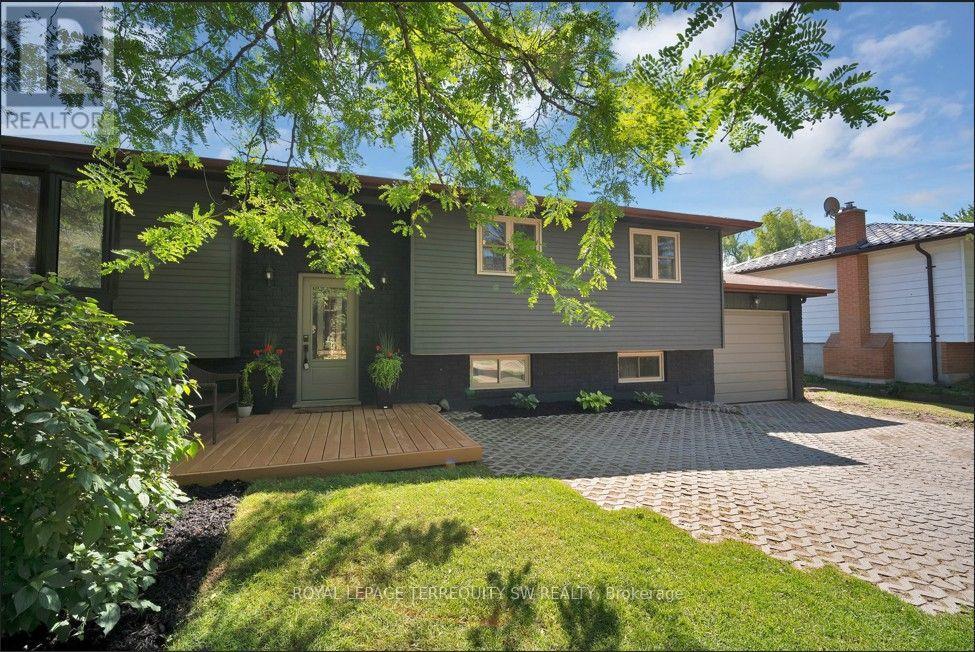
2249 Willard Avenue
Innisfil, Ontario
Newly Renovated move in ready home with over $200,000 in upgrades and renovations throughout the home and the backyard with its very own resort like oasis on a large mature treed lot (75' X 200') in sought after Alcona community near Innisfil Beach Rd. Upon entering you will be greeted with new stairs leading up to an open concept layout combining kitchen, living and dining with luxury vinyl and pot lights throughout the entire home. Large living area with new bay windows, modern kitchen with a three seater island and stainless steel kitchen appliances, stone countertops with honeycomb patterned backsplash. Brand New 5-Piece semi-ensuite bathroom with tiled floors and double sink vanity. Stepping into the basement you are greeted with oversized windows exuding natural sunlight throughout. The large second living space with gas fireplace combined with a flex room currently used as a games room with a 4th bedroom and bathroom is perfect for overnight guests or hosting large parties. Make your way back to the dining room where you have a walkout to a oversized two level 824 sq ft custom deck with gazebo that overlooks a inground saltwater pool, greenhouse and chicken coop, fully fenced yard with mature trees, privacy won't be an issue. With total 10 car parking, pool parties will become a everyday routine without having to worry about parking issues. Conveniently located near schools, beaches, parks, restaurants, shops, grocery stores and much more! Don't miss your chance to make this home yours, shows 10+++. (id:61483)
35 Lauderdale Drive
Vaughan, Ontario
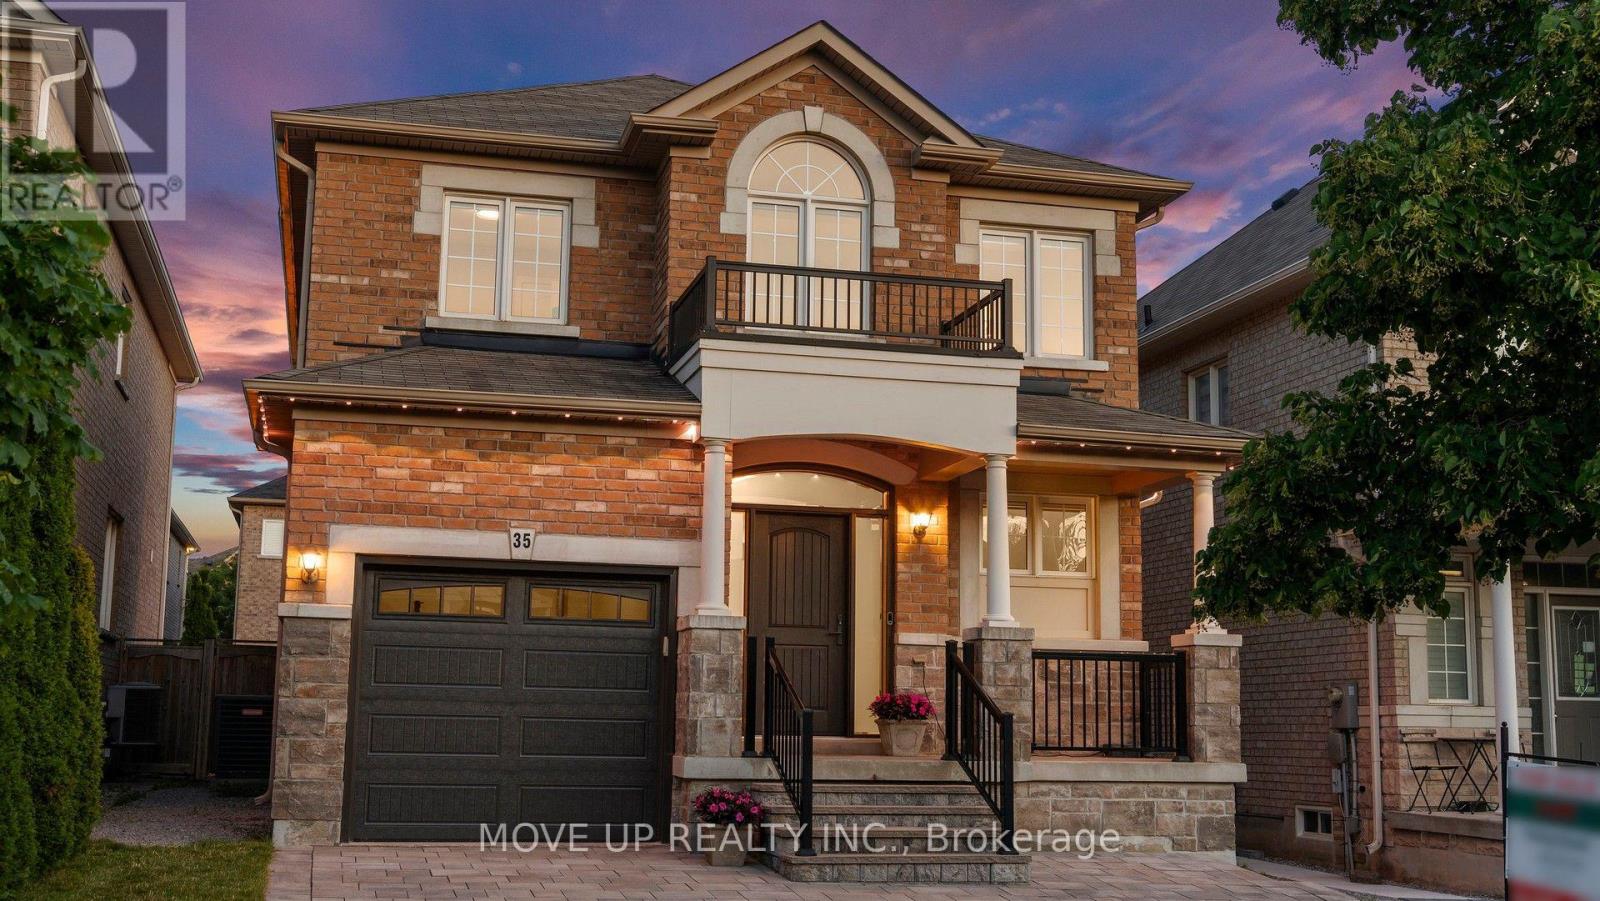
Welcome to a masterfully upgraded, state-of-the-art residence that seamlessly blends sophisticated modern-luxury design with ultimate comfort. This totally renovated house showcases true pride of ownership, with every detail thoughtfully curated for a high-end lifestyle. An elegant main floor flow features soaring smooth ceilings, sleek pot lights, and high-quality wide-plank hardwood floors. The inviting family room centers around a grand stone fireplace, creating the perfect ambiance for gatherings. Contemporary zebra blinds outfit the windows across every room. The chef's kitchen boasts high-end appliances, a built-in Bosch microwave, and soft-close cabinetry with ambient valance lighting. A massive extended central island serves as both a central culinary prep station and a welcoming breakfast area, while the elegant dining areas stand ready for formal entertaining and large family gatherings. The primary bedroom features a spacious walk-in closet with custom organizers and a spa-inspired ensuite with a freestanding bathtub and glass shower. Upgraded bathrooms fitted with comfort-height vanities, American Standard comfort-height toilets, and premium Grohe and Aquabrass faucets. A fully finished lower level offers maximum natural light through large look-out windows, a full bath, and premium carpet underfoot. Step outside to a sun-filled oasis backyard featuring a large interlock patio and a convenient natural gas line for seamless grilling and hosting. Curb Appeal: Enhanced by a sleek new garage door and a new fiberglass front door with a multi-lock security system. Elite Location & Easy Commutes: Located minutes from championship golf clubs, elite schools, fine boutique shopping, GO Transit, subways, Highway 7, and Highway 407. (id:61483)
11 Canton Lane
Whitchurch-Stouffville, Ontario
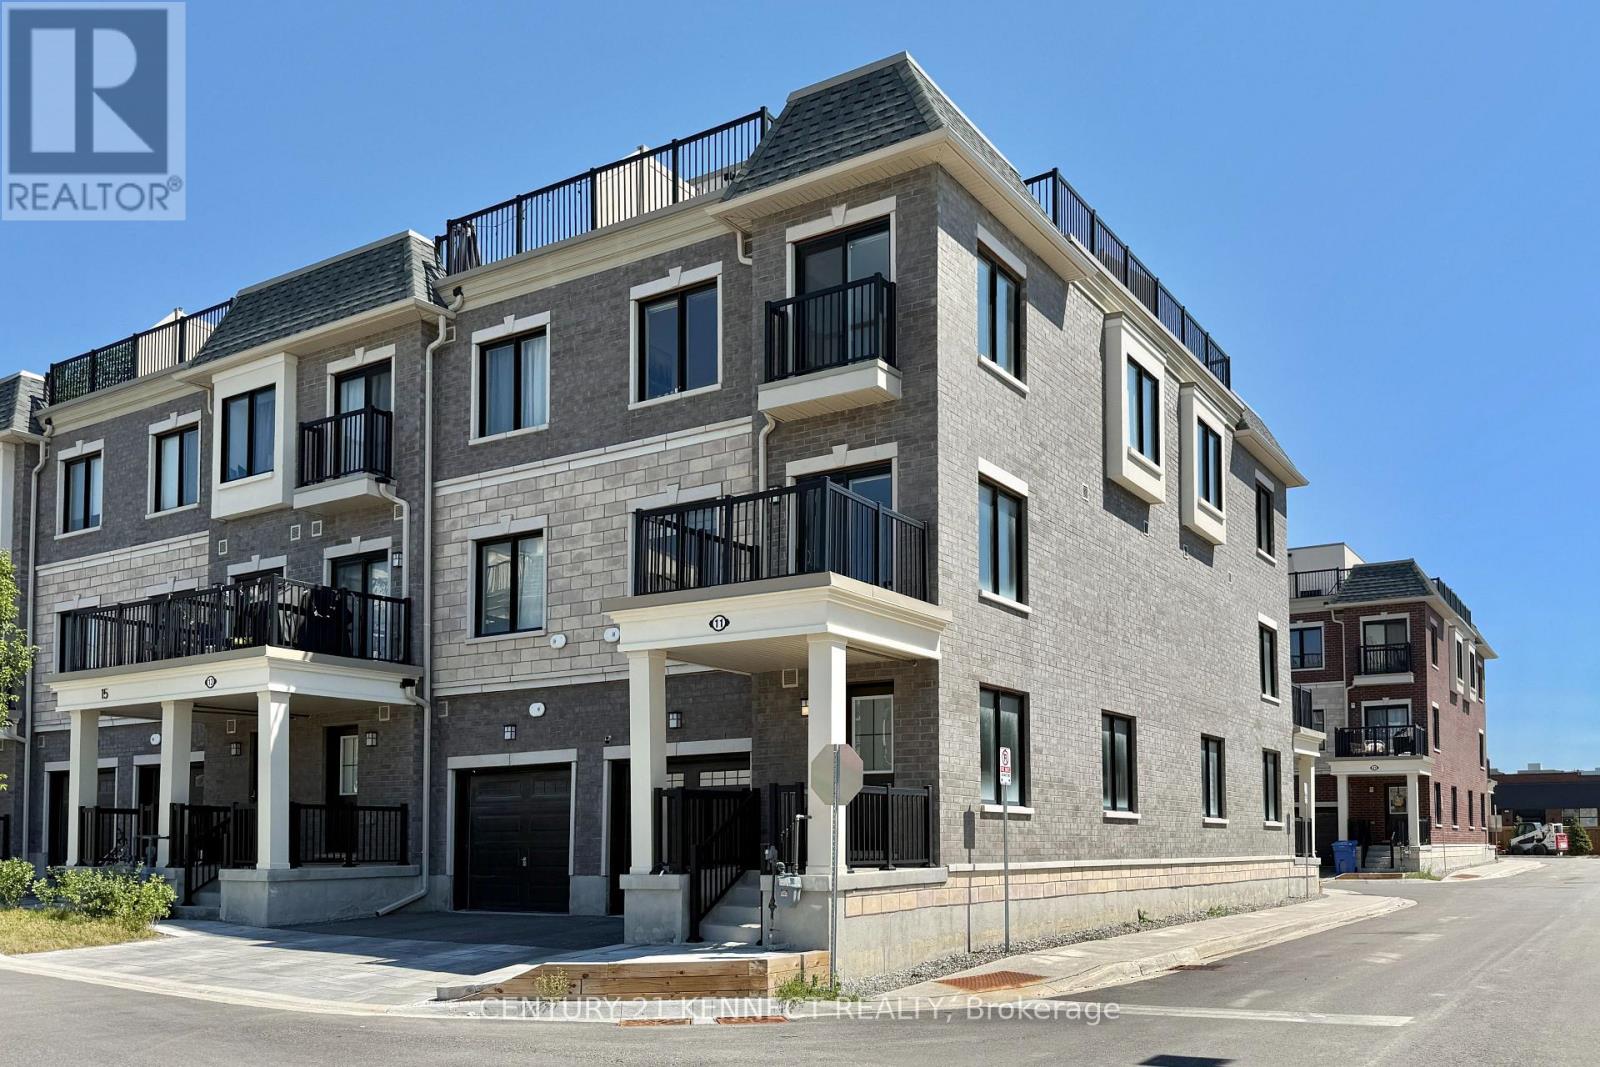
Newly Built 3-storey End-Unit Townhome Offering Modern, 1424sf. Low-maintenance Living In The Heart Of Stouffville. This Bright And Spacious Home Features 2 Bedrooms, 3 Bathrooms, Oversized Windows, Upgraded Hardwood Floors, smooth ceiling, And An Open-concept Layout Designed For Everyday Comfort And Entertaining. The Contemporary Kitchen Boasts Quartz Countertops, Stainless Steel Appliances, A Large Centre Island, And A Pantry For Added Storage. Enjoy Outdoor Living With A Private Balcony And An Impressive Rooftop Terrace And Open Views. Conveniently Located Steps To Go Transit, Parks, Schools, Shopping, Restaurants, Metro, And Tim Hortons, This Move-in-ready Home Offers The Perfect Blend Of Style, Space, And Convenience. (id:61483)
1602 - 10 Oak Street E
Toronto, Ontario
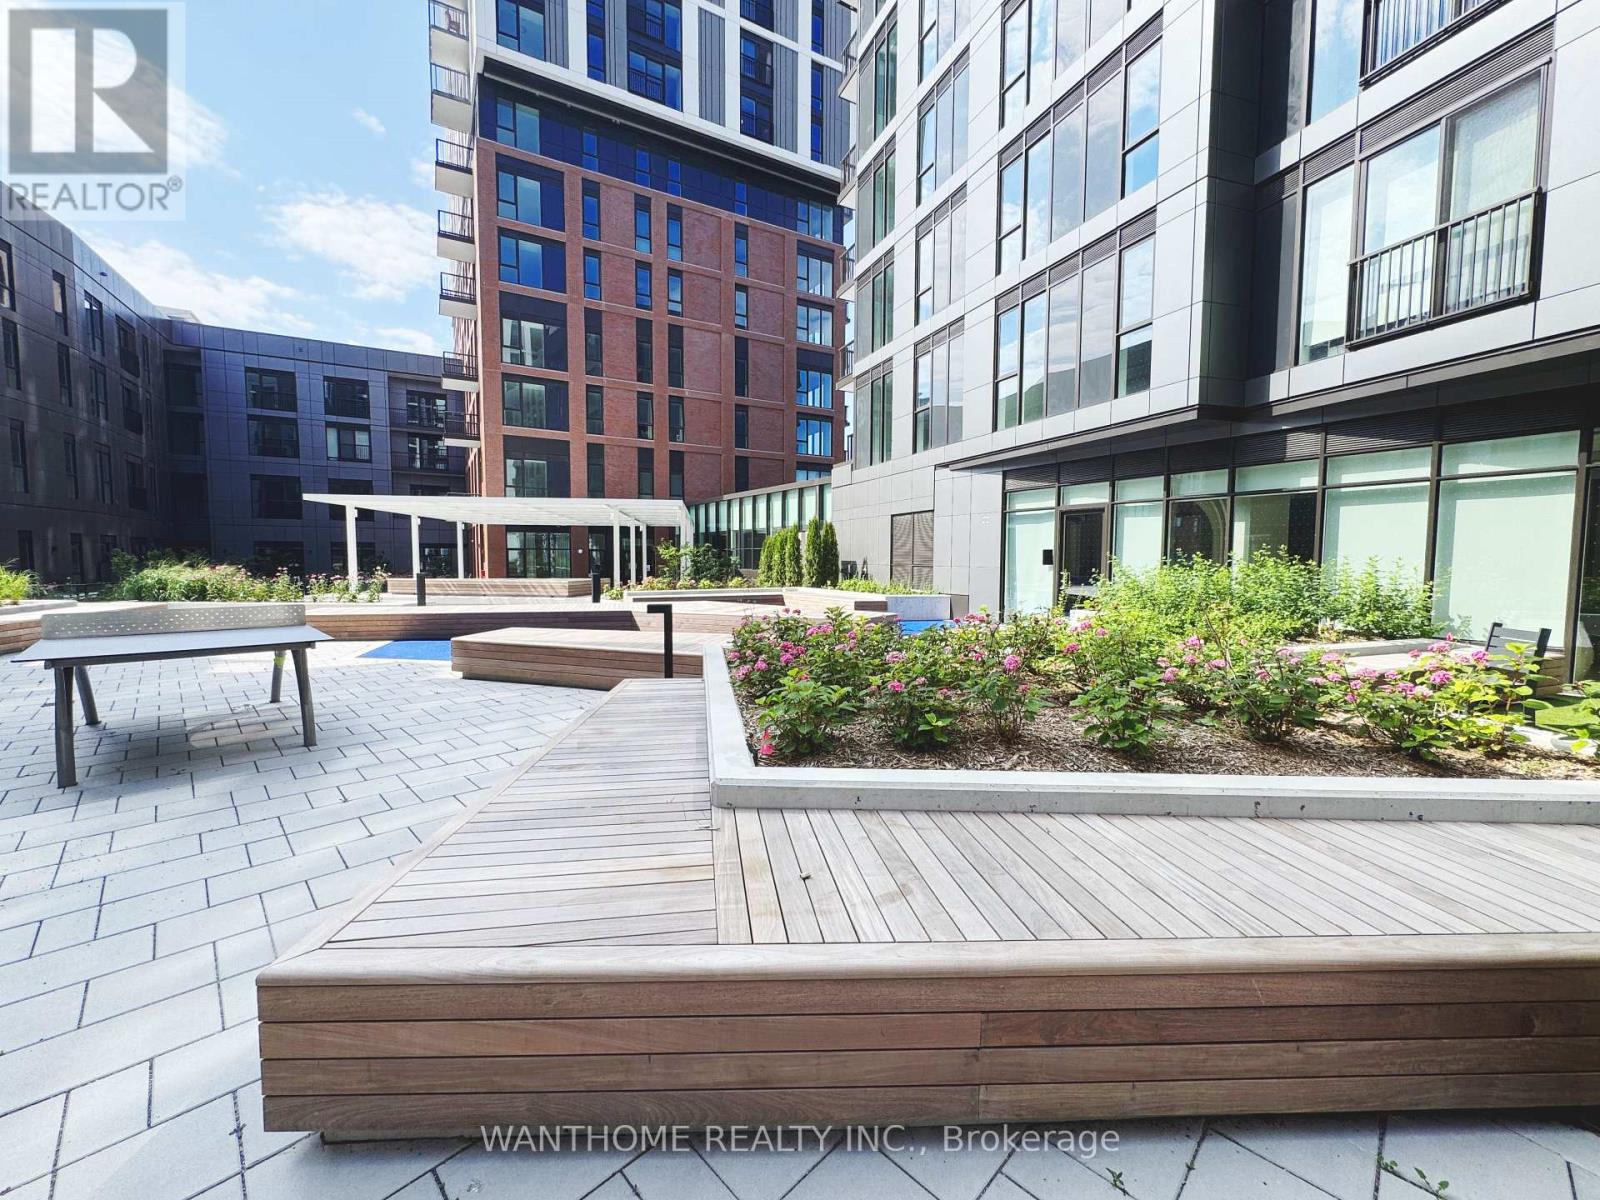
Welcome to this newly-constructed, Well-maintained and stylish property located in the heart of Downtown Toronto! An inviting home that combines comfort, convenience, and a sought-after lifestyle.24 Hr Concierge. Easy access to public transit (10 min bus ride to Subway Line 2 and 15 min streetcar ride to Subway line 1). Neighborhood K-12 education centers and secondary schools. Centrally located with 30-minute commute to Discovery District (TMU, University of Toronto, University Health Network), Financial District, and Entertainment District. Neigborhood features Riverdale Farm, Riverdale Parks (East & West), Pam McConnell Aquatic Centre, and outdoor activities (hiking, biking, etc.) all within 10-minute walking distance. Enjoy your days off walking the trails of Don River Valley Park, discovering Distillery District, or exploring Cabbagetown/East Chinatown/Riveriside neighborhoods. Grocery stores, banks, coffee shops and restaurants nearby. (id:61483)
1811 - 57 St Joseph Street
Toronto, Ontario
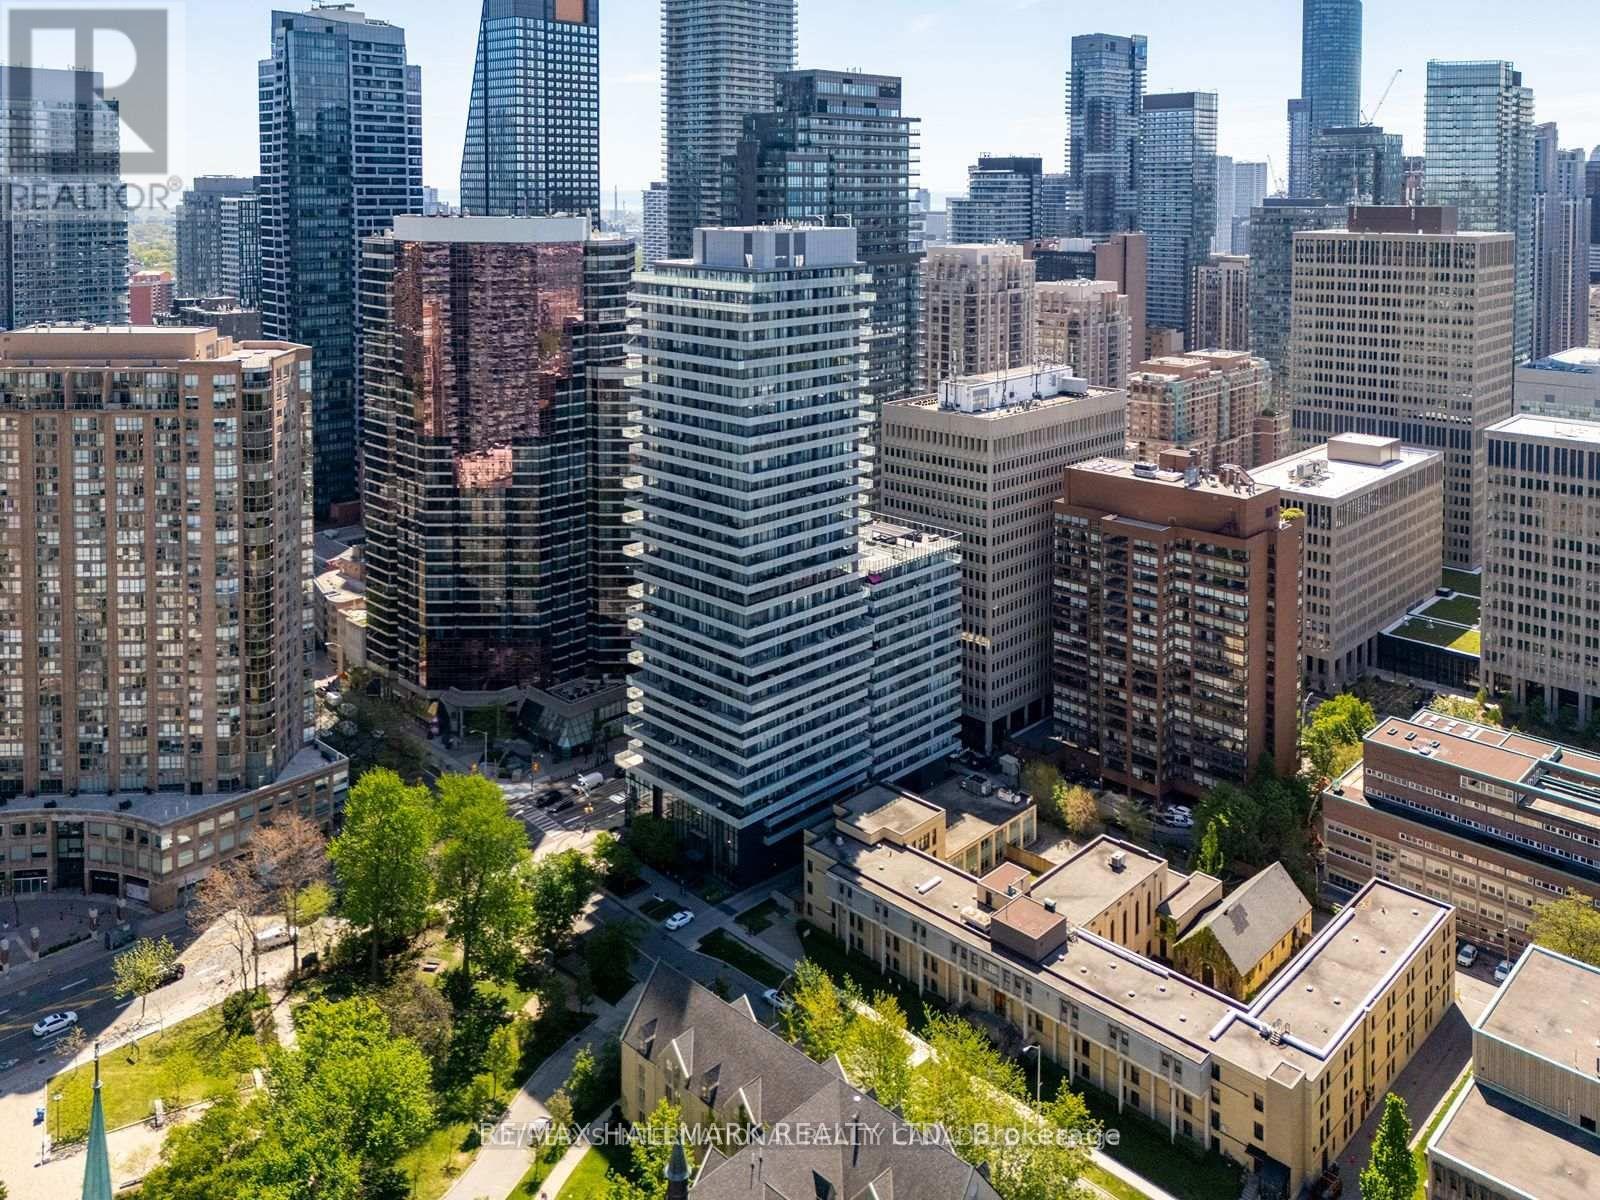
Rarely available two-storey suite at 57 St Joseph (1000 Bay St.), one of downtown Toronto's premier condominium residences. Perfectly positioned where Yorkville, Queen's Park, the University of Toronto and Bay Street converge, **this exceptional location places you at the heart of everything that makes downtown Toronto special. Offering 802 sq. ft. (MPAC) of beautifully updated living space, this distinctive residence features an exceptional 1+1 bedroom layout, two bathrooms (including a 5-piece ensuite and powder room), two private balconies, parking and locker. **Quality upgrades include a custom kitchen, renovated bathrooms, premium appliances, quality flooring and custom blackout blinds. The open-concept main level is ideal for entertaining, while the upper level offers a rare sense of privacy seldom found in downtown condominium living. Floor-to-ceiling windows flood the home with natural light, and the versatile den is ideal as a home office, reading room or guest space. **Residents enjoy outstanding amenities including 24-hour concierge, fitness centre, theatre, library, party room, guest suites, visitor parking and a spectacular rooftop outdoor pool, lounge and terrace with sweeping west-facing views over Queen's Park, the University of Toronto campus and Toronto's skyline-an unforgettable backdrop for summer evenings and spectacular sunsets. Step outside and enjoy one of Toronto's most walkable and culturally rich neighbourhoods. **Stroll to Yorkville, Queen's Park, the University of Toronto, Wellesley subway, Toronto's renowned hospital district, the Financial District, acclaimed restaurants, cafés, boutique shopping, museums, galleries and cultural attractions. Whether you're a professional, investor or downsizer, this is a rare opportunity to own one of One Thousand Bay's unique two-storey residences and enjoy an exceptional downtown lifestyle. Move in, unpack and experience the very best of Toronto. (id:61483)
4116 - 85 Wood Street
Toronto, Ontario
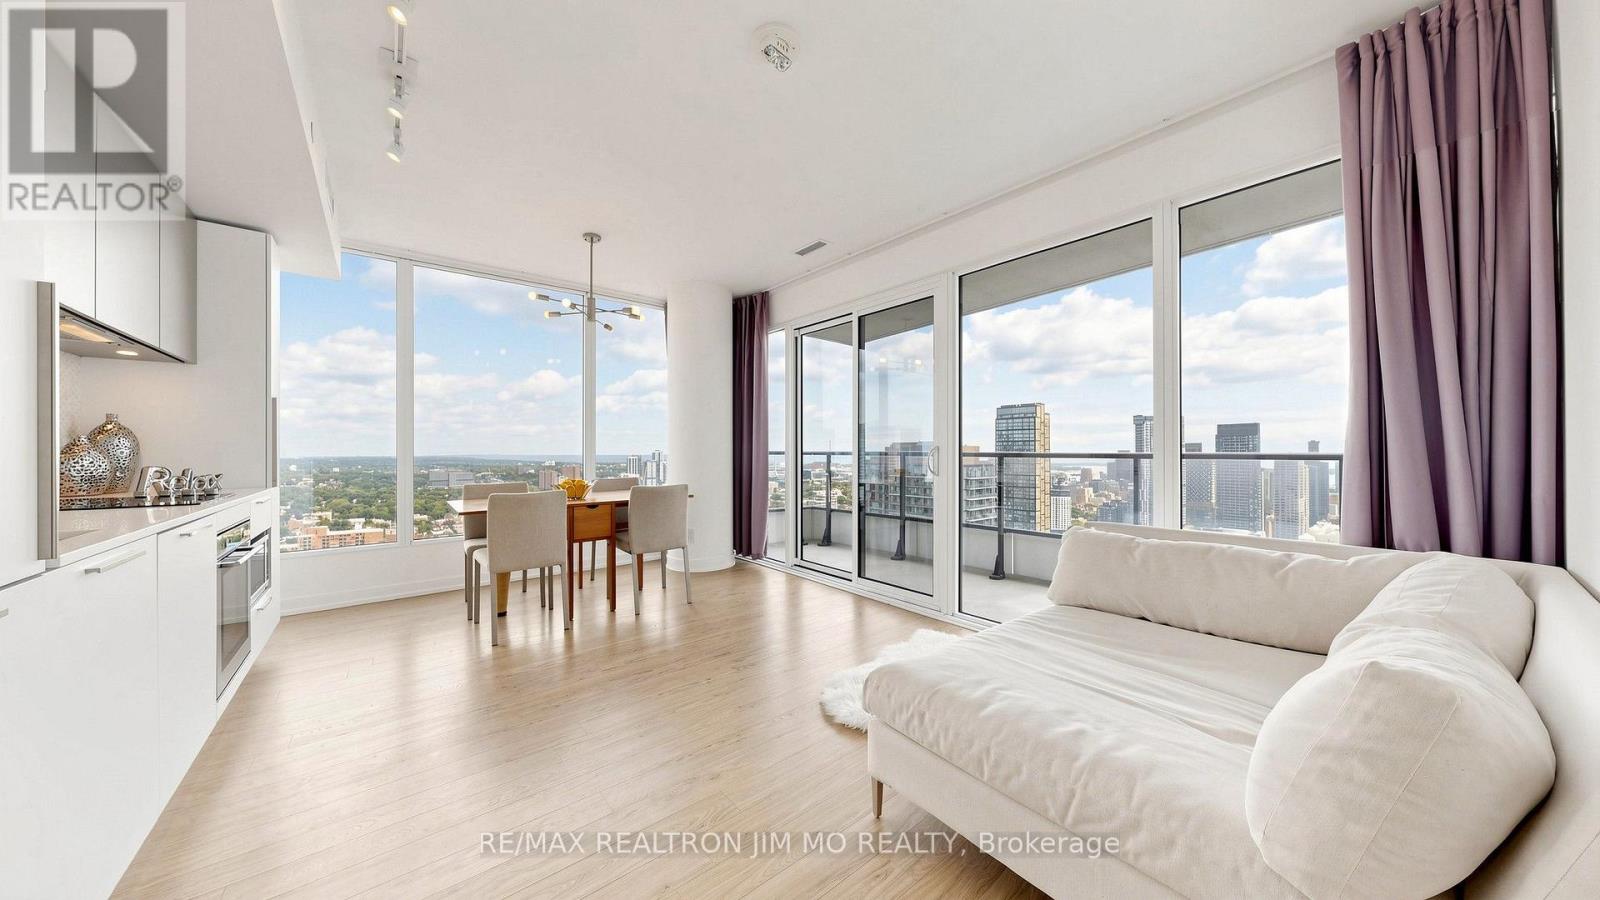
Experience elevated downtown living in this bright and spacious 2-bedroom, 2-bathroom suite with a dedicated study corner at 85 Wood St. Featuring an ideal split-bedroom layout, this beautifully designed unit offers floor-to-ceiling windows throughout, filling the space with abundant natural light while showcasing breathtaking unobstructed southeast city views from every room. Step outside to a large private balcony and enjoy panoramic skyline views, and partial lake view. The modern open-concept functional layout is perfect for both everyday living and entertaining, while the versatile study nook provides an extra work-from-home space. Includes one parking space and one locker for added convenience. Residents enjoy exceptional building amenities, including a 24-hour concierge, fully equipped fitness centre, business center, sauna, and BBQ. Perfectly situated in the heart of downtown Toronto, you're just steps to the University of Toronto, Toronto Metropolitan University, College Subway Station, TTC transit, Loblaws, Metro, IKEA, the Eaton Centre, Maple Leaf Gardens, restaurants, cafés, parks, hospitals, and everyday conveniences. An exceptional opportunity for professionals, students, investors, or anyone seeking the best of urban living. (id:61483)
4099 Niagara Parkway
Fort Erie, Ontario
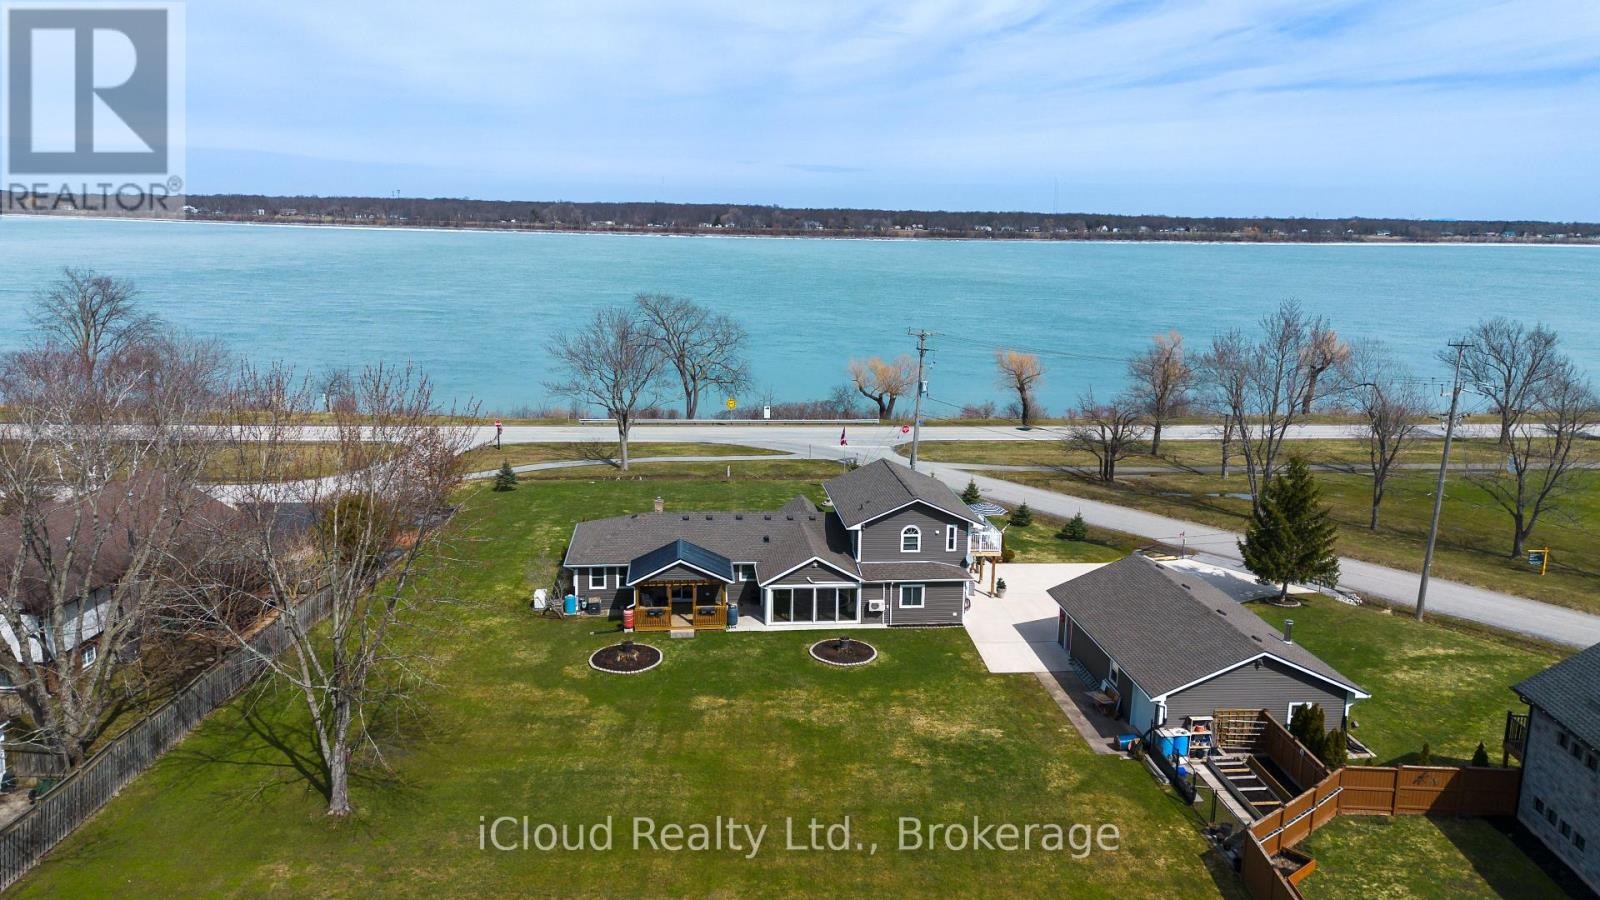
FULLY FURNISHED Niagara River Waterfront Estate set on a sprawling 3/4 acre parcel, offering truly unobstructed panoramic views. Designed to impress, this residence features four generously sized bedrooms , three full bathrooms and two kitchens. The heart of the home is a sophisticated open concept chef's kitchen (combined with dining room) complete with a striking granite island and tons of cabinets-perfectly suited for both gourmet preparation and elevated entertaining. A double-sided gas fireplace enhances the ambiance, gracefully connecting the living and dining spaces. Hardwood and ceramic floors throughout - carpet free. A standout feature is the newly constructed four-season solarium, flooded with natural light and offering a tranquil setting with ductless heat and A/C . Thoughtfully updated, the home includes a newly renovated bathroom with integrated laundry, two furnaces (one recently installed unit $11,000). Practicality meets luxury with a 3,000-gallon cistern ( municipal water service is expected to be available in the near future), heated and insulated four-car detached garage ideal for collectors, hobbyists, or additional storage., not to mention the 8 car concrete paved driveway. The private in-law suite with separate entrance also has an ensuite with large jetted tub and double sink, newly installed 8 x 16 foot deck provides flexibility for multi-generational living or guest accommodations, all while showcasing breathtaking river views. This is a rare and distinguished offering where lifestyle, comfort, and location converge. Minutes to the Fort Erie border, beaches, parks, new hospital, schools. (id:61483)