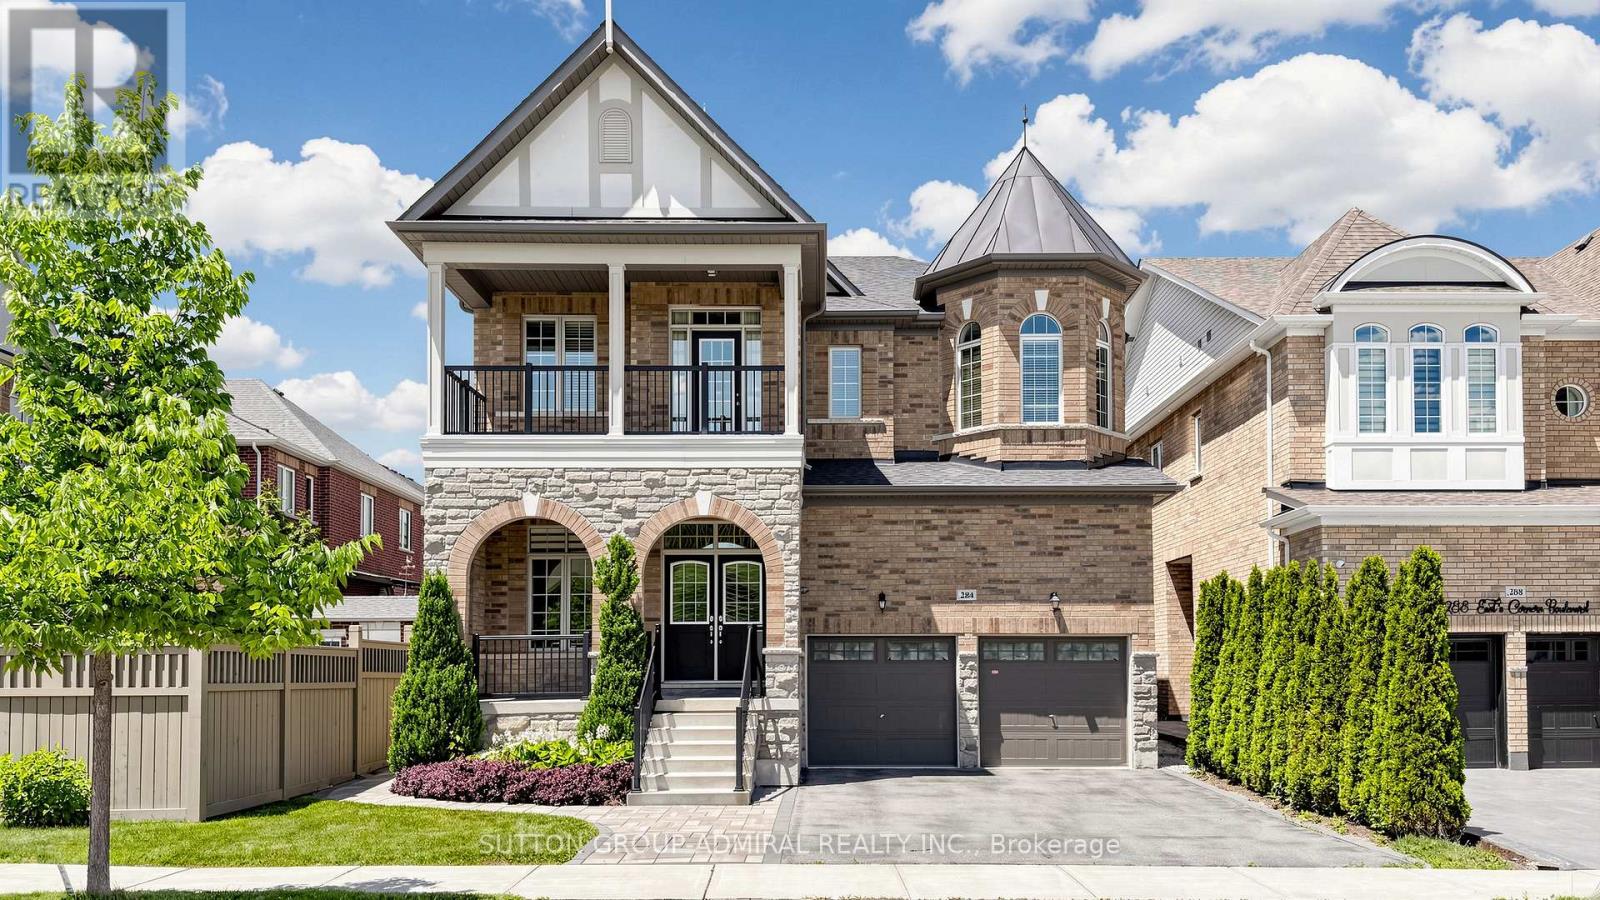
284 East's Corners Boulevard
Vaughan, Ontario
Forget South... it's time to head EAST! Welcome to 284 East's Corners Blvd., a stunning detached residence in one of Kleinburg's most sought-after communities. Offering approx. 3,549 sq. ft. of living space and an almost one-of-a-kind floor plan, this home blends luxury, function, and comfort. Upon arrival, the professional landscaping, and exceptional curb appeal make a lasting impression. Inside, soaring ceilings, oversized windows, natural light, and rich hardwood flooring create an elegant yet welcoming atmosphere. Freshly painted throughout and featuring brand-new flooring across the entire second level, this home is truly move-in ready. The heart of the home is the spectacular chef-inspired kitchen featuring a massive cntr island, S/S appl's, granite counters, and enough space to channel your inner culinary genius while preparing everything from weeknight dinners to holiday feasts. The family-sized eat-in kit. offers a walkout to the backyard, making entertaining effortless. The main floor perfectly balances sophistication and practicality, offering a secluded office, elegant living room, spacious dining room, and an open-concept layout flowing into the family rm, complete with cstm built-ins and a home theatre system w/ speakers. Upstairs, all four bdrms feature private ensuites. The primary retreat features double-door entry, his-and-hers walk-in clsts, a decorative wall niche, and a spa-inspired 5-pc ensuite w/ a European-style water closet. An open-concept study nook serves as a second office, kids' workstation, or play area. The piece de resistance: Bdrm 4 features a rare walkout to its own pvt terrace. Step outside to a lush bckyrd designed for entertaining and creating memories. Whether you're hosting a summer gathering or perfecting your BBQ skills, you can literally feast at EAST! Located cls to top-rated schls, prks, trails, shps, dining, and major hwys, this exceptional home offers the perfect combination of community, convenience, and lifestyle. (id:61483)
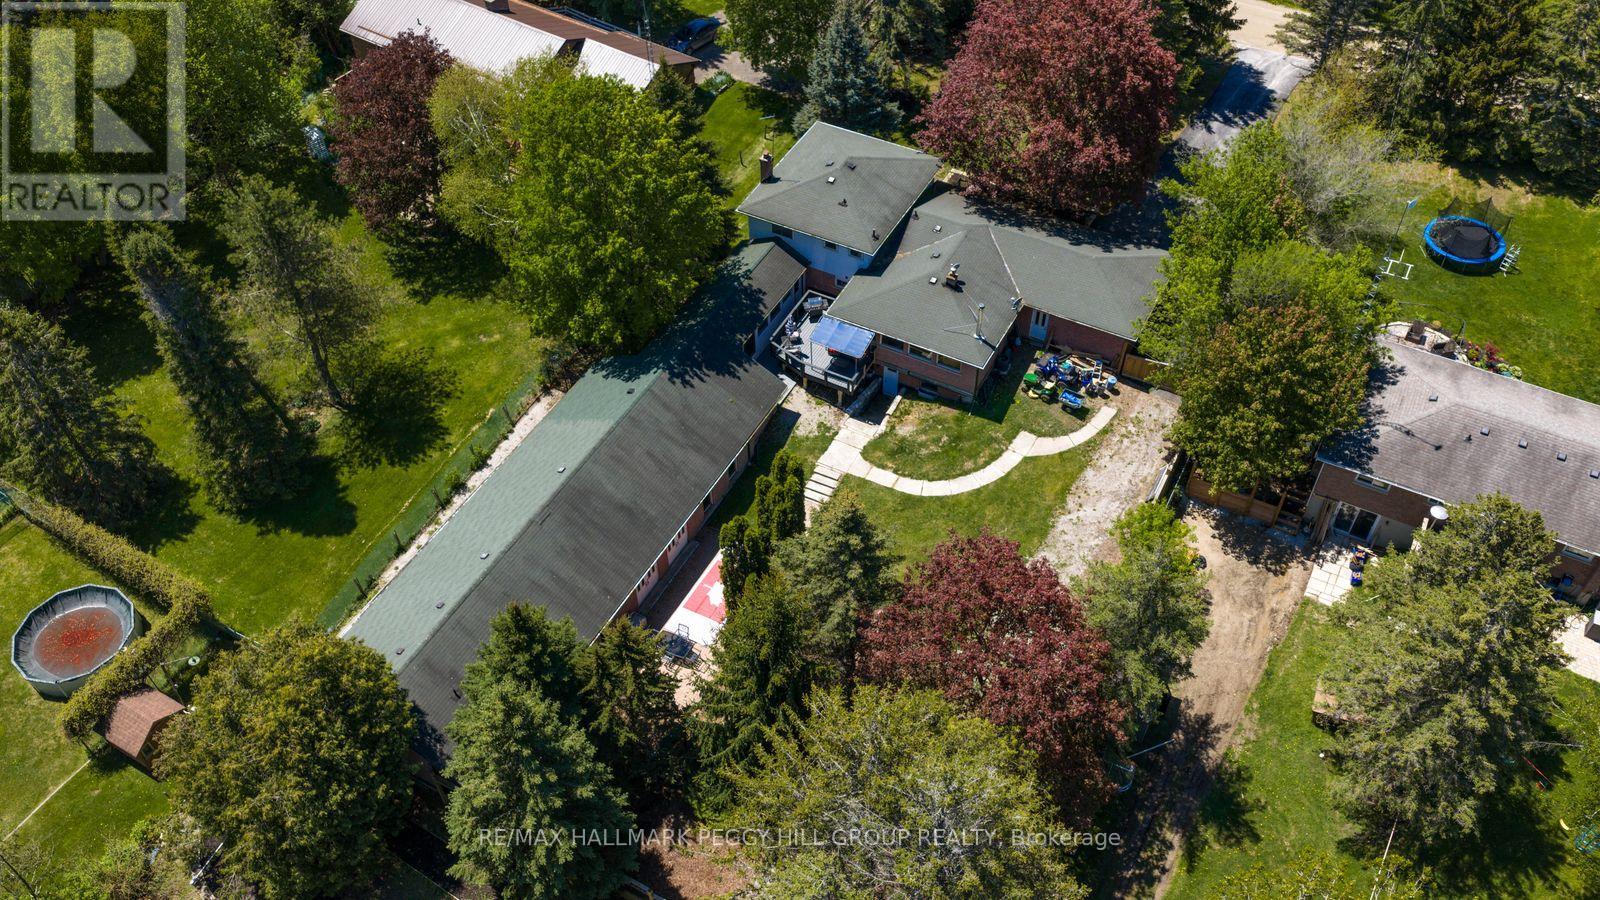
2145 18th Side Road
New Tecumseth, Ontario
UNIQUE COUNTRYSIDE PROPERTY ON 1.29 ACRES WITH 3,700+ FINISHED SQ FT & A 2,100+ SQ FT FLEX SPACE! Set on 1.29 acres in quiet rural New Tecumseth, this is not a standard country home, it offers the land, space and flexibility buyers are always searching for, with over 3,700 finished sq ft, a shop, kennel run, attached double garage, 8 driveway spaces and a 2,100+ sq ft flex space that opens the door to incredible possibilities. The main level brings warmth and character with rich wood kitchen cabinetry, granite countertops, built-in appliances and an open-concept layout overlooking the dining and living area, where hardwood floors, a wood-burning fireplace and walkout to the back deck create the atmosphere people move to the country for. The 1.29 acre lot adds appeal, giving buyers room for parking, storage, outdoor enjoyment and possibilities, while the upper level offers 3 well-sized bedrooms including a primary bedroom with a double closet and 2-piece ensuite. The lower level adds another layer of living space with a family room centred around a second wood-burning fireplace, French doors leading to the sunroom, laundry and a renovated 4-piece bathroom. Then comes the space no one sees coming, the 2,100+ sq ft flex space with extensive cedar, electrical, ventilation, a walkout to the backyard and available connections for gas, hot water tank and plumbing for a septic/holding tank. A separate unfinished basement gives buyers more room to dream, while the owned water softener, water treatment system and water heater are practical perks already taken care of. Zoned Hamlet Residential, with additional residential unit potential and bed and breakfast use, this property offers exciting options for larger families and buyers seeking in-law potential. Just 7 minutes to Highway 400 and within 40 minutes of the city and airport, close to Schomberg, Nobleton and Newmarket. (id:61483)
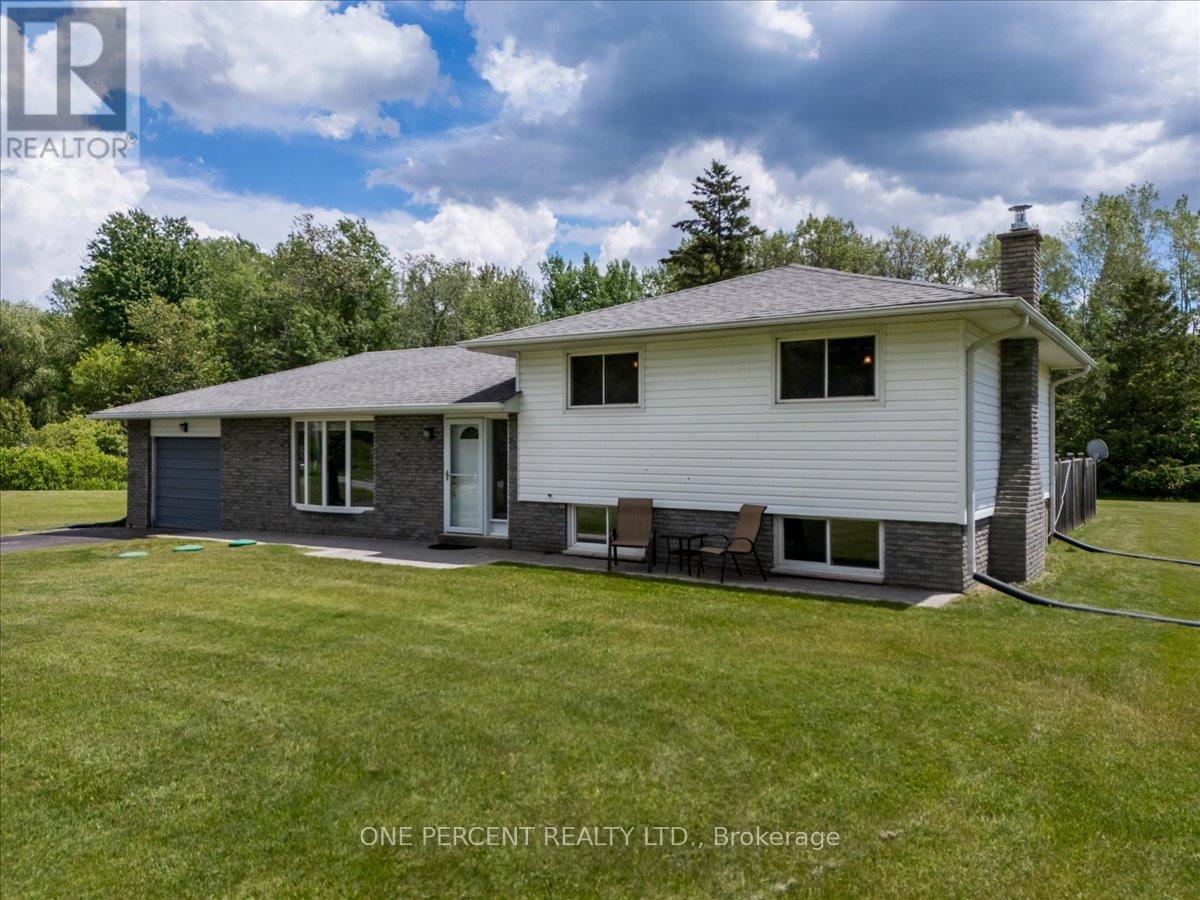
1235 Gilford Road
Innisfil, Ontario
Welcome to 1235 Gilford Road, located in the heart of fabulous Gilford! The property features an extra wide, level lot that has been confirmed for the possibility of severance for a 50 foot separation. It is a great location and lot at 200 feet deep. The home is fully finished and features 3 bedrooms on the second floor with the main 5 piece bathroom. The kitchen is completed with granite counters and backsplash, brushed nickel fixtures and flows right out to the huge deck and incredible rear yard. The rear deck also has a large custom built, permanent gazebo. Most of the garage has been converted into a nice sunroom, once used as a hot tub room. There is a 2 piece main floor powder room in this space. It also flows out to the backyard with its own entrance. The basement is fully finished with a generous recroom area, warmed by a gas fireplace. The basement windows are large and the space is very bright. The laundry room is large with an attached crawl space for storage. There is a UV water purification system, an Iron filter for water treatment, central air and forced air gas heat. No rentals. The roof is 8 yrs old, furnace 10 yrs. This is a chance at a generational property that features the possibility of a second lot. Immediate closing possible. (id:61483)
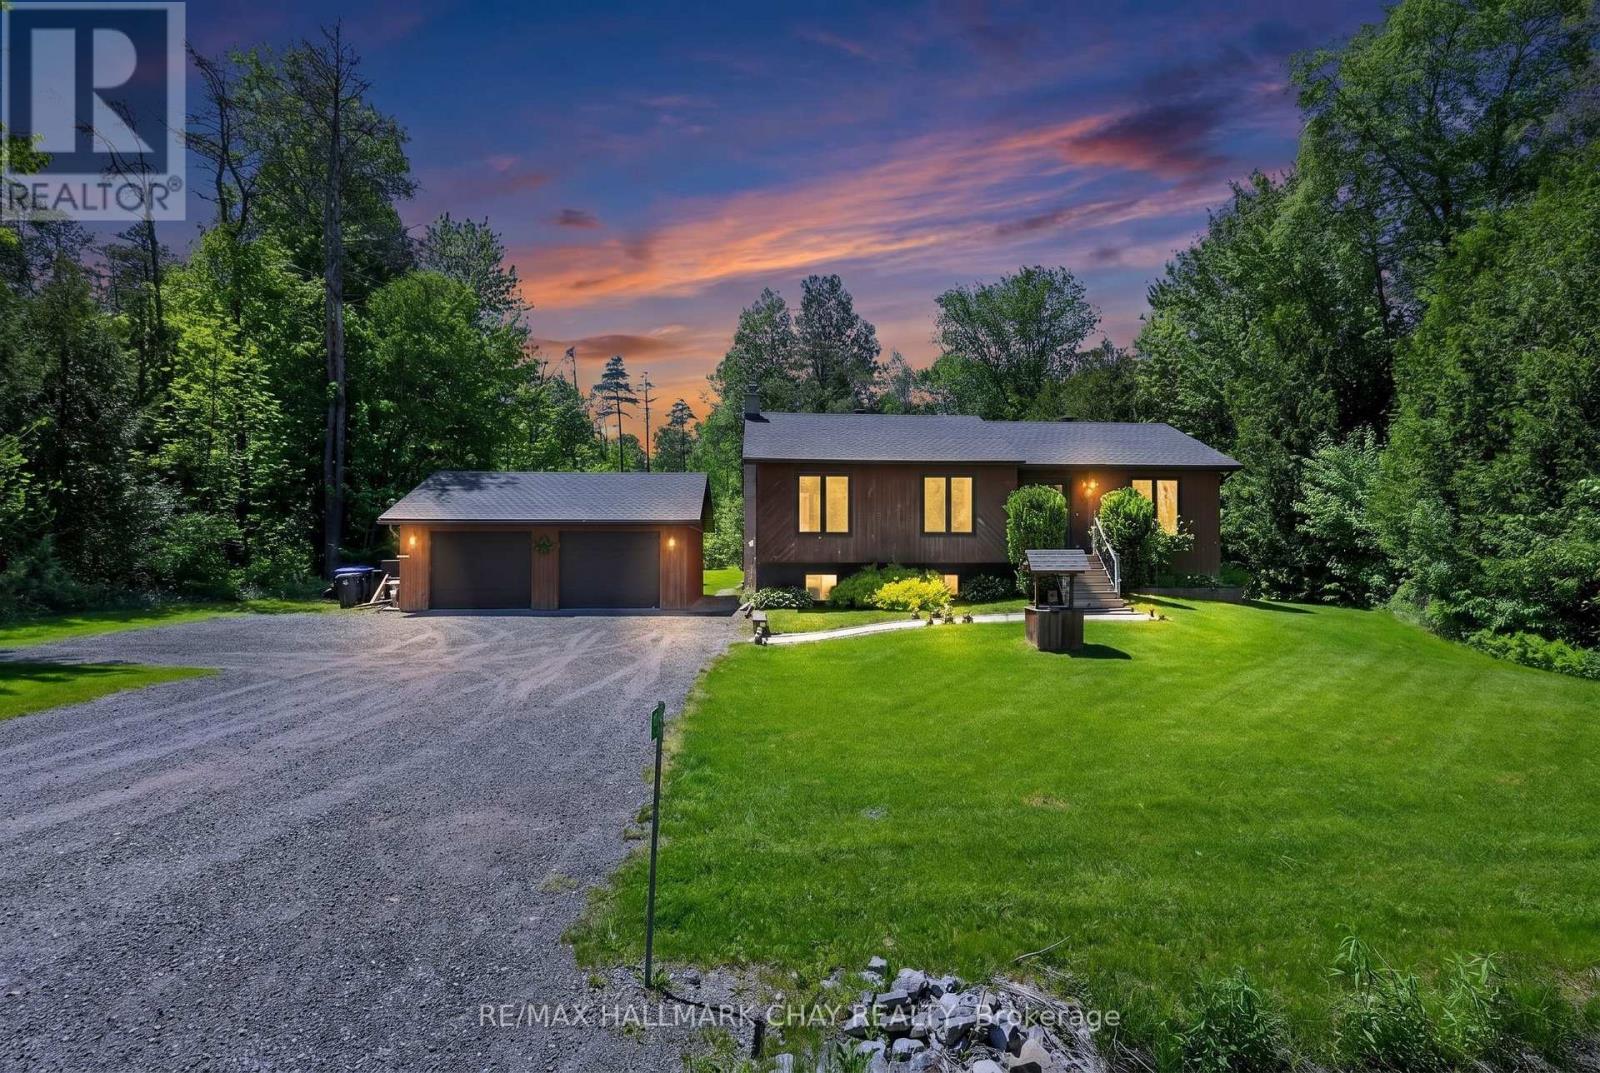
7912 County Road 56 Road
Essa, Ontario
Welcome to your dream countryside retreat at 7912 County Road 56 in the serene Township of Essa, Ontario-where peaceful rural living meets effortless access to modern conveniences. Nestled in beautiful Rural Essa, this stunning property offers the perfect balance of tranquil country charm and urban accessibility, just minutes from Barrie and approximately one hour from Toronto, allowing you to enjoy wide-open spaces while staying close to shopping, dining, employment hubs, and all major amenities. Step inside this beautifully updated home, where modern comforts blend seamlessly with warm, inviting spaces in a bright, open-concept layout ideal for family living and entertaining, enhanced by fresh windows throughout that flood the interior with natural light and improve year-round energy efficiency. The highlight of the main level is the screened-in three-season room, your private oasis for morning coffee amid birdsong, relaxing with a book, or watching the seasons change bug-free. Outdoors, summers shine around the sparkling saltwater above-ground pool, complete with a large cedar pressure-treated wood deck perfect for sunbathing, entertaining, or backyard barbecues, while the expansive, lushly landscaped backyard creates a spectacular private retreat ideal for gardening, playing with kids and pets, or hosting al fresco dinners under the stars. Additional features include a fully finished basement with walkout for seamless backyard access, a detached garage, and a total of 9 parking spots for exceptional convenience. This rare gem combines thoughtful contemporary upgrades with timeless country appeal on a generous lot that truly embraces peaceful rural living. If you've been dreaming of trading city hustle for fresh air, starry nights, and room to breathe-all while staying close to everything you need-this exceptional property is ready to welcome you home. (id:61483)
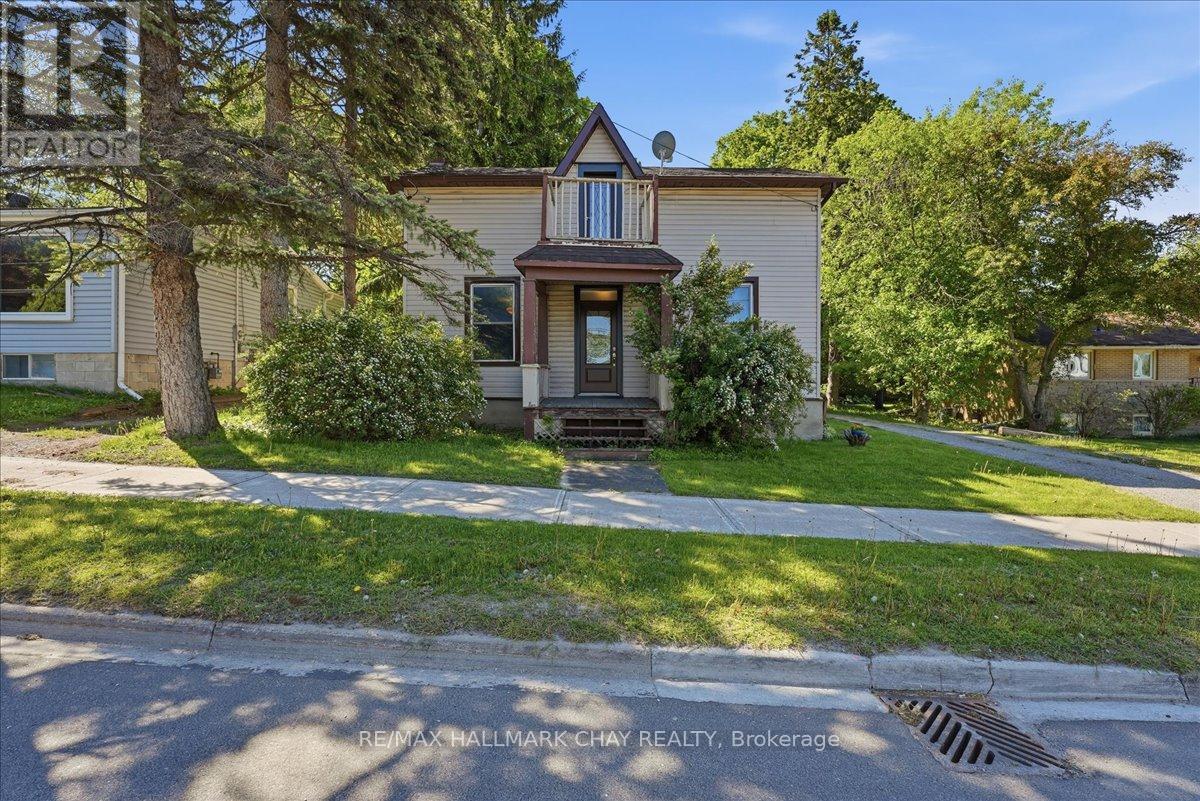
17 Church Street
Innisfil, Ontario
Looking for a classic small town vibe? Cookstown is the place for you! Step back in time with this character-filled century home nestled in the quaint, welcoming town of Cookstown. Offering 3 generously sized bedrooms and a classic layout, this property is brimming with original charm but also has some great new updates. It boasts solid bones, high ceilings and an inviting front porch. Located just steps from local shops, schools, and parks, it's ideal for those seeking a small-town lifestyle with room to grow. It's an ideal location if you are commuting to the city. A rare opportunity to own a piece of history! Some recent updates include; New Kitchen (2026), new flooring throughout (2026), Freshly painted (2026),New bathroom (2026), Sliding back door (2025), New heat pump (2024), Roof (2019) Front doors (upstairs and downstairs) (2025), Ac (2025), Updated to 200 amp electrical service, New Insulation in attic and crawl space (March 2025). (id:61483)
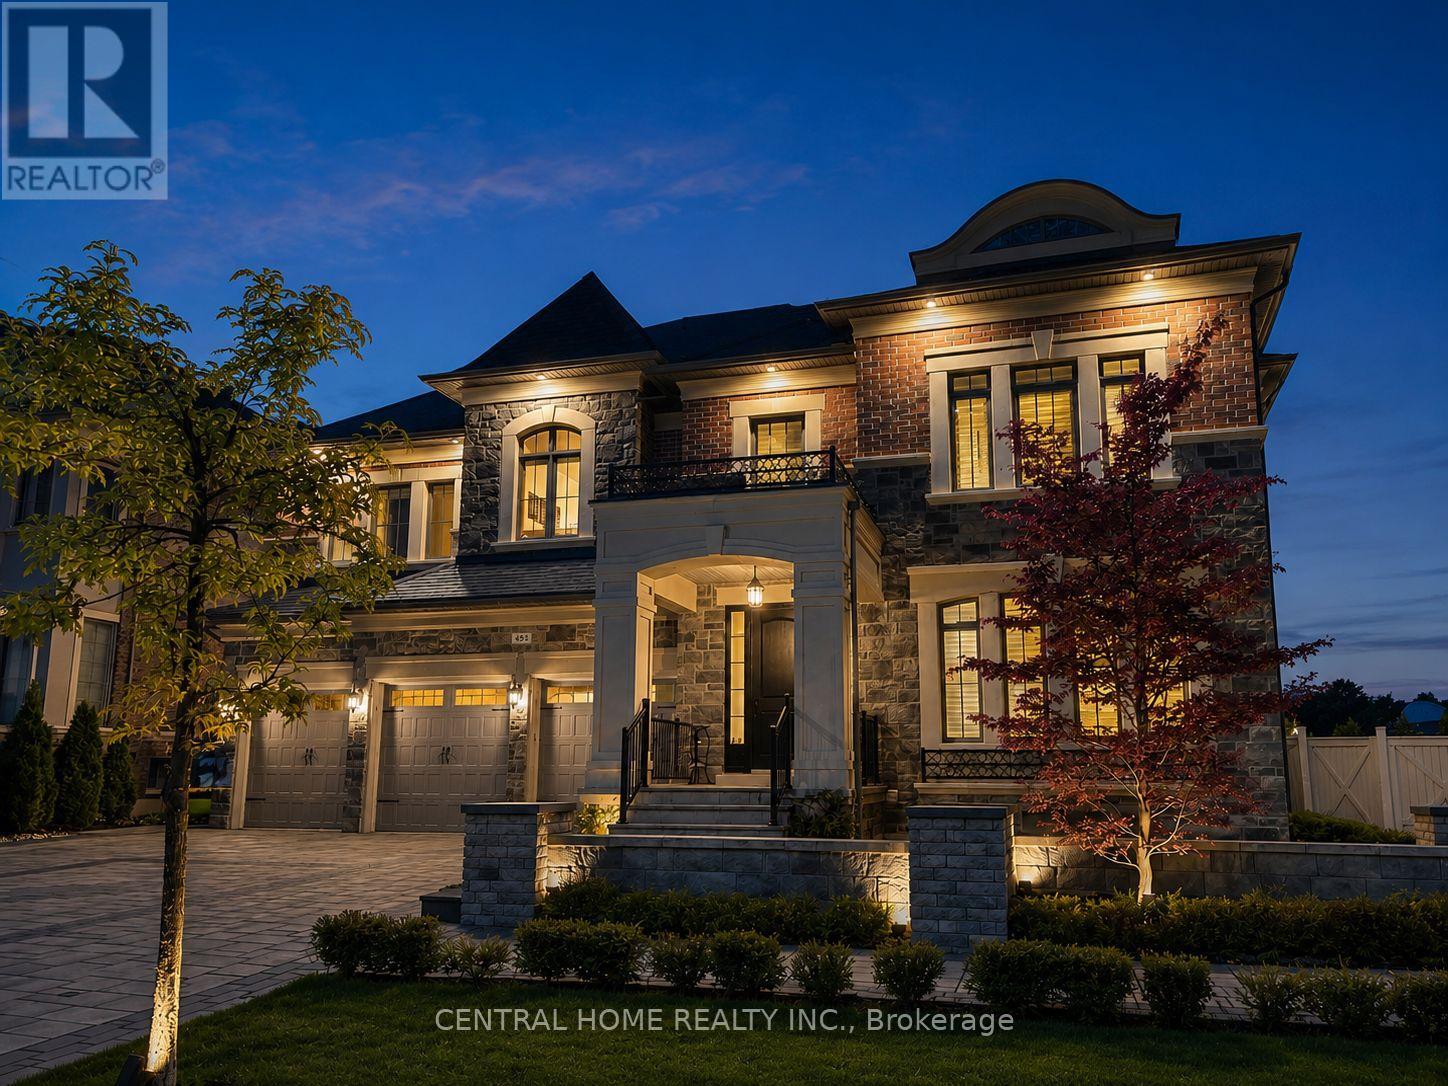
33 James Stokes Court
King, Ontario
Welcome to 33 James Stokes Court, a distinguished luxury residence located in one of King City's most sought-after enclaves. Positioned on an expansive Premium Corner Lot, wide-frontage property, this exceptional home offers approximately 8,000 sq. ft. of refined living space, complete with 7 bedrooms, 8 bathrooms, and a 3-car garage.The grand interior is highlighted by soaring 20-foot family room ceilings, exquisite crystal chandeliers, custom fireplace seating with a built-in library, and a private office with a separate entrance. The chef-inspired kitchen is appointed with a large centre island, Butler's pantry, panelled Wolf and Sub-Zero appliances, and an under-sink food waste disposal system. A striking upper-level gallery overlooks the family room and leads to four generously sized bedrooms, each with its own private ensuite. The primary suite is enhanced by an upgraded ceiling design and expansive west-facing windows that fill the space with natural light through out the day.The fully finished lower level (Legal Basement) offers over 2,800+ sq. ft. of sound-insulated living space with 9.25 foot ceilings. Designed as a seamless extension of the home, it features a spacious in-law suite with two bedrooms, two bathrooms, a walk-in closet, kitchen/wet bar, and a 10-foot patio Sliding door providing direct access to the side yard with Tons of Bright Light. A separate nanny suite includes one bedroom, one bathroom, a kitchen/Wet bar , and a generous living area. Both suites are finished with custom cabinetry, granite counter tops, and stainless steel appliances. Eight oversized windows bring abundant natural light to the lower level, creating a bright, above-grade atmosphere throughout.Over 100+ interior and exterior pot lights, Elevator rough-in servicing all three levels, Custom storage solutions and built-in shelving throughout Integrated water softening system Convenient access to Highway 400 (id:61483)
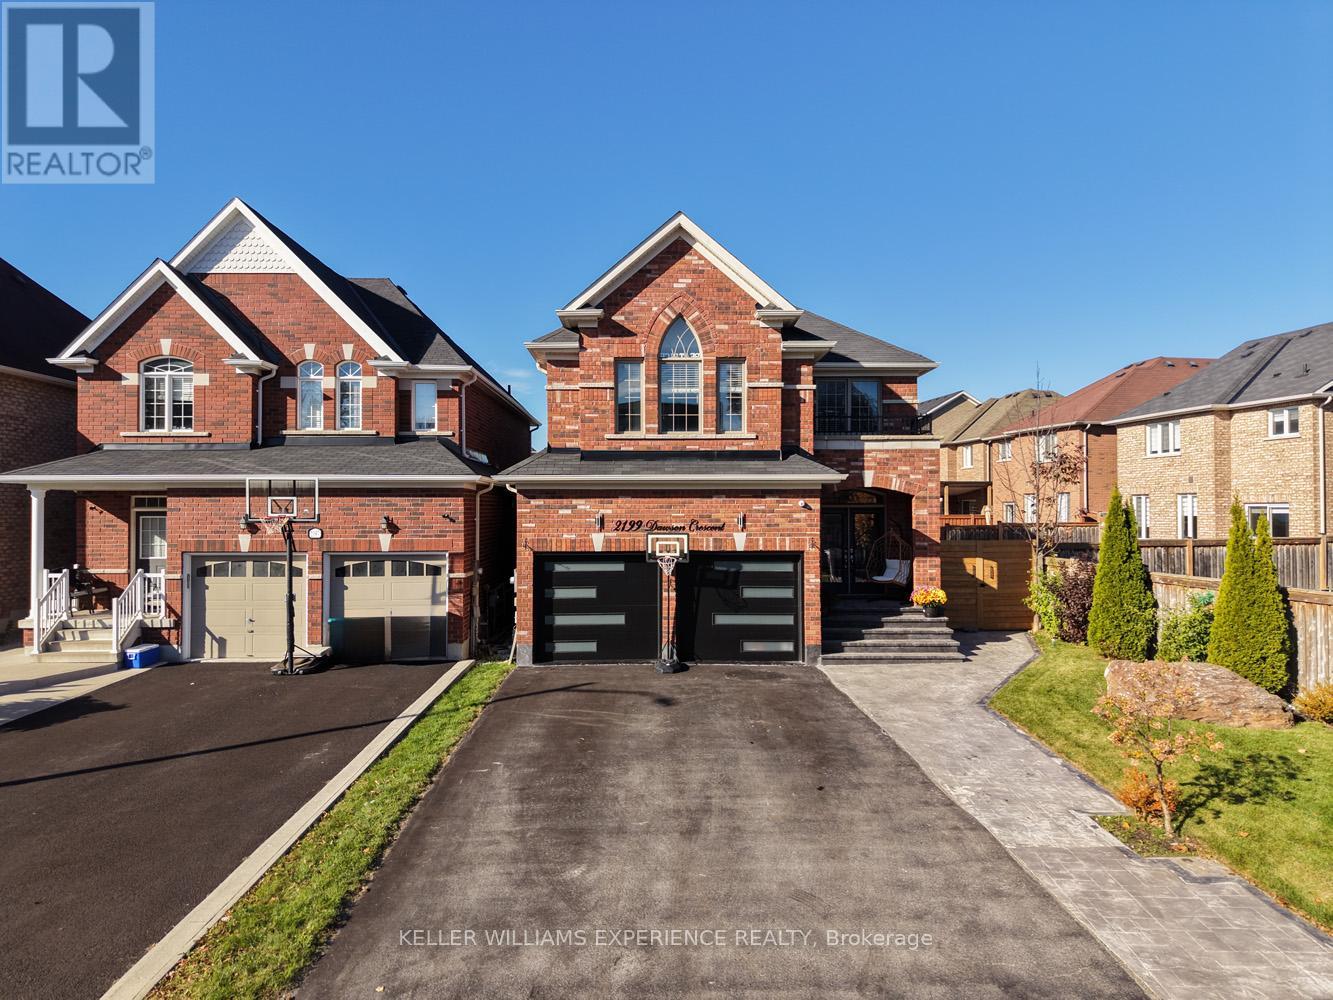
2199 Dawson Crescent
Innisfil, Ontario
A home crafted with intention and designed to inspire in the heart of Innisfil. From the moment you arrive, youll feel the difference the attention to detail, the quality of the finishes, and the warmth that only a truly custom-built home can offer. This move-in ready 5-bedroom, 5-bathroom detached home offers more than 3,500 sq. ft. of luxury living space in one of Innisfil's most desirable family-friendly neighbourhoods. Inside, natural light fills the open-concept main floor, featuring hardwood flooring, 9-ft ceilings, and elegant spaces designed for both comfort and entertaining. At the heart of the home, the chefs kitchen impresses with quartz countertops, refinished cabinetry, modern backsplash, and a spacious island perfect for family gatherings. A built-in scent-diffuser system adds a subtle touch of elegance, creating a truly one-of-a-kind living experience. Upstairs, every bedroom offers custom closet organizers and thoughtful design, while the finished basement provides additional living space, ideal for an in-law suite, home gym, or media room perfect for growing families or guests. Step outside to your private backyard oasis, where stamped concrete pathways lead to a custom-covered patio, perfect for outdoor entertaining year-round. Enjoy the swim spa hot tub and panoramic six-person sauna, creating your very own wellness retreat at home. Additional highlights include a security system, epoxy-coated garage floor, and new garage doors that enhance both curb appeal and functionality. Every detail of this Innisfil dream home tells a story of craftsmanship, comfort, and design excellence. Its more than a place to live its a lifestyle that welcomes you home every day. Every home tells a story this one just happens to be unforgettable. Welcome to your next chapter. (id:61483)
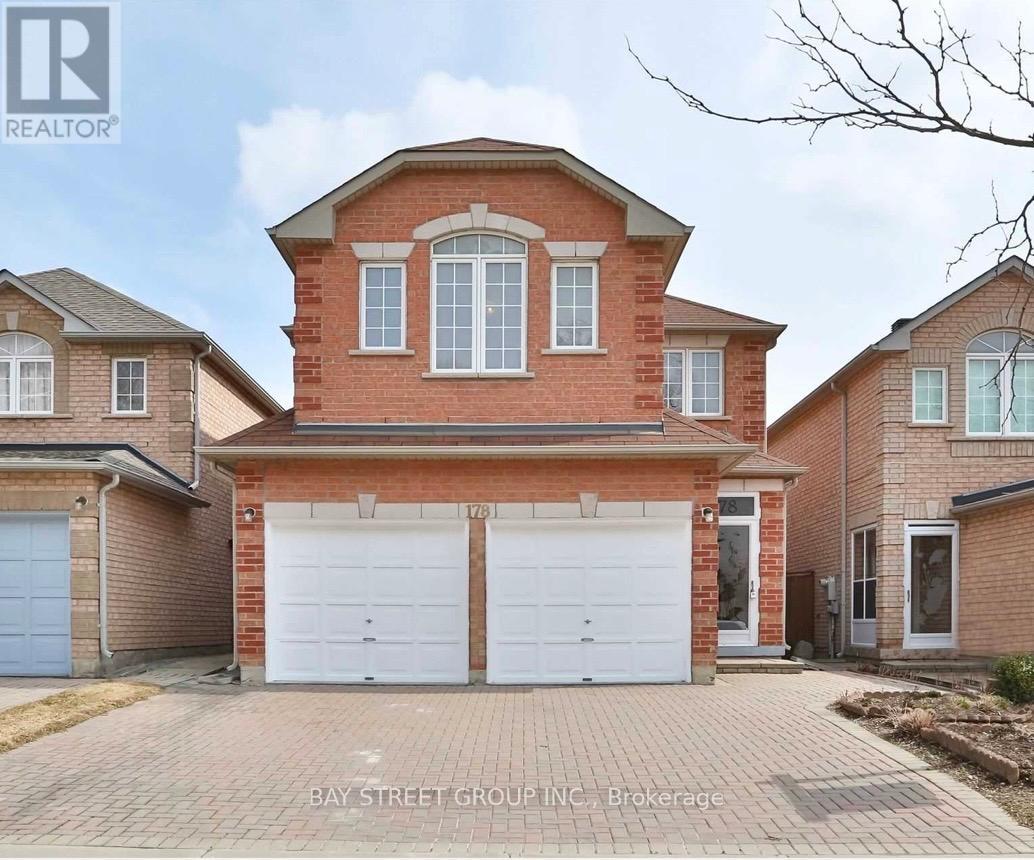
178 Shepton Way
Toronto, Ontario
Bright and spacious 2-bedroom upper-level rental in a beautiful detached home located in the highly desirable Steeles Ave E & Kennedy Rd area. This rental includes 2 private bedrooms, 1 full bathroom, and 1 parking space. Enjoy a clean, comfortable living environment in a quiet, family-friendly neighbourhood.Excellent location with easy access to TTC, York Region Transit, Hwy 404 & Hwy 407, making commuting convenient. Close to supermarkets, restaurants, shopping plazas, parks, schools, libraries, and all essential amenities. Minutes to Pacific Mall, Milliken GO Station, and major commercial centres.Ideal for professionals, students, or a small family seeking a convenient and well-connected location. No smoking. Tenant to share kitchen and laundry with the landlord.The two bedrooms can also be rented separately. (id:61483)
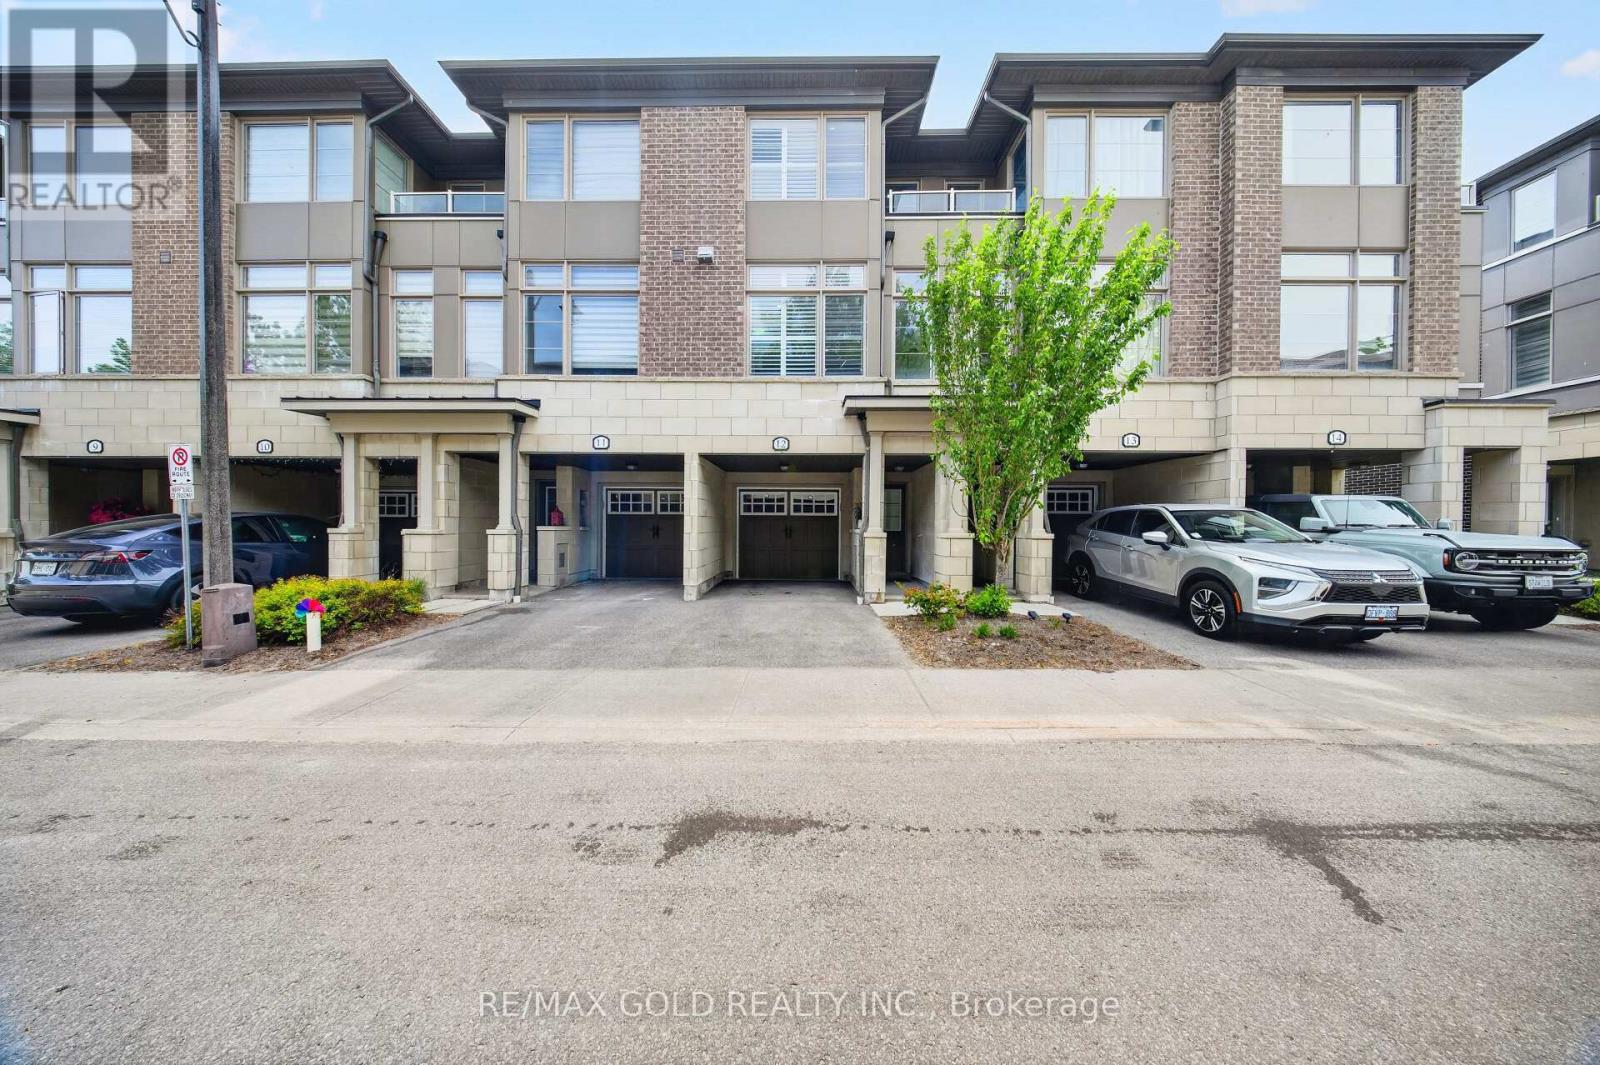
12 - 384 Arctic Red Drive
Oshawa, Ontario
Absolutely Stunning Luxury 3-Storey Townhome Backing Onto a Golf Course & Tranquil Pond! This Dream 3-Bed, 3 Bath Home Checks Every Box. Engineered Laminate Floors Throughout, Pot Lights &California Blinds In Every Room, Upgraded Trims, Stone Countertops & Upgraded Powder Room. Soaring 9Ft Ceilings, Huge Great Room, W/O To Private Terrace & Direct Backyard Access -Perfect For Entertaining. Private Garage W/ Direct Interior Access & 2-Car Parking. Walking Distance To Durham College & Ontario Tech University. Minutes To Oshawa GO Station, Costco &Major Shopping Centres. Easy Access To Hwy 407 & 401. Just 45 Minutes To Toronto. Shows To Perfection! POTL FEE: 162[Snow Removal & Lawn Care included] (id:61483)
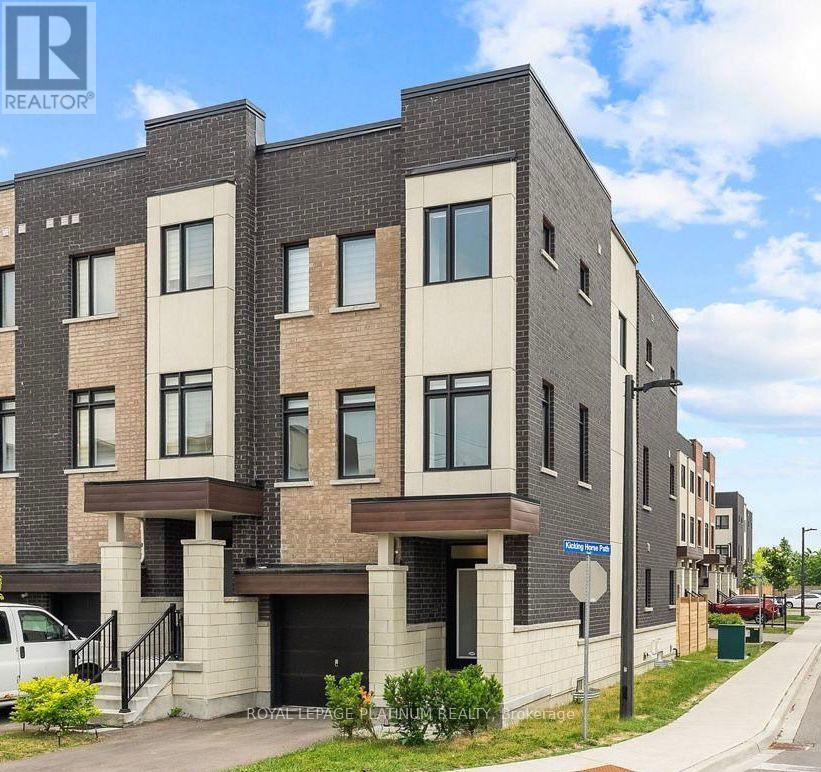
895 Kicking Horse Path
Oshawa, Ontario
Welcome to this stunning end-unit townhome located on the border of whitby & Oshawa in highly sought after McLaughlin community. Bright, spacious and thoughtfully designed, this exceptional home is flooded with natural sunlight from 3 sides, creating a warm and inviting atmosphere throughout. The versatile main floor features a 4th bedroom, ideal for a home office, guest room or in-law suite. The unfinished basement offers excellent potential for future customisation or additional rental income. enjoy luxury living with large windows, a beautiful balcony & a private backyard. This home boasts open-concept kitchen with extended cabinetry, island & quartz countertops, perfect for cooking & entertaining. The cozy living room & sun filled breakfast area seamlessly flow together, creating an ideal space for comfortable family living, privacy and everyday enjoyment. The images shown are virtually staged. (id:61483)
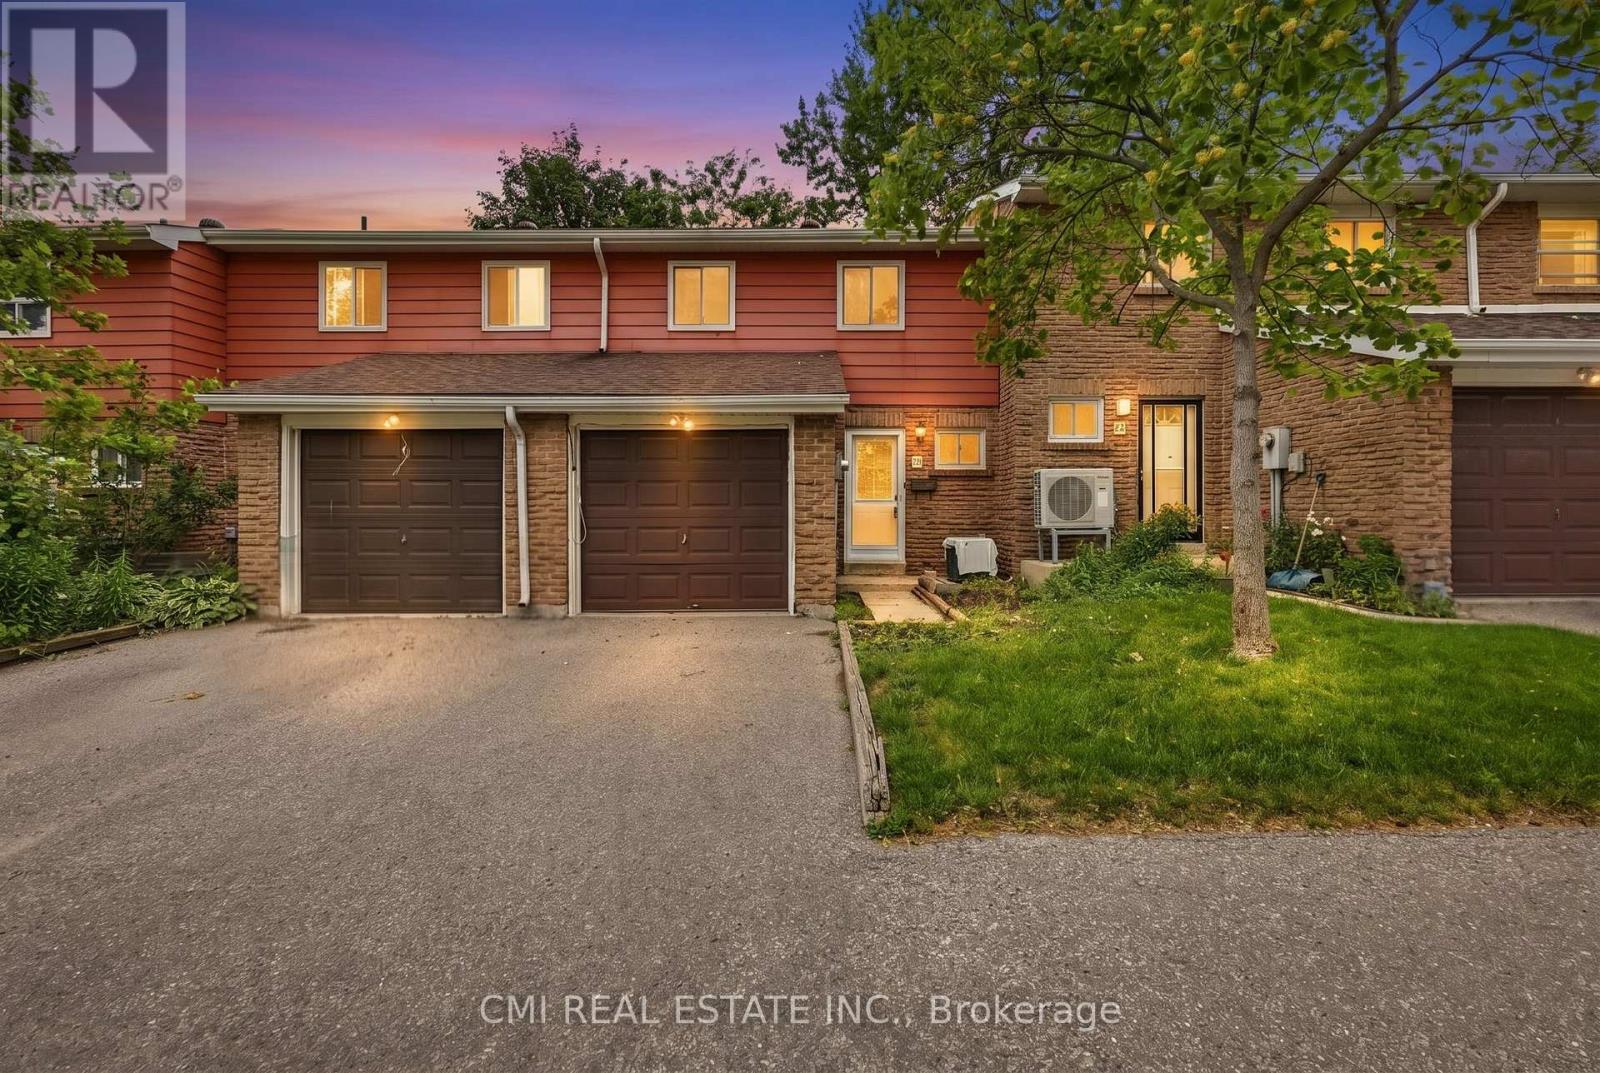
44 - 80 Dundalk Drive
Toronto, Ontario
Welcome to this inviting home in the heart of Toronto's vibrant and well-established Dorset Park community, where comfort, convenience, and lifestyle come together. Located at 80 Dundalk Drive, this inviting property offers an excellent opportunity for families, first-time buyers, and savvy investors alike. Thoughtfully designed for everyday living, the home features spacious and functional living areas, while the finished basement provides valuable additional space that can be transformed into the perfect recreation room, family entertainment area, home gym, playroom, or home office to suit your lifestyle needs. Situated in a family-friendly neighborhood, residents enjoy close proximity to excellent schools, parks, community centers, shopping malls, grocery stores, restaurants, healthcare facilities, and public transit. With quick access to Highway 401, TTC routes, and nearby GO Transit connections, commuting throughout Toronto and the GTA is effortless. Offering the perfect combination of space, versatility, and an unbeatable location, this is a wonderful place to create lasting memories and call home. (id:61483)
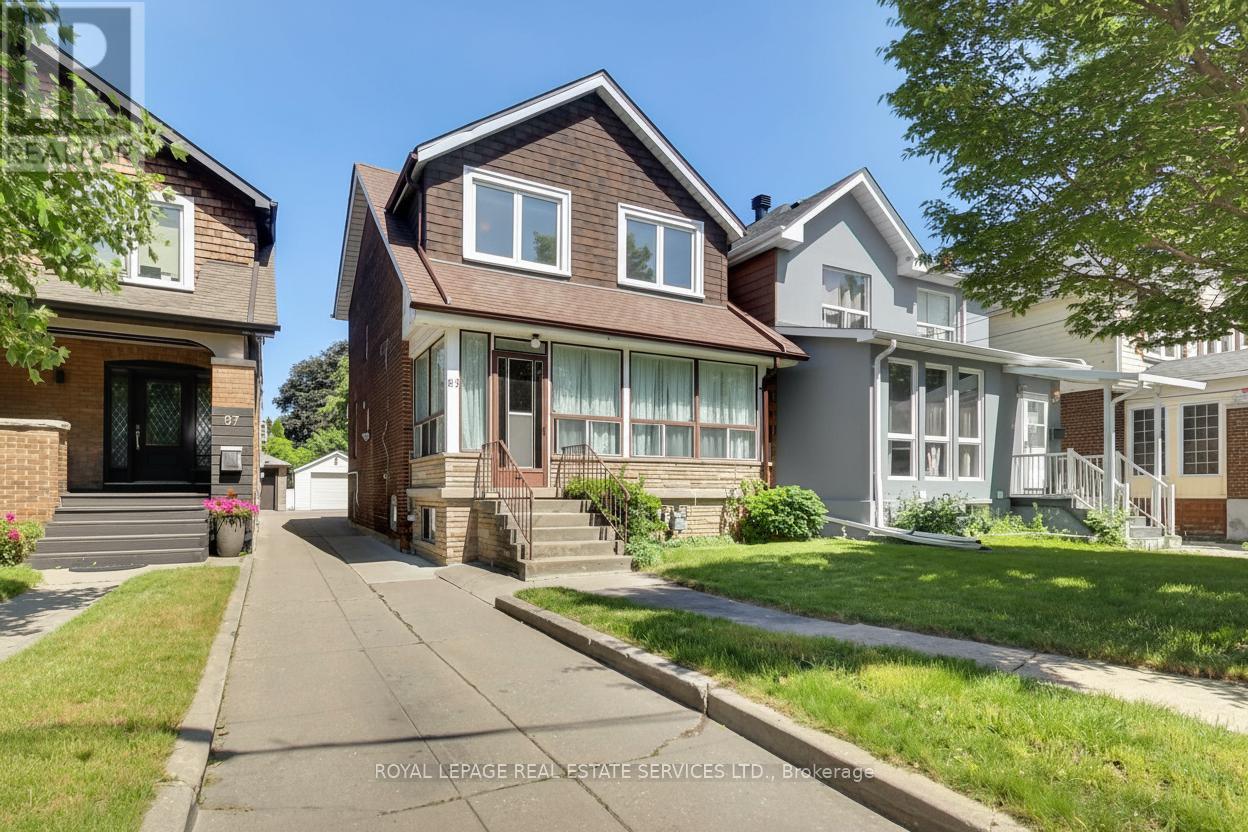
85 Dawes Road
Toronto, Ontario
Welcome to 85 Dawes Road, a well-loved 4-bedroom, 3-bathroom family home situated on an exceptional 26 x 190 ft lot in Toronto's evolving east end. Offered for the first time in many years, this property presents a rare opportunity to own a substantial parcel of land while enjoying the character and potential of an established residence and garden. The home offers generous living space and a functional layout, providing an excellent foundation for renovation, modernization, or expansion. For those with a longer-term vision, the extraordinary depth of the lot opens the door to a variety of future possibilities, subject to all necessary approvals. Whether you're looking to create your dream home, undertake a thoughtful renovation, invest in a growing neighbourhood, or explore redevelopment opportunities, this property offers the scale and flexibility to bring your plans to life. Ideally located close to transit, schools, parks, shopping, and major commuter routes, 85Dawes Road benefits from both everyday convenience and the continued growth and investment transforming the surrounding area. Lots of this size and depth are increasingly difficult to find, making this a unique opportunity for end-users, investors, and builders alike. (id:61483)