Lower - 1374 Heritage Way
Oakville, Ontario
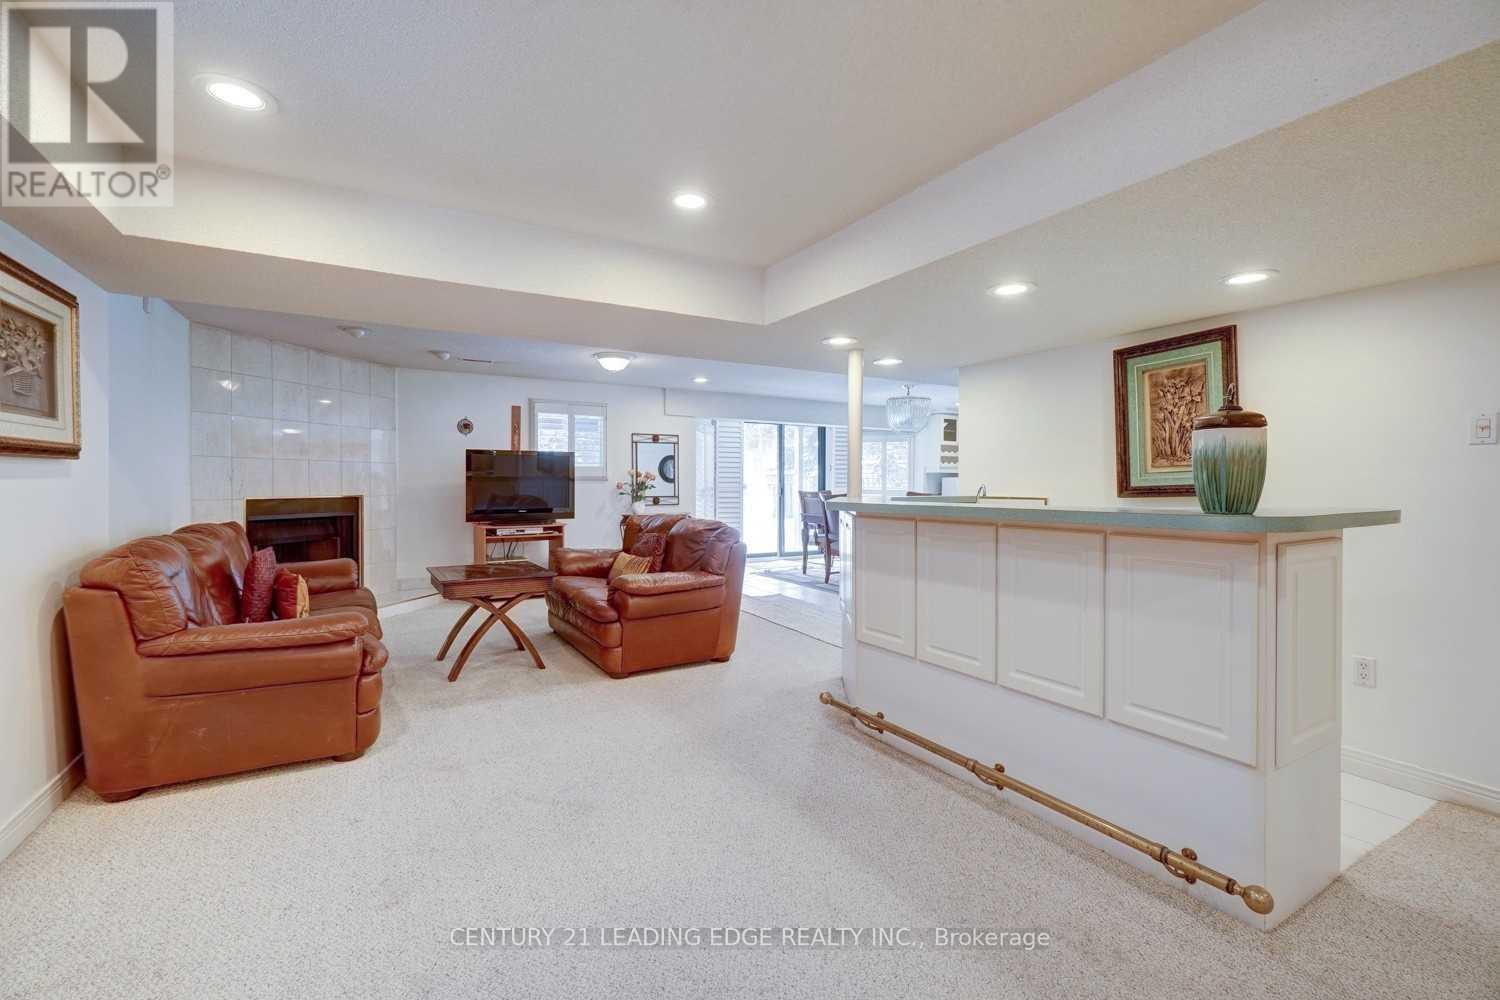
Lower Level, approximately 1500 sq. ft. Furnished Walkout Basement In Prestigious Glen Abbey. Freshly painted, Brand New Entrance Door, Very Bright, Open And Spacious With Large Windows. Includes Exclusive Use Of Backyard with year round green grass (astroturf)! 4 Piece Bathroom With Jacuzzi Tub & Sep Shower, Private Washer & Dryer. 2 spacious bedrooms. Walking Distance To Parks, Close To Trails, Top Schools like Fraser, Shopping, Hwys, Go Station, Bus Route outside, Hospital++ (id:61483)
711 - 330 Mill Street S
Brampton, Ontario
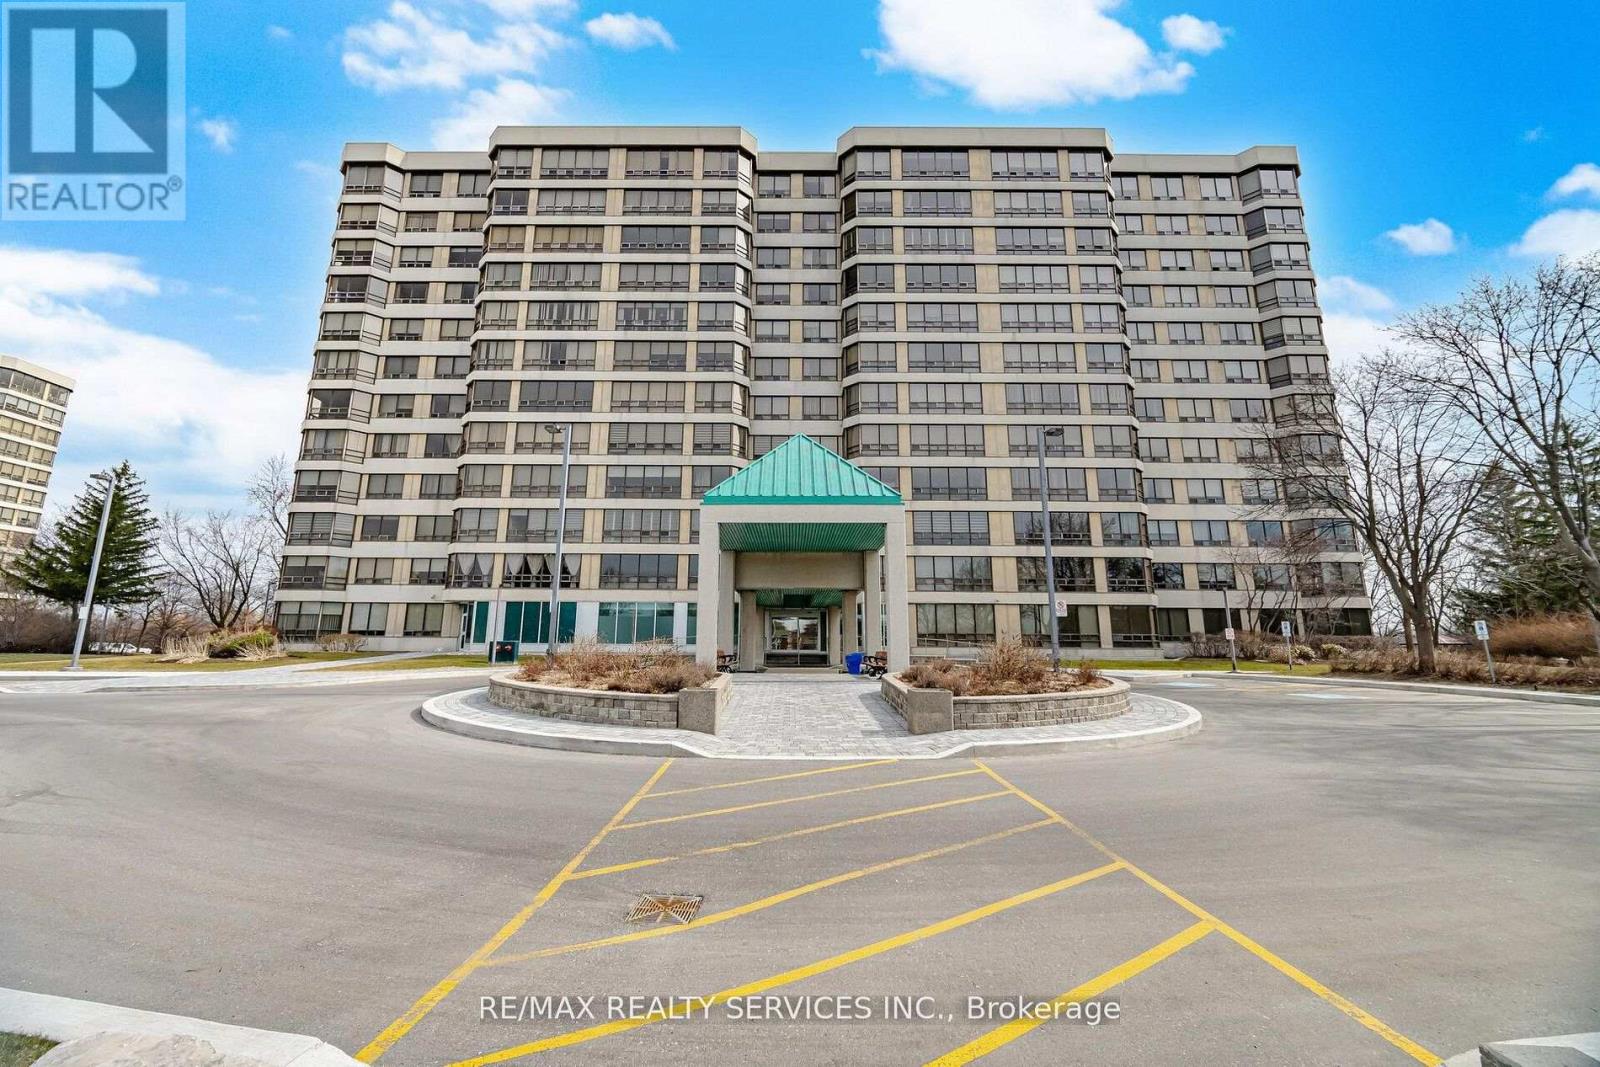
STUNNING RENOVATED 2+1 BEDROOM CONDO OFFERING 1239 SQ FT OF ELEGANT BRIGHT MOVE IN READY LIVING SPACE! THIS SPACIOUS 2+1 BEDROOM, 2 BATHROOM FEATURES AN UNOBSTRUCTED EAST-FACING VIEW OVERLOOKING RAVINE. ENJOY A SLEEK DESIGNER WHITE KITCHEN WITH MODERN FINISHES. COMPLEMENTED BY UPGRADED VINYL FLOORING THROUGHOUT. THE VERSATILE DEN IS PERFECT FOR A HOME OFFICE OR GUEST SPACE. ENJOY THE CONVENIENCE OF 2 PARKING SPACES AND 1 LOCKER, A RARE AND VALUABLE FEATURE. IDEALLY LOCATED WITHIN WALKING DISTANCE TO PUBLIC TRANSIT, SHOPPING AND ALL ESSENTIAL AMENITIES. THIS CONDO OFFERS PERFECT BLEND OF STYLE, SPACE AND LOCATION. (id:61483)
15 Abbey Crescent
Barrie, Ontario
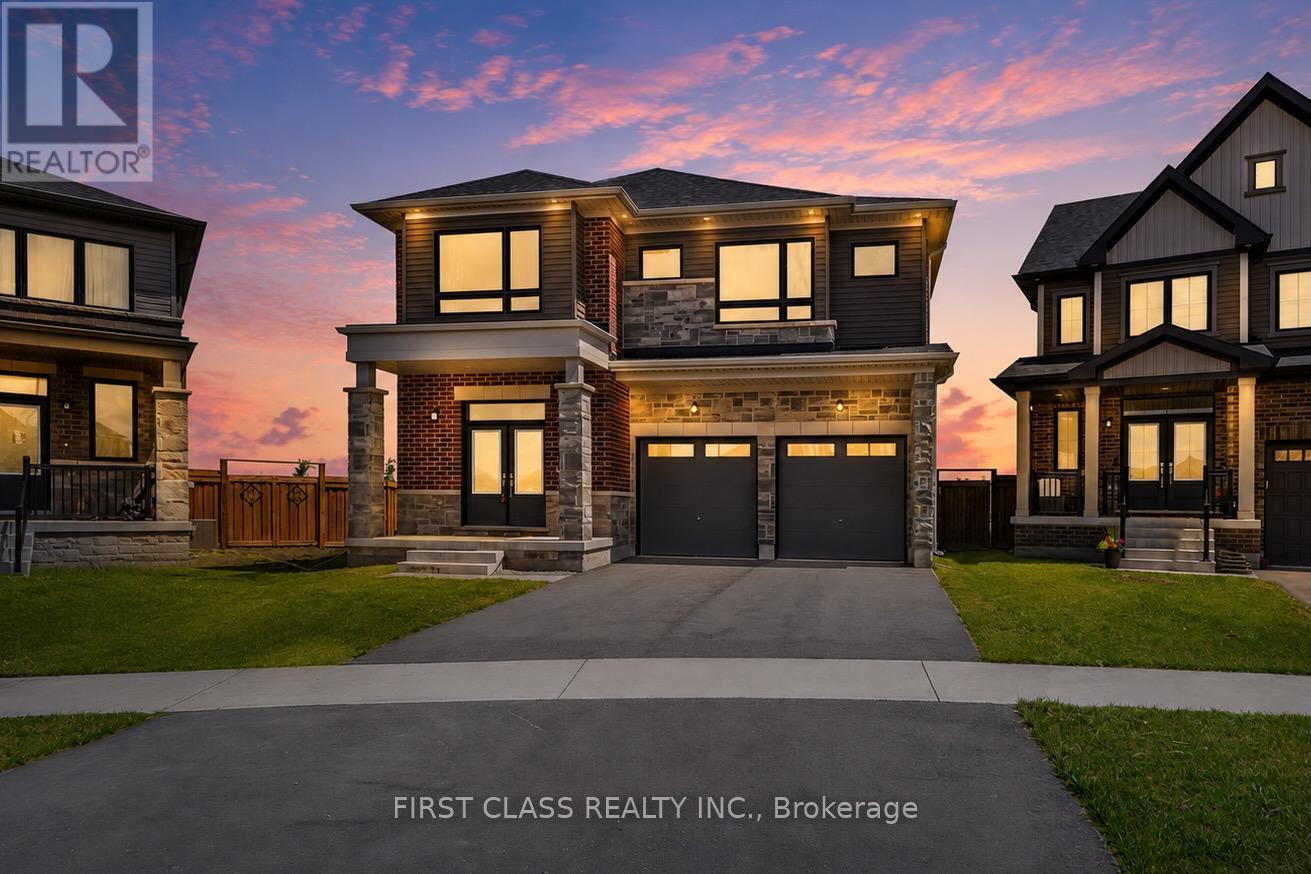
Welcome to this stunning family home situated on a rare premium pie-shaped lot with an exceptionally large backyard, offering outstanding outdoor space for entertaining, gardening, kids, or even a future pool. Featuring over 3,000 sq. ft. of thoughtfully designed living space, this home offers 4 spacious bedrooms, 4 bathrooms, a dedicated main floor study, elegant formal living room, and an expansive open-concept great room with fireplace overlooking the backyard. The gourmet kitchen boasts a large centre island, breakfast area, and walkout to the backyard, making it ideal for everyday living and entertaining. Upstairs features a luxurious primary retreat with a spa-inspired ensuite and walk-in closet, generously sized secondary bedrooms, multiple ensuite/semi-ensuite bathrooms, convenient second-floor laundry, and a versatile den that can easily serve as a home office or additional family space. The unfinished basement offers endless possibilities for future customization. Located in one of Barrie's most desirable family communities, close to parks, schools, shopping, trails, recreation, and with easy access to Highway 400, this exceptional property combines premium lot size, functional design, and an unbeatable location. (id:61483)
407 - 630 Queen Street E
Toronto, Ontario
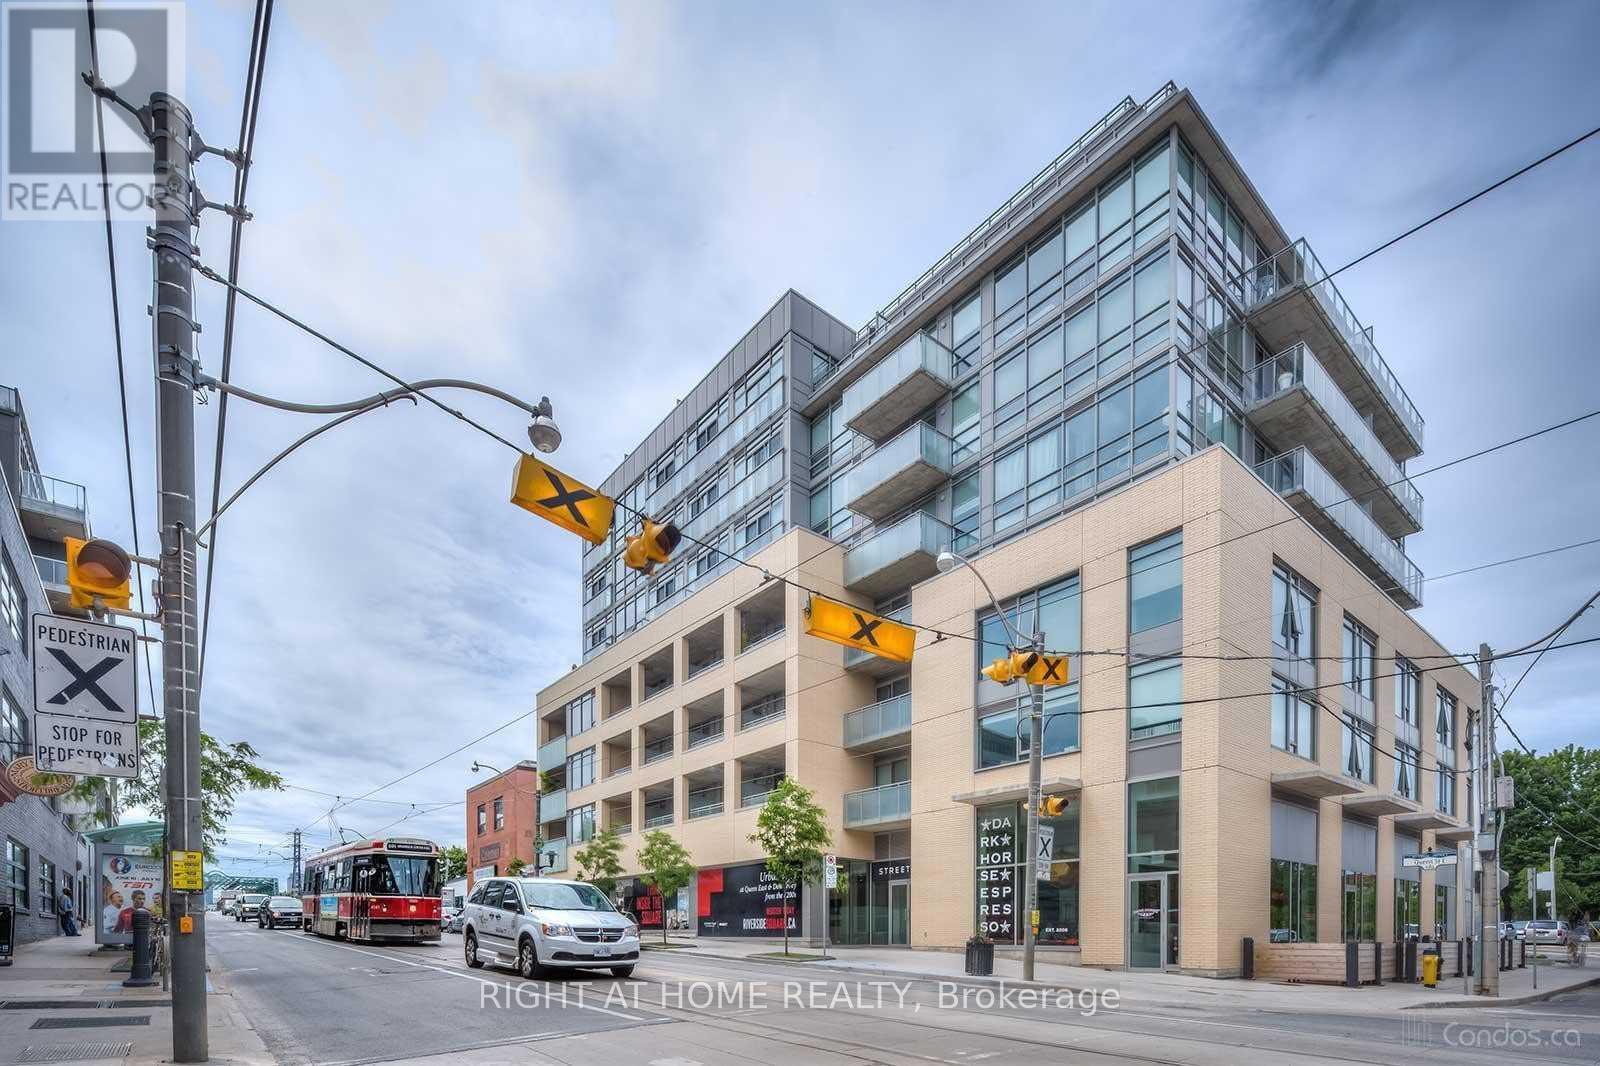
Boutique Sync Lofts In Riverdale South and the Vibrant & Trendy Queen East Neighbourhood, Quiet North Facing Unit With Park View, 9' Exposed Concrete Ceiling, Hardwood Floors, Floor To Ceiling Windows, B/I Speakers In Every Rm, S/S Appliances, Stone Counter And Backsplash, Pot Lights & Track Lights, Bedroom With Sliding Doors And Large Closet, Rare Unit With Parking Spot. Steps To Queen East Restaurants, Dvp Access, 24H TTC At Doorstep. Walk to Distillery District, Parks, Broadview Hotel, Don Valley Trail & Other Great Shops, Restaurants, Cafes. (id:61483)
1012 - 18 Yonge Street
Toronto, Ontario
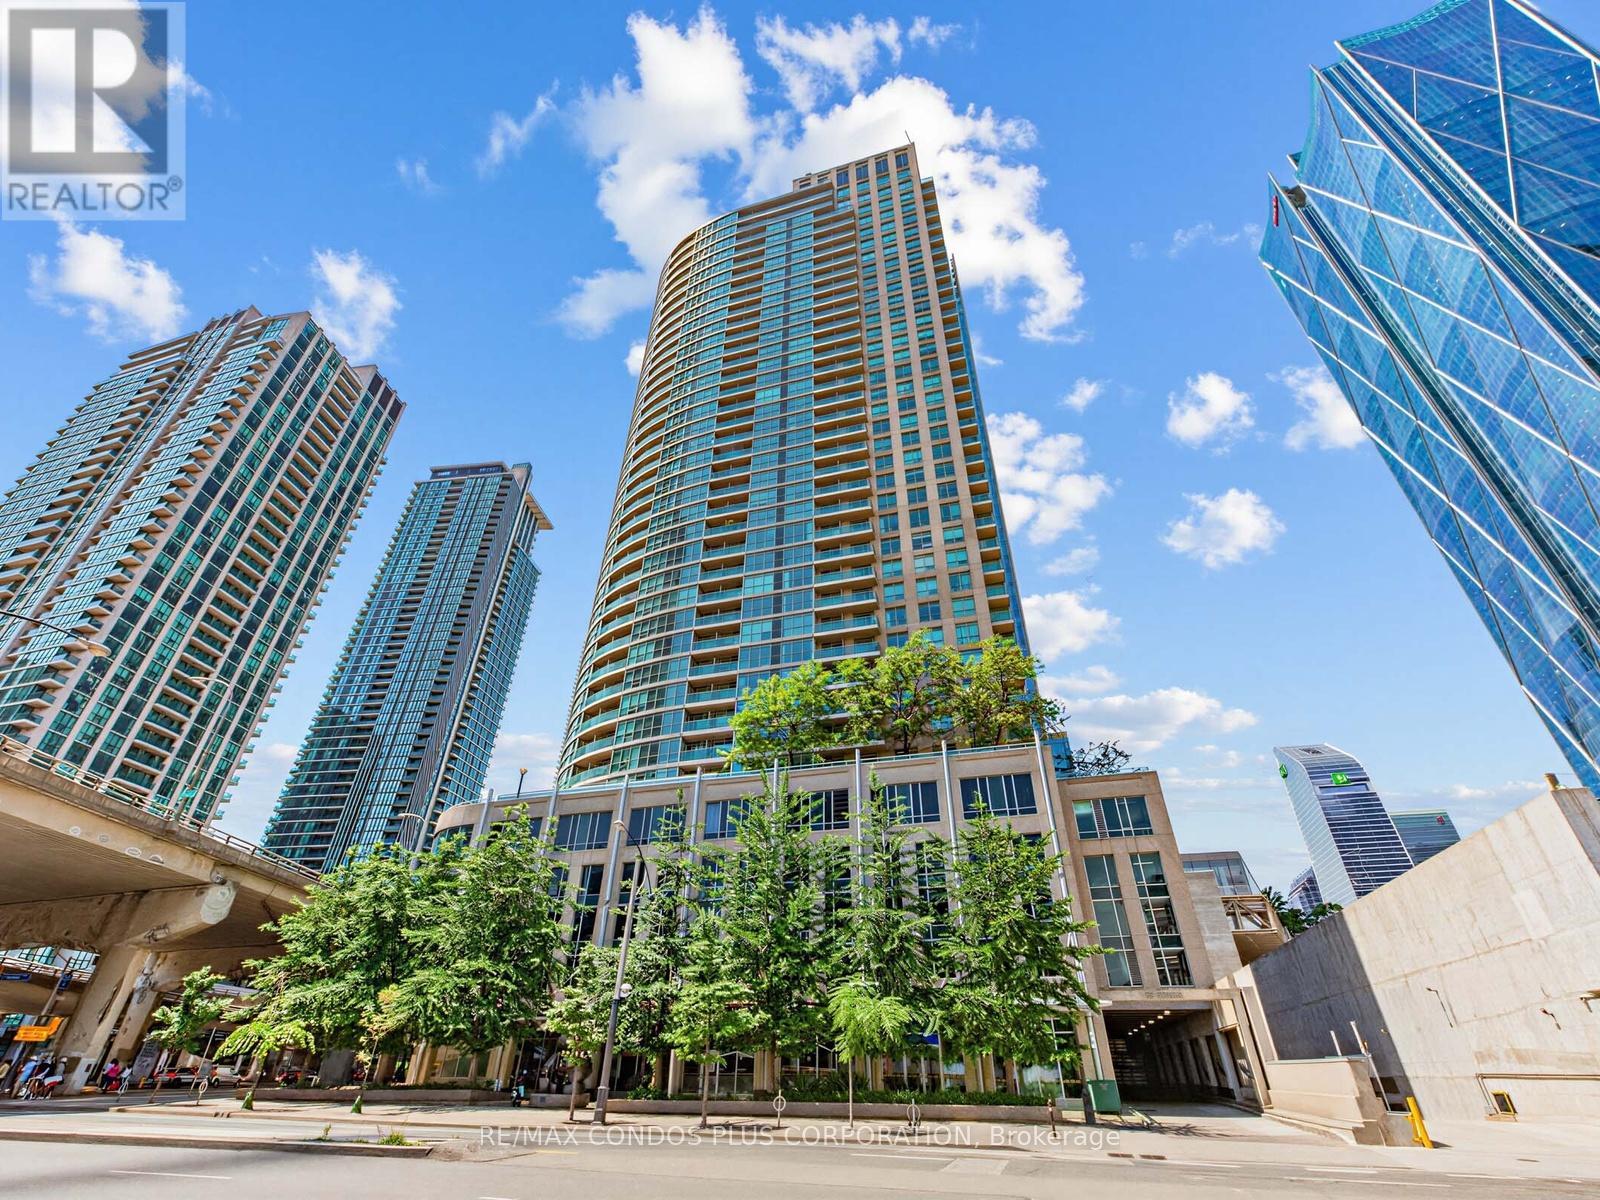
Welcome to this beautifully renovated studio in the heart of downtown! Located at 18 Yonge St, this bright and stylish suite offers an open-concept layout with modern finishes, making it perfect for first-time buyers, investors, or urban professionals. The thoughtfully updated interior features contemporary flooring, a renovated kitchen and stainless steel appliances, an upgraded bathroom, and a functional living space designed for comfort and convenience. Large windows fill the unit with natural light, creating a warm and inviting atmosphere. A rare bonus in the downtown core, this unit includes 1 OWNED PARKING SPACE, providing exceptional value and convenience. Enjoy an unbeatable location just steps from Union Station, UP Express, the waterfront, Scotiabank Arena, the Financial District, shopping, restaurants, cafés, and everyday amenities. With easy access to public transit and major highways, commuting is effortless. Premium Building Amenities Including A 24 hr. Concierge, Gym, Indoor Pool, Rooftop Patio / BBQs, And More! (id:61483)
225 Pineway Boulevard
Toronto, Ontario
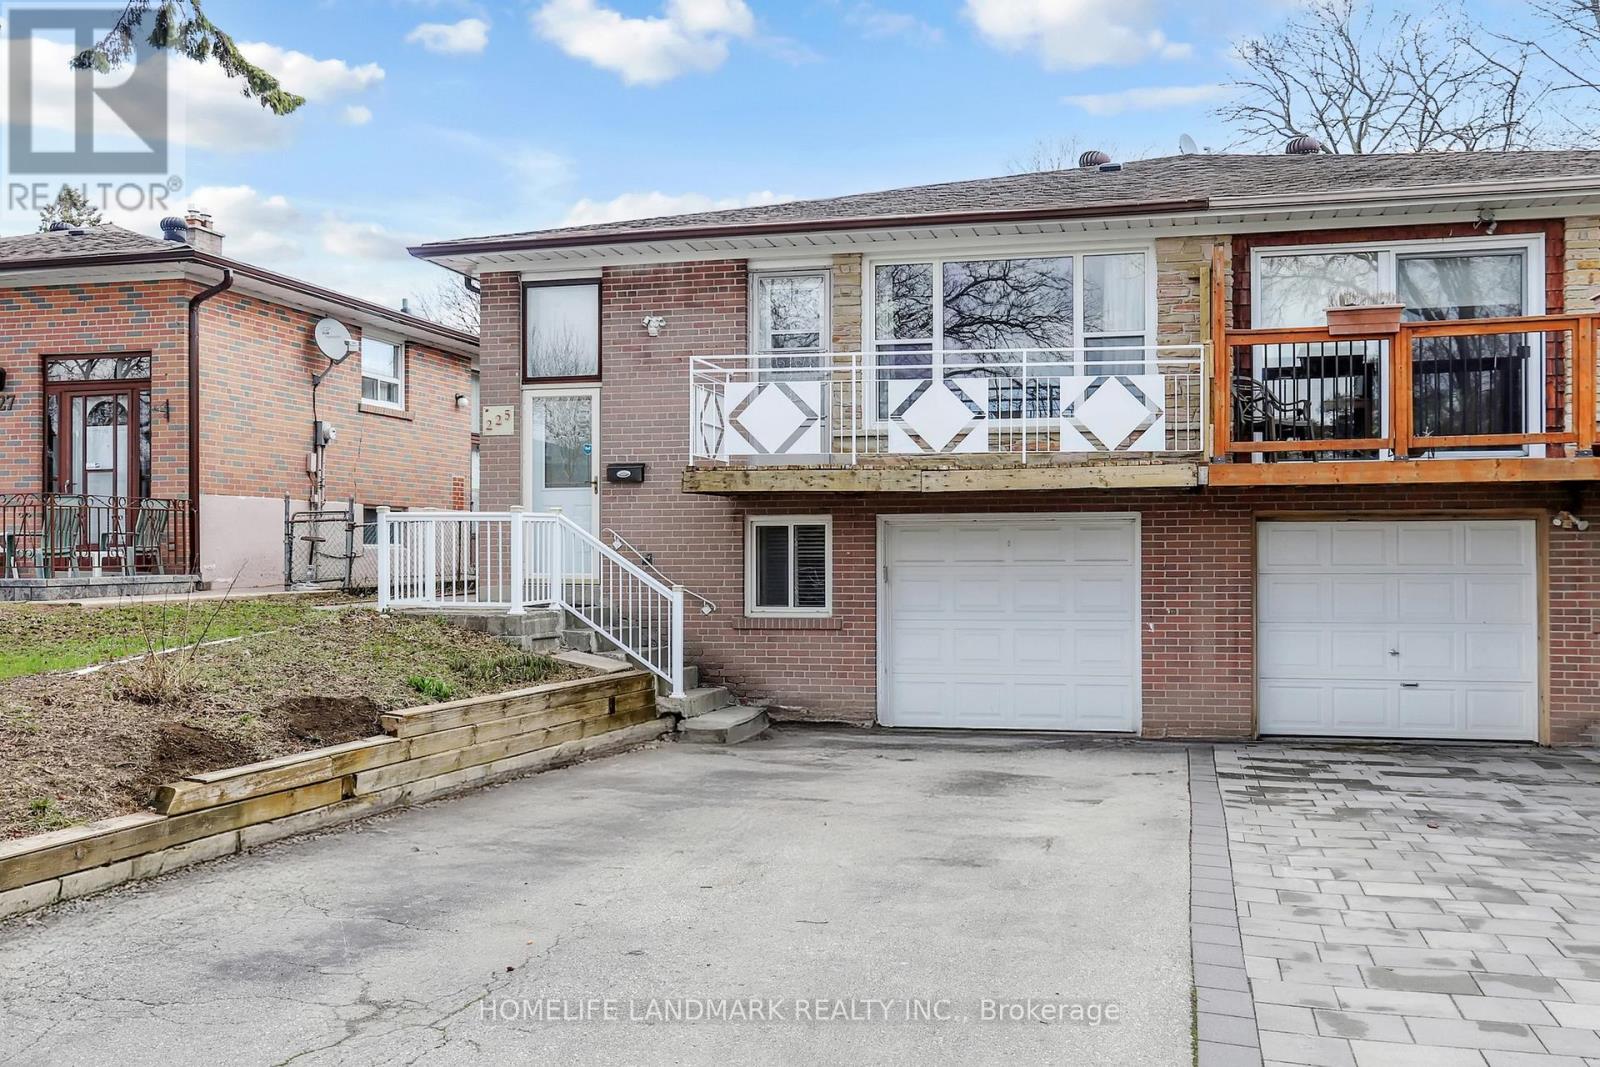
Exceptional opportunity to own this spacious and well-maintained semi-detached home in a highly sought-after, family-friendly neighbourhood. Featuring bamboo flooring on the main level, a bright and inviting living room with walk-out to a private balcony, and a functional eat-in kitchen. Separate entrance with side glass door offers excellent income potential, complete with a thoughtfully designed 3-bedroom basement layout. Roof replaced in 2024 for added peace of mind. Ideally located just steps to Bestview Hiking Trail and minutes to public transit, Leslie GO Station, supermarkets, shopping plazas, restaurants, top-rated schools, and Seneca College. Situated within the prestigious A.Y. Jackson Secondary School district. A fantastic opportunity for end-users and investors alike! (id:61483)
4004 - 33 Lombard Street
Toronto, Ontario
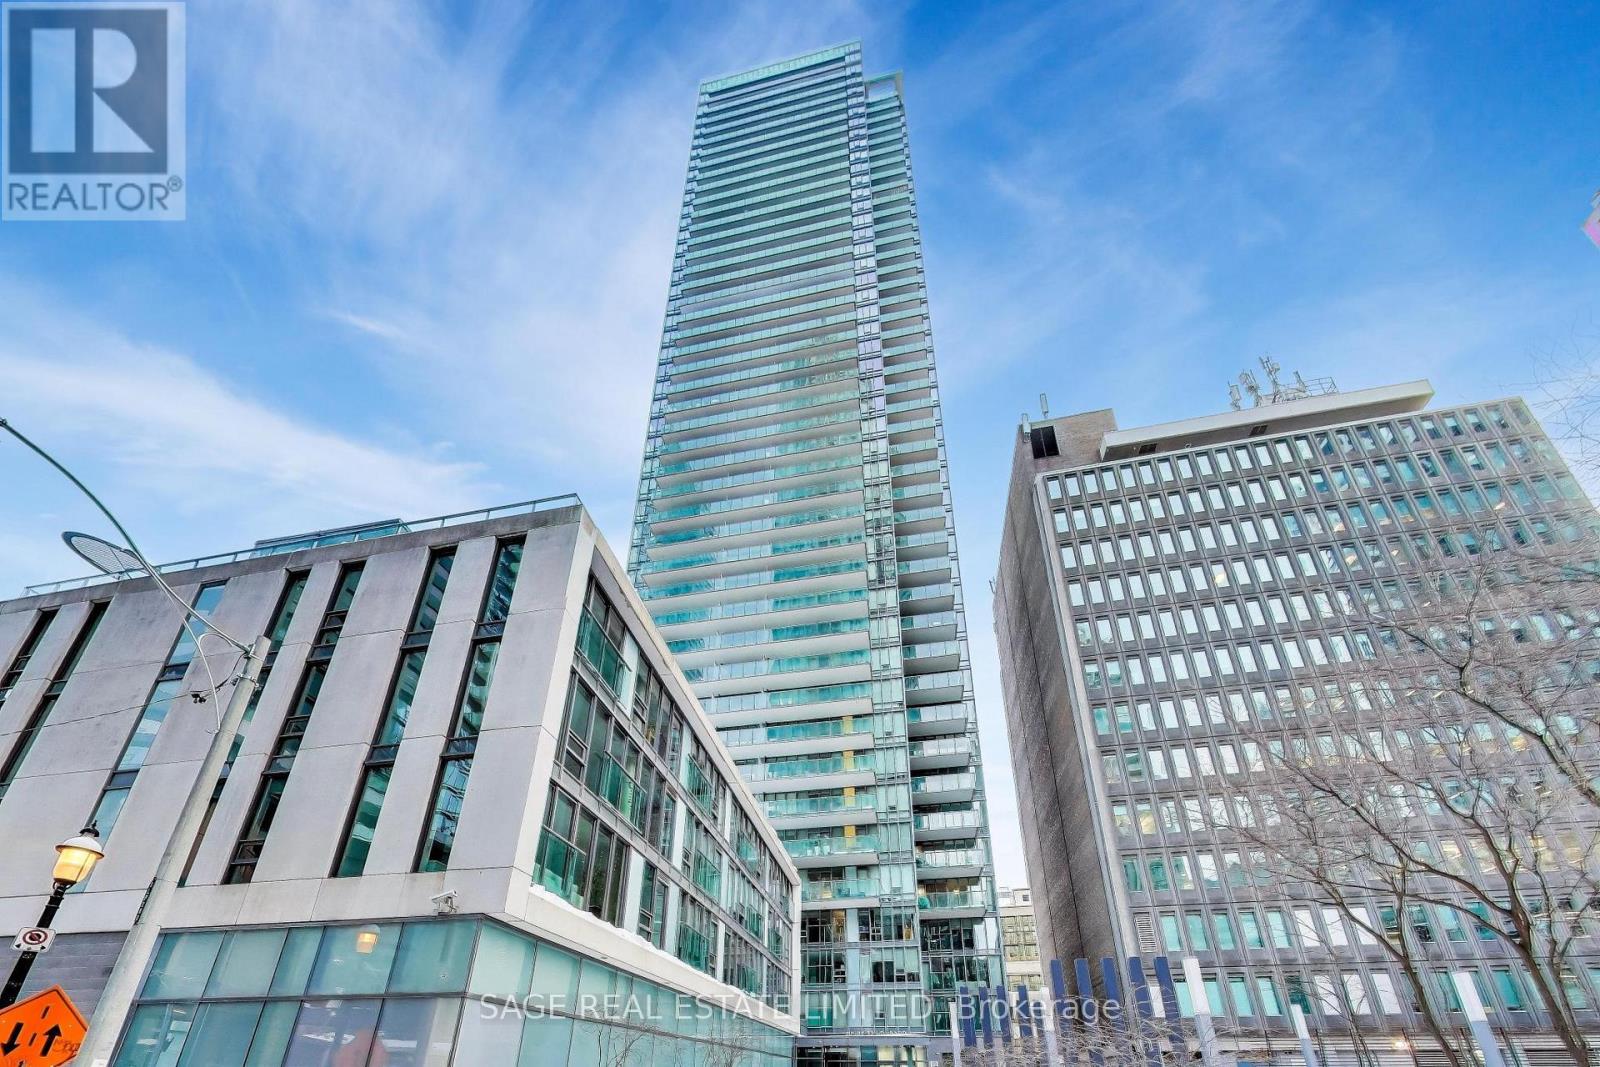
Imagine waking up to a horizon-wide sunrise in the heart of downtown! A rare offering at The Spire with its unobstructed South, East & West Exposures overlooking St. James Cathedral is magical. The Island, St.Lawrence Hall and Market, RCYC, the City Centre. Sunrise and Sunsets provide a breathtaking canvas for the next stage of your Life. The L-shapred balcony functions as a series of 'little rooms', a mature perennial garden with an automatic irrigation system, lighting and a gas connection. A sheltered microclimate outside the kitchen supports herbs, tomates and seasonal plantings. This elegantly appointed 3-bedroom, 2-bath suite is an entertainer's dream, starting with a welcoming foyer featuring beautiful built-ins and room for music and conversation. A granite island, roomy fold-out pantry and a premium applicances are features of the chef's kitchen. The living room's black granite fireplace anchors a space framed by uninterupted views. The dining room accommodates generous seating and includes a Multi-bottle wine fridge. The split-bedroom plan ensures privacy. The Primary suite offers a walk-in closet, additional built-ins and a spa-like 5-piece ensuite. Walk to Bay St., the Market, Parks, Public Transit, Theatre and Restaurants. One Parking Space and 2 Oversized same-level Lockers. Well-Equipped gym, Steam Baths, Party Room, Boardroom, 2 Guest Suites and 24-hr. Concierge. (id:61483)
336 - 50 Herrick Avenue
St. Catharines, Ontario
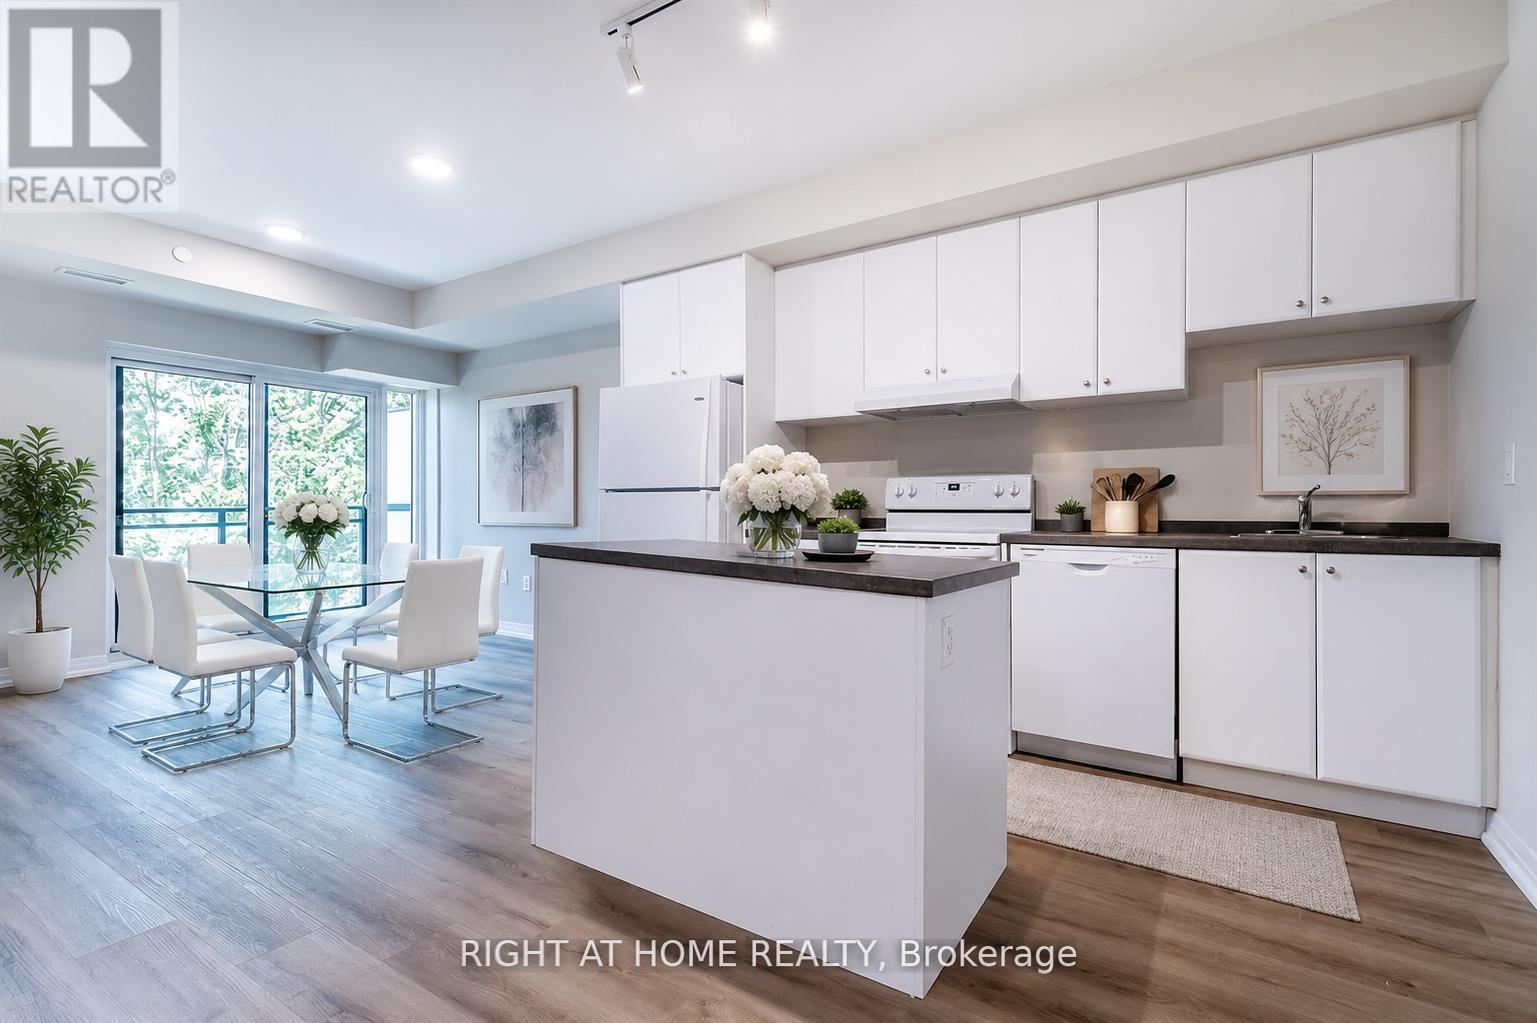
Welcome to Marydel Homes' sought-after Sapphire Model, offering 2 bedrooms plus a den and approximately 1,050 sq. ft. of bright, open-concept living. This newer upper-level condo backs onto Garden City Golf Course and is surrounded by beautiful green space. Featuring 9-ft ceilings, laminate flooring throughout, a modern galley kitchen with breakfast bar, spacious living/dining area, versatile den ideal for a home office or guest room, a large primary bedroom with walk-in closet and 3-piece ensuite, private balcony, and 1 underground parking space. Enjoy premium amenities including a fitness centre, party room, landscaped courtyard, BBQ area, terrace, and billiards room. Conveniently located minutes to Hwy 406, QEW, Brock University, Niagara College, shopping, restaurants, parks, trails, waterfront, and Niagara Falls. Students welcome. Photos are virtually staged. Available September 1, 2026. (id:61483)
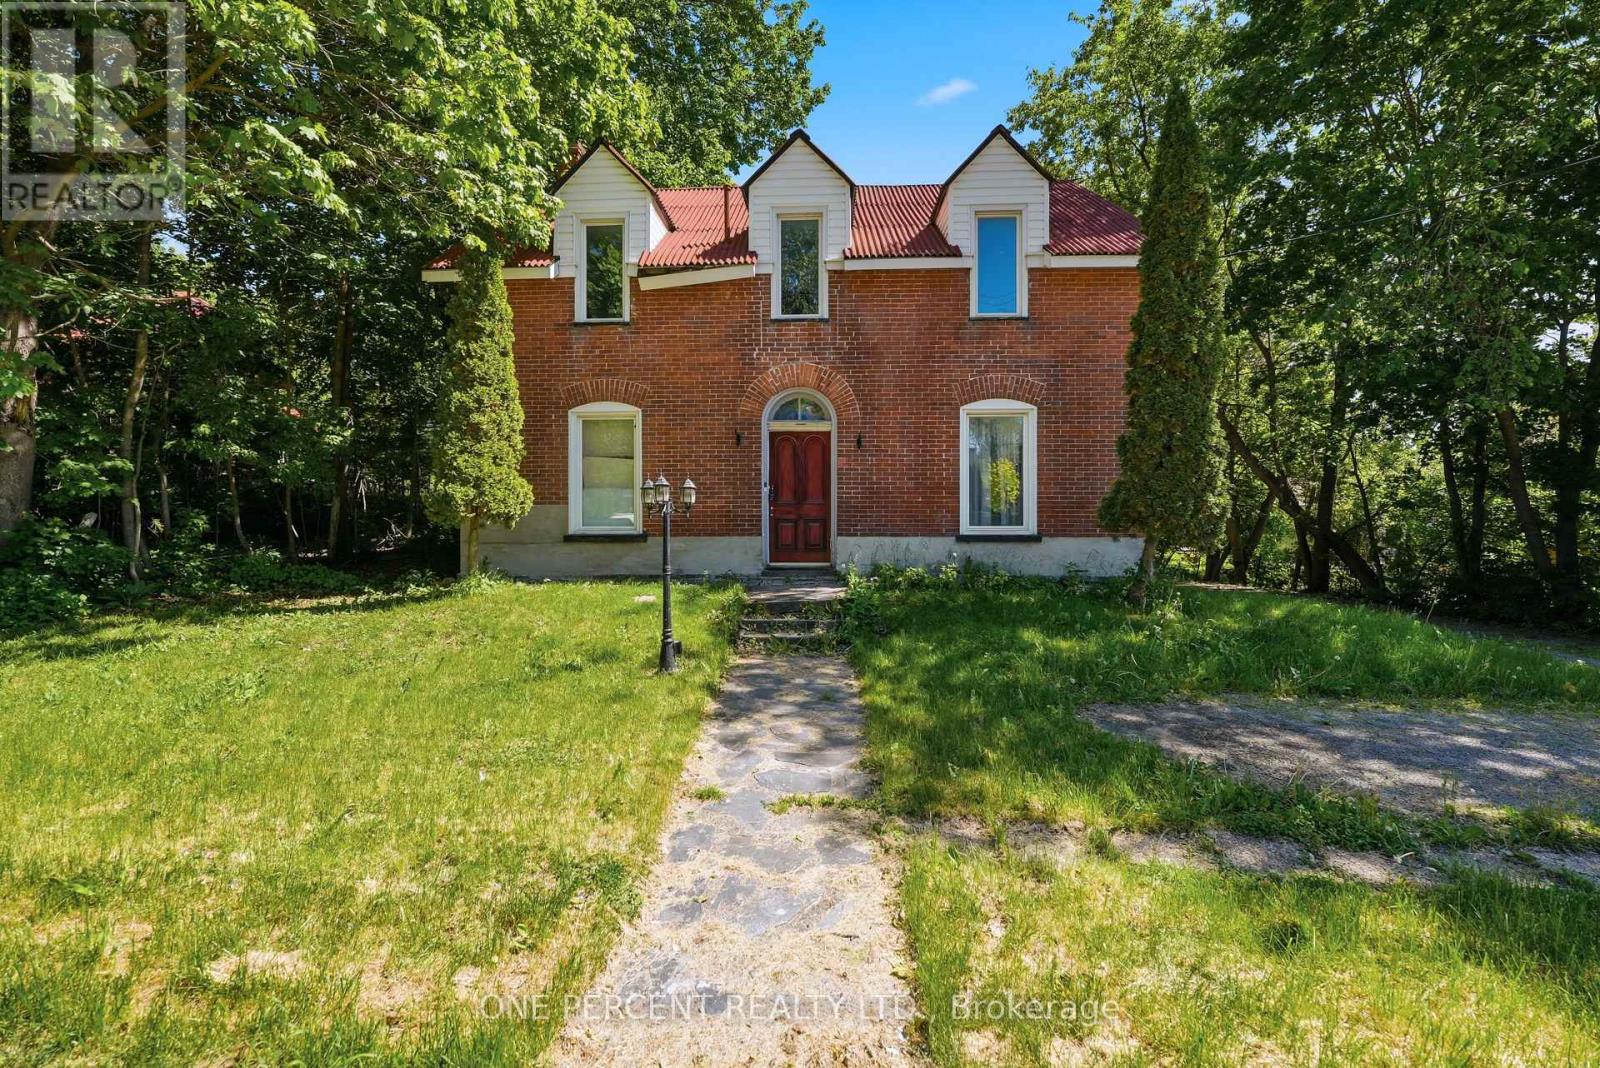
213 St Lawrence Street East Street E
Centre Hastings, Ontario
ATTENTION INVESTORS, DEVELOPERS, AND HISTORIC HOME ENTHUSIASTS! Uncover the massive potential of this grand 1900s estate in the heart of Medoc. Boasting approx. 14 rooms, 5 baths, and 2 existing kitchens, this towering structure offers rare scale and versatility. Completely vacant, clear of tenants, and ready for immediate transformation. CHOOSE YOUR OPPORTUNITY:1.HIGH-YIELD TRIPLEX: With a 2-kitchen footprint in place, multi-unit conversion "heavy lifting" is partially done. Maximize cost-per-unit metrics to build a powerhouse cash-flowing asset. 2. BOUTIQUE BED & BREAKFAST: Capitalize on the historic architecture, massive room count, and layout to create a unique hospitality destination in a growing market. 3. GRAND MULTI-GENERATIONAL ESTATE: Unmatched square footage. Live in one section while utilizing separate layouts for extended family or rent portions to offset your mortgage.VALUE-ADD & PRICING STRATEGY: Sold "as-is, where-is" and aggressively priced at $499,999 to account for necessary cosmetic, mechanical, and capital updates. Bring your contractor and vision-this textbook "blank canvas" allows you to customize finishes from scratch while forcing immediate, massive equity. INVESTOR BONUS: Seller financing available! Skip bank delays with an 8% interest-only VTB mortgage (80% LTV) with just a 20% down payment ($99,999.80). Keep your capital free for renovations! Opportunities of this scale and price point do not last. Whether building a high-performance portfolio or resurrecting a historic masterpiece, this property delivers the perfect canvas. Offers welcome anytime. Schedule your private tour today and run the numbers! (id:61483)
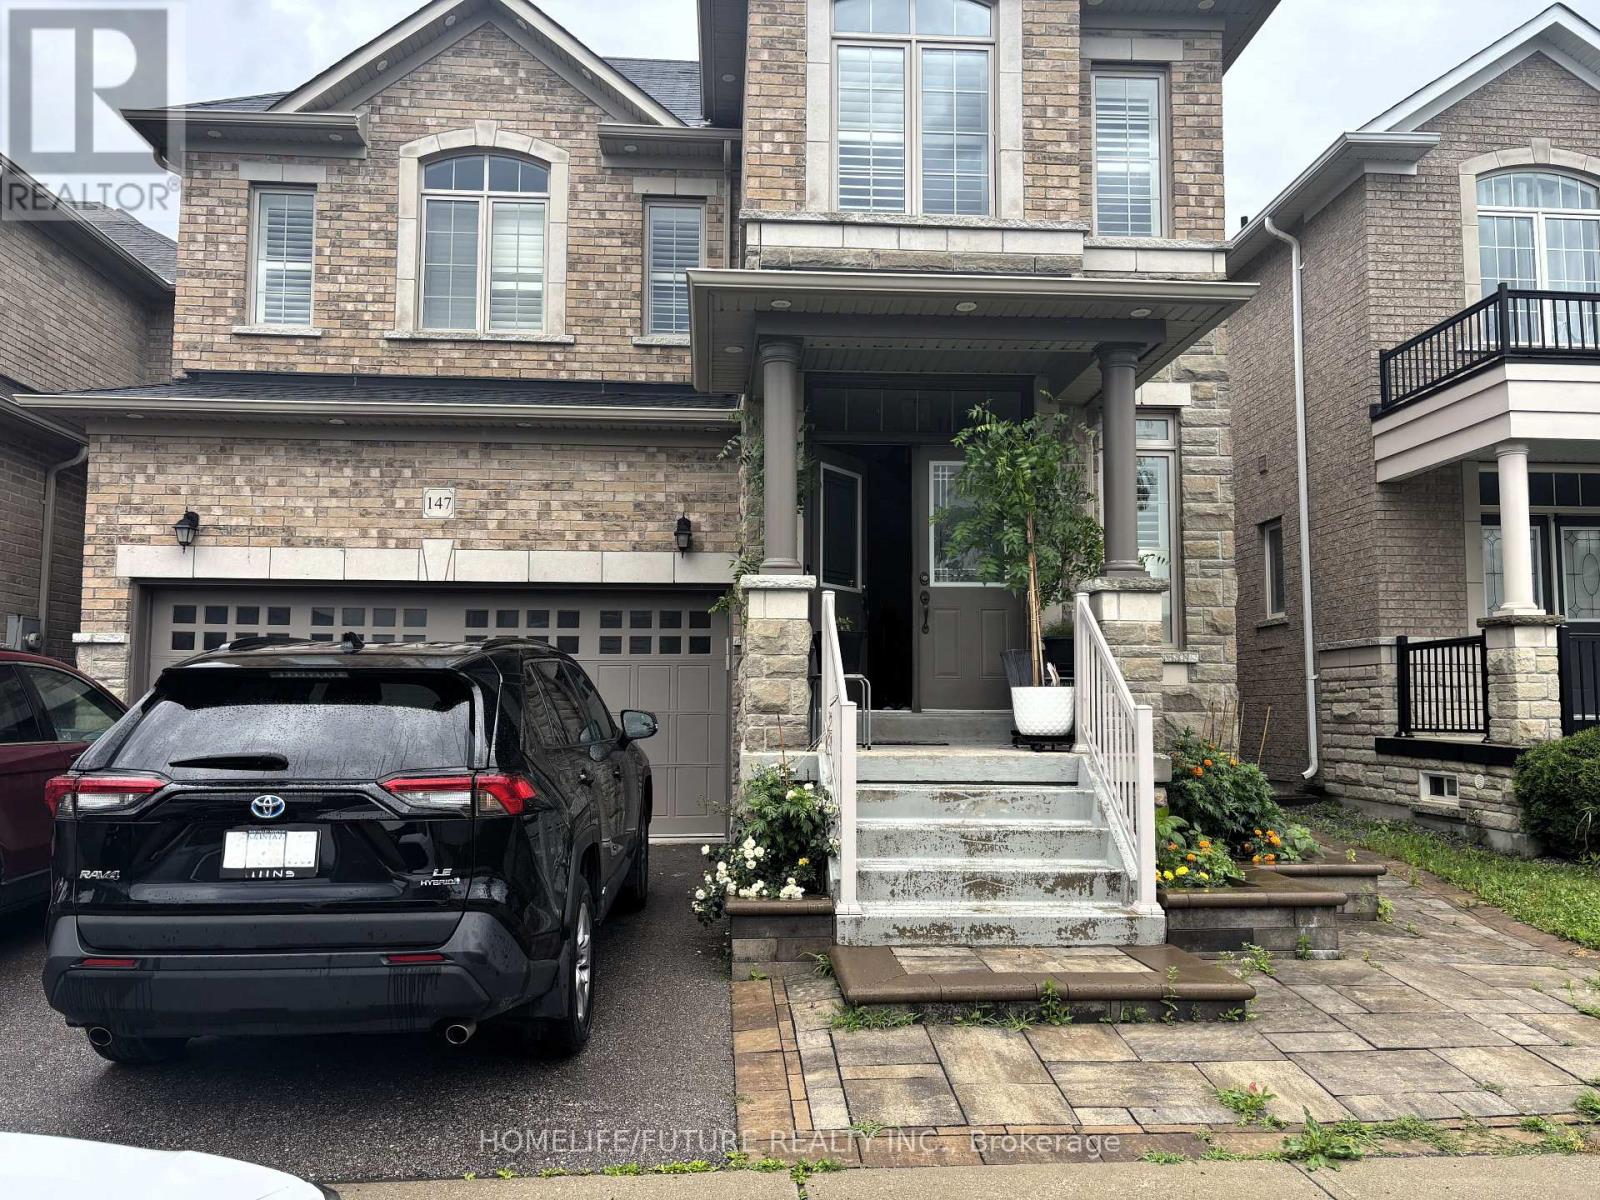
Bsmt - 147 Glad Park Avenue
Whitchurch-Stouffville, Ontario
Gorgeous, Clean And Bright 1 Bedroom, 1 Bath Basement Apartment - With Private Entrance. Kitchen With Island, Spacious Living Space,Large Bedroom With Closet And Large Window. Located In Wonderful Stouffville Community -Minutes From The Go Train Station, Schools, Community, And Theatre. Tenants to Pay 30% of Utilities. (id:61483)
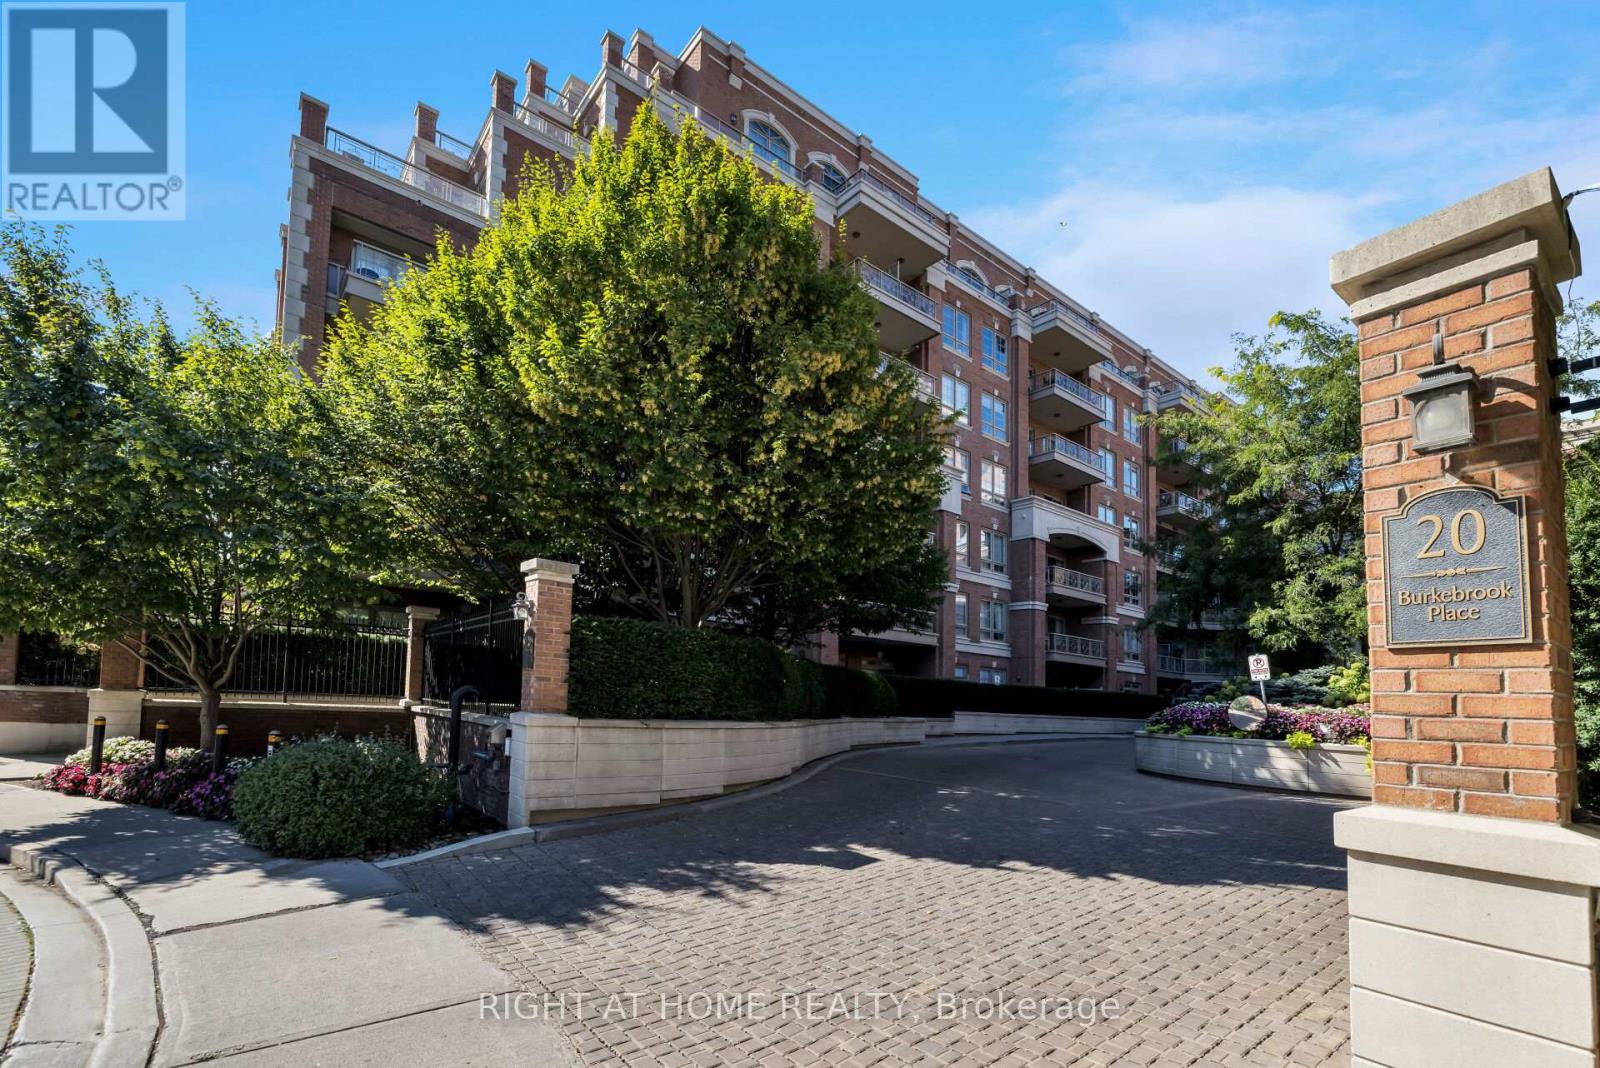
306 - 20 Burkebrook Place
Toronto, Ontario
Welcome to a truly unique and luxurious 1-bedroom, 1-bathroom suite at the prestigious Kilgour Estate. This exceptional unit features a rarely offered and highly sought-after layout, ensuring it stands out from the rest! With a spacious 630 sq. ft. (approx; unit + balcony), the suite is beautifully appointed with angled hardwood flooring and high ceilings, providing an open and airy ambiance. A large closet off the foyer offers perfect, ample storage, while the gourmet kitchen impresses with granite countertops and a breakfast bar that seamlessly flows into the dining and living area. From here, walk out to your private balcony with a gas BBQ hookup - a larger-than-average terrace that creates a serene space for outdoor relaxation and entertainment. This unit comes with a dedicated parking space and a locker, adding to your convenience and storage solutions. Kilgour Estate is renowned for its fabulous amenities, including an indoor pool, sauna, exercise room, guest suites, theatre room, meeting room, and 24-hour concierge service. There is also plenty of visitor parking available. Located within walking distance to Whole Foods, Shoppers Drug Mart, and the new LRT station, this residence provides unparalleled convenience. Enjoy the nearby Sunnybrook Park nature trails and easy access to Sunnybrook Hospital. Experience the perfect blend of luxurious living, privacy, and convenience at Kilgour Estate. Don't miss this rare opportunity to own such an extraordinary unit in this exclusive community! (id:61483)
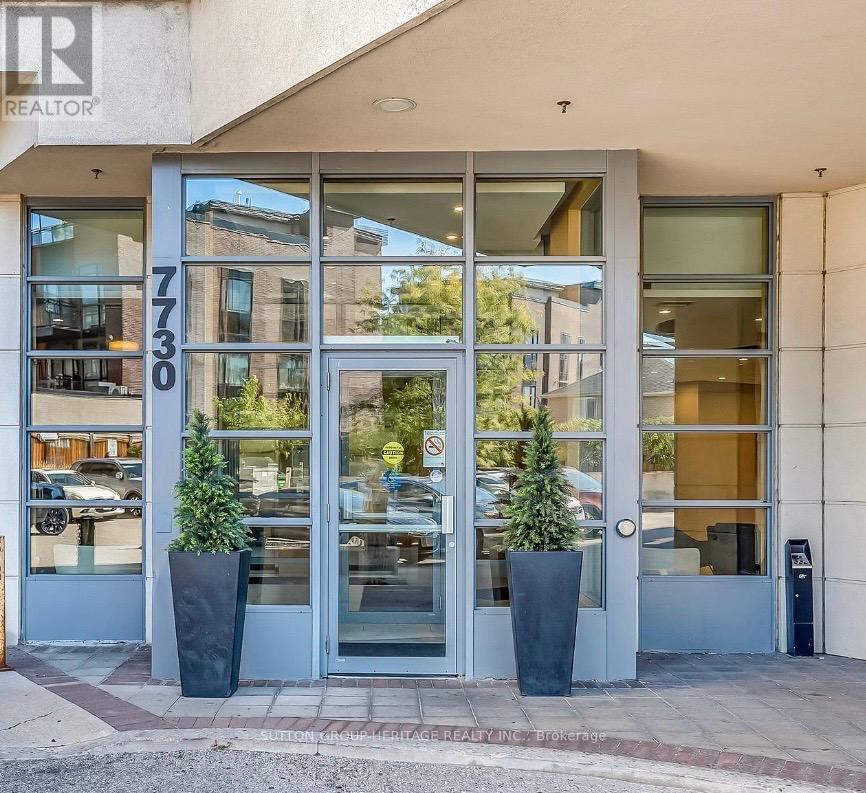
404 - 7730 Kipling Avenue
Vaughan, Ontario
Welcome To 7730 Kipling Ave Unit 404 In West Woodbridge! This Move-In Ready 2 Bedroom, 2 Bathroom Condo Offers Approx. 800 Sq Ft Of Bright, Open Concept Living Space Plus A Terrace Balcony With City Views. Recently Updated Within The Last Month With New Flooring Throughout, A Brand New Stove, New Vanities In Both Washrooms, And A Fresh Coat Of Paint. Enjoy A Modern Open Kitchen With Granite Counters And Stainless Steel Appliances. Great Building Amenities Include A Gym And Rooftop Patio With BBQ Area. Conveniently Located Steps To Public Transit, Shopping, Parks, Schools, And Everyday Amenities. Includes 1 Parking Spot And 1 Locker For Extra Storage. (id:61483)