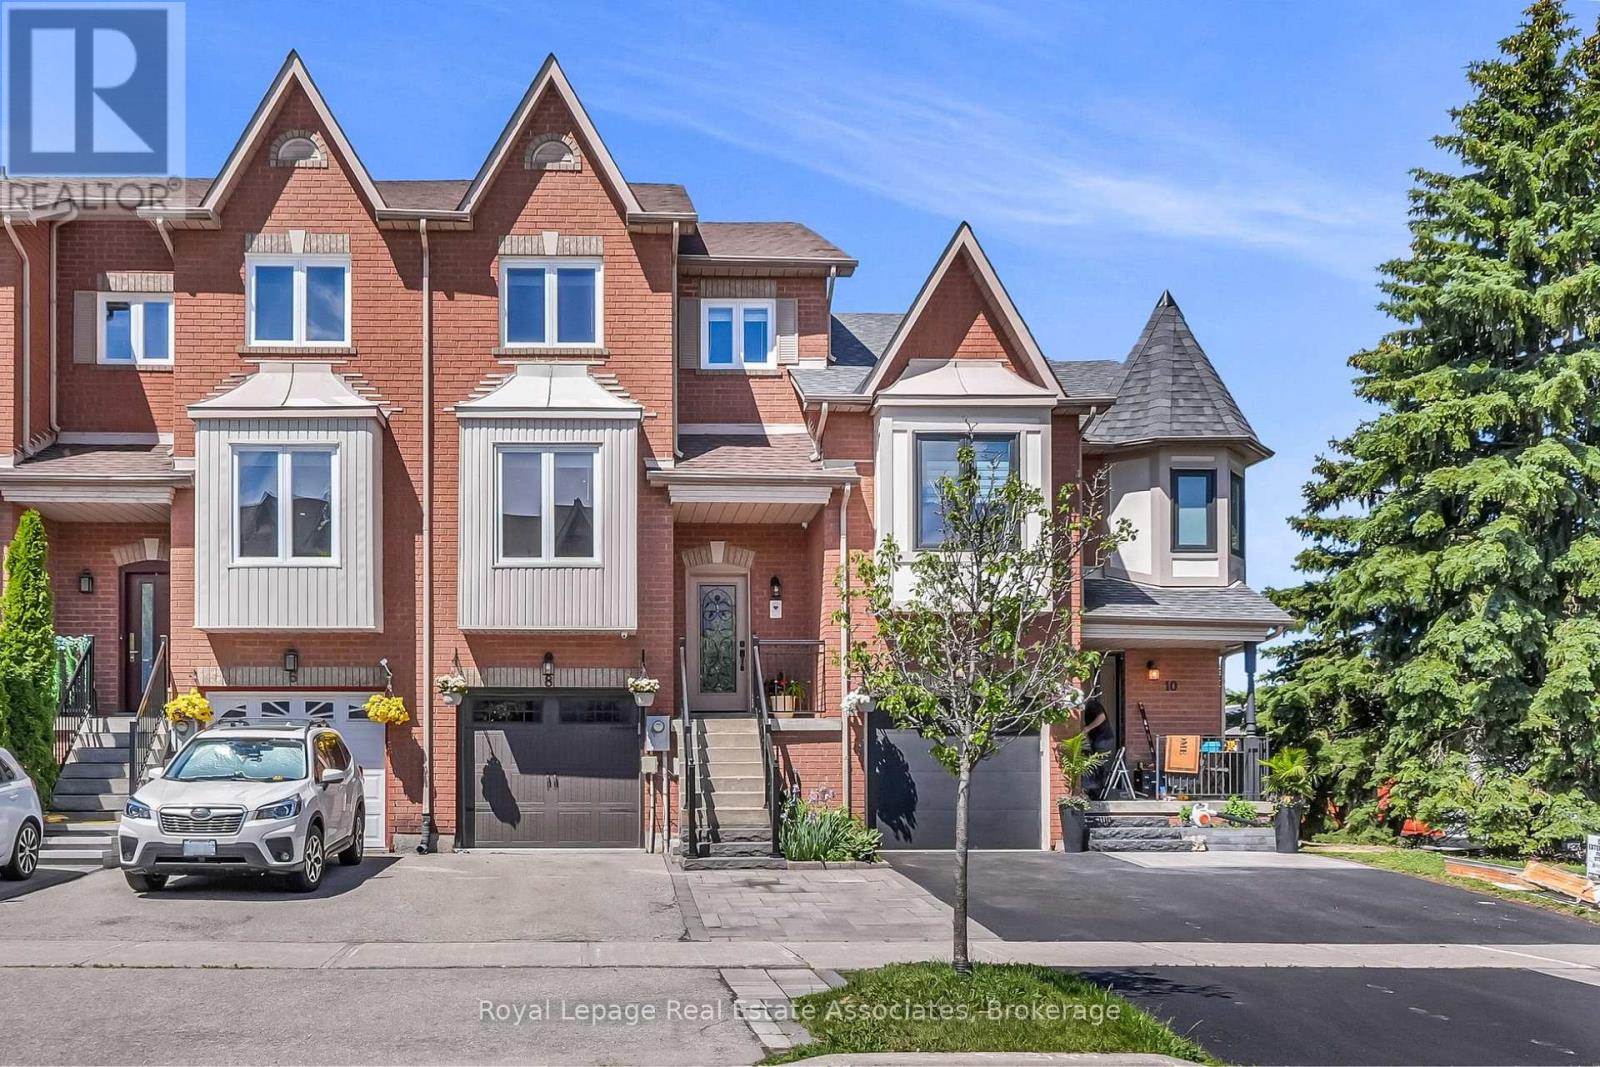
8 Prestwick Avenue
Vaughan, Ontario
An immaculate, fully renovated 3-bed, 3-bath townhouse offering the perfect turnkey, move-in ready lifestyle for young professionals and families in prime Maple. Meticulously maintained, this home features premium hardwood flooring across the main floor and bedrooms (2022) alongside modern, updated light fixtures throughout (2022-2023). The primary bedroom boasts a custom Ikea Pax closet system (2022), while the upstairs bathroom functions as a spa-like retreat, fully transformed in 2022 with quartz counters, a deep tub, and a rainfall shower. The highly functional layout features an inviting front kitchen that flows naturally into an expansive, open-concept living and dining area. Walk out from the living room to an oversized, custom-built entertainer's deck, enjoying spectacular natural light and a private backyard view with no direct houses looking in. The finished walk-out basement adds versatile living space for a family room or home office, beautifully refreshed with new laminate flooring (2023) and a completely remodeled bathroom featuring new tile and wallpaper (2023). High-end appliances include a smart laundry set (2023), a brand-new dishwasher (2025), a new microwave (2025), and an integrated central vacuum system.Positioned in a high-demand, transit-connected community, this location is unbeatable. Enjoy an effortless daily commute with a 9-minute drive to the Maple GO Station, a 15-minute drive to the VMC Subway Station, and quick access to Highway 400 for rapid entry into Toronto. Families will love being steps from 3 local parks and walking distance to top-rated schools including Michael Cranny PS and Divine Mercy. Everyday amenities are right at your doorstep with an easy 8-minute walk to Fortinos, Longo's, and local dining options. Parking is an absolute breeze with a rare 3-car capacity (1-car garage and 2 side-by-side driveway spaces) - completely eliminating the need for car-shuffling. A true gem that checks every single box! (id:61483)
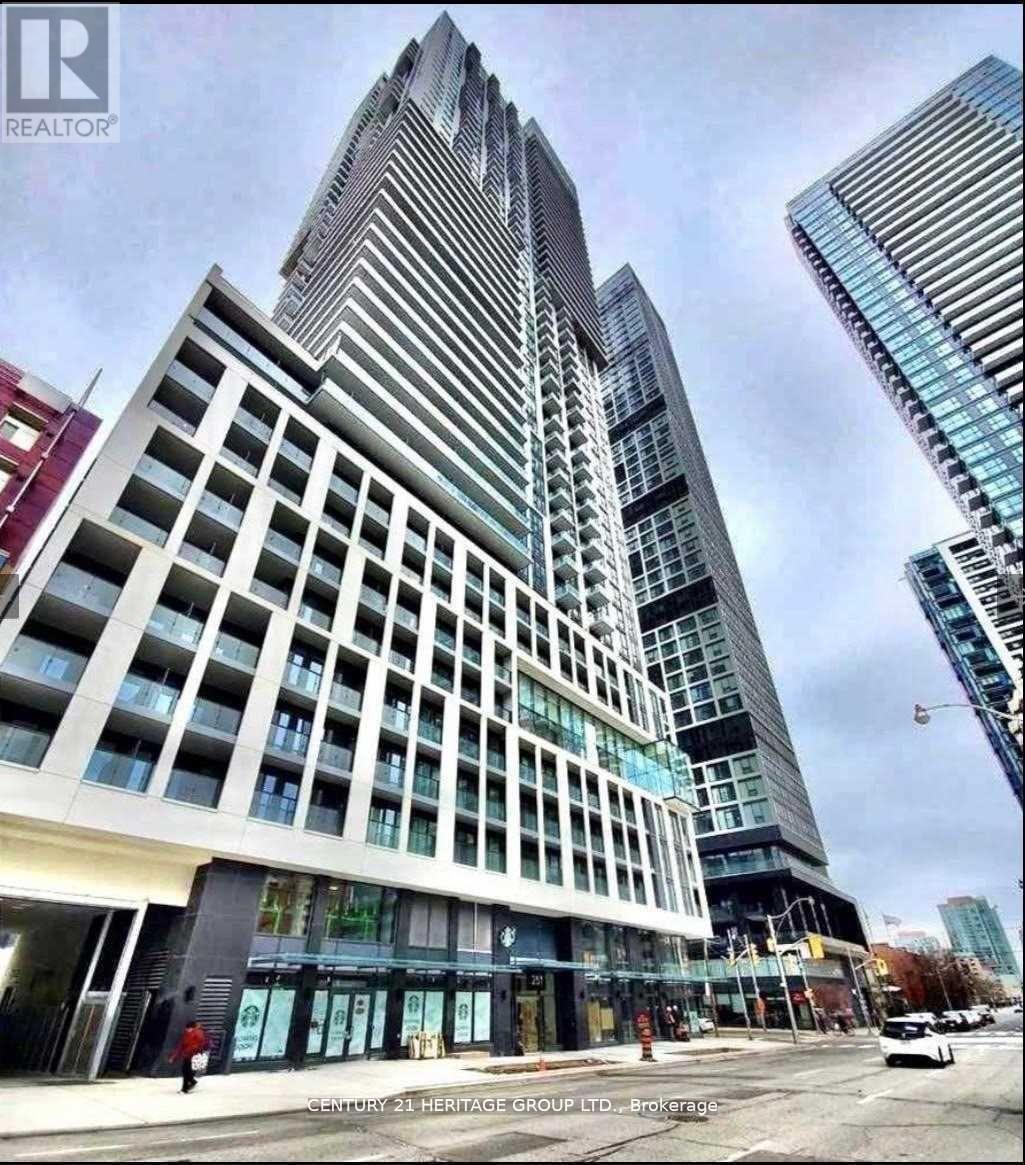
4009 - 251 Jarvis Street
Toronto, Ontario
Luxury 2 Bdrm Condo Unit In The Heart Of Downtown Toronto. High Floor W/Unobstructed City & Lakeview. Functional Layout, Bright & Sunny With Balcony & Large Windows. All Laminate Flooring. Modern Kitchen With S/S Appliances, Quartz Counter & Backsplash. Ensuite Washer/Dryer. Great Location. Steps To Eaton Centre, Toronto Metropolitan University, George Brown, Financial District, Dundas Square, Shopping & Restaurants, Dundas Subway. TTC At Door. (id:61483)
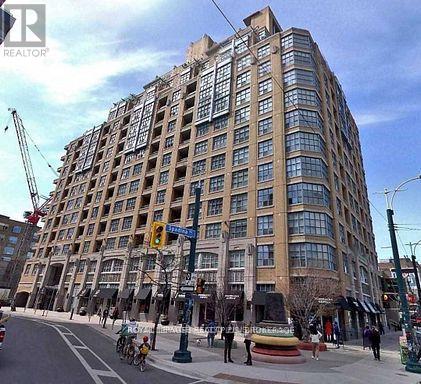
615 - 438 Richmond Street W
Toronto, Ontario
Welcome To The Elegant Art Deco inspired Morgan Condominium. This Gorgeous 2 Bedroom, 2 Bathroom split bedroom floor plan features Hardwood Floors, Stainless Steel Appliances, And Amazing City Views. This Bright SE Facing Corner unit has 9 Ft Ceilings And All the Amenities At Your Doorstep. A Fantastic Opportunity In A Great Location For Both Work And Play. (id:61483)
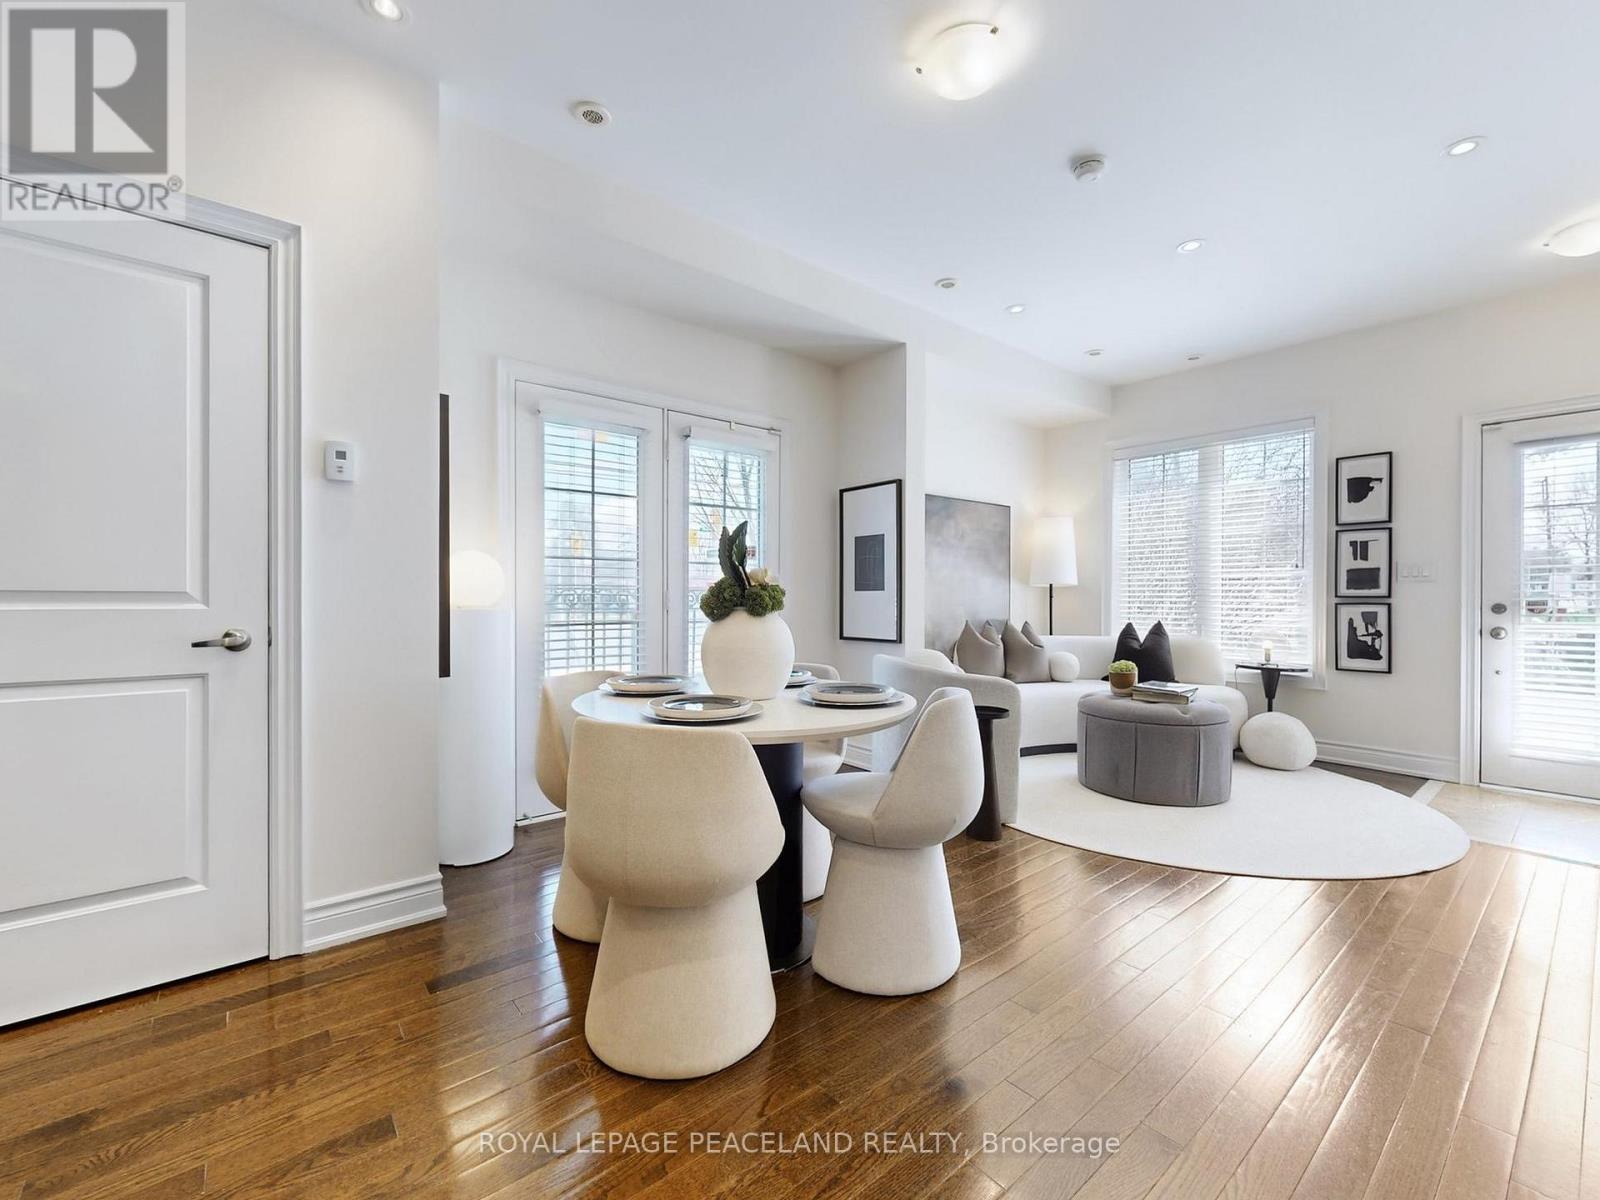
82 Hargrave Lane
Toronto, Ontario
Beautiful South facing Sun-filled End Unit Townhouse In Prestigious Lawrence Park. Multi-million-dollar neighborhood !!! *Over 1800 sqft living space. *Great Functional Layout, 3 Beds + Den With 3 Washrooms. Hardwood Floors Throughout. Soaring 9-foot ceilings on main floor with Open concept living and dinning area. *Gourmet kitchen equipped Santa Cecilia granite countertop and S/S Appliances. *Primary Bedroom W/ Ensuite and double closets. Extra den makes it a perfect WFH office or a reading corner. *Spacious Roof Top Terrace with gas BBQ and wood-composite flooring, great for sun tanning and BBQ party. *Direct access to Underground Parking, no more snow. *Sunnybrook Hospital just across street, Walk To Sunnybrook Park; Mins to Glendon Campus, Granite Club. *Top Private Schools Around (Tfs, Crescent,St, Crestwood, Clement...) and Public Schools (Blythwood Jr Ps& York Mills Collegiate). *Ttc, Shoppings, Restaurants. Eglington LRT. Easy Access to DVP and Subway. A home where premium location meets style. (id:61483)
2210 - 1055 Bay Street
Toronto, Ontario
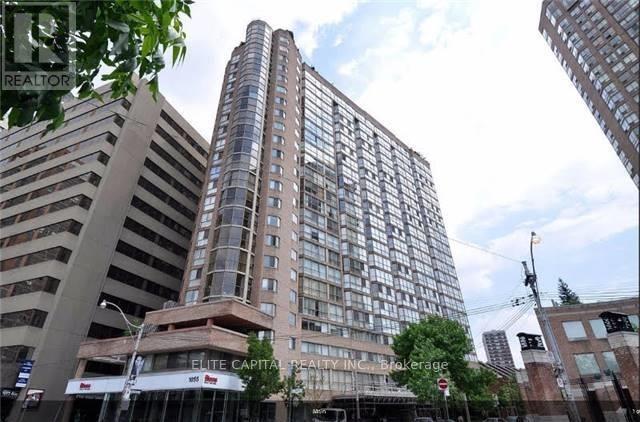
Fantastic Sun-Filled Sub-Penthouse!! Floor-To-Ceiling Windows & Unobstructed South City View! Steps To Queen's Park/Yorkville/Subway/Uoft/Ryerson/Bloor&Yonge/Hospitals/Financial District, Low Maintenance Fee Incld. All Utilities,Various Amenities(Gym, Sauna, Roof Top Terrace & Party Room, ), Parking & Locker, Popular To Rent; Great Value Of Luxury Living & Investment, 24Hr Security +Free Visitor Parkings. Ideal for first-time buyer, student, investor (id:61483)
31 Caswell Drive
Toronto, Ontario
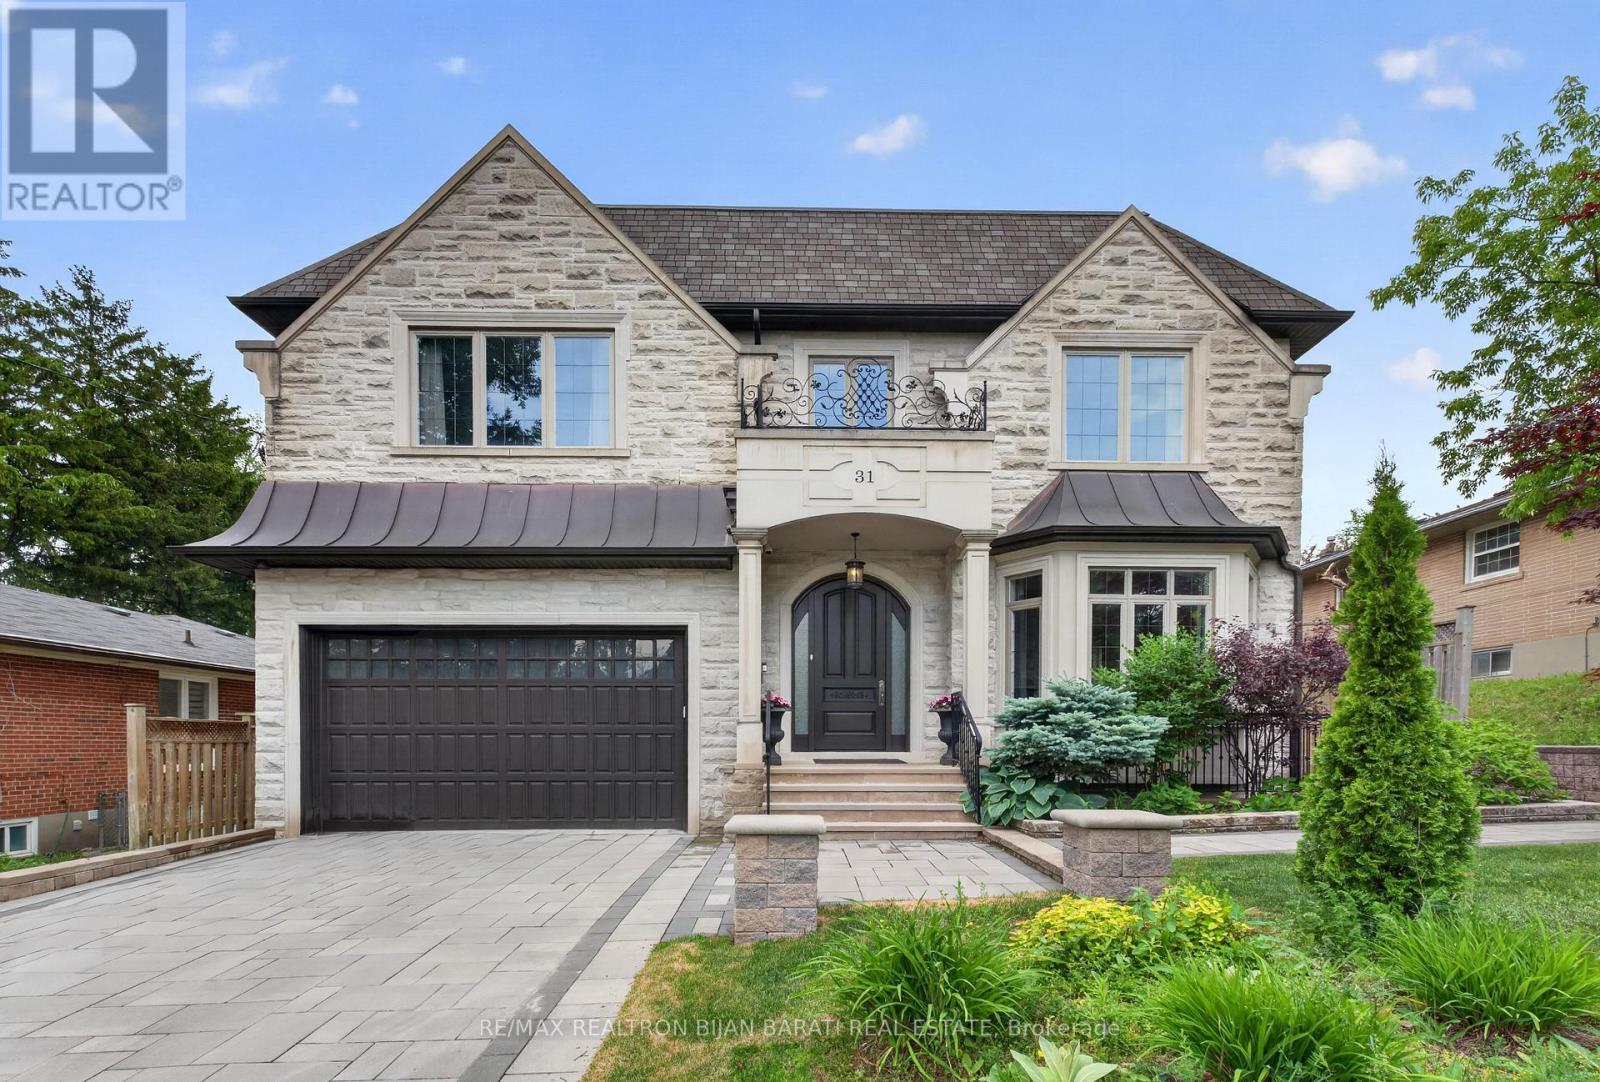
Spectacular Custom Built Home Situated on a Prime Wide Southern Lot (60' x 135' = 8,100 Sq.Ft), with Approx 6,000 Sq.ft of Luxurious Living Space, in a Desirable Location (Newtonbrook East / C14)! This Beauty Offers an Elegant Design and Functional Layout with an Abundance of Natural Light Throughout! Extensive Use of Hardwood and Limestone Flooring! Coffered Ceilings! Layers of Crown Moulding! Wall Panelling! Led Pot Lights! Natural Stone Facade with Brick Side and Rear Elevations. Soaring Ceiling Height >> Main Floor: 10 Feet, 2nd Floor: Master ~10 Feet and the rest: 9 Feet! An Impressive and Welcoming Wide Foyer and Central Hallway Opens to the Open-Concept Large Size Living and Dining Rooms, Perfect for Entertaining. Spacious Family Room Features a Custom Wall Unit and Gas Fireplace. Gourmet Kitchen Boasts Stainless Steel Top-Of-The-Line Wolf/Sub-Zero Appliance, Granite Countertops, and a Bright Breakfast Area with Walk-Out to a Family-Sized Deck, Patio, and Lovely Private Backyard. Enjoy a Fully Fenced Backyard Ready for Outdoor Entertainment. Mudroom Includes a Powder Room, Guest Closet, and Direct Access to the Garage and Fully Paneled Library. Elegant Open Rising Main Staircase with Iron Railings, and Designer Wall, and a Stunning Circular Skylight Above. The Luxurious Primary Bedroom Features a 6-Pc Heated Floor Spa-Like Ensuite, and a Walk-In Closet. Four Additional Bedrooms Feature Ensuite Access, Offering Comfort and Privacy for the Whole Family. Convenient 2nd Floor Laundry Room. 2nd Floor Furnace Room! Professionally Finished Walk-Out Heated Floor Basement Includes a Spacious Recreation Room with Wet Bar, Wine Cellar, Large Great Room with Space for Indoor Activities, Additional Bedroom, a 4-Pc Bath, and a Second Laundry (Rough-In), Offering Excellent Potential for Extended Family Living. Newer Interlock Driveway, Backyard Patio, and West Side Pathway. No Sidewalk in Front, Providing Extra Parking Convenience. A Curb Appeal with Beautiful Landscaping! (id:61483)
2811 - 15 Fort York Boulevard
Toronto, Ontario
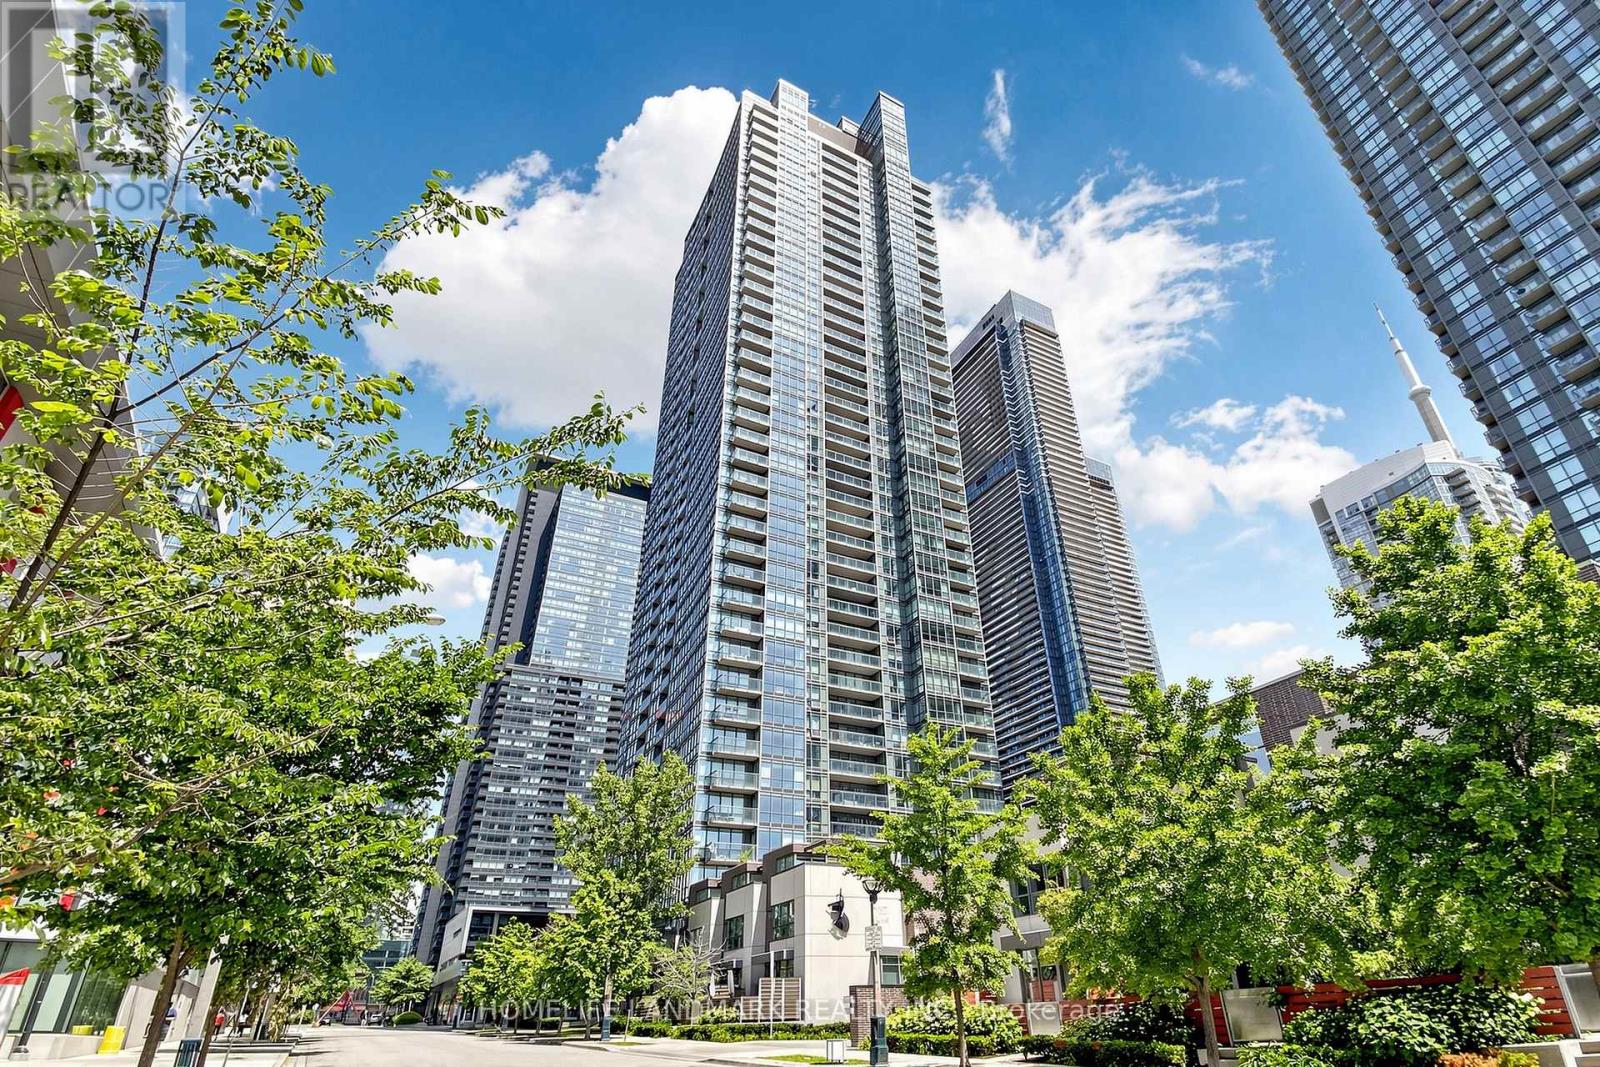
Stunning 2 Bed + Den, 2 Bath Condo On The 28th Floor With Unobstructed South-Facing Lake Views! Bright And Spacious Layout With Floor-To-Ceiling Windows, Filling The Suite With Natural Light. Open-Concept Living/Dining Area With Walk-Out To Oversized Balcony, Perfect For Enjoying Beautiful Water Views. Modern Kitchen With Tile Flooring And Open Concept Design. Primary Bedroom Features A 4-Piece Ensuite And Large Closet. Den Offers Great Flexibility As A Home Office, Study Area, Or Extra Storage Space. Well-Managed Building With Low Maintenance Fees, Excellent Amenities And 24-Hour Security. Steps To Rogers Centre, CN Tower, Scotiabank Arena, Ripley's Aquarium, Sobeys, Starbucks, Canoe Park, Schools, Shops, Transit, And Quick Access To Union Station, Kensington/Chinatown And Exhibition Grounds. Includes One Parking And One Locker. Perfect Blend Of Downtown Convenience, Lifestyle, And Lakeview Living. (id:61483)
803 - 39 New Delhi Drive
Markham, Ontario
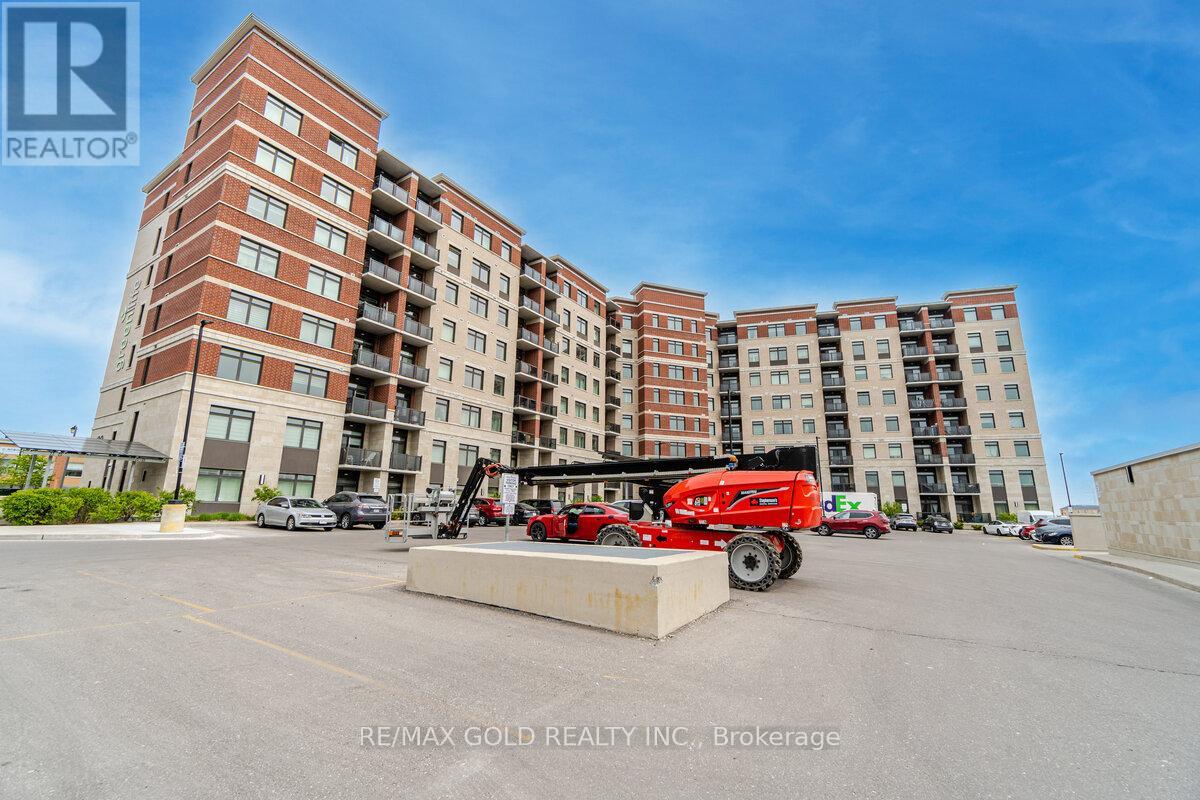
PENTHOUSE UNIT AT HIGHEST FLOOR WITH MOST STUNNING AND MESMERISING VIEWS OVERLOOKING GREEN SPACE AND WATER BODY!! Stunning 2-Bedroom + Den Condo with 2 Baths, Parking & Locker! Welcome to this beautifully finished and well-maintained 2-bedroom + large den condo in a prime location! With an open-concept kitchen featuring branded stainless steel appliances and granite countertops, this unit offers both style and functionality. The spacious living area is filled with natural light, thanks to its large windows and east exposure. The 9-foot ceilings enhance the open feel of the space. The primary bedroom includes a closet and an ensuite bathroom, ensuring privacy and convenience. The large den can serve as a home office, guest space, or additional storage. Enjoy the convenience of en-suite laundry, along with a stacked washer and dryer. This condo comes with one underground parking spot and a locker for extra storage. Steps away from public transit and within walking distance to Costco, Shoppers Drug Mart, Home Depot, Canadian Tire, restaurants, and banks. Just 2 minutes to Hwy 407, making commuting easy! (id:61483)
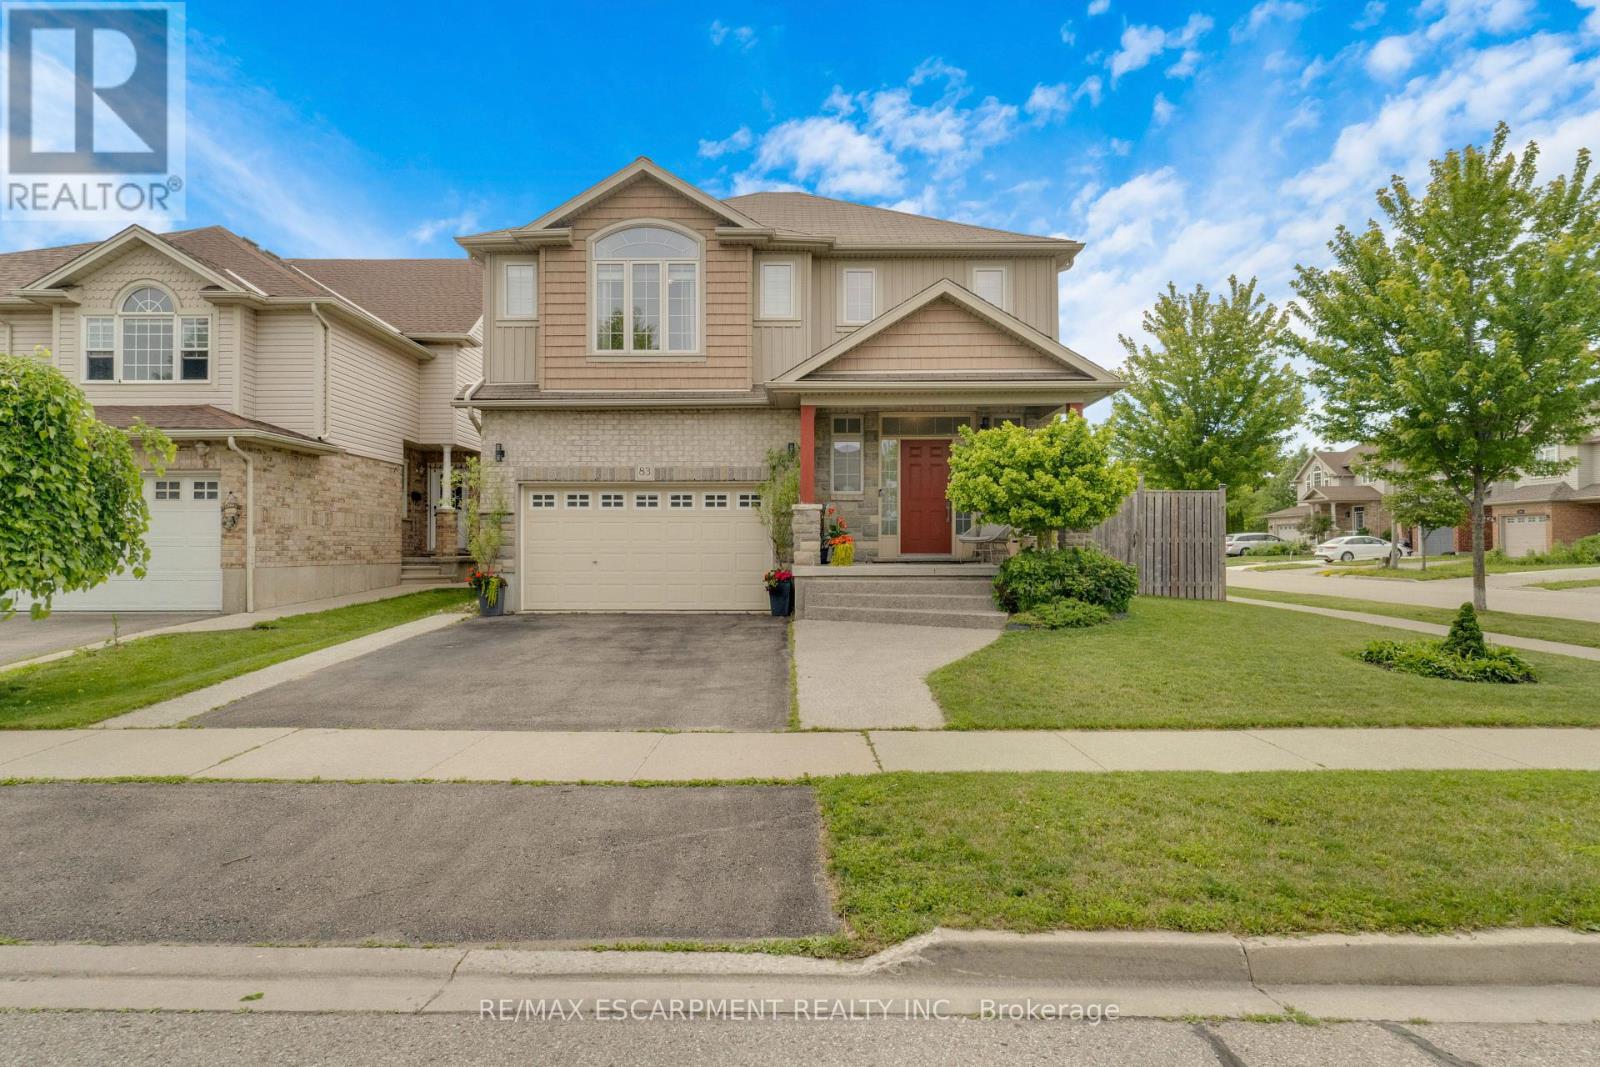
83 Frankfurt Street
Kitchener, Ontario
Award-Winning Quality on a Premium Corner Lot in Huron Park. Welcome to 83 Frankfurt St, a stunning 2-storey detached home on a premium wide corner lot in one of Kitchener West's most sought-after family neighbourhoods. This home impresses from the moment you step into the spacious foyer, finished with modern large-format tile and soaring 9' ceilings. The gourmet kitchen is a showstopper: granite countertops, custom soft-close cabinetry, walk-in pantry, and a large counter-height island with seating, all open to the great room and a dining area crowned by a dramatic cathedral ceiling. Brand-new hardwood floors run through the main living areas. Oversized windows flood every room with natural light. Upstairs you'll find 3 generous bedrooms including a primary with private ensuite, a second full bath, and convenient upper-floor laundry. Outside: concrete walkway and patio, with an extra-wide side yard on the corner lot that's prime for a future walkup and in-law suite in the unspoiled basement. Steps from grocery store, Park, Community Centre, and direct access to the trail. In-law potential!!! (id:61483)
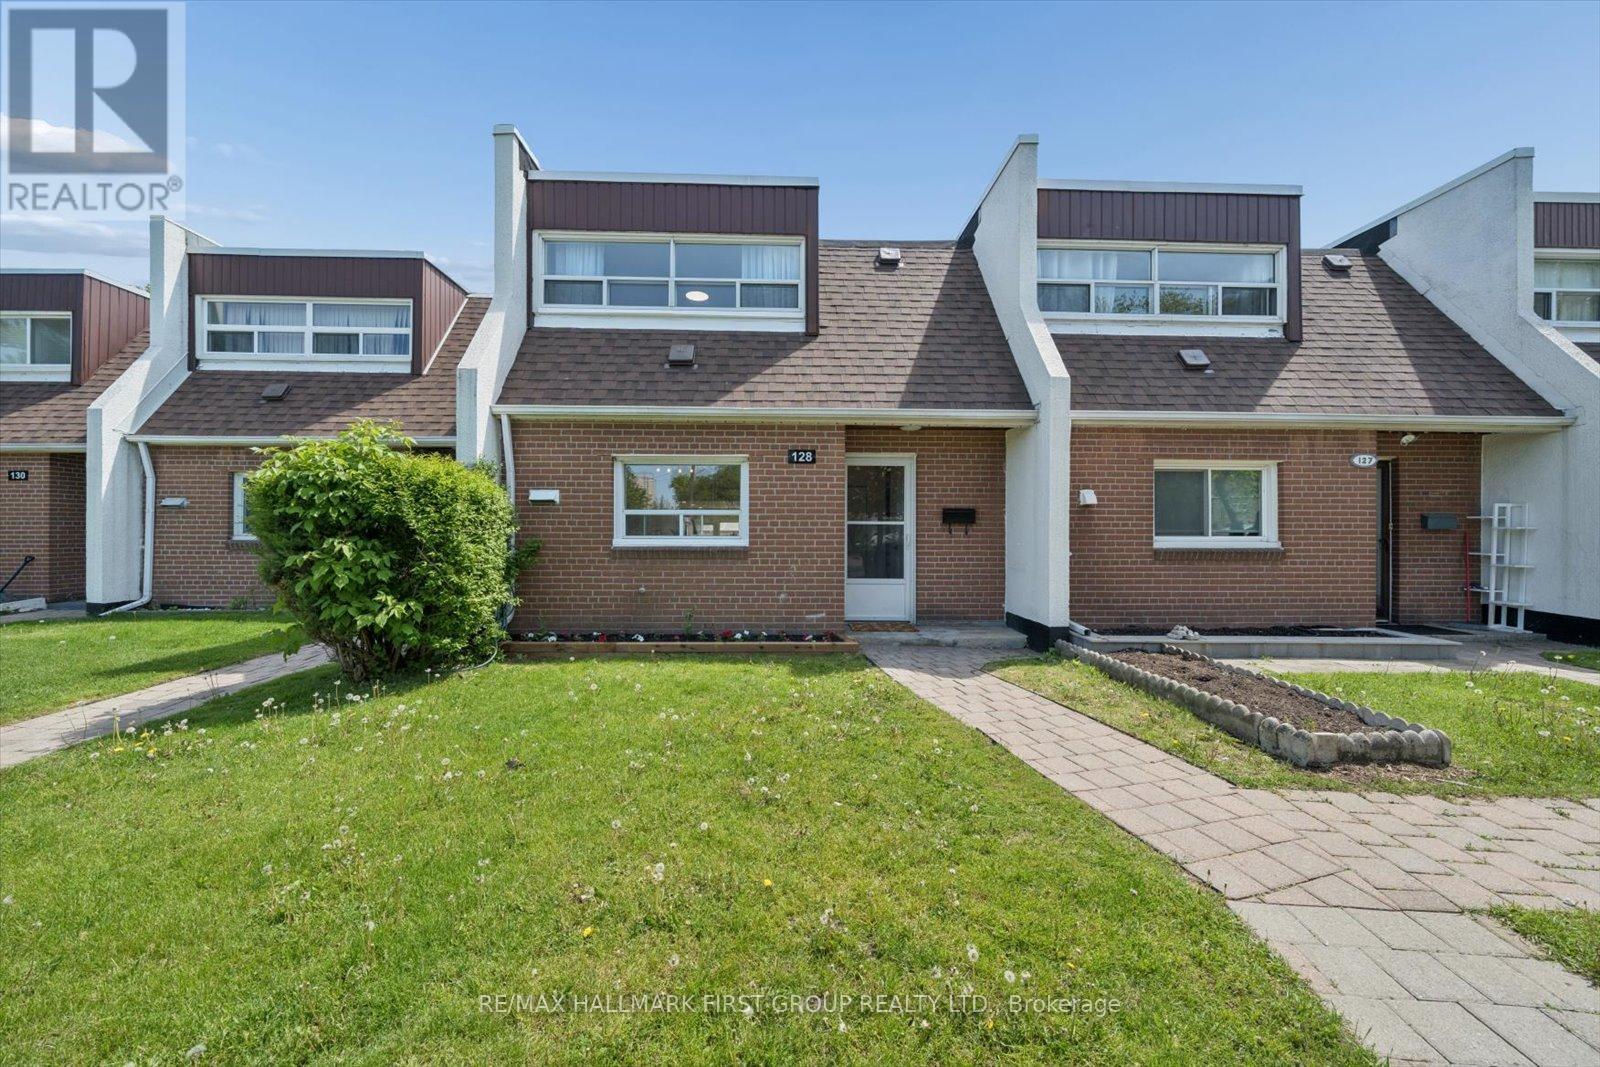
128 - 30 Venetian Crescent
Toronto, Ontario
Perfect For First-Time Buyers, Investors, Or Growing Families! This Move-In Ready Condo Townhouse Has Been Extensively Updated With A Brand New Kitchen (2026), Fresh Paint Throughout (2026), New Baseboard Heaters (2026), New Window AC Units (2026), And Roof (2026). Enjoy Heated Underground Parking And Excellent Transit Access With TTC Bus Stops Nearby Plus Steps To The Finch West LRT, Making Commuting Across The GTA Simple And Convenient. Minutes To Jane Finch Mall, Yorkdale Shopping Centre, Grocery Stores, Restaurants, Community Centres, York University, Hwy 400 & 401, And More.Featuring A Bright And Spacious Living Room With New Vinyl Flooring And Walk-Out To A Private Fully Fenced Backyard, This Home Offers A Functional Layout With 3 Generous Bedrooms And A Rare Main Floor Powder Room - A Feature Not Often Found In Townhomes! A Fantastic Opportunity For Buyers Looking For Space, Convenience, And Value! (id:61483)
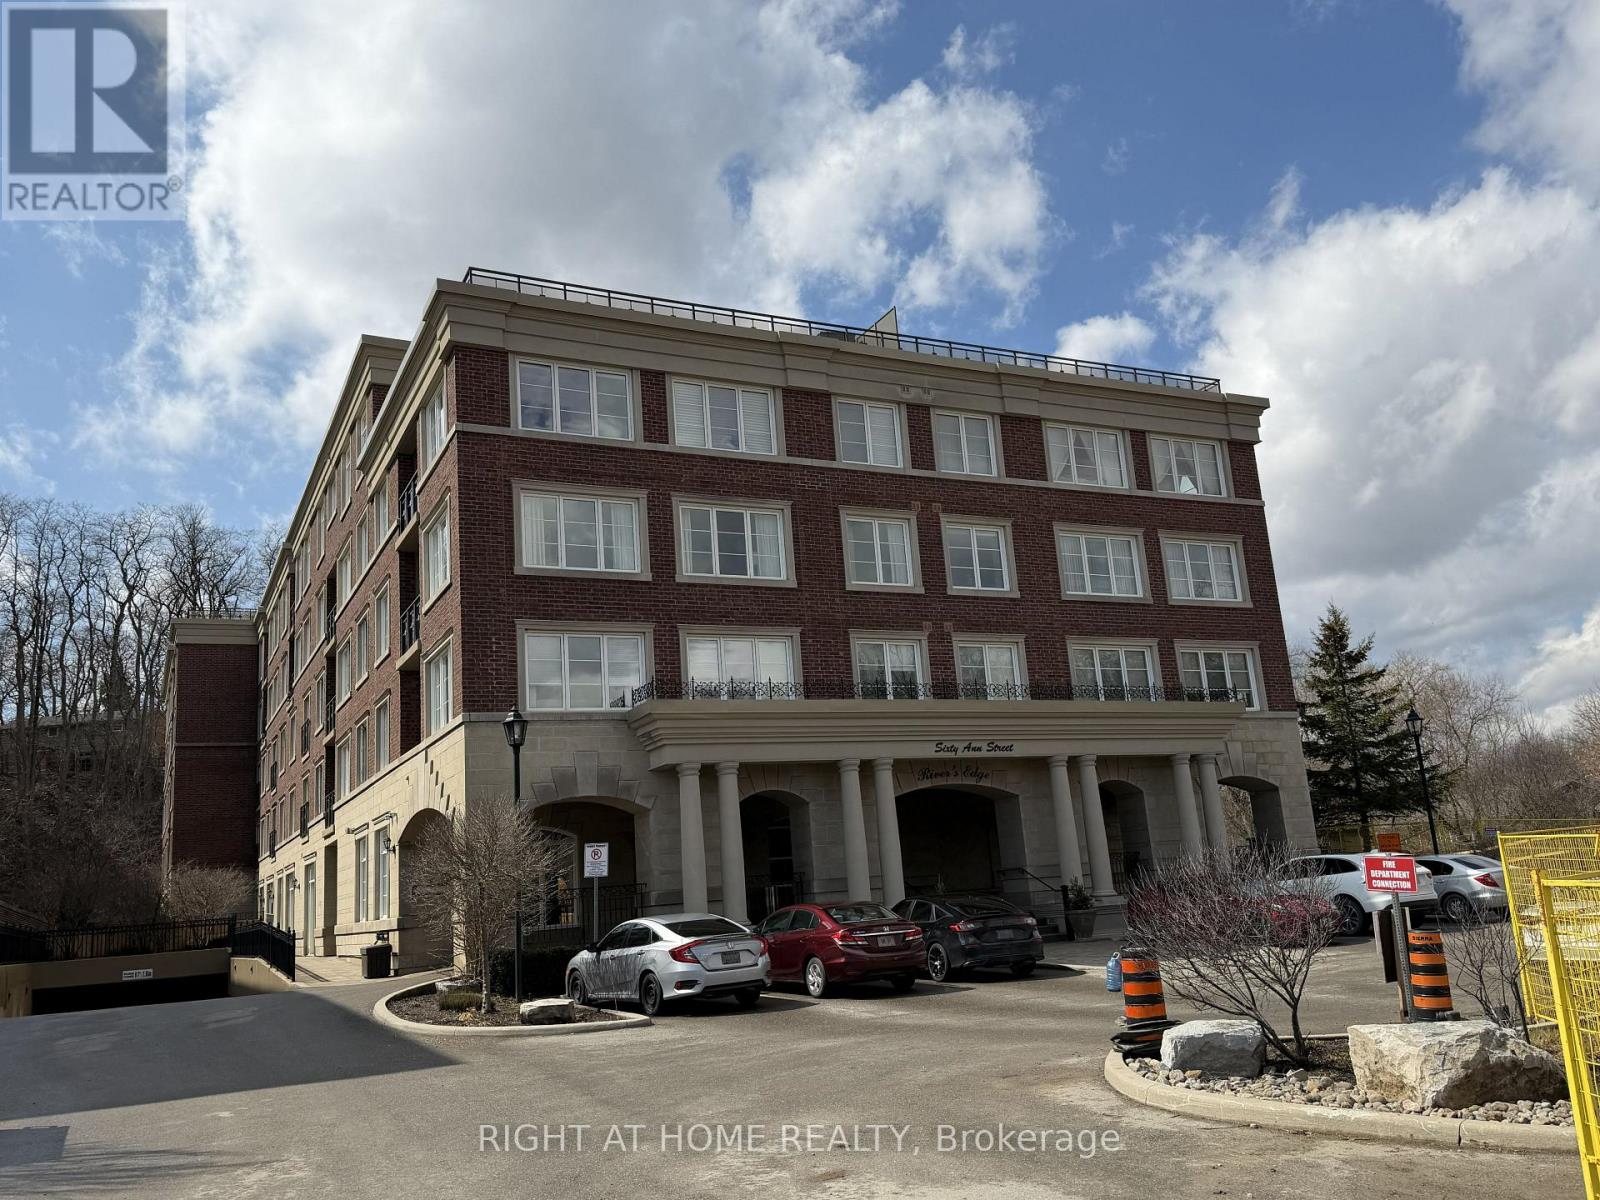
309 - 60 Ann Street
Caledon, Ontario
Welcome to River's Edge Luxury Building, featuring a spacious and thoughtfully designed one-bedroom suite with 9-foot ceilings and two bathrooms. This bright, open-concept layout seamlessly combines the living, dining, and kitchen areas, enhanced by laminate flooring throughout the living room, dining room, and bedroom. The modern kitchen offers granite countertops, a convenient breakfast bar, and ample workspace-perfect for both everyday living and entertaining. The Walk-in Closet can be converted to a baby/toddler room. Exceptional building amenities, including visitor parking, indoor swimming pool, sauna, car wash, gym, party/games room and guest suite. Great location within walking distance to shops, parks, restaurants, library, community centers. This residence is set in a tranquil, scenic environment with just steps to the Humber Valley Heritage Trail where you can enjoy the views of the Humber River and surroundings. Move-in ready; closing anytime, unit is vacant. (id:61483)
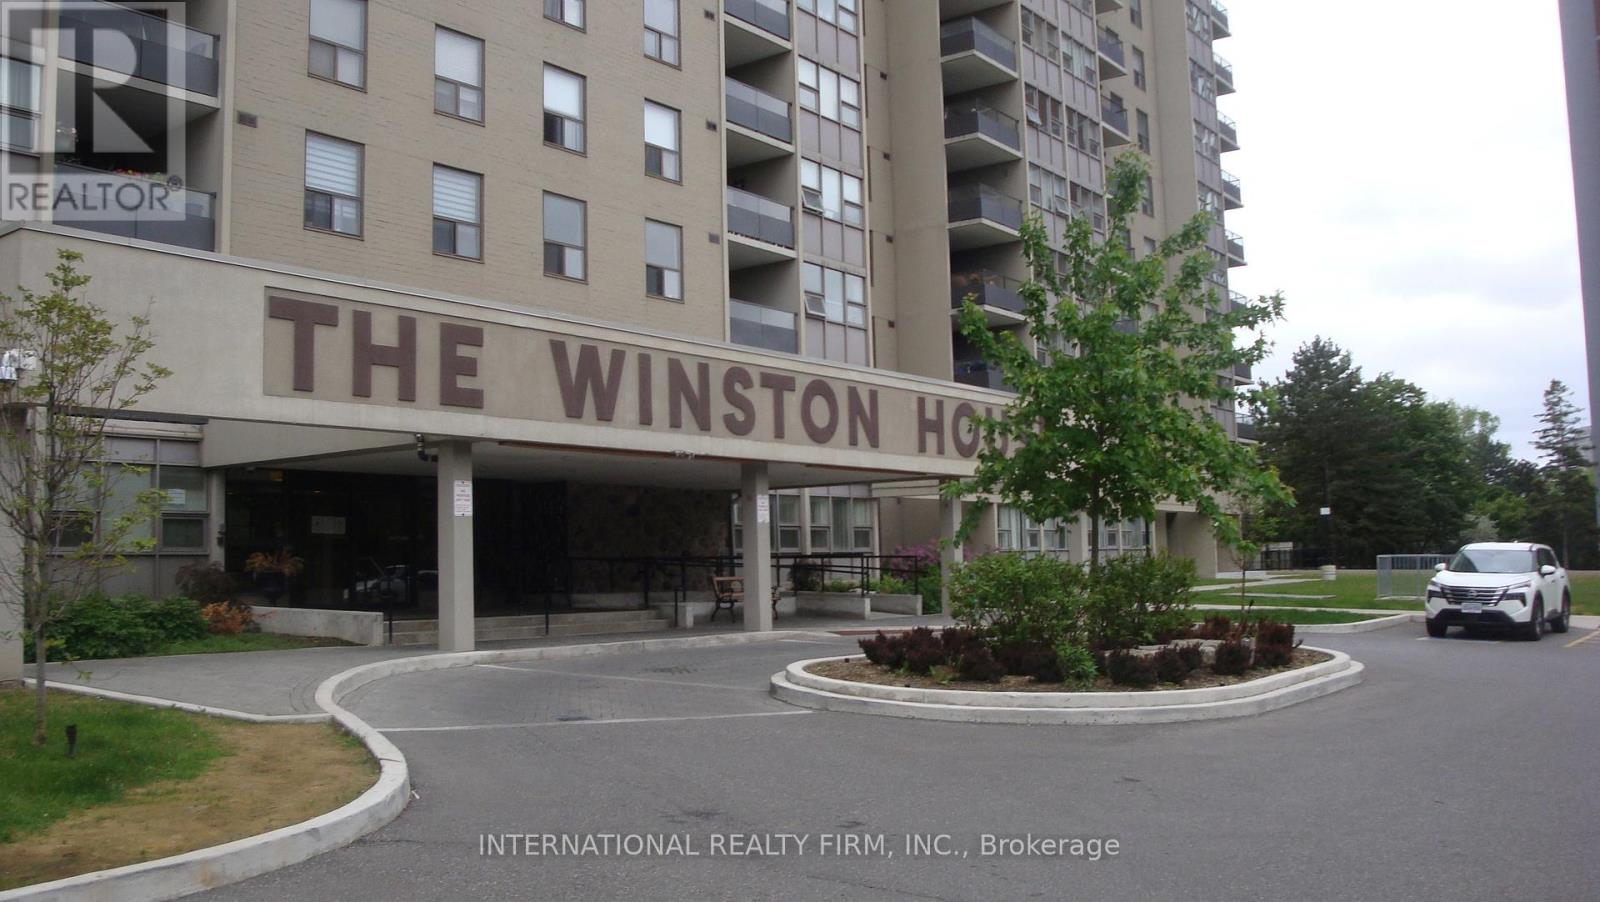
503 - 75 Emmett Avenue
Toronto, Ontario
Welcome to the "Winston House." Boasting spectacular south-facing views of the city skyline and lush greenery, this expansive 3+1 bedroom apartment is a rare find for large families and visionary investors alike. Enjoy unparalleled connectivity with quick access to the TTC, the upcoming Crosstown LRT, and major highways. The interior features a sprawling primary suite with a 4-piece ensuite and walk-in closet, alongside generously sized living areas designed for maximum flexibility. Residents benefit from premium building amenities, including an indoor pool, sauna, tennis courts, gym, and party room. A golden opportunity in a prime location-don't miss out! (id:61483)