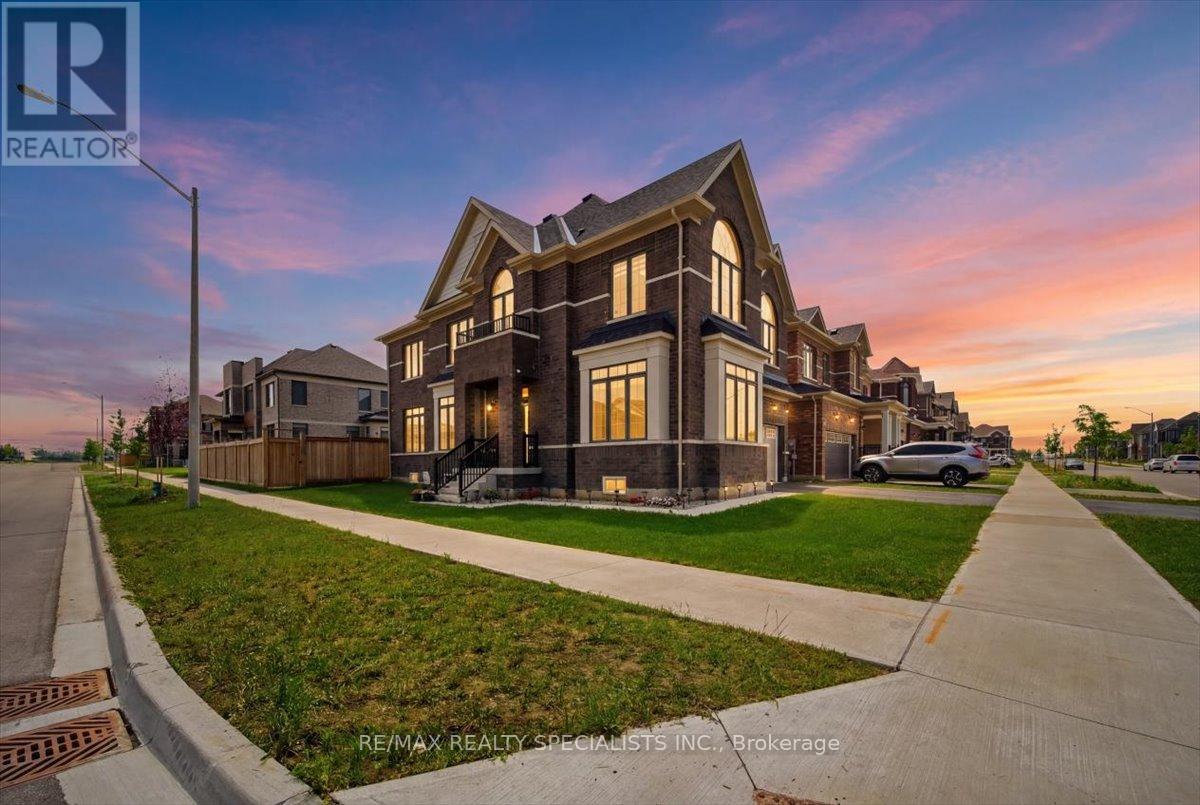
120 Durham Avenue
Barrie, Ontario
Welcome to this stunning approximately 3,000 sq. ft. home built in 2023, perfectly positioned on a premium 50 ft corner lot facing a park in desirable South Barrie. Ideally located in a highly sought-after family-friendly neighborhood, just a short drive to the GO Station, this home offers an exceptional blend of lifestyle, comfort, and everyday convenience. Step inside and appreciate the upgraded hardwood flooring and elegant tile work throughout the main level, creating a warm and sophisticated feel. The upgraded kitchen features quartz countertops, quality finishes, and a functional design that seamlessly connects to the main living areas-perfect for everyday living and entertaining family and friends. One of the standout features of this home is the main floor 5th bedroom paired with a convenient 3-piece bathroom, creating excellent in-law suite potential, multi-generational living flexibility, or an ideal private space for guests or a home office. Designed with functionality in mind, this home offers a fantastic layout with spacious bedrooms throughout, with every bedroom enjoying direct bathroom access for added comfort. The second-floor laundry room adds everyday convenience, while the mudroom with direct garage access creates a practical transition space for busy households. Enjoy outdoor living in the fully fenced backyard, offering privacy and room for children and pets to play. Facing a park and surrounded by amenities, schools, and commuter routes, this home offers the perfect opportunity to enjoy modern family living in one of South Barrie's most convenient locations. (id:61483)
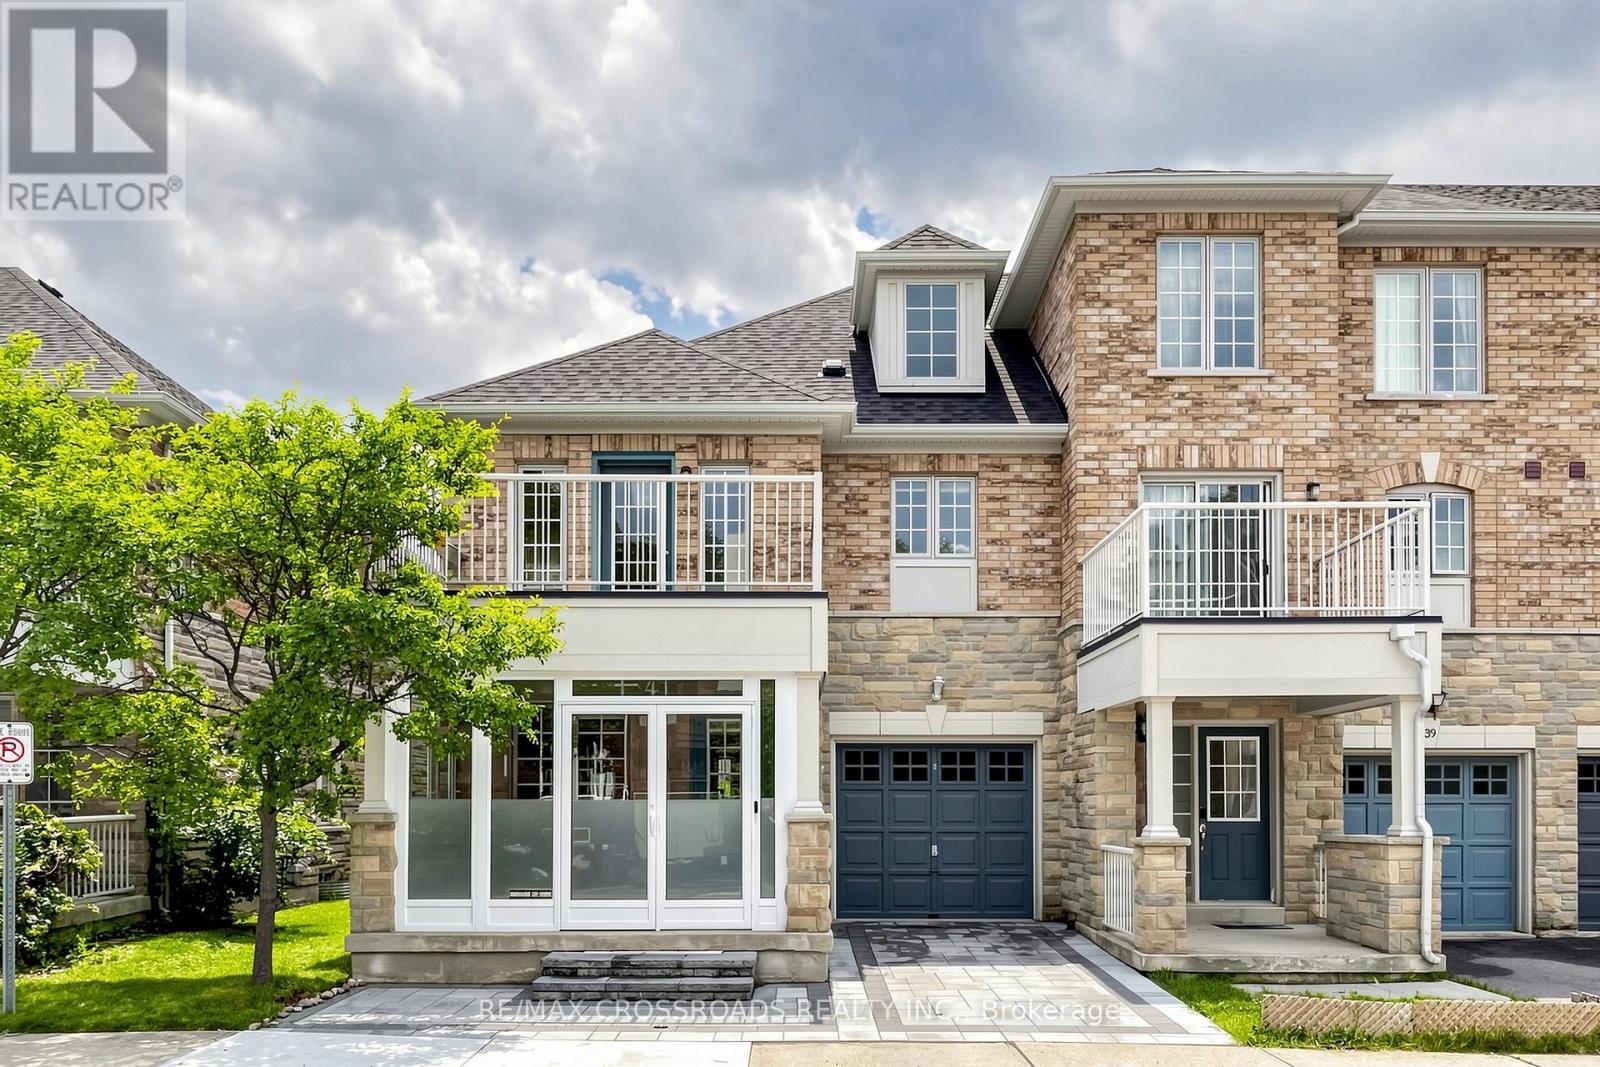
41 Prince Charles Way
Markham, Ontario
Beautiful end unit townhome on McCowan & Major Mac, mins to Hwy 404, 407 & Markville Mall, walk to public transit, park & close to all amenities. Boundary of Pierre Elliott Trudeau High School & Stonebridge Public School. upgraded porch with glass enclosure, interlocking driveway, freshly painted with designer's color, open concept layout, hardwood flooring & pot lights. (id:61483)
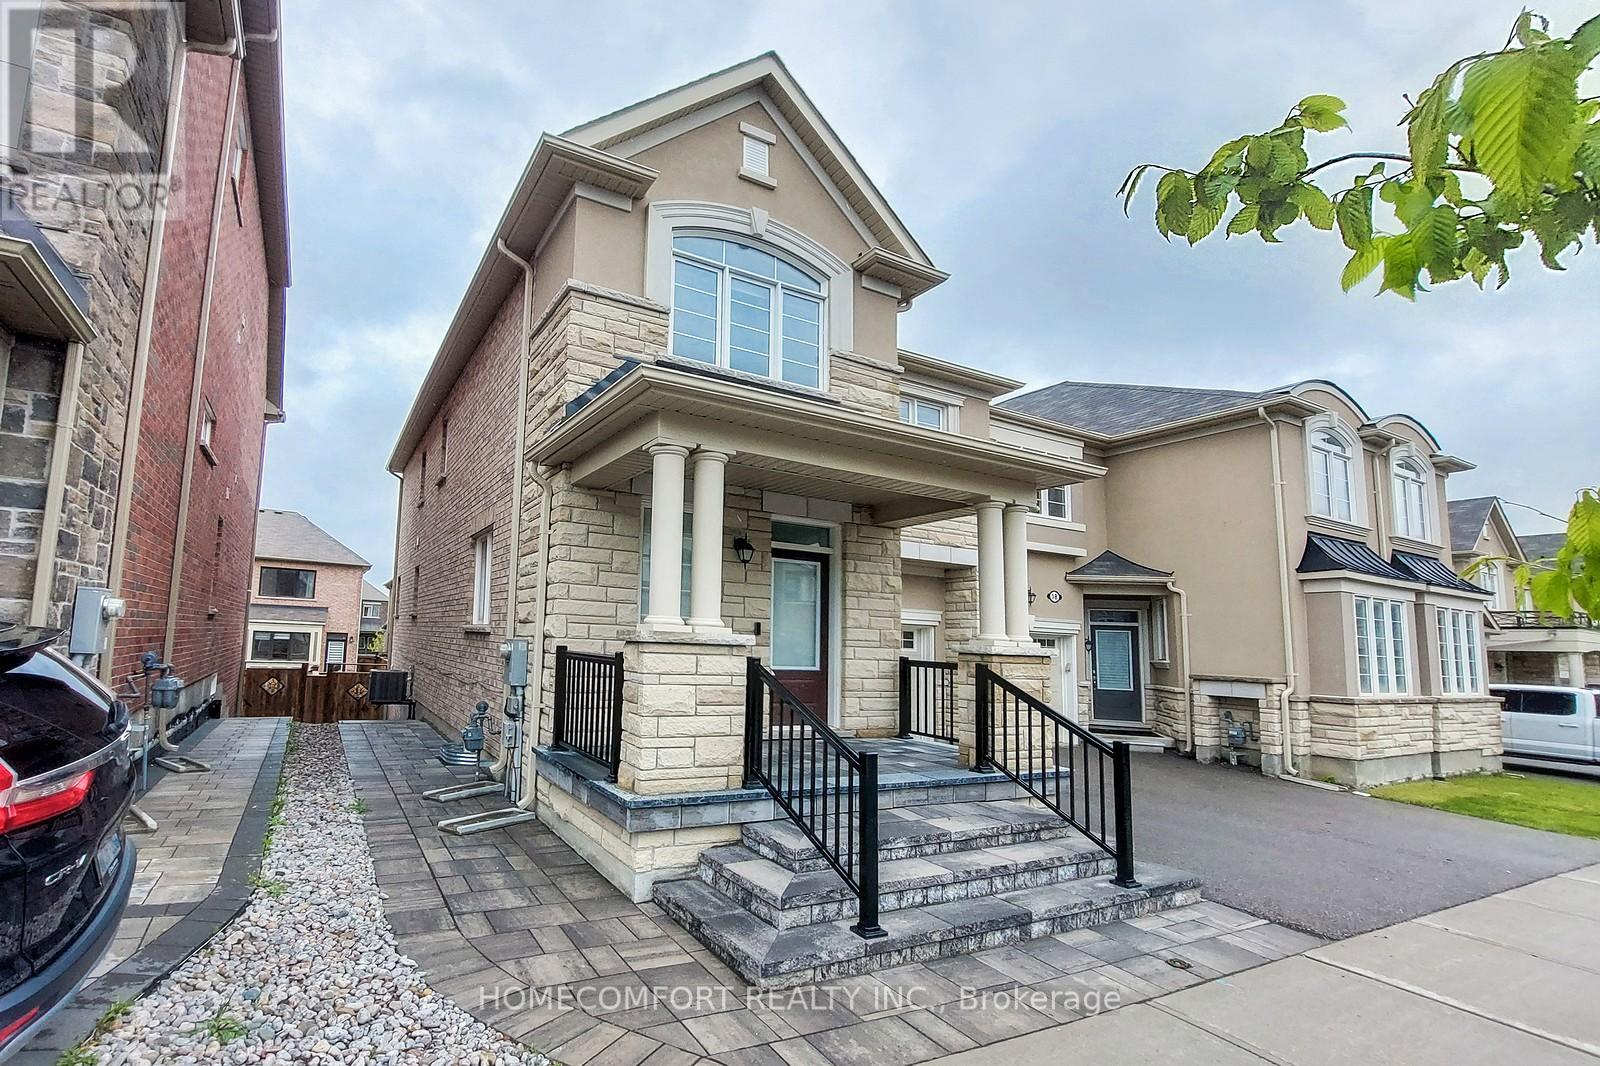
20 Ness Drive
Richmond Hill, Ontario
Executive townhome End Unit in Richmond Green community with prestige school district. Tons of upgrades. 9-foot high smooth ceiling on main floor, with pot lights in all areas. Open concept living/dinning/family with windows on 2 sides, makes the space bright, efficient, and airy. Modern kitchen equipped with stainless steel appliances, granite counters, center island, under-pantry lights, whole-wall maple pantries, and walk-out to deck. Entire property is carpet-free. Spacious bedrooms with large windows and closets. Walk-in closet and massive 5-pc ensuite with standalone bathtub, and his&hers vanity basins, in the master bedroom. Great curb view with stone front exterior and interlock and pathway. Fully-fenced commodious backyard elegantly paved with interlock with no need of grass cutting, yet gives you enough space for planting your favorite flowers. Walk to Richmond Green high school, parks & trail, sports centre, library, Costco, Home Depot, restaurants. Minutes to Hwy 404/407 & Go stations. (id:61483)
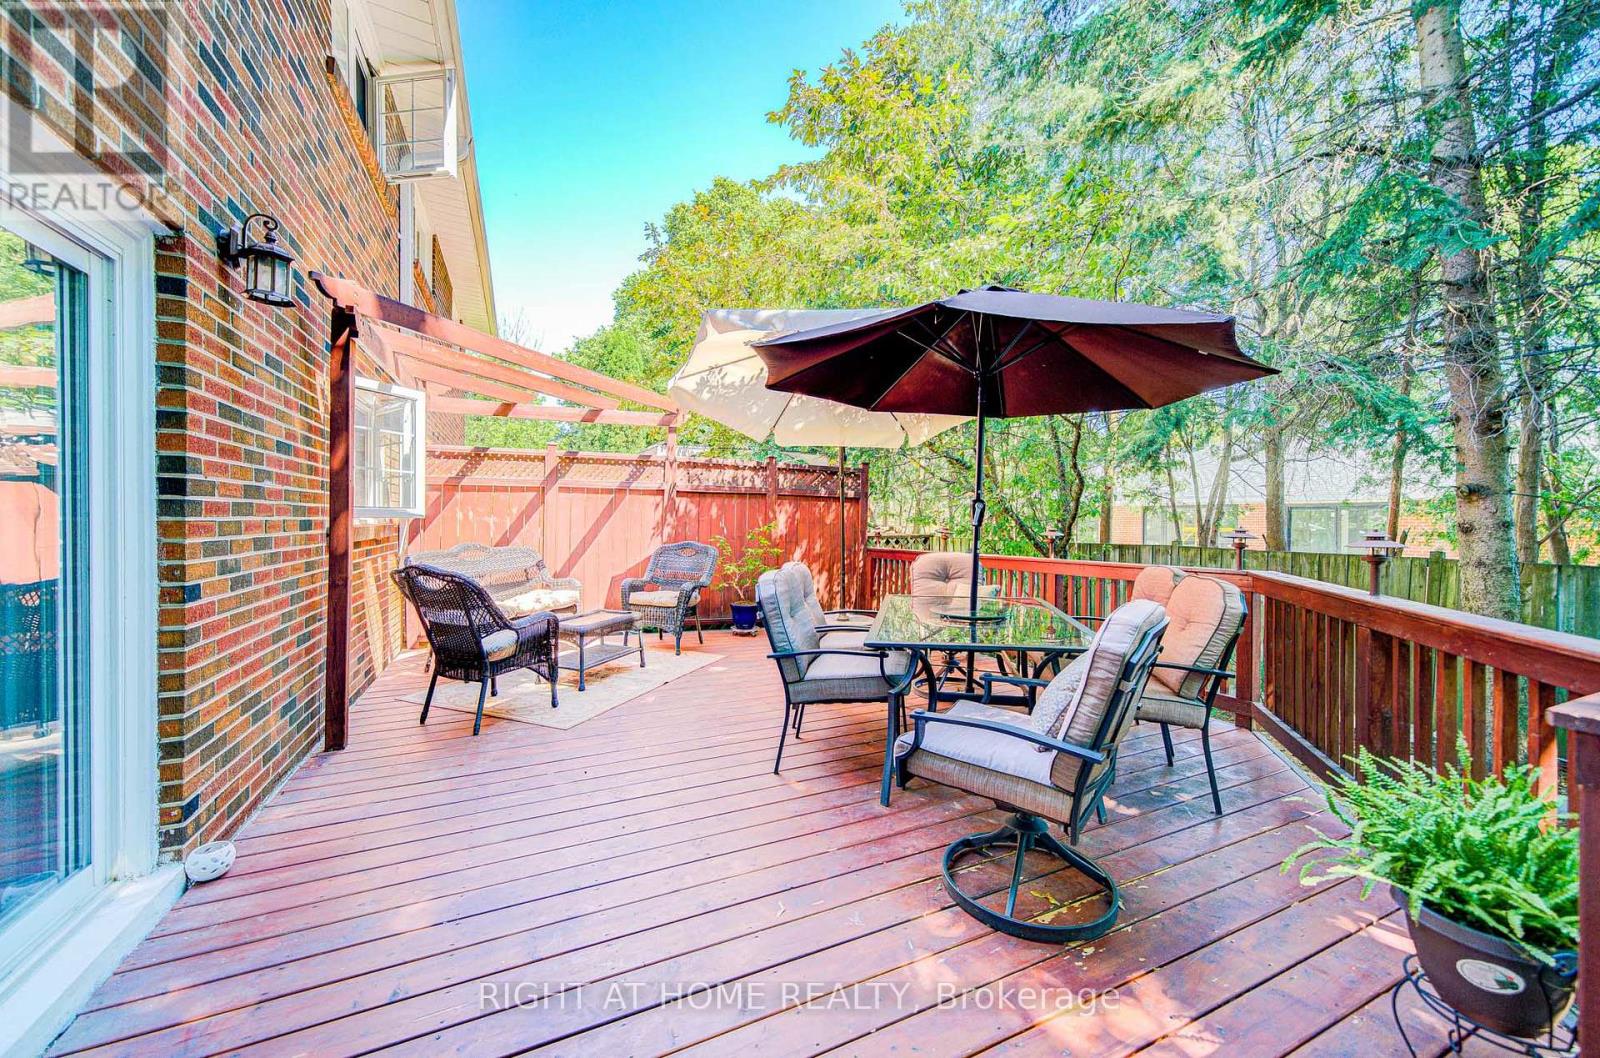
Back Unit - 107 Sherwood Forest Drive
Markham, Ontario
Spacious and bright private Rear unit in a well-maintained 4-level backsplit semi-detached home, located in a quiet, family-friendly neighborhood! Features: Private entrance, approx. 1,200 sqft (main floor ~600 sqft + basement ~600 sqft), 2 Bedrooms + 1 Den (perfect as an office or extra bedroom). Newer kitchen and bathroom, clean and stylish. Comfortable layout with excellent airflow and natural lighting, Direct access to a deck -ideal for relaxing or entertaining. Perfect for professionals, couples, or small families. Parking available. Easy walking distance to local amenities: No frills, Loblaws, Walmart, schools, parks and Milne Conservations area, Close to public transit, Go Train, Highway 407, Markville Shopping Center, historic Markham Main Street, shops, cafes and restaurants, banks and more! (id:61483)
80 Irish Rose Drive
Markham, Ontario
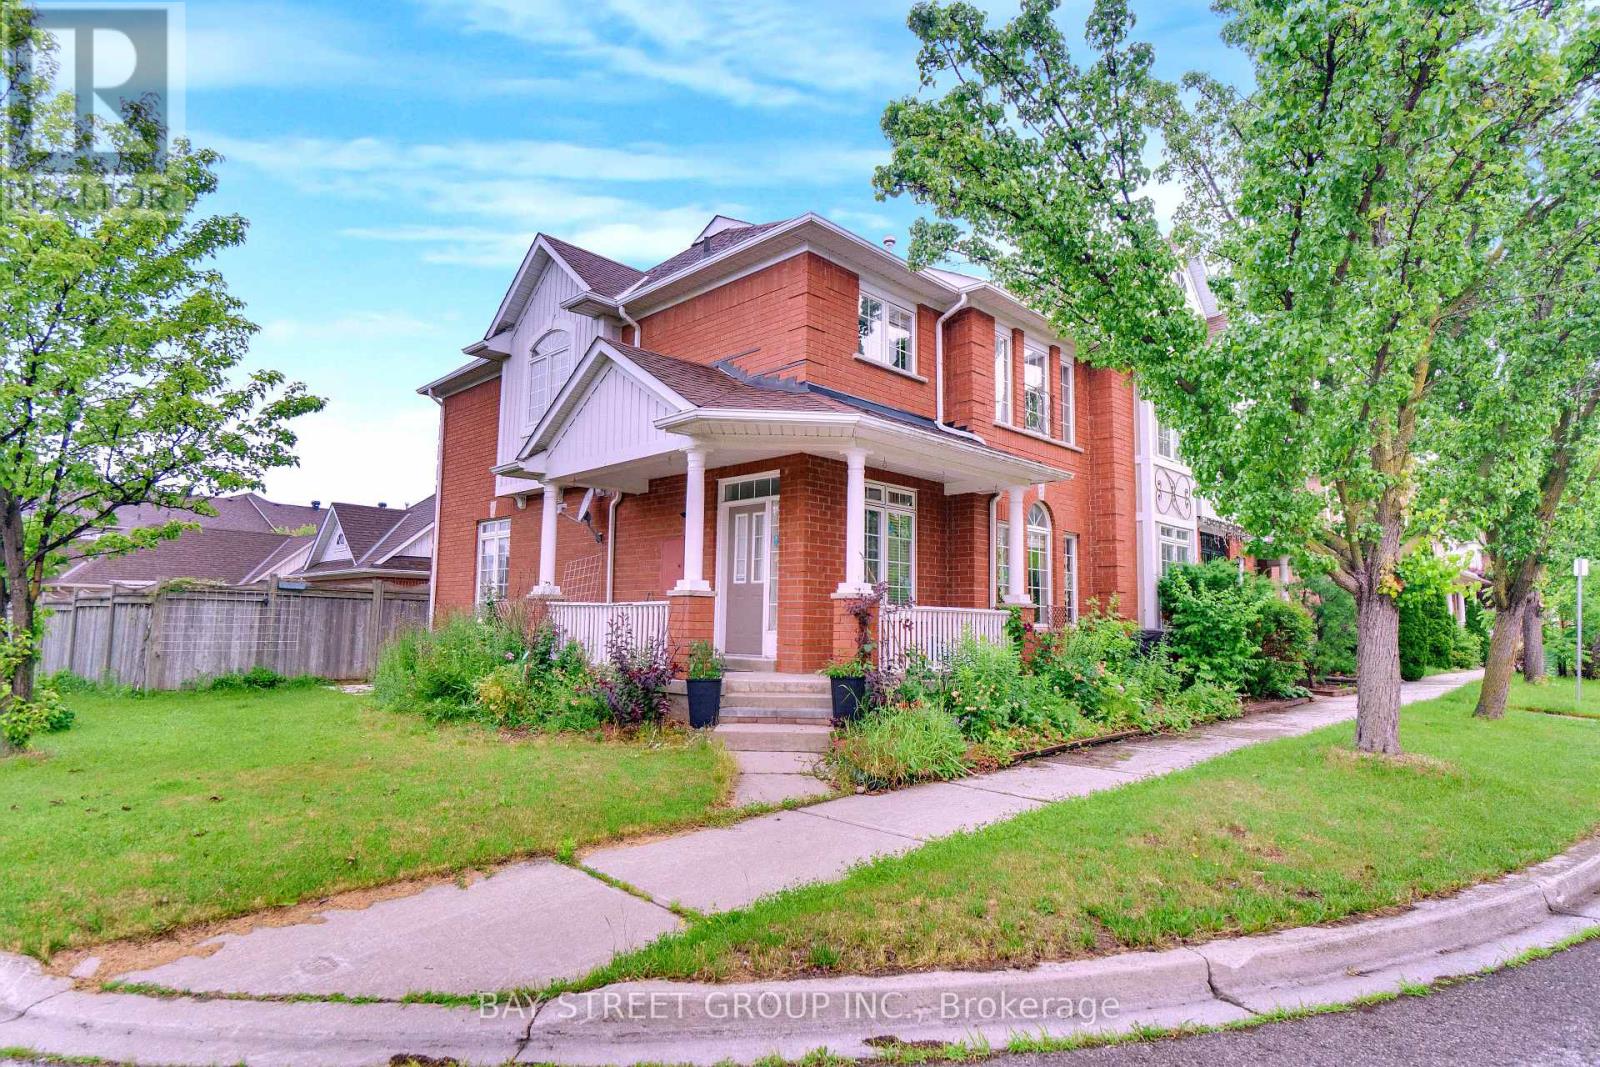
Welcome To 80 Irish Rose Dr In Markham's Highly Sought-After Berczy Community! This Immaculate Monarch-Built Freehold Corner Townhome Offers The Feel Of A Semi With Extra Privacy, Abundant Natural Light And An Oversized Private Yard. Sitting On A Rare Corner Lot Approx. 18.47 Ft X 91.96 Ft (LOT Size 3433 Sqft), This Bright And Spacious Home Features Approx. 1,613 Sq Ft Above Grade Plus A Fully Finished Basement (over 2000 Sq Ft Living Space), Providing Excellent Space For Growing Families, Multi-Generational Living Or Work-From-Home Needs. | KEY HIGHLIGHTS: 3+1 Bedrooms | 4 Bathrooms | Rare Corner Lot | Freehold Ownership With No Monthly Maintenance Fees | Finished Basement With Additional Room & 3-Pc Bath | Detached Double Car Garage + Driveway Parking | Approx. 3 Parking Spaces in Total | Hardwood Flooring On Main Level | Stainless Steel Appliances | California Shutters | Pot Lights | Oversized Yard. | MAIN LEVEL: Functional Layout With Bright Living And Dining Areas, Hardwood Flooring, Large Windows And A Practical Kitchen Designed For Everyday Family Living. | SECOND LEVEL: Three Great-Sized Bedrooms Including A Spacious Primary Bedroom With Ensuite Bath. | BASEMENT: Finished Lower Level With Large Recreation Room And 3-Piece Bathroom, Ideal For Family Entertainment, Guest Space, Home Office Or Additional Flexible Use. | PRIME LOCATION: Steps To Parks, Schools, Shopping, and Community Amenities. Close To Stonebridge Public School, Pierre Elliott Trudeau High School, Markville Mall, Public Transit, GO Station And Minutes To Hwy 407/404/7. A Rare Freehold Corner Townhome In One Of Markham's Most Desirable Family Communities! (id:61483)
602 - 1400 The Esplanade N
Pickering, Ontario
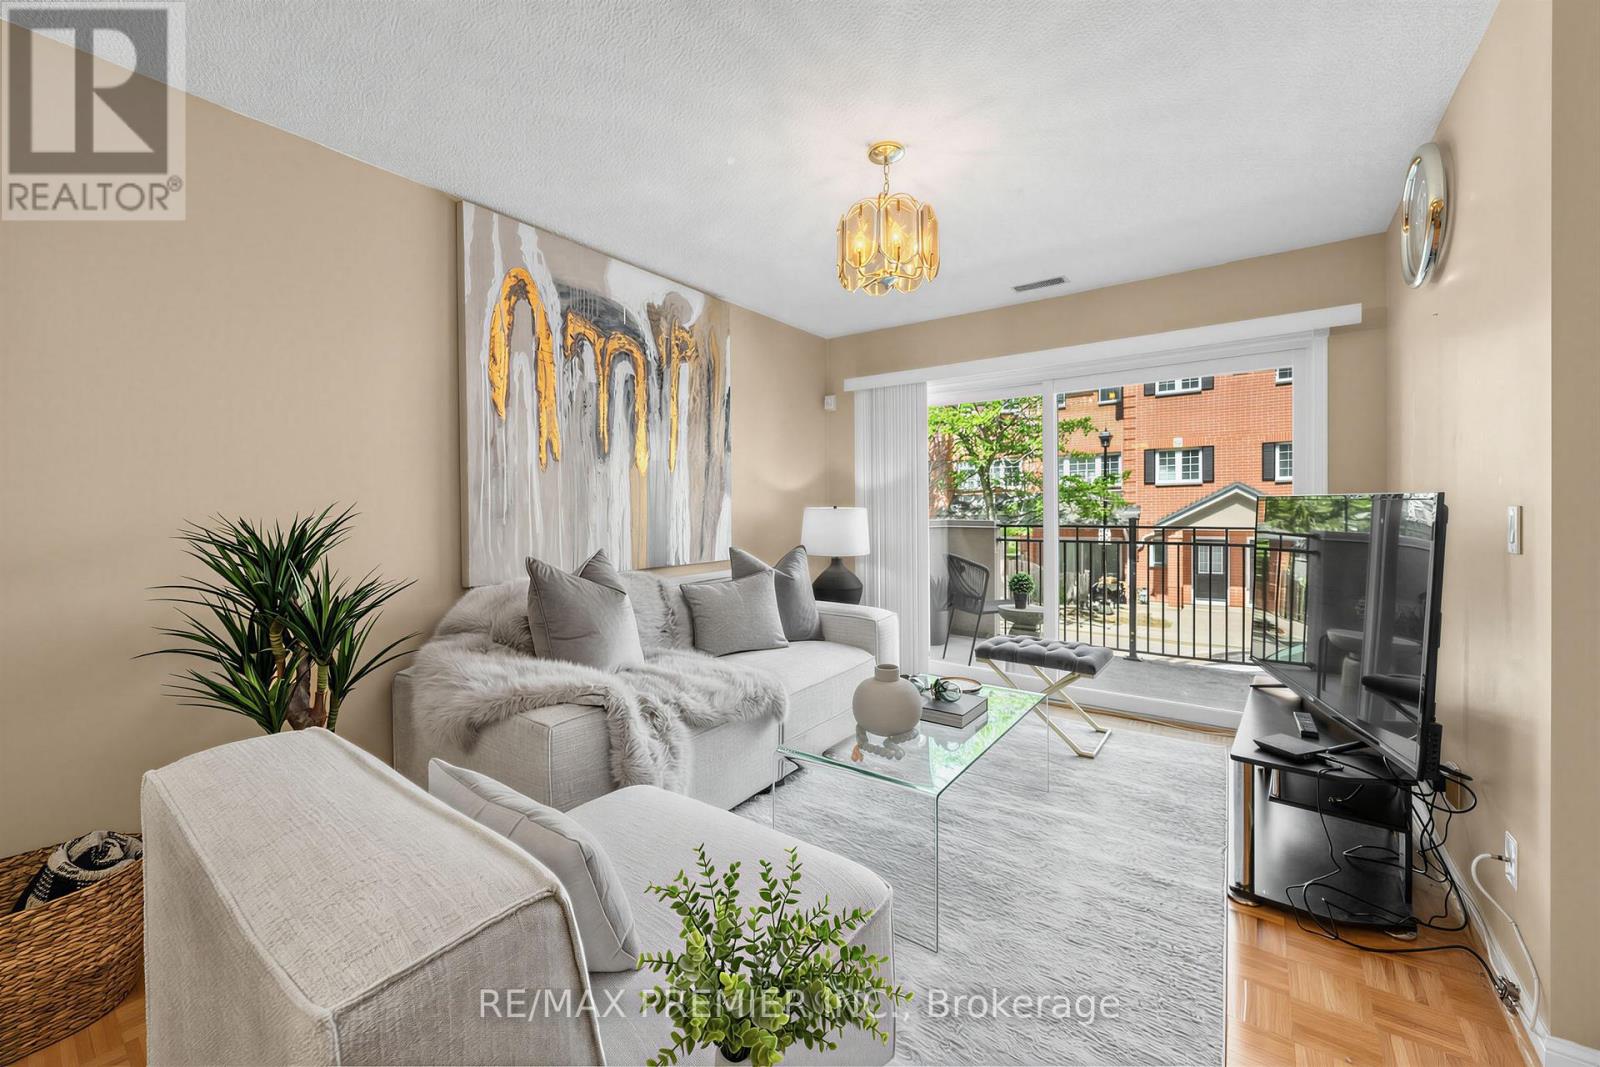
Welcome to this exceptional 3-bedroom, 3-bathroom condo townhouse in one of Pickering's most coveted gated communities. Offering over 1,600 sq. ft. of thoughtfully designed living space across three storeys, this Tridel-built gem delivers the space and feel of a detached home with the ease of condo living. The bright, open-concept main floor features generous principal rooms, gorgeous flooring throughout, and a layout perfect for entertaining or everyday family life. Three well-proportioned bedrooms provide flexibility for families, remote workers, or downsizers who refuse to compromise on space. Enjoy the security and community of a 24-hour gated complex, plus the convenience of underground parking and a warm, friendly neighbourhood atmosphere. Step outside and you're already there - Pickering Town Centre, the GO Station, library, recreation centre, and medical centre are all within walking distance. Highway 401 is just minutes away for effortless commuting across the GTA. This is your chance to own a spacious, well-built townhome in the heart of Pickering. Don't miss it. (id:61483)
102 Kings Crescent
Ajax, Ontario
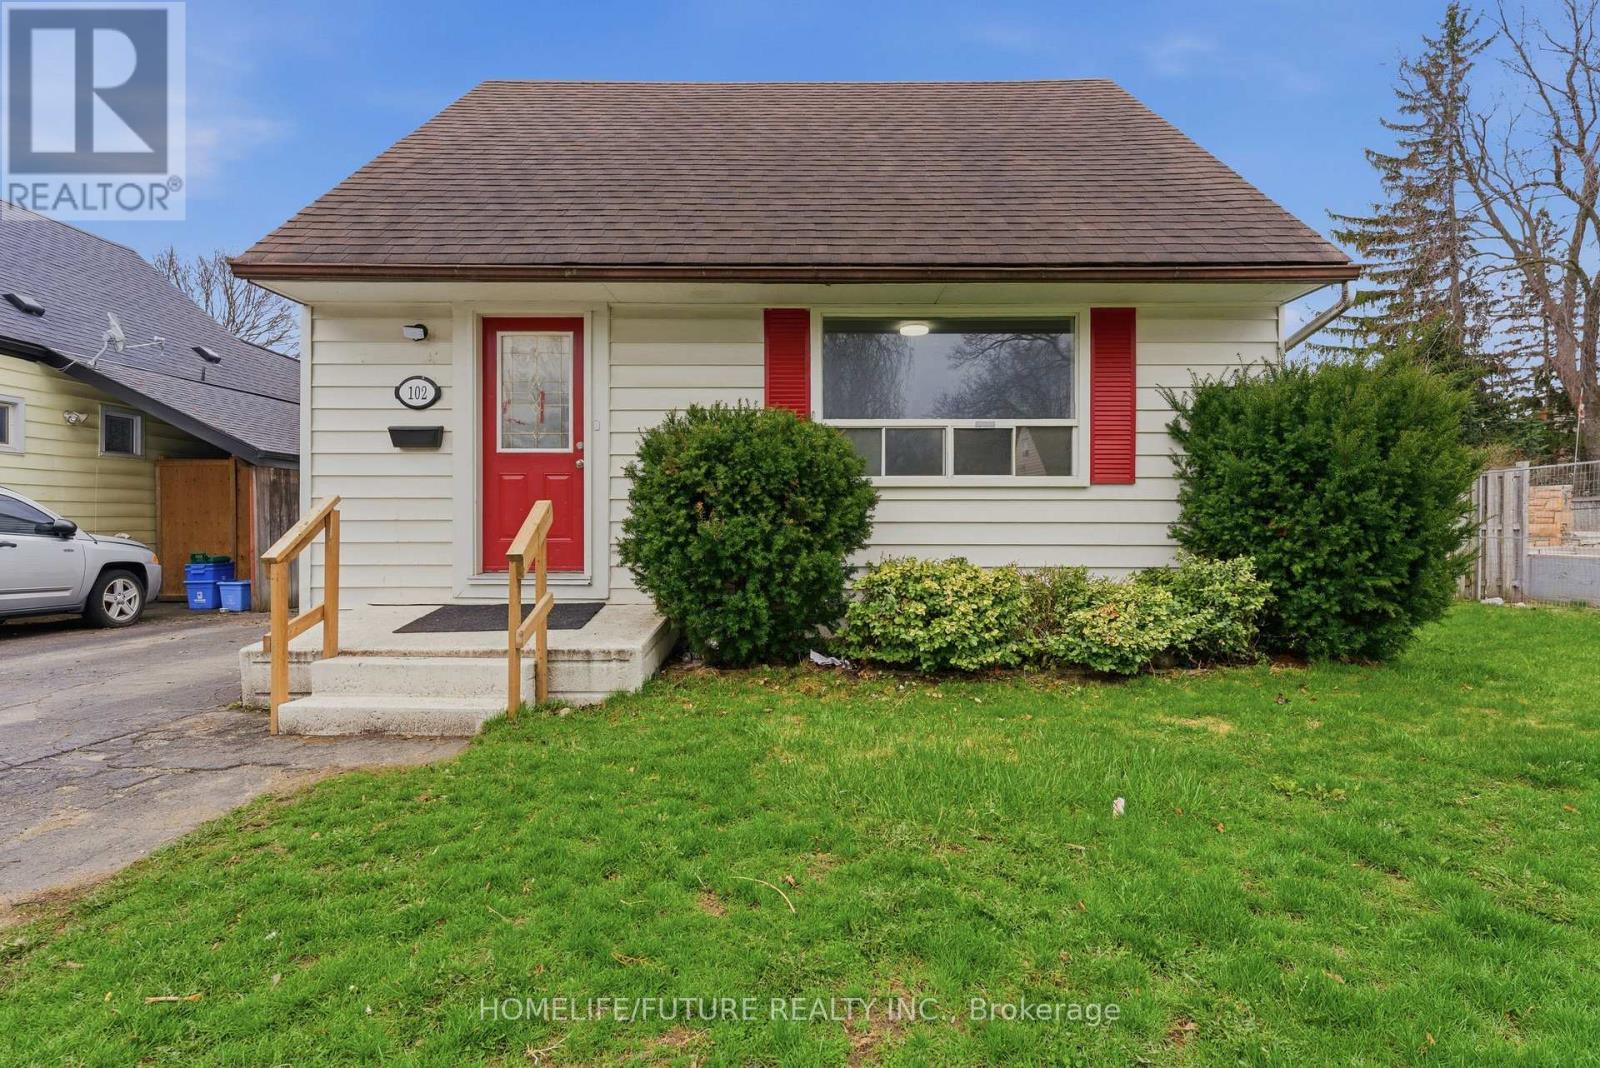
Fully Renovated Detached Home On A Rare Premium Lot Backing Onto Park In The Heart Of Ajax! Brand New Flooring, Brand New Kitchen And Washroom. Enjoy A Private, Fully Fenced Backyard With Patio & Hot Tub-Perfect For Entertaining Or Relaxing. This Versatile Home Features 4 Bedrooms, 3 Bathrooms & A Bright Sunroom-Ideal For Extended Family Orin-Law Suite Potential. Parking For 4 Vehicles. Conveniently Located Near Hwy 401 GO Transit & Durham Transit. Walking Distance To Schools, Hospital, Rec Centre, Library, Shopping & More. Situated In A Mature, Family-Friendly Neighbourhood. Flexible Closing Available! (id:61483)
53 Bergen Road
Toronto, Ontario
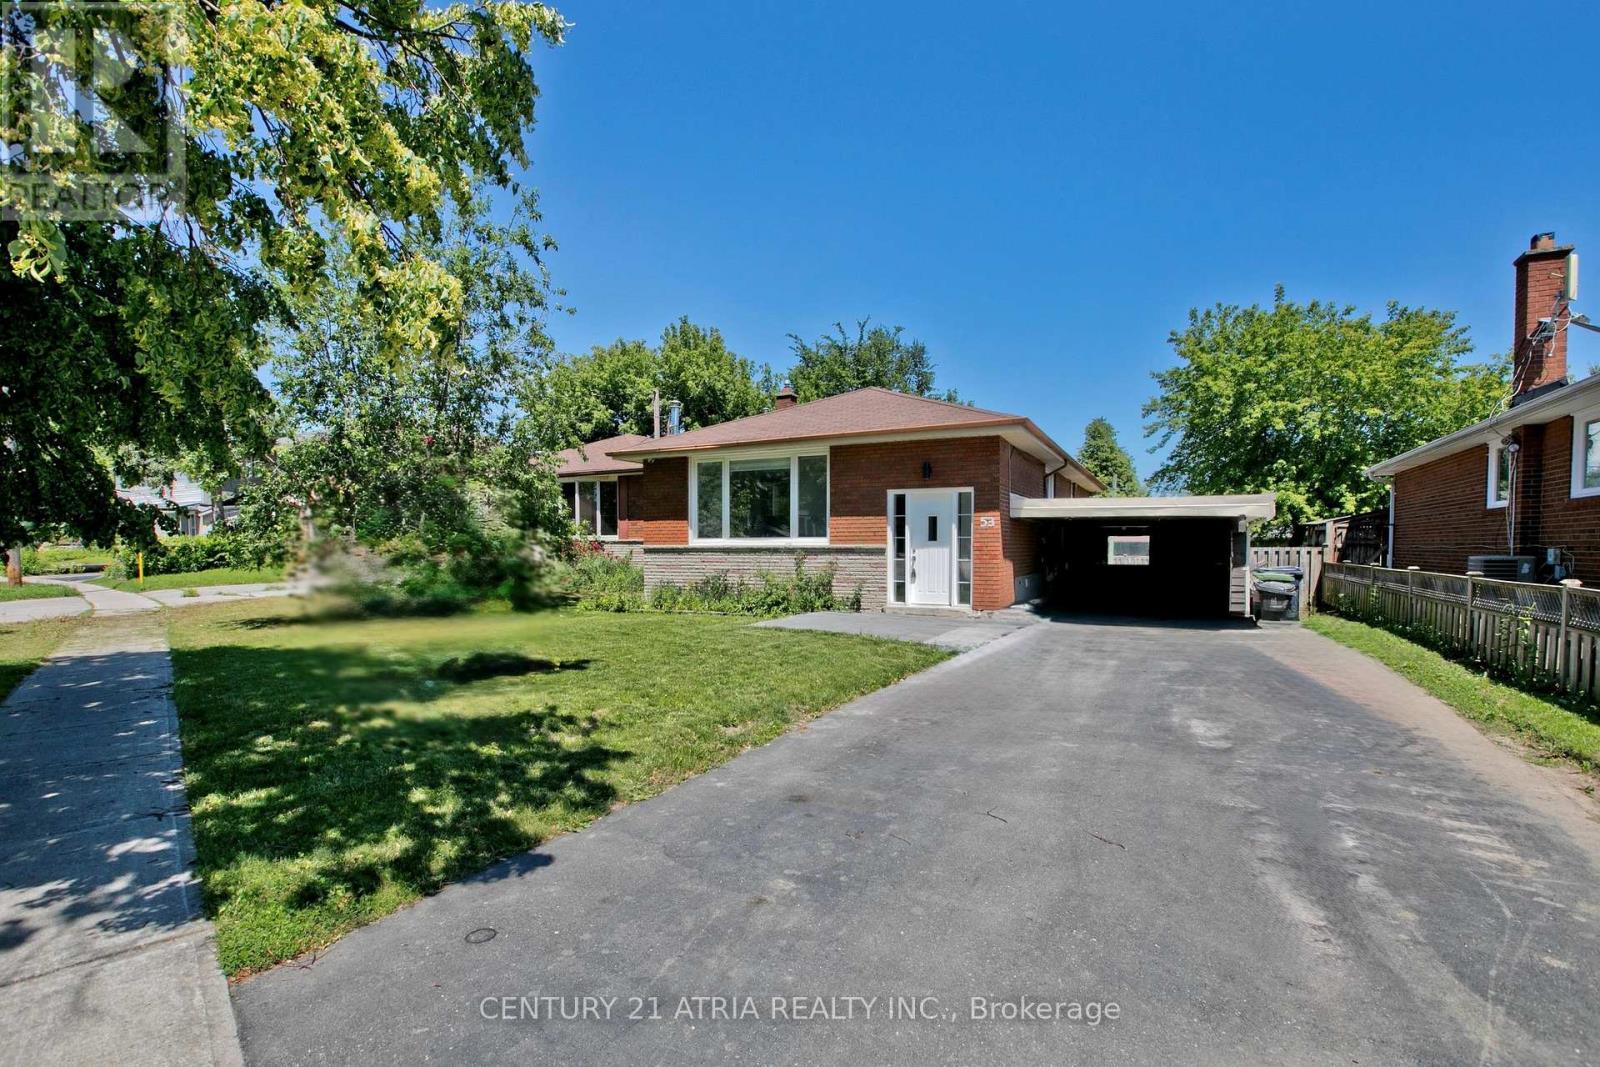
Welcome To This Beautifully Renovated And Spacious Detached Bungalow Offering Comfort, Style, And Incredible Investment Potential! Featuring A Bright Open-Concept Living And Dining Area With Modern Laminate Flooring Throughout, This Home Is Perfect For Families Or Investors Alike. Enjoy The Convenience Of Two Private Ensuite Laundry Areas And A Double Driveway With Ample Parking. Ideally Situated In The Highly Desirable Dorset Park Community, This Home Is Within Walking Distance To Schools, Parks, Public Transit, Shopping, Restaurants, Grocery Stores, And Everyday Amenities, With Quick And Easy Access To Hwy 401.Recent Upgrades Include A High-Efficiency Heat Pump Installed In 2023, Providing Enhanced Comfort And Energy Savings. An Outstanding Opportunity For Homeowners And Investors! Under Current City of Toronto regulations, properties like this may offer excellent potential for the addition of a Garden Suite (Backyard Apartment), subject to all applicable municipal approvals, zoning requirements, permits, and building regulations. This presents exciting possibilities for future rental income or multi-generational living. (id:61483)
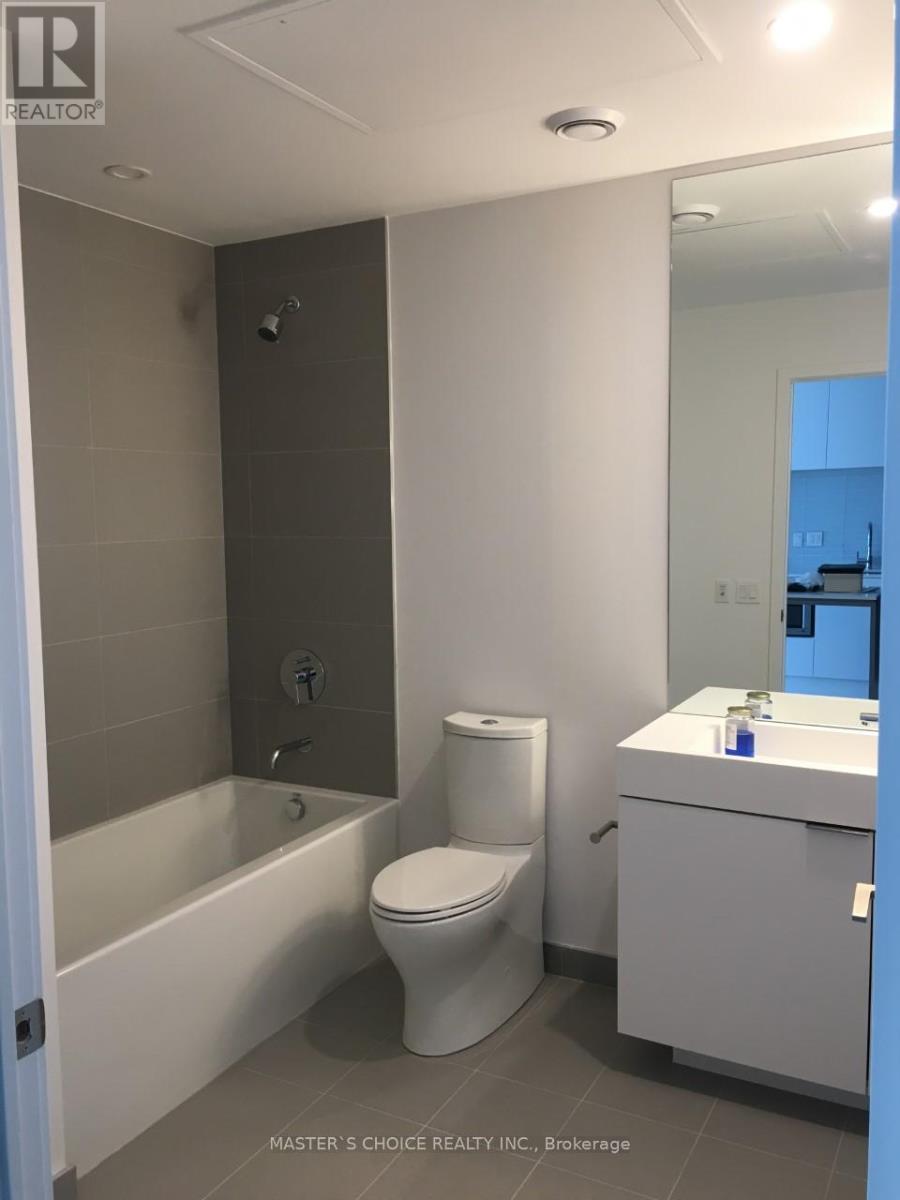
804 - 33 Helendale Avenue
Toronto, Ontario
North Facing 1 + Den Unit At The Whitehaus. Laminate Flooring Throughout. Floor To Ceiling Window With Lots Of Natural Sunlight. Extra Large Closet in Bedroom. Den can Be convert to 2nd Bedroom. Kitchen With Center Island And Like New Appliances. Steps To YongeAndEglinton+Line1 and line 5 Subway, North Toronto SS./St. Monica Catholic school. (id:61483)
1101 - 3237 Bayview Avenue
Toronto, Ontario
Boutique Style Condo On Bayview. Freshly painted unit With Unobstructed West View And Great Layout. Build in roller blinds. Den can be used as second bedroom/office. Easy Access To 401, 404, 407, Schools And Hospital. Great school catchment (AY Jackson, Zion Heights). Ttc Stop At Door, Steps To Grocery Store & Restaurants. Close To Finch & Bayview Subway Station & Old Cummer Go Station. (id:61483)
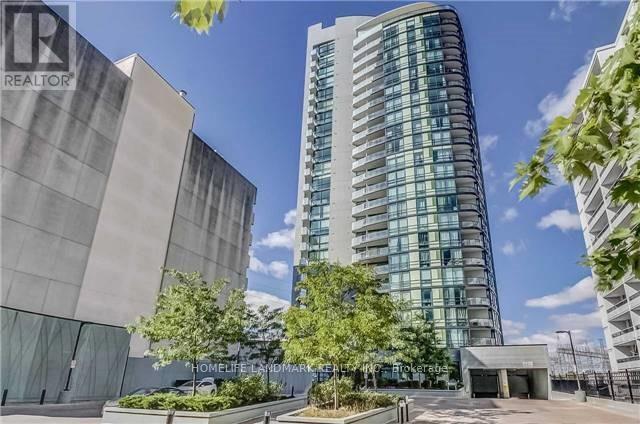
302 - 5740 Yonge Street
Toronto, Ontario
Located In The High Demand Area, Luxurious Building "The Palm Condominium", Close To Shopping, Restaurants, School, Parks, GoBus Station, Steps To Finch Subway, Unobstructed South West View, One Bus To York University, Split 2 Bedroom, Approximately 752 Sq. Ft. (id:61483)
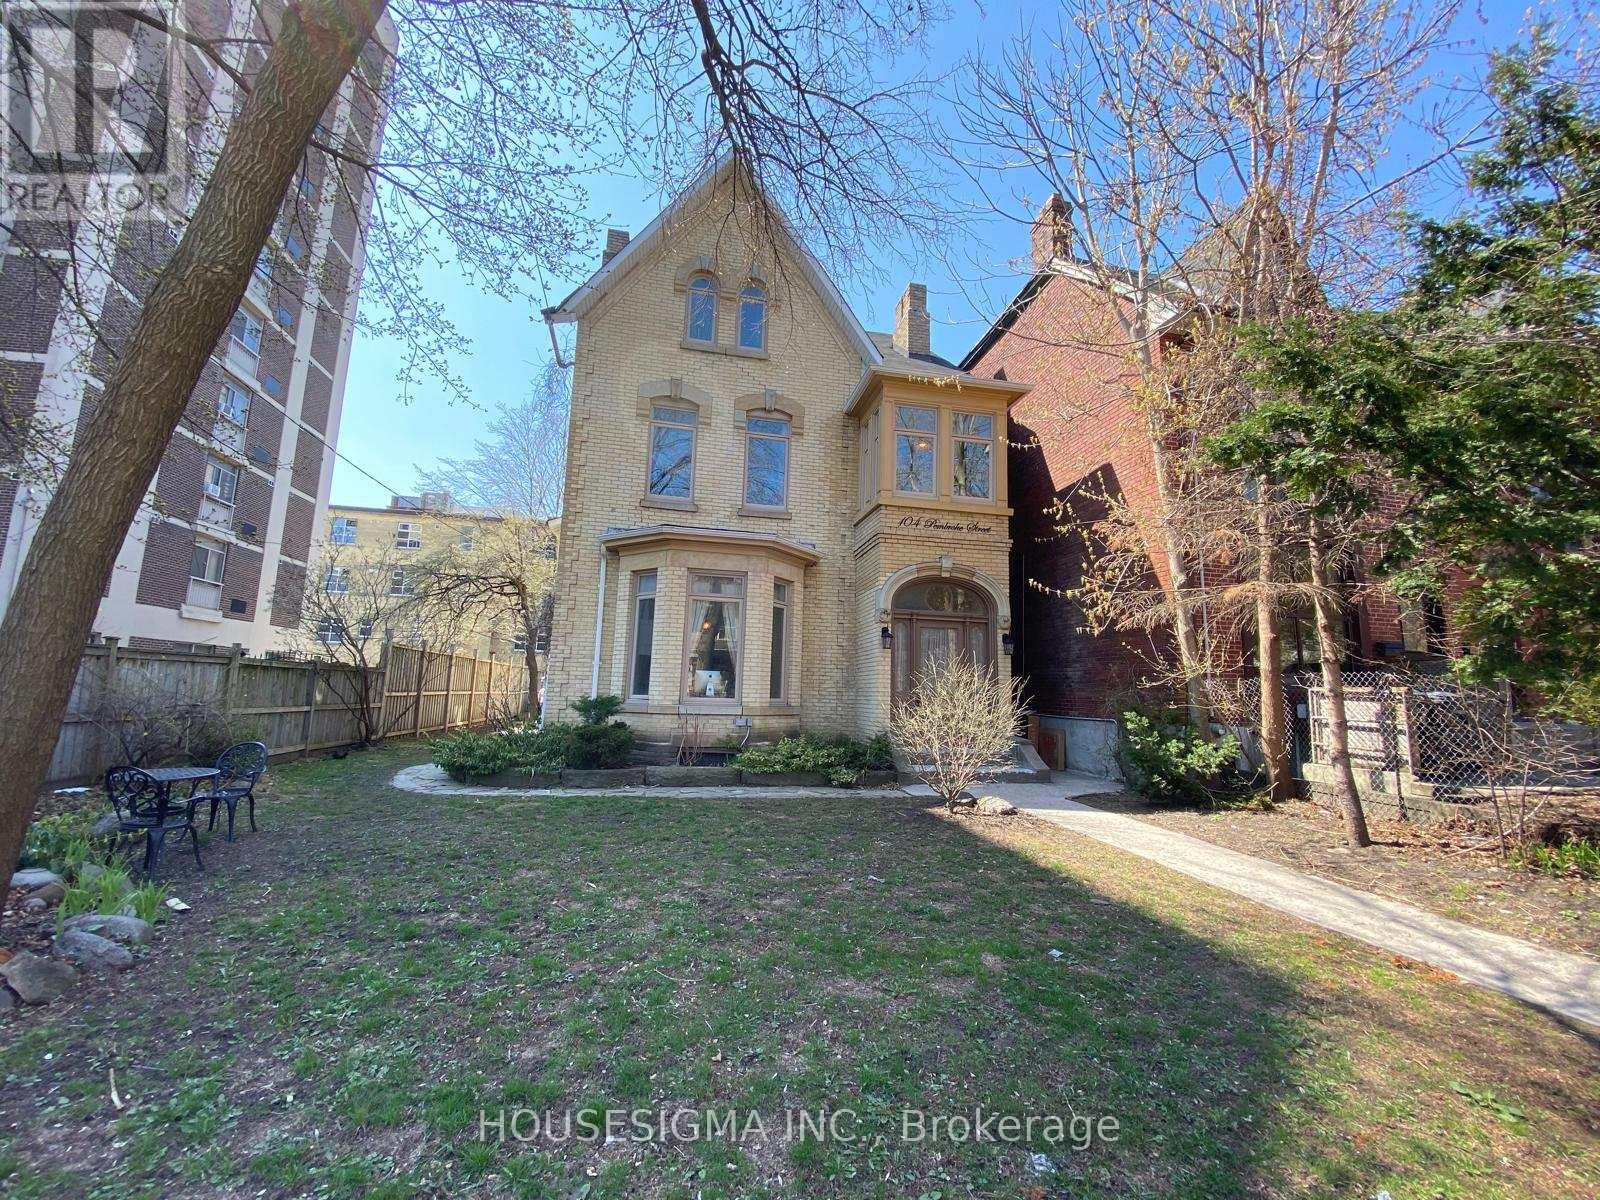
Upper #3 - 104 Pembroke Street
Toronto, Ontario
Spacious And Clean Unit In A Classic Victorian Home! Fully Fenced Property In The Heart Of Downtown Toronto, Including Common Greenspace. All Utilities Included In Rent Price, 2 Large Bedrooms, Plenty Of Space And Natural Light, Great Deck For Outdoor Entertaining And Enjoyment. Very Close To TMU, George Brown And U Of T. Steps To Ttc, Yonge And Dundas And Countless Amenities. (id:61483)