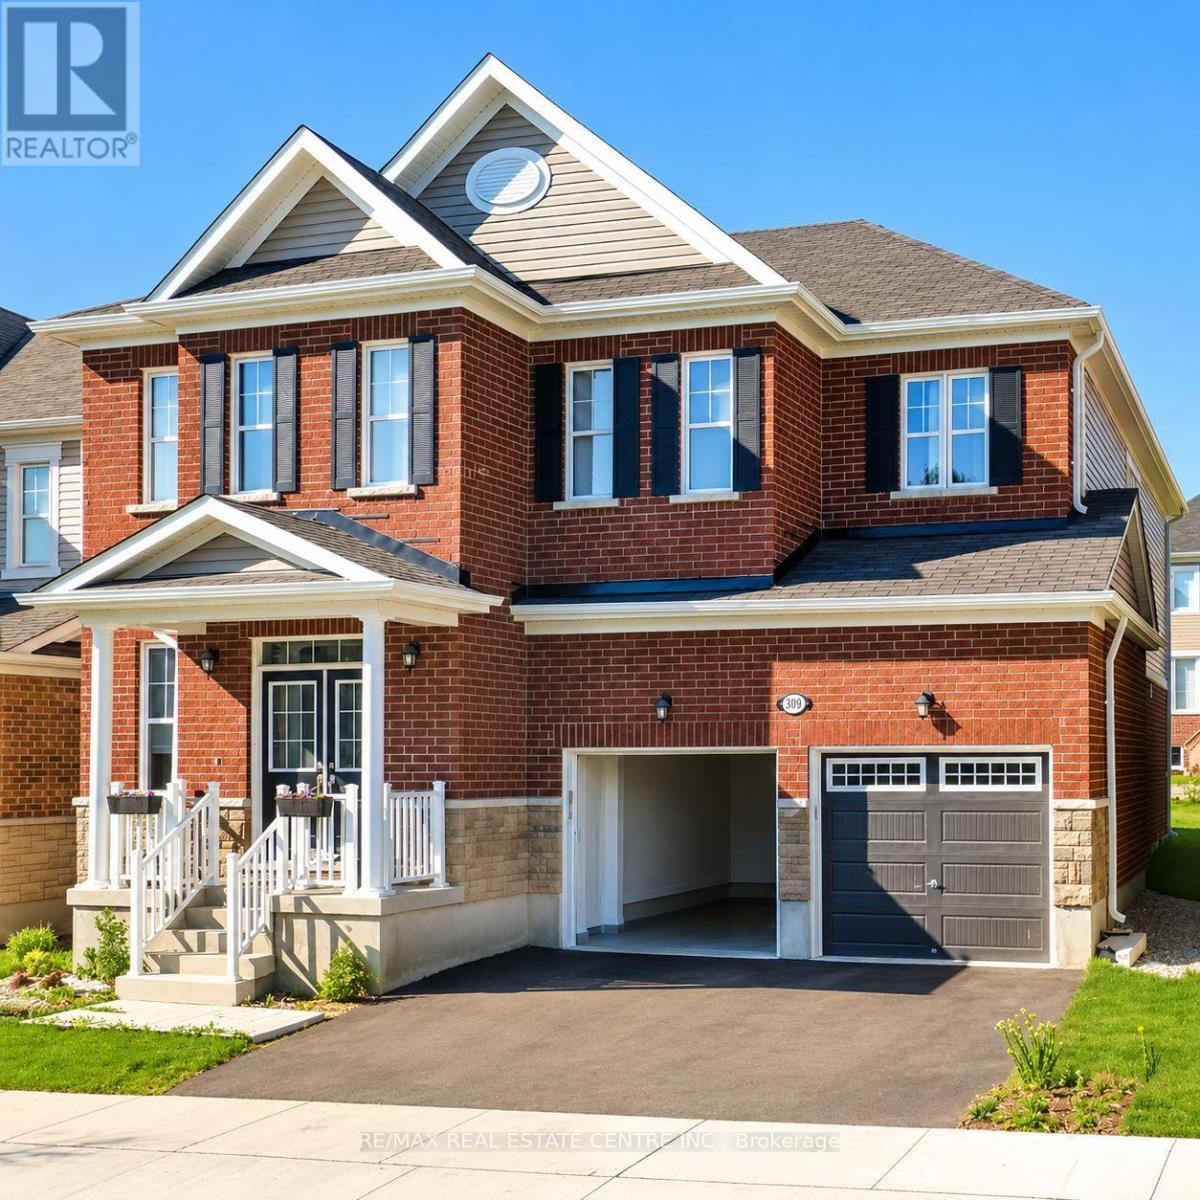
300 Ridge Road
Cambridge, Ontario
Welcome to 300 Ridge Road, Cambridge-an exceptional executive home for lease that offers the perfect blend of luxury, comfort, and functionality. Built by Mattamy Homes, this stunning Zinnia model boasts 3,471 sq. ft. of thoughtfully designed living space, featuring 4 spacious bedrooms plus a versatile loft that can easily be converted into a fifth bedroom. Step inside to a grand foyer that opens to elegant formal living and dining rooms, a private home office, and a bright, open-concept layout designed for modern living. With 9-foot ceilings on both levels, expansive windows, pot lights, and elegant chandeliers, the home is filled with abundant natural light and sophisticated finishes throughout. The gourmet kitchen is a chef's dream, complete with stainless steel appliances, ample cabinetry, luxurious granite countertops, and a large center island-perfect for casual dining, entertaining, and family gatherings. Rich hardwood flooring, oak staircases, and premium finishes further enhance the home's timeless appeal. Upstairs, retreat to the luxurious primary suite featuring a spacious walk-in closet and a spa-inspired 5-piece ensuite. Three additional generously sized bedrooms, a stylish 4-piece bathroom, and the convenience of an upper-level laundry room complete the second floor. Designed for both everyday family living and effortless entertaining, this remarkable home combines elegance, space, and practicality in one of Cambridge's most desirable neighborhoods. Don't miss this outstanding opportunity to lease a truly exceptional residence at 300 Ridge Road. (id:61483)
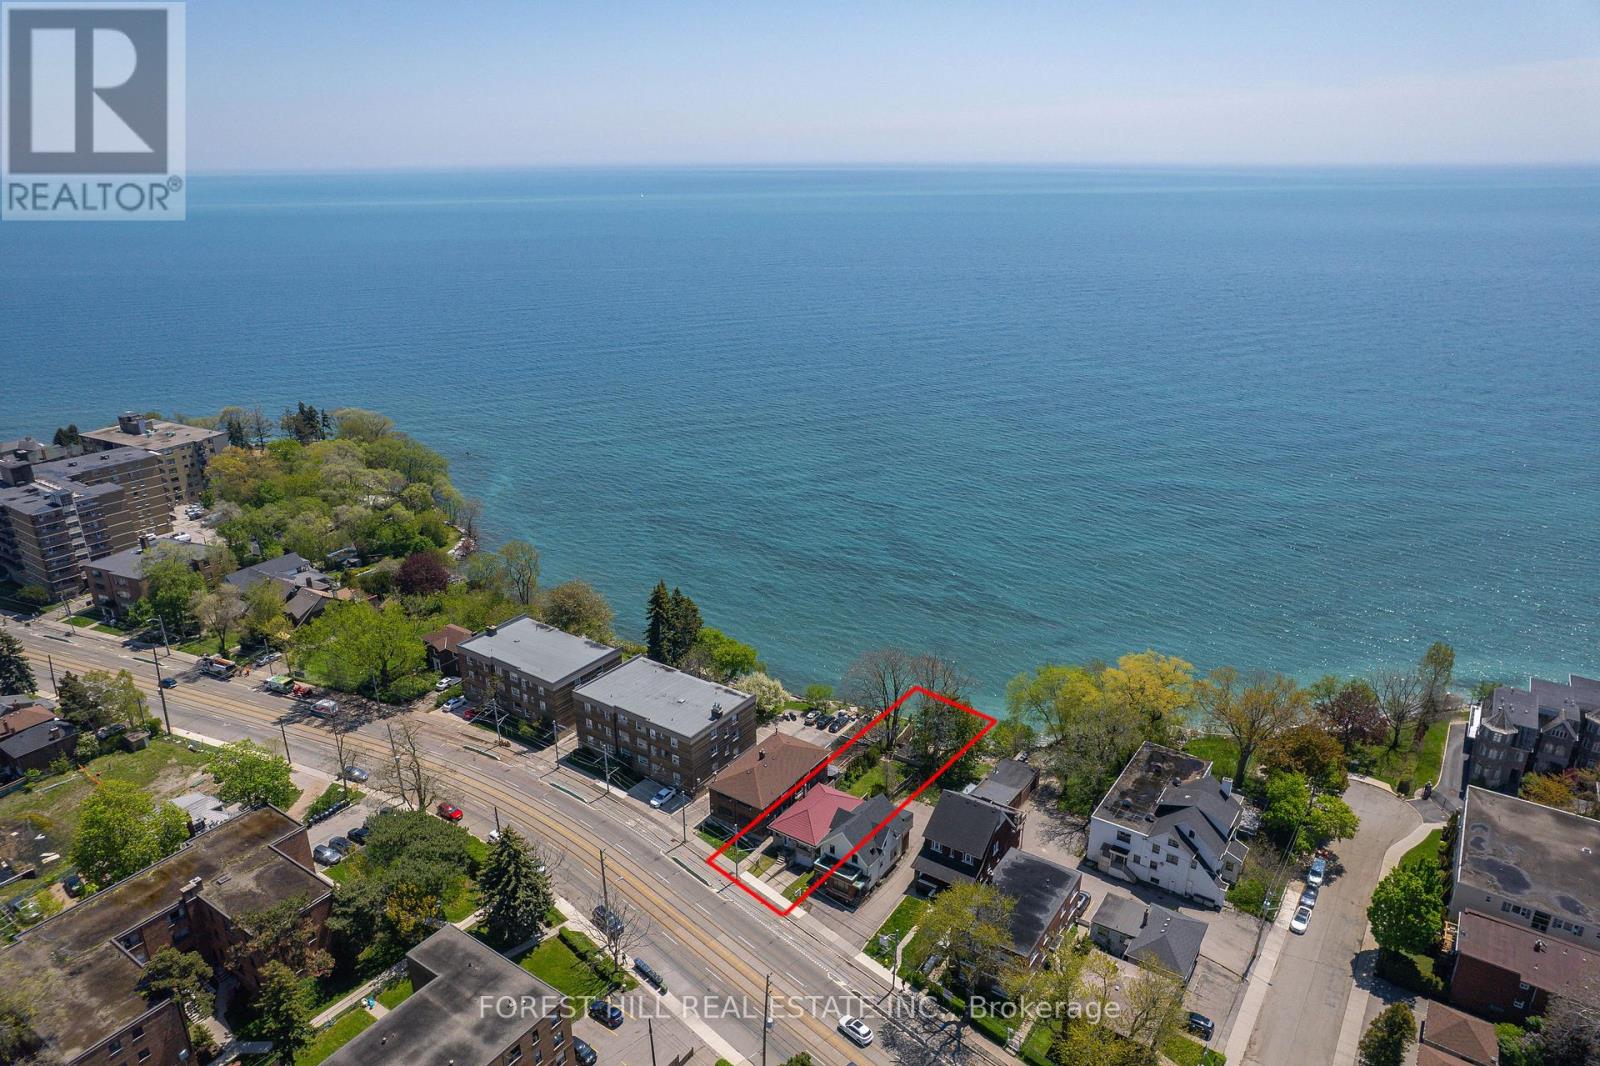
2703 Lake Shore Boulevard W
Toronto, Ontario
Your Private Waterfront Oasis in the Heart of Toronto. Experience the rare pleasure of a Muskoka lifestyle without the gruelling commute. This magnificent Mimico waterfront residence offers the crown jewel of urban living: your very own private beach. Spend your summers on a pristine, three-year-old deck, soaking in breathtaking, unobstructed views of Lake Ontario that make "driving to the cottage" a thing of the past.This property is a versatile gem brimming with potential. Whether you choose to move in and revitalize the existing charm with your personal touch, secure a high-demand rental, or clear the canvas to build your custom architectural masterpiece, the value of this lakeside lot is unmatched. The home is offering a golden opportunity for visionaries to claim one of Toronto's most coveted shorelines.The location perfectly balances tranquility with urban energy. You are steps away from vibrant parks, tennis courts, and local marinas, with Mimico's best shops and dining right around the corner. With downtown Toronto just a short drive away, you can enjoy the peace of the waterfront and the pulse of the city in the same afternoon. (id:61483)
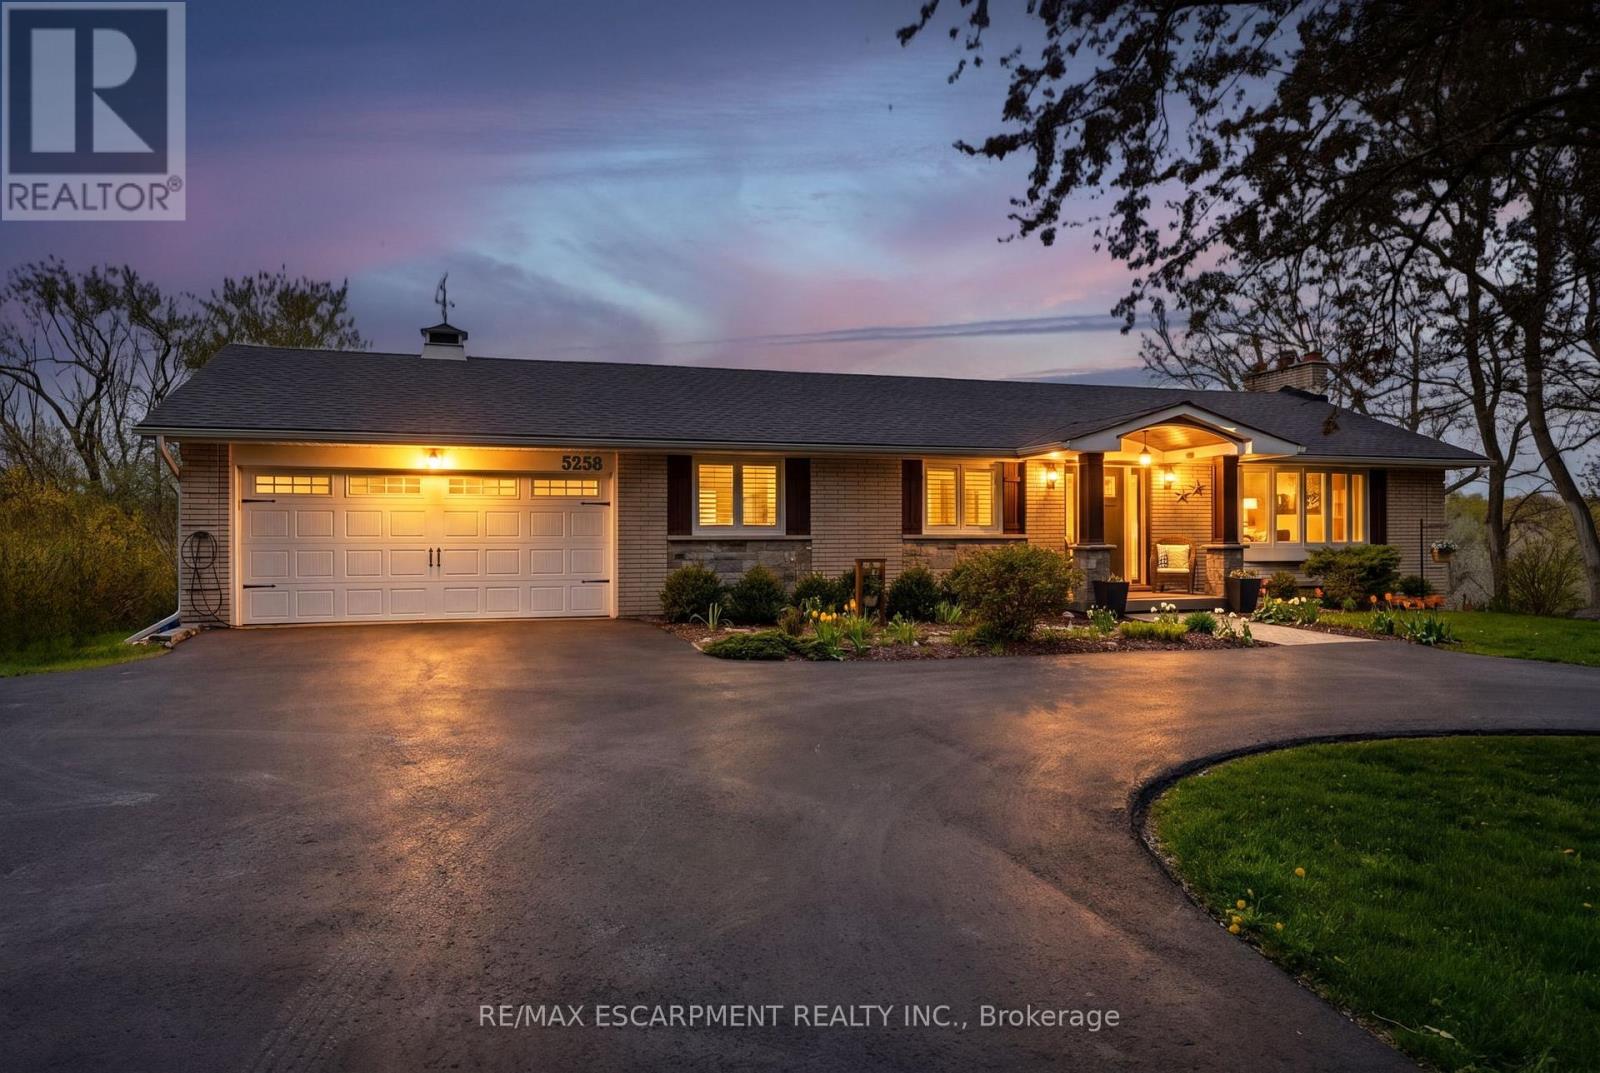
5258 Cedar Springs Road
Burlington, Ontario
Beautifully renovated bungalow offering breathtaking views in every season. Set on a stunning 3/4-acre lot with coveted southwest exposure, this exceptional home captures spectacular sunsets from the sun-filled sunroom overlooking a peaceful forested backdrop. Thoughtfully designed with 2+1 bedrooms and 2.5 bathrooms, the open-concept main level features an inviting living space seamlessly connected to a well-appointed kitchen, perfect for everyday living and entertaining. The fully finished walkout basement extends the living area and adds versatility for guests or family enjoyment. Cozy up by the gas fireplace on the main level or enjoy the warmth and character of the custom stone wood-burning fireplace on the lower level. Step outside to a private deck off the primary bedroom-an ideal spot for morning coffee-while the main lower-level deck sets the scene for evening relaxation with a glass of wine. Multiple outdoor seating areas surround the large in-ground saltwater pool, creating a true backyard retreat for entertaining and family fun. With its exceptional location, panoramic views, and impeccable turn-key condition, this home offers a rare opportunity to enjoy comfort, style, and nature in perfect harmony. Let's get you home! (id:61483)
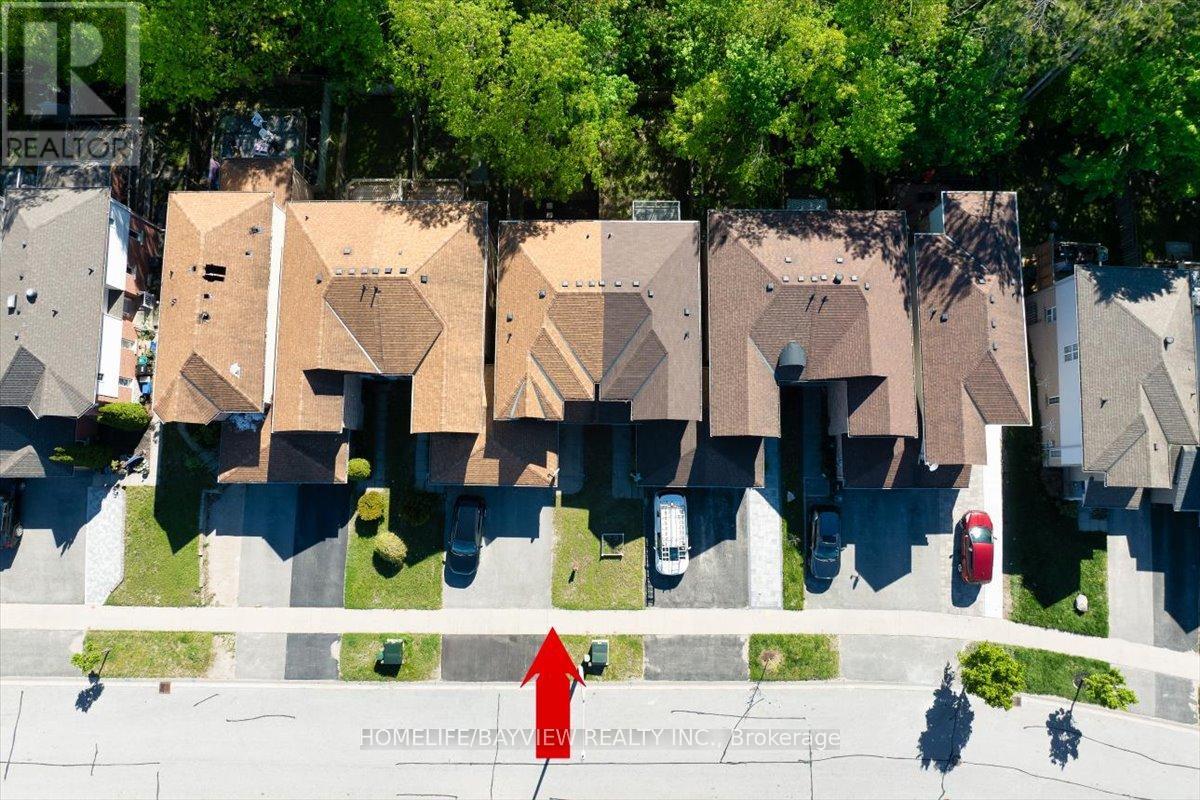
52 Hawthorne Crescent
Barrie, Ontario
RAVINE LOT! WALK-OUT Basement! Welcome to 52 Hawthorne Crescent - a beautiful 3-bedroom freehold townhome backing onto mature forest in a quiet, family-friendly South Barrie neighbourhood. Featuring new flooring (2026), fresh paint throughout ( 2026), upgraded bathrooms/vanities, modern finishes, new potlighs (2026), a walk-out basement, and a brand new kitchen overlooking the ravine with Brand New S/S Appliances... This bright open-concept home offers comfortable living with Bright Bedrooms. Enjoy a private backyard with no rear neighbours, perfect for relaxing or entertaining. Conveniently located close to schools, parks, shopping, walking trails, transit, Highway 400, Barrie's waterfront, and vibrant downtown. Buyer's Agent to verify all the details. (id:61483)
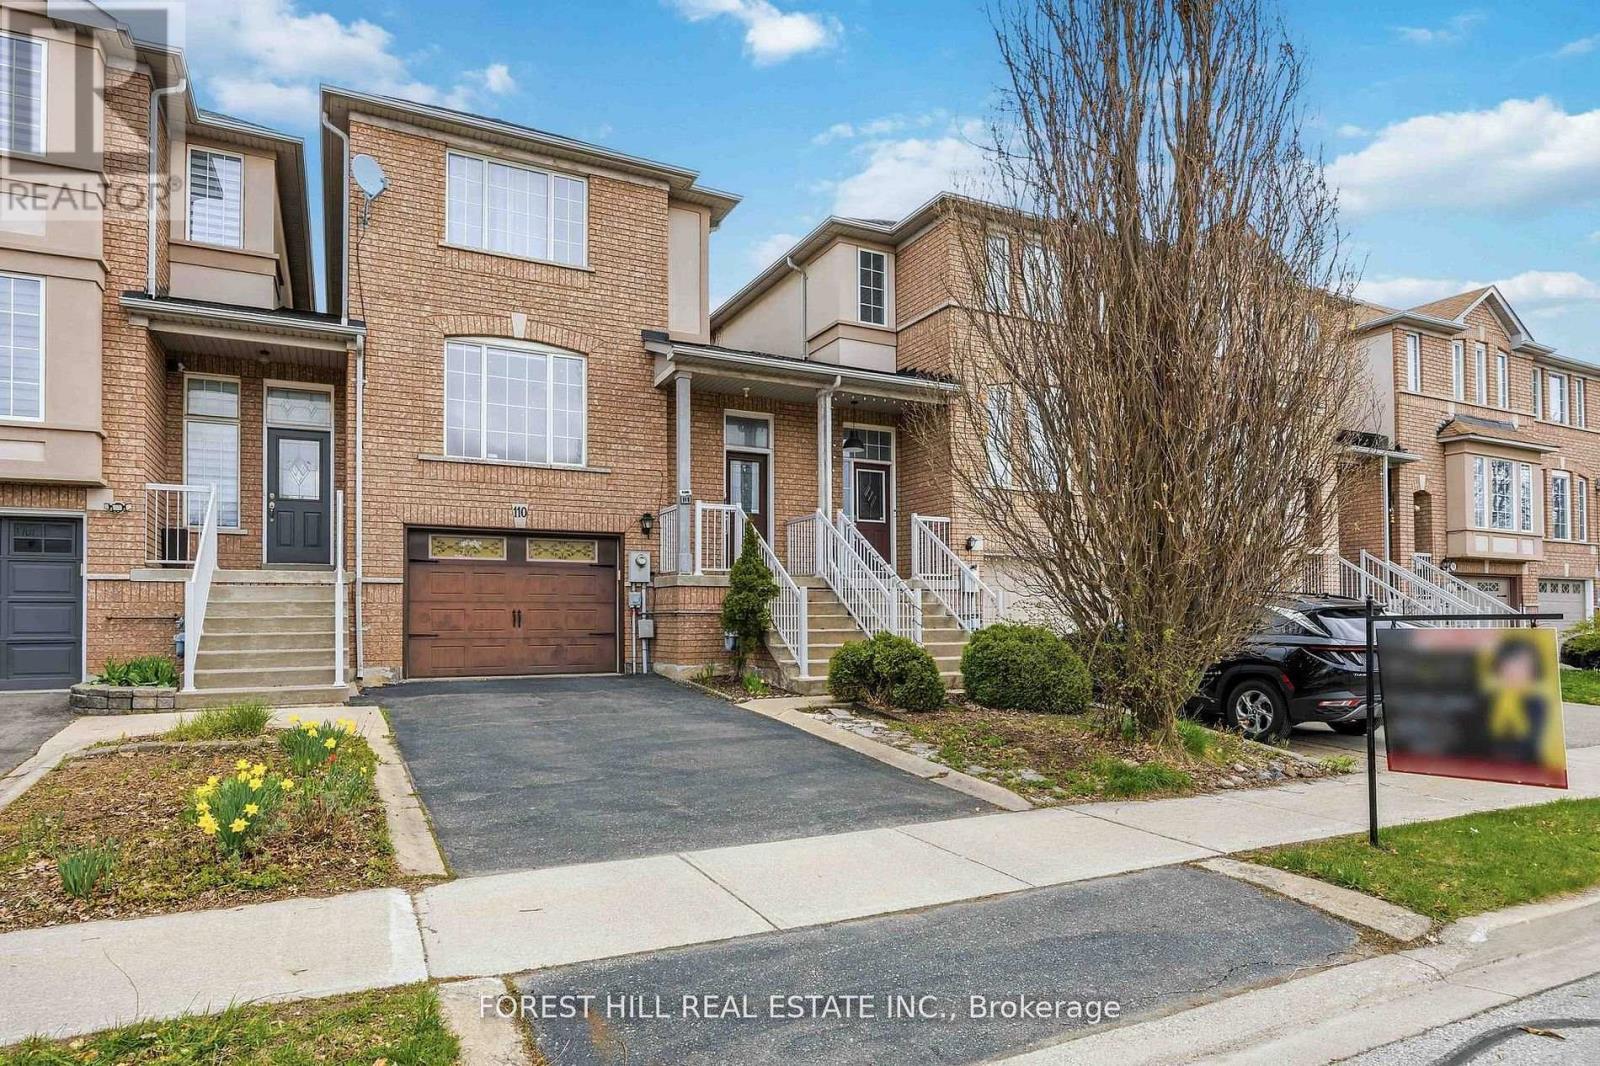
110 Foxfield Crescent
Vaughan, Ontario
Welcome to this beautifully upgraded townhouse in the highly desirable Dufferin Hill community. This two-storey home offers 3 spacious bedrooms and 4 bathrooms, thoughtfully updated throughout.The modern kitchen has been fully renovated, featuring new cabinetry, a central island, upgraded countertops, and a sleek range hood, complemented by pot lights and fresh paint across the home. The open-concept layout provides a functional and inviting flow, with generous living, family, and dining areas-perfect for both everyday living and entertaining.The primary bedroom retreat boasts a large walk-in closet and a newly renovated, luxurious 4-piece ensuite. The finished basement adds valuable living space and includes a contemporary 3-piece bathroom, with convenient access from the garage.Step outside to a fully landscaped backyard offering a private, serene setting with mature trees and no rear neighbours.Located in an exceptional community, you're within walking distance to public transit, plazas, the North Thornhill Community Centre, top-rated schools, and parks. Just a 7-minute drive to Rutherford GO Station for easy commuting. (id:61483)
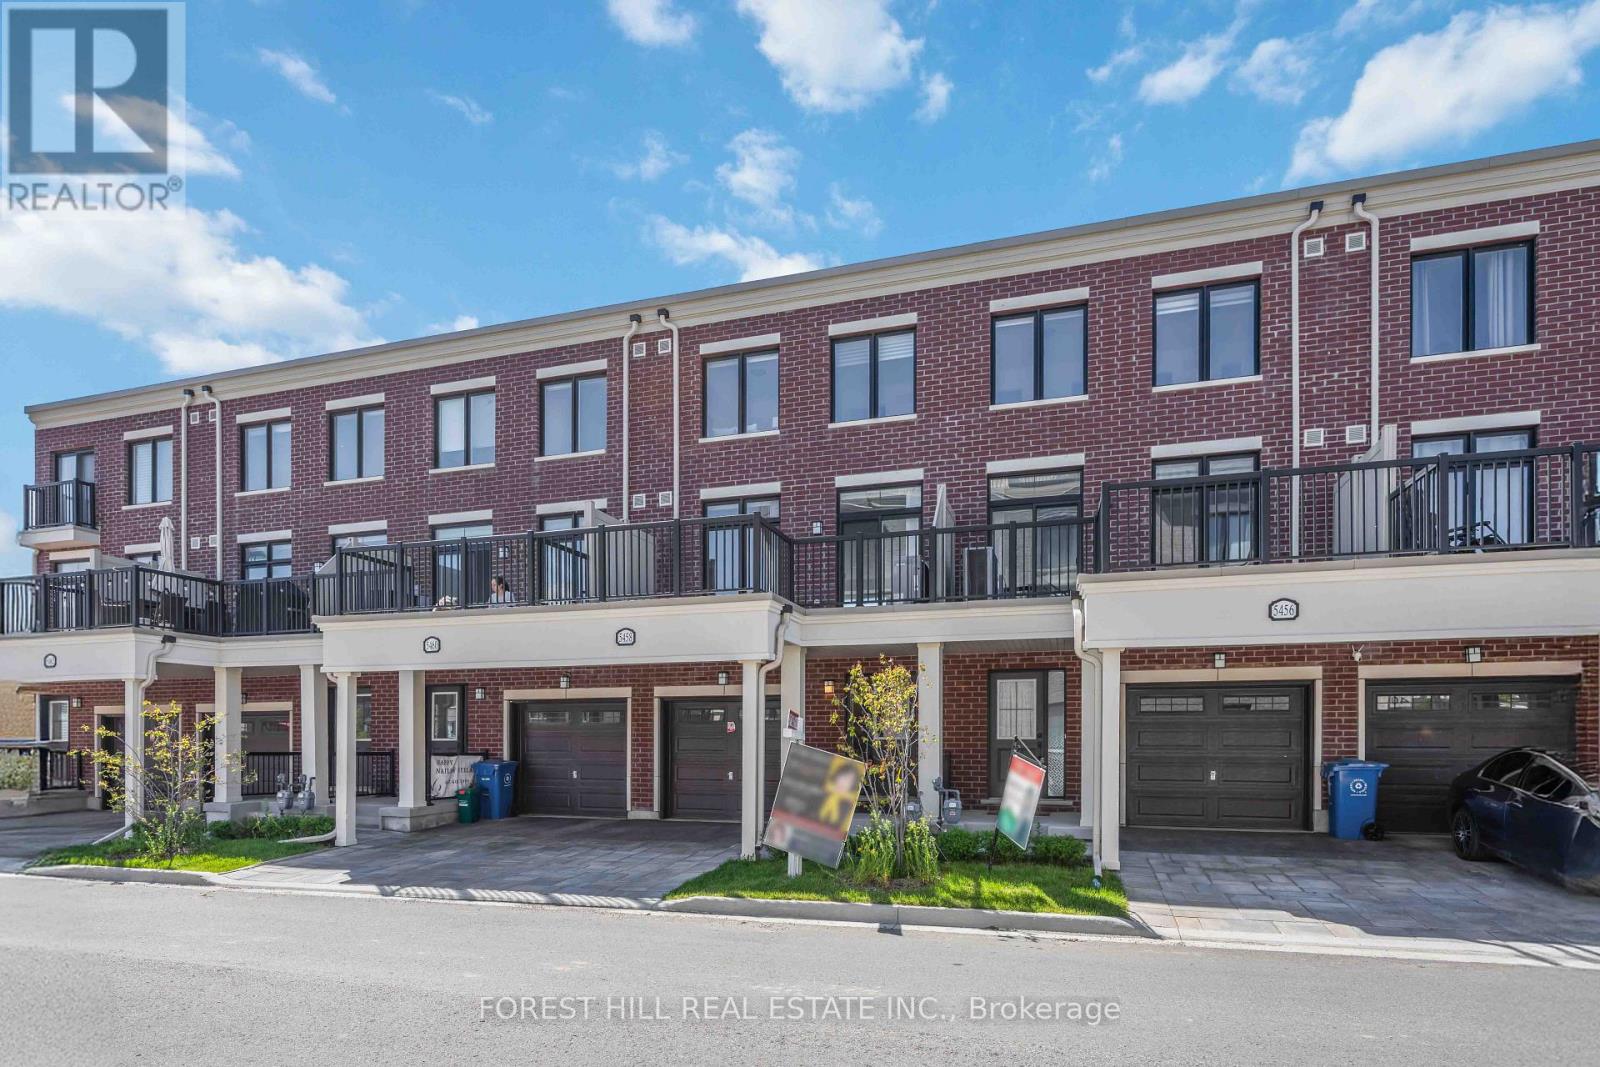
5458 Main Street
Whitchurch-Stouffville, Ontario
**Officially CM2(Commercial Mixed-Use 2) Zoning ----- Generally allowing 4-5 story mixed-use building that combine commercial, residential, and office spaces(buyer to verify permitted-uses) ----- Versatile live-work combined property or Excellent live-rent opportunity(potential income $$$) ***Welcome to this beautiful 3-storey Baker Hill townhouse in the heart of Stouffville!!! ----This UPGRADED(SPENT $$$) UNIT offers the perfect blend of residential comfort and commercial flexibility, featuring a dedicated home-CITY ZONED OFFICE/STUDIO with a separate entrance & hi ceiling & floor to ceiling window & exclusive bathroom and RESIDENTIAL-USE with 3 bedrooms, 3 bathrooms. Enjoy a sun-filled, open concept layout of thoughtfully designed living space with modern interior finishes throughout. This BUILDER'S UPGRADED UNIT features smooth ceilings, carpet-free flooring, and upgraded, notable kitchen package(double-sink centre island,sleek cabinetry), and pot lights, 200-amp electrical service. Upstairs, providing spacious & open concept design of functional space, and the primary bedroom features a private ensuite and walk-in closet, while two additional well-sized rooms provide practical spaces for family. A private balcony equipped with a natural gas BBQ line adds additional convenience for gathering of summer time. Ideally located minutes from major transit routes, the GO stations, schools, parks, shops, and restaurants. A rare opportunity to acquire a commercially zoned townhome in a fast-growing, high-demand area. (id:61483)
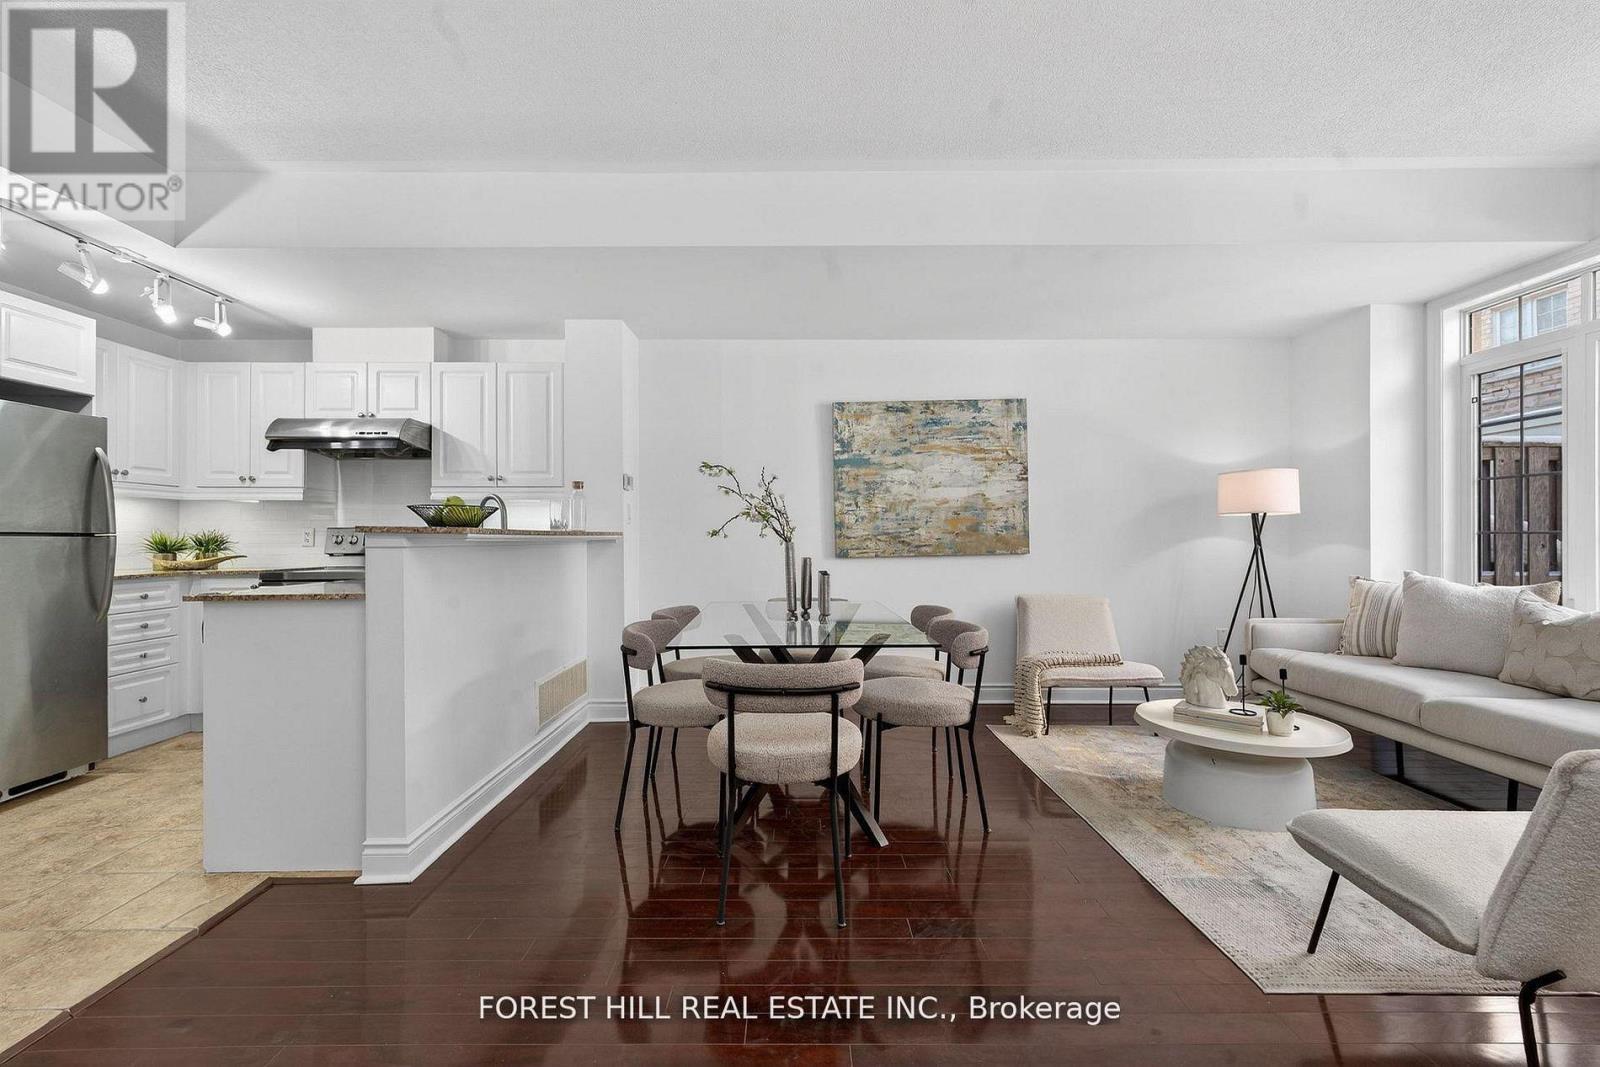
17 - 8 Brighton Place
Vaughan, Ontario
*Welcome to this**B-E-A-U-T-I-F-U-L**One of the ""CORNER """ END UNIT & LUCKY number**8**Brighton Place in the sought-after Thornhill area in Steeles and East of Bathurst area(One of the most convenient location) ---- We are pleased to present this spacious and open concept/stylish, perfect blend of comfort style and functionality ----"END UNIT" for the extra windows and a skylight that brings in plenty of natural light, and offering the feel of a semi-detached house within a comfortable, warm. This END-UNIT townhouse features an open concept in living/dining/kitchen area, and a generous - open concept floor plan on the main floor for an spacious and airy atmosphere. Upstairs, Two additional bedrooms share a well-appointed bathroom on the same floor, and well-appointed room size, and large windows through-out fill the space with abundant natural light and view, ideal for family and guests. The laundry room is on the 2nd floor. The primary suite is a true retreat with a gas fireplace, and spacious his/hers walk-in closets, and a 5-piece ensuite bathroom, including a tastefully designed bathtub and glass door shower. Step outside onto the private patio on the ground floor for fresh-air and summer BBQs, perfect for gatherings and outdoor enjoyment. Prime & convenient location just steps to Steeles Avenue West, TTC & VIVA transit, grocery stores, restaurants, shopping, schools, parks and more!! (id:61483)
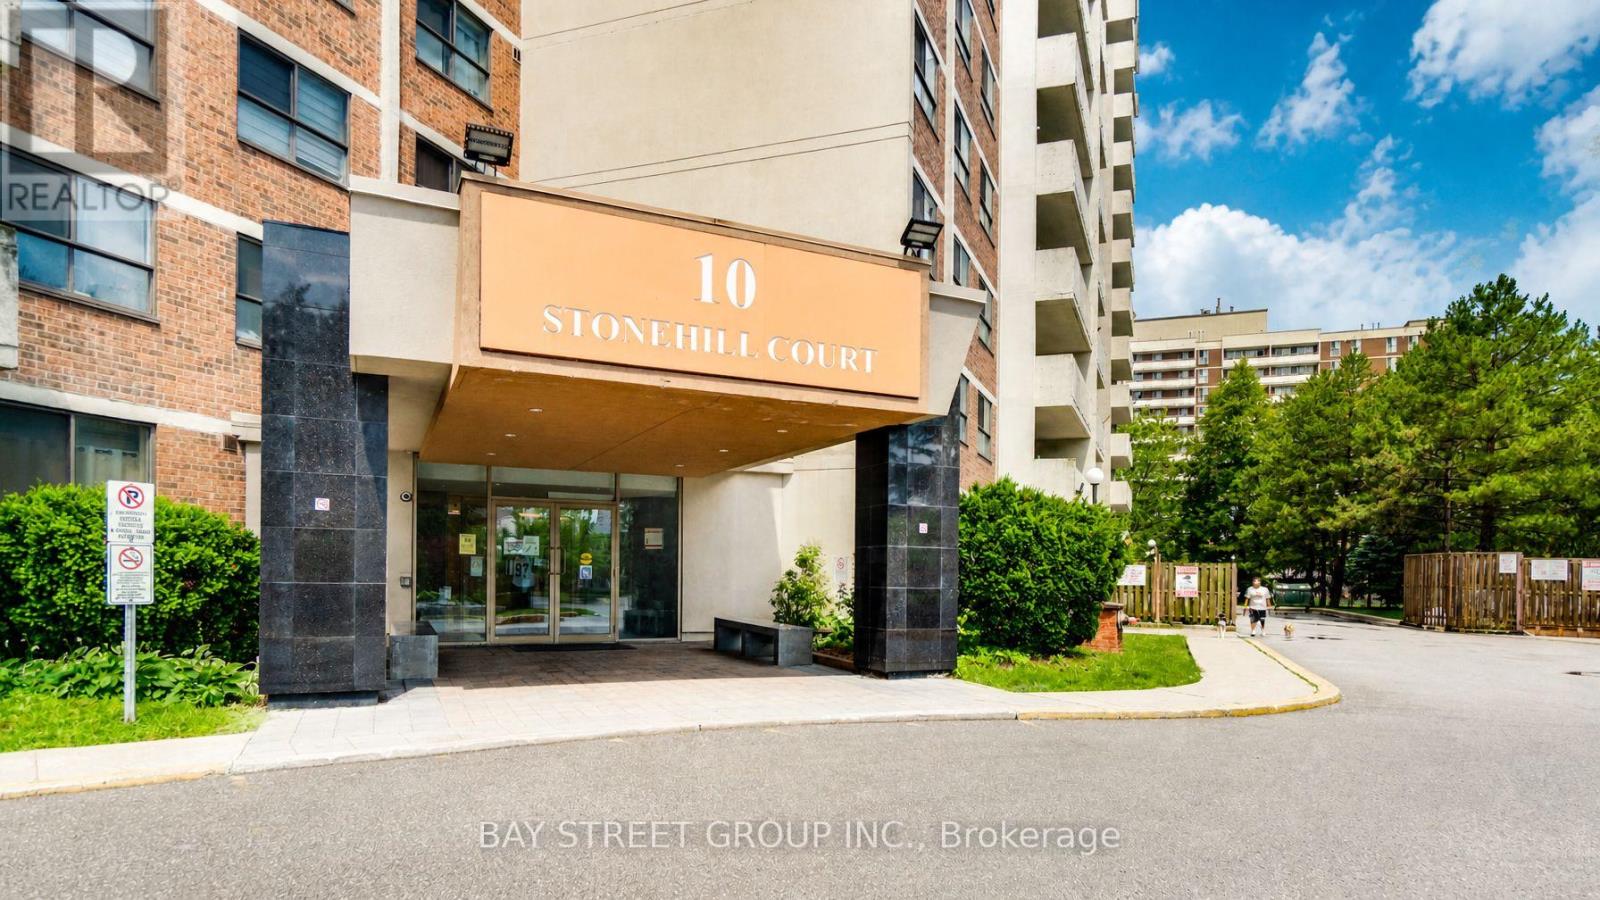
1207 - 10 Stonehill Court
Toronto, Ontario
Welcome To Unit 1207 At 10 Stonehill Court, A Bright, Spacious And Well-Kept 3-Bedroom Condo In The Highly Convenient Warden & Finch / L'Amoreaux Community! One Of The Largest 3-Bedroom Layouts In The Building, Offering Approx. 1,150 Sq Ft Of Functional Living Space With A Large Open Balcony And Abundant Natural Light. | KEY HIGHLIGHTS: 3 Spacious Bedrooms | 2 Washrooms | Approx. 1,150 Sq Ft | 1 Underground Parking Included | Large Open Balcony | Open-Concept Living & Dining Area | Ensuite Locker / Storage | Ensuite Laundry | Well Maintained & Move-In Ready | All Utilities Included In Maintenance Fee: Heat, Hydro & Water! | SUITE FEATURES: Bright And Practical Layout With Generous Living And Dining Areas, Perfect For Family Living And Entertaining. Three Well-Sized Bedrooms Provide Excellent Space For Growing Families, First-Time Buyers Or Investors. Updated Kitchen Features Newer Countertop, Newer Sink and Backsplash, Giving The Home A Fresh And Modern Look. Large Balcony Extends Your Living Space And Offers A Great Spot To Enjoy Morning Coffee Or Fresh Air. | BUILDING & AMENITIES: Well-Managed Condominium With Great Recreational Facilities Including Party Room, Gym, Children's Playground And Visitor Parking. | PRIME LOCATION: Steps To TTC, Bridlewood Mall, Restaurants, Shopping, Grocery Stores, Library, Community Centre, Parks And Everyday Conveniences. Minutes To Seneca College, Hwy 401, Hwy 404, Schools, Hospital And Major Transit Routes. | A Rare Opportunity To Own A Large 3-Bedroom Condo With Parking And Utilities Included In The Maintenance Fee In A Prime Scarborough Location. Perfect For End Users And Investors Alike! (id:61483)
61 Snowshoe Mill Way
Toronto, Ontario
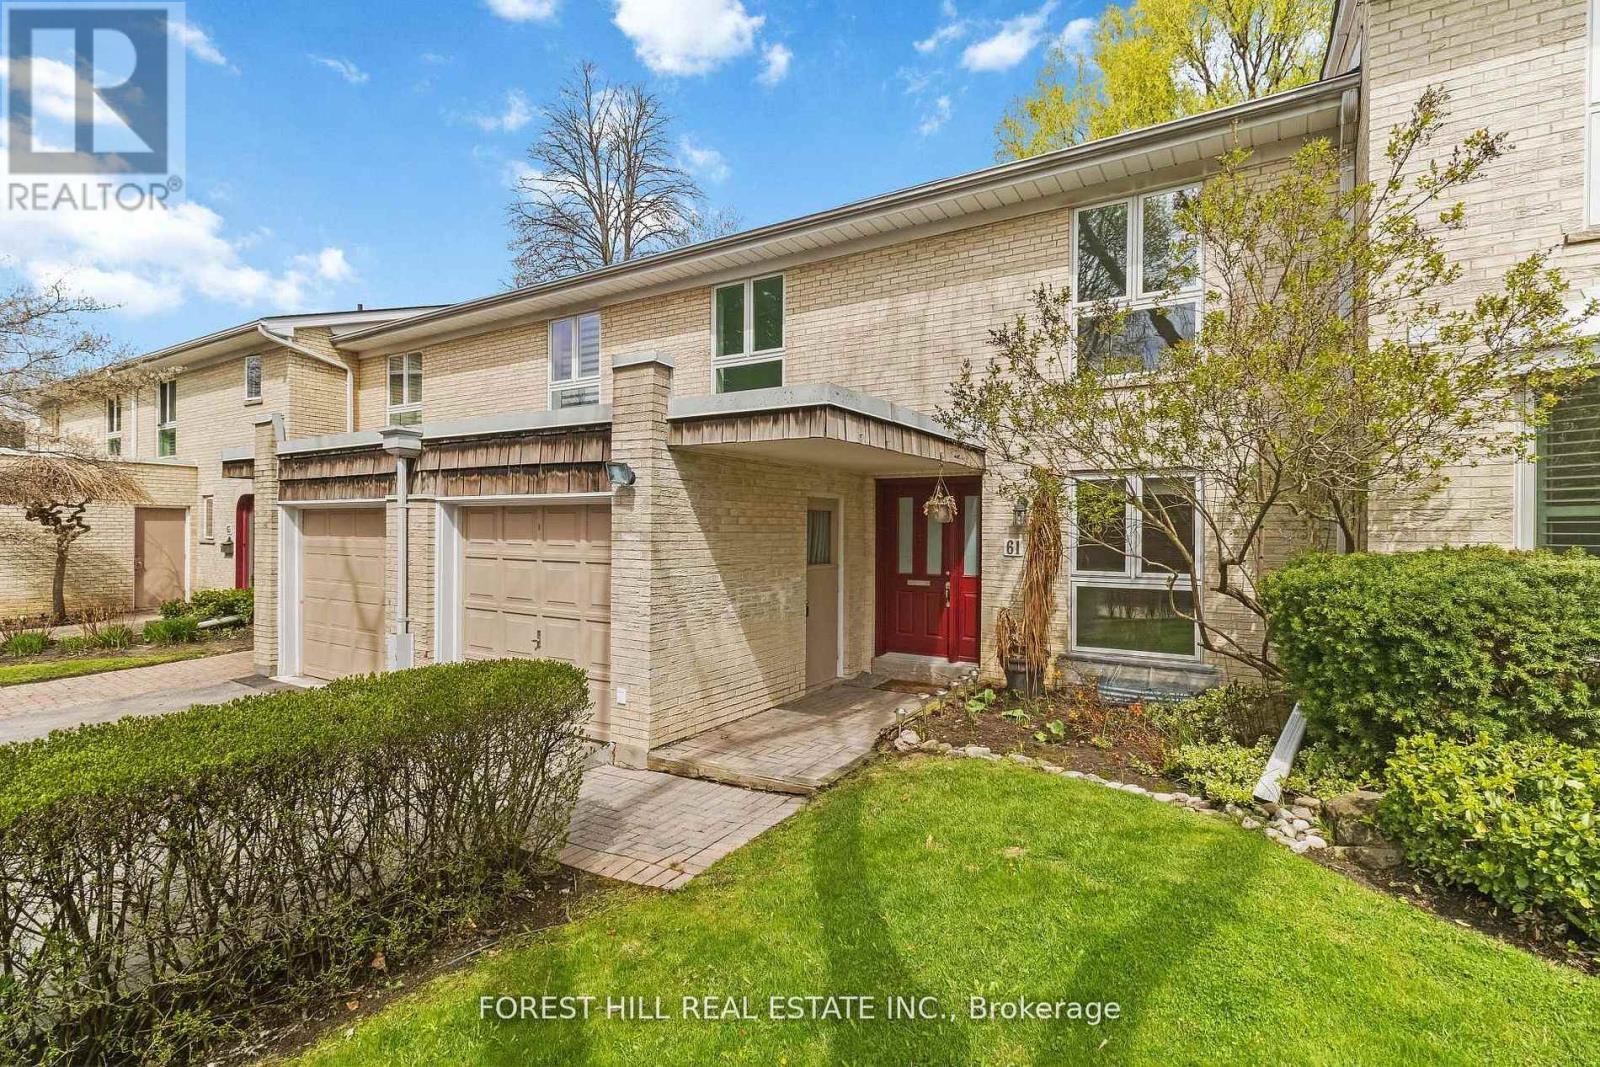
Welcome to 61 Snowshoe Mill Way Nestled in the Prestigious, Reputable and Highly Sought-after Bayview Mills Community. This Exceptional Residence offers 4+1 Bedroom-Total Living Area Inc Finished Basement (Apx 2588 Sqft-Apx 1725 Sf for 1st & 2nd Floor As per MPAC)---Feels Like A Detached/A House-Like Feeling in a Upscale York Mills & Bayview Neighborhood***Very Thoughtfully Designed Open Concept Living Space-A Spacious Foyer Leading into an Expansive Open-Concept Living Area Seamlessly Connects to the Dining Area Overlooking to a Gorgeous Private Patio and Delightful/Landscaped Garden, A very Private Outside View W/ New Deck (2025)-Ideal for Summer BBQ and Entertainment. This Home Features Solid Oak Hardwood Flooring (2009) and Newer Carpets in 2Flr (2009), Newer Carpet on Stairs (2018). Also a Beautiful, High Quality Updated Kitchen (2009) with Ample Cabinetry-Includes Newer Cabinets, Countertop & Appliances-Samsung Fridge (2020), Maytag Stove & Dishwasher (2009). The Upper Level Offers Four Generously Sized Bedrooms Designed for Comfort & Tranquility-Master Bedroom is Complete with Spacious Walk-In Closet & Renovated Ensuite Bathroom (2009). A Functional Basement has a Large Rec Room W/ Fireplace to relax & Entertain Friends & Family** Lots of Storage Area-Extra Space & Large Laundry Room** Close to Renowned Private Schools-Desirable Private Schools, Granite Club, Rosedale Private Golf Club, Hwys, Wonderful Bayview Village Shopping (id:61483)
411 - 160 The Donway W
Toronto, Ontario
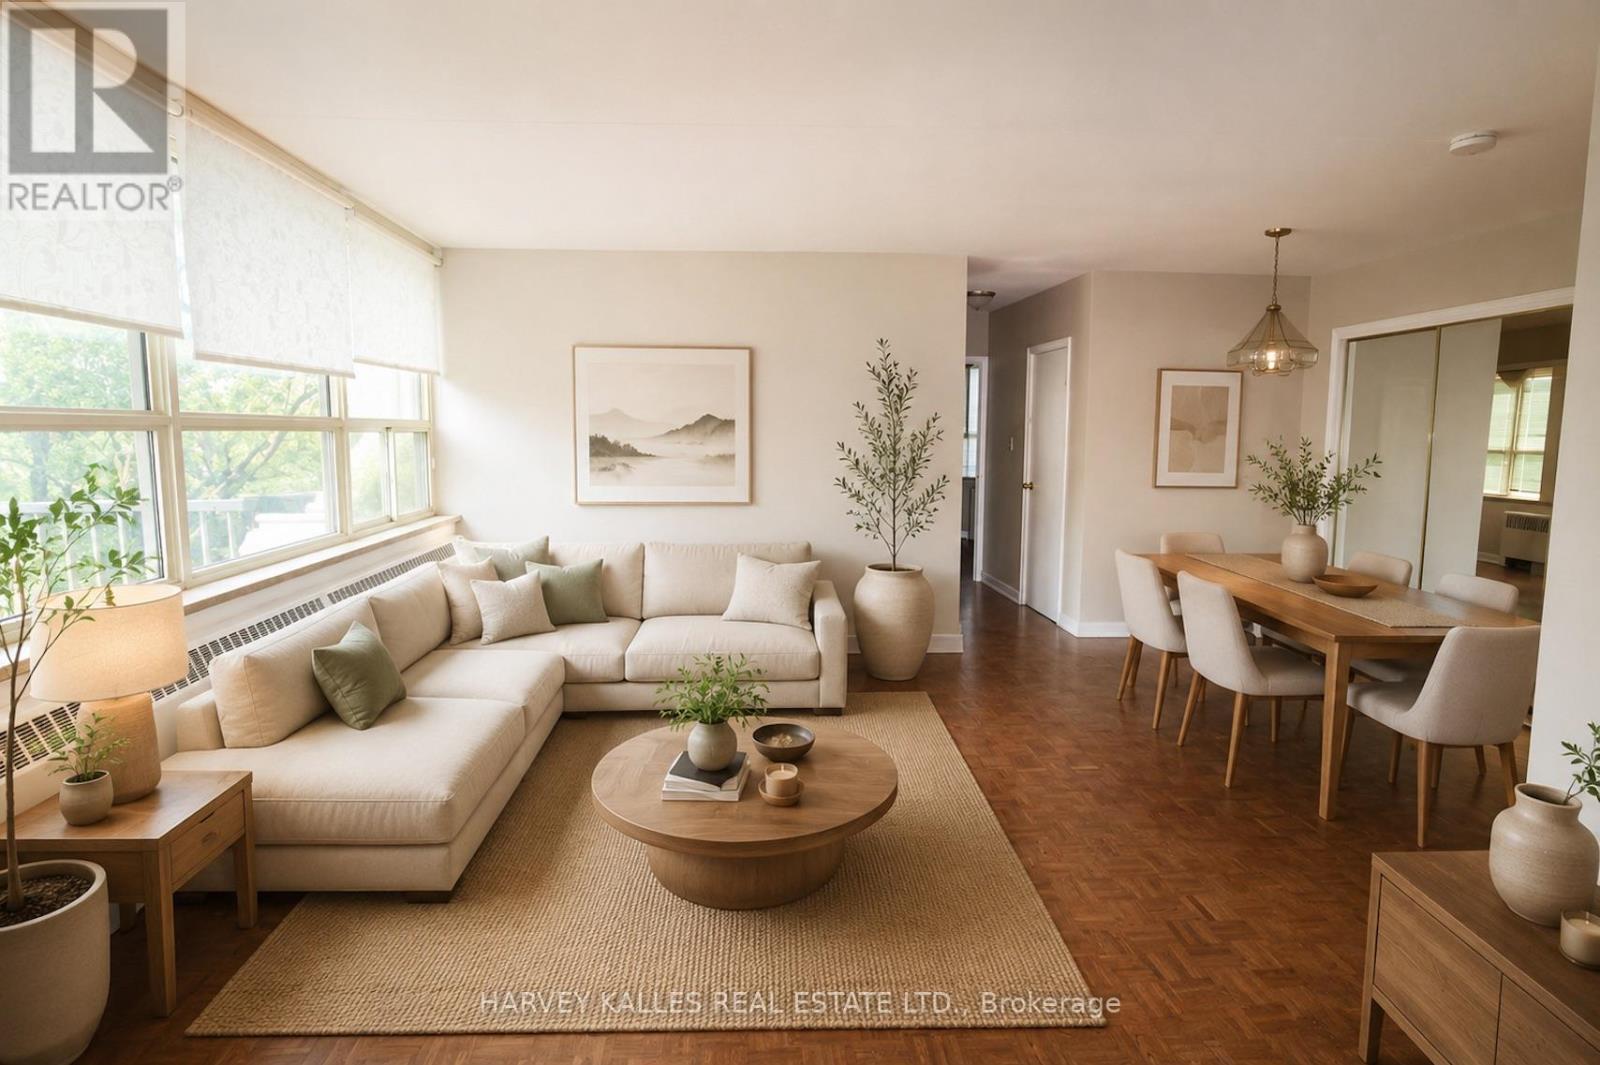
Fantastic opportunity in the heart of Don Mills! Welcome to this spacious two-bedroom apartment, ideally located in the highly sought-after Don Mills Community. Just steps from the vibrant Shops at Don Mills, public transit, parks, restaurants, the library, and with quick access to the DVP, Hwy 401, and major hospitals, this home offers exceptional convenience in a quiet, established neigbourhood. Situated in a well-managed boutique building surrounded by mature greenery, this oversized suite features a bright, open-concept living and dining area, along with two generously sized bedrooms, each with wall-to-wall closets. Designed for both confort and functionality, it provides a peaceful retreat after a busy day while keeping you connected to everything th city has to offer. The apartment is ideal for professional couples, graduate students, medical fellows, or anyone seeking a relaxed, quiet lifestyle in an urban setting. Please note: the photos have been virtually staged to showcase the unit's potential. Across from the Shops at Don Mills, with quick acess to DVP, Hwy 401 & 404, and the Eglinton Crosstown LRT. Public transit at your doorstep. Walking distance to shops, restaurants, parks, the Toronto Botanical Edwards Gardens. Minutes to Sunnybrook Heatlh Sciences Centre, North General Hospital & IKEA. (id:61483)
4401 - 65 St Mary Street
Toronto, Ontario
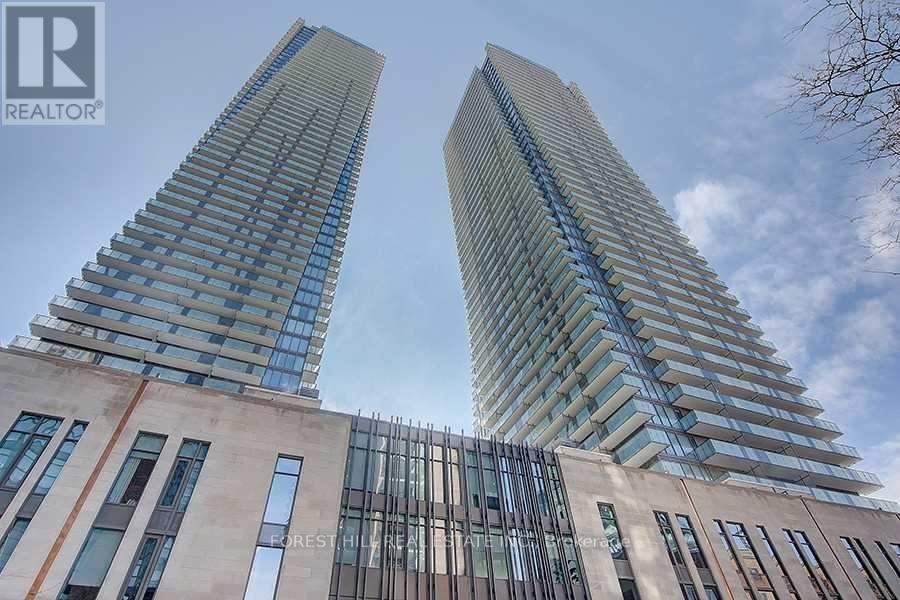
U-Condo, Built Right On The Ground Of The University Of Toronto! S/E Corner On The 44th Floor, For A Total Of 1477 Sqft. The Den Could Be 3rd Bedroom, 10 Ft Ceilings. In A Unique Location. Breathtaking Views Of Downtown Toronto And Lake Ontario. Two Huge 399 Sqft Balconies. Steps From Bloor St Boutiques Stores, Yorkville Restaurants, Close To Subway, Queen's Park, Hospitals And More. 4200 Sqft Top Floor Amenities With 360 Degree City View. (id:61483)
40 Snowshoe Mill Way
Toronto, Ontario
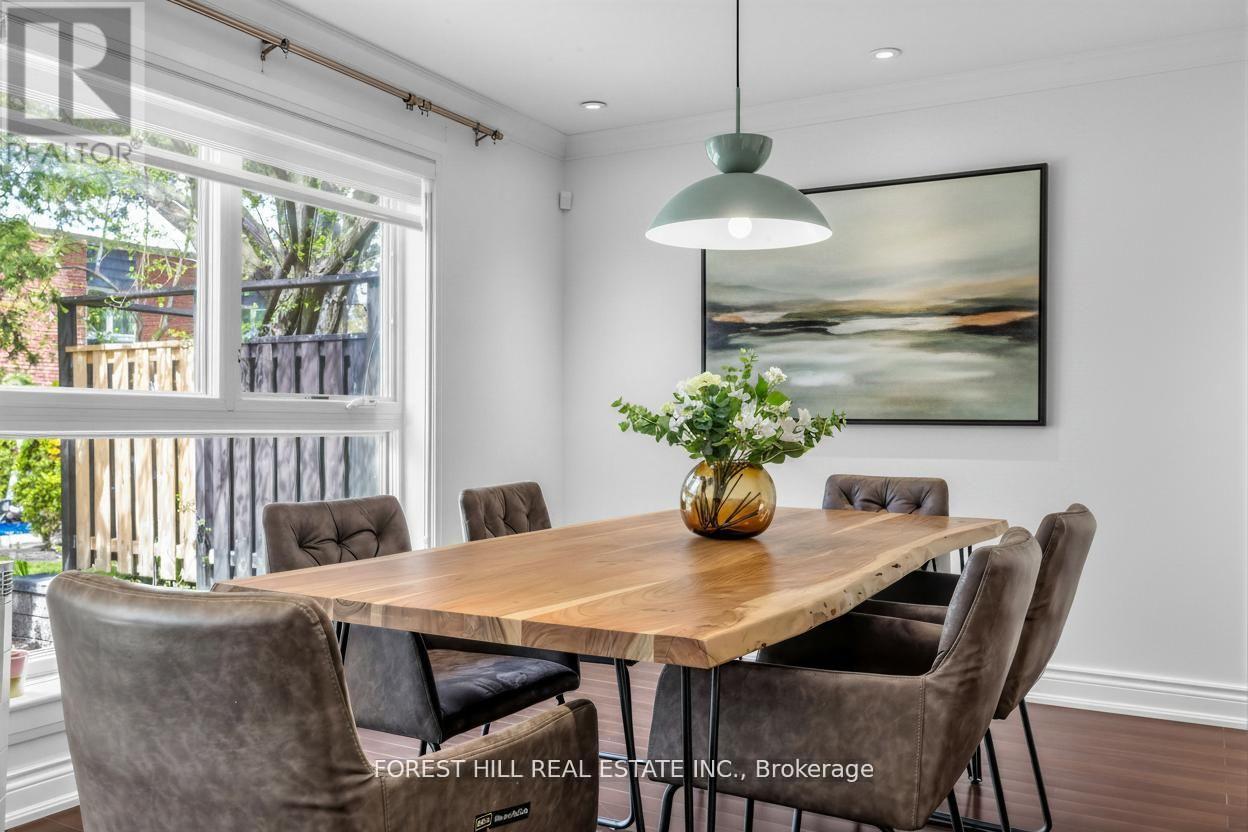
**WOW(SPENT $$$$ FULL RECENT RENO'D --- UPDATE)------A Rare Turnkey Executive Townhome in the Prestigious Bayview Mills Community, Set on a Private Street Among Multi-Million-Dollar Homes In St. Andrew-Windfields. **This Elegant, Designer-Updated Residence Offers Approximately 1,725 Sq. Ft.(1st and 2nd floors) Of Refined Living Space With A Preferred Layout Blended With Abundant Natural Light. **Freshly Painted With Hardwood Floors And Crown Moulding Throughout. **This Gonna Be Your Dream Home***Features An Upgraded Kitchen With Granite Counters, Tile Backsplash, Refined Cabinetry and Premium Faucet. ** A Plus, Wrought-iron Stair Spindles In This Unit. **The Master Bedroom Provides Oversized Living Space With A Seating Area, A Large Walk-in Closet, Pot Lights, Picture Windows and A SPA-like 5-Pcs Ensuite Finished In Lavish Floor-to-ceiling Marble For A Truly Luxurious Retreat. **Two Well-sized, Sun-filled Bedrooms Complete the Second Floor. The Newly Finished Basement Includes a Large, Well-appointed Laundry Room and a Versatile Recreation Area Ideal for Family Entertaining. Professionally Landscaped Gardens Complete This Exceptional Offering. **Top Schools: Harrison, Windfields, York Mills C.I. Steps To Shops, Parks, Ttc. ***MOVE-IN READY, No Extra Cost*** (id:61483)
L05 - 1365 Bayview Avenue
Toronto, Ontario
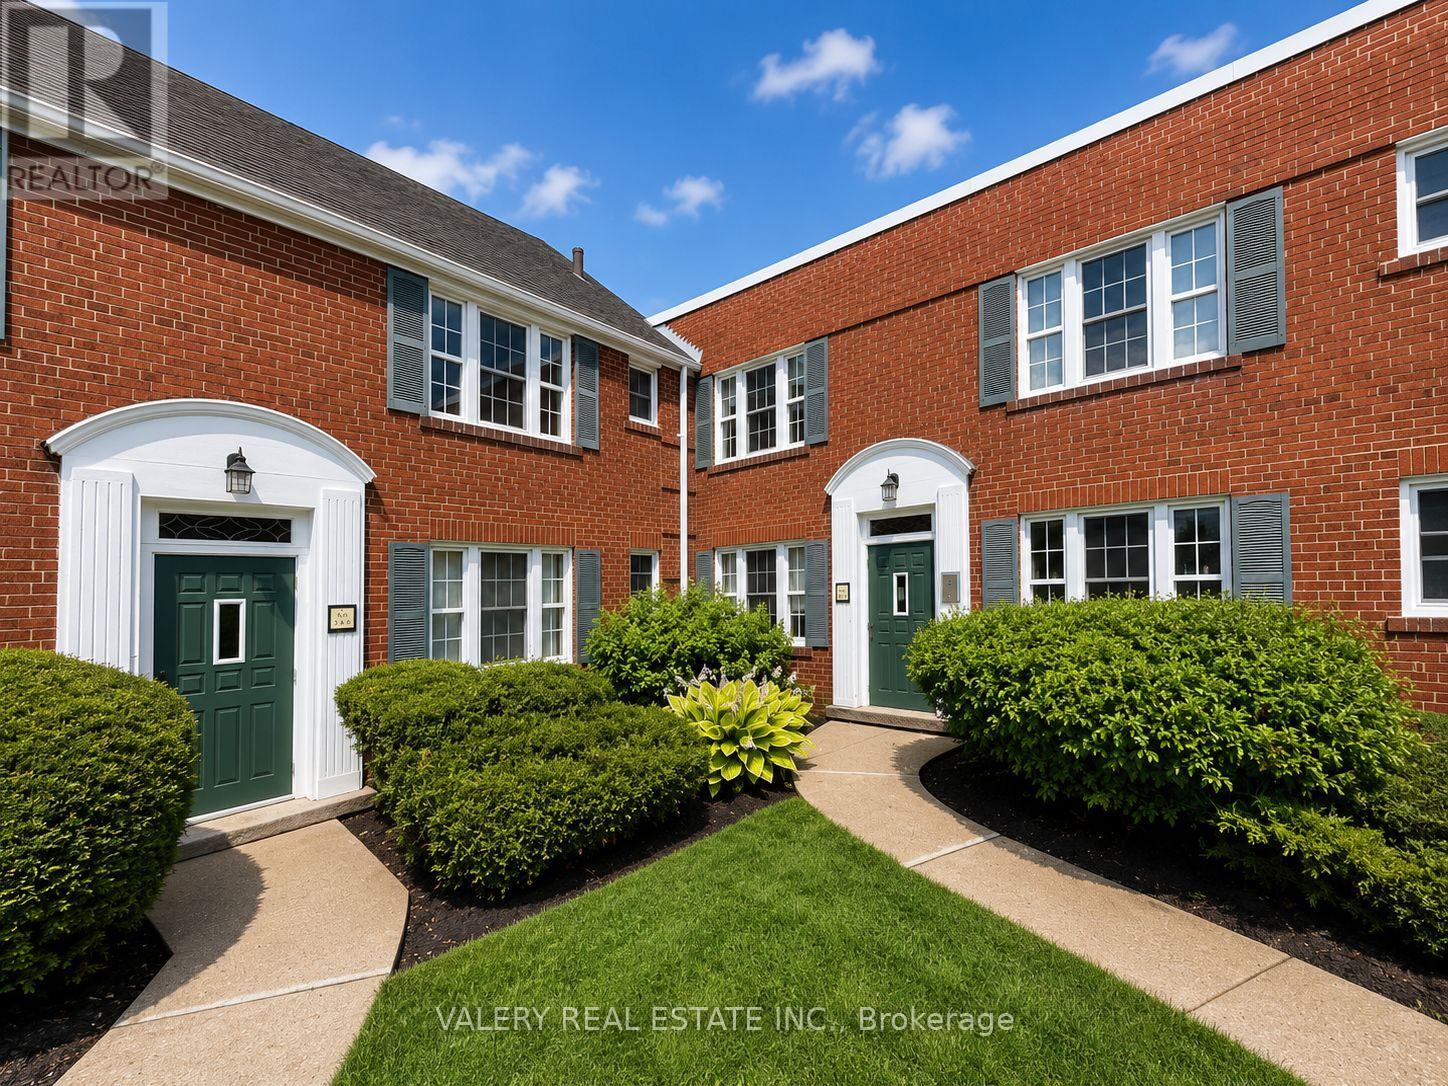
Welcome to this bright and functional 1 bedroom, 1 bathroom suite, located on the lower level of this well-maintained heritage property in Leaside. This home combines classic charm with modern updates, featuring durable vinyl flooring throughout and a well-equipped kitchen with stainless steel appliances. Enjoy the comfort and convenience of ensuite laundry and central air conditioning. It is professionally managed and rent controlled. Both bedrooms offer comfortable living space, ideal for professionals, small families, or roommates. Heat and Water are included in the rent, offering added convenience, with hydro billed separately. Parking is available for added convenience, with outdoor parking offered at $100 and garage parking at $150. Enjoy the charm and character of this well-established Leaside building, all within easy reach of Bayview Avenue's shops, restaurants, and transit options. (id:61483)
310 Senlac Road
Toronto, Ontario
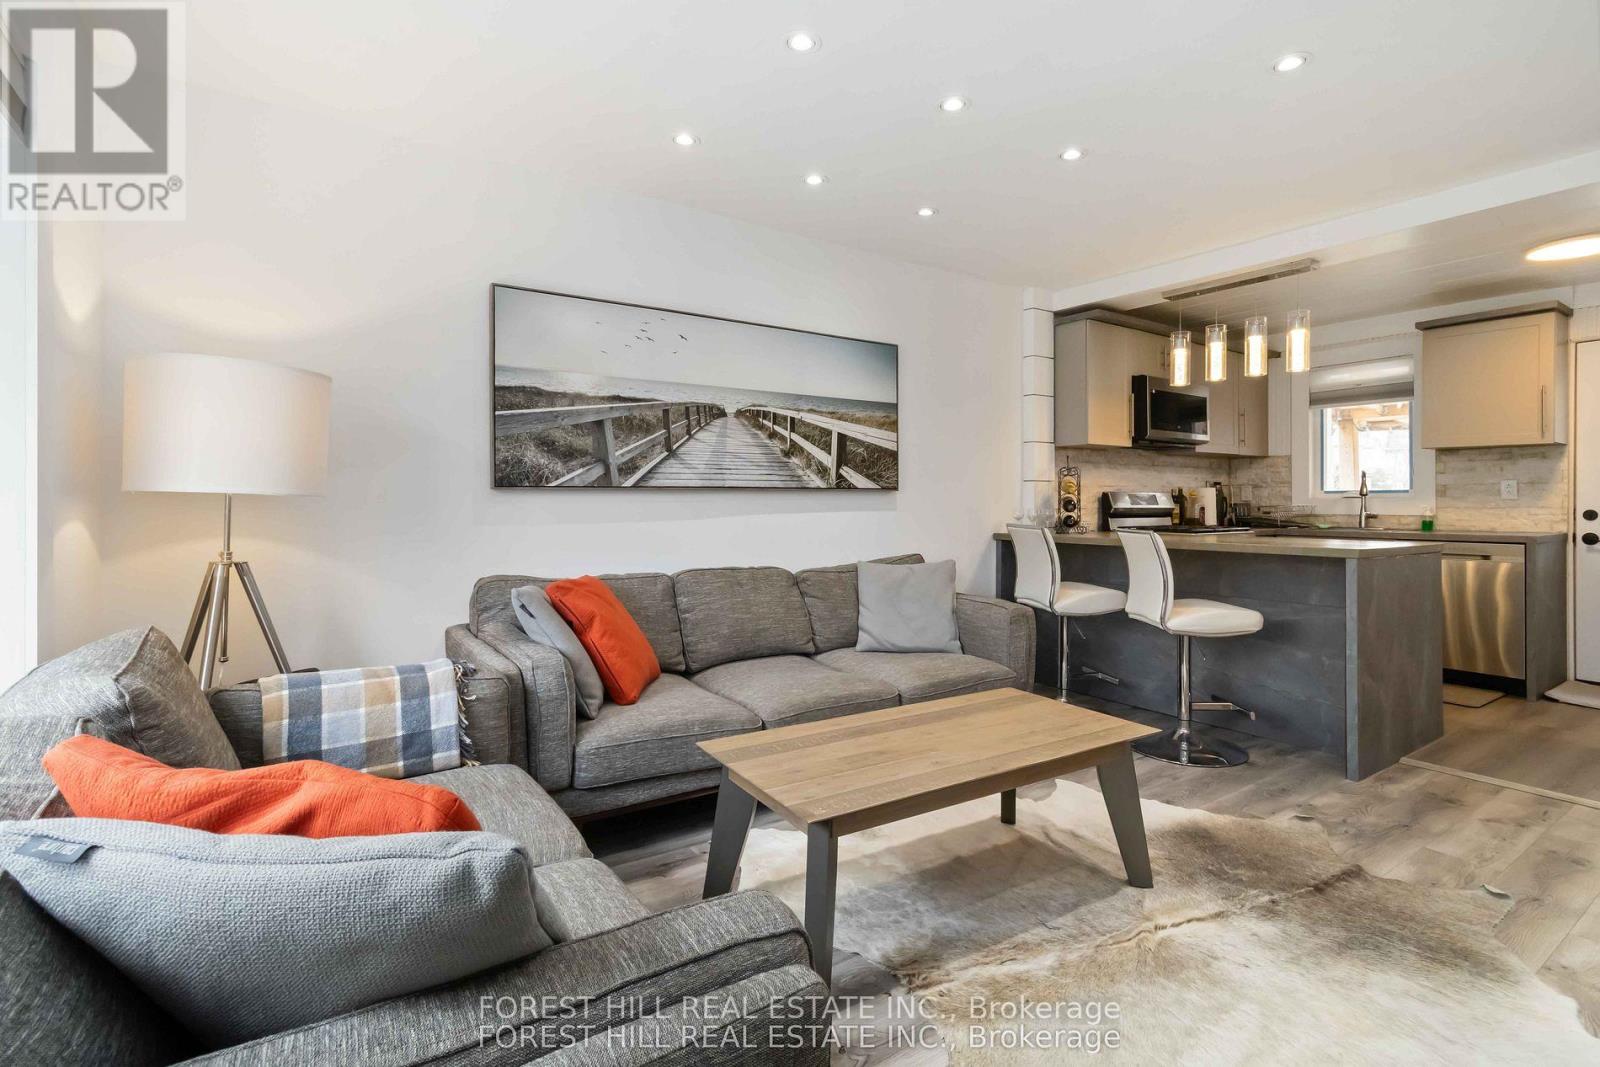
*** Stunning transformation with over ***$250k(SPENT $$$$ ----- as per seller) *** in ***UPGRADES(completely redone interior) , an amazing cozy corner home, nestled in the highly desirable area of Willowdale West. with a huge upgraded deck (almost 410 sq ft), more than 2250 sq ft total living space -------- Newer sump pump, 2 Newer kitchen with Newer appliances, Newly renovated baths, Newer doors, Newer modern windows (except 2), Newer floor, Newer storage/garden shed(2025), Newly painting, Newer porch, New shed 2025, HWT 2022, Newer Furnace 2023, Newer AC 2023, Shingle Roof 2019, Newer blinds, Newer entrance doors, Newer two electric fireplace*****EVERY ASPECT HAS BEEN IMPROVED RECENTLY*****This home offers an elevated living experience with newly UPGRADES AND UPDATES INTERIORS, featuring abundant natural light thru-out, and boasting a functional/practical floor plan with 3+1bedrooms and 3washrooms, 2kitchens and 2laundry rooms. Upstairs, offering a formal 3bedrooms with closets and main bathroom. The spacious recreation room in the basement features pleasant ambiance spaces with an electric fireplace, open concept floor plan with a kitchen. Outside, the sundeck extends a living spaces outdoors, creating an intimate setting for evening gatherings or quiet moments alone. Enjoy a spacious backyard ideal for a GRADEN SUITE OR MULTIPLEX DEVELOPMENT(THE BUYER VERIFY WITH A CITY PLANNER), offering excellent future value in one of North York's fastest-growing pockets. Conveniently located to TTC, parks, shopping, Yonge St amenities and schools, more!!! (id:61483)
62 Northdale Road
Toronto, Ontario
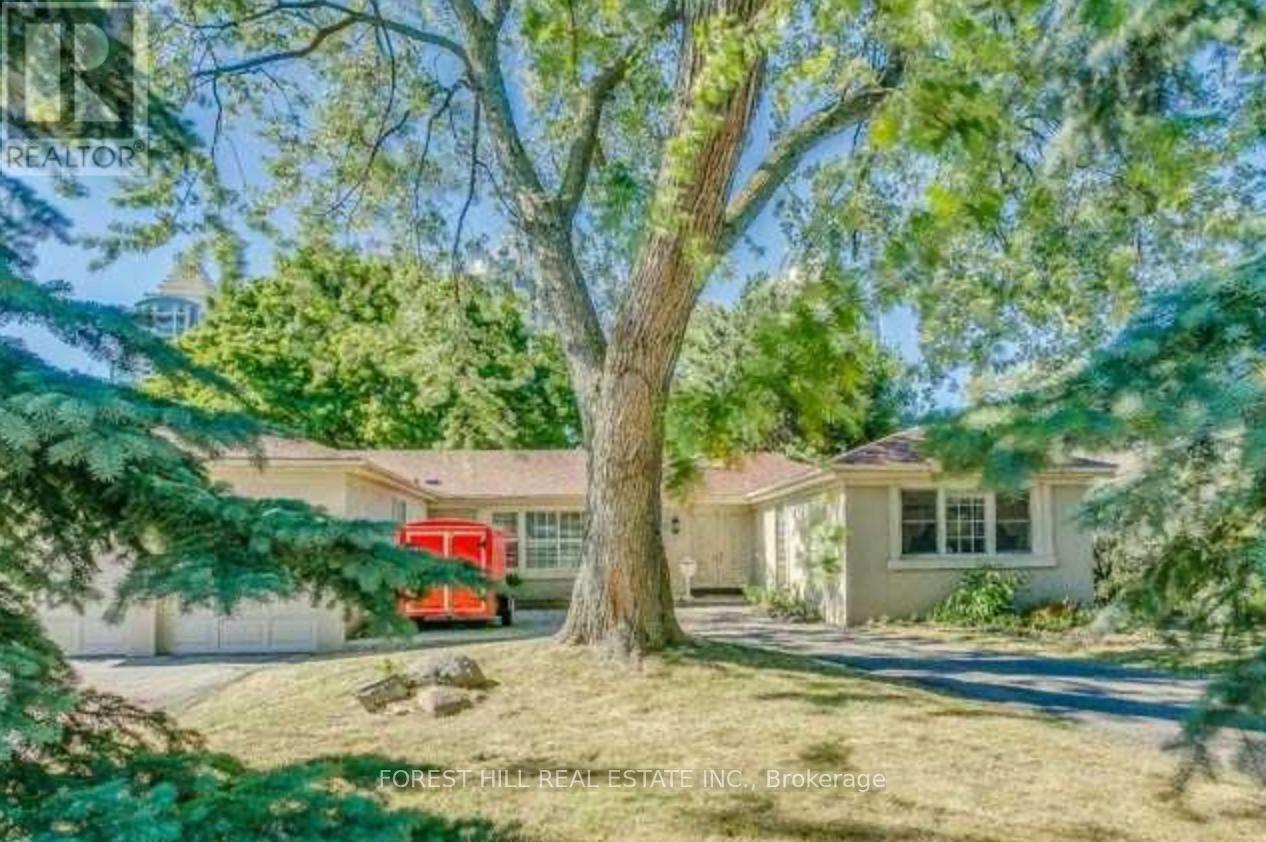
Welcome to this rarely offered stunning California-Style Bungalow in one of the most sought after neighbourhoods of Toronto. In addition to a rare opportunity to reimagine or build a landmark estate, this property is also near all amenities, shops, Bayview village, short minute to 401, a few minutes drive to granite club and highly rated schools such as TFS. (id:61483)
162 Codsell Avenue
Toronto, Ontario
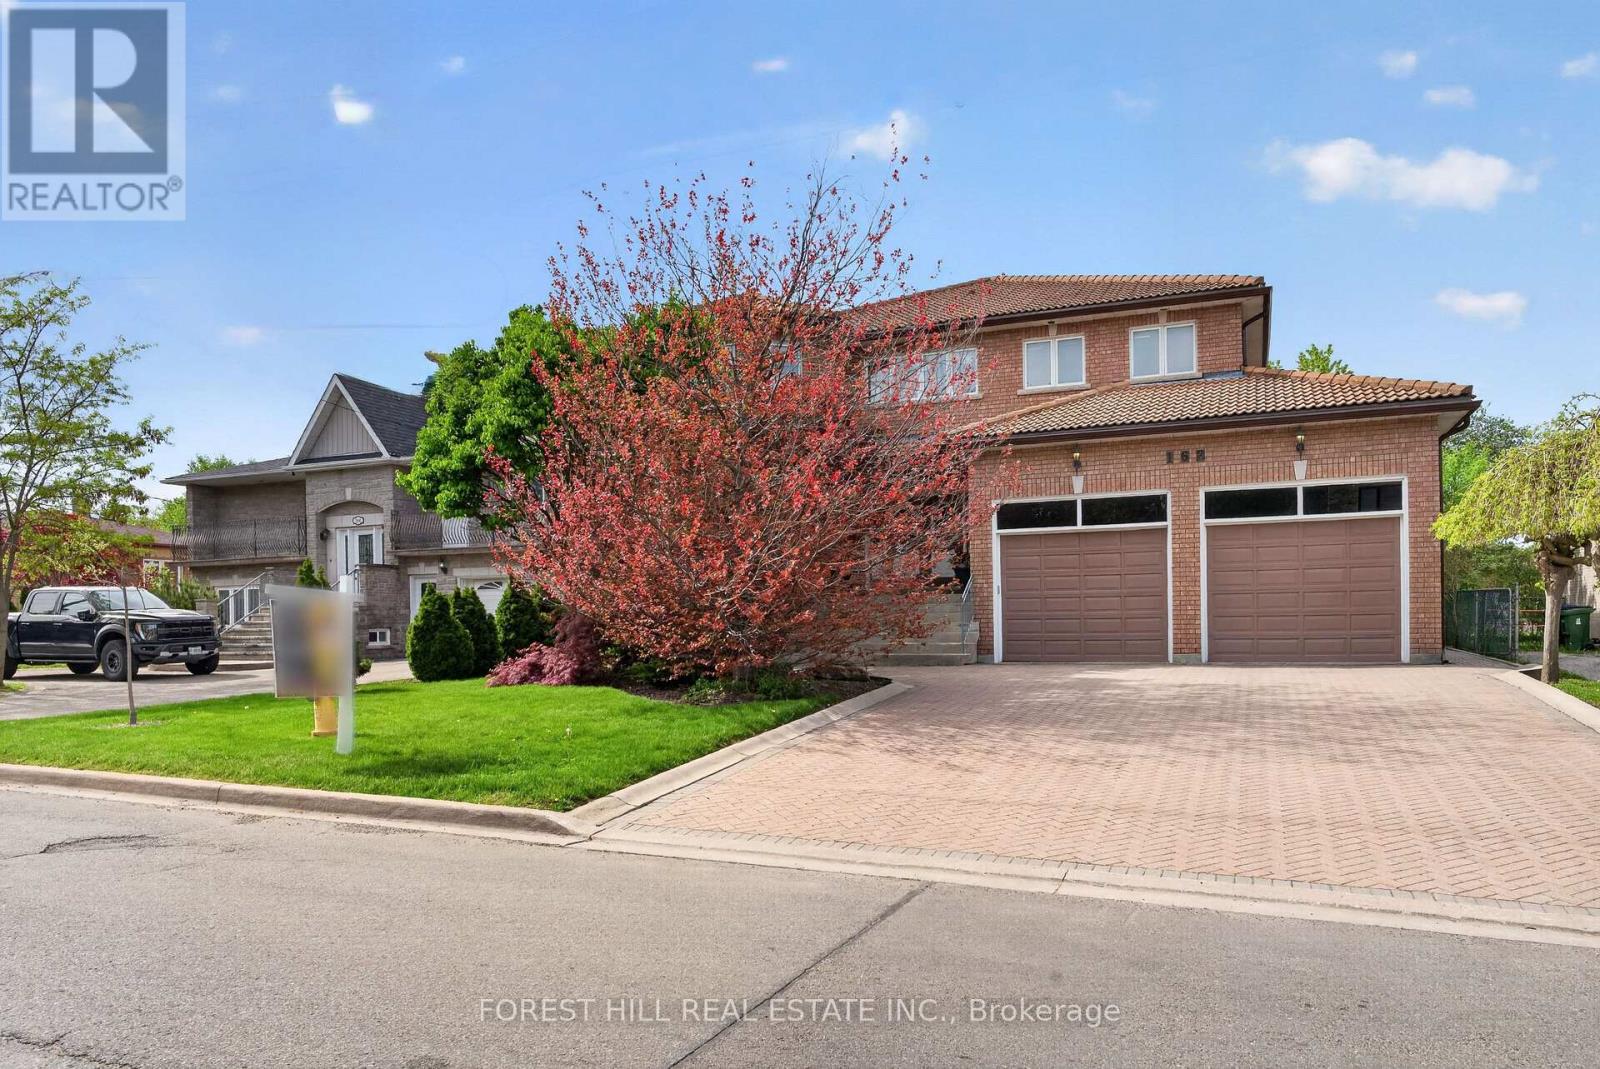
***Absolutely--STUNNING & PRIDE OF OWNERSHIP(Unmatched Craftmanship & Quality:Impeccably-Executed ------ Every detail is crafted to captivate the senses)***Welcome to 162 Codsell Ave, a charming and thoughtfully designed/solid-built, greatly-maintained home by its original owner, set on an outstanding--PREMIUM--land 60 x 150ft in the highly desirable street in Bathurst Manor. This elegance residence offers approximately 6000 sq.ft total living space(approximately 4000 sq.ft for 1st/2nd floors) ---- Offering exceptional space and comfort, a rare and valuable feature in the area. Welcomes you with a grand entry foyer featuring intricate granite flooring, a 17ft soaring ceilings, enhancing the home airy, open feel. The formal living room boasts a bay window and timelss french doors, combined with an oversized dining room, perfect for hosting gatherings. The dream kitchen offers exquisite granite floors, built-in appliances, and a spacious breakfast area ideal for large family. Adjacent to the kitchen, a refined family room is the perfect place to relax , a walk-out leads to a private backyard, and effortless indoor-outdoor living. Upstairs, four generously sized bedrooms each feature their own-semi ensuite. The primary suite is a private sanctuary, with luxurious bathroom, oversized walk-in closet. Additional bedroom suites are equally well-appointed, ensuring comfort and privacy for family and guests alike. The walk-out basement presents endless possibilities and fully finished basement level is designed for entertaining and relaxation, complete with a wet bar, additional bedroom, and flexible space for a home gym, or playroom, and laundry area, along with a separate side entrance offering added flexibility. Outdoors, the grounds are beautifully landscaped, offering manicured lawns, and inviting spaces for alfresco dining entertaining. or quiet reflection. Ideally located just minutes to schools, parks, shoppings, and transit and more amenities!!!--A MUST SEE HM! (id:61483)
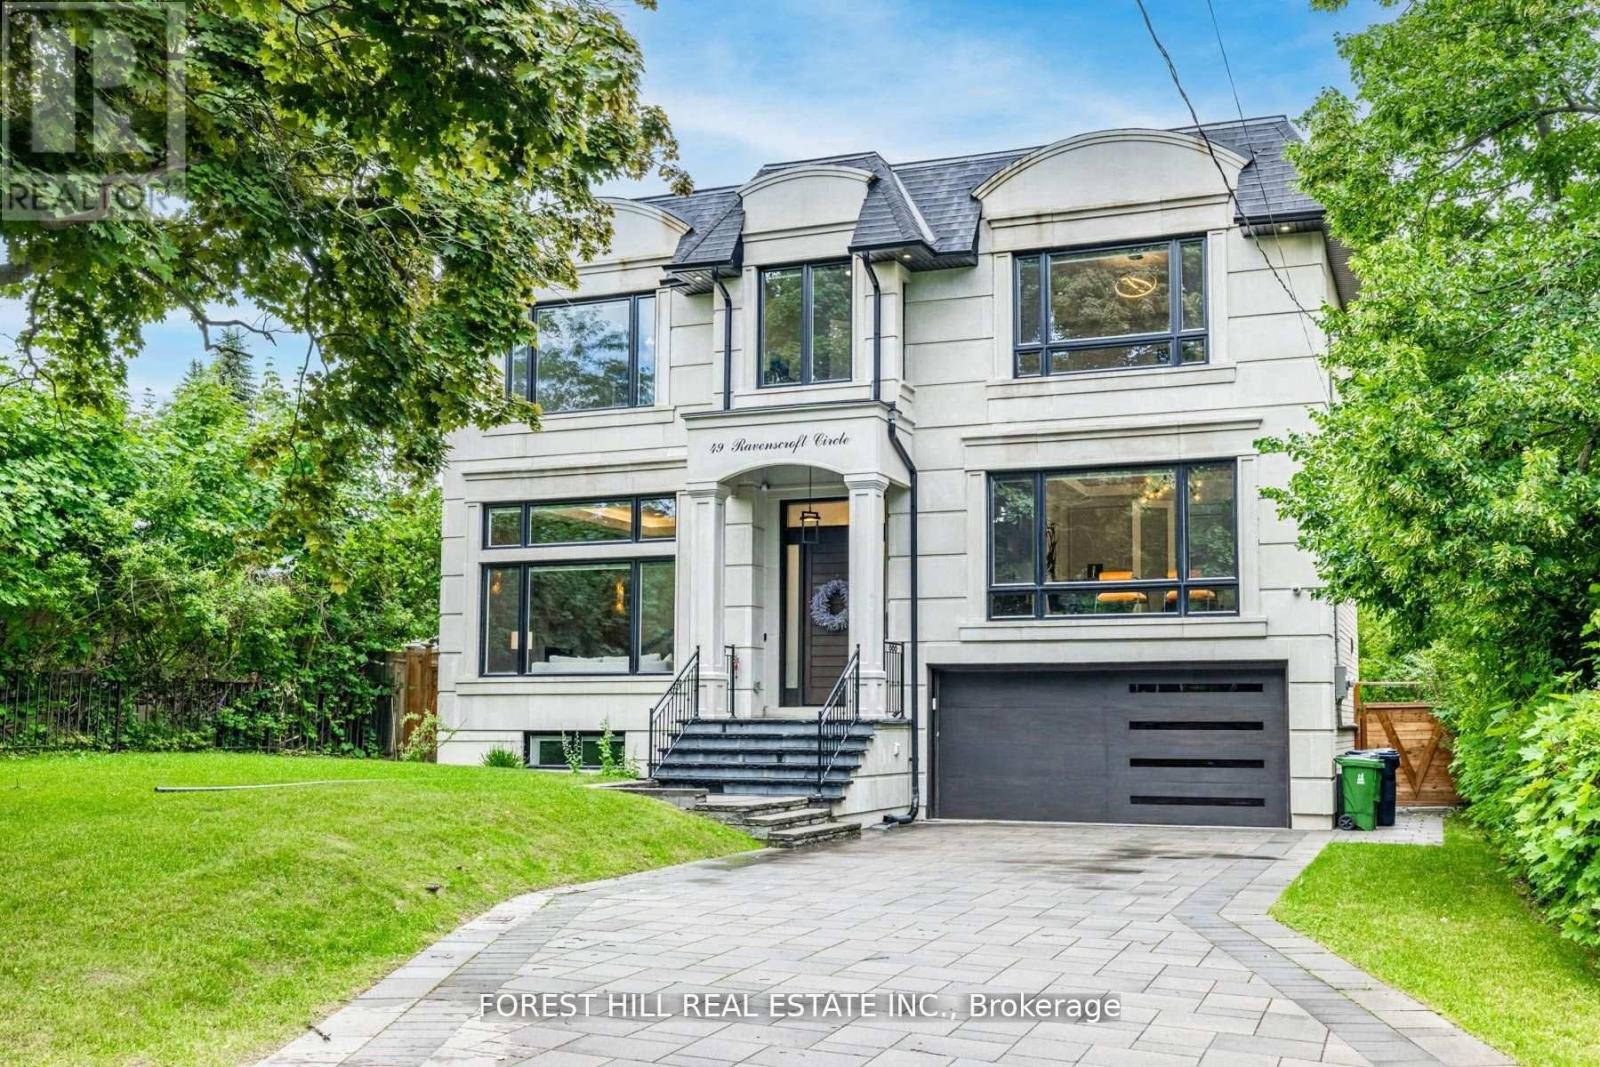
49 Ravenscroft Circle
Toronto, Ontario
**Truly Spectacular**Architectural-Masterpiece**Step Into A Realm Of Contemporary Opulence Where LUXURY Seamlessly Meets Functionality(Blending Lavish Materials & Sumptuous Interiors That Epitomize In LUXURIOUS Modern Living For Your Family--Ultimate Comfort & Impeccably Detailed-Stylish Hm)**Majestically Poised (Designed/Built For The Owner)--Total 7047Sf Living Area(3Levels--One Of The Largest Living Space In Area) & Soaring Ceiling(12Ft:Main & 10FT:2nd Flr)**Spacious Foyer-Natural Sunfilled Thru-Out Large Wnw Living Rm & Gallery Style Kit Combined Eat-In Area & Fam-Gathering Fam Rm**Artfully-Finished Library & A Serene Retreat-Prim Bedrm W/2W-In Closets & All Bedrm Has Own Ensuite(HEATED FLR) & Generously Sized Hallway**TOO MANY Opulent FEATURES--A PRIVATE 4 STOPS ELEVATOR--HEATED DRIVEWAY/PORCH--HEATED FLOOR BASEMENT--HEATED FLR(ALL WASHROOMS)--HEATED FLR(FOYER)--Perfect For Cozy MOVIE Night THEATRE W/KARAOKE & EUROPEAN CARPET, 2FURNACES/2CACS---Soaring Ceiling Heights---Intensive All Wd Trim-Deco Wall & Spacious---Expansive Entertainment Area Rec Rm W/HEATED FLR & Luxury Wet Bar & Movie-Theatre & Nanny's Rm W/3Pcs Ensuite & 2nd Laundry Rm***Top-Ranked School--Earl Haig SS*** (id:61483)
44 Cotswold Crescent
Toronto, Ontario
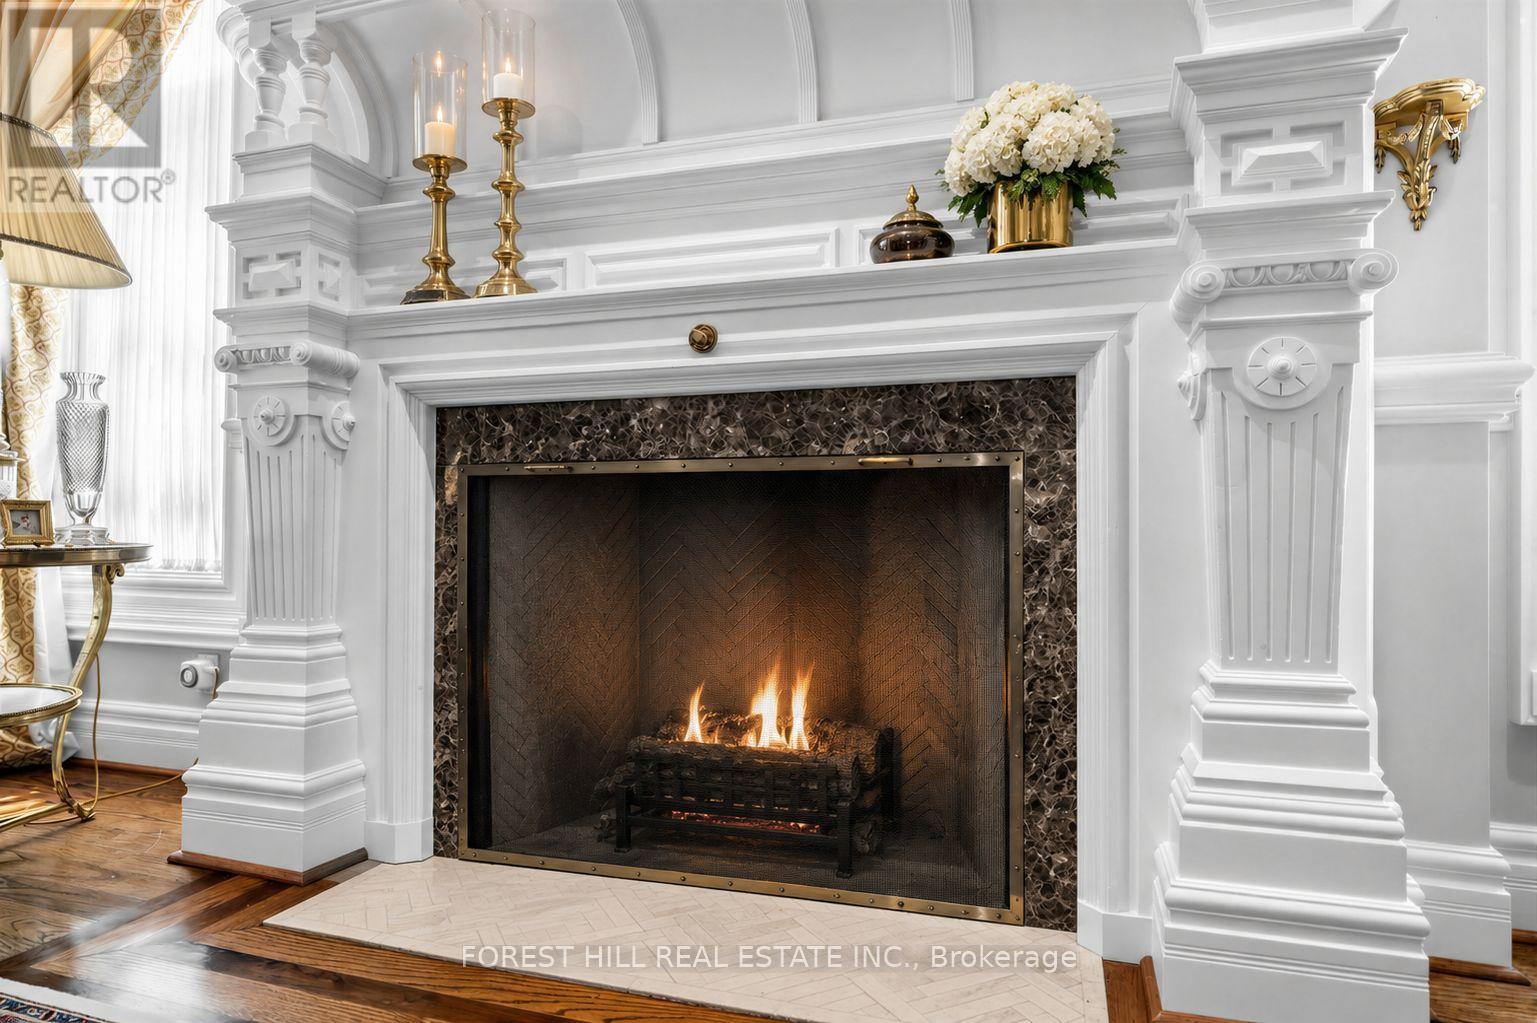
Perfectly situated on one of St.Andrew-Windfield's most coveted Streets-Welcome to 44 Cotswold Crescent-A Distinguished Custom Built Residence Offering Over 4000 Square Feet of Beautifully Appointed Living Space. Grand Principal Rooms, 3 Prestigious Fireplaces, A perfect blend of refined finishes and thought out floorplan. The Main Floor Features Distinctive Architectural Details-Greeted by a grand foyer with Columns framing the entrances to two principal rooms at both sides- An impressive library featuring solid wood built-in bookcases and on the other, a guest room with intricate detailed mouldings and grandeur wooden fireplace mantle. Step into the grand formal foyer with a soaring masterpiece staircase with a distinguished white turned balusters with detailed craftsmanship. Graciously sized- kitchen handcrafted and custom designed by the renowned Falcon Kitchen with a generous sized island perfect for entertaining and breakfast area surrounded by green lush backyard view and plenty of sunlight. Walk alongside the sun filled oak doors and oak framed windows of the backyard, you will be greeted to a wonderfully curated family room with oakwood ceiling beams and built-in shelves. The floorplan flows beautifully upstairs: Four well-proportioned bedrooms, including a spacious Primary bedroom with a formal ensuite retreat & A walk-in closet. Oversized recreation room, a private sauna and plenty of storage space in the basement level. A rare architectural masterpiece rarely available In The Heart Of St.Andrew-Windfield's, steps from Top-Ranked Public and Private Schools. Beautiful South East Exposure, Well-Landscaped Backyard Creates A Private Outdoor Retreat Perfect for Effortless Summer Entertaining. Lot is surrounded by mature trees offering private sanctuary in the heart of the city and backing onto the park for even more privacy. A gated two car garage allows for added security. (id:61483)
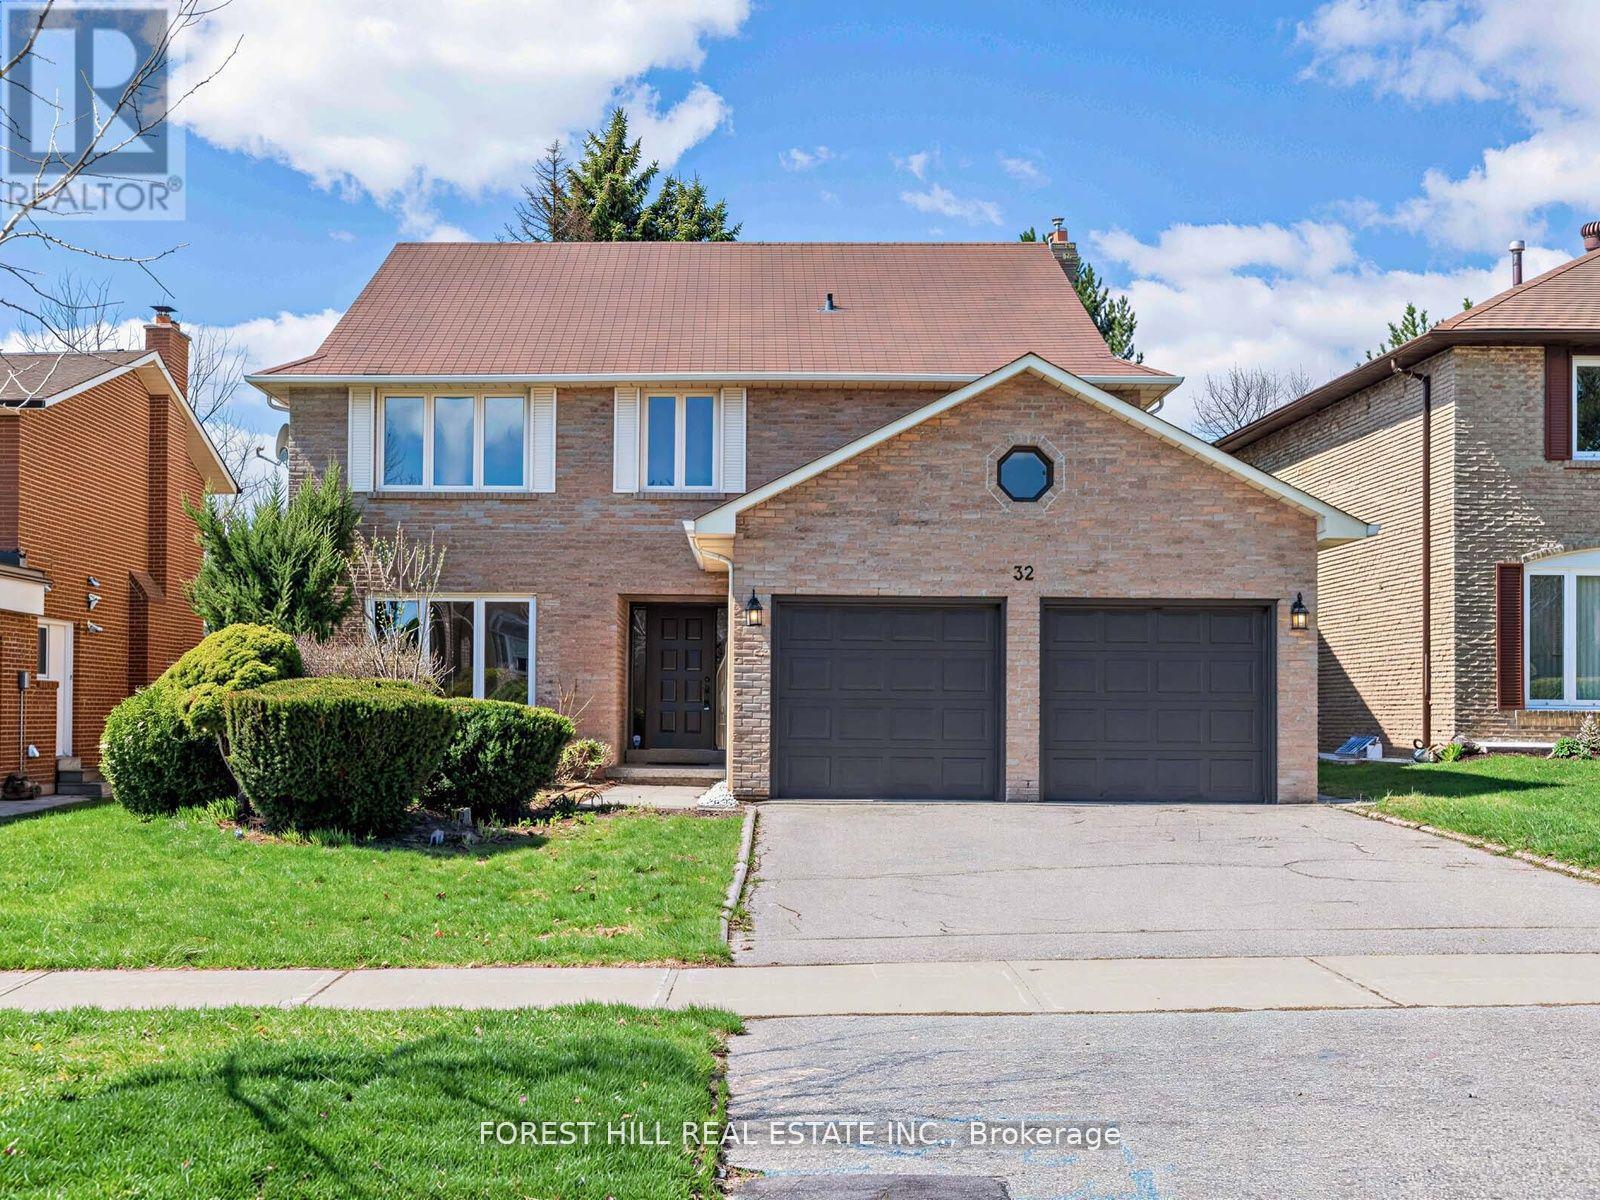
32 Saddletree Drive
Toronto, Ontario
One of the largest living spaces in the area, offering approximately 3,500 sq. ft. plus a fully finished basement. Located in a highly desirable neighbourhood with top-ranking school districts ------------ Set on a quiet, tree-lined street in the highly sought-after Bayview Woods community, this expansive family residence offers a rare opportunity for multigenerational living in one of North York's most established neighbourhoods.Thoughtfully designed with over 6 bedrooms across multiple levels, the home provides exceptional flexibility for large families, extended family living, live-in support, growing teenagers, guest accommodations, or dedicated work-from-home space - all while maintaining comfort and privacy throughout.Generous principal rooms create an inviting atmosphere for both everyday living and entertaining. Large windows fill the home with natural light, while the spacious layout offers the kind of scale and functionality that is increasingly difficult to find in the city.The upper levels provide excellent separation of living spaces, ideal for families seeking room to live together without sacrificing independence. The finished lower level adds even more versatility for recreation, extended family use, or future customization.Pride of ownership is evident throughout, offering buyers the opportunity to move in comfortably today while gradually personalizing the home over time to suit their own style and vision.Situated on a beautifully established lot close to top-rated schools, parks, transit, shopping, and major commuter routes.A rare chance to own a substantial multi generational home in a coveted North York neighbourhood with exceptional long-term potential. top-ranking schools, this is a unique opportunity to secure a legacy home in a truly unbeatable location. (id:61483)
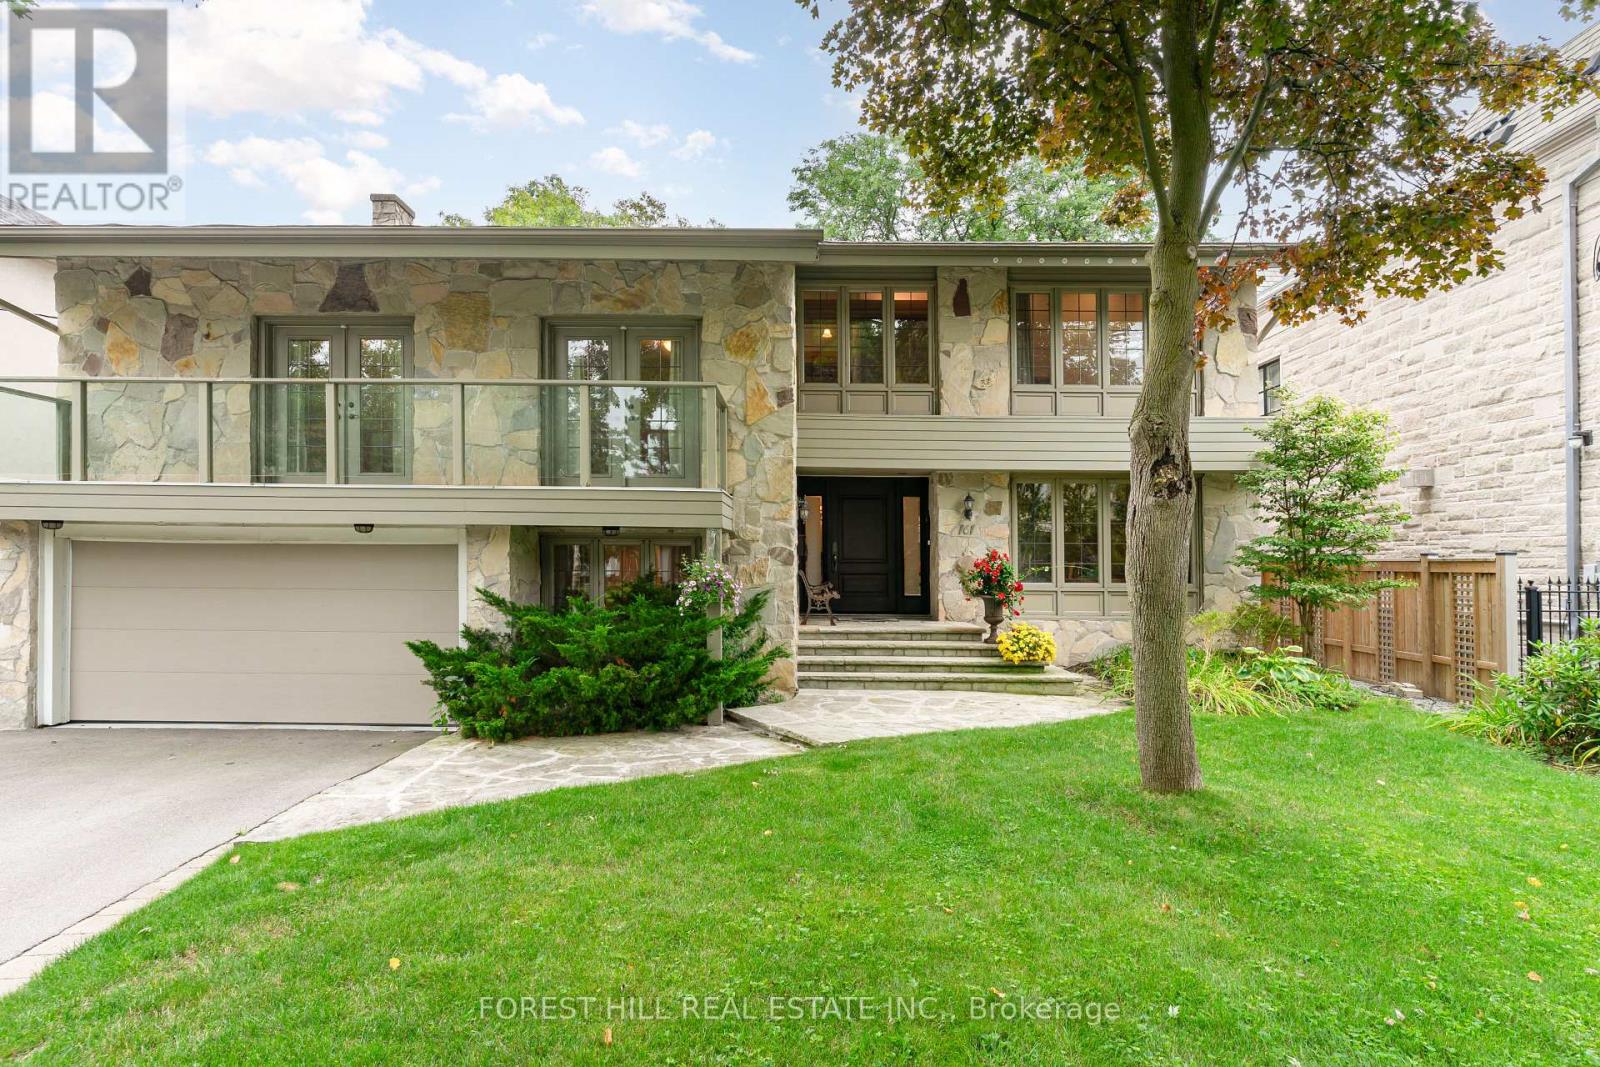
161 Owen Boulevard
Toronto, Ontario
**Great and charming family home, set on a premium 60x181.50ft south exposure land, and on a desirable street in the highly sought-after St. Andrews community area known for its exceptional access to both top-ranking public and prestigious private schools. This elegantly designed 5 levels home stands out with spacious living spaces, 6bedrooms and outdoor entertaining elements. The main floor features bright and inviting living area, along with floor to ceiling windows overlooking a beautifully landscaped garden and inground outdoor swimming pool-perfect for your family living and entertaining, and cathedral ceiling & impressive floor to ceiling windows bring in abundant natural light, enhancing the warm and welcoming atmosphere. The custom gourmet, eat-in kitchen offers exquisite granite countertops and marble backsplash, built-in appliances, and a dining area ideal for large family meals. The sun-filled family room is the perfect place to relax or home office with a separate entry, providing an ideal work-from-home retreat. Upper level, the additional bedrooms offer massive spaces for kids. On 3rd level, the loft-like primary bedroom showcases a cathedral ceiling, 6-pc ensuite with steam sauna, and a sun-filled south-facing large balcony - creating a true sanctuary within the home. Also, the entire third level is potentially dedicated to a private primary retreat, complete with a lounge area or home office space, large extra closet. The finished basement includes a recreation room, and laundry area, along with a separate entrance offering added flexibility. Step outside into your exquisite tree-lined backyard oasis, featuring a stunning saltwater HEATED-pool, hot tub and oversized patio- perfect for summer entertaining. (id:61483)
167 Church Avenue
Toronto, Ontario
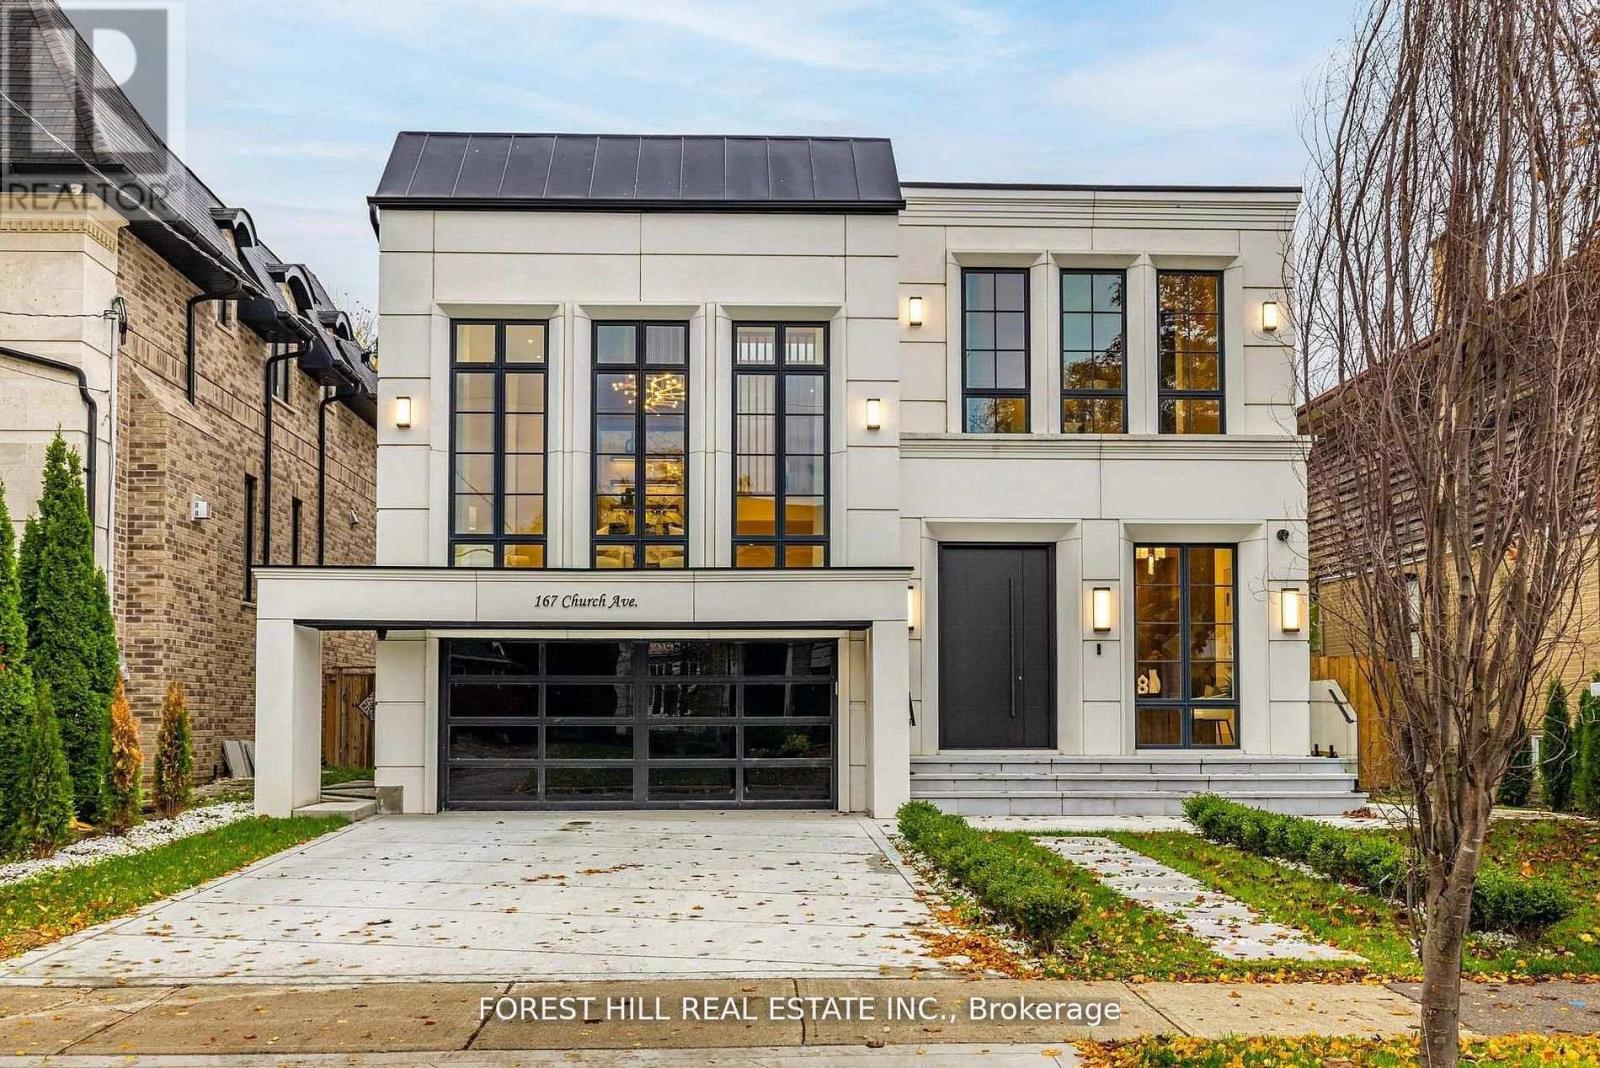
**Top-Ranked School---Earl Haig SS***ONE OF A KIND-----LUXURIOUS CUSTOM-BUILT-----A remarkable home------**Absolutely Breathtaking----UNIQUE----Unparalleled quality, meticulously-designed expansive all built-ins thru-out (every details has been meticulously curated) and snow-melt driveway, and a resort-style backyard with luxurious heated swimming pool, hot tub and professionally designed landscaping and 2FURANCES/2CACS & 2LAUNDRY RMS(2nd floor/basement) & more!!**4019 sq.ft(1st/2nd floors) Living spaces +Prof. finished w/out basement---Features ELEGANT & RICH walmut-accented/a grand foyer w/custom closets & panelling. The main floor office provides a refined retreat, and the main floor offers spaciously-designed, open concept family room/dining rooms for perfect, this home's elegant-posture & airy atmosphere. The dream gourmet kitchen offers a top-of-the-line appliance(SUBZERO & WOLF & MIELE BRAND), stunning two tier centre islands with breakfast bar & pot filler, and open view thru floor-to-ceiling windows and allowing abundant natural sun light. Upper level, providing stunning "living room area" w/13ft ceiling, perfect for entertaining and family gathering, and soaring ceilings draw your eye upward. The primary suite elevates daily life, featuring a lavish ensuite, an open balcony for fresh-air and private time with south exposure, overlooking tranquil swimming pool during a summer time. The lower level features an open concept, heated floor recreation room with a large wet bar, spacious bedroom**Convenient Location To EARL HAIG SS & Shoppings /Subway & Parks,Community Centre & More!!! **EXTRAS** *Paneled Fridge,B/I Gas Cooktop,S/S B/I Microwave,S/S B/I Ovena&Dishwasher,Wine Fridge,Pocket doors(kitchen)2Full Laund Rms(2Sets Of Washers/Dryers),B/I Cooktop(Bsmt),Gas Fireplace,,Cvac,B/I Speaker(3Cont-Zones,2Furnances/2Cacs,HEATED Flr (id:61483)
184 Poyntz Avenue
Toronto, Ontario
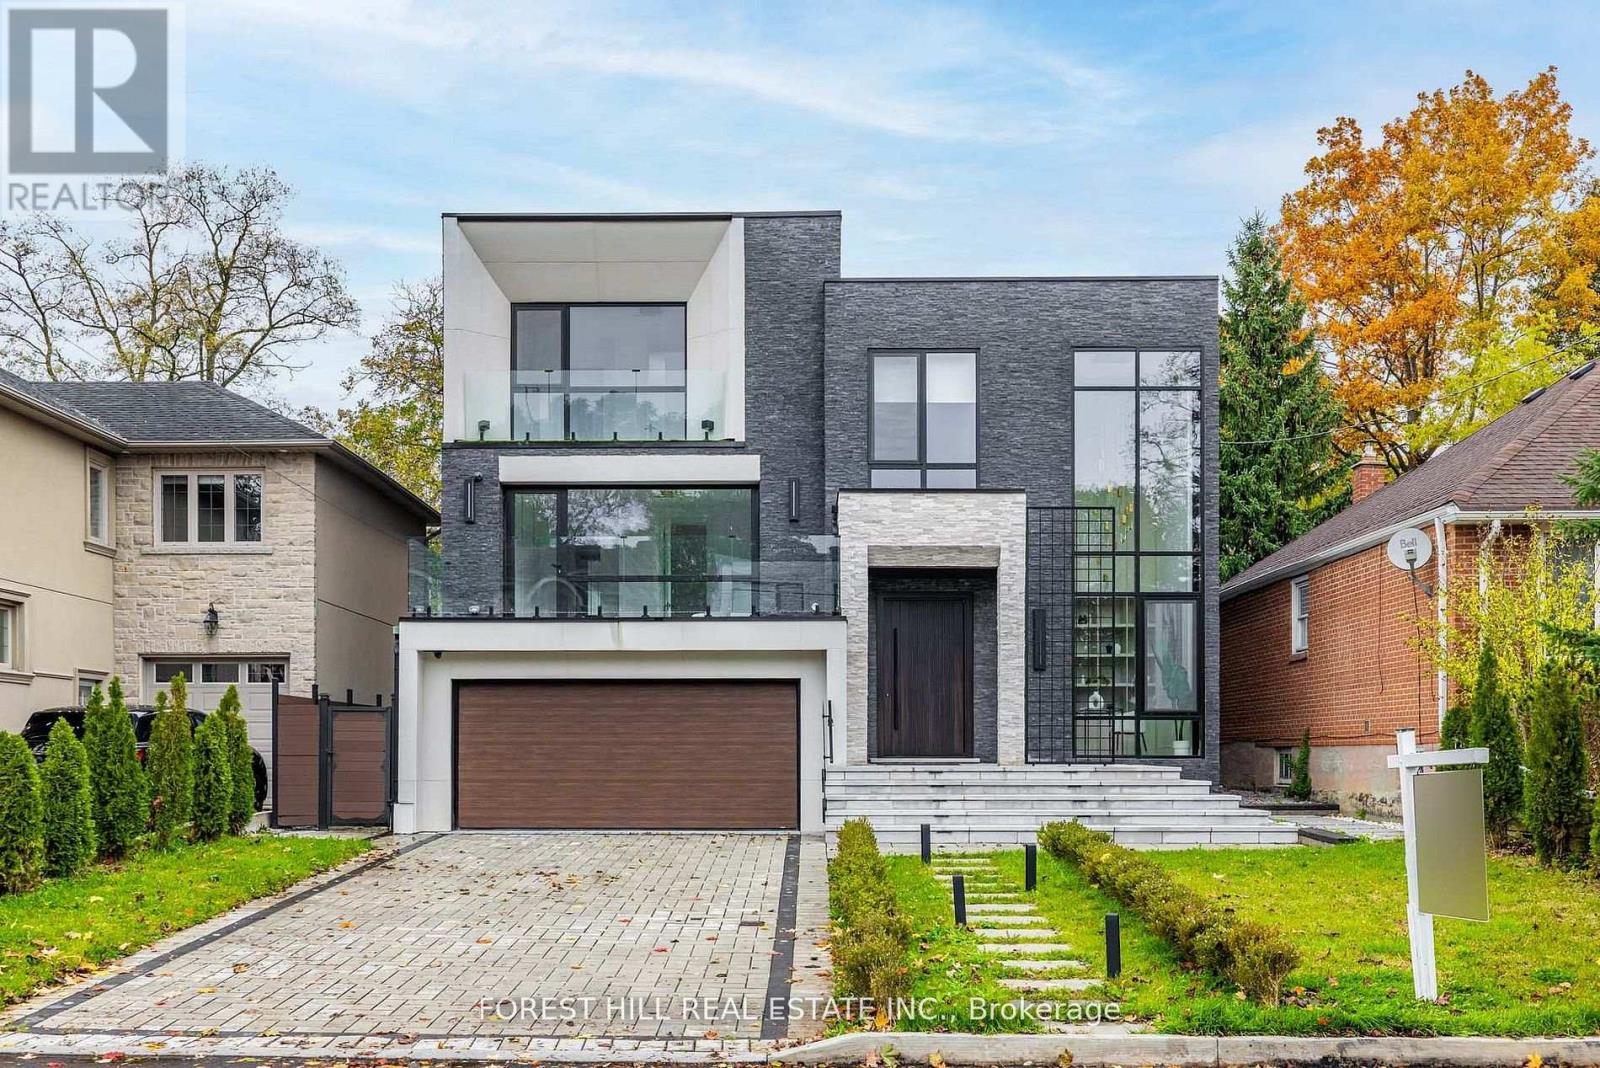
**Welcome to ***LUXURIOUS***EXCEPTIONAL----JEWEL, Custom-Built in 2024 Residence------ONE OF A KIND/Impeccable Quality in area-----Spacious, 4000 sq.ft(1st/2nd floors) UNIQUE-Stylish living area + Prof. finished w/out basement***This home is perfect for discerning buyers seeking luxury, comfort, and style***Enter to find a "STUNNING" foyer with rich panelled-----The main floor office provides a refined retreat and soaring ceilings(approximately 21ft) draw your eye upward.This home offers spaciously-designed, open concept living/dining rooms, and the home's elegant-posture & airy atmosphere. Heated Driveway + Heated all washroom& basement The dream gourmet kitchen offers a top-of-the-line appliance(SUBZERO & WOLF BRAND) tunning large centre islands & pot filler, indirect lightings and seamless flow into a spacious breakfast area leading to the sundeck-open view of backyard.The fully finished walk-out basement includes heated floors thru-out, a large recreation room area with wet bar, a 2nd laundry room.Walking distance to parks, ravine, tennis court, shopping, restaurants, schools, TTC and 401. (id:61483)
477 Cummer Avenue
Toronto, Ontario
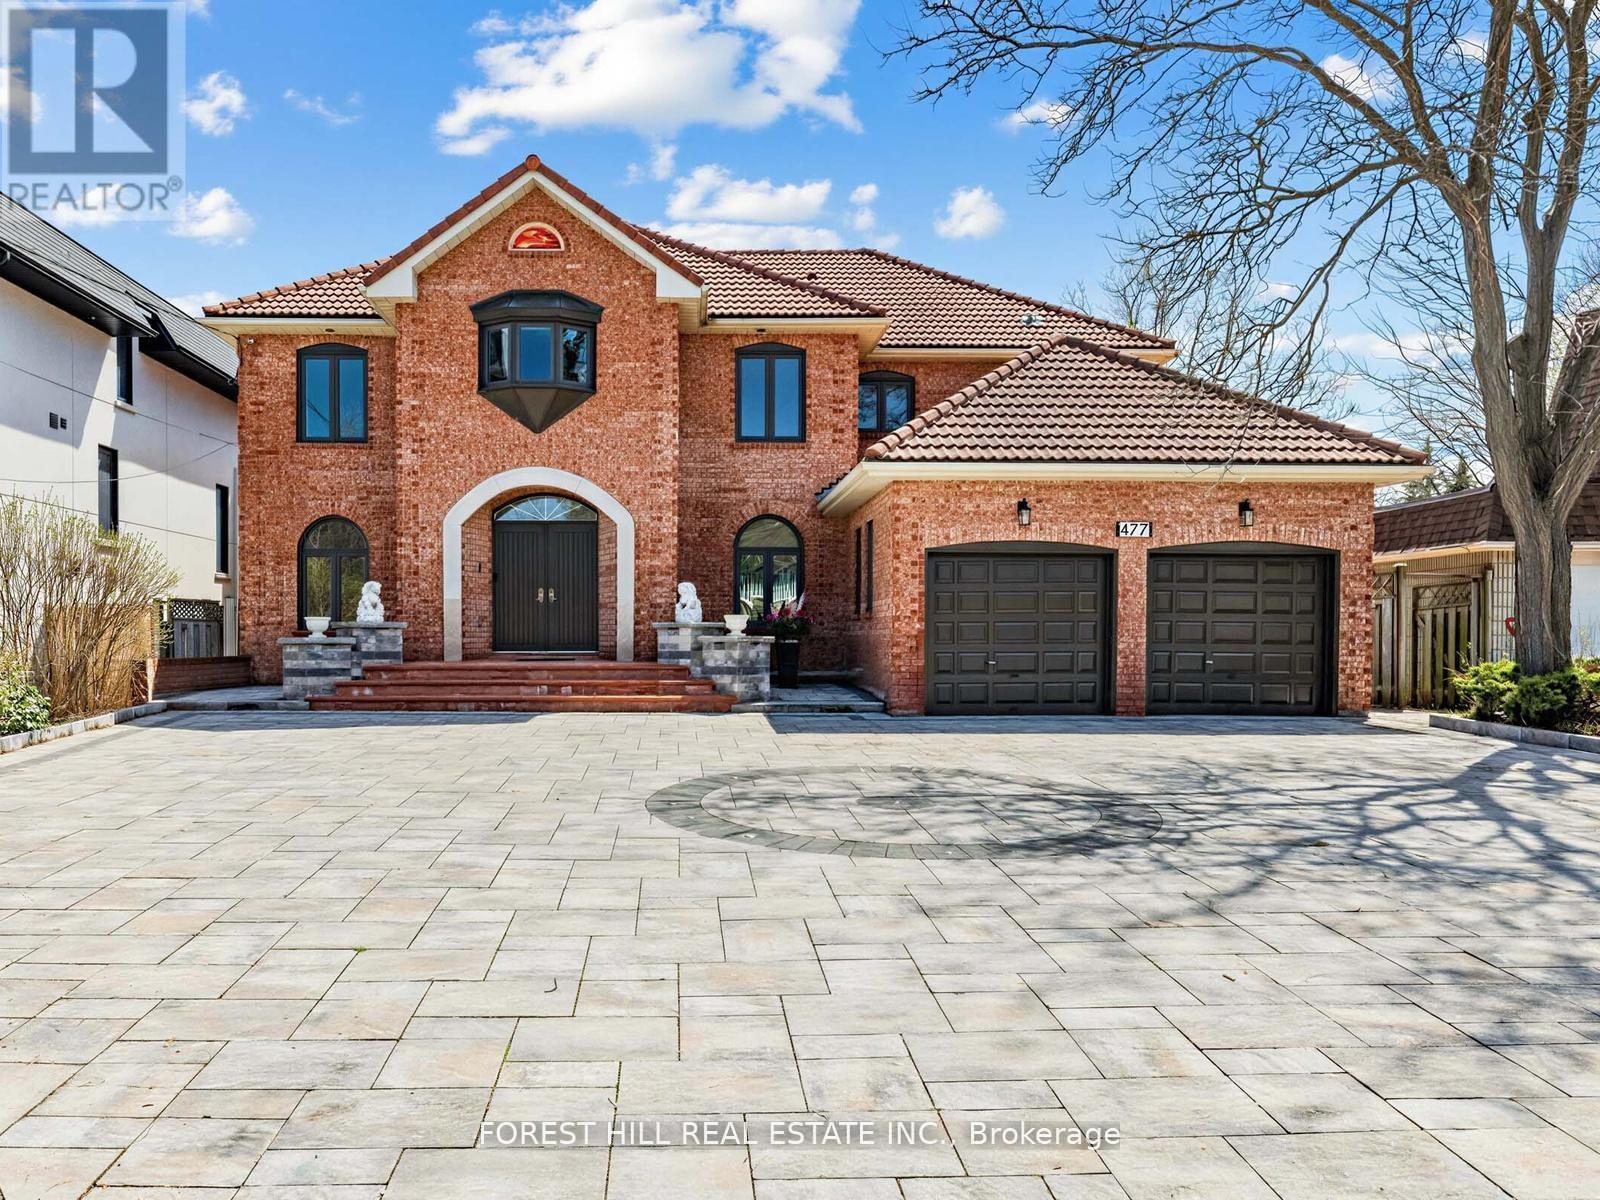
Quality craftsmanship awaits in this custom-built, 2-storey detached home in North York. Recently-Upgraded 4+2Bedrms/4Washrms(Approx 4000Sf For 1st/2nd Flrs+,plus finished basement with separate staircase and entrance. Designed with versatility in mind, ---Prepare To Be Enchanted By This REMARKABLE--Impeccable--Timeless Elegance Hm ** including a main floor full size washroom(with shower), family room, and private office-ideal for multi-generational living or work-from-home needs. Set on a generous, pool-sized lot, the property offers exceptional outdoor potential, complemented by a circular driveway for added curb appeal and ease of access. Newer Interlock (front and back yard)+ huge high quality deck.ideally located just minutes from the Finch subway station, with convenient access to TTC, GO Bus, and YRT/Viva transit. Enjoy proximity to the Upper Don Recreation Trail, North York Centre, Bayview Village, Fairview Mall, and Promenade Mall, along with top-ranked schools just steps away.A rare opportunity to own a solidly built home with exceptional space and endless potential-ready for your personal touch. (id:61483)
2977 Bayview Avenue
Toronto, Ontario
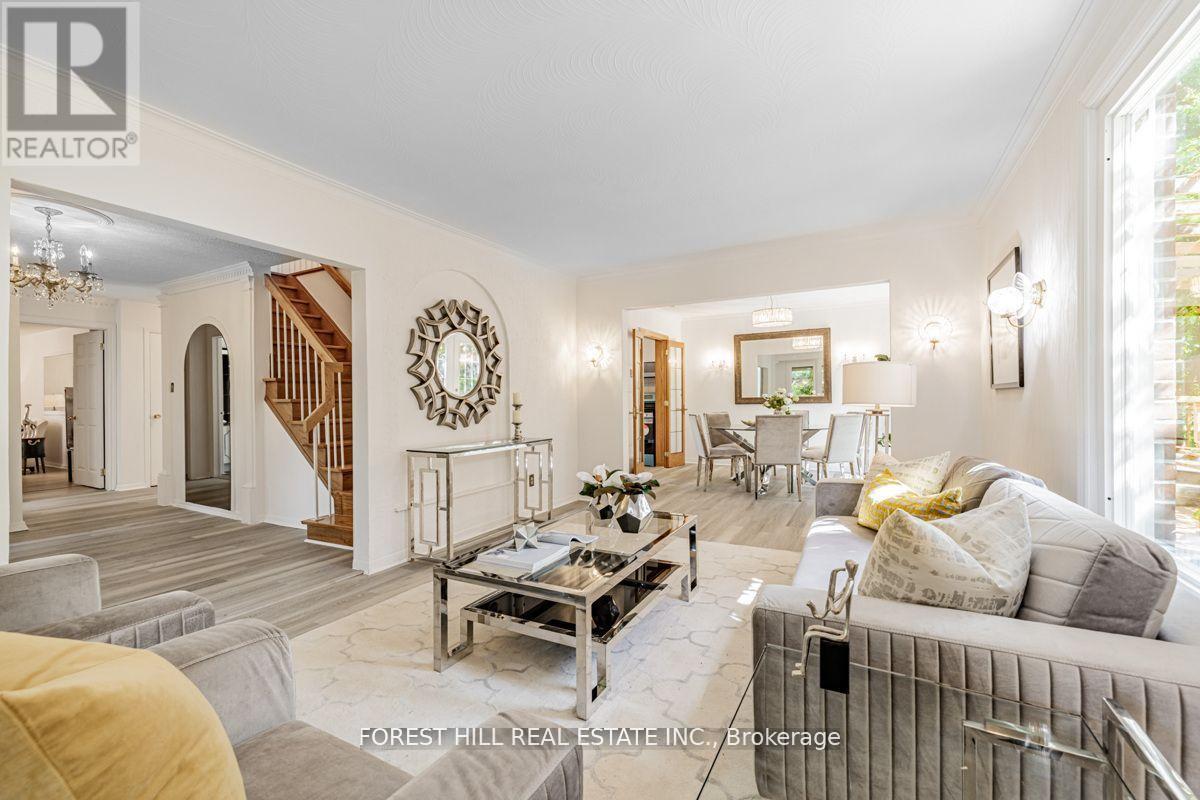
Top-Ranked School - Earl Haig SS **67 Ft x 170.53 Ft** - Backing Onto Bayview Village Park & Facing a City Parkette**RARE-OPPORTUNITY To Own "A Jewel Land"**Welcome to this exceptional detached family home on a prime corner of BAYVIEW/CITATION in the highly sought-after Bayview Village community. Situated on a premium lot 67 Ft x 170.53 Ft with a deep, private backyard backing onto lush greenery, this property offers a rare combination of comfort, space, and versatility for end-users and investors alike.The home features a spacious and functional layout W/ sun-filled principal rooms, open-concept living and dining areas & a family-sized eat-in kitchen overlooking the serene backyard. Well-proportioned bedrms on the second flr provide ideal family living, complemented by the convenience of main floor laundry.A separate entrance leads to a bright & self-contained lower level, offering an Excellent Potential for Rental Income or Extended Family Living. A studio-style area on main Flr provides further flexibility for additional income opportunities, making this property ideal for multi-generational living or savvy investors seeking supplemental income.Located close to all amenities, this home offers both lifestyle & convenience in one of Toronto's most desirable neighbourhoods.Additionally, the property presents Potential Future Development Opportunities, including possible townhouse redevelopment and increasing land density opp(The buyer is to verify the buyer's future rezoning opportunity with City Planner).A rare offering that blends comfortable family living, income potential, and long-term investment value.Located steps to all Amenities : Bayview Village Mall,Ravine,Top Rated Schools,Subway Station, Transit,Parks,Hwys. Extras: 2Kitchens(Main/Lower Levels)*2Sets Of Appl(Main Flr-Fridge,Newer Stove(2024),Hood fan,B/I Dishwasher & Bsmt--Newer Fridge(2024),Stove & Washer/Dryer,Updated Furance,Garage Dr-Opener,Newer Laminate Flr(Main Flr) (id:61483)