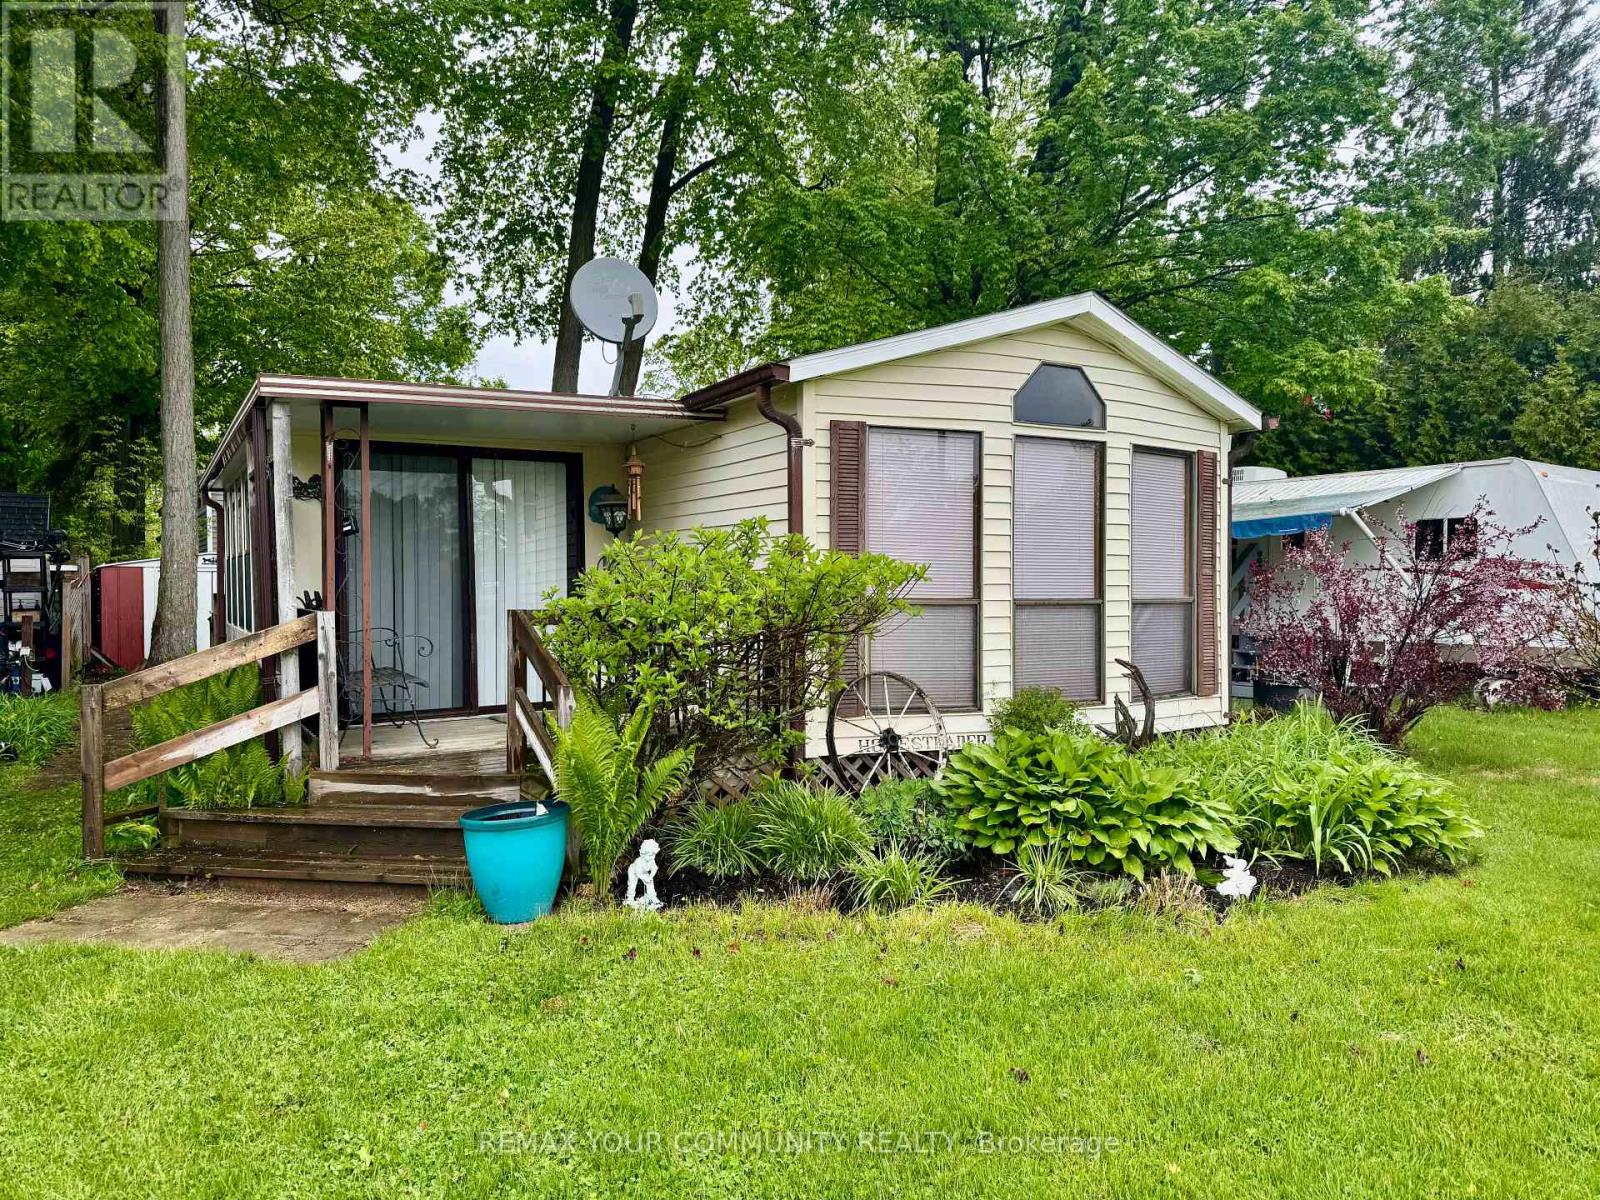
42 - 285 Crydermans Side Road
Georgina, Ontario
Affordable living at it's best! Cozy and well maintained home, situated in popular Lyndhurst golf and park! Approximately 10 minutes from Lake Simcoe, and just under 15 minutes to the highway 404 extension!. Private partially fenced backyard with 2 storage sheds and beautiful mature trees and lovely covered front porch with a view of the parkette! Open concept home, one bedroom, 4 piece bathroom with a bright 3 season sunroom! Enjoy walking trails, an inground pool, dog park, and just steps from a beautiful 18 hole golf course! This home is located on leased land. The lease from April 26th to October 26th is $3575.00 plus HST. (id:61483)
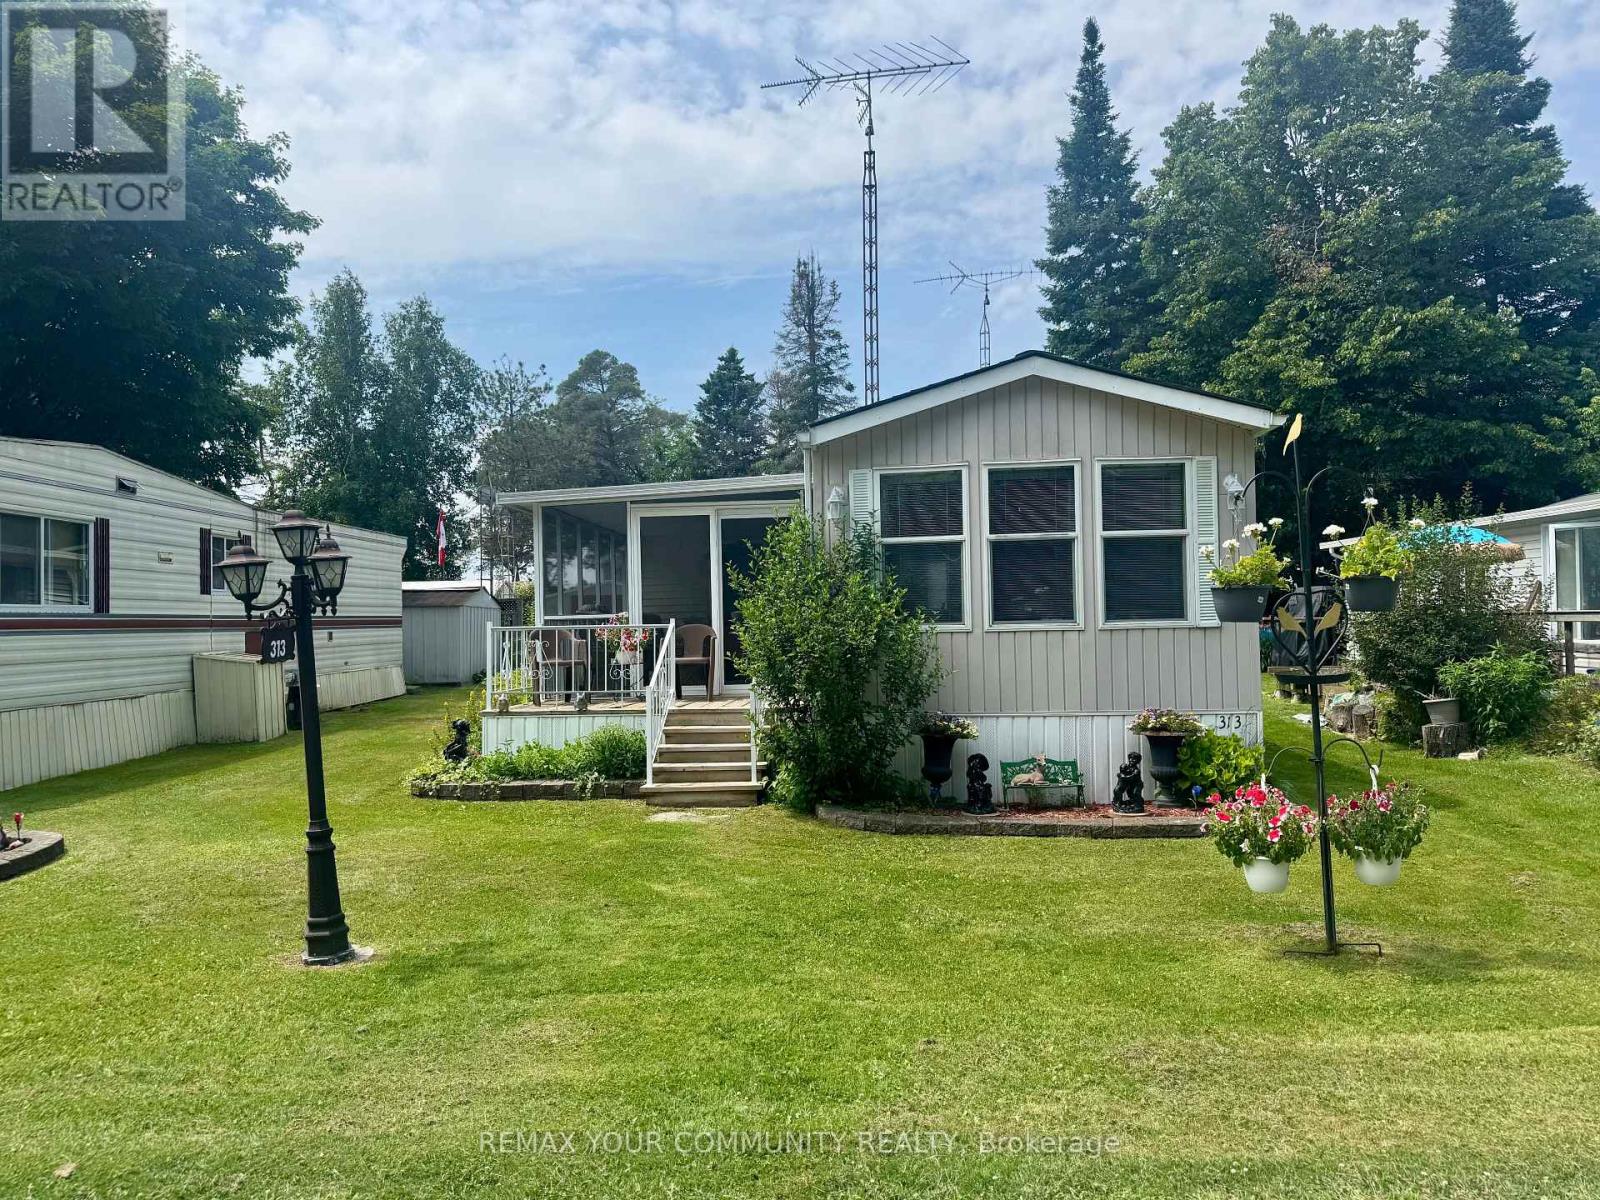
285 Crydermans 313 Side Road
Georgina, Ontario
Lovely 4 season, 1+1 bedroom, well maintained home, situated in popular Lyndhurst golf and park! Cozy 1 bedroom home, with private, covered and screened in porch, and well sized back yard with 3 storage sheds. Approximately 10 minutes from Lake Simcoe, and just under 15 minutes to the highway 404 extension! Open concept home, one bedroom, 4 piece bathroom with nice sized vanity and a 3 season sunroom with walkout to backyard! Airconditioning is in the unit, never used. Below home insulated 2020, roof 2020, Hot water tank 2023, furnace serviced every year. Enjoy walking trails, an inground pool, and just steps from a beautiful 18 hole golf course! This home is located on leased land. 12 Month lease in place, monthly lease is $478.68 + HST (id:61483)
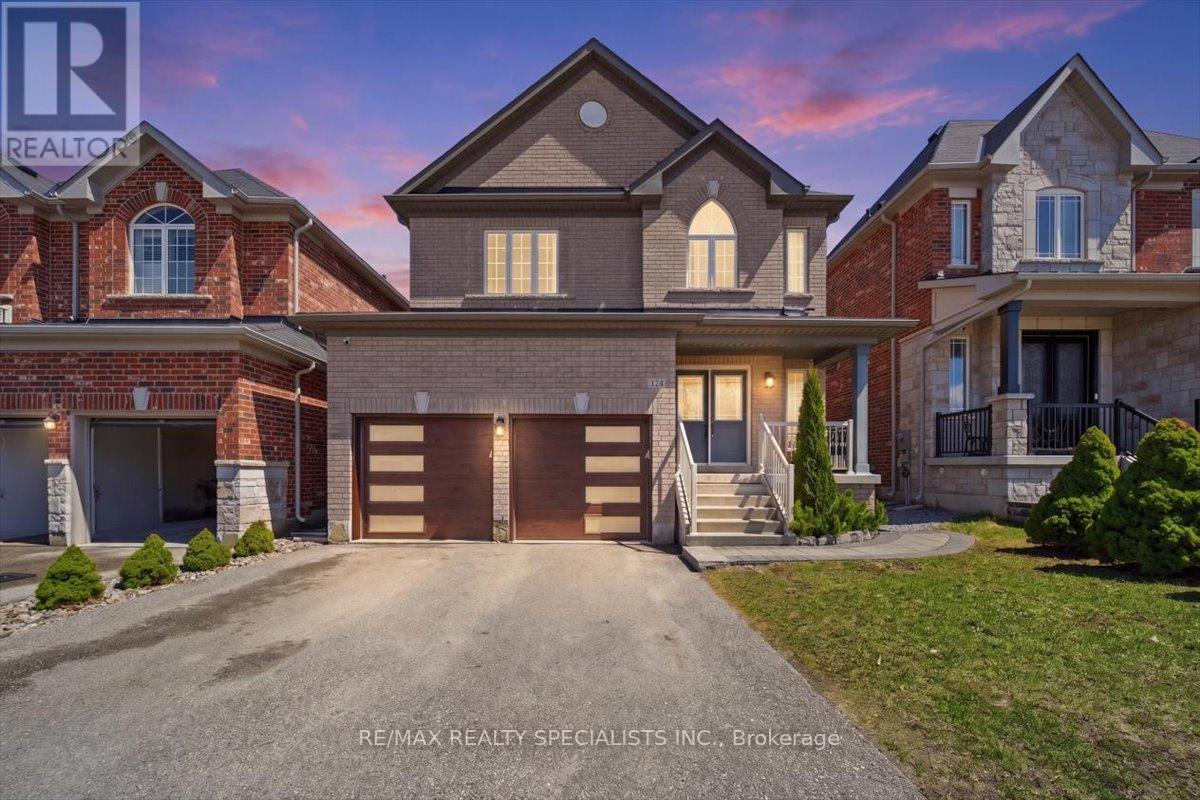
136 Noble Drive
Bradford West Gwillimbury, Ontario
Welcome to 136 Noble Drive, Approx 2,800 sq. ft. detached home offering 5 bedrooms and 4 bathrooms in the heart of Bradford. This residence combines modern design with practical upgrades, creating a home that is move-in ready and designed for both comfort and entertaining. The main level features a bright, open-concept layout enhanced by hardwood & porcelain flooring, fresh paint throughout (2025). The kitchen has been fully renovated with custom cabinetry, quartz countertops, a large 4x8 ft island with breakfast bar, under-cabinet lighting, and newer appliances including a fridge (2022) and dishwasher (2025). It is a functional and stylish space ideal for everyday living and hosting. All bathrooms have been professionally updated with quartz countertops and touchless faucets. The primary ensuite offers a spa-like experience with a frameless glass shower featuring massage functions and a rain shower, along with a freestanding soaker tub. The powder room was fully renovated in 2022 with floor-to-ceiling porcelain tile, a new vanity, and toilet. The second floor features hardwood flooring (2021), LED lighting throughout the home (2021) adds a clean modern feel. Key mechanical and electrical upgrades include a 200Amp panel (2021), Tesla charger (2022), and hot tub electrical rough-in (2025). A/C coil was replaced in 2025, with furnace and windows original from 2017.The exterior is fully enhanced with interlock stone landscaping in the front and back (2021), upgraded R16 insulated garage doors, and a fully fenced yard with vinyl and wire mesh fencing. The backyard is designed for relaxation and entertainment, featuring a 6-person electric sauna (2021), hot tub (as-is, 2025), and interlocked patio space.The basement remains unfinished, offering future potential. Located close to schools, parks, GO Station, and major commuter routes, this home delivers exceptional value in a sought-after family-friendly community. (id:61483)
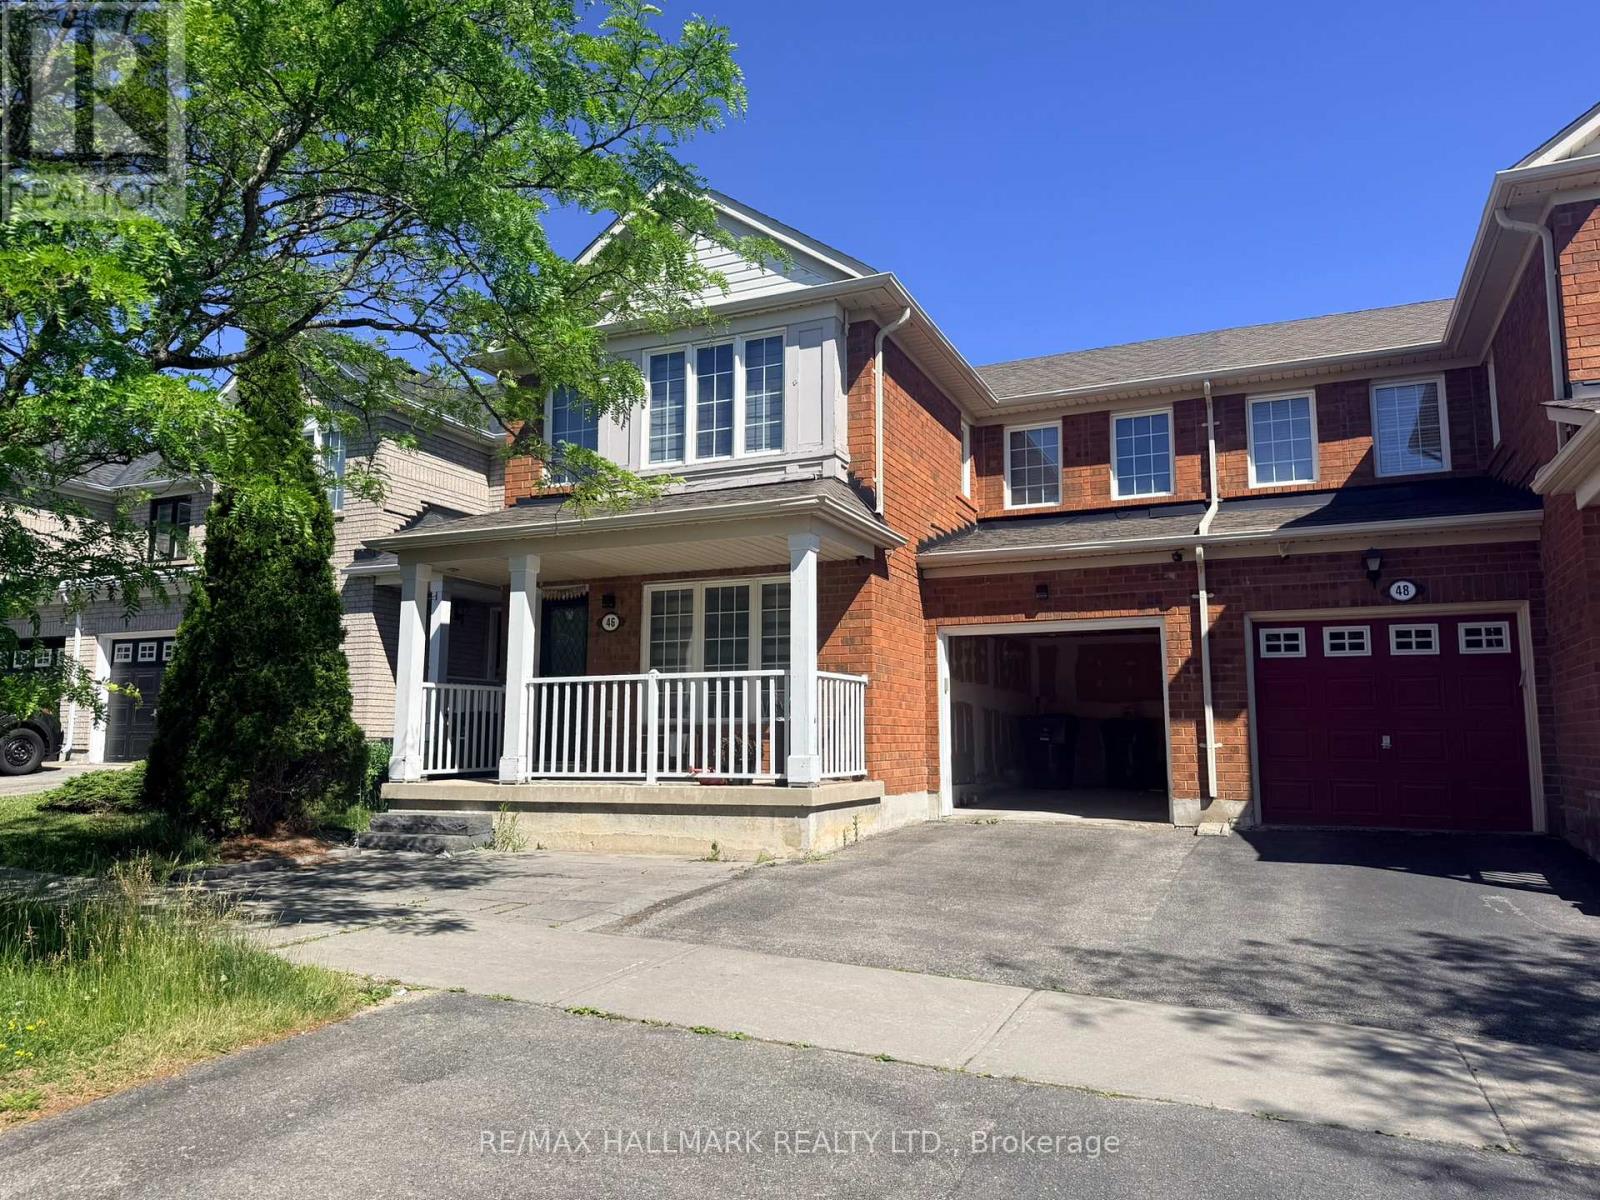
46 Hyacinth Crescent
Toronto, Ontario
This 1606 Sq' 2 Storey Semi-Detached 3+1 Bedroom, 3 Washrooms In The Highly Sought After Rouge Neighbourhood. Dark Hardwood Floors Throughout. Open Concept Main Floor With Modern Layout. Basement is Finished And Fully Self-contained With Separate Entrance & Utilities. Basement Bedroom Exceptionally Large & Spacious With 2 Windows With Natural Light. Conveniently Located Close To Schools, Ttc, Parks, Shopping, And Easy Access To Hwy 401. 24 Hrs Notice For All Showings. (id:61483)
514 Littlewood Lane
Ajax, Ontario
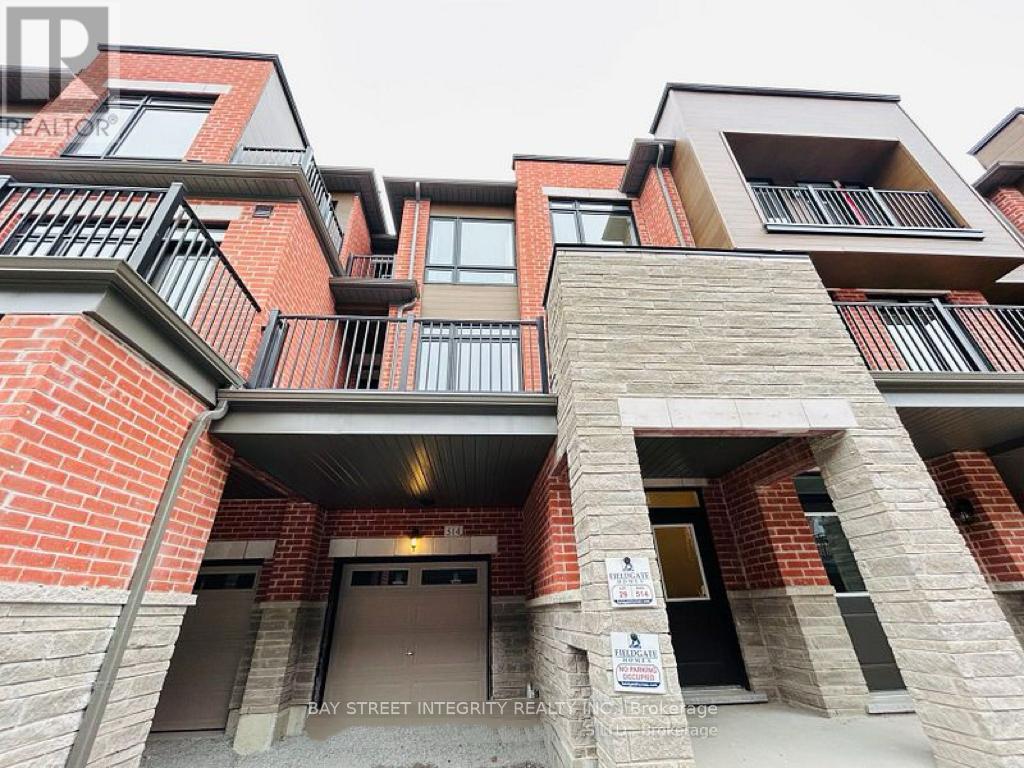
Gorgeous 3-Bedroom Townhouse in Family-Friendly Community. Modern Open Concept Kitchen W/ Stainless Steel Appliances & Centre Island. Hardwood Flr Throughout Main Floor. 2 Large Balconies On 2nd & 3rd Floor. Upper Level Has 3 Good-Sized Bedrooms W/ Prim. Bdrm Features His/Her Closet & W/O to Upper Balcony. Minutes Drive to Hwy 401, Close To School, Public Transit, Parks, Lake Ontario & Much More. (id:61483)
1903 - 50 Brian Harrison Way
Toronto, Ontario
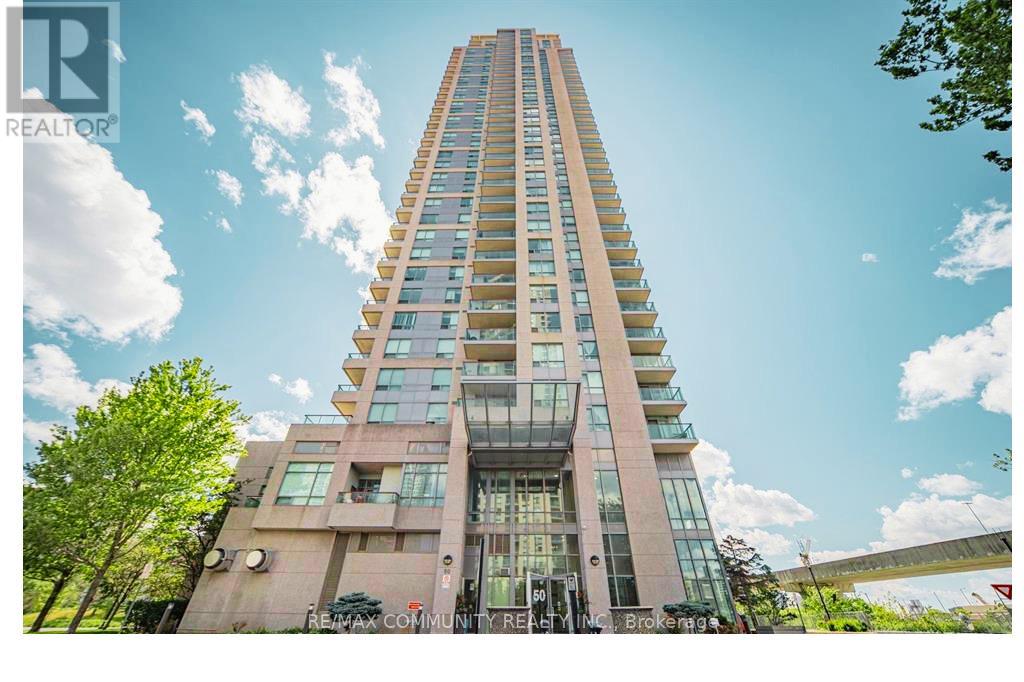
This Gorgeous Unit Is On 19th Floor And Has A Breathtaking View Overlooking The East . A Large Bed Room And A Den Which Is Used As Home Office/ bed room with , Parking and Locker . Easy Access To Town Center Shopping Mall, Restaurants, Entertainment And Transit Accessibility. YMCA And Library Are Just A Minute Walk. 24 Hrs Concierge, Indoor Swimming Pool, Gym, Mini Theatre, Sauna, Party Room, Car Wash Station And Visitors Parking. Enjoy And Experience Living A Luxury Lifestyle That Is Much Affordable Than You Can Imagine. (id:61483)
185 Royal Northern Path
Oshawa, Ontario
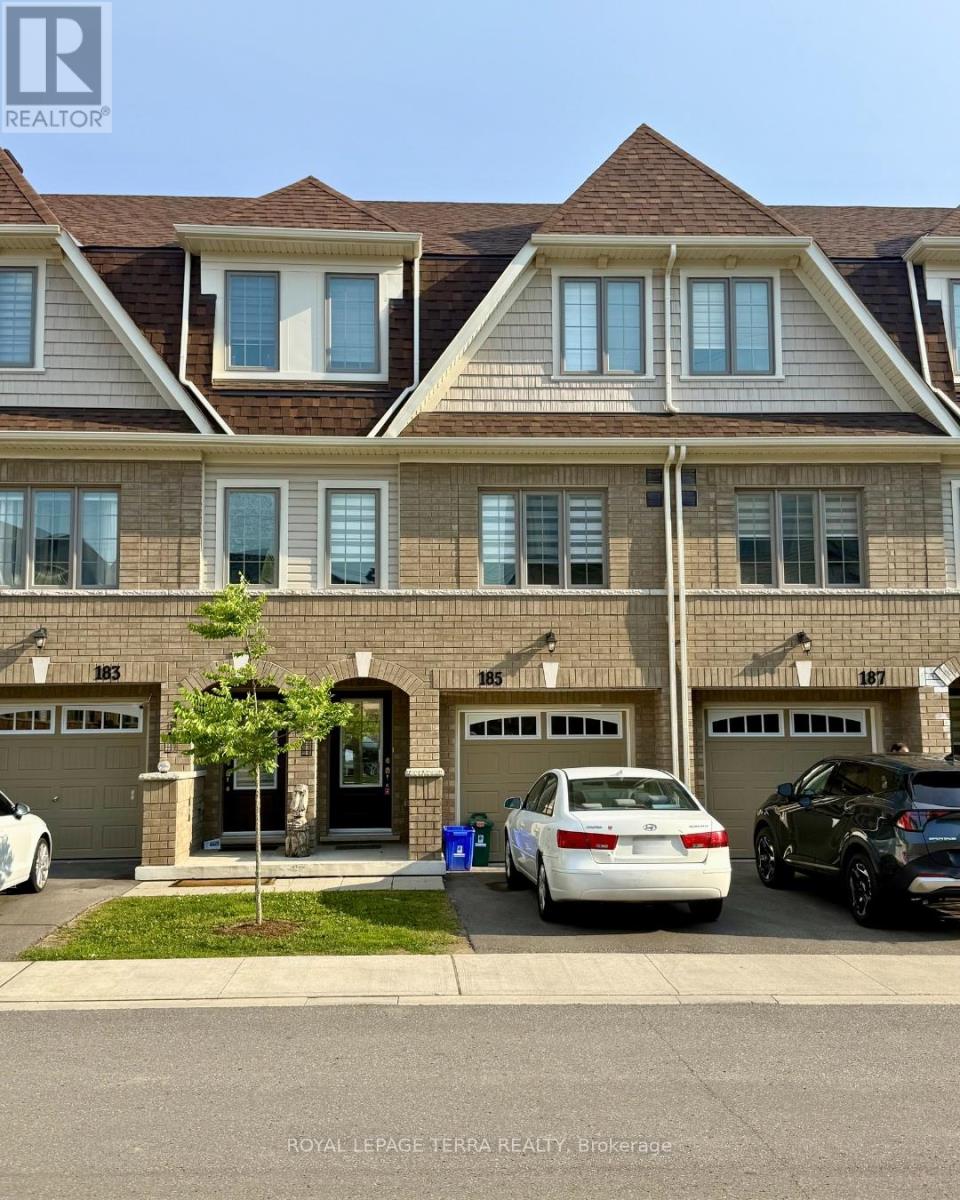
Townhouse for lease in North Oshawa's newest community. This modern home features 3 bedrooms, 3 full bathrooms, an open-concept layout, and 9 ft ceilings. The kitchen offers stainless steel appliances, while the spacious primary bedroom includes a 4-piece ensuite and walk-in closet.Located in a highly desirable area close to transit, Highway 407, Durham College, Ontario Tech University, parks, schools, grocery stores, shopping plazas, dining, Costco, and more. Move-in ready and ideal for family tenants. (id:61483)
2203 - 1455 Celebration Drive
Pickering, Ontario
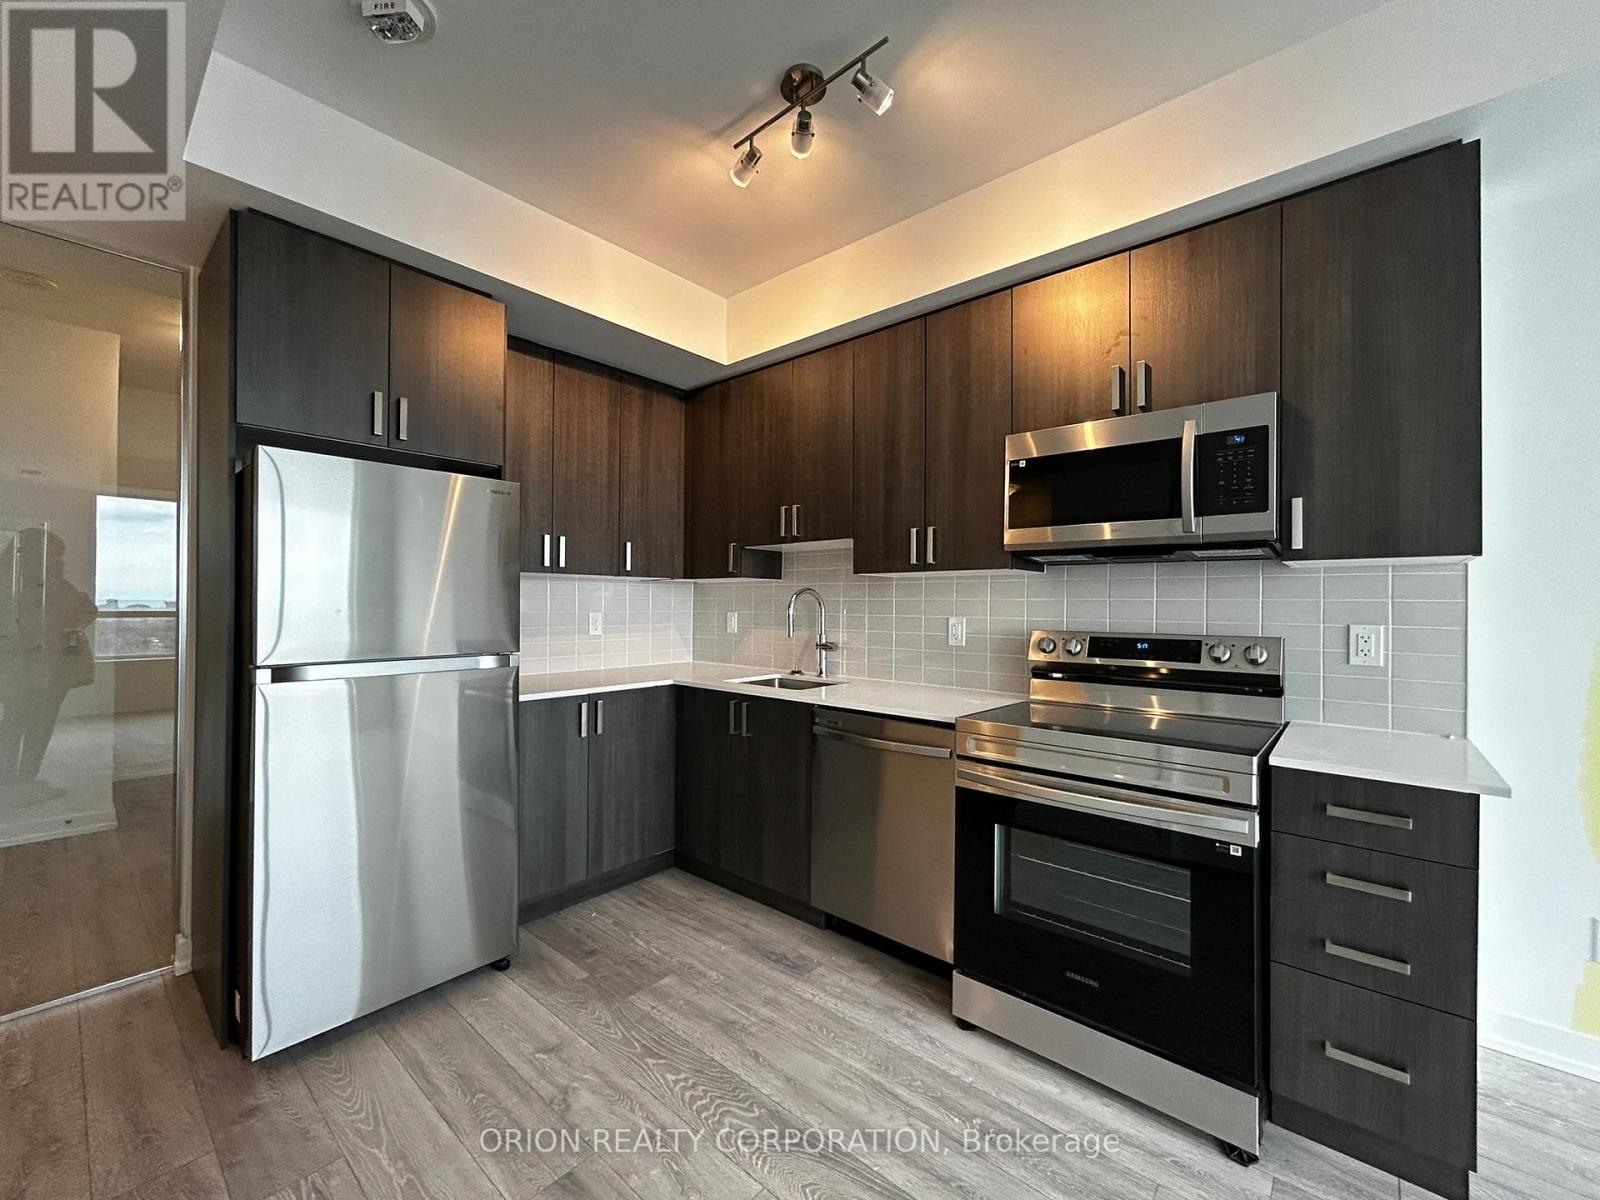
Bright and spacious 2-bedroom, 1-bath condo apartment available for lease in the highly sought-after Bay Ridges community of Pickering. This south-facing unit offers approximately 700-799 sq ft of well-designed living space with an open-concept layout, combined living/dining area, and open balcony. Features include central air conditioning, gas heating, ensuite laundry, and one owned underground parking space. Locker included. Building amenities include a concierge, exercise room, guest suites, games room, outdoor pool, and BBQs allowed. Conveniently located near transit, parks, waterfront tails, shopping and major routes (id:61483)
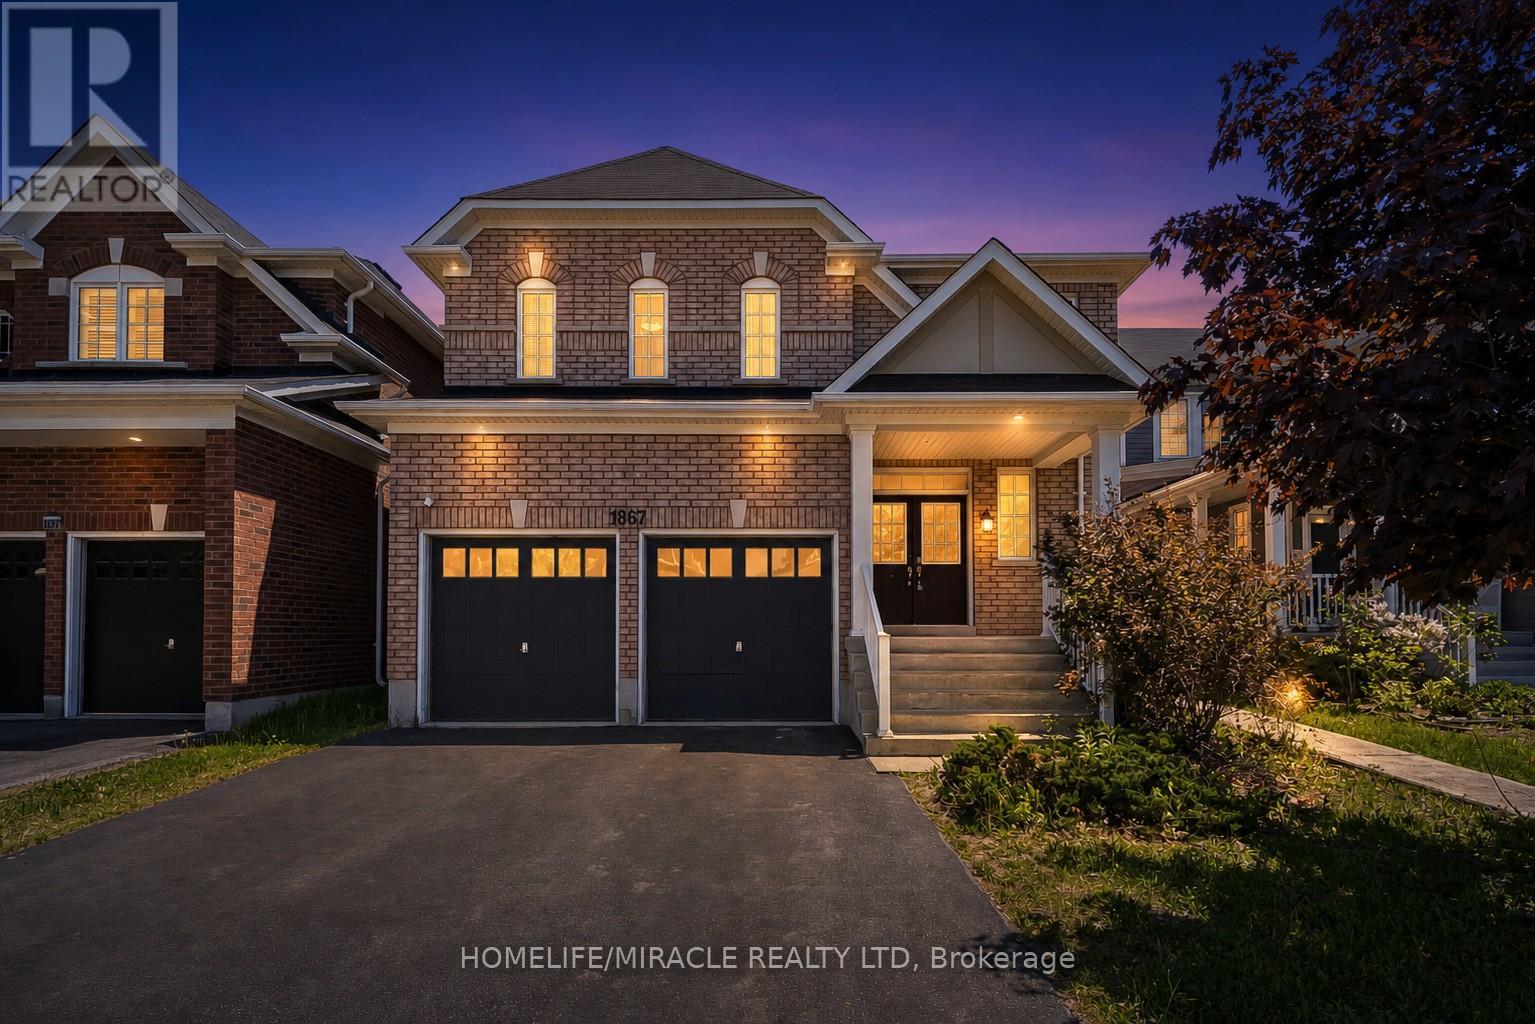
1867 Arborwood Drive
Oshawa, Ontario
Discover exceptional value in this spacious 3,140 sq. ft. Tribute-built "Parkwood" model,situated on an oversized lot in highly sought-after North Oshawa. Designed formulti-generational living or savvy investors, this property features an expansive main and second floor, complemented by a fully legal, income-generating 1365 sq. ft. two-bedroom basement apartment with a separate side entrance. The grand main level boasts 9-foot ceilings,a striking 17-foot foyer, a spiral oak staircase, a private den, and convenient main-floor laundry with interior garage access. Upstairs, the primary retreat features two large walk-inclosets and a luxurious ensuite. The second bedroom includes its own walk-in closet and ensuite, while the third and fourth bedrooms share a functional semi-ensuite. Nestled on an extra-deep lot with endless landscaping potential, this home is steps from top-rated schools,parks, shopping, transit, and Highway 407. Priced well below new builder alternatives, this property offers incredible future upside. (id:61483)
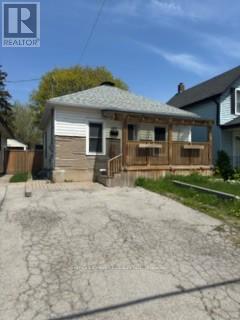
182 Bloor Street W
Oshawa, Ontario
RENOVATED DETACH BUNGALOW IN DEMANDING LOCATION OF OSHAWA.FINISHED BASEMENT WITH 2 PC WASHROOMAND REC ROOM .READY TO MOVE IN. (id:61483)
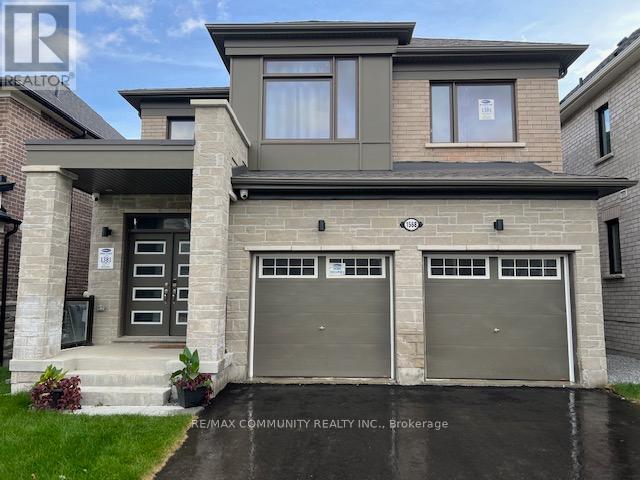
Room - 1568 Scarlett Trail
Pickering, Ontario
Welcome to a Brand-New, fully Furnished Mattamy Detached Home Featuring a Double-Car Garage, Open-Concept Layout, And Numerous Upgrades. The Master Bedroom With a Private Washroom is $1,350/month, while a Private Room With Shared Washroom is $1,050/Month, with all Tenants Sharing the Kitchen. The home boasts hardwood flooring on the main floor, a spacious kitchen with a central island, and three full-size bathrooms on the second floor. The primary bedroom features large windows and a walk-in closet, with laundry conveniently located upstairs. Additional highlights include a side entrance from the garage, easy access to Highways 401, 407, and 412, proximity to Pickering GO Train Station, and five stainless steel appliances with window coverings. Perfect for students and professionals seeking a comfortable and convenient living space. Internet and All Utilities included. (id:61483)
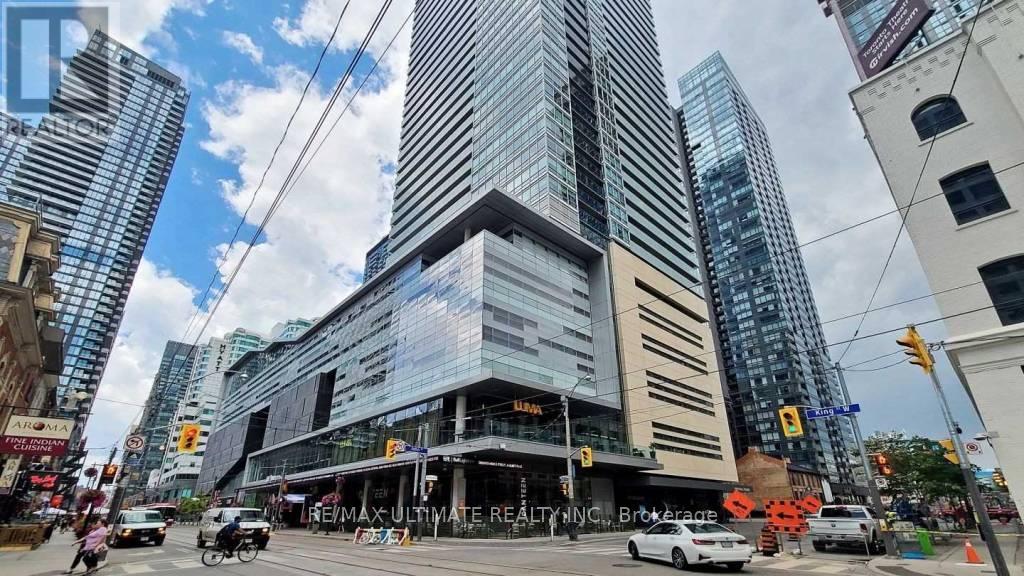
3207 - 80 John Street
Toronto, Ontario
Located in the iconic Festival Tower atop the TIFF Bell Lightbox, this bright and charming 1 bed + den, 1 bath corner unit is available for September 1st. Enjoy refined downtown living in the heart of Toronto's vibrant Entertainment District. Upscale finishes throughout Miele appliances, a sleek European kitchen with upgraded full-height cabinetry, and a spa-inspired bathroom featuring upgraded marble flooring and a custom vanity with added storage. Floor-to-ceiling windows bring in abundant natural light, enhancing the open and elegant layout. Festival Tower residents have access to exceptional amenities including a 24-hour concierge, indoor pool, hot tub, sauna, fitness centre, party room, guest suites, and a private screening room. Heat and water are included in the rent. Steps from Osgoode and St. Andrew subway stations, world-class restaurants, theatres, and nightlife, this is downtown Toronto living at its finest. (id:61483)