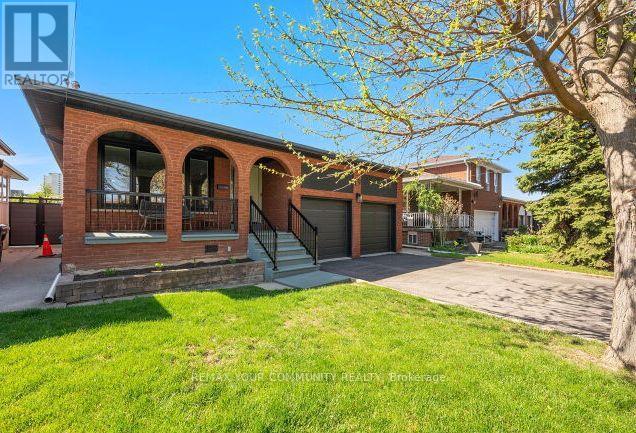
19 Hamer Boulevard
Toronto, Ontario
Beautiful & Immaculate 3 + 3 Bedroom Bungalow in a much desired neighbourhood. Situated on a premium Lot (45' x 130') on a very Quiet Street. *Private backyard setting. Excellent Curb appeal. Double car Garage, Long driveway, No Sidewalk. *Newly Updated & Painted. Excellent floor plan. Large Living and Dining Room, Spacious Bedrooms. Beautiful Hardwood floors, Potlights, Caesarstone Kitchen counters. Kitchen walks out to an all season side Solarium. *Spacious Basement Apartment with complete Separate Entrances, with a Large kitchen & Rec room and 3 large bedrooms *Ideal for In-law suite or Rental income*. Lots of upgrades and updates to mention. *New Furnace, *Newer Windows, *Newer Roof, *New Garage Doors. Large Backyard Shed, New Fence. Nice Mature neighborhood, Central location, close to schools, parks, shopping, transit and Hwy's. *Flexible closing. Must see. (id:61483)
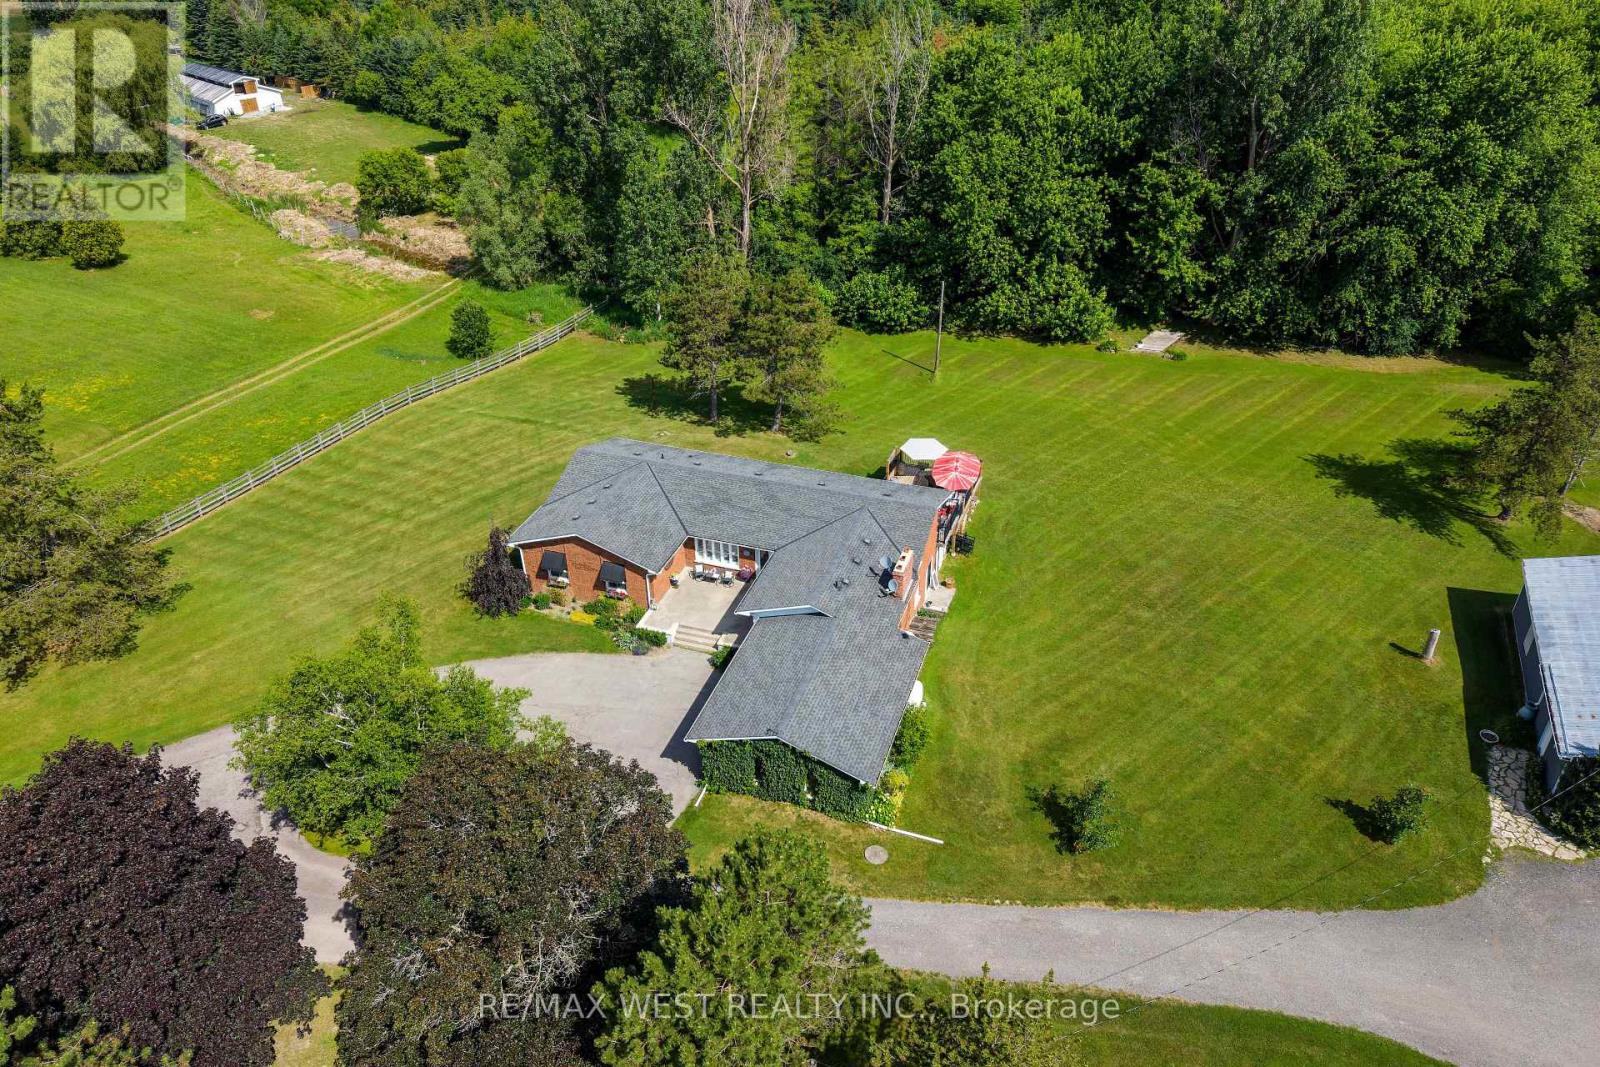
7324 Highway 9 Road
New Tecumseth, Ontario
Escape to the peace and privacy of country living with this exceptional very private 8.26 acre property, in the heart of Schomberg. Set well back from the road with an impressive 449' of frontage, this lovely home offers a picturesque setting complete with a deep spring fed pond, scenic walking trails and mature trees. This inviting 3 bedroom family bungalow provides comfortable one-level living, with 2 fireplaces, and incredible views from every window. The unfinished basement is ready for your ideas, with 7'10" ceilings and a walkout. The main floor features an 8'0" ceiling height. A bonus is this property is zoned A-1 which allows you have a home based business. An impressive 1,300 sq ft detached heated (propane) workshop is ideal for contractors, hobbyists, car enthusiasts , or anyone seeking exceptional workspace and an expansive gravel yard space. The huge driveway leading to the house and workshop provides seclusion and abundant parking and easy access for large vehicles, trailers, equipment or recreational toys. This property is perfectly suited for families or anyone dreaming of a rural lifestyle just minutes from the amenities of major commuter routes such as Hwy 27, Hwy 400, Hwy 50. A rare opportunity to own a versatile country property with exceptional potential. (id:61483)
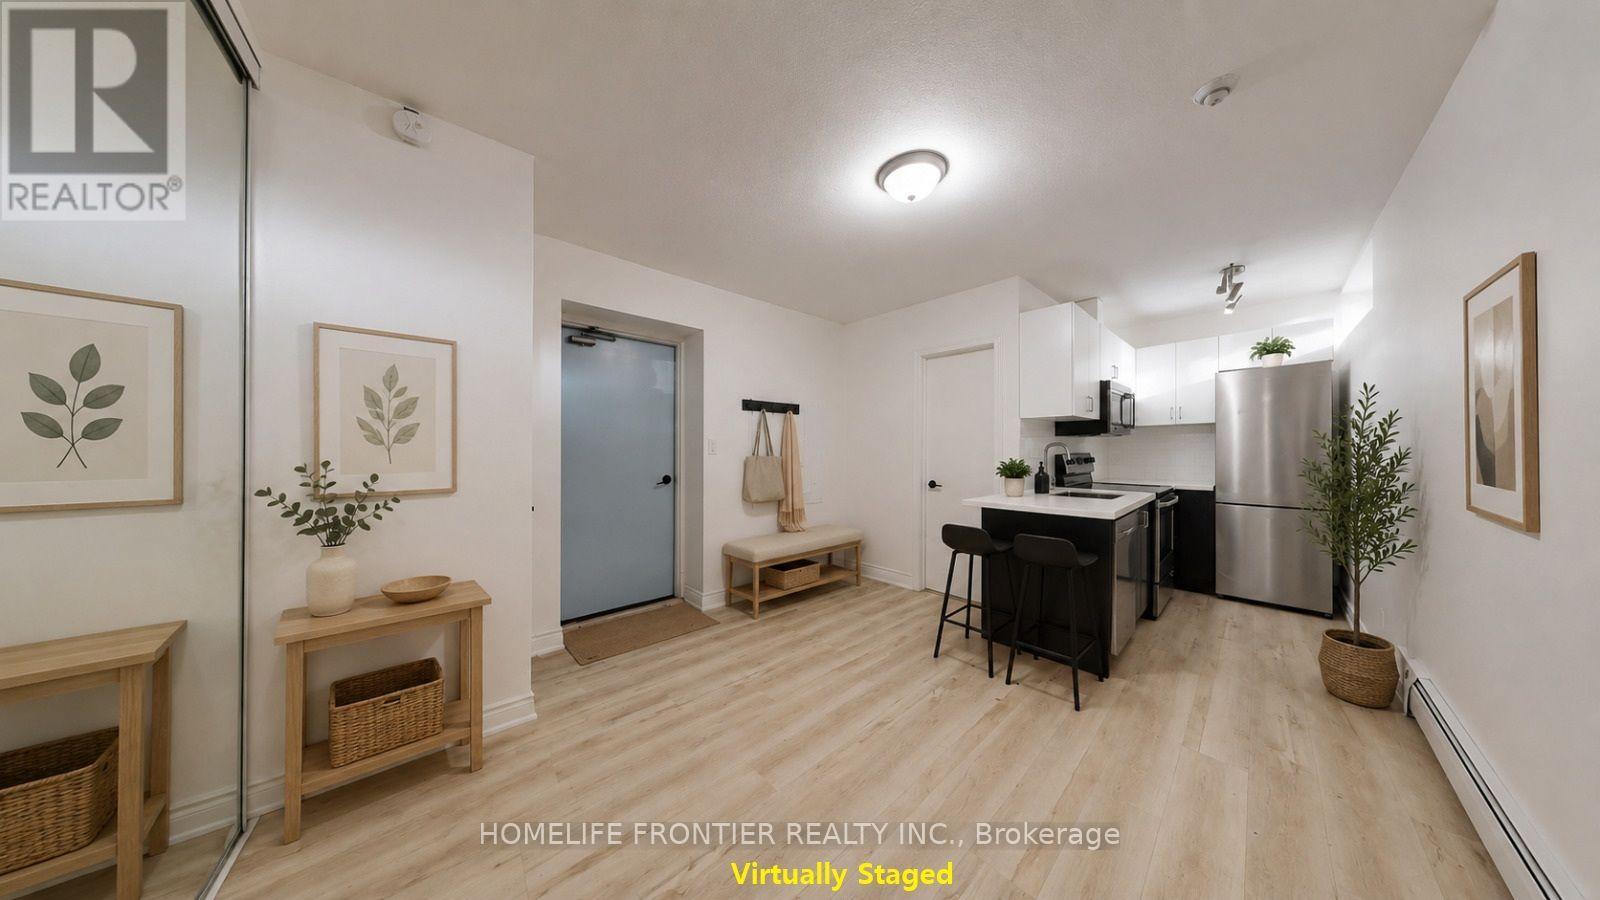
101 - 291 Scarlett Road
Toronto, Ontario
Fully renovated, spacious one-bedroom suite in the vibrant and trendy Rockcliffe-Smyth neighbourhood. Features stylish contemporary finishes and a bright, open-concept layout. The modern kitchen is completely updated with new stainless steel appliances, a built-in dishwasher and microwave, subway tile backsplash, and plenty of cabinet space. The open living and dining area includes a storage closet, laminate flooring, and large above-grade windows that bring in ample natural light. The primary bedroom offers a generous closet and sliding doors, maximizing usable space. Enjoy a beautifully updated four-piece bathroom with brand-new finishes throughout. Tenant is responsible for hydro. On-site parking is available for $40 per month, and a coin-operated laundry is conveniently located in the building. Ideally situated close to the Humber River in an unbeatable location. *** The legal rental price is $1, 658.16/month. A 2% discount is available for timely rent payments, reducing the monthly rent to the advertised rate of $1, 625/month. (id:61483)

40 Holmcrest Trail
Toronto, Ontario
Homes on Holmcrest Trail rarely come up for sale. The current owners have loved and meticulously maintained this home for over 40 years, and it's easy to see why. Set on a prestigious, tree-lined street known for its exceptionally friendly and helpful neighbours, 40 Holmcrest Trail offers a peaceful, tranquil ravine setting with nature right at your doorstep. This deceptively spacious 5-level backsplit is built for real life and multi-generational living. Inside, you'll find 4 bedrooms and 3 upgraded bathrooms, including a primary bedroom complete with its own private ensuite. The main floor features a flexible 4th bedroom right next to one of the updated baths and a cozy family room-perfect for in-laws, long-term guests, or a quiet home office. Further down, the lower level offers a direct walk-up to the backyard, bright above-grade windows, a massive cold cellar, and endless storage options. The basement even includes a dedicated workshop area with three large windows-ideal for a handyman or hobbyist, or ready to convert into an extra bedroom or media space. Step outside into your private pie-shaped backyard oasis backing directly onto the ravine. Enjoy summer afternoons around the in-ground pool, surrounded by lush perennial gardens, a patio, and a grassy lawn. Plus, there's a fully fenced side yard for kids and pets, as well as dedicated side-yard parking with plenty of space for your boat, trailer, or camper! Located in the desirable Centennial/West Rouge neighbourhood, you're steps from Lake Ontario, top-rated schools, and scenic nature trails, including the Waterfront Trail. Enjoy easy access to local amenities like U of T Scarborough, the Pan-Am Centre, Toronto Zoo, shopping, and dining. Commuters will love the quick access to the GO Train, Highway 401, and Kingston Road. (id:61483)
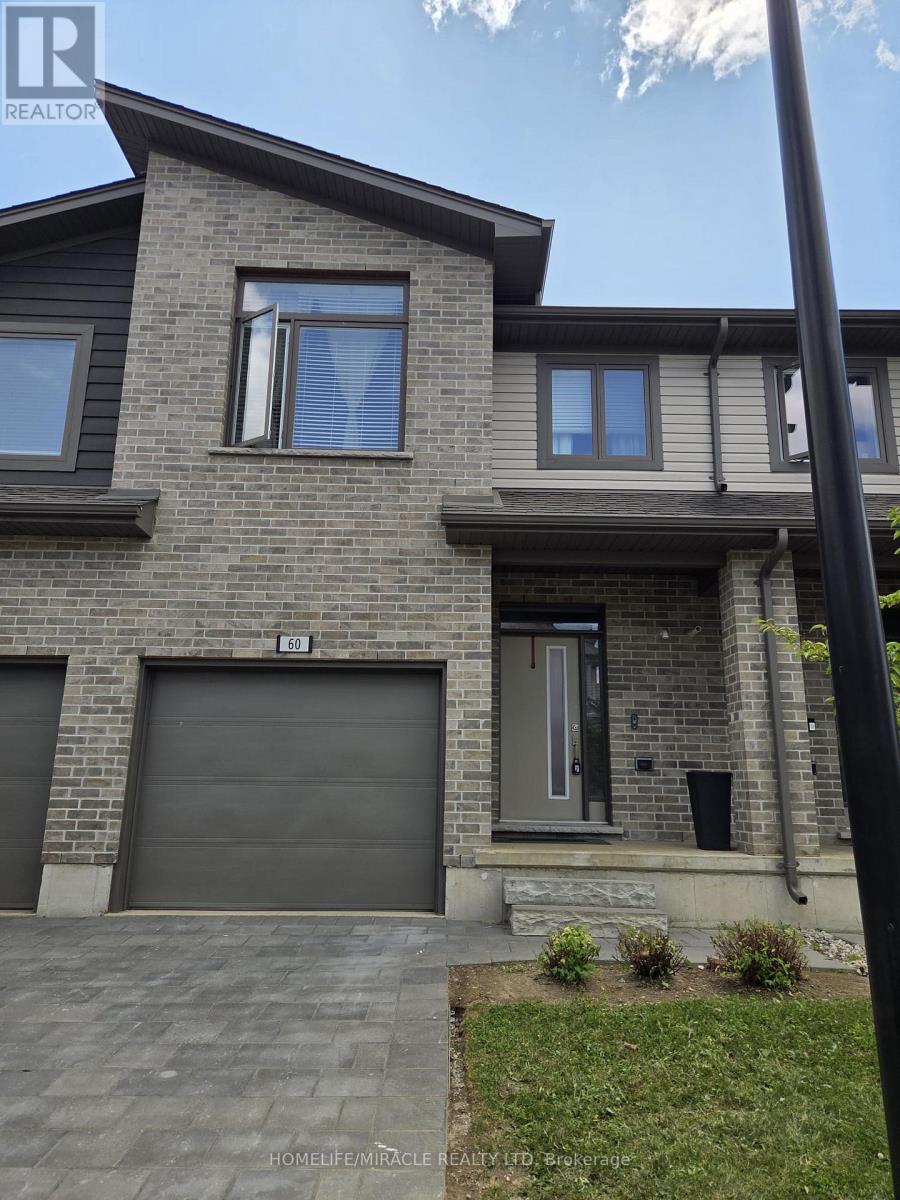
60 - 2070 Meadowgate Boulevard
London South, Ontario
Welcome to 2070 Meadowgate Blvd, Unit 60-a beautifully designed modern townhouse offering the perfect blend of style, comfort, and convenience. This nearly new home features **3 spacious bedrooms and 3.5 bathrooms, including 3 full bathrooms and a convenient 2-piece powder room, making it an ideal choice for families and professionals alike.The primary bedroom serves as a private retreat with a walk-in closet and its own ensuite, while the thoughtfully designed layout provides plenty of space for comfortable everyday living.The bright, open-concept main floor showcases a contemporary kitchen with ample cabinetry, seamlessly flowing into the living and dining areas. Step outside to your private backyard deck, perfect for entertaining guests, enjoying your morning coffee, or relaxing after a long day.The fully finished basement adds exceptional versatility, offering the ideal space for a recreation room, home office, gym, or guest suite, complete with a full bathroom for added convenience.Ideally located just minutes from Highway 401, Victoria Hospital, White Oaks Mall, schools, parks, restaurants, and public transit, this home offers outstanding accessibility for commuters and anyone seeking a connected lifestyle.Enjoy the benefits of low-maintenance condo living, with the condominium corporation taking care of snow removal, lawn maintenance, garbage collection, and common area upkeep, allowing you to spend more time enjoying your home and less time on maintenance.Don't miss this opportunity to lease a modern, spacious townhouse in one of London's most desirable communities. Move in and enjoy worry-free living in a well-managed neighbourhood! (id:61483)
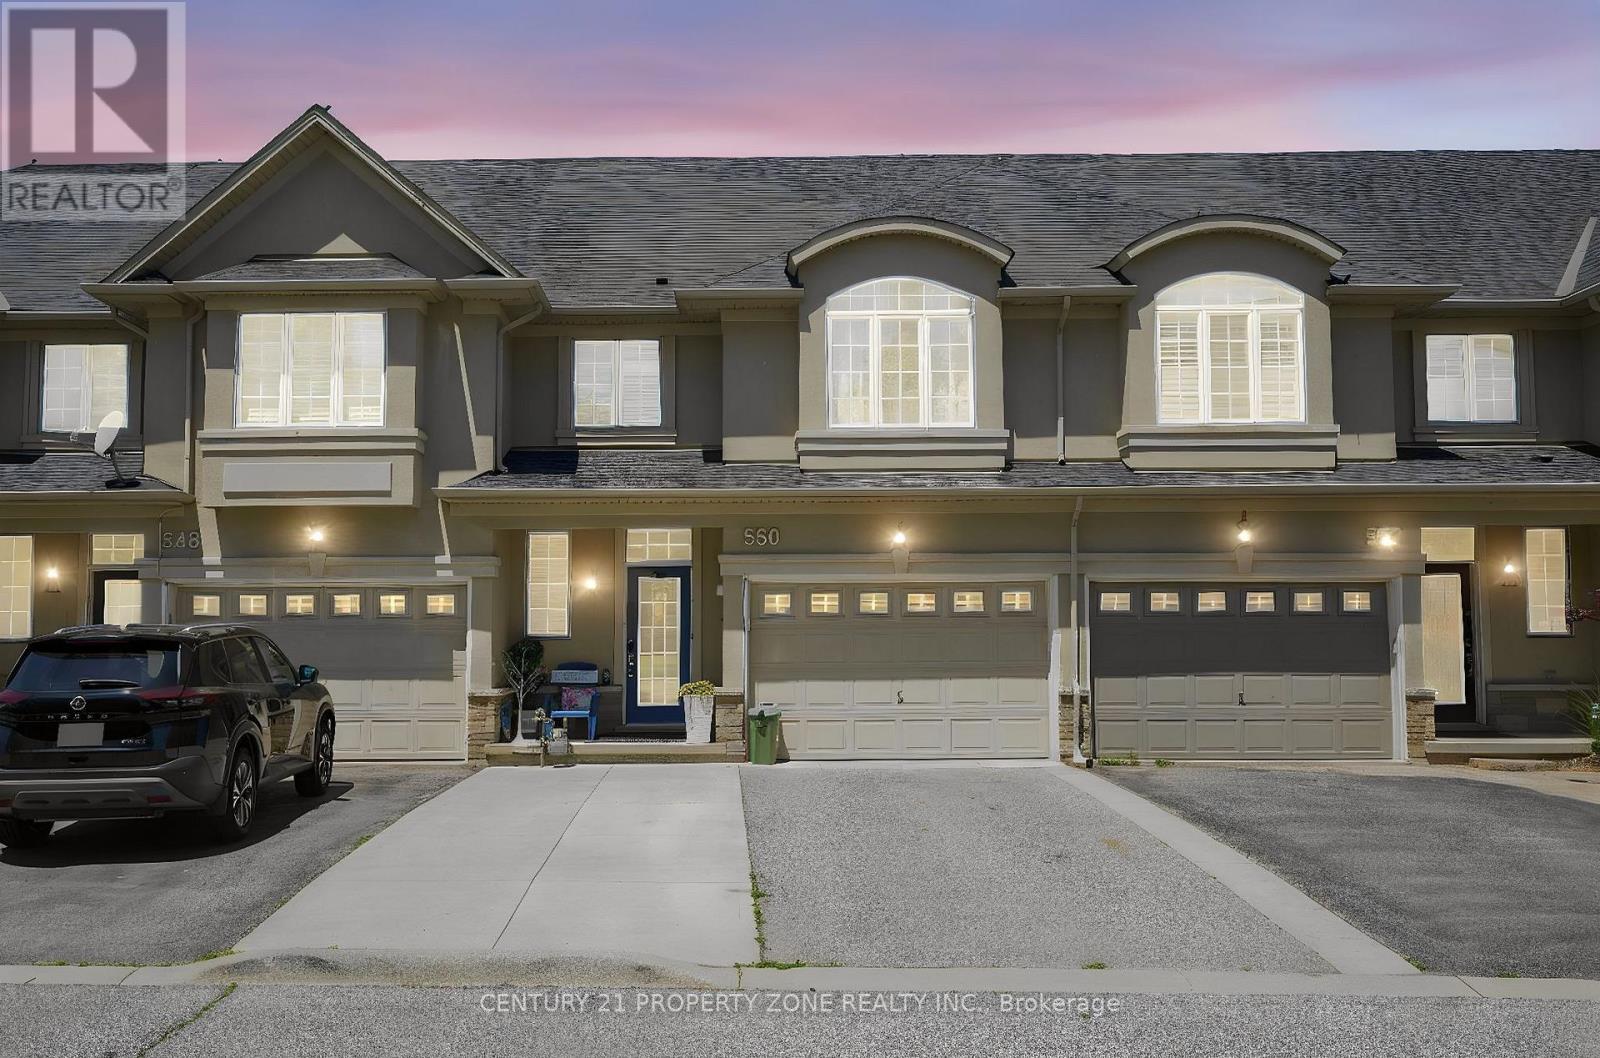
550 Stonehenge Drive
Hamilton, Ontario
Welcome to this beautifully maintained freehold townhouse in the highly sought-after Meadowlands community of Hamilton. Offering 3+1 bedrooms and 4 bathrooms, this bright and spacious home features a modern open-concept layout, updated eat-in kitchen, and a private, fully fenced backyard with gazebo-perfect for entertaining and outdoor enjoyment. Recent upgrades include a new dishwasher and stove (2024), heat pump (2024), and owned water heater, water softener, and reverse osmosis system (all 2024). Dual-fuel HVAC system helps improve energy efficiency. The upper level features a spacious primary suite with walk-in closet and ensuite, plus two additional bedrooms and a full bath. Professionally finished basement offers a large rec room, additional bedroom, and full bath, ideal for guests, home office, or extended family. Flexible gym space can be converted back to a garage if desired. Conveniently located near top-rated schools, parks, shopping, transit, and major highways. A fantastic move-in-ready opportunity in one of Hamilton's most desirable communities. Please note that few pictures have been digitally enhanced using AI for brightness and presentation. (id:61483)
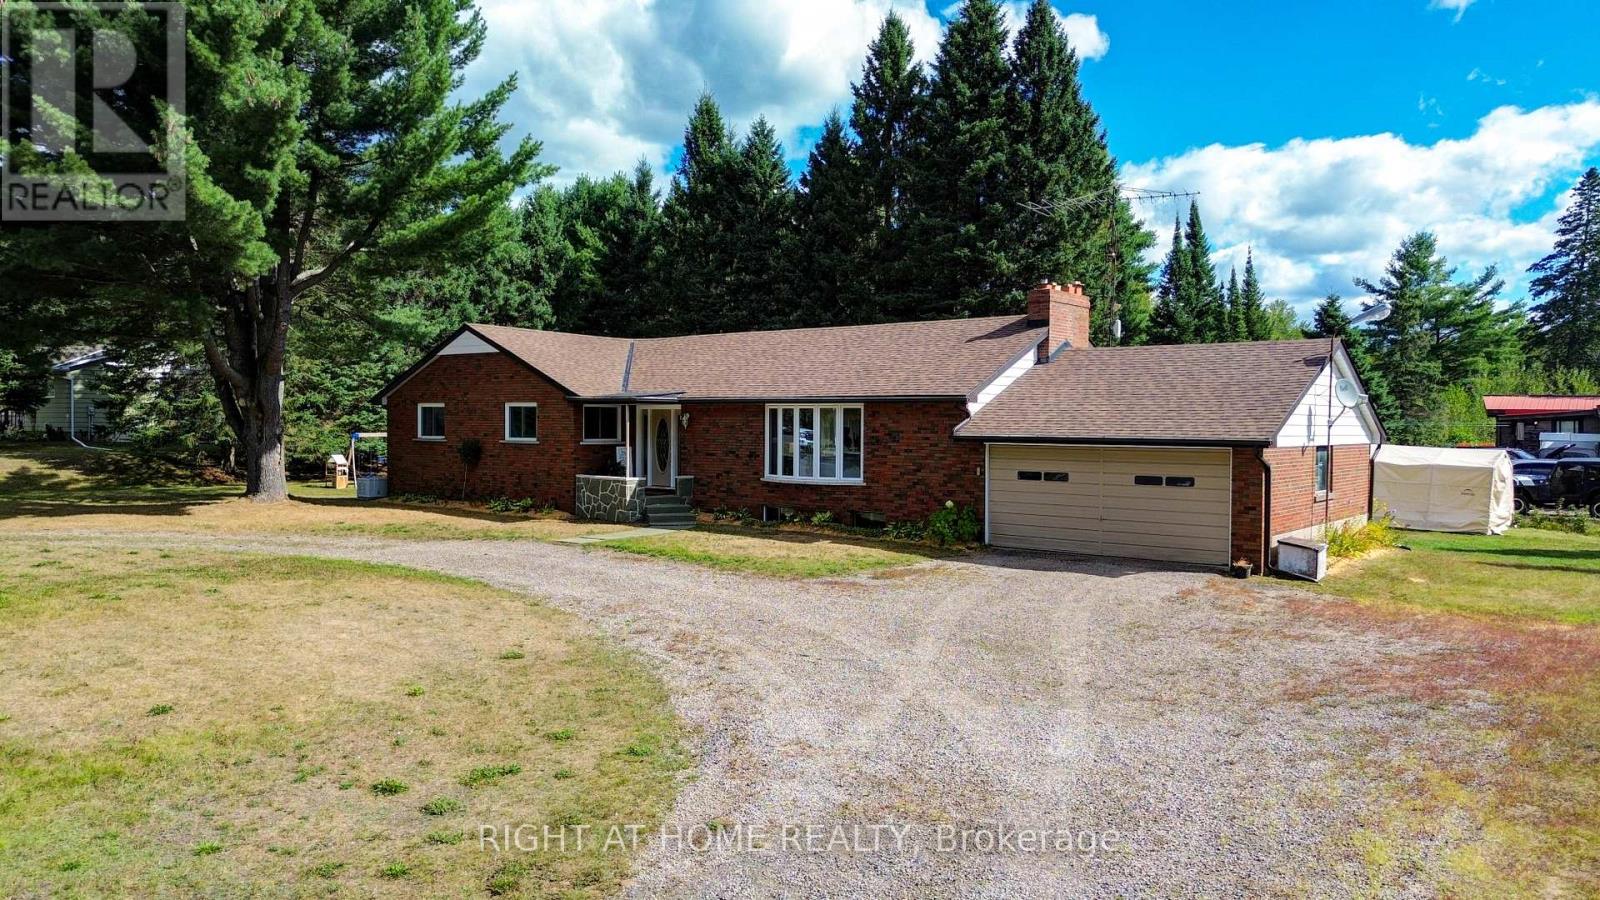
1012 Clement Lake Road
Highlands East, Ontario
Nestled in the heart of Wilberforce Community and close to seven of the most beautiful lakes within the Highlands East municipality, this exceptional property is a true gem of Haliburton County. Thoughtfully upgraded and reimagined, this 3-bedroom, 2 full baths solid brick bungalow offers over 1,716 sq.ft. of luxury living space, blending modern comfort with the peaceful charm of country life.The main floor is bright and inviting, featuring an open-concept layout that connects the living room, dining area, and gourmet style kitchen with custom cabinetry, quartz countertops, a large centre island, built-in stainless steel appliances, and open-concept views throughout. Recent upgrades include a newer furnace, roof, windows, flooring, bathrooms, kitchen, and a new power generator, ensuring comfort and efficiency in every season.The sun-filled, tranquil primary bedroom provides a relaxing retreat, complemented by two additional well-sized bedrooms and spa-like bathrooms. The spacious living and dining rooms offer a cozy setting for family gatherings. The generous basement features upsized windows, a separate entrance, and flexible space ideal for a home office, workshop, or recreation room.A well-planned mudroom with a separate entrance from the back of the house adds exceptional convenience. Tastefully designed outdoor spaces provide privacy and serenity-perfect for enjoying life in this beautiful home. The double attached garage, along with ample additional parking, enhances daily functionality. The lot features topographically flat terrain, providing an ideal setting for outdoor living and effortless maintenance.Surrounded by trails, lakes, and the natural beauty of Highlands East, this move-in-ready property delivers convenient location & quality finishes. A turn-key bungalow you'll love forever. Home of this quality is a rare find. (id:61483)

54 Lake Road
Trent Hills, Ontario
Set on just over half an Acre, this exceptional double waterfront lot offers the perfect retreat for relaxation or recreation for the avid water activity enthusiast. Enjoy 23.5 km (14.6 miles) of lock-free boating between Healey Falls (Locks 16/17) and the Town of Hastings (Lock 18), with endless opportunities for swimming, fishing, boating, Sea-Dooing, kayaking, paddle boarding and canoeing right from your very own private dock! The yard faces west & the sunsets over the water are amazing!!! The updated home showcases beautiful lake and river views and features a clean, modern aesthetic with touches of rustic charm highlighted by the cozy wood stove. The updated kitchen boasts a large centre island and ample storage. A fully insulated sunroom provides the perfect space to unwind while overlooking the water & walk out. Inside, you'll also find a bright and spacious bathroom, a dedicated laundry and utility room combo with added storage. Recent updates include brand new patio doors off the kitchen and a newly built front deck with potential to expand into a wrap-around design extending toward the patio doors and beyond. The windows are all newer and electrical panel updated and on breakers. The additional auxiliary building on the property has power and A/C and adds incredible versatility - ideal as a kids' hangout, teen retreat, private guest space for visitors or quiet escape. Equipped with hydro and air conditioning, it's ready for comfortable use at any time. The charming Town of Campbellford is only 15 minutes away and offers such great amenities and things to do. Shopping, Restaurants, Dooher's Bakery winner of best bakery in Canada, Aron Theater, Bowling Alley, Ferris Park, Wellness Centre with pools and skating rink and a hospital! What an amazing and stunning waterfront property ready to be enjoyed year round! "Start building your memories here... Summer 2026 begins now." (id:61483)
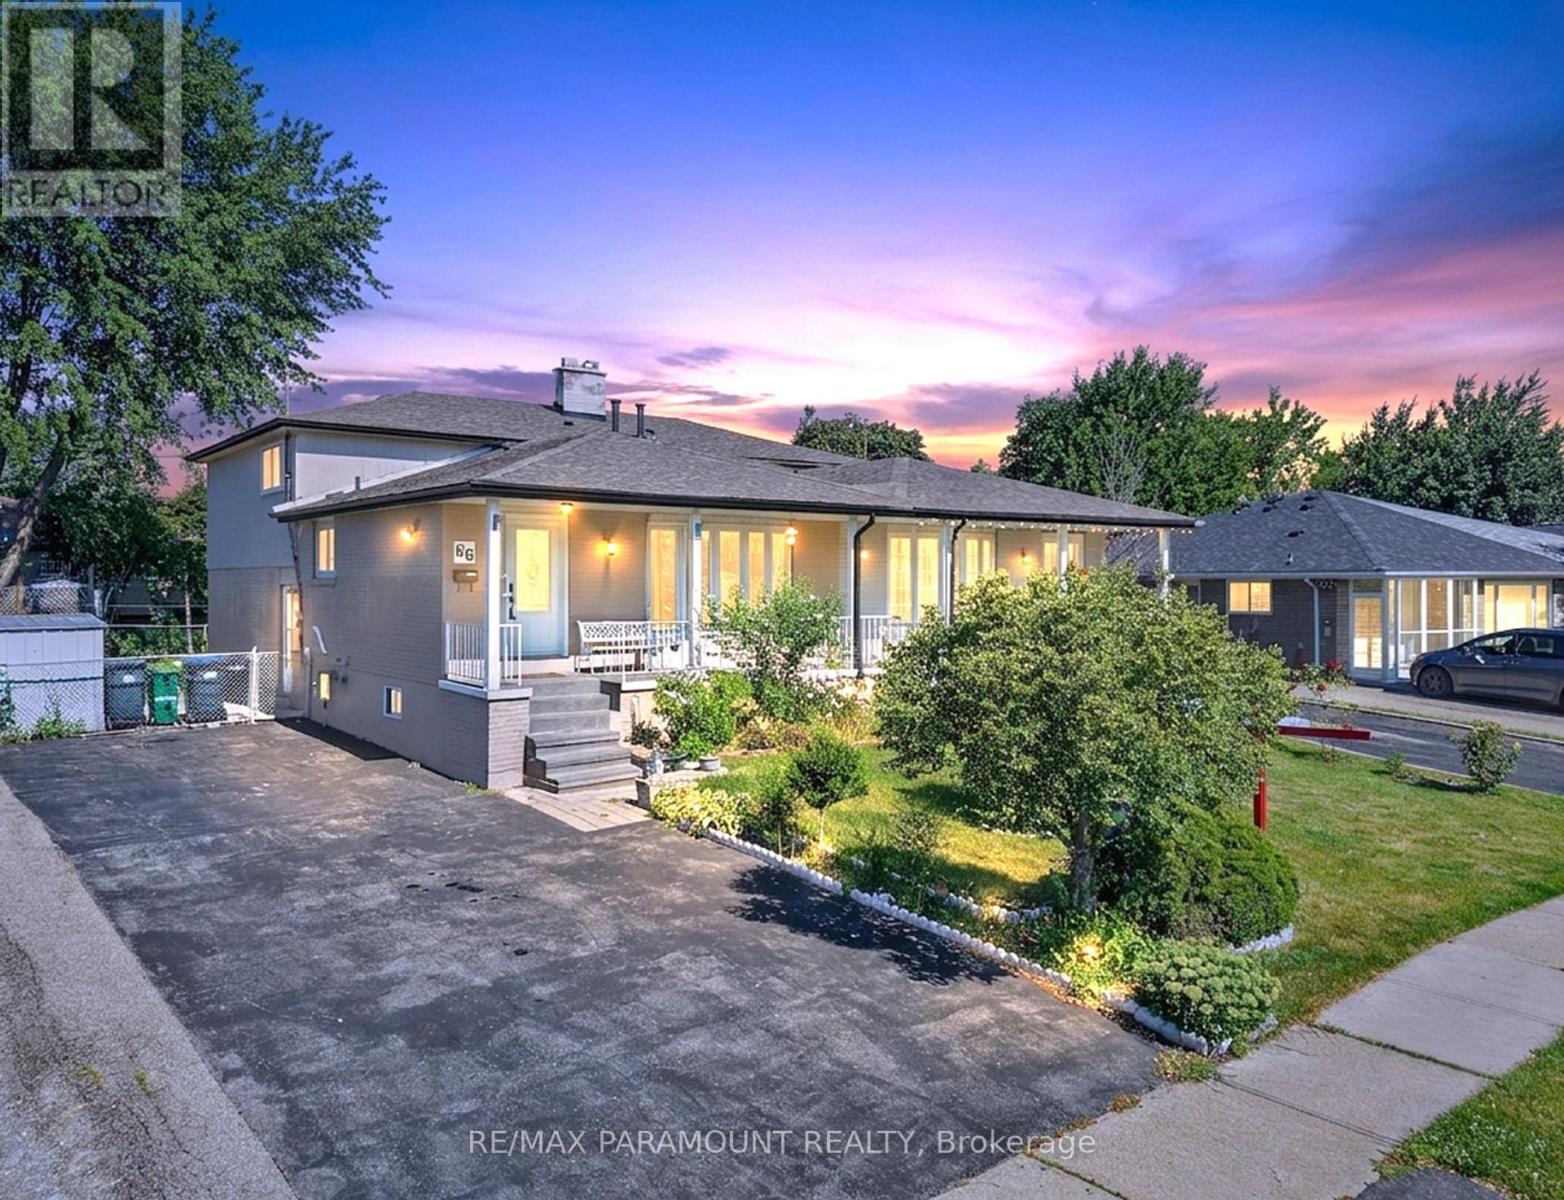
66 Doncaster Drive
Brampton, Ontario
TWO-UNIT DWELLING (REGISTERED LEGAL BASEMENT) ! Welcome to this beautifully maintained 4-level backsplit situated on a spacious 36 x 112 ft lot in a quiet, family-friendly neighbourhood. This move-in-ready home features 3+2 bedrooms and 2 full bathrooms (All Bedrooms & Bathrooms Are Above Grade), offering exceptional space for large or multi-generational families. The main level showcases a beautifully renovated kitchen with brand-new stainless steel appliances, a bright and spacious living room, and a separate dining area. The upper level offers 3 generously sized bedrooms and a renovated 4-piece bathroom. The ground level features 2 large bedrooms with access to the backyard and an additional 4-piece bathroom, creating an ideal layout for extended family living or rental opportunities. The registered second dwelling with a separate entrance offers excellent income potential or an ideal in-law suite. The finished lower level features high ceilings, while the large crawl space provides abundant storage. Outside, enjoy a private, beautifully landscaped backyard, 2 large storage sheds, and a long driveway accommodating up to 6 vehicles. Perfect for entertaining family and friends. Conveniently located close to Bramalea city center, Go Station, schools, parks, public transit, major highways, and all essential amenities. Few Pictures are Virtually staged. An outstanding opportunity for homeowners and investors alike. Move-in ready with excellent income potential-don't miss this exceptional property! Hot Water Tank is Owned. (id:61483)
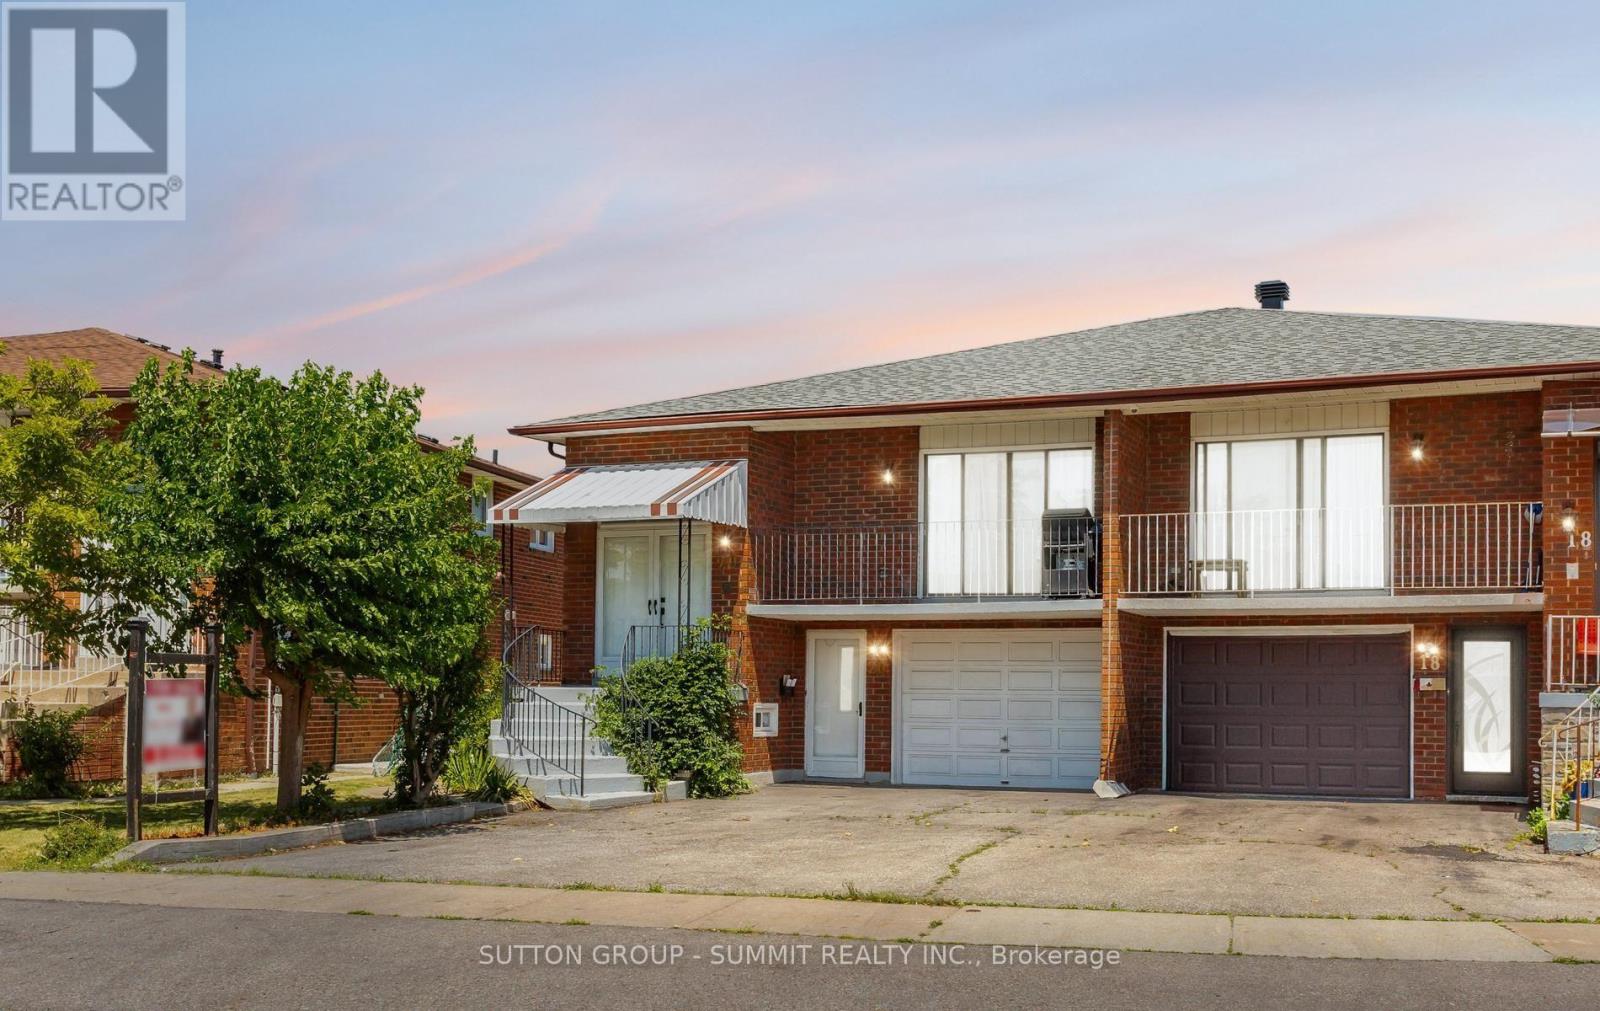
20 Sawmill Road
Toronto, Ontario
Welcome to this beautifully renovated 3+2 bedroom, 3-bathroom semi-detached home, located in a desirable family-friendly neighborhood and designed to offer both comfort and versatility. Featuring two fully self-contained living spaces with separate entrances and private laundry facilities, this exceptional property is perfect for extended families, multi-generational living, or homeowners seeking valuable rental income potential. The bright and spacious main level boasts a stunning new kitchen (2026), three generously sized bedrooms with built-in closets, refinished hardwood flooring, a modern 3-piece bathroom, a convenient powder room, and elegant 24 x 24 tiles in the foyer. Situated on an expansive 30x 110 ft lot complete with a garden shed, the property offers ample outdoor space for entertaining, gardening, and family enjoyment, while the driveway and garage comfortably accommodate up to five vehicles. The fully finished walkout lower level offers incredible flexibility and added value with its own private entrance, making it ideal as an in-law suite or income-generating apartment. This move-in-ready space features two spacious bedrooms, a full bathroom, an updated kitchen, separate laundry, and a large, inviting living area with a cozy fireplace. Recent upgrades, including a newly finished ceiling (2023) and numerous modern improvements throughout, enhance the home & #39;s appeal and functionality. Ideally located just minutes from schools, parks, shopping, public transit, and major highways, this turnkey property delivers the perfect combination of style, convenience, and investment potential. A rare opportunity to own a fully upgraded home in a sought-after neighborhood-this one truly has it all. Two Independent Unit. (id:61483)
1009 - 1135 Royal York Road
Toronto, Ontario
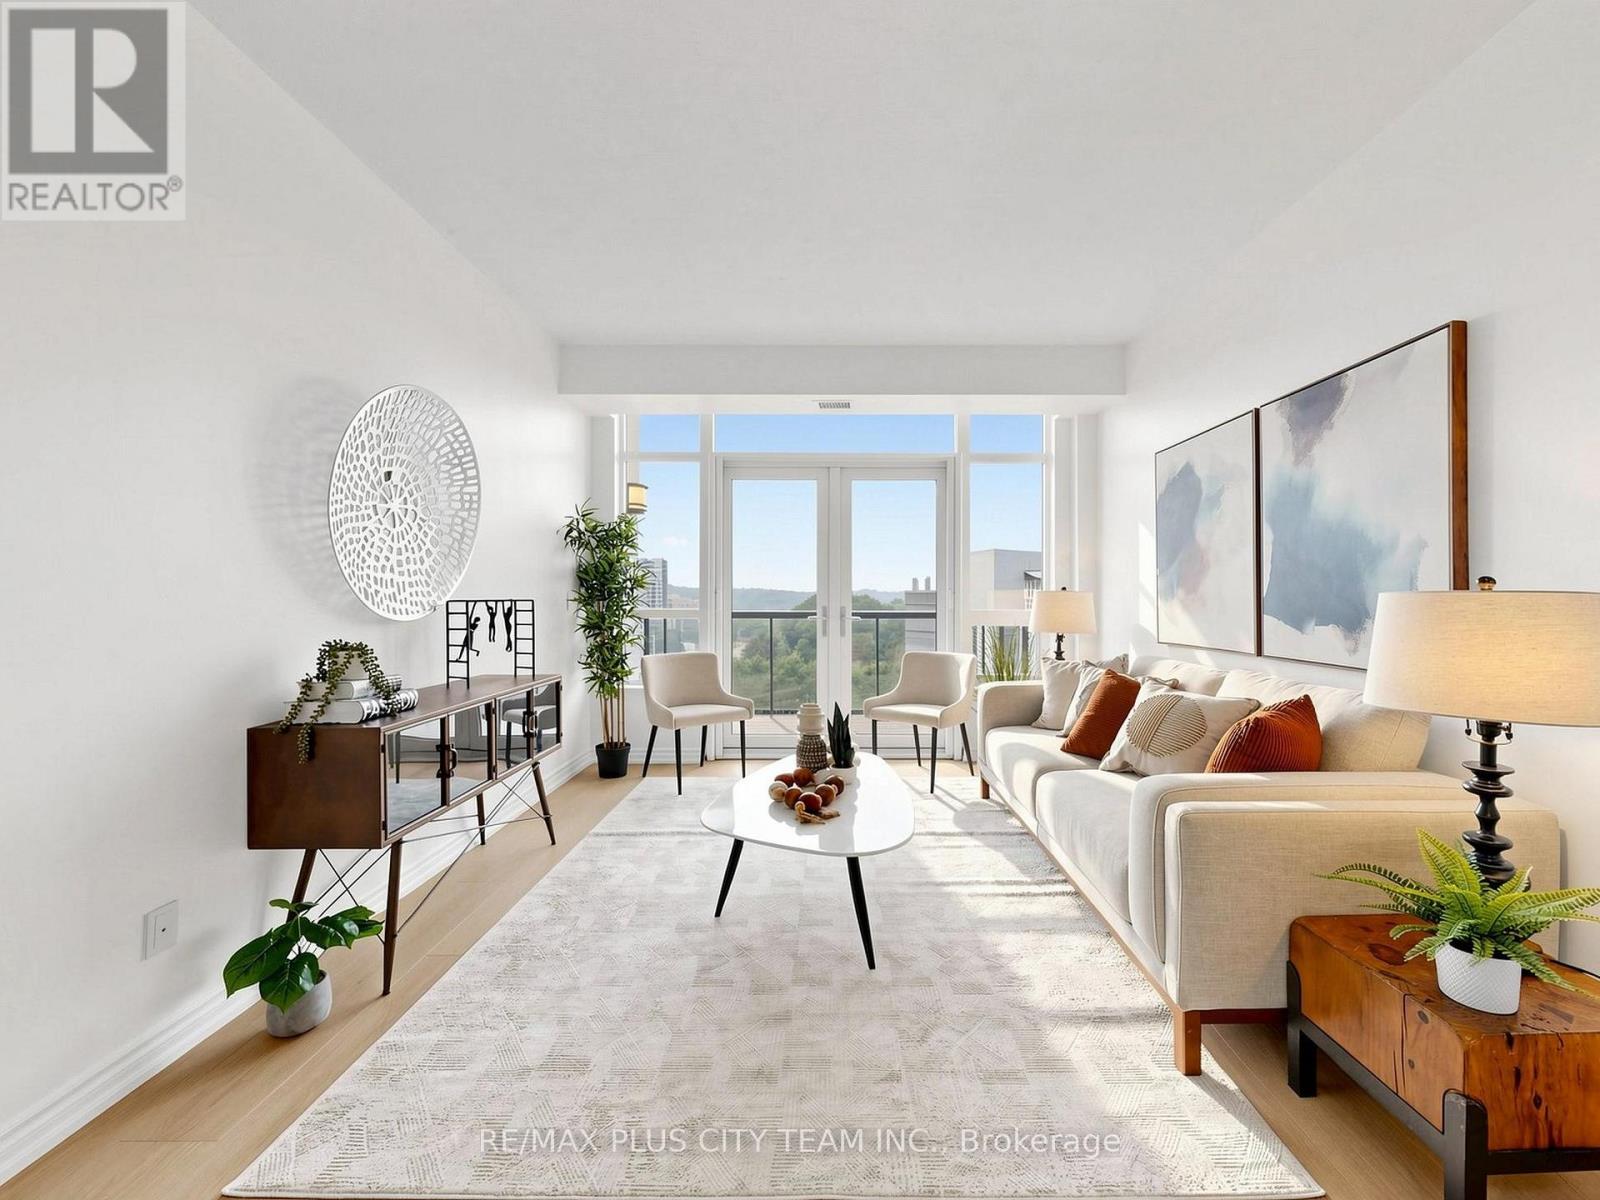
Welcome to this bright and beautifully updated 2-bedroom plus den suite in the heart of Toronto's prestigious Kingsway neighbourhood. Offering 1,032 sq. ft. of thoughtfully designed living space, this meticulously maintained residence features treetop and city views, abundant natural light, and new laminate flooring throughout. The spacious open-concept living and dining area is ideal for both everyday living and entertaining, with floor-to-ceiling windows and a walk-out to a large private balcony. The well-appointed kitchen features granite countertops, stainless steel appliances, freshly painted cabinetry, ample storage, and a breakfast bar overlooking the main living space. The generous primary bedroom offers a walk-in closet and private 4-piece ensuite with linen cupboard, while the spacious second bedroom provides excellent closet space and large windows. A separate den with French doors offers the perfect setting for a home office, reading nook, or additional living space. Residents enjoy exceptional amenities, including a 24-hour concierge, indoor pool, fitness centre, party room, guest suites, and visitor parking. Ideally located just minutes from Royal York Subway Station, with TTC at your doorstep and convenient access to major highways. Enjoy the best of the Kingsway, including charming cafés, restaurants, boutiques, parks, and everyday conveniences along Bloor Street West and Royal York Road. An exceptional opportunity to own a spacious, move-in-ready suite in one of Toronto's most desirable west-end communities. (id:61483)

7 - 3100 Thomas Street
Mississauga, Ontario
Welcome to this well-maintained stacked condo townhouse in Mississauga's highly desirable Churchill Meadows community. Located in a quiet, family-friendly complex with a park directly behind the home, this bright and inviting residence offers a practical open-concept layout designed for comfortable everyday living. Laminate flooring extends throughout the main living areas and bedrooms, while pot lights add a modern touch throughout the principal living space. The updated kitchen is equipped with stainless steel appliances, a stylish backsplash, and overlooks the combined living and dining area, creating a functional space for both daily living and entertaining. The lower level features two spacious bedrooms with large lookout windows, a 4-piece bathroom, and a convenient laundry room. Enjoy the convenience of dual entry access from both the front and rear of the unit, along with one exclusive parking space and ample visitor parking. Built by Great Gulf Homes, this home is ideally situated close to top-rated schools, parks, shopping, restaurants, GO Transit, and major highways including the 401, 403, and 407. (id:61483)
9 Earl Street
Mississauga, Ontario
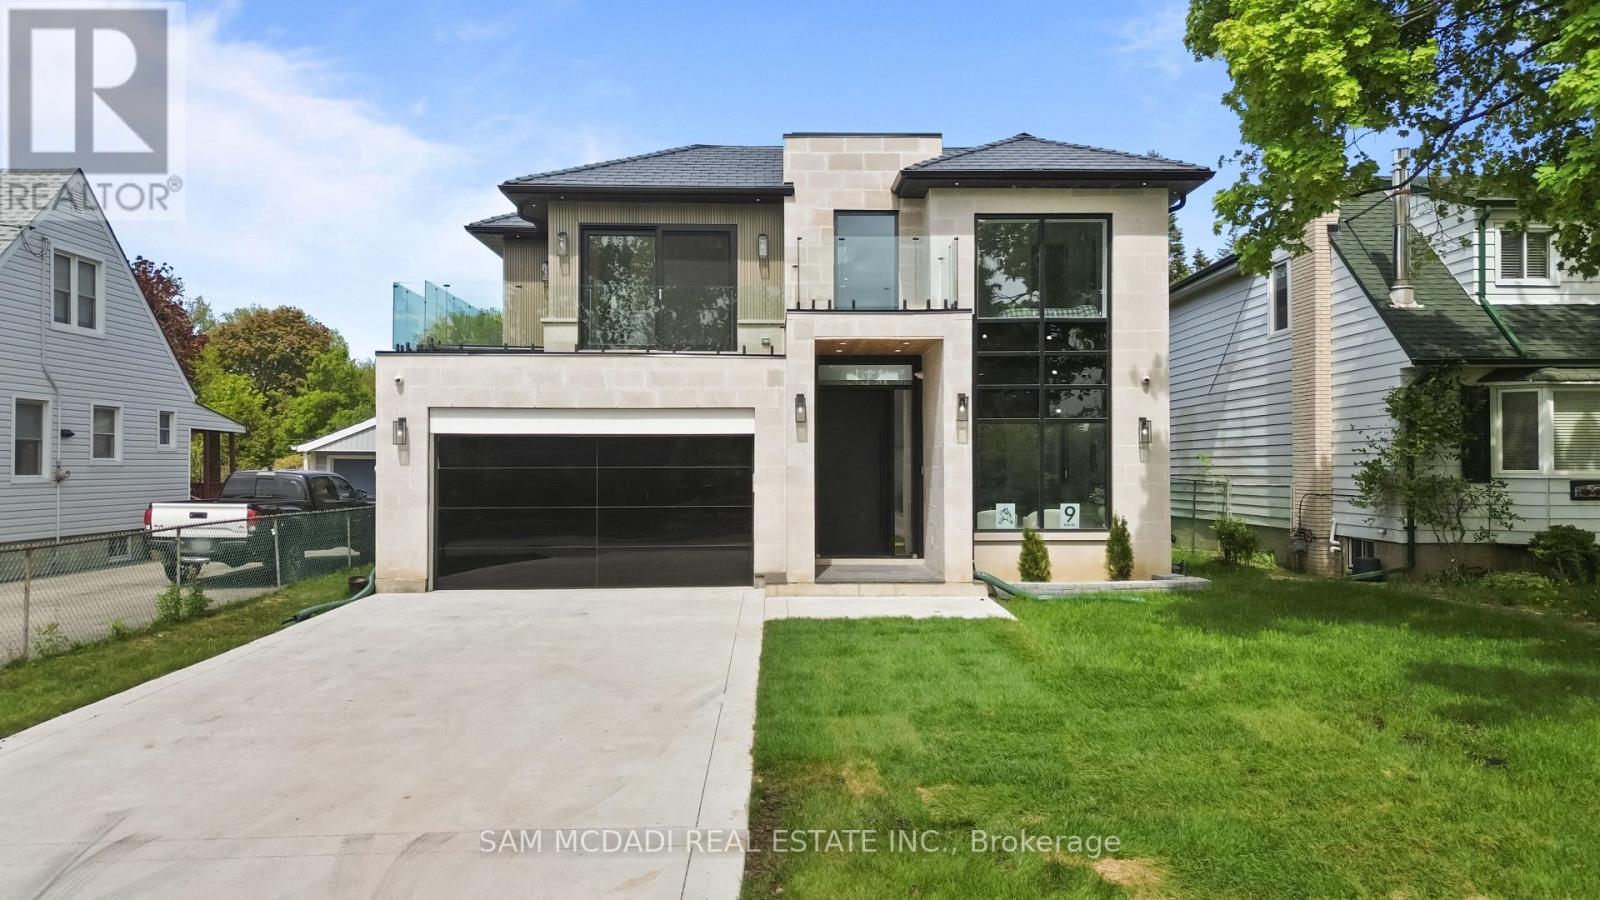
Welcome to 9 Earl St, an architecturally refined custom-built residence offering over 6,000 SF of luxurious living space on a pool-sized lot. Thoughtfully designed, a striking fibreglass entry door introduces a grand interior featuring 10-ft ceilings, open-riser staircases with recessed lighting, oversized tilt-and-turn European windows, an in-home elevator servicing all levels, & pot lights throughout. Curated for both entertaining & everyday living, the designer chef's kitchen is equipped w/ premium Wolf & Sub-Zero appliances, including a separate full-size refrigerator & freezer, waterfall quartz countertops, custom tinted cabinetry, a built-in steamer, pot filler, oversized island, and an adjoining butler's prep kitchen. A secondary kitchen adds further versatility. Overlooking the kitchen, the family room showcases dramatic floor-to-ceiling built-ins, a porcelain slab fireplace surround, and expansive glass doors opening to a covered patio and private outdoor retreat. The main level also fts a versatile space that can easily convert into an additional bedroom complete w/ its own ensuite & walk-out access or an office. Upstairs, the primary suite delivers a boutique hotel-inspired experience with dual skylights, a spa-like ensuite featuring a steam shower, a tub, & a custom walk-in closet. Each washroom throughout the home is enhanced w/ heated floors, while the upper-level laundry room includes premium LG appliances & a built-in lint remover. Designed for relaxation, the fully finished walk-up lower level offers expansive recreation spaces, a dedicated theatre room w/ 9 speakers & dual subwoofers, an additional bedroom suite, & 2 full bathrooms. Additional highlights include rough-ins for heated basement floors, a snow melt system, secondary roughed-in laundry, hardwood flooring, porcelain slab finishes, gas & electric fireplaces, five skylights, & a durable poly sand synthetic slate roof. A truly exceptional offering tailored for the most discerning buyer. (id:61483)
1706 - 625 The West Mall
Toronto, Ontario
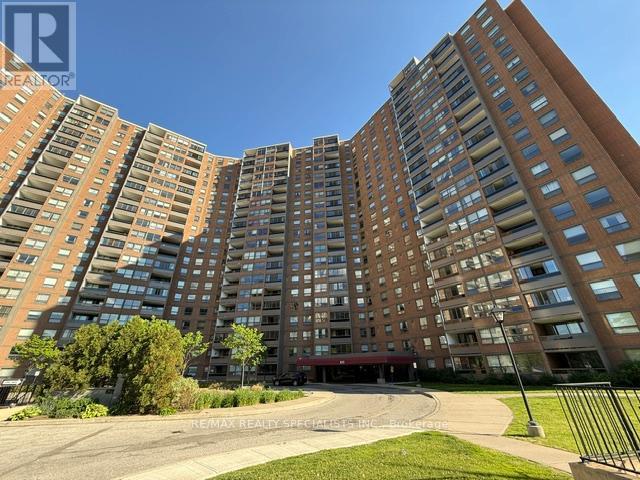
3 BEDROOMS PLUS AN OFFICE OR DEN ~ 2 FULL BATHROOMS ~THESE CONDOMINIUMS ARE BUILT WITH ROOM FOR FAMILIES OR WORK AT HOME SCENERIOS ~ OVER 1500 SF OF ROOM TO ROAM ~ NEW FLOORING THROUGHOUT ~ LARGE 11.4 X 8' BALCONY RENOVATED IN 2022 WITH ENCLOSED GLASS SOLARIUM WITH UPGRADED TOP TO BOTTOM GLASS DOORS THAT CAN BE OPENED ~ MODERN RENOVATED KITCHEN WITH TONS OF CABINETRY ~ PRIMARY BEDROOM WITH SPACIOUS ENSUITE ~ BUILT-INS IN THE WALK-IN CLOSET ~ 2ND & 3RD BEDROOM WITH DOUBLE CLOSETS ~ BOTH BATHROOMS HAVE NEW TOILETS, SINKS & FLOORING ~ OFFICE WITH LARGE PICTURE WINDOWS, CAN ALSO BE A DEN OR 4TH BR IF YOU JUST ADD AN ARMOIRE ~ ALL UTILITIES INCLUDED IN MAINTENANCE FEE , PLUS BELL BASIC CABLE & TV ~ BUILDING HAS LIBRARY, PARTY ROOM, OUTDOOR POOL, TENNIS/ PICKLE BALL COURT, PLAYGROUND & U/G PARKING ~ IN ADDITION RESIDENCE CAN PURCHASE A YEARLY MEMBERSHIP FOR BUCKINGHAM RECREATION CENTER WHICH OFFERS RESIDENCES OTHER AMENITIES; INDOOR POOL, SAUNA, GYM, OUTDOOR BASKETBALL COURT & FITNESS CENTER ~ LOCATION PLUS ~ CENTENNIAL PARK GOLF CENTER & GO KART MINI INDY ~ SKI & SNOWBOARD ~ WOODBINE CENTER ~ SHERWAY GARDENS ~ NO FRILLS & LOBLAWS ~ HIGHWAYS 427, 401, QEW & 407 ~ BUS TO KIPLING & TTC ~ WHAT ARE YOU WAITING FOR ? THIS ONE IS PRICED TO SELL ~ CHECK THE SALES ! (id:61483)
148 Hansen Road N
Brampton, Ontario
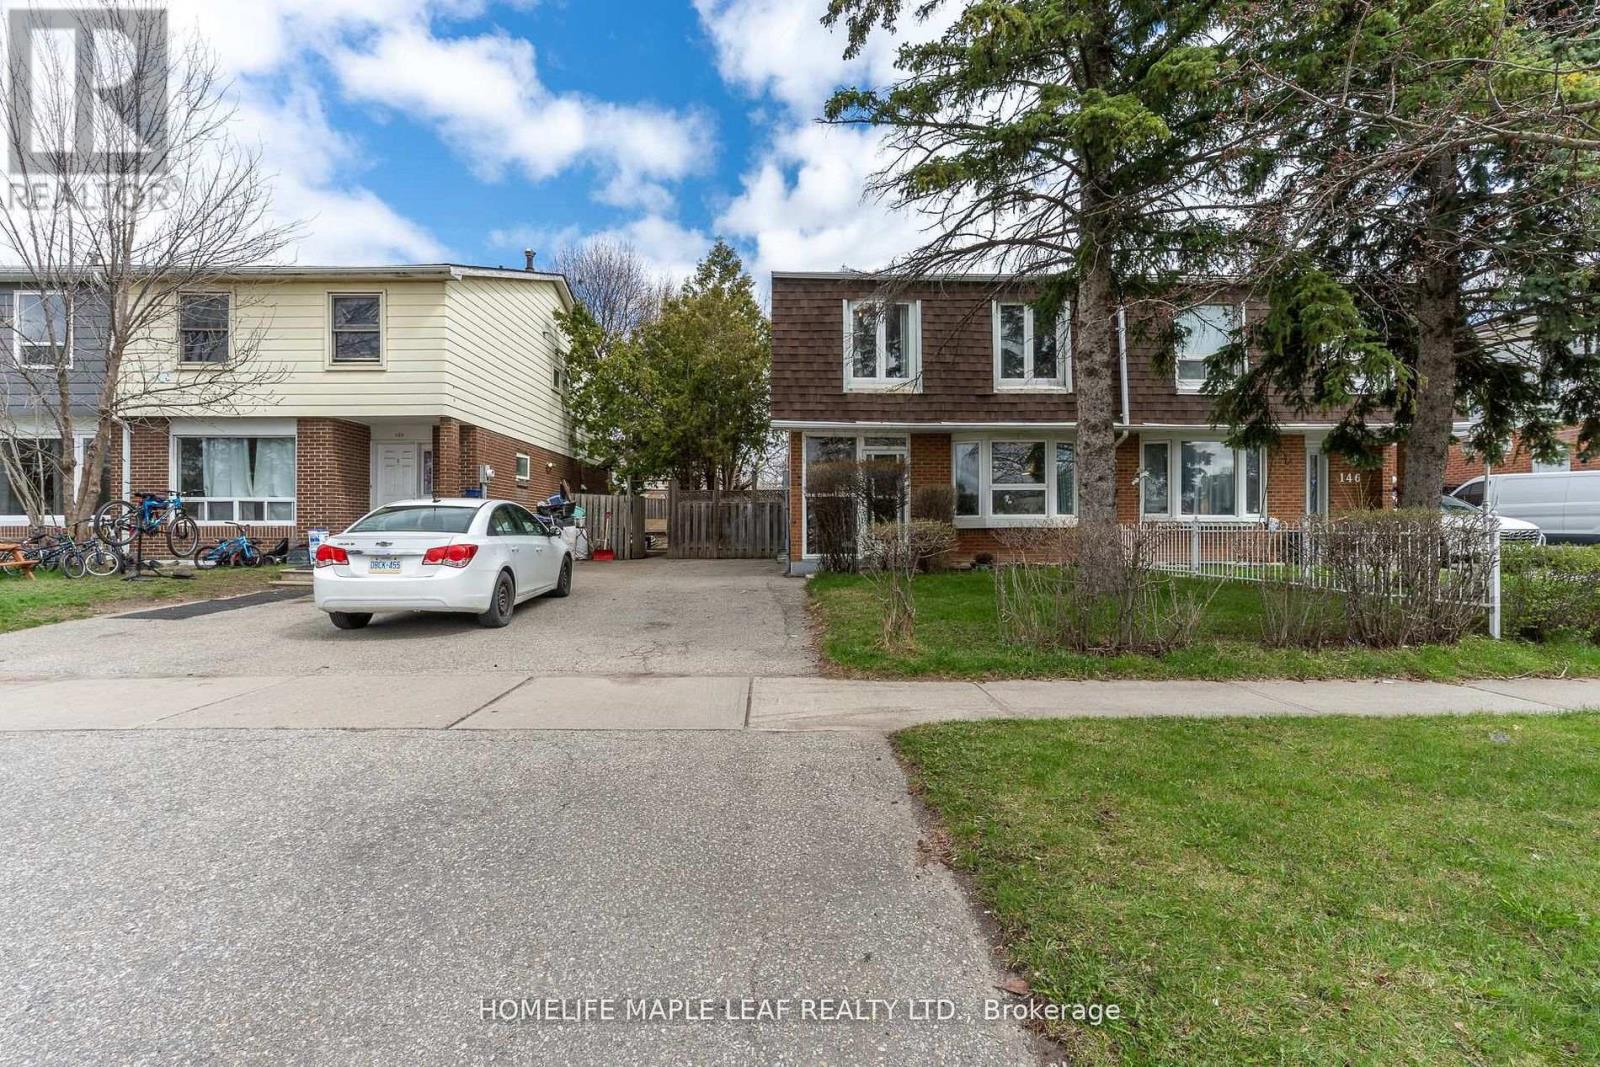
Welcome to this well-maintained and spacious home in a convenient Brampton location. Featuring a bright and functional layout, this property offers generous living and dining areas, perfect for both everyday living and entertaining. The recently renovated kitchen showcases modern finishes, updated cabinetry, and ample workspace-ideal for family meals and hosting guests. A renovated powder room on the main floor adds both style and convenience. Upstairs, you'll find comfortable bedrooms filled with natural light, along with an upgraded main bathroom featuring modern finishes for a fresh, updated feel. The finished basement adds excellent value, complete with two bedrooms and a full bathroom-perfect for extended family or guests, Situated in a family-friendly neighbourhood close to schools, parks, shopping, transit, and major highways, this home offers both comfort and convenience. A fantastic opportunity for first-time buyers, growing families, or investors-don't miss out! (id:61483)

2569 Lundene Road
Mississauga, Ontario
Welcome to this beautifully renovated semi-detached home in the highly sought-after Clarkson community of Mississauga. Offering a spacious and functional layout, this home features a large great room, separate dining area, an updated kitchen, and a convenient main-floor powder room. The second level boasts four generously sized bedrooms, providing ample space for growing families. The fully finished basement with a separate entrance offers excellent additional living space and potential for extended family use. Quality upgrades throughout include hardwood flooring, porcelain tile, and elegant oak stairs. The oversized driveway accommodates up to four vehicles, while the expansive backyard provides the perfect setting for summer gatherings, entertaining, and family enjoyment. Ideally located close to Clarkson GO Station, Highway 403, top-rated schools, parks, shopping, restaurants, and the scenic waterfront of Lake Ontario. A fantastic opportunity to own a move-in-ready home in one of Mississauga's most desirable and family-friendly neighborhoods. (id:61483)
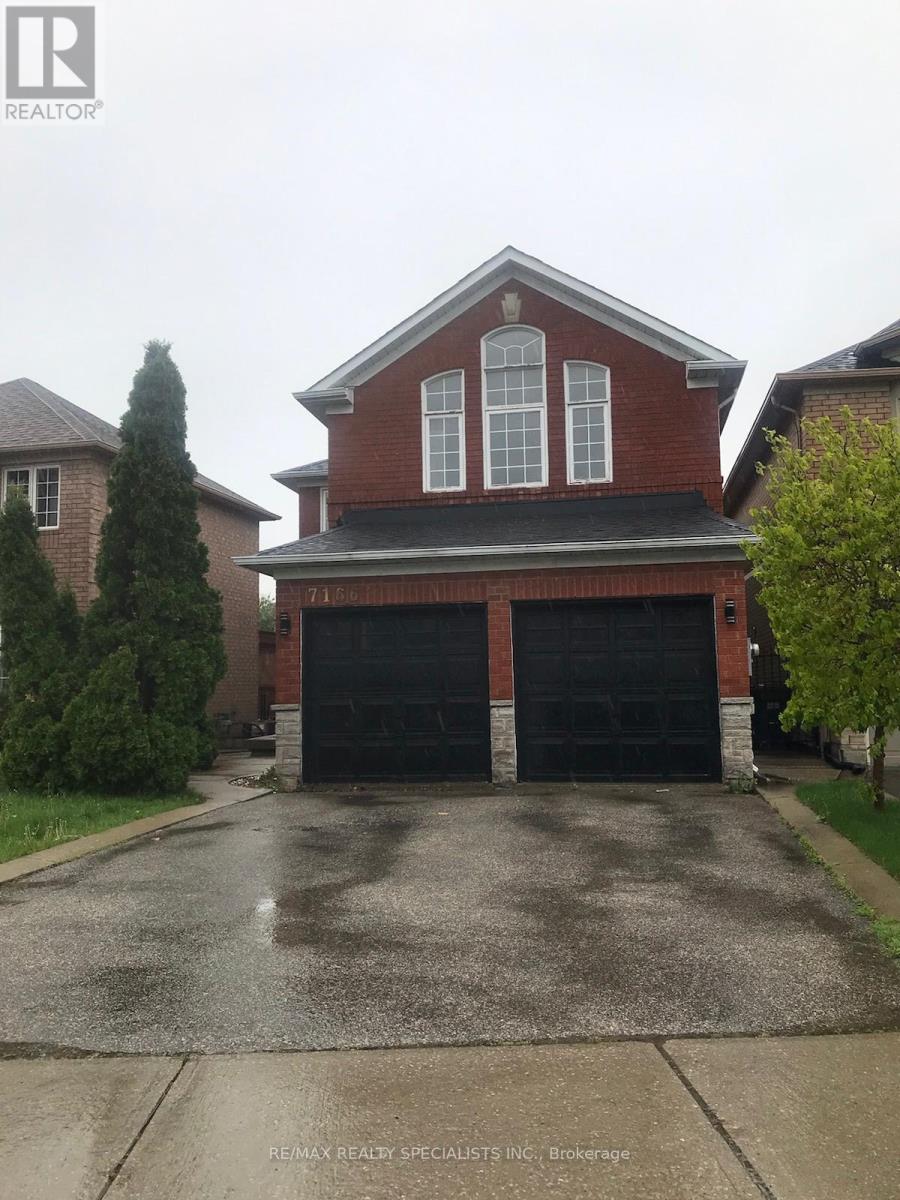
7166 Black Walnut Trail
Mississauga, Ontario
Approx 2400 Sqft. This Home Boasts 2 Master Bedrooms With Ensuite, 3 Bathrooms On 2nd Floor. Beautiful home! (id:61483)
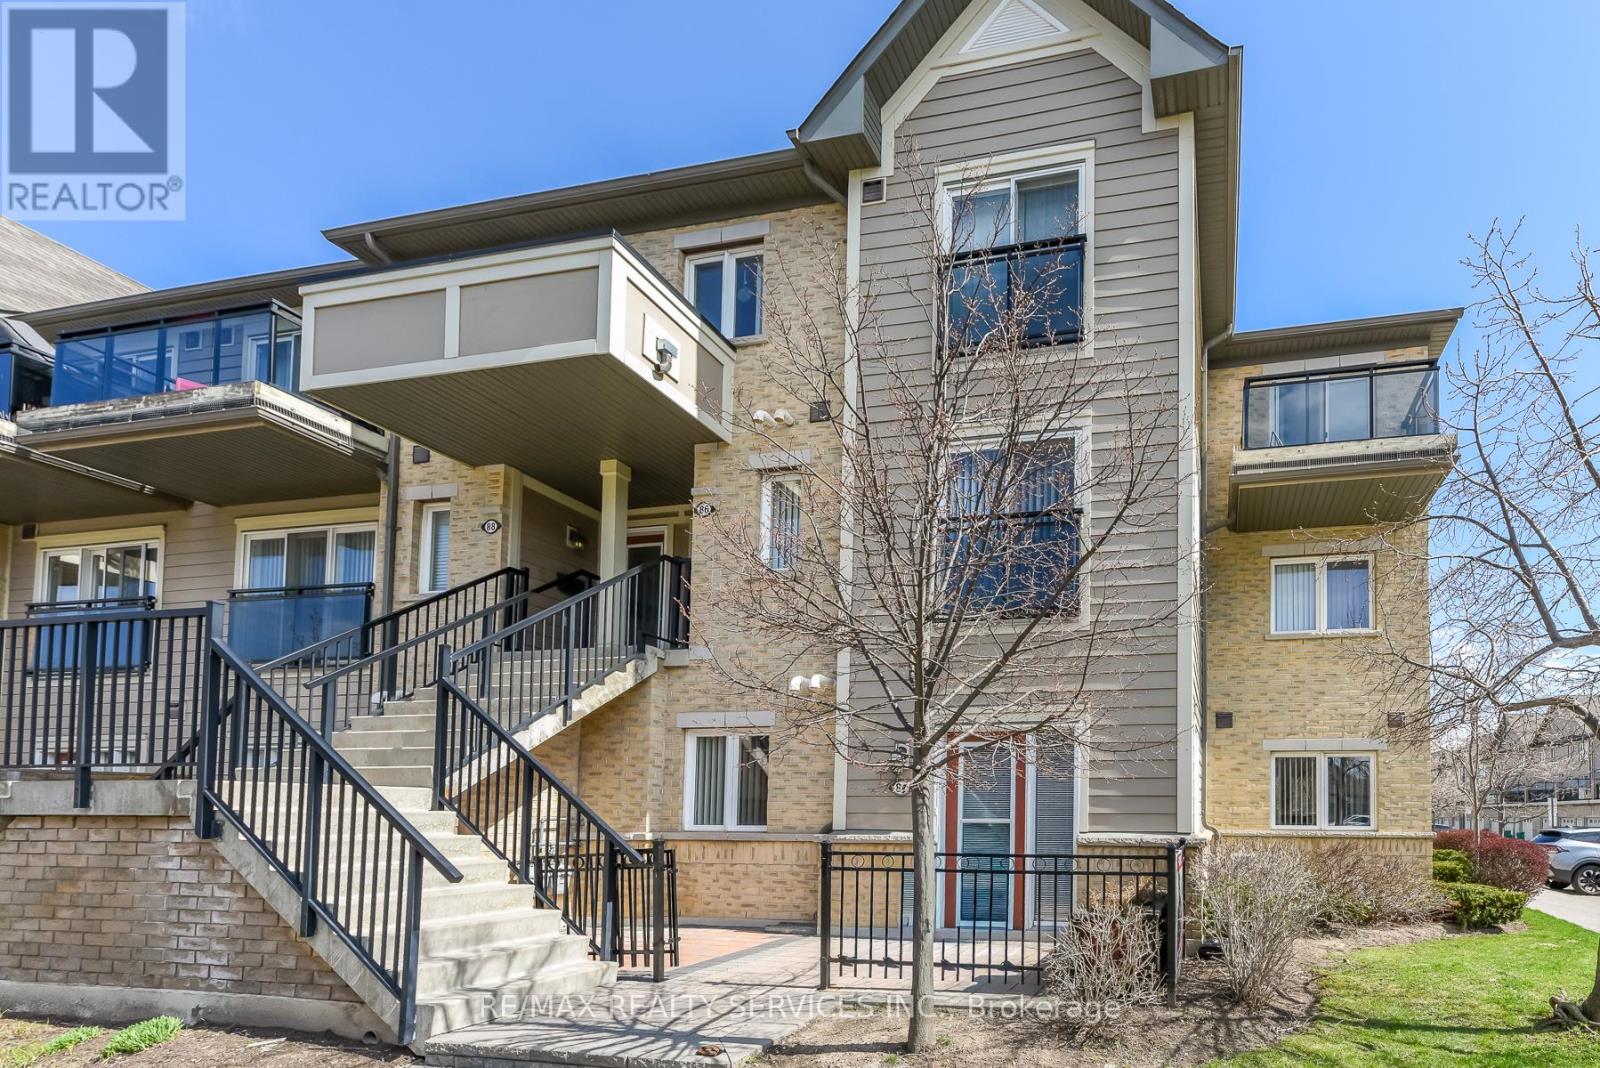
84 - 2891 Rio Court
Mississauga, Ontario
Welcome to this beautifully maintained 2-bedroom end-unit condo townhouse located on the main floor in the highly sought-after Central Erin Mills community. This is a very rare and one-of a-kind unit, seldom offered for sale. Featuring a bright and functional open-concept layout, this home offers a spacious living and dining area seamlessly connected to a modern kitchen-perfect for everyday living and entertaining. Enjoy two generously sized bedrooms and a newly renovated bathroom, thoughtfully updated with contemporary finishes. Step outside to your private patio with elegant interlocking tiles-an ideal space for relaxing or hosting guests. This home includes one convenient outdoor parking spot and is perfectly situated close to top-rated schools, including John Fraser Secondary School. Enjoy easy access to shopping, Credit Valley Hospital, Highway 403, GO Transit, and a wide range of amenities. A fantastic opportunity for first-time buyers, downsizers, or investors-don't miss out! (id:61483)
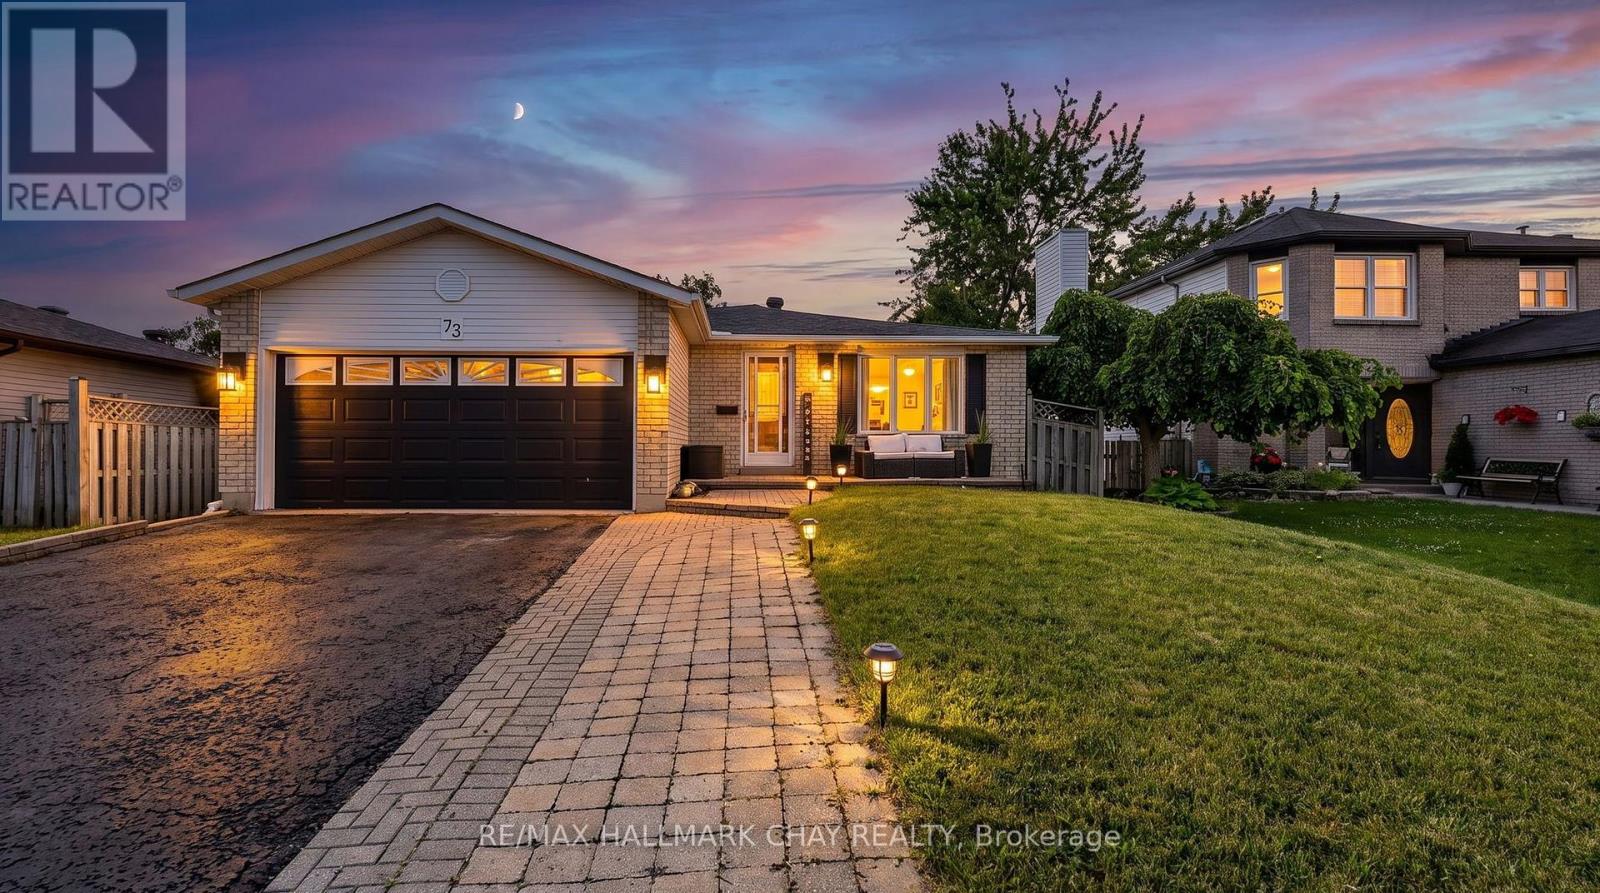
73 Browning Trail
Barrie, Ontario
Welcome To 73 Browning Trail, A Beautifully Maintained Family Home Nestled On A Quiet, Family-Friendly Street Surrounded By Mature Trees, Parks & Excellent Schools, This Home Offers The Perfect Combination Of Comfort, Space & Everyday Convenience. Offering 3+1 Bedrooms, 2 Full Washrooms, A Lower Level With A Walkout, This Home Is Ideal For Growing Families, First-Time Buyers Or Investors Looking For A Move-In Ready Property In A Fantastic Location.Step Inside To A Bright & Functional Layout Featuring Spacious Principal Rooms Filled With Natural Light. The Inviting Living & Dining Areas Flow Seamlessly Into The Well-Appointed Kitchen, Offering Ample Cabinetry, Generous Counter Space & An Everyday Dining Area Perfect For Family Meals Or Entertaining.The Main Level Features Three Spacious Bedrooms & A Full Washroom, While The Finished Walkout Lower Level Adds Incredible Versatility With A Large Recreation Room, Fourth Bedroom & Second Full Washroom. Whether You Need Additional Living Space For Extended Family, Overnight Guests, A Teen Retreat Or A Home Office, The Lower Level Offers Endless Possibilities.Outside, Enjoy A Private Backyard With Plenty Of Space For Summer Barbecues, Gardening Or Simply Relaxing. Conveniently Located Just Minutes To Lampman Lane Park, Sunnidale Park, Schools, Shopping, Restaurants, Public Transit, Downtown Barrie & Highway 400, This Home Offers The Perfect Blend Of Comfort, Functionality & An Outstanding Location. (id:61483)
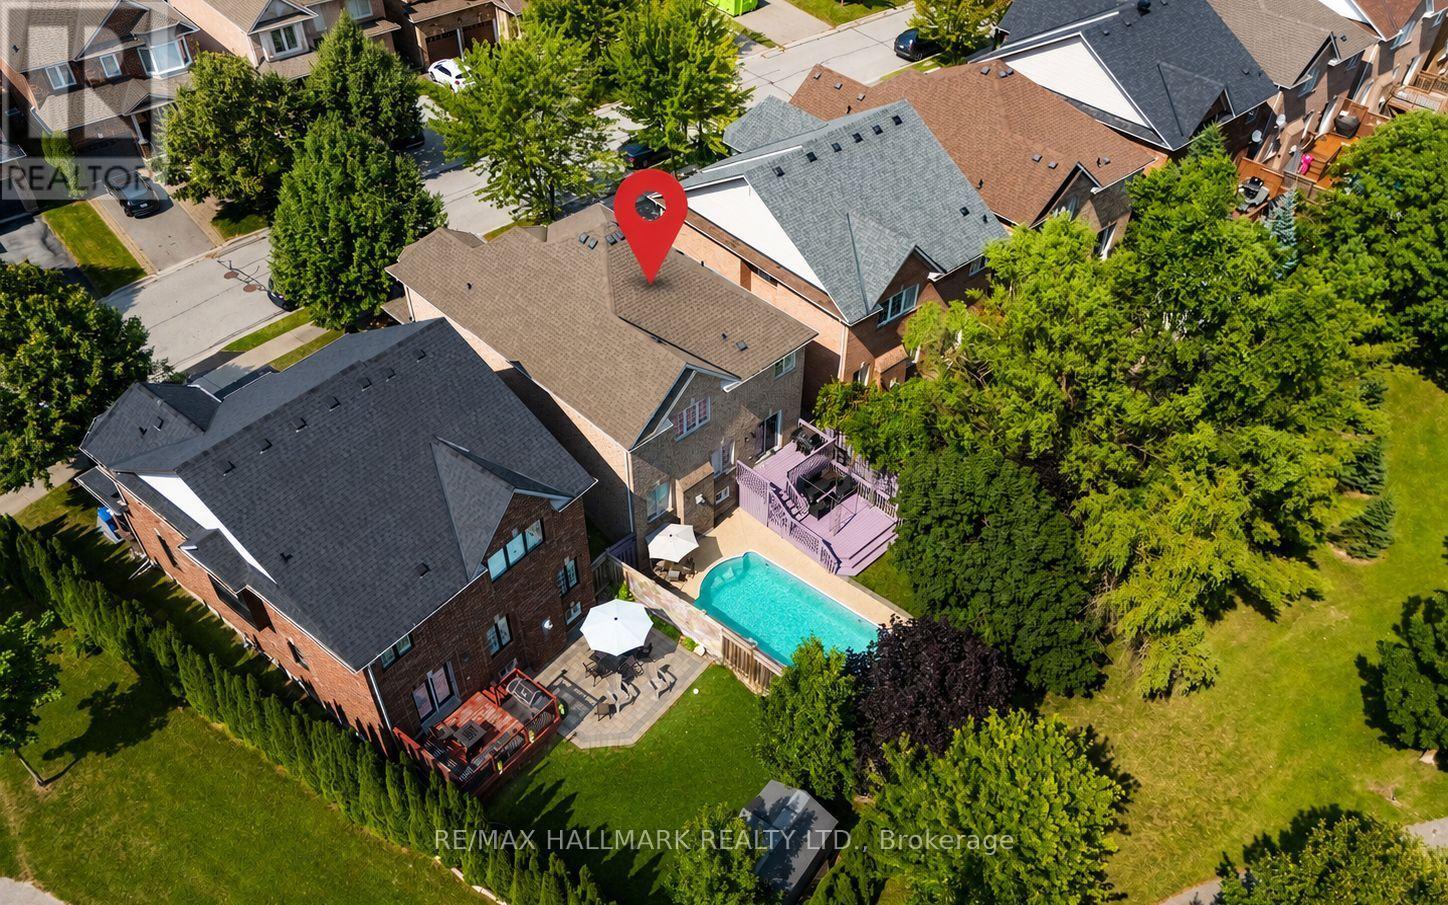
614 Society Crescent
Newmarket, Ontario
Welcome to 614 Society Cres. Exceptional 4-bedroom, double garage detached family home nestled on a quiet court in the highly sought-after Summerhill Estates community of Newmarket. Set on a premium 46 x 106 ft. lot backing onto greenspace with no homes behind, this property offers exceptional privacy, scenic views, and a private backyard oasis featuring an in-ground swimming pool. Featuring over 2,200 sq. ft. above grade plus a finished basement, the home offers 9-foot ceilings on the main floor, spacious principal rooms, second-floor laundry room and a bright, functional layout ideal for growing families. Conveniently located just minutes from Yonge Street and Bathurst Street, Upper Canada Mall, Ray Twinney Recreation Complex, parks, stunning trails, restaurants, transit, close to both the Aurora and Newmarket GO Stations, and some of Newmarket's top-rated schools. (id:61483)
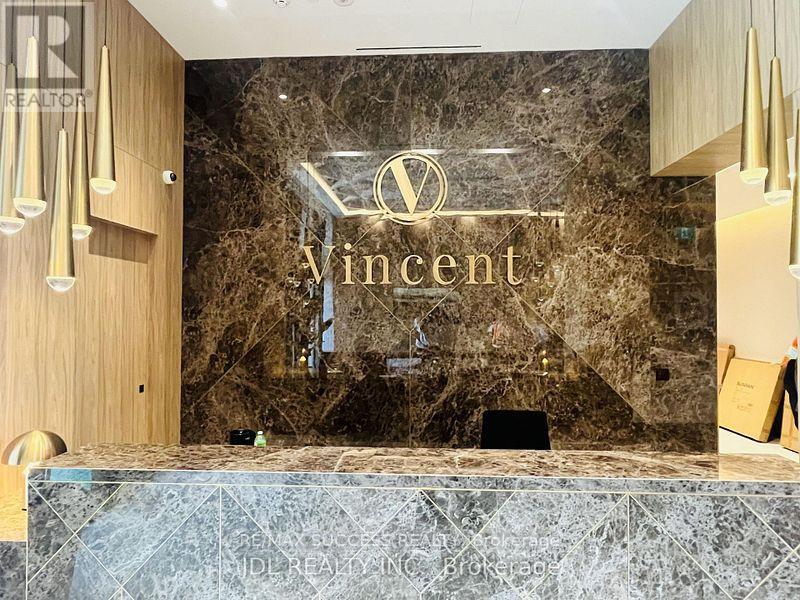
611 - 21 Meadowdale Road
Vaughan, Ontario
Welcome to The Vincent Condos brand-new condo home! Perfectly situated in the heart of Vaughan at the highly sought-after Jane Street & Highway 7 corridor, this modern suite offers an exceptional blend of style, comfort, and convenience. Featuring a bright, open-concept layout, contemporary finishes, carpet free, open concept , brand new appliances, spacious living area, generous bedroom plus den, in-suite laundry, a private balcony and one underground parking space. Enjoy premium building amenities outside pool , exercise room and an steps to the Vaughan Metropolitan Centre (VMC) Subway Station, Viva Transit, restaurants, cafes, shopping, Costco, IKEA, York University, and major highways (400, 407 & 7). Please use 2851 Highway 7, Concord, ON L4K 1W2 for navigation to the condos.To access the designated parking area, travel eastbound on Highway 7. You will see signage for "The Vincent Condos" as well as directions for the PDI appointment. The entrance is located between Maplecrete Road and Credistone Road. A map has been attached for your reference. (id:61483)
Lot 44 Snake Island
Georgina Islands, Ontario
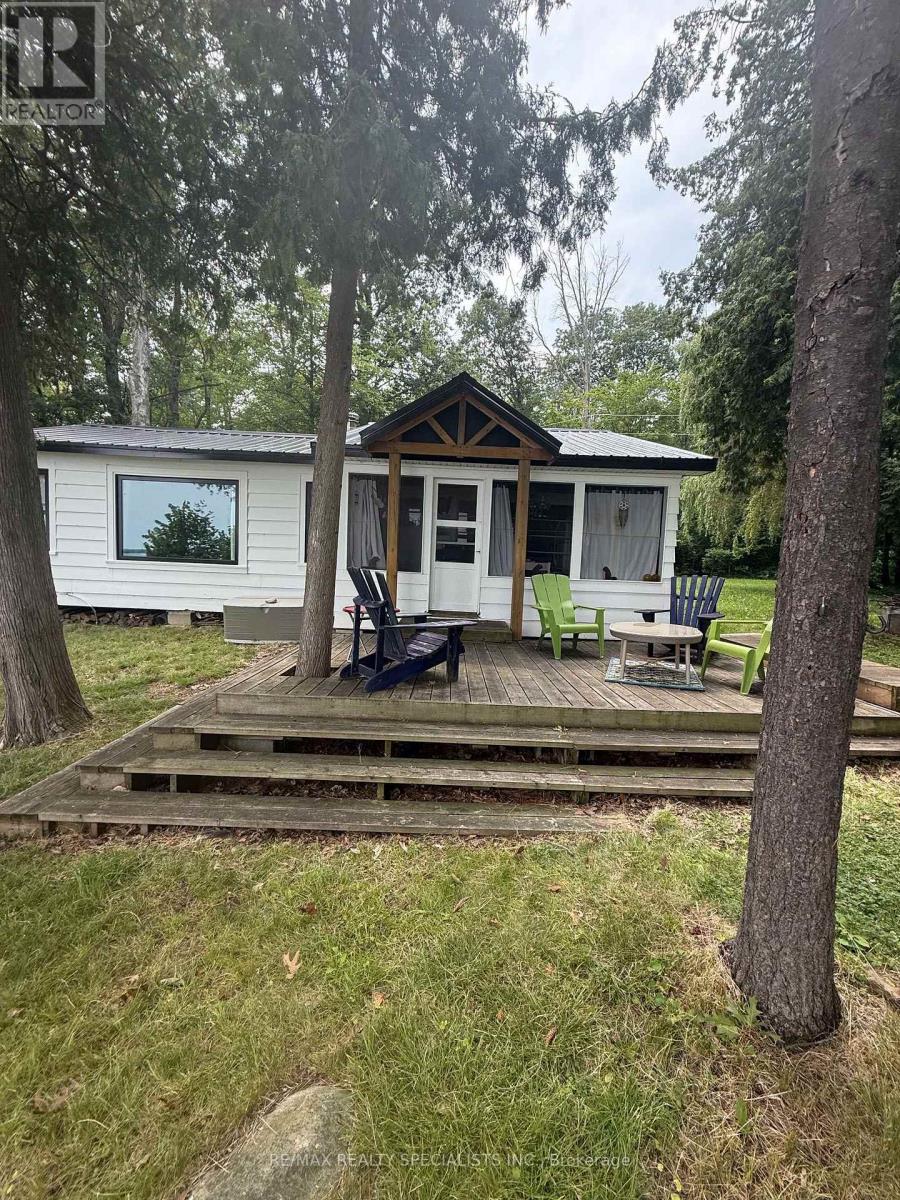
CHARMING & COZY IS THE BEST WAY TO DESCRIBE THIS HIDDEN GEM ~ LOCATED ON SNAKE ISLAND ON LAKE SIMCOE ~ THIS COTTAGE WELCOMES ITS NEW FAMILY ~ SITTING ON A GENEROUS LOT WITH 140' WATERFRONT BY 239' LOT ~ THE DECK GREETS ALL VISITORS , AS THEY THEN CONTINUE INTO A SCREENED PORCH ~ BRAND NEW WINDOWS & METAL ROOF 2025 ~ THE INTERIOR OFFERS A BRIGHT OPEN CONCEPT TLAYOUT WITH VAULTED & BEAMED CEILINGS ~ GORGEOUS LAKEVIEWS FROM DECK, SCREENED PORCH, KITCHEN, LIVING GREAT ROOM & PRIMARY BEDROOM ~ BRIGHT OVERSIZED KITCHEN WITH MAPLE CABINETS , AN EAT-IN AREA & LAKE VIEWS ~ OPEN LIVING / GREAT ROOM AREA WITH WOOD BURNING FIREPLCE ~ OVERSIZED PRIMARY BEDROOM WITH PICTURE WINDOW, HIS & HERS WARDROBES & GORGEOUS LAKE VIEWS TO WAKE UP TO ~ SECOND & THIRD BEDROOMS WITH PICTURES WINDOWS ~ WOOD FLOORING THROUGHTOUT ~ MAIN BATHROOM HAS SEPARATE BEVELED SHOWER , CUSTOM SINK IN CABINET , ECO 6 ENVIRO TOILET & A WALL OF FLOOR TO CEILING STORAGE CLOSETS ~ WATER FOR THE COTTAGE IS DRAWN FROM THE LAKE ~ HYDRO AVAILABLE ON THE ISLAND ~ PROPERTY HAS ELECTRIC HEATERS FOR COOL SPRING & DAMP FALL NIGHTS ~ WALK DOWN TO THE WATERS EDGE ONTO THE DECK TO THE DOCK, WHERE YOU CAN SWIM,OR ENJOY WATER SPORTS & FISHING ~ SNAKE ISLAND HAS MANY GENERATIONAL FAMILIES & OFFERS YOUR FAMILY THE CHANCE TO HAVE THEIR OWN COTTAGE MEMORIES ~ SNAKE ISLAND COTTAGERS ASSOCIATION OFFERS ITS COTTAGERS & THEIR FAMILES A AUGUST LONG WEEKEND FULL OF FESTIVITIES ~ OVER 240 COTTAGERS GATHER TOGETHERFOR : AROUND THE ISLAND RACE FOR ALL AGES ~ ALSO A VRIETY OF OTHER RACES FOR EVERYONE FROM 1YR-100 YRS OLD ~ SWIMMING RACES, VOLLEYBALL & HORSESHOE TOURNAMENTS ~ FACE PAINTING, WHITE ELEPHANT SALE & SILENT AUCTION ~ SAILING REGATTA , GOLF TOURNAMENT , ANNUAL T-SHIRT DESIGN CONTEST ~ IN ADDITION PANCAKE BREAKFAST, FABOULOUS BBQ , ICE CREAM & MUSIC ~ ALL THIS ONLY AN HOUR FROM TORONTO ! (id:61483)

54 Stave Crescent
Richmond Hill, Ontario
Welcome to this exceptionally spacious 3,259 sq. ft. residence nestled in Richmond Hill's highly sought-after Westbrook community. Step into the large entry foyer to find soaring ceilings, beautiful granite flooring, and a breathtaking curved wood staircase accented with elegant metal pickets.Beyond the impressive entrance, gorgeous engineered hardwood flooring flows seamlessly throughout the main and second levels. Designed for grand entertaining and comfortable everyday living, the main floor boasts spacious, separate living and dining rooms, a dedicated private office, and an expansive family room. At the heart of the home is a modern kitchen featuring a convenient walk-out directly to the backyard-perfect for summer barbecues.Retreat to the upper level where the generous proportions continue with incredibly large bedrooms. The luxurious primary bedroom suite is a true private oasis, complete with a walk-in closet, an exclusive dressing room, and a spa-like ensuite bathroom featuring a 6-jet Jacuzzi tub. Car enthusiasts will also appreciate the meticulously maintained garage, upgraded with epoxy flooring.The beautifully finished lower level expands your living space further, featuring a huge additional bedroom, a second office, a pristine 3-piece bathroom, and your very own private sauna. Entertain guests in the massive recreation room, which comes complete with a pool table that stays with the home!As evening falls, the property's striking exterior is beautifully illuminated by 32 pot lights, conveniently operated by remote control to create stunning curb appeal.Located in a premier neighborhood, this home offers unparalleled access to top-rated education. It is zoned for the highly esteemed St. Theresa of Lisieux Catholic High School, making it an incredible choice for growing families. (id:61483)
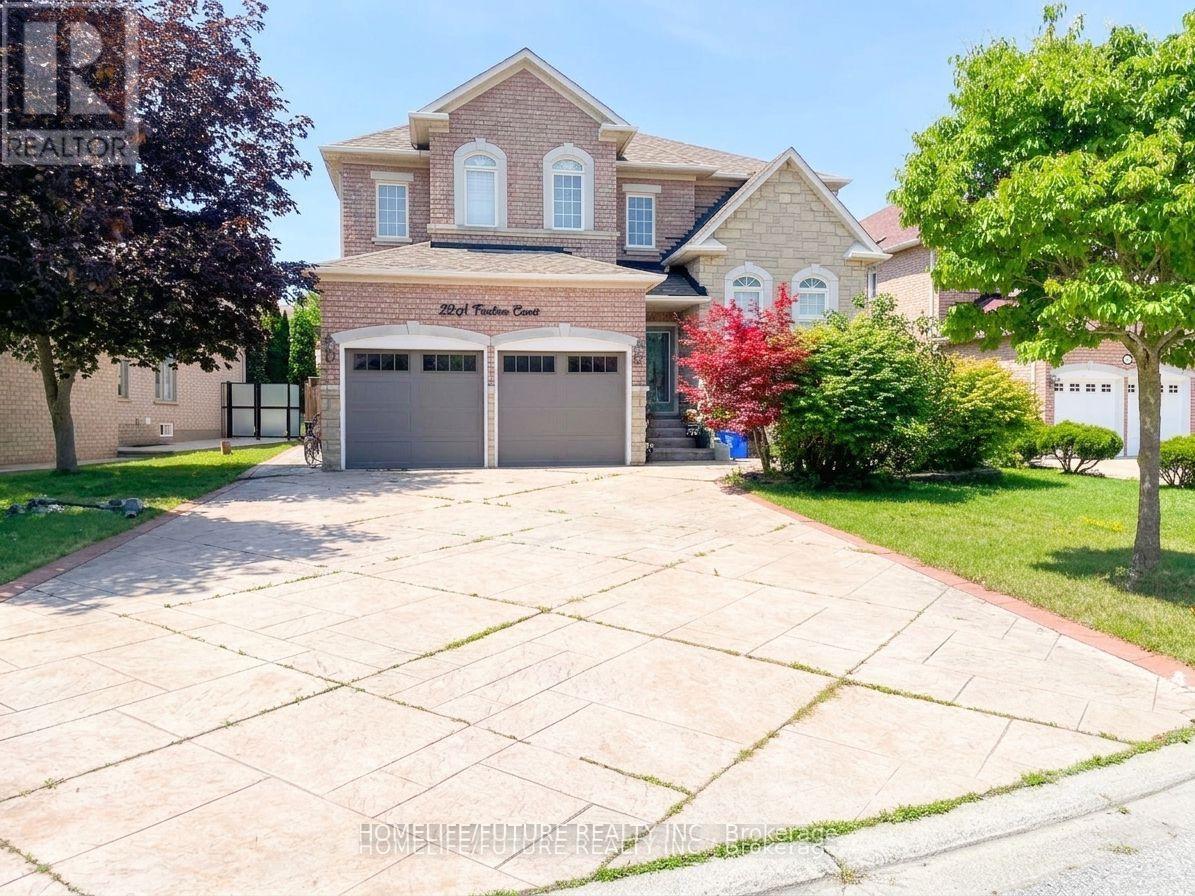
Bsmt - 22 Treeline Court
Markham, Ontario
Location! Just Minutes To Highways, Parks, Schools, Shopping Etc. Beautifully Done Basement With Separate Entrance Huge Living Room With Dining Area 2 Spacious Bedrooms, A Good Size Kitchen & A Generous Size Bathroom. Separate Washer & Dryer, Basement Tenant Pay 40% Of All Utilities.** some pictures are virtually stage** (id:61483)
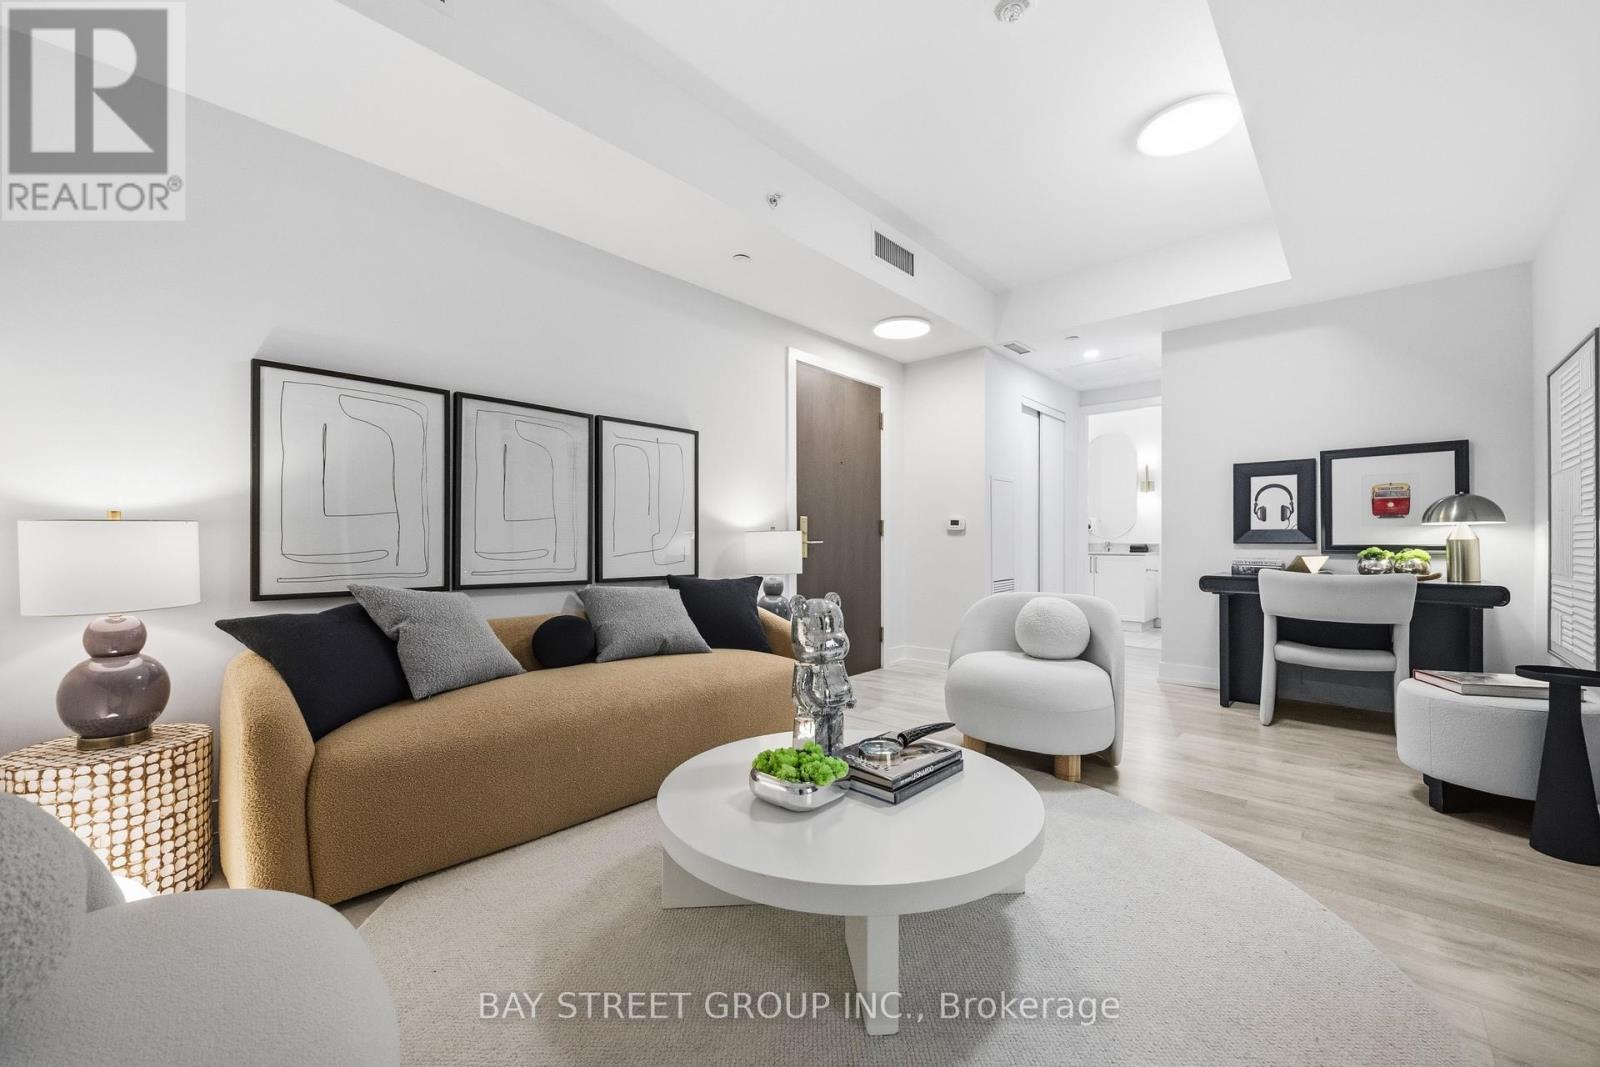
505w - 268 Buchanan Drive
Markham, Ontario
Rare and extensively upgraded, this one-of-a-kind suite offers nearly 1,000 sq. ft. with an innovative layout featuring two self-contained living spaces. The main residence includes 2 bedrooms and 2 bathrooms, while the separate studio boasts its own private entrance, 4-piece bath, balcony, independent temperature control, and rough-ins for a future kitchen and laundry (Completed by Builder) for multigenerational living, extended family, or exceptional flexibility. Overlooking a quiet courtyard with unobstructed views, this owner-occupied home is impeccably maintained and includes 1 parking space and 1 locker. Located in one of Markham's most sought-after communities, you're just steps to Whole Foods, LCBO, restaurants, banks, transit, parks, and everyday amenities, with Hwy 407 only minutes away. Enjoy premium building amenities including an indoor pool, fitness centre, yoga studio, karaoke and mahjong rooms, library, party room, guest suites, and 24-hour security. Situated within the highly coveted Unionville High School, William Berczy P.S., and St. John XXIII C.E.S. boundaries, with a new elementary school and daycare planned nearby, this exceptional home offers outstanding lifestyle, convenience, and long-term value. (id:61483)
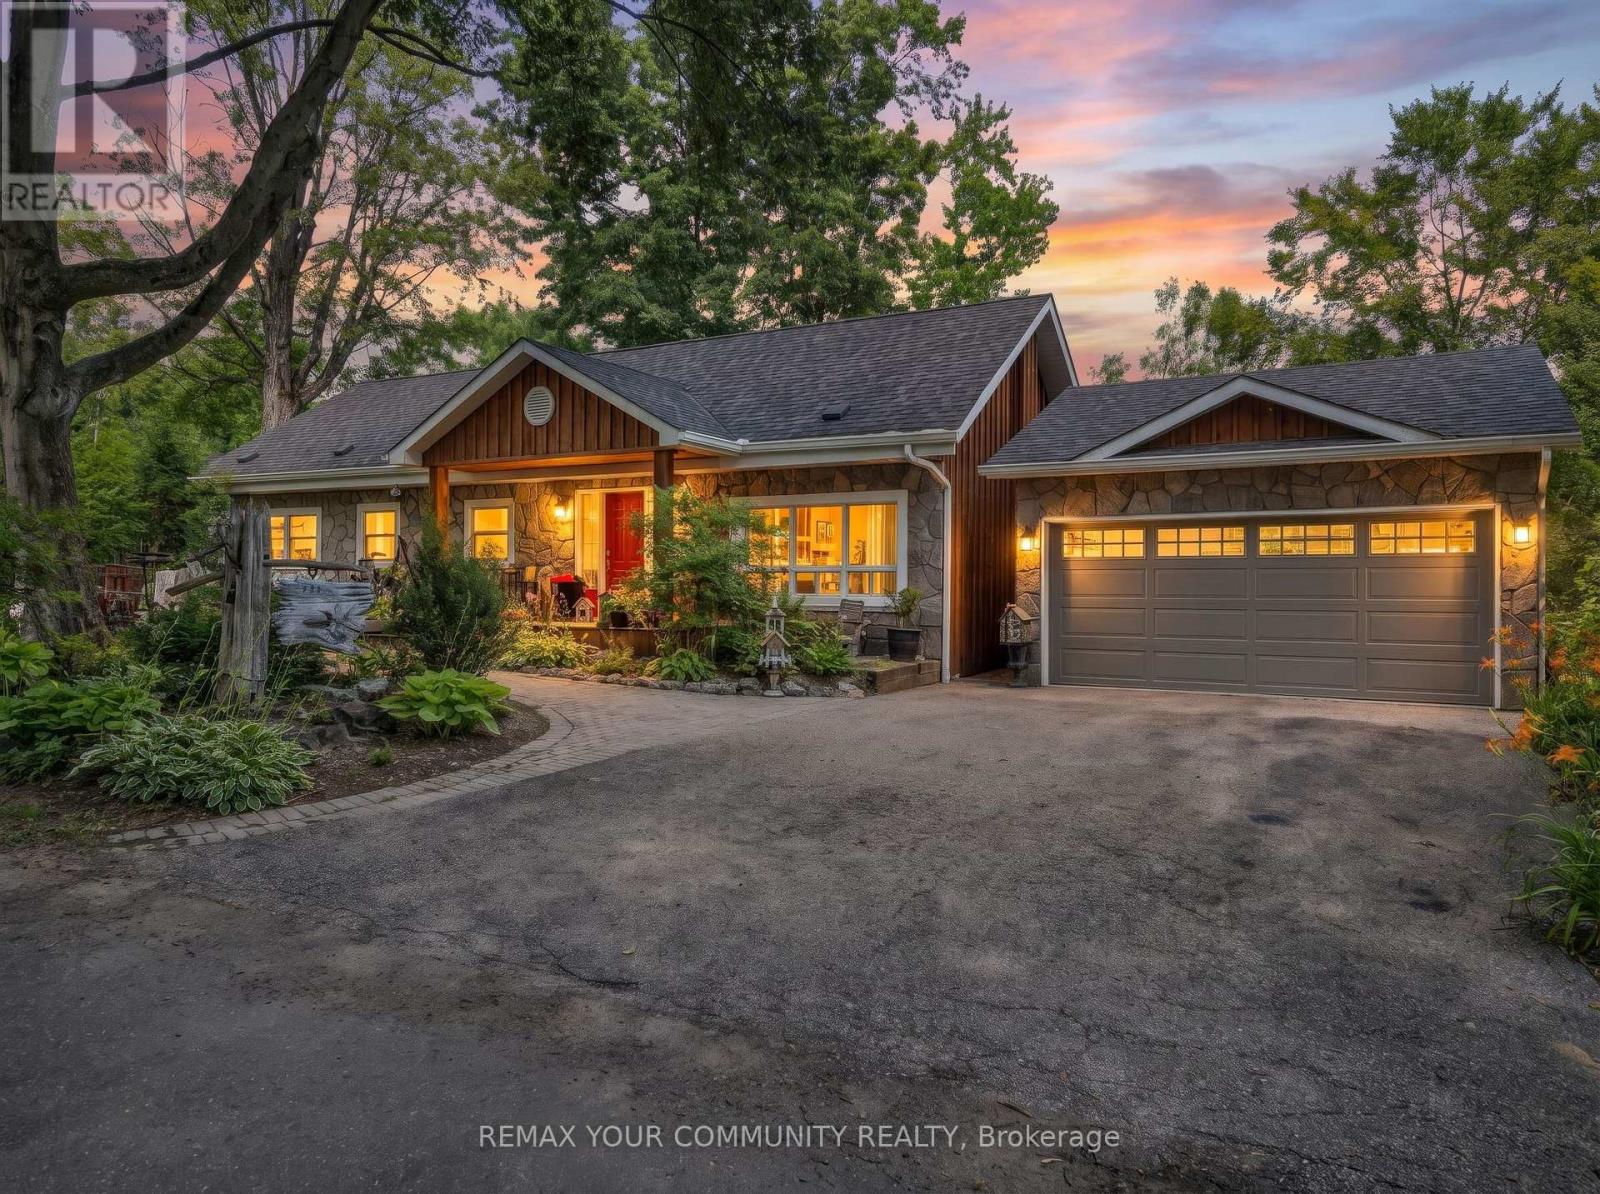
111 Sibbald Crescent
Georgina, Ontario
Welcome to Sibbald Crescent - where waterfront living meets pure relaxation. Tucked into one of the area's most prestigious addresses, steps from the historic Briars Golf Club & Resort, this stunningly renovated 2-bed, 2-bath bungalow delivers 126 feet of road frontage & 25.5ft of direct, pristine waterfront - your own private dock, two open boat slips, and water views that follow you through nearly every room. Step inside to a sun-drenched, open-concept layout anchored by a show-stopping chef's kitchen with a breakfast bar built for entertaining, flowing seamlessly into the family room and dining area - all framed by water views that never get old. The primary suite is your private retreat, with a walk-out straight to an oasis-style backyard: perennial gardens in full bloom, flagstone walkways, and inground irrigation that keeps it picture-perfect all season long. Need space to work, sweat, or create? A newly built detached garage and a standalone bonus office - complete with its own dedicated heating and A/C - are ready to become your home office, private gym, or art studio. And the location? Unbeatable. Steps to a private sandy beach, minutes to boutique shops and dining, and just 18 minutes to Highway 404. This is waterfront living, elevated. Welcome home. (id:61483)
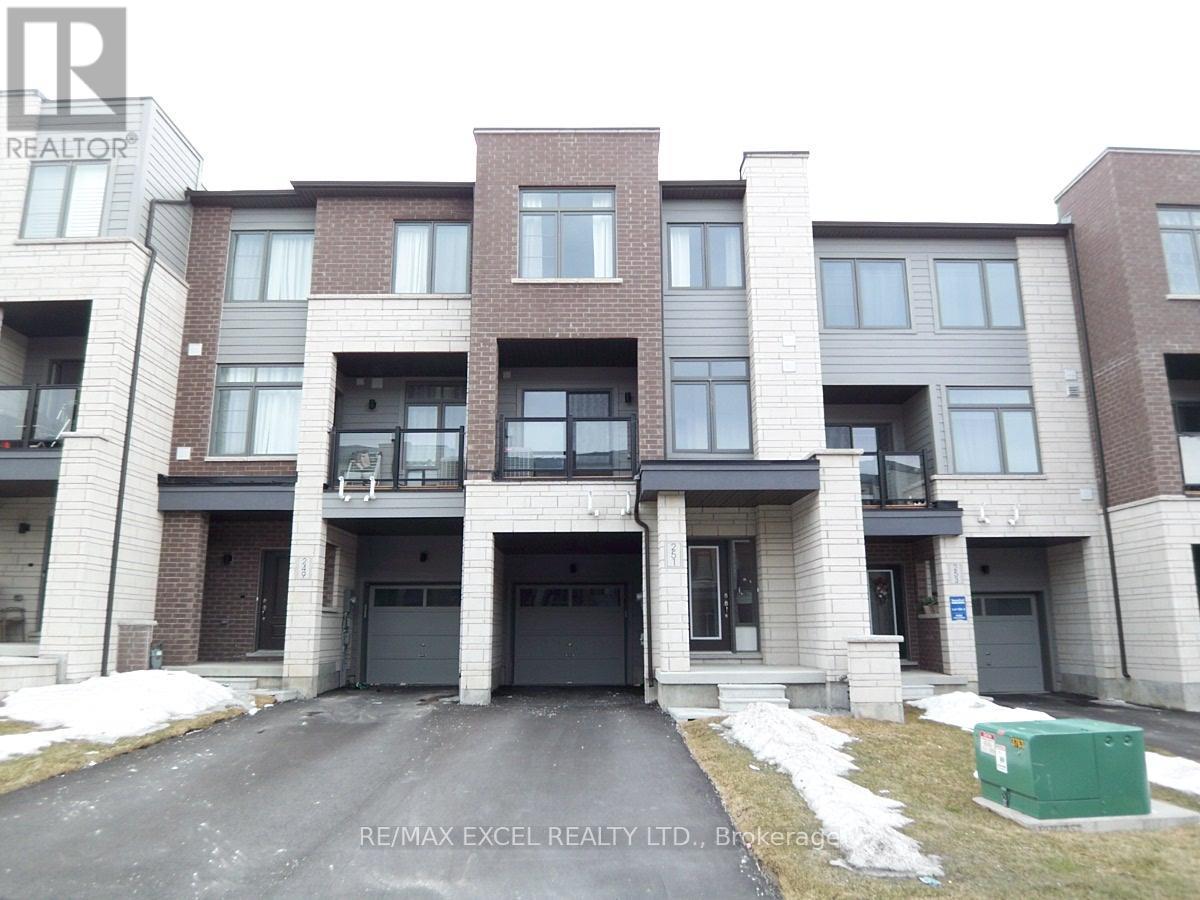
251 Vivant Street
Newmarket, Ontario
5-Year New 3-Bdrm Execute Freehold Townhome In Central Newmarket's Woodland Hill Community Next To Upper Canada Mall. Very Clean And Bright, Spacious, Functional Floor Plan, Private Front Porch, 9' Ceiling On 2nd Floor, Hardwood On Main & Second Floors, Large Windows, Modern Kitchen With Appliances & Breakfast Bar. Master Bdrm W/ Walk-In Closet & 4-Pc Ensuite, Walkout To Open Balcony, Laundry Conveniently Located On 3rd Fl, Direct Entry From Garage, Steps To Upper Canada Mall, Go Bus/Train Terminal, Restaurants, Parks/Schools, Easy Access To Hwy 400 & 404. Note: Photos Taken prior to moving-in. (id:61483)
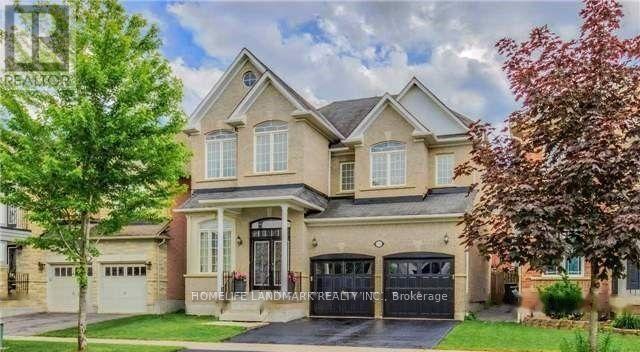
135 Rushworth Drive
Ajax, Ontario
Stunning 2,918 sq ft home built by Medallion Homes, packed with upgrades throughout! Grand double-door entry opens into a bright, open-concept layout ideal for entertaining. Soaring 12 ft ceilings in the living and dining rooms, a striking 3-sided fireplace, elegant crown moulding, pot lights, and hardwood flooring throughout. Generous primary bedroom boasts 11 ft ceilings and a luxurious 5-piece ensuite. Sun-drenched kitchen features quartz countertops and walks out to a custom-built 30x14 deck with a gas line - perfect for outdoor entertaining. *Please Note: Main and Second Floor only. Basement unit is tenanted* (id:61483)
Ph03 - 69 Lynn Williams Street
Toronto, Ontario
Welcome To Your Freshly Painted Rare & Exclusive Corner Penthouse Suite With 10' Smooth Ceilings! Your New Memories Await In This Designer Liberty Village Building With Low Maintenance Fees! Steps To Grocery, Banks, Coffee Shops, Restaurants, Goodlife, Dog Park & Greenspace! Your Elegant Foyer Leads To Your Cozy Family Room With Unobstructed Views Of The CN Tower & Toronto Skyline. Two Full Bathrooms, Massive 329 SQFT Terrace Overlooking Lake Ontario With A Natural Gas Line & A Water Hose Bib (Exclusive To Penthouse Suites) Make This Unit The Perfect Place To Entertain! You Have 2 Spacious Bedrooms Which are Perfect For A Soon-To-Be Family Or For Those Looking For More Room To Live & Enjoy Liberty Village! (id:61483)
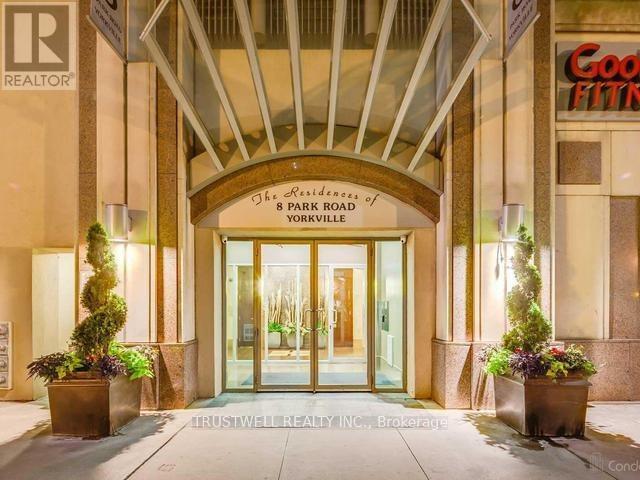
1905 - 8 Park Road
Toronto, Ontario
Location, Location, Location!!! Live at the prestigious Yonge & Bloor intersection in the heart of downtown Toronto! This bright and spacious 2-bedroom, 2-bathroom suite offers approximately 1,070 sq. ft. of well-designed living space with a highly desirable split-bedroom layout, providing excellent privacy-perfect for professionals, roommates, or a small family.Enjoy an open-concept living and dining area, large windows with abundant natural light, and an unbeatable location with direct access to the subway. Just steps to Yorkville, luxury shopping, restaurants, cafés, supermarkets, banks, the University of Toronto, Toronto Metropolitan University, hospitals, and countless other amenities. Residents enjoy 24-hour concierge and security, GoodLife Fitness conveniently located in the building, paid visitor parking, party/meeting room, and well-maintained common areas. Experience the ultimate urban lifestyle with everything at your doorstep. Move in and enjoy one of Toronto's most sought-after neighbourhoods! (id:61483)
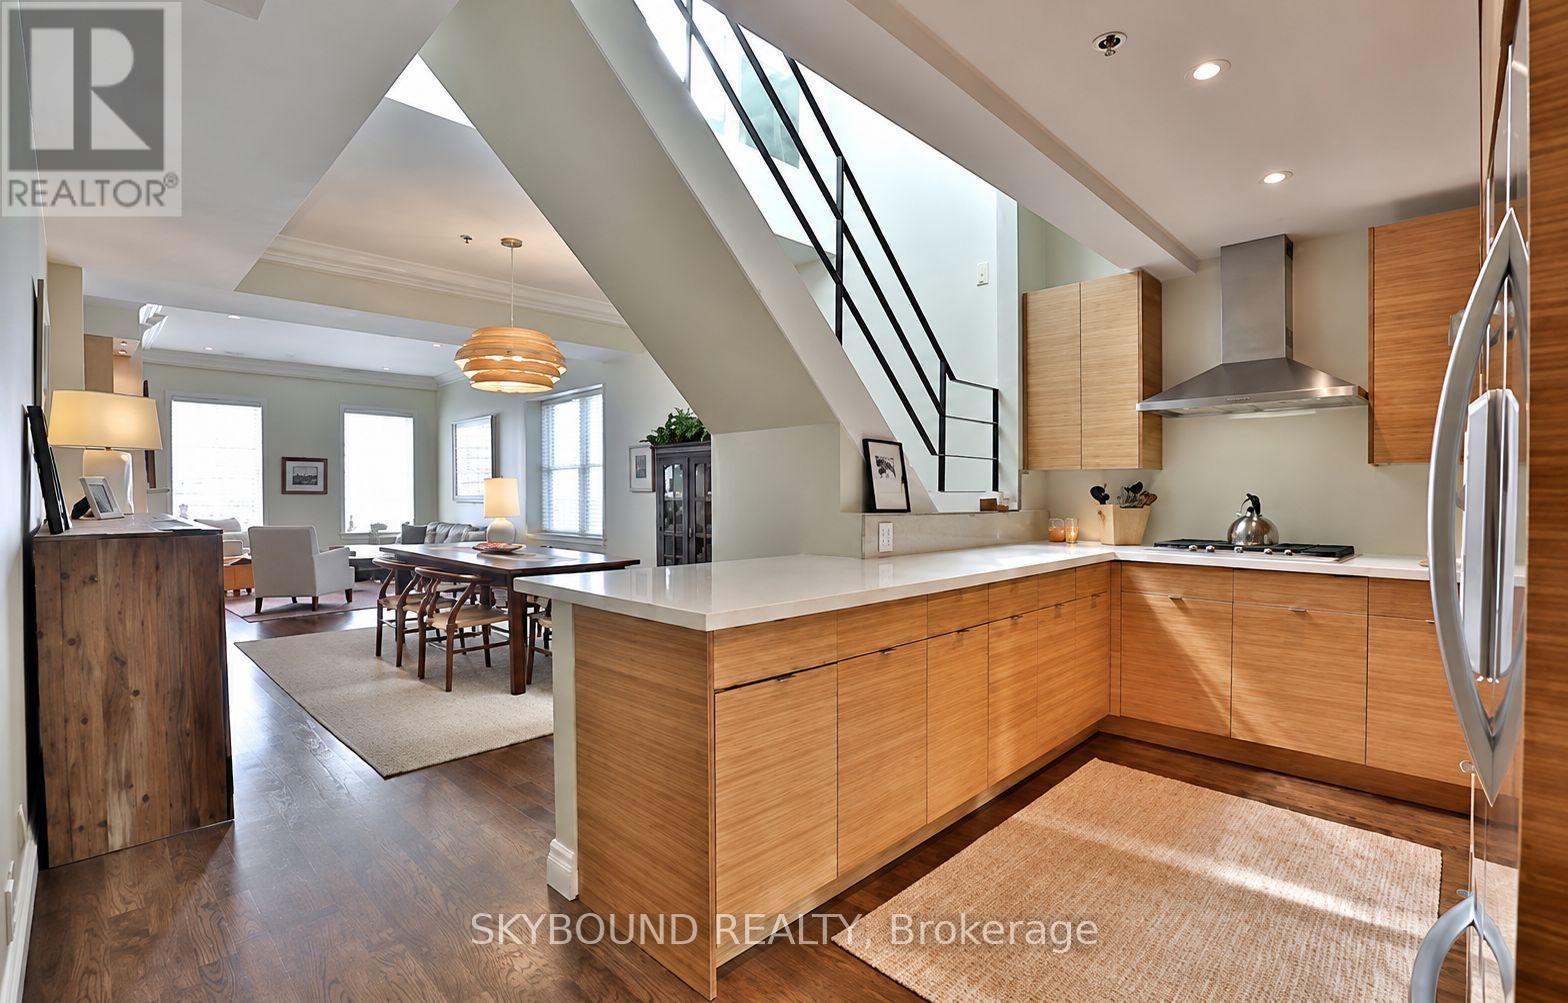
206 - 110 Hepbourne Street
Toronto, Ontario
Welcome to Hepbourne Hall! Truly unique living in this beautifully renovated loft-conversion! Originally constructed as the church manse/meeting rooms for St. Paul's Presbyterian Church, the space was meticulously converted into 21 unique lofts in 1991. This two-storey suite features over 1300 sq ft of living space, with a fully renovated dream kitchen with quartz counters, tons of cabinet space, and a gas cooktop. The split-level layout features wide open living and dining large enough for true dinner parties, a wood burning fireplace, with two bedrooms on the second level for privacy, plus extra high ceilings and skylights throughout. The primary bedroom features a spa-like 5-piece plus its own wood burning fireplace, with a separate walk-out to your own private terrace! A bonus powder room on the main floor, plus ensuite laundry. Steps to Bloor St, Dufferin and Ossington subway stations, Dufferin Grove Park, Christie Pits, Brockton Village, and Little Italy. Truly unique urban living. **One underground parking space included** (id:61483)
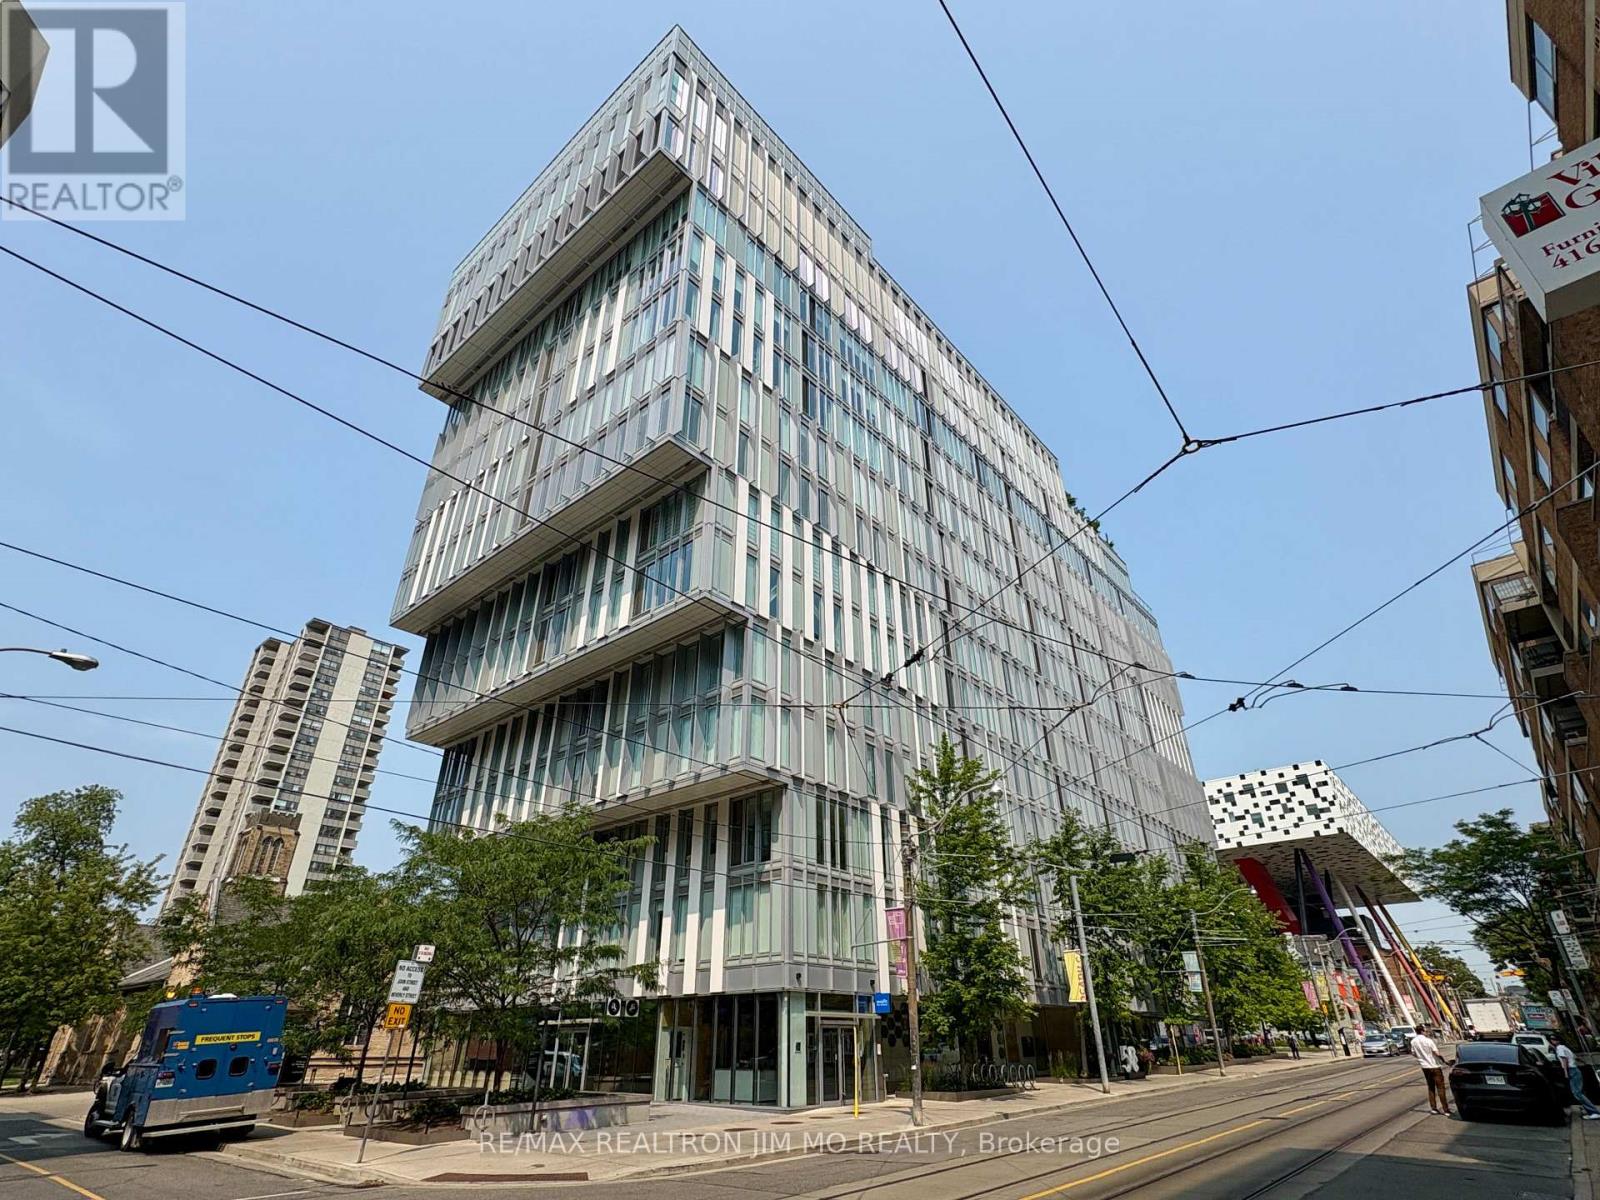
1212 - 50 Mccaul Street
Toronto, Ontario
High Speed Internet and Parking included! Experience upscale downtown living at FORM Condos, perfectly situated at Dundas St. W. & University Ave. This spacious corner suite offers over 1,100 sq. ft. of thoughtfully designed living space, featuring 3 generous bedrooms and 2 full bathrooms. Enjoy a sleek modern kitchen with custom cabinetry, built-in stainless steel appliances, floor-to-ceiling windows that fill the home with natural light, durable laminate flooring throughout, and a spacious walk-in closet in the primary bedroom.Residents enjoy premium amenities including 24-hour concierge service, a fully equipped fitness centre, party room, and more. Located just steps from OCAD University, the University of Toronto, St. Patrick Subway Station, major hospitals, the Financial District, Eaton Centre, restaurants, cafés, and vibrant entertainment. An exceptional opportunity to live in one of Toronto's most connected and sought-after neighbourhoods.Walk Score: 100/100 (Walker's Paradise)Transit Score: 100/100 (Rider's Paradise)Bike Score: 98/100 (Biker's Paradise) (id:61483)
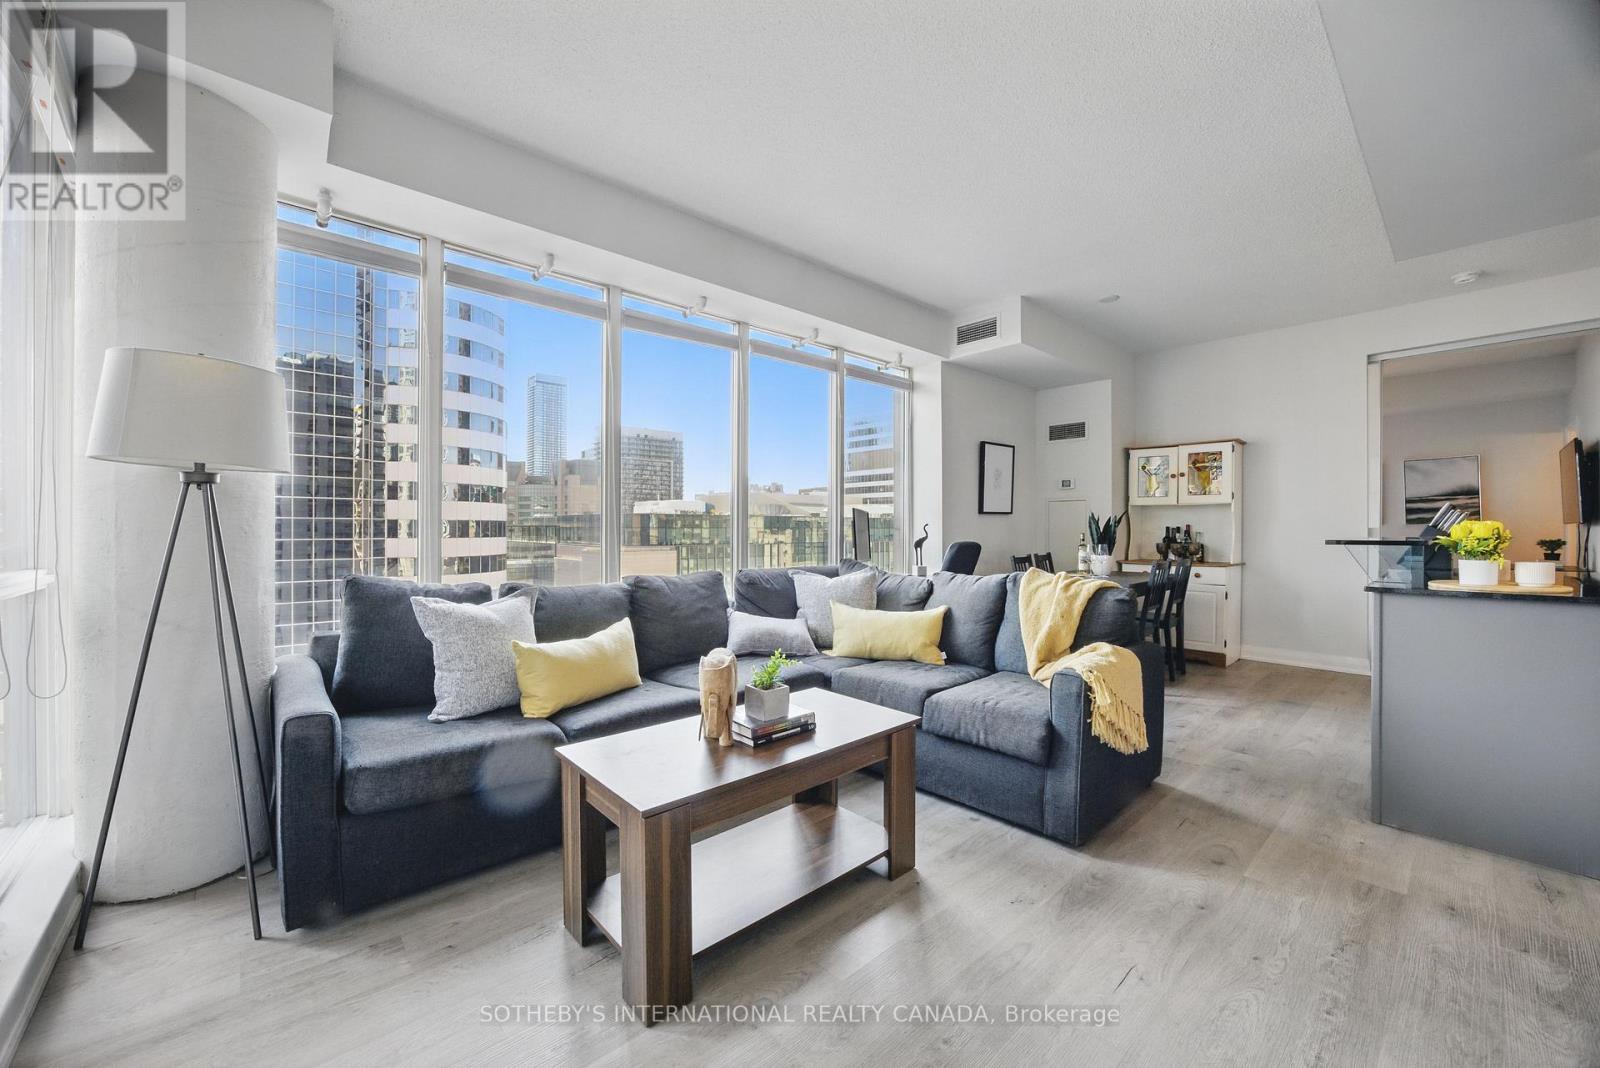
1307 - 220 Victoria Street
Toronto, Ontario
Exceptional Value At Approximately $700 Per Square Foot For A Downtown Two-Bedroom Plus Den With Parking! Sophisticated Corner Suite Offering Elegance In The Heart Of Downtown. Welcome To Unit 1307 At 220 Victoria, The Opus, Where You'll Experience A Rare Opportunity To Own A Corner Suite That Perfectly Combines Elegance, Natural Light, And Refined Urban Living.This Two-Bedroom Plus Den, Two-Bathroom Home Spans 1,069 Square Feet Of Thoughtfully Designed Living Space And Features A 137-Square-Foot Balcony With Sweeping Southwest City Views. Floor-To-Ceiling Windows Illuminate Every Room And Highlight The Open-Concept Living And Dining Areas, Creating An Effortless Flow For Entertaining Or Enjoying Quiet Evenings At Home.The Modern Kitchen Is Beautifully Appointed With Full-Sized Stainless Steel Appliances, A New Microwave Installed In 2024, And A New Dishwasher In 2025. The Versatile Den Is Ideal As A Home Office Or Comfortable Guest Retreat. Freshly Painted And Meticulously Maintained, The Suite Offers An Exceptionally Functional Layout, Two Full Bathrooms, An Owned Parking Space, And The Convenience Of Having All Utilities Included In The Maintenance Fees.Set Within A Safe, Secure, Boutique-Style Building, Residents Enjoy Concierge Service, A Recently Renovated Rooftop Terrace With BBQs And Breathtaking Toronto Skyline Views, A Stylish Party Room With A Kitchen, Games And Media Rooms, Meeting Space, And Visitor Parking. Friendly Neighbours And A Welcoming Sense Of Community Make This Building A Private Retreat In The Heart Of The City.Just Steps From The Eaton Centre, Sankofa Square, World-Class Theatres, Renowned Restaurants, Hospitals, TMU, And TTC Access, Unit 1307 Offers A Unique Opportunity To Embrace Downtown Living With Sophistication, Style, And Unmatched Convenience. Every Detail Of This Home Reflects Thoughtful Design And Urban Elegance, Creating A Lifestyle That Is Both Vibrant And Serene-Private, Yet Connected To The Very Best Of Toronto. (id:61483)
60 Tangle Briar Way
Toronto, Ontario
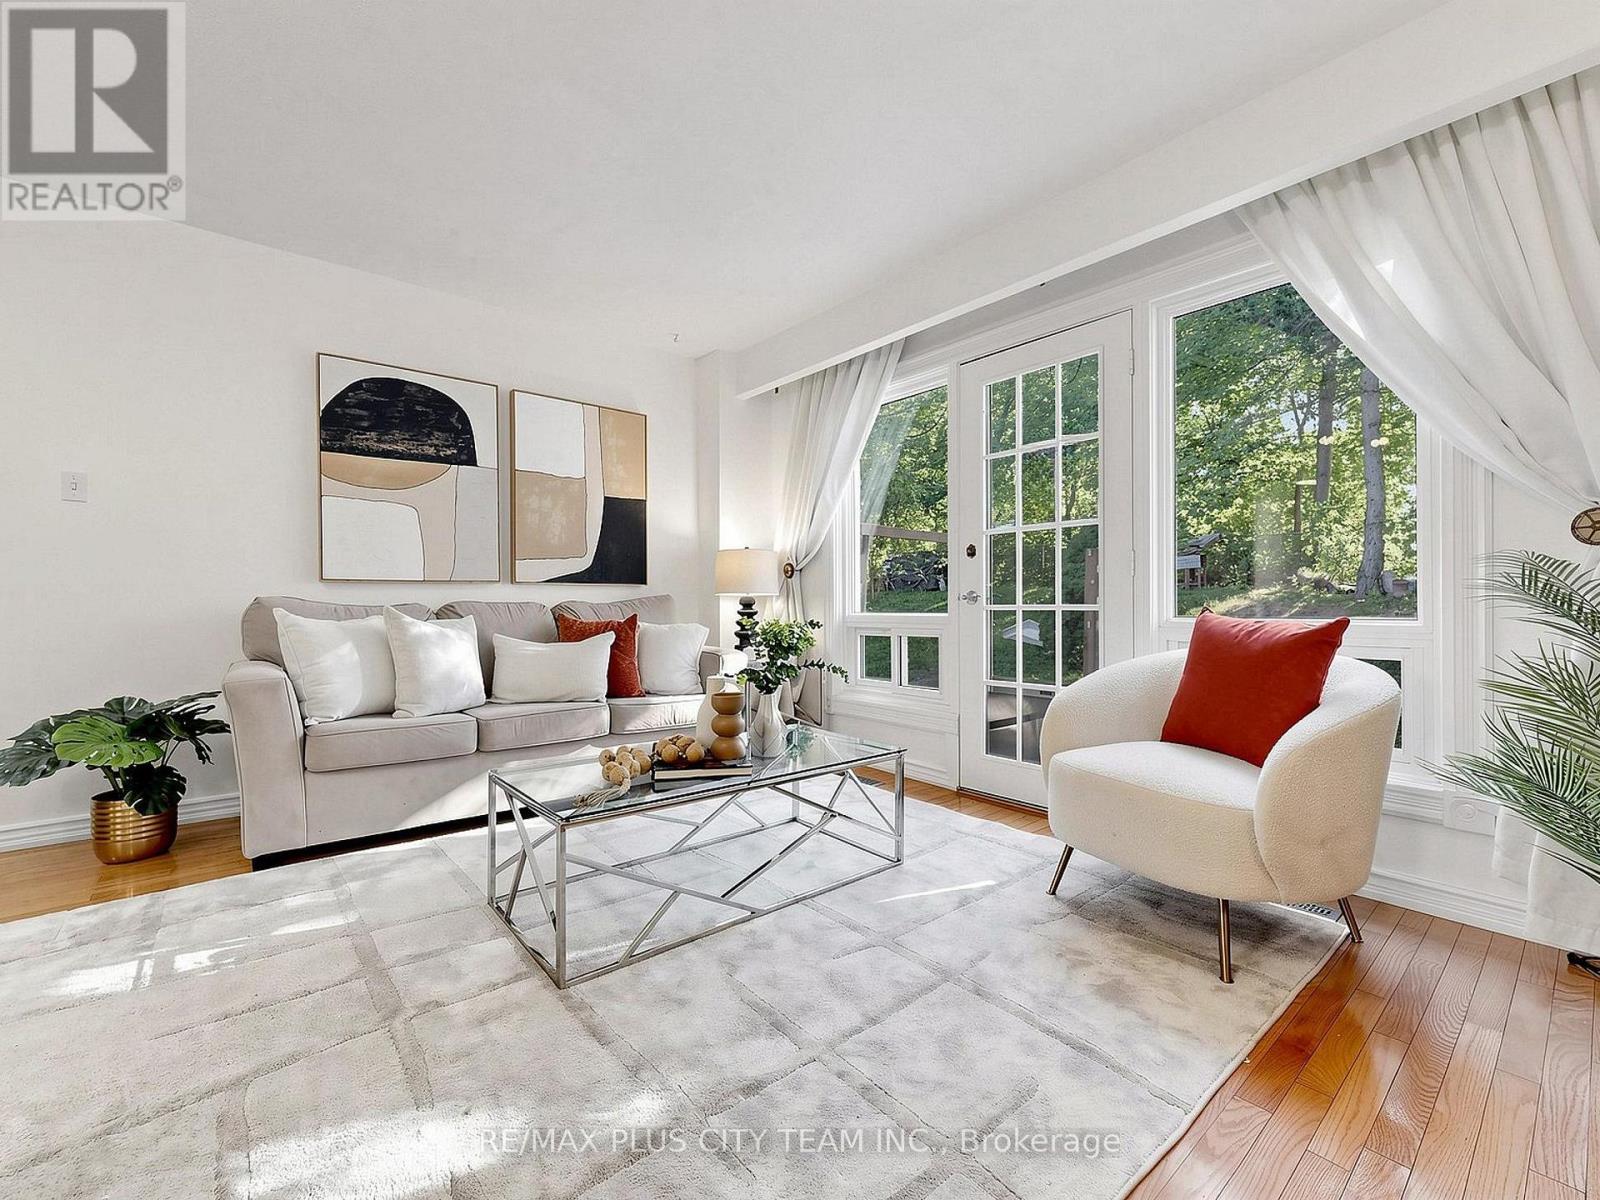
Nestled in the heart of sought-after Bayview Village, this beautifully maintained 1684 square ft 3 Bedroom, 3 Bathroom townhouse offers the perfect blend of space, comfort, and convenience. Tucked within the family-oriented, quiet courtyard of Tangle Briar Way and backing onto a tree-lined yard, this sun-filled home features an ideal layout for families and professionals alike. The main floor showcases an inviting open-concept living and dining area with hardwood flooring, filled with east and west sunlight. The stylish kitchen features quartz countertops, stainless steel appliances, ample cabinetry, and a bright window overlooking the courtyard. The second level offers two generously sized bedrooms and an updated three-piece main bathroom, providing flexibility for growing families, guests, or a home office. Occupying the entire third floor, the expansive primary retreat is a true sanctuary, complete with a spacious separate sitting area perfect for a home office or nursery, two closets, and a private four-piece ensuite. The finished lower level adds valuable living space with a large recreation room, ideal for movie nights, a home gym, or additional workspace. Step outside to enjoy the tree-lined backyard with an interlock patio, perfect for summer barbecues or outdoor dining. As part of the condominium corporation's improvements, the patio is currently being updated and is expected to be completed by the end of July. Roof, landscaping and garbage pick-up taken care of by the condo corp. With a convenient underground parking spot in a heated garage, this home is ideally located minutes from Bayview Village Shopping Centre, Fairview Mall, North York General Hospital, Leslie Park, Cummer Park Community Centre, top-rated schools, Highway 401, and the Don Valley Parkway. Enjoy the added benefit of walking to Leslie Subway Station, Old Cummer GO Station, the Upper Don Recreation Trail, neighbourhood shopping plazas, and TTC service just outside the complex. (id:61483)
4807 - 11 Yorkville Avenue
Toronto, Ontario
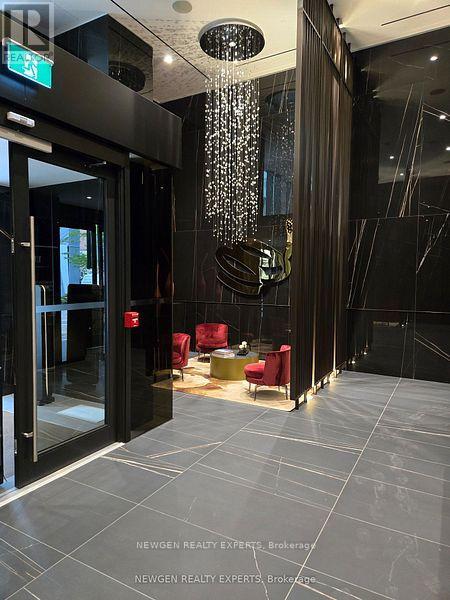
Experience luxury living at 11 Yorkville in Toronto's most prestigious neighbourhood. This elegant 2-bedroom, 2-bathroom suite features a thoughtfully designed open-concept layout with floor-to-ceiling windows that fill the home with natural light and showcase breathtaking city views and spectacular sunsets from the private balcony. The chef-inspired kitchen is appointed with integrated Miele appliances, a wine fridge, custom cabinetry, and a stunning waterfall island, perfect for everyday living and entertaining. The spacious primary bedroom offers dual his-and-hers closets, while the second bedroom and full bath provide flexibility for guests, a home office, or family living. Additional features include ensuite laundry and window coverings. Residents enjoy an exceptional collection of world-class amenities, including a grand two- storey lobby with 24-hour concierge, state-of-the-art fitness centre, spa and steam rooms, indoor/outdoor infinity pool, tranquil Zen garden, children's playground, wine-tasting lounge, piano lounge, private theatre, business centre, rooftop terrace with BBQ area, and visitor parking. Ideally located in the heart of Yorkville, directly across from the Four Seasons Hotel and surrounded by renowned luxury boutiques including Hermès, Chanel, and Louis Vuitton, as well as Michelin-starred dining. Just steps to the Royal Ontario Museum, the University of Toronto, boutique galleries, and Yonge-Bloor subway station with access to both subway lines. Walk Score of 100 offers the ultimate convenience and vibrant urban lifestyle. (id:61483)
203 - 966 Queenston Road
Hamilton, Ontario
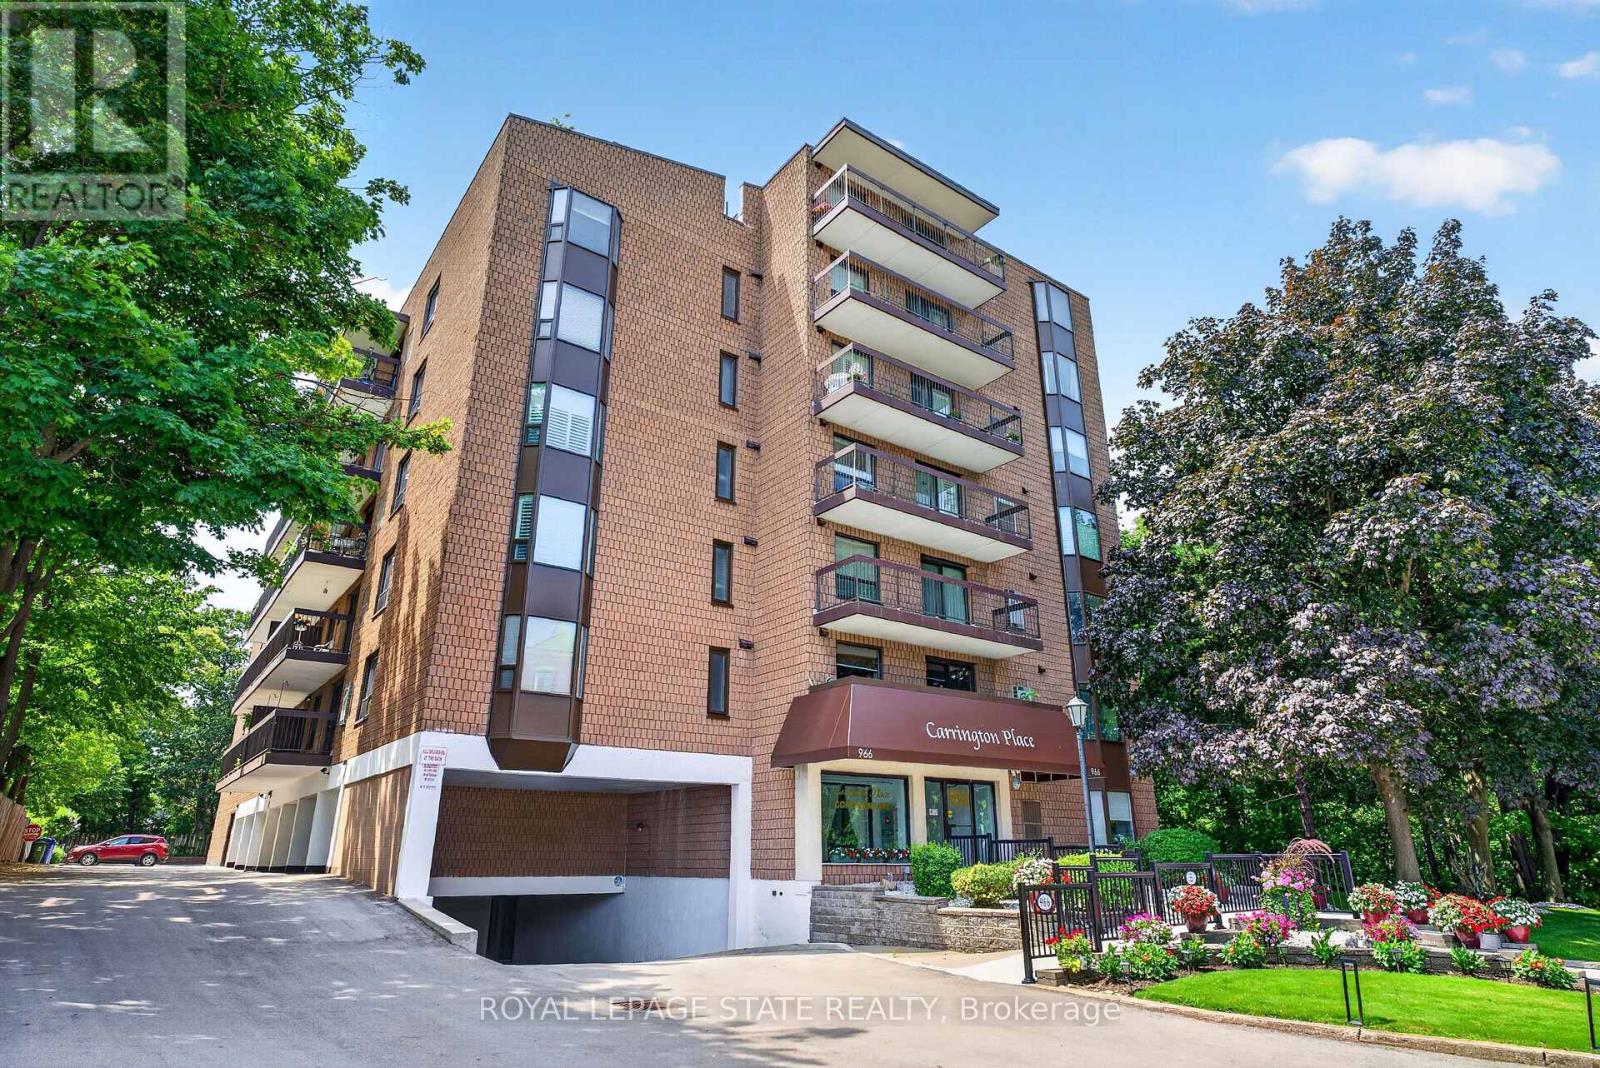
Wake up to peaceful views and enjoy the simplicity of condo living in this spacious 2-bedroom suite nestled in one of Stoney Creek's most convenient locations. Featuring a bright, open layout with large windows, this carpet-free home provides comfortable living with generous principal rooms and the convenience of in-suite laundry. Step outside onto your private balcony to relax and soak in the tranquil surroundings. This well-managed building is ideal for those looking to downsize without compromise, featuring an easily accessible parking spot, a storage locker, rooftop lookout patio and an unbeatable walkable location just moments from shopping, restaurants, medical services, banking, transit, and all everyday amenities. A wonderful opportunity to enjoy low-maintenance living in a mature, established community. (id:61483)
423474 6 Concession
West Grey, Ontario
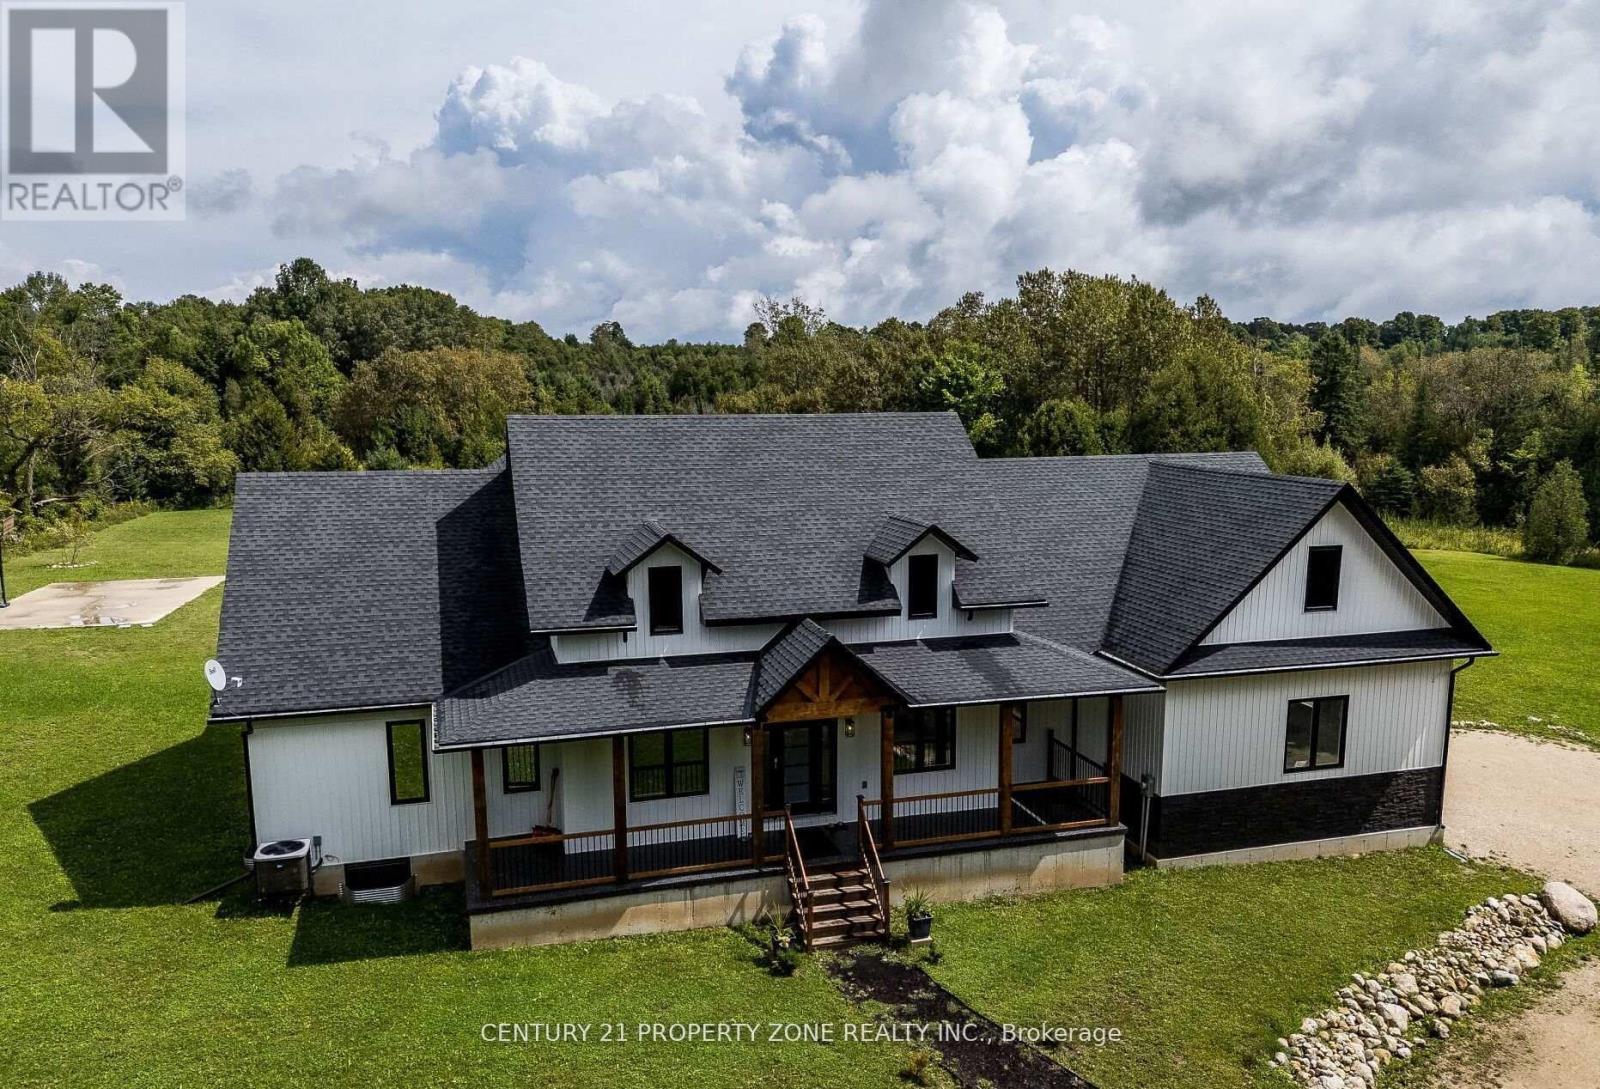
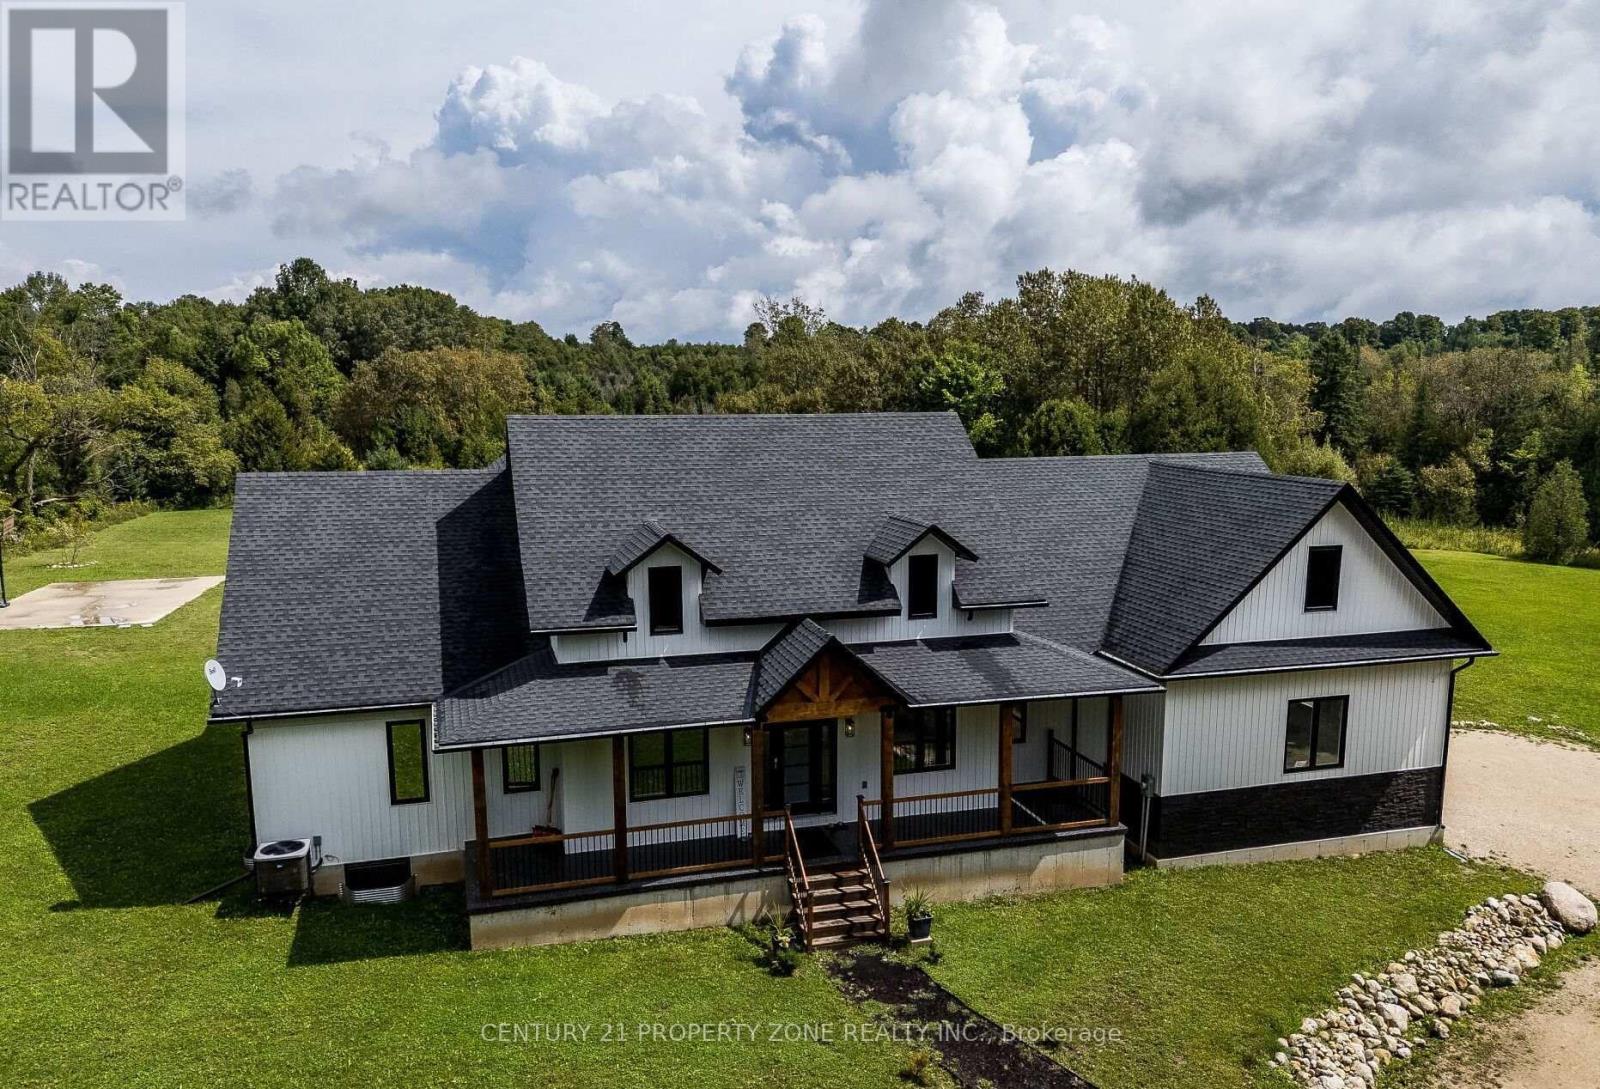
Experience an exceptional standard of luxury country living in this custom-built Modern Farmhouse, completed in 2022 and privately set on 3.4 scenic acres with breathtaking panoramic views. Thoughtfully designed to accommodate the evolving needs of a modern, growing family, the home also offers the space, flexibility and privacy required for comfortable multigenerational living under one roof.Offering approximately 4,842 sq. ft. of beautifully finished living space, this fully furnished residence showcases an elegant open-concept layout, refined architectural details, premium finishes and generously proportioned principal rooms designed for both everyday living and sophisticated entertaining. The finished lower level, complete with a separate entrance, provides additional versatility for extended family, guests, a private suite or other future uses.The outdoor setting is equally impressive, featuring a heated in-ground pool, basketball and volleyball courts, expansive entertaining areas and abundant space to enjoy the surrounding countryside in complete privacy.Beyond its appeal as an outstanding family residence or four-season retreat, the property presents a compelling opportunity as a future income-generating asset. Its generous accommodations, resort-inspired amenities, turnkey furnishings and proximity to Fern Resort, Beaver Valley Ski Club, golf courses and snowmobile trails create excellent potential for a luxury short-term rental, corporate retreat or recreational investment property.Ready for immediate enjoyment, this remarkable estate offers a rare combination of custom design, elegance, privacy, lifestyle flexibility and long-term investment potential. (id:61483)
423474 6 Concession
West Grey, Ontario
Experience an exceptional standard of luxury country living in this custom-built Modern Farmhouse, completed in 2022 and privately set on 3.4 scenic acres with breathtaking panoramic views. Thoughtfully designed to accommodate the evolving needs of a modern, growing family, the home also offers the space, flexibility and privacy required for comfortable multigenerational living under one roof.Offering approximately 4,842 sq. ft. of beautifully finished living space, this fully furnished residence showcases an elegant open-concept layout, refined architectural details, premium finishes and generously proportioned principal rooms designed for both everyday living and sophisticated entertaining. The finished lower level, complete with a separate entrance, provides additional versatility for extended family, guests, a private suite or other future uses.The outdoor setting is equally impressive, featuring a heated in-ground pool, basketball and volleyball courts, expansive entertaining areas and abundant space to enjoy the surrounding countryside in complete privacy.Beyond its appeal as an outstanding family residence or four-season retreat, the property presents a compelling opportunity as a future income-generating asset. Its generous accommodations, resort-inspired amenities, turnkey furnishings and proximity to Fern Resort, Beaver Valley Ski Club, golf courses and snowmobile trails create excellent potential for a luxury short-term rental, corporate retreat or recreational investment property.Ready for immediate enjoyment, this remarkable estate offers a rare combination of custom design, elegance, privacy, lifestyle flexibility and long-term investment potential. (id:61483)
1235 Michael Street
London East, Ontario
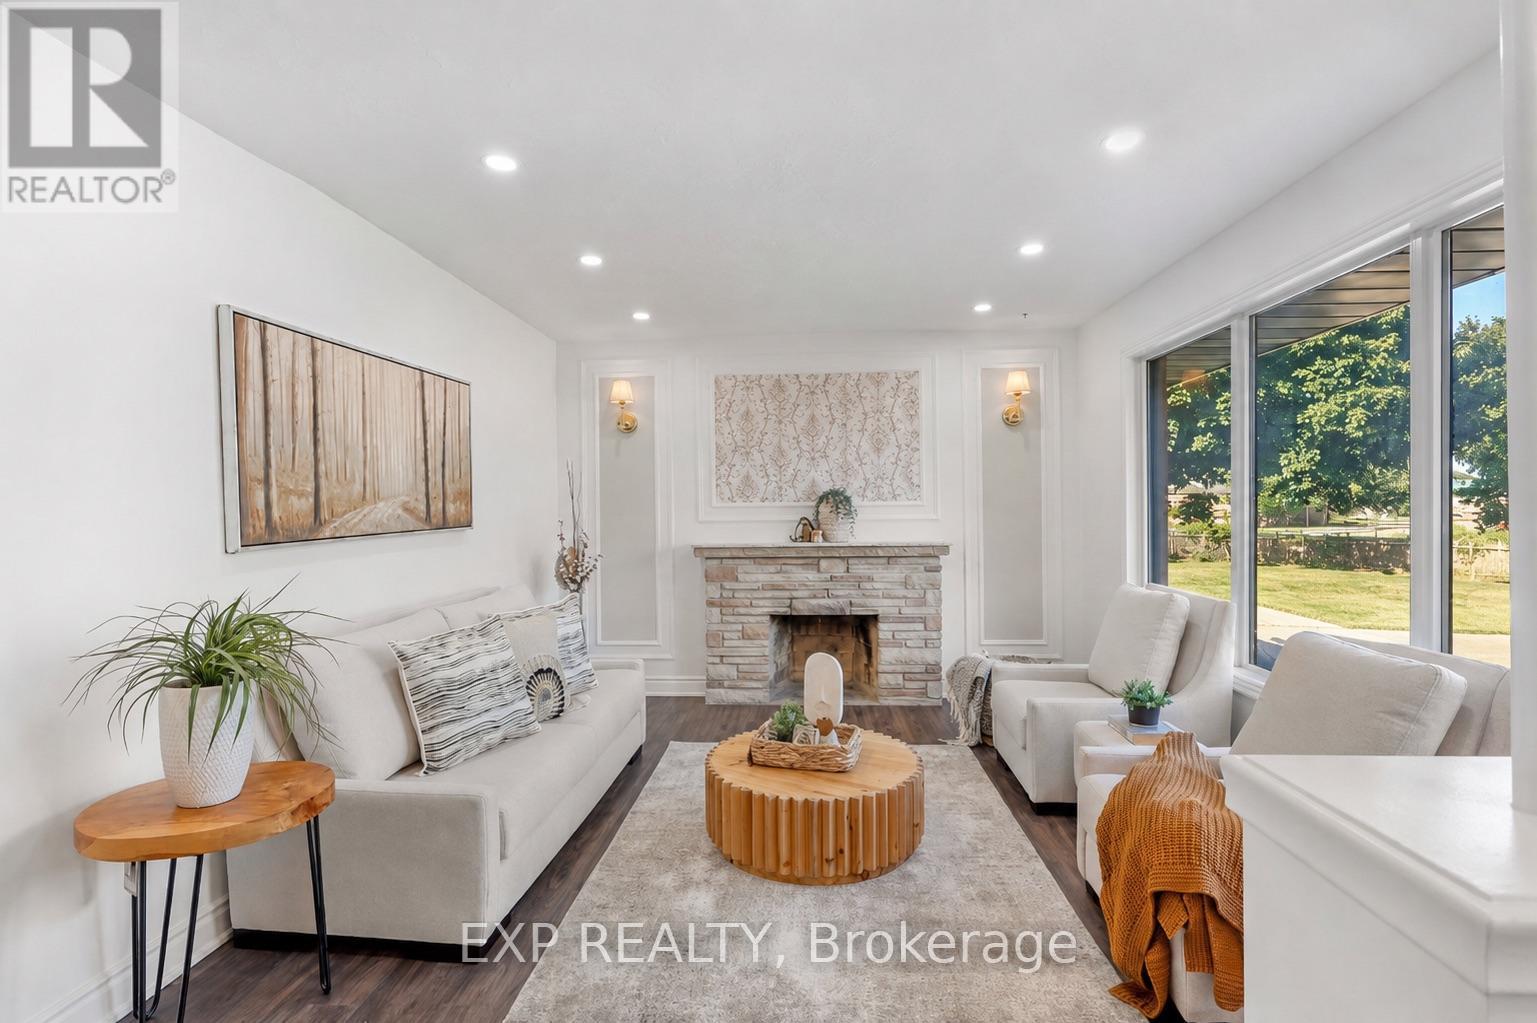
Attn, Investors or First Time Home Buyers! Welcome to this beautifully renovated all-brick bungalow in London's East D community, situated on an impressive 55 x 130 ft lot. The main level offers 3 bedrooms and 1 full bathroom, while the finished basement includes 4 additional rooms, 1 full bathroom, 1 powder room and convenient separate side-door entrance access.The bright main floor features updated flooring in select areas, new baseboards, modern pot lights and electrical fixtures, and a beautifully upgraded kitchen with quartz countertops, a new centre island, stylish backsplash, new tile flooring and extensive cabinetry. Patio doors lead to a freshly painted rear deck and a fully fenced, private backyard.The finished lower level offers exceptional flexibility for extended family or in-law suite, guests, home offices, recreation space or potential rental use and potentially generate rental income upto $2500 per month potentially (after the unit is legalized). Additional upgrades include fresh interior and exterior paint, stylish black-accented windows, gutters and downspouts, plus a fully refreshed black garage exterior, garage door and trim. The home also features a rare oversized double-car garage, a furnace installed in 2022, central air conditioning installed in 2023 and replacement windows approximately between five to ten years old.Conveniently located near Fanshawe College, neighbourhood schools, parks, community centres, shopping, restaurants, public transit, Highbury Avenue and Highway 401. A rare opportunity offering modern renovations, substantial living space, a large private lot, excellent parking and impressive lower-level potential. (id:61483)
43 Bonaparte Way
Hamilton, Ontario
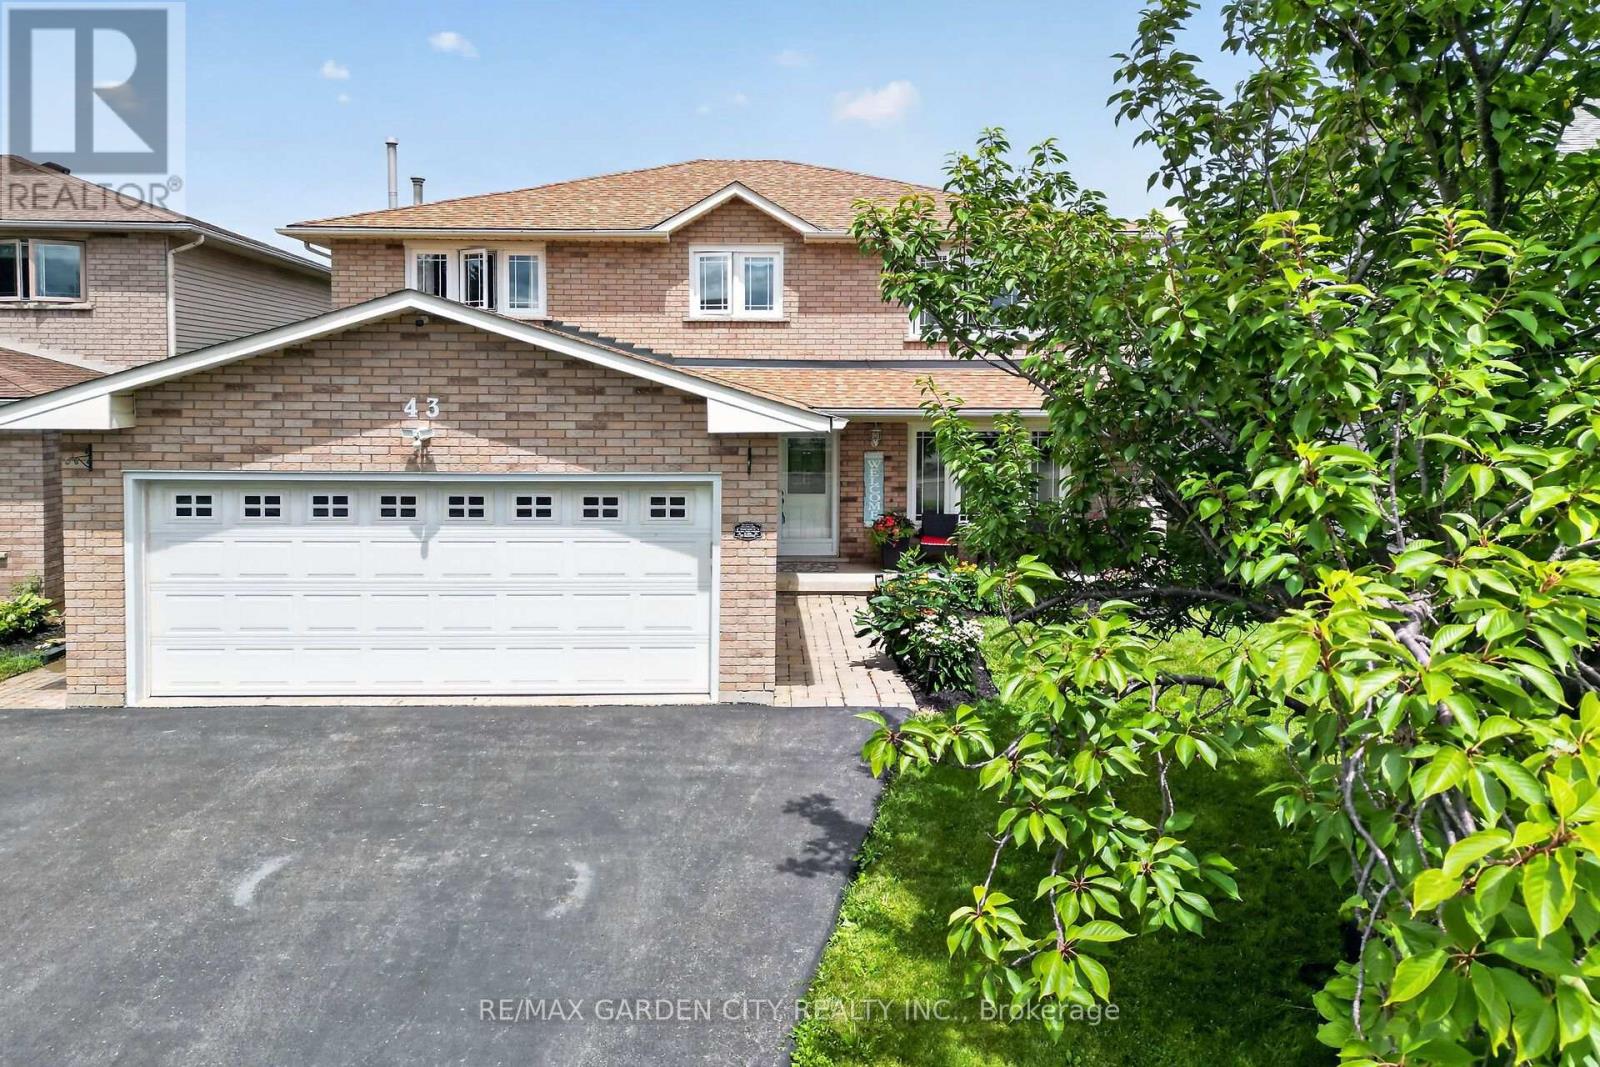
Welcome to 43 Bonaparte Way, a beautifully maintained 4-bedroom family home nestled in Hamilton Mountain's desirable Barnstown neighbourhood. Situated in a quiet, family-friendly community, you'll enjoy being just steps from highly rated schools, parks, trails, and public transit, while only minutes from Lime Ridge Mall, the YMCA, and the LINC.The bright and inviting main level features a formal dining room, a spacious family room with a cozy gas fireplace and walkout to the interlock patio and fully fenced backyard, a large eat-in kitchen with ample cabinetry and counter space, a convenient main floor laundry and 2-piece bathroom.The upper level offers four generously sized bedrooms, including a spacious primary bedroom with a walk-in closet and 2-piece ensuite. A well-appointed main 4-piece bathroom with a soaker tub and separate shower, along with ample storage throughout.Offering the perfect combination of space, comfort, and an unbeatable location, this is an ideal home for growing families. Welcome home. (id:61483)
358 Jelly Street S
Shelburne, Ontario
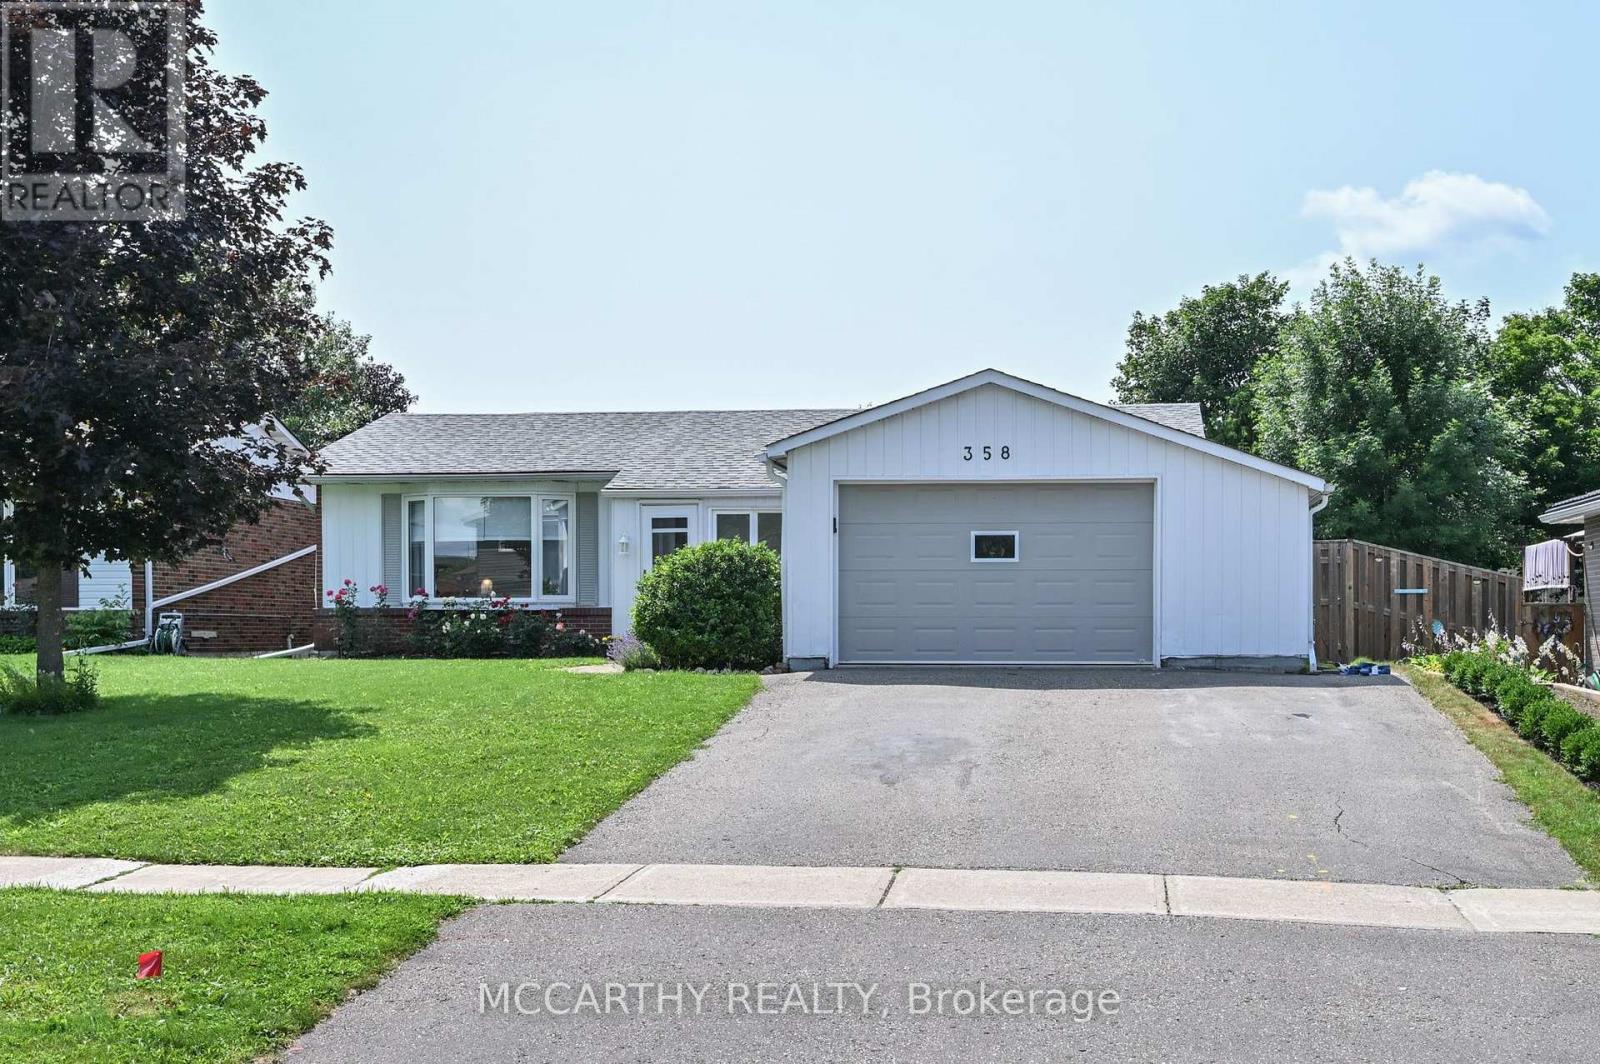
Embrace simpler, more intentional living in this thoughtfully designed bungalow, where every space has a purpose and every season can be enjoyed. Set on a beautifully landscaped 55' x 125' lot in one of Shelburne's mature, established neighbourhoods, this home offers a rare combination of comfort, character and lifestyle. This 3+1 bedroom, 2 bath multi purpose home offers a14X28' inground pool with solar panel heating, creating your own private backyard oasis complete with a 4 person hot tub, expansive patio, composite deck, mature landscaping and plenty of space to relax or entertain. Inside, the spectacular family room is the heart of the home, featuring soaring cathedral pine ceilings, skylight, a cozy gas fireplace and walkout to the backyard, seamlessly connecting indoor and outdoor living. The bright, functional main floor has just been painted and refreshed into a warm, inviting home that offers a minimalist updated kitchen with modern cabinets, pot drawers, large single-bowl sink, and dining area, for those cozy family dinners. Upon entrance through the covered front porch with entrance to garage, you are greeted by a nice bright living room with a bay window. Down the hall, there are 3 bedrooms that share the 4-pc bathroom. The finished basement leads off from the kitchen and there is a rear entrance to the backyard which provides excellent flexibility for multi-generational living, extended family or future income potential, making this home as practical as it is inviting. The large recreation room has a second gas fireplace, fourth bedroom, laundry room/3 pc bathroom, office/workshop and abundance of storage. The oversized 1.5 car garage is ideal for vehicles, hobbies, projects or extra storage. Located close to parks, schools, shopping and everyday amenities, this is more than just a home-it's a lifestyle designed for those who value quality over quantity, memorable moments over maintenance, and a property that's anything but cookie-cutter. (id:61483)
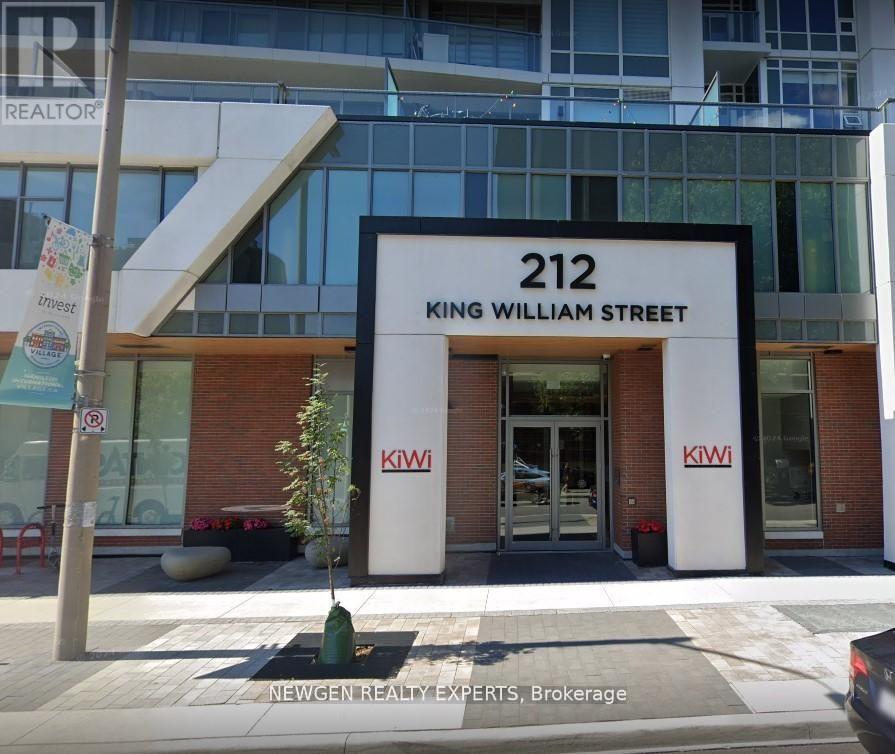
1220 - 212 King William Street
Hamilton, Ontario
Less Than 3 Years Old, KiWi Condos in the Heart of Hamilton. Very Bright and Spacious 2 Br, 2 Wr condo. Comes with Parking and Locker. Very Well Thought-out Floor Plan. 2 Good Size Bedrooms. Primary Bedroom with Closet and En-Suite Washroom. High Floor with Breathtaking View from Large Windows That Fill The Space With Natural Light. Open-concept Living And Dining Area. Kitchen With Built-In Appliances. Conveniently Located In A Prime Neighbourhood. Public Transportation Is Steps Away. Hamilton Go is just minutes away. Exceptional Amenities: 24-Hour Concierge, Rooftop Terrace With BBQs, Lounge Area, Gym/Yoga Studio, Party Room, Pet Spa, Bike Storage. Easy Access To Shopping, Dining, And Entertainment options. (id:61483)
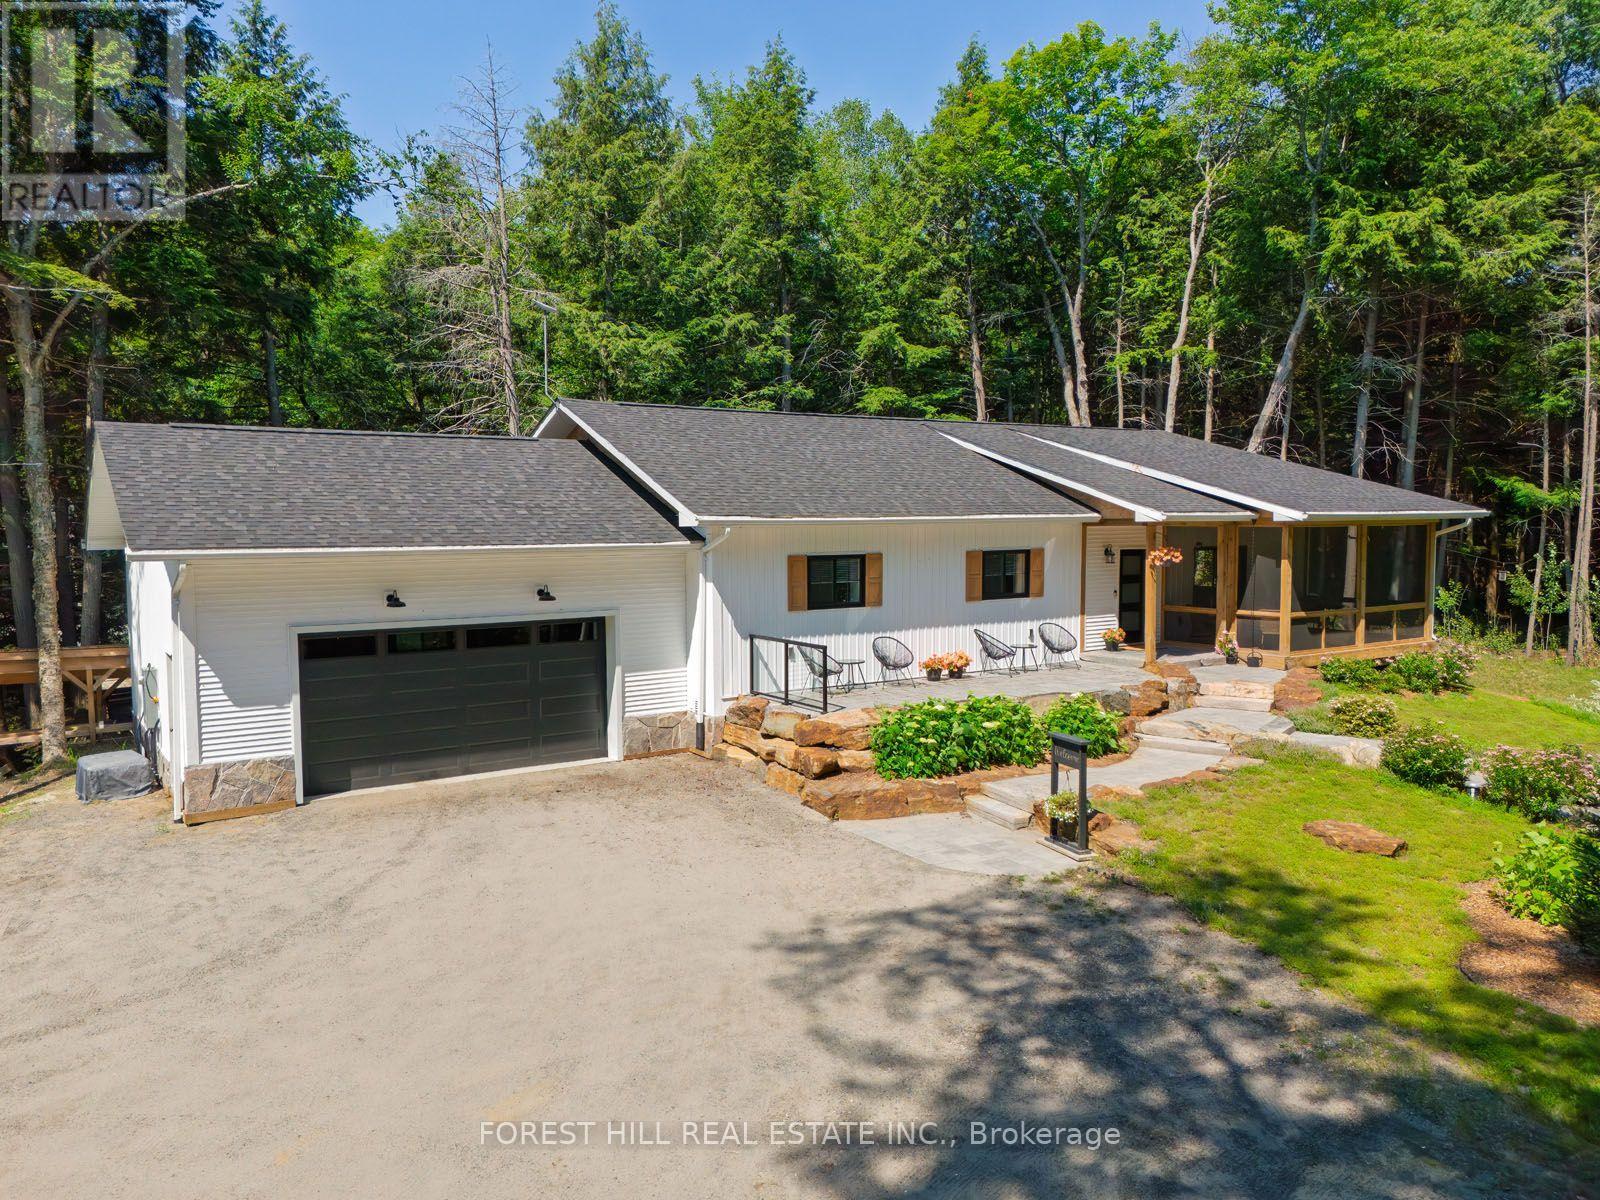
315 North Fox Lake Road
Huntsville, Ontario
Two exceptional buildings on one private country estate create a rare opportunity to enjoy luxury living, remarkable versatility, and proven income in a sought-after Muskoka setting. Ideally located just 15 minutes from downtown Huntsville and only minutes from one of the area's most beautiful hard-sand public beaches, this outstanding property offers the perfect balance of comfort, craftsmanship, privacy, and lifestyle. The custom-built main home, less than six years old, was thoughtfully designed for year-round comfort, efficiency, and timeless style. Constructed with insulated concrete forms from foundation to roof, it delivers impressive energy performance, durability, and quiet, comfortable living in every season. Inside, the warm and inviting open-concept layout features rich flooring, beautifully finished living spaces, and three spacious bedrooms, including a private bedroom retreat with a gorgeous three-piece ensuite, walk-in closet, and walkout to your own granite patio and hot tub. The screened Muskoka room extends the living space outdoors, offering the perfect place to enjoy morning coffee, evening sunsets, and peaceful views over the landscaped grounds. Mature hardwood forest, meticulous landscaping, and exceptional privacy create a true country retreat where nature takes centre stage. Adding remarkable value is the separate, newly built, fully self-contained guest house, currently operating as a successful Bed and Breakfast with proven and consistent annual income. Whether you continue the B&B operation, accommodate extended family, create a private studio, or design the ultimate home office, the possibilities are endless. This rare offering combines luxury living, exceptional craftsmanship, outstanding quality throughout, and the unique advantage of two beautiful buildings on one extraordinary property. (id:61483)
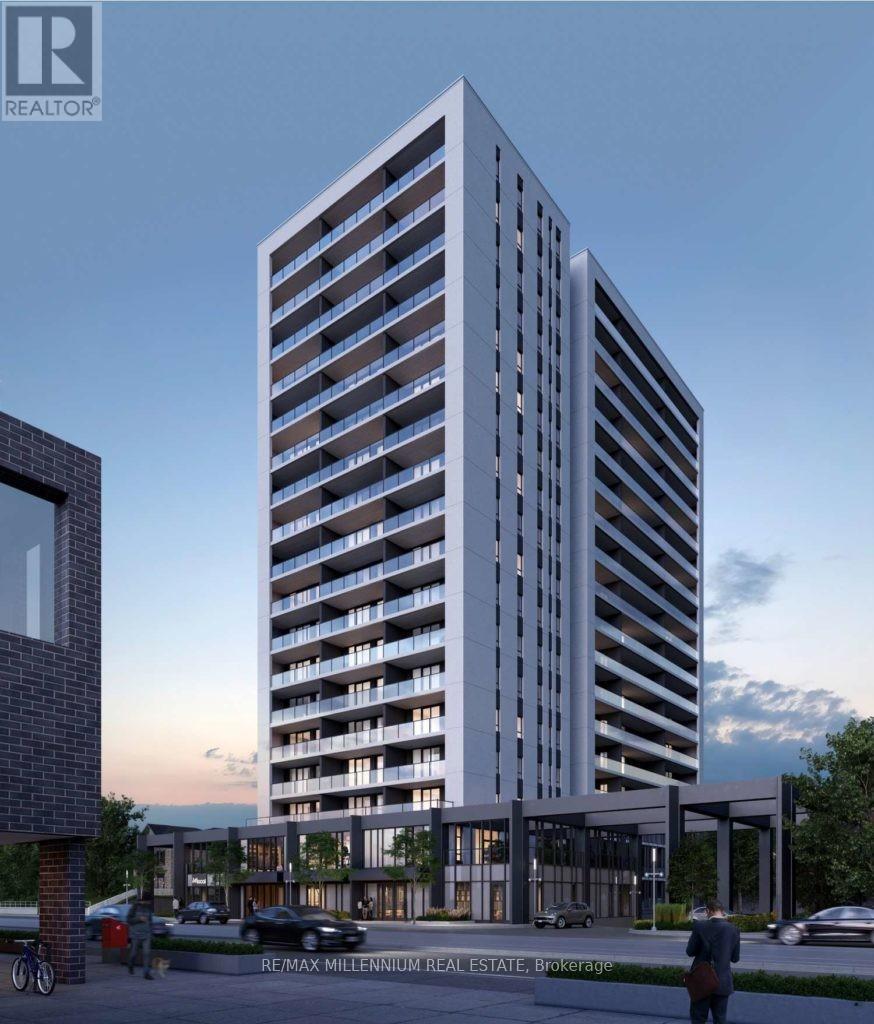
413 - 741 King Street W
Kitchener, Ontario
Experience modern urban living at The Bright Building! This stylish 537 sq. ft. studio condo is ideally located in the heart of Canada's fastest-growing innovation district. Just steps from Google, KPMG, Sun Life and Grand River Hospital, you'll also enjoy easy access to exceptional restaurants, shopping and the ION LRT, connecting you to the University of Waterloo, Wilfrid Laurier University and beyond. Designed with convenience in mind, this smart home features a digital entry lock, integrated security system, touchscreen control panel, heated bathroom floors, and efficient year-round heating and cooling. Residents enjoy an impressive selection of amenities, saunas, rooftop terrace, party room, outdoor lounge, visitor parking, secure bicycle storage, and a private storage locker. Don't miss this opportunity to live in one of Kitchener's most connected and sought-after buildings. Parking is available for $75/month. (id:61483)
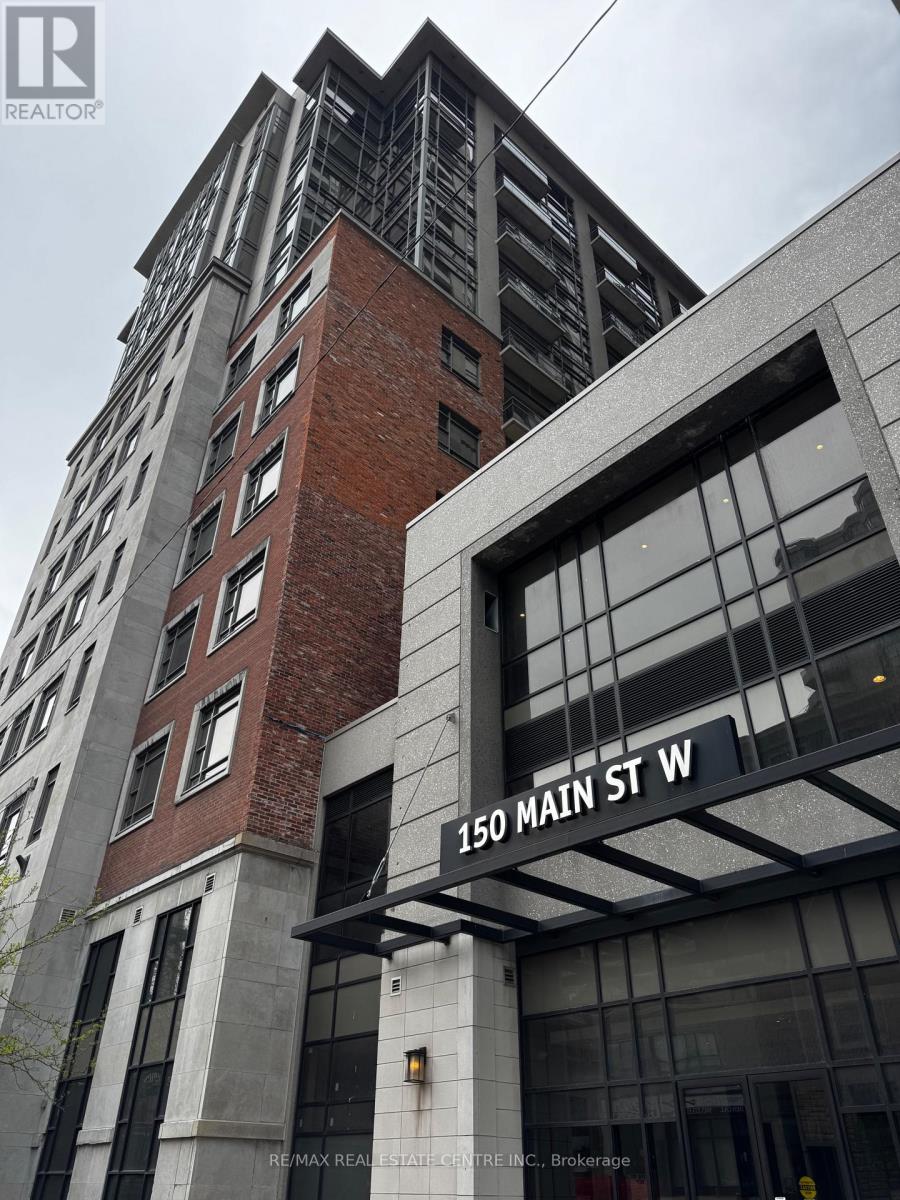
Ph13 - 150 Main Street W
Hamilton, Ontario
Welcome to PH13 at 150 Main St W - a beautifully furnished 1+1 bedroom, 2 bathroom penthouse unit located in the heart of downtown Hamilton. Featuring a carpet-free interior, functional layout, and large windows with great natural light, this move-in ready suite comes furnished with essential furniture as shown in the photos. The spacious den offers flexibility for a home office or guest space. Conveniently located near McMaster University, major hospitals, Jackson Square, Hess Village, restaurants, shopping, transit, and easy highway access. Ideal for postgraduate students, medical students, residents, or professionals seeking comfortable urban living in a prime location. (id:61483)
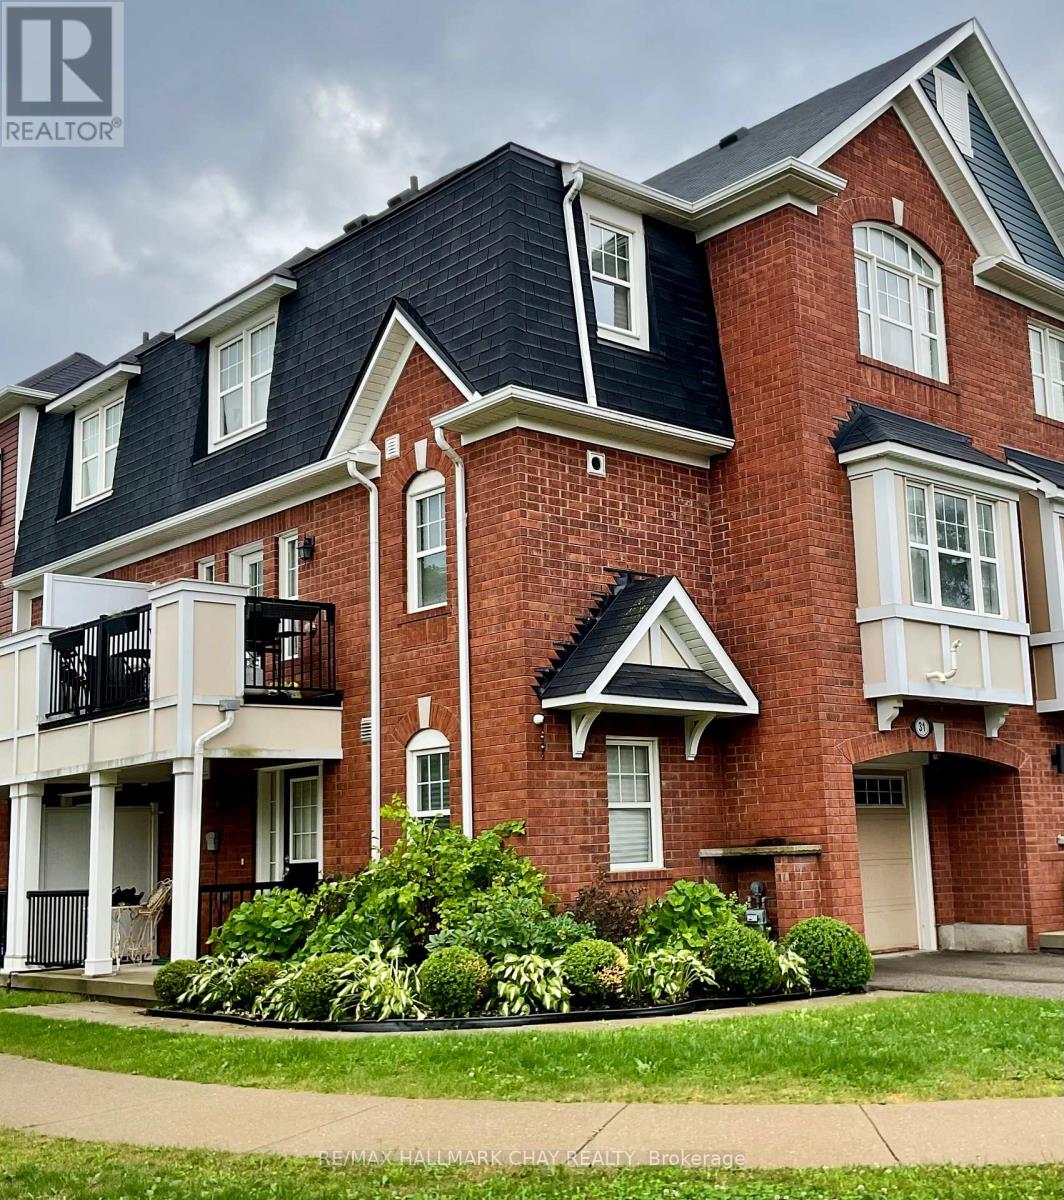
31 Colonel Frank Ching Crescent
Brampton, Ontario
Welcome to this RARE END UNIT FREEHOLD TOWNHOME! Inside this inviting and beautifully cared for home you will find an abundance of natural light, solid hardwood floors and tasteful decor throughout! The main floor has direct access to the garage and laundry room as well as a den. The second floor kitchen is well appointed and offers a long breakfast bar and ample cabinetry as well as a cozy living room and dining room with a balcony and a great spot to relax and BBQ! The third floor has two generously sized bedrooms, primary bedroom with its own ensuite and walk-in closet and the second bedroom with a full washroom accessed in the hallway. Inground sprinkler system. Located in a desirable area this property is just a short drive to parks, schools, shopping with easy access to major routes, making commuting super smooth! (id:61483)
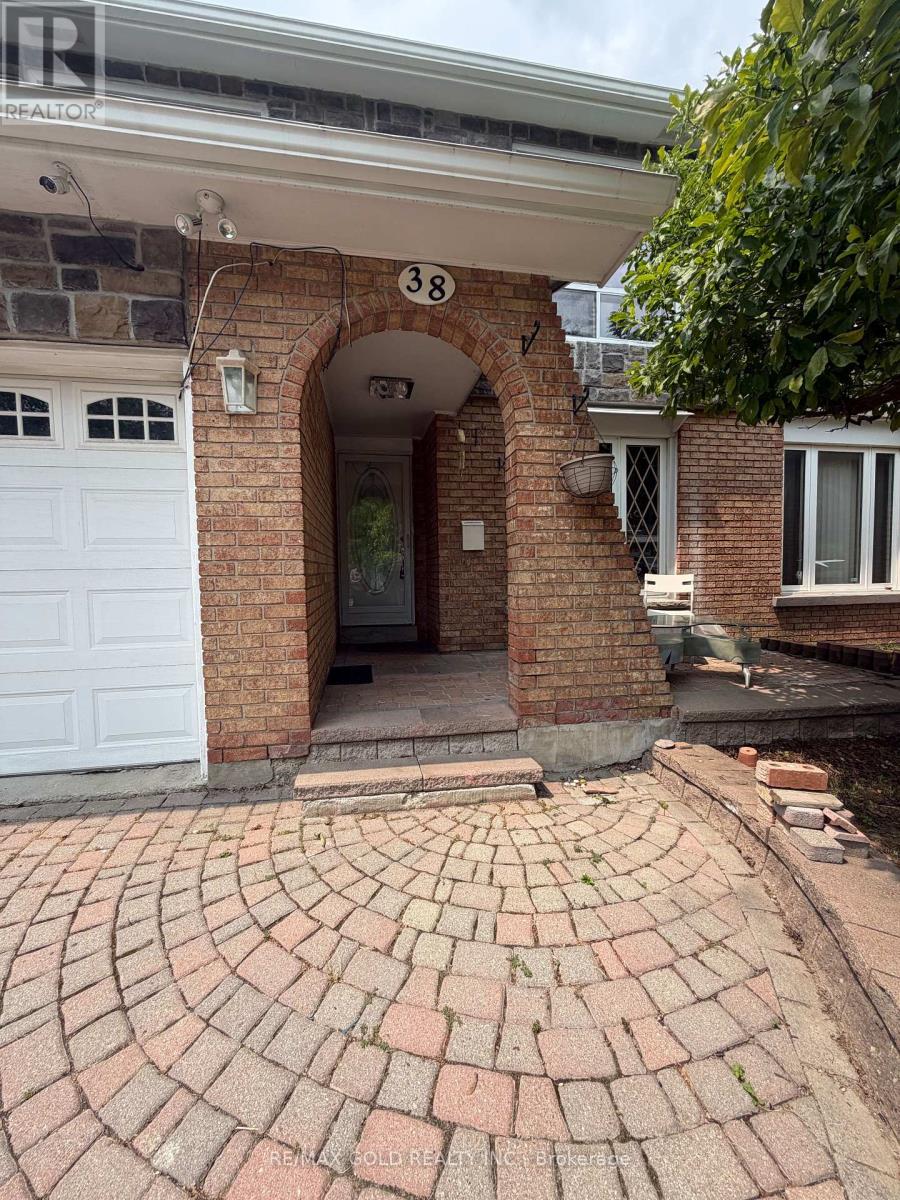
Main - 38 Carter Drive
Brampton, Ontario
LOCATION, LOCATION, LOCATION! MOVE-IN READY! Enjoy quick access to Highway 410, making commuting easy and convenient. Welcome to this spacious and well-maintained main-floor rental located in one of Brampton's most desirable and family-friendly neighbourhoods. This clean, bright, and inviting home offers a comfortable layout with plenty of space for everyday living. This split-level home offers plenty of space, including a large family room and a separate dining area. Family-sized kitchen with ample space for meal preparation and gatherings. One full washroom on the second floor; the 2-piece washroom on the main floor is being used as a shared laundry area Only. Please note that the garage is not included with the rental. Located just minutes from Highway 410, parks, schools, grocery stores, shopping, Brampton Transit, and everyday amenities, this home offers an excellent combination of comfort, convenience, and location. A perfect opportunity for families or professionals looking for a spacious home in a great Brampton neighbourhood. Tenants to pay 70% of all utilities. (id:61483)
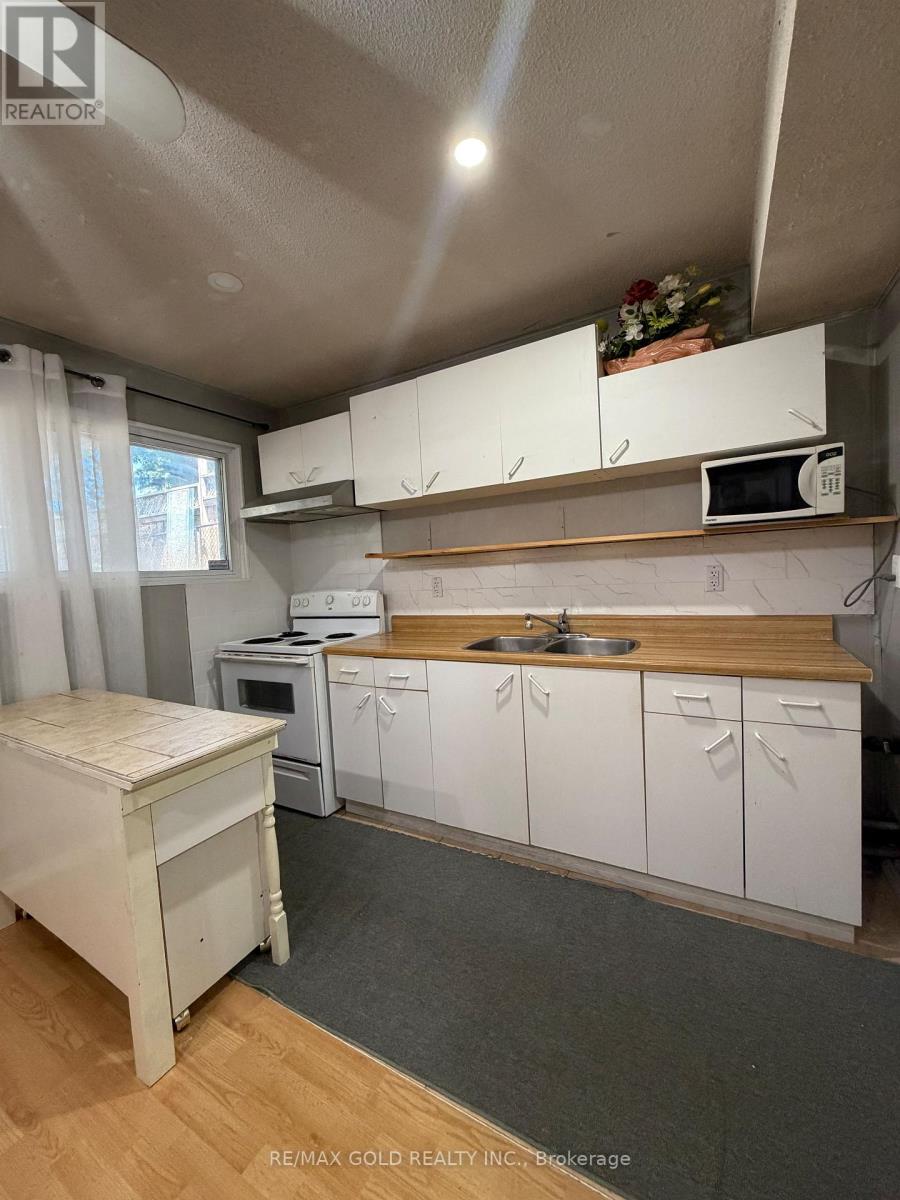
Basement - 38 Carter Drive
Brampton, Ontario
LOCATION, LOCATION, LOCATION! MOVE-IN READY! Enjoy quick access to Highway 410,making commuting easy and convenient. Welcome to this spacious split-level legal basement apartment, ideally located in one of Brampton's family-friendly neighbourhoods. This bright, clean, and well-maintained Legal Basement Apartment offers comfortable and functional living space suitable for professionals, couples, or small families. Enjoy the convenience of two tandem parking spaces, a separate side entrance, and shared laundry facilities conveniently located on the main level. The 2-piece washroom on the main floor is being used as a shared laundry area Only. Situated just minutes from parks, schools, grocery stores, shopping, and Transit, this home provides easy access to everyday amenities and commuting routes. A perfect rental opportunity for anyone seeking comfort, convenience, and an excellent location. Tenants to pay 30% of all utilities. (id:61483)