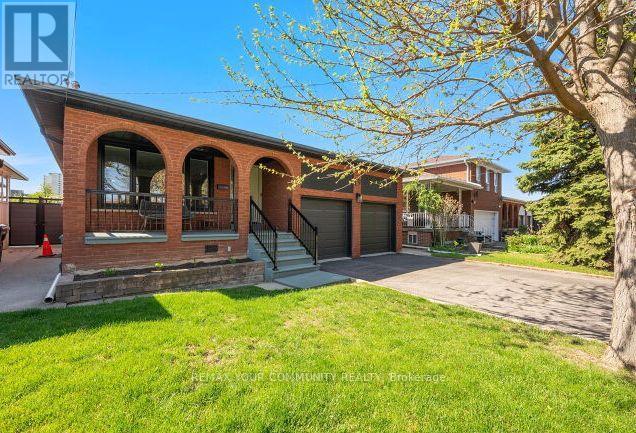
19 Hamer Boulevard
Toronto, Ontario
Beautiful & Immaculate 3 + 3 Bedroom Bungalow in a much desired neighbourhood. Situated on a premium Lot (45' x 130') on a very Quiet Street. *Private backyard setting. Excellent Curb appeal. Double car Garage, Long driveway, No Sidewalk. *Newly Updated & Painted. Excellent floor plan. Large Living and Dining Room, Spacious Bedrooms. Beautiful Hardwood floors, Potlights, Caesarstone Kitchen counters. Kitchen walks out to an all season side Solarium. *Spacious Basement Apartment with complete Separate Entrances, with a Large kitchen & Rec room and 3 large bedrooms *Ideal for In-law suite or Rental income*. Lots of upgrades and updates to mention. *New Furnace, *Newer Windows, *Newer Roof, *New Garage Doors. Large Backyard Shed, New Fence. Nice Mature neighborhood, Central location, close to schools, parks, shopping, transit and Hwy's. *Flexible closing. Must see. (id:61483)
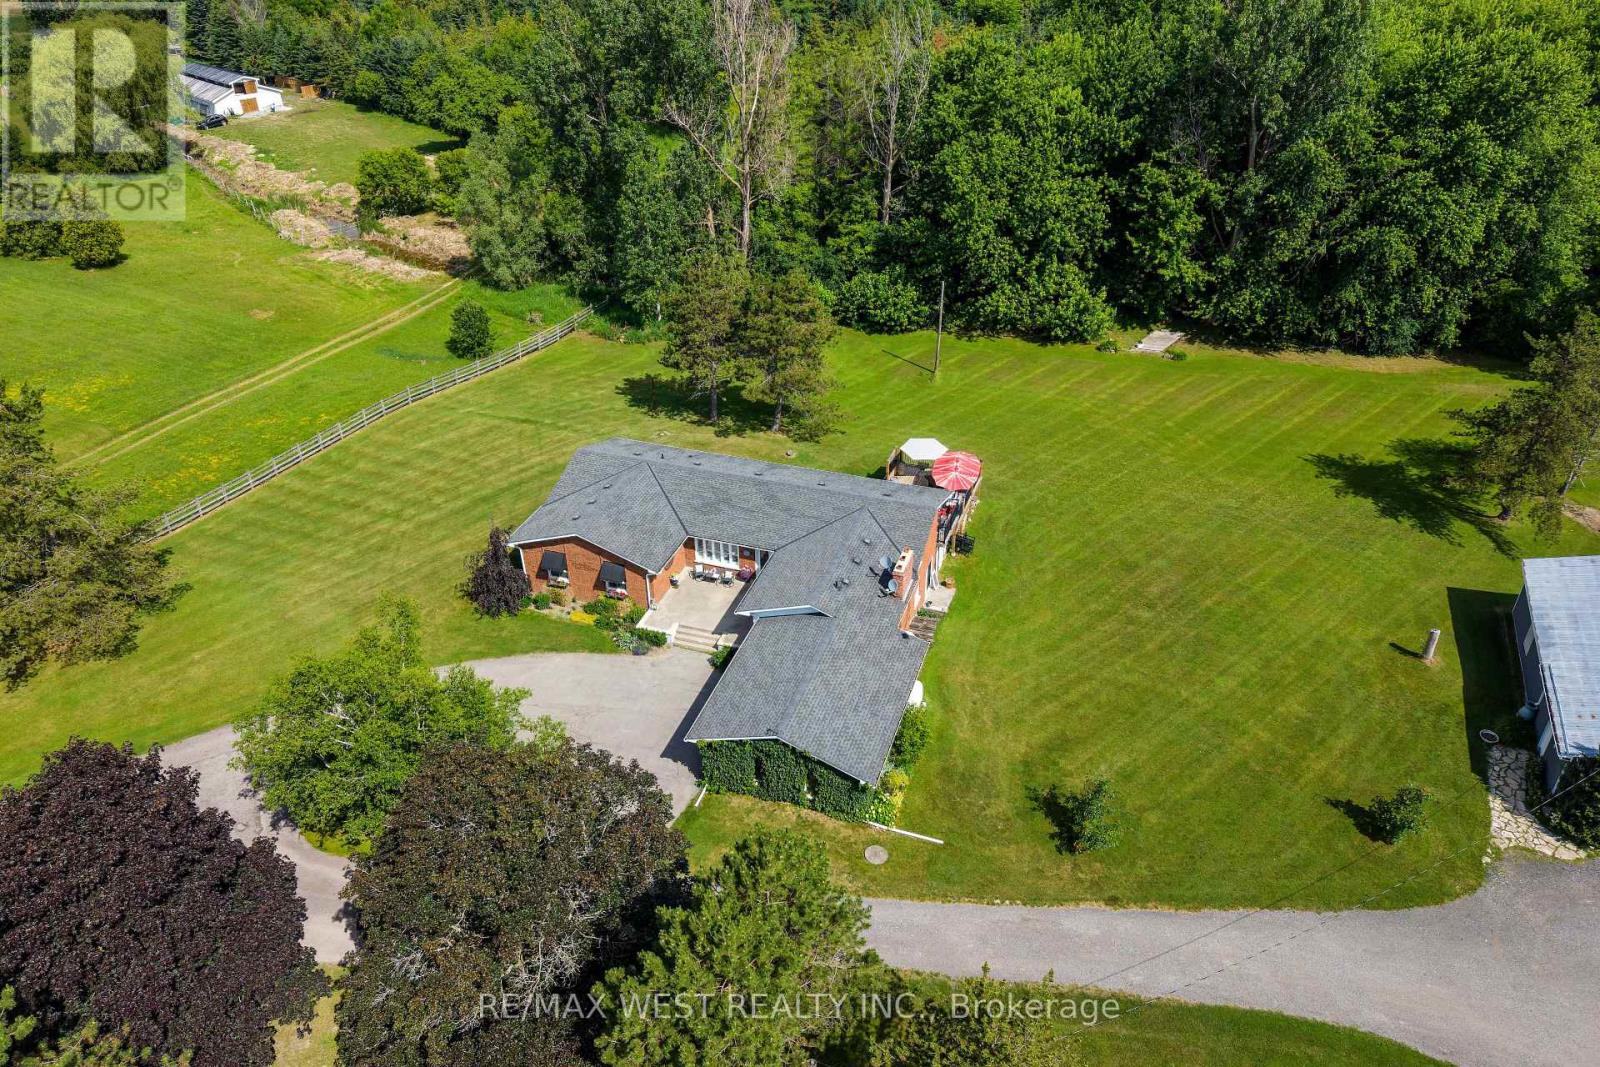
7324 Highway 9 Road
New Tecumseth, Ontario
Escape to the peace and privacy of country living with this exceptional very private 8.26 acre property, in the heart of Schomberg. Set well back from the road with an impressive 449' of frontage, this lovely home offers a picturesque setting complete with a deep spring fed pond, scenic walking trails and mature trees. This inviting 3 bedroom family bungalow provides comfortable one-level living, with 2 fireplaces, and incredible views from every window. The unfinished basement is ready for your ideas, with 7'10" ceilings and a walkout. The main floor features an 8'0" ceiling height. A bonus is this property is zoned A-1 which allows you have a home based business. An impressive 1,300 sq ft detached heated (propane) workshop is ideal for contractors, hobbyists, car enthusiasts , or anyone seeking exceptional workspace and an expansive gravel yard space. The huge driveway leading to the house and workshop provides seclusion and abundant parking and easy access for large vehicles, trailers, equipment or recreational toys. This property is perfectly suited for families or anyone dreaming of a rural lifestyle just minutes from the amenities of major commuter routes such as Hwy 27, Hwy 400, Hwy 50. A rare opportunity to own a versatile country property with exceptional potential. (id:61483)
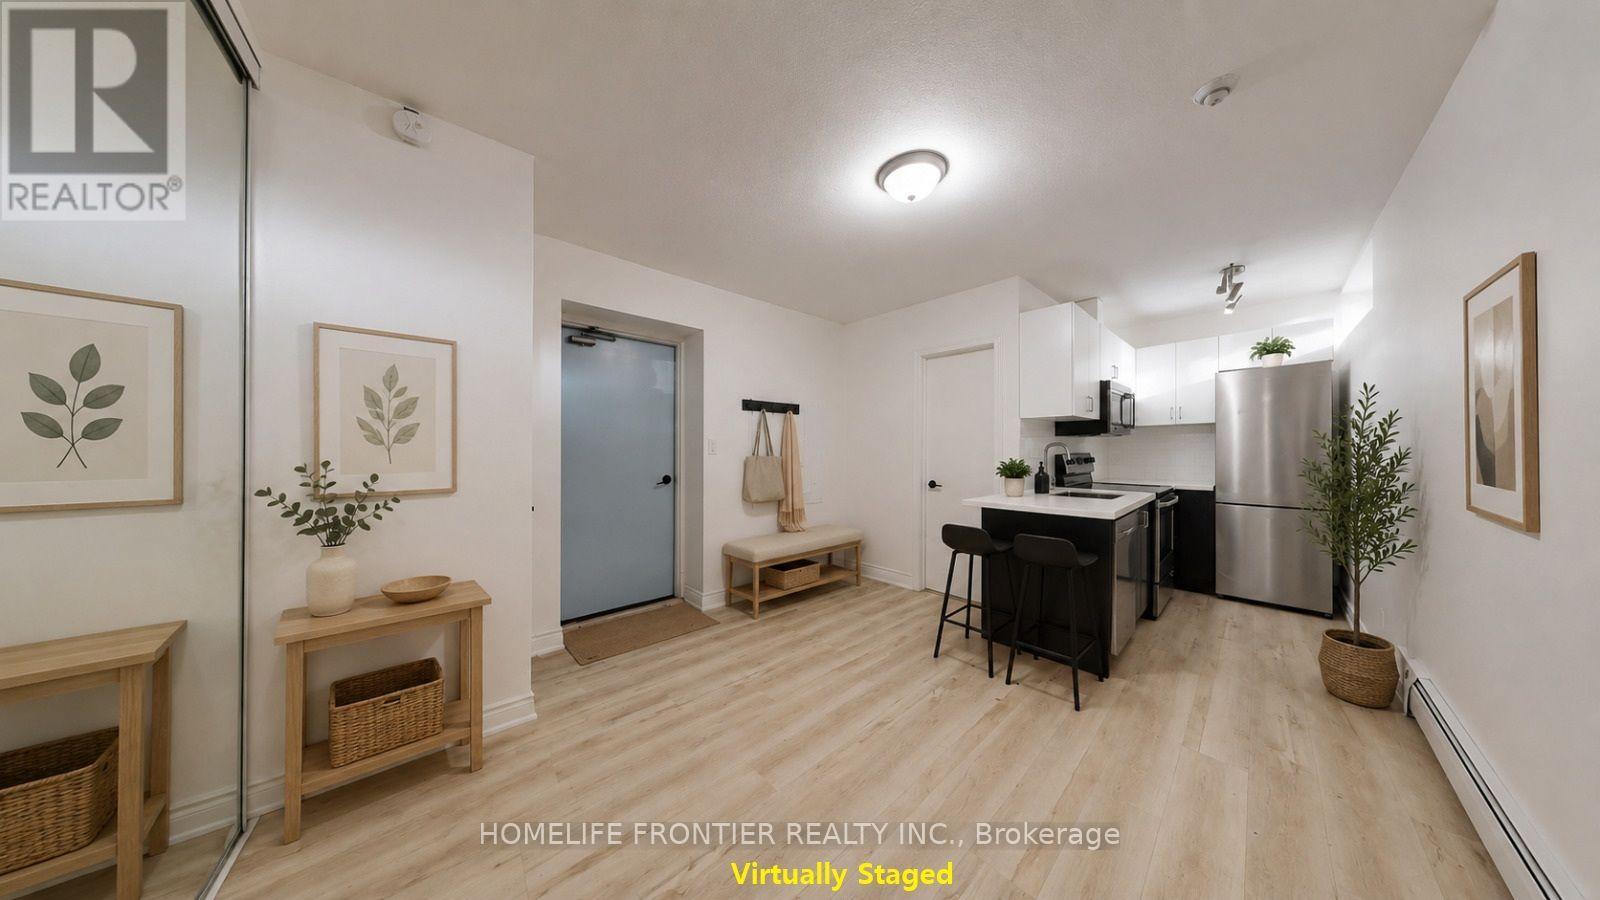
101 - 291 Scarlett Road
Toronto, Ontario
Fully renovated, spacious one-bedroom suite in the vibrant and trendy Rockcliffe-Smyth neighbourhood. Features stylish contemporary finishes and a bright, open-concept layout. The modern kitchen is completely updated with new stainless steel appliances, a built-in dishwasher and microwave, subway tile backsplash, and plenty of cabinet space. The open living and dining area includes a storage closet, laminate flooring, and large above-grade windows that bring in ample natural light. The primary bedroom offers a generous closet and sliding doors, maximizing usable space. Enjoy a beautifully updated four-piece bathroom with brand-new finishes throughout. Tenant is responsible for hydro. On-site parking is available for $40 per month, and a coin-operated laundry is conveniently located in the building. Ideally situated close to the Humber River in an unbeatable location. *** The legal rental price is $1, 658.16/month. A 2% discount is available for timely rent payments, reducing the monthly rent to the advertised rate of $1, 625/month. (id:61483)

40 Holmcrest Trail
Toronto, Ontario
Homes on Holmcrest Trail rarely come up for sale. The current owners have loved and meticulously maintained this home for over 40 years, and it's easy to see why. Set on a prestigious, tree-lined street known for its exceptionally friendly and helpful neighbours, 40 Holmcrest Trail offers a peaceful, tranquil ravine setting with nature right at your doorstep. This deceptively spacious 5-level backsplit is built for real life and multi-generational living. Inside, you'll find 4 bedrooms and 3 upgraded bathrooms, including a primary bedroom complete with its own private ensuite. The main floor features a flexible 4th bedroom right next to one of the updated baths and a cozy family room-perfect for in-laws, long-term guests, or a quiet home office. Further down, the lower level offers a direct walk-up to the backyard, bright above-grade windows, a massive cold cellar, and endless storage options. The basement even includes a dedicated workshop area with three large windows-ideal for a handyman or hobbyist, or ready to convert into an extra bedroom or media space. Step outside into your private pie-shaped backyard oasis backing directly onto the ravine. Enjoy summer afternoons around the in-ground pool, surrounded by lush perennial gardens, a patio, and a grassy lawn. Plus, there's a fully fenced side yard for kids and pets, as well as dedicated side-yard parking with plenty of space for your boat, trailer, or camper! Located in the desirable Centennial/West Rouge neighbourhood, you're steps from Lake Ontario, top-rated schools, and scenic nature trails, including the Waterfront Trail. Enjoy easy access to local amenities like U of T Scarborough, the Pan-Am Centre, Toronto Zoo, shopping, and dining. Commuters will love the quick access to the GO Train, Highway 401, and Kingston Road. (id:61483)
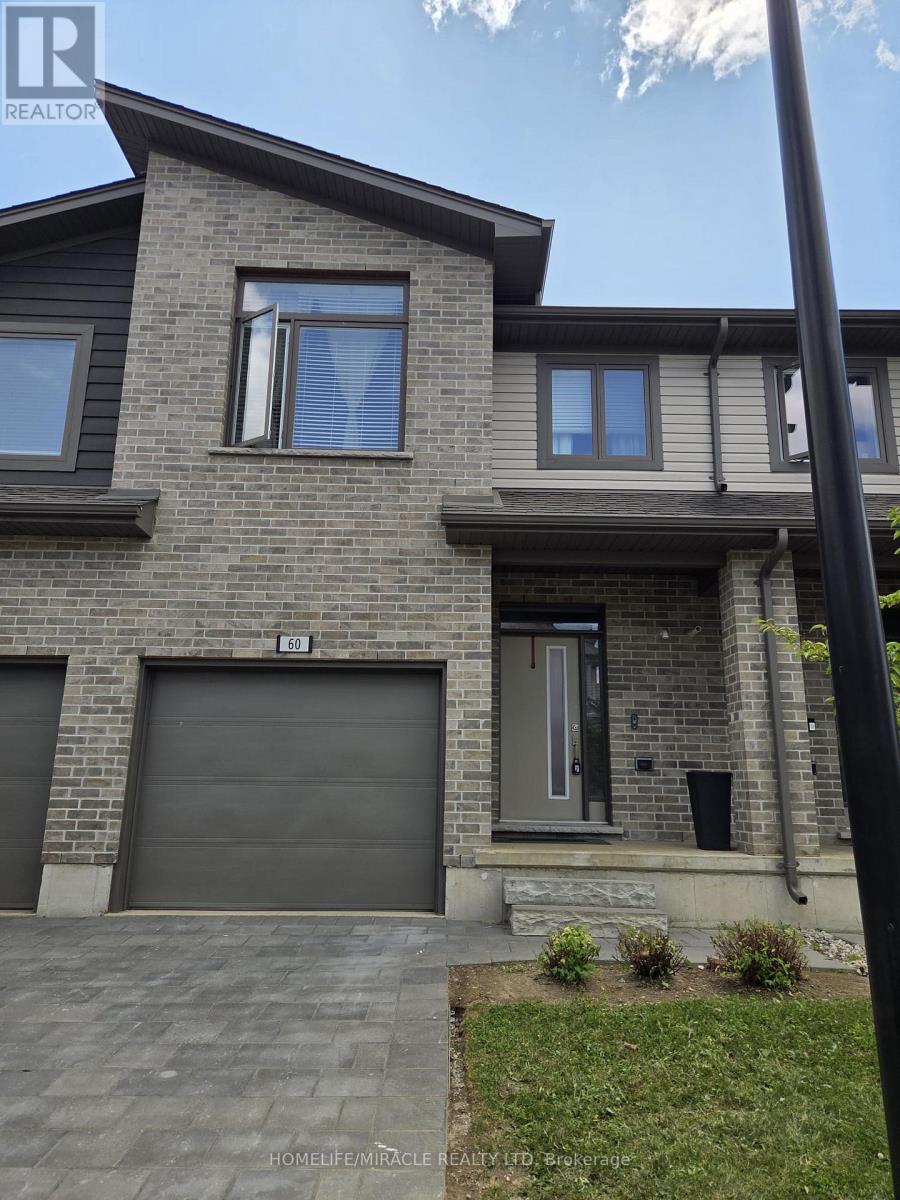
60 - 2070 Meadowgate Boulevard
London South, Ontario
Welcome to 2070 Meadowgate Blvd, Unit 60-a beautifully designed modern townhouse offering the perfect blend of style, comfort, and convenience. This nearly new home features **3 spacious bedrooms and 3.5 bathrooms, including 3 full bathrooms and a convenient 2-piece powder room, making it an ideal choice for families and professionals alike.The primary bedroom serves as a private retreat with a walk-in closet and its own ensuite, while the thoughtfully designed layout provides plenty of space for comfortable everyday living.The bright, open-concept main floor showcases a contemporary kitchen with ample cabinetry, seamlessly flowing into the living and dining areas. Step outside to your private backyard deck, perfect for entertaining guests, enjoying your morning coffee, or relaxing after a long day.The fully finished basement adds exceptional versatility, offering the ideal space for a recreation room, home office, gym, or guest suite, complete with a full bathroom for added convenience.Ideally located just minutes from Highway 401, Victoria Hospital, White Oaks Mall, schools, parks, restaurants, and public transit, this home offers outstanding accessibility for commuters and anyone seeking a connected lifestyle.Enjoy the benefits of low-maintenance condo living, with the condominium corporation taking care of snow removal, lawn maintenance, garbage collection, and common area upkeep, allowing you to spend more time enjoying your home and less time on maintenance.Don't miss this opportunity to lease a modern, spacious townhouse in one of London's most desirable communities. Move in and enjoy worry-free living in a well-managed neighbourhood! (id:61483)
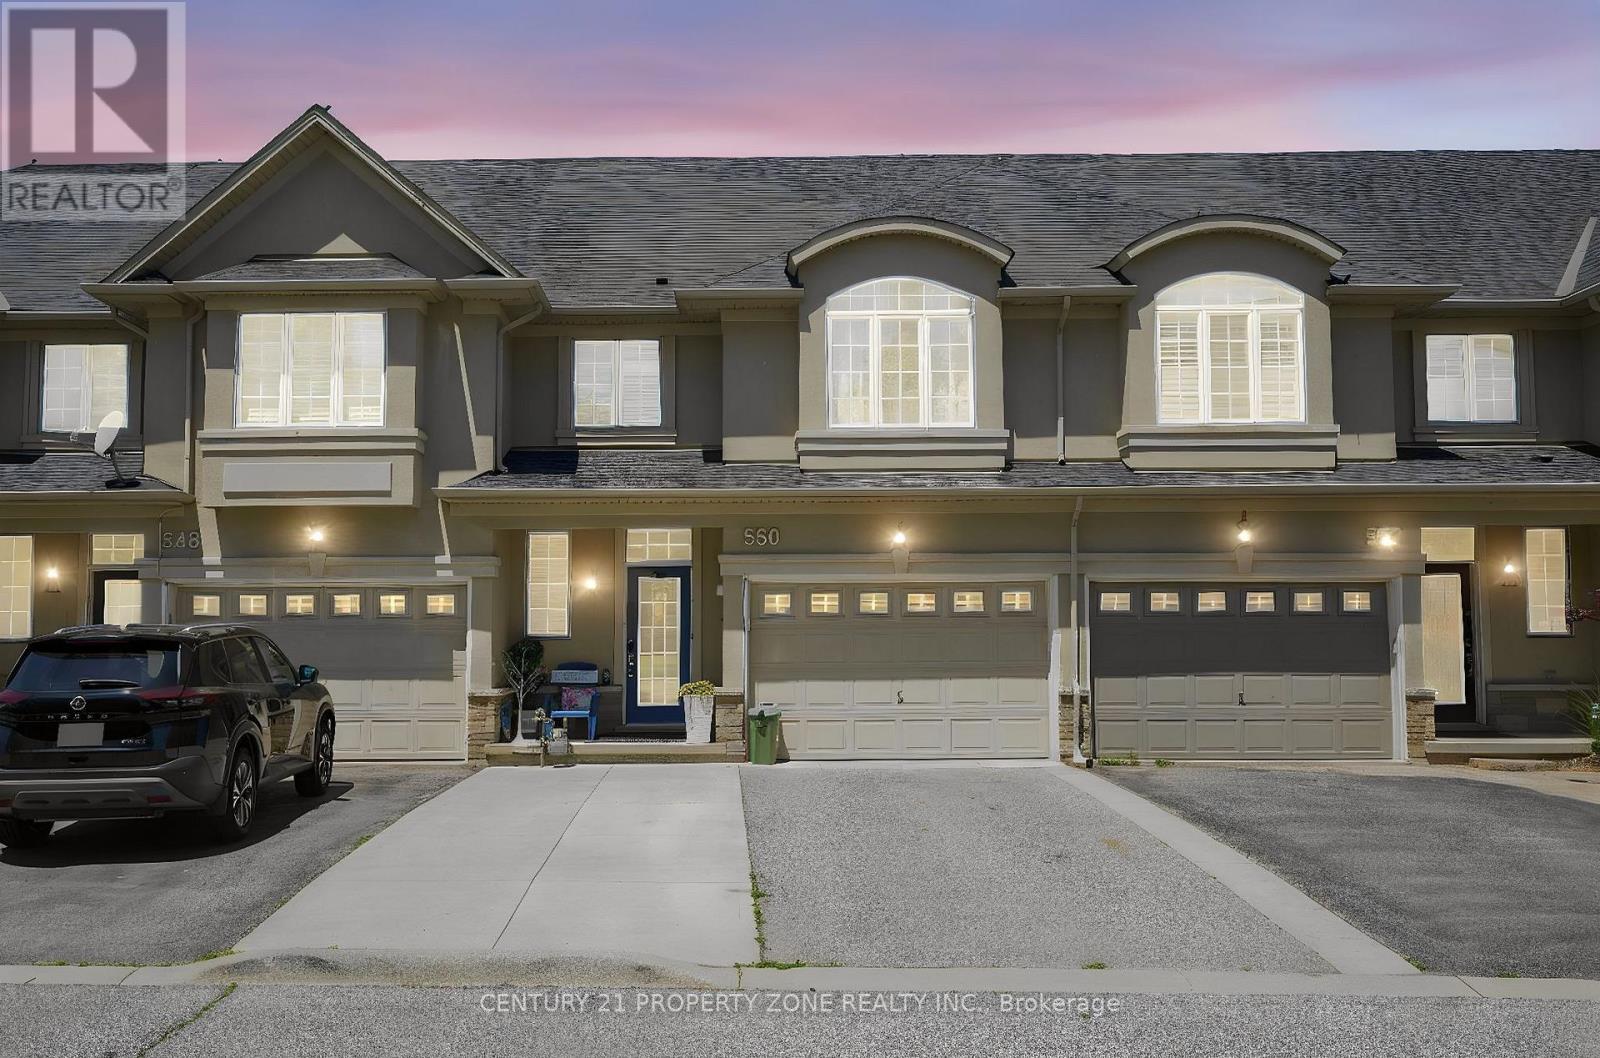
550 Stonehenge Drive
Hamilton, Ontario
Welcome to this beautifully maintained freehold townhouse in the highly sought-after Meadowlands community of Hamilton. Offering 3+1 bedrooms and 4 bathrooms, this bright and spacious home features a modern open-concept layout, updated eat-in kitchen, and a private, fully fenced backyard with gazebo-perfect for entertaining and outdoor enjoyment. Recent upgrades include a new dishwasher and stove (2024), heat pump (2024), and owned water heater, water softener, and reverse osmosis system (all 2024). Dual-fuel HVAC system helps improve energy efficiency. The upper level features a spacious primary suite with walk-in closet and ensuite, plus two additional bedrooms and a full bath. Professionally finished basement offers a large rec room, additional bedroom, and full bath, ideal for guests, home office, or extended family. Flexible gym space can be converted back to a garage if desired. Conveniently located near top-rated schools, parks, shopping, transit, and major highways. A fantastic move-in-ready opportunity in one of Hamilton's most desirable communities. Please note that few pictures have been digitally enhanced using AI for brightness and presentation. (id:61483)
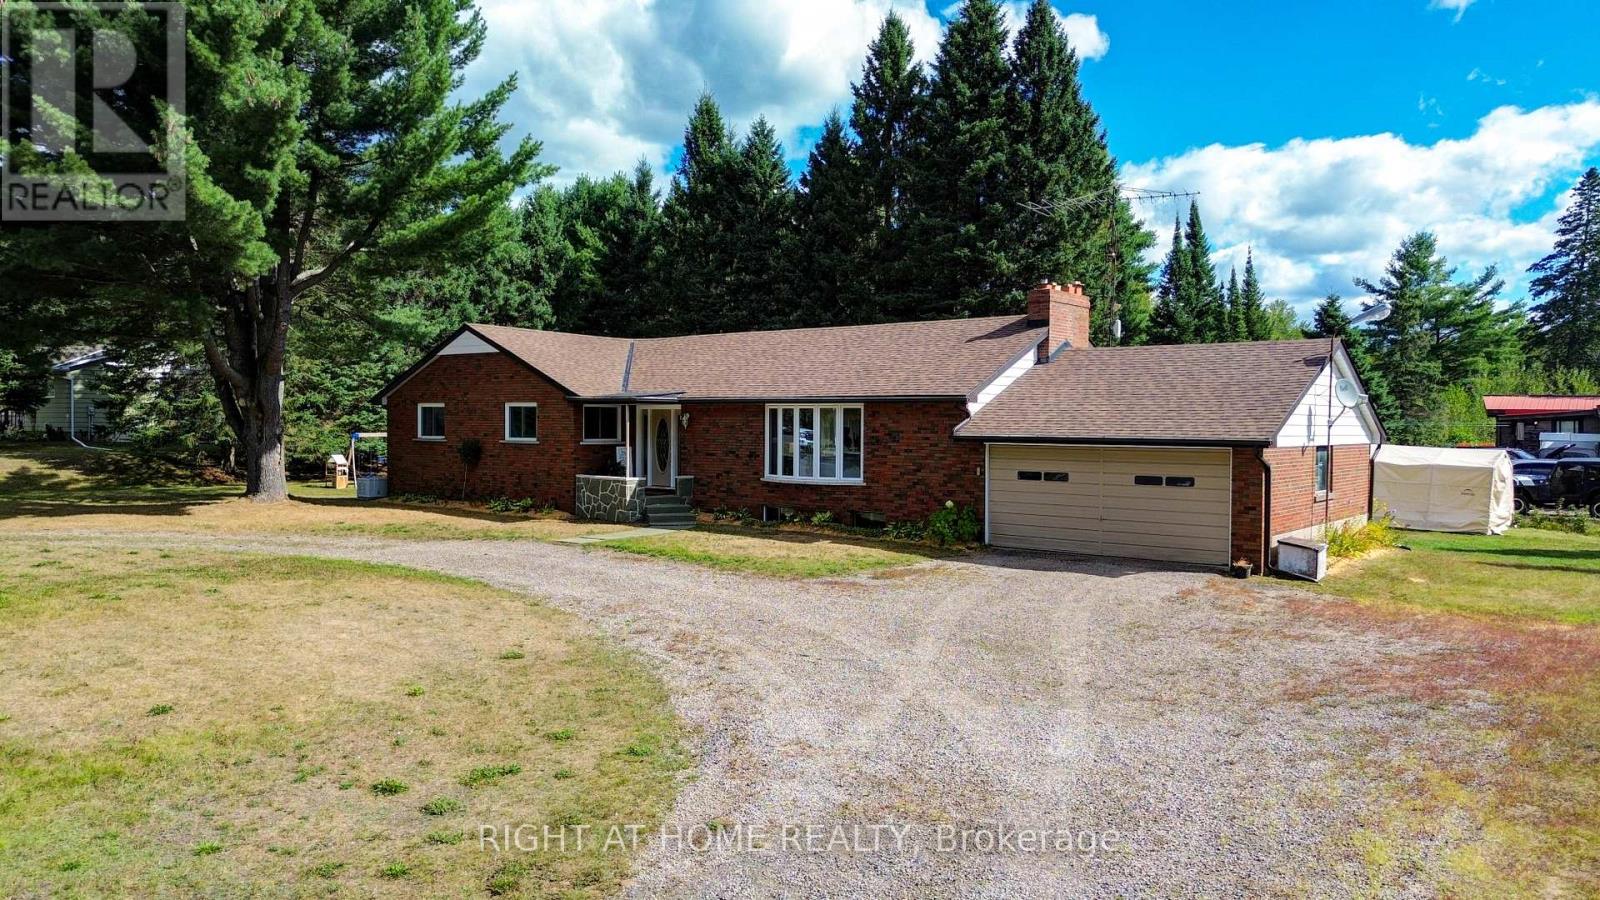
1012 Clement Lake Road
Highlands East, Ontario
Nestled in the heart of Wilberforce Community and close to seven of the most beautiful lakes within the Highlands East municipality, this exceptional property is a true gem of Haliburton County. Thoughtfully upgraded and reimagined, this 3-bedroom, 2 full baths solid brick bungalow offers over 1,716 sq.ft. of luxury living space, blending modern comfort with the peaceful charm of country life.The main floor is bright and inviting, featuring an open-concept layout that connects the living room, dining area, and gourmet style kitchen with custom cabinetry, quartz countertops, a large centre island, built-in stainless steel appliances, and open-concept views throughout. Recent upgrades include a newer furnace, roof, windows, flooring, bathrooms, kitchen, and a new power generator, ensuring comfort and efficiency in every season.The sun-filled, tranquil primary bedroom provides a relaxing retreat, complemented by two additional well-sized bedrooms and spa-like bathrooms. The spacious living and dining rooms offer a cozy setting for family gatherings. The generous basement features upsized windows, a separate entrance, and flexible space ideal for a home office, workshop, or recreation room.A well-planned mudroom with a separate entrance from the back of the house adds exceptional convenience. Tastefully designed outdoor spaces provide privacy and serenity-perfect for enjoying life in this beautiful home. The double attached garage, along with ample additional parking, enhances daily functionality. The lot features topographically flat terrain, providing an ideal setting for outdoor living and effortless maintenance.Surrounded by trails, lakes, and the natural beauty of Highlands East, this move-in-ready property delivers convenient location & quality finishes. A turn-key bungalow you'll love forever. Home of this quality is a rare find. (id:61483)

54 Lake Road
Trent Hills, Ontario
Set on just over half an Acre, this exceptional double waterfront lot offers the perfect retreat for relaxation or recreation for the avid water activity enthusiast. Enjoy 23.5 km (14.6 miles) of lock-free boating between Healey Falls (Locks 16/17) and the Town of Hastings (Lock 18), with endless opportunities for swimming, fishing, boating, Sea-Dooing, kayaking, paddle boarding and canoeing right from your very own private dock! The yard faces west & the sunsets over the water are amazing!!! The updated home showcases beautiful lake and river views and features a clean, modern aesthetic with touches of rustic charm highlighted by the cozy wood stove. The updated kitchen boasts a large centre island and ample storage. A fully insulated sunroom provides the perfect space to unwind while overlooking the water & walk out. Inside, you'll also find a bright and spacious bathroom, a dedicated laundry and utility room combo with added storage. Recent updates include brand new patio doors off the kitchen and a newly built front deck with potential to expand into a wrap-around design extending toward the patio doors and beyond. The windows are all newer and electrical panel updated and on breakers. The additional auxiliary building on the property has power and A/C and adds incredible versatility - ideal as a kids' hangout, teen retreat, private guest space for visitors or quiet escape. Equipped with hydro and air conditioning, it's ready for comfortable use at any time. The charming Town of Campbellford is only 15 minutes away and offers such great amenities and things to do. Shopping, Restaurants, Dooher's Bakery winner of best bakery in Canada, Aron Theater, Bowling Alley, Ferris Park, Wellness Centre with pools and skating rink and a hospital! What an amazing and stunning waterfront property ready to be enjoyed year round! "Start building your memories here... Summer 2026 begins now." (id:61483)
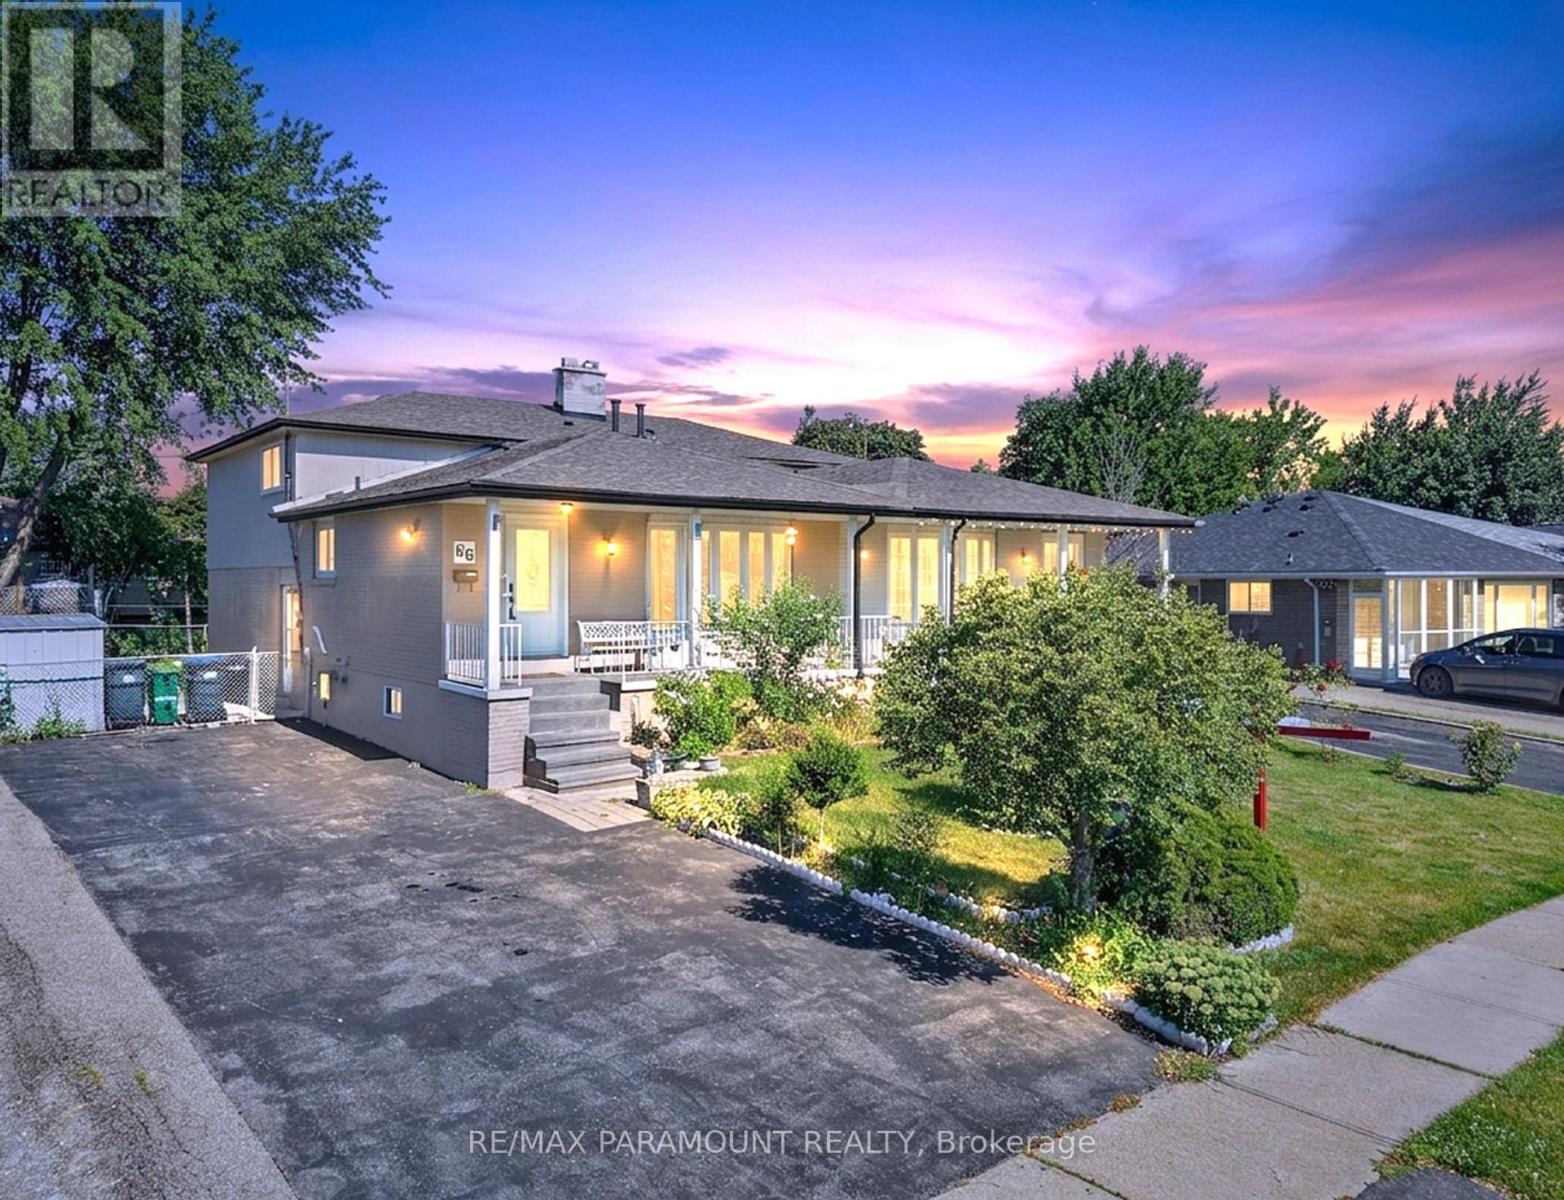
66 Doncaster Drive
Brampton, Ontario
TWO-UNIT DWELLING (REGISTERED LEGAL BASEMENT) ! Welcome to this beautifully maintained 4-level backsplit situated on a spacious 36 x 112 ft lot in a quiet, family-friendly neighbourhood. This move-in-ready home features 3+2 bedrooms and 2 full bathrooms (All Bedrooms & Bathrooms Are Above Grade), offering exceptional space for large or multi-generational families. The main level showcases a beautifully renovated kitchen with brand-new stainless steel appliances, a bright and spacious living room, and a separate dining area. The upper level offers 3 generously sized bedrooms and a renovated 4-piece bathroom. The ground level features 2 large bedrooms with access to the backyard and an additional 4-piece bathroom, creating an ideal layout for extended family living or rental opportunities. The registered second dwelling with a separate entrance offers excellent income potential or an ideal in-law suite. The finished lower level features high ceilings, while the large crawl space provides abundant storage. Outside, enjoy a private, beautifully landscaped backyard, 2 large storage sheds, and a long driveway accommodating up to 6 vehicles. Perfect for entertaining family and friends. Conveniently located close to Bramalea city center, Go Station, schools, parks, public transit, major highways, and all essential amenities. Few Pictures are Virtually staged. An outstanding opportunity for homeowners and investors alike. Move-in ready with excellent income potential-don't miss this exceptional property! Hot Water Tank is Owned. (id:61483)
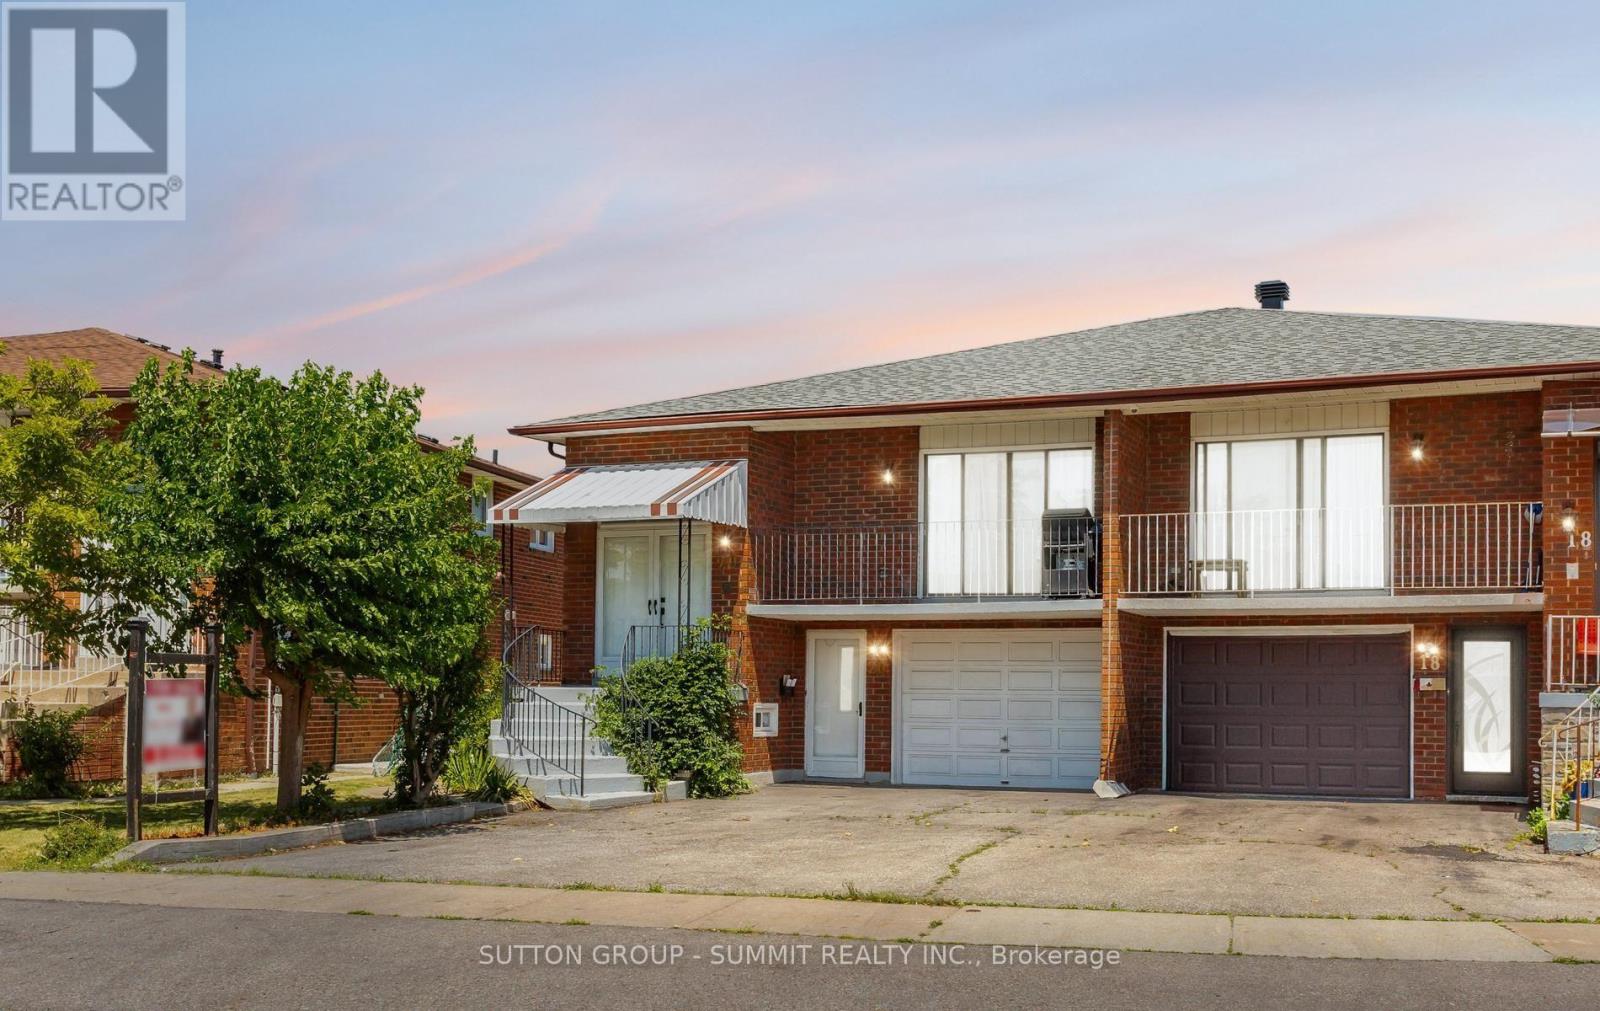
20 Sawmill Road
Toronto, Ontario
Welcome to this beautifully renovated 3+2 bedroom, 3-bathroom semi-detached home, located in a desirable family-friendly neighborhood and designed to offer both comfort and versatility. Featuring two fully self-contained living spaces with separate entrances and private laundry facilities, this exceptional property is perfect for extended families, multi-generational living, or homeowners seeking valuable rental income potential. The bright and spacious main level boasts a stunning new kitchen (2026), three generously sized bedrooms with built-in closets, refinished hardwood flooring, a modern 3-piece bathroom, a convenient powder room, and elegant 24 x 24 tiles in the foyer. Situated on an expansive 30x 110 ft lot complete with a garden shed, the property offers ample outdoor space for entertaining, gardening, and family enjoyment, while the driveway and garage comfortably accommodate up to five vehicles. The fully finished walkout lower level offers incredible flexibility and added value with its own private entrance, making it ideal as an in-law suite or income-generating apartment. This move-in-ready space features two spacious bedrooms, a full bathroom, an updated kitchen, separate laundry, and a large, inviting living area with a cozy fireplace. Recent upgrades, including a newly finished ceiling (2023) and numerous modern improvements throughout, enhance the home & #39;s appeal and functionality. Ideally located just minutes from schools, parks, shopping, public transit, and major highways, this turnkey property delivers the perfect combination of style, convenience, and investment potential. A rare opportunity to own a fully upgraded home in a sought-after neighborhood-this one truly has it all. Two Independent Unit. (id:61483)
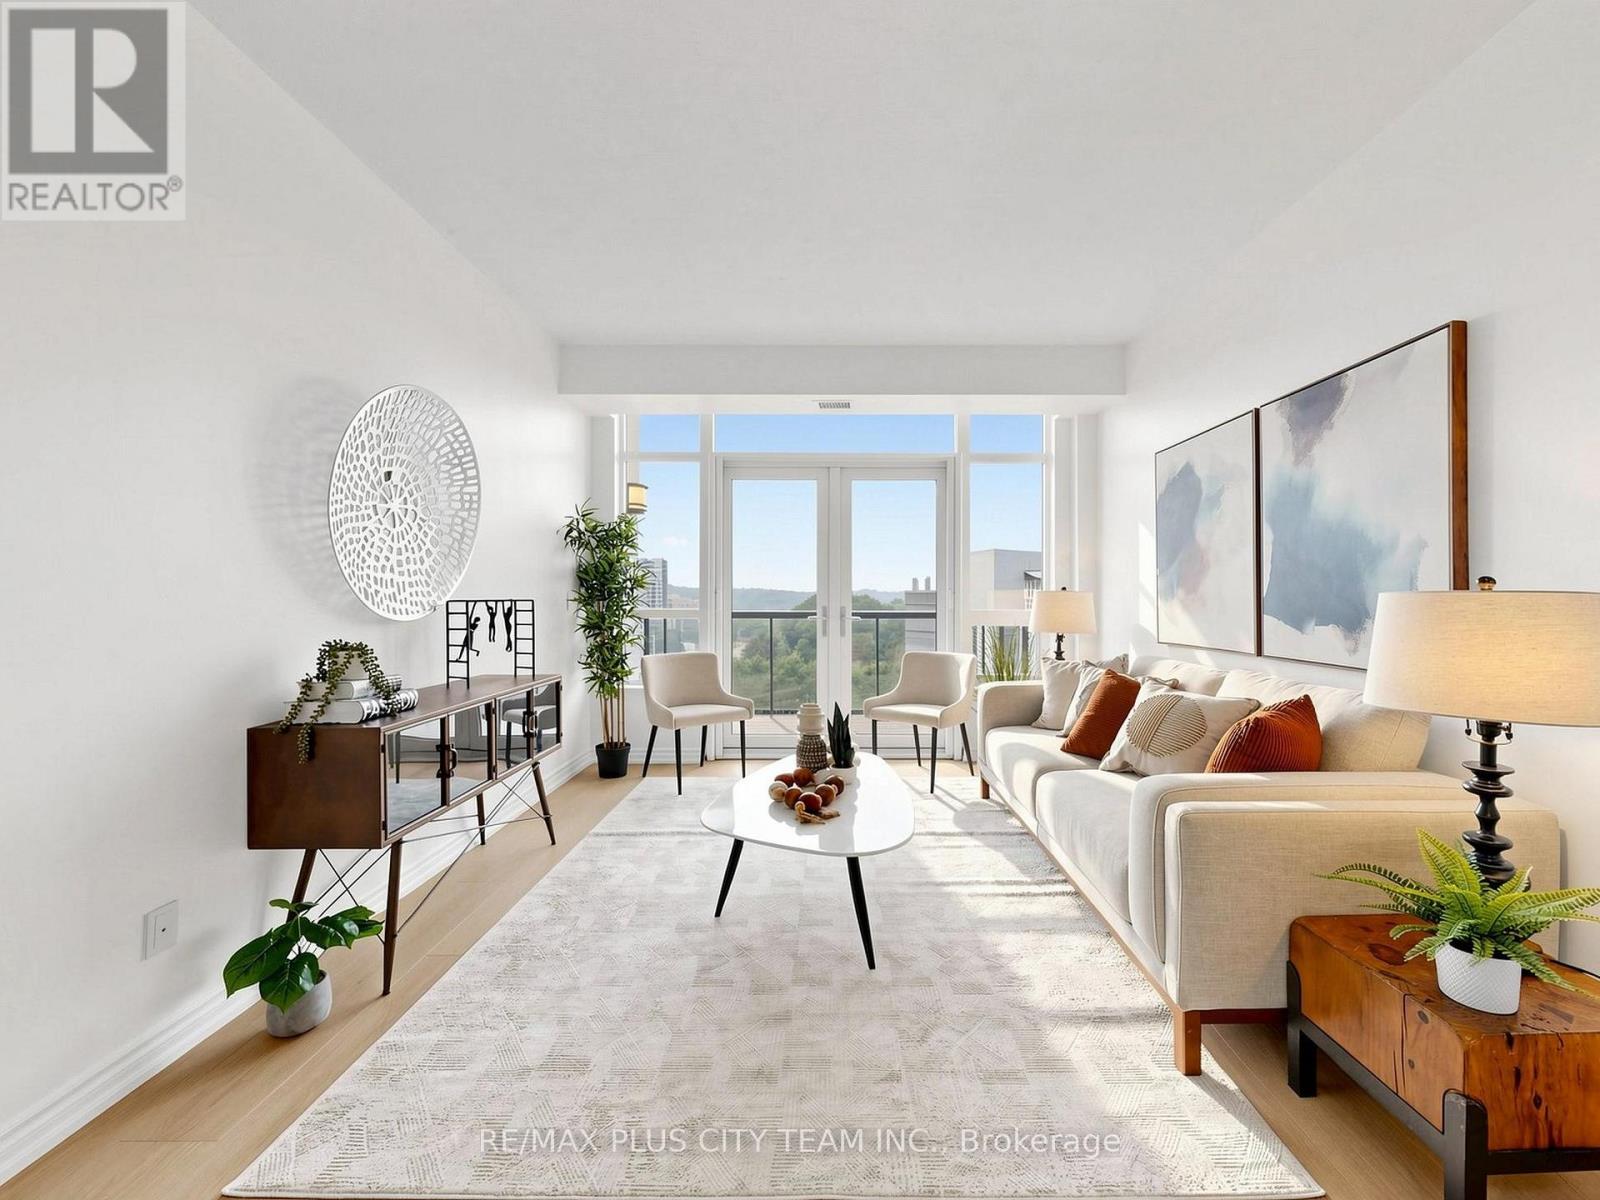
1009 - 1135 Royal York Road
Toronto, Ontario
Welcome to this bright and beautifully updated 2-bedroom plus den suite in the heart of Toronto's prestigious Kingsway neighbourhood. Offering 1,032 sq. ft. of thoughtfully designed living space, this meticulously maintained residence features treetop and city views, abundant natural light, and new laminate flooring throughout. The spacious open-concept living and dining area is ideal for both everyday living and entertaining, with floor-to-ceiling windows and a walk-out to a large private balcony. The well-appointed kitchen features granite countertops, stainless steel appliances, freshly painted cabinetry, ample storage, and a breakfast bar overlooking the main living space. The generous primary bedroom offers a walk-in closet and private 4-piece ensuite with linen cupboard, while the spacious second bedroom provides excellent closet space and large windows. A separate den with French doors offers the perfect setting for a home office, reading nook, or additional living space. Residents enjoy exceptional amenities, including a 24-hour concierge, indoor pool, fitness centre, party room, guest suites, and visitor parking. Ideally located just minutes from Royal York Subway Station, with TTC at your doorstep and convenient access to major highways. Enjoy the best of the Kingsway, including charming cafés, restaurants, boutiques, parks, and everyday conveniences along Bloor Street West and Royal York Road. An exceptional opportunity to own a spacious, move-in-ready suite in one of Toronto's most desirable west-end communities. (id:61483)

7 - 3100 Thomas Street
Mississauga, Ontario
Welcome to this well-maintained stacked condo townhouse in Mississauga's highly desirable Churchill Meadows community. Located in a quiet, family-friendly complex with a park directly behind the home, this bright and inviting residence offers a practical open-concept layout designed for comfortable everyday living. Laminate flooring extends throughout the main living areas and bedrooms, while pot lights add a modern touch throughout the principal living space. The updated kitchen is equipped with stainless steel appliances, a stylish backsplash, and overlooks the combined living and dining area, creating a functional space for both daily living and entertaining. The lower level features two spacious bedrooms with large lookout windows, a 4-piece bathroom, and a convenient laundry room. Enjoy the convenience of dual entry access from both the front and rear of the unit, along with one exclusive parking space and ample visitor parking. Built by Great Gulf Homes, this home is ideally situated close to top-rated schools, parks, shopping, restaurants, GO Transit, and major highways including the 401, 403, and 407. (id:61483)
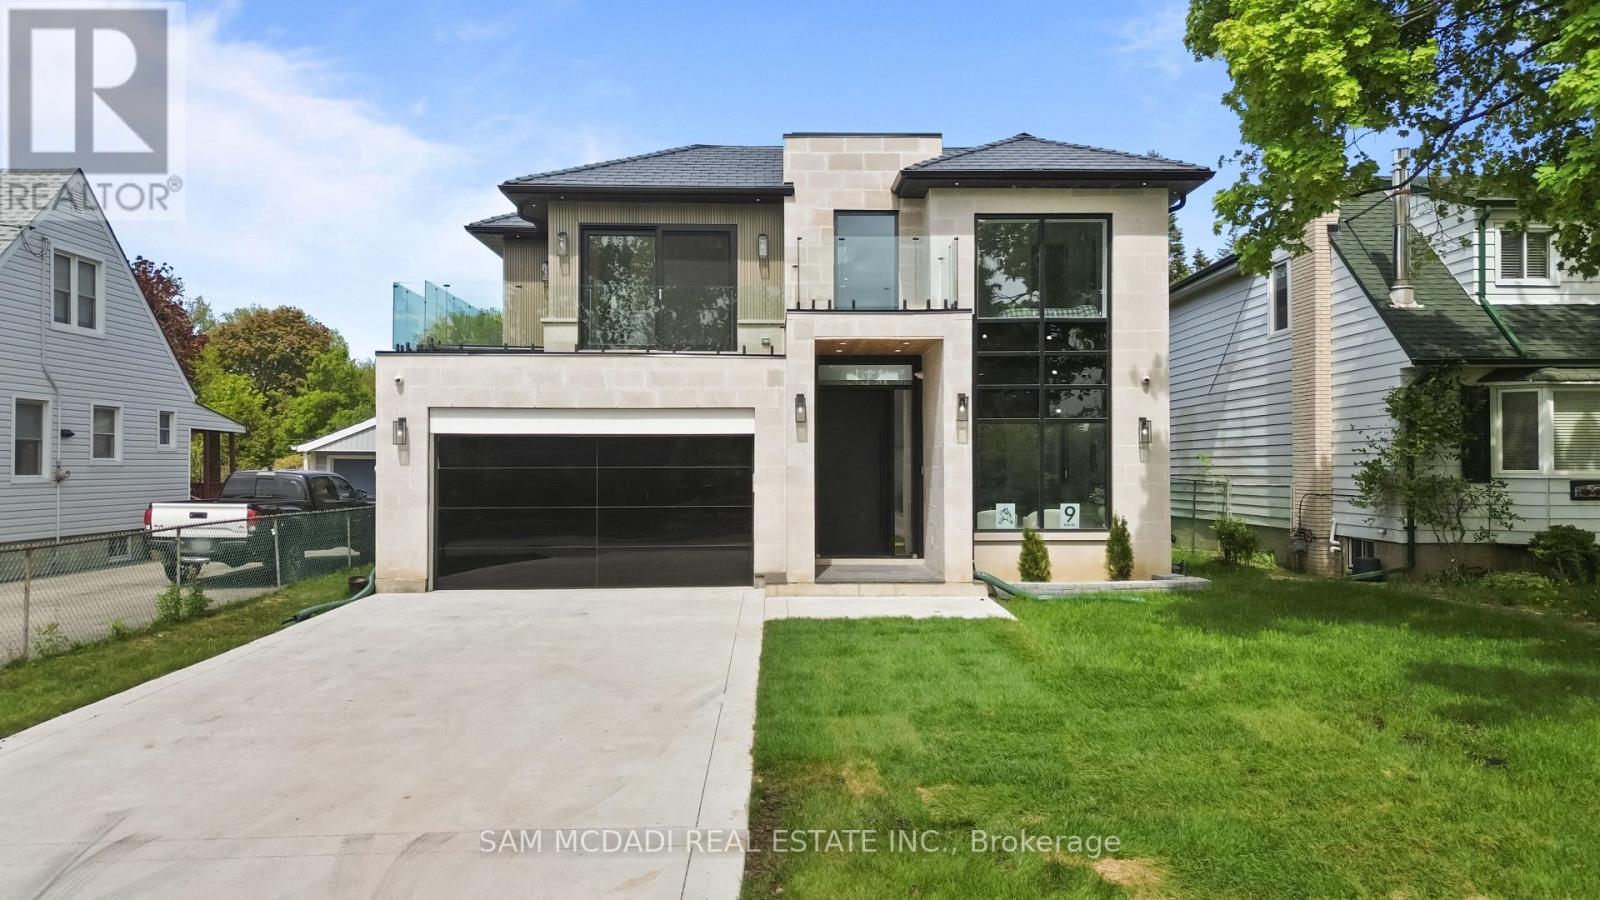
9 Earl Street
Mississauga, Ontario
Welcome to 9 Earl St, an architecturally refined custom-built residence offering over 6,000 SF of luxurious living space on a pool-sized lot. Thoughtfully designed, a striking fibreglass entry door introduces a grand interior featuring 10-ft ceilings, open-riser staircases with recessed lighting, oversized tilt-and-turn European windows, an in-home elevator servicing all levels, & pot lights throughout. Curated for both entertaining & everyday living, the designer chef's kitchen is equipped w/ premium Wolf & Sub-Zero appliances, including a separate full-size refrigerator & freezer, waterfall quartz countertops, custom tinted cabinetry, a built-in steamer, pot filler, oversized island, and an adjoining butler's prep kitchen. A secondary kitchen adds further versatility. Overlooking the kitchen, the family room showcases dramatic floor-to-ceiling built-ins, a porcelain slab fireplace surround, and expansive glass doors opening to a covered patio and private outdoor retreat. The main level also fts a versatile space that can easily convert into an additional bedroom complete w/ its own ensuite & walk-out access or an office. Upstairs, the primary suite delivers a boutique hotel-inspired experience with dual skylights, a spa-like ensuite featuring a steam shower, a tub, & a custom walk-in closet. Each washroom throughout the home is enhanced w/ heated floors, while the upper-level laundry room includes premium LG appliances & a built-in lint remover. Designed for relaxation, the fully finished walk-up lower level offers expansive recreation spaces, a dedicated theatre room w/ 9 speakers & dual subwoofers, an additional bedroom suite, & 2 full bathrooms. Additional highlights include rough-ins for heated basement floors, a snow melt system, secondary roughed-in laundry, hardwood flooring, porcelain slab finishes, gas & electric fireplaces, five skylights, & a durable poly sand synthetic slate roof. A truly exceptional offering tailored for the most discerning buyer. (id:61483)
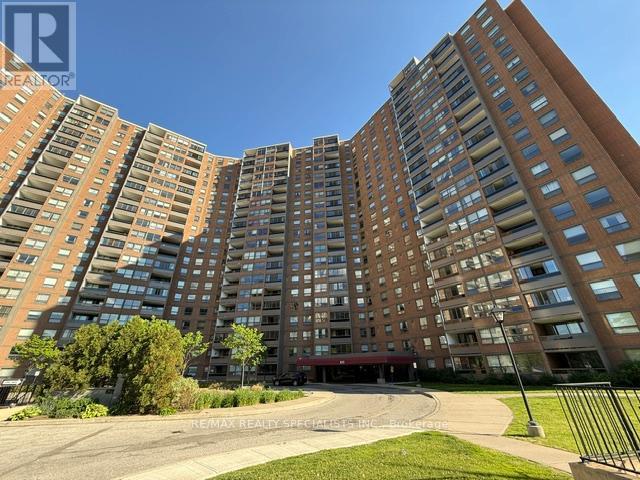
1706 - 625 The West Mall
Toronto, Ontario
3 BEDROOMS PLUS AN OFFICE OR DEN ~ 2 FULL BATHROOMS ~THESE CONDOMINIUMS ARE BUILT WITH ROOM FOR FAMILIES OR WORK AT HOME SCENERIOS ~ OVER 1500 SF OF ROOM TO ROAM ~ NEW FLOORING THROUGHOUT ~ LARGE 11.4 X 8' BALCONY RENOVATED IN 2022 WITH ENCLOSED GLASS SOLARIUM WITH UPGRADED TOP TO BOTTOM GLASS DOORS THAT CAN BE OPENED ~ MODERN RENOVATED KITCHEN WITH TONS OF CABINETRY ~ PRIMARY BEDROOM WITH SPACIOUS ENSUITE ~ BUILT-INS IN THE WALK-IN CLOSET ~ 2ND & 3RD BEDROOM WITH DOUBLE CLOSETS ~ BOTH BATHROOMS HAVE NEW TOILETS, SINKS & FLOORING ~ OFFICE WITH LARGE PICTURE WINDOWS, CAN ALSO BE A DEN OR 4TH BR IF YOU JUST ADD AN ARMOIRE ~ ALL UTILITIES INCLUDED IN MAINTENANCE FEE , PLUS BELL BASIC CABLE & TV ~ BUILDING HAS LIBRARY, PARTY ROOM, OUTDOOR POOL, TENNIS/ PICKLE BALL COURT, PLAYGROUND & U/G PARKING ~ IN ADDITION RESIDENCE CAN PURCHASE A YEARLY MEMBERSHIP FOR BUCKINGHAM RECREATION CENTER WHICH OFFERS RESIDENCES OTHER AMENITIES; INDOOR POOL, SAUNA, GYM, OUTDOOR BASKETBALL COURT & FITNESS CENTER ~ LOCATION PLUS ~ CENTENNIAL PARK GOLF CENTER & GO KART MINI INDY ~ SKI & SNOWBOARD ~ WOODBINE CENTER ~ SHERWAY GARDENS ~ NO FRILLS & LOBLAWS ~ HIGHWAYS 427, 401, QEW & 407 ~ BUS TO KIPLING & TTC ~ WHAT ARE YOU WAITING FOR ? THIS ONE IS PRICED TO SELL ~ CHECK THE SALES ! (id:61483)
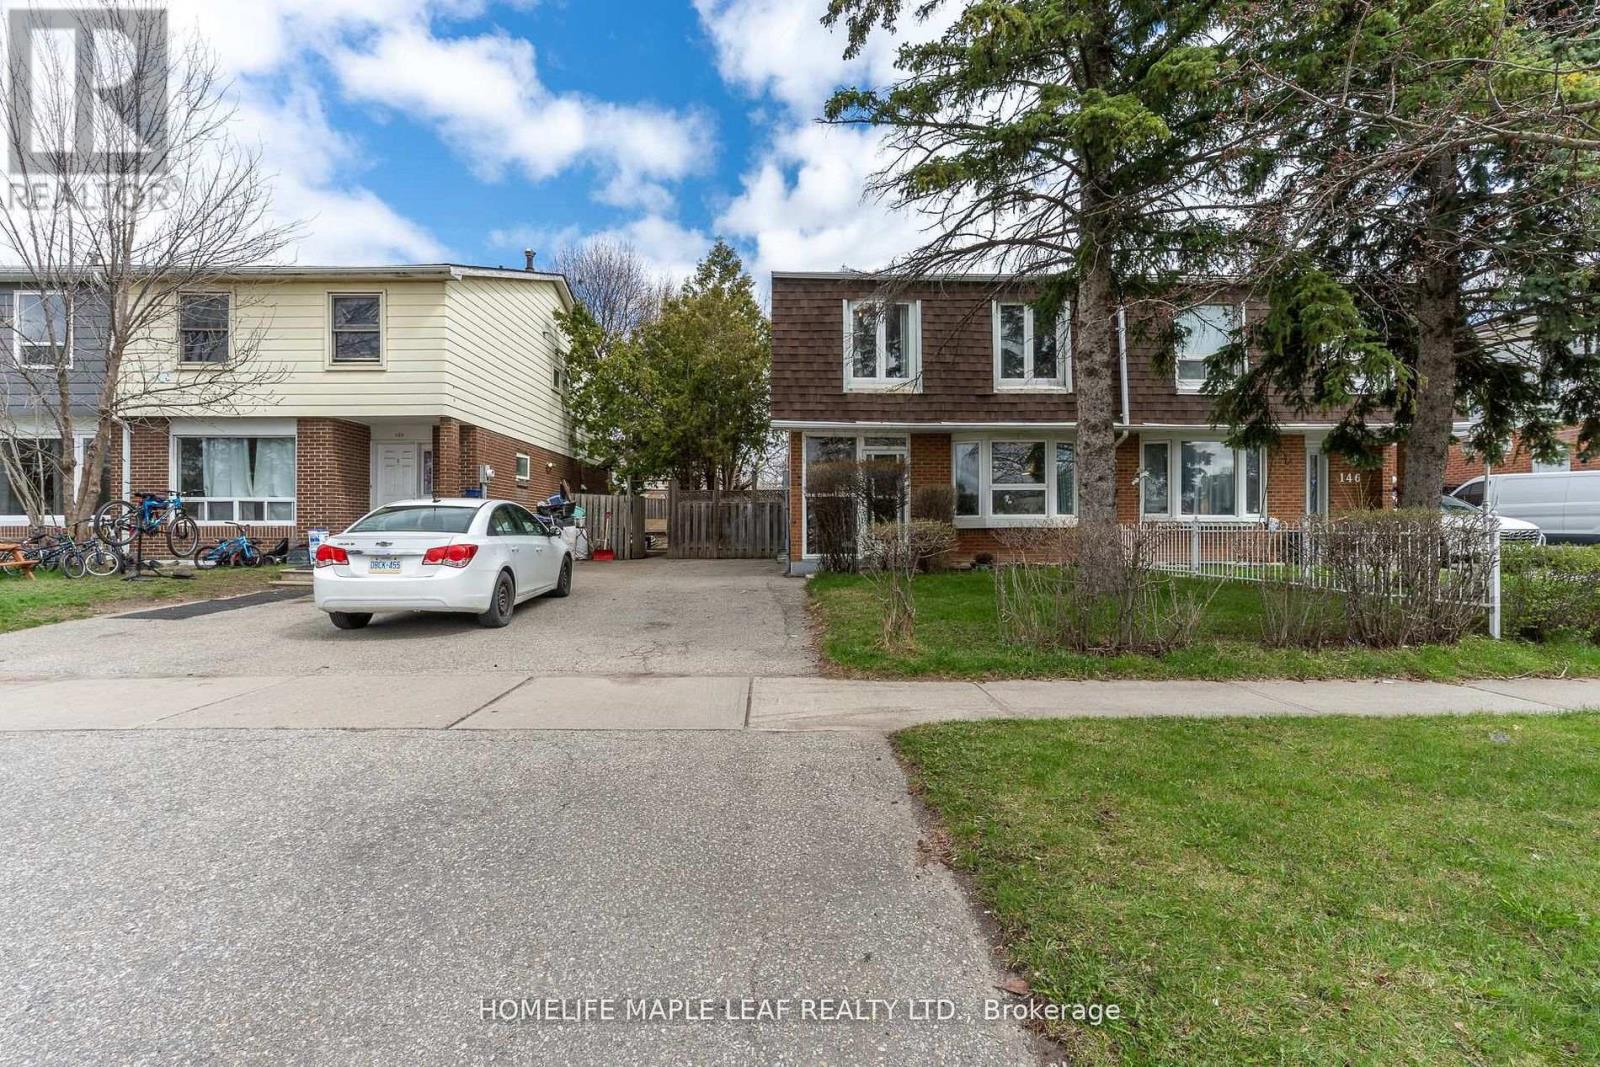
148 Hansen Road N
Brampton, Ontario
Welcome to this well-maintained and spacious home in a convenient Brampton location. Featuring a bright and functional layout, this property offers generous living and dining areas, perfect for both everyday living and entertaining. The recently renovated kitchen showcases modern finishes, updated cabinetry, and ample workspace-ideal for family meals and hosting guests. A renovated powder room on the main floor adds both style and convenience. Upstairs, you'll find comfortable bedrooms filled with natural light, along with an upgraded main bathroom featuring modern finishes for a fresh, updated feel. The finished basement adds excellent value, complete with two bedrooms and a full bathroom-perfect for extended family or guests, Situated in a family-friendly neighbourhood close to schools, parks, shopping, transit, and major highways, this home offers both comfort and convenience. A fantastic opportunity for first-time buyers, growing families, or investors-don't miss out! (id:61483)

2569 Lundene Road
Mississauga, Ontario
Welcome to this beautifully renovated semi-detached home in the highly sought-after Clarkson community of Mississauga. Offering a spacious and functional layout, this home features a large great room, separate dining area, an updated kitchen, and a convenient main-floor powder room. The second level boasts four generously sized bedrooms, providing ample space for growing families. The fully finished basement with a separate entrance offers excellent additional living space and potential for extended family use. Quality upgrades throughout include hardwood flooring, porcelain tile, and elegant oak stairs. The oversized driveway accommodates up to four vehicles, while the expansive backyard provides the perfect setting for summer gatherings, entertaining, and family enjoyment. Ideally located close to Clarkson GO Station, Highway 403, top-rated schools, parks, shopping, restaurants, and the scenic waterfront of Lake Ontario. A fantastic opportunity to own a move-in-ready home in one of Mississauga's most desirable and family-friendly neighborhoods. (id:61483)
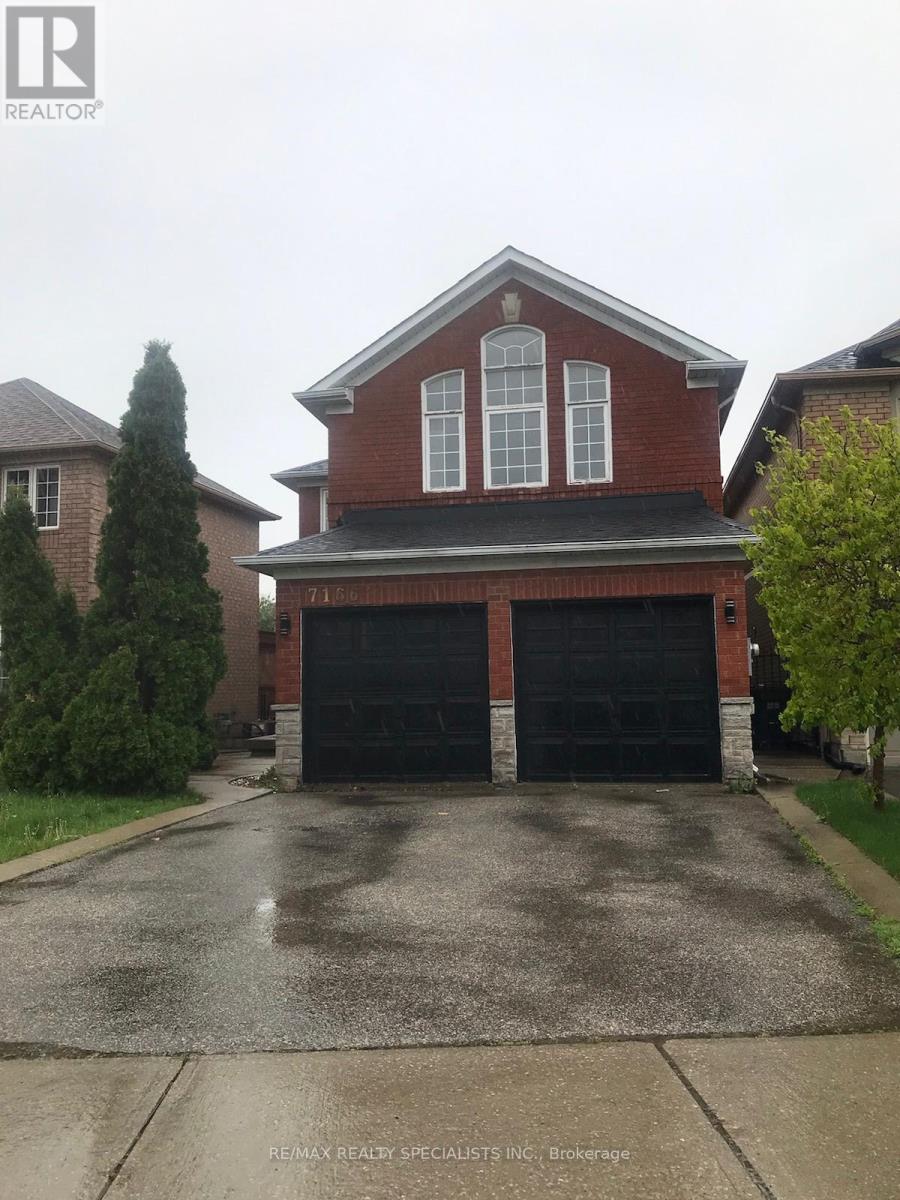
7166 Black Walnut Trail
Mississauga, Ontario
Approx 2400 Sqft. This Home Boasts 2 Master Bedrooms With Ensuite, 3 Bathrooms On 2nd Floor. Beautiful home! (id:61483)
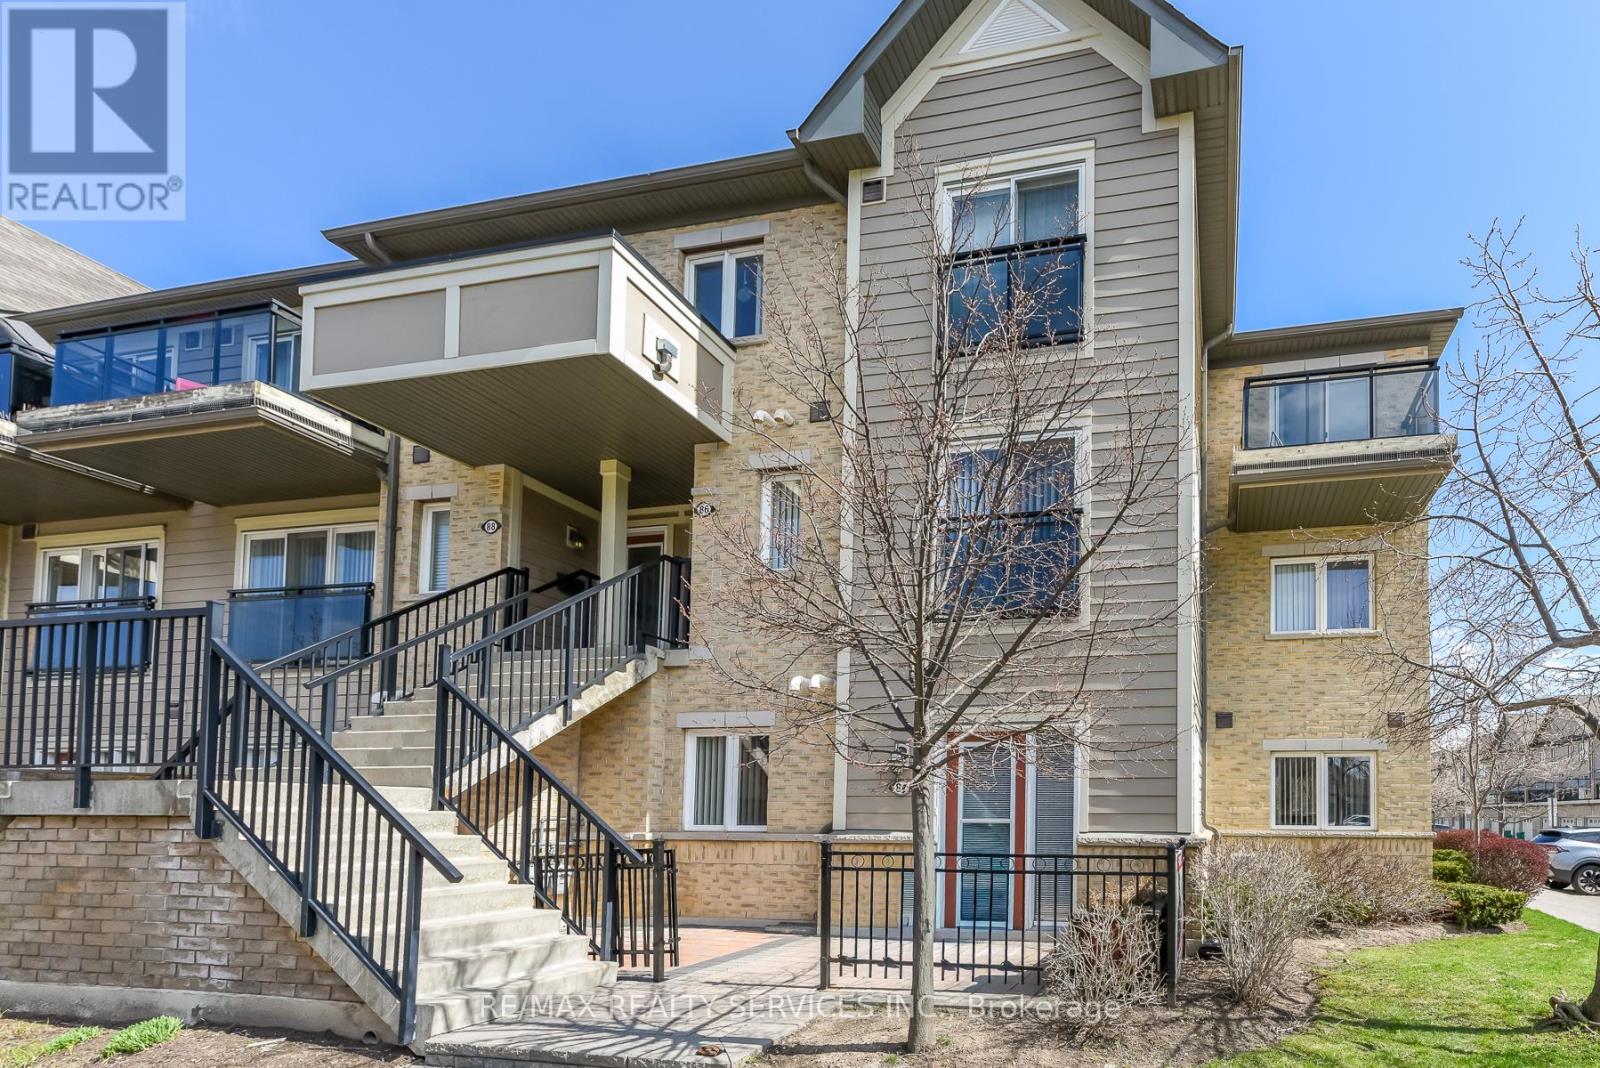
84 - 2891 Rio Court
Mississauga, Ontario
Welcome to this beautifully maintained 2-bedroom end-unit condo townhouse located on the main floor in the highly sought-after Central Erin Mills community. This is a very rare and one-of a-kind unit, seldom offered for sale. Featuring a bright and functional open-concept layout, this home offers a spacious living and dining area seamlessly connected to a modern kitchen-perfect for everyday living and entertaining. Enjoy two generously sized bedrooms and a newly renovated bathroom, thoughtfully updated with contemporary finishes. Step outside to your private patio with elegant interlocking tiles-an ideal space for relaxing or hosting guests. This home includes one convenient outdoor parking spot and is perfectly situated close to top-rated schools, including John Fraser Secondary School. Enjoy easy access to shopping, Credit Valley Hospital, Highway 403, GO Transit, and a wide range of amenities. A fantastic opportunity for first-time buyers, downsizers, or investors-don't miss out! (id:61483)
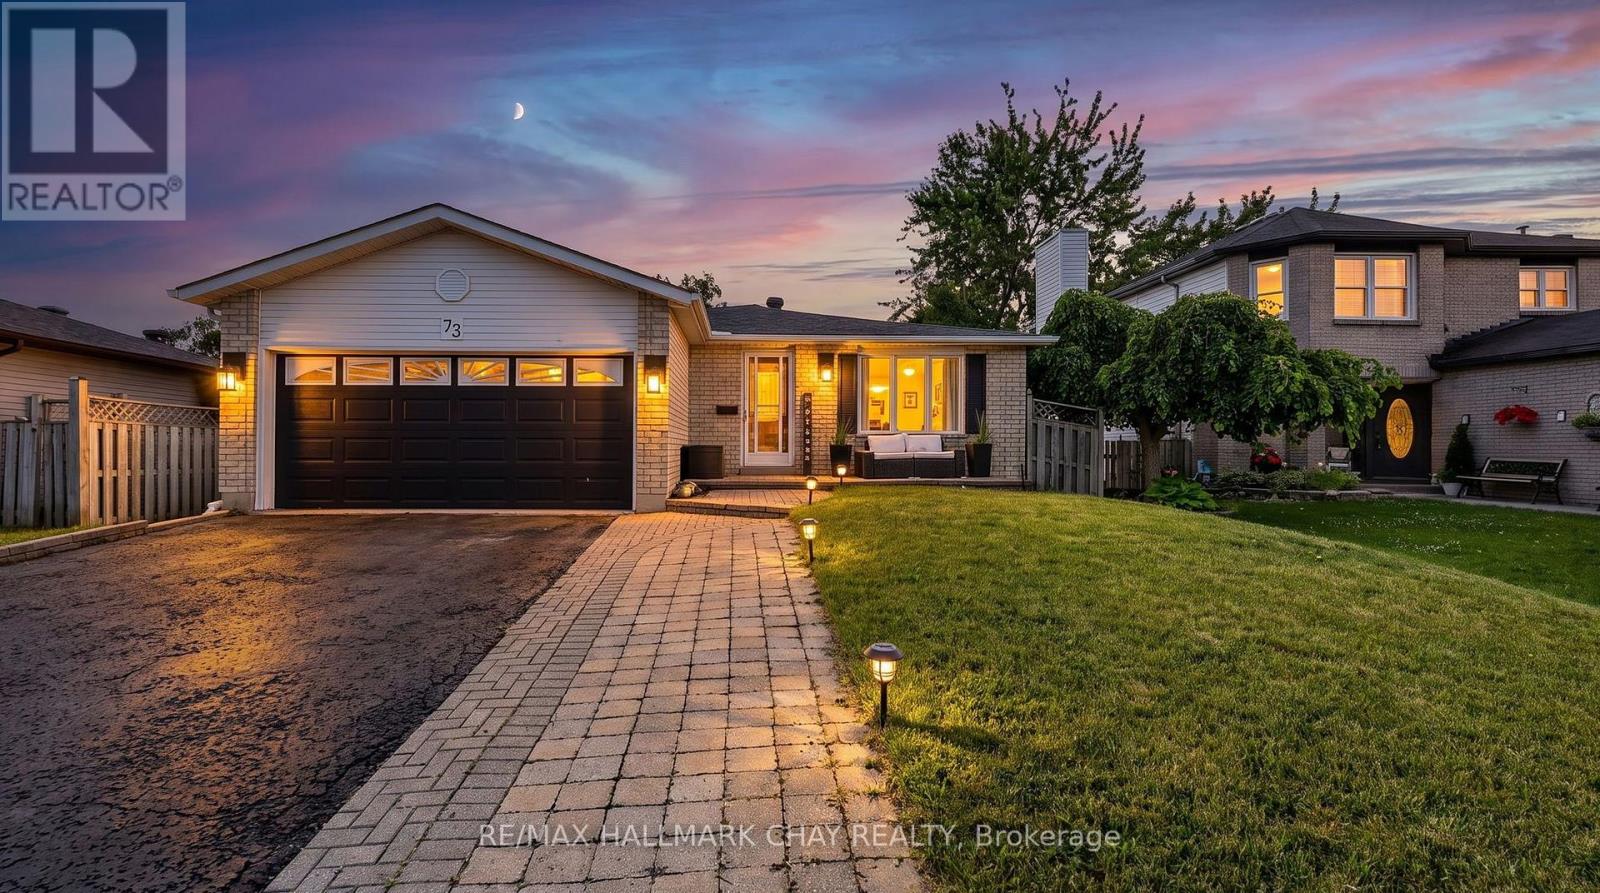
73 Browning Trail
Barrie, Ontario
Welcome To 73 Browning Trail, A Beautifully Maintained Family Home Nestled On A Quiet, Family-Friendly Street Surrounded By Mature Trees, Parks & Excellent Schools, This Home Offers The Perfect Combination Of Comfort, Space & Everyday Convenience. Offering 3+1 Bedrooms, 2 Full Washrooms, A Lower Level With A Walkout, This Home Is Ideal For Growing Families, First-Time Buyers Or Investors Looking For A Move-In Ready Property In A Fantastic Location.Step Inside To A Bright & Functional Layout Featuring Spacious Principal Rooms Filled With Natural Light. The Inviting Living & Dining Areas Flow Seamlessly Into The Well-Appointed Kitchen, Offering Ample Cabinetry, Generous Counter Space & An Everyday Dining Area Perfect For Family Meals Or Entertaining.The Main Level Features Three Spacious Bedrooms & A Full Washroom, While The Finished Walkout Lower Level Adds Incredible Versatility With A Large Recreation Room, Fourth Bedroom & Second Full Washroom. Whether You Need Additional Living Space For Extended Family, Overnight Guests, A Teen Retreat Or A Home Office, The Lower Level Offers Endless Possibilities.Outside, Enjoy A Private Backyard With Plenty Of Space For Summer Barbecues, Gardening Or Simply Relaxing. Conveniently Located Just Minutes To Lampman Lane Park, Sunnidale Park, Schools, Shopping, Restaurants, Public Transit, Downtown Barrie & Highway 400, This Home Offers The Perfect Blend Of Comfort, Functionality & An Outstanding Location. (id:61483)
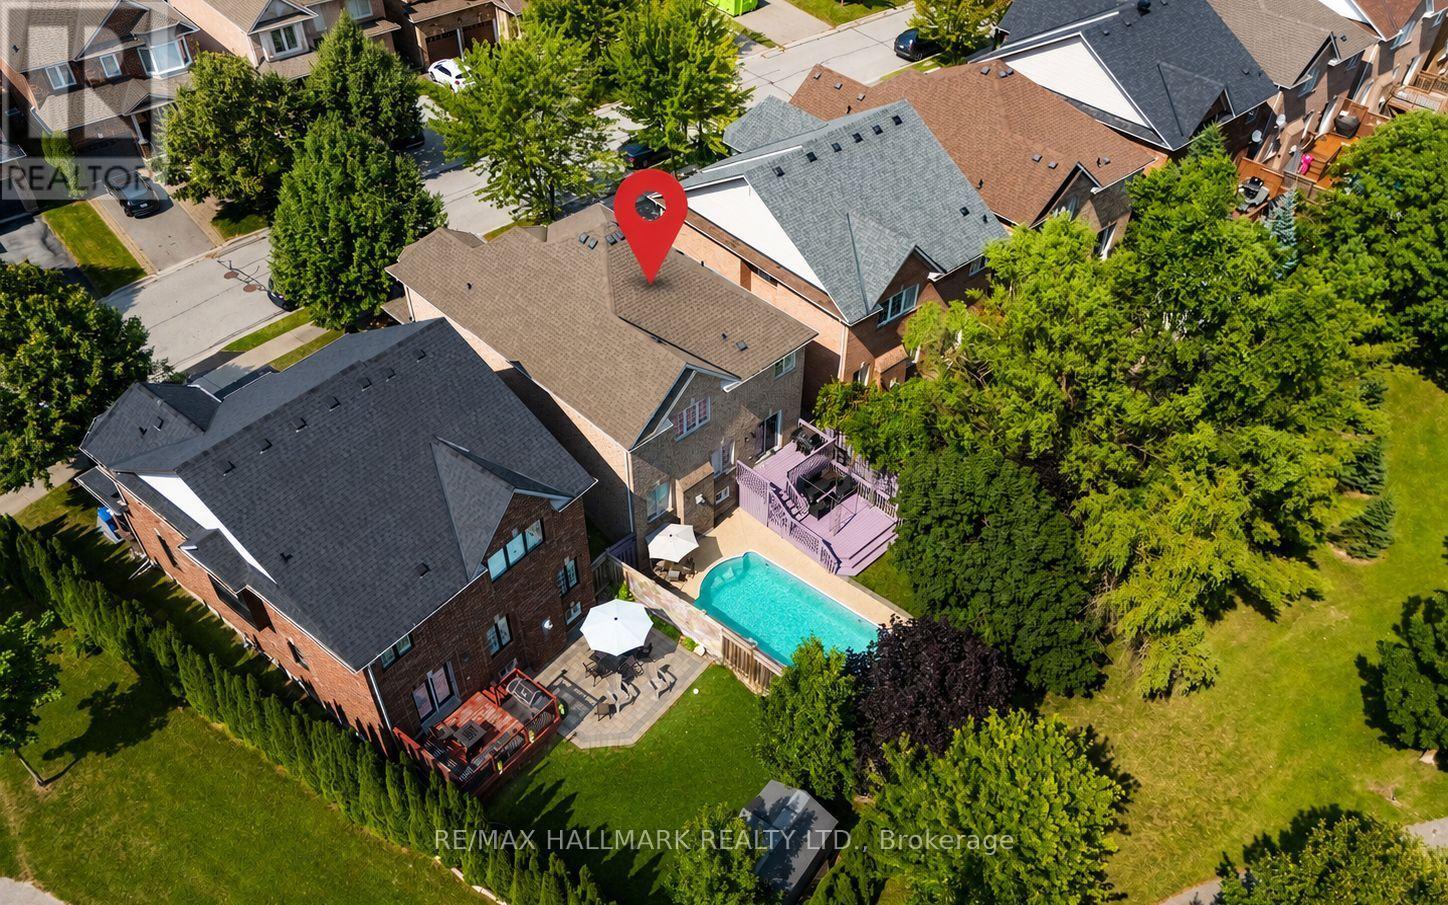
614 Society Crescent
Newmarket, Ontario
Welcome to 614 Society Cres. Exceptional 4-bedroom, double garage detached family home nestled on a quiet court in the highly sought-after Summerhill Estates community of Newmarket. Set on a premium 46 x 106 ft. lot backing onto greenspace with no homes behind, this property offers exceptional privacy, scenic views, and a private backyard oasis featuring an in-ground swimming pool. Featuring over 2,200 sq. ft. above grade plus a finished basement, the home offers 9-foot ceilings on the main floor, spacious principal rooms, second-floor laundry room and a bright, functional layout ideal for growing families. Conveniently located just minutes from Yonge Street and Bathurst Street, Upper Canada Mall, Ray Twinney Recreation Complex, parks, stunning trails, restaurants, transit, close to both the Aurora and Newmarket GO Stations, and some of Newmarket's top-rated schools. (id:61483)
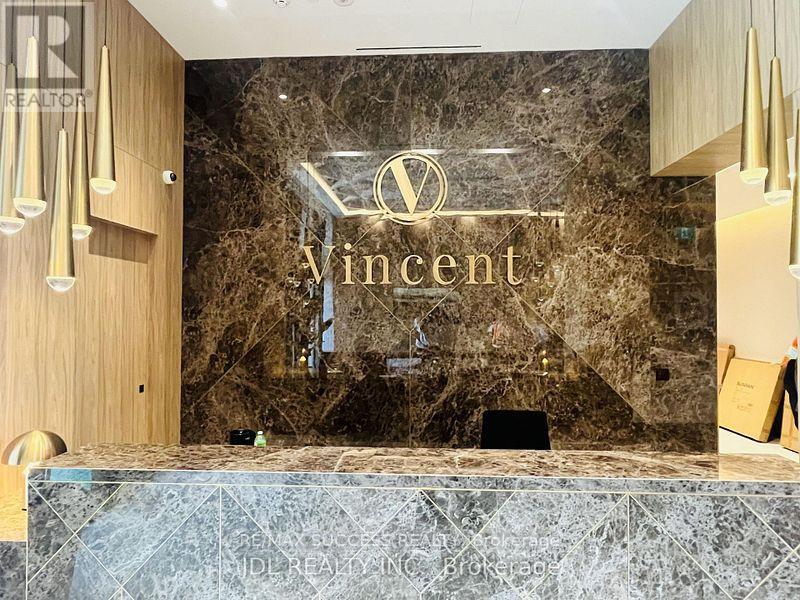
611 - 21 Meadowdale Road
Vaughan, Ontario
Welcome to The Vincent Condos brand-new condo home! Perfectly situated in the heart of Vaughan at the highly sought-after Jane Street & Highway 7 corridor, this modern suite offers an exceptional blend of style, comfort, and convenience. Featuring a bright, open-concept layout, contemporary finishes, carpet free, open concept , brand new appliances, spacious living area, generous bedroom plus den, in-suite laundry, a private balcony and one underground parking space. Enjoy premium building amenities outside pool , exercise room and an steps to the Vaughan Metropolitan Centre (VMC) Subway Station, Viva Transit, restaurants, cafes, shopping, Costco, IKEA, York University, and major highways (400, 407 & 7). Please use 2851 Highway 7, Concord, ON L4K 1W2 for navigation to the condos.To access the designated parking area, travel eastbound on Highway 7. You will see signage for "The Vincent Condos" as well as directions for the PDI appointment. The entrance is located between Maplecrete Road and Credistone Road. A map has been attached for your reference. (id:61483)
Lot 44 Snake Island
Georgina Islands, Ontario
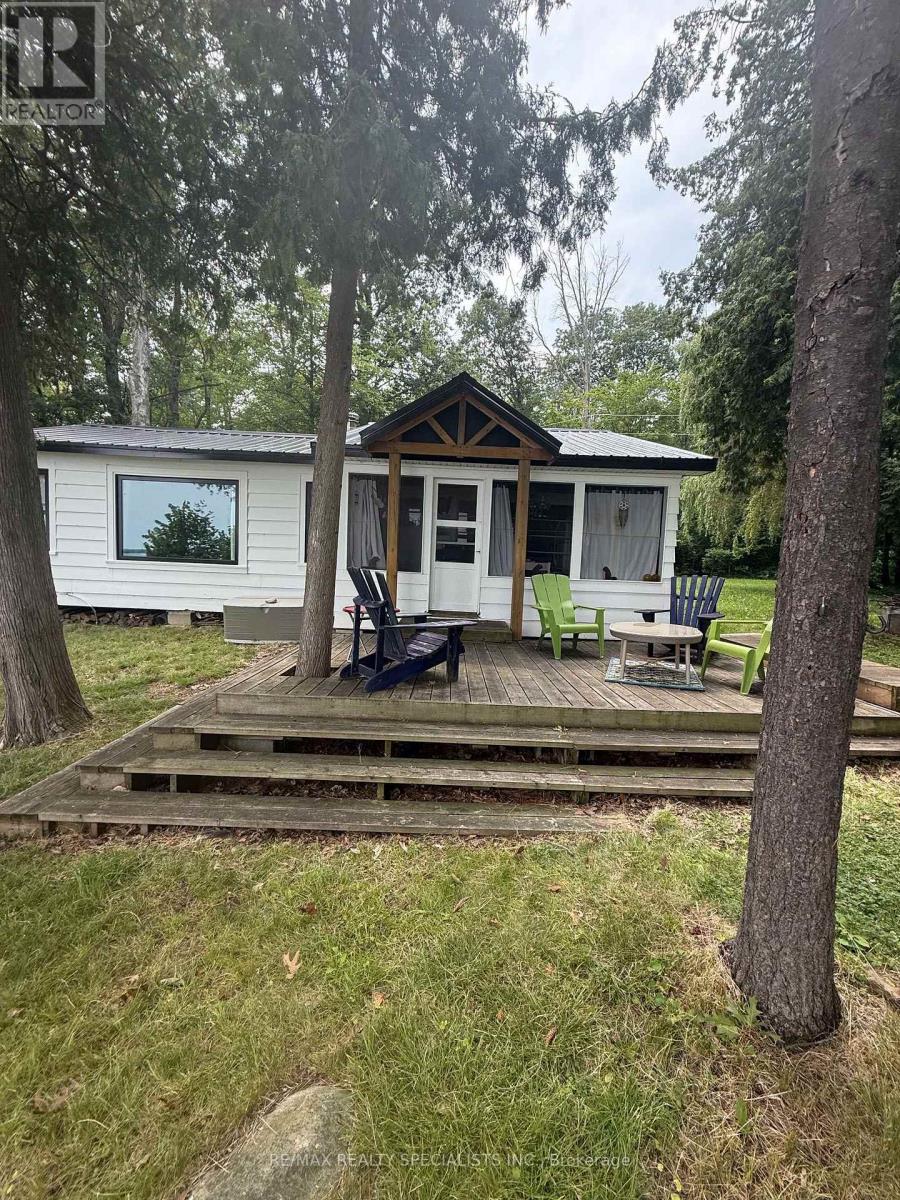
CHARMING & COZY IS THE BEST WAY TO DESCRIBE THIS HIDDEN GEM ~ LOCATED ON SNAKE ISLAND ON LAKE SIMCOE ~ THIS COTTAGE WELCOMES ITS NEW FAMILY ~ SITTING ON A GENEROUS LOT WITH 140' WATERFRONT BY 239' LOT ~ THE DECK GREETS ALL VISITORS , AS THEY THEN CONTINUE INTO A SCREENED PORCH ~ BRAND NEW WINDOWS & METAL ROOF 2025 ~ THE INTERIOR OFFERS A BRIGHT OPEN CONCEPT TLAYOUT WITH VAULTED & BEAMED CEILINGS ~ GORGEOUS LAKEVIEWS FROM DECK, SCREENED PORCH, KITCHEN, LIVING GREAT ROOM & PRIMARY BEDROOM ~ BRIGHT OVERSIZED KITCHEN WITH MAPLE CABINETS , AN EAT-IN AREA & LAKE VIEWS ~ OPEN LIVING / GREAT ROOM AREA WITH WOOD BURNING FIREPLCE ~ OVERSIZED PRIMARY BEDROOM WITH PICTURE WINDOW, HIS & HERS WARDROBES & GORGEOUS LAKE VIEWS TO WAKE UP TO ~ SECOND & THIRD BEDROOMS WITH PICTURES WINDOWS ~ WOOD FLOORING THROUGHTOUT ~ MAIN BATHROOM HAS SEPARATE BEVELED SHOWER , CUSTOM SINK IN CABINET , ECO 6 ENVIRO TOILET & A WALL OF FLOOR TO CEILING STORAGE CLOSETS ~ WATER FOR THE COTTAGE IS DRAWN FROM THE LAKE ~ HYDRO AVAILABLE ON THE ISLAND ~ PROPERTY HAS ELECTRIC HEATERS FOR COOL SPRING & DAMP FALL NIGHTS ~ WALK DOWN TO THE WATERS EDGE ONTO THE DECK TO THE DOCK, WHERE YOU CAN SWIM,OR ENJOY WATER SPORTS & FISHING ~ SNAKE ISLAND HAS MANY GENERATIONAL FAMILIES & OFFERS YOUR FAMILY THE CHANCE TO HAVE THEIR OWN COTTAGE MEMORIES ~ SNAKE ISLAND COTTAGERS ASSOCIATION OFFERS ITS COTTAGERS & THEIR FAMILES A AUGUST LONG WEEKEND FULL OF FESTIVITIES ~ OVER 240 COTTAGERS GATHER TOGETHERFOR : AROUND THE ISLAND RACE FOR ALL AGES ~ ALSO A VRIETY OF OTHER RACES FOR EVERYONE FROM 1YR-100 YRS OLD ~ SWIMMING RACES, VOLLEYBALL & HORSESHOE TOURNAMENTS ~ FACE PAINTING, WHITE ELEPHANT SALE & SILENT AUCTION ~ SAILING REGATTA , GOLF TOURNAMENT , ANNUAL T-SHIRT DESIGN CONTEST ~ IN ADDITION PANCAKE BREAKFAST, FABOULOUS BBQ , ICE CREAM & MUSIC ~ ALL THIS ONLY AN HOUR FROM TORONTO ! (id:61483)

54 Stave Crescent
Richmond Hill, Ontario
Welcome to this exceptionally spacious 3,259 sq. ft. residence nestled in Richmond Hill's highly sought-after Westbrook community. Step into the large entry foyer to find soaring ceilings, beautiful granite flooring, and a breathtaking curved wood staircase accented with elegant metal pickets.Beyond the impressive entrance, gorgeous engineered hardwood flooring flows seamlessly throughout the main and second levels. Designed for grand entertaining and comfortable everyday living, the main floor boasts spacious, separate living and dining rooms, a dedicated private office, and an expansive family room. At the heart of the home is a modern kitchen featuring a convenient walk-out directly to the backyard-perfect for summer barbecues.Retreat to the upper level where the generous proportions continue with incredibly large bedrooms. The luxurious primary bedroom suite is a true private oasis, complete with a walk-in closet, an exclusive dressing room, and a spa-like ensuite bathroom featuring a 6-jet Jacuzzi tub. Car enthusiasts will also appreciate the meticulously maintained garage, upgraded with epoxy flooring.The beautifully finished lower level expands your living space further, featuring a huge additional bedroom, a second office, a pristine 3-piece bathroom, and your very own private sauna. Entertain guests in the massive recreation room, which comes complete with a pool table that stays with the home!As evening falls, the property's striking exterior is beautifully illuminated by 32 pot lights, conveniently operated by remote control to create stunning curb appeal.Located in a premier neighborhood, this home offers unparalleled access to top-rated education. It is zoned for the highly esteemed St. Theresa of Lisieux Catholic High School, making it an incredible choice for growing families. (id:61483)
Bsmt - 22 Treeline Court
Markham, Ontario
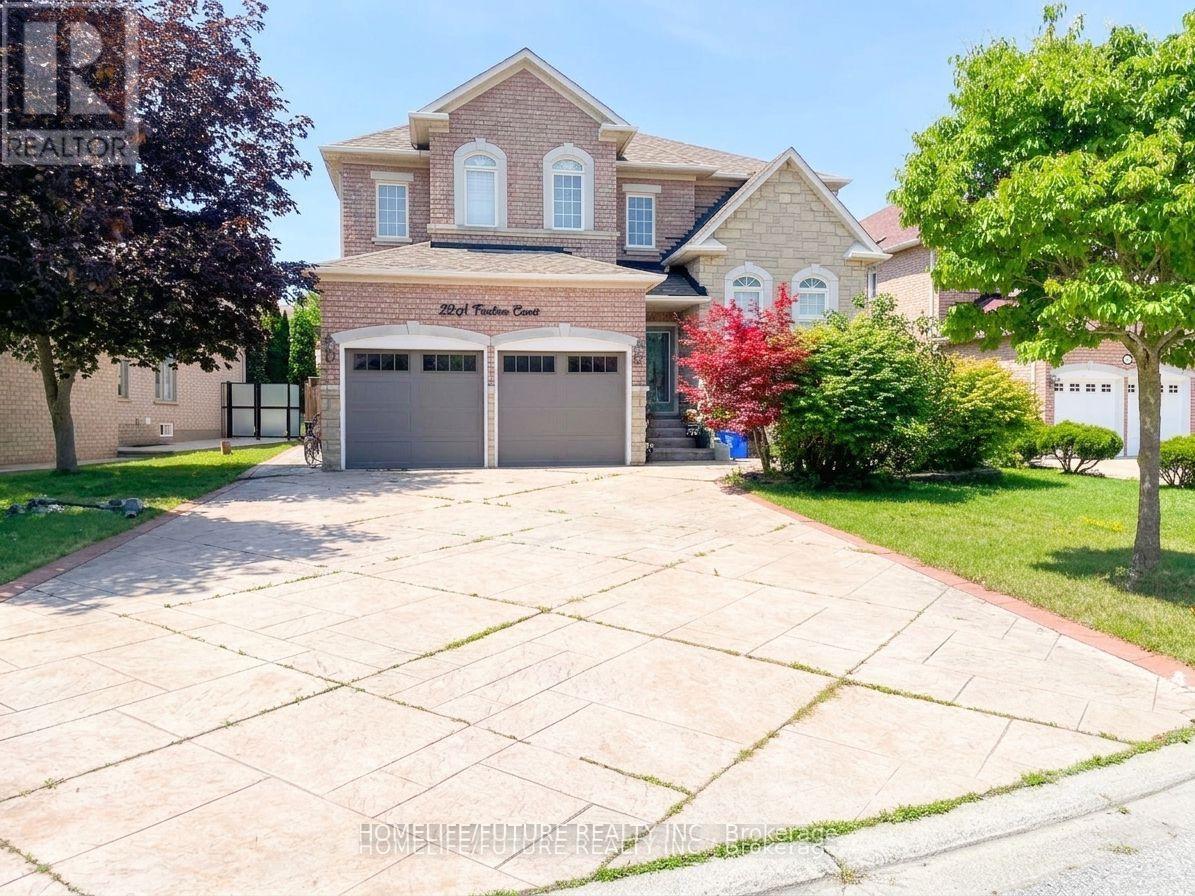
Location! Just Minutes To Highways, Parks, Schools, Shopping Etc. Beautifully Done Basement With Separate Entrance Huge Living Room With Dining Area 2 Spacious Bedrooms, A Good Size Kitchen & A Generous Size Bathroom. Separate Washer & Dryer, Basement Tenant Pay 40% Of All Utilities.** some pictures are virtually stage** (id:61483)