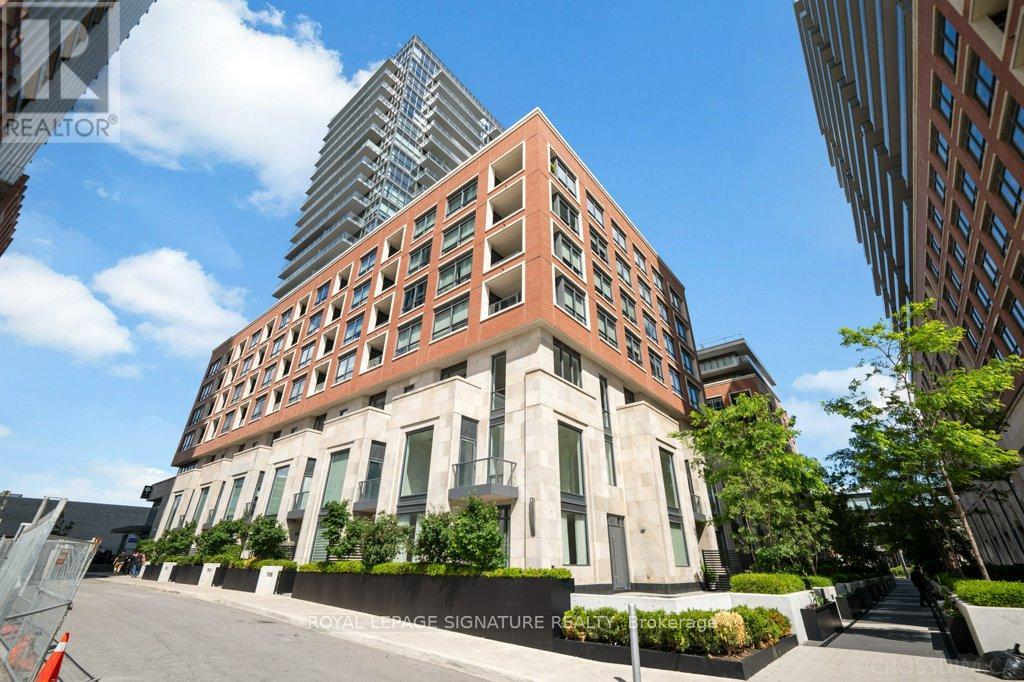
711 - 33 Frederick Todd Way
Toronto, Ontario
Exceptional 1,210 sq. ft. corner terrace residence in the prestigious Upper East Village, offering an exceptional blend of luxury, comfort, and contemporary design. This beautifully appointed suite features an expansive wraparound terrace, soaring 9-foot ceilings, floor-to-ceiling windows, and an abundance of natural light throughout. The thoughtfully designed layout includes a spacious primary retreat with a walk-in closet and elegant ensuite, a generous second bedroom, a stylish full bathroom, and a convenient powder room for guests. The chef-inspired kitchen showcases quartz countertops, premium integrated appliances, and a large centre island, flowing seamlessly into the open-concept living and dining areas-perfect for both everyday living and entertaining. Premium upgrades include engineered hardwood flooring, pot lights, motorized zebra blinds with smart controls, dimmable smart lighting, and custom closet organizers. Enjoy an outstanding collection of resort-inspired amenities, including a spectacular indoor pool surrounded by floor-to-ceiling windows with beautiful views, hot tub, steam room, fitness centre, yoga studio, party room, games room with pool table, pet spa, rooftop terrace with BBQs and lounge areas, and dedicated elevators serving P3 to the 9th floor. The parking space is ideally located just steps from the elevator for added convenience. Perfectly situated in one of Toronto's most desirable communities, just moments from the Eglinton Crosstown LRT, Sunnybrook Park, Leaside's vibrant shops and restaurants, and convenient access to the DVP and downtown. An exceptional opportunity to own a sophisticated terrace residence in one of Toronto's premier condominium communities. (id:61483)
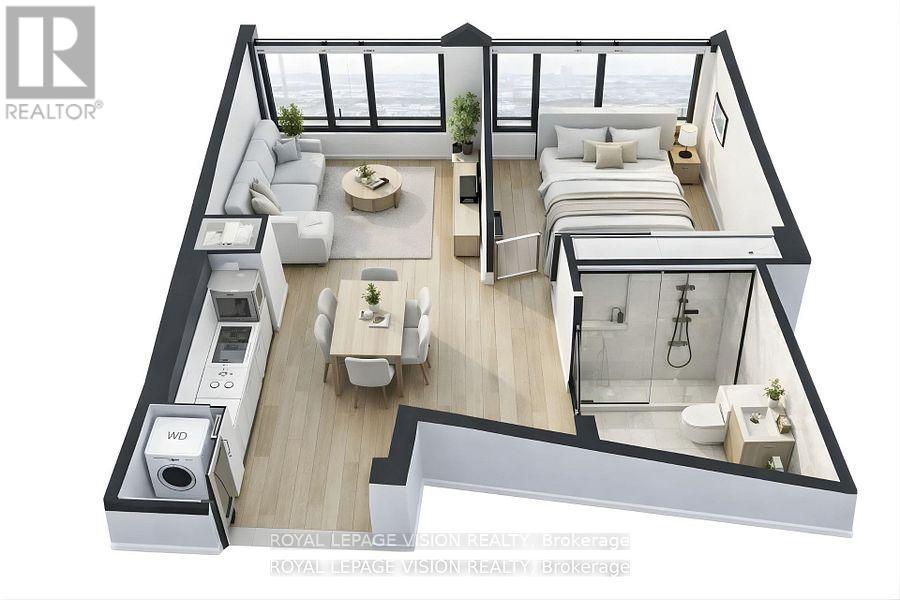
1412 - 10 York Street
Toronto, Ontario
This beautifully designed 14th-floor 1-bedroom, 1-bathroom suite at Ten York offers 582 sq. ft. of bright, open-concept living with a smart, efficient layout. The living and dining area flows seamlessly into a modern kitchen featuring energy-efficient appliances, an integrated dishwasher, and sleek cabinetry. The bedroom is thoughtfully positioned for privacy and comfortably accommodates a full bedroom setup, complemented by a nearby bathroom, in-suite laundry, and floor-to-ceiling windows that fill the space with abundant natural light. ONE LOCKER IS INCLUDED for added storage. Residents enjoy exceptional amenities, including a 24-hour concierge, state-of-the-art fitness centre, yoga and spin studios, party and games rooms, a theatre, and an outdoor pool. Ideally located in the heart of downtown, you're just steps to Union Station, the waterfront, the Financial District, and some of Toronto's best dining, shopping, and entertainment. (id:61483)
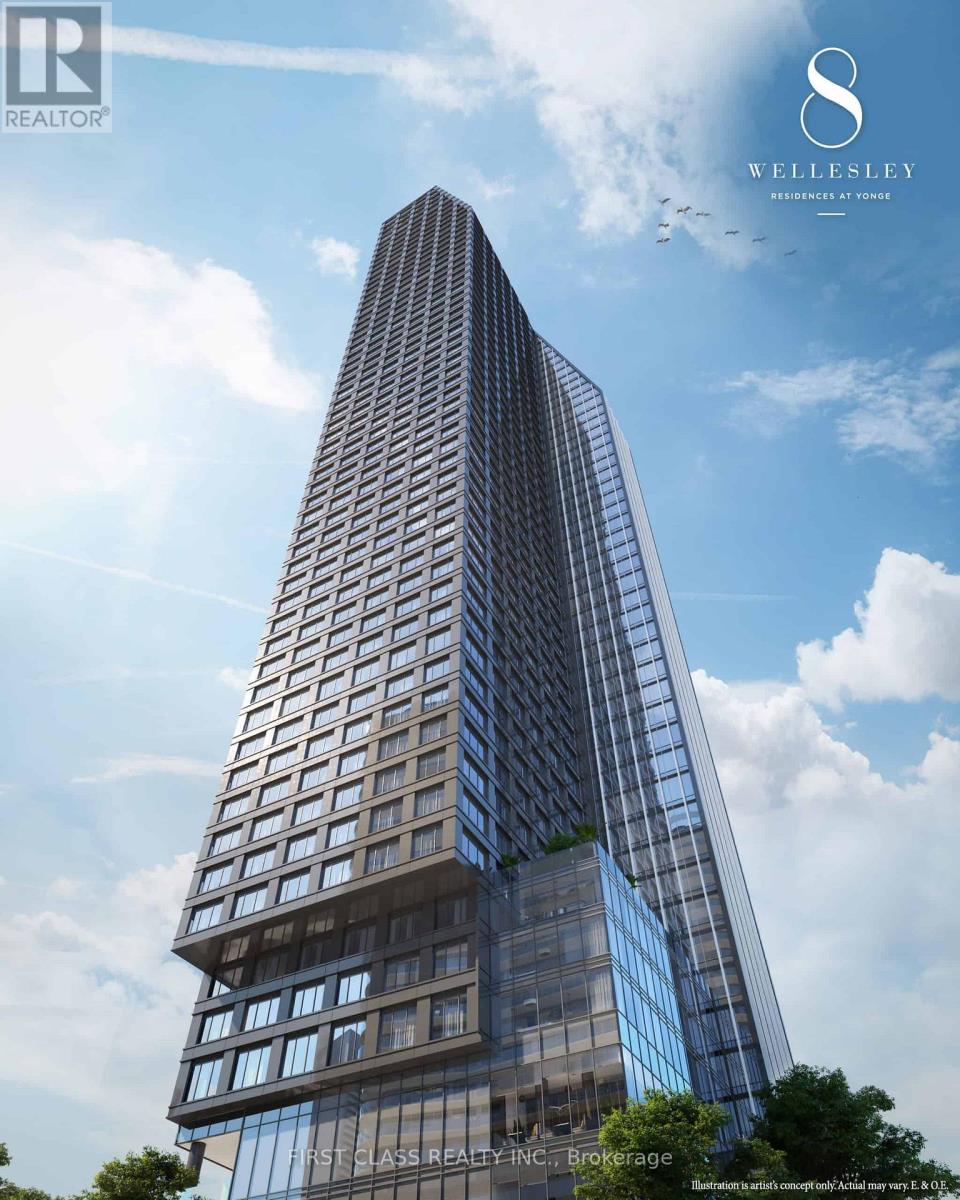
706 - 8 Wellesley Street W
Toronto, Ontario
Welcome to 8 Wellesley a brand-new luxury condo in the heart of downtown Toronto. This spacious 926 sq.ft. unit features 2 bedrooms + den + a separate study area, ideal for young professionals, students, or a small family. Functional split-bedroom layout offers privacy and comfort. The open-concept kitchen/living/dining area is bright and modern, boasting built-in stainless steel appliances, quartz countertops, and a ceramic backsplash.This unit comes furnished move-in ready with essential furniture included. Just bring your luggage!The primary bedroom features a walk-in closet and private ensuite. The versatile den can serve as a third bedroom, guest space, or media room. Enjoy high-end finishes, floor-to-ceiling windows, and premium building amenities including a 48-hour concierge, fitness centre, yoga studio, co-working lounge, and more.Steps to Wellesley Subway Station, UofT, TMU, major hospitals, the Financial District, Eaton Centre, Yorkville, and Torontos top dining, shopping, and cultural spots (id:61483)
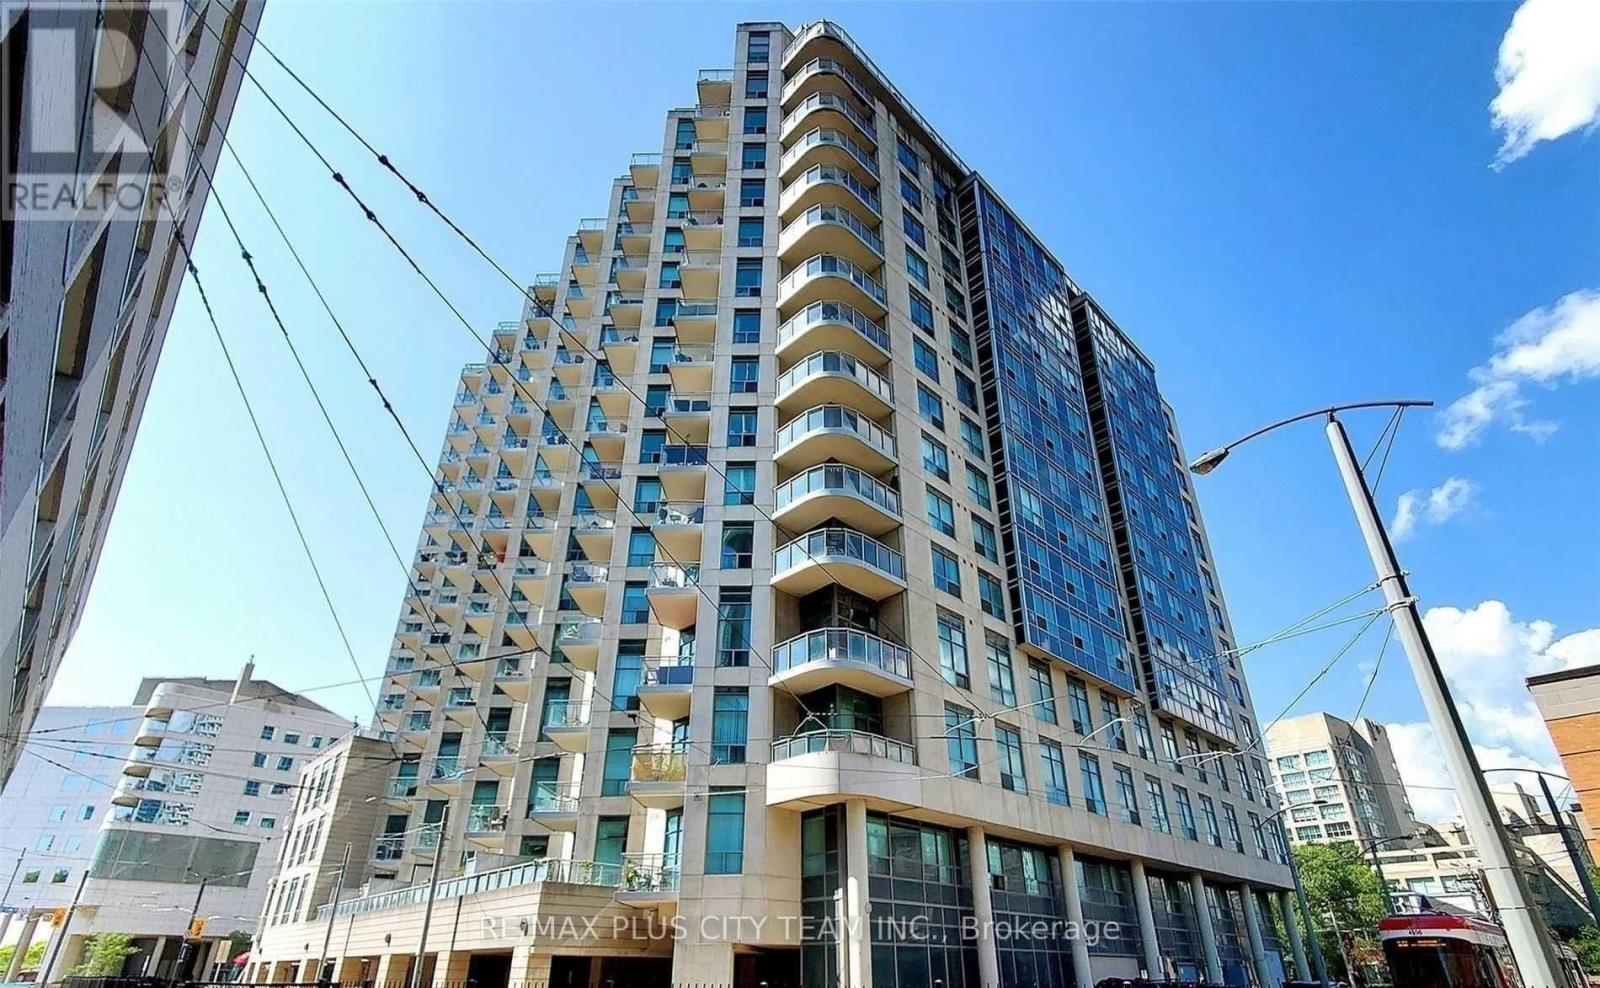
709 - 410 Queens Quay Way
Toronto, Ontario
Bright and spacious 2-bedroom suite offering beautiful southeast-facing lake and city views from a thoughtfully designed layout that balances comfort and functionality. Enjoy two private balconies, providing the perfect outdoor spaces to relax, entertain, or take in the surrounding views. The open-concept living and dining area is filled with natural light, while the well-planned layout offers excellent separation between the living and sleeping areas. The modern kitchen features ample cabinetry and generous counter space, seamlessly connecting to the main living area. The spacious primary bedroom features a large window for natural light and generous closet space, while the second bedroom is ideal for guests, a home office, or additional living space. Residents enjoy access to excellent building amenities, including 24-hour security, an indoor pool, sauna, fitness centre, rooftop BBQ terrace, party room, visitor parking, and more. Ideally located just minutes from the Rogers Centre, CN Tower, Billy Bishop Airport, waterfront trails, restaurants, shopping, and public transit, this exceptional lease opportunity offers the best of downtown waterfront living with everyday conveniences close at hand. Please note: Photos were taken when the unit was previously vacant. (id:61483)
1003 - 28 Eastern Avenue
Toronto, Ontario
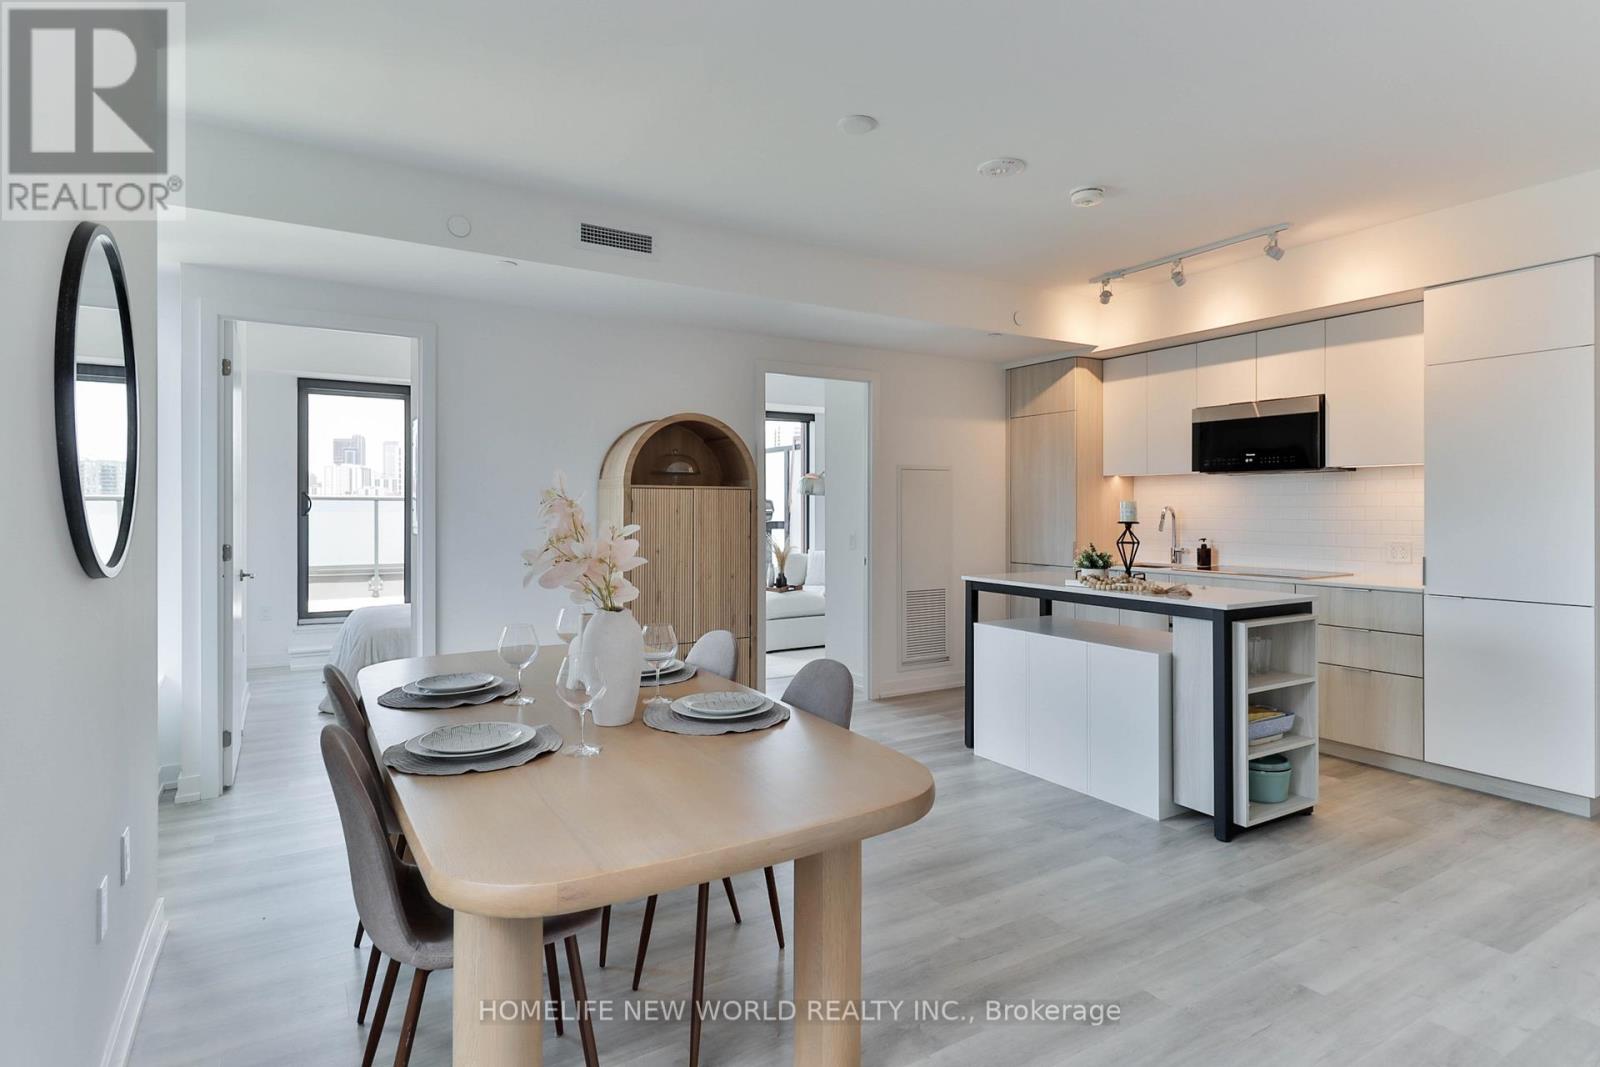
Locker included! Bonus: Property taxes to be lowered by 10%-roughly $500 less per year (MPAC approval just received)!Urban living made effortless at 28 Eastern. Situated in the vibrant heart of the city, this stunning, sun-filled northwest-facing 3-bedroom boutique suite perfectly blends modern sophistication with exceptional outdoor living. The interior features sleek contemporary finishes and large windows that flood the entire space with beautiful natural light and picturesque afternoon sun.The true highlight of this suite is the incredible outdoor space: step outside to your private, remarkably large terrace boasting spectacular, unobstructed views-a rare downtown oasis perfect for evening sunsets, lounging, and entertaining guests. In addition to the main terrace, the suite also features a second, separate private balcony, offering multiple outdoor retreats.Incredible urban connectivity is at your doorstep with a 95 Walk Score and perfect 100 Transit and Bike Scores. This prime location is a commuter's dream, offering an easy 15-minute walk straight into the Financial District and sitting just steps away from the historic Distillery District, St. Lawrence Market, and the new Ontario Line subway (Distillery District/Corktown Station) currently being built nearby.Residents enjoy premium, elevated building amenities including a 24-hour concierge, a fully equipped fitness studio, a co-working space, and a beautifully designed rooftop terrace/sundeck. (id:61483)
424 - 99 The Donway W
Toronto, Ontario
Welcome to Unit 424 at the Flaire Condos at the Shops at Don Mills! Experience the effortless elegance of an interior designer's personal home. Fully furnished and stocked with essentials. This space has been thoughtfully designed for comfort and style. Absolutely move-in ready, just bring your personal items and start enjoying your beautiful new home. The open-concept living and dining area flows seamlessly into a sleek kitchen featuring stone countertops, custom breakfast table and stainless-steel appliances. The large den is ideal as a home office or guest room, while the primary bedroom boasts floor-to-ceiling windows, double closet, and a private ensuite. Enjoy the sunny south views from your oversized balcony, bringing in natural light throughout the day. Additional highlights include 10 ft ceilings, a 2-pc. Powder room and in-suite laundry. Residents of Flaire Condos enjoy the resort-style amenities including 24/7 concierge services, a state-of-the-art gym and yoga studio, a video game room, Billiard room, rooftop terrace with intimate seating, dine-in area and multiple Grilling stations. Host gatherings with ease using the expansive party room, private dining room, and communal lounge, all complemented by ample visitor parking. A brooming center to treat your pets. Plus, a spacious, cozy media room with massive sound and the perfect vibe for catching a game or streaming the latest releases. Step outside and discover endless lifestyle perks: world-class eateries, cafes, banking, pharmacies, and medical buildings all within walking distance. Enjoy the nearby Don Valley Greenbelt with its walking trails, bicycle paths, picnic areas, and bird & wildlife watching. Just moments away, Edwards Gardens hosts year-round events, and the Aga Khan Museum offers culture and inspiration. Commuting is effortless with public transit directly outside your front door, offering a one-bus ride straight to the subway. (id:61483)
209 - 380 Macpherson Avenue
Toronto, Ontario
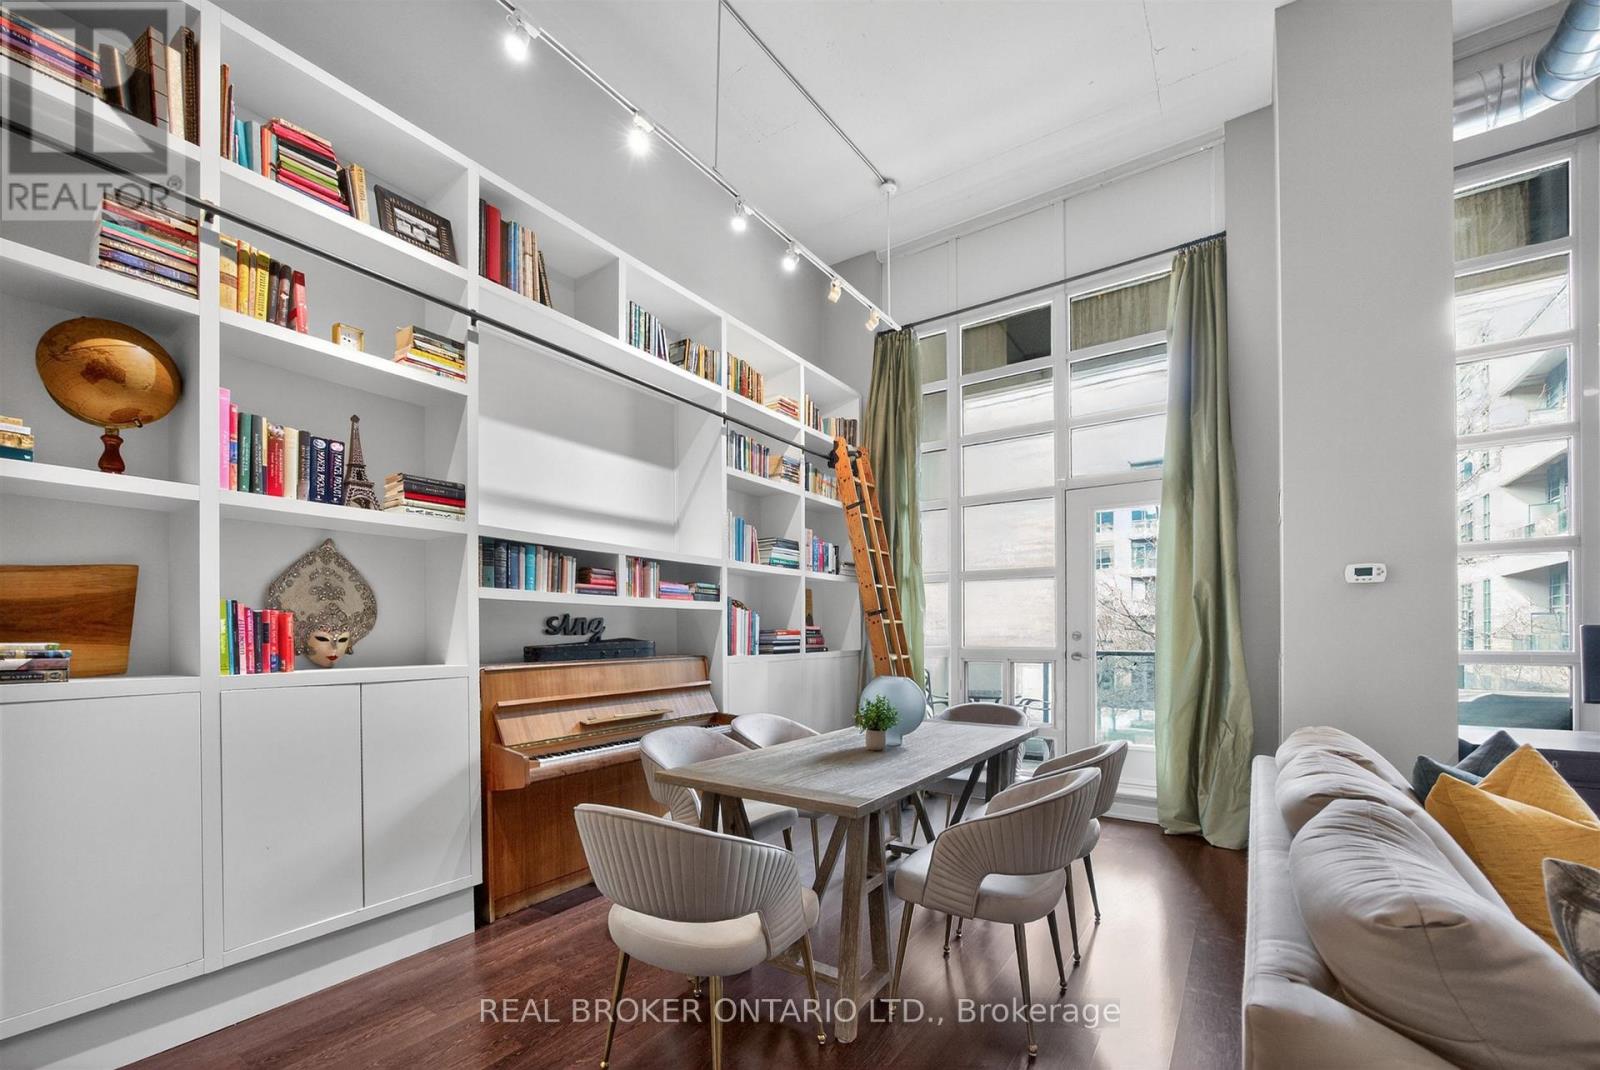
Madison Avenue Lofts, Suite 209 at 380 Macpherson offers a rare, design-forward take on authentic loft living-where scale, texture, and light come together with quiet intention. Soaring 14-foot ceilings and expansive windows define the space, while exposed concrete, steel ductwork, and industrial detailing create a refined architectural backdrop. A custom floor-to-ceiling bookshelf wall-complete with a sliding ladder-anchors the main living area, introducing both function and statement in equal measure. Originally designed as a two-bedroom, the residence has been thoughtfully reimagined into a generous one-bedroom with an expansive open-concept great room. The living and dining areas flow effortlessly, offering flexibility for both everyday living and elevated entertaining. The kitchen is sleek and modern, finished with stainless steel appliances and a breakfast bar that integrates seamlessly into the space. The primary suite is quietly set apart, framed by a full wall of windows and complemented by its own private balcony, ample closet space, and a well-appointed four-piece ensuite. A second full bathroom adds convenience for guests. Two large balconies extend the living experience outdoors, offering multiple moments to step away and take in the surrounding cityscape. Residents enjoy access to a curated collection of amenities, including a rooftop terrace with unobstructed views toward Casa Loma, complete with BBQs and lounge areas designed for long summer evenings. Additional offerings include a fitness centre, theatre room, party spaces, and concierge service. Underground parking and a second-floor locker are included, with bike storage conveniently located on P1. A rare offering in one of Toronto's most distinctive loft conversions-effortless, architectural, and quietly iconic. (id:61483)
105 - 1 Duplex Avenue
Toronto, Ontario
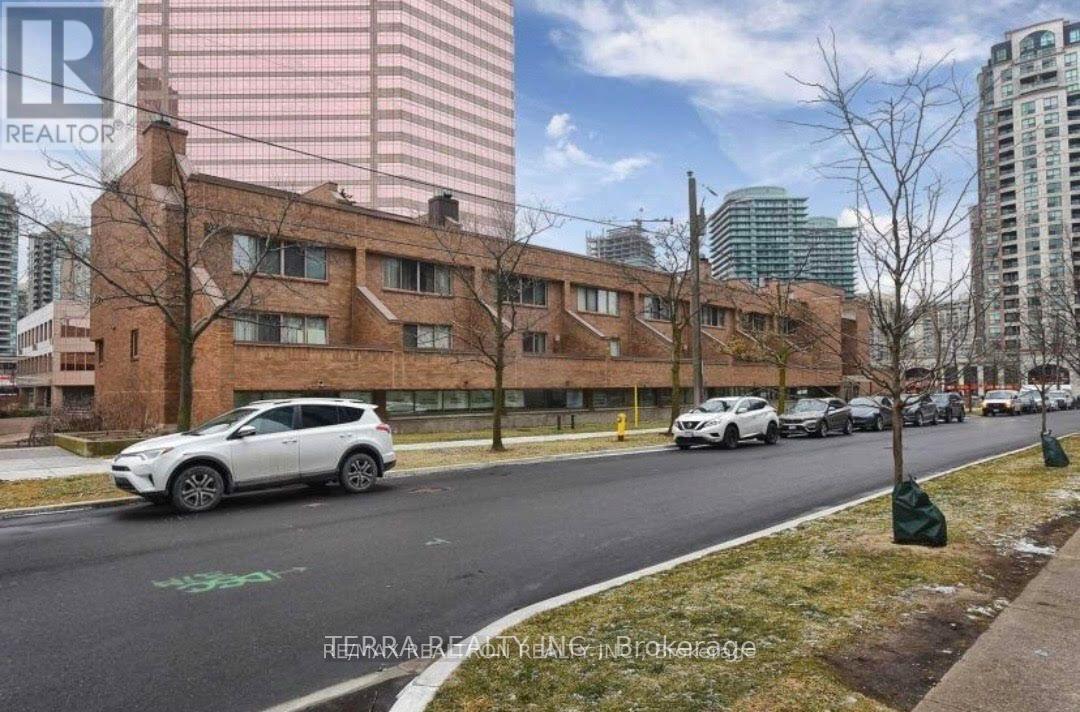
Spacious Townhouse @ Yonge/Finch ! One Bedroom for lease on 2nd floor. Completely renovated. Spacious living space including a shared 4pc Bathroom . Shared kitchen/ Living/ Dining Room. Modern Kitchen Features :S/S Appl, marble floor, granite counter, backsplash. 2 mins to subway station, close to all shopping amenities. Landlord is looking for a female to accompany the existing female tenant. Landlord wants financials from all applicants before viewing the room, Rental application, 3 months bank statements, Equifax score and info, letter of employment. Thank you (id:61483)
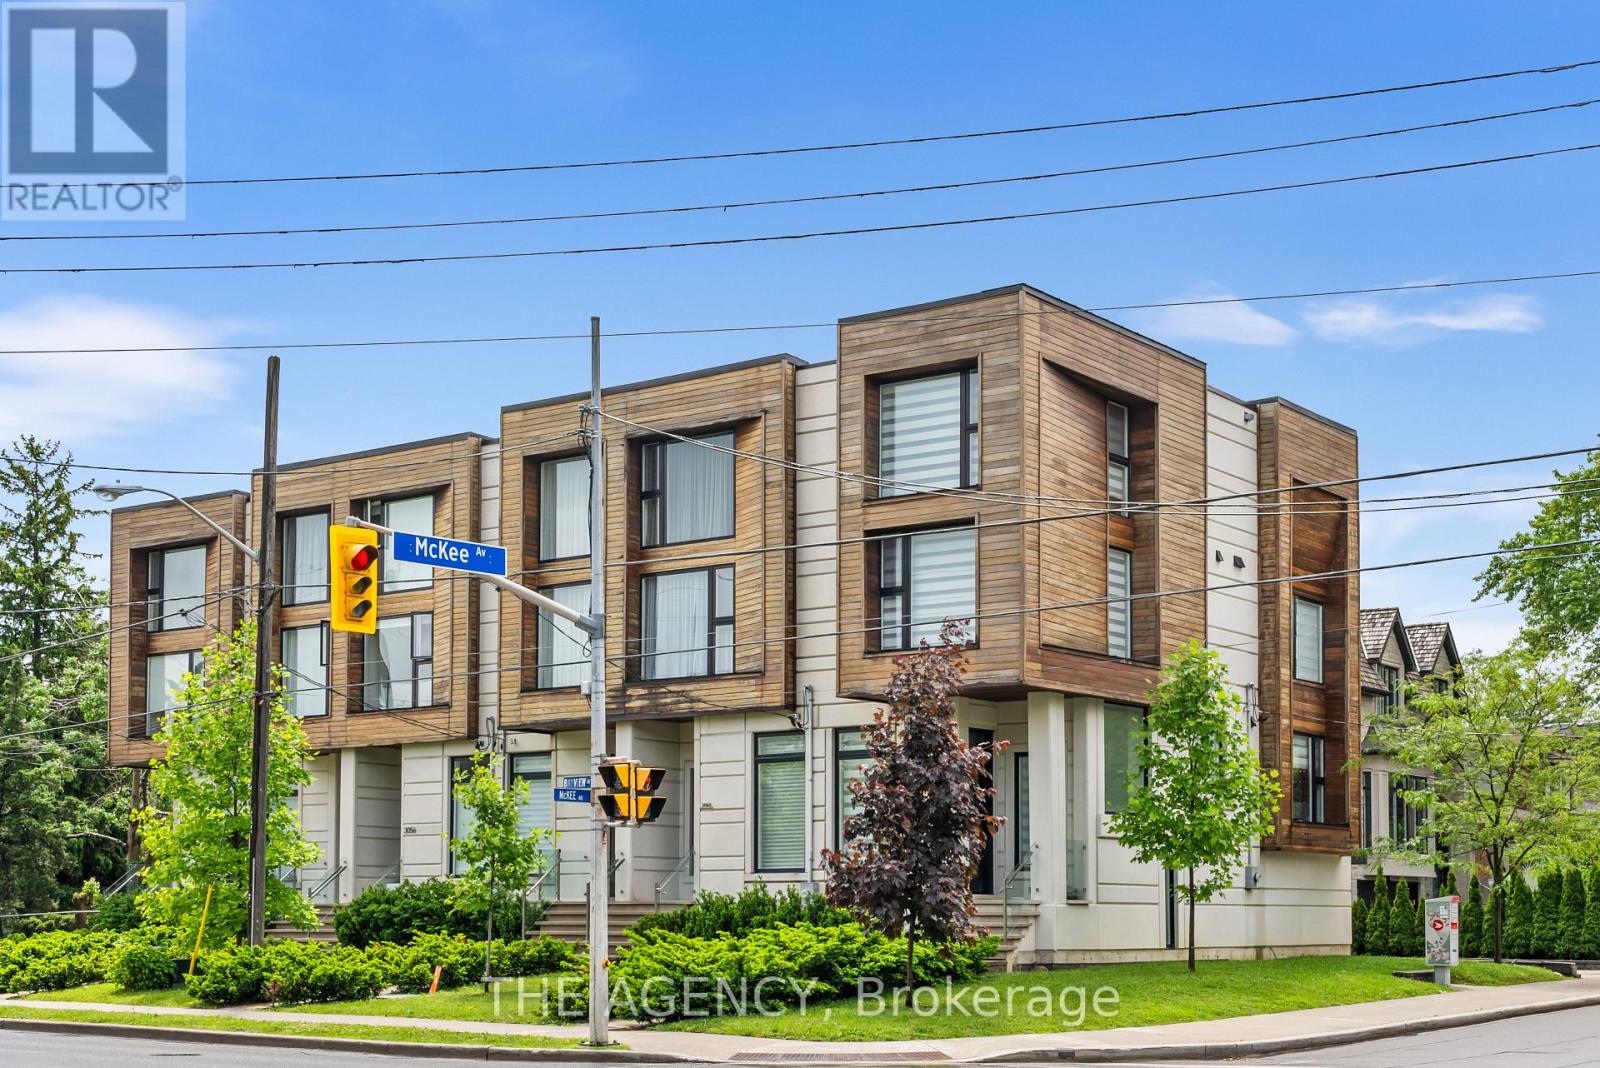
3062 Bayview Avenue
Toronto, Ontario
Crown Jewel Of Bayview Village ! Spectacular Custom Built Town Home With Excellent Layout & luxurious finishes .Located in The prestigeNeighborhood of Willowdale Area of Nort York. Glass Railing sprinkler & alarm system , built in speakers. Icon Of Elegance & SophisticatedStyling. Luxury, Warm & Spacious Modern Townhome With Distinguished Designer Touches. Gourmet Kitchen With Large Island & CustomBacksplash. Living & Dining Area With Built-In Cabinetry & Walk Out To Balcony. Grand Family Room With Custom Entertainment Wall Unit.Master Bedroom With Oasis Spa-Like Ensuite. Walking Distance To Parks, Bayview Village Shopping Centre & Subway. (id:61483)
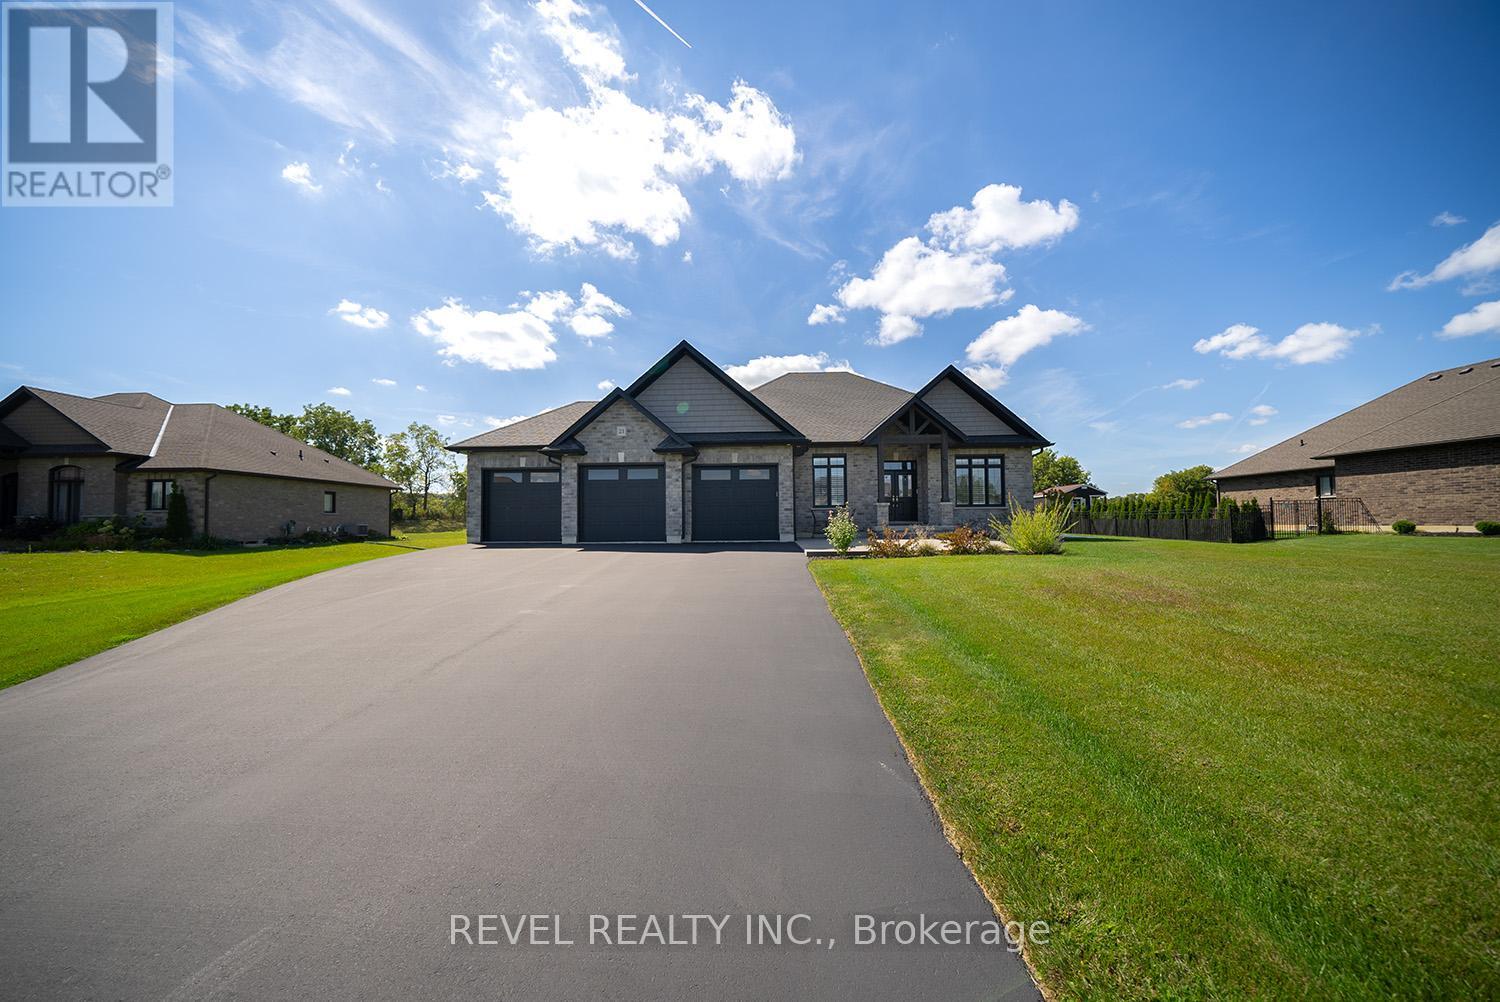
21 Tedley Boulevard
Brantford, Ontario
Welcome home to the prestigious "Valley Estates" community where this stunning, custom built, Spadafora Home, sits on a sprawling 3/4 acre lot with no backyard neighbours. Offering 3+2 bedrooms, 3.5 bathrooms & a triple car garage, with more than 4000 sq ft of finished living space. The all-brick exterior, concrete front landing & triple-car garage are striking as you make your way up to the front entryway. The alluring 10-ft ceilings create a warm, open & airy feeling as you enter the home. To the right of the entryway is a large formal dining room to host all your family gatherings, while to the left is a home office to tidy up your business affairs. This can also be another bedroom if required. The immense open-concept space offers a stunning, chic white kitchen with a 10.5-ft centre island & ample storage & counter space for food preparation, with sight-lines into the great room with a gas fireplace, & wall-to-wall views of the backyard with no neighbours. The main floor living area is highlighted with laundry, a powder room, & a separate bedroom area, with a large primary suite with a walk-in closet & a spa-like ensuite bathroom with a shower & soaker tub. Two additional generous sized bedrooms & full bathroom complete the main floor. Make your way downstairs to find a stunning finished basement that offers two bedrooms & a full bathroom, with a separate area for a gym, games area, recreation room & bar. This space is truly exceptional for entertaining. With access to the garage from the basement, this could be the perfect in- law suite! Outside, you will enjoy the 53x23 deck with a covered porch, pergola with hot tub, large shed & views for days with no backyard neighbours. (id:61483)
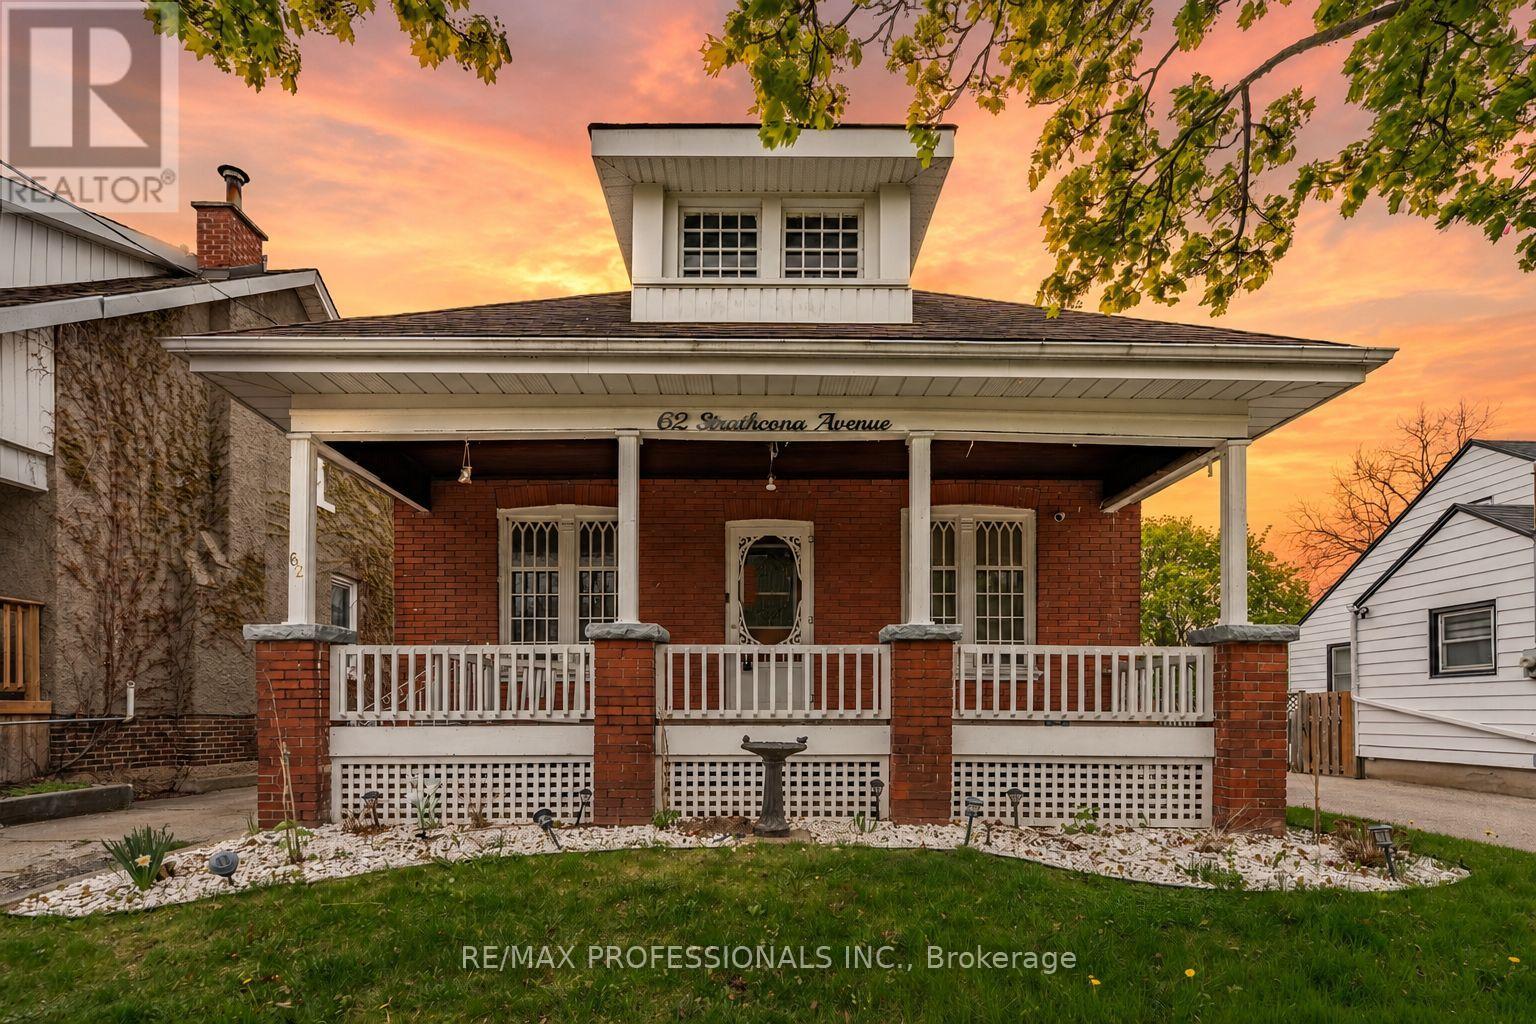
62 Strathcona Avenue
Brantford, Ontario
Charming bungalow brimming with character, curb appeal, and endless potential! Set on a picturesque street in a convenient Brantford location close to all amenities, parks, and the beautiful Grand River, this inviting home offers spacious principal rooms including a large living room and formal dining area, perfect for everyday living and entertaining alike. Originally designed as a 3-bedroom layout upstairs, one wall was thoughtfully removed to create an oversized primary bedroom, now offering 2 spacious upper bedrooms with the option to convert back easily if desired. The lower level offers incredible flexibility with a separate entrance, creating exciting possibilities for extended family living, additional living space, or future in-law suite potential. Outside, enjoy a beautiful deck perfect for entertaining or relaxing, along with a large fully detached garage ideal for parking, a workshop, studio space, hobby room, or creative retreat. A truly special property with so much opportunity to make it your own! (id:61483)
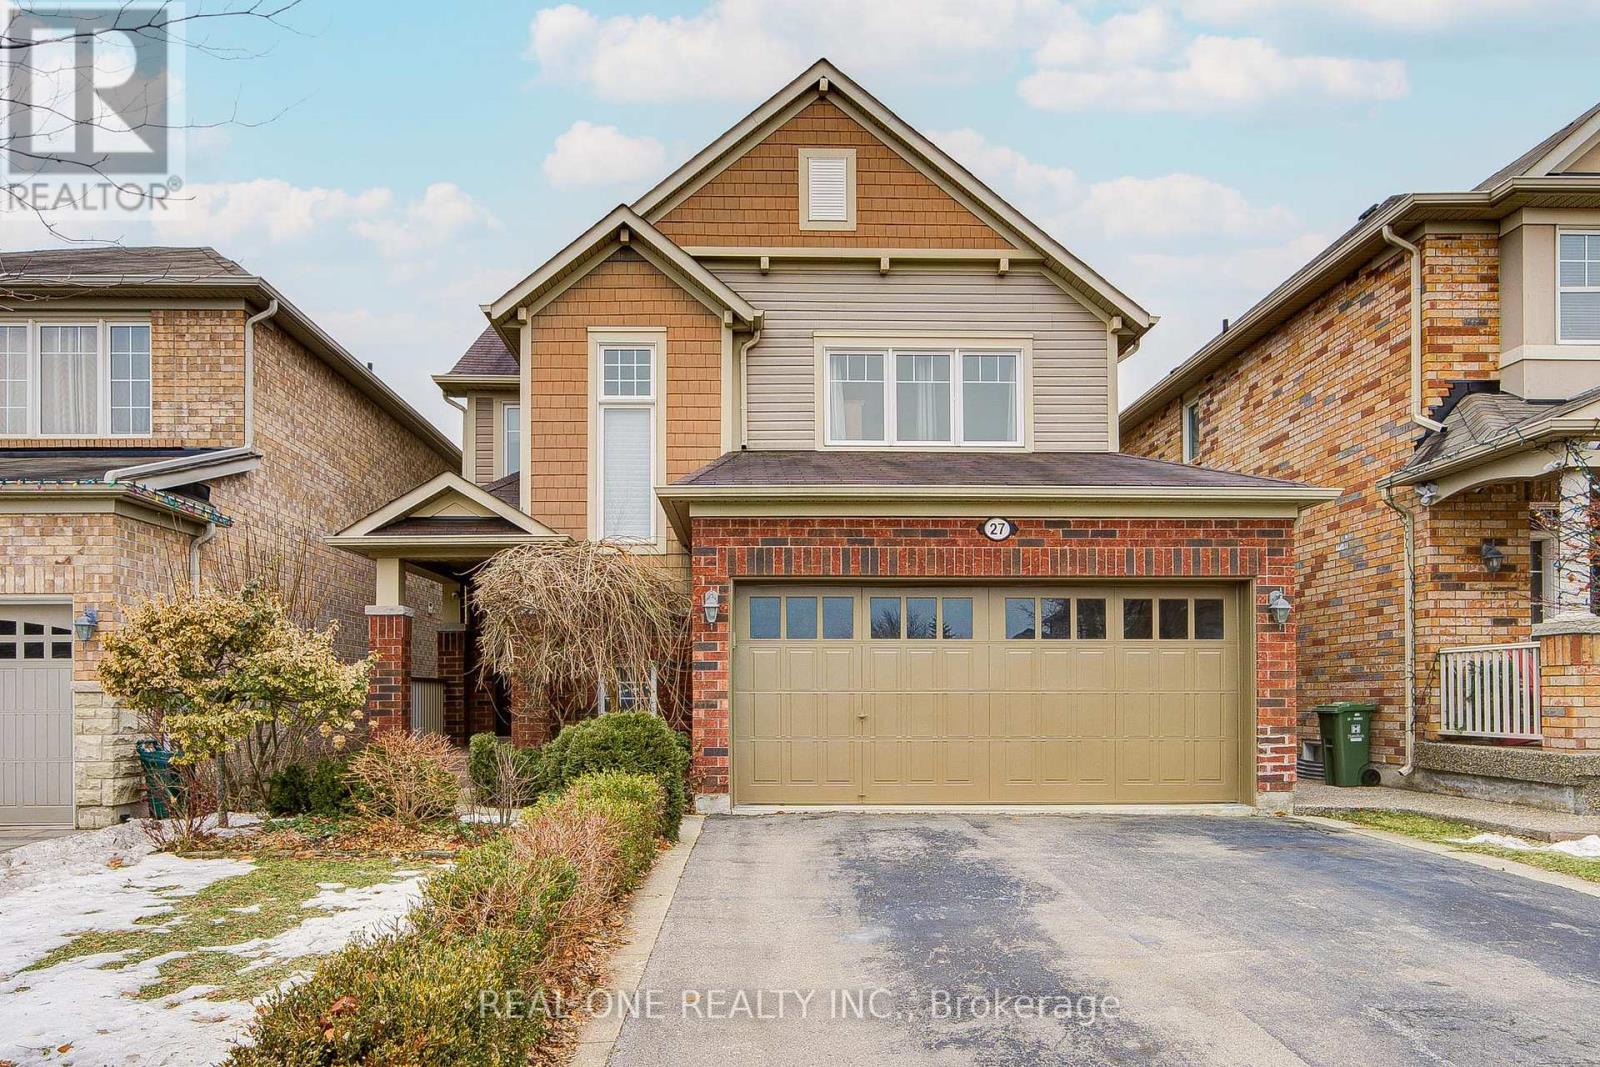
Upper - 27 Cranston Street
Hamilton, Ontario
Upper level Only. Rare opportunity to lease a fully furnished, carpet-free south-facing detached home on a premium lot backing directly onto a peaceful pond in the prestigious Ancaster Meadowlands. This beautifully maintained home offers 3 spacious bedrooms plus a versatile second-floor loft/office and 2.5 bathrooms, with the main floor and upper level included. ***The basement has a separate entrance and is not part of the lease, as it is reserved for the landlord's personal storage and occasional use.(The landlord will not be living in the basement long term. On rare occasions, the landlord may stay for a few days only.***) Fully Furnished. If the Tenant doesn't need any furniture, landlord can move them to garage. *** Ideally positioned in the most desirable middle section of the pond, the home enjoys exceptional privacy and stunning natural views. The main level features a bright open-concept layout with large south-facing windows overlooking the pond. The kitchen is tastefully finished w white solid-wood cabinetry, granite countertop, backsplash, and stainless-steel appliances. A sun-filled breakfast area W/O to the backyard deck, perfect for morning coffee and relaxing pond views, while the formal dining area is ideal for family gatherings. Dark hardwood flooring and a solid-wood staircase enhance the elegant feel throughout. Upstairs offers three generous bedrooms plus an open loft/office, ideal for working from home. The primary suite features serene pond views, a large walk-in closet, and a 4-piece ensuite, while the remaining bedrooms share a full bathroom. Convenient second-floor laundry adds everyday comfort. Enjoy a south-facing backyard w/ year-round natural scenery & tranquil pond views. Tenant is responsible for water, electricity, gas,snow removal and yard maintenance. One garage parking space & two driveway parking spots are included. AAA Tenant Only. No smoking. No pets. Available immediately.** Landlord will consider short term Lease too** (id:61483)