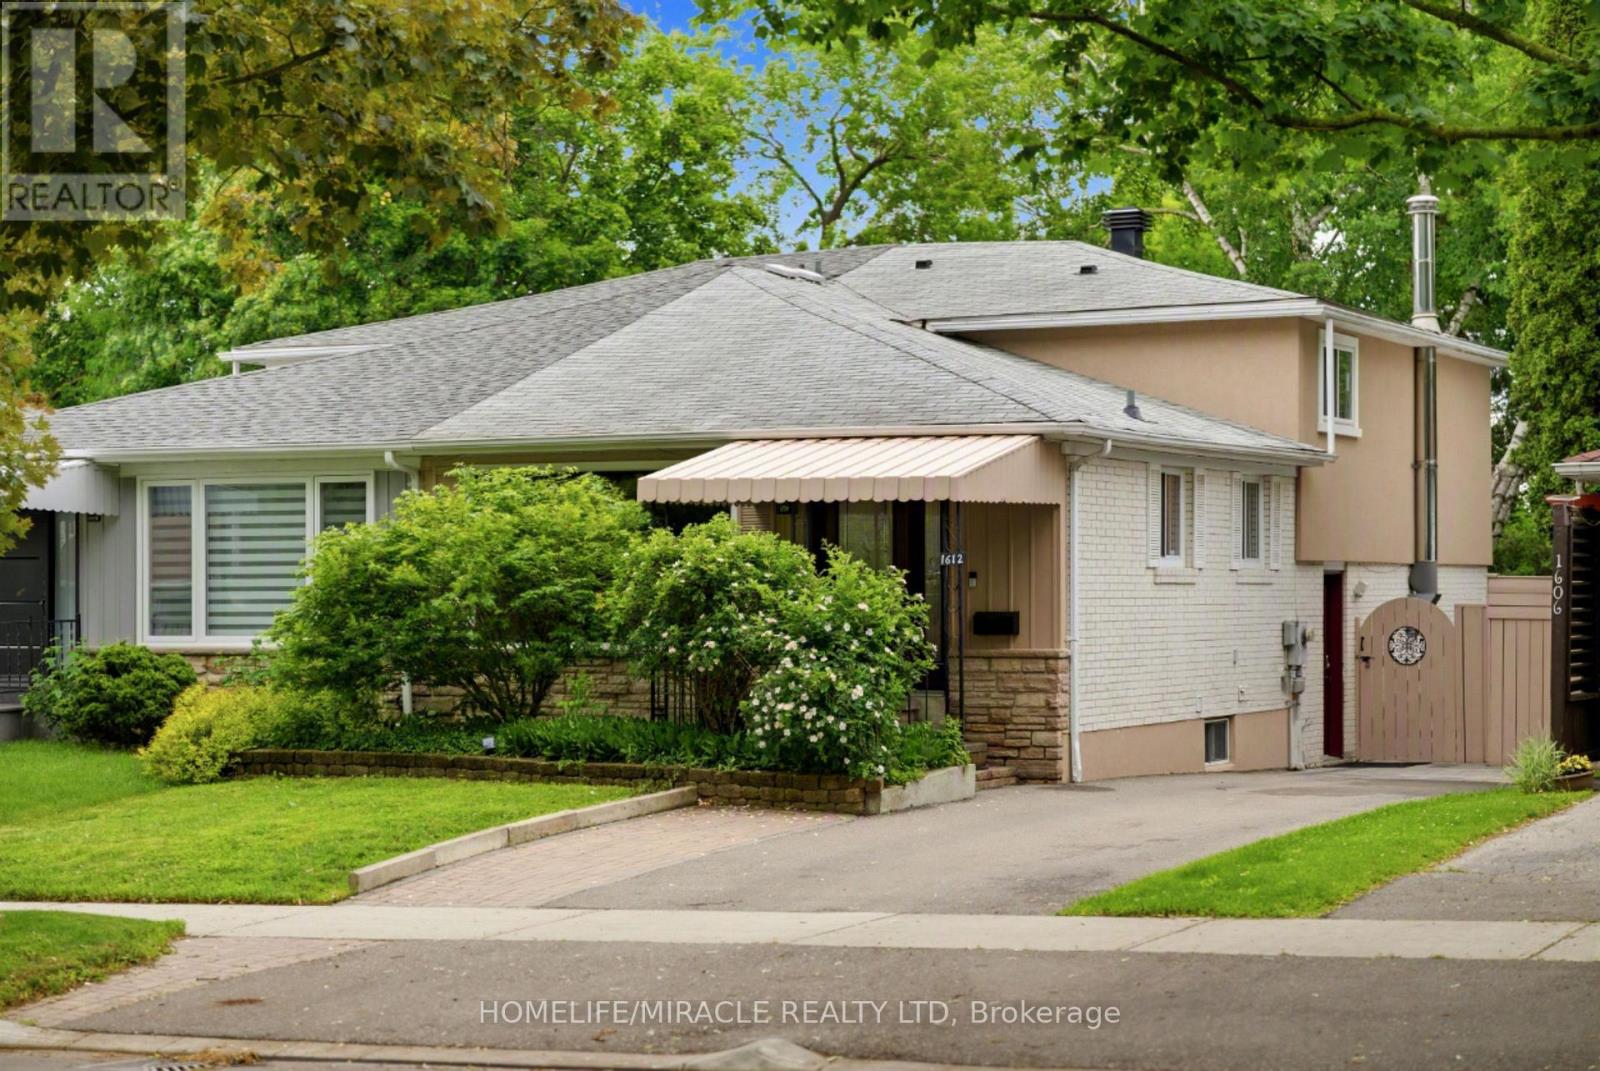
1612 Wavell Crescent
Mississauga, Ontario
A Rare Applewood Gem - Elegant Semi Detached Home with Resort Style Backyard & Private In Law Suite. Discover refined living in this beautifully upgraded 4+1 bedroom, 4 bath, 4 level backsplit located on one of Applewood's most peaceful, tree lined streets. Offering the scale and comfort of a detached home, this residence showcases over 2,100 sq. ft. of bright, thoughtfully designed space enhanced by more than $80K in recent improvements.The open concept living and dining area is bathed in natural light, while the gourmet kitchen features stainless steel appliances, a ceramic backsplash, and a breakfast island overlooking the expansive family room. A ground level bedroom with an adjacent full bath provides exceptional convenience for grand parents or multi generational living.The fully finished lower level includes a complete in law suite with its own kitchen-ideal for extended family or income potential. Step outside to a private backyard oasis featuring a large entertaining deck, mature white birch tree, interlock pathways, and a pristine kidney shaped pool.With a versatile layout that can be seamlessly divided into two independent living spaces, this home offers unmatched flexibility, privacy, and value. Located minutes from top rated schools, parks, shopping, and transit.Included: 2 fridges, 2 stoves, OTR microwave, 2 built in dishwashers, washer/dryer, blinds, outdoor shed. Furniture negotiable. (id:61483)
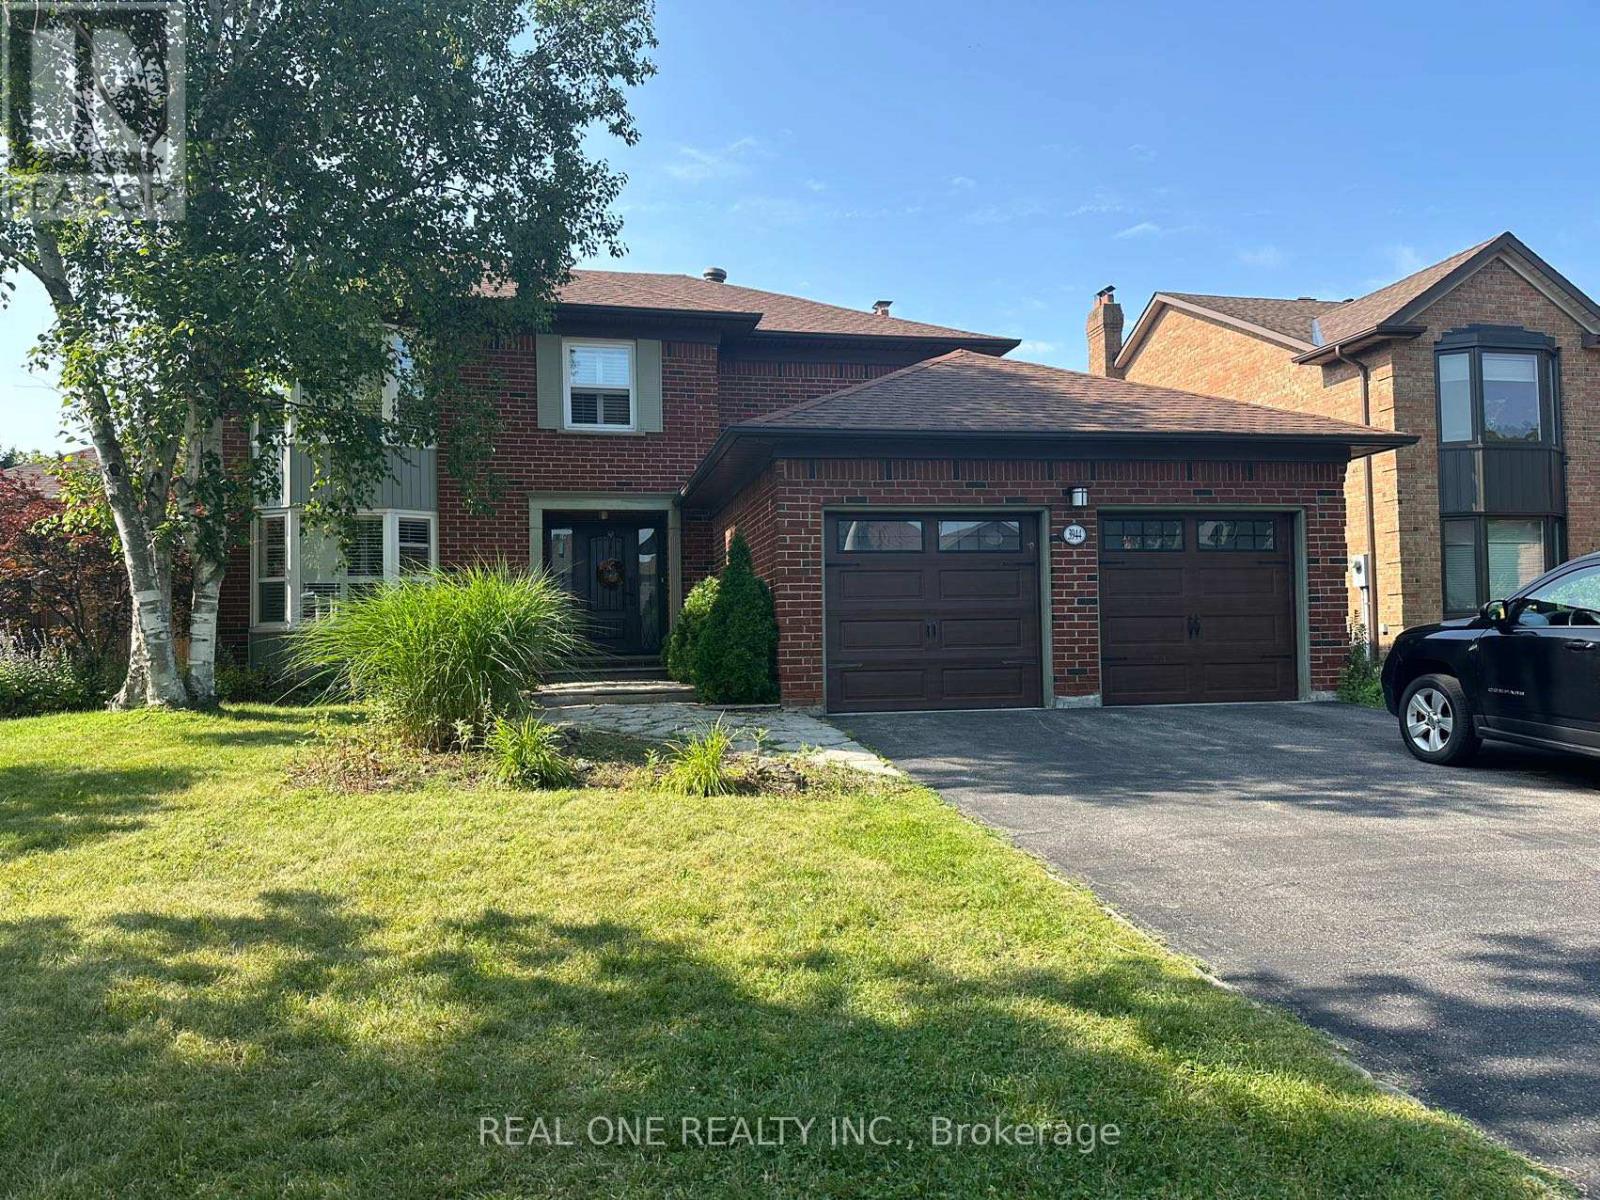
3944 Glamis Court
Mississauga, Ontario
Furnished 4+1b 2 garage detached house in high demand UTM area. Beautifully well maintained home has it all. It will not disappoint. Large principle rooms, custom built-ins, hardwood throughout. Gorgeous chef's kitchen w/granite counters & high end appliances. Large finished bsmt w/bar is perfect for entertaining. BackYard w/stamped concrete, landscaping. California shutters.Conveniently located close to credit valley hospital, hwy 403, shopping, UTM schools. The current furniture will stay on the property. The tenants will be responsible for the snow removal and grass cutting. (id:61483)
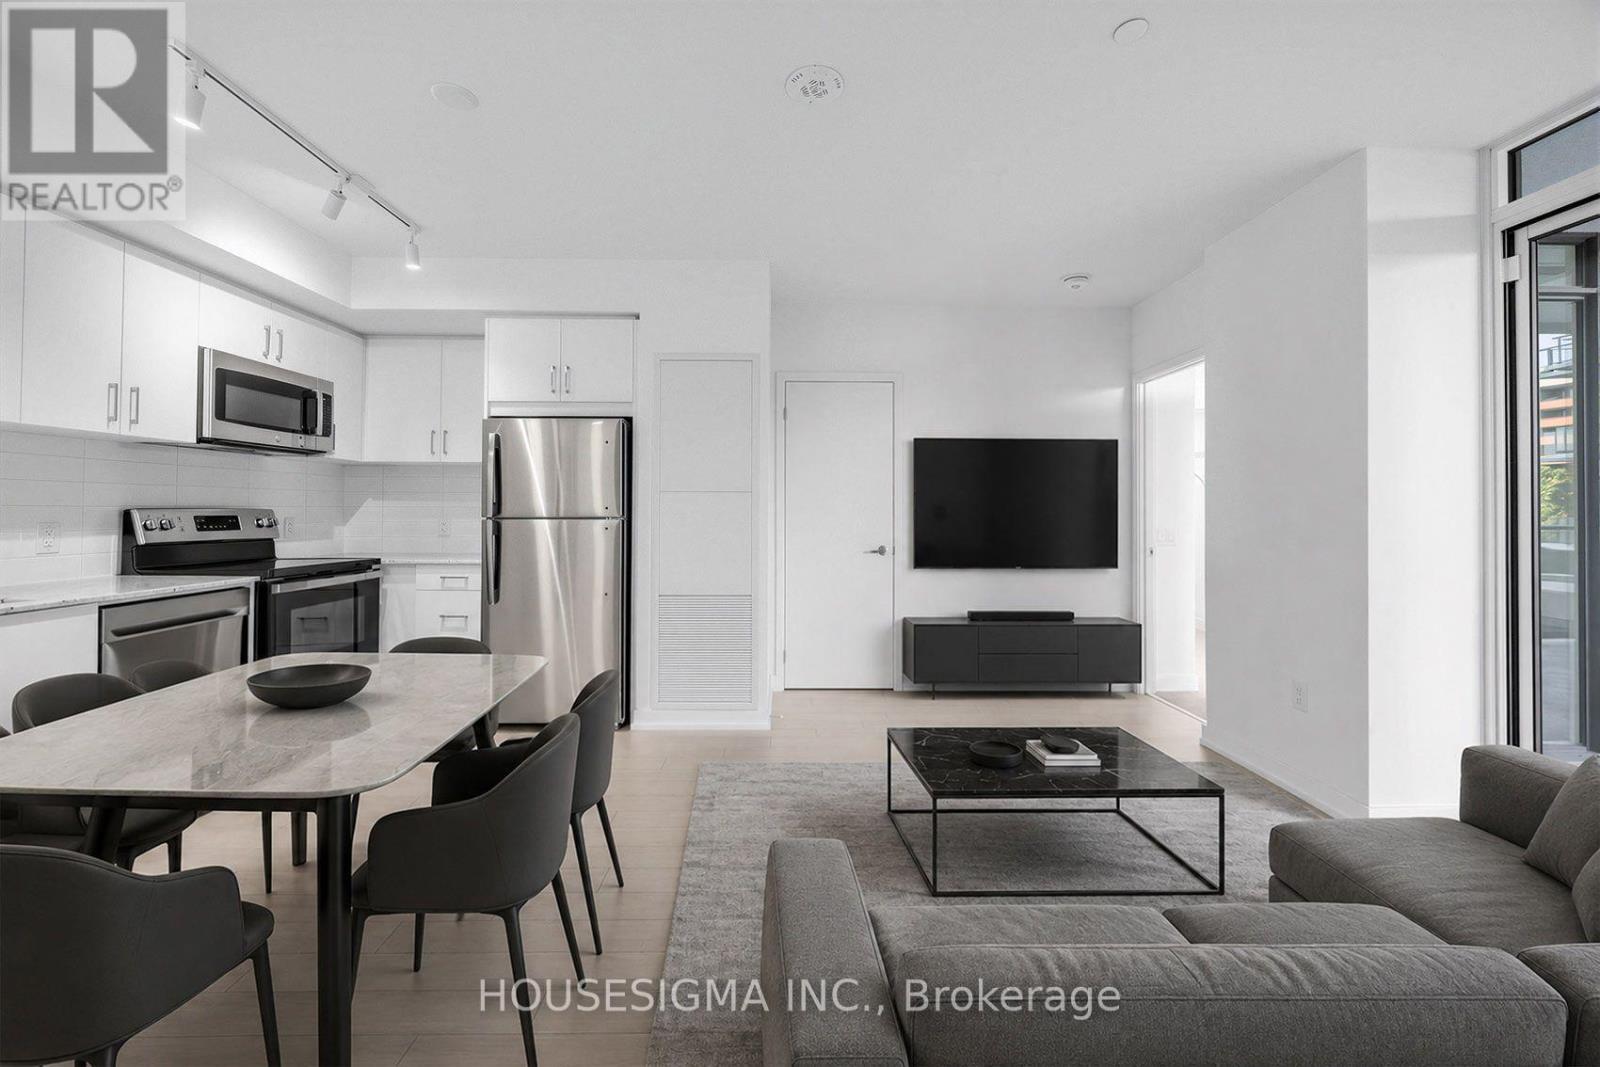
607 - 4010 Eglinton Avenue W
Toronto, Ontario
At Notting Hill Condominiums! This brand-new, spacious 2-bed, 2-bath suite offering 776 sq. ft. of thoughtfully designed living space, plus a generous size private terrace which is not common in this building, floor-to-ceiling windows throughout, filling every room with natural light. The contemporary kitchen is equipped with full-size stainless steel appliances, while the functional open-concept layout is perfect for both everyday living and entertaining.The oversized primary bedroom offers floor-to-ceiling windows, a spacious walk-in closet, an additional double-door closet, and a private 4-piece ensuite. A generously sized second bedroom, a 3-piece main bathroom, and in-suite laundry complete this exceptional suite. One parking space and one locker are included. Ideally situated at Eglinton Avenue West and Royal York Road, this vibrant community offers the perfect balance of urban convenience and natural surroundings. Enjoy exceptional transit access with the future Keelesdale LRT Station just steps away, along with nearby Mount Dennis Station providing GO Transit and UP Express service to Downtown Toronto and Pearson Airport. Drivers will appreciate quick access to Highways 401 and 427. Surrounded by Humber River Trails, Eglinton Flats, golf courses, parks, shopping, grocery stores, restaurants, cafés, and everyday amenities, this location has it all. Residents will enjoy premium building amenities including a fitness centre, 2 swimming pool, rooftop terrace, party room, BBQ area, yoga studio, pet spa, bike storage, sauna, Coffee Lounge and 24-hour concierge. Please note that some building amenities are currently under construction. Some photos are virtually staged. (id:61483)
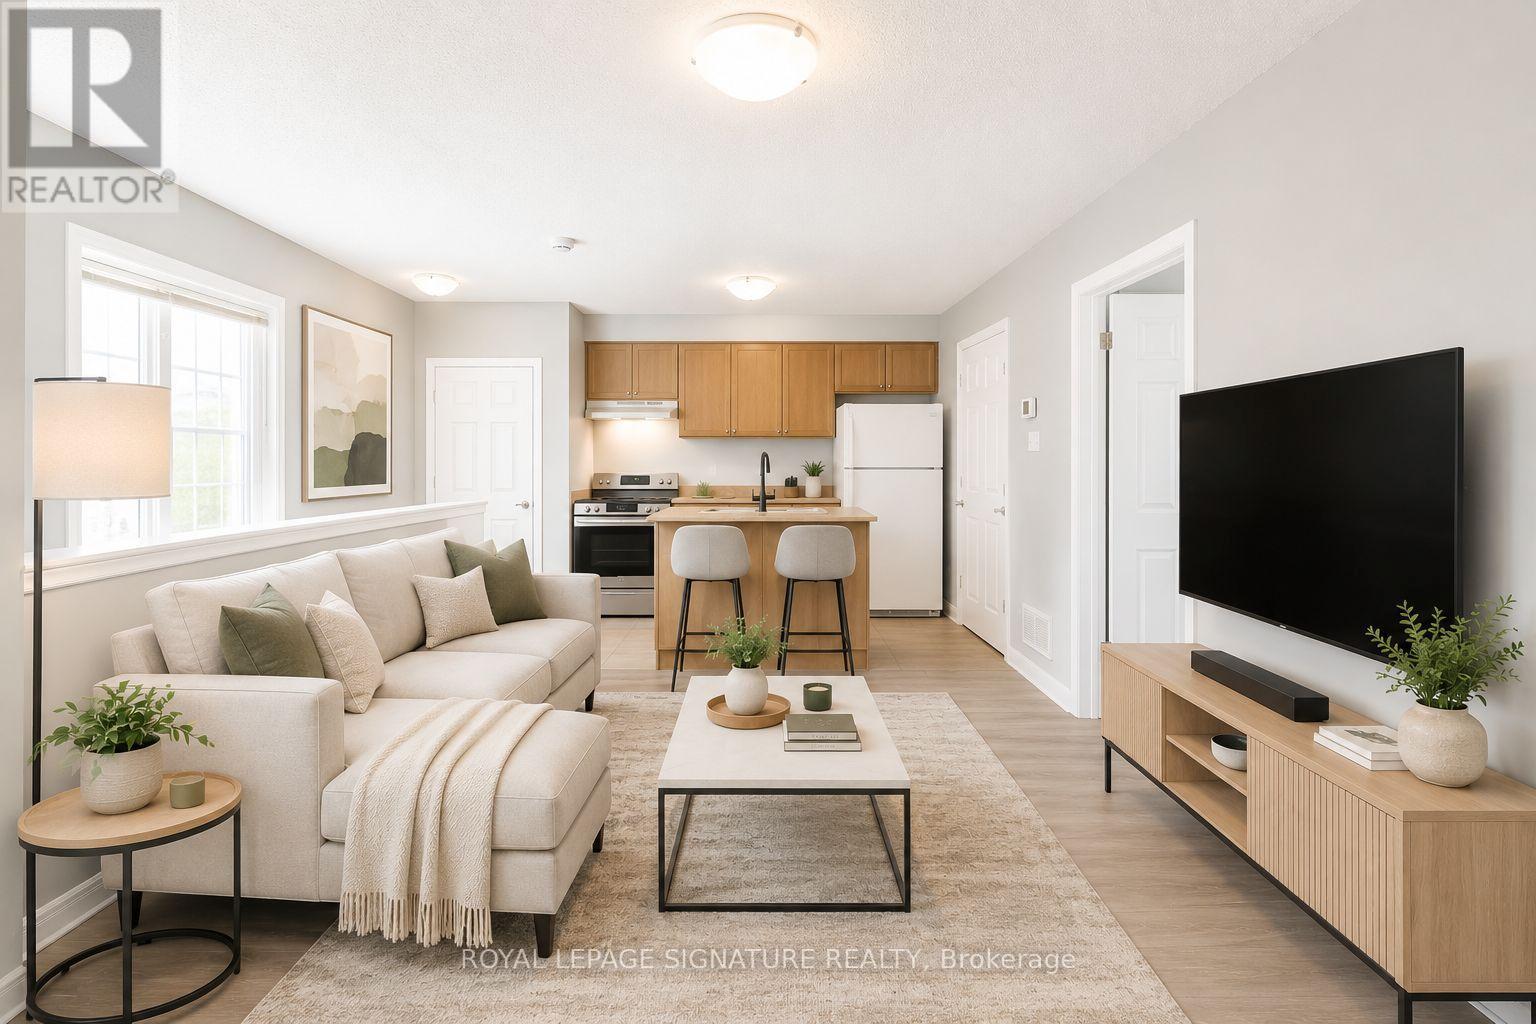
Coach/lane House - 6 Innisvale Drive
Markham, Ontario
1 Parkin Pad and laundry included. Private, self-contained coach house located at the back of Innisvale street, on Pike Lane. Offering modern, low-maintenance living ideal for a professional tenant. Bright and spacious 1-bedroom unit featuring a functional open-concept kitchen and living area with no shared facilities. Private entrance with dedicated parking pad directly outside the door. Includes in-unit laundry and all appliances. Recently updated with new flooring and professionally refreshed and cleaned throughout. Steps To Cornell Community Centre, Hospital (MSH), Schools, Parks, Public Transit (YRT), HWY 407, & Shopping Centers. Tenant to pay utilities for flat fee of $200. Visit the virtual tour for more info! (id:61483)
605 - 75 King William Crescent
Richmond Hill, Ontario
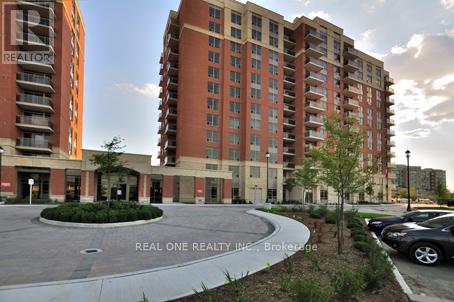
Gates Of Bayview Glen Phase 3 Condo. The 'Ruby' Model 625 Sqft W/40 Sqft Balcony And Sunny South View.Walking Distance To Major Shopping Outlets,Schools,Theatre,Community Ctr,Resturants,Parks,Public Transits(Yrt/Viva/Go Train).Easy Access To Hwy7/Hwy407/Yonge/Bayview.Upgraded Kitchen.S/S Appliances.Mosaic Backsplash,Granite Kitchen & Bathroom Counter. Move In And Enjoy! Photos Taken Before Occupany For Reference Only. (id:61483)
780 Green Street
Innisfil, Ontario
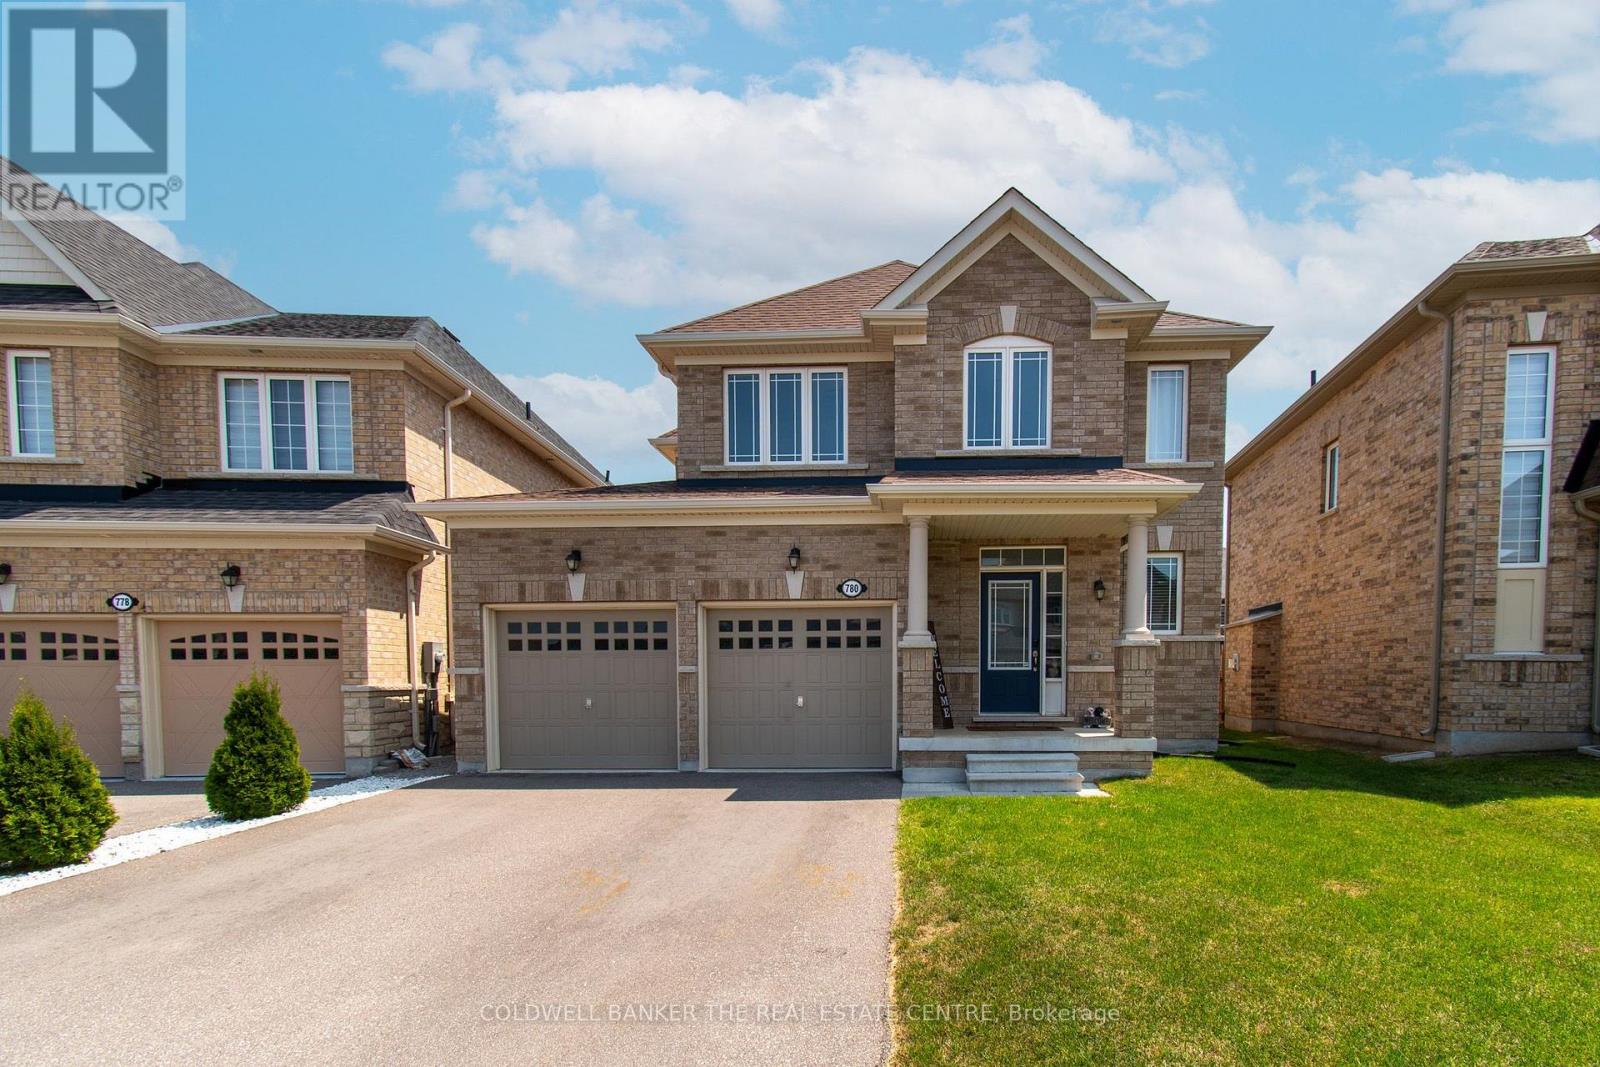
Welcome to 780 Green St, a beautifully maintained 3-bedroom, 3.5-bathroom detached home in the heart of Lefroy, one of Innisfil's most desirable lakeside communities. This home has been thoughtfully upgraded with over $70,000 in improvements, offering move-in-ready comfort and lasting value. The spacious main and upper levels provide approximately 1500 sq ft of well-designed living space, while the large backyard offers plenty of room for entertaining, gardening, or family play. The basement, though unfinished, already features a full bathroom - a rare head start for anyone looking to add a rec room, home gym, or in-law suite down the road. Just minutes from Lake Simcoe's beaches, parks, and everyday amenities, with easy highway access to Barrie and the GTA. Don't miss this opportunity to own an upgraded, move-in-ready home in a fast-growing community (id:61483)
49 Cohen Way
Vaughan, Ontario
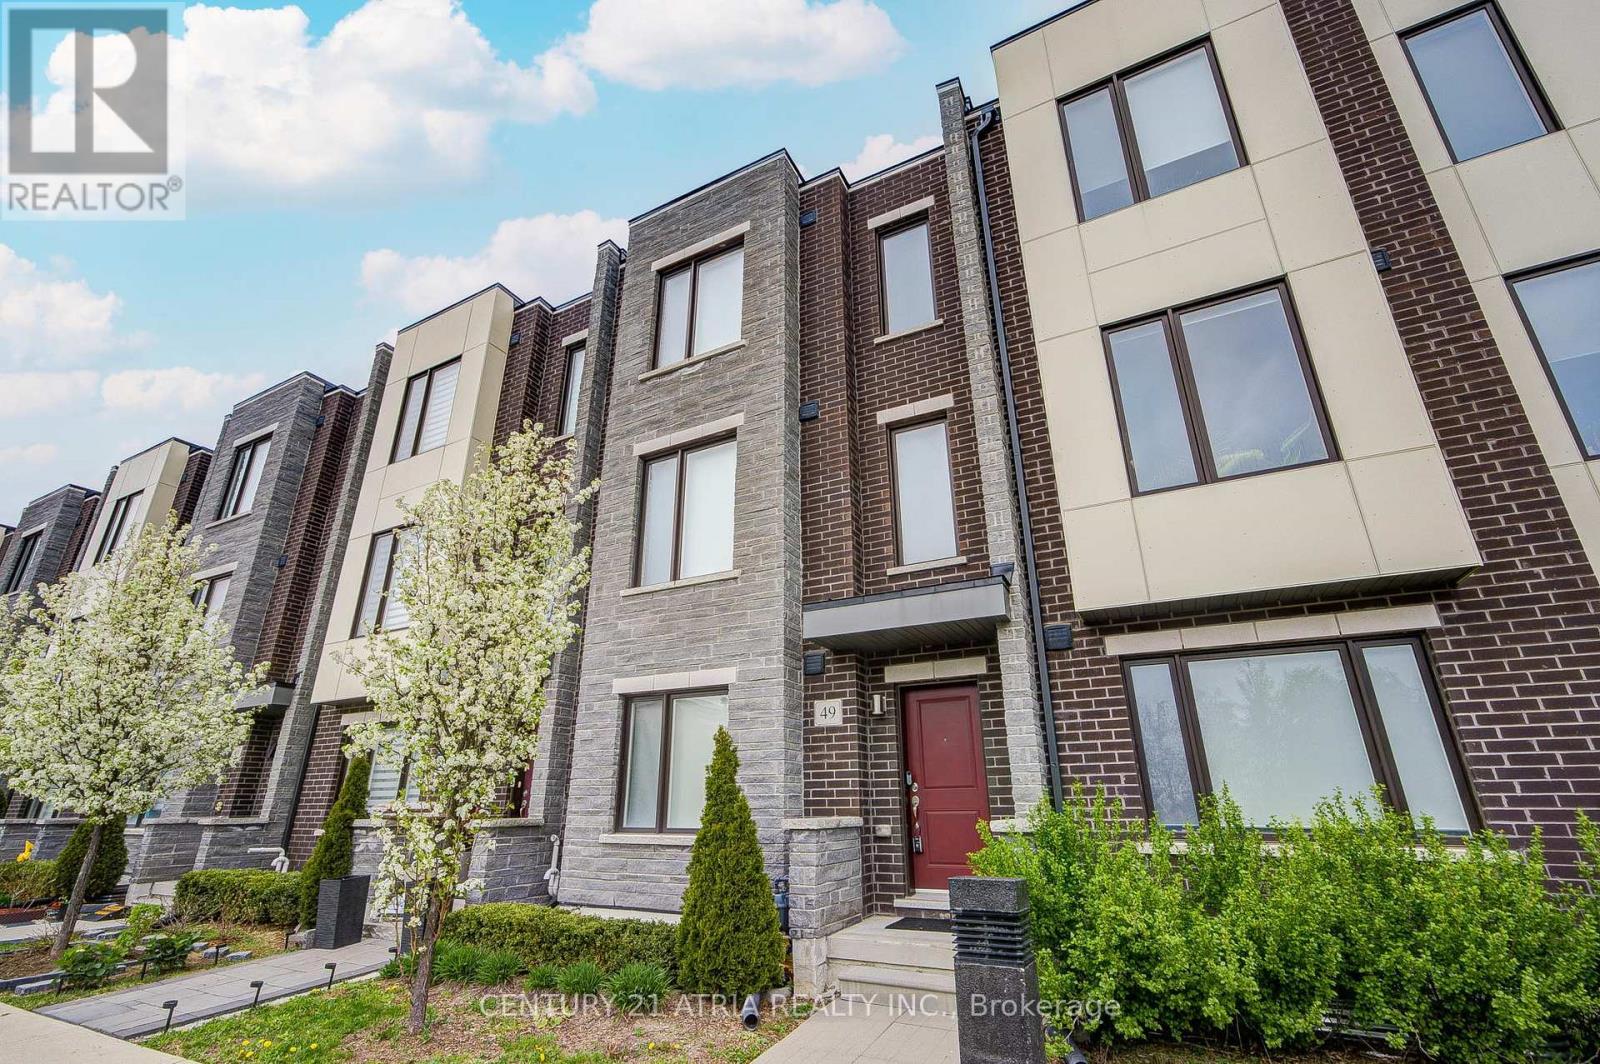
Welcome to 49 Cohen Way, a highly upgraded Greenpark-built townhome in Patterson offering approximately 2,540 sq. ft. of finished living space across five levels, including 2,221 sq. ft. above grade and a 319 sq. ft. finished basement, as per builder plan. This spacious 3+1 bedroom, 4-bathroom home features a full-size private elevator connecting every level from the basement to the rooftop terrace, a double garage, and a versatile ground-floor family room with garage access-ideal for a home office, guest space, or multigenerational living. The open-concept main living level features 9-ft ceilings, smooth ceilings throughout, upgraded Torlys Corkwood flooring, and a well-appointed kitchen with upgraded cabinetry, quartz countertops and backsplash, a centre island, breakfast bar, pantry, gas cooktop, and stainless-steel appliances. The kitchen and breakfast area open to a covered deck, creating an easy connection between indoor and outdoor living. Upstairs, the primary suite includes a walk-in closet and an upgraded ensuite with a frameless glass shower. Two additional bedrooms and conveniently located laundry complete the level. The finished basement offers flexible space for a recreation room, office, gym, media room, or guest area. At the top of the home, the private rooftop terrace features both a gas BBQ line and water connection. Additional upgrades include powered Hunter Douglas window coverings, a Sorso whole-home water softening and filtration system, Aprilaire humidifier, Grand Alarm security system, CAT6 wiring, EV-ready 240V outlet, 200-amp electrical service, stained oak stairs with black iron pickets, central air conditioning, and an owned hot water tank. Conveniently located near Rutherford Marketplace, parks, schools, transit, Highways 407 and 400, GO Transit, Vaughan Mills, Mackenzie Health, and the Lebovic Community Campus. A move-in-ready home designed for comfortable, modern living. (id:61483)

145 Courvier Crescent
Clarington, Ontario
Welcome to this stunning **2,881 Sq. Ft. newly built detached home**, thoughtfully designed with custom features and premium upgrades throughout. Located in one of **Bowmanville's most walkable communities**, this exceptional home is just steps to schools, parks, shopping, restaurants, and everyday amenities, with quick and convenient access to **Highway 401**.Featuring an elegant **stone and brick exterior**, this home offers a **full double-car garage with high ceilings**, a **separate side entrance**, and a spacious, family-friendly layout with **4 generously sized bedrooms plus a versatile den**, **3 full bathrooms and a powder room**. Enjoy the convenience of a **second-floor laundry room**, a **finished basement landing with two oak staircases**, an impressive **11-foot grand foyer**, and **9-foot ceilings in the primary bedroom**.The beautifully designed interior showcases quality craftsmanship, spacious principal rooms, abundant natural light, and modern finishes throughout, creating the perfect blend of luxury, comfort, and functionality. Ideal for growing families, this exceptional home offers outstanding value in a highly desirable neighbourhood close to schools, shopping, parks, transit, and all major amenities. **Move in and enjoy contemporary living at its finest!** (id:61483)
27 Upperview Place
Whitby, Ontario
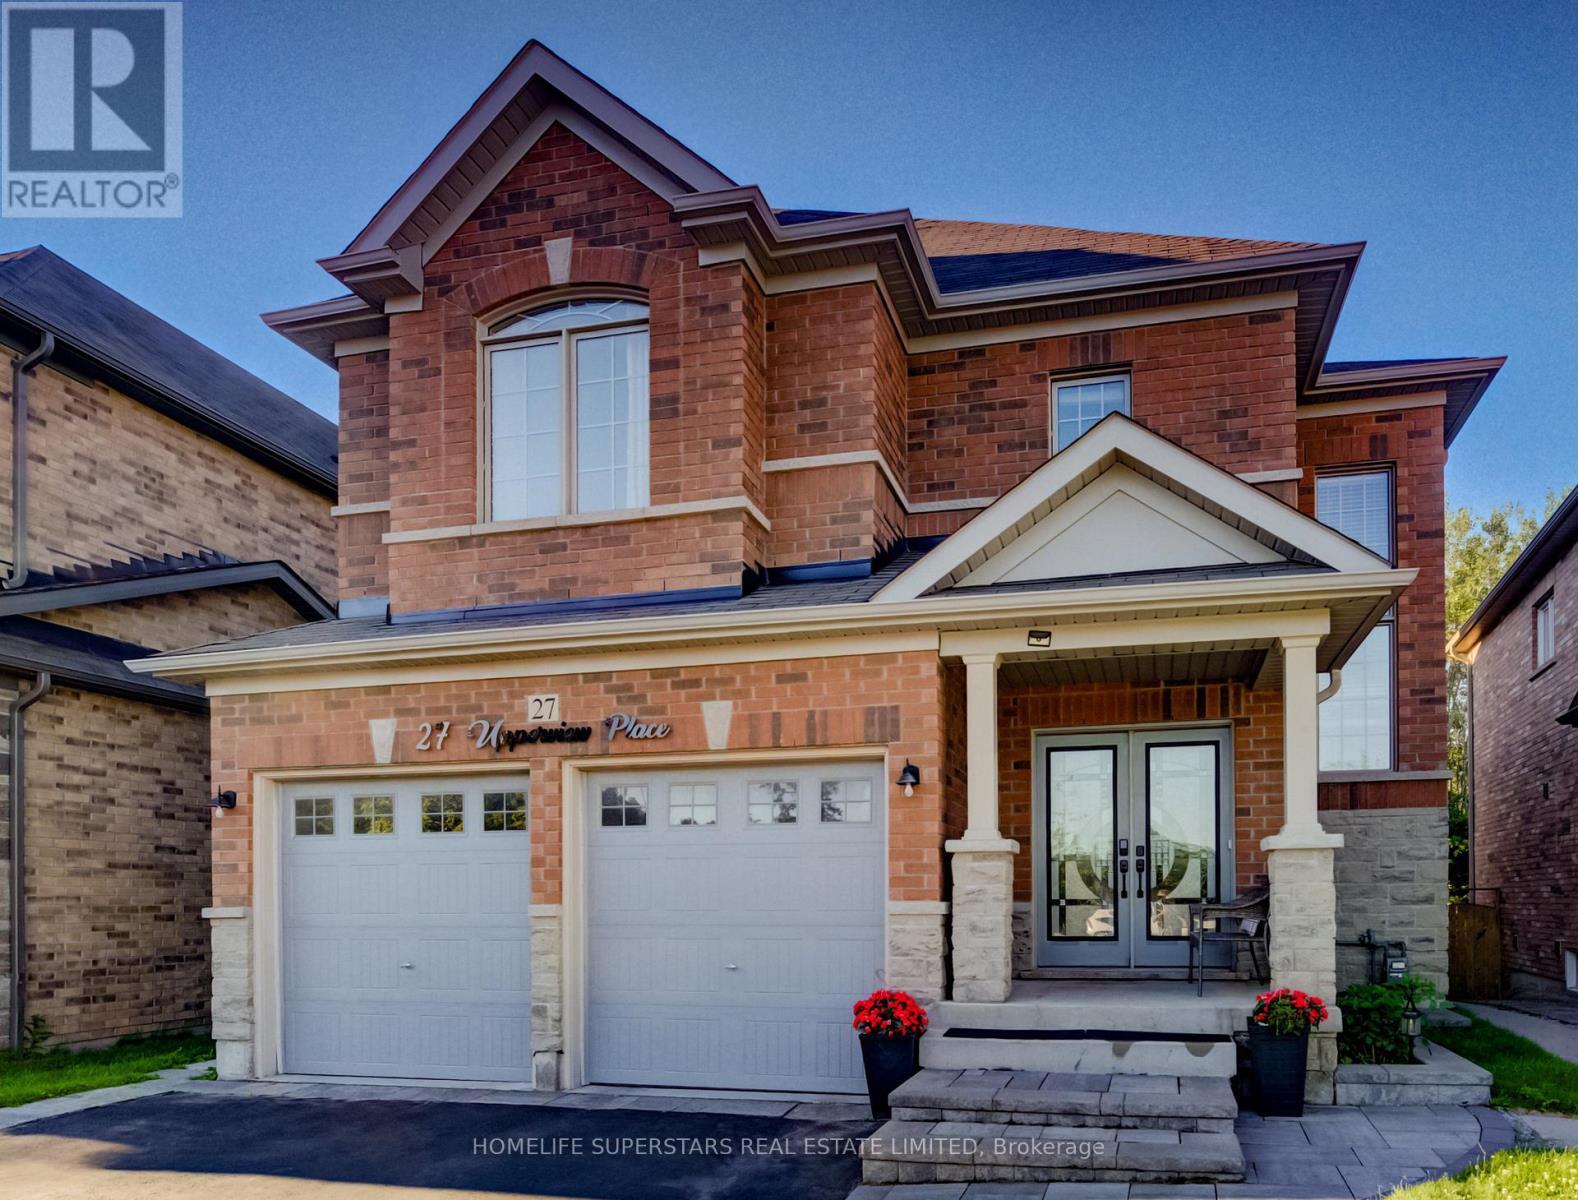
Boasting almost 4,000 sq. ft. of finished living space, this exceptional 9-year-old executive home is nestled on a quiet private court in the prestigious Taunton North community, offering luxury, privacy, and breathtaking ravine views. Backing onto a picturesque ravine and surrounded by mature trees, enjoy tranquil nature scenery and complete backyard serenity throughout the seasons. Meticulously maintained and thoughtfully designed for modern family living, the main and upper levels feature nearly 3,000 sq. ft. of elegant living space with hardwood flooring, formal living and dining rooms, custom window coverings, designer lighting, and a bright open-concept layout filled with natural light. The upgraded chef's kitchen showcases extended cabinetry, premium finishes, a large centre island, and a gas stove, while a rare main-floor full bathroom adds exceptional convenience and flexibility. Step outside to over 2,000 sq. ft. of professionally finished concrete landscaping, enhanced by beautiful interlocking stonework at the front and side of the home. The spacious deck overlooks the ravine, creating the perfect setting for entertaining or relaxing in a private natural retreat. Adding tremendous value, the professionally finished legal 2-bedroom basement apartment, approved by the Town of Whitby in 2023, features a separate entrance, a full bathroom, and is currently rented for $1,950 per month, providing excellent mortgage support, income potential, or a turnkey multigenerational living solution. Ideally located near top-rated schools, parks, walking trails, shopping, transit, and major highways, this premium ravine-lot property offers the perfect blend of luxury, functionality, investment potential, and an unbeatable location. (id:61483)
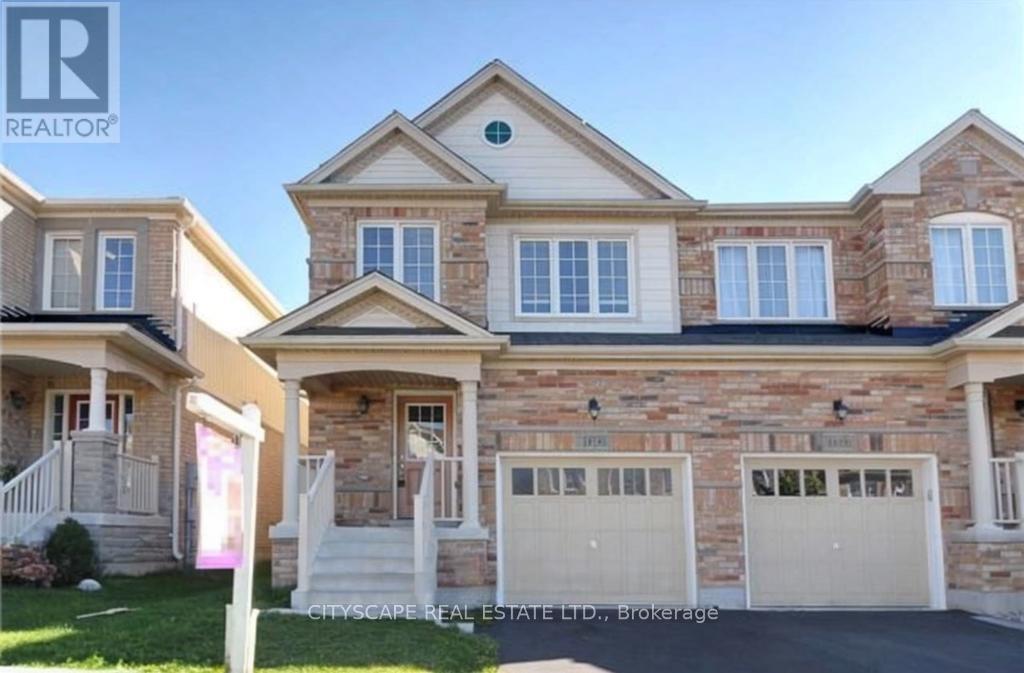
1136 Schooling Drive E
Oshawa, Ontario
Don't miss out this opportunity, very close to shopping center, major intersection Harmony/Taunton. In law suite with separate entrance. walking distance school/shopping plaza, public transport, Kids play area. Great neighborhood. No retrofit warranty for basement suite. (id:61483)
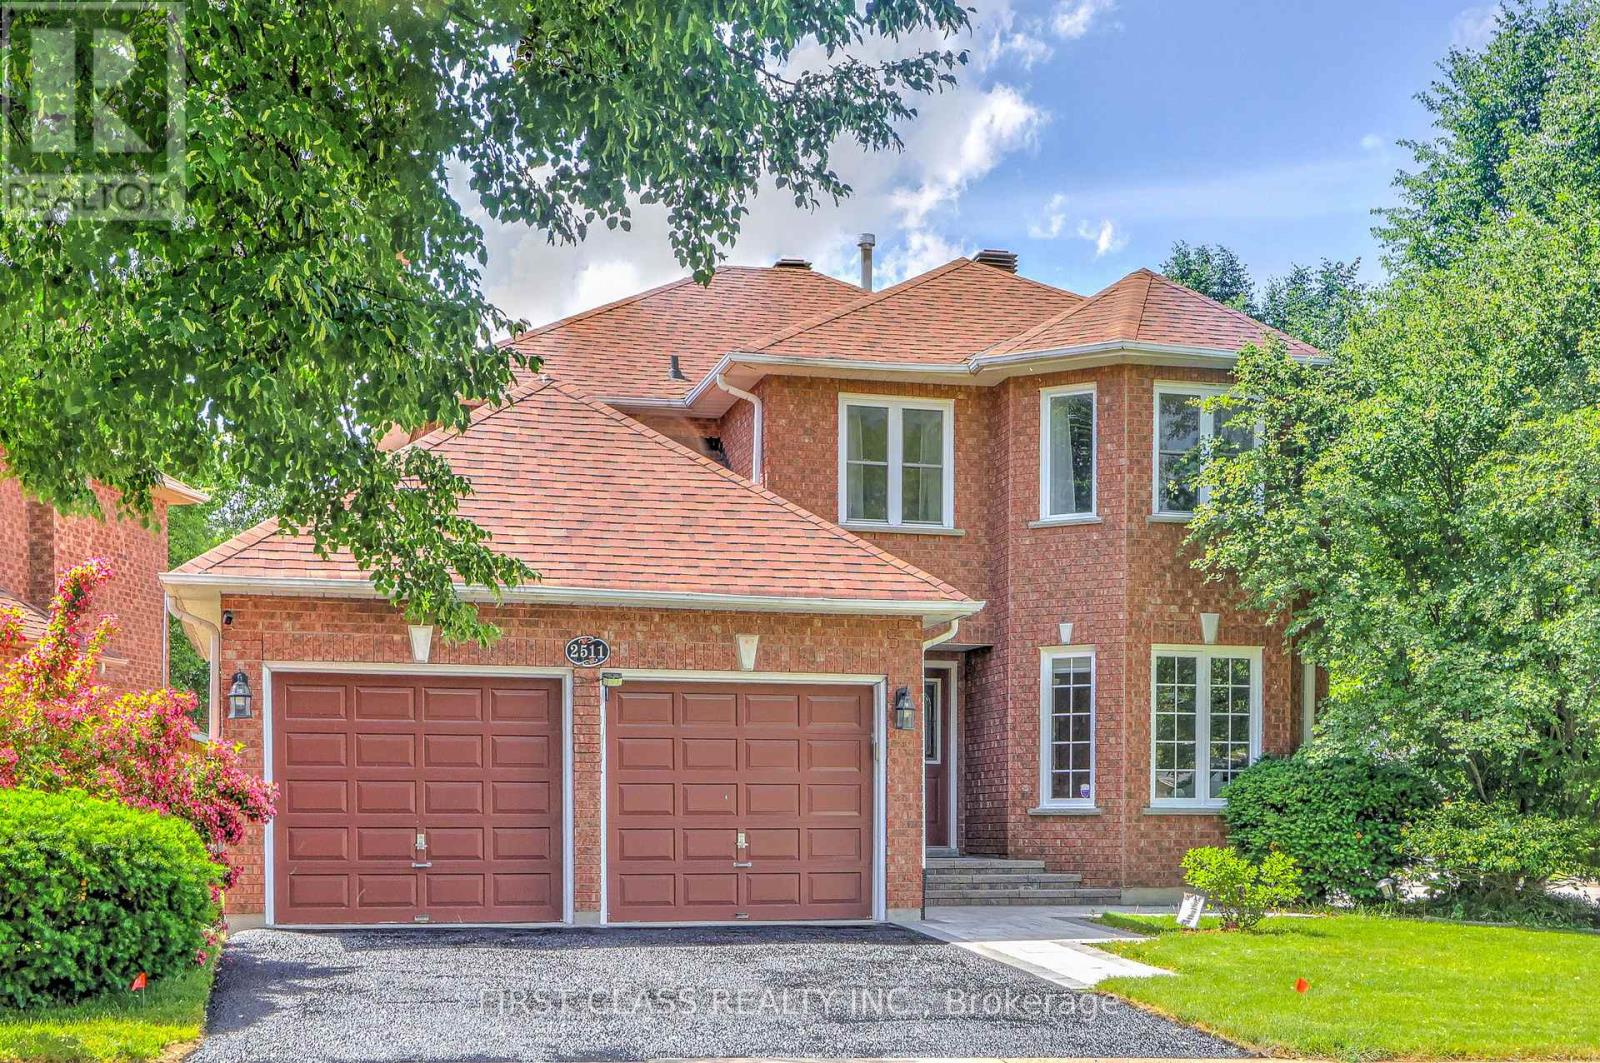
2511 Linwood Street
Pickering, Ontario
Spacious 4-Bedroom Home Situated On A Quiet, Family-Friendly Street In The Highly Sought-After Liverpool Community. Main Floor Freshly Painted. Functional Layout With Generous Principal Rooms. Double Car Garage And Fully Finished Basement Providing Additional Living Space. Recent Updates Include Front & Backyard Interlocking (2025), Fridge, Washer & Dryer (2025), Dishwasher (2026), Roof (2022), Furnace(2022), Attic Insulation(2022). Move-In Ready Home Offering Comfort, Functionality And Exceptional Value.Conveniently Located Close To Schools, Parks, Transit, Pickering GO Station, Hwy 401, Shopping, Restaurants, Pickering Town Centre And Waterfront Trails. Excellent Opportunity In One Of Pickering's Most Desirable Neighbourhoods. (id:61483)

19 Wigston Court
Whitby, Ontario
A TRUE GEM IN WHITBY'S SOUGHT-AFTER ROLLING ACRES! Sitting On A Private 49x123 Ft Lot On A Quiet Court, This Stunning 2-Storey Offers Nearly 2,900 Sqft Above Grade Plus A Fully Finished Basement - Space You Simply Won't Find At This Price. SUNKEN LIVING ROOM WITH SOARING WINDOWS Sets The Tone The Moment You Walk In. Formal Living & Dining Rooms Perfect For Entertaining, Plus A Main Floor Office For Todays Work-From-Home Lifestyle. Chef-Inspired Kitchen Flows Into A Bright Breakfast Area With W/O To Your Private Backyard Retreat - Deck, Gazebo & HOT TUB Included, Ready For Summer Nights Under The Stars. Upstairs, 4 Generous Bedrooms Incl A Primary Suite Retreat With Spa-Like 5Pc Ensuite & Walk-In Closet - Your Own Private Escape At The End Of The Day. FULLY FINISHED BASEMENT Adds A 5th Bedroom, Rec Room, Game Room & 2Pc Bath - Perfect For Extended Family, A Home Gym, Or The Ultimate Entertainment Zone. Attached 2-Car Garage, 6 Total Parking Spaces, Central Vac & Central Air Throughout. TUCKED AWAY ON A PEACEFUL COURT Yet Minutes To Hwy 401, Top-Rated Schools, Parks, Public Transit & Every Whitby Amenity You Need. Homes Like This On This Street Don't Come Up Often - AND WHEN THEY DO, THEY DON'T LAST. Book Your Showing Today (id:61483)