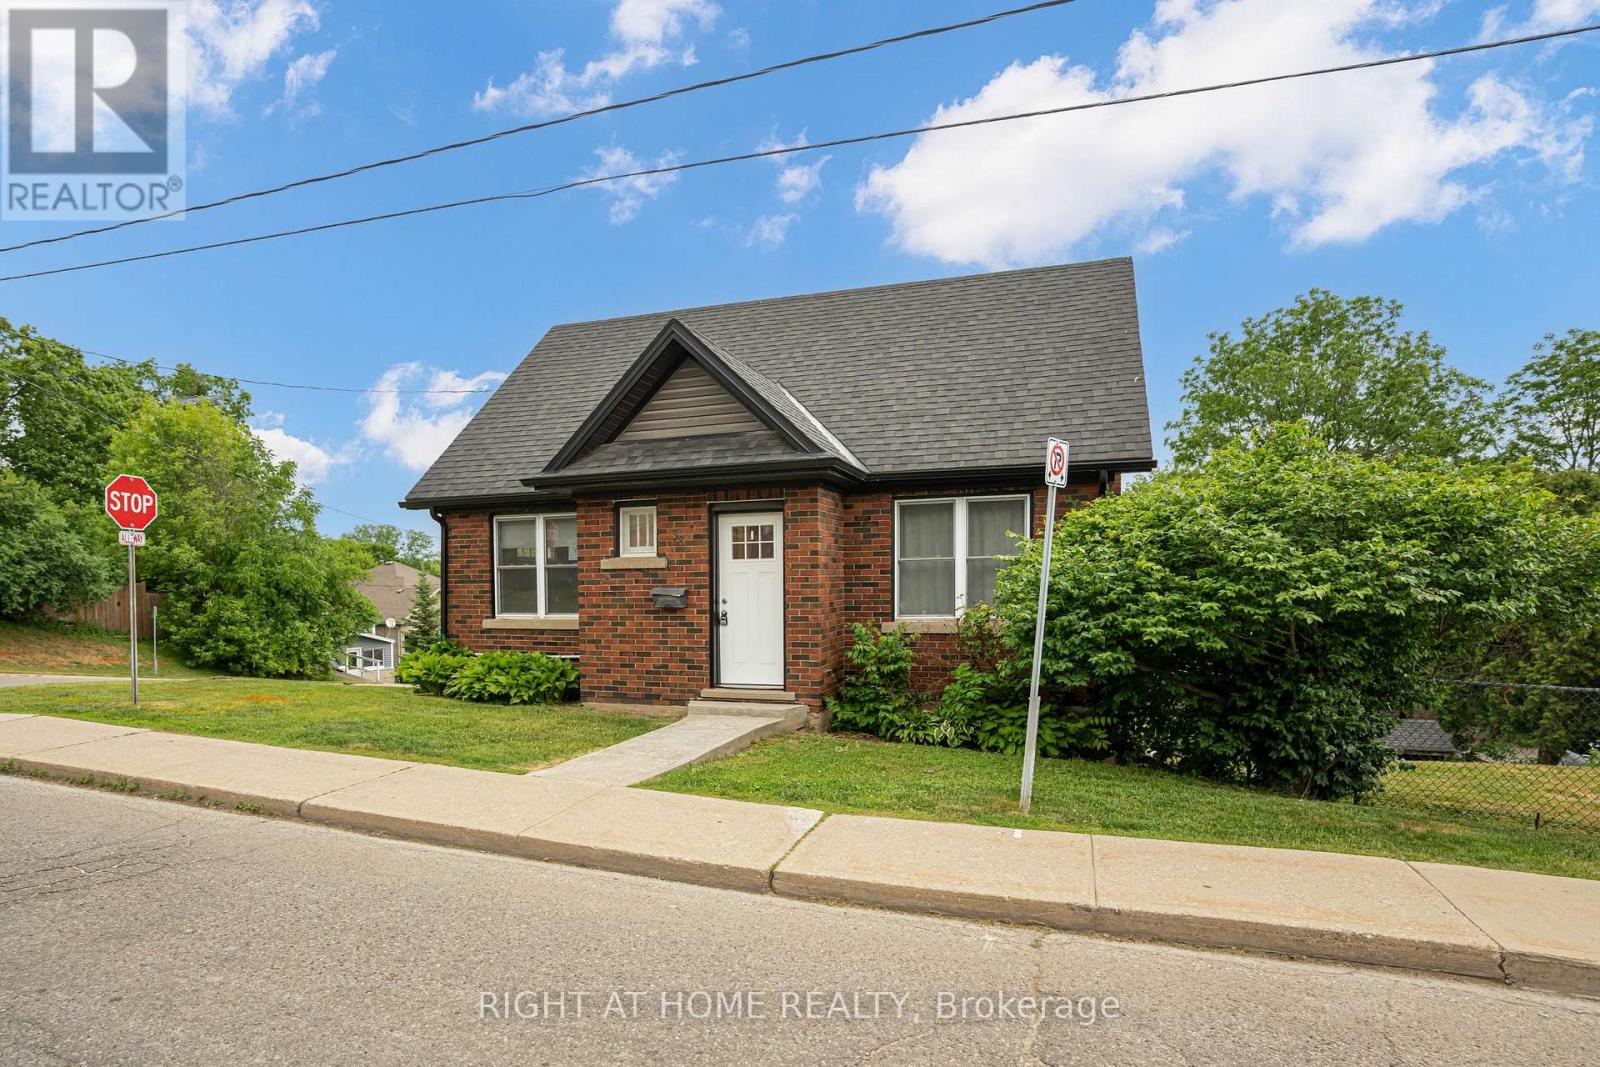
38 Washington Street
Brant, Ontario
***VACANT AND MOVE-IN READT***EXPANSIVE CORNER LOT***DETACHED HEATED GARAGE/WORKSHOP***LOTS OF YARD AND PARKING **** BASEMENT HAS PRIVATE ENTRANCE, KITCHEN, LIVING ROOM AND KITCHEN**** (id:61483)
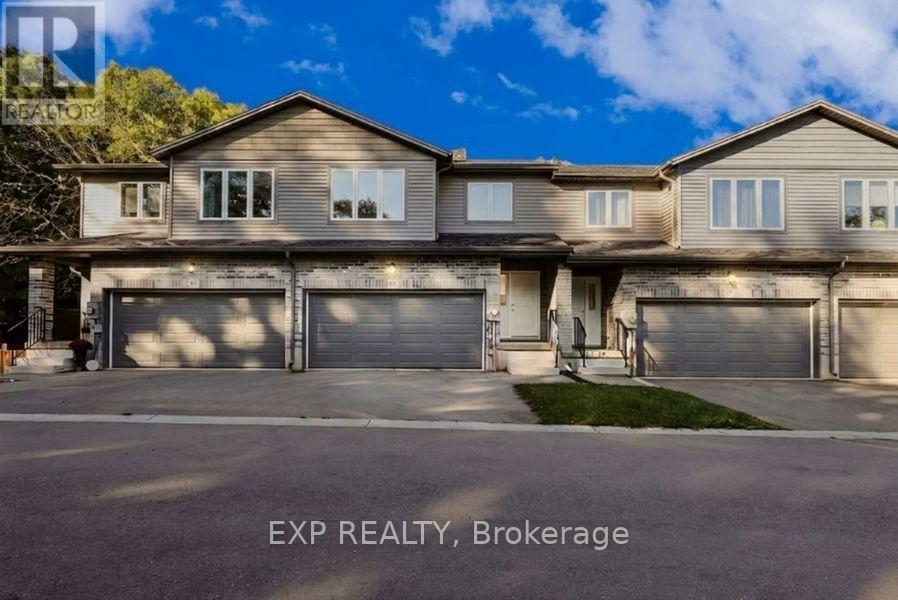
14 - 61 Vienna Road
Tillsonburg, Ontario
Welcome To 61 Vienna Road Unit 14 In Charming Tillsonburg, A Modern 3-Bedroom 3-Bathroom Freehold Townhome Built in 2021 Offering Stylish Updates and a Serene Setting with Laminate Flooring Throughout the Main And Upper Levels, an Open-Concept Kitchen with Large Island Stainless Steel Appliances and Walk-Out to Upper Deck, a Spacious Living Area Overlooking Greenspace with Private Patio and Extended Yard, a Primary Bedroom Featuring Walk-In Closet and 5-Piece Ensuite with Double Sinks, Two Additional Bedrooms with Shared 4-Piece Bath, a Double Car Garage with Two Additional Driveway Spaces, an Unfinished Walk-Out Basement Leading to a Tranquil Private Backyard with No Homes Behind, with a View of Nature Backing on to a Ravine, All Conveniently Located Near Shopping Trails and Conservation Areas, Making This Move-In-Ready Home Perfect for Entertaining and Enjoying The Great Outdoors-Book Your Showing Today! (id:61483)
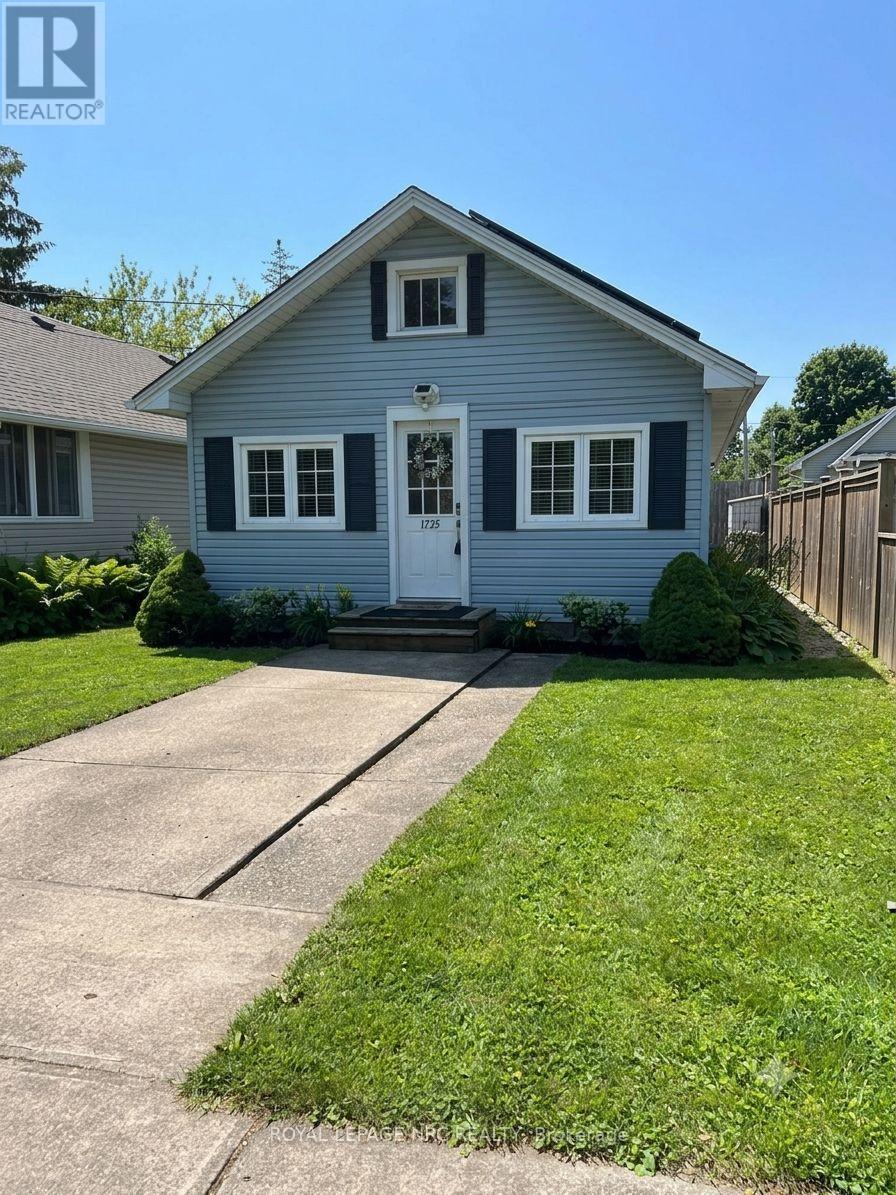
75 Cambridge Road E
Fort Erie, Ontario
Welcome to 75 Cambridge Road East, where beach-town charm, lazy summer afternoons, and modern peace of mind come together in the heart of Crystal Beach. Just a short walk from the sandy shoreline, this beautifully restored bungalow captures the relaxed vibe that makes this community so special. Taken right back to the studs and thoughtfully rebuilt between 2015 and 2016, this home offers the character of a classic cottage without the typical cottage worries. Inside, you'll find soaring 9-foot ceilings, refinished original floors, and a bright, open-concept layout that's made for easy living. The kitchen is both practical and inviting, featuring plenty of storage and a breakfast bar that's perfect for everything from morning coffee to evening cocktails. Both bedrooms are full of personality, including one with a charming tongue-and-groove ceiling that adds a touch of coastal character. The updated 4-piece bath and organized closet spaces make everyday living effortless. One of the home's best features is the cheerful sun porch-a perfect spot to start your day with a coffee, curl up with a good book, or kick off your flip-flops after a day at the beach. Outside, the low-maintenance yard and entertaining deck create a private space to gather with friends, fire up the barbecue, or simply enjoy the lake breeze. While the atmosphere feels wonderfully laid-back, the updates are anything but. The extensive renovation included plumbing, wiring, insulation, roof, windows, furnace, and an owned hot water heater, with a brand-new air conditioner added in 2025.Less than an eight-minute stroll to the beach, this turnkey home is ideal as a full-time residence, weekend escape, retirement retreat, or income property. All that's left to do is move in, slow down, and embrace the Crystal Beach lifestyle. (id:61483)
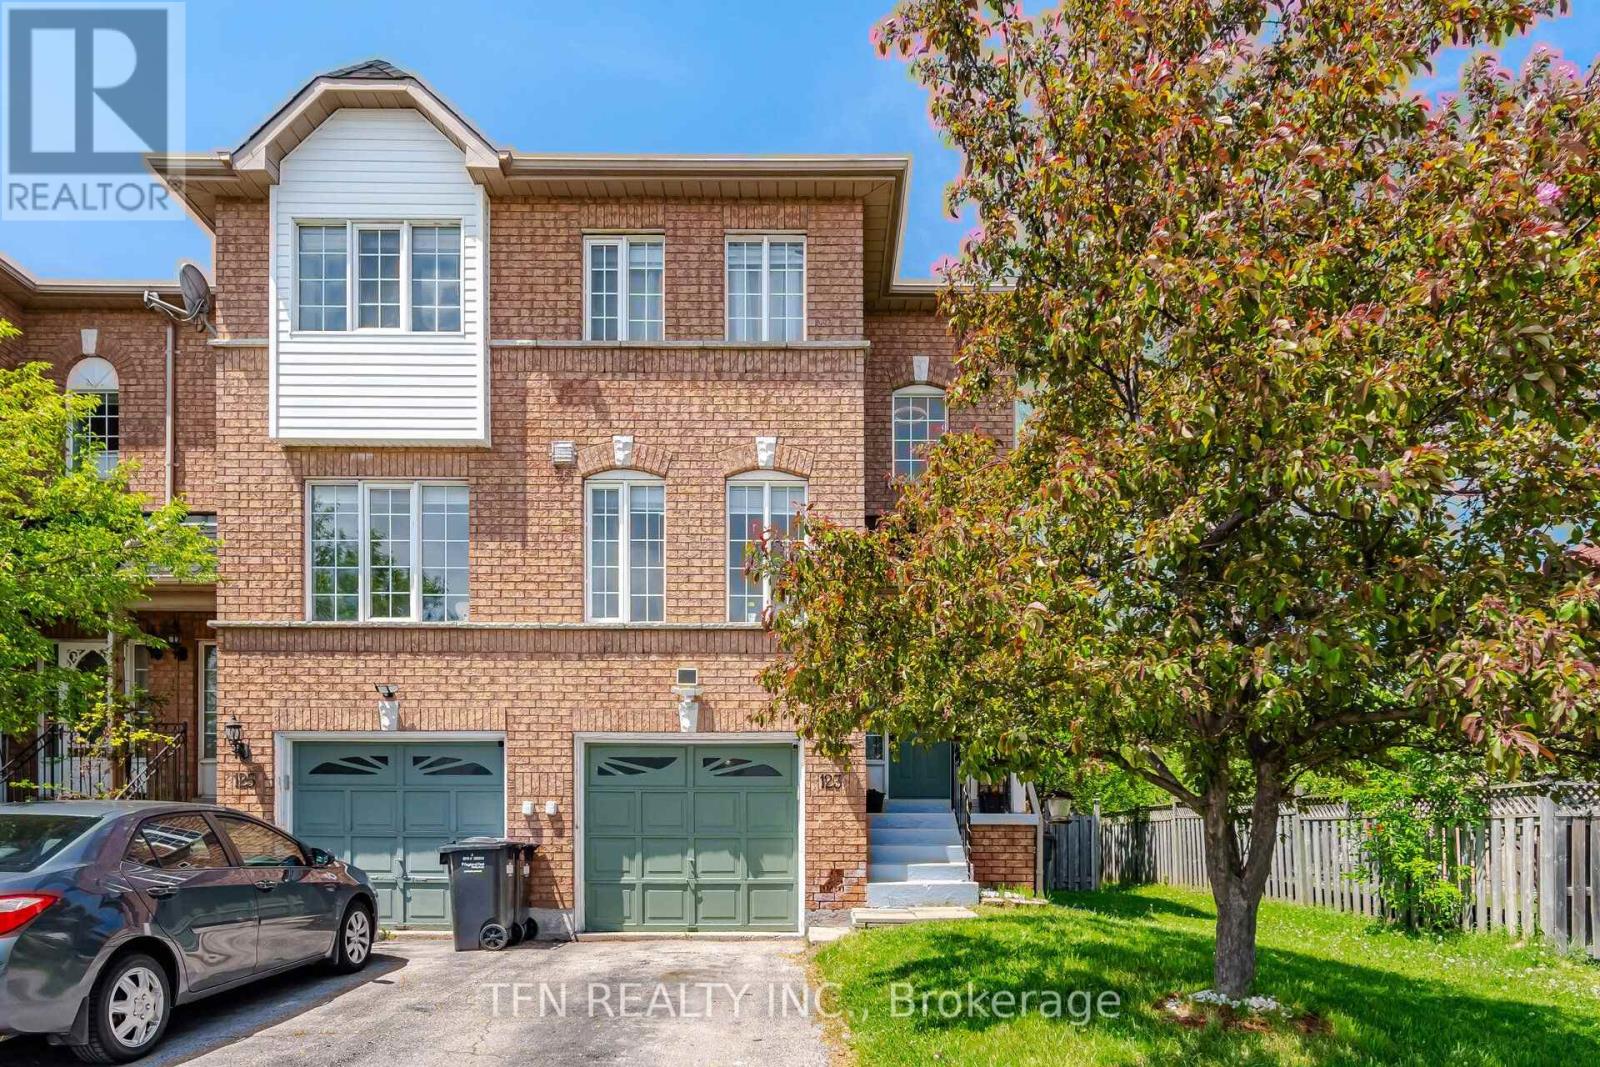
123 Brickyard Way
Brampton, Ontario
Rare Freehold End-Unit Townhome That Feels Like a Semi! Beautifully maintained and move-in ready, this bright and spacious home features 3 bedrooms, 3 recently updated washrooms, a recently updated kitchen, and a finished walk-out basement perfect for first-time buyers, families, or investors. The sun-filled main floor offers an eat-in kitchen, an open-concept living and dining area with a cozy gas fireplace, and large windows throughout. The primary bedroom includes a semi-ensuite 4-piece bath. The walk-out basement leads to a private, fully fenced backyard, ideal for entertaining or family enjoyment. As an end unit, enjoy exclusive side yard access for added privacy and convenience. Additional features include garage access, parking for 3vehicles (1 garage + 2 driveway). Conveniently located, walking distance from Walmart, Fortinos, restaurants, schools, parks, transit. Minutes from GO Station, and Hwy 410. A fantastic opportunity to own a spacious freehold home in a family-friendly neighbourhood! (id:61483)
2343 Pine Glen Road
Oakville, Ontario
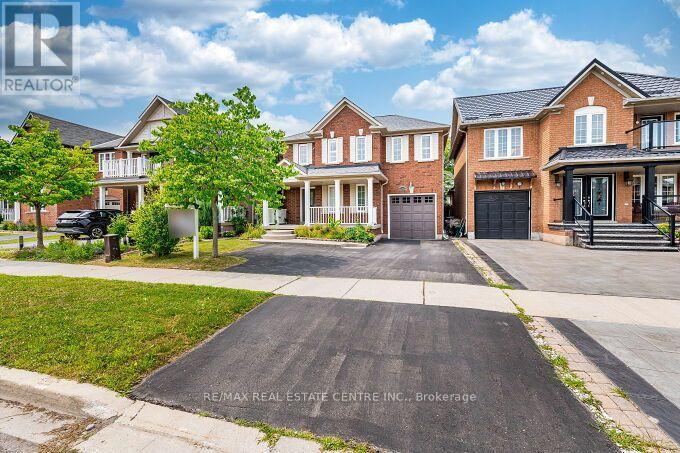
Stunning Executive 3 Bedrooms and 3 Bathrooms, Freehold Detached Single Car Garage Carpet Free House In The Heart Of Oakville, In Prime Location in Oakville's Westoak Trails Master Planned Community. Main Floor Upgraded With Hardwood Floors, Renovated Kitchen, Pot Lights, Fireplace, Community. Main Floor Upgraded With Hardwood Floors, Renovated Kitchen, Pot Lights, Fireplace, Family Friendly Neoghbourhood. Second Floor Upgraded With Hardwood Floors, Laundry Room On 2nd Floor With Laundry Sink, Large Primary Bedroom with a 4 Piece Ensuite Bathroom and A Spacious Walk In Closet. Large and Spacious 2nd and 3rd Bedrooms, Share another Full Bathroom on the Second Floor. Upgraded Spacious Finished Basement With Laminate Wood Flooring, With Pot Lights, with Room can be used as a Recreation Room. Convenient Location Walking Distance To Top Rated Schools, Parks, Trails, Public Transit. Minutes Drive To Shopping, Distance To Top Rated Schools, Parks, Trails, Public Transit. Minutes Drive To Shopping, Hospital, Supermarkets, Freshco, Walmart, Fortinos, Canadian Superstore, Costco, Theatres, Oakville Mall, Arena, Sports Complex, And Much More. Minutes Drive To the Qew, 403, 427, 401, 407, Oakville Lakeshore Toronto, Mississauga & Niagara & Much More...**Total Three Parking Spaces includes parking inside the Garage** (id:61483)
11 Forestwood Lane
Barrie, Ontario
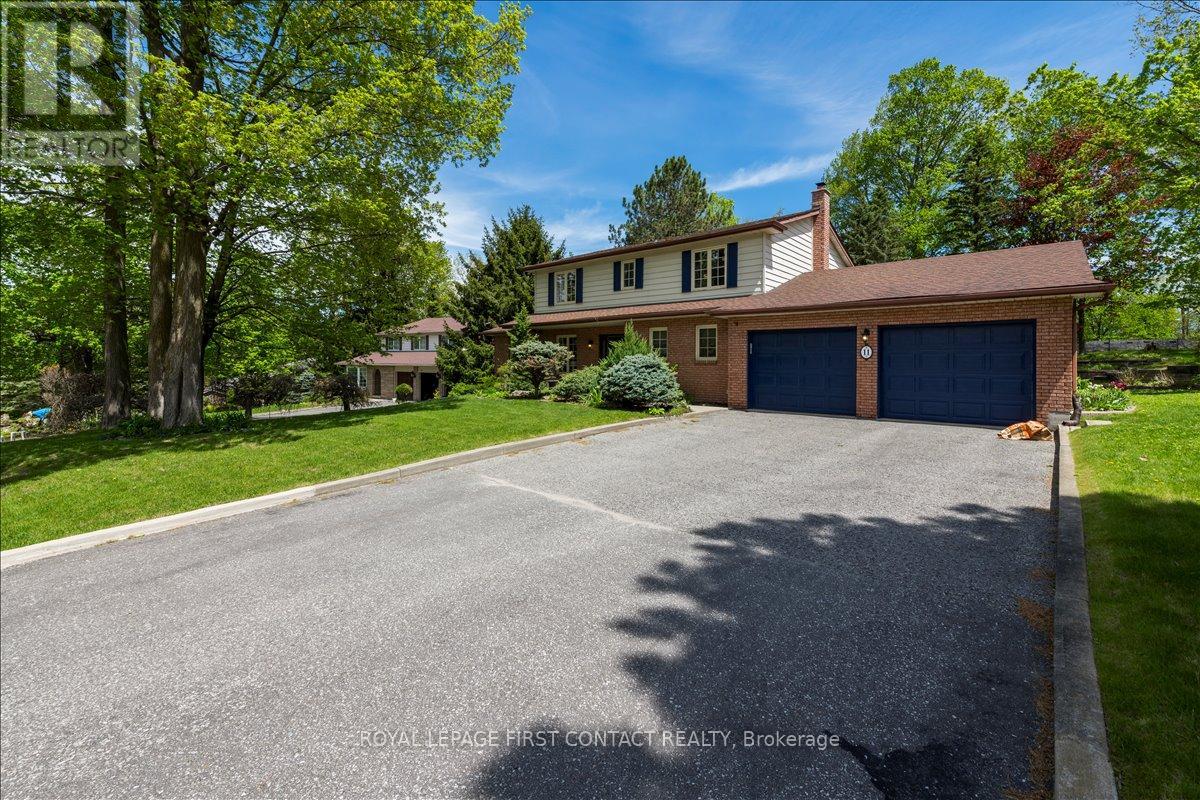
Welcome to 11 Forestwood Lane! A stunning family home nestled in one of Barrie's most sought-after neighbourhoods. Set on a spacious lot in a quiet, family-friendly community, this beautiful 4- bedroom home offers the perfect blend of comfort, elegance, and everyday functionality.Step inside to discover bright, inviting living spaces designed for family living, featuring hardwood floors throughout, generous room sizes, an ideal layout, and plenty of natural light. The sunken family room creates a warm and welcoming gathering space, complete with a charming sunroom just off the family room, the perfect spot to relax and enjoy views of the backyard.The heart of the home is ideal for entertaining and creating lasting memories, while the expansive backyard offers endless possibilities for outdoor enjoyment, children at play, summer gatherings, or simply unwinding in your own private retreat.Located in a highly desirable neighbourhood close to schools, parks, trails, shopping, dining, and convenient commuter routes, this is the kind of home families wait for. A rare opportunity to own a spacious home on a large lot in an exceptional location. 11 Forestwood Lane is where your next chapter begins! (id:61483)
2111 Prestonvale Road
Clarington, Ontario
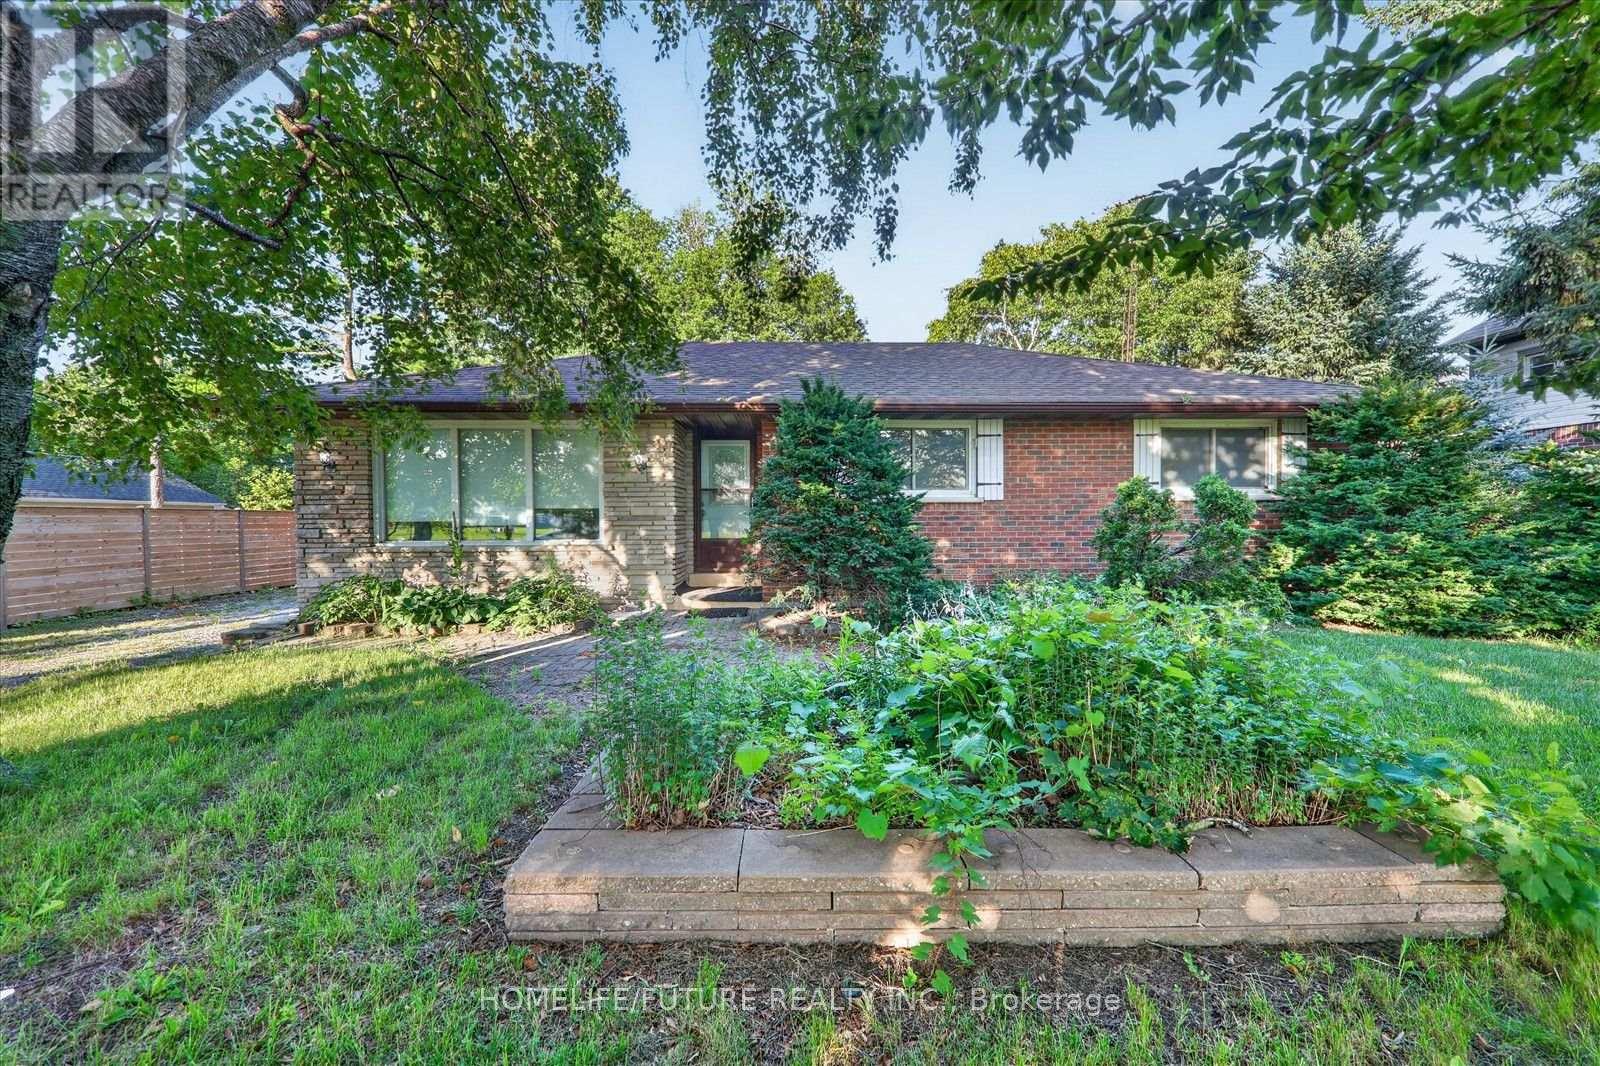
Attention Builders!!! Welcome To 2111 Prestonvale Rd, Courtice, So Much Potential! 100 Feet X 225 Feet Lot With Development Potential Surrounded By New Subdivisions. This 1374 Sq. Ft 3+2 Bedroom Brick And Stone Bungalow Plus A Large Sunroom With Finished 2 Bedroom Basement. Very Solid Construction. Massive Back Yard Where You Can Create Endless Adventures! Heat Pump(2023) Provides Whole House Air Conditioning And Heat, With Baseboard Heating Only Used As Backup. Large Sunroom Where You Can Spend All Day Bird Watching. Recent Bathroom Renovation With Large Walk-In Shower Stall, Backyard Newly Fenced. Finished Basement With Separate Entrance. Agricultural Zoning Allows A Large Detached Garage To Be Built With Potential For A Garden Suite. 200 Amp Service To The Home. Current Parking For 4 Cars With Room To Accommodate More. Sewer On Prestonvale In Front Of The Property. (id:61483)
410 - 543 Richmond Street W
Toronto, Ontario
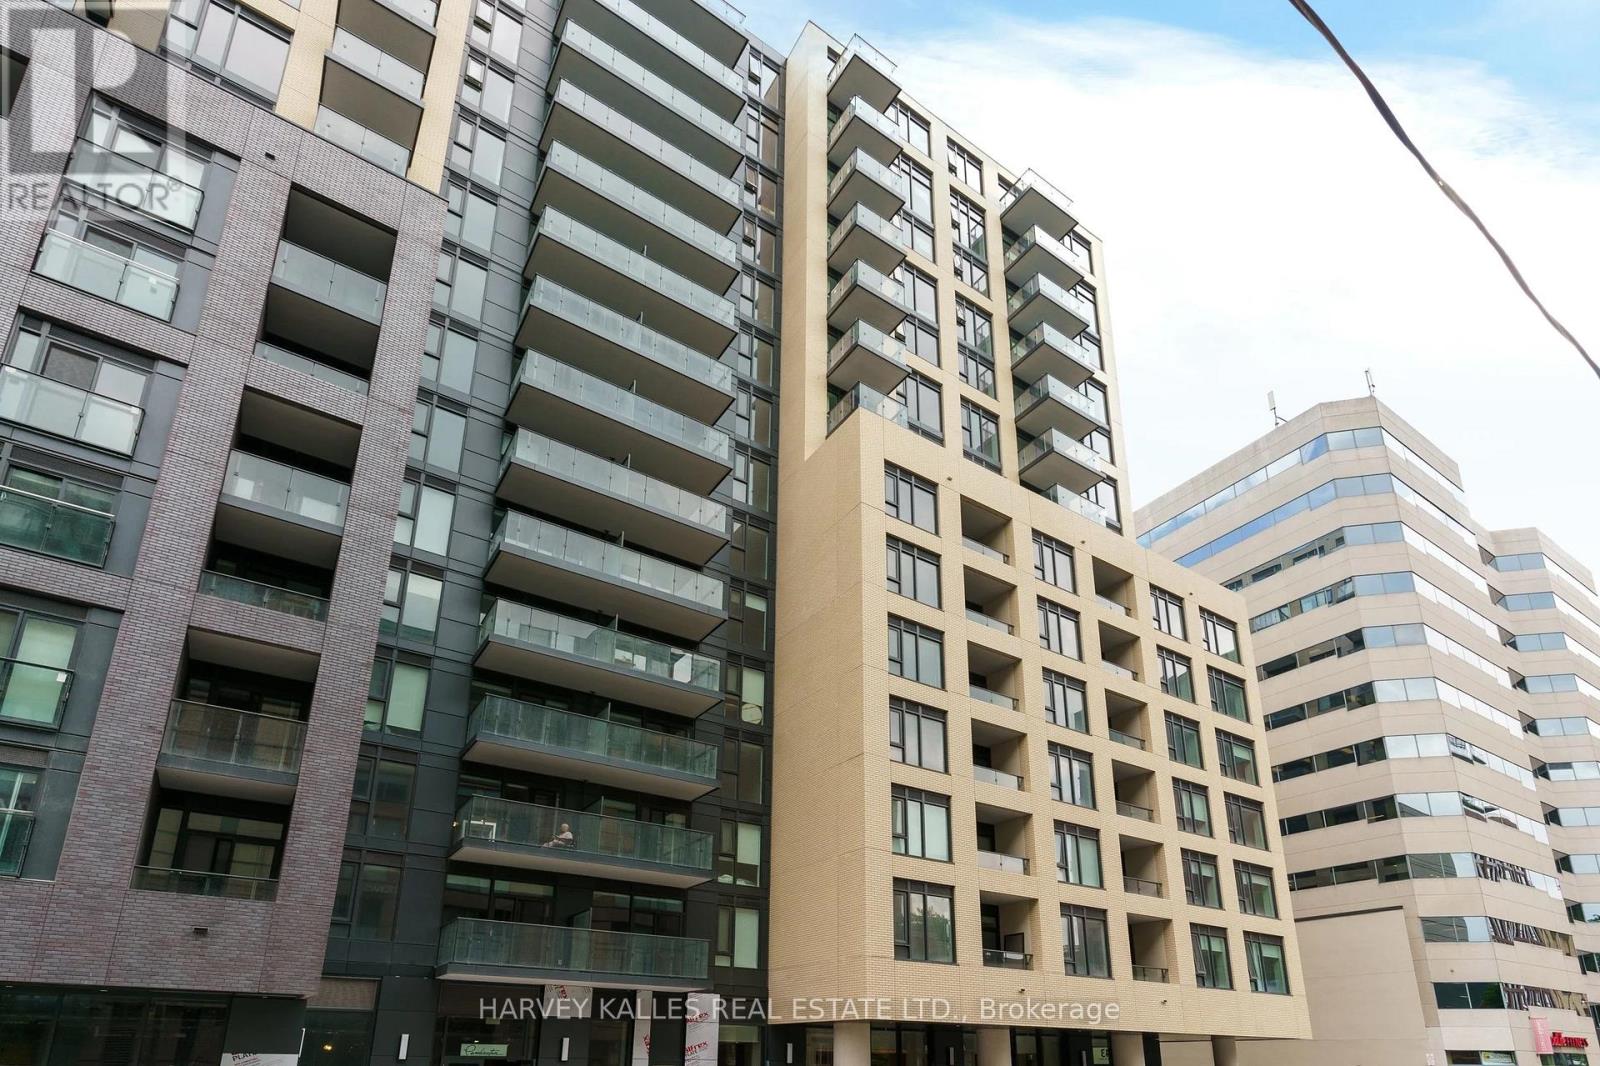
Welcome to Pemberton Group's prestigious 543 Richmond Residences, ideally situated in the heart of Toronto's vibrant Fashion District. Just steps from the Entertainment District and minutes to the Financial District, this exceptional location places you moments from the culinary hotspots of Portland Street and King Street West, where some of the city's finest restaurants, cafés, and nightlife await. The residence itself offers a quiet, private, and residential atmosphere, providing the perfect retreat from the energy of downtown. This stunning 2-bedroom, 2-bathroom suite showcases clean, neutral, and chic finishes throughout and is located in a building that's only two years old. Thoughtfully designed with a highly functional open-concept layout, every square foot is maximized to create an airy, spacious feel ideal for both everyday living and entertaining. The desirable east-facing exposure fills the home with beautiful morning light. Residents enjoy an exceptional collection of amenities, including a 24-hour concierge, stateof-the-art fitness centre, party room, games room, outdoor pool, and a spectacular rooftop lounge with panoramic city views, plus much more. (id:61483)
209 Burbank Drive
Toronto, Ontario
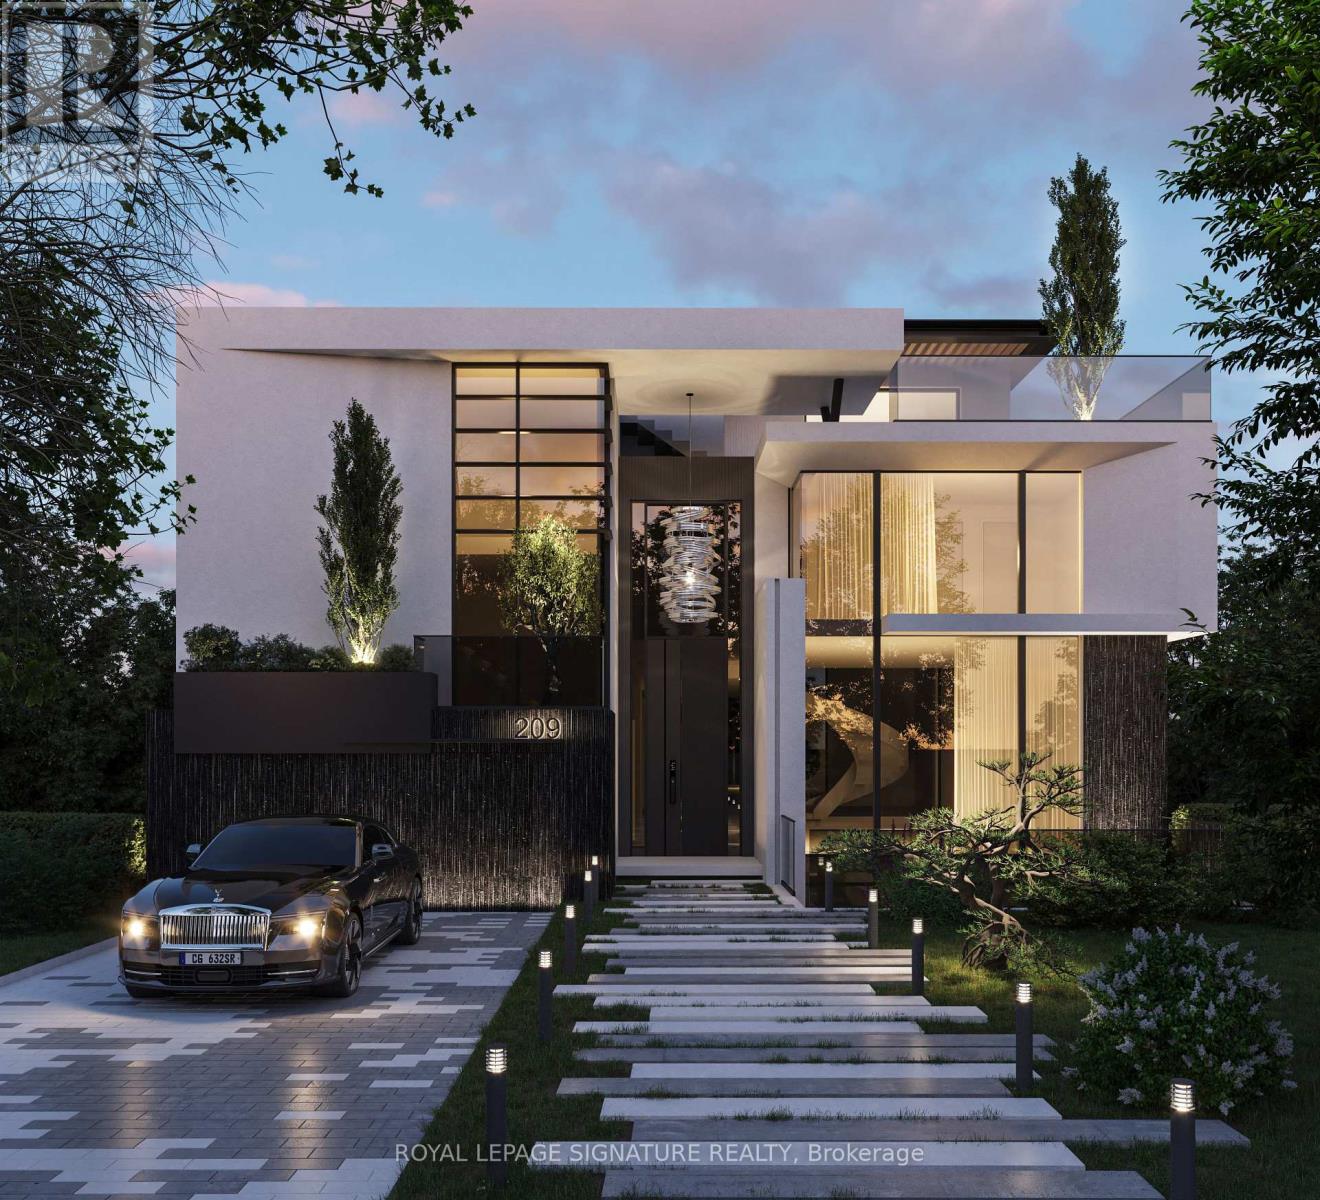
***An Exceptional Ravine Opportunity In Prime Bayview Village*** This Detached Brick Bungalow With Double Car Garage & Walk- Out Basement Offers Discerning Buyers Many Options. Move In and Renovate To Taste, Top Up, Invest & Rent Out Or Build Your Dream Home. Amazing Ravine Lot With Prime Table Land, Quiet Cul De Sac Location On Burbank, Over 9200 Sq Ft Of Land, Steps To TTC, Parks, Walking Trails, Earl Haig School District & Bayview Village Shopping. (id:61483)
1507 - 57 St Joseph Street
Toronto, Ontario
Great downtown location, steps to University of Toronto, Wellesley subway station, Queen's park, shopping and ROM museum.715 sq. ft.+60 sq. ft. balcony as per owner's floor plan. West facing balcony, bright with beautiful view. Great for home owners or investors, Den is spacious with closet, bookshelf and door. (id:61483)
263 Weir's Lane
Hamilton, Ontario
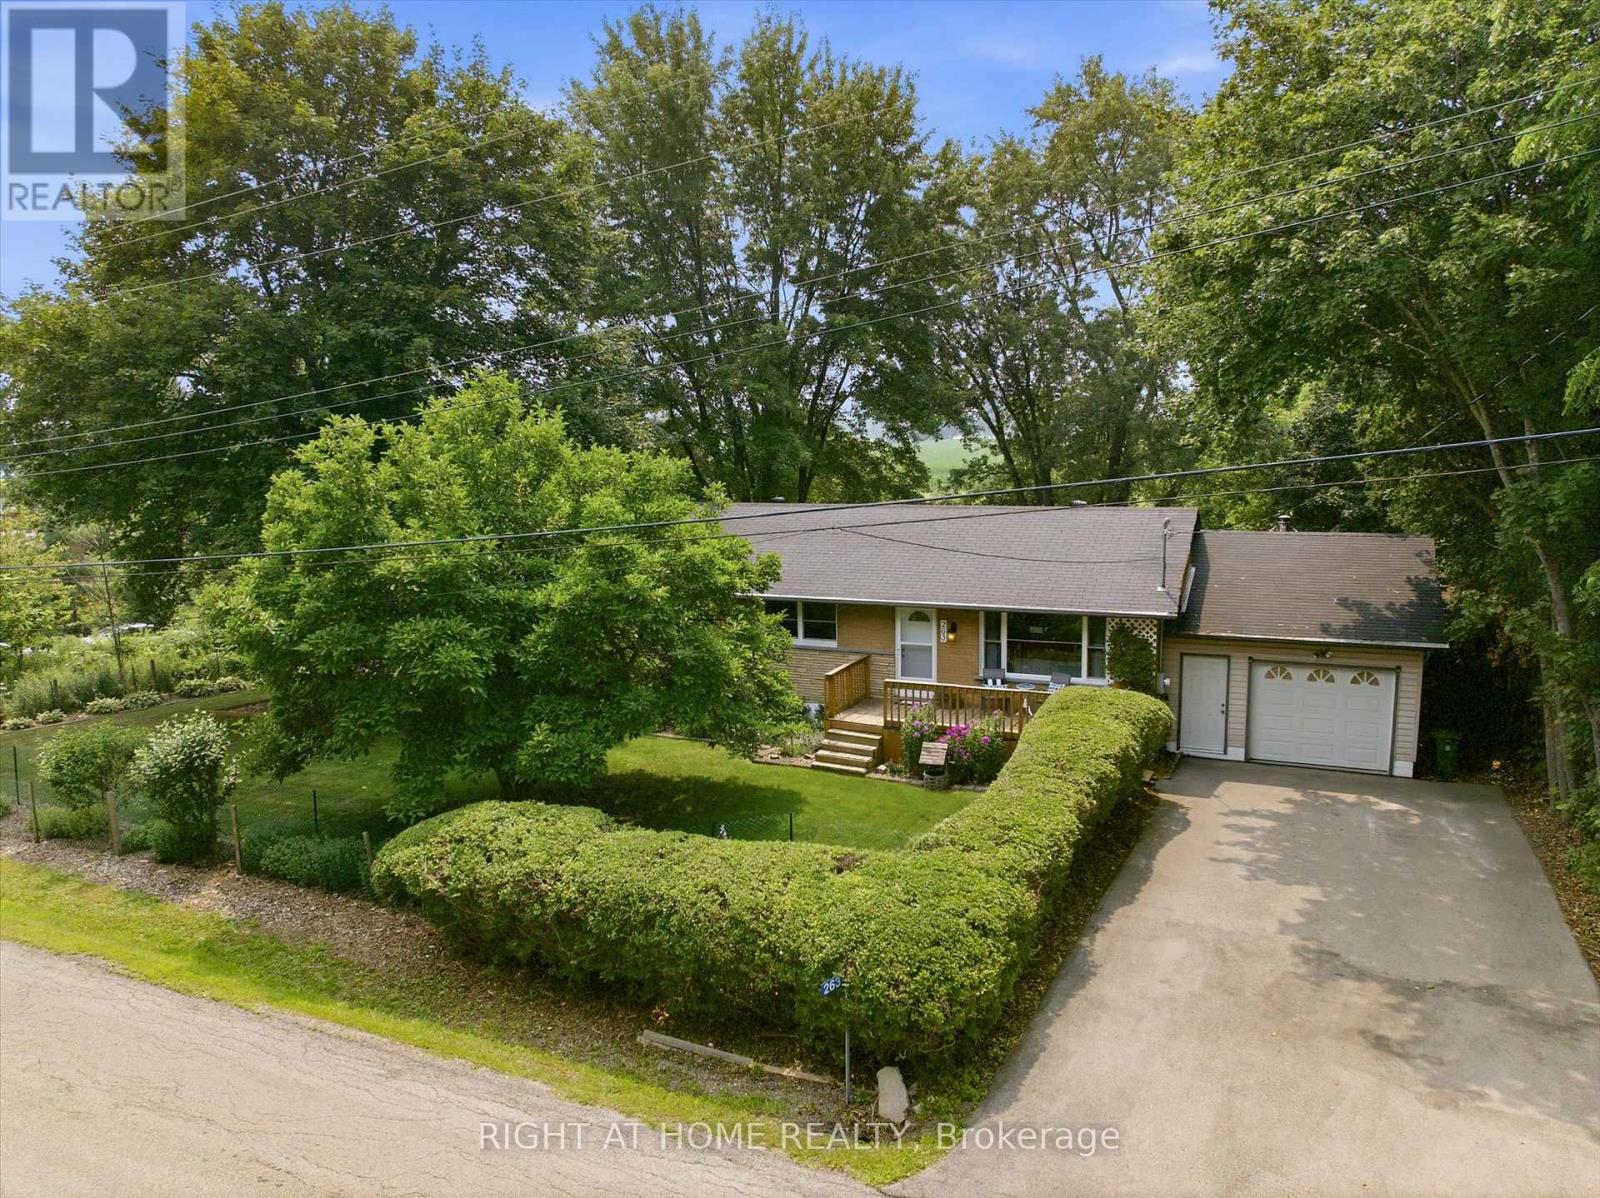
Rarely does an opportunity like this become available. Nestled on one of Dundas' most coveted streets, this charming 3-bedroom bungalow sits on an impressive 120' x 125' lot backing onto tranquil open fields. The spectacular, botanical-inspired gardens are the true centrepiece - an extraordinary private oasis bursting with mature trees, lush perennial plantings, and enchanting outdoor spaces that offer beauty in every season. Inside, enjoy the ease of bungalow living with bright and inviting spaces, a fully finished basement and an attached 1.5 car garage. Recent updates include the kitchen, baths, flooring, roof, furnace, and central air conditioning, while a whole-home Generac generator provides added comfort and peace of mind. A remarkable property offering exceptional privacy, timeless charm, and an unrivalled setting in one of Dundas' most desirable neighbourhoods. (id:61483)
75 Josephine Drive
Hamilton, Ontario
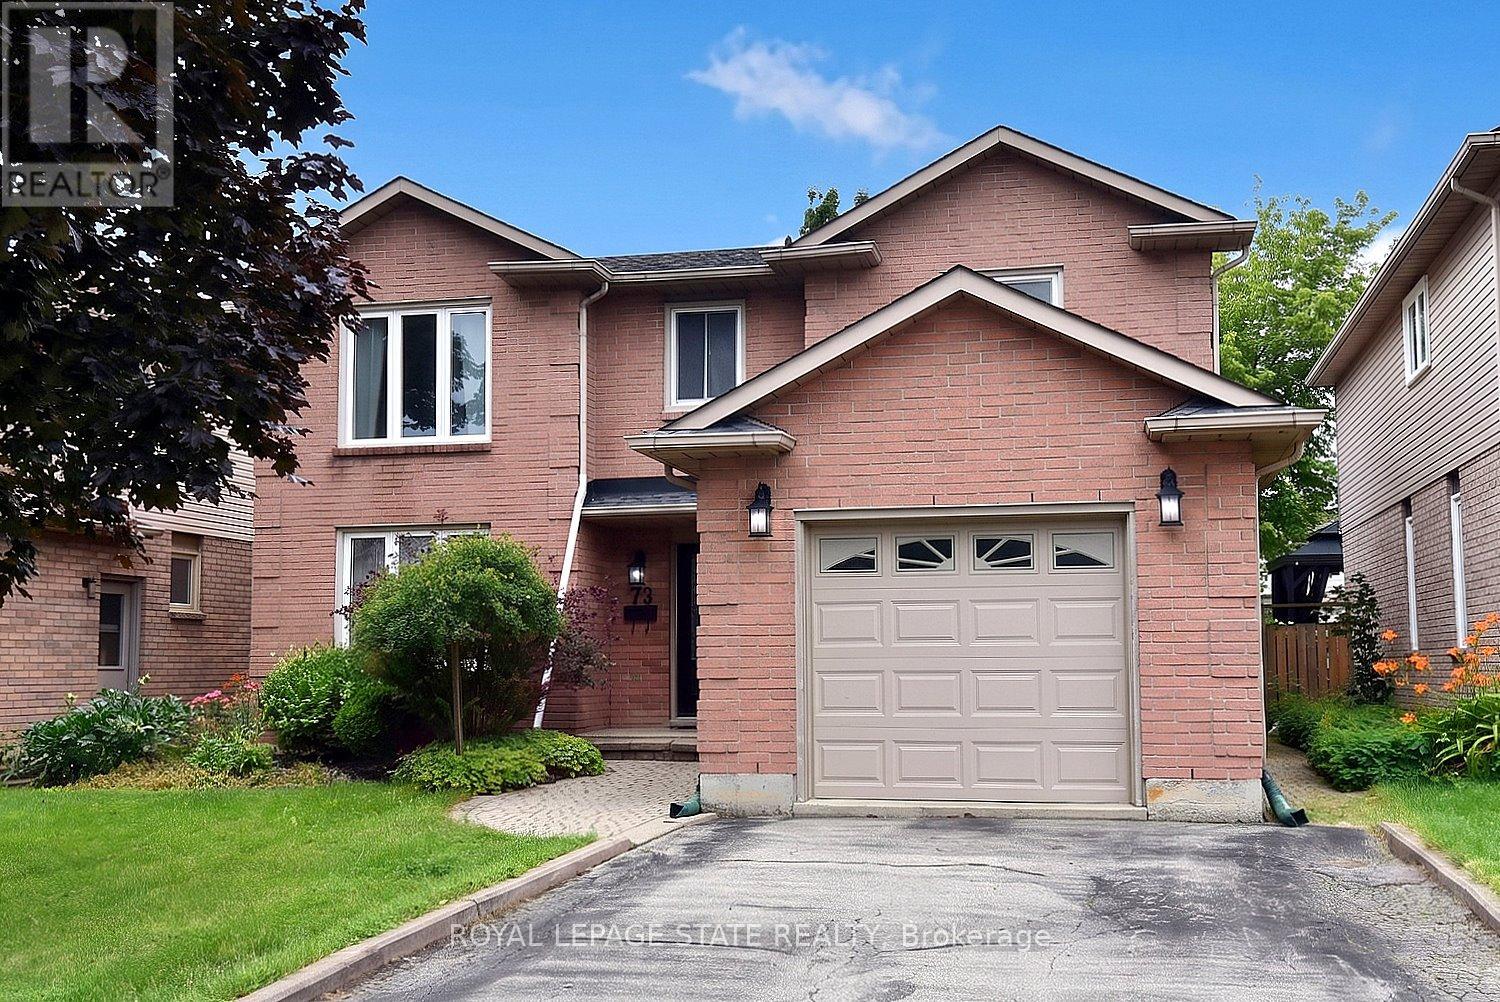
Welcome to your new address! Perfectly nestled in a highly sought-after, family-friendly neighborhood, 75 Josephine Drive is a meticulously well-kept residence that boasts 3 fully finished levels with hardwood, ceramic & laminate flooring with almost 3,000 sq ft of living space! The heart of the home features a spectacular, light-filled great room with a soaring vaulted ceiling, creating an inviting and airy space, perfect for gathering! The large eat-in kitchen leads to a backyard deck and BBQ area, complete with a private, fully fenced yard! Tucked away is a formal dining room with accent wall, ready for Sunday night family dinners! Upstairs you will find 3 spacious bedrooms, highlighted by a Primary Bedroom complete with its own private ensuite and walk-in closet! With a total of 4 beautifully appointed bathrooms throughout the home, morning rushes will be a thing of the past! Spread out into the basement and enjoy an open concept Rec Room & Hobby area, along with plenty of storage and in-law suite potential! Your kids will be thankful to have 2 elementary and 2 high schools, serving both the Public and Catholic School Boards, within walking distance! This south-central mountain location is just minutes away from shopping at Limeridge Mall and quick access to the Linc & 403/QEW making for an effortless commute! Surrounded by beautiful local parks, perfect for weekend strolls and outdoor activities, this turnkey property blends comfort, convenience, and community-ready for you to move-in and start making memories! (id:61483)

1 Gene's Court
Mckellar, Ontario
Discover the rare opportunity to own your own piece of the coveted Tait's Island lifestyle at 1 Gene's Court-a truly special waterfront property where privacy, space, nature and classic cottage living come together in one exceptional package. Tucked away on a private court and set on an impressive approximately one-acre lot with approximately 100 feet of beautiful Lake Manitouwabing waterfront, this property offers the space and setting today's discerning cottage buyer has been searching for.The inviting bungalow provides comfortable, convenient one-level living and a wonderful opportunity to gather family and friends, relax and create treasured memories for generations to come. Adding incredible versatility is the large detached garage/workshop, offering exceptional space for storing boats, water toys, vehicles and recreational equipment, while providing an ideal workspace for the hobbyist or outdoor enthusiast.Step outside and embrace everything cottage country has to offer-peaceful mornings by the water, endless days on the lake, spectacular sunsets and evenings spent entertaining family and friends. Enjoy the privacy and character of island living while benefiting from the convenience of private court access.Adding tremendous versatility is the spacious detached garage/workshop-perfect for storing boats, water toys, recreational vehicles, tools and equipment, while providing an ideal space for hobbies or projects. Enjoy the unique lifestyle that comes with island living, surrounded by nature and the beauty of Lake Manitouwabing, while having the convenience of private court access. Whether you're looking for a family cottage, a peaceful year-round retreat or a special waterfront property to enjoy for generations take a closer look, crunch the numbers, bring your expertise and let your imagination go to work. You may find that 1 Gene's Court represents an opportunity far greater than its present condition suggests. (id:61483)
2411 - 235 Sherway Gardens Road
Toronto, Ontario
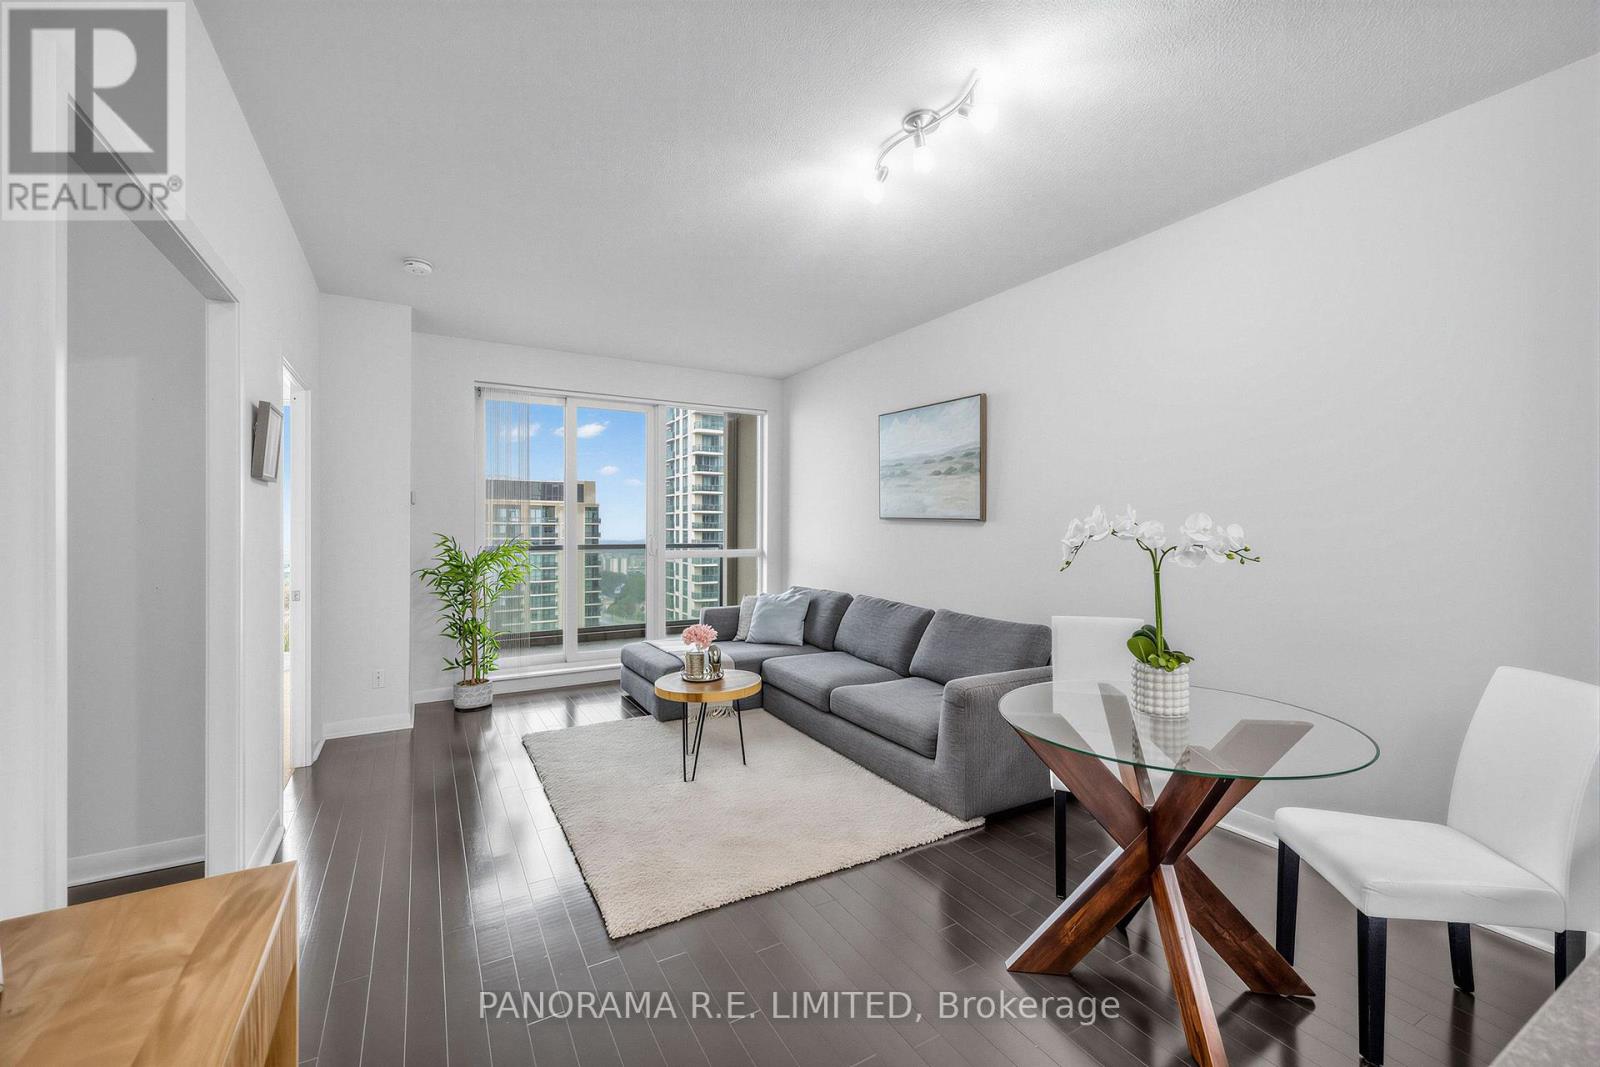
One of the most desirable and larger 1 Bedroom + Den suites at high in demand One Sherway Condominiums! At 660sqft this unit features rare 9 Ft Ceilings along with Hardwood Floors through the open concept Living and Dining Rooms. Meal prep time is a treat in your modern Kitchen with white cabinetry, Granite Counters, Breakfast Bar, and newer Stainless Steel Appliances. Enjoy a peaceful night's sleep in your Primary Bedroom with large closet and corner windows floor to ceiling windows with fountain & partial Lake Views. The multi-purpose Den is perfect as a Home Office, extra sleeping room, Nursery, and more! The 4-Piece Bathroom features a new vanity. Finally, walk-out to a private Balcony with fountain and partial lake views. Parking and a super-rare Extra Large Locker for additional storage. Enjoy Resort-Style Amenities: Indoor Pool, Hot Tub, Gym, Theatre Room, Party Room, Visitor Parking, and more. Steps To Upscale Sherway Gardens, Restaurants, Shopping, Public Transit, and Ravine Trails, etc. This unit is a must see! (id:61483)

312 - 6720 Glen Erin Drive
Mississauga, Ontario
Welcome to this bright and airy 1- bedroom, 1 bathroom condo complete with a parking spot and in-suite laundry. Offering a spacious, open-concept layout designed for comfortable everyday living. Thoughtfully updated and move-in ready, this home features durable laminate flooring, potlights throughout, and an abundance of natural light that fills the space beautifully. The functional layout makes the most of every square foot, with a generously sized bedroom, ample closet space, and a seamless flow between living, dining, and kitchen areas. The kitchen offers plenty of storage and workspace, making it as practical as it is inviting. Added bonuses include a new A/C and furnace for year-round comfort and peace of mind. Located in one of Mississauga's most convenient communities, you're just a short 5-minute walk to Meadowvale Town Centre with shops, restaurants, groceries, and everyday essentials at your doorstep. Commuters will love the quick 2-minute drive to Meadowvale GO Station, along with easy access to Highways 401 and 407. Costco, Walmart, parks, and schools are all just minutes away. An exceptional opportunity for first-time buyers, downsizers, or investors looking for a beautifully maintained home in a prime Meadowvale location. (id:61483)
2595 Windjammer Road
Mississauga, Ontario
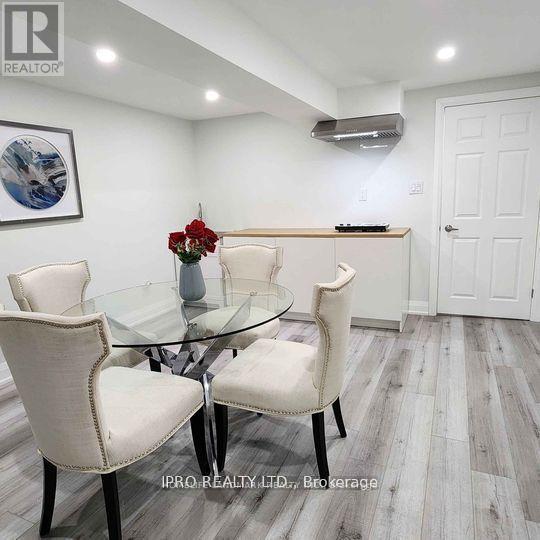
Basement unit.... Fully furnished, just bring your suitcase! Stunning, clean 2 bedroom Basement, featuring fully renovated bathrooms/bedrooms/livingroom, quiet family-oriented neighbourhood, close to Erin Mills Shopping Mall, quick access to 403/QEW, walking distance to public transit, laundry on-site. Parking is available for rent($100/mon). Tenant pays 25% utilites. (id:61483)
1440 2 Line N
Oro-Medonte, Ontario
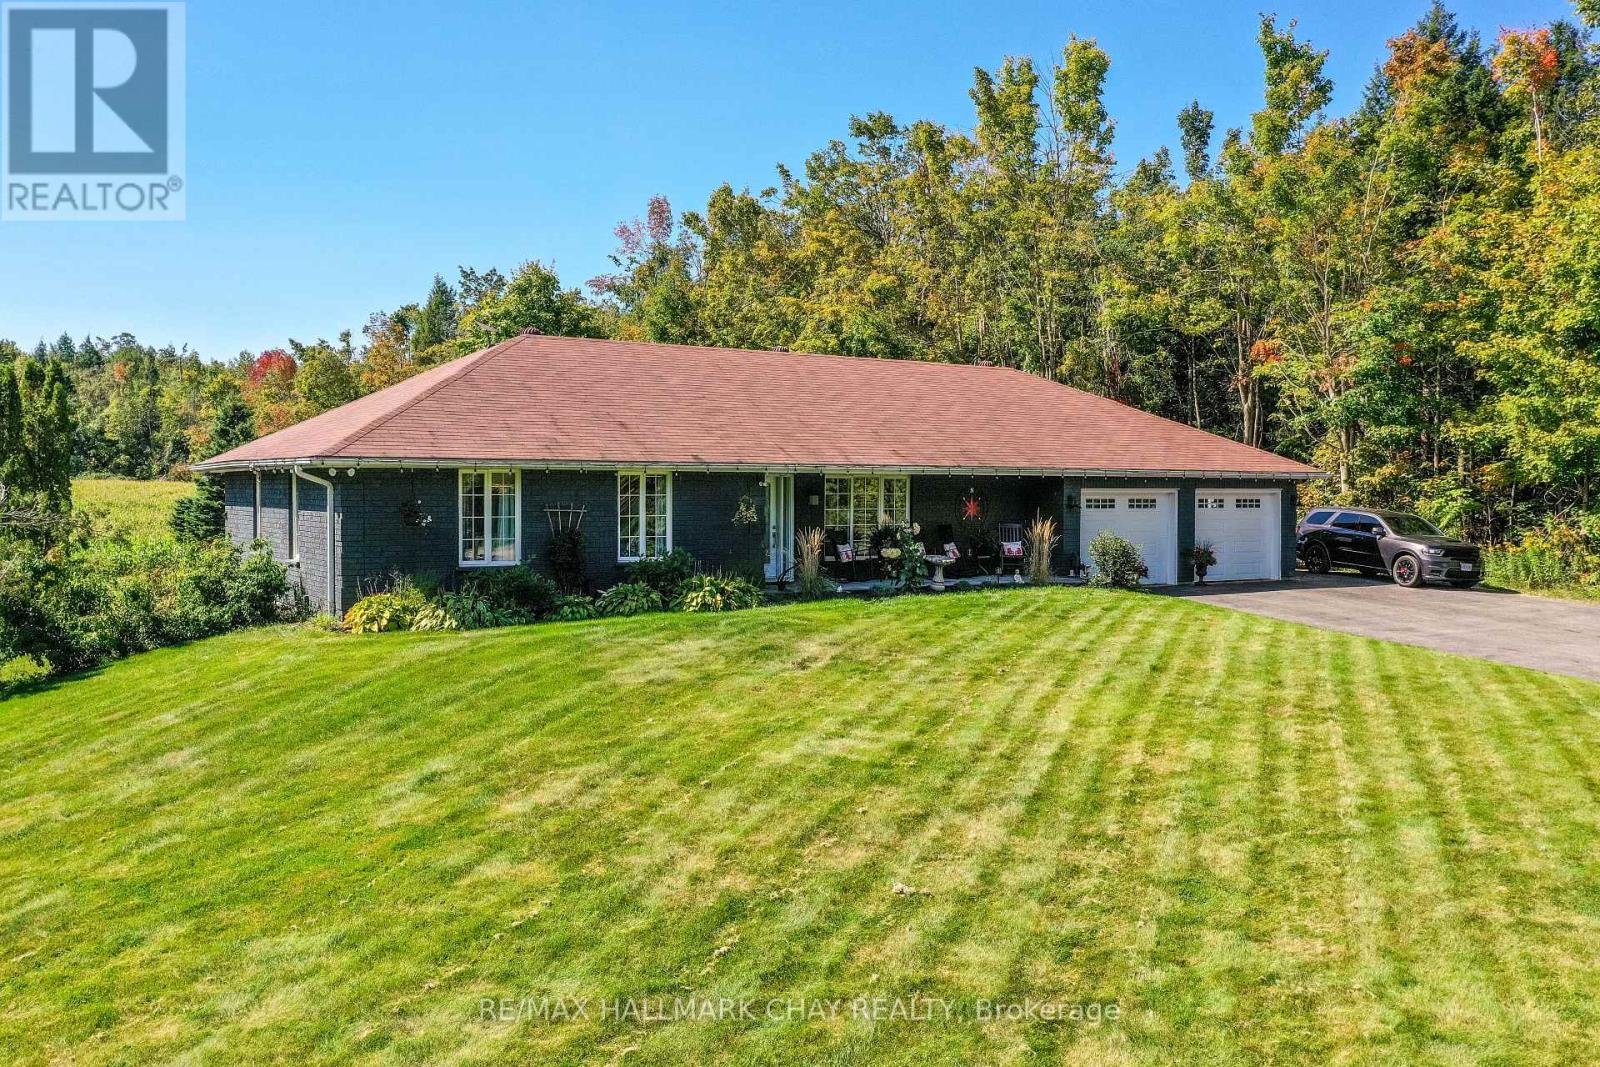
Welcome to the dream home you've been searching for! This inviting 4 Bedroom, 3 bathroom bungalow offering open concept floor plan and versatile walk-out basement. Nestled on a private 1.2 acre lot in sought after rural Oro-Medonte. This well maintained home combines thoughtful living spaces ideal for family life or entertaining with a peaceful country setting, while remaining conveniently close to amenities, ski trails and Vetta Spa. The main floor features a stunning kitchen, new showpiece fireplace and main floor laundry for everyday convenience. A oversized double car garage that can be accessed from inside provides secure parking and ample storage. Downstairs provides endless options by providing a 2nd kitchen, living room, good size bedroom and bathroom - perfect as a secondary suite, or guest retreat. Step outside to enjoy expansive grounds and the relaxing hot tub and newly extended deck perfect for your summer BBQ. Sprinkler system for low maintenance lawn care. A wonderful opportunity to enjoy space, privacy and lifestyle in the country. * Other updates include new laminate floors in the basement, front interlock walkway, painted exterior brick, french doors in dining area, laundry room door, glass railing/deck extension. Plans available for 40x22 detached shop.* (id:61483)
2 Versailles Crescent
Barrie, Ontario
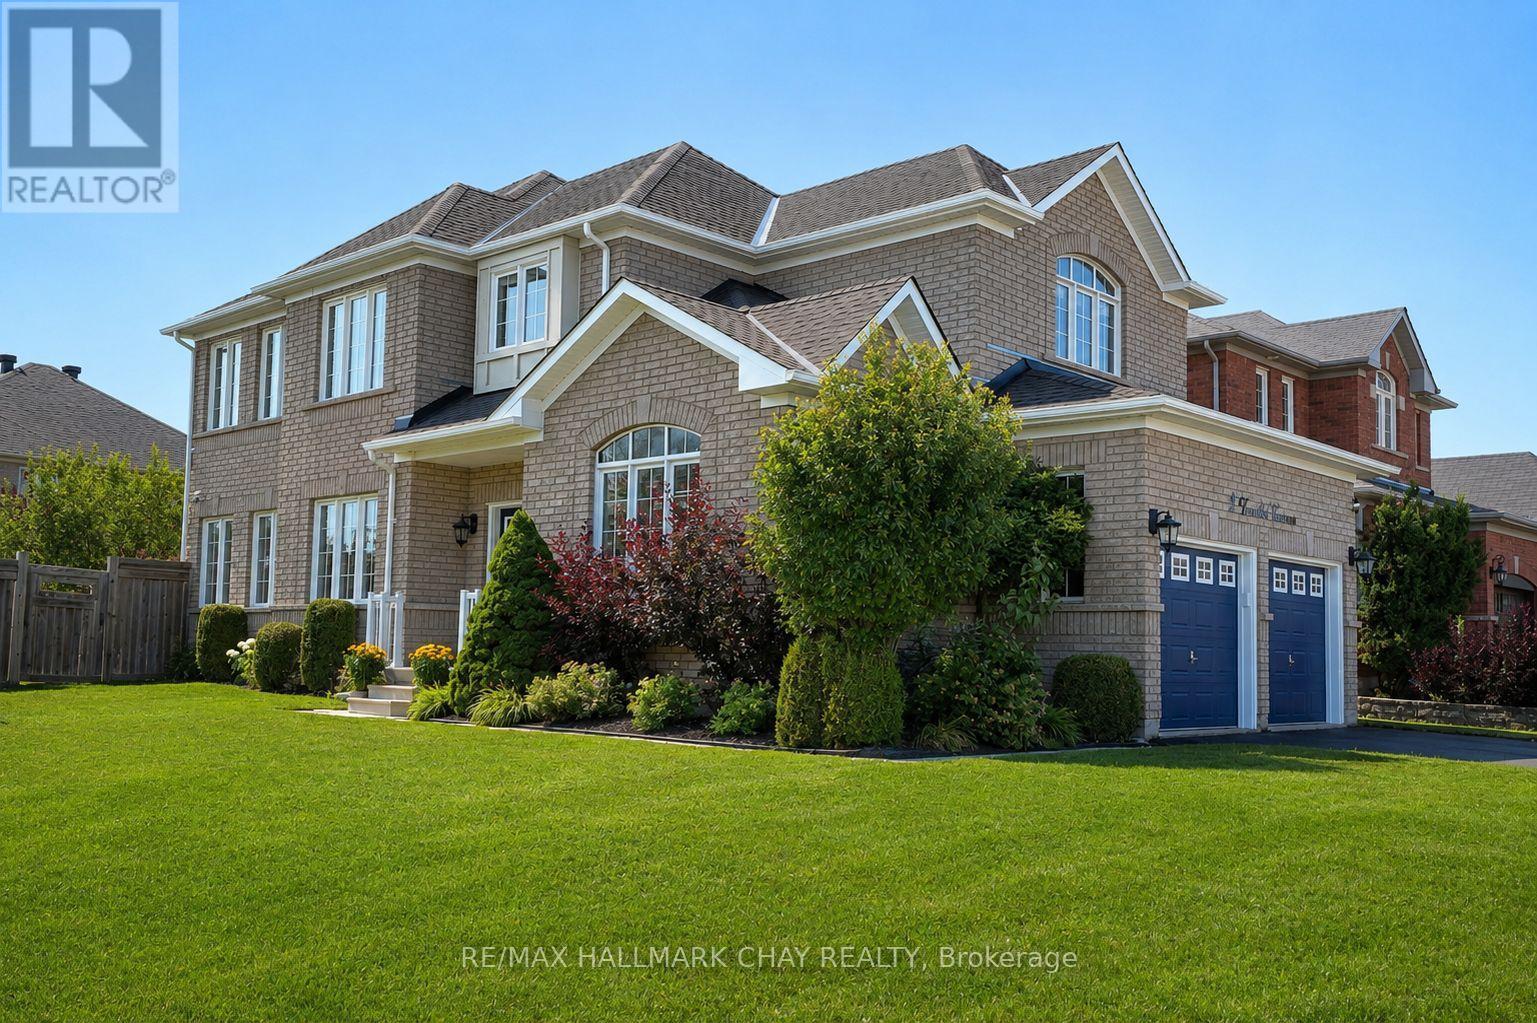
Some homes check the boxes. This one changes the way you live.Designed for growing families, this beautifully maintained 4-bedroom, 3-bathroom home offers the kind of layout that makes everyday life feel effortless. Soaring ceilings and hardwood floors create a warm, inviting atmosphere, while every room flows naturally from one to the next-whether you're hosting family for the holidays or simply enjoying a quiet evening at home.Step outside to a private, fully fenced backyard where kids can play, pets can roam, and summer evenings are best spent relaxing on the updated deck. Inside, the expensive updates have already been taken care of, including the roof (2022), furnace (2023), washer and dryer (2024), and deck (2026), giving you confidence that the major work is already behind you.Located in Barrie's desirable Innishore neighbourhood, you'll love being surrounded by parks, schools, trails, and everyday conveniences in a community where families put down roots. Clean, move-in ready, and offering the space you've been looking for, this isn't just another house to see-it's one you'll remember long after you've left. (id:61483)
39 - 175 Stanley Street
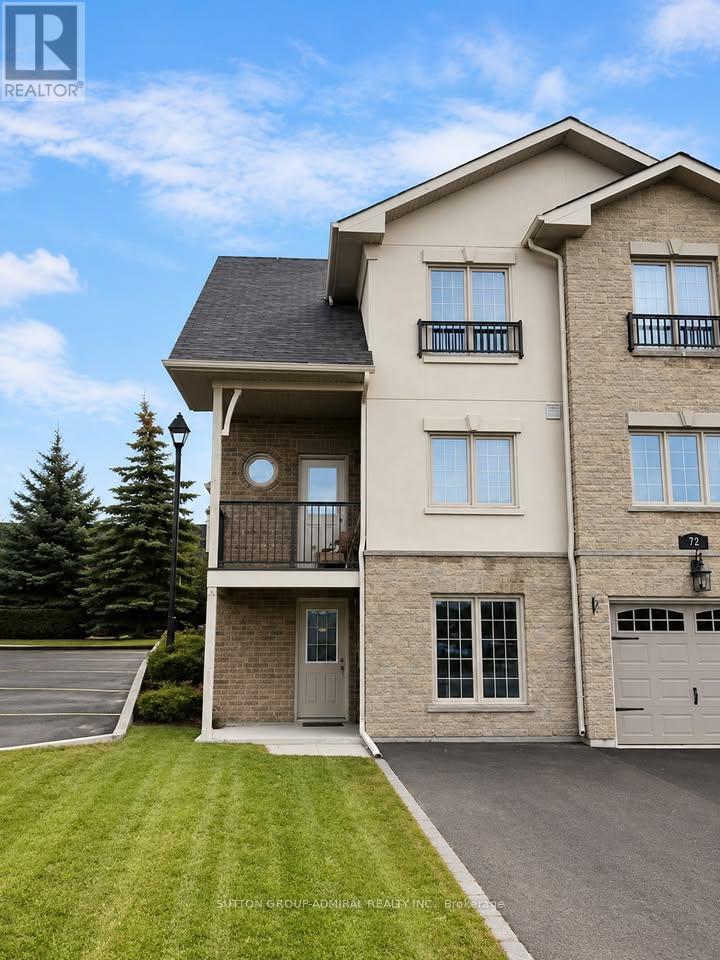
Barrie, Ontario
Perfect for a single family. Nice and bright two floors unit with three bedrooms. The Main floor has a Large Open concept kitchen with Fridge, Stove, Dishwasher, and Microwave Bar counter out to large family room. Enjoy walking out to a big back yard. The unit has a big balcony where you can enjoy morning sun and relax with a BBQ. Master bedroom with walk-through closet, full ensuite bathroom. Good sized second bedroom with good closet space. Third bedroom has the best view from the entire development and a large closet. Second 3 pcs bathroom is in there for your convenience living. Stackable washer and dryer located upstairs. (id:61483)
153 Livingstone Street W
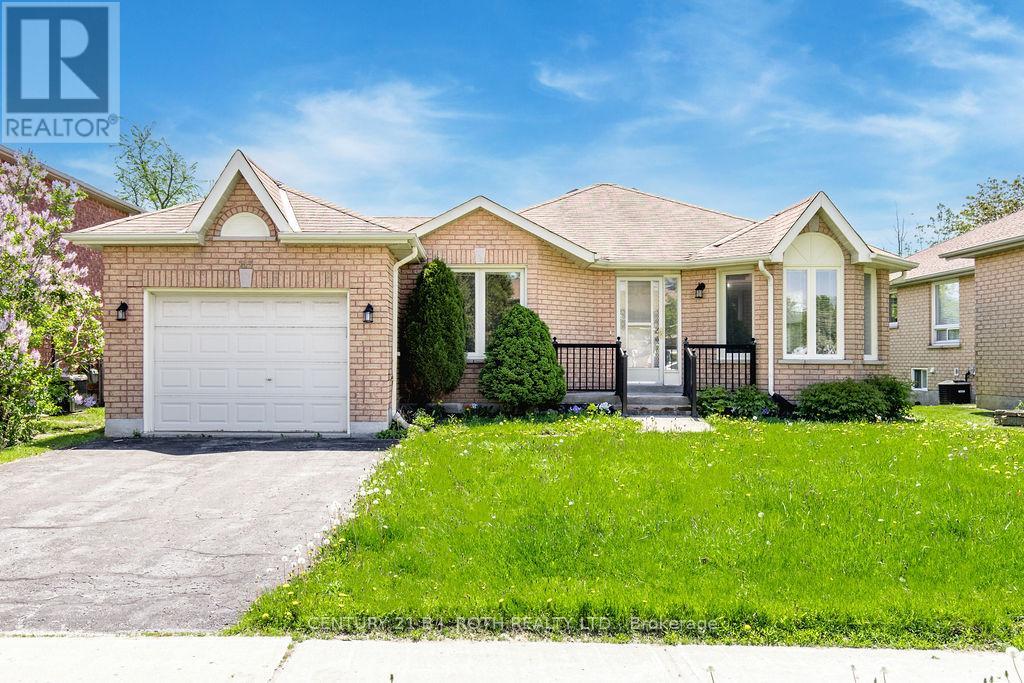
Barrie, Ontario
Welcome to this charming, freshly painted 2-bedroom bungalow in desirable West Bayfield, offering comfort, convenience, and great potential. The main level features a functional layout with bright living spaces, well-sized bedrooms, and easy one-level living, along with the added convenience of a single-car attached garage.The unspoiled basement provides an excellent opportunity to create additional living space, a recreation room, home gym, office, or storage area to suit your needs. Step outside and enjoy a great backyard with no neighbours directly behind, offering added privacy and a peaceful setting to relax, garden, or entertain.Ideally located close to shopping, schools, parks, restaurants, everyday amenities, and public transit, with a bus route nearby for added convenience. A fantastic opportunity for first-time buyers, downsizers, investors, or anyone looking to add value in a sought-after West Bayfield location. (id:61483)
28 Crestridge Drive
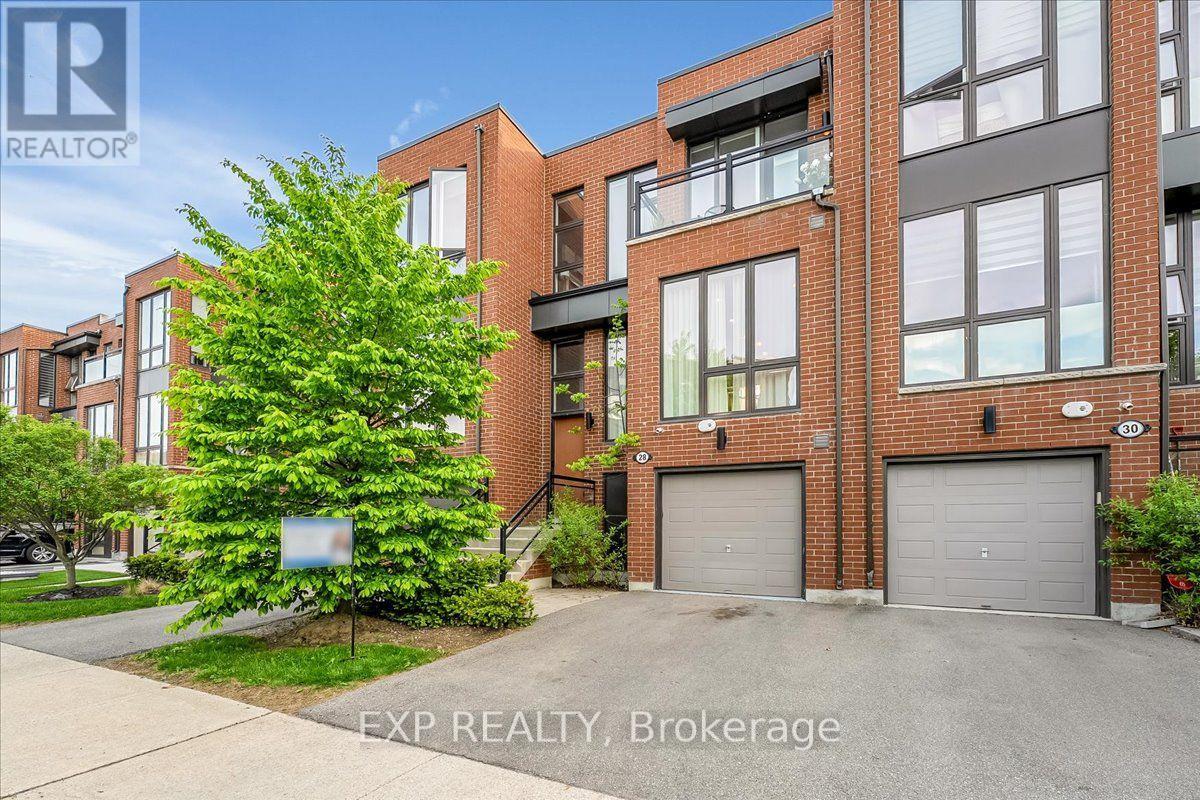
Vaughan, Ontario
Stunning luxury townhome backing onto a ravine in desirable Patterson. This beautifully upgraded 3+1 bedroom home offers over 2,000 sq. ft. of total usable living space, featuring an open-concept layout, 10' smooth ceilings on the main floor, 9' ceilings on the second floor, oversized floor-to-ceiling windows, upgraded lighting, and engineered hardwood flooring throughout. The gourmet kitchen includes upgraded cabinetry and quartz countertops, while the spacious family room features an electric fireplace and walk-out to an oversized deck with glass panel railings and ravine views.The primary suite offers a walk-in closet, spa-like 5-piece ensuite, ravine views, and motorized window coverings. The finished walk-out lower level includes a recreation area, used as a fourth bedroom, 4-piece bathroom, and direct access to an interlocking stone patio. Recently installed safety/security films on the windows and glass doors add peace of mind. Located in a beautifully maintained complex with a parkette for family gatherings, and close to Hwy 407, Promenade, Hillcrest Mall, parks, schools, community centres, transit, and everyday conveniences. Offered fully furnished as shown, this exceptional home provides a rare turnkey opportunity for the right buyer. (id:61483)
112 Belview Avenue
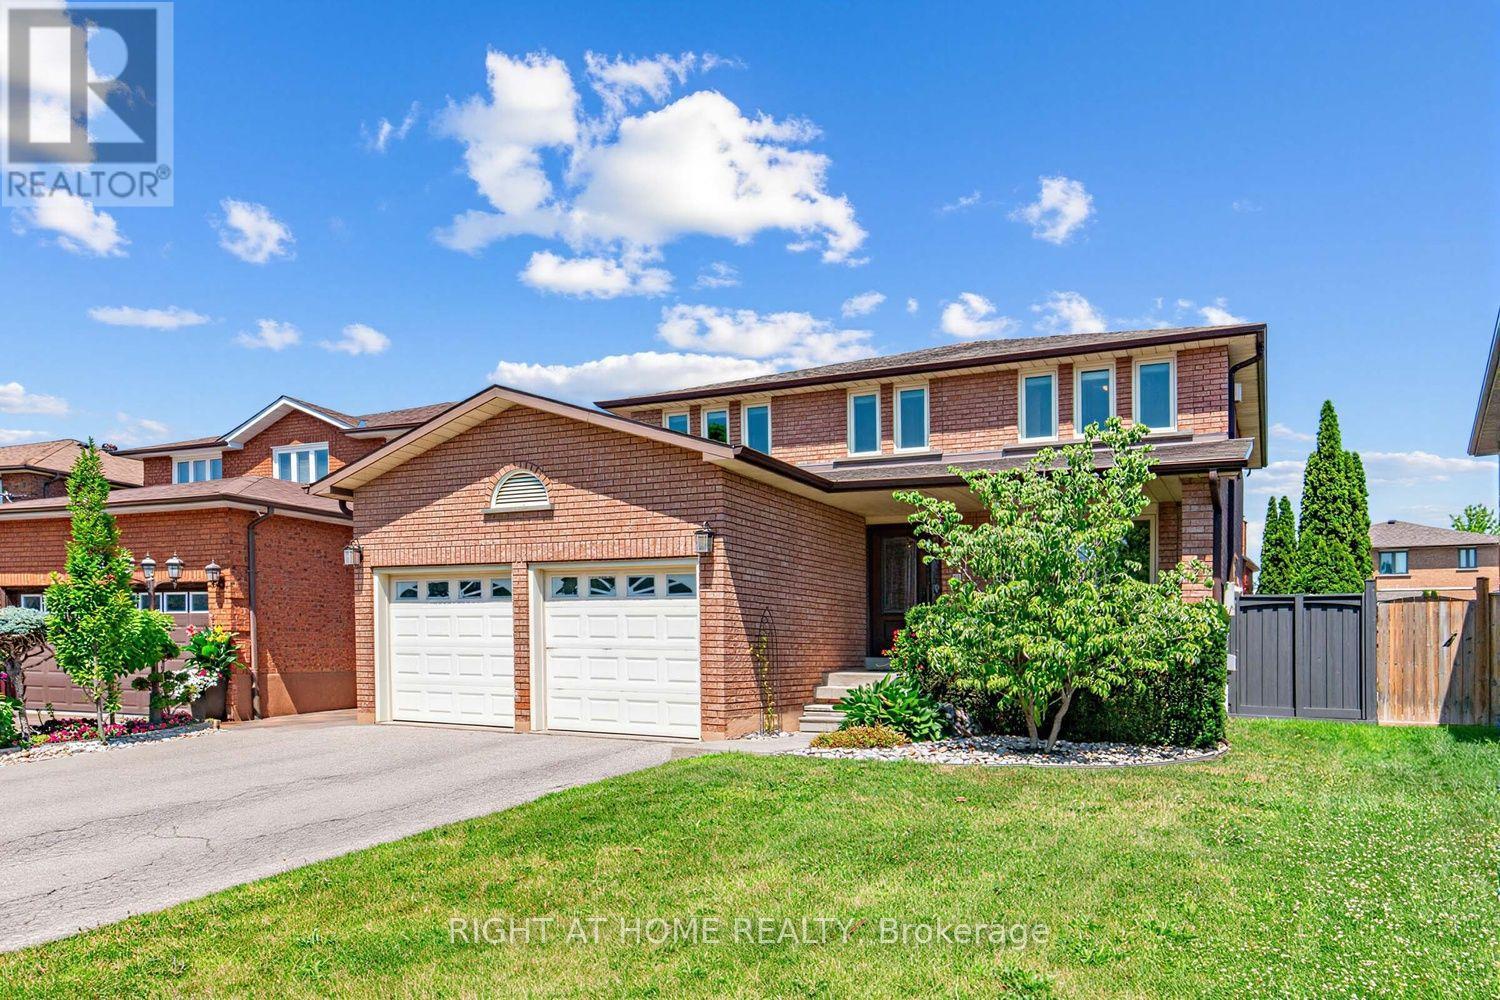
Vaughan, Ontario
Welcome to this beautifully appointed 2,529 sq ft home offering 4 bedrooms and 4 washrooms in one of Vaughan's most desirable neighbourhoods. Ideally located close to major highways, shopping, restaurants, Boyd Conservation Area, and parks, this home offers the perfect balance of everyday convenience and connection to nature. Make a grand first impression through the large, open foyer,anchored by a gorgeous solid wood half-turn staircase that sets the tone for the rest of this exceptional home. Inside, you'll find generously sized principal rooms designed for comfortable family living, including a warm and inviting family room centred around a wood-burning fireplace - perfect for cozy nights in. The finished basement with walkout offers two separate interior staircases for added convenience and flexibility, along with valuable additional living space ideal for a growing family, home gym, or entertainment area. Main floor laundry rounds out the home's everyday practicality.Step outside to a beautifully landscaped backyard complete with landscape lighting and a full irrigation system, creating a private outdoor retreat that's as low-maintenance as it is picturesque. This is Pine Grove living at its finest - spacious,functional, and move-in ready. (id:61483)
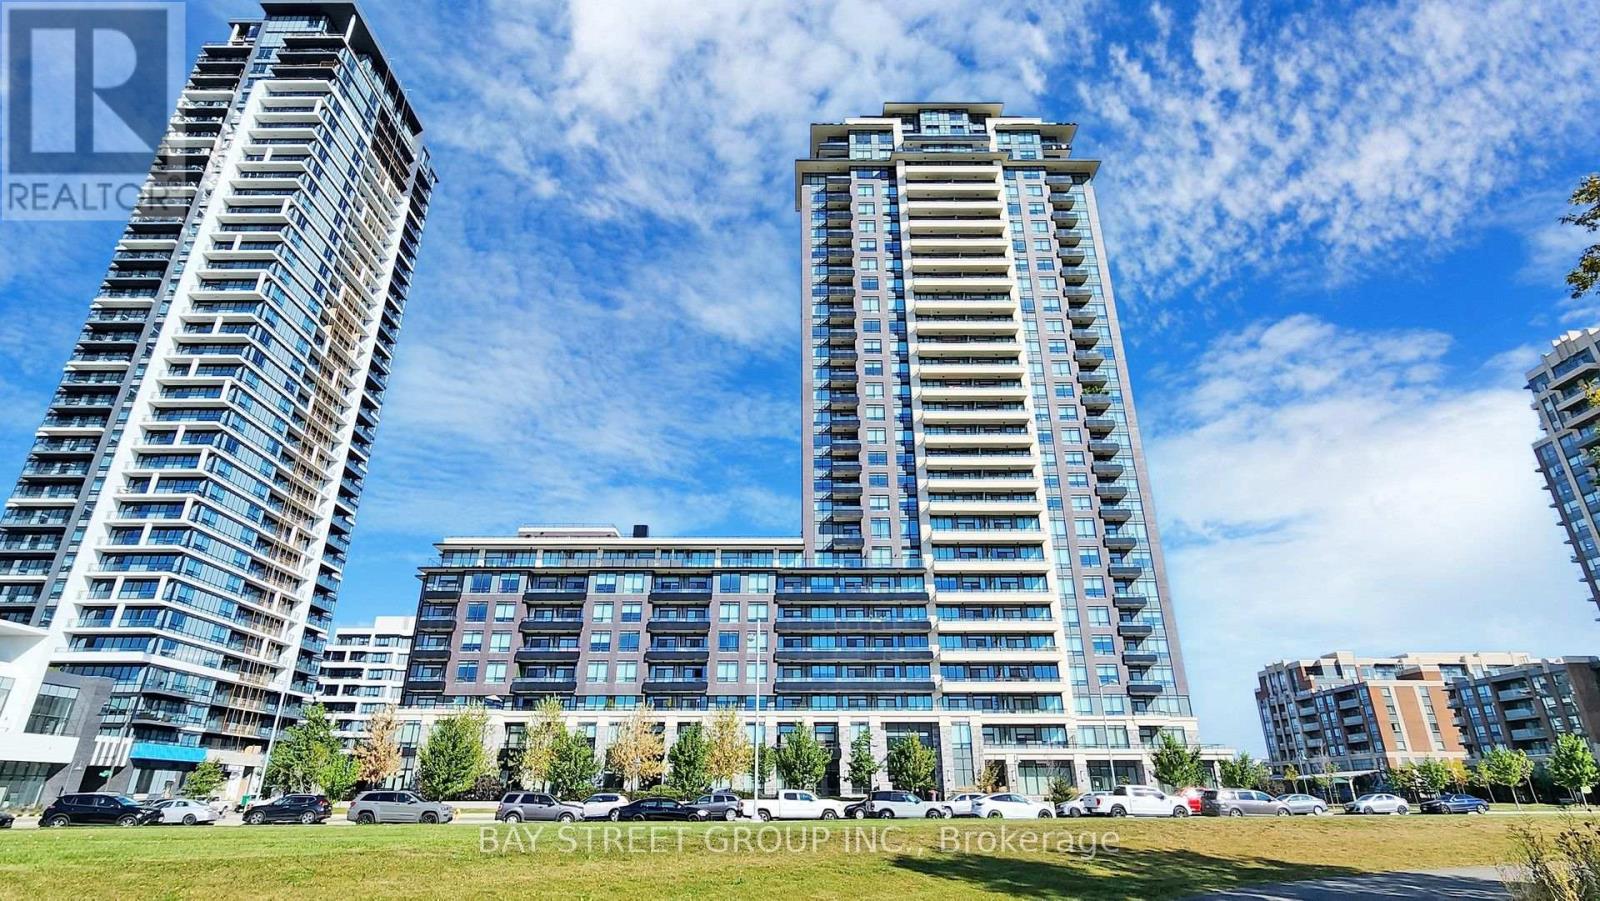
2009 - 15 Water Walk Drive
Markham, Ontario
Your Home Is Here! Discover the perfect blend of style and convenience in this high-demand Riverside gem. Luxury & Functional Layout 1Br +Den Which Can Be Definitely Used As A 2nd Bedroom. Laminate Floor Through-Out. Renovated bathroom. Enjoy stunning sunset views from your priviate balcony. 9 Ft Ceiling! Full-Sized Stainless-Steel Appliances. Practical Kitchen W/ Under Cabinet Led Lights! Spacious Laundry Room. Modern Stacked Washer/Dryer. Unit Comes With 1 Parking + 1 Locker + Internet Included. Top-notch Amenities: Rooftop Pool & Gym & Party Room, & Card Room & Library & 24 Hr Security, Electric Car Chargers & Parcel Lockers For Easy Parcel Pick Ups. Rapid access to Hwy 404/407, GO Transit, York University, and premium shopping! Whole Foods , Cineplex VIP, York Campus, Unionville H.S. And IB Milliken Mills H.S. Markville Secondary, Downtown Markham, Markham City Hall & More! High Demand Location! Ideal For First-time Buyers, Young Professionals, Or Investors Looking For New Life Style. (id:61483)
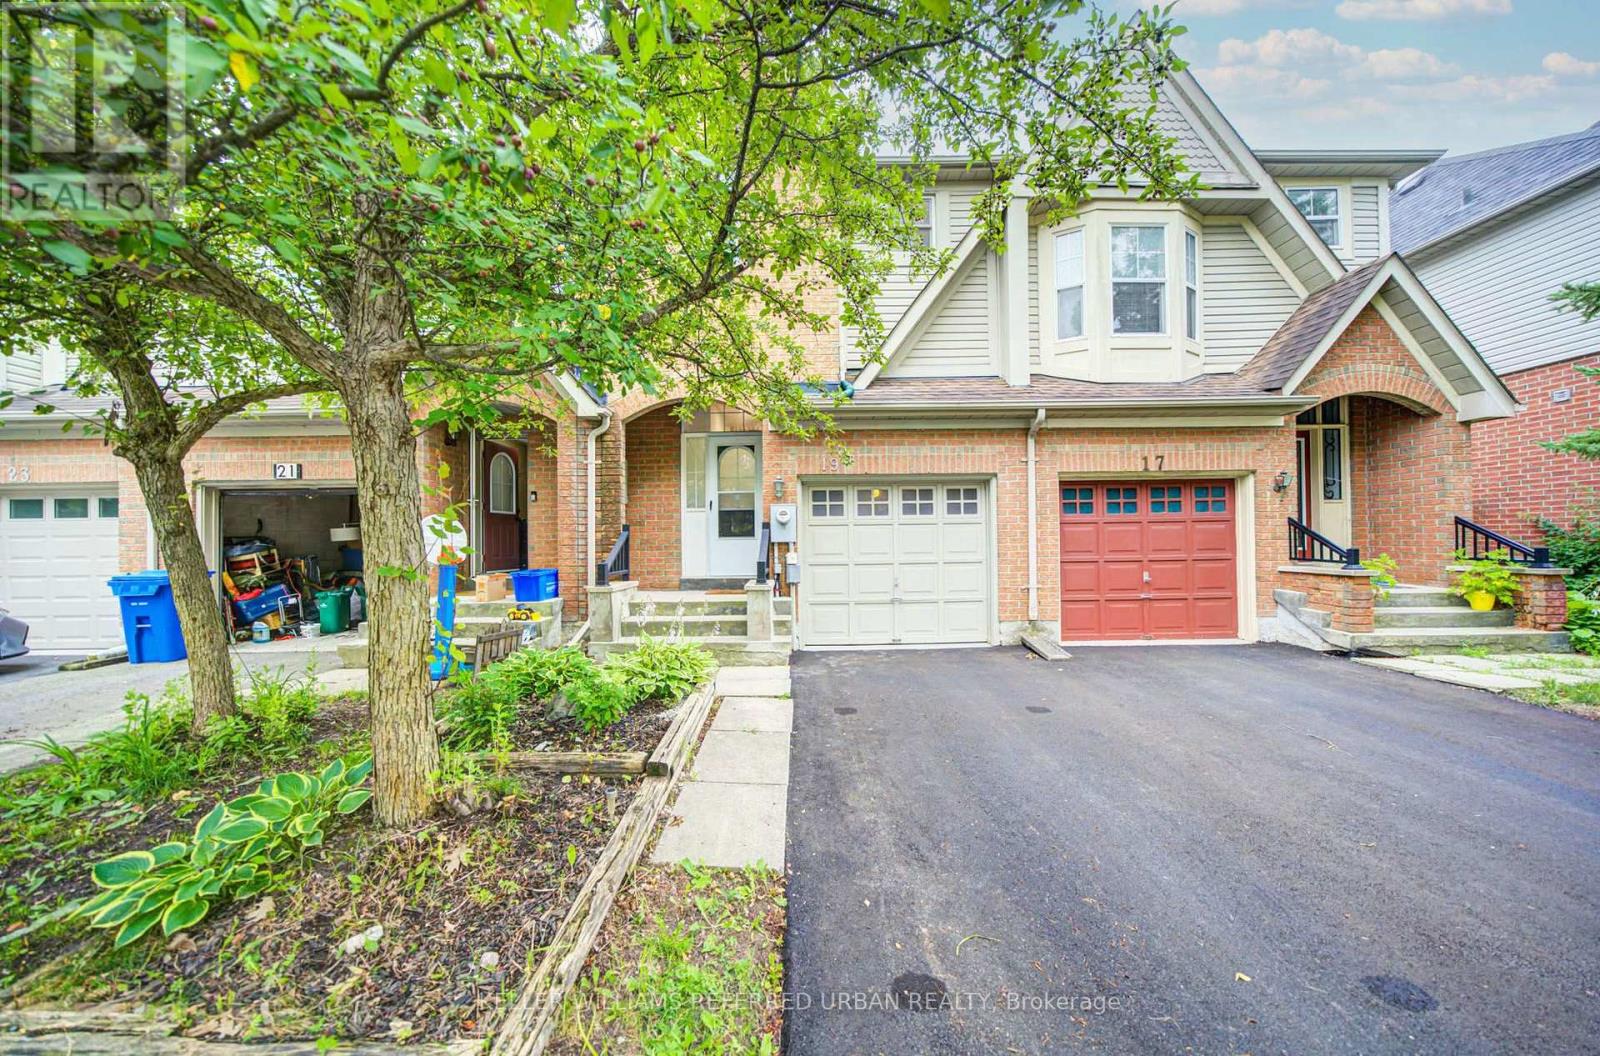
19 Evelyn Buck Lane
Aurora, Ontario
Welcome to this beautifully updated townhome in the highly sought-after Bayview Wellington community. This home is perfect for first-time buyers, young families, or downsizers seeking comfort and convenience. Newly finished driveway, pot lights in the living room. Updated hardwood/laminate flooring, elegant wood stairs, modern kitchen cabinets, granite countertops and breakfast bar. The bathrooms have also been updated with quartz countertops and modern cabinetry. The open-concept layout features a spacious dining area with a walk-out to the private backyard - perfect for everyday living and entertaining. The generous primary bedroom includes a 4-piece ensuite bath, while two additional bedrooms provide plenty of space for family or guests. The finished basement offers flexible use as a recreation room, home office, gym, or entertainment space. Ideally located within walking distance to parks, schools, shopping, and golf courses, with easy access to Highway 404 for commuters. (id:61483)
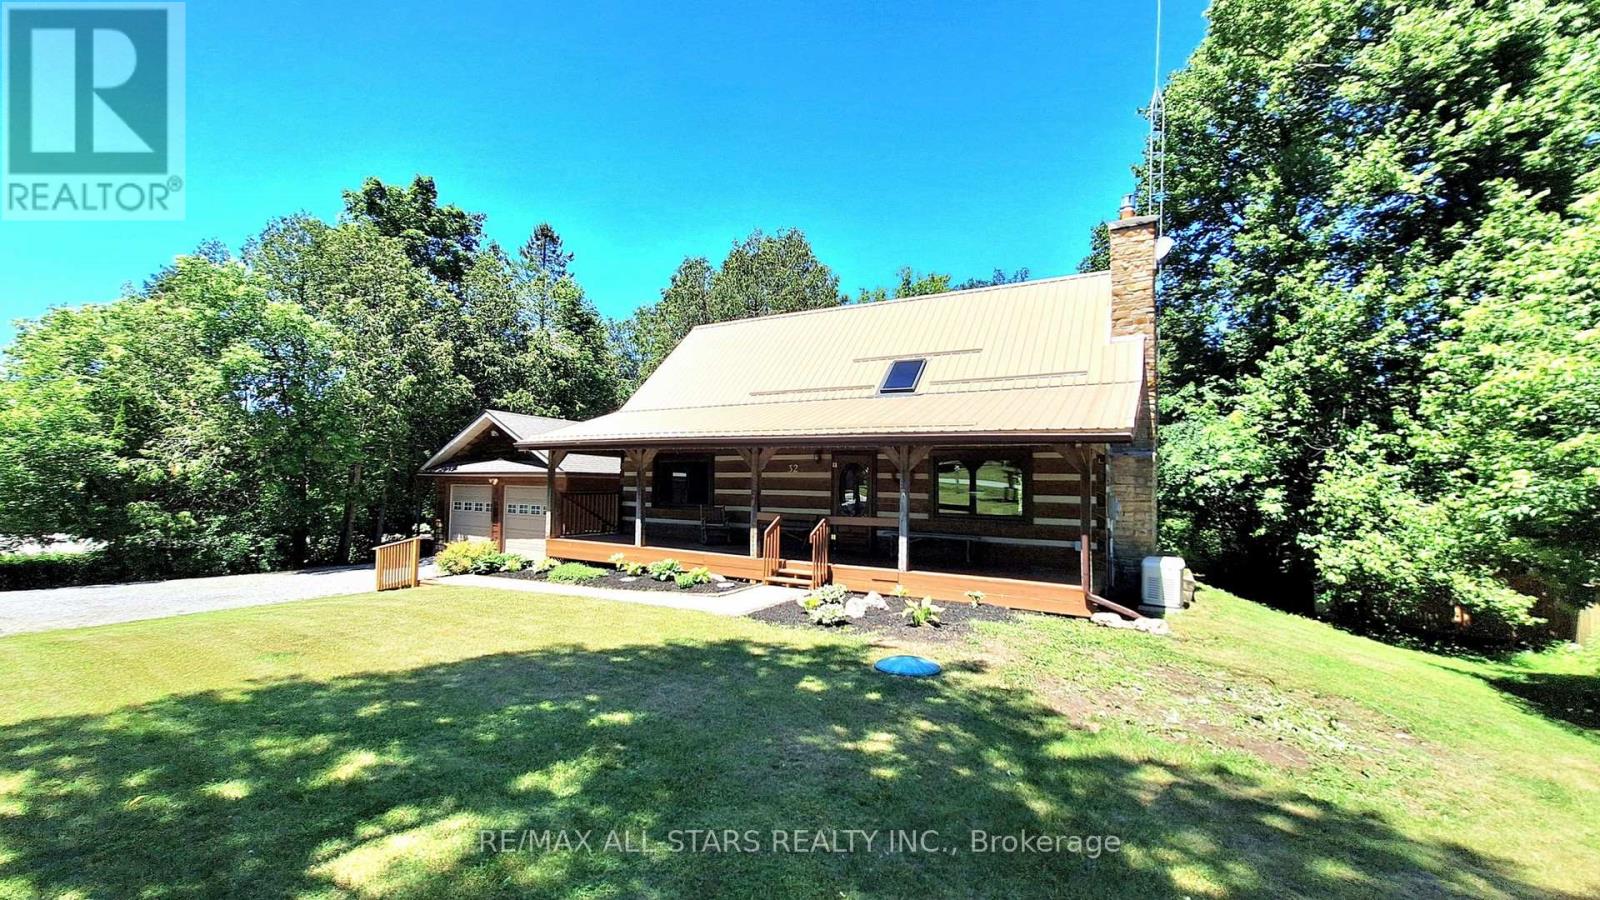
32 York Street
Georgina, Ontario
Welcome to this truly majestic half-acre riverfront property featuring a stunning post and beam square log home backing onto the Uxbridge Brook, a tributary of Lake Simcoe. This one-of-a-kind property offers the perfect blend of privacy, nature and convenience in the village of Udora, just minutes from Uxbridge and Sunderland. Cast a fishing line from your riverside deck, launch a kayak, or simply relax and enjoy the sights and sounds of the fast-flowing river from the two-tier deck complete with gazebo. The spacious pet-friendly rear yard is fully chain link fenced, privacy wrapped in mature trees and lush greenery offers gated access to the river frontage. At the front of the home, a welcoming full-width covered porch provides the perfect setting for morning coffee or an afternoon nap. A deep multi-vehicle driveway leads to an oversized double garage with hydro panel and new shingles (2026). Inside, the warmth and character of this iconic log home are immediately apparent. The dramatic great room showcases soaring cathedral ceilings, exposed timber construction and a beautiful stone propane fireplace. The kitchen features a centre island and overlooks the dining area with walkout access to the rear deck, creating an ideal space for everyday living and entertaining. Two bedrooms and a full bathroom complete the main level. An open pine staircase leads to the upper level where you'll discover a spacious primary retreat featuring cathedral ceilings, a walk-in closet and a 3-piece ensuite. The adjoining open loft offers endless possibilities as a home office, hobby area or secondary family room. The lower level includes a rec room with gas f/p, bedroom, utility room, laundry area and abundant storage space. Worry-free exterior features include a durable steel roof with skylight and a Generac generator. Rarely does a property combine such natural beauty, waterfront enjoyment and architectural character. An excellent opportunity to embrace peaceful riverfront living. (id:61483)
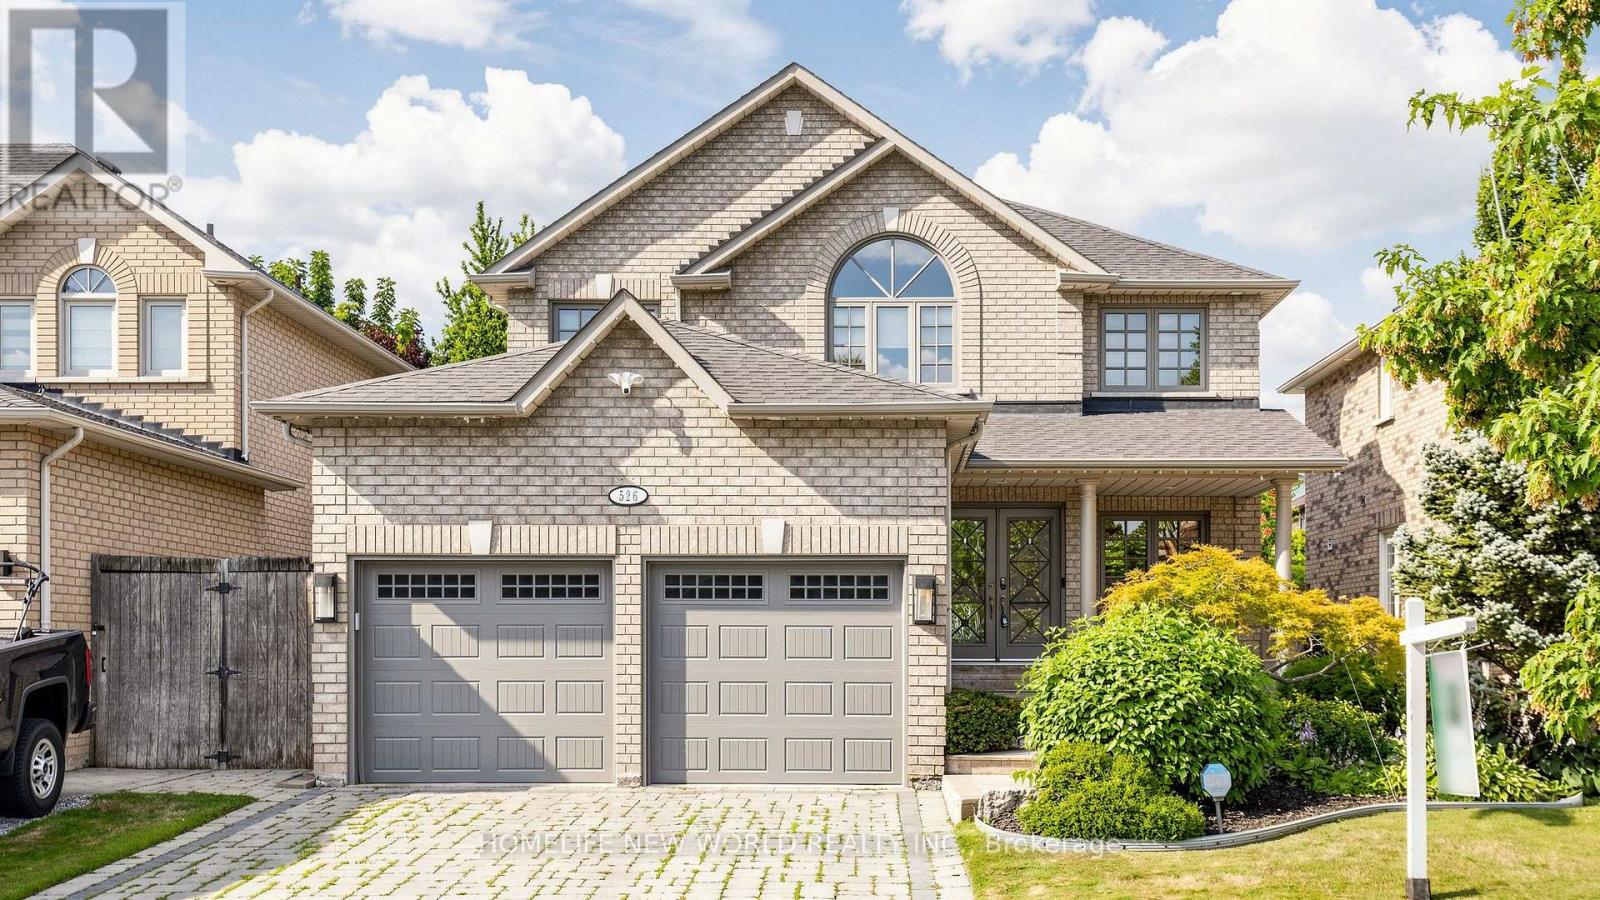
526 Cunningham Drive
Vaughan, Ontario
Executive 2-Storey Family Home in Sought-After Maple. 4 Bedrooms, 4 Bathrooms, Double Car Garage & Functional Open-Concept Layout. Professionally Landscaped Front & Rear Yards with Patterned Concrete Walkway, Rear Patio & Private In-Ground Salted Pool.Renovated Morden Kitchen (2020) Featuring Quartz Countertops, Crown Moulding, Custom Cabinetry, Built-In Miele Espresso Machine, Bosch Oven, Microwave, Warming Drawer & Cooktop, Fotile Range Hood & LG Refrigerator (2020). Spacious Breakfast Area Open to Family Room.Primary Suite with His & Hers Closets & Renovated 5-Piece Ensuite Featuring Soaker Tub, Glass Shower & Double Vanity. Professionally Finished Basement with Custom Home Theatre with B/I Speakers, Recreation Area & 3-Piece Bath.Major Updates Include Owned Furnace (2020), Owned Hot Water Tank (2020), Kitchen Renovation (2020) & Water Softener and Purify System, Premium Finishes Throughout.Excellent Family Location Within the Michael Cranny Public School & Maple High School Catchment. Close to Parks, Community Centre, Shopping, Transit & Major Highways. Move-In Ready. (id:61483)
668 Florence Road
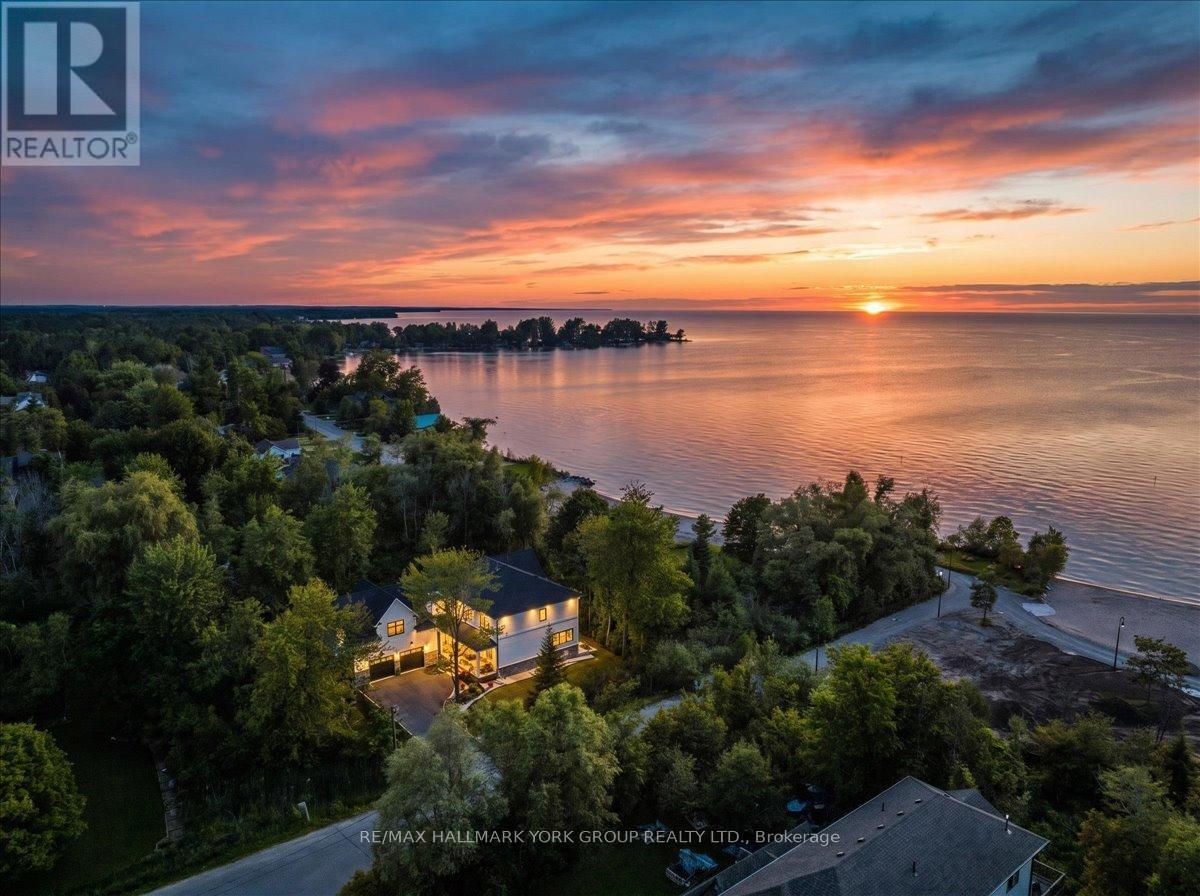
Innisfil, Ontario
Why escape to the cottage on weekends when you can live the lifestyle every day? Welcome to this spectacular custom-built luxury home, completed in 2024 and ideally positioned across from Innisfil Beach Park, where breathtaking Lake Simcoe sunrises become part of your daily routine, and Innisfil Beach Park transforms your backyard into a four-season playground with sandy beaches, volleyball courts, soccer fields, paddle boarding, kayaking, walking trails, family events, and a nearby public boat launch for endless days on the water. Offering well over 4,000 sq ft of beautifully finished living space on a premium 100 x 99 ft lot, this exceptional residence showcases 10-ft ceilings on the main floor, soaring vaulted ceilings, wide-plank hardwood flooring, oversized windows, designer lighting, custom millwork, and luxurious finishes throughout. The stunning open-concept design is perfect for both everyday living and entertaining, while the spa-inspired primary retreat offers a private escape. An impressive loft with vaulted ceilings provides incredible future potential for a guest retreat, home office, gym, studio, or recreation space. Located just steps from the beach, walking trails, parks, and waterfront activities, this is a rare opportunity to own a modern luxury home in one of Innisfil's most coveted lakeside communities. Every detail has been thoughtfully curated. Full list of upgrades in the brochure. (id:61483)
618 - 60 Honeycrisp Crescent
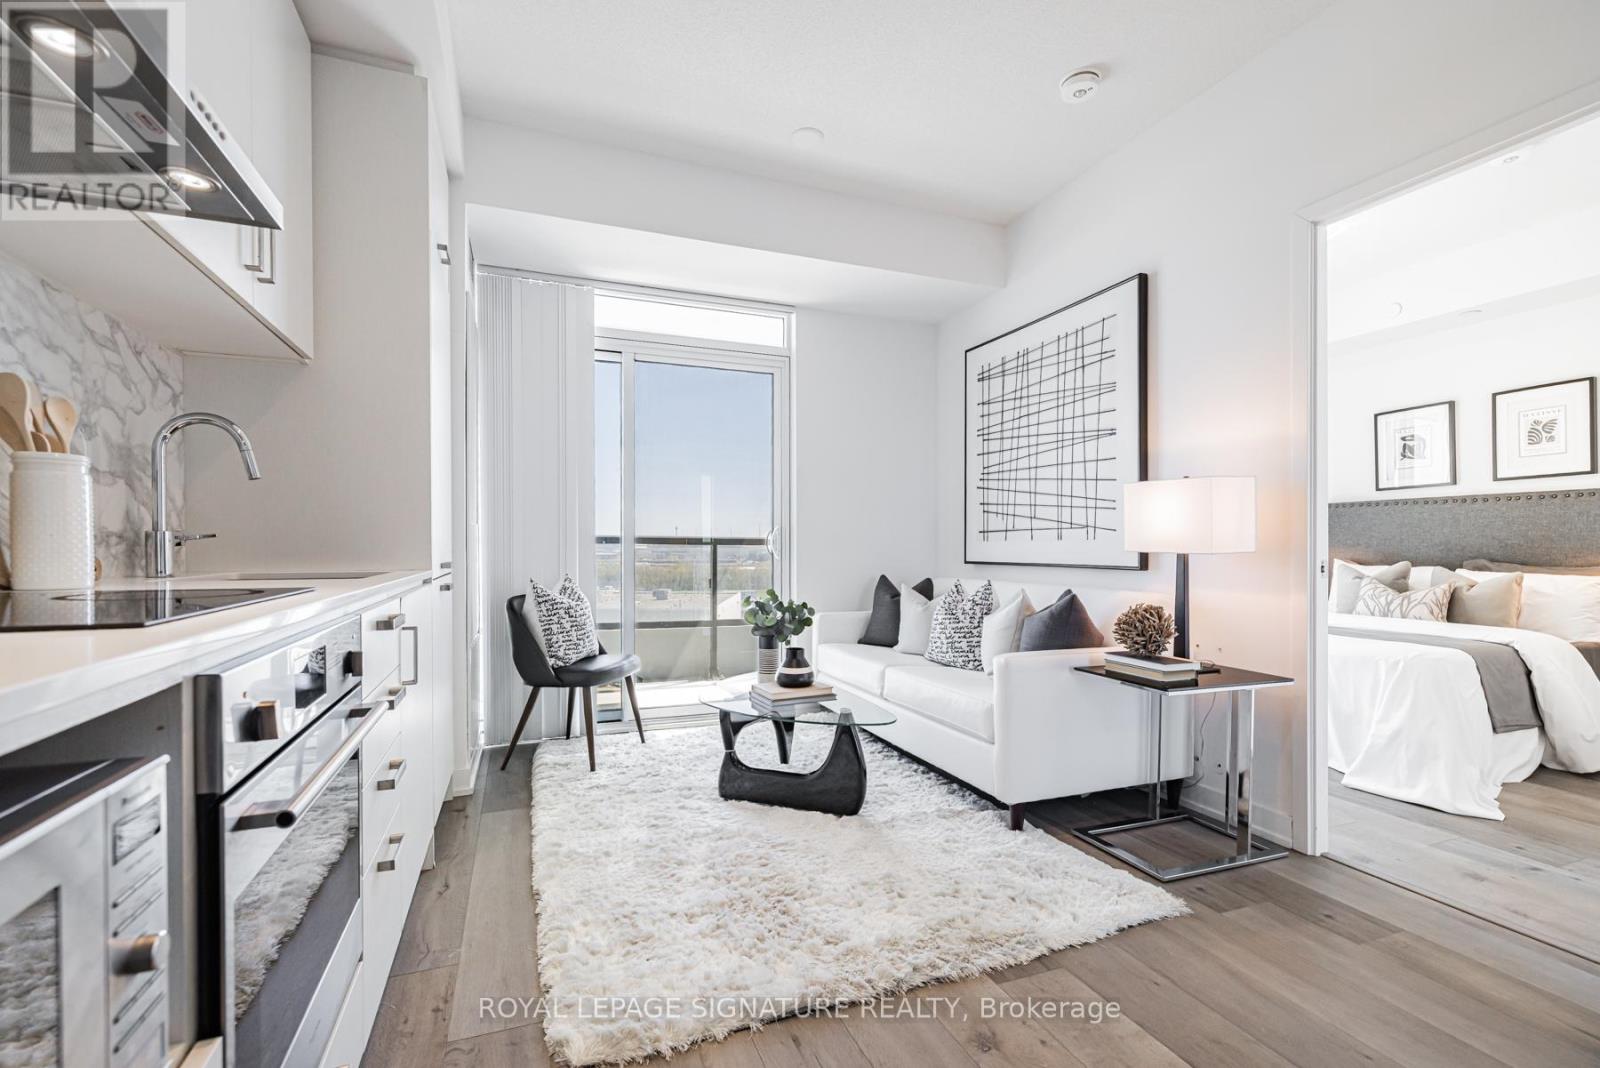
Vaughan, Ontario
Welcome to Mobilio Condos, located in the heart of Vaughan Metropolitan Centre! Ideally Situated just minutes from Walmart, IKEA, Cineplex, and the Jane subway station, this residence offers exceptional convenience for commuters and working professionals alike. This thoughtfully designed one-bedroom suite features an expansive west-facing balcony and an open-concept layout which maximizes space and functionality. The main living area boasts 9-foot ceilings and is finished with contemporary touches, including stainless steel appliances, and the convenience of in-suite laundry. Residents enjoy access to premium building amenities,including a fully equipped fitness centre, stylish party room, and comfortable lounge spaces designed for both relaxation and entertaining. Positioned steps from Vaughan Metropolitan Centre and seamlessly connected to the TTC subway, Viva, YRT, and the GO Transit hub, commuting is effortless. With quick access to Highways 7, 400, and 407, travel throughout the GTA is made simple. Don't miss out on this one! (id:61483)
1023 - 2 David Eyer Road
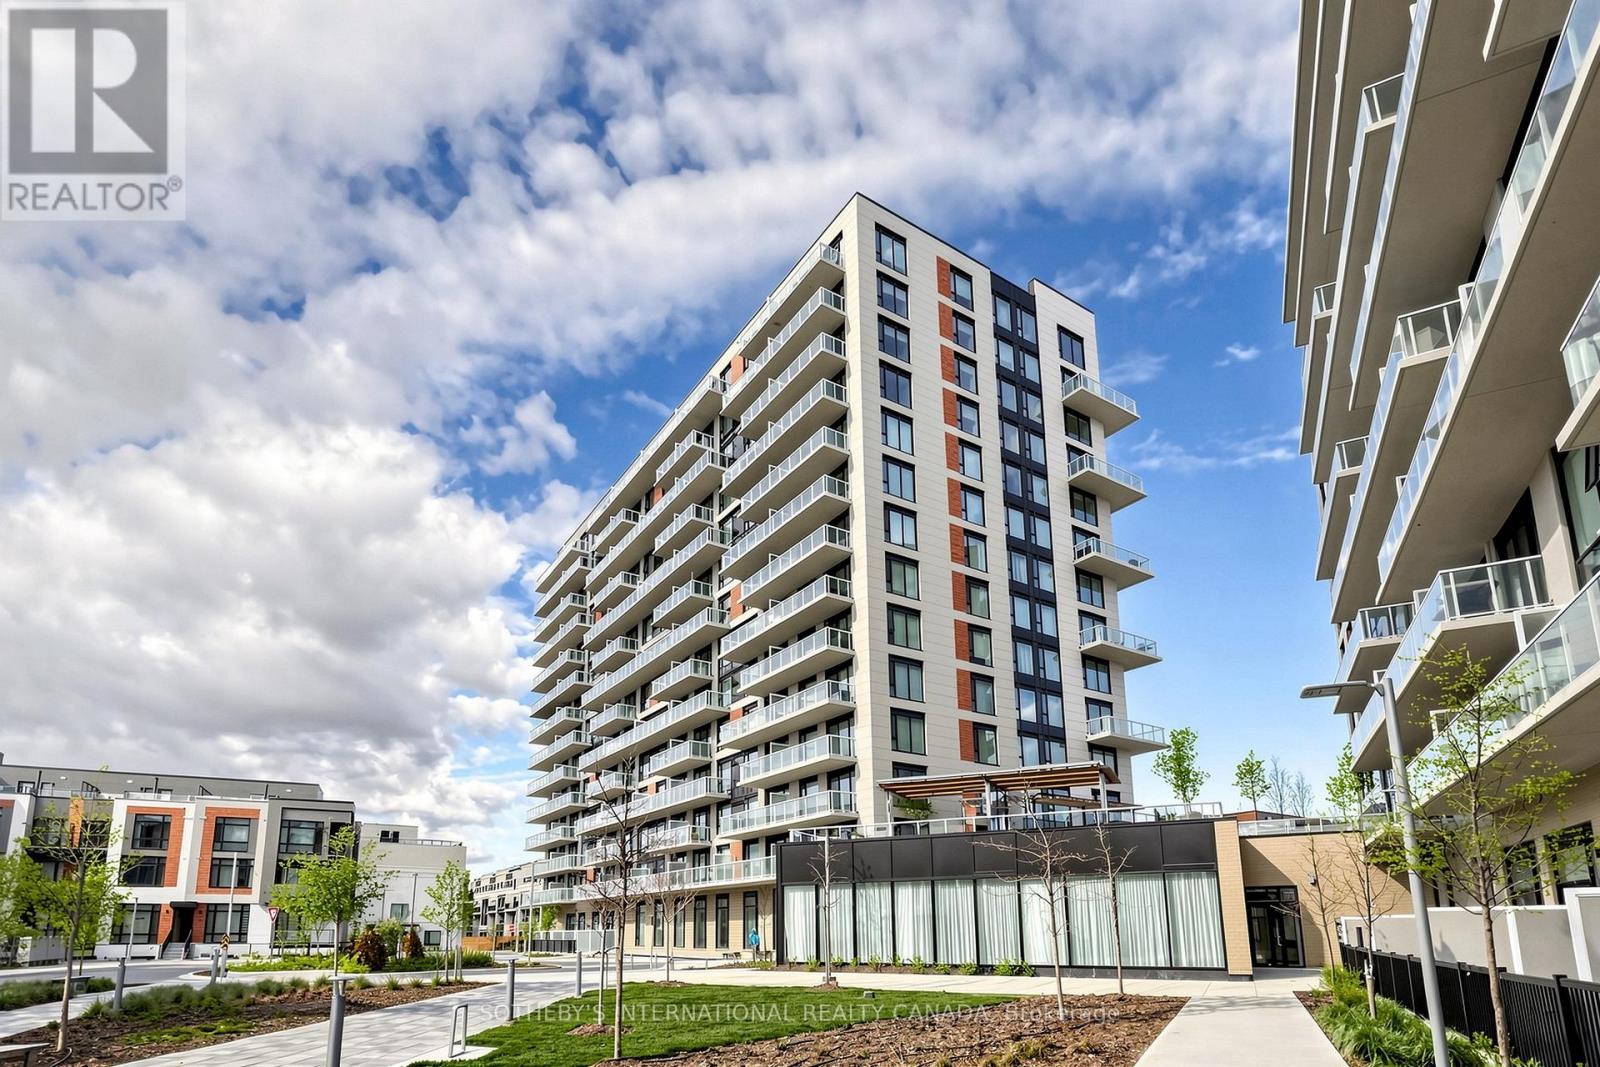
Richmond Hill, Ontario
Available immediately. Bright south facing unit with city views. Be the first to live in this new 1 bed +den, 2 baths. 646 SF as per builder's plan approximiately +58 SF on the balcony. Includes 1parking, 1 locker. Condo amenities: gym, kids room, theatre room, business room, games room (with pool table), recreation room, piano room, rooftop area with communal BBQ in summer months. Tenant pays tenant's insurance and Hydro + Water in addition to monthly rent. No pets.1 year min. Applicants to submit employment letter, gov't photo I.D. Tenants to provide full credit report (landlord may opt to get their own and verify). Video interview required. (id:61483)
93 Downing Boulevard
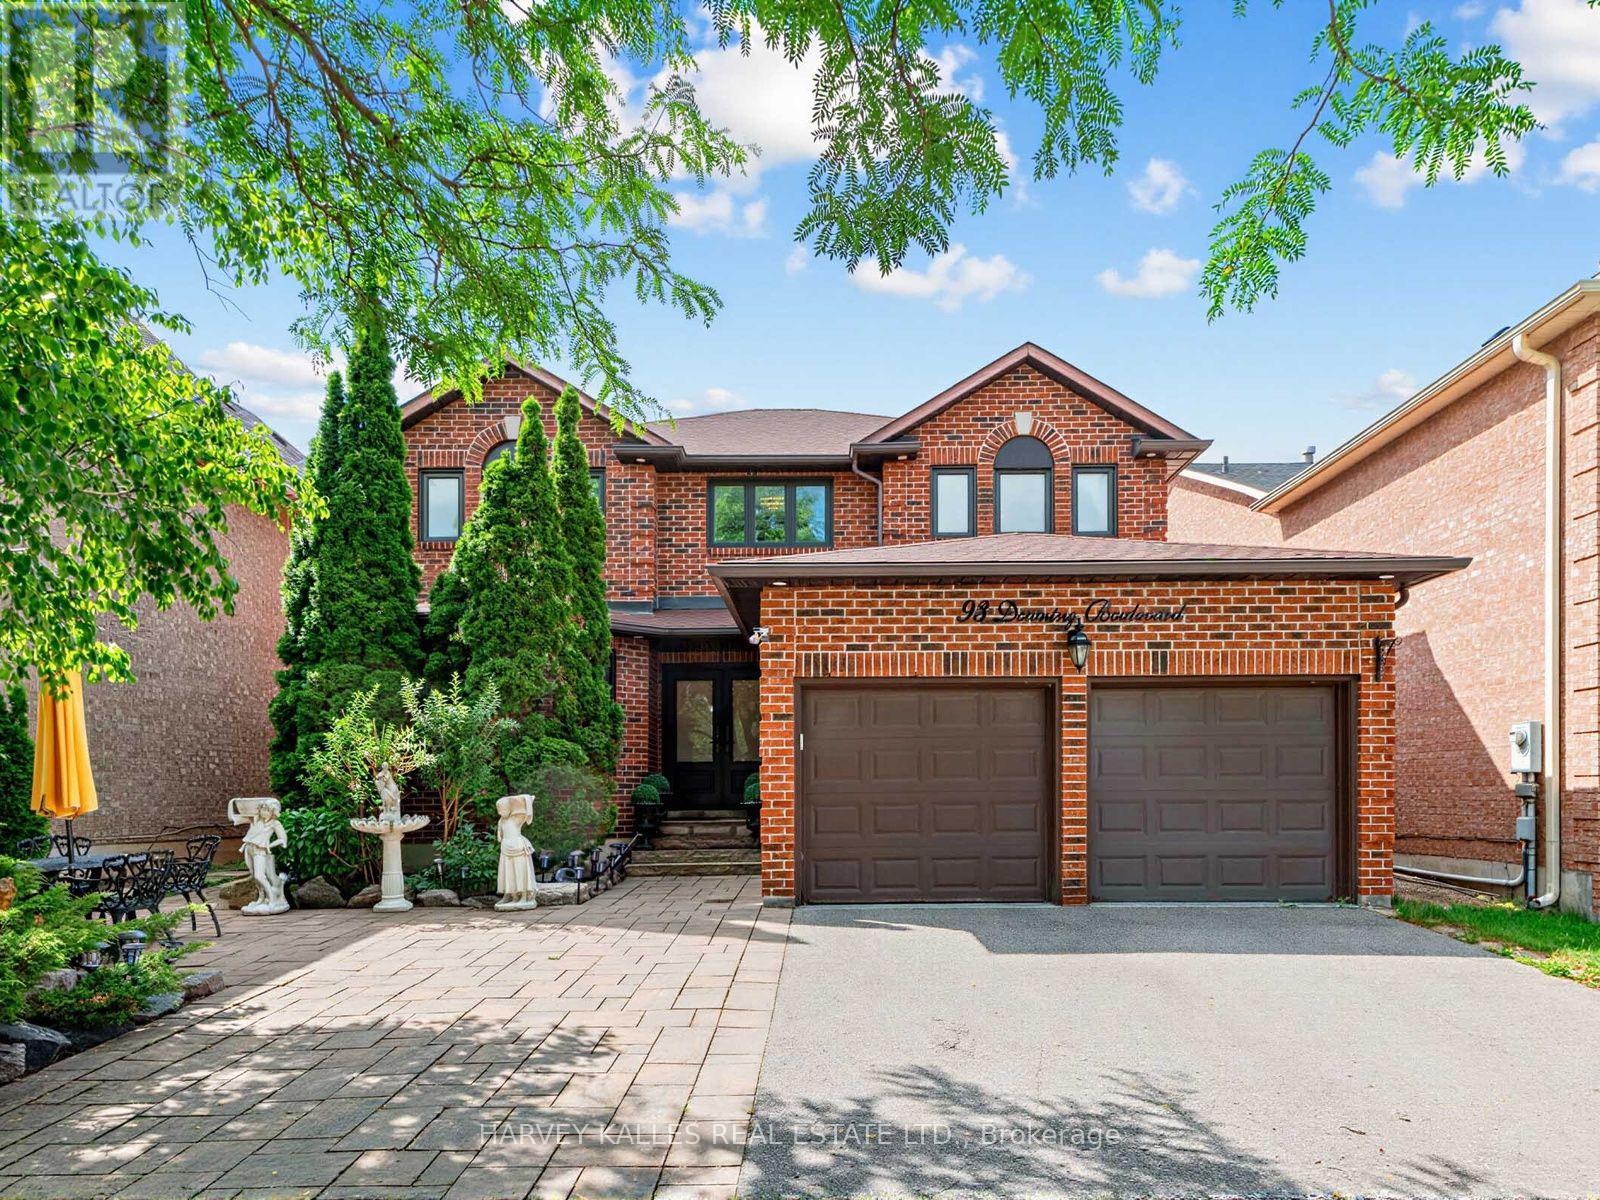
Vaughan, Ontario
FULLY FURNISHED, Welcome to this beautifully maintained and recently renovated 4-bedroom, 4-bathroom family home, ideally situated on a bright, south-facing lot. Thoughtfully updated throughout, this home features newer hardwood flooring, a new furnace and central air conditioning unit, as well as a professionally installed alarm and camera security system for added peace of mind. The custom eat-in kitchen boasts granite countertops, stainless steel appliances, and a walkout to a spacious deck overlooking a charming gazebo and professionally landscaped backyard-perfect for entertaining or relaxing outdoors. The spacious primary suite offers a large 5-piece ensuite and a separate sitting area. The main floor features a warm and inviting family room with a wood-burning fireplace, elegant formal living and dining rooms, and a convenient laundry room with direct access to the garage. The finished lower level adds exceptional versatility with a second kitchen, making it ideal for extended family, entertaining, or multi-generational living. Ideally located close to top-rated schools, parks, public transit, Promenade Shopping Centre, and an excellent selection of shops and restaurants, this exceptional home offers the perfect blend of style, comfort, modern upgrades, and everyday convenience. (id:61483)
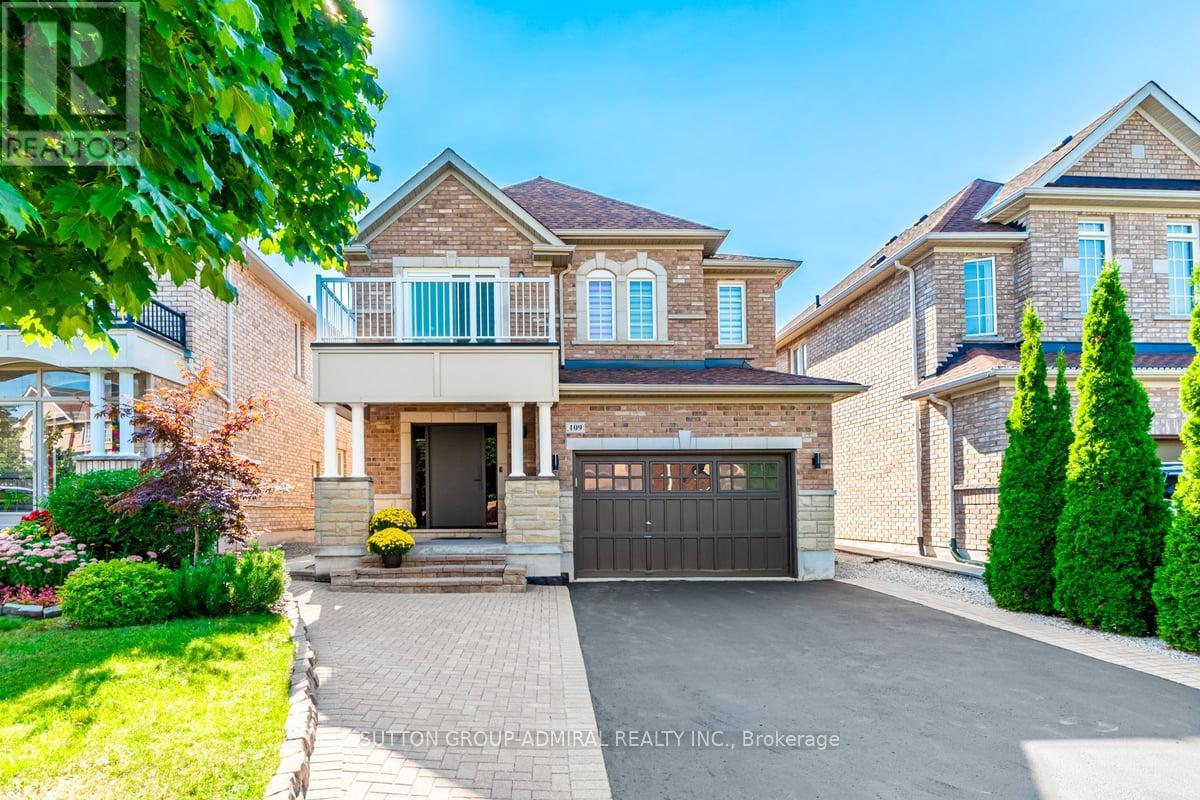
109 Barli Crescent
Vaughan, Ontario
Excellent Location. Professionally renovated top to bottom ($250k in upgrades) 4+1 beautiful house offers approximately 3,200 sq.ft. of functional living space. It features a fully finished walk-out basement apartment with a separate entrance that could be used as an in-law suite or a rental unit. Bright and open concept layout with 9ft ceilings, fireplace and a breakfast area. Walk out to a cozy gazebo-styled deck. Meticulously maintained backyard with a shed. The high-ceiling garage provides ample storage space. Located in the prestigious quiet Patterson community with top-ranked schools, including a French immersion and Catholic schools nearby. A 5-minute walk to the Maple GO train station, steps to YRT, minutes to highways, grocery stores, attractions, the Wonderland, and a scenic trail. A must-see! Basement: Features double wall insulation and soundproof insulation in the ceiling, along with an insulated floor for enhanced comfort and energy efficiency. Backyard and Front yard: Equipped with a sprinkler system to maintain a lush, green lawn effortlessly. Security: Comprehensive wiring for a security system throughout the entire house, ensuring peace of mind. Ring for security system. Natural Light: A sun tunnel on the second floor brings in additional natural light, creating a bright and inviting atmosphere. Roof: updated in 2020, providing durability and protection for years to come. Ring Doorbell, Security Syst). (id:61483)

17 Jeremy Drive
Markham, Ontario
An extraordinary custom-built J. Berta residence nestled in one of Unionville's most prestigious and sought-after neighbourhoods. Gracefully positioned on a rare 75 x 130 ft. estate-sized lot, this remarkable home offers over 6,200 sq. ft. of richly appointed living space, where timeless European craftsmanship, exquisite materials, and architectural elegance combine to create an unparalleled living experience. Designed for those who appreciate both beauty and function, the home showcases grand principal rooms, soaring ceilings, custom millwork, and an effortless flow between indoor and outdoor living. At its heart lies a spectacular gourmet kitchen featuring a statement centre island, walk-in pantry, Wolf range, and premium built-in appliances, seamlessly opening to a breathtaking covered outdoor living space designed for elegant entertaining and everyday enjoyment. The lavish primary retreat is a private sanctuary, crowned by vaulted ceilings and complemented by a sitting lounge, dedicated office, custom walk-in dressing room, private balcony, and a spa-inspired ensuite featuring a steam shower and jetted soaker tub. From the oversized 2-car garage to the impeccable attention to detail throughout, every element of this residence reflects a level of quality and craftsmanship rarely offered to the market. A truly exceptional opportunity to own one of Unionville's finest luxury homes, where prestige, location, and timeless design converge. (id:61483)
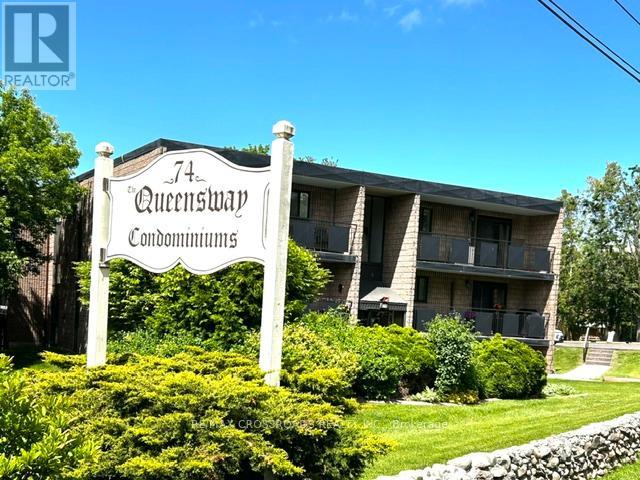
106 - 74 The Queensway South Road
Georgina, Ontario
Newly Renovated Bright and Spacious 3 bedroom Condo located on the 1st floor of the building! No steps if entering from the back entrance. Excellent location close to all Amenities, next door to the Stephen Leacock Theatre and club 55. Bus stop in front and a short walk to shops and cafes. Close to Lake Simcoe, minutes to HWY 404 with easy commute to the city. Spacious open concept, living room, dinning room and kitchen. Large Primary bedroom with walk-in closet. Laundry facilities in Hall Closet, Excellent opportunity for first time buyers, also a great place to live out your retirement!! One Designated parking spot included plus lots of visitor parking available! Located in the heart of Keswick, Exceptional Building and Property lovingly maintained! Beautiful Gardens and stone fence! As Per Condo Bylaw - There is no smoking, no pets and no smoking or growing cannabis in building and property! (id:61483)
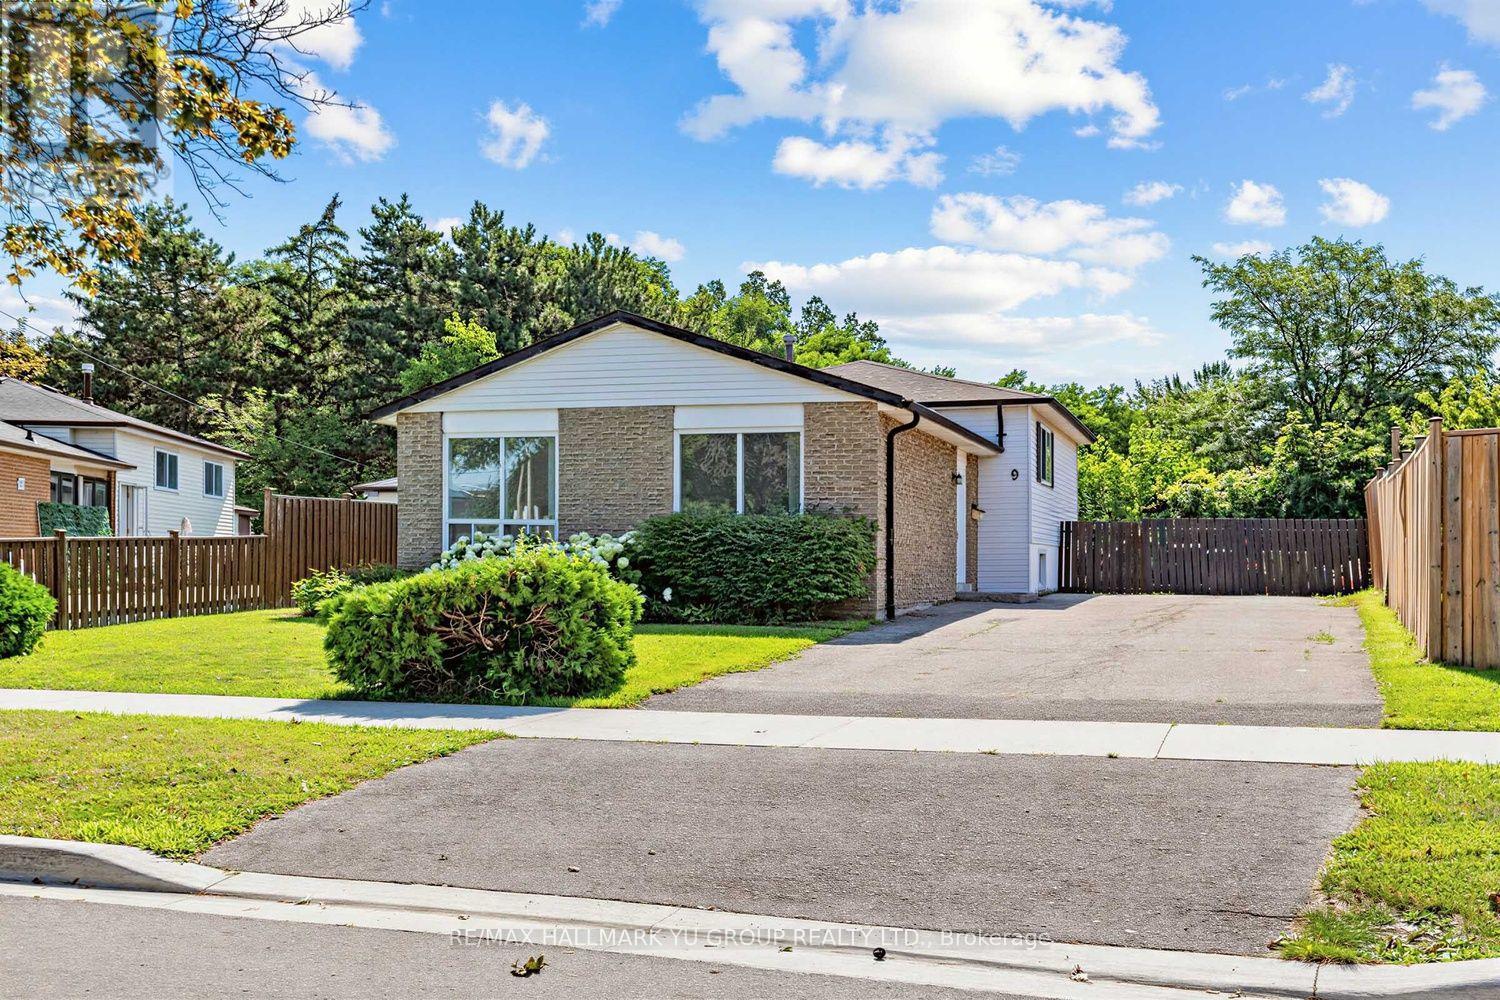
9 Foregate Avenue
Toronto, Ontario
Spacious and well-maintained 4+1 bedroom, 3-level backsplit on a pie-shaped lot backing onto a peaceful wooded park with no rear neighbours. Separate side entrance provides access to a flexible lower level featuring a 2nd kitchen, living area, additional bedroom and shared laundry access - well suited for extended family, multi-generational living, or a variety of lifestyle needs. Bright and sun-filled home with an abundance of natural light throughout. Spacious L-shaped living and dining rooms plus a large eat-in kitchen with breakfast area. The upper level features 4 bedrooms and a full 4-piece bathroom. Lots of storage with a large crawl space beneath the main level. Private driveway easily fits 6 cars. Conveniently located close to public transit (less than 5 min walk to Sheppard Ave TTC), parks, schools, shopping, and Hwy 401, this home combines everyday convenience with the peaceful setting of a wooded park right in your own backyard. (id:61483)
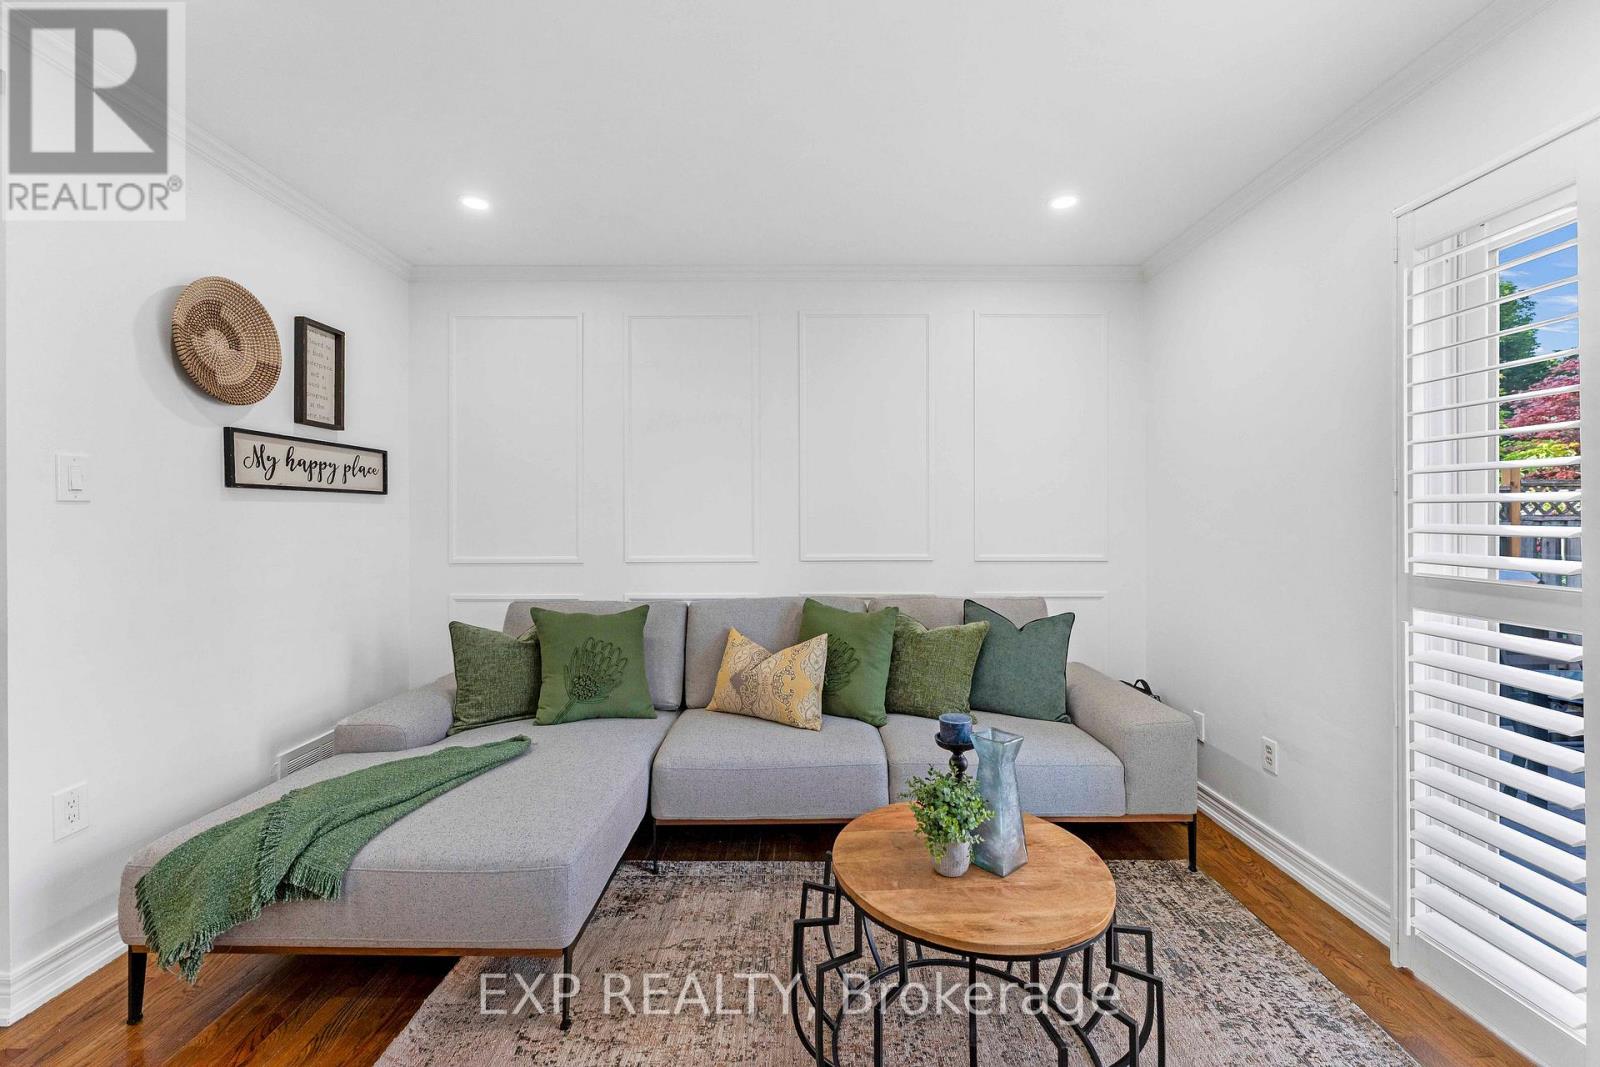
42 Fieldnest Crescent
Whitby, Ontario
Attention First Time Home Buyer or Upgrade Families, here is 42 Fieldnest Crescent, Whitby for you, a 3+1-bedroom, 4-bathroom detached home in Whitby's sought-after Rolling Acres neighbourhood where every upgrade has already been done. Property has got fresh paint, new electrical fixtures, LED lighting, fully renovated bathrooms, new doors and door hardware throughout. All you bring is furniture and enjoy living in approximately 2,250 sq. ft of total living space, this home gives your family room to spread out - not just exist. A separate living room and family room let your household breathe - morning quiet in one room while life happens in the other. It's the kind of layout families grow into, not out of. Recent updates include A/C (approx 2 yrs), furnace (approx 3 yrs), windows and front door (approx. 10 yrs), and roof (approx. 12 yrs).The finished basement tells its own story. A self-contained space with its own bedroom, bathroom, kitchen, living area, and a private separate entrance - offering the potential to generate up to $1,500/month in potential basement rental income. That's up to $18,000 potentially a year toward your mortgage. Or it becomes the space where your parents live independently under the same roof. A rare flexibility most homes in Whitby, don't offer.Then there's the backyard - and you'll feel it the moment you step outside. Deep, open, private. Saturday barbecues with no time limit. Kids on real grass. Evenings that end with sky, not a neighbour's window. Outdoor space like this is getting harder to find. Out front, the extended driveway fits up to six vehicles alongside a single-car garage - because parking should never be a daily problem.Rolling Acres offers top-rated schools with French Immersion and IB programs, parks within walking distance, and shopping at Thickson and Taunton. Highway 407, Highway 412, and the Whitby GO Station keep you connected to Toronto while your family enjoys one of Whitby's safest communities. (id:61483)
1029 - 3270 Sheppard Avenue E
Toronto, Ontario
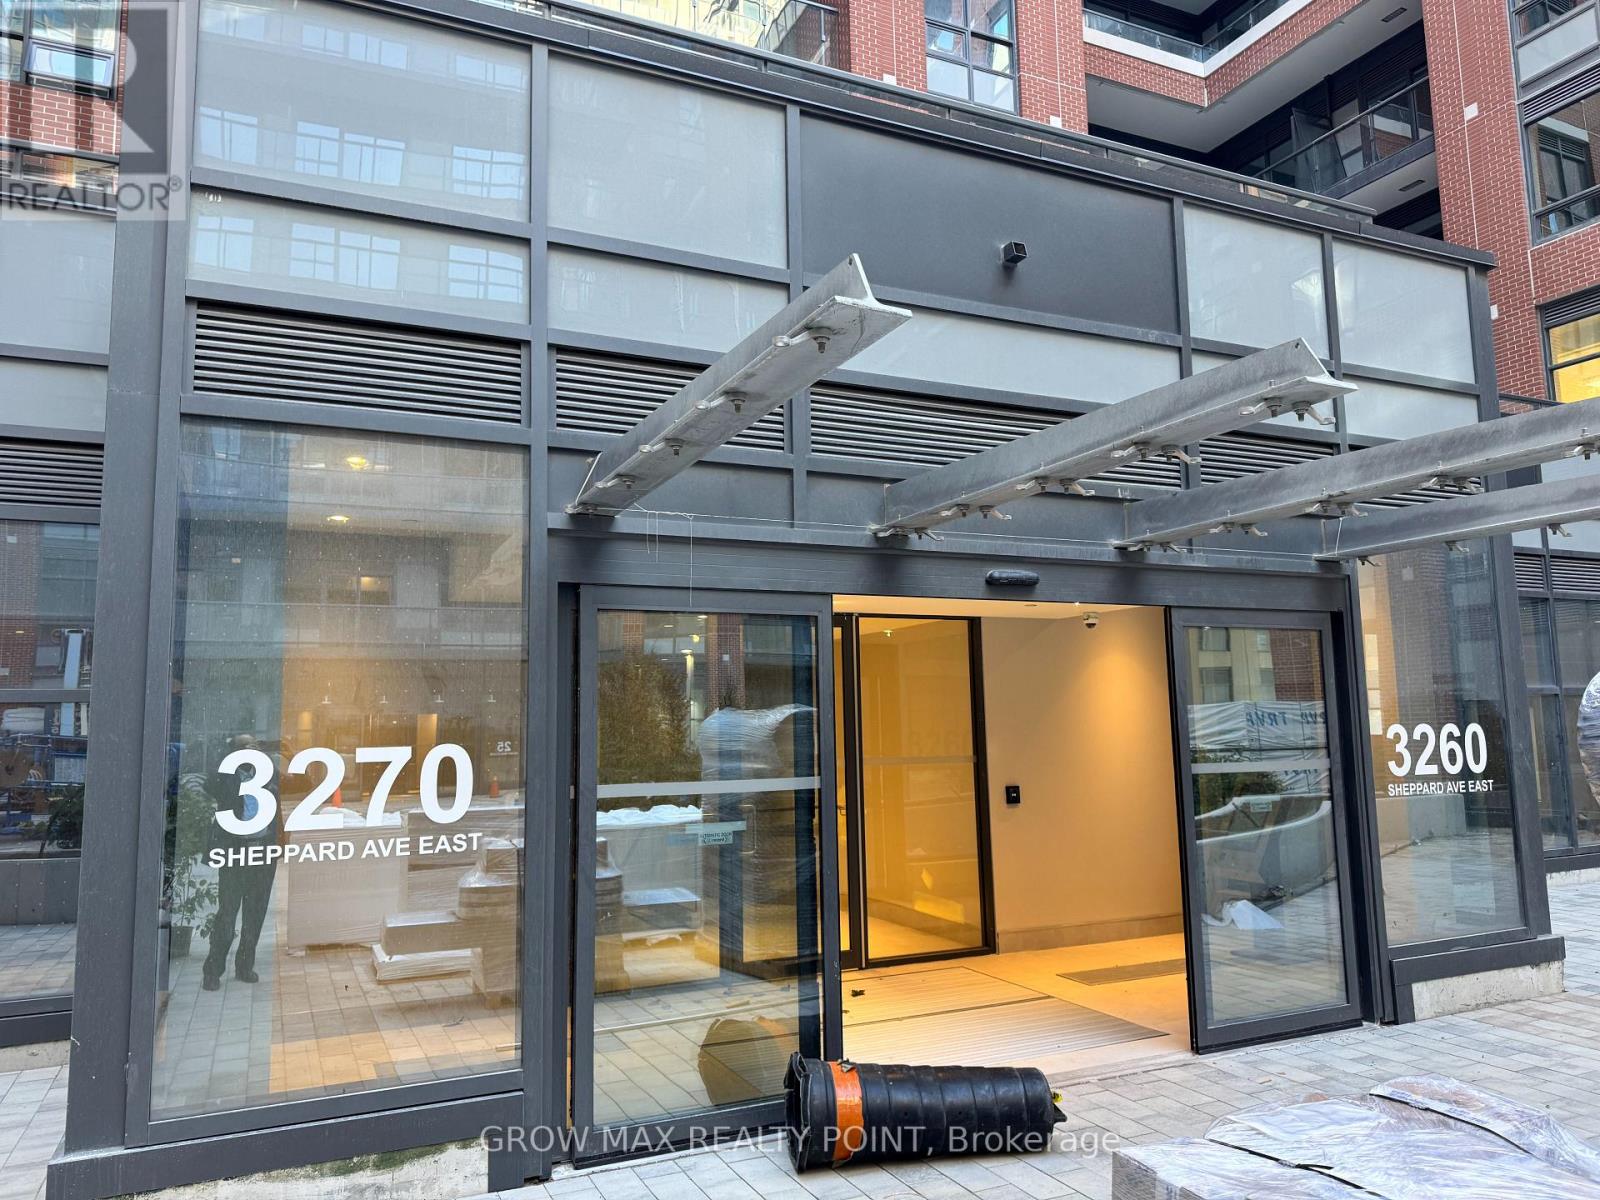
Location..!! Location..!! A Great opportunity to live in a less than year old Condo Featuring An Open-Concept Layout With An inviting, Bright and Airy Living Room And Ensuite Laundry For an Added Convenience. Its a larger 1Br condo with 666 Sqft int and 64 Sqft Balcony. Enjoy Sleek Vinyl Flooring Throughout And A Spacious Kitchen Complete With Stainless Steel Appliances And Quartz Countertops, Perfect For Cooking And Entertaining. The Primary Bedroom Offers A Huge Mirrored Closet And A Walkout To A Private Balcony, Ideal For Your Morning Coffee Or Evening Relaxation. A few Minutes To Fairview Mall, Scarborough Town Centre,Highway401, And 404/DVP. Multiple TTC Bus Routes Across the building right on Sheppard Avenue And a few steps to Warden Avenue. The Don Mills Subway Station is few blocks away. Close to Agincourt GO Station. A Family-Friendly Community With Top-Rated Schools, Beautiful Parks, And Close Proximity To Future Transit Expansion. The bedroom has large window and a huge oversized double closet. The stylish L-shaped kitchen features many upgrades: tall, high-gloss designer cabinetry, quartz countertops, under-cabinet lighting, glass tile backsplash, and a double under-mount stainless steel sink.Full-size Whirlpool stainless steel appliances.This modern building offers an Amazing Amenities like sport lounge, swimming pool, social/party room, outdoor terrace with BBQ area, Yoga studio, kids' play zone, 24h concierge. Unbeatable location! Shopping & Dining, minutes to Fairview Mall and Scarborough Town Centre. A must see..!!! Unit comes with a Locker and a UG parking. Bring an Offer before its Gone..!!!! A RARE FIND AT THIS PRICE WITH PARKING & LOCKER (id:61483)
59 Courcelette Road
Toronto, Ontario
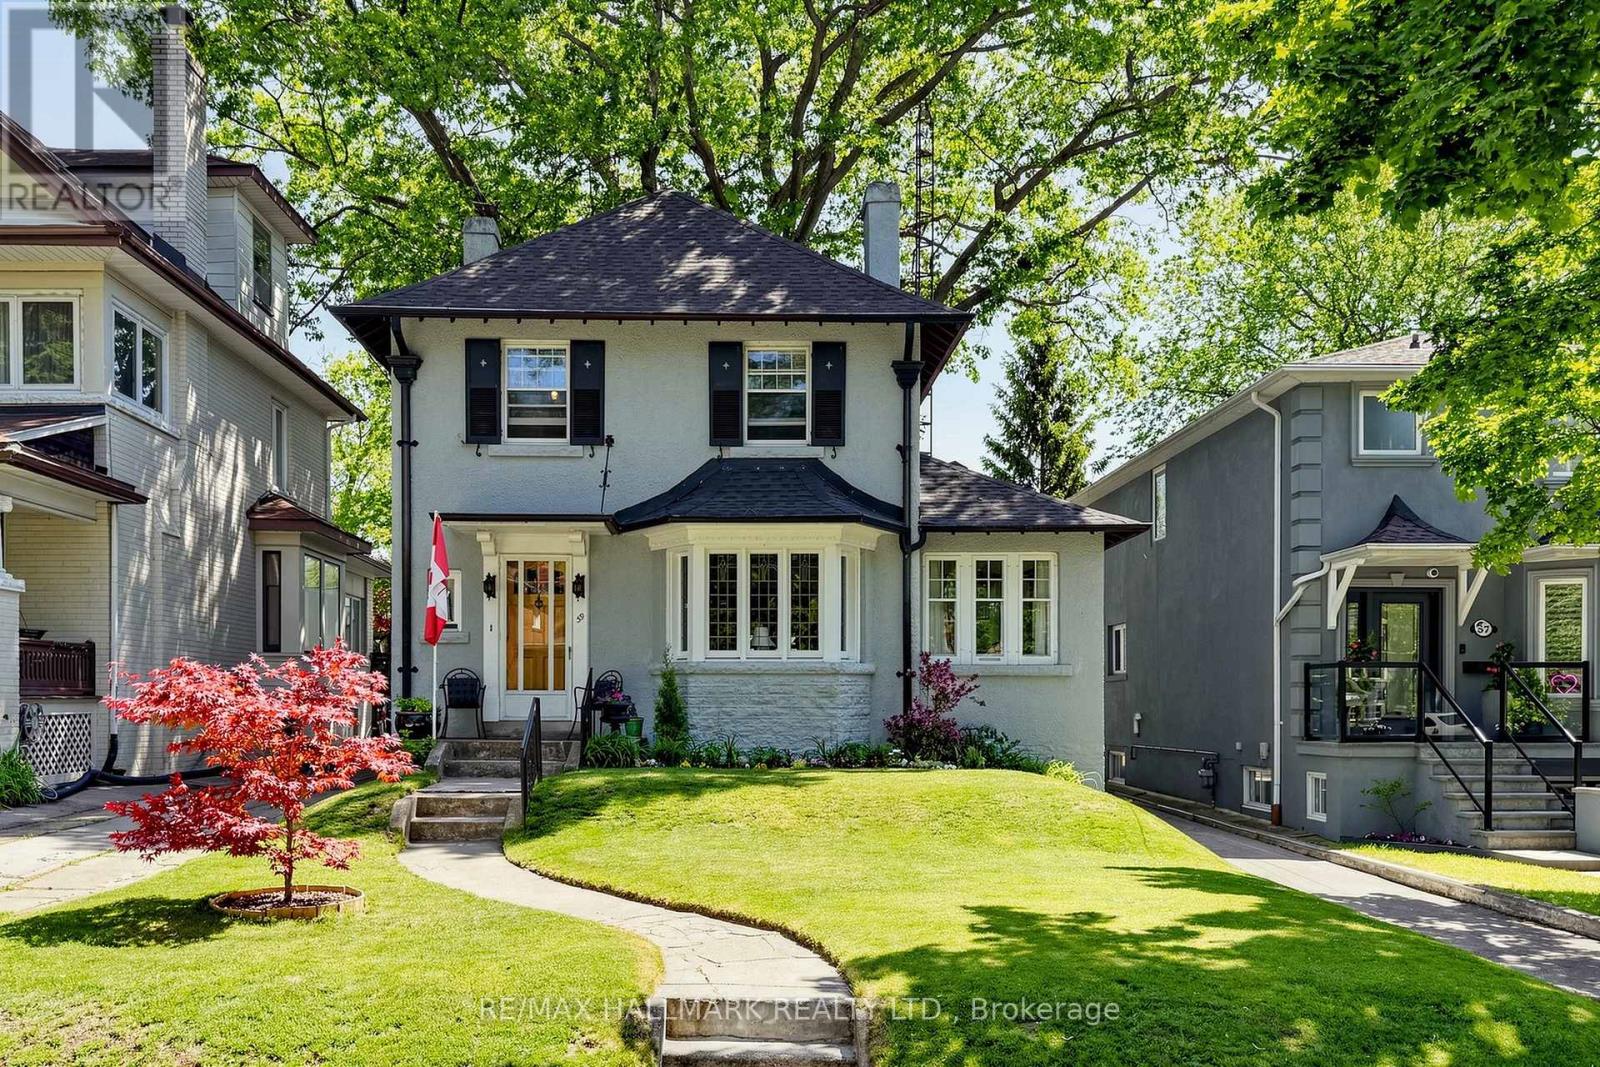
Welcome to 59 Courcelette Road, a truly special detached home in the heart of Toronto's beloved Beach neighbourhood-where community, nature, and timeless charm come together. Lovingly cared for and filled with character, this home carries a sense of warmth the moment you arrive. Set on a premium 40-foot wide lot along a quiet, tree-lined street just steps to Queen Street East and close to the lake, it offers not just a place to live, but a lifestyle rooted in connection-to the water, the neighbourhood, and the feeling of home. From the street, enjoy gorgeous views of the lake, a daily reminder of the exceptional setting this home enjoys. Morning light fills the principal rooms, where a welcoming living room, separate formal dining room, and sunroom create inviting spaces for gathering, reflection, and everyday living. At the back of the home, a family room opens directly to a cottage-like backyard-lush with a beautifully established perennial garden that changes with the seasons and feels like a private retreat in the city. Original trim details and a wood-burning fireplace add warmth, character, and a sense of history that gives the home its enduring charm. Every room tells part of a story-one ready for its next chapter. A private driveway and detached two-car garage provide rare convenience in this cherished neighbourhood, while the generous lot offers space to grow, dream, and reimagine. Located within the highly sought-after Courcelette Public School district, and just moments from Queen Street East, waterfront trails, parks, and local cafes, this is a home where daily life feels grounded, vibrant, and deeply connected. (id:61483)
58 Claremore Avenue
Toronto, Ontario
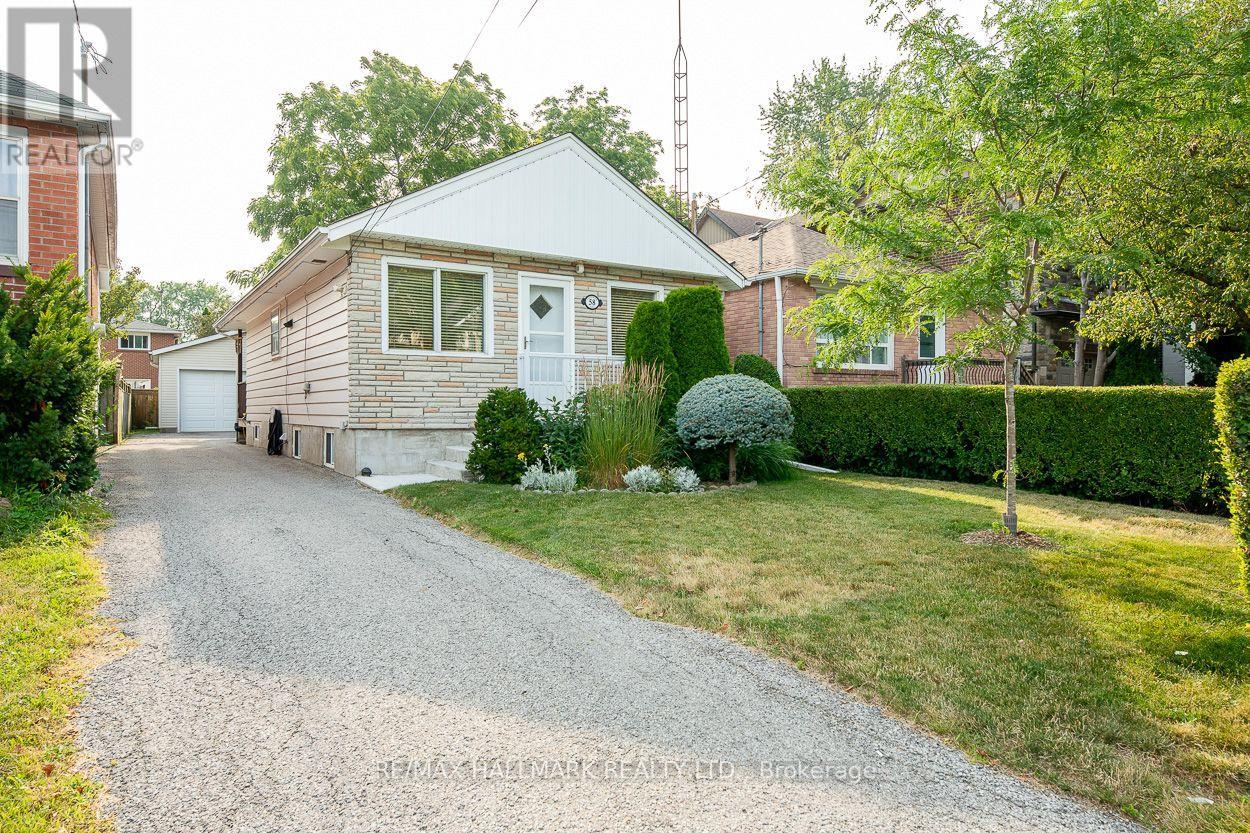
This charming and well-maintained Cliffside bungalow features 3 spacious bedrooms, along with an 4pc washroom. The layout is designed for comfort and functionality, providing a cozy atmosphere for relaxation and everyday living. Ideally situated, this delightful home puts you just moments away from a multitude of conveniences, including a shopping plaza and efficient public transit options, like the Scarborough GO station, which gets you to Union Station in 20 minutes. Nature lovers will appreciate the proximity to stunning local parks, such as Rosetta McClain Gardens, where you can bask in the beauty of well-kept gardens and lush greenery. The nearby bluffs provide a breathtaking backdrop for outdoor activities-imagine family picnics, serene sunsets, and leisurely strolls as you connect with nature. Parking is a breeze, thanks to the expansive double car garage (22 x 20 foot), that not only offers ample space for your vehicles during snowy months, but also provides extra room to store tools, bikes, or seasonal items. All in all, this bungalow embodies the ideal balance of comfort, convenience, and accessibility, situated in a highly sought-after neighbourhood that truly feels like home. (id:61483)
8 Lombardy Crescent
Toronto, Ontario
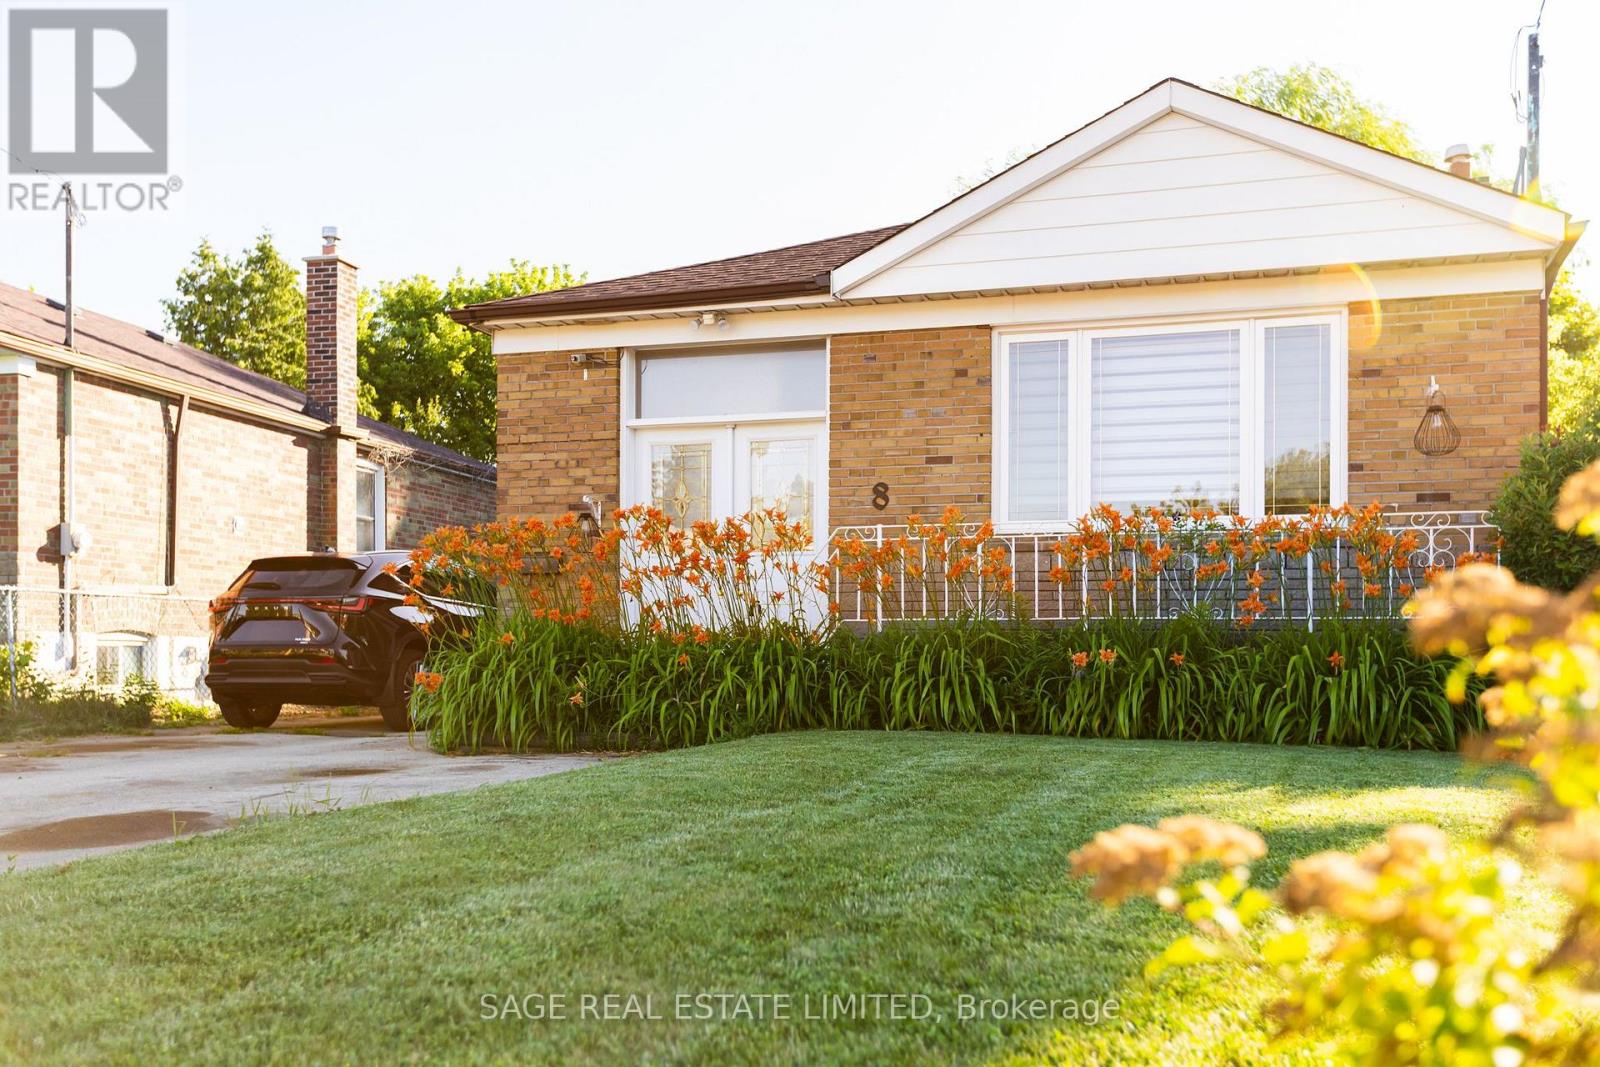
Imagine arriving home to a quiet, established neighbourhood where mature trees line the streets and every detail has already been taken care of. Welcome to 8 Lombardy Crescent-a beautifully updated bungalow where comfort, flexibility, and modern living come together.Start your mornings in the bright, renovated kitchen, complete with brand-new appliances, stylish cabinetry, and contemporary finishes. Whether you're preparing a family meal, entertaining friends, or simply enjoying a quiet coffee, the thoughtfully designed layout makes every day feel effortless. Fresh flooring, updated doors, trim, and paint create a warm, inviting atmosphere throughout the main level.With 3+1 bedrooms and 2 bathrooms, the home easily adapts as life changes. The finished basement features a separate 1-bedroom in-law suite, offering the flexibility for extended family, overnight guests, or potential rental income.Step outside and discover a backyard ready for summer barbecues, children's play, gardening, or relaxing after a long day. The rare double-car garage and generous private driveway provide the convenience and storage every homeowner appreciates.Behind the scenes, major updates offer lasting peace of mind, including a furnace (2024), central air conditioner (2023), roof (2019), 100-amp electrical service, an owned hot water tank, and a transferable mechanical systems warranty through 2032.More than a renovated house, 8 Lombardy Crescent is a place to build memories, welcome family, and enjoy the confidence of owning a home that's ready for its next chapter. All that's missing is you. (id:61483)
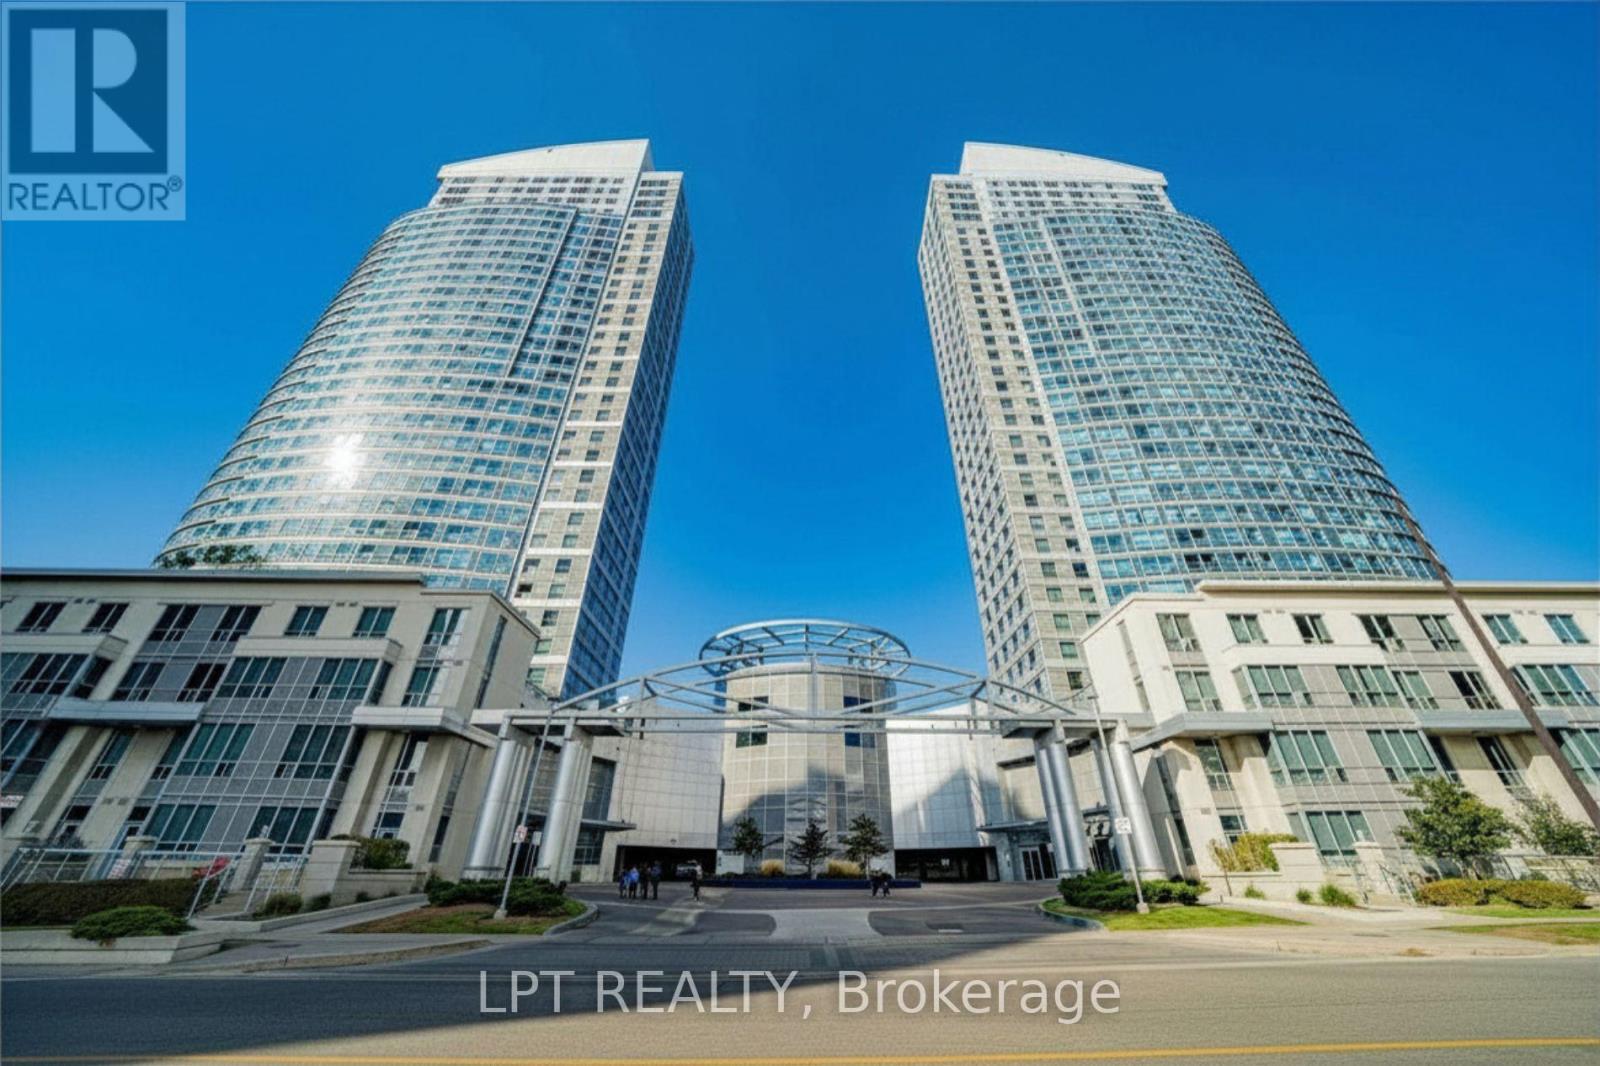
2107 - 38 Lee Centre Drive
Toronto, Ontario
Bright & Spacious 848 Square Feet Unit With Two Bedrooms & Two Washrooms. One Parking Spot And 1 Locker Included. Convenient Location, Close To Scarborough Town Centre, Hwy 401 And TTC. (id:61483)
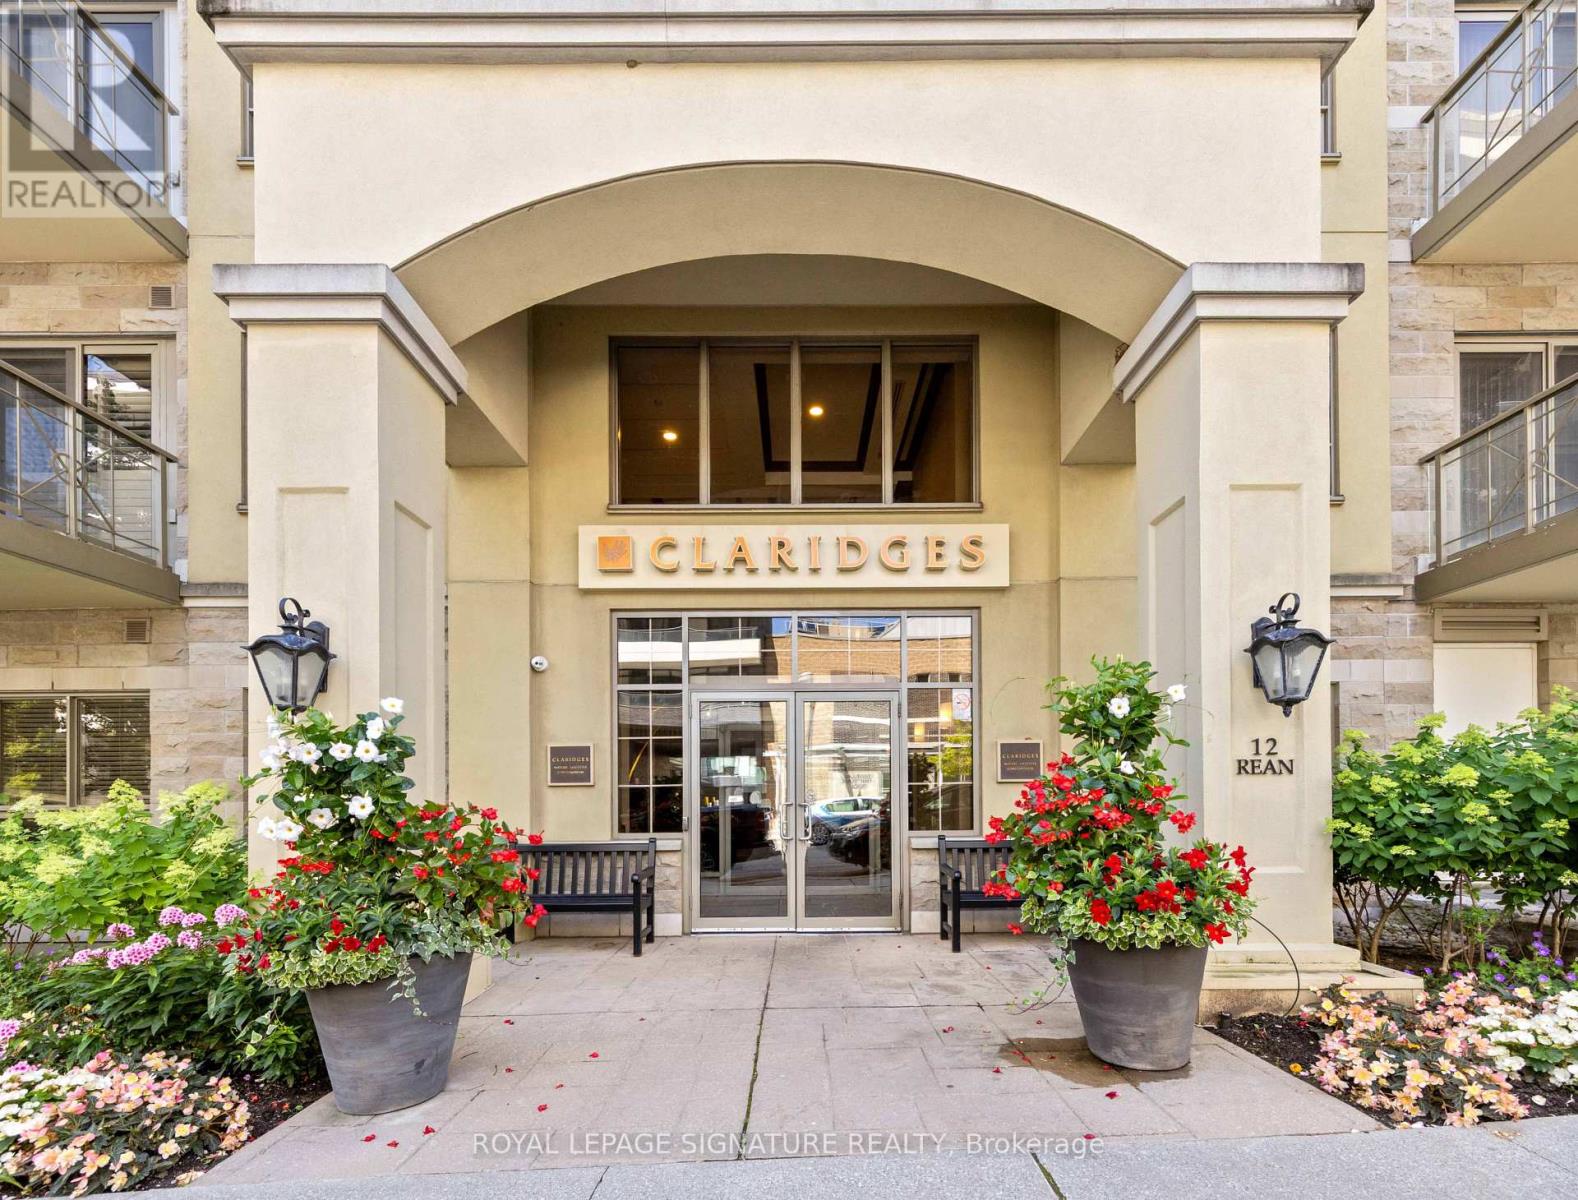
508 - 12 Rean Drive
Toronto, Ontario
Luxurious lifestyle, with hotel like amenities in the heart of Bayview village. Welcome to this generously sized 1,167 sq. ft. suite, offering a well-designed split floor plan, this two-bedroom, two-bathroom home provides excellent separation of space and privacy ideal for professionals, or downsizers alike. Located in a quiet, well-maintained building known for its mature and respectful resident community, and high owner occupancy, this unit offers a peaceful living environment while still being close to everything Bayview Village has to offer, including shopping, dining, parks, and transit.The large, functional layout allows for comfortable furniture placement and flexible living, whether you're entertaining guests or enjoying quiet nights in. Both bedrooms are generously sized, with the primary suite offering a private ensuite bath, while the second bedroom, which is perfect for guests or a home office, sits conveniently near the main bathroom. This home also includes one parking spot and one locker, adding valuable convenience and storage. Residents enjoy the use of the facilities at Amica, which include: Fitness centre, pool, bus trips, meet and greet organized by the social committee, coffee time, events for residents, exercise classes and more! Residents can also use the dining room at Amica for a fee. (up to three times per week) 12 Rean has an event space, private garden, theatre, lounge, visitor parking. (id:61483)
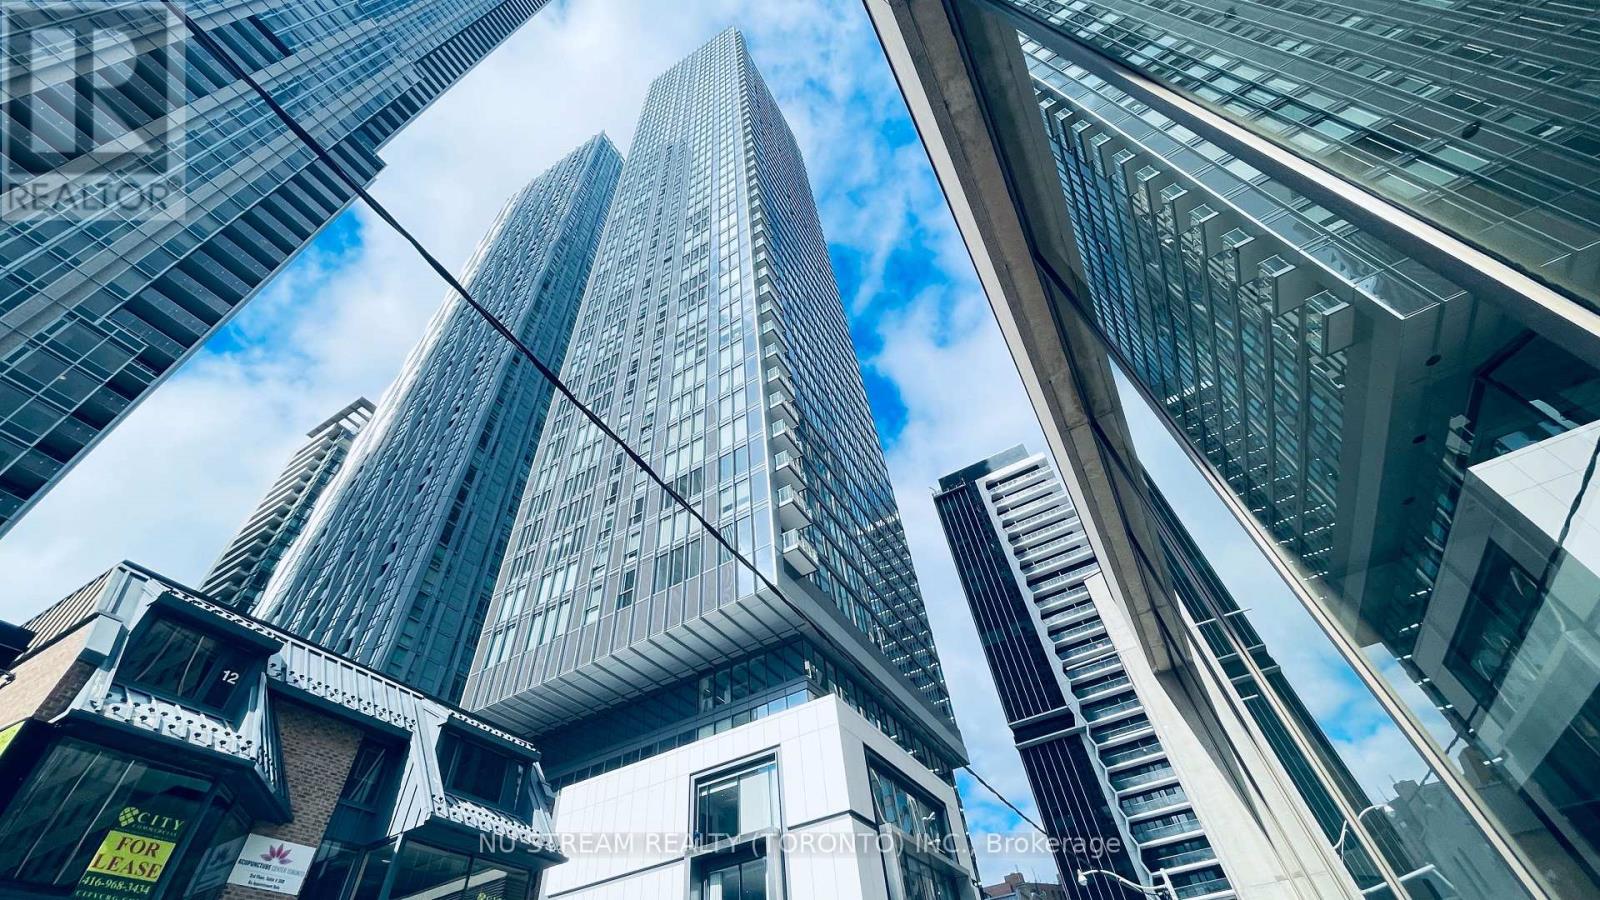
1107 - 8 Cumberland Street
Toronto, Ontario
Welcome to Luxury Living at This Prestigious Great Gulf Building!Step into sophistication with this stunning 1-bedroom + den suite, perched high on the 11th floor, offering peace and quiet above the vibrant energy of downtown Toronto. Enjoy an intelligently designed layout featuring 10-foot smooth ceilings, engineered hardwood flooring, and sleek stone countertops.The modern kitchen is equipped with a built-in cooktop, oven, fridge, and dishwasher, while the Samsung washer and dryer add everyday convenience. Bell high-speed Wi-Fi is included, making working from home effortless.Located in the heart of Yorkville, one of Torontos most upscale and desirable neighbourhoods, surrounded by world-renowned designer boutiques, fine dining, luxury hotels, art galleries, museums, spas, and more. Prime location, minutes to UoT, easy access to TTC/DVP/401. Exceptional Building Amenities Include:Outdoor terrace & BBQ lounge, State-of-the-art fitness center, Party room & entertainment space, Pet park with spa access,Tranquil garden retreat. Don't miss the opportunity to this exclusive address home. Schedule your private viewing today! (id:61483)
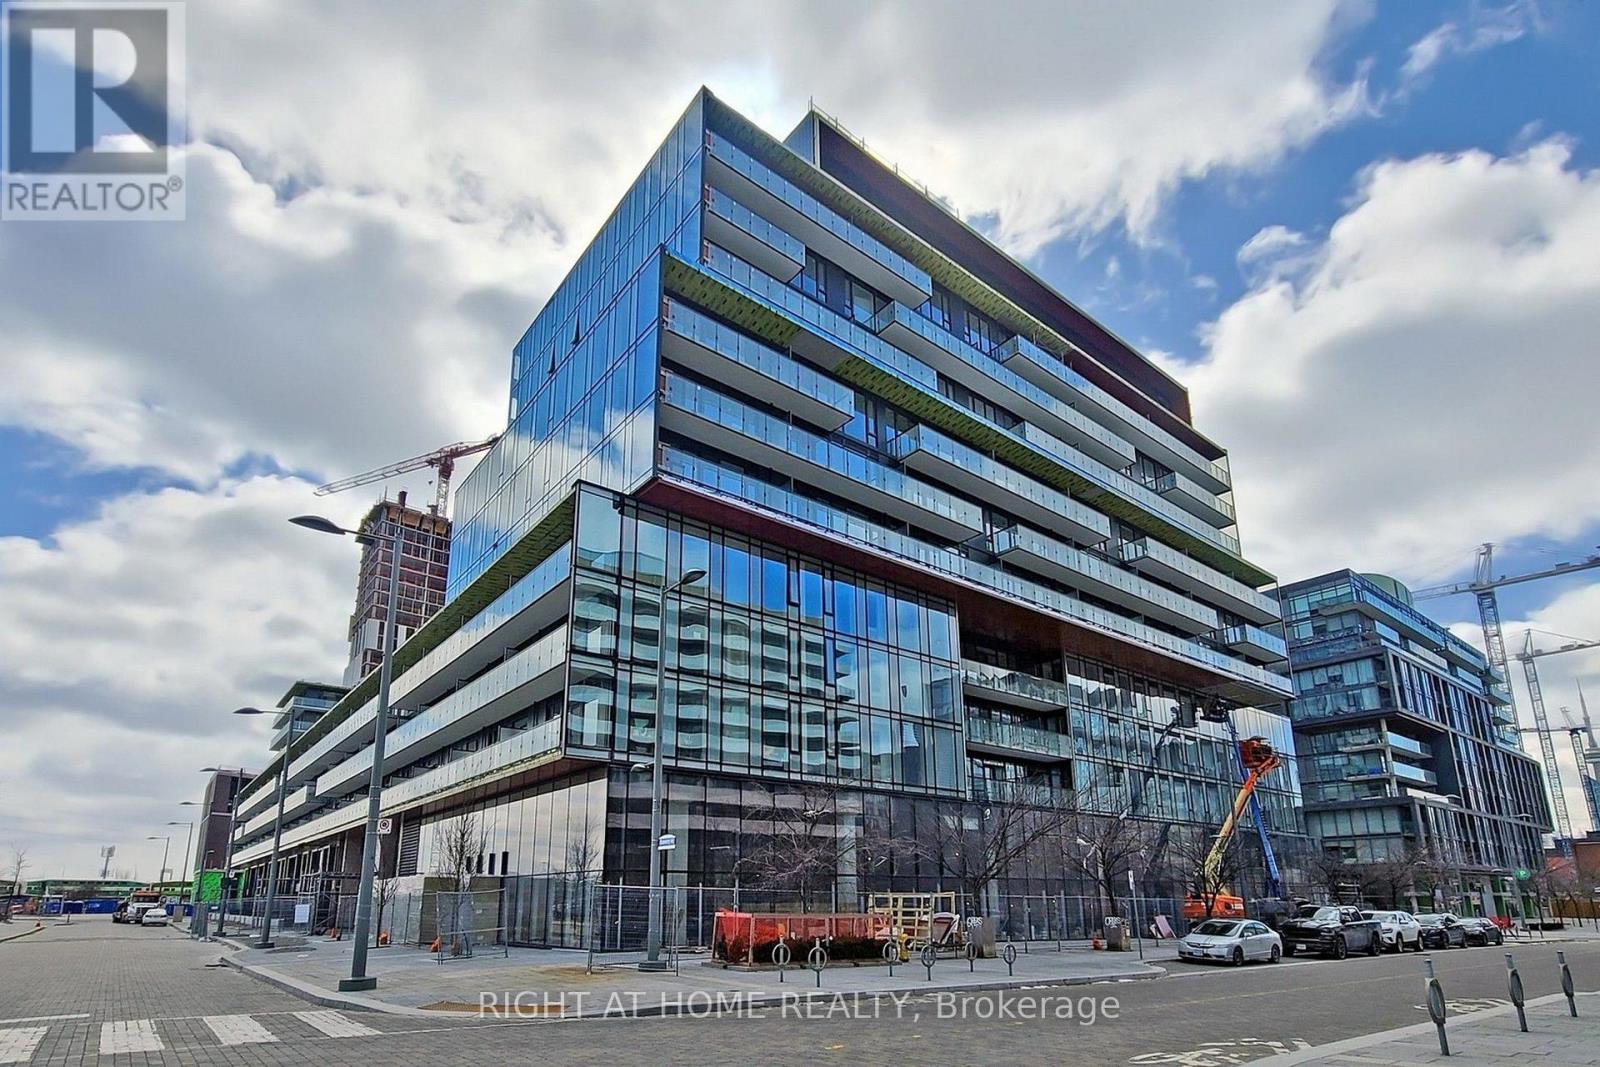
S546 - 180 Mills Street
Toronto, Ontario
Welcome To The Canary Commons. 3 Bedroom Corner Condo With Parking & Locker. Bright And Spacious 974 Sq Ft +173 Sq Ft Balcony, 9Ft Ceiling, Floor To Ceiling Windows With Lots Of Natural Light Facing South And East, Modern Finishes. Upscale Built-In Appliances & Laminate Floor, Great Living Area, Huge Balcony & Peaceful Unobstructed South East View. Close To Canary Commons Park, Shops, Ttc, Steps To Distillery, Waterfront, Ymca, St Lawrence Market & George Brown. Fully Integrated Fridge, Stove, B/I Dishwasher, B/I Microwave, Washer, Dryer, Elf's, Window Coverings Being Installed, 1 Parking (id:61483)
626 - 20 O'neill Road
Toronto, Ontario
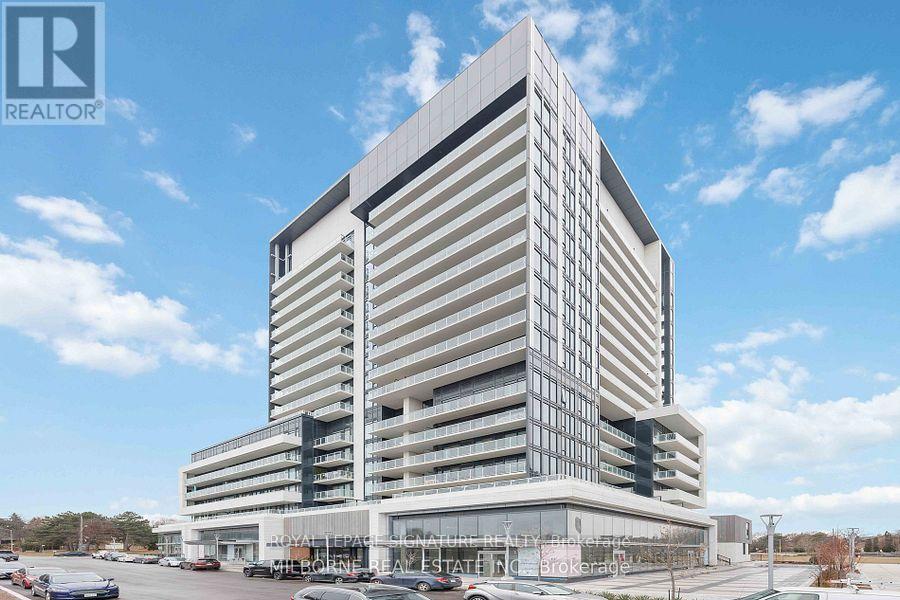
Welcome To This Truly Coveted And Upgraded Corner Suite With No Neighbours Above Or Beside You.Welcome To 626-20 O'Neill Road Where Contemporary Design Meets Urban Convenience In The Heart Of Shops At Don Mills!This Modern 2+1 Bedroom 2-Bathroom Condo Is A Rare Opportunity To Own In One Of Toronto's Most Sought-After Communities.Step Inside And Be Greeted By Extended-Height Windows That Flood The Space With Natural Light, An Open-Concept Living & Dining Area,Sleek Contemporary Finishes Throughout.The Gourmet Kitchen Boasts A Granite Countertop,Built-In Miele Appliances And Stylish Backsplash Perfect For Home Chefs And Entertainers Alike.The Primary Bedroom Is A True Retreat With A Walk-In Closet And An Unobstructed Panoramic View Of The City.The 4 Piece Ensuite Features A Sleek Vanity,Tub/Shower And Modern Fixtures,All Designed For Comfort And Style.The 2nd Bedroom Is Generously Sized Ideal For Family Or Guests.Need More Space?The Den Is Perfect For 3rd Bedroom A Home Office,Study Or Even A Cozy Reading Nook!Step Out Onto Your Spacious-Sized Private Balcony And Enjoy Stunning City Views While Sipping Your Morning Coffee Or Unwinding After A LongDay.Luxury Amenities At Your Fingertips Include:State-Of-The-Art Fitness Centre To Keep You Active,Outdoor Terrace With BBQ Stations For Summer Gatherings,Indoor & Outdoor Pools,Elegant Party Room & Social Lounge For Entertaining,24-Hour Concierge & Security For Peace Of Mind.This Unbeatable Location Is In The Heart Of Shops At Don Mills A Premier Shopping & Dining Destination Featuring;Eataly,Indigo,Joeys,Taylor Landing,Anejo,Scaddabush,The GoodSon,Starbucks,Cineplex VIP,Metro And More.No Need To Drive.Its Easy Access To The DVP,401 & TTC-Be Downtown In Minutes.Surrounded By Lush Parks & Trails,Edwards Gardens & Sunnybrook Park Just Around The Corner.Top-Rated Schools,Hospitals & Community Centres Nearby. This Is The Ultimate Urban Lifestyle At Its Best,Convenient,And Packed With Amenities!Don't Miss Out. (id:61483)
Ph6 - 3300 Don Mills Road
Toronto, Ontario
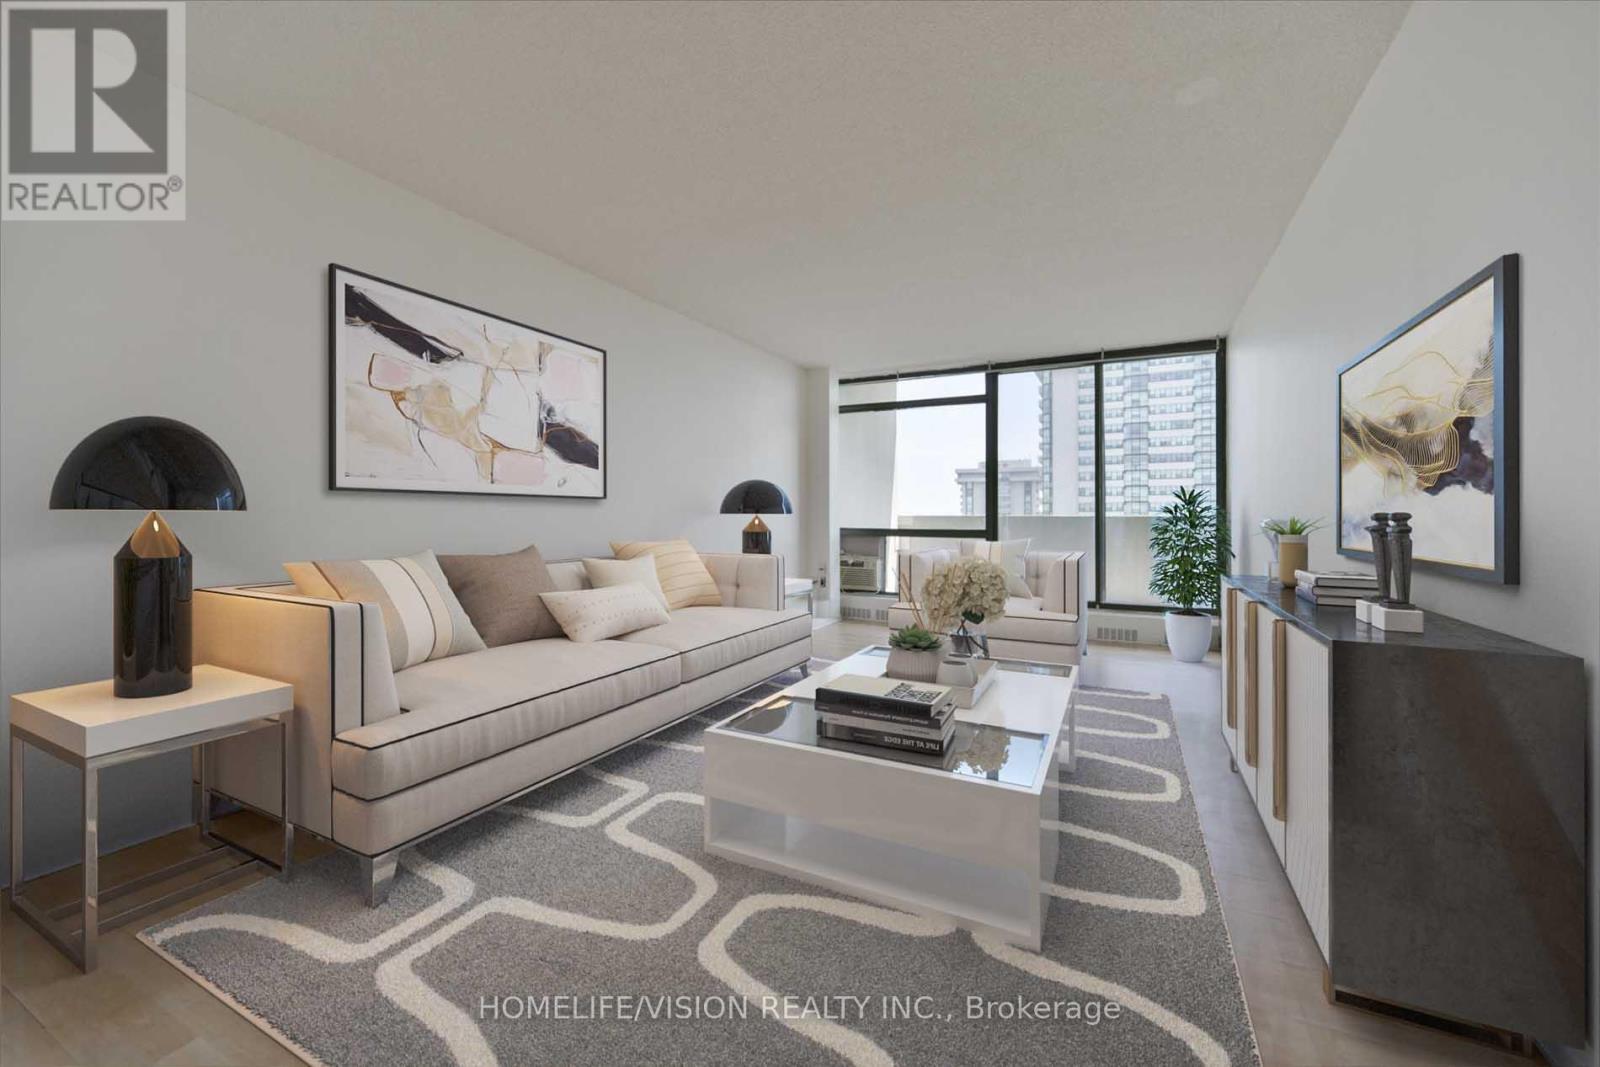
Great Location! Well-Managed Tridel Building! Spacious 3-bedroom, 2-bathroom suite with rare TWO Parking spaces adding convenience at the highly sought-after High Point Condos in vibrant Don Valley Village. Offering approximately 1,100 sq. ft. of bright, functional living space, this well-designed home features a large living room, separate dining room, a spacious kitchen with a walk-in pantry, three generous bedrooms, and a huge east-facing balcony with open views-an ideal layout for growing families. Freshly painted and featuring brand-new kitchen appliances, this suite combines the comfort of a house with the convenience of condominium living. The primary bedroom offers a walk-out to the balcony, a 2-piece ensuite, and a large walk-in closet. A separate laundry room provides additional storage and everyday functionality. Enjoy the peace of mind that comes with a well-managed building offering all-inclusive maintenance fees-no extra utility bills-and tastefully updated common areas. Residents enjoy excellent amenities, including a large outdoor swimming pool, tennis court, fitness centre, saunas, a party room, and beautifully maintained grounds. Conveniently located minutes from Fairview Mall, Seneca College, major hospitals, parks, schools, TTC, and Highways 401, 404, and the DVP. Outstanding opportunity for families or downsizers. (id:61483)
710 - 560 King Street W
Toronto, Ontario
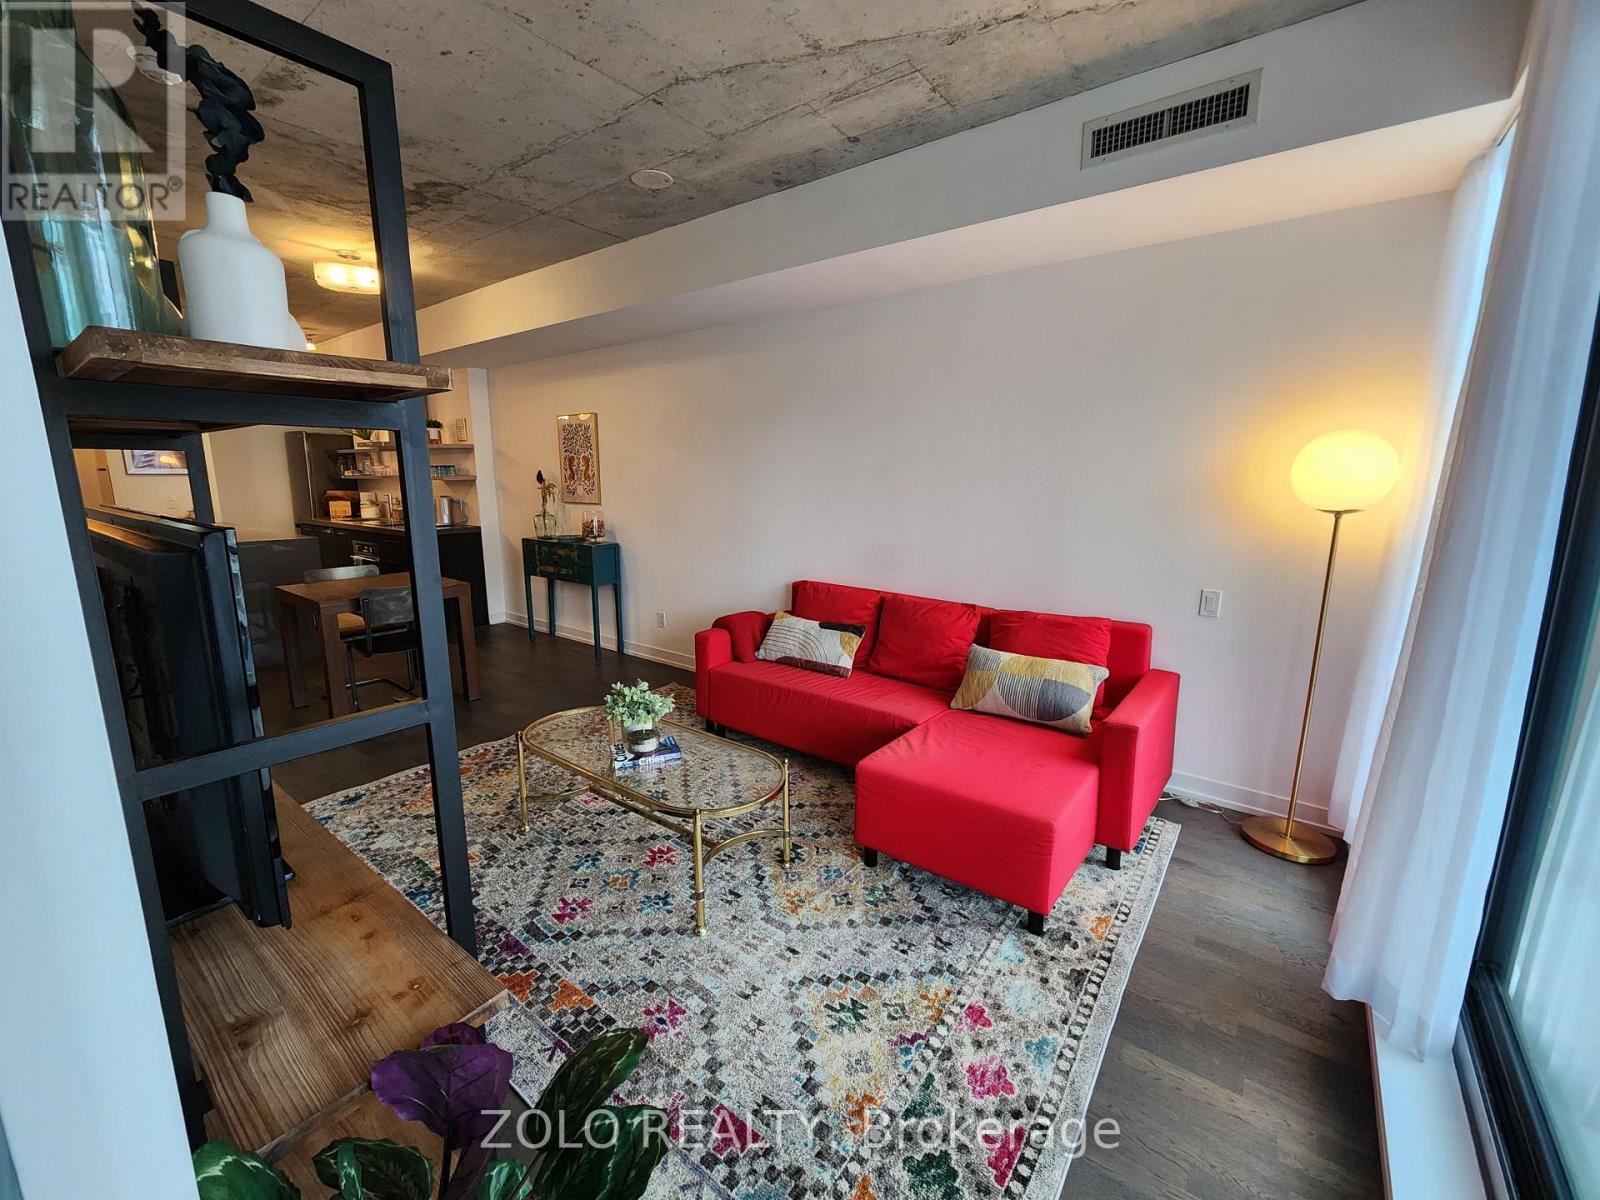
Wake up to the CN Tower. This sun-filled 7th-floor suite at Fashion House Lofts is 720 sq ft of open-concept living, with 10-ft exposed concrete ceilings and floor-to-ceiling windows that pull light straight through the space. Step onto your private balcony and watch King West move below you.Inside, an open kitchen flows into a living area that fits real furniture, not just a loveseat and a wish. In-suite laundry. A versatile den that works as a home office, reading room or guest space. One owned underground parking spot is included, which is rare at this price point in King West.Fashion House is a boutique address with serious amenities: a rooftop infinity pool with cabanas, gym, party room and BBQs allowed. You are steps from The Well, The Keg, Gusto 101, Shake Shack and Cafe Renee, with the King streetcar at your door and a near-perfect walk and transit score. Heat, central air, water and parking included. Tenant pays hydro. Rental application, credit report, employment letter, references, first and last month's rent.Live above King West. Book your showing today. (id:61483)
710 - 560 King Street W
Toronto, Ontario
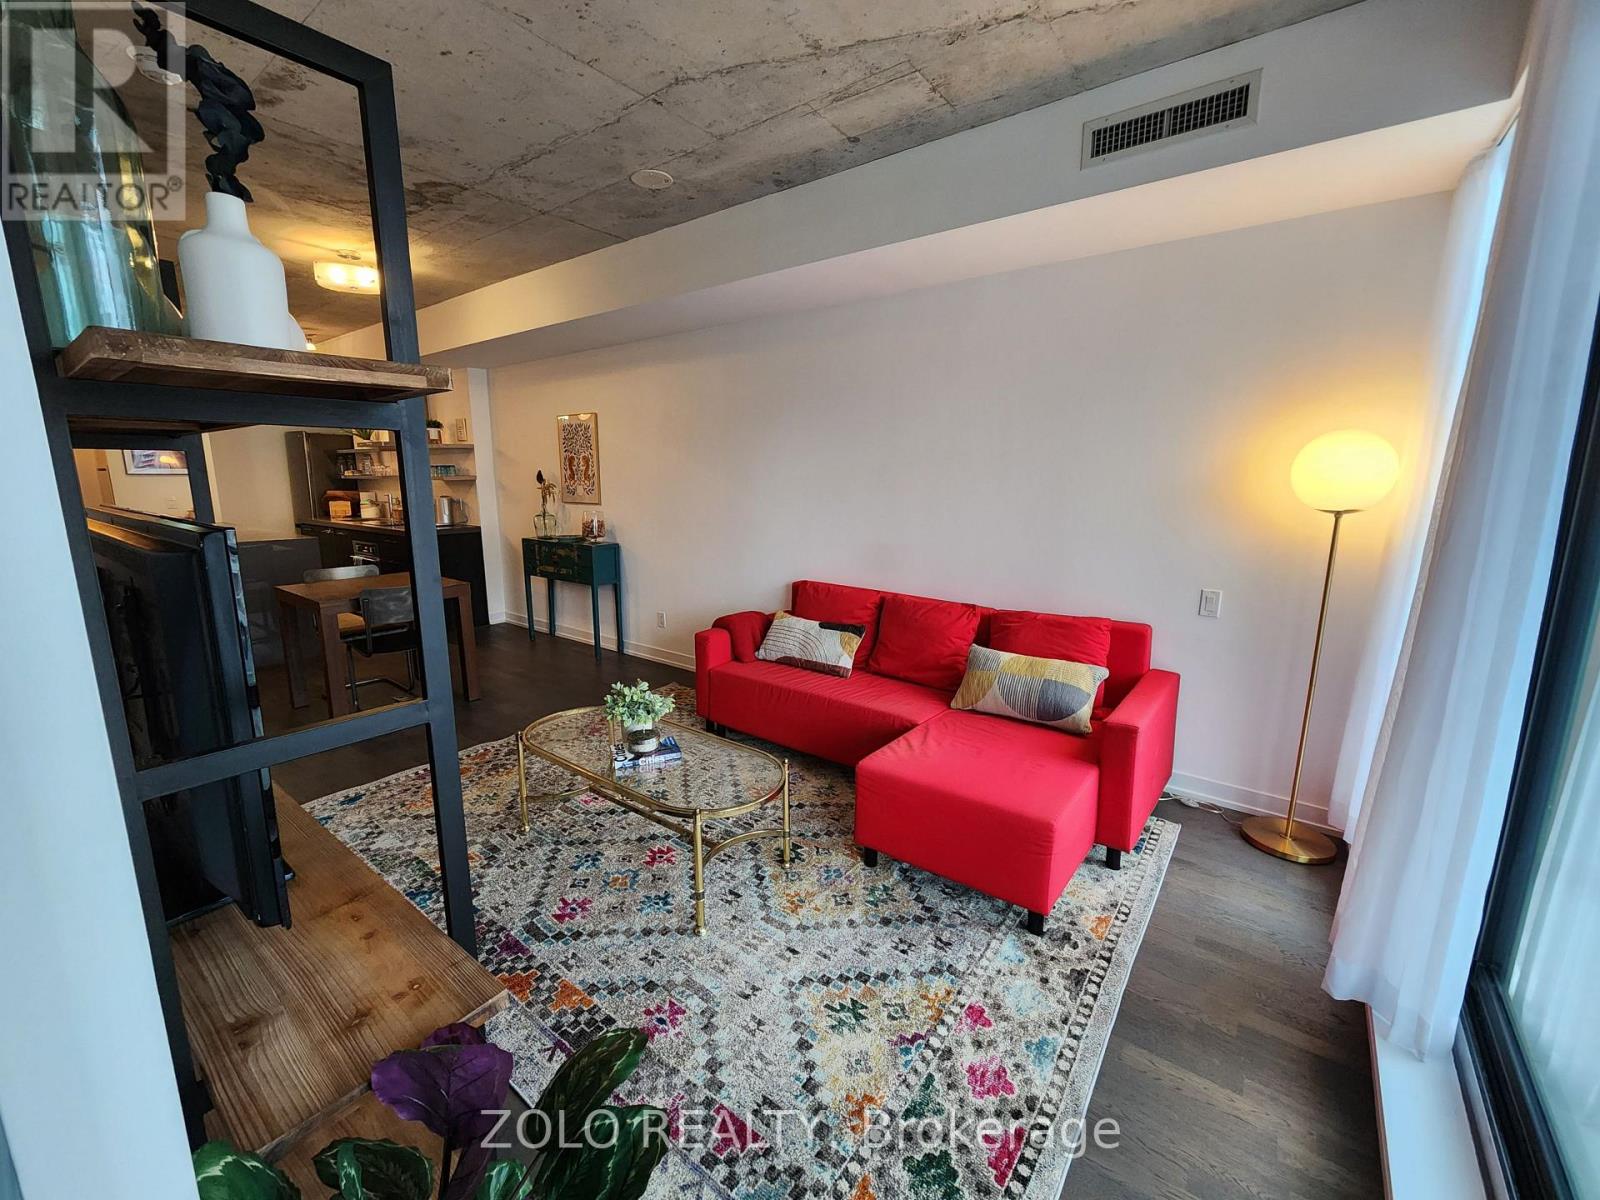
FULLY FURNISHED! Wake up to the CN Tower. This sun-filled 7th-floor suite at Fashion House Lofts is 720 sq ft of open-concept living, with 10-ft exposed concrete ceilings and floor-to-ceiling windows that pull light straight through the space. Step onto your private balcony and watch King West move below you.Inside, an open kitchen flows into a living area that fits real furniture, not just a loveseat and a wish. In-suite laundry. A versatile den that works as a home office, reading room or guest space. One owned underground parking spot is included, which is rare at this price point in King West.Fashion House is a boutique address with serious amenities: a rooftop infinity pool with cabanas, gym, party room and BBQs allowed. You are steps from The Well, The Keg, Gusto 101, Shake Shack and Cafe Renee, with the King streetcar at your door and a near-perfect walk and transit score. Heat, central air, water and parking included. Tenant pays hydro. Rental application, credit report, employment letter, references, first and last month's rent.Live above King West. Book your showing today. (id:61483)
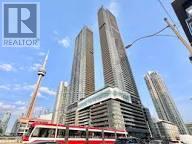
4812 - 3 Concord City Place Way
Toronto, Ontario
Experience spectacular west-facing views of the lake, Toronto Island, Billy Bishop Airport, and the city skyline from this spacious one-bedroom suite in the heart of downtown Toronto. This bright and well-designed unit features an oversized living and dining area, a full bathroom, in-suite stacking washer and dryer, and abundant storage, including a private locker. Step onto the expansive balcony, which spans the entire width of the unit and includes a built-in heater-perfect for enjoying the breathtaking views year-round. Your lease includes heat, hydro, water, and a storage locker, offering exceptional value and convenience. Ideally located within walking distance of the CN Tower, Rogers Centre, Scotiabank Arena, BMO Field, the Entertainment District, waterfront trails, Toronto Island ferry, shopping, and countless restaurants. Residents enjoy outstanding building amenities, including an indoor pool, fitness centre, billiards room, party room, and car wash. An incredible opportunity to live in one of Toronto's most desirable downtown waterfront locations! (id:61483)