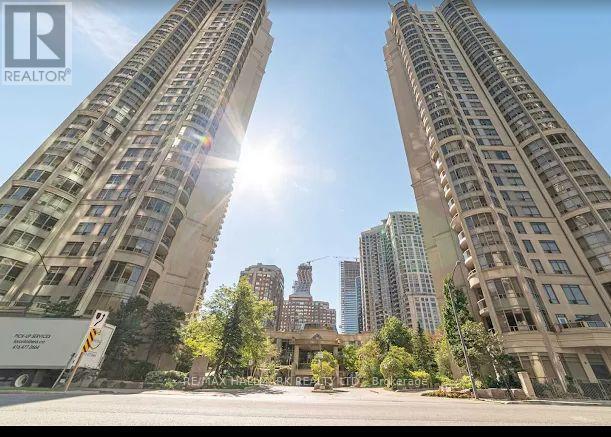
3002 - 3880 Duke Of York Blvd Boulevard
Mississauga, Ontario
SUB PENTHOUSE WITH 9 FOOT CEILINGS AND AN INCREDIBLE VIEW IN LUXURYBUILDING WITH EXTENSIV FACILITIES IN THE HEART OF CITY CENTRE, WALKING DISTANCE TO SQUARE ONE MALL AND ALL AMENITIES INCLUDING LIBRARY. MAINTENANCE INCLUDES ALL UTILITIES EXCEPT FOR CABLE TV AND INTERNET. (id:61483)
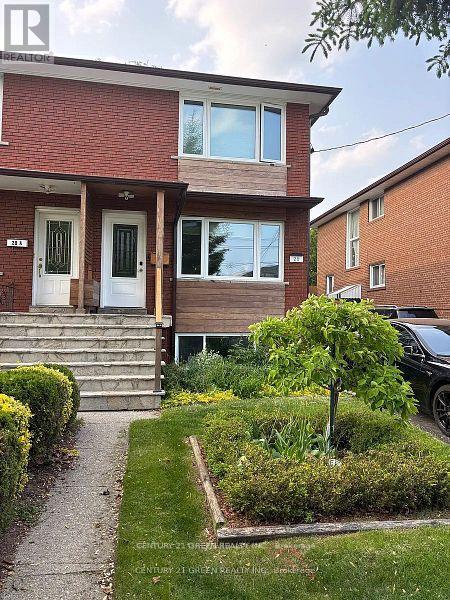
Lower - 28 Jellicoe Avenue
Toronto, Ontario
Bright And Clean One Bedroom Apartment In Alderwood Perfect For Young Professional Or Student. Open Concept Living And Dining Room Allows For Multiple Layout Options And Has Hardwood Floors Throughout. Full Size Stainless Steel Appliances In The Kitchen And Separate Laundry Space For Tenant's Sole Use. Oversized Windows Provides Tons Of Natural Light Throughout The Unit. Primary Bedroom Has Large Closet And Window. All Utilities Are Included! Short 7 min Walk To Long Branch GO Transit For Commutes Into The City. Bus Stop At The End Of Street on Browns Line for easy access to Sherway Mall or Kipling Subway Station And Walk To Long Branch Streetcar. Walking Distance To All Amenities, Shops And Restaurants And Amazing Parks on the Waterfront. Quiet, Well Maintained Property With Separate Entrance (id:61483)
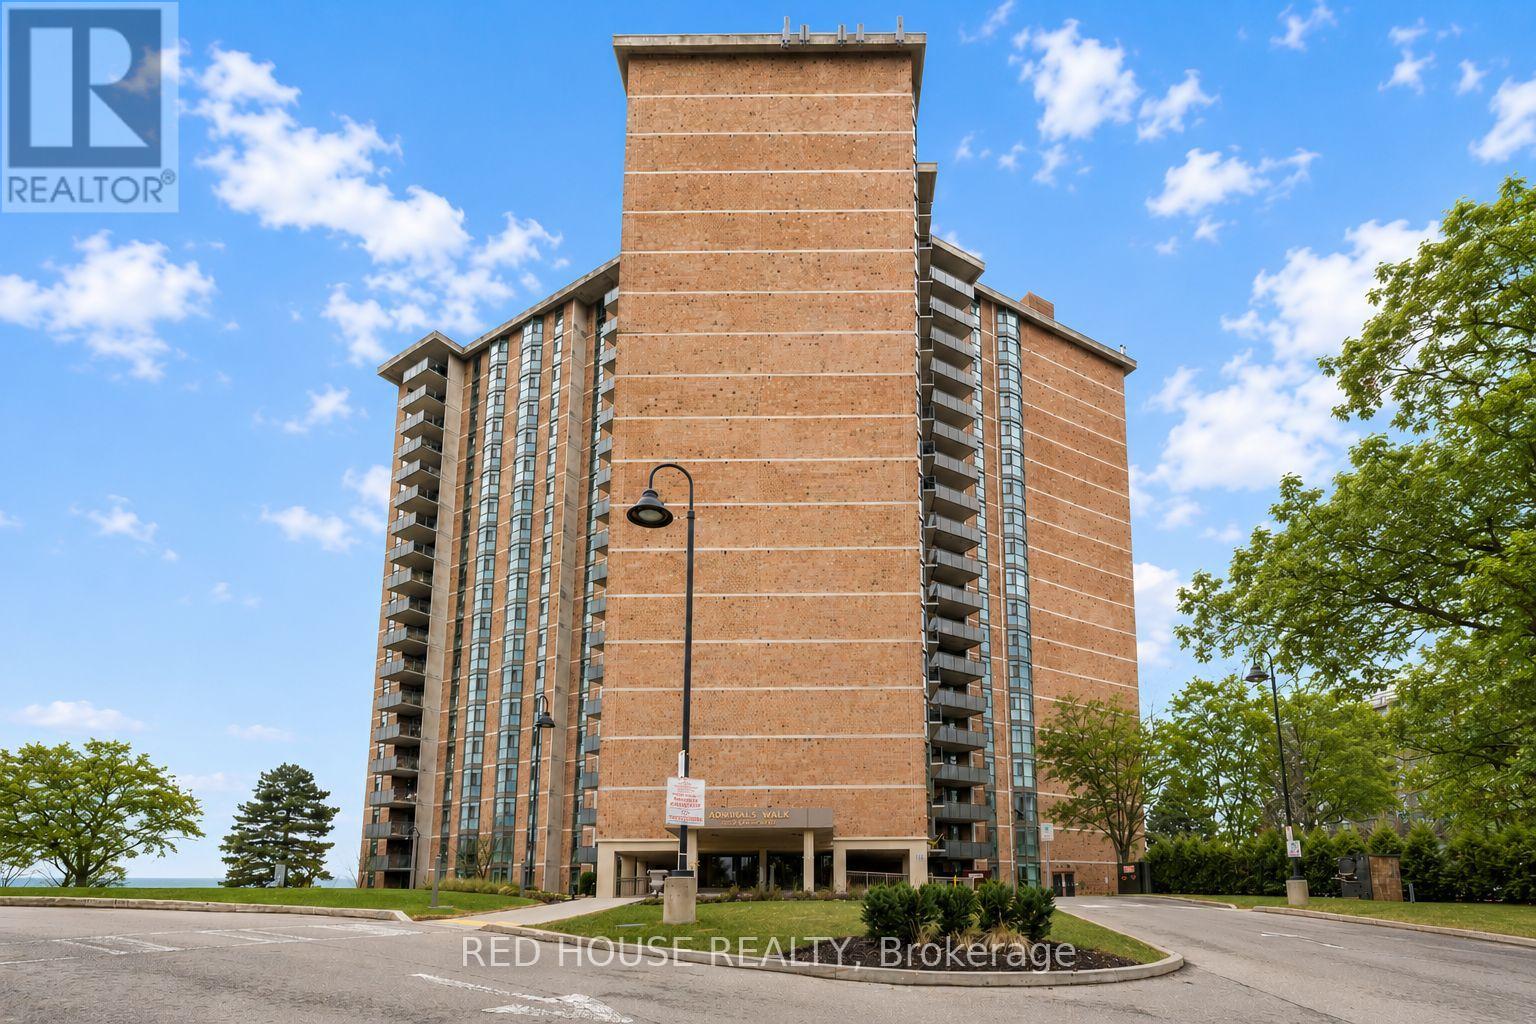
809 - 5250 Lakeshore Road
Burlington, Ontario
Bright, Clean and far from your typical shoebox condo. Welcome to waterfront living with room to truly breathe. Offering an impressive 1,381 sq ft of thoughtfully designed space, this 2 bedroom residence blends comfort, functionality, and lifestyle in one of Burlington's most sought after lakefront communities. Recently renovated, the suite features a new kitchen and bathrooms, equipped with quartz countertops, stainless steel appliances, and modern finishes, along with washer and dryer with rare ensuite laundry. The expansive living and dining area offers incredible flexibility for entertaining, working from home, or simply enjoying everyday living in style. Step onto your private balcony to enjoy peaceful views and fresh lakeside air, all just moments from the waterfront, parks, trails, shopping, dining, and transit. Residents also enjoy access to an array of building amenities in a well established community known for its serene setting and unbeatable convenience. This is the kind of condo that's becoming harder and harder to find - spacious, turnkey, and perfectly positioned by the lake. (id:61483)
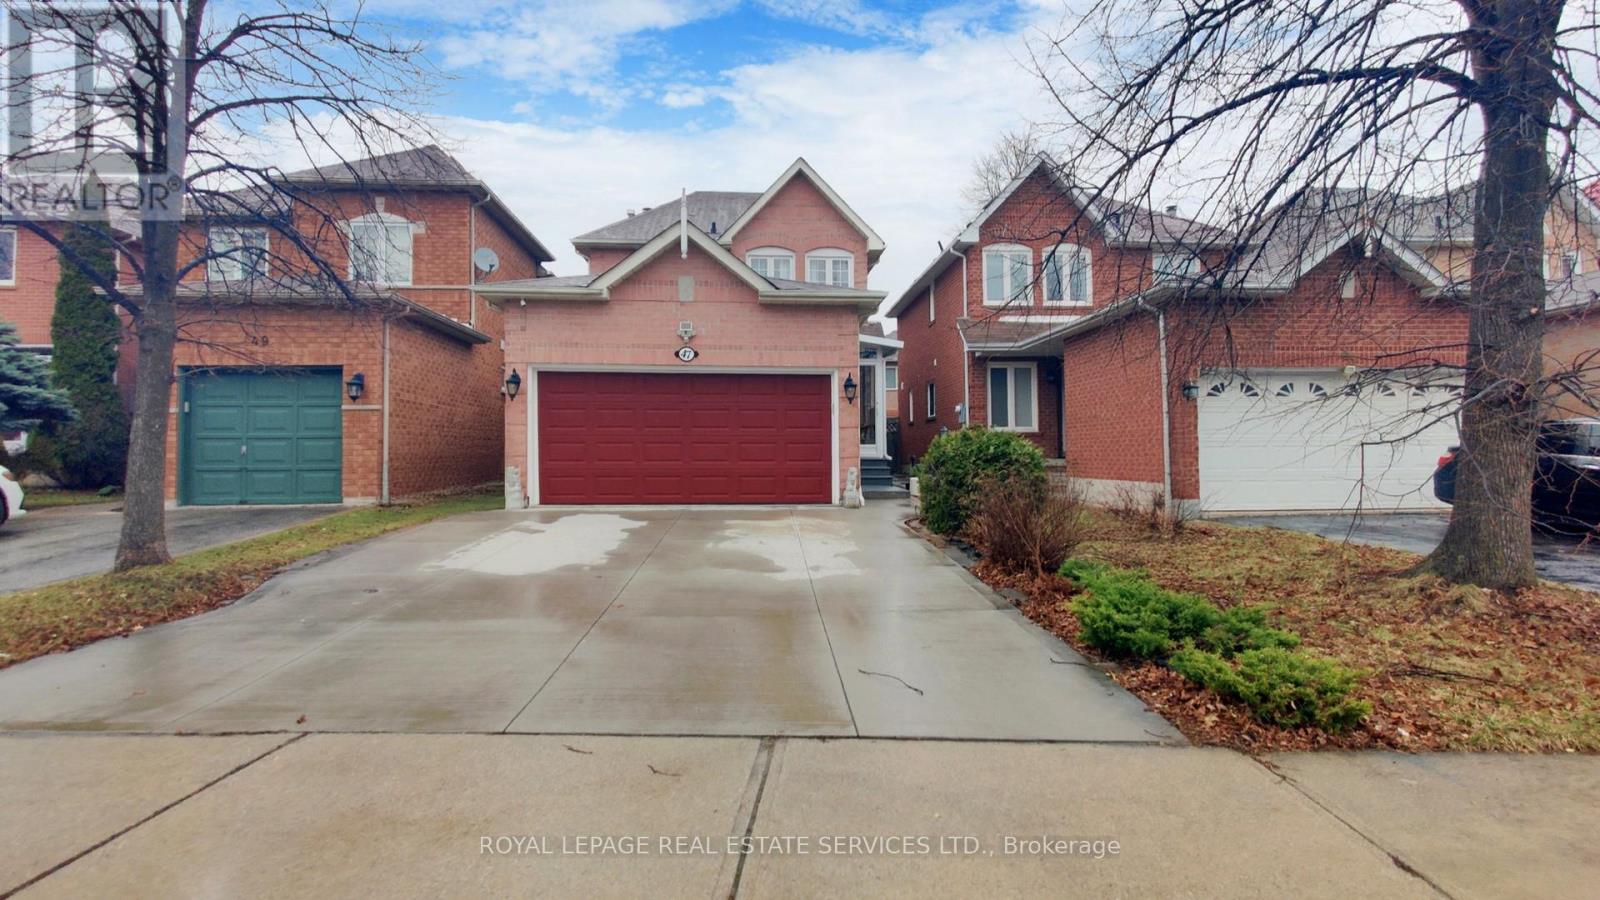
47 Hood Crescent
Brampton, Ontario
Sought After Fletcher's West Community. Opportunity To Own A Well-maintained, Move-in condition 3 Bedroom Plus 1 Bedroom Detached home W/ 2 Full washroom on the 2nd floor designed for a growing family. Backyard has been concrete paved with a decent size shed. Driveway has been upgraded with a pave concrete designed for 4 cars. Newer A/C and Furnace. An upgraded porch w/ enclosure. Walk-out To Garage. (id:61483)
406 - 1141 Cooke Boulevard
Burlington, Ontario
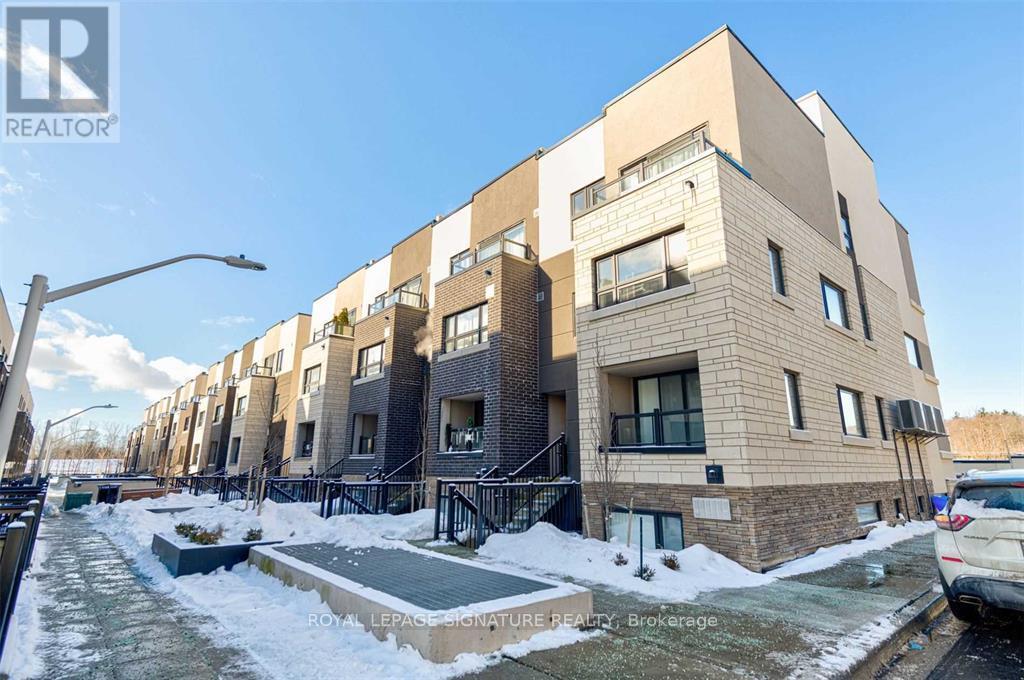
Location! Location! Commuters Dream - 2-minute walk to Aldershot GO Station and Close ToHighway 403, QEW & 417. This Unit Offers 2 bedrooms and a Private Rooftop Terrace. Open ConceptMain Level With High-End Wide Plank Vinyl Floors. Kitchen w Quartz Counters, Stainless SteelAppliances, Designer Backsplash and Island/Breakfast Bar. Spacious Private Rooftop Terrace -Great for Your Summer Parties and Entertainment. Family Size Ensuite Laundry. Upgraded lightfixtures. Minutes to To Lasalle Park, Lasalle Marina, Burlington Golf and Country Club & TheLake. 1 Parking Included. (id:61483)
6 Viewforth Road
Brampton, Ontario
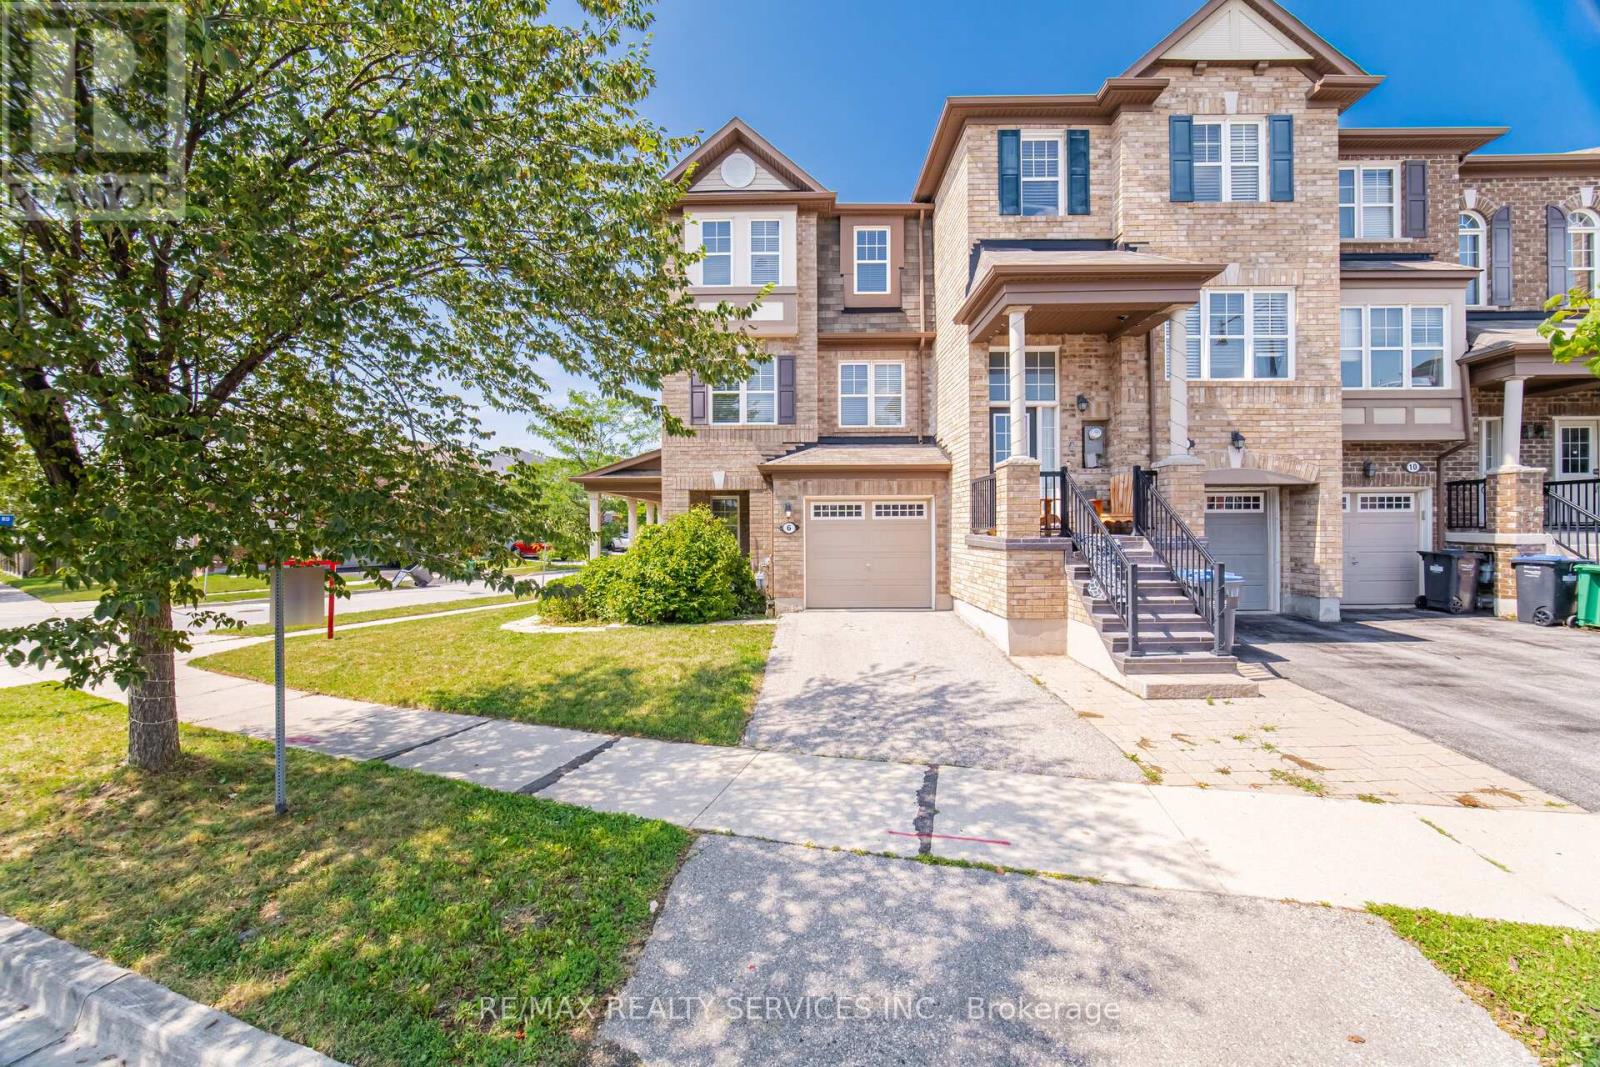
Beautiful FreeHold Townhouse ### Corner House ### it features a renovated kitchen with quartz countertops, backsplash, and S/S appliances. Includes a Ground floor office . The massive Family room and separate dining area are highlighted by new lighting and hard flooring. The primary bedroom offers a Custom Built walk-in closet and 4-piece ensuite. New vinyl flooring in bedrooms . Nestled in a safe neighbourhood near top schools, it's perfect for families.Conveniently Located Within 1 Minute Walking Distance To The Mt. Pleasant GO Station, Making It An Ideal Choice For Commuters Looking For Easy Access To Public Transportation. You'll Also Be Surrounded By Parks, Schools, And Shopping, Making This Home The Perfect Blend Of Convenience, Comfort, And Style! This Fully Upgraded Townhome Is Not Just A House, But A Lifestyle. Whether You're A Growing Family Or A Young Professional . A Must-See Property In A Prime Location That Offers Both Luxury And Convenience. (id:61483)
Basement - 26 Beaverbrook Avenue
Toronto, Ontario
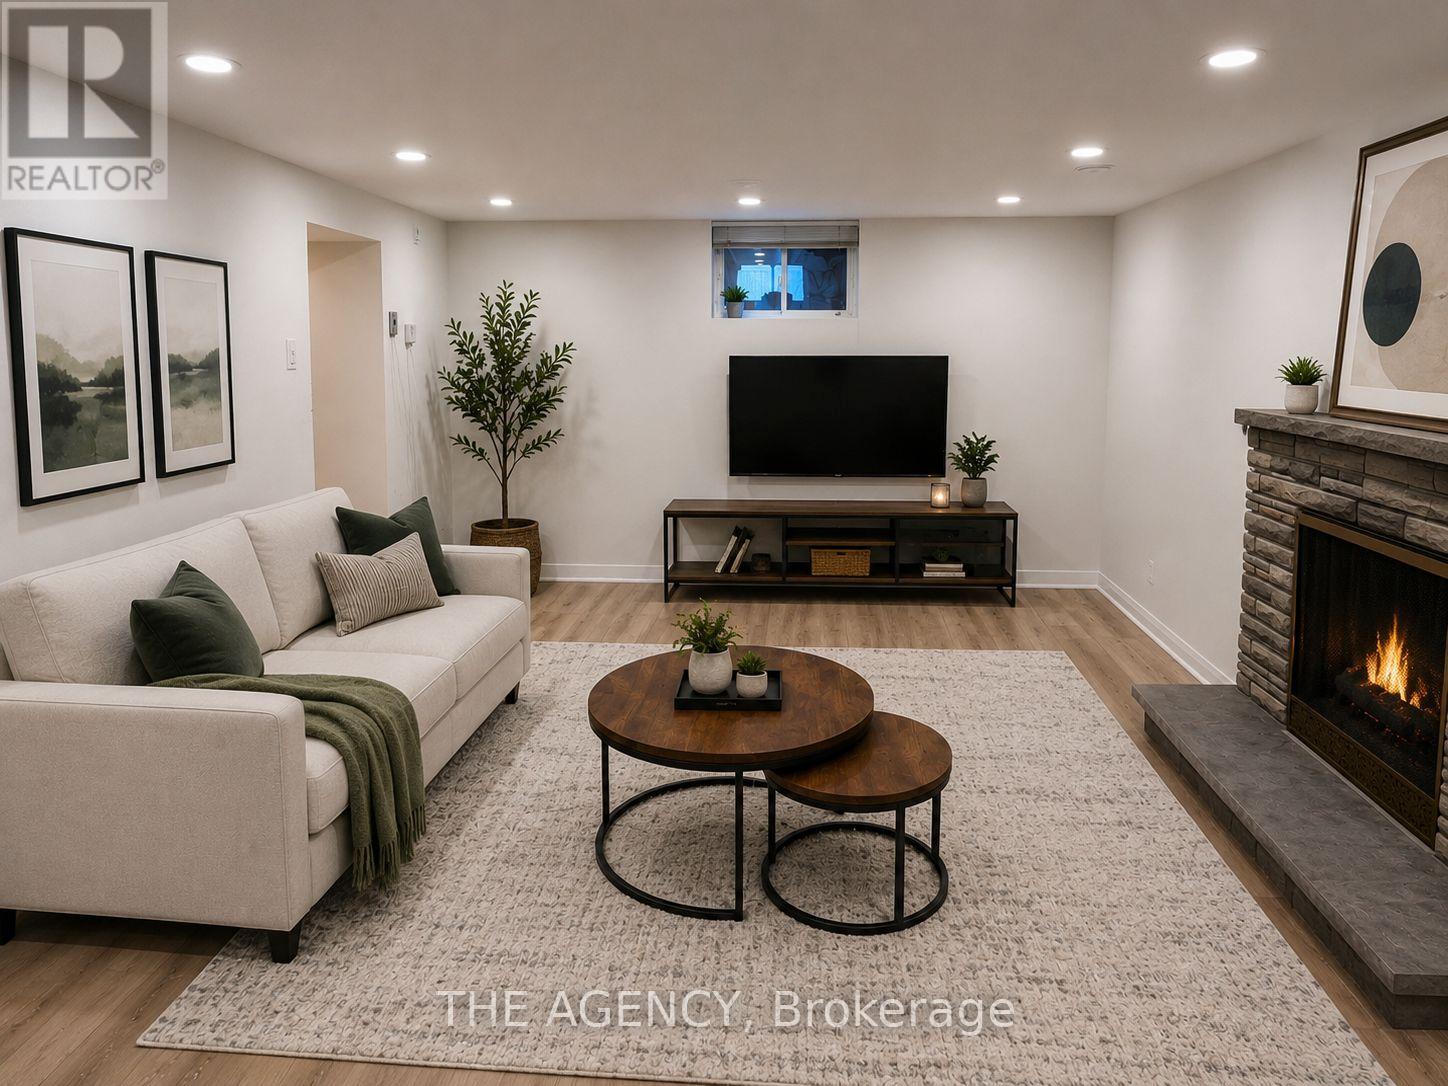
Location, Location, Location! Just Steps From Public Transit, This Beautifully Renovated, All Inclusive One Bedroom Basement Apartment Offers a Private Separate Entrance in One of the City's Most Prestigious Neighbourhoods. Featuring Modern Finishes and a Bright Inviting Living Space, This Unit is Perfect for Comfortable, Convenient Living. Tenant is Responsible for 40% of Utilities. Furniture May Be Included With an Additional Refundable Deposit. Parking is Available for an Additional Monthly Fee. (id:61483)
612 - 95 Trailwood Drive
Mississauga, Ontario
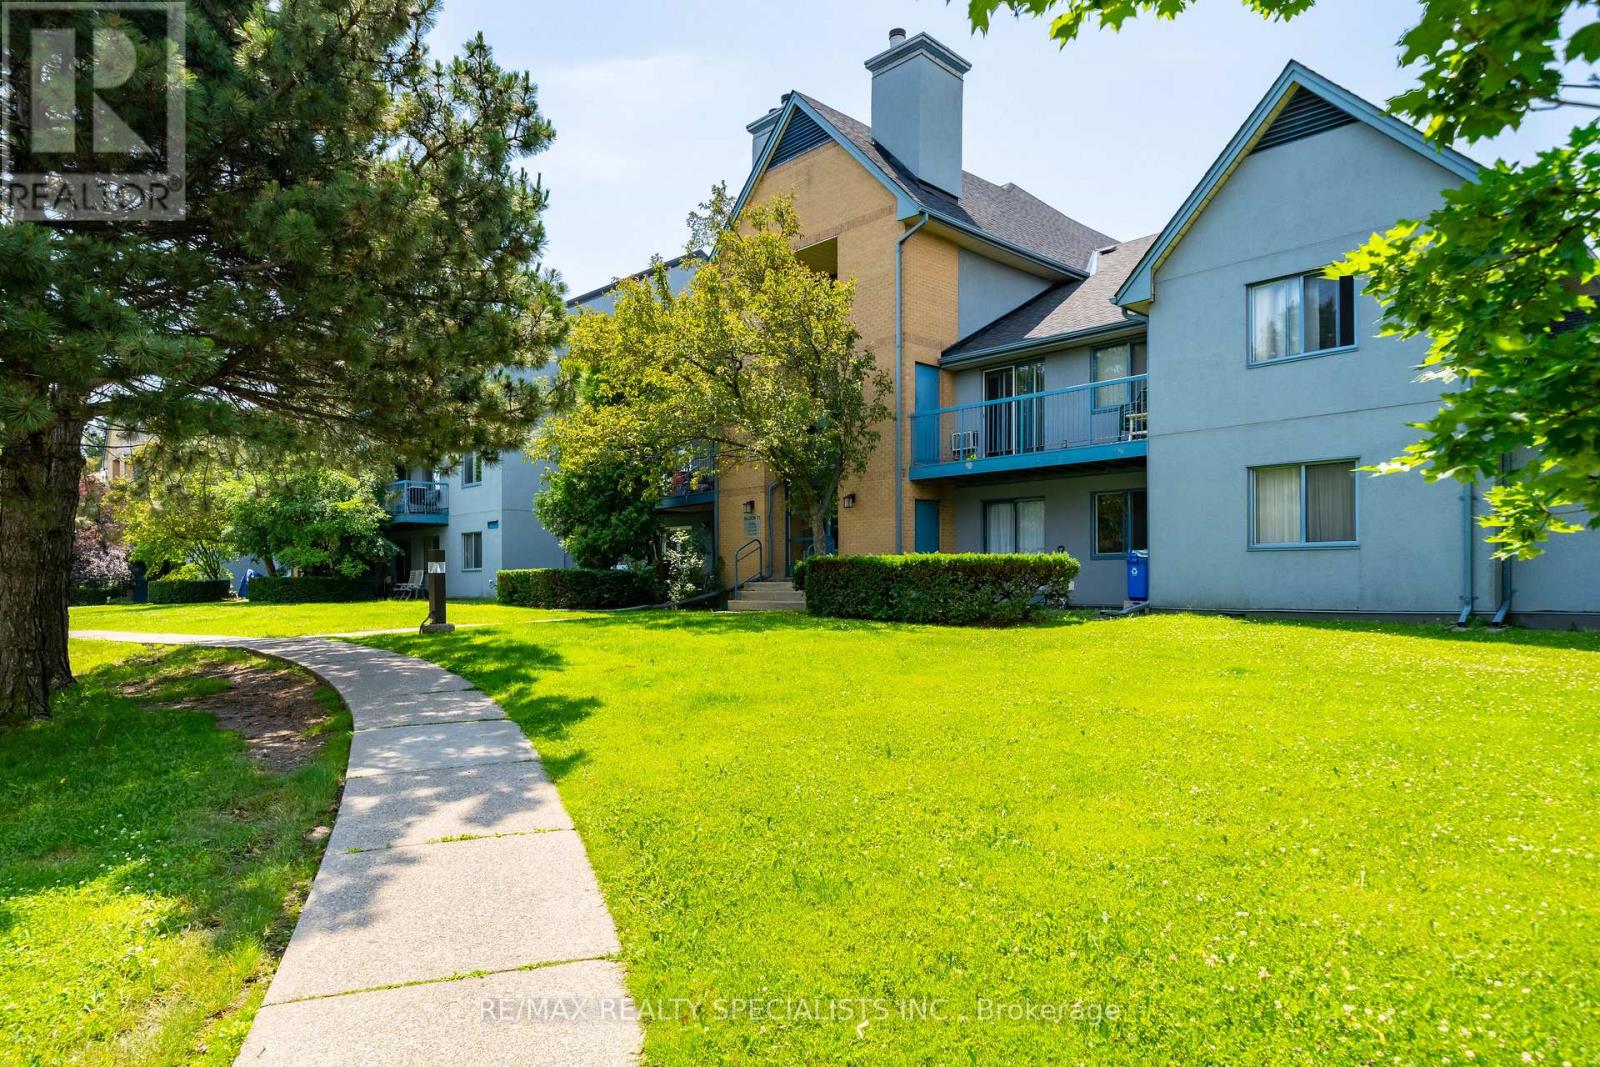
Move right in and fall in love! This beautifully updated 2 Bedroom end-unit condo offers the perfect blend of style, space, and convenience. Featuring a bright, open layout with oversized bedrooms, this home is designed for comfortable everyday living. The modern kitchen is finished with stainless steel appliances, enjoy the cozy living room with a fireplace that walks out to your own private outdoor space, an incredible feature that's hard to find in condo living and perfect for relaxing, entertaining or enjoying your morning coffee. Every detail has been well cared for, making this truly move-in ready. Located in the highly sought-after Hurontario community, you're just minutes from Square One, parks, shopping, transit and Highways 401, 403, 427, QEW, Hurontario LRT & Go Trainsit. Whether you're a first-time buyer, downsizer, or investor, this is a home that checks all the boxes. (id:61483)
A39 - 300 Mill Road
Toronto, Ontario
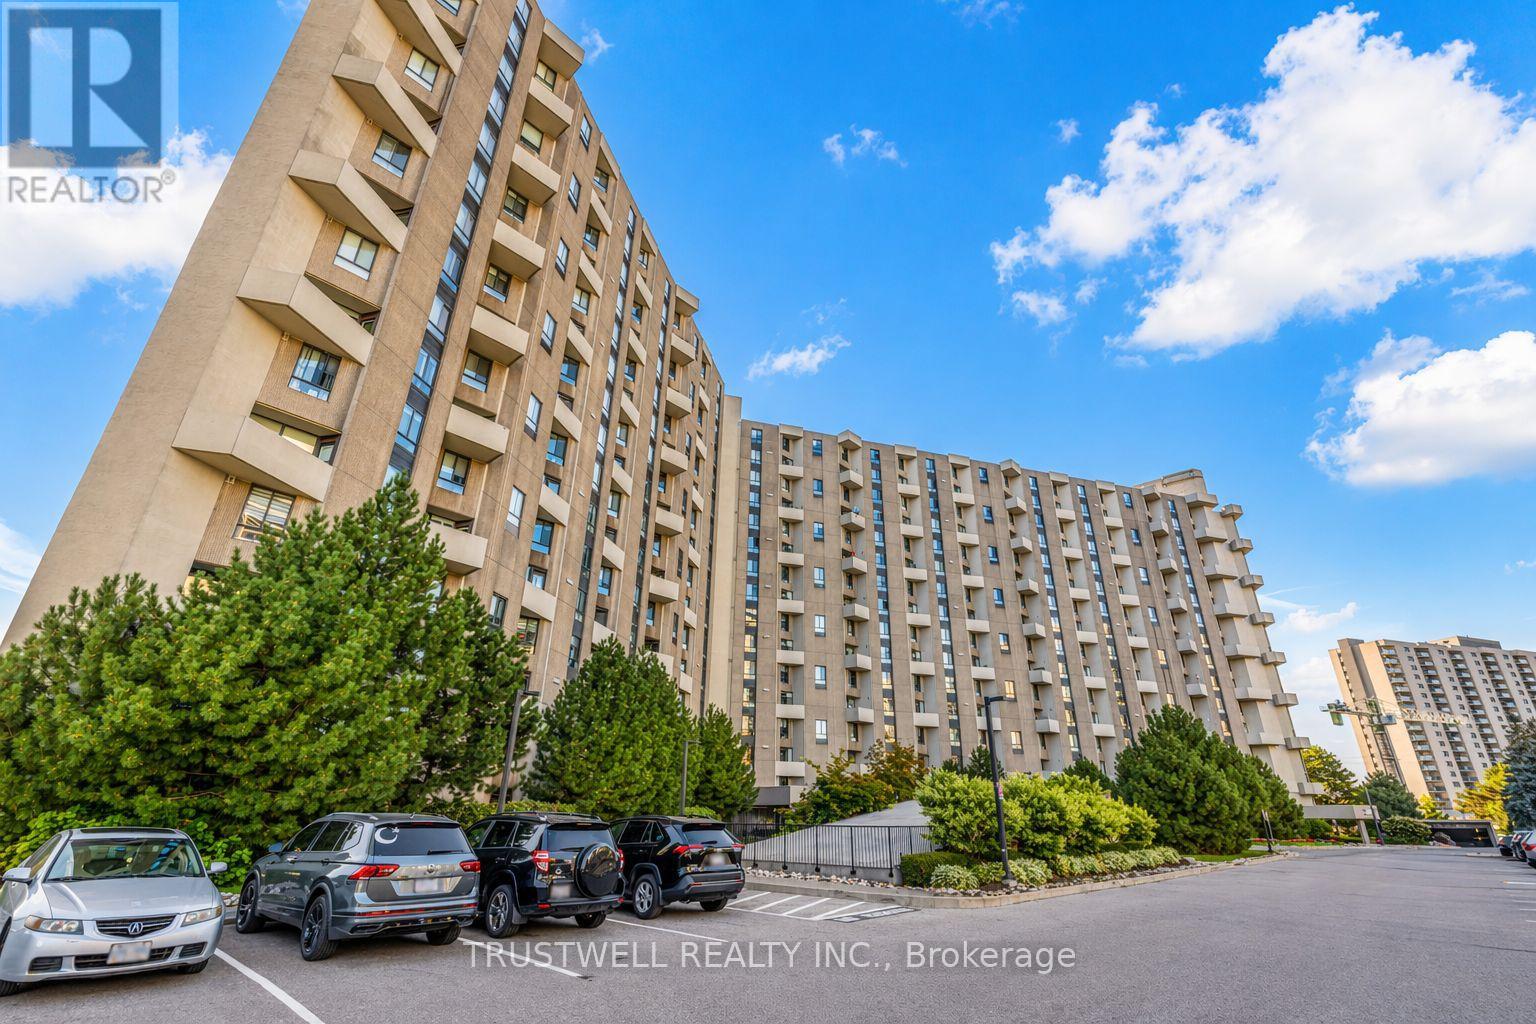
Welcome to The Masters, Markland Wood's Highly Sought-After Resort-Style Community! This beautifully updated 3-bedroom, 3-bathroom corner suite offers over 1,700 sq. ft. of living space across a unique up-split layout that feels more like a detached home. Enjoy private west-facing views and an open-concept design, perfect for entertaining. Highlights include: Two large balconies (BBQs allowed), Three fully renovated bathrooms, Crown moulding in both the living and dining rooms, Separate laundry room with storage plus custom shelving throughout. Residents enjoy resort-style amenities: indoor & outdoor pools, gym, tennis courts, playgrounds, private gardens, indoor basketball court, golf driving range, and more. Conveniently located close to TTC, Mississauga Transit, shops, schools, and major highways. (id:61483)
702 - 10 Graphophone Grove
Toronto, Ontario
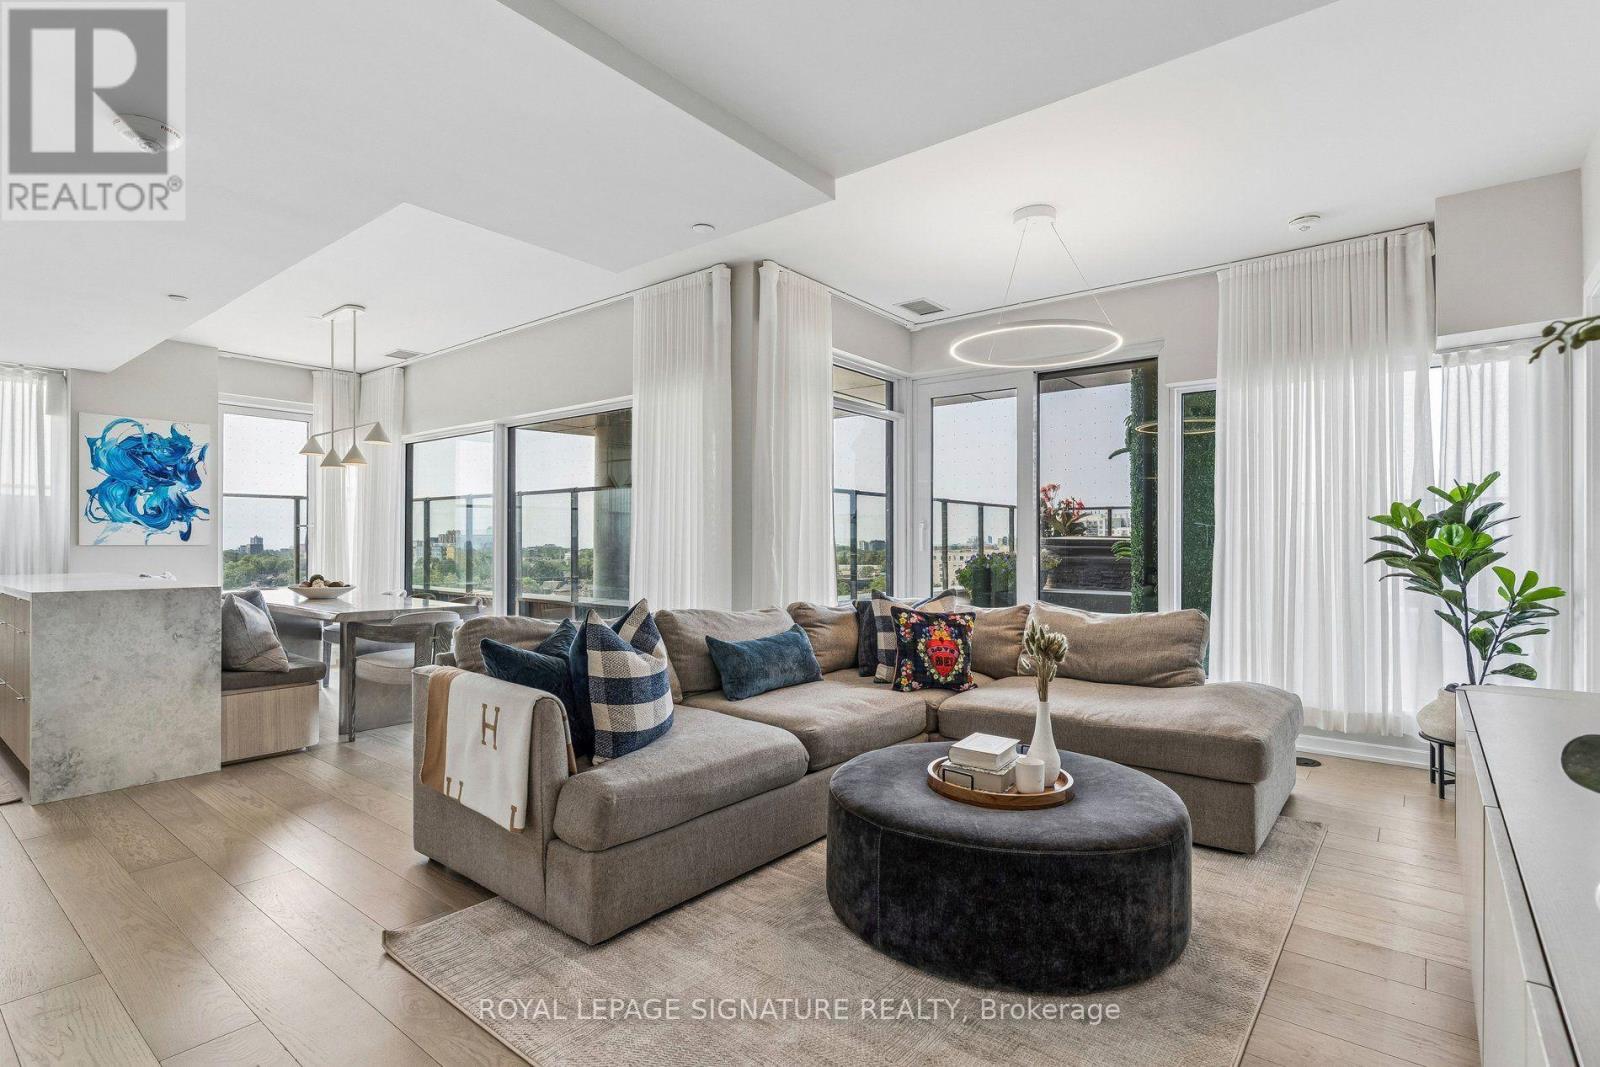
THE URBAN SKY HOUSE - A truly rare offering featuring nearly 1,200 sq. ft. of private outdoor living with hot tub, custom wood decking, bespoke landscaping, gas BBQ hookup and water line, surrounded by incredible north, west & south exposures and spectacular sunsets. Combined with the interior, enjoy approximately 2,700 sq. ft. of indoor/outdoor living in the heart of the city. Hundreds of thousands invested in builder upgrades, custom designer finishes and post-closing enhancements both inside and outside create a residence unlike anything else in the city. Extensive custom millwork throughout includes a bespoke kitchen island with integrated booth seating, family room storage, office shelving, custom laundry with quartz counters and coat storage, concealed robot-vacuum station and custom walk-in closets. Quartz kitchen counters & silestone backsplash, panelled fridge/dishwasher, designer wallpaper and paint complete the interiors. Minimum 9' ceilings with soaring ceilings in the primary and second bedrooms. A fully integrated Google smart home connects Somfy automated blinds & curtains, Lutron dimmable lighting, TVs and Sonos audio - all controlled by voice. Reverse-osmosis drinking water with seperate faucet and smart primary ensuite toilet add further convenience. Includes 2 parking spaces, 2 EV chargers and a rare same-floor locker. Exceptional building amenities include outdoor pool & lounge, gym, theatre, games room, kids' room, party room, private dining, BBQ area & dog run. Steps to the transformative new Wallace Emerson Community Recreation Centre, opening Winter 2026/27, and nearly 8 acres of revitalized parkland. A custom urban home in the sky that would be nearly impossible to recreate. (id:61483)
115 Priscilla Avenue
Toronto, Ontario
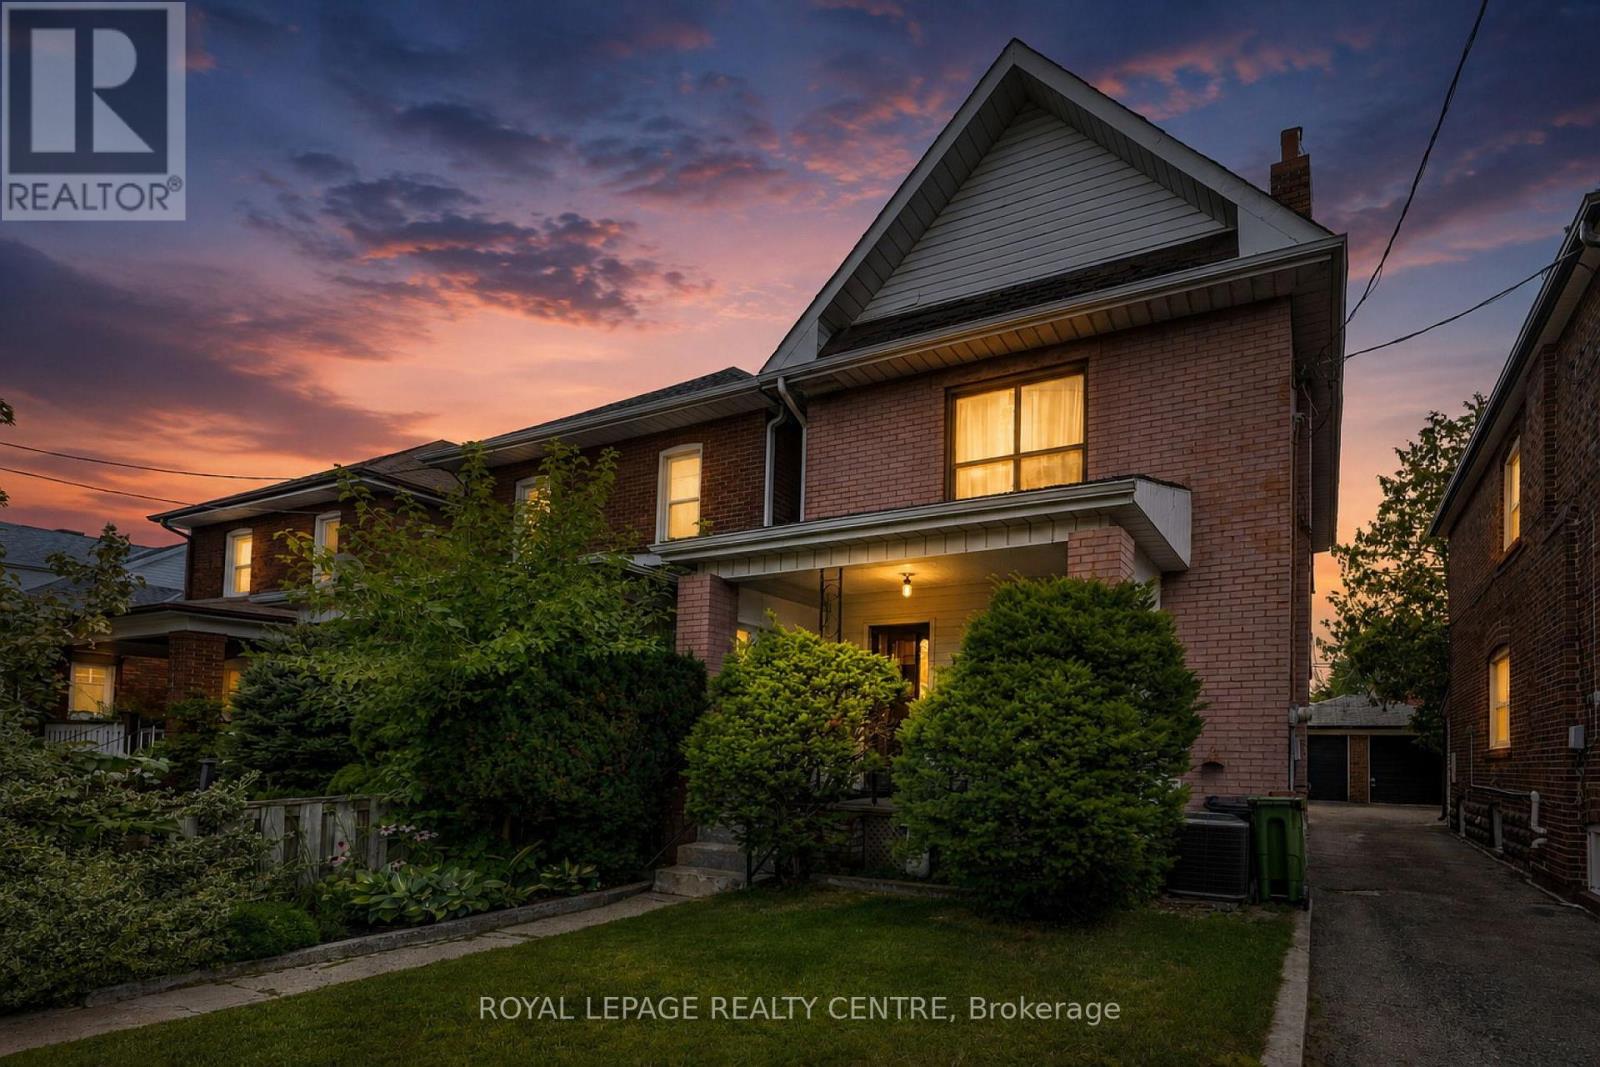
**NEW PHOTOS & VIRTUAL TOUR** Excellent Opportunity In The Heart Of Coveted Bloor West Village! This Currently Loved Classic 2-Storey Brick Character Home Features 4 Bedrooms And 2 Bathrooms, Offering The Ultimate Canvas To Renovate And Design Your Forever Dream Home. Nestled In One Of Toronto's Most Family-Friendly Communities. Enjoy Unparalleled Walkability-Just Steps To Top-Rated Schools, Jane & Runnymede Subway Stations, And The Lush Trails Of High Park. Immerse Yourself In The Vibrant Village Lifestyle With Its Famous European Bakeries, Shops, Cozy Cafes, And Incredible Local Restaurants Right At Your Doorstep. A Rare Find With Endless Potential. (id:61483)
64 Mcintyre Crescent
Halton Hills, Ontario
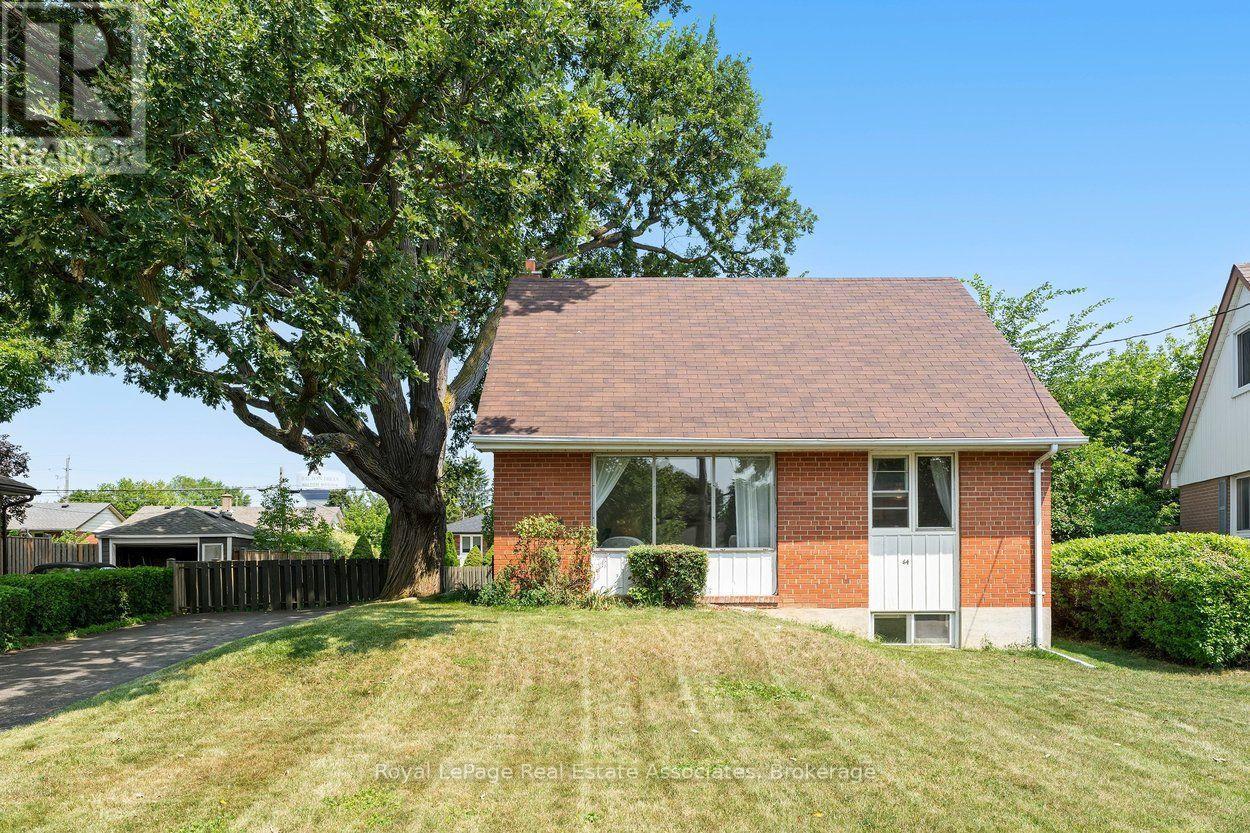
Anchored by a beautiful mature oak tree in the front yard, this charming 3-bedroom, one and a half storey home sits in a safe, walkable neighbourhood within easy reach of schools, parks, grocery stores, shopping, and everyday amenities. Inside, the kitchen opens to the dining space through a bright pass-through, flowing directly into the living room with its large picture window overlooking the front yard. The main level features a primary bedroom with hardwood flooring and views of the expansive backyard, along with a convenient 4-piece bathroom. Two additional bedrooms are located on the upper level, also finished in hardwood, including one with a lovely outlook to the oak tree. The fully finished basement offers a spacious rec room with above-grade windows that bring in natural light. Outdoors, the large private backyard includes a generous deck and two sheds, along with a private driveway accommodating four cars. Close to the hospital, GO train, recreation centres, and scenic ravine walking paths, this home is an excellent opportunity for first-time buyers, singles, couples, or downsizers seeking comfort and convenience in a well-loved neighbourhood. (id:61483)