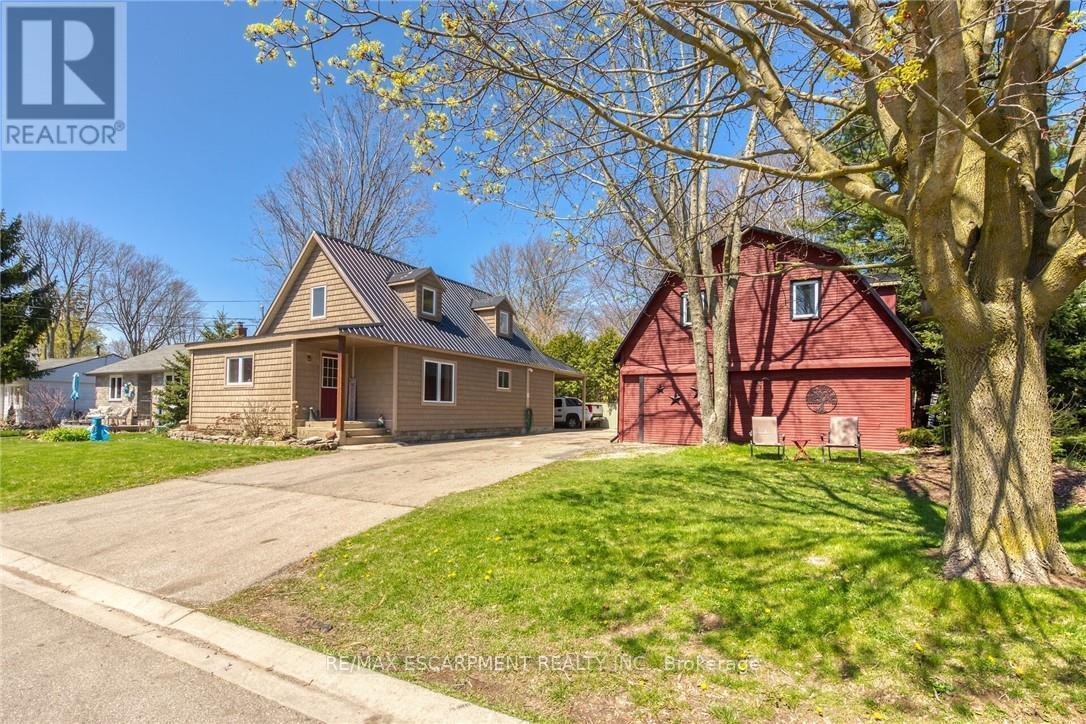
109 Mcnab Street E
Norfolk, Ontario
Ideally located, Prime Port Dover 2 bedroom, 1 bathroom home on sought after McNab Street. Showcasing extensively updated 2 bedroom 1.5 storey home and detached garage with totally separate, fully finished loft with vaulted ceilings & gorgeous wood accents throughout. Great curb appeal with vinyl sided exterior, paved driveway, steel roof, back covered porch / carport, & landscaping. The flowing interior layout of the home features vaulted ceilings throughout with pine T&G accents, oak kitchen cabinetry, gorgeous living room, desired Mf bedroom, 4 pc Mf bathroom & laundry room. The upper level includes large second "loft style" bedroom. Upgrades in 2014 include majority of plumbing, electrical, flooring, fixtures, bathrooms, siding, roof, & more. Incredible location close to popular downtown Port Dover amenities, shopping, beach, marinas, parks, & schools. Ideal Investment for the first time Buyer, young family, or those looking to downsize. The Perfect Port Dover Package! (id:61483)
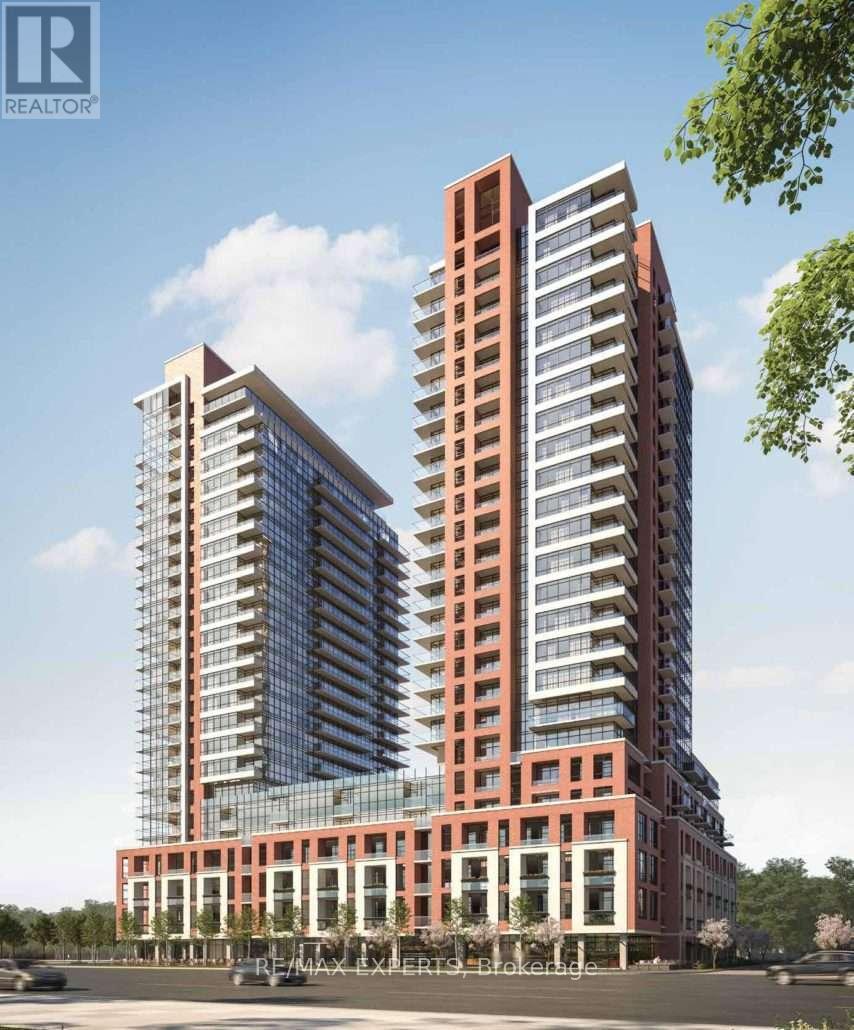
604 - 4010 Eglinton Avenue
Toronto, Ontario
Welcome to Notting Hill Condominiums. This brand-new 2-bedroom corner unit offers a N/E exposure, functional layout with floor to ceiling windows and Wrap around Balcony. At Notting Hill Condos you will be minutes far from a wide variety of eateries, high end restaurants and shopping malls. Enjoy urban amenities while being close to natural spaces. Travelling is most convenient, close proximity to Pearson Airport, Minutes from Hwy 401 and the Downtown core viathe Gardiner Expressway. The neighbourhood is home to many schools such as York Memorial Collegiate Institute, Kingsway College School, Scarlett Heights, and Martingrove Collegiate Institute, and many more. A perfect location close to all amenities while being decently away from the crowds. (id:61483)
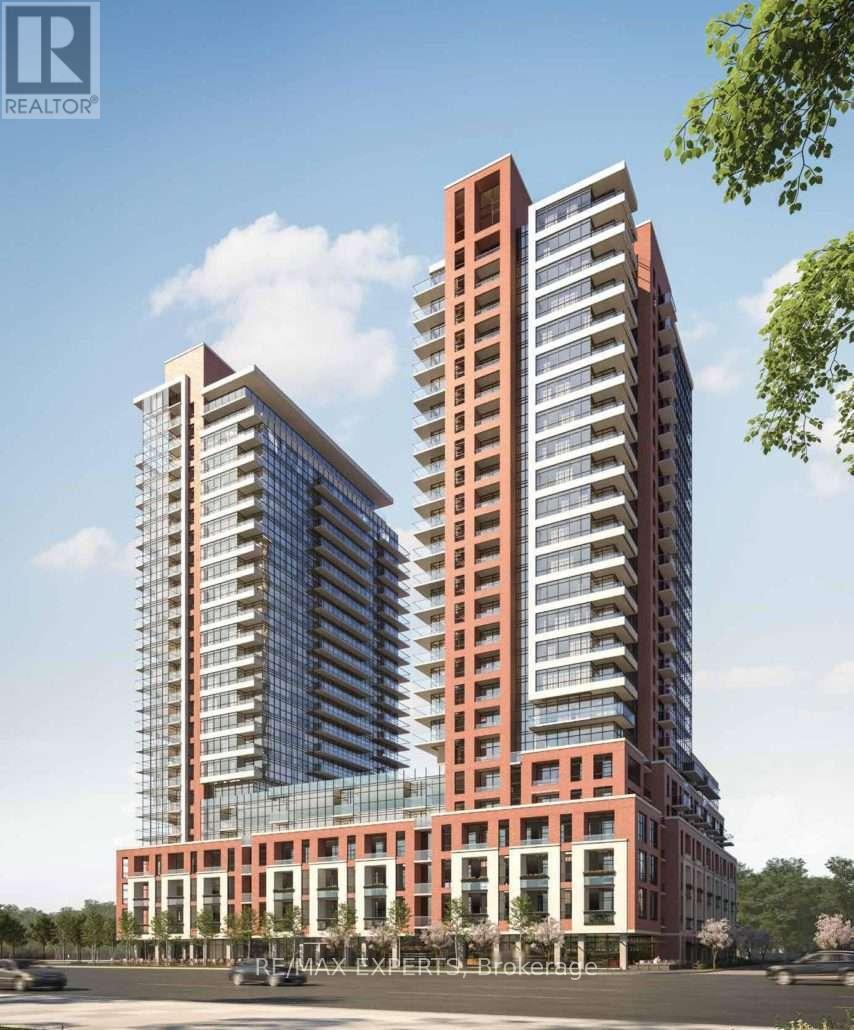
518 - 4010 Eglinton Avenue
Toronto, Ontario
Welcome to Notting Hill Condominiums. This brand-new 2-bedroom + Den 2-bathroom unit offers a functional layout with floor to ceiling windows. At Notting Hill Condos you will be minutes far from a wide variety of eateries, high end restaurants and shopping malls. Enjoy urban amenities while being close to natural spaces. Travelling is most convenient, close proximity to Pearson Airport, Minutes from Hwy 401 and the Downtown core via the Gardiner Expressway. The neighbourhood is home to many schools such as York Memorial Collegiate Institute, Kingsway College School, Scarlett Heights, and Martingrove Collegiate Institute, and many more. Aperfect location close to all amenities while being decently away from the crowds. (id:61483)
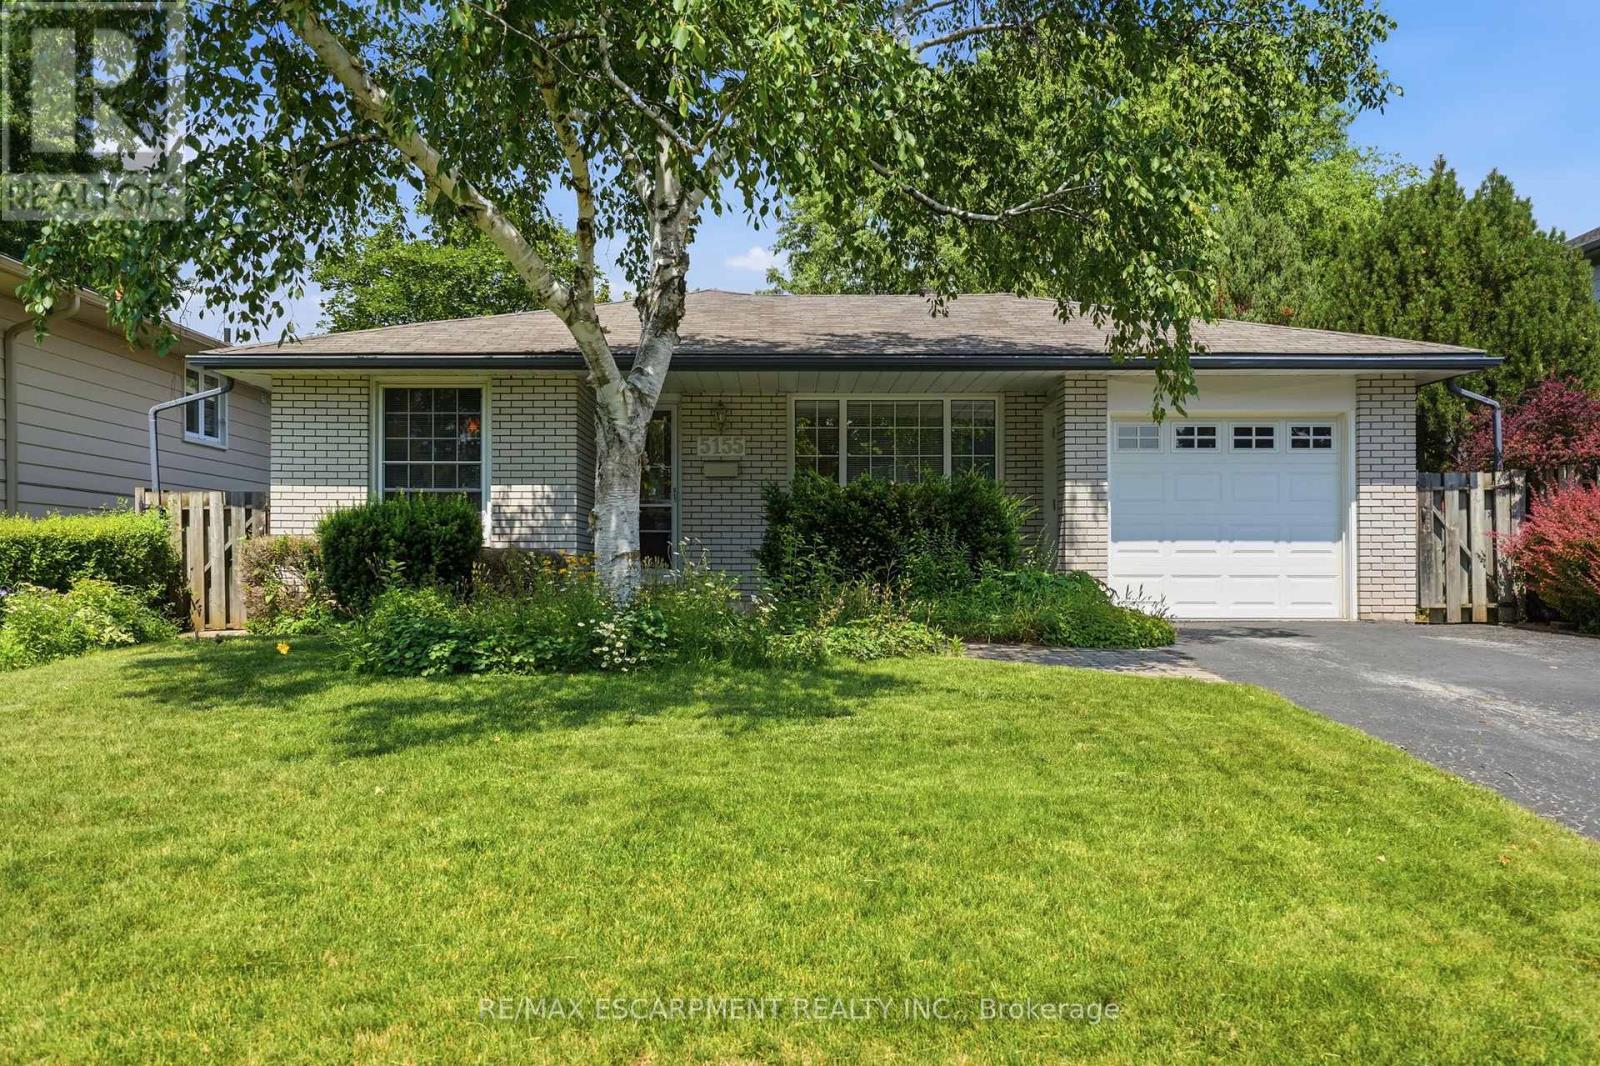
5155 Idlewood Crescent
Burlington, Ontario
Welcome to this solid three bedroom back-split tucked into one of Pinedale's quietest streets. This is a neighborhood built for family life, with schools and parks just a short walk away and everyday shopping only minutes down the road. Inside, the home offers a practical layout with two full bathrooms and a finished recreation room anchored by a gas fireplace stove, ideal for cozy evenings or weekend gatherings. The single car garage adds everyday convenience, while the generous backyard gives families and pets plenty of room to spread out. This is the kind of street people put down roots on, with great bones and a location close to everything that matters. A home ready for its next chapter. RSA. (id:61483)
2261 Grouse Lane
Oakville, Ontario
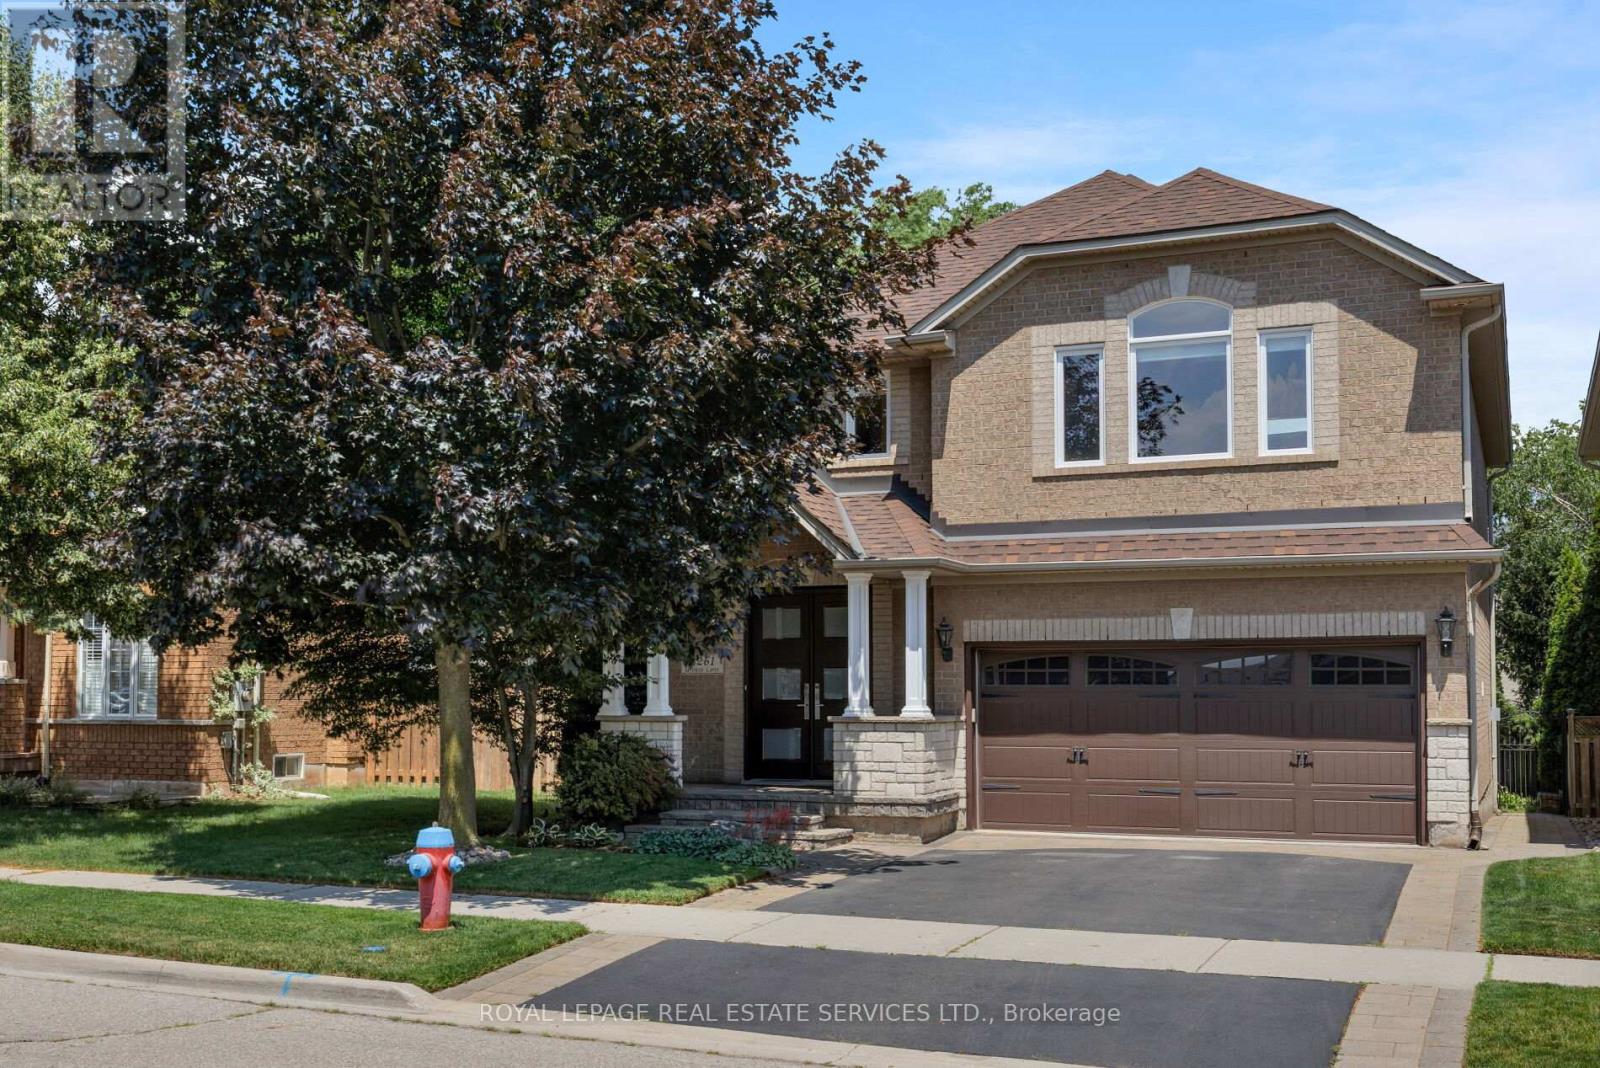
Stunningly upgraded, rarely offered 5-bedroom family home quality built by Dawn Victoria Homes with a professionally finished basement in Oakville's highly sought-after West Oak Trails community & coveted Garth Webb Secondary School catchment. Just minutes from the Oakville Hospital, Glen Abbey Community Centre, Pine Glen Park, Oakville Soccer Club, shopping, restaurants, scenic trails, Bronte GO Station, & major highways. This exceptional home offers the perfect blend of luxury, convenience, & family living. Outstanding curb appeal highlights a covered front porch with new fibreglass columns ('23), lush landscaping, an irrigation system, an interlock-accented double driveway, & an attached double garage with a newer insulated door & inside entry. The private backyard is designed for entertaining with a spacious new deck ('24), sunken hot tub, lower patio, & beautifully landscaped gardens. Inside, elegant finishes include 9-foot ceilings, hardwood flooring on 2 levels & an oak colour-matched staircase, crown mouldings, decorative columns, power blinds & California shutters. Formal living & dining rooms provide refined entertaining spaces, while the inviting family room features a gas fireplace with a precast stone mantel. The beautifully renovated eat-in kitchen ('23) boasts custom white cabinetry with under-cabinet lighting, granite countertops, a farmhouse sink, premium GE Monogram appliances & a bright breakfast area with walkout to the deck. Upstairs, 5 spacious bedrooms & 2 updated bathrooms include a primary suite with a fully renovated 4-piece ensuite ('24). Downstairs offers exceptional additional living space with a games room & bar, a recreation room, office, & laundry area. Approximately $250,000 has been invested in recent improvements, including the deck, ensuite bath ('24), kitchen, doors & windows ('23), furnace & A/C ('22), & roof shingles ('18), making this an outstanding turnkey opportunity in one of Oakville's premier family neighbourhoods. (id:61483)
Upper - 3038 Coral Drive
Mississauga, Ontario
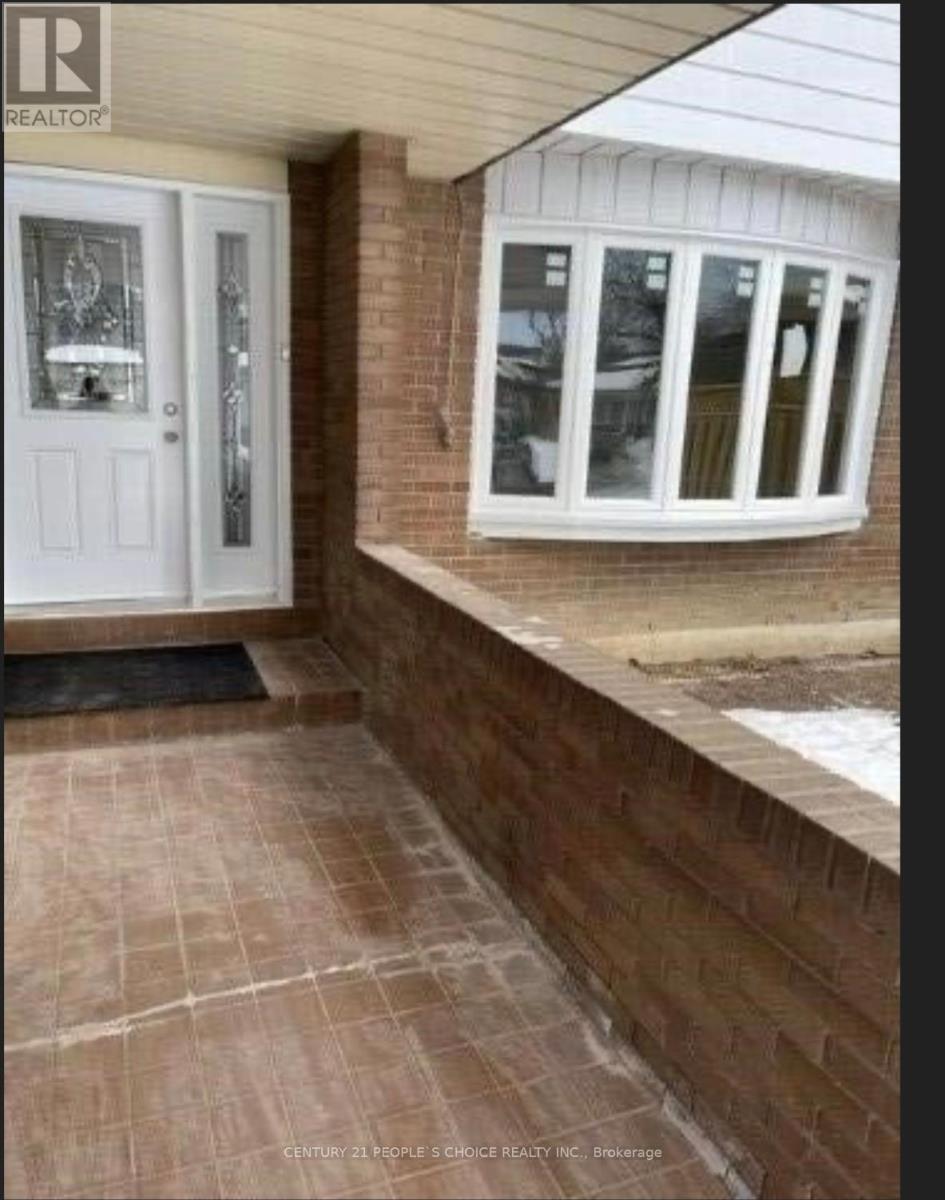
mazing Opportunity To Rent In Malton In A Central Area With All Amenities Nearby This Property Features Nice Size Bedrooms With Appliances And Two Full Washrooms. Carpet Free Home, Nearby Is Public Transit School, Grocery Stores, Coffee Shop, Mall, Gas Station, Highway Access, Great Area, Looking For Aaa Tenants Only, Family Preferred. No Pets, No Smoking. Tenants responsible to pay 70% Utilities. (id:61483)
66 Twenty Ninth Street
Toronto, Ontario
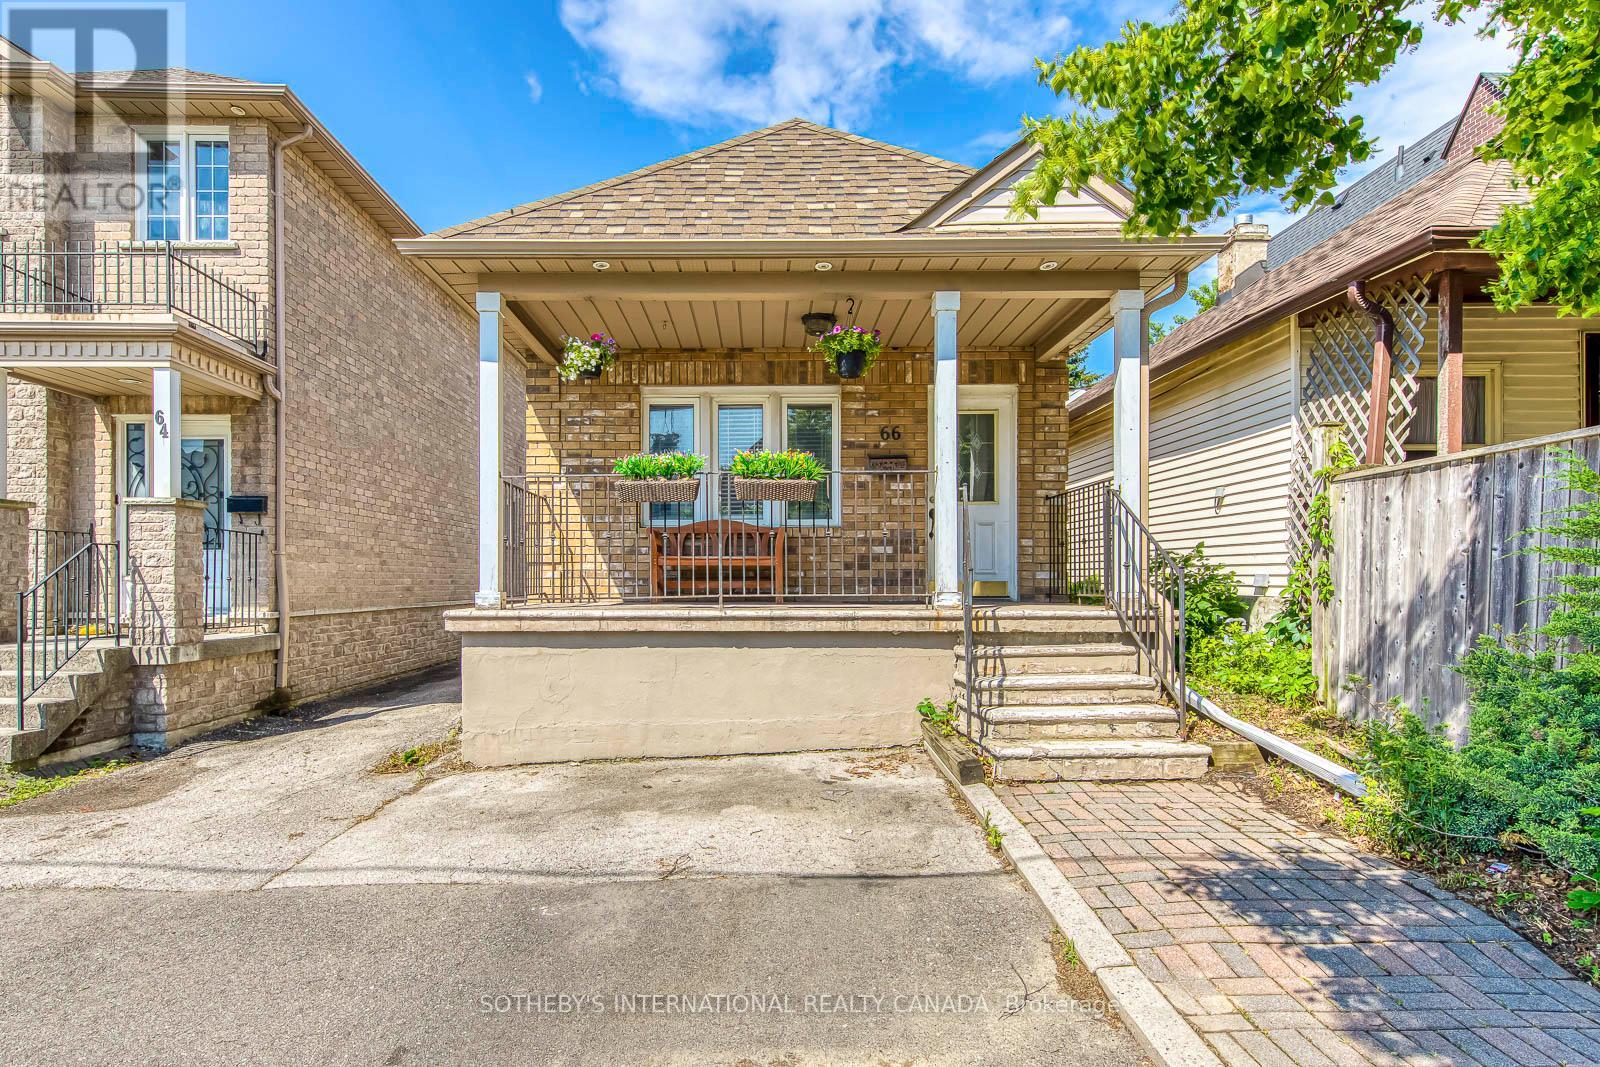
Welcome to Long Branch - where opportunity knocks! Perfectly positioned in one of Toronto's most vibrant, lakeside communities, this 3+1 bedroom detached home is the ultimate canvas for first-time buyers, savvy renovators, or visionary builders. The main floor boasts a bright, seamless open-concept living, dining, and kitchen area; tailor-made for effortless entertaining. Tucked away at the rear, the private primary retreat is a stuner, featuring vaulted ceilings, a sun-drenched skylight, a walk-in closet, a dedicated ensuite, and its own independent heating/cooling system. Two additional generous bedrooms round out the main level. The fully finished lower level isa massive asset, equipped with a separate bedroom, kitchen, and living area; perfect for extended family. Step outside to a fully fenced, private backyard shaded by a gorgeous mature tree. The Location is unbeatable. Walk to local trendy restaurants, boutique shopping, parks, top-tier schools, and the community centre. Commuting is a breeze with the GO Train, Humber College, the QEW, and Hwy 427 just minutes away. Don't miss your chance to plant roots in Long Branch! (id:61483)
1811 - 410 Mclevin Avenue
Toronto, Ontario
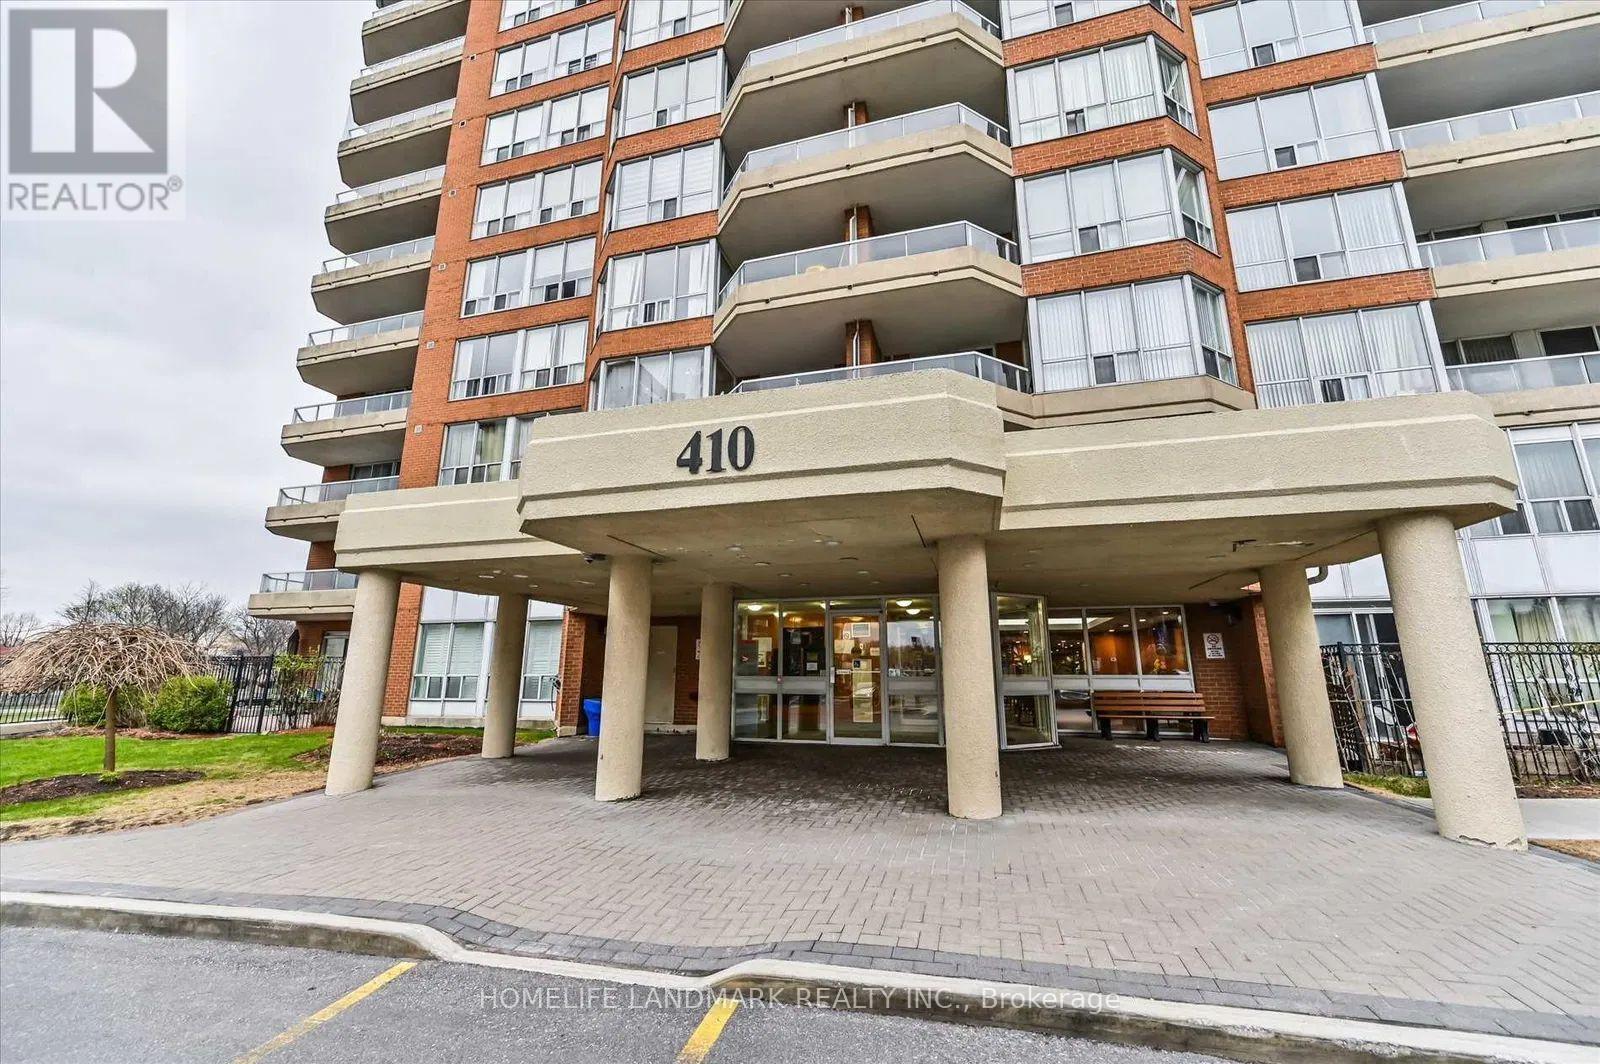
Amazing Specious 2bedroom & 2bathroom Condo Almost 1200sq.ft Located Near Malvern Town Centre In Scarborough. Upgraded Condo Laminate Flooring With a Generous Layout. Enjoy The Panoramic Unblocked View Of The City From 18th Floor Facing South East Getting a Lot of Sun lights. Master Bedroom Ensuite With Direct Access To Balcony and His & Her Closet. 24 Hrs Gated Security, Gym, Pool, Sauna, Tennis/Squash Court, Party Room. Close To All Amenities & Schools, Easy Access To 401. (id:61483)
301 - 70 Baycliffe Crescent
Brampton, Ontario
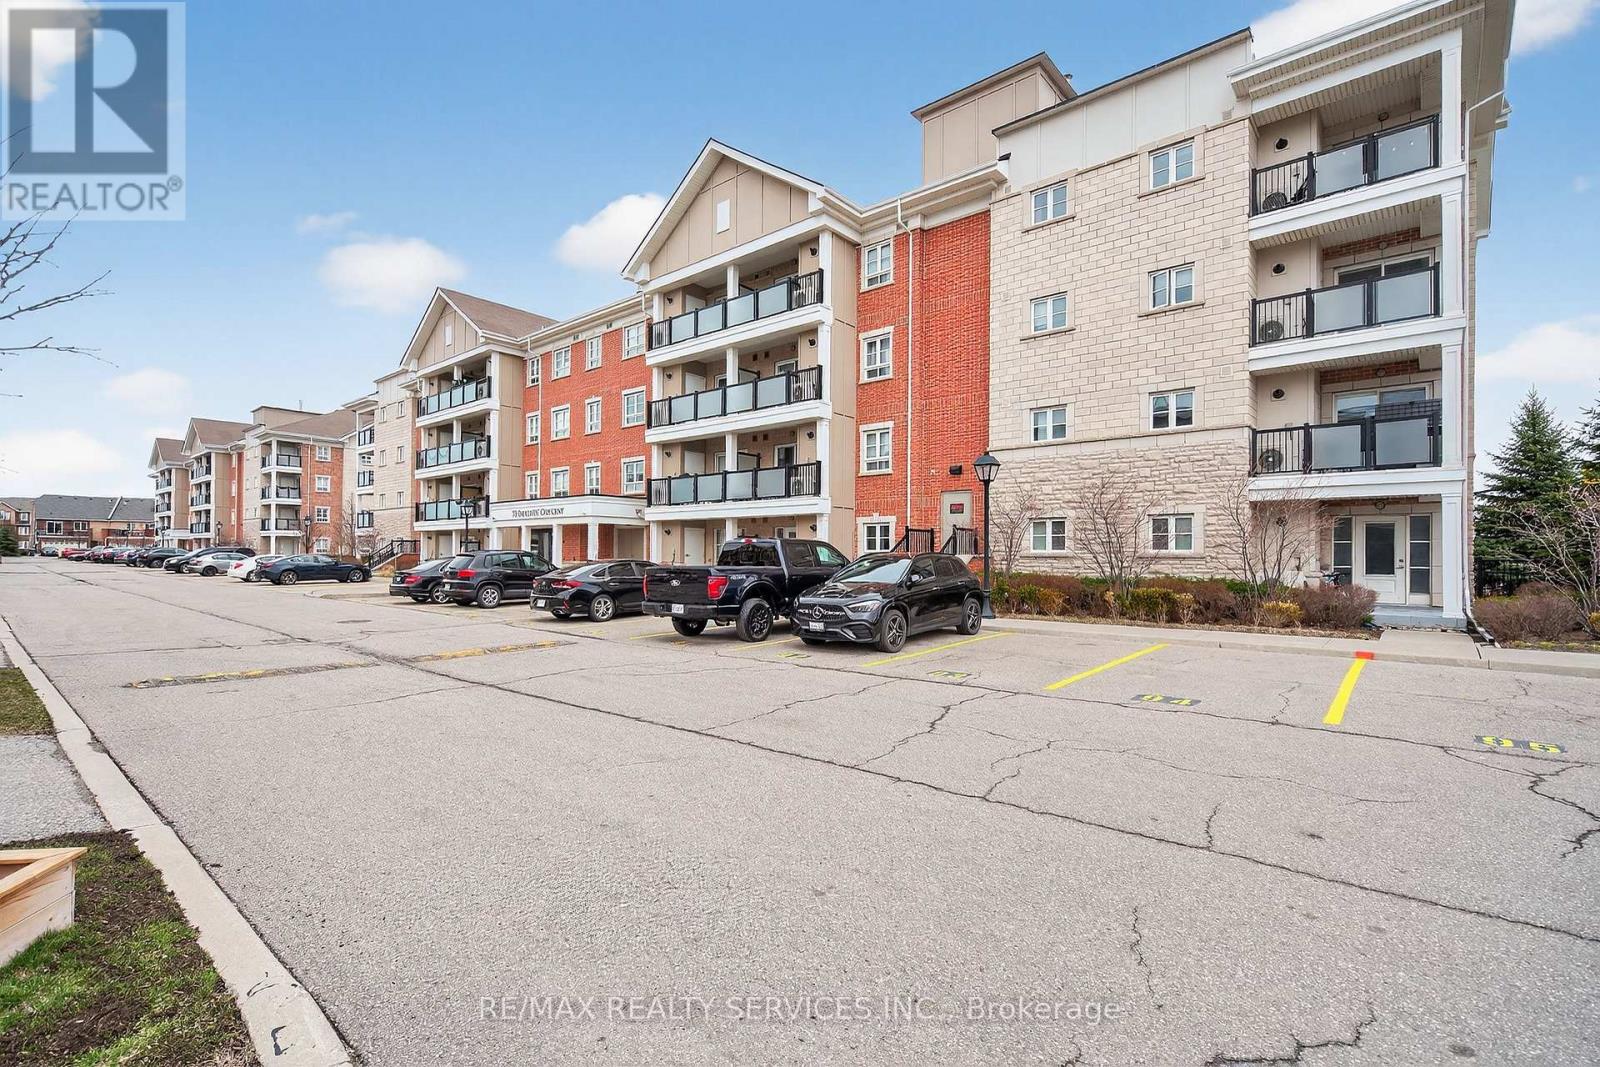
Property Being Sold in "As-Is, Where-Is" Condition. Exceptional opportunity to own a spacious 2-bedroom condo offering approximately 939 sq. ft. of well-designed living space, ideal for first-time buyers, downsizers, or investors. Featuring a bright open-concept layout, the combined living and dining area is finished with laminate flooring and large windows, filling the space with natural light and offering a walk-out to a generously sized private balcony-perfect for relaxing or entertaining. The modern kitchen is a chef's delight with stone countertops, a center island, and ample cabinetry for storage and functionality. The spacious primary bedroom features a 4-piece ensuite and a large closet, while the second bedroom is also well-sized with its own closet, making it suitable for family, guests, or a home office. Located in a highly desirable area right next to Mt. Pleasant GO Station, public library, parks, schools, and a wide range of amenities including shopping, dining, and transit, this property offers unmatched convenience for commuters and everyday living. Don't miss this fantastic opportunity to own in a prime location with great potential! (id:61483)
57 Winchester Terrace
Barrie, Ontario
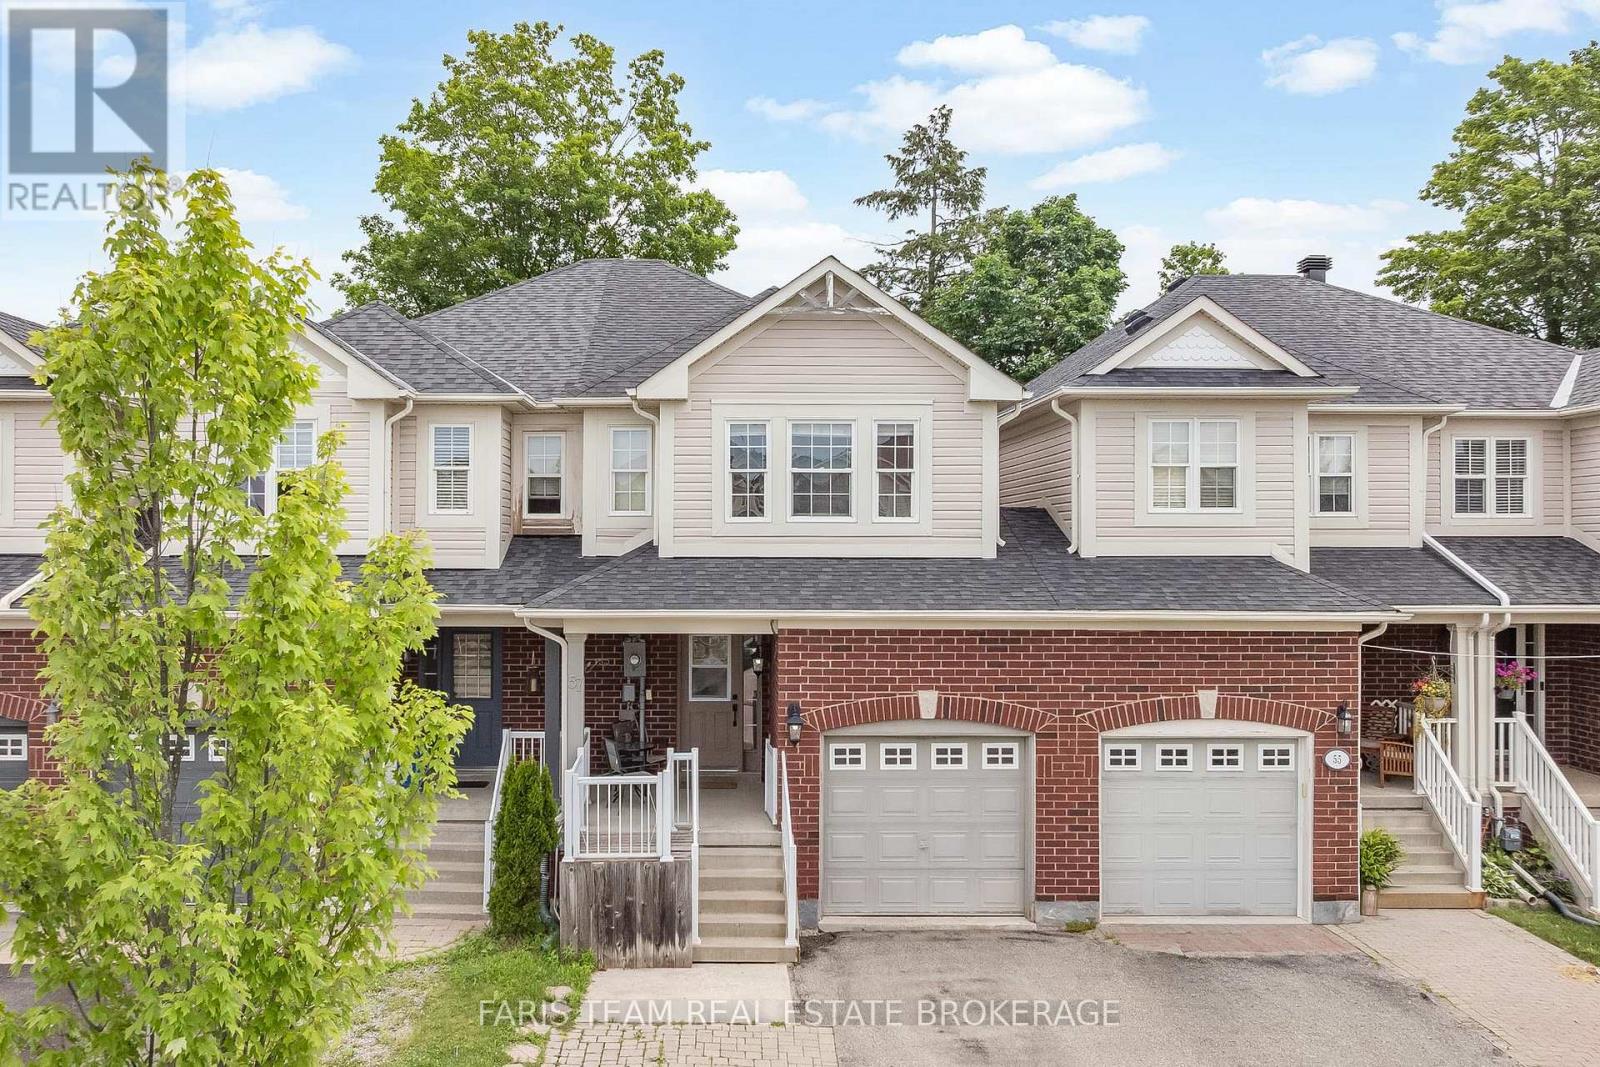
Top 5 Reasons You Will Love This Home: 1) Perfectly positioned in one of Barrie's most sought-after neighbourhoods, this exceptional location places you just minutes from top-rated schools, parks, Barrie South GO Station, shopping, and everyday amenities, delivering the ideal balance of convenience for families and commuters 2) Designed with both style and functionality in mind, the bright open-concept main level showcases rich hardwood flooring, a striking hardwood staircase, and an inviting layout that flows effortlessly from room to room, making everyday living and entertaining equally enjoyable 3) At the heart of the home, the welcoming living room is anchored by a cozy Napoleon gas fireplace, creating the perfect gathering space to relax with family, host guests, or unwind after a long day 4) Retreat to the spacious primary suite featuring a walk-in closet and a private three-piece ensuite, offering a peaceful and comfortable escape designed to help you recharge at the end of each day 5) Step outside to a fully fenced backyard complete with a spacious deck, creating the ideal setting for summer barbeques, outdoor entertaining, or quiet evenings under the stars, while the attractive interlock driveway enhances the home's curb appeal with both beauty and low-maintenance durability. 1,498 above grade sq.ft. plus an unfinished basement. (id:61483)
502 - 2916 Highway 7 Road
Vaughan, Ontario
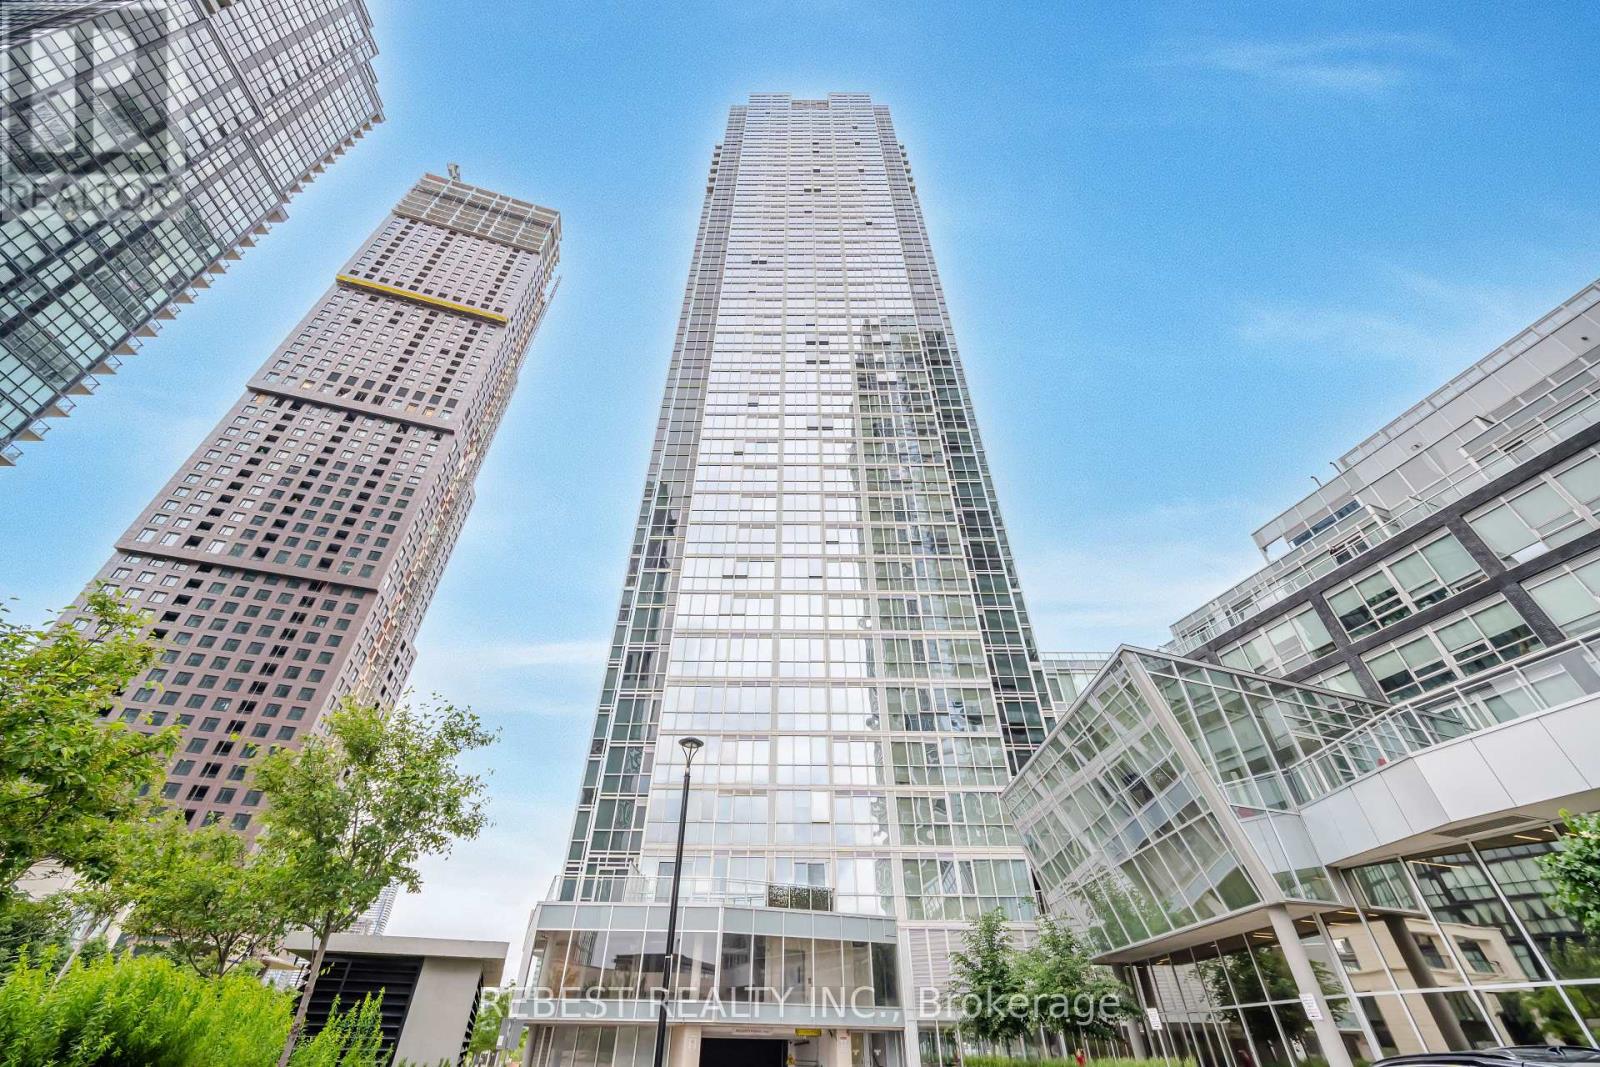
Bright and spacious luxury condo featuring 10-foot ceilings, 2 bedrooms, 2 bathrooms, and a versatile den. This sun-filled south-east facing unit offers an open-concept layout with floor-to-ceiling windows that provide abundant natural light throughout. The modern kitchen is equipped with stainless steel appliances and ample cabinetry. Includes one underground parking space and one locker for added convenience. Ideally located in the heart of Vaughan, just steps to the subway and with easy access to Highways 400, 407, and 401. Close to shopping, grocery stores, parks, restaurants, entertainment, and York University, making this an excellent opportunity for comfortable urban living. (id:61483)
2038 Horace Duncan Crescent
Oshawa, Ontario
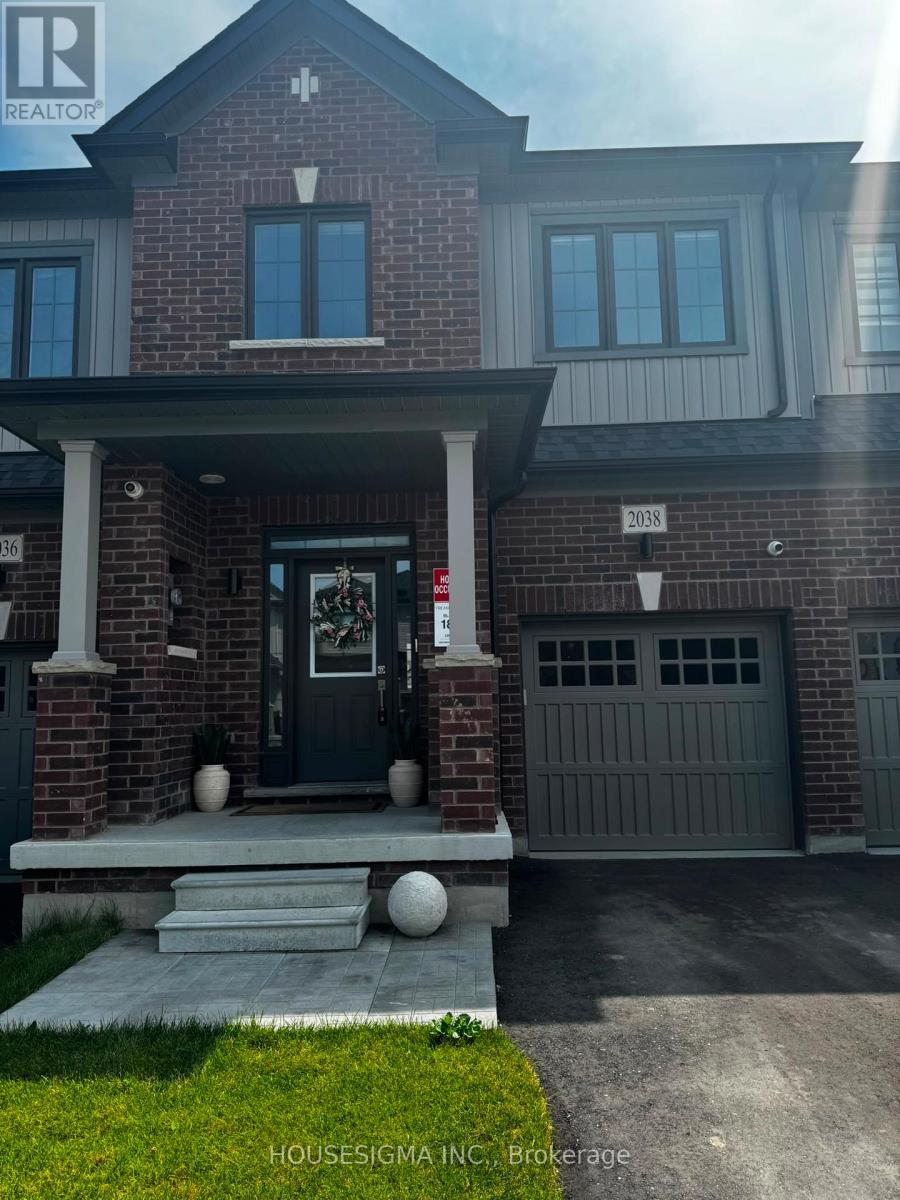
Welcome to this stunning, 3-bedroom townhome in the highly sought-after Kedron community of North Oshawa! This modern 2-year-old townhome features an open-concept layout with high ceilings and large windows, filling the space with natural light. The spacious kitchen includes a large island. Laundry located on the second floor for convenience.Spacious one-car garage and extra storage. Don't miss this opportunity to live in a bright and spacious home in this vibrant, growing community of North Oshawa. (id:61483)