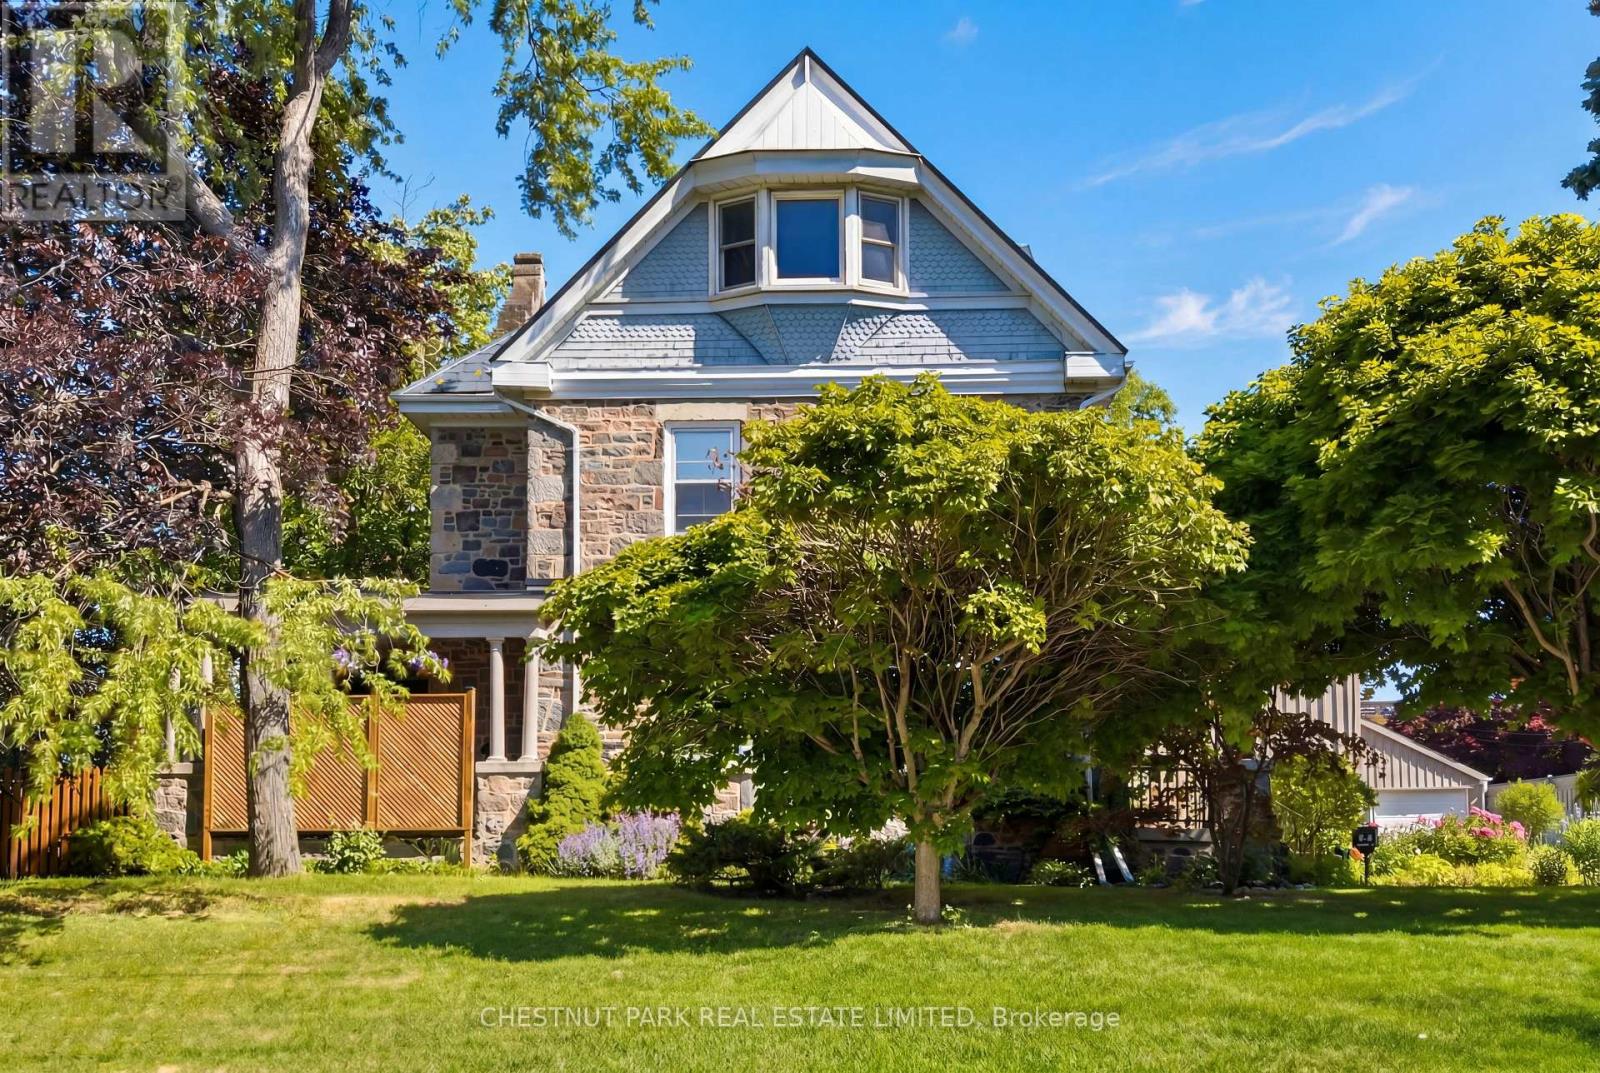
54 Bruce Street
Cambridge, Ontario
Built in 1859 by Thomas and James Dalgleish, master stone masons whose hands shaped much of Galt's enduring character, 54 Bruce St. is a home with a story to tell. Recently added to Cambridge's Heritage Registry, this three-storey stone residence carries the kind of presence that stops you mid-step. The arched window openings, the original woodwork, the deep stone walls; every detail speaks to a time when homes were not assembled but crafted, built from materials meant to last by hands that understood both structure and beauty. At 4,780 sq ft with 6 bedrooms and 5 bathrooms, the home offers space & substance in equal measure. Over $200,000 in thoughtful renovations since 2022 have addressed the essentials, including a full electrical upgrade replacing knob and tube, updated plumbing, new air conditioning across three floors, refinished hardwood, and a fully renovated European-style kitchen with custom cabinetry and new appliances. These are not cosmetic gestures; they are the kind of improvements that allow the next owner to settle in with confidence. Two wood-burning fireplaces anchor the main living spaces. Stained glass, pocket doors, and period detailing remain intact throughout. A self contained third floor suite, includes its own kitchen, bathroom, separate entrance, and a private sunroom off the bedroom. Whether for extended family or simply space to live and grow, it offers a level of flexibility rarely found in heritage homes. Outside, the generous lot is fully fenced with mature trees, two covered porches, and a large 2-car detached garage. A five-minute walk to Galt's vibrant downtown, farmers' market, and the Grand River. A heritage dossier by architect Eric Rodrigues, Founding Principal of Boldera Architecture, accompanies the listing, offering prospective buyers both an understanding of the home's architectural significance and a thoughtful roadmap for its next chapter. This home has endured for over 160 years. The next chapter is ready to be written. (id:61483)
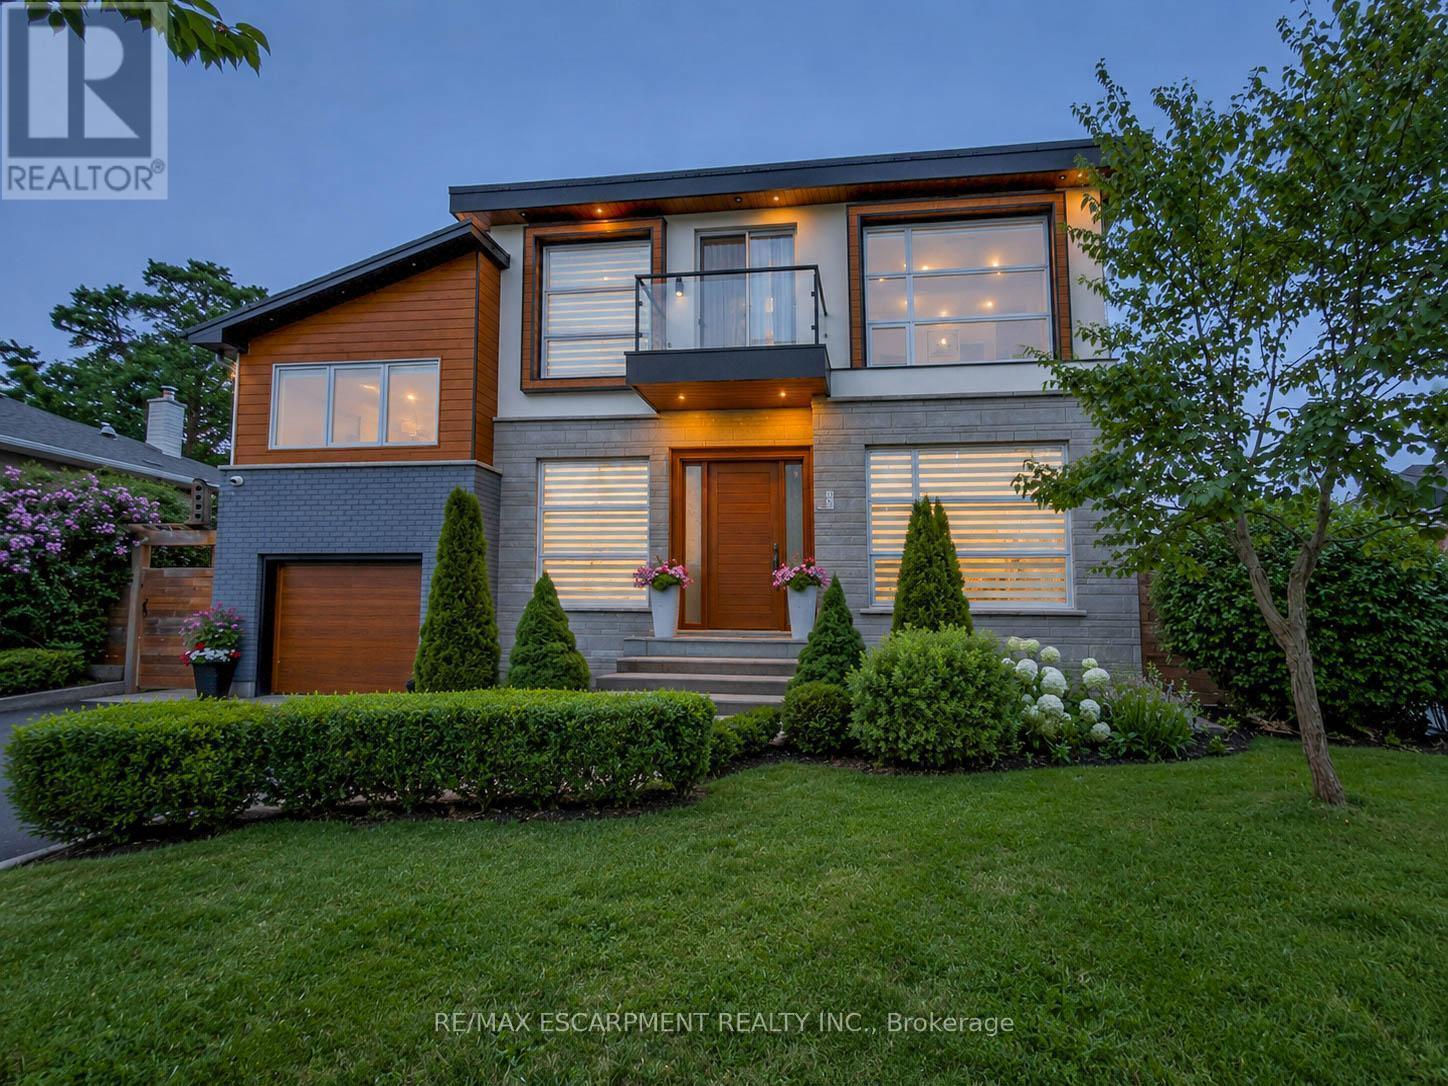
5178 Hunter Drive
Burlington, Ontario
Welcome to this exceptional executive residence in Burlington's prestigious South East community, offering over 3,100 sq. ft. of beautifully finished living space with 4 bedrooms, 5 bathrooms, a professionally finished basement, and a private backyard oasis. Situated on a quiet, family-friendly street just minutes from the lake, top-rated schools, parks, shopping, and everyday amenities, this meticulously maintained home blends timeless elegance with modern luxury.Step inside through the grand double-door entry into a stunning marble foyer. The thoughtfully designed main floor features elegant formal living and dining rooms, a welcoming family room with a gas fireplace, and a chef-inspired kitchen with quartz countertops, stainless steel appliances, a centre island, and abundant cabinetry. Upstairs, the luxurious primary retreat offers a fireplace, two walk-in closets, a spa-inspired 6-piece ensuite with heated toilet, and a private den with walkout to a balcony. A second bedroom features its own ensuite, while two additional bedrooms, another full bathroom, and upper-level laundry complete the second floor.The professionally finished basement offers a large recreation room, gym, full bathroom, dry bar, and generous storage. Outside, enjoy a resort-style backyard with an inground pool featuring a new liner, heater, and safety cover (2021), gazebo, automatic sprinkler system (2022), front yard paving (2021), and storage shed.Loaded with premium upgrades, this smart home features a built-in speaker system with smart controls, whole-home Somfy motorized blinds and linen curtains (2020), whole-home water purification and softening system (2020), whole-home humidifier (2022), custom built-in wardrobes and storage (2022), smart TV mounting in the family room and primary bedroom (2020), plus furnace, air conditioner, and windows all approximately 6 years old. An exceptional opportunity to own a move-in-ready luxury home in one of Burlington's most desirable neighbourhoods. (id:61483)
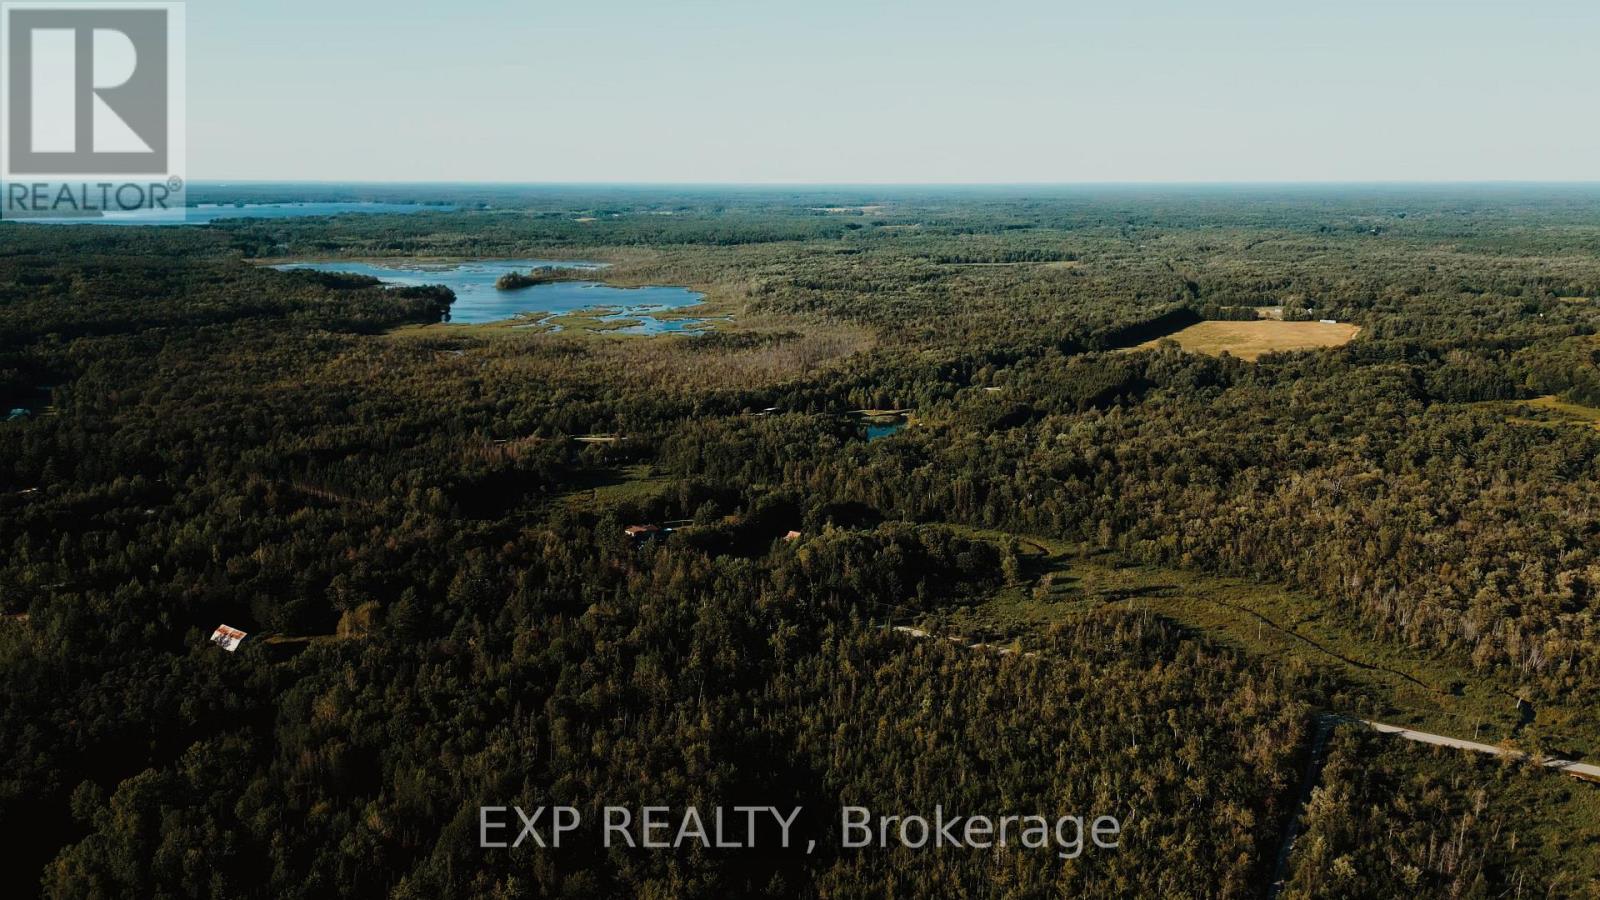
2670 Sparrow Lake Road S
Severn, Ontario
This is 57 Acres of Private Paradise! Enjoy approximately 57 acres of picturesque countryside with a private driveway leading to two homes on the property. The main residence features a finished basement, spacious decks, and a fenced dog run. The second home has been updated with flooring, fresh paint, and new closet doors. It also offers an unfinished walkout basement and was previously used as a rental unit. Hydro for the second home is supplied through the main house. The property is serviced by two separate septic systems and a shared well. Both homes are equipped with brand-new water filtration and UV systems. A true nature lover's retreat, the property is home to abundant wildlife, including ducks, wild turkeys, deer, and a wide variety of birds. If you're looking for a private family compound, multi-generational living, or an exceptional country escape, this property is a rare opportunity. (id:61483)
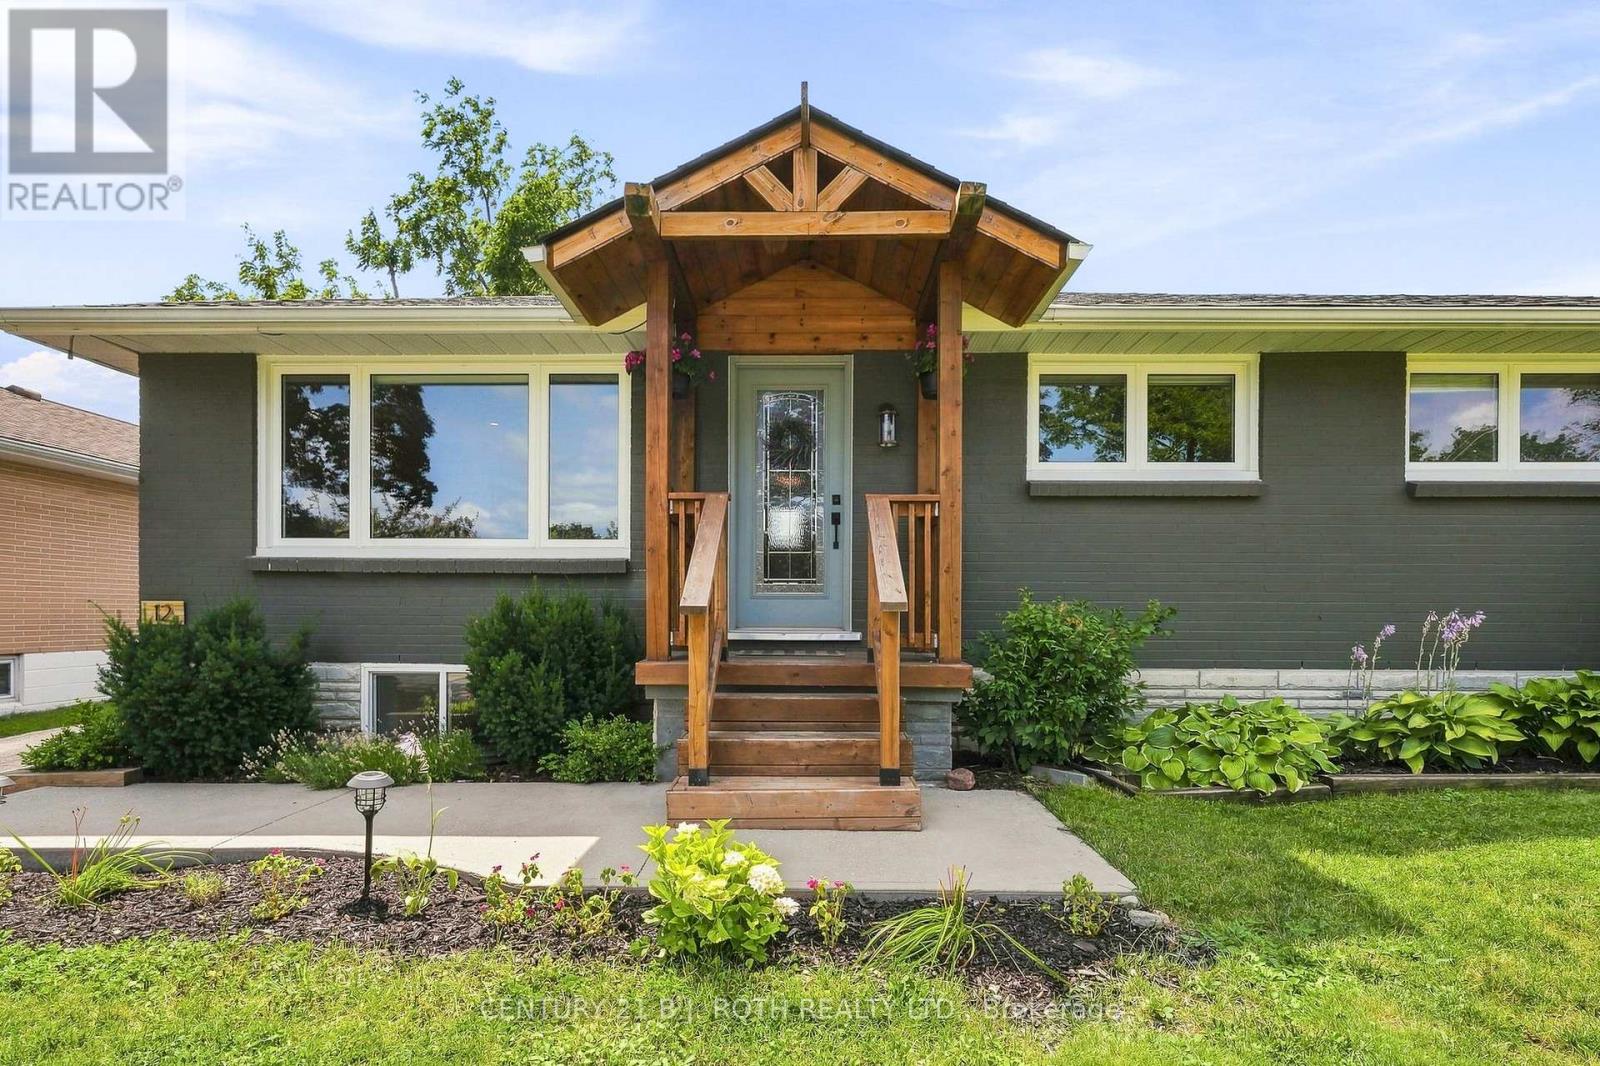
12 Bothwell Crescent
Barrie, Ontario
Welcome to this beautifully maintained 2+1 bedroom, 3 (full) bathroom home featuring a vacant registered legal second suite with its own separate entrance. Tucked away in one of Barrie's charming east-end neighbourhoods on a fully fenced 55 x 110 ft. lot with a detached garage, this property offers the perfect blend of comfort, versatility & pride of ownership. Lovingly maintained & thoughtfully updated over the years, this home showcases the perfect balance of character, functionality & modern improvements. The updated kitchen (2023), renovated ensuite with new flooring, vanity & toilet (2024), custom window coverings (2024), & the beautifully renovated lower level (2026) all reflect the exceptional care that's gone into this property. Basement waterproofing with a backup sump pump & generator hookup (2026) provides peace of mind for years to come. Other major updates include the roof, furnace, air conditioner & windows. The registered legal second suite, with its own separate entrance, offers a bright one-bedroom, one-bathroom layout that's ideal for generating rental income, accommodating extended family, welcoming long-term guests, or providing flexibility for the future. Whether you're looking to offset your mortgage or create a comfortable space for loved ones, this feature truly sets this home apart. The fully fenced backyard offers plenty of space to entertain, garden, watch the kids play, or unwind under the gazebo after a long day. From the charming curb appeal to the thoughtful updates throughout, it's clear this home has been genuinely loved & exceptionally cared for. Minutes from schools, parks, shopping, restaurants & convenient highway access, this is more than just a house, it's a place you'll be proud to call home. Please note: The lower-level renovation is in its final stages. Professional photos of the finished apartment will be uploaded early next week. (id:61483)
1440 2 Line N
Oro-Medonte, Ontario
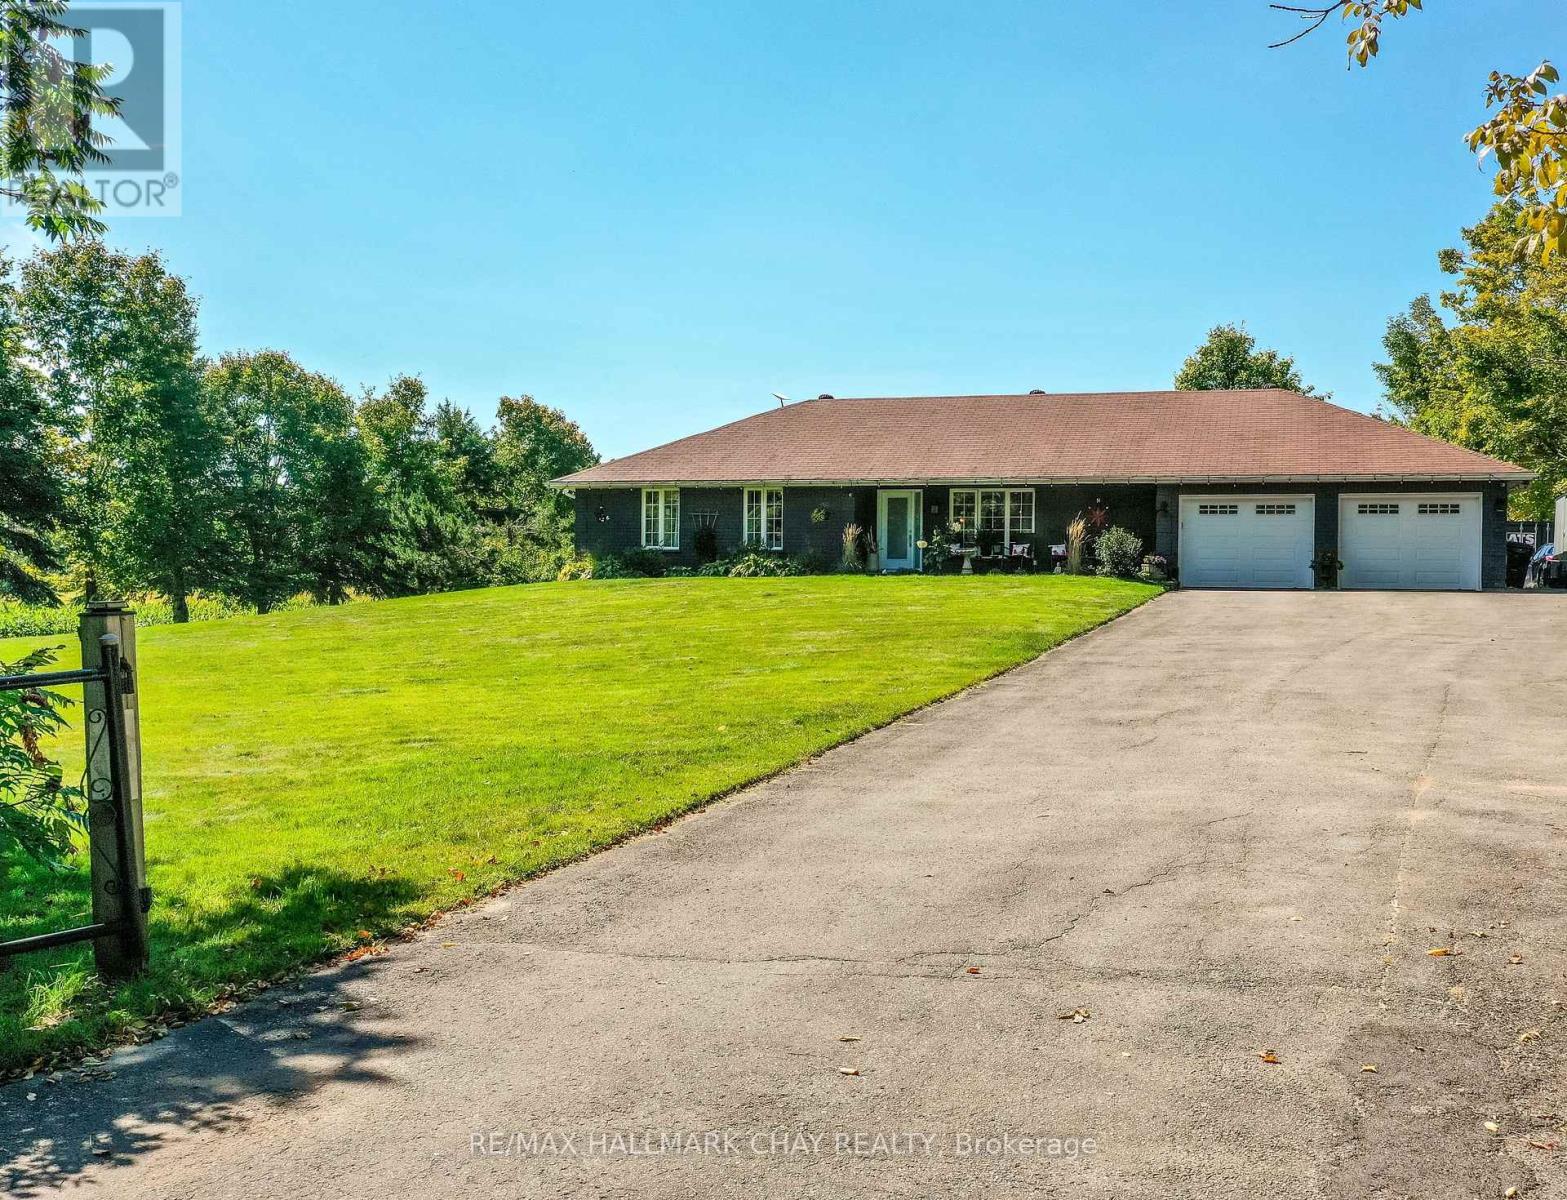
Welcome to the dream home you've been searching for! This inviting 4 Bedroom, 3 bathroom bungalow offering open concept floor plan and versatile walk-out basement. Nestled on a private 1.2 acre lot in sought after rural Oro-Medonte. This well maintained home combines thoughtful living spaces ideal for family life or entertaining with a peaceful country setting, while remaining conveniently close to amenities, ski trails and Vetta Spa. The main floor features a stunning kitchen, new showpiece fireplace and main floor laundry for everyday convenience. A oversized double car garage that can be accessed from inside provides secure parking and ample storage. Downstairs provides endless options by providing a 2nd kitchen, living room, good size bedroom and bathroom - perfect as a secondary suite, or guest retreat. Step outside to enjoy expansive grounds and the relaxing hot tub and newly extended deck perfect for your summer BBQ. Sprinkler system for low maintenance lawn care. A wonderful opportunity to enjoy space, privacy and lifestyle in the country. * Other updates include new laminate floors in the basement, front interlock walkway, painted exterior brick, french doors in dining area, laundry room door, glass railing/deck extension. Plans available for 40x22 detached shop.* (id:61483)
1375 Birchmount Road E
Toronto, Ontario
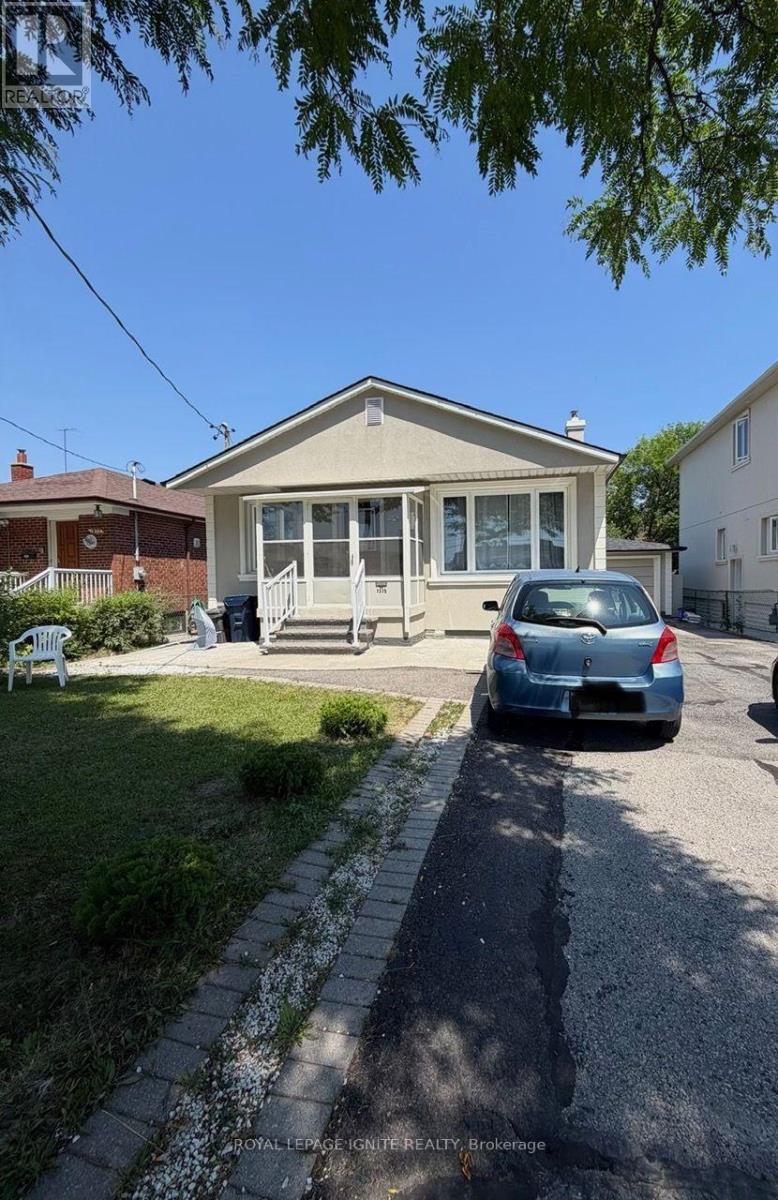
Amazing open-concept 3-bedroom basement apartment for lease, perfect for growing families. Features a private side entrance, spacious layout, and parking for up to 3 vehicles. Conveniently located close to TTC, shopping, schools, parks, restaurants, and all essential amenities. Easy access to Highways 401, 404, and the Don Valley Parkway makes commuting a breeze. (id:61483)
127 - 110 Highland Road W
Kitchener, Ontario
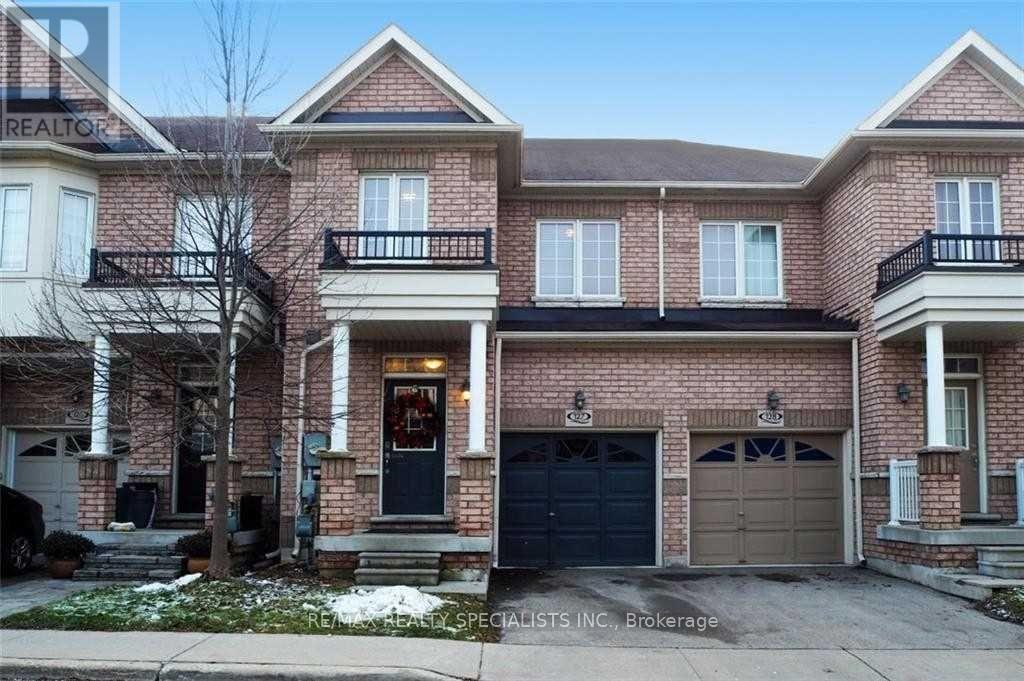
A Freehold Town Home & Just Minutes From Downtown Kitchener. This Fabulous Former Model Home Offers You Plenty Of Upgraded Finishes Creating A Lux Feel With Fenced In Rear Yard. It's Community Living With All Amenities Close By. Nestled Between A Park & Rec Facility Offering Tennis Courts, Pool, Walking Paths Etc. Yr Lease. Must Complete Rental App., Provide Employ.Ltr-Credit Chk Mandatory! Note: No Smoking, NO pets (id:61483)

3913 Primrose Lane
Lincoln, Ontario
Welcome to 3913 Primrose Lane in Vineland, a beautifully maintained 2-bedroom, 2-bathroom home located in the highly desirable Cherry Hill Adult 55+ Lifestyle Land Lease Community by Parkbridge Lifestyle Communities. Offering comfortable one-floor living and a functional layout, this home is ideal for those seeking a relaxed, low-maintenance lifestyle. The bright main level features a spacious living and dining area, a well-appointed kitchen, convenient main-floor laundry, and a generous primary bedroom with a private 4-piece ensuite. A second bedroom and full bathroom provide comfortable space for guests or a home office.The partially finished basement offers additional living space with a recreation area complete with a bar, plus plenty of storage. Step outside to enjoy the private deck with a natural gas BBQ hookup. Additional features include a shed, attached 1.5-car garage, parking for two vehicles, and a new roof (2023).Cherry Hill residents enjoy an exceptional lifestyle with an expansive clubhouse featuring a great room, warming kitchen, exercise facilities, library, craft/meeting room, billiards, darts, indoor shuffleboard, washrooms, men's and ladies' shower/locker rooms, and an outdoor heated saltwater pool. A secondary patio with BBQ and outdoor furniture, along with beautifully maintained parkettes featuring a gazebo, pond, and fountains, provide wonderful spaces for community events and social gatherings. Residents also benefit from professionally managed common areas and are just minutes from golf courses, wineries, shopping, restaurants, parks, beaches, and major highways. Experience carefree living in one of Niagara's premier 55+ adult lifestyle communities. (id:61483)

9522 Wellington 22 Road
Erin, Ontario
Custom-Built 1.5-Storey Detached Home (2021) Situated on 1.269 Acres Offering a Perfect Blend of Luxury, Space & Functionality. This Stunning Property Features 3 Spacious Bedrooms, 3 Full Washrooms, Elegant Living & Dining Areas, and a High-End Designer Kitchen with Premium Finishes Throughout, Along with an Impressive Oversized Workshop (Approx. 35.2 Ft x 29.0 Ft) Featuring 18 Ft Ceilings and a Mezzanine Above the Double Car Garage Section. The Primary Bedroom and Main Living Area Each Feature Their Own Fireplace, Creating a Warm and Luxurious Ambiance, While Huge Windows Throughout the Home Provide Abundant Natural Light. Adding to the Home's Distinctive Character, the Primary Bedroom Showcases a Rare Wood Mantel Crafted from Over 120-Year-Old Locally Sourced Timber, Water-Preserved and Professionally Dried to Enhance Its Natural Beauty and Longevity. The Living Room Mantel and Wood Accents on the Entrance Porch Feature 100+ Year-Old Timber, Carefully Maintained and Integrated to Bring Timeless Charm and Uniqueness to the Property. Ideal for Car Enthusiasts or Business Use, the Property Boasts a 5-Car Garage Along with an Impressive Oversized Workshop (Approx. 35.2 Ft x 29.0 Ft) Featuring 18 Ft Ceilings and a Mezzanine Above the Double Car Garage Section. The Unfinished Basement Comes with a Separate Rear Entrance, Offering Excellent Potential for Future Income or In-Law Suite. Step Outside to a Beautifully Crafted Covered Wooden Deck (Approx. 30.7 Ft x 16.1 Ft), Perfect for Entertaining, Outdoor Dining, or Hosting Gatherings. Built with Superior Craftsmanship and High-End Finishes, This Unique Property Delivers Privacy, Versatility, and Modern Luxury All in One Exceptional Package. (id:61483)
812 Halifax Road
Woodstock, Ontario
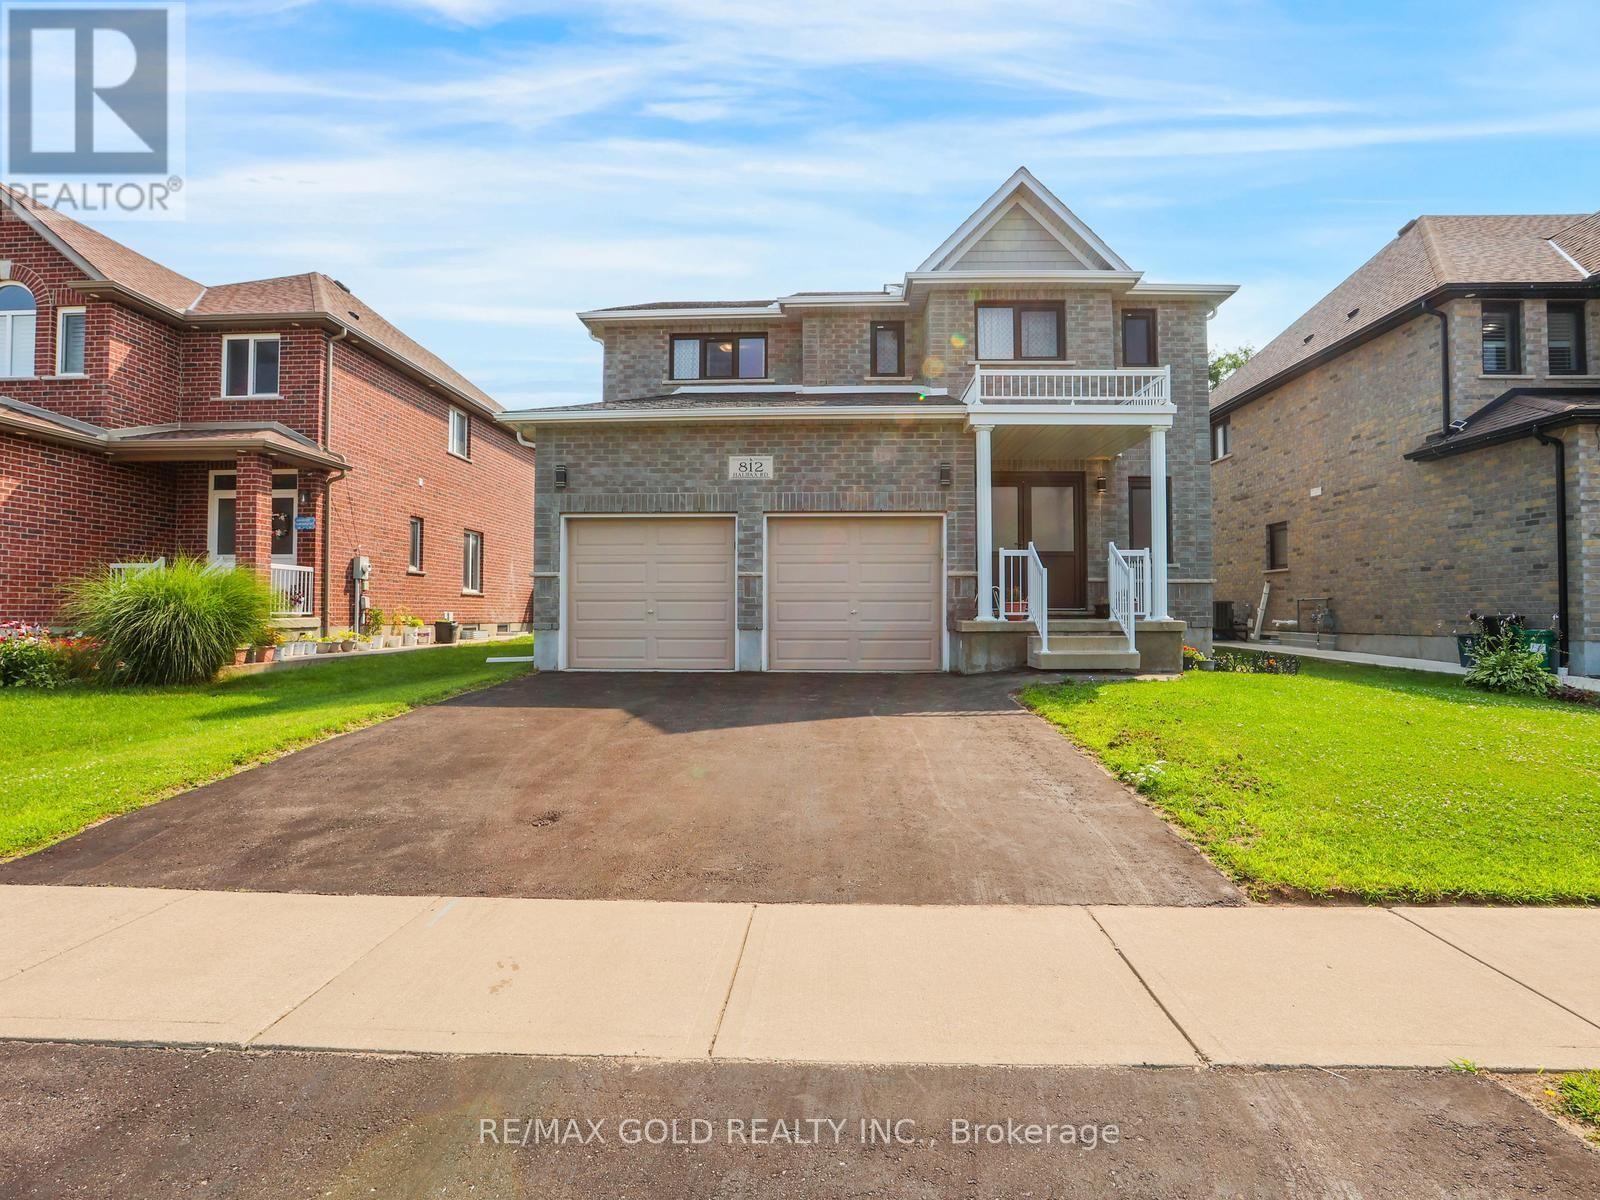
Beautiful 2 Story home in a desirable neighborhood close to the park and trail. The home features 4 bedrooms and 5 bathrooms, with the primary bedroom having a 6-piece ensuite. Main floor features hardwood floors in the living rm, dining rm and family rm with fireplace. Walk-out deck from Breakfast area. Finished basement with separate side entrance, including bedroom, Rec room and 3-piecewashroom. Shed in the backyard for storage. (id:61483)
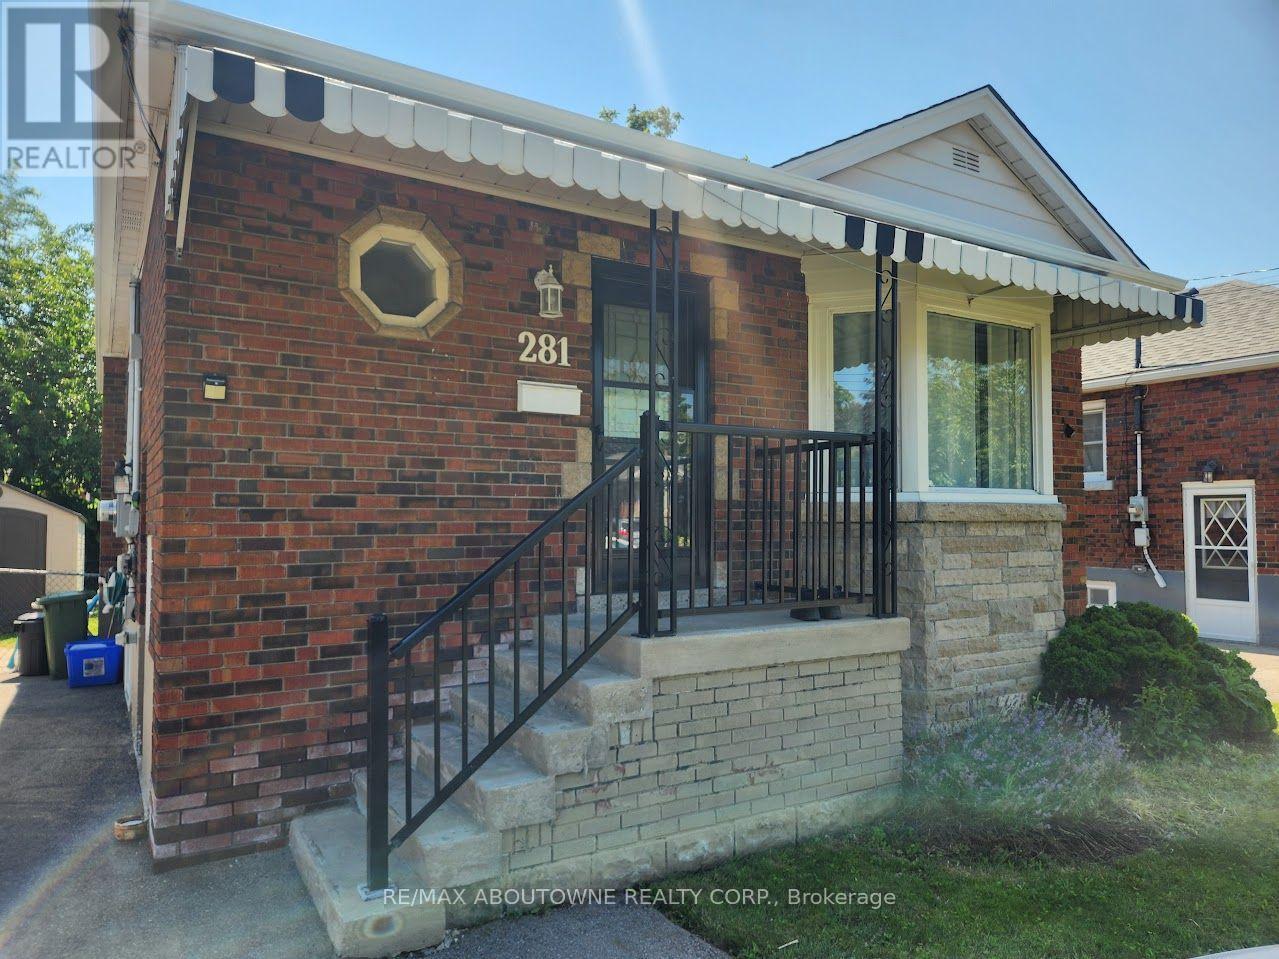
Bsmt - 281 East 34th Street
Hamilton, Ontario
Located in Hamilton's desirable Raleigh neighborhood, this beautifully updated two-bedroom, one-bathroom basement apartment combines modern style with everyday functionality. A separate, ground-level entrance opens into the spacious open-layout living area, highlighted by a contemporary eat-in kitchen with stainless steel appliances that connects directly to the living area and its cozy electric fireplace. The home is fully equipped for convenience, featuring dedicated in-suite laundry, a designated parking spot, and abundant storage options spread across the laundry room, furnace room, and an outdoor garden shed. Residents also benefit from included property management services for a seamless, maintenance-free lifestyle. Move-in ready and offering excellent value, this property places you just minutes from local schools, parks, shopping centers, and public transit. Tenant to pay 50% of gas and water. Hydro metered separately. (id:61483)
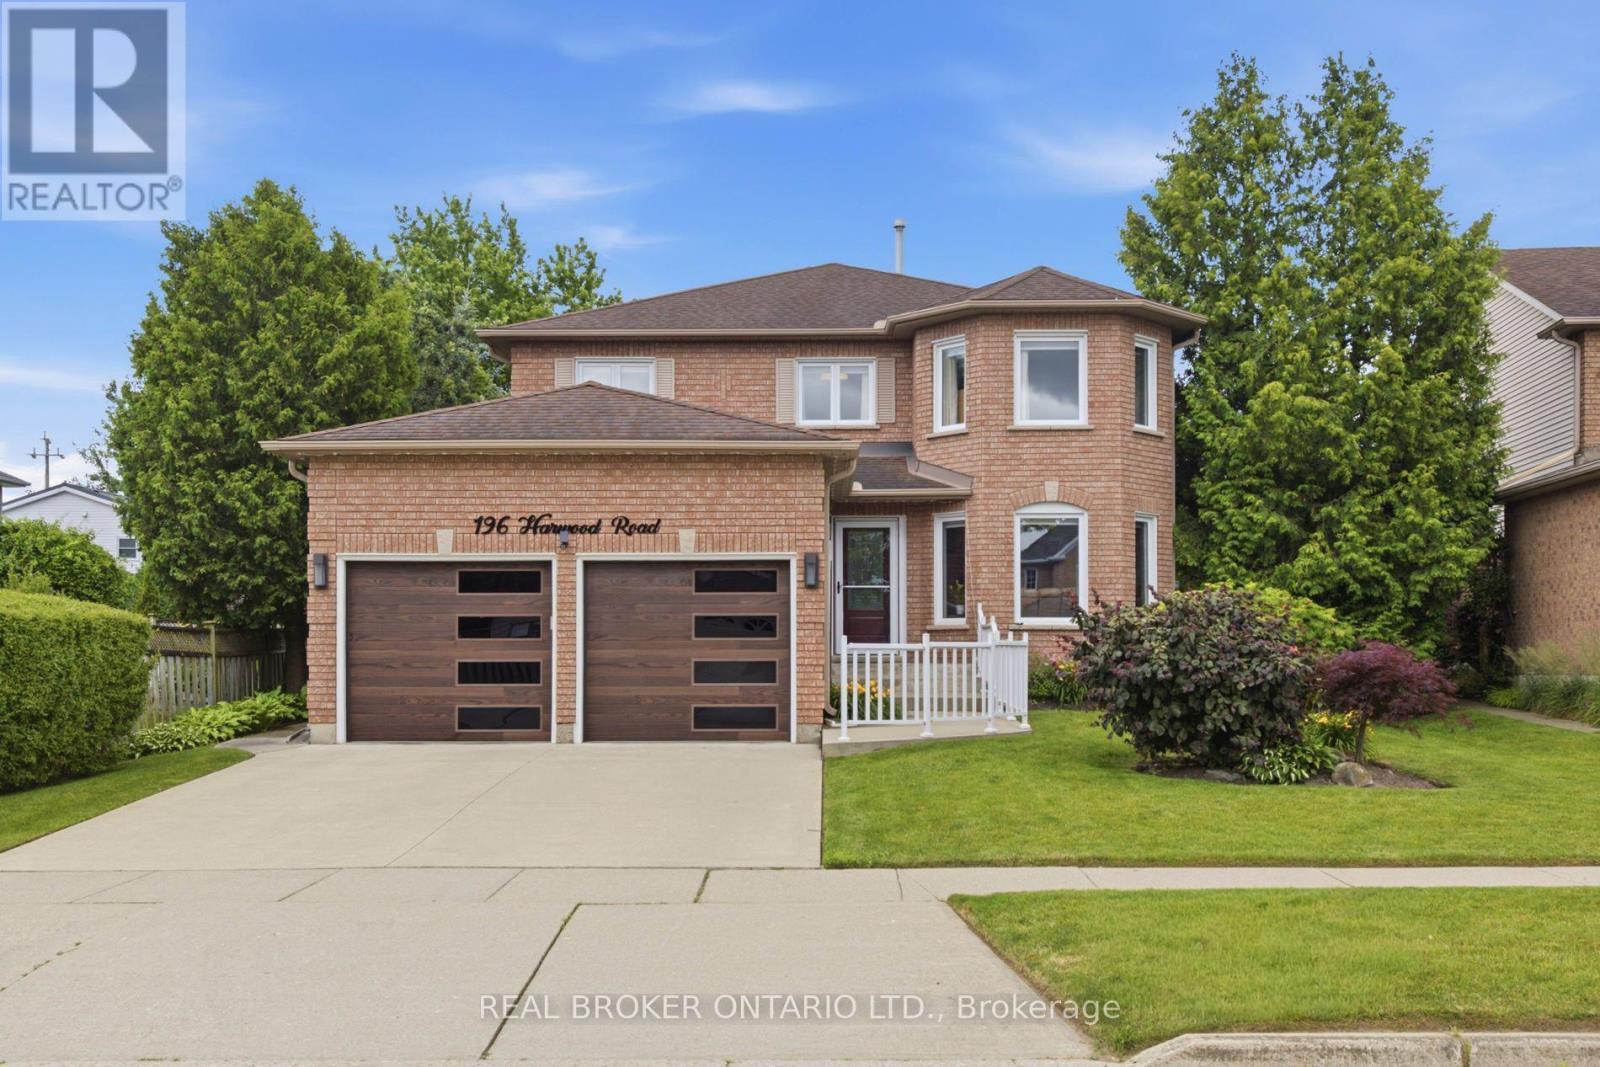
196 Harwood Road
Cambridge, Ontario
Welcome to this beautifully updated 4-bedroom, 4-bathroom home, perfectly situated on a quiet, family-friendly street and set on an impressive pool-sized lot. Thoughtfully maintained and extensively updated, this home features a beautifully updated kitchen that serves as the heart of the home, a convenient main floor laundry room, a dedicated home office, and a warm, inviting family room-offering functional spaces for today's busy lifestyle. The fully finished basement with 3 piece bath provides exceptional additional living space for growing families, entertaining, or relaxing. Step outside to your own private backyard retreat, complete with a covered deck, hot tub, and mature landscaping that creates a peaceful, private setting to enjoy year-round. Offering the perfect blend of space, comfort, thoughtful updates, and privacy, this move-in-ready home is one you won't want to miss. Notable updates include: Windows(2018,2026), Kitchen 2020, Basement 2023, Furnace 2019, AC 2022, roof 2017. Full list of updates available. (id:61483)
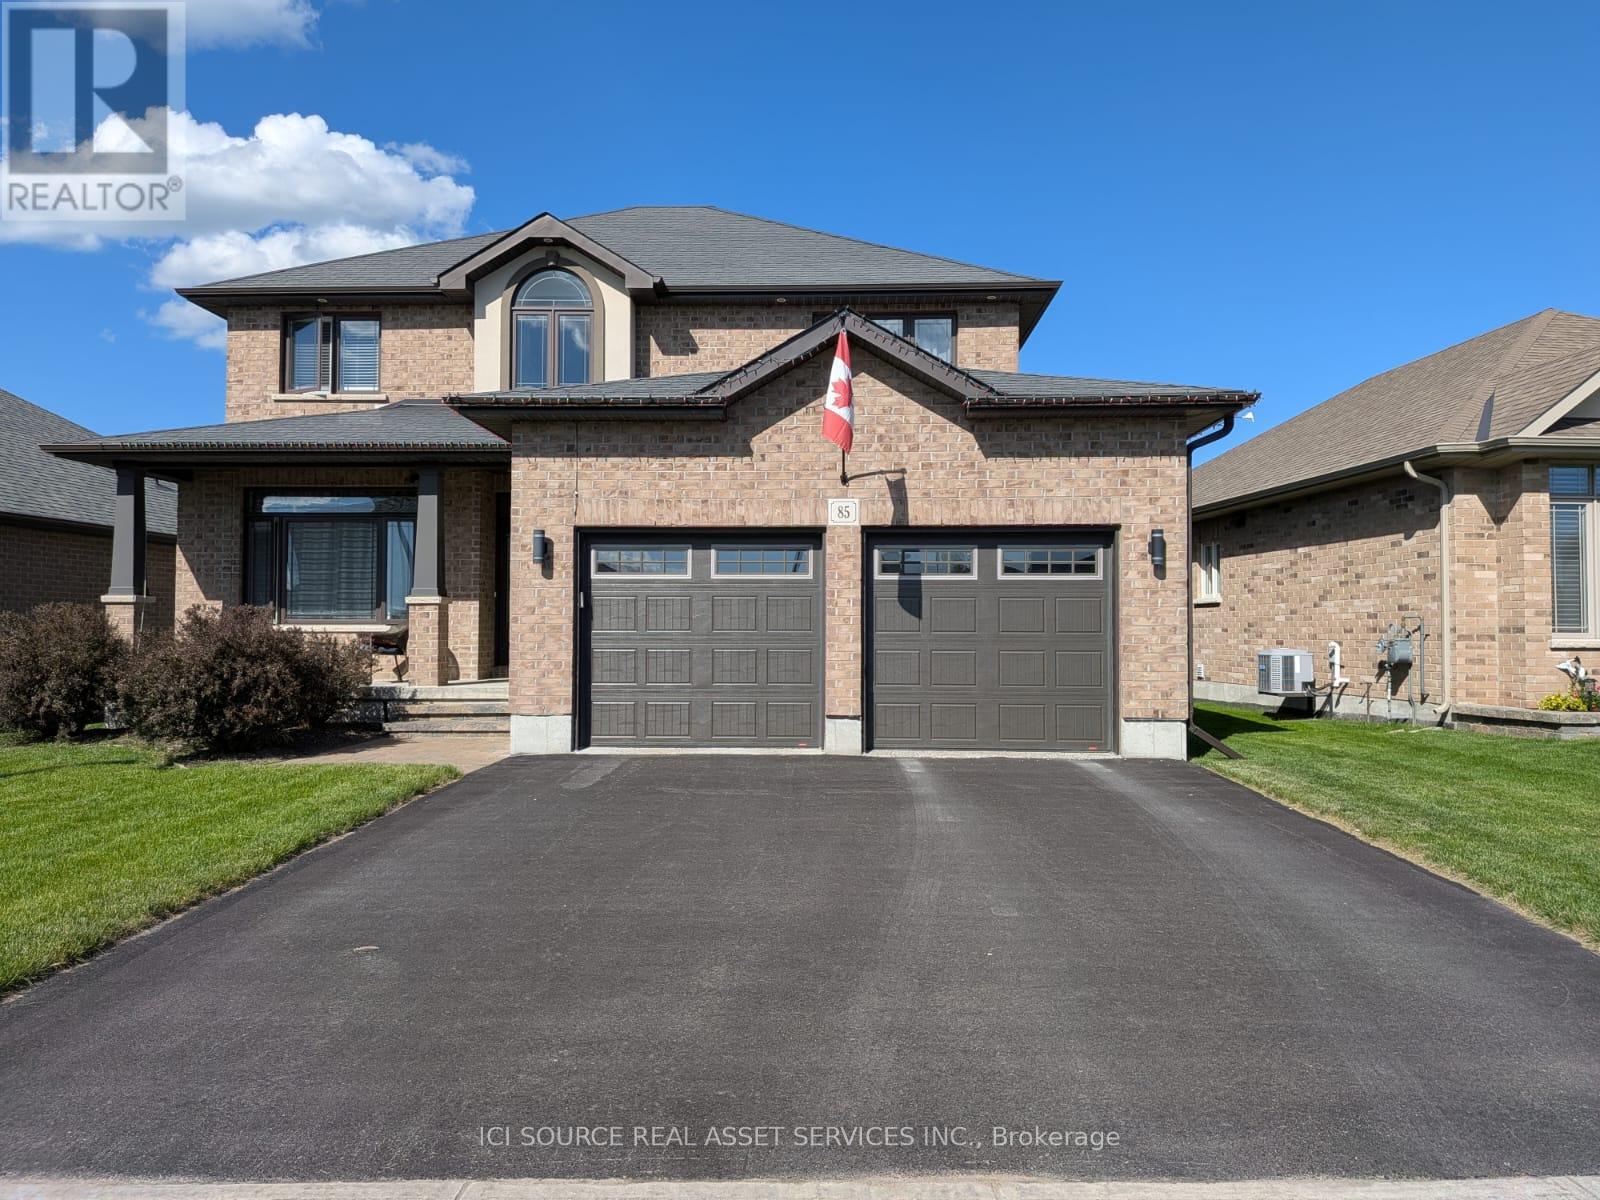
85 Hampton Ridge Drive
Belleville, Ontario
Beautiful 5 Bedroom Home for Rent - 85 Hampton Ridge Drive, Belleville. Welcome to this spacious and modern family home located in one of Belleville's most desirable neighbourhoods. Offering generous living space, upscale finishes, and a fantastic location close to everyday amenities, this home is perfect for families or professionals seeking comfort and convenience. Property Features: 5 Bedrooms. 3.5 Bathrooms. In-Unit Laundry. Central Heating & Cooling. Private Fenced Yard with Deck. Attached Two Car Garage. Additional Driveway Parking. Granite Countertops. Built-In Stainless Steel Appliances. - Fridge - Stove - Oven. Prime Belleville Location: Located in a desirable, family-friendly neighbourhood. Quick access to Highway 401. Minutes from Walmart, Quinte Mall, schools, parks, restaurants, and other local amenities. *For Additional Property Details Click The Brochure Icon Below* (id:61483)
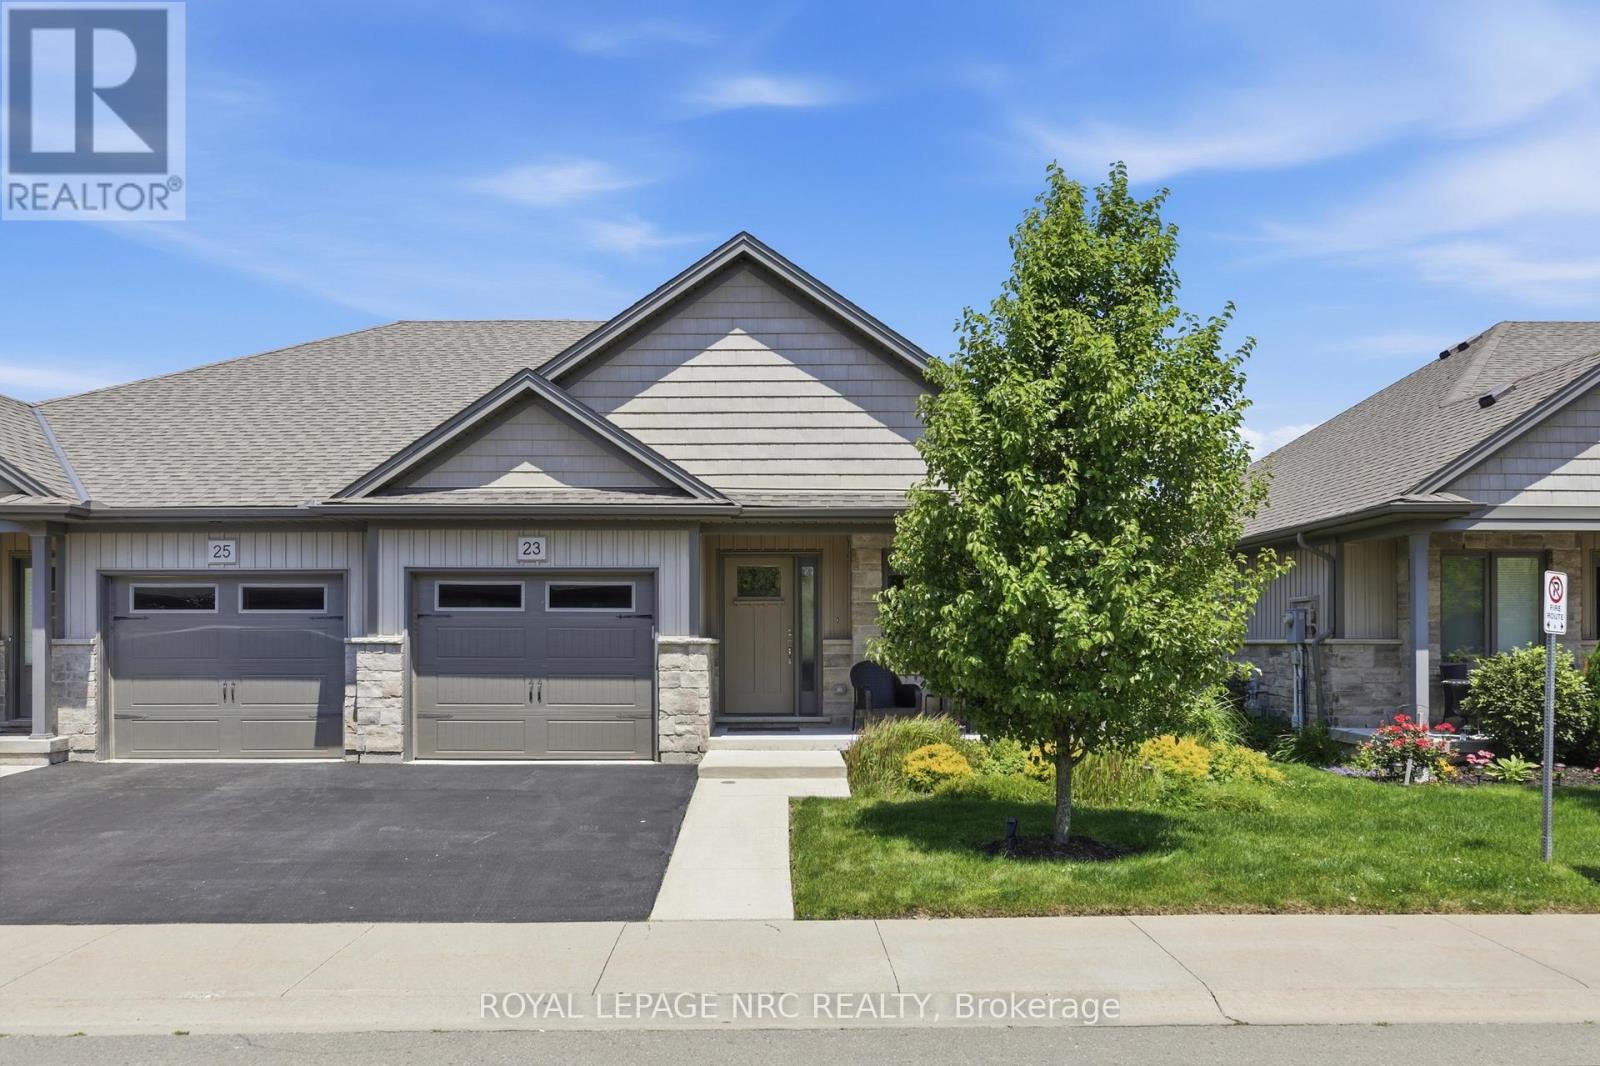
23 Richard Crescent
West Lincoln, Ontario
Beautifully maintained 2 bedroom, 1.5 bathroom semi-detached home located in a quiet enclave of Smithville. Built in 2018, this modern home offers 1,093 sq ft of thoughtfully designed living space, perfect for anyone seeking low-maintenance living in a growing community. Open concept main floor boasts a spacious living and dining area highlighted by a cozy gas fireplace. The kitchen flows seamlessly into the main living space, making entertaining effortless. A convenient powder room completes the main level. The generous primary bedroom includes a full 3 pc bathroom, offering comfortable and practical living space. Step outside to enjoy the private backyard featuring a walk-out to a 2 tiered patio with modern glass railings. Ideal space for summer barbecues or morning coffee. The unfinished basement with rough in for a 3 pc bath is a blank canvas for design, whether you envision a rec room, home office, or additional bedroom space. Low monthly fees that cover roads, lawn maintenance, snow removal and Lawn sprinkler. This is one to see! (id:61483)
29 June Callwood Way
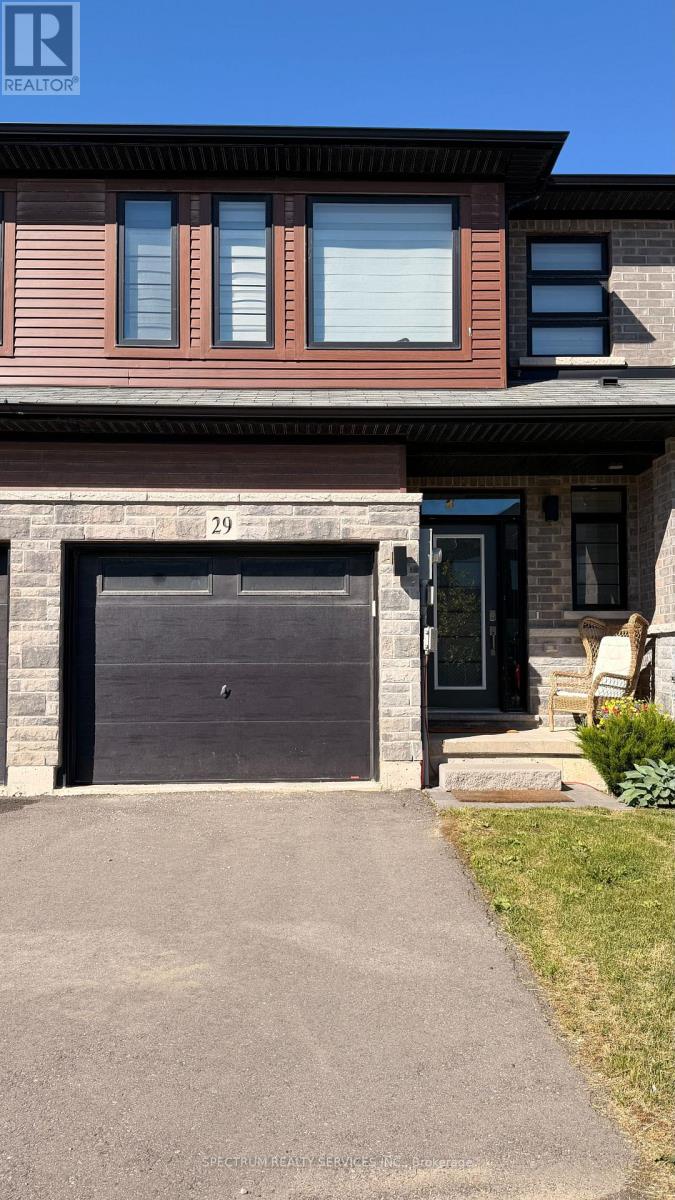
Brantford, Ontario
Welcome to 29 June Callwood Way in the most desired neighborhood of West Brant. Main floor is carpet free. This two storey home has appliances, blinds, and A/C. Open concept great room, breakfast and kitchen. Three bedroom and two washroom on upper level. Laundry on second floor. Master bedroom walk-in closet. Second bedroom has step-in closet. Don't miss the opportunity to call this home. Close to Conklin Plaza, Walter Gretzky School and Assumption High School. (id:61483)
654 Brian Street
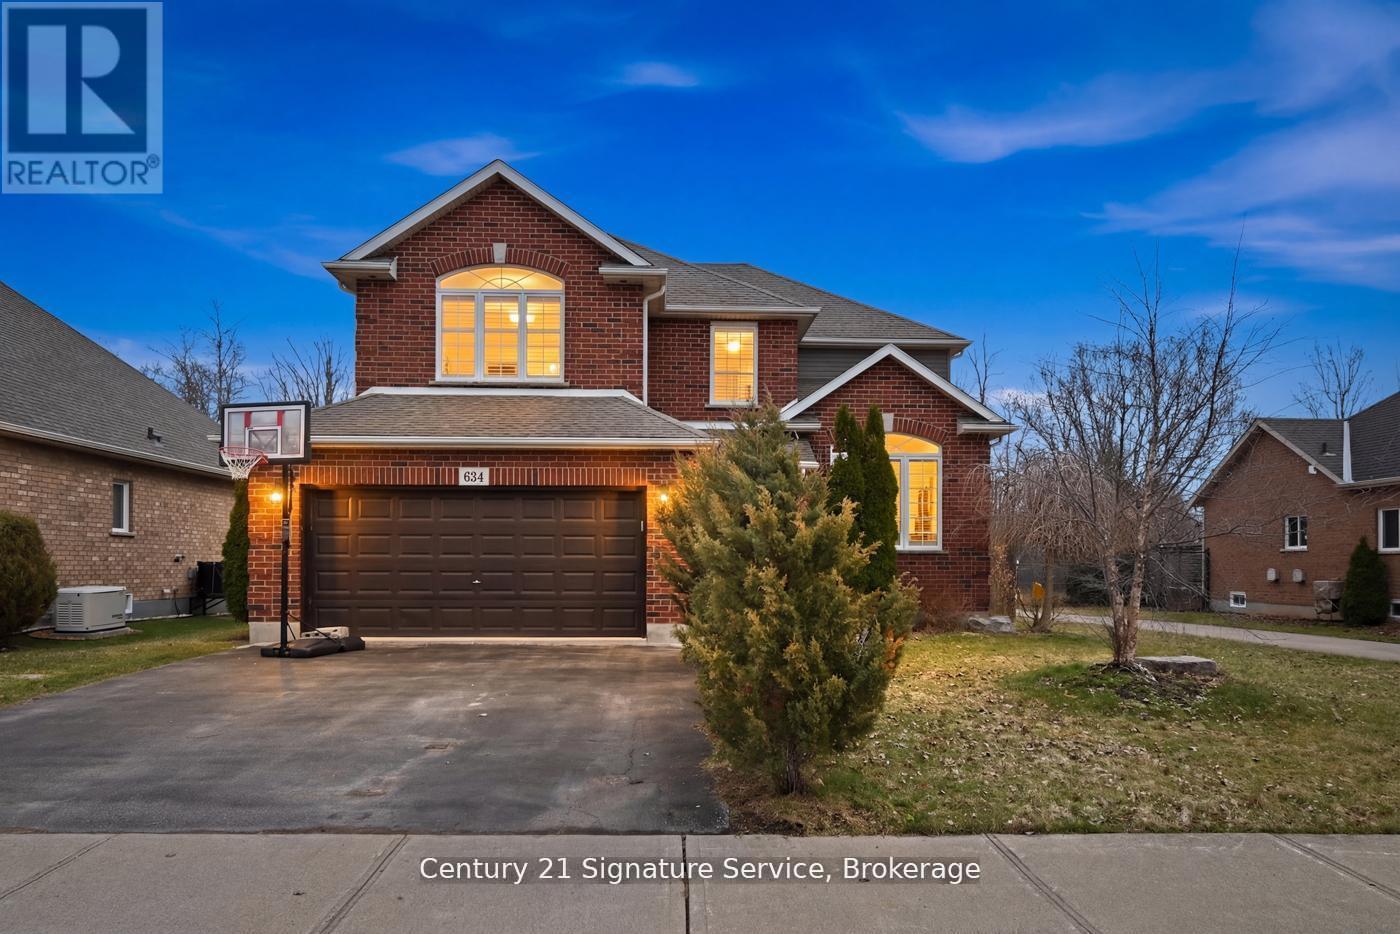
Fort Erie, Ontario
Nestled in a highly sought-after family friendly neighborhood, "The Cabernet" from Mountainview Homes is where elegance and comfort meet in perfect harmony. From the moment you arrive, you're greeted by a grand, inviting entrance that sets the tone for the refined living spaces within. Main floor family room off the kitchen, is tastefully finished with a textured feature wall and coffered ceilings, gas fireplace and breathtaking views! Large eat-in gourmet kitchen is completed with granite counters, oversized granite island, with an adjacent butler/serving area which also leads to a formal dining room or living room. This home has a total of 4 bedrooms, 4 bathrooms, 2 kitchens, and a bonus room/loft with cathedral ceilings. The primary bedroom has a walk in closet and 5pc ensuite. This home also has a fully finished basement designed with an in-law suite. Second kitchen, 4 pc bath and separate bedroom and family room! There is more...Step outside to your private backyard oasis, with a heated salt water pool, sun bathing space, fire pit area, all backing onto private green space! Perfect for summer fun and quiet evenings under the stars. Conveniently located just minutes away from top rated amenities, schools, shopping and dining experiences. This home truly offers the best of both luxury and lifestyle. Freshly painted and ready for you! (id:61483)
114 Lakehurst Street
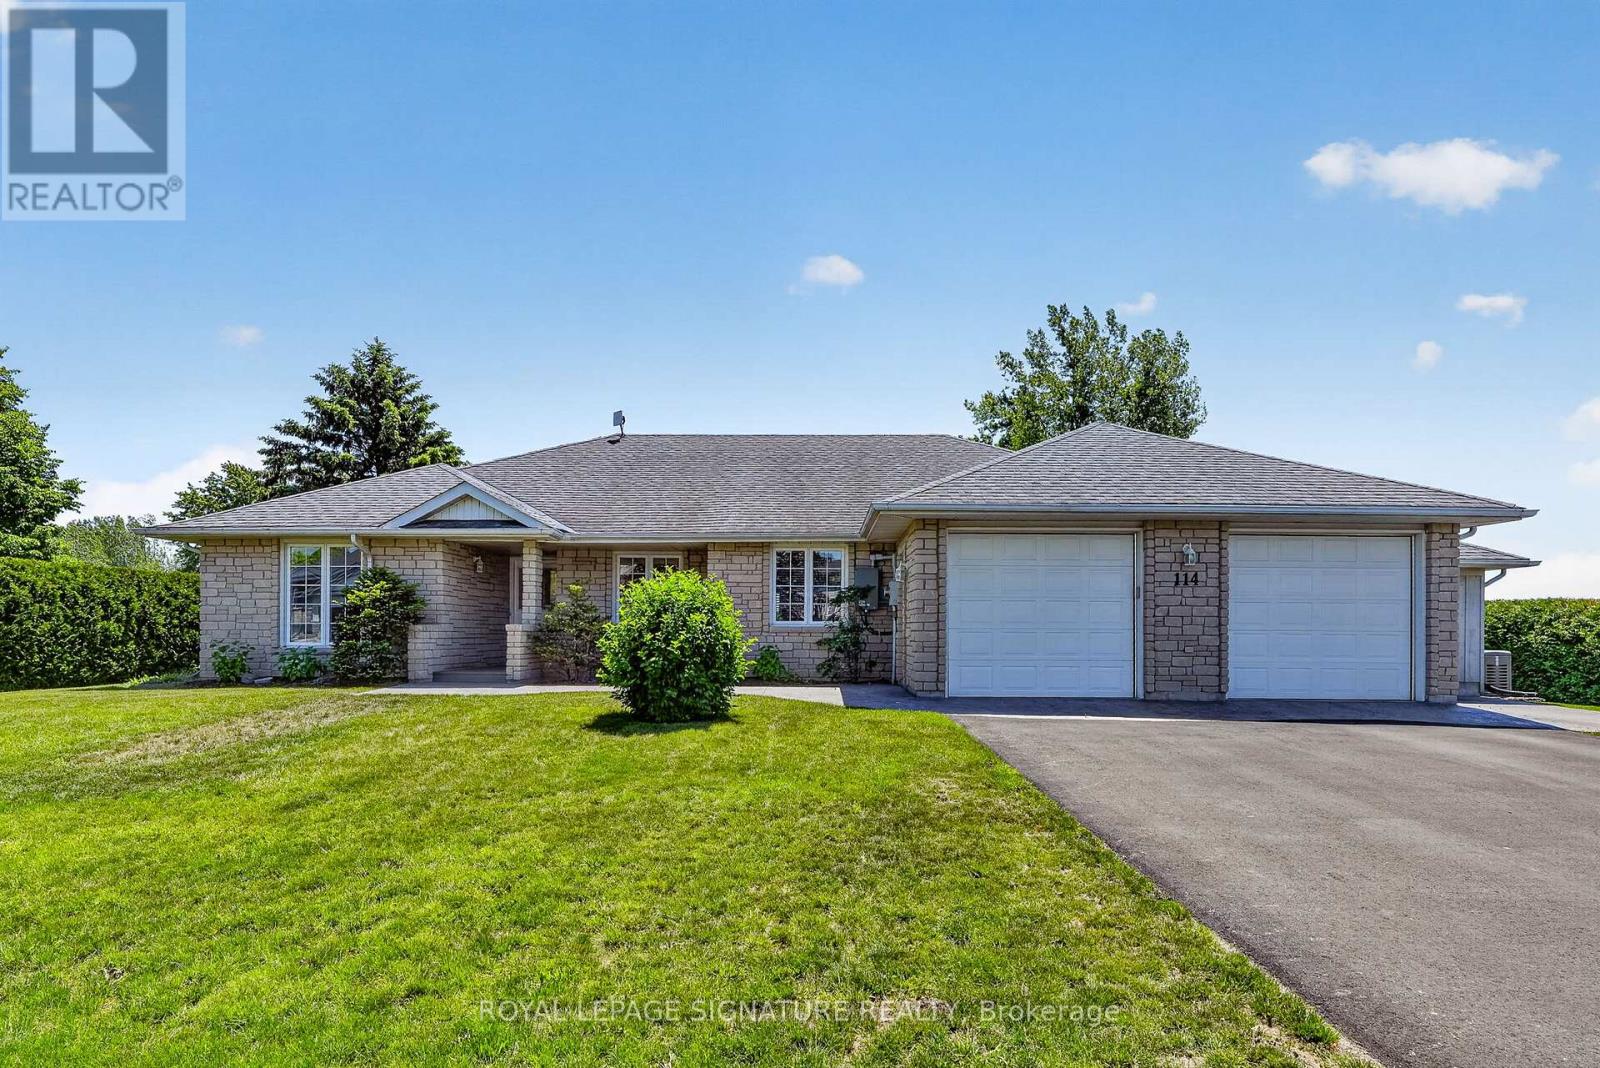
Brighton, Ontario
***An Exceptional Lake Ontario Opportunity***Experience Lakeside Living At Its Finest. This Sun Drenched Floor Plan Offers The Perfect Flow For Entertaining, Combined With The Fireside Warmth Of The Open Concept Great Room & Formal Living Room, Large Gourmet Kitchen with Professional Grade Appliances, Granite Countertops & Built In Wine Fridge. Hardwood Floors Carry Through To The Oversized Primary Bedroom With Stunning Lake Vistas, Walk In Closet, 3 Piece Ensuite & A Private Custom Sauna. 3 Walk-Outs Leading To A Large Deck Overlooking Lake Ontario With Sunny South & West Views, Fantastic Lot Size, Space For Everything Including A Double Attached Insulated Garage & Bonus Dedicated Workshop For All Of Your Tools & Toys. Gigantic Crawl Space With Endless Storage Opportunities. Thousands Spent In Upgrades Including New Survey, Heat Pump & Wired Propane Fired Generator. Nothing To Do But Move in & Unpack. This Is A Must See!!!! (id:61483)
308451 Hockley Road
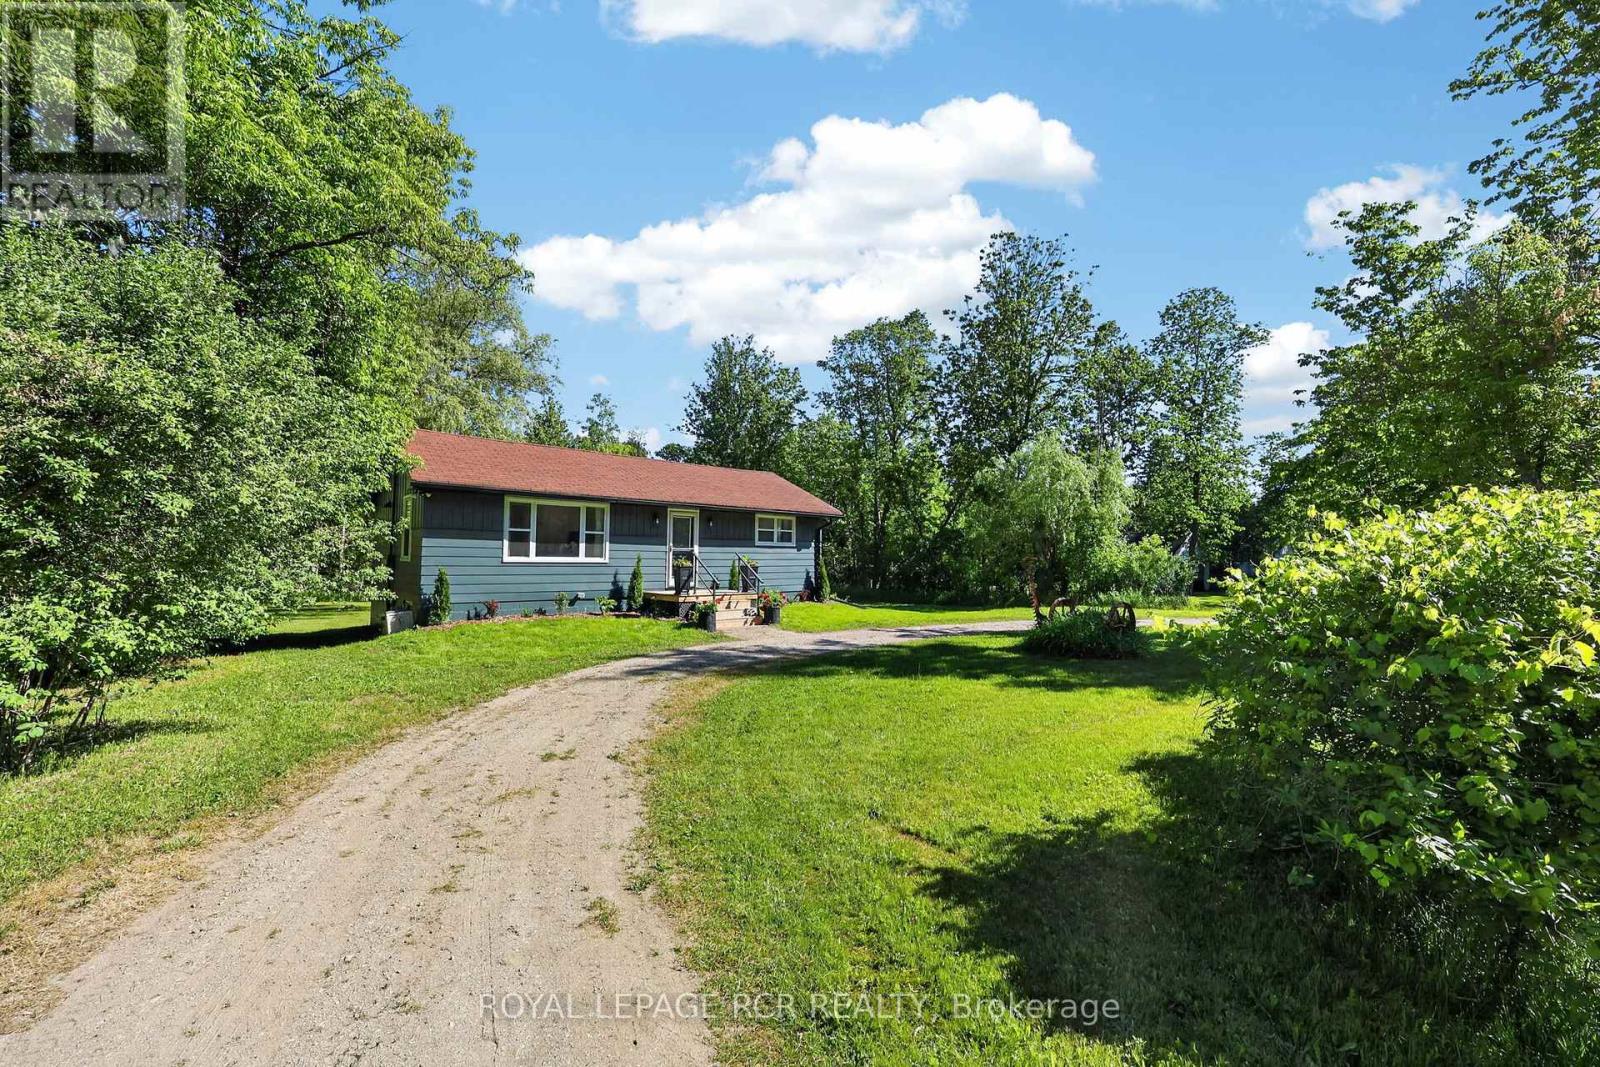
Mono, Ontario
Amazing opportunity to own your own home/cottage with the Nottawasaga River running through the yard. Recently renovated country bungalow. Private large lot with mature trees approx 47 meters of river front, inviting fire pit. 2026 additions - flooring, windows, kitchen, drywall, 4pc bathroom, brand new 10 x 12 deck. Seperate entrance to unfinished Basement. Close to all amenities, Hockley General Store and Airport Road. (id:61483)
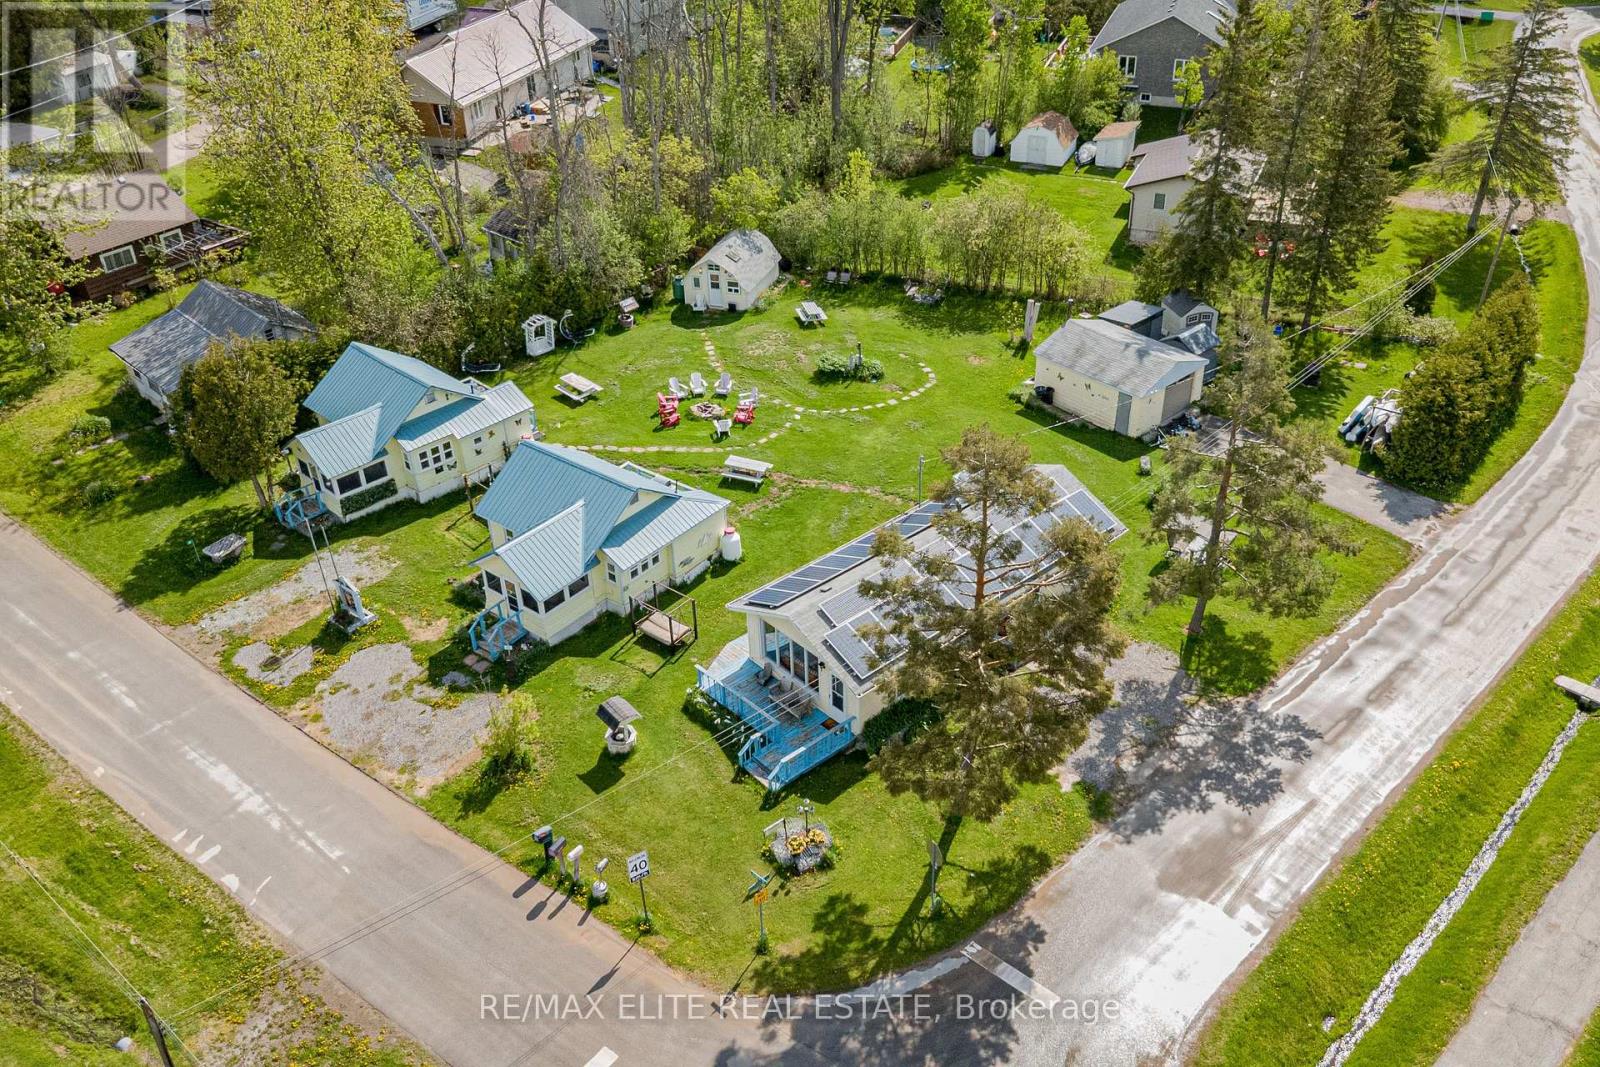
10 Alexander Avenue
Kawartha Lakes, Ontario
Over $70k gross income! The property NOT ONLY pay all your mortgage and expenses BUT ALSO MAKE GOOD MONEY FOR YOU! Buy one property and own 4 detached houses! Endless potential either stay in the main house (2br1full wash with amazing lakeview) and run the Parkview Resort for rest 3 cabins to cover all your mortgage, expenses and make a profit on it! Or take it as a turnkey investment opportunity generate 6.7% CAP income. Sitting at the conner across the Kennedy Bay Park with deeded access to Sturgeon Lake. Un-Obstacle lakeview! the property features beach and dock access, boating, fishing, swimming, and stunning sunset views. Currently operating as a profitable seasonal vacation rental from May-October and mid-term accommodation during the off-season, this property combines lifestyle and income potential. The resort includes a main cottage plus three additional cabins. With a proven rental history, flexible multi-unit layout, and strong seasonal income potential, Parkview Resort is ideal for investors, vacation rental operators, or families seeking a lakeside retreat in the Kawartha Lakes. VTB may be considered for qualified buyers (id:61483)
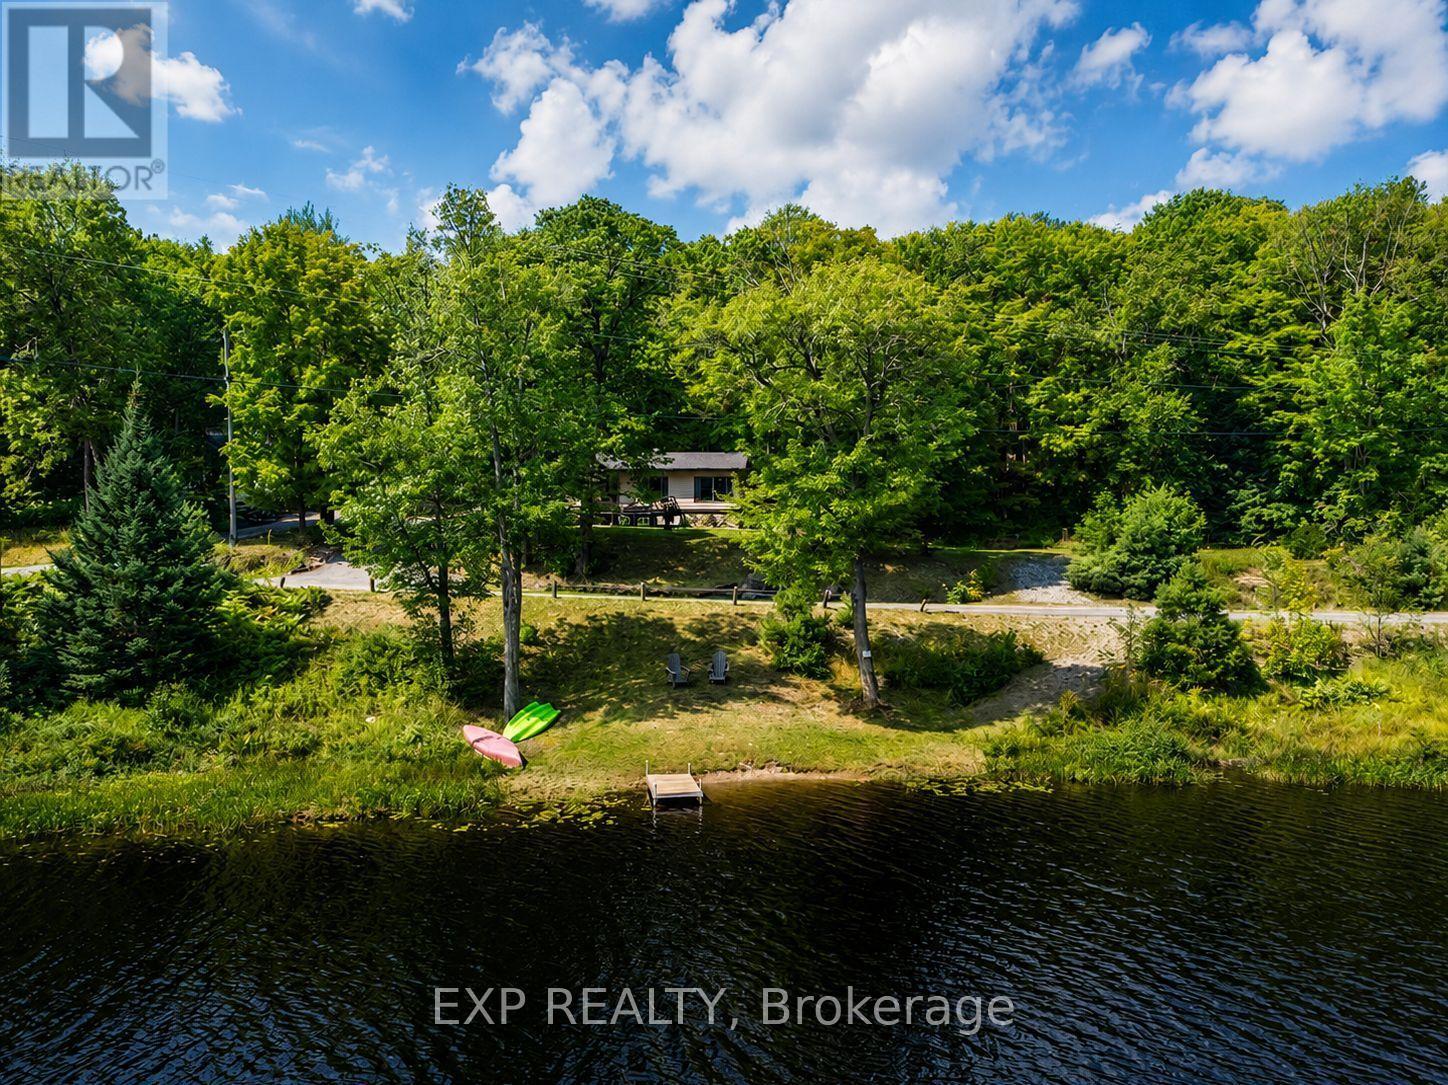
1867 Fraserburg Road
Bracebridge, Ontario
Tucked away on nearly an acre of pristine Muskoka landscape, this year-round retreat offers the perfect blend of comfort, privacy, and waterfront living. Wake up to peaceful views of your private lake, spend your days surrounded by mature forest, and unwind each evening in the cozy home you've been dreaming of. With 188 feet of owned frontage on private Frau Lake, a second driveway, detached workshop, and move-in ready 3-bedroom home, this property is designed for those craving both nature and convenience. Inside, the open-concept layout is filled with warmth and character, featuring soaring beamed ceilings, a bright and inviting family room, and a beautiful eat-in kitchen with thoughtful modern updates. The primary suite feels like a private escape, complete with a large bay window overlooking the lake and a walkout to the backyard - perfect for quiet morning coffees or evenings under the stars. Nearly every room captures stunning views of the surrounding forest and water, creating a seamless connection between indoors and out. Step outside to enjoy the expansive yard with a stone walkway, firepit area, sandy shoreline, and a 28 x 16 ft detached workshop with its own electrical panel - ideal for hobbies, storage, or creative workspace needs. Extensive recent updates provide peace of mind, including a new roof (2025), septic (2021), electrical (2021), bathroom renovation (2022), primary bedroom renovation (2023), garage door (2023), kitchen updates (2025), and new eaves, fascia, and soffits (2025). Whether you're swimming, paddling, fishing, or simply soaking in the tranquil lake views, this property delivers the ultimate Muskoka lifestyle - all just 8 minutes to Highway 11 and downtown Bracebridge. Come discover your own slice of paradise! (id:61483)
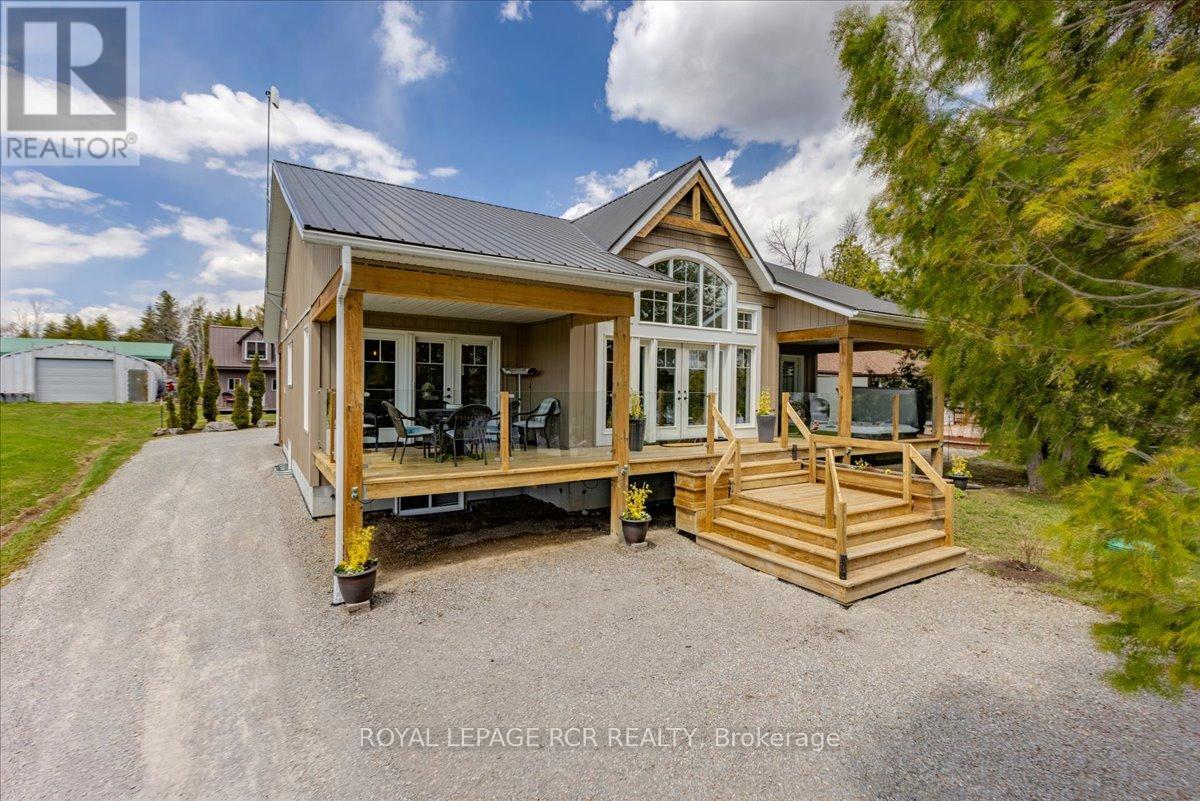
1093 North Bay Drive
Kawartha Lakes, Ontario
Welcome to 1093 North Bay Drive on beautiful Balsam Lake - a custom-designed waterfront retreat where luxury, privacy, and breathtaking panoramic views come together in perfect harmony. Thoughtfully positioned to capture both sunrise and sunset vistas, this exceptional home offers stunning lake views from the kitchen, dining area, great room, and primary bedroom- all enhanced by soaring cathedral ceilings and expansive windows that flood the home with natural light. Designed for effortless year-round living and entertaining, the open-concept layout features luxury vinyl flooring throughout the main level, a striking two-sided stone propane fireplace shared between the great room and primary suite, and seamless access to three covered decks overlooking the water. The spacious primary retreat also includes a private hot tub, spa-inspired ensuite with soaker tub, glass shower, and double vanity and main floor laundry. The full-sized basement has a WETT-certified wood stove, workshop space, 200 amp service, exterior access, and endless potential for additional living or recreation space. Modern comforts include high-speed fibre-optic internet, automatic Generac backup power, a 7-filter drinking water system, owned furnace and hot water tank. Outside, enjoy your own private sandy waterfront complete with two docks and boat lifts, a charming beach house with power and Wi-Fi, lakeside fire pit, canoe/kayak storage, and covered boat storage. An additional two-level bunkie provides excellent space for guests, extended family, or Airbnb income potential. Located on a quiet dead-end road leading to the Provincial Park just 1.5 km away, this property offers the perfect blend of peaceful cottage living and practical convenience with year-round municipal road maintenance, garbage and recycling pickup, and mail delivery at the street. A rare opportunity to own a turn-key luxury waterfront property on one of the Kawartha's most sought-after lakes. (id:61483)
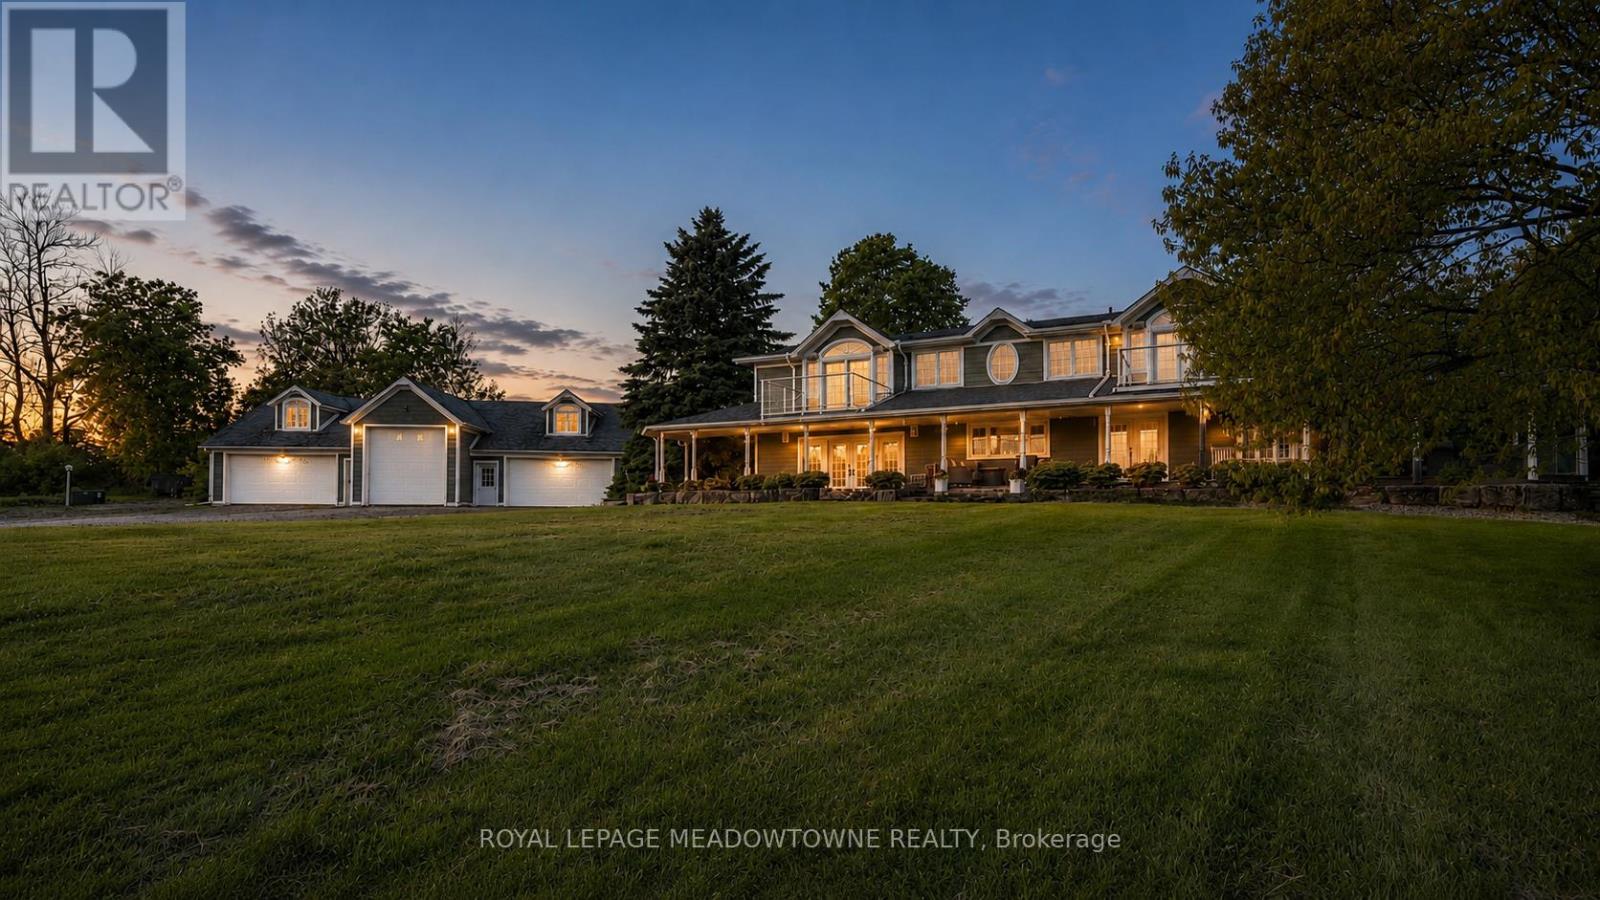
5169 Wellington 125 Road
Erin, Ontario
Only 20 minutes to the 401 - your dream rural estate awaits. Set on nearly 10 acres, this over 4,000 sqft custom home blends luxury living with family functionality and peaceful country charm. With wide open views, total privacy, and two beautiful ponds, it's the kind of property buyers search for but rarely find. The outdoor highlight is the larger spring fed swimmable pond, an impressive 150' x 300' and up to 18 feet deep, complete with a sandy beach area for lounging, swimming, and summer fun - a true resort style feature that elevates everyday living. Inside, the fully reimagined main floor is designed for comfort and unforgettable entertaining. The chef's kitchen is a showpiece with a 6 burner gas stove, three refrigerators, two dishwashers, three sinks, quartz counters, and endless custom cabinetry. The oversized island offers space for prep, hosting, and gathering. The massive family room features vaulted ceilings and wall to wall windows that flood the space with natural light and frame serene rural views. It's the perfect spot to unwind or host guests. The luxurious primary suite includes two private balconies, a spa inspired ensuite, and a spacious walk in closet with custom organizers - a true retreat with sunrise views over your acreage. The detached heated 5 car garage (including one extra tall bay for RV or trailer) is ideal for hobbyists or collectors. The upper loft, already wired for surround sound and TV, offers potential for a studio, gym, office, or recreation space .Every detail of this home has been thoughtfully crafted to elevate your lifestyle. A rare opportunity to own a one of a kind estate where you can build memories, host with ease, and enjoy total privacy while staying minutes from major routes and amenities. (id:61483)
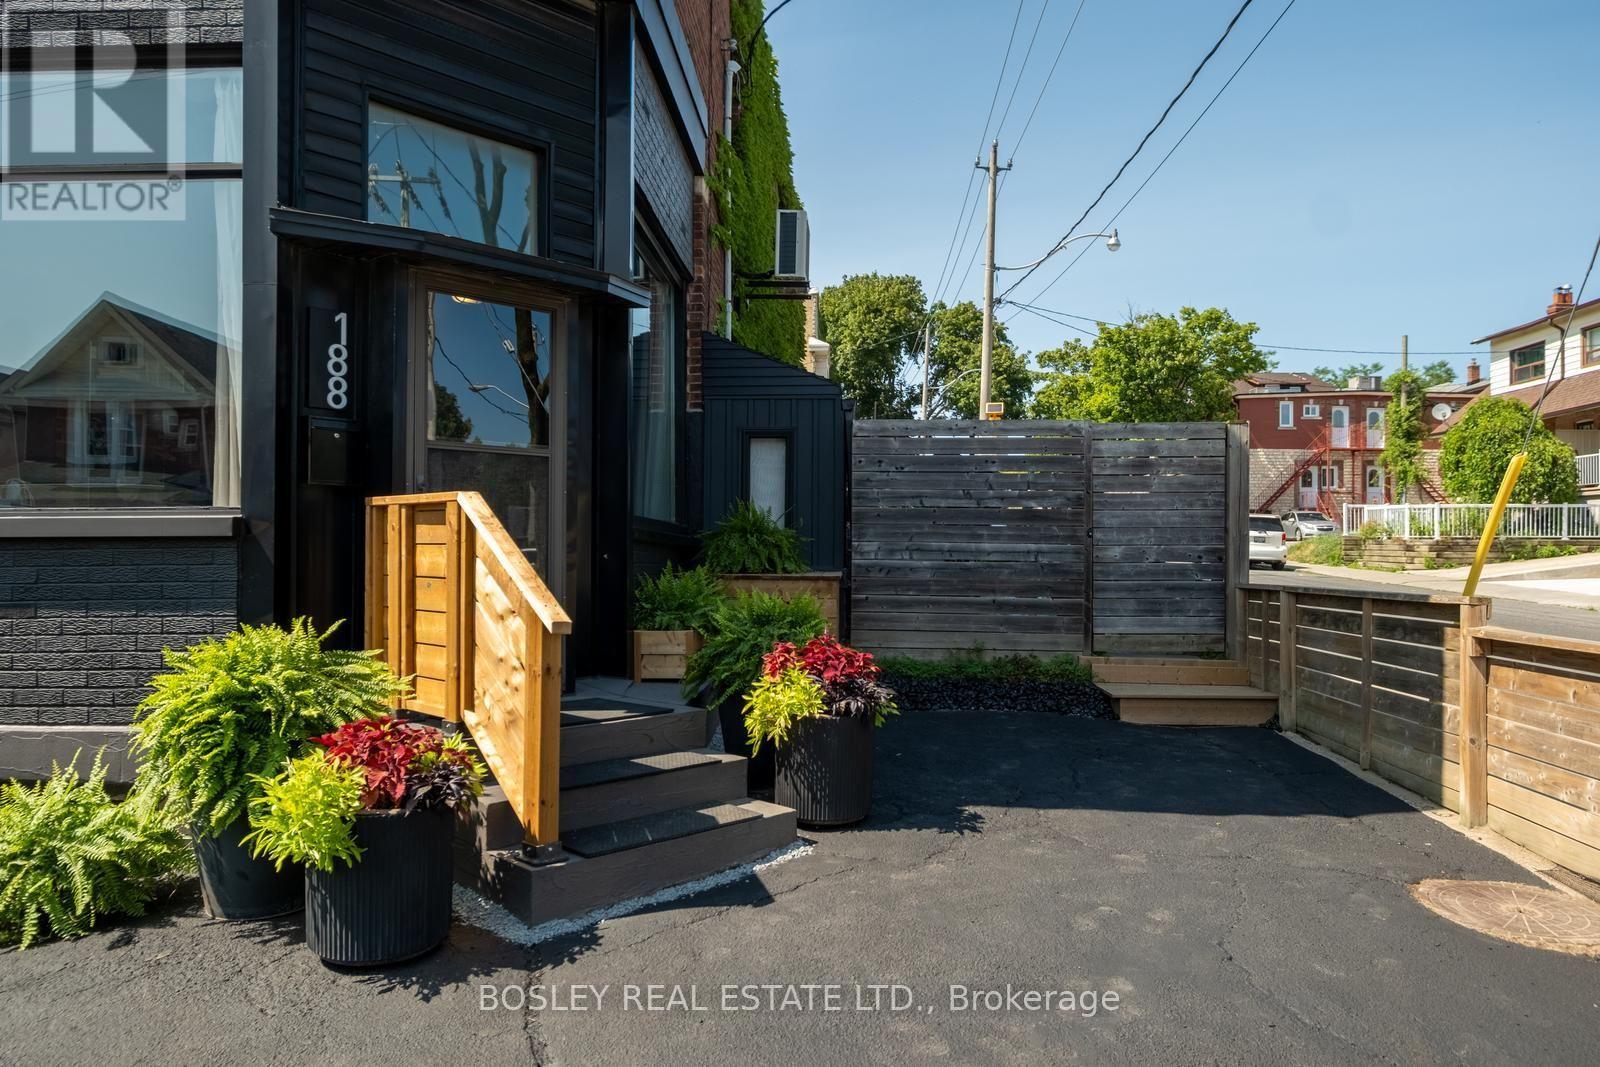
188 Rosemount Avenue
Toronto, Ontario
An incredible opportunity to own one of Corso Italia's most distinctive homes. Originally a Victorian-era corner storefront, this remarkable property has been thoughtfully reimagined into a welcoming, loft-inspired residence and creative hub. Exposed brick, soaring ceilings, oversized windows, and curated modern updates celebrate the building's history while creating an inspiring and versatile home. Offering approximately 2,300 sq. ft. of character-filled living space, including a finished lower level (1,535 sq. ft. above grade), the flexible floor plan features dramatic 13-foot living room ceilings, three bedrooms, two full bathrooms, and a coveted main floor powder room. The eat-in galley kitchen offers quartz counters, abundant storage, and a custom corner banquette. An oversized skylight above the open staircase fills the heart of the home with natural light. Upstairs, the spacious primary retreat features a wall-to-wall closet system, south-facing window, and room for a king-size bed with a dressing area. Two additional bedrooms, a full-size laundry room, and a charming bath with clawfoot tub and water closet nook blend character with everyday practicality. The finished basement, with two separate entrances, is currently configured as an in-law suite and offers income potential or additional single-family living space. A second lower-level room is ideal as a home office or extra bedroom. A benefit of this corner property is the expansive fenced yard, creating an exceptionally generous private garden with S/E exposure + 2 car private driveway. With two municipal addresses (100 Via Italia & 188 Rosemount Ave.), remarkable architectural character, and exceptional flexibility for families, creatives, entrepreneurs, or multigenerational living, this truly one-of-a-kind home is steps to transit, cafés, restaurants, parks, and everything that makes Corso Italia one of Toronto's most beloved neighbourhoods. (id:61483)
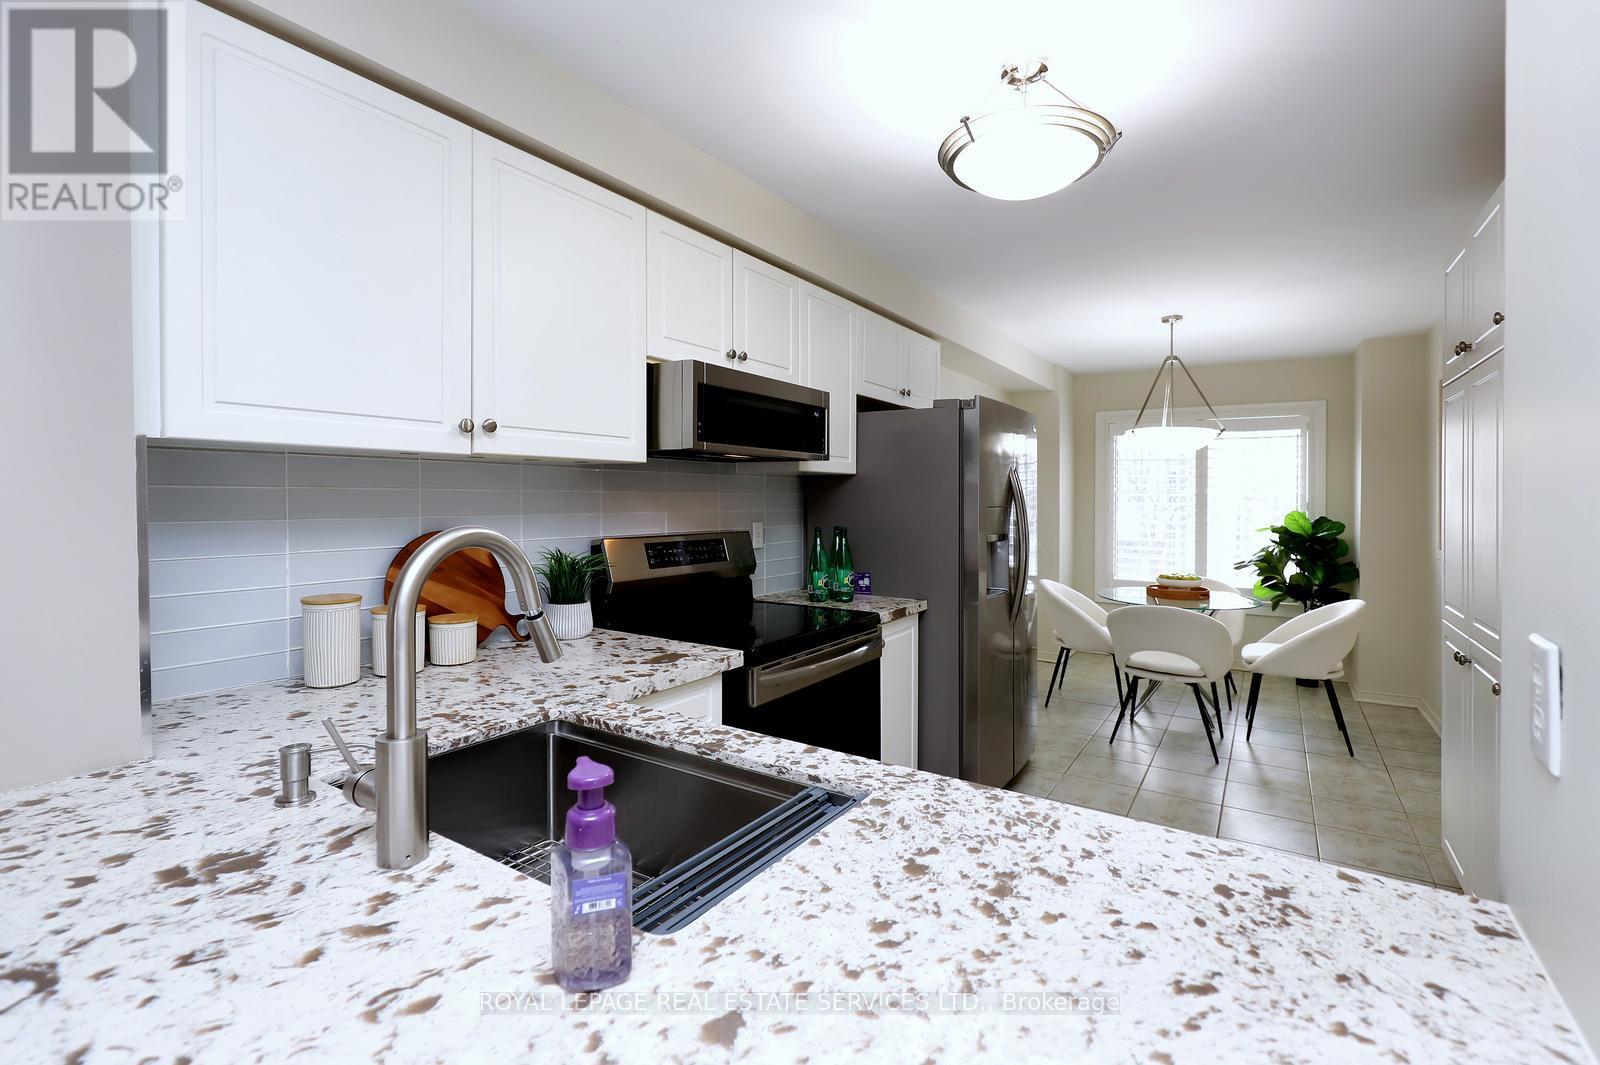
67 - 1575 South Parade Court
Mississauga, Ontario
AMAZING VALUE IN THE HIGH-DEMAND EAST CREDIT COMMUNITY, OFFERING A GREAT OPEN FLOOR PLAN, MAKING IT A PERFECT SPACE FOR JUST RELAXING OR ENTERTAINING. THE UPDATED KITCHEN IS A TRUE HIGHLIGHT, FEATURING UPGRADED FRIGIDAIRE GALLERY APPLIANCES INCLUDING A SMUDGE-FREE STAINLESS INDUCTION RANGE, SLEEK COUNTERTOPS, AMPLE CABINET SPACE AND A LARGE PANTRY TO KEEP YOU ORGANIZED. THE OVERSIZED WINDOW WITH CALIFORNIA SHUTTERS FLOODS THE BREAKFAST AREA WITH WONDERFUL SUNLIGHT. THE OPEN LAYOUT SEAMLESSLY CONNECTS THE LIVING & DINING ROOM, CREATING A SPACIOUS ATMOSPHERE WHICH LEADS TO THE DOUBLE SLIDING DOOR WHERE YOU CAN STEP OUT TO A PRIVATET REED OVERSIZED RARE CUSTOM DECK, ONE OF THE LARGEST IN THE COMPLEX AND EQUIPPED WITH A NATURALGAS CONNECTION FOR YOUR BBQ AND SURROUNDED BY MATURE TREES CREATING A SERENE PRIVATE AREA. THIS LOVELY HOME HAS BEEN FRESHLY PAINTED, PLUS ENJOY THE BRAND-NEW, NEVER-LIVED-ON HARDWOOD FLOORING ENHANCING THE LIVING, DINING ROOM AND THE SECOND LEVEL BEDROOMS. YOU WILL FIND A REC ROOM IN THE LOWER LEVEL WITH A CUSTOM FITTED SECTIONAL SOFA BED WHICH IS BUILT-IN AND INCLUDED, LAMINATE FLOORING WITH SUB-FLOOR, A CONVENIENT 3 PC BATHROOM AND ENTRANCE TO THE GARAGE. LOCATION IS FANTASTIC, OFFERING THE ERINDALE GO STATION, CREDIT VALLEY HOSPITAL, SHOPPING, WONDERFUL PARKS AND SCHOOLS. THIS BEAUTY TRULY CHECKS ALL THE BOXES. (id:61483)
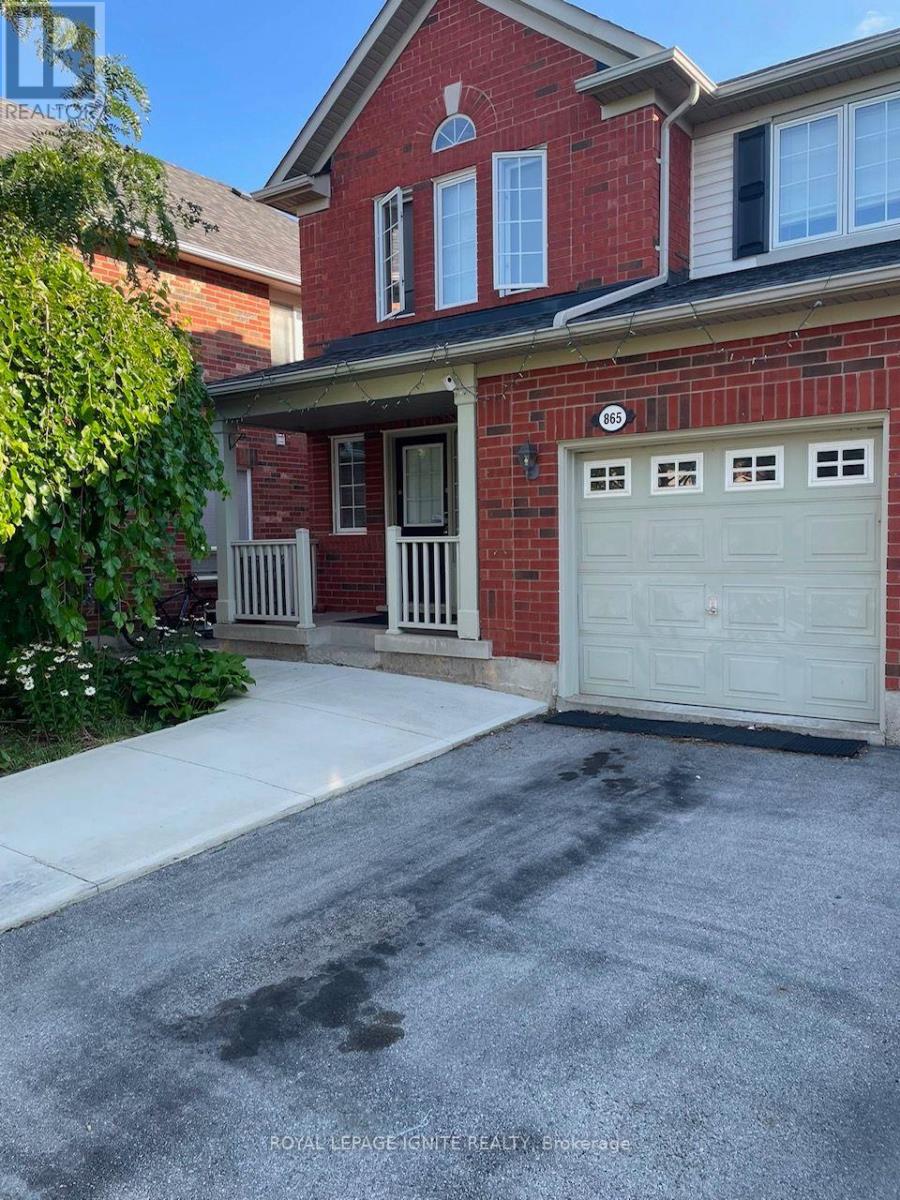
865 Shepherd Place
Milton, Ontario
Located on a quiet street in the Hawthorne Village neighbourhood, this semi-detached home offers a functional open-concept layout. The main floor features hardwood flooring, pot lights, an oak staircase and a spacious eat-in kitchen with stainless steel appliances and a walkout to the backyard. The carpet-free upper-level features newly installed vinyl flooring, a primary bedroom with a walk-in closet and a 4 pc ensuite, plus bright secondary bedrooms. The home is professionally painted throughout. The lower level includes a laundry area and a large unfinished space for recreation and storage. Tenants have full use of the property, excluding a basement storage room reserved for the landlord. Landlord is willing to provide Main floor television, a 3 pc living room sofa set and an Italian-style bed set in Master Bedroom for Tenant use. (id:61483)
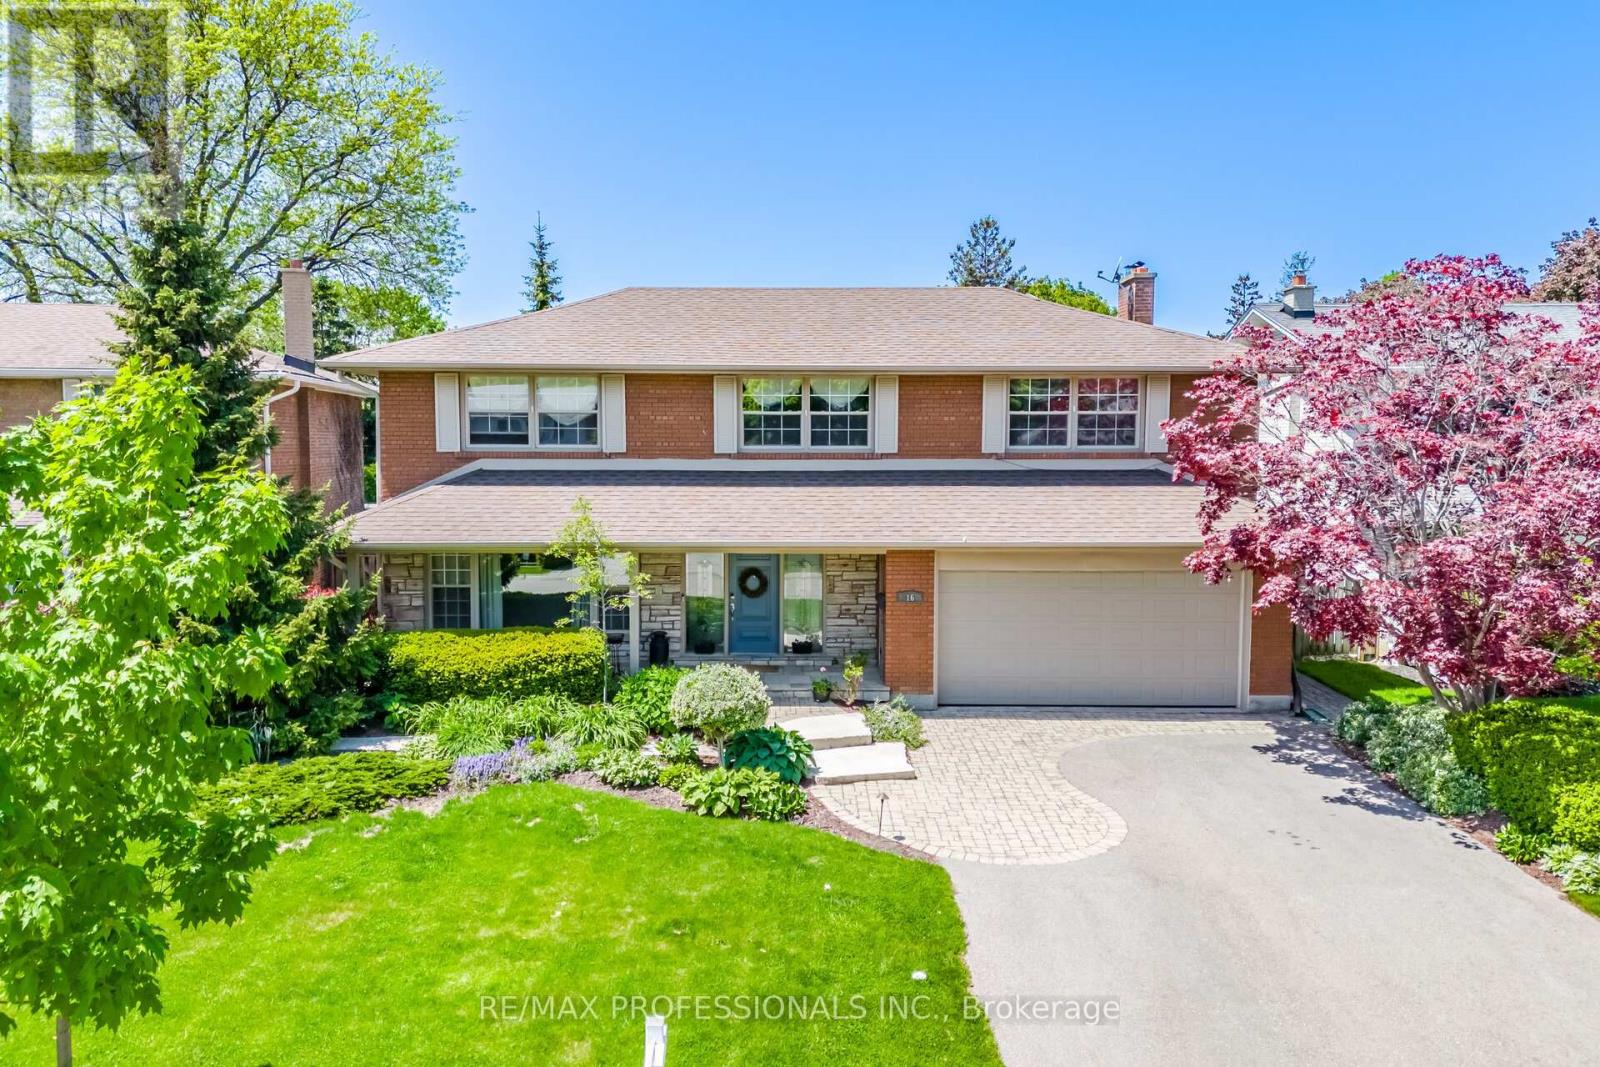
16 Cherry Post Crescent
Toronto, Ontario
A Rare Gem On A Coveted Crescent In Beautiful Markland Wood. Brilliantly Appointed & Thoughtfully Designed, It Offers A Most Sought-After Layout!! Spacious & Gracious Principal Rooms. Impressive Entry Vestibule W/ Double Closet & Adjacent And Welcoming Foyer. Grand Formal Living & Dining Rooms. Casually Elegant, Open-Concept Kitchen / Great Room With Woodburning Fireplace and Walk-Out To Pool & Patio Heaven! 2-pc Powder Rm & Large Main Floor Laundry / Mud Room & Side Entrance Complete This Level. The Upper Level Features 4 Very Generous Bedrooms Including A Lovely Primary W/ Walk-In Closet & 4-pc Ensuite. The Other 3 Bedrooms Share The Tastefully Updated Main 4-pc Bathroom. The Lower Level Offers A Spacious Home Gym, Warm & Cozy Recreation Room W/ Fireplace, 5th Bedroom / Office, Large Cold Room / Cantina, Storage & Utility Rooms. Have Your Morning Coffee On The Serene Front Porch And Enjoy Entertaining In The Lush & Pristinely Landscaped Backyard! Appreciate Perennial Studded Gardens, Night Lighting, Gorgeous Salt Water Swimming Pool and Patio Areas - This Breathtaking Home Truly Captures The Leisure Lifestyle. Perched In One Of West Toronto's Signature Communities It Is Walking Distance to Markland Wood Golf & Country Club, An Array Of Excellent Schools & Other Fine Area Amenities. This Inspired Home Is Worthy Of Your Attention! Treat Yourself...It's Time. (id:61483)
188 Troy Street
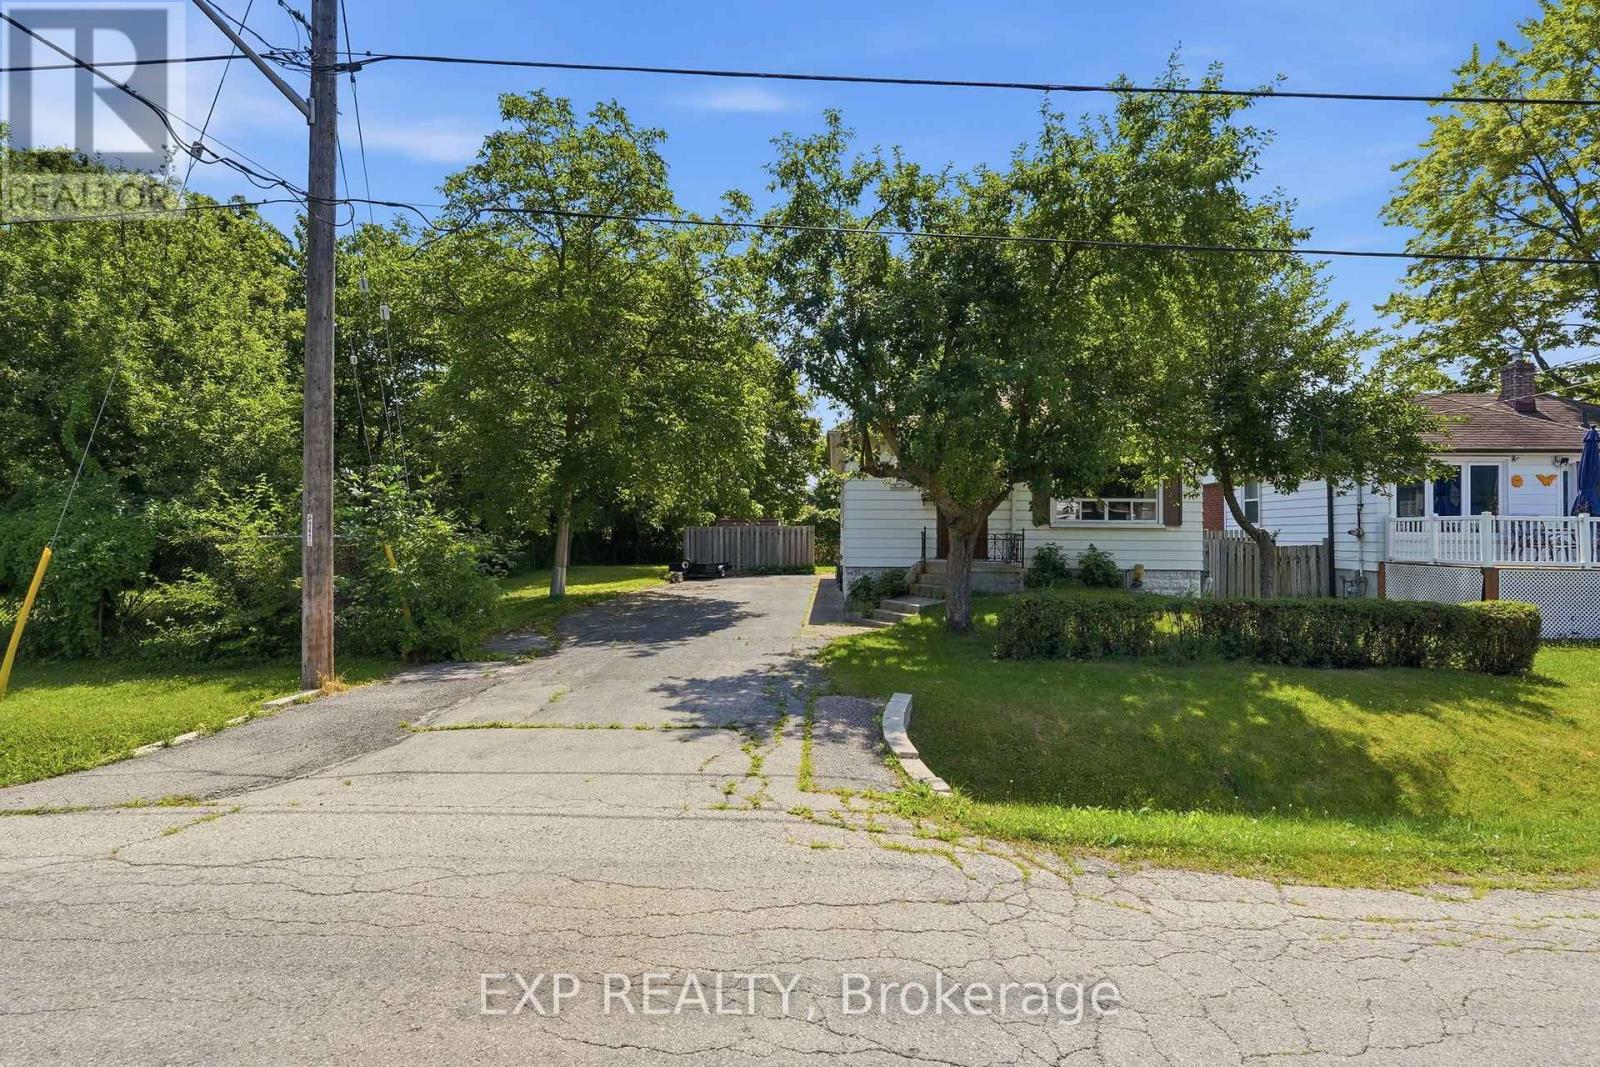
Mississauga, Ontario
RARE OPPORTUNITY on a PREMIUM 77' x 113' LOT in PRESTIGIOUS MINEOLA! This 3-bedroom, 2-bathroom bungalow with a separate entrance and in-law suite is surrounded by luxury custom homes, offering exceptional potential for families, builders, investors, or those looking to create their dream home. This property presents outstanding redevelopment potential in one of Mississauga's most sought-after neighbourhoods. Enjoy top-rated schools, quick access to the QEW, Port Credit GO, the upcoming Hurontario LRT, waterfront trails, and the vibrant shops, restaurants, and amenities of Port Credit Village. A rare opportunity in a premier location. (id:61483)
2458 Meadowood Crescent
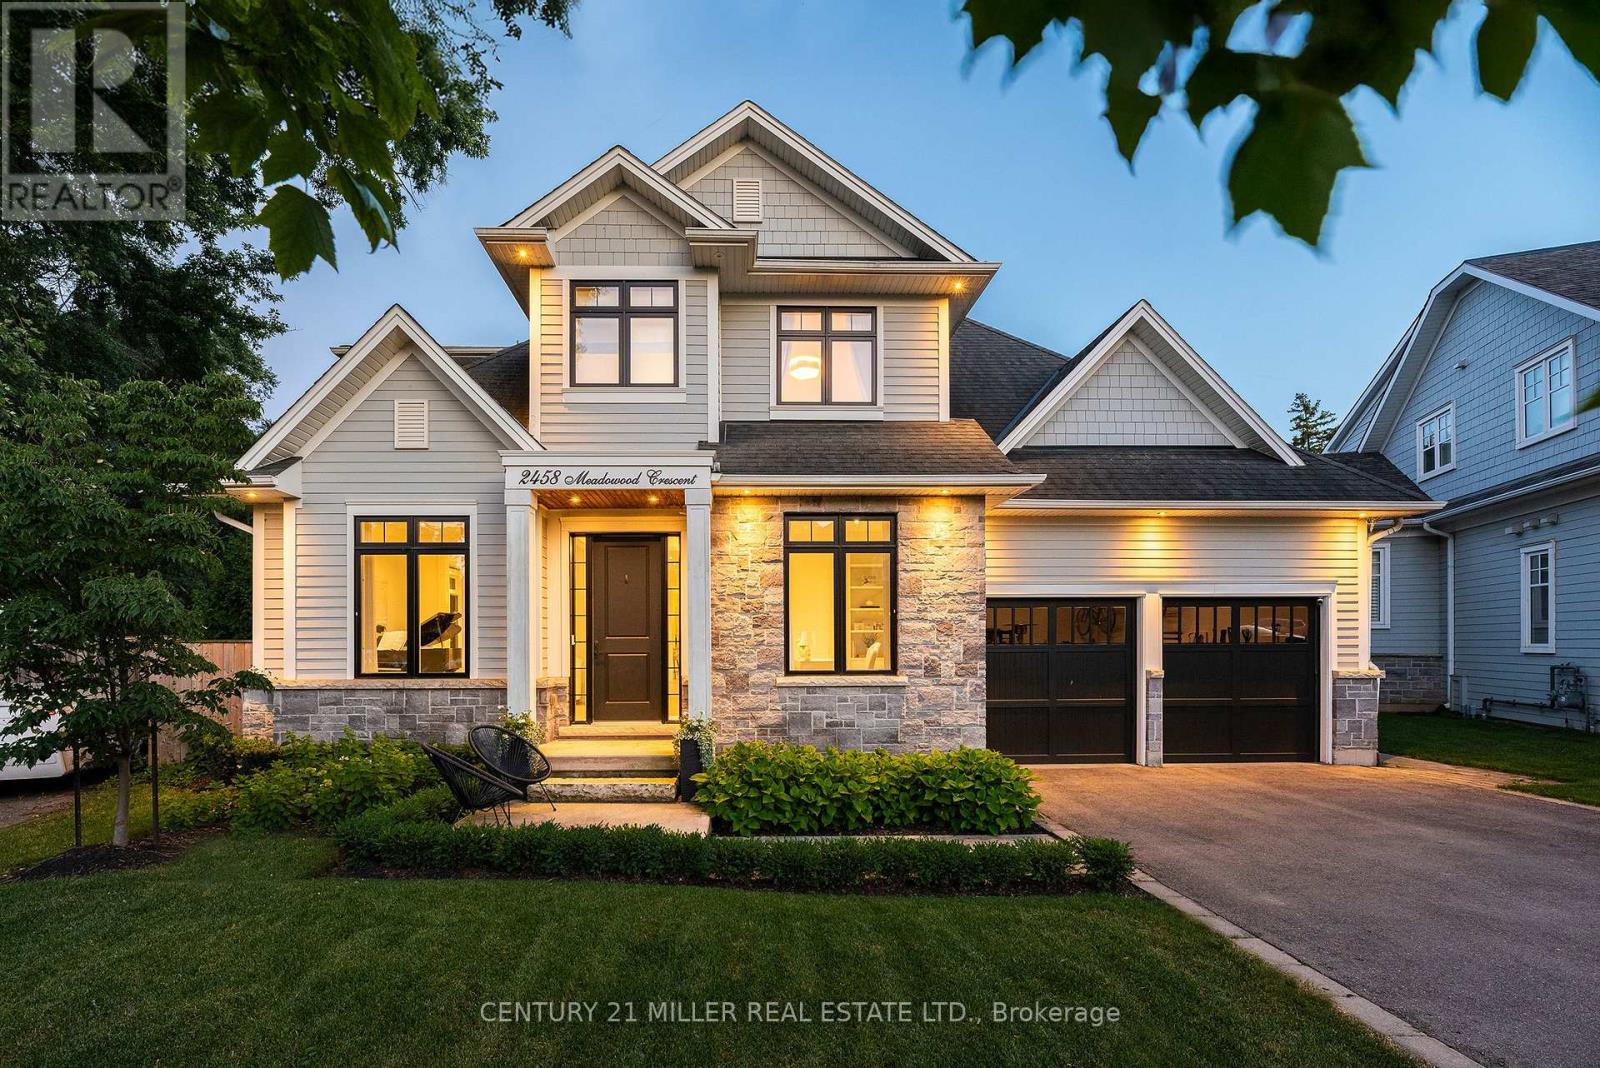
Oakville, Ontario
Tucked away on a quiet dead-end crescent on one of Bronte's best streets, this custom-built home blends thoughtful design and family-friendly living. It is steps from a park and playground, and within walking distance of Bronte's renowned restaurants, waterfront, and marina. Offering over 3,500 square feet above grade, plus a newly finished basement (2026), every inch has been designed for everyday living and effortless entertaining. A formal foyer creates a beautiful first impression, opening to an elegant living room and private main floor office.The heart of the home is an impressive chef's kitchen with premium appliances, an oversized centre island, and exceptional storage. A butler's pantry seamlessly connects the kitchen to the walk-in pantry and formal dining room. A generous breakfast area flows into the inviting family room, featuring a warm gas fireplace.Designed as an extension of the living space, the professionally landscaped backyard was transformed by ProScape Land Design into a private outdoor retreat. It features a covered dining area with a built-in BBQ, tiered seating beneath a pergola, and a private putting green.Upstairs, the layout offers privacy for everyone. The primary suite is a true retreat with a spa-inspired ensuite and a spacious walk-in closet. Two secondary bedrooms share a beautifully appointed Jack-and-Jill bathroom, while the fourth bedroom enjoys its own private ensuite.The newly completed lower level expands the living space with beautifully finished recreation areas, a custom built-in bar with beverage and wine refrigerators, a wine display, extensive built-in cabinetry, a dedicated home gym, and a convenient two-piece bathroom.From its exceptional custom design and family-friendly layout to its magazine-worthy backyard and unbeatable Bronte location, this home is a fantastic opportunity in one of Oakville's most cherished neighbourhoods. (id:61483)
3827 Janice Drive
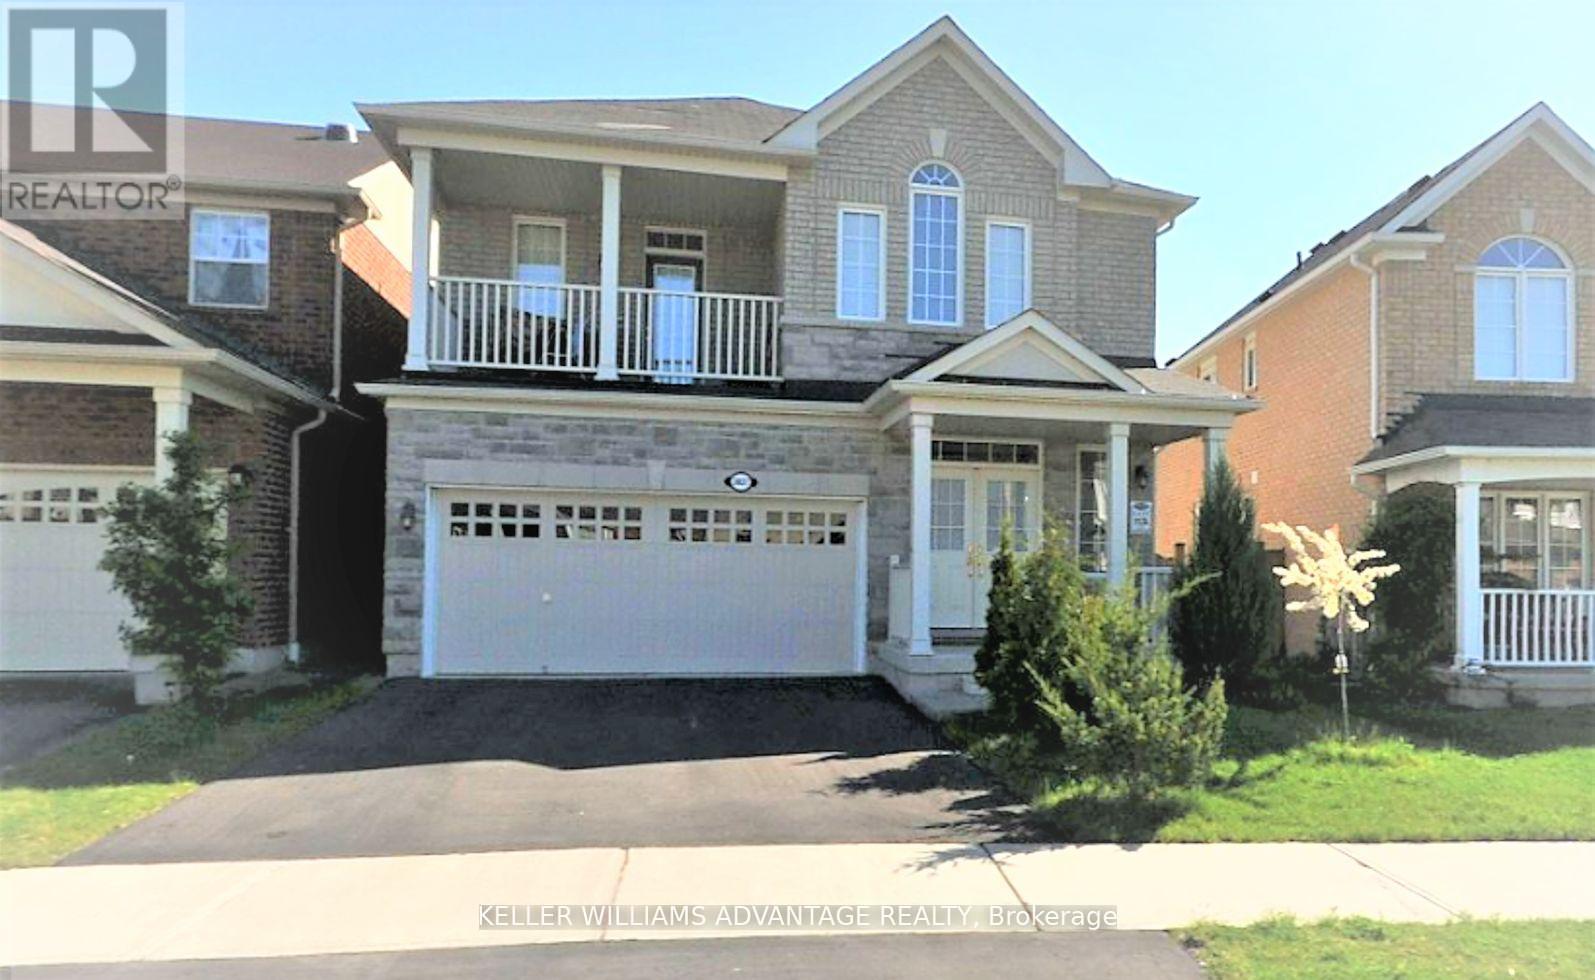
Mississauga, Ontario
Pristine Detached 4 Bedrooms 3 Bath Home Freshly Painted, Carpet Free, and Many Other Upgrades, Located In Desired Churchill Meadow Community. Main Floor Features 9 Feet Ceiling, Open Concept Floor Plan with Kitchen Overlooks Family Room and Formal Living/ Dining Combo; Large Eat In Kitchen Marks Plenty Of Storage Spaces Including 2 Spacious Pantries, W/O To Deck; 9 feet Ceiling 2nd Floor includes 4 Spacious Bedrooms, 2 Full Bath and Laundry Room ; Primary Br includes W/I Closet And Ensuite; Triple A Location Close To All Amenities: Reputable Schools, Public Transit, All Kind Of Shopping, Credit Valley Hospital, Erin Mills Town Centre, Community Centre, Major Hwys 401, 407, QEW, etc (id:61483)
24 Peel Avenue
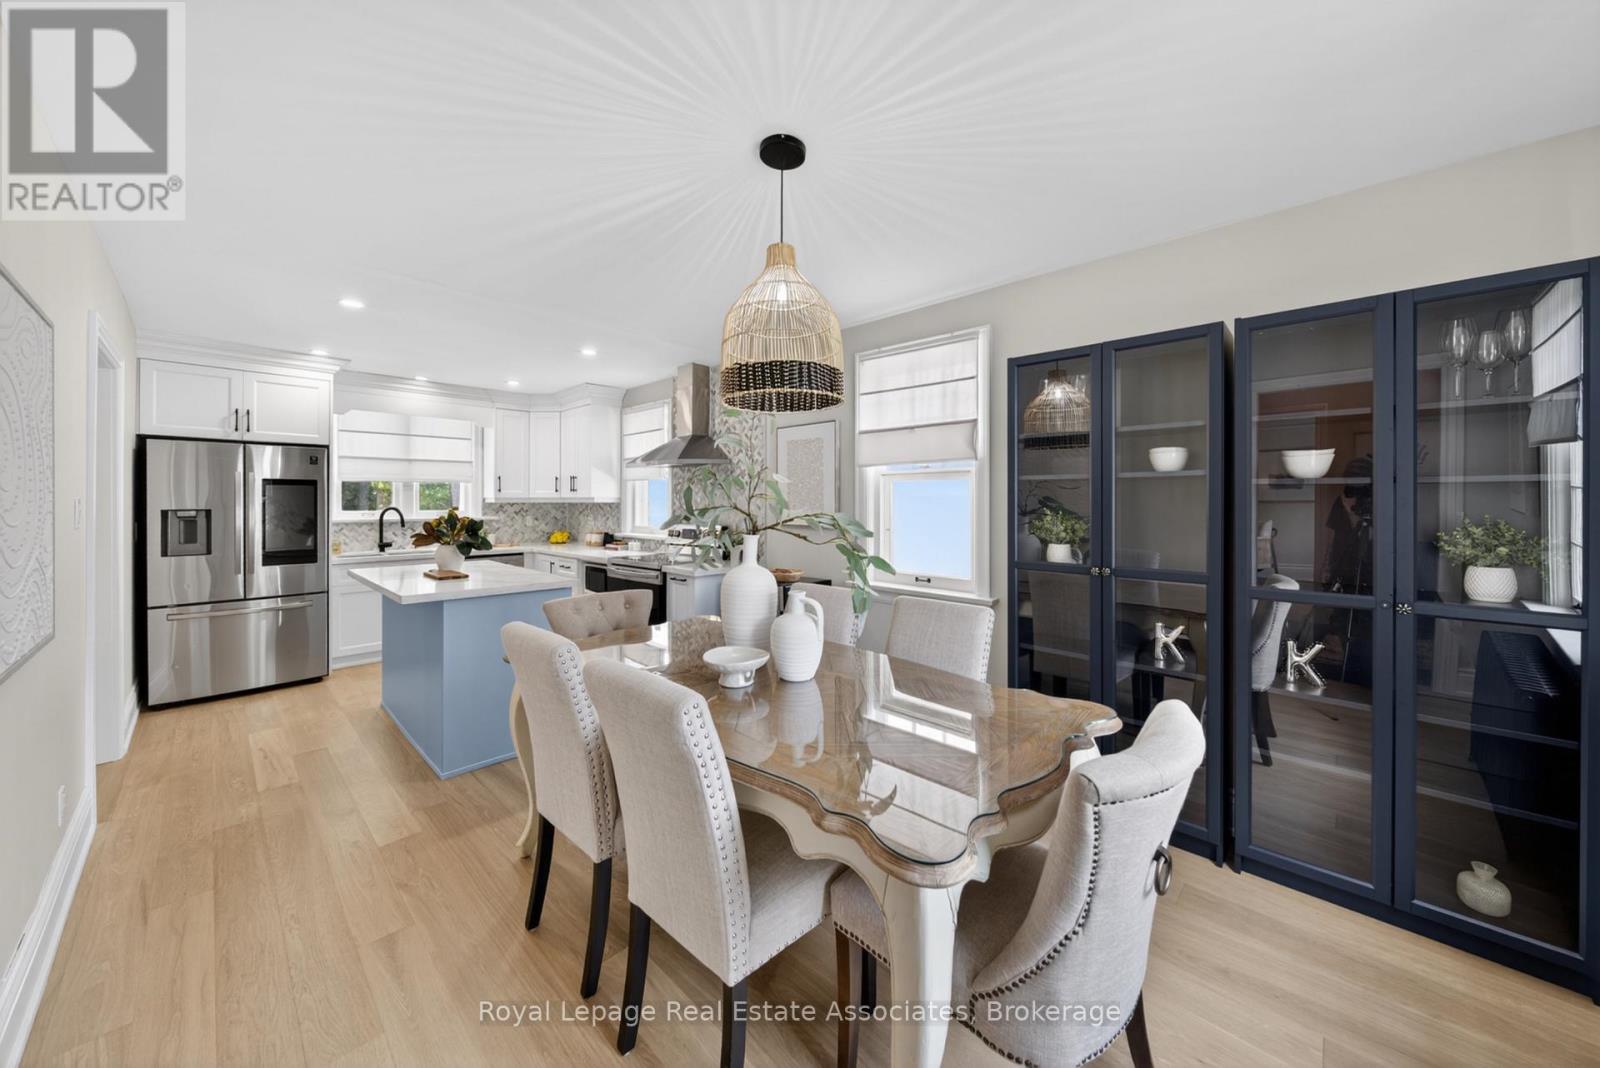
Brampton, Ontario
Fully renovated 3+1 bedroom home offering the perfect blend of modern updates and functional living space. The bright main floor features a beautifully updated kitchen with a breakfast bar island, modern backsplash, new appliances, and seamless flow into the dining area. A bonus sunroom extension provides additional living space and overlooks the large private backyard. Generous-sized bedrooms offer comfort for the whole family, while the partially finished basement presents endless possibilities for additional living. Complete with a detached garage, and total parking for up to 7 vehicles, and a spacious yard perfect for outdoor enjoyment. Conveniently located just minutes from Downtown Brampton, the scenic Etobicoke Creek Trail, and Gage Park. Enjoy easy access to schools, parks, shopping, restaurants, transit, GO Transit, and major commuter routes. A move-in-ready home offering exceptional value in a family-friendly neighbourhood. (id:61483)

329 Kingsbridge Garden Circle
Mississauga, Ontario
An exceptional opportunity to own a beautifully appointed family residence in the heart of Mississauga's highly coveted Hurontario community. Set on a premium lot, this impressive detached home offers approximately 2,375 sq. ft. above grade, plus a professionally finished lower level, delivering the perfect balance of timeless elegance, generous living space, and everyday functionality. Thoughtfully designed for both sophisticated entertaining and comfortable family living, the sun-filled interior features rich Hardwood flooring, elegant principal rooms, a welcoming family room with fireplace, and a beautifully updated Kitchen with quality cabinetry, premium appliances, and generous workspace overlooking the private backyard. Every detail reflects pride of ownership and exceptional care. The upper level offers four (4) spacious bedrooms, including a serene primary retreat with a private 4-piece ensuite and ample closet space. The professionally finished basement, Kitchenette , spacious bedroom, Full bathroom, and expansive recreation area, Storage room; provides outstanding flexibility for extended family, multi-generational living, or welcoming guests. Step outside to a private backyard designed for relaxing, entertaining, and creating lasting memories with blooming cherry and apple trees. Ideally located just minutes from Square One Shopping Centre, Heartland Town Centre, Credit Valley Hospital, GO Transit, Highways 401, 403 & 407, and only a short walk to MiWay transit and the future Hurontario LRT, this exceptional address offers outstanding connectivity while being surrounded by parks, excellent schools, restaurants, and every essential amenity. Rarely does a home offering this combination of space, versatility, location, and lifestyle become available in one of Mississauga's most desirable communities. An exceptional place to call home. (id:61483)
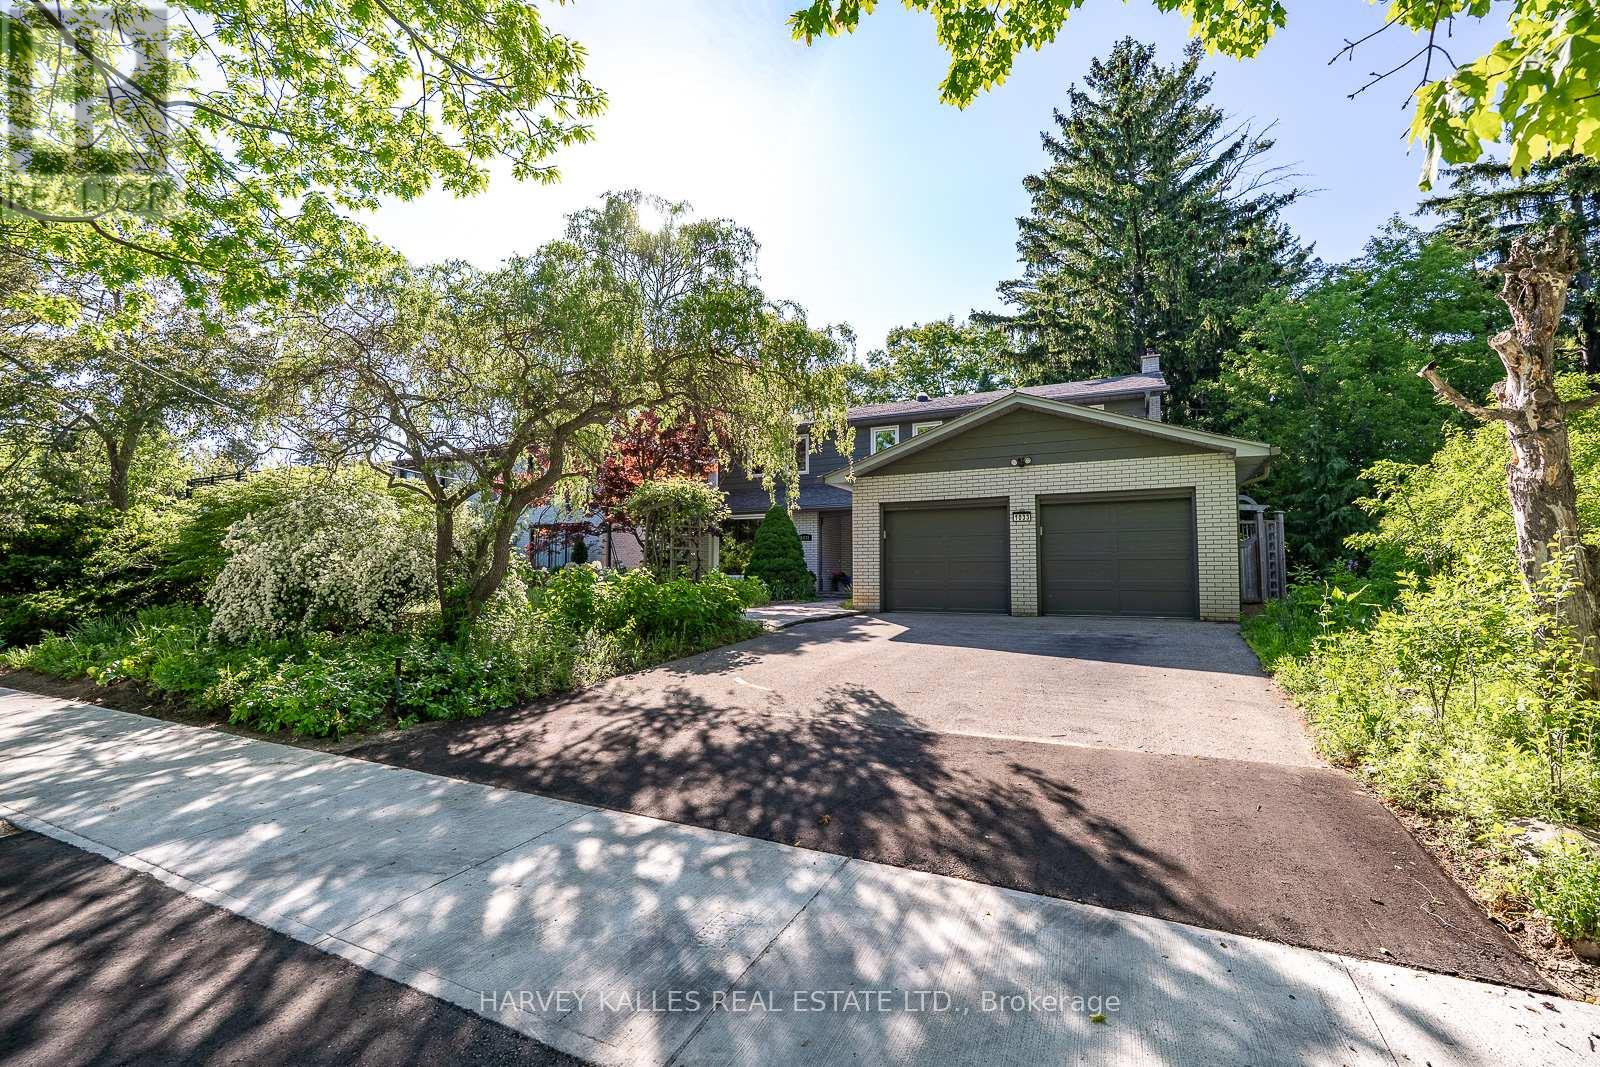
1033 Fair Birch Drive
Mississauga, Ontario
Welcome to this exceptional ravine-lot home, tucked away on a quiet cul-de-sac street in the heart of the highly sought-after Lorne Park School District. Nestled in one of Mississauga's premier family neighbourhoods, this home offers the perfect blend of privacy, nature, and everyday convenience. Filled with natural light, the thoughtfully designed main floor features spacious principal rooms, a cozy wood-burning fireplace, main-floor laundry, and a beautifully updated kitchen with custom cabinetry, stainless steel appliances, and a bright breakfast area overlooking the spectacular backyard. The upper level offers a spacious primary suite with a beautifully renovated four-piece ensuite and walk-in closet, plus three additional generous bedrooms and an updated five-piece family bathroom. The finished lower level provides flexible space for a recreation room, home office, gym, or guest suite. A large two-car garage and double-wide driveway with parking for four additional vehicles provide exceptional convenience for families and guests. Step outside to your own Muskoka-inspired retreat. Backing onto a private ravine, the professionally landscaped backyard features a custom Sheridan Nurseries pond and waterfall, mature perennial gardens, herb and vegetable gardens, a large entertaining deck, outdoor dining area, and fire pit area, an incredible setting for family living, entertaining, and relaxing. Ideally located just minutes from Port Credit's vibrant waterfront, restaurants, boutiques, marinas, and festivals, with easy access to the QEW, GO Transit, scenic lakefront parks, and walking trails. This is a rare opportunity to own a beautifully maintained home in one of Mississauga's most desirable communities, celebrated for its top-rated schools, mature tree-lined streets, and exceptional family lifestyle. (id:61483)
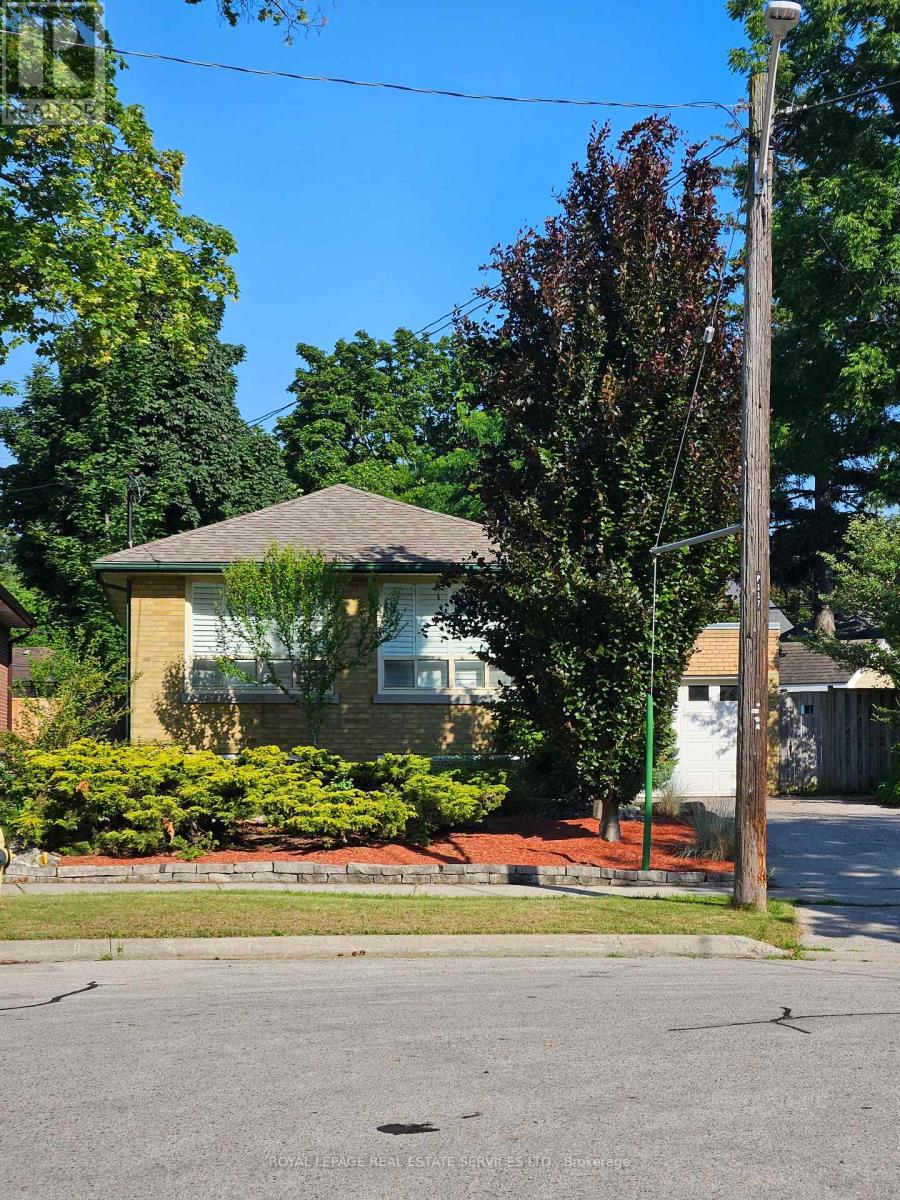
117 Westrose Avenue
Toronto, Ontario
Welcome to The Kingsway and the perfect home to settle into in a great community! Situated in a quiet cul-de-sac, this oversized lot is only minutes from transit, walking trails, parks, top-rated schools, shopping, restaurants, highways, and the airport. With hardwood floors throughout the main level and an open concept living/dining area, large wall-to-wall windows with California shutters make this space bright and roomy. The three upper level bedrooms are also light filled and ready for move in. Walk out to the back deck and down onto the lower deck to have your morning coffee surrounded by trees and green; an oasis in the city. Downstairs delivers a spacious family room with above grade windows and a gas fireplace, aside ample office space, large storage areas, a bright 4th bedroom, and laundry room. Great potential for a secondary unit, as a starter home, or rental property as well. (id:61483)
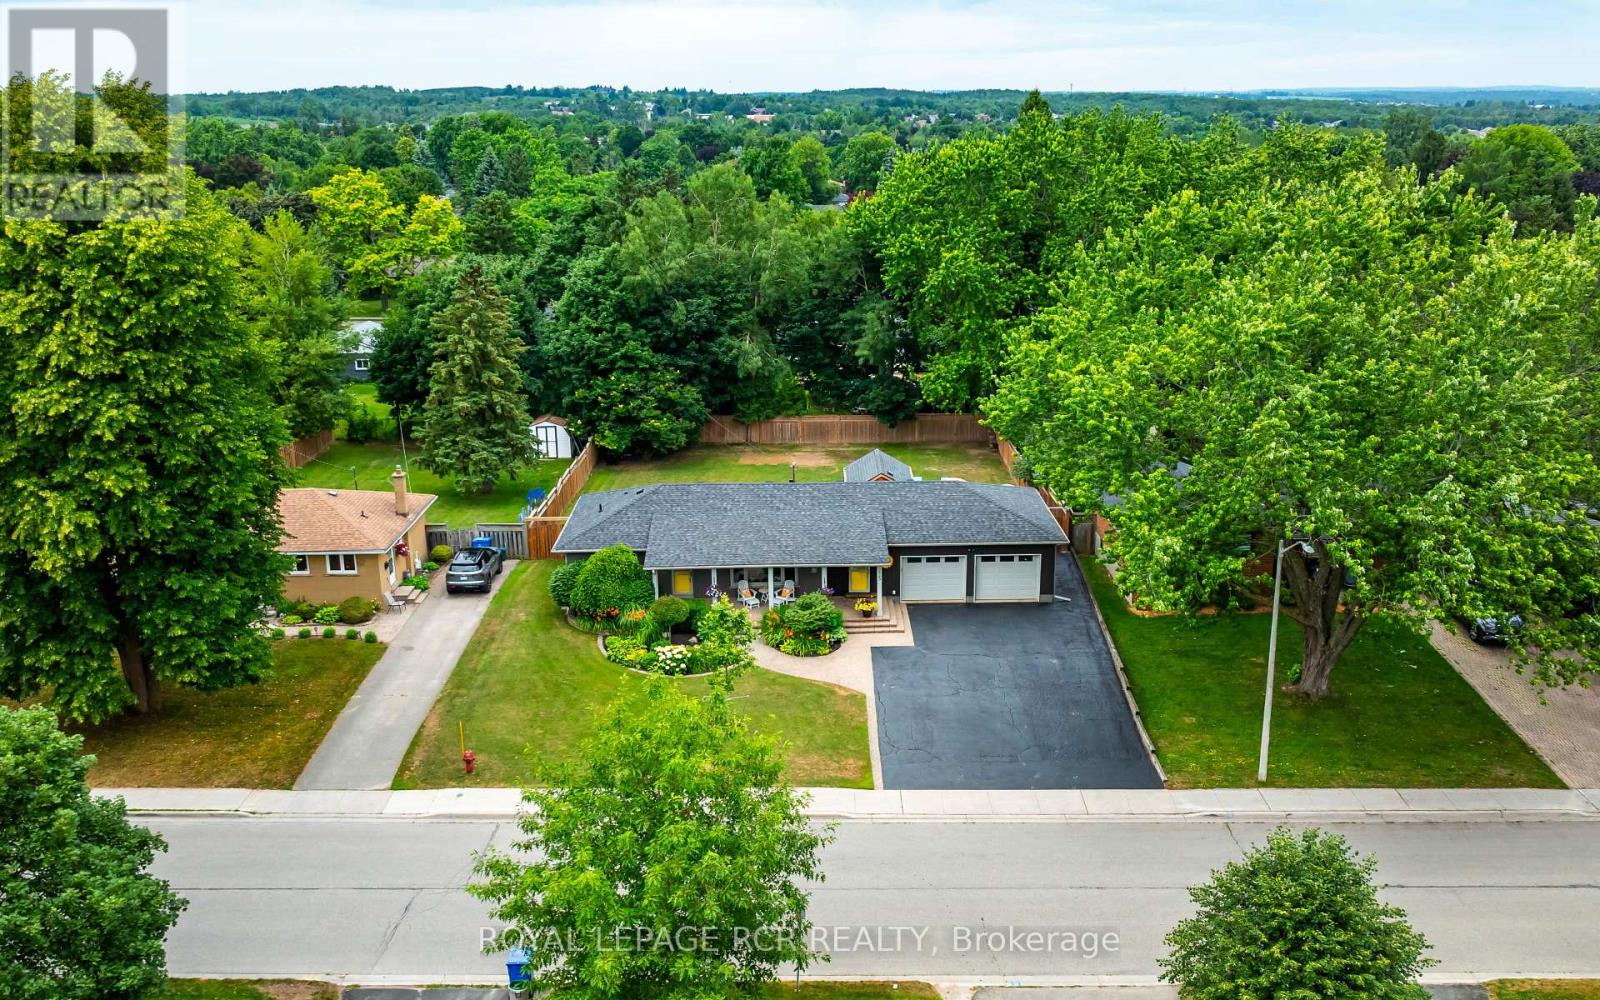
225 Zina Street
Orangeville, Ontario
Welcome to 225 Zina Street, a breathtaking brick bungalow that perfectly blends sophisticated interior updates with a massive, country-sized property. From the moment you arrive, the incredible curb appeal, pristine landscaping, and premium hardscaping hint at the quality within. Step inside to a beautifully modernized main level featuring gorgeous updated flooring and a brand-new chef's kitchen. The kitchen boasts a large center island, gleaming quartz countertops, & all-new appliances. Right off the kitchen, you'll find a spacious living room centered around a beautiful gas fireplace, featuring a large window that floods the space with natural light & overlooks the front porch & lush gardens. The primary suite serves as a peaceful retreat, complete with a private 3-pce ensuite and scenic views of the mature backyard. A second bedroom and a newly renovated 4-piece main bathroom with lovely quartz finishes complete this level. The fully finished basement expands your living space significantly. It offers a large, versatile recreation room-the perfect space for a family lounge. There are also two additional bedrooms and another 3-pce bathroom, making it a perfect setup for guests or older children. Outside, the property truly shines. Situated on a phenomenal 80' x 142' lot, the backyard is an entertainer's paradise. Relax on the 800 sq ft expansive deck under the shade of your private gazebo, or utilize the massive green space, which offers plenty of room to install your dream pool. The oversized, heated double-car garage is a rare find, complemented by a driveway that comfortably parks 8 vehicles. Located in a highly desirable neighborhood, this home is within walking distance to top-tier schools, beautiful parks, vibrant restaurants, & all the amenities Orangeville has to offer. Whether you are a young family looking for a phenomenal school zone or seniors seeking the ease of bungalow living without sacrificing space, this home shows beautifully and is a must-see! (id:61483)
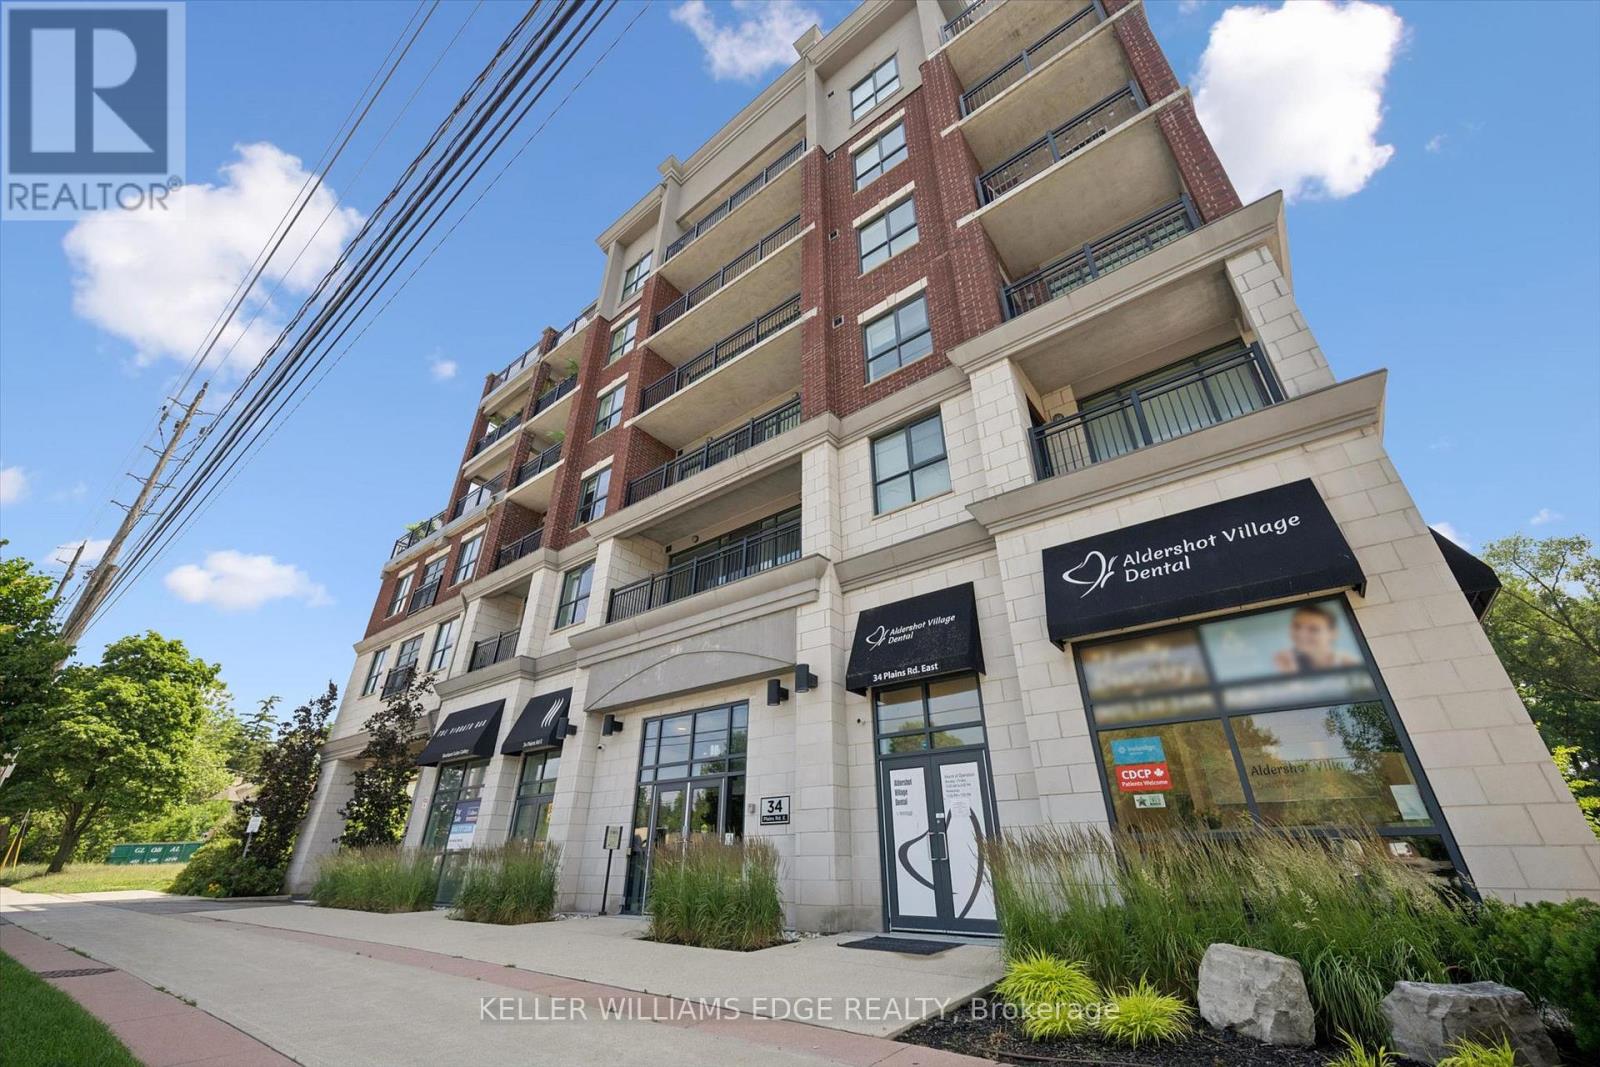
208 - 34 Plains Road E
Burlington, Ontario
Welcome to this beautifully maintained, 1 bed + den condo in the heart of Aldershot, offering approximately 1,026 sq. ft. of cozy, open-concept living. With desirable south-facing exposure, this spacious suite is filled with natural light throughout the day, creating a warm and inviting place to call home. The thoughtfully designed layout seamlessly connects the living, dining, and kitchen areas, making it ideal for everyday living and entertaining. The kitchen features a large centre island with seating, generous cabinetry, and ample workspace for preparing meals or gathering with family and friends. The versatile den is well suited for a home office, reading room, hobby space, or additional flexibility to suit your lifestyle. Recent updates include a brand new heat pump (2026), elegant new French screen doors leading to the private balcony, and a new rain shower faucet in the primary ensuite. Carpet-free flooring throughout, in-suite laundry, and peaceful tree-lined views complete this comfortable, low-maintenance home. Step onto your private balcony to enjoy your morning coffee or unwind at the end of the day while taking in the tranquil greenspace beyond. Two parking spaces, including one underground and one surface space, provide exceptional convenience, a rare feature for condo living. Ideally located just minutes from Aldershot GO Station, Highways 403 and QEW, LaSalle Park, the Royal Botanical Gardens, shopping, restaurants, and everyday amenities, this beautifully updated condo offers the perfect combination of comfort, convenience, and carefree living in one of Burlington's most desirable neighbourhoods. (id:61483)
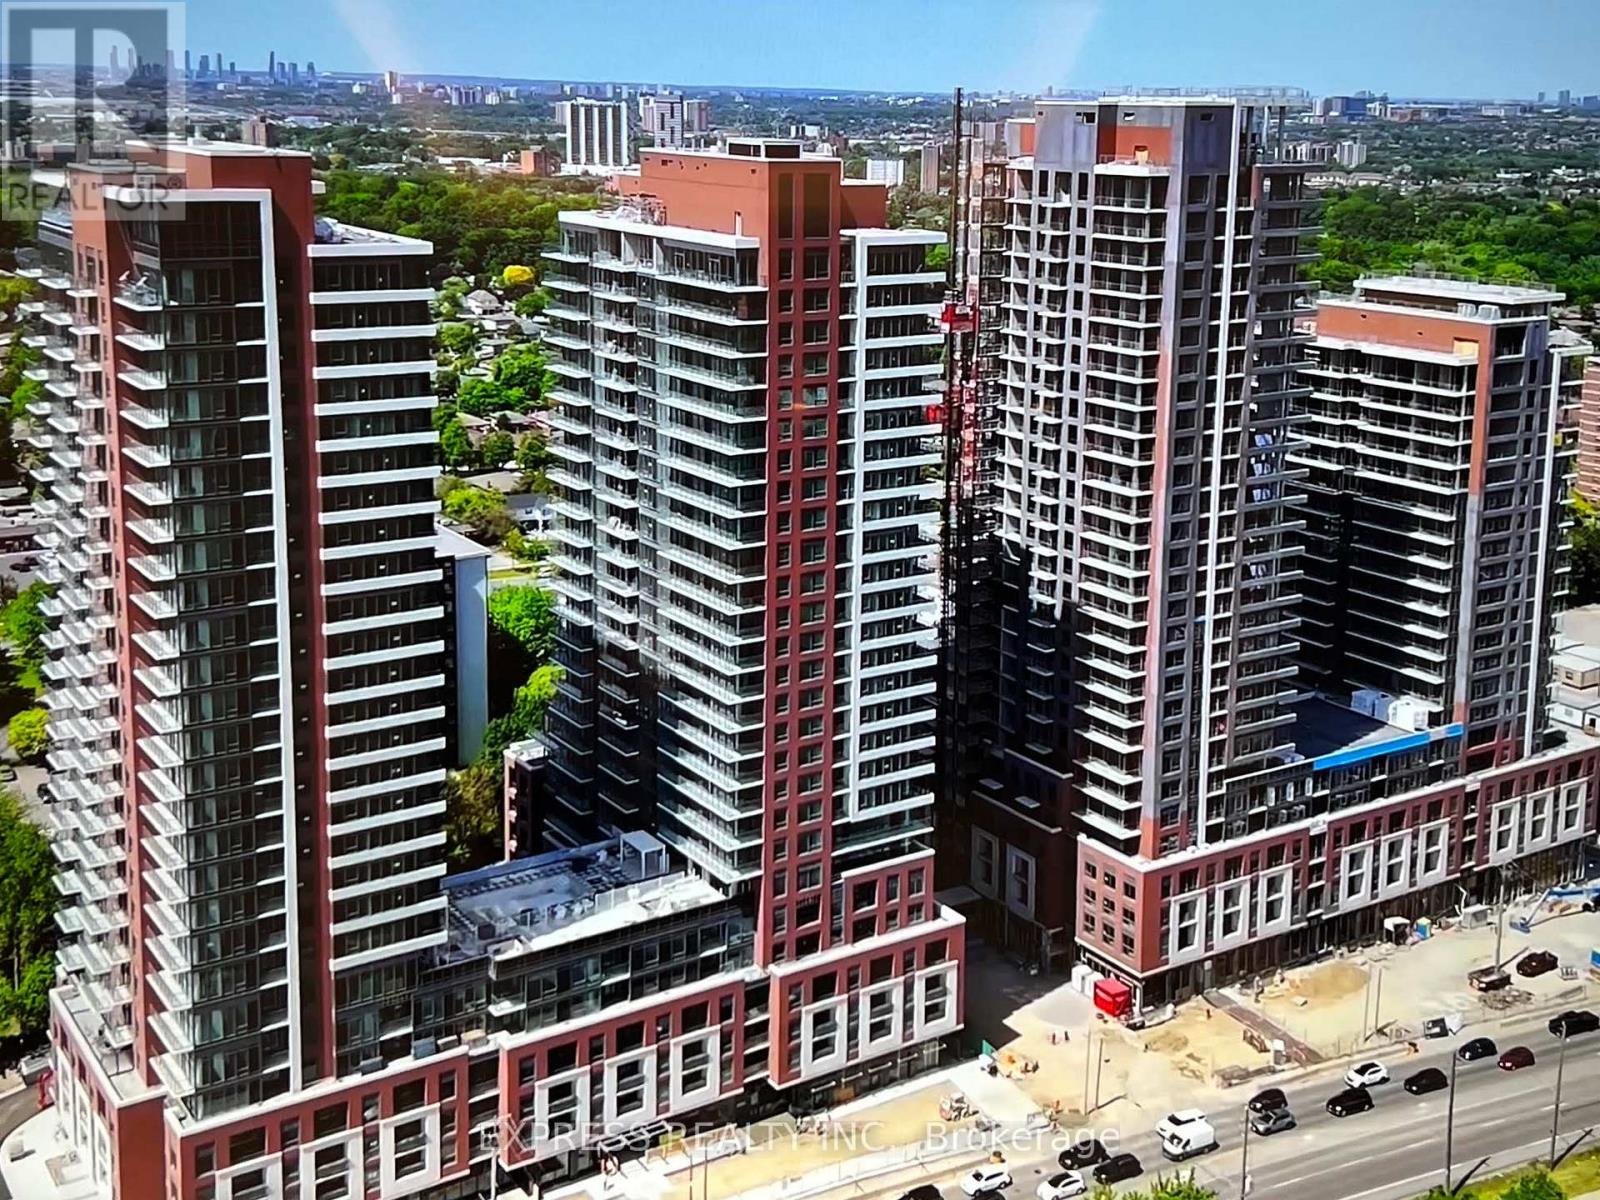
516 - 4010 Eglinton Avenue W
Toronto, Ontario
Notting Hill Condominium By Lanterra Development. Designed With A Bright Open Concept Layout. Two Bedroom + Den. 1 Parking & 1 Locker Include. 24 Hours Concierge. 7th Floor Terrace With BBQ Areas. Pet Spa & Indoor Children's Play Area. The Eglinton Crosstown LRT is now operational and shuttle service will be available for residents to take directly to the Mount Dennis LRT Station. (id:61483)
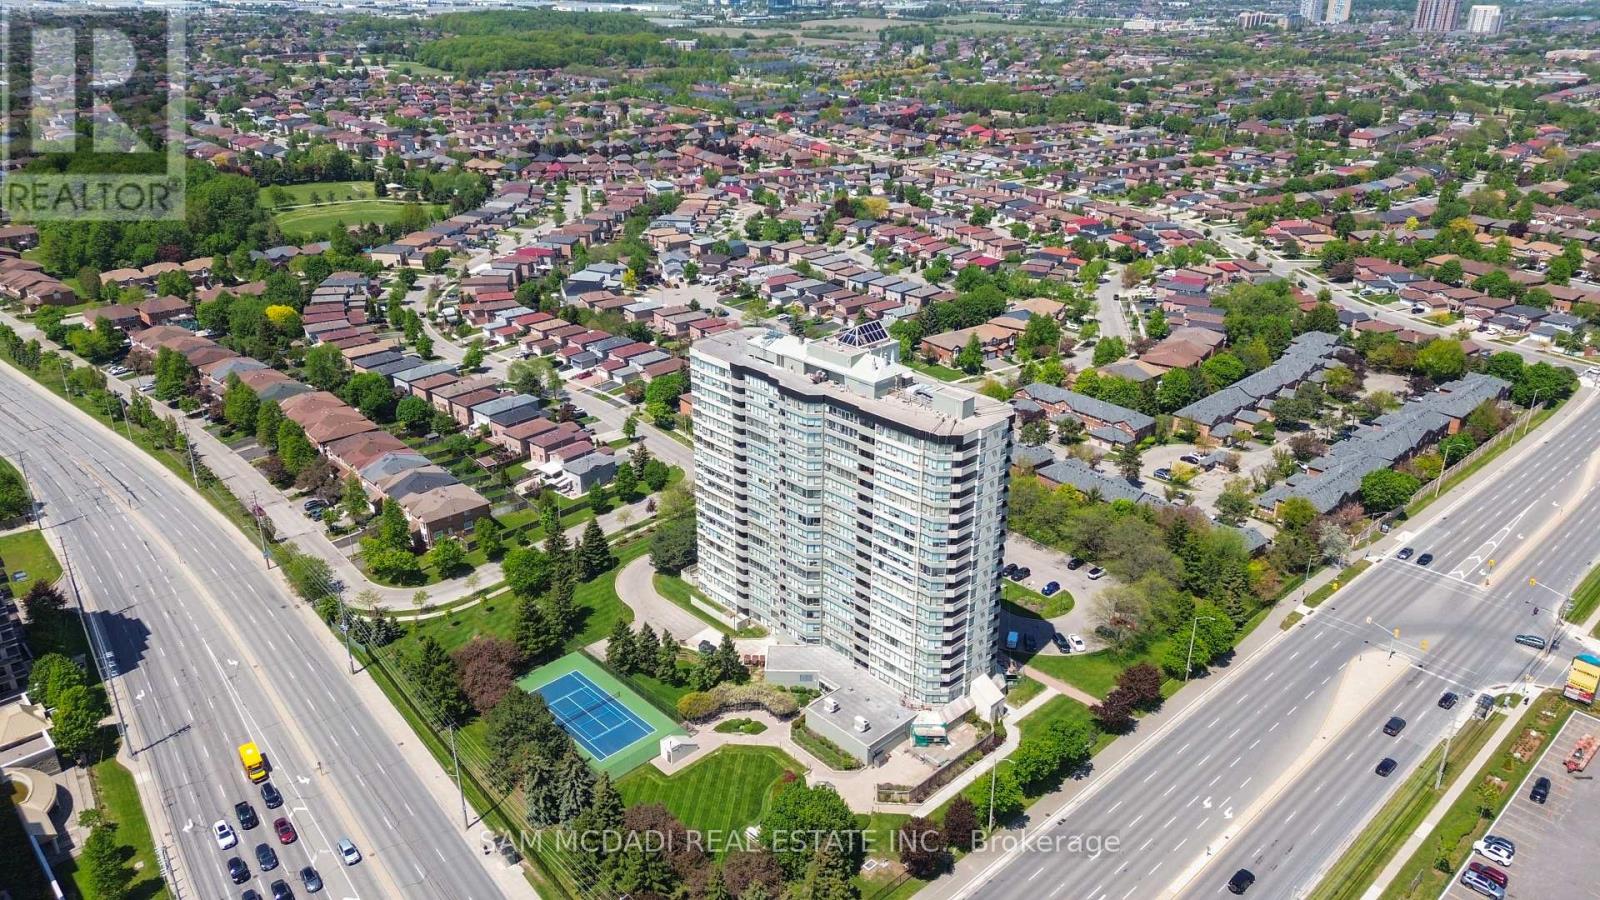
1109 - 700 Constellation Drive
Mississauga, Ontario
Welcome to suite 1109 at 700 Constellation Dr. - an exceptionally spacious and bright 2+1 bedroom, 2 bathroom condo offering an impressive 1,403 sq. ft. of comfortable living space. This beautifully designed suite features a sun-filled open concept layout with expansive windows that flood the home with natural light throughout the day. The versatile solarium is bright and inviting, making it the perfect third bedroom, home office, or relaxing sitting area while enhancing the airy feel of the entire unit.Enjoy generous principal rooms, a highly functional layout, and plenty of space for both everyday living and entertaining. This well-managed and highly sought-after building offers an outstanding lifestyle with resort-style amenities including an indoor pool, hot tub, saunas, fully equipped gym, squash/racquetball court, outdoor tennis and pickleball courts, party room, guest suite, BBQ area, gazebo, dog park, ample visitor parking, and 24/7 concierge service for added comfort and security. Maintenance fees cover almost everything, allowing for easy and stress-free living with no surprise added bills. Ideally located with an excellent walk score and convenient access to transit, major highways, parks, and schools. Minutes to Square One Shopping Centre and Heartland Town Centre, offering endless shopping, dining, and entertainment options right at your doorstep. This is a fantastic opportunity to enjoy spacious condo living in one of Mississauga's most convenient locations. (id:61483)
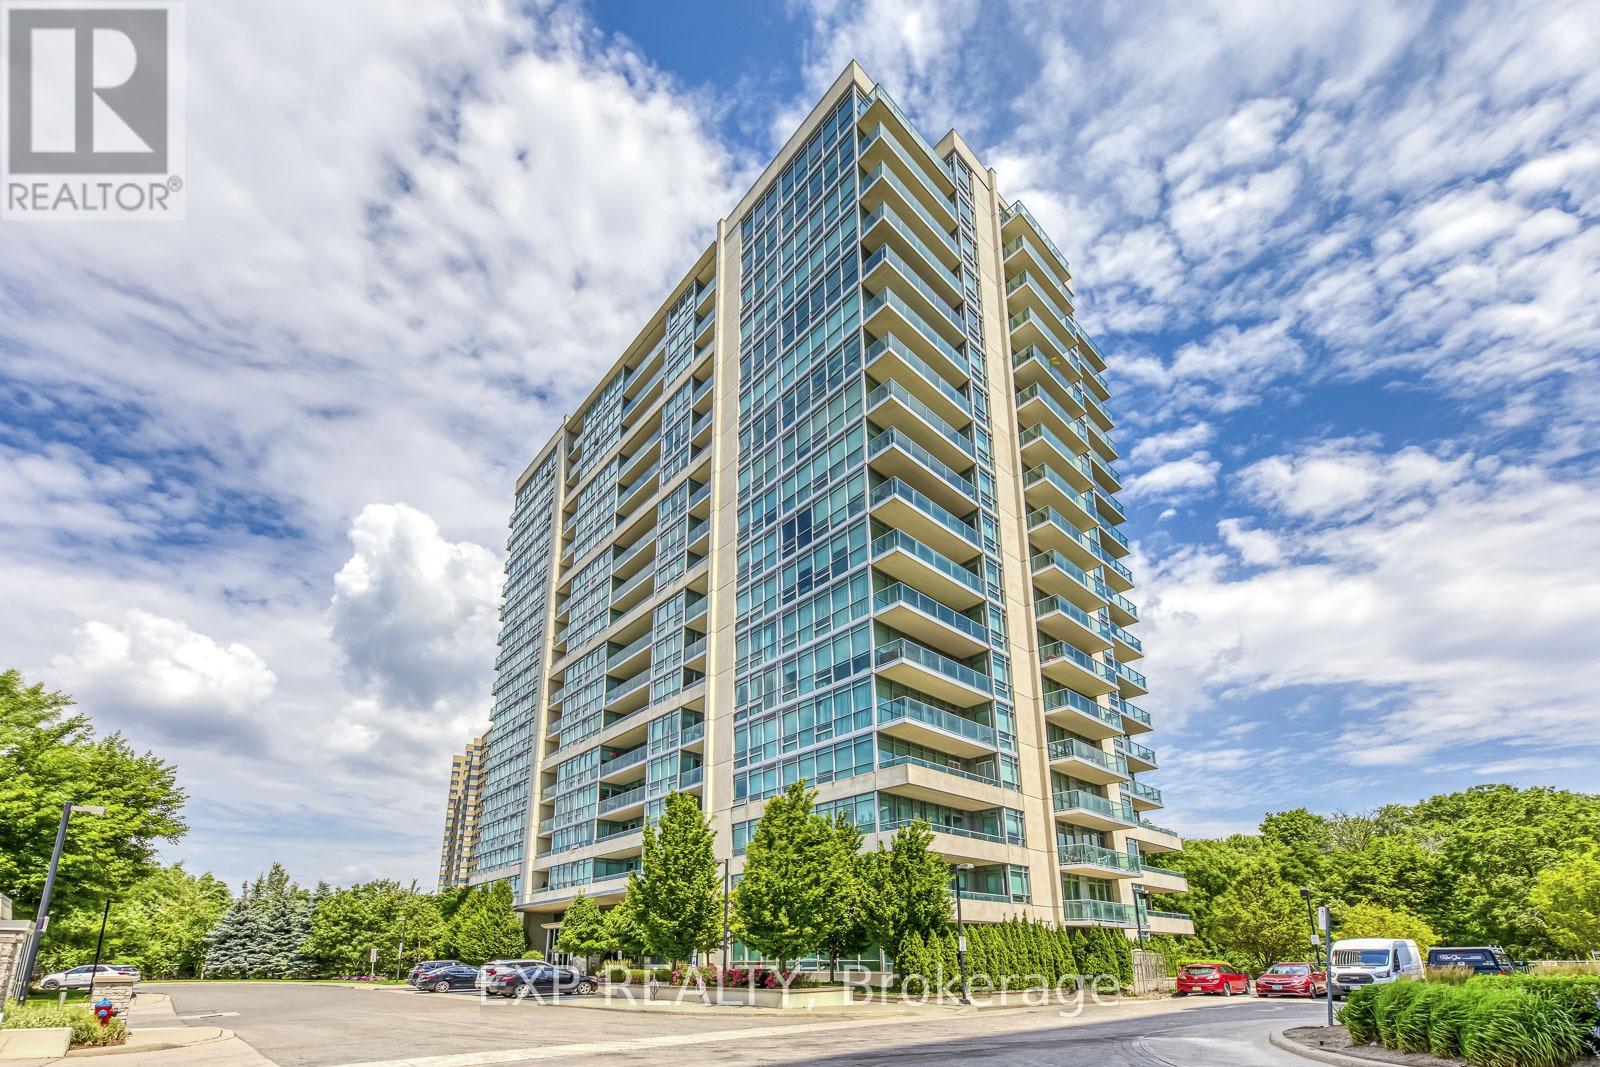
905 - 1055 Southdown Road
Mississauga, Ontario
Welcome to Stonebrook Condominiums - where luxury, lifestyle, and effortless convenience converge in the heart of Clarkson. Situated directly across from Clarkson GO Station and moments from shops, dining, major highways, hospitals, Port Credit, Oakville, and Pearson Airport, this exclusive corner suite delivers exceptional connectivity without compromising comfort or sophistication. Offering approximately 1,482 sq ft of total living space including a 100 sq ft balcony, this beautifully maintained residence features expansive floor-to-ceiling windows, panoramic views, spacious principal rooms, and breathtaking sunsets from the comfort of your own home. Lovingly maintained by its original owner and lightly lived in as a seasonal residence, this suite presents a rare turnkey opportunity. High-end built-in appliances, no rental items, and maintenance fees that include Bell WiFi and cable make ownership seamless and stress-free. Most furnishings and the living room television are also negotiable for added convenience. Residents enjoy an exceptional collection of resort-style amenities including 24-hour concierge, indoor pool, fitness center, theatre room, guest suites, billiards room, library, outdoor BBQ patio, car wash, and more. Refined, spacious, and strategically located - this is elevated condo living designed for ease. Immediate occupancy available. (id:61483)

21 Paula Court
Orangeville, Ontario
Stunning 2015 Summit model with high-end craftsmanship and thoughtful design throughout. Enter through double doors into a grand foyer with ceramic tile, coat room and a dramatic wrought iron staircase. The open main level offers luxurious living - gleaming hardwood floors, formal dining room, separate living room with gas fireplace, and an elegant chef's kitchen with quartz countertops, center island, high-end stainless appliances, ceramic flooring, custom lighting and a bright breakfast area. Large oversized windows flood the home with brilliant natural light. Primary suite is a true retreat with rich hardwood floors, an extra-large window provides an abundance of natural light and a luxurious 5-piece ensuite with soaker tub & glass shower. Additional bedrooms feature hardwood floors, generous closets and abundant light. Three full bathrooms provide convenience for family and guests. Outdoor living is exceptional: fully fenced yard, no rear neighbors, and striking double decker timbered deck - perfect for entertaining and serene privacy. Beautifully finished walkout lower level adds flexible living space for relaxation or recreation. Key Features- Built 2015 by reputable builder; upgraded finishes throughout- Luxurious main-level living: hardwood & ceramic floors, formal dining, separate living room- Chef's kitchen: quartz counters, center island, high-end S/S appliances, custom lighting- Breakfast area with W/O access to a Large Sunlit Deck- Primary bedroom with large 5-pc ensuite- 3 full bathrooms- Fully finished walk-out basement- Fully fenced backyard, double-decker timbered deck, no rear neighbors- Grand foyer with ceramic tile and wrought-iron staircase This Summit model delivers "WOW" finishes at every turn - move-in ready and built for elegant everyday living. (id:61483)
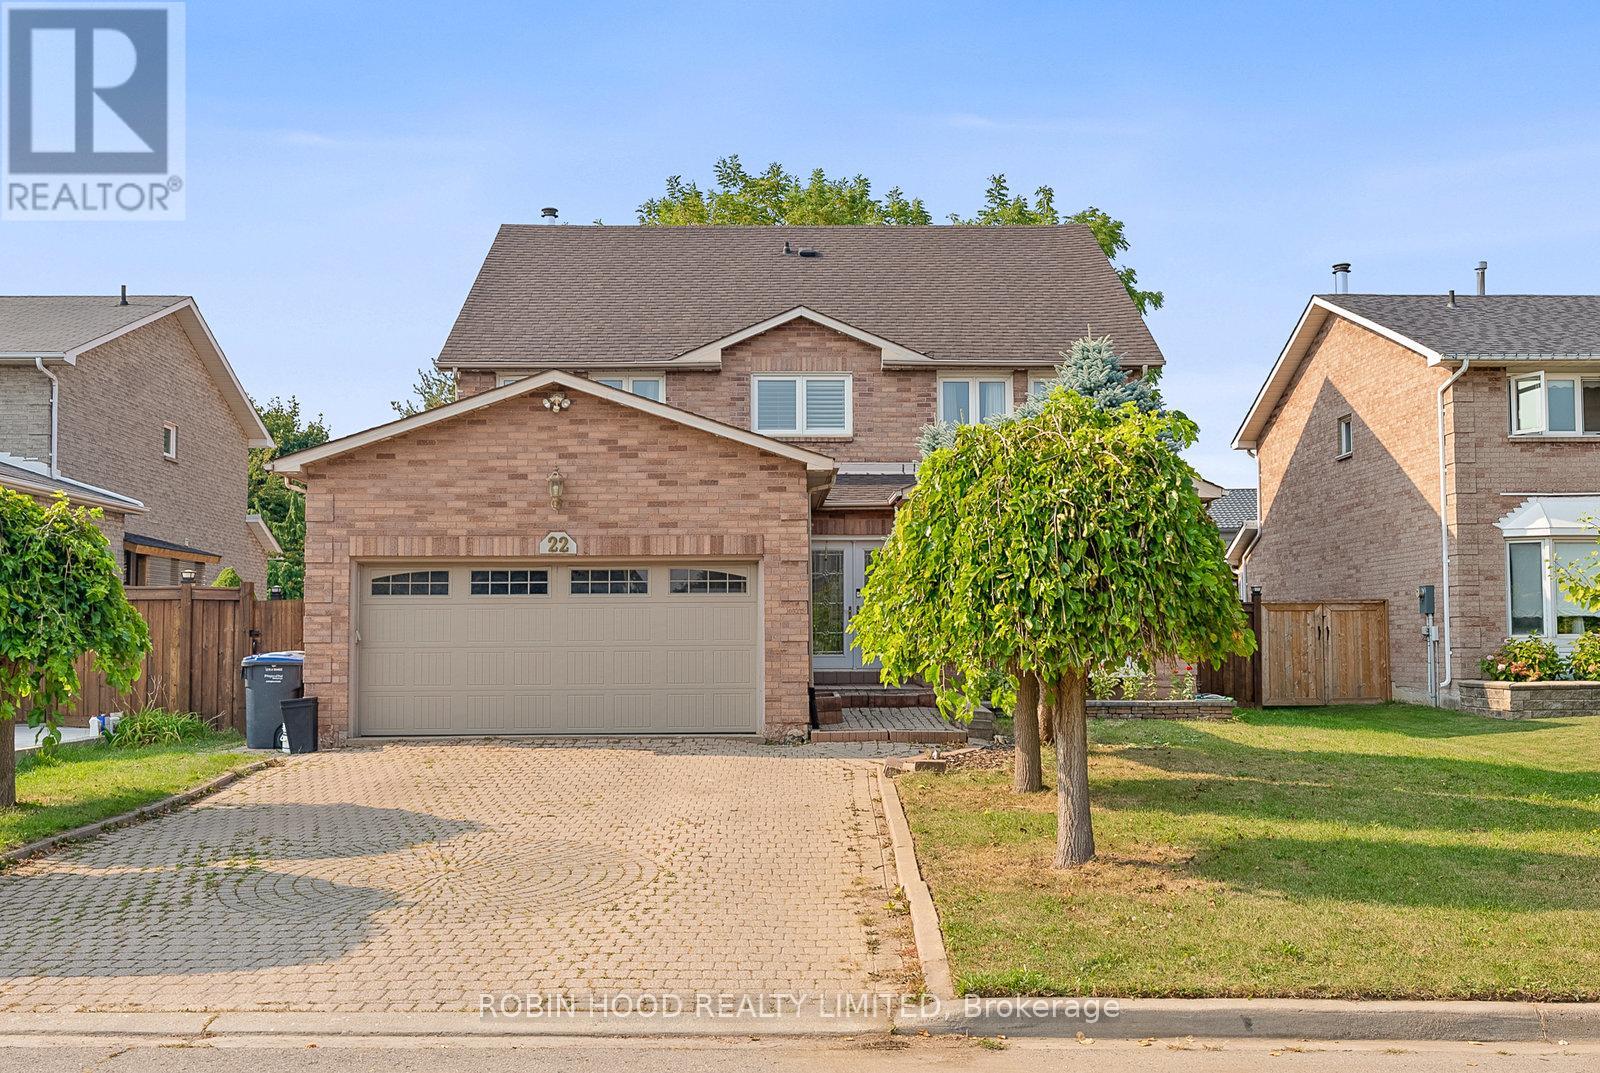
22 Strangway Court
Brampton, Ontario
Welcome to this stunning 2.5-storey executive home offering over more than 3,500 sq ft, nestled on a premium 55' x 133' lot in the highly sought-after Heart Lake West community. This beautifully renovated 5-bedroom, 5-bathroom home is perfect for families, featuring a grand double-door entry, a spacious foyer with a sweeping spiral oak staircase and elegant wrought-iron railings, a bright main floor office/den, a cozy family room, a modern powder room, and a gourmet kitchen with granite countertops and newer stainless steel smart appliances. The second level boasts a luxurious primary retreat with his & her walk-in closets and a spa-inspired ensuite, along with large secondary bedrooms, most offering walk-in closets. A rare third-floor loft adds exceptional flexibility, complete with a private bedroom, sitting area, walk-in closet, and a 4-piece ensuite ideal for guests, teenagers, or a private home office. The separate entrance to the finished basement leads to a spacious 2-bedroom apartment with income potential (excellent tenants currently in place, willing to stay or leave). Additional upgrades include engineered mahogany hardwood floors throughout, updated energy-efficient brick-to-brick windows and doors, a high-efficiency Lennox furnace, central vacuum system, natural gas BBQ hookup, and a fully interlocked driveway, walkway, and patio. Ideally located just steps to the scenic Etobicoke Creek Trail, parks, top-rated schools, shopping plazas, and minutes to Highway 410, this exceptional home sits on a quiet, family-safe dead-end court a rare opportunity not to be missed! (id:61483)
127 Oakmont Drive
Loyalist, Ontario
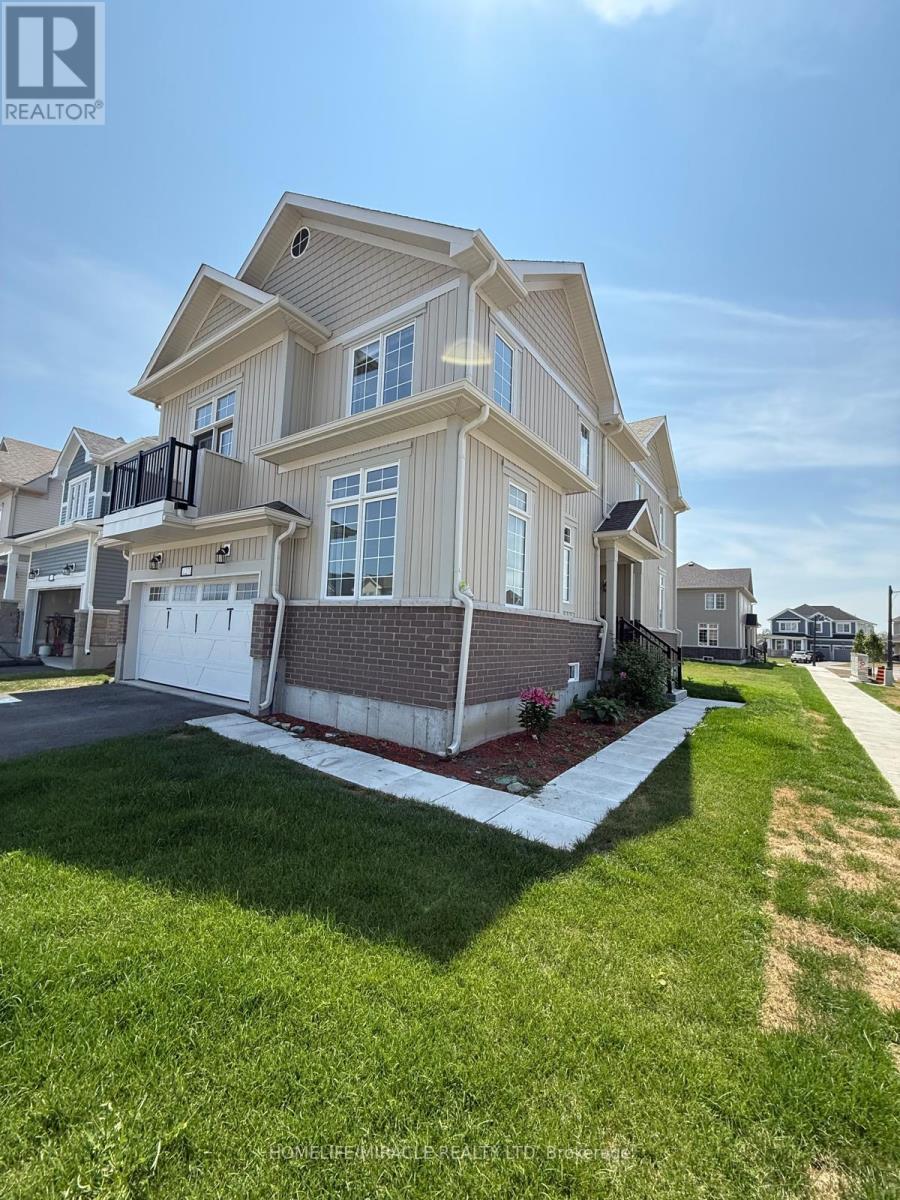
Gorgeous 1 Year Old Detached Home Is Available For Lease Situated On A Premium Corner Lot In The Desirable Community Of Bath, Offers Approximately 2,500 Square Feet Of Refined Living Space Featuring Four Bedrooms, Two And A Half Bathrooms, And An Attached Double Car Garage. The Main Floor Showcases A Thoughtfully Designed Open-Concept Layout Highlighted By Rich Hardwood Flooring, Soaring High Ceilings, And An Abundance Of Natural Light That Creates A Warm, Airy Atmosphere Throughout. At The Heart Of The Home, The Modern Kitchen Is Equipped With Sleek Stainless Steel Appliances And Elegant Quartz Countertops, Complete With Direct Interior Access To Both The Garage And Backyard For Effortless Everyday Living. A Versatile Den On The Main Level Offers The Perfect Space For A Home Office Or Study, While The Upper Level Presents A Stunning Bonus Loft Area With Dramatic 12-Foot Ceilings And A Private Walkout Balcony. The Primary Bedroom Serves As A True Retreat, Boasting A Generously Sized Walk-In Closet And A Luxurious Four-Piece Ensuite With A Separate Tiled Walk-In Shower And Deep Soaker Tub. With A Conveniently Located Laundry Room Just Steps From The Bedrooms And An Unfinished Basement Providing Ample Storage, This Home Is Ideally Suited For Modern Family Living. Perfectly Positioned Near The Loyalist Golf Course, Downtown Bath, Local Plazas, Restaurants, Parks, Trails, Schools, And School Bus Routes, This Rare Offering Is Just A 15-Minute Drive To Napanee, Kingston, And Highway 401. (id:61483)
873 Logan Drive
Milton, Ontario
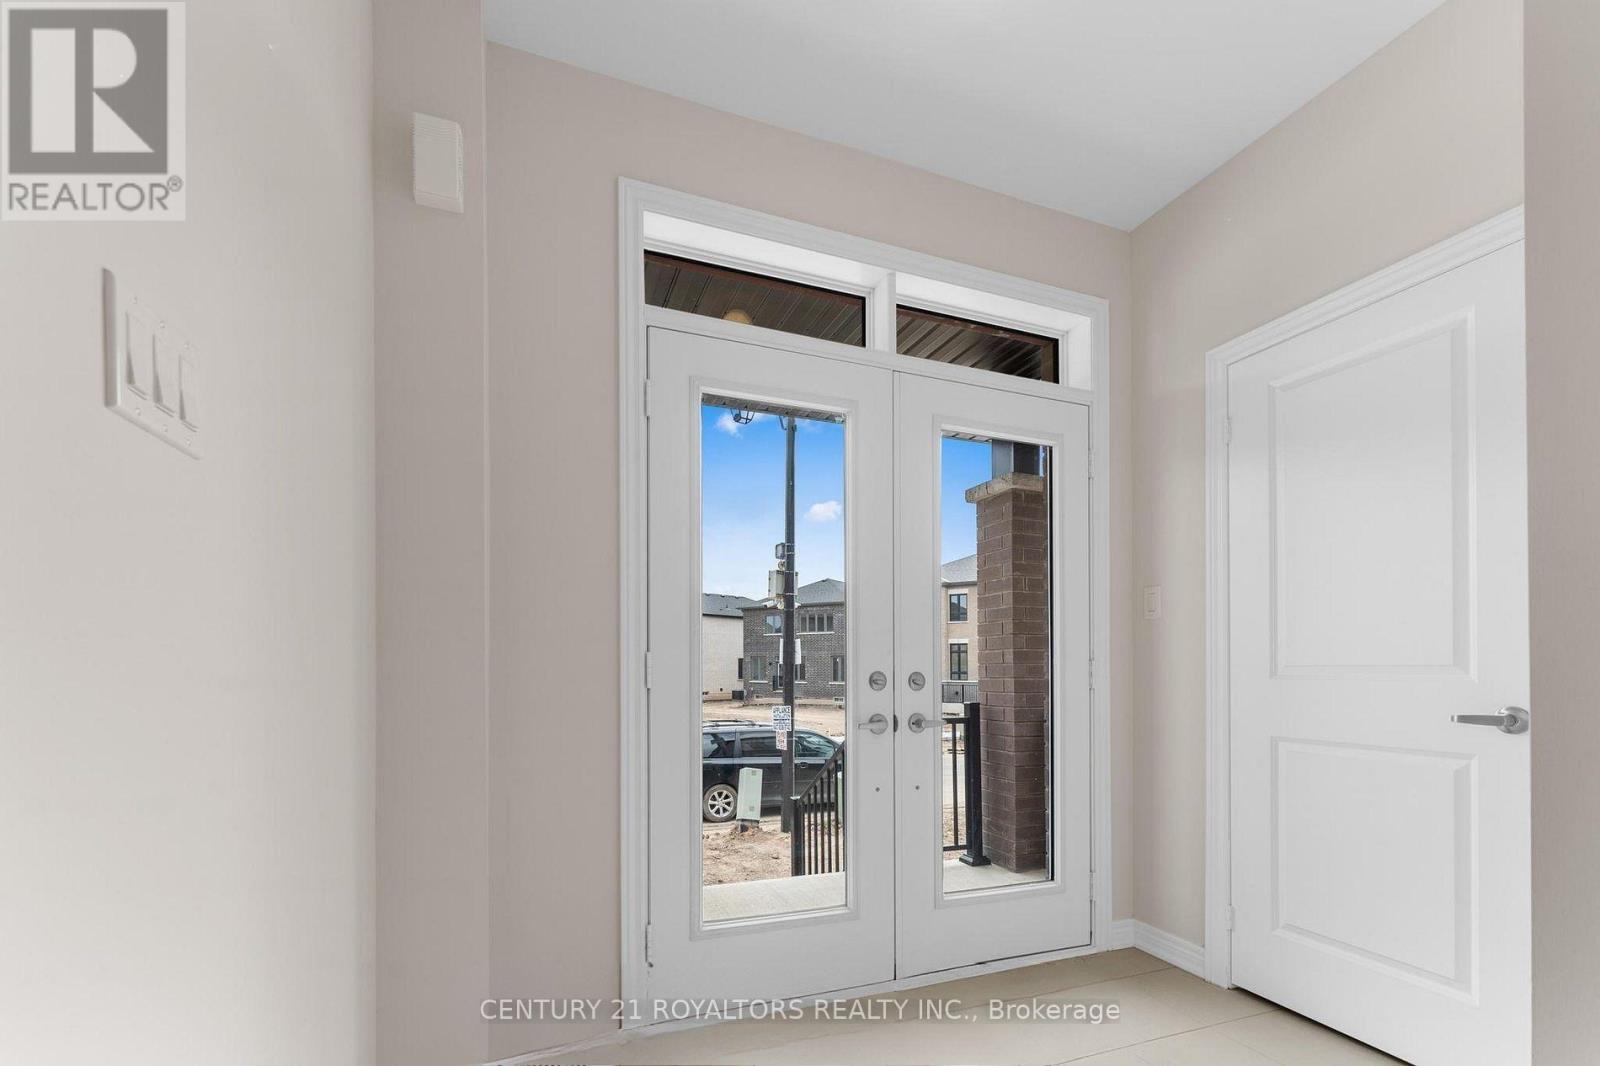
Welcome to this beautifully designed 4-bedroom, 2.5-bathroom detached home in one of Milton's most sought-after communities near Thompson Rd. and Britannia Rd. Built by the trusted Fieldgate Homes, this spacious residence offers approximately 2,144 sq.ft of thoughtfully designed living space, ideal for families and those love to entertain. The functional open-concept layout features generous principal rooms, abundant natural light, and modern finished throughout, The spacious bedrooms provide comfort for the whole family, while the well-planned design offers both style and everyday practicality. Conveniently located close to top*rated Schools, parks, shopping, public transit, and a wide range of amenities, with easy access to highways for an effortless commute. An excellent opportunity to own a quality-built home in one of Milton's most desirable neighbourhood. (id:61483)
53 Threshingmills Boulevard
Oakville, Ontario
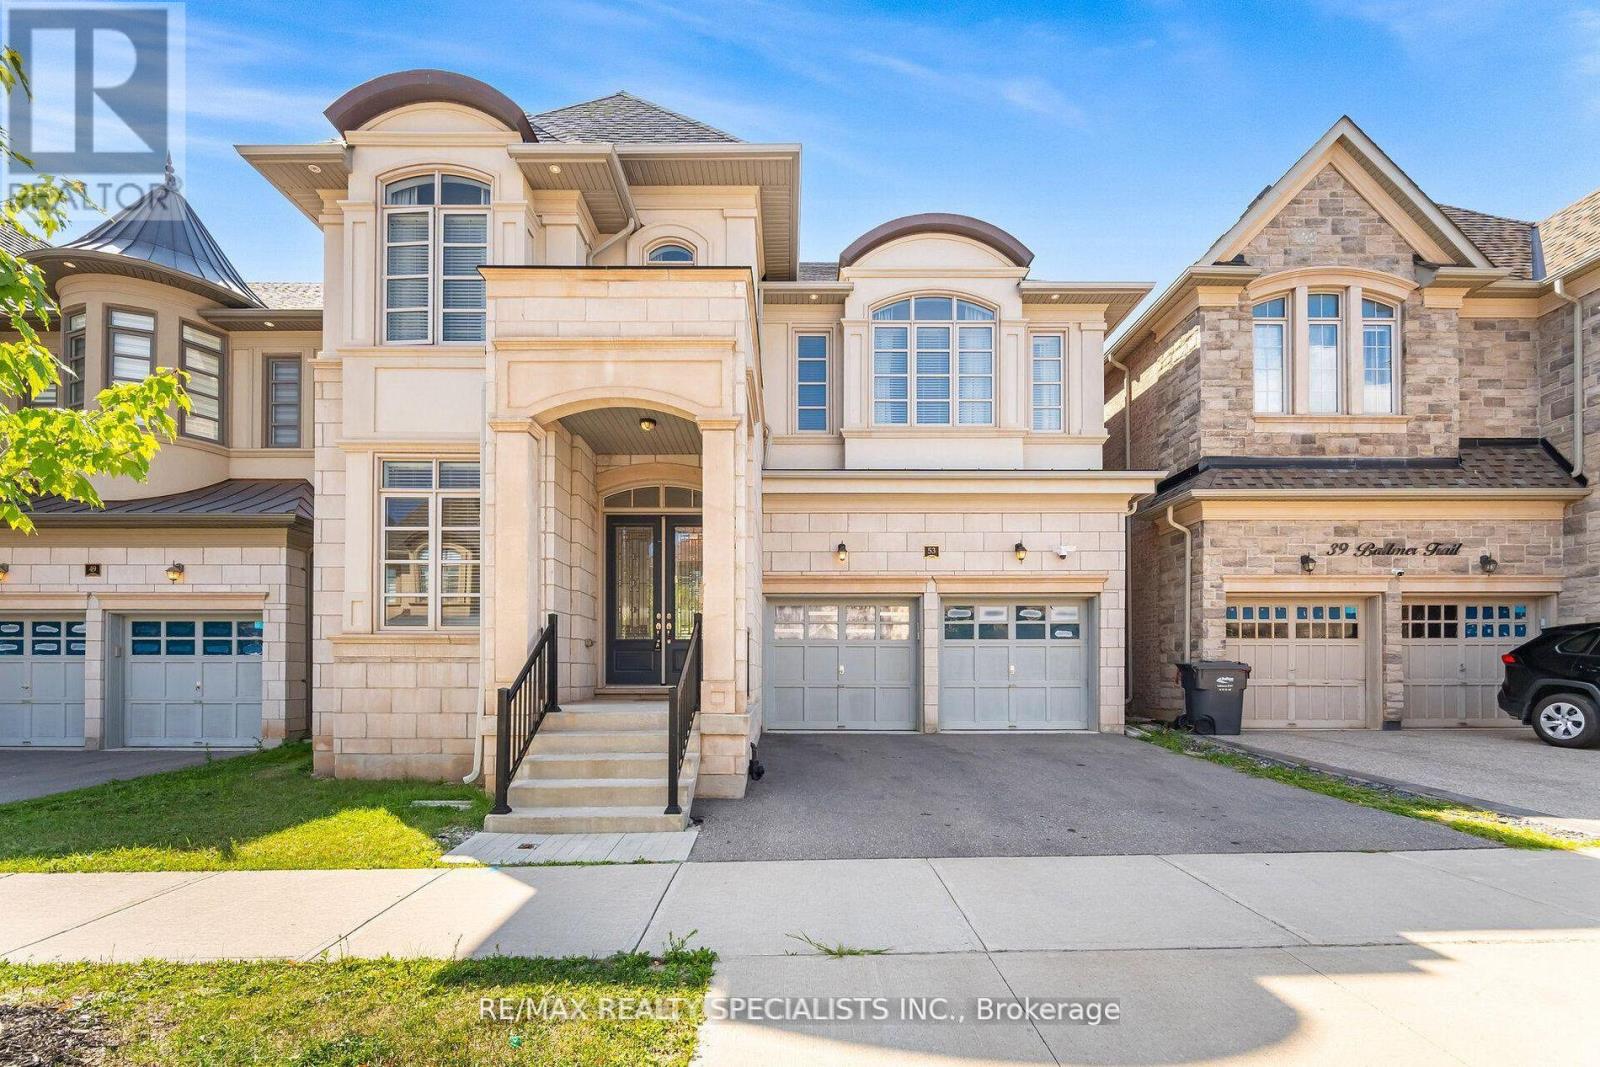
Welcome to this beautiful executive home in Oakville's highly desirable Glenorchy community.This spacious detached home offers over 3,400 sq. ft. of upgraded living space with 4 bedroomsand 4.5 bathrooms, making it perfect for families.The main floor features a bright, open-concept layout with large windows that fill the homewith natural light. The modern gourmet kitchen is equipped with custom cabinetry, premiumstainless steel appliances, quality finishes, and plenty of space for cooking and entertaining.Thousands have been invested in upgrades throughout the home, showcasing exceptionalcraftsmanship and attention to detail.The home also includes a double-car garage, a two-cardriveway, central air conditioning, and an unfinished basement that provides excellent storagespace. Conveniently located close to top-rated schools, parks, walking trails, shopping,restaurants, public transit, and major highways including the 403, 407, and QEW. (id:61483)
30 Black Creek Trail
Springwater, Ontario
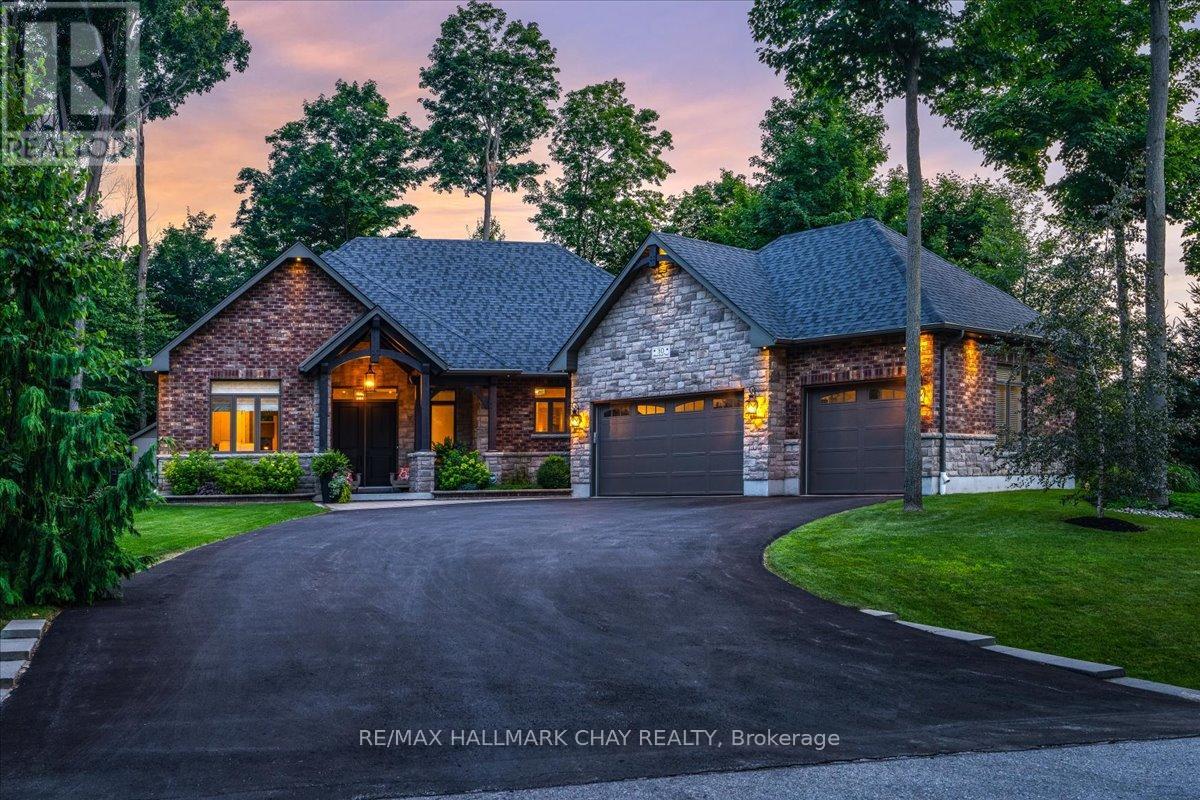
Prestigious Black Creek Estates Bungalow Offering Over 4,500 Sq/Ft Of Beautifully Finished Living Space On A Private 132Ft x 180Ft Lot Surrounded By Mature Trees. Built In 2015, This Custom Home Blends Luxury, Quality Craftsmanship & Resort-Style Living, Complete With A Heated Saltwater In-Ground Pool, Extensive Professional Landscaping & Built-In Napoleon BBQ Grilling Station Perfect For Entertaining. Striking Brick & Stone Exterior With A Heated Triple Car Garage & Beautiful Douglas Fir Timber Frame Entrance Creates Incredible Curb Appeal. Inside, You'll Find 9Ft Ceilings, 7-Inch Wire Brushed Engineered Hardwood Flooring, 7.5-Inch Baseboards, Crown Moulding, Built-In 4-Zone Speaker System, Automated Blinds & An Open-Concept Design Filled With Natural Light. The Chef's Kitchen Features Floor-To-Ceiling Soft-Close Cabinetry, Granite Countertops, Marble Backsplash, Large Centre Island, Pot Filler, High-End Stainless Steel Appliances, Walk-In Pantry & Walkout To The Backyard Oasis. The Stunning Living Room Showcases A Natural Gas Fireplace, 10Ft Tray Ceiling & Massive Windows Overlooking The Pool & Private Backyard. Retreat To The Spacious Primary Suite Featuring A 10Ft Tray Ceiling, 5-Piece Spa Ensuite With Heated Italian Porcelain Floors, Glass Walk-In Rain Shower, Aerated Soaker Tub, Quartz Double Vanity & Large Walk-In Closet With Custom Built-Ins. The Fully Finished Lower Level Offers Luxury Vinyl Flooring, A Large Family Room With Gas Fireplace, Beautiful Wine Room With Glass Doors & Custom Millwork, Finished Exercise Room Or Additional Bedroom, 3-Piece Bathroom & Walk-Up Access To The Heated Triple Car Garage. Every Detail Has Been Thoughtfully Designed, Including Soundproof Interior Doors, A 22kW WiFi Monitored Generator, Smart Irrigation System, Upgraded Security Cameras, Leviton Smart Switches & Countless High-End Finishes Throughout. This Is Luxury Living At Its Finest In One Of Springwater's Most Prestigious Estate Communities. (id:61483)
224 - 121 Mary Street
Clearview, Ontario
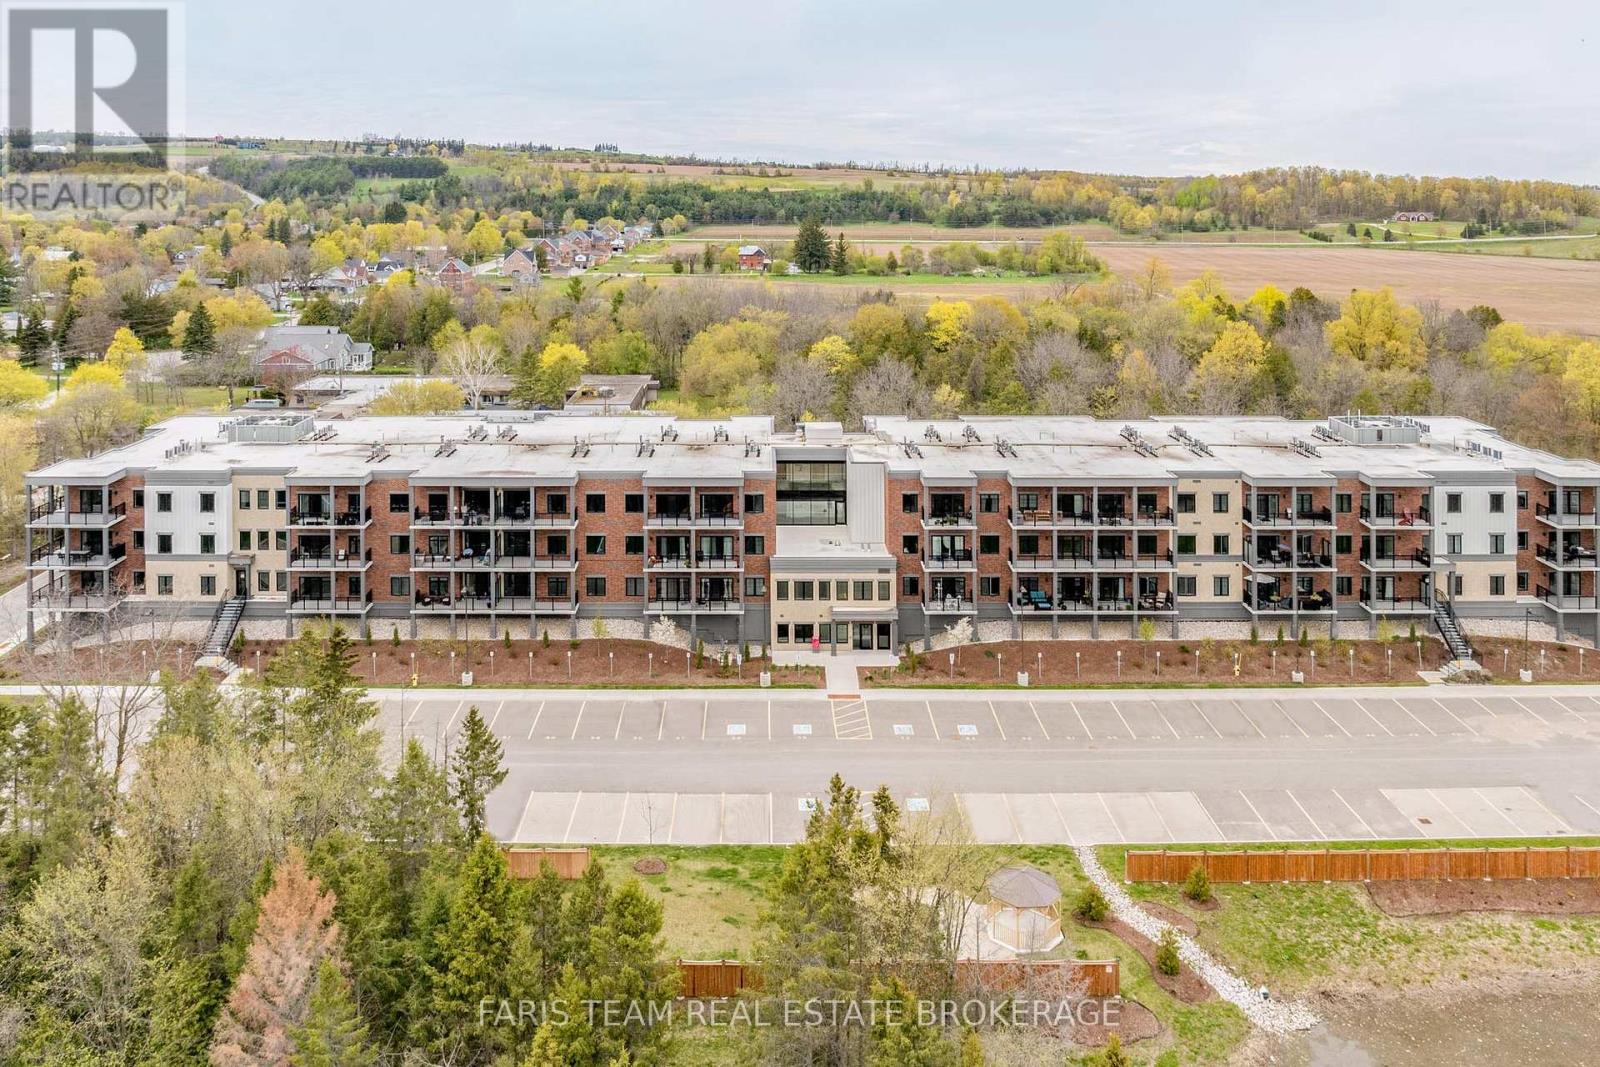
Top 5 Reasons You Will Love This Condo: 1) Offering nearly 1,400 square feet of living space, this residence stands out as one of the largest layouts within the building, delivering the space and flexibility that is rarely found in condo living 2) Expansive wraparound terrace creating a seamless extension of the home, surrounded by peaceful treetop views and offering the perfect setting to relax, dine, or entertain outdoors 3) Bright open-concept layout thoughtfully designed for both everyday comfort and entertaining, featuring an oversized kitchen island, abundant natural light, and a warm, welcoming atmosphere throughout 4) Enjoy a turn-key, low-maintenance lifestyle complete with premium conveniences, including two dedicated parking spots and access to fitness and social amenities, without compromising on comfort or functionality 5) Ideally located in the heart of Creemore, one of Ontario's most beloved small towns, this unit delivers an exceptional four-season lifestyle with shops, trails, golf courses, ski hills, and a vibrant sense of community all just steps away. 1,327 fin.sq.ft. (id:61483)
985 Cook Drive
Midland, Ontario
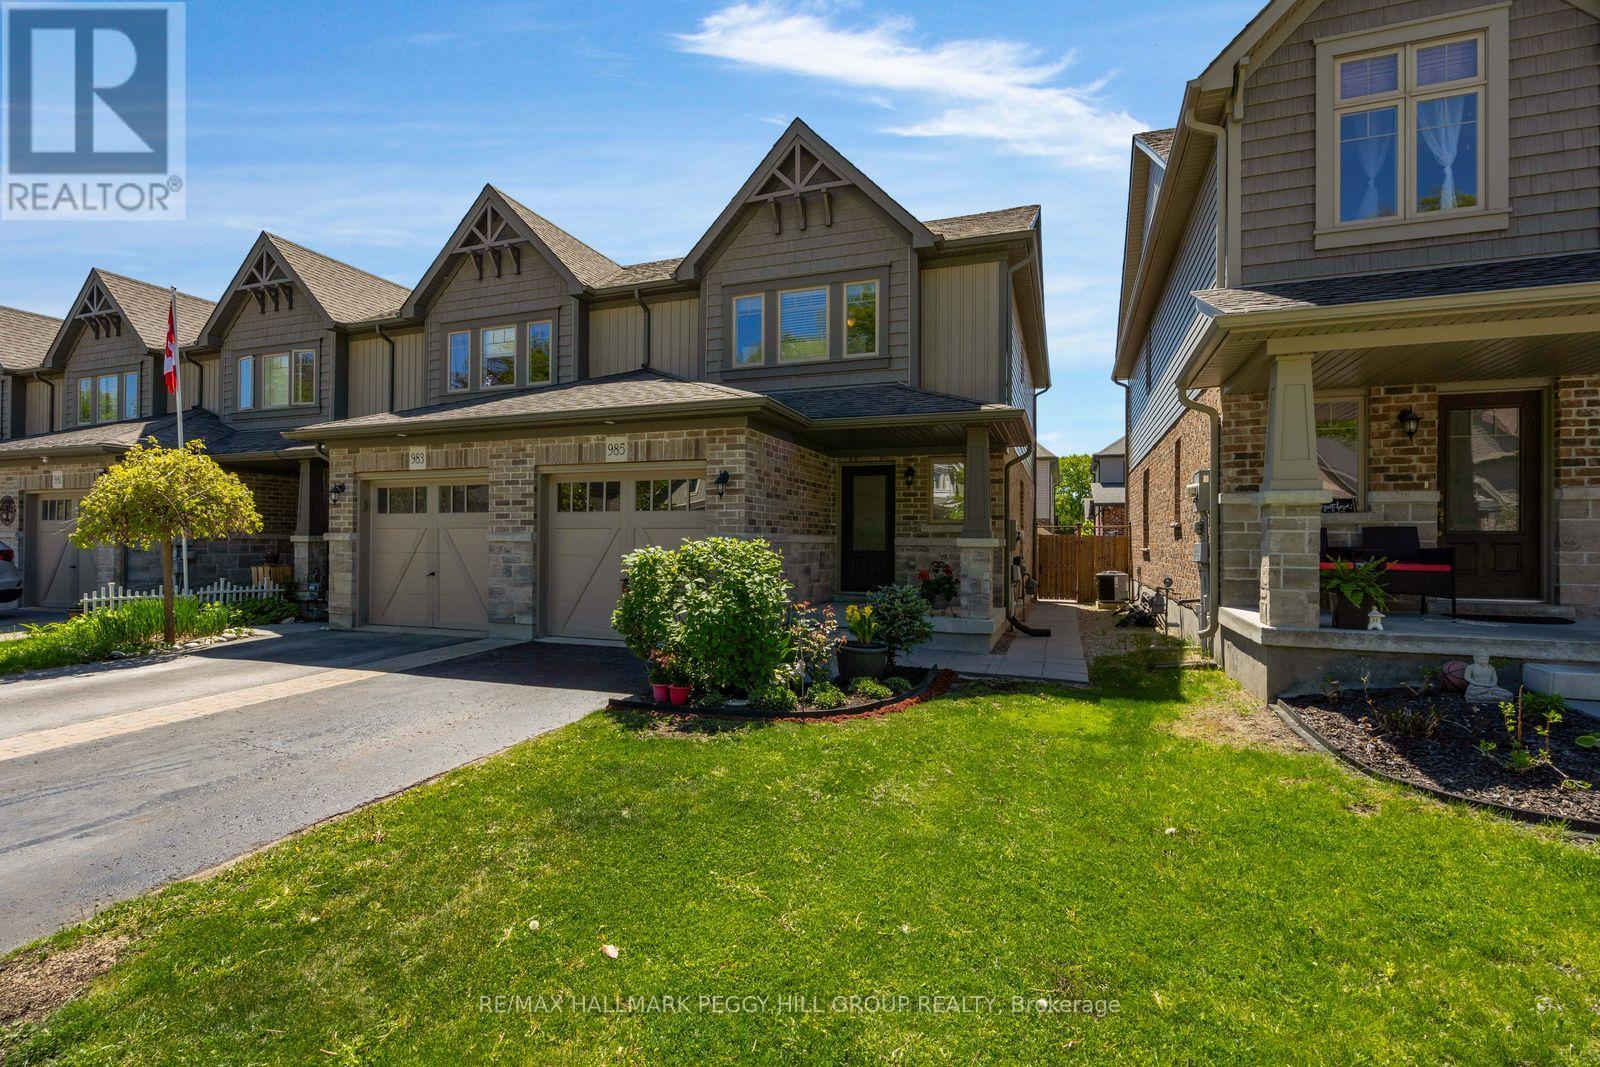
END-UNIT TOWNHOME WITH A FULLY FENCED BACKYARD OFFERING LOW-MAINTENANCE LIVING & WALKABLE ACCESS TO SCHOOLS, SHOPS, & LITTLE LAKE! Step into effortless living in this 2015-built townhouse tucked into a tree-lined Midland community. From the moment you arrive, you are welcomed by a peaceful streetscape and charming curb appeal, while the attached garage, additional driveway parking, and direct interior access keep daily routines simple and efficient. Inside, the home immediately feels bright and open, enhanced by its end-unit positioning and extra west-facing windows that invite in natural light throughout the main living spaces. The mostly carpet-free interior features hardwood flooring across the living room and upper level, creating a clean, cohesive feel from top to bottom. The main floor is designed for connection, with an open layout that allows the living room, dining area, and kitchen to flow together seamlessly. A breakfast bar adds a casual gathering point, while the walkout to the backyard extends the living space outdoors, ideal for relaxed evenings or easy entertaining. A main floor powder room adds everyday practicality. Upstairs, three well-proportioned bedrooms offer comfortable, private spaces that adapt easily to family living, guests, or a home office, all served by a full 4-piece bathroom. The lower level provides an unspoiled basement with outstanding potential to be finished and tailored to your needs. Outdoors, the fully fenced backyard is a private extension of the home with a small deck, green space, and storage shed, with a side gate adding convenient access for daily use. All of this is set within walking distance to schools, shopping, restaurants, transit, Georgian Bay General Hospital, and the scenic trails and waterfront along Little Lake, placing everything you need right at your doorstep and making it easy to enjoy a balanced, connected lifestyle every day. (id:61483)
161 Antigua Drive
Wasaga Beach, Ontario
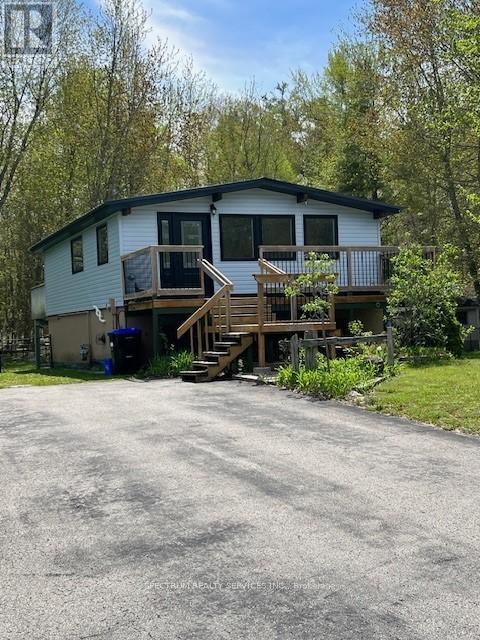
Welcome to 161 Antigua Dr in the heart of Wasaga Beach. Totally renovated home Top to Bottom. In a very desirable area and safe neighborhood. Backing onto the Provincial Park crossing and close to Ganaraska Hiking Trail, close drive to Moslay St. area to the main Beach, 20 Minute Drive to Collingwood. This home offers a large deck at rear and view of nature trees. Features Newer Windows, Newer Doors, Metal Roof, Tankless Water Tank, Newer Furnace, Granite Counter Top In Kitchen, All New Plumbing, New Electrical Wiring, Newer Vinyl Siding, Sprayed Installation, Pot Lights throughout, Hardwood Flooring and Lots of Natural Light. 2 Gardening Sheds, Large Lot 100x150 Ft. Ample Parking for up to 10 cars. Surrounded with large homes this property features Country Living. Motivated Seller, Don't Miss Out On A Great Property. Show And Sell. In Advance Thank You For Showing! (id:61483)
8886 County Road 91
Clearview, Ontario
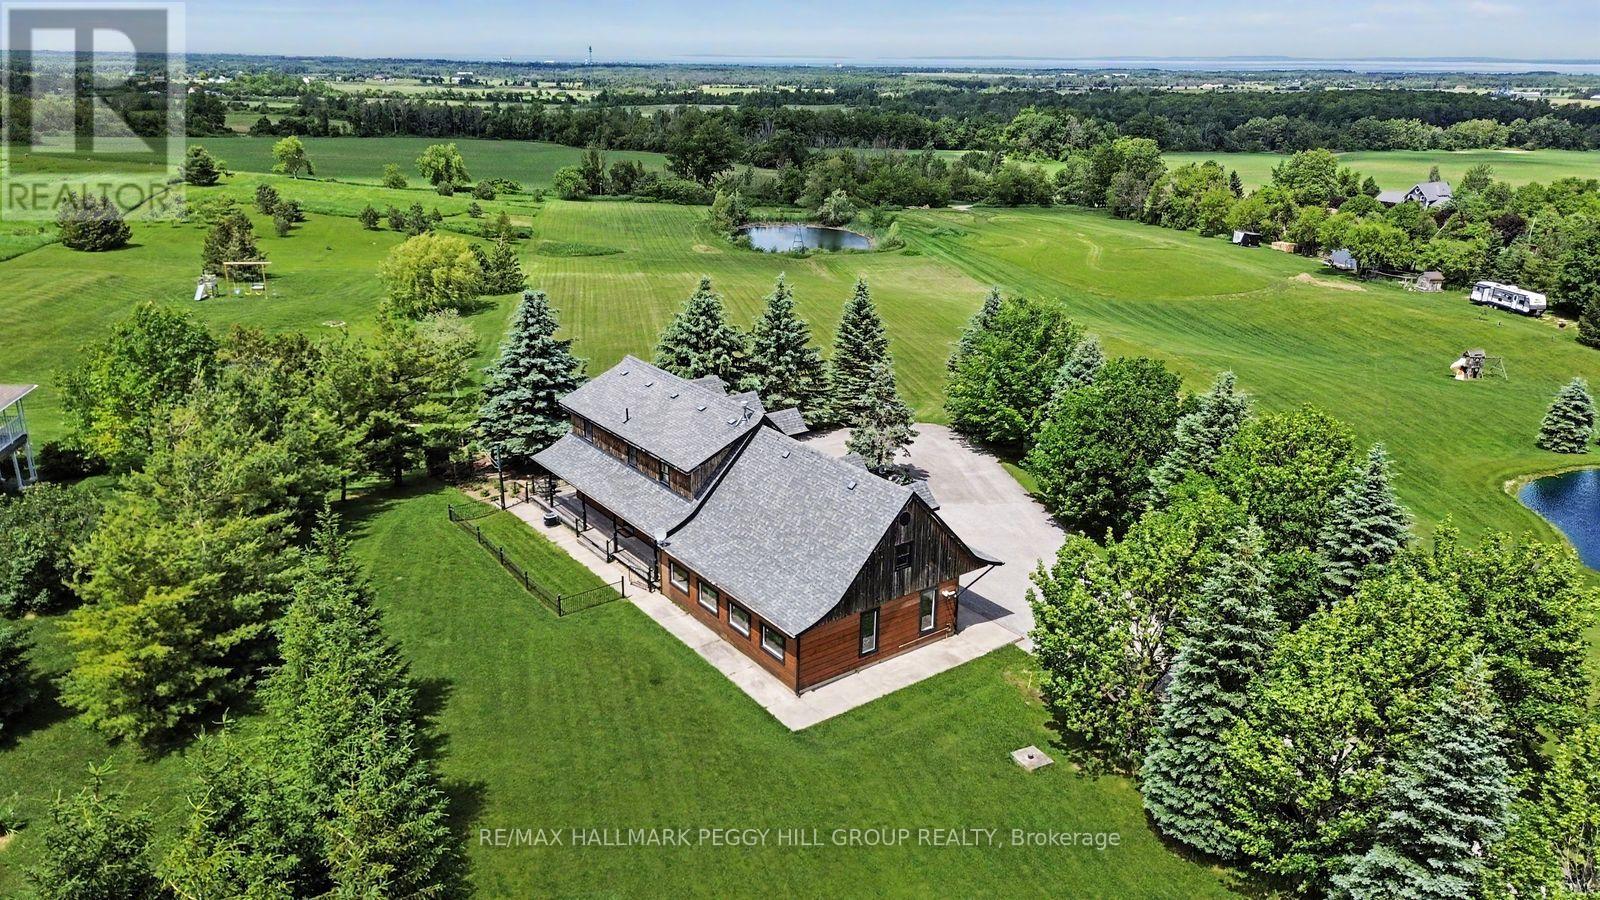
PRIVATE HILLSIDE RETREAT WITH PANORAMIC VIEWS ON NEARLY 5 ACRES! Wake up to sweeping panoramic views, with Georgian Bay in the distance, from this custom-built log home set on a picturesque 4.86-acre property. The long, paved double-wide driveway with a circular feature for easy turnaround is lined with mature trees, and the stunning views slowly become visible as you approach the house, reminding why you love calling this property home. Surrounded by open green space and your own private pond, this property offers the kind of peace, privacy, and natural beauty that's hard to find. Designed for both everyday living and weekend escapes, the home welcomes you with a wraparound porch and warm, character-filled interiors featuring rich wood finishes, exposed beams, and a cozy fireplace. Large windows throughout capture the landscape beyond, while the open-concept kitchen and dining area walk out to a spacious deck, perfect for entertaining or simply taking in the view. The upper level offers three inviting bedrooms with unique architectural charm, including a generous primary with built-in storage, all serviced by a well-appointed 4-piece bath. Main floor laundry and a powder room add everyday convenience. The oversized 2-car garage includes a roughed-in radiant floor heating system, portable generator hookup, and a versatile loft space ideal for storage, a studio, or future customization. The expansive grounds provide endless opportunities to enjoy the outdoors, whether it's relaxing by the pond or hosting gatherings. Located just minutes to Stayner, Collingwood, ski hills, trails and Provincial Parks, with easy year-round access on a quieter stretch of County Road 91, this property is perfectly suited for those seeking a full-time residence or a weekend retreat. A rare opportunity to own a scenic lifestyle property where the setting truly steals the show. (id:61483)