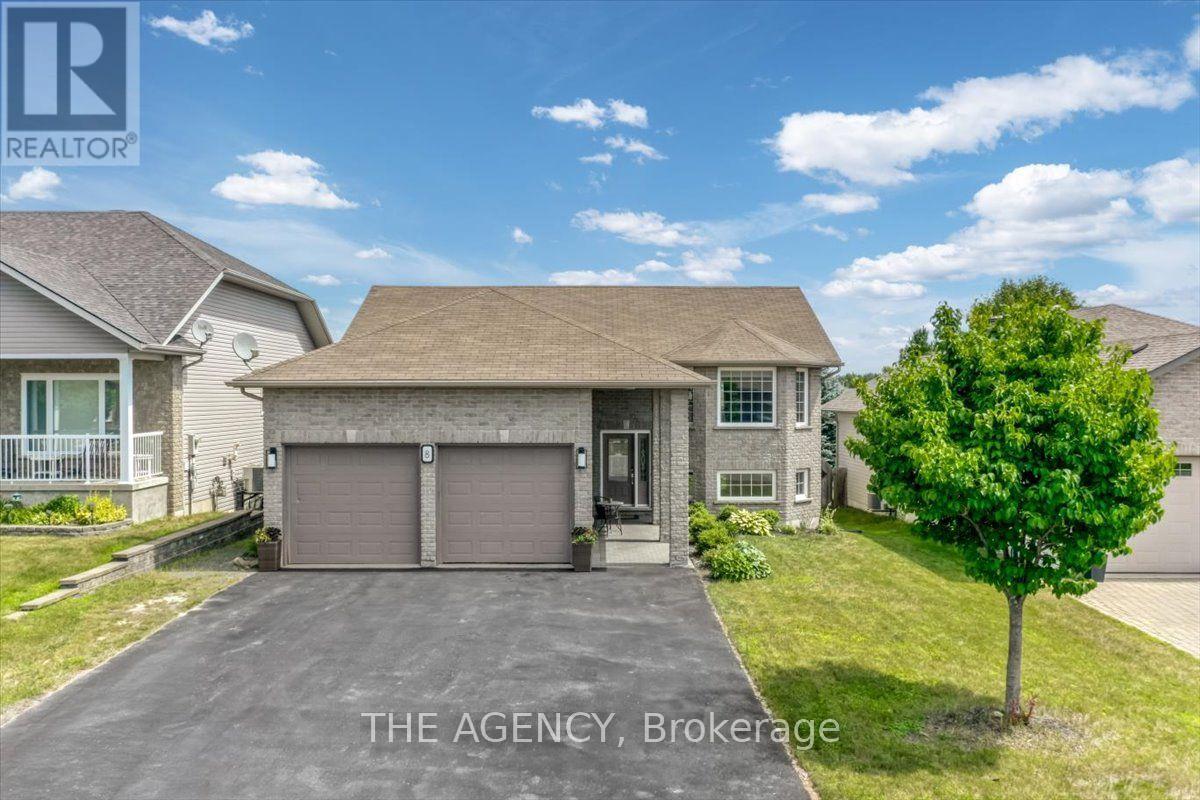
8 Alliston Street
Greater Sudbury, Ontario
Welcome to 8 Alliston Street, where timeless craftsmanship, warm natural finishes, & thoughtful design come together in the heart of Minnow Lake. Nestled on a quiet cul-de-sac in the highly sought-after Hazelton subdivision, this custom-built raised ranch offers an exceptional blend of comfort, quality, & space in one of Sudbury's premier executive neighbourhoods. Built in 2008 & offering over 2,600 sqft of finished living space, this beautifully maintained home features 5 bedrooms & 2 full bathrooms, including a semi-ensuite with a relaxing Jacuzzi tub. Rich hardwood flooring pairs seamlessly with striking natural slate tile throughout the home, creating a warm, inviting aesthetic that leaves a lasting impression. The bright open-concept main floor is highlighted by soaring vaulted ceilings & a beautifully appointed kitchen featuring oak cabinetry, granite countertops, a breakfast island, & newer high-end Bosch stainless steel appliances. The adjoining living & dining areas flow effortlessly onto a spacious elevated deck complete with a gazebo, B/I Bose speakers, and a natural gas BBQ hookup-perfect for outdoor dining, entertaining, or peaceful evenings overlooking the private backyard. The lower level impresses with 10-ft ceilings & a generous family room anchored by a cozy gas fireplace & a decorative bar with stools, offering the perfect space for movie nights or watching the big game. A second walkout leads to the fully fenced backyard, where you'll find a charming barrel outdoor sauna, creating the perfect space to relax year-round. The attached double garage offers direct interior access, a separate side entrance, and a spacious loft for exceptional storage. An oversized driveway accommodates 4+ vehicles. Additional features include 200 AMP electrical service, central vacuum, upgraded lighting, & meticulous pride of ownership throughout. Offering an outstanding blend of quality construction & natural finishes, this is a home you'll be proud to call your own. (id:61483)
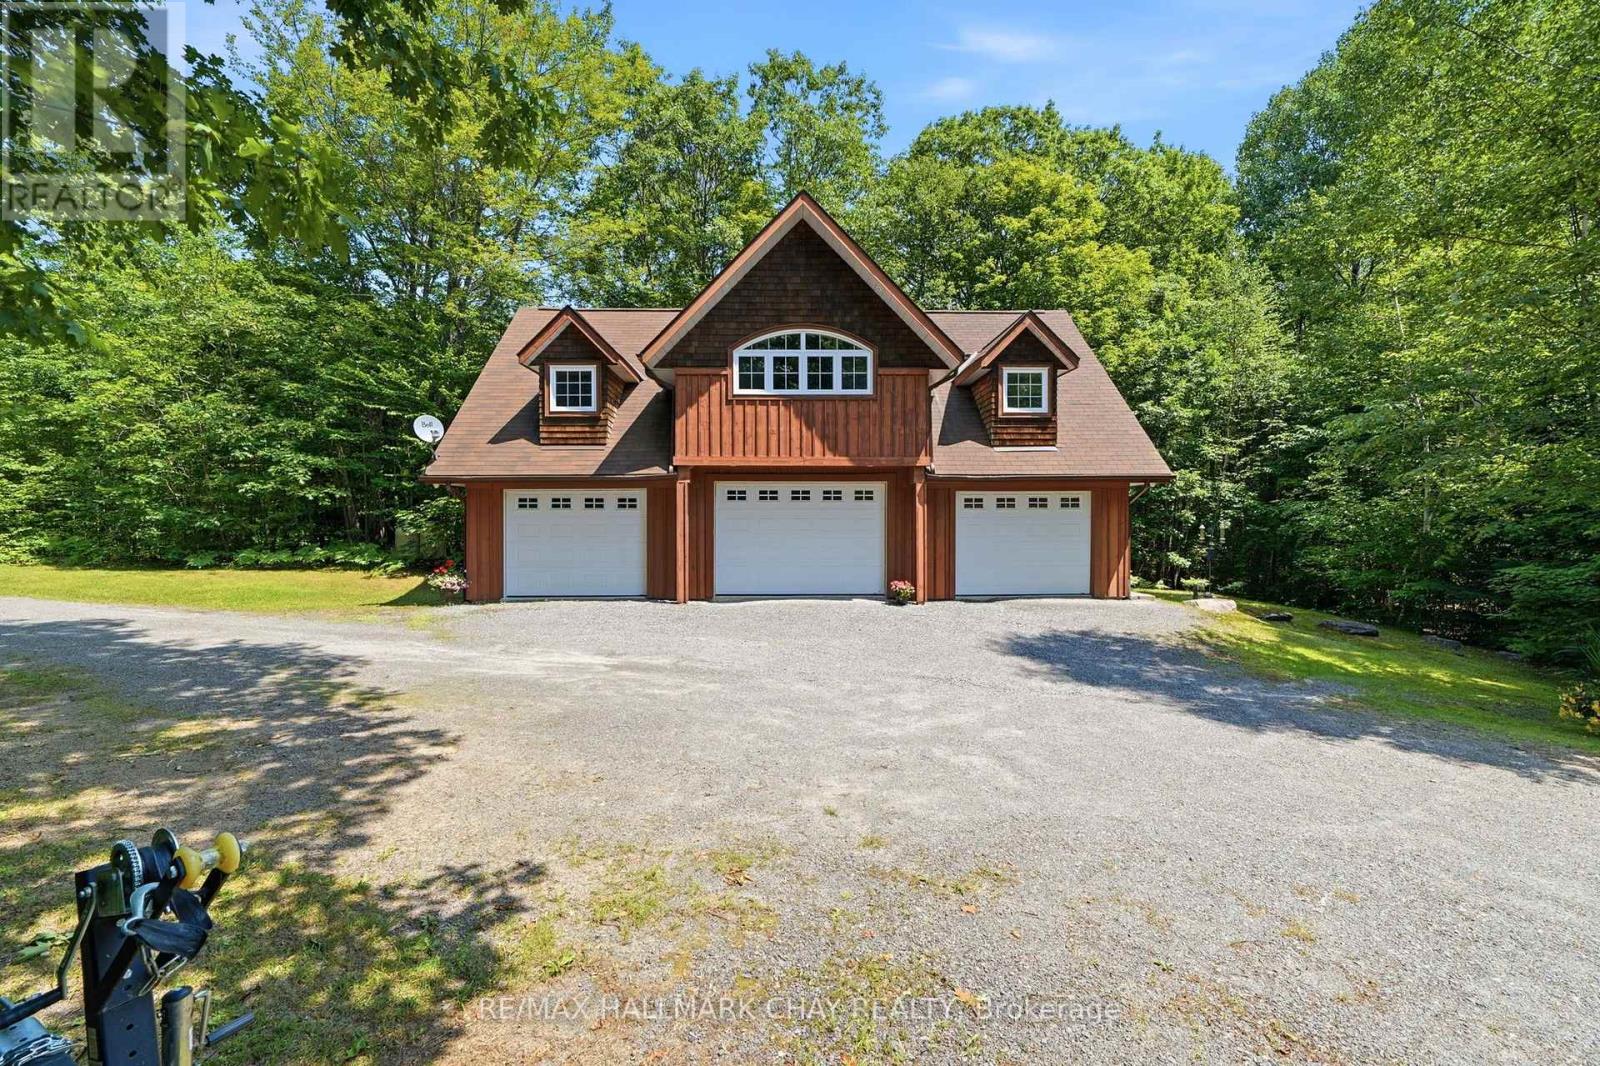
50 Price Point Road
Lake Of Bays, Ontario
Welcome to 50 Price Point Road in breathtaking Lake of Bays! Nestled on 22 serene acres, this magnificent rural property features dramatic granite outcroppings, a lush hardwood forest, private trails, and abundant wildlife. Enjoy complete seclusion with reliable four-season road access, just 9 minutes to quaint Baysville and 15 minutes to Huntsville's vibrant dining, shops, and pristine waterways. A prime potential building site is already approved, giving you a massive head start on your dream estate. The property boasts a beautifully maintained custom carriage house built by respected builder Attainable Solutions. The main level offers a spacious kitchen and dining area. The second floor features an airy living room with soaring cathedral ceilings, 2 bedrooms, and a 3-piece bath. Heated by an efficient propane radiant system and backed up by a full-home Kohler generator, comfort is assured year-round. Located just a short walk to Lake of Bays with a former tennis court ready to be restored. A rare Muskoka gem offering unmatched privacy, quality, and opportunity! (id:61483)
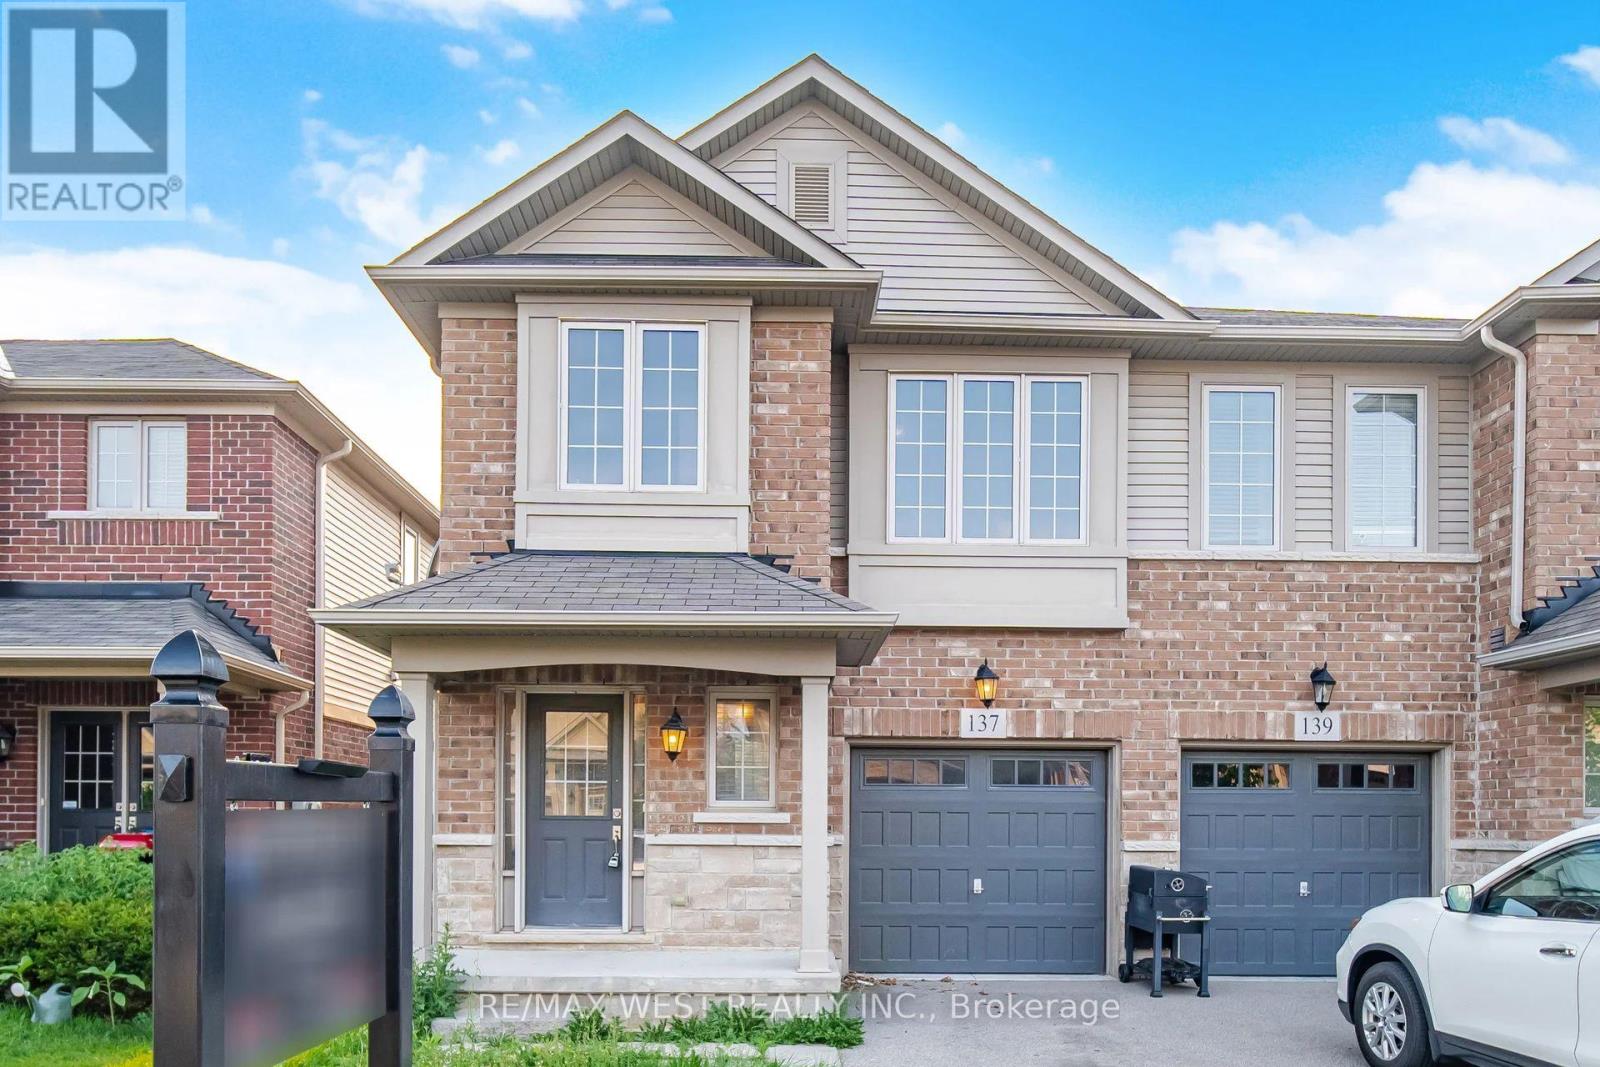
137 Echovalley Drive
Hamilton, Ontario
Welcome HOME to this stylish freehold semi-detached home, offering 1,618 sq. ft. of above-grade living space in the desirable Stoney Creek Mountain community. This bright and spacious 2-storey home features 3 bedrooms, 2.5 bathrooms, and an open-concept living and dining area. The primary suite includes a 3-piece ensuite, walk-in closet, and convenient second-floor laundry. The unfinished basement offers excellent potential for future living space. Enjoy a private backyard with a patio, perfect for relaxing or summer entertaining. Ideally located just minutes from shopping, schools, parks, walking trails, and highway access. Featuring modern, neutral finishes throughout, this move-in ready home is perfect for families, first-time buyers, or investors. (id:61483)

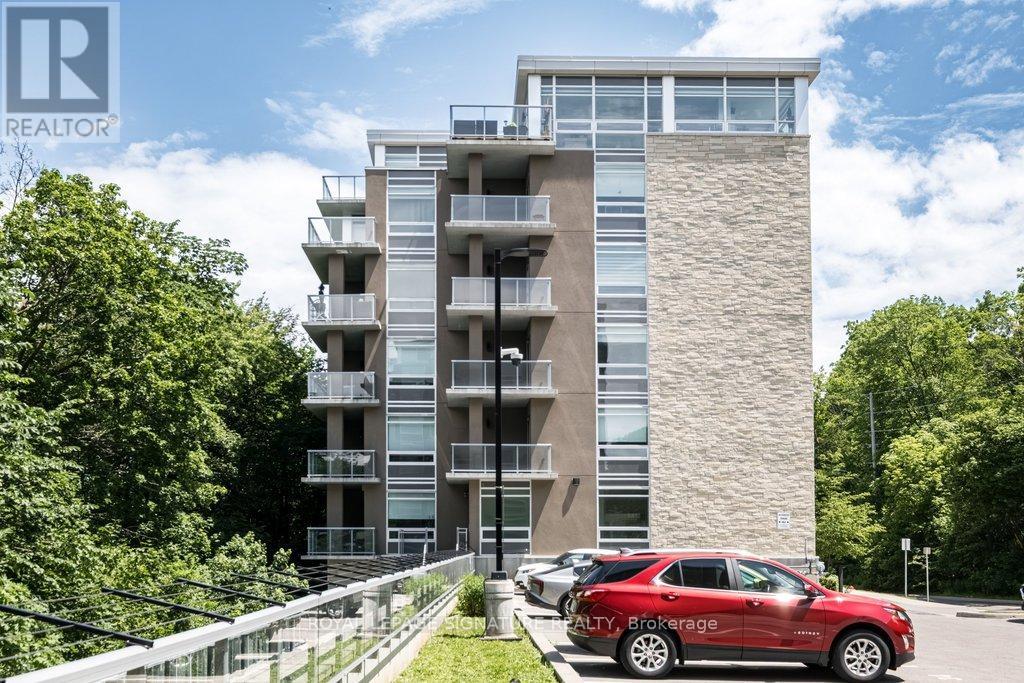
506 - 8 Hickory Street W
Waterloo, Ontario
For All Investors: Amazing Opportunity In A Desirable Waterloo Condo. 8 Hickory St W Is Student Housing Located Within Walking Distance To The University Of Waterloo & Wilfrid Laurier University. The Buildings Modern Exterior Includes An Enclosed Seating Area, Is Wheelchair Accessible And Has A Secured Entrance. The Carpet-Free Unit offers over 2,000 sq. ft. of functional living space, Comes Equipped With 5 Spacious Bedrooms, Each Generous In Size And Including Their Own Bathroom, An Open-concept Living and Dining Area, and a W/Out to a Spacious Open Balcony. S/S Appliances, Dishwasher, Washer & Dryer. Unit & Parking Is Rented and Generate a Strong Income, However One Bedroom Can Be Vacant if Needed. Monthly Condo Fees Include Unlimited Bell high-Speed Internet, Water, Parking, Common Elements, Building Insurance, & Central Air Conditioning. The Suite Comes Fully Furnished. Building Amenities Include an Exercise Room, Games Room, Party/Meeting Room, Visitor Parking and Bike Storage, Elevator, and Controlled Entry. Ideally Surrounded by Parks & Recreation. Located Steps to Grand River Transit, and the nearby Conestoga Prkwy for easy travel throughout Waterloo Region, Ontario, and the GTA. (id:61483)
204 - 479 Charlton Avenue E
Hamilton, Ontario
Welcome to Unit 204 at Vista Condos - the coveted Poplar floor plan offering 937 sqft and one of the largest balconies in the building. With only two suites of this size per floor, this 2-bedroom, 2-bathroom corner residence offers a rare blend of privacy, sophistication, and elevated urban living. Wrapped in a soothing designer white palette, the suite feels calm, bright, and beautifully composed.The kitchen features extended white cabinetry, quartz countertops, a designer backsplash, and quality flooring that carries throughout the space. The main bath is finished with a glass shower and striking black accent tile, while the spacious primary suite offers a walk-in closet and oversized ensuite for a refined daily retreat. In-suite laundry adds everyday ease. Step outside to an exceptional private balcony framed by treetop, rail trail, and city views - peaceful, green, and quietly removed, yet moments from the energy of the city. Your new home offers thoughtful amenities including a gym, terrace, bike room, party room, visitor parking, a BBQ area, and attentive cleaning staff. A prime underground parking spot beside the elevator and an extra-large locker are both included. Condo fees include heat and water, common elements, and building insurance. Set moments from Corktown, Locke Street dining, St. Joe's Hospital, the GO Station, 403/QEW/LINC access, McMaster, James North, and the Niagara Escarpment trail system, this is a stylish treetop retreat designed for young professionals and first-time buyers ready for a lifestyle upgrade. (id:61483)
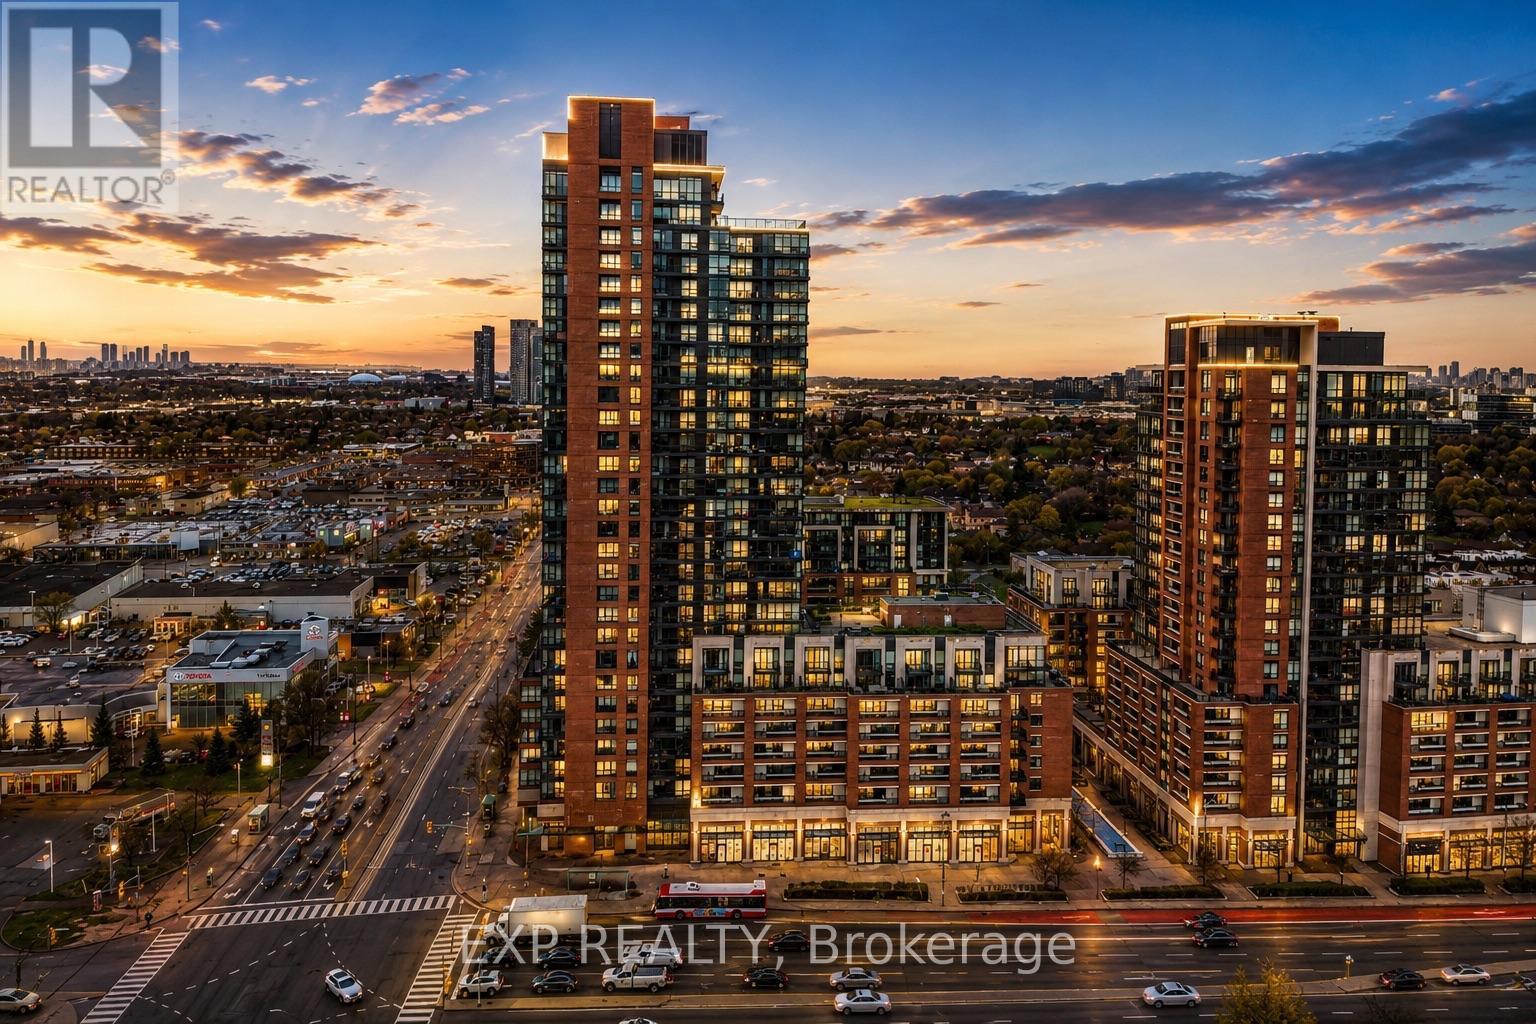
729 - 830 Lawrence Avenue W
Toronto, Ontario
Welcome To Treviso II Condos, Where Modern Design Meets Exceptional Convenience. This Beautifully Appointed 1-Bedroom + Den Suite Offers A Bright, Functional Layout Ideal For First-Time Buyers, Professionals, Downsizers, Or Investors. Enjoy A Modern Kitchen With Stainless Steel Appliances, A Versatile Den Perfect For A Home Office Or Guest Space, And A Private Balcony Overlooking The Elegant Entrance Square And Fountain. Residents Enjoy An Impressive Selection Of Amenities, Including An Indoor Pool, Fitness Centre, Rooftop Terrace, BBQ Area, Guest Suites & Landscaped Gardens. Ideally Located With Transit At Your Doorstep And Just Minutes From Yorkdale Shopping Centre, Major Highways, Restaurants, Parks, And Everyday Essentials, This Home Offers The Perfect Balance Of Luxury And Convenience. (id:61483)
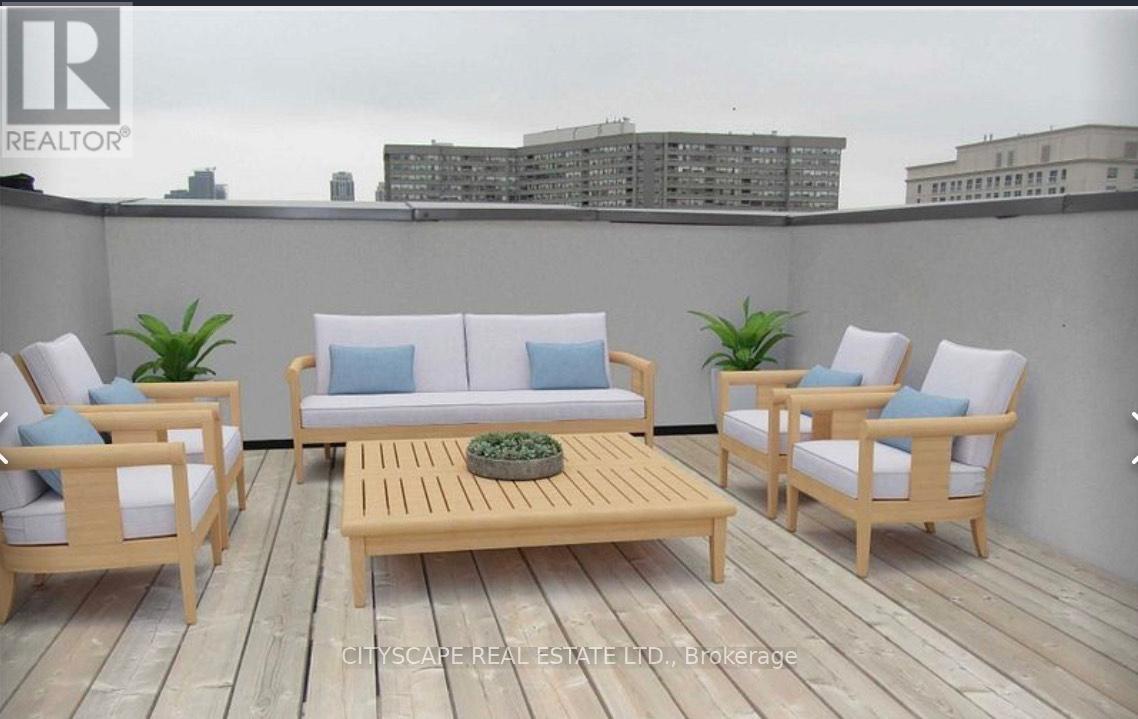
213 - 7 Applewood Lane
Toronto, Ontario
Discover this beautifully maintained corner/end-unit condo townhouse offering an abundance of natural light and a functional open-concept layout. Featuring stylish laminate flooring throughout, a modern kitchen with granite countertops, stainless steel appliances, and a breakfast bar, this home is perfect for comfortable everyday living. The private rooftop terrace with a gas BBQ hookup provides the ideal space to relax or entertain while enjoying stunning sunset views. Conveniently located close to schools, parks, shopping, restaurants, public transit, Sherway Gardens, Pearson Airport, and major highways including the 427, 401, 407, and QEW. Low maintenance fees make this an excellent opportunity for first-time buyers, professionals, or investors.*Extra* New Fridge & Main door (2024) FYI the tenants in the unit will be leaving by end of August. (id:61483)
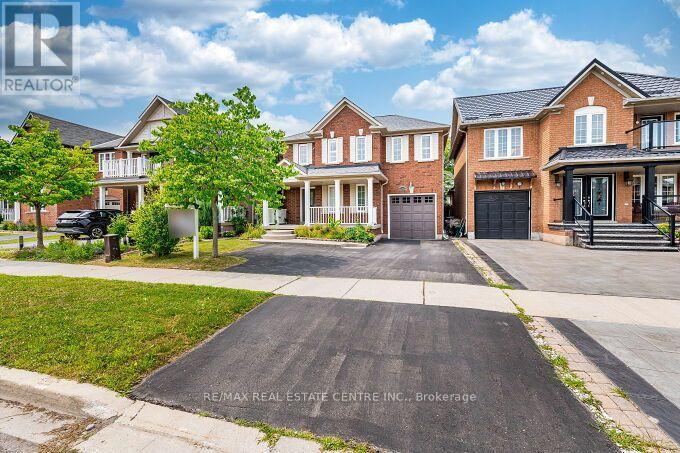
2343 Pine Glen Road
Oakville, Ontario
Stunning Executive 3 Bedrooms and 3 Bathrooms, Freehold Detached Single Car Garage Carpet Free House In The Heart Of Oakville, In Prime Location in Oakville's Westoak Trails Master Planned Community. Main Floor Upgraded With Hardwood Floors, Renovated Kitchen, Pot Lights, Fireplace, Community. Main Floor Upgraded With Hardwood Floors, Renovated Kitchen, Pot Lights, Fireplace, Family Friendly Neoghbourhood. Second Floor Upgraded With Hardwood Floors, Laundry Room On 2nd Floor With Laundry Sink, Large Primary Bedroom with a 4 Piece Ensuite Bathroom and A Spacious Walk In Closet. Large and Spacious 2nd and 3rd Bedrooms, Share another Full Bathroom on the Second Floor. Upgraded Spacious Finished Basement With Laminate Wood Flooring, With Pot Lights, with Room can be used as a Recreation Room. Convenient Location Walking Distance To Top Rated Schools, Parks, Trails, Public Transit. Minutes Drive To Shopping, Distance To Top Rated Schools, Parks, Trails, Public Transit. Minutes Drive To Shopping, Hospital, Supermarkets, Freshco, Walmart, Fortinos, Canadian Superstore, Costco, Theatres, Oakville Mall, Arena, Sports Complex, And Much More. Minutes Drive To the Qew, 403, 427, 401, 407, Oakville Lakeshore Toronto, Mississauga & Niagara & Much More...**Total Three Parking Spaces includes parking inside the Garage** (id:61483)
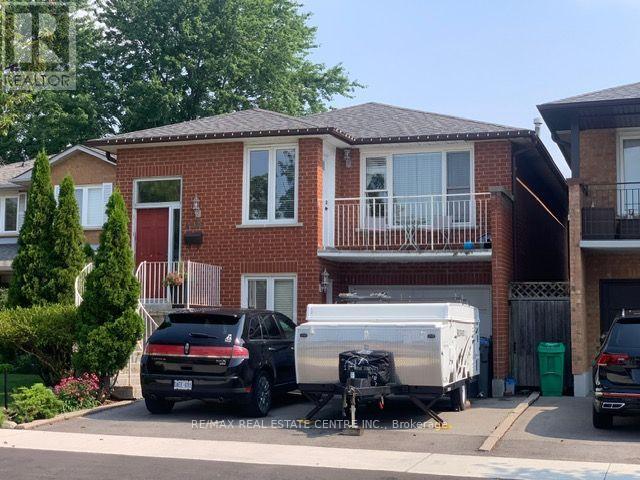
4386 Curia Crescent
Mississauga, Ontario
Fantastic home in a great location! Amazing, sought after Rathwood Neighborhood, only minutes to all main highways, Pearson airport, shopping, schools, parks, Square One and more ... Just a few minutes walk to John Paul II Cultural Center and Maximilian Kolbe Church. This is a gorgeous raised bungalow that features: - 3+1 spacious bedrooms, - two full washrooms. - total of 4 parking spaces (1.5 size garage). It boasts a great layout with open concept living, dining and kitchen area. Renovated kitchen, finished with quartz counters, ceramic floor, an extensive center island/breakfast bar and beautiful cabinetry. Hardwood throughout main floor! Spacious 4 pieces washroom on main and 3pieces on lower level. What's more: a walk-out to the balcony for an afternoon sun lovers and romantic sunsets with your family. The interior is bright and cozy. Lower level offers a fireplace, a walk-out. (id:61483)
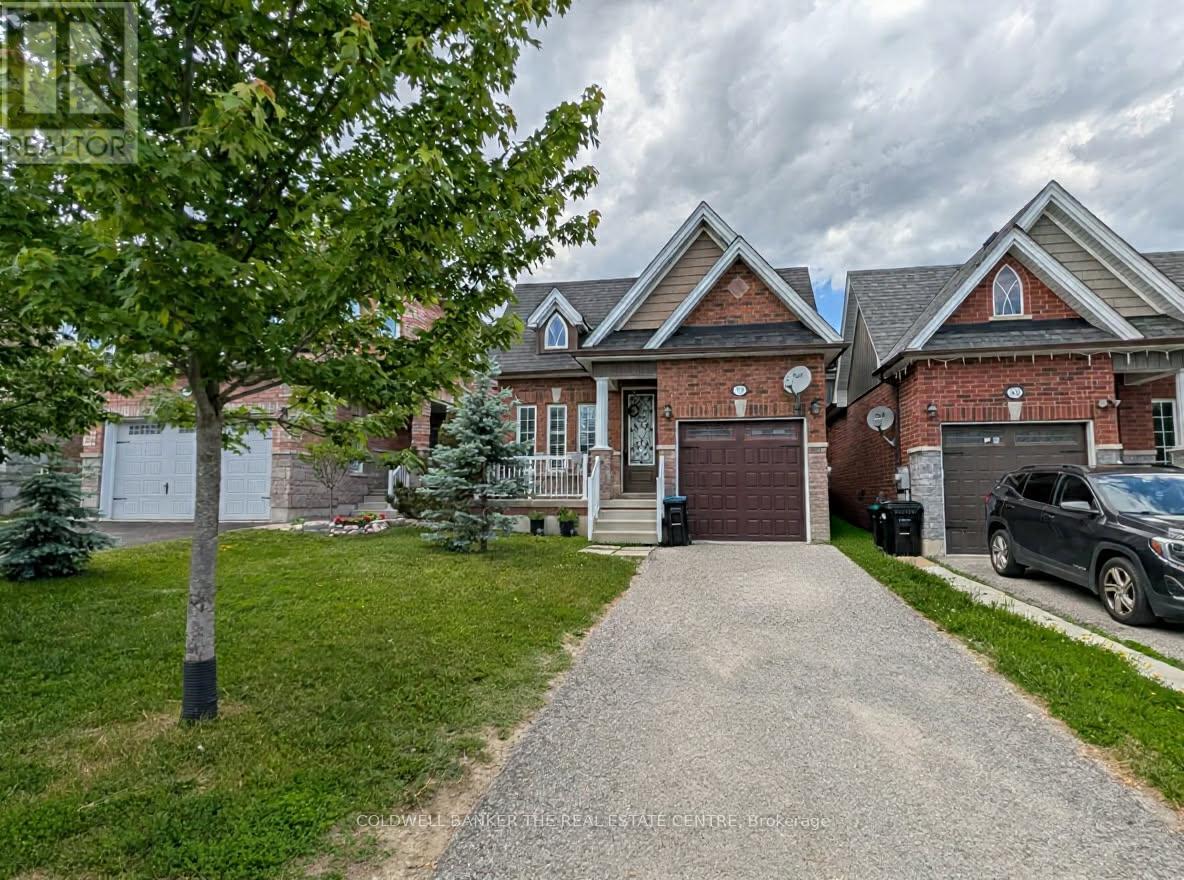
1848 Lamstone St Street
Innisfil, Ontario
Welcome home to this fully detached 3+1 bedroom and 3 bath home in the community of Alcona. The entire home is available for August 1st and features many updates including: hardwood flooring, granite counter tops in the kitchen, 9 foot ceilings, California shutters and inside access to the garage. This family friendly neighbourhood is located close to many amenities including, parks, schools, shopping and a short drive to Lake Simcoe. Requirements include: 1 year lease, credit check, application, employment letter and proof of income. ** This is a linked property.** (id:61483)
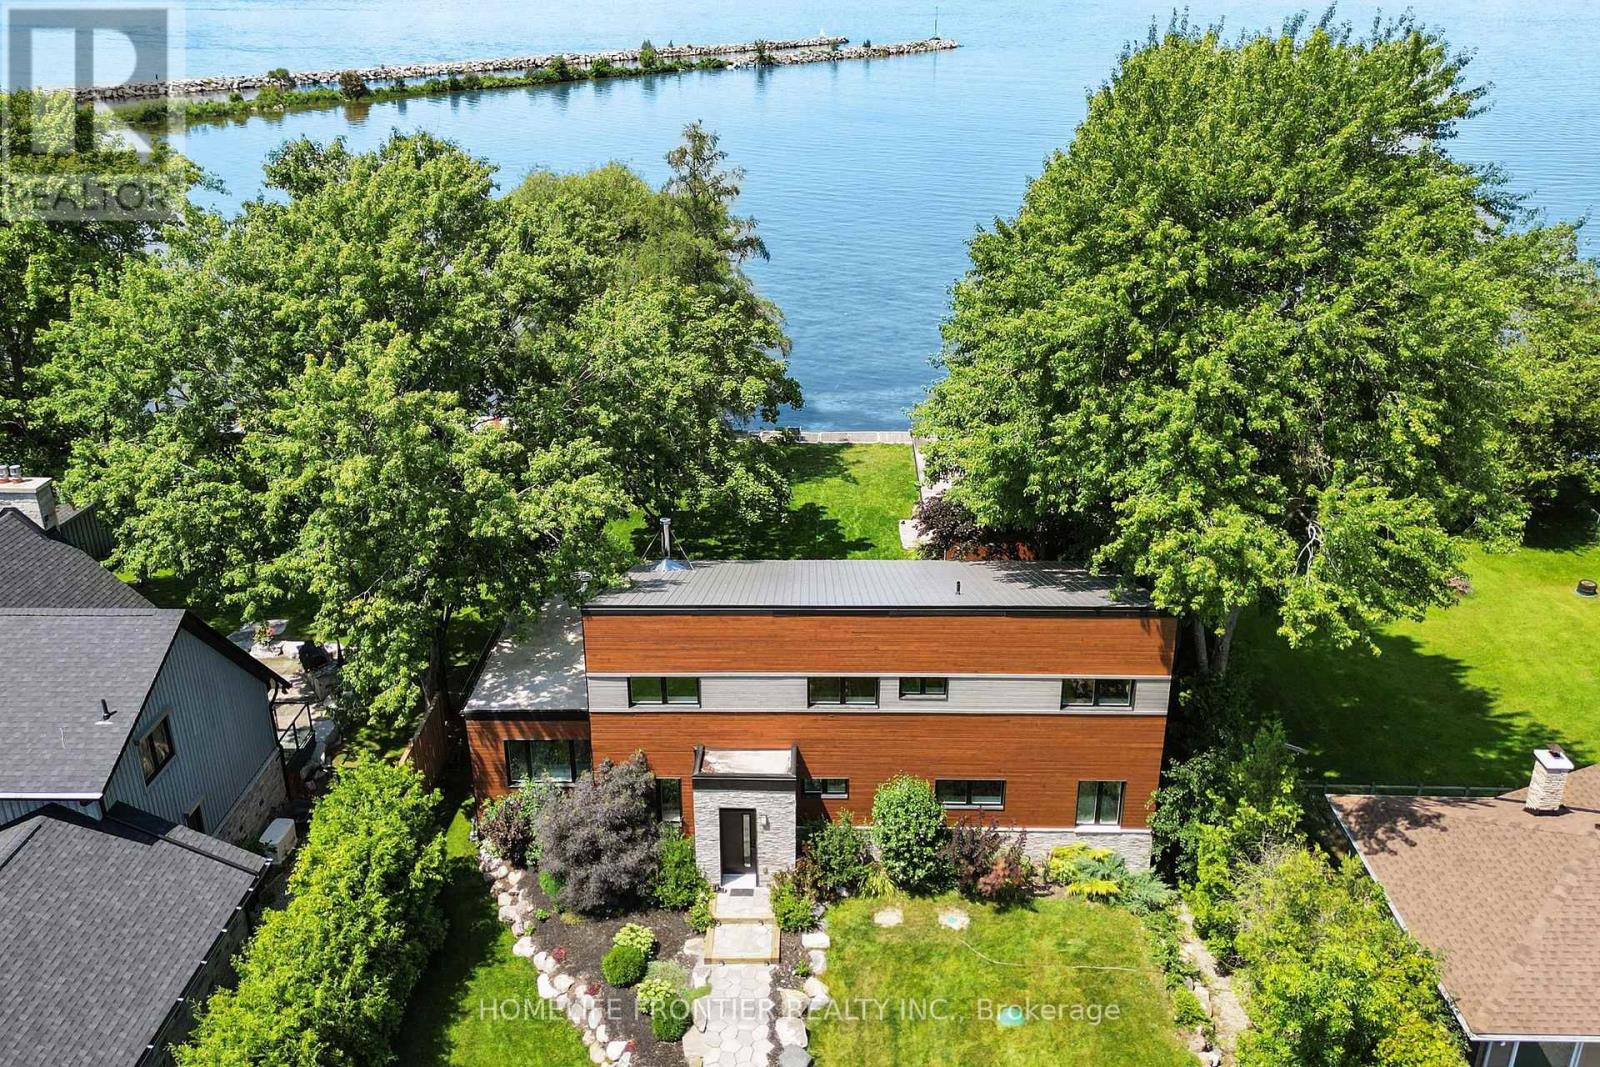
44 Irving Drive
Georgina, Ontario
**Waterfront Property!** Welcome To This Stunning Custom Contemporary Year Round Lakefront Home On A 75FT X 205FT Lot. Complete With A Boathouse, Private Dock And Large Tandem 4-Car Garage with Plenty of Space. Thoughtfully Upgraded Throughout, This Exceptional Property Offers The Perfect Blend Of Comfort, Efficiency, And Modern Design. Featuring 9-Ft Ceilings on the Main and Upper Levels, Highlighted by a Stunning Vaulted Ceiling in the Great Room. Enjoy A Premium Water Treatment System Featuring Water Softener With Iron Removal, Reverse Osmosis Drinking Water, And UV Purification. The Custom Kitchen Is Designed For Both Style And Function, Showcasing Extra-Tall And Deep Cabinetry, A Pantry, Granite Countertops, And Stainless Steel Appliances Including A Double Oven. The Open-Concept Main Floor Features Vaulted Ceilings, LED Lighting, Heated Radiant Floors And A Cozy Woodstove With Elegant Soapstone Cladding. The Spacious Ensuite Retreat Offers A Therapeutic Air Tub With Heated Backrests, Oversized Double Shower And Double Sink Vanity. Built With Durability In Mind, The Home Features A Steel Roof, Premium Windows, And Fiberglass Sliding Doors. Accessible Year-Round Via A Municipally Maintained Road And Only 20 Minutes From HWY 404. A Truly Special Waterfront Property Offering Lifestyle, Comfort, And Quality Craftsmanship. See Attached For Full List Of Features. (id:61483)
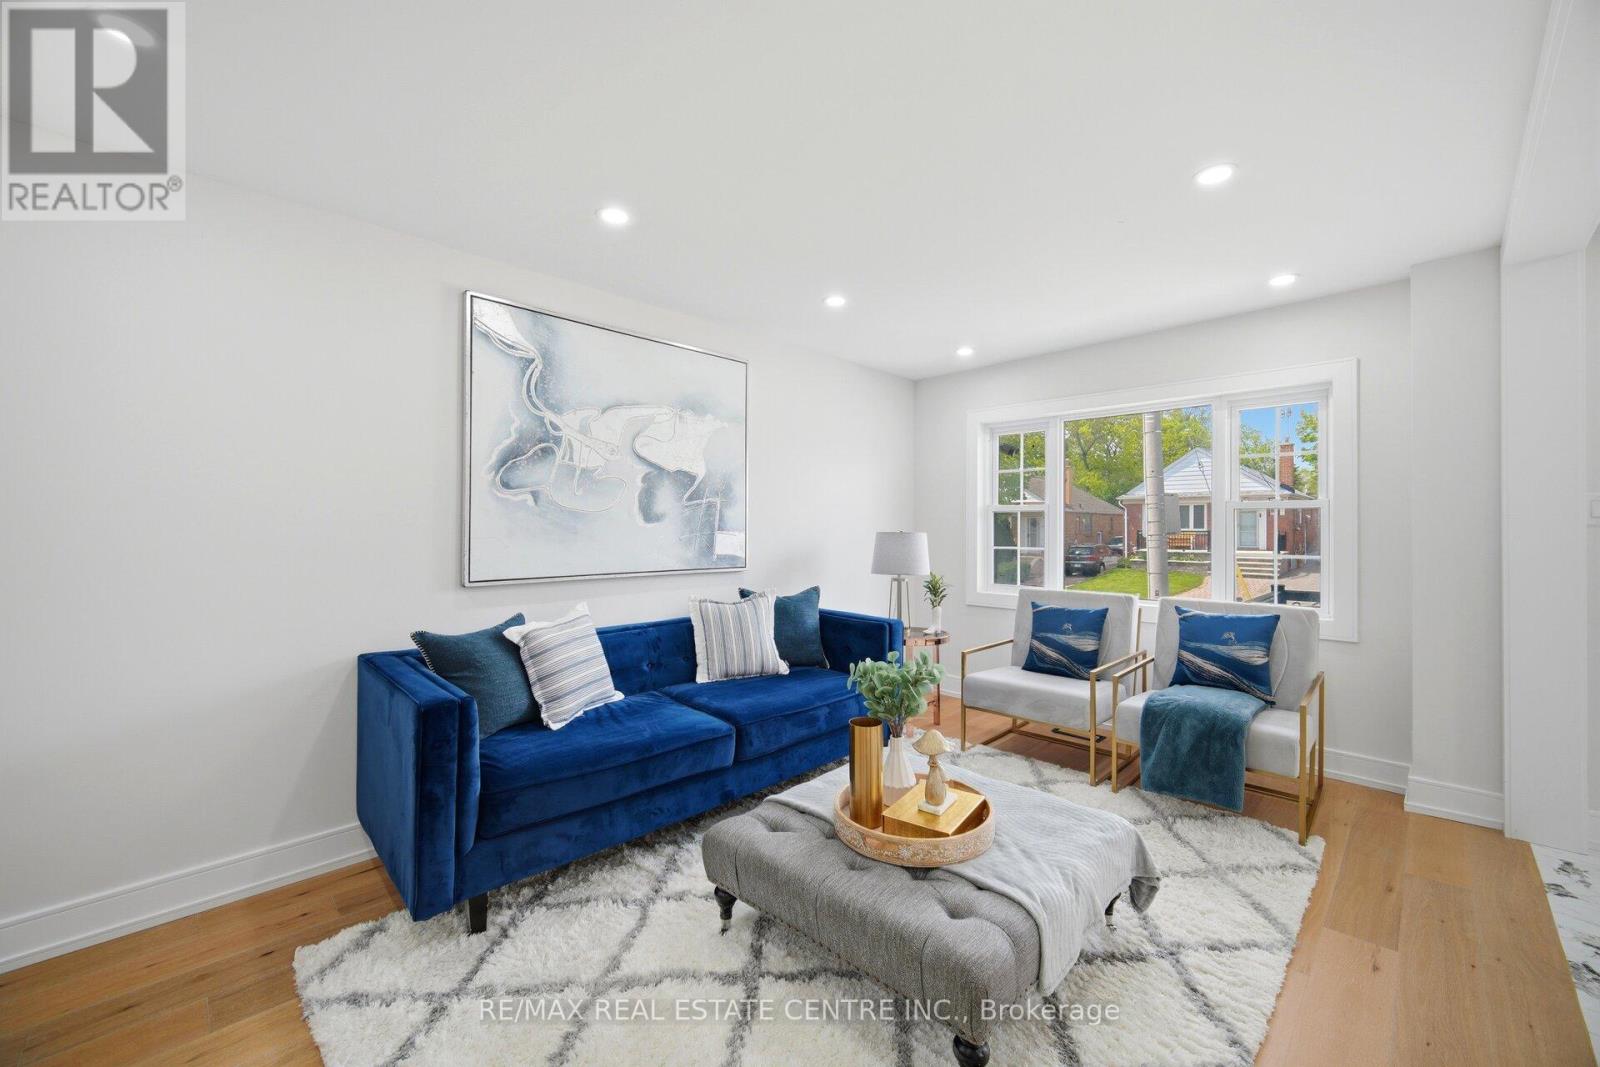
109 Glencrest Boulevard
Toronto, Ontario
Welcome To This Stunning Fully Renovated (Never lived after Reno) Detached Duplex Featuring 2 Bedrooms And A Full Bathroom On The Main Floor. The Modern Kitchen Showcases Quartz Countertops, Backsplash and Brand-New Stainless Steel Appliances. The Upper Level Features A Large Primary Bedroom With Walk-In Closet And 4-Piece Ensuite, An Additional Bedroom, Den And Convenient Laundry Area. Excellent Income Potential With A Newly Built !!! LEGALLY FINISHED 2-BEDROOM BASEMENT APARTMENT !!! Featuring Separate Entrance, Own Laundry And Full Bathroom. Extensive Upgrades Including 200-Amp Electrical Panel, New 1' Main City Water Line, Complete ESA Approved Rewiring Of Whole House, Fully Updated Plumbing Including Underground Plumbing With Permits, Updated Furnace, A/C, Roof Shingles, Brand-New Exterior Doors, New Parging All Around The House, Extended Concrete 4-Car park Driveway, Extended Porch Area With New Railing And Professional Landscaping. The Property Also Features A Detached Garage with Brand new door and Tool room, With Excellent Potential To Convert Into A Future Garden Suite. A Rare Opportunity For End Users And Investors Alike. (id:61483)