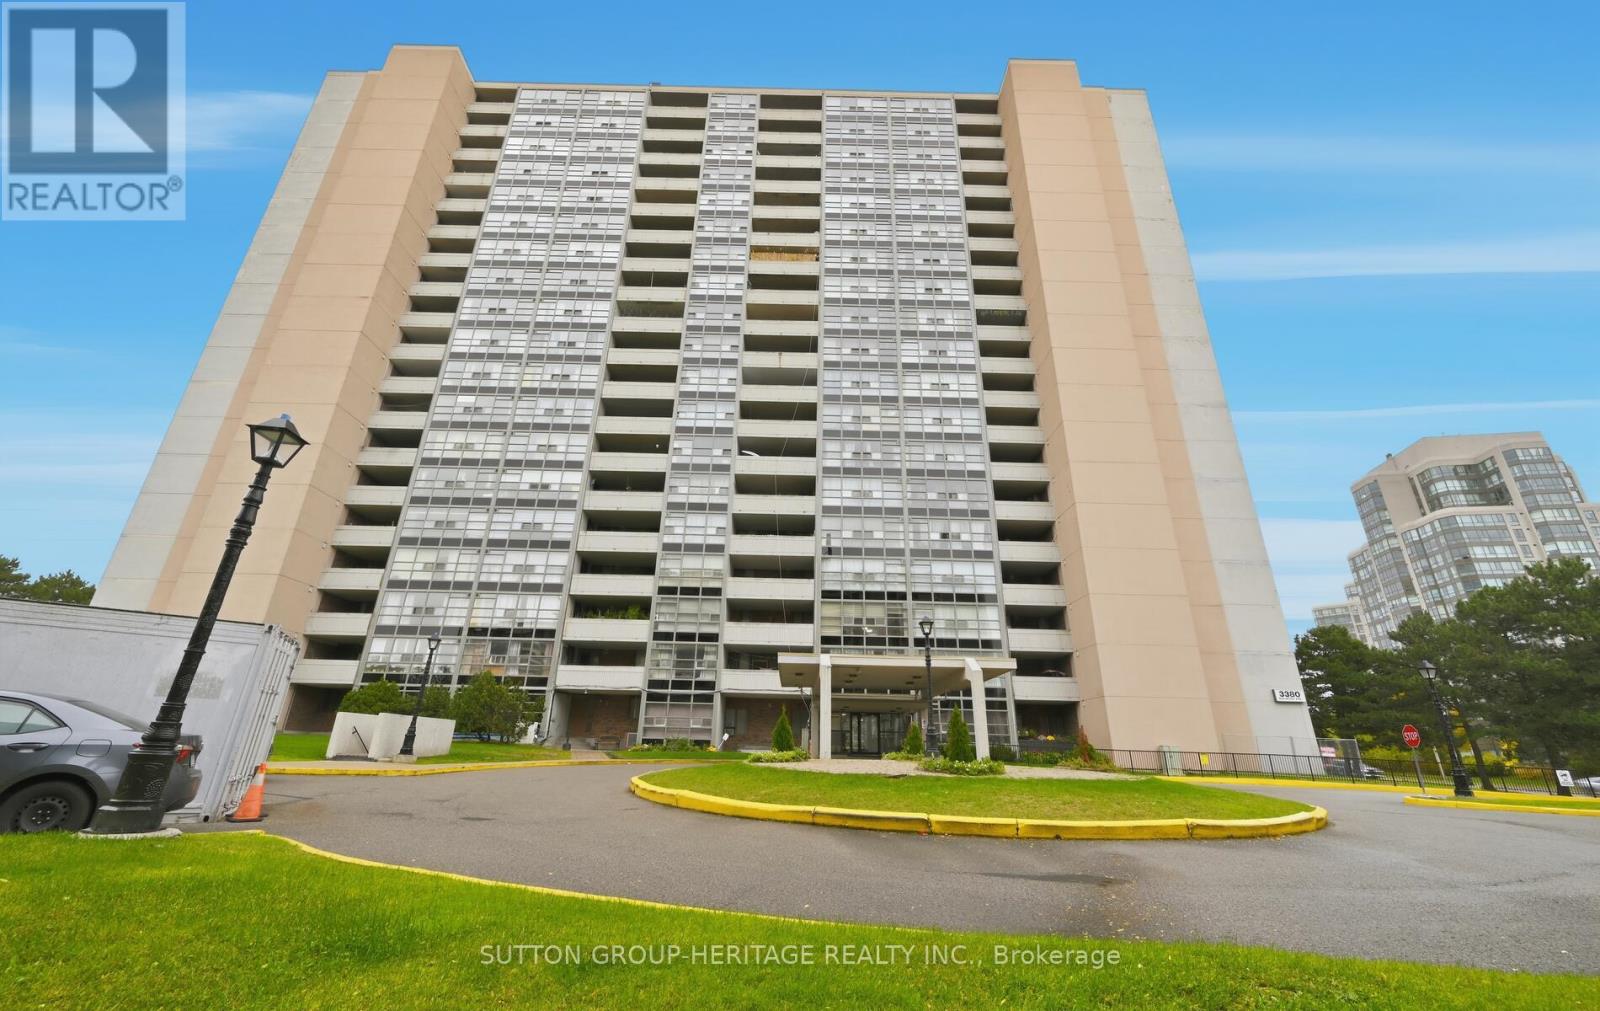
Ph07 - 3380 Eglinton Avenue E
Toronto, Ontario
Beautiful Penthouse Unit With 3 Spacious Bedrooms And 2 FULL Washrooms. Enjoy Breathtaking Panoramic Lake Views From The Sprawling Balcony (30' x 9') And All Primary Rooms. PH07 Features An Updated Kitchen & Washrooms, Refinished Parquet Floors, And Has Been Freshly Painted Throughout. The Generous Primary Bedroom Boasts A Walk-In Closet And A Private 4-Pc Ensuite Washroom. Enjoy The Convenience Of An In-Suite Laundry Room Complete With A Full-Sized Washer & Dryer Plus Laundry Sink. This Building Offers TTC At Your Doorstep, With Quick Access To Schools, Parks & Shopping. The Unit Includes One Underground Parking Spot And Locker. Building Amenities Include A Meeting/Party Room, Rec Room, Gym, Sauna And Visitor's Parking. Penthouses Like This Rarely Become Available. Don't Miss Out On Calling PH07 Home!!!! (id:61483)
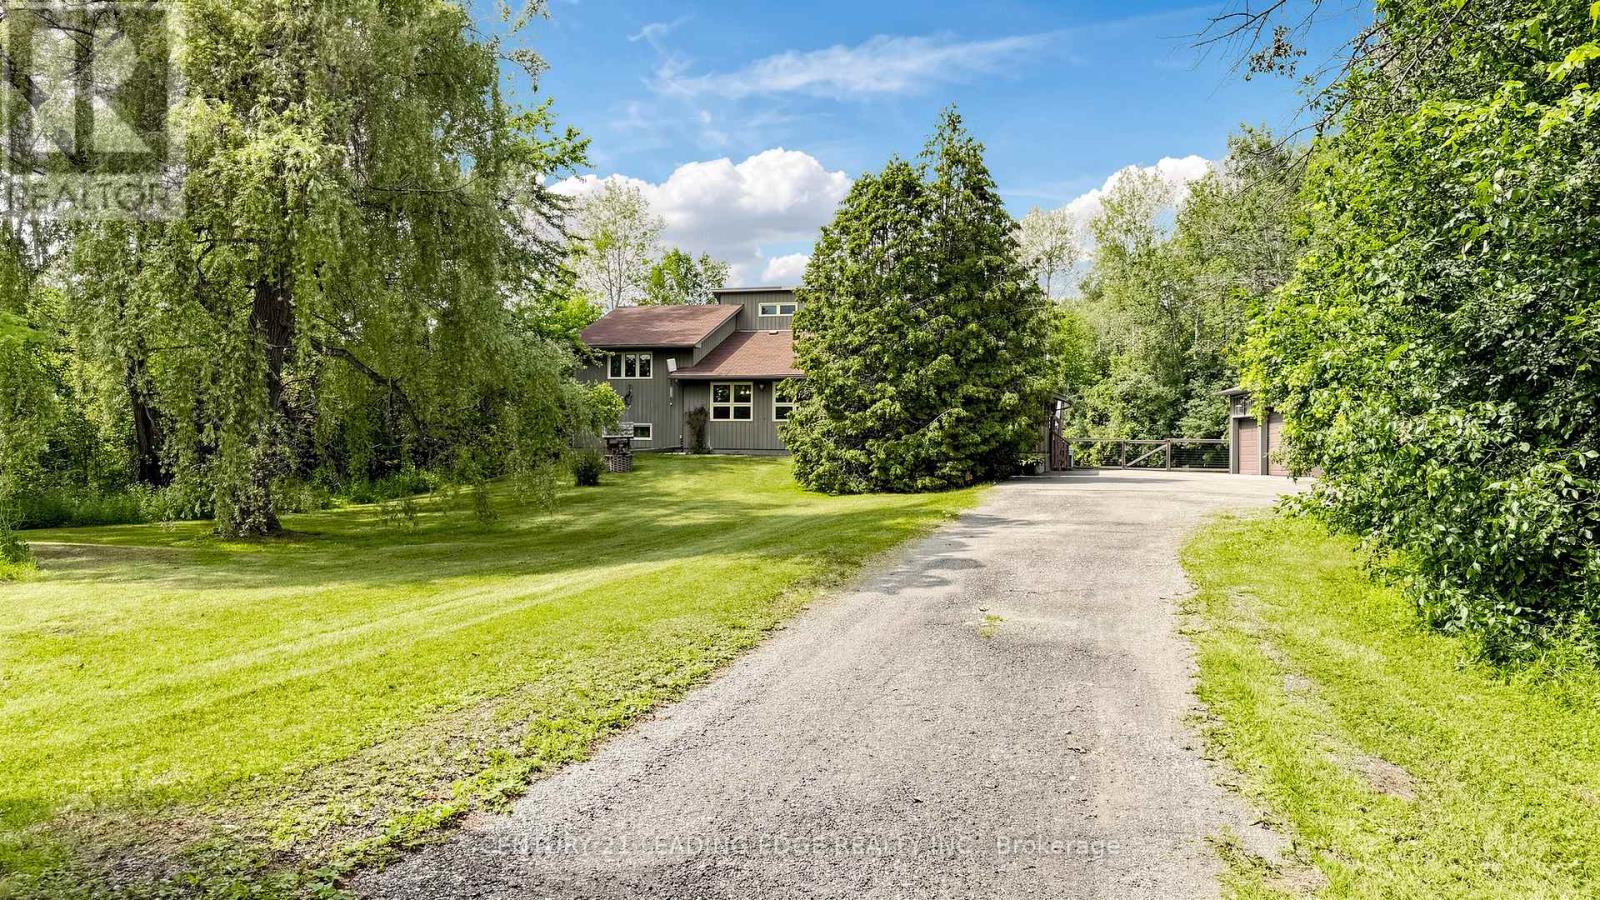
6466 Old Homestead Road
Georgina, Ontario
Welcome to your own private country retreat! Set on a breathtaking 10-acre parcel surrounded by mature trees, this exceptional 4-level backsplit offers the perfect combination of privacy, space, and lifestyle.Designed for both everyday living and entertaining, the home features a bright open-concept layout with a spacious eat-in kitchen overlooking the dining room. Gather with family around the cozy woodstove, or unwind in the inviting main floor family room with beautiful hardwood flooring.The spacious primary suite includes a walk-in closet and convenient semi-ensuite access, while the versatile multi-level floor plan provides plenty of room for families of all sizes.Step outside and enjoy everything this incredible property has to offer. Sip your morning coffee on the expansive covered front porch, take in the peaceful views of the private pond, or explore the scenic, treed acreage. Whether you're looking for room to roam, a place to enjoy nature, or simply complete privacy, this property delivers.Car enthusiasts, contractors, and hobbyists will appreciate the impressive 3-car garage with an attached workshop, offering abundant space for vehicles, equipment, and projects.This is more than just a home-it's a lifestyle. Peaceful country living with endless possibilities, all within an easy drive of nearby amenities. Don't miss this rare opportunity to own your own private paradise. (id:61483)
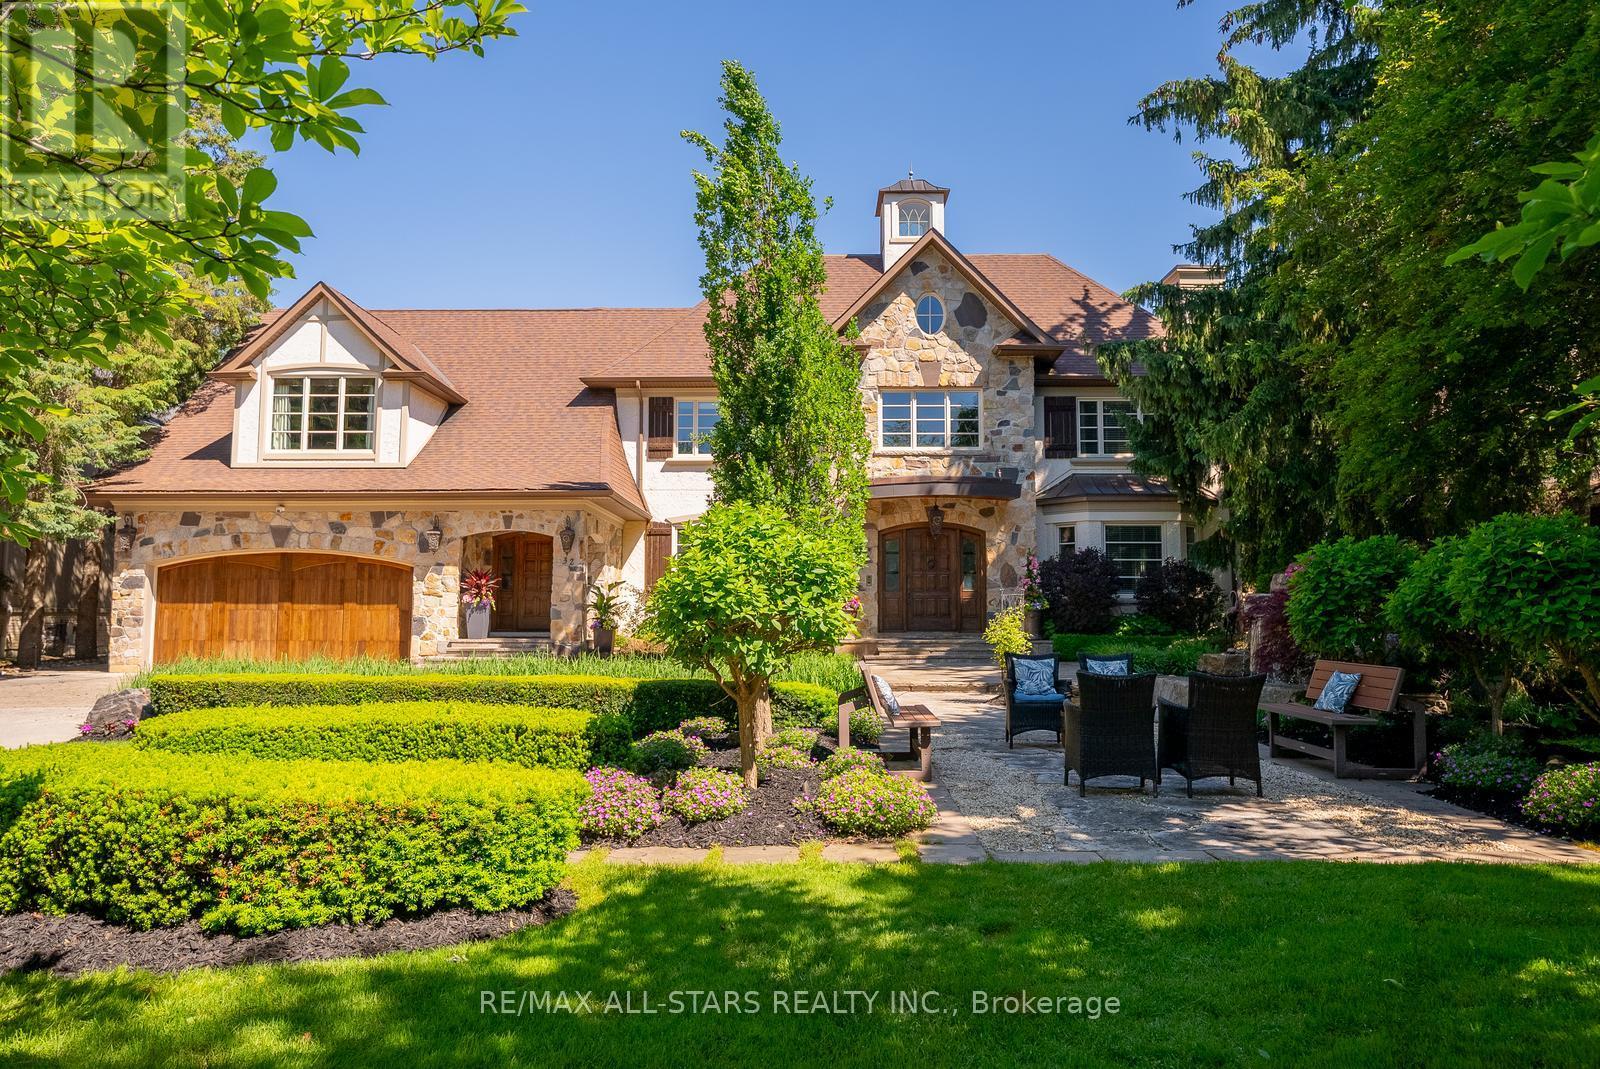
32 Wembley Avenue
Markham, Ontario
A rare opportunity to own on one of Unionville's most prestigious streets, 32 Wembley Avenue is an exceptional custom residence where timeless architecture and resort-inspired living come together on a spectacular 100x232ft private lot. Just steps from the scenic trails of TooGood Pond, cafes, boutiques, and restaurants of historic Main Street Unionville. This remarkable home offers an extraordinary lifestyle in one of Markham's most sought-after communities. Inspired by classic French-Chateau architecture, the striking exterior features natural stone and stucco, copper accents, artisan-crafted oak and walnut doors, complemented by a three-car garage and professionally landscaped grounds. Inside, a dramatic cathedral foyer welcomes you to over 6,100 sqft of living space above grade, plus a finished lower level. Elegant principal rooms with soaring ceilings and expansive windows fill the home with natural light. The gourmet kitchen and adjoining family room overlook the backyard creating an inviting space ideal for everyday living and entertaining.The home offers 5+1 bedrooms & 8 bathrooms, including a luxurious primary suite with vaulted beamed ceilings and a beautifully updated ensuite. A spectacular entertainment loft crowns the home with 16-ft vaulted ceilings, barn-wood accents, retractable glass garage door, glass balcony, DJ booth, and custom wet bar. The backyard oasis features a resort-style pool with walk-over arch, limestone waterfall, covered terrace with cedar ceilings, outdoor kitchenette and bar, gazebo with jacuzzi, cabana bathroom, and outdoor shower, creating an exceptional setting for outdoor relaxation and entertaining.Located minutes from William Berczy PS, Victoria Square PS (French Immersion), Unionville High School, & Pierre Elliott Trudeau High School, as well as parks, shopping, and major commuter routes. Feng Shui approved by Master Paul Ng. 3 Money Centres. Also Controlling power for learning centres. Great energy for Health and relations. (id:61483)
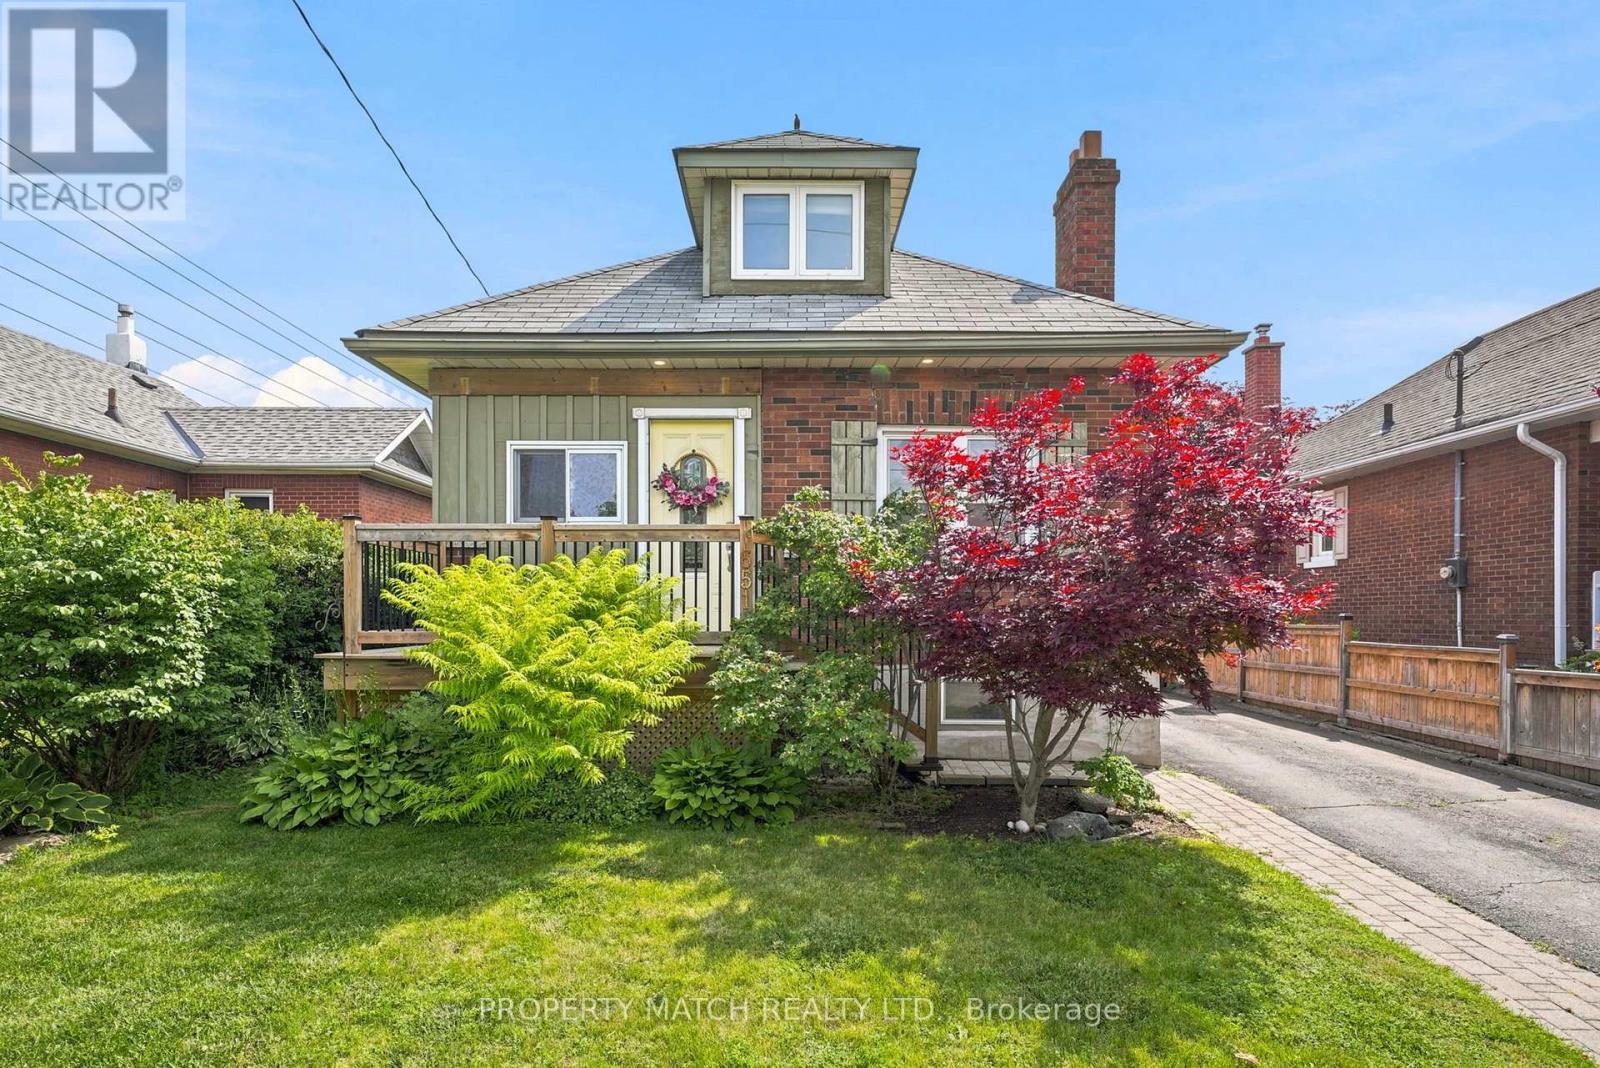
651 Christie Avenue
Oshawa, Ontario
Set on a gorgeous tree lined street in Oshawa's established O'Neill neighbourhood, 651 Christie Avenue offers rare character, practical updates, and an affordable lifestyle. This charming century home has a warm cottage inspired feel, with updated windows, central air conditioning, and a forced air gas furnace. The main floor features two bedrooms and a 4 piece bathroom, making it an excellent option for downsizers. The kitchen offers plenty of cupboard space and a pantry for added storage.The professionally finished basement adds flexibility with pot lights, a custom wall unit, generous recreation space, a roughed in bathroom, updated plumbing in the laundry room, a 2022 sump pump, and updated electrical panel and wiring throughout. Upstairs, the loft provides another excellent living area, with enough space to function as a bedroom, studio, office, or family room. Outside, the property continues to offer more than expected. The 23 x 16 ft garage is insulated, drywalled, and equipped with its own electrical panel, custom cabinetry, and excellent workspace potential. It is ideal for hobbyists, trades, storage, or anyone looking for a serious garage setup. Enjoy summer days by the above ground saltwater pool with an updated filter (2024) and heater, then unwind in the screened in porch overlooking the backyard. Recent updates include the pool in 2018, electrical (2019) basement (2019) bathroom rough-in (2022) and back deck and mudroomv(2023) along with updated fencing and gate.The location is especially convenient, with Lakeridge Health Oshawa walking distance away, everyday shopping, restaurants, parks, tennis courts, and transit all within a stone's throw. Area school options include nearby Dr. S.J. Phillips Public School, O'Neill CVI, and local Catholic school options serving the neighbourhood. A home with tonnes of personality, function, parking, and a garage that truly adds value, this one suits buyers who want something different from the typical starter home. (id:61483)
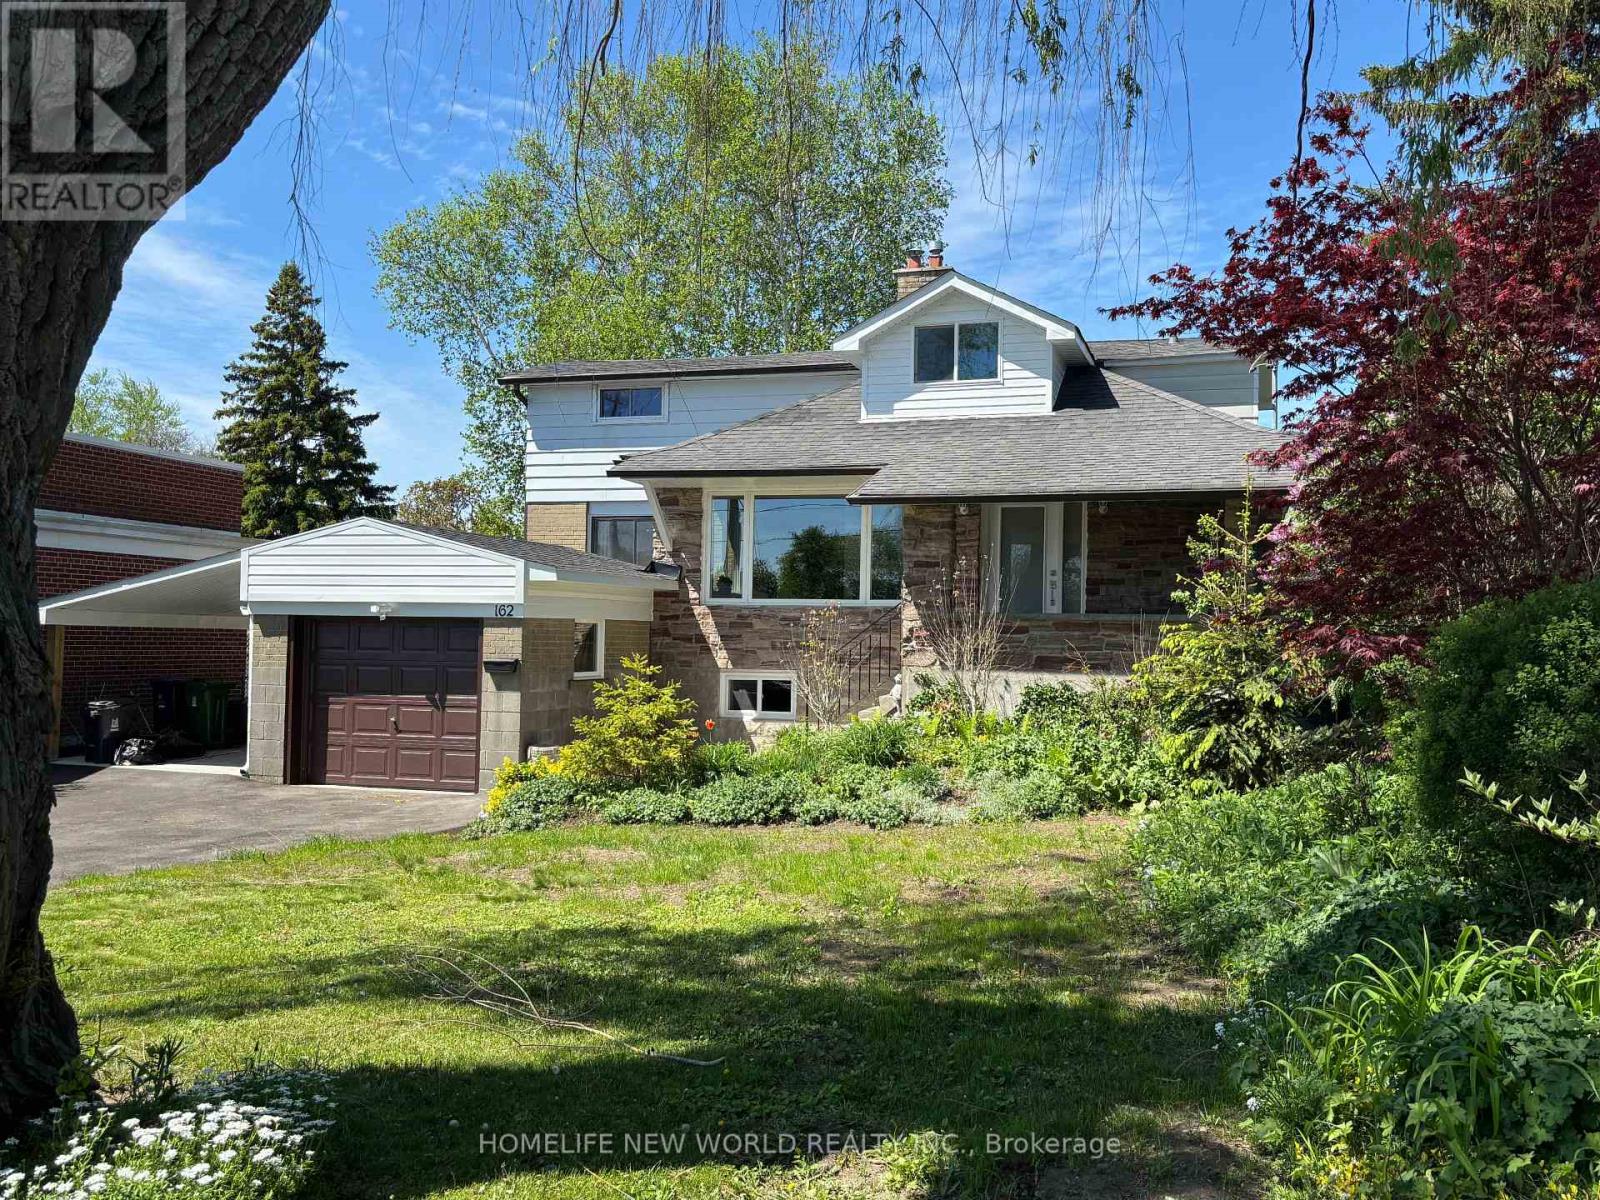
162 Morningside Avenue
Toronto, Ontario
This Bright, Spacious 4+3 Beds and 4 Bath Is What You've Been Looking For! Look No Further! Beautiful Front Entrance Custom Stone Porch, New Windows at Front, Kitchen, Basement and Garage 2025, California Shutters, Crown Molding, 4 Heated Floors, 200 Amp service . Home Boasts a Separate Entrance To Newly Finished Basement ( 3 Br, 2 washrooms, Living, Kitchen, Washer/Dryer room). Main Floor Kitchen is Open Concept, with an open Living Space with Dining Room and Sun Area, Family Room . This Home has Beautiful Hardwood Flooring and a Garage w/ Carport. There is Potential to Park up to 7 Vehicles, 1/1 Spaces in Garage/Carport, 6 Spaces on Paved Driveway. Bonus New Concrete walkway too Concrete Backyard Entertaining Area with newer Fence. This Property has award winning Gardens with the City Of Toronto. A Perfect Home Surrounded By Schools University of Toronto,Parks, Restaurants, Grocery, Shopping, Public Transit at corner,Beautiful Guildwood on the Lake Scarborough Bluffs down the street, And Much More! This Home Is What You've Been Looking For! (id:61483)
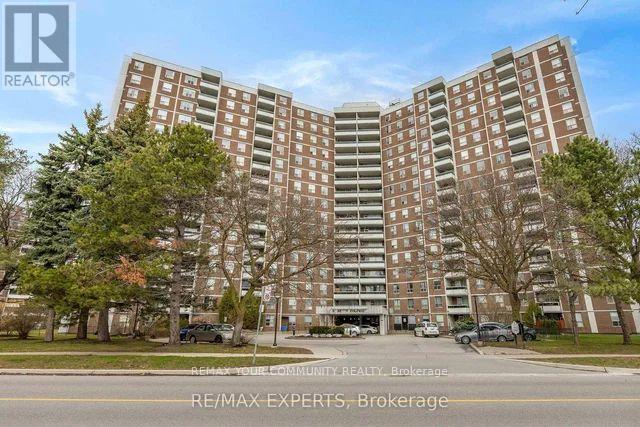
1606 - 5 Shady Golfway
Toronto, Ontario
Beautiful and spacious 3-bedroom, 2-bath open-concept suite surrounded by lush green space! This well-maintained, freshly painted residence features a large open concept living and dining room. The generous primary bedroom includes a private ensuite, while the oversized balcony showcases breathtaking views. Located in a well-managed building with outstanding amenities, including Indoor pool, exercise room, party room, social/meeting room, underground parking and a storage locker. Enjoy unparalleled convenience with easy access to transit, the DVP, Flemingdon Golf Club, shopping, parks, and downtown Toronto just minutes away. Maintenance fees include all utilities: heat, hydro, water, cable TV, central air conditioning, building insurance, and parking. An incredible opportunity to own a spacious 3-bedroom home in a desirable building and location at an excellent value. Simply move in and enjoy! (id:61483)
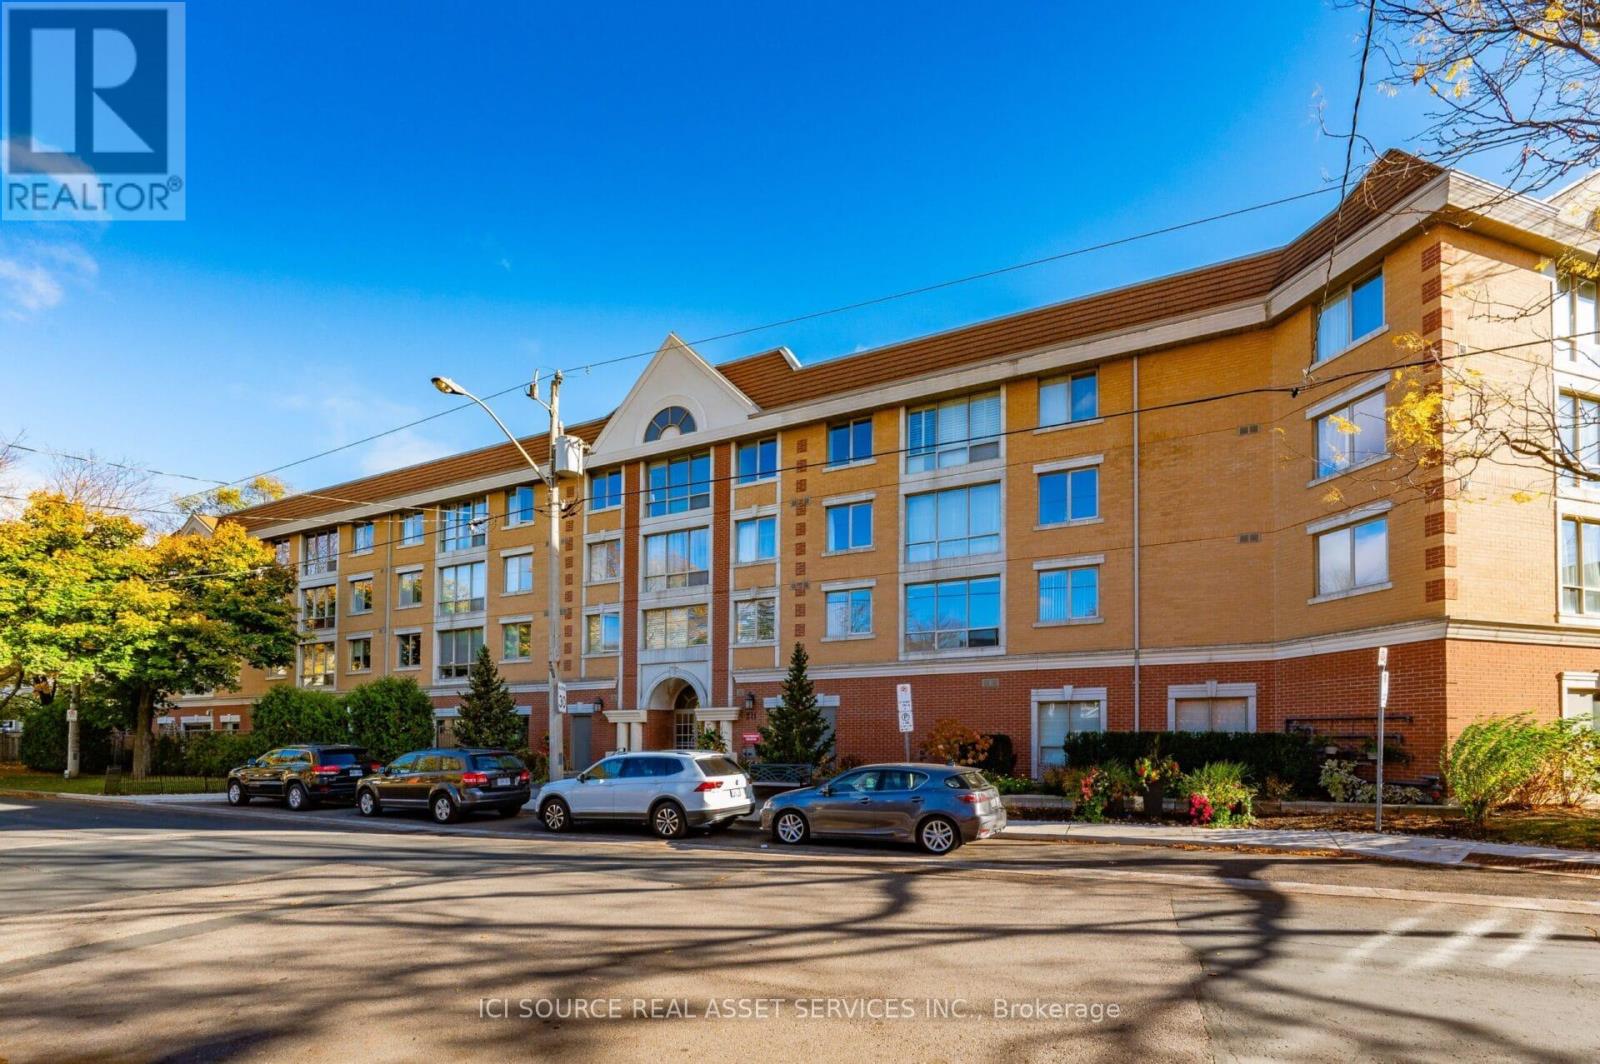
316 - 211 Randolph Road
Toronto, Ontario
Light-filled 2-bedroom, 2-bath family condo in prime Leaside. Renovated and meticulously maintained east-facing unit featuring custom built-in wall shelving, hardwood floors, and pot lights throughout. Ideally located just 5 minutes from the new LRT line and within the catchment of one of Toronto's top-rated schools, making it perfect for families. Enjoy close proximity to excellent schools, scenic biking trails, shopping, and everyday amenities. Pet-friendly building. Status Certificate Available. Extras: Fridge, stove, dishwasher, washer, dryer, wall-mounted TV, California shutters. Hot water tank is a rental. *For Additional Property Details Click The Brochure Icon Below* (id:61483)
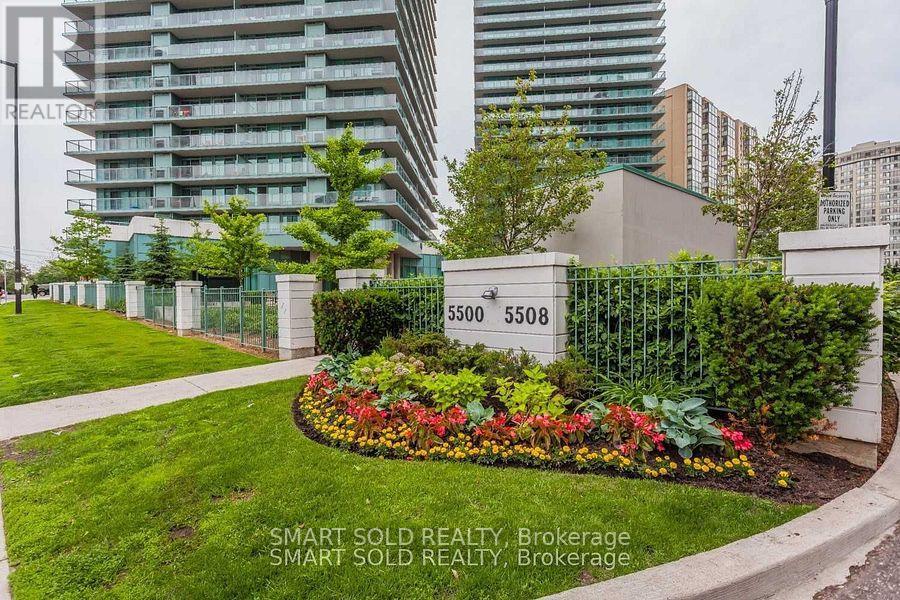
706 - 5508 Yonge Street
Toronto, Ontario
Prime North York Location, Bright & Functional Open Concept Layout With Unobstructed North West View, Step To Subway, Ttc Bus Station, Retail, Restaurant And All Amenities, 24 Hr Security Concierge. Parking And Locker Included. (id:61483)
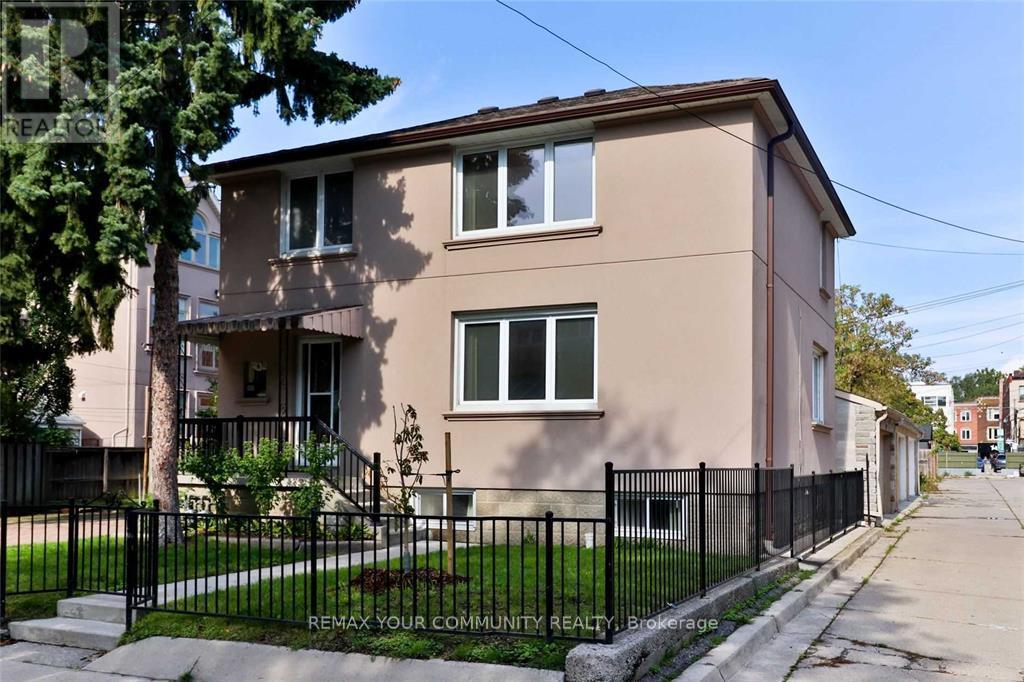
Upper - 6 Lennox Street
Toronto, Ontario
very bright, clean 2-bd apartment on 2nd floor of a detached house. Every room has a large (newer) window, lots of light. original hardwood floors, solid apartment. walking distance to transit and UofT. Farmer's market in summer just behind in Green P. small capacity washer inside the bathroom. Perfect for a couple or two roommates. Non smokers and no pets preferred. (id:61483)
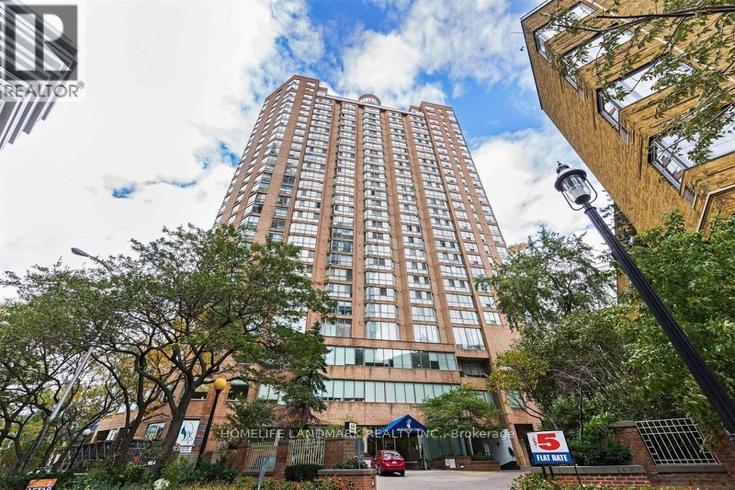
2610 - 44 St Joseph Street
Toronto, Ontario
* SHARED ACCOMMODATIONS * Large Den For Lease In a Bright High Floor 1+1 Condo Unit; Den With Large Window And Sliding Glass Door; Spectacular East View Of City; Share Kitchen, Living, Bathroom & Locker with a Female Tenant. Sought After Location At Bay & Wellesley; Steps To Subway, Univ. Of Toronto; A Real Bargain For Tenant: Rent Includes Utilities (CAC, Water, Hydro, & Heat). Tenant Insurance Required. No Pets, No Smoking. (id:61483)
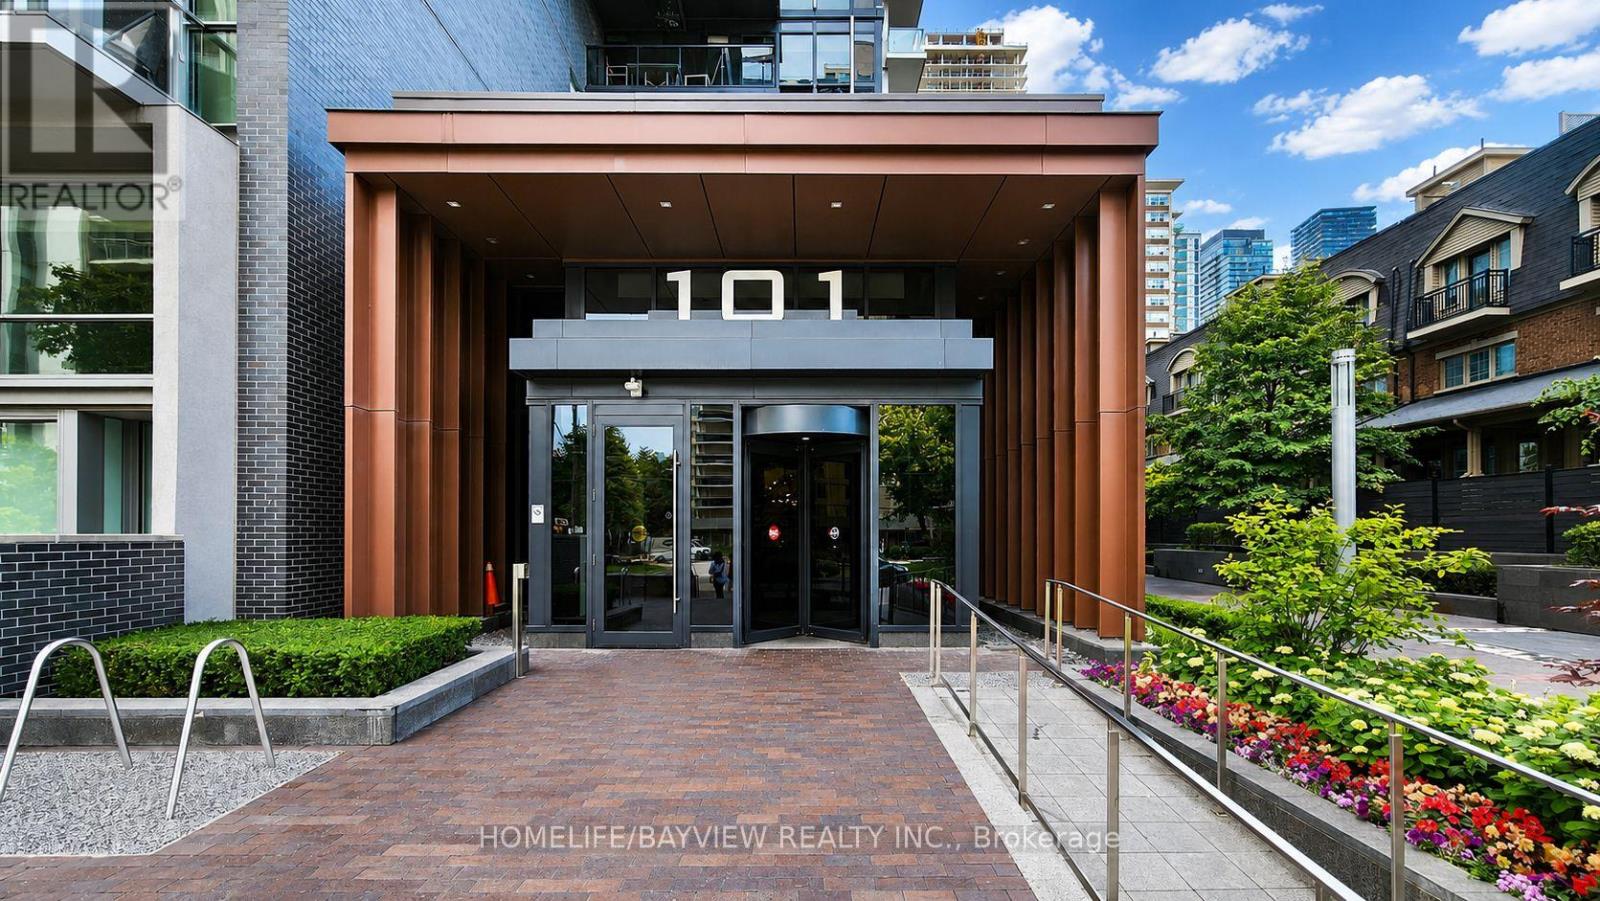
2011 - 101 Erskine Avenue
Toronto, Ontario
Welcome To 101 Erskine By Tridel In The Heart Of Yonge & Eglinton. This Bright And Functional 1-Bedroom Suite Features An Open-Concept Living/Dining Area, Modern Kitchen With Stainless Steel Built-In Appliances, 9 Ft Ceilings, Floor-To-Ceiling Windows, And A Walk-Out To A Private Balcony With South-West Views. Enjoy Luxury Building Amenities, Outdoor Pool on the terrace, Gym, Yoga room, Steam room, Sauna. 24 Hrs concierge and more. Steps To Eglinton Subway, Shops, Restaurants, Cafes, Parks, Cineplex, and Everything Midtown Has To Offer. Ideal For A Professional Or Couple Looking For Convenience, Lifestyle, and Location. (id:61483)
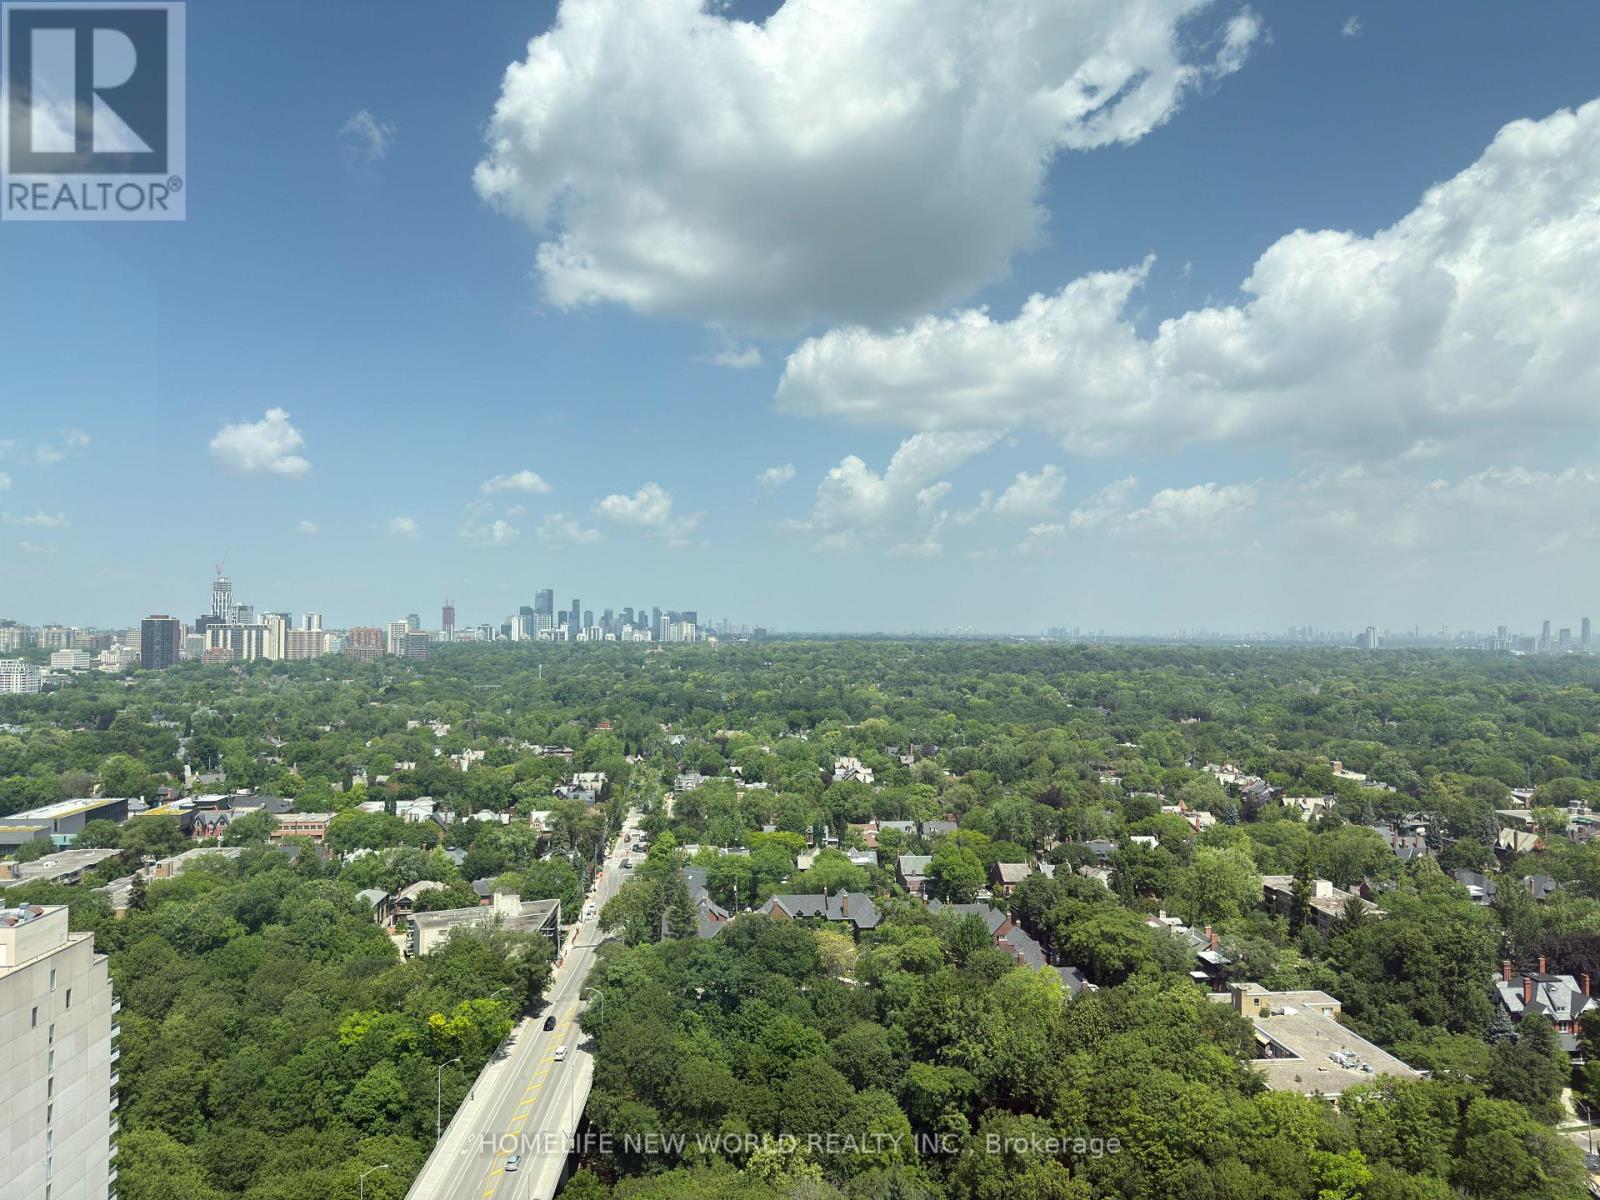
2904 - 609 Sherbourne Street
Toronto, Ontario
Experience luxury downtown living at Burke Condos in this brand-new, never-lived-in corner suite offering approximately 1,105 sq. ft. of bright, thoughtfully designed living space. This spacious 3-bedroom, 2.5-bath residence features a rare split-bedroom layout, floor-to-ceiling windows, premium finishes, and unobstructed green views. The open-concept living, dining, and kitchen area is perfect for both everyday living and entertaining. The modern kitchen features built-in appliances, quartz countertops, sleek cabinetry, and ample storage. The spacious primary bedroom includes a large closet and a stylish ensuite, while two additional bedrooms offer flexibility for family living, guests, or a home office. Enjoy exceptional amenities including a 24-hour concierge, fitness centre, yoga and spin studios, co-working lounge, party room, private dining room, theatre, music and games rooms, guest suite, children's playroom, pet wash station, parcel storage, and beautifully landscaped outdoor terraces with BBQs. Ideally located just steps to Sherbourne Subway Station and minutes to Yorkville, Rosedale Ravine, grocery stores, cafés, restaurants, universities, hospitals, and Toronto's vibrant downtown core. An exceptional opportunity to lease a spacious luxury suite in one of Toronto's most convenient and desirable neighbourhoods. (id:61483)