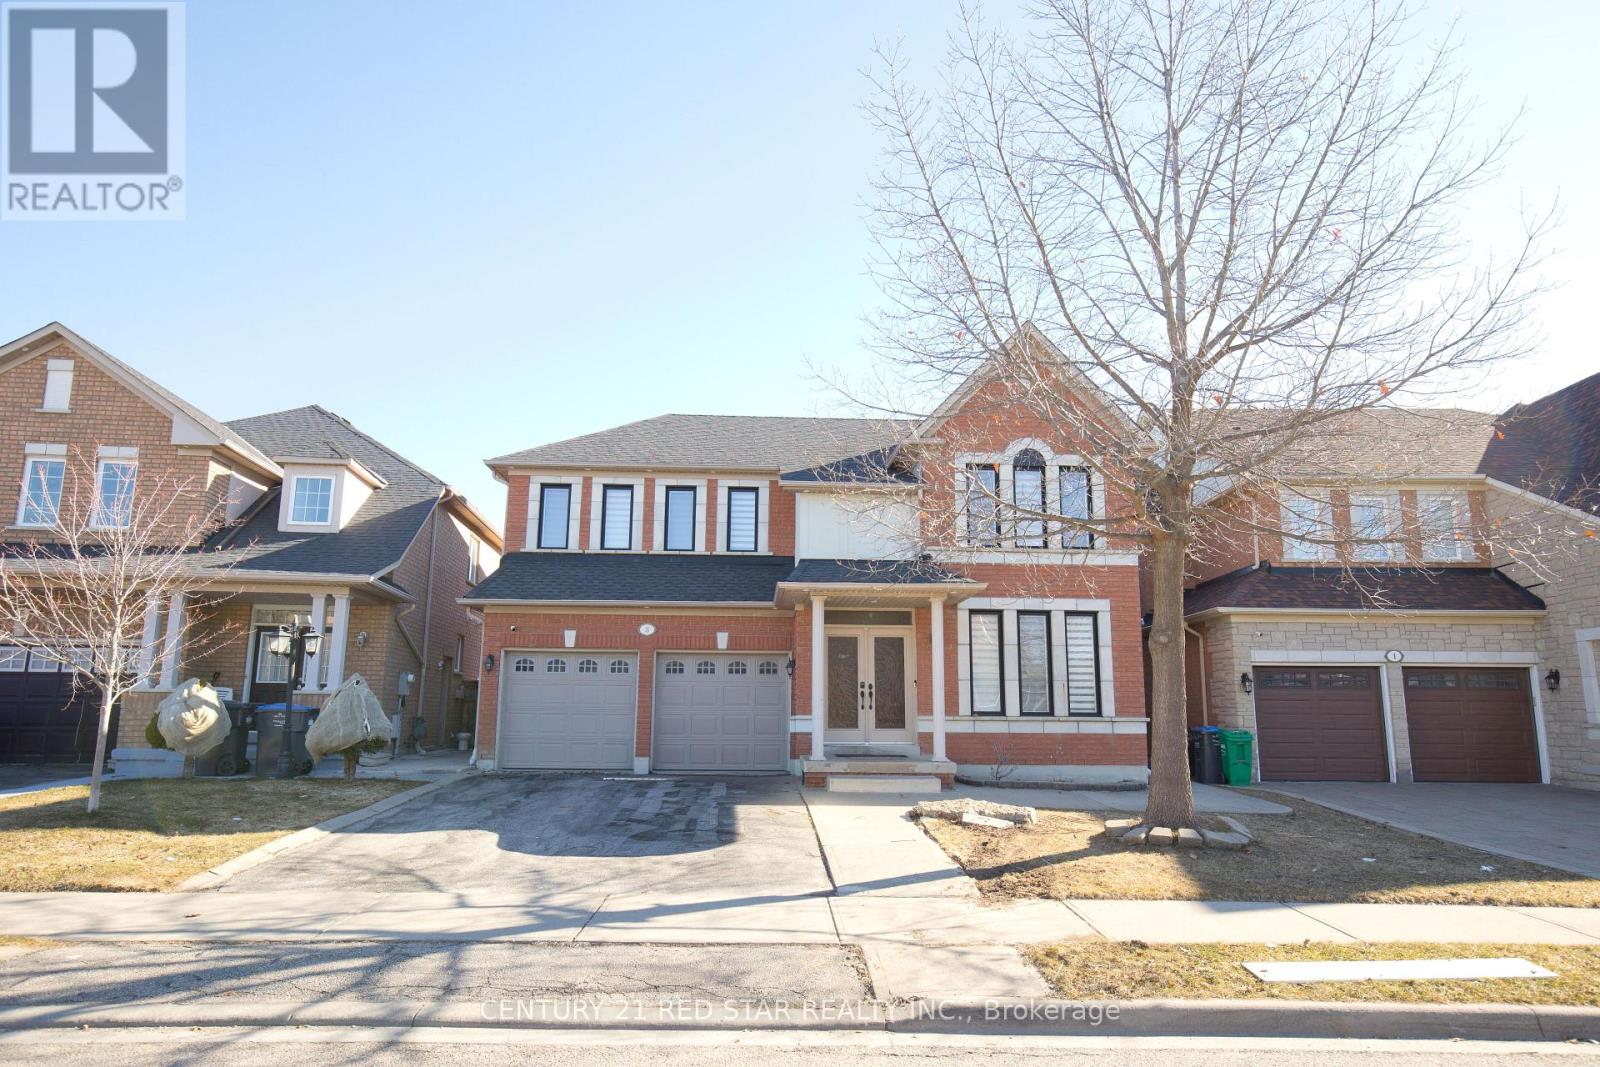
3 Okanagan Drive
Brampton, Ontario
This stunning, meticulously maintained detached home sits on a premium 44 ft wide lot in a highly sought-after neighborhood and is truly in a class of its own. Boasting incredible curb appeal with a massive 4-car parking driveway and professional concrete work in the backyard, the interior is equally impressive with 9ft smooth ceilings, elegant potlights, and rich hardwood flooring. The functional layout offers separate living and family areas, while the chef-inspired kitchen features quartz countertops paired with stainless steel appliances. Upstairs, you will find four oversized bedrooms designed to accommodate large furniture, including a primary suite with a brand-new, luxurious ensuite bathroom. Significant peace-of-mind upgrades include a new roof and new windows, along with freshly painted walls and smooth ceilings on the main floor. Adding immense value is the professionally finished basement with a separate entrance, featuring two bedrooms, a full washroom, and its own kitchen, making it the perfect setup for an in-law suite. (id:61483)
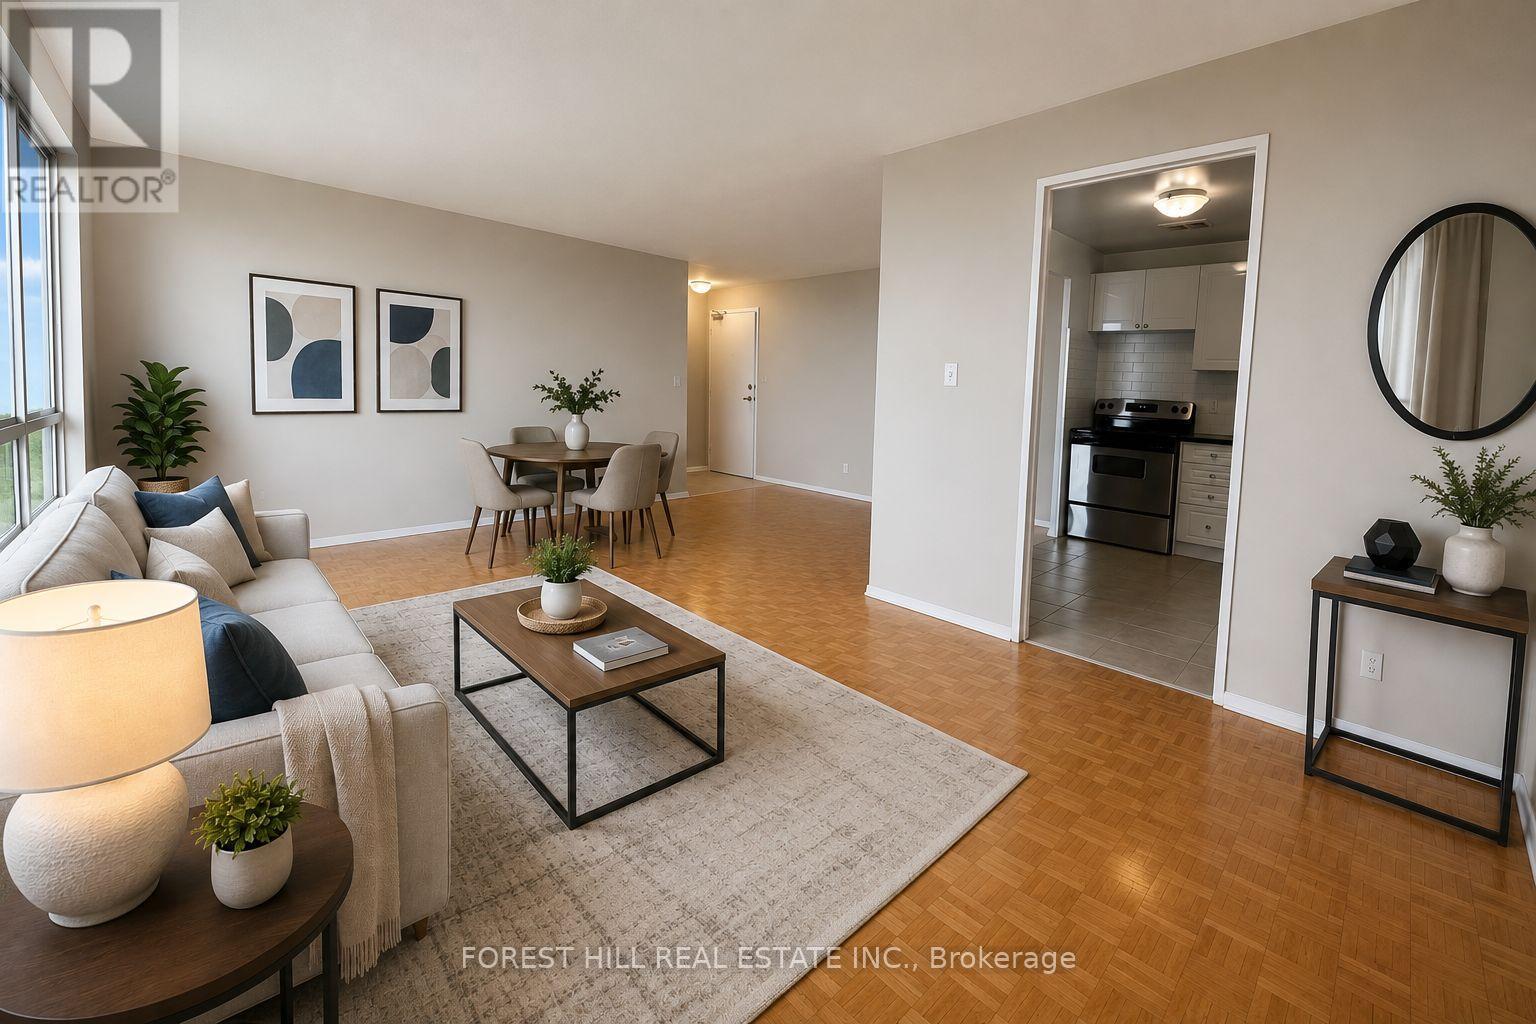
810 - 365 Kennedy Road
Brampton, Ontario
At 365 Kennedy Road, affordability meets size.If you have been searching for maximum square footage at an accessible price point, this is the one. Expansive living areas provide endless flexibility for how you live, work, and entertain. Located in a clean and well kept building, it delivers the ideal balance of space, function,and value. Parking is $80/M (Virtually staged) (id:61483)
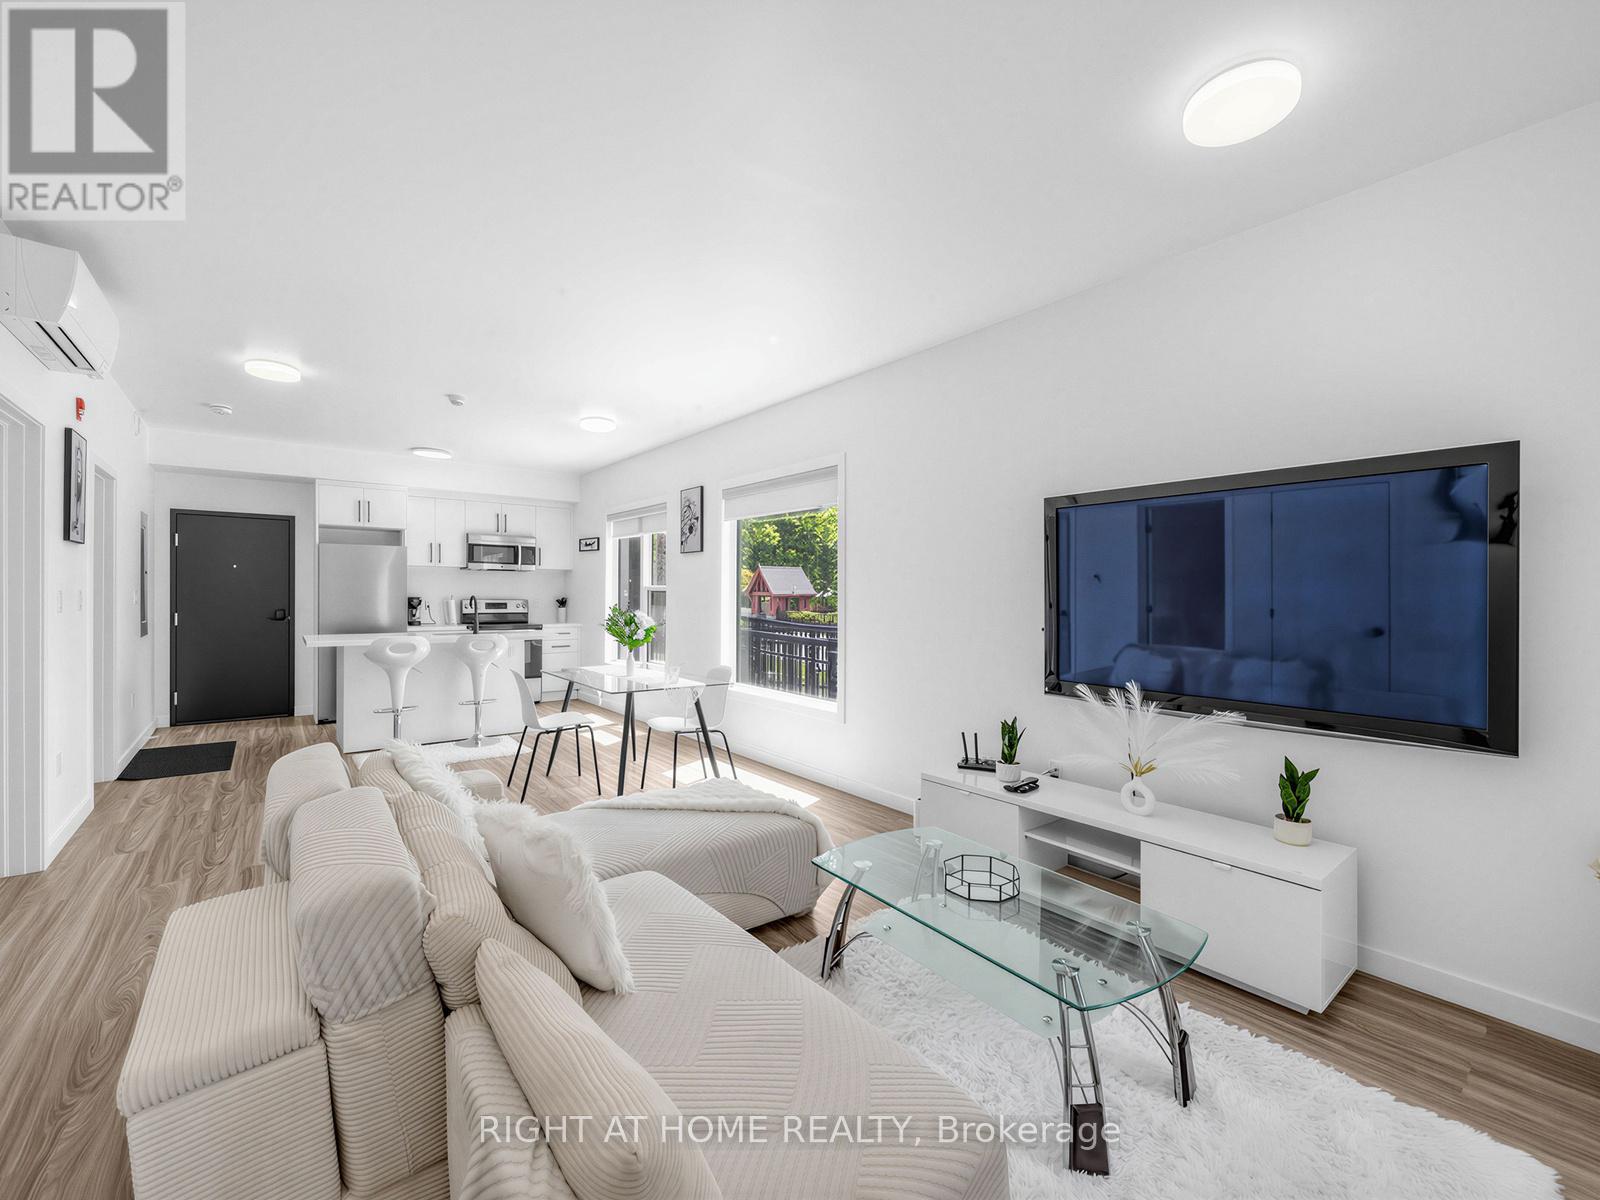
5 - 148 Glenlake Avenue
Toronto, Ontario
Contemporary newly built home in the heart of High Park just a 5 minute walk to Keele Station and Bloor Street. Bright, modern, and move-in ready, this south-west facing corner suite is filled with natural light through oversized windows, while the open concept layout creates a spacious and airy feel throughout. The upgraded kitchen features quartz countertops, stainless steel appliances, a dishwasher, and a large island perfect for cooking, hosting, or everyday living. Offering 2 bedrooms and 2 full bathrooms, including a primary bedroom with its own private ensuite and in-suite laundry included for added convenience. All utilities are separately metered, so you only pay for what you use. Lithuania Park is directly across the street and you're only a short walk to local favorites like Mugshot Tavern, Lunchbox, and Cosette Coffee. Enjoy easy access to High Park, Bloor West Village, Junction, and Roncesvalles, plus Bloor GO and the UP Express are only a 15 minute walk away. Hop on the train and be at Union Station in approximately 30 minutes. (id:61483)
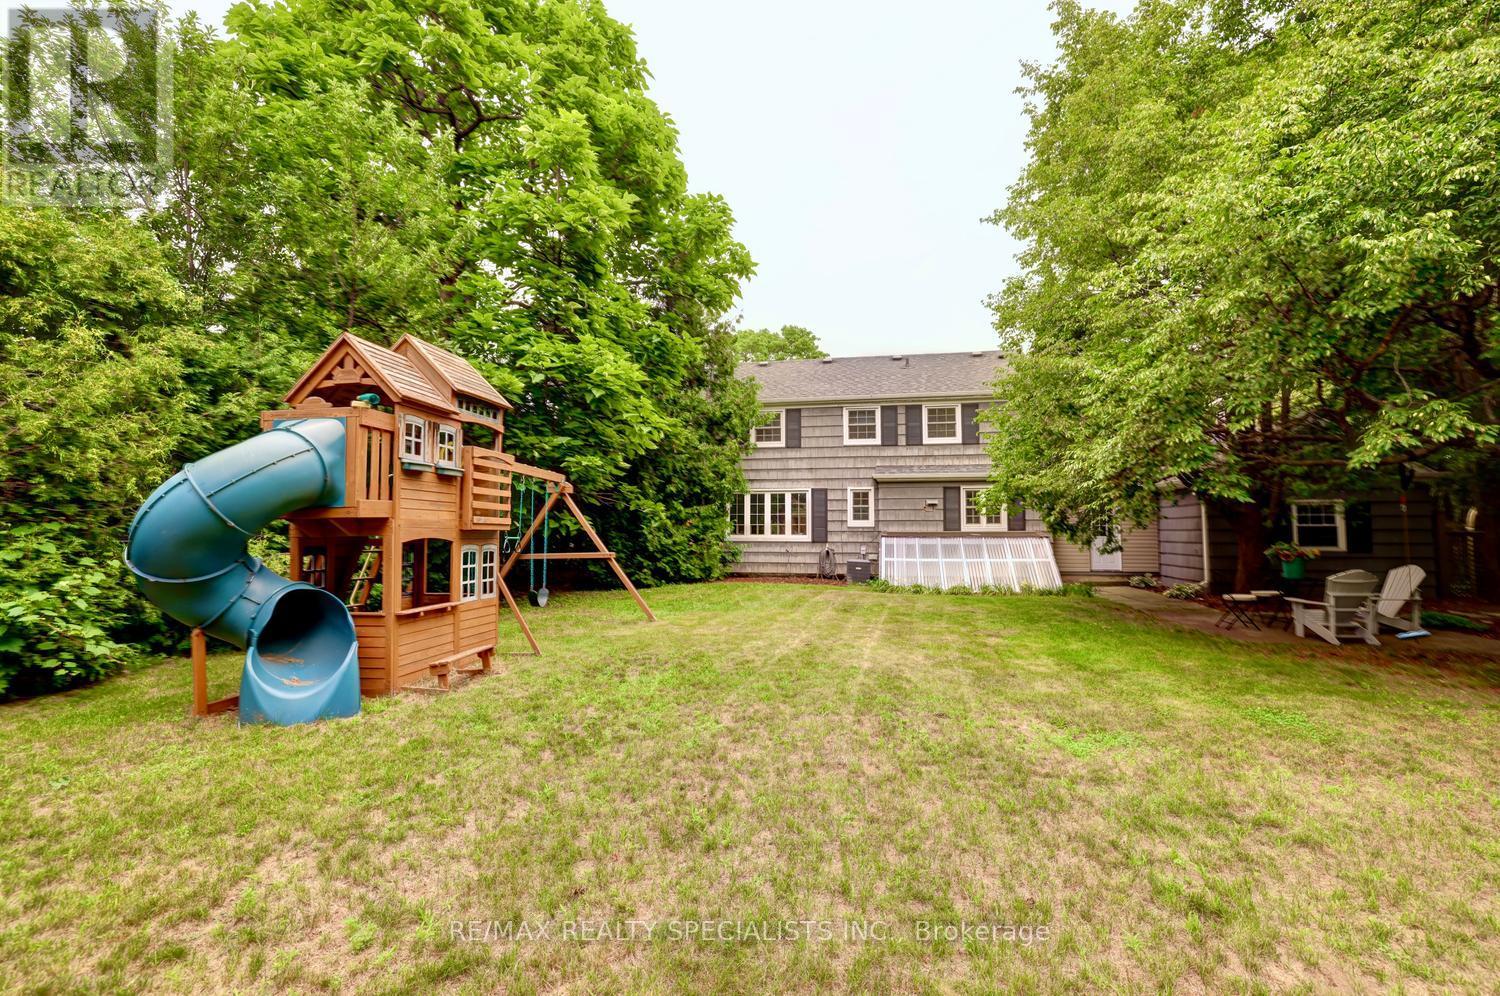
406 Christina Drive
Oakville, Ontario
Welcome to this gorgeous, fully renovated 4-bedroom, 4-bathroom family home nestled in prestigious South West Oakville. Situated on a quiet, tree-lined cres, this exceptional property is just a short walk to the lake, renowned Appleby College, the modern YMCA, Kerr Village, École Pinegrove, and Morden Public School with its gifted program. Set on a beautifully manicured lot of over one-third of an acre (16,038 sq. ft.), this sun-filled residence offers an ideal blend of luxury, comfort, and lifestyle. A welcoming covered porch leads into the traditional center hall layout, showcasing timeless elegance and thoughtful updates throughout. The stunning new walnut kitchen features quartz countertops and backsplash, two sinks with pull-out faucets, two refrigerators, a 5-burner gas cooktop, built-in oven and microwave, and a convenient Unihopper lazy Susan. The kitchen opens seamlessly to a patio and a private, park-like backyard complete with a professionally installed play structure-perfect for family living and entertaining. The main floor offers a convenient bedroom and a beautifully renovated bathroom. The second level features three well-appointed bedrooms, including a spacious primary suite with his-and-hers closets and a charming window seat. The luxurious bathroom showcases double Kohler sinks and a modern design. The finished lower lvl provides additional living space with a generous recreation room featuring pot lights and a gas fireplace, a new bathroom with glass shower, a spacious laundry room, and a utility room with walkout access to the sunroom. Enjoy the convenience of being surrounded by parks, including Coronation Park, nearby skating arenas, community centers, and shopping. This exceptional oversized lot presents a rare opportunity to enjoy a beautifully renovated home today while offering the potential to build a spectacular custom residence of nearly 4,000 sq.ft. in one of Oakville's most sought-after neighbourhoods. Architectural Plans Available. (id:61483)
1803 - 40 Panorama Court
Toronto, Ontario
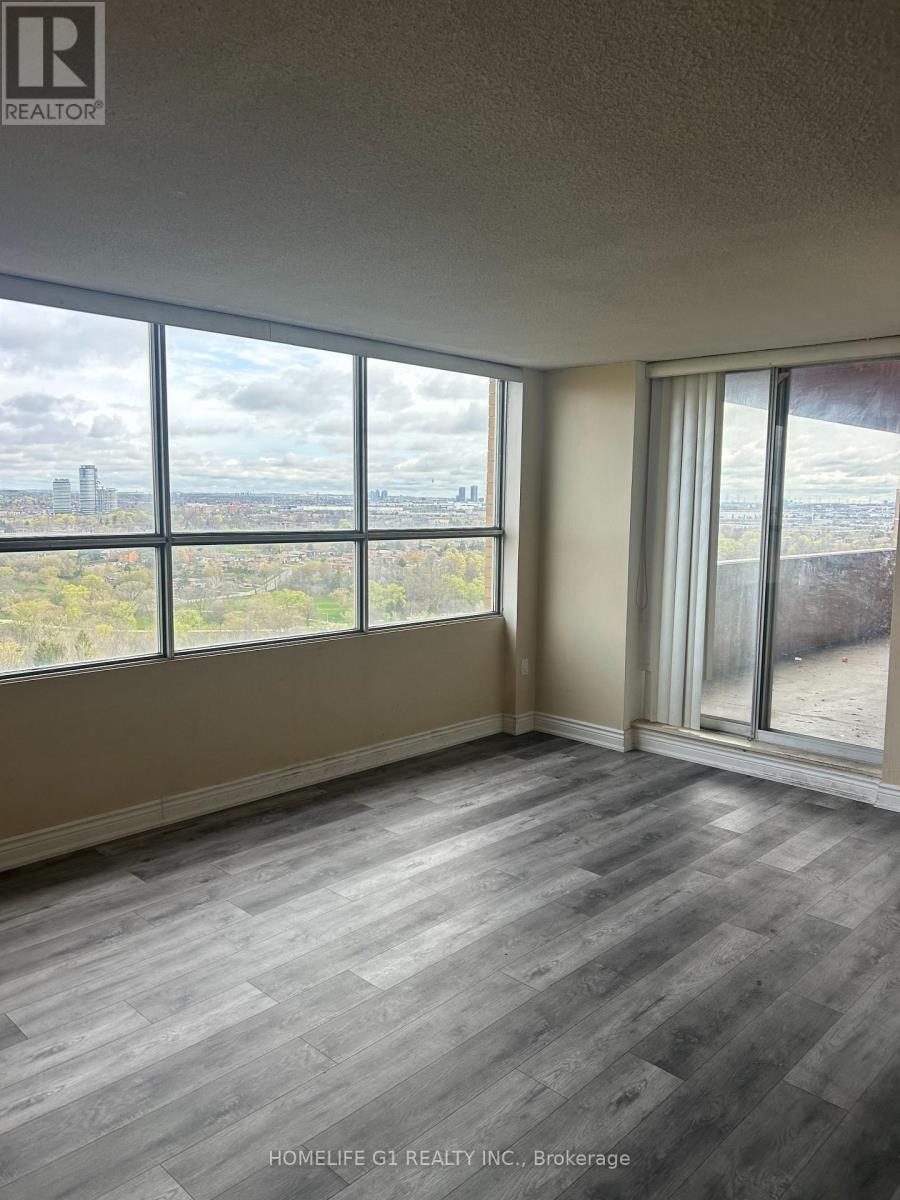
Welcome To This Executive 3 Bedrooms, 2 Washrooms Penthouse Unit. Huge Double Balcony in a Prestigious Toronto west end.End Suite with Spacious Three Bedrooms, 2 Washrooms & In suite Laundry Room.Great For First Time Buyer Or an Excellent Investment Opportunity. Close To Many Amenities, Schools, Places Of Worship, Library, Transit like TTC (Bus and LRT), Minutes from Hwy 407, 427, 400 and 401. Surrounded by green space, close to grocery stores, restaurants, shopping mall And Park. Vibrant and convenient neighborhood with Lot to do. (id:61483)

62 Ash Crescent
Toronto, Ontario
Brand new, never lived-in, custom build by Triumph Homes showcasing exceptional craftmanship, abundant natural light, and refined finishes throughout. Spanning over 3,000 sq ft of living space across three levels, the thoughtfully designed interior features a floating open-riser staircase, built-in Fisher and Paykel kitchen appliances, granite countertops and backsplash, engineered flooring throughout, and designer bathrooms. The family room is framed by expansive windows and double sliding doors overlooking the professionally landscaped backyard complete with a beautiful deck, lower patio, and limestone and brick exterior. Glass railings accent the front exterior, adding a sleek modern touch. Skylights illuminate the upper level, extending into the ensuite off the primary bedroom. The finished walkout lower level offers additional living space and direct access to the backyard. Just moments from the lake and set in one of Etobicoke's most desirable lakeside communities, this home offers a lifestyle that feels removed from the city without being far from it. Tarrion warranty included. HST & Rebate included in the purchase price. (id:61483)
2524 Paula Court
Mississauga, Ontario
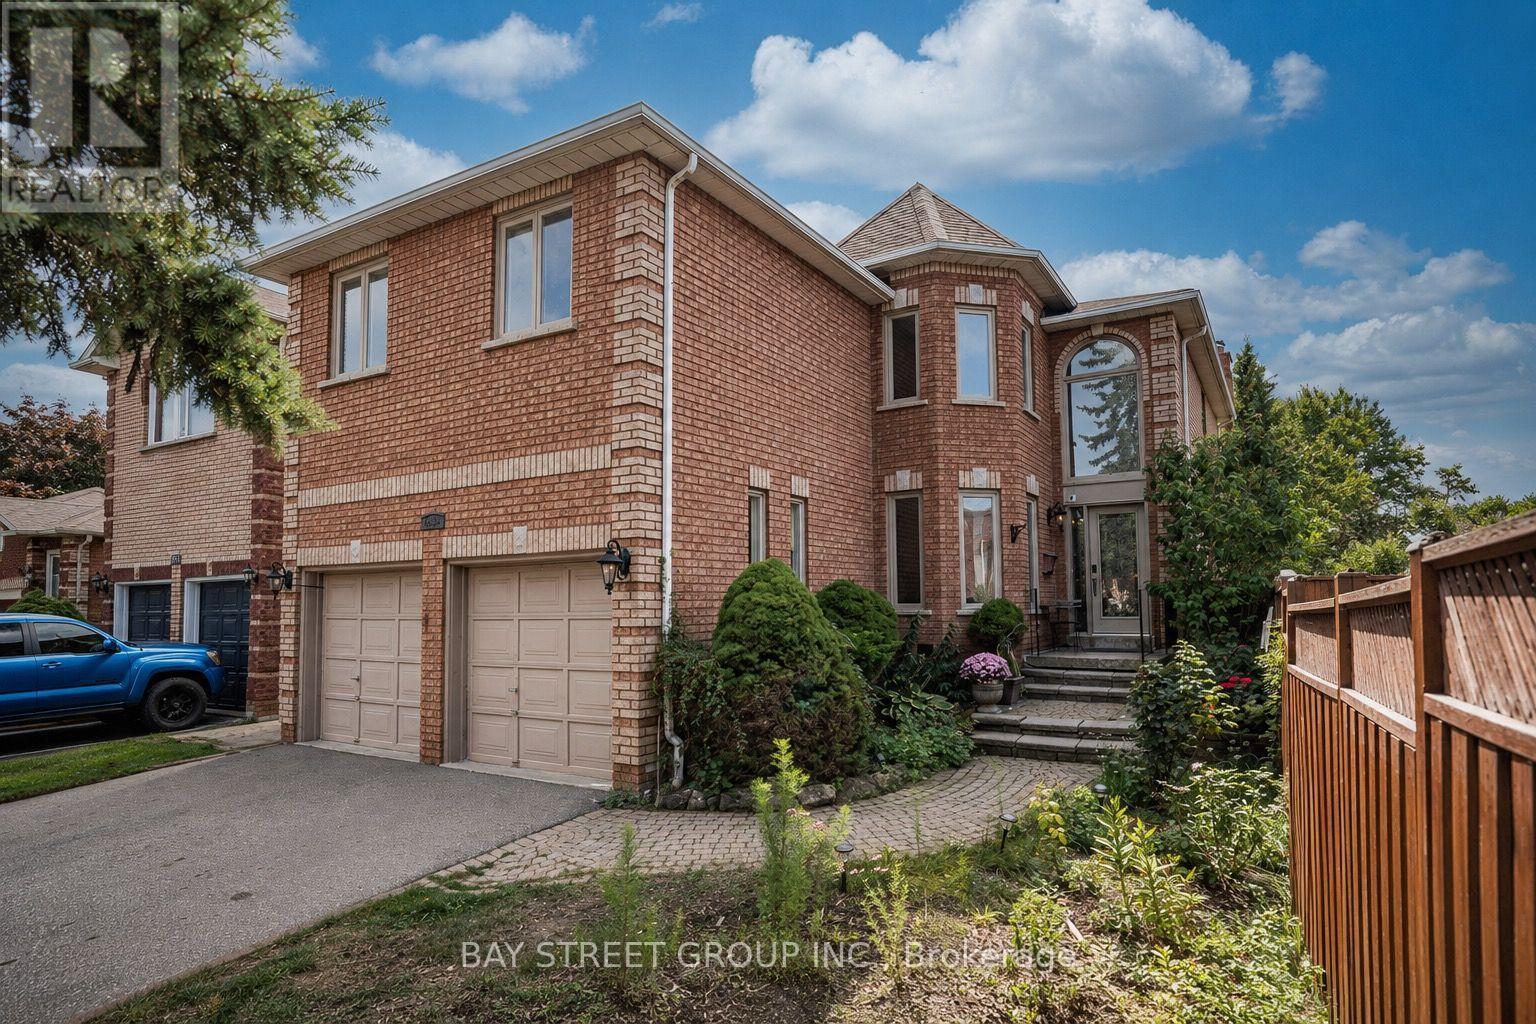
Its prime location near schools, trails, and shopping centers is a significant advantage. This elegant home sits on a peaceful and quiet street at Sheridan Homelands. around 4,800 square feet of living space, it offers a host of impressive features. The kitchen is a culinary haven with a walkout to a private backyard and inground swimming pool. The spacious family room features a fireplace, and there's also a main floor office. Convenient main floor Laundry and interior entrance to garage. Five Bedrooms upstairs and Finished basement with 1 Kitchen and 3 bedrooms & 3-piece bathroom, separate entrance (Potential Income) $2500/month. Very rare opportunity to own your dream home or for investment. A must-see. (id:61483)
301 - 65 Via Rosedale
Brampton, Ontario
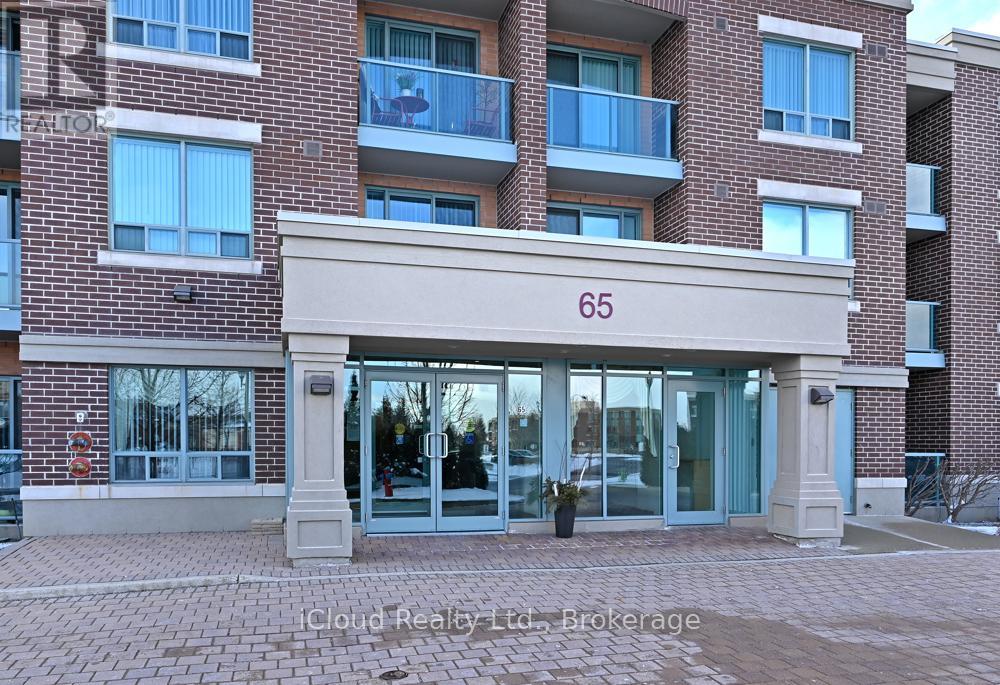
Prestigious Rosedale Village. Such a great lifestyle in this gated community. The Clubhouse offers games, lawn bowling, pickle ball, a Golf course, exercise equipment, year round swimming, and so much more. The Chamberlain building of Rosedale Village offers a party room with outdoor patio. This unit is a larger one bedroom unit in the building. Features include hardwood flooring in L/R and D/R, ceramics in the kitchen, granite countertop in the kitchen with back splash and under the cupboard lighting. Stainless steel appliances add that modern look to complete the open concept kitchen. There is a small balcony off the living room. Ensuite washer and dryer. Indoor parking spot with locker close by for storage. Such a beautiful condo. Move in ready. (id:61483)
281 Ferndale Drive S
Barrie, Ontario
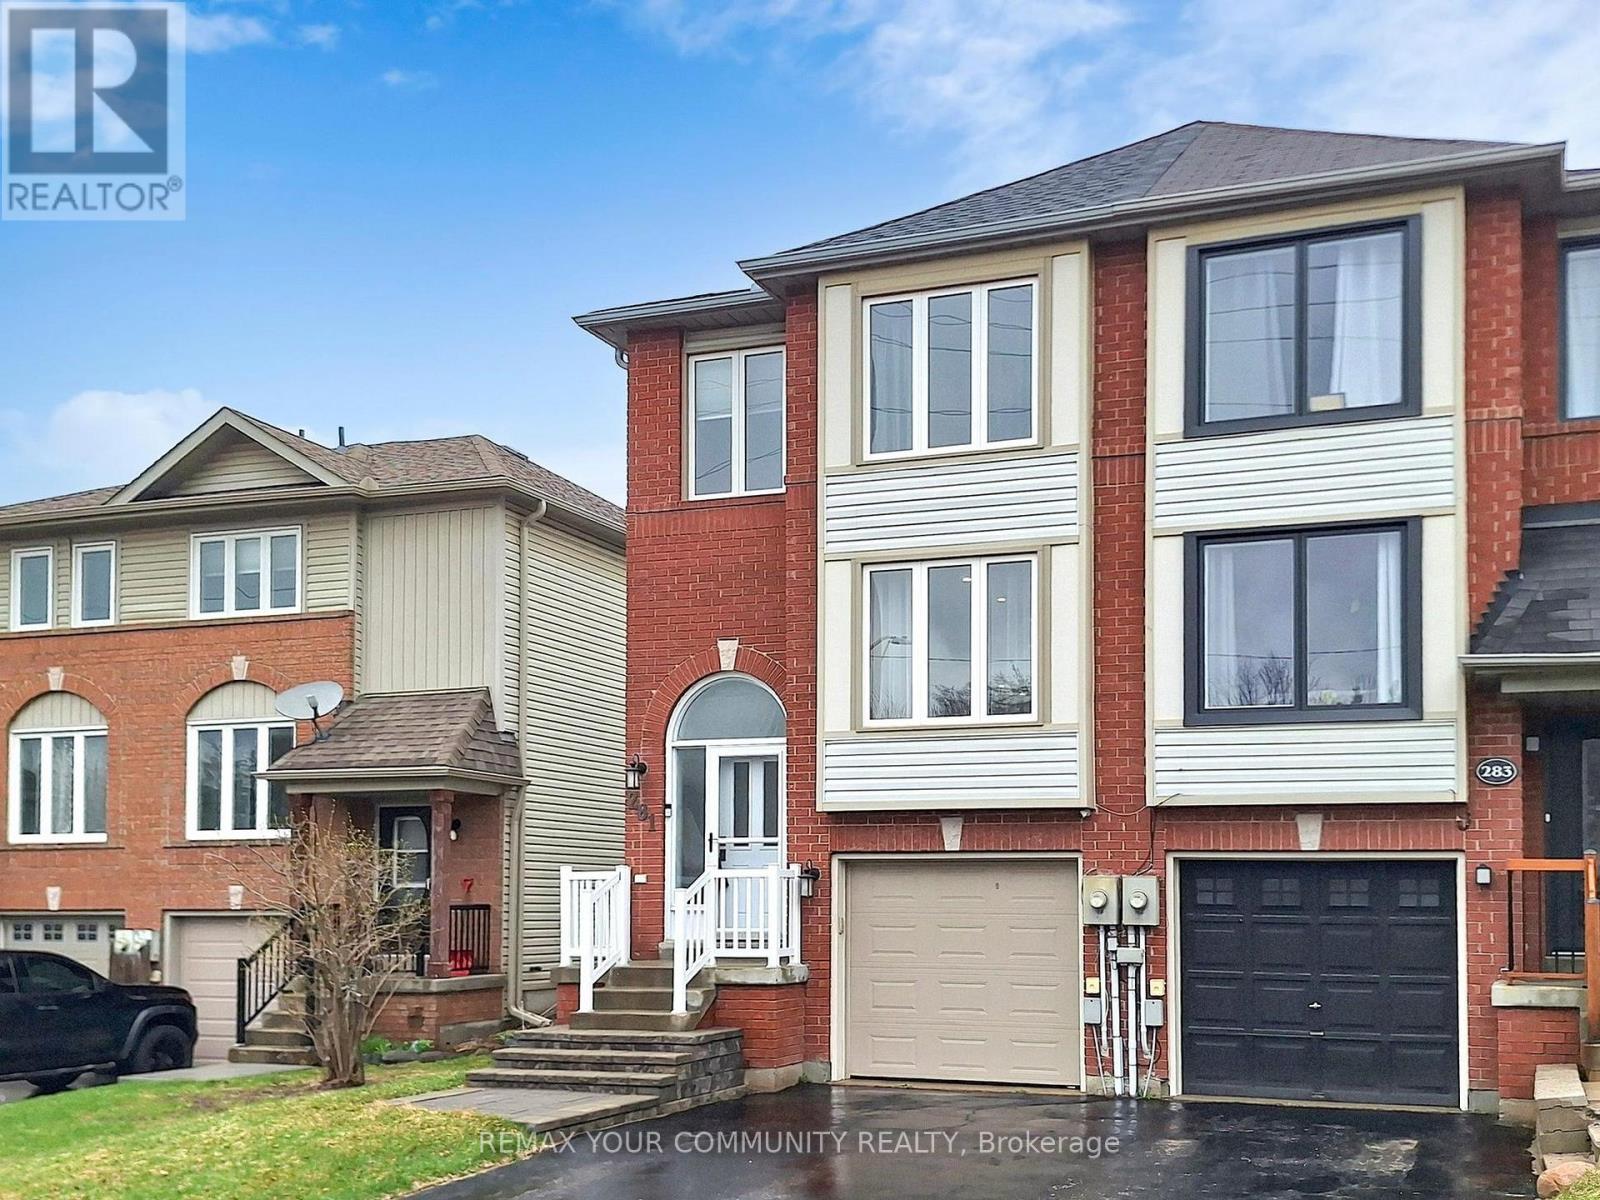
Stunning, recently renovated semi-detached home for lease in the highly sought-after, family-friendly Ardagh Bluffs community. This bright and spacious home offers a functional layout with stylish, modern finishes throughout. The sun-filled main floor features smooth ceilings, pot lights, luxury vinyl flooring, an oversized family room, and a beautifully updated white kitchen with tall soft-close cabinetry, a contemporary backsplash, a large centre island with breakfast bar, and a spacious dining area perfect for everyday living and entertaining. Walk out to a fully landscaped private backyard, ideal for relaxing or hosting family and friends. The upper level offers three generous bedrooms, including a beautifully renovated primary suite with a luxurious ensuite featuring heated tile floors, a walk-in glass shower, a modern vanity, and an LED backlit anti-fog mirror. Extensive renovations completed in 2023 include new luxury vinyl flooring throughout, a fully rebuilt staircase with custom railings and spindles, new baseboards, and fresh paint throughout the entire home. Additional upgrades include smart Ecobee thermostat, water leak detection system with automatic shut-off, new attic insulation (2025), new water heater (2025), and washer and dryer (2023). Situated on a beautifully landscaped lot with excellent curb appeal and no sidewalk, this exceptional home is located close to parks, schools, walking trails, shopping, restaurants, and Highway 400, offering the perfect combination of comfort, style, and convenience. (id:61483)
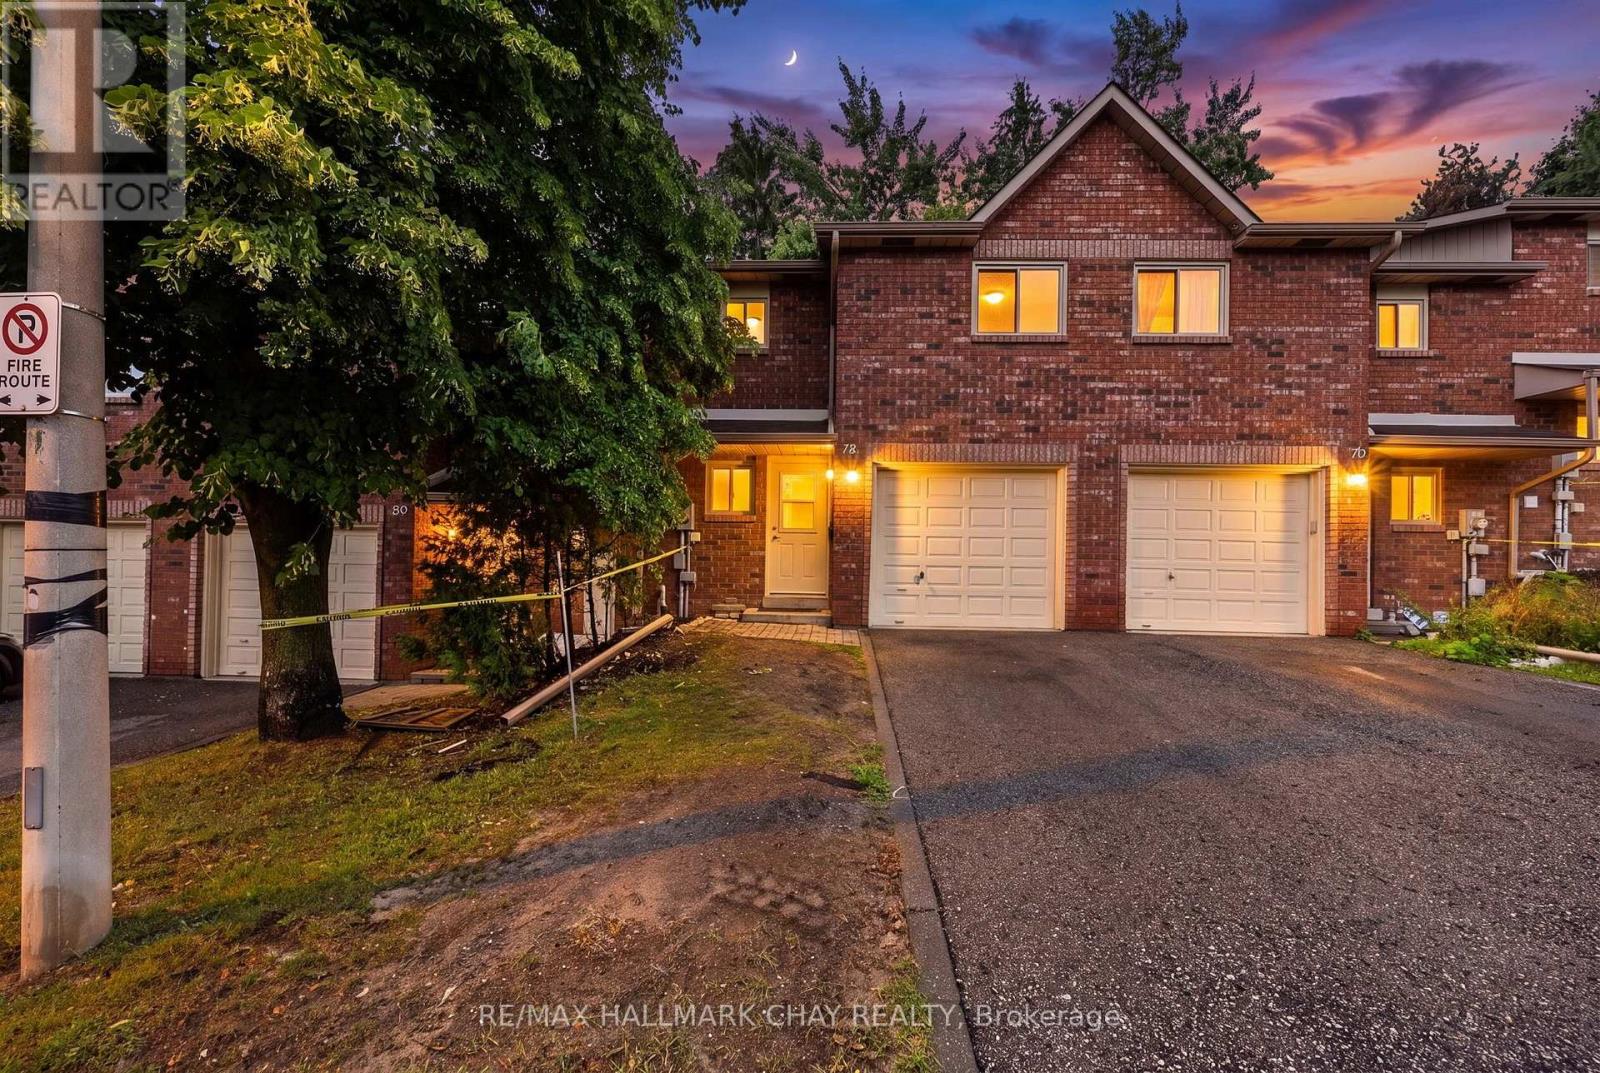
78 Loggers Run
Barrie, Ontario
Barrie Condo Corner Presents - This beautifully maintained 3 bedroom, 3 bathroom condo townhouse in the highly desirable Timberwalk community, centrally located in Barrie. Offering a functional layout, this home features a private, treed backyard perfect for relaxing or entertaining, along with the convenience of an attached garage and private driveway. Ideal for first-time home buyers, growing families, or savvy investors, this property combines comfort, value, and location. Just steps from the community clubhouse, residents enjoy exceptional amenities including a party room, fully equipped exercise room, outdoor swimming pool, and more. Close to shopping, schools, parks, transit, and commuter routes, this is an outstanding opportunity to own in one of Barrie's most sought after condo communities. (id:61483)
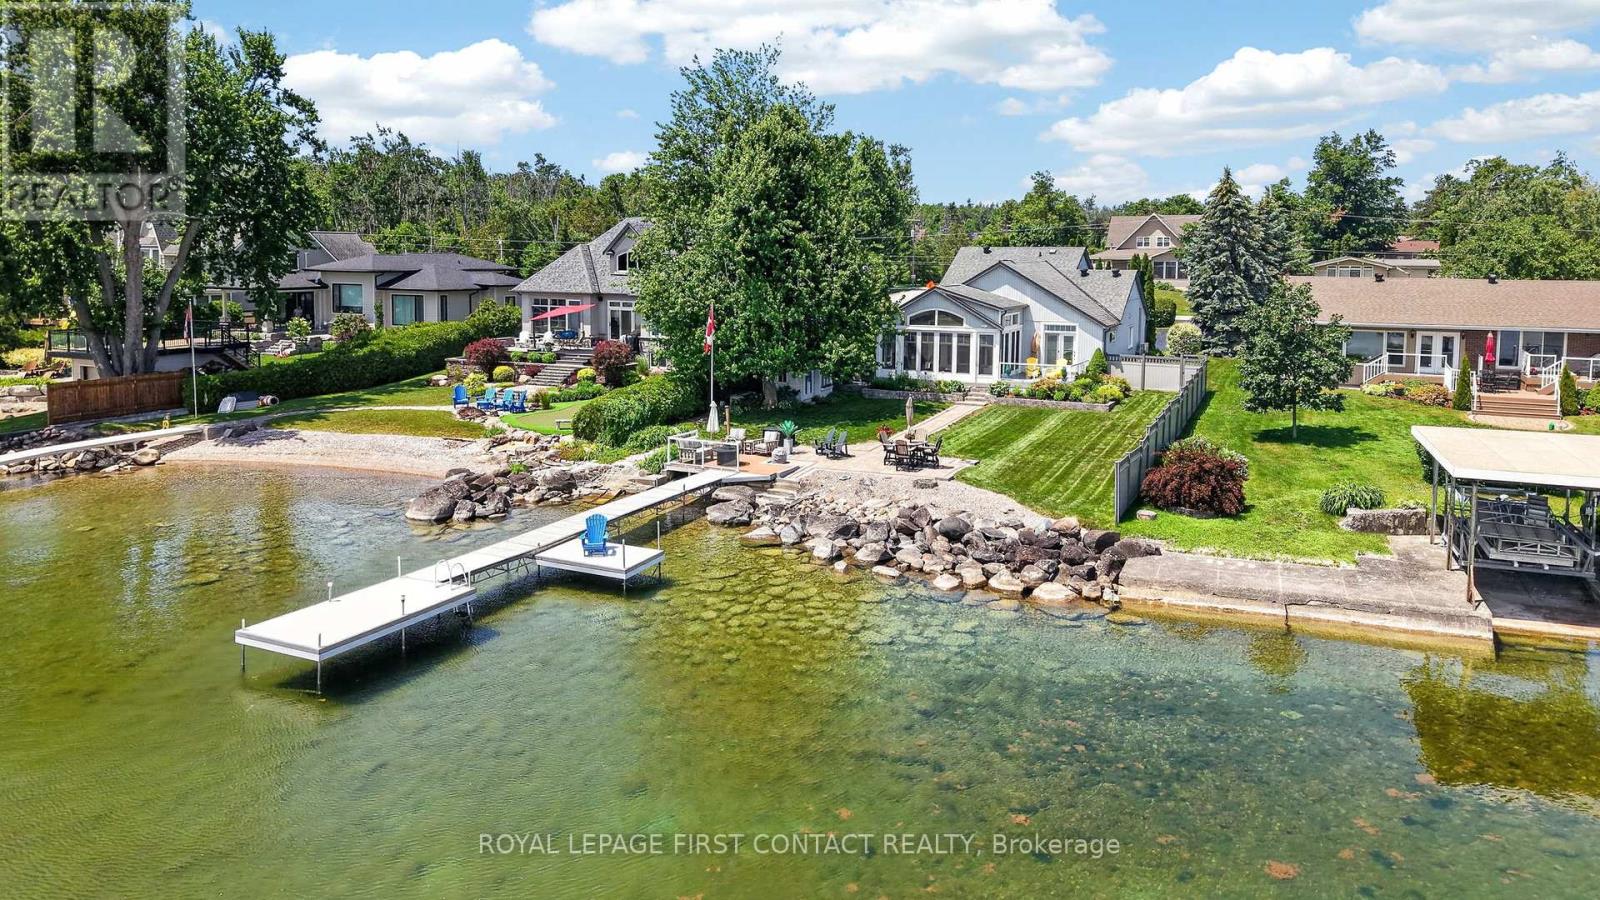
167 Lakeshore Road W
Oro-Medonte, Ontario
This exceptional lakefront home has been meticulously maintained and thoughtfully designed, offering the perfect blend of luxury, comfort, and everyday living. The heart of the home is the stunning custom kitchen, featuring Cambria quartz countertops, a JennAir gas range, built-in double ovens, a breakfast bar, and a wine fridge. The spacious dining area flows effortlessly into the sunken living room, where vaulted ceilings, custom built-ins, a cozy gas fireplace, and breathtaking lake views create the perfect space to gather and unwind. The main floor primary suite is a private retreat with direct access to the deck and waterfront, plus a spa-inspired ensuite with heated floors, a freestanding soaker tub, glass shower, and a custom walk-in closet. The home is currently configured as two bedrooms, with the third bedroom converted into this impressive dressing room, but it can easily be converted back to a third bedroom if desired. Main floor laundry and inside access to the attached garage add everyday convenience. Upstairs, a loft overlooks the main living space and leads to a private guest bedroom with its own four-piece ensuite and heated floors. Outside, enjoy everything waterfront living has to offer with a gently sloping lot, approximately 60 feet of composite dock, and an incredible sunroom featuring soaring ceilings, adjustable windows and screens, custom blinds, and Vieto radiant heaters for extended seasonal enjoyment. Relax in the Jacuzzi hot tub, take advantage of two natural gas hookups for outdoor entertaining, and enjoy peace of mind with the whole-home Generac generator. This is more than a waterfront home. It's an exceptional lifestyle on the lake. (id:61483)
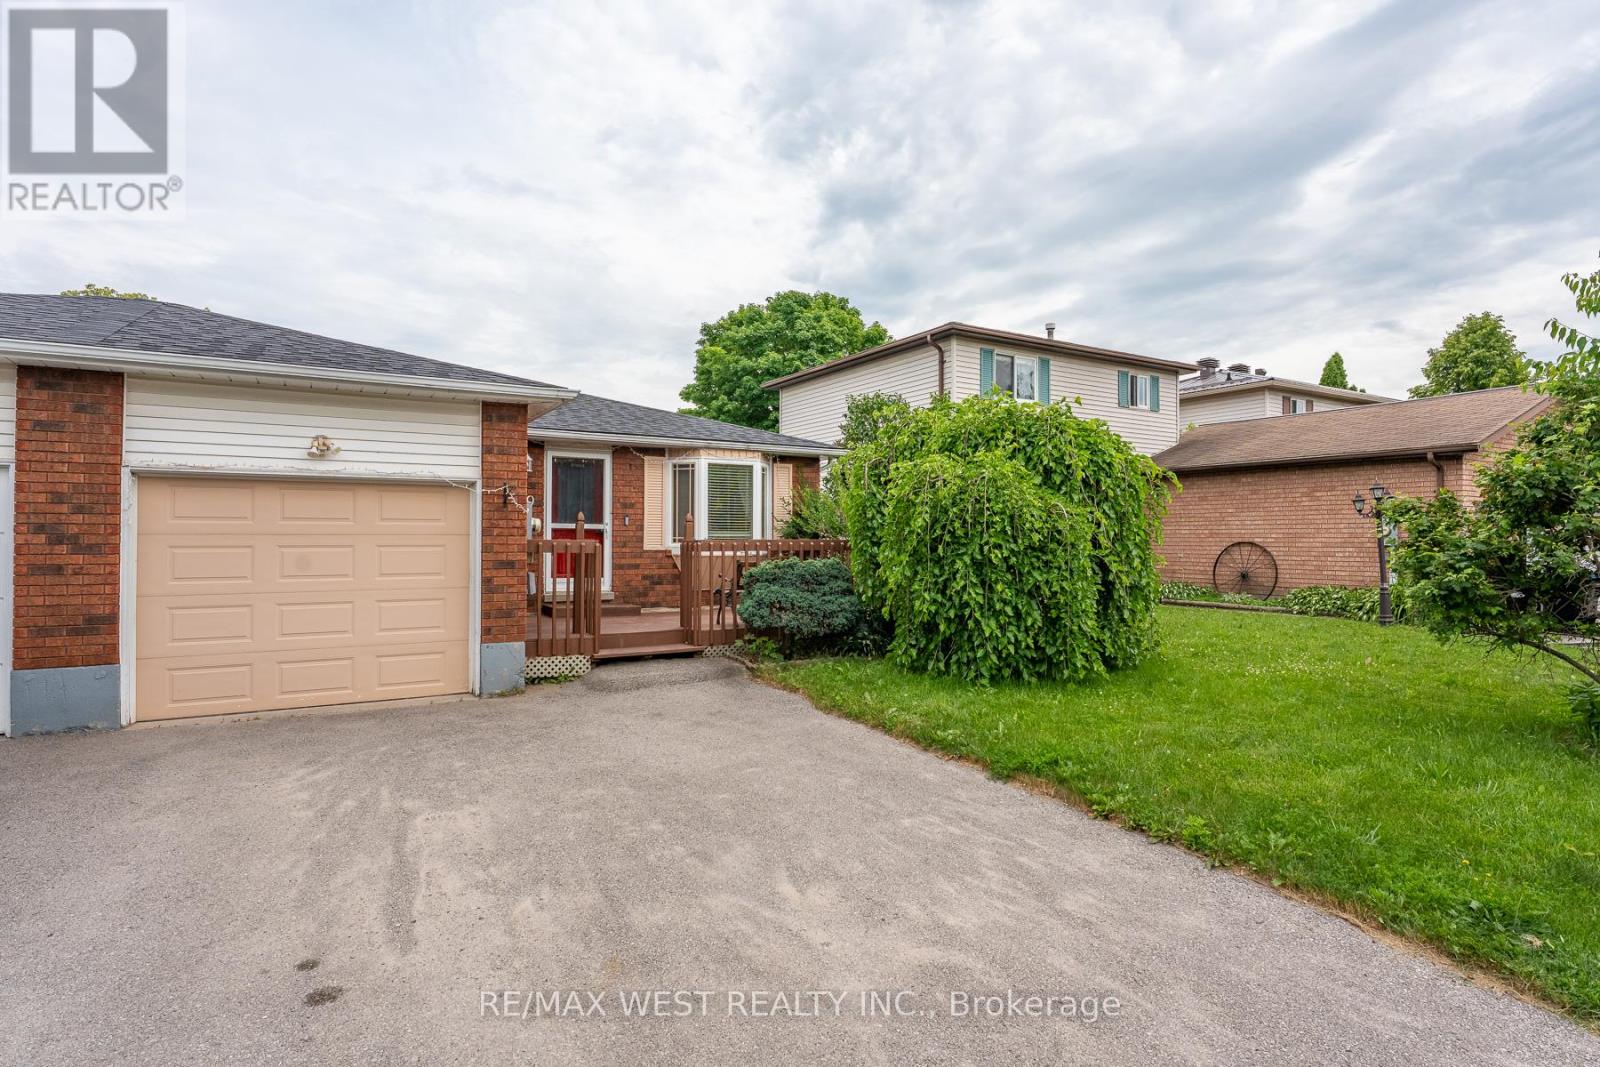
369 Galloway Boulevard
Midland, Ontario
Beautifully maintained bungalow linked only at the garage situated in a very sought after community of Midland. Located conveniently near Huron Park Public School and Saint Theresa's High School. You are just a short walk to the YMCA, North Simcoe Sports Rec Centre and charming Little Lake Park. The home features 2 generous sized bedrooms on the main floor and one in the fully finished basement and 2 bathrooms, Living room walks out to a large deck. A spacious garage for 1 car and driveway for 2 cars. (id:61483)