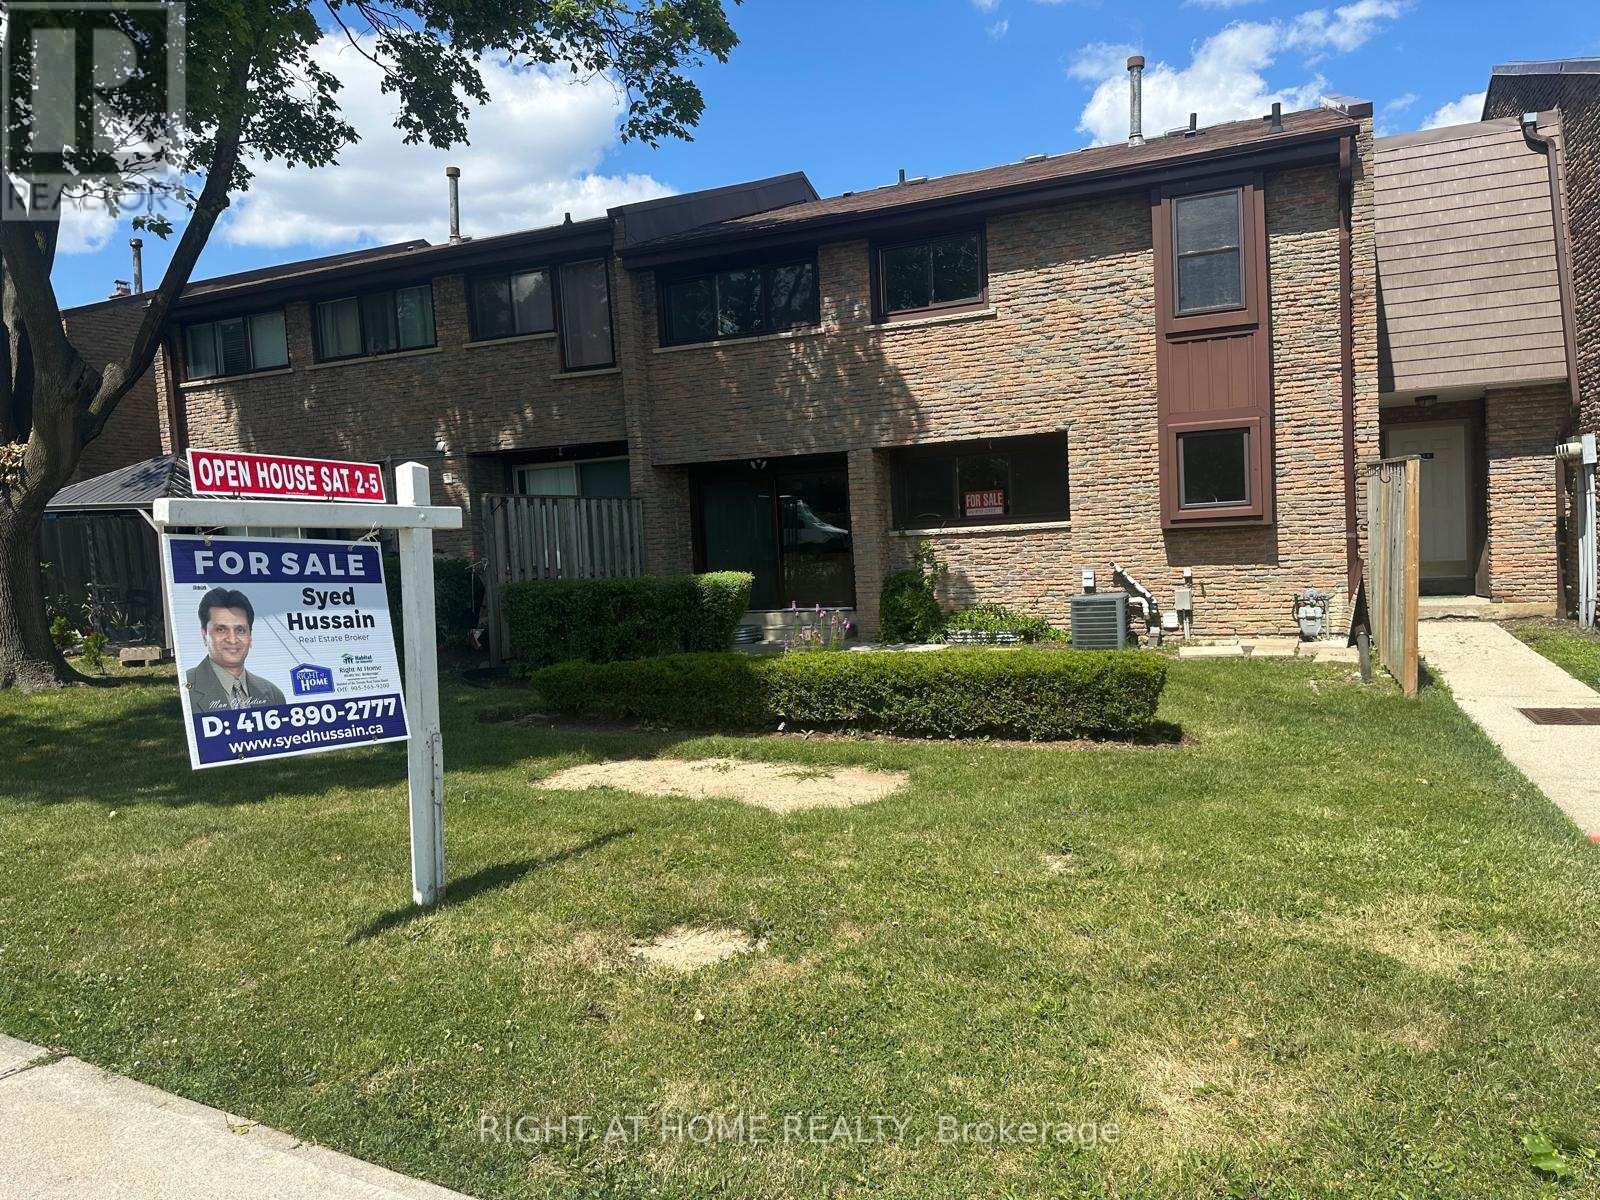
5 - 2605 Woodchester Drive
Mississauga, Ontario
Excellent Location, Won't last long, Condo Townhouse in a Family Oriented Neighbourhood. Completely Renovated, Upgraded Kitchen With New Stainless Steel Appliances. Glass Sliding Door Leading To Rear Yard. Home Features Pot lights, New Paint, New flooring. spent $$$ for upgrades. finished basement with a rec room, 1bedroom, Laundry and access to the underground parking spot which is right at the exit door # 38, unit facing Woodchester Dr. Walk To Woodchester Mall, Costco, Pharmacy, Groceries, Schools, close to QEW/403. 2 Parking Spaces, all measurements of the house are approximate. Priced To Sell. (id:61483)

5 - 3233 Derry Road E
Mississauga, Ontario
Welcome to this beautifully mobile home, situated on a generous lot in a friendly, well-maintained community. Enjoy affordable bungalow-style living in a bright, Ownership includes the modular home plus one of 23 equal interests in the park's 2.16 acres of land. The monthly maintenance fee of $200 includes property taxes, municipal water, annual snow removal and maintenance of the park's common areas. New skirting was installed, and the undercarriage of the mobile home was repaired in May 2026. (id:61483)
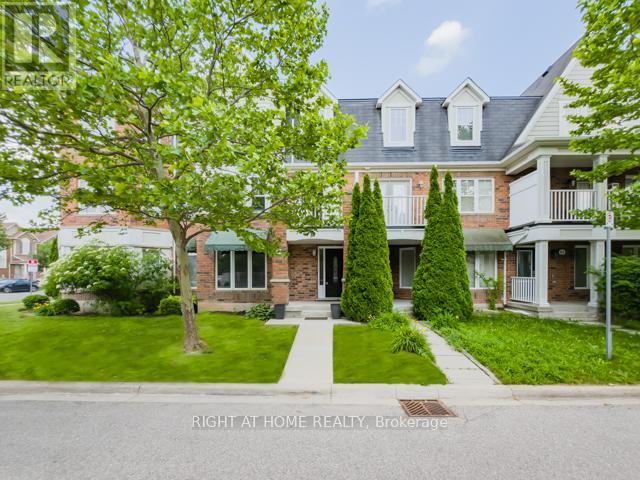
202 Magurn Gate
Milton, Ontario
Rare Opportunity To Own A Beautiful Mattamy-Built Freehold Townhome In Sought-After Hawthorne Village! This Exceptional 3-Storey, 4 Bedroom, 4 Bathroom Home Offers An Incredibly Functional Family Layout With An Entire Above-Grade Main Level, Providing Significantly More Living Space Than The MPAC Measurement Alone Suggests. The Main Floor Features A Private Bedroom Complete With Walk-In Closet And Its Own 4-Piece Ensuite, Perfect For Multi-Generational Living, Overnight Guests, A Teen Retreat Or A Private Home Office. The Bright Open-Concept Second Level Is Designed For Everyday Living And Entertaining, Featuring A Spacious Living & Dining Area, Smooth Ceilings, Pot Lights, Premium Engineered Flooring And A Stunning Chef's Kitchen With Quartz Countertops, Large Centre Island, Butler's Pantry, Premium KitchenAid Dark Stainless Steel Appliances And Abundant Storage. Walk Out To The Spectacular Approx. 19' x 11' Private Terrace Overlooking The Double Car Garage-An Incredible Outdoor Space For Summer BBQs, Morning Coffee Or Evening Gatherings. The Third Level Offers Three Generous Bedrooms Including A Spacious Primary Retreat With Walk-In Closet And Private 4-Piece Ensuite. Freshly Painted Throughout With Newer Furnace & A/C For Added Peace Of Mind. True Freehold Ownership With No Maintenance Fees. Rare Double Car Garage With Interior Access. Fantastic Family-Friendly Location Just Steps To Parks, Walking Trails, Splash Pad, Schools, Library, Sports Centre, Shopping, Restaurants And Everyday Conveniences. Easy Access To Milton GO, Highways 401 & 407, Burlington, Oakville And More. Move-In Ready And An Exceptional Opportunity To Own One Of Hawthorne Village's Most Desirable Freehold Townhome Layouts! (id:61483)
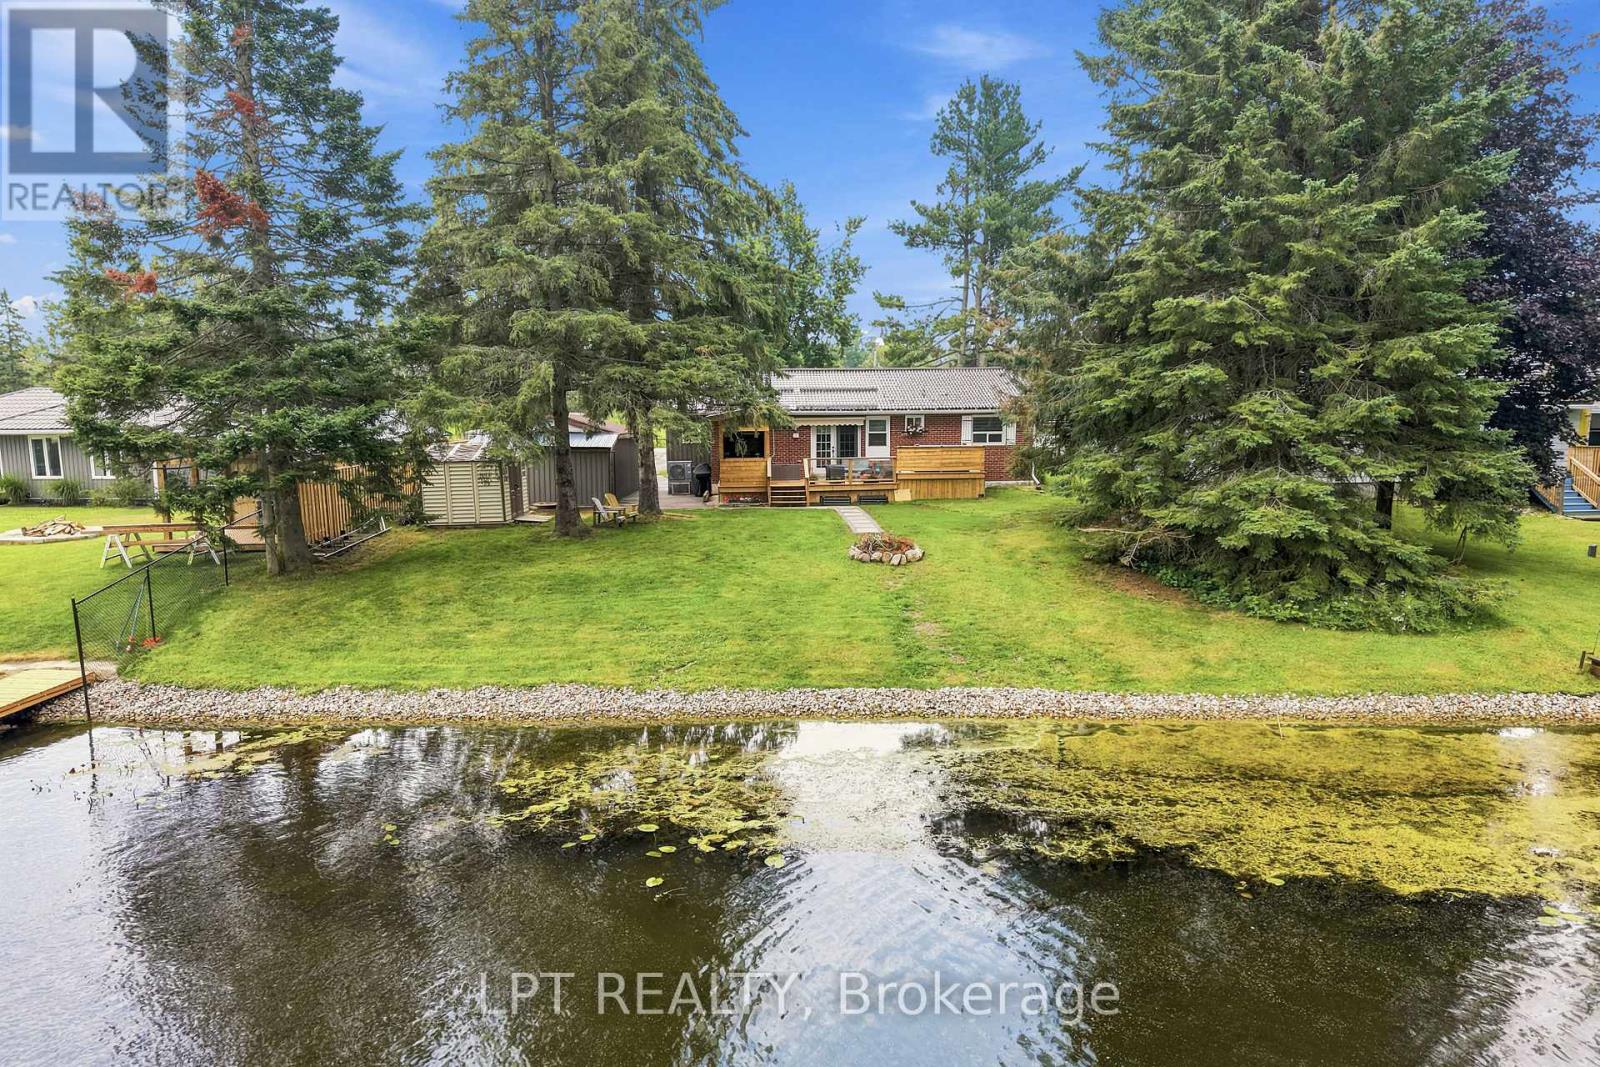
2628 Westshore Crescent
Severn, Ontario
Discover the waterfront lifestyle you've been dreaming of in Orillia's sought after Westshore neighbourhood. Set on 72 feet of tranquil canal frontage with direct access to Lake Couchiching and the renowned Trent Severn Waterway, this beautifully renovated raised bungalow offers the perfect balance of relaxation, recreation and everyday convenience. Spend your summers boating, paddleboarding, kayaking or fishing, then unwind in the hot tub or entertain family and friends from the covered BBQ area overlooking the backyard. Located just minutes north of Orillia with quick access to Highway 11, Westshore is a quiet, family friendly waterfront community with a neighbourhood park, elementary school and easy access to everyday amenities. Thoughtfully renovated from top to bottom, this move in ready home offers 3 plus 1 bedrooms, 3 bathrooms and a bright, functional layout designed for modern living. The fully finished lower level provides excellent in-law potential with a second kitchen, full bath and an additional bedroom, making it ideal for extended family or multi-generational living. Outside, the exceptional property continues to impress with a spacious paved driveway, an oversized detached garage and a remarkable 24 x 32 detached workshop complete with a vehicle hoist, an incredible space for mechanics, car enthusiasts, contractors or anyone seeking the ultimate hobby shop. Combining extensive recent renovations, exceptional garage and workshop space, direct boating access to Lake Couchiching and one of the area's most desirable waterfront communities, this is a rare opportunity to enjoy year round waterfront living without compromising on convenience, space or functionality. Residents enjoy access to the Westshore Community Association for just $35 per year, offering access to a private Lake Couchiching park. (id:61483)
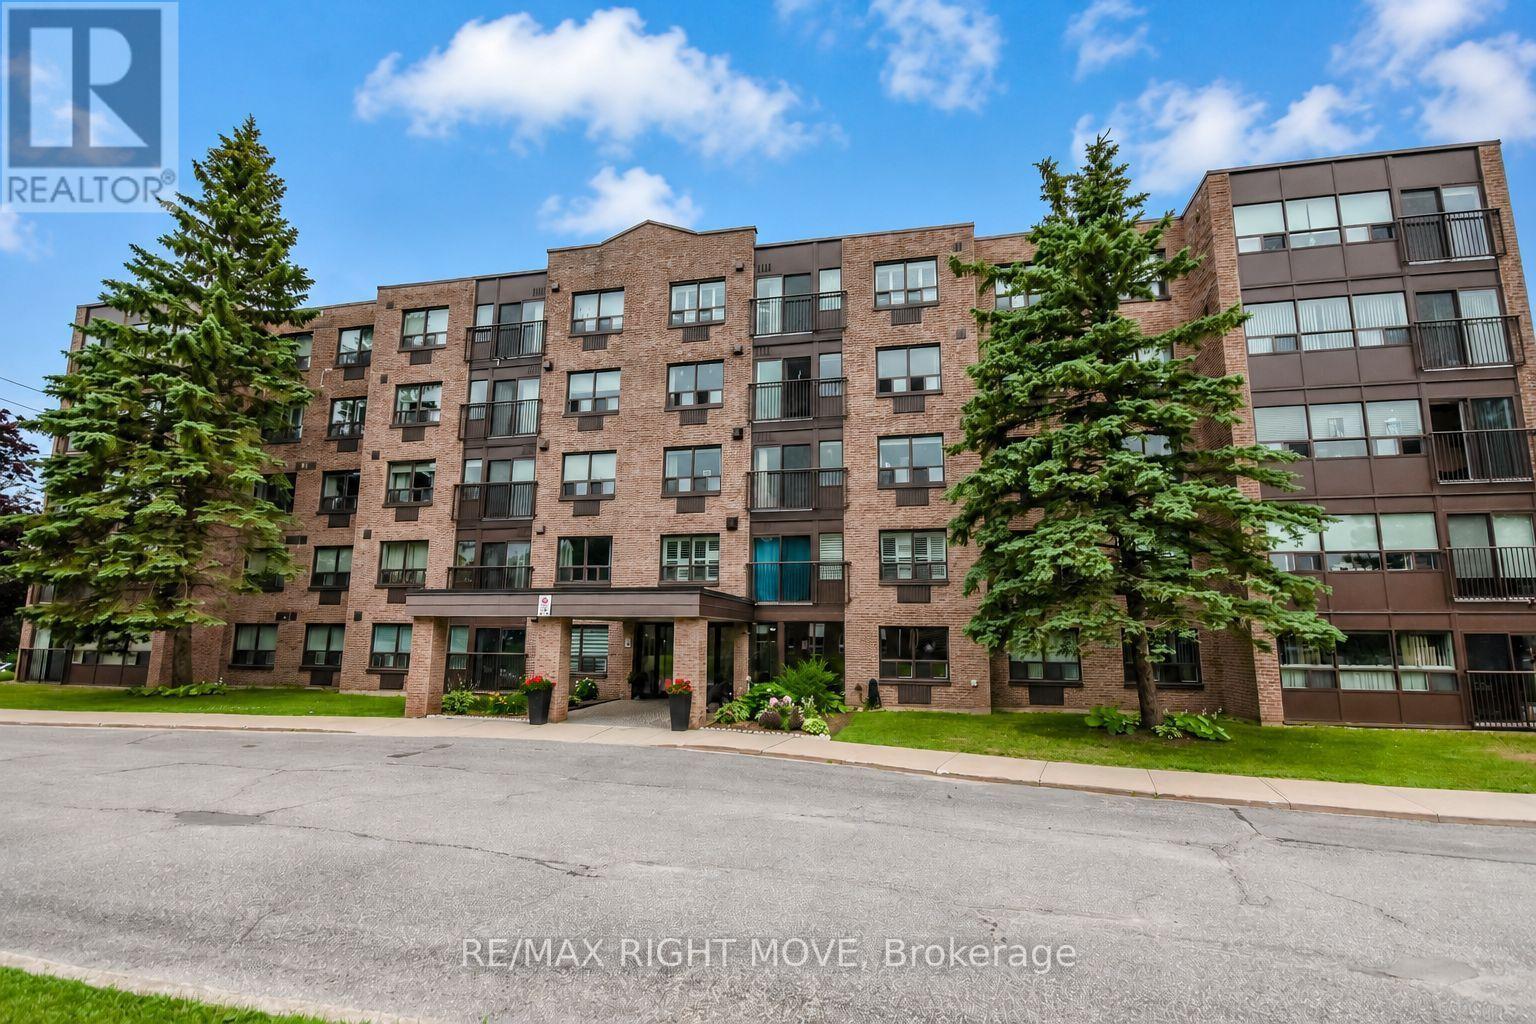
306 - 54 Fittons Road W
Orillia, Ontario
Welcome to effortless condo living. This well maintained 2 bedroom, 2 bath condo unit in the north ward is move in ready. Whether you're looking to downsize, simplify your lifestyle, or enjoy the ease of maintenance-free ownership. Located in a quiet, well-managed building with a strong sense of community, you'll appreciate the pride of ownership that is evident throughout. The bright layout creates a warm and inviting atmosphere, a large living/dining room area with gas fireplace, kitchen and spacious den provides endless possibilities, making it the perfect home office, reading room, hobby space, or even a guest area.The functional design makes everyday living both comfortable and practical. The master bedroom offers a peaceful retreat, complemented by a well-appointed bathroom. Enjoy all the benefits of carefree living with no stairs to climb, no lawn maintenance, no snow shovelling, and no costly exterior upkeep. Simply move in, unpack, and enjoy the comfort and peace of mind that condo living provides.Perfect for downsizers, retirees, first-time buyers, or anyone seeking a stress-free lifestyle in a safe, welcoming community, this charming condo is ready to welcome you home. Monthly condo fee $832.42. (id:61483)

243 Harvey Street W
Orillia, Ontario
Price Just Reduced. Motivated Seller! Welcome to 243 Harvey Street, a rare Orillia opportunity offering an expansive Estate 60' x 176' lot. Nestled on a quiet, highly sought-after street just a short walk to the waterfront and downtown, this property presents a blank canvas for the discerning buyer this unique offering combines prime location with boundless real estate potential.The owner started to transform the space and spent $150,000 in time and upgrades to create drama. The roof has been raised to create a striking cathedral ceiling in the kitchen with four skylights flooding the space with light. Double French doors open from the kitchen to the rear, framing an exquisite, sweeping vista of the sumptuous gardens.The vision continues into the framed, regal 4-piece bathroom. A custom window directly overlooks the backyard, blending indoor living with the natural landscape.The main floor layout also includes a highly functional, separate mudroom all the rooms have Venetian coloured walls with hardwood floors throughout. Outside, the back of the home featured stucco exterior, adding modern texture to the structure.The crowning jewel of this property is its spectacular, park-like lot. Spanning 60 feet of frontage by a deep 176 feet, it is a private sanctuary of mature trees and sumptuous gardens.The view is serene, lush, and peaceful.Because the owner has elected to sell the property in "As Is" condition, the final chapter of this home belongs entirely to you. 1) Complete the high-end renovations to create a unique, character-filled masterpiece. 2) Tear down the existing structure and build your ultimate custom dream home on a massive, Estate lot. 3) Petition the City to sever the property into two distinct parcels. With 30-foot lots in the immediate area currently listing in the $280k range, the financial upside is massive.Bring your contractor, your architect, or your investment portfolio, and unlock the magic of this rare property in Orillia. (id:61483)
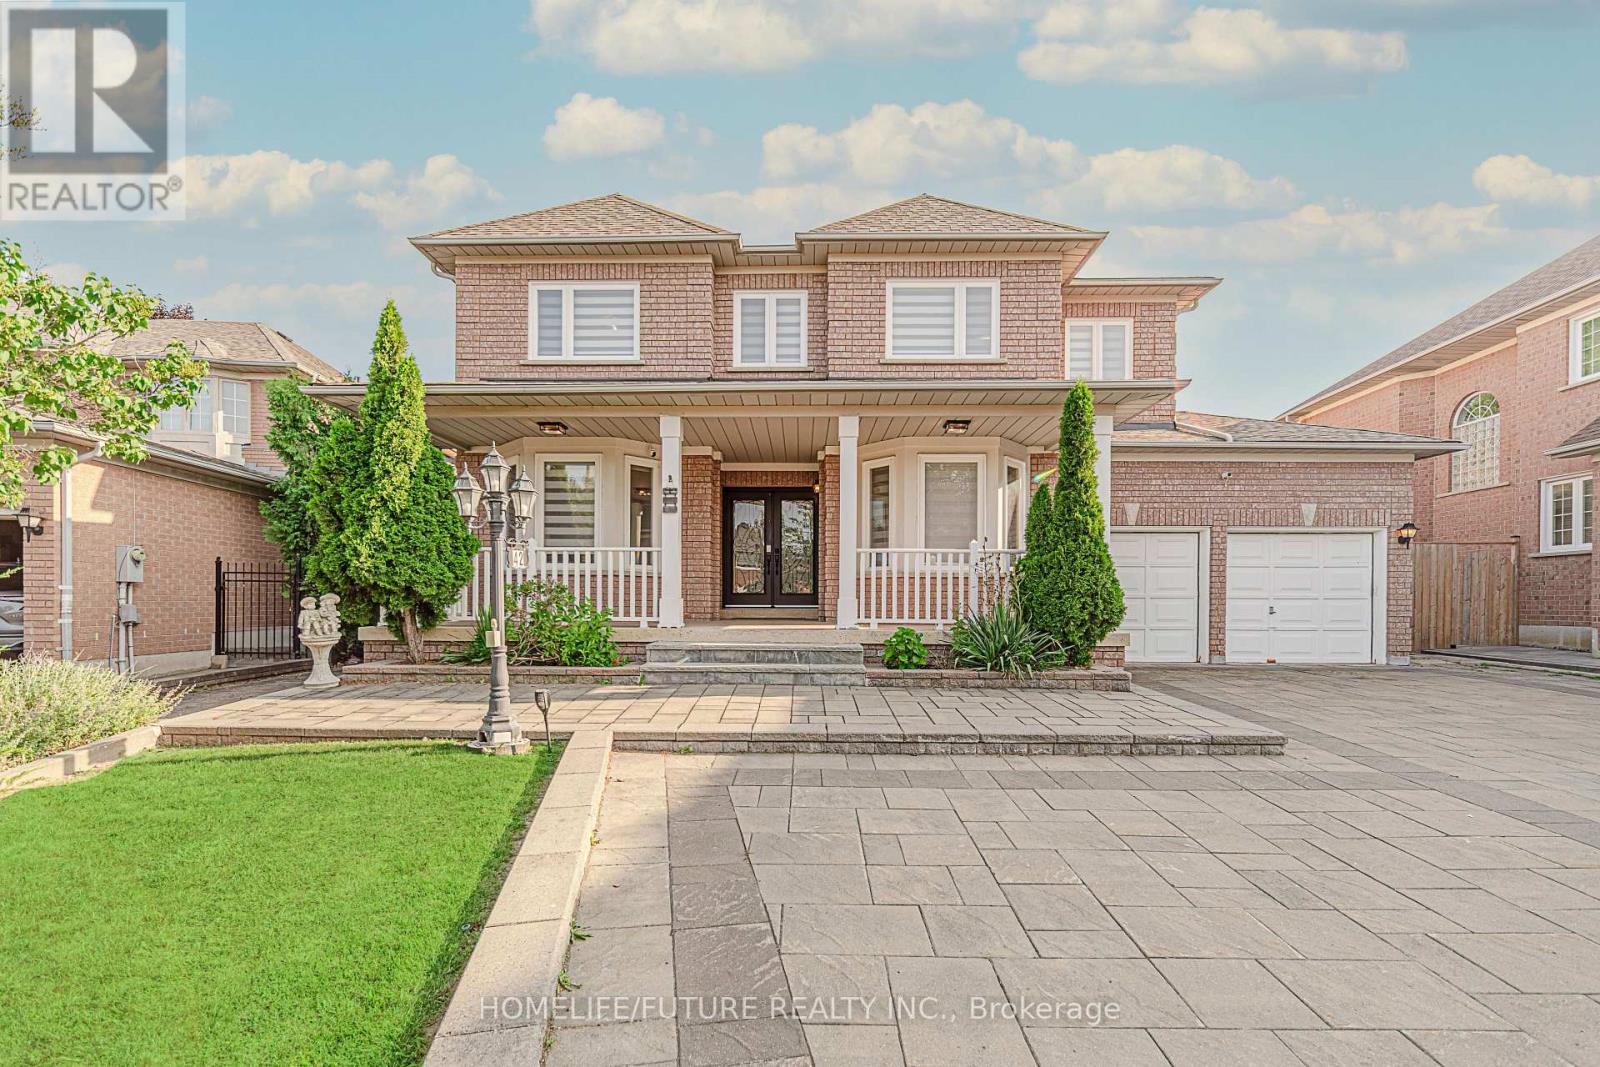
42 Boxwood Crescent
Markham, Ontario
Welcome To This Exceptional Executive Residence In The Prestigious Rouge Fairways Community. Situated On A Premium Irregular Lot, This Beautifully Upgraded Home Offers Approximately 3,747 Sq. Ft. (Previous Listing) Of Elegant Above-Grade Living Space, Featuring 6 Spacious Bedrooms, 6 Bathrooms, And A Rare 3-Car Tandem Garage With Parking For Up To 9 Vehicles. Designed For Both Luxury And Functionality, The Home Showcases An Impressive Layout With A Grand Primary Suite Featuring A Walk-In Closet With Custom Organizers And A Spa-Inspired Ensuite. Extensive Upgrades Include All-New Windows, A New Front Entry Door, Fresh Paint Throughout, Pot Lights Throughout, Remote-Controlled Blinds On The Main Floor And Primary Bedroom, Custom IKEA Closet Systems, New Air Conditioning, Automatic Sprinkler System, And A New Dishwasher. The Fully Finished Basement Offers Exceptional Additional Living Space With A Separate Entrance, Two Bedrooms, Two Full Jack & Jill Bathrooms, A Full Kitchen, Spacious Recreation And Dance Studio Area, Wet Bar, Wine Cellar/Storage Room, And Dedicated Laundry-Ideal For Extended Family Living Or Entertaining. Step Outside To A Well-Maintained Backyard Complete With A Large Deck, Providing The Perfect Setting For Outdoor Gatherings And Relaxation. Located Close To Top-Rated Schools, Parks, Golf Courses, Shopping, Restaurants, Public Transit, And Major Highways. This Meticulously Maintained Home Offers An Outstanding Opportunity To Own A Luxury Family Residence In One Of Markham's Most Desirable Neighbourhoods. (id:61483)

45 Skylark Drive
Vaughan, Ontario
A fantastic opportunity to own a updated, move-in-ready family home in Vellore Village! One of Vaughan's most desirable neighbourhoods! Located On A Quiet, Family-Friendly Street. Beautifully Updated 4+2 Bedroom, 5 Bathroom Home with welcoming and eye catching curb appeal! Extended stamped concrete driveway, stairs, side walkway and patio (2022). Upgraded throughout! Front Door (2022), Windows (2021) Insulated Garage Door (2022). An Impressive 18 Ft Entryway, that offers a bright open-concept layout. Hardwood Floors throughout main and second floor and pot lights throughout entire home. Kitchen updated in 2025, featuring quartz counter top, quartz backsplash, quartz breakfast island and large floor tiles. Stainless steel appliances and walk out to yard and patio. Patio door updated in 2022 with inserted blind. Additional deck in the backyard for a convenient BBQ area for entertaining. Family room with stone wall gas fireplace and crown moulding. Open concept living and dining area with hardwood floors. Hard wood staircase leading up to 4 spacious bedrooms. Bedrooms 2, 3 and 4 upgraded to hardwood flooring in 2022. Primary bedroom features a 5pcx en-suite, walk-in closet and additional 2nd closet. Laminate flooring throughout basement with 2 additional bedrooms and 2 4 piece bathrooms. One of the basement bedrooms features a 4 piece en-suite and walk-in closet. Two storage rooms in basement, a cold cellar and a cozy rec room. There is a provision with the city available to apply for a permit to make a separate entrance from the back of the house down into the basement. Parking for 6 cars. Furnace, AC and Roof (2015). Laundry room with direct access to garage. All bathrooms with timer switches and front light timer from dusk till dawn. Prime Location! Close to top-rated schools, Vaughan Mills, Parks, Vellore Village Com Centre, Shops and Restaurants, and Vaughan Hospital. Minutes to 400 and 407 and Vaughan Metro Centre Subway. (id:61483)

71 Hawman Avenue
Vaughan, Ontario
bright clean, broadloom free , 2 bedroom unit , 3 piece bathroom . Includes 1 outdoor parking spot . Located in the peaceful and desirable neighborhood of Vaughan Grove . on-suit clothes washer and dryer . Private entrance , nothing shared with landlord . generous storage area. (id:61483)
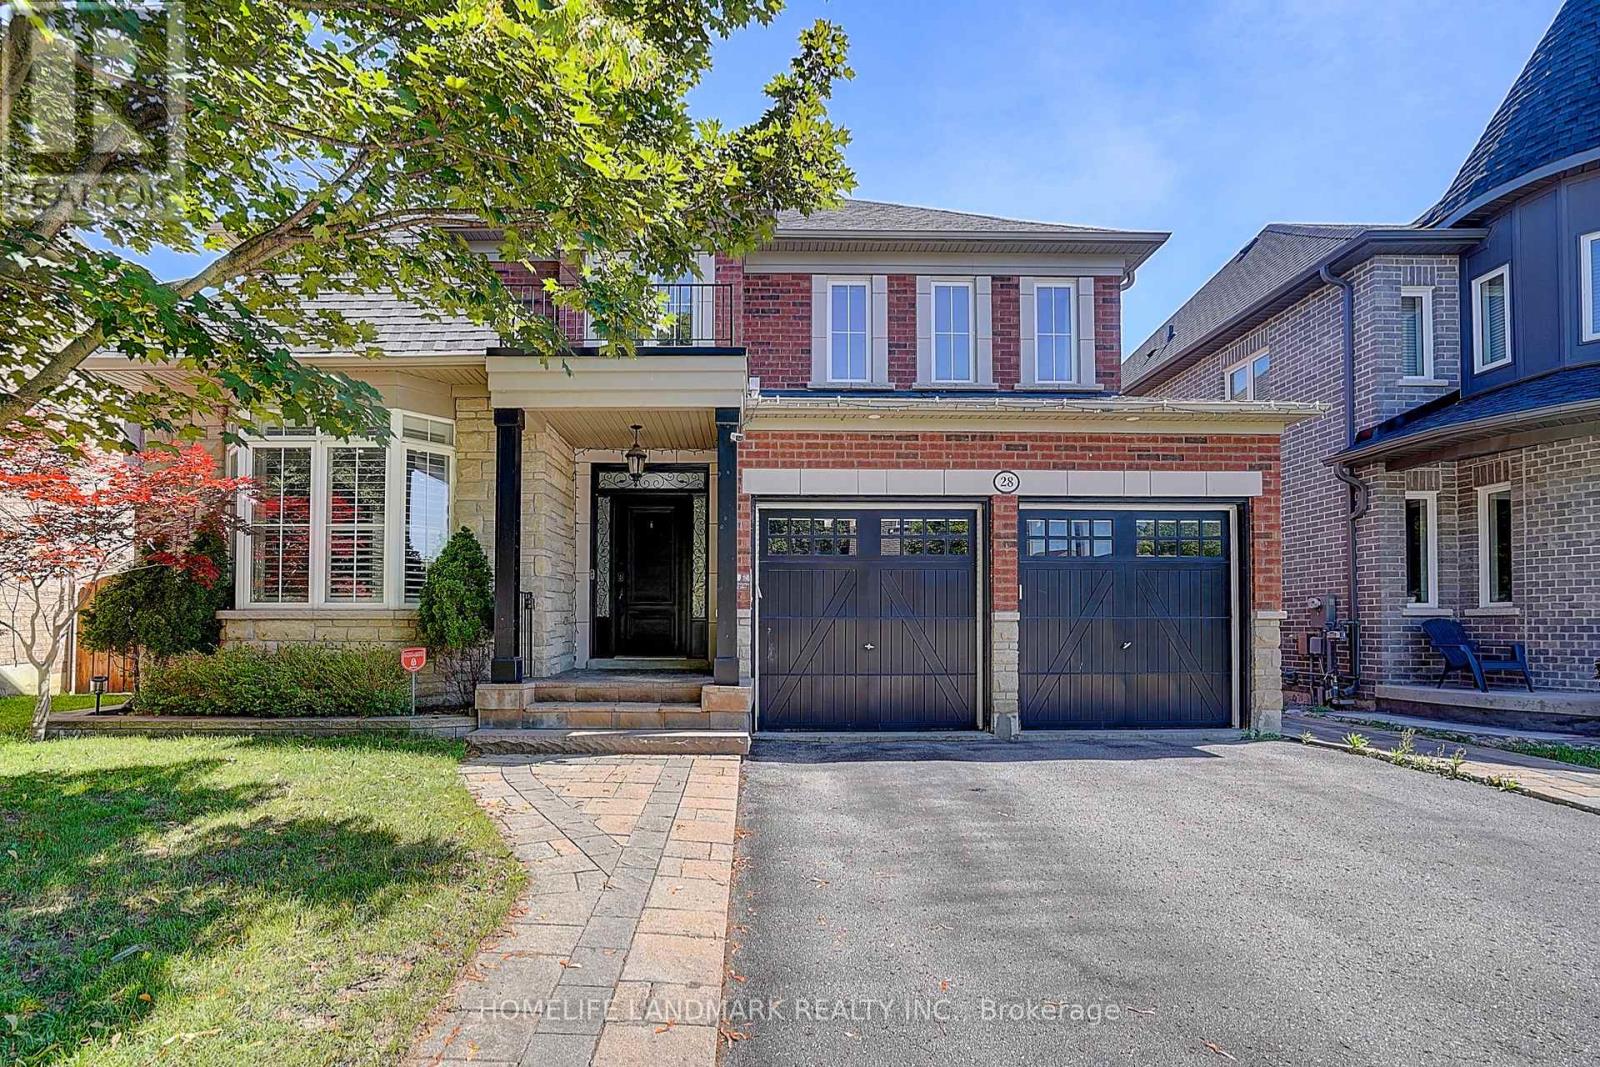
28 Hunwicks Crescent
Ajax, Ontario
Luxury Living Ravine Home! This Beautifully Upgraded Residence Offers Approximately 2,500 Sq.Ft. Featuring 4 Spacious Bedrooms,With Walk-In Closet & 4-Piece Ensuite ,9-Ft Ceilings On Main. Hardwood Flooring Throughout The Main & Second.Premium Marble Countertops And Backsplash, Custom White Cabinetry, Under-Cabinet LED Lighting, Bosch Stainless Steel Appliances, Bright Breakfast Area Overlooking The Scenic Ravine. Finished Walk-Out Basement Offers 2 Bedrooms, A Full Kitchen, A Spacious Recreation Room. Separate Backyard Access-Perfect For Rental Income Potential. Upgraded Interlock Landscaping, Epoxy Garage Flooring, Water Softener, Drinking Water Filtration System, Newer Roof (2021), And Owned Furnace & Hot Water Tank. Ideally Located In A Highly Sought-After Family-Friendly Neighbourhood Close To Top-Ranked Schools, Parks, Shopping, GO Transit, And Major Highways. (id:61483)

1003 Maury Crescent
Pickering, Ontario
Welcome To This Remarkably Upgraded Detached Home Featuring A Finished Walkout Basement (Basement completed with permit) And A Stunning Professionally Landscaped Backyard With An Inground Heated Saltwater Pool! Equipped With Geothermal Heating For Outstanding Energy Efficiency, This Impressive 5-Bedroom, 4-Bathroom Home Offers Exceptional Quality Throughout. A Grand Double-Door Entry Welcomes You Into A Spacious Foyer. The Main Floor Features Separate Living, Dining And Family Rooms, Plus A Bright Kitchen With Custom Cabinetry, Stainless Steel Appliances, Custom Cabinet Lighting, A Breakfast Area And Double Sliding Doors Leading To An Elevated Deck. The Family Room/Kitchen Wall Features Double-Wall Construction With Rockwool Safe 'n' Sound Insulation For Enhanced Soundproofing. Main Floor Laundry Includes Upgraded Plumbing. High-Quality Waterproof Torlys Vinyl Flooring Extends Throughout The Main And Second Levels, Complemented By Energy-Efficient Double- And Triple-Pane Windows And A Bright Skylight. The Upper Level Features Four Spacious Bedrooms And Two Full Bathrooms, Including A Primary Suite With A Walk-In Closet And Updated Ensuite Featuring A Rain Shower. The Main Bathroom Offers Custom Cabinetry, An Insulated Bathtub And Quality Tile Finishes. Exterior Walls On The Main And Second Levels Have Been Re-Insulated With R14/R22 Insulation. The Finished Walkout Basement Includes An Additional Bedroom, Office, Rigid Foam Insulation (R5 Floors/R10 Walls), Rockwool Safe 'n' Sound Ceiling Insulation With Resilient Channels, And Is Professionally Sealed For Energy Efficiency. Additional Features Include A 200-Amp Electrical Panel, Insulated 2-Car Garage (R5), Central Vacuum, Owned Instant Hot Water Heater, And A No-Sidewalk Driveway With Parking For 4 Vehicles. Pride Of Ownership Is Evident Throughout This Beautifully Maintained Home, Lovingly Cared For By The Same Owners For Over 40 Years! (id:61483)
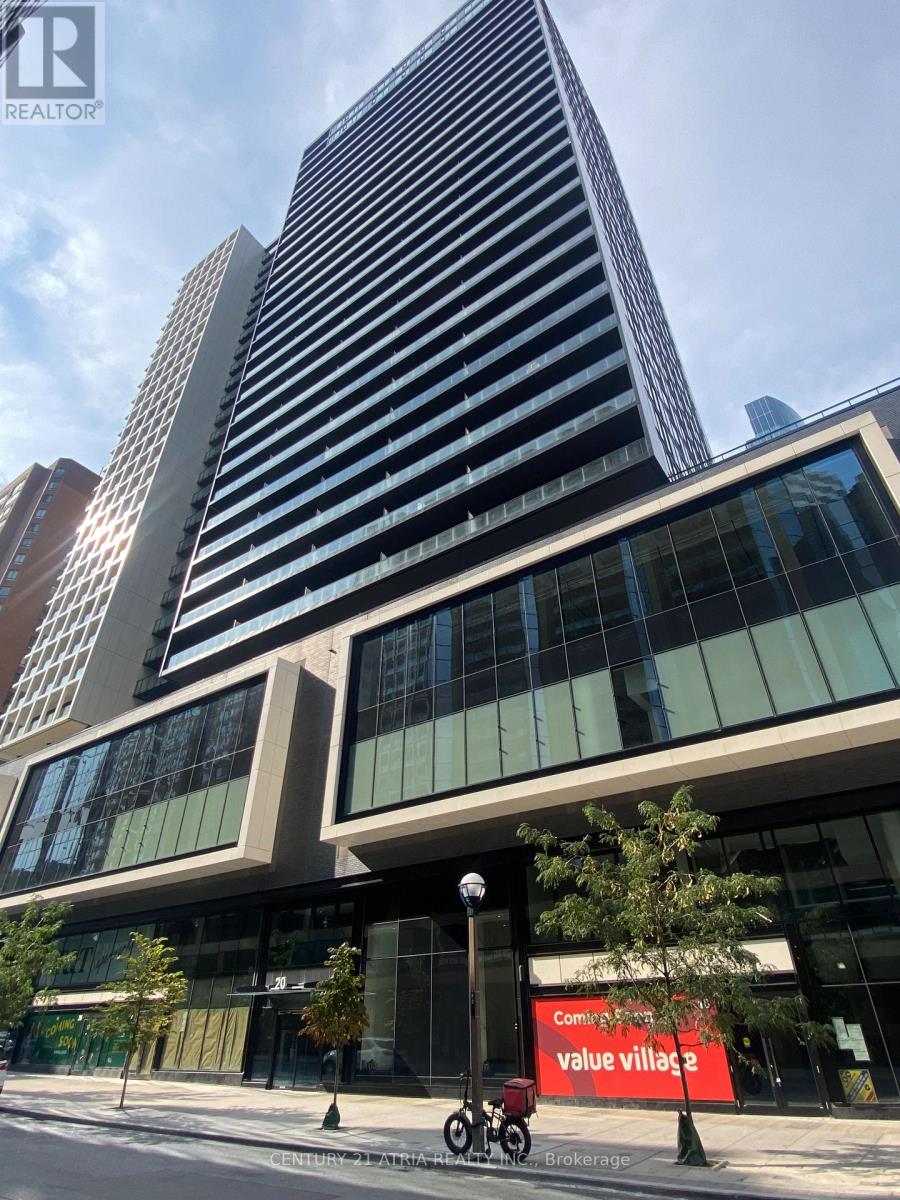
1713 - 20 Edward Street
Toronto, Ontario
Prime Downtown Location! Welcome to Panda Condos, ideally situated in the heart of Toronto's vibrant downtown core. This bright and functional 1+Den suite features 9-ft ceilings and a versatile den with see through glass with blinds, making it ideal as a second bedroom, home office, or guest space. Enjoy spectacular West facing views of the CN Tower and Toronto's iconic skyline. Unbeatable convenience with T&T Supermarket located in the building and just steps to Eaton Centre, Toronto Metropolitan University (TMU), the University of Toronto, and TMU Station. Everything you need is right at your doorstep. Residents enjoy exceptional building amenities, including 24-hour concierge, gym, billiards and table tennis room, and media, party, and meeting rooms. (id:61483)

200 Summit Drive
Selwyn, Ontario
Windward Sands Waterfront Community: Enjoy all the amenities of waterfront living without the taxes! This Ennismore raised brick bungalow has a lot to offer from the minute you walk through the front door. This family home is situated on one full acre double lots value and features 2+1 bedrooms, 2 full bathrooms and provides gorgeous sunsets and water views from the front deck. House is positioned on the lot for maximum view. Large master bedroom with separate entrance to bathroom. The large open concept dining room and living room. Finished walkout basement with separate entrance could be a rental income. Economically heated with natural gas and has central air for the hot summer days. Annual fees OPTIONAL: $350 (Dock $250 + Association $100). Enjoy exclusive access to a private boat launch, two waterfront parks, a beach, and shared paddle boards. Move-in and enjoy the fabulous views of Pigeon Lake and sunsets. (id:61483)
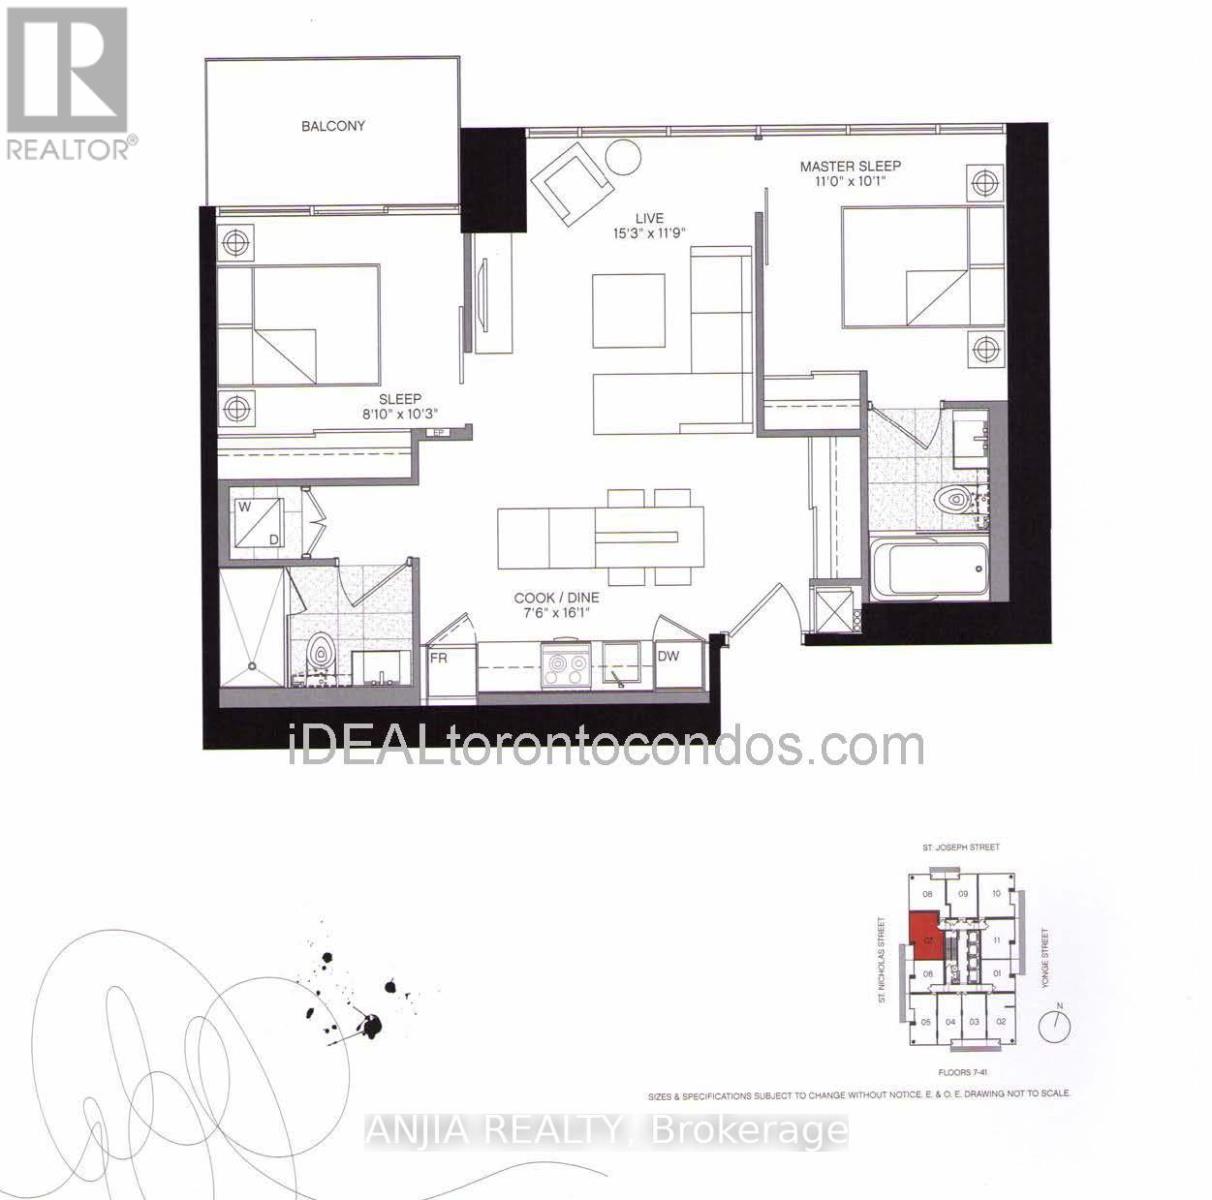
1107 - 5 St.joseph Street
Toronto, Ontario
Located in the Bay Street Corridor. This Bright & Airy 2 Bedroom and 2 Bathroom Condo Welcomes You With A Sleek, Modern, Open Concept Living/Dining/Kitchen With Stainless Steel Appliances, Contemporary Cabinetry Designed by Cecconi Simone, Custom Countertop and Backsplash. Great Downtown Toronto West Views with Hardwood Floors Throughout. The Primary Bedroom Includes a Contemporary 4 Piece Ensuite and a Sun-Filled Picture Window With a Walk-Out to a Large Balcony. Available Furnished. Fabulous Amenities Include 24-hour Concierge/Security, Cocktail Lounge, 5th Floor Amenities Area, Five-on-Five Fitness and Weight Rooms with Change Rooms That Include Both Wet and Dry Steam Rooms, Guest Suites, Outdoor Roof Garden With Seating Areas, and Barbecues Large Party & Meeting Rooms With Kitchen Visitor Parking. (id:61483)

Ph01e - 500 Queens Quay W
Toronto, Ontario
An Extraordinary Waterfront Masterpiece At The Prestigious 500 Queens Quay W. Offering Approx. 3,800 Sq. Ft. Of Exquisitely Renovated Living Space With Coveted Southeast Exposure, This Remarkable 3+1 Bedroom Residence Features Three Private Ensuites, Timeless Designer Finishes And Impeccable Craftsmanship Throughout. Floor-To-Ceiling Walls Of Glass Capture Unparalleled Panoramic Views Of Lake Ontario, The Toronto Islands, Marina, Billy Bishop Airport And The Iconic City Skyline. Expansive Principal Rooms Flow Effortlessly To A Rare Private Waterfront Terrace, Creating An Exceptional Setting For Refined Entertaining And Everyday Living. Two Elegant Fireplaces, One On Each Level, Add Warmth And Architectural Elegance. The Bespoke Chef's Kitchen Showcases Premium New Appliances, Custom Cabinetry, Luxurious Stone Countertops And Extensive Storage. Rich Hardwood Flooring And Abundant Natural Light Enhance Every Space. The Main Level Offers A Private 1+1 Guest Suite With A Beautiful Ensuite And Tranquil Lake Views. Upstairs, The Spectacular Primary Retreat Features Separate His & Hers Walk-In Closets, A Private Sauna And A Lavish 6-Piece Spa-Inspired Ensuite. Every Bedroom Enjoys Its Own Private Ensuite, Delivering Exceptional Comfort And Privacy. Includes Three Premium Parking Spaces And One Oversized Locker. Residents Enjoy White-Glove Concierge, Fitness Centre, Rooftop Terrace, Party & Meeting Rooms, Visitor Parking, 24-Hour Security And Direct Access To Toronto's Vibrant Waterfront. A Truly Once-In-A-Generation Offering Reserved For The Most Discerning Buyer Seeking An Iconic Waterfront Residence Defined By Unrivalled Luxury, Timeless Elegance And World-Class Panoramic Views. (id:61483)
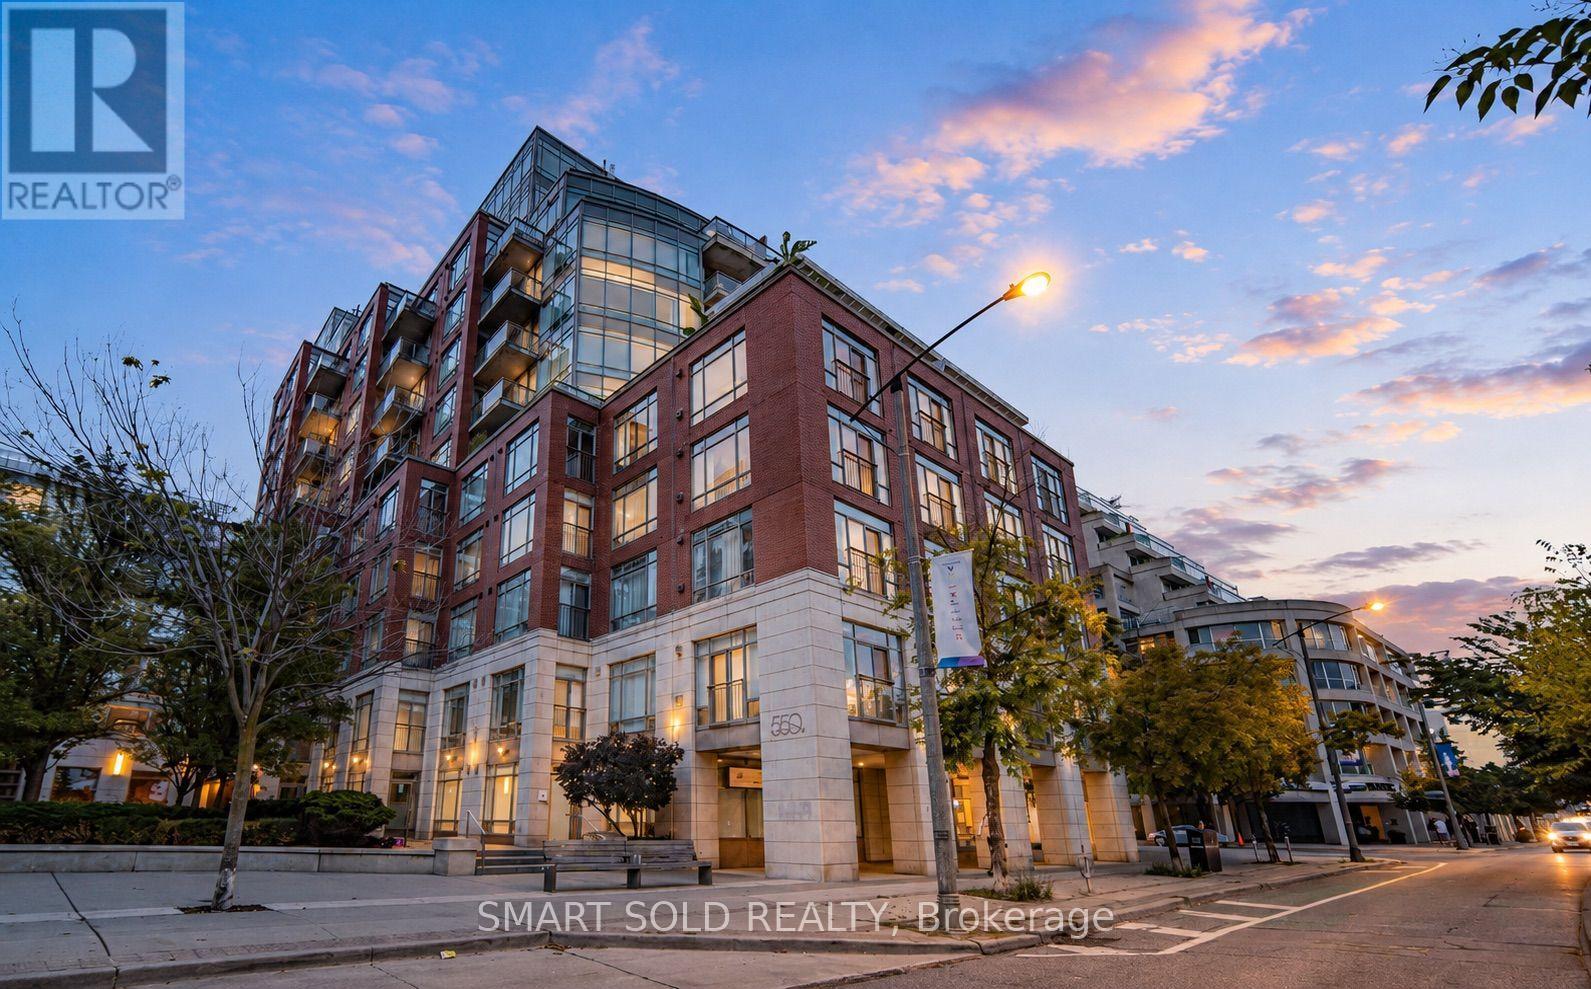
Ph01e - 500 Queens Quay W
Toronto, Ontario
An Extraordinary Waterfront Masterpiece At The Prestigious 500 Queens Quay W. Offering Approx. 3,800 Sq. Ft. Of Exquisitely Renovated Living Space With Coveted Southeast Exposure, This Remarkable 3+1 Bedroom Residence Features Three Private Ensuites, Timeless Designer Finishes And Impeccable Craftsmanship Throughout. Floor-To-Ceiling Walls Of Glass Capture Unparalleled Panoramic Views Of Lake Ontario, The Toronto Islands, Marina, Billy Bishop Airport And The Iconic City Skyline. Expansive Principal Rooms Flow Effortlessly To A Rare Private Waterfront Terrace, Creating An Exceptional Setting For Refined Entertaining And Everyday Living. Two Elegant Fireplaces, One On Each Level, Add Warmth And Architectural Elegance. The Bespoke Chef's Kitchen Showcases Premium New Appliances, Custom Cabinetry, Luxurious Stone Countertops And Extensive Storage. Rich Hardwood Flooring And Abundant Natural Light Enhance Every Space. The Main Level Offers A Private 1+1 Guest Suite With A Beautiful Ensuite And Tranquil Lake Views. Upstairs, The Spectacular Primary Retreat Features Separate His & Hers Walk-In Closets, A Private Sauna And A Lavish 6-Piece Spa-Inspired Ensuite. Every Bedroom Enjoys Its Own Private Ensuite, Delivering Exceptional Comfort And Privacy. Includes Three Premium Parking Spaces And One Oversized Locker. Residents Enjoy White-Glove Concierge, Fitness Centre, Rooftop Terrace, Party & Meeting Rooms, Visitor Parking, 24-Hour Security And Direct Access To Toronto's Vibrant Waterfront. A Truly Once-In-A-Generation Offering Reserved For The Most Discerning Buyer Seeking An Iconic Waterfront Residence Defined By Unrivalled Luxury, Timeless Elegance And World-Class Panoramic Views. (id:61483)
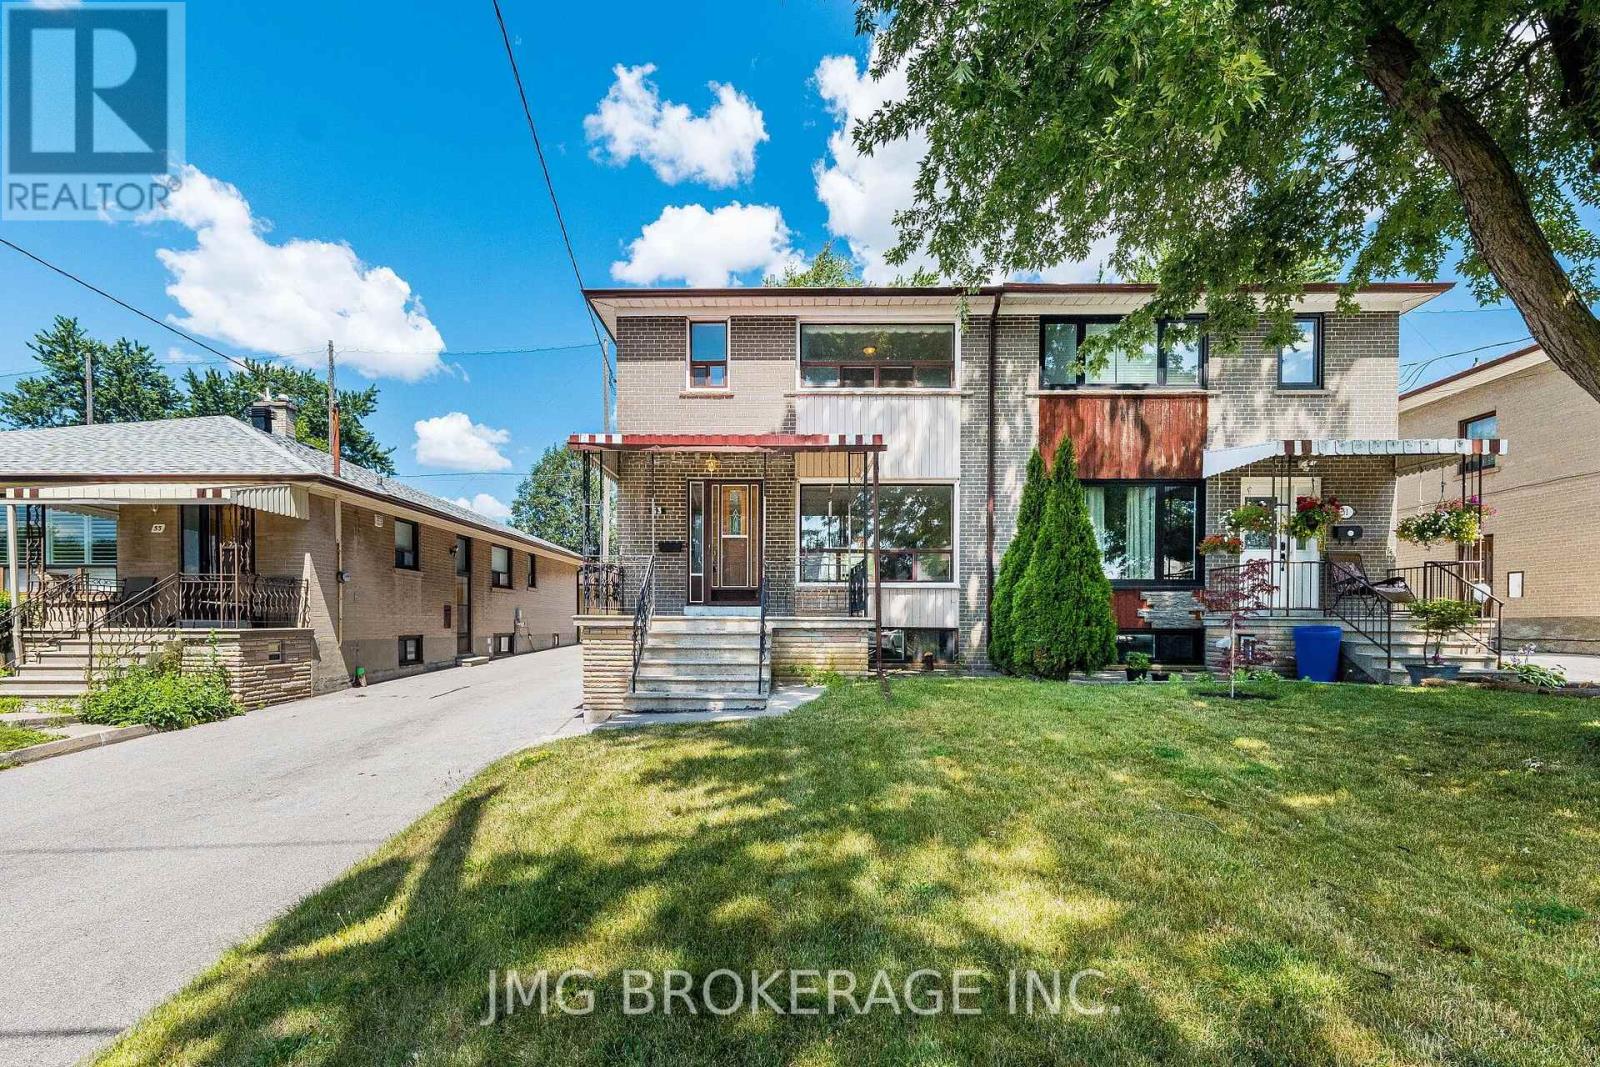
53 Foxrun Avenue
Toronto, Ontario
Rare opportunity to own a beautifully maintained semi-detached home backing directly onto Oakdale Golf & Country Club in one of North York's most desirable neighbourhoods! This spacious 3-bedroom, 2-bath home features gleaming hardwood floors, a bright and functional layout, and generously sized bedrooms. The finished basement with separate entrance, second kitchen, and large recreation room offers excellent potential for extended family, guests, or future income opportunities. Enjoy a private backyard oasis with mature trees and direct golf course views-perfect for relaxing or entertaining. A detached garage with ample driveway parking adds convenience. Ideally located close to schools, parks, shopping, public transit, highways, and places of worship. Move-in ready with exceptional value in a sought-after location! (id:61483)
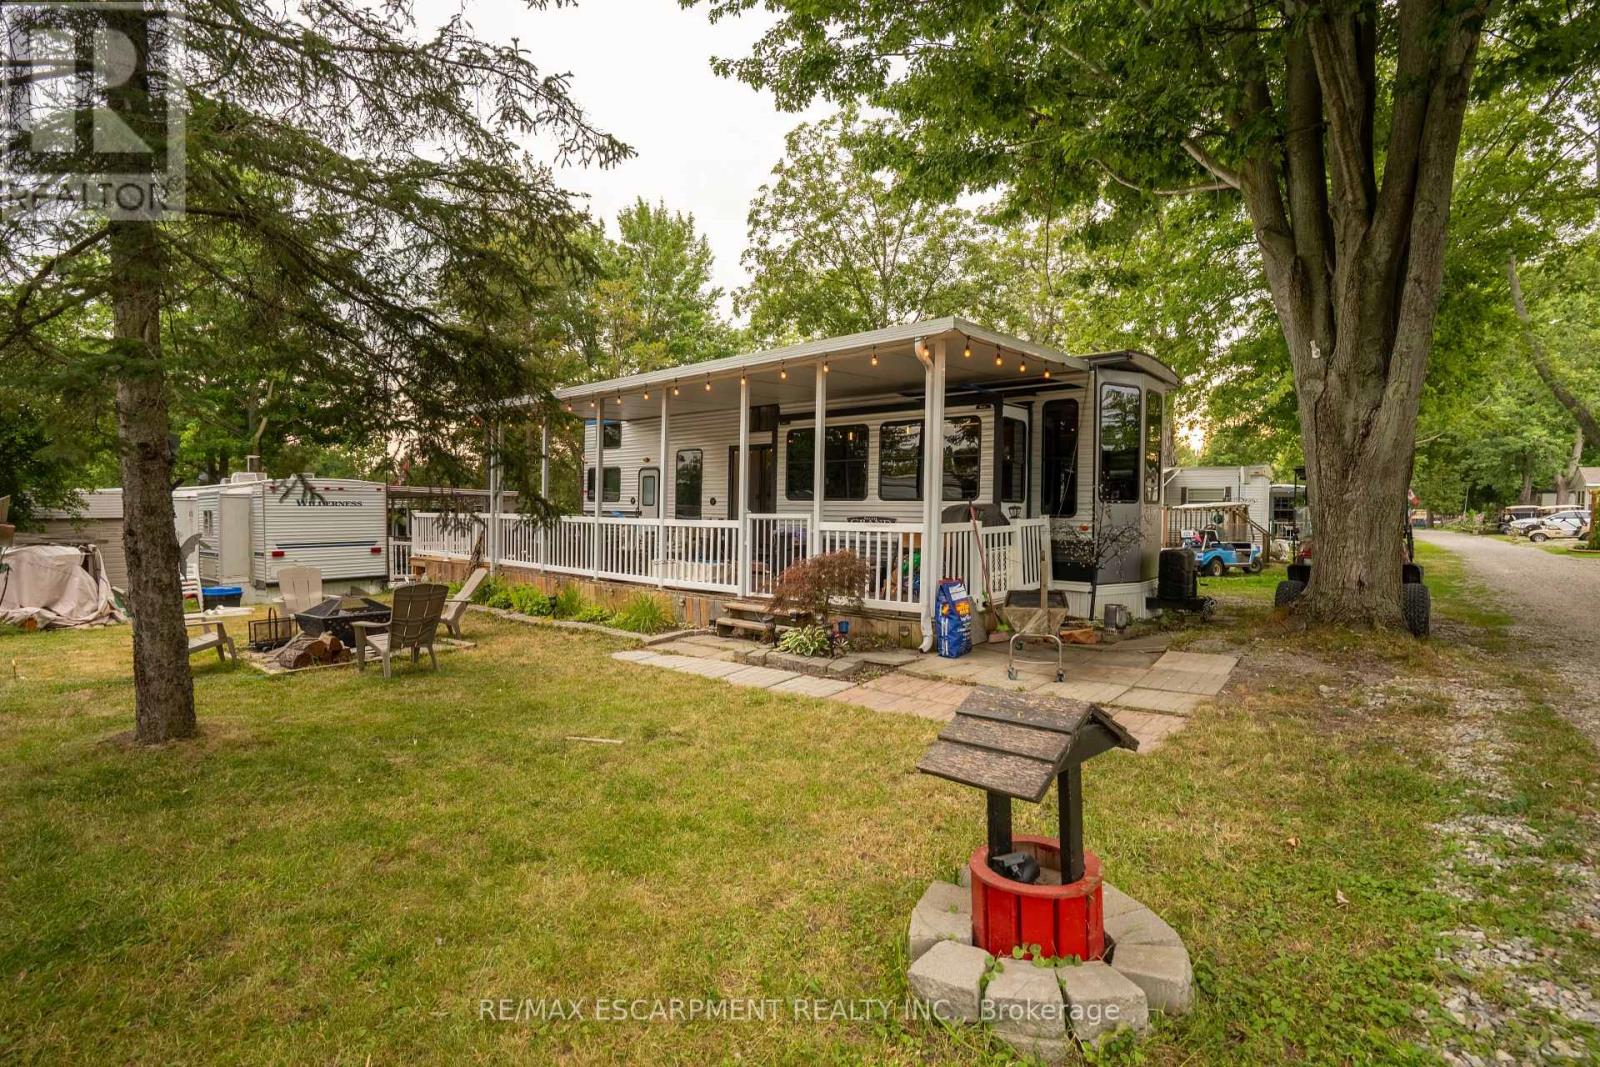
35 - 1001 Haldimand Road
Haldimand, Ontario
Welcome to Grand River RV Resort in beautiful Cayuga, just 30 minutes south of Hamilton! Enjoy affordable seasonal cottage living in this move-in ready 2020 Forest River Salem Grand Villa 42FLDL destination trailer, offering approximately 400 sq. ft. of living space with 3 slide-outs, measuring 41 ft. 7 in. x 8 ft. 6 in. This spacious unit features 1 bedroom, 2 lofts, a 3-piece bathroom, an open-concept living area, residential-style kitchen with ample cabinetry, a propane forced-air furnace, and an owned water heater. Step outside to the covered wrap-around deck, perfect for relaxing or entertaining, with the BBQ, outdoor furniture, shed, and most contents included, making this a true turnkey opportunity. The property also offers grass/gravel parking for approximately 3 vehicles, with visitor parking conveniently located nearby. Set within the picturesque 130+ acre Grand River RV Resort, owners enjoy a relaxing cottage and camping lifestyle with access to the Grand River, nearby boat launch, park, campground, and mini putt, along with two heated saltwater community pools and beautifully maintained grounds. The annual land lease is approximately $5,000 and includes water and sewer, while hydro is additional at approximately $300 per year. Whether you're searching for a peaceful summer retreat, a weekend escape, or an affordable cottage alternative, this exceptional property offers the perfect opportunity to relax, unwind, and create lasting memories. (id:61483)

264 Russell Street
Southgate, Ontario
Detached, 1830 sq foot home built in 2020 offering 3 bedrooms and 3 bathrooms with a functional open-concept layout. The main floor features a spacious great room, dining area, and upgraded eat-in kitchen complete with stone countertops, and a large island. Upgraded finishes include solid oak staircases, crown moulding and a gas fireplace. The primary bedroom features a walk-in closet and a private 5-piece ensuite, while two additional spacious bedrooms provide plenty of room for family or guests.Additional features include an attached garage with inside entry, central air conditioning, an unfinished basement ready for your finishing touches, and main floor pot lights throughout. (id:61483)
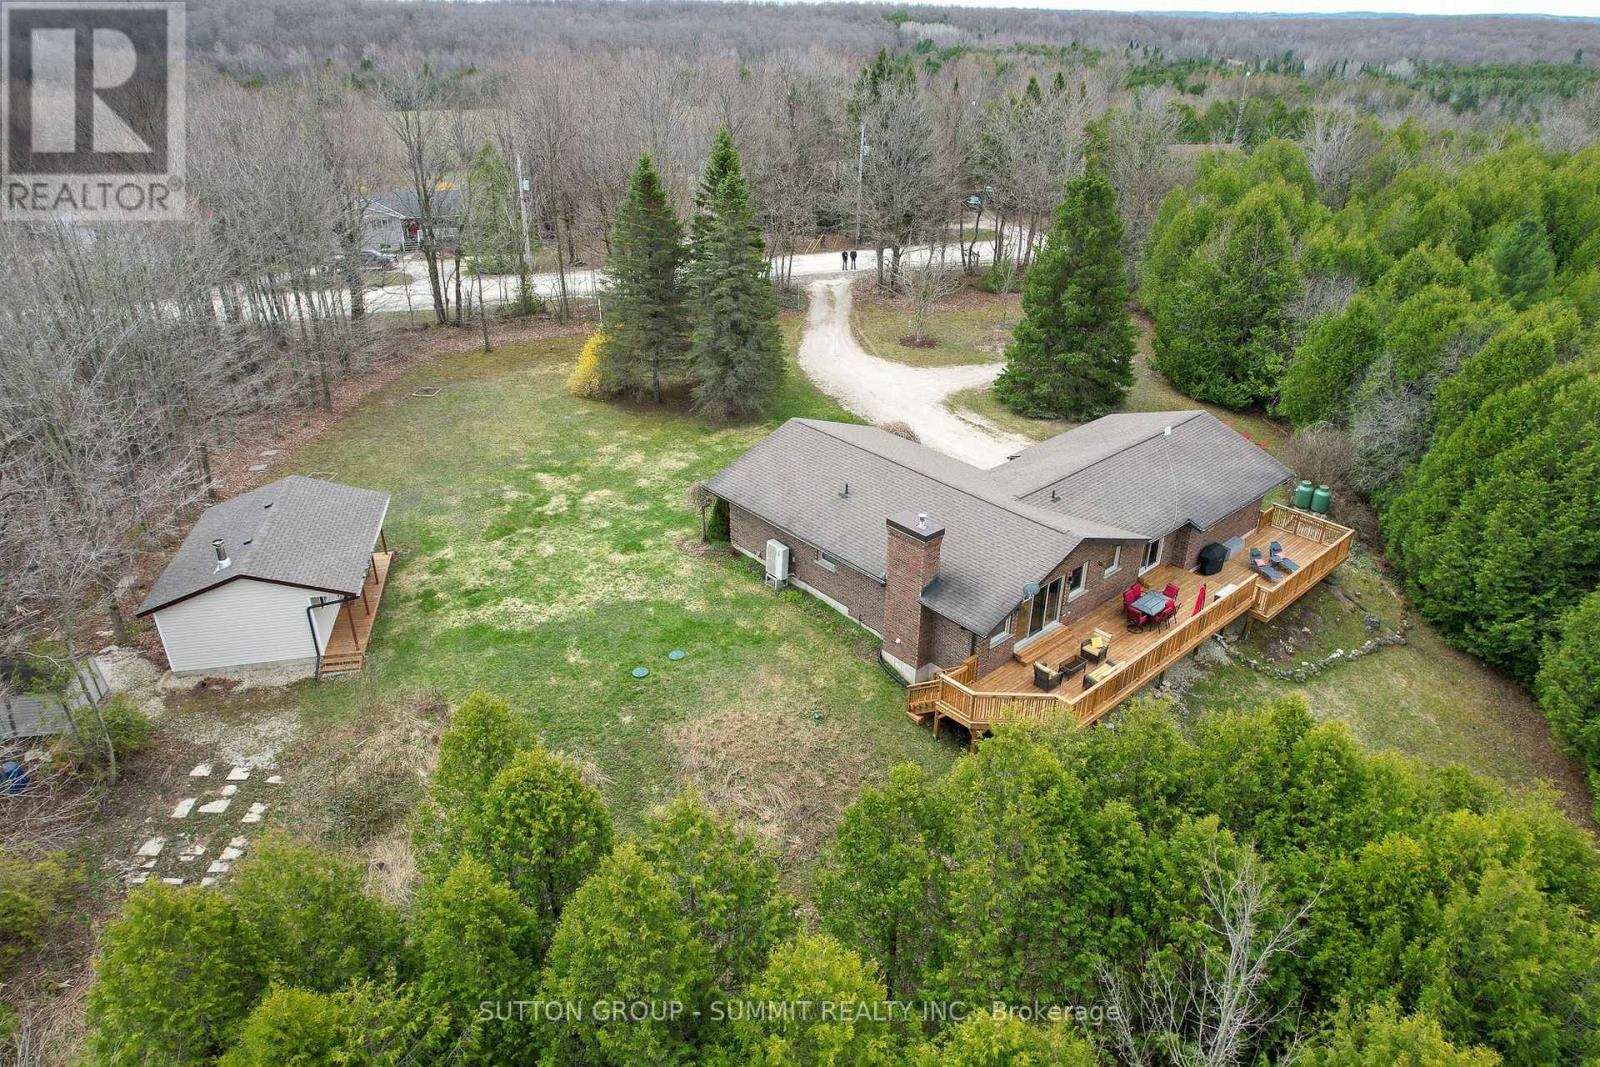
447223 10th Concession
Grey Highlands, Ontario
A Private Four-Season Escape In The Heart of Grey Highlands. Discover Comfort, Privacy, & Year-Round Adventure In This Charming 1,400 sq. ft. Bungalow Set On More Than 1.3 Acres of Beautifully Treed Land in Flesherton. This Exceptional Kept Home Offers Three Spacious Bedrooms, & Rec Room Ideal For Families or Weekend Guests. A Large Attached Garage w/Direct Access Provides Excellent Year Round Storage & Everyday Convenience. The Bright, Open Kitchen Overlooks The Expansive Backyard & Impressive 950 sq. ft. North-Facing Wooden Deck (2025),Perfect For Outdoor Dining, Relaxing, & Weekend Entertaining. Enjoy Peaceful Mornings,Star-filled Nights, & Even the Occasional Northern Lights. Outdoor Wiring Is Already In Place For a Future Hot Tub Installation On The Deck. The Living Room Features Large Scenic Windows, A Walkout To The Deck, & a WETT-Certified Pacific Tru-North Wood-Burning Insert (2022), Creating A Warm & Inviting Atmosphere In Every Season. A Fully Renovated Separate Bunkie (2025), Boosting An Additional 350 sq. ft. With A Wood-Burning Stove Offers Flexible Space ForAdditional Guests, Gaming, Studio, Or A Private Retreat. A Nearby Four-Season Shed Adds Practical Storage For Tools and Lawn Equipment. The Partially Finished Basement Includes A Spacious Recreation Room With An Electric Fireplace, Laundry area, & Ample Storage. Additional Features Include an Excalibur UV Water Filtration System with Water Softener (2023), a 20 kW Briggs & Stratton Stand by Generator (2023) With Two Owned Propane Tanks, & A Four-Camera Security System. Outside, Enjoy A Large Sun-Filled Lawn, Mature Evergreens, Parking For Up To Eight Vehicles, And A Stone Firepit, Perfect For Relaxing Evenings Under The Stars. Located Minutes To Flesherton, Markdale, and Kimberley, and Under 30 minutes to Blue Mountain, Collingwood, and Georgian Bay, with Easy Access to Hiking, Skiing, Golf, and the Bruce Trail. A perfect Full-Time Home or Weekend Retreat Offering The Best of Four-Season Living. (id:61483)
132 Gamble Lane
Guelph/eramosa, Ontario
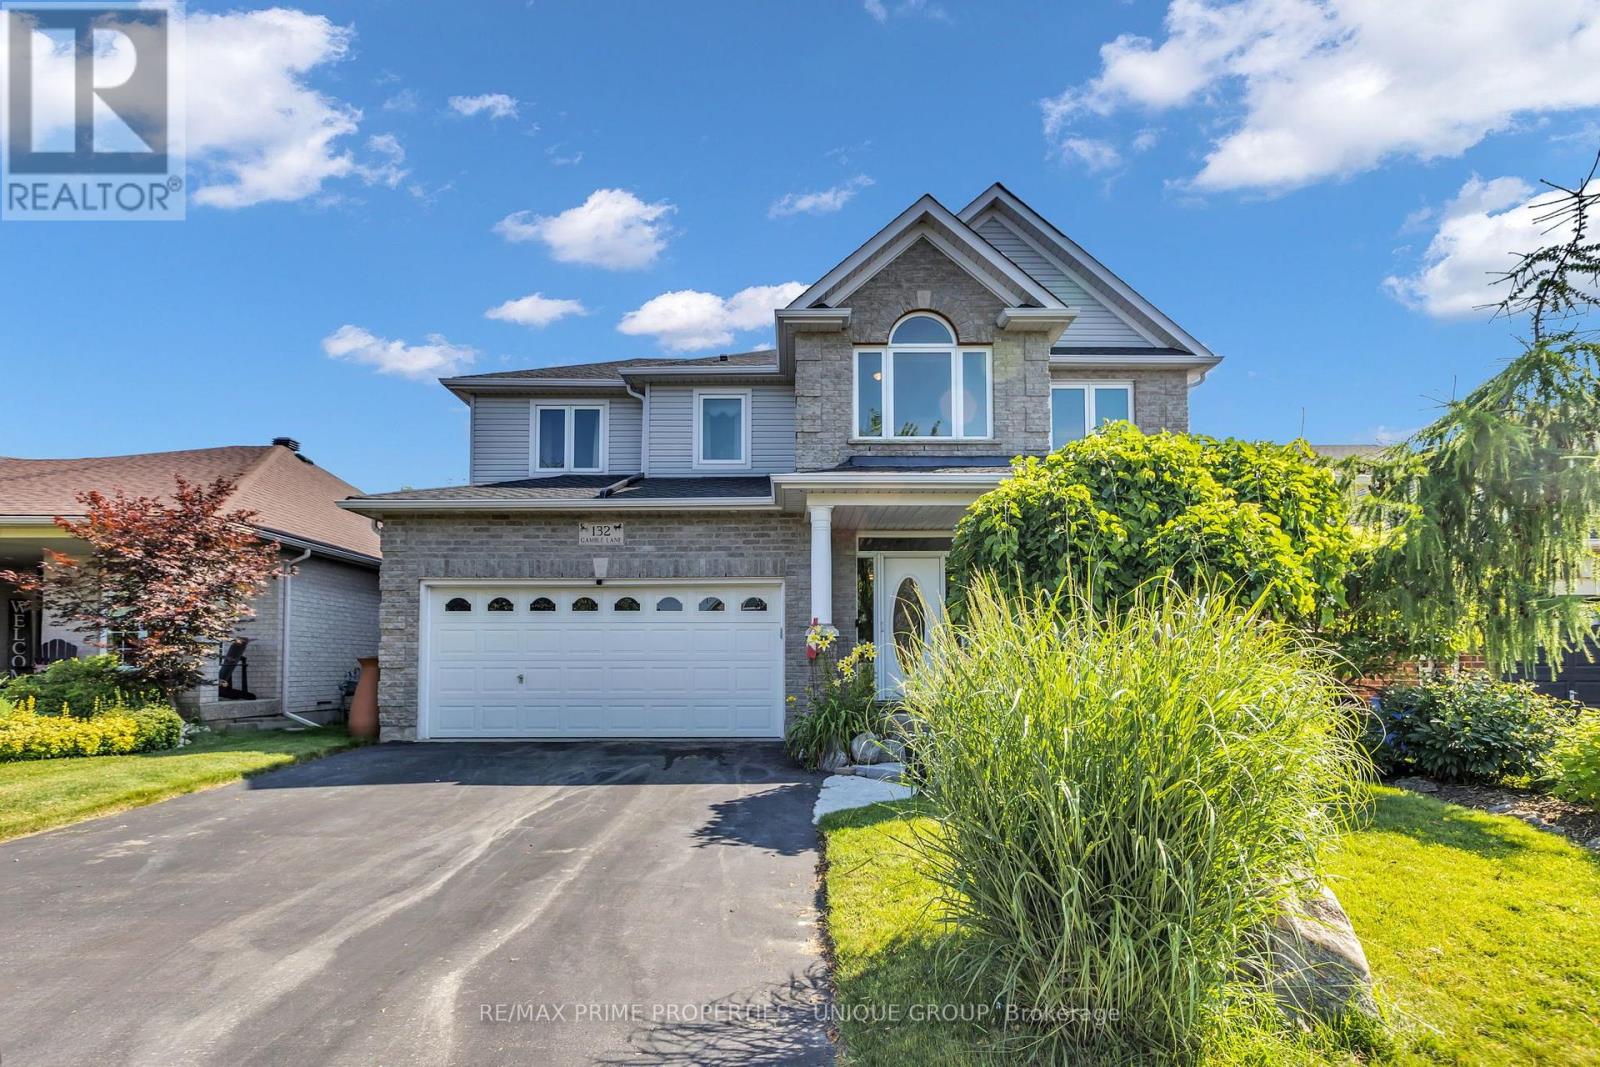
The curb appeal is just the start, as it leads you into this meticulously maintained gem through a gorgeous custom front door. Perfect family home. Steps to Harris Mill Public School. This 4 bed, 3 bath, two-storey home in one of Rockwood's most established neighbourhoods is being offered for sale for the first time. Ready for its next family, it is 2,782 sq ft of thoughtfully laid out living space in a fabulous floor plan that maximizes every square inch. Charleston Homes, one of Ontario's most desired builders, knocked this one out of the park. Vaulted ceilings and a wall of windows in the family room with a Gas fireplace. Rich chef's kitchen with centre island, large walk in pantry, granite counter tops, additional servery and soft close drawers. Walkout from breakfast area to a multi-tier cedar deck built for entertaining and ample green space which features professional landscaping and ultra low maintenance perennials and mature trees. Yard is fully fenced with two gates for easy entry. Main floor office with a French door allows for work from home space in a quiet corner of the home. Convenient main floor laundry. Primary retreat features his/her closets and 5-piece ensuite with heated floors and extended shower. 2nd floor study is perfect for a homework nook or additional work from home space. Additional three spacious and bright bedrooms on the upper level have large closets. Custom arches throughout, rod iron spindles lead you up the stairs, floating vanities in bathrooms with undercount lighting and . Motion sensor lighting in laundry and all bathrooms. Double car garage, parking for 4. Designer paint and tastefully updated. Roughed in bathroom in partially framed basement makes it easy to create even more functional living space. One family owned. Impeccably cared for. Fantastic neighbours. Move in ready. (id:61483)

5609 4th Line
Erin, Ontario
Welcome to your private country retreat on 8.6 picturesque acres just minutes from the Village of Erin. Set well back from the road behind a long, tree-lined driveway with ample parking for family and guests, this beautifully updated 3+2 bedroom, 3 bathroom home offers the perfect blend of privacy, comfort, and natural beauty. Inside, soaring cathedral ceilings, engineered hardwood flooring, and an open-concept living and dining area create a warm and inviting space for everyday living and entertaining. The custom kitchen features quality finishes, built-in appliances, abundant cabinetry, and a thoughtfully designed layout perfect for family gatherings and hosting. Updated bathrooms showcase modern finishes and walk-in showers, while an energy-efficient air-to-air heat pump provides year-round comfort. The fully finished walkout basement expands the living space with an office area, spacious family room, and stylish dry bar-offering endless possibilities for guests, recreation, or working from home. Step outside to discover a peaceful country setting surrounded by mature maple trees and a spring-fed pond with fountain. Enjoy morning coffee or evening gatherings in the inviting three-season room, or relax on the expansive deck with sleek glass railings while taking in the sounds of nature, the songs of visiting birds throughout the seasons. Rarely does a property offer this combination of privacy, natural beauty, and thoughtfully designed living space. Experience it for yourself-this is one you won't want to miss! (id:61483)
58 - 120 Court Drive
Brant, Ontario
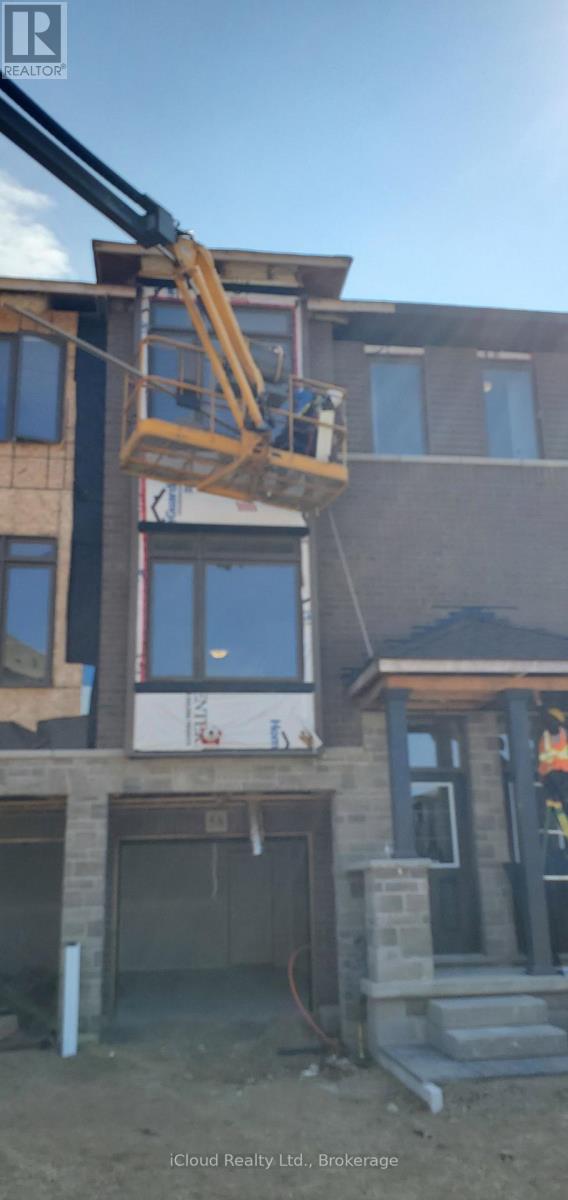
New 3 Storey Townhome In Paris Ontario! This Hidden Gem Offers Enhanced Privacy With No Neighbouring Properties Directly Behind. The Main Level Features 9 Ft Ceilings, A Spacious Living Room With Pot Lights, Laminate Flooring, Modern Kitchen With Brand New Stainless Steel Appliances, Quartz Countertops, And A Walk Out To The Large Terrace With Wonderful Unobstructed Views! The Third Level Features A Total Of 3 Bedrooms, A Primary Bedroom With A Stunning Ensuite And Large Walk-In Closet. The Finished Basement Includes A Large Rec Area & A Spacious Den With A Double Door Walk Out To The Backyard & Access To The Garage. Located In An Upscale Family Oriented Neighbourhood, Walking Distance To Gyms, Restaurants, Medical Facilities, Parks, Basketball Court, And Only Minutes To HWY 403, Brant Sports Complex, Downtown Paris, Grand River, Hiking Trails, Farmers Markets, Festivals & Fairs! (id:61483)
1023 - 212 King William Street
Hamilton, Ontario
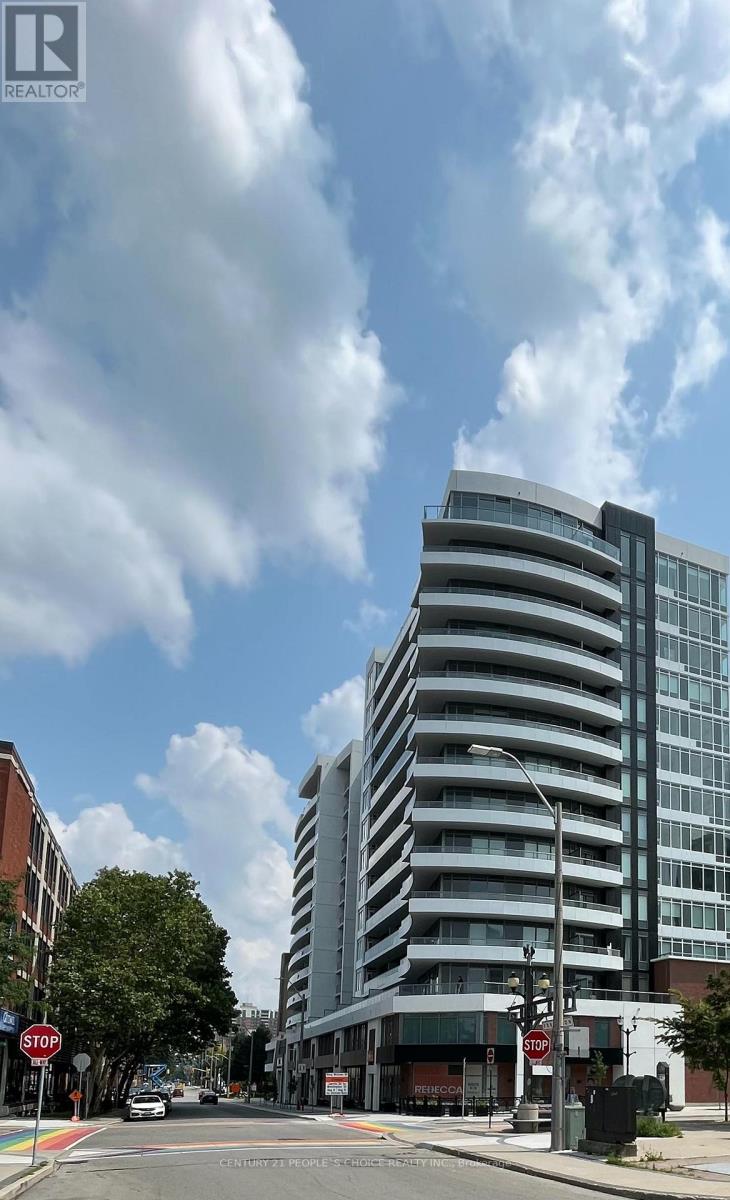
Luxury one bedroom condo apartment in downtown Hamilton. Modern open-concept layout with lots of natural light. Upgraded Kitchen with built-in S/S appliances and walkout balcony. Primary bedroom has built-in closet and large window. Close to Public Transit, West Harbor Go Station, Hamilton Go, McMaster University, Restaurants, Shopping, Parks, Theatres, Hospitals and major Highways. Great building amenities: Roof top terrace with BBQ/ Lounge Area, Party Room, Gym, Yoga Studio, Pet Wash, Tech Lounge. (id:61483)