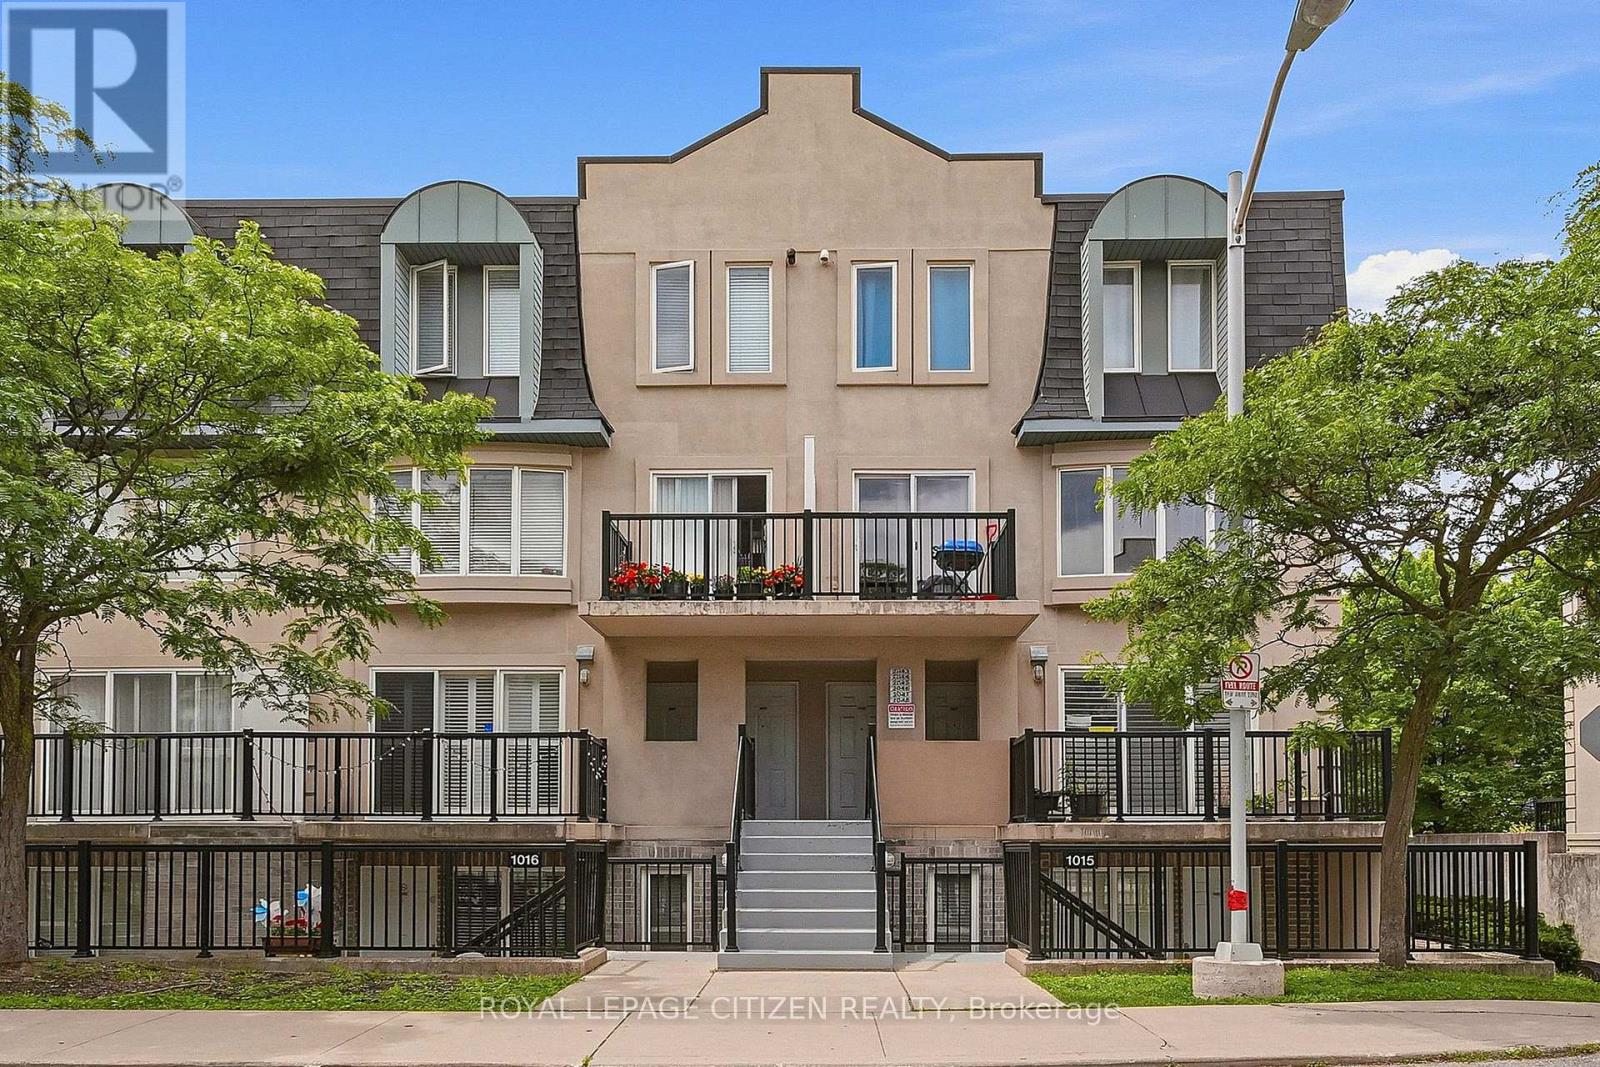
2048 - 75 George Appleton Way
Toronto, Ontario
Rarely available middle unit at 75 George Appleton Way! Beautifully updated and ready to move in, your search really does stop here. This spacious two-bedroom, middle-level townhouse offers the ease of bright, bungalow-style living on one floor with a versatile layout designed to maximize every square inch of space with lots of windows for natural light. The upgraded interior features brand-new laminate flooring, upgraded bathroom, california shutters, updated light fixtures and fresh paint throughout, complemented by premium stone countertops, stainless steel appliances, and a stylish porcelain floor & ceramic backsplash in the kitchen. Get the best of both worlds -- step out to enjoy the balcony off the living room or the quiet, private backyard oasis on the large full length rear terrace. A truly rare find for urban living, this home is a fantastic opportunity for first-time buyers, investors and downsizers alike to step into comfort and style. Fresh & ready for you to turn the key and just move in. Adding incredible value, TWO PREMIUM PARKING SPACES that can accommodate THREE CARS or an oversize truck are included in the purchase price. Perfectly situated in a high-demand neighborhood close to Humber River Regional Hospital, Hwy 401, Yorkdale Mall, multiple public transit options, schools, and shopping, this property offers a smart, spacious design in an absolutely unbeatable location. (id:61483)
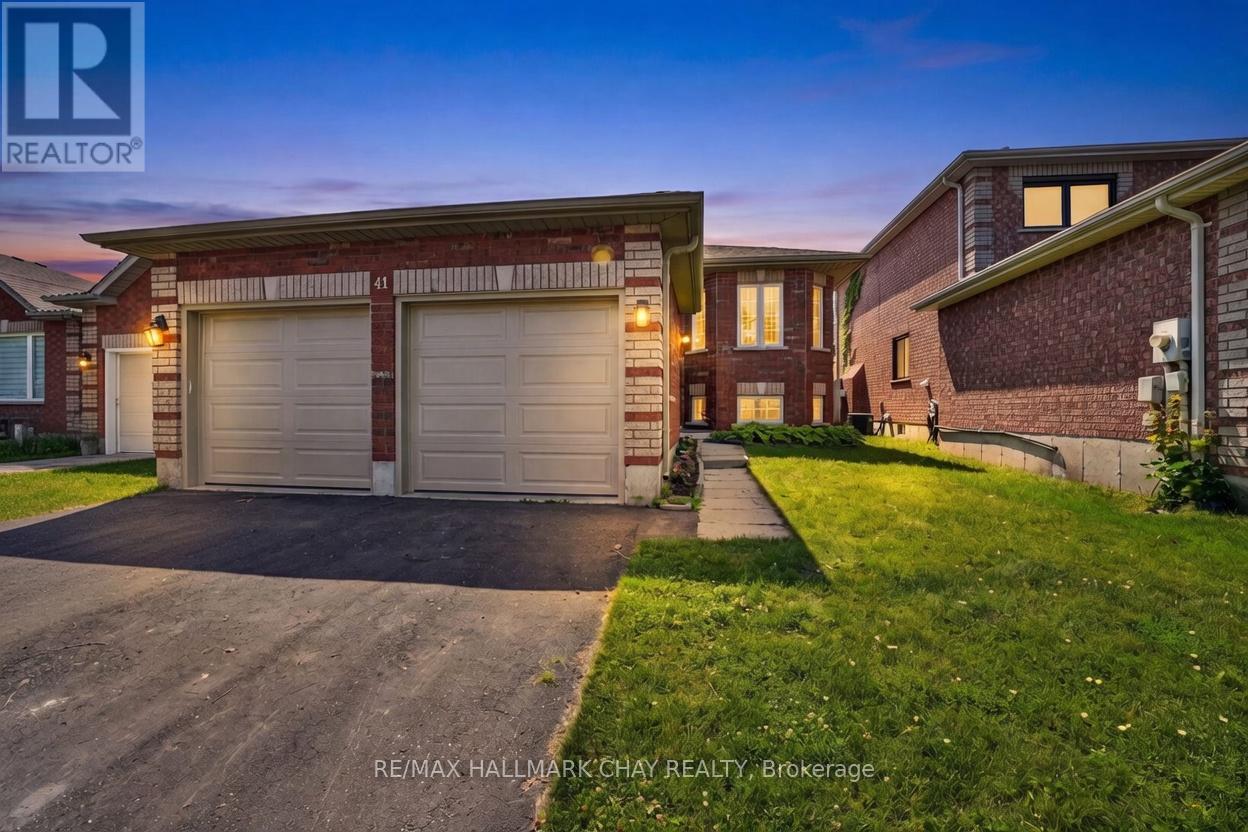
41 Hodgson Drive
Barrie, Ontario
Discover the perfect family home at 41 Hodgson Drive in Barrie, Ontario - a beautifully maintained all brick raised bungalow in the highly desirable Northwest neighbourhood. This charming residence features a recently renovated main floor with fresh finishes, an open and inviting layout, an eat-in kitchen, separate dining room, and spacious family room bathed in natural light thanks to windows throughout that offer lovely views of the gorgeous front gardens. The updated main bathroom provides a modern, relaxing retreat with contemporary fixtures, while the three generously sized bedrooms on the main level offer comfort and ample closet space for the whole family. Additional highlights include an attached garage, gas forced air heating with central air, and a full unfinished basement with bathroom rough-in, ready for your personal touches such as a future in-law suite, rec room, or gym. Outside, enjoy a serene backyard oasis complete with a deck, and beautiful gardens. Nestled in a peaceful, family-friendly community within walking distance to excellent schools like The Good Shepherd, Cloughley Park, and playgrounds, this home offers easy access to commuter routes, shopping, downtown Barrie's waterfront, beaches, and amenities - striking the ideal balance of suburban tranquility and urban convenience. With its thoughtful upgrades and prime location, 41 Hodgson Drive is move-in ready and represents outstanding value for families or those seeking a welcoming place to call home. (id:61483)
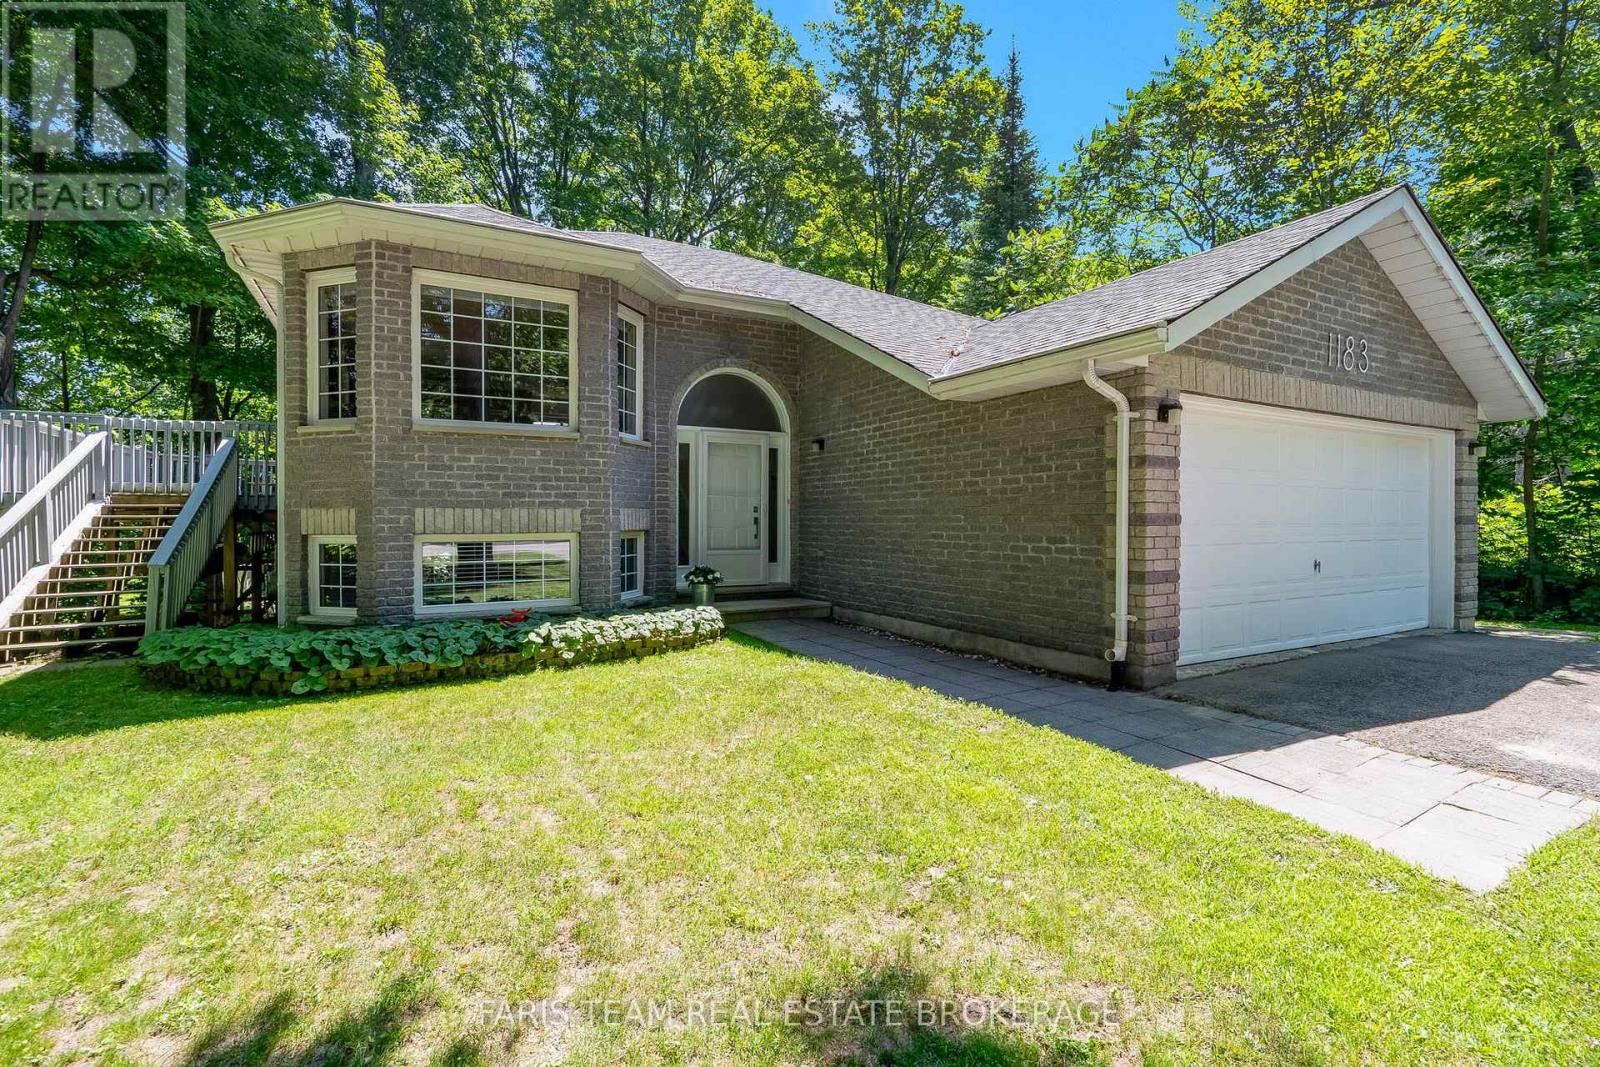
1183 Everton Road
Midland, Ontario
Top 5 Reasons You Will Love This Home: 1) Well-maintained and move-in ready home featuring bright open-concept living spaces, a cozy gas fireplace for cooler evenings, a walkout basement, and a screened-in patio ideal for enjoying the outdoors, with the entire home, including most ceilings, professionally painted in 2025 and all three bathrooms beautifully renovated the same year 2) Spacious kitchen offering upgraded appliances including a gas stove, ample cabinetry, and a sliding glass-door walkout leading to the large deck overlooking the private backyard 3) Generous primary suite complete with a walk-in closet, 4-piece ensuite, and seasonal views of Georgian Bay, creating a peaceful retreat at the end of the day 4) Set on a beautiful 1/2-acre treed lot, this home offers privacy and convenience with a serene family-friendly setting just minutes from in-town amenities 5) Enjoy endless outdoor recreation right at your doorstep with nearby walking, biking, waterfront, and forest trails, making this an ideal location for nature lovers and outdoor enthusiasts. 1,148 above grade sq.ft. plus a finished basement. (id:61483)
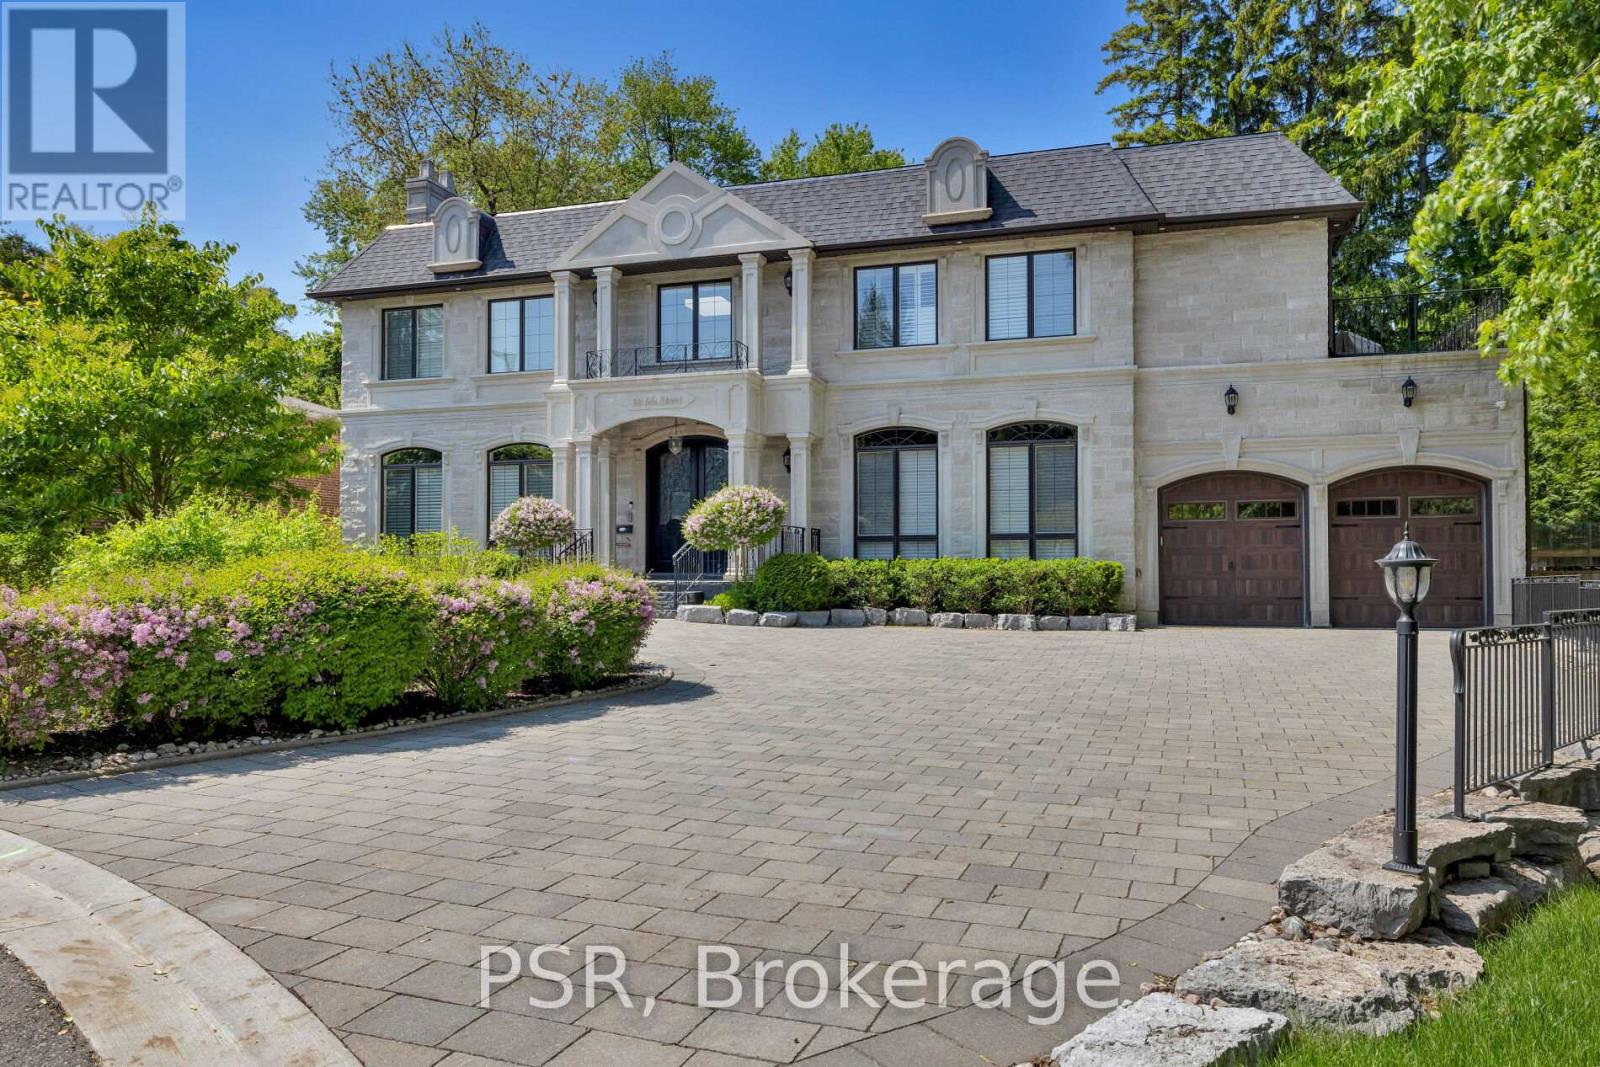
22 Ida Street
Markham, Ontario
Welcome To 22 Ida - A Custom-Built, French Château-Inspired Estate That Stands As A True Masterpiece Of Craftsmanship And Timeless Elegance. Nestled On A Prized Corner Lot In A Quiet Cul-De-Sac Surrounded By Mature Trees, This Exceptional Residence Offers Just Under 7,000 Sqft Of Luxuriously Finished Living Space And An Unparalleled Blend Of Sophisticated Design And Modern Comfort. Step Inside To Discover 5 Generously Sized Bedrooms And 7 Lavish Bathrooms, Complemented By Exquisite Hardwood And Marble Flooring Throughout. A Grand Spiral Staircase With Wrought-Iron Detailing Creates A Stunning First Impression, While A Fully Panelled Library, Intricate Crown Mouldings, And Four Fireplaces Enhance The Home's Timeless Character And Refined Ambiance. Designed For The Culinary Enthusiast, The Gourmet Kitchen Features Top-Of-The-Line Wolf And Sub-Zero Appliances, Custom Cabinetry, And An Expansive Centre Island Ideal For Both Everyday Living And Effortless Entertaining. The Primary Suite Serves As A Private Sanctuary, Complete With A Spacious Walk-In Closet And A Spa-Inspired Ensuite. Additional Standout Features Include A Glass-Enclosed Wine Cellar, Dedicated Nanny Quarters, A Sophisticated Wet Bar, Private Home Theatre, And Much More. Clad In Natural Louisiana Stone, The Exterior Exudes Distinction And Curb Appeal, Further Enhancing The Estate's Grand Presence. A Rare Offering That Seamlessly Blends Old-World Elegance With Modern Luxury In One Of The Area's Most Desirable Settings. (id:61483)
267 King High Drive
Vaughan, Ontario
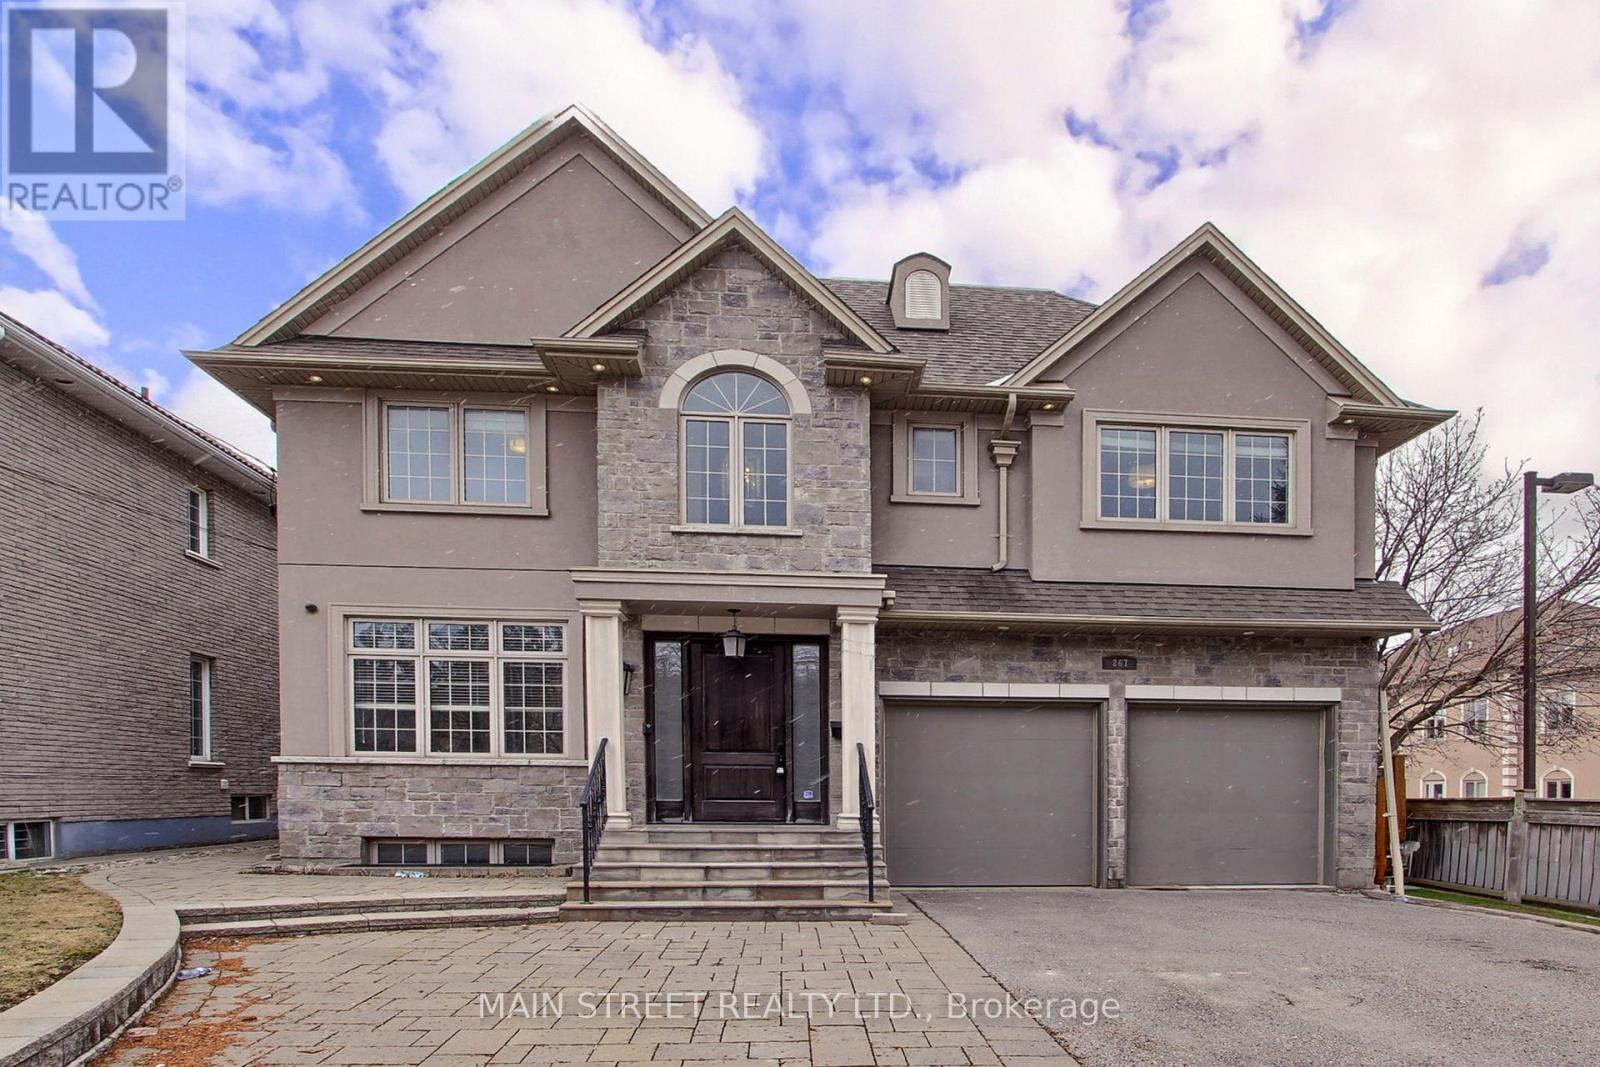
Welcome to 267 King High Drive, a stunning custom built home nestled in one of Thornhill's most prestigious communities. This exceptional residence offers luxurious living with a thoughtfully designed layout. The main floor features a spacious gourmet kitchen with a butler's pantry and high end finishes, seamlessly flowing into a large family room with walk-out access to a private backyard oasis. Enjoy a salt water pool, jacuzzi and cabana, perfect for outdoor entertaining. This level also offers a formal dining room, a dedicated home office and a mud room with built in cabinetry and ample storage. Hardwood flooring and pot lights are featured throughout. The upper level showcases a luxurious primary suite complete with an extra large walk in closet and a spa inspired 6 pc ensuite. Three additional generously sized bedrooms each offer ensuite or semi ensuite access. A conveniently located laundry room completes the upper level. The professionally finished basement features a spacious recreation room, a second kitchen, a 3 pc bath, an additional bedroom and a cold room. Large windows provide abundant natural light, and a walk-out offers direct access to the backyard. Ideally situated close to Highway 407, top rated schools, parks and the shops and amenities along Centre St. Don't miss this opportunity to own a luxurious home in a prime location! (id:61483)
18 - 145 Tapscott Road
Toronto, Ontario
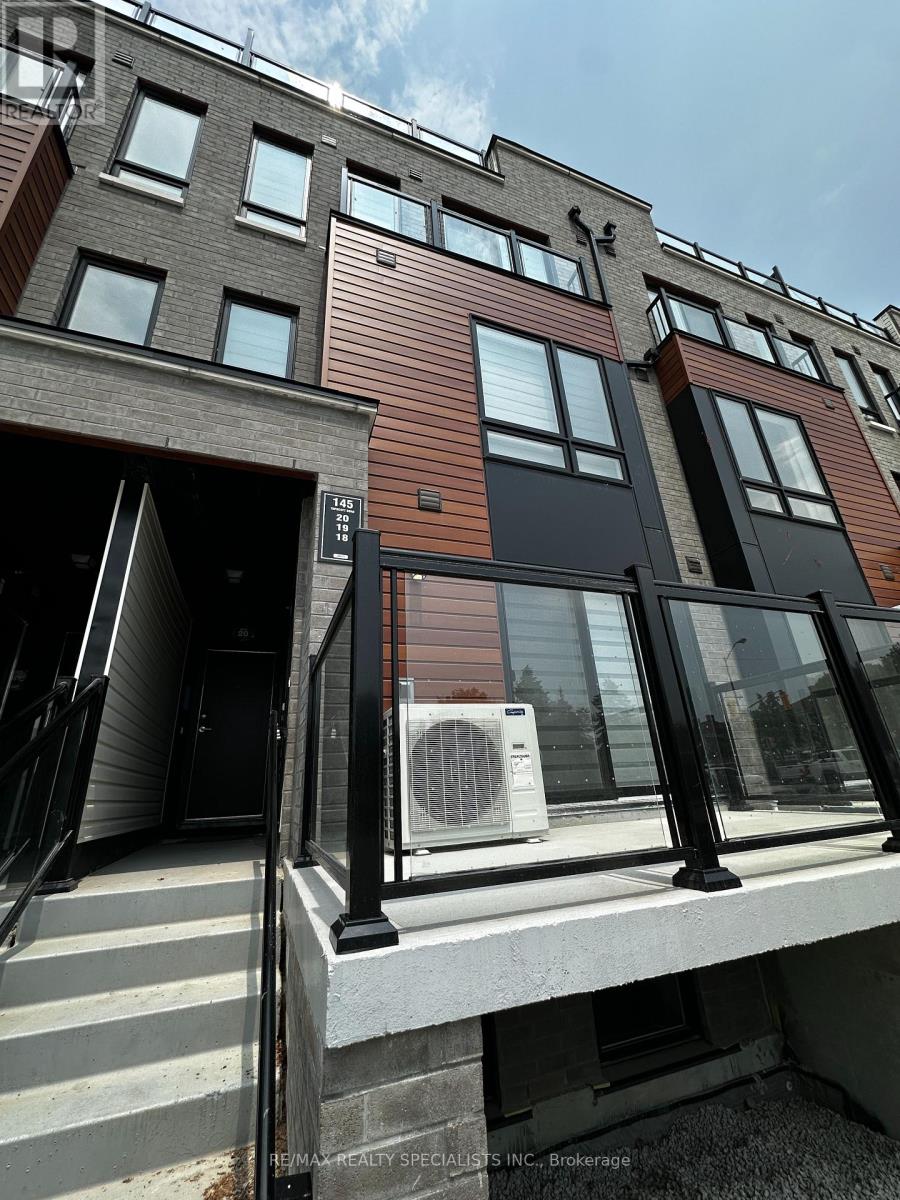
Welcome To This Bright And Modern 2 Bedroom Condo Townhouse Offering Approximately 818 Sq. Ft. Of Functional Living Space. This Well-Designed Home Features An Open-Concept Living And Dining Area, A Contemporary Kitchen With Stainless Steel Appliances, And A Spacious Private Terrace Perfect For Relaxing Or Entertaining. Both Bedrooms Offer Large Windows And Ample Closet Space, Providing Plenty Of Natural Light And Comfort. Ideally Situated Directly Across From Malvern Town Centre And Within Walking Distance To Grocery Stores, Restaurants, Cafés, Parks, Schools, And Everyday Amenities. Excellent Transit Access With A TTC Bus Stop Right Outside The Building, Plus Easy Connections To GO Transit And Highways 401, 404, And The DVP. Minutes To The University Of Toronto Scarborough Campus, Centennial College (Morningside And Progress Campuses), Stanford International College, Hospitals, And Major Employment Hubs. An Ideal Home For Young Professionals, Couples, Small Families, Or Students Seeking Comfort, Convenience, And Excellent Connectivity In A Vibrant Community. Includes One Designated Parking Space And One Locker For Added Convenience. Tenant Pays All Utilities. (id:61483)
1832 Western Crescent
Oshawa, Ontario
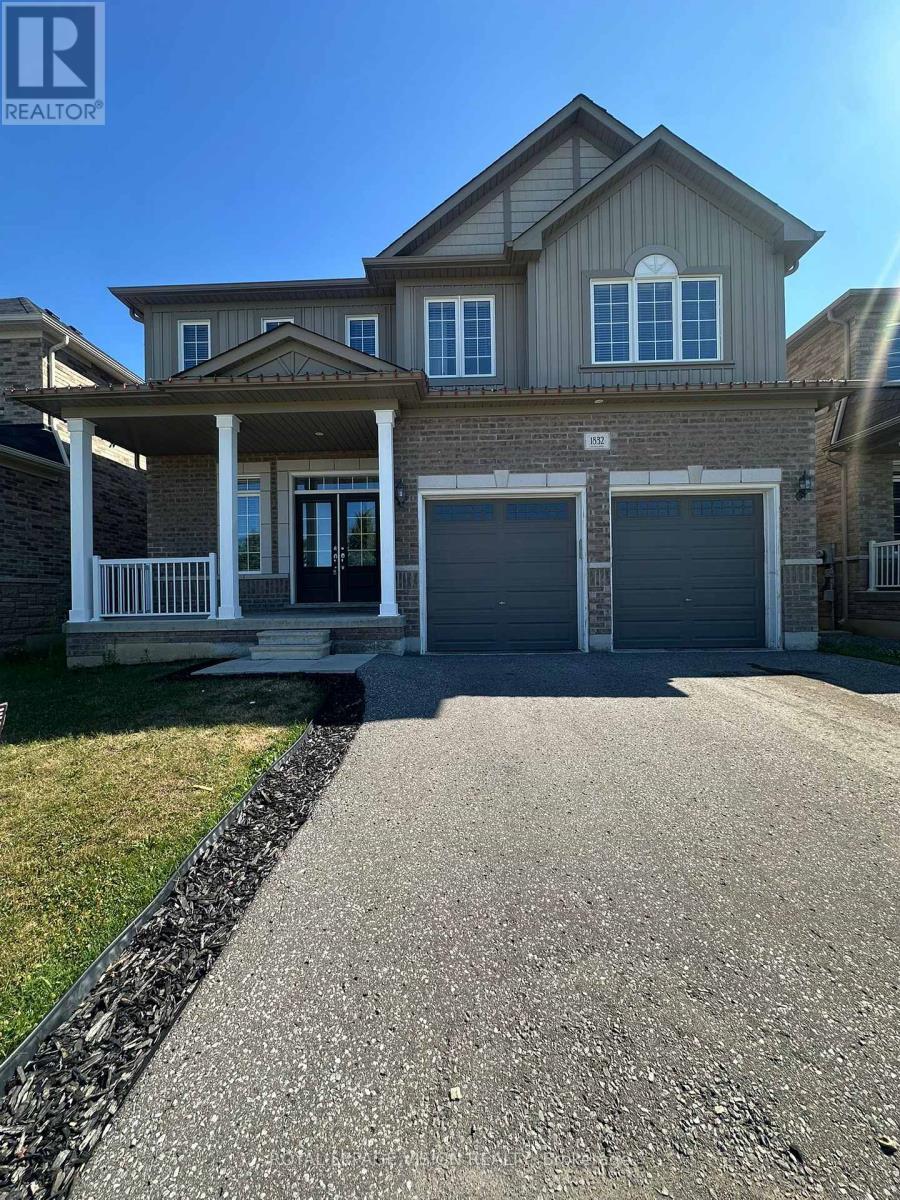
Welcome to very quiet neighborhoods and very convenient location,4 bedrooms with 3.5bathrooms,9ft ceiling & hardwood floor on main, close to Uoit and Durham College, walkingDistance to bus stop, minutes to school, shopping, banks, grocery stores (id:61483)
147 Boston Avenue
Toronto, Ontario
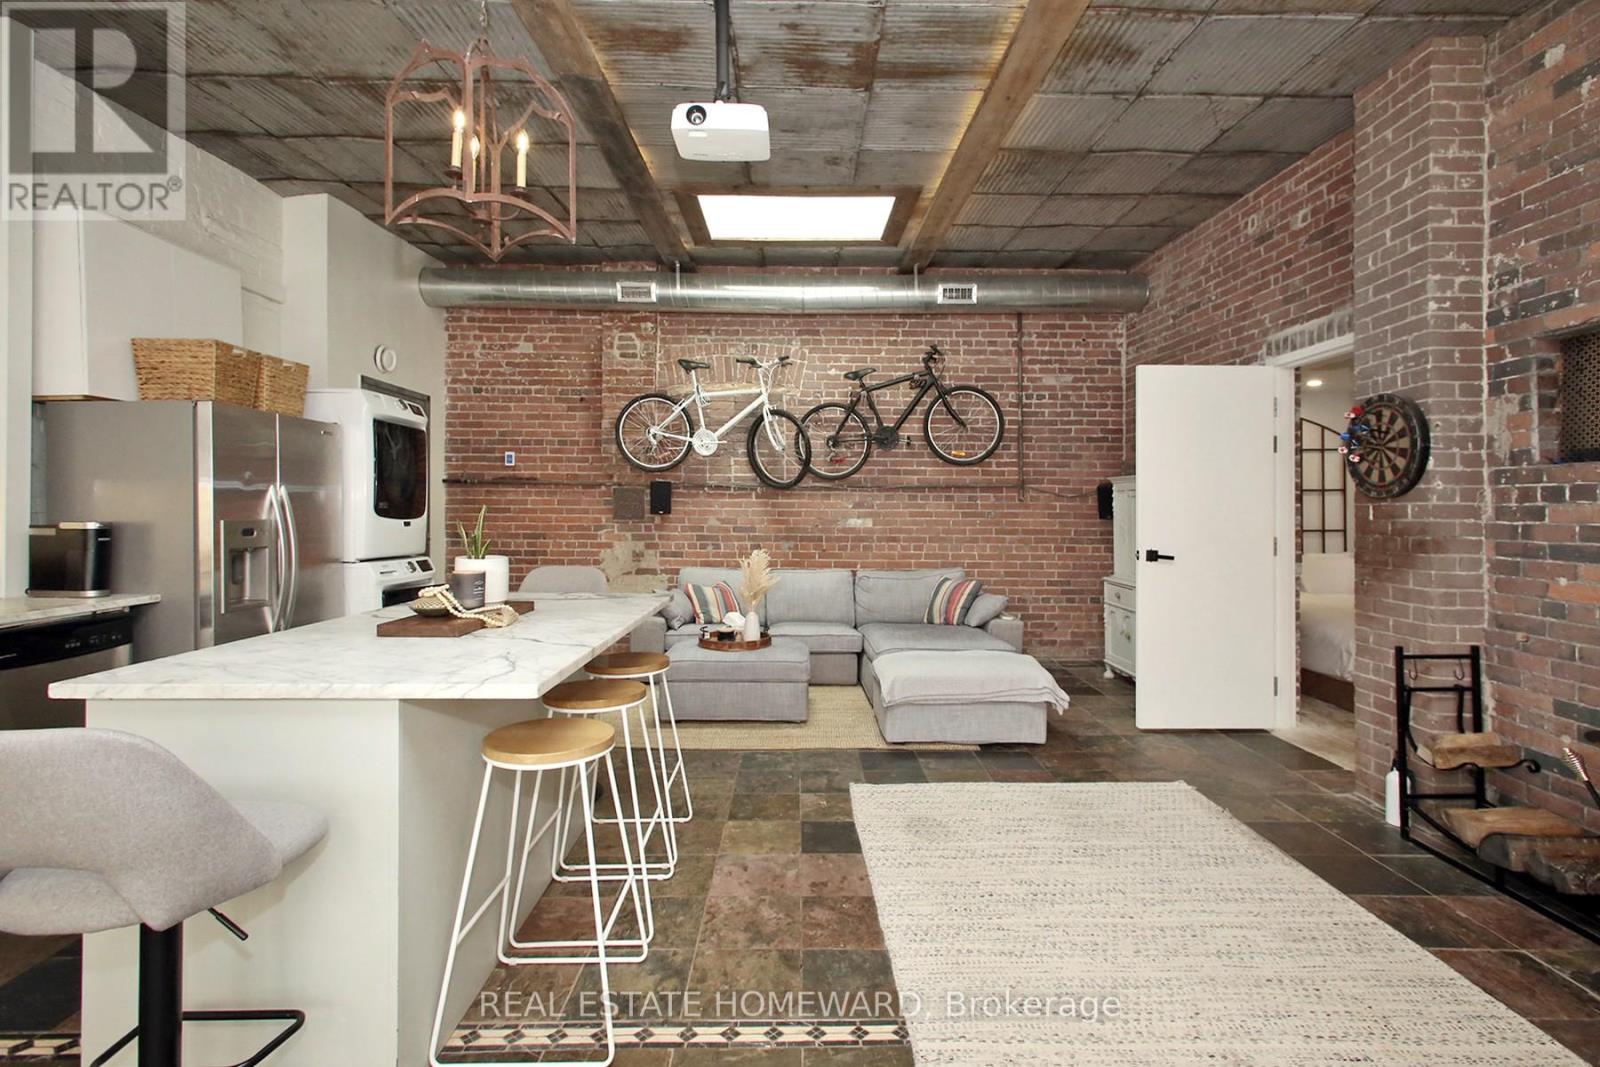
The Bicycle Loft ~ Leslieville's Most Unique Fully Furnished Rental. Availalbe for short and long term leases (1 month to 12 months)! Step into one of Leslieville's most distinctive living spaces - The Bicycle Loft at 147 Boston Avenue - where industrial character meets curated, turnkey comfort. This fully furnished loft-style bungalow offers a rare blend of design, functionality, and lifestyle in one of Toronto's most sought-after east-end neighbourhoods. Defined by its soaring ceilings, exposed brick, and repurposed architectural details, this home delivers authentic loft living with a warm, residential feel. Vintage tin ceilings, exposed beams, and a skylight create a light-filled, airy atmosphere, while thoughtfully designed interiors maximize both space and usability. The open-concept layout seamlessly connects living, dining, and workspace areas-ideal for professionals, creatives, or anyone seeking an inspiring home environment. A dedicated office space, custom finishes, and a cozy fireplace elevate everyday living, while modern conveniences ensure total comfort. Step outside to your private rooftop retreat, offering a rare extension of living space perfect for entertaining or unwinding. Located in the heart of Leslieville, just steps to Dundas & Carlaw, you're surrounded by boutique shops, cafes, restaurants, and transit-offering the perfect balance of neighbourhood charm and urban convenience. Features Include: Fully furnished, turnkey living, In-suite laundry, 1 parking space. Included: All Utilities (Heat, A/C, Hydro, Water & High-Speed Internet). A rare opportunity to live in a true hard-loft-inspired space with bungalow ease-this is Leslieville living at its most unique. (id:61483)
10 Catalina Drive
Toronto, Ontario
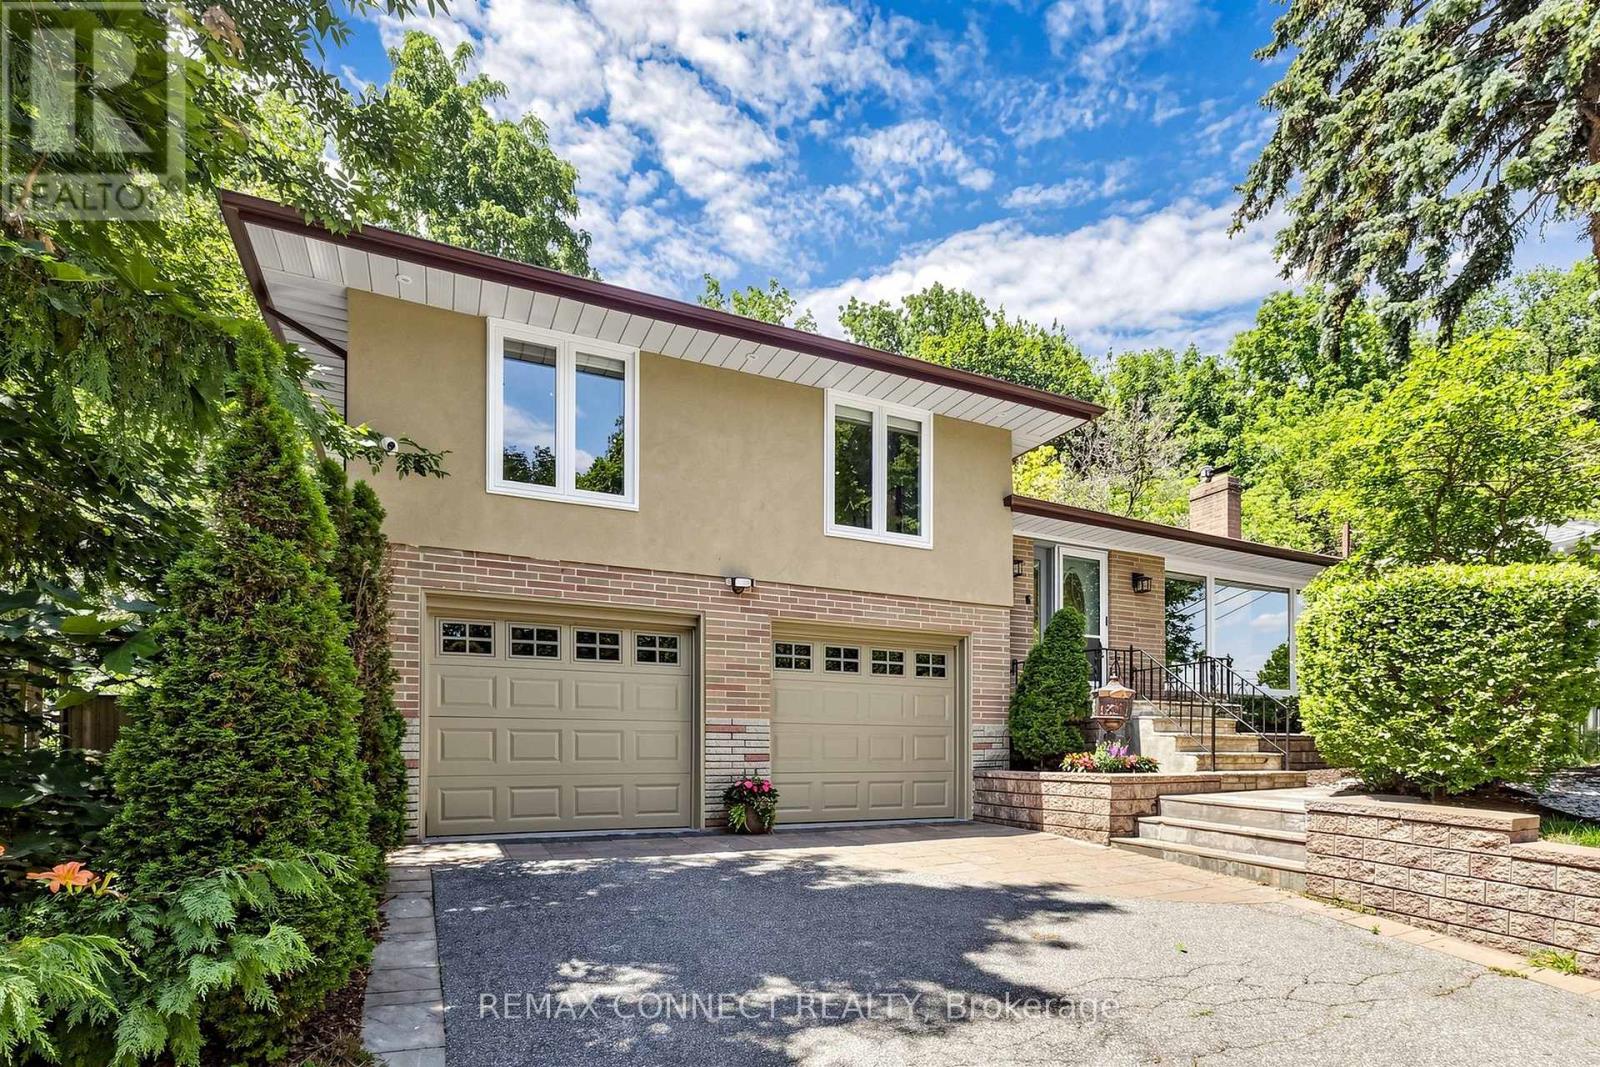
Welcome to 10 Catalina Drive, where exceptional design, modern comfort, and a coveted Guildwood Village location come together. Beautifully renovated throughout, this impressive smart home residence is situated on a premium 60' x 130' reverse ravine lot, offering privacy, mature trees, and picturesque natural surroundings. The bright, open-concept main level is filled with natural light and features spacious principal rooms designed for comfortable family living and effortless entertaining. The elegant living room is anchored by a gas fireplace with a stunning Italian marble surround, creating a sophisticated focal point for this gorgeous space. The beautifully appointed kitchen offers custom cabinetry, premium appliances, generous workspace, and a large centre island overlooking the main living areas. Offering 3 spacious bedrooms plus a 4th bedroom in the professionally finished lower level, this home provides exceptional flexibility for growing families, guests, or a private home office. Three beautifully renovated bathrooms include two upper-level bathrooms with heated floors, providing comfort throughout the changing seasons. The finished lower level features a spacious recreation room, theatre room, kitchenette, a fourth bedroom, and a 3-piece bathroom, making it ideal for extended family, overnight guests, or multi-generational living arrangements. Step outside to a beautifully landscaped backyard oasis, featuring an expansive multi-level deck, elegant stonework, and mature trees. A separate entrance from the attached garage provides convenient access directly to the backyard, creating seamless indoor-outdoor living. A rare offering for automotive enthusiasts, the oversized garage is designed to accommodate up to 4 vehicles, while the driveway provides parking for 4 additional vehicles. Located within the Elizabeth Simcoe Junior Public School area, & just minutes from Guild Park & Gardens, walking trails etc... (id:61483)
94 Greenhalf Drive
Ajax, Ontario
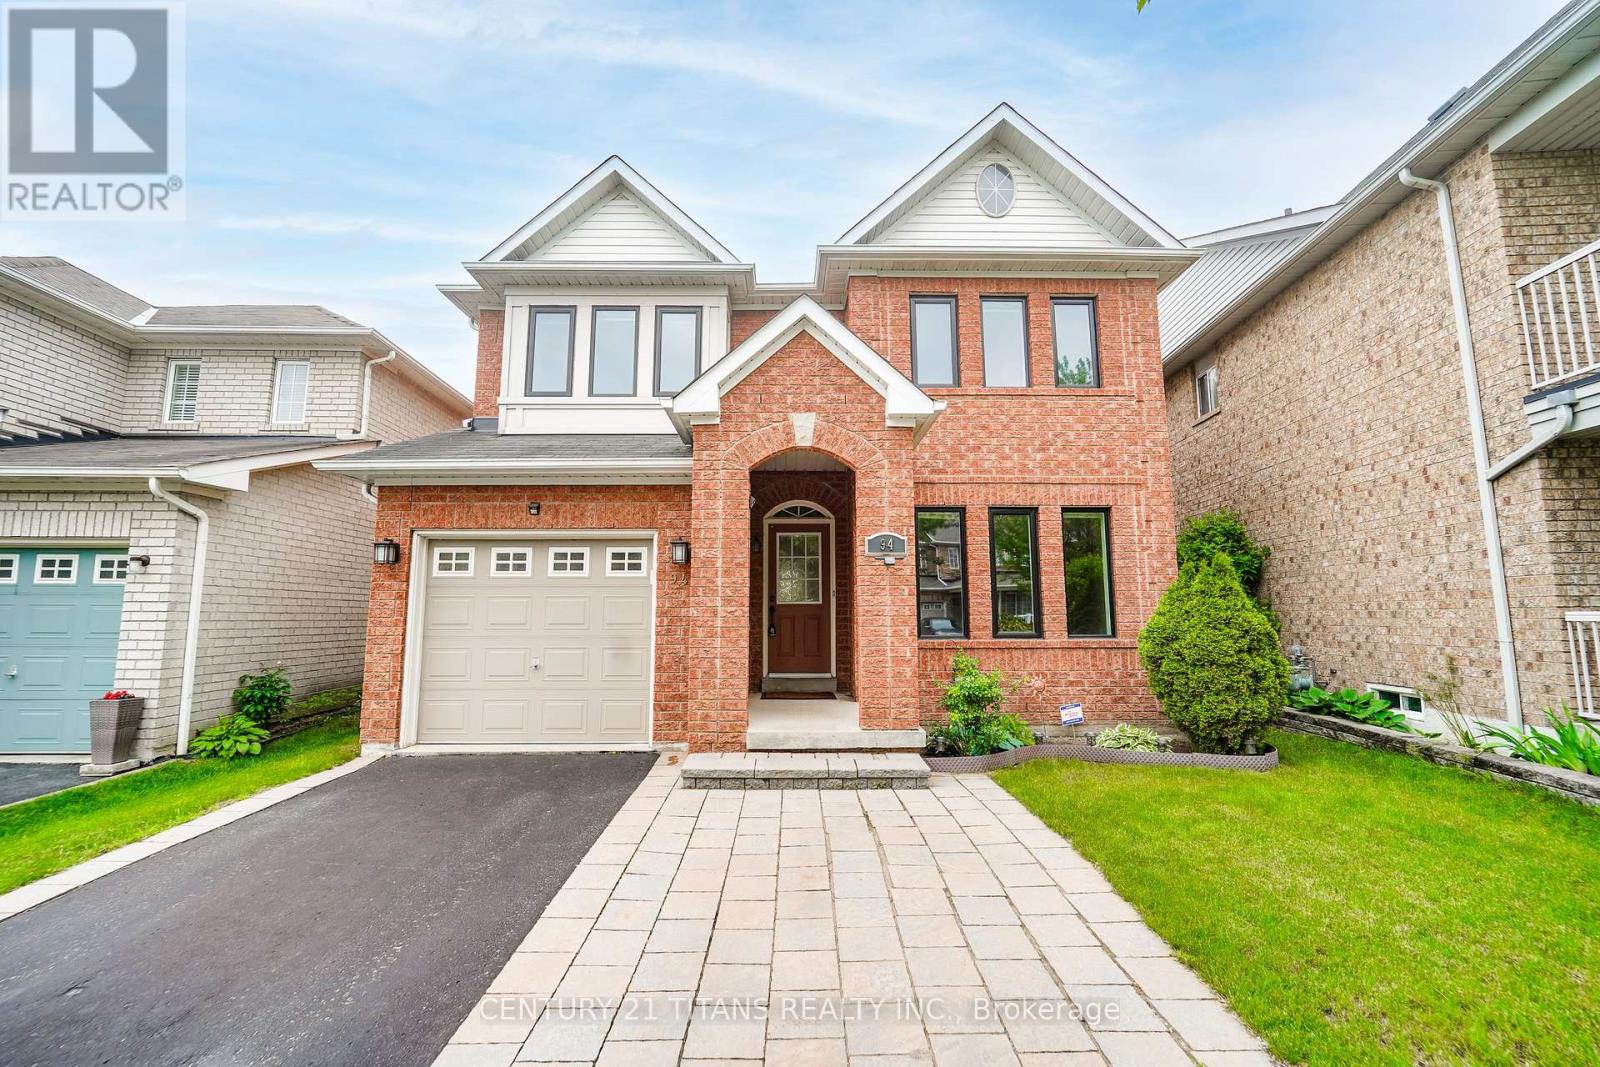
Absolutely stunning upgraded detached home in a highly sought-after, family-friendly neighbourhood, just a short walk to schools, the lake, parks, places of worship, and public transit. The exterior features a custom stone double driveway and a beautifully finished backyard patio ideal for relaxing or entertaining. Inside, the kitchen offers stainless steel appliances and a stylish backsplash, EV-ready setup, The second floor has new laminate flooring and a newly updated washroom, Most light switches are smart, and all main and second-floor windows along with the patio door were replaced in 2025. Additional upgrades include a Nest thermostat and a fully finished basement with a 3-piece washroom and a versatile rec room perfect for entertainment or a work-from-home office. This meticulously maintained home is truly move-in ready. Virtually staged. (id:61483)
101 Overture Road
Toronto, Ontario
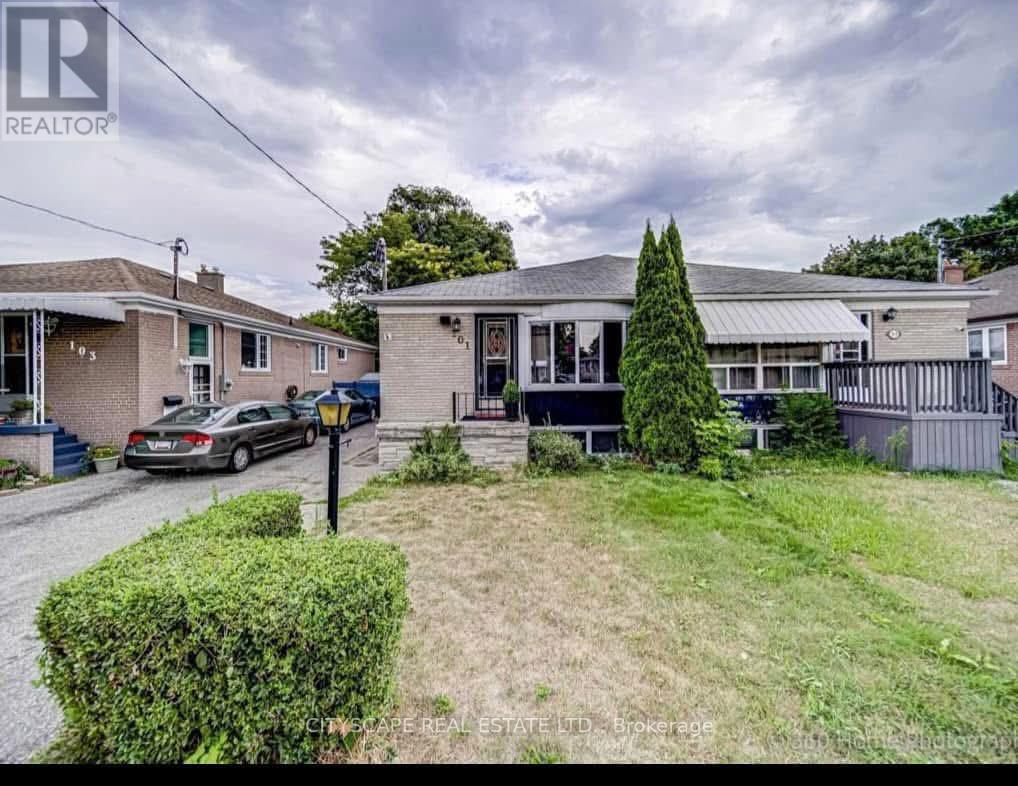
Attention investors, renovators, and buyers seeking a value-add opportunity! this spacious home offers a functional layout with multiple finished rooms and excellent potential for multi-generational living, student housing, or rental income opportunities. Conveniently located in a high-demand neighbourhood close to the University of Toronto Scarborough campus, Centennial College, TTC, GO Transit, shopping, parks, schools, and Highway 401. Ample parking and a generous lot add to the property's appeal. Ideal for investors looking to maximize potential or buyers willing to bring their vision and updates to create long-term value. Property being sold in as-is condition. (id:61483)
61 Silverbirch Place
Whitby, Ontario
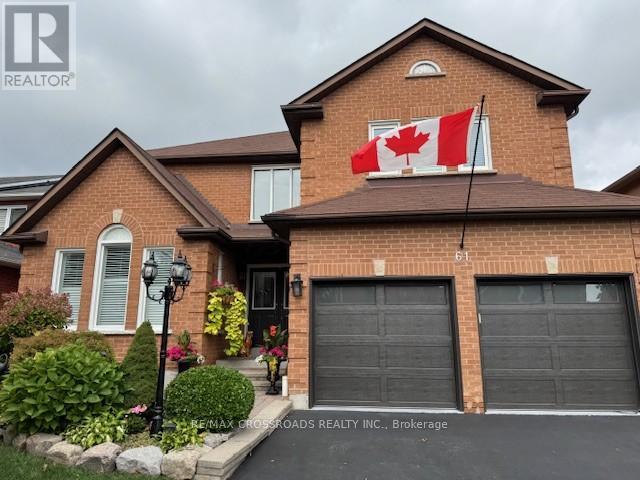
Beautiful and very spacious apartment in executive Home featuring Stainless Steel Fridge , Stove, B/I Dishwasher, and Microwave, Ensuite Stackable Washer and Dryer. Must be seen to appreciate. You Won't be disappointed. Property can be furinshed, if interested. (id:61483)