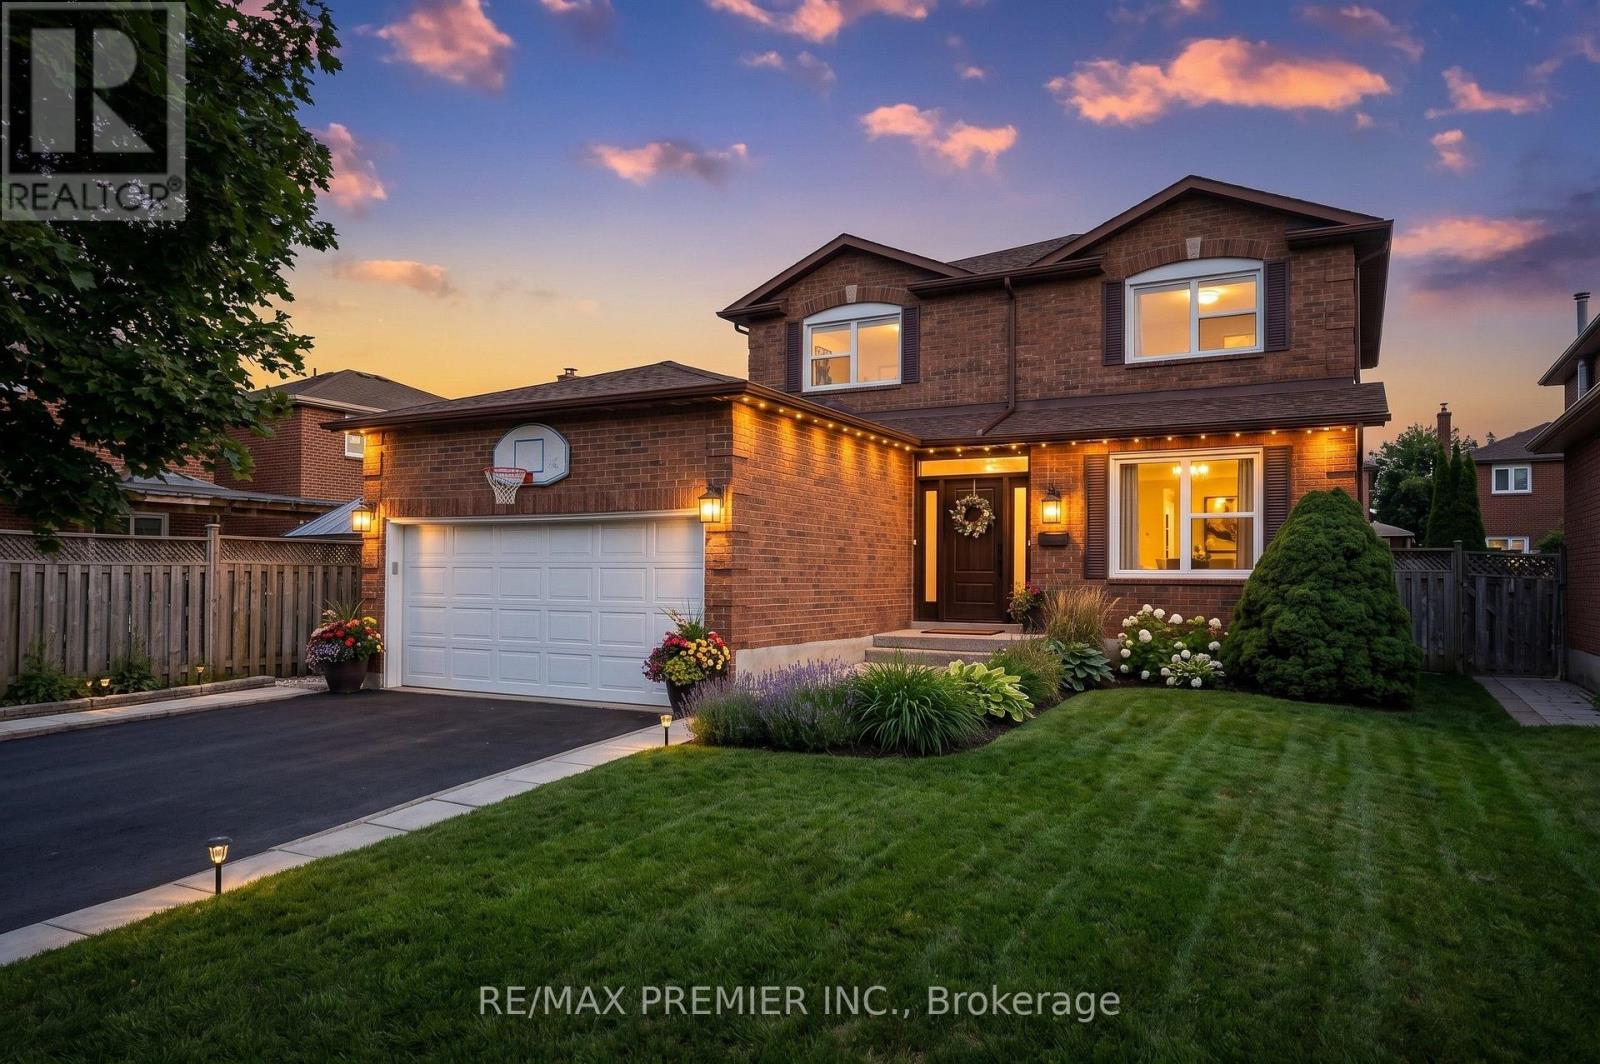
Bsmt - 46 Belmont Crescent
Vaughan, Ontario
Welcome home to this incredibly bright and spacious 2-bedroom suite, ready for you to move in! The seamless open-concept living and dining area is perfect for relaxing, paired with a beautiful open concept kitchen offering generous prep room and modern appliances. Say goodbye to clutter with exceptional closet space throughout, plus the added convenience of private ensuite laundry and a clean 3-piece bath. Perfectly nestled in a fantastic family-friendly neighbourhood, you are steps away from the GO Station, top-tier schools, parks, shopping, and major highways. A smooth, zero-compromise transition awaits!***Tenant Pays 1/3 of the Utility Cost. (id:61483)

208 Oshawa Boulevard N
Oshawa, Ontario
Discover an exceptional opportunity in a sought-after neighbourhood with great schools, parks, and amenities nearby! This versatile property is priced to reflect its potential and is ideal for investors, first-time buyers, or downsizers looking for value and flexibility. The basement apartment has its own separate entrance along with shared laundry, making it a practical option for multi-generational living or rental income and was previously rented through MLS for $1,200/month, offering excellent income potential. Set on an extra-deep 35' x 160' lot backing onto green space, this property provides plenty of outdoor space and privacy. A covered front porch/mudroom entrance adds convenience and charm, while the detached garage offers parking or additional storage. This home is ready for your personal vision. Offer Anytime! (id:61483)
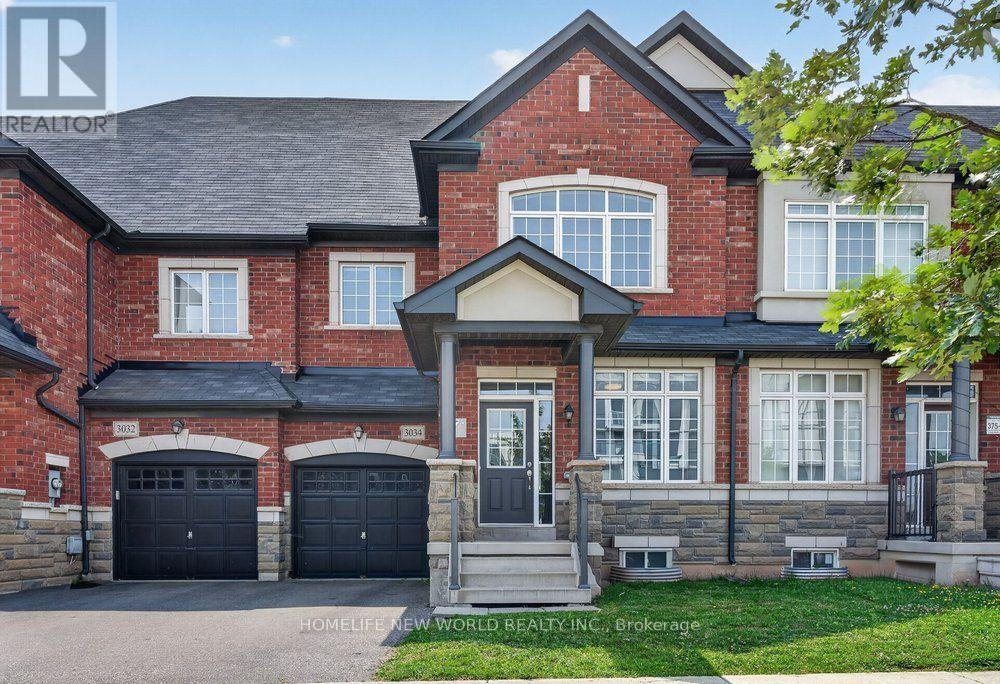
3034 Eighth Line
Oakville, Ontario
Beautifully maintained townhouse in one of Oakville's most desirable family-friendly communities. This bright and spacious 2 Storey With Loft 4 Bedrooms With 3 bathrooms home offers an elegant blend of comfort, functionality, and modern style-idea for families, professionals, and those working from home. One of the biggest townhouse in the area with Approx 2200 Sq/Ft As Per Builders Plan, 9ft ceiling on the main floor. Open Concept Kitchen includes stunning Quartz countertops, Stainless steel appliances, a good size centre island, Spacious primary suite with walking-in closet and luxurous ensuite featuring quartz countertops, a soaker tub, and separate glass shower. Three additional generously sized bedrooms for family, guests, or office/study areas. Elegant finishes throughout, stylish bilnds, modern lighting, Central A/C and humidifier on furnace for year-round comport. No Carpet In Upper Stairs. Close To Hwy 403, Schools, Parks, Shopping, Golf & More! Access To Backyard From Garage. (id:61483)

1617 Trotwood Avenue
Mississauga, Ontario
Luxury Modern Masterpiece | 1617 Trotwood Ave, Mineola. This exceptional custom-built residence by Architect Dom Design offers ~4,650 sqft of refined living space in Mineola's most prestigious neighbourhood. Built with a Nudura ICF foundation, European high-performance windows/doors, smooth stucco, natural stone, and bold black-framed glazing, it delivers superior craftsmanship, energy efficiency, and timeless modern architecture. A dramatic 19ft foyer with floating white oak/glass staircase welcomes you. Wide-plank engineered oak flooring, soaring ceilings & expansive windows create bright, open living. The Millworx custom kitchen features full-height cabinetry, leather-finish counters, oversized waterfall quartz island, breakfast area & premium Thermador appliances. Seamlessly connected to the elegant dining room and principal spaces, the 11ft. room boasts a floor-to-ceiling natural stone wall & two-sided Napoleon gas fireplace opening to the covered outdoor pavilion. A private glass-enclosed office & custom l. room built-ins complete the main level. Upstairs: 4 bedrooms, 4 luxurious bathrooms. The primary suite offers a private balcony, boutique Komandor dressing room w/custom organizers/LED lighting & spa-inspired ensuite w/freestanding soaker tub, oversized curbless shower, floating double vanity & heated floors. Each secondary bedroom includes generous proportions, walk-in closets, and beautiful ensuites/semi-ensuites. The lower level provides a rec room with w/o, glass-enclosed fitness studio, 5th bedroom, full bathroom, heated floors, and climate-controlled wine cellar. Resort-style backyard: Heated inground pool , expansive stone patios, covered pavilion w/gas fireplace, multiple entertaining areas, professionally landscaped grounds. Premium inclusions: Heated 485 sqft garage (EV rough-in), Viessmann boiler, Continental furnace/AC, Sonos audio, 200 Amp panel, central vac, alarm + 7 cameras, blinds, highend fixtures/lighting, radiant floors. Luxury Certified (id:61483)
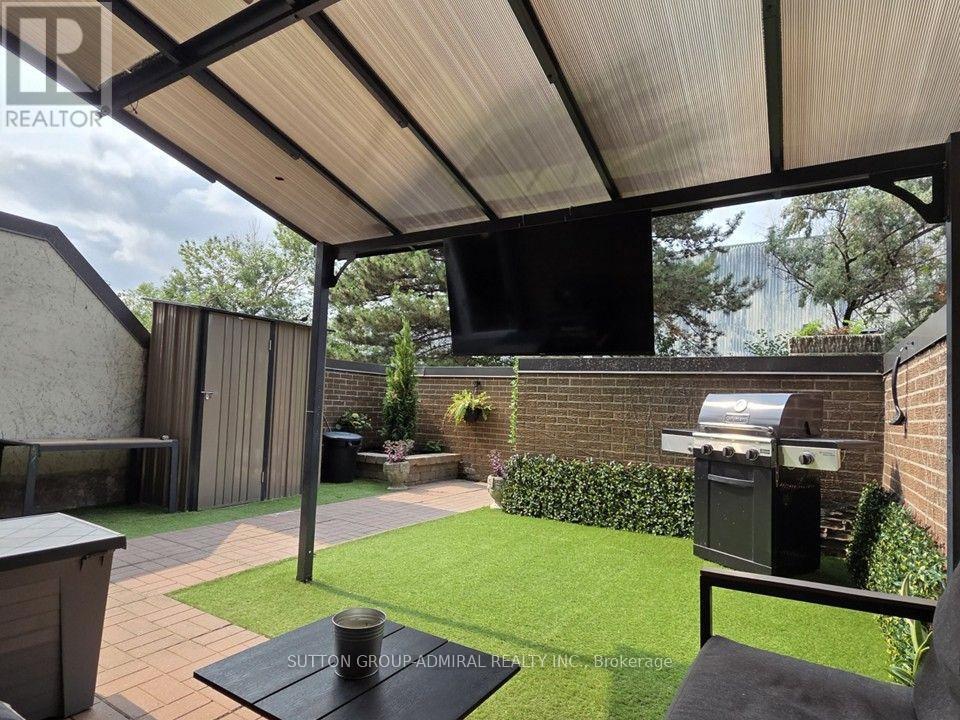
114 - 366 The East Mall
Toronto, Ontario
Rare Opportunity! Spacious main floor 2+2 bedroom end-unit, 2-storey townhome offering over 1,300 sq.ft. of bright, open-concept living. The main-floor bedroom is ideal as a home office, den, or guest room. Enjoy a generous living room with walk-out to your private yard-perfect for family gatherings or quiet evenings outdoors. The primary bedroom is exceptionally large, and both bathrooms have been updated with sleek quartz countertops. Maintenance fees cover everything: hydro, heat/AC, water, Rogers cable, and high-speed internet-no extra bills to worry about. Live in a well-appointed complex featuring indoor & outdoor pools, two playgrounds, indoor kids' playroom, gym, multi-sport court, games room with billiards, party room, and on-site security. One underground parking space included. Prime location with excellent schools, shopping, restaurants, Loblaws, public library, and kids' water park nearby. Quick access to Hwy 427, TTC bus at your door, short ride to Kipling subway, Pearson Airport, and downtown Toronto. Included: stainless-steel double-door fridge with freezer drawer, stainless-steel glass-top stove with double oven, stainless-steel built-in dishwasher, microwave, washer & dryer, and all existing light fixtures. Move-in ready and perfectly suited for a growing family. Don't miss this exceptional end-unit opportunity! (id:61483)
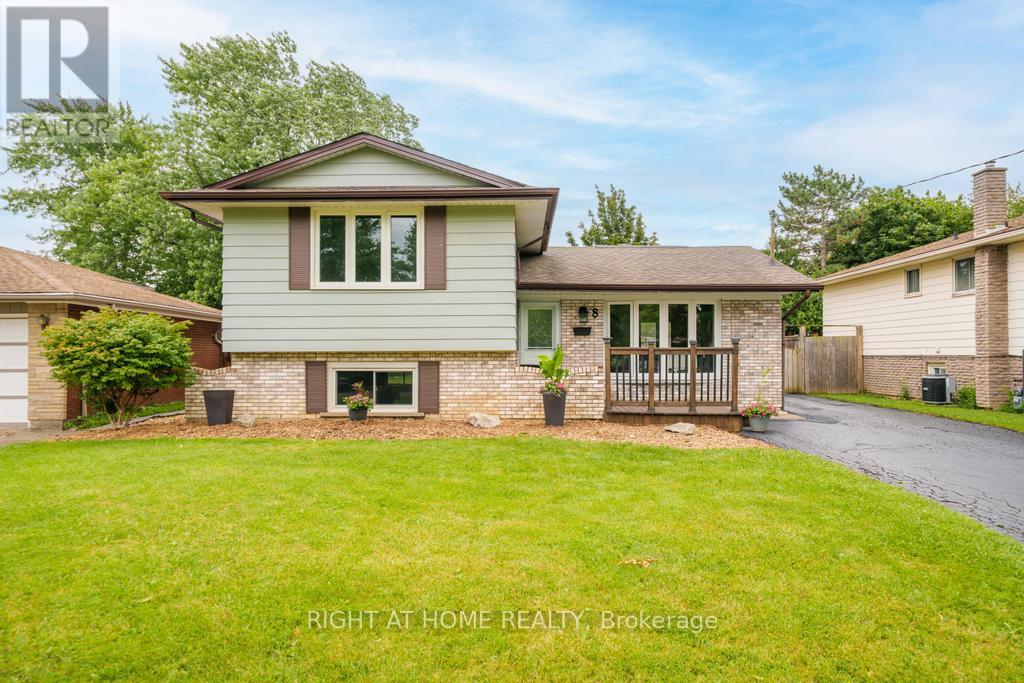
8 Acadia Crescent
St. Catharines, Ontario
Welcome to 8 Acadia Crescent, an updated 3-bedroom, 1.5-bathroom side split situated on a 52 x 114 ft lot with ample parking in the Secord Woods neighbourhood of St. Catharines. Freshly painted throughout, this move-in-ready home features a bright, open-concept main floor with an updated white kitchen, stainless steel appliances, large windows that fill the space with natural light, and a spacious living room with a breakfast area offering walkout access to the large backyard and covered patio. The second level features three generous bedrooms and an updated 4-piece bathroom. The lower level offers a spacious recreation room, convenient 2-piece powder room, and a separate entrance to the backyard, providing excellent potential for an in-law suite or secondary living space. The basement includes the laundry and utility rooms, along with additional space ideal for a home office, playroom, gym, or extra storage. Whether you're a first-time buyer, growing family, downsizer, or investor seeking future income potential, this home offers outstanding value and versatility. Located just steps from schools, parks, and Secord Woods Park, and only minutes to shopping, restaurants, the Pen Centre, Brock University, highway access, and all major amenities, this home offers the perfect combination of comfort and convenience. (id:61483)
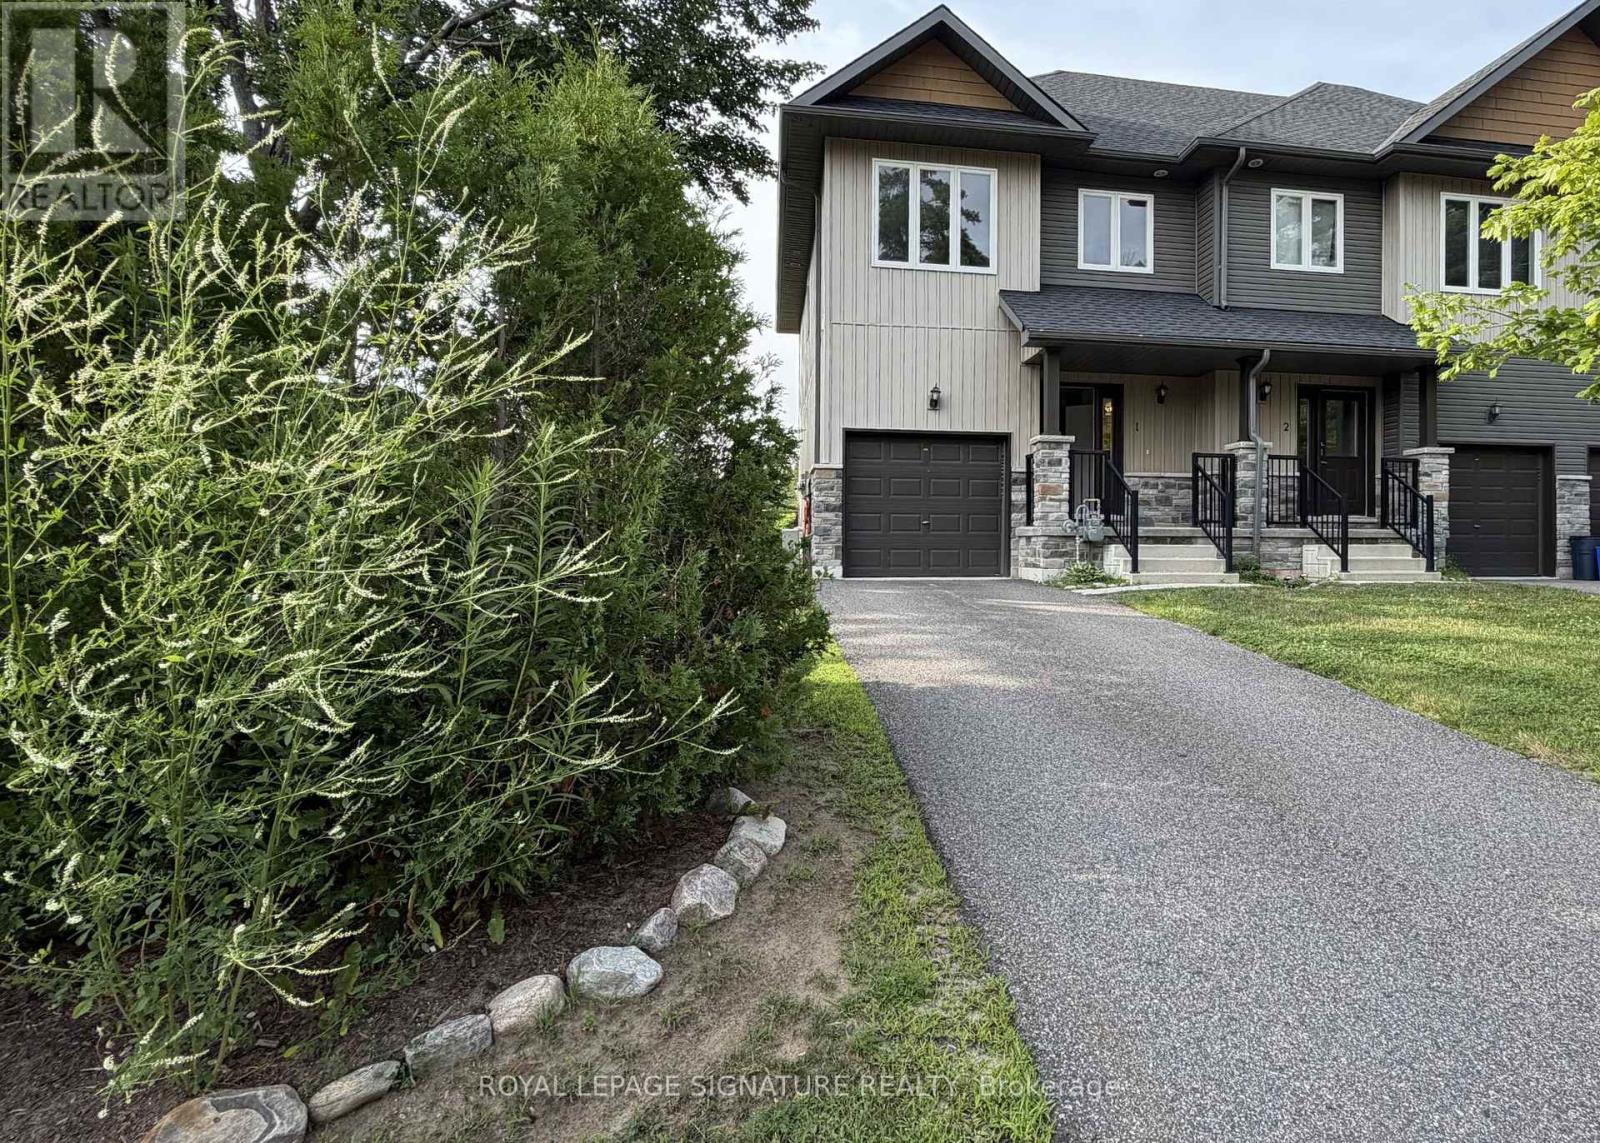
1 - 393 Manitoba Street N
Bracebridge, Ontario
Luxury Living in the Heart of Muskoka! Move-in Ready Open Concept, End Unit with Modern Finishes. The Granite Springs offers effortless, hands-off living. Maintenance is completely handled, including snow removal right to your door, front and back lawn care, all landscaping, private driveway and attached garage for convenient year round access. Inside, the bright open-concept layout features modern hgih end finishes, pot lights and a functional design that makes daily life a breeze. The second floor includes stacked laundry alongside a private primary suite complete with a walk-in closet, a soaker tub, and a separate walk-in shower. 2 generously sized bedrooms include large double door closets with beautiful views of the lush Muskoka landscape. Located just minutes from Downtown Bracebridge, this property offers an exceptional lifestyle where the chores are handled and the adventures are endless. Designed for easy entertaining and everyday convenience, the property features a covered front porch, a private walk-out deck, and a fully fenced backyard with a dedicated gas BBQ outlet. The unfinished basement offers ample room for future customization and storage. Beyond the home, residents enjoy exclusive access to an on-site clubhouse featuring a fitness gym, library, and a party room with a walk-out terrace that hosts special community gatherings and private functions. Located in the heart of Muskoka, you are moments away from Bracebridge Falls, Kirby's Beach on Lake Muskoka, local golf courses, the Trans Canada Trail, and downtown boutiques and craft breweries. +Pets Welcome with Restrictions, +No Smoking, +Clubhouse includes (gym, library, party room with walk out terrace). (id:61483)
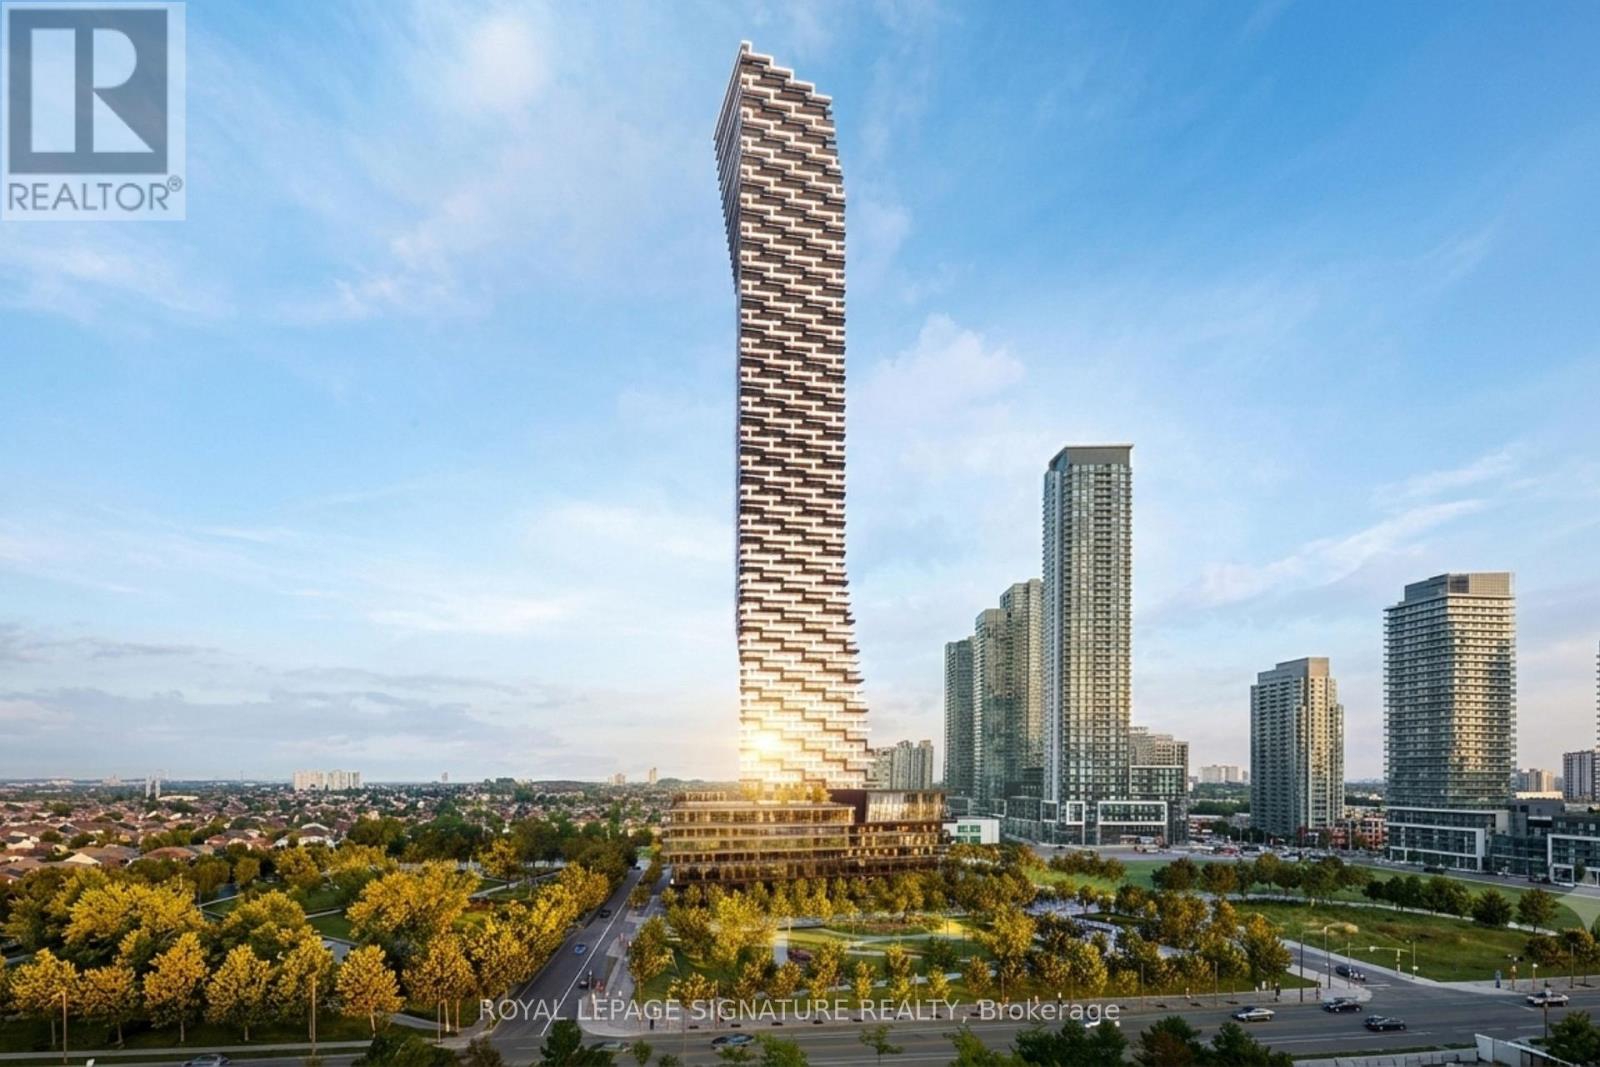
104 (Th4) - 448 Burnhamthorpe Road W
Mississauga, Ontario
Luxury 2-storey condo townhome in the iconic M City III community, This modern residence features a thoughtfully designed layout with high end finishes throughout. Gourmet kitchen with custom cabinetry, stone countertops, tile backsplash, and integrated stainless steel appliances. Open concept living and dining area with approximately 9 ft smooth ceilings and wide plank laminate flooring throughout. Spacious bedrooms and spa inspired bathrooms with designer vanities, stone counters, porcelain tiles, frameless glass shower, and deep soaker tub. In suite stacked washer and dryer included. Enjoy maintenance free living, plus full access to exceptional indoor and outdoor amenities: 24-hour concierge, fitness centre, yoga/spin studio, party room, theatre, kids play zone, featuring indoor pool leading out to an outdoor sundeck, BBQs, and lounge areas. Ideally located steps to transit, including future LRT, and walking distance to Square One Shopping Centre, Sheridan College, and Celebration Square. A rare opportunity to lease a contemporary townhome in one of Mississauga's most sought-after communities. Professionally managed by Condo1 Property Management Inc. Some photos have been virtually staged for visualization purposes. (id:61483)
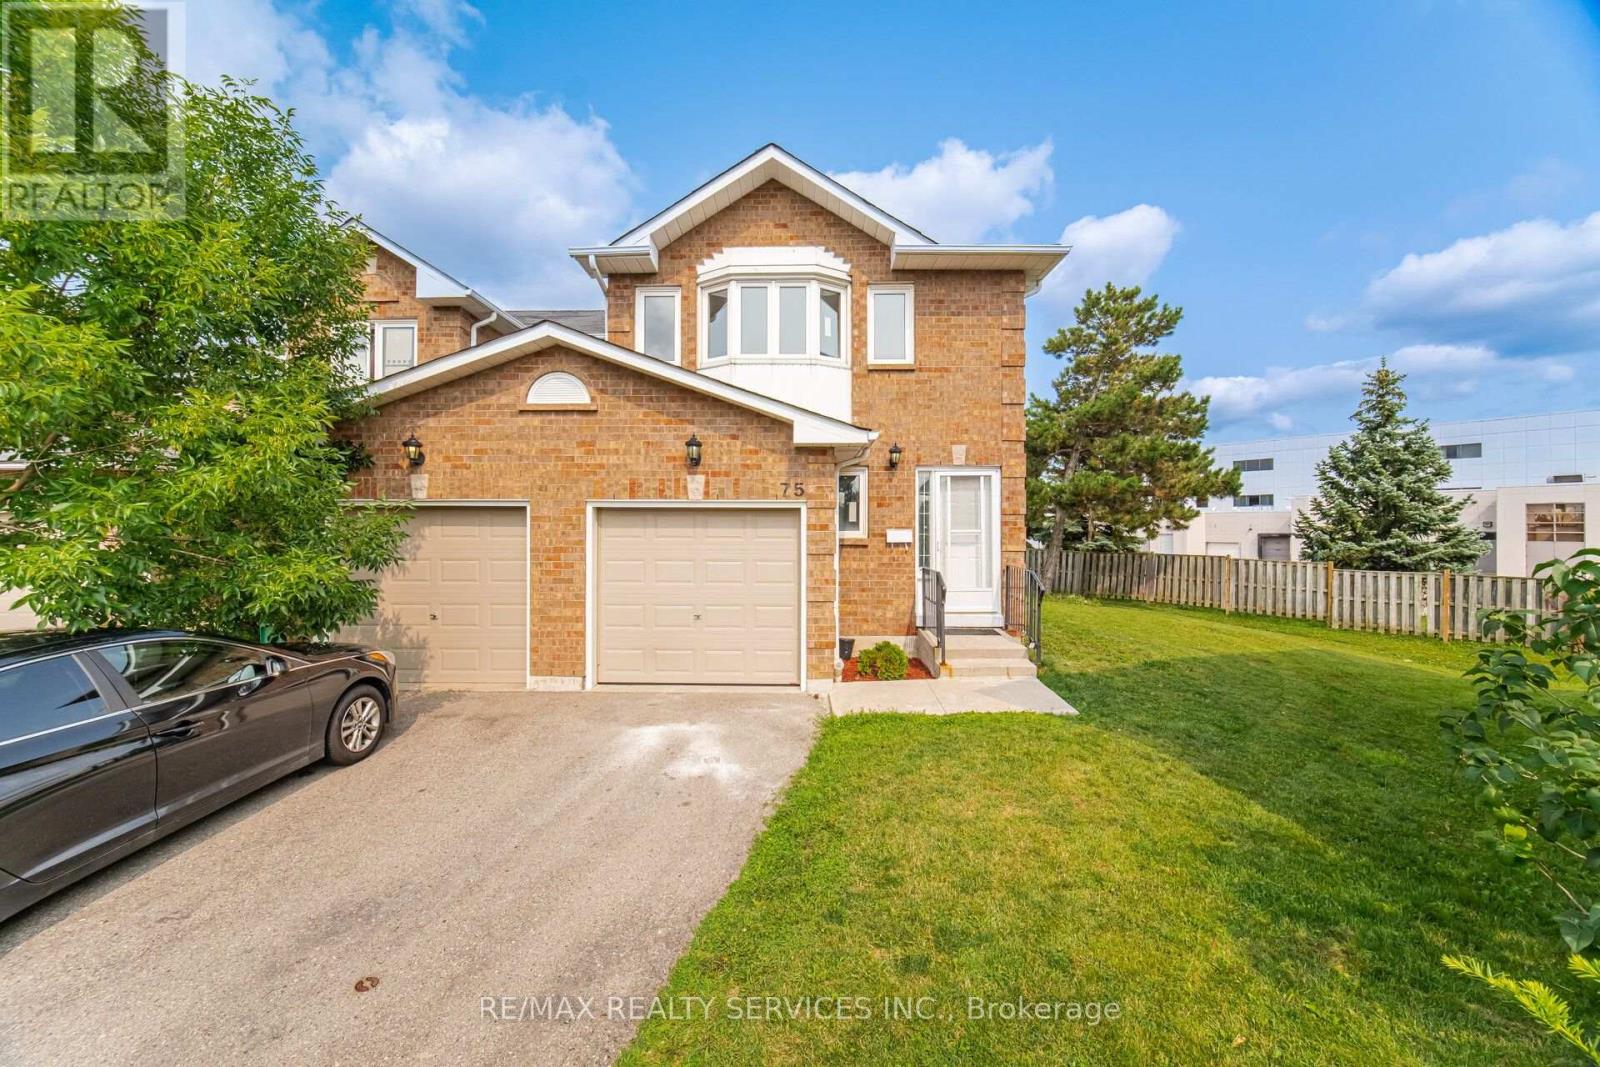
75 - 1484 Torrington Drive
Mississauga, Ontario
*Exceptional End-Unit Townhome in the Heart of East Credit - Incredible Value in HeartlandWelcome to beautifully maintained upgraded 3-bedroom, 4-bathroom home with a finished basement,offering the perfect blend of space, comfort, and convenience in one of Mississauga's most desirable family communities.Situated on a rare premium end-unit lot with an oversized side backyard in a private complex, this home feels like a semi-detached and offers exceptional outdoor space rarely found in townhome living.The bright open-concept main floor features,Fresh paint, modern light fixtures and spacious living and dining areas, making it ideal for everyday living and entertaining.The renovated eat-in kitchen boasts upgraded countertops, ample cabinetry, stainless steel appliances including brand new stove, brand new furnace and new dish washer.A bright breakfast area with a walkout to the backyard deck-perfect for morning coffee or summer BBQs.Upstairs, the spacious master bedroom has a primary retreat features double-door entry,bay windows,a large walk-in closet and a 4-piece ensuite with a separate shower and soaker tub.Two additional generously sized bedrooms, hardwood flooring throughout the upper level, neutral décor, and a second full bathroom complete this level.The finished basement provides valuable additional living space, perfect for a recreation room, home office, gym, or guest suite, along with a full bathroom featuring a stand-up shower.One of the home's standout features is the oversized backyard, and visitors parking, children's play area offering plenty of room for children, pets, gardening or outdoor entertaining private driveway accommodates two vehicles in addition to the attached garage.Located in a quiet, well-managed, family-friendly complex just minutes from Highways 401, 403 407, top-rated schools, parks,walking trails,recreation centres,public transit,Heartland Town Centre,Square One Shopping Centre,grocery stores,restaurants, and every major convenience (id:61483)
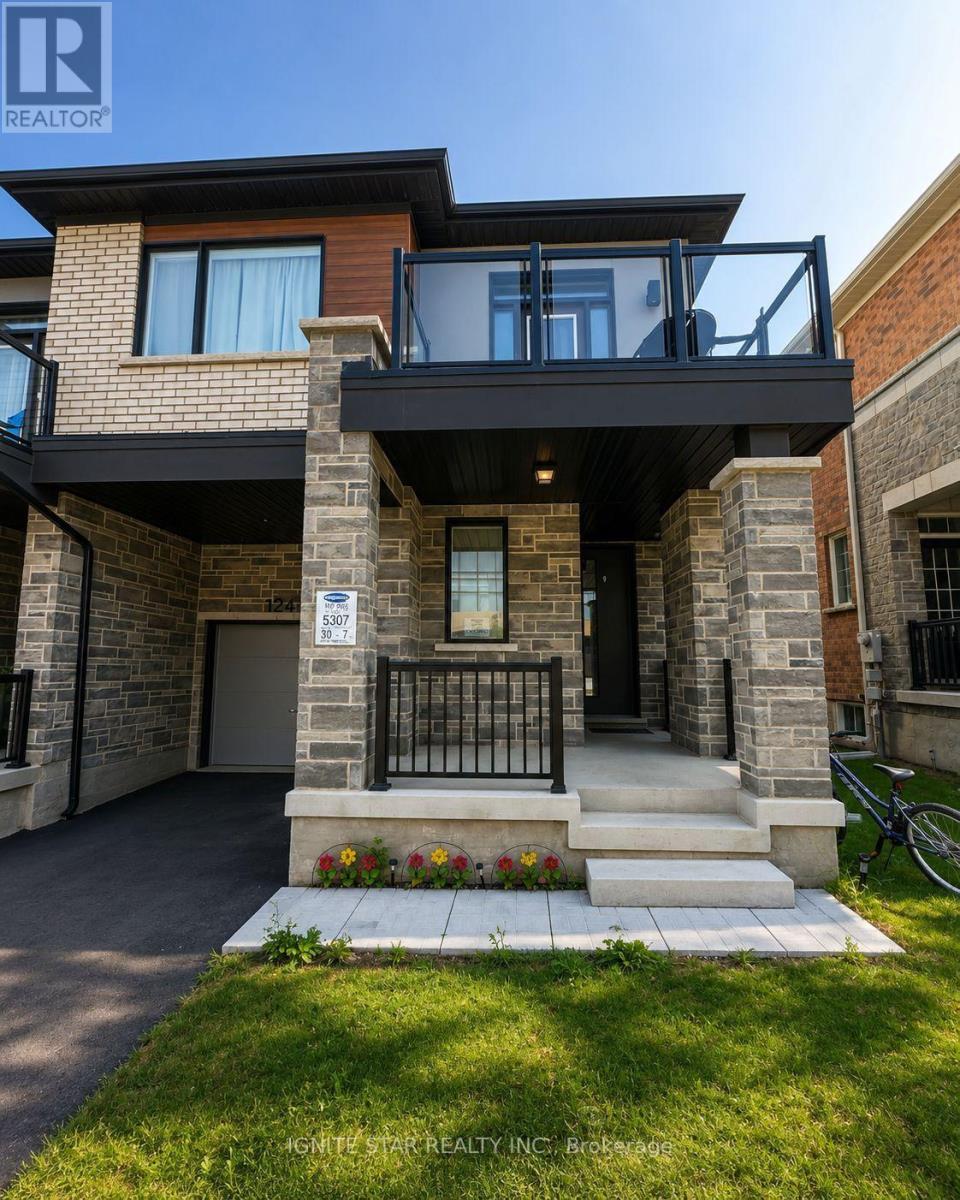
1246 Wheat Boom Drive
Oakville, Ontario
Welcome to Your New Dream Home*** Large end unit Townhome with Finished Basement and Scenic Views**. with large side wall window bring in-all day time natural sun lights** 4-Bedroom + Office, 4-Bath ! This stunning townhome features 4 spacious bedrooms + a main-floor office, 4 bathrooms, and a beautifully renovated 660 sq.ft. basement come with full bathroom. Located directly across from schools and a park, this rare unit boasts 9-foot smooth ceilings throughout, hardwood floors on both the main and second levels, a solid wood staircase, and a modern frameless fireplace. ***Key Features***: The PRIVATE BALCONY offering unobstructed views of city skyline*** Luxuriously upgraded throughout, including a premium marble feature wall, modern stair railings, and designer finishes Chefs dream kitchen with quartz countertops, a large center island, deep stainless-steel sink, floor-to-ceiling pantry, and stainless steel appliances Spacious, fully fenced backyard with a separate entrance Geothermal energy system provides energy efficiency, lower utility costs, and year-round comfort Extra insulation, airtight construction, high-performance windows, and enhanced air ventilation system Prime Oakville Location: Situated in a prestigious and family-friendly community Steps to schools, village square, and parklands Only 5 minutes drive to Costco, T&T Supermarket, LA Fitness, and more Convenient access to Oakville GO Station and Highway 403*** Move-in ready** Dont miss this rare opportunity to lease a one-of-a-kind home in one of Oakvilles most desirable neighborhoods! (id:61483)
4386 Curia Crescent
Mississauga, Ontario
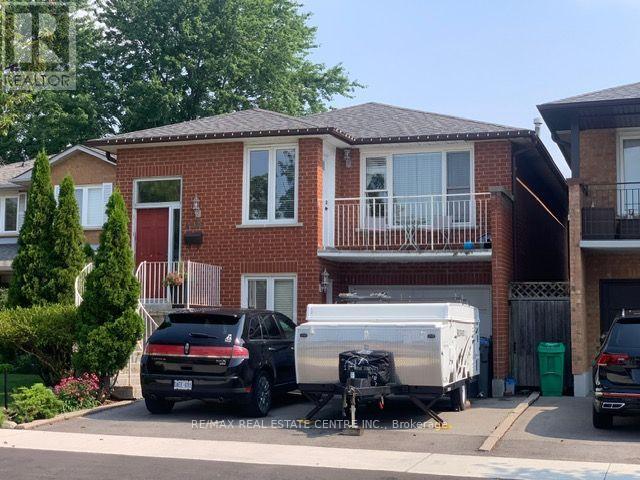
Fantastic home in a great location! Amazing, sought after Rathwood Neighborhood, only minutes to all main highways, Pearson airport, shopping, schools, parks, Square One and more ... Just a few minutes walk to John Paul II Cultural Center and Maximilian Kolbe Church. This is a gorgeous raised bungalow that features: - 3+1 spacious bedrooms, - two full washrooms. - total of 4 parking spaces (1.5 size garage). It boasts a great layout with open concept living, dining and kitchen area. Renovated kitchen, finished with quartz counters, ceramic floor, an extensive center island/breakfast bar and beautiful cabinetry. Hardwood throughout main floor! Spacious 4 pieces washroom on main and 3pieces on lower level. What's more: a walk-out to the balcony for an afternoon sun lovers and romantic sunsets with your family. The interior is bright and cozy. Lower level offers a fireplace, a walk-out. (id:61483)
412 - 1460 Main Street
Milton, Ontario
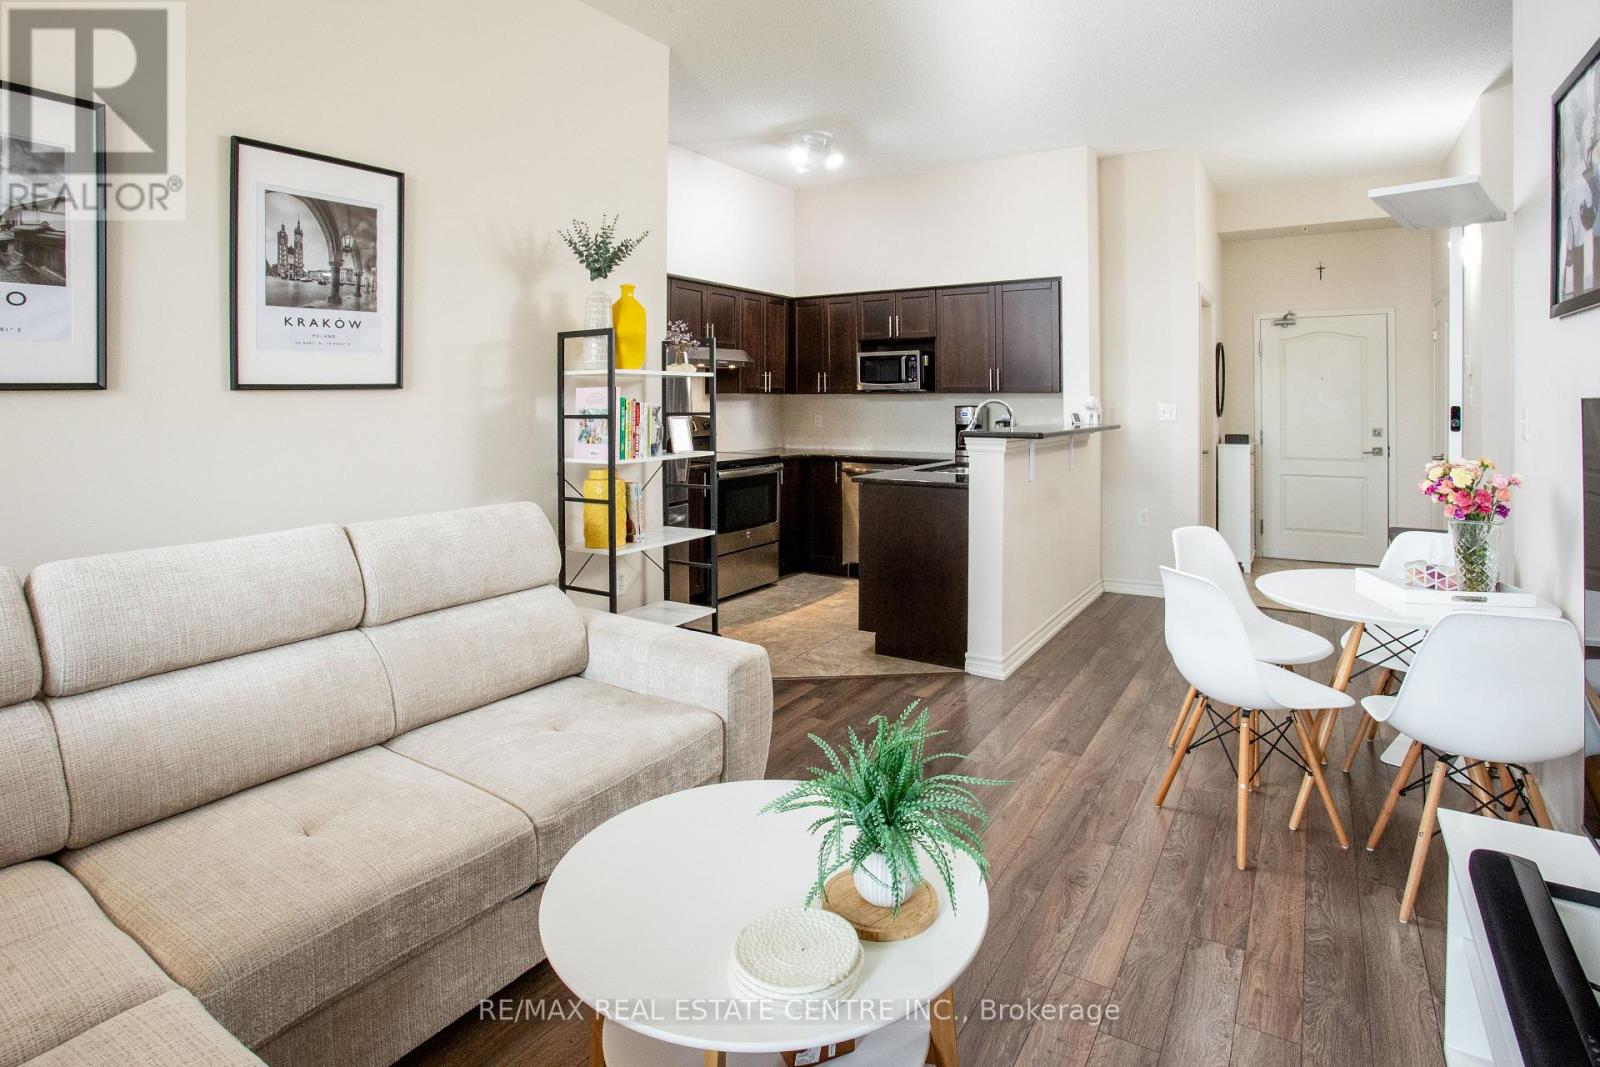
Welcome to Penthouse Suite 412 at 1460 Main Street East in the highly desirable Dempsey neighbourhood of Milton. This bright and beautifully upgraded 1-bedroom plus den, 1-bathroom condo offers 810 sq. ft. of stylish, open-concept living space with soaring 10-foot ceilings and expansive windows that fill the home with natural light. The spacious kitchen is a standout feature, boasting granite countertops, stainless steel appliances, abundant cabinetry, generous counter space, and a full-size washer and dryer (new in 2026), making it perfect for everyday living and entertaining. The versatile den is ideal as a home office, guest room, nursery, or creative space, providing flexibility to suit your lifestyle. This exceptionally clean, move-in-ready penthouse includes one owned underground parking space and a large, temperature-controlled locker. Owners also have access to a second surface parking space through the building's tag system (first come, first served, subject to property management approval).Residents enjoy excellent amenities, including a fitness centre, party room with a full kitchen, car wash, visitor parking, and beautifully maintained common areas. Ideally located close to shopping, restaurants, schools, parks, walking trails, public transit, the Milton GO Station, and with quick access to Highways 401 and 407, this home offers outstanding convenience for commuters and families alike. Whether you're a first-time buyer, downsizer, or investor, this rare penthouse suite presents an exceptional opportunity to own a beautifully maintained home in one of Milton's most convenient and sought-after communities. (id:61483)
289 Archdekin Drive
Brampton, Ontario
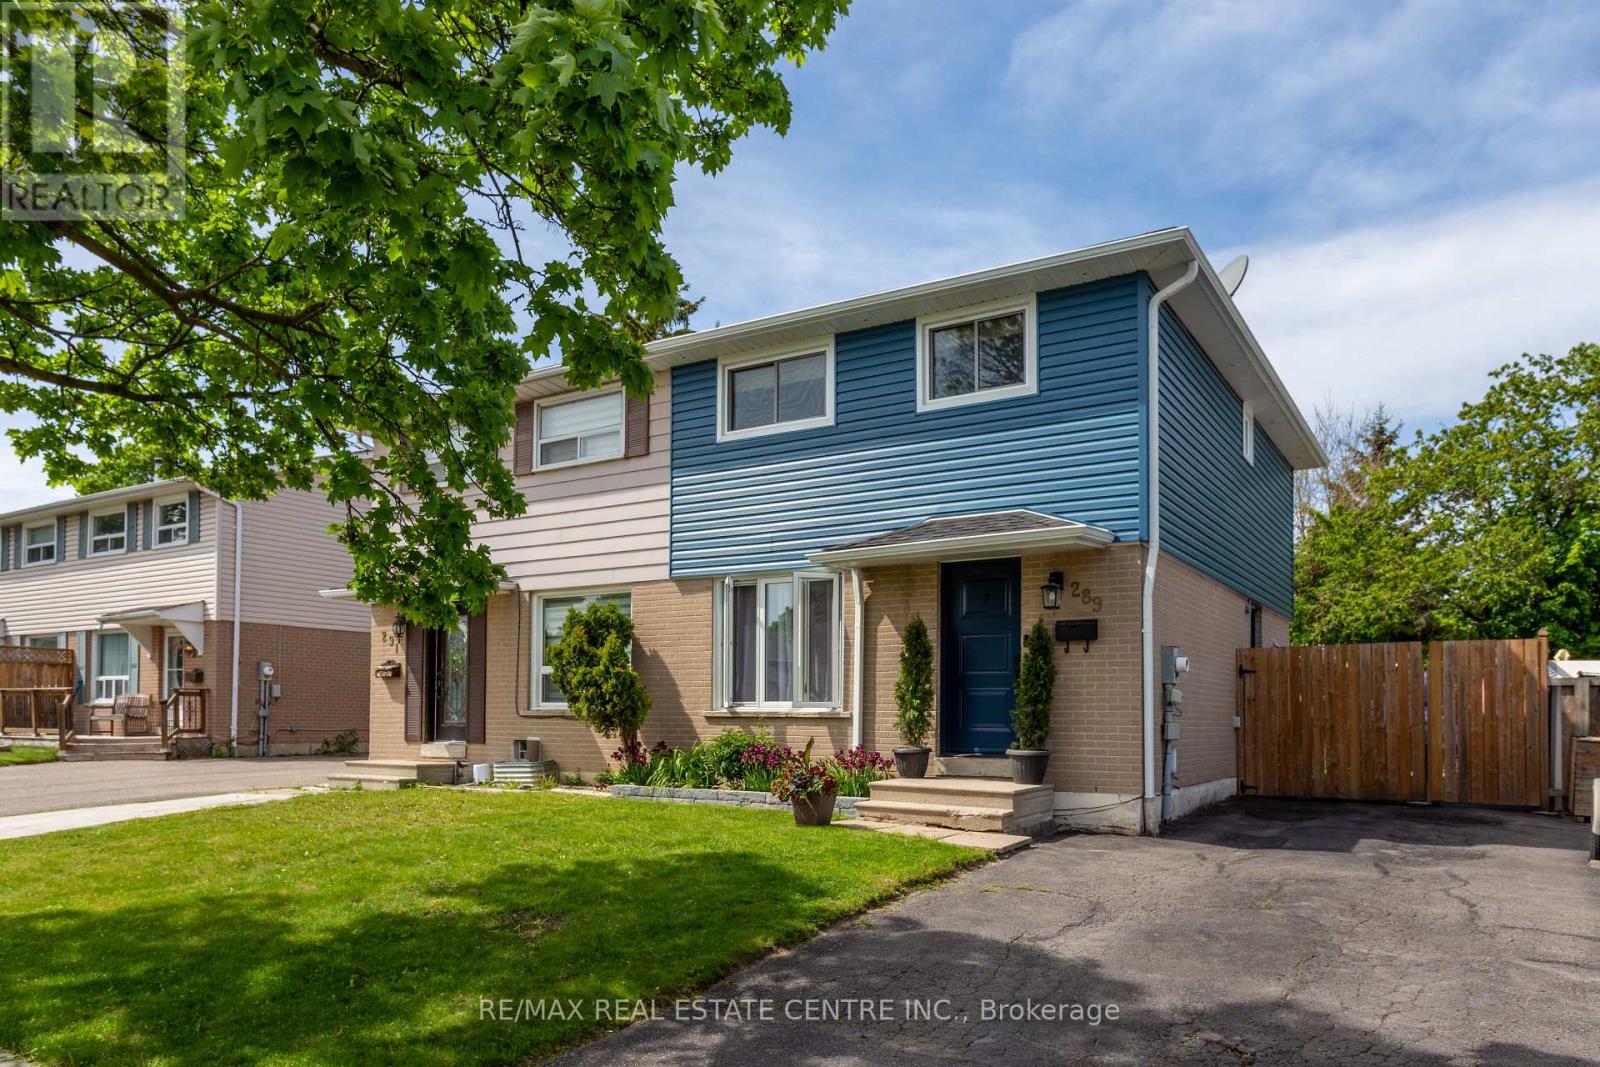
Exceptional Opportunity To Own A Beautifully Renovated Semi-Detached Home In A Mature, Tree-Lined Family Neighborhood! This Stunning Residence Showcases Quality Upgrades Throughout And Offers The Perfect Blend Of Style, Comfort & Functionality. Featuring A Professionally Finished Basement With Elegant Spa-Inspired Bathroom And Spacious 4th Bedroom, Ideal For Extended Family Or Additional Living Space. Freshly Painted In Designer Neutral Tones With Rich Hardwood Flooring Throughout Most Of The Main & Second Floor. The Modern Updated Kitchen Is Complemented By Upgraded Appliances And Contemporary Finishes, While The Renovated Second-Floor Bathroom Adds A Touch Of Luxury. Oversized Primary Retreat Created From Two Original Bedrooms Offers Exceptional Space And Comfort. Situated On A Premium Deep Fenced Lot With Private Backyard & Shed, Perfect For Entertaining Or Relaxing. Prime Location Just Minutes To Hwy 410,Downtown Brampton, Parks, Schools, Shopping & Transit. Truly Move-In Ready And A Rare Find For First-Time Buyers, Families Or Investors! (id:61483)
1110 - 812 Burnhamthorpe Road
Toronto, Ontario
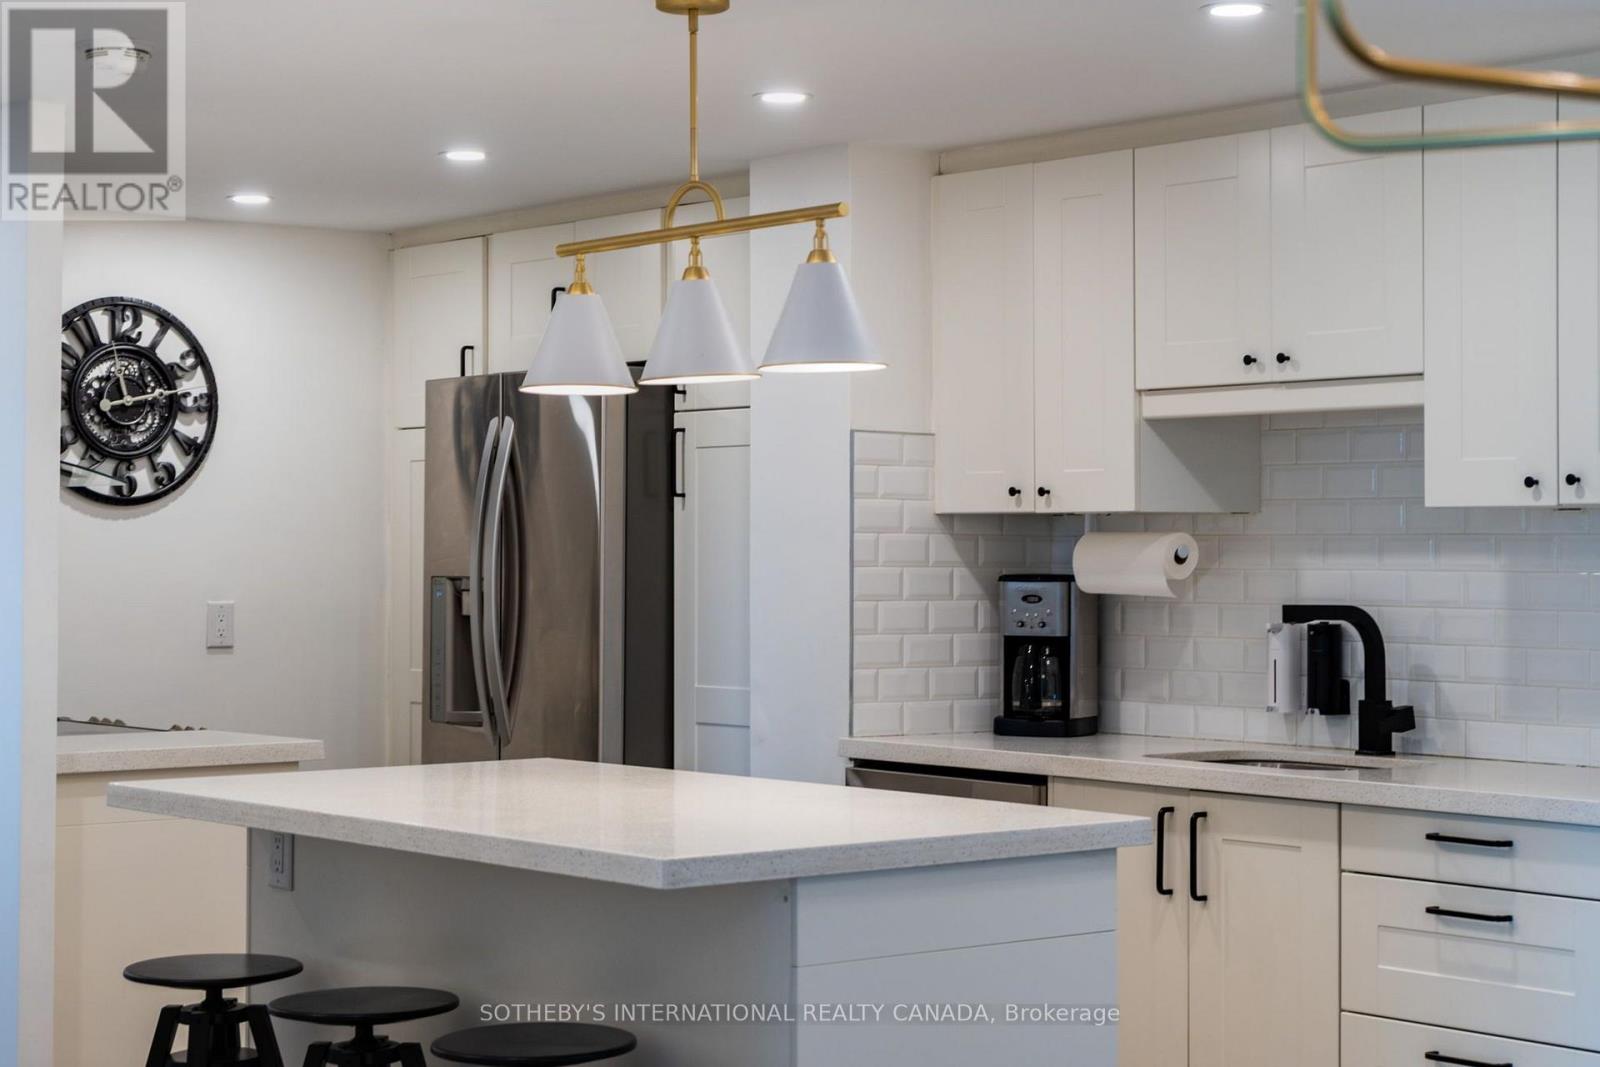
Welcome to Millgate Manor - Unit 1110! Experience spacious living in prestigious Markland Wood with this impressive 3 bedroom, 2 bathroom condo offering over 1,200 square feet of bright, carpet-free living space and a west-facing open balcony with beautiful sunset views. Designed for easy entertaining, the open-concept layout features a modernized kitchen complete with a central island and sleek quartz countertops. The large primary retreat boasts a walk-in closet, three-piece ensuite, and a direct walk-out to a large private balcony with custom Hunter Douglas blinds, while two additional generous bedrooms feature custom closet organizers-ideal for family, guests, or a dedicated home office. Enjoy ultimate convenience with in-suite laundry, an underground parking space, included patio furniture, and maintenance fees that cover all utilities, including heat, hydro, water, central AC, Fiber Optic Internet, and Fibe TV. Millgate Manor offers unbeatable resort-style amenities, including indoor and outdoor pools, a fully equipped gym, squash and pickleball courts, tennis courts, a golf range, party rooms, and a private park. All of this is situated in a green, family-friendly neighbourhood steps from top-rated schools, parks, and local essentials like Shoppers Drug Mart, LCBO. Access to TTC and MiWay at your doorstep and easy highway connections to the airport and local shopping centres. (id:61483)
152 Remembrance Road
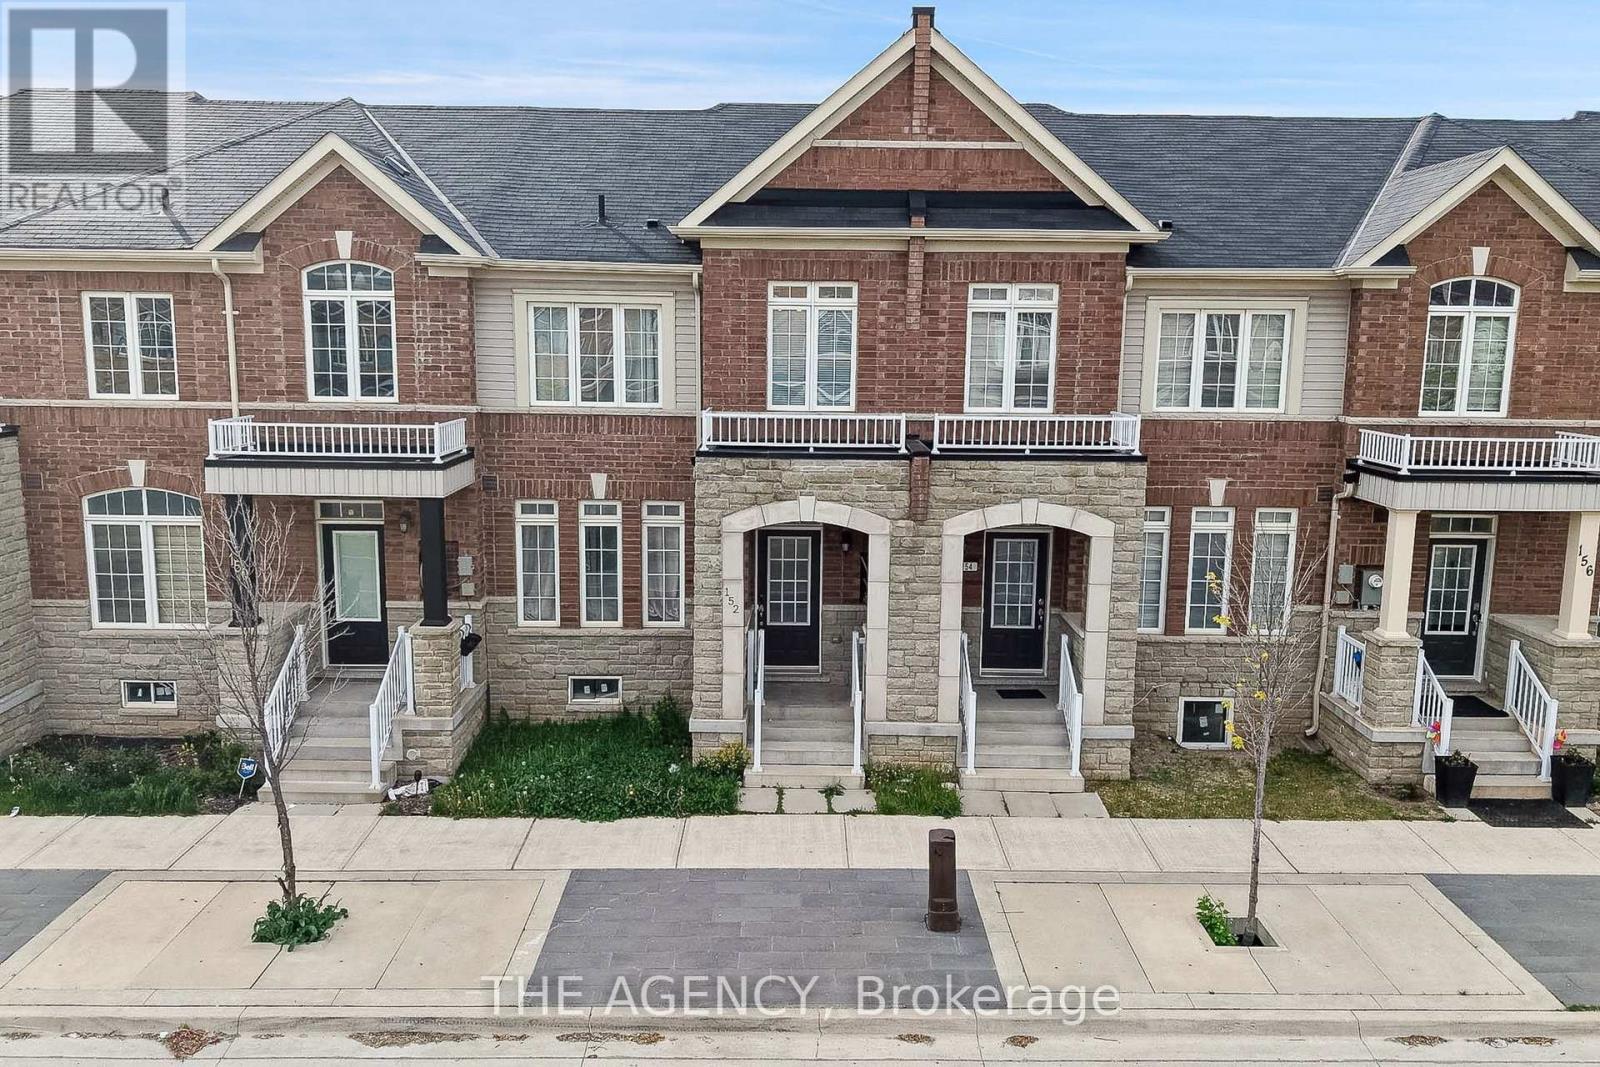
Brampton, Ontario
Premium Turnkey Living in One of Brampton's Most Desirable Hubs! Welcome to this executive 4-bedroom freehold townhome, offering an expansive 2,050 sq. ft. of meticulously updated living space. Curated with model-home precision, the main level features an ideal dual-room layout boasting distinct, upscale formal and casual living spaces framed by premium flooring and designer light fixtures. The chef's kitchen serves as a stylish center-piece, complete with upgraded countertops and a modern backsplash. Upstairs, discover four spacious bedrooms alongside a dedicated, built-in workstation zone-perfect for remote professionals. The newly transformed, open-concept lower level functions as a true retreat, featuring an added 3-piece bathroom. Complete with a rare, detached double-car garage. The Location Factor: Positioned in a high-demand Northwest pocket just minutes from Mount Pleasant GO Station, making your downtown commute effortless. Perfect for active families, you are steps from top-rated schools, the Credit Ridge shopping plaza, and Ontario's premier 100-acre Creditview Sandalwood Park & Activity Hub. Just move in and enjoy! (id:61483)
2002 - 7950 Bathurst Street
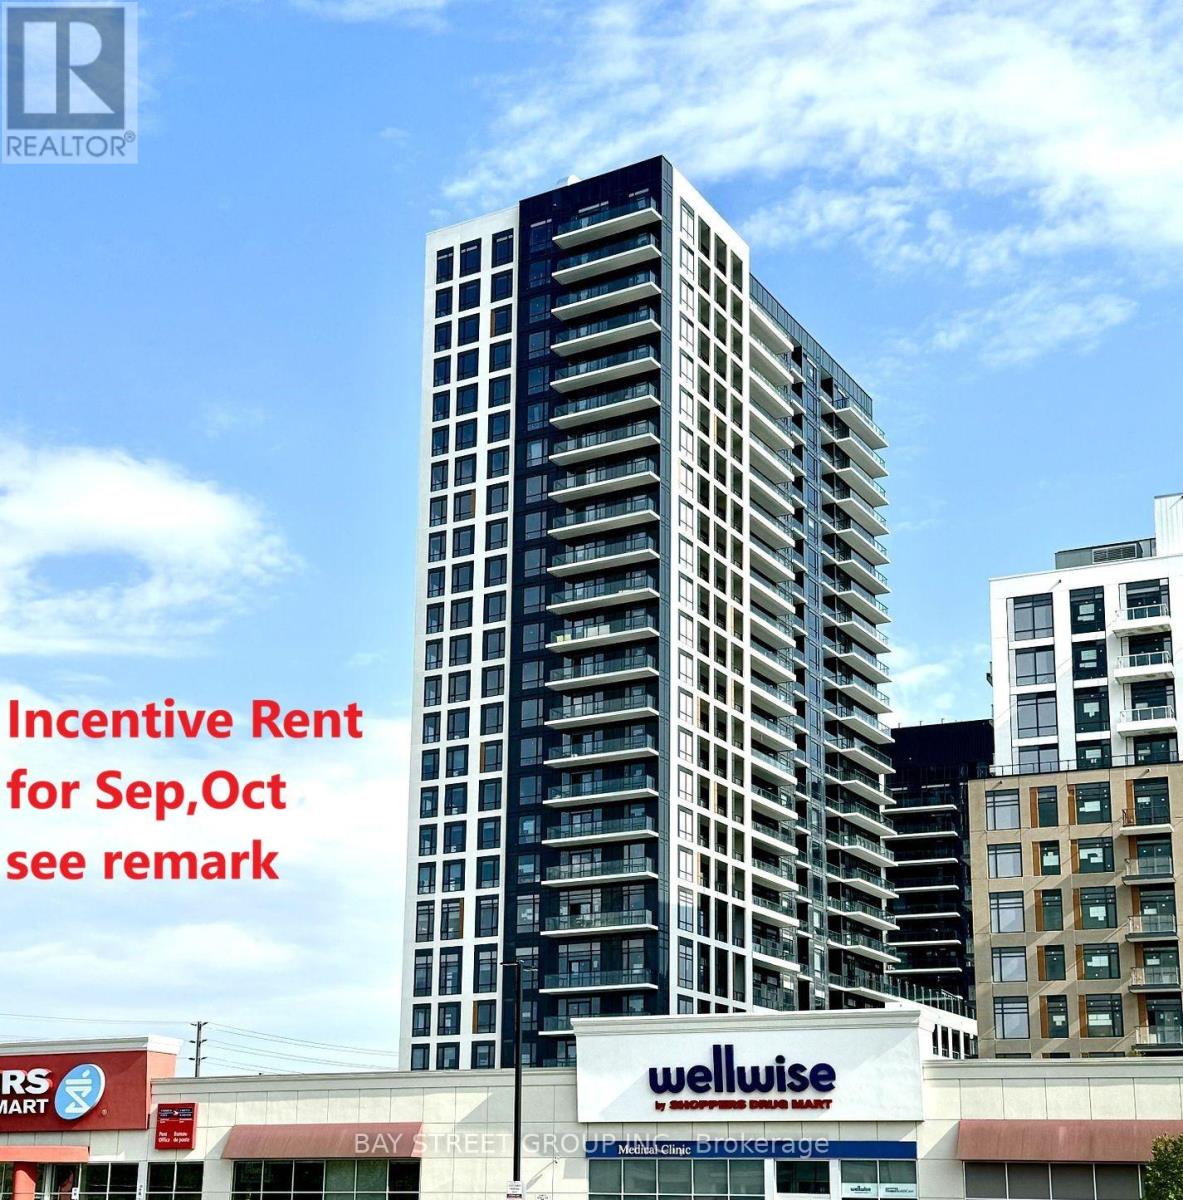
Vaughan, Ontario
In the heart of Thornhill! 1 year old Built by Daniels. 9ft ceilings and built-in appliances. Modern bathroom with designer vanity and mirror.746sqft + 150sqft full length balcony boasting un-obstructed West Views! Incredible floor plan offering no wasted space, large open concept combined living & dining, spacious bedrooms both with en-suite bathrooms! Features 9ft ceiling, large windows, kitchen with center island & S/S appliances, top notch finishes & A+ Amenities include Gym, Indoor Basketball Court, Dog Wash, Games/Party room. Steps form Promenade mall, Public transit, Restaurants, Medical Clinics, Highways, Schools & much more.incentive Rent for First two months $500 discount for early closing. (id:61483)
3132 - 5 Mabelle Avenue
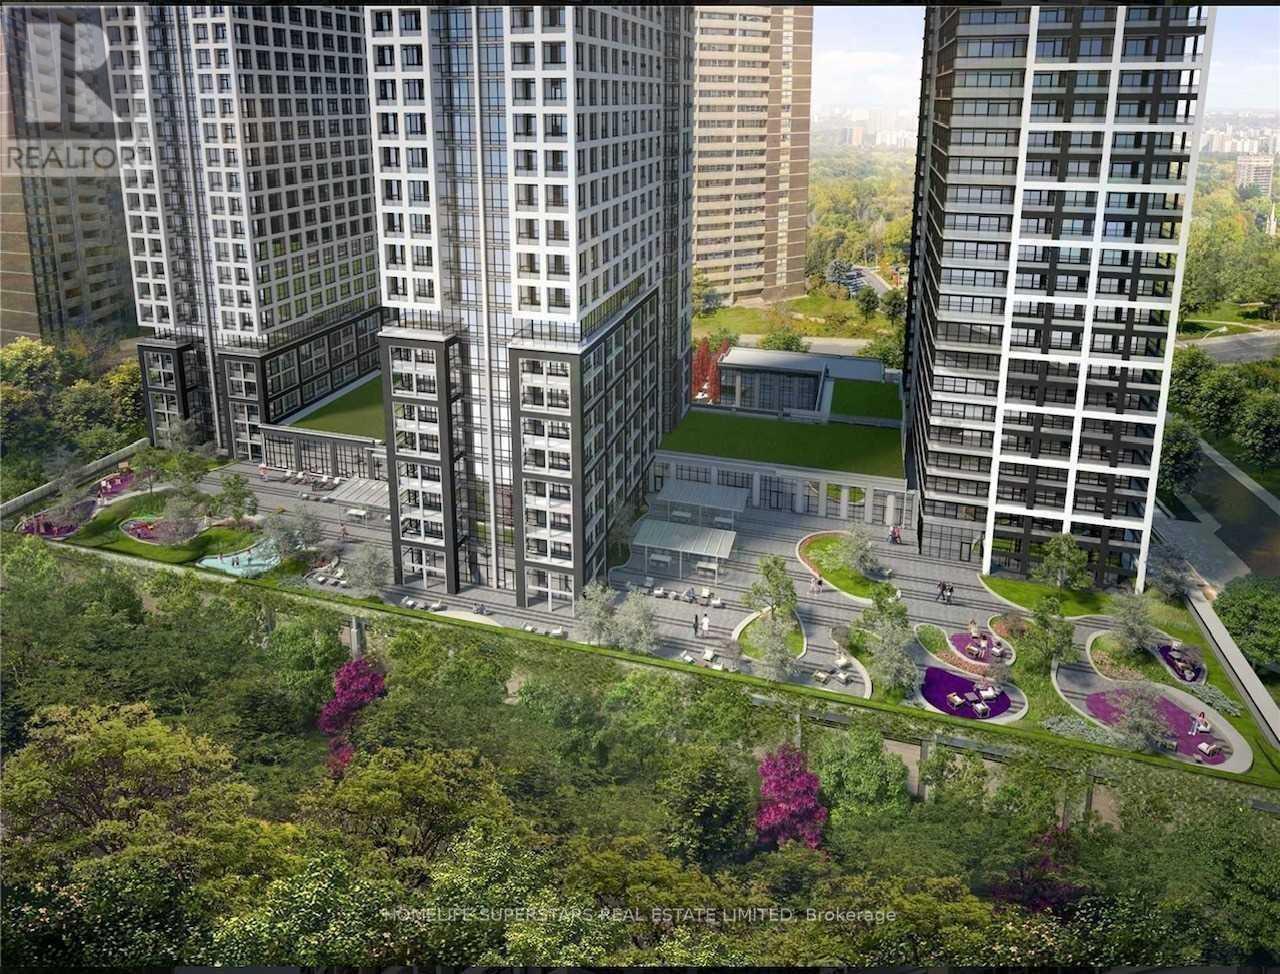
Toronto, Ontario
Live In The Heart Of Etobicoke At Bloor & Islington. Steps From Islington Ttc Subway Station, Beautiful Bright And Spacious 1 Bed + Den, Very Practical Layout, Den Can Be Guest Suite Or Office, High Floor Views. Modern And Tasteful Finishes Throughout. Juliette Balcony. Fantastic Unit In A Luxury Modern Building. Amenities Include: Concierge, Rooftop Deck/Garden With Bbq Area, Fitness Centre, Indoor Pool, Party Room, Theatre, Kids play area (indoor & outdoor), Indoor basket ball half court And More! (id:61483)
2450 Edenhurst Drive
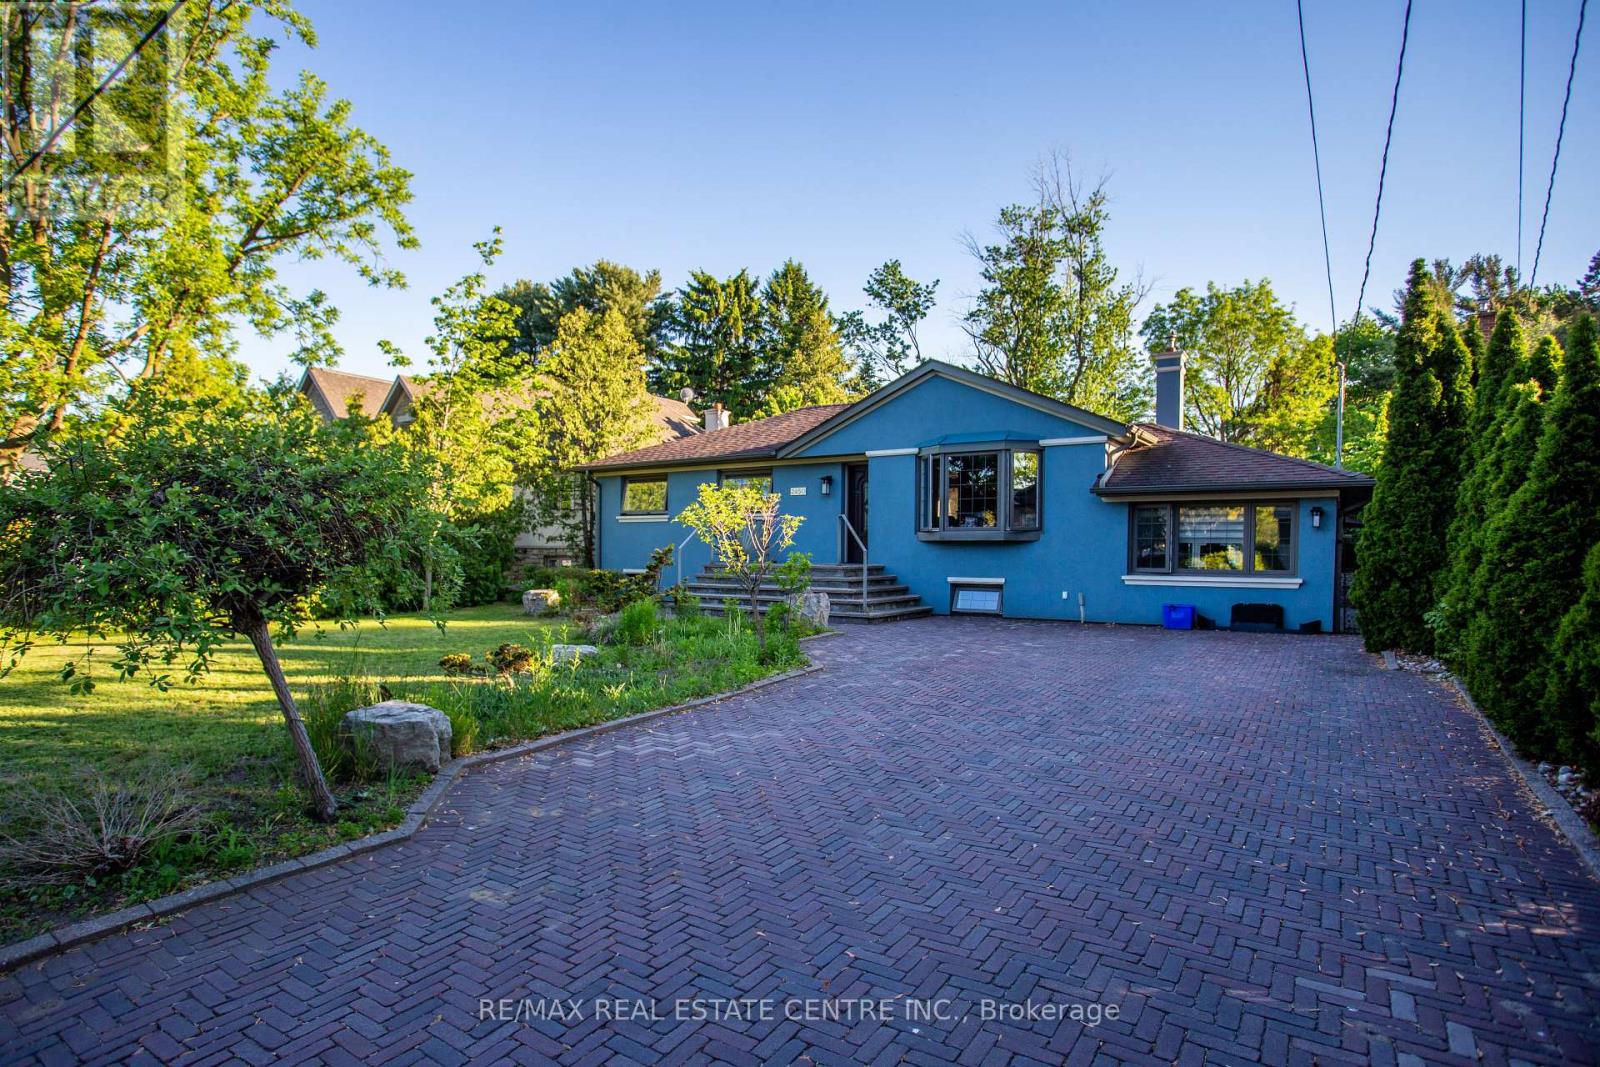
Mississauga, Ontario
Location, Location, Location! Exceptional opportunity in the highly sought-after Cooksville neighborhood, surrounded by beautiful newly builthomes. This well-maintained bungalow sits one premium private 60 x 125 ft lot and features a spacious main floor family room plus a fullyfinished basement with separate entrance - ideal for extended family, rental potential, or future customization. Perfect opportunity to renovate,upgrade, or build your dream home in a rapidly developing area. Freshly painted in neutral tones, the home also includes five appliances foradded convenience. Enjoy the huge fenced backyard with a large covered deck and gas hookup for BBQs, perfect for entertaining. Prime locationclose to schools, shopping, churches, transit, and hospitals, offering outstanding convenience and lifestyle appeal (id:61483)
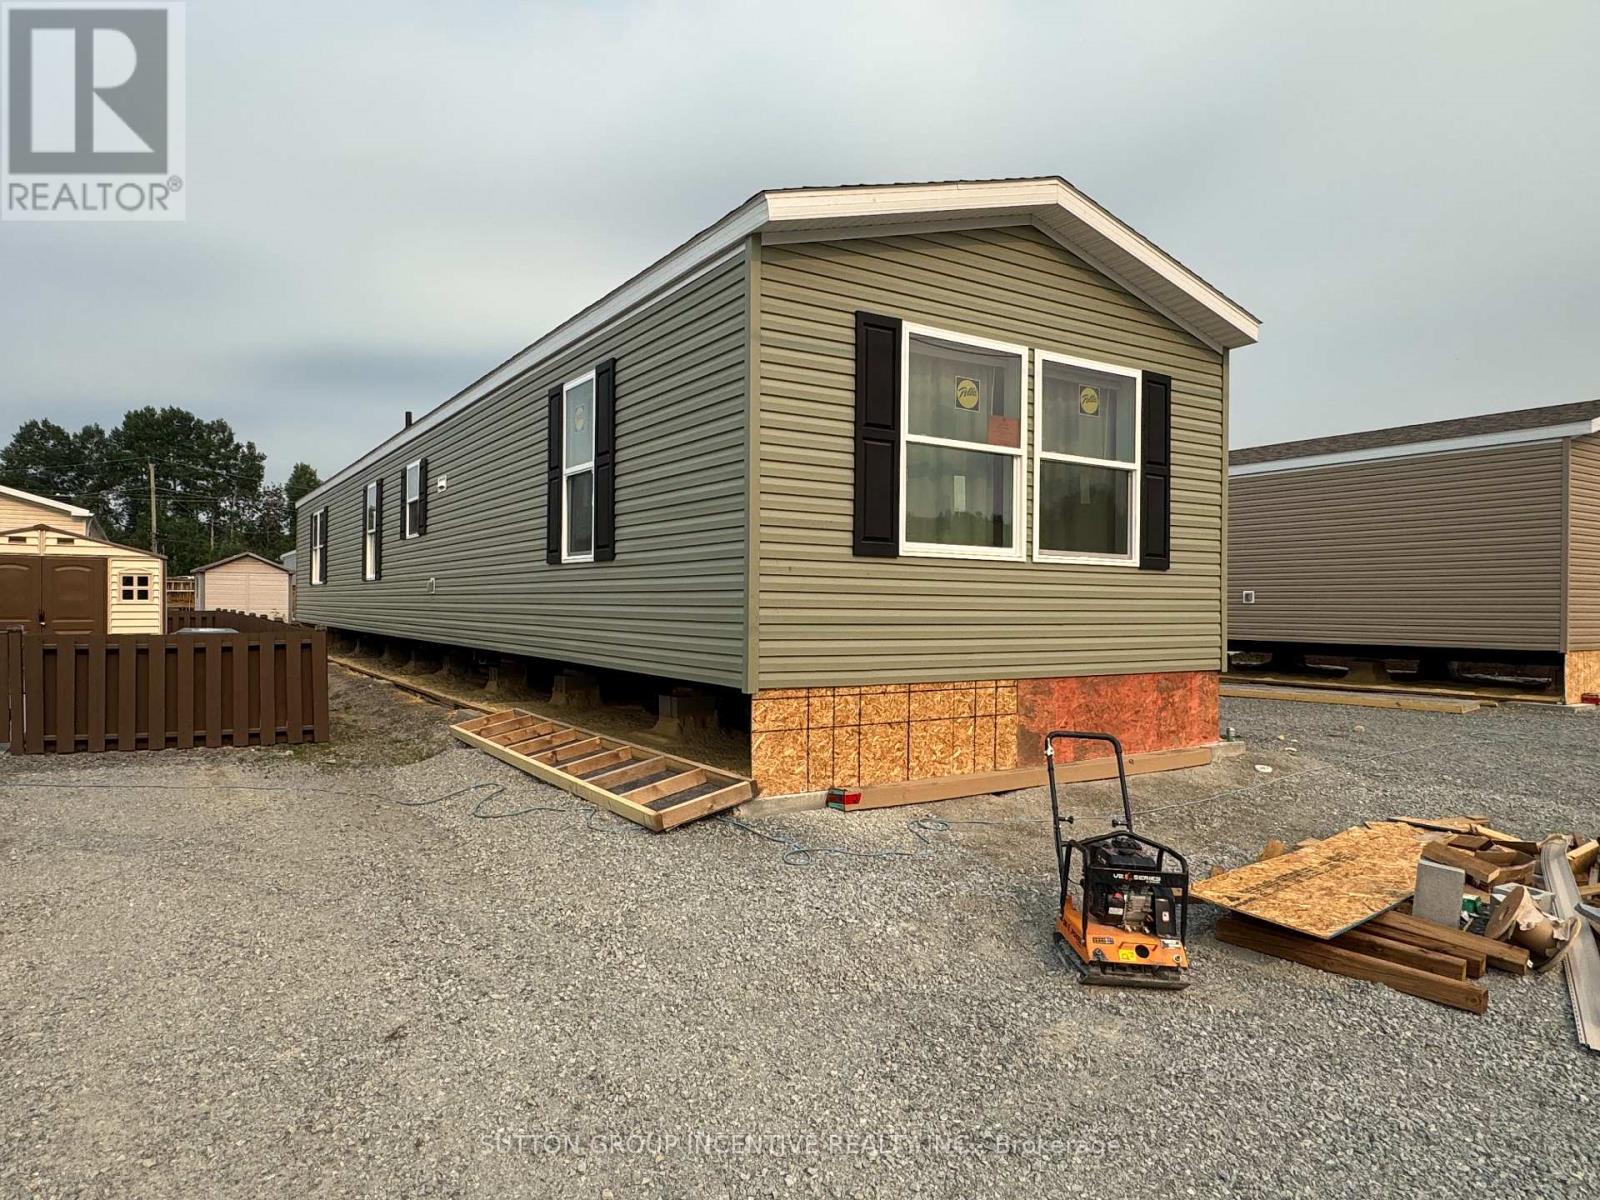
182 Remi Crescent
Timmins, Ontario
Brand new, comfortable, energy efficient homes are being installed on Remi Cr. in True North Estates during August and September 2026. These affordable and thoughtfully designed 2026 mobile homes are built for Northern Ontario's demanding climate, the attic/ceiling has R60 insulation, the floors have R31 and the walls are R24, the perimeter skirting is insulated, and the gravel pad under the mobile home will be covered with hard foam insulation, offering energy savings that truly sets these homes apart from older homes that were built before energy efficiency became important. This affordable approximately 1100 square foot, open concept, 2-bedroom, 2-bathroom mobile home shows very well and will be ready for August 15 possession. You will enjoy the natural wood-finish kitchen cabinets, crown mouldings, LED lights and stainless steel appliances. You will enjoy the spacious living room and other features including high efficiency furnace, central air conditioning, storage for linens and clothes, a built-in dishwasher, a built-in microwave, a Heat Recovery (HRV) ventilation system and lots of natural light. Come see our community and book your new home. (id:61483)
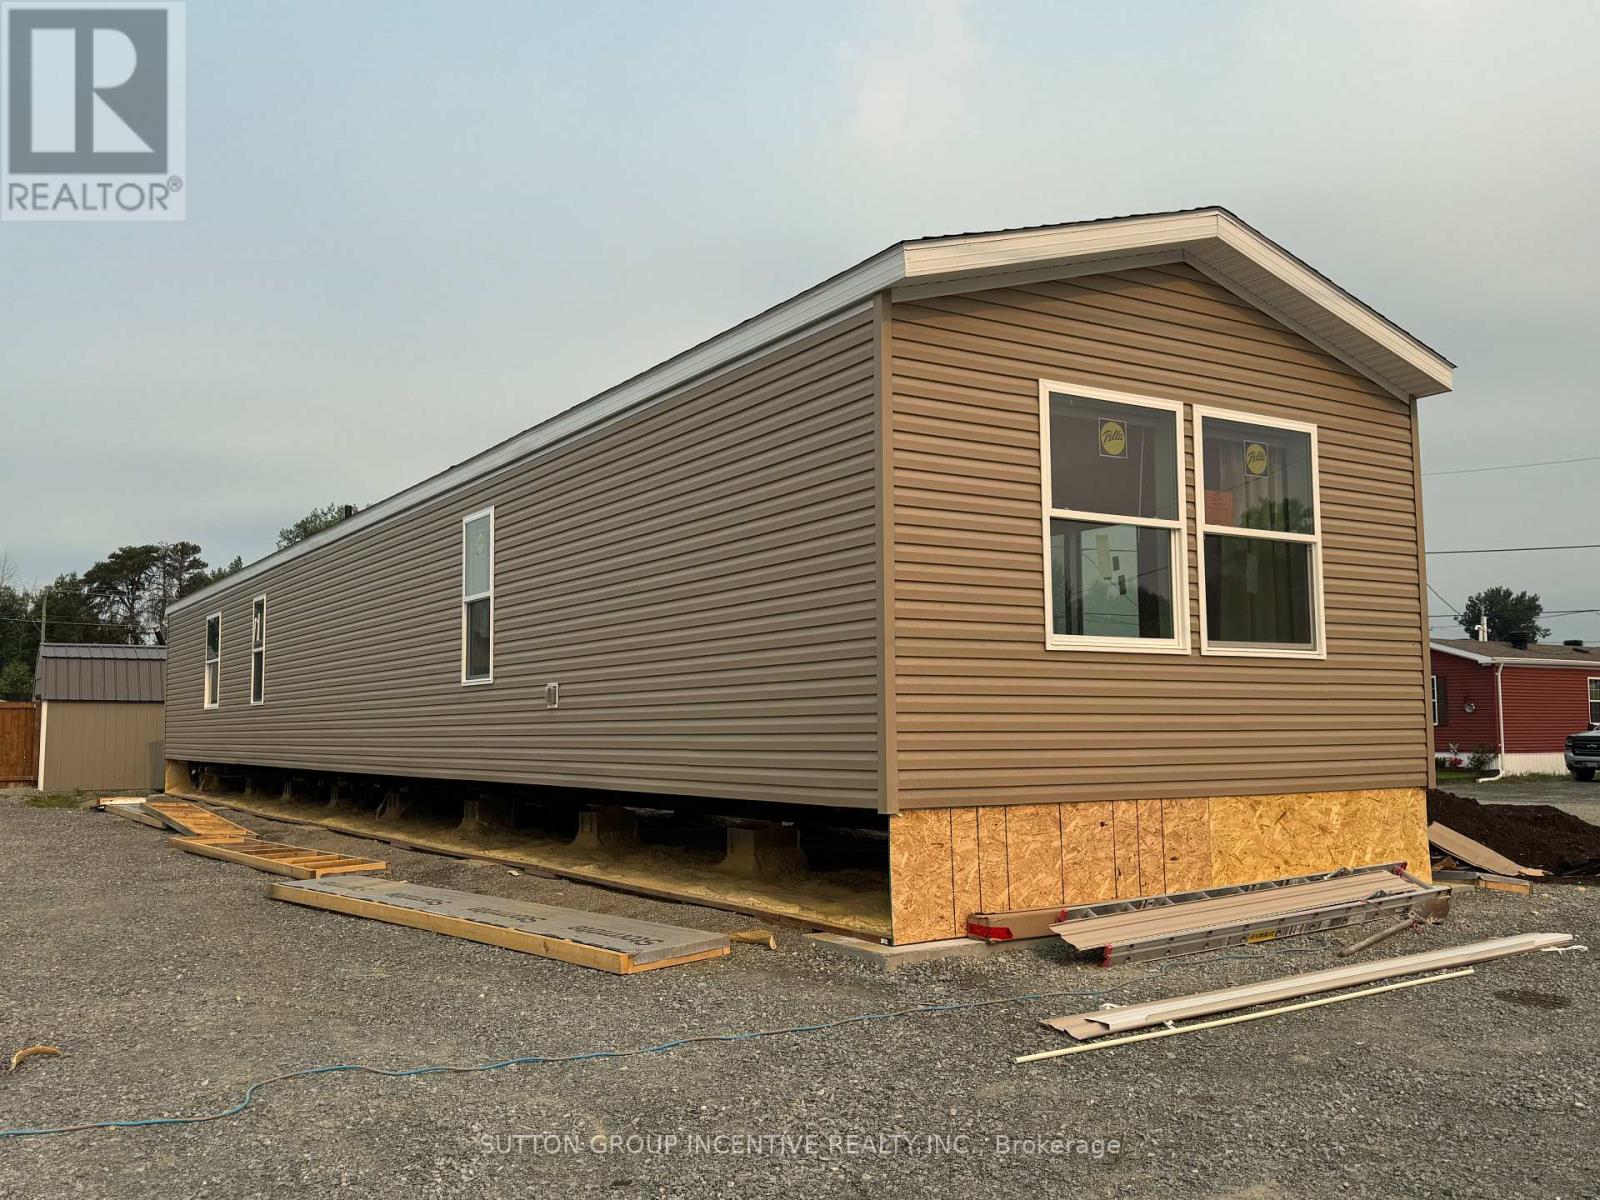
180 Remi Crescent
Timmins, Ontario
Brand new, comfortable, energy efficient homes are being installed on Remi Cr. in True North Estates during July and August 2026. These affordable and thoughtfully designed 2026 mobile homes are built for Northern Ontario's demanding climate, the attic/ceiling has R60 insulation, the floors have R31 and the walls are R24, the perimeter skirting is insulated, and the gravel pad under the mobile home will be covered with hard foam insulation, offering energy savings that truly sets these homes apart from older homes that were built before energy efficiency became important. This affordable approximately 1100 square foot, open concept, 3-bedroom, 2-bathroom mobile home shows very well and will be ready for July and August possession. You will enjoy the natural wood-finish kitchen cabinets, crown mouldings, LED lights and stainless steel appliances. You will enjoy the spacious living room and other features including high efficiency furnace, central air conditioning, storage for linens and clothes, a built-in dishwasher, a built-in microwave, a Heat Recovery (HRV) ventilation system and lots of natural light. Come see our community and book your new home. (id:61483)
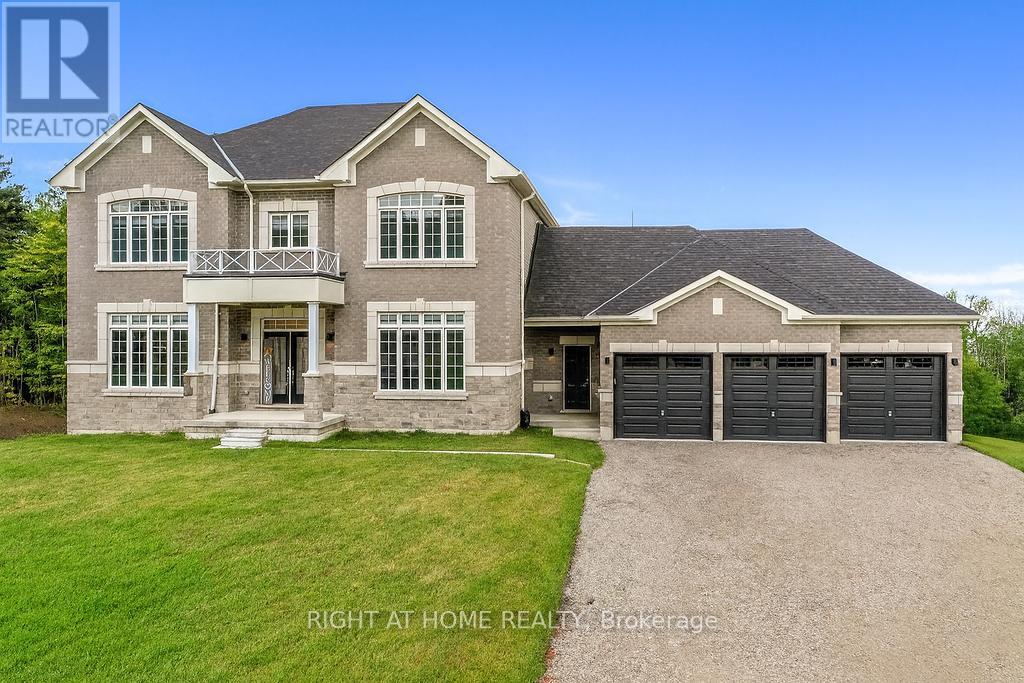
8 Forest Heights Court
Oro-Medonte, Ontario
Exceptional Luxury Value! Experience refined Luxury in this Stunning Executive Residence offering over 3,550 sq. ft. of thoughtfully designed, open-concept living space. Set on a quiet court on a premium 1.37-acre lot, this exceptional Home is surrounded by a private forest backdrop-your own serene Oasis.The Grand main level Welcomes you with unique 10-ft Ceilings and Elegant formal Living and Dining rooms, ideal for entertaining. A main-floor Office provides a perfect work or study space. The upgraded chef-inspired Kitchen features extended-height custom Cabinetry, high-end built-in Appliances, a walk-in pantry, and a sleek Coffee/Servery station. Overlooking the spacious breakfast area with walkout to the backyard, it flows seamlessly into the inviting family room with fireplace ideal for creating lasting memories. Upstairs, the Luxurious primary retreat offers two walk-in closets and a Spa-like ensuite with a soaking tub and glass shower. Three additional oversized bedrooms, each feature their own ensuite bath, walk-in closet, and large windows for natural light. Refined finishes include 8-ft doors, hardwood flooring, a modern staircase, pot lighting, and abundant natural light throughout. Custom 9-ft Ceilings continue on the Second Level and in the Bright walk-out Basement-an ideal space to customize. A separate side entrance leads to a functional mudroom, 3 car Garage inside access, Powder room, and finished Laundry. With approximately $300K in premium upgrades, this Home is located in a sought-after Oro-Medonte Estate Community, just minutes to Ski Resorts, Trails, and year-round Recreation. Conveniently close to Barrie, Orillia, with easy connectivity to Highways 11 & 400 for commuting to the GTA. A rare offering where Modern Luxury meets Natural Beauty. Vacant with flexible closing available. Private viewings offered. (id:61483)

16 Loree Drive
Adjala-Tosorontio, Ontario
Welcome to 16 Loree Drive in Everett, an exceptional property offering the perfect combination of comfortable family living, multi-generational potential and outstanding space for a home-based business. This stunning home features three plus two bedrooms, along with a lower level in-law suite complete with its own separate entrance - ideal for extended family, guests or additional living space. Step outside and discover a true backyard oasis. The impressive outdoor living areas include partially above-ground pool with a wraparound deck, a second poolside patio for relaxing and entertaining, and an adorable bonus "she shed" with hydro that adds charm and versatility to the property. Large outdoor 400 sq ft living space in the covered enclosed back patio, main bathrooms all have heated flooring, front entrance and patio entrance have heated flooring. Two sand points on the property allowing for plenty of water. Upgrades galore - main floor and new kitchen as well as addition in 2020, second floor redesigned in 2022, lower level apartment 2020, Roof 2013, new a/c 2022, new furnace 2021, new water heater owned 2026, hot tub 2017, pool 2021, pool heater 2025, shop was built in 2019. Garden greenhouse with sides that can removed and replaced during the seasons. The standout feature is the fully permitted 28' x 36' heated shop, equipped with water and its own septic system. It is an incredible opportunity for salespeople, contractors, hobbyists or entrepreneurs looking to operate a business from home. An additional C-Can provides convenient company or equipment storage. With incredible outdoor living space, flexible accommodations and a fully equipped shop, this one-of-a-kind property truly has it all. It is a tradesperson's dream, a business owners opportunity and a welcoming home designed for extended family living. (id:61483)

9 Anchor Court
East Gwillimbury, Ontario
Your Private Spa Retreat, Minutes From It All - Step into your own backyard spa with a private sauna, swimming pool, wooden decks, and a large firepit for evenings under the stars. It's a cottage in the city - resort living without leaving town. Inside, an airy, open, thoughtfully designed side split layout stays warm in winter and cool in summer, with a cast iron wood-burning stove for added character. Step outside to a cedar-sealed, private backyard sanctuary. Set in an extremely friendly neighborhood, 1 min walk to the park with pickleball, baseball, soccer, a playground, picnic areas, and hiking trails. Walk 2 mins to a footbridge over the Holland River, or 5 mins to the library, tennis and basketball courts. Bike through Rogers Reservoir and the Nokiidaa Trail. 10 mins to the GO Station and two major highways - a 3rd on the way - yet peacefully removed from the noise. Yonge Street modernization signals a neighborhood with fast value rise, with the future EG hospital, shopping, grocery stores, and Costco just mins away. Homes like this - with backyard amenities and access to parks, trails, and transit - don't stay on the market long. Book your private showing today. (id:61483)
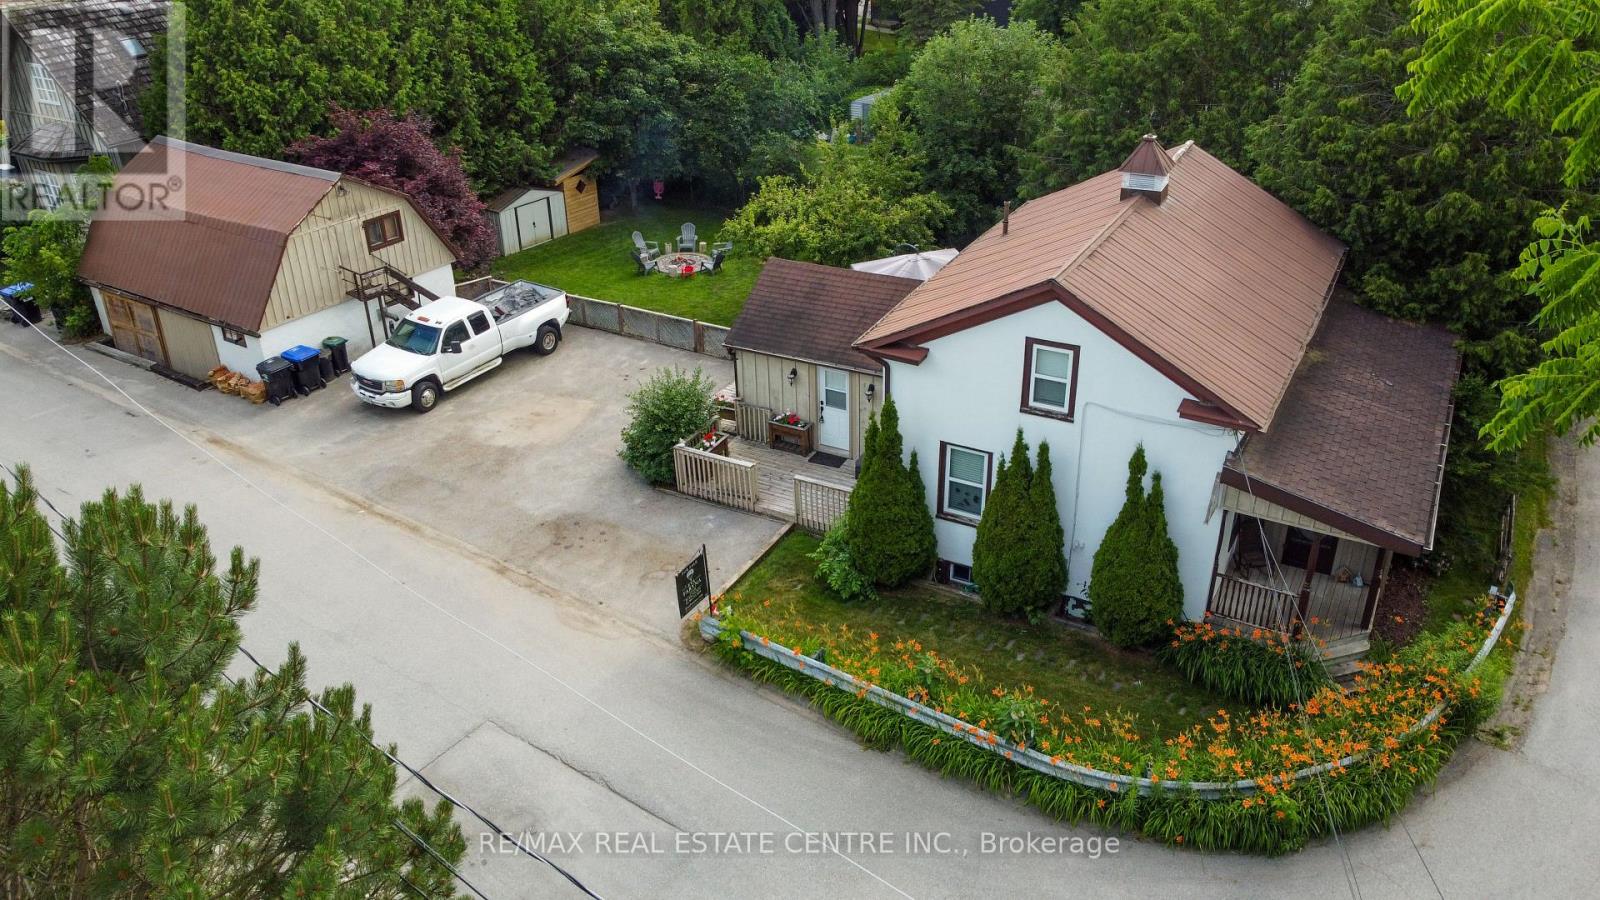
5 East John Street N
Innisfil, Ontario
One-of-a-Kind Beauty in a Prime LocationIdeally situated just minutes from Hwy 400, this exceptional home offers convenient access to schools, a library, recreation centre, parks with outdoor water features, restaurants, an outlet mall, and local shops.Step into your own private backyard oasis, featuring three expansive decks that wrap around the home-perfect for entertaining or relaxing. The beautifully landscaped yard is surrounded by mature cedars, highlighted by a stunning Japanese maple and a unique pear tree. Enjoy evenings by the fire pit or unwind in the hot tub. Additional outdoor features include a spacious shed and a dedicated firewood/garden shelter, providing ample storage for all your landscaping needs. Plenty of parking adds to the home's functionality.This charming 1.5 storey home has been thoughtfully upgraded with modern wiring, enhanced insulation, air conditioning, and central vacuum. The main floor showcases a beautifully renovated kitchen with high-end appliances, a stylish four-piece bathroom, and refinished original flooring throughout, along with generous storage space.The second floor offers three comfortable bedrooms and a well-appointed three-piece bathroom.A standout feature is the fully renovated workshop, complete with its own air conditioning, pellet stove, loft overlooking the space, and two separate entrances-an ideal setup for hobbyists, creatives, or potential home-based business use.A truly unique property that must be seen to be fully appreciated. (id:61483)
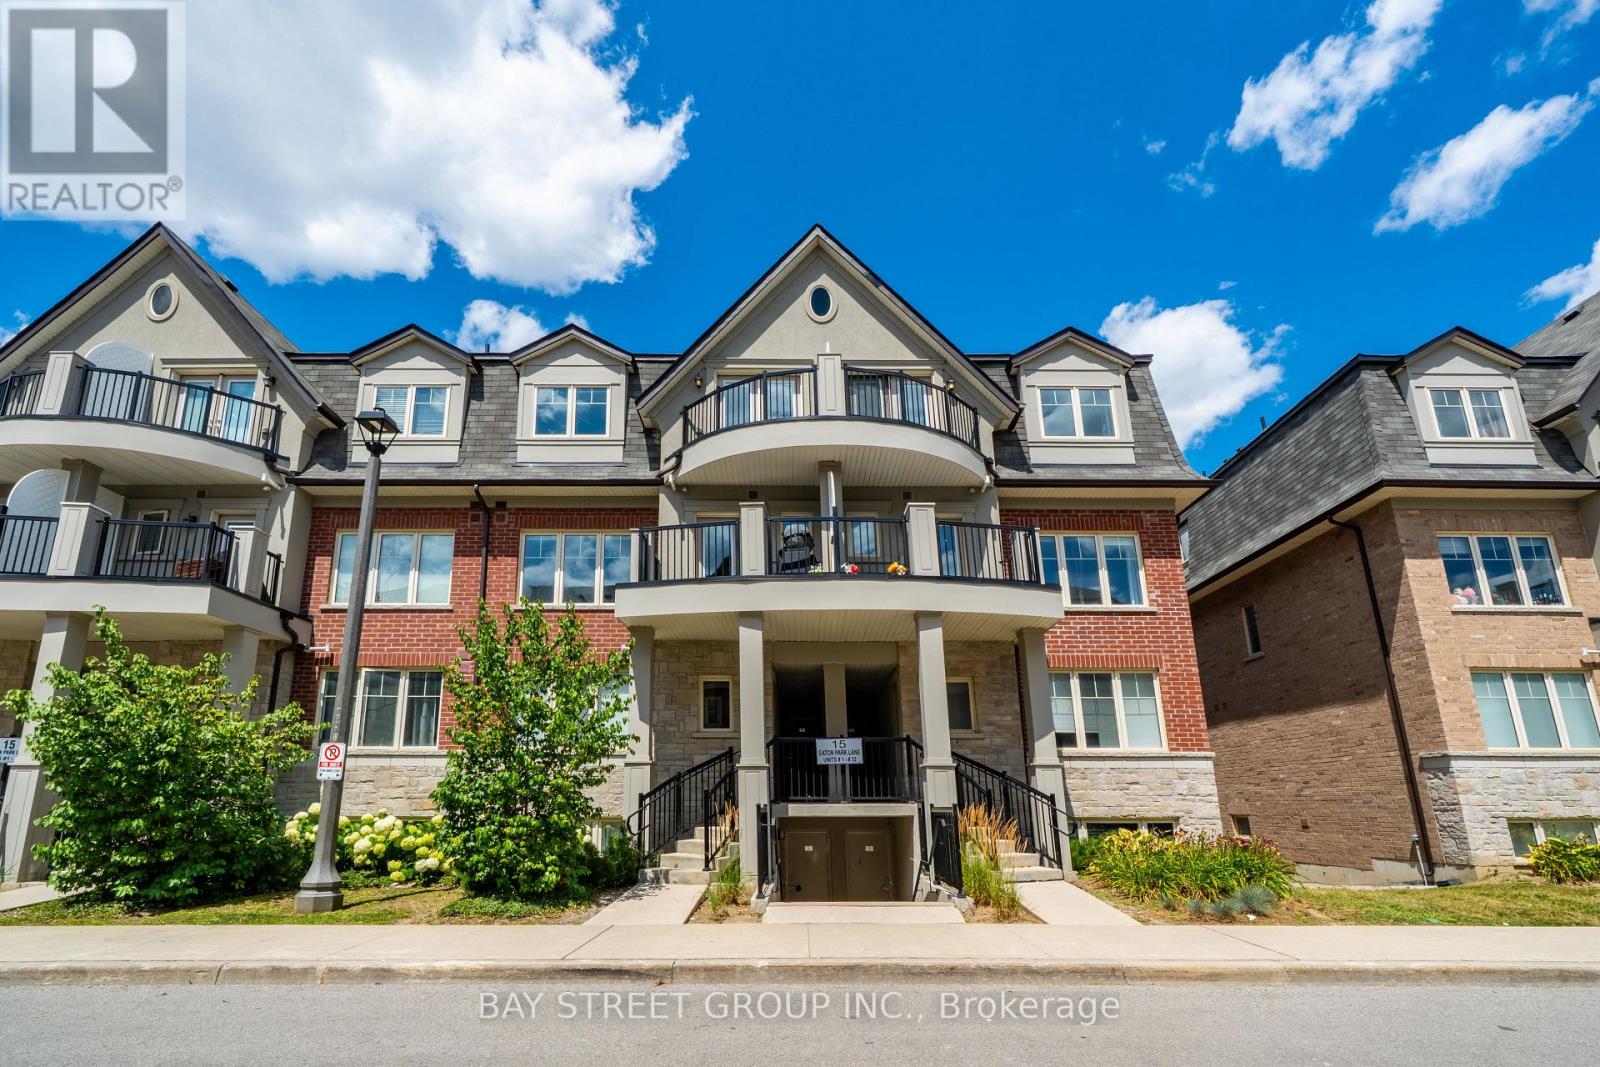
27 - 15 Eaton Park Lane
Toronto, Ontario
Beautifully updated and move-in ready townhouse featuring newly upgraded flooring throughout, fresh paint, smooth ceilings with pot lights, and an elegant hardwood staircase with modern metal picket railings. The functional and spacious layout is filled with abundant natural light, creating a warm and inviting atmosphere.Enjoy private balconies on every level, providing the perfect space to relax or entertain. Ideally located just minutes from Costco, Scarborough Town Centre, Bridlewood Mall, restaurants, parks, schools, TTC, and Highway 401&404, this home offers exceptional convenience for everyday living.An outstanding opportunity for first-time home buyers, growing families, or savvy investors looking for a turnkey property in a highly desirable location.Must See! (id:61483)
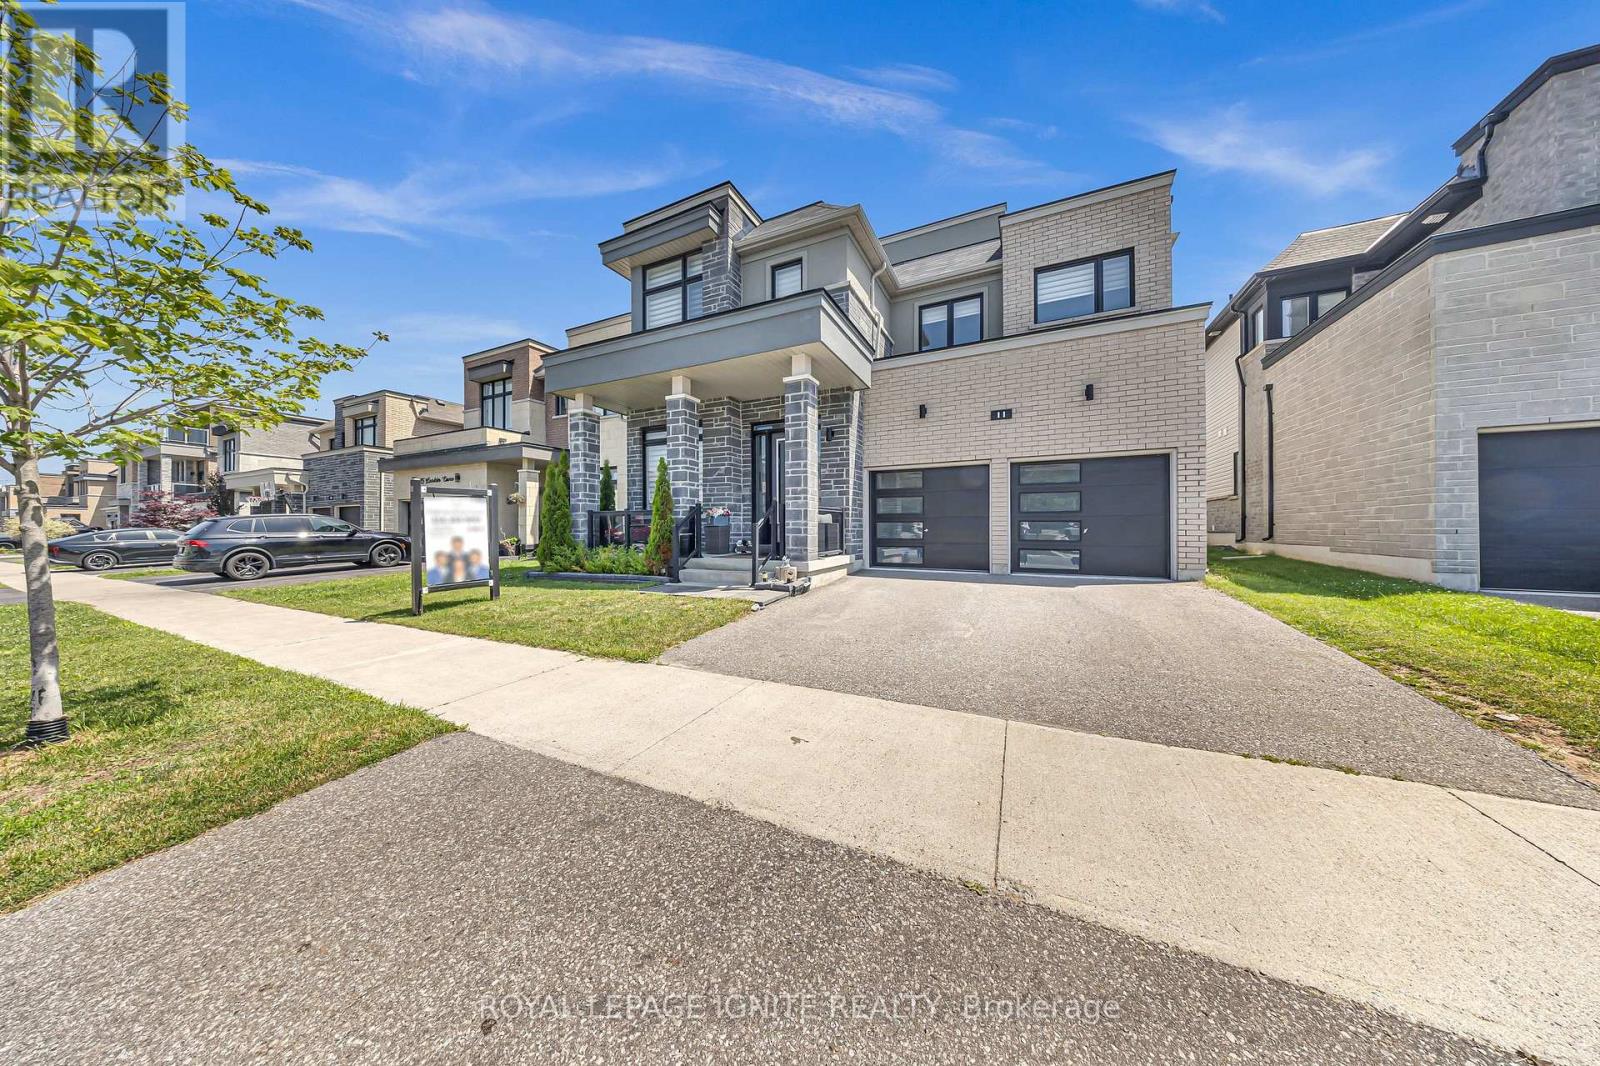
11 Larkin Lane
Clarington, Ontario
Welcome to the prestigious Lakebreeze Community, where luxury lakeside living meets everyday convenience. Just steps from Lake Ontario, the Waterfront Trail, parks, and playgrounds, this stunning 5-bedroom detached home offers an exceptional lifestyle in one of the area's most desirable family-friendly neighborhoods. Designed for both entertaining and comfortable family living, the home features 10-foot ceilings on the main floor, an open-concept layout, pot lights throughout, a dedicated main-floor den, and a spacious great room anchored by a cozy fireplace. The chef-inspired kitchen boasts granite countertops, stainless steel appliances, a stylish backsplash, and a large center island overlooking the bright breakfast area. The impressive primary suite features his-and-hers walk-in closets and a spa-inspired ensuite complete with a soaker tub and separate glass shower. All bedrooms enjoy convenient access to washrooms, providing comfort and privacy for family members and guests alike. A standout feature of this home is the rooftop terrace, offering the perfect space to entertain, unwind, and enjoy the lakeside atmosphere. The unfinished basement includes a separate side entrance with walk-up access, presenting excellent potential for extended family living, future income possibilities, or additional customized living space. Freshly painted and move-in ready, this exceptional home is ideally located minutes from Highways 401, 115, and 418, providing seamless access for commuters while offering the perfect balance of luxury, lifestyle, and location. (id:61483)
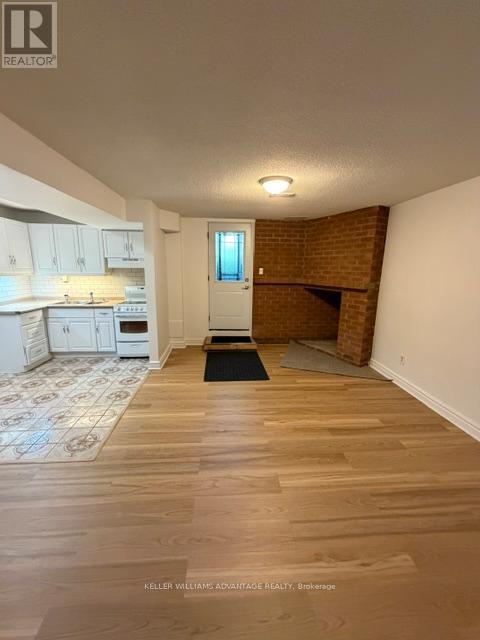
Lower - 20 Bush Drive
Toronto, Ontario
**Utilities Included** Large Lower Level, 2 Bedroom Unit With Walk-Out To Opulent Shared Yard - With Parking For 1 Car In Drive. Spacious 800+Sf Of Living Space On Quiet Secluded Area In Desired South Highland Creek Area. Private Entrance, Full Height Ceilings, Open Concept Layout, Full Sized Appliances In Kitchen, Not To Mention A Huge Walk-In Closet Off The Second Bedroom. Ideal Country-Like Location. Close To U Of T, Centennial College, Easy Access To Kingston Road And The 401. (id:61483)
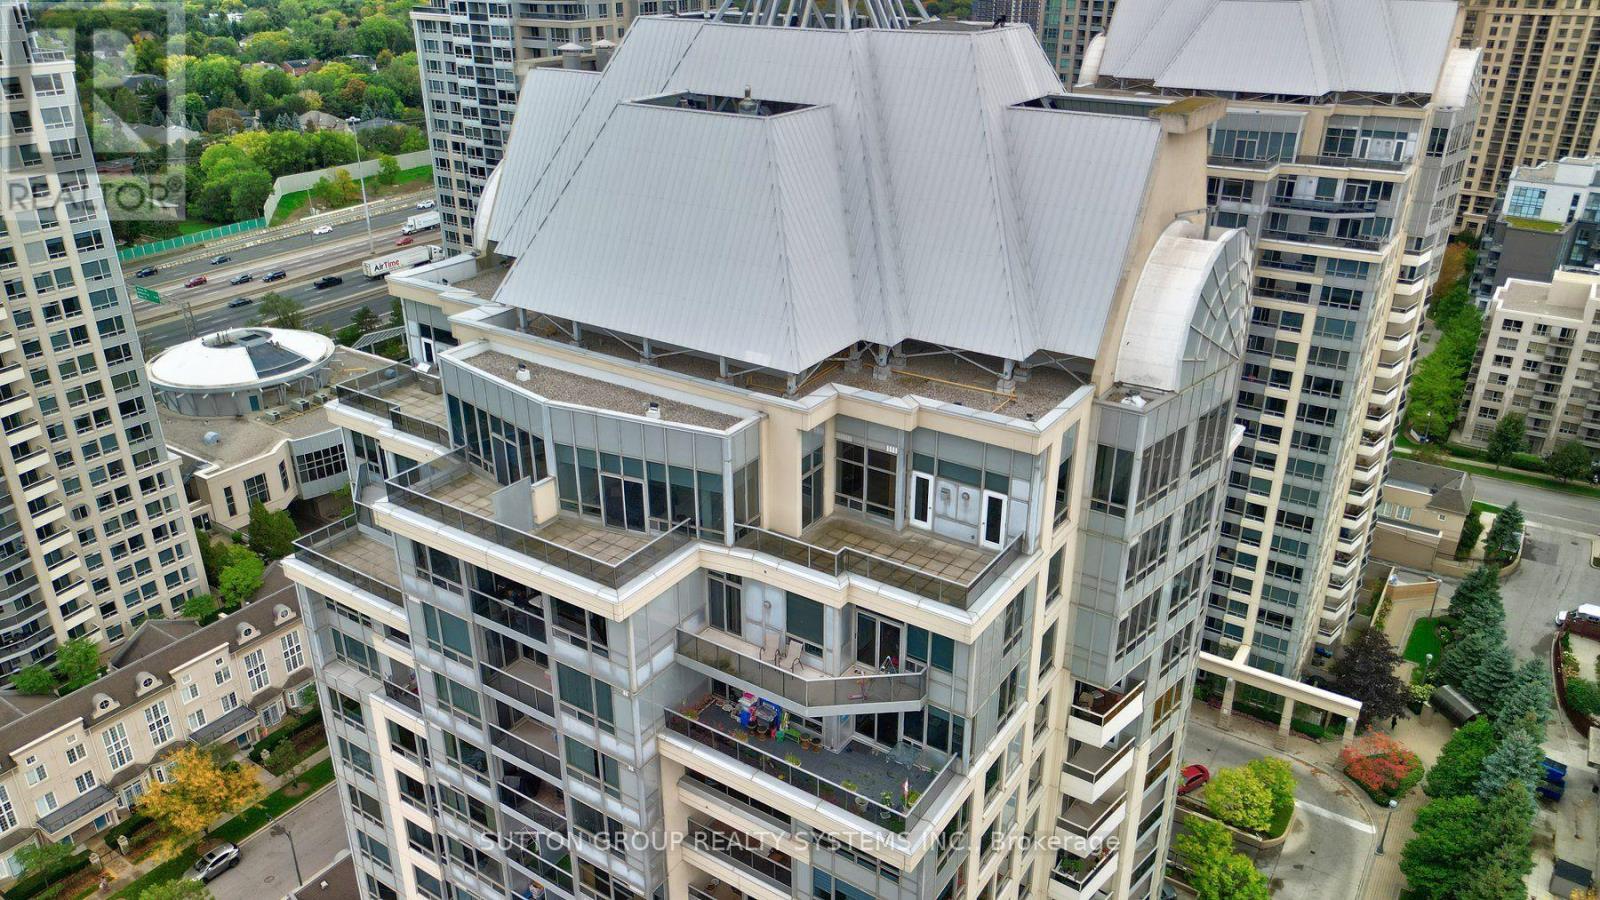
Uph 03 - 8 Rean Drive
Toronto, Ontario
Experience elevated living in this 1931 sq ft corner penthouse at New York Towers, a true "bungalow in the sky" featuring soaring ceilings, an open and flowing layout, two spacious bedrooms with private ensuites, an opened up sitting room, and a large den that functions as a third bedroom; the expansive open-concept kitchen offers abundant storage and new stainless steel appliances, while south-facing panoramic views and two generous open-air terraces provide exceptional natural light and rare private outdoor space; perfectly located steps from Bayview Village and the subway, this residence offers an effortless lock-and-leave lifestyle with 24-hour concierge service and all utilities included in the maintenance fees, plus exclusive access to the Liberty Club's indoor pool, fitness centre, and virtual golf; complete with two premium parking spaces and a private locker, this penthouse delivers luxury, scale, and convenience for the discerning buyer. (id:61483)

901 - 297 College Street
Toronto, Ontario
Rarely offered, bright and spacious 3-bedroom condo featuring 1 parking space and 1 locker. This thoughtfully designed suite boasts a functional open-concept layout, floor-to-ceiling windows, and abundant natural light throughout. The primary bedroom offers beautiful city views, creating a relaxing urban retreat. Ideally located between Kensington Market and Chinatown, this exceptional address puts you just steps from the University of Toronto, major hospitals, TTC streetcar routes, Little Italy, trendy cafés, acclaimed restaurants, boutique shopping, and vibrant cultural attractions year-round. For added convenience, T&T Supermarket is located right within the building. Residents enjoy an impressive selection of amenities, including 24-hour concierge service, a fully equipped fitness centre, and guest suites. An outstanding opportunity for families, students, or professional couples seeking the best of downtown Toronto living. (id:61483)
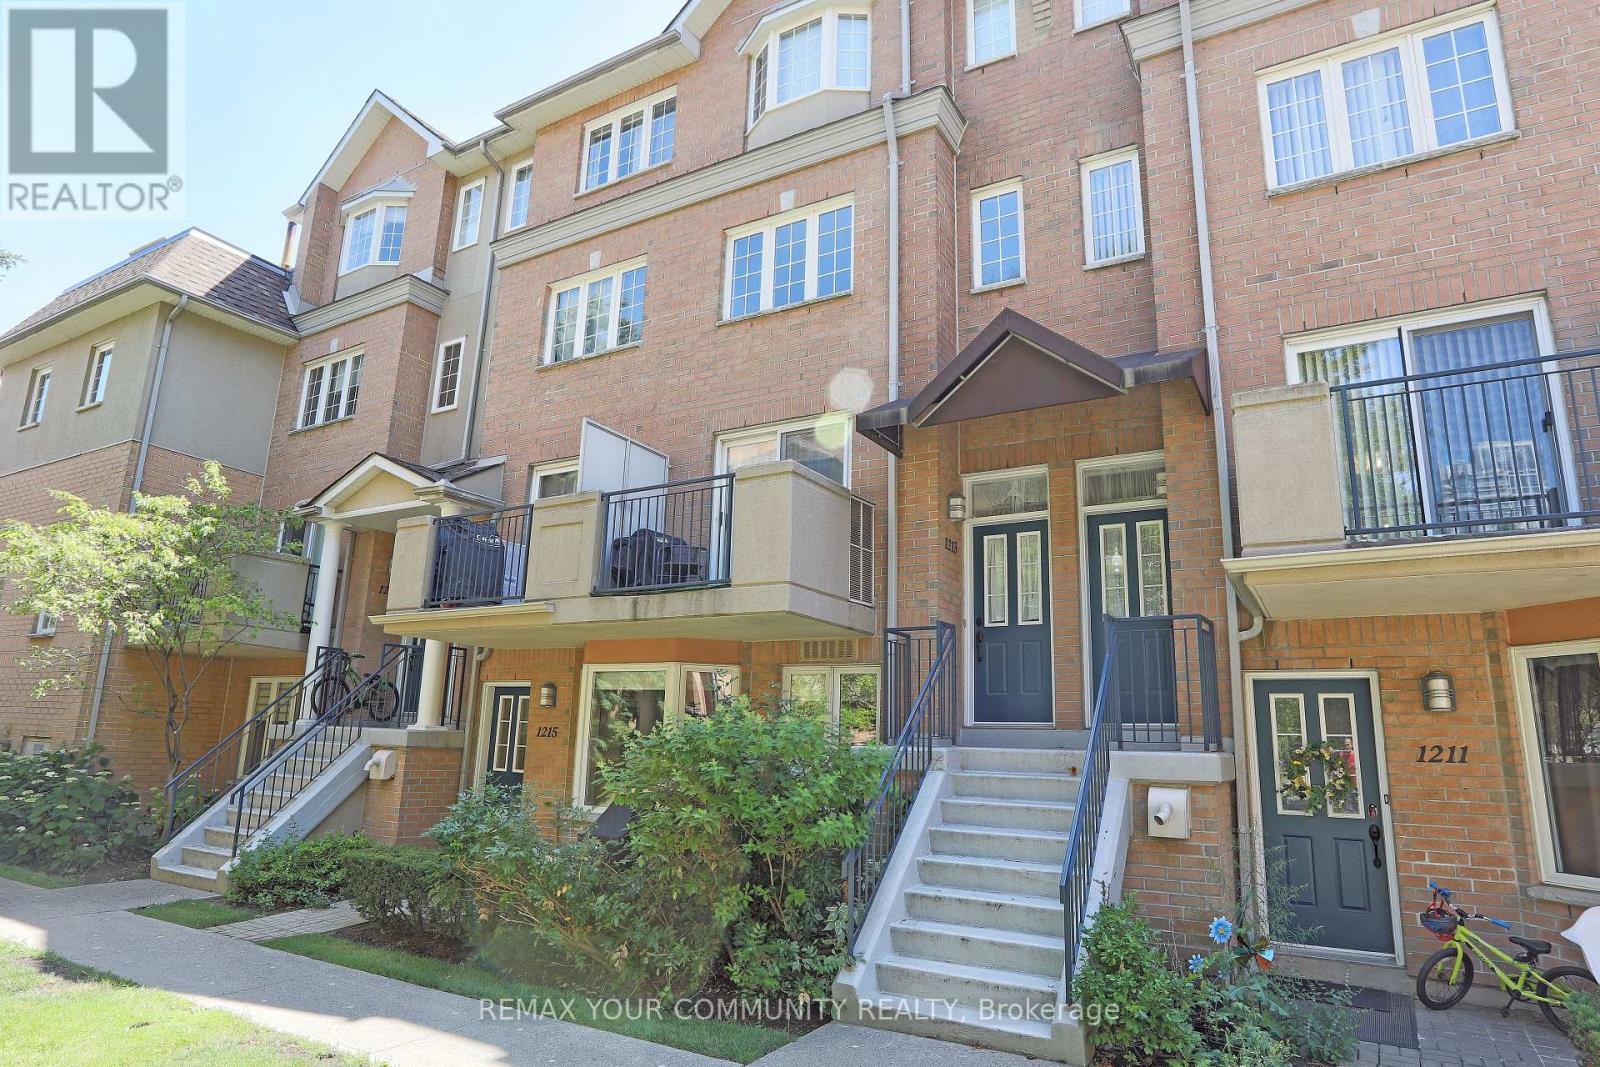
1213 - 28 Sommerset Way
Toronto, Ontario
Welcome to 28 Sommerset Way #1213, an exquisite 3-storey end unit townhome in a quiet cul-de-sac that is just steps from Yonge & Finch, TTC , Subway, Park, GYM ,Surrounded by the top ranking high school ( Earl Haig Secondary School) and Public School( Mckee Public School),Meticulously maintained by the owner, with crown molding, hardwood floors, this home is turn-key and awaiting your personal touch! The open concept main floor offers a seamless living space with ample natural light from the large windows and walk-out to balcony. Enjoy comfy evenings in the living room , enjoy cooking for dinner parties in the spacious dining area. The Kitchen and bathrooms have been remodeled , featuring new flooring throughout. The kitchen includes new countertops, cabinets, Faucet ,sink and updated appliances, The powder room and primary bedroom ensuite have been upgraded with new vanities and flooring. Additional improvements include new fixtures, fresh paint, a smart thermostat, and custom closets in the bedrooms. The primary bedroom is a tranquil retreat, encompassing the entire 3rd floor including a 4pcensuite, walk-in closet, large windows, sky light and a seating area! The walk-through den with built-in shelves leads into the oversized 2nd bedroom. This checks all your boxes with underground parking, a locker, tranquil community with a garden pathway, visitor parking, gatehouse, **PET IS PERMITTED IN THE COMPLEX**, During the visit, please be careful not to let the Cat out of the house, Rarely Find **2 SUV Car Parking (1 Parking Spot) + Extra Large Locker,** (id:61483)
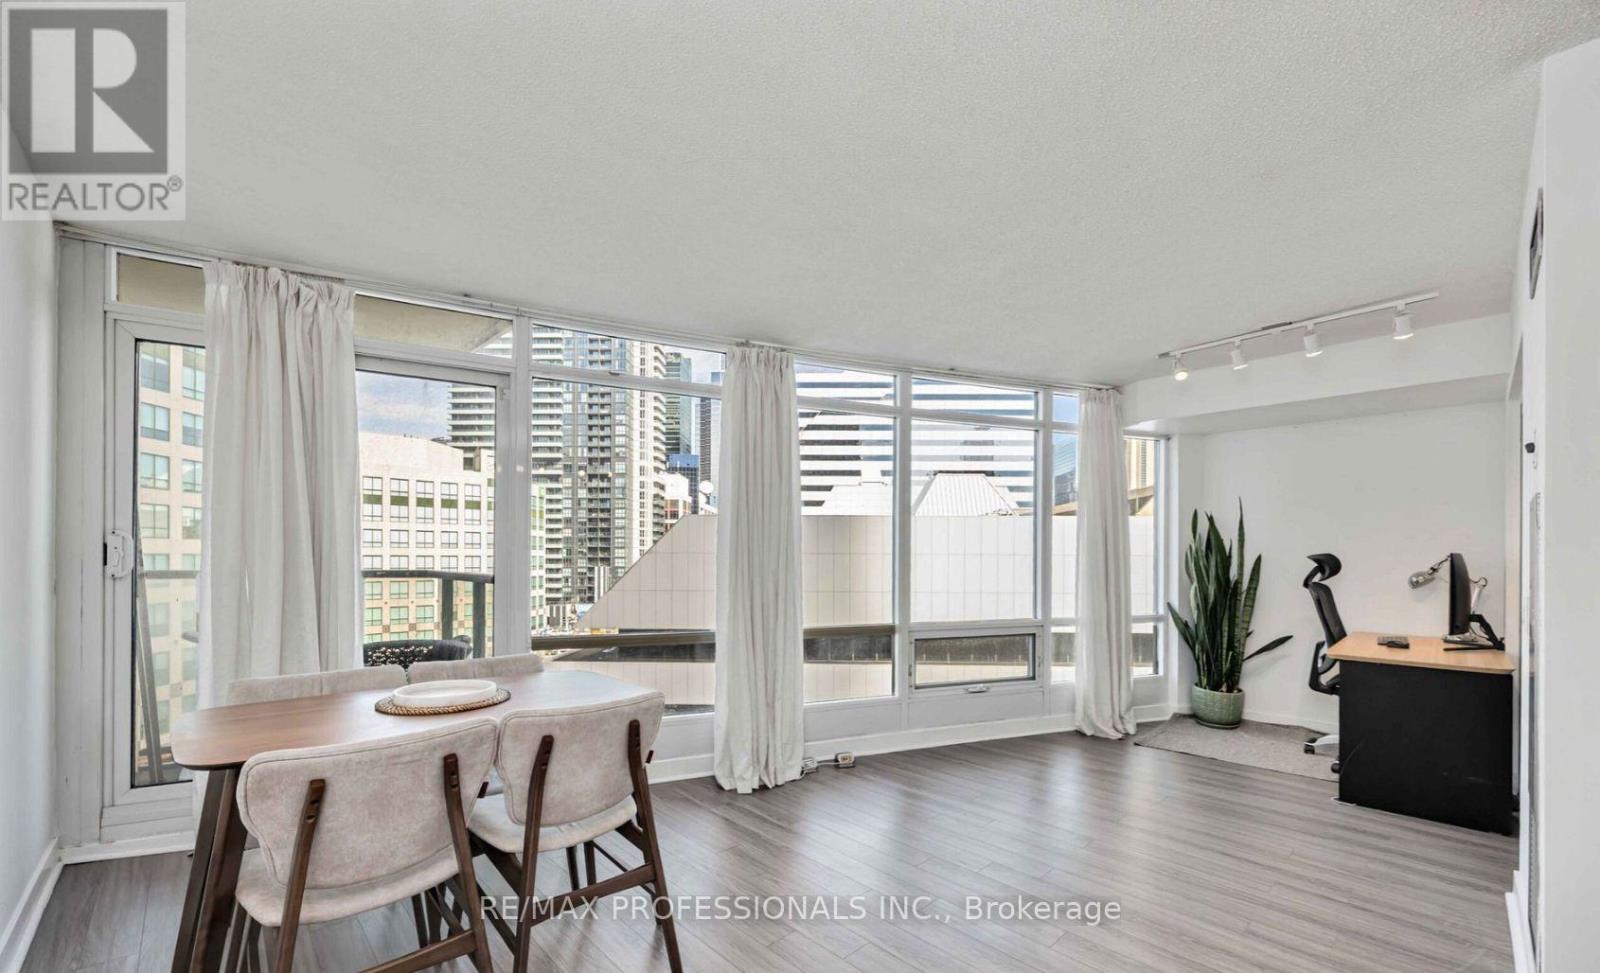
802 - 361 Front Street W
Toronto, Ontario
Experience The Best Of Downtown Living At 361 Front St W! This Beautifully Appointed All-Inclusive Utilities 1-Bedroom + Den Condo Offers The Perfect Blend Of Style, Comfort, And Functionality In One Of Toronto's Most Sought-After Locations. Featuring A Thoughtfully Designed Open-Concept Layout, This Bright And Spacious Suite Makes Exceptional Use Of Every Square Foot And Showcases Breathtaking City Skyline Views That Create An Unforgettable Backdrop Day And Night. The Modern Kitchen Seamlessly Connects To The Living And Dining Areas, Making It Ideal For Both Everyday Living And Effortless Entertaining. The Versatile Den Provides The Perfect Space For A Home Office, Guest Area, Or Reading Nook. Complete With One Parking Space And A Locker, This Suite Delivers The Convenience And Flexibility Today's Urban Lifestyle Demands. Enjoy Resort-Inspired Living With Access To The Renowned Club Vista, Featuring An Indoor Pool, Hot Tub, Sauna, And Fully Equipped Fitness Centre. Residents Also Enjoy Premium Amenities Including A 24-Hour Concierge, Basketball Court, Theatre, Party Room, BBQ Terrace, Guest Suites, And Visitor Parking. Located In The Heart Of Downtown Toronto, You're Just Steps From The Financial District, The Well, The Waterfront, Rogers Centre, CN Tower, Union Station, World-Class Restaurants, Shopping, Entertainment, And Transit. Whether You're A Professional Or Someone Looking To Embrace The Excitement Of City Living, This Exceptional Condo Offers An Unbeatable Opportunity In One Of Toronto's Most Vibrant And Walkable Neighbourhoods. Move In And Experience The Ultimate Downtown Lifestyle! (id:61483)
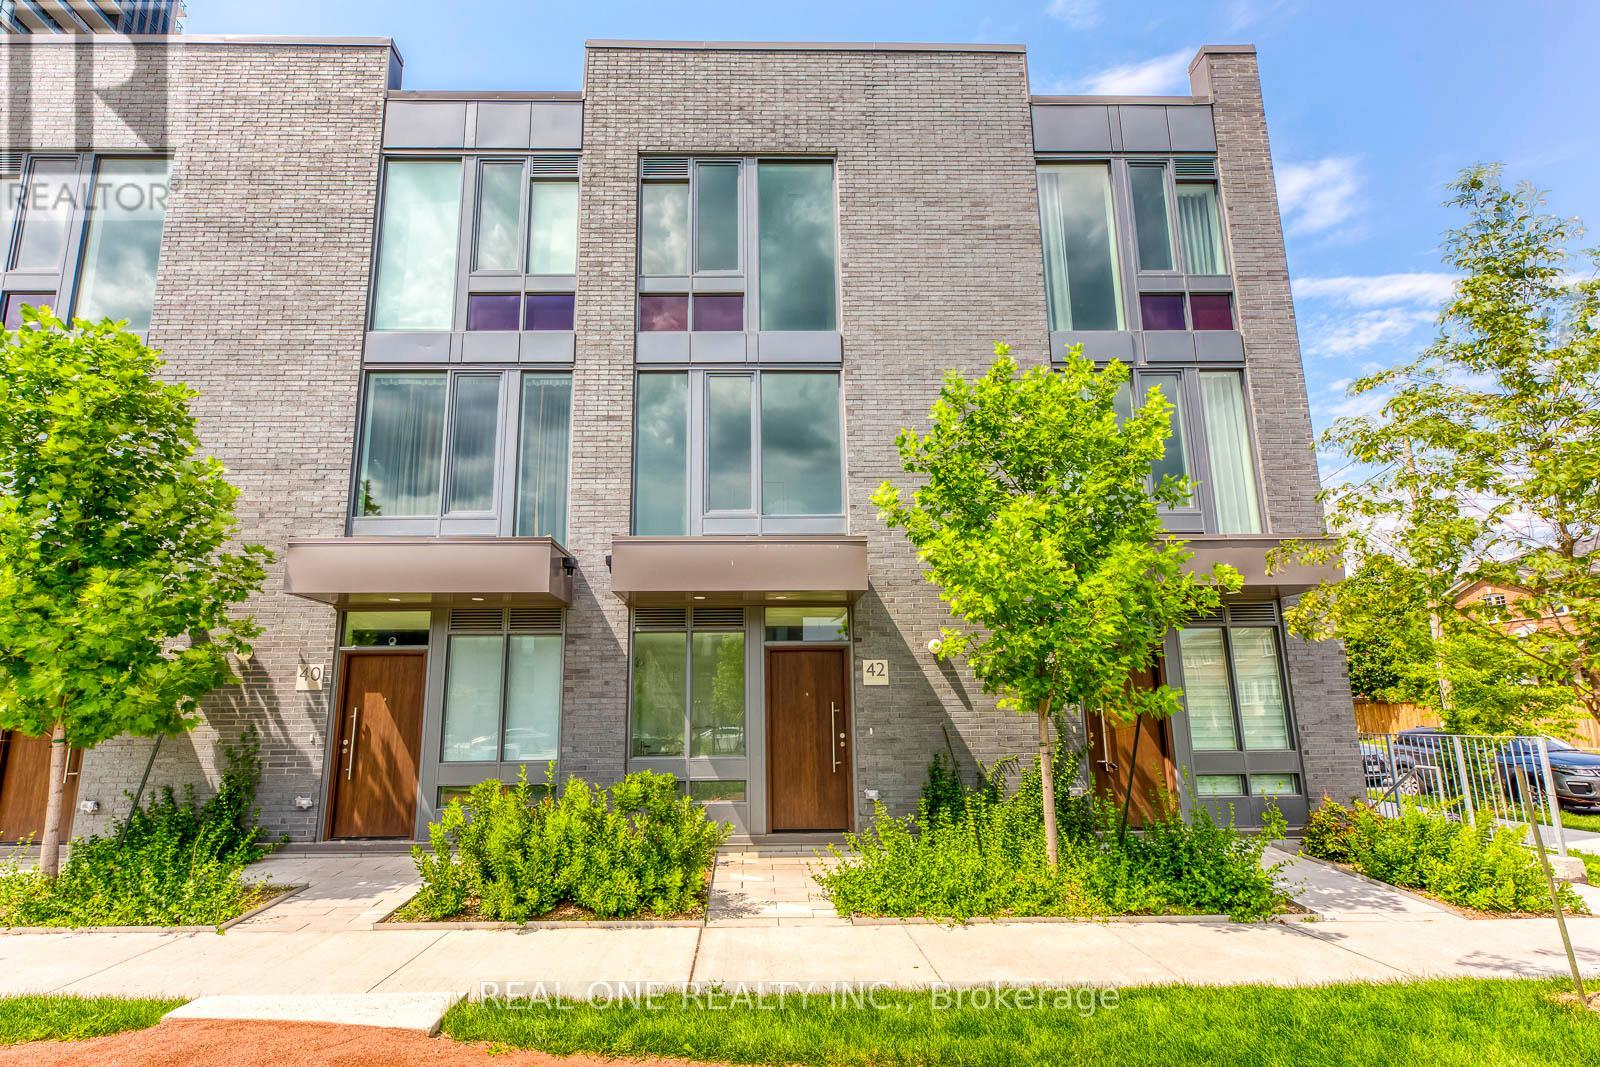
42 Sonic Way
Toronto, Ontario
Stunning Modern Townhome In North York's Flourishing Flemingdon Park Community! 9' Ceilings & Porcelain Flooring on Main Level Welcomes You to Open Concept Dining & Living Room Area with Built-In Fireplace & W/O to Private Patio Area! Impressive Custom-Designed Gourmet Kitchen Boasts Large Island, Quartz Countertops & Built-in Appliances. Convenient 2pc Powder Room Completes the Main Level. Modern Open Staircase Takes You to Ensuite Laundry, 4pc Main Bath & 2 Bright Bedrooms on 2nd Level, with W/O to Lovely Balcony from One of the Bedrooms. Spectacular 3rd Level Primary Bedroom Retreat with Huge W/I Closet & 5pc Ensuite Boasting Floor-to-Ceiling Windows, Double Vanity, Freestanding Soaker Tub & Large Glass Shower. Conveniently Located Just Steps from Many Parks & Trails, Schools, Science Centre, Transit, Golf Course, Shopping & Many More Amenities! Quick Access to Don Valley Pkwy. (id:61483)
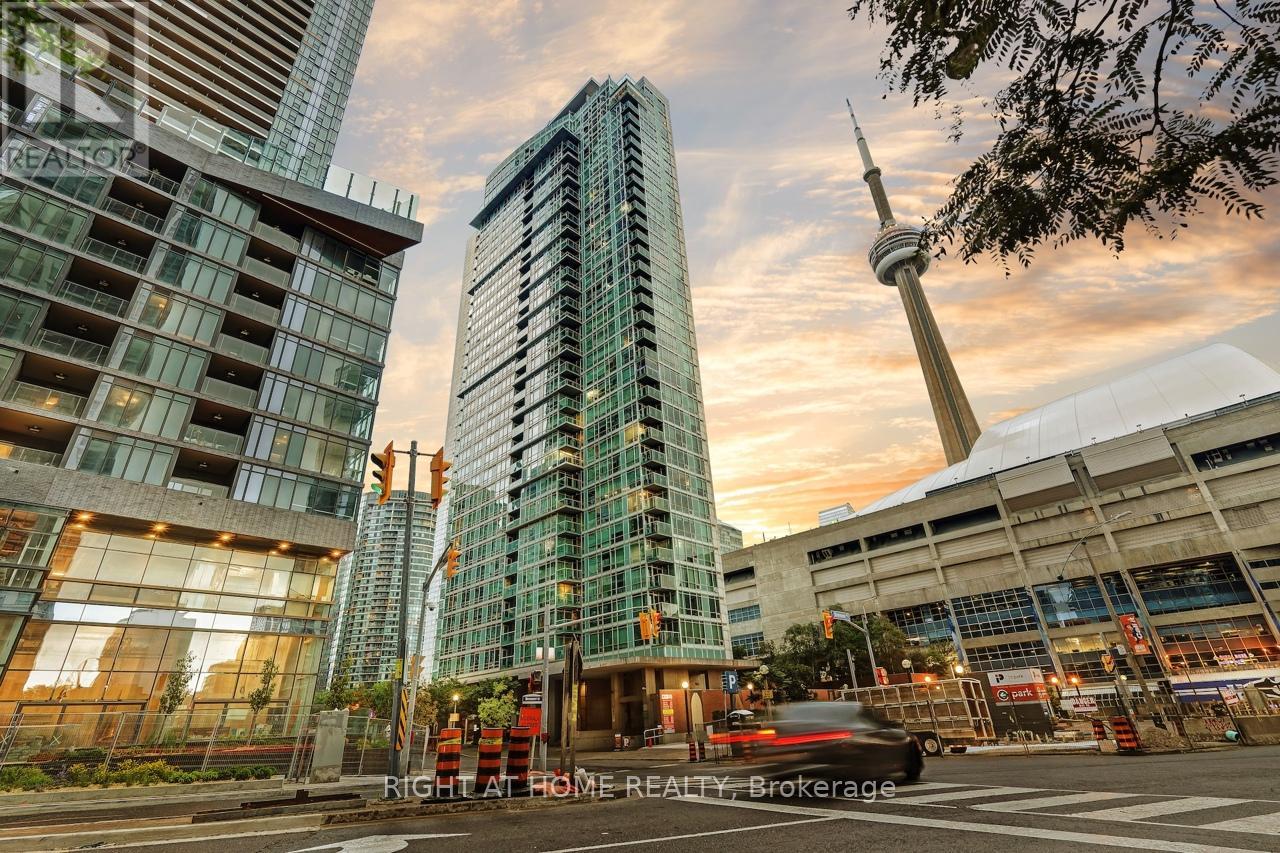
2316 - 81 Navy Wharf Court
Toronto, Ontario
Welcome To Your FURNISHED Newly Renovated 1 Bedroom + Den Designer Condo With Floor-To-Ceiling Windows Throughout! Unobstructed Views Of The Skydome (Rogers Centre), CN Tower & Lake Ontario Make This Home The Perfect Place To Live, Work & Entertain From Home! This Newly Upgraded Home Is The Perfect Place To Live! Brand New Designer Bathroom, Updated Kitchen Appliances, Newer Flooring & Designer Furniture! Enjoy The Amazing Amenities Of The Building: Indoor Pool, Sauna, Gym, Theatre Room, 24/7 Concierge, Visitor Parking And More! Like A New Condo! Just Move-In & Enjoy This Beautiful Family Filled Waterfront Community Condo In The Heart of Downtown Toronto! (id:61483)
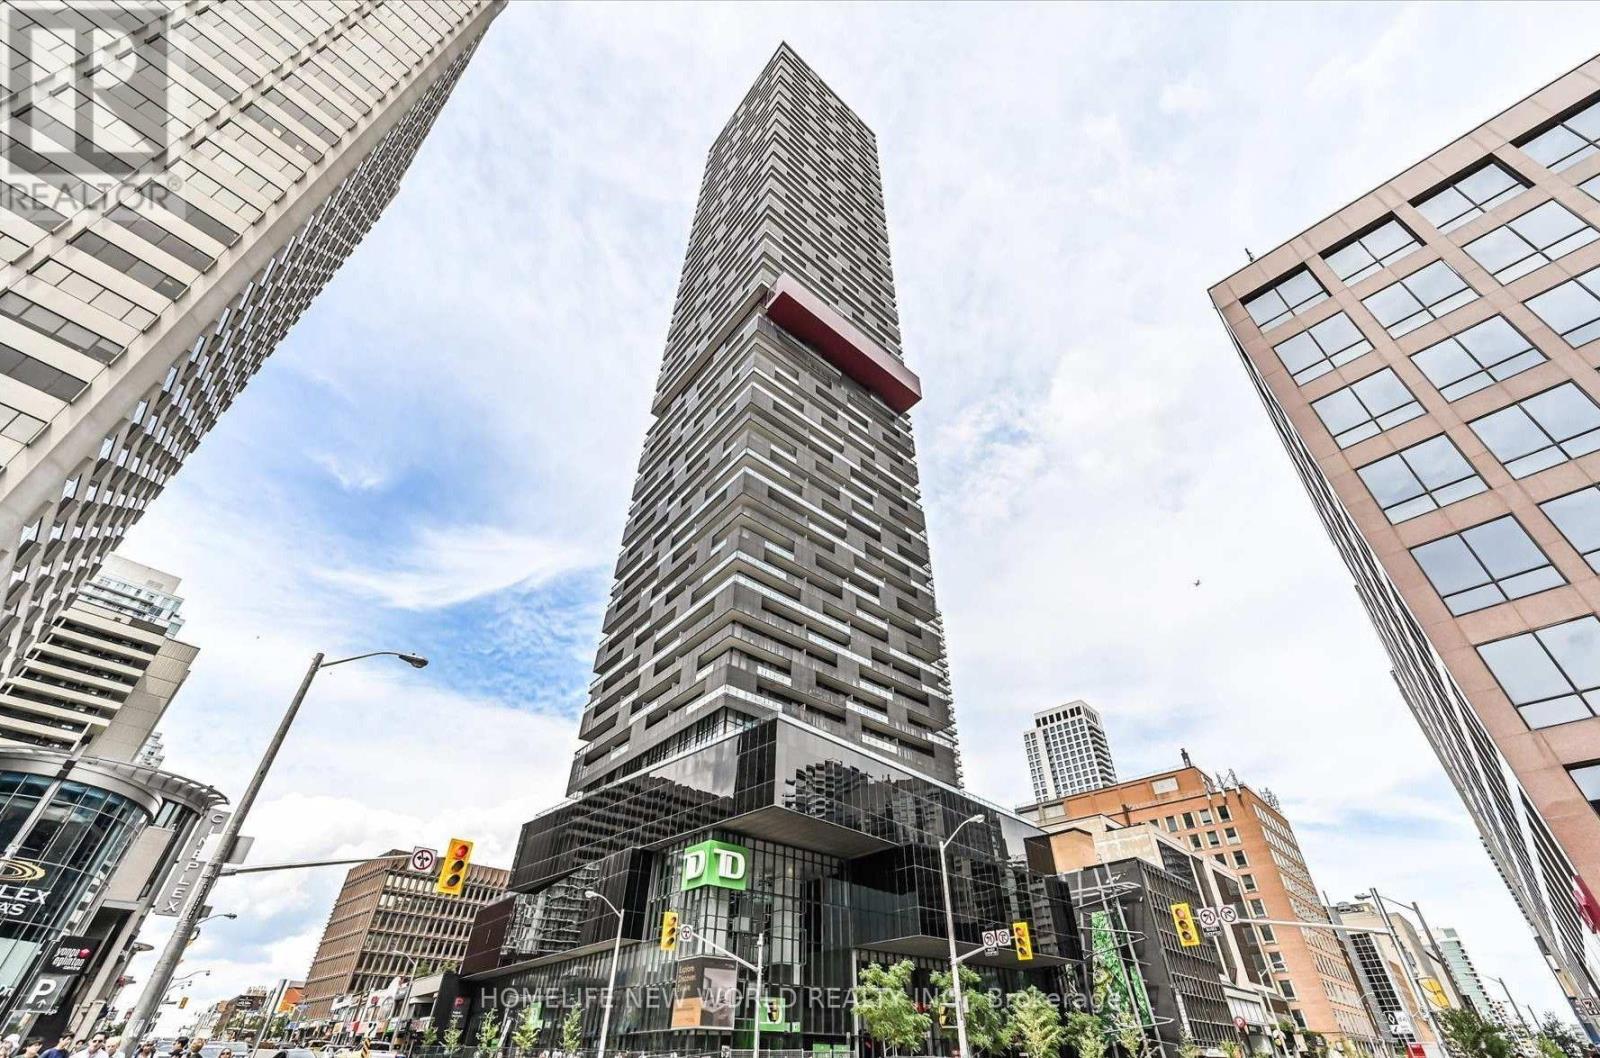
506 - 8 Eglinton Avenue E
Toronto, Ontario
Bright and stylish 1-bedroom suite at E Condos in the heart of Yonge and Eglinton, offered fully furnished for a seamless, move-in-ready experience. This thoughtfully designed residence features 9-foot ceilings, an open-concept living area, a modern kitchen with integrated appliances, and an expansive 100 sq. ft. balcony with walkouts from both the living room and bedroom. Enjoy exceptional convenience with easy access to Eglinton subway station and the Crosstown LRT, surrounded by restaurants, cafés, grocery stores, shops, parks, and entertainment. Outstanding building amenities include 24-hour concierge, fitness centre, yoga studio, indoor pool with panoramic city views, resident lounges, party room, guest suites, outdoor BBQ terrace, and fireplace lounge. Ideal for professionals seeking stylish and convenient Midtown living. (id:61483)
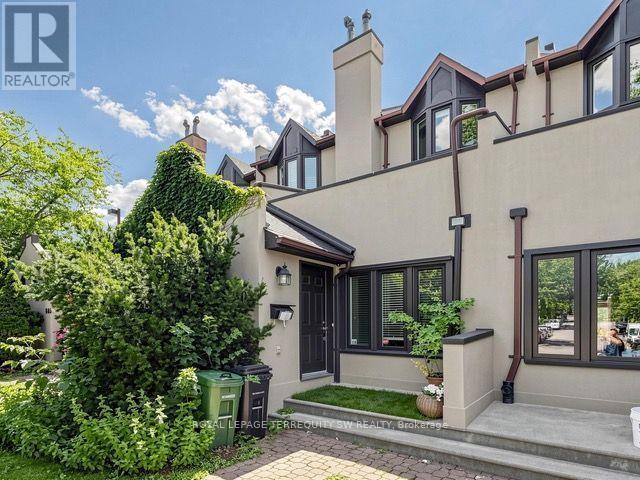
601 Roehampton Avenue
Toronto, Ontario
Welcome to 601 Roehampton Avenue, a spacious freehold townhome ideally situated between the highly sought-after Leaside and Mount Pleasant neighbourhoods. Designed for comfortable everyday living, this well-appointed home offers an open-concept main floor featuring combined living and dining areas with hardwood flooring and pot lights. The separate eat-in kitchen is finished with granite countertops, stainless steel appliances, ample cabinetry, and a walk-out to the parking and a storage shed. The second level offers a versatile den with a walk-out to a sun-filled terrace-an ideal space to relax or work from home-along with a 4-piece main bathroom and a spacious second bedroom featuring broadloom and a mirrored closet. The entire third floor is dedicated to the private primary suite, complete with custom built-in storage, mirrored closets, and a bright ensuite bathroom featuring a skylight, soaker tub, and separate shower. The finished lower level provides additional living space with a generous recreation room featuring broadloom, pot lights, a wood-burning fireplace with mantle, and approximately 7'6" ceilings. A 4-piece bathroom and a separate laundry and storage area complete the lower level. Enjoy an outstanding midtown location just steps to Metro, local cafés, restaurants, and shopping along Bayview Avenue and Eglinton Avenue East. Excellent schools, including Northern Secondary School and Northlea Elementary & Middle School, are nearby, while convenient access to the TTC, downtown Toronto, Sunnybrook Hospital, parks, and major highways makes commuting a breeze. (id:61483)
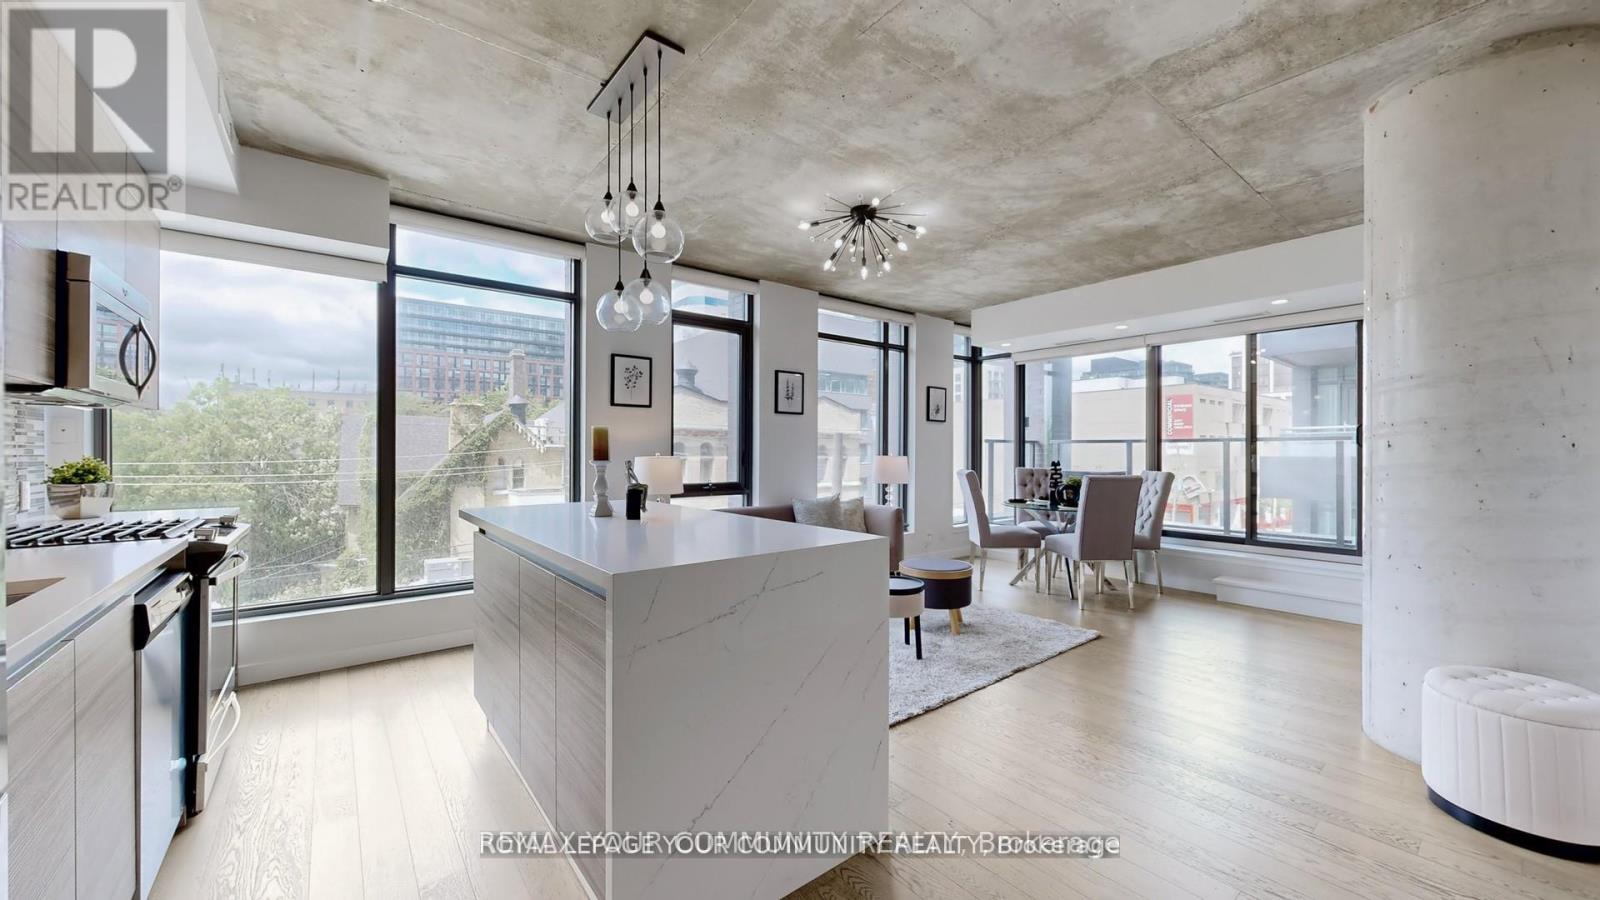
314 - 111 Bathurst Street
Toronto, Ontario
Corner suite in the heart of the King West neighbourhood! Offering 1,045 sq. ft. of total living space (916 sq. ft. interior plus a 129 sq. ft. balcony), this modern and sophisticated residence features a split 2-bedroom, 2-bathroom layout with an open-concept living and dining area framed by wall-to-wall, floor-to-ceiling windows. The designer kitchen showcases a stylish backsplash, waterfall island with breakfast bar seating, quartz countertops and a gas range. The bathrooms have been renovated with stylish new tiles, and lighting has been updated throughout, including the outdoor balcony lights. The primary bedroom features a 4-piece spa-like ensuite with a glass shower and a large closet with organizers. Enjoy soaring 9 ft exposed concrete ceilings, wide-plank engineered hardwood flooring, and a large private terrace with a BBQ gas line and water line overlooking vibrant Bathurst and Adelaide. Includes one parking space and two side-by-side lockers. All within steps of top restaurants, entertainment, TTC, GO Transit and Billy Bishop Airport, in one of Toronto's most walkable and dynamic communities. (id:61483)
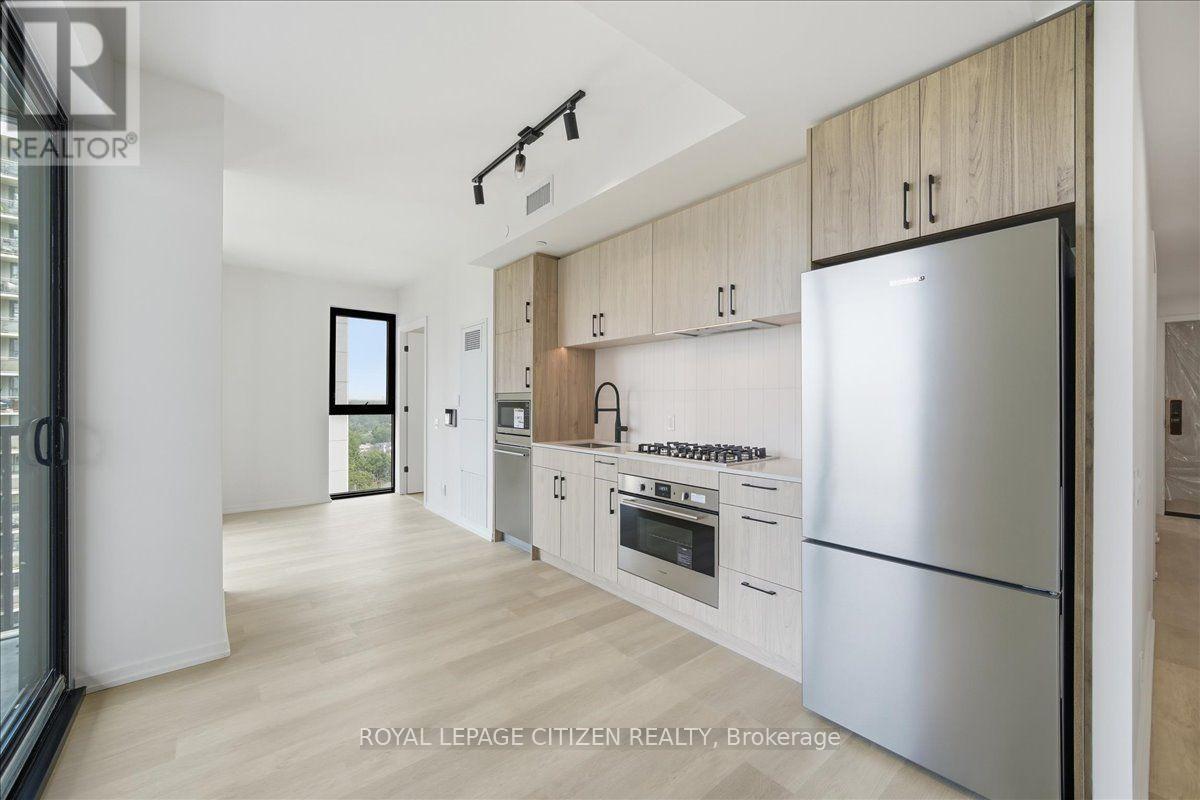
1502 - 109 Erskine Avenue
Toronto, Ontario
Positioned in Midtown's vibrant Yonge and Eglinton corridor, this brand-new, never-lived-in 2 bedroom, 2 bathroom suite offers an exceptional opportunity for discerning tenants. Designed for a low-maintenance, high-performance lifestyle, the space boasts soaring nine-foot ceilings, wide-plank flooring, and integrated SmartONE home technology with automated parcel delivery and keyless smartphone entry. A chef-inspired kitchen features sleek quartz countertops, custom cabinetry, and integrated stainless steel appliances with gas range that transition smoothly into the open-concept living area and oversized private balcony equipped with a BBQ hookup. Dedicated Energy Recovery Ventilators (ERV) and HEPA/MERV air filtration guarantee superior indoor air quality. Residents will enjoy a world-class sprawling amenity space featuring infrared saunas, which are equipped with chromotherapy, red light therapy, and halotherapy. Enjoy immediate access to nature, including the adjacent Redpath Avenue Community Parkette and the nearby Beltline Trail. Daily conveniences abound with Stock T.C., Farm Boy, and local wine bars right outside your door. Complete with unmatched transit options steps from the Yonge Subway line and the Eglinton Crosstown LRT, this residence represents modern GTA living at its finest. (id:61483)
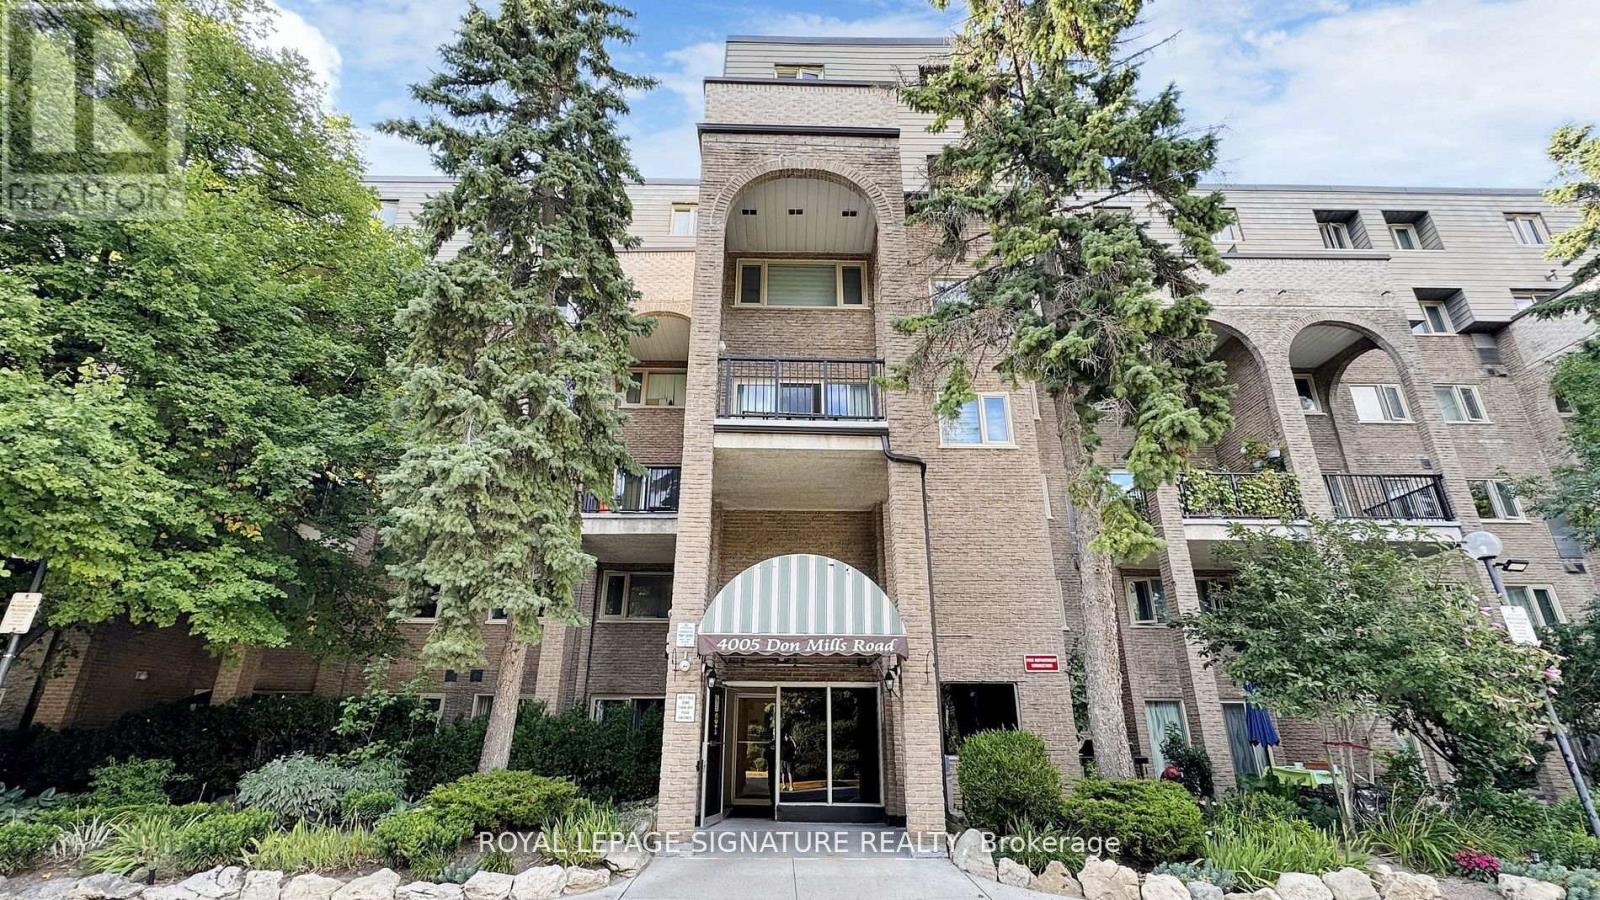
220 - 4005 Don Mills Road
Toronto, Ontario
Stop The Press!!! This Bright, Spacious, Elegant & Immaculate 2-level Condo Suite Seems Too Good To Be True, But It Is True! Built by Tridel, Every Square Inch is Well Utilized, With Proportionate Sized Rooms. Special Stand Out Features Includes:The First Floor: A Huge Eat-In kitchen, Walk-In Laundry Room/Locker With New Washer & Dryer Under Warranty & A Walk-Out to A Spectacular Terrace From the Combined Living & Dining Room!The Second Floor: A Large Den That Could Easily Be Converted To A 3rd Room, Huge Primary Bedroom with a Walk-In closet That Doubles as a 1pc Bathroom With A Sink & Vanity Connecting to a Full Spacious 4pc Bathroom. The Second Bedroom Has Wall to Wall Windows & Closet. Lastly, the Walk-In Linen Closet Provides Ample Extra Space For Storage.To Top It Off, This Suite Also Incudes 2 Underground Parking Spaces! It's Just a Short 2 to 5 Min Drive to 404, 407 & 401. Public Transit is Steps from The Main Entrance & A Short Walk Across The Street Provides Easy access to Grocery, Banks, Drug Store/Pharmacy, Restaurants & So Much More...! This Suite is Truly a Diamond in the Rough Priced to Sell. (id:61483)
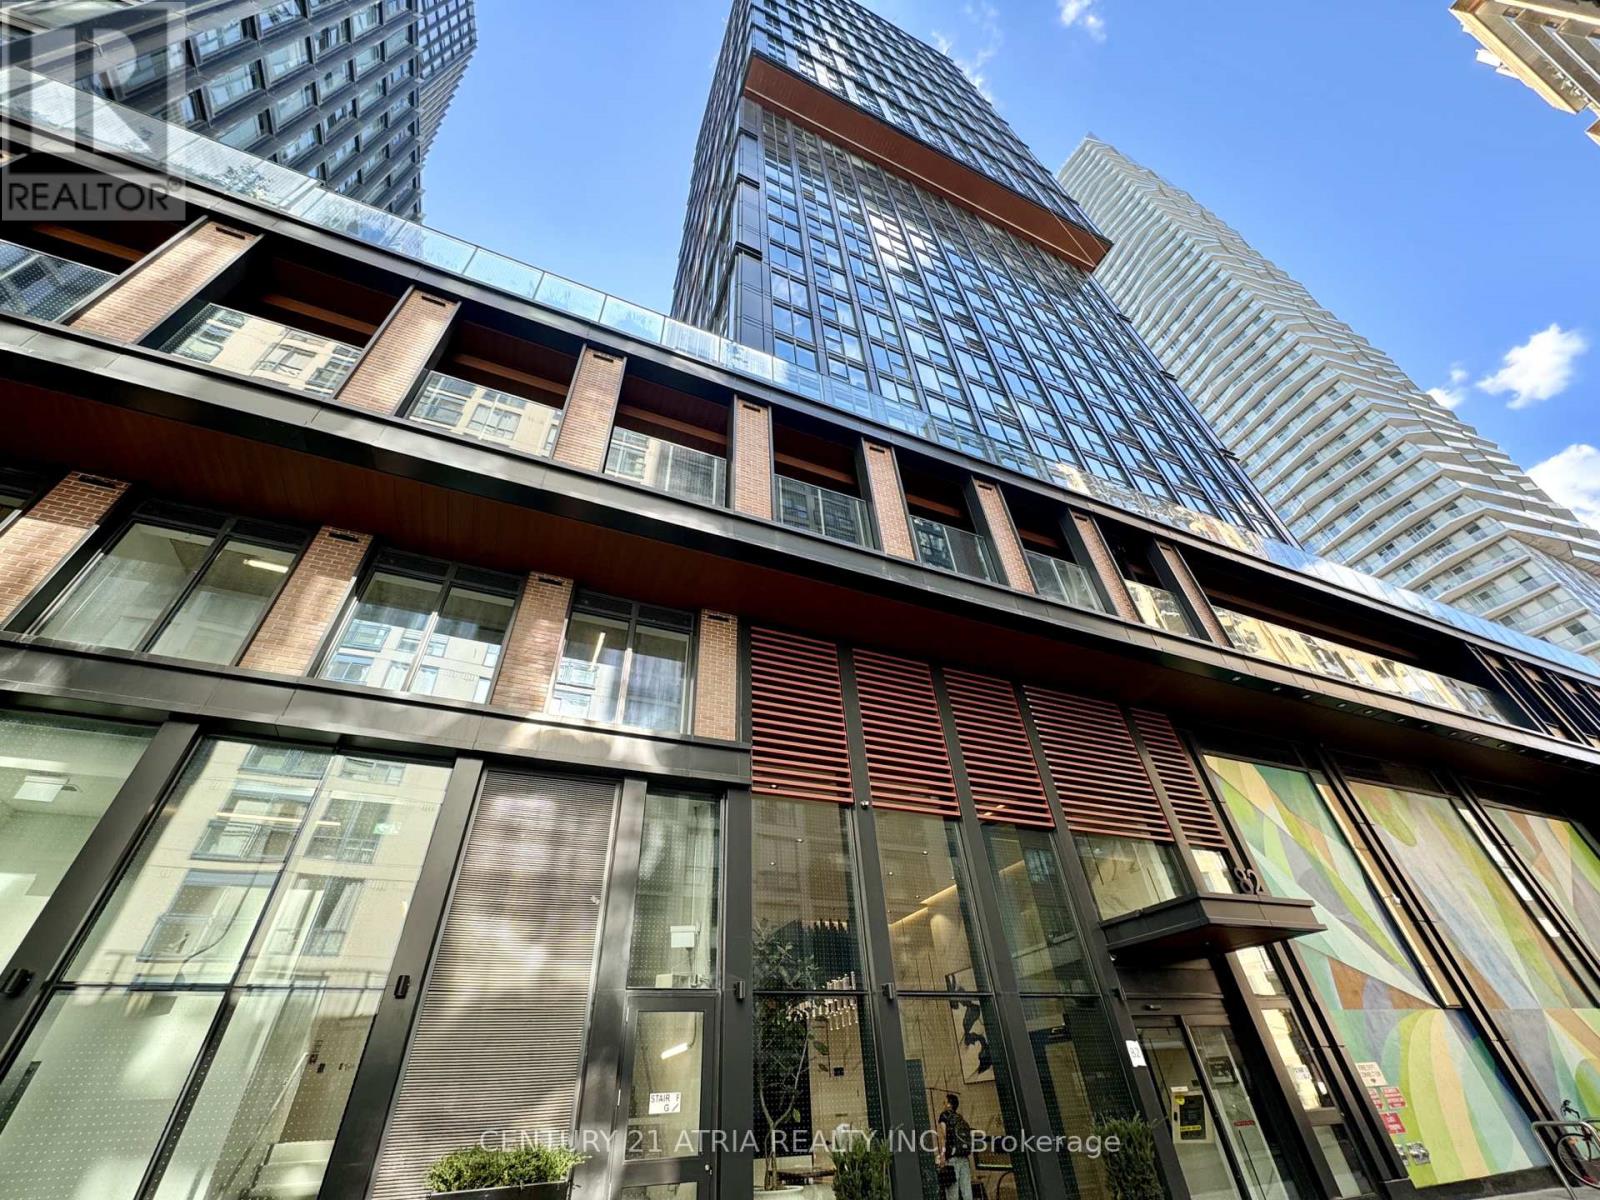
Lph 10 - 82 Dalhousie Street
Toronto, Ontario
Luxurious Living In The Heart Of Downtown Awaits In This Beautiful Studio Condo. Featuring 9 Ft Ceilings, Wide-Plank Laminate Flooring, Floor-To-Ceiling Windows With A Gorgeous Scenic View Of The City. Modern Kitchen Decorated With Quartz Counters & Herringbone Backsplash, Built-In Appliances. Kitchen & Dining Separate Space From The Fully Functional Living/Bedroom Area. The 4-Pc Bathroom Is Like A Spa Retreat With Porcelain Flooring, Quartz Counter, Relaxing Soaker Tub. The Building Offers Top-Notch Amenities Including Large Gym With Weights, Wide Range Of High-End Cardio Equipment, Yoga Room, Outdoor Lounge With BBQ & Games, Multiple Study Rooms, Large Party Room. Central Downtown Location Just Steps To TMU(Formerly Ryerson U), Financial District, Eaton Centre, Restaurants, Cafes & So Much More! (id:61483)
1007 - 72 Esther Shiner Boulevard
Toronto, Ontario
N/W Corner Unit. Bright View, Luxury Tango-2, 2+1 Bedroom 2 Washroom, 995 Sqft Open Concept, Open Balcony. 24 Hrs Concierge, Easy Access To 401, 404 & Dvp, Park, Hospital, Shopping, Entertainment, Shuttle Bus To Go Station, Subway And Shopping Malls. Walking Distance To Subway. Close To All Amenities. (id:61483)
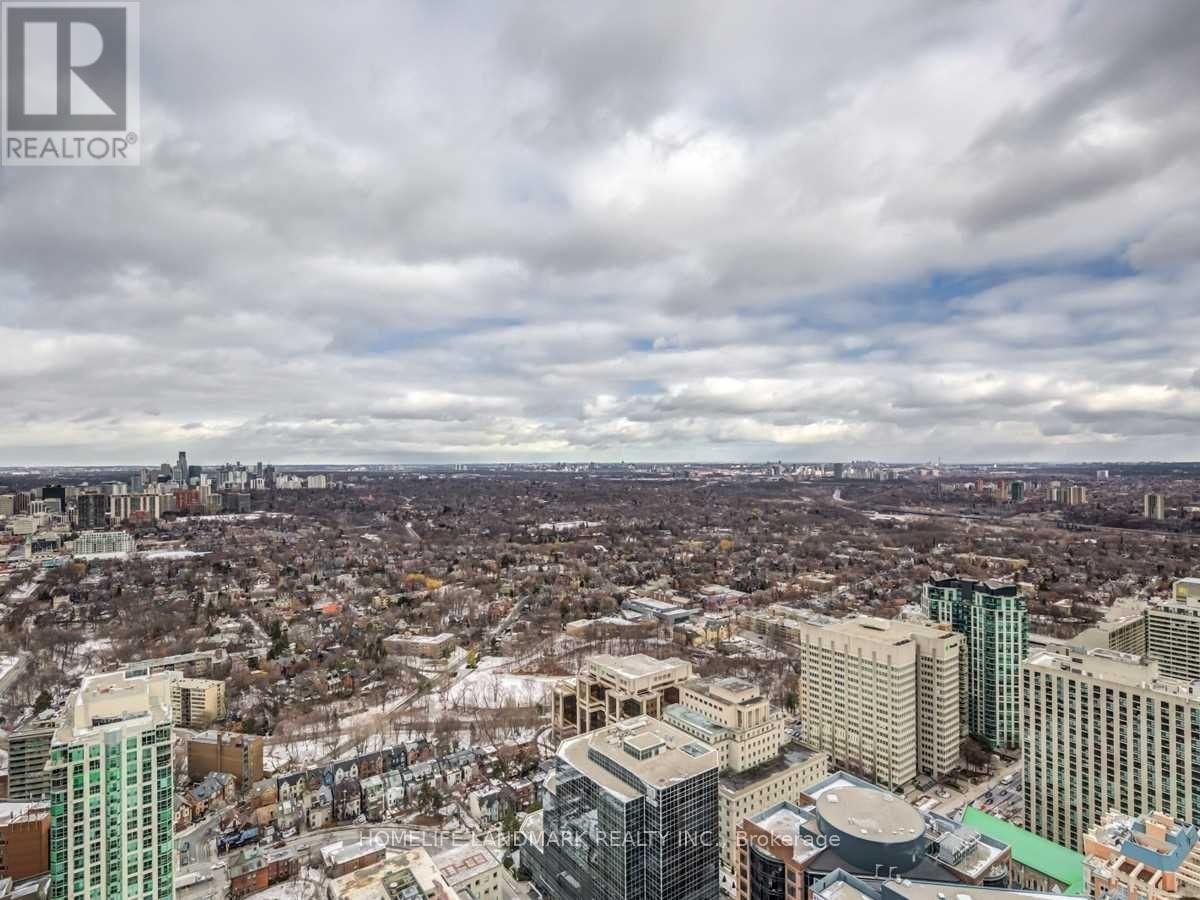
Lph5206 - 50 Charles Street
Toronto, Ontario
Breathtaking Rosedale, city, lake, and CN Tower views from this Lower Penthouse suite at Casa III. Offering 1,420 sq. ft. of total space (1,081 sq. ft. interior + 339 sq. ft. balcony), this unit features 10-ft smooth ceilings, floor-to-ceiling windows, and three balcony doors that fill the home with natural light. Spacious den can be used as a third bedroom. Upgraded finishes include a Scavolini kitchen, Miele appliances, gas cooktop, engineered hardwood flooring, and marble finishes. Luxury building with a 20-ft Hermès-furnished lobby, hotel-inspired amenities including an outdoor infinity pool, fully equipped gym, and 24-hour concierge. Prime Yonge & Bloor location, steps to the subway, Bloor Street shopping, the University of Toronto, restaurants, and more. (id:61483)
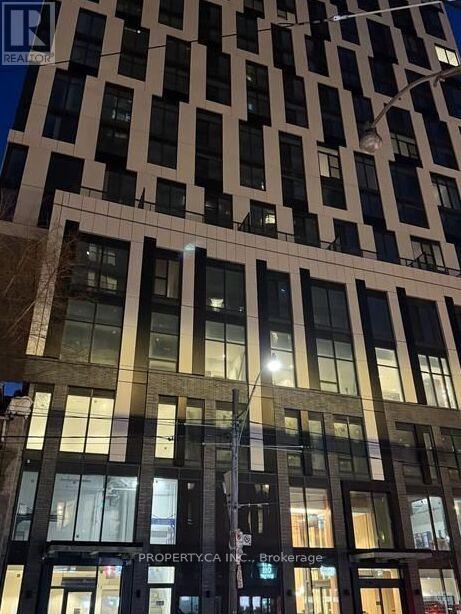
5002 - 252 Church Street
Toronto, Ontario
Spectacular west and south view of the City, 10 minute walk to the subway, unit is brand new on the 50th floor. Building has great amenities such as party rooms, gym, 24 hour security and concierge servies. (id:61483)
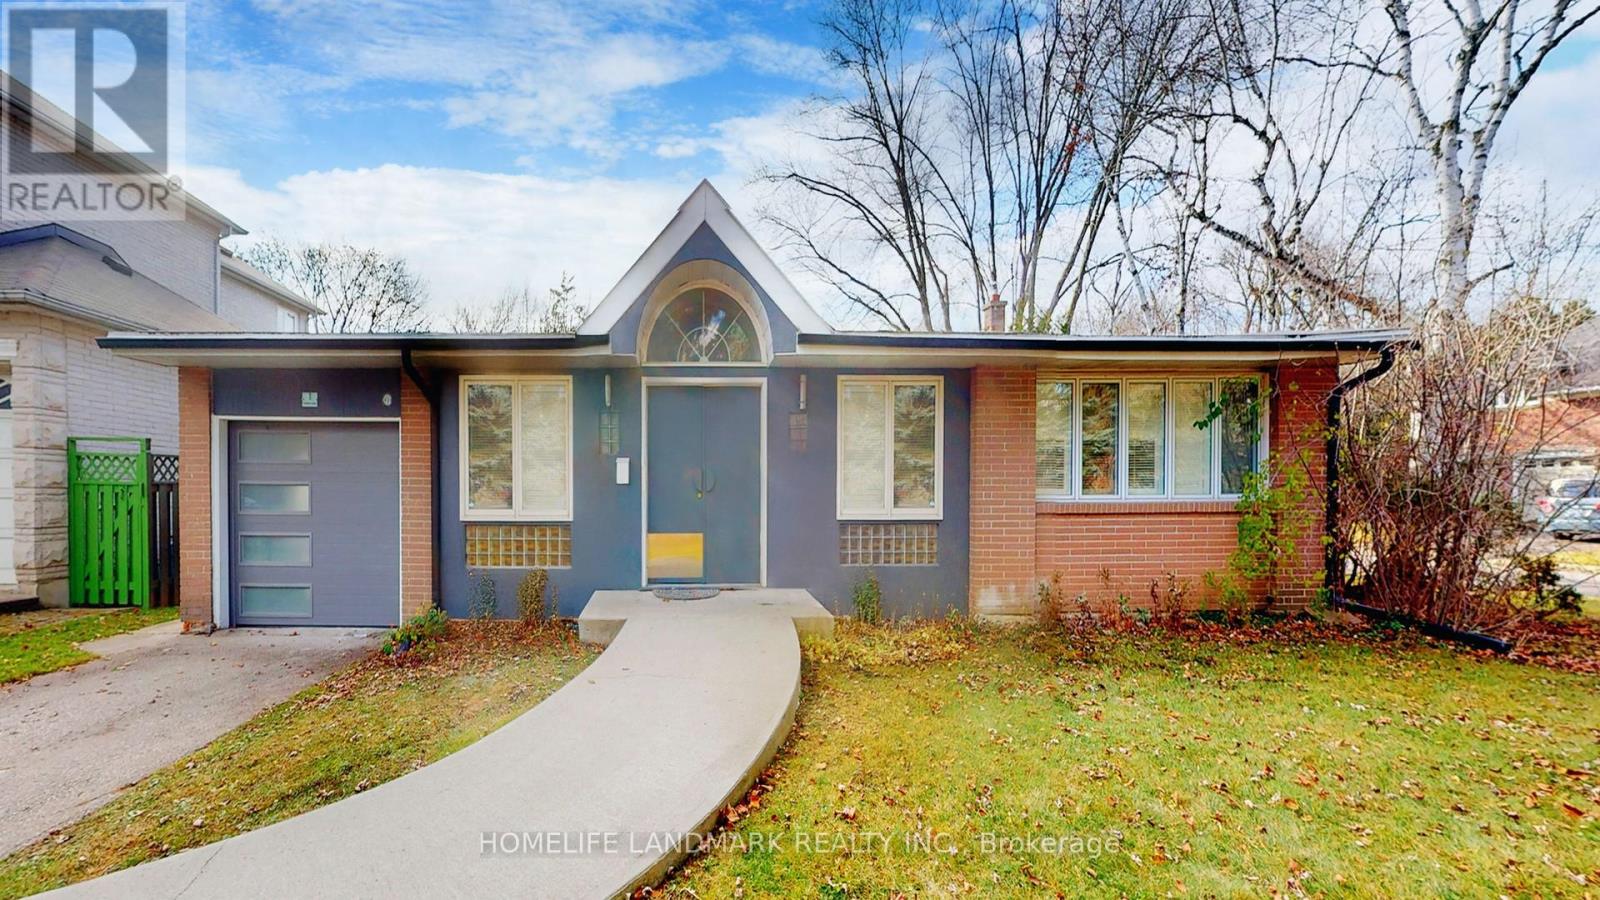
1 Malabar Place
Toronto, Ontario
Discover this stylishly renovated, sun-filled California-style 3+2-bedroom bungalow available for rent in a highly sought-after cul-de-sac, offering 3,620 sq. ft. of total living space with an elegant open-concept design and generous windows that invite natural light. Featuring hardwood and laminate flooring throughout, this move-in-ready home combines style and comfort in an unbeatable location. Walk to Rippleton Public School and enjoy proximity to top-rated Catholic, public, and private schools, including St. Andrews MS, Windfields MS, and York Mills CI. Just steps from Shops at Don Mills, York Mills Gardens, Banbury Community Centre, parks, Edwards Gardens, and TTC access, this home offers both convenience and a vibrant community feel. With easy access to Highways 401 and the DVP, commuting is effortless. This is a rare opportunity to lease a beautifully updated home in one of Toronto's most desirable neighbourhoods. (id:61483)
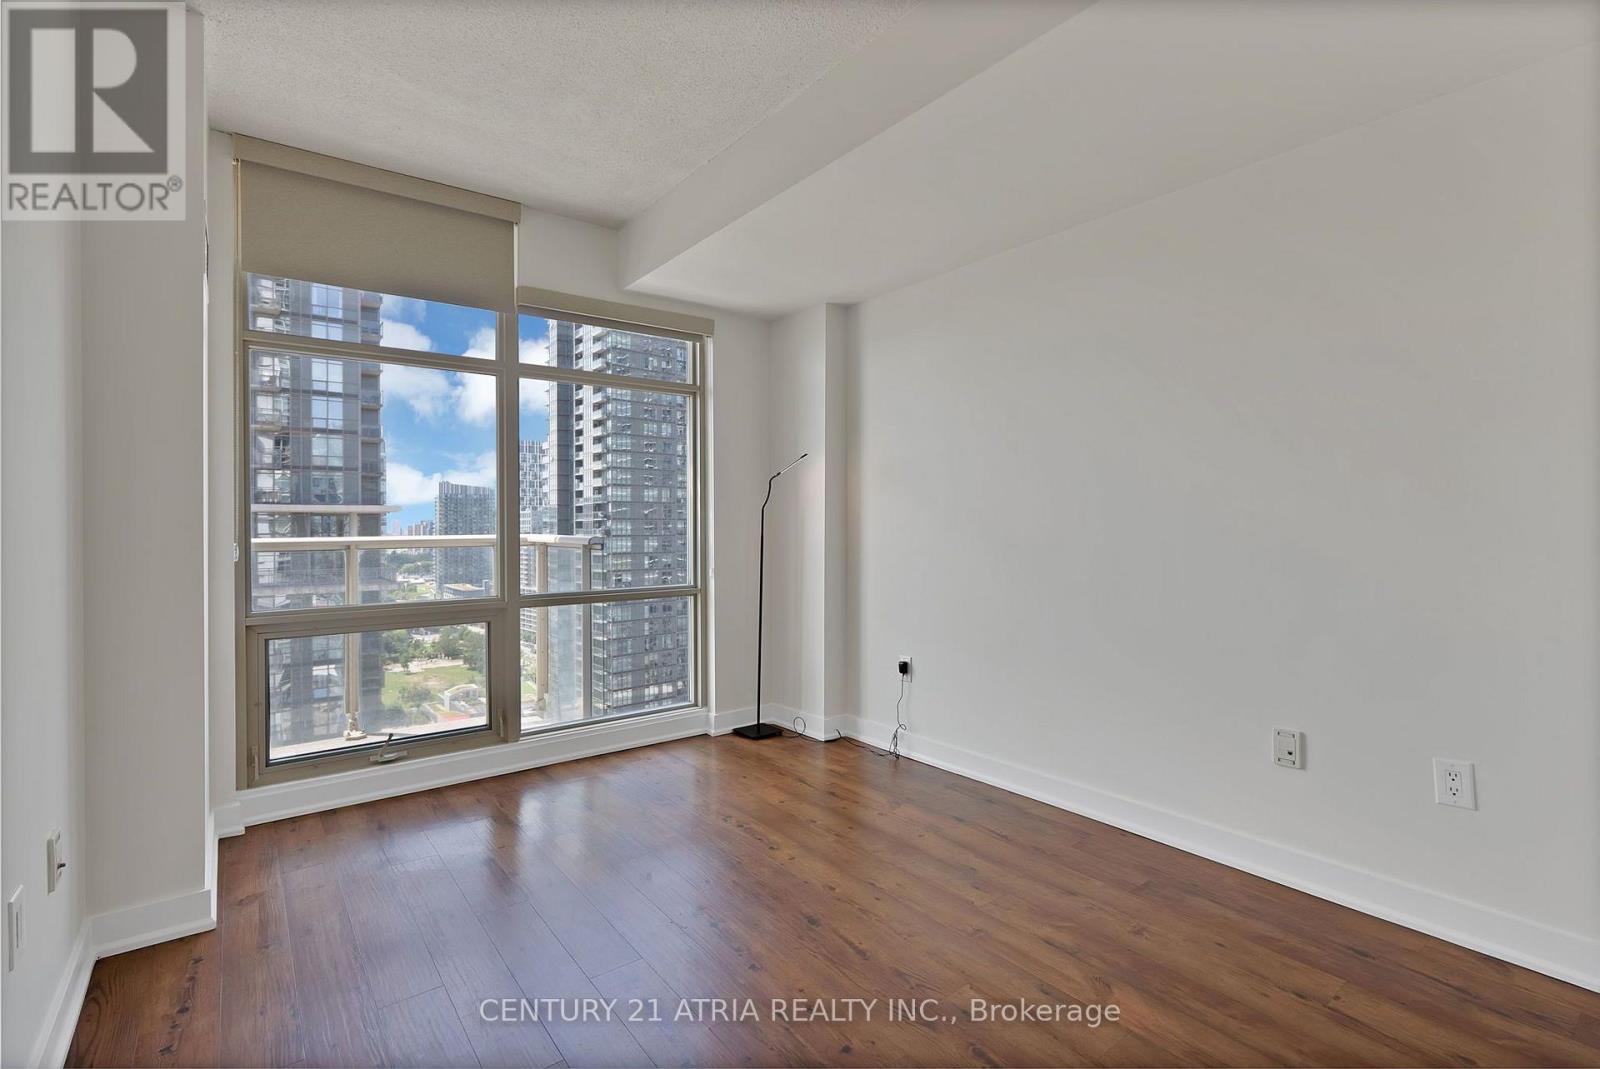
2702 - 35 Mariner Terrace
Toronto, Ontario
Welcome To This Bright And Spacious 648 Sq ft, 1 + Den Condo In The Heart Of Toronto's Vibrant CityPlace Community! Offering A Functional Open-Concept Layout And The Rare Bonus Of *ALL Utilities Included*. This Beautifully Maintained Suite Is The Perfect Place To Call Home For Professionals, Couples, Or Anyone Looking To Experience The Best Of Downtown Toronto Living. Step Inside And Enjoy Floor-To-Ceiling Windows That Fill The Space With Natural Light While Showcasing Spectacular CN Tower And Lake Ontario Views. Whether You're Sipping Your Morning Coffee Or Relaxing After A Busy Day, The Breathtaking Skyline And Waterfront Scenery Provide An Unforgettable Backdrop. The Thoughtfully Designed Floor Plan Offers Exceptional Flexibility. The Spacious Den Is Ideal For A Home Office, Guest Space, Study Area, Or Reading Nook, While The Open Concept Living And Dining Area Creates A Comfortable Setting For Everyday Living And Entertaining. Meticulously Maintained And In Excellent, Move-In-Ready Condition, This Suite Offers Comfort, Style, And Convenience From Day One. Perfectly Situated In One Of Toronto's Most Sought-After Neighbourhoods, You'll Be Just Steps From The Well, Rogers Centre, Scotiabank Arena, The CN Tower, Ripley's Aquarium Of Canada, Toronto's Waterfront, Harbourfront Centre, Canoe Landing Park, Martin Goodman Trail, Grocery Stores, Cafés, Restaurants, Shops, And Endless Entertainment. Commuting Is Effortless With Easy Access To The TTC, Union Station, The Gardiner Expressway, And Toronto's Financial And Entertainment Districts. Residents Also Enjoy Access To Exceptional Building Amenities & Much More! (id:61483)
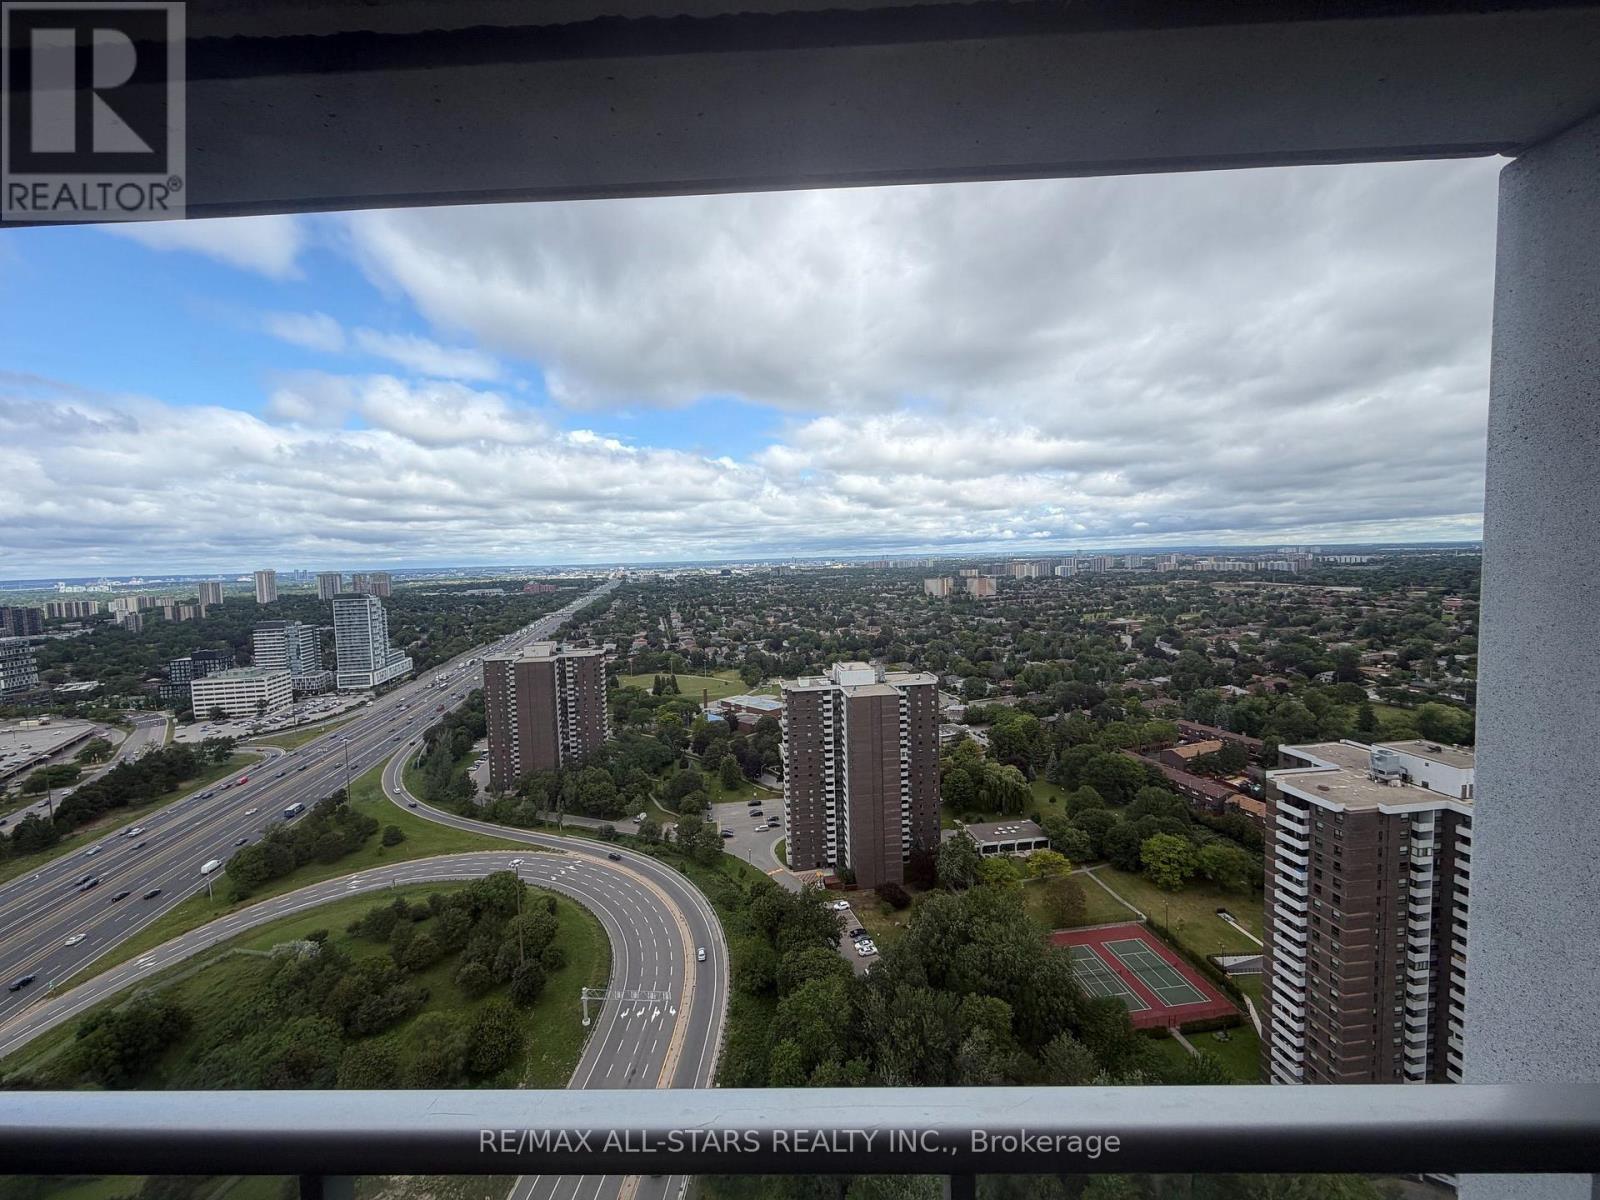
3605 - 2015 Sheppard Avenue E
Toronto, Ontario
Excellent location with fantastic, panoramic clear views from extra large balcony. Across from Fairview mall, Highways 401, 404, Ttc, etc...15 Minutes To Downtown Toronto. Brand new laminate flooring in bedrooms, new paint , some newer appliances.....professionally cleaned and ready to move in.! (id:61483)
205 - 88 Davenport Road
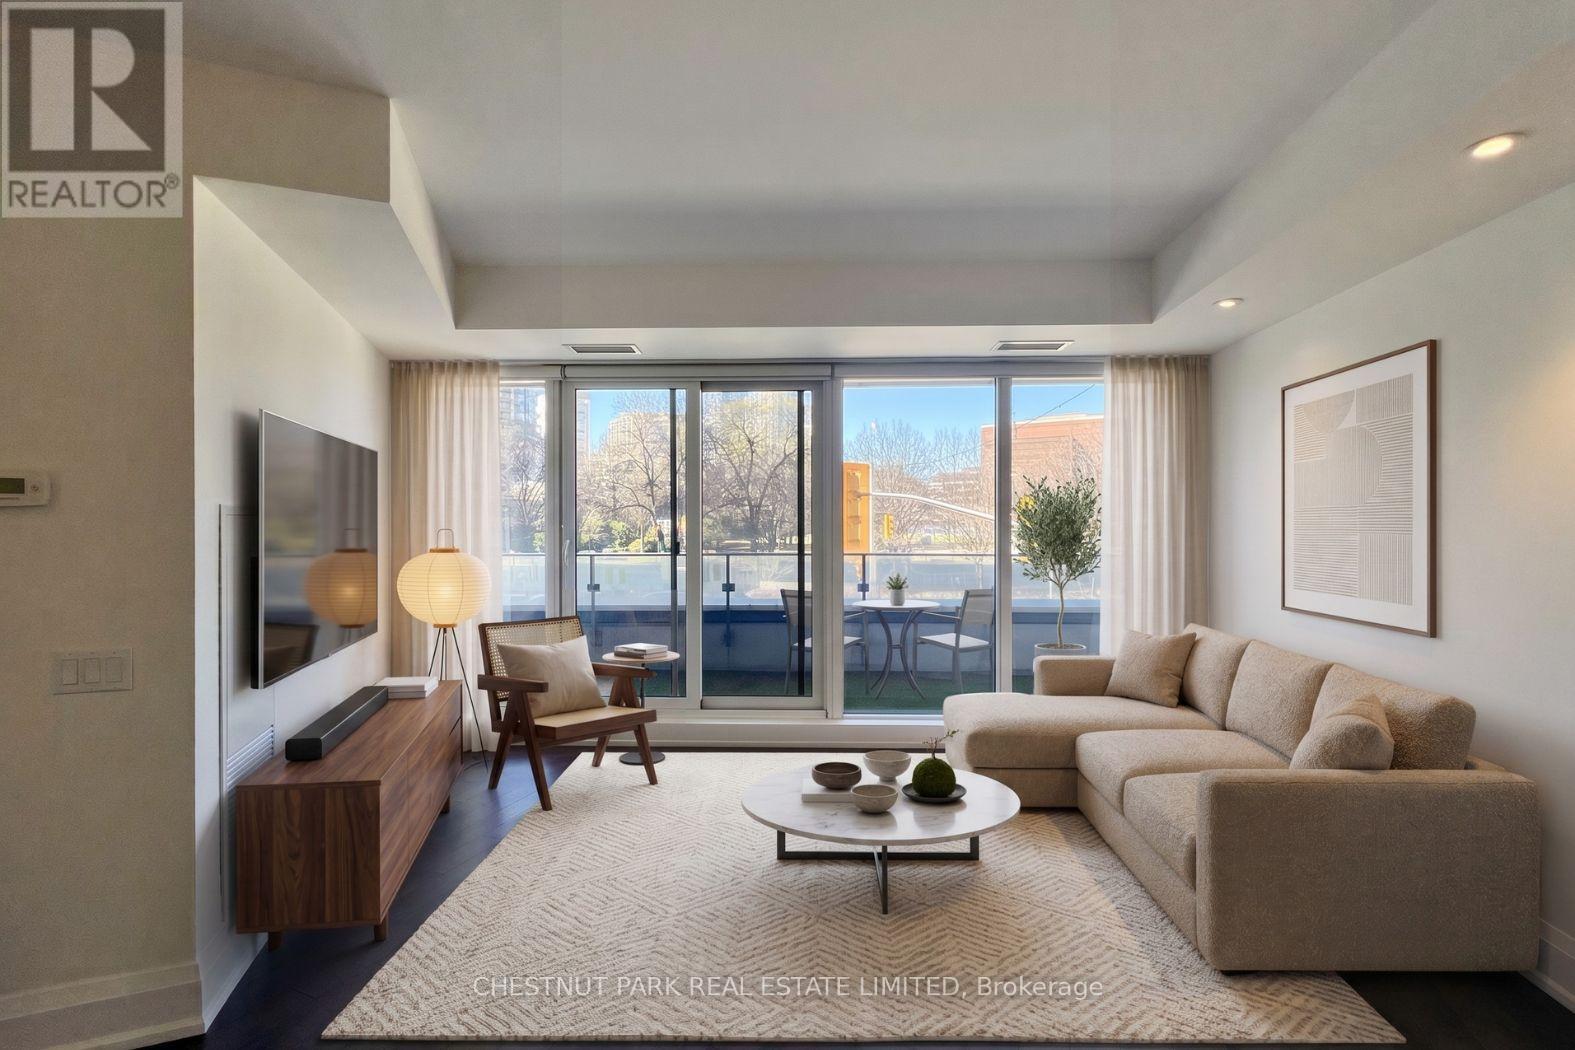
Toronto, Ontario
A sophisticated residence at The Florian, one of Yorkville's most coveted boutique addresses. This elegant one bedroom suite is thoughtfully designed with generous principal rooms, timeless finishes, a chef inspired kitchen, and a luxurious spa inspired bath. Floor to ceiling windows showcase peaceful south facing park views and open to a private balcony, creating a seamless connection between indoor and outdoor living. One underground parking space and one storage locker are included. Renowned for its impeccable service, The Florian offers 24 hour concierge, valet parking, an indoor pool, fitness centre, sauna, steam room, guest suite, party room, and a beautifully landscaped rooftop terrace with BBQs. Just steps to Yorkville's world class shopping and dining, the designer boutiques and restaurants along Bloor Street, Ramsden Park, Summerhill, the TTC, and some of Toronto's finest cultural attractions, this is luxury living in one of Toronto's most prestigious neighbourhoods. (id:61483)
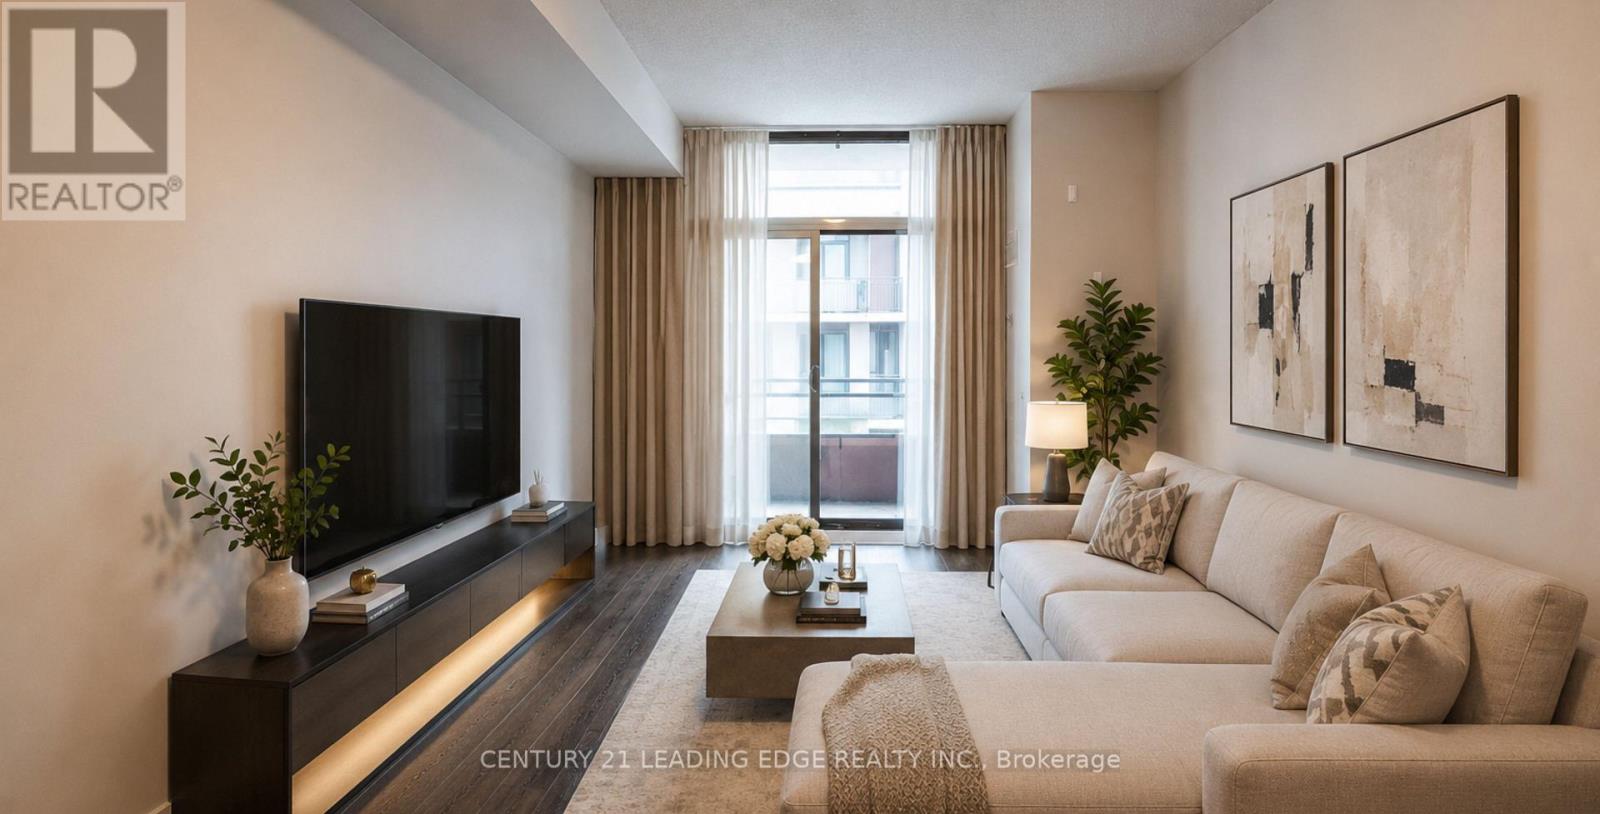
517 - 15 Bruyeres Mews
Toronto, Ontario
Welcome to Suite 517 at 15 Bruyeres Mews! This beautiful, modern, and sun-filled 1-bedroom plusden condo is perfectly situated in the vibrant heart of Toronto's Fort York neighbourhood.Boasting 9-foot ceilings, beautiful laminate floors, and expansive floor-to-ceiling windows,this open-concept layout is absolutely bathed in natural light. The contemporary kitchenfeatures a stylish backsplash and overlooks the combined living and dining area-perfect forentertaining. The spacious primary bedroom offers a large window and a highly coveted walk-incloset. The separate, versatile den is generously sized, making it the ideal home office,nursery, or functional second bedroom. Step out to your own private, open balcony to take inthe city vibes! Enjoy resort-style building amenities including a concierge, fully equippedfitness centre, visitor parking, and a breathtaking rooftop garden and party room complete withBBQs and a fire pit. Unbeatable location with absolute everyday convenience: Loblaws, LCBO,Shoppers Drug Mart, cafes, and top-tier restaurants are right across the street! Steps topublic transit, parks, the waterfront, and everything downtown living has to offer. 1 ownedunderground parking spot and 1 owned locker are included. Don't miss your chance to call thisstunning property home! (id:61483)
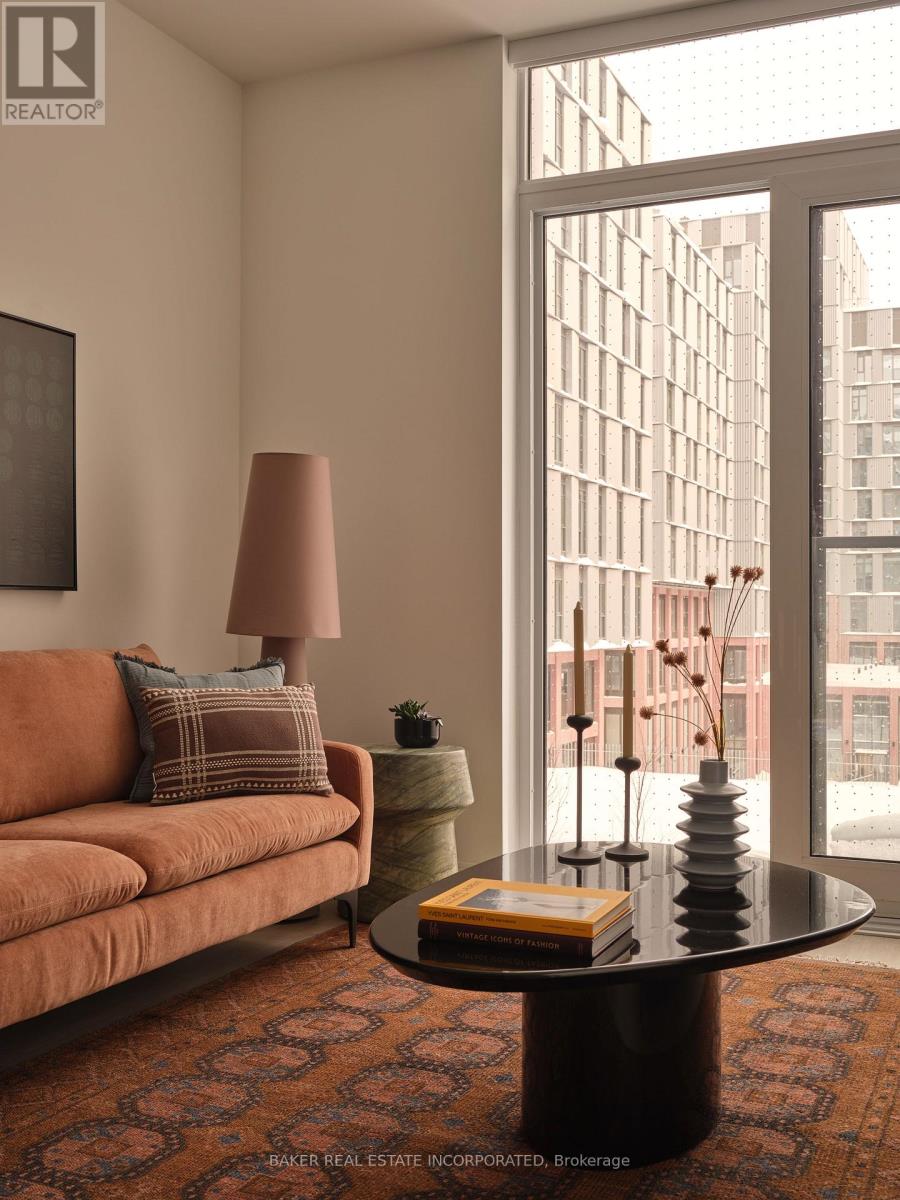
325 - 432 Cherry Street
Toronto, Ontario
RENT NOW AND RECEIVE 6 WEEKS FREE! Bringing your net effective rate to $2,316 on a 1 year lease.*Brand new never lived in before 1 BED, 1 BATH 570sf suite with premium finishes. Features include in-suite full washer and dryer, built-in kitchen islands and wine fridges, stainless steel appliances, Ceasarstone kitchen countertops and backsplash, Trevisana kitchen cabinets and Google Nest thermostats. Bedroom includes a walk-in closet with built-in organizers and black out roller shades. Discover the newest and largest purpose-built rental living within Canary District's award-winning master-planned community. Enjoy a collection of elevated indoor and outdoor amenities which include a state-of-the-art two-story fitness centre equipped with a multi-functional studio and strength training room fitted with the very best equipment. Additional amenities include a co-working space with private meeting rooms, an outdoor pool, theatre, kids playroom, family lounge, skyline terrace and lookout lounges, games room, party room, pet spa and private dog run, bike storage and automated parcel lockers. *Offers subject to change without notice & Images are for illustrative purposes only. Parking is available at a cost. Option to have your unit Fully Furnished at an additional cost. (id:61483)