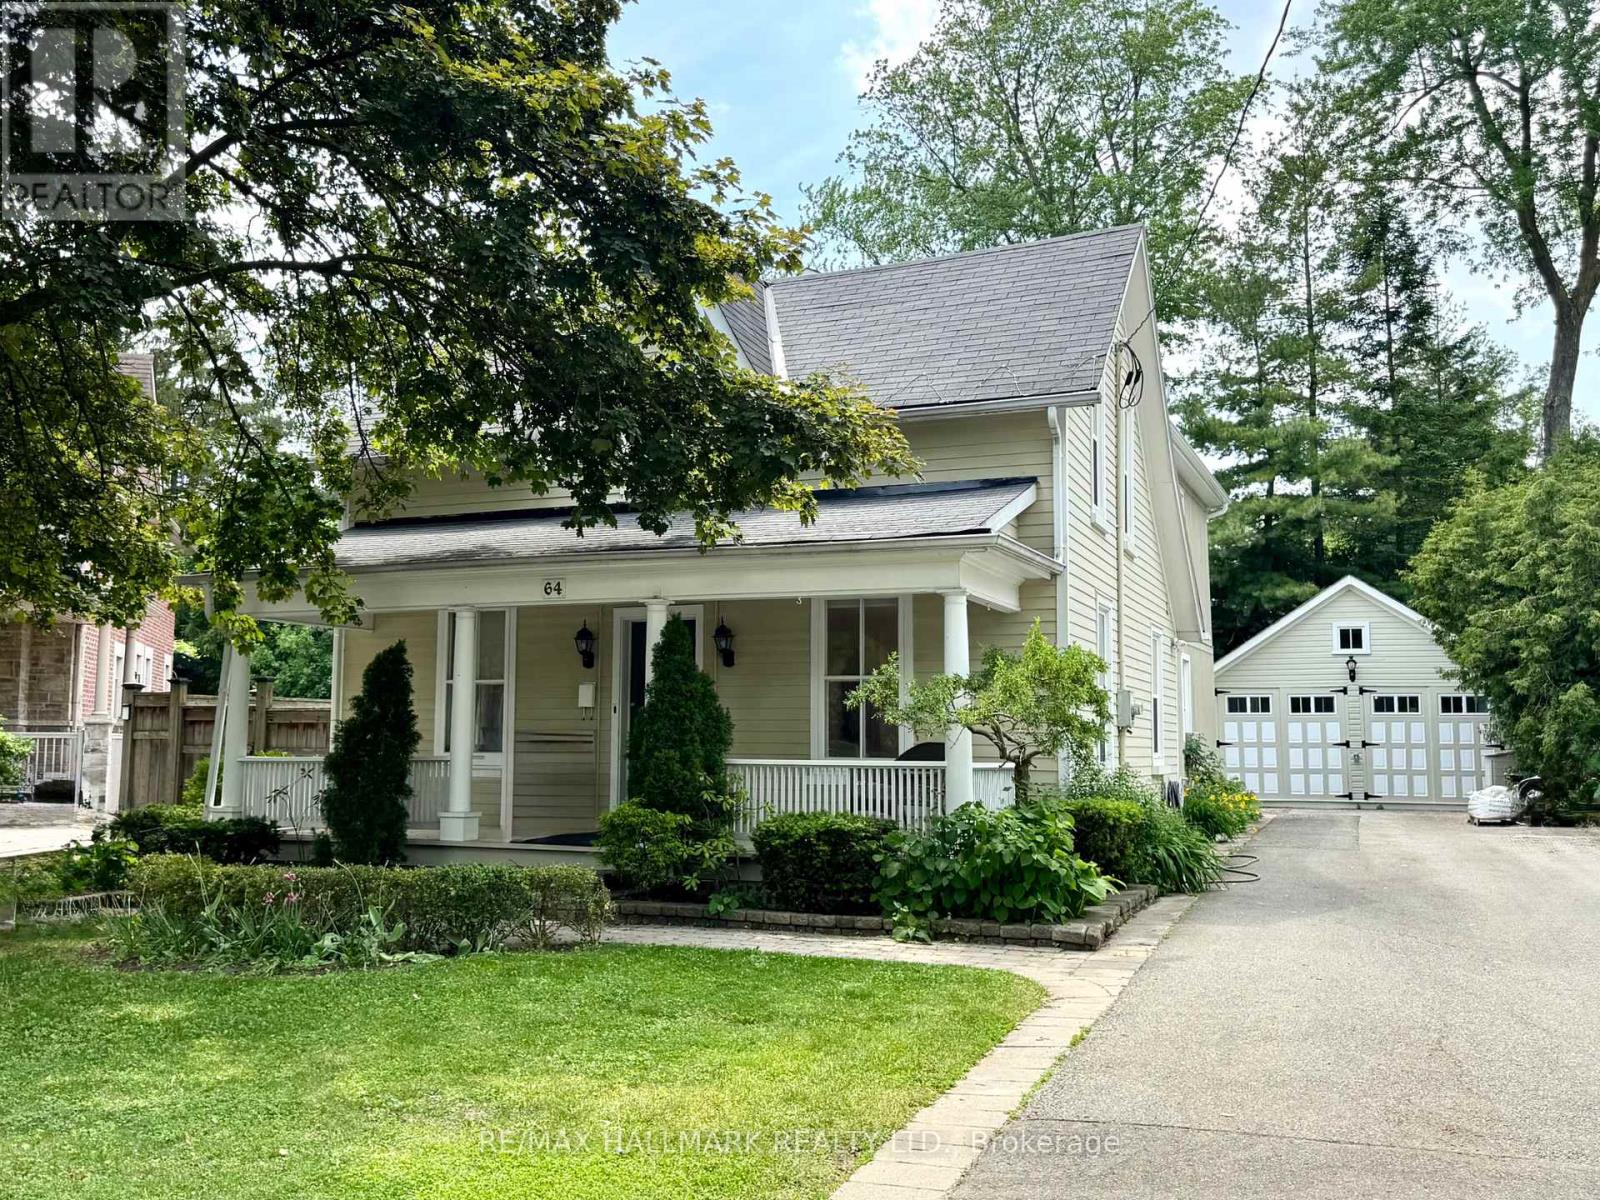
64 Powell Street
Richmond Hill, Ontario
Incredible value for the Beautiful property! Nestled on a quiet, tree-lined street in the heart of sought-after Mill Pond, this Beautiful Century Home masterfully blends Charm & Character with $$ THOUSANDS spent in meticulous modern upgrades. THE MAIN RESIDENCE OFFERS ALMOST 2200 SF, featuring 4 bedrooms & 3 bathrooms. The primary bedroom SANCTUARY is complete with a SPA-LIKE ensuite bathroom offering a cast iron tub, brand new shower, Juliet balcony, and an oversized walk-in closet. The fabulous main floor layout offers a formal living room, spacious family room, updated kitchen w/granite counter, plus a cozy library w/fireplace & brand new main floor 3 pc bathroom. Recent upgrades include; Updated kitchen in 2020, new appliances, Fridge 2024, Stove 2023, Washer/Dryer 2025, New pot lights in Family rm '25, New sump pump' 25, New gas boiler/6 rads in 2013, many new windows throughout, with original heritage glass at the front. Step outside to a fully fenced backyard with perennial gardens and an incredible DETACHED GARDEN STUDIO, previously used as a garage and now perfect for home office, artist studio, man cave. she shed, workshop, teen flat or nanny flat-completely self contained and Upgraded in 2021. This gorgeous home offers with a rare 10-car driveway, ample basement storage, and 200-amp service! Enjoy morning coffees & relaxing evenings on your sprawling front porch-reconstructed in 2024. The tranquility of a quiet side street while being mere minutes from the vibrant Mill Pond community events and walking paths, plus minutes to Yonge Street, offering restaurants, shops & cafes! A truly unique property offering unmatched value and lifestyle options. Please note, this is not a designated heritage house. (id:61483)
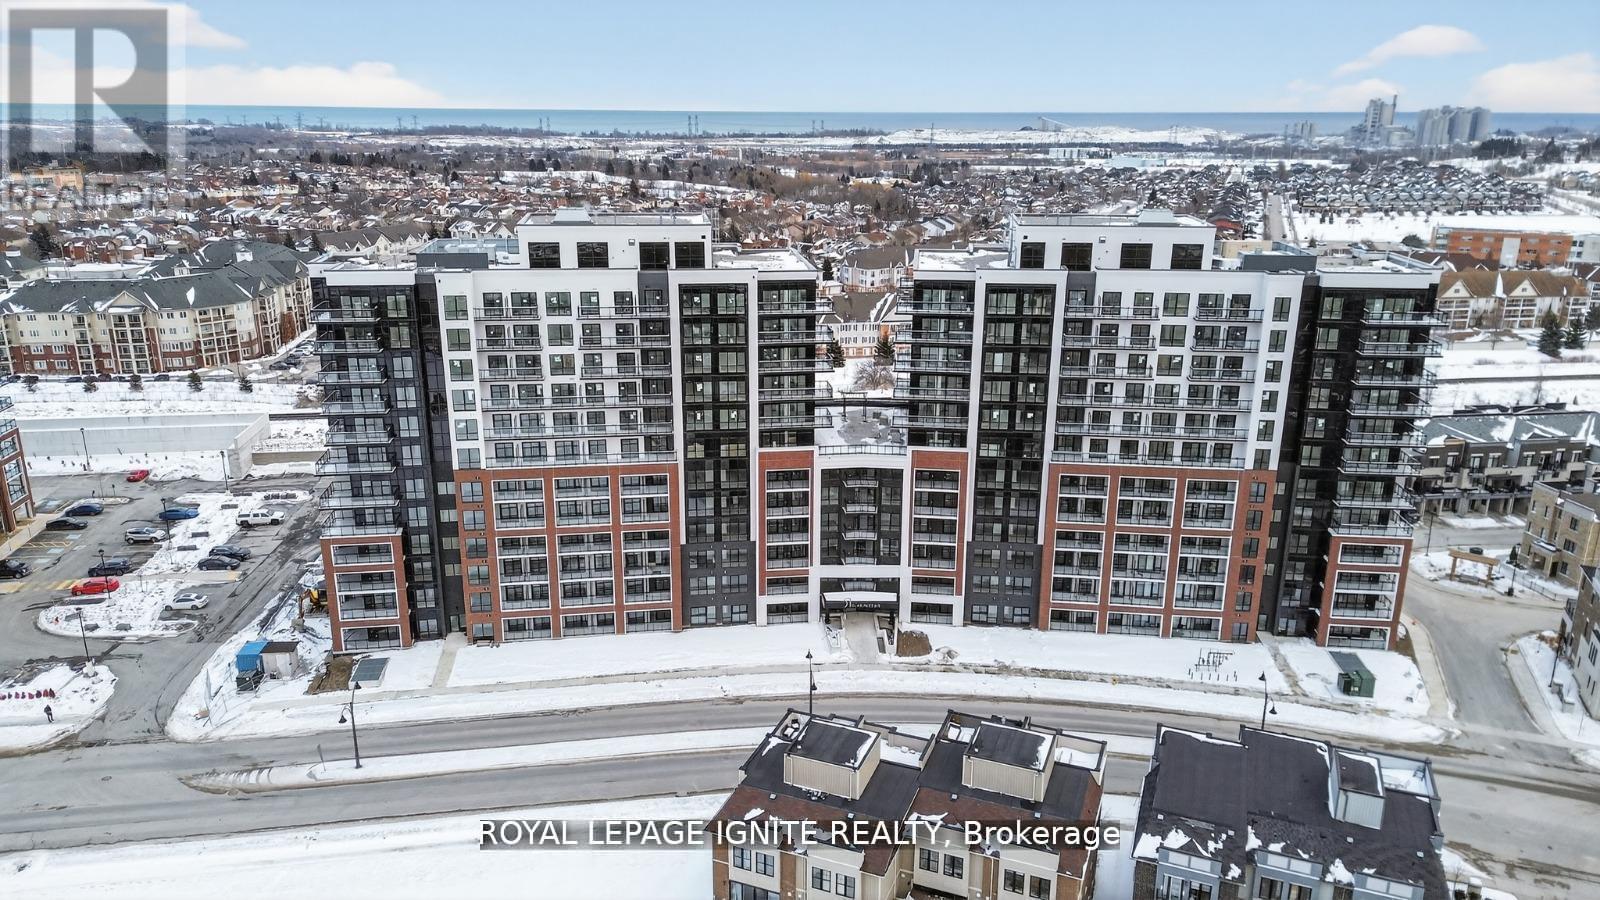
322 - 51 Clarington Boulevard
Clarington, Ontario
Eligible for Ontario's enhanced 13% HST rebate! Welcome to MODO Condo - an incredibly vibrant community just 35 minutes east of Toronto, offering a relaxed lifestyle with every modern convenience at your doorstep. This 2 Bed + Den and 2.5 Bath Corner unit offers a lot of luxury living space and large open balcony space. Enjoy browsing unique and eclectic shops, abundant greenspace, fantastic restaurants, and the convenience of the soon-to-be-built GO Train station nearby. Designed with comfort and lifestyle in mind, the building amenities are truly second to none. Host gatherings in the well-equipped multipurpose rooms, entertain guests on the rooftop terrace with BBQ area, stay active in the fully equipped fitness centre or yoga studio, or simply unwind and recharge in the beautifully designed common spaces. This is urban living with a welcoming, community feel - perfect for those seeking both convenience and comfort. (id:61483)
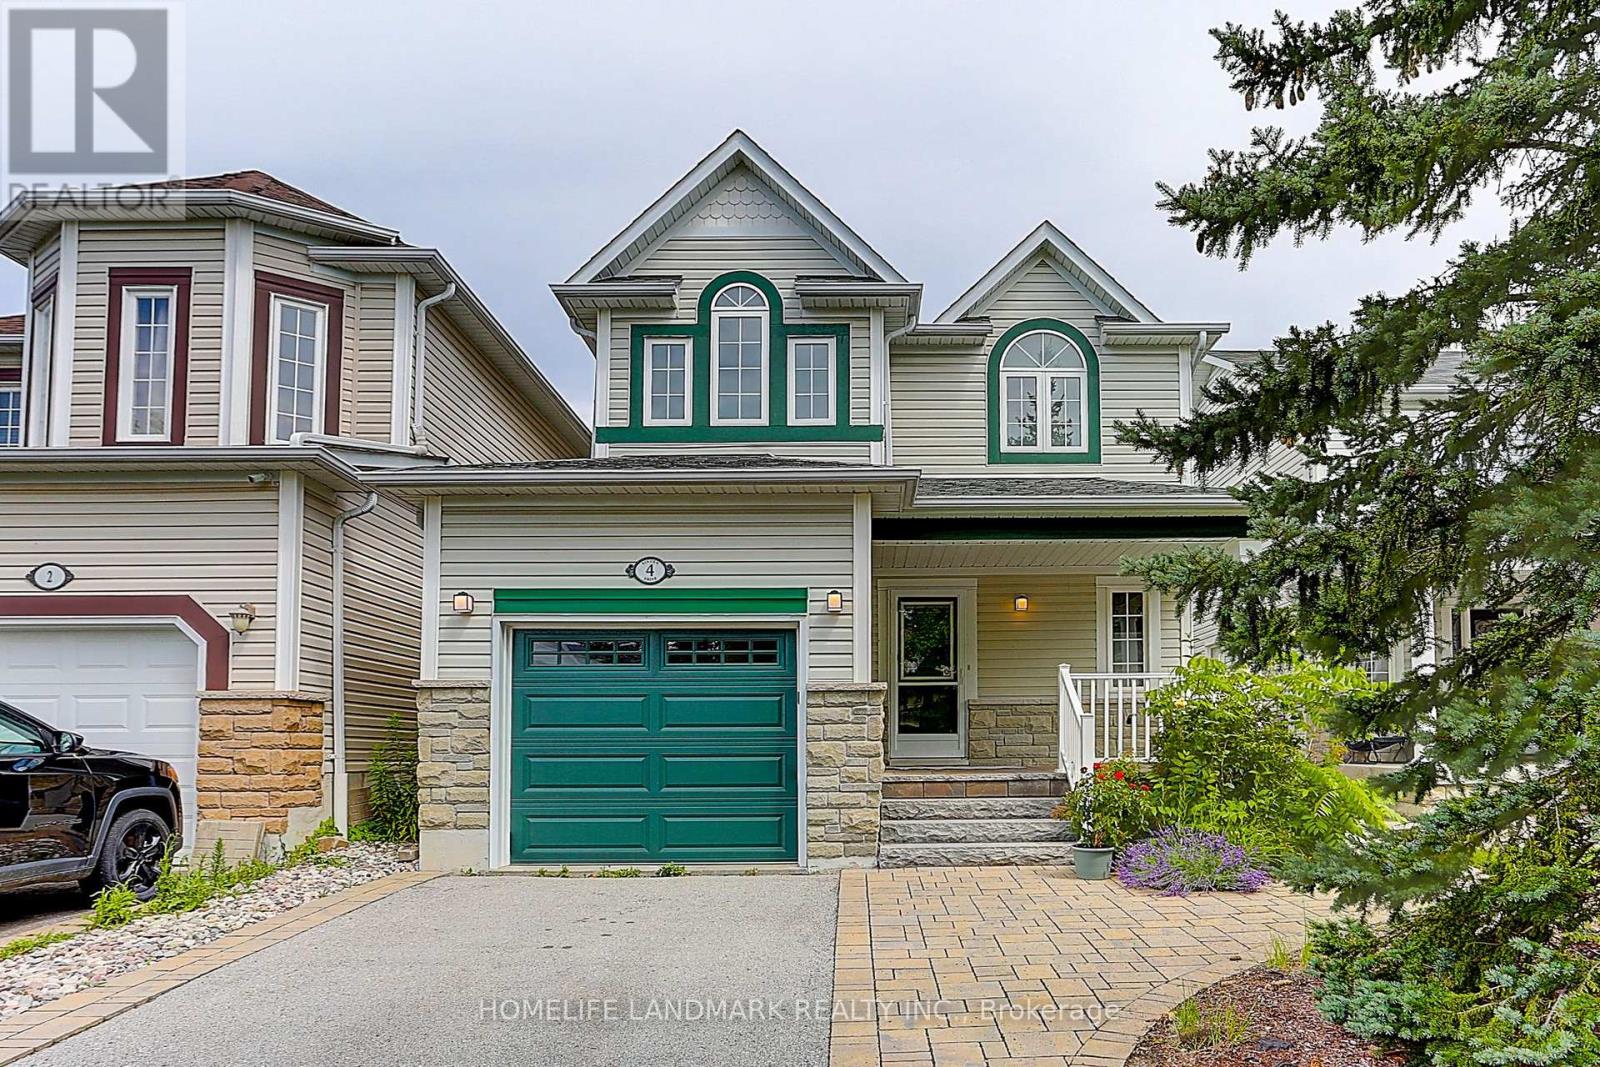
4 Sinden Drive
Whitby, Ontario
Two-Story, 3 Bedroom & 3 Bath, Home Located In The Heart Of A Quiet Brooklin Neighbourhood. Second-floor Bathrooms and Flooring New Renovated (2026). Fully-Fenced, Deep Backyard, Finished Basement, Access To Garage, Enlarged Basement Windows, 14 " Deep Interlock Pathway At Front, Deep Porch, Backyard Patio ** This is a linked property.** (id:61483)
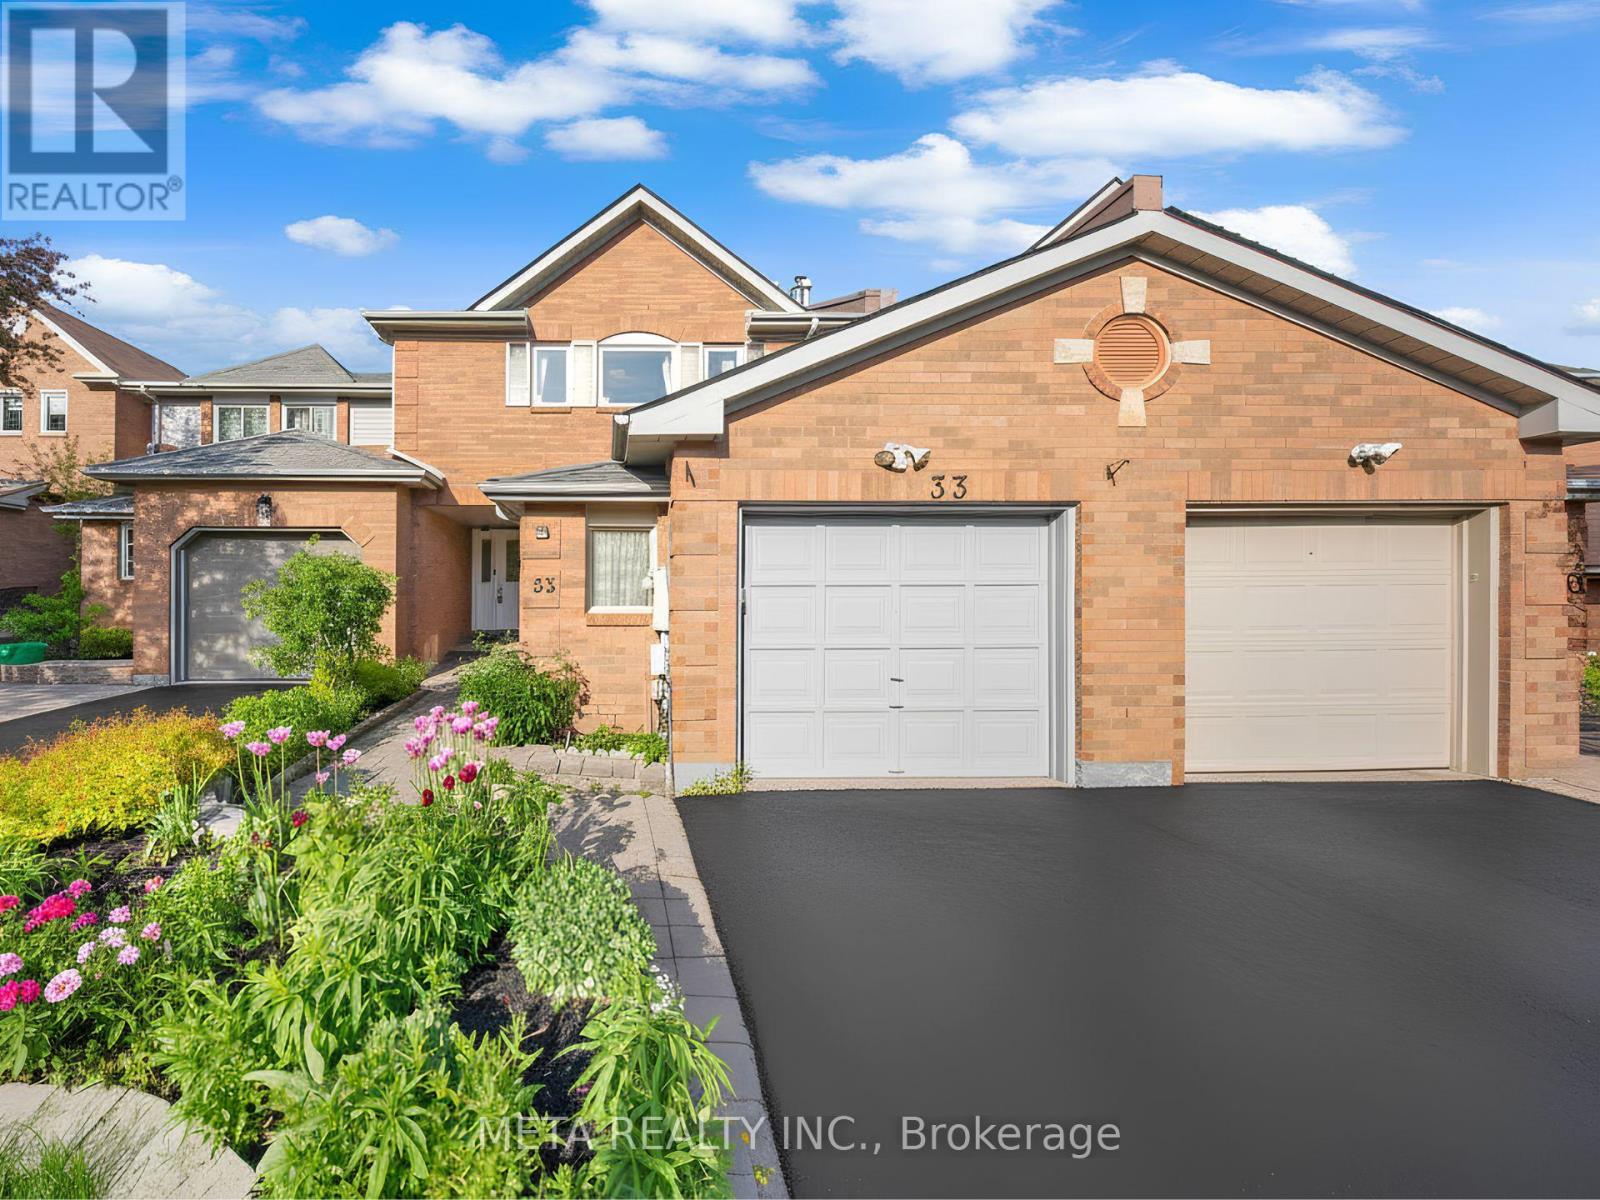
33 Heaver Drive
Whitby, Ontario
LOCATION! LOCATION! LOCATION! Welcome to the heart of Whitby - one of the most sought-after, family-friendly neighbourhoods in the entire region! This stunning fully freehold 3+2 bedroom, 3-bath townhouse with a 1 car garage is packed with upgrades and bursting with potential for growing families and first-time buyers alike. Renovated top to bottom in 2022 with fresh paint, luxury vinyl flooring, hardwood finishes & upgraded staircase carpeting, every inch of this home has been beautifully refreshed and it SHOWS. The showstopper custom two-tone kitchen, fully redesigned in 2024, blends modern elegance with everyday practicality , morning coffees and family dinners have never looked this good! Elegant pot lights throughout + a desirable west-facing exposure flood this home with warm, natural light all day long.Step outside to your PRIVATE BACKYARD, perfect for summer BBQs, kids' playdates & peaceful evenings. The finished basement offers 2 extra bedrooms ideal for a home office, guest suite, or rental income potential. NO maintenance fees, NO condo rules & lower property taxes true ownership freedom Steps to Pringle Creek Public School (Gifted Program), top-rated Anderson High School, parks, Tim Hortons, Shoppers, library & daily amenities. Minutes to Hwy 401 & Whitby GO! AC & Furnace fully owned - no rental surprises! This one won't last - book your showing TODAY! Some of the pictures are virtually staged. (id:61483)
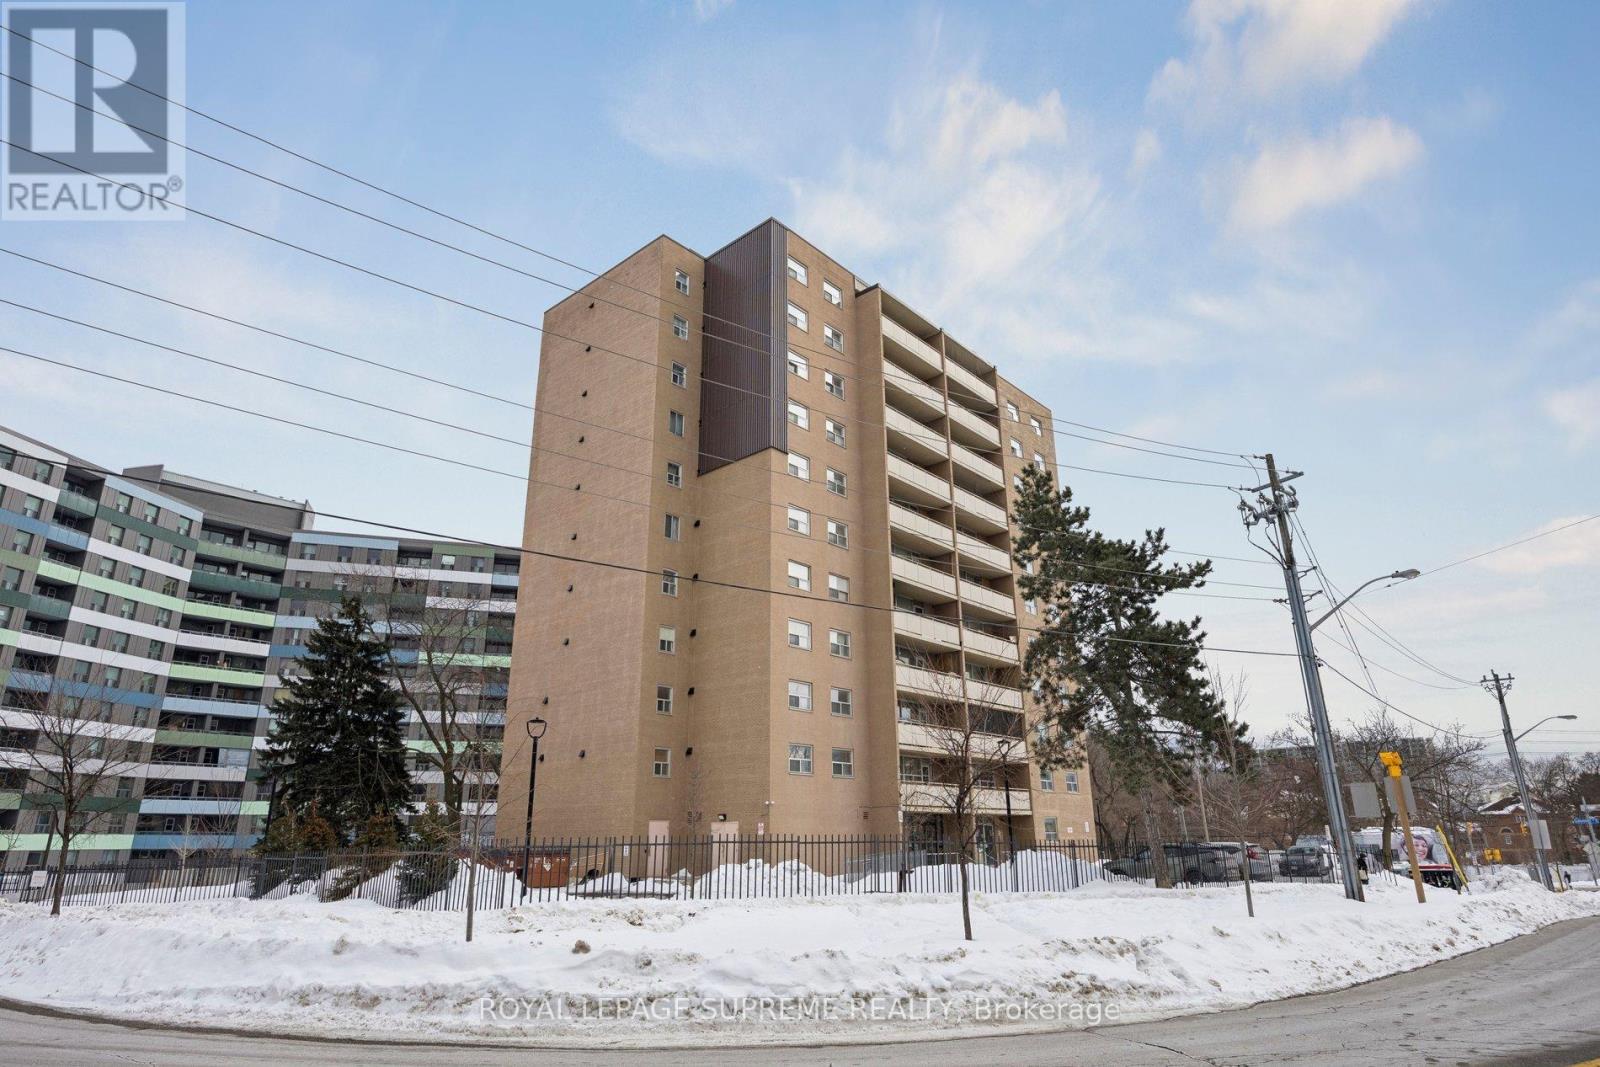
704 - 207 Galloway Road
Toronto, Ontario
Spacious 2-bedroom condo offering a smart, functional layout filled with natural light. Open-concept living and dining area with walk-out to a large balcony. Laminate flooring throughout, complemented by quartz countertops in the kitchen and bathroom. Building features ground-level laundry and the added convenience of on-site retail, including a convenience store and hair salon. (id:61483)
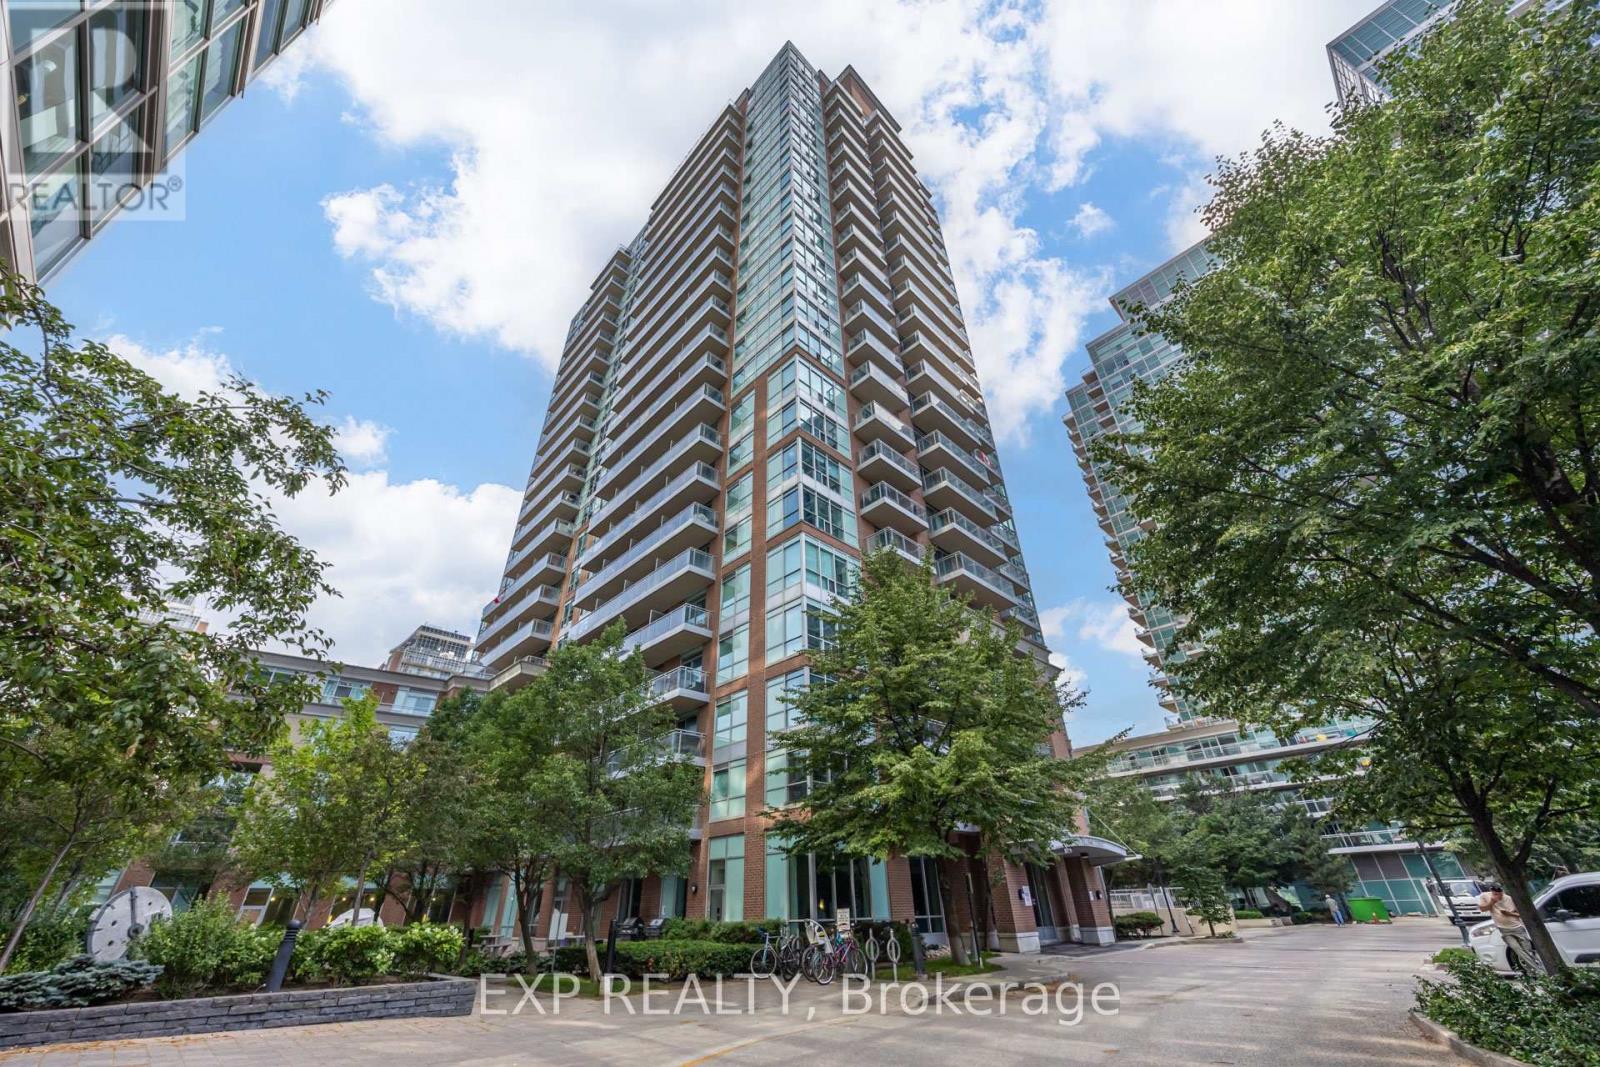
1606 - 50 Lynn Williams Street
Toronto, Ontario
Live in the heart of Liberty Village! This stunning 1-bedroom + den, 1-bath condo offers just over 640 sq ft of bright, open-concept living on the 16th floor, complete with a private west-facing balcony. Thoughtfully designed, the suite features laminate floors, floor-to-ceiling windows, and a coz kitchen. The primary bedroom includes a large window and closet .The versatile den is perfect for a home office or additional living space. Includes 1 underground parking space and a private storage locker for added convenience. Residents enjoy top-tier amenities including a 24-hour concierge, fully equipped gym, indoor pool, hot tub, sauna, steam room, party room, guest suites, visitor parking, BBQ patio, and beautifully landscaped outdoor spaces. Steps to grocery stores, LCBO, cafes, restaurants, and transit, and just minutes to Queen West and Ossington. With everything at your doorstep, this is urban living at its finest-perfect for professionals or first-time buyers. (id:61483)
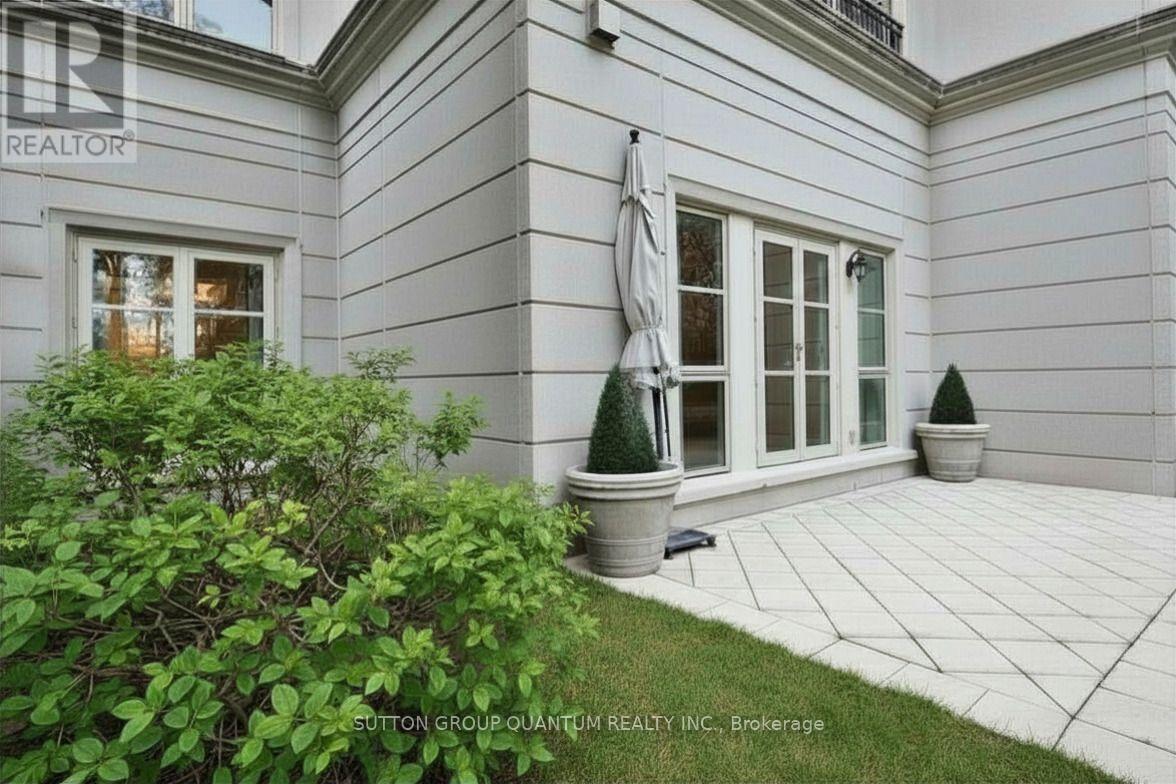
108 - 1 Post Road
Toronto, Ontario
Welcome to One Post Road. A well-appointed residence in the desirable Bridle Path neighborhood. This is a rare opportunity to rent in an exclusive and highly sought-after community known for its established surroundings and premium lifestyle amenities. This spacious suite offers a functional layout with elegant design details and comfortable everyday living. Rich hardwood floors, while soaring 11 ft ceilings and higher create an open, airy atmosphere filled with natural light. The inviting living room is enhanced by a gas fireplace, adding warmth and character to the space. Well-proportioned Living and dining rooms provide flexibility for both entertaining and day-to-day living. Step outside to your private terrace overlooking the beautifully landscaped courtyard fountain-an ideal setting to enjoy morning coffee or unwind outdoors in a peaceful environment. Residents enjoy access to building amenities, which may include concierge, fitness facilities, party room, visitor parking, and landscaped grounds (where available). Located in an established community, this address offers convenient access to parks, walking trails, shopping, dining, public transit, and major roadways including the DVP and Hwy 401. Nearby attractions include the exclusive Granite Club, renowned golf courses, and upscale neighborhood conveniences. A great opportunity to lease a unique residence in a sought-after area known for its mature tree-lined streets and excellent amenities. (id:61483)
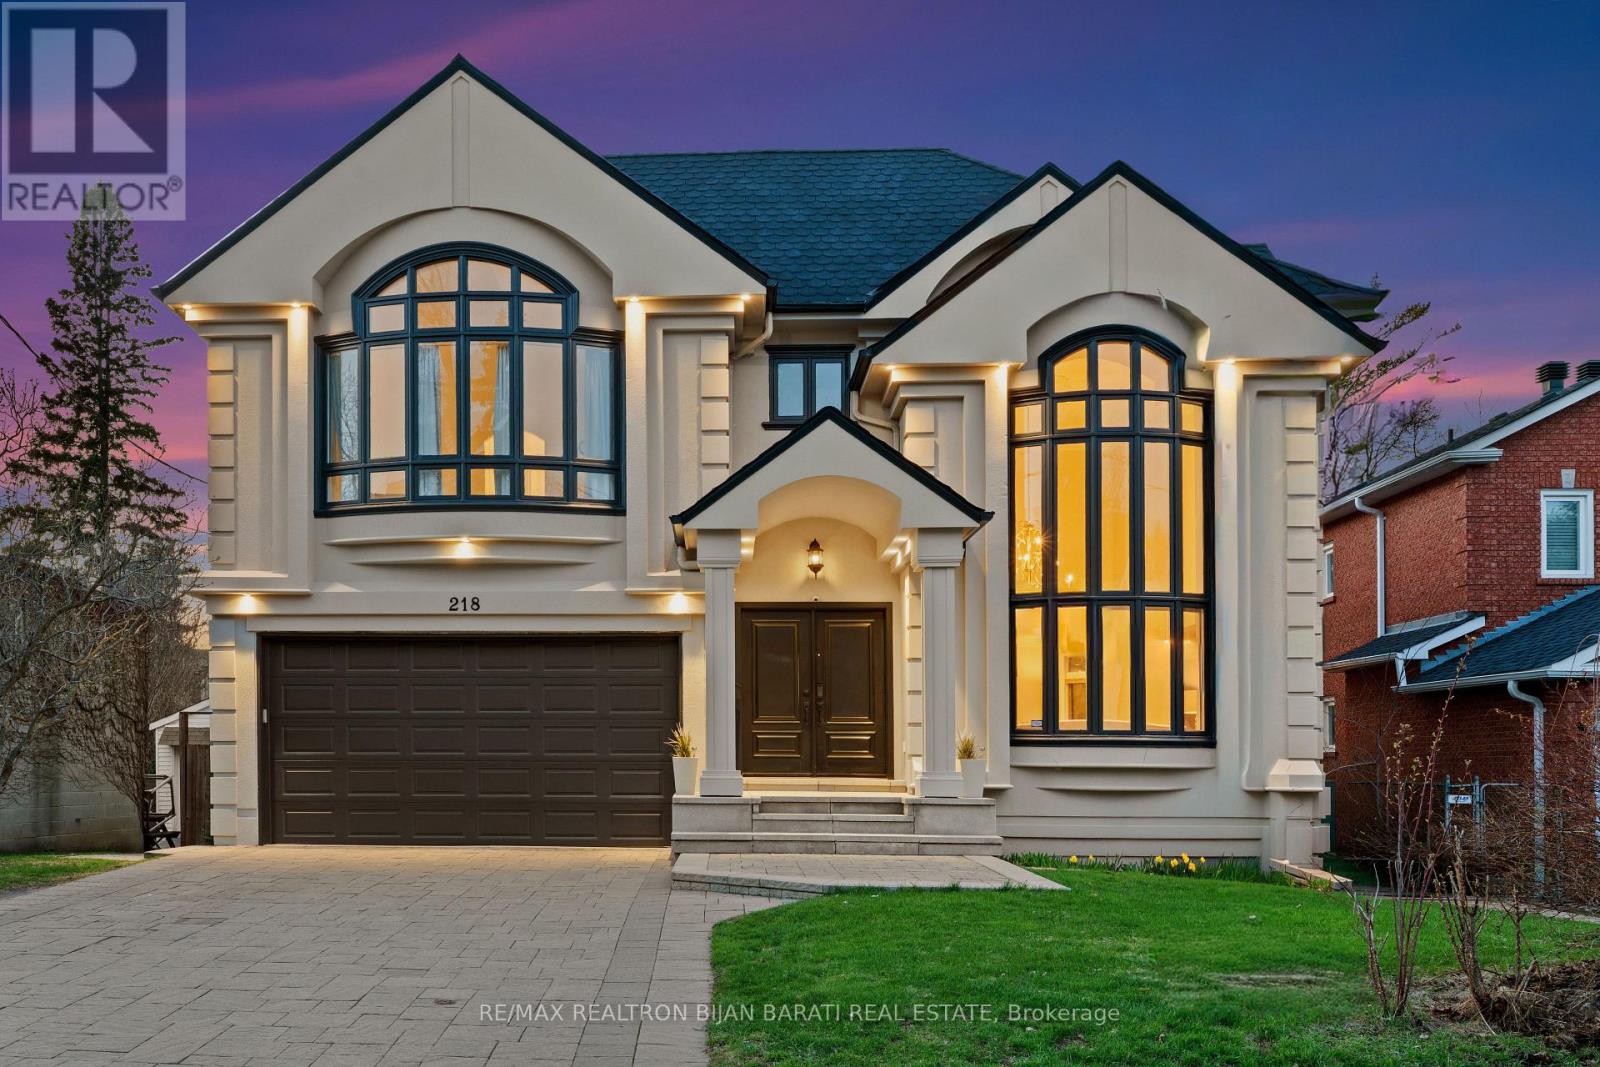
218 Hillcrest Avenue
Toronto, Ontario
Remodelled and Renovated Remarkable 2-Storey Custom Built Home on a Wide Premium ** 56' x 133' ** Lot (7,460 Sq. Ft)! Offering about 5,800 Sq.Ft. of Luxurious Living Space (4,109 Sq. Ft. above Grade + Professionally Finished Walk-Out Basement Apartment) in Coveted HILLCREST AVE! This Upgraded and Spacious Residence Features an Elegant Remodelled California Style Facade, Magnificent Living Room with Designer Gas Fireplace and Natural Stone Mantel, Bow Window and Soaring Ceiling 18.8 Feet Height! Sophistication Flows through the Main Hallway with 26 Feet Height Including Central Skylight above, Granite Floor and Decorative Niche, Office, Formal Dining Room, Circular Staircase, Family Room with a Fireplace, a Mudroom with Access to Garage and the Side! Gourmet Kitchen and Large Sized Breakfast Walk-Out to a Big Upgraded Deck and Lovely Backyard Ideal for Family Gathering and Entertaining!! 2nd Floor Includes Breathtaking Master Bedroom with Cathedral Ceiling, Walk-In Closet, His & Hers Closets, Make-Up Desk and 6-Pc Ensuite! Other Three Bedrooms with two Full Baths and a Comfortable Laundry Room! Bright and Spacious Sun-Filled Basement Fully Renovated in 2017 >> High Ceiling and Above Grade Windows, Large Separate Apartment with 2 Bedrooms, 3-Pc Bath, Full Kitchen, Living Rm, and Family Room! While the Basement Has Potential Income or Use as a Basement Apartment, It Can Be Easily Converted for Use as a Great Entertainment Center for Family! Convenient Location with One Minute to TTC Station, Short Walk to Yonge Street and All Other Amenities. Steps Away from Best Schools: Earl Haig S.S, Hollywood P.S, Bayview M.S! (id:61483)
208 Carmichael Avenue
Toronto, Ontario
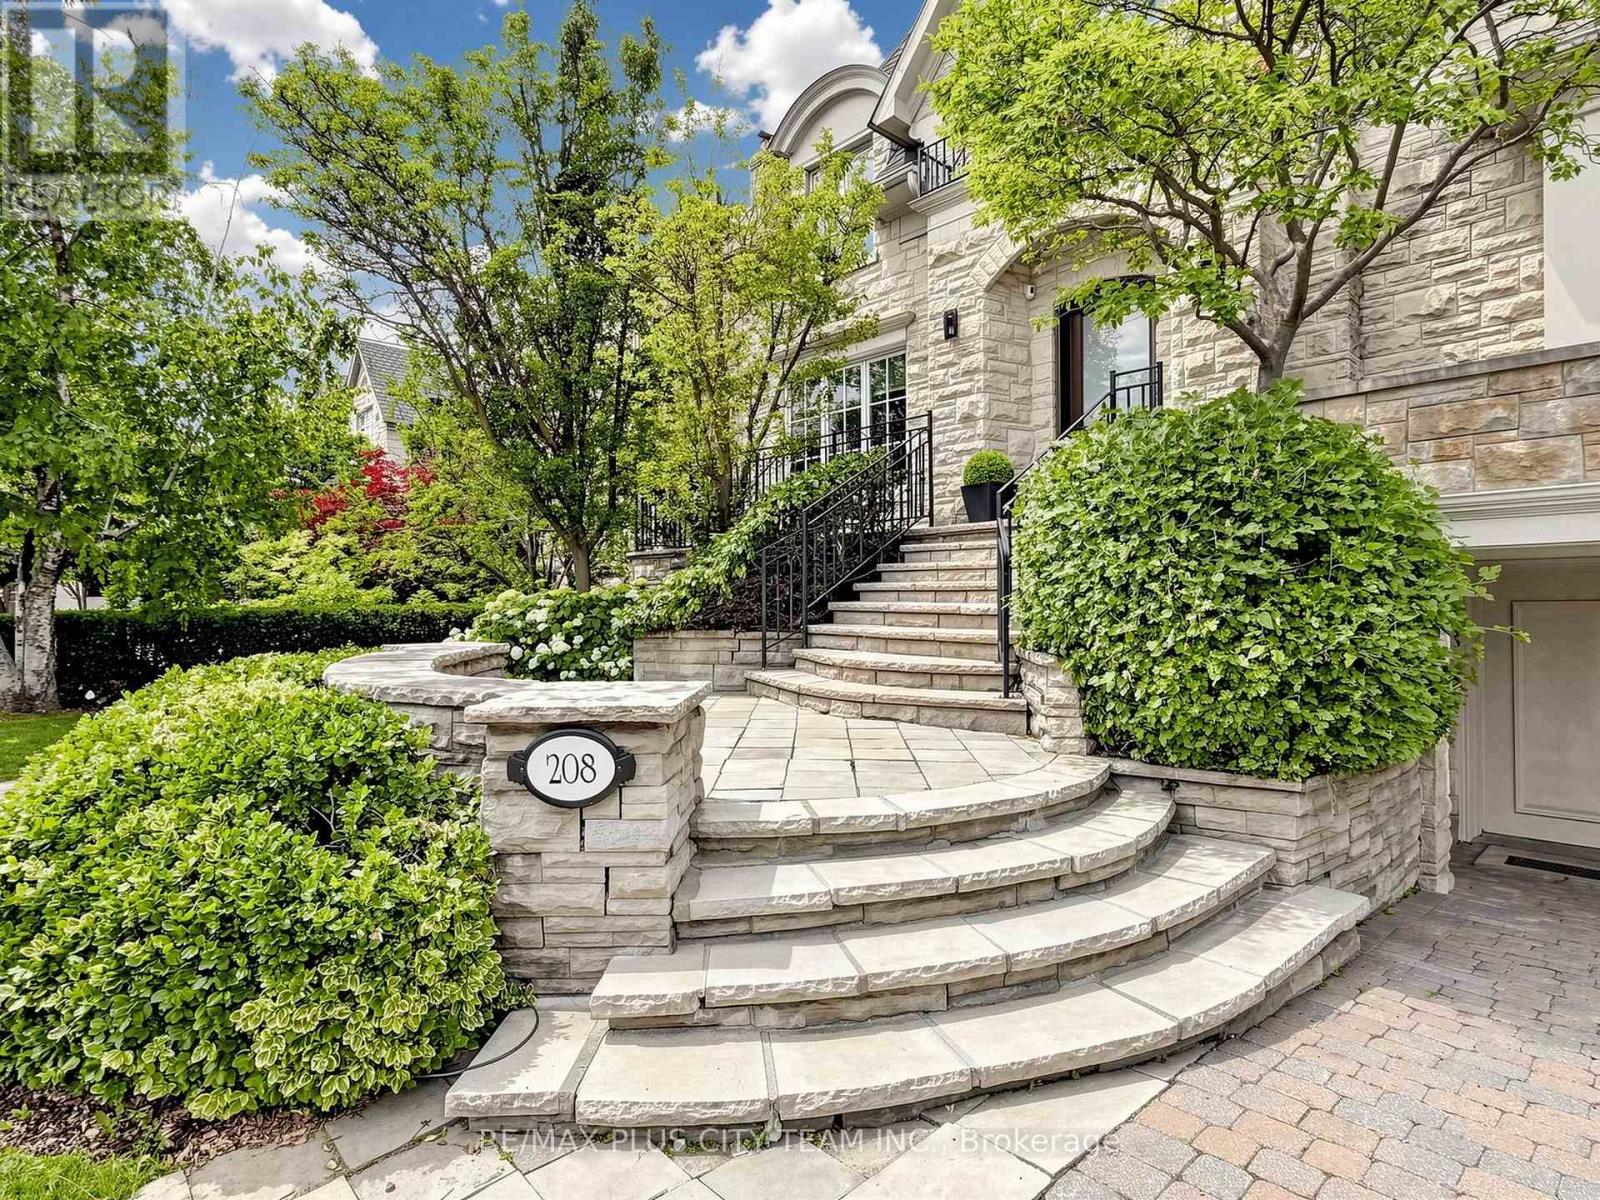
Designed by acclaimed architect Richard Wengle, this extraordinary Bedford Park-Nortown estate showcases over 8,000 sq. ft. of impeccably finished living space, where timeless architecture, refined craftsmanship, and resort-inspired amenities converge in a single exceptional residence. A grand circular foyer introduces elegant principal rooms adorned with soaring 10-ft ceilings, rich custom millwork, a stunning mahogany-paneled library, and expansive living and dining spaces designed for both grand entertaining and comfortable family living. At the heart of the home, the chef-inspired kitchen seamlessly connects to the spacious family room and breakfast area before extending to a spectacular covered terrace, creating effortless indoor-outdoor living. A private elevator services all four levels. The upper floors feature a luxurious primary retreat with dual walk-in closets and a spa-inspired ensuite, complemented by four additional private bedroom retreats, each with a versatile loft, lounge, study, or additional living space. The walk-up lower level rivals a private resort, highlighted by a breathtaking indoor swimming pool with a lounge area, recreation and games rooms, a home gym, a private office, and a full bath with shower. Outdoors, professionally landscaped grounds offer multiple entertaining spaces, including a covered living room, covered dining area, gazebo-covered hot tub, fire table lounge, tiered stone terraces, mature trees, and exceptional privacy, creating an outdoor sanctuary for year-round enjoyment. Ideally situated in one of Toronto's most prestigious neighbourhoods, steps to premier public and private schools, Avenue Road's boutiques, cafés, and fine dining, with convenient access to downtown, major highways, and Pearson International Airport. A truly rare offering where exceptional design, luxury, wellness, and location converge. (id:61483)
1815 - 115 Blue Jays Way
Toronto, Ontario
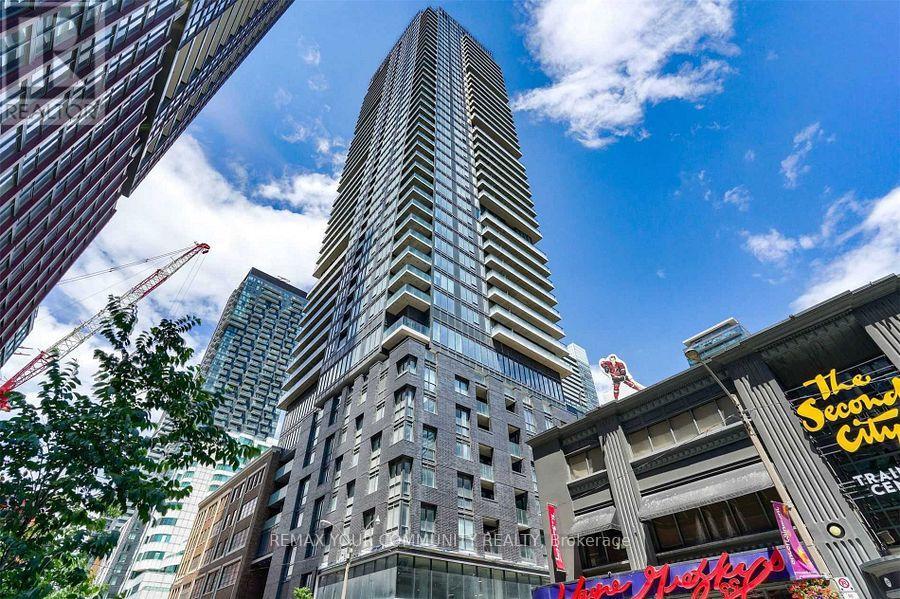
Welcome to King Blue Condos! Live in luxury in Toronto's highly sought-after Entertainment District. This bright and modern condo features a functional layout with neutral finishes, engineered hardwood flooring, floor-to-ceiling windows, and views of the rooftop terrace. Step onto your private balcony and enjoy your morning coffee in a cozy outdoor space. The contemporary kitchen is equipped with seamlessly integrated built-in appliances, combining style and functionality. Locker included. Residents enjoy exceptional building amenities, including a 24-hour concierge, security system, state-of-the-art fitness and weight centre, yoga studio, indoor pool with outdoor terrace, rooftop deck with BBQs and fire pits, party room with lounge, guest suites, and visitor parking. A $200 refundable key/fob deposit is required. First and last month's rent required. Non-smokers only and no pets. Rental application must be accompanied by an employment letter, credit report, proof of income, and references. (id:61483)
2004 - 5 Soudan Avenue
Toronto, Ontario
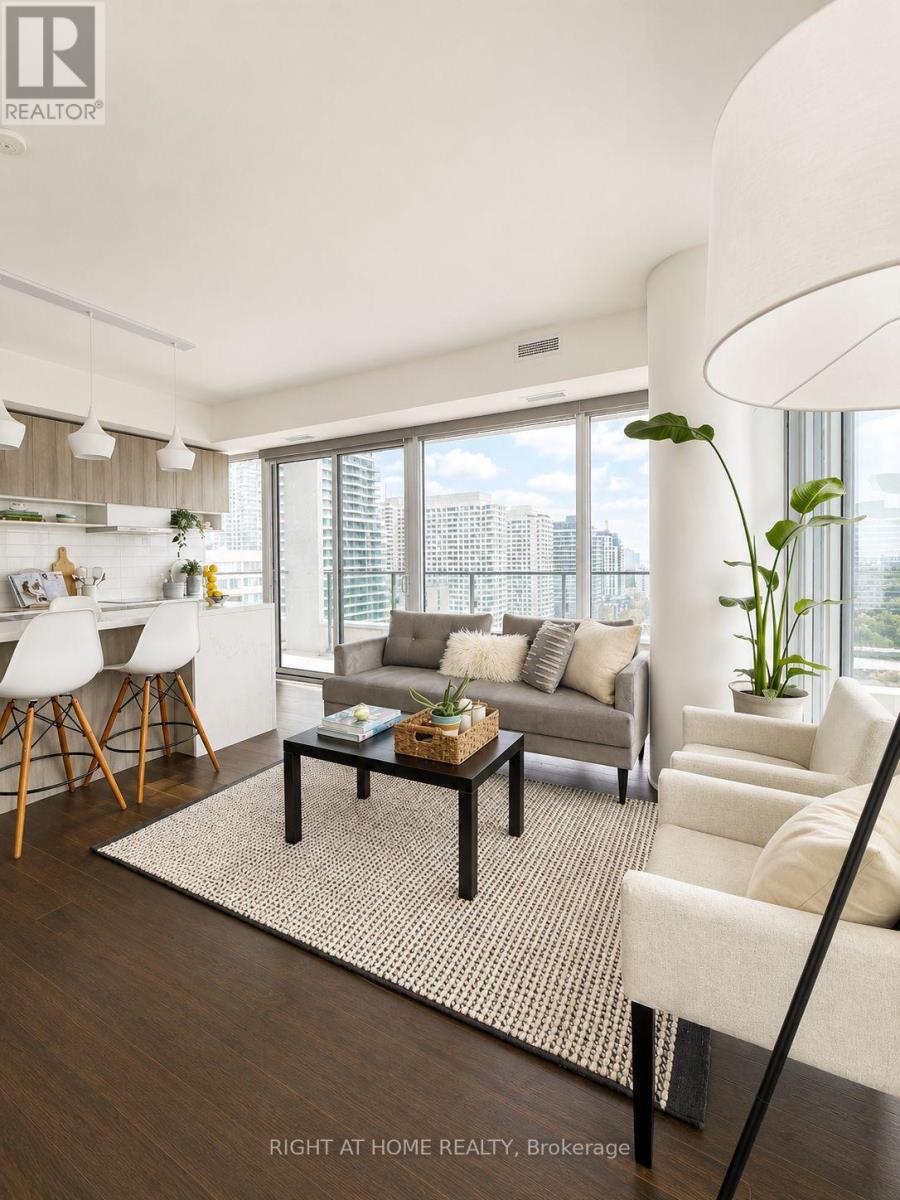
A rare opportunity to own one of the most desirable layouts at Art Shop Condos in the heart of Yonge & Eglinton. This exceptional southeast corner suite offers floor-to-ceiling windows, two private balconies, and unobstructed panoramic views that fill the home with natural light throughout the day. Designed with functionality in mind, the spacious split-bedroom floor plan features two generously sized bedrooms, each with exterior windows and direct access to its own ensuite, providing the perfect balance of privacy and comfort. The thoughtfully designed layout offers effortless furniture placement with no wasted space. The upgraded kitchen is an entertainer's dream, complete with premium appliances, sleek countertops, and an oversized centre island with seating for four. Enjoy world-class building amenities including a 24-hour concierge, fully equipped fitness centre, outdoor pool, rooftop terrace, guest suites, and paid visitor parking. Situated directly across from the subway and just steps to Yonge & Eglinton's best restaurants, cafés, shopping, and everyday conveniences, this is sophisticated urban living at its finest. (id:61483)
83 Florence Avenue
Toronto, Ontario
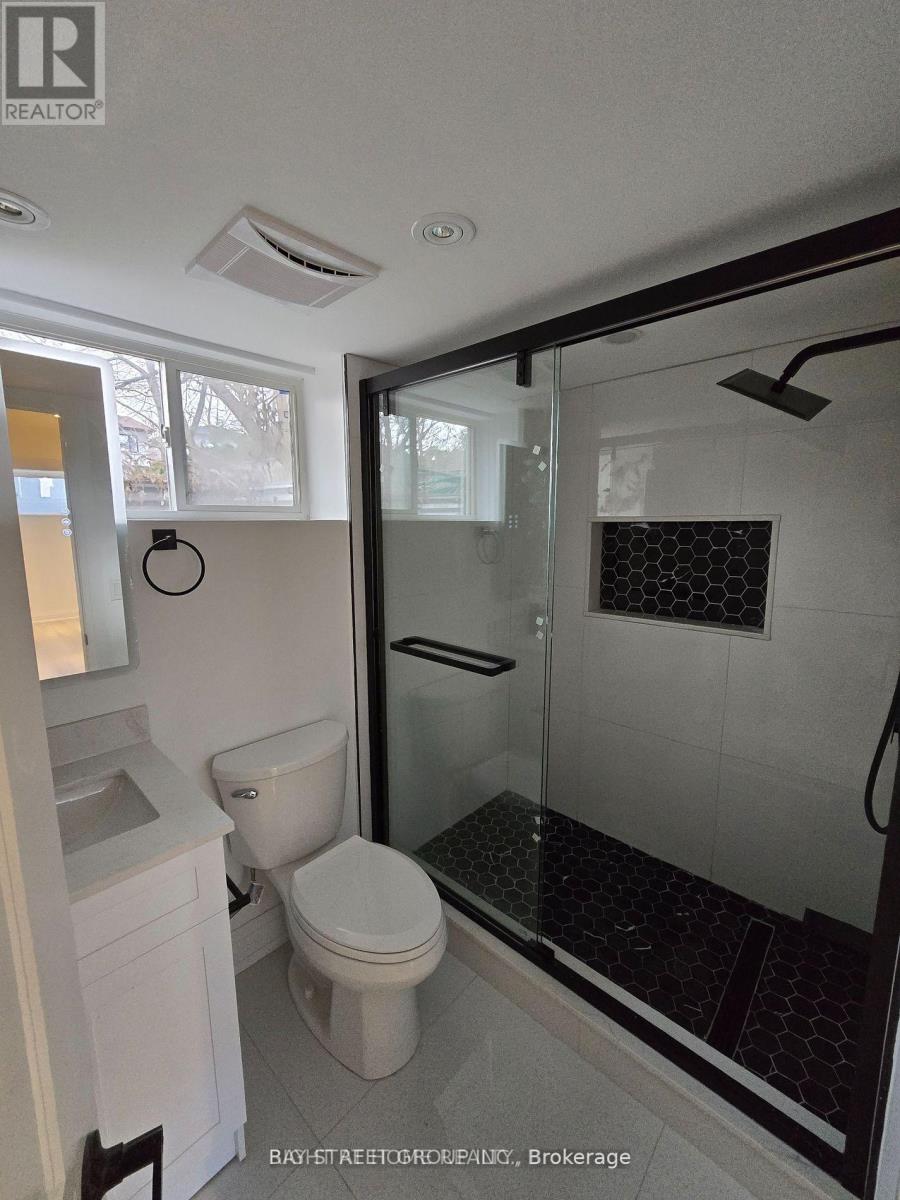
Beautiful Newly Renovated Bright 2 bedroom/1 Bathroom basement apartment. Laundry in-suite. Seperate Entrance. Potlights throughout. Possiblity to come completely furnished using existing beds, desks, and kitchen table and lamp current tenants use. New kitchen/bathroom/flooring. Windows are constructed to be partially above grade to get good natural light. Large Enclosed Yard. Minutes Walk To Yonge Street, to Subway, Shopping & Highway 401, 404, Dvp. Surrounded By $$$million Dollar Homes. Available August 15, 2026 onwards. No parking available. Employment Letter, pay stubs, credit check, and references will be requested/conducted. (id:61483)