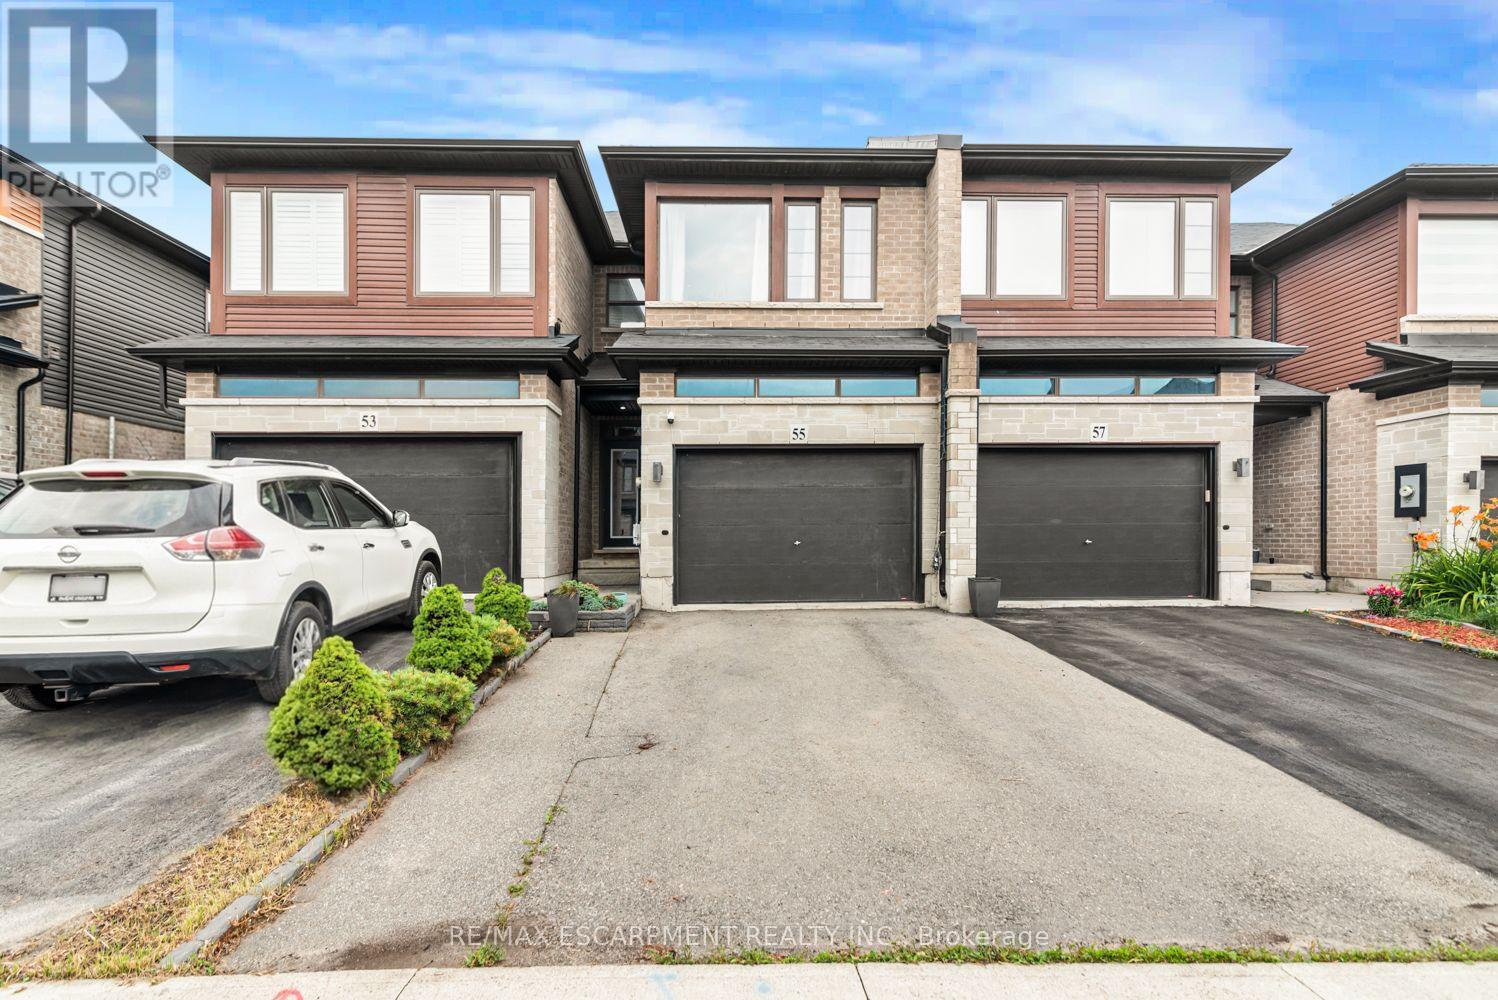
55 Greenwich Avenue
Hamilton, Ontario
For Sale - Immaculate 7-Year-Old Townhouse in Prime Upper Stoney Creek Location, location, location! Welcome to this beautifully built, 3-year-old townhouse in theheart of Upper Stoney Creek Mountain. Nestled in the sought-after Central Park Development, this home is just minutes from the Redhill Valley Parkway, hiking trails, shopping plazas, movie theatres, and all major amenities.This stunning 3 bed, 3 bath home features: Upgraded kitchen with stainless steel appliances, extended island, and quartz finishes Pot lights throughout the main floor Second-floor laundry for added convenience Finished basement 1.5-car garage perfect for a vehicle plus extra storage Extended driveway for additional parking Primary bedroom with en-suite bathroom Located in a high-demand neighborhood with easy highway accessThis move-in-ready home is truly one of a kind-perfect for families, commuters, and anyone seeking comfort and convenience in a rapidly growing community. (id:61483)

274 Ridout Street
Port Hope, Ontario
Enjoy low-maintenance living just a short walk from historic downtown Port Hope in this charming townhouse filled with character and thoughtful updates. High ceilings on both levels create a bright, spacious atmosphere, while original wood trim and a carpet-free layout add timeless appeal throughout the home. The sunny living room, accented by crown moulding, flows seamlessly into the spacious dining room, offering ample space for family gatherings and entertaining. The well-appointed kitchen is filled with natural light and features ceiling-height cabinetry, a centre island with breakfast bar, stainless steel appliances, and a walkout. Convenient main-level laundry with access to the mudroom and additional storage completes the main floor. Upstairs, you'll find three bright and airy bedrooms along with a beautifully updated full bathroom. A unique converted coal furnace provides dependable heat without requiring hydro, offering valuable peace of mind during power outages. Outside, enjoy a fenced deck that leads to a private patio, perfect for relaxing with minimal outdoor maintenance required. Ideally situated just moments from shopping, restaurants, and the vibrant downtown core, this home also offers quick access to Highway 401 for an easy commute. (id:61483)
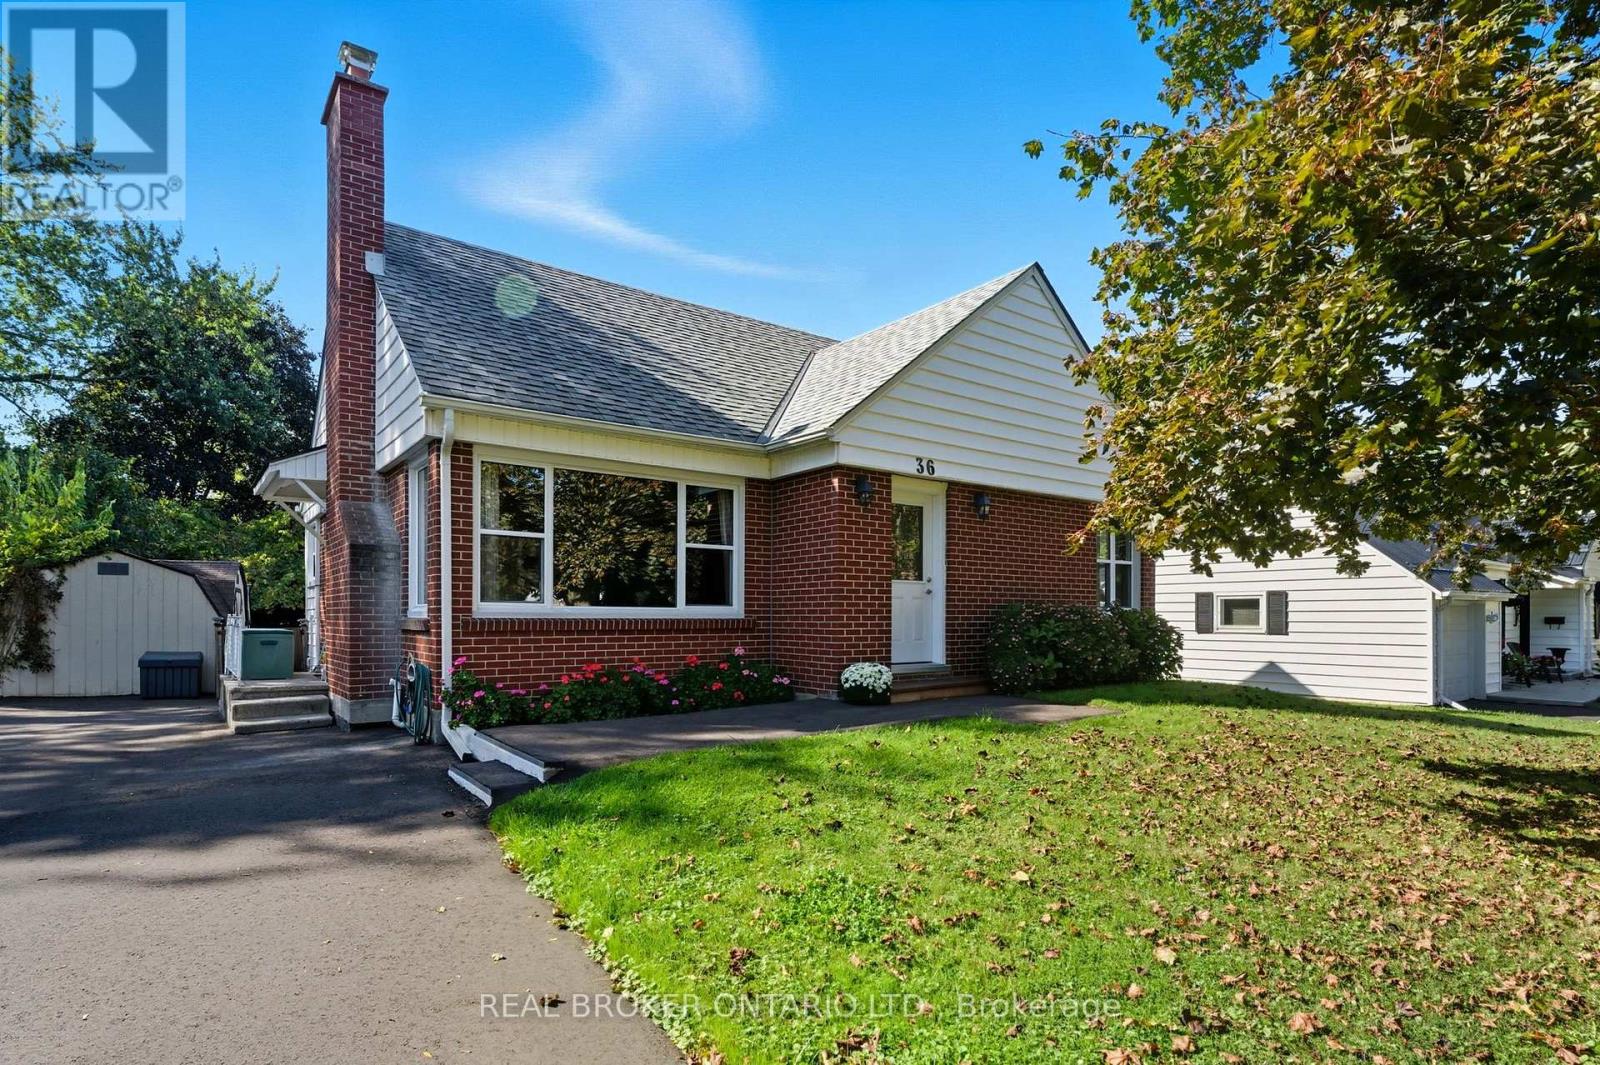
36 Gibson Drive
Norfolk, Ontario
Welcome to 36 Gibson Drive, a charming and cozy home nestled in one of Simcoe's most sought-after neighbourhoods. This 3+1 bedroom, 2-bathroom property offers the perfect blend of character and convenience, set on a large mature lot that provides both space and privacy. Step inside to a bright and spacious entryway that leads into a living room filled with natural light. The home's charming arched entryways add a touch of character you'll love. The heart of the home is the spacious eat-in kitchen, featuring oak cabinetry, tiled backsplash, stainless steel appliances, and ample cupboard and counter space - with room for a large dining table to gather around. Looking for main-floor living? You've found it! The primary bedroom, located at the back of the home for extra privacy, is complemented by an additional main-floor bedroom and a 4-piece bathroom. Upstairs, you'll find another generously sized bedroom. The finished lower level provides even more living space, including a rec room, a versatile room ideal for a home office, a 3-piece bathroom, and a utility room with plenty of storage. Out back, enjoy the large, private yard with its mature tree line, spacious wooden deck, and two storage sheds - perfect for entertaining, relaxing, or family fun. With various improvements completed in recent years, including a freshly paved driveway, leaf filter gutter guards (summer 2025), some updated windows throughout (2021), a newer furnace (2021), and fireplace (fall 2025), this charming family home is ready for its new owners! If you've been searching for a home in a fantastic neighbourhood that offers space, charm, and convenience, 36 Gibson Drive is one you won't want to miss! (id:61483)

73 - 88 Decorso Drive
Guelph, Ontario
Rarely Offered END-Unit Townhouse In Guelph's Sought-After Kortright East - The Kensington Model By Victoria Park, 1,902 Sq Ft Of Bright, Well-Designed Living Space Across 3 Storeys. Premium End Location Means Extra Windows, Extra Light, And Extra Privacy. Open-Concept 2nd Floor With 9-Ft Ceilings, Spacious Living Room And Dining Area, Kitchen With Breakfast Area, And Walk-Out To A Private Deck, Backing Onto A Tranquil Pond. Upper Level Features A Generous Primary Bedroom With 4-Pc Ensuite And Walk-In Closet, Plus 2 More Bedrooms And A Full 4-Pc Bath. The Main Floor Family Room Is A True Standout - With Its Own Private Entrance And Covered Porch Opening Directly To The Pond Side, It's Perfect As A Home Office, In-Law Suite Potential, Or A Stunning Retreat To Enjoy The Views Year-Round. Attached Garage + Driveway For 2-Car Parking. Steps From The Brand New Two Rivers Secondary School Opening 2026, And Minutes To University Of Guelph, Stone Road Mall, Parks & Schools. Properties Like This Don't Sit Long - Don't Miss Your Chance. (id:61483)
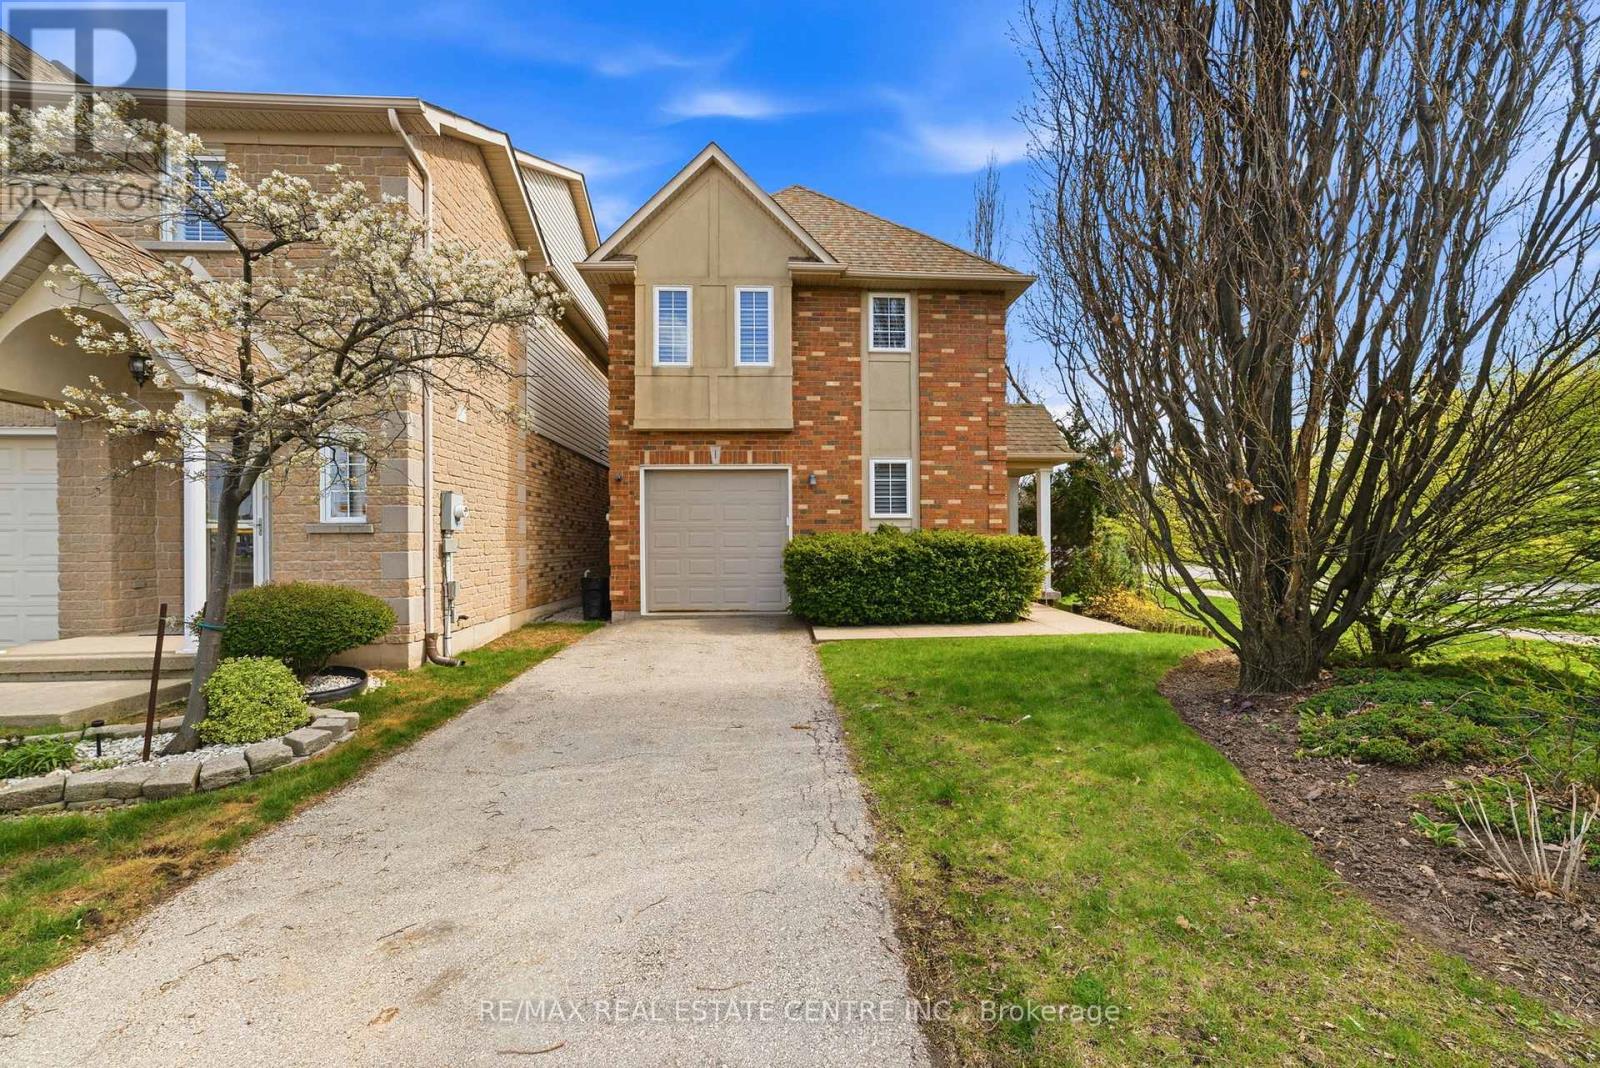
1 - 876 Golf Links Road
Hamilton, Ontario
Welcome to this beautifully maintained detached condo home located in the highly sought-after Meadowlands community of Ancaster. Offering approximately 1,805 sq ft of living space, this spacious home features 3 bedrooms, 3 bathrooms, a fully finished basement with kitchenette, and tasteful upgrades throughout. The main level showcases a renovated kitchen with island, hardwood flooring, crown moulding, California shutters, and a bright open-concept layout ideal for family living and entertaining. The upper level offers generously sized bedrooms along with convenient bedroom-level laundry. Enjoy additional living space in the finished basement featuring a large recreation area and kitchenette setup. Backing onto green space, this property provides both privacy and convenience.Commuting is easy with Highway 403 and the Lincoln M. Alexander Parkway approximately 2 minutes away. This home is also located directly across from a major plaza featuring Costco, Home Depot, Sobeys, Shoppers Drug Mart, Winners, Cineplex, Sport Chek, HomeSense, PetSmart, Structube, gas stations, restaurants, and more. The area also offers convenient access to major hospitals, elementary and middle schools, and McMaster University, just a 12-minute drive away. Nearby Tiffany Falls, other waterfalls, and Dundas Valley Conservation Area offer the perfect mix of everyday convenience, lifestyle, and nature in a highly desirable Ancaster location.Condo fees include water, snow removal including driveway and sidewalks, lawn maintenance, tree trimming, and comprehensive exterior maintenance and repairs due to normal wear and tear, including roof, windows, garage doors, brickwork, driveways, sidewalks, and common roads. An excellent opportunity to own a move-in ready detached condo home in one of Ancaster's most desirable neighbourhoods. (id:61483)

343071 Fifteenth Side Road
Amaranth, Ontario
Welcome to 343071 15th Sideroad in Amaranth - a charming 2-storey detached home offering space, comfort, and peaceful country living. This3-bedroom, 3-bathroom home is perfect for families or anyone looking to enjoy extra indoor and outdoor room. The main floor features a bright,functional kitchen designed with entertaining in mind, complete with a spacious island, pot lights, propane stove, and pantry. The layout offersplenty of room for a full dining area and is just steps from the inviting living room, creating a seamless flow that's perfect for hosting family andfriends. The spacious primary bedroom features a walk-in closet and a 4-piece semi-ensuite complete with a glass walk-in shower and doublevanity. Two additional bedrooms offer great functionality, both with ceiling fans, and one with a walk-out to a private balcony - perfect forenjoying your morning coffee or evening sunsets. The finished basement adds even more living space, featuring a cozy wood stove, convenient2-piece bathroom, and tons of storage. Whether used as a rec room, home office, or hobby space, this lower level offers flexibility to suit yourneeds. Outside, you'll find a detached 2-car garage with its own wood stove and plenty of room for vehicles, tools, or a workshop setup. Theproperty offers lots of outdoor space, ideal for entertaining, gardening, or simply enjoying the quiet surroundings. A fantastic opportunity toenjoy country living with plenty of space inside and out, just a short drive to nearby amenities. (id:61483)
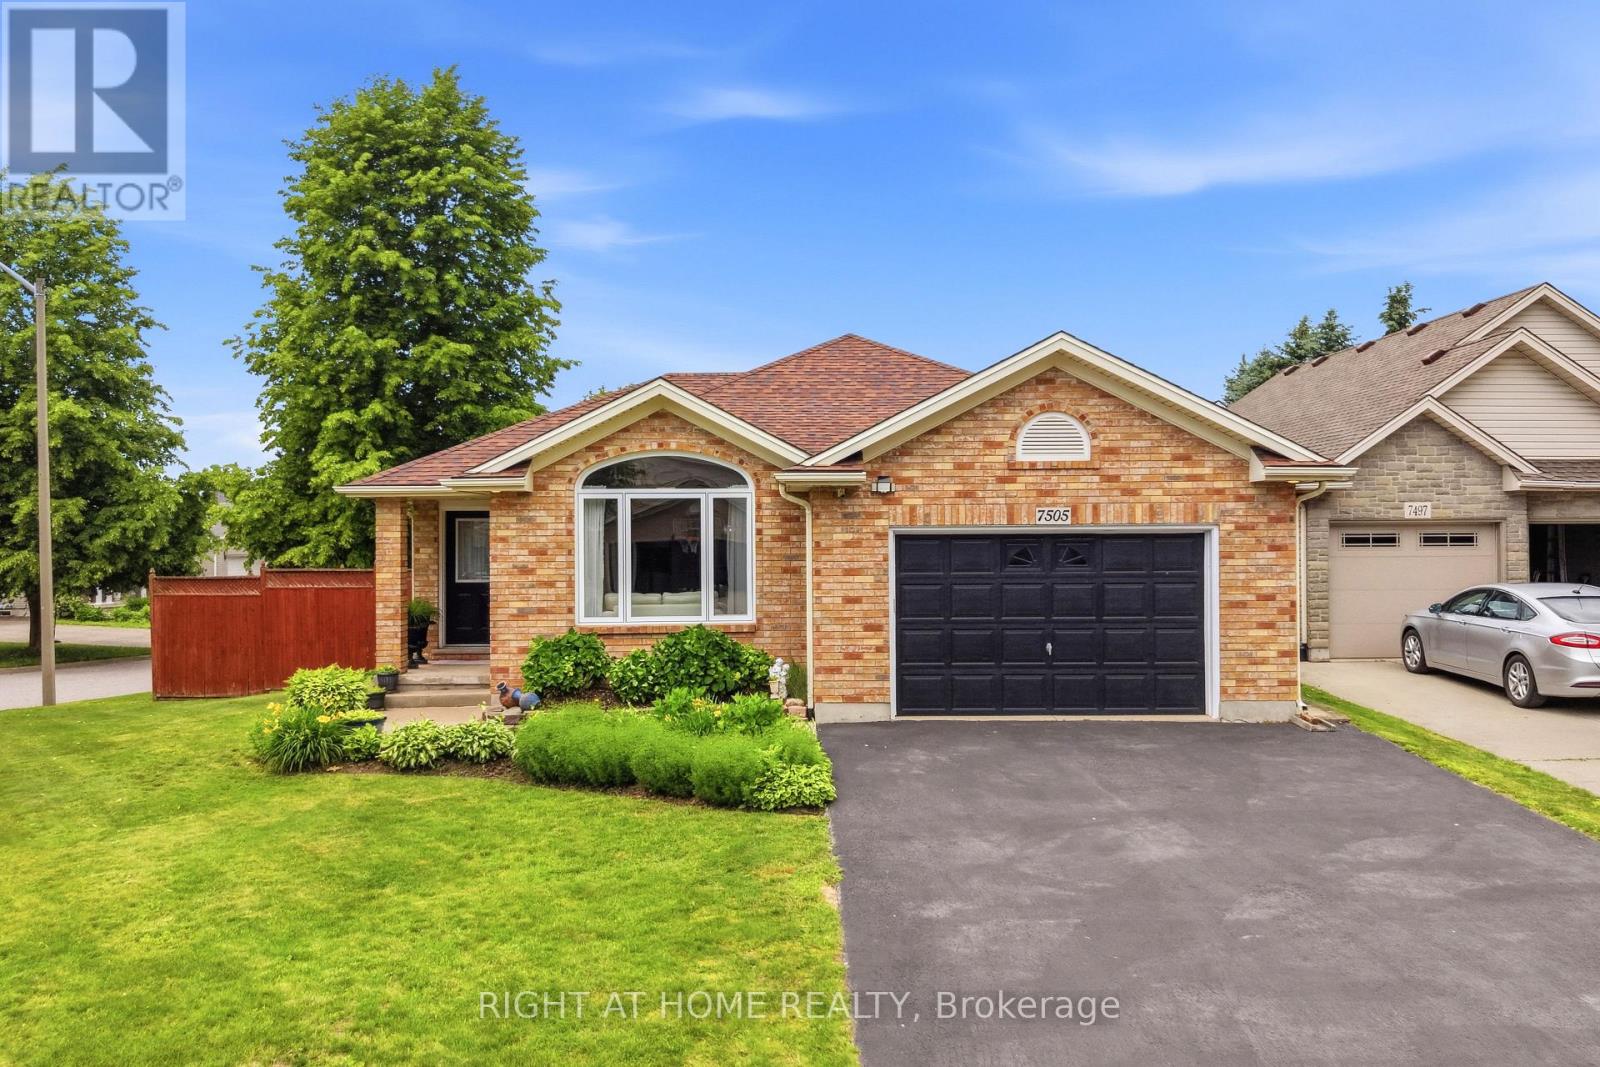
7505 Nadia Court
Niagara Falls, Ontario
Welcome to 7505 Nadia Court, a beautifully maintained 3+1 bedroom, 3 full bathroom bungalow tucked away on a quiet cul-de-sac in Niagara Falls. Offering approximately 1,433 sq. ft. above grade plus a fully finished walkout basement, this home provides exceptional space and flexibility for families, downsizers, and multi-generational living.The bright main floor features soaring vaulted ceilings, a spacious living and dining area, an updated eat-in kitchen with stainless steel appliances, three generous bedrooms, and two full bathrooms. The fully finished walkout basement extends the living space with a large recreation area, an additional bedroom, a full bathroom, and flexible living space ideal for extended family or guests.Enjoy peace of mind with several recent updates, including newer windows (2025) and a roof replacement completed approximately nine years ago. Step outside to your private backyard retreat featuring a large deck, gazebo, and beautifully landscaped yard-perfect for entertaining family and friends.Located close to schools, shopping, parks, and major highways, this move-in-ready home offers the perfect combination of comfort, space, and convenience. (id:61483)
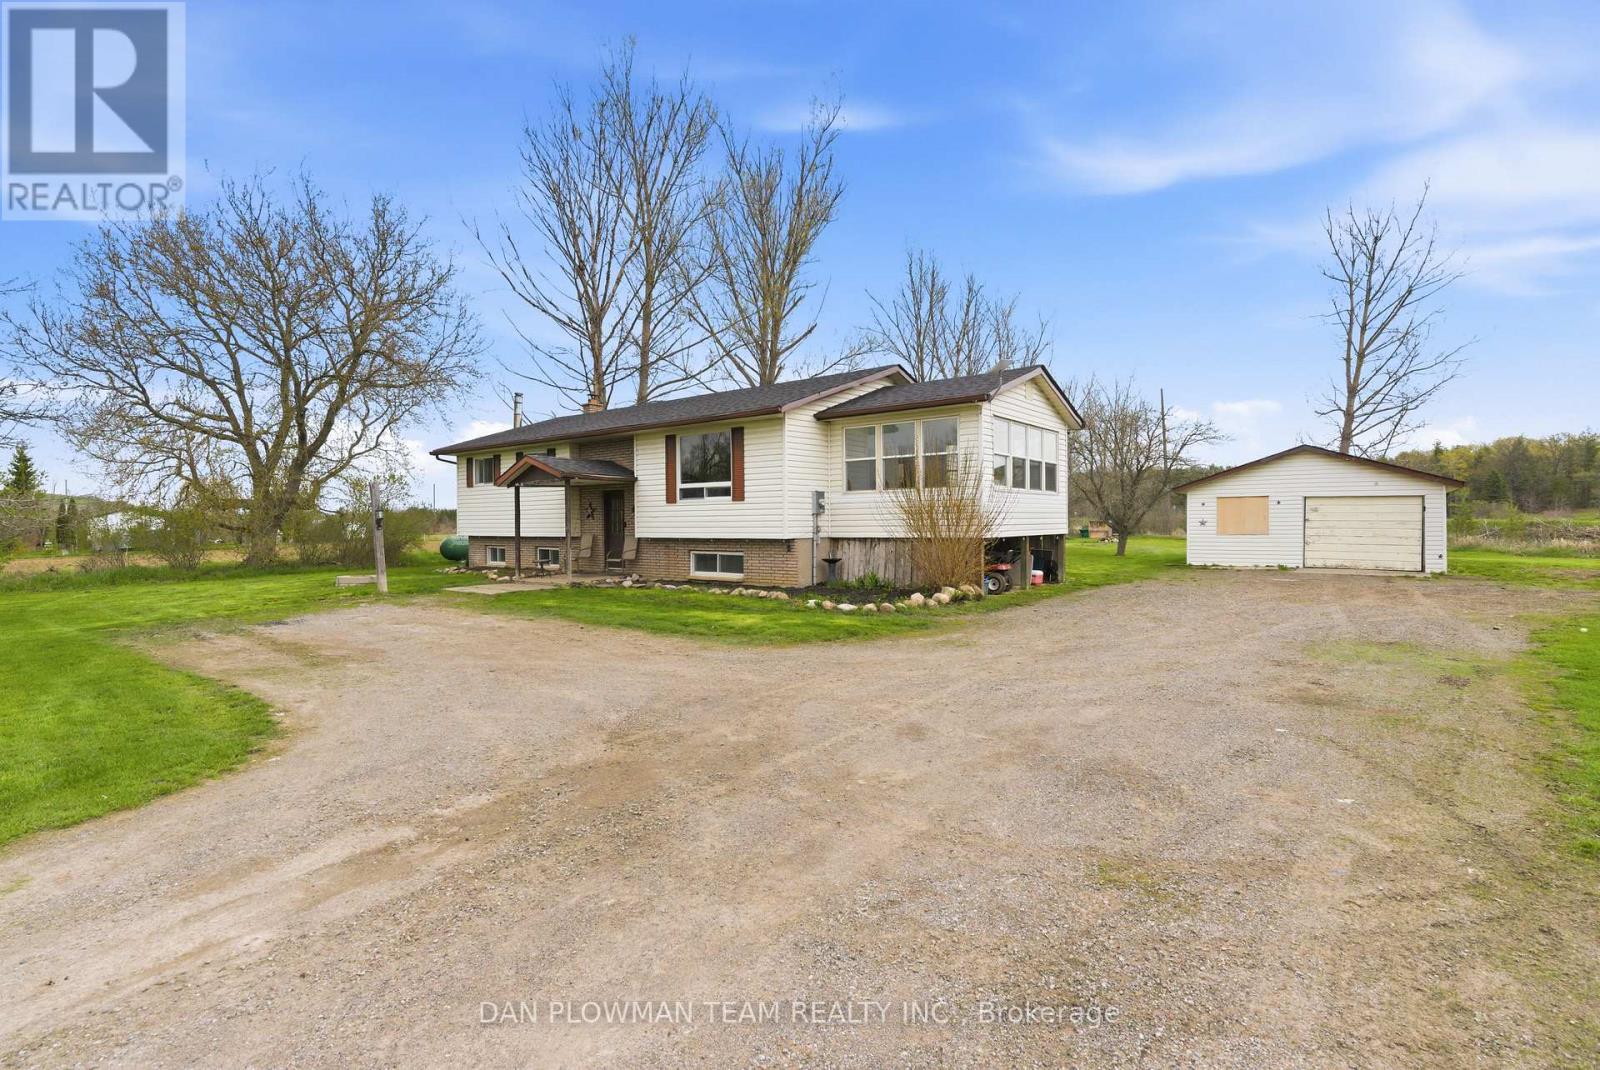
29 Hywood Road
Otonabee-South Monaghan, Ontario
Privacy And Tranquility Await You At This Amazing 1.19-Acre Country Home Less Than 10 Minutes To Peterborough. This Spacious Raised Bungalow Located In Otonabee Township Is Nestled On A Beautiful Pie Shaped Lot. Main Floor Features 3 Good Sized Bedrooms, Large 4 PC Bath, A Bright/Spacious Kitchen, Dining Room/Living Room With A Walkout To The Deck And A 4-Season Sunroom To Enjoy Your Morning Coffee. Lower-Level Space Has So Much Versatility And Could Be Converted Into 2 More Bedrooms, An Office Or A Large Rec Room. Detached Car Garage Can Also Be Your Workshop. Plenty Of Parking Space Available For Large Or Recreational Vehicles. (id:61483)
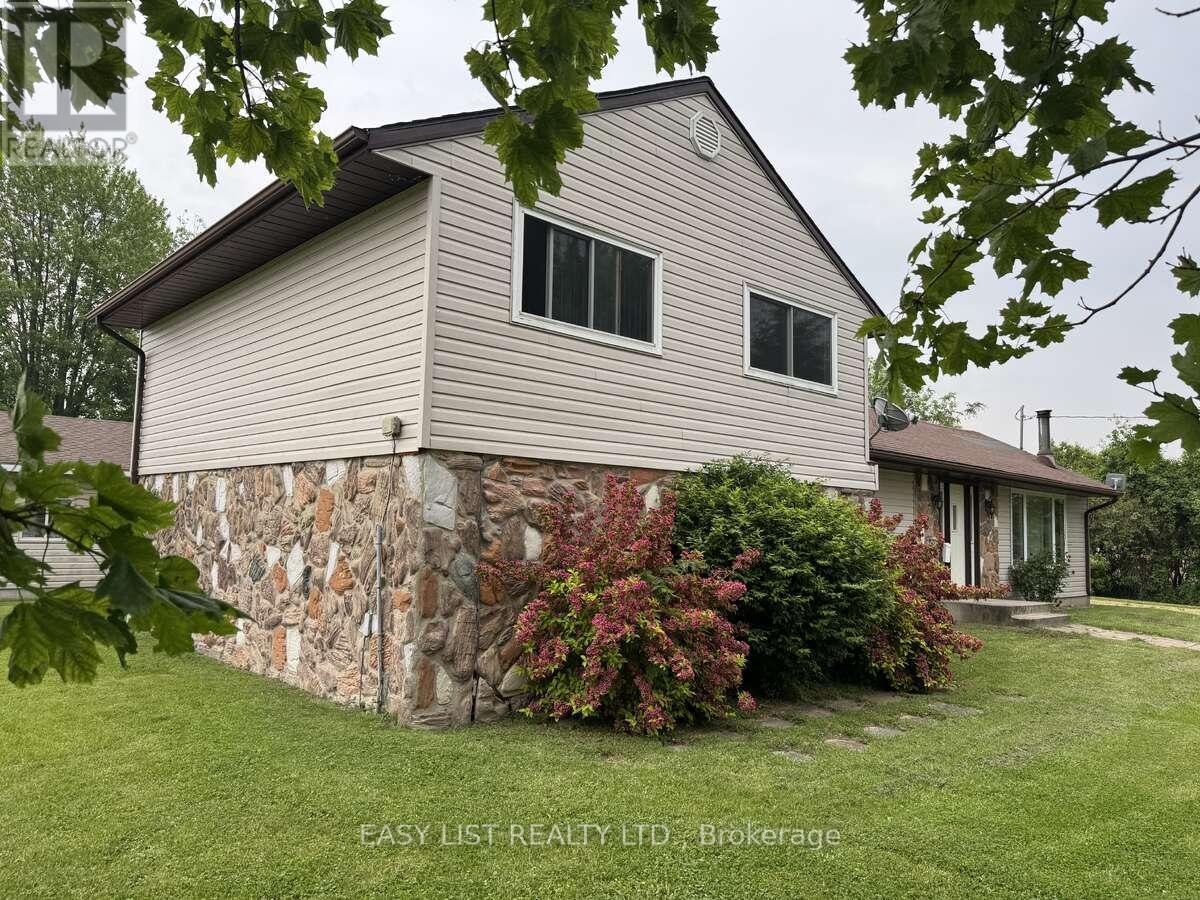
3104 St Clair Parkway
St. Clair, Ontario
*** Visit the REALTOR website for further information about this Listing *** 4 bedroom raised ranch on 0.75 of an acre of land in the quiet, outskirts of Sombra Ontario. Surrounded by farmland, this property is filled with large mature trees creating absolute gorgeous morning sunrises and evening sunsets. Kitchen and living room have patio doors leading to a giant deck that is filled with morning sunshine and shaded after 3pm.Featuring a gigantic (24 x 12) recreation room, impressive and bright 17x20 great room with a wood-burning stove, huge picture window in front, access to the back porch via patio door, and 4 large bedrooms, this property is perfect for a family who wants an expansive yard and generously sized rooms in a quiet, comfortable and safe country setting. Important Details:- all new carpet in great room, rec room, stairs and all upstairs bedrooms- all new interior solid doors (4 bedroom door, utility room door)- new steel front door (January 2026)- all walls/ceilings freshly pained with neutral colours- town water and sewer (not a septic tank)- 100 amp service (60 amp dedicated breaker in the 2-car garage)- forced air with air conditioning- high-speed cable/tv/phone (Cogeco ran new high speed underground cable in 2023 for phone/internet/tv)- new roof (July 2025)- main waterlines re-done in 2020 (see pictures)- outdoor sub-pump for the crawlspace (no basement)- includes gas stove, new Samsung fridge (2023), Maytag washer/dryer, all window coverings, outdoor sub-pump- hot water tank is rented- grade school options are Riverview (public) or Sacred Heart in Port Lambton (roman catholic), both offer bus services- town of Sombra has a few shops (diner, ice-cream shop (seasonal), although the Sombra ferry to Marine City, USA is no longer operational.- property taxes are extremely reasonable at around $2200 per year.- mechanical room and laundry room are combined (id:61483)
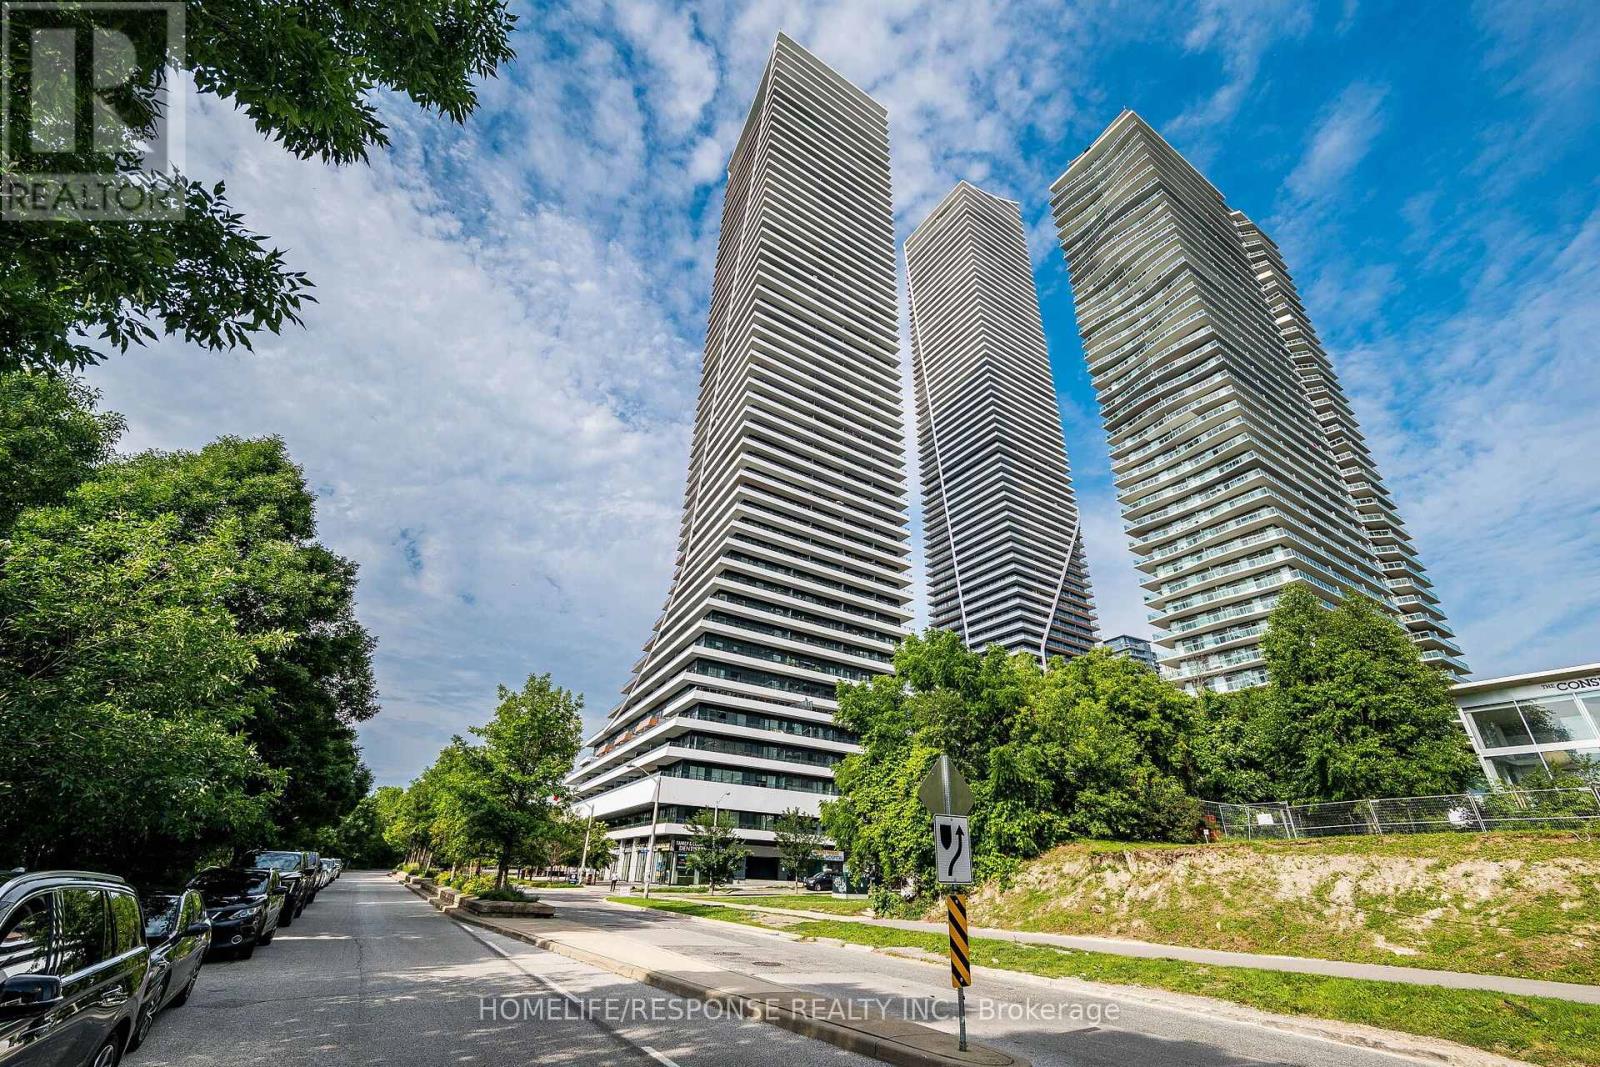
1008 - 20 Shore Breeze Drive
Toronto, Ontario
Welcome to Eau Du Soleil's Prestigious Water Tower - Luxury Waterfront Living at Its Finest. Experience refined lakeside living in this spectacular 2-bedroom, 2-bathroom residence, perfectly positioned in the heart of Humber Bay Shores. Offering a thoughtfully designed split-bedroom layout and an expansive private terrace, this exceptional suite showcases unobstructed, panoramic views of Lake Ontario, Humber Bay Park, the Toronto skyline, and the iconic CN Tower. Wake up each day to breathtaking sunrises over the water and enjoy front-row views of sailboats gliding through the harbour. The oversized Balcony ,creates a seamless extension of the living space-perfect for entertaining or simply relaxing while taking in one of Toronto's most coveted waterfront vistas. Designed with both style and functionality in mind, the interior features soaring ceilings, floor-to-ceiling windows that flood the home with natural light, wood flooring throughout. The upgraded chef-inspired kitchen is beautifully finished with quartz countertops, premium stainless steel appliances. The spacious primary suite offers a true retreat, complete with a closet and a spa-inspired ensuite featuring a frameless glass shower. A locker conveniently located beside the suite provides exceptional everyday storage. Residents of Eau Du Soleil enjoy an unmatched lifestyle with five-star amenities, including a state-of-the-art fitness center, indoor saltwater pool, hot tub, yoga and Pilates studio, theatre room, billiards lounge, elegant party room, outdoor terrace with BBQ areas, guest suites, and 24-hour concierge service. Ideally located just steps from the waterfront, scenic walking and cycling trails, parks, cafés, restaurants, and marinas, with quick access to downtown Toronto, major highways, and public transit, this residence offers the perfect blend of luxury, convenience, and resort-inspired living. A rare opportunity to own one of Humber Bay Shores' most desirable waterfront residences (id:61483)
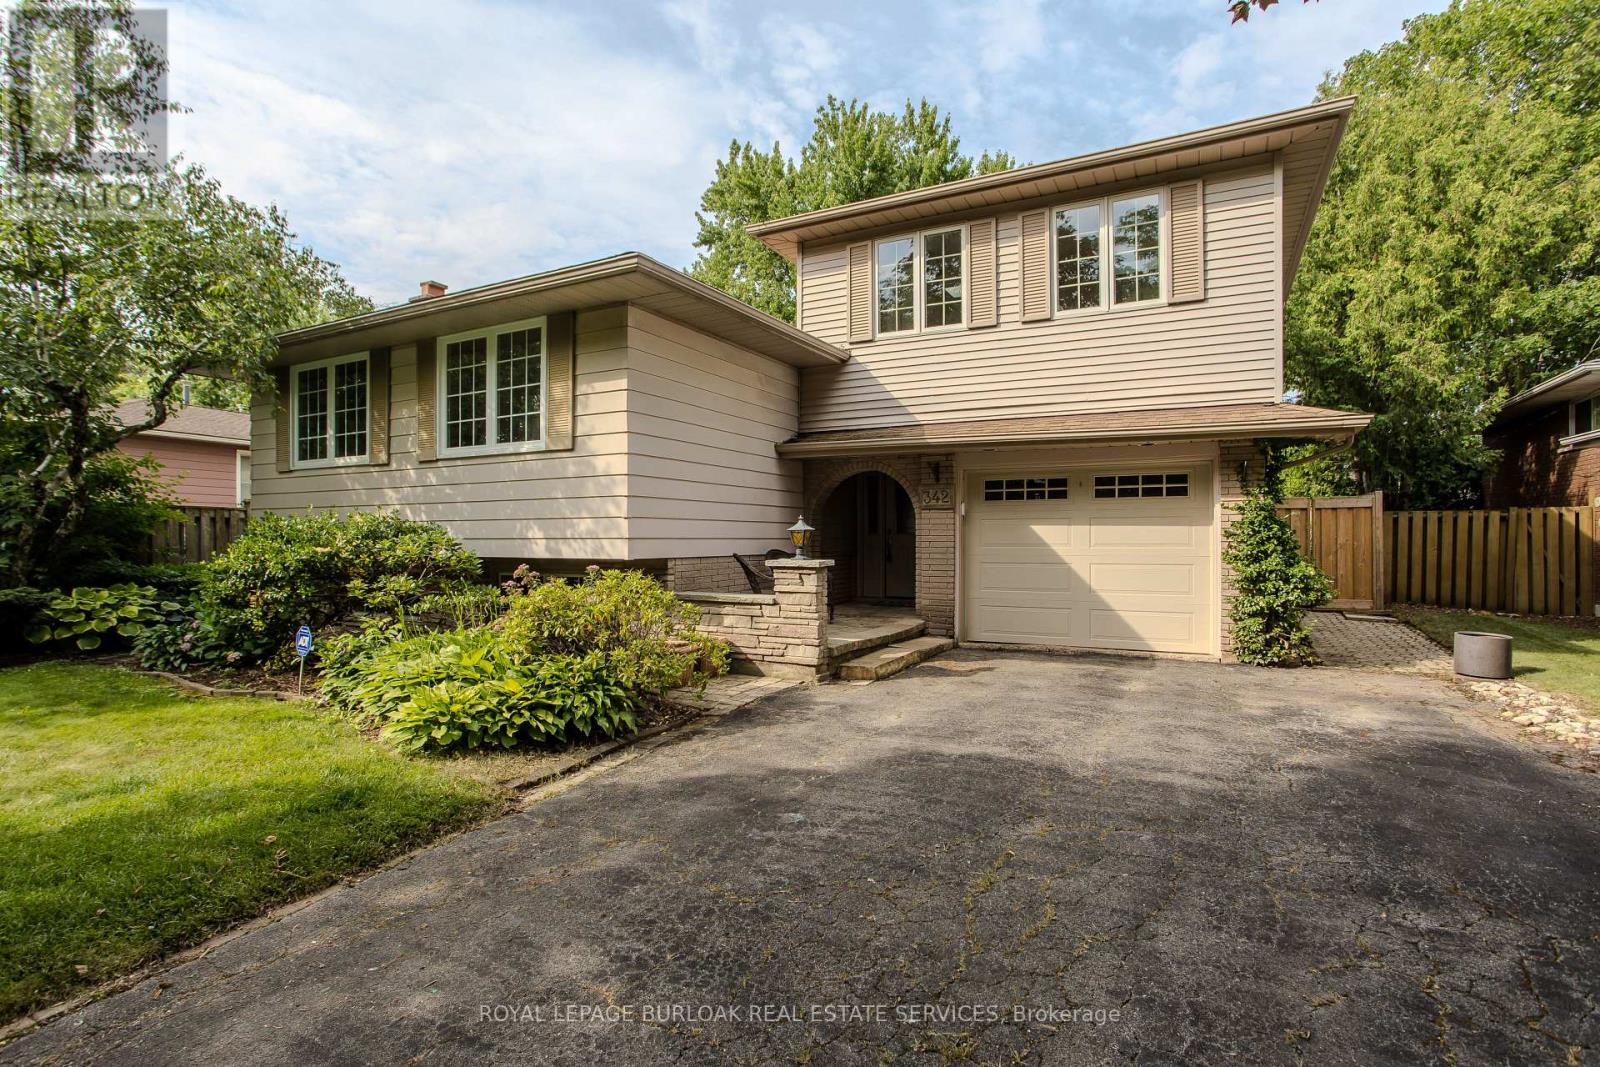
342 Bryant Crescent
Burlington, Ontario
Welcome to 342 Bryant Crescent, a raised bungalow offering 2+1 bedrooms, 2 bathrooms, and 1559 sf of finished living space in Burlington's sought-after Elizabeth Gardens community. Situated on a generous lot within walking distance to the lake, this unique home features a concrete kidney-shaped inground pool, an impressive loft addition above the garage with a private balcony, and a versatile layout offering exceptional renovation potential. Ideally located close to the new Bateman Community Centre, parks, schools, shopping, and everyday amenities. The main level features hardwood flooring throughout the principal living areas, a spacious living and dining room filled with natural light, and a custom kitchen with ample cabinetry, generous workspace, and walkout access to the covered rear deck overlooking the backyard. The original three-bedroom layout has been reconfigured to create an expansive primary suite with a large walk-in closet, while an additional bedroom and a 4pc bathroom complete the main level. The bonus loft above the garage offers outstanding flexibility with vaulted wood ceilings, two skylights, a wet bar, and terrace doors leading to a private balcony, making it ideal as a home studio, office, games room, guest suite, or future in-law accommodation. The finished lower level extends the living space with a spacious recreation room featuring a wood-burning fireplace, an additional bedroom, a 2pc bathroom, and abundant storage, offering excellent flexibility for guests, a home office, or future in-law potential. Outside, the private backyard features a covered deck, concrete patio, storage shed, the inground pool ready to be restored into an exceptional outdoor retreat. Offering a flexible floor plan, generous living space, and outstanding potential in one of Burlington's most desirable lakeside communities, this is a rare opportunity to create your dream home. (id:61483)
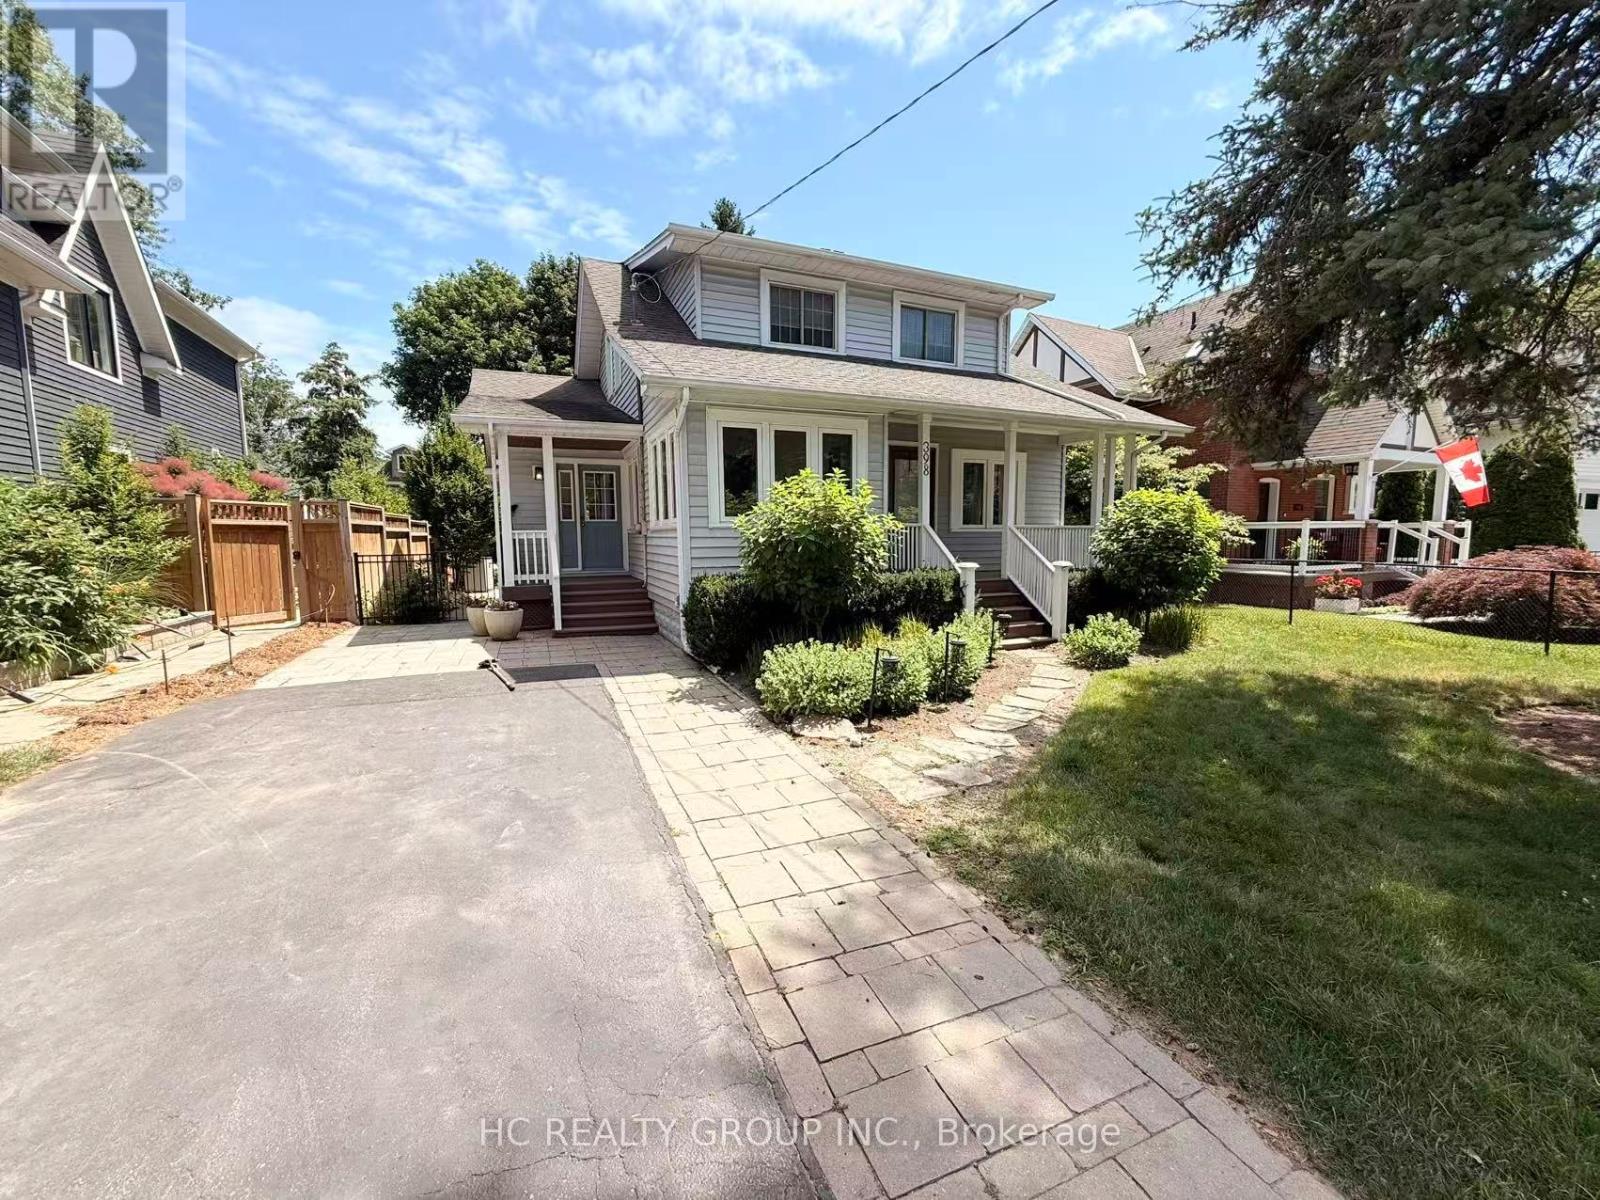
398 Maple Avenue
Oakville, Ontario
Welcome to this wonderful updated home situated on a premium, private south-facing lot in high-demand old Oakville. Featuring a spacious and bright layout with hardwood floors, a large living/dining room with a wood-burning fireplace, and a dedicated main floor office/den with an attached sunroom. The heart of the home features a top-notch kitchen, main floor laundry/mudroom, and a family room boasting 10.5' ceilings, gas fireplace, and wrap-around windows. Upstairs offers 3 generously sized bedrooms, highlights include a gorgeous, sun-filled primary suite with cathedral ceilings. Finished basement recreation room adds excellent extra living space. Step outside to lovely front porches and a large, partly-covered tiered deck overlooking the private rear yard. Extended driveway fits 4 cars. Perfect for families and commuters! Close to top rated schools, downtown Oakville, the lake, whole foods, and the go station. Move-in ready! (id:61483)