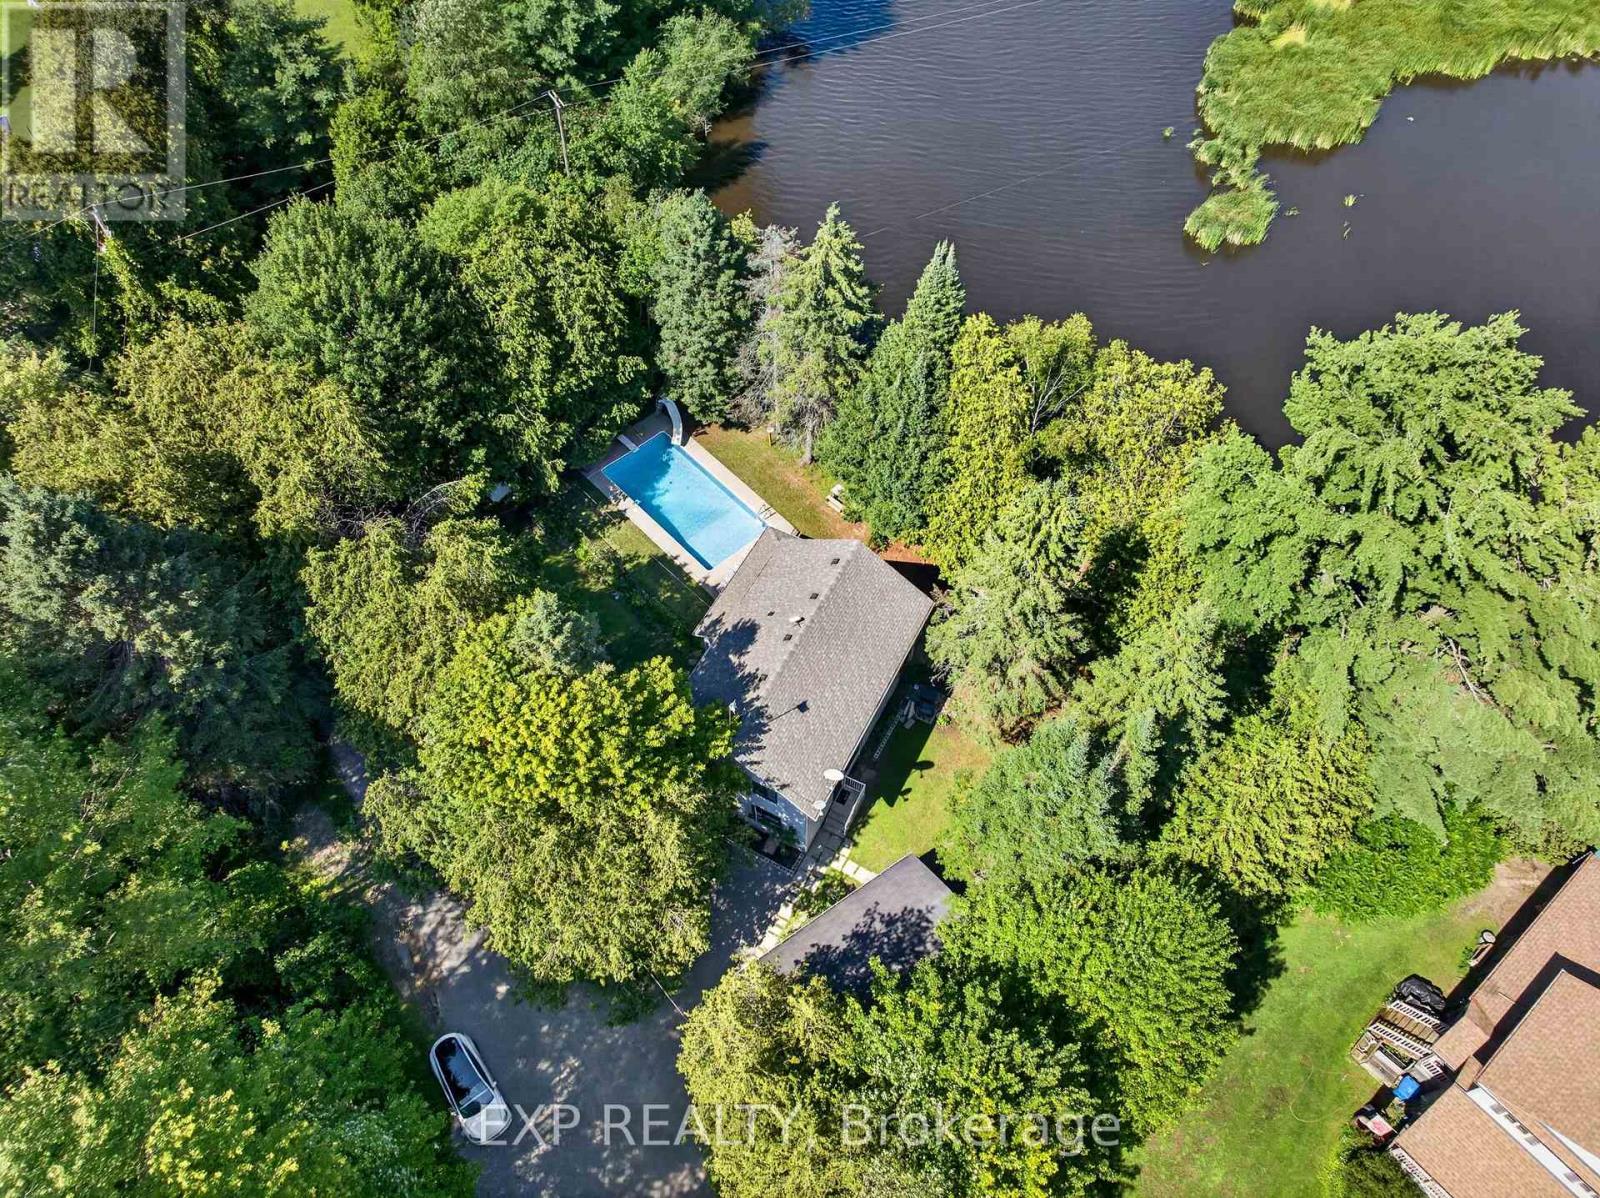
1 Aird Court
Georgina, Ontario
Fully Renovated 4-Bedroom Riverfront Retreat on a Quiet Court with 148 feet of private riverfront, a large inground pool, and a fully renovated interior make this one of the most unique properties to hit the market in a while. Set on a quiet court with a beautiful, cottage-like feel, this spacious 4-bedroom home offers the kind of setting you don't often find this close to the GTA. Inside, the open-concept kitchen flows into bright living and dining spaces built for everyday living and entertaining alike. The primary bedroom is generously sized, and the secondary bedrooms offer plenty of room to grow. A sun-filled solarium adds a relaxing spot to unwind, while the main floor laundry and mud room walk out directly to the pool area, perfect for those long summer days. This is a rare combination of space, privacy, and location. Homes like this don't come up often, book your showing before it's gone. (id:61483)
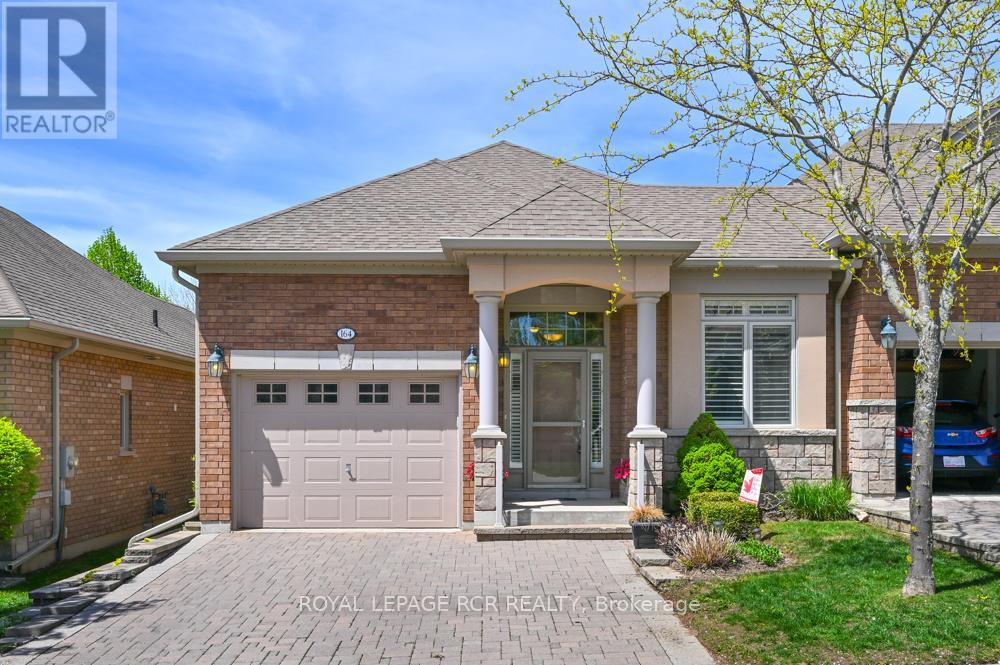
164 Ridge Way
New Tecumseth, Ontario
Is it time to downsize your home? Is it time to have someone else do a lot of the outside home maintenance for you? Is it time to consider moving to an active, adult lifestyle community like Briar Hill? Then it's time to seriously consider 164 Ridge Way! This beautiful bungalow is nicely appointed and has a great floor plan that offers a spacious main floor primary suite with a 3 piece ensuite, a main floor laundry room with laundry sink, a bright, open concept layout and direct access from the garage into the home. The home offers a main floor office or den which could work as an occasional guest room if needed. The kitchen/dining/living rooms are all generous in size and feature hardwood, extra pot lights, a fireplace and walk out to the private deck. The deck offers a new aluminum railing and spindles, as well as an electric awning. The lower level has a generous family room to entertain guests, and a lovely bedroom for them to stay the night. There is another 3 piece bathroom on this level as well as space for an office or games area! In addition to all this, there is the community - enjoy access to 36 holes of golf, 2 scenic nature trails, and a 16,000 sq. ft. Community Center filled with tons of activities and events. Welcome to Briar Hill - where it's not just a home it's a lifestyle. Note that this home is only attached at the front office/neighbour's garage. (id:61483)

104 Gordon Circle
Newmarket, Ontario
Every upgrade at 104 Gordon Circle was chosen by owners who planned to stay, and it shows the moment you step inside.Built in 2019, this sought after White Cedar model in Mulock Vistas offers over 2,000 sq ft across three well designed levels, with 3 bedrooms and 4 bathrooms. The ground floor welcomes you with heated tile floors and a walkout to a Trex composite deck. The main level is bright and open with hardwood, quartz counters, stainless steel appliances, a gas stove, and a second deck with BBQ hookup. Upstairs, the primary retreat offers a walk in closet, upgraded ensuite, and custom closet storage, with two more bedrooms and a full bath completing the level.Lutron automated lighting and window coverings with voice control, Nest doorbell and thermostat, security cameras, built in speakers, lifetime warranty pot lights, whole home humidifier, and central vac. The upgrades here run deeper than any description can capture, so please see the full upgrade list attached. Close to schools, parks, YRT/GO, Upper Canada Mall, Magna Centre, and Southlake Hospital.Homes finished to this standard rarely come available in Mulock Vistas. Book a viewing and feel the difference the moment you walk in. **Some Photos are virtually staged* (id:61483)
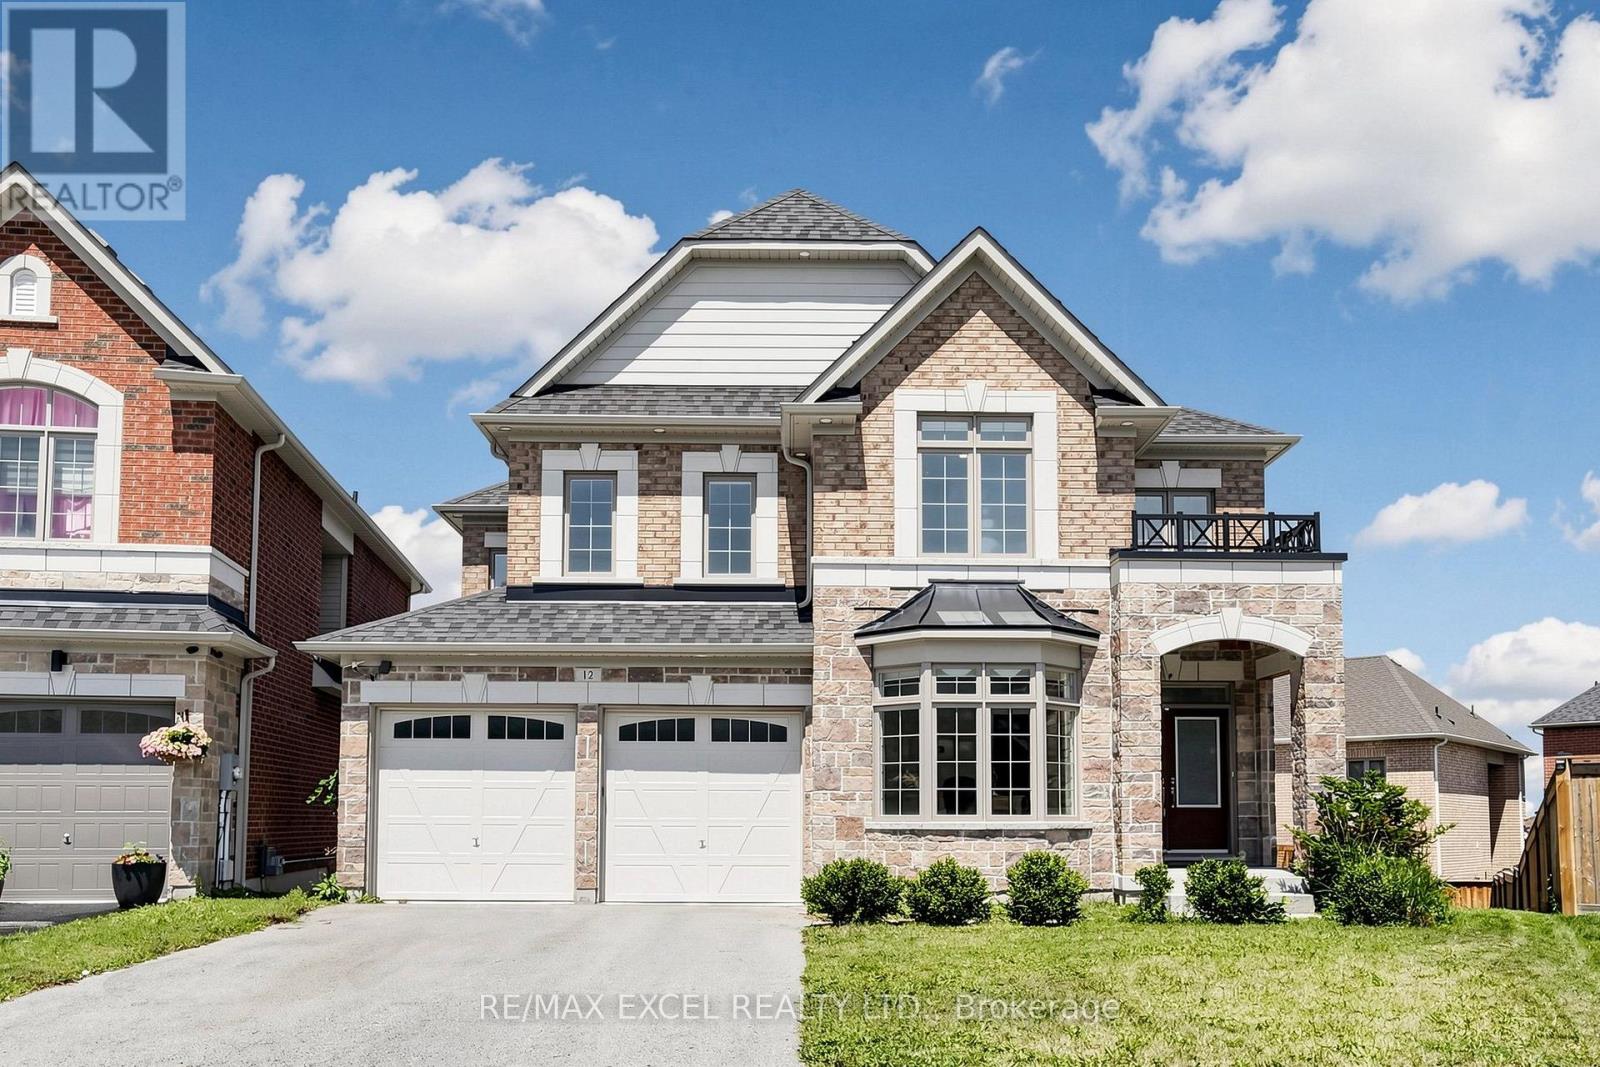
12 Acacia Court
East Gwillimbury, Ontario
Welcome To This Exceptional Executive Detached Home On A Premium Pie-Shaped Lot Nestled On A Quiet Cul-De-Sac In The Highly Sought-After Holland Landing Community Of East Gwillimbury! Offering Over 2,838 Sq.Ft. Above Grade Plus A Professionally Finished Walk-Out Basement, This Beautifully Updated Home Combines Modern Elegance With Outstanding Functionality. Over $200,000 Spent On Quality Renovations In 2022!The Bright Open-Concept Main Floor Features 9-Ft Ceilings, Engineered Hardwood Flooring, Pot Lights, Elegant Finishes, And Large Windows That Fill The Home With Natural Light. The Modern Kitchen Showcases Quartz Countertops, Stylish Cabinetry, Ample Storage, And A Spacious Breakfast Area, Seamlessly Flowing Into The Living And Dining Rooms, Perfect For Everyday Living And Entertaining. The Main Floor Office Offers Flexibility And Can Easily Be Converted Into A Fifth Bedroom.Upstairs Features 4 Generously Sized Bedrooms And 3 Full Bathrooms, Including 2 Bedrooms With Private Ensuites. The Spacious Primary Retreat Offers A Walk-In Closet And A Luxurious Ensuite Bath W/Double Sinks . The Professionally Finished Walk-Out Basement Includes A Kitchen, 3-Piece Bathroom, Large Recreation Area, And Separate Walk-Out To The Backyard, Offering Excellent In-Law Or Multi-Generational Living Potential.Enjoy Outdoor Living On The Massive Deck Overlooking The Private Pie-Shaped Backyard, Perfect For Family Gatherings And Summer Entertaining. Additional Features Include Direct Garage Access Into The Home And Outstanding Curb Appeal.Conveniently Located Minutes To East Gwillimbury GO Station, Highways 404 & 400, Upper Canada Mall, Costco, Walmart, Cineplex, Parks, Conservation Areas, Schools, Restaurants, And Everyday Amenities. A Rare Opportunity To Own A Turn-Key Family Home In One Of East Gwillimbury's Most Desirable Neighbourhoods! (id:61483)
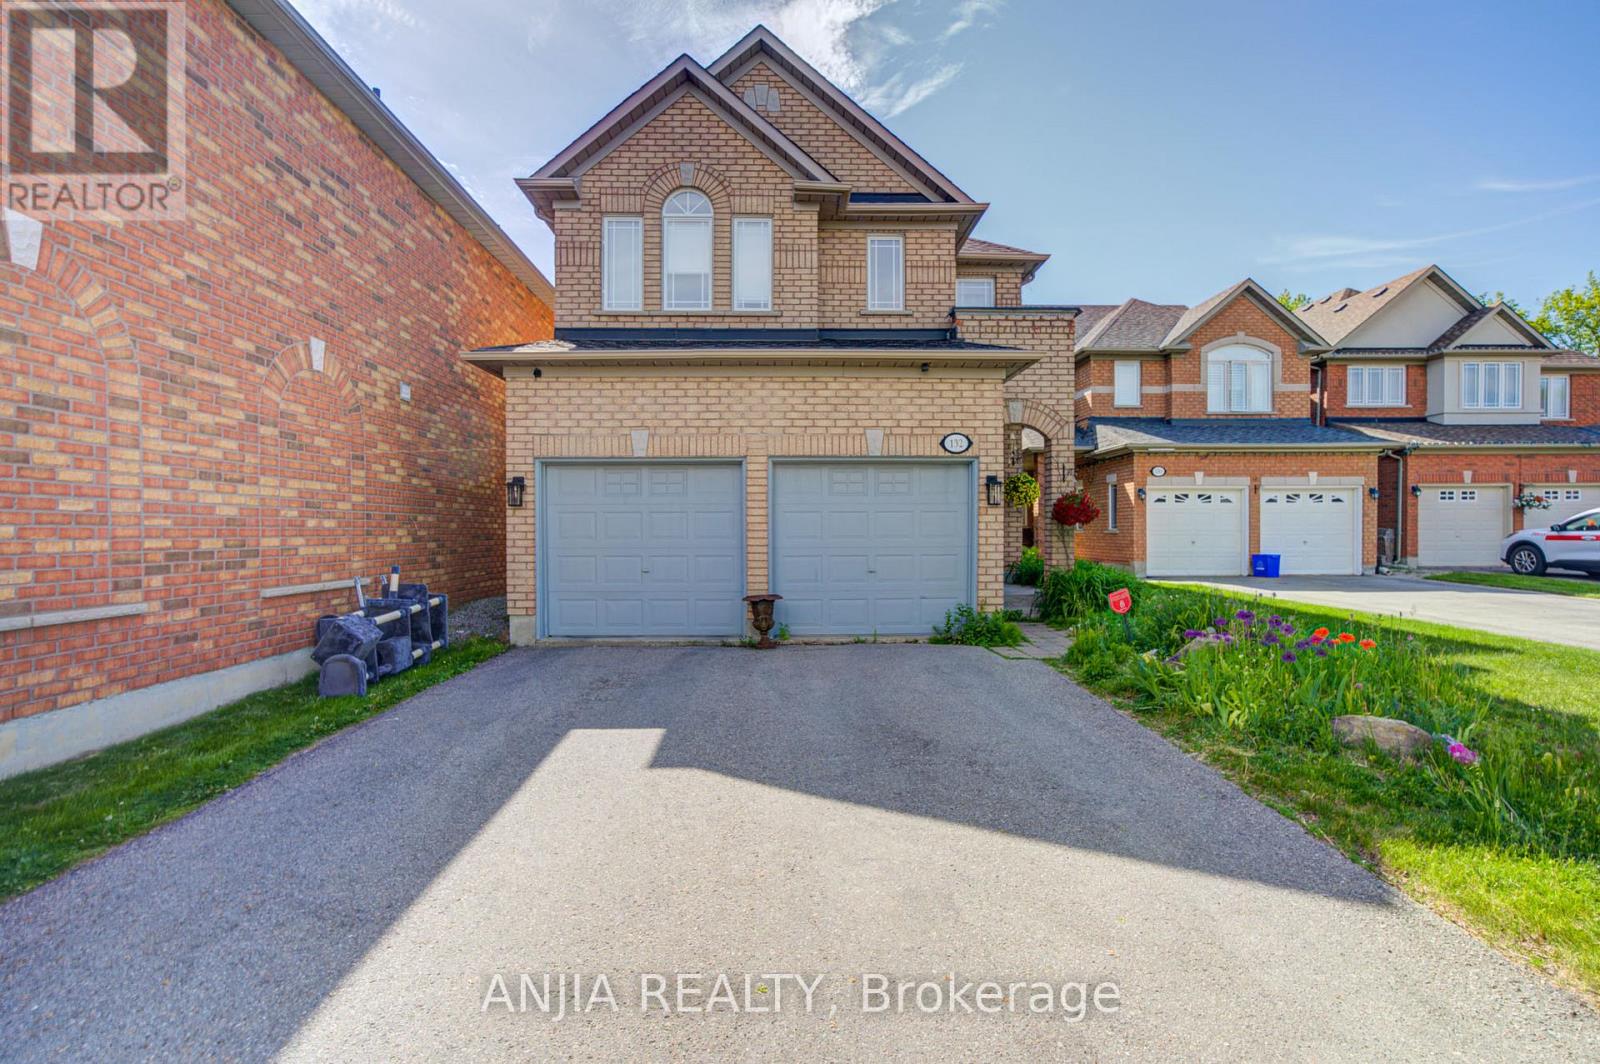
132 Estate Garden Drive
Richmond Hill, Ontario
Welcome To 132 Estate Garden Dr., Nestled In The Prestigious Oak Ridges Community Of Richmond Hill. This Well-Maintained 4-Bedroom Detached Home Backs Onto A Beautiful Ravine, Offering Privacy And Picturesque Views. Features Hardwood Flooring(2025) Throughout And 9-Ft Smooth Ceilings With Pot Light On The Main Floor, This Home Boasts A Bright And Spacious Open-Concept Layout. The Upgraded Kitchen With Quartz Countertops, A Centre Island And Stainless Steel Appliances. Freshly Painted And Move-In Ready. The Spacious Primary Bedroom Features A Walk-In Closet And A 4 Piece Ensuite. Three Additional Generously Sized Bedrooms With Large Window. Surrounded By Scenic Trails, Parks And Protected Green Space, This Home Provides The Perfect Balance Of Nature And Convenience. Just Minutes From Lake Wilcox, Supermarket, Banks, Restaurants And All Amenities. (id:61483)
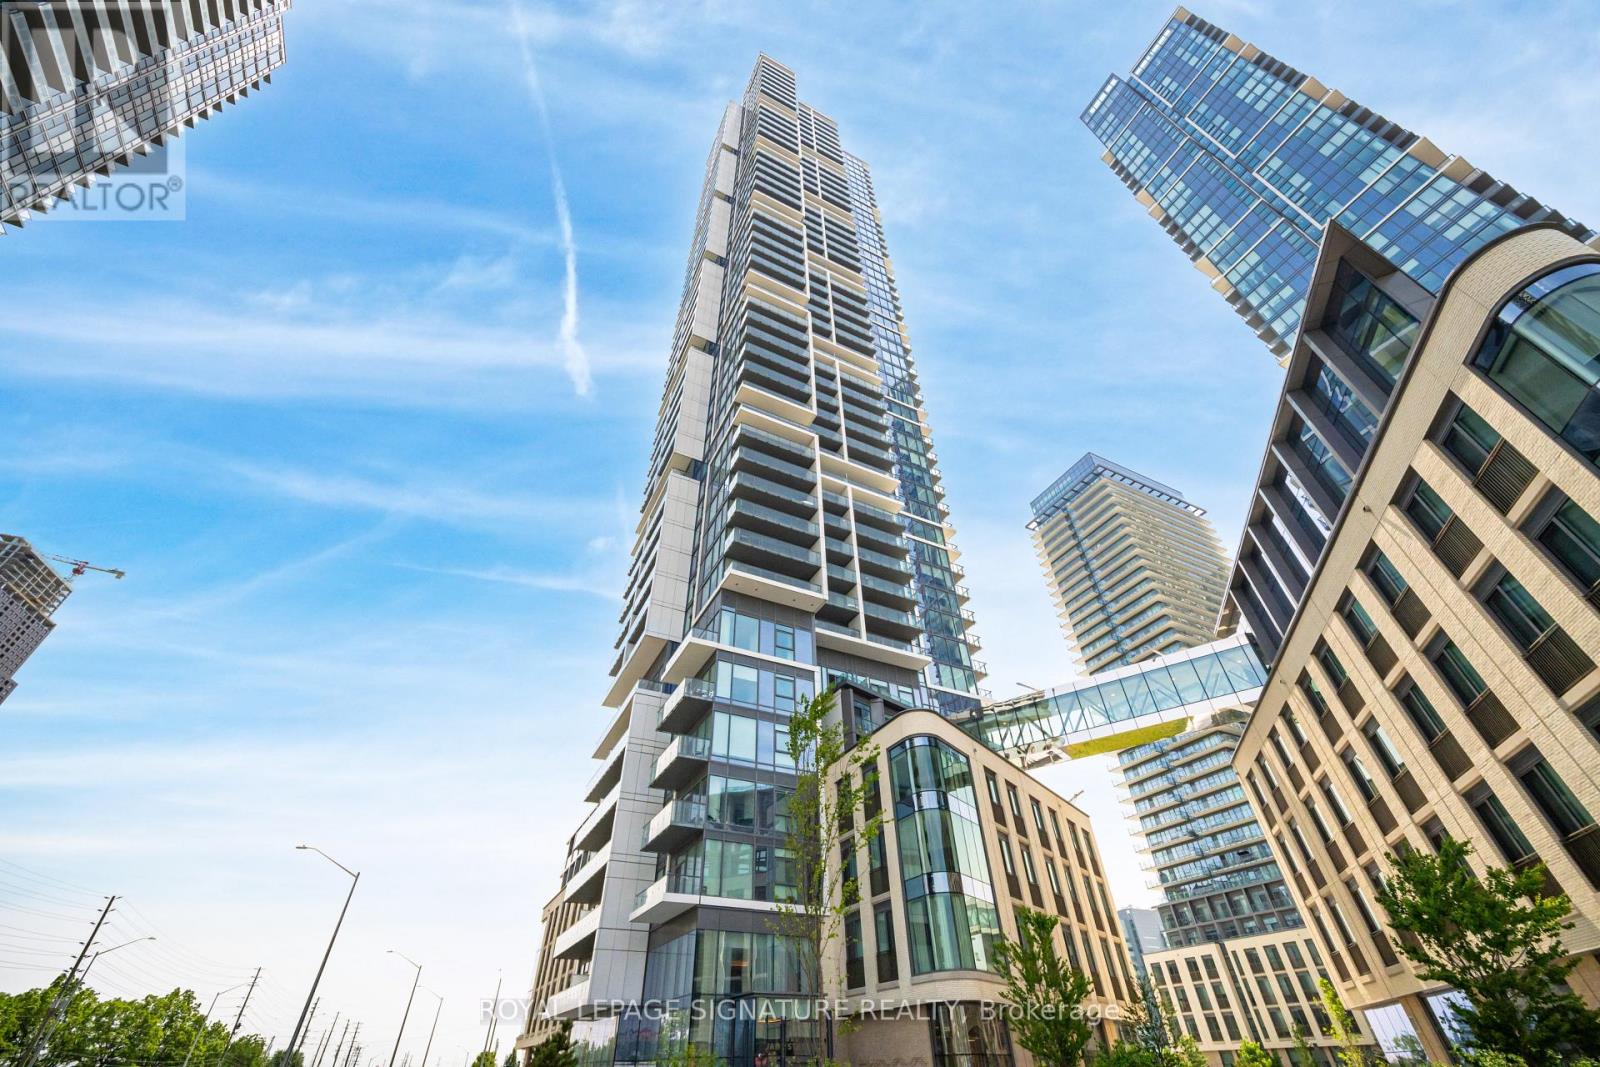
4508 - 7890 Jane Street
Vaughan, Ontario
Welcome to modern urban living in the heart of Vaughan Metropolitan Centre! This sun-filled 2-bedroom, 2-bathroom suite is perched on a high floor, offering 665 sq ft of interior space plus a 95 sq ft private balcony, featuring unobstructed views and floor-to-ceiling windows that flood the space with natural light. Enjoy a functional, open-concept layout with brand-new flooring and fresh paint, a sleek modern kitchen with integrated appliances, stylish cabinetry, and a contemporary backsplash. The primary bedroom boasts its own ensuite bath, large closet, and expansive windows.Located just steps from the TTC Subway Station, VMC Transit Hub, and minutes to York University, shopping, dining, and entertainment including RioCan Colossus Centre and Nations Fresh Foods. Quick access to Highways 400 & 407 makes commuting across the GTA effortless. Resort-style amenities include: infinity pool, gym, yoga studio, squash court, games room, library, and more. (id:61483)
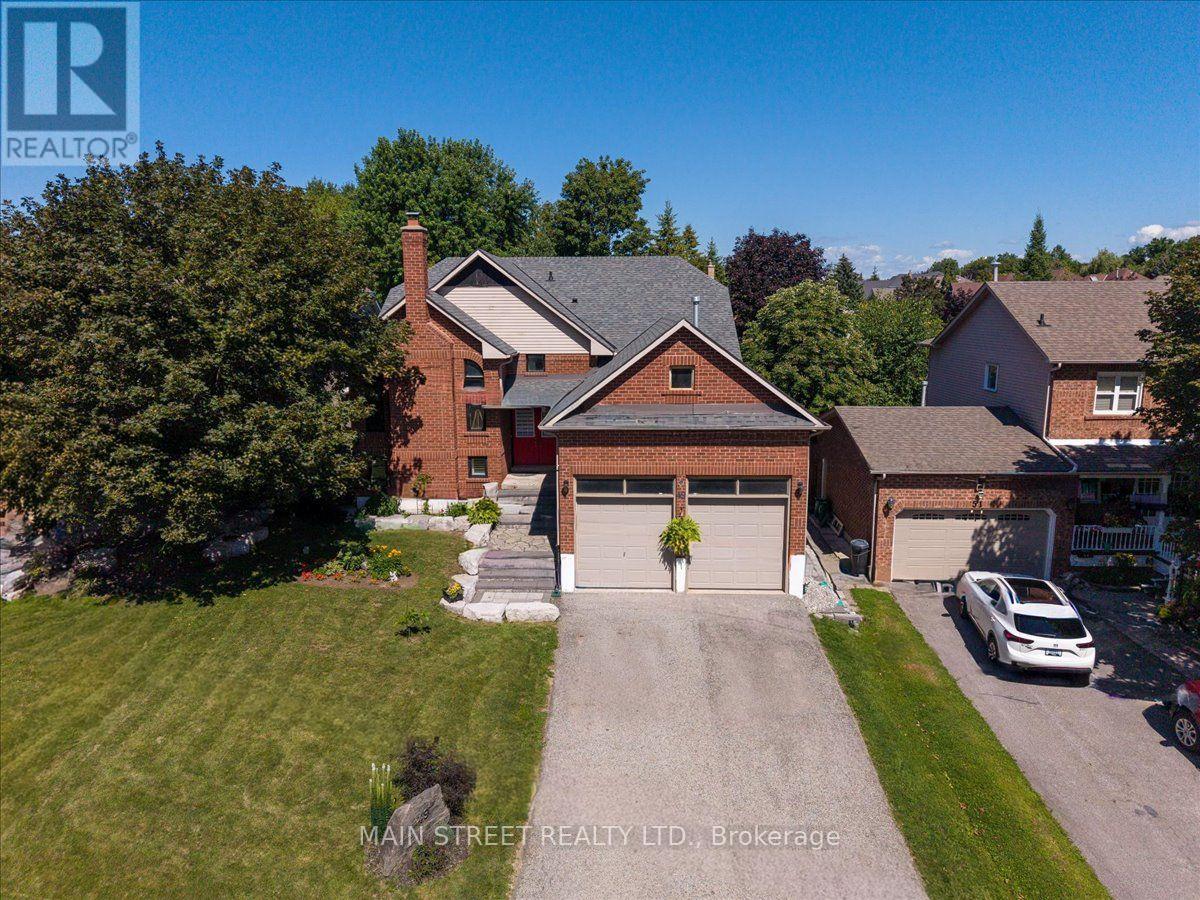
49 Circle Ridge Drive
Georgina, Ontario
Welcome to 49 Circle Ridge Drive, a beautifully maintained detached raised bungalow nestled in the highly desirable Keswick North community of Georgina. This exceptional home offers over 2,600 sq. ft. of beautifully finished living space, featuring a bright and spacious layout thoughtfully designed for modern family living. Offering three comfortable bedrooms and two full bathrooms on the main level. The main floor welcomes you with an inviting atmosphere and a highly functional floor plan that maximizes natural light throughout the primary living spaces. The property has been incredibly enhanced with a newly completed, elegant one-bedroom basement apartment. This lower-level unit is flooded with natural light from large above-grade windows and boasts its own separate entrance, a sophisticated and elegant three-piece bathroom, and extensive storage space. A standout feature of this property is the attached two-car garage, which boasts an extended, very high ceiling that is ideal for maximizing vertical storage or accommodating large equipment. In addition for piece of mind this home has a newer roof and furnace. Outdoors, the home sits on a beautiful, mature treed lot that offers a private oasis perfectly suited for entertaining guests or relaxing with family. The property provides ample parking for up to six vehicles and sits on a quiet street tucked away on the peaceful outskirts of the subdivision. Strategically located for ultimate convenience, this home is just a short walk from schools, parks, shopping plazas, public transit, and the community recreation centre. Commuters will love the quick access to Highway 404 for seamless travel into the Greater Toronto Area. Best of all, this home places you minutes from the beautiful shores of Lake Simcoe, where you can enjoy instant access to pristine local beaches, boating, and vibrant lakeside recreation. (id:61483)
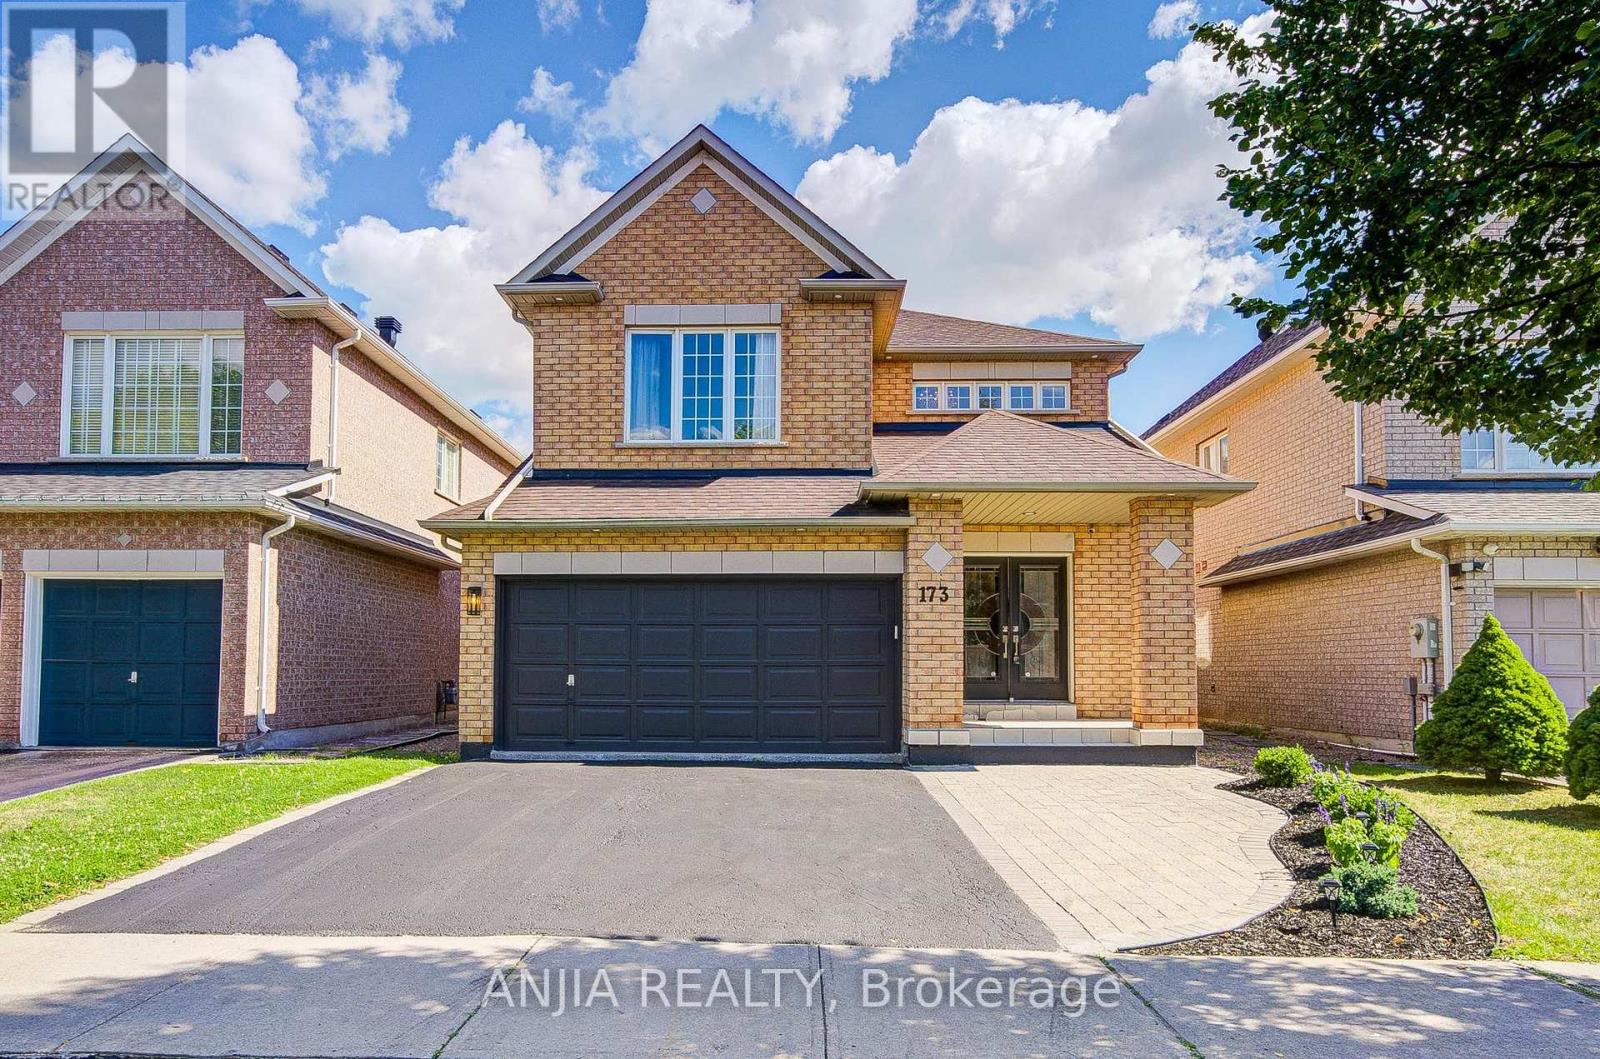
173 Russell Jarvis Drive
Markham, Ontario
Welcome to 173 Russell Jarvis Drive, a beautifully updated home in the prestigious Legacy Golf Course community, offering the perfect blend of elegance, comfort, and functionality.Step through the impressive double-door entrance into a grand two-storey foyer highlighted by a stunning chandelier. The thoughtfully designed open-concept layout features spacious living, dining, and family rooms with oversized windows that fill the home with natural light. The main floor showcases smooth ceilings, pot lights, rich hardwood flooring, and a graceful circular staircase.The modern kitchen is designed for both everyday living and entertaining, featuring stainless steel appliances, a stylish stone backsplash, and ample workspace.Upstairs, you'll find four generously sized bedrooms, each offering excellent closet space. The spacious primary suite includes a luxurious ensuite with a Jacuzzi tub, while the upgraded second-floor bathroom features a quartz countertop for a refined finish.The professionally finished basement provides exceptional versatility with two additional bedrooms, a full bathroom, and a spacious recreation room-ideal for extended family, guests, a home office, or additional living space.Additional highlights include a professionally finished garage with durable epoxy flooring and fresh paint, newly landscaped front yard with elegant interlocking (2025), new furnace (2022), and new air conditioner (2025).Situated in one of the area's most desirable neighbourhoods, just moments from Legacy Golf Club, this exceptional home offers upscale living, outstanding convenience, and incredible pride of ownership-an outstanding opportunity for families seeking space, style, and a premier location. (id:61483)
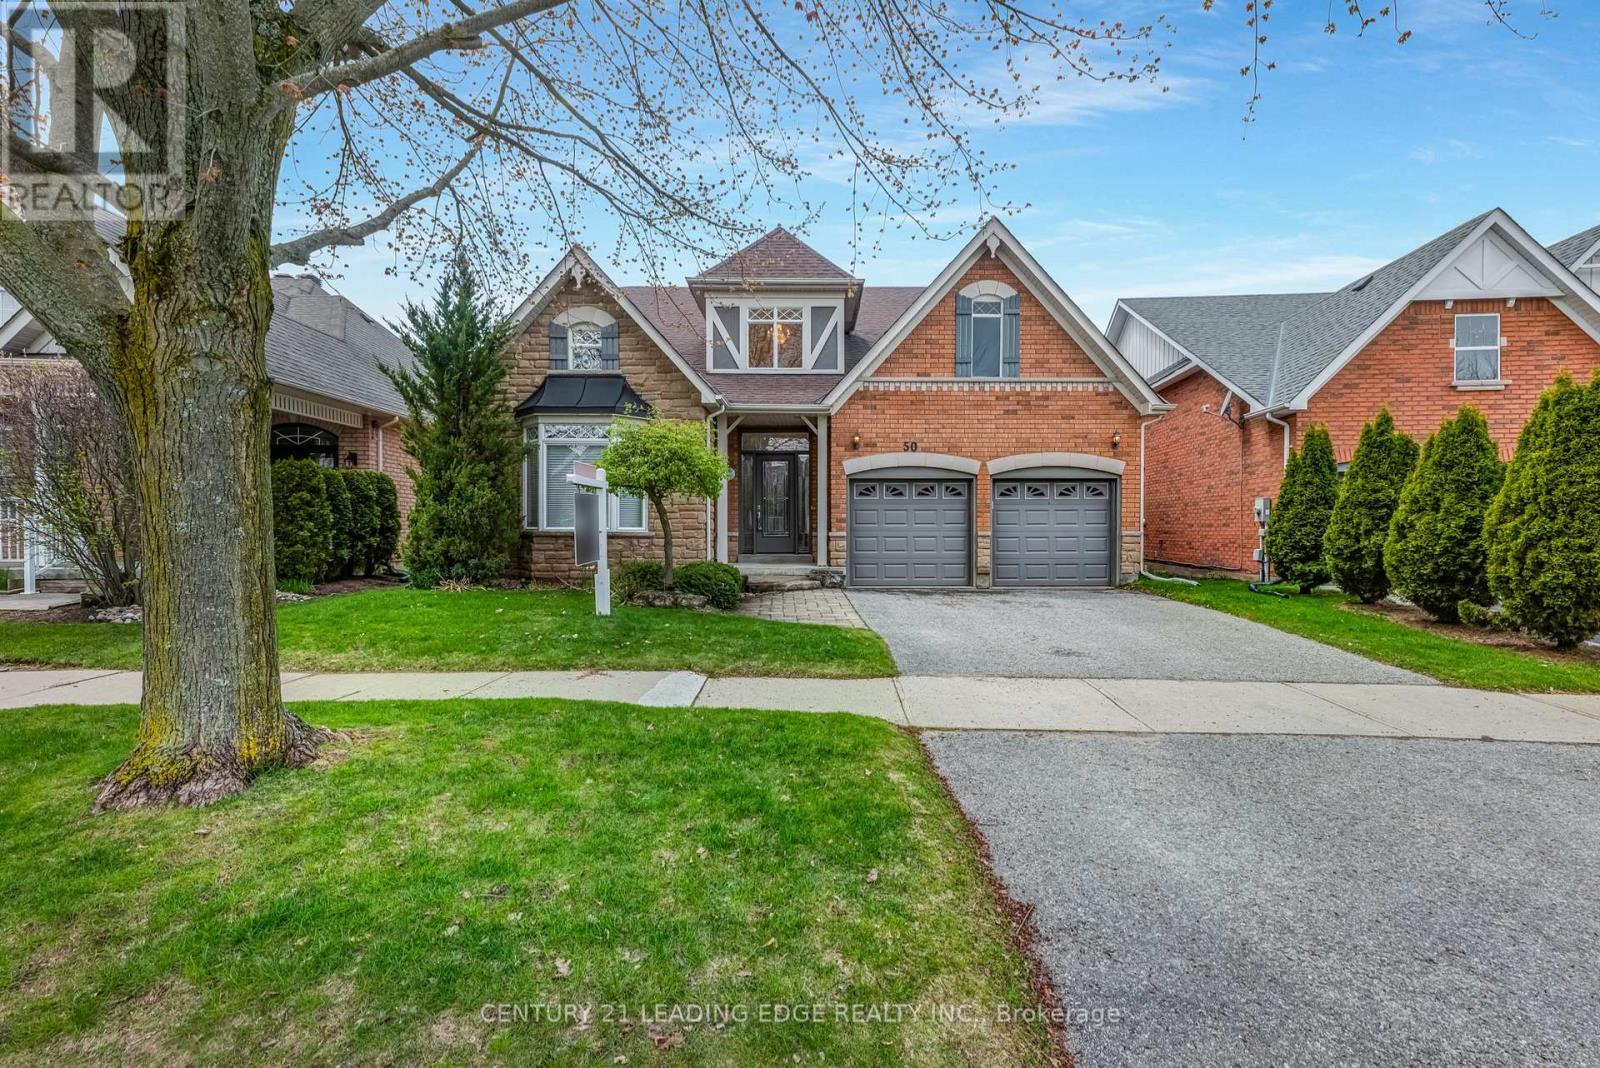
50 Button Crescent
Uxbridge, Ontario
Come and discover this charming three-bedroom bungalow in the desirable Wooden Sticks neighbourhood of Uxbridge, situated on a picturesque ravine lot. The bright, open-concept kitchen overlooks serene greenspace, while the walk-out finished basement provides flexible living space while still offering abundant storage. It also features separate dining room and main floor office spaces. Enjoy the indoor access to the attached two-car garage and driveway that offer plentiful parking. The property is completed by a private, well-sized yard-ideal for outdoor enjoyment and entertaining. Conveniently within walking distance to Wooden Sticks golf course, trails, shopping, transit and more, this home would be perfect as your next Home Sweet Home (id:61483)
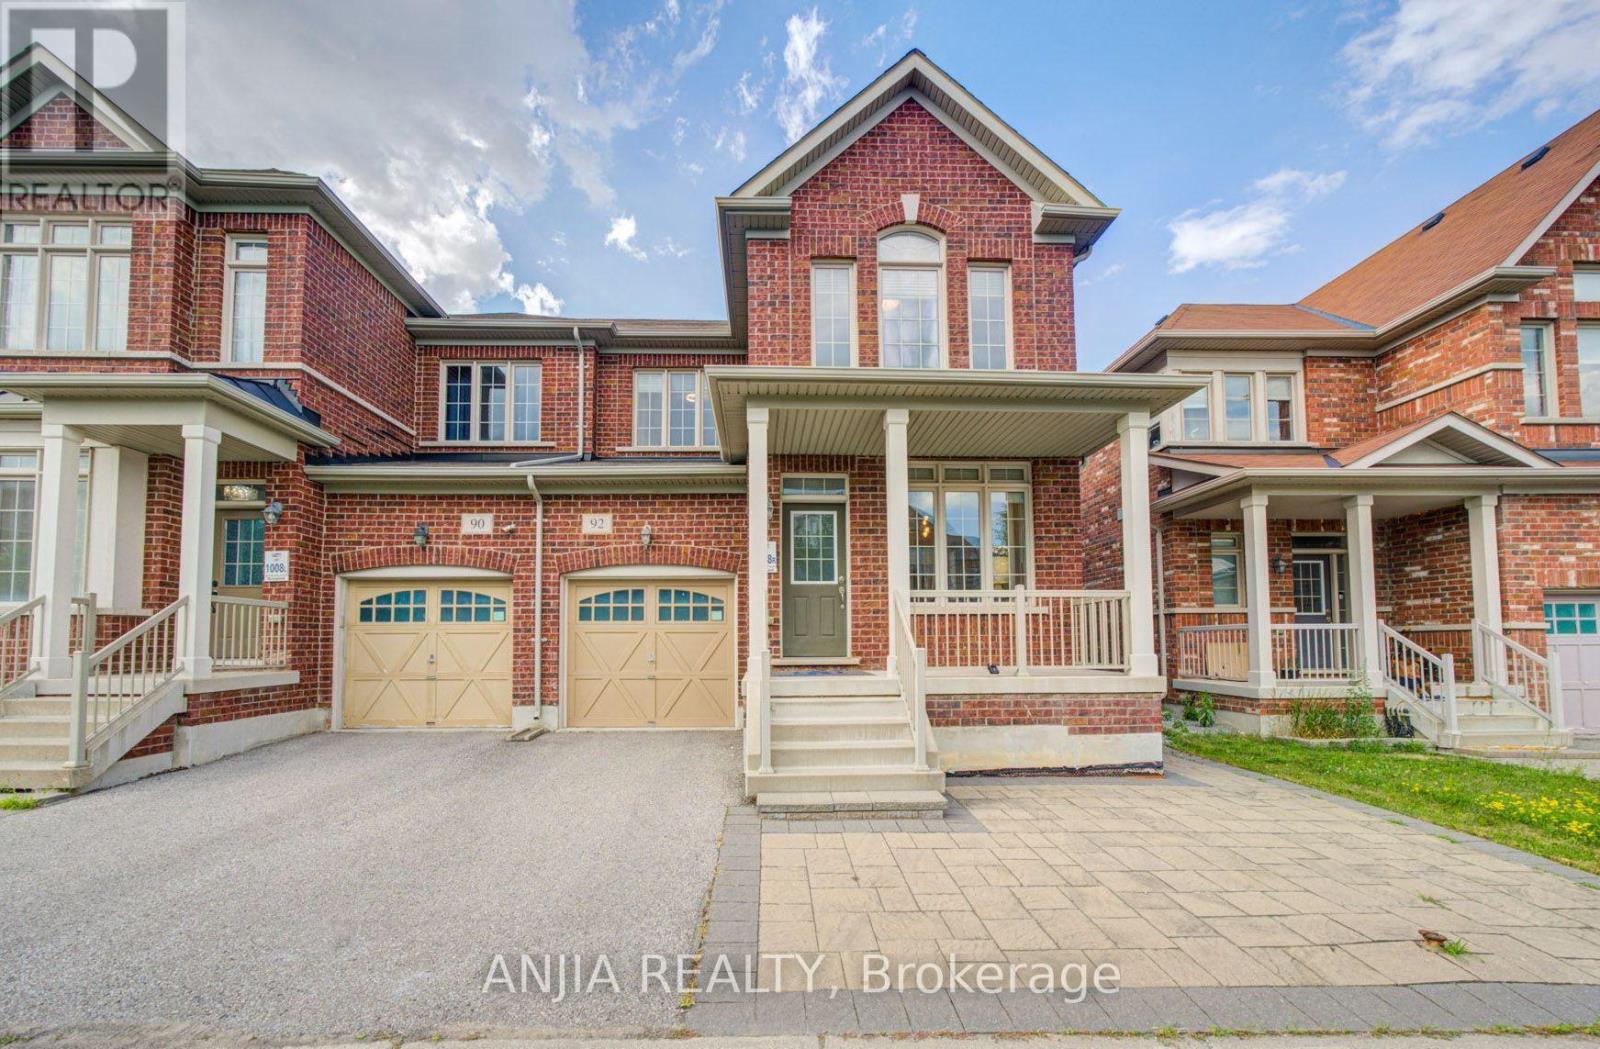
92 Carolina Rose Crescent
Markham, Ontario
Welcome to this impeccably maintained 2012-built semi-detached home in the highly sought-after Wismer community. This move-in-ready residence features 4 spacious bedrooms, 3 bathrooms, and an unfinished basement with a separate entrance, providing exceptional potential for future customization. Designed with both style and functionality in mind, the home boasts 9-foot ceilings on the main floor and hardwood flooring throughout. The upgraded kitchen and bathrooms are finished with elegant granite countertops and complemented by stainless steel appliances, including a new built-in dishwasher, refrigerator, stove, and range hood. Upgraded light fixtures and fresh paint throughout further enhance the home's modern appeal. Recent improvements include professionally completed front and backyard interlocking (2025), a newly replaced furnace (2025), a one-car garage with remote access, and a two-car driveway. Situated in one of Markham's most desirable family-friendly neighbourhoods, this exceptional home is just minutes from top-ranked schools, parks, shopping, public transit, and all essential amenities, offering the perfect blend of comfort, quality, and convenience. (id:61483)
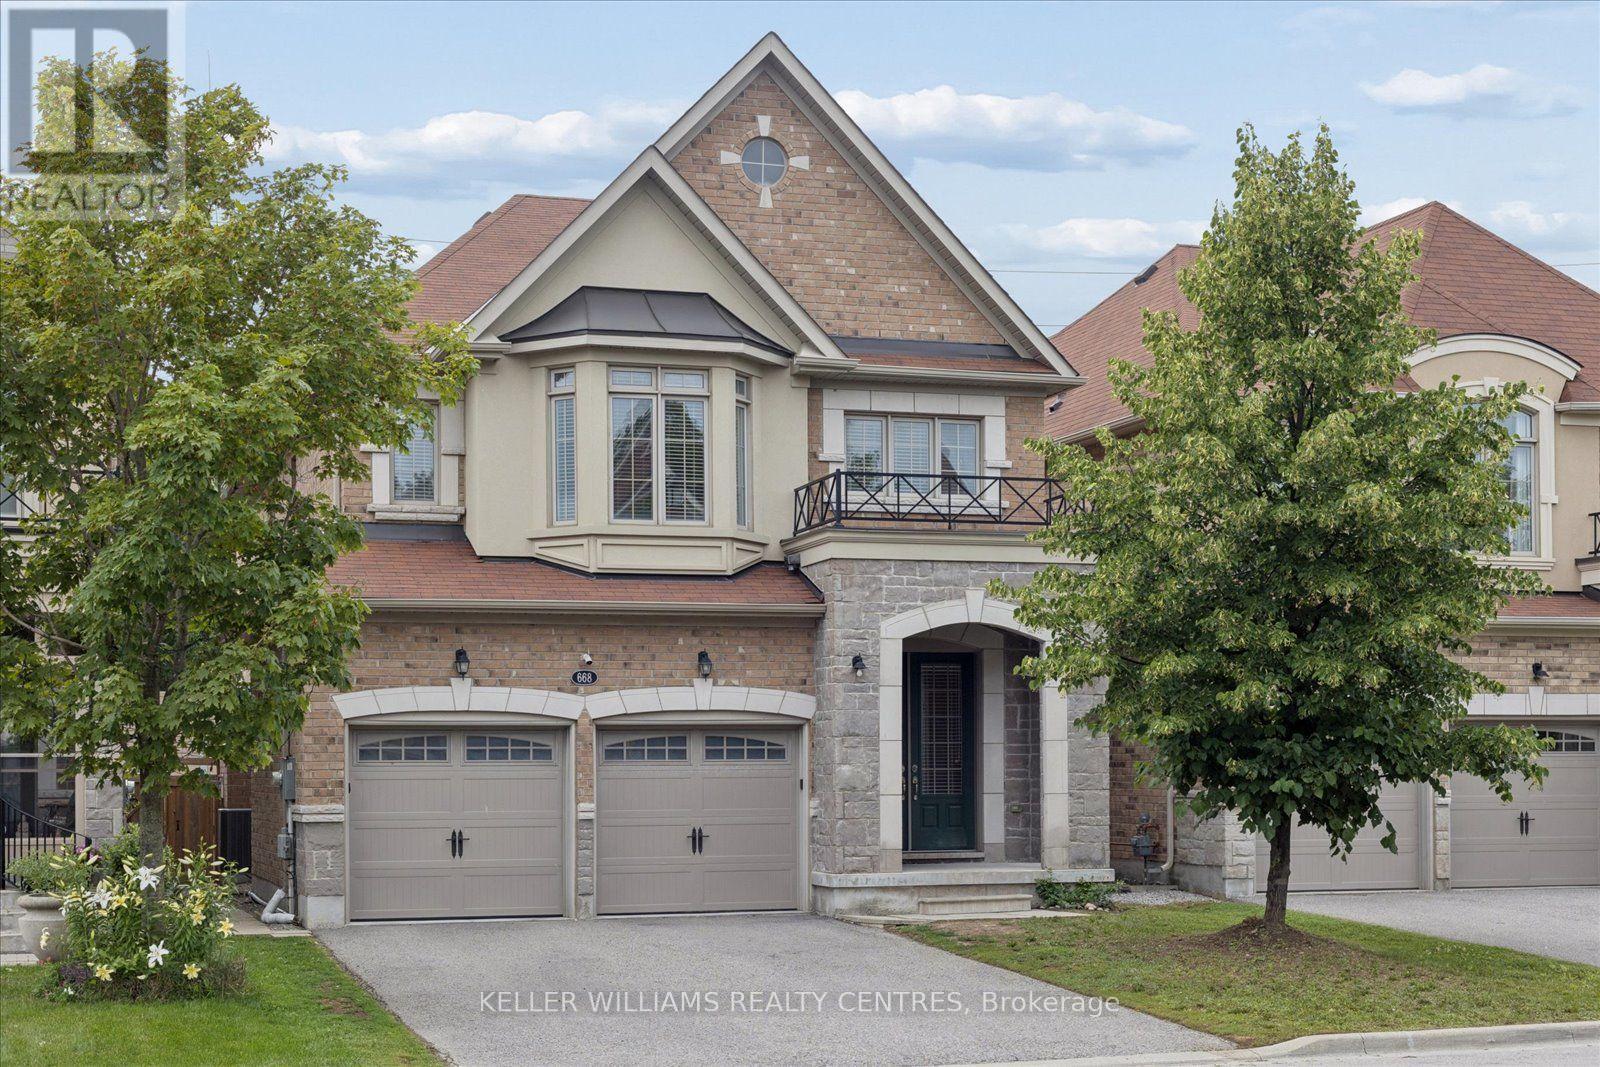
668 Mcgregor Farm Trail
Newmarket, Ontario
((Offers Anytime!)) Welcome home! This stunning, 2,680 sqft, 4+3 Bedroom, 5-Bathroom, two-storey, energy star rated, detached home, sits peacefully in one of the most sought-after communities in all of Newmarket, Glenway Estates! The Strathmore, one of Mosaik Homes' largest models in their 2015 Vales of Glenway build, comes fully equipped with soaring main floor ceilings, gorgeous oak staircase & flooring, stone exterior facade, formal dining room, gas fireplace, finished in-law suite w/separate entrance, 2-car garage w/indoor access, and 2-car driveway. With open concept eat-in kitchen & family room, formal dining room, large windows w/energizing natural light, endless storage & many other essential updates throughout! This luxury community is surrounded by walking trails, playgrounds & top-rated schools. An incredible sense of community in neighbourhood. Perfect for any family, professionals, retirees, multi-generational families & outdoor enthusiasts. Steps to local schools, parks, trails, south lake hospital, go train station, & shopping. Mins to highway 404 & 400, Costco & more! (id:61483)

45 Skylark Drive
Vaughan, Ontario
A fantastic opportunity to own a updated, move-in-ready family home in Vellore Village! One of Vaughan's most desirable neighbourhoods! Located On A Quiet, Family-Friendly Street. Beautifully Updated 4+2 Bedroom, 5 Bathroom Home with welcoming and eye catching curb appeal! Extended stamped concrete driveway, stairs, side walkway and patio (2022). Upgraded throughout! Front Door (2022), Windows (2021) Insulated Garage Door (2022). An Impressive 18 Ft Entryway, that offers a bright open-concept layout. Hardwood Floors throughout main and second floor and pot lights throughout entire home. Kitchen updated in 2025, featuring quartz counter top, quartz backsplash, quartz breakfast island and large floor tiles. Stainless steel appliances and walk out to yard and patio. Patio door updated in 2022 with inserted blind. Additional deck in the backyard for a convenient BBQ area for entertaining. Family room with stone wall gas fireplace and crown moulding. Open concept living and dining area with hardwood floors. Hard wood staircase leading up to 4 spacious bedrooms. Bedrooms 2, 3 and 4 upgraded to hardwood flooring in 2022. Primary bedroom features a 5pcx en-suite, walk-in closet and additional 2nd closet. Laminate flooring throughout basement with 2 additional bedrooms and 2 4 piece bathrooms. One of the basement bedrooms features a 4 piece en-suite and walk-in closet. Two storage rooms in basement, a cold cellar and a cozy rec room. There is a provision with the city available to apply for a permit to make a separate entrance from the back of the house down into the basement. Parking for 6 cars. Furnace, AC and Roof (2015). Laundry room with direct access to garage. All bathrooms with timer switches and front light timer from dusk till dawn. Prime Location! Close to top-rated schools, Vaughan Mills, Parks, Vellore Village Com Centre, Shops and Restaurants, and Vaughan Hospital. Minutes to 400 and 407 and Vaughan Metro Centre Subway. (id:61483)
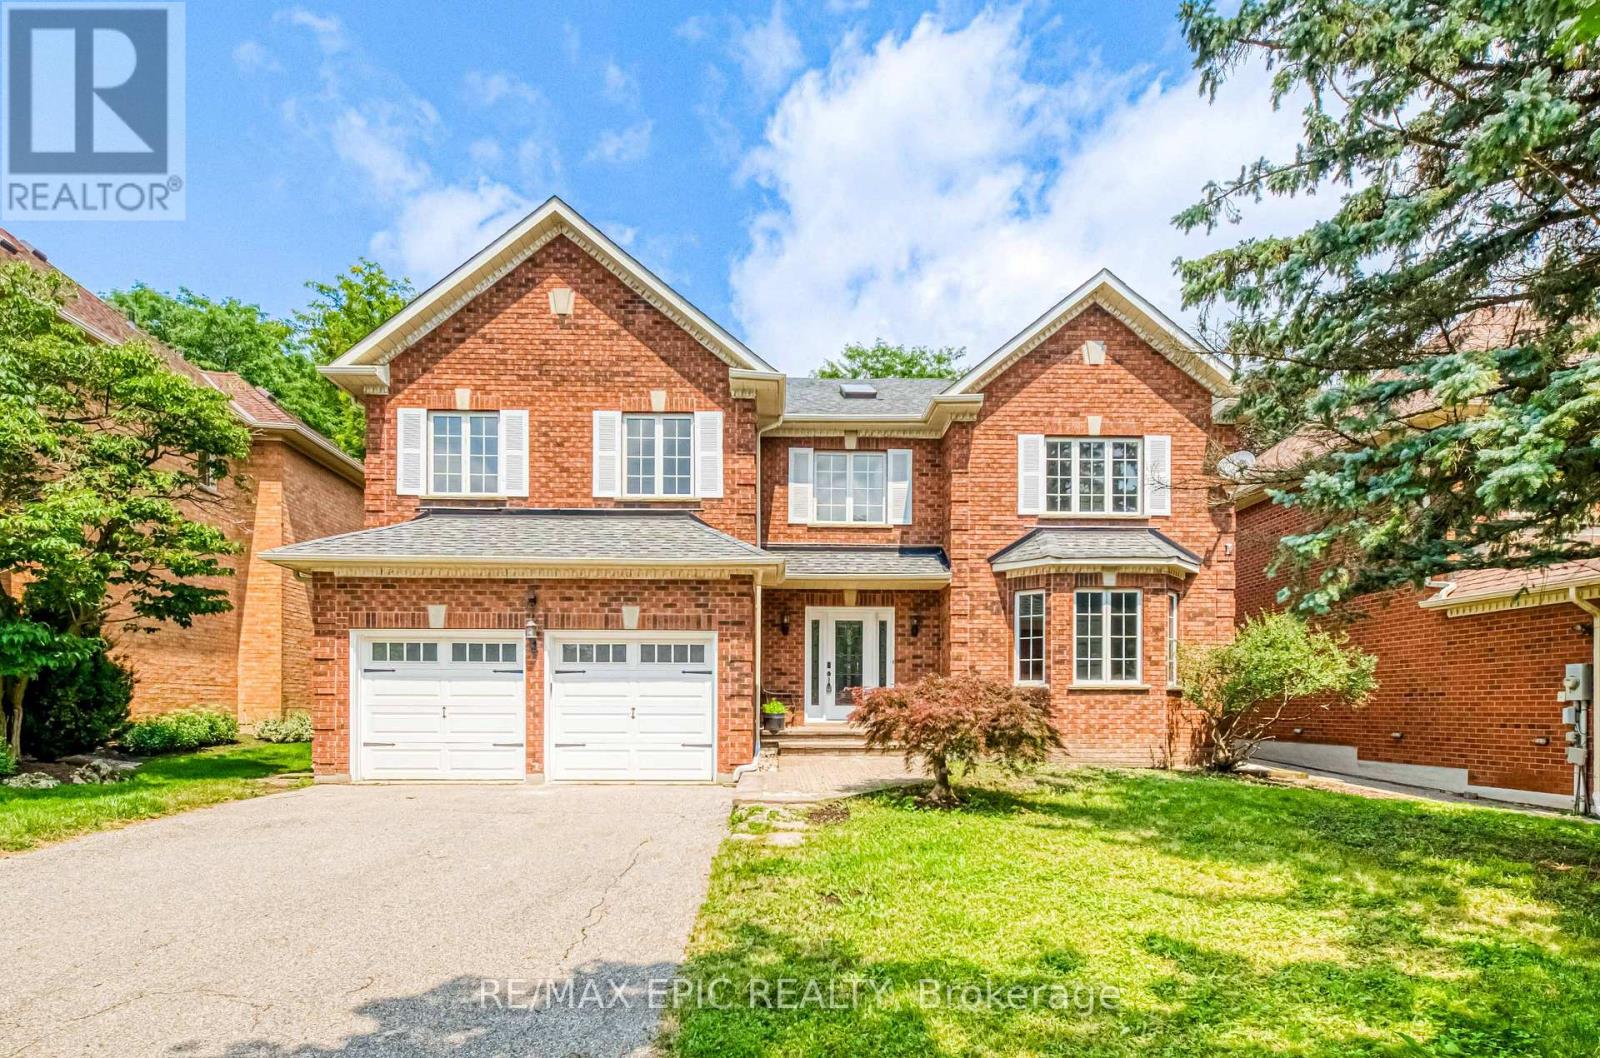
961 Damascus Court
Newmarket, Ontario
Welcome to 961 Damascus Crt - When Modern Luxury Meets Timeless Elegance in Newmarket's Most Prestigious Enclave! Tucked Away on An Exclusive, Family-friendly Cul-de-sac Next to a Beautiful Park in a top-rated School Zone. This Top-to-bottom Fully Renovated 5364sqft Living Space Residence Offers 4 Spacious bedrooms, 5 washrooms, and a Finished Basement. An Unforgettable First Impression in the Grand Foyer Featuring Soaring High Ceilings, two Bright Skylights, and Extensive Pot Lighting Throughout. The Designer Chef's Kitchen Seamlessly Blends Modern Style with Functional Elegance, Boasting Rich Quartz Countertops, a Generous Center Island, and Premium Finishes. The Sunlit Breakfast Area Overlooks a Fully Fenced Backyard. The Upper Level Features a Sensational Primary Retreat Complete with a Dedicated Sitting Area, Two Walk-in Closets, and a Spa-inspired 5-piece Luxury Ensuite. Specious Bedrooms, an Addition Ensuite and Finished Basement - Perfect for Guests or Extended Family. Uncompromised Quality, Peaceful Court Living Beside the Park, and Turn-key Move-in Perfection in Prime Stonehaven. Truly a Rare Offering! (id:61483)
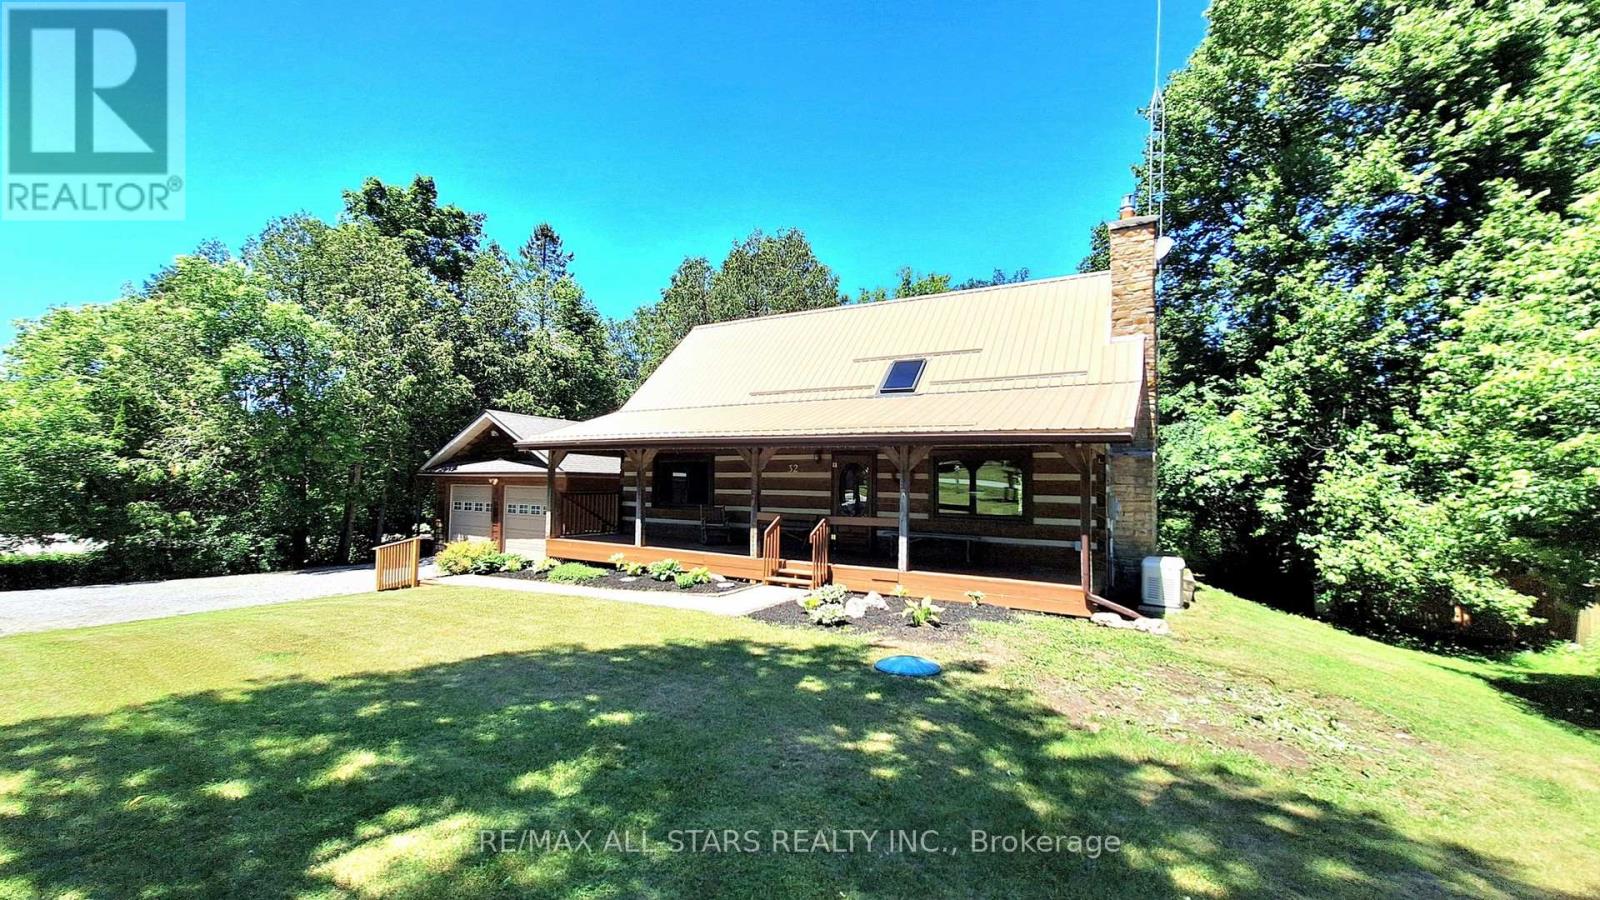
32 York Street
Georgina, Ontario
Welcome to this truly majestic half-acre riverfront property featuring a stunning post and beam square log home backing onto the Uxbridge Brook, a tributary of Lake Simcoe. This one-of-a-kind property offers the perfect blend of privacy, nature and convenience in the village of Udora, just minutes from Uxbridge and Sunderland. Cast a fishing line from your riverside deck, launch a kayak, or simply relax and enjoy the sights and sounds of the fast-flowing river from the two-tier deck complete with gazebo. The spacious pet-friendly rear yard is fully chain link fenced, privacy wrapped in mature trees and lush greenery offers gated access to the river frontage. At the front of the home, a welcoming full-width covered porch provides the perfect setting for morning coffee or an afternoon nap. A deep multi-vehicle driveway leads to an oversized double garage with hydro panel and new shingles (2026). Inside, the warmth and character of this iconic log home are immediately apparent. The dramatic great room showcases soaring cathedral ceilings, exposed timber construction and a beautiful stone propane fireplace. The kitchen features a centre island and overlooks the dining area with walkout access to the rear deck, creating an ideal space for everyday living and entertaining. Two bedrooms and a full bathroom complete the main level. An open pine staircase leads to the upper level where you'll discover a spacious primary retreat featuring cathedral ceilings, a walk-in closet and a 3-piece ensuite. The adjoining open loft offers endless possibilities as a home office, hobby area or secondary family room. The lower level includes a rec room with gas f/p, bedroom, utility room, laundry area and abundant storage space. Worry-free exterior features include a durable steel roof with skylight and a Generac generator. Rarely does a property combine such natural beauty, waterfront enjoyment and architectural character. An excellent opportunity to embrace peaceful riverfront living. (id:61483)
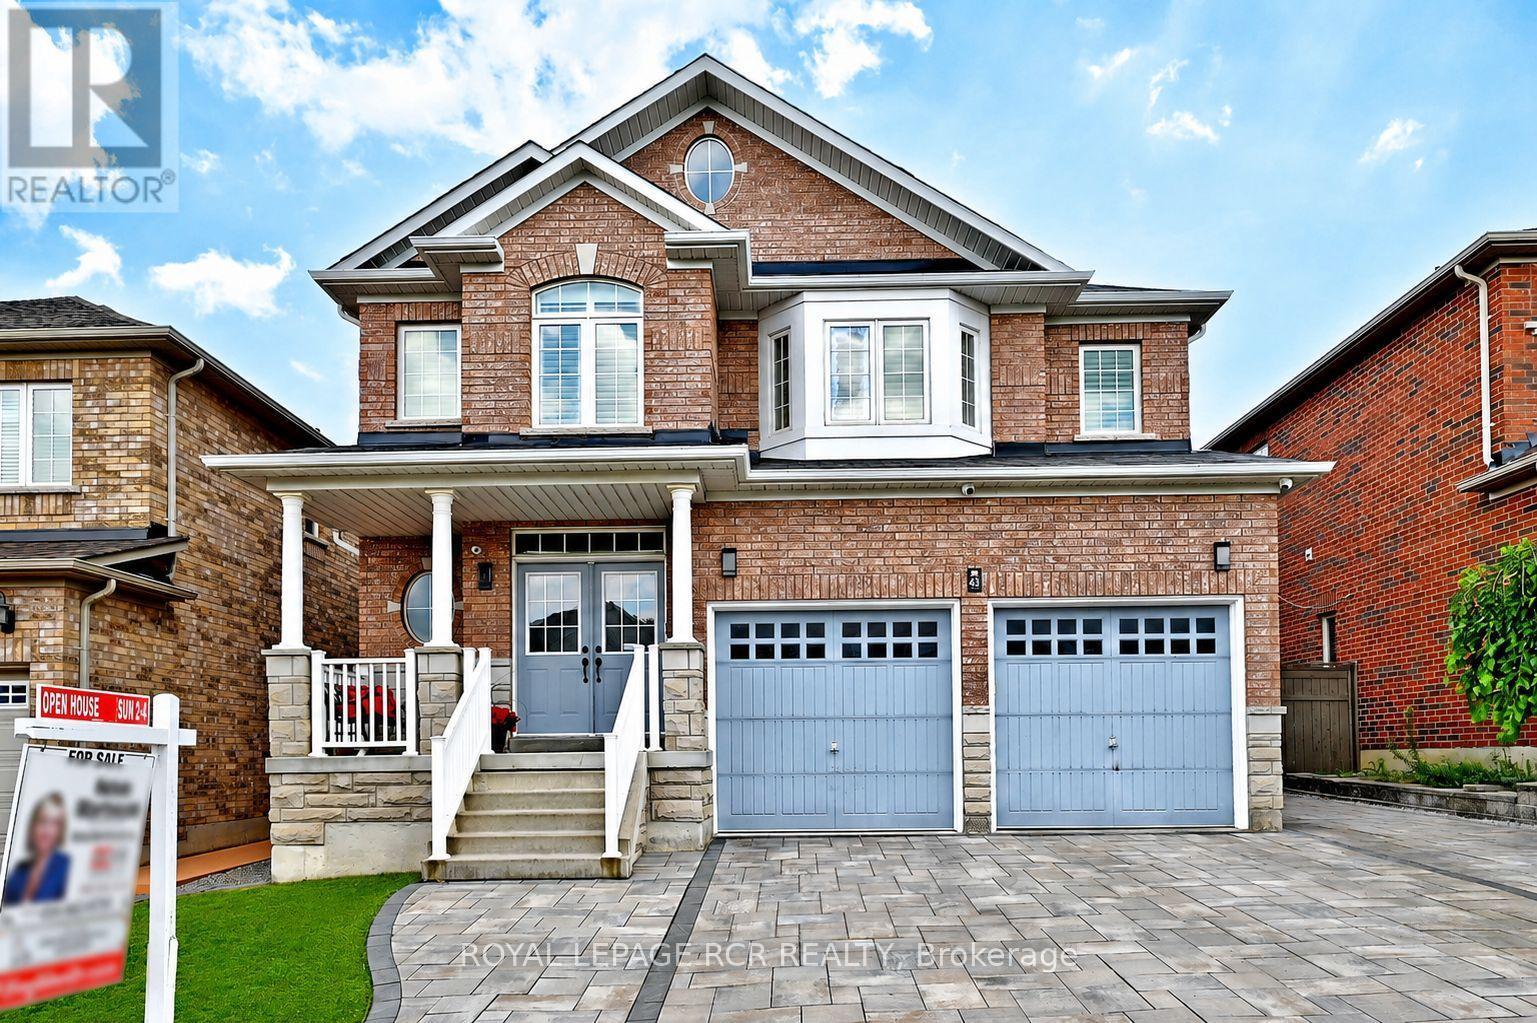
43 Ivy Glen Drive
Vaughan, Ontario
Imagine a home where every family member has their own space, natural light fills every room, and everyday living feels effortless. This stunning original-owner home offer 3275 sq ft, 5 spacious bedrooms on the upper level, 4 bathrooms, 9-foot ceilings, main floor Office, gorgeous hardwood floors on both levels, california shutters throughout , bright open-concept layout filled with natural light, elegant arched doorways blending timeless architecture with modern comfort, beautifully finished interlock driveway and backyard. Private backyard oasis with all metal weather proof gazebo and garden shed. Convenient separate side entrance and driveway extension on the side of the house adding two more parking spots- perfect for a growing family, guests , or multi-generational living! Security system, cameras, and intercom throughout. High efficiency furnace(2022). Located in one of Maple's most desirable communities, just minutes from top-rated schools, parks, shopping, restaurants, transit, and major highways-everything your family needs is just minute from your front steps. Yes, you can have it all : Space, Style, and Location. (id:61483)
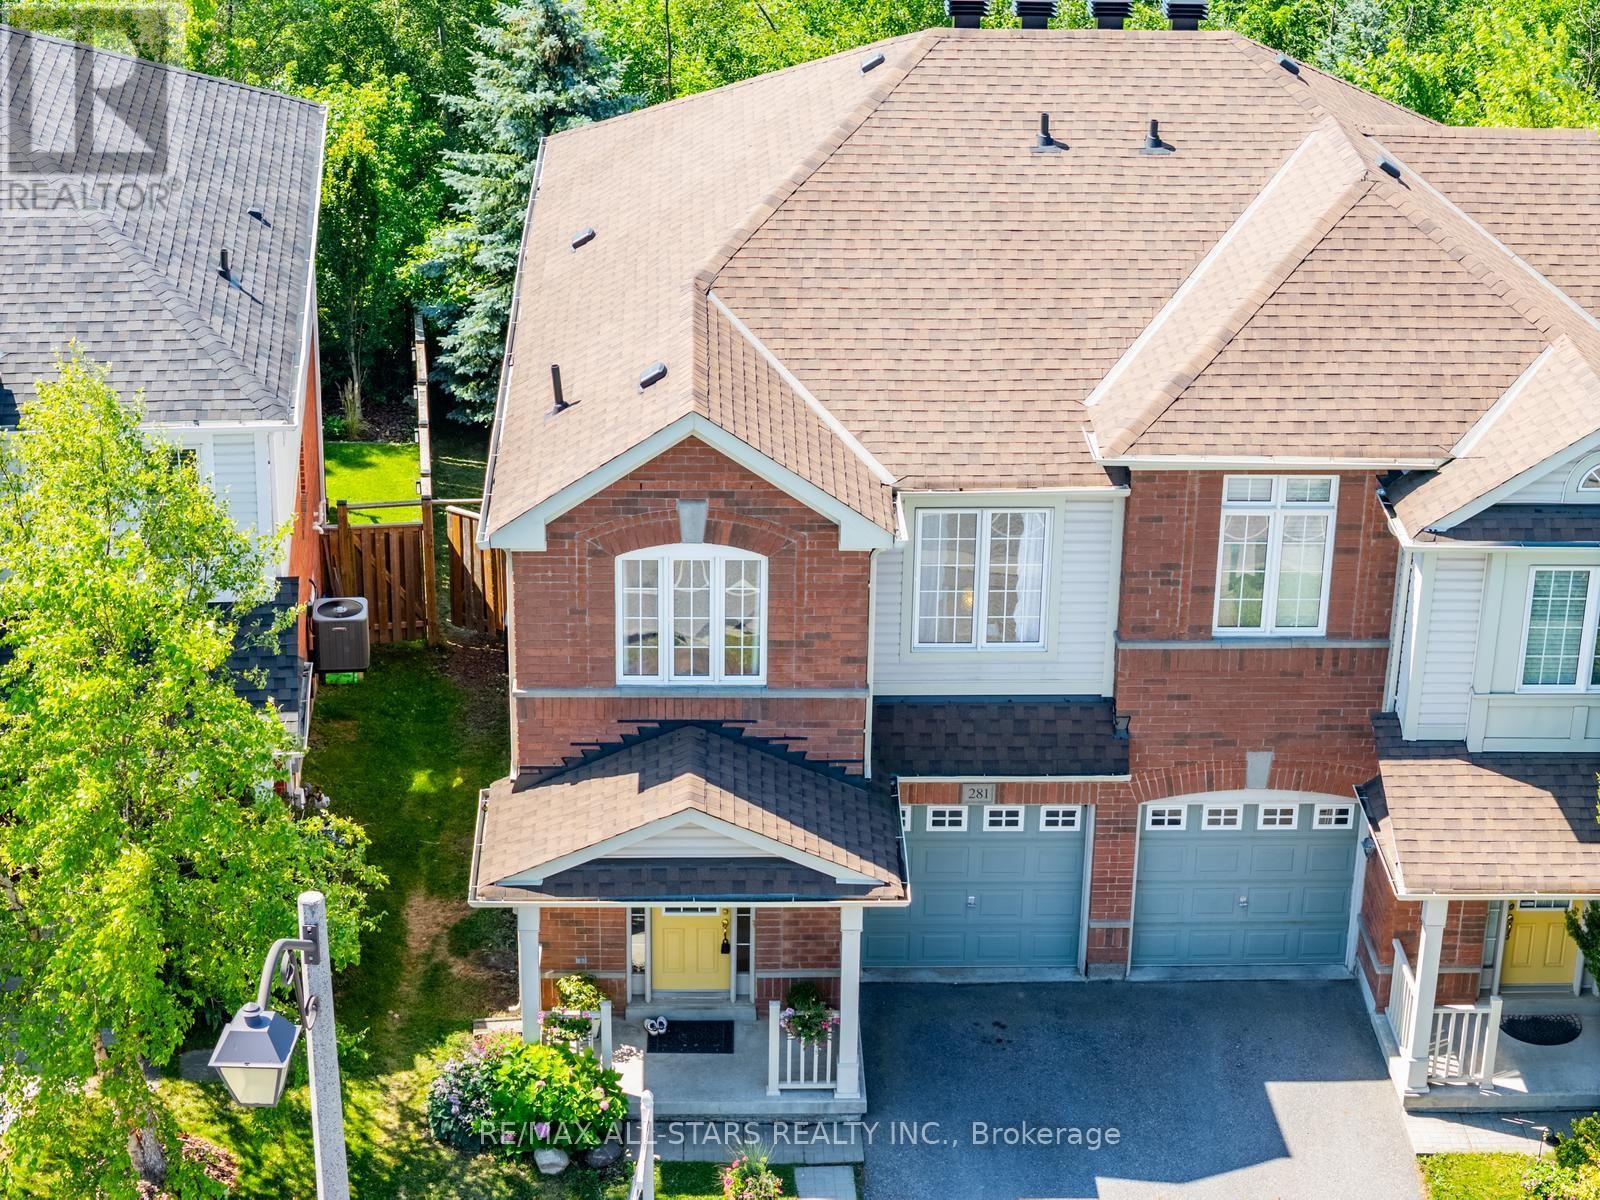
281 Reeves Way Boulevard
Whitchurch-Stouffville, Ontario
It is not often that a home offering both serene forest views and the peaceful sounds of nature comes to market. Set on a premium lot backing onto a lovely park, this property offers a rare opportunity to enjoy a true sense of escape while remaining close to everything Stouffville has to offer.This spacious 4-bedroom home is filled with natural light and gorgeous views of the surrounding greenery. The partially finished walkout basement with a separate entrance offers excellent potential for additional living space, extended family, or an investment opportunity, depending on your needs. Enjoy the outdoors from the large back deck, perfectly positioned to take in the peaceful natural setting. Additional highlights include maple hardwood flooring, new roof in 2021 and brand new broadloom in the lower level. A rare opportunity to enjoy space, privacy, nature, and versatility in a fantastic Stouffville location. (id:61483)
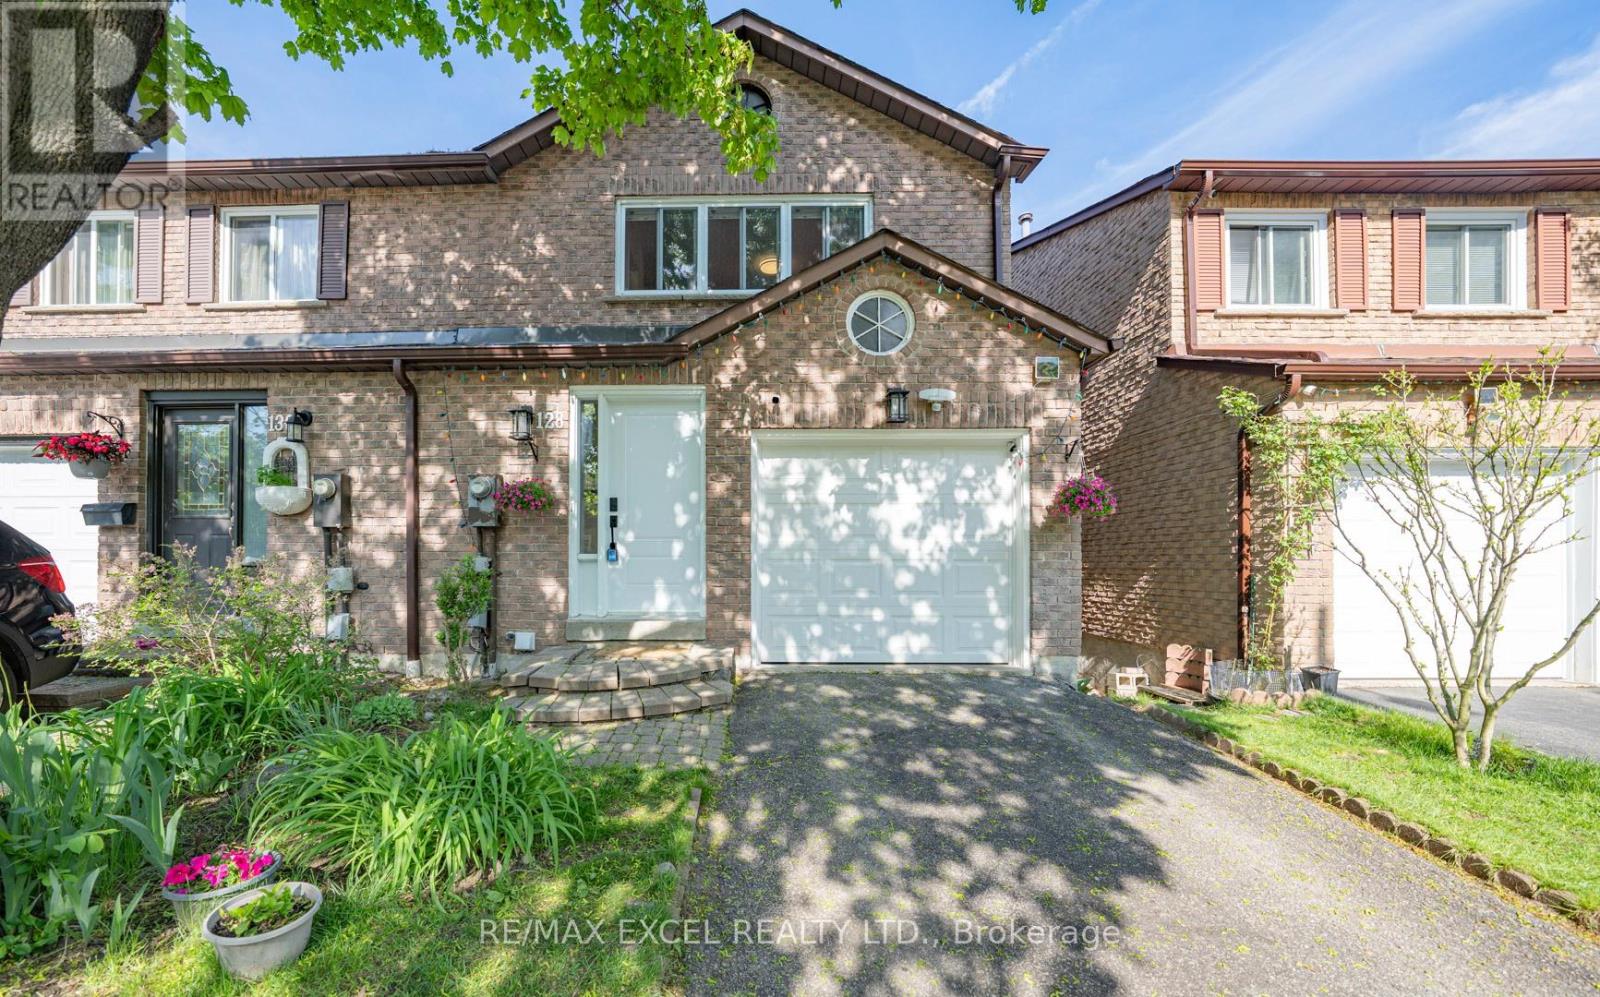
128 Cottonwood Court
Markham, Ontario
Fabulous Ravine Views in Prestigious Bayview Fairways! Welcome to this beautifully maintained large 3-bedroom, Totally Free Hold semi-detached home, ideally situated on a quiet, tree-lined cul-de-sac in one of the area's most sought-after communities. Backing directly onto lush green space with no rear neighbours, this home offers exceptional privacy and breathtaking unobstructed ravine views - a rare opportunity in a prime Thornhill location. The bright and spacious main level features soaring 10-FOOT Ceilings in the living and dining area, hardwood flooring throughout main and second level, oversized windows, and an open-concept layout perfect for everyday living and entertaining. The updated eat-in kitchen offers ample cabinetry and storage, with a walkout to a large deck overlooking the serene greenery, creating a seamless indoor-outdoor lifestyle. Upstairs features generously sized bedrooms, including an oversized primary retreat complete with a walk-in closet. Freshly painted throughout and move-in ready. The finished walk-out basement adds valuable living space with excellent potential for a recreation room, home office, gym, or in-law suite. Garage fits a full-size van. Located within top-ranking school districts including Bayview Fairways Public School, St. Robert Catholic High School, and Thornlea Secondary School. Steps to parks, ravine trails, golf courses, transit, shopping, and everyday amenities. Convenient access to Hwy 404, 407, Hwy 7, and YRT transit to Finch Station. Rarely offered ravine-side living combining privacy, nature, convenience, and top-tier schools - an exceptional opportunity for families and end-users alike. (id:61483)
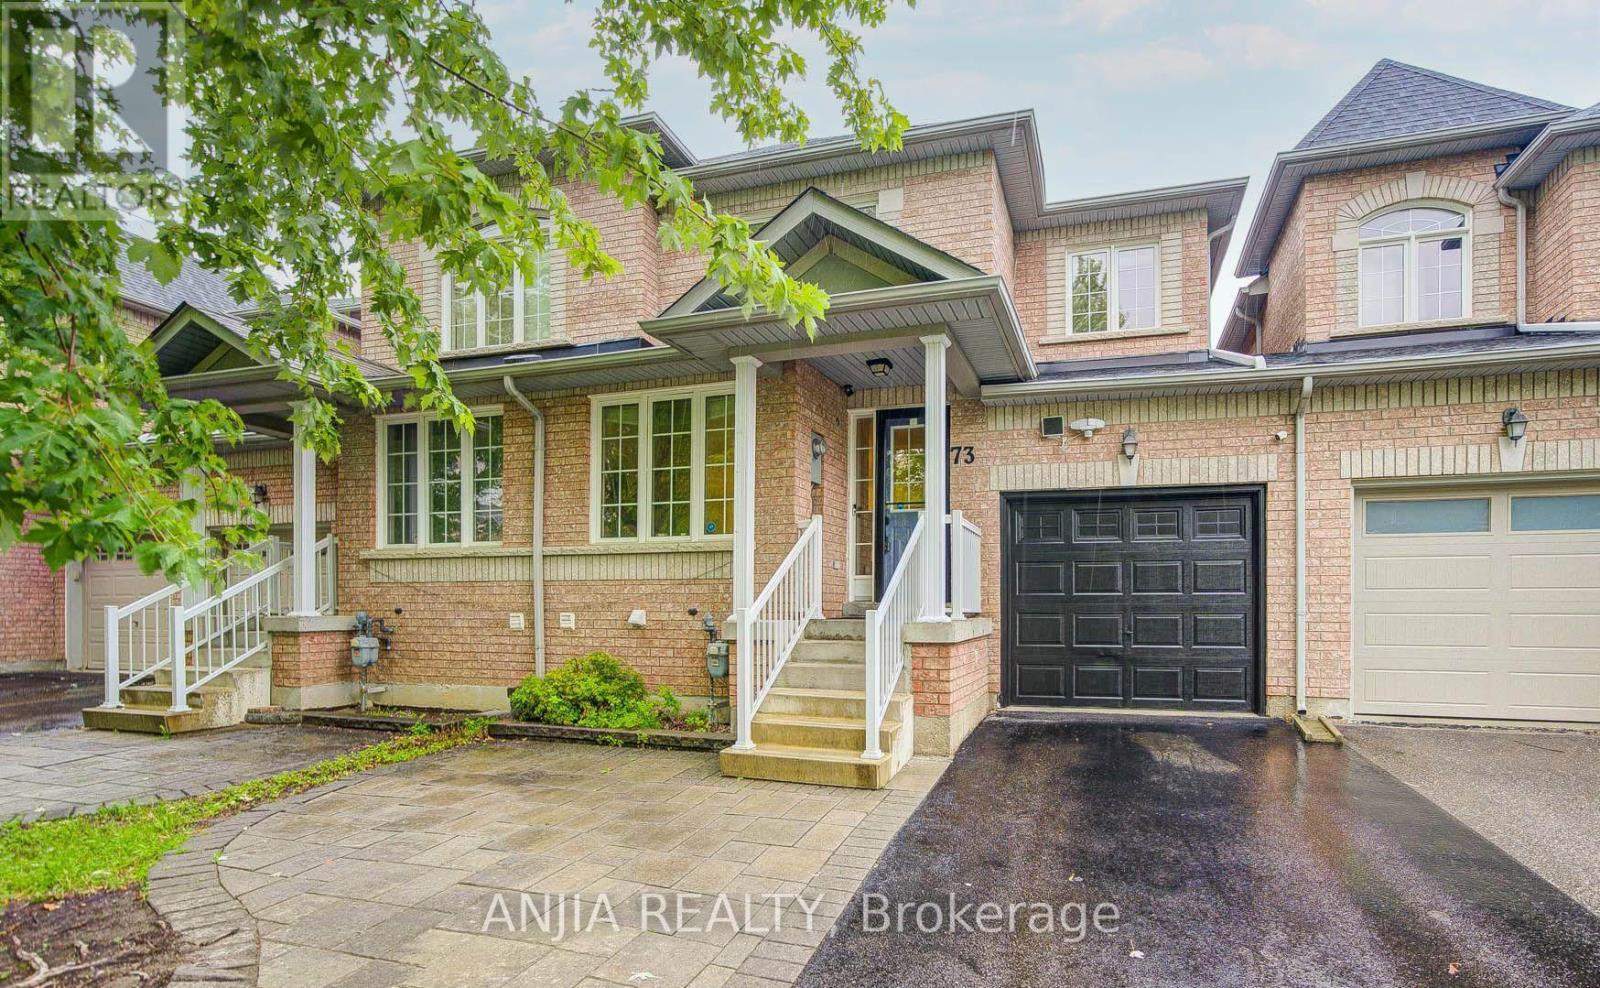
73 Hawksbury Road
Markham, Ontario
Welcome to this beautifully upgraded 3+1 bedroom, 4 bathroom link home, ideally located in the highly sought-after Wismer community. Offering approximately 1,778 sq. ft. of thoughtfully designed living space, this freshly painted and meticulously maintained home features hardwood flooring throughout, smooth ceilings with pot lights on the main floor, and a cozy gas fireplace in the family room. Situated on a desirable no-sidewalk lot, the home offers an extra-wide driveway with parking for 3 vehicles, plus 1 in the attached garage, with direct backyard access through the garage.The upgraded kitchen is appointed with quartz countertops, a ceramic backsplash, and stainless steel appliances. Upstairs, the spacious primary bedroom features his-and-her closets and a renovated ensuite with a quartz countertop, new sink and faucet, and a new glass shower door (2026). The additional bathrooms have also been updated with quartz countertops, new sinks, and faucets.The professionally finished basement (2014) offers exceptional versatility with a one-bedroom apartment complete with a kitchen, laminate flooring, pot lights, and white appliances. It also features a spacious recreation/living area highlighted by a custom feature wall, a dedicated exercise area, and a second access to the attached garage, providing added flexibility and convenience for multi-generational living or future customization.Recent updates also include front and back interlocking (2021), furnace (2023), second-floor hardwood flooring (2024), roof (2025), a new upstairs dishwasher (2026), and a new primary ensuite glass shower door (2026).Enjoy the convenience of walking to parks, trails, top-rated schools, shopping, and everyday amenities, with Mount Joy GO Station just minutes away. Combining quality upgrades, versatile living space, a no-sidewalk lot with ample parking, and an outstanding location, this move-in-ready home is a fantastic opportunity in the heart of Wismer. (id:61483)
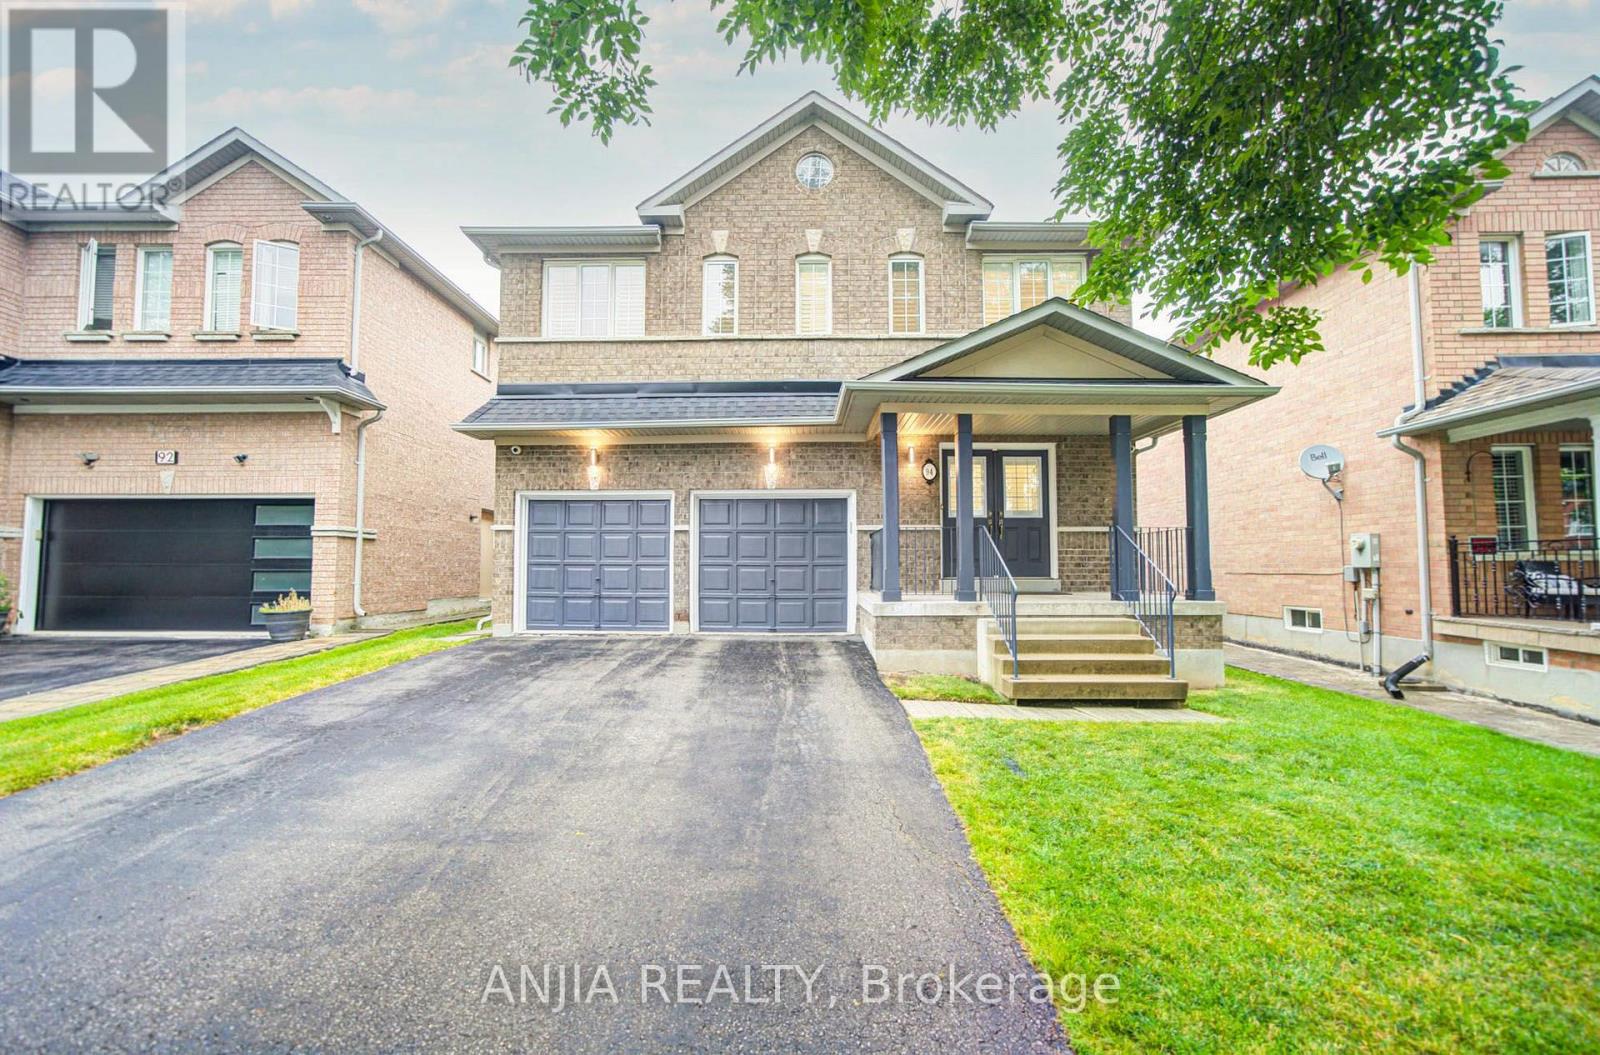
94 Cynthia Jean Street
Markham, Ontario
Rare Opportunity To Own This Beautifully Updated 4-Bedroom, 4-Bathroom Detached Home With Double Garage In The Prestigious Berczy Community. Offering Nearly 3,000 Sq. Ft. Of Living Space, This Move-In Ready Home Features Fresh Paint Throughout And Brand-New Hardwood Flooring. Brand new interior and exterior lighting fixtures. The Upgraded Kitchen Showcases Quartz Countertops, A Centre Island, And Newly Painted Cabinetry. The Spacious Primary Bedroom Offers A Walk-In Closet And A 5-Piece Ensuite, While Three Additional Bedrooms Enjoy Direct Ensuite Access, Providing Comfort And Privacy For The Whole Family. All Three Second-Floor Bathrooms Feature New Vanities. Recent Upgrades Include Roof (2020) And A/C (2025).Walking Distance To Top Ranked School Pierre Elliott Trudeau High School And Castlemore Public School. Just Minutes To Berczy Park South and North, Angus Glen Community Centre, Markville Mall, Banks, Restaurants, Highway 404, 407, And All Everyday Amenities. A Must See!!! (id:61483)

42 Reesorville Road
Markham, Ontario
**Open House, Saturday, August 15, 2:00-4:00 pm** Welcome home to 42 Reesorville Road. Imagine the memories you'll make here, surrounded by timeless charm, mature trees and one of Markham Village's most cherished neighbourhoods. From the moment you arrive, you'll appreciate the pride of ownership, beautifully maintained gardens and warm, inviting atmosphere that makes this house instantly feel like home. Bright, spacious and meticulously cared for, this 4-bedroom home has been thoughtfully designed for everyday family living while offering exceptional spaces to gather, celebrate and unwind. The generous principal rooms have hosted holiday dinners for more than 25 guests, while the finished basement has welcomed even larger celebrations, creating countless cherished memories. The bright breakfast area and kitchen overlook the beautifully landscaped backyard, while the sun-filled living room enjoys a warm southern exposure throughout the day. The fully finished basement extends your living space with a cozy family room featuring a gas fireplace, a recreation area with wet bar/kitchenette and abundant storage. Whether it's holiday dinners, milestone birthdays, game nights, or watching the big game, this is a home built for entertaining. Set on historic Reesorville Road this home offers the perfect blend of charm and convenience. Walk to parks, schools, tennis courts, grocery stores, cafés, restaurants, banks, medical services and the Cornell Transit Terminal with Viva service. Historic Main Street Markham is just minutes away. (id:61483)
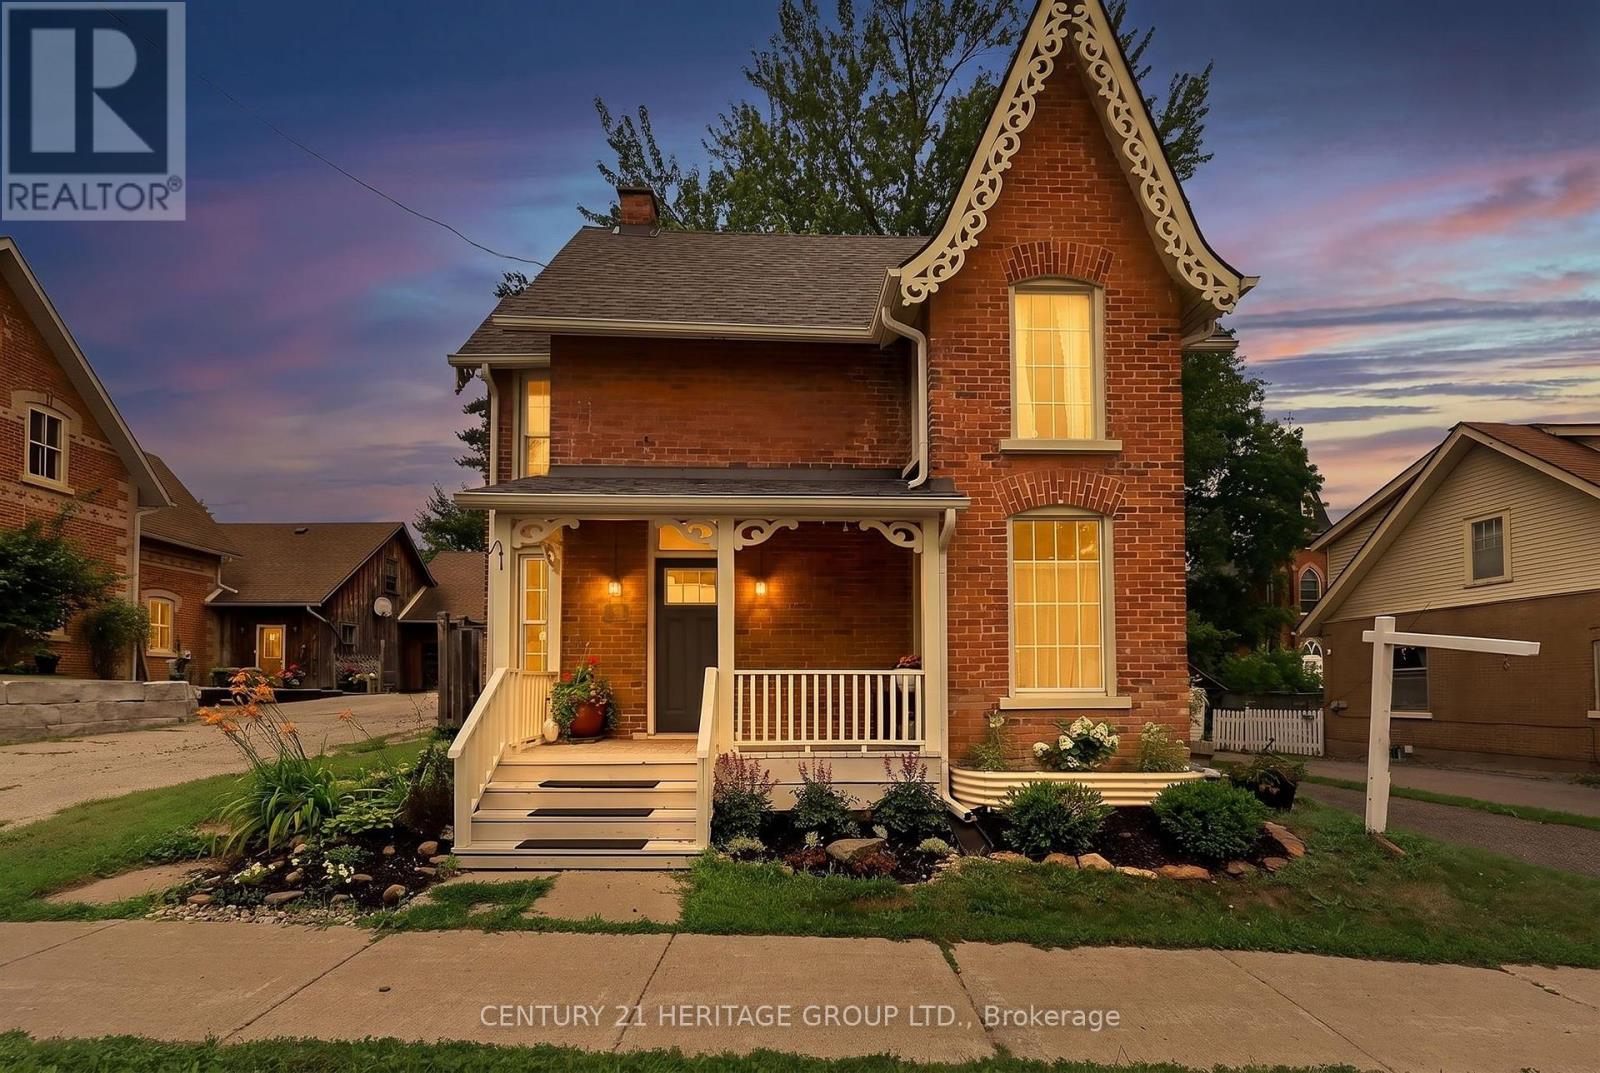
62 Queen Street N
New Tecumseth, Ontario
Welcome to this Beautiful Victorian Home With Lots Of Charm On Large In-Town Lot With Mature Trees & Gardens, With a Covered Front Porch and Gingerbread Trim. This 1 and 3/4 Storey Home Features Wood Floors Throughout, Separate Living & Dining Areas With Large Windows for Lots of Natural Light, A Large Country Kitchen With a Walkout To a Large Deck & a Gorgeous Private Fenced Backyard The Back Staircase Take you to the Private Primary Bedroom With a Gas Fireplace. This Home Features 2 Full Baths and a Main Floor Laundry. The Location is Steps To Schools, a Rec Centre, Groceries, Shops & Restaurants. This Safe And Friendly Community is Growing and is a great Commuter Location. (id:61483)
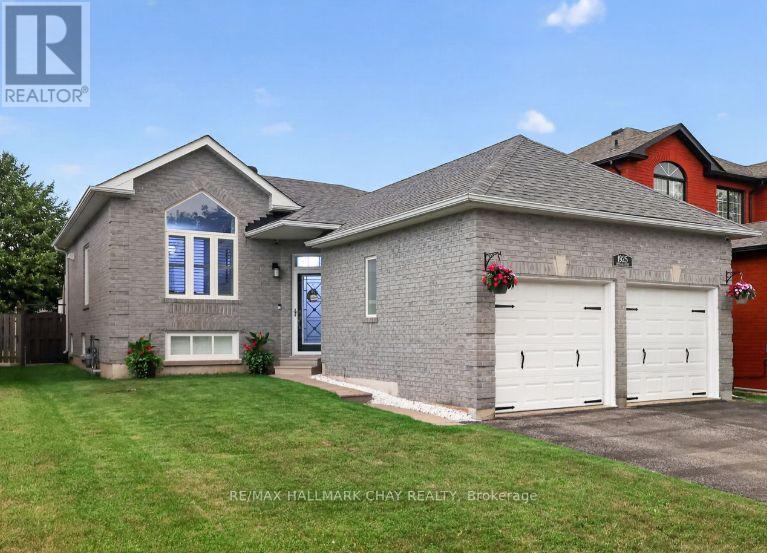
1925 Emerald Court
Innisfil, Ontario
This is the move-in-ready home buyers have been waiting for! Situated on a mature, quiet street in sought-after Alcona, this extensively renovated and meticulously maintained 2+2 bedroom, 3 bathroom raised bungalow offers true turnkey living with a quick closing available. The bright main level features spacious living and dining areas, engineered hardwood flooring, an updated kitchen with abundant cabinetry, stainless steel appliances and an island, a generous primary bedroom with its own private ensuite, a second bedroom, and a full 4-piece washroom. The fully finished lower level provides two additional bedrooms, a semi-ensuite bathroom, an inviting recreation room with flexible space for family, guests, a home office or multigenerational living. With no carpet throughout, the home is both stylish and easy to maintain. Step outside to the backyard buyers dream about! This fully fenced private retreat features an above ground pool with a new pump, filter and timer, all pool accessories included, expansive decking and patio space, a large greenspace for children and pets, a storage shed and a small enclosed garden area. With a double garage and plenty of room to gather both indoors and out, this home is perfect for entertaining and everyday family life. Enjoy convenient access to schools, parks, shopping, dining, recreation, Lake Simcoe and Highway 400, while still coming home to the peace of an established neighbourhood. Everything has been done - simply move in, unpack and start enjoying. Homes offering this level of care, space and backyard living are hard to find. Book your private showing today! (id:61483)
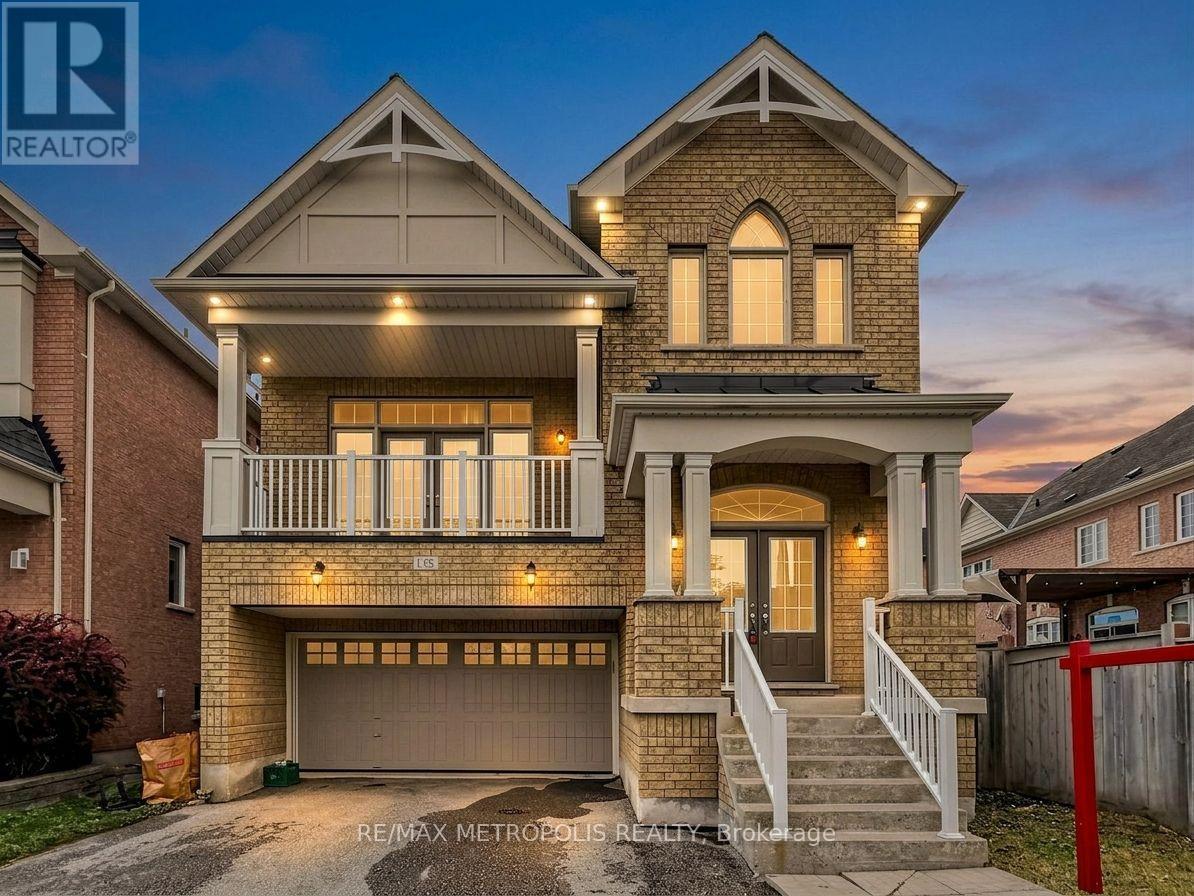
138 Yakefarm Boulevard
Whitchurch-Stouffville, Ontario
Spacious, beautifully renovated, and ideally located, this move-in-ready 4-bedroom Jasper model offers just under 2,700 sq. ft. in one of Stouffville's most desirable family-friendly neighbourhoods. This home features a BRAND NEW ROOF (2026) and a NEW OWNED HOT WATER TANK (2026), plus hardwood flooring throughout the main and upper levels. It's the award-winning Jasper layout - one of the most sought-after floor plans in the community.The updated kitchen features new tile flooring, refreshed cabinetry, and updated countertops, opening onto living spaces built for everyday life and entertaining. The Great Room is a standout feature of the Jasper model - a spacious, versatile area perfect for family gatherings, a media room, or your own retreat.Upstairs are four generously sized bedrooms, including a primary suite with a private ensuite and ample closet space. The basement has large above-grade windows and excellent walkout potential, giving you room to grow into.Step outside to your covered balcony, perfect for relaxing or entertaining year-round. You're just steps from one of Stouffville's most popular parks and Barbara Reid Public School, with easy access to shopping, restaurants, major highways, and the GO Train.A rare chance to own a beautifully updated, turnkey home in one of Stouffville's most established communities. Some photos have been virtually staged using AI for illustrative purposes. (id:61483)
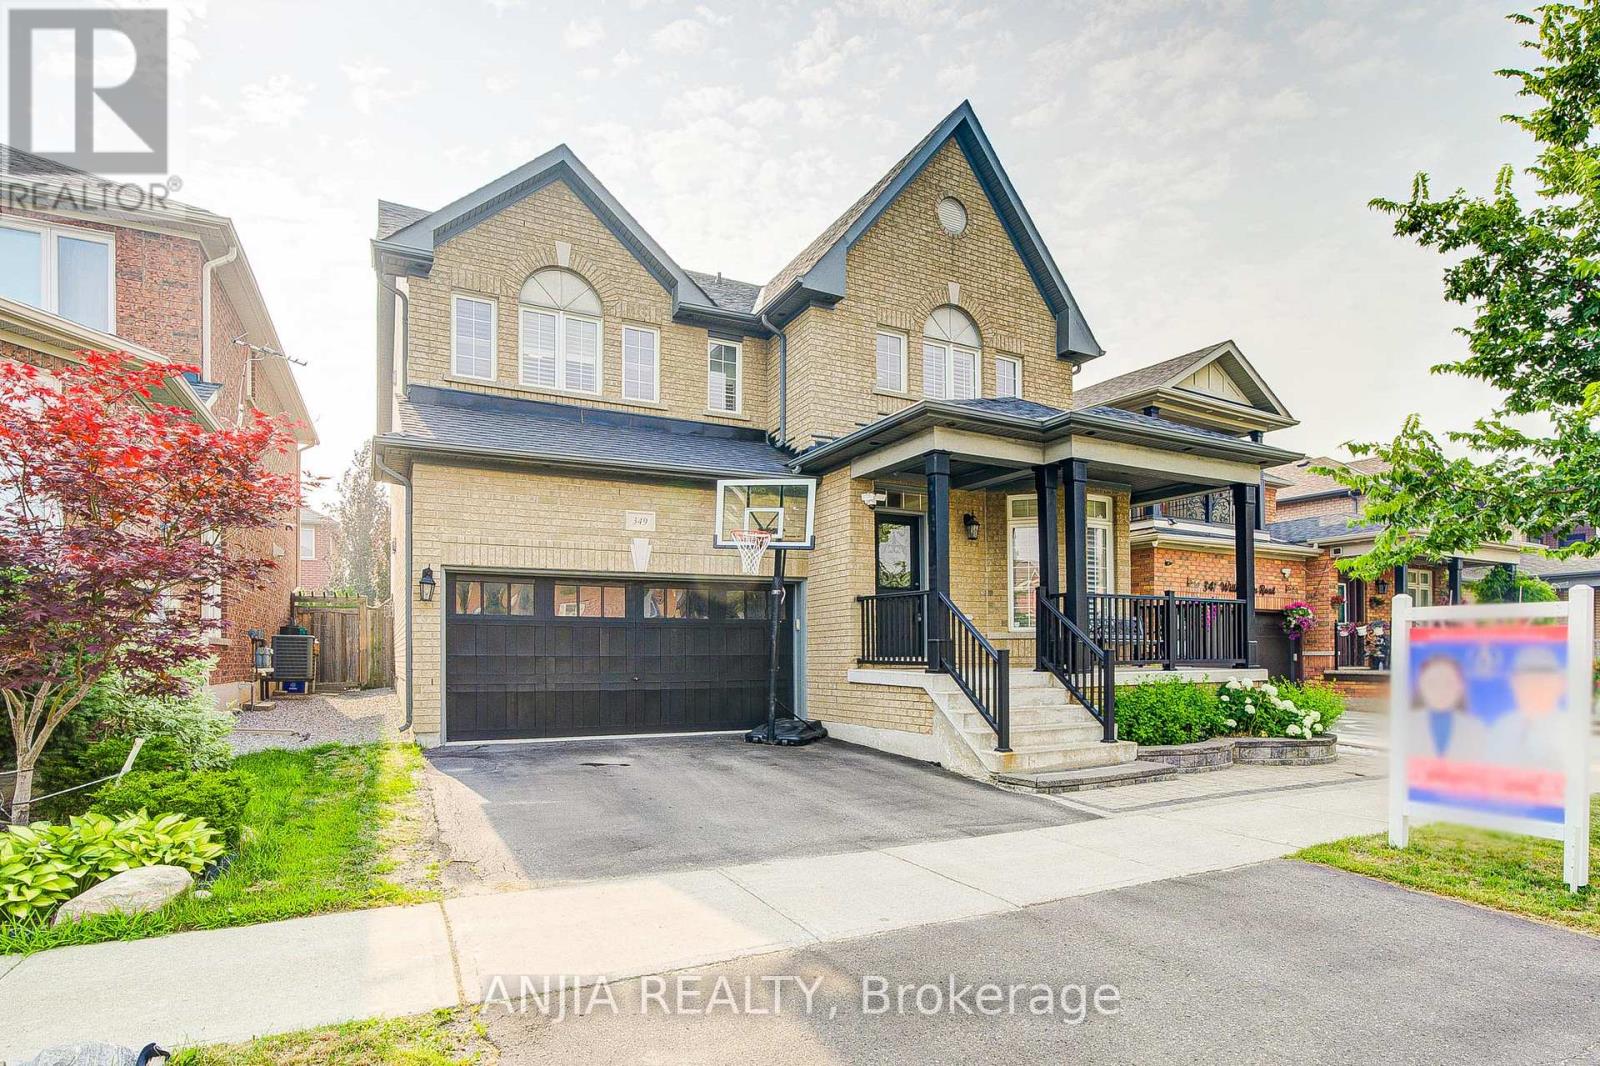
349 Williamson Road
Markham, Ontario
Welcome to your dream home in sought-after Greensborough! This beautifully maintained by original buyer, double car garage detached home offers 2,820 sq. ft. of bright, above grade living space with a functional 4+1 bedroom and 4-bathroom layout. Loaded with over $95K in premium builder upgrades, the home features seamless hardwood flooring (main & second level), smooth main-floor ceilings, pot lights, and oak stairs. The sun-drenched main floor boasts a formal living/dining area, a den, a cozy family room with a fireplace. The large eat-in kitchen is complete with an extended island ideal for additional counter space, bar-stool seating, and effortless hosting. Upgraded stone countertops, recently purchased stainless steel appliances, and upgraded cabinetry. Head to the second floor with a luxury sized primary suite complete with three piece ensuite and a recently upgraded shower. This stunning property also offers three additional generous bedrooms on the second floor. Head downstairs to a fully finished basement featuring a separate entrance. This extended living space includes a kitchen, bedroom, 3-piece bath, laundry rough-in, home theatre setup, and an electric fireplace, offering the perfect in-law suite or potential income! Step outside to your private backyard oasis featuring an above ground pool (2016), perfect for summer hosting. Freshly painted with professional grade paint and completely move-in ready. Major updates include: Roof (2019), A/C (2022), Hot Water Tank (2023), and Furnace (2025). Nestled in a family-friendly community close to top-rated schools, parks, Go transit, shopping, and major amenities. Don't miss this opportunity! (id:61483)