412 Deloraine Avenue
Toronto, Ontario
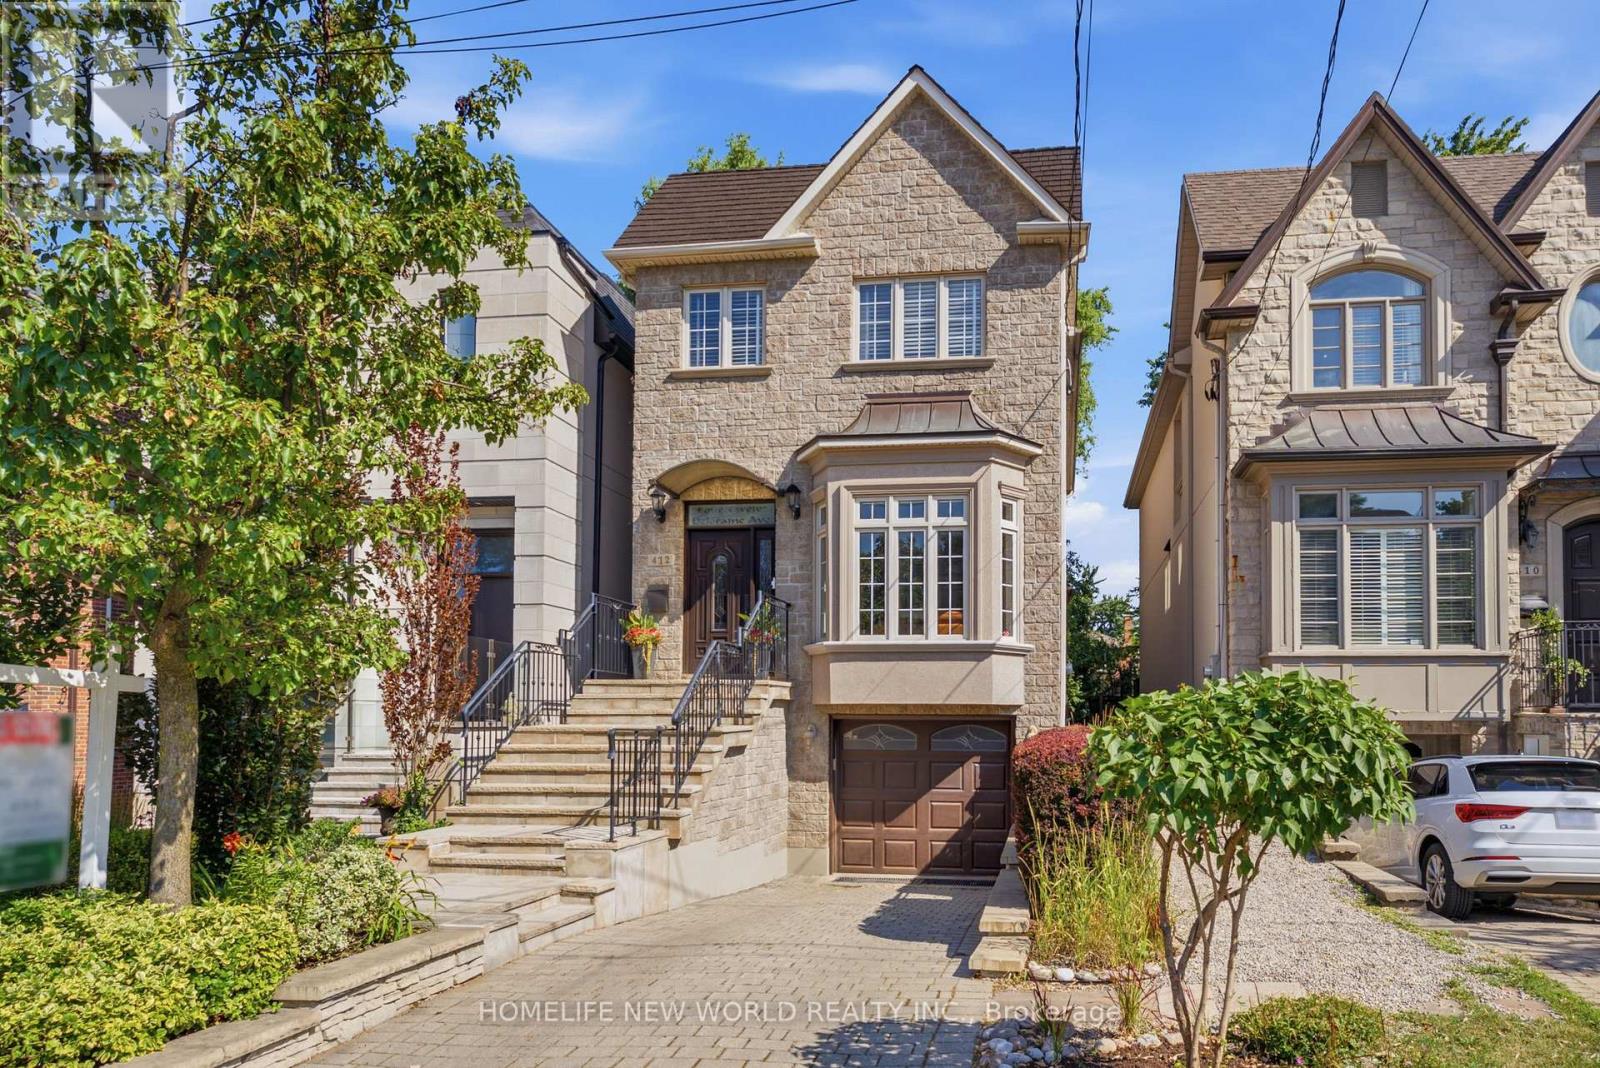
Welcome to 412 Deloraine Ave, an exceptional 3 bedroom, 4 bathroom residence offering over 2,500sq. ft. of total living space on the coveted west side of Avenue Road. Main floor features a welcoming 10-foot ceiling foyer, smooth ceilings throughout & a combined living/dining space for formal gatherings, gourmet chef's kitchen equipped with integrated Miele appliances, JennAir refrigerator & an expansive island with a secondary prep sink. Walk out from the breakfast area to a professionally landscaped backyard oasis featuring a Composite Deck, Wifi-controlled ambient soft lighting, water feature and in-ground sprinklers. This private retreat is designed for ultimate relaxation or hosting unforgettable outdoor gatherings. Upstairs, the 9-foot ceilings and strategically placed skylights flood the second floor with natural light and hosts three generously sized bedrooms, including a spectacular primary suite with an over-sized w/I closet & a spa-like ensuite bath under its own bright skylight. Finished walk-up basement is now used as a Rec Room. Hidden Wine Cellar as a bonus. Owner upgraded alarm hardware including Glass break alarm sensors(2024), New Gutters(2024), New A/C(2025) and 200-amp electrical panel. Walking distance to top-ranked schools, daycares, Avenue Rd's sought-after Shops, Restaurants, LCBO & everyday amenities. Enjoy effortless transit access via the TTC and Highway 401, alongside nearby parks and trails. 412 Deloraine Ave is move-in ready and offers the perfect blend of luxury, comfort, and transit convenience for growing families. (id:61483)
2322 - 20 Edward Street
Toronto, Ontario
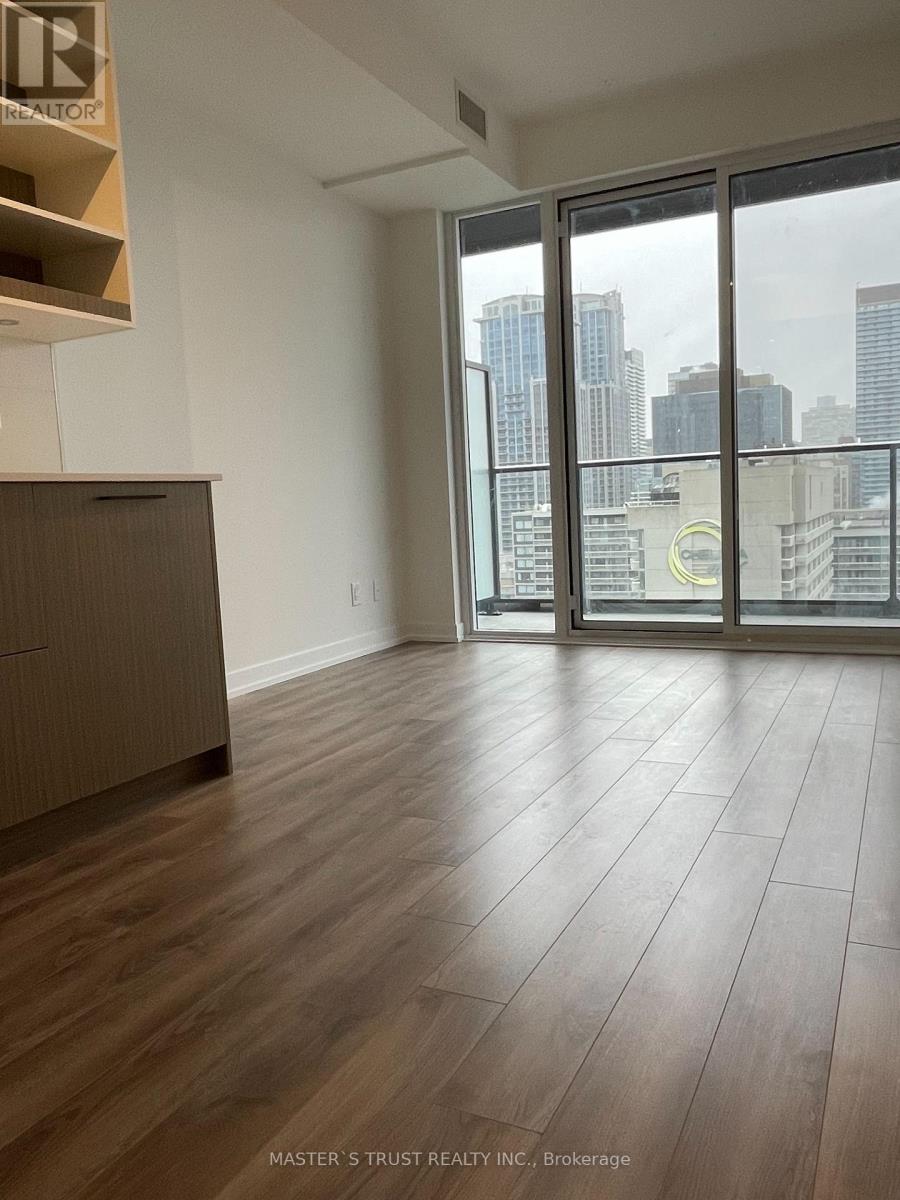
Welcome To The Newly Built In Condo With Great City View. Located In The Heart Of The City And Just Steps To Yonge & Dundas, Ryerson University, Uft, Eaton's Centre, Restaurants, Hospitals, Subways And Much More. (id:61483)
48 Tower Drive
Toronto, Ontario
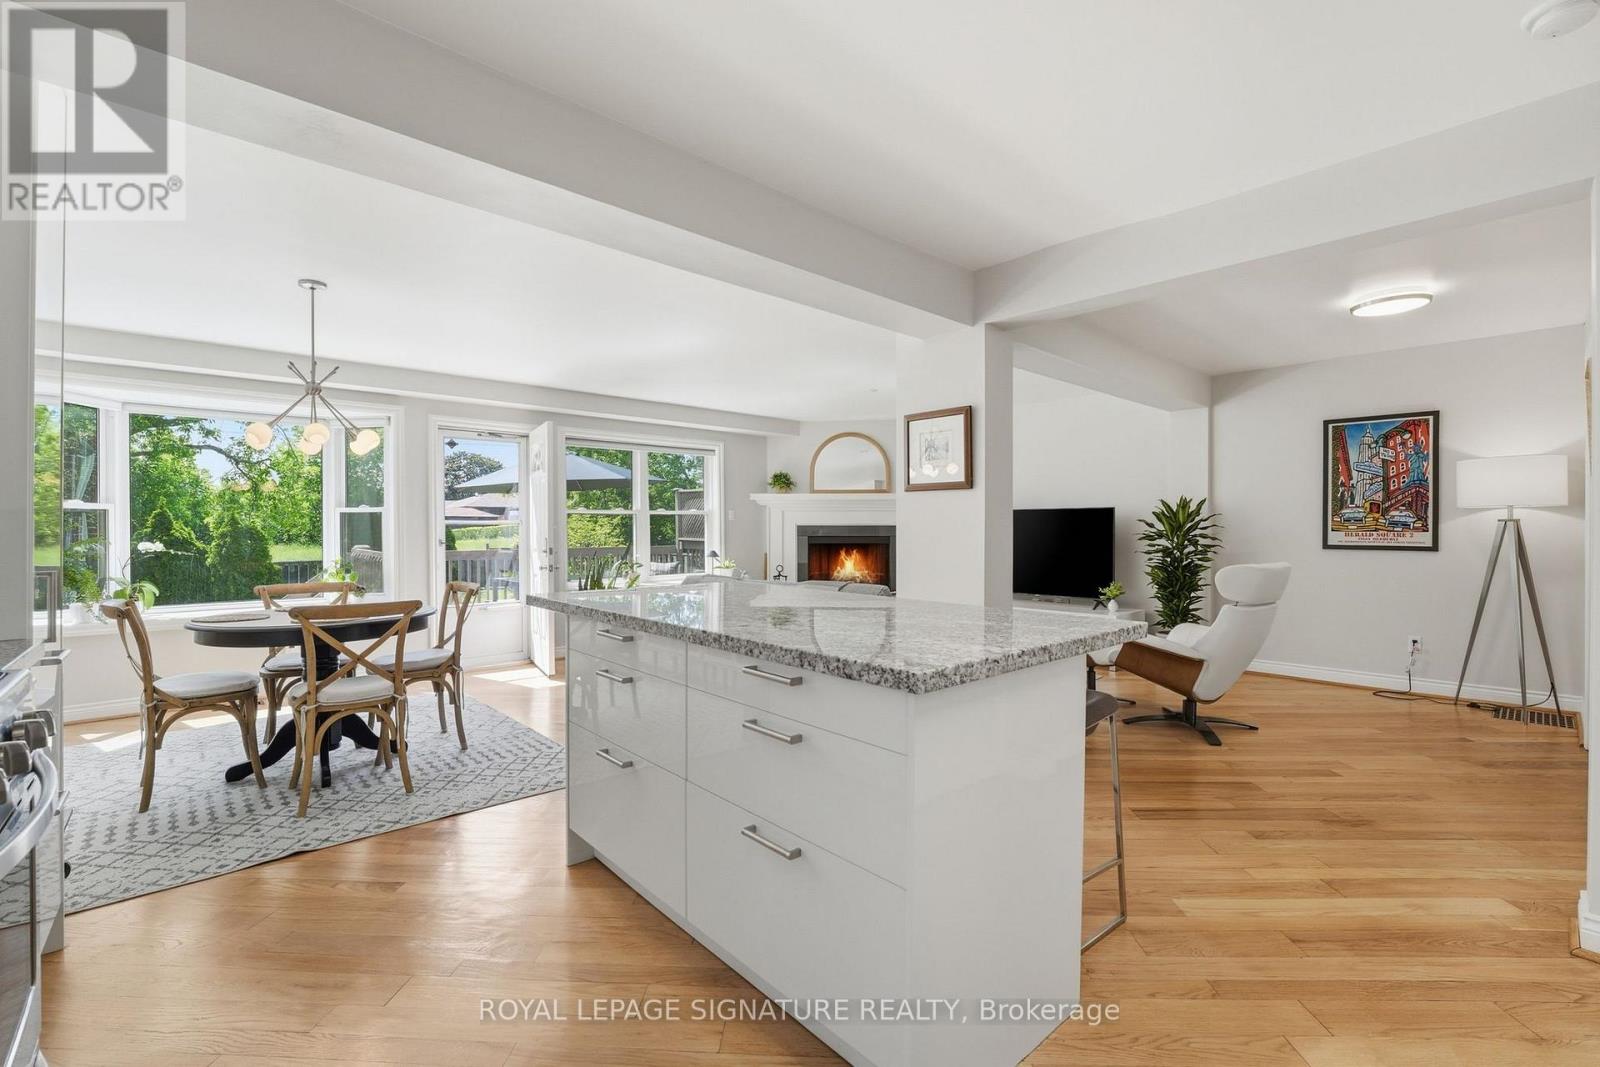
Nestled in the heart of sought-after Wexford-Maryvale, this beautiful family home offers the perfect blend of suburban charm and urban convenience. Boasting a substantial rear addition that nearly doubles the square footage compared to many homes in the neighbourhood, this property delivers the space today's families have been searching for. The thoughtfully designed main floor features a bright, open-concept living, dining, and kitchen area flooded with natural light & hardwood floors. Whether you're hosting family gatherings or entertaining friends, this inviting space is designed to bring everyone together. Step outside to the expansive deck and enjoy summer evenings overlooking your private backyard with no neighbours behind and stunning sunset views. In the cooler months, gather around the custom wood-burning fireplace, creating the perfect cozy retreat. The updated kitchen is both stylish and functional, featuring granite countertops, S/S appliances, and tasteful finishes that complement the home's timeless appeal. Upstairs, you'll find four spacious bedrooms, including a generously sized primary suite complete with a walk-in closet & semi-ensuite access. With room for the whole family, this upper level offers comfort, flexibility, and everyday convenience (& more beautiful hardwood!). The basement provides an abundance of additional living space ready to suit your needs. Partially finished and highly versatile, it's perfect for a home office, gym, rec room, or hobby space, while still offering ample storage and future potential to customize and grow with you. Located within an established and family-friendly community with mature tree-lined streets, pride of ownership, and welcoming atmosphere. Close to parks, schools, shopping, dining, public transit, Highway 401, and the DVP, making commuting across the city a breeze. Beautifully updated, lovingly cared for, and move-in ready...there's nothing left to do but pack your bags! (id:61483)
2847 County Rd 10 Road
Prince Edward County, Ontario
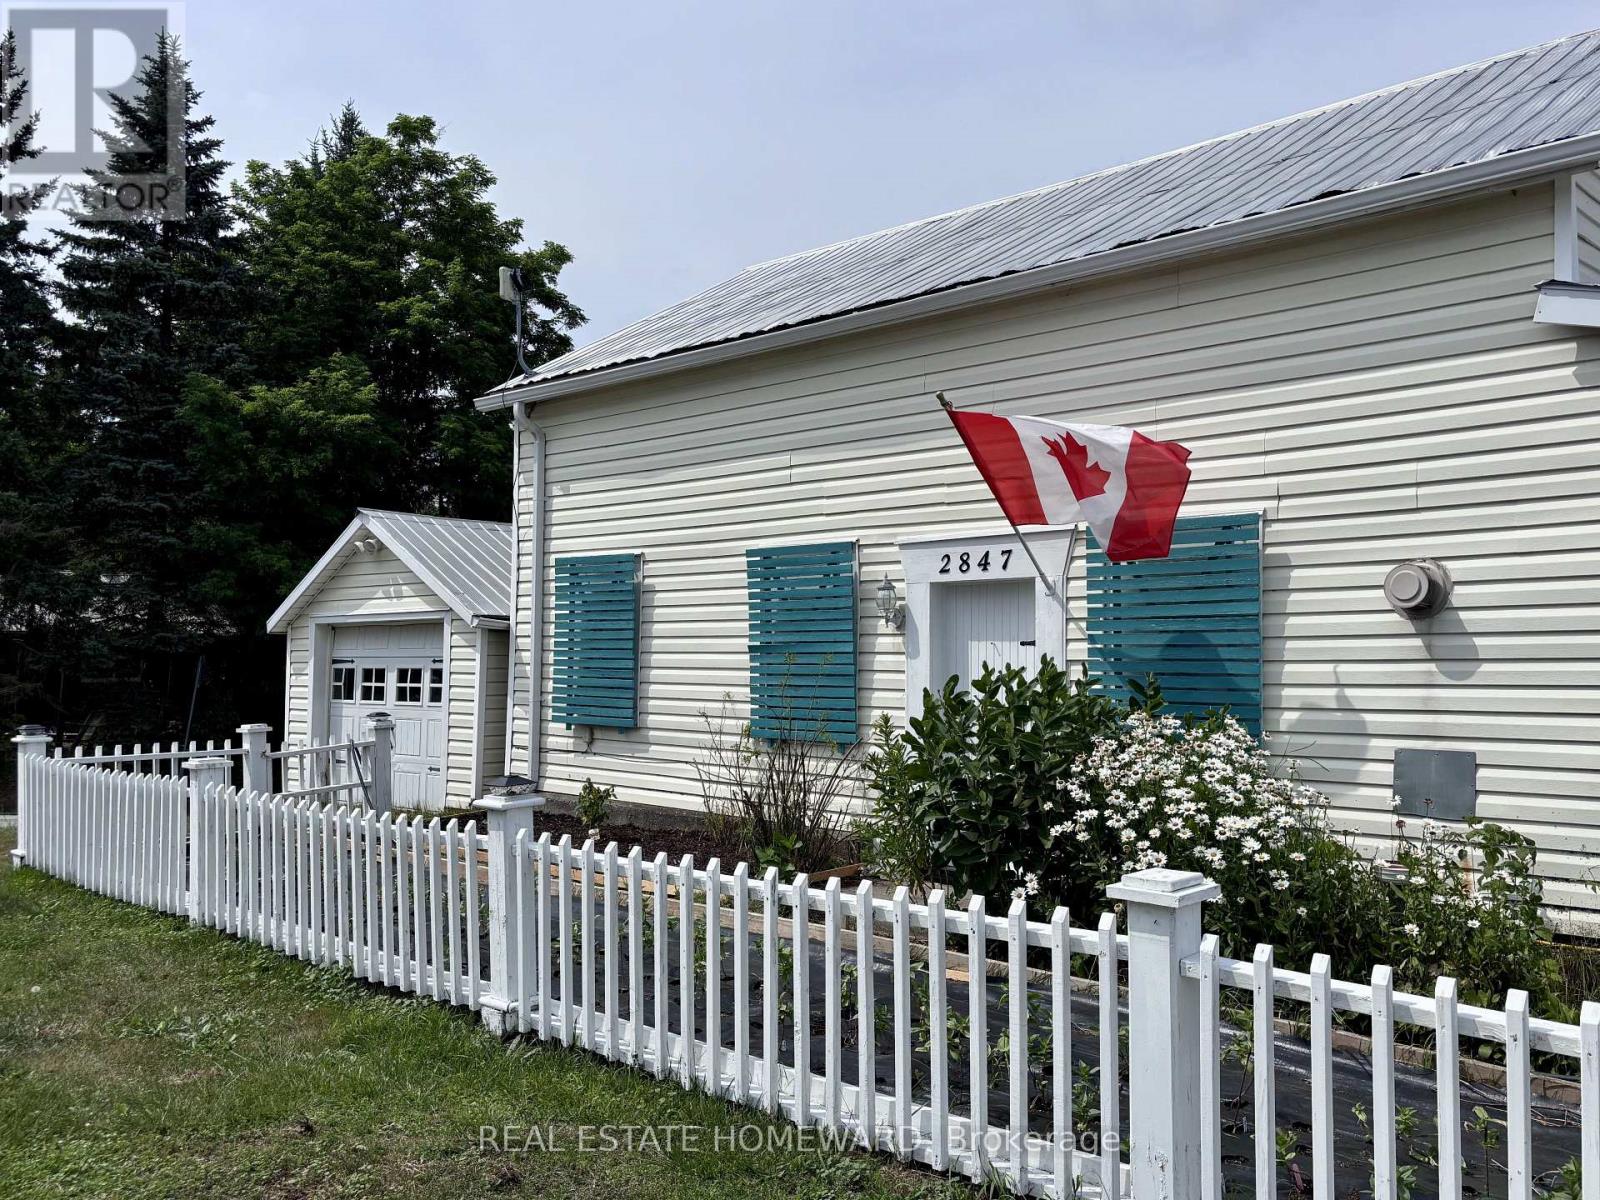
Welcome to your dream escape in the heart of Prince Edward County! This well appointed 2 bedroom 2 bath waterfront cottage is brimming with charm, character and endless possibilities. The heart of the home is the spacious country kitchen complete with skylights that flood the space with natural light, a generous pantry and walkout to expansive deck-perfect for morning coffee, al fresco dining, or entertaining family and friends. Main floor also features a dining room and full size living room as well as a bedroom with ensuite. Upstairs you'll find a spectacular primary bedroom with a second ensuite and clawfoot tub-the perfect way to unwind after a day of kayaking and exploring the water. Outside is a generous bunkie for overflow of guests and hidden behind is an additional garage 10.6 x 10.3 which has potential to convert to an additional bathroom for the bunkie. The true showstopper is the exceptional waterfront studio on the ground level of the main garage. It's an inspiring space for an artist's studio, yoga retreat, teen hangout, or workshop.It also offers potential to be converted to additional guest accommodations or an accessory suite (subject to approvals). Located in one of Ontario's most sought after destinations you'll be surrounded by award winning wineries, breweries, farm to table dining, and the vibrant shops of Picton. Nature lovers will appreciate the nearby Prince Edward Point National Wildlife Area, while beachgoers can enjoy the shores of Point Petre and Little Bluff and when you're ready for a day in the sun head over to Sandbanks, just 15 minutes away! A year-round home, weekend retreat, or investment opportunity, this one check all the boxes! (id:61483)
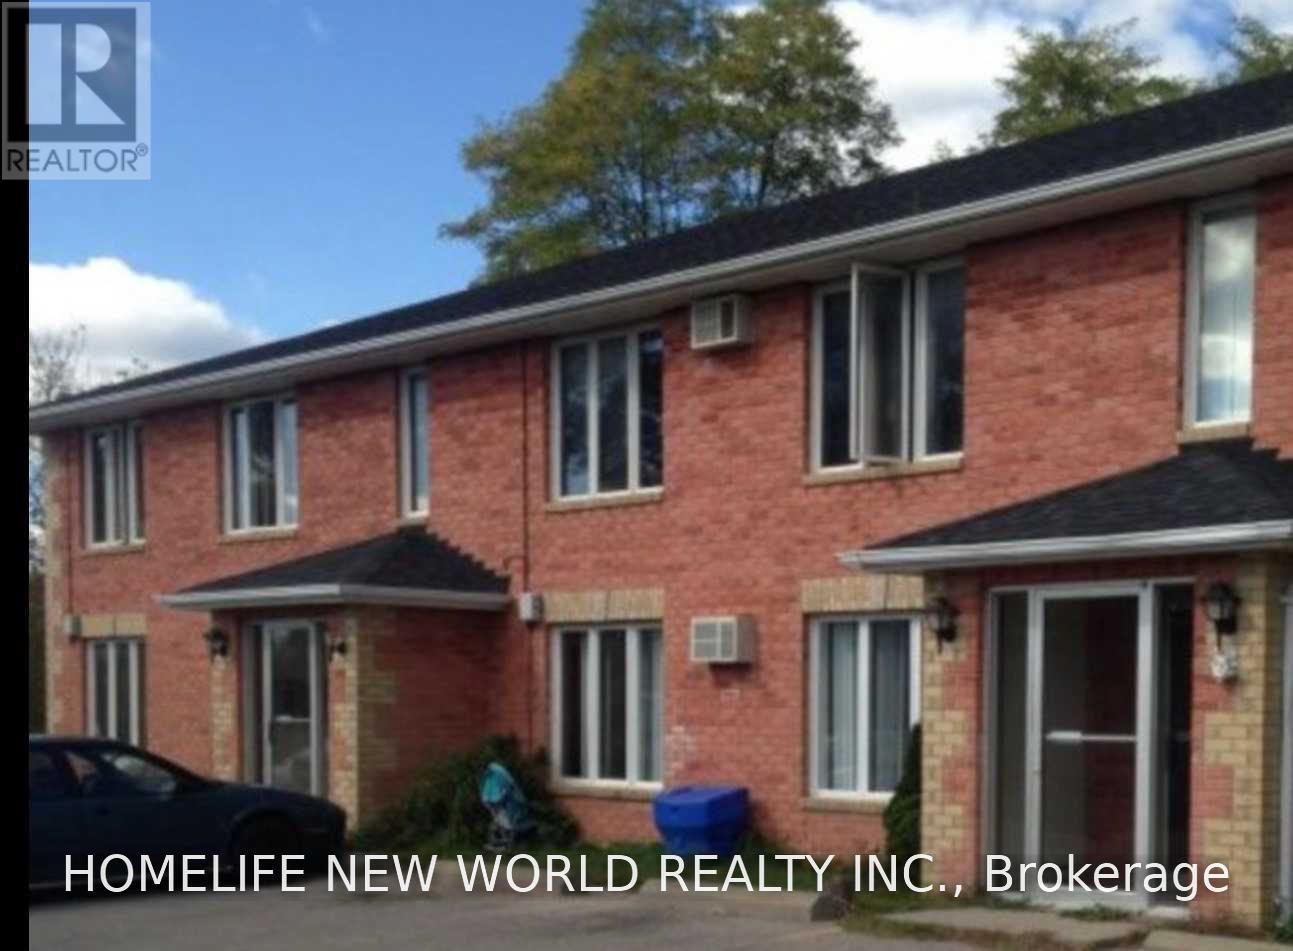
11 - 2 Rotary Centennial Park
Cramahe, Ontario
New floor, New bathroom, New paint, Across the children 's park. Availalbe middle of August. Spacious and Sunny. Tenant pay his/her own electricity and Water share( adjusted every year), Coin Laundry (id:61483)
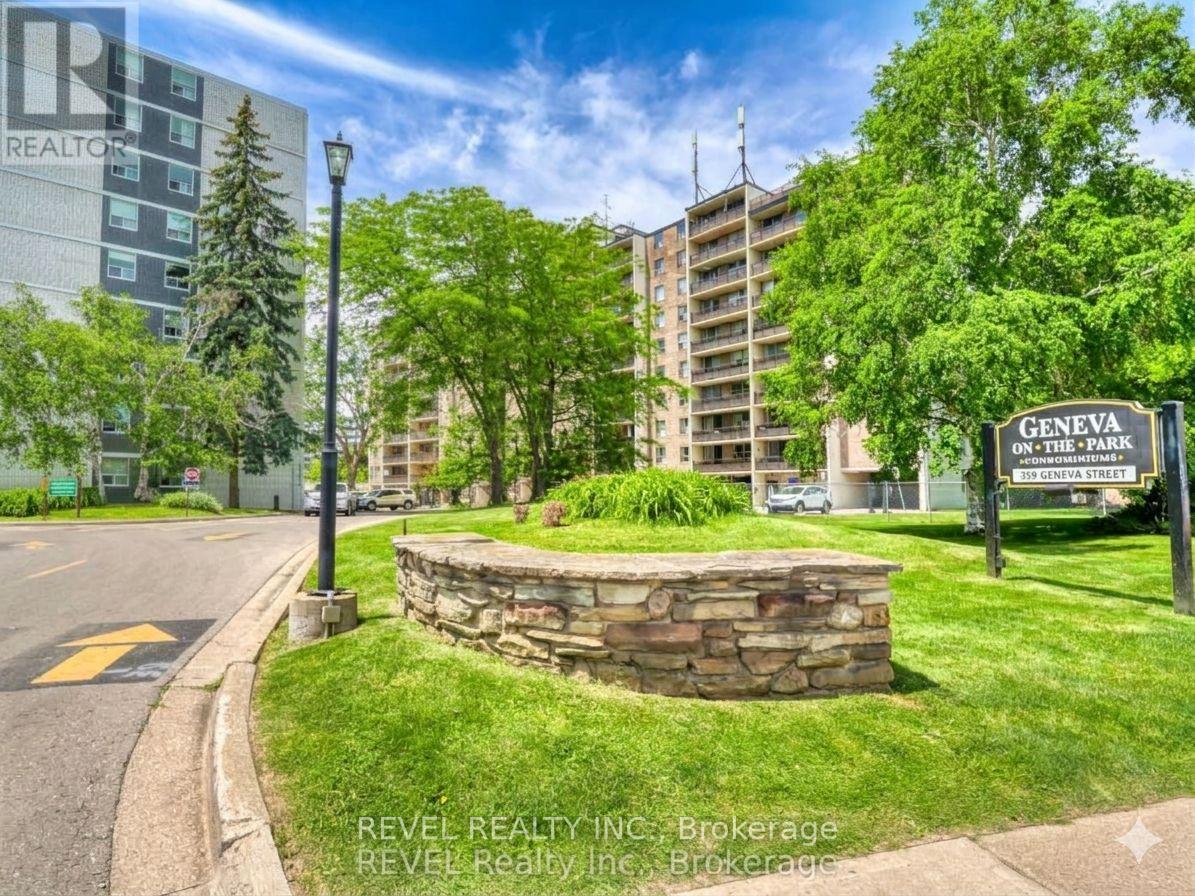
407 - 359 Geneva Street S
St. Catharines, Ontario
Welcome to Geneva on the Park, where opportunity meets convenience. This bright and spacious 2-bedroom, 1-bathroom condo offers an excellent layout with an abundance of natural light and generous living space that's perfect for comfortable everyday living.Featuring two spacious bedrooms, a large open living and dining area, a large open balcony, a walk-in storage closet, a sizeable front hall closet, and plenty of additional storage throughout, this unit offers functionality that's hard to find. Parking is included, and residents can enjoy the convenience of an outdoor pool, perfect for relaxing during the summer months.Whether you're a first-time home buyer looking to get into the market, an investor seeking a great addition to your portfolio, or a handy buyer ready to customize a space to your own taste, this condo presents an incredible opportunity. Priced to sell, there's plenty of room left in the budget to renovate and add your personal touch while building equity.Ideally located in a highly desirable area, you'll enjoy easy access to shopping, restaurants, the QEW, public transit, and major bus routes, making commuting and everyday errands effortless.Don't miss your chance to unlock the potential of this fantastic condo in a well-established community. Opportunity, location, and value all come together at Geneva on the Park. Please note: unit is vacant, images have been virtually staged with furniture. (id:61483)
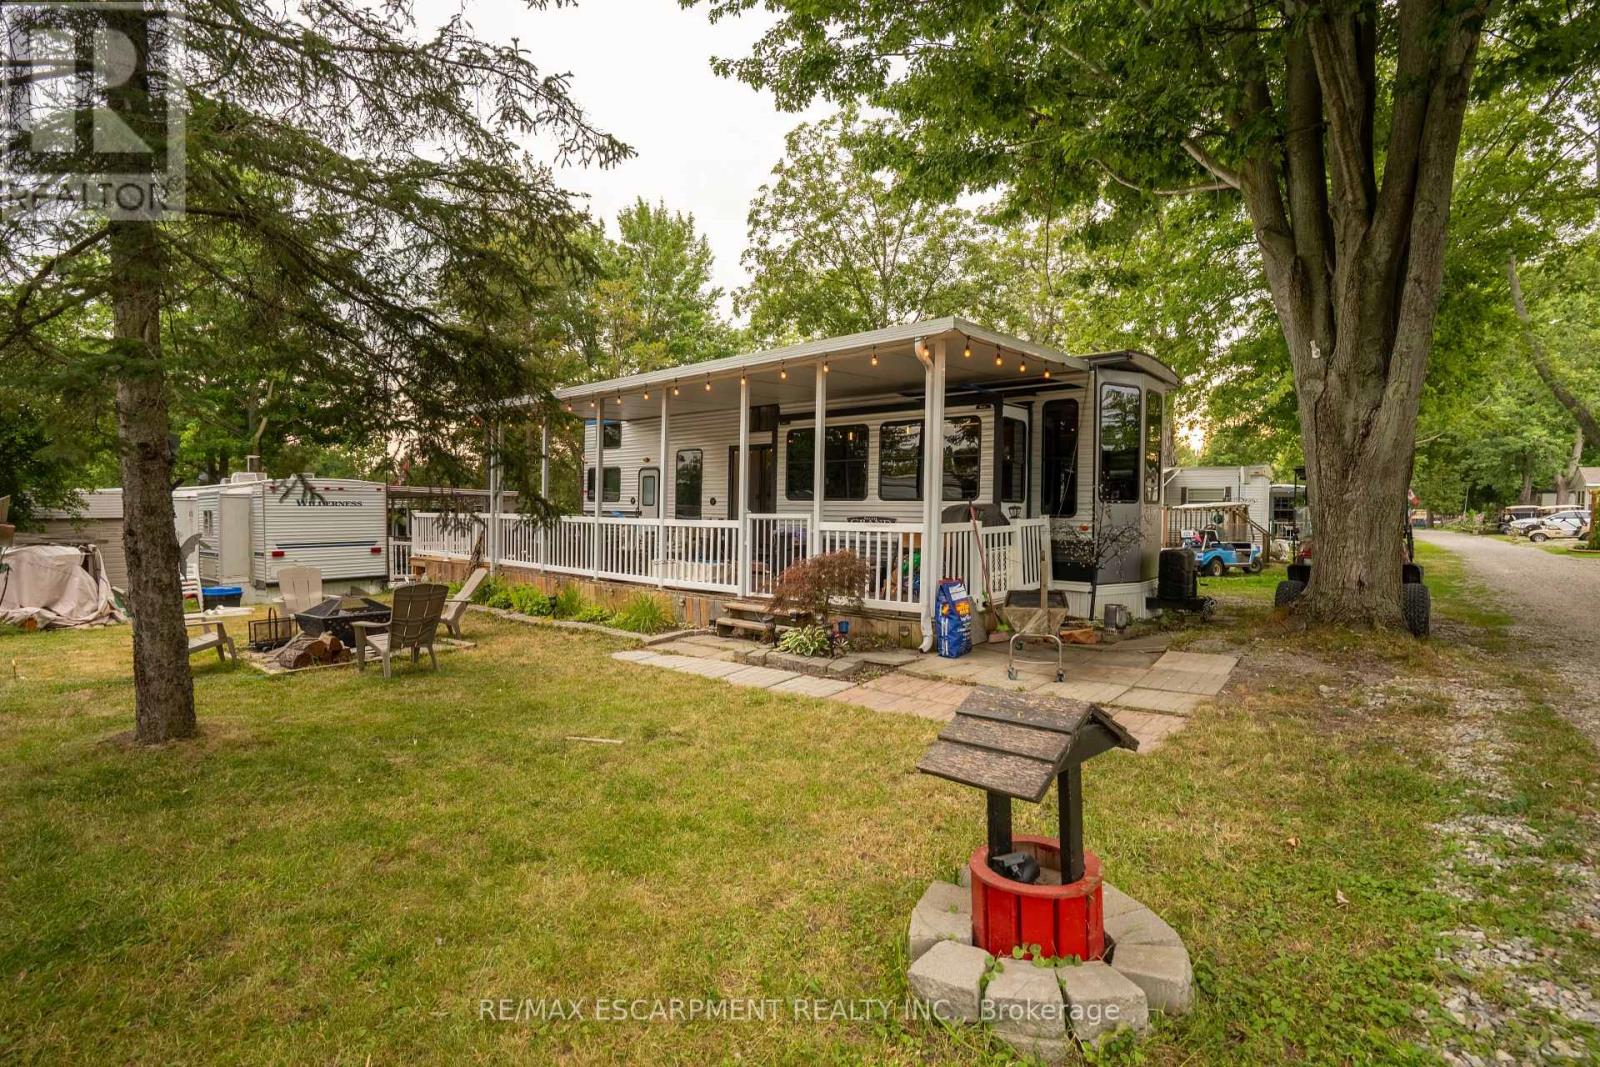
35 - 1001 Haldimand Road
Haldimand, Ontario
Welcome to Grand River RV Resort in beautiful Cayuga, just 30 minutes south of Hamilton! Enjoy affordable seasonal cottage living in this move-in ready 2020 Forest River Salem Grand Villa 42FLDL destination trailer, offering approximately 400 sq. ft. of living space with 3 slide-outs, measuring 41 ft. 7 in. x 8 ft. 6 in. This spacious unit features 1 bedroom, 2 lofts, a 3-piece bathroom, an open-concept living area, residential-style kitchen with ample cabinetry, a propane forced-air furnace, and an owned water heater. Step outside to the covered wrap-around deck, perfect for relaxing or entertaining, with the BBQ, outdoor furniture, shed, and most contents included, making this a true turnkey opportunity. The property also offers grass/gravel parking for approximately 3 vehicles, with visitor parking conveniently located nearby. Set within the picturesque 130+ acre Grand River RV Resort, owners enjoy a relaxing cottage and camping lifestyle with access to the Grand River, nearby boat launch, park, campground, and mini putt, along with two heated saltwater community pools and beautifully maintained grounds. The annual land lease is approximately $5,000 and includes water and sewer, while hydro is additional at approximately $300 per year. Whether you're searching for a peaceful summer retreat, a weekend escape, or an affordable cottage alternative, this exceptional property offers the perfect opportunity to relax, unwind, and create lasting memories. (id:61483)
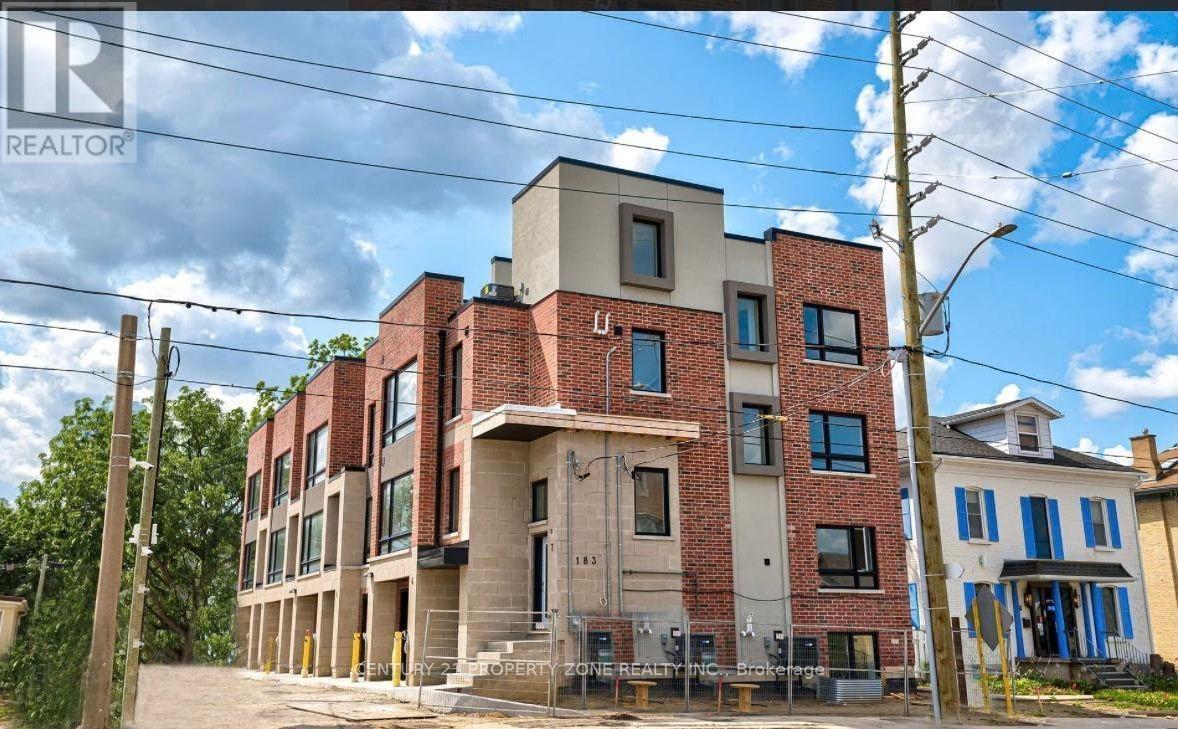
5 - 183 Victoria Street N
Kitchener, Ontario
3 STOREY TOWNHOUSE AVAILABLE FOR LEASE.4 BED 3 BATH AND 1 PARKING IN GARAGE AVAILABLE September1 (id:61483)
68 Hickey Lane
Kawartha Lakes, Ontario
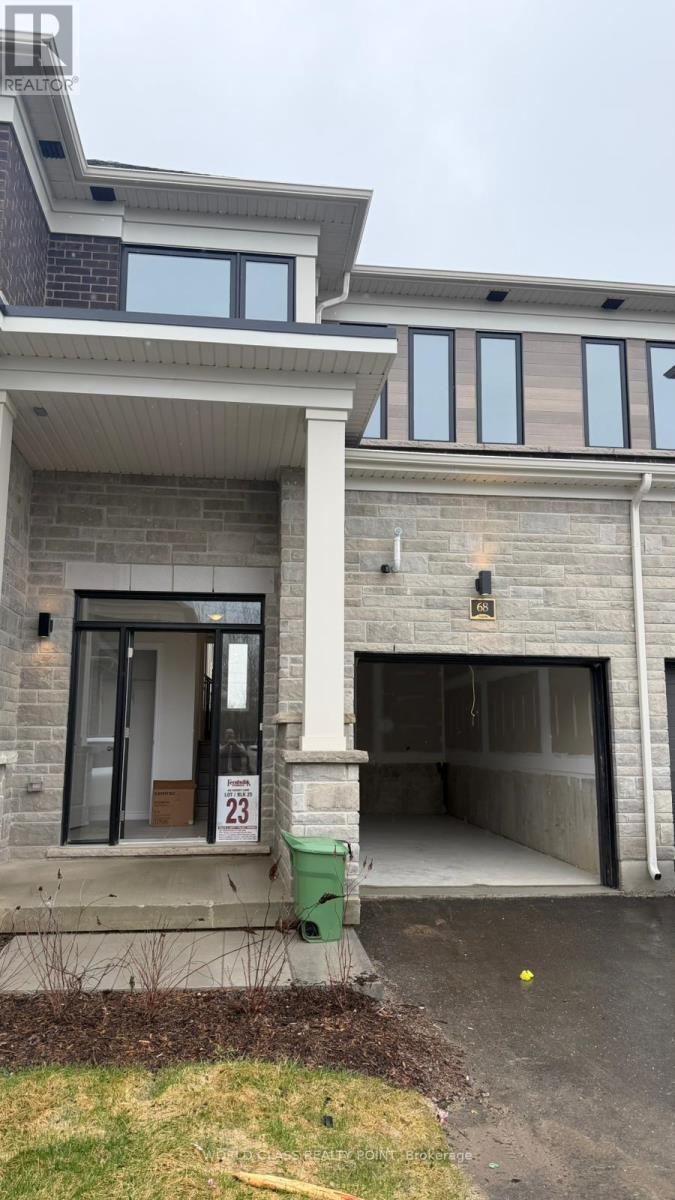
Brand-new, never-lived-in Fernbrook Homes townhome offering 3 bedrooms and 3 (2.5) bathrooms in the desirable North Ward of Lindsay. This bright, open-concept home features 9-ft ceilings, wood flooring, oak stairs, and a modern kitchen with quartz countertops, an island, ample cabinetry, and brand-new stainless steel appliances. Enjoy garage access, an unfinished basement for extra storage, and an attached garage. Ideally located on a quiet street near the Scugog River, Victoria Rail Trail, parks, schools, shopping, the hospital, and downtown Lindsay, this home offers the perfect blend of modern comfort and natural surroundings. Minimum 12-month lease. Tenant responsible for all utilities, including heat, hydro, water, hot water tank rental. Window Blinds will also be installed by the landlord (id:61483)
776 Garth Street
Hamilton, Ontario
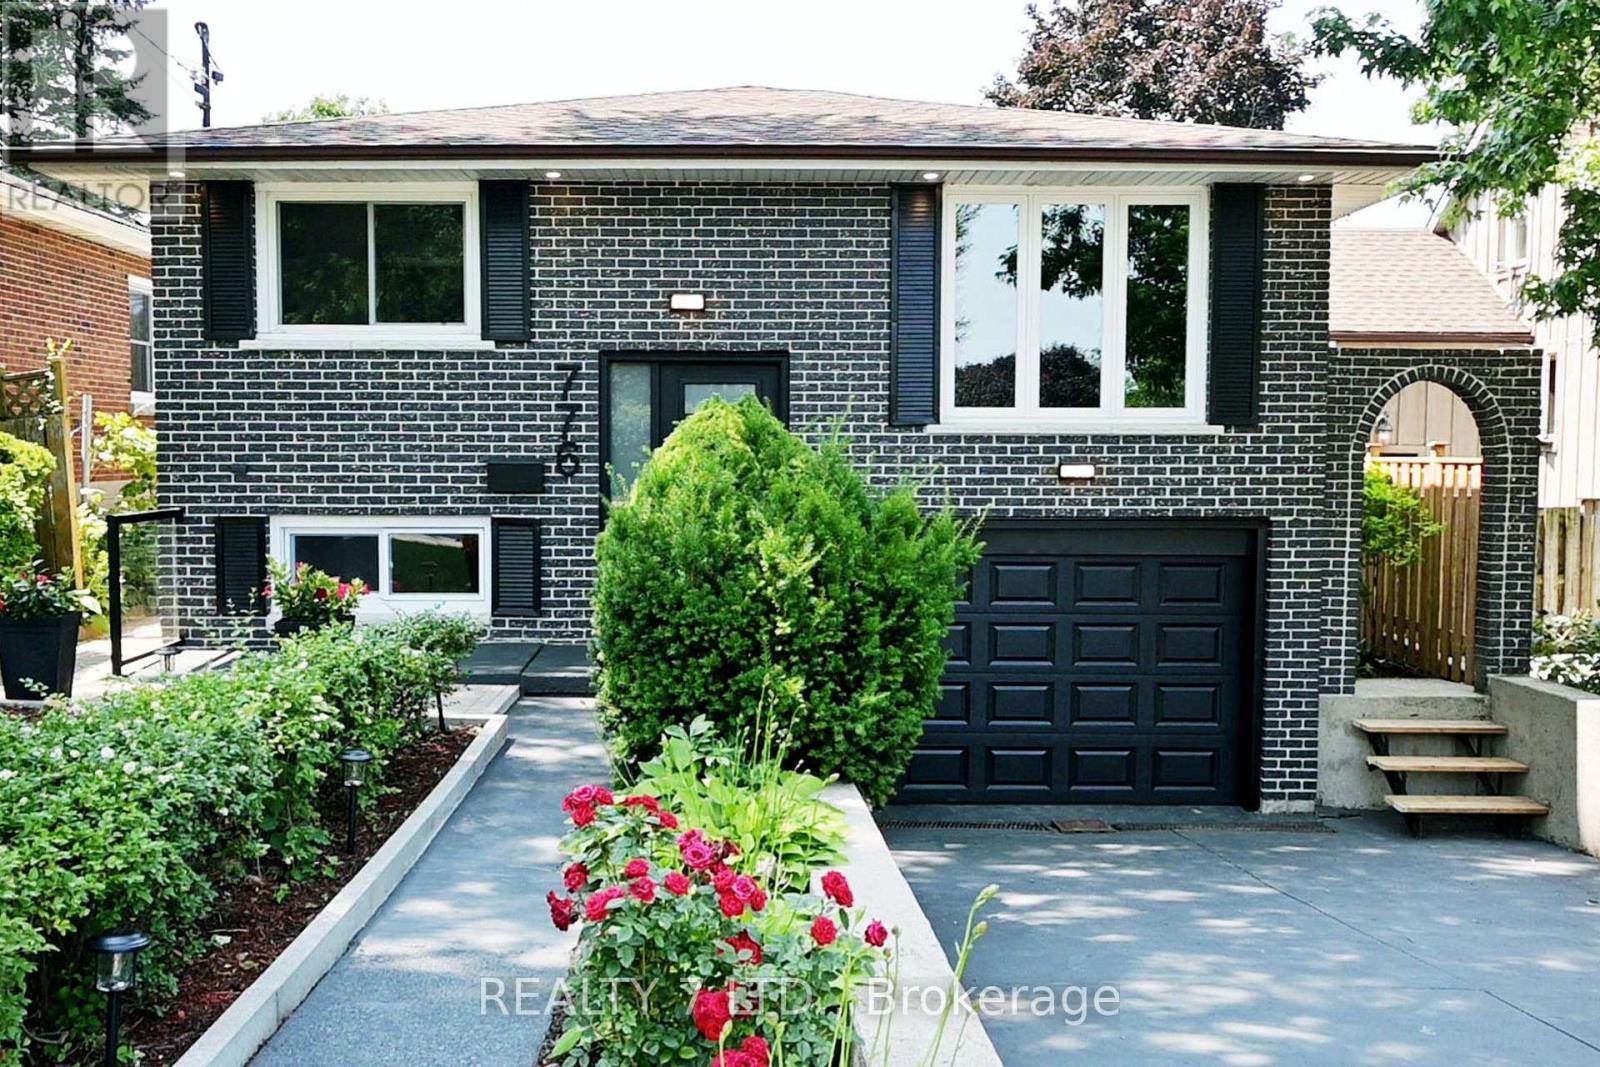
Welcome to this extensively updated detached residence in one of Hamilton Mountain's most desirable communities. Professionally renovated with permits, this spacious home offers over 2,455 sq. ft. of finished living space on a generous 40.07 x 100.22 ft lot, blending modern finishes with versatile living arrangements. The bright, open-concept main floor is designed for today's lifestyle and features 4 generously sized bedrooms, hardwood flooring throughout, smooth ceilings, updated interior doors, and three beautifully remodelled bathrooms, two of them fitted with contemporary washer and dryer sets. The stylish eat-in kitchens have been completely redesigned and is equipped with two refrigerators, two microwaves, and a dishwasher, making it ideal for larger families or multi-generational living. The fully finished lower level offers outstanding flexibility with a separate entrance, two additional bedrooms, a full kitchen, and a newly renovated stylish bathroom with washer and dryer units . Whether used as an in-law suite, income-generating rental, or student accommodation, this space provides excellent potential, especially with Mohawk College just minutes away. Step outside to a landscaped backyard featuring fresh sod, updated exterior lighting, and plenty of space to relax or entertain. Major upgrades include a new 200-amp electrical service, modern lighting and pot lights throughout, new staircase, backwater valve, lower-level windows, and freshly painted interior and exterior. Perfectly positioned close to everyday conveniences, this home is within walking distance of Mohawk College, St. Joseph's Healthcare Hamilton, elementary schools, and the Rail Trail. It is also just minutes from Hamilton's renowned waterfalls, the Chedoke Stairs, shopping, dining, and public transit. Across the street are Hillfield Strathallan College (JK-Grade 12) and Westmount Secondary School, making this an exceptional location for families and investors alike. (id:61483)
801 - 450 Dundas Street E
Hamilton, Ontario
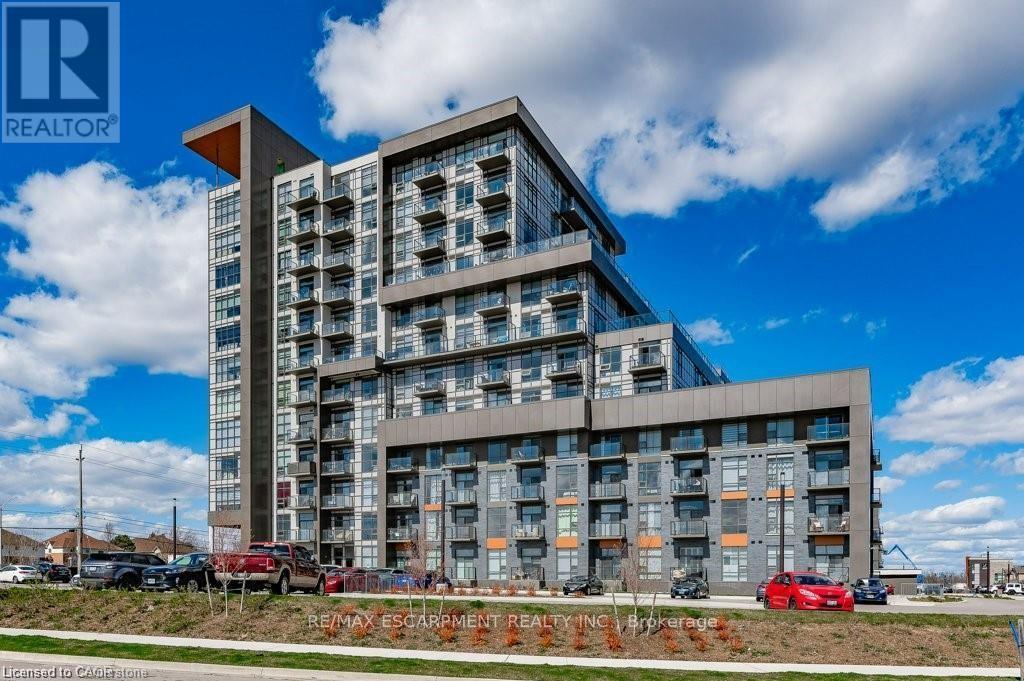
Beautifully upgraded 2 bathroom, bedroom plus den 764 square foot west facing unit with one locker and TWO UNDERGROUND PARKING SPACES in the popular Trend 1 building in charming Waterdown! This stunning unit is heavily upgraded with vinyl flooring throughout, quartz counters in kitchen and bathrooms, upgraded appliances, pendant lighting and backsplash in kitchen and upgraded wall tile in ensuite! The primary bedroom has a walk-in closet and ensuite! The den is large and nicely tucked away ideal for a home office or guest space! BONUS rare powder room and insuite laundry! Custom blinds! This unit has gorgeous west facing views overlooking open spaces and a pond! Convenient locker situated on the same floor as unit. This complex provides tremendous amenities including well equipped gym, gorgeous party room with kitchen and pool table, fabulous rooftop patio with lounge furniture, fire tables and barbecues, stunning lobby with fireplace and secure compartment area for deliveries ! Tremendous location with easy public transit access and close to Aldershot Go and major highways! Short walk to restaurants and shopping! Great parks and walking trails in the area! (id:61483)

2824 Doyle Drive
London South, Ontario
Absolute stunner! This beautifully upgraded two-storey detached home features 4 spacious bedrooms, 2.5 bathrooms, and a double-car garage. The bright, open-concept main floor offers separate living and family rooms, a dedicated office area, a cozy fireplace, convenient laundry, and a powder room.The modern kitchen showcases quartz countertops, stainless steel appliances, ample cabinetry, and stylish 12" 24" tiles extending through the foyer and kitchen. Hardwood flooring flows throughout the main and second floors, complemented by elegant oak stairs with iron pickets.Upstairs, you'll find four generously sized bedrooms and two full bathrooms. Step outside to a beautifully landscaped backyard featuring a gazebo and patio-perfect for relaxing and entertaining. Conveniently located near Highway 401 for easy commuting.Includes stainless steel fridge, stove, built-in dishwasher, washer, dryer, and all existing light fixtures. (id:61483)
32 - 589 Beechwood Drive N
Waterloo, Ontario
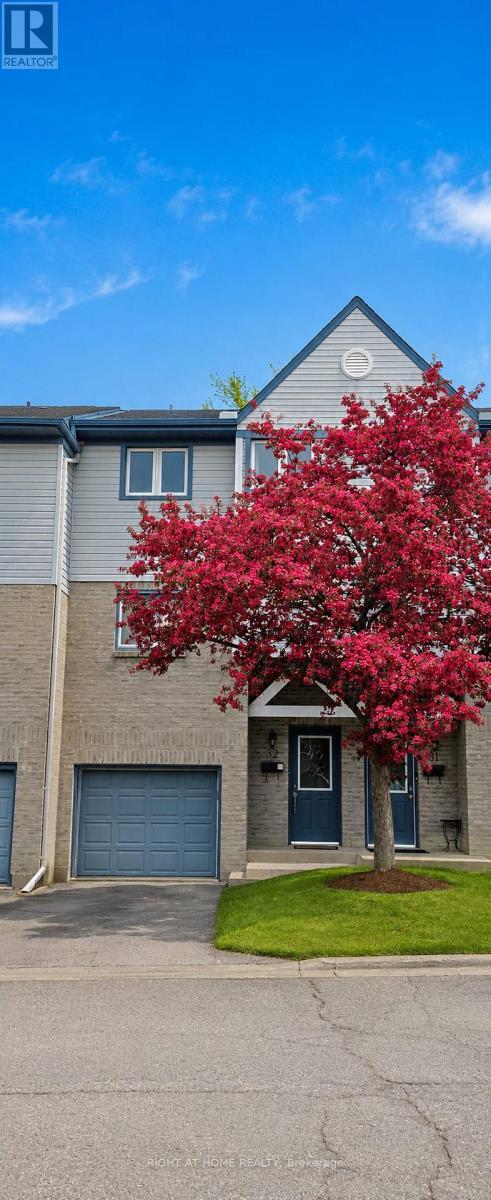
Experience the ultimate Waterloo location! This updated 3-bedroom, 2-bathroom condo townhouse offers a perfect blend of lifestyle and investment potential. Situated less than 10 minutes from both the University of Waterloo and Wilfrid Laurier, you are also ideally located near top-tier elementary schools. Enjoy unparalleled convenience with easy access to banking, groceries, Costco, and the vibrant shopping and dining at The Boardwalk. Inside, you will find a carpet-free main level featuring rich hardwood floors and a bright living room anchored by a stunning floor-to-ceiling fireplace and TV mount. The functional kitchen includes a cozy breakfast area that overlooks the main living space, perfect for entertaining. Step through the walk-out to your private backyard and BBQ area-a peaceful retreat with no rear neighbours for added privacy. With a fully finished basement recreation room, low condo fees, and visitor parking nearby, this is a rare opportunity to move in and add your personal touch to a home in a prime, high-demand area. Arrange your visit today! (id:61483)
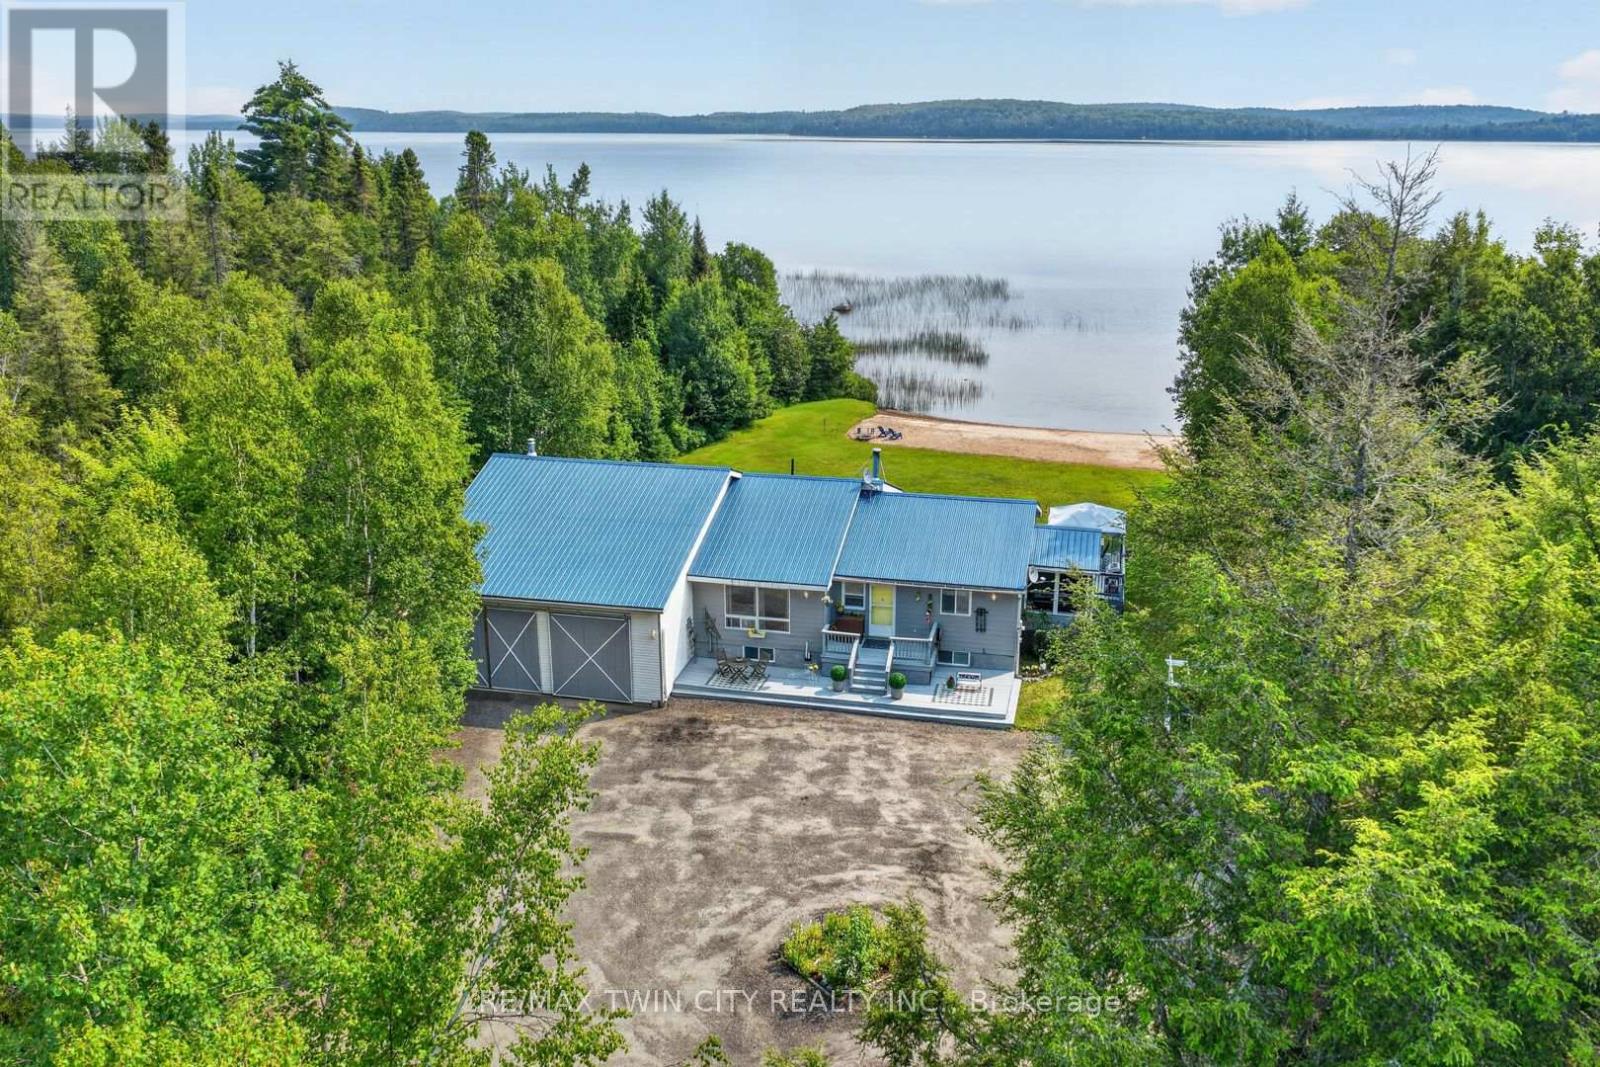
1331 High Rock Drive
Strong, Ontario
Wake up every morning to breathtaking views of **Lake Bernard** and the peaceful rhythm of waterfront living. Set on the shores of the world's largest freshwater lake without an island, this beautifully maintained year-round home offers the perfect blend of comfort, adventure, and relaxation. Designed to capture the views, the bright open-concept living space features soaring ceilings, expansive windows, a stunning stone fireplace, and seamless flow between the kitchen, dining, and living areas. Comfortable bedrooms, updated bathrooms, a bright lower-level family room, and inviting indoor and outdoor living spaces make this a home you'll enjoy in every season. Start your mornings in the screened-in porch, unwind on the deck, or spend the day enjoying the lake from your own shoreline and sandy beach. The **massive attached shop** provides exceptional space for boats, snowmobiles, ATVs, vehicles, hobbies, storage, or the ultimate workshop. Life on Lake Bernard is about making memories year-round. Summer offers boating, swimming, fishing, kayaking, paddleboarding, hiking, mountain biking, and a round of golf at one of the nearby courses. When winter arrives, enjoy snowmobiling on nearby OFSC trails, cross-country skiing, ice fishing, snowshoeing, and nearby ski hills before relaxing by the fire or treating yourself to a visit to a nearby spa. Just minutes from the charming village of Sundridge, you'll enjoy local restaurants, cafe, boutique shopping, grocery stores, and the warm small-town atmosphere that makes this community so special. Whether you're meeting friends for coffee, exploring local shops, or simply enjoying the slower pace of life, you'll quickly feel right at home. Whether you're looking for a full-time residence, family cottage, or four-season getaway, this exceptional Lake Bernard waterfront property offers more than just a place to live-it offers a place to reconnect, recharge, and create memories that will last a lifetime. (id:61483)
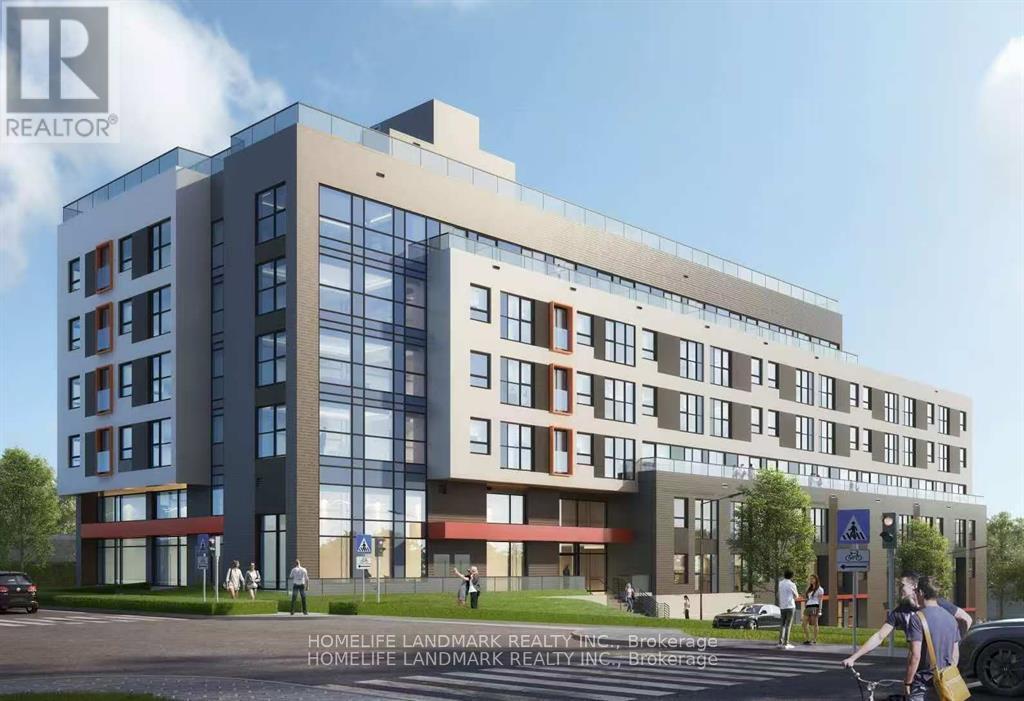
302 - 88 Hickory Street W
Waterloo, Ontario
Brand New Building. Two Bedrooms with Two Full Washroom, Ensuite Laundry. Around 630 Sft, Very Spacious and Bright. Laminate Flooring Throughout, Open Concept Kitchen and Living Room. Close to University of Waterloo, Wilfrid Laurier University, and Conestoga College. Walking Distance to Waterloo Transit, Walking Distance to Waterloo Downtown, Conestoga Mall and Close To Highways. Unit Is Furnished, High Speed Internet Included. Parking Space Avlaible By Fee. (id:61483)
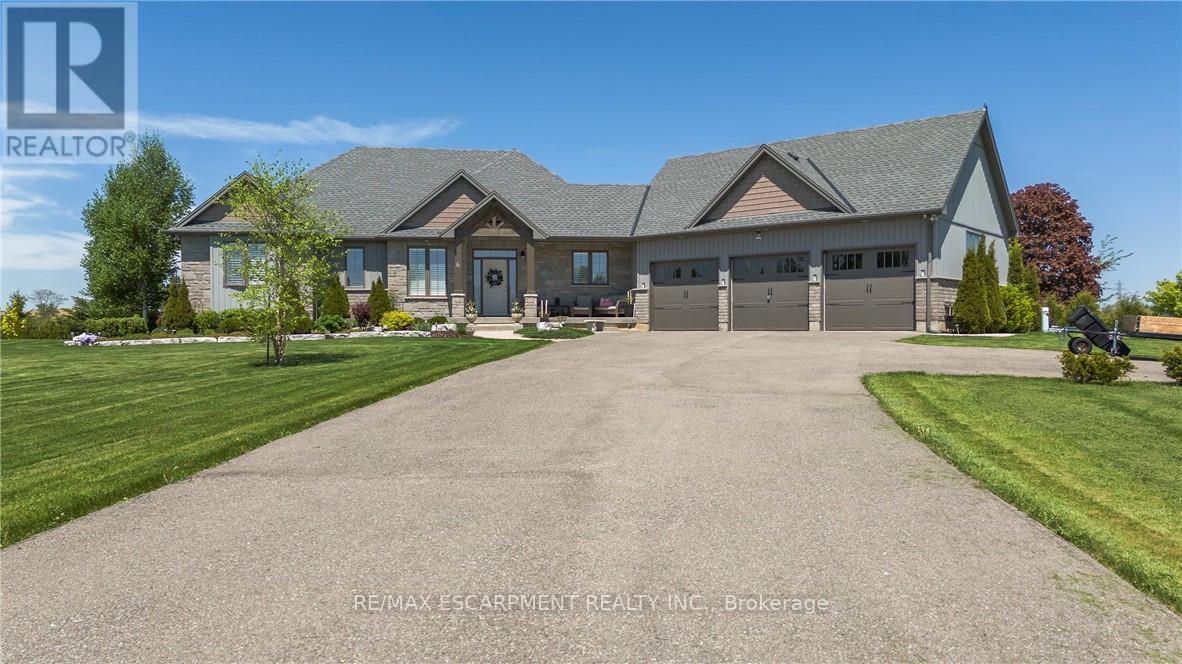
6 Macneil Court
Brantford, Ontario
Welcome to this IMPECCABLY KEPT ONE OF A KIND SHOW STOPPER!!!!! Six MacNeil Court offers the perfect blend of style, comfort, and functionality in a beautifully designed with over 3000 sq. ft. of total living space. This like new bungalow was built in 2017 offering peace of mind for years to come. This QUALITY BUILT beauty is tucked away at the end of a quiet cul-de-sac, this impressive home provides exceptional privacy while remaining conveniently close to major highways for commuters. Designed with spacious principal rooms, quality finishes, and a family-friendly layout, this home makes the most of every square foot. The bright open-concept main floor features a stunning great room with vaulted ceilings that flows seamlessly into the custom chef-inspired kitchen complete with premium finishes and thoughtful upgrades throughout. The primary suite is a true retreat, offering a spa-inspired ensuite with a luxurious soaker tub, oversized glass shower, and a calming atmosphere perfect for relaxing at the end of the day. Two additional bedrooms, a stylish 4-piece bathroom, and a spacious laundry room with access to the triple-car garage complete the main floor. The fully finished lower level is ideal for entertaining and everyday living, featuring a massive recreation room, games area, fourth bedroom, 3-piece bathroom, and dedicated craft room - offering endless possibilities for growing families, guests or a potential in-law with walk-up to garage. Situated on an expansive 1.24-acre lot, the outdoor space is equally impressive with front and rear covered porch, excellent curb appeal, parking for up to 10 vehicles plus the triple car garage and plenty of room for your backyard oasis and still space for the kids/grandkids and dogs to run - the PERFECT spot to enjoy your morning coffee or unwind outdoors in this TRANQUIL setting. DO NOT MISS this beauty it is THE ONE!!!! (id:61483)
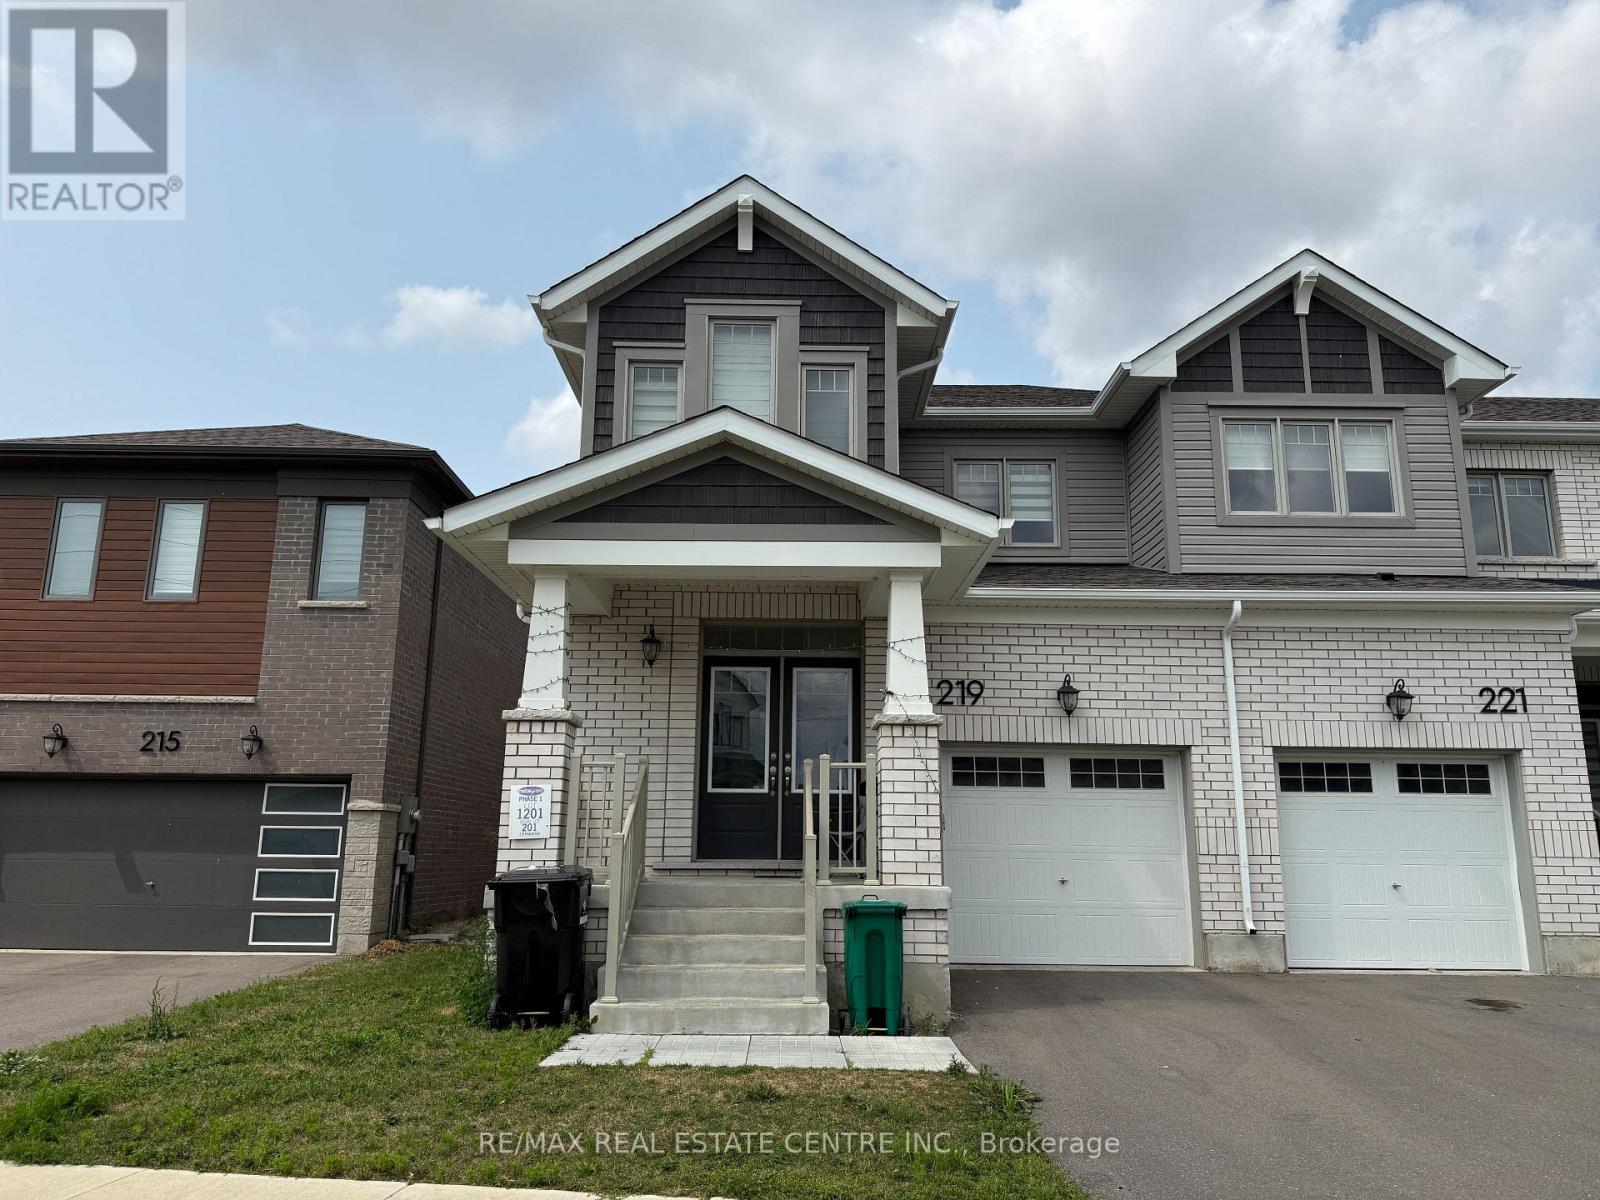
219 Histand Trail
Kitchener, Ontario
Welcome to 219 Histand Trail - a stunning corner townhouse available for lease in the highly sought-after Trussler West - Wildflower Community of Kitchener. Offering approximately 1,830 sq. ft. of beautifully designed living space, this exceptional home combines modern elegance, functionality, and comfort, making it the perfect choice for families. Featuring a elegant carpet-free layout, this home welcomes you through an impressive double-door entry into a bright and spacious foyer filled with natural light. The thoughtfully designed open-concept floor plan seamlessly connects the living room, dining area, and modern kitchen, creating an ideal space for both everyday living and entertaining. The beautifully upgraded kitchen features quartz countertops, extended cabinetry, a large center island, stainless steel appliances, and abundant storage, offering the perfect blend of style and practicality for cooking and gathering. The second floor boasts four generously sized bedrooms, including a luxurious primary suite complete with a walk-in closet and a private ensuite featuring a glass-enclosed walk-in shower. Large windows throughout the home allow natural light to flow into each bedroom, while the convenient second-floor laundry adds exceptional everyday convenience. The unfinished basement provides additional storage space and flexibility to suit your family's needs. Located close to top-rated schools, parks, walking trails, shopping, restaurants, and all essential amenities, this home also offers easy access to Highway 401 for a convenient commute. Don't miss this opportunity to lease a beautiful home in one of Kitchener's most desirable communities. Schedule your private showing today and experience all that 219 Histand Trail has to offer! (id:61483)
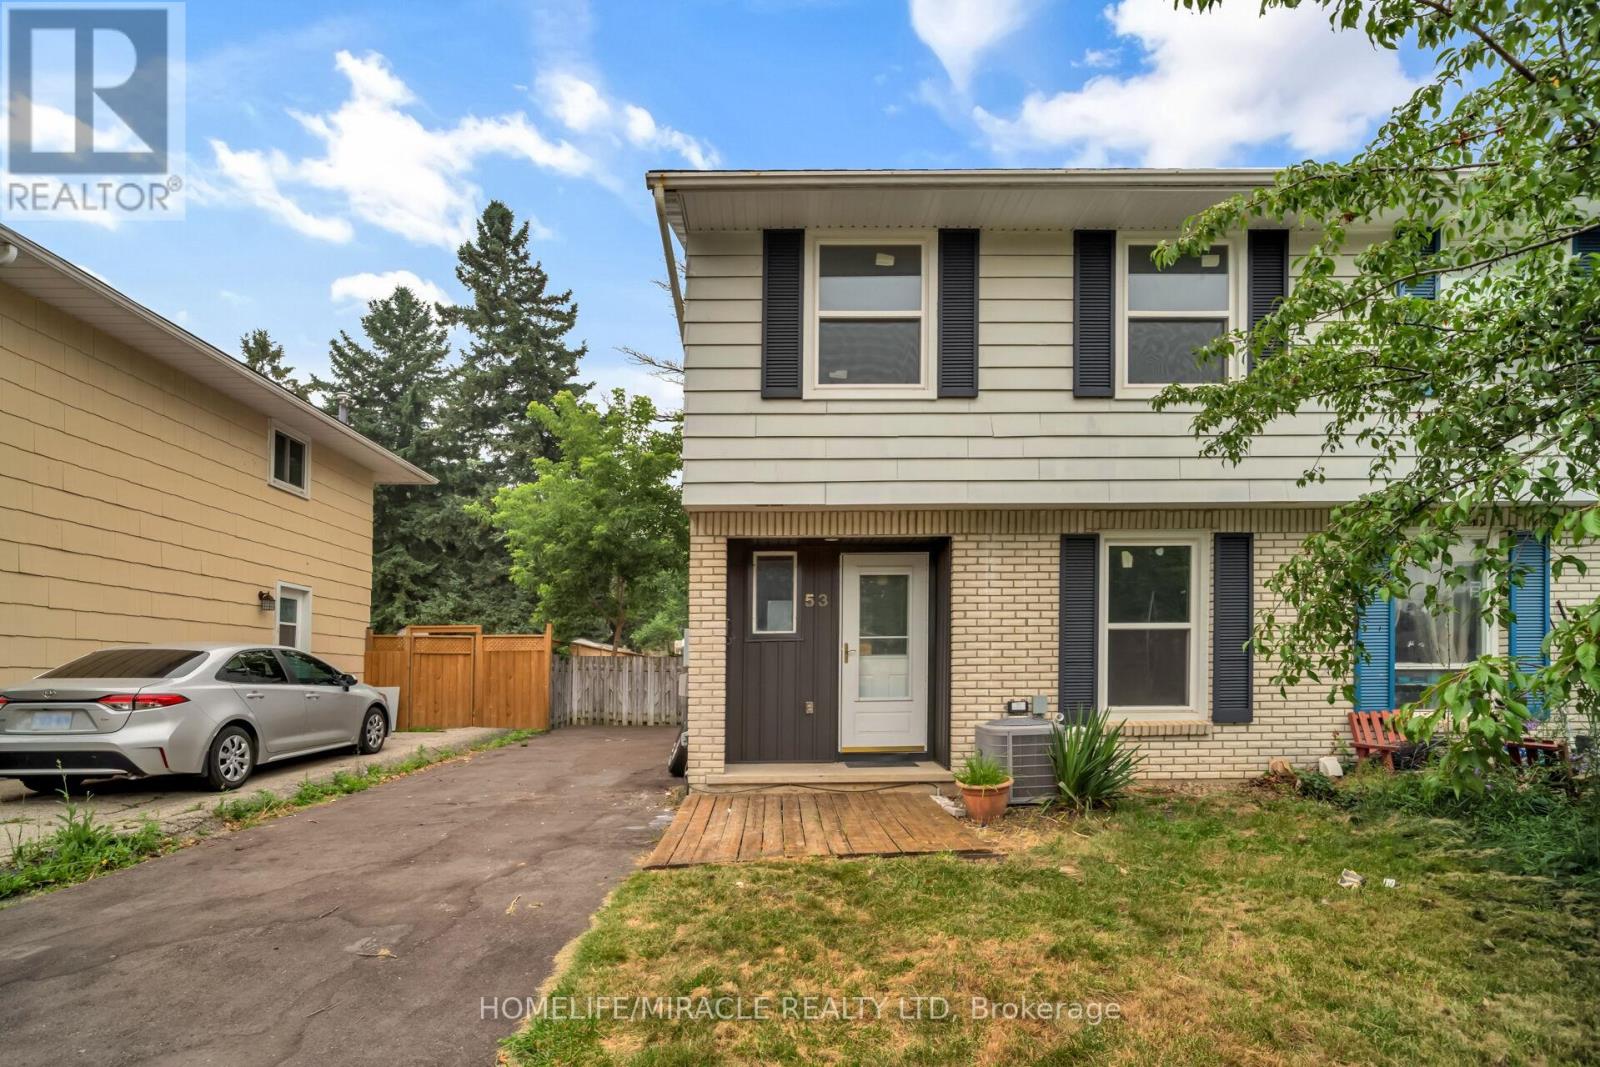
53 Burns Drive
Guelph, Ontario
Welcome to 53 Burns Dr with approx. 50k of renovations is a beautiful 2-storey 3-bedroom home with luxury modern updates offering a turnkey living experience. You step on a new driveway built in 2025 with new siding, soffit and, facia at the front in 2026. Asphalt shingles in 2016. As you step in a brand-new custom kitchen with quartz countertop and premium stainless-steel appliances still packed in, is waiting for your culinary innovations. Freshly painted whole house with brand-new carpet free flooring and trims on both levels. Upgraded two-piece washroom and a bright spacious living room with new pot lights offer seamless flow leading right on to your newly restored deck and a storage shed. This premium lot backs directly onto Burns Dr Park for kids to play. New stairs leading to upstairs, where you'll find spacious main bedroom with additional two generously sized bedrooms and a brand-new full bathroom. Forget not to mention brand new windows in 2025 in all three bedrooms and dinette area with 25yrs of warranty. The semi-finished basement with a separate side entrance offers living space, a recreation room, home office or, gym. A high-efficiency HVAC carrier system fulfills your needs. Ideally located close to walking distance to schools, parks, shopping, restaurants, and commuter routes, this home offers the perfect balance of comfort, functionality, and convenience in one of Guelph's most sought-after family-friendly neighborhoods. An exceptional value for families or first-time buyers. (id:61483)
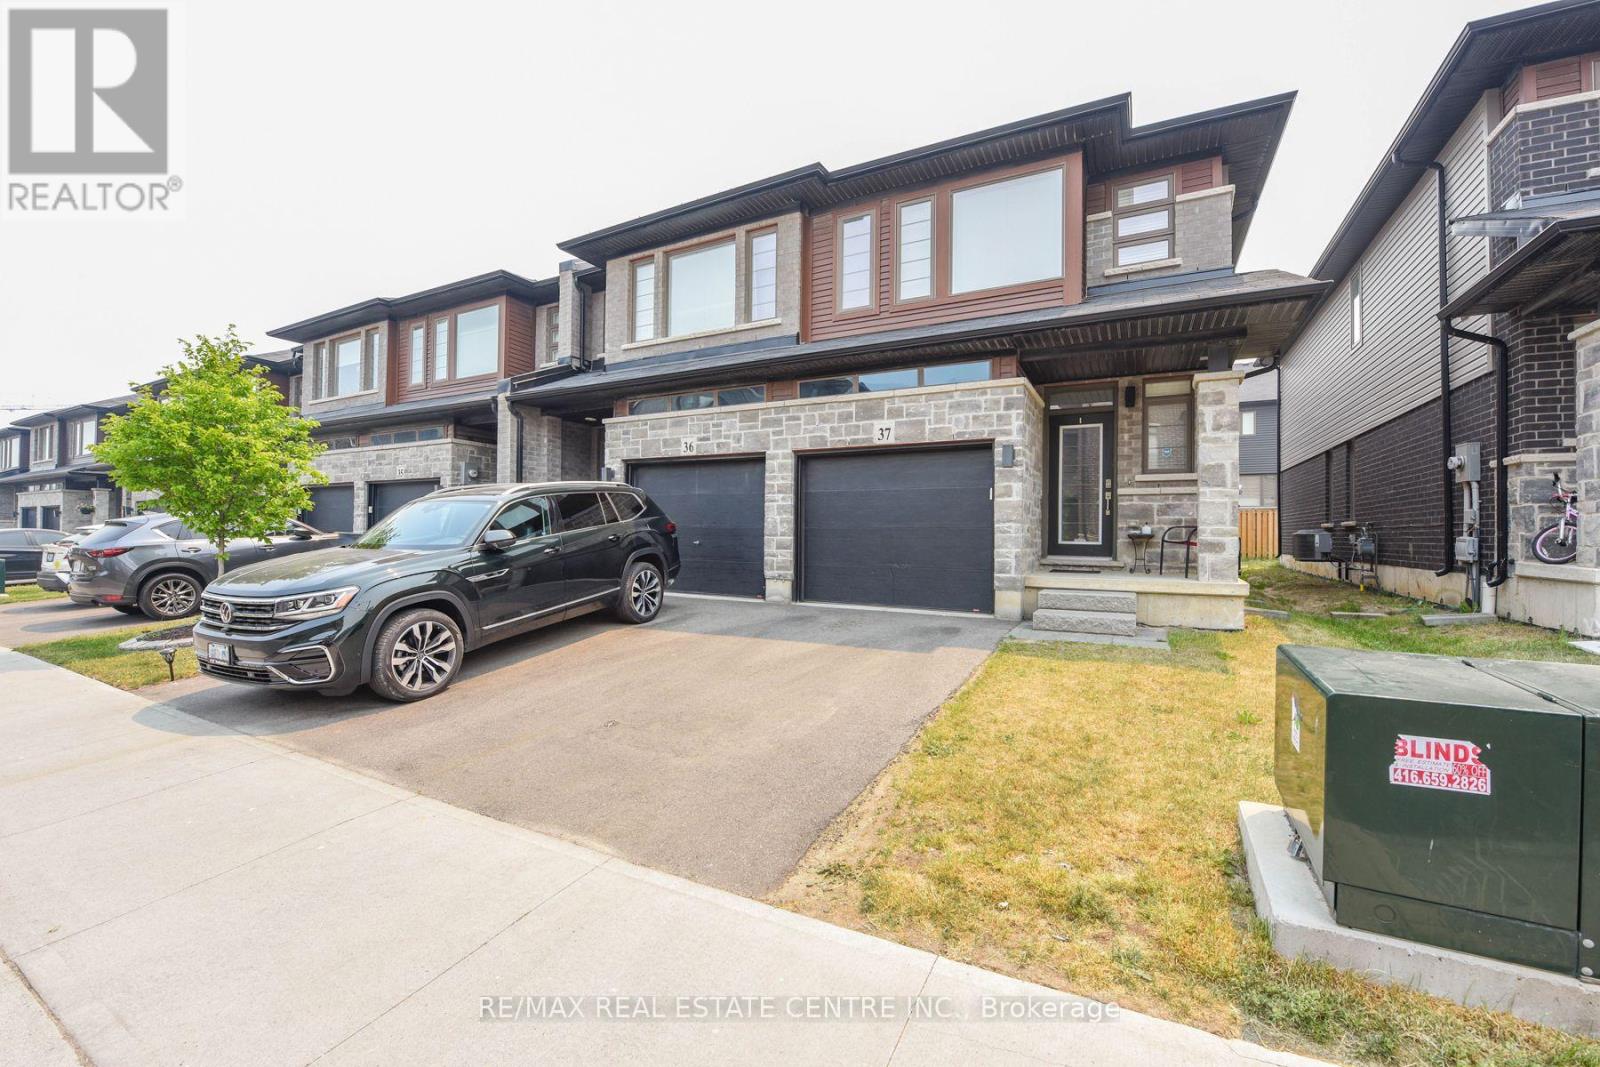
37 - 30 Times Square Boulevard
Hamilton, Ontario
Welcome to this beautifully upgraded end-unit townhome by Losani Homes in the highly sought-after Madison Central Park community on Hamilton Mountain. This bright and impeccably maintained home features a sun-filled open-concept layout with 9-ft ceilings, pot lights, a convenient powder room, and a modern kitchen with wood cabinetry, stainless steel appliances, and a movable centre island. French doors lead to a private backyard, perfect for entertaining.The upper level offers a spacious primary suite with a walk-in closet and elegant ensuite featuring a glass shower, plus two additional generous bedrooms, including one with its own walk-in closet. Ideally located close to schools, parks, shopping, conservation areas, the Red Hill Valley Parkway, and the QEW, this move-in-ready home offers exceptional comfort, style, and convenience. (id:61483)
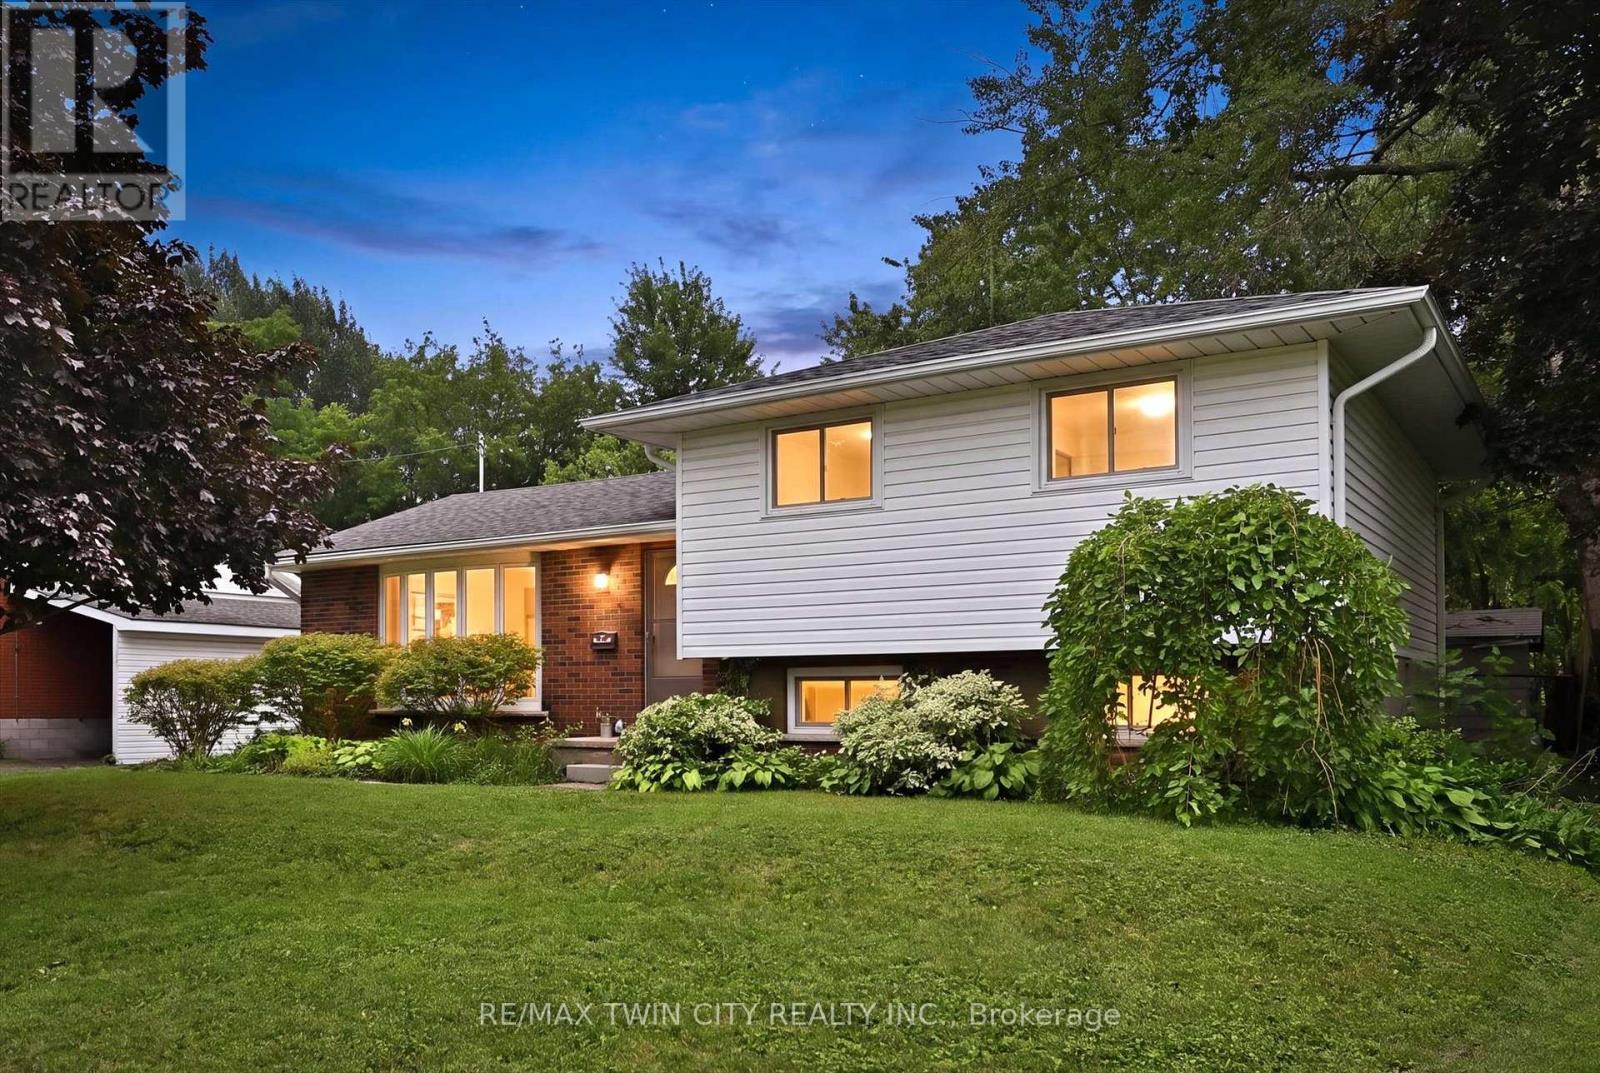
24 1/2 Parkview Road
Haldimand, Ontario
Welcome to this bright and spacious side-split nestled on a generous, fully fenced lot in the heart of Hagersville. Offering 3+1 bedrooms and 1.5 bathrooms, this well-designed home provides plenty of room for growing families, multi-generational living, or those looking for flexible space to work from home. The heart of the home is the oversized eat-in kitchen, featuring abundant cabinetry and ample room for family meals, entertaining, or gathering with friends. Large windows throughout fill the home with natural light, creating a warm and inviting atmosphere in every room. Updates include: HVAC (2025), Furnace(2025), Hot Water Tank(2025), Water Softer(2025), Reverse Osmosis water filtration system (2025), Painted (2026). Outside, enjoy the privacy and versatility of the large, fully fenced backyard-perfect for kids, pets, gardening, or hosting summer BBQs. With plenty of outdoor space and a functional interior layout, this property offers the ideal balance of comfort and practicality. Located in a welcoming community close to schools, parks, shopping, and everyday amenities, this is an excellent opportunity to enjoy small-town living with everything you need just minutes away. (id:61483)
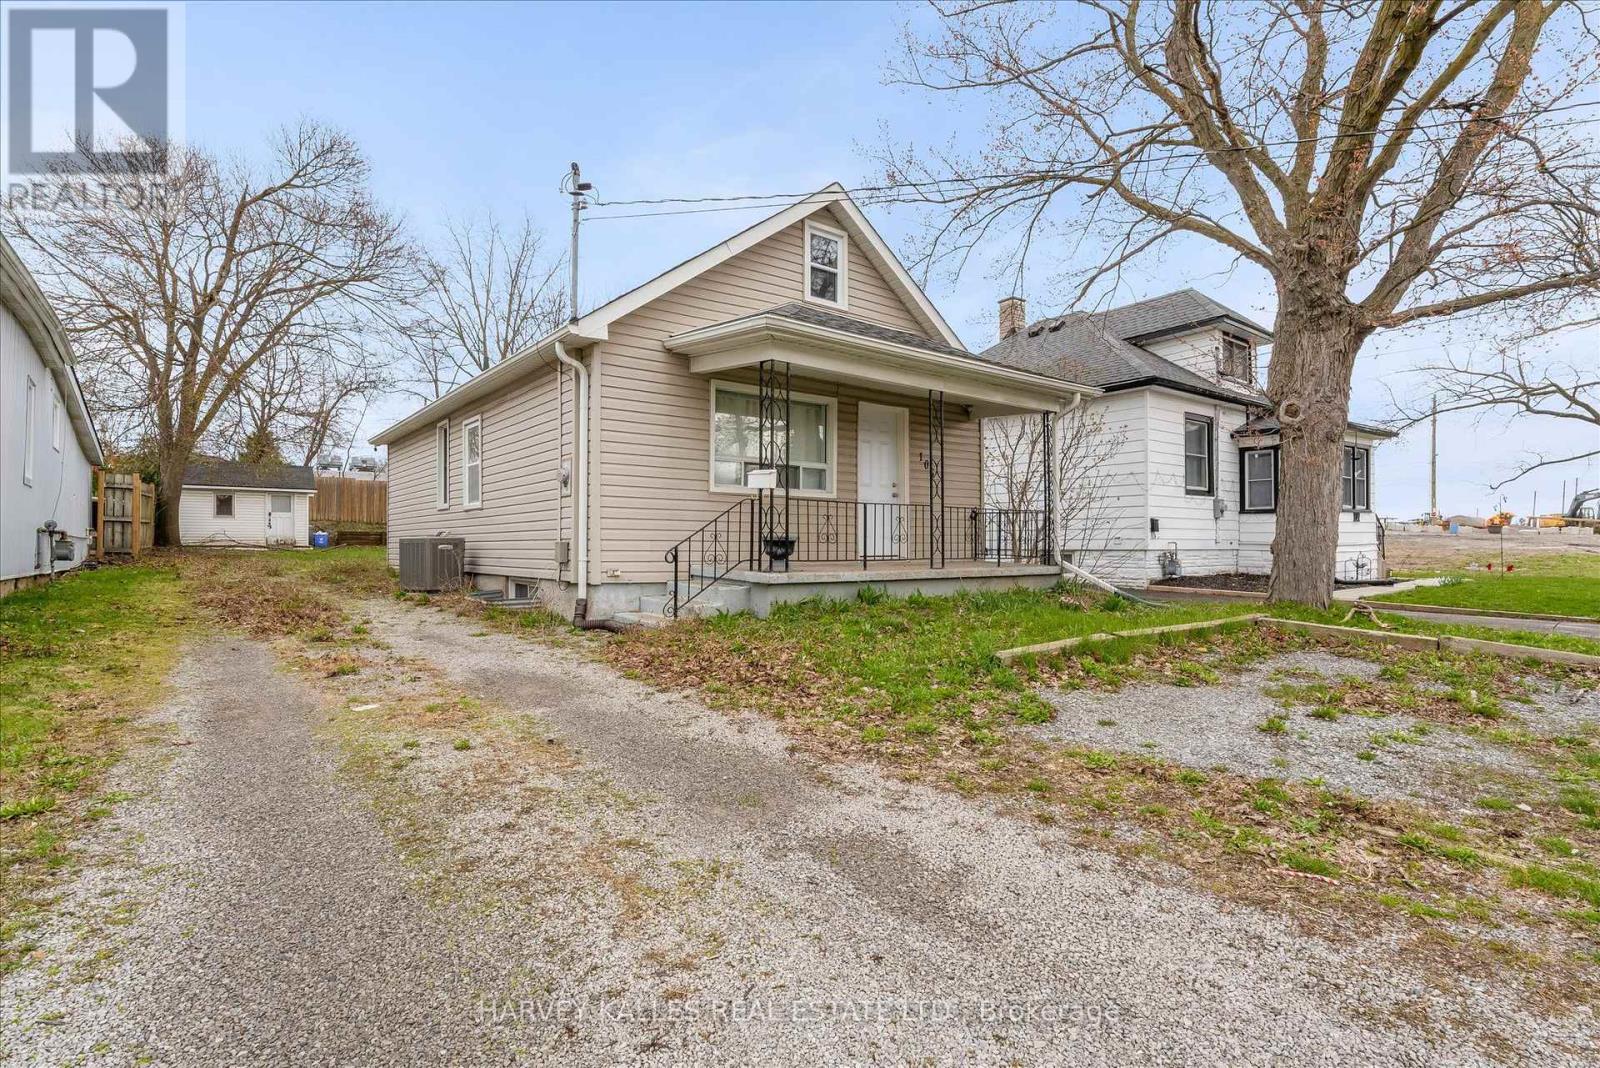
105 Ormond Street N
Thorold, Ontario
Welcome to 105 Ormond St N a well-maintained Storey and a half home offering flexibility and strong income potential, with separate basement entrance, one 4 piece bath and basement rough in, a layout suited for multi-unit potential or extended family living, this property is ideal for families and investors alike. Upgrades include furnace (2023) and A/C (2020), Hot water tank (owned) new carpets upper loft bedroom, and new doors throughout the home. Full basement waterproofing and sump pump (2026). Great lot for summer activities and tons of room for parking. Just a stones throw from major highways, shipping ports, and Brock University, this location offers both accessibility and great value. (id:61483)
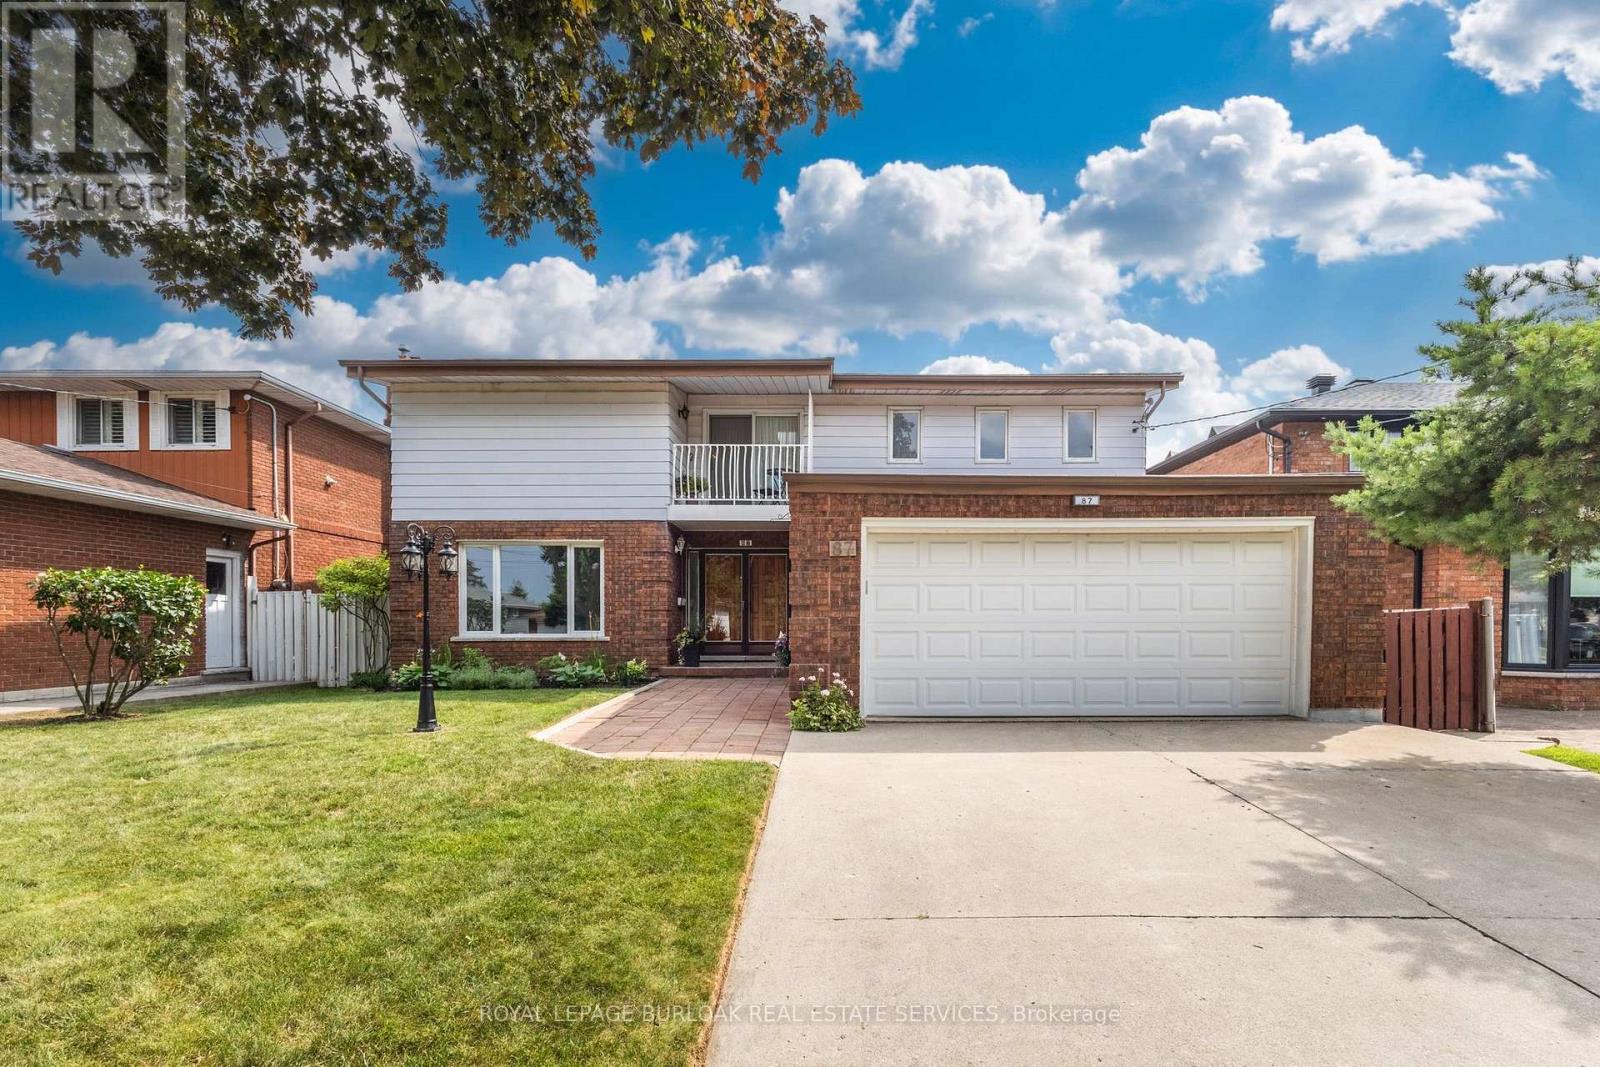
87 Regent Avenue
Hamilton, Ontario
Welcome to 87 Regent Ave, a spacious two-story, 5 bedroom, 4 bathroom home located in the heart of Hamilton's sought-after West Mountain. This property offers great value for families, looking for a roomy and well-located home. Step inside the front door to discover a large foyer and circular staircase to the second floor, with generous principal rooms and plenty of natural light throughout. The main floor features a large living room, a formal dining area, a family room with sliding doors out to the deck, an eat-in kitchen, powder room & a laundry room. Upstairs, you'll find multiple well-sized bedrooms including a primary bedroom with floor to ceiling windows & an ensuite, a guest bedroom with ensuite privileges & three further bedrooms. Main & second level have just been freshly painted & new laminate flooring has been laid throughout the main floor. The fully finished basement features a potential in-law suite with a second eat-in kitchen, bathroom, laundry room, large recreation room and separate walk-up entrance, in addition to plenty of storage. Outside, enjoy a balcony from the second floor or a walk-out deck off the main floor family room & a fully fenced backyard. The double driveway and attached double garage provide ample parking for all your vehicles. Located close to parks, schools, shopping, and easy highway access, this home combines space, location, and value - this home has it all. Don't miss the opportunity to own in one of Hamilton's most desirable neighbourhoods! (id:61483)
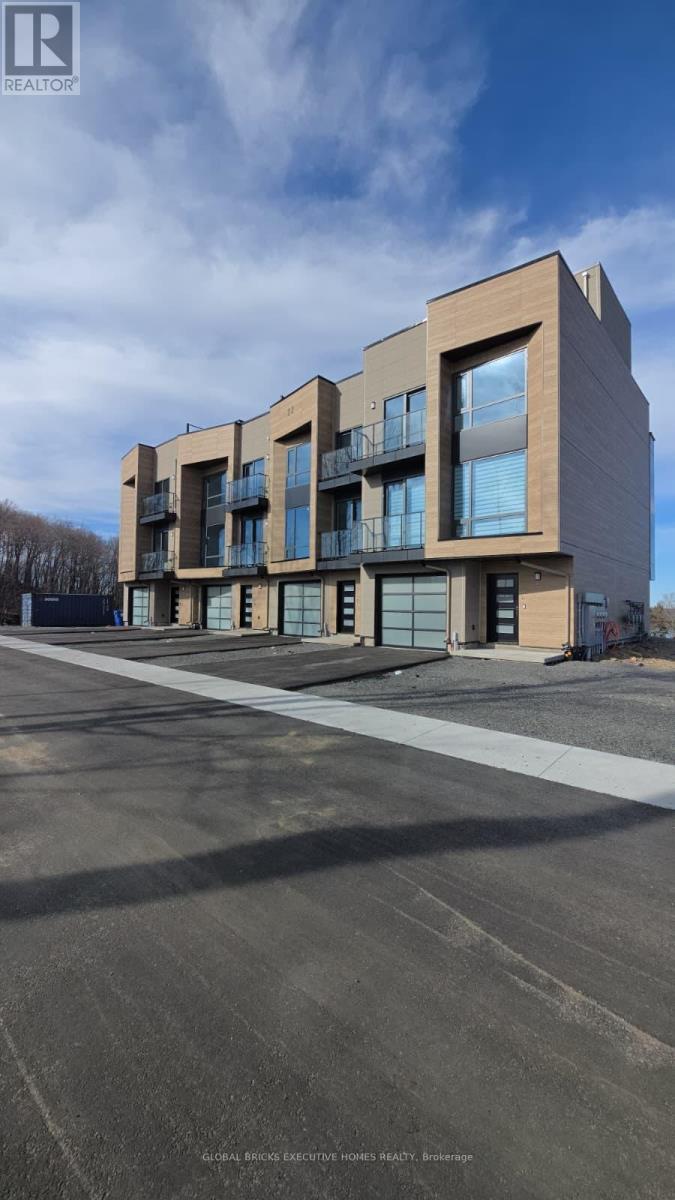
2 - 22 Chau Ha Circle
Huntsville, Ontario
Luxury fully furnished 4-bedroom Muskoka cottage available for monthly lease in Huntsville. Set on an elevated private setting with stunning water and forest views, this exceptional property offers a peaceful retreat surrounded by mature trees and natural beauty. Enjoy frequent wildlife sightings, including deer and local birds, while remaining conveniently located within walking distance to Lions Lookout and approximately 4 km to Downtown Huntsville. Featuring 3.5 bathrooms, an open-concept living area, modern fully equipped kitchen, spacious dining and breakfast areas, ensuite bedrooms, in-suite laundry, central heating and air conditioning, and stylish furnishings throughout. The primary bedroom and main living areas showcase beautiful Muskoka views, while the private rooftop terrace provides a spectacular space to relax and enjoy panoramic scenery. Additional features include garage parking, private driveway parking, designated guest parking, and EV charging capability. Monthly lease includes utilities, high-speed internet, linens, and accommodates approximately 8-9 guests. Ideal for executive stays, corporate housing, relocations, extended family vacations, and seasonal Muskoka getaways with year-round access to dining, recreation, skiing, hiking, boating, and local attractions. (id:61483)
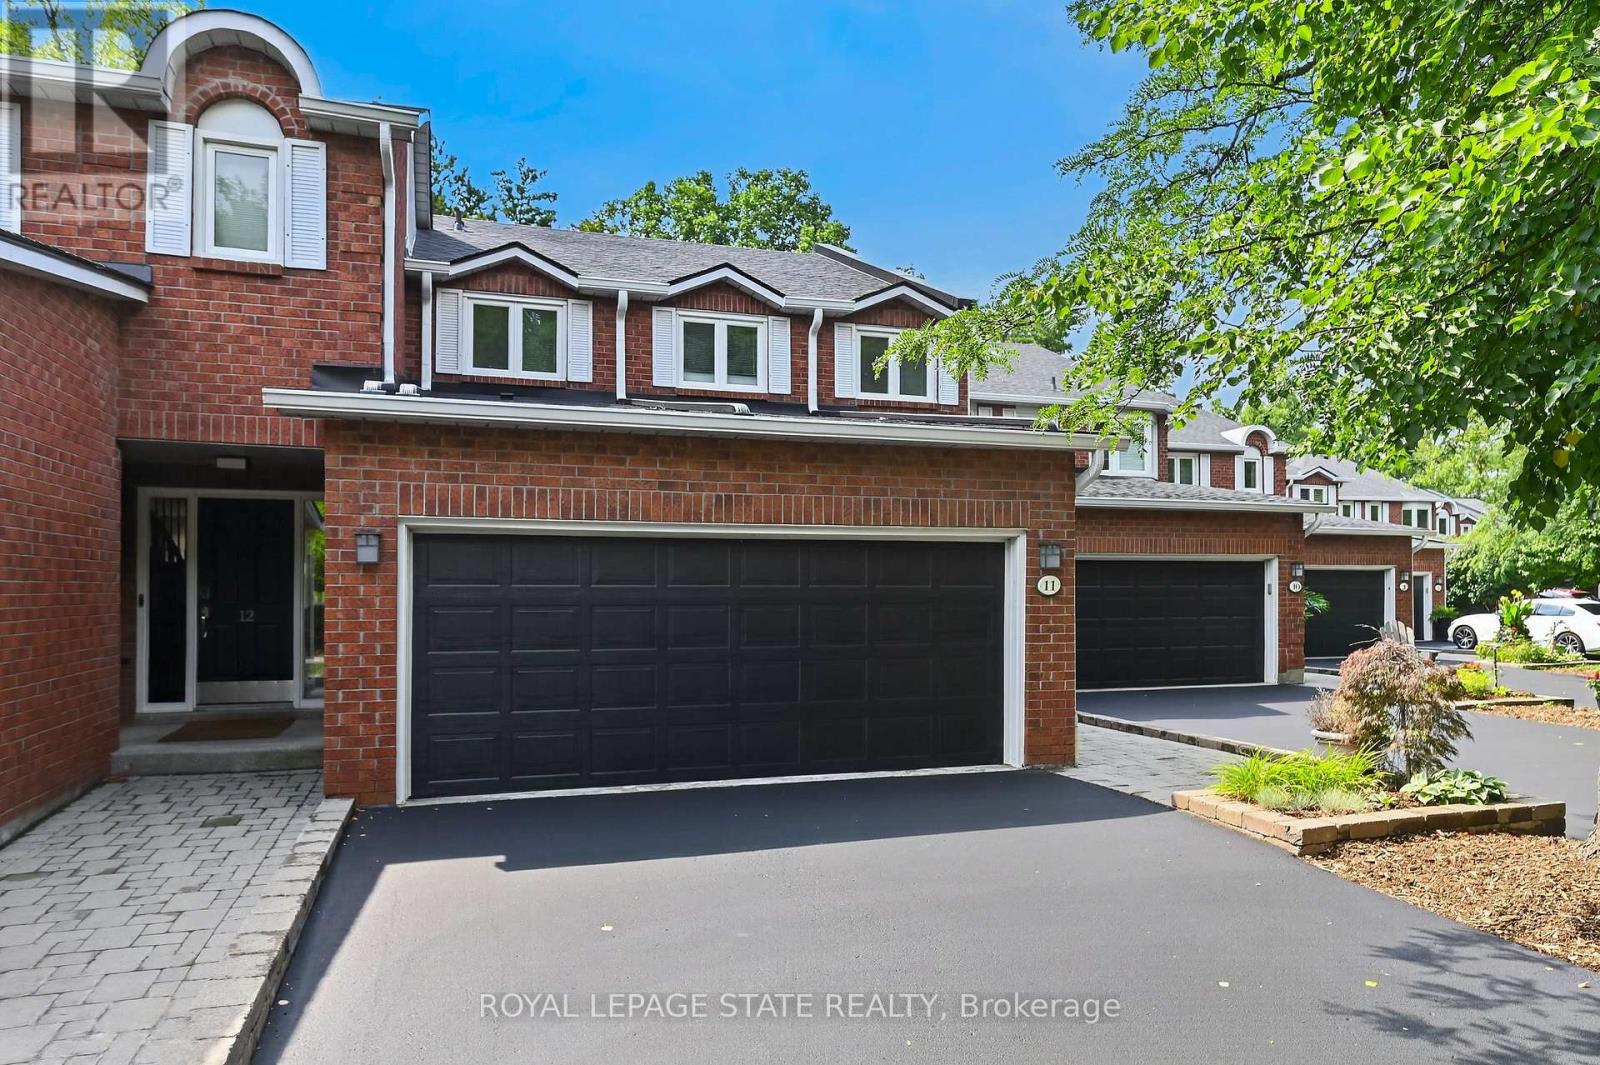
11 - 151 Mcniven Road
Hamilton, Ontario
Rarely available, this spacious condo townhouse provides over 2,1500 sq. ft. of above-grade living space, plus a finished basement, and backs onto peaceful greenspace in a well-managed Ancaster complex. The open-concept main level features engineered hardwood flooring, a bright white kitchen overlooking the dining area, a generous family room with a gas fireplace, and a separate living room, creating exceptional space for everyday living and entertaining. Upstairs you'll find three generous bedrooms, including a spacious primary suite with an oversized walk-in closet and a private ensuite featuring a separate tub and shower. Convenient bedroom-level laundry completes the upper level. Enjoy the private rear yard with a deck overlooking the greenspace. The finished basement adds a large office, bonus room, and abundant utility and storage space. Additional highlights include a double garage with inside entry, 2.5 bathrooms, and abundant visitor parking. Ideally located close to schools, parks, Meadowlands shopping, and restaurants, with quick access to major highways. Some images virtually staged. (id:61483)