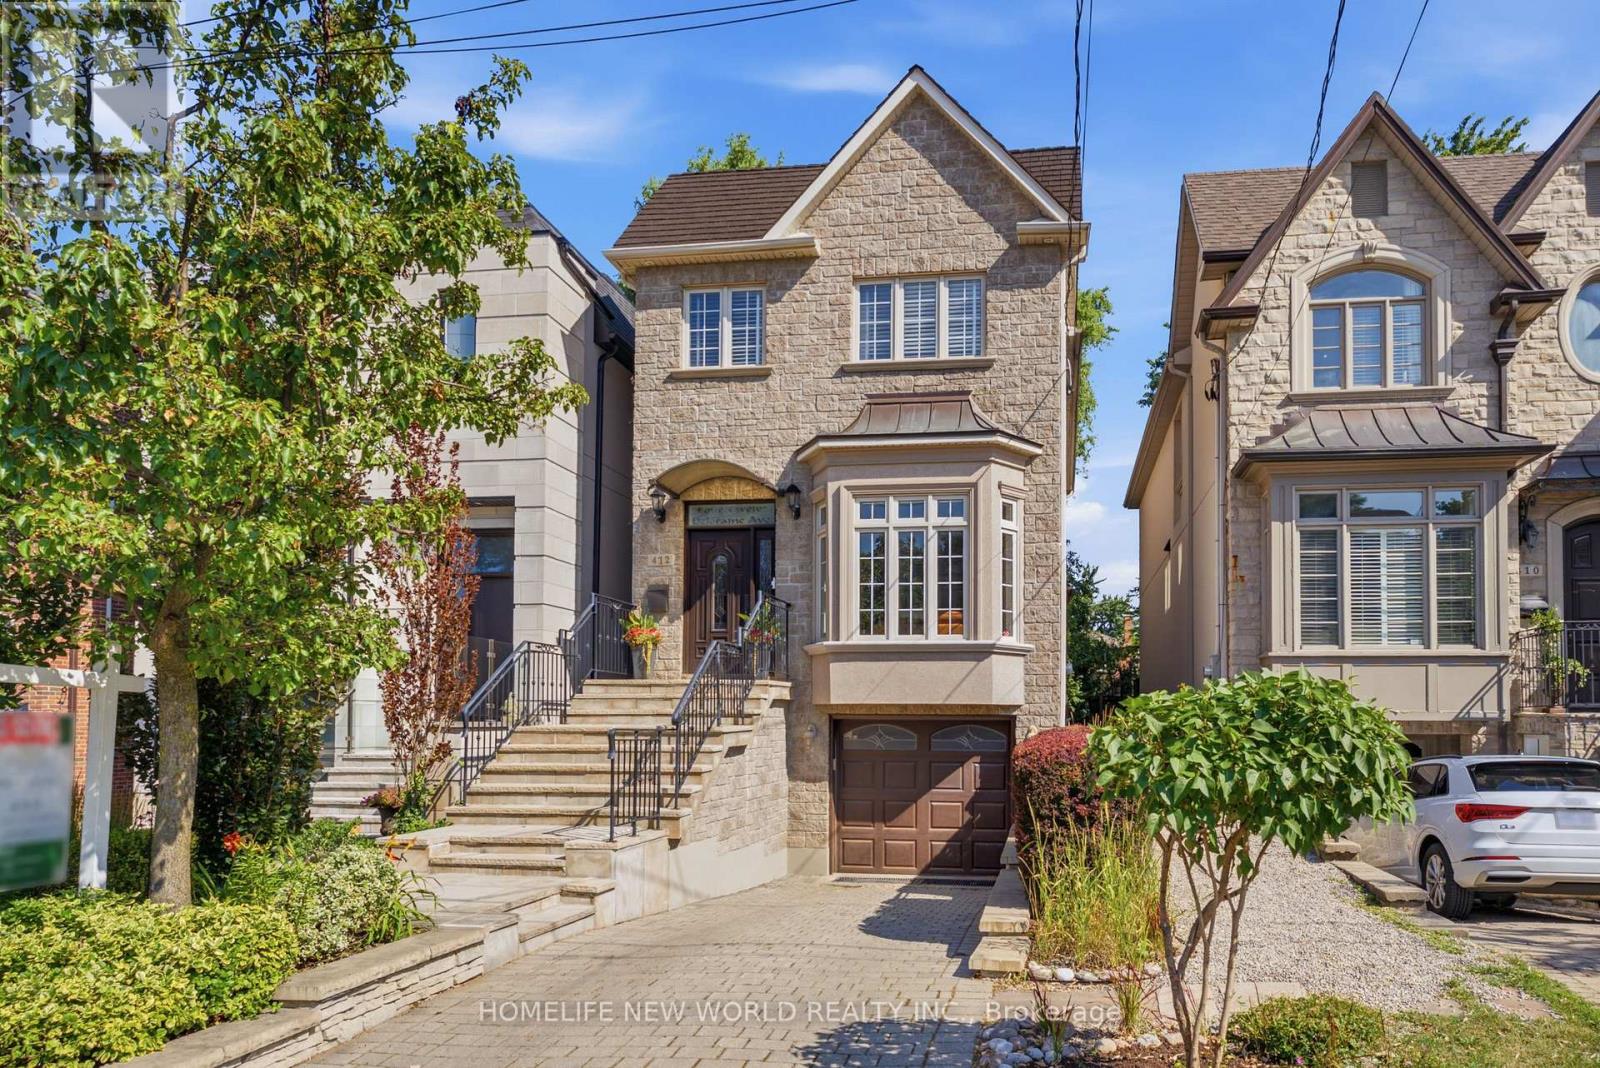
412 Deloraine Avenue
Toronto, Ontario
Welcome to 412 Deloraine Ave, an exceptional 3 bedroom, 4 bathroom residence offering over 2,500sq. ft. of total living space on the coveted west side of Avenue Road. Main floor features a welcoming 10-foot ceiling foyer, smooth ceilings throughout & a combined living/dining space for formal gatherings, gourmet chef's kitchen equipped with integrated Miele appliances, JennAir refrigerator & an expansive island with a secondary prep sink. Walk out from the breakfast area to a professionally landscaped backyard oasis featuring a Composite Deck, Wifi-controlled ambient soft lighting, water feature and in-ground sprinklers. This private retreat is designed for ultimate relaxation or hosting unforgettable outdoor gatherings. Upstairs, the 9-foot ceilings and strategically placed skylights flood the second floor with natural light and hosts three generously sized bedrooms, including a spectacular primary suite with an over-sized w/I closet & a spa-like ensuite bath under its own bright skylight. Finished walk-up basement is now used as a Rec Room. Hidden Wine Cellar as a bonus. Owner upgraded alarm hardware including Glass break alarm sensors(2024), New Gutters(2024), New A/C(2025) and 200-amp electrical panel. Walking distance to top-ranked schools, daycares, Avenue Rd's sought-after Shops, Restaurants, LCBO & everyday amenities. Enjoy effortless transit access via the TTC and Highway 401, alongside nearby parks and trails. 412 Deloraine Ave is move-in ready and offers the perfect blend of luxury, comfort, and transit convenience for growing families. (id:61483)
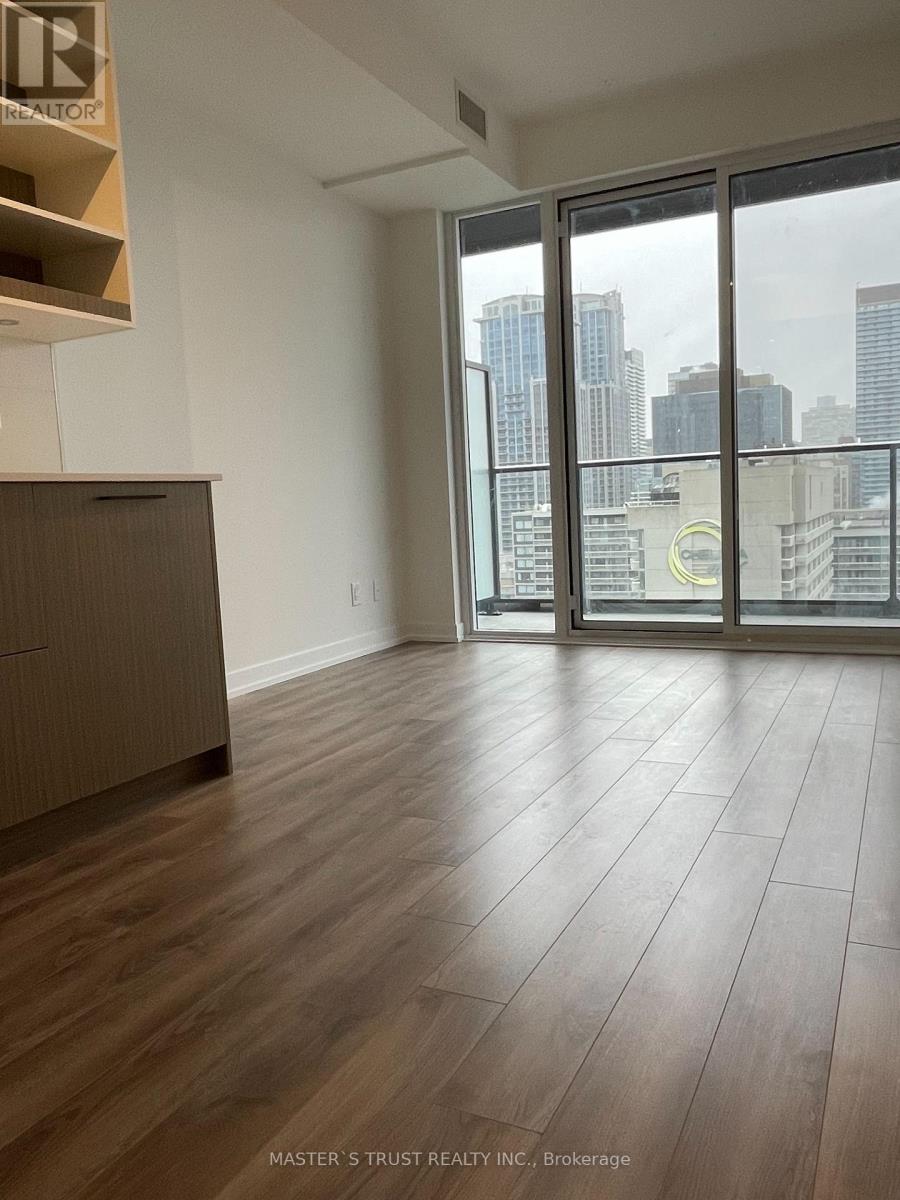
2322 - 20 Edward Street
Toronto, Ontario
Welcome To The Newly Built In Condo With Great City View. Located In The Heart Of The City And Just Steps To Yonge & Dundas, Ryerson University, Uft, Eaton's Centre, Restaurants, Hospitals, Subways And Much More. (id:61483)
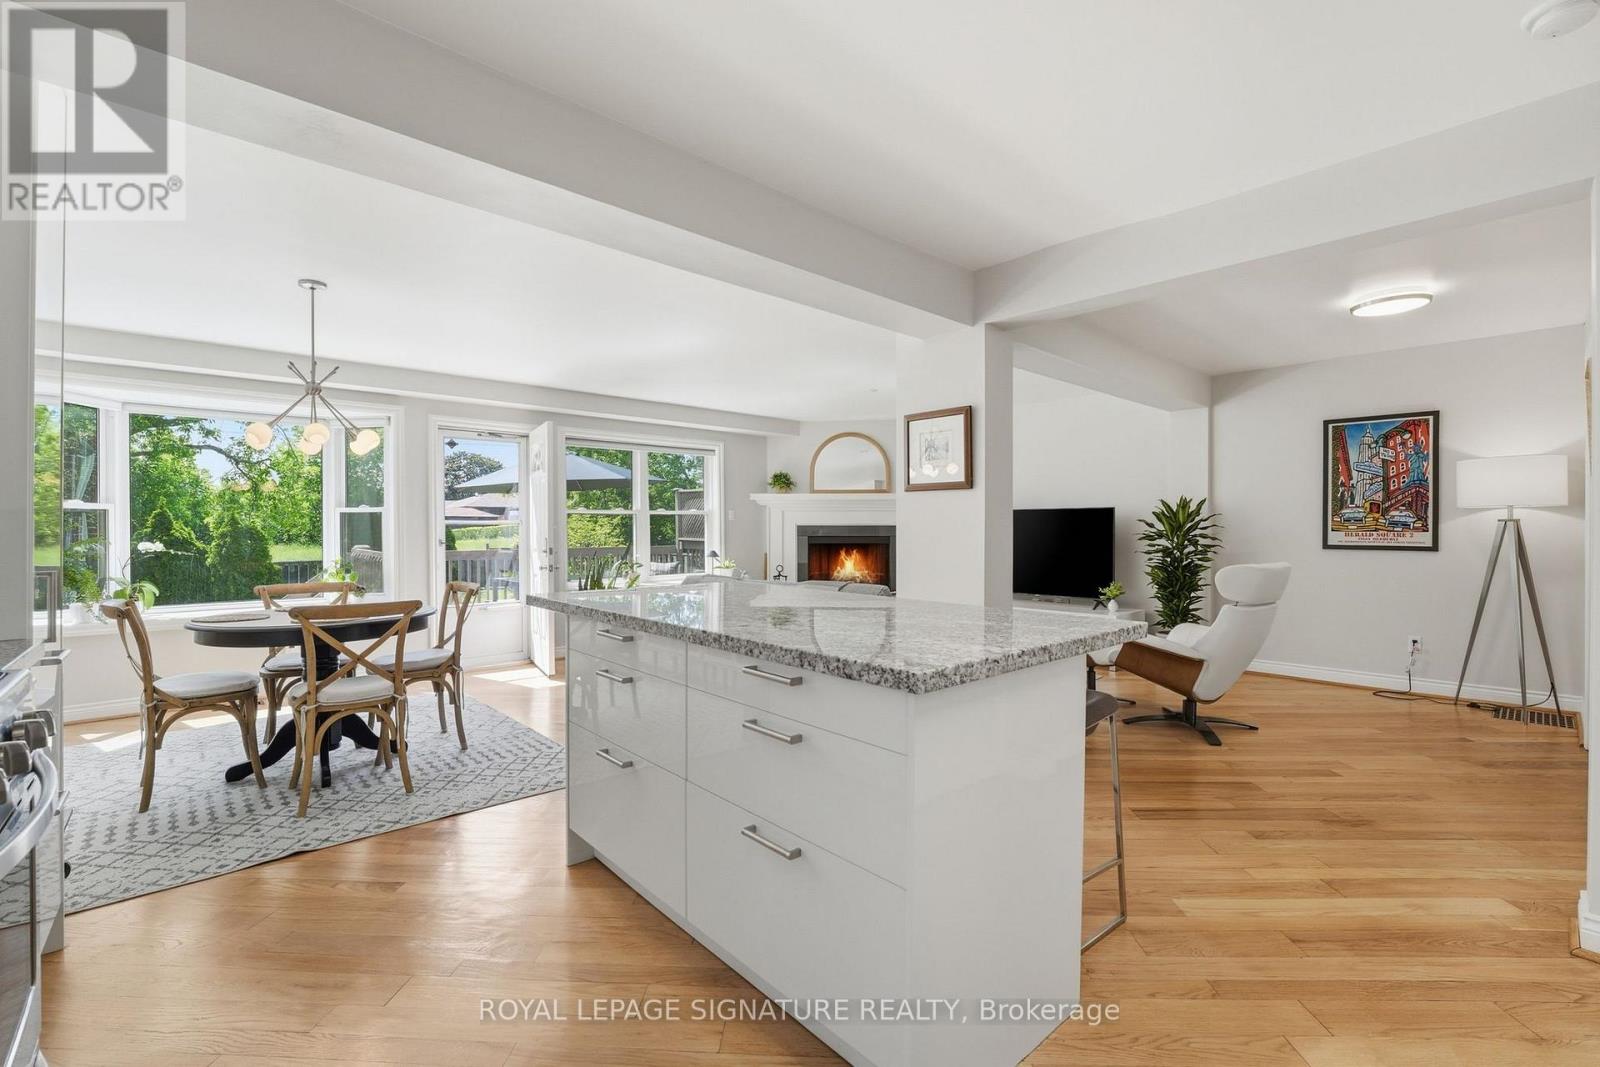
48 Tower Drive
Toronto, Ontario
Nestled in the heart of sought-after Wexford-Maryvale, this beautiful family home offers the perfect blend of suburban charm and urban convenience. Boasting a substantial rear addition that nearly doubles the square footage compared to many homes in the neighbourhood, this property delivers the space today's families have been searching for. The thoughtfully designed main floor features a bright, open-concept living, dining, and kitchen area flooded with natural light & hardwood floors. Whether you're hosting family gatherings or entertaining friends, this inviting space is designed to bring everyone together. Step outside to the expansive deck and enjoy summer evenings overlooking your private backyard with no neighbours behind and stunning sunset views. In the cooler months, gather around the custom wood-burning fireplace, creating the perfect cozy retreat. The updated kitchen is both stylish and functional, featuring granite countertops, S/S appliances, and tasteful finishes that complement the home's timeless appeal. Upstairs, you'll find four spacious bedrooms, including a generously sized primary suite complete with a walk-in closet & semi-ensuite access. With room for the whole family, this upper level offers comfort, flexibility, and everyday convenience (& more beautiful hardwood!). The basement provides an abundance of additional living space ready to suit your needs. Partially finished and highly versatile, it's perfect for a home office, gym, rec room, or hobby space, while still offering ample storage and future potential to customize and grow with you. Located within an established and family-friendly community with mature tree-lined streets, pride of ownership, and welcoming atmosphere. Close to parks, schools, shopping, dining, public transit, Highway 401, and the DVP, making commuting across the city a breeze. Beautifully updated, lovingly cared for, and move-in ready...there's nothing left to do but pack your bags! (id:61483)
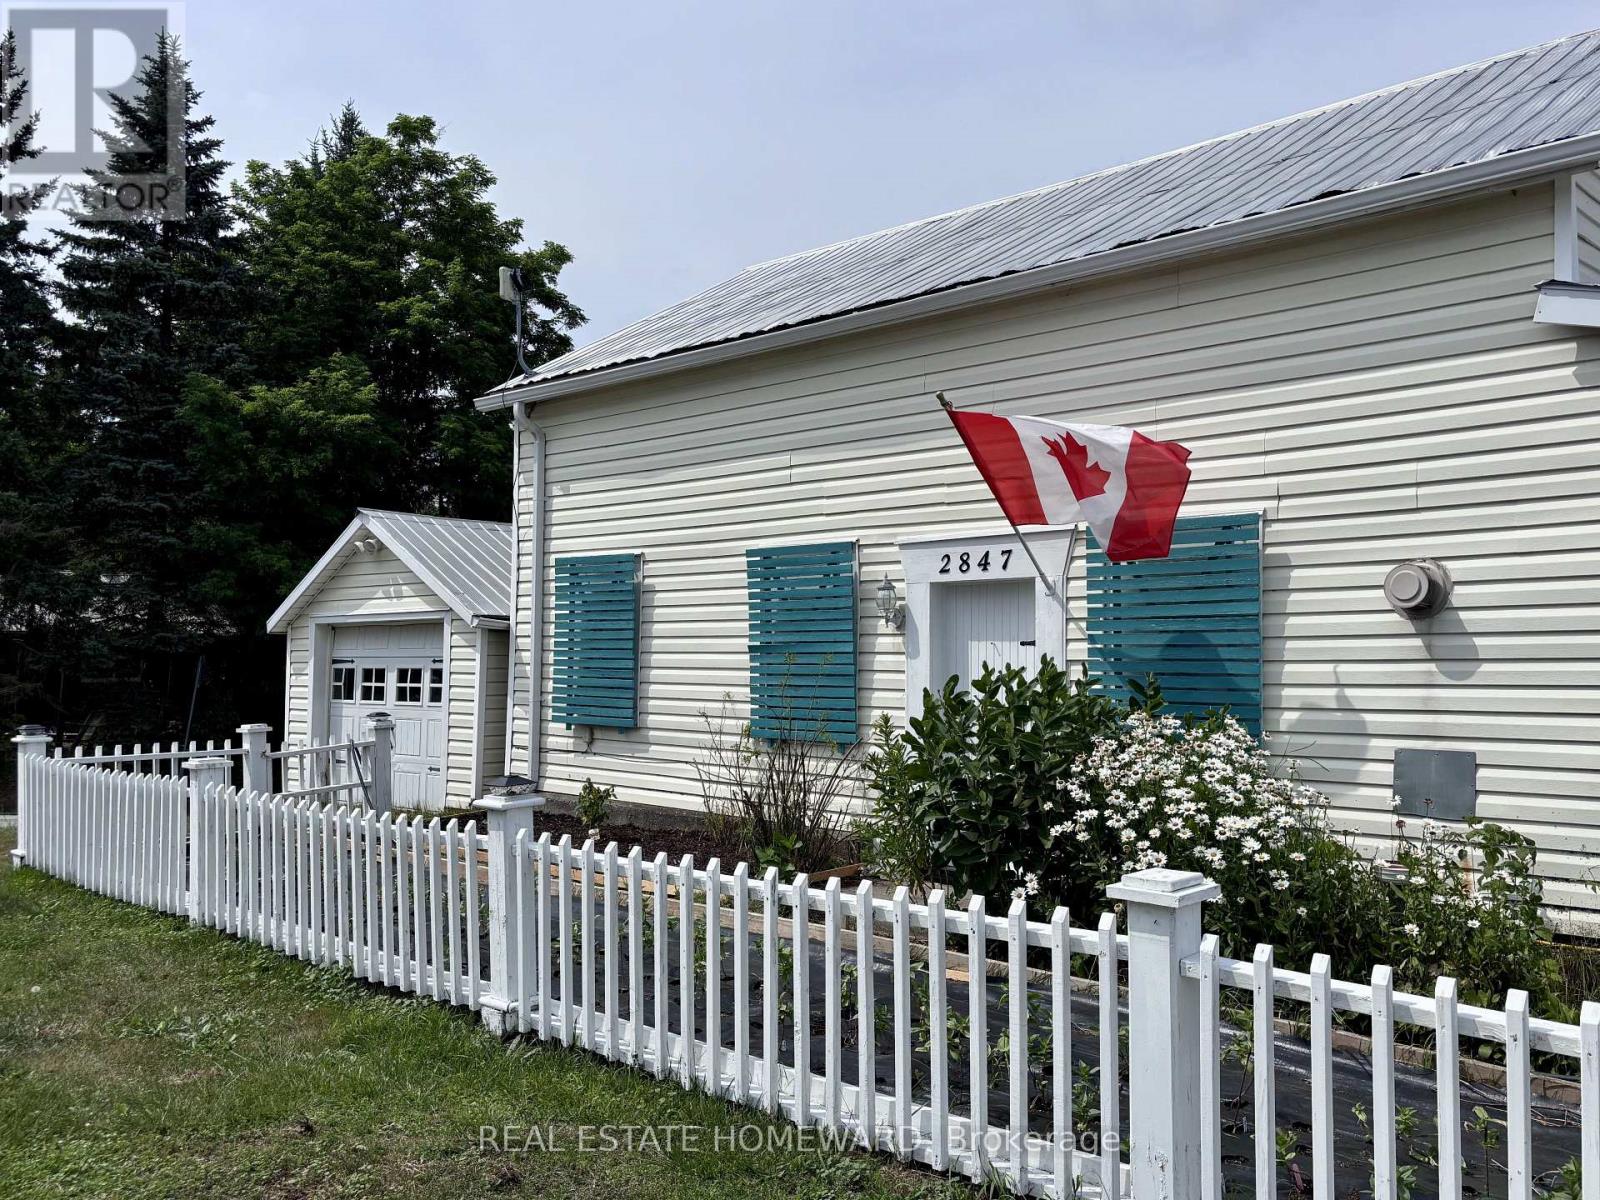
2847 County Rd 10 Road
Prince Edward County, Ontario
Welcome to your dream escape in the heart of Prince Edward County! This well appointed 2 bedroom 2 bath waterfront cottage is brimming with charm, character and endless possibilities. The heart of the home is the spacious country kitchen complete with skylights that flood the space with natural light, a generous pantry and walkout to expansive deck-perfect for morning coffee, al fresco dining, or entertaining family and friends. Main floor also features a dining room and full size living room as well as a bedroom with ensuite. Upstairs you'll find a spectacular primary bedroom with a second ensuite and clawfoot tub-the perfect way to unwind after a day of kayaking and exploring the water. Outside is a generous bunkie for overflow of guests and hidden behind is an additional garage 10.6 x 10.3 which has potential to convert to an additional bathroom for the bunkie. The true showstopper is the exceptional waterfront studio on the ground level of the main garage. It's an inspiring space for an artist's studio, yoga retreat, teen hangout, or workshop.It also offers potential to be converted to additional guest accommodations or an accessory suite (subject to approvals). Located in one of Ontario's most sought after destinations you'll be surrounded by award winning wineries, breweries, farm to table dining, and the vibrant shops of Picton. Nature lovers will appreciate the nearby Prince Edward Point National Wildlife Area, while beachgoers can enjoy the shores of Point Petre and Little Bluff and when you're ready for a day in the sun head over to Sandbanks, just 15 minutes away! A year-round home, weekend retreat, or investment opportunity, this one check all the boxes! (id:61483)
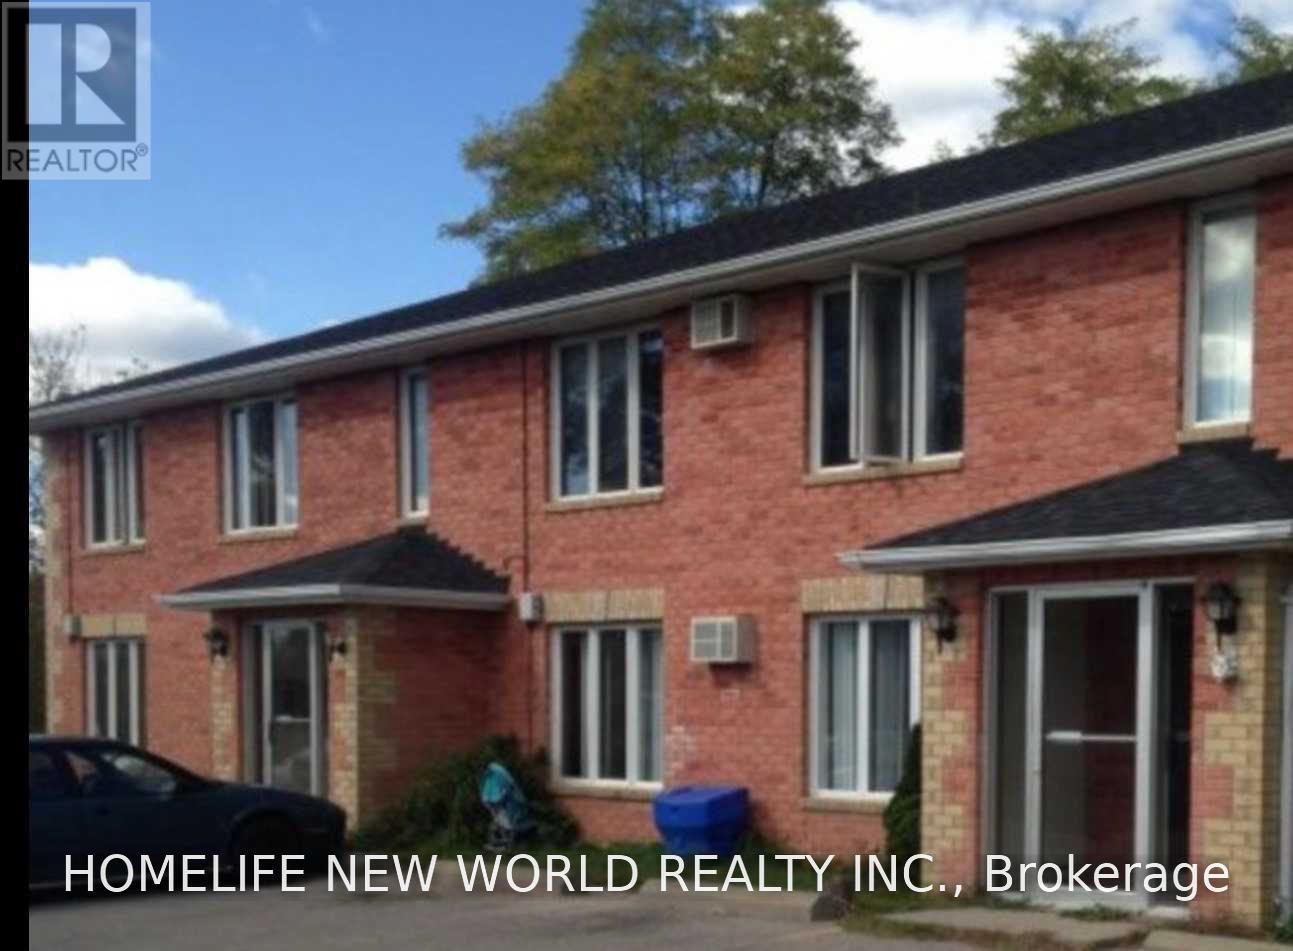
11 - 2 Rotary Centennial Park
Cramahe, Ontario
New floor, New bathroom, New paint, Across the children 's park. Availalbe middle of August. Spacious and Sunny. Tenant pay his/her own electricity and Water share( adjusted every year), Coin Laundry (id:61483)
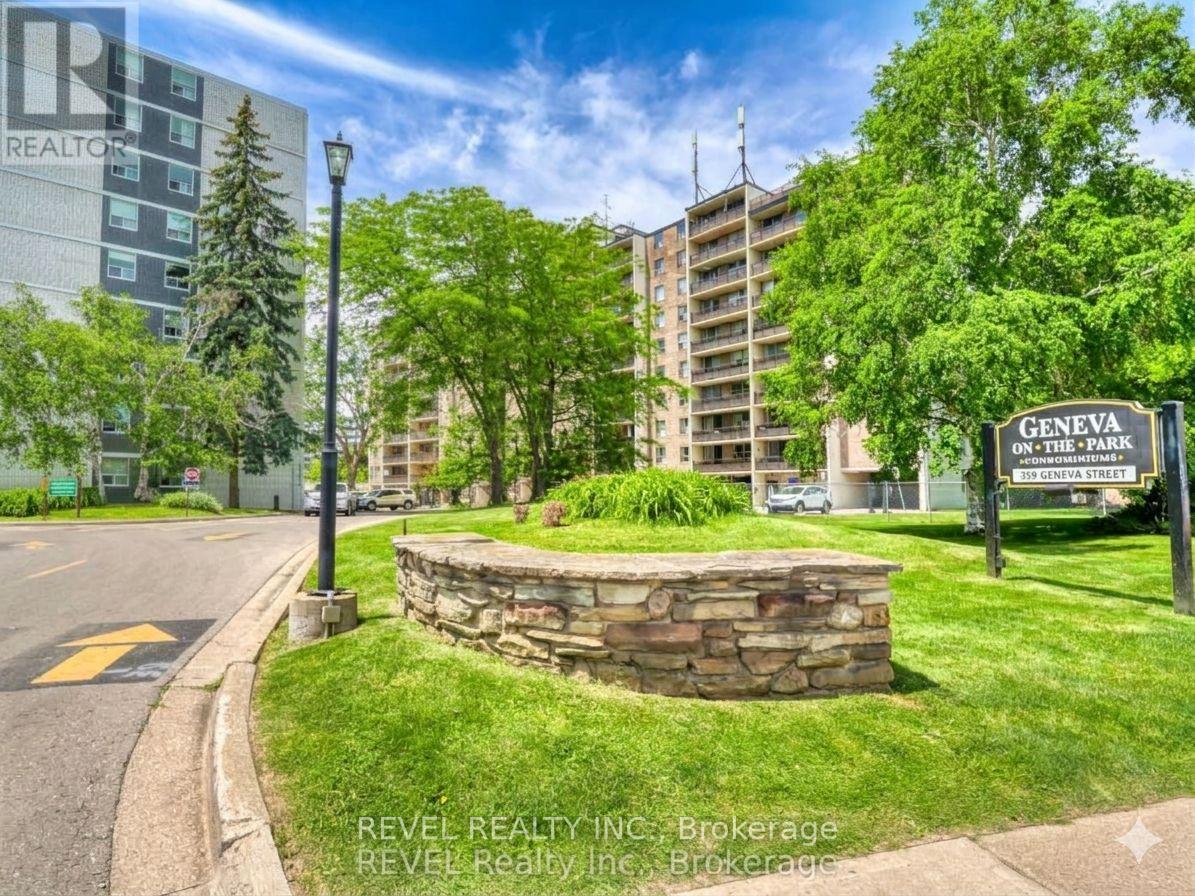
407 - 359 Geneva Street S
St. Catharines, Ontario
Welcome to Geneva on the Park, where opportunity meets convenience. This bright and spacious 2-bedroom, 1-bathroom condo offers an excellent layout with an abundance of natural light and generous living space that's perfect for comfortable everyday living.Featuring two spacious bedrooms, a large open living and dining area, a large open balcony, a walk-in storage closet, a sizeable front hall closet, and plenty of additional storage throughout, this unit offers functionality that's hard to find. Parking is included, and residents can enjoy the convenience of an outdoor pool, perfect for relaxing during the summer months.Whether you're a first-time home buyer looking to get into the market, an investor seeking a great addition to your portfolio, or a handy buyer ready to customize a space to your own taste, this condo presents an incredible opportunity. Priced to sell, there's plenty of room left in the budget to renovate and add your personal touch while building equity.Ideally located in a highly desirable area, you'll enjoy easy access to shopping, restaurants, the QEW, public transit, and major bus routes, making commuting and everyday errands effortless.Don't miss your chance to unlock the potential of this fantastic condo in a well-established community. Opportunity, location, and value all come together at Geneva on the Park. Please note: unit is vacant, images have been virtually staged with furniture. (id:61483)
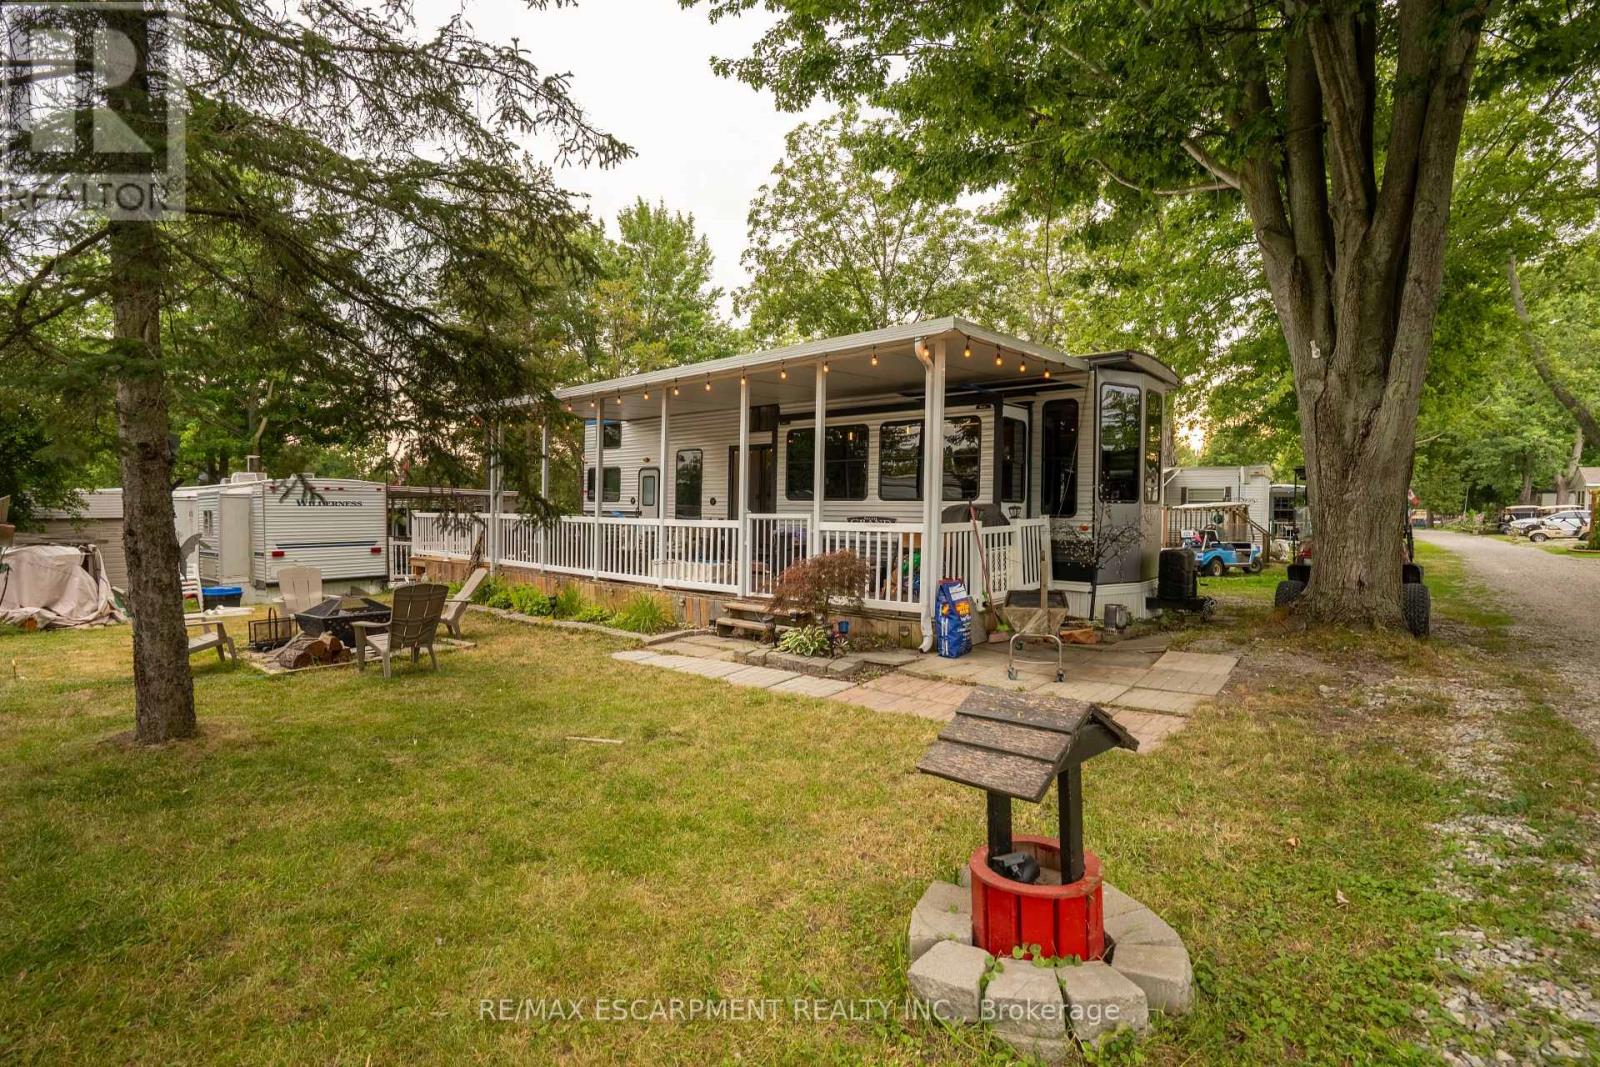
35 - 1001 Haldimand Road
Haldimand, Ontario
Welcome to Grand River RV Resort in beautiful Cayuga, just 30 minutes south of Hamilton! Enjoy affordable seasonal cottage living in this move-in ready 2020 Forest River Salem Grand Villa 42FLDL destination trailer, offering approximately 400 sq. ft. of living space with 3 slide-outs, measuring 41 ft. 7 in. x 8 ft. 6 in. This spacious unit features 1 bedroom, 2 lofts, a 3-piece bathroom, an open-concept living area, residential-style kitchen with ample cabinetry, a propane forced-air furnace, and an owned water heater. Step outside to the covered wrap-around deck, perfect for relaxing or entertaining, with the BBQ, outdoor furniture, shed, and most contents included, making this a true turnkey opportunity. The property also offers grass/gravel parking for approximately 3 vehicles, with visitor parking conveniently located nearby. Set within the picturesque 130+ acre Grand River RV Resort, owners enjoy a relaxing cottage and camping lifestyle with access to the Grand River, nearby boat launch, park, campground, and mini putt, along with two heated saltwater community pools and beautifully maintained grounds. The annual land lease is approximately $5,000 and includes water and sewer, while hydro is additional at approximately $300 per year. Whether you're searching for a peaceful summer retreat, a weekend escape, or an affordable cottage alternative, this exceptional property offers the perfect opportunity to relax, unwind, and create lasting memories. (id:61483)
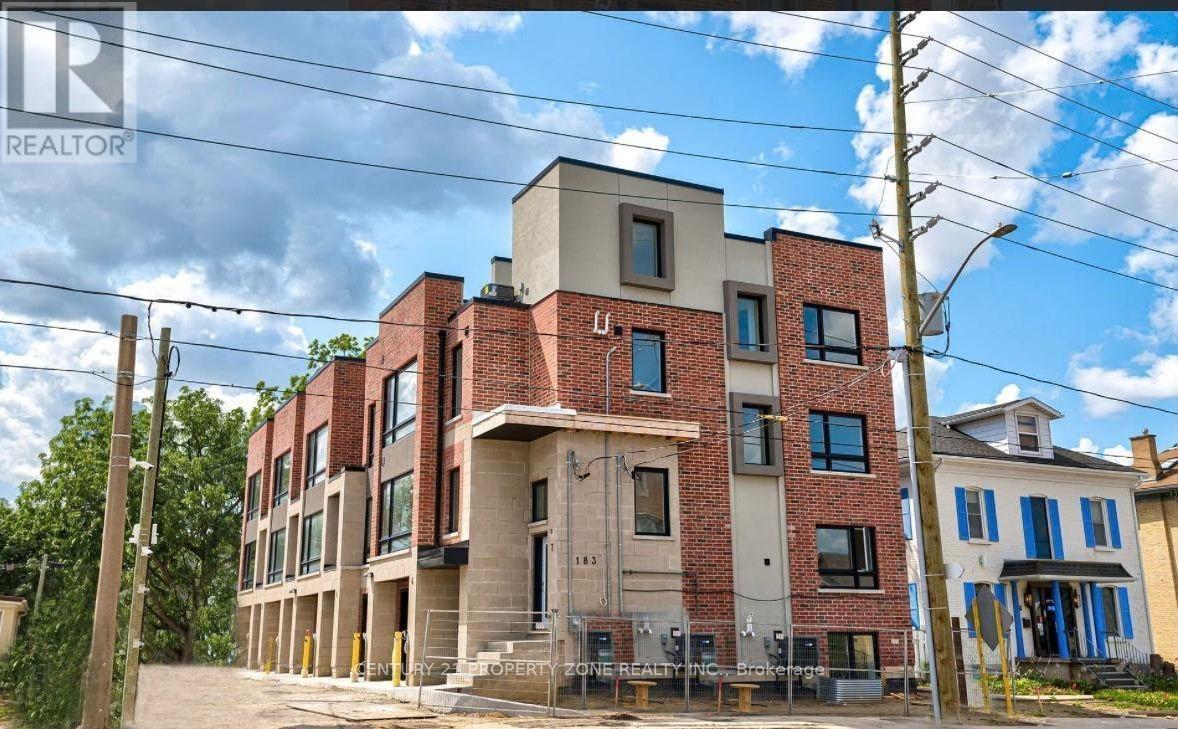
5 - 183 Victoria Street N
Kitchener, Ontario
3 STOREY TOWNHOUSE AVAILABLE FOR LEASE.4 BED 3 BATH AND 1 PARKING IN GARAGE AVAILABLE September1 (id:61483)
68 Hickey Lane
Kawartha Lakes, Ontario
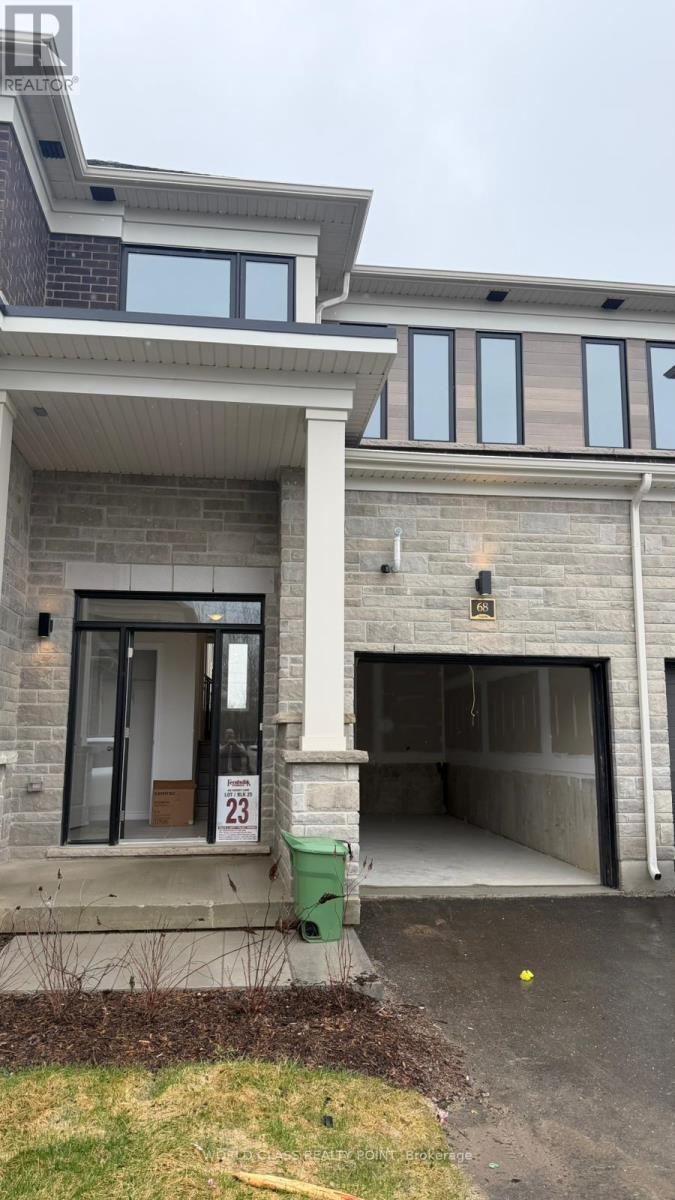
Brand-new, never-lived-in Fernbrook Homes townhome offering 3 bedrooms and 3 (2.5) bathrooms in the desirable North Ward of Lindsay. This bright, open-concept home features 9-ft ceilings, wood flooring, oak stairs, and a modern kitchen with quartz countertops, an island, ample cabinetry, and brand-new stainless steel appliances. Enjoy garage access, an unfinished basement for extra storage, and an attached garage. Ideally located on a quiet street near the Scugog River, Victoria Rail Trail, parks, schools, shopping, the hospital, and downtown Lindsay, this home offers the perfect blend of modern comfort and natural surroundings. Minimum 12-month lease. Tenant responsible for all utilities, including heat, hydro, water, hot water tank rental. Window Blinds will also be installed by the landlord (id:61483)
776 Garth Street
Hamilton, Ontario
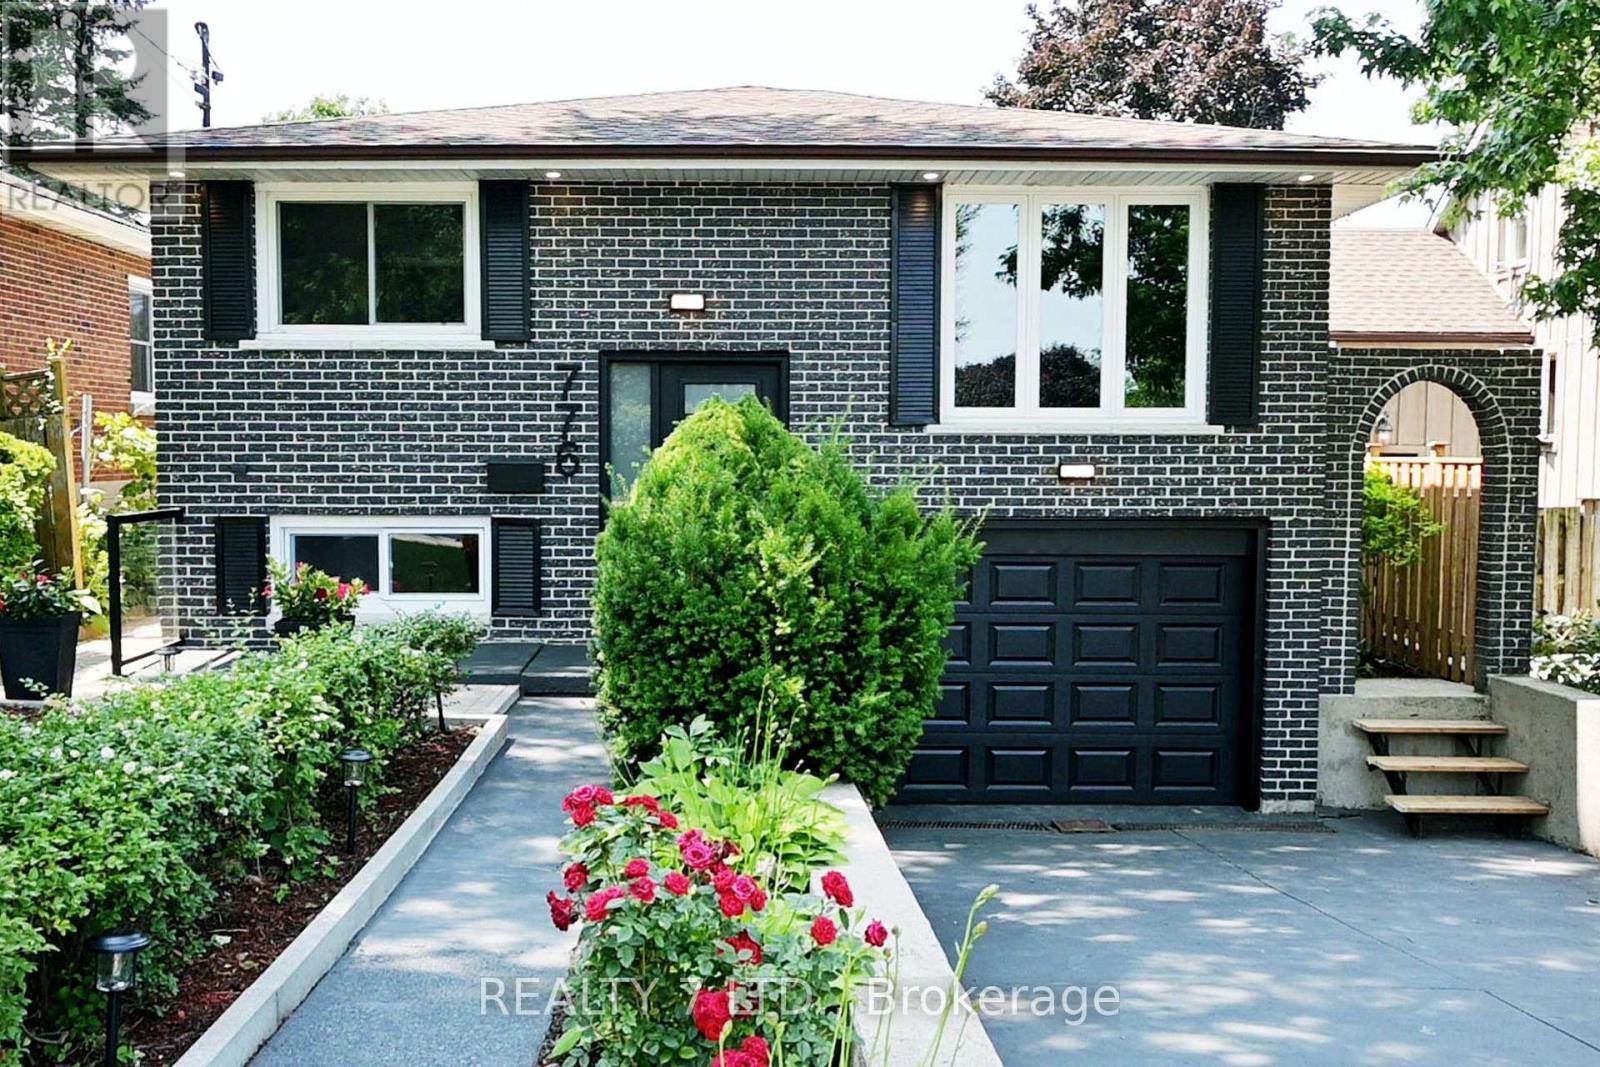
Welcome to this extensively updated detached residence in one of Hamilton Mountain's most desirable communities. Professionally renovated with permits, this spacious home offers over 2,455 sq. ft. of finished living space on a generous 40.07 x 100.22 ft lot, blending modern finishes with versatile living arrangements. The bright, open-concept main floor is designed for today's lifestyle and features 4 generously sized bedrooms, hardwood flooring throughout, smooth ceilings, updated interior doors, and three beautifully remodelled bathrooms, two of them fitted with contemporary washer and dryer sets. The stylish eat-in kitchens have been completely redesigned and is equipped with two refrigerators, two microwaves, and a dishwasher, making it ideal for larger families or multi-generational living. The fully finished lower level offers outstanding flexibility with a separate entrance, two additional bedrooms, a full kitchen, and a newly renovated stylish bathroom with washer and dryer units . Whether used as an in-law suite, income-generating rental, or student accommodation, this space provides excellent potential, especially with Mohawk College just minutes away. Step outside to a landscaped backyard featuring fresh sod, updated exterior lighting, and plenty of space to relax or entertain. Major upgrades include a new 200-amp electrical service, modern lighting and pot lights throughout, new staircase, backwater valve, lower-level windows, and freshly painted interior and exterior. Perfectly positioned close to everyday conveniences, this home is within walking distance of Mohawk College, St. Joseph's Healthcare Hamilton, elementary schools, and the Rail Trail. It is also just minutes from Hamilton's renowned waterfalls, the Chedoke Stairs, shopping, dining, and public transit. Across the street are Hillfield Strathallan College (JK-Grade 12) and Westmount Secondary School, making this an exceptional location for families and investors alike. (id:61483)
801 - 450 Dundas Street E
Hamilton, Ontario
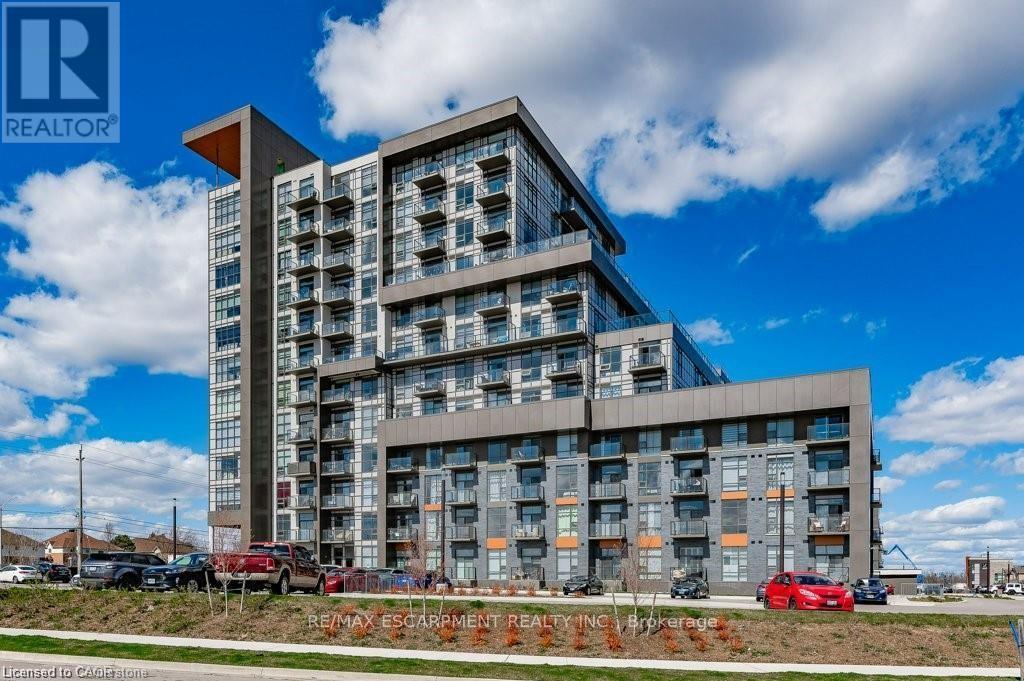
Beautifully upgraded 2 bathroom, bedroom plus den 764 square foot west facing unit with one locker and TWO UNDERGROUND PARKING SPACES in the popular Trend 1 building in charming Waterdown! This stunning unit is heavily upgraded with vinyl flooring throughout, quartz counters in kitchen and bathrooms, upgraded appliances, pendant lighting and backsplash in kitchen and upgraded wall tile in ensuite! The primary bedroom has a walk-in closet and ensuite! The den is large and nicely tucked away ideal for a home office or guest space! BONUS rare powder room and insuite laundry! Custom blinds! This unit has gorgeous west facing views overlooking open spaces and a pond! Convenient locker situated on the same floor as unit. This complex provides tremendous amenities including well equipped gym, gorgeous party room with kitchen and pool table, fabulous rooftop patio with lounge furniture, fire tables and barbecues, stunning lobby with fireplace and secure compartment area for deliveries ! Tremendous location with easy public transit access and close to Aldershot Go and major highways! Short walk to restaurants and shopping! Great parks and walking trails in the area! (id:61483)

2824 Doyle Drive
London South, Ontario
Absolute stunner! This beautifully upgraded two-storey detached home features 4 spacious bedrooms, 2.5 bathrooms, and a double-car garage. The bright, open-concept main floor offers separate living and family rooms, a dedicated office area, a cozy fireplace, convenient laundry, and a powder room.The modern kitchen showcases quartz countertops, stainless steel appliances, ample cabinetry, and stylish 12" 24" tiles extending through the foyer and kitchen. Hardwood flooring flows throughout the main and second floors, complemented by elegant oak stairs with iron pickets.Upstairs, you'll find four generously sized bedrooms and two full bathrooms. Step outside to a beautifully landscaped backyard featuring a gazebo and patio-perfect for relaxing and entertaining. Conveniently located near Highway 401 for easy commuting.Includes stainless steel fridge, stove, built-in dishwasher, washer, dryer, and all existing light fixtures. (id:61483)