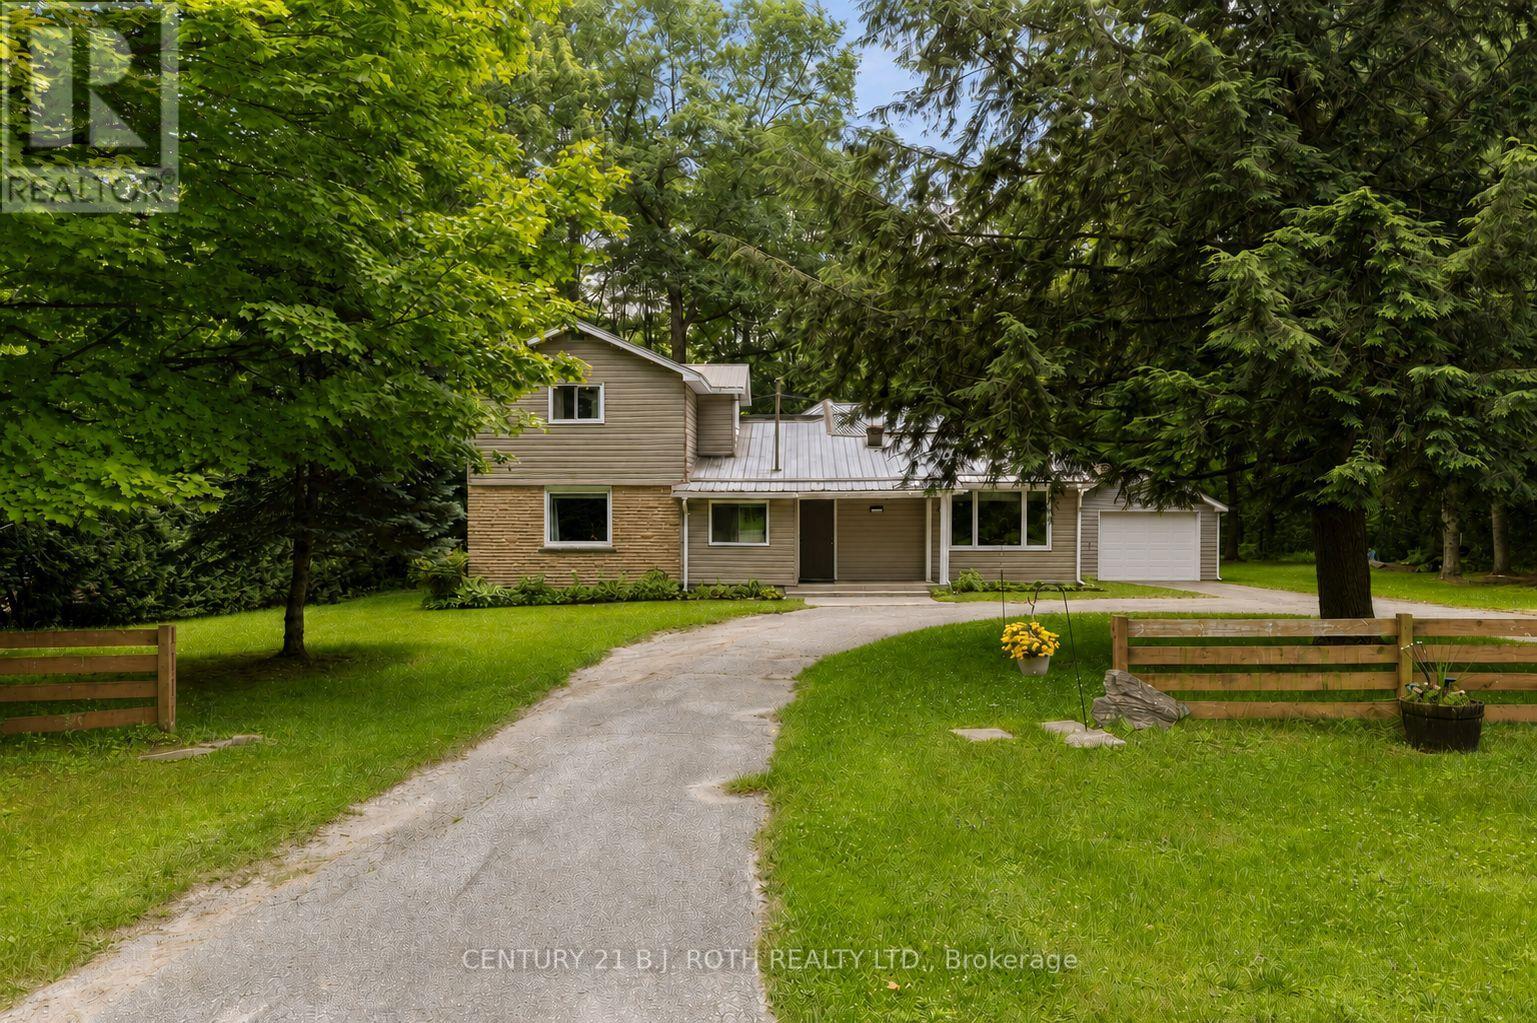
30 Mcleish Drive
Kawartha Lakes, Ontario
Enjoy peaceful country living with deeded access to Youngs Lake! Set on an oversized 109' x 164' lot, this well-maintained home offers over 1,600 sq. ft. of living space with 3 bedrooms and 2 bathrooms. The spacious country kitchen and dining space is opened and bright, while the living room is warmed by a wood-burning fireplace. A versatile main floor office/den (currently used as a bedroom) offers a walkout to the deck overlooking the private rural yard. Outside, you'll find a spacious detached garage with a new garage door and attached lean-to, plus a circular driveway providing ample parking. Combining a generous lot, functional living space, and the enjoyment of nearby lake access, this home provides a unique rural living opportunity! (id:61483)
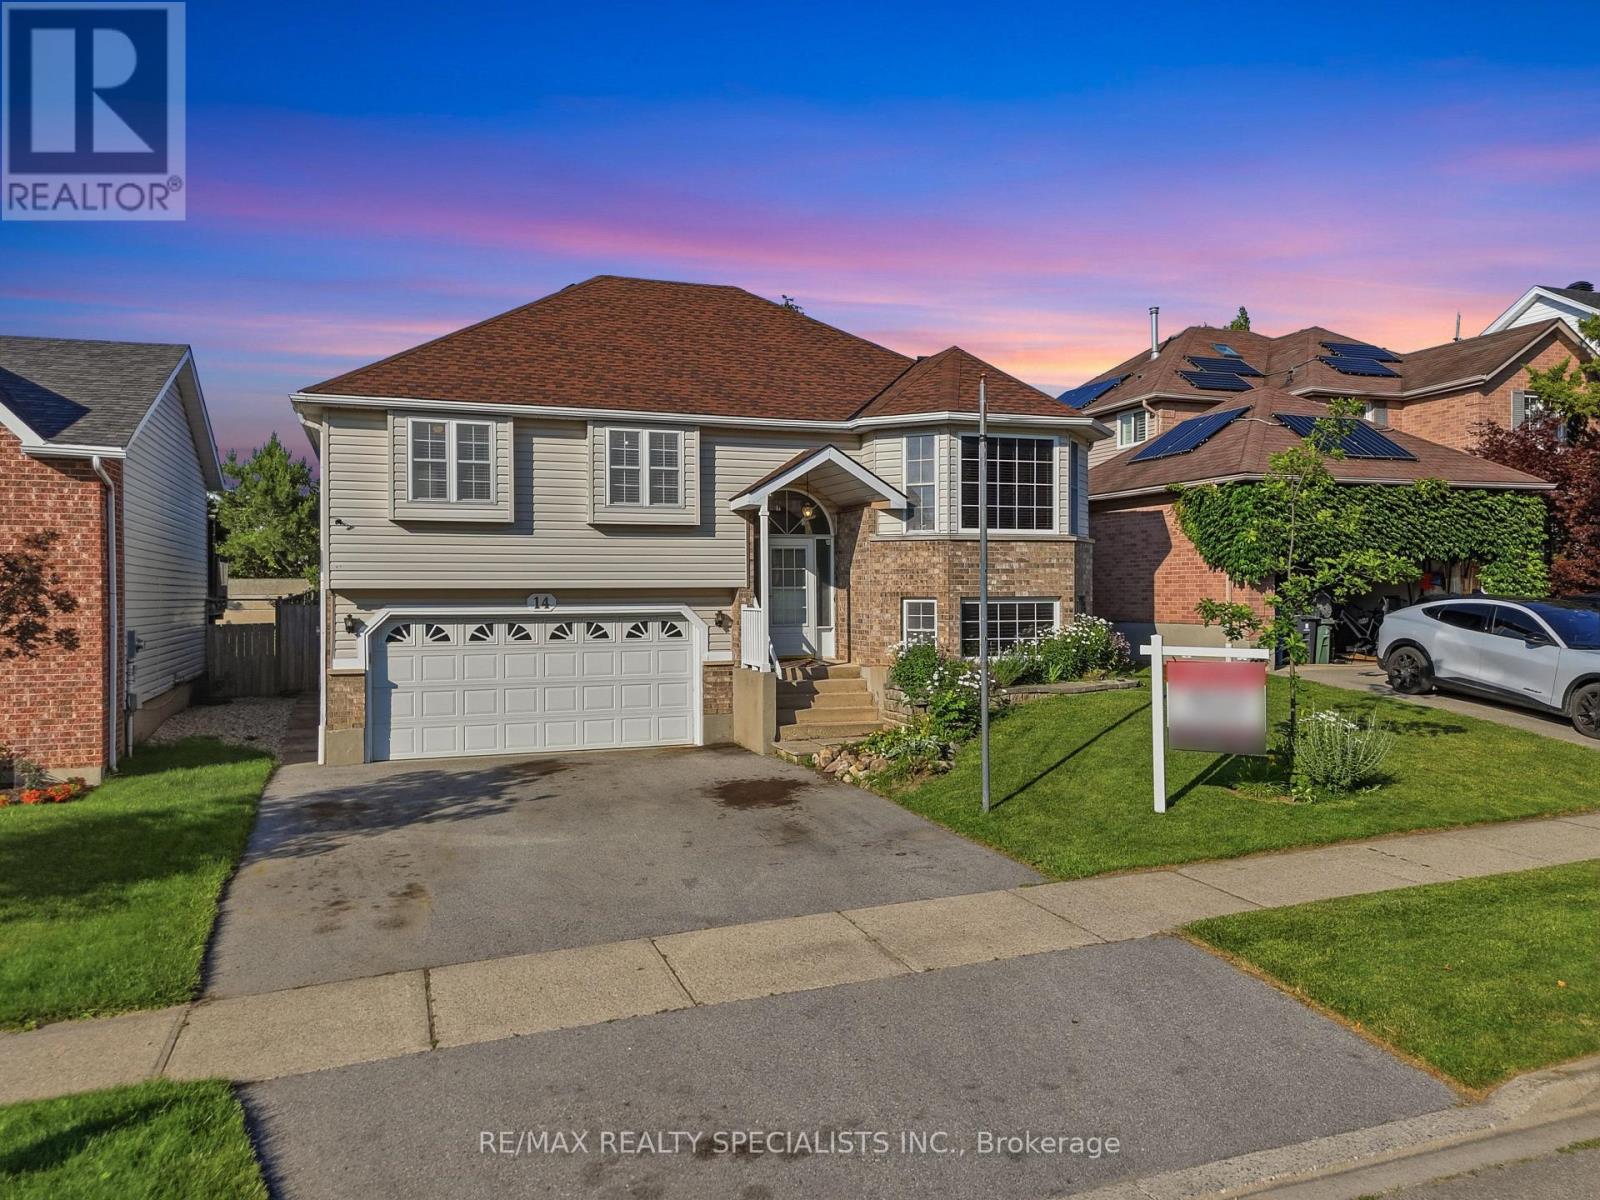
14 Elson Drive
Guelph, Ontario
Beautiful raised bungalow offering exceptional flexibility for families, investors, and first-time buyers. Ideally located just minutes from the University of Guelph, this home presents an outstanding opportunity for families with university-aged children, savvy investors seeking strong rental potential, or young couples looking to offset their mortgage with additional income.The bright and spacious main level features three generous bedrooms with the primary bedroom offering a large walk-in closet and a 3 piece bathroom. Gleaming hardwood floors throughout, and a large family-sized eat-in kitchen designed for everyday living and entertaining. You'll love the abundance of cabinetry and expansive counter space, along with the oversized breakfast area that walks out to the backyard. The fully finished lower level offers incredible versatility with a separate entrance, a self-contained basement apartment featuring an additional bedroom, 2nd kitchen, and a warm, inviting room/ dining room complete with a cozy gas fireplace. Whether used for extended family, student accommodations, or as an income-generating rental suite, this space adds tremendous value and flexibility.Parking is never a concern with an oversized driveway accommodating three vehicles, plus an attached two-car garage, providing a total of five parking spaces. Offering hardwood flooring throughout, a functional layout, excellent income potential, and a highly desirable location close to the University of Guelph, schools, parks, shopping, and major amenities, this home is a rare opportunity that combines comfortable family living with outstanding investment potential. Legal 1 bedroom basement apartment. (id:61483)
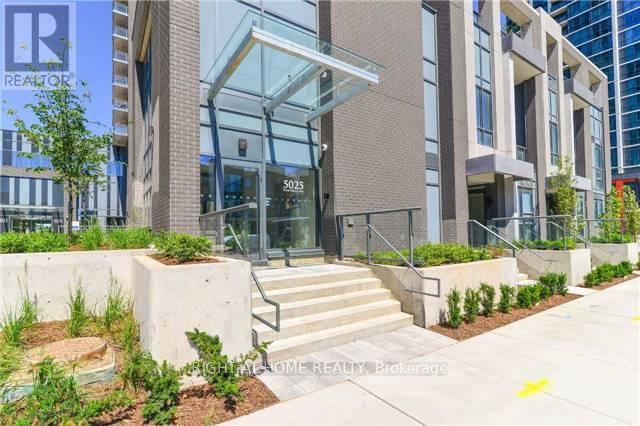
1407 - 5025 Four Springs Avenue
Mississauga, Ontario
Turnkey Investment: 921 Sq.Ft. 2 Bed+Den at Amber Condos!Welcome to Unit #1407 at 5025 Four Springs Ave, a bright, modern suite in Mississauga's Amber Condos by Pinnacle Uptown. Competitively priced, this 2-bed+den, 2-bath unit boasts 9-ft ceilings and floor-to-ceiling windows flooding the open layout with natural light. Enjoy sweeping 14th-floor views from your private balcony!A rare market find, this suite includes 2 storage lockers and 1 basement parking spot. Currently tenanted for immediate, reliable net cash flow (investors can discuss terms with the tenant). Ideal for investors, newcomers, young families, and seniors seeking a hassle-free lifestyle. Property Highlights: Layout: 882 sq.ft. interior + 39 sq.ft. private balcony = 921 sq.ft. total! Features 2 generously sized bedrooms, 2 spa-inspired baths (including a primary ensuite), and a versatile den that serves perfectly as a dedicated home office. Chef's Kitchen: Overlooks the living area with stainless steel appliances, sleek designer cabinetry, tiled backsplash, and ample stone counters for entertaining. Value-Packed Fees: Monthly condo fees include Heat and Water! With these major utilities, common elements, and parking covered, your day-to-day out-of-pocket expenses are controlled. Prime Location & Future Growth:Sitting at the prime Eglinton & Hurontario intersection, you are steps from the soon-to-be-completed Hazel McCallion LRT. Enjoy immediate access to Highways 403, 401, and 410, plus you are just minutes to Square One, schools, UofT Mississauga, hospitals, and vibrant dining. The long-term value appreciation is undeniable! Resort-Style Amenities:24-hour concierge & security, Indoor pool, hot tub & saunaState-of-the-art fitness center & yoga studioParty room, billiards & theaterOutdoor terrace with BBQs & lounging areasPriced sharply and loaded with upgrades, Unit #1407 is a rare opportunity to secure a high-quality asset! (id:61483)
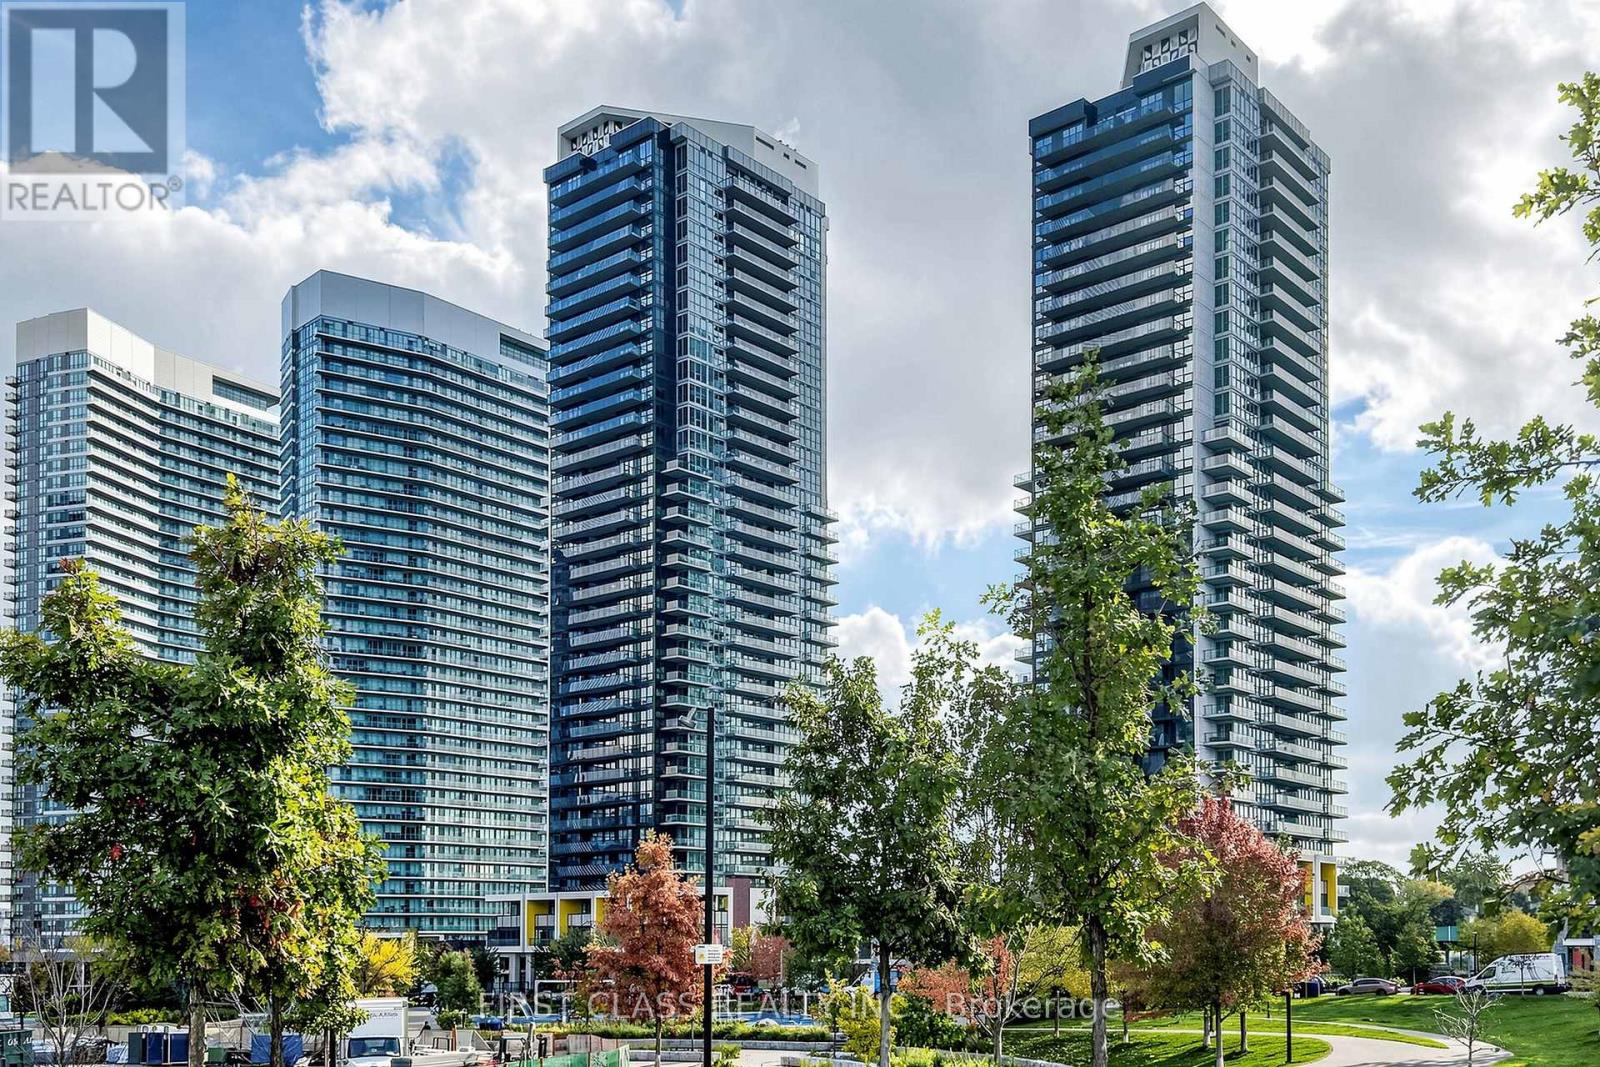
3506 - 95 Mcmahon Drive
Toronto, Ontario
Experience Elevated Living at Seasons by Concord, One of North York's Most Sought-After Luxury Communities. This Stunning 2-Bedroom + Den Residence Showcases Spectacular Unobstructed West-Facing Views and Offers 850 Sq. Ft. of Thoughtfully Designed Interior Space Plus a Spacious 138 Sq. Ft. Balcony. Floor-to-Ceiling Windows Fill the Home with Natural Light and Complement the Sleek Laminate Flooring, Designer Finishes, Quartz Countertops, and Premium Miele Appliances. Enjoy Resort-Inspired Living with Exclusive Access to Concord's Signature 80,000 Sq. Ft. Mega Club Featuring Exceptional Recreational and Wellness Amenities, Along with a Convenient Touchless Car Wash. Ideally Situated Steps from IKEA, Bessarion and Leslie Subway Stations, the GO Station, and Just Minutes to Highways 401 & 404, Bayview Village, Fairview Mall, and an Array of Shopping, Dining, and Entertainment Options. (id:61483)
227 Victoria Avenue N
Kawartha Lakes, Ontario
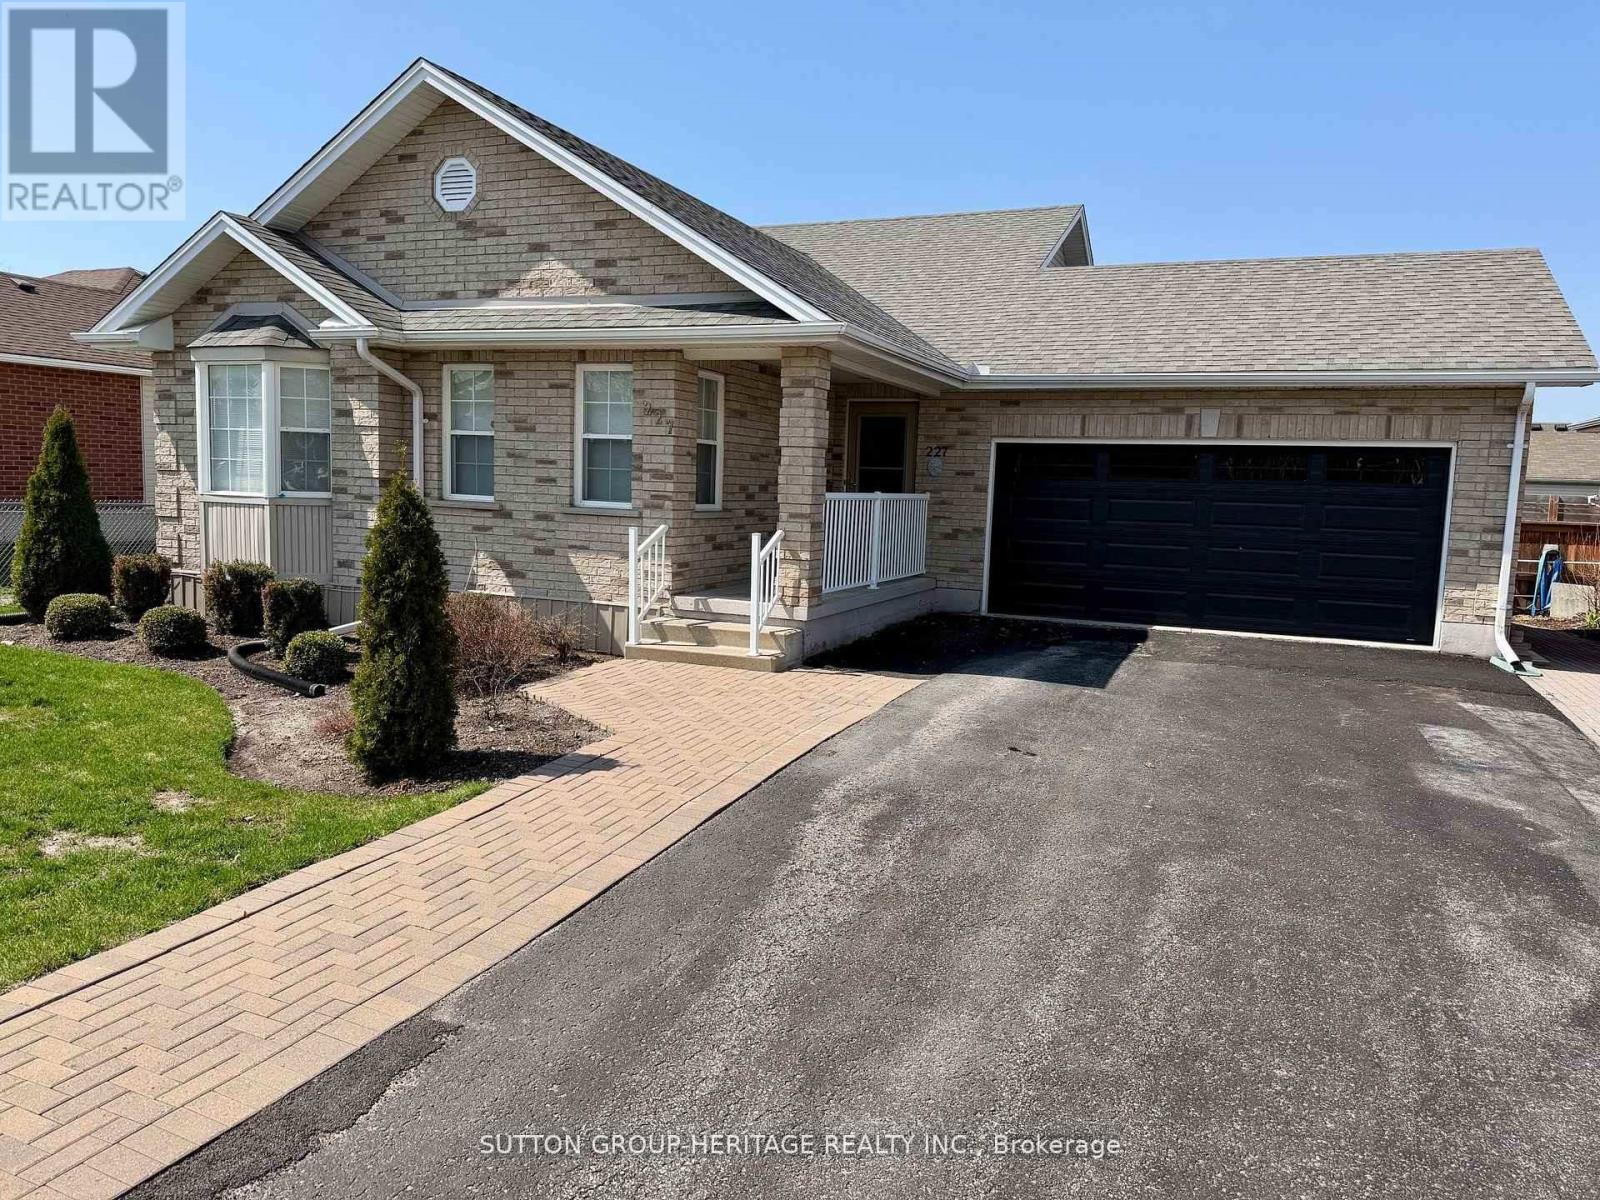
Welcome to this beautifully maintained four-level backsplit, that's right, four levels! This bright home offers space, comfort, and functionality for the whole family. Featuring 3_1 bedrooms and fully finished living space on all four levels, this home is perfect for growing families or multi-generational living. The bright main floor showcases elegant hardwood flooring throughout the top two levels, complemented by custom drapery in the living and dining rooms. The spacious kitchen offers a convenient walkout to the backyard and BBQ area, making indoor-outdoor entertaining effortless. Relax year-round in the sun-filled west-facing solarium/sunroom, where you can enjoy stunning sunset views and peaceful evenings. The fully finished lower levels provide additional living, recreation, guest, or office space with endless possibilities. Step outside to a beautifully landscaped backyard complete with interlocking stonework, offering low-maintenance outdoor enjoyment in a quiet, family-friendly neighbourhood. Close to schools, parks, shopping, transit, and major amenities, this move-in ready home combines comfort, style and location. Sunroom/Solarium 2019 $13,000 (how much in todays dollars?) Kitchen cabinets refaced 2019, quartz counter top 20190, shingles 2019, furnace 2024, air conditioning 2024, washer and dryer 2024, custom drapes in Living/Dining $3,000 2016. (id:61483)
45 Loggers Trail
Whitchurch-Stouffville, Ontario
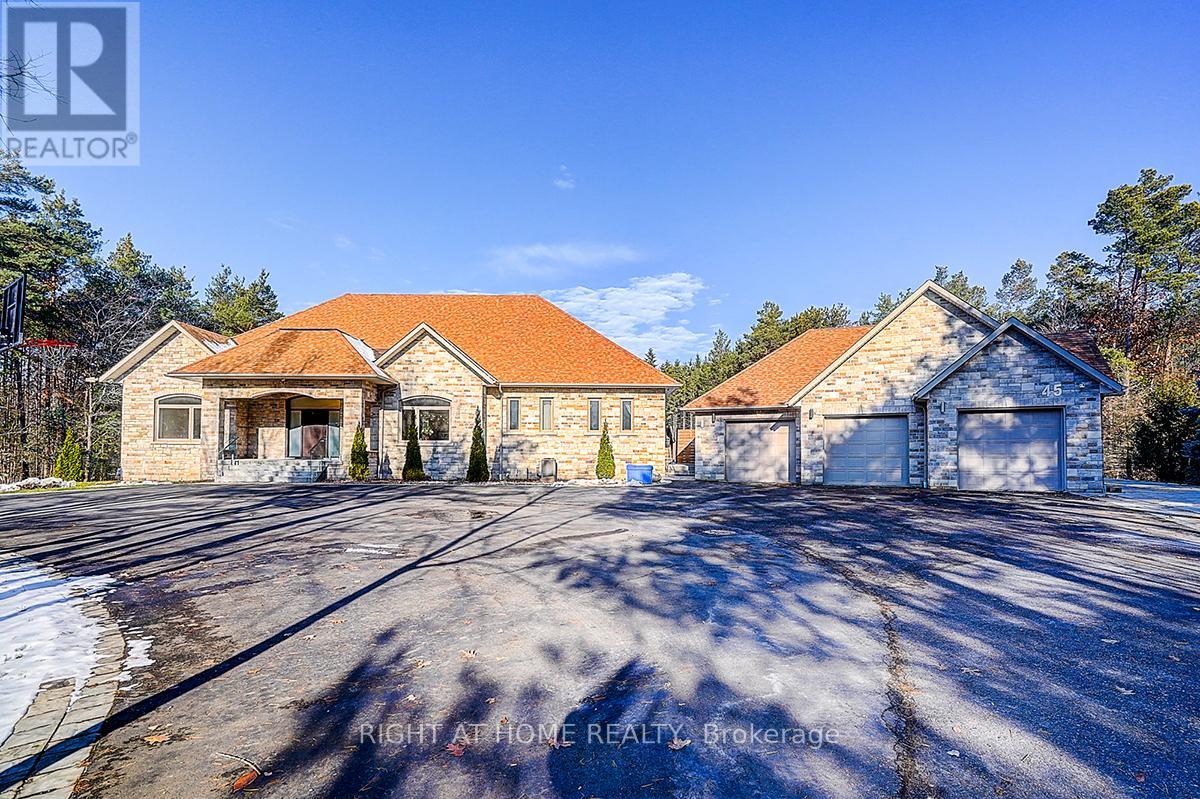
Rare Modern French Luxury Bungalow Estate. A rare offering in today's market, this exceptional Modern French-inspired luxury bungalow redefines high-end living by seamlessly combining estate-level luxury with unparalleled everyday convenience-all on one expansive level. Set on a 2-acre private lot backing onto an endless forest, the home welcomes you with a crescent-shaped driveway and refined architectural detailing. Inside 12' ceiling (Main), solid walnut chevron flooring, custom plaster wall trims, medallion ceilings, and a dramatic floating marble TV and fireplace wall reflect timeless Modern French craftsmanship. The gourmet kitchen is fully equipped with elite appliances, including a 72" see-through Sub-Zero refrigerator and freezer, Wolf gas cooktop, and Miele built-in coffee machine, steam oven, and dishwasher-designed to elevate daily living hile supporting effortless entertaining. The main-level primary suite offers a true spa retreat, featuring a luxury ensuite bathroom with wet sauna, premium fixtures, and smart toilets that enhance comfort and hygiene throughout. An elegant entryway with floating custom cabinetry provides discreet and functional storage. What truly sets this bungalow apart is its fully developed 3,000-square-foot lower level, thoughtfully designed for both lifestyle and recreation. It includes a professional dance studio (10'), gym, walk-in temperature-controlled wine cellar, traditional wood sauna, snooker area, private Home Theater, and an additional ensuite bedroom-ensuring space for every passion without sacrificing main-floor convenience. The three-car garage features a golf simulator room and an upper loft offering exceptional flexibility. Outdoor living is elevated with a super-sized concrete rooftop deck, creating a four-season retreat surrounded by nature. An extended concrete driveway into the backyard further enhances functionality and scale. (id:61483)
73 Bloomgate Crescent
Richmond Hill, Ontario
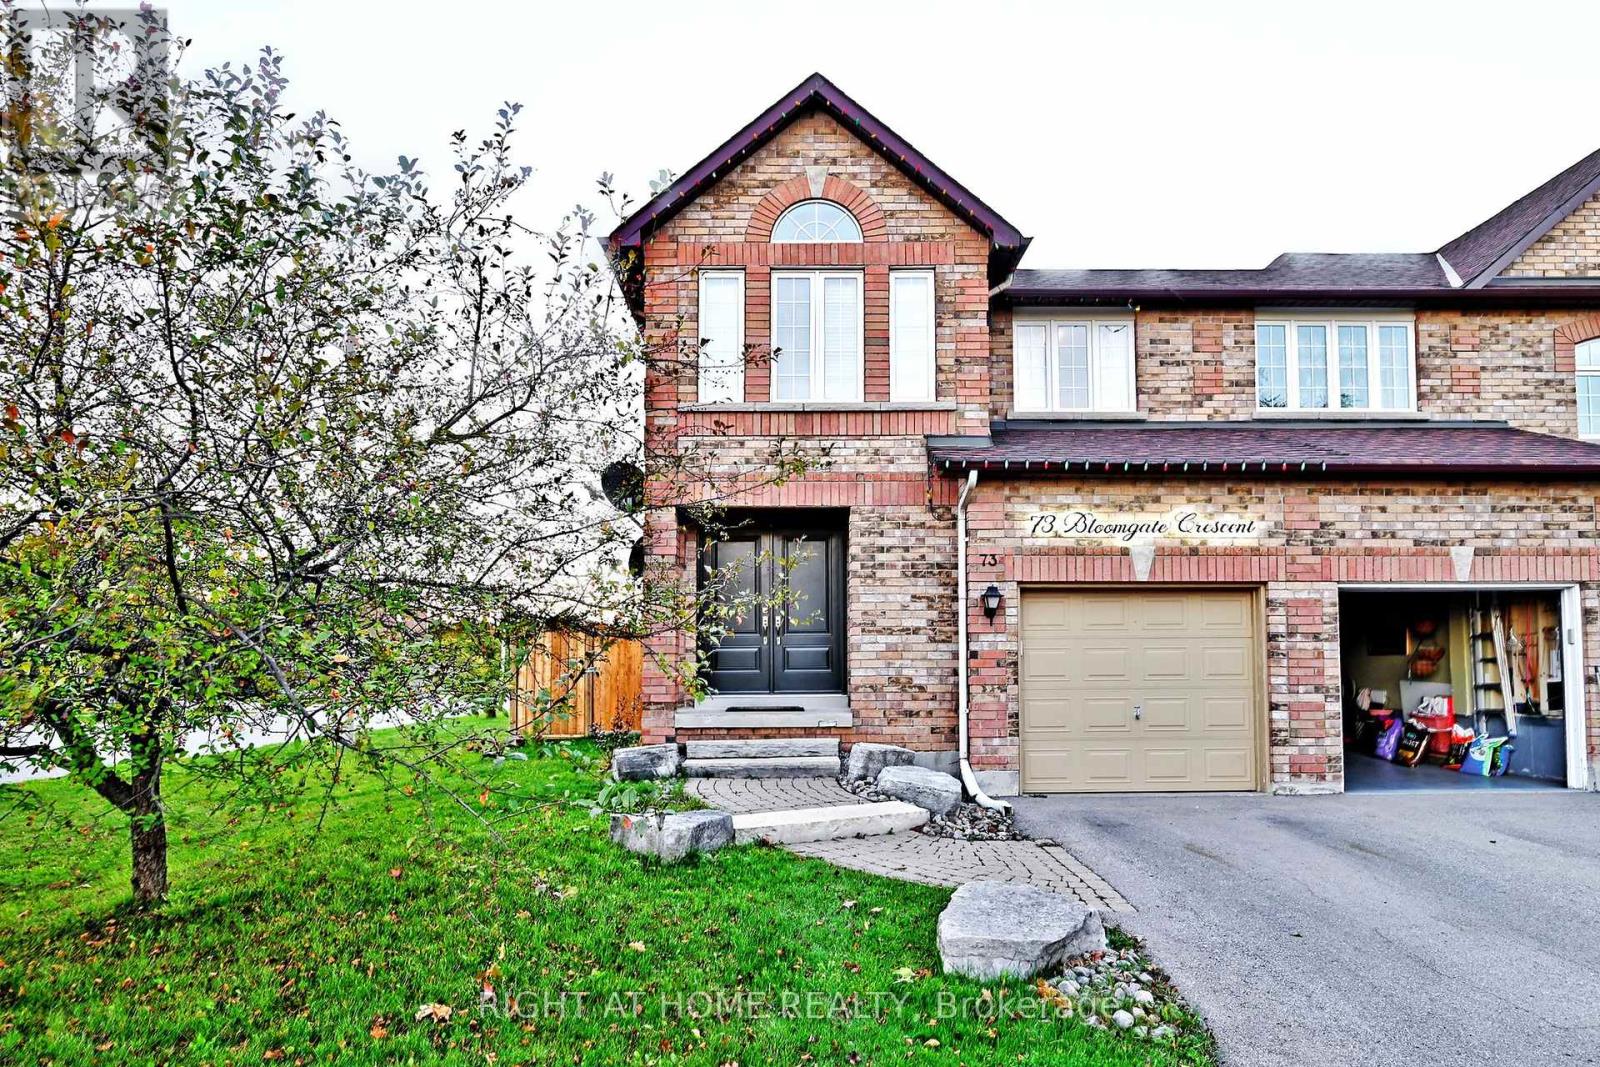
Step into this stunning end-unit townhomebeautifully maintained and thoughtfully upgraded throughout! It is like semi-detached house. Located in the desirable Humberlands neighbourhood, this sun-filled home boasts a modern newer kitchen with ample cupboard space, brand new dishwasher, oven, and fridge, plus stylish updates including new flooring on the main level, a freshly stained oak staircase, and a completely renovated main-floor powder room.Enjoy the spacious layout featuring generously sized bedrooms, a bright and airy ambiance with plenty of natural light, and elegant strip hardwood & ceramic flooring on the main floor. The double door entry welcomes you into a space that truly shows pride of ownership.Step outside into your private, professionally landscaped yard, complete with a new 12x12 ft deck, ideal for entertaining, and a new fence on the left side for added privacy. Additional major upgrades include a new roof, new air conditioning system, and morejust move in and enjoy! (id:61483)
206 Parkview Crescent
Newmarket, Ontario
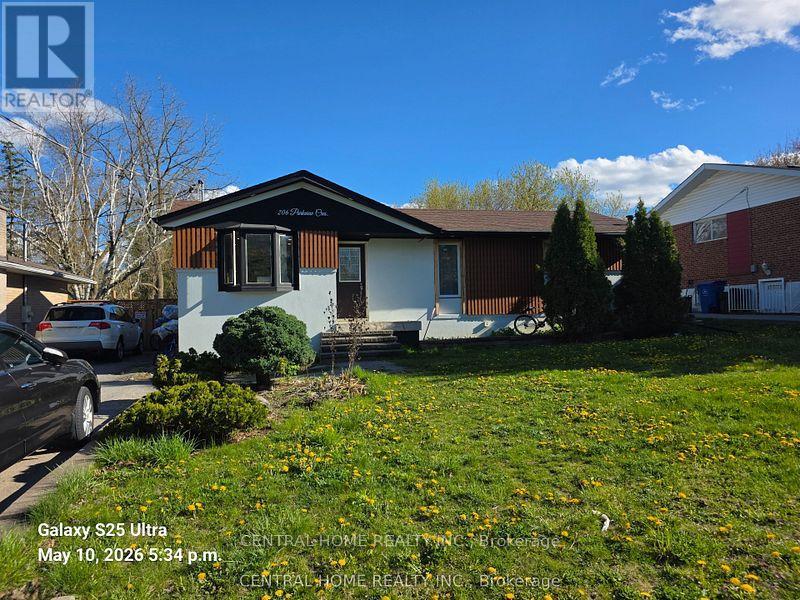
THE ULTIMATE WEALTH-GENERATING ASSET IN CENTRAL NEWMARKET100% FULL VACANT POSSESSION ON CLOSINGWelcome to a premium house and a great asset in Newmarket's prime Yonge & Davis corridor. The property generates about $90,000 rental income annually. Whether you are an institutional investor adding a high-yield vehicle to your portfolio, or a smart homeowner looking to completely eliminate your housing costs via "house-hacking," this property stands entirely in a league of its own.THE LAND VALUE: Sprawling across an oversized, mature 60 ft x 121 ft premium lot, the property backs onto a tranquil ravine. Real estate is about location and land-and a 60-foot ravine lot in the heart of York Region offers massive future appreciation and development protection.THE CONFIGURATION:Main Level: Bright, spacious, updated 4-bedroom layout featuring principal rooms and large windows with the views of the ravine.Lower Level: Two separate, fully self-contained rental suites. Bright, comfortable, and designed to minimize turnover.THE FINANCIAL METRICS: Currently operating at a gross annual yield of approx. $90,000 across three tenancies. For an end-user, this income is large enough to offset your mortgage qualifications, effectively allowing you to occupy a premium detached ravine home in Newmarket completely free while your tenants pay down your principal.THE LOCATION: Unbeatable transit and commercial footprint. Walk to Upper Canada Mall, immediate access to the Yonge St & Davis Dr transit corridors, minutes to the Newmarket GO Station, Southlake Health Centre, major stores, plazas, supermarkets and top-tier neighborhood schools.CHOOSE YOUR CLOSING: The seller offers ultimate contractual flexibility to suit your profile. Retain the outstanding, low-maintenance good tenants for an uninterrupted stream of revenue from day one, OR receive contractually guaranteed 100% full vacant possession on closing to choose your own market rents or move your extended family right in. (id:61483)
Nw-212 - 9201 Yonge Street
Richmond Hill, Ontario
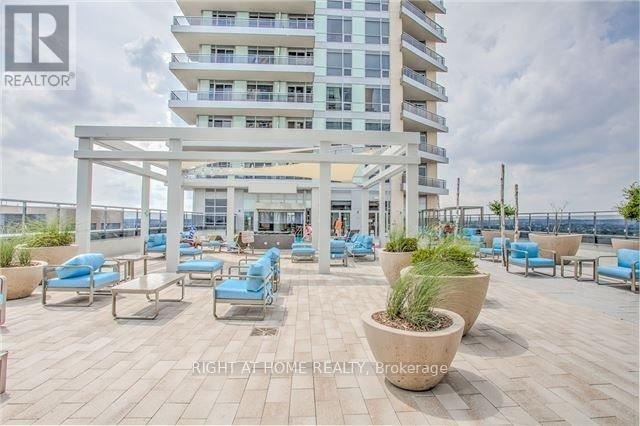
Imagine yourself living in the lap of Luxury With A Prestigious Yonge Street Address Here At The Beverly Hills Resort Residences In Richmond Hill - kitty-corner from the Hillcrest Mall. This well appointed 1+Den unit offers 9' ceilings with Unobstructed West Views from your balcony! Filled With Resort inspired Amenities & Surrounded By Shopping, Entertainment, Leisure, Schools, Parks, Transit & More. You simply Can't Beat This Location. Stainless Steel Kitchen Appliances - stacked laundry; Granite Countertops In Kitchen - with breakfast bar; Quartz Counter In the Bathroom; Engineered hardwood throughout; Porcelain floors in washroom/laundry/foyer. Primary Bedroom offers closet organizers. Private den (8.5' x 6') provides perfect space for home office or guest room. Building Amenities: 24HrConcierge, On-Site Security, Media Room, Gym, Party/Meeting Room, Indoor/outdoor Pool, Sauna, Games/Billiards Room, rooftop terrace in both buildings, community bbq stations, +++.**EXTRAS** Area Amenities: Walking Distance To Hillcrest Mall, No Frills (Groceries), Restaurants, Theatre, Entertainment, Schools & Transit. Close Proximity To Canada's Wonderland And Hwys 7/404/407For an Easy Commute Throughout the Gta. (id:61483)
463 Jack Wilford Way
Woodstock, Ontario
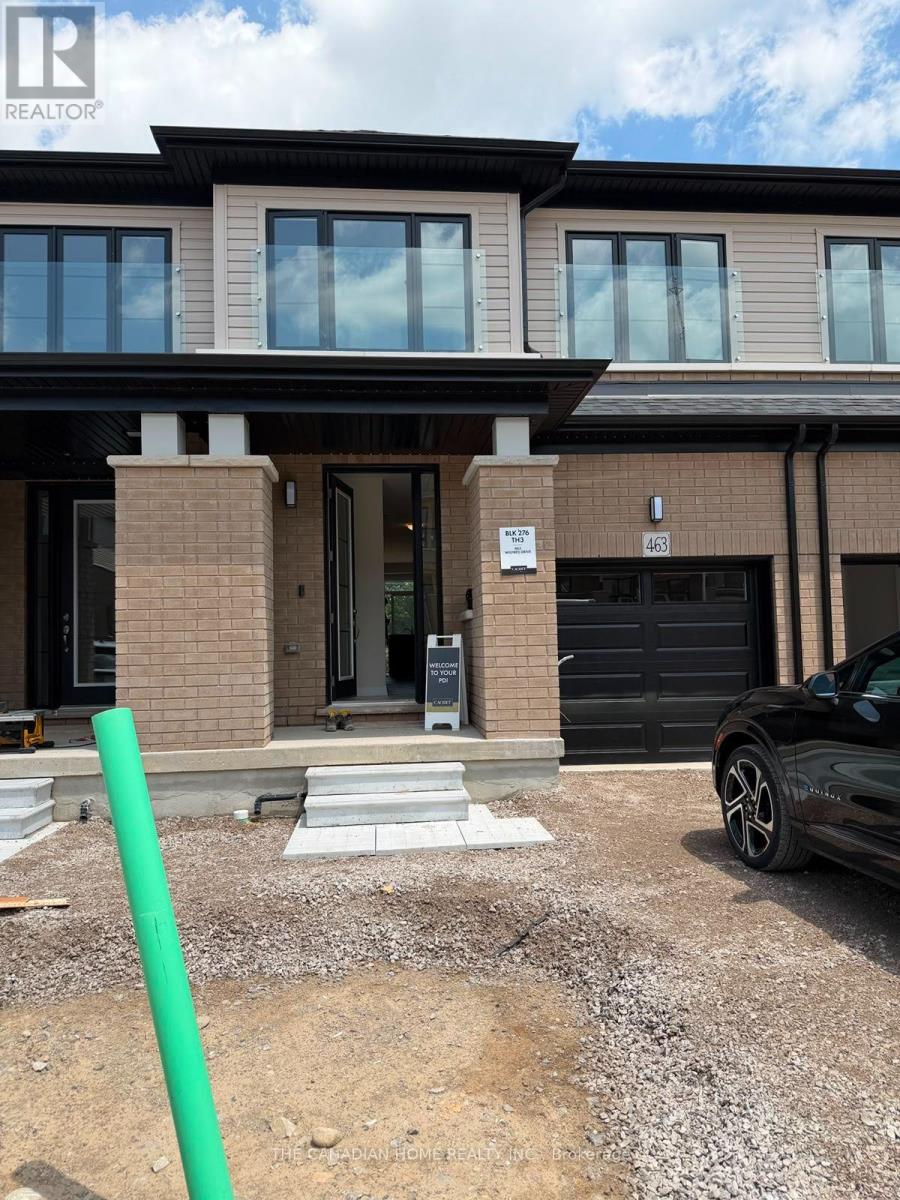
Welcome to this brand-new, move-in ready 3-bedroom, 2.5 bathroom townhome with modern design and a highly functional layout. Sun filled, spacious open concept main floor. Kitchen includes Brand new S/Steel Appliances and Quartz countertop, soft closing extra high cabinets. 9 Feet Ceiling, hardwood flooring and 2-piece powder room are included this main floor. The second floor consists of oversized primary bedroom with a 4-piece ensuite and an oversized walk-in closet. Two additional good-sized bedrooms, a 3 pc. washroom, and a second-floor laundry room. The Walkout basement has a large storage area and a practical layout which can be used efficiently. Electric Car Charger and Automatic Garage Door opener are Premium incentives. Central Air Conditioner, Window coverings and Water Softener will be installed. (id:61483)
#lower - 115 Stonebriar Drive
Vaughan, Ontario
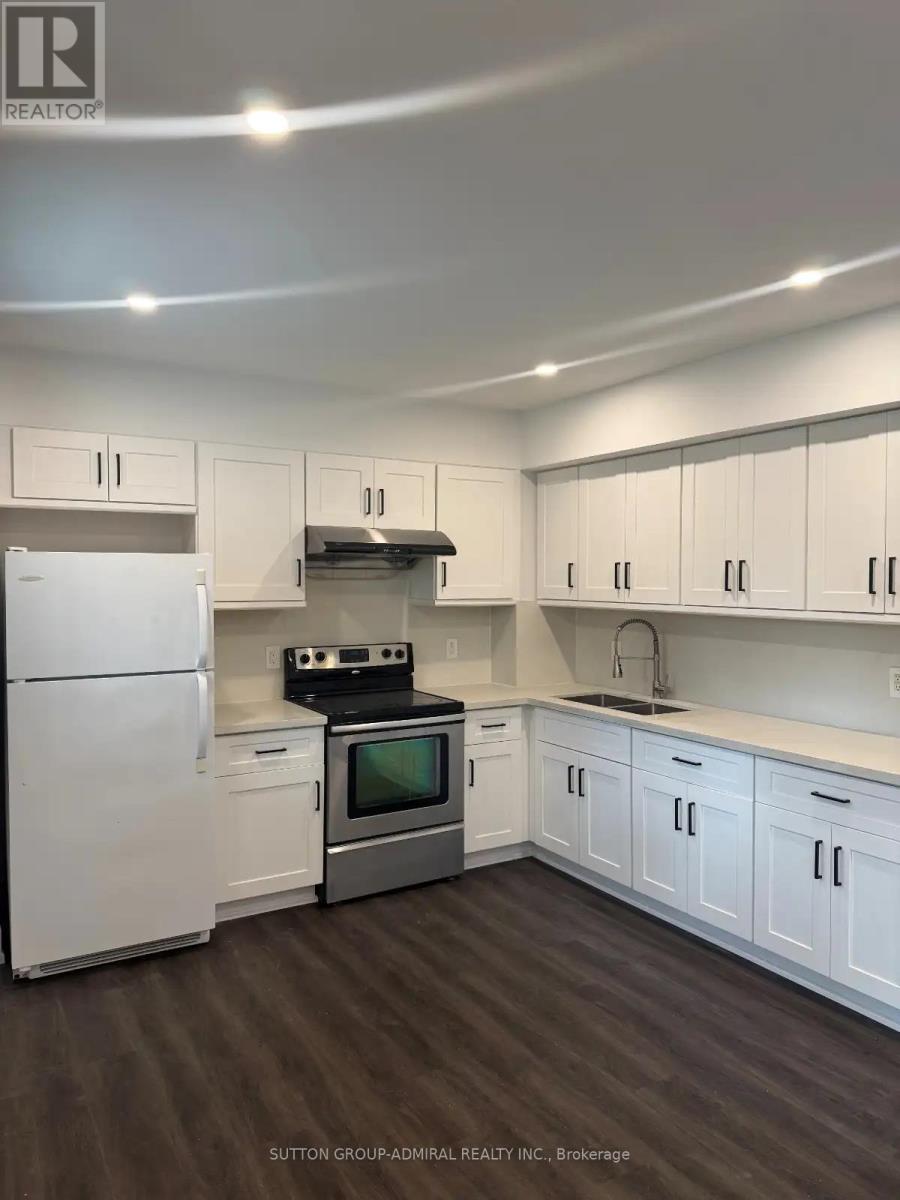
Welcome to 115 Stonebriar Drive, #Lower, a bright and spacious 2-bedroom basement apartment for lease in Vaughan's prime Maple neighbourhood. This finished lower-level suite features a private entrance, vinyl flooring throughout, pot lights, plenty of windows for natural light, and an inviting living room with French doors and a walk-out to the backyard. The kitchen is complete with quartz countertops, ceramic flooring, and essential appliances, while the unit also offers a 4-piece bathroom, in-suite laundry, storage, window coverings, and parking for added convenience. Lease cost includes heat, hydro, water, central air conditioning, building maintenance, parking, and common elements, making this an excellent all-inclusive rental opportunity. Ideally located near shopping, restaurants, Maple Community Centre, Maple Community Park, Mackenzie Glen District Park, Maple Nature Reserve, and Eagles Nest Golf Club for outdoor active living, with Mackenzie Square, Vaughan Mills Mall, Canada's Wonderland, Cortellucci Vaughan Hospital, Reptilia, and more nearby. Close to schools including St. Joan of Arc Catholic High School, Joseph A. Gibson Public School, Mackenzie Glen Public School, and more, with steps to Maple GO Station and YRT/Viva Transit, plus easy access to Highways 400, 7, and 407 for convenient travel throughout the GTA. (id:61483)
113 - 385 Arctic Red Drive
Oshawa, Ontario
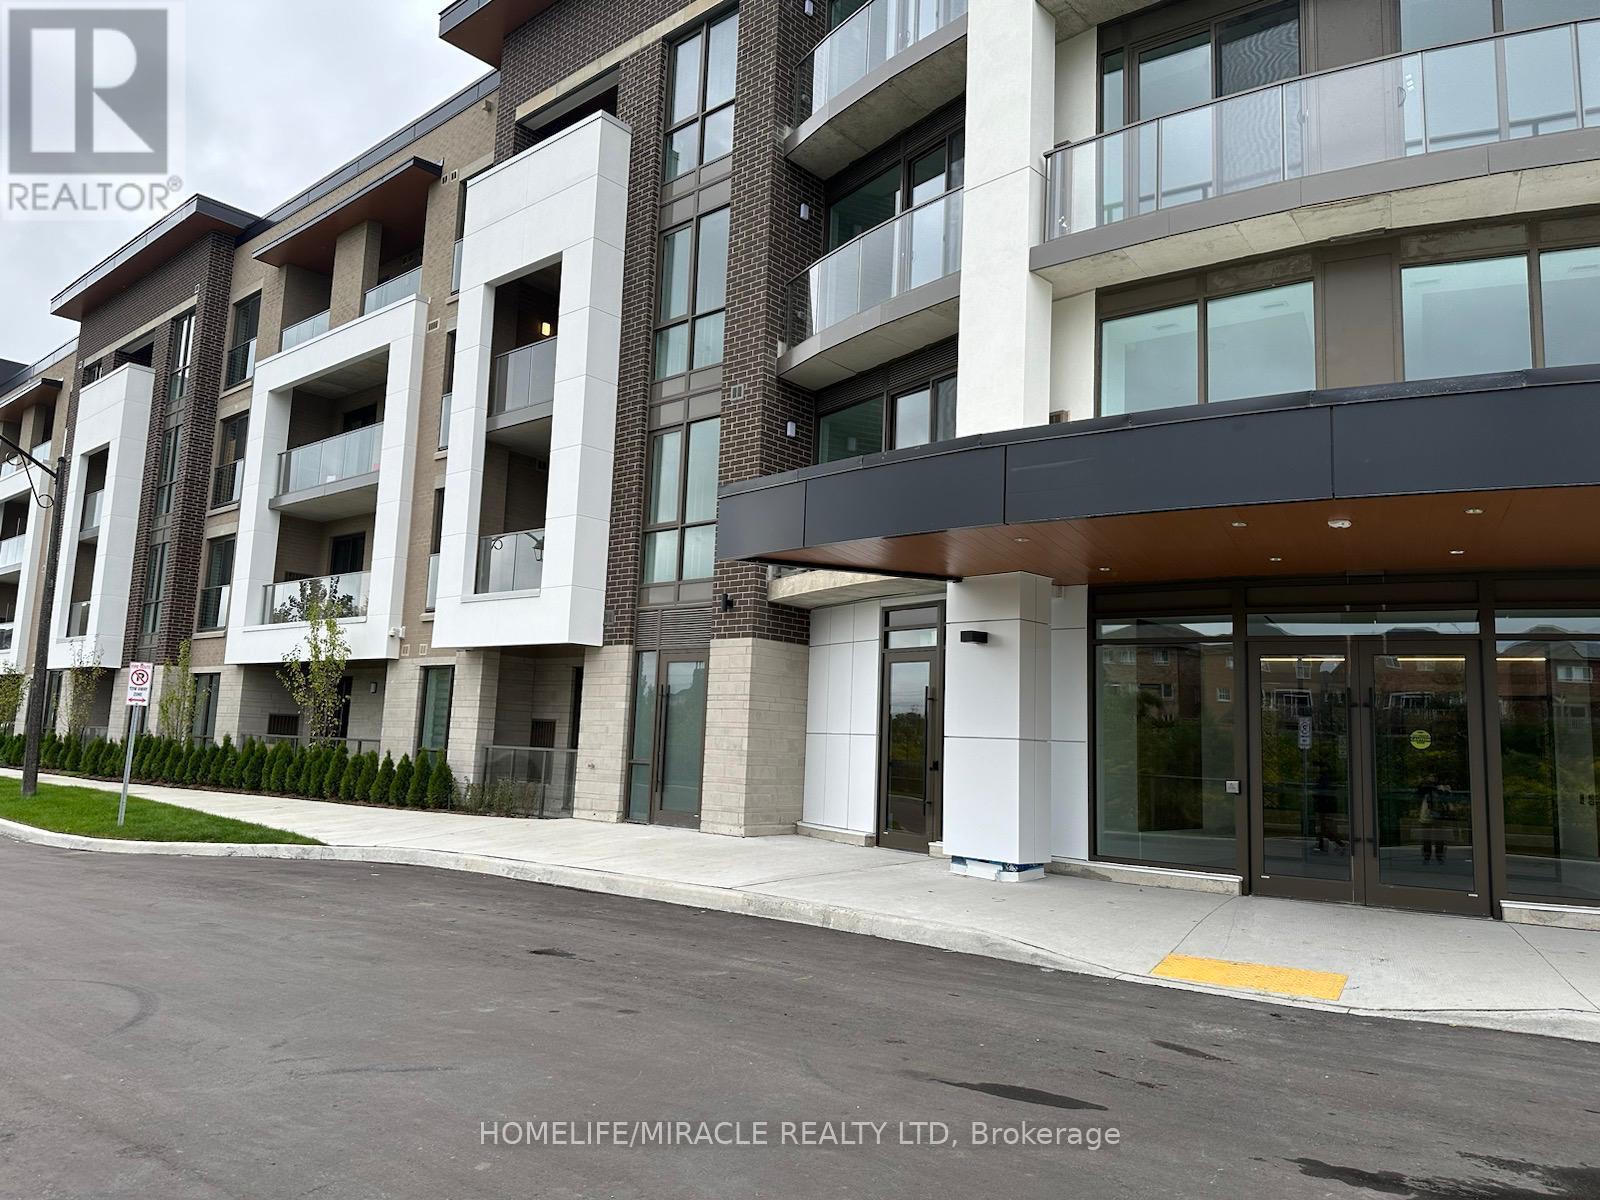
Welcome to This Spacious Brand New One-bedroom in North Oshawa with One Underground parking and aLocker. Primary Bedroom with Ensuite Washroom. Close to Shopping, Restaurants & Other Amenities.Beautiful Layout with lots of Natural Light, S/S Appliances, Quartz Counter, Backsplash & Vinyl Floor. Absolutely Stunning Building That offers a Perfect Blend of Modern & Convenience.24-hourConcierge, Fitness Centre, Study/Business Lounge, Party Room, Outdoor Space/BBQ, Pet Spa, Dog Park,Guest Rooms & Much More! (id:61483)