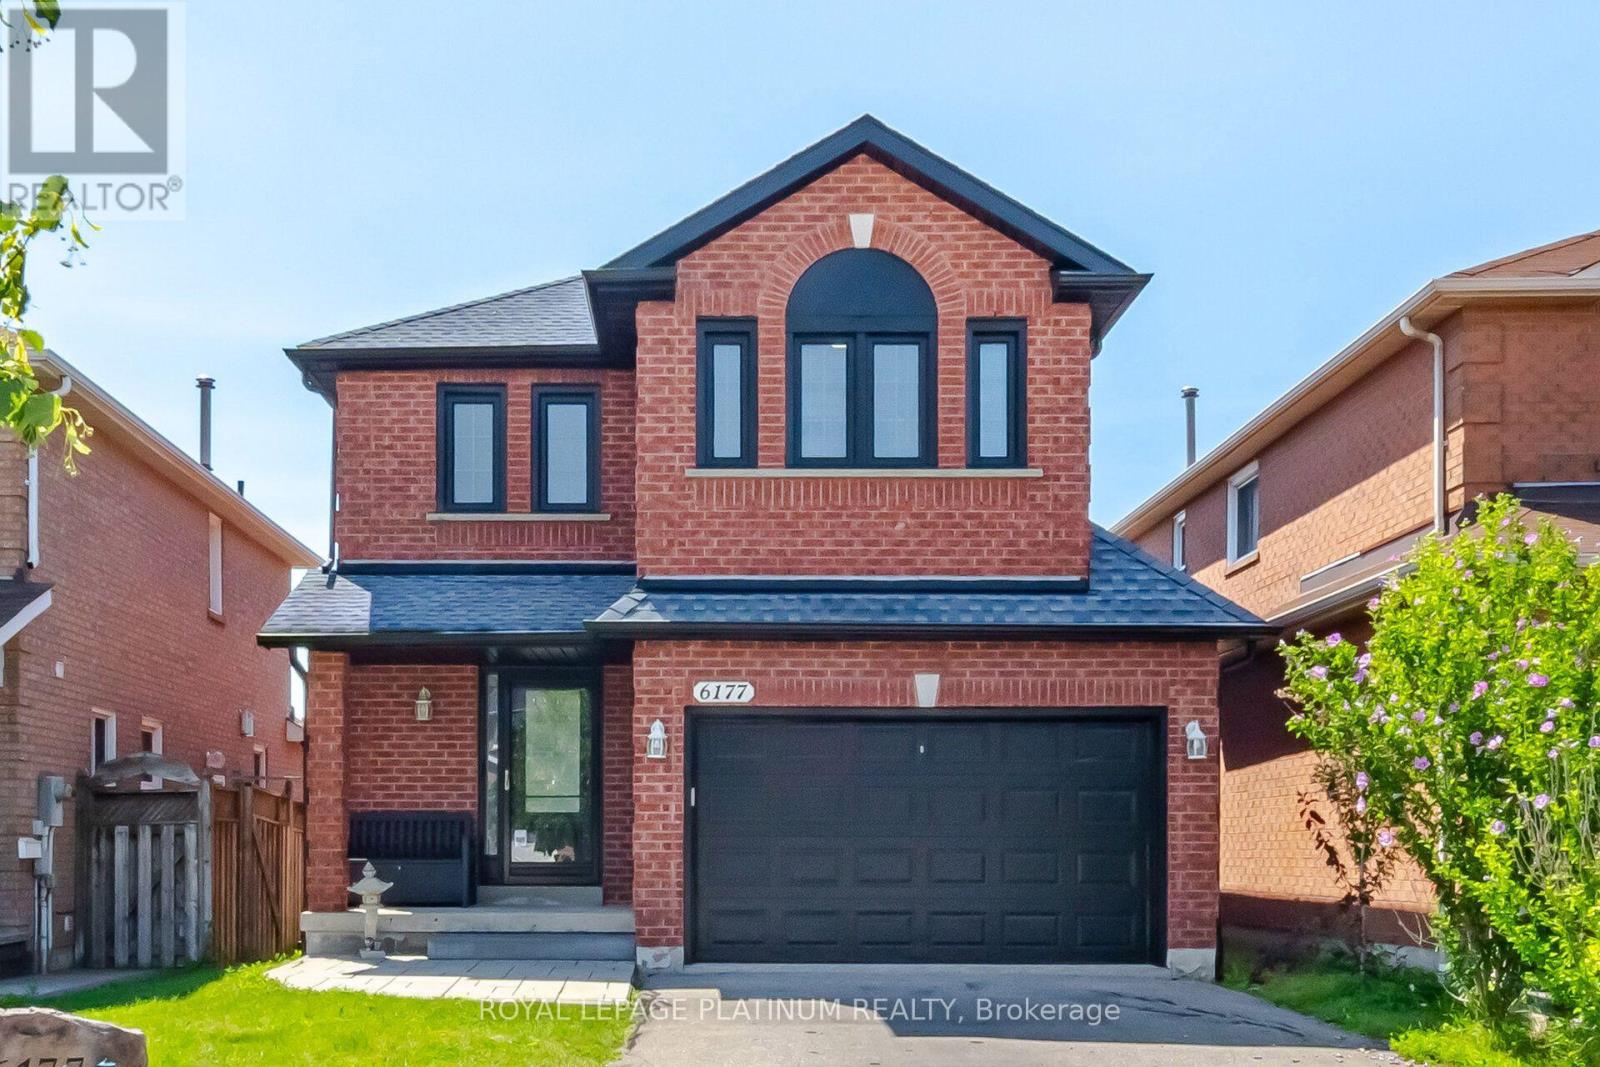
6177 Ford Road
Mississauga, Ontario
Absolutely Stunning, Fully Renovated Detached Home In One Of Mississauga's Most Desirable & Convenient Neighbourhoods - East Credit - Sitting In A Top School District Zone With An Unbeatable Location. This Beautiful Home Features A Gorgeous Kitchen With Ceramic Floor, A Bright Breakfast Area Walk Out To A Large Entertainer's Dream Deck - Perfect For Hosting Family And Friends. The Main Floor Offers Spacious Living And Dining Areas With Elegant French Doors And A Unique Storage Loft In The Garage. Upstairs You'll Find Three Spacious Bedrooms Including A Stunning Primary Suite With Two Walk-In Closets And A Four-Piece Ensuite. The Finished Basement Offers A Large Rec Room, Roughed-In Three-Piece Bath, And Incredible In-Law Potential. This Home Is Loaded With Upgrades - Windows, Furnace, AC, Front & Back Door, Garage Door, Roof, Appliances. Walk To Heartland Town Centre, Top-Rated Schools, Parks, Shopping, And Transit - With Easy Access To Major Highways And All Amenities. This One Is The Total Package - Book Your Showing Before It's Gone! (id:61483)
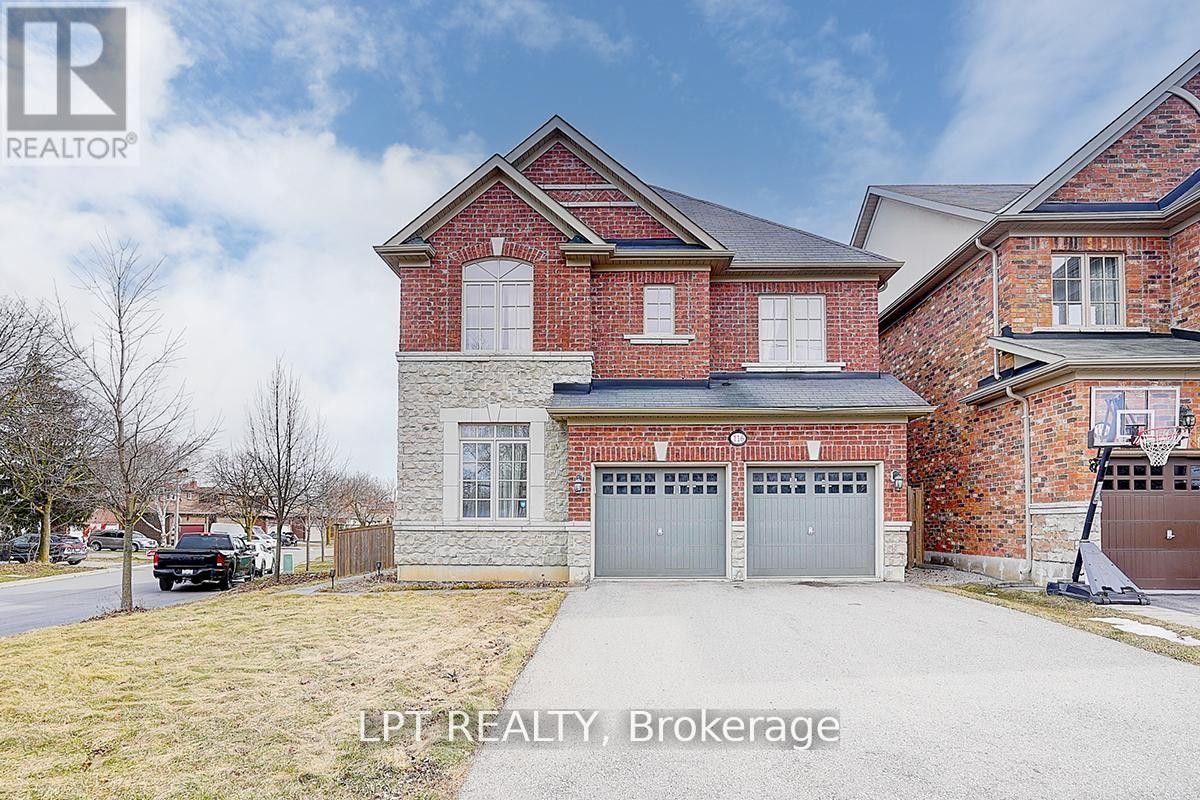
116 Dunlop Street
Richmond Hill, Ontario
Welcome To 116 Dunlop Street, Fabulous House In Prime Richmond Hill. The Desirable 'Crosby' Community. Over 3600 Sq Feet Of Living Space. This delightful residence offers a perfect blend of comfort, convenience, and charm. Inside, you'll find spacious living areas filled with natural light, ideal for entertaining guests or relaxing with family. The well-appointed kitchen boasts a large eat-in area, ample storage, and walk-out to backyard retreat. Walk-In Distance To Richmond Hill Centre For The Performing Arts, Restaurants, Shopping, Community Centre With Wave Pool, Hockey Arena And Much More. Stunning Open Concept Layout, Gleaming Hardwood Floors, Beautiful Gourmet Kitchen With Built-In Appliances And Granite Counters. 4 Spacious Bedrooms And Professionally Finished Basements.(this property features 2 large/master bedrooms.) A True Gem! Excellent connectivity to Toronto via Yonge Street and Highway 404. You'll also enjoy the convenience of a variety of shops, restaurants, and services just minutes away on Yonge Street! Steps To Elgin Barrow Arena Complex, Richmond Hill Lawn Bowling & Tennis Courts. (id:61483)

79 Garinger Crescent
Hamilton, Ontario
Absolutely stunning, move-in ready family home backing onto the Binbrook Fairgrounds with no rear neighbours and a bright walk-out basement. Offering approximately 2,553 sq. ft. above ground of beautifully designed living space, this home features 4 spacious bedrooms plus a versatile loft, upper-level laundry, and California shutters throughout. Thousands spent on quality upgrades, including newer appliances, new roof (2024), pot lights, fresh paint, and many more thoughtful improvements that make this home truly turnkey. The main floor boasts 9-ft ceilings, a welcoming foyer, separate living and family rooms, a formal dining room with walkout to a large deck featuring a pergola, and an inviting family room with a gas fireplace. The spacious eat-in kitchen offers custom cherrywood cabinetry, pantry, granite countertops, breakfast bar, and a generous dinette with picturesque views. Upstairs, the primary Bedroom features a walk-in closet and a luxurious 5-piece ensuite with double sinks, separate shower, and corner soaker tub, complemented by three additional spacious bedrooms and a loft ideal for a home office or play area or a Baby bedroom. The bright walk-out basement provides excellent additional living space with a finished recreation room, two bedrooms, a 3Peice bathroom rough-in, and direct access to a large patio and a private, good-sized backyard, perfect for family gatherings and entertaining. Beautifully landscaped, a backyard shed, double asphalt/aggregate driveway, and an attached two-car garage. Ideally situated on a family-friendly street within walking distance to parks, schools, shopping, and everyday amenities. A rare opportunity to own an upgraded home with exceptional indoor and outdoor living space in one of Binbrook's most desirable locations. (id:61483)
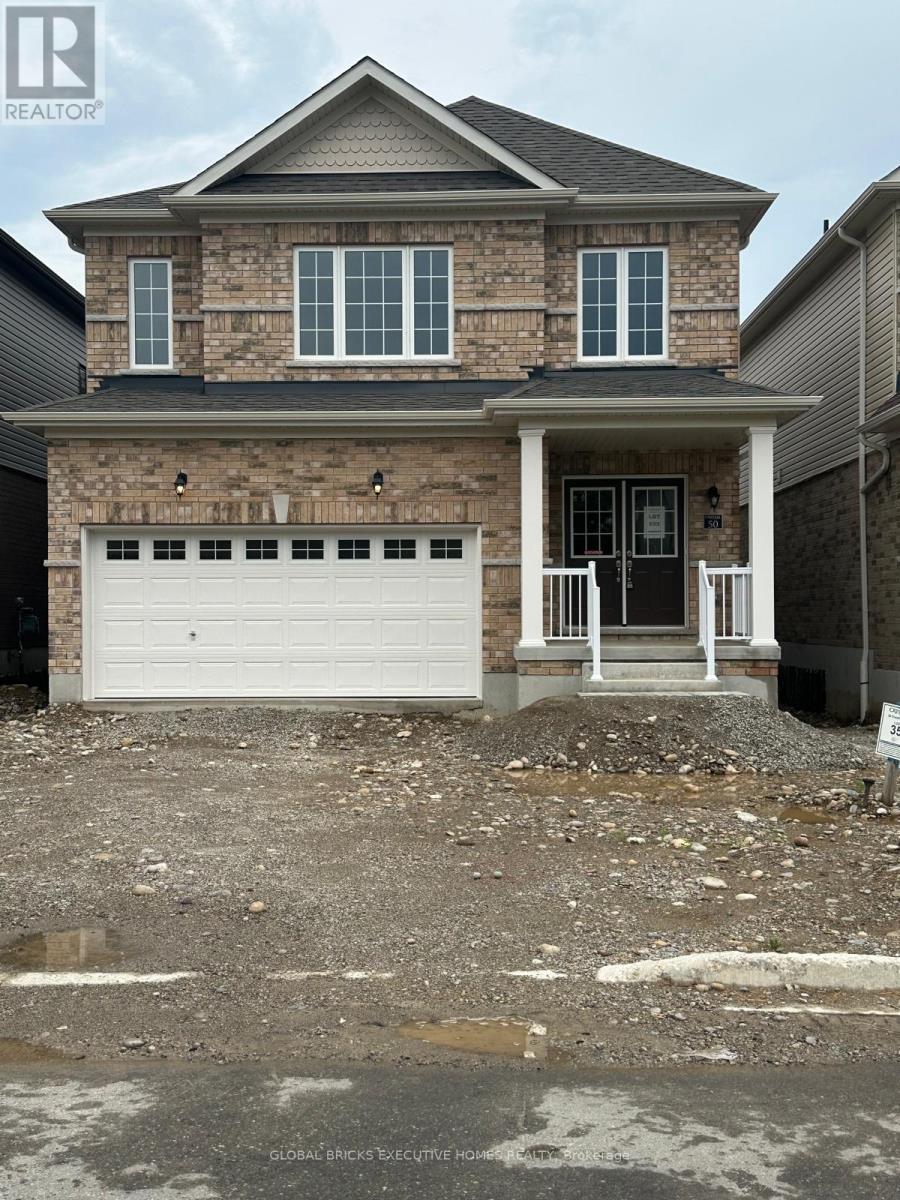
50 Postill Street
Brant, Ontario
5 Bed 4 washroom Brand new house in Paris, bright, and spacious detached home in one of themost desirable neighborhood of Paris. This beautiful 5-bedroom property offers modern livingwith an open-concept main floor, featuring a generous great room, a breakfast area, and astylish kitchen equipped with stainless steel appliances, all flooded with natural light.Upstairs, you'll find 5 large bedrooms. Located just minutes from Highway 403, shopping plazas,restaurants, parks, and sports complexes, this home combines convenience with comfort in thecharming town of Paris. AAA Tenants only. (id:61483)
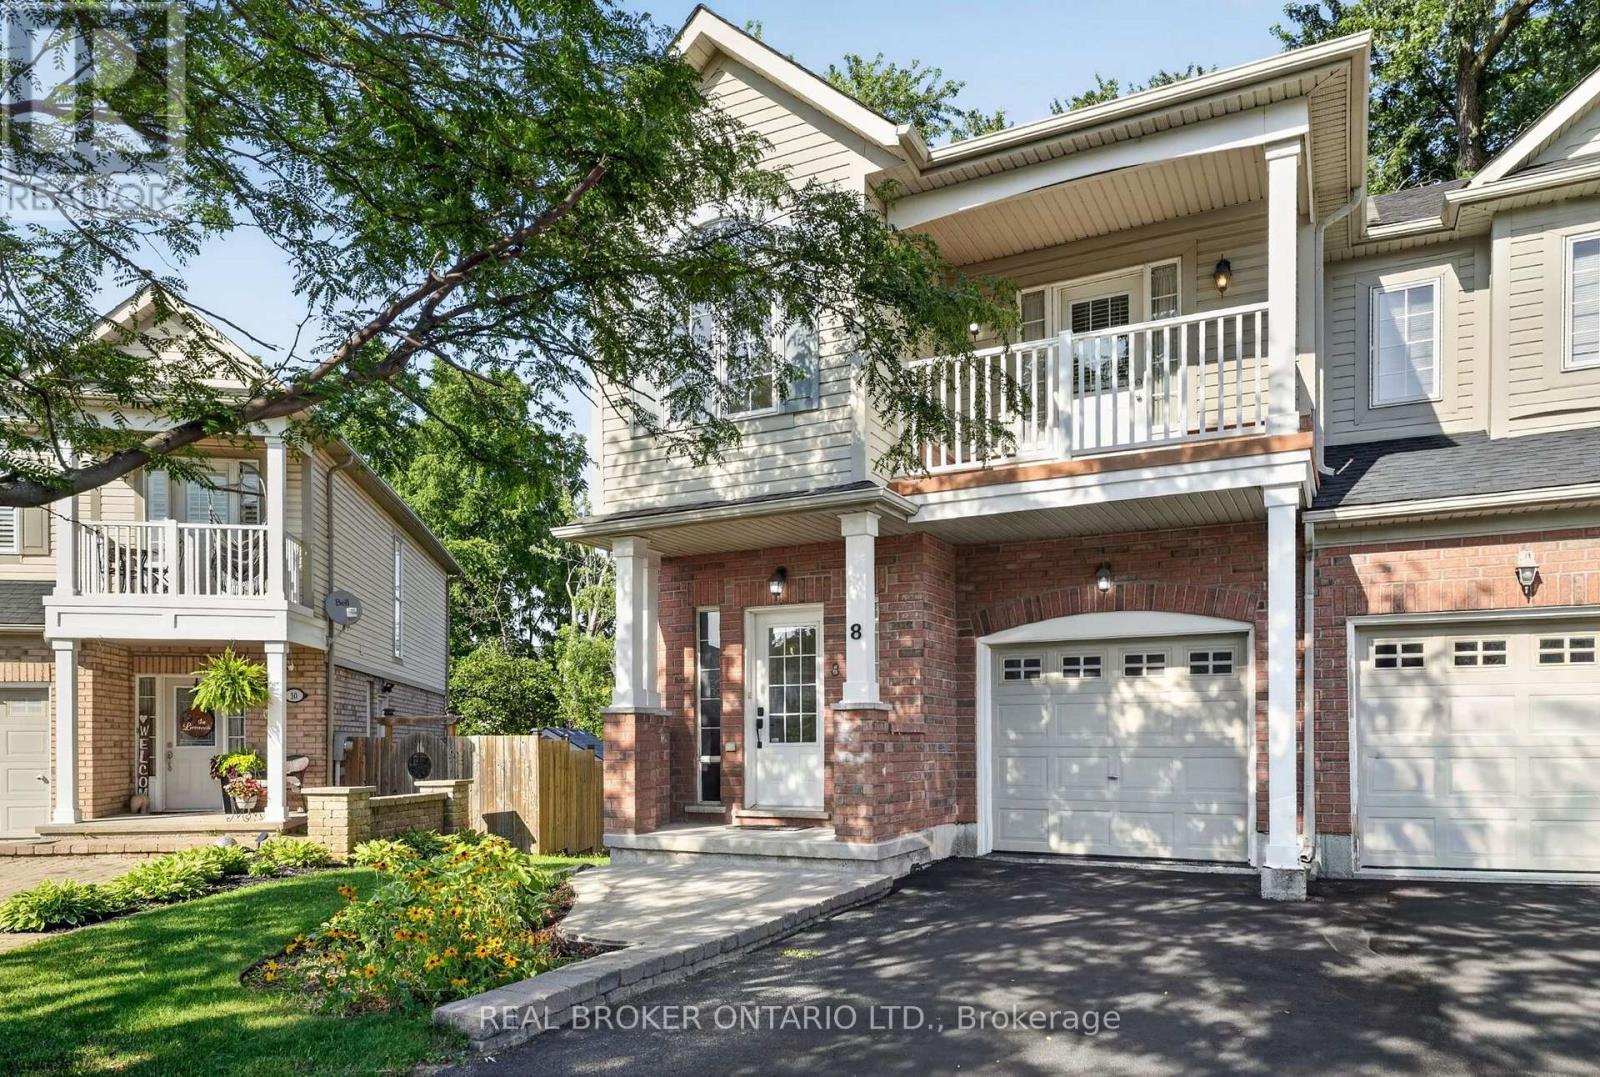
8 Chloe Street
St. Catharines, Ontario
Welcome to 8 Chloe Street, a beautifully maintained end-unit freehold townhouse that combines thoughtful design and exceptional functionality in one of St. Catharines' peaceful, family-oriented neighbourhoods. Offering 3 bedrooms, 3 bathrooms, a finished basement, and an attached garage, this home delivers the space and versatility to accommodate every stage of life. Step inside to a bright and inviting main floor where the open-concept layout creates an effortless flow for both everyday living and entertaining. The spacious living room walks out to a private rear deck, offering the perfect setting for morning coffee, summer barbecues, or quiet evenings outdoors. The second level has been thoughtfully designed with comfort in mind. The spacious primary retreat features a walk-in closet and a private ensuite bathroom. The second bedroom enjoys direct access to the main bathroom, creating the convenience of a semi-ensuite, while its private balcony offers a charming outdoor escape. The third bedroom is equally impressive, showcasing a partial vaulted ceiling and a large front-facing window that fills the space with natural light and architectural character. The finished basement provides valuable additional living space, ideal for a recreation room, home office, fitness area, or children's playroom. A large egress window allows for abundant natural light, while the generous storage room add everyday practicality. Outside, enjoy parking for three vehicles with a one-car garage and two private driveway spaces! Ideally situated just minutes from Highway 406, QEW, the St. Catharines Museum, parks, restaurants, shopping, and everyday conveniences, this home offers the perfect balance of accessibility and tranquility. Whether you're searching for your first home, room to grow, or a low-maintenance property without sacrificing space, 8 Chloe Street is the home for you. Book your private showing today! (id:61483)

13 Arbourview Crescent
Kitchener, Ontario
Welcome to your new home sweet home! This charming property offers the perfect blend ofcomfort, convenience, and modern living in one of Kitchener's fastest-growing communities. Stepinside to an inviting open-concept main floor designed for both entertaining and everydayfamily living, where the bright and spacious living area flows seamlessly into the dining spaceand kitchen. Featuring 3 bedrooms and 2.5 bathrooms, including a convenient cheater ensuite,this home offers plenty of space for the whole family. The primary bedroom includes a largewalk-in closet, while the unfinished basement with a bathroom rough-in provides endlesspotential to create additional living space tailored to your needs. Enjoy an unbeatablelocation with grocery stores, restaurants, shopping plazas, and the Kitchener Farmers' Marketall nearby, plus public transit just a 2-minute walk away. Commuters will appreciate quickaccess to Highways 401 and 7/8, with Highway 401 approximately 10 minutes away, while theGoogle Waterloo office, Waterloo's downtown core, and GO Transit are all within about 15minutes. Outdoor enthusiasts will love being within walking distance of RBJ Schlegel Park,featuring soccer fields, a cricket pitch, splash pad, sand play area, and more, along with thenearby Cowan Park Sportsplex & Recreation Centre and the new indoor recreation facility openingsoon. Families will also appreciate the close proximity to the new Oak Creek Public School.Located in a rapidly growing neighbourhood with outstanding amenities, recreation, and everydayconveniences at your doorstep, this home is an exceptional opportunity to enjoy a connectedlifestyle in one of Kitchener's most desirable communities. (id:61483)

71 Mcfarlane Drive
Cambridge, Ontario
Welcome to 71 McFarlane, Cambridge-an absolute gem nestled in one of the city's most desirable, family-friendly neighborhoods. Perfectly blending premium modern upgrades, an expansive layout, and an unbeatable location, this turnkey property is a rare find for growing or multi-generational families. Premium Upgrades & Peace of Mind: Move right in and enjoy top-tier enhancements designed for maximum comfort and energy efficiency. The home features brand-new, premium triple-pane windows (March 2026) and a sleek, brand-new steel exterior door (April 2026). The utility and laundry systems have also been fully modernized with a brand-new washing machine, dryer, and water softener system (upgraded in 2025). Spacious & Versatile Living: The upper levels boast 5 generously sized bedrooms and 3 full bathrooms. The bright, expansive primary suite serves as the ultimate personal reset space, while the additional four bedrooms offer incredible flexibility- perfect for a dedicated home office, a quiet study corner, or guest rooms. Fully Finished In-Law Potential: The property features a massive, fully finished basement complete with its own functional kitchen, living area, full bathroom, and the added luxury of heated floors for year-round comfort underfoot. Boasting a separate side door entrance, this lower level offers incredible potential for an in-law suite, extended family setup, or a premium entertainment hub. Step outside from the main level to a beautifully maintained, large backyard deck- ideal for summer barbecues and outdoor entertaining.Unmatched Commuter Convenience: Skip the traffic with an incredible location that puts everything at your doorstep:1 Minute to Highway 401 10 Minutes to the Google tech hub 15 Minutes to the University of Waterloo and Shopify With excellent schools, scenic parks, and everyday shopping just minutes away, this home truly offers the perfect lifestyle. Don't miss out on this incredible opportunity-schedule your private tour today! (id:61483)
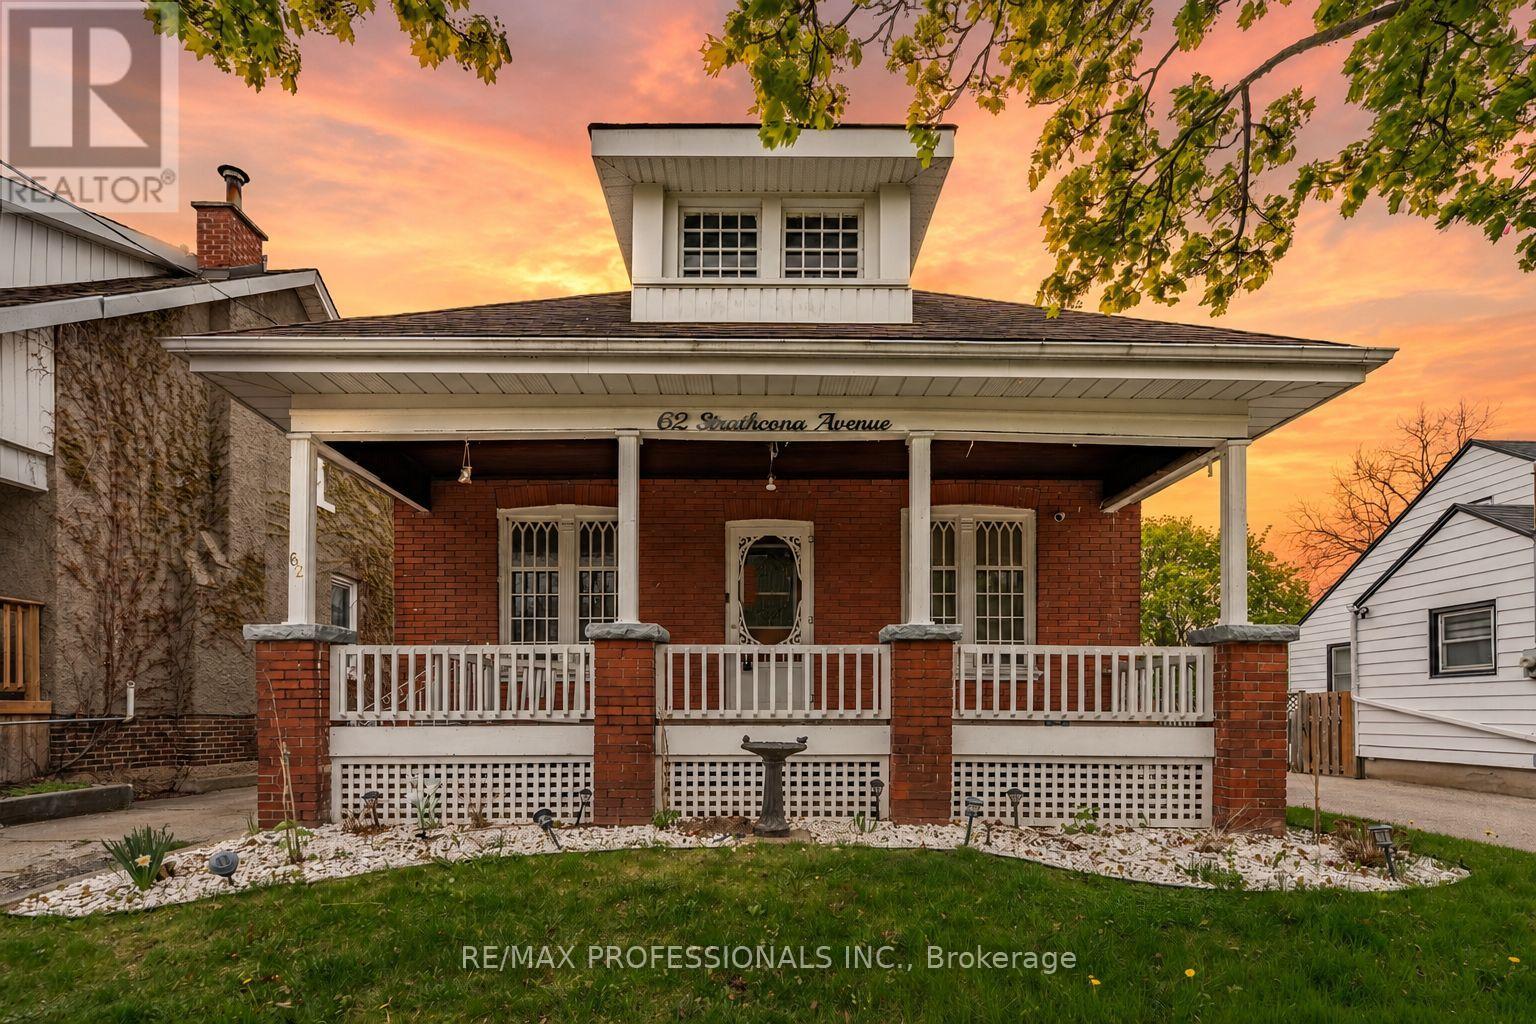
62 Strathcona Avenue
Brantford, Ontario
Charming bungalow brimming with character, curb appeal, and endless potential! Set on a picturesque street in a convenient Brantford location close to all amenities, parks, and the beautiful Grand River, this inviting home offers spacious principal rooms including a large living room and formal dining area, perfect for everyday living and entertaining alike. Originally designed as a 3-bedroom layout upstairs, one wall was thoughtfully removed to create an oversized primary bedroom, now offering 2 spacious upper bedrooms with the option to convert back easily if desired. The lower level offers incredible flexibility with a separate entrance, creating exciting possibilities for extended family living, additional living space, or future in-law suite potential. Outside, enjoy a beautiful deck perfect for entertaining or relaxing, along with a large fully detached garage ideal for parking, a workshop, studio space, hobby room, or creative retreat. A truly special property with so much opportunity to make it your own! (id:61483)
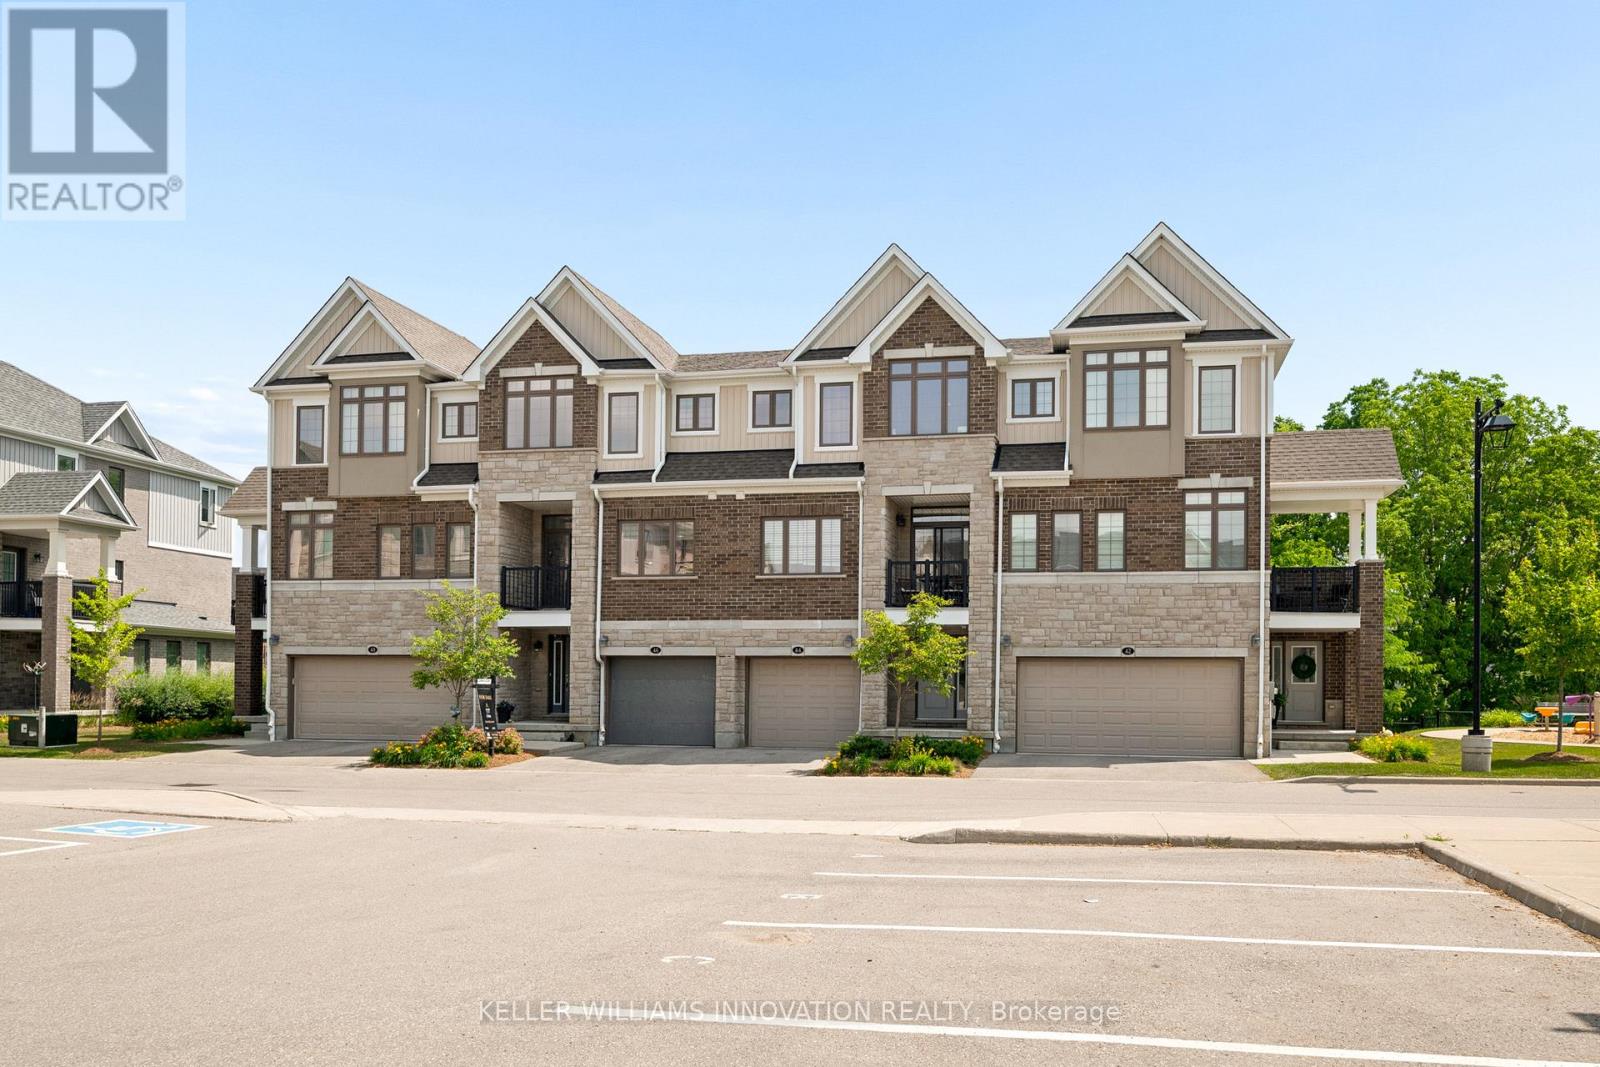
46 Bank Swallow Crescent
Kitchener, Ontario
Experience refined living in this beautifully appointed 3-storey executive townhome, only 6 years old and thoughtfully upgraded throughout. This move-in ready, open-concept home offers 3 generous bedrooms, 2.5 elegant bathrooms, a walk-out basement, two parking spaces, and an EV charger port in the garage, perfectly blending luxury with everyday convenience. The chef-inspired kitchen features an upgraded range hood, pantry, under-cabinet pot lighting, and opens to a private balcony, while the spacious living area extends to a beautiful deck with a gas BBQ hookup, ideal for entertaining. Premium builder upgrades include an air purifier, kitchen pantry, upgraded staircase, designer tile, glass shower doors, and enhanced garage air sealing. Located in a sought-after, family-friendly neighbourhood close to top-rated schools, parks, shopping, transit, and commuter routes, this turnkey, low-maintenance home offers an exceptional lifestyle for families, professionals, and down-sizers alike. (id:61483)
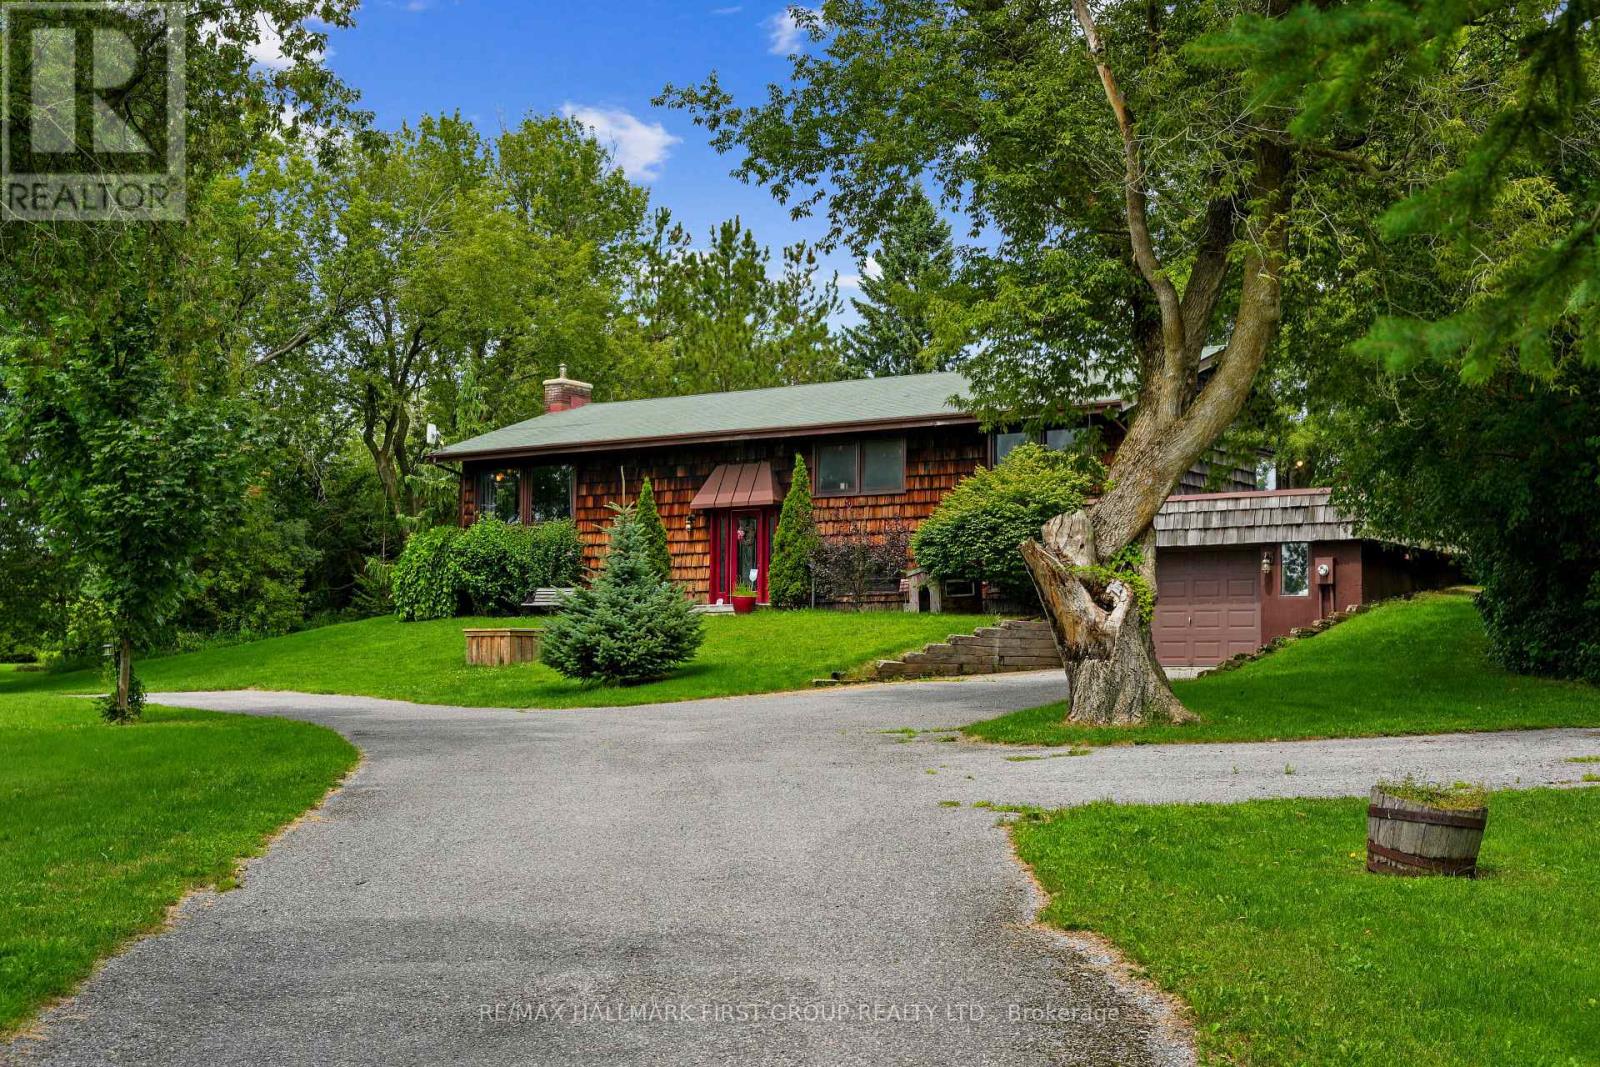
9950 Danforth Road E
Alnwick/haldimand, Ontario
Situated on a beautiful property just shy of two acres in Cobourg, this character-filled cedar shake house offers outstanding curb appeal, a screened porch, and a finished basement providing additional family living space. The open principal living space features a vaulted ceiling and carpet-free layout. The bright living area showcases three large picture windows overlooking stunning views, along with a fireplace framed by a striking brick surround extending to the ceiling. The dining area offers ample space for family dinners and entertaining. The inviting eat-in kitchen provides plenty of counter and cabinet space, stainless steel appliances, a breakfast bar, and a built-in desk area in the breakfast room, along with a walkout to the screened porch, ideal for enjoying your morning coffee. The main floor offers three well-appointed bedrooms and a bathroom. The lower level features a bright and spacious recreation room, bedroom, three-piece bathroom, and convenient laundry room. Outside, enjoy the deck and patio area overlooking the property, where mature trees provide abundant privacy and picturesque views. A fire pit area offers the perfect spot for gathering with family and friends, while a fenced dog area provides a convenient space for four-legged family members. All of this is just moments from in-town amenities and offers direct access to Highway 401. (id:61483)
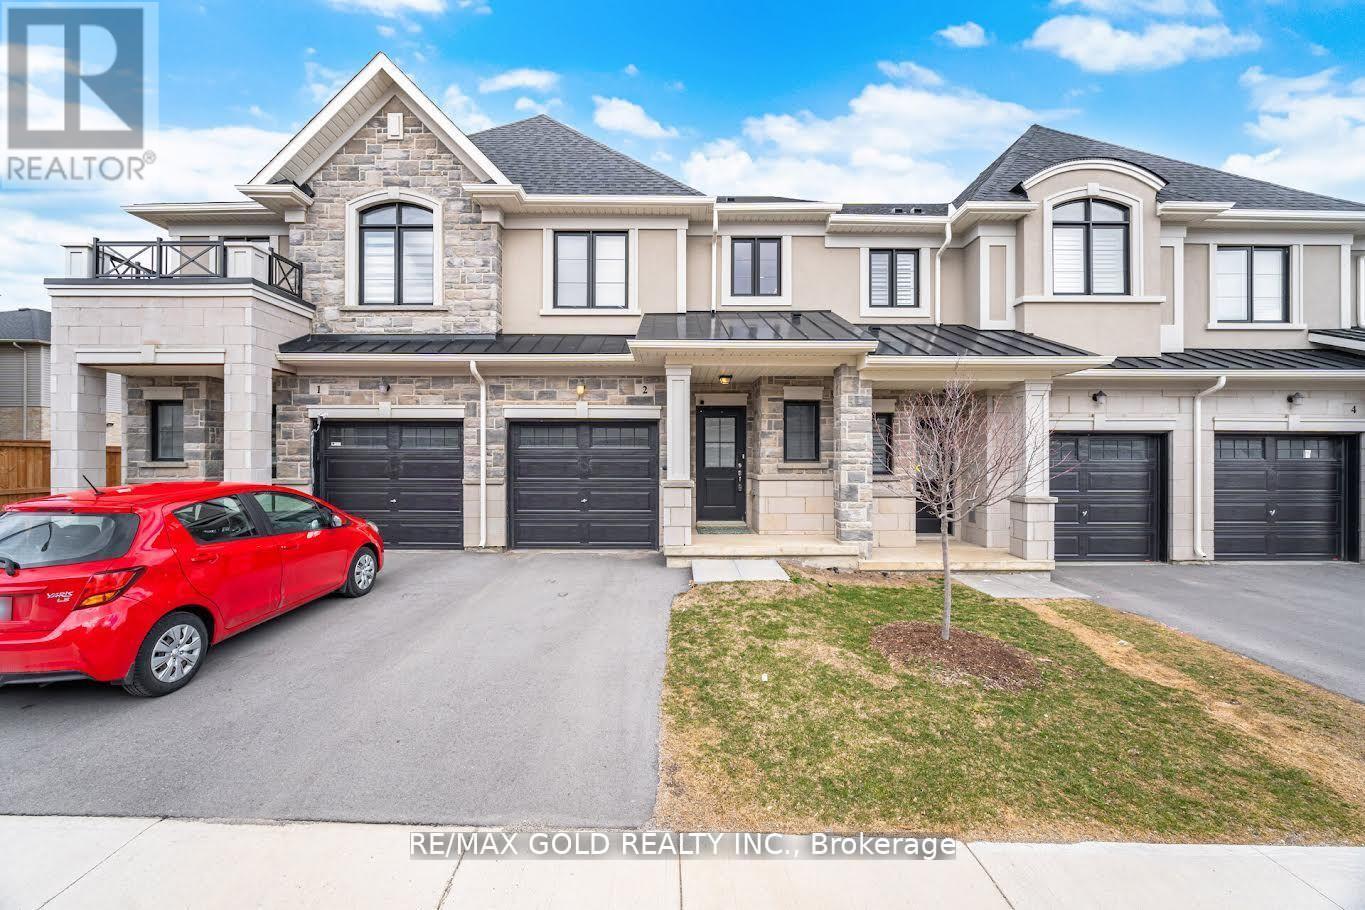
2 - 30 Mia Drive
Hamilton, Ontario
This beautifully appointed townhouse is located in the tranquil and highly sought-after Ryckmans Community, offering a perfect blend of comfort and modern design. The home features a thoughtfully designed open-concept layout with 9-foot ceilings, a contemporary great room, and an upgraded gourmet kitchen complete with quartz countertops, extended upper cabinetry, and a functional breakfast bar. Expansive windows on both levels provide abundant natural light, creating a bright and inviting interior. The second floor offers three well-proportioned bedrooms, including a spacious primary suite with a private ensuite and walk-in closet. A conveniently located second-floor laundry area and Central Vacuum enhances everyday functionality. Enjoy 3 years warranty on the Stainless Steel Appliances, and the TARION WARRANTY. An exceptional opportunity to enjoy stylish living in a peaceful neighborhood setting with highly sought after schools, parks and shopping center a few minutes away. A definite commuters delight with easy access to Lincoln Alexander Parkway! (id:61483)
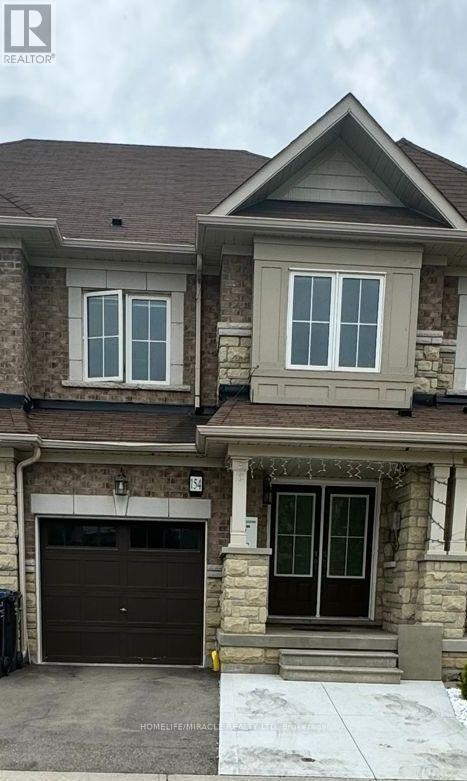
154 Golden Springs Drive
Brampton, Ontario
Unlock your portfolio's potential with this rare 3-bedroom Townhouse. As you enter the house it comes with full natural light and welcoming double door entry. The main floor flows easily from the bright living room through to the kitchen and laundry on main floor. This Home has been freshly painted. Master Bedroom with a walk-in closet and very spacious second and third bedrooms. Modern Eat-In Kitchen With Private Fenced Yard W Hardwood On Main And Stairs. Walking distance to all amenities. Close to top-rated schools, parks, major transit hubs and quick access for any commuter, it's all close by. But once you're home, you won't want to be anywhere else. (id:61483)