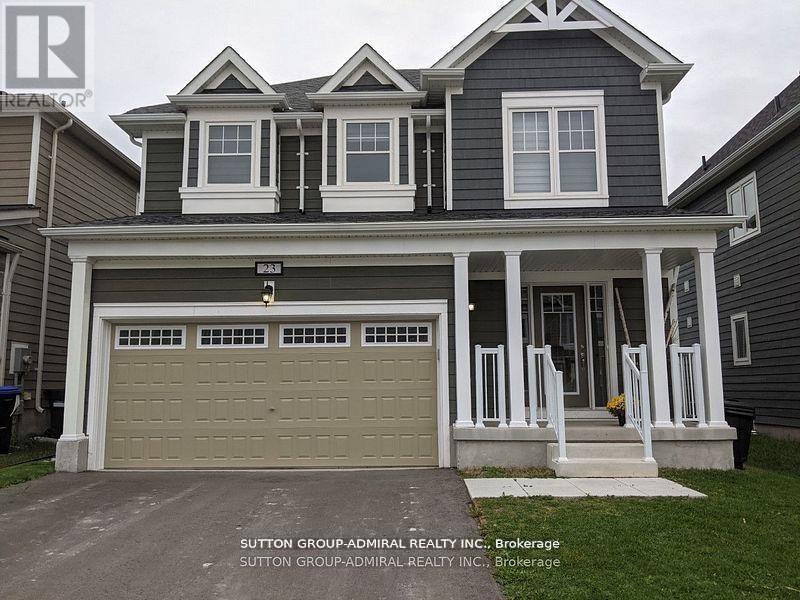
23 Hills Thistle Drive
Wasaga Beach, Ontario
Gorgeous Detached Home In Wasaga Beach On A Premium Lot! Built By Elm Development! Situated In The Heart Of Georgian Sand Wasaga Beach! Spacious 4 Bedroom, 2 Full Baths On 2nd Floor, & Powder Rm On Main, 9Ft Ceilings. Modern kitchen w/backsplash, Lots Of Window & Natural Light, Second Floor Laundry, Carpet Less Property, Newer Appliances, Zebra window covering thru-out, Access From The Garage And Much More! Tarion Warranty! Easy Access To Wasaga Beach Provincial Park, Golf Course, Shopping, Coffee Shop., Beaches. (id:61483)
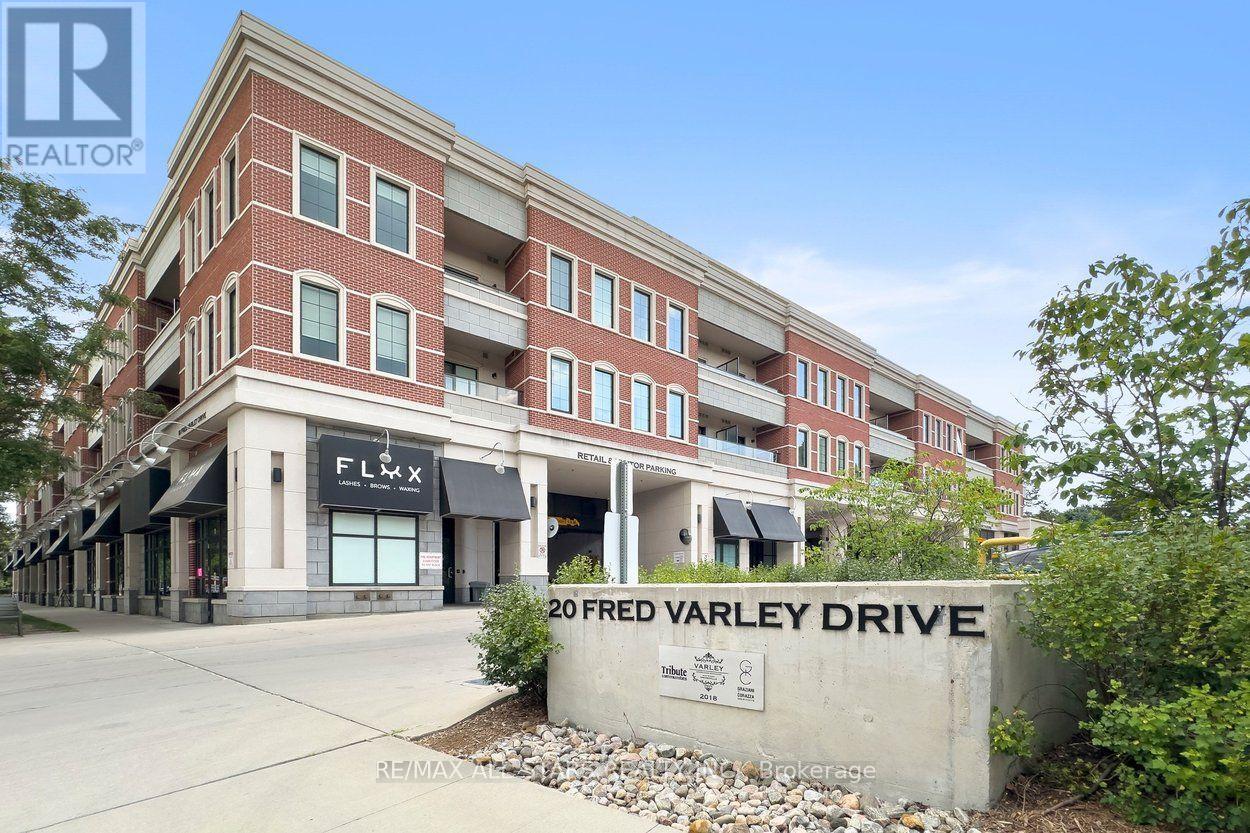
219 - 20 Fred Varley Drive
Markham, Ontario
Steps from picturesque Unionville Main Street lies the prestigious Varley Condos, where this beautifully appointed 760-square-foot 1-bedroom + den suite delivers luxury living in one of Unionville's most coveted addresses. Thoughtfully designed with the feel of a house rather than a typical condo, the suite welcomes you with a proper entrance before opening into an airy open-concept living space featuring soaring smooth ceilings, engineered hardwood floors, oversized windows nestled among the trees, and a very private covered balcony overlooking the charm of the quiet neighbourhood below. The upgraded kitchen is as stylish as it is functional, showcasing built-in Miele appliances, granite countertops, an upgraded backsplash, designer lighting, generous cabinetry and a breakfast bar overlooking the spacious living and dining areas. The primary bedroom comfortably accommodates a queen-size suite and offers a walk-in closet, while the renovated bathroom features a spacious walk-in shower. A fully separate den provides the perfect home office, reading room or private guest space. Built by TributeCommunities, The Varley is one of Unionville's premier boutique condominiums, offering exceptional amenities including 24-hour concierge, a rooftop garden, fitness centre, guest suite, pet spa, car wash and bike storage. Leave the car behind and spend your evenings strolling historic Main Street with its renowned restaurants, cafés, boutiques, festivals, galleries, TooGood Pond, nature trails and the Varley Art Gallery, while enjoying quick access to Unionville GO Station, Highway 407, Downtown Markham, Markville Mall and all everyday conveniences like groceries & shopping. Sophisticated, elegant and effortlessly walkable, this is luxury condo living at its finest! (id:61483)
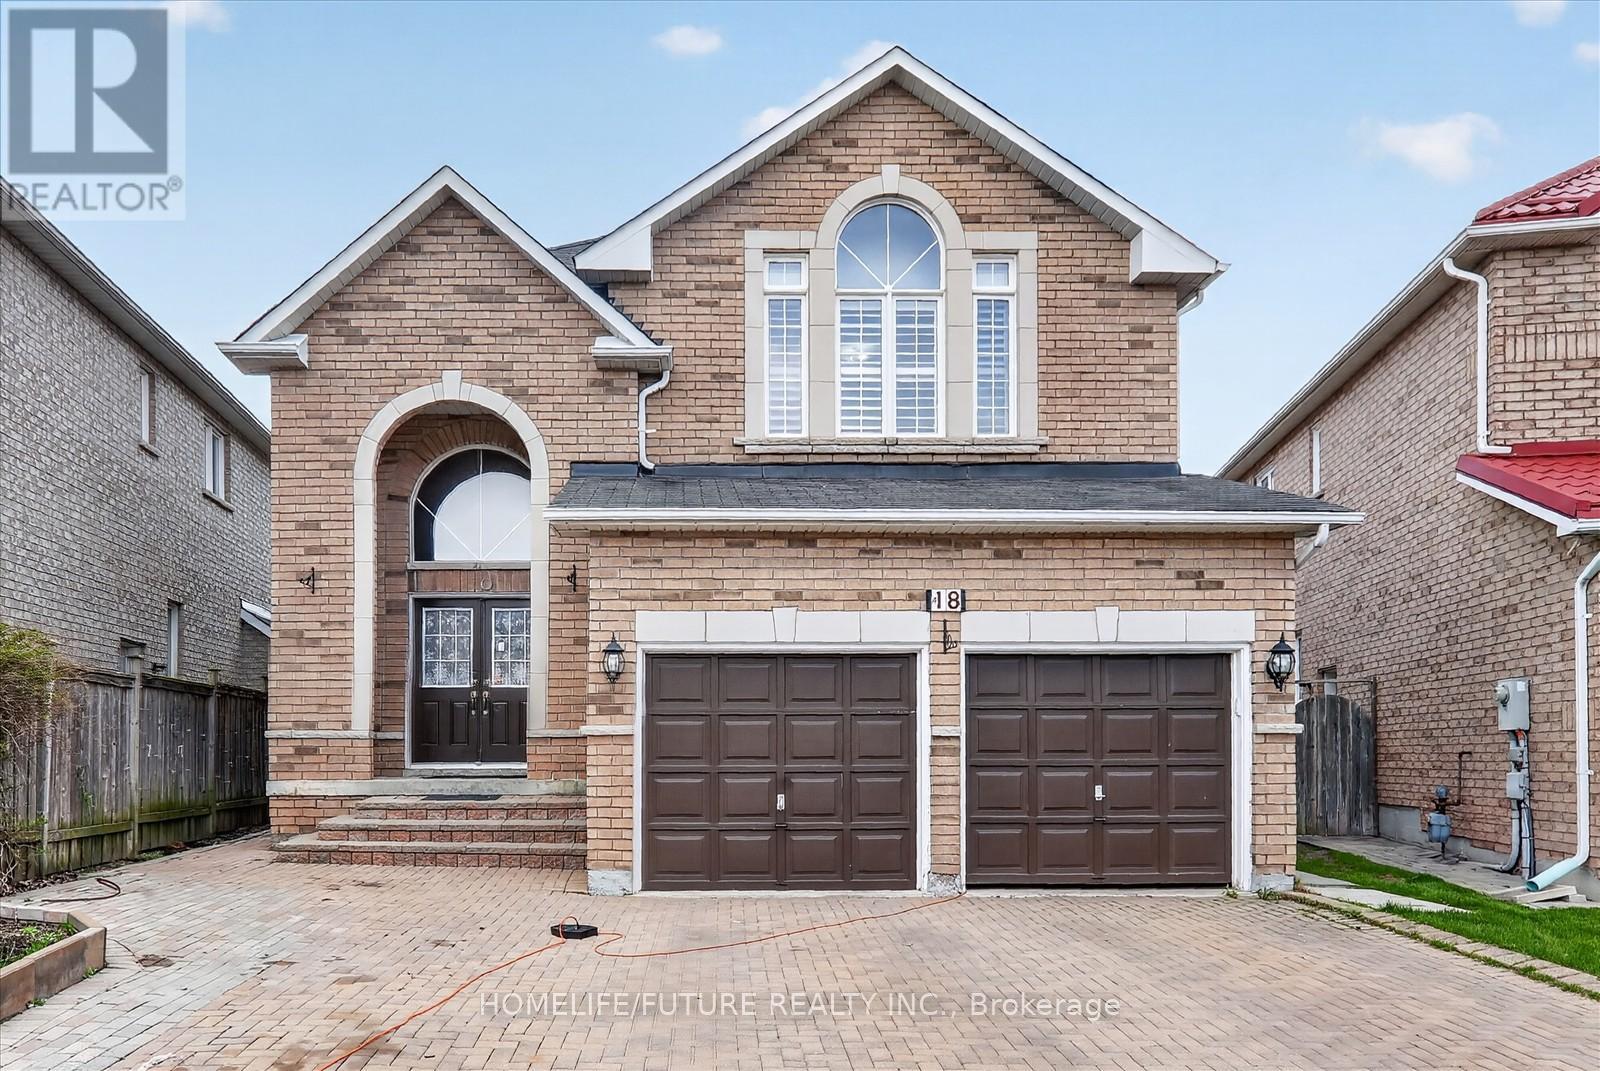
18 Ann Louise Crescent
Markham, Ontario
Welcome To 18 Ann Louise Crest, Markham - A Meticulously Maintained And Spacious 4-Bedroom Detached Home Offering 3400 Sq Ft, Thoughtfully Designed For Large Families, Entertaining, And Comfortable Living. The Main Floor Showcases Hardwood Flooring Throughout & Iron Pickets, 9" Ceiling Main Flr, A Dedicated Home Office, Double-Door Entry, And Garage Access For Everyday Convenience, A Dedicated Home Office-Perfect For Working From Home. The Spacious Kitchen Offers Stainless Steel Appliances, Backsplash, Granite Countertop And Modern Tall Cabinets, Breakfast Area Walks Out To Backyard. Upstairs Offers Four Bright And Spacious Bedrooms, Including A Large Primary Suite With A Walk-In Closet And An Updated 5Pc Ensuite. Finished Bsmt W//Spacious Recreation Space, 2 Bedrooms & Sep Entrance. Two Separate Laundry Areas Provide Added Convenience. Interlock Driveway & M/More. Close To Golf Course, Hwy 401 & 407 Yrt, Ttc, Schools, Parks, All Major Banks, Costco, Walmart/Canadian Tire/Home Depot. Top-Ranking School Middlefield Collegiate Institute. Move-In-Ready Home Offers The Perfect Blend Of Space, Comfort, And Value - Truly A Must-See!!! (id:61483)
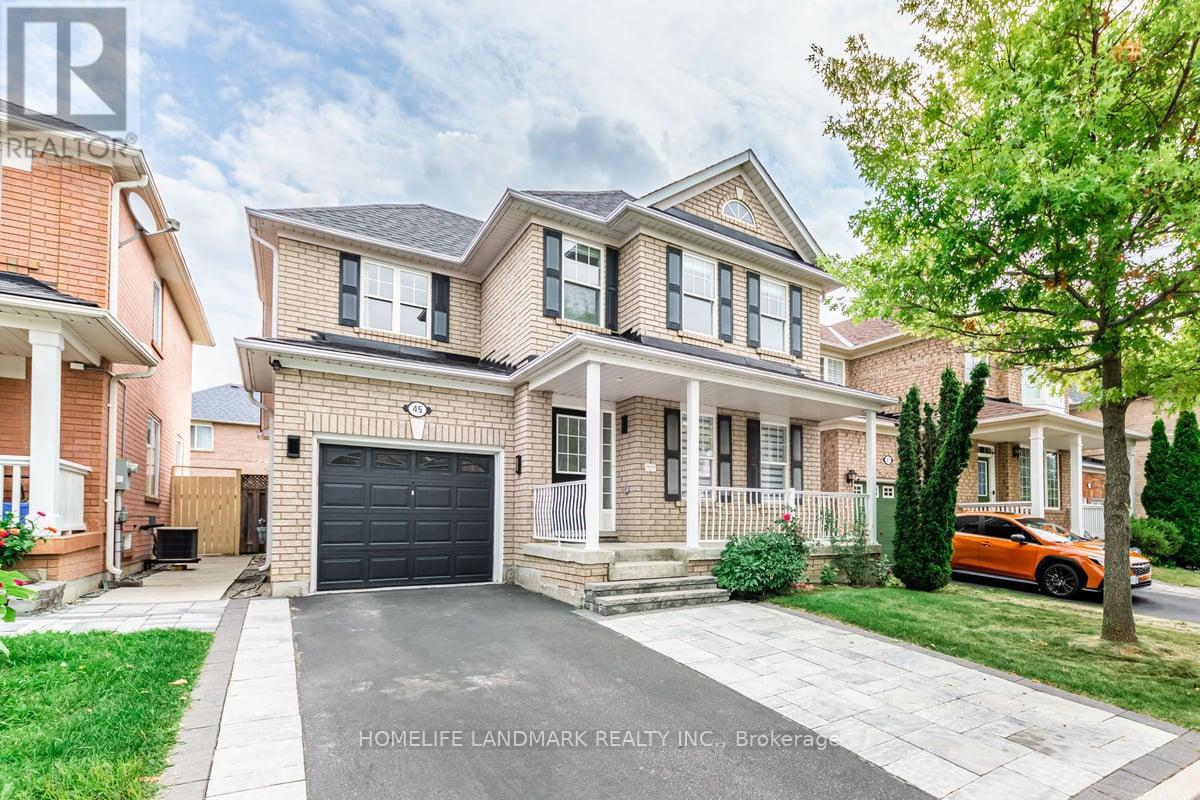
Bsmt - 45 Redbud Street
Markham, Ontario
A separate entrance from the garage leads to a spacious basement unit. Steps away from the top ranked Bur Oak Ss. Quite nbeibourhood. Close to grocery stores and public transportation. (id:61483)
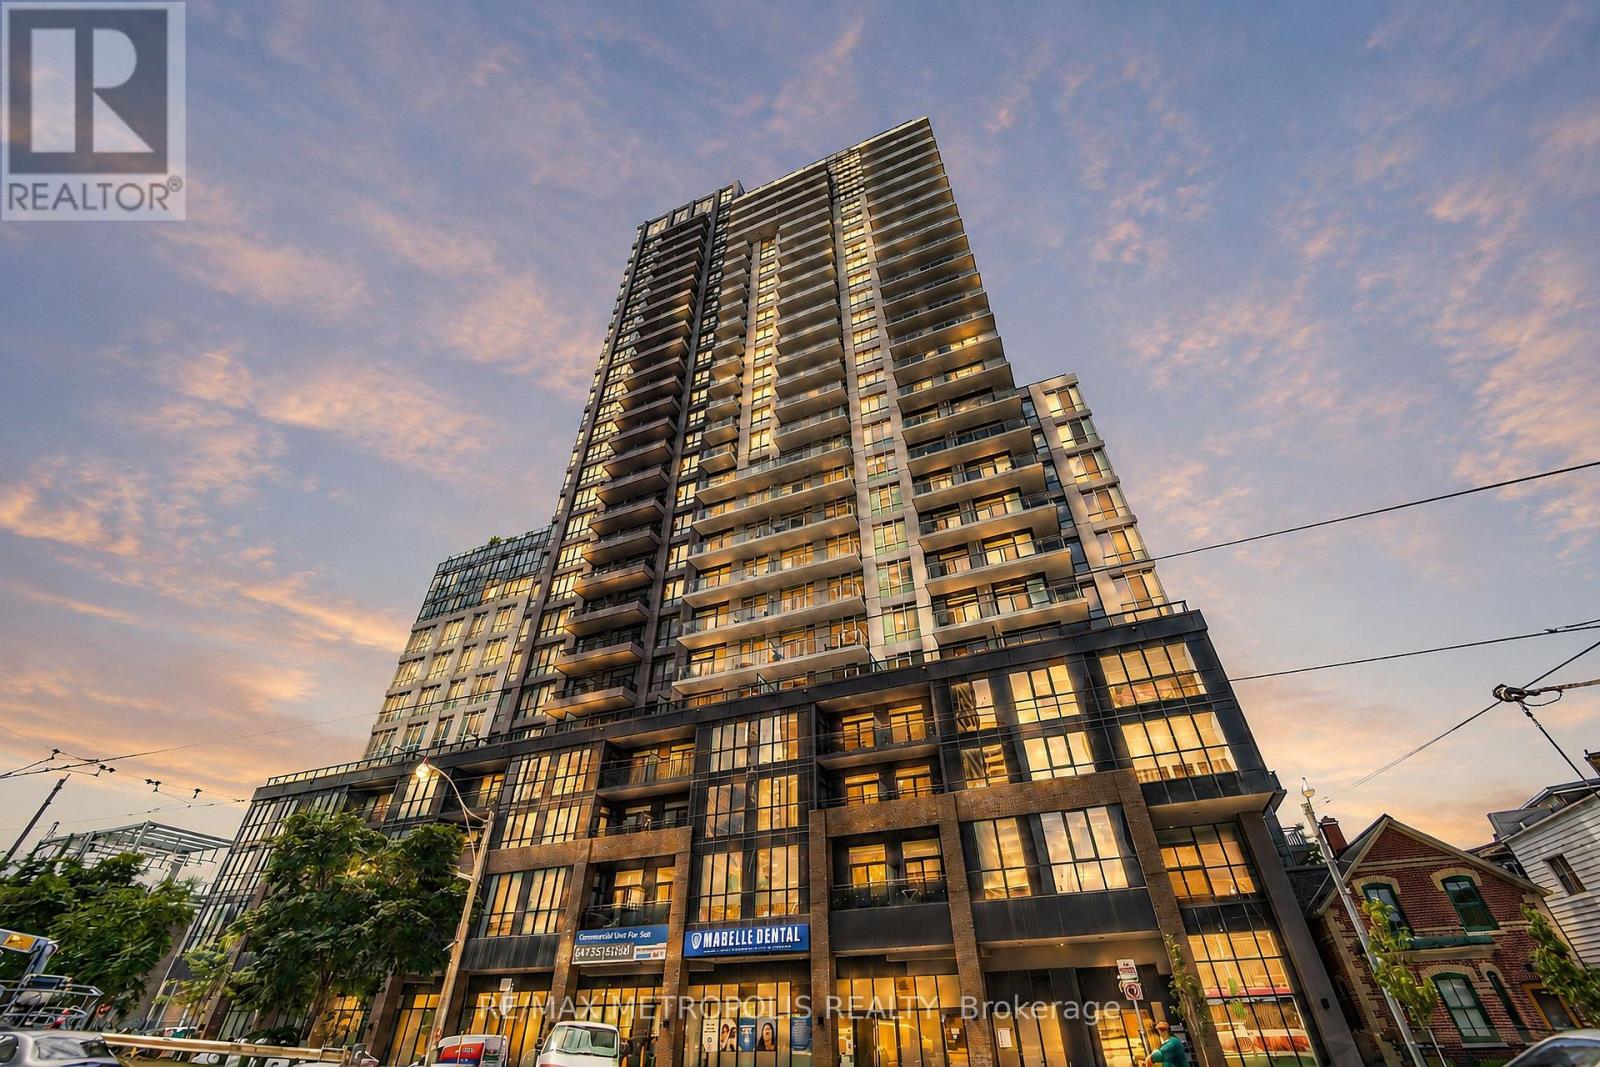
421 - 286 Main Street
Toronto, Ontario
Step into stylish urban living in this 1-bedroom + den condo, where modern design meets practicality. With its west-facing orientation, the space is bathed in warm sunlight during the day and offers a front-row seat to spectacular evening sunsets. This spacious unit, ideal for young professionals or a young family features approximately 650 square feet of interior living space and an adaptable den that can be transformed into anything you need-a quiet office space, a cozy guest nook, or a baby room. Living here means you're at the center of everything. Within a short walk, you'll find multiple transit options, including Main subway station, streetcar stops, and GO Transit hub, making travel seamless across Toronto and the GTA. The location's high Walk Score reflects the abundance of nearby conveniences, from grocery stores and essential services to trendy cafés and local businesses. The neighbourhood blends vibrant energy with a community vibe. Whether you're browsing unique shops or savouring fresh pastries at local bakeries, the nearby Danforth Village and The Beach offer countless options to explore. For outdoor enthusiasts, green spaces like Stephenson Park and scenic waterfront trails are perfect for jogging, cycling, or simply enjoying nature. Farmers' markets, cultural events, and recreation centers further foster a sense of connection and an active lifestyle. In addition to the vibrant surroundings, the building itself offers premium amenities. Stay fit in the fully equipped gym, host get-togethers in the modern party room, or safely store your bike in the expansive storage area. Everything is designed to make your life as comfortable and enjoyable as possible. Don't miss out on this exceptional opportunity to own a condo that perfectly balances style, convenience, and community. Book your viewing today and discover what life could look like at 286 Main Street! (id:61483)
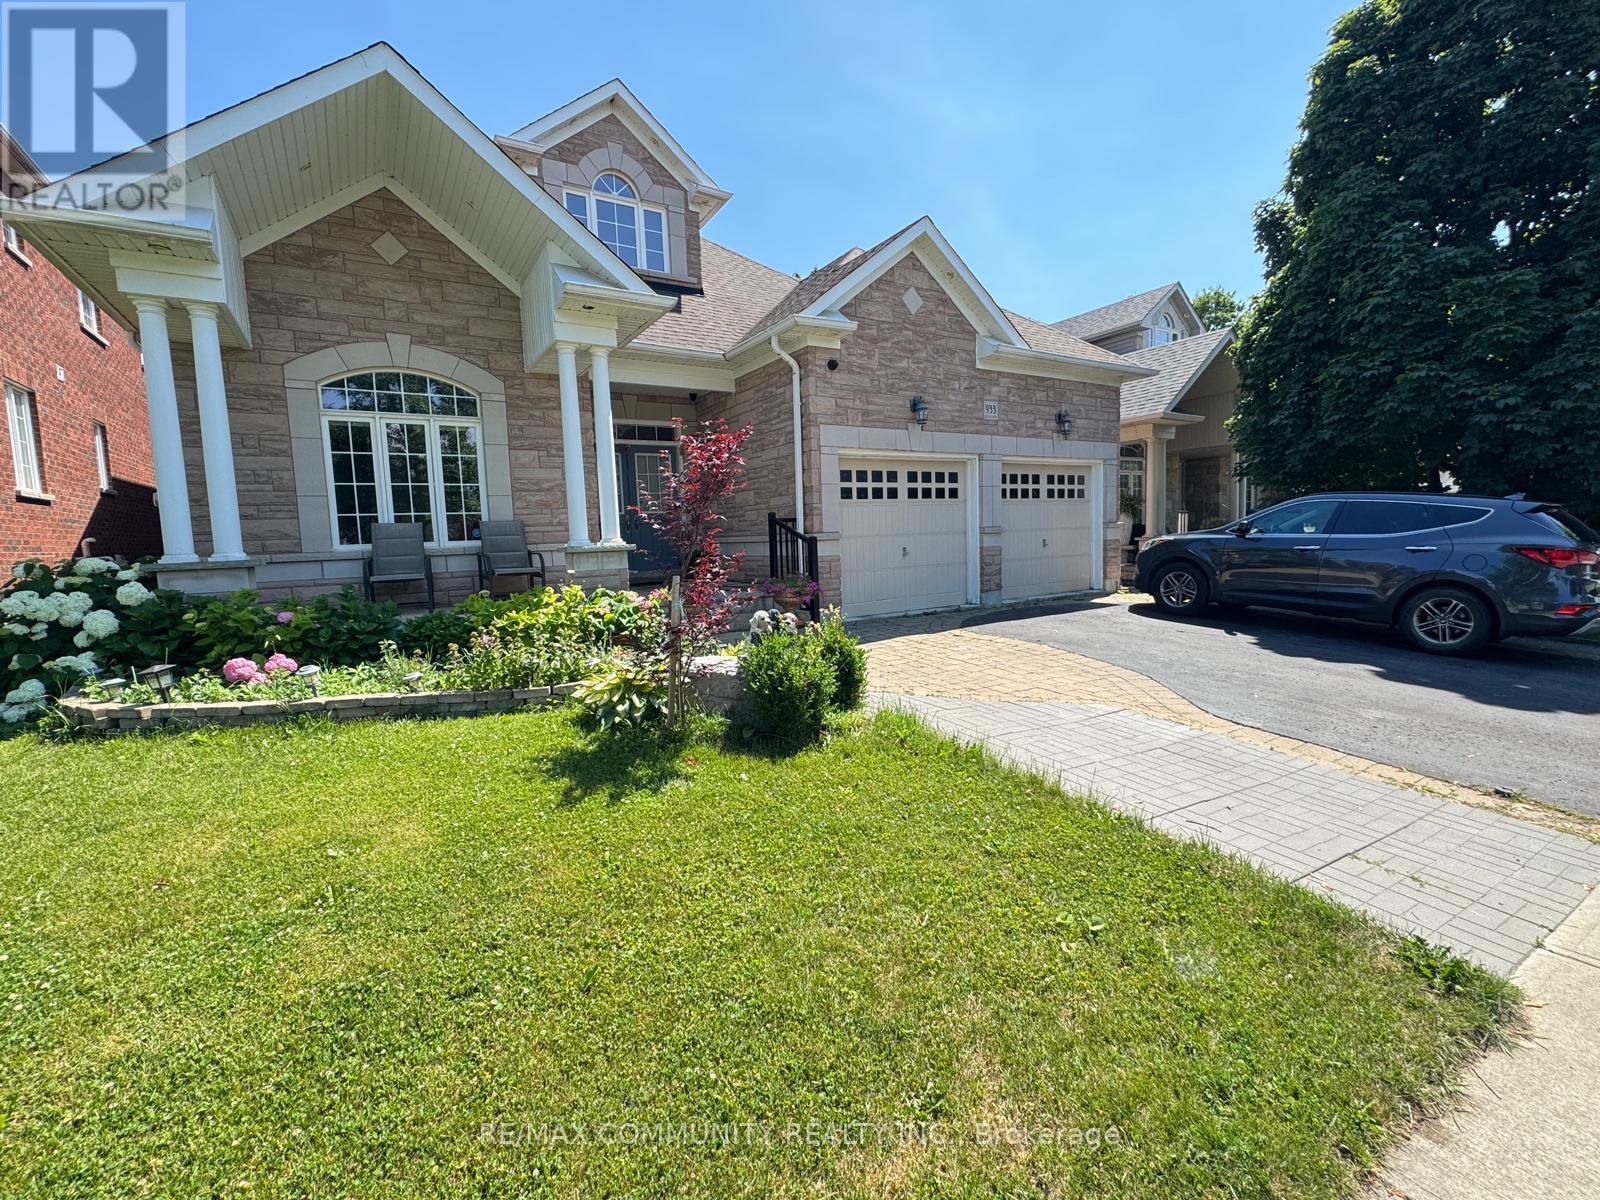
933 Red Deer Avenue
Oshawa, Ontario
Welcome to this bright and spacious walk out 2-bedroom basement apartment with a private separate entrance in a desirable Oshawa neighbourhood. This well-maintained unit features 1 full bathroom, an open- dining area, large windows that fill the space with natural light, and a modern kitchen with stainless steel appliances. Designed to feel like a main-level apartment, it offers comfort, privacy, and convenience. Ideally located within walking distance to grocery stores, restaurants, Starbucks, schools, parks, and public transit, with easy access to Ontario Tech University and Durham College. Perfect for professionals, couples, or small families seeking a quiet, family-friendly community. (id:61483)

1383 Brandenton Path
Oshawa, Ontario
Welcome to this stunning end-unit townhome built by award-winning builder Treasure Hill, located in one of Oshawa's most highly sought-after communities. Offering approximately 1,700 sq. ft. of finished above-grade living space, this bright and spacious 3-bedroom home combines modern design with functional living. The ground level features direct access from the full 2-car garage, a convenient laundry area, and a versatile space perfect for a home office, mudroom, or additional family room. The main living level showcases an inviting open concept layout filled with natural light. The spacious chef's kitchen features quartz countertops, stainless steel appliances, a centre island, and a walkout to the oversized terrace - perfect for entertaining or relaxing outdoors. The combined living and dining area offers a seamless flow for everyday living. This carpet-free home features laminate flooring throughout, including newly installed flooring on the upper bedroom level, fresh paint throughout, and elegant natural oak staircases. The upper level includes 3 generously sized bedrooms, including a spacious primary retreat, complete with a walk-in closet and private ensuite bath. Ideally located close to the parks, schools, restaurants, shopping, GO transit, and Major highways including 401, 410, and 407, this exceptional home offers the perfect combination of comfort, style, and convenience. (id:61483)
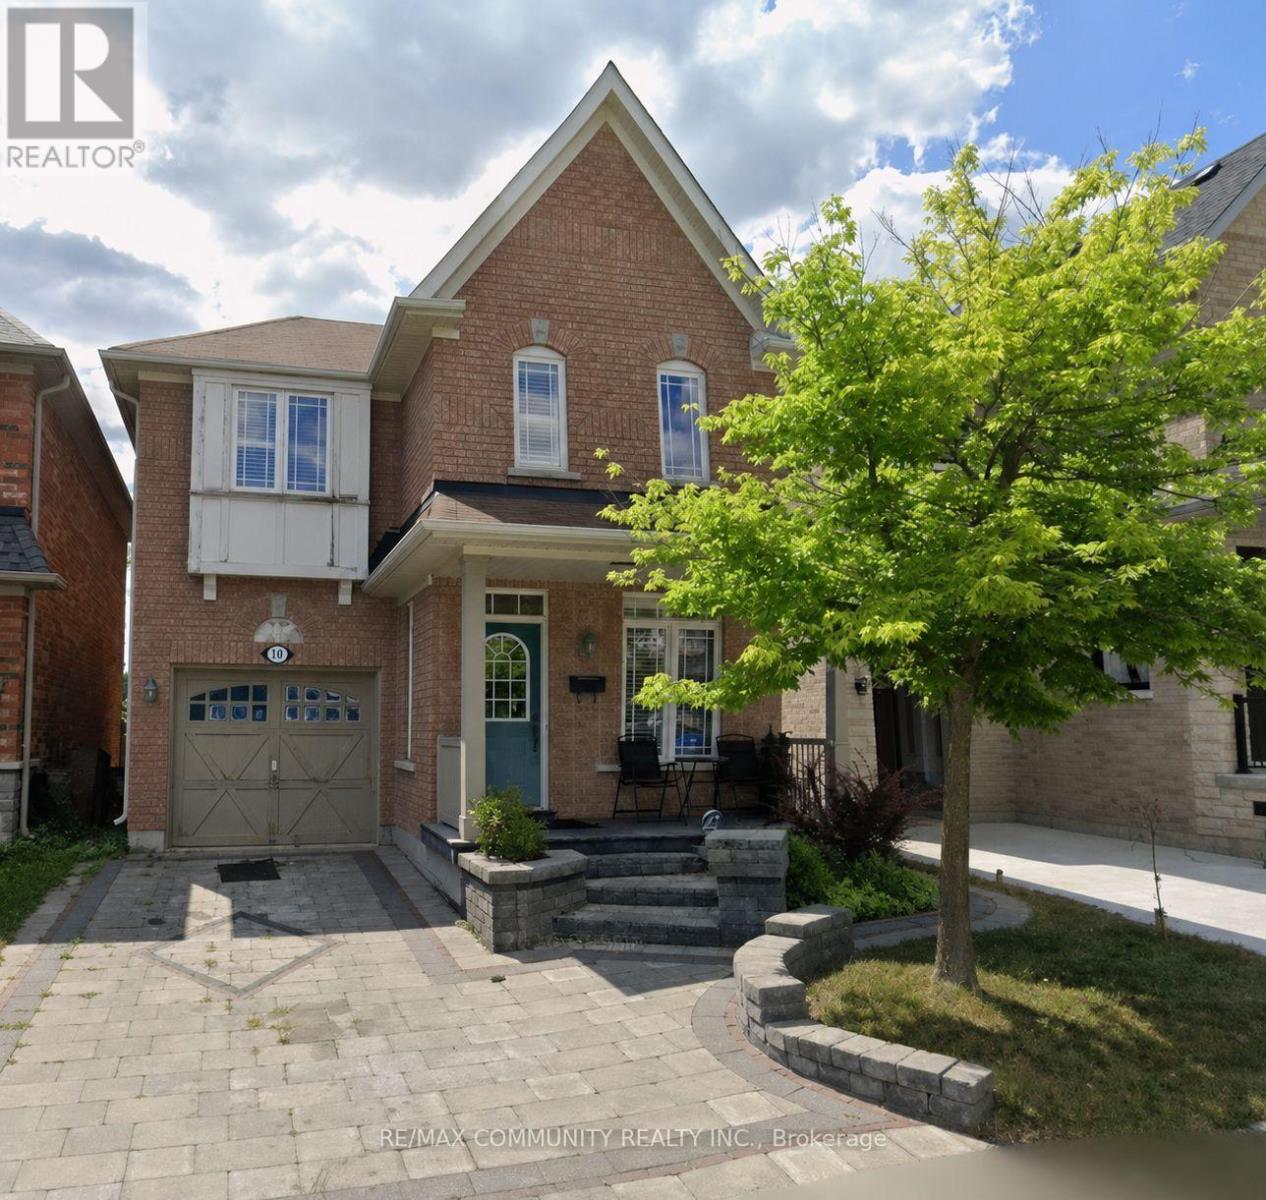
18 Hearth Place
Toronto, Ontario
Charming 2-bedroom, 1-bathroom basement located on a desirable corner lot, offering plenty of natural light. Includes 1 parking space and shared laundry. Tenants pay 30% of utilities. (id:61483)
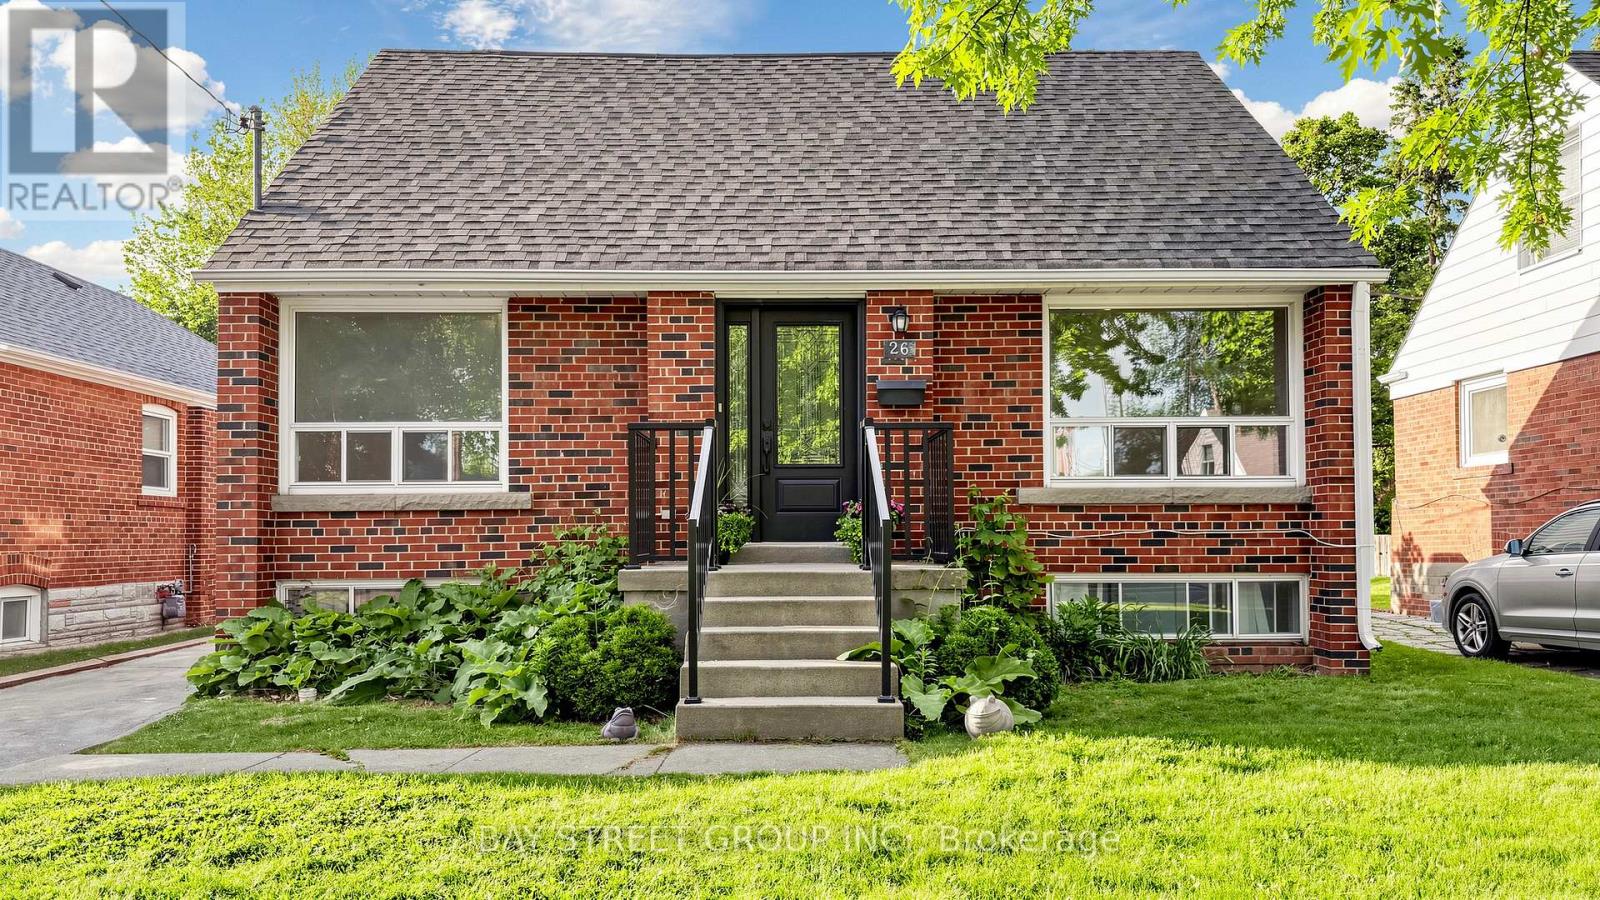
26 Innismore Crescent
Toronto, Ontario
A charming renovated and well-maintained 1 1/2storey detached home with 3 full bathrooms. Situated on a premium 45 x 125 ft lot in the highly sought-after Wexford-Maryvale community bordering North York and Scarborough, ideally located at the border of North York and Scarborough. **This versatile home features a bright and spacious living and dining area with large front- and rear-facing windows that fill the space with natural light. **The recently renovated kitchen offers stainless steel appliances, convenient main-floor laundry, and direct access to the Sundeck with everyday comfort and functionality. **A flexible main-floor room is perfect as a bedroom, home office, or guest space, making this home ideal for families of all ages. **The upper level offers two generously sized bedrooms and a 4-piece bathroom. **The finished basement with a separate entrance door provides additional living space, including bedrooms, a kitchen, a living area, and a bathroom-ideal for extended family living, guests, or added flexibility. **Step outside to a large private backyard featuring a party-sized deck, perfect for summer BBQs, entertaining, and family gatherings. **Enjoy an unbeatable location just minutes from Eglinton Square, Walmart, Costco, Shops at Don Mills, Highway 401, the DVP, Victoria Park transit, the Eglinton Crosstown LRT, parks, schools, shopping, restaurants, banks, and healthcare facilities, including Michael Garron Hospital. **Conveniently located near Fairview Mall and Parkway Mall, this family-friendly neighborhood offers exceptional convenience and connectivity.** A rare opportunity for families and investors alike. **Vacant and move-in ready, this home sits on a premium lot in one of Toronto's most convenient, established, and desirable communities. ** Separate-entrance basement permitting is in progress. ** Don't buy a Townhouse with this price, buy a detached house with a 45' X 125 lot! ** Staging images were digitally created using AI. (id:61483)
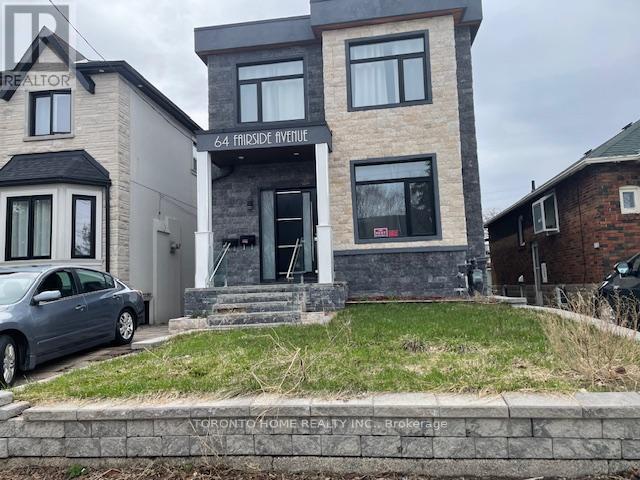
Basement - 64 Fairside Avenue
Toronto, Ontario
Looking For Basement Tenants. Basement Has 3 Bedrooms and 2 Washrooms. Own Kitchen, Stove, Oven, and Stainless Steel Appl. Own Separate Entrance. Washer/Dryer, Hydro and Gas Meters. No parking. (id:61483)
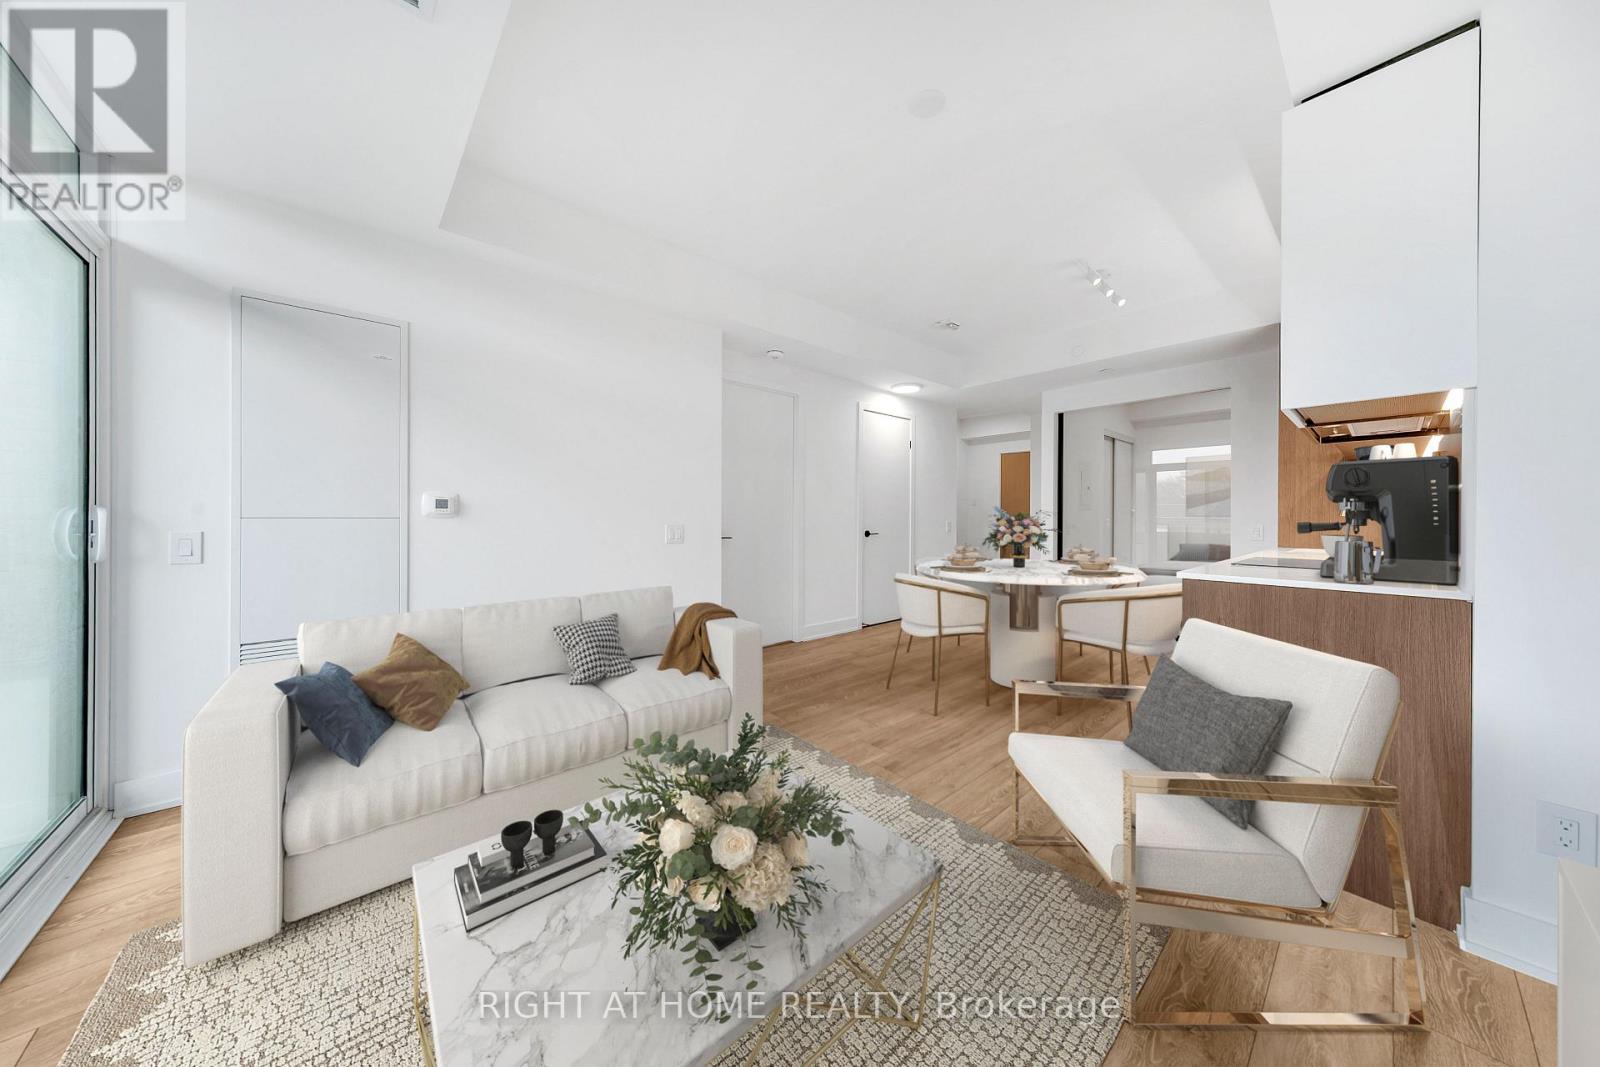
403 - 1285 Queen Street E
Toronto, Ontario
Experience modern boutique living at The Poet, a sought-after 6-storey residence in the heart of Leslieville. This virtually staged, upgraded 2-bedroom, 2-bathroom suite features a highly functional split-bedroom layout, offering exceptional privacy and everyday comfort. The bright open-concept living and dining area is framed by floor-to-ceiling windows and flows seamlessly to a large private balcony, ideal for relaxing or entertaining with city views. The chef-inspired kitchen is equipped with premium built-in appliances, a paneled fridge and dishwasher, and sleek contemporary cabinetry. The spacious primary bedroom includes a spa-inspired ensuite, ample closet space, and direct balcony access. The second bedroom is perfect for guests, a home office, or family use. Additional highlights include engineered European oak flooring, upgraded shower finishes, a welcoming foyer with built-in storage, in-suite laundry, and same-floor locker access. Parking and locker included. Residents enjoy premium amenities including a fitness centre, party/meeting room, pet spa, bike storage, visitor parking, and a stunning rooftop garden terrace with gas BBQs and sweeping city skyline views. Ideally located steps to Queen Street East, transit, parks, shops, cafés, and restaurants, with The Beach minutes away. A refined urban home offering lifestyle, convenience, and long-term value. (id:61483)
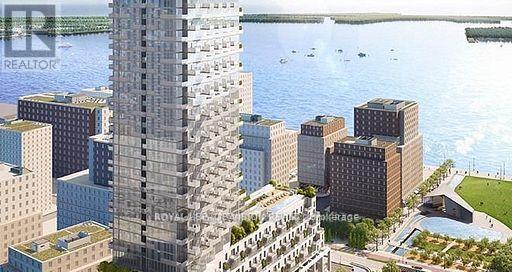
202 - 12 Bonnycastle Street W
Toronto, Ontario
Luxury Monde Condos By Great Gulf***Beautiful 2 Bed + Den***Facing West***Park And Lake Views***875 Sq Ft Plus balcony***1 Parking/1 Locker Included***2 Wash/2 WIC*** Quartz Counters**9 Ft Smooth Ceilings***Ultra Modern Appliances***Internet included in the Maintenance** Elegant - Prestigious - State Of The Art Building**19,000 Sq. Ft. Amenities**Walking Distance To Lake, George Brown College**Minutes From Gardiner/Dvp. (id:61483)