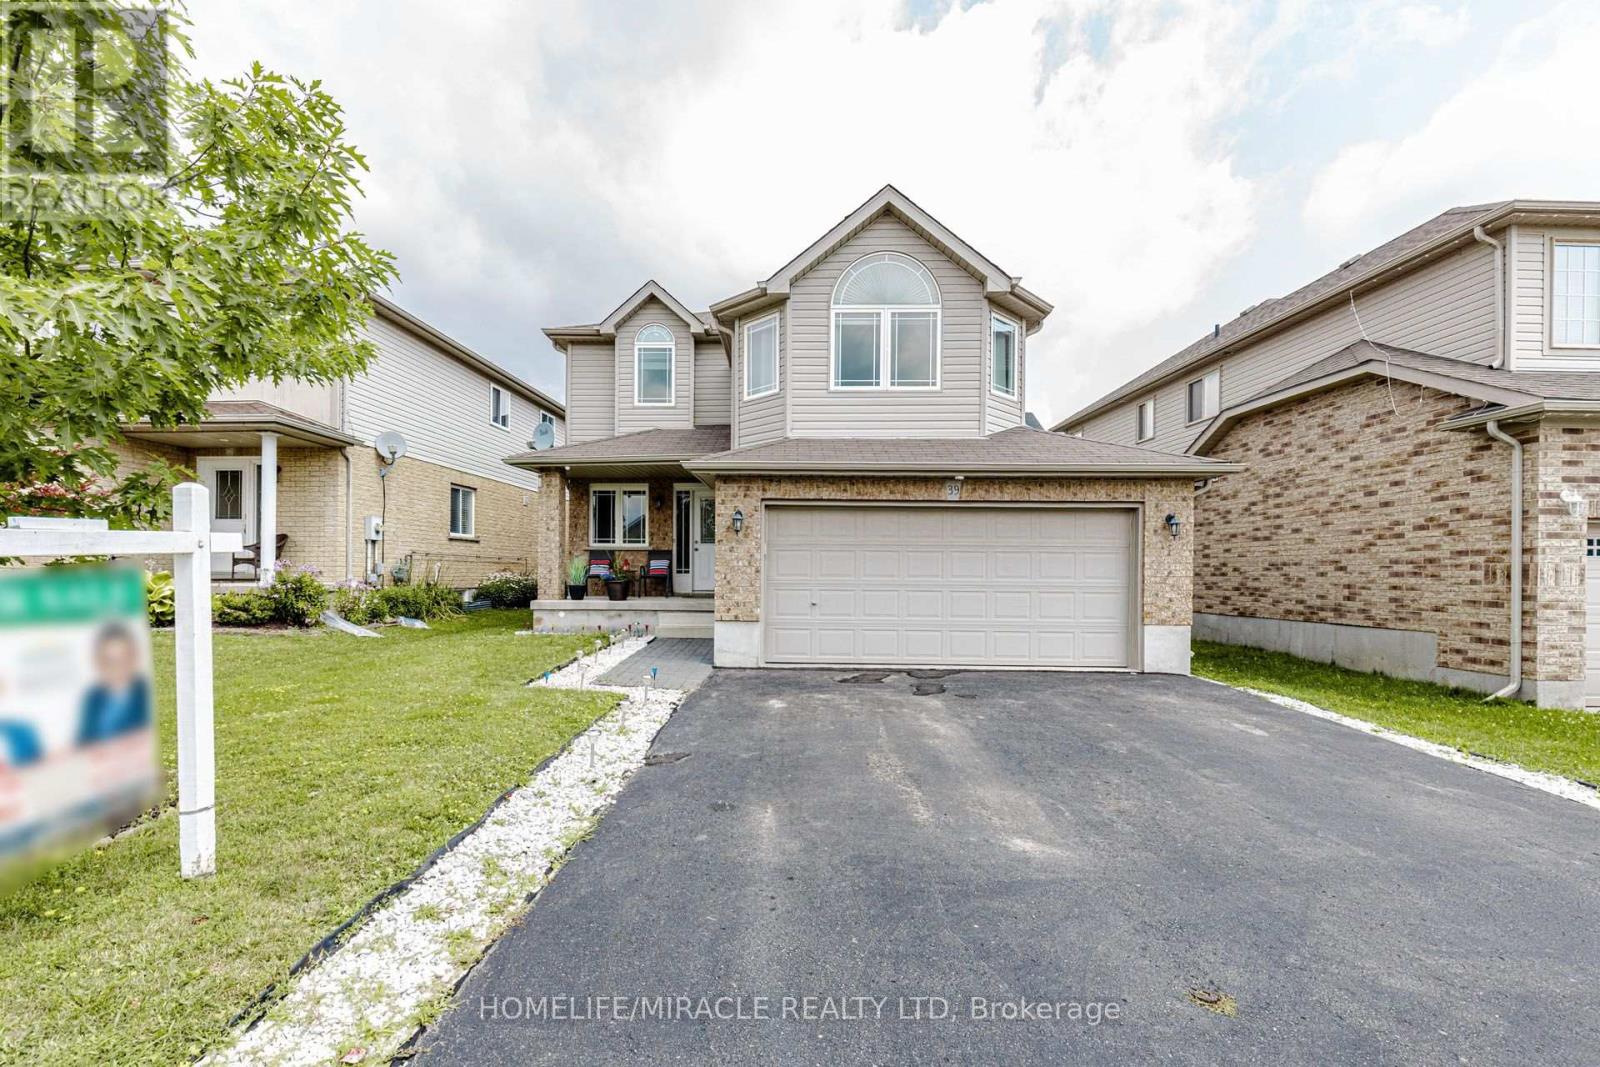
39 Washburn Drive
Guelph, Ontario
Detached House with Finished Basement and Separate Entrance in the Guelph (Starwood Dr & Eastview Rd). Features 4 + 1 Bedroom, 3.5 Bath, Total 4 car Parking, and more. The desirable floor plan offers an abundance of natural light with large windows and neutral finishes. The layout features a functional kitchen that overlooks a perfectly arranged dining area. The living room provides a comfortable space for relaxing and/or entertaining. The primary bedroom is located on the second level and boasts a walk-in closet and a 4 piece ensuite. Three further bedrooms with closets, and additional common bathroom occupy the upper level. Finished Basement with Separate Entrance. Basement features Rec Room, 1 Bedroom, one full bathroom and laundry. Located in the highly desirable Grange Hill East neighbourhood of Guelph. Surrounded by parks, walking trails, excellent schools, shopping, restaurants, and all major amenities. (id:61483)
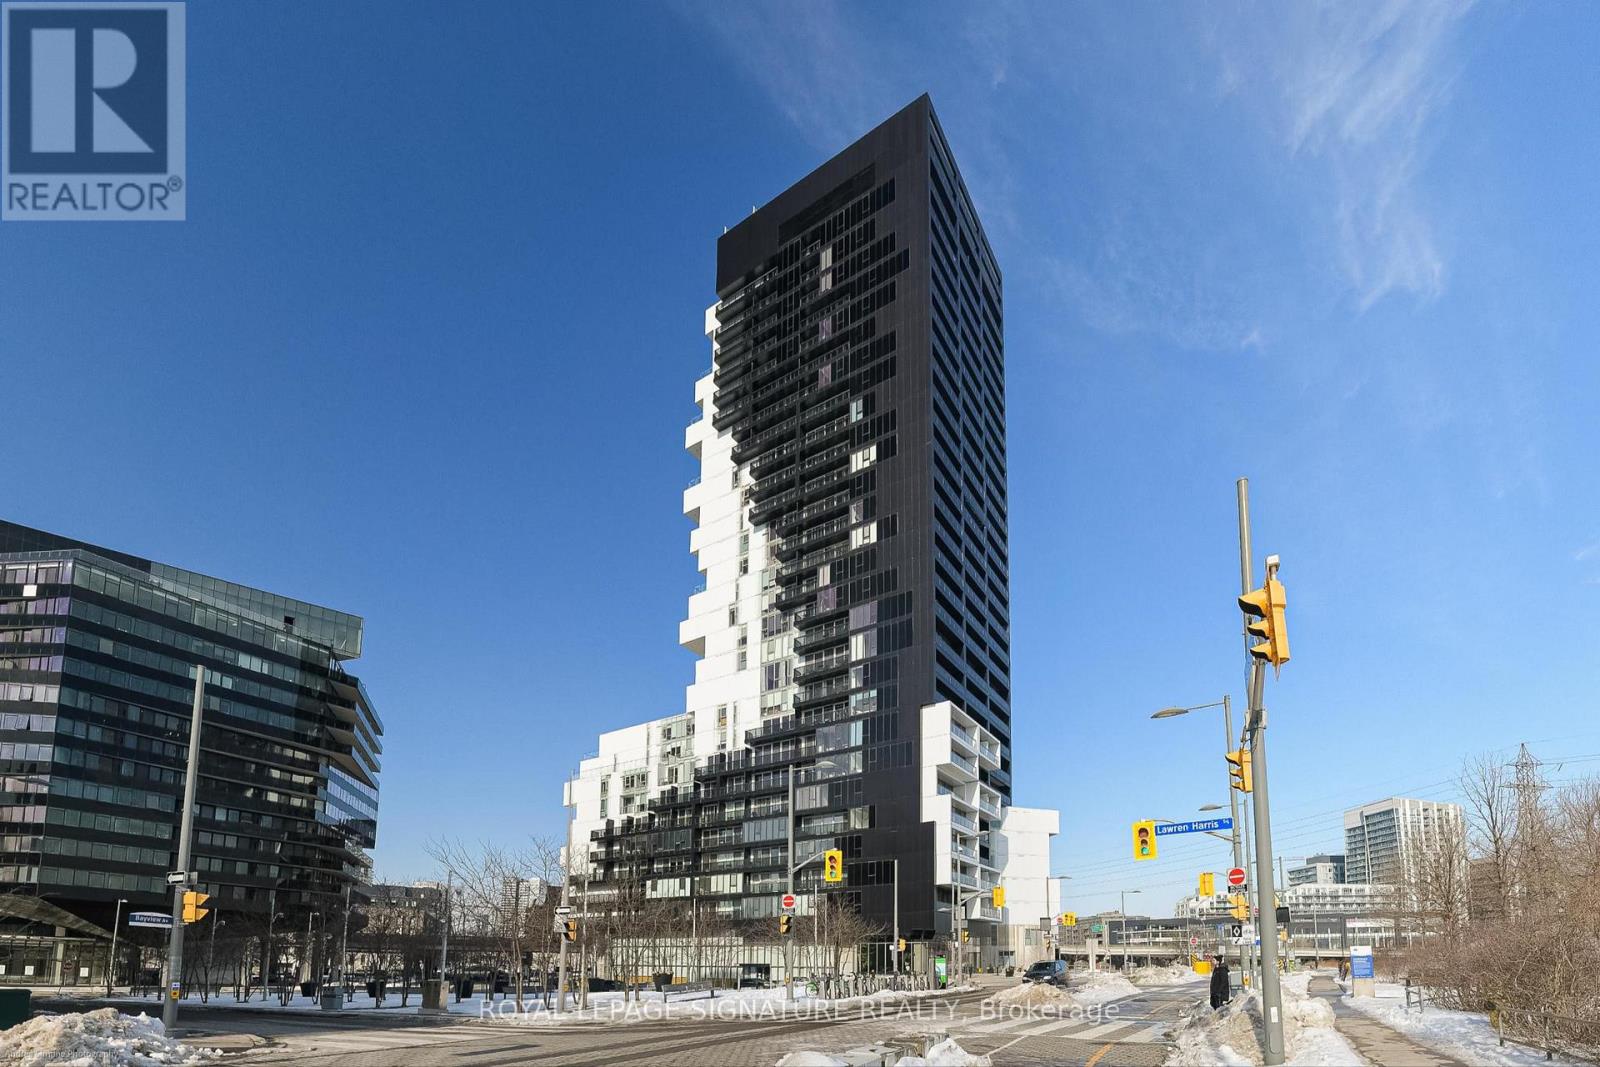
713 - 170 Bayview Avenue
Toronto, Ontario
Welcome to this stylish and contemporary 1-bedroom plus den condominium offering approximately 630 sqft of thoughtfully designed living space, plus an exceptional 250 sqft private furnishedterrace. While officially listed as a 1-bedroom plus den, the versatile den is spacious enough to function as a second bedroom, home office, nursery, children's playroom, TV lounge, fitness area or creative space, adapting effortlessly to your lifestyle. Combined with modern finishes, an open-concept layout and outstanding indoor-outdoor living, this turnkey lease delivers the perfect balance of comfort, flexibility and urban convenience.The modern kitchen overlooks the spacious living and dining area, creating a seamless flow for everyday living and entertaining. Large windows fill the suite with natural light, enhancing the contemporary finishes throughout. The generous-sized primary bedroom features wall-to-wall closets and a walkout to the private terrace, creating a rare indoor-outdoor connection and a peaceful retreat. A true highlight of this suite is the expansive 250 sqf. private furnished terrace, offering the feeling of a backyard oasis in the heart of the city. Whether enjoying your morning coffee, dining outdoors, entertaining friends, creating an outdoor lounge space or simply relaxing after a busy day, this exceptional terrace provides a level of privacy and outdoor living rarely found in condominium living. Residents enjoy access to an impressive selection of building amenities, while the unbeatable location places you steps from cafés, restaurants, boutique shopping, grocery stores, parks,farmers' markets and public transit. Enjoy the convenience of a highly walkable neighbourhood with everything you need right outside your door. Whether you're a professional working from home, a couple seeking extra flexibility or someone looking for a unique urban retreat, this exceptional lease opportunity offers modern design, versatile living space & premium amenities (id:61483)

141 York Street
St. Catharines, Ontario
BIG,BIG HOUSE !!OVER 2100SQ FT OF SPACIOUS LIVING , 5 ROOMS ON MAIN FLOOR(1 CAN BE BEDROOM)PLUS UPDATED KITCHEN.3 BEDROOMS 2ND FLOOR WITH OFFICE AND NURSERY. LOTS OF PRIVATE GARDEN SPACE FOR THE KIDS! OUTSTANDING POTENTIAL FOR MYULTI GENERATION FAMILY OR CONVERT IINTO RENTAL UNITS.FRONT PARKING FOR 5 CARS PLUS CARPORT.EXCEPTIONAL FRONTAGE OF 70FT!! DOWNTOWN - EASILY ACCESSIBLE TO SCHOOLS, SHOPPING, RESTAURANTS, HIGHWAYS AND TRANSIT. . -R3 ZONING. GREAT VALUE - WON'T LAST LONG! BOOK APPOINTMENT NOW. HOME INSPECTION AVAILABLE SHOWING MANY UPDATES! (id:61483)
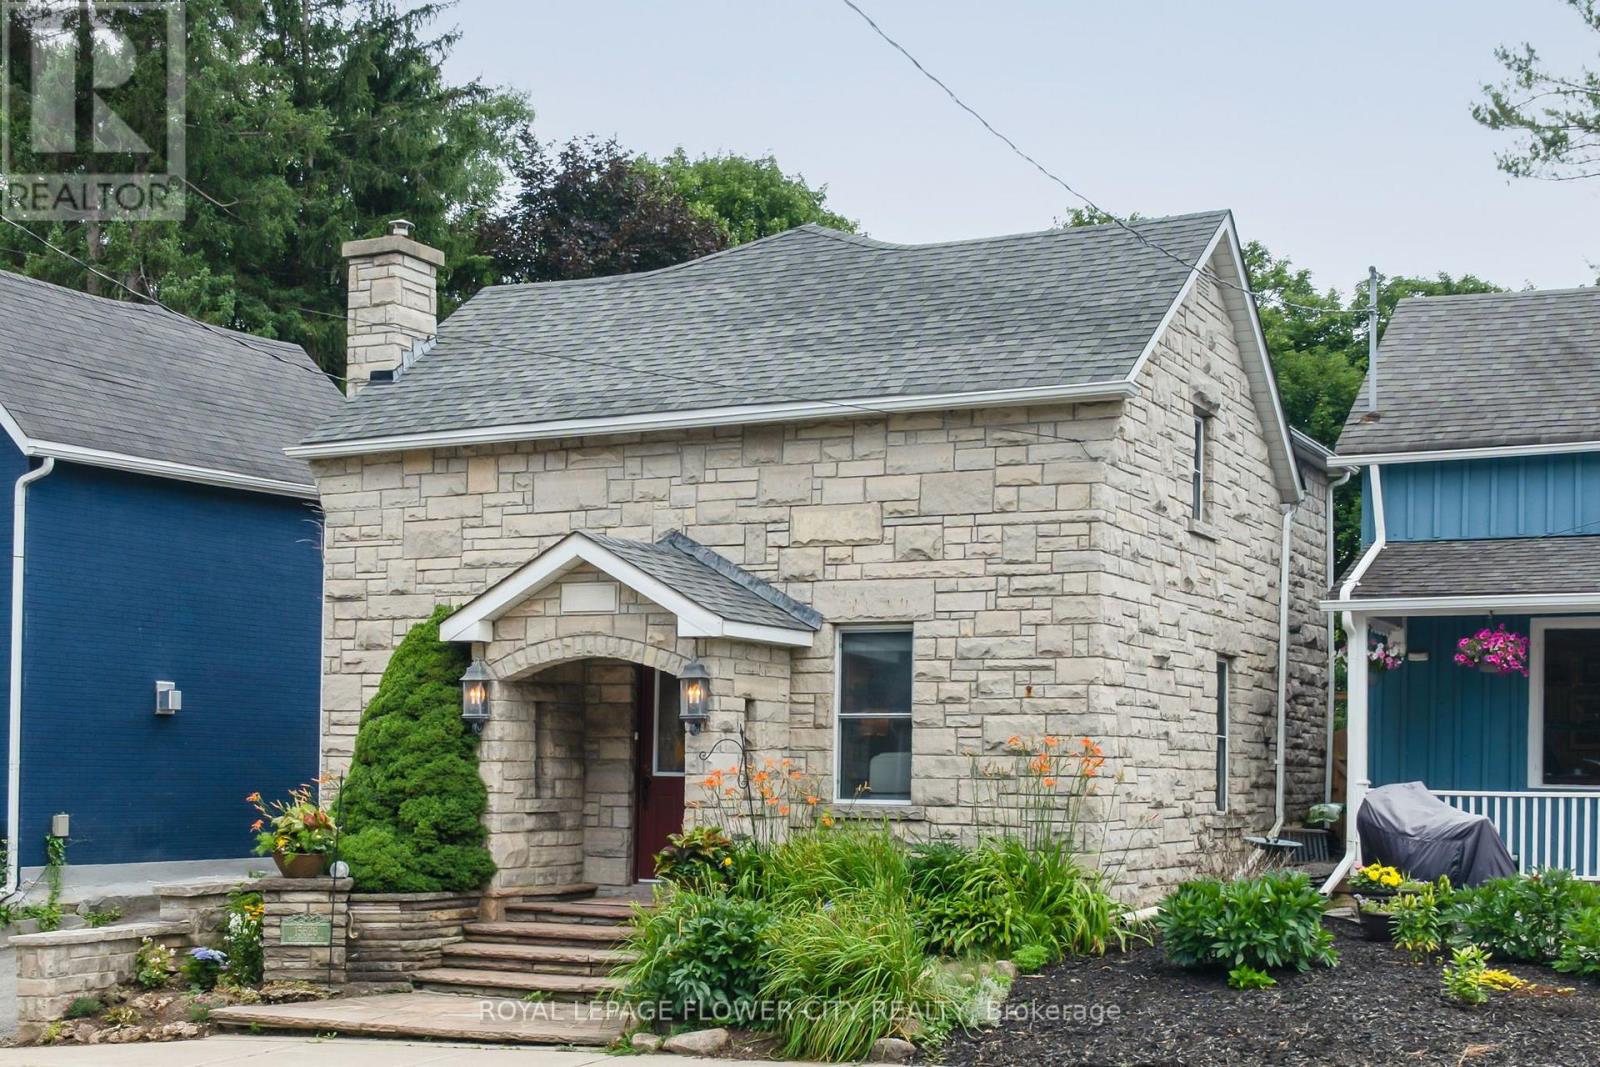
15626 Mclaughlin Road
Caledon, Ontario
Nestled in the idyllic Village of Inglewood, this charming 4 bedroom stone home is overflowing with character and timeless curb appeal. From the impressive front facade through to the over 350 feet deep expansive yard this property is sure to please! A 2001 addition and numerous upgrades have all taken into consideration the original stonework, workmanship and historic nature of the home resulting in a seamless transition from old to new. Inside you'll discover more stunning stonework, spacious principal rooms, and a warm, welcoming atmosphere. Backyard is a private and lush sanctuary. A peaceful and tranquil space adorned with charming water features. Property depth extends right through to Lorne Street offering an almost 65 feet frontage in the rear. Walk out from the kitchen and enjoy morning coffee on the covered stone patio. Relax and enjoy the hot tub and gazebo while enjoying nature's views. The heart and soul of the home is the bright sun filled kitchen. Open concept entertaining area boasts a stunning stone feature wall, stone floors, large center island/breakfast bar, appliances, coffee station area and French doors opening to the covered patio. Gas hook up for BBQ. Spacious living room and large formal dining room with barn doors. Side door entrance and 2-piece main floor powder room with vanity round off the main level. Upper level provides 4 good-sized bedrooms, with the primary enjoying its own 4 piece ensuite and a spectacular walk out to lovely terrace overlooking the extensive backyard. 2 full bathrooms both with heated flooring. Finished lower level provides a cozy recreation room with a fireplace, stone flooring, laundry room and storage area. (id:61483)
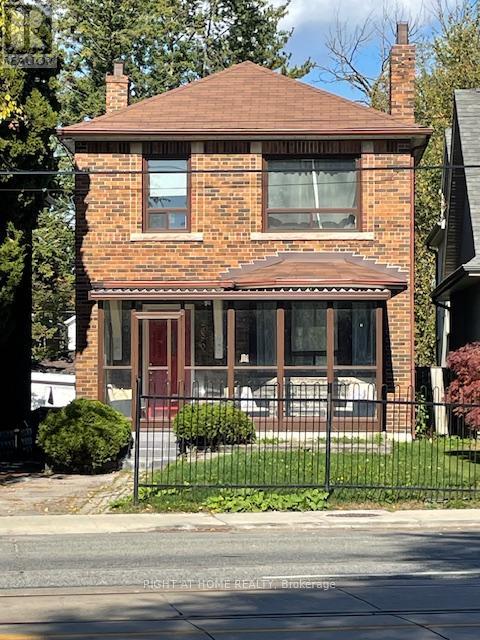
2680 Lake Shore Boulevard W
Toronto, Ontario
RARELY AVAILABLE! CLASSIC FAMILY HOME, RIGHT ACROSS FROM THE LAKE! Handsome, solid, 2 storey, detached home. ENTIRE home for lease, upper & lower. Updated, well-maintained, 3 +1 bedrooms, 2 bath, 2 kitchens, 2 laundries, huge160 feet-deep lot, child-friendly backyard for gardening & celebrating life's milestones. Best of all, this charming home is situated steps away from the water's edge! Note, this home offers potential for many uses to meet your growing family's needs. There is a separate entrance to a cozy, downstairs, fully finished space - ideal for a granny flat, teenage hub, man cave, private gym, guest accommodation, art studio, home office or storage. The open-concept chef's kitchen with stainless steel appliances, granite counters & a breakfast bar. Two baths, one with huge glass shower. Decorative Fireplace focal point in LR. Imagine waking up every morning to glimpse sparkling lake views from the upper bedrooms. Enjoy a fabulous waterfront lifestyle, like being on a holiday 24/7. Acres of parks, wildlife, nature, sailing clubs. Miles of shoreline, bike trails, walking paths and secret little beaches. Near Go Station. TTC at front door, easy highway access, near major Shopping Malls,15 minute drive to downtown Toronto. Be part of the vibrant, Lakeshore Village community. Stroll to shops, pubs, dining, fast-foods, LCBO, professional offices & close to schools & groceries. Long-term lease is possible. Professionally managed residence. Pets welcome. Tenant has access to private waterfront parkette across the street owned by the same Landlord. Tenant pays insurance, utilities, grounds maintenance. Don't miss this lovely home, a perfect place to enjoy the good life by the lake! SPECIAL NOTE - This house has star-quality. Recently used for photo shoot for LAW & ORDER TV series. Who needs Hollywood when we've got Mimico! (id:61483)
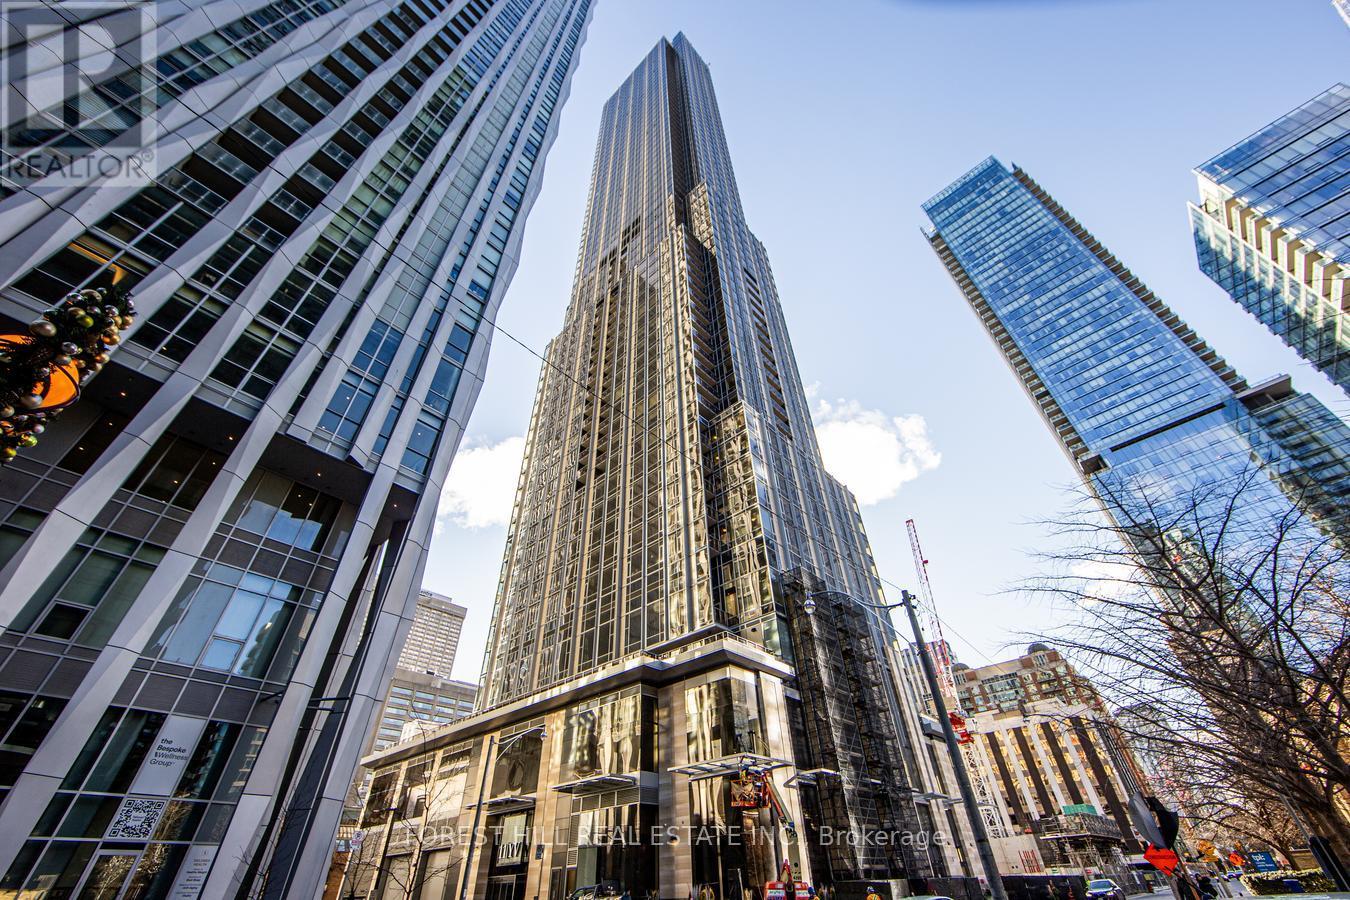
2506 - 11 Yorkville Avenue
Toronto, Ontario
Perched on the 25th floor of the iconic 11 Yorkville, this beautifully upgraded 2-bedroom, 2-bathroom residence captures breathtaking northeast city views from its private balcony. Designed with a spacious split-bedroom floor plan, the suite offers exceptional privacy, an airy open-concept layout, and a seamless blend of style and functionality. Every detail has been thoughtfully curated, from engineered hardwood flooring, upgraded baseboards, and additional pot lights to a premium Miele appliance package complete with a built-in wine cooler, creating a kitchen that is as elegant as it is functional.Complete with underground parking, an oversized adjacent locker, and a dedicated EV charging outlet, this is a rare opportunity to own one of Yorkville's most well-appointed suites.Residents enjoy an exceptional collection of resort-inspired amenities, including an infinity-edge indoor/outdoor pool overlooking the skyline, a state-of-the-art fitness centre, tranquil zen garden, elegant entertaining spaces, and 24-hour concierge service-all just steps from Toronto's finest restaurants, designer boutiques, galleries, and transit.An exceptional home in one of Toronto's most coveted neighbourhoods. (id:61483)
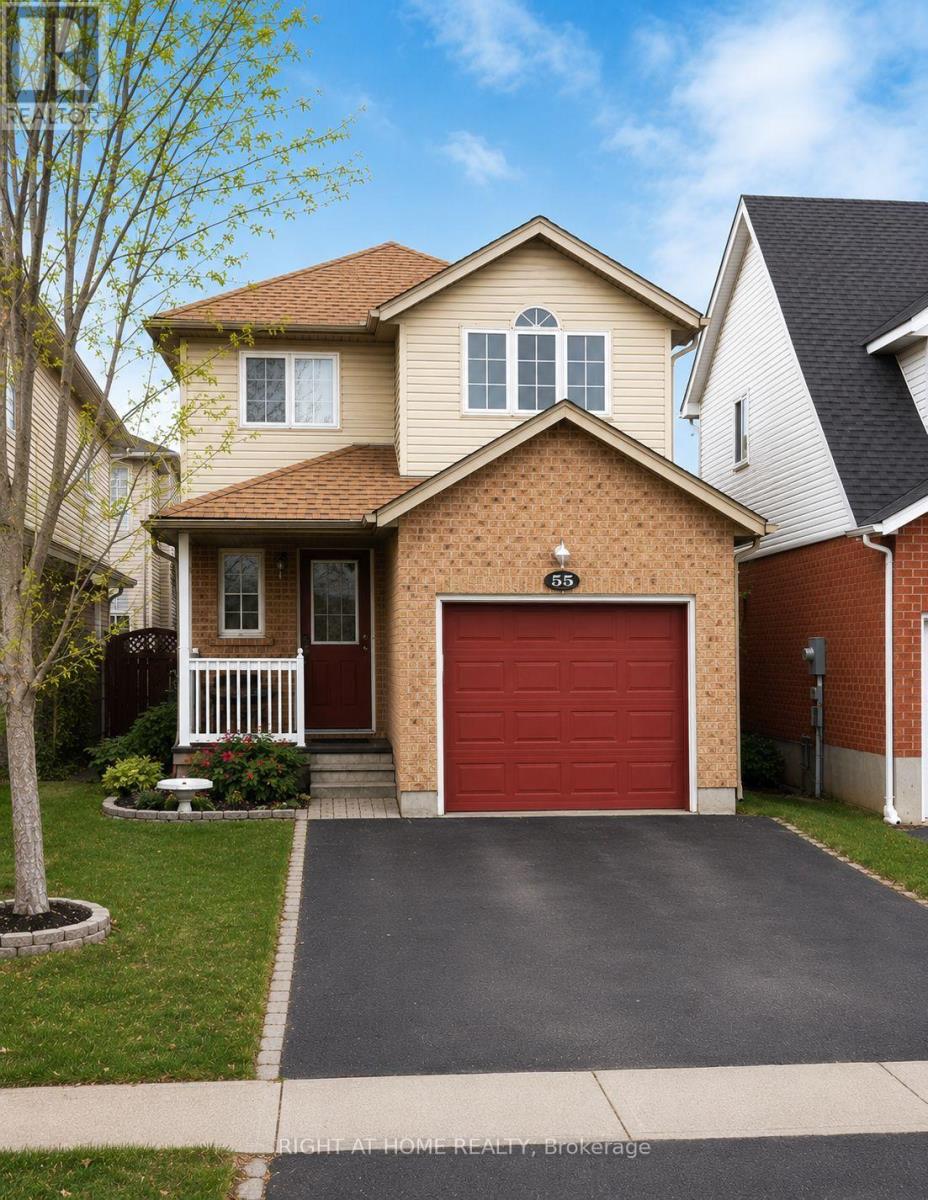
55 Activa Avenue
Kitchener, Ontario
Outstanding Location!. Located In A Prestigious Neighbourhood Of Laurentian Hills, Two-Story Single Detached Home With 3 Bedrooms And 2 Bathrooms And Another Spacious Family Room In The Basement. New Modern Kitchen With Ss Appliances And New Pot Lights, Outdoor Patio From Living Room, And Large Bright Windows Through The House. **Additional Full Bathroom In The Basement (3 Pcs)** Tenants Pay Utilities And Hw Rental (id:61483)
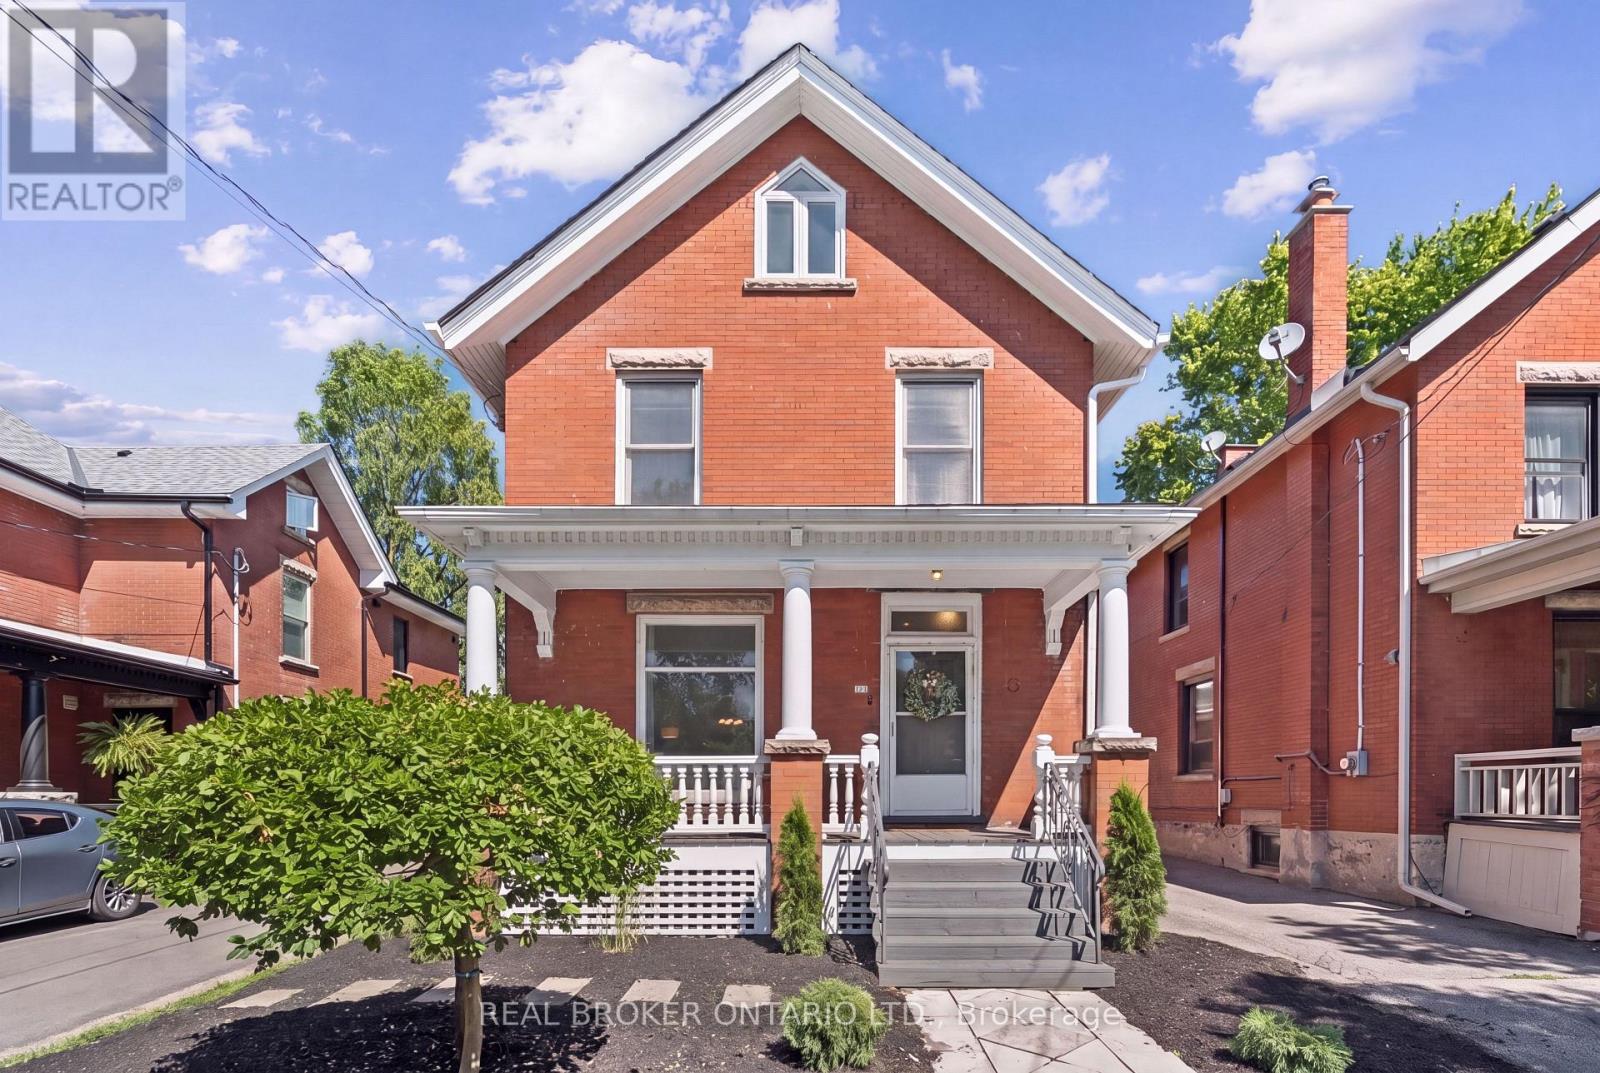
25 Suffolk Street W
Guelph, Ontario
CHARACTER HOME! FINISHED THIRD-FLOOR LOFT! DOWNTOWN GUELPH! Welcome to 25 Suffolk Street W, a timeless century home located in one of Downtown Guelph's most desirable neighbourhoods. Offering 1,746 sq. ft. above grade, this beautifully maintained home showcases original craftsmanship, spacious principal rooms, soaring ceilings, hardwood flooring, elegant trim work, decorative columns, and abundant natural light throughout. A charming covered front porch creates a warm welcome and the perfect place to relax and enjoy the neighbourhood. Inside, the inviting foyer leads into a bright living room featuring a cozy gas fireplace, while the formal dining room provides the perfect setting for family gatherings and entertaining. The kitchen offers ample cabinetry, generous counter space, and direct access to the backyard, with a convenient 2-piece bathroom completing the main level. Upstairs, you'll find four spacious bedrooms with hardwood flooring and a bright 4-piece bathroom, including a rear bedroom with access to a charming Juliet balcony overlooking the backyard. The finished third-floor loft, enhanced by a skylight that fills the space with natural light, provides exceptional flexibility as a family room, home office, studio, or guest retreat. Outside, mature trees create a private setting, while the detached oversized single-car garage offers valuable parking and storage-a rare feature in the downtown core. Just steps from Downtown Guelph's restaurants, cafés, boutique shopping, parks, trails, schools, and the GO Station, this is a rare opportunity to own a character-filled home in an exceptional location. (id:61483)

18 Vic Chambers Place
Brant, Ontario
2563sqft Finished home includes Finished basement & Fenced Yard. 3 minute drive to Grand River ( Natural spring), 5 minute walk to Mile Hill Meadows soccer fields and playground and 8 foot high oversized garage door for larger vehicles. The moment you arrive, you're welcomed by neutral-toned brick and siding that creates an inviting, well-maintained exterior, complemented by a freshly coated double-wide driveway offering ample parking for family and guests. Once inside you'll instantly notice the bright and open-concept main floor that has been freshly painted and finished in timeless neutral tones of white ceramic and chocolate brown hardwood flooring creating a clean, modern feel throughout. The upgraded kitchen features stainless steel appliances, maple cabinetry, granite countertops, and a generous island that offers extra storage, creating an excellent workspace, perfect for meal prep, entertaining, or helping with homework while dinner is on the go. The convenient main floor mudroom adds exceptional functionality, complete with a stackable washer and dryer for everyday ease and efficient use of space.The main living and dining areas flow seamlessly, offering a warm and inviting atmosphere filled with natural light. Upstairs, the spacious primary suite serves as a relaxing retreat with built-in window reading nook, a walk-in closet and an ensuite featuring a 6' soaker tub, perfect for unwinding at the end of the day. Two additional bedrooms and a full bathroom complete the upper level. The finished basement extends your living space with a versatile layout perfect for a recreation room, media area, gym, or play space, with pre-wired speaker setup adding future entertainment potential and custom cabinets for more storage. Once outside to enjoy a fully fenced backyard featuring a spacious deck and pergola, perfect for summer BBQs, outdoor dining, or relaxing evenings at home. This home offers more than just a great address-it's a lifestyle. (id:61483)
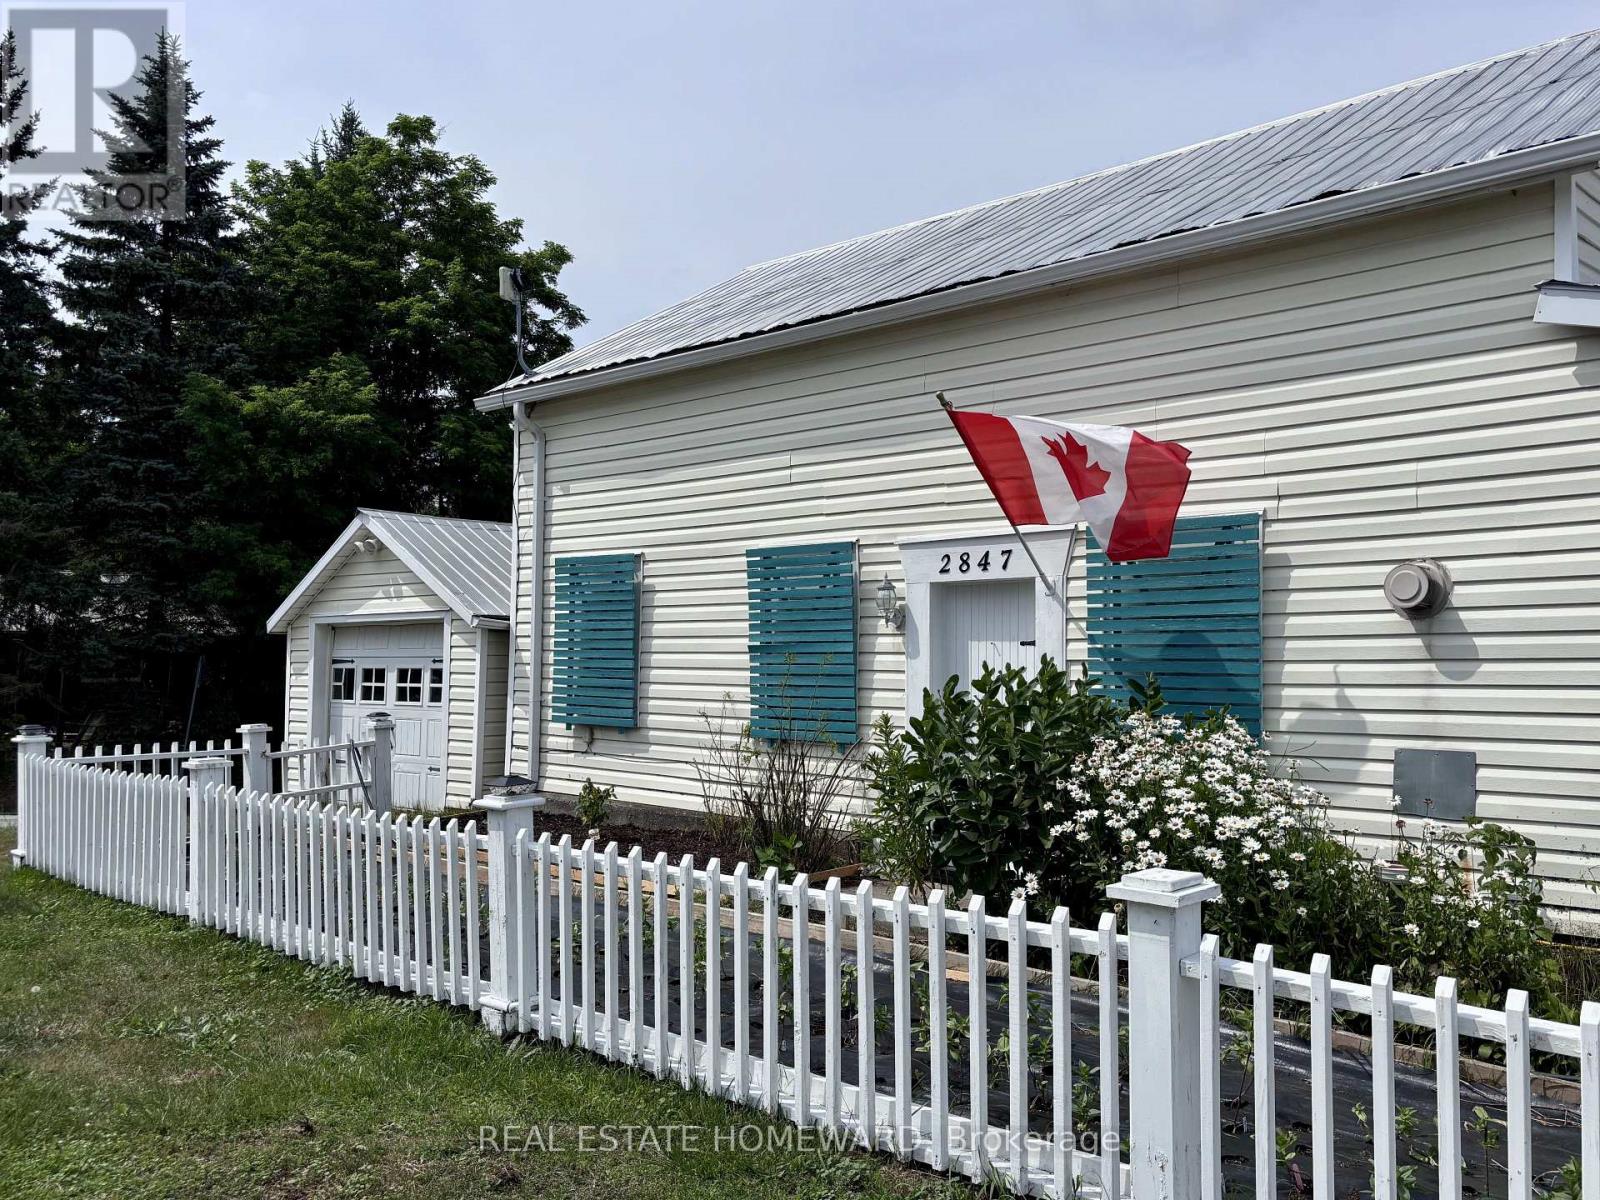
2847 County Rd 10 Road
Prince Edward County, Ontario
Welcome to your dream escape in the heart of Prince Edward County! This well appointed 2 bedroom 2 bath waterfront cottage is brimming with charm, character and endless possibilities. See schedule for Bunkie and also large Studio details and measurements! The heart of the home is the spacious country kitchen complete with skylights that flood the space with natural light, a generous pantry and walkout to expansive deck-perfect for morning coffee, al fresco dining, or entertaining family and friends. Main floor also features a dining room and full size living room as well as a bedroom with ensuite. Upstairs you'll find a spectacular primary bedroom with a second ensuite and clawfoot tub-the perfect way to unwind after a day of kayaking and exploring the water. Outside is a generous bunkie for overflow of guests and hidden behind is an additional garage 10.6 x 10.3 which has potential to convert to an additional bathroom for the bunkie. The true showstopper is the exceptional waterfront studio on the ground level of the main garage. It's an inspiring space for an artist's studio, yoga retreat, teen hangout, or workshop.It also offers potential to be converted to additional guest accommodations or an accessory suite (subject to approvals). Located in one of Ontario's most sought after destinations you'll be surrounded by award winning wineries, breweries, farm to table dining, and the vibrant shops of Picton. Nature lovers will appreciate the nearby Prince Edward Point National Wildlife Area, while beachgoers can enjoy the shores of Point Petre and Little Bluff and when you're ready for a day in the sun head over to Sandbanks, just 15 minutes away! Short walk to Scott's Mill Cascade falls or take your bikes for a scenic ride under the umbrella of trees. A year-round home, weekend retreat, or investment opportunity, this one check all the boxes! (id:61483)
G510 - 275 Larch Street
Waterloo, Ontario
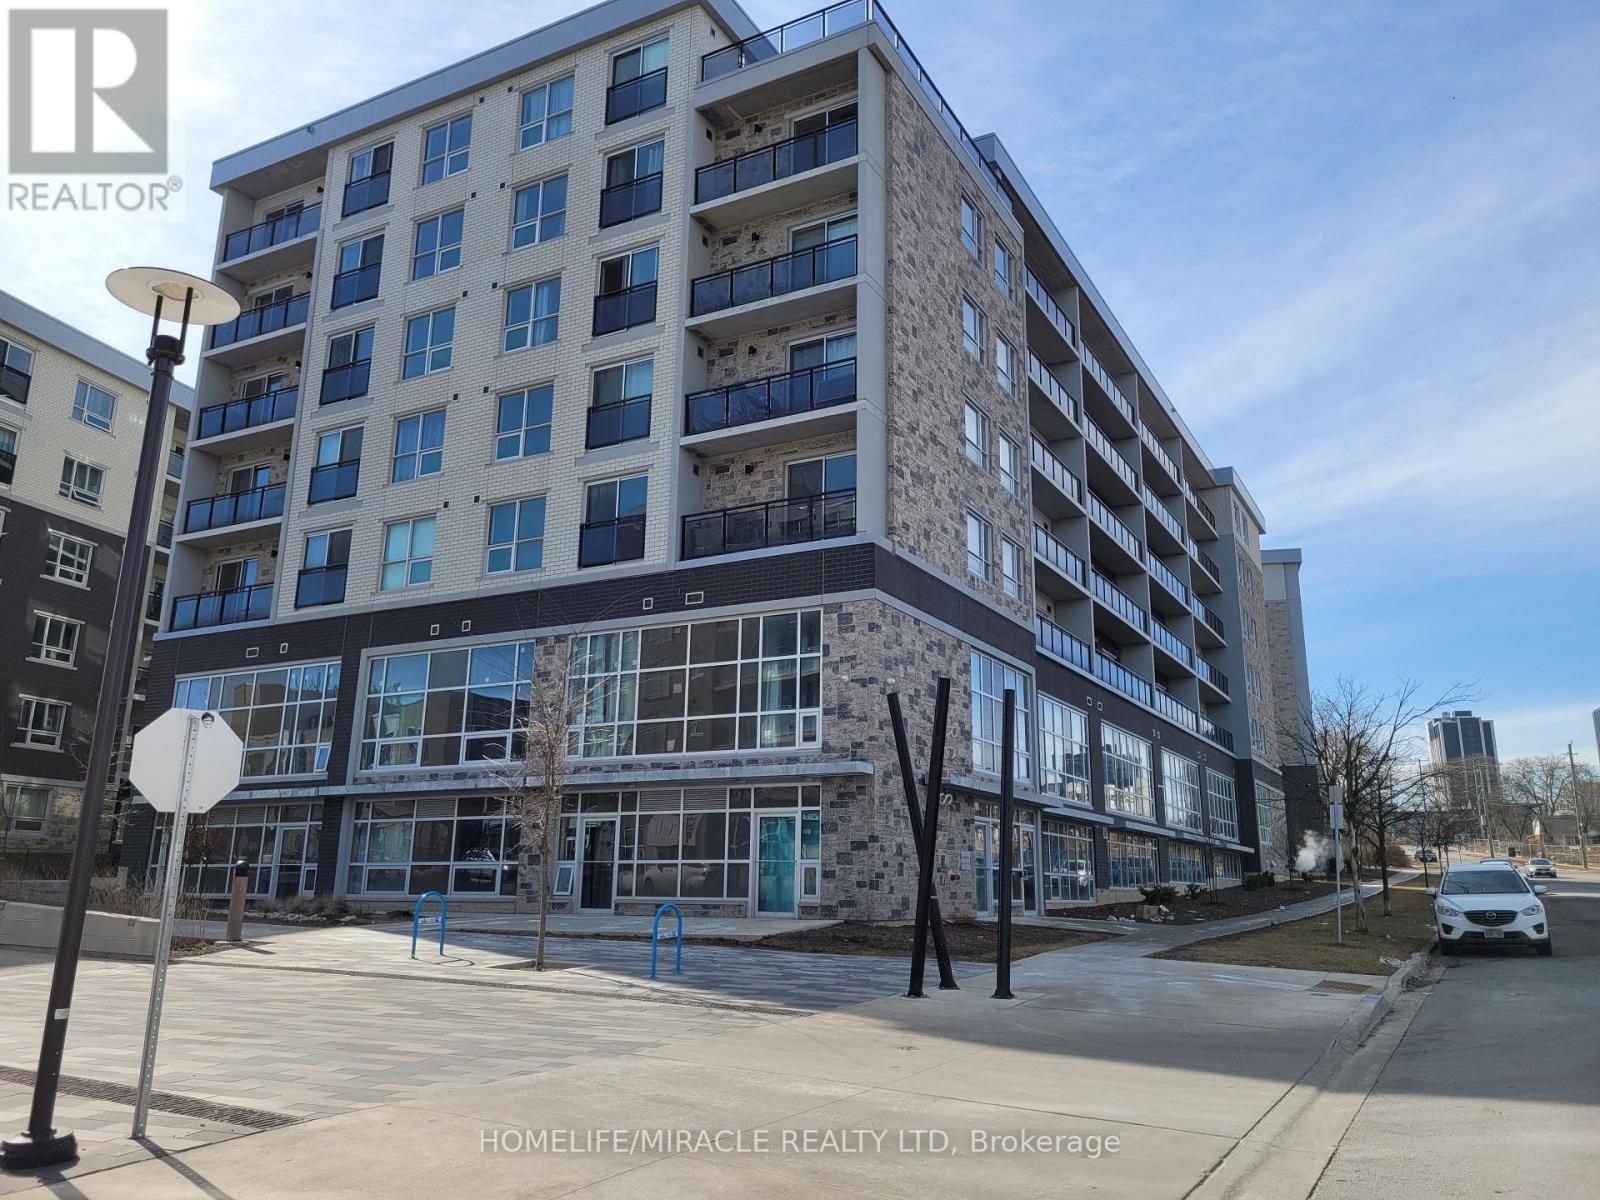
Welcome to 275 Larch Street! This spacious, fully furnished 2-bedroom, 2-bathroom condo offers the ultimate turn-key living experience in the heart of Waterloo. Unbeatable location just steps from Wilfrid Laurier University, the University of Waterloo, Conestoga College, transit, dining, and shopping. The bright, open-concept layout features soaring high ceilings, modern finishes, and two full washrooms for privacy and convenience. Comes fully equipped with stainless steel appliances (fridge, stove, microwave), in-suite front-loading washer and dryer, plus complete furnishings including a sofa, flat-screen TV with stand, coffee table, side table, two beds, and two study desks with chairs. Move-in ready comfort in a prime university location-just unpack and feel at home! (id:61483)

136 Snowbridge Way
Blue Mountains, Ontario
Welcome to 136 Snowbridge Way, a professionally designed and beautifully renovated home. Recently featured in "Our Homes" magazine and nestled within the prestigious Monterra Golf Course community this home offers breathtaking views of both the ski slopes and golf course. The main floor showcases an open-concept layout with a stunning great room featuring soaring vaulted ceilings, a floor-to-ceiling stone fireplace, exposed wood beam construction, reclaimed wood flooring sourced from sunken ships in Georgian Bay, and an abundance of natural light. The spacious kitchen flows seamlessly into the living and dining areas, creating an ideal space for entertaining and everyday living. Walk out to the private covered patio complete with an outdoor fireplace, landscaped gardens with 6ft deep pond, and spectacular views. The second level offers three spacious bedrooms, including a luxurious primary retreat with a two way fireplace, oversized ensuite, and private sun deck overlooking the slopes.The fully finished lower level features two additional bedrooms and a generous family room with a pool table, providing plenty of space for family and guests.Located just minutes from Blue Mountain Village, ski hills, hiking trails, and year-round recreation, with convenient shuttle service at your doorstep. A rare opportunity to own a distinctive four-season retreat in one of the area's most sought-after communities. (id:61483)
27 Brentwood Drive
Hamilton, Ontario
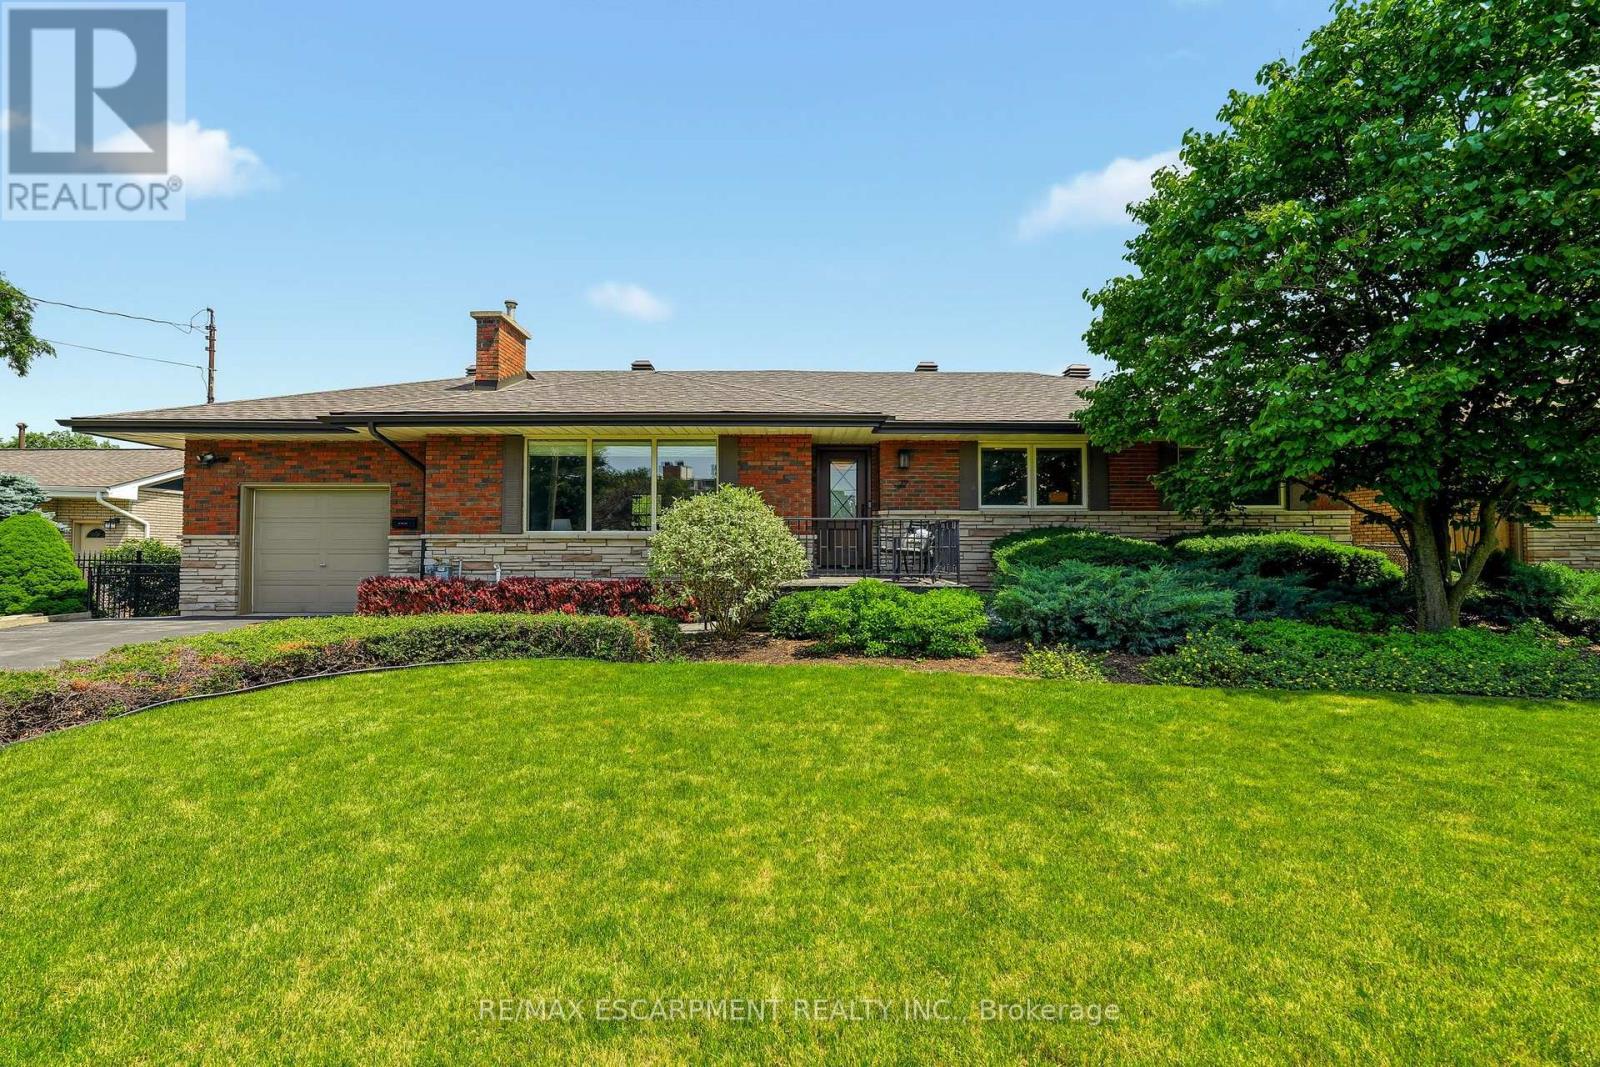
Welcome to 27 Brentwood Drive, a well-loved bungalow in the sought-after Cherry Heights neighbourhood of Stoney Creek, nestled beneath the Escarpment. Offering 3+1 bedrooms and 2 full bathrooms, this home has the space and flexibility to work for a variety of lifestyles. Enter through the beautiful solid front door into a spacious bungalow with a layout that flows effortlessly from room to room. The sunken family room is bright and inviting, featuring a huge front window that fills the space with natural light and offers plenty of room to gather, relax, and unwind. From there, the main floor continues seamlessly into the separate dining room and oversized eat-in kitchen, creating a layout that feels both open and functional while still giving each space its own purpose. One of the standout features is the oversized eat-in kitchen, with plenty of room for a large table where family and friends can gather. High ceilings and an abundance of windows fill the space with natural light, while the separate dining room gives you even more room for hosting holidays, dinners, and special occasions. Outside, the beautifully landscaped and fully fenced backyard feels like its own private retreat. Enjoy views of the Escarpment, a generous grass area, established cherry and pear trees, and a dedicated space ready for a patio where you can sit back, entertain, or simply enjoy the surroundings. Located in a mature, family-friendly neighbourhood close to schools, parks, walking trails, shopping, and highway access, 27 Brentwood Drive offers a rare combination of space, natural light, beautiful outdoor living, and an incredible location under the Escarpment. (id:61483)
6 Woodland Acres W
Belleville, Ontario
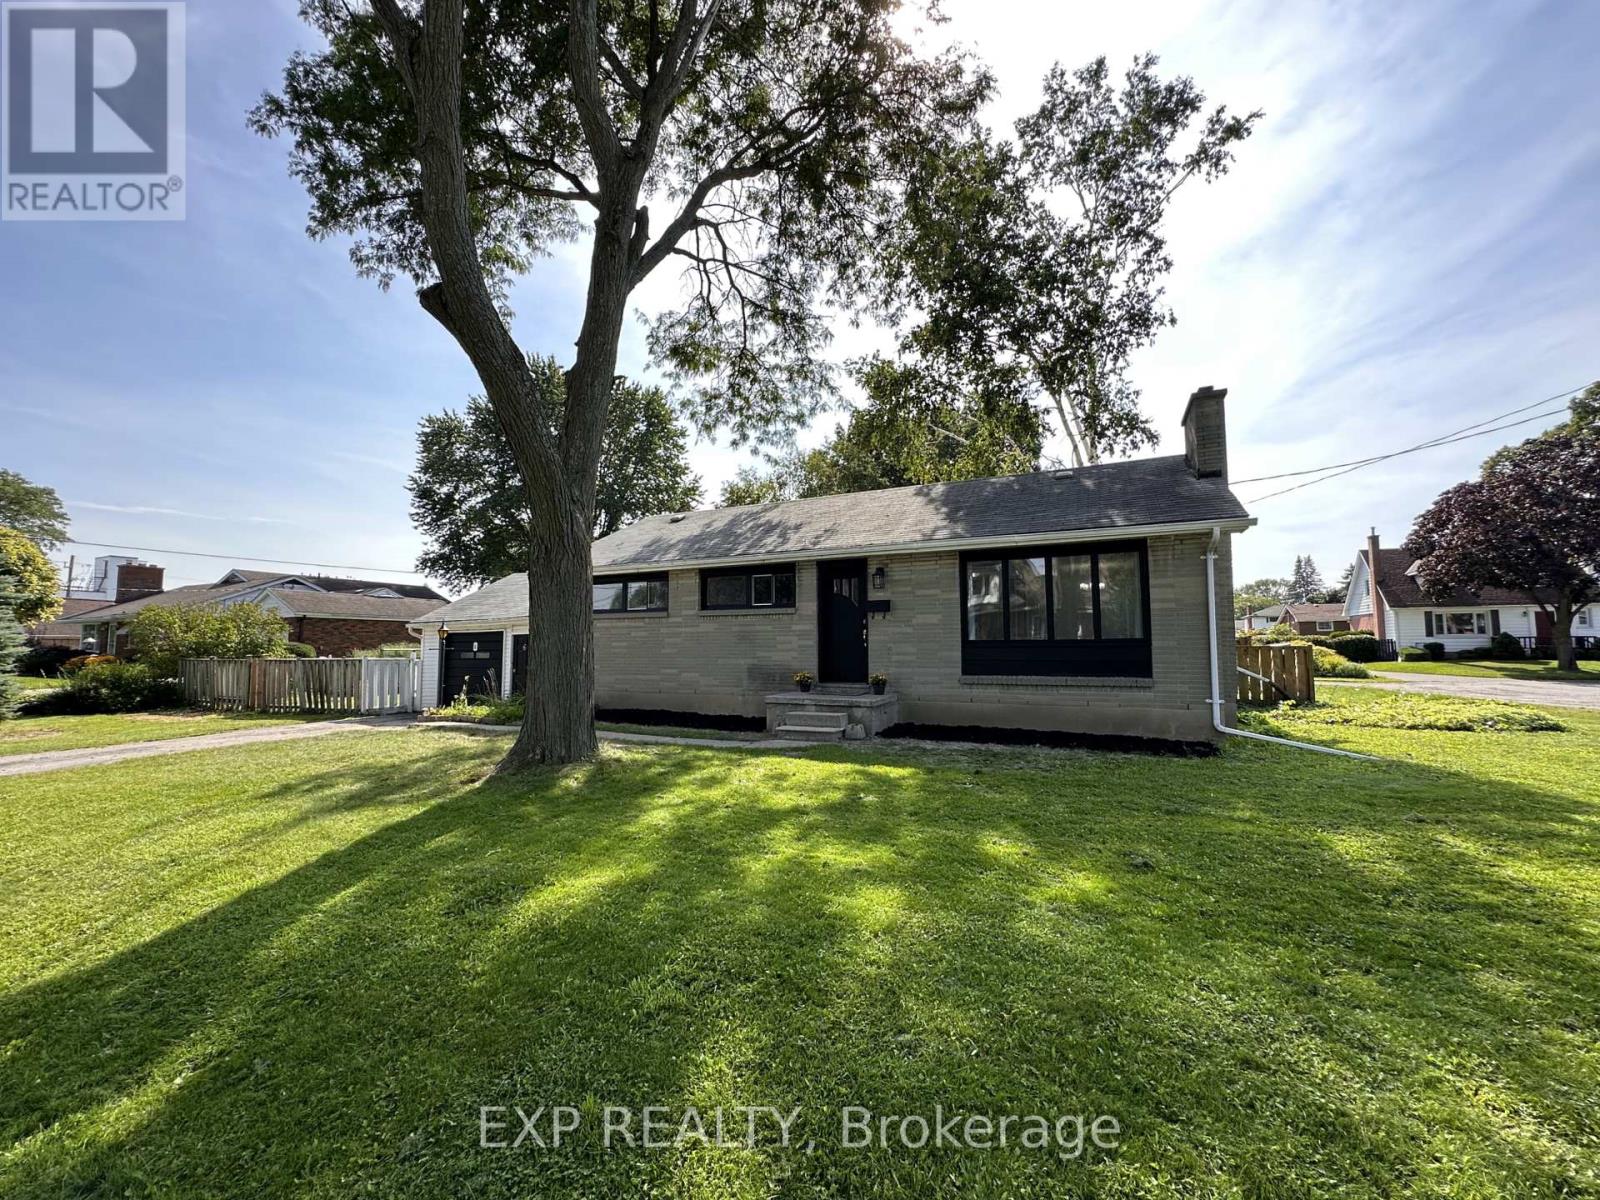
ATTENTION INVESTORS & FIRST-TIME HOME BUYERS!This is the opportunity you've been waiting for! Vacant and ready for its next owner, this charming corner-lot bungalow offers the perfect combination of comfort, flexibility, and future potential. Whether you're looking for your first home, a smart investment, or a property you can personalize, this one checks all the boxes.Step inside to a bright, open-concept layout where the kitchen, dining, and living areas flow seamlessly together, featuring updated flooring that gives the main level a fresh and inviting feel. The main floor also offers three spacious bedrooms and an updated 3-piece bathroom, creating a comfortable space for everyday living.The fully finished basement expands the possibilities with a large recreation room, two additional bedrooms, a 2-piece bathroom, and an oversized workshop-ideal for extended family, a home office, hobby space, or the potential for additional rental income.This home is a blank canvas ready for your vision and personal touch. Renovate, refresh, or enjoy it as it is while creating the home you've always imagined. With the property currently vacant, you have the flexibility to begin your next chapter without delay.Conveniently located close to schools, parks, shopping, and public transit, this is a fantastic opportunity to own a property with exceptional potential in a growing community.Don't miss your chance to unlock the potential of this versatile home and make it your own! (id:61483)
796 Springbank Avenue
Woodstock, Ontario
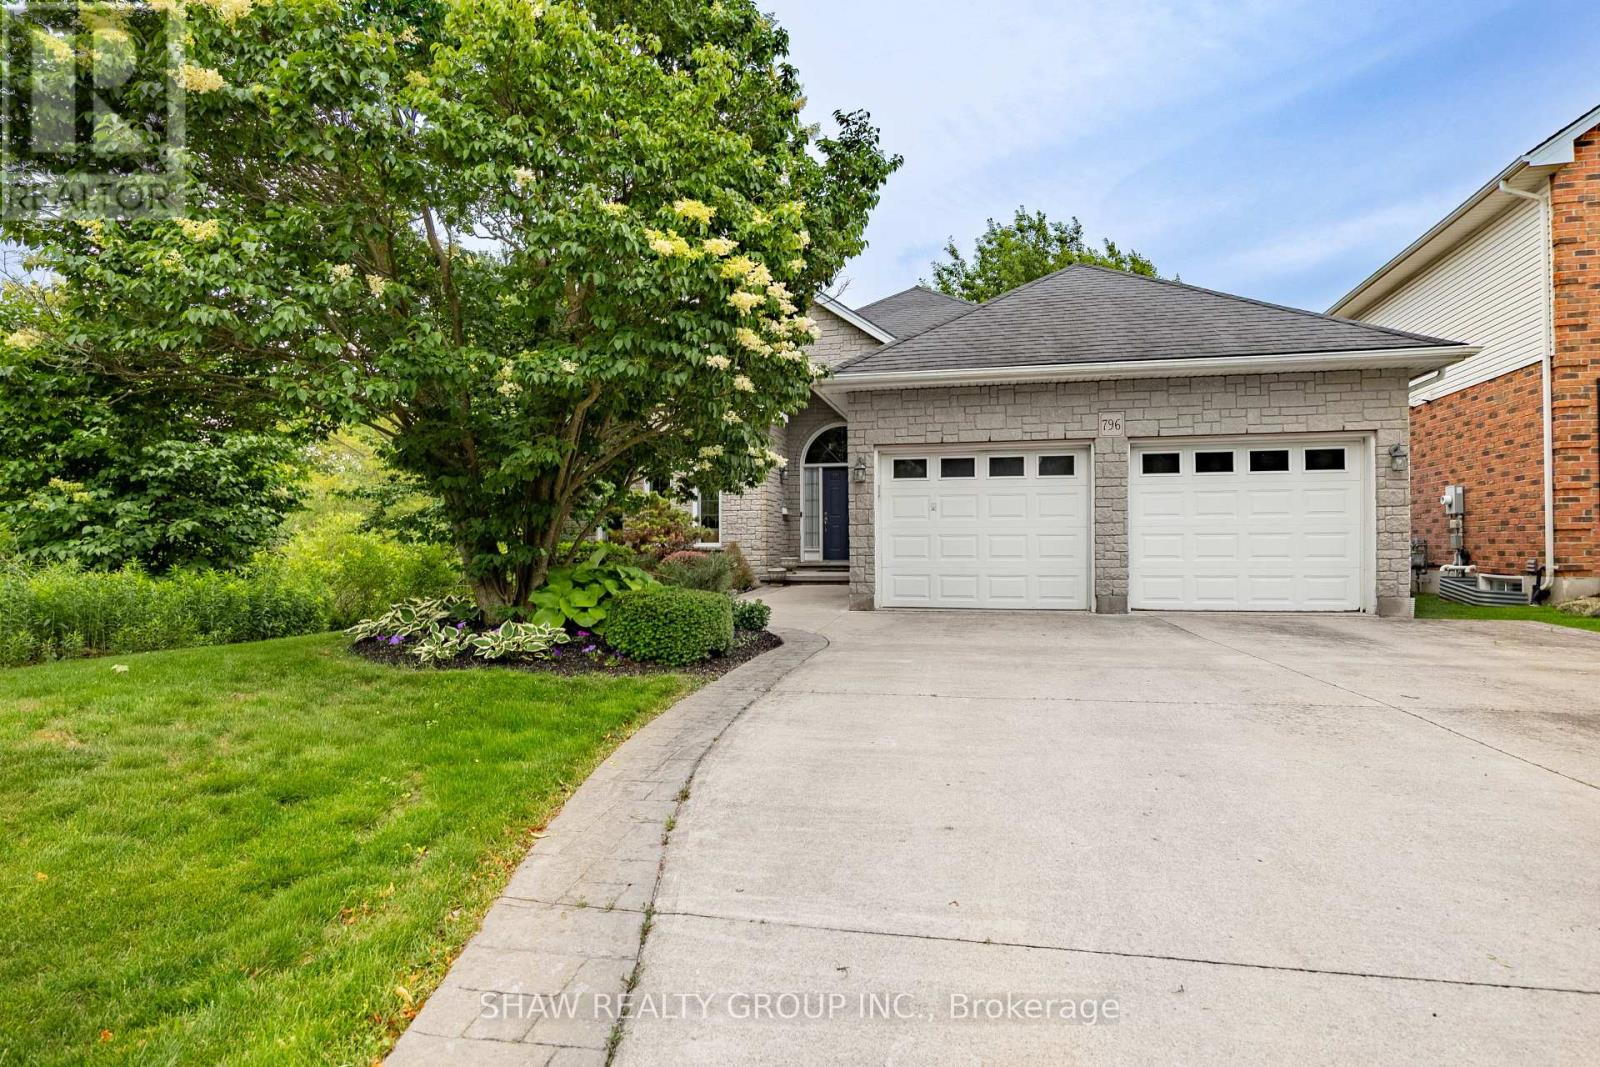
Welcome to 796 Springbank Ave N! This rock-solid, well-built bungalow in highly desirable North Woodstock offers an incredible layout and fantastic bones. The main floor features a functional design with 2 spacious bedrooms and 2 full bathrooms, including a private primary ensuite. Downstairs, the fully finished basement provides excellent additional living space with 2 more bedrooms, a 3rd full bathroom, and a large recreation room. A standout feature for hobbyists, contractors, or car enthusiasts is the dedicated basement workshop, featuring a highly convenient walk-up directly into the attached garage. Outside, the property boasts great curb appeal and an integrated lawn sprinkler system to keep your yard looking pristine all summer long. Located in a mature, sought-after neighbourhood close to schools, shopping, parks, and Pittock Lake trails, this home is a rare find that combines practical functionality with endless potential! (id:61483)

1588 Aldersbrook Road
London North, Ontario
Imagine coming home to a peaceful retreat where all the hard work has already been done for you. This beautifully refreshed 3+1 bedroom raised bungalow blends spacious family living with the beauty of nature. One of the the biggest lot on the street...From the moment you step inside the bright entryway, the freshly painted walls and gorgeous new laminate flooring set a welcoming tone. Freshly painted, Pot lights, Mirror closets, spacious master bedroom, Updated vanities. The heart of the home is a spacious kitchen designed for effortless meal prep, complete with ample cabinetry and sleek stainless steel appliances. Some photos show property virtually staged. Three bright bedrooms sit on the main level, alongside an updated 4-piece bathroom featuring a relaxing jetted tub. Downstairs, the fully finished lower level feels like a main floor thanks to oversized windows that flood the massive rec room, 4th bedroom, and second full bathroom with light. Step outside into your fully fenced backyard with a premium lot, tree-lined haven featuring a spectacular 3-tiered deck built for summer barbecues and garden views, Finished Basement offers lost of potential. Great Price!!! (id:61483)

104 - 501 Frontenac Street
Kingston, Ontario
Excellent location for students or a family. Walk To Queen's, University, Amazing Kingston Restaurants, And Shopping. Spacious 2 Bedrooms, 2 Bathrooms- Ensuite Bathroom with the Master Bedrooms. Living, Large Size Kitchen W/S/S Appliances W/Quartz Countertops. Stacked Washer And Dryer Included. Common Elements Include A Large Gathering Room, A Gym , And A Rooftop Patio. Bedrooms and bathrooms positioned on opposite sides for optimal privacy. Landlord pays the Condo fee. The Building Is Well Managed, Clean, And Secure. (id:61483)
243 Beach Lane
Wollaston, Ontario
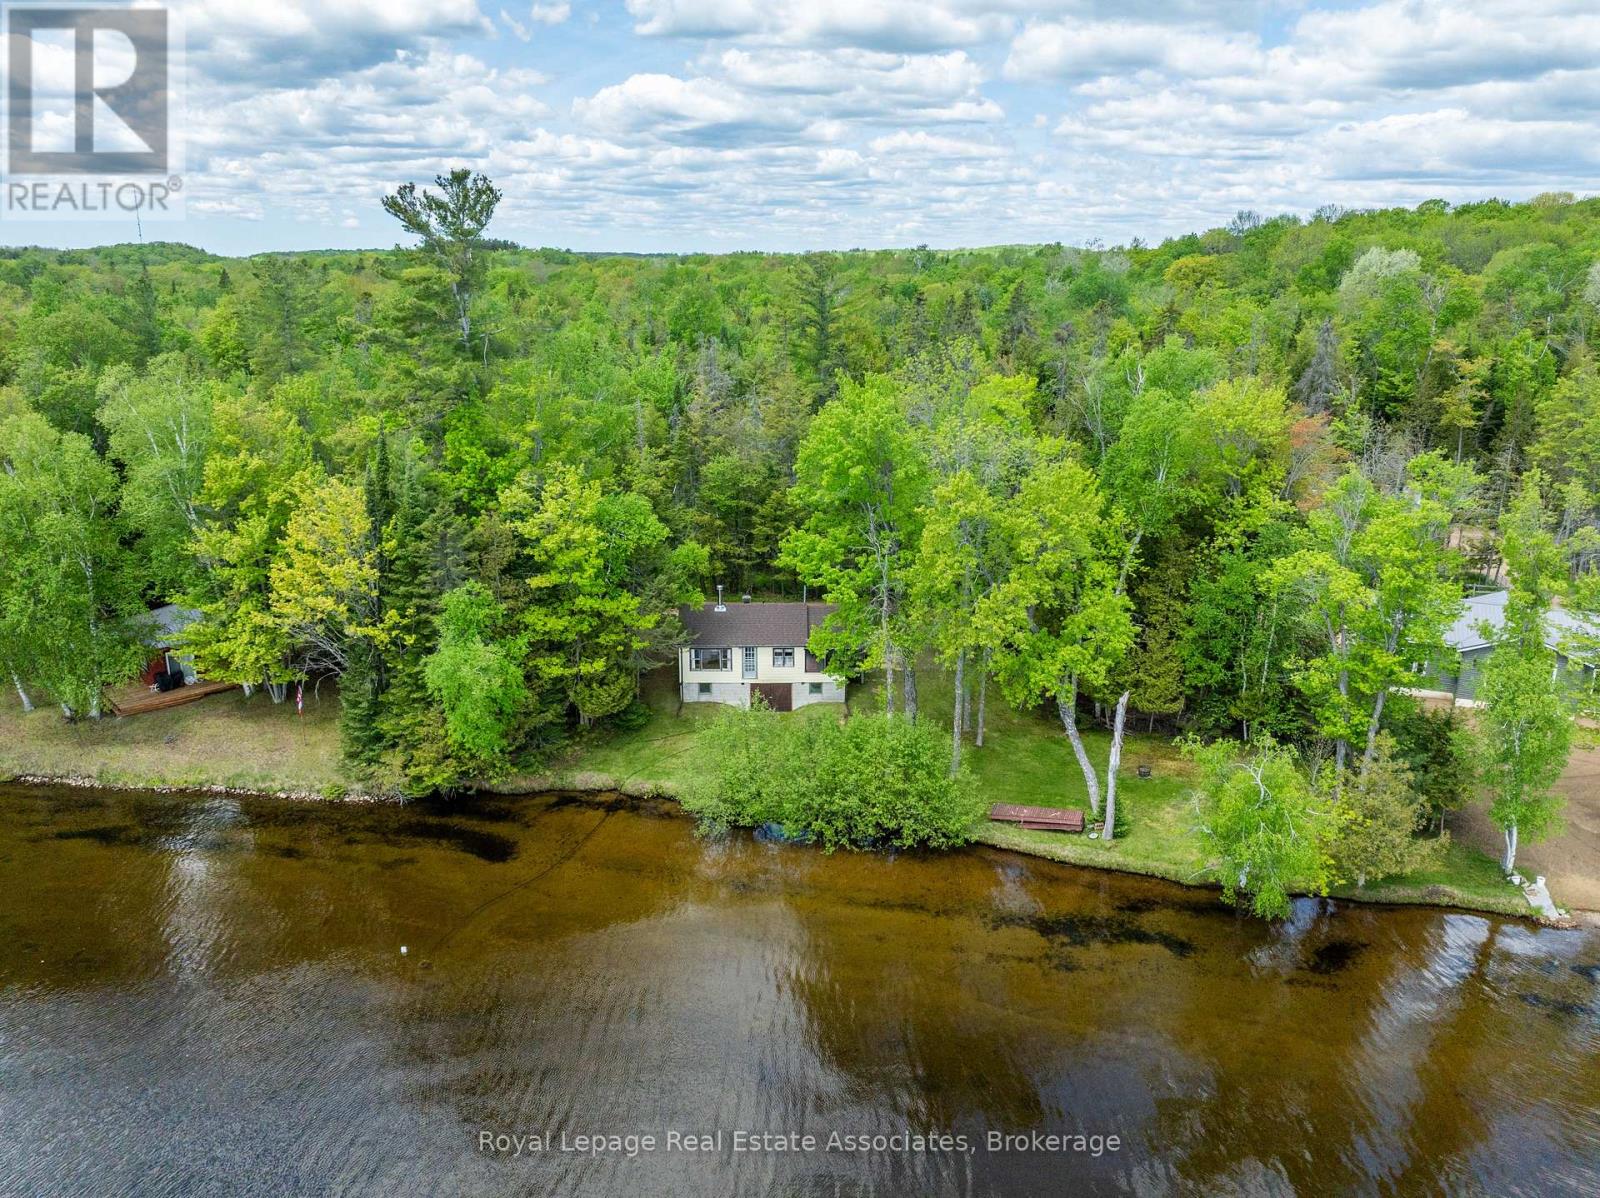
Set along the shoreline with 165 feet of beautiful beach and over half an acre to call your own, this is the kind of cottage property that brings generations together. Tucked down a quiet, year-round private road in a well-established lake community, this is a place where people come for summers and end up staying for generations. Surrounded by multi-generational cottagers and long-time permanent residents, it's the kind of lake community people wait years to become part of and once they do, they rarely leave. One of the original cottages built on lake, this charming property carries the character and authenticity that so many buyers are searching for but rarely find. Spend your mornings on the screened in porch listening to the water, enjoy full days in the sun with sought-after southern exposure, and gather around the shoreline as new memories begin to take shape. Thoughtful updates include a new septic system (2021) and a recently replaced roof, while ample parking makes hosting family and friends easy. Whether you're dreaming of personalising this classic cottage or starting fresh in a highly desirable location , the opportunity here is undeniable. Properties in communities like this are held onto for decades for a reason. Build your next chapter somewhere with deep roots, lasting connections and the kind of cottage-country atmosphere that keeps families coming back year after year. (id:61483)
18528 Paragon Road
South Glengarry, Ontario
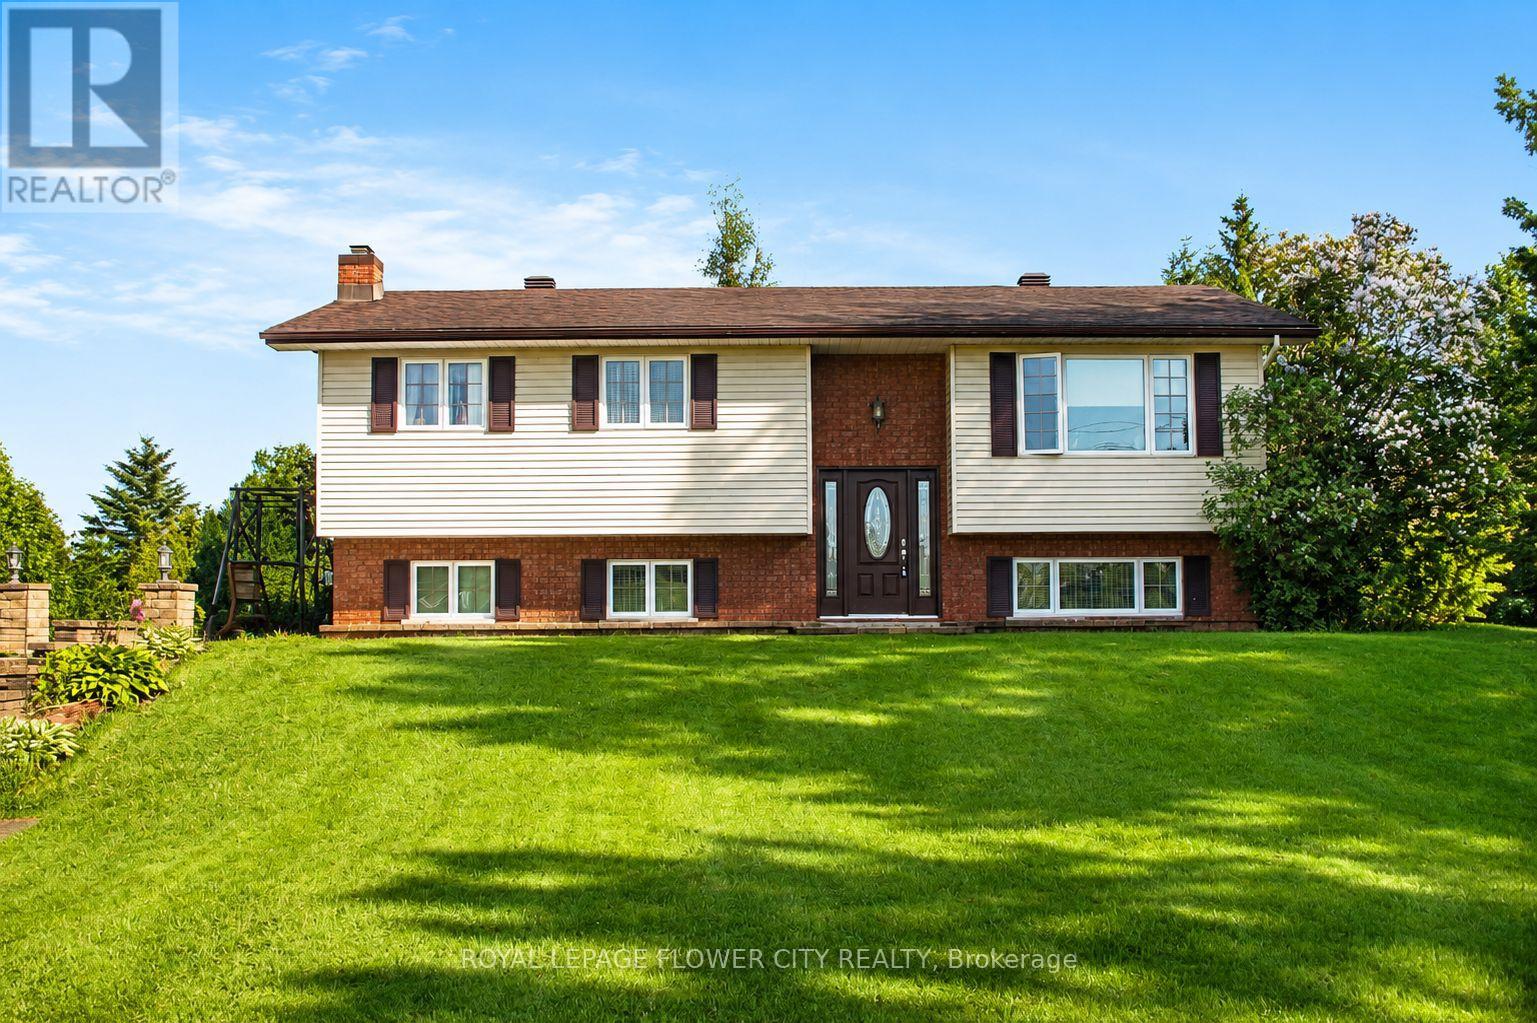
Welcome to 18528 Paragon Rd, Cornwall a beautifully maintained split-level 3+1 bedroom home set on an impressive 126.67 ft x 416.86 ft lot, offering space, privacy, and a lifestyle ideal for young and growing families. This inviting home features a bright open-concept layout, an updated kitchen with modern cabinetry and quartz countertops, and a renovated main bathroom for a fresh, move-in-ready feel. The lower level adds valuable living space with a spacious rec room, cozy fireplace, laundry area, second 3-piece bathroom, and a large fourth bedroom ideal for teenagers, guests, extended family, or a private home office. Step outside to enjoy approximately 1.2 acres of outdoor space with plenty of room for kids to play, pets to roam, family gatherings, gardening, and future outdoor projects. The property also includes an above-ground pool, 12x16 shed, screened-in room, generous front and backyard space, and A2 zoning, offering added flexibility and long-term potential. A rare opportunity to own a spacious home on a large lot while still being close to Cornwall amenities. Interior photos are virtually staged, virtually enhanced, and/or AI-generated for illustration purposes only. Furniture, décor, cleanliness, finishes, and overall presentation may not reflect the current condition of the property. (id:61483)
2978 Turner Crescent
London South, Ontario
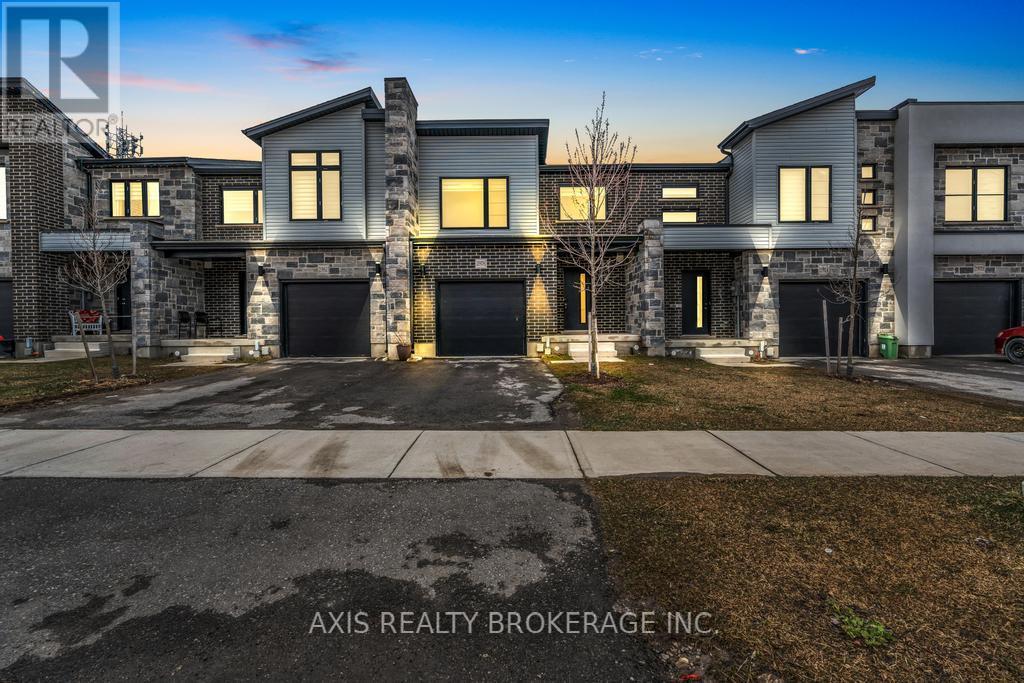
Stunning Like New- Townhouse For Lease. Mins From The 401 & In A Friendly/Quiet Neighborhood. Main Floor Features Open Concept Kitchen With Living & Dining. Upper Floor Ft 3 Bedrooms & 2 Full Baths Along With Second Floor Laundry Room. This Is The Perfect Location And Most Sought After Communities In London, On. Freshly Painted And Renovated Less Than A Year Ago. (id:61483)
11 Grantbrook Court
Brampton, Ontario
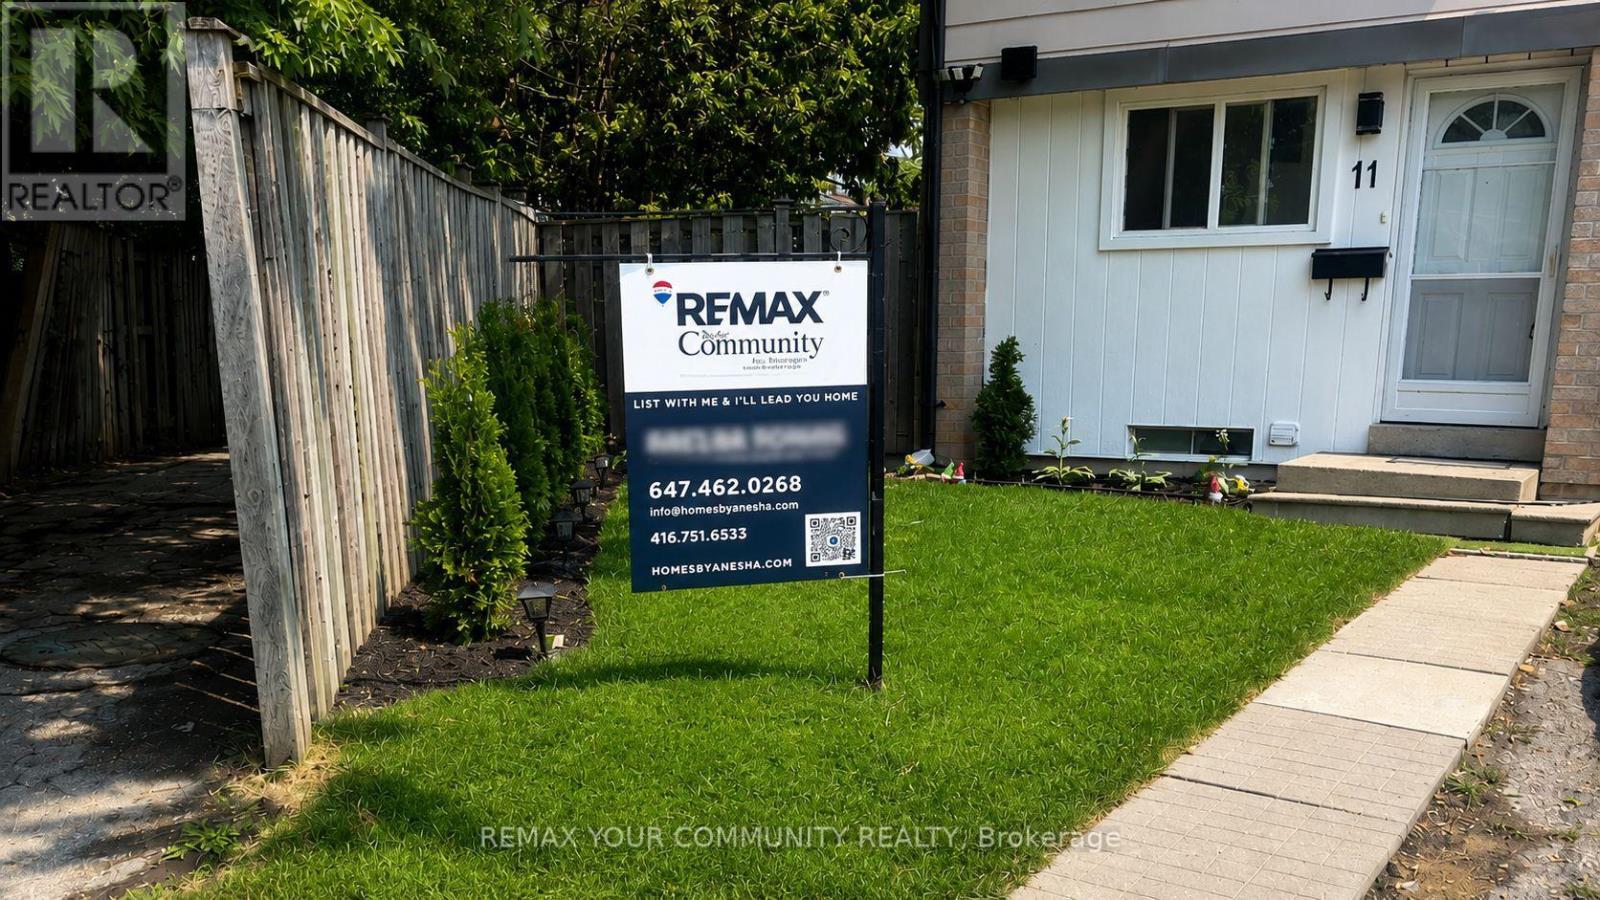
LOCATION! LOCATION! >End-Unit Feels Like a Semi-detached! -a beautifully renovated freehold townhome that offers exceptional value for first-time buyers, small families, or savvy investors. This move-in-ready home features a modern upgraded kitchen with quartz countertops and ceiling-height cabinetry, main level pot lights. 2nd Floor Features 3 spacious sized Bedrooms. Enjoy two 4-piece bathrooms upper level and basement. Updates: interior doors (2017), roof (2014) Kitchen Quartz Counter ,High Cabinets(Aug 2017). The finished basement adds incredible versatility with a spacious open-concept layout-perfect for a future bedroom, rec room, or home office. Outside deck w/spacious backyard. While the prime location places you just minutes from Bramalea City Centre, parks, schools, transit, and quick access to Highway 410. This well-maintained freehold property delivers comfort, and convenience-an outstanding opportunity to step into homeownership with confidence. OEN HOUSE Sat, Aug 8th 1:00PM-4:00PM (id:61483)
625 Braemore Road
Burlington, Ontario
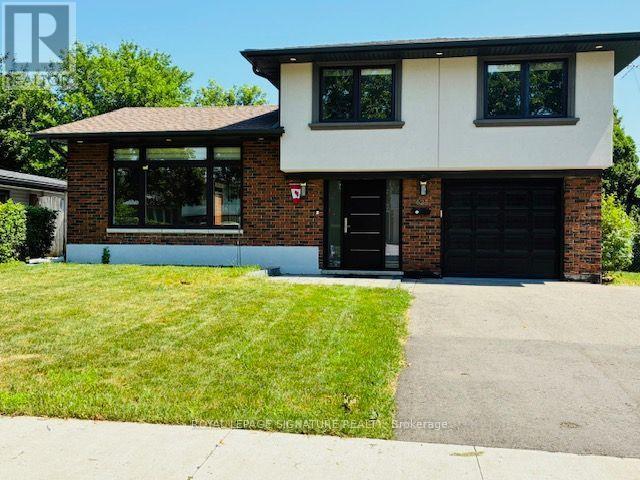
Welcome to a beautifully updated family home in Roseland community, with tree-lined streets, nearby parks and proximity to the lake. Conveniently located close to well regarded schools,Lakeshore Rd, QEW, GO station, shopping and other amenities. The bright open concept livingarea features a custom kitchen with quartz counters, stainless steel appliances, gleaming hardwood floors, large windows, 3 Bedrooms, ample storage and a large centre island. A private fenced backyard with mature landscaping, a two-tiered deck and pergola. Upstairs are 3 bedrooms and an updated full bath, while the additional main-level room is ideal as a home office, playroom, guest room or bedroom. The finished lower level includes a separate entrance, bedroom, family room, full bath and powder room. Additional highlights include updated windows and doors, attached garage, 200-amp panel and EV-ready outlet. Extras: Electric Car Charger In Garage. 2 Backyard Entries. New storage shed in backyard. Backyard Cabana! (id:61483)
49 Learmont Avenue
Caledon, Ontario
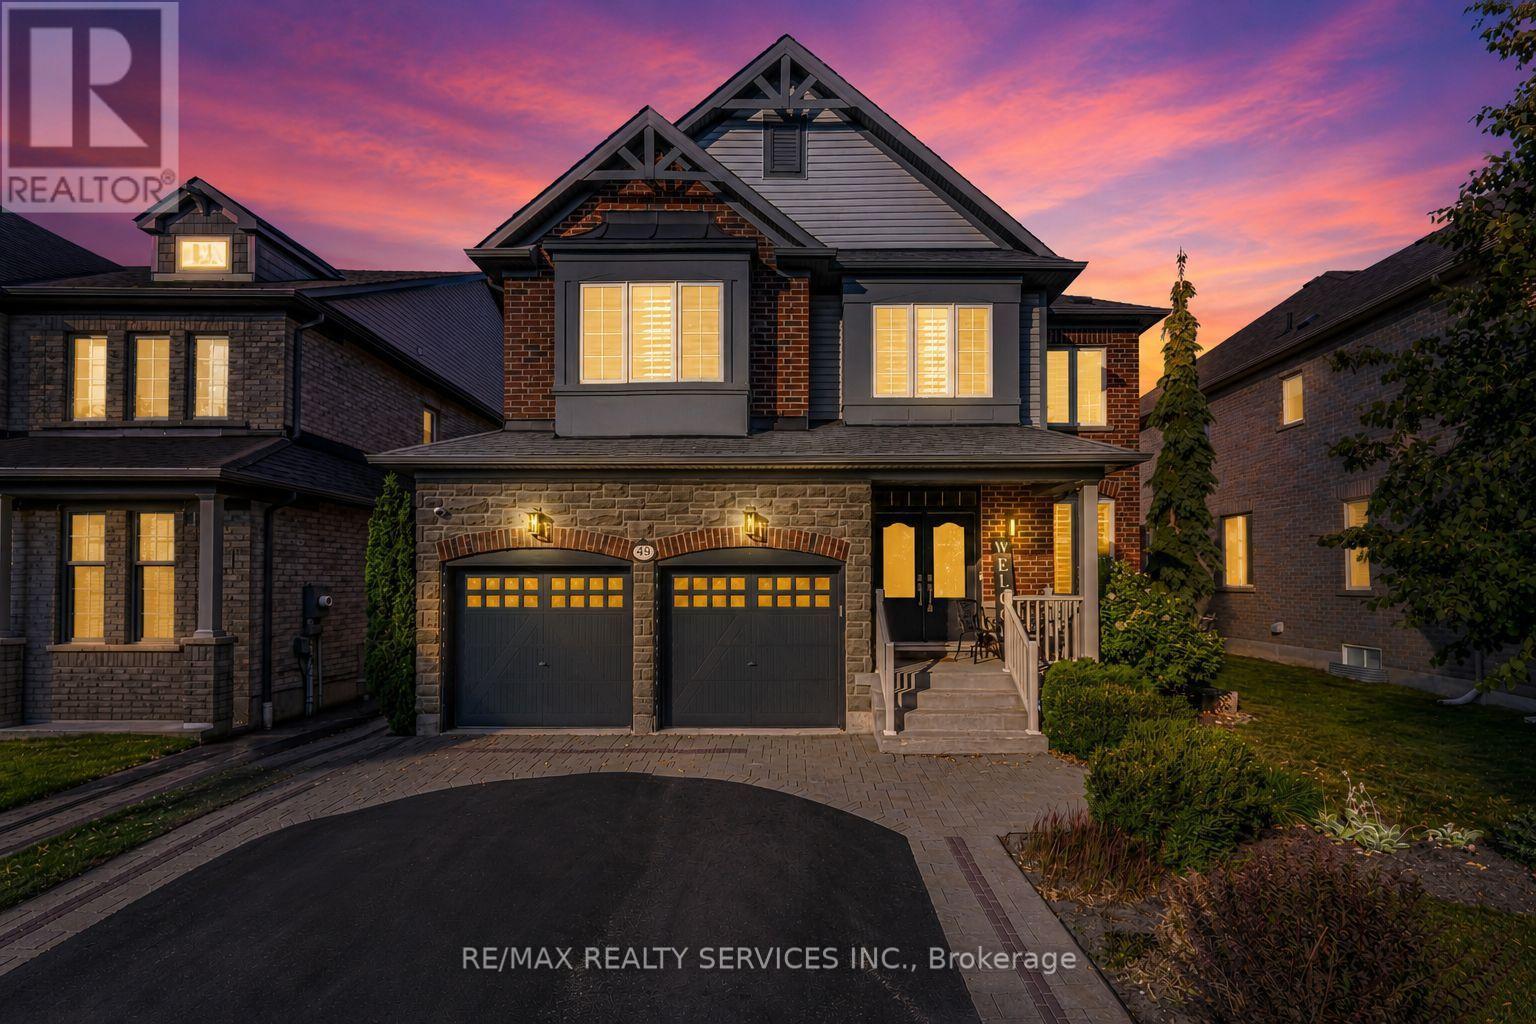
//3074 Sq Feet - 47 * 105 Feet Lot// Executive Luxury Monarch Built House In Prestigious Southfields Village Caledon Community!! --First Time Offered For Sale-- 2 Master Bedrooms & 3 Full Washrooms In 2nd Floor** Shows True Pride Of Ownership And Is Loaded With Quality Upgrades Inside & Out* Grand Double Door Main Entry! Separate Living, Dining & Open To Above Family Room With Gas Operated Fireplace & Auxiliary Fan* Office In Main Level* Hard Flooring In Whole House & 9 Feet High Ceiling In Main Level* The Upgraded Kitchen Features Granite Counter, Beautiful Cabinetry, Undermount Lighting, Valance & Cabinet Crown Moulding* Walk Out To Wooden Deck From Breakfast Area* Oak Stairs! Master Bedroom Comes With 5 Pcs Ensuite & Massive Walk-In Closet! Laundry Is Conveniently Located In Main Floor! **Carpet Free House** Hardwood Flooring In 2nd Floor As Well! 4 Generous Size Bedrooms! Each Bedroom Is Connected To A Washroom! Large Baseboards & Trim, Crown Moldings, Custom Drapes, California Shutters, Upgraded Lighting & Professional Paint Finish Add To The Home's Elegant Appeal* Built-In Sound/Speaker System, Central Vacuum With Attachments & Kick Plate, Plus Extra Opening Windows In All Rooms. The Fully Insulated & Heated Garage Includes A Garage Door Opener* Professionally Landscaped Front & Backyard Designed For Privacy, Featuring A 16' X 12' Maintenance-Free Composite Deck, Patio, Garden & Lifetime Shed With Interior/Exterior Power. Additional Features Include An 8-Ft Basement/Foundation, Cold Cellar, Professionally Monitored Alarm System, Security Cameras With Recording & Lawn Care/Fertilizer Plan Until End Of Season* Walking Distance To Etobicoke Creek, Parks, Schools, And Playground. Shows 10/10** (id:61483)
304 - 70 Absolute Avenue
Mississauga, Ontario
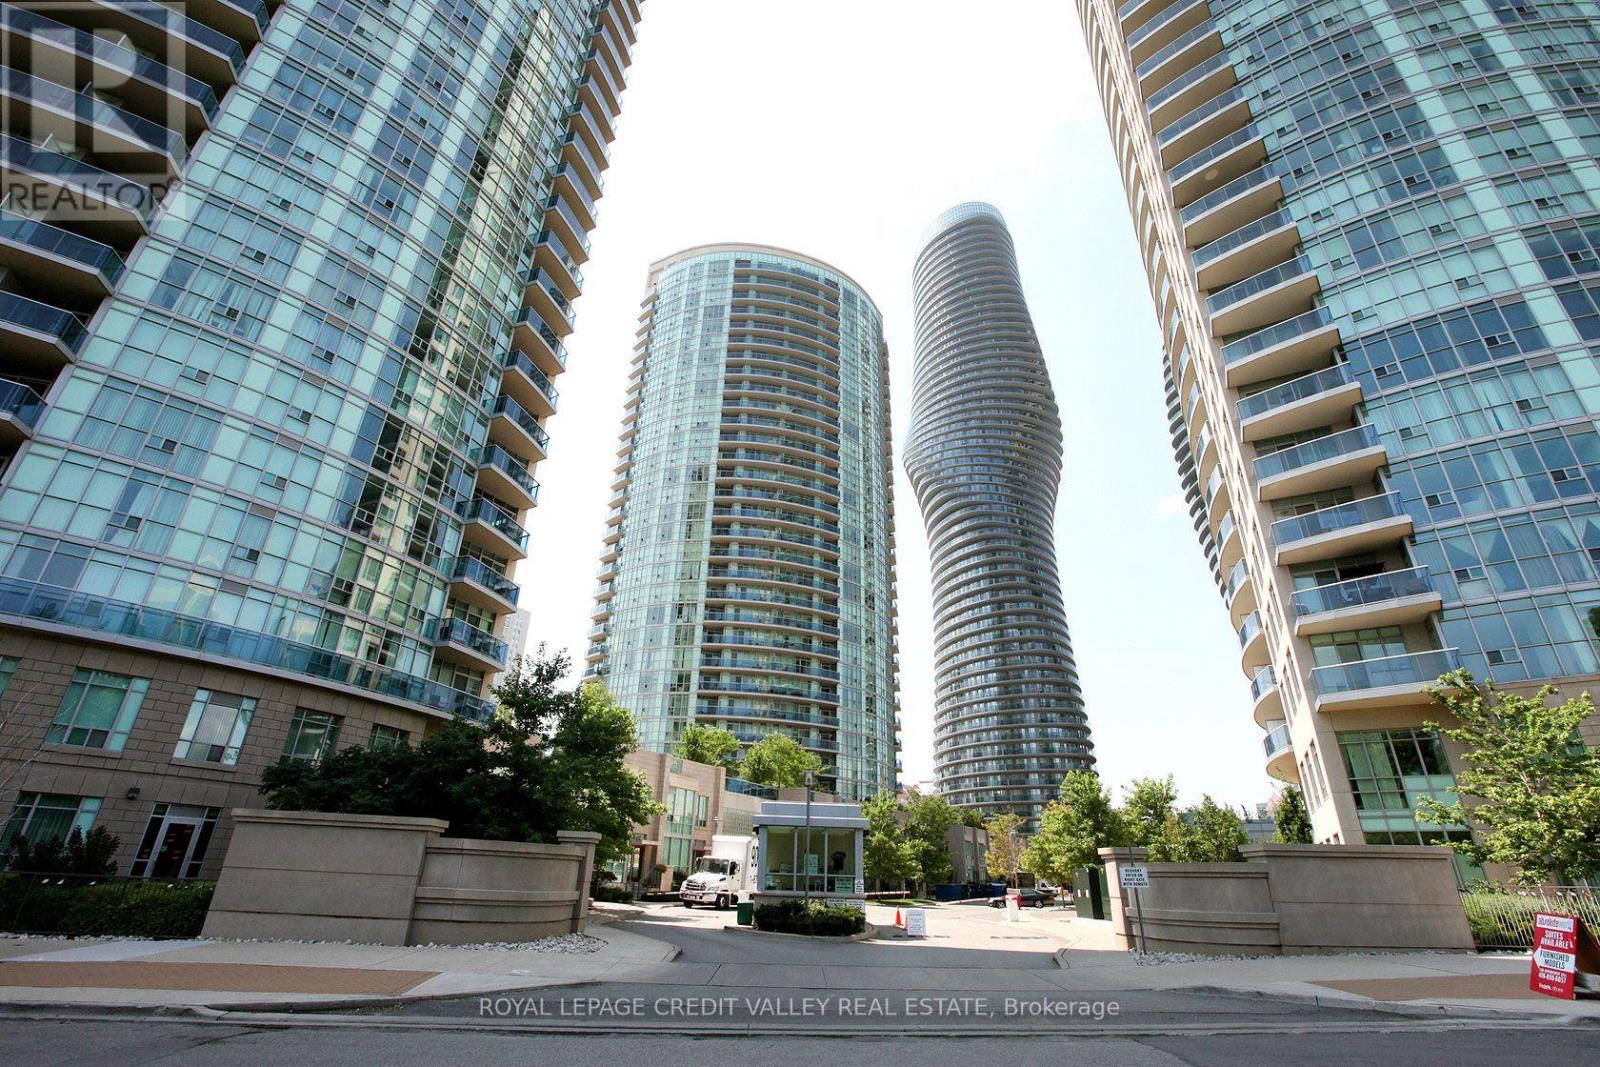
Inclusive of all utilities, a one plus den condo with parking and locker, in the heart of Mississauga. Freshly painted and brand new flooring, this 670 sqft plus unit with a large terrace and a great layout presents a comfortable lifestyle for a single person, couple or a young family. As you walk through the front door at the foyer there is a closet that has a smart closet organizer for all your outdoor wear. A few steps in and a large kitchen with an island and a Breakfast bar awaits you. Under cabinet lighting, granite countertop and lot of storage makes for comfortable cooking area. A large Den with sliding glass doors can serve both as your personal work space or even a second bedroom. Open Concept Living / Dining room is spacious and has a walkout to the wide open terrace. Bedroom has double closets and large windows overlooking the terrace. Unit is designed for plenty of natural light throughout. All appliances and full size washer/ dryer indeed provides for great living in this well laid out unit. The huge terrace is designed for perfect entertainment space with great views. Steps to Square One, Transits, Highways, schools, Community Centre, Library, Celebration Square and more. This gated community of Absolute Towers with its resort style amenities provides for a wonderful Lifestyle. Residents enjoy access to a 30,000 sq. ft. recreation centre with indoor pool, fitness centre, basketball & squash courts, indoor running track, theatre room, party rooms, guest suites, BBQ area, and 24-hour concierge/security. *Second parking spot may be possible at an additional cost* (id:61483)