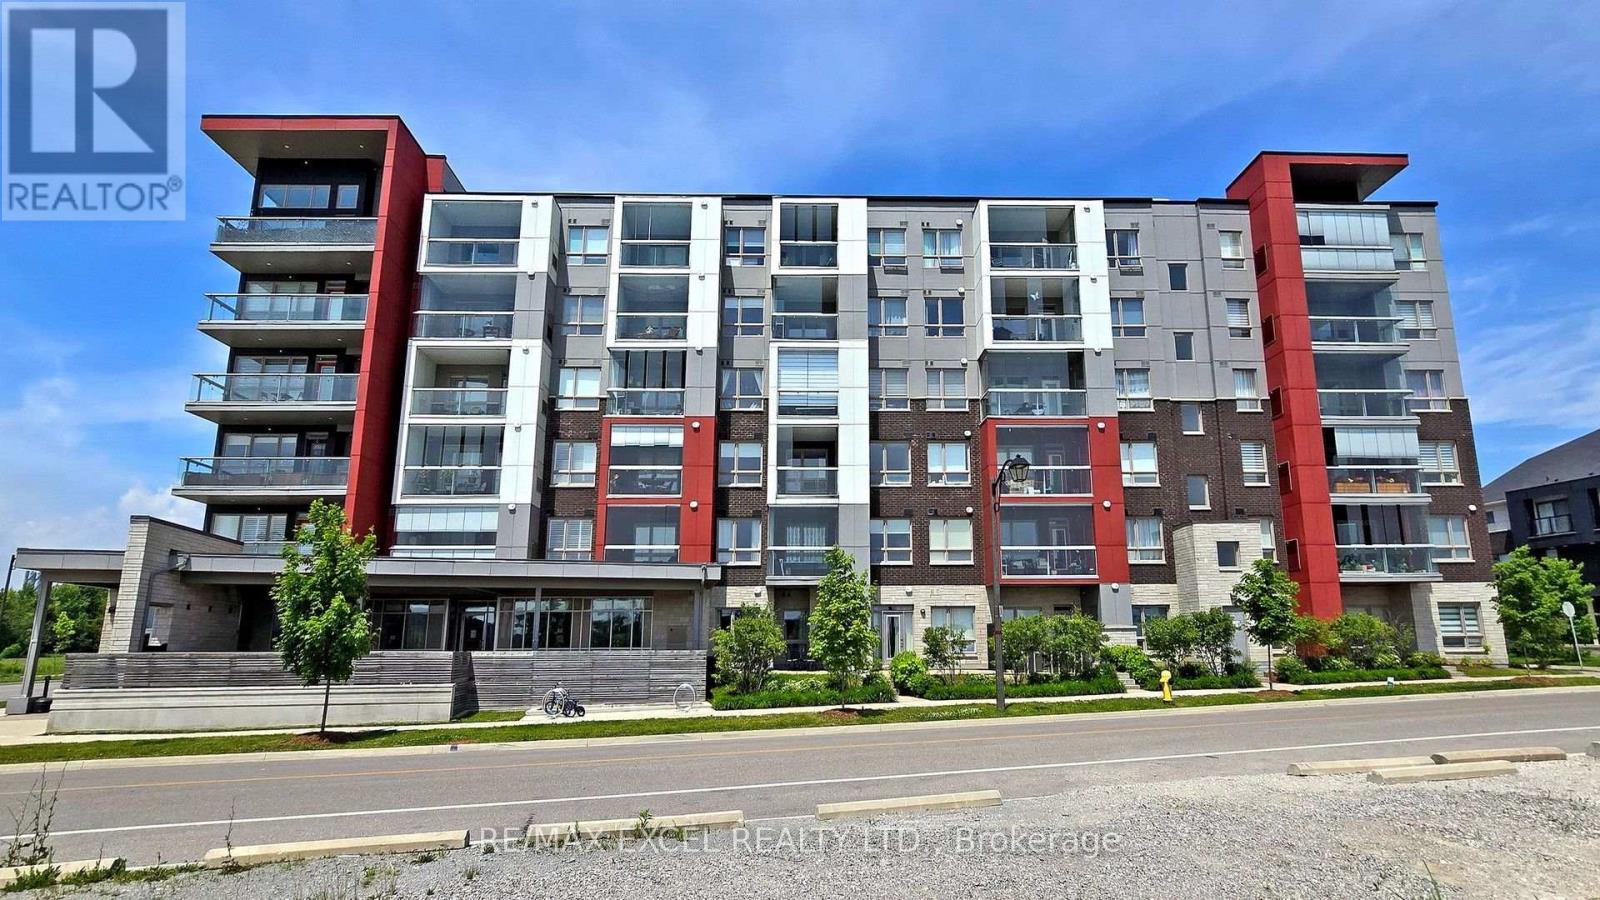
103 - 2 Adam Sellers Street
Markham, Ontario
Welcome to this beautifully upgraded 2+1 bedroom, 2-bathroom Mattamy-built condo in the highly sought-after Cornell community of Markham. Offering nearly 1,000 sq. ft. of thoughtfully designed living space, this exceptional suite features 10-foot smooth ceilings, a private ground-level entrance with the convenience of direct access, and a smart split-bedroom layout that provides outstanding privacy and functionality for families, professionals, and downsizers alike. The open-concept living and dining area is bright and inviting, enhanced by crown moulding, upgraded lighting, fresh paint, and a carpet-free design throughout. The beautifully upgraded kitchen showcases quartz countertops, a stylish backsplash, premium cabinetry with pot drawers and corner storage, a large centre island, under-cabinet lighting, and upgraded stainless steel appliances-perfect for both everyday living and entertaining. The spacious primary suite features a beautifully upgraded ensuite complete with a full glass shower, upgraded quartz countertop, and modern mirror. The second bedroom offers a full-size closet with swing doors, while the versatile den is ideal for a home office, nursery, or additional living space. Additional highlights include upgraded bathroom countertops and mirrors, new ventless washer and dryer, and custom window coverings throughout. Residents enjoy fantastic amenities including a fitness centre, party room, visitor parking, bike storage, and outdoor BBQ area. Ideally located just steps to Markham Stouffville Hospital, Cornell Community Centre & Library, parks, schools, transit, and the Cornell Bus Terminal, with quick access to Highway 7 and Highway 407 for effortless commuting. Offering premium upgrades, a rare private entrance, impressive 10-ft ceilings, and an unbeatable location, this move-in-ready home is an exceptional opportunity to own in one of Markham's most desirable and fast-growing communities. (id:61483)
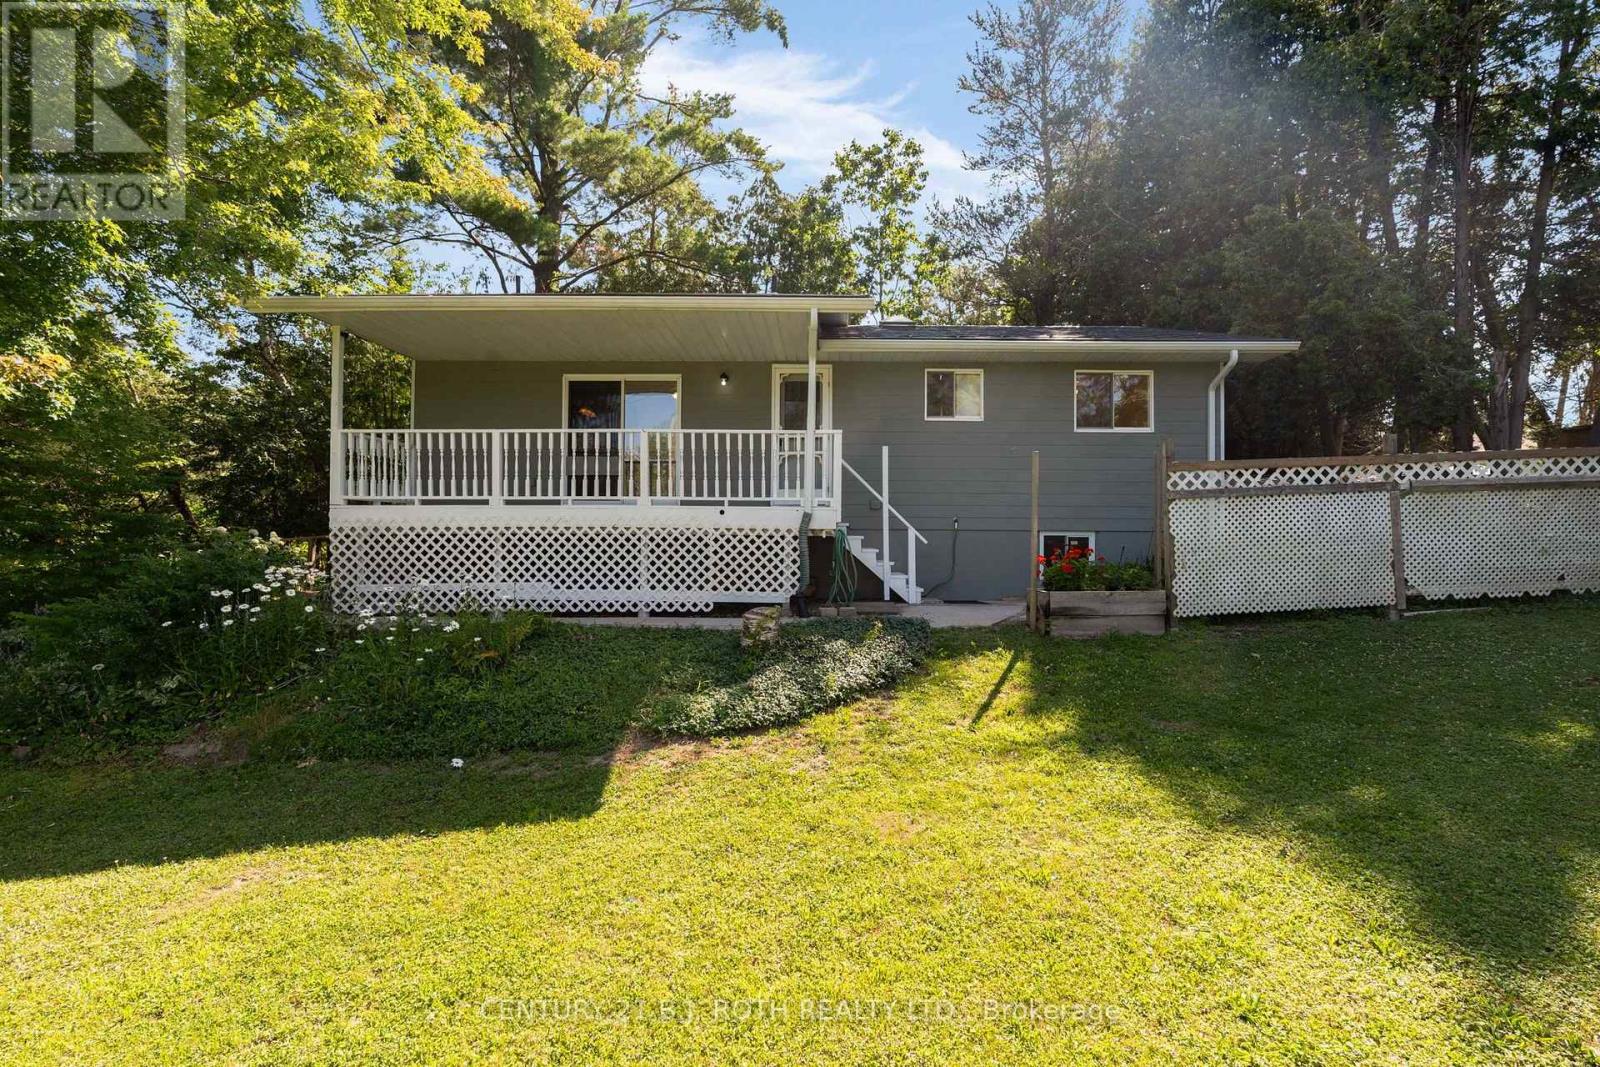
957 7th Line
Innisfil, Ontario
Located just a short walk from Lake Simcoe, this property offers the feel of country living while still enjoying the convenience of city amenities. Set on a private 50' x 160' lot surrounded by mature trees and close to parks and walking trails, this well-maintained raised bungalow is move-in ready and showcases pride of ownership throughout. Offering 3 bedrooms, 3 full bathrooms, and a spacious finished basement with excellent in-law potential, this home is ideal for families of all sizes. MAIN FLOOR: The bright eat-in kitchen features sliding doors to the covered country porch. The living room includes a gas fireplace, and the main level is completed by three good-sized bedrooms, including a primary bedroom with ensuite, plus a second full bathroom with a skylight. LOWER LEVEL: The finished basement offers a kitchen area, large rec room with a gas fireplace, office, full bathroom, and plenty of space to add additional bedrooms or living space if needed. NOTABLE UPDATES: Metal roof (2006), furnace and heat pump (2024), sump pump (2024), owned hot water tank (2023), three basement windows (2024), new carpet (2026), freshly painted (2026), 200-amp electrical service, plus two sheds, one with hydro. Come take a look today! (id:61483)
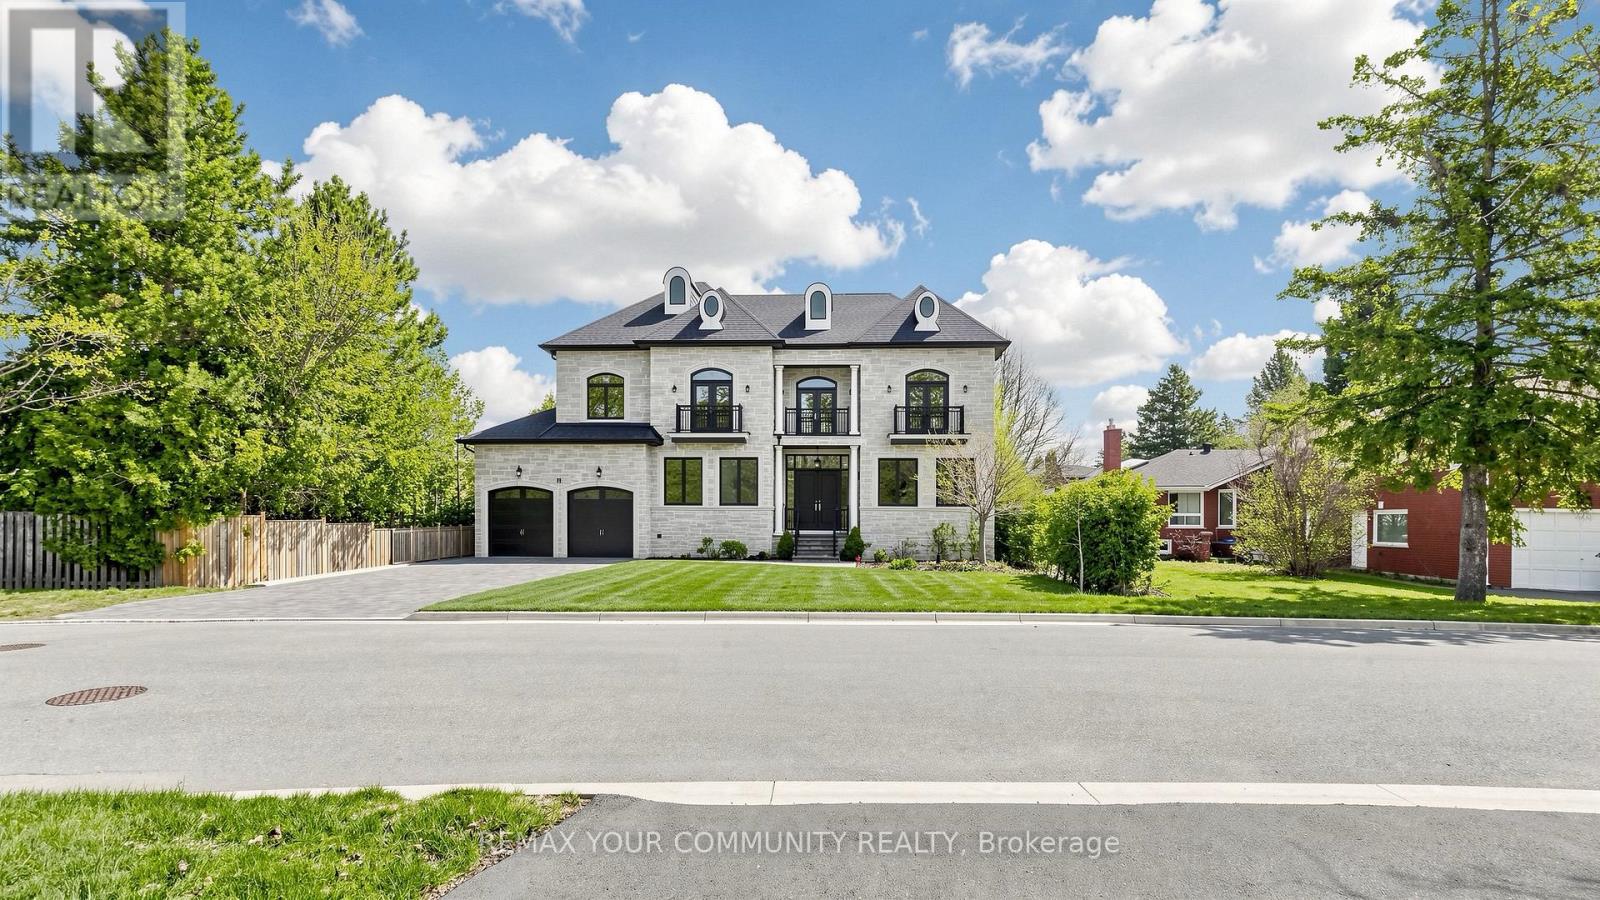
19 Blyth Street
Richmond Hill, Ontario
Timeless classic residence in the prestigious Oak Ridges community. Showcasing quality finishes, thoughtful craftsmanship, and attention to details throughout. A grand foyer with a winding staircase sets the tone for this bright and spacious custom home. The gourmet kitchen features a large centre island, custom cabinetry, and Thermador appliances, opening to a sun-filled family room with oversized windows overlooking the backyard and mature trees.Spacious primary suite with a 5-piece ensuite and a custom walk-in closet . All bedrooms include their own ensuite and walk-in closet.The open-concept basement offers high ceilings and heated floors, ideal for entertaining or flexible family space. Extra-large 3-car tandem garage and a wide interlock driveway . Built with comfort in mind, featuring MovieRoom ,second Kitchen ,sprinkler system, water softener, sump pump, heated floors, and chandelier lift. (id:61483)
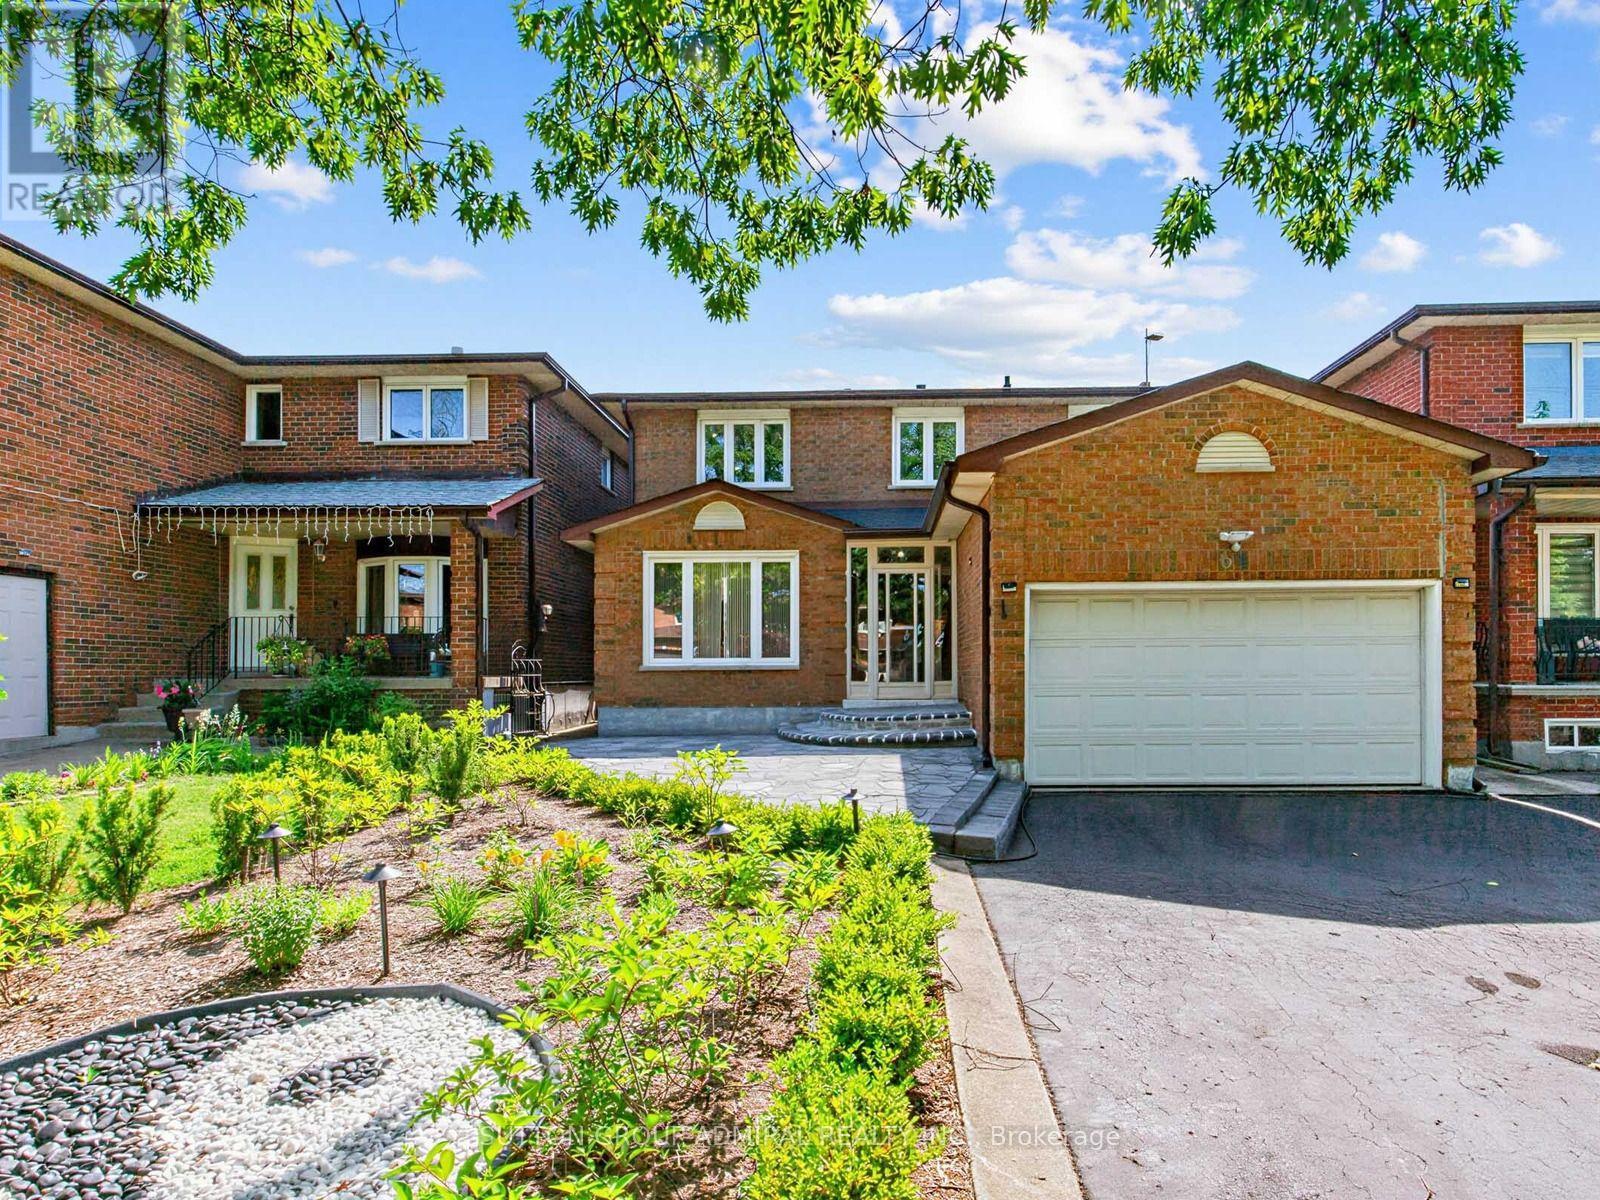
69 Anthony Lane
Vaughan, Ontario
One-Of-A-Kind Beautifully Renovated 4+2 Bedroom Detached Home in One of Vaughan's Most Desirable Family Neighbourhoods!!! Over $200k Spent on Quality Upgrades!!! Approximately 3,000 Sq. Ft. Of Finished Living Space, Including Self-Contained Two Bedroom Basement In-Law Suite With Separate Entrance. Stunning Custom Eat-in Kitchen With Quartz Countertops, Stainless Steel Appliances, Pot Lights, And A Walkout To The Beautifully Landscaped Backyard. Brand New Sliding Door (2026). Hardwood Floors On Main & Second Floors, Upgraded Oak Staircase With Iron Pickets. Renovated Powder Room And Two Full Bathrooms Upstairs. Custom Closets in All Four Bedrooms. Fresh Paint on Most Of The Main and Second Floors (2026). Family Room is Pre-Wired For A Premium Home Theatre With Hidden HDMI/Audio Wiring, Ceiling-Mounted Power, aAd Support for a 120-inch Screen With 7-Speaker Surround Sound. Extensive Updates Include Roof With Leaf Guards (2023), Electric Fireplace (2025), Interlocked Front And Backyard With Custom Landscaping and Automated Drip Irrigation (2024). Epoxy Garage Floor With Custom Storage, Upgraded Laundry Room, Duct Sealing for Improved Energy Efficiency, Paid-Off Hot Water Tank, Additional Basement Insulation, Sprinkler System, Upgraded Interior Doors, and New Backyard Fencing (2/3rds) (2026).Located Minutes From Excellent Schools, Parks, Walking and Biking Trails, Playgrounds, Tennis and Basketball Courts, Splash Pad, Ttc, York University, Subway, Vaughan Mills, Canada's Wonderland, Promenade Mall, Yorkdale, Costco, Walmart, Superstore, Home Depot, and Major Highways (400, 401, 407 & 7). An Exceptional Turnkey Home Offering Luxury, Comfort, and Outstanding Value. (id:61483)
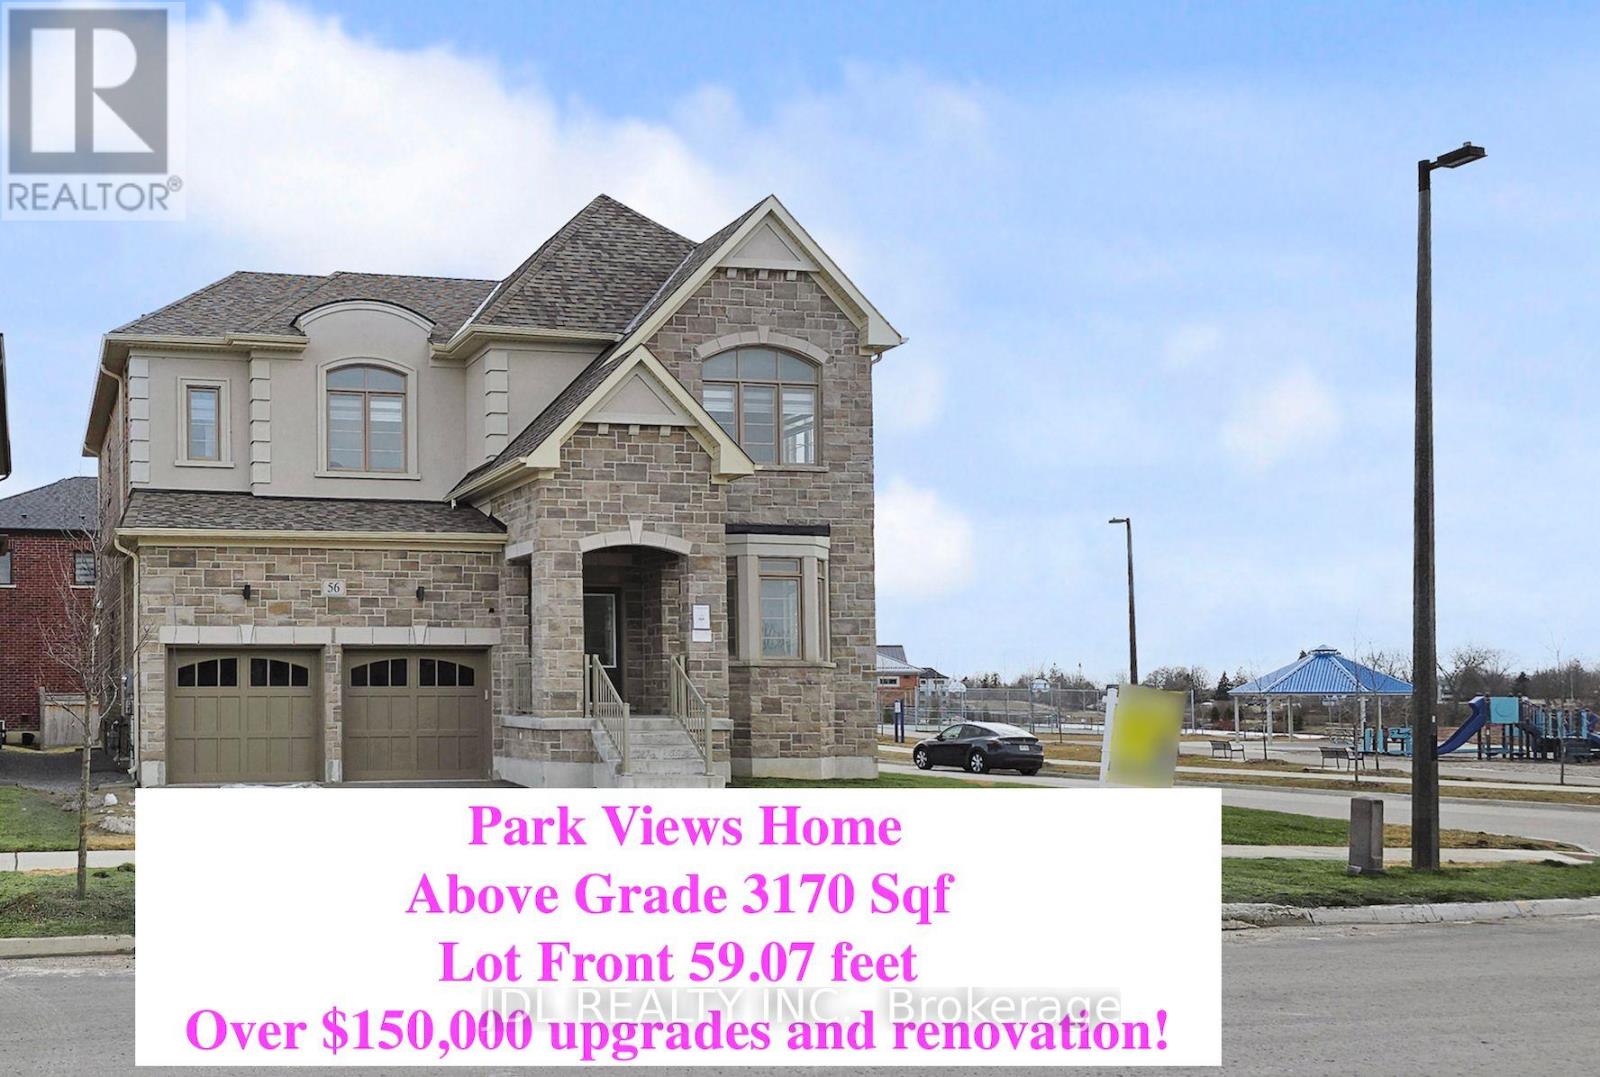
56 Connell Drive
Georgina, Ontario
Bring you Most Picky Client, this Park View House with over $150,000 in upgrades and renovations is SOOO Convincing !! Never Lived-In Home, Above Grade, 3,170 Sq Ft, 4 Ensuite Bedrooms!! Primary Bedroom with His and Her Closets. 9' Ceilings on Main & Second Floor, Smooth Ceiling with Moulding! Elevated Ceiling in Basement with Enlarged Windows. Hardwood Flooring Throughout, High-End Kitchen Appliances, Upgraded Soft-Close Cabinetry, and Brand-New Lighting & Blinds.Main Floor Office providing extra feature and a possible guest room.Minutes to Lake , ROC, Shopping, Cinema & More. Absolute A Must-See Home!!! (Photos from previous staging) (id:61483)
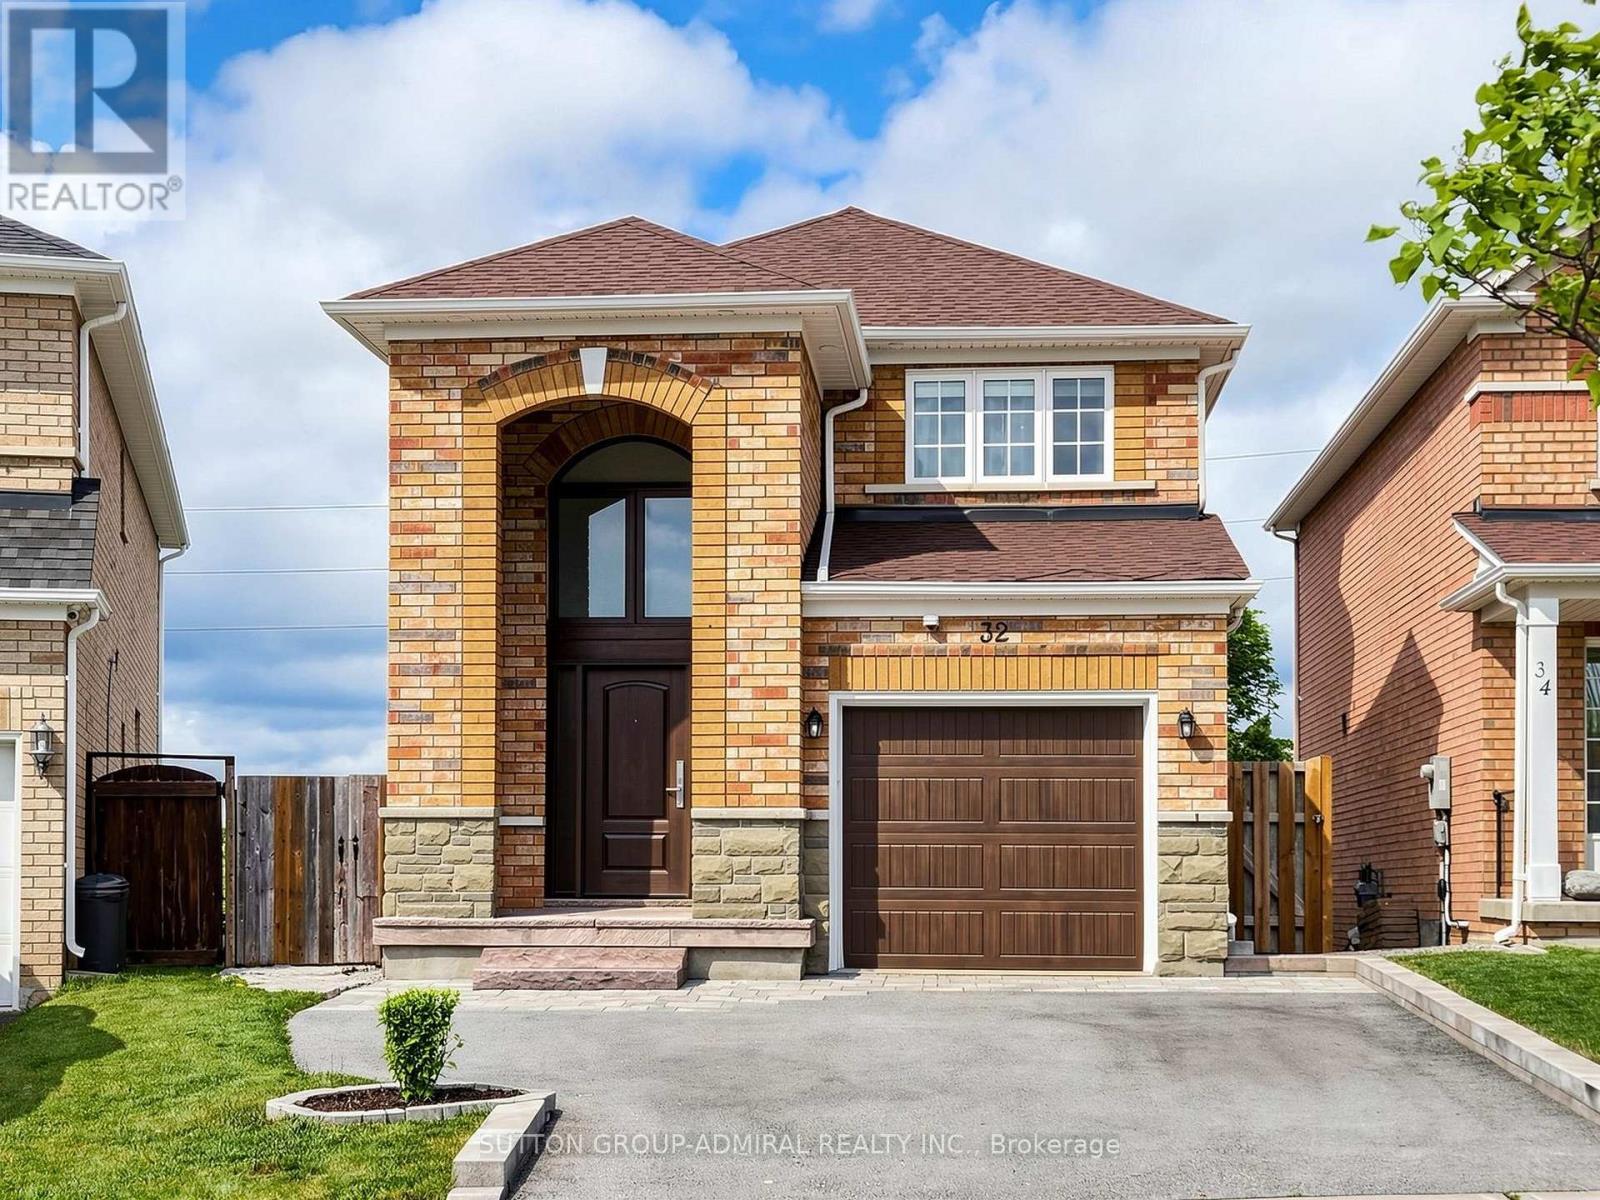
32 Beaverbrook Crescent
Vaughan, Ontario
Welcome to 32 Beaverbrook Cres, beautifully maintained detached home offering 3 spacious bedrooms and 4 bathrooms, thoughtfully upgraded with stylish finishes throughout. Every detail has been carefully considered, creating home that perfectly blends comfort, elegance, & functionality. The inviting main level showcases gleaming hardwood flooring, smooth ceilings, pot lights, elegant crown moldings, upgraded trim, & a stunning oak staircase accented with wrought iron pickets. The bright, well-appointed kitchen features stainless steel appliances, granite countertops, an under mount sink, ceramic backsplash, & slide-in gas stove. A walkout from the kitchen leads to an elevated deck overlooking the fully fenced backyard. Upstairs, the spacious primary suite serves as a private retreat, complete with a walk-in closet and a 4-piece ensuite bathroom. Two additional generously sized bedrooms & well-appointed bathrooms provide ample space for family & guests. The finished walk-out basement extends the living space & offers exceptional versatility, featuring laminate flooring & pot lights. Whether used as recreation room, home office, gym, or guest suite, this level adapts easily to your lifestyle needs. Freshly painted & enhanced with stylish window coverings, the home also includes thoughtful upgrades that improve both aesthetics & everyday functionality. Step outside to enjoy your own private backyard oasis. The expansive interlock patio is designed for outdoor living and entertaining, featuring a fire pit, dedicated seating & dining areas, & beautifully landscaped flower gardens. It is the perfect setting for summer gatherings with family & friends. Ideally located in a highly desirable, family-friendly neighbourhood, this move-in-ready home is just minutes from North Maple Regional Park (NMRP), which is undergoing a remarkable transformation into a 900-acre signature destination featuring extensive recreational amenities, natural spaces, trails, & community attractions. (id:61483)
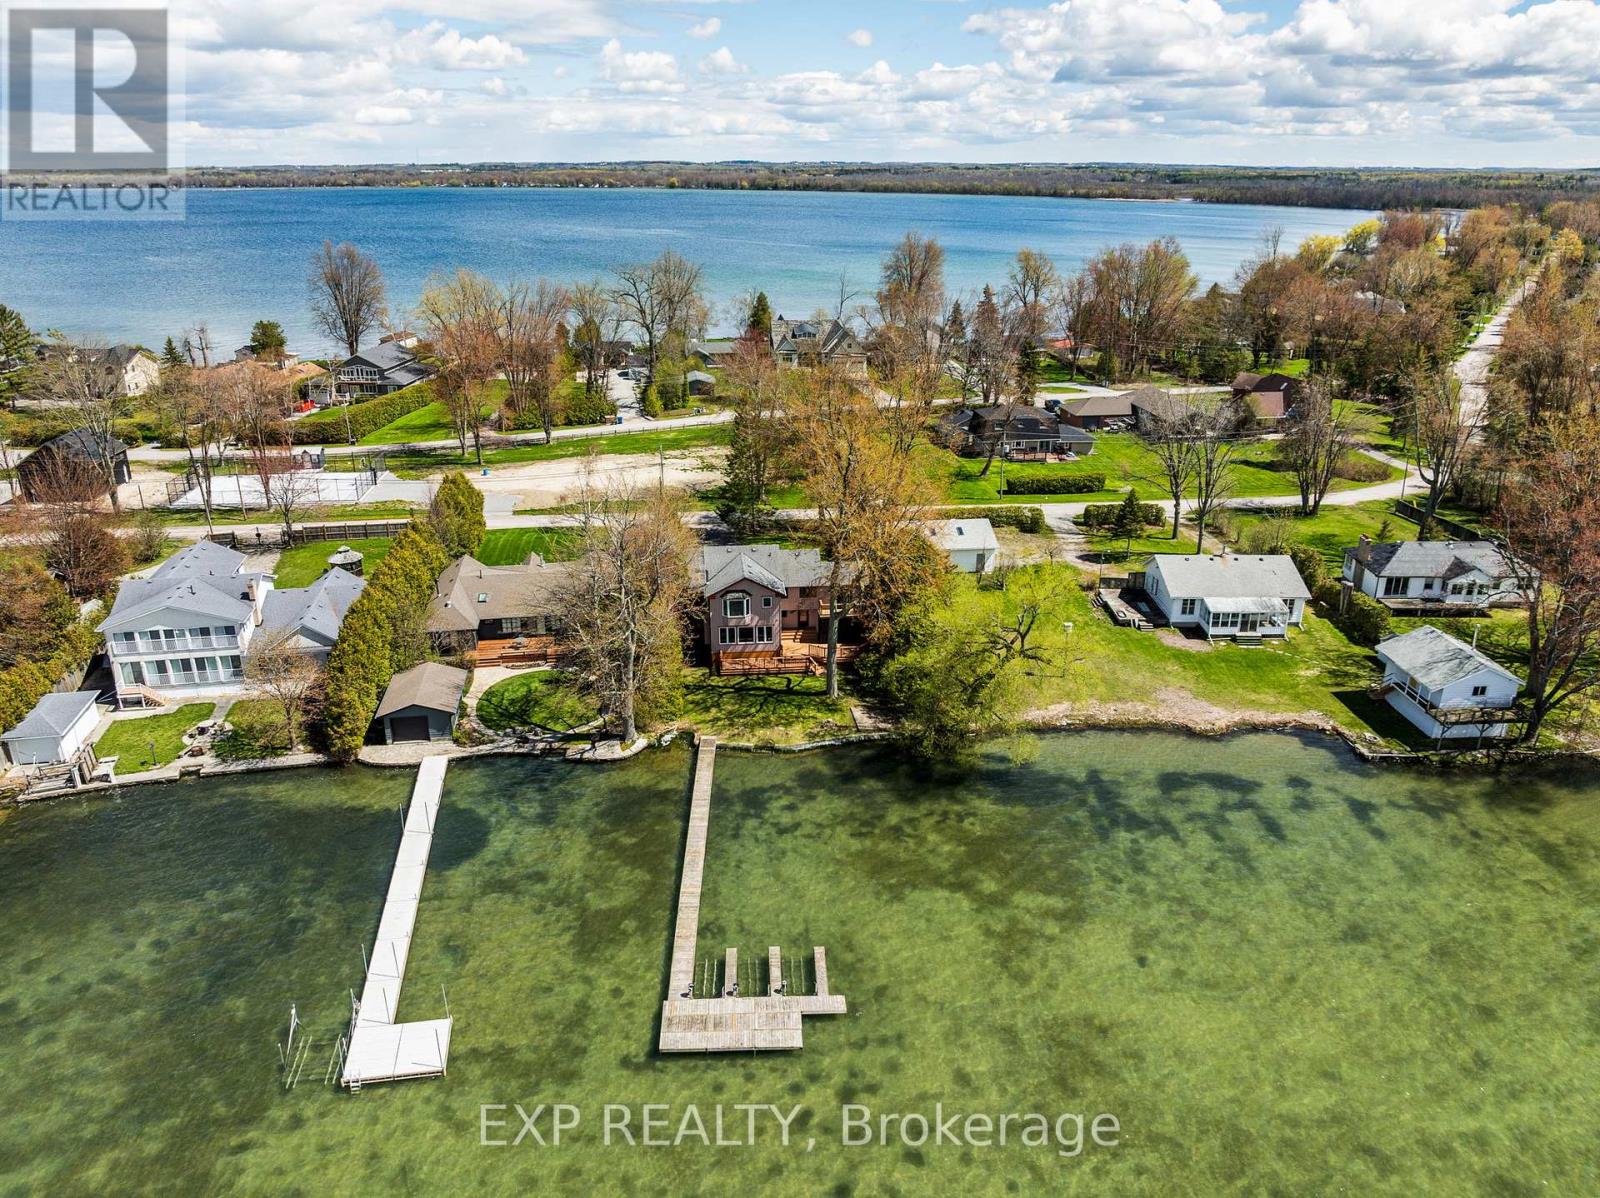
582 Duclos Point Road
Georgina, Ontario
Experience the pinnacle of waterfront living at Duclos Point one of Georgina's most sought after areas. This direct lakefront retreat offers breathtaking sunset views over Lake Simcoe, complete with a retaining wall at the water's edge and the kind of natural beauty that simply cannot be replicated. The spacious 4-bedroom, 4-bathroom home spans 2,723 sq ft with a thoughtfully unique layout designed for both comfort and entertaining. The open-concept family and dining area is anchored by a wood-burning fireplace and framed by sweeping lake views, while the sunken living room adds an architectural charm rarely found at this price point. A dedicated home office walks out directly to the deck and waterfront - making working from home feel like a permanent vacation. The primary bedroom features a generous ensuite, and the finished basement rec room offers additional space for family, guests, or hobbies. A 2-car garage completes the package. Step outside your door and into the exclusive Duclos Point community, where an 8-acre private park awaits with tennis and pickleball courts, volleyball, a gazebo, playgrounds, and seasonal community events - all for just $300/year in membership fees. Just one hour from Toronto, this is the rare property that works as a year-round residence or the ultimate summer escape from city life. Whether you're watching the sun dip below the horizon from your deck or rallying on the courts with neighbours.Your waterfront lifestyle starts here. (id:61483)

42 Connor Drive
Whitchurch-Stouffville, Ontario
Where Lake Views, Light & Lifestyle Come Together. Tucked Away On A Quiet Dead-End Street In Musselman's Lake, This South-Facing Bungalow Captures What Buyers Are Really Looking For-Peace, Privacy, And That Effortless Indoor-Outdoor Flow.From The Moment You Step Inside, The Home Opens To Bright, Airy Living Spaces Framed By Skylights And Stunning Water Views. Walk Out To A Renovated Deck And Take It All In-Morning Coffee, Sunset Evenings, And Everything In Between.The Main Level Offers A Functional 2+1 Bedroom Layout, While The Finished Basement With Separate Entrance Adds Flexible Space For Family, Guests, Or Extended Living. The Kitchen Is Clean And Modern With Stainless Steel Appliances And Easy Access To The Patio-Perfect For Entertaining Without Missing A Moment.The Bathroom Delivers A Standout Feature-A Spa-Inspired Walk-In Jet Tub, Blending Comfort, Accessibility, And A True At-Home Retreat Experience.Outside, The Lifestyle Continues With Private Lake Access Just Steps From Your Door, Offering Boating, Relaxation, And A Sense Of Escape That's Hard To Find-All Without The Restrictions Of Direct Waterfront Ownership. Set Within A Quiet, Close-Knit Community With No Public Lake Access, Yet Just Minutes To Shopping, Amenities, And Commuter Routes.Updated Where It Counts-Roof (2021), Furnace (2022), Electrical (2020), And A Renovated Deck, This Is A Turnkey Opportunity To Step Into Lakeside Living. Easy. Relaxed. And Ready To Enjoy. (id:61483)
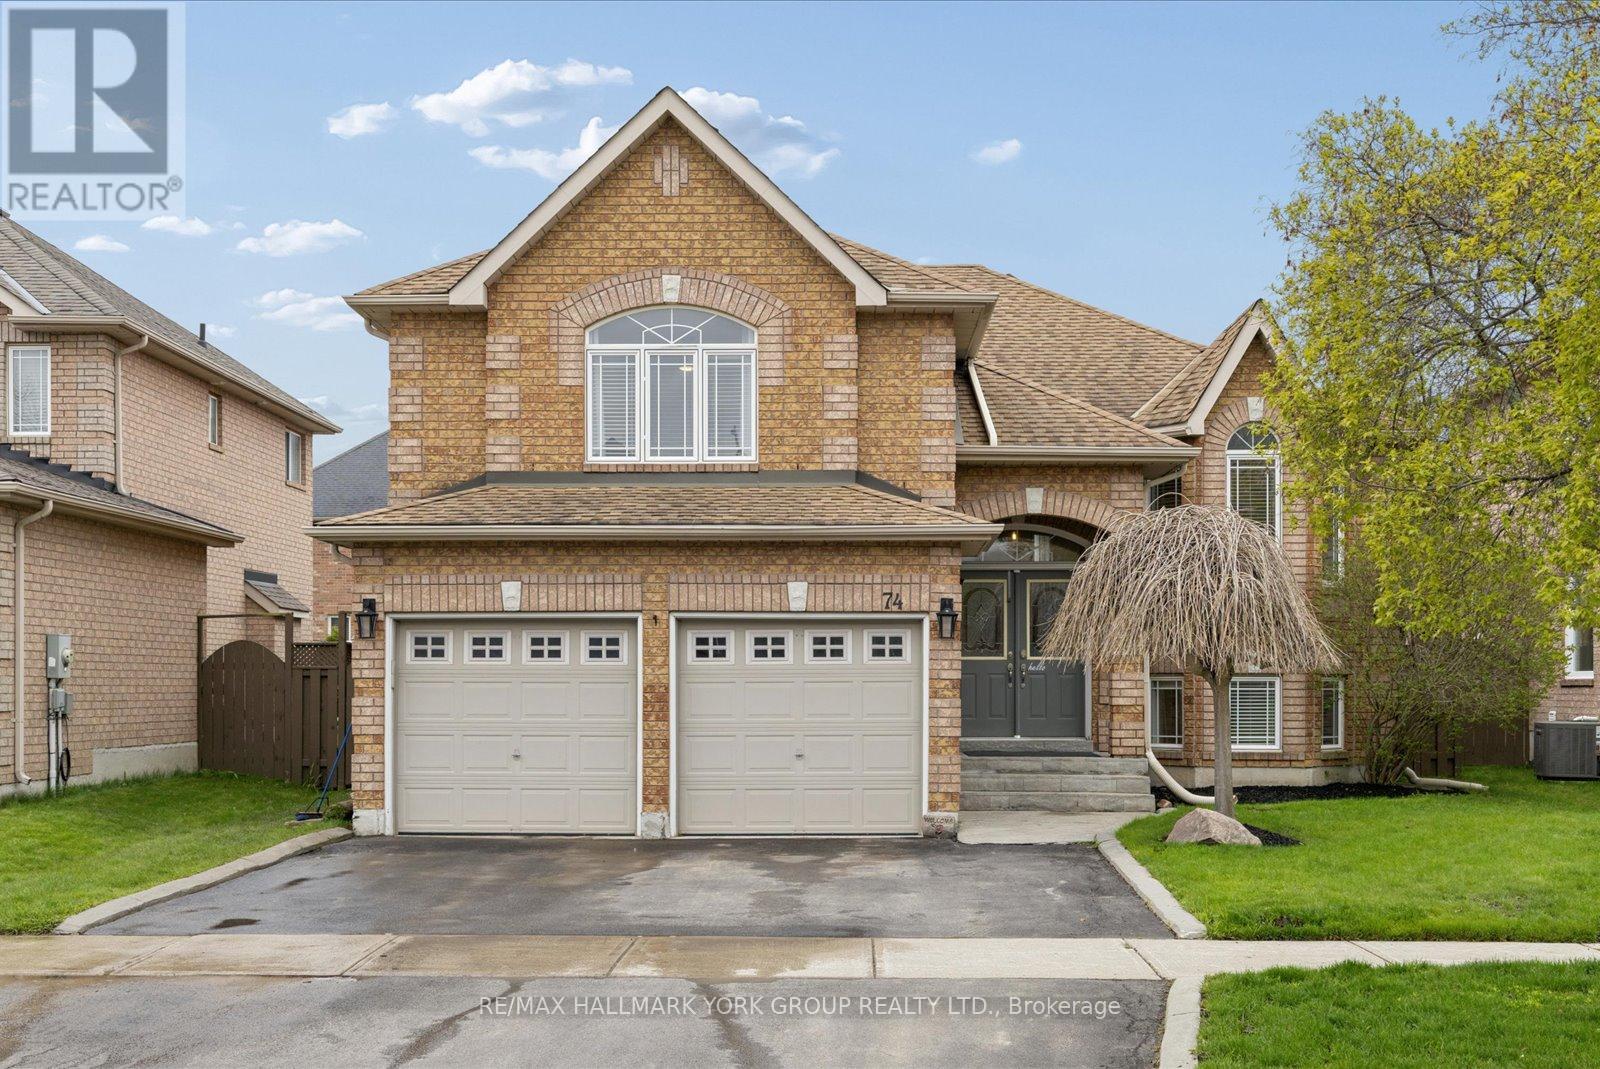
74 Wrendale Crescent
Georgina, Ontario
A Warm And Inviting Solid Brick Detached Home In The Heart Of Keswick South, Designed With Family Living In Mind. Offering A Versatile 2+3 Bedroom Layout, This Home Delivers The Space And Flexibility Growing Families Need. The Main Level Features Hardwood Flooring And A Bright, Functional Layout, Anchored By A Cozy Living Room Perfect For Everyday Living. The Loft Offers An Inviting Family Room. The Primary Offers A 4 Pc Ensuite With With Jacuzzi Tub Ideal For Relaxation, and A Walk-In Closet With Custom Built-In Shelving. The Fully Finished Basement Adds Valuable Living Space With A Large Rec Room, Gas Fireplace, Additional Bedrooms, And Plenty Of Storage Space! Perfect For Kids, Guests, Or Flexible Family Use. Step Outside To Your Backyard Oasis Featuring A Saltwater Pool, Spacious Deck, And A Charming Pool House, A True Extension Of Your Living Space All Summer Long! Fully Fenced And Designed For Both Play And Relaxation. Enjoy Seamless Indoor/Outdoor Living With New Back Doors (2025) With Retractable Screen, Off The Kitchen Leading Directly To The Deck With Ample Storage Space Under The Deck. Located Just Minutes To Woodbine Avenue Amenities Including Grocery Stores, Restaurants, Shops, And Everyday Conveniences, Plus Close To The Georgina Multi-Use Recreation Complex (MURC) And Georgina Ice Palace For Year-Round Recreation And Indoor Skating. Also Near Schools, Parks, And Lake Simcoe, This Home Offers The Perfect Blend Of Comfort, Convenience, And Family-Friendly Living. (id:61483)
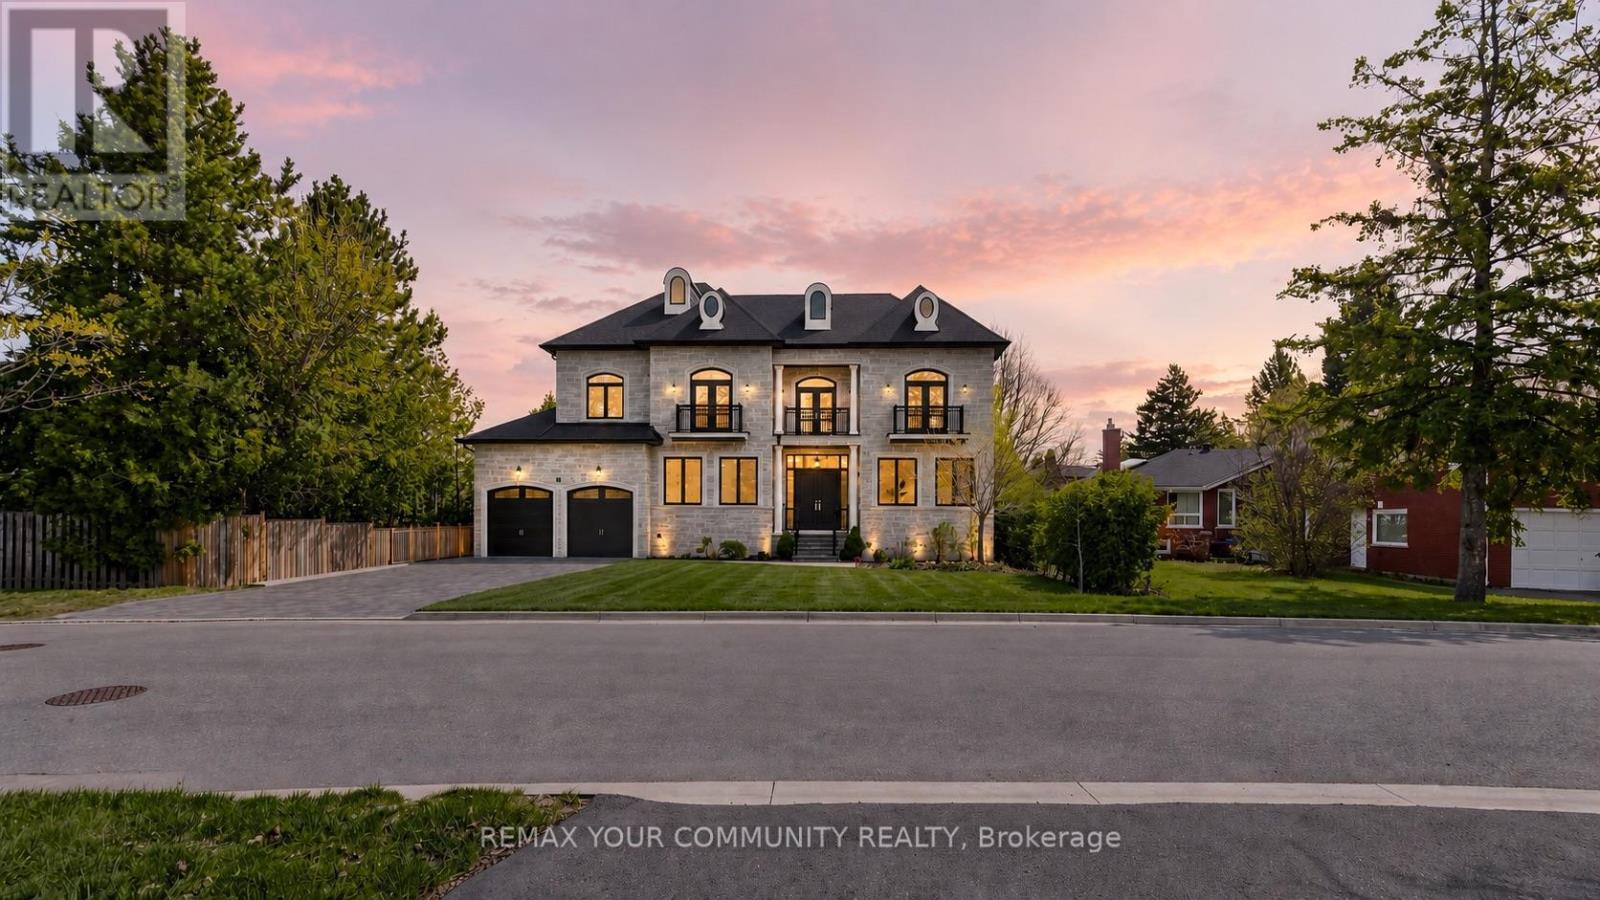
19 Blyth Street
Richmond Hill, Ontario
Timeless classic residence in the prestigious Oak Ridges community. Showcasing quality finishes, thoughtful craftsmanship, and attention to details throughout. A grand foyer with a winding staircase sets the tone for this bright and spacious custom home. The gourmet kitchen features a large centre island, custom cabinetry, and Thermador appliances, opening to a sun-filled family room with oversized windows overlooking the backyard and mature trees.Spacious primary suite with a 5-piece ensuite and a custom walk-in closet . All bedrooms include their own ensuite and walk-in closet.The open-concept basement offers high ceilings and heated floors, ideal for entertaining or flexible family space. Extra-large 3-car tandem garage and a wide interlock driveway . Built with comfort in mind, featuring MovieRoom ,second Kitchen ,sprinkler system, water softener, sump pump, heated floors, and chandelier lift. (id:61483)
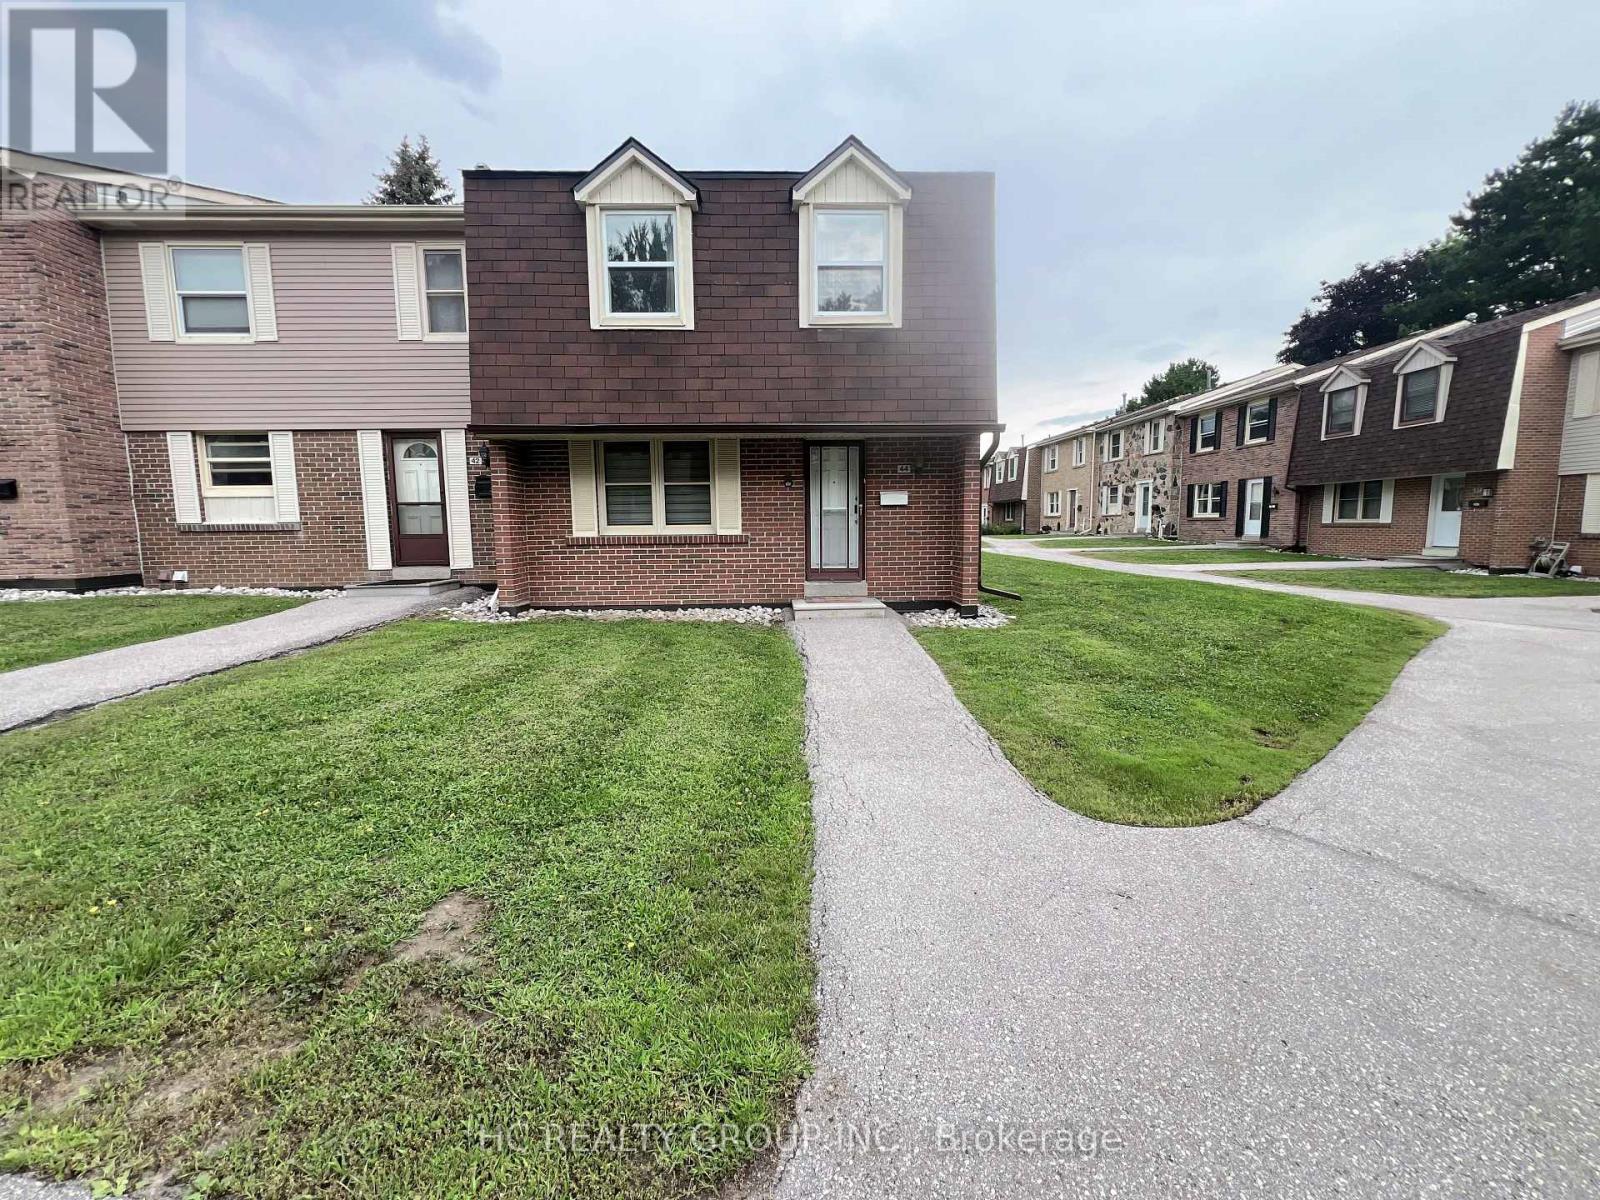
44 - 2061 Bridletowne Circle
Toronto, Ontario
Prime Location Warden/Finch! 4 beds, 2.5 baths, TTC at Door! Offering an exquisite blend of comfort, convenience, style for modern urban living in a desirable quiet community, easy access to shopping center, restaurants, parks, recreational facilities. Water & Internet Incld. Convenient access to hwy 401/404, Seneca, Schools. ** 1 Underground parking spot with direct access to premises, Must See! (id:61483)
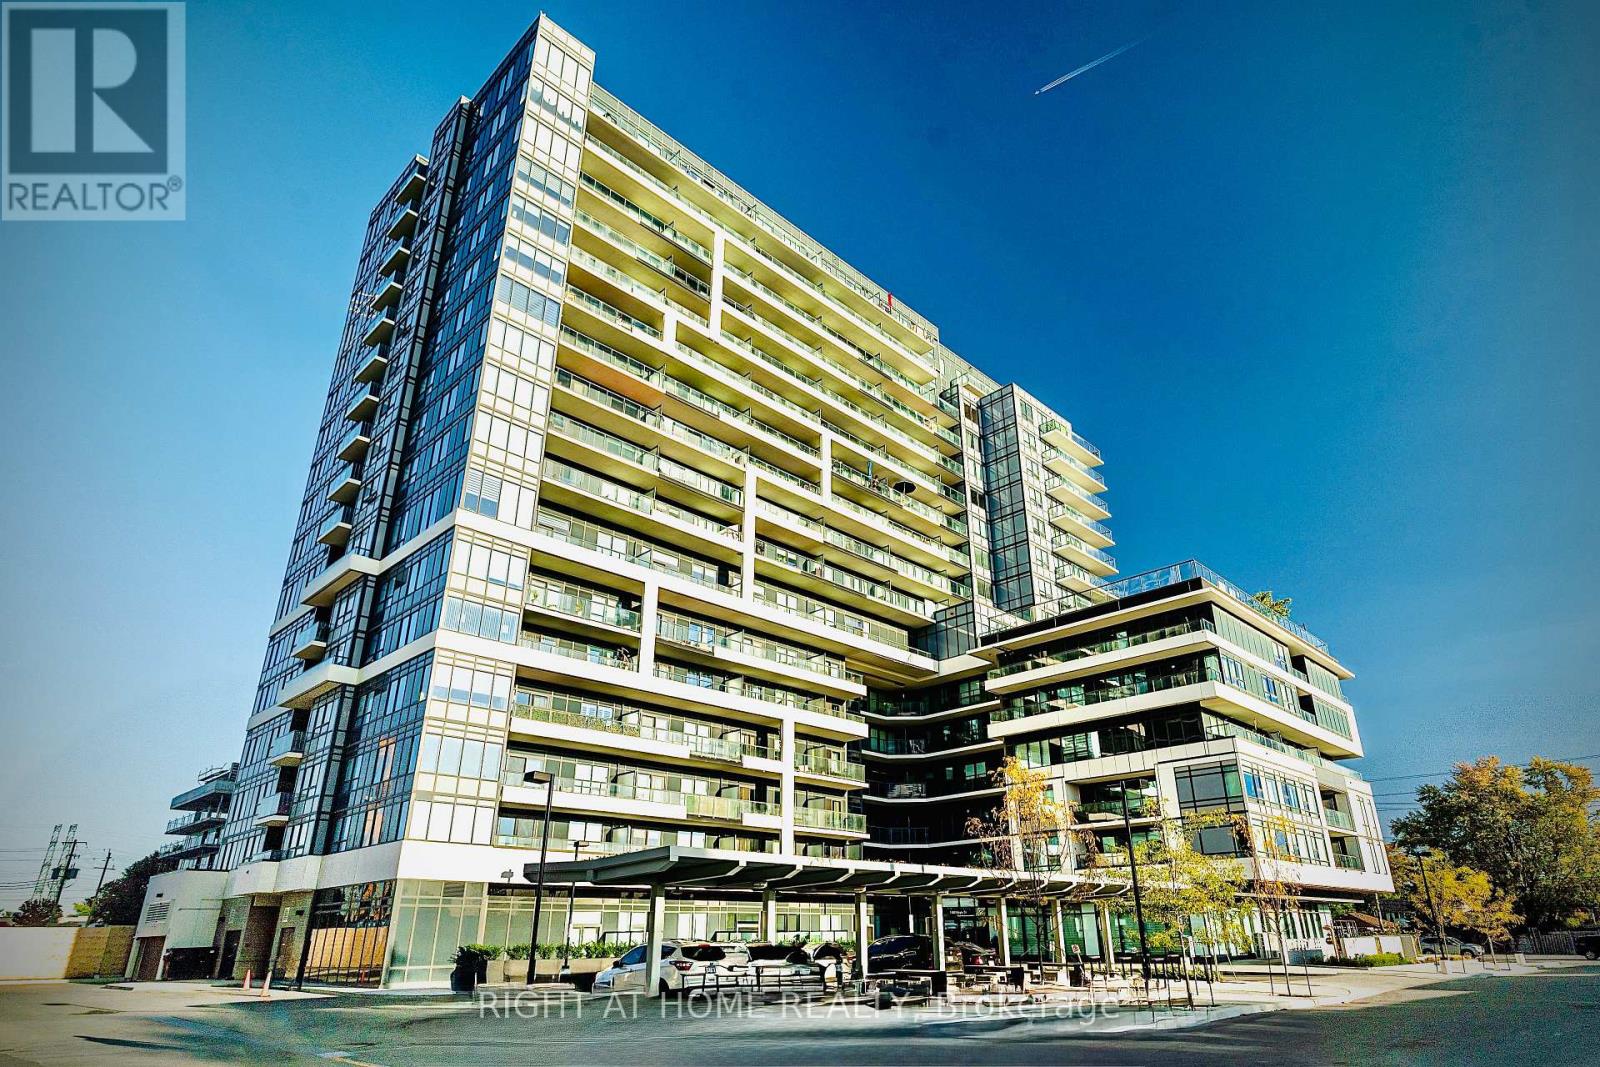
1202 - 1480 Bayly Street W
Pickering, Ontario
An exceptional opportunity to own a beautiful "like new condition" suite in the sought-after Universal City 2 Condos. This spacious one-bedroom plus den residence offers two bathrooms and a versatile, oversized den that can easily function as a second bedroom, home office, or guest space. Offering 695 square feet of thoughtfully designed interior living space, plus an impressive 125-square-foot west facing private balcony, this suite combines style, comfort, and functionality. Freshly painted throughout, it features elegant NEW laminate flooring and an abundance of natural light that enhances the open, airy layout.The contemporary open-concept kitchen is equipped with stainless steel appliances, granite countertops, and ample cabinetry, making it ideal for both everyday living and entertaining. The spacious primary bedroom includes a large walk-in closet, a 4 piece ensuite bathroom, while the well-designed floor plan maximizes storage and livability throughout. Perfectly situated just a five-minute walk to Pickering GO Station and offering quick access to Highway 401, this prime location provides effortless commuting and convenience. The suite also includes one underground parking space, a locker, Wi-Fi, and excellent storage, making it an outstanding choice for homeowners and investors alike. (id:61483)
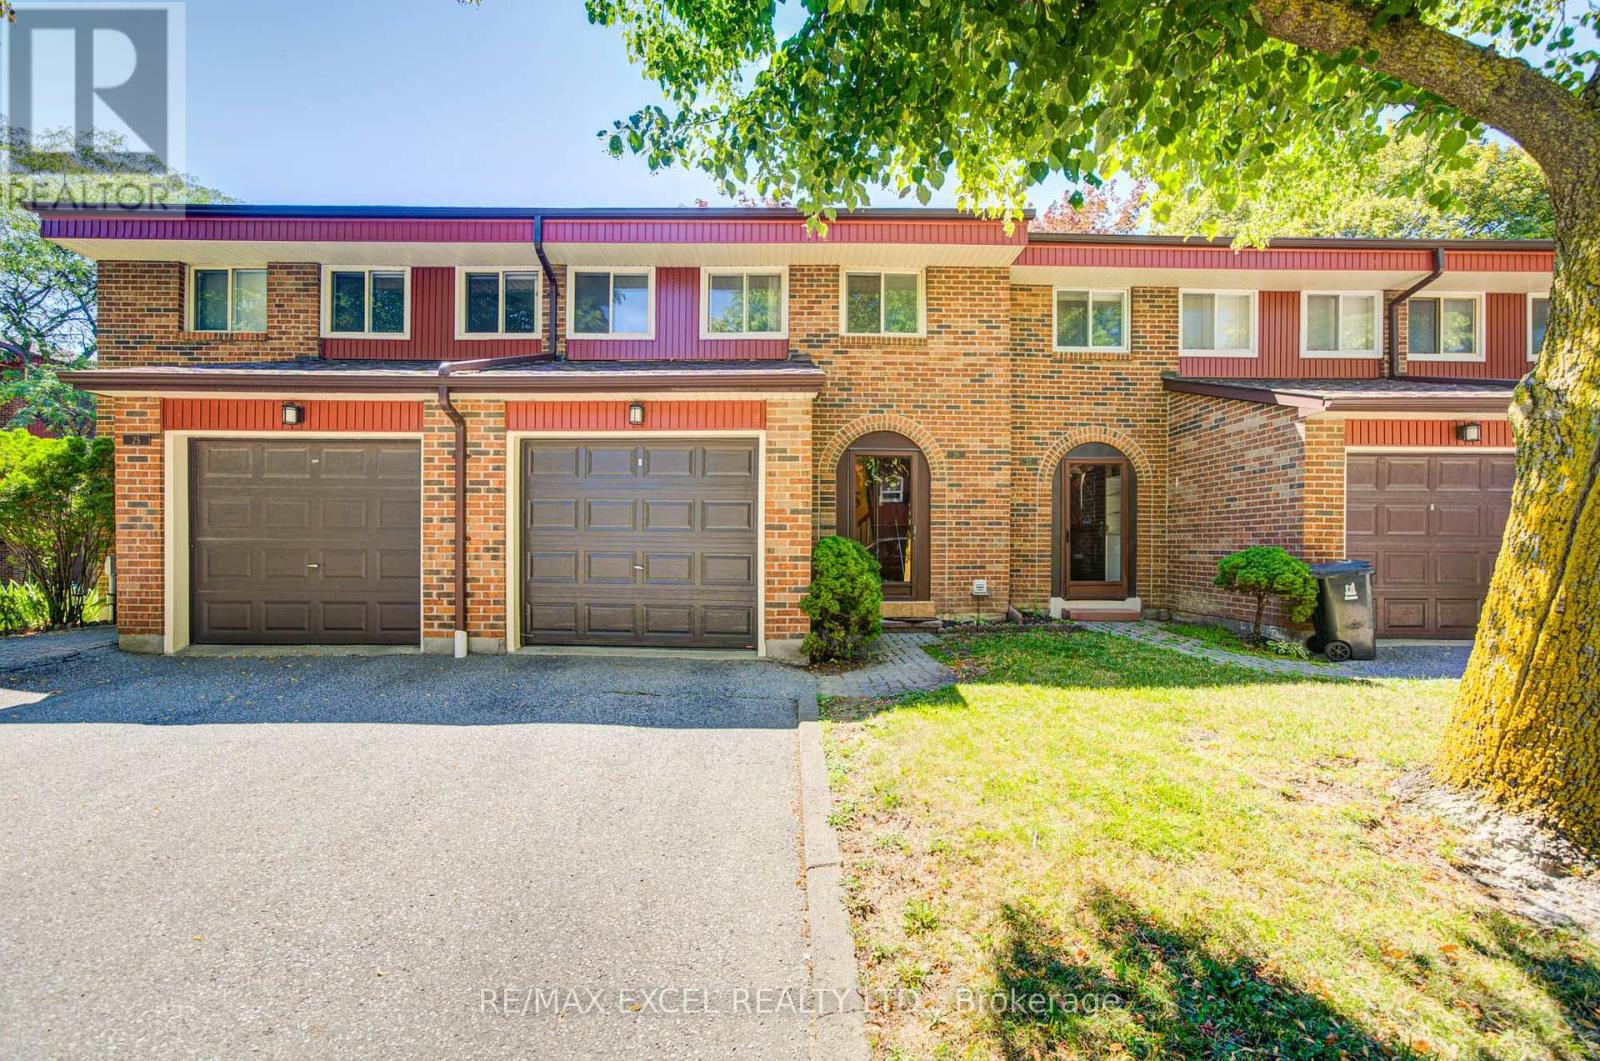
26 - 3000 Midland Avenue
Toronto, Ontario
Welcome to this rarely offered, well-maintained 3-bedroom, 4-bathroom home in one of Scarborough's most convenient and sought-after neighbourhoods, ideally situated at the vibrant Finch & Midland intersection. Offering a functional open-concept layout, generous living spaces, and an unbeatable location, this home is perfect for families, first-time buyers, and investors alike. The bright main floor features hardwood flooring throughout, a spacious living and dining area, and an eat-in kitchen with a breakfast area, backyard backing onto the scenic Highland Creek Trail-providing a peaceful, private setting rarely found in the city. Upstairs offers three generously sized bedrooms and two full bathrooms. The finished basement adds valuable living space with a large recreation room and an additional full bathroom, making it ideal for a family room, home office, gym, or guest suite. Enjoy the convenience of low maintenance fees that include water, cable TV, high-speed internet, building insurance, and visitor parking, offering exceptional value and worry-free living. Located within the highly regarded Agincourt Collegiate Institute school boundary, this home is an excellent choice for families seeking access to top-rated schools. Just steps to 24-hour TTC service with quick access to Highways 401 and 404, commuting is effortless. You'll also be within walking distance to shopping plazas, supermarkets, restaurants, medical offices, community centres, parks, GO Transit, and countless everyday amenities. Backing onto the beautiful Highland Creek Trail and offering outstanding space, low maintenance fees, and an unbeatable location, this is a rare opportunity to own a move-in-ready home in one of Scarborough's most established and family-friendly communities. (id:61483)
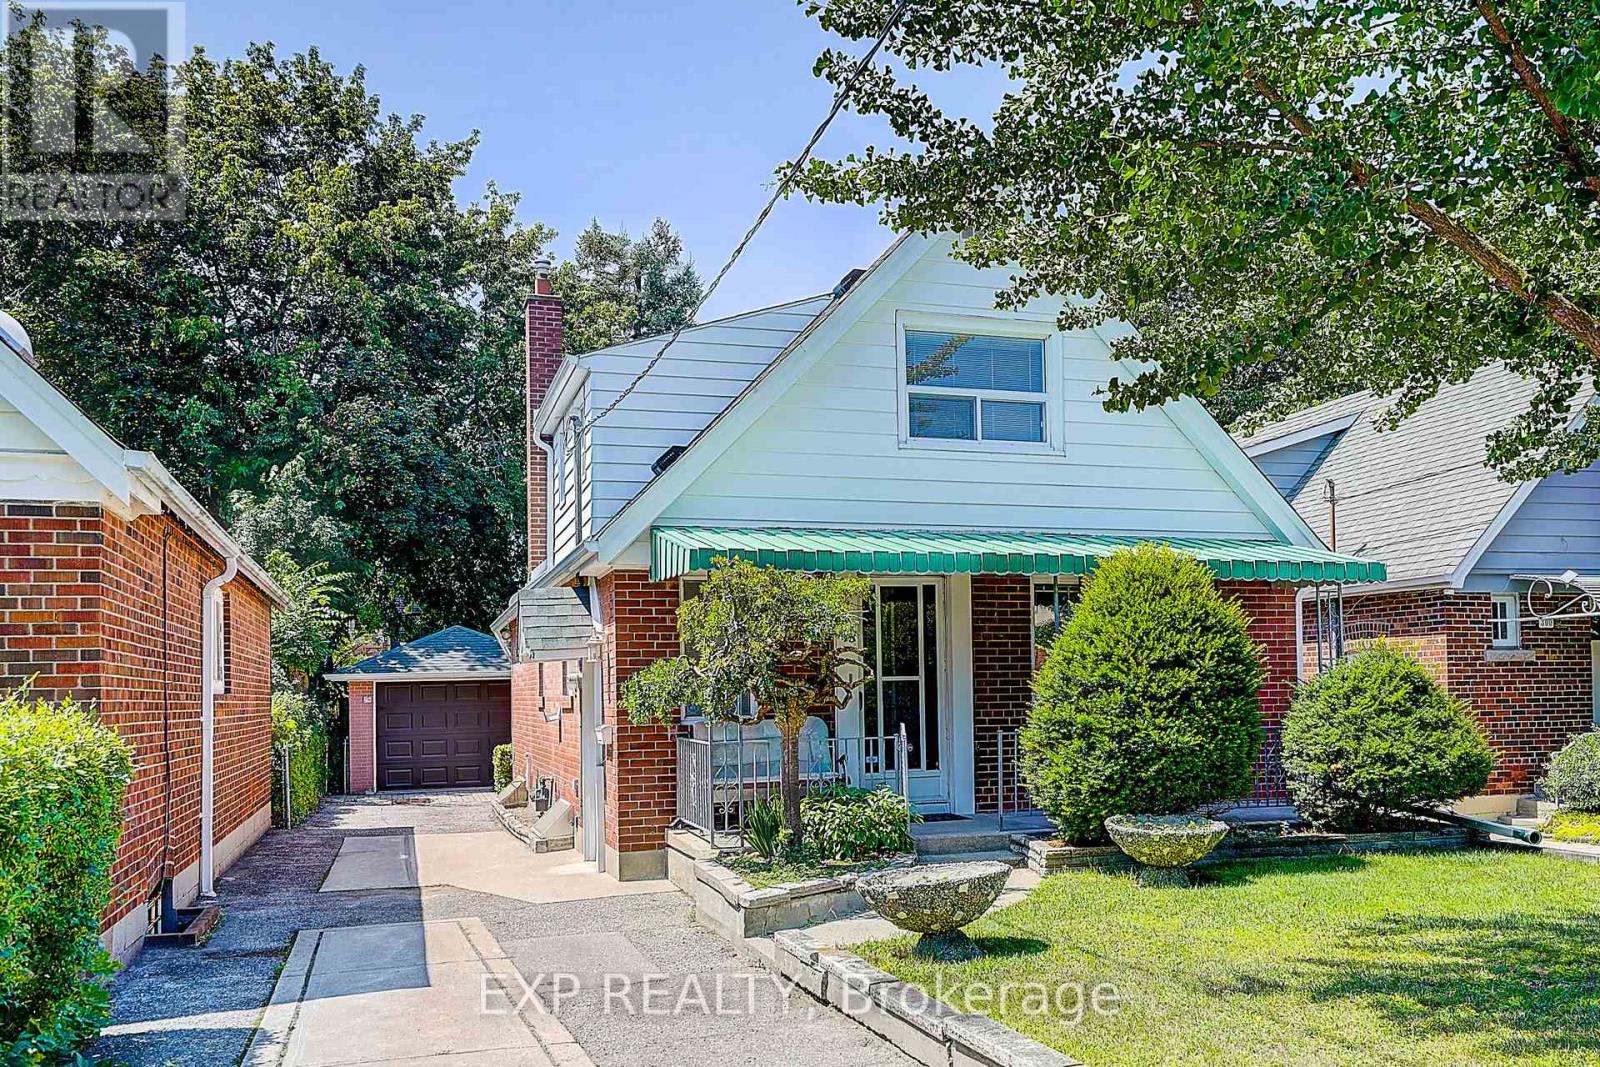
298 Glebemount Avenue
Toronto, Ontario
Welcome to 298 Glebemount Ave! This charming brick 1 1/2-storey home offers 4 bedrooms, 2 full bathrooms, and 1,358 sq. ft. of above-grade living space on an extra-wide 34.55 ft. x 122.30 ft and deep fully fenced lot in a desirable family-friendly neighbourhood. The bright, functional main floor features hardwood flooring throughout the living and dining areas, a spacious eat-in kitchen, two well-sized bedrooms, and a full bathroom. The second main-floor bedroom features walkout sliding doors to the sunroom, creating seamless indoor-outdoor living. The upper level offers two generous bedrooms, a flexible den ideal for a home office or nursery, and a second full bathroom. The finished walk-up basement offers exceptional additional living space with a spacious recreation room complete with a built-in bar and kitchenette, making it ideal for entertaining, extended family, or potential in-law living. The basement also features laundry, abundant storage, and a convenient cold cellar. Major updates including the roof, furnace, and central air conditioning. Step outside to enjoy the expansive backyard complete with a patio, garden shed, and ample space for entertaining, gardening, or future expansion. Detached 270 sqft garage and private driveway parking. The generous lot unlocks a rare opportunity for those looking to renovate, expand, or build their dream home in one of Toronto's most desirable neighbourhoods. Ideally located close to parks, schools including East York Collegiate, Michael Garron hospital, subway, public transit, shopping, and all everyday amenities. An exceptional opportunity for first-time buyers, growing families, investors, or those seeking a well-maintained home with outstanding future potential. (id:61483)
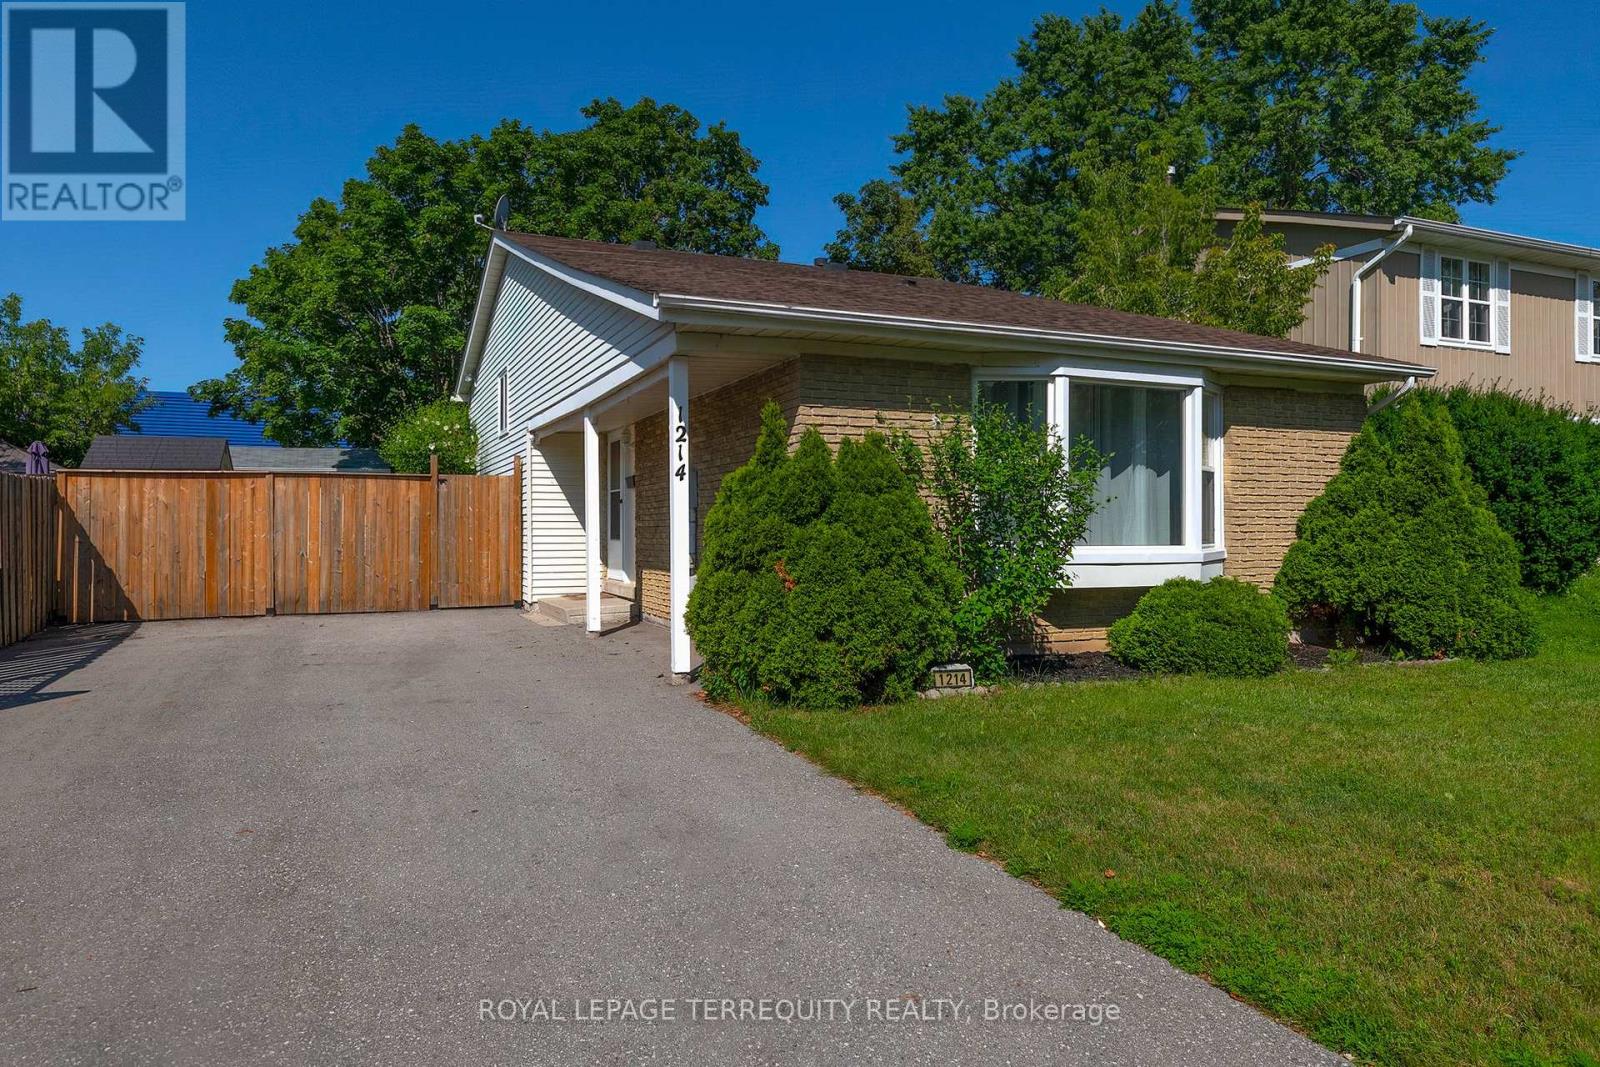
1214 Trowbridge Drive
Oshawa, Ontario
Welcome to this spacious and lovingly updated 3+1 bedroom family home in a desirable Oshawa neighbourhood! This well-maintained 3-level backsplit offers a functional layout with a spacious lower-level family room, providing plenty of room for the whole family. Freshly painted throughout, the home features hardwood, laminate and tile flooring, updated electrical, modern fixtures, updated hardware, and stylish finishes throughout. New windows and a furnace (approximately 5 years old) provide added comfort and peace of mind. The updated kitchen walks out to the side deck and continues into the fully fenced backyard-perfect for entertaining, family BBQs, or relaxing on warm summer evenings. The versatile backsplit layout also offers two full washrooms, a finished basement with a fourth bedroom, and an expansive storage area. Additional highlights include a brand new washer and dryer, parking for up to six vehicles, a storage shed, and a separate wooden workshop-ideal for hobbies, tools, or additional storage. Conveniently located close to top-rated schools, parks, the library, shopping, transit, and all everyday amenities, this home offers the perfect blend of space, comfort, and convenience for growing families. (id:61483)
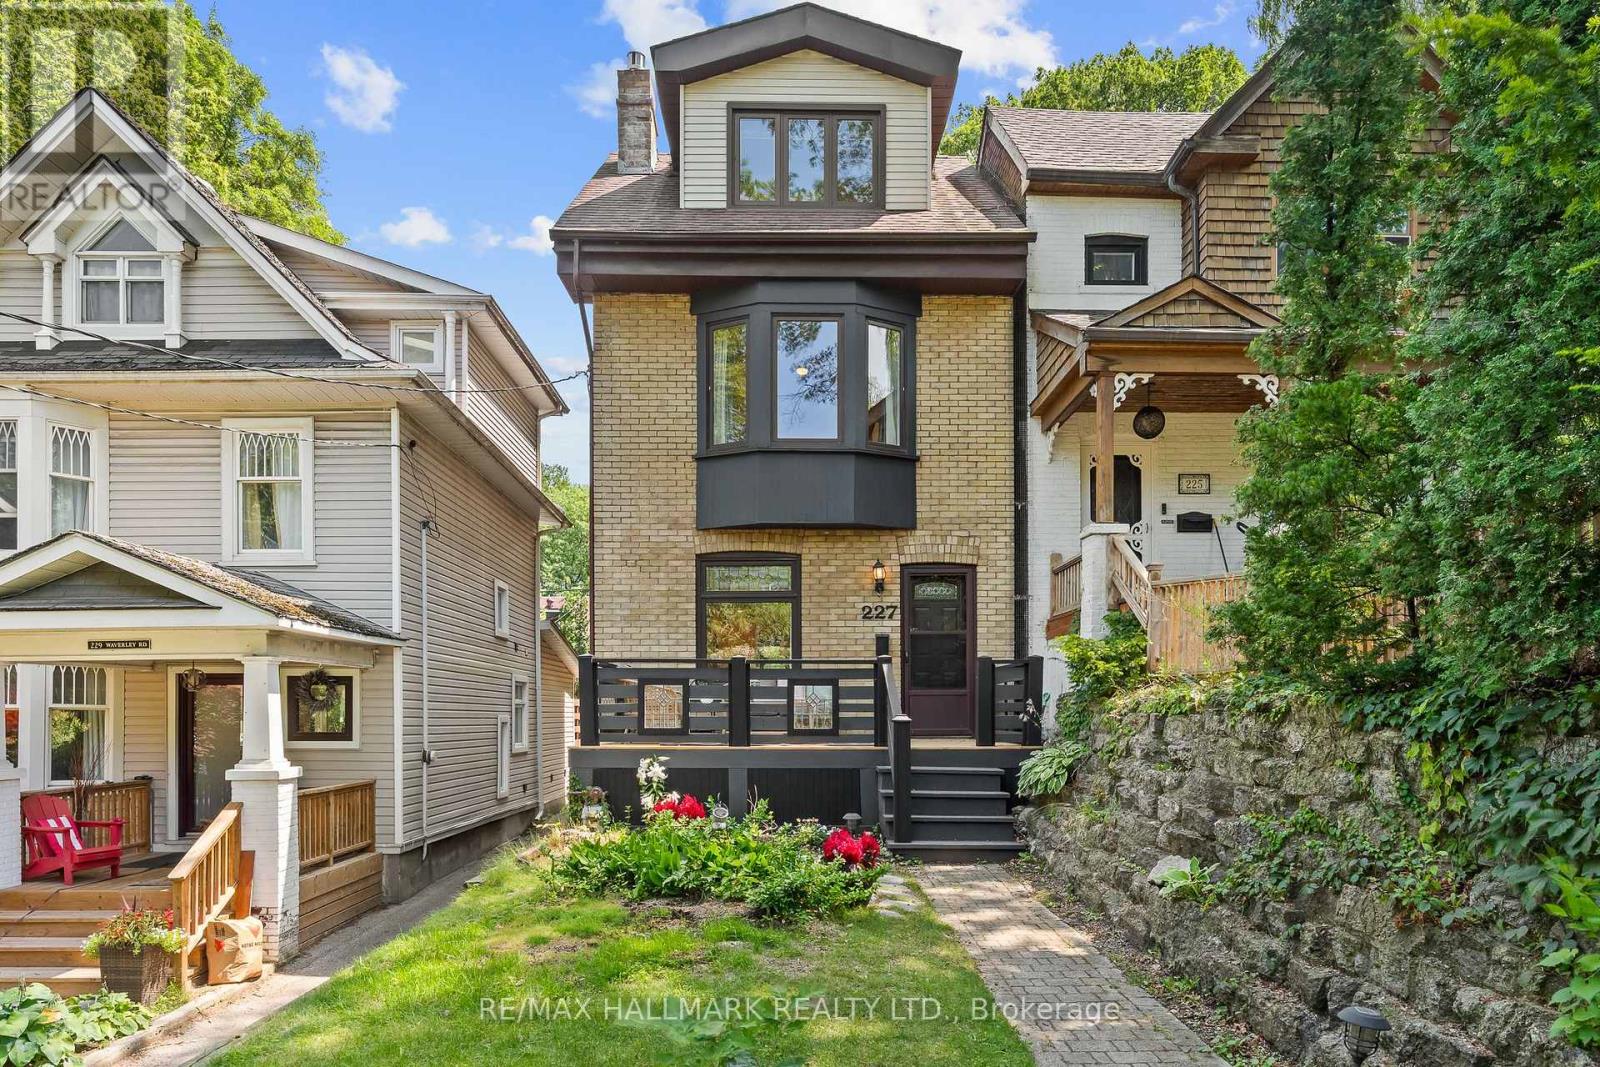
227 Waverley Road
Toronto, Ontario
Sitting in the heart of the Beach, on a tree-lined low traffic street, this 3 storey detached home offers it all: 4 bedrooms, 3 bathrooms, an open concept main floor, a lowered basement and private 2 car parking! Cozy up to your gas fireplace, entertain in the oversized dining room or host a kitchen party in your custom Scavolini kitchen with top-of-the-line AEG appliances including a in-wall coffee station, gas cooktop, wall oven and dual-zone wine fridge. The second floor hosts 3 bedrooms - all with closets - and a large bathroom with heated floor while the third floor is a true owner's retreat... a bedroom that easily accommodates a king bed, two double closets, a 3 sided fireplace and an area for lounging, stretching or working - all bathed in light from a skylight and corner windows. Don't miss the ensuite bathroom, also with heated floors. The lowered basement provides a perfect space for family movie nights or a rec space for kids to run wild with an additional nook to work from home as well as a full bathroom with heated floor and a separate entrance. Pushed back from the street, sip your favourite drink on your private front porch and bask in the sunlight as afternoon turns to evening or open the imported European back door to blend indoor & outdoor living and entertain on the oversized private back terrace. All this with 2 car private parking via a shared drive that's actually wide enough to accommodate an SUV! (the neighbours have 2). Feeding Kew Beach, Glen Ames & Malvern and with the Kew Beach Tennis Club and the boardwalk at the foot of your street, move in and enjoy Beach Living! (id:61483)
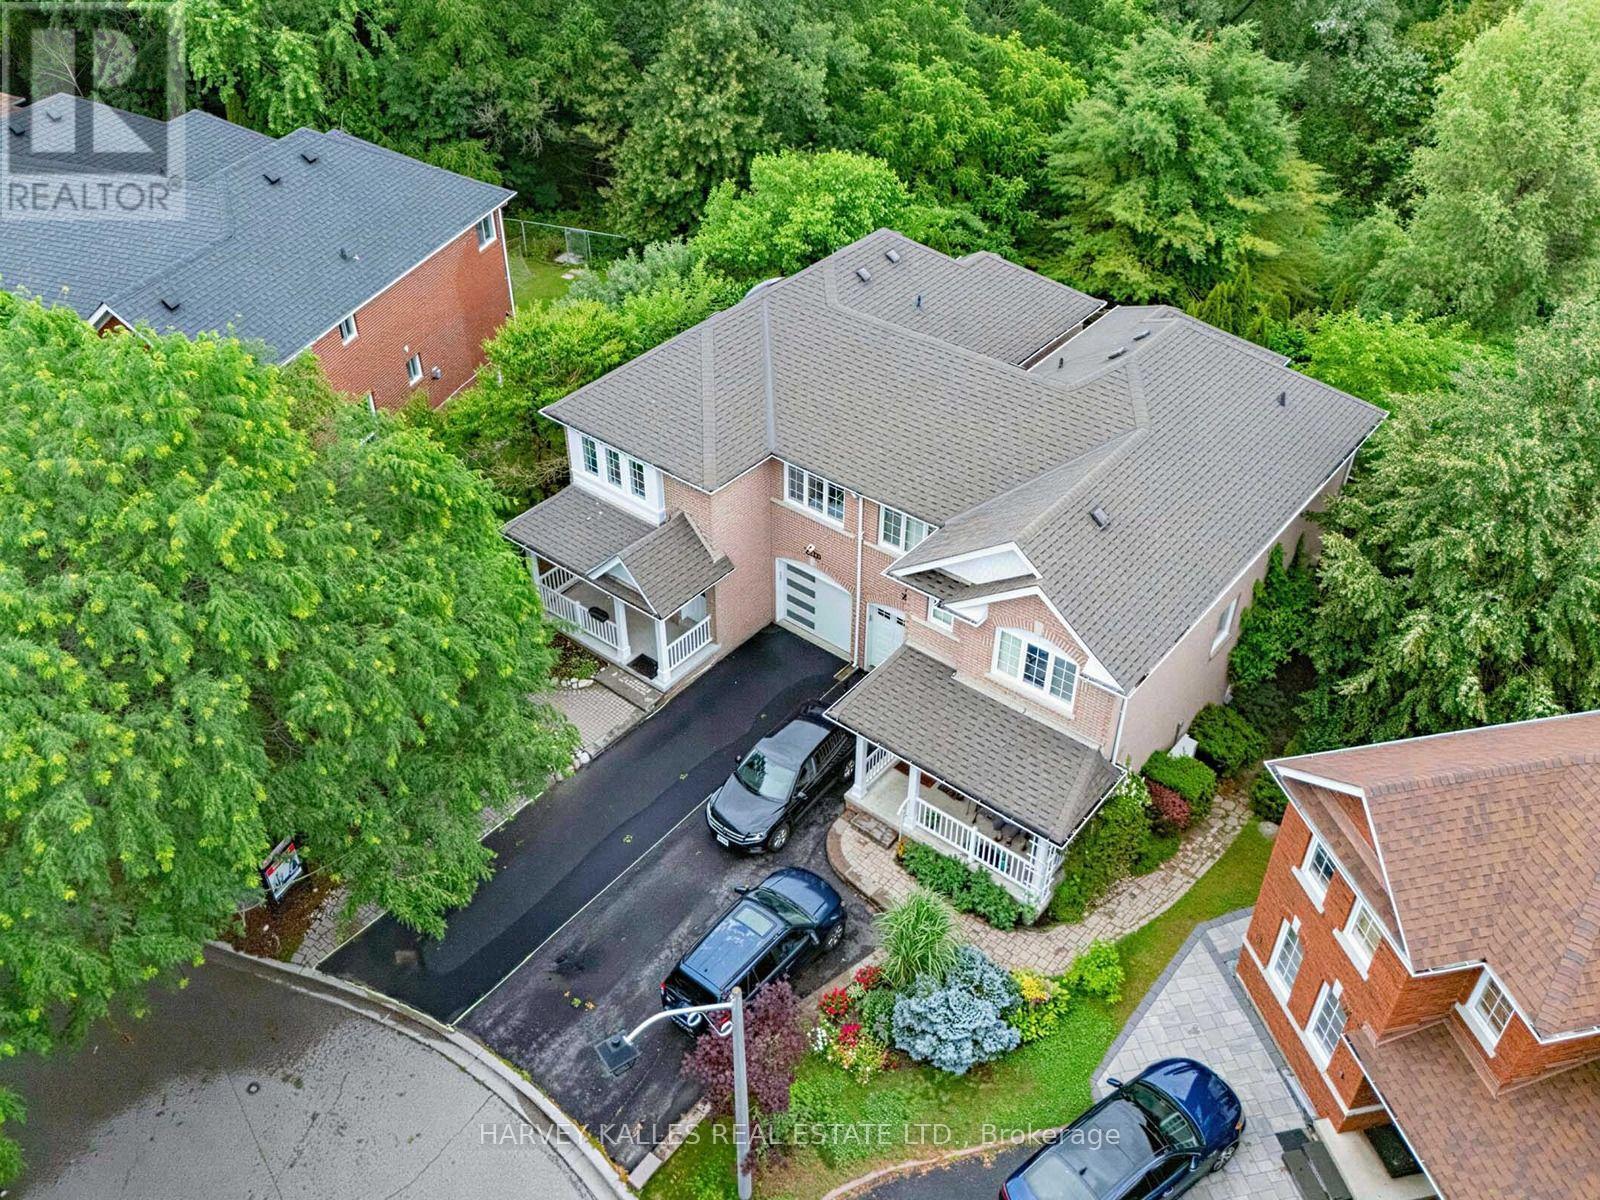
2120 Erin Gate Boulevard
Pickering, Ontario
Ravine Lot + Pie Shape Premium Lot + No Sidewalk + Walkout Legal Basement (ready to rent) + 5 Bedrooms + Perfectly Located + Full Brick & Over 2600sqft Of Living Space! Stunning Ravine Pie lot with Builder (Coughlan Homes) Finished Legal Basement Apartment on a Link Semi-Detached Home "Congratulations-your search for the perfect home ends here." Experience ultimate serenity in this premium ravine-backed residence, where the soothing sounds of nature offer a private cottage-like escape. Situated on an expansive 62-foot-wide pie-shaped lot, this home offers panoramic views of the forest that are rarely available in current market. Key Features: Link Semi-Detached (detached from back)Legal Walk-Out Basement: Professionally finished by Colgan Homes with a separate entrance and income potential. Basement has its own laundry room . Unmatched Lot Size: A rare pie-shaped configuration providing a deep driveway with 4 parking spots (potential for 5).Luxury Upgrades: Brand-new hardwood flooring throughout (2026), smooth ceilings on the ground floor (2026), and extensive pot lighting. With 3 walk-in closets & pantry, you'll have ample storage space. A stunning skylight brings natural light into the home, complemented by a fresh, modern coat of paint throughout (2026). Spa-Inspired Master: Wake up to ravine views through your private Juliet balcony and unwind in your own whirlpool Jacuzzi tub. Peace-of-Mind Mechanicals: Furnace (2024) | Heat Pump (2023) | Stove (2025) | Fridge (2025) upgraded insulation. Prime Location: Nestled on an exclusive, child-safe street surrounded by forest, you are perfectly positioned within the catchment area of one of Durham Region's top-rated schools. Enjoy a seamless commute with proximity to HWY 401 and public transit within minutes. Beyond the house itself, you'll find a tight-knit community where neighbors truly look out for one another. Schedule your private viewing today-this rare ravine gem won't last long. PLS SEE ATTACHED FEATURE SHEET. (id:61483)
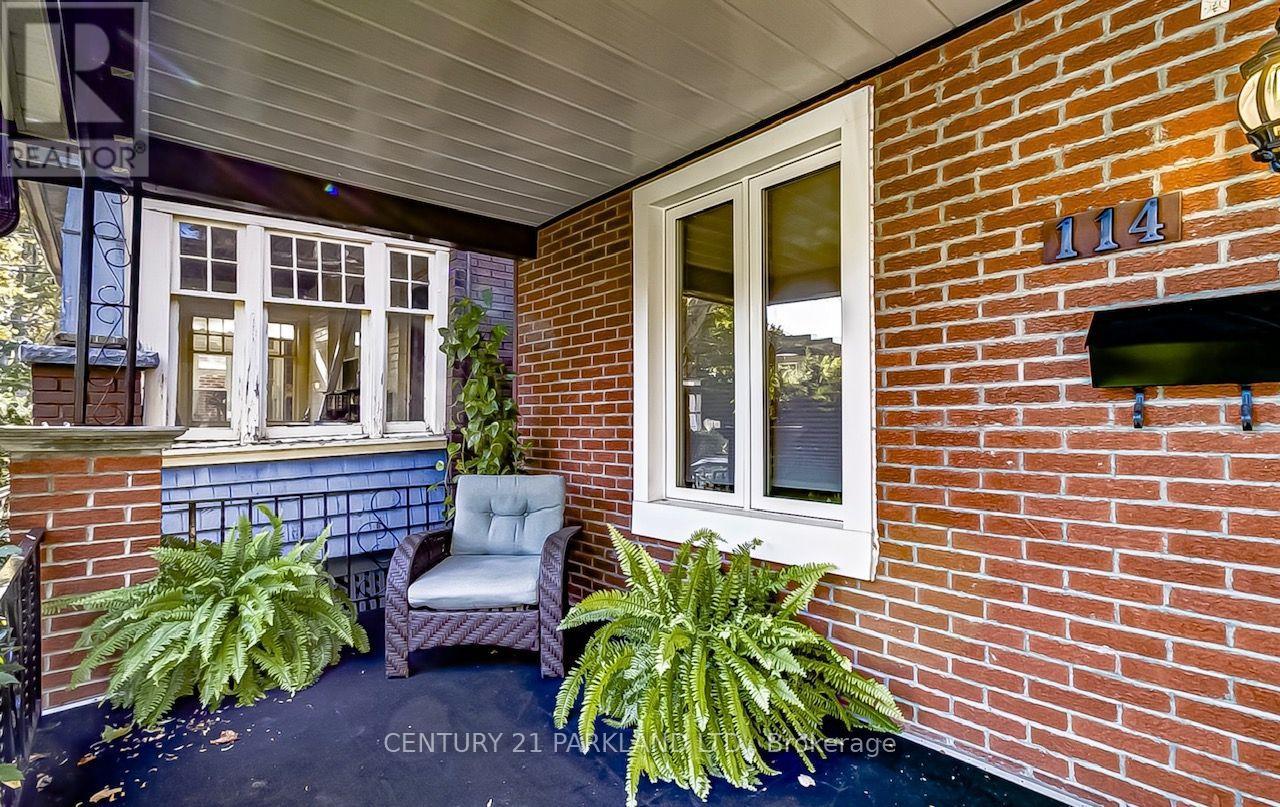
114 Eaton Avenue
Toronto, Ontario
Permit-Ready Development Opportunity! Build Approximately 2,200 Sq. Ft. Plus a Legal 2-Bedroom Basement Apartment (Legal Duplex). An Exceptional Opportunity for Homeowners, Investors, Or Builders-Ideal to Live In, Generate Rental Income, Or Build New. Located in a Prime East York Neighbourhood, Just A Short Walk to Pape Subway Station and Within the Highly Sought-After Riverdale Collegiate Institute School District. All Development Fees Have Been Paid, Allowing Construction to Begin Without Delay. Approved Permits Are in Place for a 4-Bedroom, 5-Bathroom Home with a Legal Secondary Suite. a Rare Turnkey Investment Opportunity in one of Toronto's Most Desirable Communities. (id:61483)

220 Cochrane Street
Scugog, Ontario
220 Cochrane Street offers timeless character with none of the risk. A home that's proven itself for over a century, now updated for the way people actually live today. This magnificent home sits on a rare double lot on one of Port Perry's most coveted & iconic streets - steeped in history, elegance, & irreplaceable character. From the moment you arrive, the impression is unforgettable. Sip your morning coffee on the expansive covered front porch as a cool breeze moves through the gardens & mature trees. Step through the original front door-its carved embellishments & bevelled glass a masterpiece of 19th century craftsmanship, & feel the warmth of the home envelop you. Original elements are lovingly retained - hardwood floors that carry 140 years of stories, twin staircases, stained glass windows casting jewelled light, soaring ceilings with plaster medallions, & extraordinary wall trim that newer construction can only dream of. Yet for all its grandeur, the Jeffrey House lives beautifully in the present. Upkeep is worry free-electrical, plumbing, shingles, & insulation are all updated. Meal prep is a breeze in the modern kitchen with granite counters & stainless appliances. Carry the conversation into the expansive dining room & out to the pergola & composite deck for an evening that lingers long after dinner. Later, sink into the hot tub under the stars or gather with friends around the natural gas fire pit on the stamped concrete patio. Upstairs, the spacious primary bedroom is a true retreat, offering a gas fireplace, dressing room, private laundry, heated-floor ensuite & balcony. Three more spacious bedrooms, a modern main bath, a sitting room & a cozy library with fireplace & balcony complete the upper level. An attached 2 car garage with interior access rounds out the conveniences. Downtown Port Perry, the waterfront & all amenities are just steps away. This is not just a house. This is the Jeffrey House on iconic Cochrane Street. Come see it for yourself. (id:61483)

69 Gillett Drive
Ajax, Ontario
Welcome to this beautifully renovated executive family home. Offering 3,185 sq. ft. above grade plus a professionally finished 1,084 sq. ft. w/o bsmt delivering exceptional living space for growing or multi-generational families. Every detail has been thoughtfully updated, making this truly move-in ready. The main and upper levels feature engineered hardwood flooring throughout, complemented by a stunning updated staircase and modern railings. The functional layout includes a dedicated main floor office. The chef-inspired kitchen showcases premium GE Café appliances, including a gas stove and refrigerator, quartz countertops, & abundant workspace for cooking and entertaining. The inviting family room is the perfect gathering space, featuring custom built-in shelving and a stylish electric fireplace. Custom walk-in closets throughout the home maximize storage, while zebra shades provide a modern finishing touch. All four bathrooms have been beautifully renovated with contemporary finishes. Step outside to the expansive second-floor deck, an ideal extension of your living space that's perfect for summer BBQs and outdoor dining. The professionally finished walkout basement offers exceptional flexibility, featuring a bedroom, full bathroom, separate laundry, a full kitchen with GE Café refrigerator and stove, updated laminate flooring, providing versatility for extended family, guests, or private living space. Additional upgrades include a new furnace, upgraded 200-amp electrical service, EV charger in the garage, , washer and dryer , gas BBQ hookup, and Gemstone permanent exterior soffit lighting. Ideally situated in one of Ajax's most sought-after family neighbourhoods, this exceptional home is directly across from Gillett Park and just minutes to excellent schools, shopping, and everyday amenities. Combining quality craftsmanship, modern finishes, and an unbeatable location, simply unpack and enjoy everything this remarkable property has to offer. (id:61483)

8 St Augustine Drive
Whitby, Ontario
Discover this stunning new 2-bedroom bungalow by DeNoble Homes, perfectly situated across from Winchester Park! Thoughtfully designed with premium upgrades, the home boasts 10-ft smooth ceilings and a bright, open layout. The kitchen impresses with high-end cabinetry, a pantry, quartz counters, a center island, pot drawers, a stylish backsplash, and under-cabinet lighting. The primary bedroom includes a 4-piece ensuite and walk-in closet, plus a spacious second bedroom. Enjoy the convenience of main-floor laundry and a basement with large windows, a finished landing, higher ceilings, and 200-amp service. The garage is fully drywalled for a polished finish. Located steps from top schools, parks, and amenities, with quick access to public transit and highways 407, 412, and 401. Kindly note certain rooms have been virtually staged to show scale of rooms and provide inspiration. We have provided exact photos of each room as they are before each staged photo. The options with these homes in terms of furniture placement and design are absolutely endless! (id:61483)
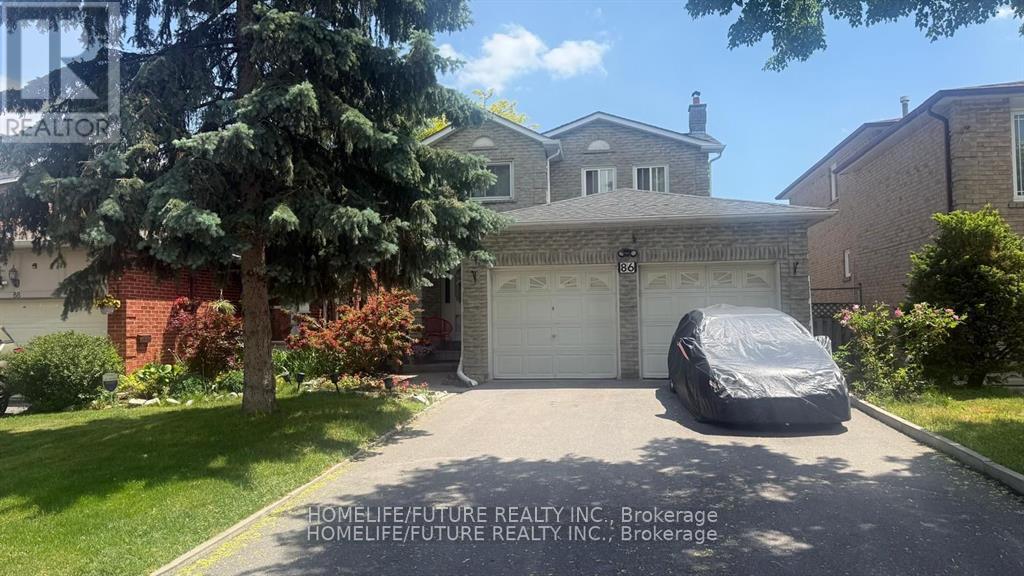
86 Halfmoon Square
Toronto, Ontario
Welcome To 86 Half Moon Sq, Scarborough! Beautifully Maintained Detached Home Featuring A Double Car Garage And No Sidewalk, Offering Parking For Up To 6 Vehicles. The Finished Basement Includes A Separate Entrance, Full Kitchen, Spacious Living Area, And One Bedroom, Providing Excellent Potential For Extended Family Living Or Rental Income. This Home Comes Complete With 2 Fridges, 2 Stoves, Washer, And Dryer. Enjoy A Private Backyard, Perfect For Relaxing Or Entertaining. Ideally Located Close To Schools, Parks, The Toronto Pan Am Sports Centre, And University Of Toronto Scarborough, With Convenient Access To Transit, Shopping, And Other Amenities. (id:61483)
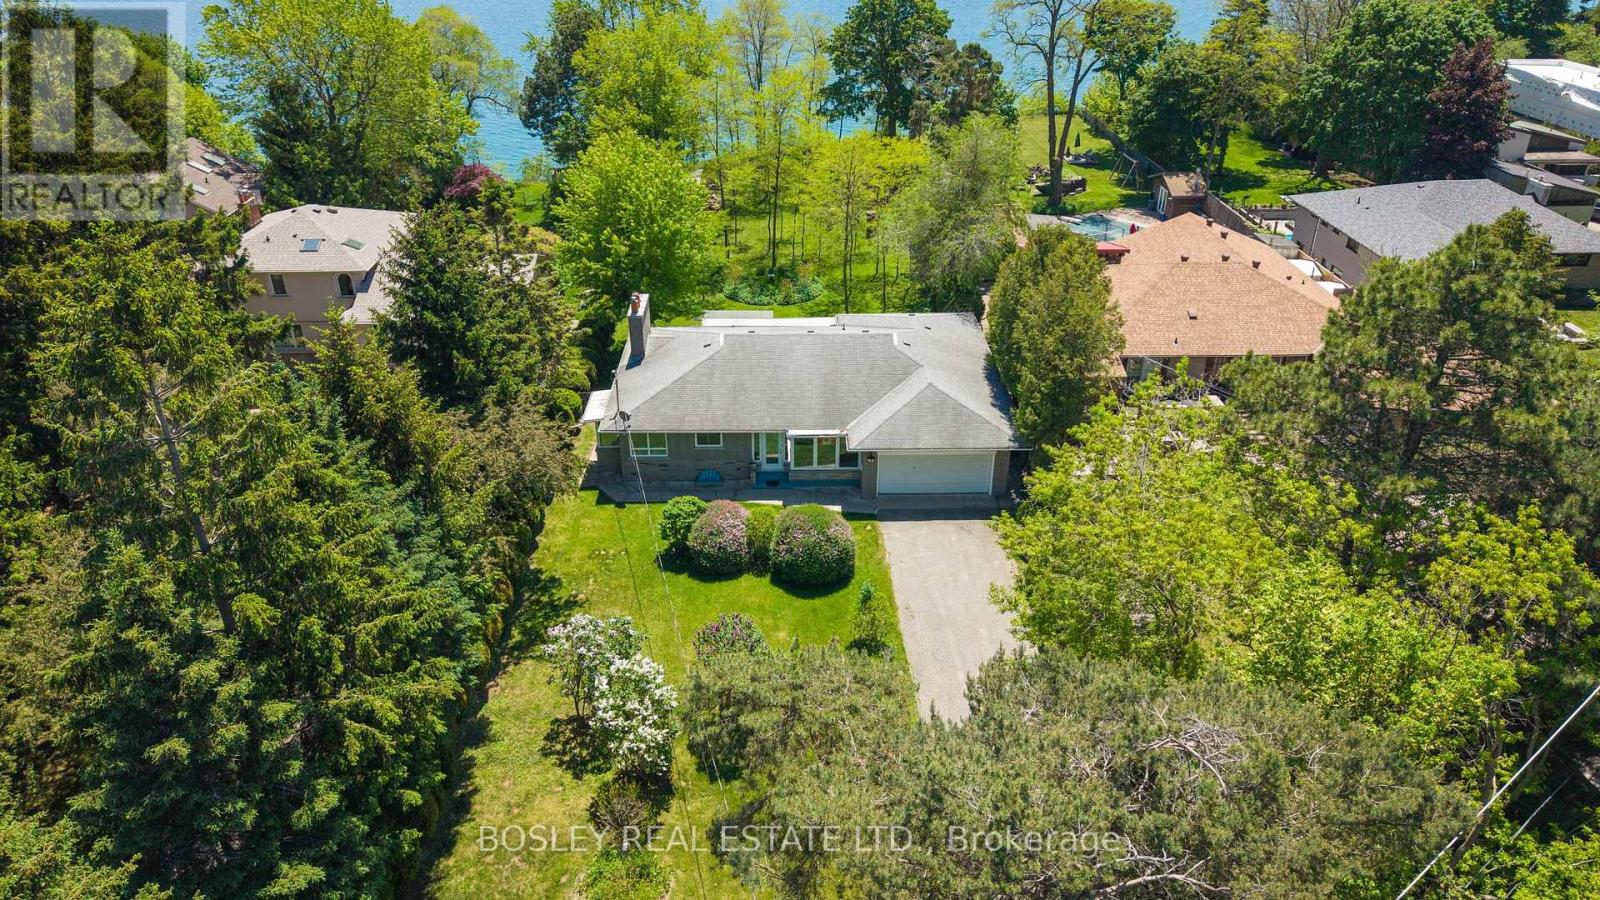
133 Sylvan Avenue
Toronto, Ontario
Stunning And Serene On Sylvan, An Exceptional And Rare Opportunity On One Of Toronto's Most Coveted Streets And One Of The Largest Lots Available. Set On A Magnificent South-Facing Bluff, This Approximately 93 X 487 Ft Property Offers Unobstructed Lake Ontario Views, Extraordinary Depth, Generous Frontage, Is Set Back Over 100 Ft, With The Kind Of Mature Trees, Landscaping, And Privacy That Simply Cannot Be Replicated On Today's Typical Lot. The Existing Ranch Style Bungalow Is Charming, Solid And Well Maintained, Featuring An Expansive And Open Floorplan, 3 Bedrooms, 3 Bathrooms And Beautiful Lake Views, Ample Built-Ins, Two Wood-Burning Fireplaces, And Hardwood Floors Throughout Offering The Flexibility To Move In, Renovate, Or Build Your Dream Home. For Those Ready To Build The 93ft Frontage And Exceptional Depth Offer Outstanding Potential. For Families, Nature Lovers And Those Ready For Peace And Quiet, The Scale Of This Property Delivers A Lifestyle Rarely Found This Close To The City With Tons Of Potential Or Simply Space To Breathe - The Air Is Truly Different Here. Tucked Within A Special Enclave, Sylvan Avenue Is A Quiet, Tree-Lined Street That Commands A Loyal Following Among Discerning Buyers Who Understand That Land Of This Quality, At This Scale, And At This Location Does Not Become Available Often. A Tranquil Retreat Nestled On The Outskirts Of Toronto, Yet Minutes To The GO Train For Effortless Downtown Access. Lakeview Living On A Once In A Generation Lot. Building And Or Additions Will Require Permits And TRCA Approval. (id:61483)
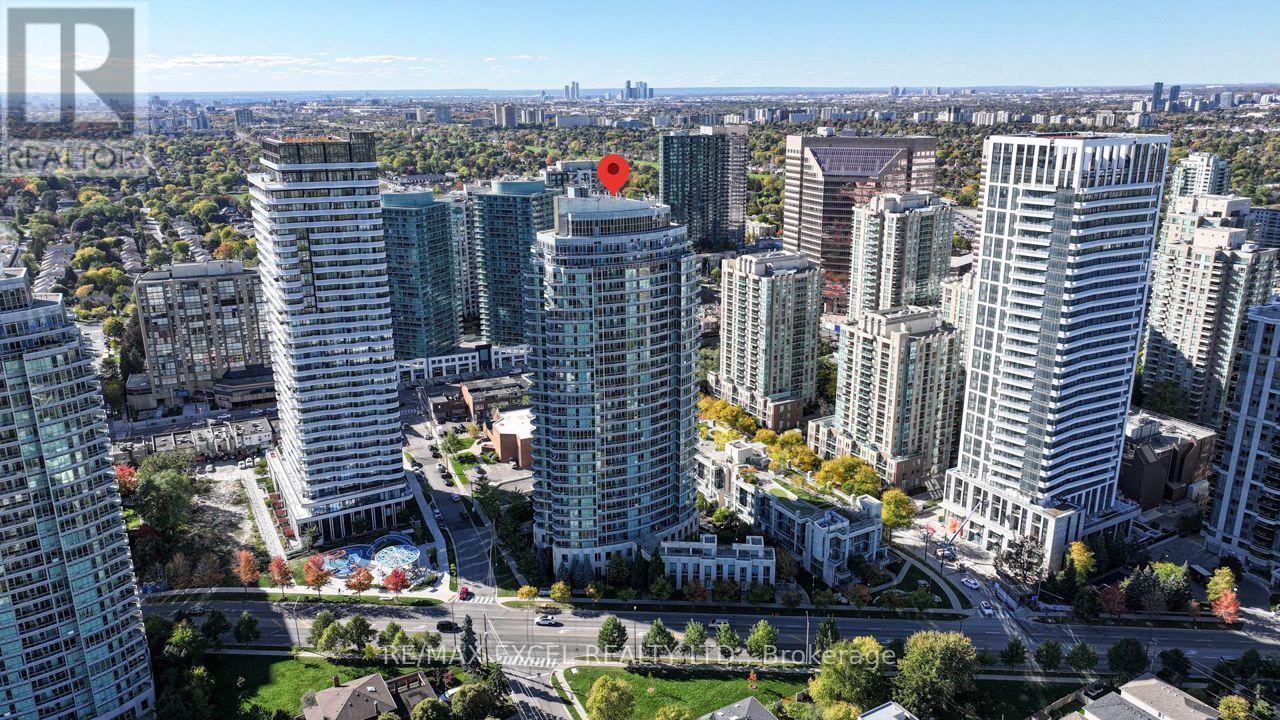
2602 - 18 Holmes Avenue
Toronto, Ontario
Premier one-bedroom at Mona Lisa Residences! Featuring full-sized appliances, hardwood floors, brand new painting, ensuite bedroom, and 9 feet ceiling, floor-to-ceiling windows with a rare, unobstructed east view on a high floor. Efficient layout and access to top-tier amenities including indoor & lap pools, gym, rooftop terrace, 24hr concierge; steps to Finch Station, parks, and restaurants; includes parking & locker. (id:61483)