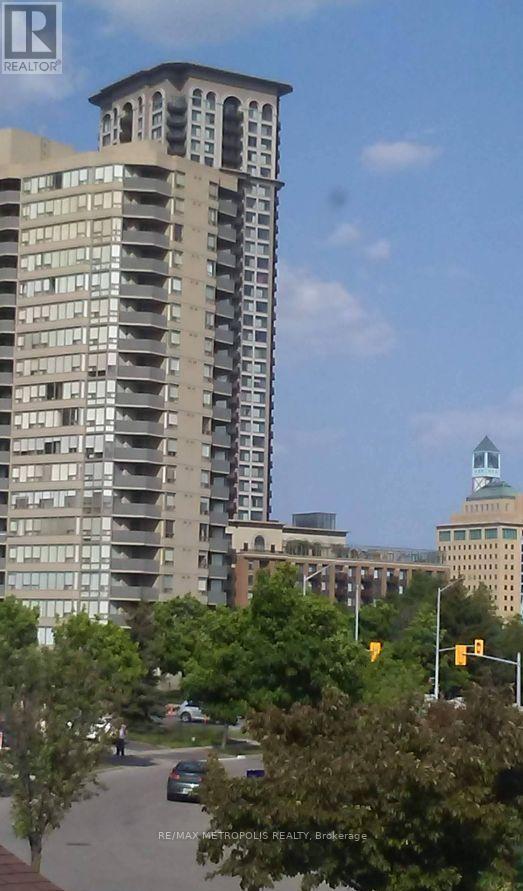
307 - 350 Rathburn Road W
Mississauga, Ontario
Spacious and beautifully updated 2+1 bedroom, 2 bathroom condo offering over 1,100 sq. ft. of bright, functional living space. Featuring an open-concept layout, large windows, crown moulding, a private balcony, and an updated kitchen with quartz countertops, stainless steel appliances, and ample storage. The generous primary bedroom includes a private ensuite, while the versatile den is ideal for a home office, playroom, or guest space. Enjoy access to excellent amenities including an indoor pool, fitness centre, and tennis courts. Conveniently located near parks, schools, shopping, transit, and the future Hurontario LRT, making this an ideal place for families to call home. (id:61483)

2010 - 550 Webb Drive
Mississauga, Ontario
Welcome to this bright and spacious rarely offered corner suite on the 20th floor of the prestigious Phoenix Condos! Offering 1,145 sq. ft. of carpet-free living space, this beautifully maintained condo boasts breathtaking, unobstructed panoramic city views through expansive windows that fill the home with natural light. Designed for comfortable everyday living, the functional layout features two generous bedrooms, a separate breakfast area, and a spacious dining area beside a large picture window-perfect for entertaining or enjoying the spectacular views. The suite also includes a private North-West facing balcony, two parking spaces, one locker, and additional in-suite storage for exceptional convenience. Enjoy outstanding value with maintenance fees that include water, heat, hydro, parking, locker, building insurance, and access to an impressive array of resort-style amenities, including a 24-hour concierge, fitness centre, indoor whirlpool, sauna, tennis court, squash court, party room, library, and beautifully landscaped outdoor spaces. Ideally situated in the heart of Mississauga, you're just minutes from Square One Shopping Centre, GO Transit, major highways, top-rated schools, parks, restaurants, and everyday conveniences. This is a rare opportunity to own a spacious, move-in-ready condo with exceptional views, generous living space, and unbeatable value. Offers anytime. (id:61483)
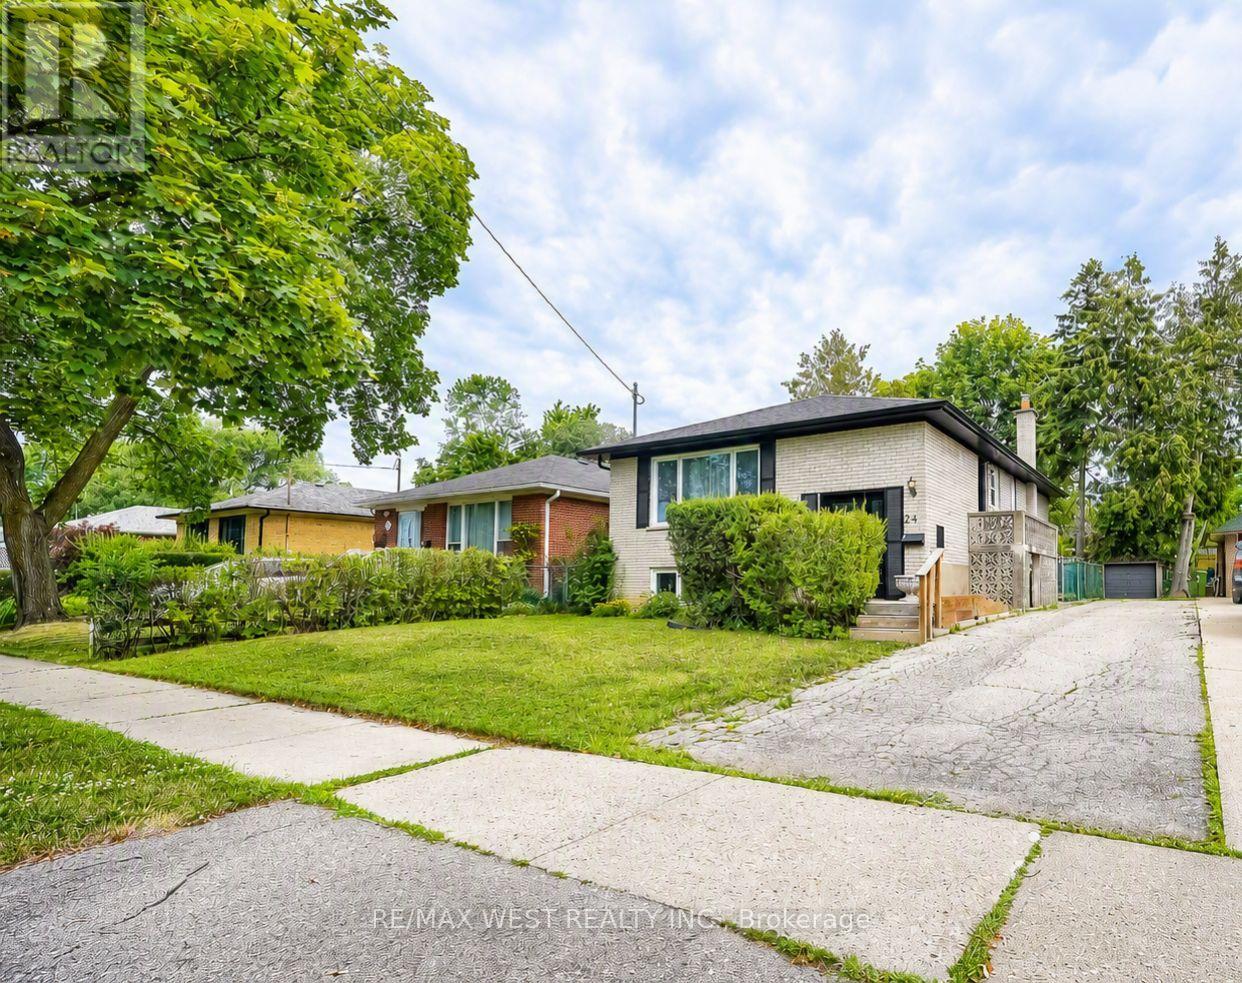
24 Waxham Road
Toronto, Ontario
Welcome to 24 Waxham Rd., an impeccably maintained and thoughtfully updated home in a highly desirable neighbourhood. The functional main level features a spacious living room overlooking the dining area, an updated kitchen (2021) complete with a gas stove, pantry and walk-out to the deck, a beautifully renovated main bathroom (2025) with a convenient laundry chute, plus a generous primary bedroom overlooking the backyard along with three additional spacious bedrooms. The finished lower level provides exceptional versatility with a large recreation room, fourth bedroom, expansive den that could easily serve as a fifth bedroom, 2pc bathroom, laundry area, and a storage/workshop. Ideally situated close to schools, parks, trails, the airport, hospital, major shopping and commuter friendly with transit, GO Transit and highways nearby. Recent updates include energy-efficient windows (2024), furnace (2019), and soffits, fascia and eavestroughs (2025). Some images have been virtually staged. (id:61483)
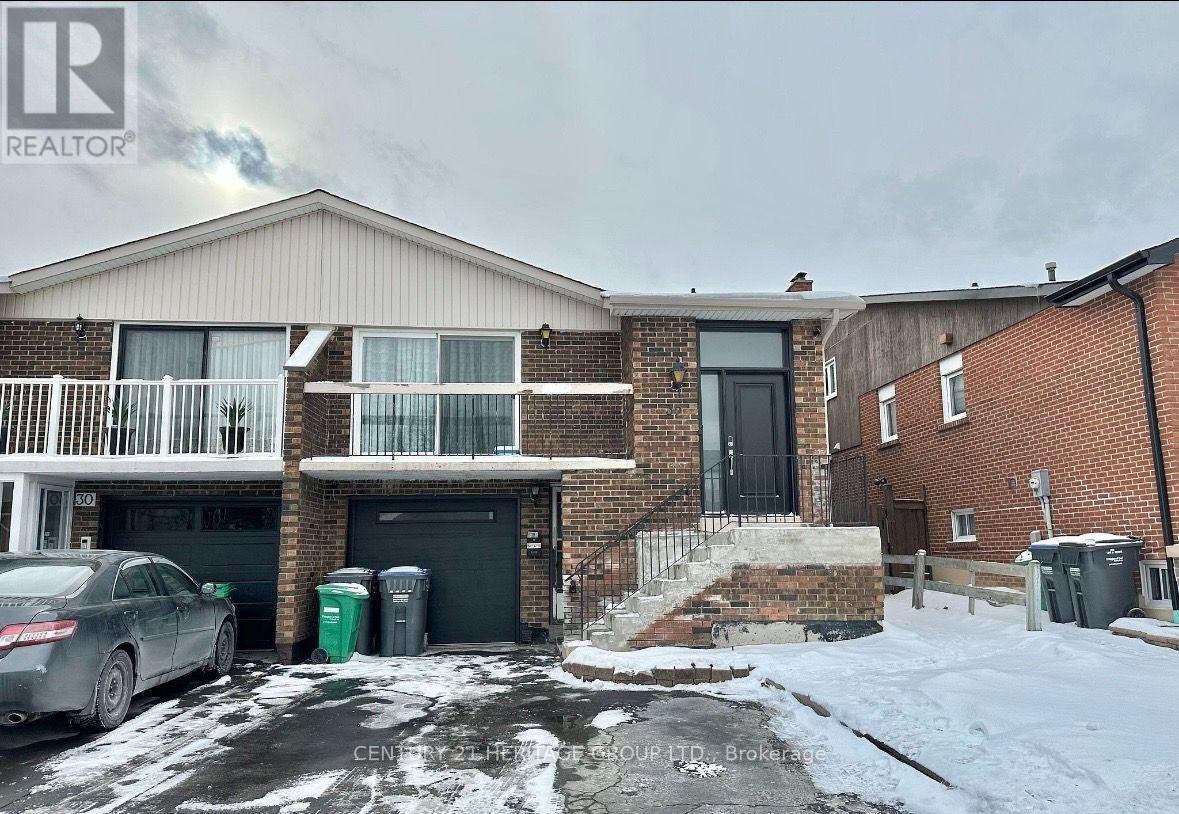
Lower - 32 Histon Crescent
Brampton, Ontario
Welcome To This Renovated 1+1 Beautiful Lower Unit That's Move In Ready! Spacious, Modern And Feels Like A Condo! Separate Entrance For Privacy And Convenience! Huge Kitchen With Space For An Eat In & Lots Of Storage. Newer Flooring, Freshly Painted, New Double Closet Doors. Generous Living + Dining With A Fireplace (As Is) And A Den Perfect For An Office Space! Close To Schools, Grocery, Shopping, Bus Stops, Major Hwys! **EXTRAS** Tenant Pays 30% Utilities. (id:61483)
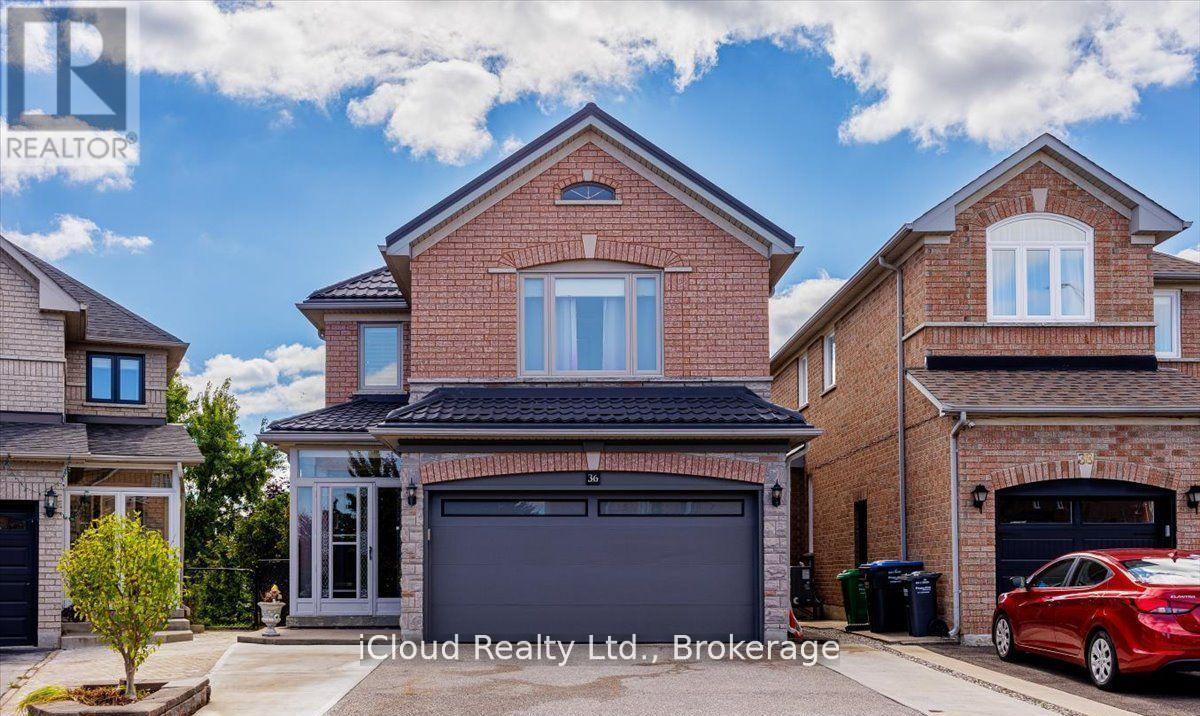
36 Pacific Wind Crescent
Brampton, Ontario
Welcome to this beautifully maintained home offering nearly 3,000 sq. ft. of updated meticulously designed living space! Featuring a 2022 concrete driveway, metal roof, upgraded garage door, and no rear neighbours, this property combines privacy with style. Enjoy outdoor living on the covered composite deck with glass railings, planters, and 6-seat hot tub, surrounded by mature trees. Inside, the main floor impresses with herringbone tile, a modern low-profile gas fireplace, Illuminated ceiling with remote and a 4-season sunroom offering a serene retreat with heated floors and panoramic seasonal views. The show-stopping coffered ceiling 2022 eat-in kitchen dazzles with custom cabinetry including soft-close drawers, Silestone quartz counters, Bosch Black stainless steel appliance package, gas cooktop, pot filler, soap dispenser, Laundry closet equipped with Samsung machines (gas dryer) and storage. Kitchen also includes built-in office nook and utility closet for maximum convenience. Every detail reflects quality as Upstairs boasts angled hardwood flooring, a beautifully renovated main bath, and a luxury ensuite, while three spacious bedrooms include wall mounted shelving. Additional features include a Lennox furnace & A/C (2022), HEPA air filtration system, tankless water heater, and water softener. Finished basement with raised subfloor, versatile recreation space, Kitchenette, 3 pc washroom, media room that can double as a fourth bedroom. Garage wired for EV charging with direct interior access. This is a home that will impress at every turn, offering sophistication, comfort, and standout value in a fantastic Brampton location close to a major shopping centre and a short distance to highway 410. Stunning, Updated Family Home. Nearly 3,000 sq. ft. of modern living space. No backyard neighbours; mature trees and privacy. 2022 concrete driveway, metal roof, updated garage door. Covered composite deck with glass rails, planters & 6-seat hot tub. (id:61483)
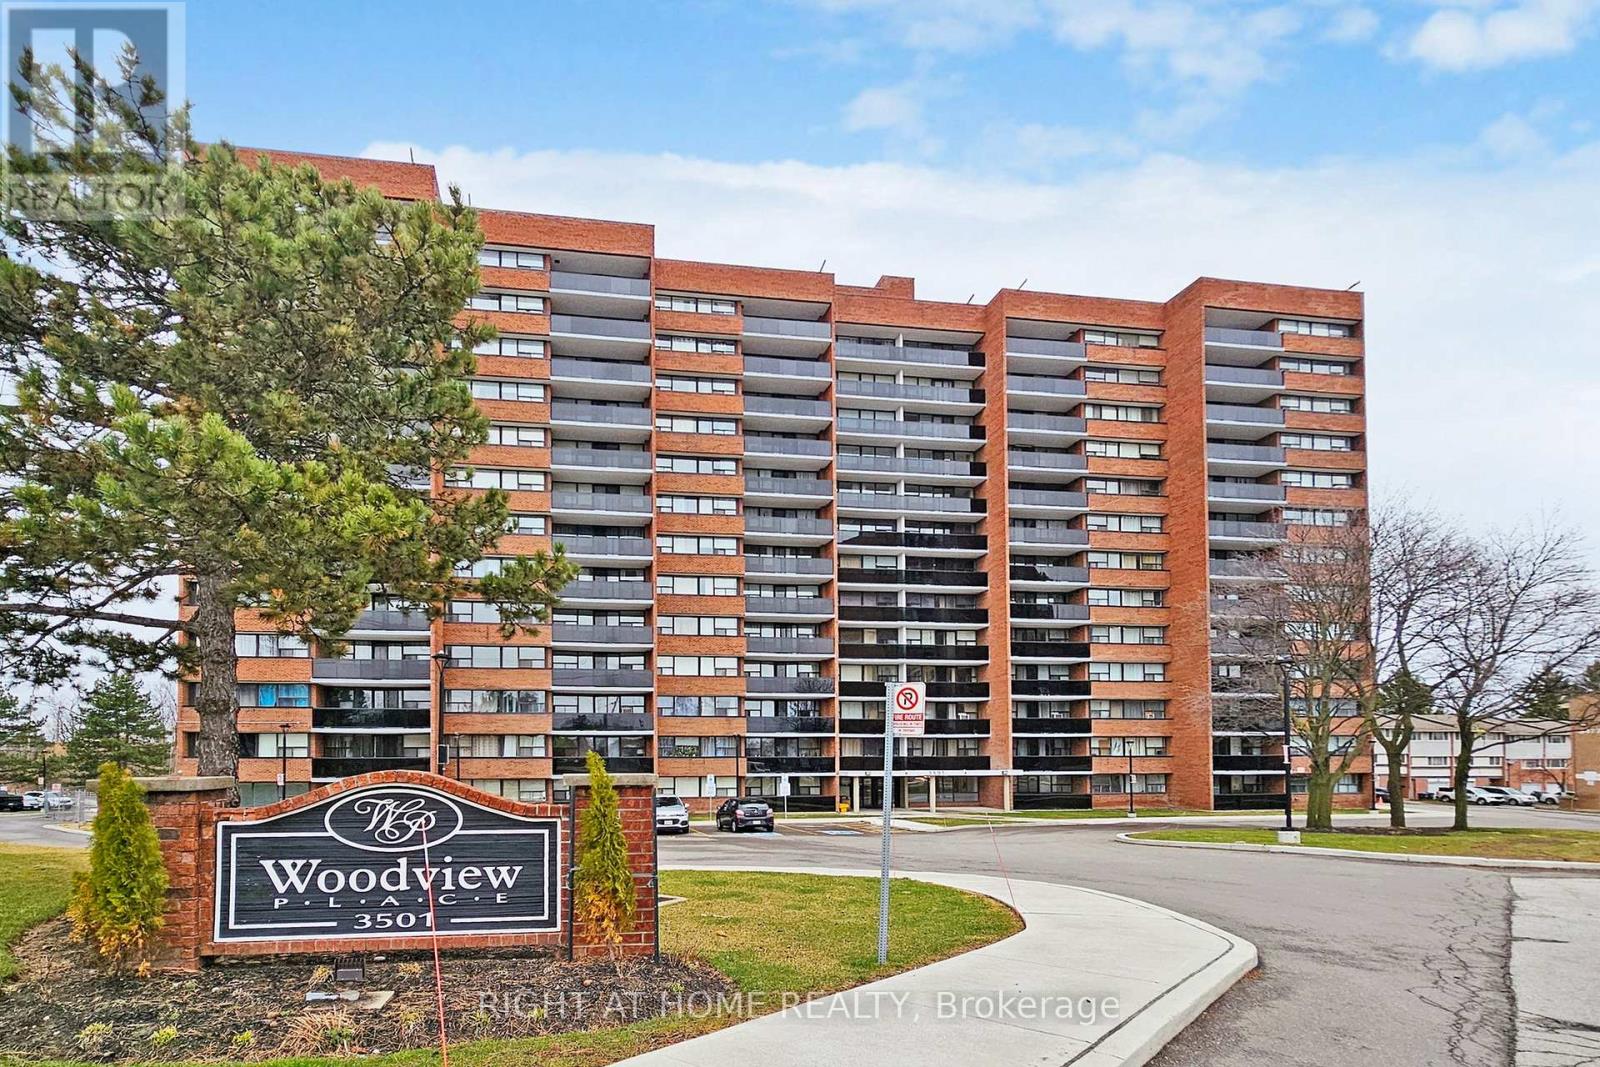
812 - 3501 Glen Erin Drive
Mississauga, Ontario
Welcome to this bright and beautifully maintained 3 bedroom condo in the highly sought-after community of Erin Mills! Step out onto your private balcony and take in peaceful views of mature trees and green space, offering a quiet retreat with no rear neighbours. This inviting suite offers a functional open-concept layout with generous living and dining areas, perfect for both everyday living and entertaining. Renovated Kitchen Backsplash And Newer Appliances. Large windows throughout fill the space with abundant natural light, creating a warm and airy atmosphere. Enjoy three well-sized bedrooms with ample closet space and the added convenience of in-suite laundry. Located in a well-managed building in Mississauga, this home is walking distance to shopping, grocery stores, schools, parks and trails. Commuters will appreciate easy access to major highways (QEW, 403, 407) and public transit, including GO Transit. An ideal opportunity for first-time buyers, families, or investors looking for space, value, and location. (id:61483)
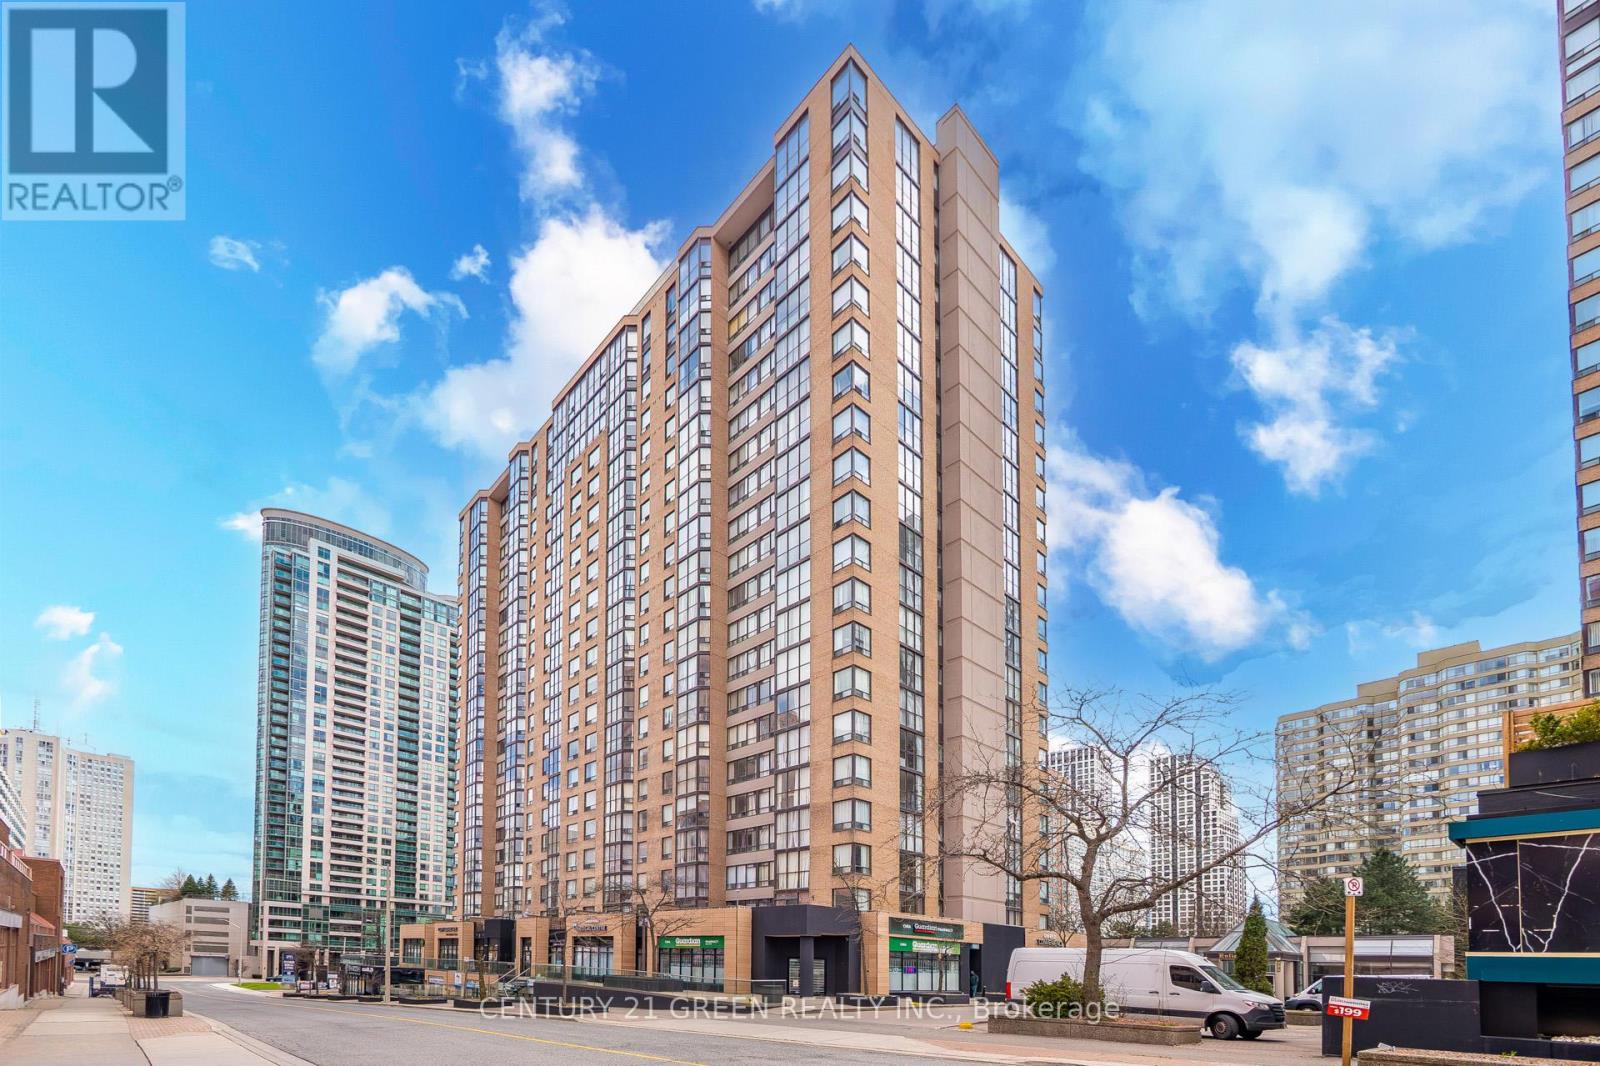
1101 - 265 Enfield Place
Mississauga, Ontario
Incredible Location!!! Square One Condo! freshly painted. and deep cleaned. Recently renovated-kitchen, bathroom, and flooring. Most of the work is already done. Includes fridge, stove, washer, dryer, built-in dishwasher, ELFs (electric light Includes fridge, stove, washer, dryer, built-in dishwasher, ELFs (electric light fixtures), and window coverings. some of the pictures are virtually staged. (id:61483)
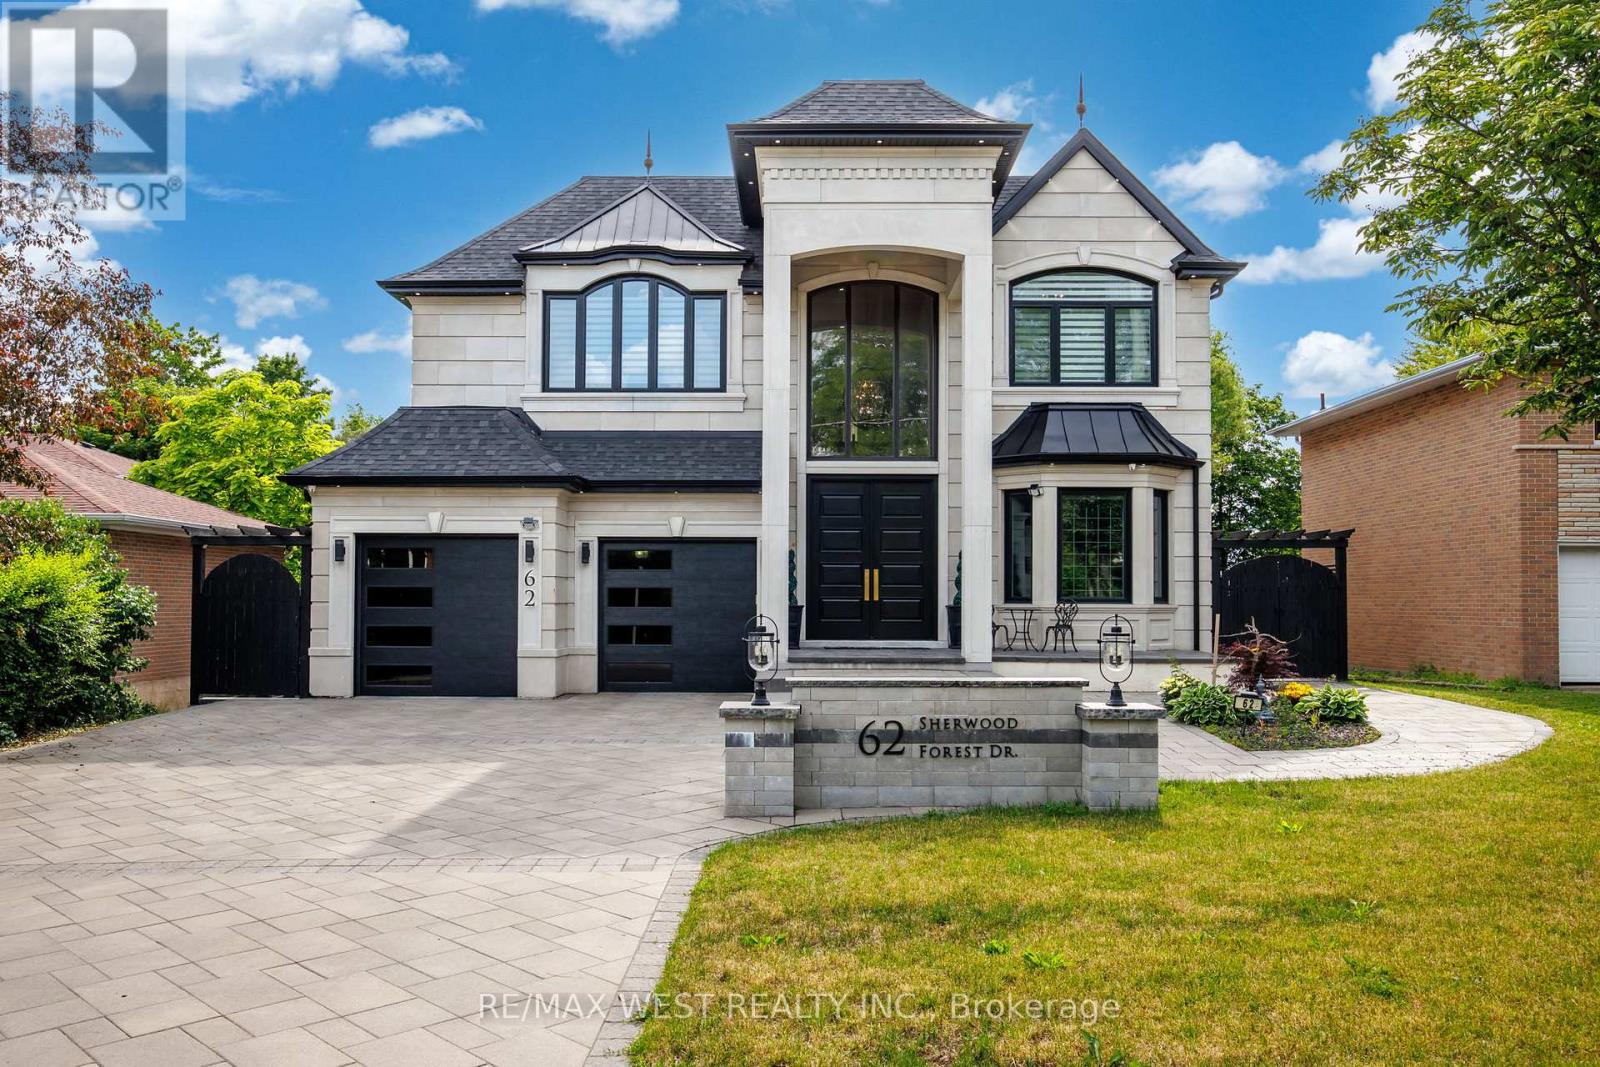
62 Sherwood Forest Drive
Markham, Ontario
Exceptional Custom Residence Crafted By Ambassador Fine Custom Homes, Located In The Prestigious Bullock Community. Offering approx. 5,400 Sq. Ft. Of Refined Living Space, This Remarkable Home Combines Sophisticated Design, Premium Finishes, And State Of The Art Technology. Soaring 11 Foot Ceilings On The Main And Second Floors Create A Bright, Open Atmosphere, While The Finished Lower Level Features 10 Foot Ceilings And Heated Floors Throughout. An Elegant Interlock Driveway Accommodates 9 Vehicles In Addition To A Three Car Tandem Garage. A Stunning Three Level Glass Elevator Serves Every Floor. The Grand 22 Foot Two Storey Entrance Impresses With Heated Floors with Floor To Ceiling Windows. Designed For Modern Living, The Main Floor Features A Sun Filled Family Room With A Contemporary Fireplace And Built In Audio, Formal Dining Area, Breakfast Space With Walkout To The Deck, A Private Library With Custom Millwork, Three Designer Kitchen Showcasing Premium Appliances, Quartz Countertops, Custom Cabinetry, A Large Centre Island, And A Separate Prep/Spice Kitchen. The Upper Level Offers Four Spacious Bedroom Suites. Each With A Private Ensuite And Custom Closet. Second office on 2nd floor. A Spa Inspired Five Piece Ensuite With Heated Floors, And A Private Balcony. The Lower Level Is Designed For Entertaining With A Large Recreation Area, Additional Kitchen, Home Theatre, Fitness Room, Ample Storage, And Walk Up Access To The Professionally Landscaped Backyard Featuring Pergolas And A Basketball Half Court. This Fully Gated Property Is Enhanced By Control4 Smart Home Automation, Energy Efficient Construction, Premium Craftsmanship, And Exceptional Attention To Detail, Delivering A Rare Opportunity To Enjoy Luxury Living In One Of Markham's Most Desirable Neighbourhoods. (id:61483)
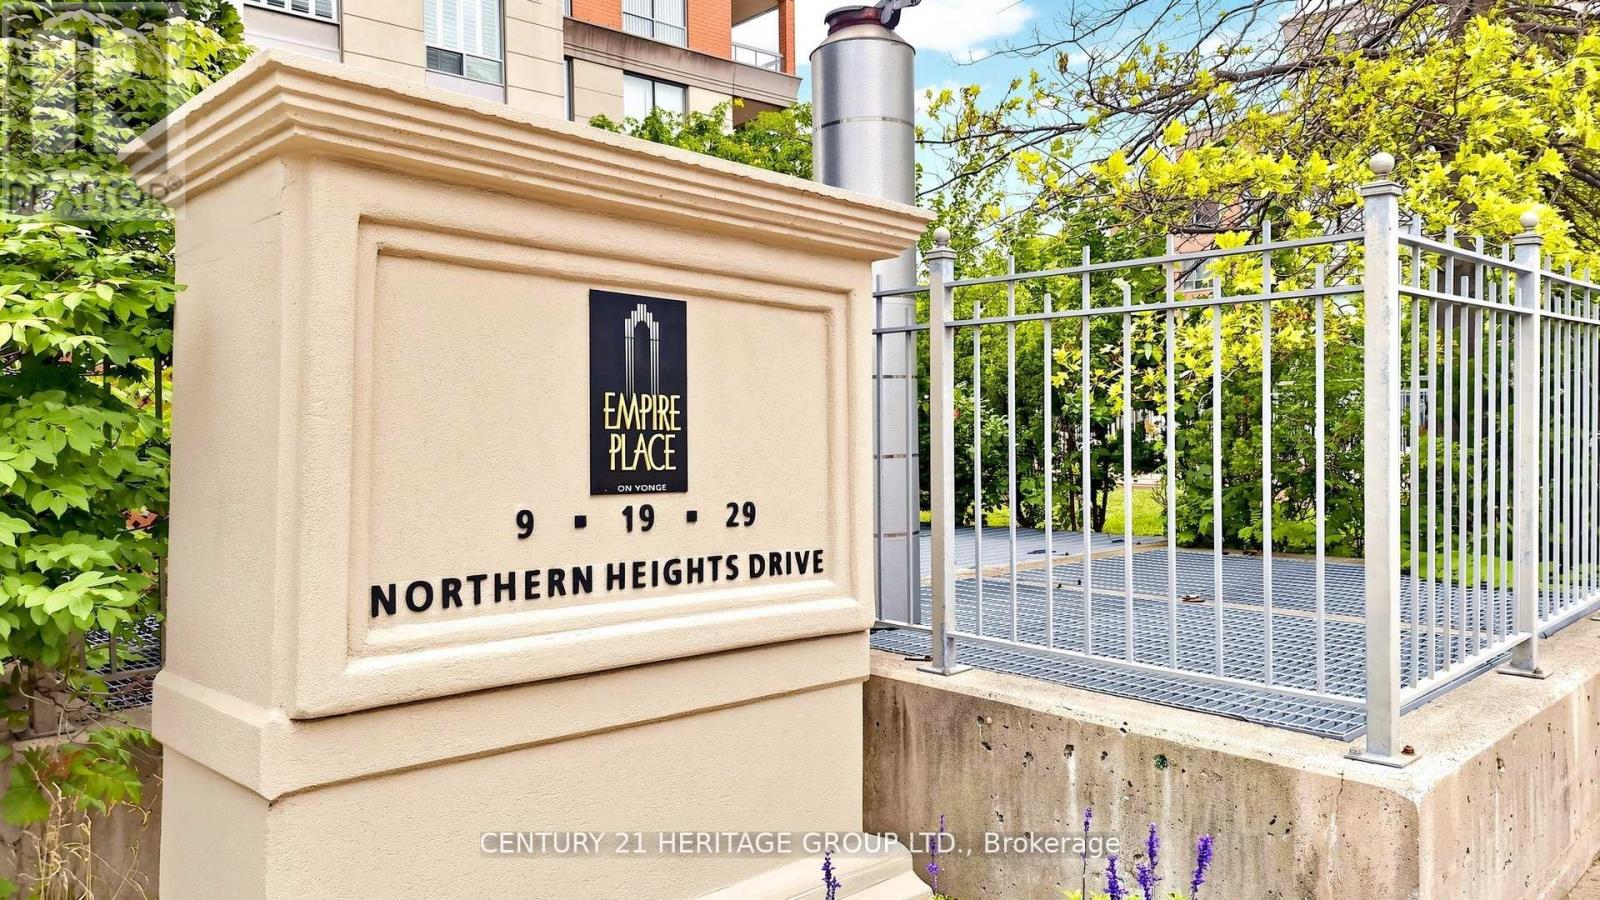
707 - 9 Northern Heights Drive
Richmond Hill, Ontario
Prime location at 16th Avenue & Yonge Street! Move-in ready 589 sq. ft. one-bedroom luxury condo in an exclusive, secure complex. This bright open-concept suite features a practical layout with spacious living/dining areas, a large bedroom with double closet, and a private balcony with unobstructed views. Steps to Hillcrest Mall, Viva transit, shopping, dining, and everyday amenities. Enjoy 24-hour gatehouse security, indoor pool, tennis court, and utilities included in the maintenance fee. (id:61483)
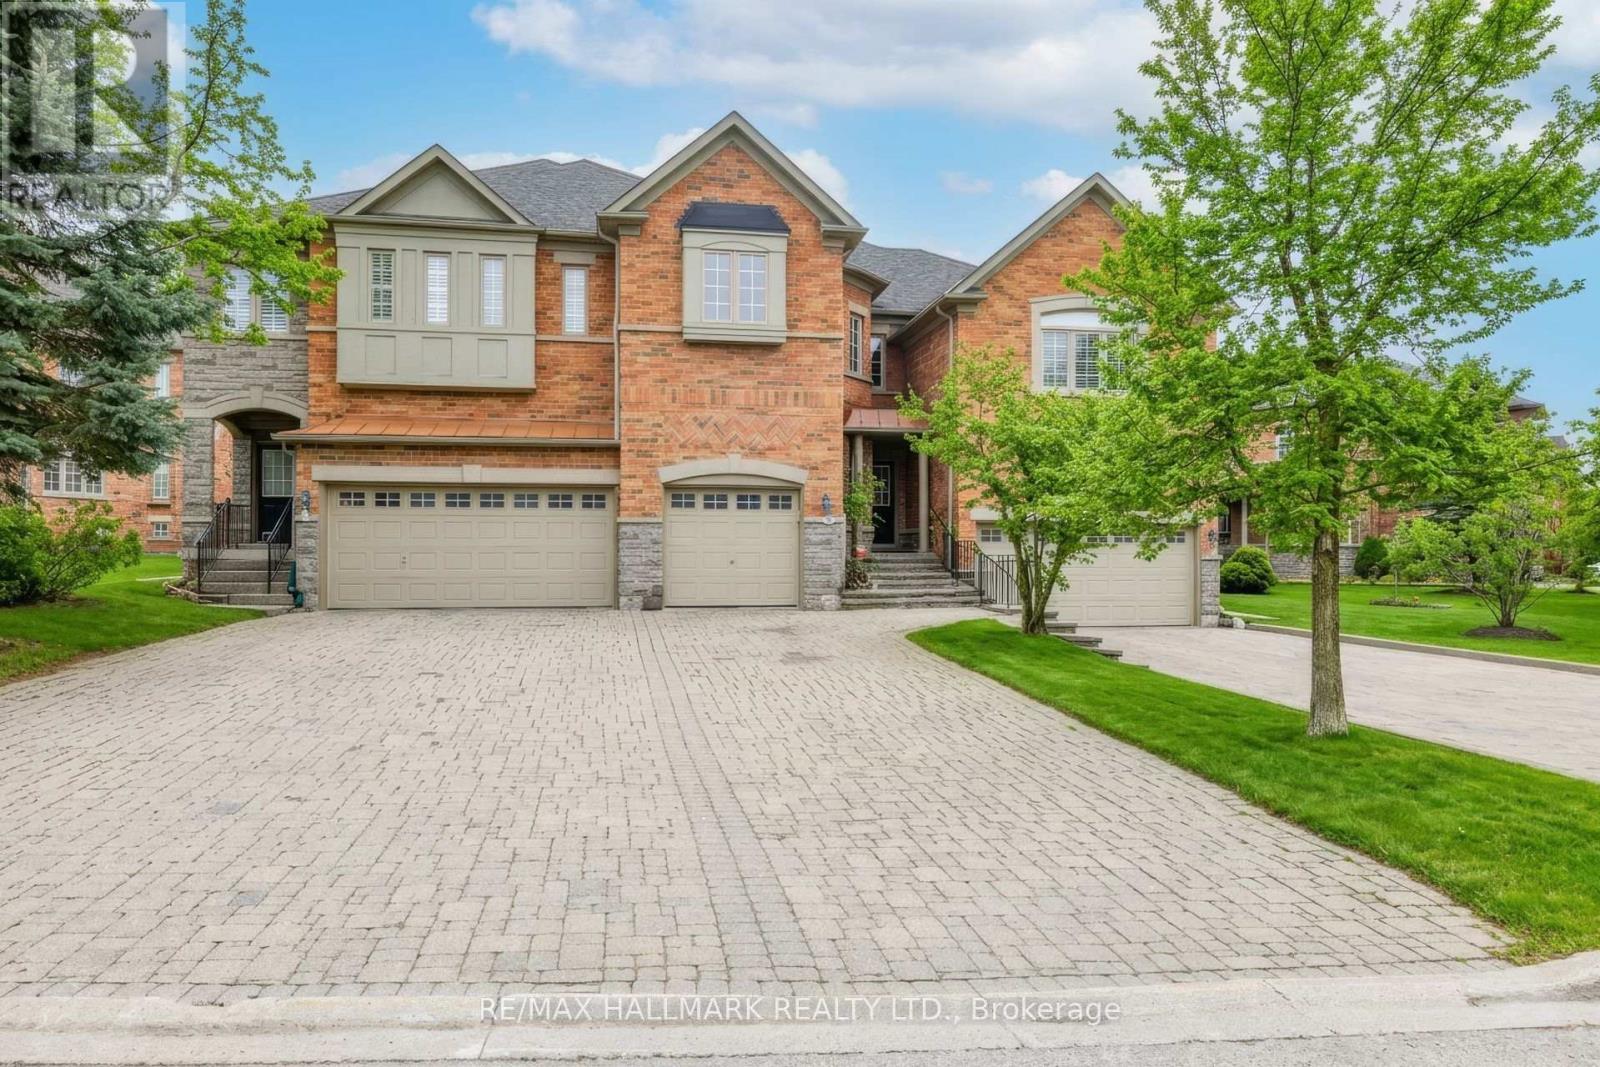
76 Westbury Court
Richmond Hill, Ontario
Nestled in the heart of the highly sought-after Westbrook community, this exceptional residenceoffers a rare combination of privacy, comfort, and convenience. While officially a townhouse,this home offers the space, flow, and feel of a semi-detached or detached residence. From itsgenerous layout to its thoughtfully designed interior, it lives far beyond traditional townhomeexpectations. Inside, the home welcomes you with warmth and elegance. The main level featuresformal living and dining rooms highlighted by an elegant try ceiling, creating an elevated yetinviting atmosphere ideal for both everyday living and entertaining. The sun-filled kitchen isthe heart of the home, showcasing new quartz countertops, a new modern deep kitchen sink andfaucet, and upgraded cabinetry with a centre island and charming bay window overlooking thebackyard. The kitchen flows seamlessly into the spacious family room, where a gas fireplacecreates the perfect backdrop for relaxed evenings and meaningful gatherings. Recent upgradesfurther enhance the home's modern appeal, including new wide-plank laminate flooring throughoutthe second level, along with upgraded bathroom vanities and countertops, adding both style andvalue throughout. The finished basement extends the living space even further, offering anadditional bedroom and bathroom-ideal for extended family, guests, a home office, or recreationspace tucked away from the main living areas. Families will value the exceptional schoolzoning, including some of Ontario's top-ranked schools such as St. Theresa of Lisieux CatholicHigh School and Richmond Hill High School, making this an outstanding choice foreducation-focused buyers. The Westbrook community is known for its mature trees, scenic walkingtrails, parks, and strong sense of community. Residents enjoy close proximity to the nearbyElgin West Community Centre, offering fitness facilities, swimming programs, recreationalactivities, and year-round programming. (id:61483)
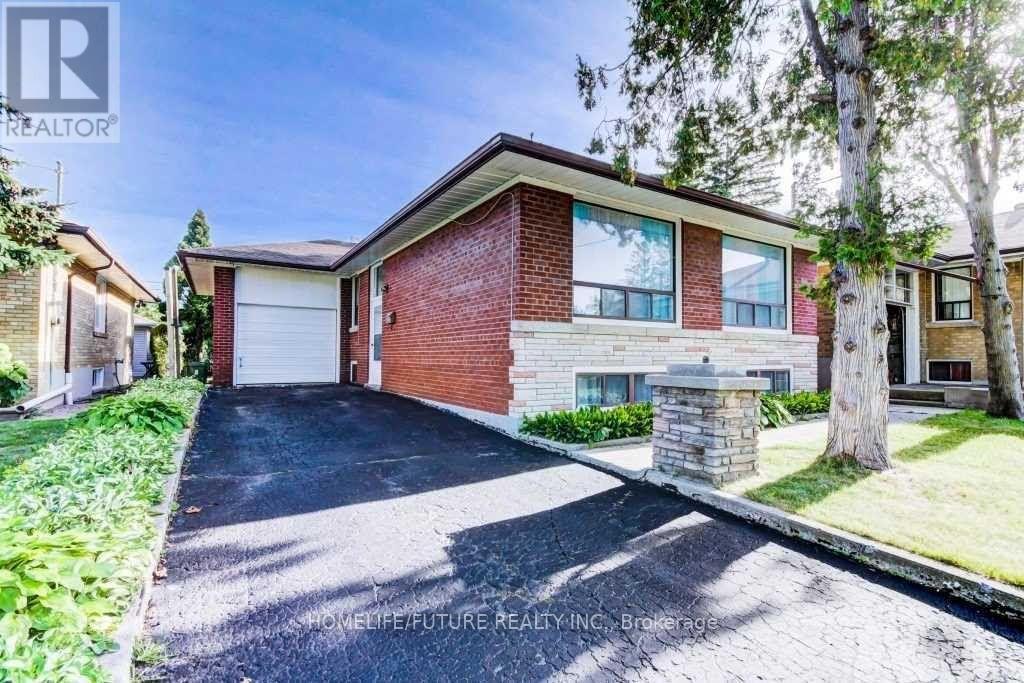
Bsmt - 27 Kells Avenue
Toronto, Ontario
Very Recent Upgrades! This Bright And Well-maintained Basement Unit Features Two Bedrooms With Vinyl Flooring, Stainless Steel Appliances, And The Convenience Of Ensuite Laundry. Located In A Quiet, Family-friendly Neighbourhood, The Home Is Just A Few Minutes' Walk To Ttc Transit, Close To Schools, And Steps From A Nearby Park. Enjoy Exceptional Convenience With Scarborough Town Centre (STC), Highway 401, And Subway Access All Just Five Minutes Away, Making Commuting And Daily Errands Effortless. (id:61483)
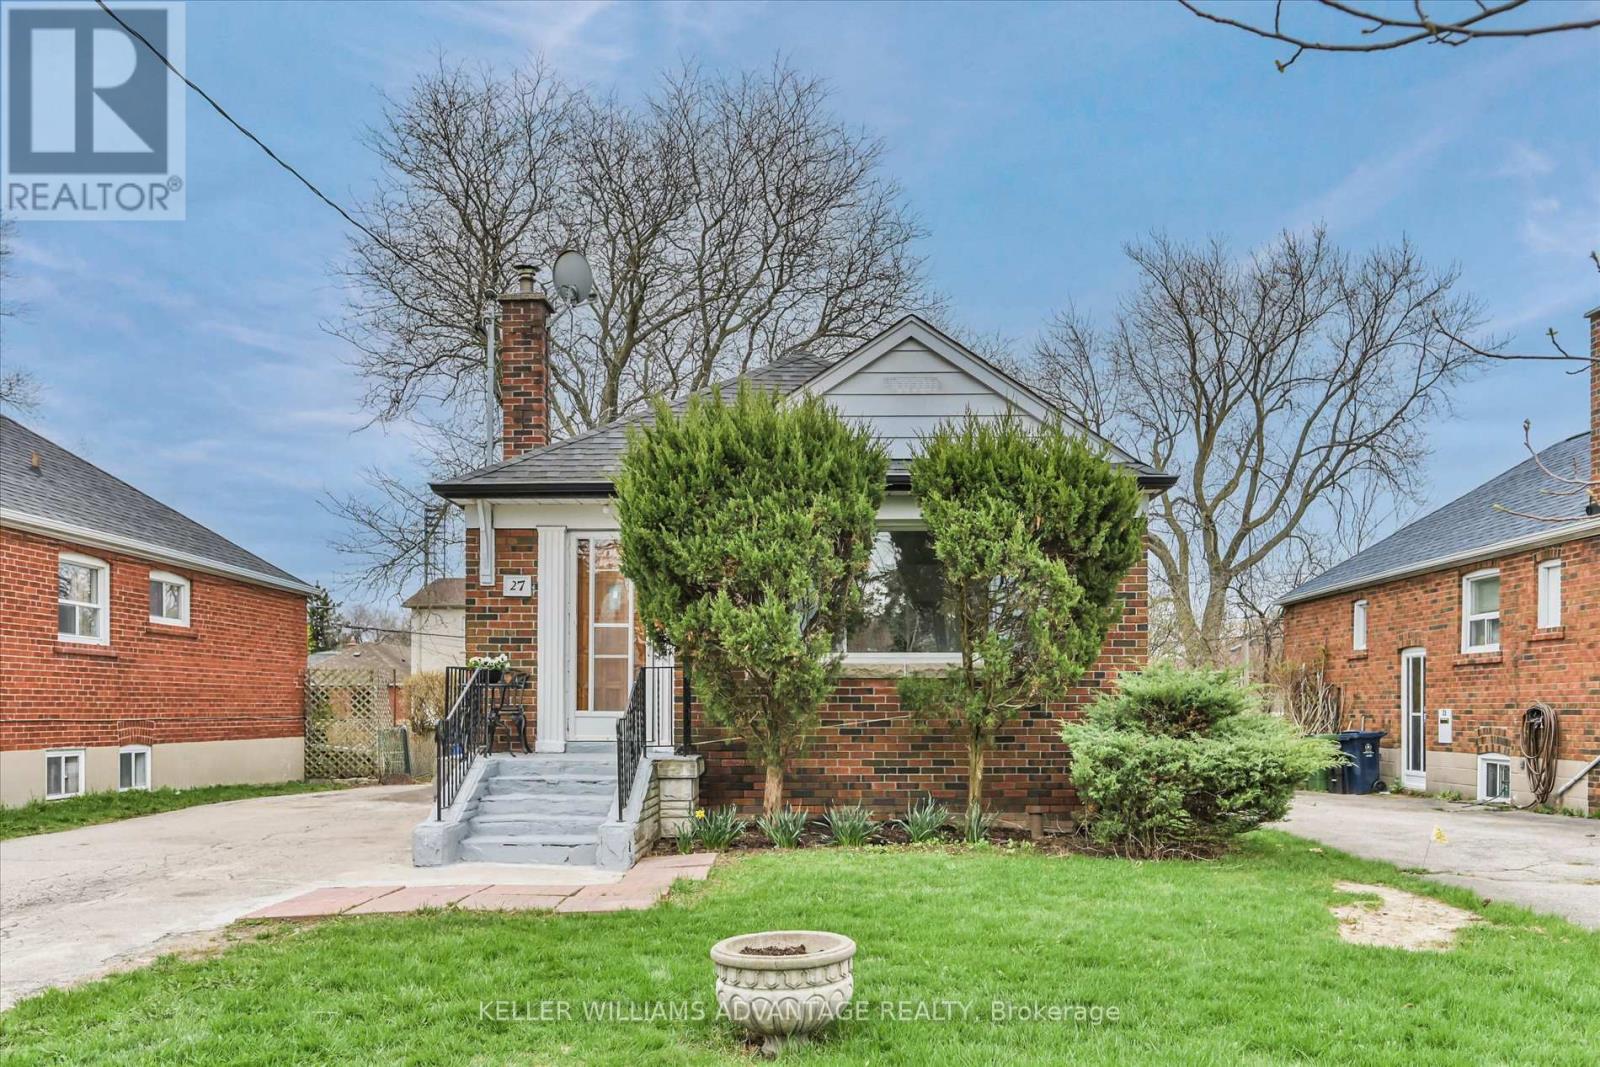
27 Innismore Crescent
Toronto, Ontario
An exceptional opportunity in the highly sought-after Wexford-Maryvale community. Situated on a premium 40 x 125 ft lot on a quiet crescent, this property offers incredible value through location, lot size, and long-term potential.The main level features two bedrooms and a newer, updated kitchen, providing a functional layout with opportunity to personalize over time. A separate entrance leads to a finished lower level with its own kitchen, two bedrooms, and an updated 3-piece bathroom, offering flexibility for multi-generational living or potential future use, subject to buyer verification. Seller and listing brokerage make no representations or warranties regarding retrofit status or legality of basement for any use. Buyer to verify all uses, permits, and compliance with applicable authorities. A major highlight is the owned Navien high-efficiency combi boiler, recently installed, providing radiant heating and on-demand hot water, an efficient, high-value upgrade for long-term comfort. In addition, the updated roof enhances overall value and peace of mind. The large private driveway offers parking for multiple vehicles, while the spacious backyard provides room to enjoy or further enhance the property. Located in a family friendly neighbourhood close to schools, parks, shopping, transit, and major routes including Victoria Park Ave, Eglinton Ave E, and Highway 401. Whether you're looking to invest, accommodate extended family, or secure a property with strong fundamentals, this is a fantastic opportunity in a prime, well-connected Toronto location. (id:61483)