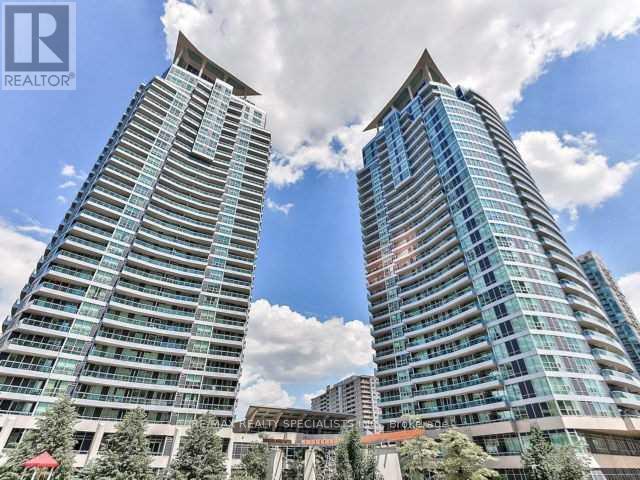
1801 - 1 Elm Drive
Mississauga, Ontario
Experience elevated condo living with breathtaking, unobstructed south-facing views of Lake Ontario, the CN Tower, and the city skyline from your oversized private balcony. This bright and impeccably maintained 1-bedroom plus den, 2 full bathroom suite offers a functional layout designed for both comfort and style. The spacious primary bedroom features a 4-piece ensuite, while the versatile den is ideal as a home office, guest space, or potential second bedroom. Hardwood flooring runs throughout the unit, painted throughout, ensuite laundry, and an abundance of natural light. kitchen is equipped with stainless steel appliances, granite counter tops, and a breakfast bar, making it perfect for everyday living. Complete with one underground parking space and one locker, this exceptional condo offers the perfect blend of convenience, comfort, and spectacular views. Building Has Modern Facilities Including Indoor Salt Water Pool, Hot Tub, Theatre Room, Games Room, Guest Suites, Party Room, 24 Hour Concierge, Visitors Parking, Rec Centre, Convenience store on first level of building. Walking distance to Public transit, future LRT, stores, offices, cafes, restaurants, Parks, schools, YMCA, Living Arts Centre, Library, Celebration Square, Theatres, and square one shopping centre. (id:61483)
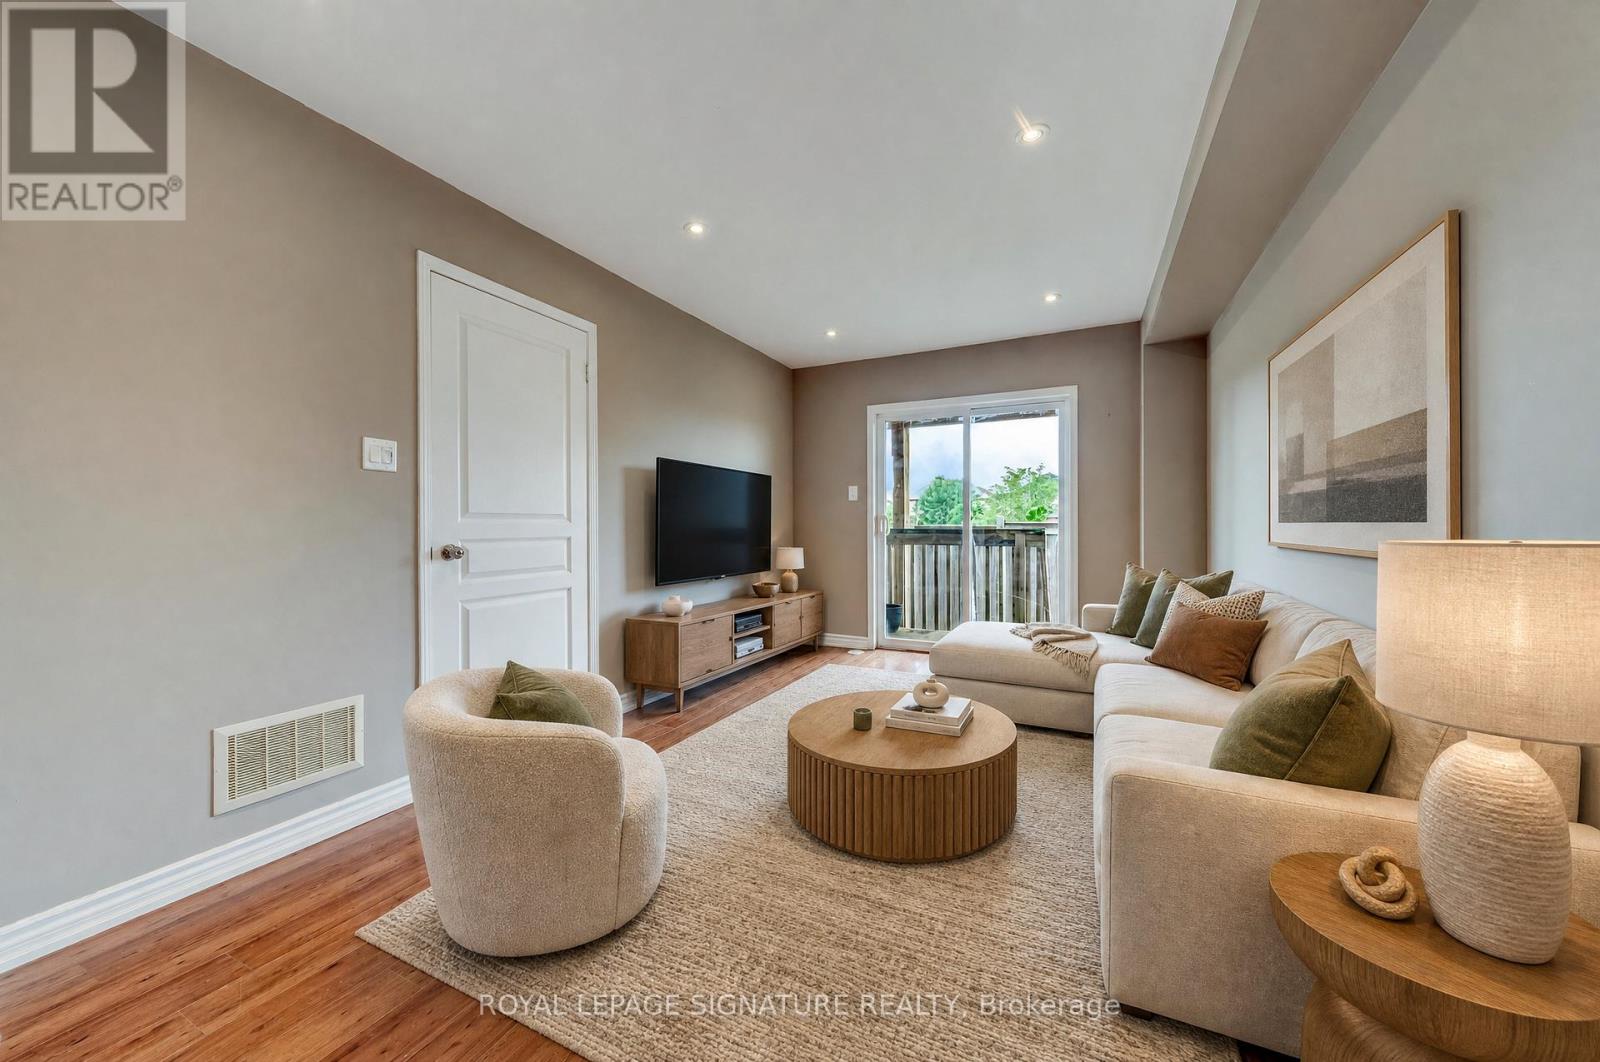
2418 Adamvale Crescent
Oakville, Ontario
1600+ Sq ft Living area. FreeholdTownhome with tons of upgrades. Features: a refreshed kitchen with newly painted cabinets, brand-new stone countertops, a large single sink, plus a new fridge and dishwasher. Carpet-free throughout with dark hardwoods in the 2nd-floor great room and brand-new vinyl flooring in all 3 upper bedrooms.Upgraded bathrooms include a new pedestal sink in the main-floor powder room and new stone countertops in both 3rd-floor baths. **Bonus: the fully above-ground basement features a full bathroom with a shower, offering great potential for a massive private bedroom ensuite or guest retreat.This sun-filled home offers exceptional storage space, a brand-new balcony door, and a fully owned hot water tank (no rental fees!). Located on a family-friendly street close to transit, top schools, parks, and trails. A must-see! (id:61483)

245 Pine Hill Road
Bradford West Gwillimbury, Ontario
Experience luxury living in this 5000+ sq ft living space masterpiece, where timeless elegance meets modern comfort. Nestled in a sought-after community, this beautifully renovated home features a designer kitchen, updated baths, and stylish new flooring. The bright, spacious layout is perfect for family living and entertaining.The end house in the street.3 sides are on green space.3 car garages. 2nd floor with 4bedrooms + 3 bathrooms, and plus Walkout basement with 2 Bedrooms + 2 bathrooms plus full kitchen.10' main floor, 9' 2nd floor.4 Renovated Bathrooms, Renovated kitchens.New pot lights - from bottom to top. Second-floor balcony for amazing view. All new 5 appliances in Ground floor Kitchen. Enjoy a finished basement with its own private walk out, complete with two bedrooms and two full washroom. The perfect home for todays modern lifestyle.Home offers the perfect balance of luxury, comfort, and location. A rare opportunity. Must see, and not to be missed. (id:61483)
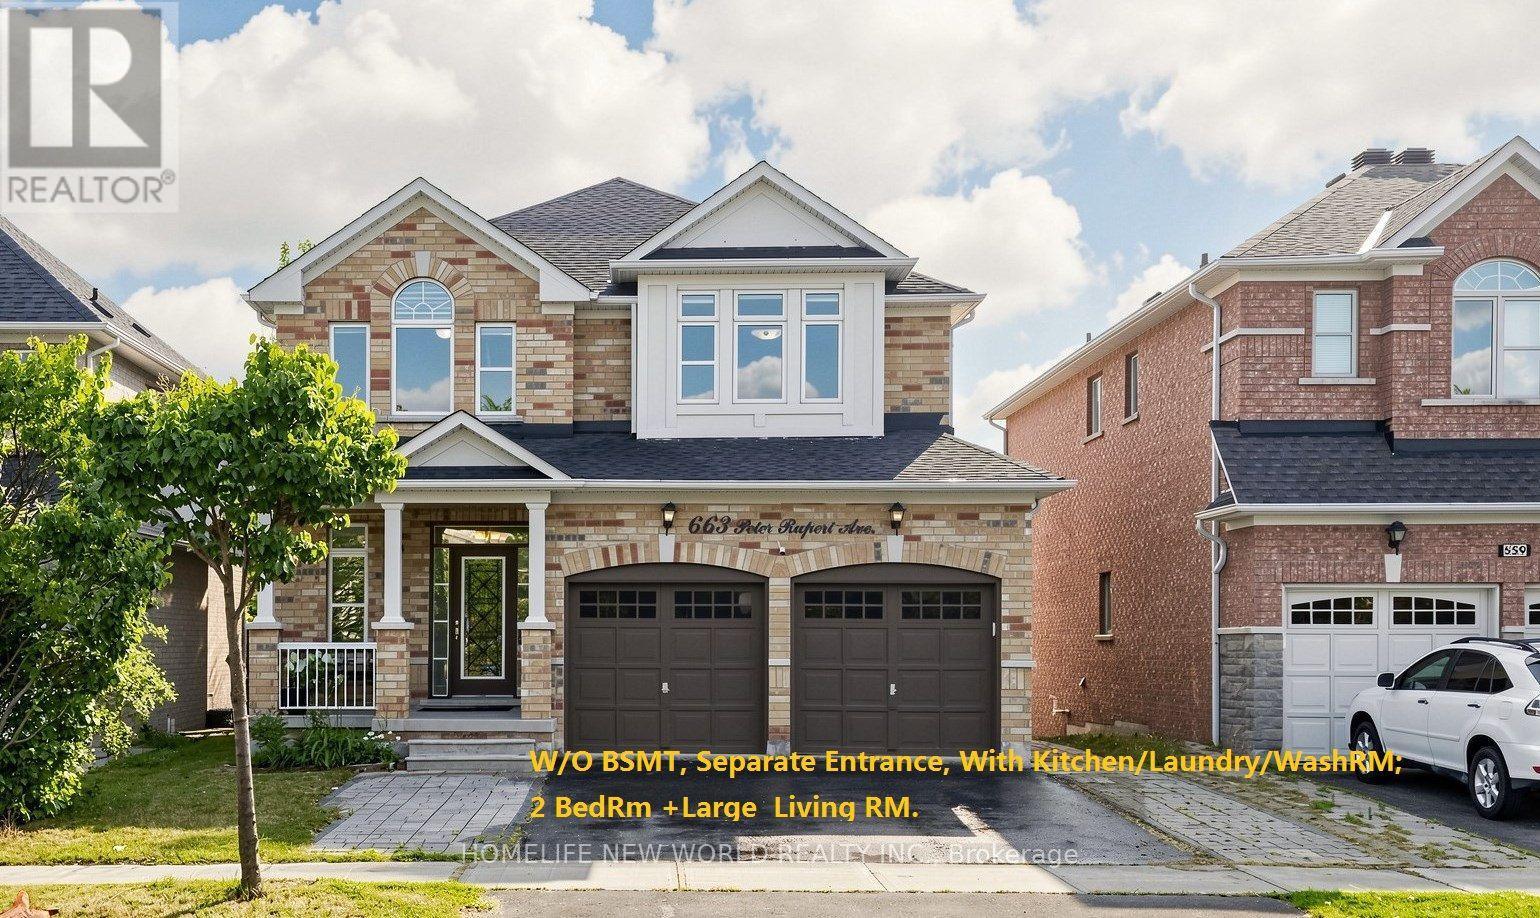
663 Peter Rupert Avenue
Vaughan, Ontario
Rare opportunity to own a well Maintained extensively detached 4+2 home with a finished W/O and Separate entrance basementin the Patterson neighbourhood.Great Layout W/9' Ceilings On Main Floor ceiling. Granite Counters and Central Island;Stained Pre-Finished Floor In Dining & Family RoomNew Roof (2025), 2nd floor New Eng wood floor (2026)Fully Finished Walk-Out Basement with separate entrance Is Equipped With A Complete Secondary Living Space, Including 2 Bedrms, A Full Kitchen, Dining Area, private laundry and Washrm, ample storage space , and Living Room-Ideal For Extended Family Or potential rental income. (id:61483)
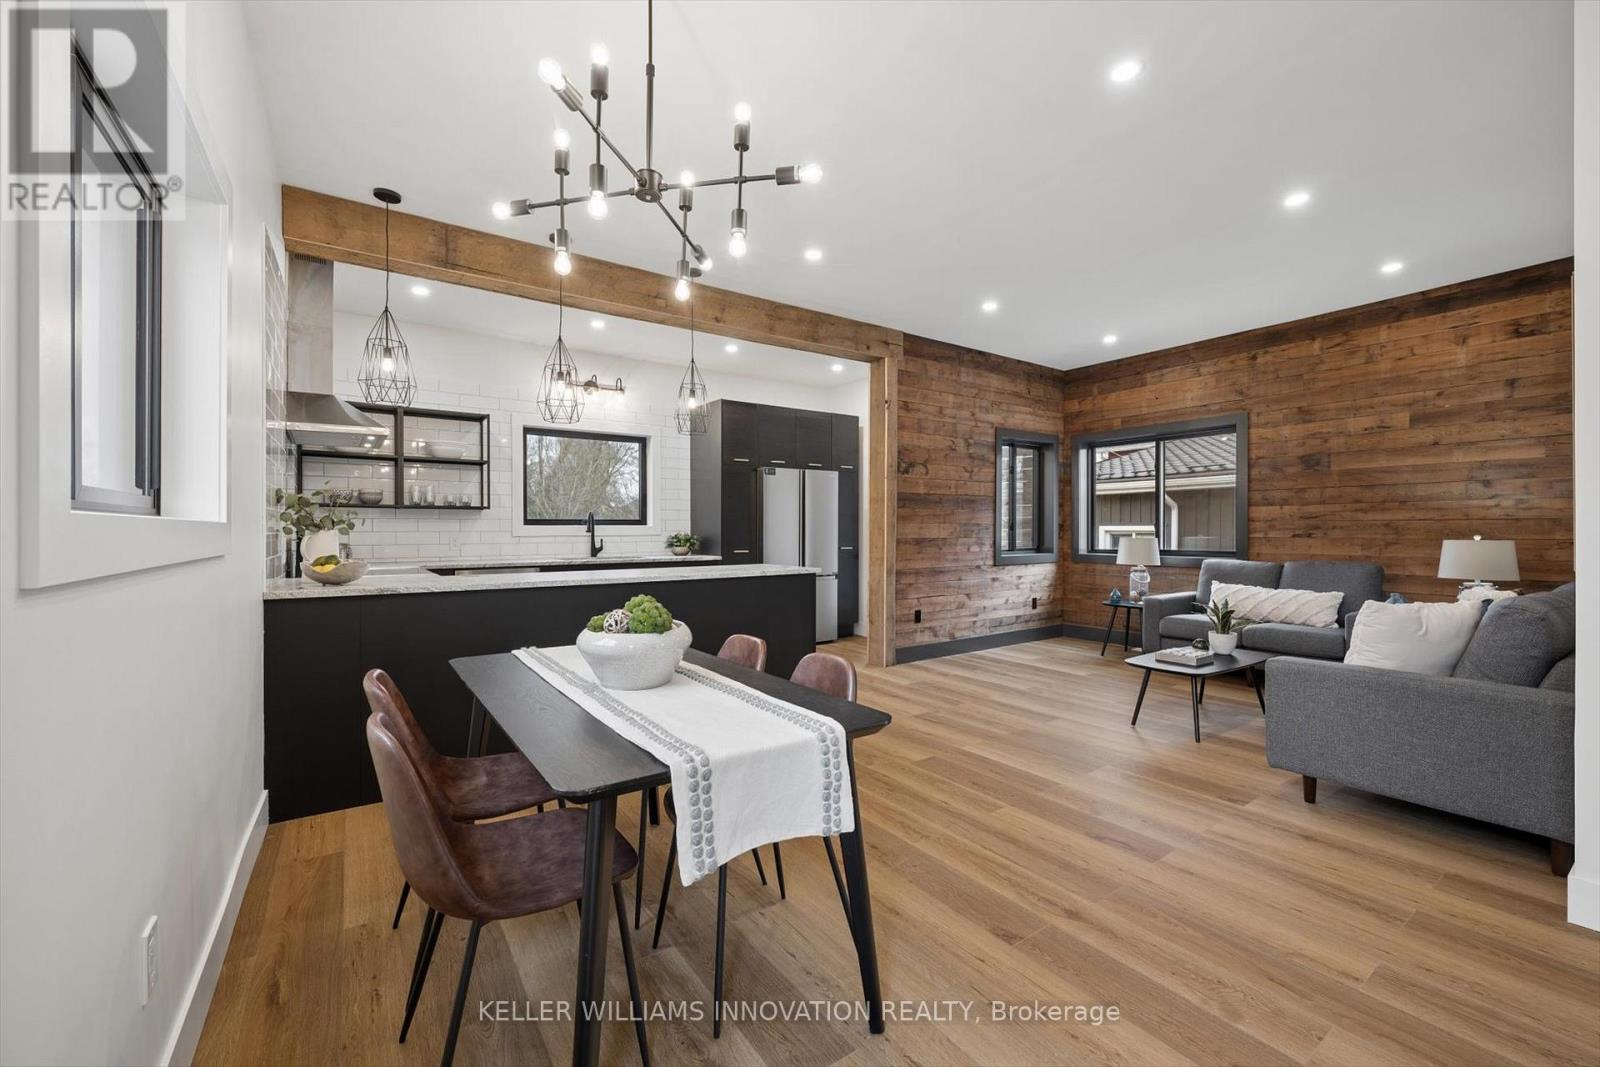
215 Winstanley Street
North Perth, Ontario
**OPENHOUSE SATURDAY AUGUST 1ST 11AM-1:00PM** Welcome to this beautifully reimagined century home in the heart of Monkton, where rustic warmth meets modern design. Fully transformed from top to bottom, this home offers a rare blend of charm, quality craftsmanship, and magazine-worthy finishes throughout. Step inside to a bright, thoughtfully designed interior featuring luxury vinyl plank flooring that flows seamlessly through the entire home. At the heart of it all is a stunning custom gourmet kitchen, complete with a wraparound island, granite countertops, contemporary subway tile backsplash, and elegant gold hardware, perfectly designed for both everyday living and entertaining. The Kitchen opens up to the Spacious Living and dining room areas, a perfect place to relax and unwind at the end of the day. The spa-inspired 5-piece bathroom is truly a showstopper, offering a freestanding soaker tub, glass-enclosed shower with rain showerhead, and a double sink vanity creating a relaxing, luxurious retreat. This home features two generously sized bedrooms, enhanced with a beautiful wood plank feature wall that adds warmth and character. A convenient in-suite laundry room with front-loading washer and dryer adds to the home's functional, modern appeal. Extensively updated for peace of mind, this property includes brand new HVAC, a durable metal roof, Hardie board exterior, new windows and doors, concrete driveway and a newly installed septic system. Situated on a large lot, the outdoor space offers endless potential for relaxing or entertaining, while the full 4-foot basement provides exceptional storage. Every detail has been carefully curated in this high-end renovation, offering a truly move-in ready home that perfectly balances historic charm with contemporary style. (id:61483)
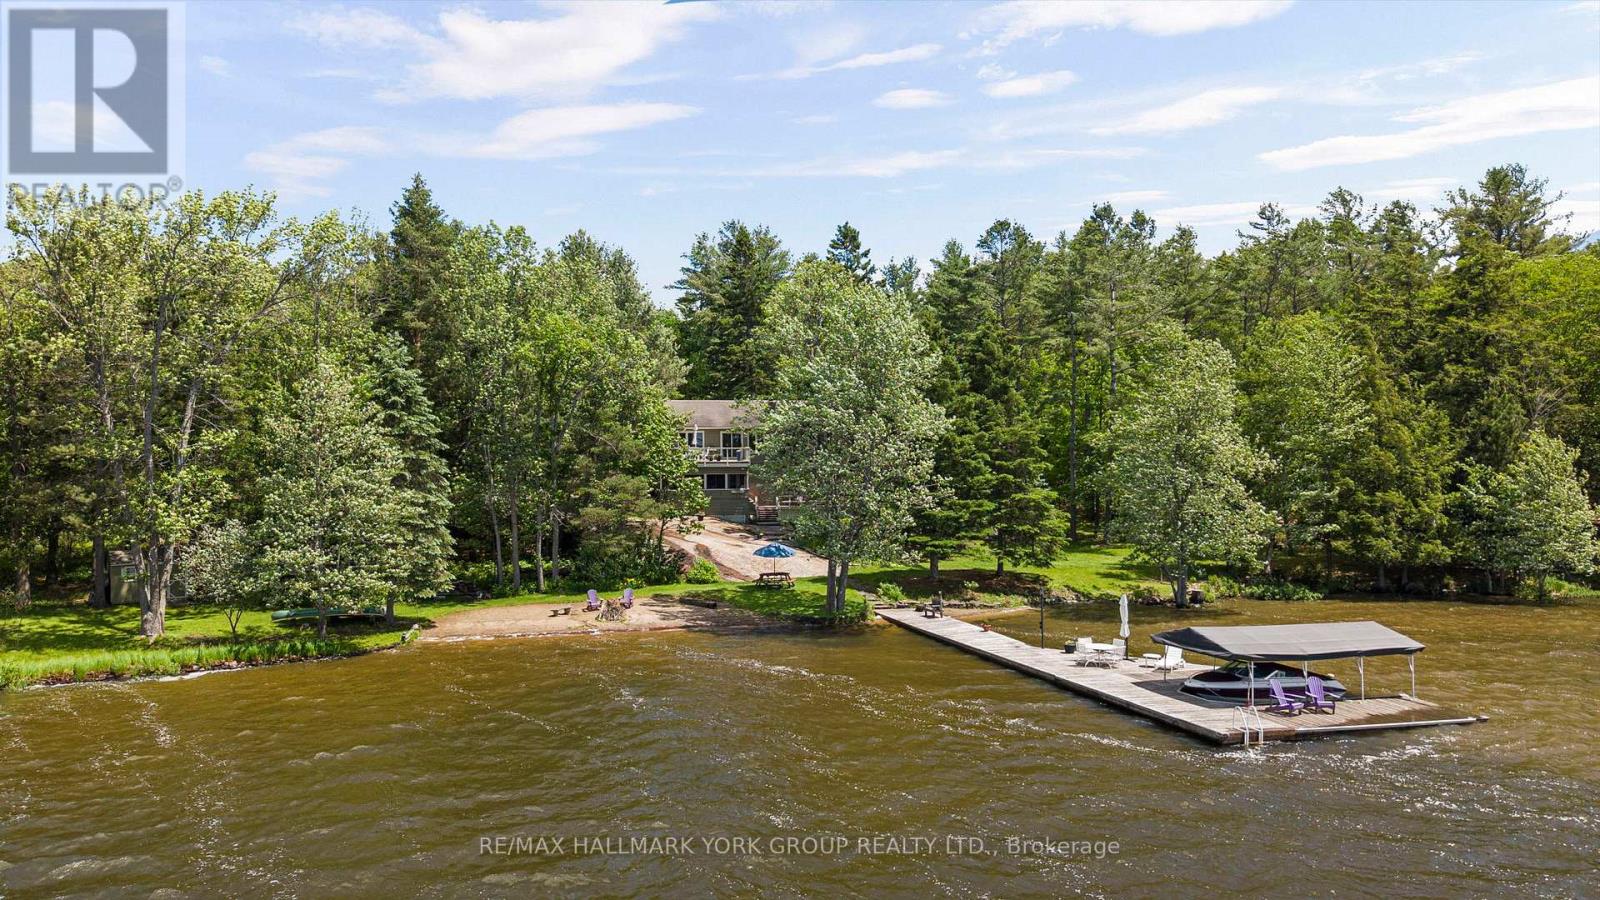
1291 Brackenrig Road
Muskoka Lakes, Ontario
There are waterfront properties, and then there are properties that define the Muskoka lifestyle. Set on an exceptional 1.97-acre lot with 355 feet of pristine shoreline, 1291 Brackenrig Road offers a rare combination of privacy, natural beauty and endless opportunities to enjoy life on the water. Located just minutes from Port Carling, this property places you in the heart of Muskoka while still offering the peace and seclusion buyers dream of. The shoreline is truly exceptional, featuring a sandy beach, expansive waterfront and level grounds that invite swimming, boating, lawn games and lakeside gatherings. With so many ways to enjoy the outdoors, the property captures the feeling of a private lakeside resort where every day brings a new adventure and every evening ends with a spectacular Muskoka sunset. Inside, the 3+1 bedroom, 3-bathroom cottage is warm, inviting and designed for making memories. Bright living spaces capture stunning water views, while the thoughtful layout offers the perfect balance of comfort, functionality and connection to the outdoors.Whether hosting family for the weekend, entertaining friends or enjoying a quiet morning by the water, this is a property built around the moments that matter most. A rare Muskoka offering with exceptional waterfront, a sandy beach and the privacy and setting to create lasting family traditions for generations to come. (id:61483)
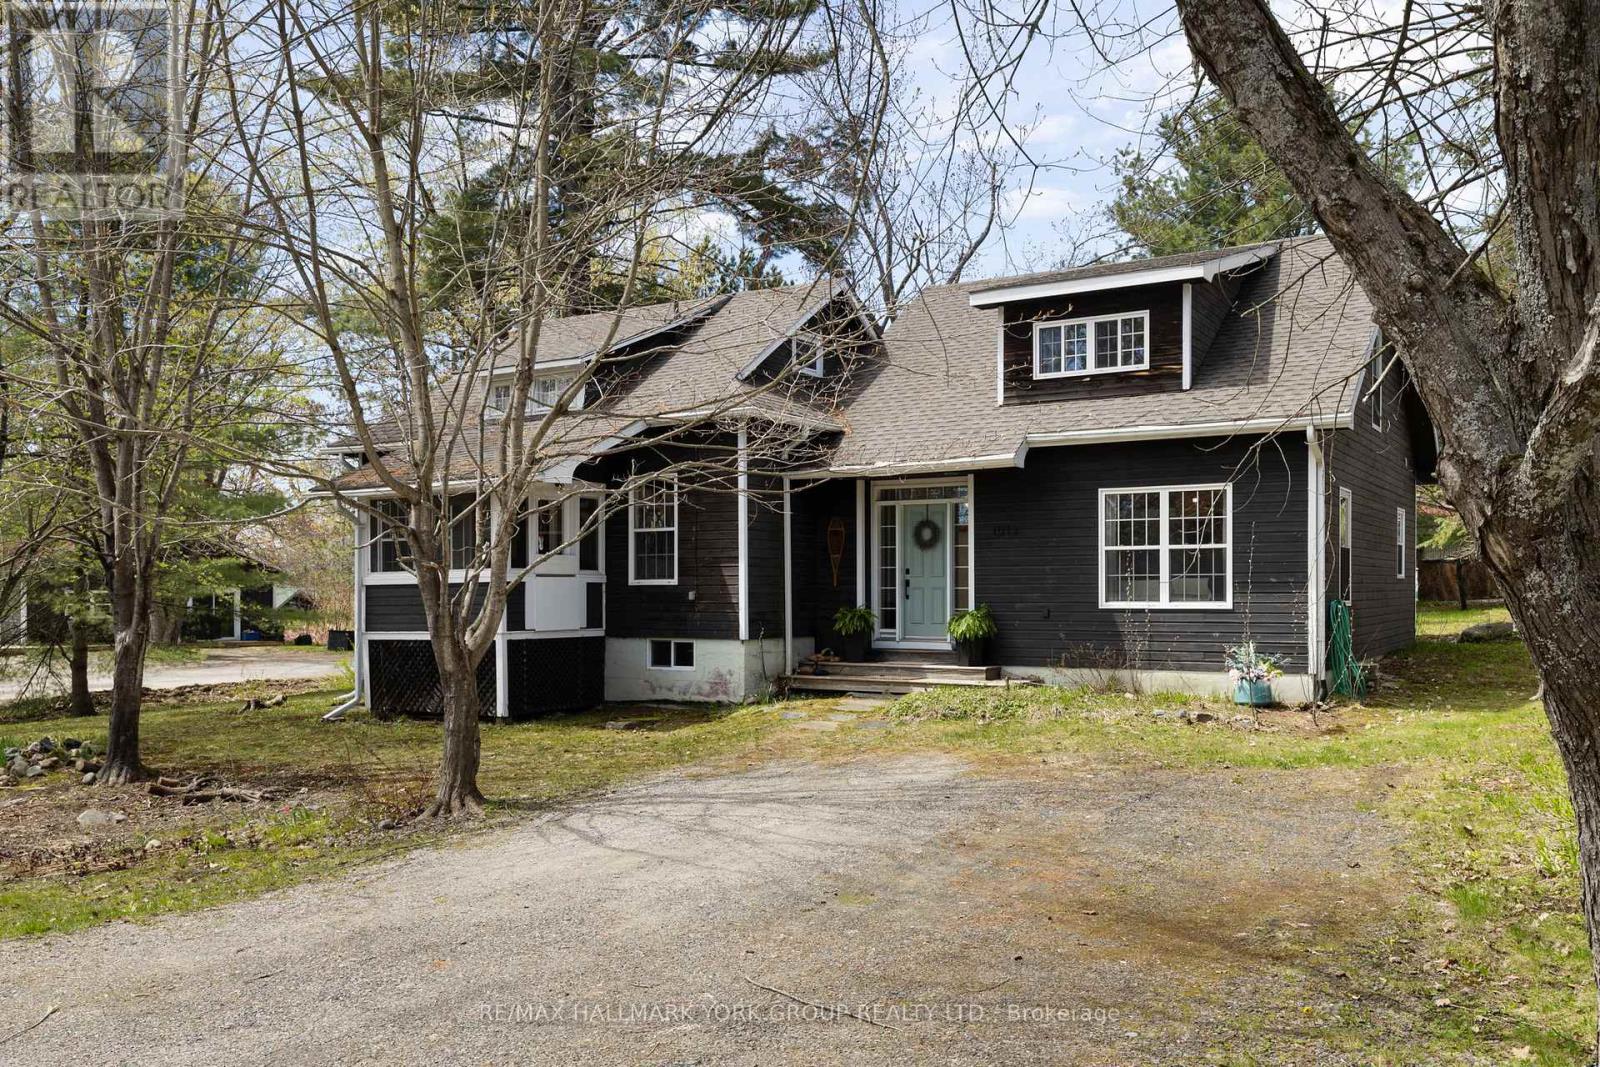
1013 Grey Street
Muskoka Lakes, Ontario
Welcome to 1013 Grey Street in the heart of Bala, where small-town charm meets the ultimate Muskoka lifestyle. This inviting home showcases a warm, character-filled interior with natural pine accents, a spacious front entry and thoughtfully designed living spaces perfect for families, weekenders or investors alike. Offering 3 bedrooms, 2 bathrooms, a separate dining room and a beautiful pellet stove for those colder days, this home blends comfort with functionality. The bright loft adds incredible flexibility, ideal as a cozy sleeping retreat, studio or work-from-home space. Outside, the generous corner lot is framed by mature trees, perennial gardens, a unique outbuilding and a fire pit, creating the perfect setting for evenings under the stars. With municipal services, ample storage and future garage potential, this property is as practical as it is charming.What truly sets this home apart is its location in one of Muskoka's most beloved communities. Just a short walk to Windsor Park, enjoy the iconic weekly waterski shows, stroll to Jaspen Park for beach access and swimming or explore nearby public launches on Lake Muskoka and the Moon River. You're also within walking distance to Bala's local shops, restaurants and the iconic The KEE to Bala for live concerts and summer nightlife. Experience the magic of every season, from the vibrant Bala Cranberry Festival in the fall to boating, swimming, sledding and snowy winter adventures. Bala truly is a four-season playground.Whether you're searching for a full-time residence, Muskoka getaway or investment opportunity, this property offers the perfect blend of lifestyle, location and potential. An exceptional turnkey opportunity, the sale includes the home's existing contents, furnishings, appliances, window coverings and light fixtures, with the exception of the Seller's excluded items. Please reach out to Listing Agent for a more detailed exclusion list. (id:61483)
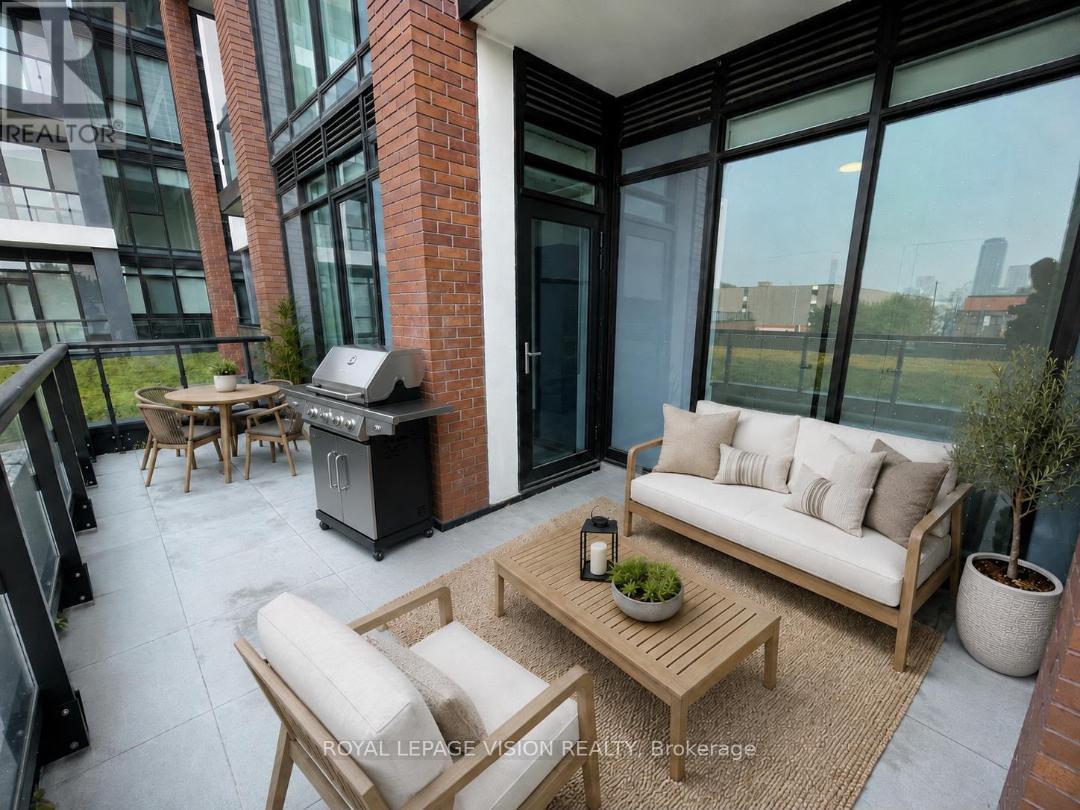
244 - 858 Dupont Street
Toronto, Ontario
Experience elevated urban living at The Dupont, Tridel's newest boutique luxury residence in Toronto's coveted Dupont Cultural Corridor. This beautifully designed one-bedroom suite offers soaring ceilings, an exceptional open-concept layout, and a spacious primary bedroom complete with a walk-in closet. The true showpiece is the spectacular approx. 190 sq. ft. private terrace-an incredibly rare extension of your living space featuring dedicated gas, water and electrical connections, making it the ultimate outdoor retreat for effortless entertaining, barbecuing or relaxing while enjoying sweeping northwest open skies views. The Dupont is a distinctive 9-storey boutique condominium inspired by Art Deco elegance and Mid-Century Modern design. Residents enjoy over 16,000 sq. ft. of hotel-inspired amenities, including a rooftop outdoor pool, fitness centre, yoga studio, sauna, steam room, elegant entertaining spaces, lounges, games room and children's play area. The community also features widened pedestrian-friendly streetscapes, approximately 7,000 sq. ft. of landscaped park space, and ground-floor retail designed to enhance everyday convenience. Ideally positioned at the intersection of Dupont and Ossington, you're steps to Toronto's best cafés, acclaimed restaurants, breweries, boutique shopping, grocery stores, galleries, parks and transit, placing the city's most vibrant neighbourhoods right at your doorstep. This is a rare opportunity to live in one of Toronto's most exciting new communities by a builder whose reputation remains second to none. (id:61483)
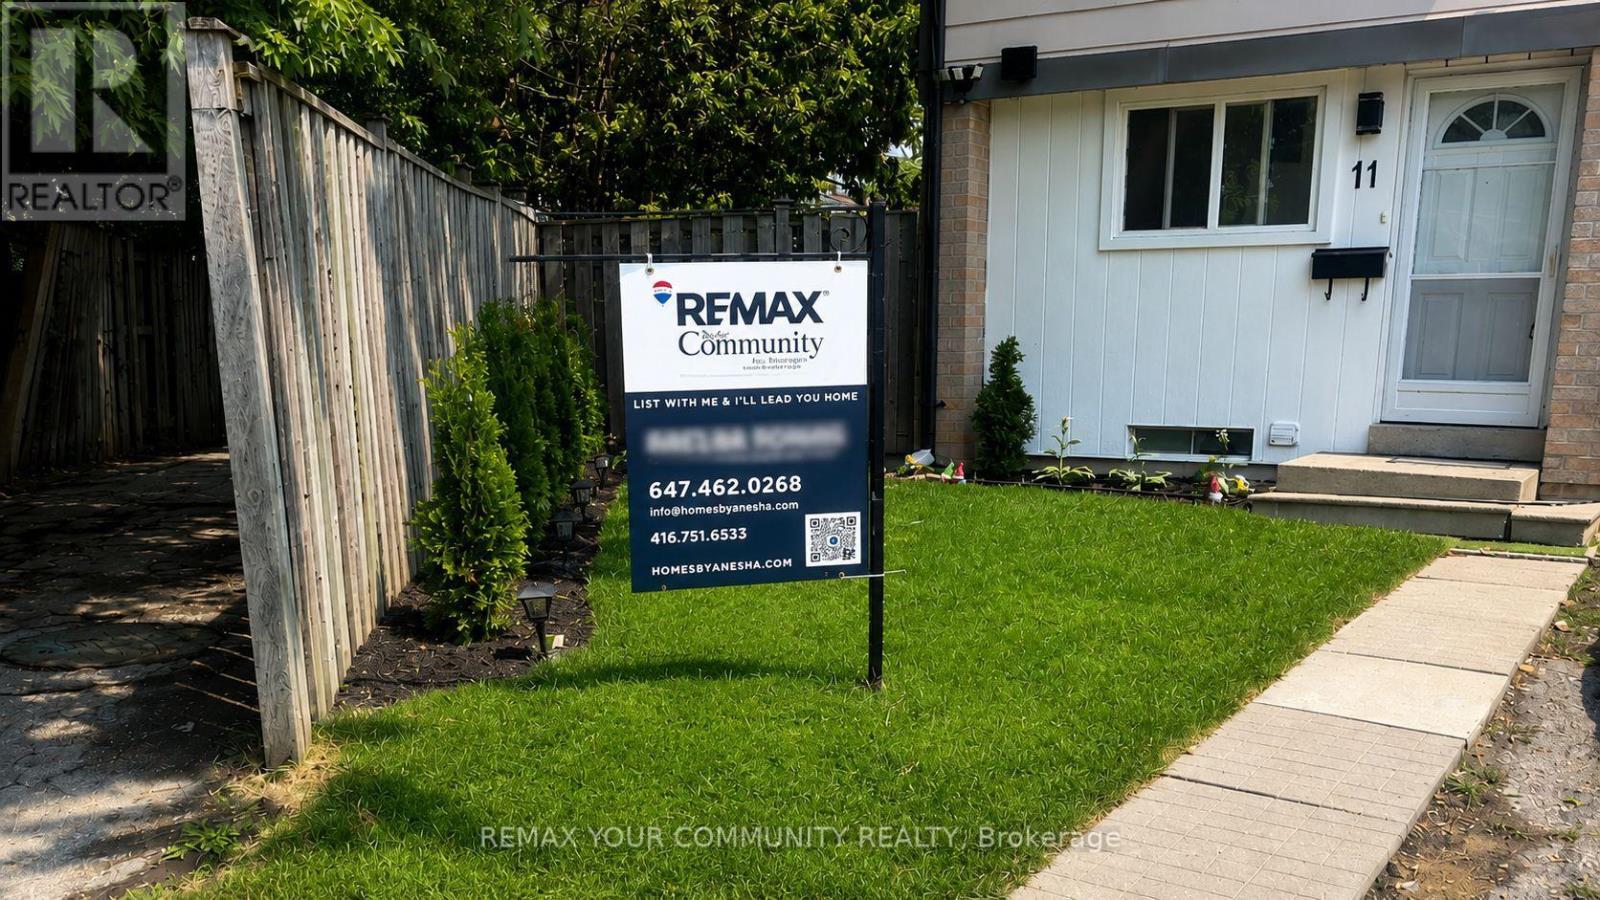
11 Grantbrook Court
Brampton, Ontario
LOCATION! LOCATION! >End-Unit Feels Like a Semi-detached! -a beautifully renovated freehold townhome that offers exceptional value for first-time buyers, small families, or savvy investors. This move-in-ready home features a modern upgraded kitchen with quartz countertops and ceiling-height cabinetry, main level pot lights. 2nd Floor Features 3 spacious sized Bedrooms. Enjoy two 4-piece bathrooms upper level and basement. Updates: interior doors (2017), roof (2014) Kitchen Quartz Counter ,High Cabinets(Aug 2017). The finished basement adds incredible versatility with a spacious open-concept layout-perfect for a future bedroom, rec room, or home office. Outside deck w/spacious backyard. While the prime location places you just minutes from Bramalea City Centre, parks, schools, transit, and quick access to Highway 410. This well-maintained freehold property delivers comfort, and convenience-an outstanding opportunity to step into homeownership with confidence. OEN HOUSE Sat, Aug 8th 1:00PM-4:00PM (id:61483)

1444 Varelas Passage
Oakville, Ontario
A beautiful modern 4-bedroom, 3-bathroom, 3-parking home on the quiet street in one of Oakville's most desirable communities: Joshua Meadows. Features many custom upgrades meticulously chosen for elevated style and quality. With soaring 10-foot ceilings on main floor, this home feels open, elegant, and full of natural light. The chef-inspired kitchen is a true showstopper featuring premium appliances, all granite countertop with centre island, and a custom-built stove hood by the builder. Custom touches are found throughout: designer light fixtures, upgraded power room stones and vanity, upgraded cabinets, upgraded basement nook, master bedroom closet organizer, etc. The upper level is a sanctuary of relaxation. The primary bedroom is a retreat, complete with a spacious walk-in closet and a spa-inspired ensuite. Unwind in the luxurious soaker tub or refresh in the glass-enclosed shower. Three additional bedrooms and one full washroom. Upper-level laundry adds additional convenience. Raised basement with 9' ceiling and large windows. Side entrance to the basement waiting for your touches. Located in a family-friendly Oakville community, surrounded by parks, forests, trails and ponds. This home is just minutes from high-ranking schools, major highways, shops and all essential amenities! Home is still under Tarion Warranty! Don't miss this gem! (id:61483)
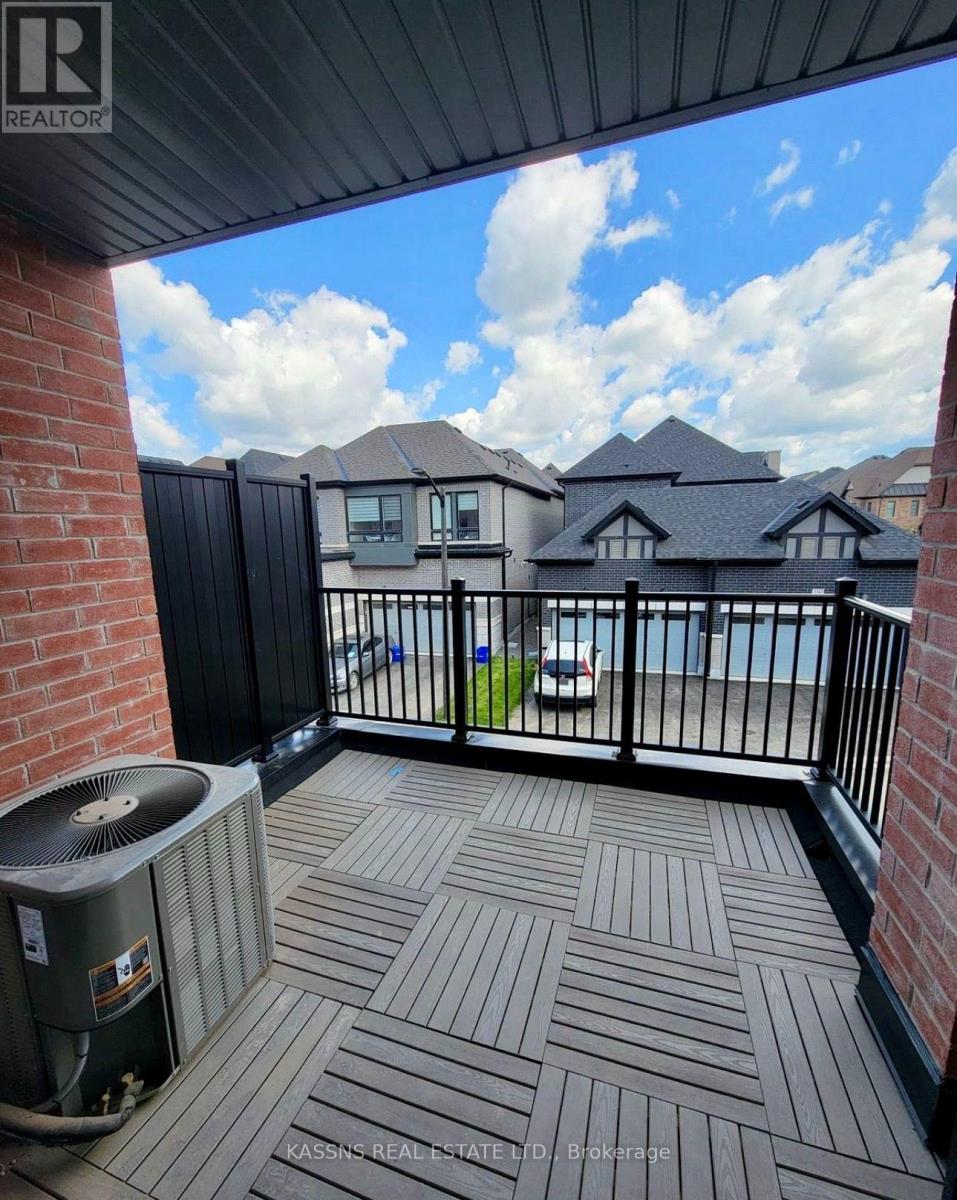
3305 Sixth Line
Oakville, Ontario
Exquisite newly constructed townhouse situated in the luxurious community of North Oakville located at the intersection of Dundas Street and Sixth Line. Featuring an open-concept design with 9-foot ceilings on the main floor, a one-car garage, and large windows that allow for ample natural light. Professionally painted interior, granite countertop in the kitchen ,center island with a built-in dishwasher, and brand new stainless steel appliances. This three-story townhome offers approximately 2,000 square feet of living space, including three bedrooms, two and a half bathrooms, and a den. The master bedroom is complete with an ensuite bathroom and a walk-in closet. The property is move in ready, available for immediate occupancy. (id:61483)
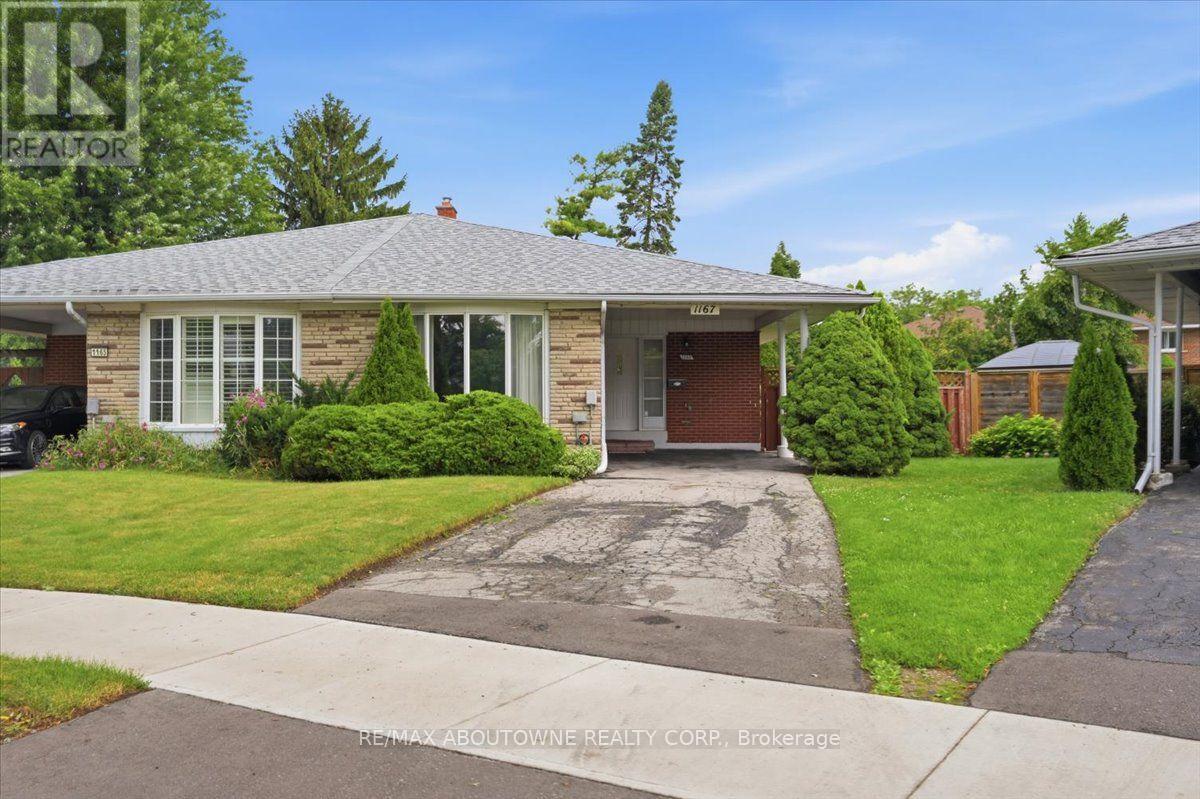
1167 Saturnia Crescent
Mississauga, Ontario
Proudly offered for the first time by its original owner, this lovingly maintained "Shipp"-built semi-detached home, known for its solid construction and thoughtful layout, is nestled on a quiet, family-friendly crescent in sought-after Applewood. This well-cared-for home offers a spacious, functional layout with generously sized rooms and pride of ownership throughout. Original hardwood flooring beneath the broadloom on the main and second levels. The long private driveway provides exceptional parking and easily accommodates multiple vehicles, including larger SUVs and pickup trucks. The finished lower level offers additional living space with a cozy gas fireplace, perfect for relaxing on cool winter evenings. Fabulous expansive 23 x 125 ft irregular pie-shaped lot surrounded by mature trees and lush greenery creates a tranquil backyard retreat with a private interlock patio-perfect for your own enjoyment or entertaining family and friends.Conveniently located close to parks, schools, recreation, Burnhamthorpe Community Centre and Carmen Corbasson Community Centre. Steps to everyday amenities including grocery stores, LCBO, banks, Dollarama, Shoppers Drug Mart and more. Easy access to public transit, Dixie GO Station, QEW, Highway 427 and Highway 403. Minutes to Sherway Gardens and the Toronto border. Roof 2014, Furnace 2009. 48 hour irrevocable on all offers. (id:61483)
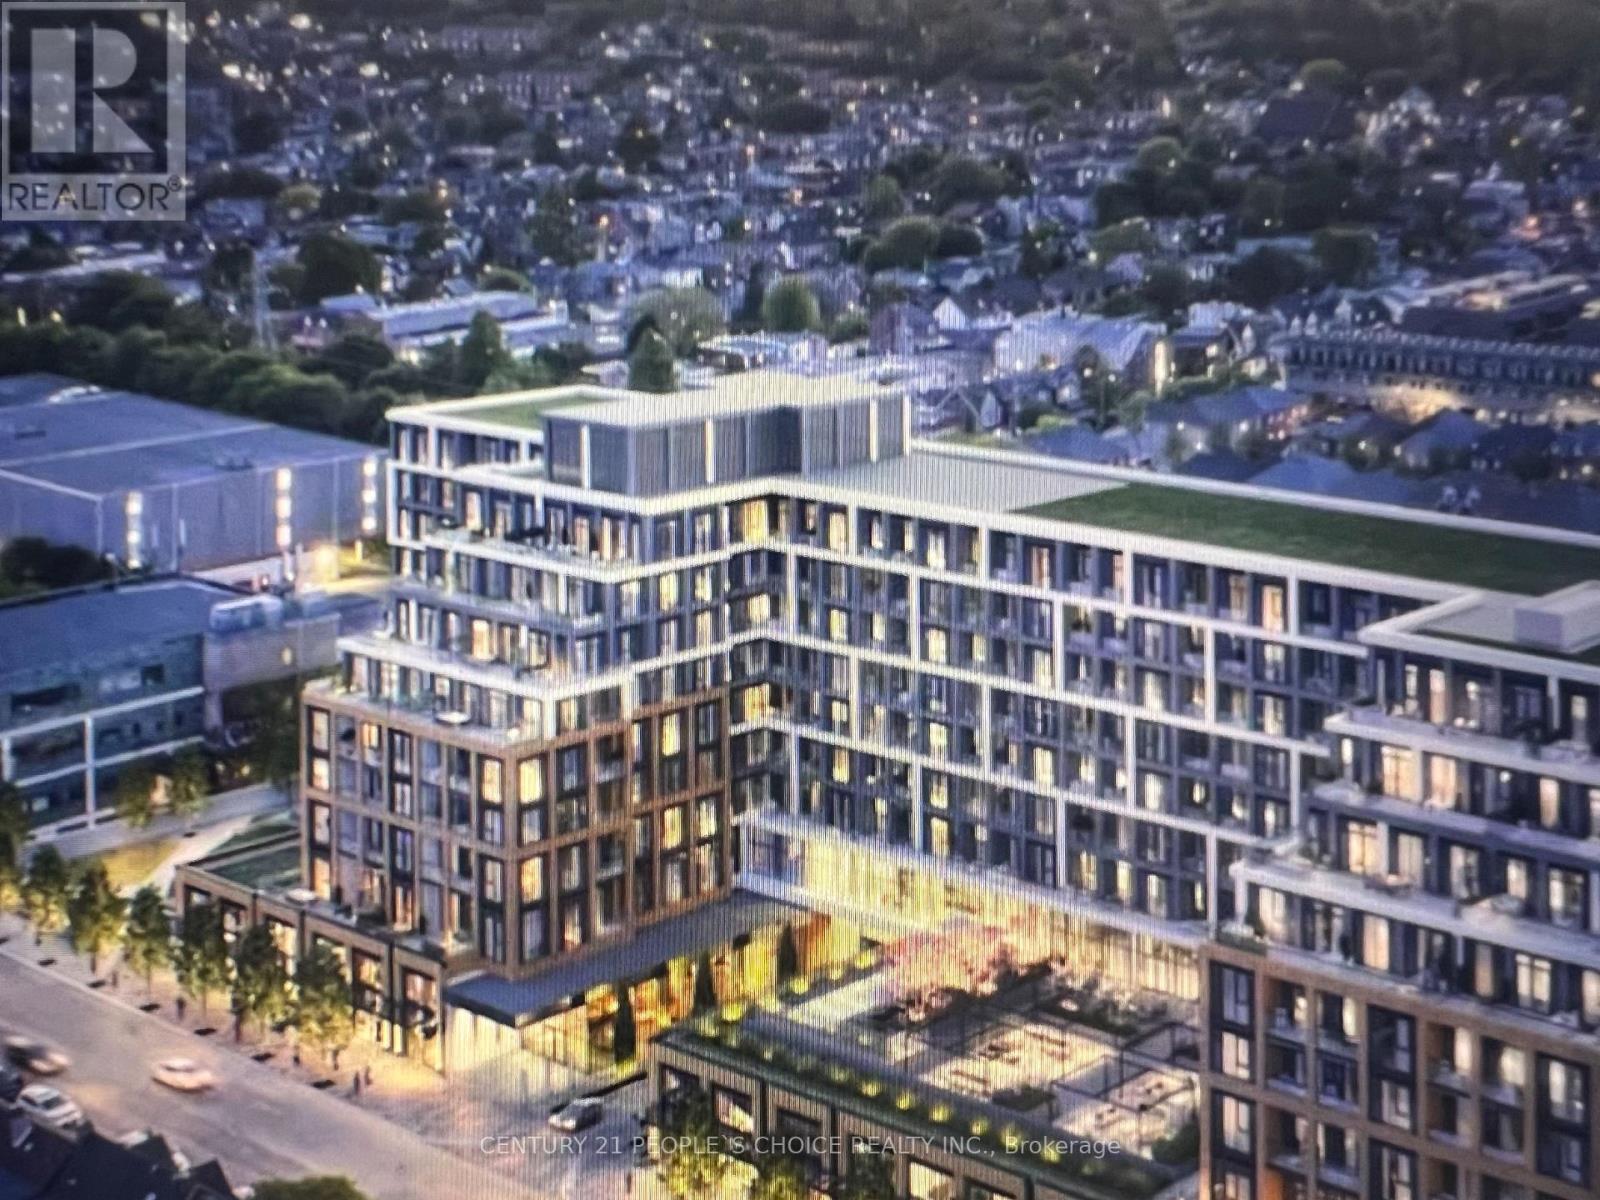
Ph32 - 858 Dupont Street
Toronto, Ontario
Location, Location, Location! Welcome to Dupont, a Brand-New Tridel-Built Luxury Residence. This spacious shy of 886 sq FT. Suite offers a stunning 2-bedroom + Den, 2-bathroom layout with 9-footceilings throughout. Featuring a South-facing exposure, the unit is filled with beautiful natural daylight all day long. Enjoy a private balcony for relaxing or entertaining-along with stunning views of the downtown core and the iconic CN Tower. Thoughtfully upgraded throughout, the suite includes modern pot lights. Close to Subways and Walking Distance to Dining, Shops and downtown amenities. Experience An Extensive Array Of Over 16,000+ Sq.ft. Of Indoor And Outdoor Amenities, Unmatched Lifestyle With Outdoor Swimming Pool, Bbq Areas And Outdoor Fireside Lounges. Indoor Fitness Center, Sauna, Steam Room, Yoga Studio, Party Room, Games Room, Kids Playroom. 24 hour concierge! All stainless-steel appliances, ALL ELFs, ALL WINDOW COVERINGS. Tenant pays utilities with one bill via Provident for Hydro, Thermal heat/cool and Hot/Cold water. Common Elements, Building Insurance, High Speed Internet included in rent. (id:61483)
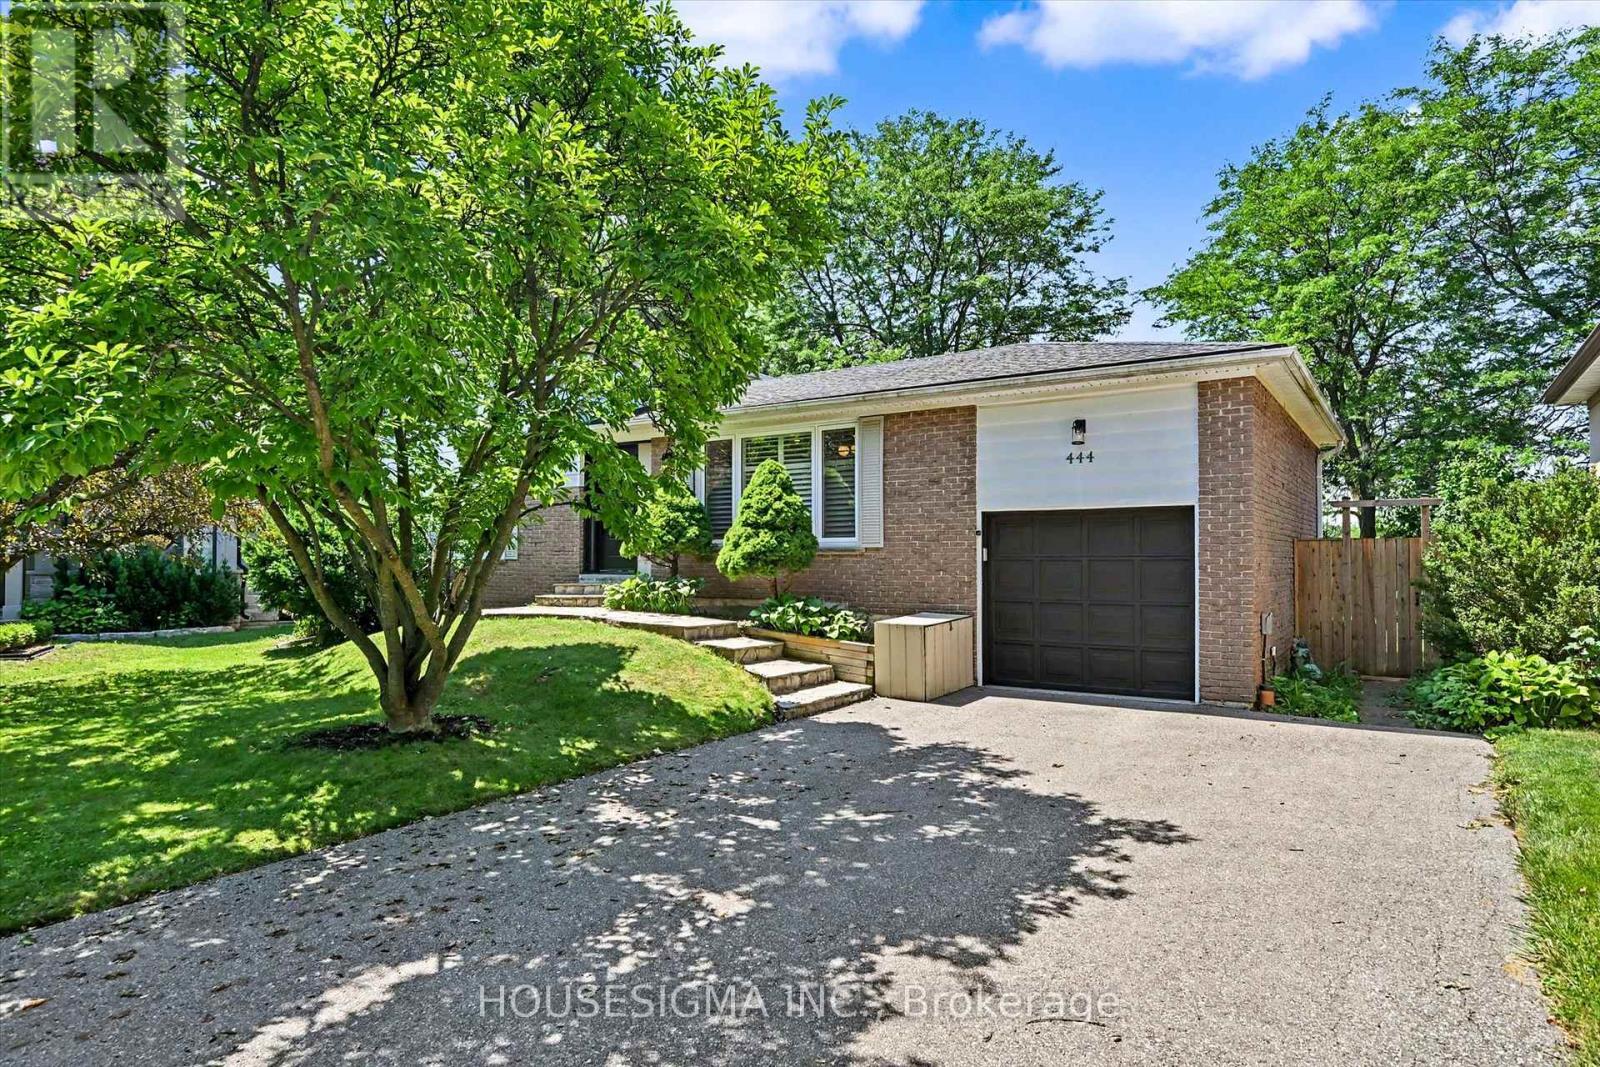
444 Withnell Crescent
Oakville, Ontario
Fabulous 4-bedroom sidesplit situated on a premium pie-shaped lot on a quiet, family-friendly crescent, backing onto the Queen Elizabeth Park Community Centre. This well-designed home offers an excellent layout with all bedrooms located above grade, while providing great separation of space and privacy across multiple levels. Ideally positioned within walking distance to several highly regarded schools, all located less than 1 km away, this is an exceptional opportunity for families seeking convenience, community, and an outstanding neighbourhood setting.Pride of ownership is evident throughout, with over $170,000 invested between 2019 and 2021 in thoughtfully completed renovations and upgrades designed for long-term enjoyment. The finished basement provides additional living space with a convenient kitchenette, offering flexibility for guests, extended family, a home office, or a variety of lifestyle needs. Improvements include a fully renovated interior featuring new flooring, stairs, kitchen, bathrooms, lighting, and modern finishes, along with significant exterior enhancements including a new furnace (2020), fence (2020), rebuilt deck (2021), front door, sliding glass door, windows (2021), and asphalt driveway (2021). These updates were completed with quality, comfort, and everyday functionality in mind, showcasing a home that has been meticulously maintained and enhanced by owners who truly cared for the property. (id:61483)

506 Pondview Place
Oakville, Ontario
Welcome to this beautifully renovated detached home in the highly sought-after Wedgewood Creek community. Located within one of Oakville's highest-ranked school districts, home to Munn's Public School (Top 2%) and Iroquois Ridge High School (Top 1%), according to the Fraser Institute. This bright and spacious home offers 3 bedrooms, 3.5 bathrooms, and has been meticulously renovated from top to bottom. Rich hardwood flooring extends throughout the main and second levels, while the thoughtfully designed open-concept layout seamlessly connects the living room with its classic fireplace, formal dining area, and inviting breakfast space.The stunning chef's kitchen features quartz countertops, premium cabinetry, a full-height tile backsplash, breakfast bar seating, and a suite of nearly new stainless steel appliances. Upstairs, the spacious primary bedroom offers a fully renovated 4-piece ensuite, creating the perfect private retreat. Two generously sized secondary bedrooms share a beautifully updated 3-piece bathroom with a custom glass walk-in shower.A professionally finished basement adds exceptional versatility with space for a recreation room, home office, fitness area, or media lounge.Step outside to enjoy the private, generously sized backyard complete with a deck and storage shed - perfect for relaxing or entertaining.Nature lovers will appreciate being surrounded by ponds, forests, valleys, parks, and scenic walking trails, while remaining just a short walk to Uptown Core, Iroquois Ridge High School, the community centre with pool, gym, library, newly renovated tennis courts, pickleball courts, cricket facilities, and more. Combining exceptional comfort, thoughtful renovations, and an unbeatable location, this move-in-ready home is nestled in one of Oakville's most desirable family neighbourhoods. A rare opportunity to own in Oakville's Wedgewood Creek - Don't miss this sweet home! (id:61483)
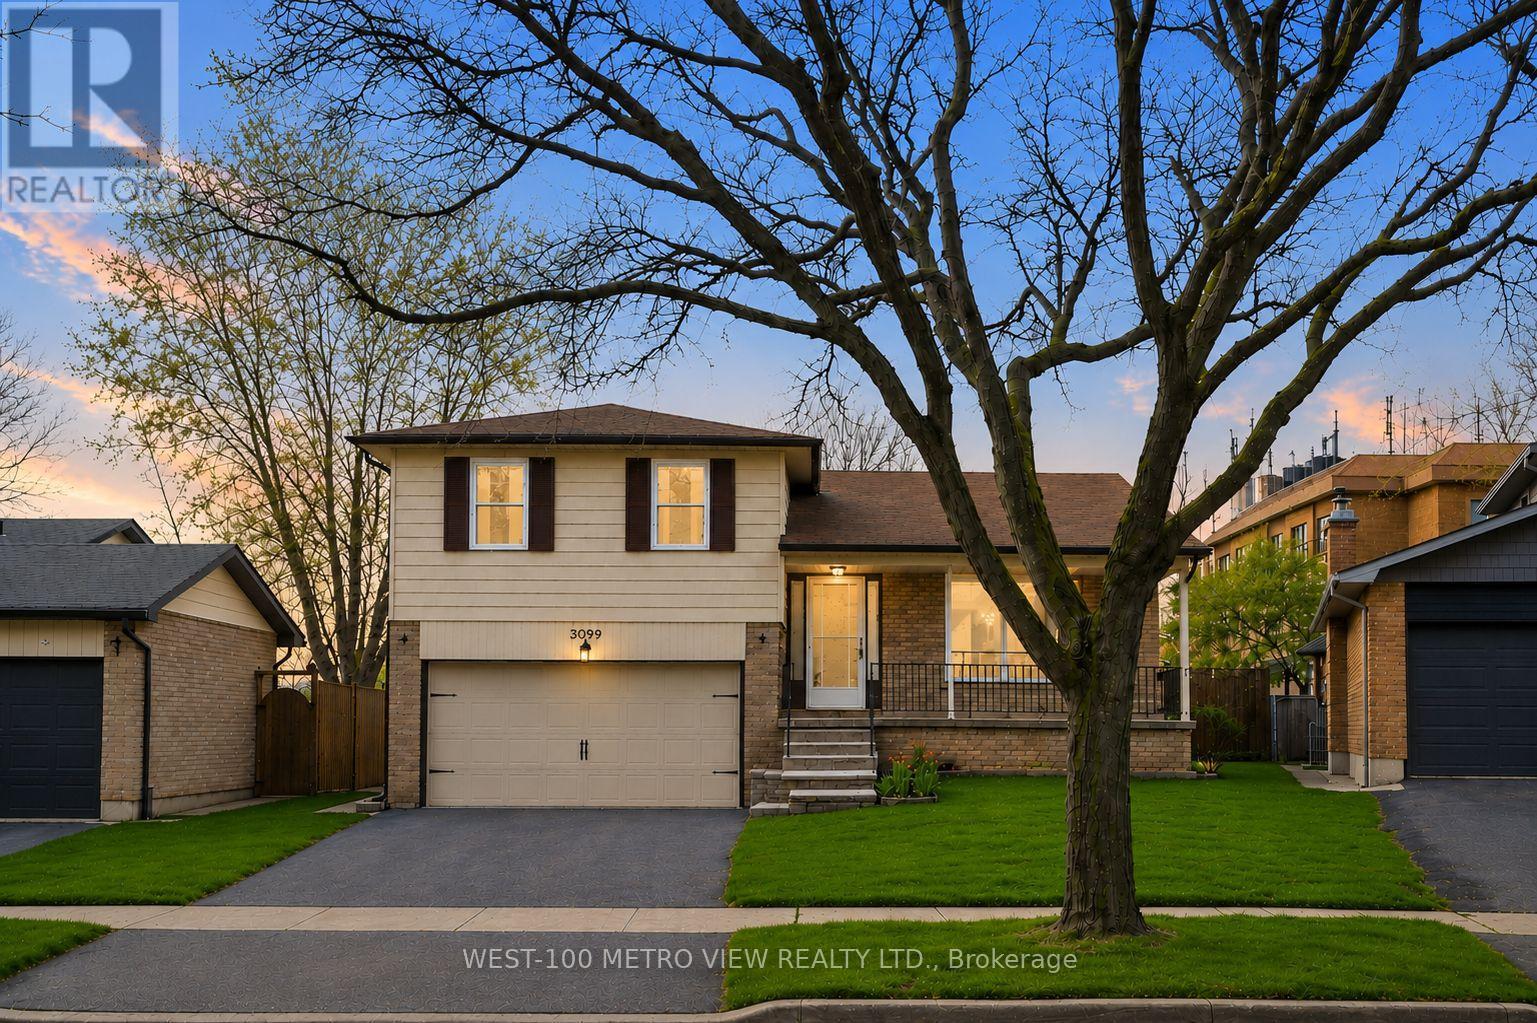
3099 Bentworth Drive
Burlington, Ontario
Motivated Seller! Best value detached 3+1-bedroom home in Palmer. Solid layout, finished basement, private yard, excellent schools, and endless potential to make it your own! Located on a quiet street close to great schools, church, parks, shopping, and transit. An opportunity to move into one of Burlington's most established family neighbourhoods and customize a solid detached home over time. All major items have been replaced within the last 10 years. Furnace and AC replaced October 2025, roof and windows(except front living room) 7-10 years ago. (id:61483)

3231 Sixth Line
Oakville, Ontario
An End-Unit, Newly-Built, Spacious Freehold Townhome! Many grades with premium features! This bright and sunny 3-storey executive townhome offers an unparalleled blend of modern design and sophisticated comfort. Ground floor & second floor boasts 9-foot ceiling. Ground floor having a versatile den ideal as a home office, playroom, or guest room. Second floor having open concept living and dining area is perfect for entertaining, with large windows that flood the space with natural light. The elegant living and dining spaces seamlessly connect to a large set of glass doors, leading to a generous balcony that offers a serene escape ideal for relaxing with your morning coffee or enjoying the evening breeze. The expansive outdoor area provides ample space for patio furniture and plants, bringing an added sense of luxury and tranquility to this already stunning home. The third level of the townhome is designed with comfort in mind, boasting combination of hardwood and carpet on this floor. The large, sun-filled master bedroom features a walk-in closet, an ensuite with a glass shower, and dual vanities. A second bedroom has a private balcony, and the third boasts large windows for ample natural light. An unfinished basement provides an opportunity to create your own imagination of entertainment/living space. A rare 2-car garage plus one additional driveway parking space provides ample parking and storage space. Every detail of this townhome has been thoughtfully crafted to combine luxury, functionality, and style. Perfectly situated in a family-oriented area. Near pond, park, schools, community centres, shopping centres, and more. Enjoy the peace of mind of a 7-Year Tarion Warranty. Don't miss this gem! (id:61483)
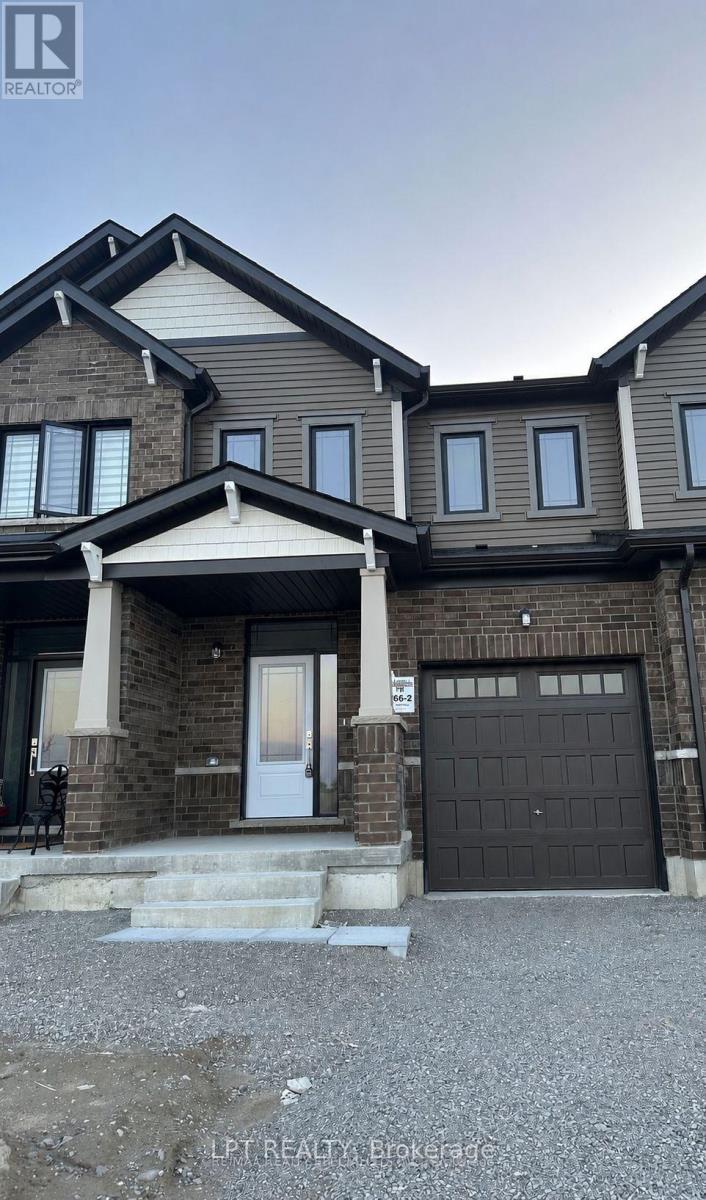
71 Milady Crescent
Barrie, Ontario
This 3 years old 3 Bedroom Executive Townhome Is Ready For You To Move Right In. Located In The South End Of Barrie Off Lockhart Road. It Was Completed By The Award Winning Builder With Neutral Designs And A Fantastic Layout. That Is Perfect For A Young Couple, Or Small Family To Move In And Make It Their Very Own. Tons Of Natural Light With The Large Windows And Has A Great View Of The Neighbouring Farms Just Out Front. Hardwood Floors, Upgraded Kitchen, Lighting, And Extra Thick Broadloom In the Bedrooms Keep The Home Nice And Inviting. Stainless Steel Appliances, Window Coverings, And This Home Is Close To Everything! The Best Shopping, Restaurants, Lake Simcoe, Friday Harbour, Conservation Trails, And Only Minutes To The Barrie South Go Station. The pictures were taken from the old listing. Utilities and HWT rental are extra. Available Sep. 15, 2026. (id:61483)
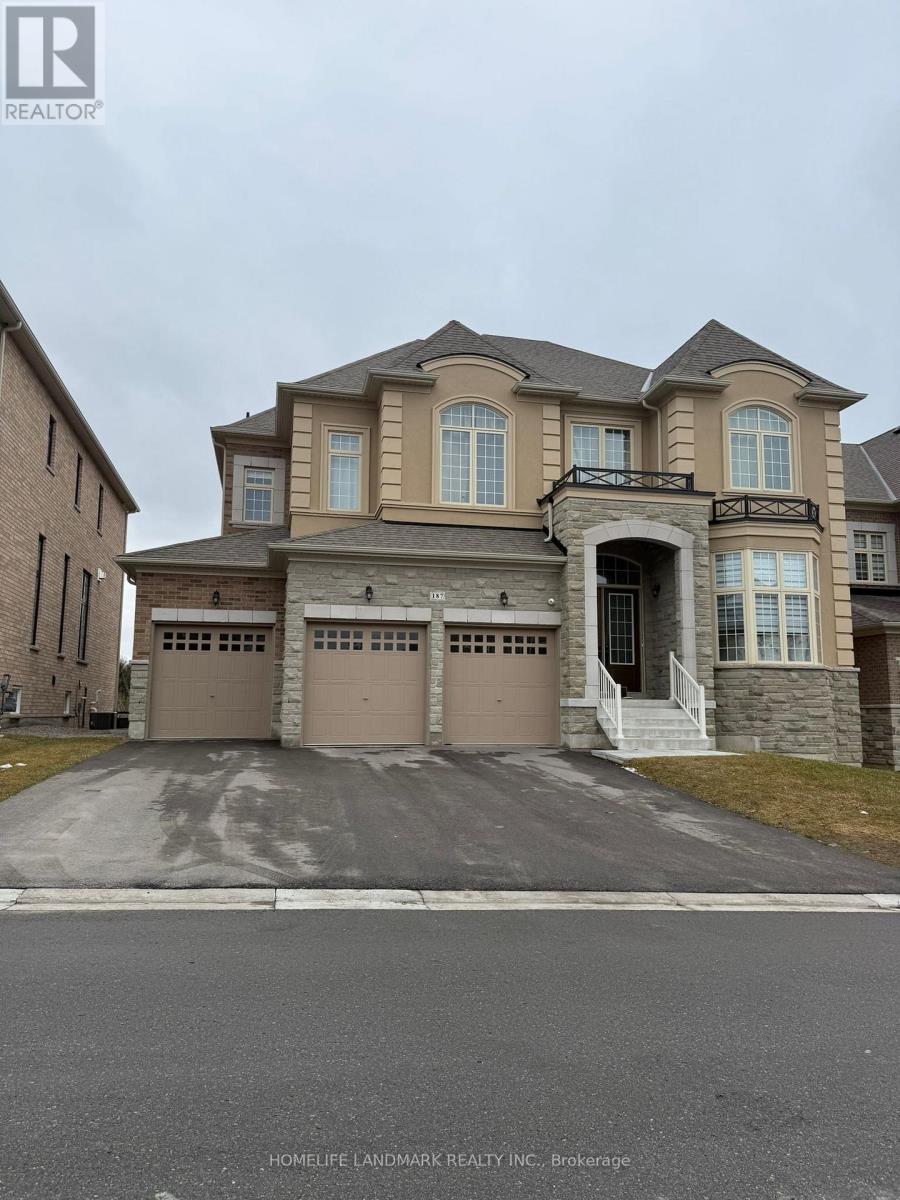
187 Stormont (Room ) Trail
Vaughan, Ontario
Internet is also included! Beautifully renovated house with modern design. large size master room with own full size washroom. large closet ! Upgraded pot lights and hardwood floor throughout. Proper dining area. Open concept kitchen with stainless appliances Massive kitchen island. Very quiet and family-oriented neigbourhood in Vaughan. Close to school, park, public transit and highway. Just grab your luggage and move in. one parking on the driveway. (id:61483)
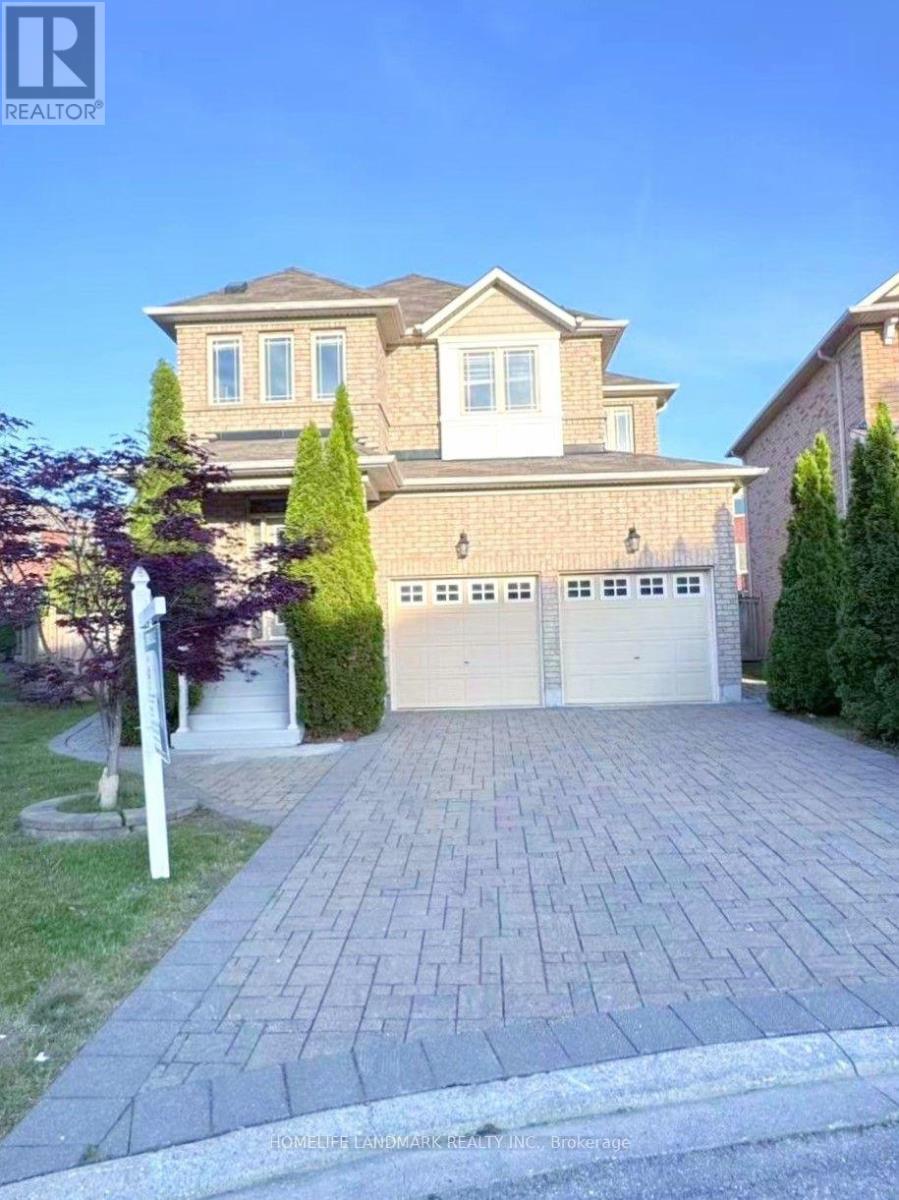
98 Stoyell Drive
Richmond Hill, Ontario
Rare Opportunity To Own This Gorgeous 4+1 Bedrooms 5 Baths Family Home Situated On This Tranquility Extra Wide & Deep Premium Lot In Highly Demand Jefferson Neighborhood. Over 8000 Sf Of Land With Beautifully Landscaped Backyard Surrounded By The Trees. $$$ Upgrades: Double Wrought Iron Door Entrance, Pot Lights & Hardwood Flooring Throughout, Oak Staircase With Iron Pickets. Modern Kitchen With Quartz Countertop, Extended Cabinet, Moulding & Valance Lighting, 2nd Floor With 2 Master Ensuites. Exceptional Crystal Chandeliers Through Out. Granit Countertops In All the Bathrooms. Walk Out To A Entertainer's Dream Oasis With Fire Pit & Play Ground. Room For Swimming Pool, No Side Walk, Interlocking Driveway & Back Yard Patio. Finished Basement With Wet Bar, Rec. & Open Concept Bedroom, 3 Pc Bath. Popular Richmond Hill High School Zone. 2 Minutes Walk To French Immersion Beynon Fields P. S. Two Parks, Trail, Playground, Supermarket, Canadian Tire, Restaurants, Shops, Public Transit, And Etc. (id:61483)
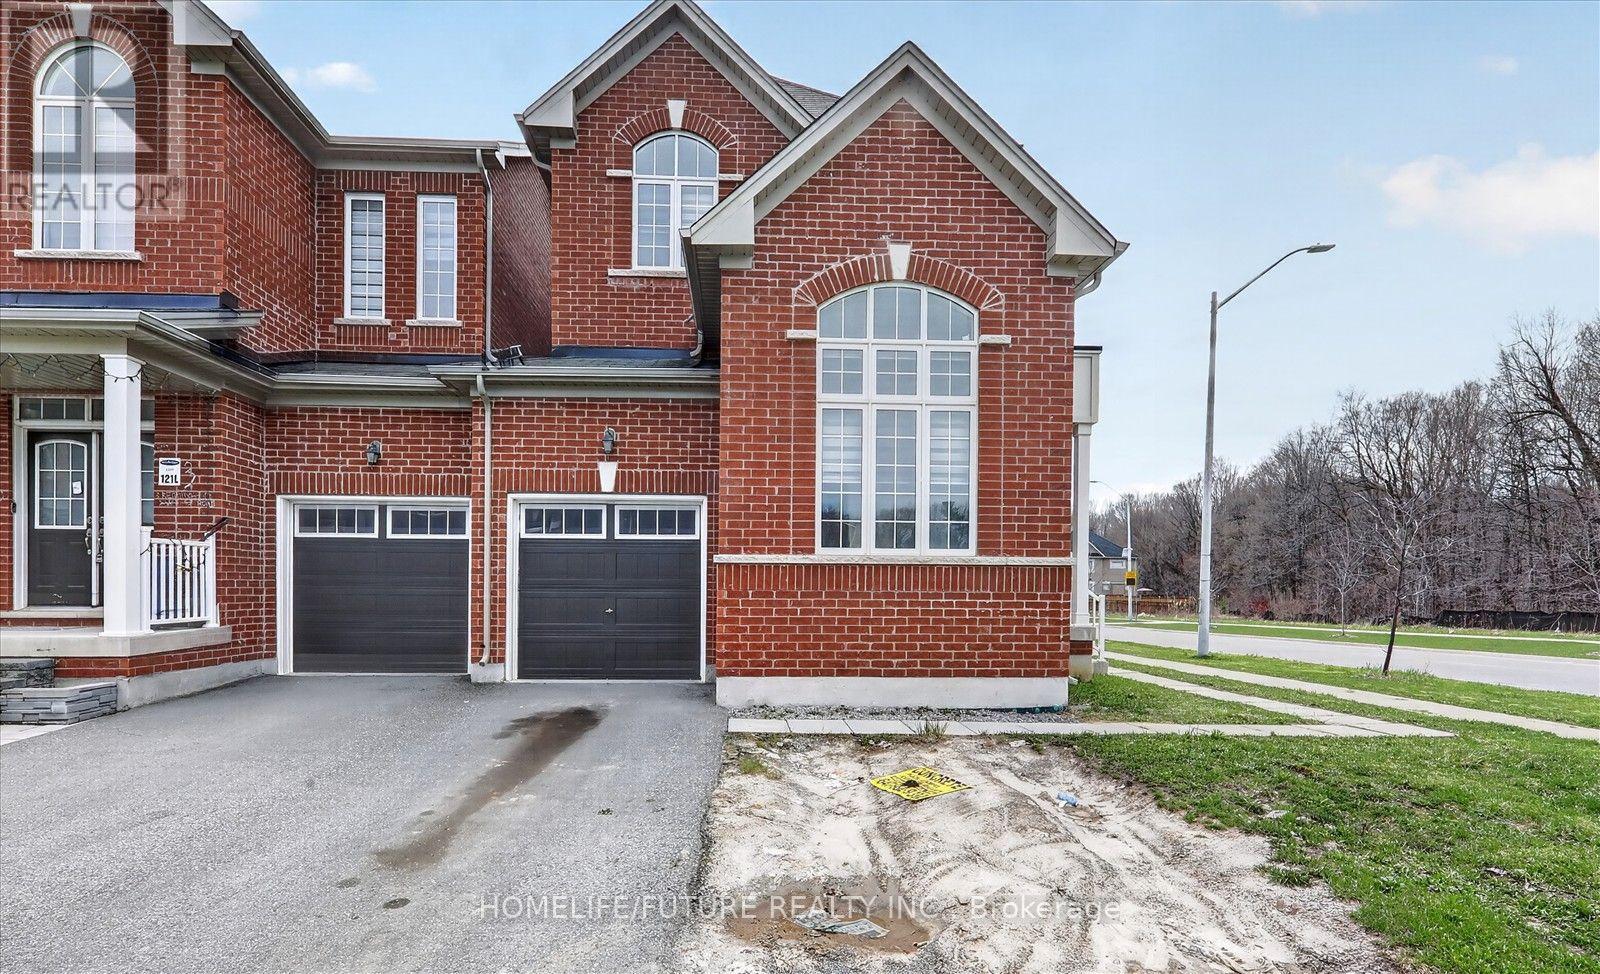
1 Reddington Road
Markham, Ontario
Welcome To This Beautiful, 4 Brms + 4 Wrms Link Home On A Premium Corner Lot By Fair Tree. No Maintenance Fees Luxurious Finishes , Open-Concept Layout W/ 9 Ft Ceiling & Upgraded Tiles On Main Floor. Hardwood Floors Throughout The Main & 2nd Flr. Eat-In Kitchen With Big Island, Designer Backsplash & S/S Appliances . Open Concept Great Room W/ Accent Wall & Walkout To Fully Fenced Backyard . Separate Main-Floor Office Rm With Vaulted Ceiling And Large Windows. Master Bedroom With Walk-In Closet & 5Pc Ensuite W/ Frameless Glass Shower. Freshly Painted. Laundry Room Is Conveniently Located On The 2nd Floor. Quite Neighborhood Surrounding By Forrest And Trails. Steps To Golf Course. Close To Golf Course, Schools, Parks, All Major Banks, Costco, Walmart/Canadian Tire/Home Depot.. Top-Ranking School Middlefield Collegiate Institute. Don't Miss It! Come & See.* (id:61483)
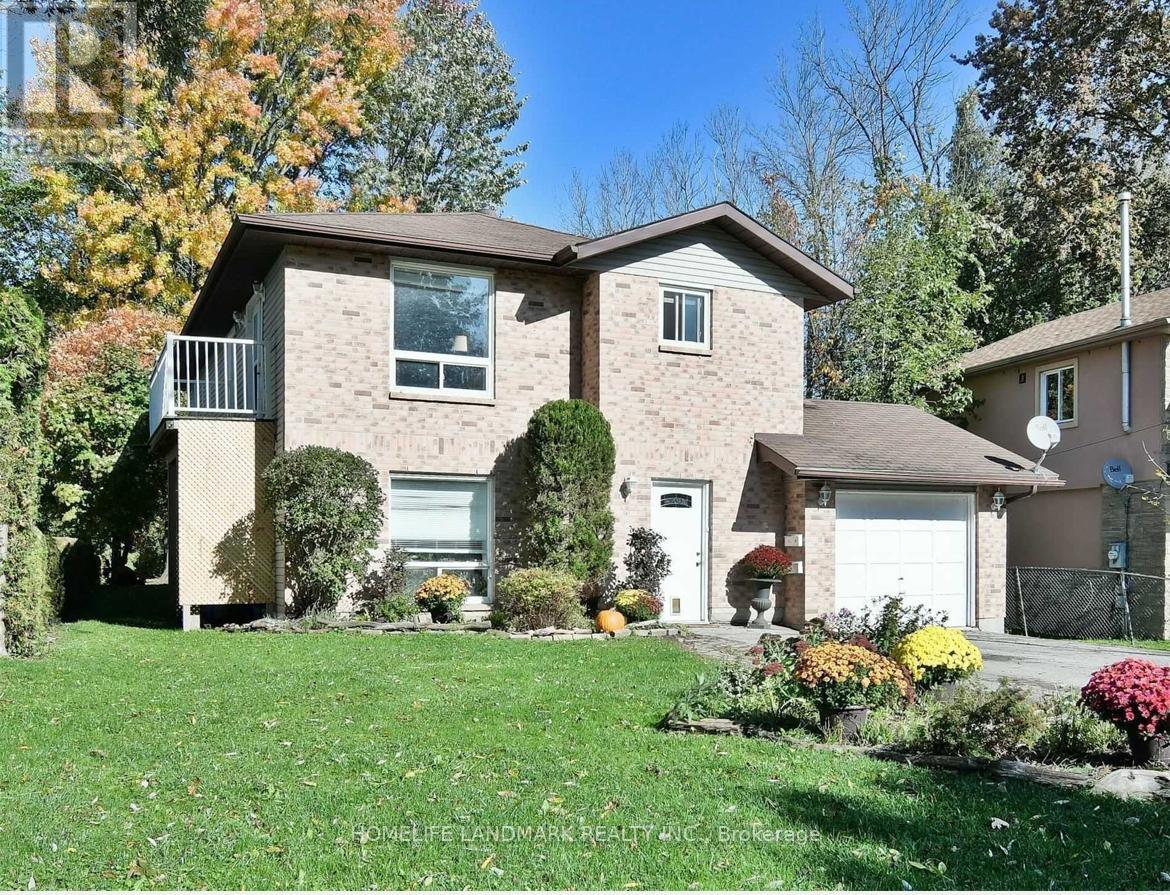
Unit 2 - 212 Ways Bay Drive
Georgina, Ontario
Wake up just steps from the water! This spacious legal duplex offers the perfect combination of lifestyle+ space+flexibility in one of Georgina's most desirable lakeside pockets. Enjoy peaceful living, fresh air, and beautiful surroundings. all while staying within easy reach of the city. This bright and cozy back unit is Ideal for singles, couples, downsizers and retirees. This unit is available now and the Tenant shall be responsible for 1/3 of the utilities. Featuring 2 spacious bedrooms, Large windows bring in natural light in the living and primary bedroom. FRESHLY painted and BRAND NEW Vinyl Flooring!! You'll enjoy your own quiet slice of Keswick. Located in a friendly, lakeside community, you're just minutes from local conveniences including grocery stores, cafes, restaurants, and shops. Nearby parks, beaches, walking trails, and marinas offer endless outdoor recreation, while quick access to Highway 404 makes commuting easy. Tenants will pay 1/3 of utilities, (about $100/ month ) (id:61483)
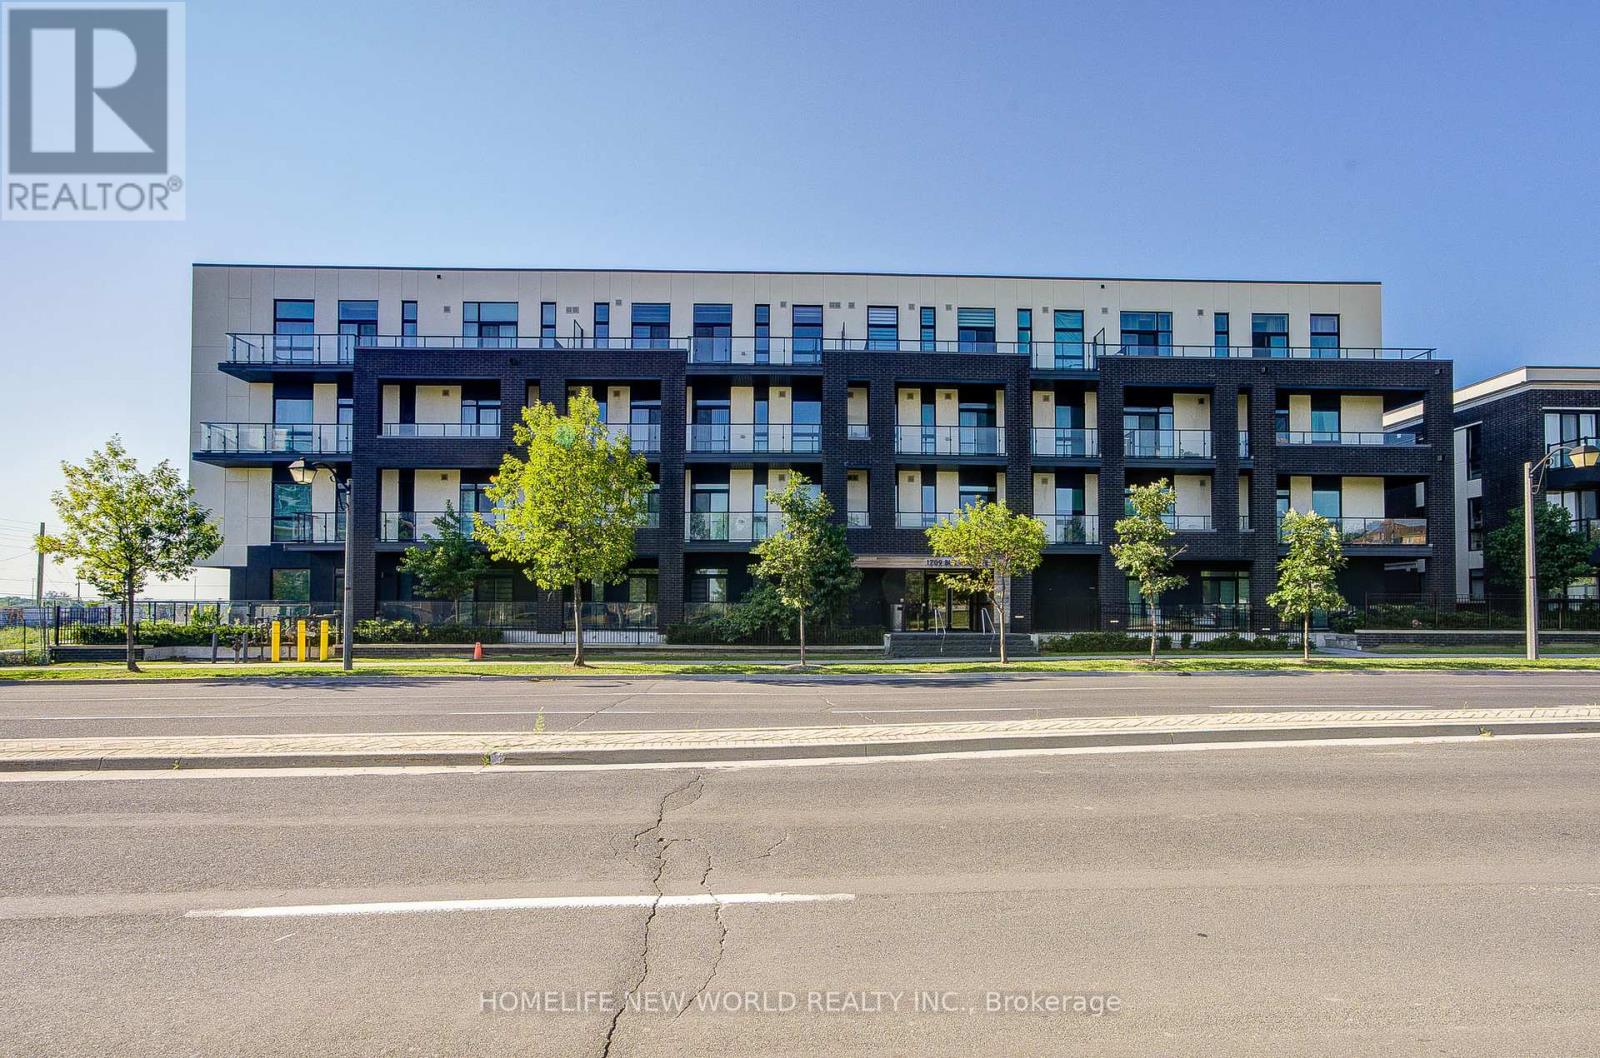
205 - 1709 Bur Oak Avenue
Markham, Ontario
4 Year Old boutique style condominium. Spacious 1+1 Bedroom Unit. Located In The Heart Of Markham Located Directly Across From Mount Joy Go Station, 742 S.F. With 9Ft Ceiling And Large Terrace, Open Concept Kitchen With Granite Countertop, Stainless Steel Appliances, Laminate Flooring Throughout, Top Ranking School Zone, Close To Transit, Schools, Markville Mall, Restaurants, Supermarket, Parks And All Amenities... (id:61483)
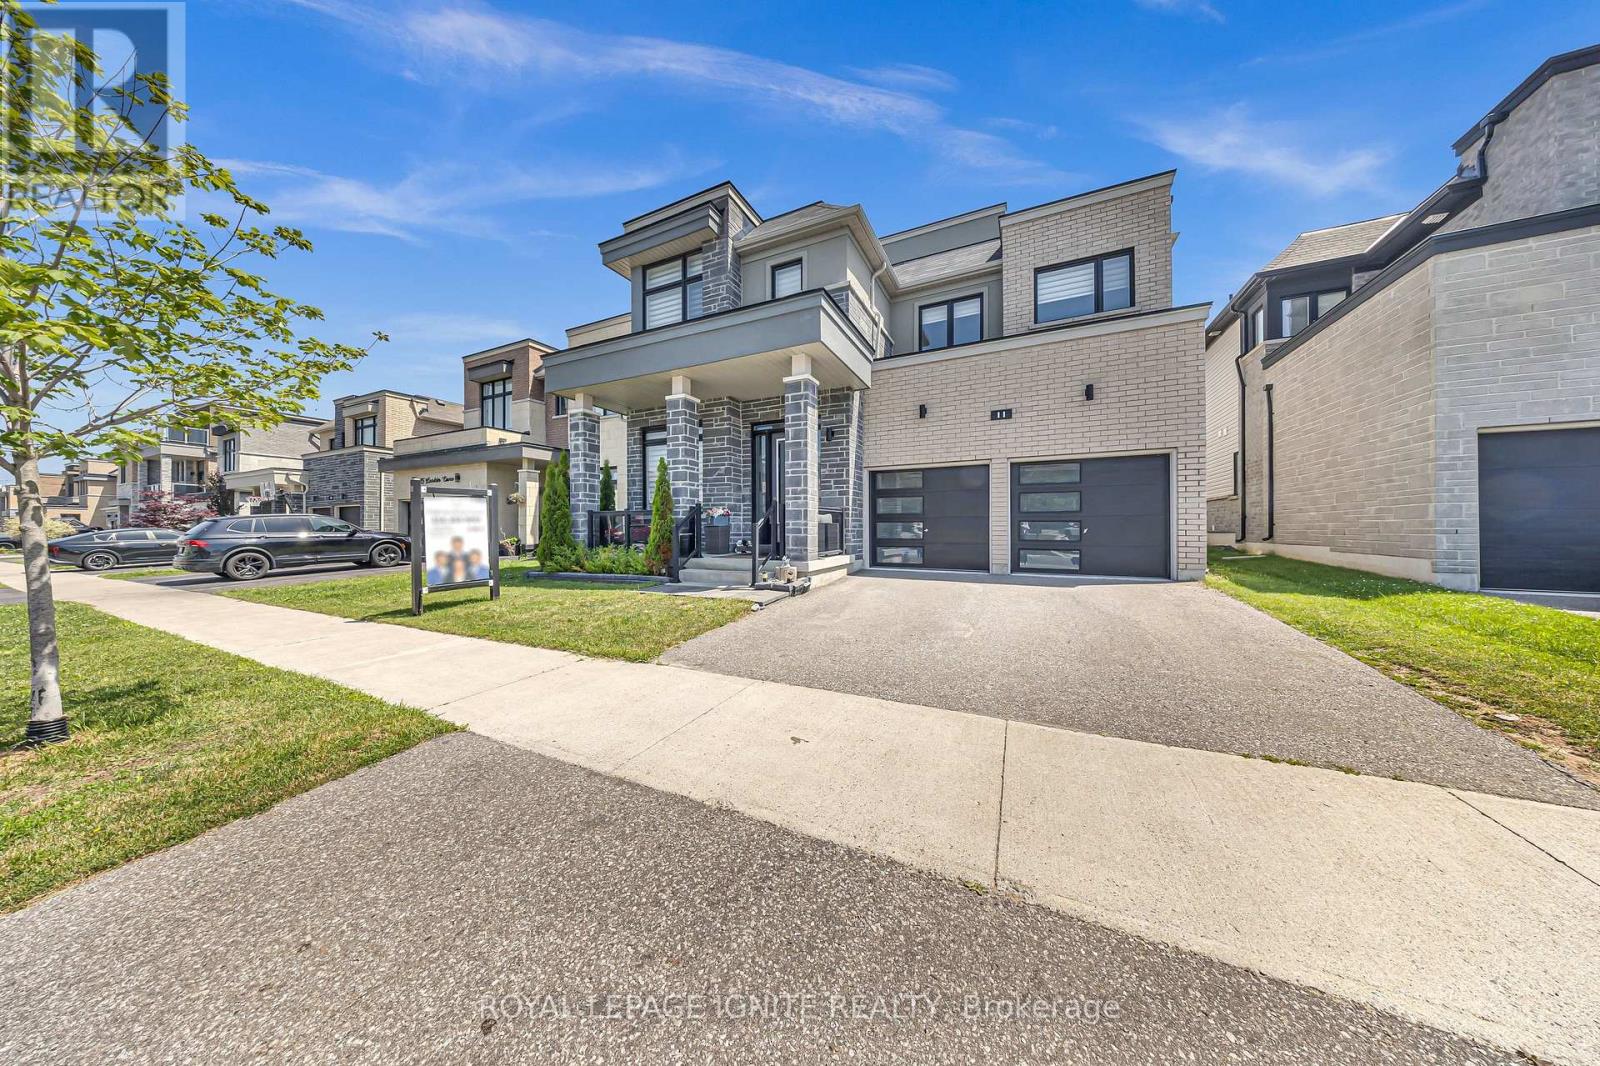
11 Larkin Lane
Clarington, Ontario
Welcome to the prestigious Lakebreeze Community, where luxury lakeside living meets everyday convenience. Just steps from Lake Ontario, the Waterfront Trail, parks, and playgrounds, this stunning 5-bedroom detached home offers an exceptional lifestyle in one of the area's most desirable family-friendly neighborhoods. Designed for both entertaining and comfortable family living, the home features 10-foot ceilings on the main floor, an open-concept layout, pot lights throughout, a dedicated main-floor den, and a spacious great room anchored by a cozy fireplace. The chef-inspired kitchen boasts granite countertops, stainless steel appliances, a stylish backsplash, and a large center island overlooking the bright breakfast area. The impressive primary suite features his-and-hers walk-in closets and a spa-inspired ensuite complete with a soaker tub and separate glass shower. All bedrooms enjoy convenient access to washrooms, providing comfort and privacy for family members and guests alike. A standout feature of this home is the rooftop terrace, offering the perfect space to entertain, unwind, and enjoy the lakeside atmosphere. The unfinished basement includes a separate side entrance with walk-up access, presenting excellent potential for extended family living, future income possibilities, or additional customized living space. Freshly painted and move-in ready, this exceptional home is ideally located minutes from Highways 401, 115, and 418, providing seamless access for commuters while offering the perfect balance of luxury, lifestyle, and location. (id:61483)
933 Glenbourne Court
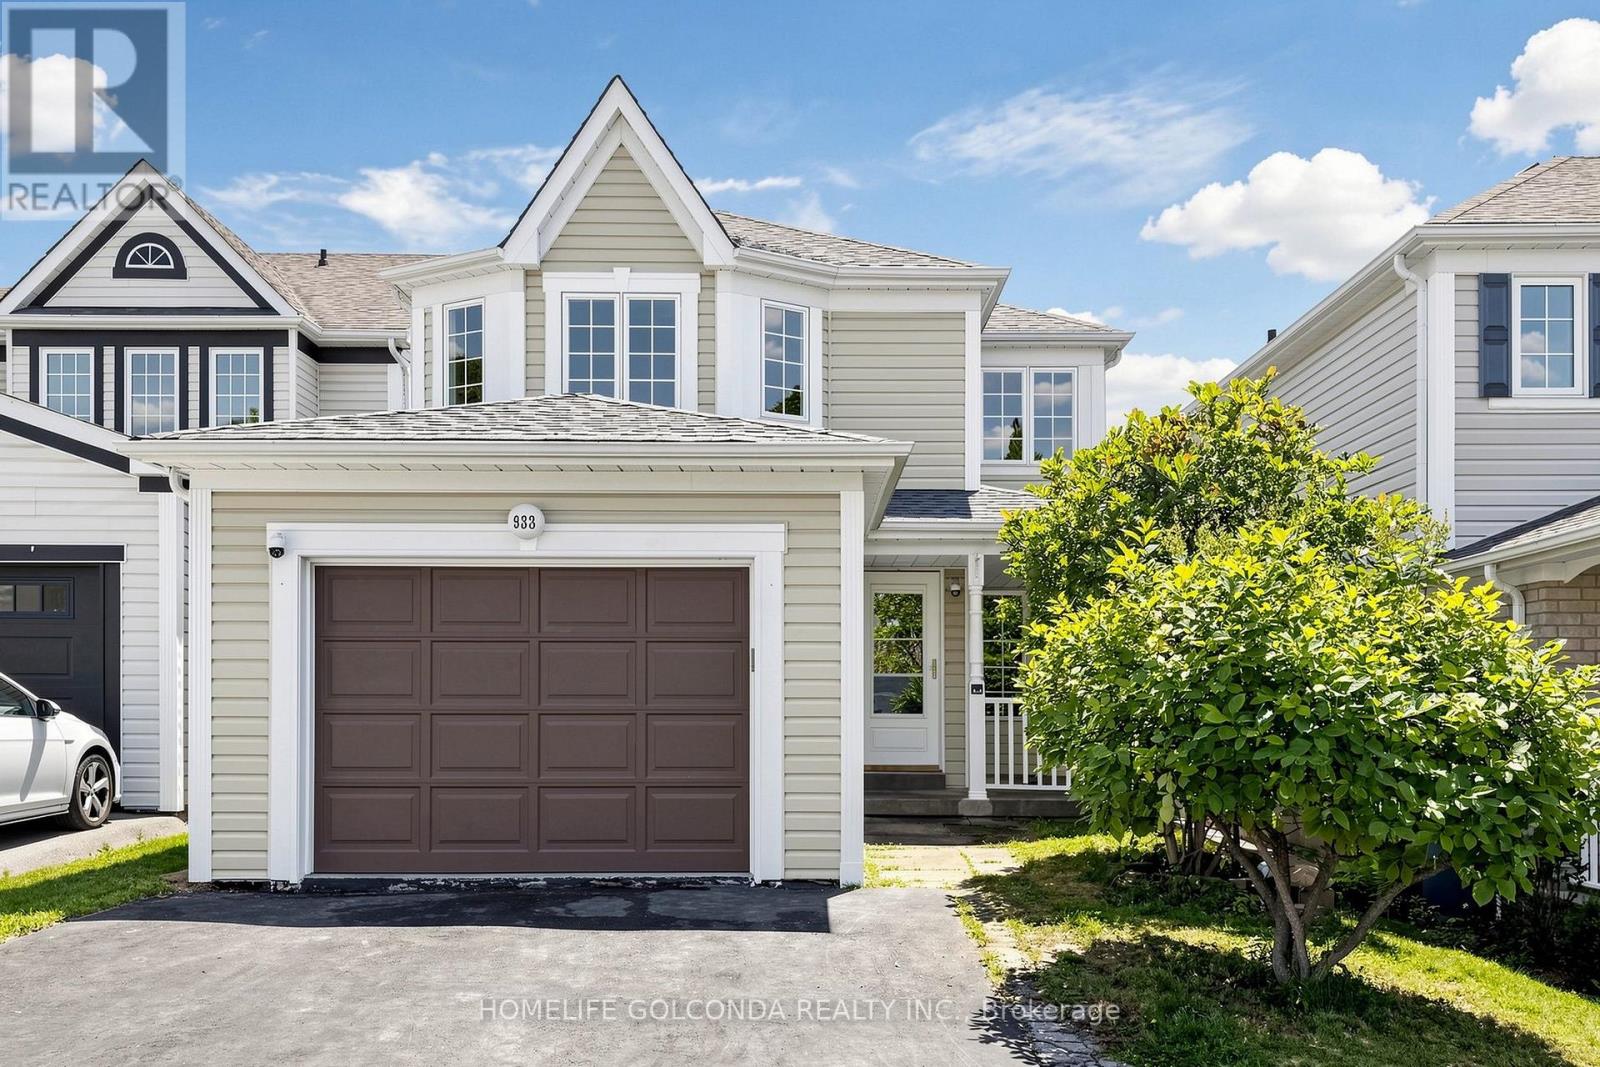
Oshawa, Ontario
Welcome to this beautiful detached home nestled on a quiet court in the highly sought-after Pinecrest community of Oshawa. Featuring a bright and functional layout with wood flooring throughout the main and second floors, spacious living and dining areas, and four full-size bedrooms with closets on the second floor-perfect for a growing family. The basement offers plenty of storage space and excellent potential for future customization. Fresh Paint. Conveniently located close to excellent schools, parks, scenic trails, highways, transit, shopping, restaurants, the lakefront, and all essential amenities. deal for families, with well-regarded Maxwell Heights Secondary School and several elementary schools nearby, plus a new DDSB elementary school planned at Whitelaw Ave. and Glenbourne Dr. for September 2027. Well maintained, clean, quiet, and move-in ready! (id:61483)
34 Fairwood Crescent
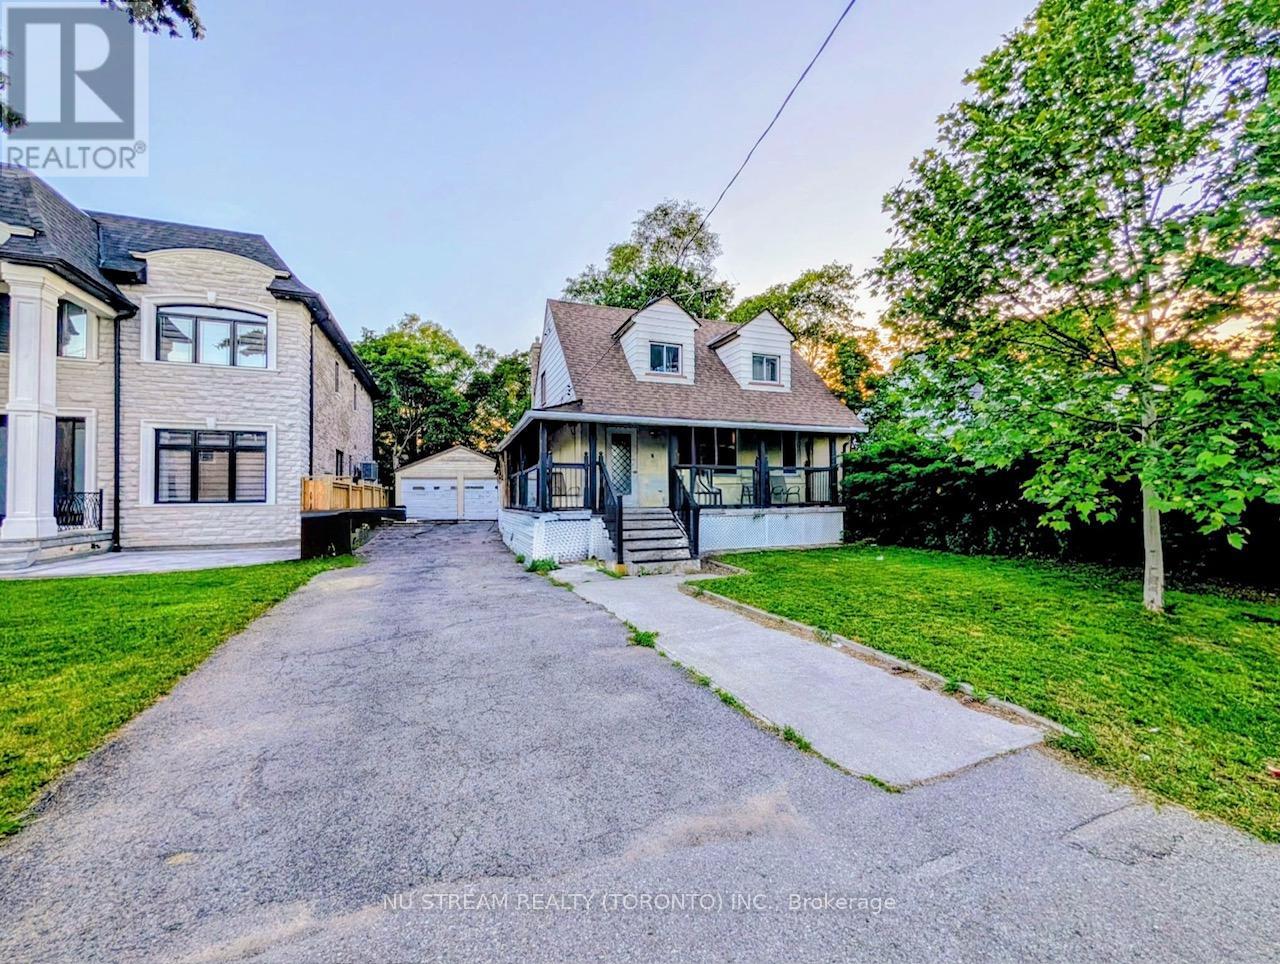
Toronto, Ontario
Attention Buyers & Renovators! Live, Rent, Or Build Your Dream Home On A Massive 50 Ft X 125 Ft Deep Lot With A Desirable Private Drive & Double Car Garage. Located In A High-Growth Major Transit Station Area (MTSA) Surrounded By New 4,000 Sq ft Custom Master pieces. The Heavy Lifting Is Done: Full-Scale Down-To-The-Studs Renovation In 2014 Provides The Ultimate Foundation. Upgraded Electrical (100-Amp), Modern Plumbing, New HVAC, New Hot Water Tank (Tankless),Ductwork, Windows, & Roof (2018). Interior Boasts Exotic Tiger Hardwood Floors, An Open-Concept Quartz Kitchen W/ Built-In S/S Appliances & Gas Range. Incredible Income Potential: Finished Basement Configured Into 2 Separate Living Quarters-Perfect For Multi-Generational Families Or Premium Rental Income (Currently Generating High Yield As A UTSC Student Rental).Unbeatable Convenience: Walk to U of T Scarborough Campus. West Hill CI & A Vibrant Shopping Plaza (Restaurants, Groceries, Fast Food) Are Literally Across The Street. Steps To Transit & Guildwood GO For A Quick Commute To Downtown Toronto. (id:61483)
310 - 25 Capreol Court
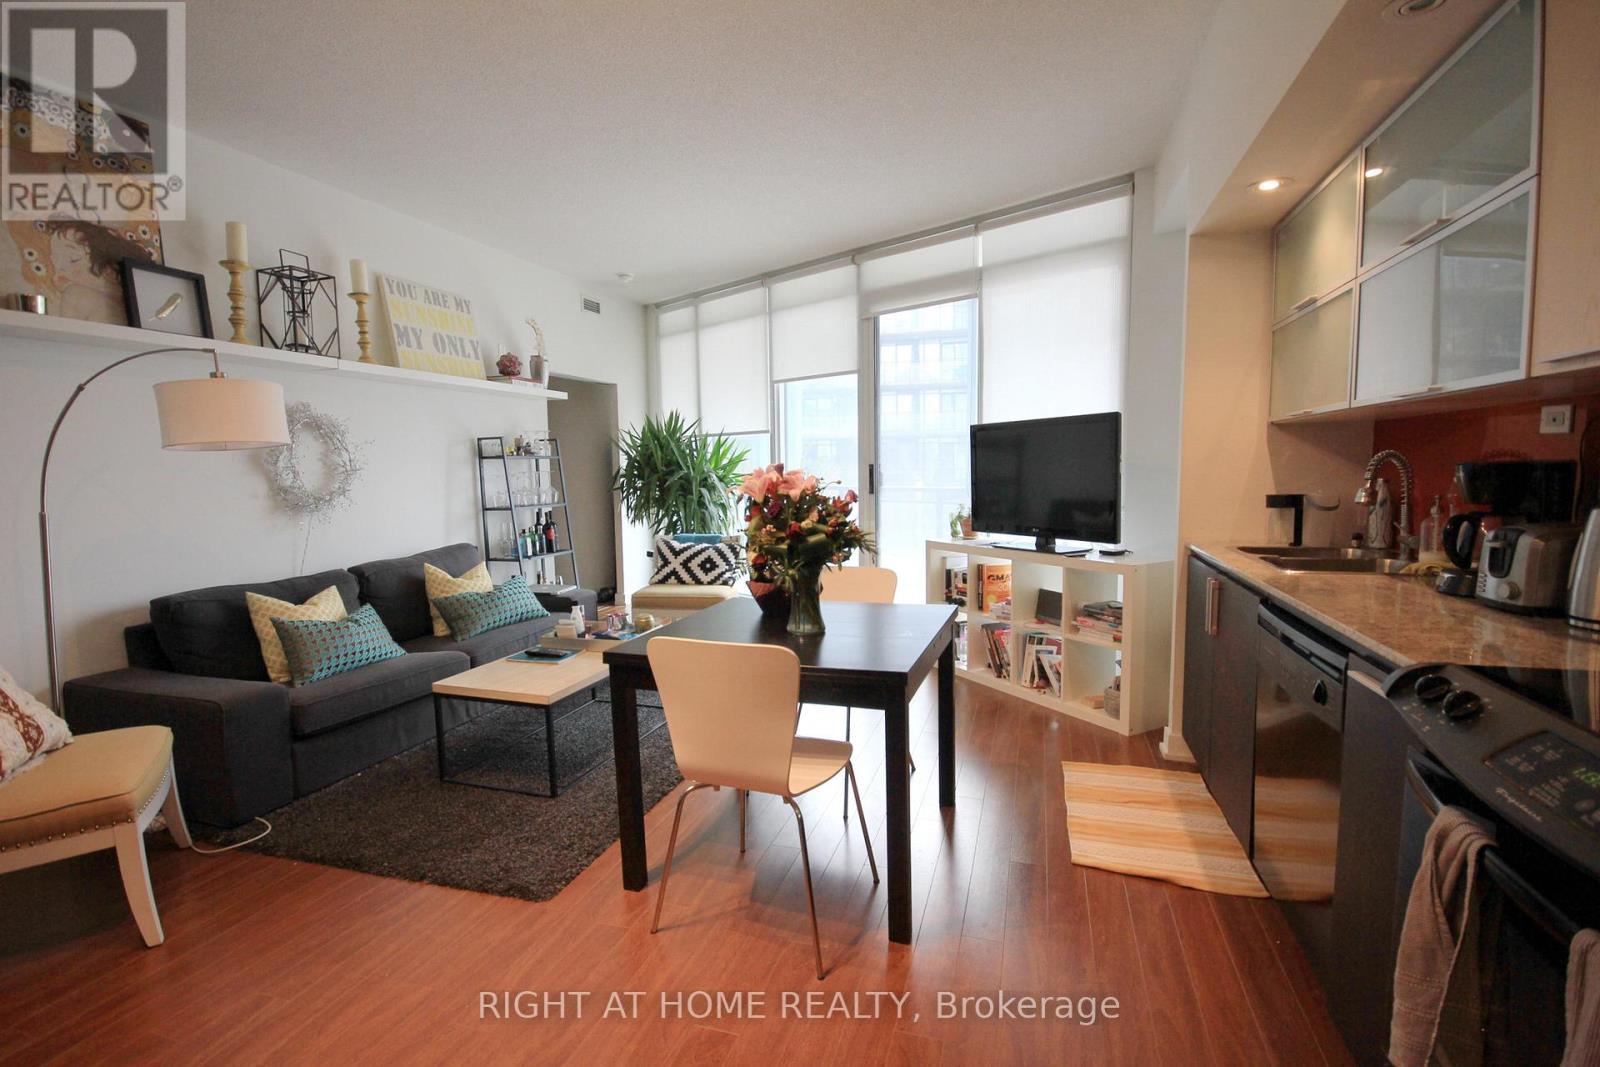
Toronto, Ontario
Video & 3D Tour available! Available From October 1st 2026 Tenanted Now. Both Bedrooms with Windows! One Of Very Few Units With 9.1 Ft Ceiling!!! Unique Set-Up: Unit Is Surrounded (Master Bedroom, Living And Balcony) By A Fountain With Waterfall. Very Spacious. Functional Layout, 9' Ceiling. Close To All Amenities: Fitness Center, Infinity Pool, Hot Tub, Party Room&Sun Deck, Courtyard With Cabanas, Waterfront, Park, Cn Tower, Rogers Centre, Park Across From Building! 24 Hr Concierge. Ideal For A Family Or 2 Room Mates. Lease starts October 1,2026 only. Watch the Video Tour! (id:61483)
Th112 - 80 Vanauley Street
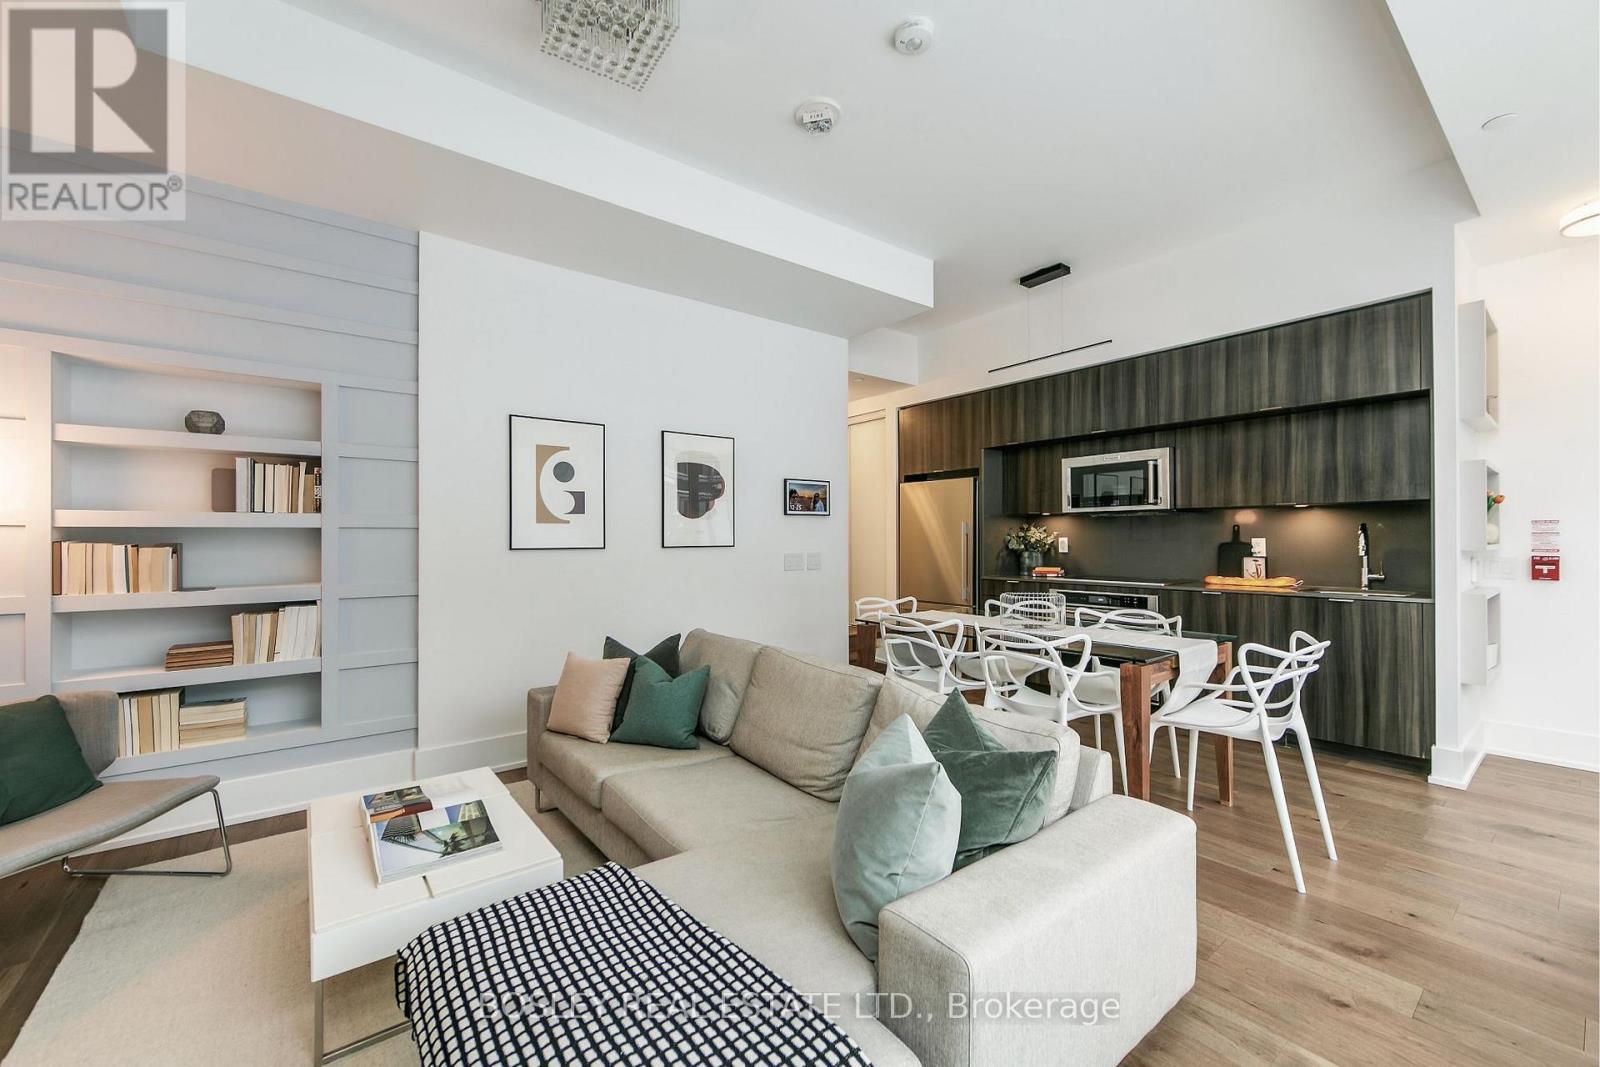
Toronto, Ontario
Nestled on a quiet block within the city's vibrant core, this townhome lease offers a rare balance: the peace & calm of a residential quarter alongside the buzz + vibes of Toronto's most dynamic & storied neighbourhoods. TH112's minimalist-inspired interior and high-design furnishings with its clean lines, seamless flow, and quality material finishes lends to open & airy living. The open-concept main floor's window wall allows for an abundance of natural light, enhancing the interior's spaciousness & ambience. The 2nd floor offers spacious yet cozy bedroom retreats, as well as: full sized W/D (!); a sizeable 2nd bathroom; the primary bedroom's spacious double-vanity ensuite bath + French-doors to the WIC. Recent upgrades, chosen for both aesthetic appeal & functional performance, include: engineered hardwood flooring for durability & warmth; freshly painted walls in a soft white to amplify natural light, perfect for gloomy days; all windows fitted with privacy film & dual-roller blinds + more. 112 is also kitted out with Smart-Home integrations: LUTRON outlets + light switches that connect to a central hub for effortless smart-home management. Lastly, the townhome features a touch of whimsy: a custom bookcase/secret door that opens to an under-stairwell Harry Potter room! The secret nook serves as an ensuite storage, pantry, and your own repository (floor-bolted safe is included!). Come summertime, unwind on the large terrace that includes a gas hookup + features a 2nd access point to Vanauley St. for quicker exits when headed out to enjoy nearby eateries, cultural hotspots, shopping, etc. Commute with ease with transit steps away and the Gardiner mere minutes away for your weekend expeditions to the country. This condo townhome truly stands as a rare find - a space that offers a retreat + connection, minimalism + warmth, intelligent design + livable comfort. (id:61483)
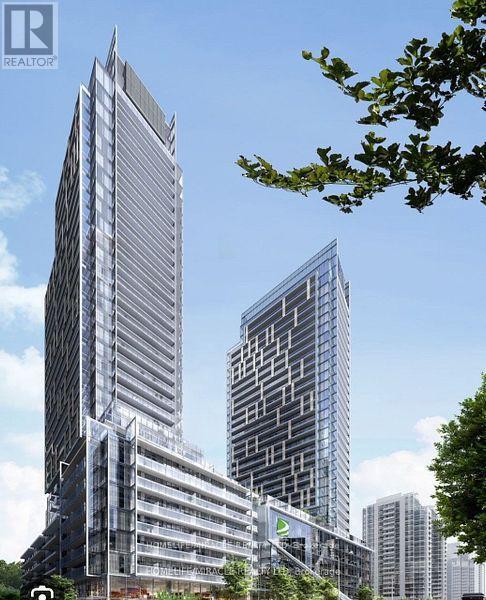
N530 - 7 Golden Lion Heights
Toronto, Ontario
Client RemarksM2M condos located at located at Cummer Ave & Yonge St, Toronto. 2 (1+1) bedrooms with 1 washroom available for rent from April 1.In 8 minutes, residents of M2M Condos can walk to Finch Subway Station and your choice of 10 bus routes also service the area to get you wherever you need to go. Highway 401 and 404 is located nearby for motorists traveling in and out of the city. (id:61483)
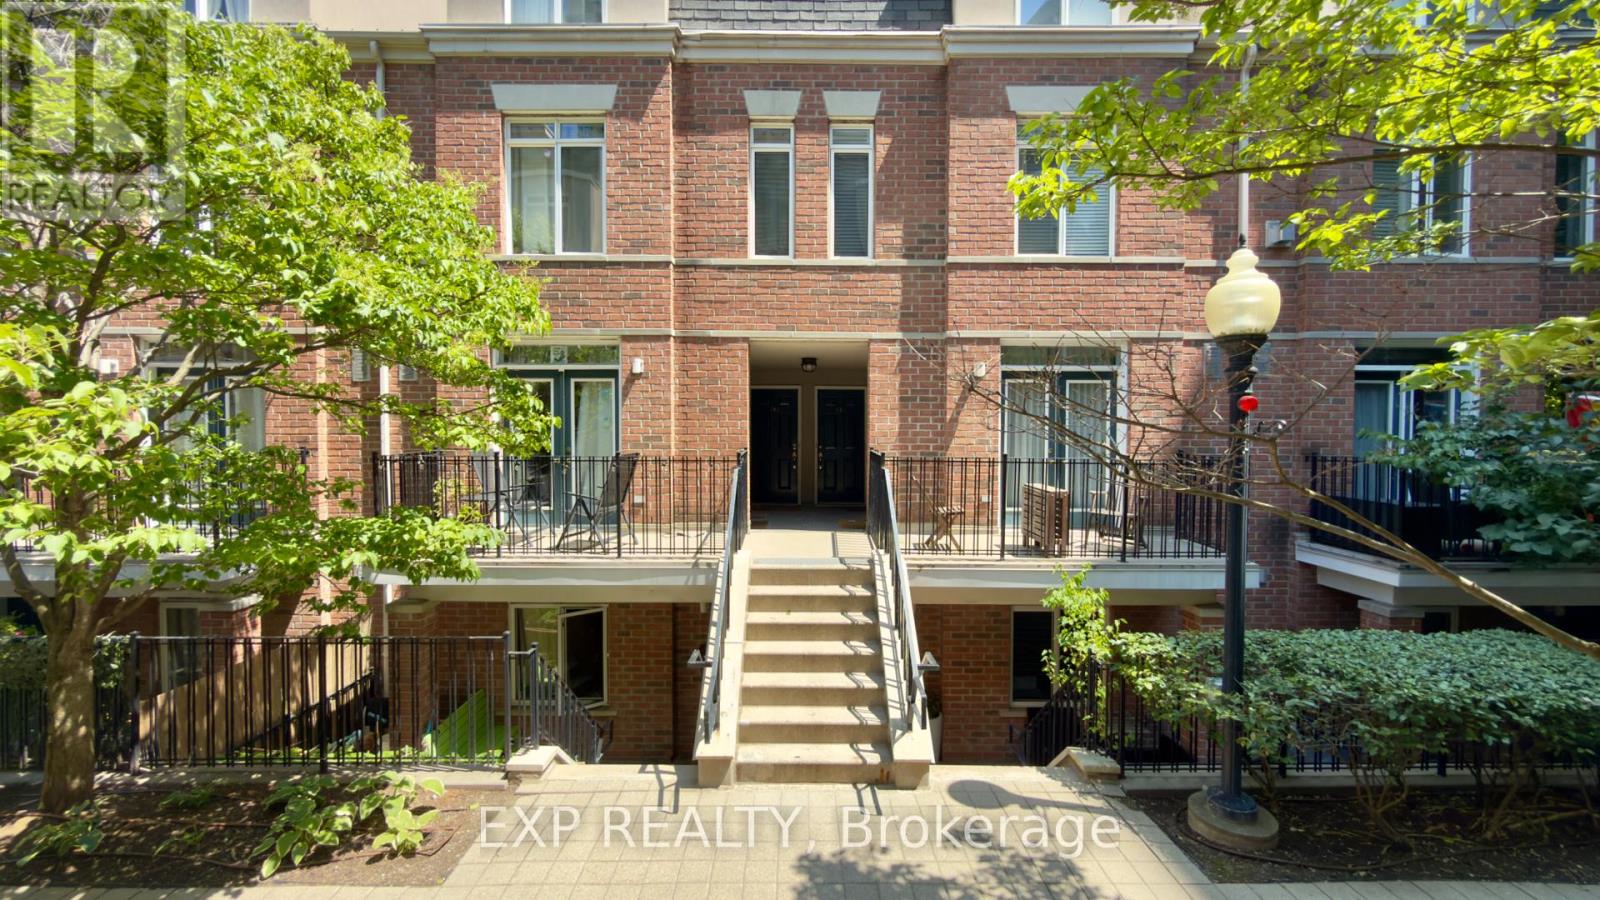
397 - 415 Jarvis Street
Toronto, Ontario
Sun-soaked and effortlessly stylish, this move-in-ready townhome is packed with natural light thanks to its oversized windows and thoughtfully designed layout. Sleek laminate flooring runs throughout, creating a clean, contemporary feel.Your private rooftop terrace is the ultimate urban retreat, complete with a gas BBQ hookup for summer dinners, weekend lounging, and entertaining with skyline vibes.Tucked away in the exclusive townhome community at 415 Jarvis, you'll enjoy a quiet escape while staying connected to everything downtown Toronto has to offer. Walk or commute with ease to Toronto Metropolitan University, the University of Toronto, restaurants, cafes, shopping, and transit.Underground parking is available for lease for just $50/month. (id:61483)
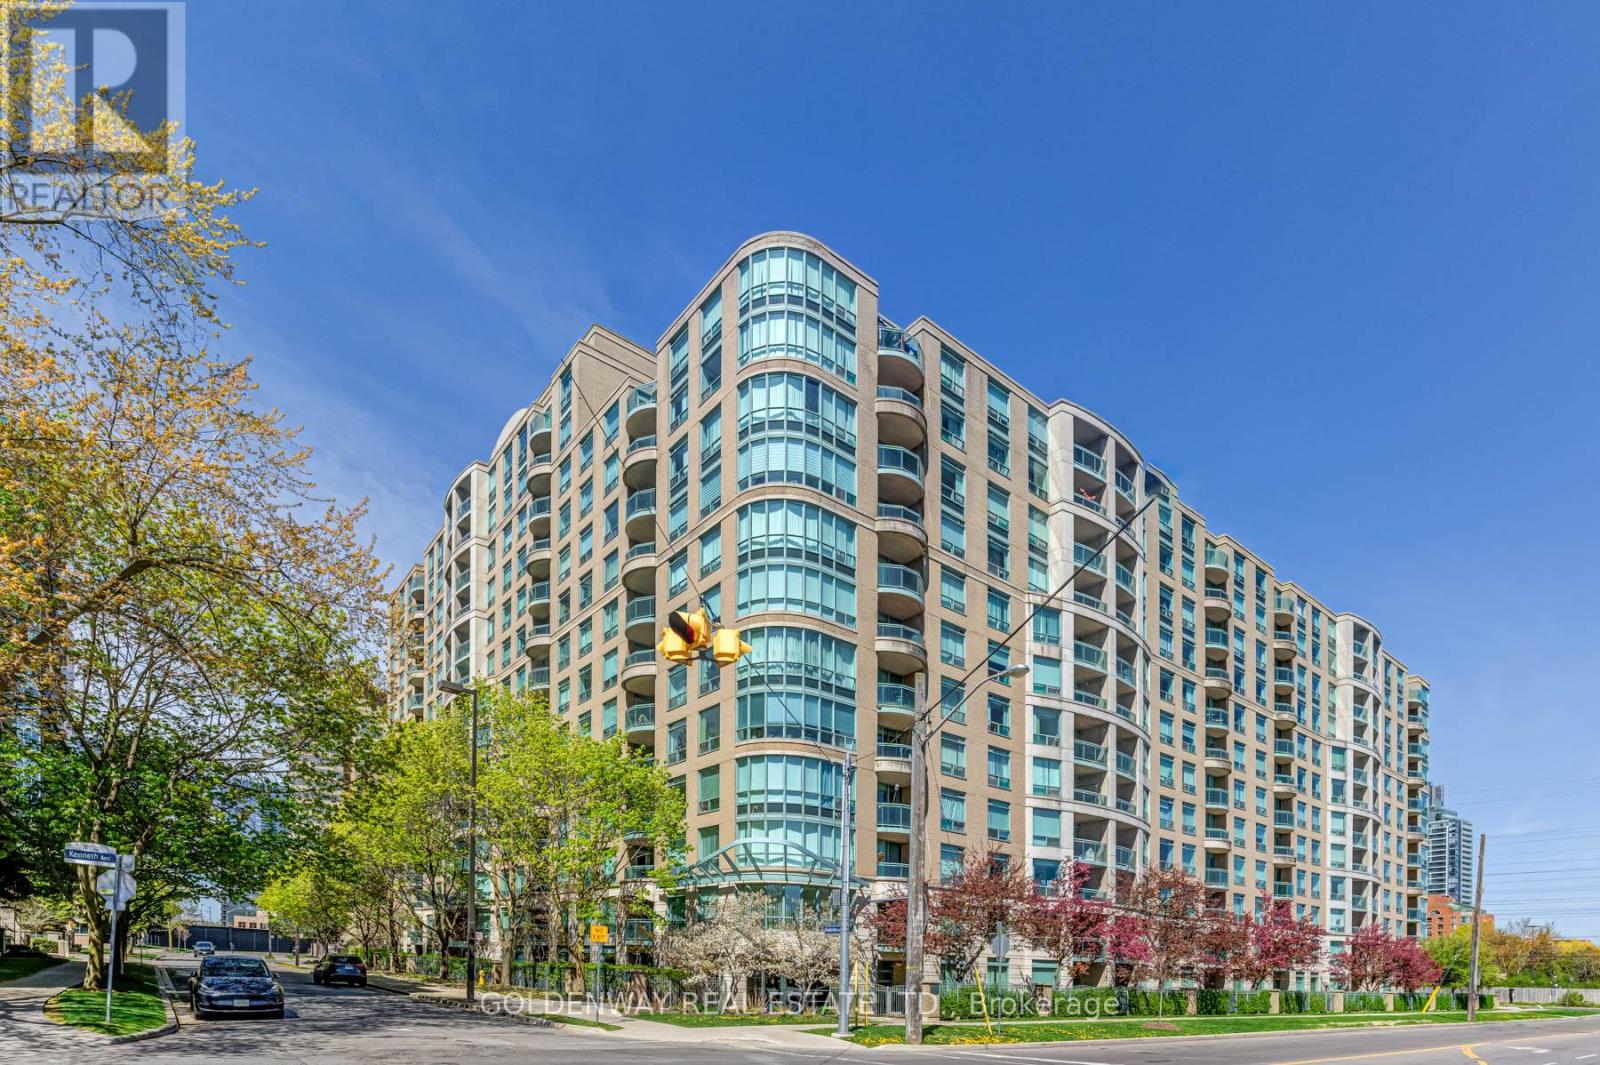
402 - 18 Pemberton Avenue
Toronto, Ontario
Welcome To Park Palace Ii Condos. High Demand Yonge/Finch Location. Fantastic 1 Bedroom Unit, Bright & Spacious Layout, Clean & Well-Maintained, Laminate Flooring Throughout. Updated Kitchen and Appliances. 24hr Concierge Security. Includes 1 Parking & 1 Locker. Direct Access to Finch Subway, Step To Bus, Restaurants, Parks, Shopping, Schools, Etc. (id:61483)
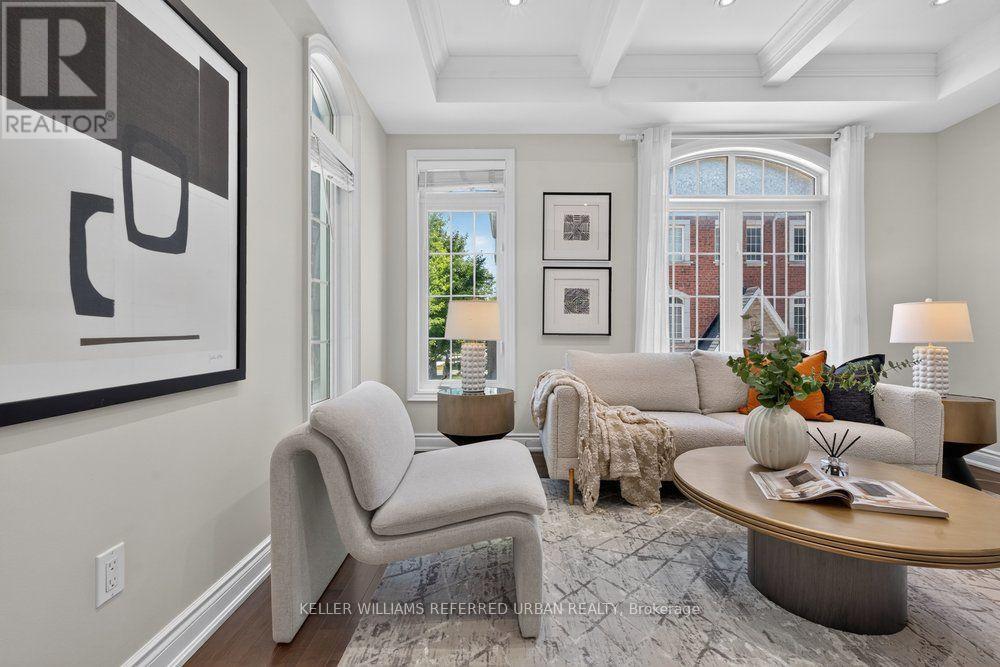
233 Finch Avenue E
Toronto, Ontario
**SUN-FILLED SOUTH FACING ***END UNIT*** + ***MORE WINDOWS*** = THE HOME BUYERS HAVE BEEN WAITING FOR. **Some Homes Simply Check the Boxes. This One Gives You More. A Cozy End Unit Offering Exceptional Natural Light, Extensive Upgrades. Hardwood Flooring Spans Every Level, Complemented by 9-ft Ceilings, a Designer Waffle Ceiling, Fresh Paint, and a Beautifully Updated Kitchen With Modern Finishes. **The Spacious Primary Retreat Features a Luxurious 5-piece Ensuite and Sitting Area, While Each Additional Bedroom Also Offers Its Own Sitting Space-an Uncommon Feature That Adds Both Comfort and Flexibility. **A Unique Second-floor Corner Lounge Provides the Perfect Spot For A Home Office, Study, or Quiet Moments of Relaxation.**The Functional Layout is Matched By A Professional Landscaped Private Backyard, Two-car Tandem Garage. Even Better, Every Major Piece of Equipment is Owned, Eliminating Rental Contracts and Monthly Fees. Nestled in One of North York's Most Desirable Neighbourhoods. Walk to Finch Transit, Yonge Subway, Parks, Restaurants, Cafés, Shopping, and More While Enjoying the Comfort of A Move-in Ready Home With Lower Monthly Carrying Costs. (id:61483)
1909 - 16 Harrison Garden Boulevard
Toronto, Ontario
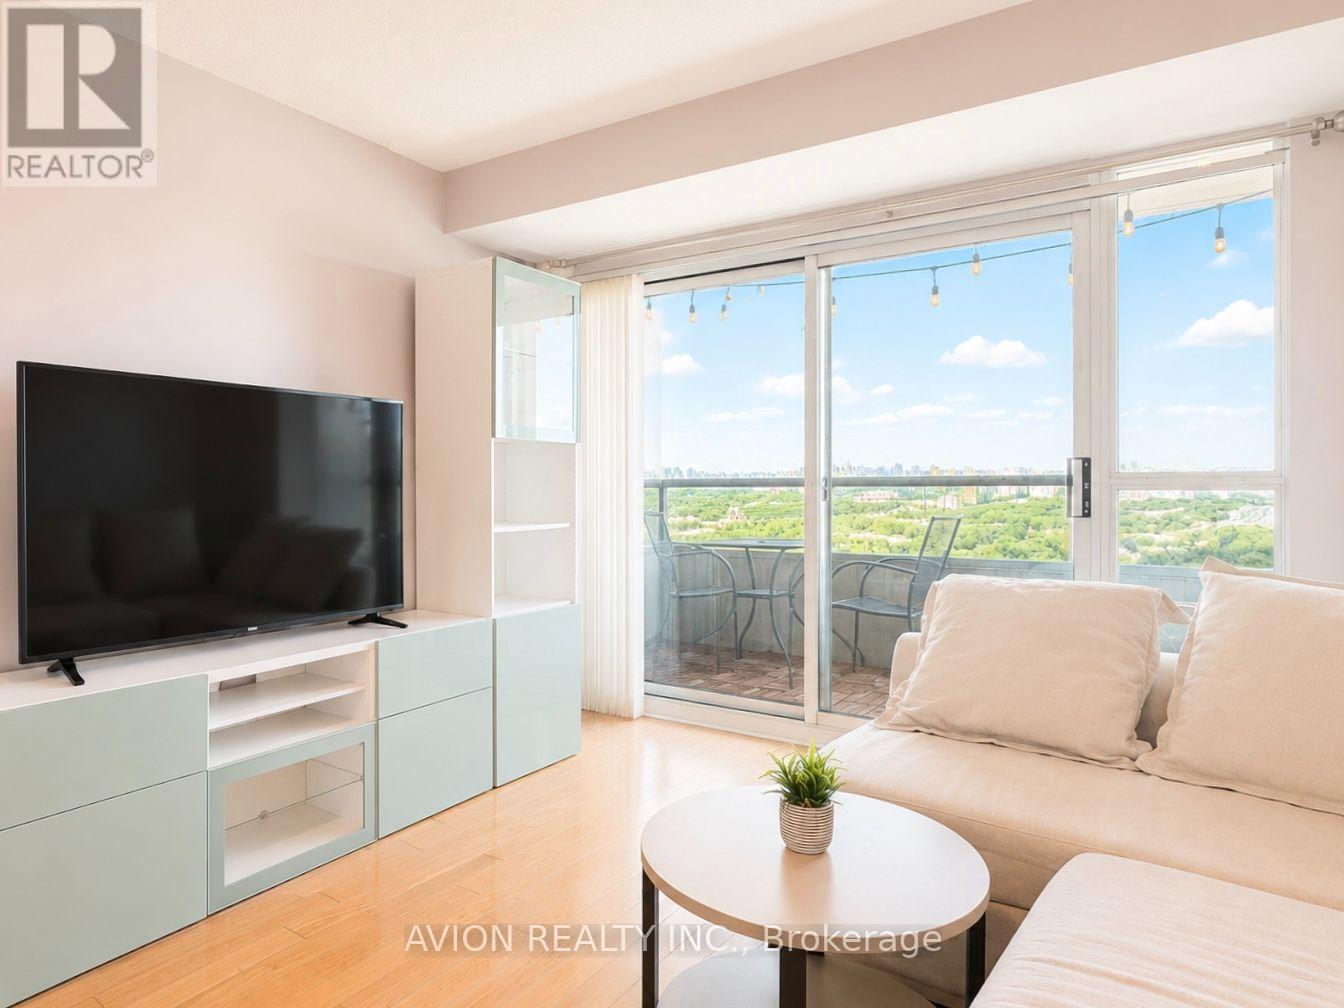
Bright & Well-Maintained 1-Bedroom Condo In The Heart Of Willowdale. Functional Open-Concept Layout Featuring Hardwood Flooring Throughout The Living & Dining Area, A Modern Kitchen With Granite Countertops, Breakfast Bar And Stainless Steel Appliances. Spacious Bedroom With A Walk-In Closet. Enjoy A Large East-Facing Private Balcony Overlooking Avondale Park, Offering Beautiful Sunrise And Peaceful Green Views. Exceptional Building Amenities Include Concierge, Saltwater Indoor Pool, Gym, Sauna, Party Room, Guest Suites And Visitor Parking. Unbeatable North York Location Just Steps To Yonge-Sheppard Subway Station, Longo's, Food Basics, Rabba, Restaurants, Parks And Everyday Conveniences, With Easy Access To Highway 401. Maintenance Fees Include All Utilities. Includes 1 Parking Space And 1 Locker. Existing Furniture Is Negotiable. Move-In Ready! (id:61483)

707 - 8 Wellesley Street W
Toronto, Ontario
Welcome to discover one of the largest and most premium suites at brand new luxury Residences at Yonge. Reputable CentreCourt and Bazis team with Arcadis to create this 55-storey silhouette celebrating graceful architecture. Suite 707 offers artful and highly curated living experiences with exceptionally generous space in Toronto's most desirable hotspot. Appx 1228 sf, all 4 bedrooms in decent size. 4th bdrm converts from extra-large enclosed den/office. Enormous living room in appx size of 32'3''x 10'9'. Two spa-like baths devote lavish tile & stone selections, brass fixtures, sleek vanities and b/i shelves. Integrated linear kitchen refined with upscale appliances incl built-in refrigerator, dishwasher, microwave, range hood, 4 Burner e-cooktop & oven. Huge mirror closet home a front-load laundry set. Top grade cabinetry with vast storages. Enhanced floor-to-ceiling windows & sliding doors invite ample natural lights. Upgraded lightings, elegant clean-lined materials, black/grey tone & gold accents erect a flair of fashion. Owned parking E-30 near elevator. Easy access Floor-7 locker. Fendi furnished lobby spans various seating zones with fireplace & piano glamour. Figure 3 & Land Art designers bring over 21,000 sf of sophisticated spaces that stretch inside outside for trailered amenity. Workout in style. Level-3 apps 6,300 sf fitness centre rivals unparalleled gym. Level 5 Co-Working Space. Concierge services, security coded access, guest suites, automated parcel storage, and visitor parkings. Situated on an internationally recognized street, this luxurious condo features immediate access to TTC subway. Ideal proximity to world-class schools, acclaimed business centers and premier shoppings. A perfect urban sanctuary for professionals seeking a coveted AAA location next to Yorkville, University of Toronto, Ryerson/Metropolitan U, Yonge-Dundas Sq, Eaton Ctr, Financials and Medical Health districts. 8 Wellesley is a home to the next generation of Toronto's Elite. (id:61483)
1514 - 85 Bloor Street E
Toronto, Ontario
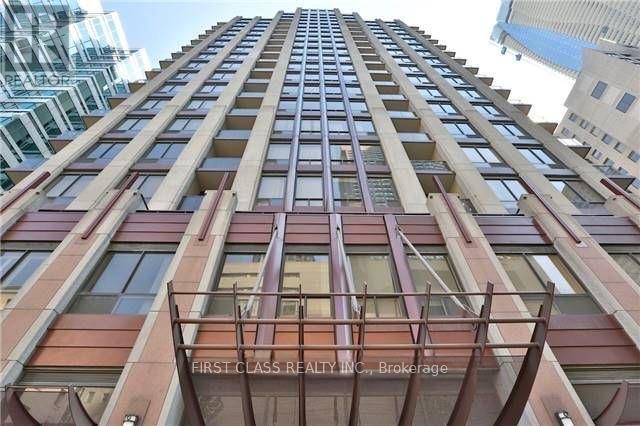
Move-in ready, sun-filled 1-bedroom suite with soaring 9' ceilings and tall windows that bringing natural light all day long. Featuring an open-concept layout with a spacious living area, a breakfast bar, and partial furnishings included. Perfect for professionals, students, or anyone looking to live in the heart of the city. Highlights: *All utilities included. *1 Parking included *Partially furnished *Modern open-concept design*Tall windows & high ceilings*Well-managed, secure building*Unbeatable Location: Steps from subways, shops, the financial/business district, top hospitals, major universities ,and vibrant nightlife. Building Amenities: Enjoy a full range of amenities designed for comfort, convenience, and lifestyle. (id:61483)
1123 - 460 Adelaide Street E
Toronto, Ontario
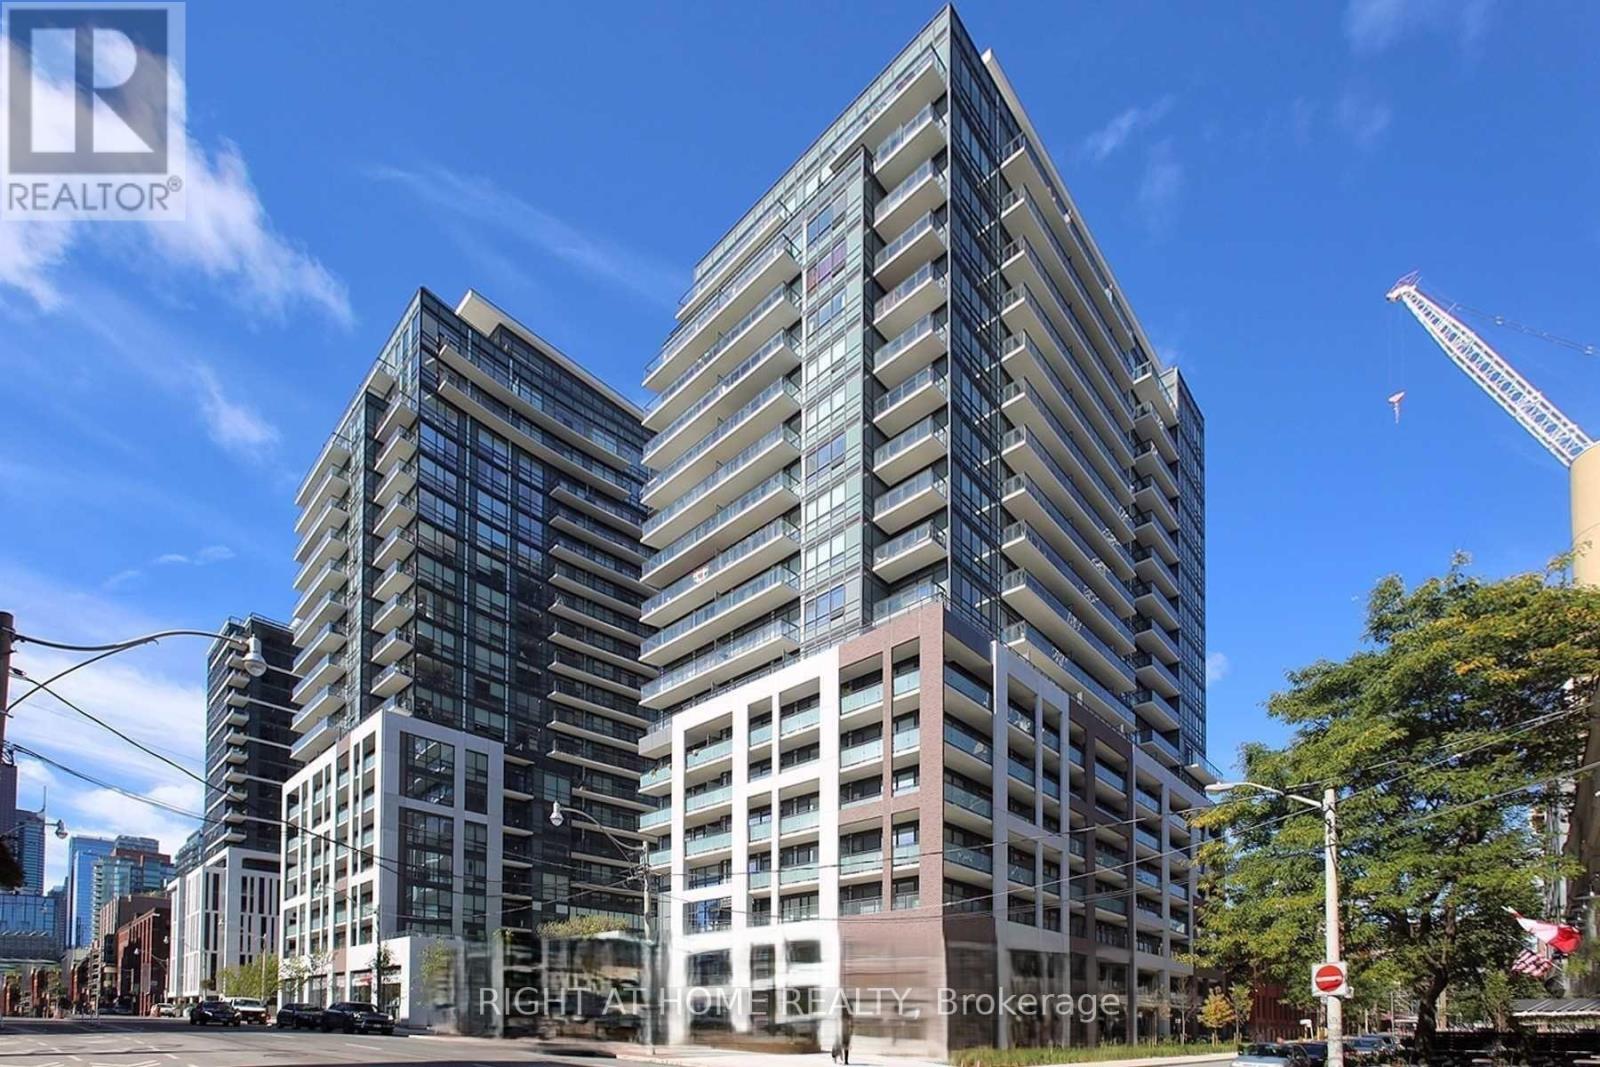
Welcome to Axiom Condos at 460 Adelaide St E. This bright and functional 1-bedroom plus large den suite offers 669 sq. ft. of well-designed interior space, 9-ft ceilings, floor-to-ceiling windows, and a generous 125 sq. ft. private balcony.The open-concept living and dining area flows into a modern European-style kitchen with quartz countertops, a stylish backsplash, and contemporary finishes. The spacious den is a true bonus and can be used as a home office, guest area, or additional flexible living space.Enjoy a large private balcony, perfect for morning coffee, outdoor dining, or relaxing after work. A spacious locker is included, providing valuable extra storage.Located in the heart of the east downtown core, close to St. Lawrence Market, the Distillery District, Corktown Common, Sugar Beach, George Brown College, Toronto Metropolitan University, parks, restaurants, transit, and everyday conveniences. Ideal for professionals, first-time buyers, or investors looking for a modern downtown condo with excellent layout, storage, and outdoor space. (id:61483)
189c Shinny Avenue
Ottawa, Ontario
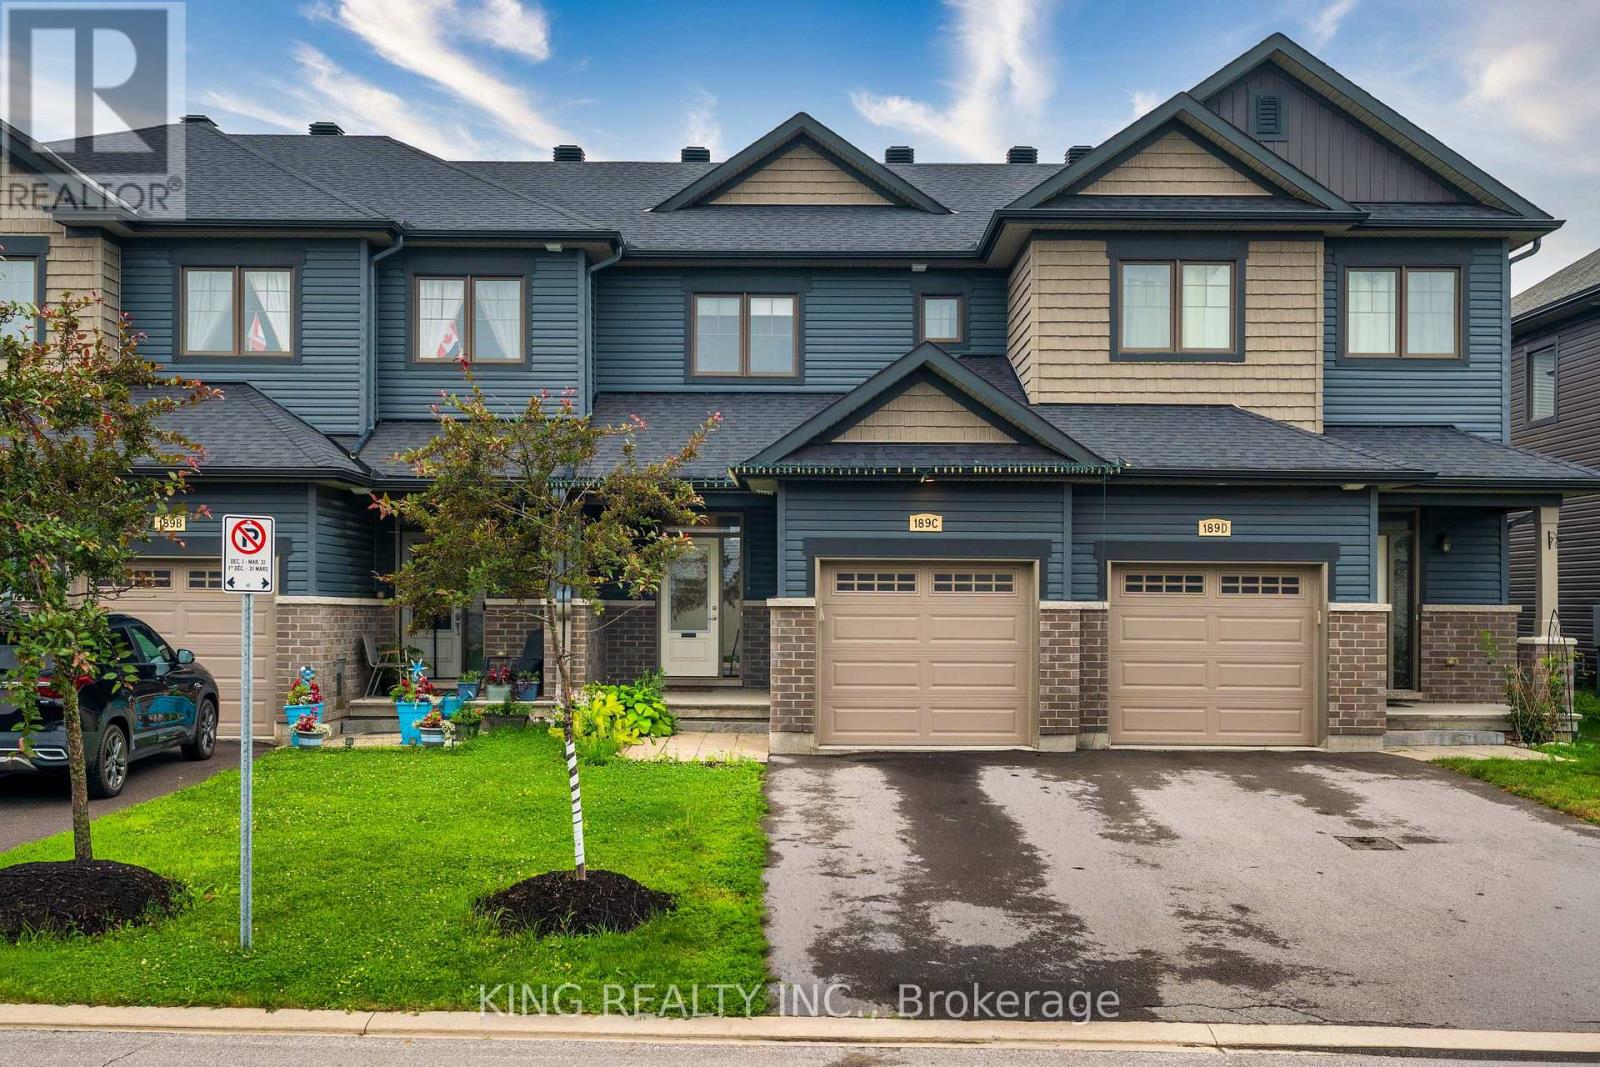
Welcome to this beautifully maintained 3-bedroom townhouse that looks and feels like new! Freshly painted throughout, this move-in-ready home offers a bright, modern interior and has been exceptionally well cared for. Enjoy the convenience of one indoor garage parking space and two driveway parking spaces, providing ample room for your family's vehicles. Located in a desirable neighbourhood close to schools, parks, shopping, and transit, this is an excellent opportunity to own a stylish and well-maintained home. (id:61483)
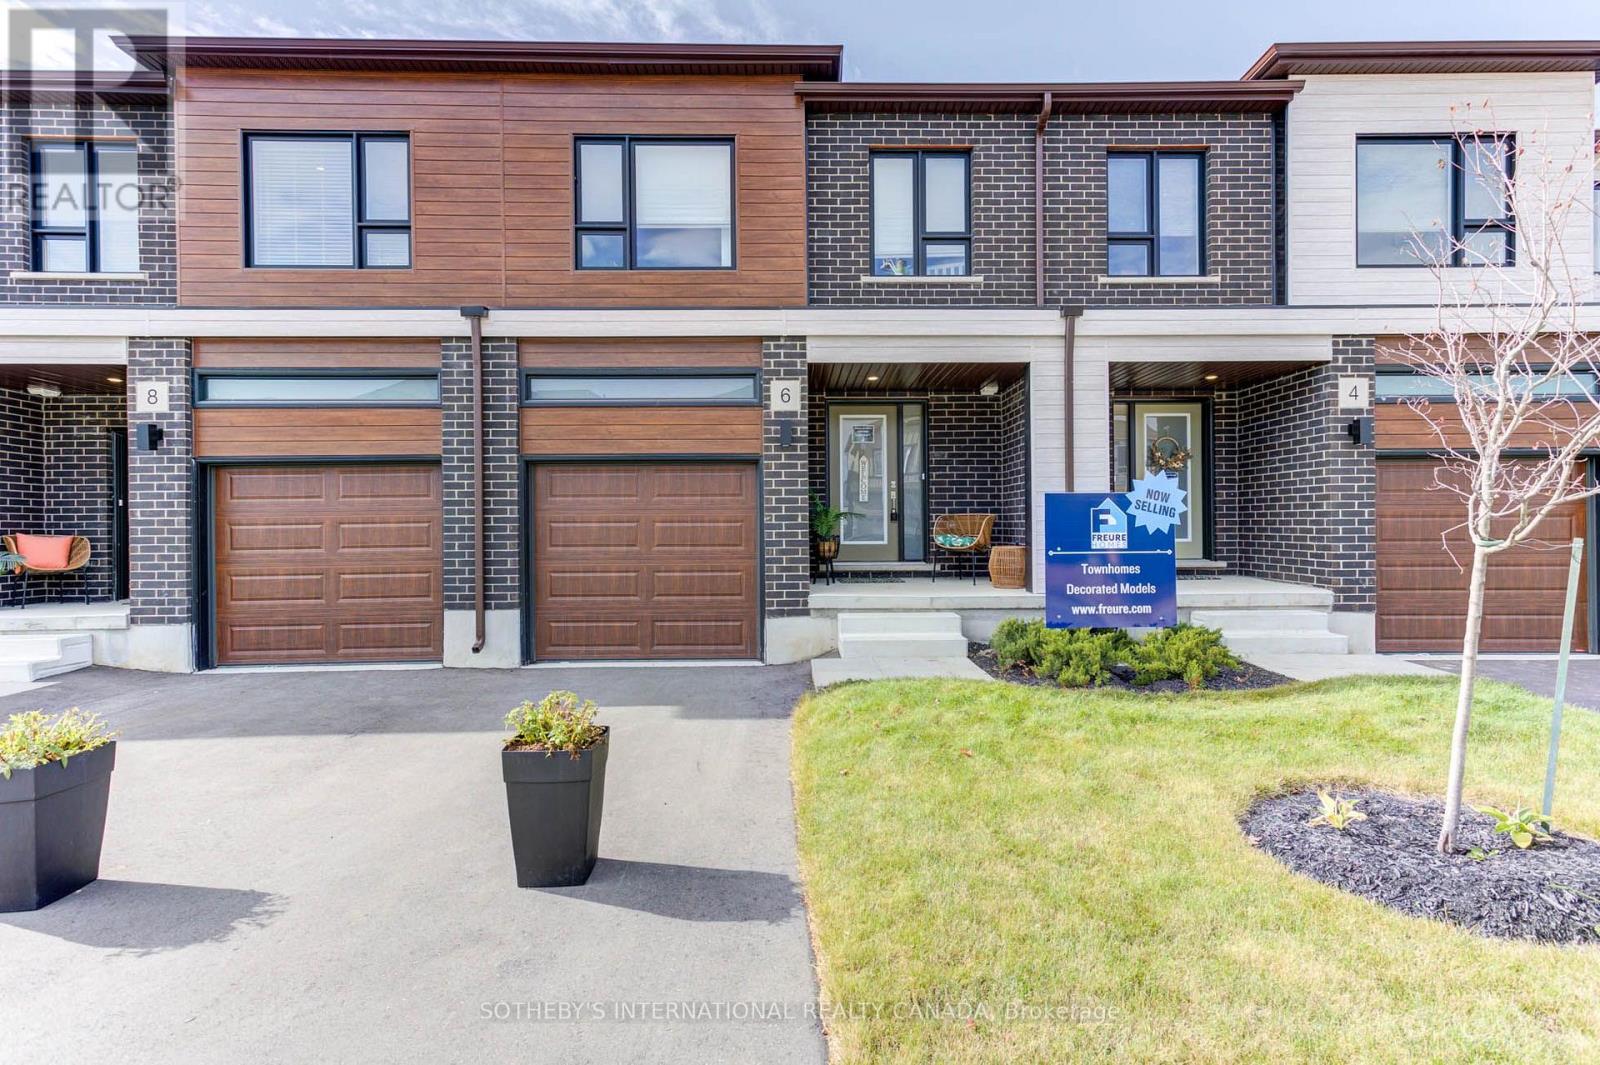
8b - 18 Oak Forest Common
Cambridge, Ontario
Welcome to 18 Oak Forest Common, Unit 8B, nestled in the highly sought-after West Galt neighbourhood . Built by the award-winning Freure Homes, this stunning Oxford Model townhome offers 1,672 sq. ft. of beautifully finished living space on a 20-ft. lot in the desirable Black Oaks Community. Designed with both style and functionality in mind, the carpet-free main level features an open-concept layout that is perfect for everyday living and effortless entertaining. The gourmet kitchen is appointed with granite countertops, an undermount stainless steel double sink, a spacious centre island, and a walk-in pantry, providing ample prep space and storage. Upstairs, the spacious primary suite offers a walk-in closet and a luxurious 4-piece ensuite. Two additional well-appointed bedrooms, a second 4-piece bathroom, and the convenience of an upper-level laundry room complete the second floor. The fully finished lower level provides a versatile recreation room, ideal as a family room, games room, home theatre, fitness space, or children's play area. Move-in ready and finished from top to bottom with quality craftsmanship and thoughtful design, this exceptional home offers the perfect blend of comfort, style, and flexibility. Let Freure Homes welcome you home. (id:61483)
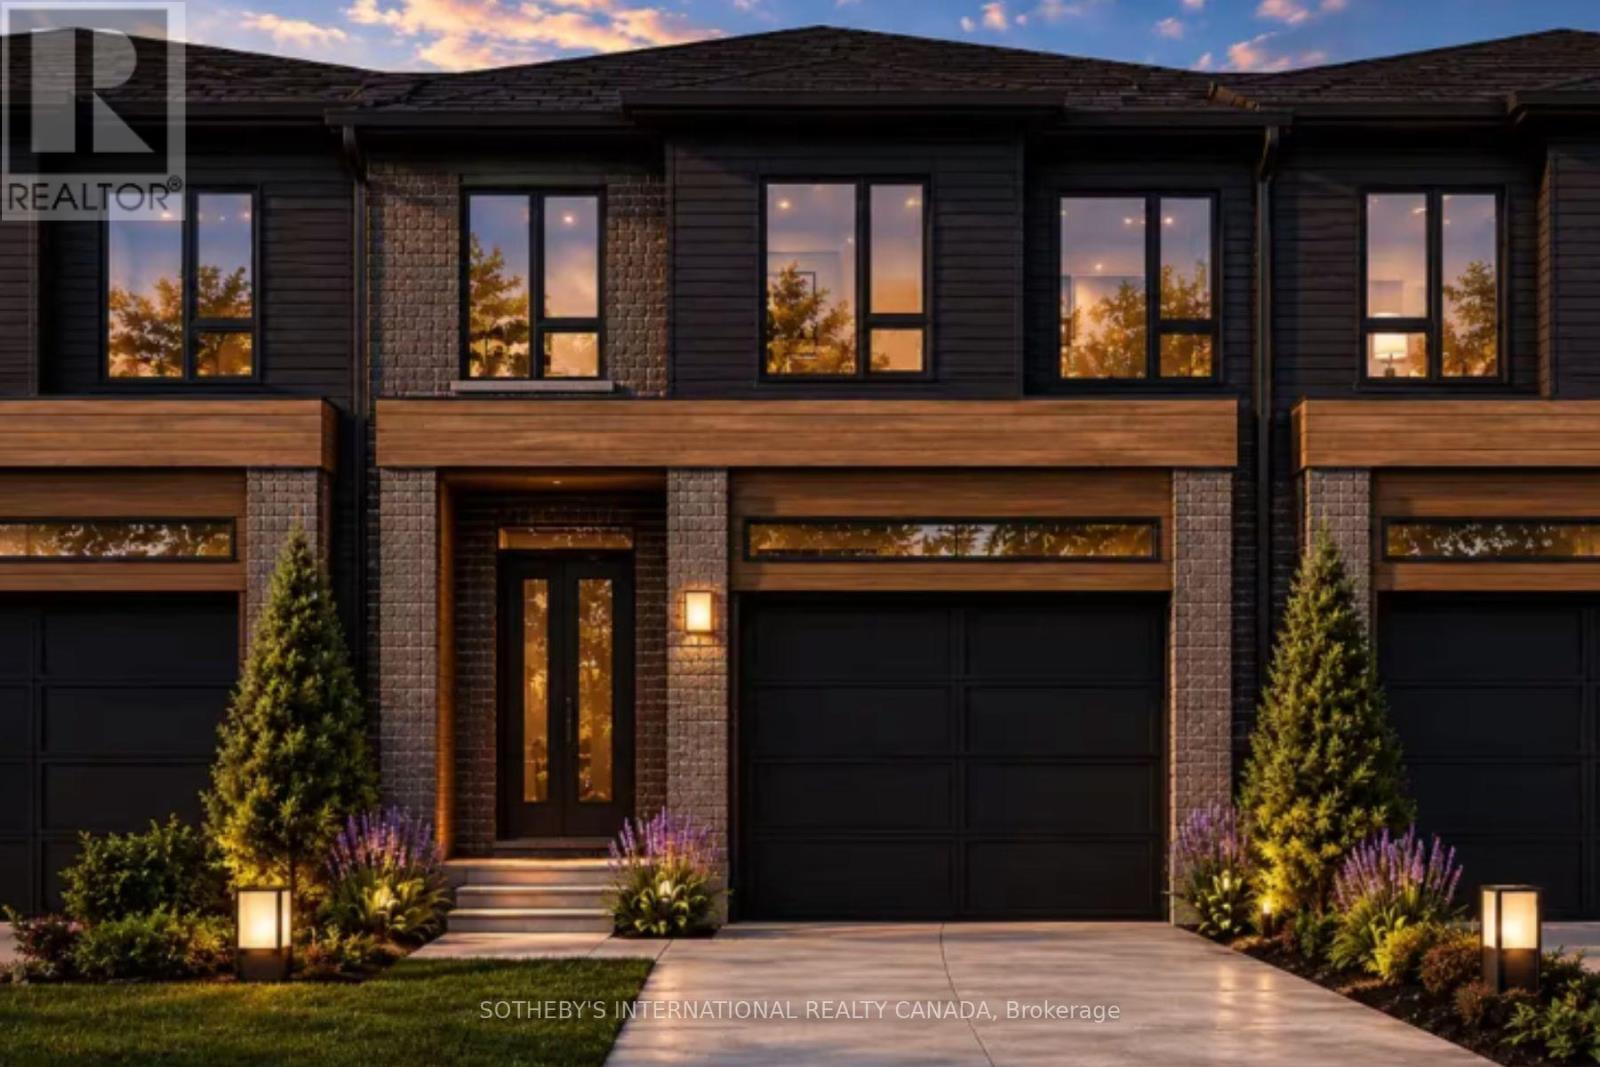
67n - 102 Bur Oak Common
Cambridge, Ontario
Welcome to 102 Bur Oak Common Unit 67N, nestled in the highly sought-after West Galt neighbourhood . Built by the award-winning Freure Homes, this stunning Dover Model townhome offers 1,481 sq. ft. of beautifully finished living space on a 18-ft. lot in the desirable Black Oaks Community. Designed with both style and functionality in mind, the carpet-free main level features an open-concept layout that is perfect for everyday living and effortless entertaining. The gourmet kitchen is appointed with granite countertops, an undermount stainless steel double sink, a spacious centre island, providing ample prep space and storage. Upstairs, the spacious primary suite offers a walk-in closet and a luxurious 4-piece ensuite. Two additional well-appointed bedrooms, a second 4-piece bathroom, and the convenience of an upper-level laundry room complete the second floor. Flexible floor plans offer the option to convert the layout to include a fourth bedroom or an alternative main-floor configuration to suit your lifestyle. If fully finished, the lower level provides a versatile recreation room, ideal as a family room, games room, home theatre, fitness space, or children's play area. Finished from top to bottom with quality craftsmanship and thoughtful design, this exceptional home offers the perfect blend of comfort, style, and flexibility. Let Freure Homes welcome you home. (id:61483)
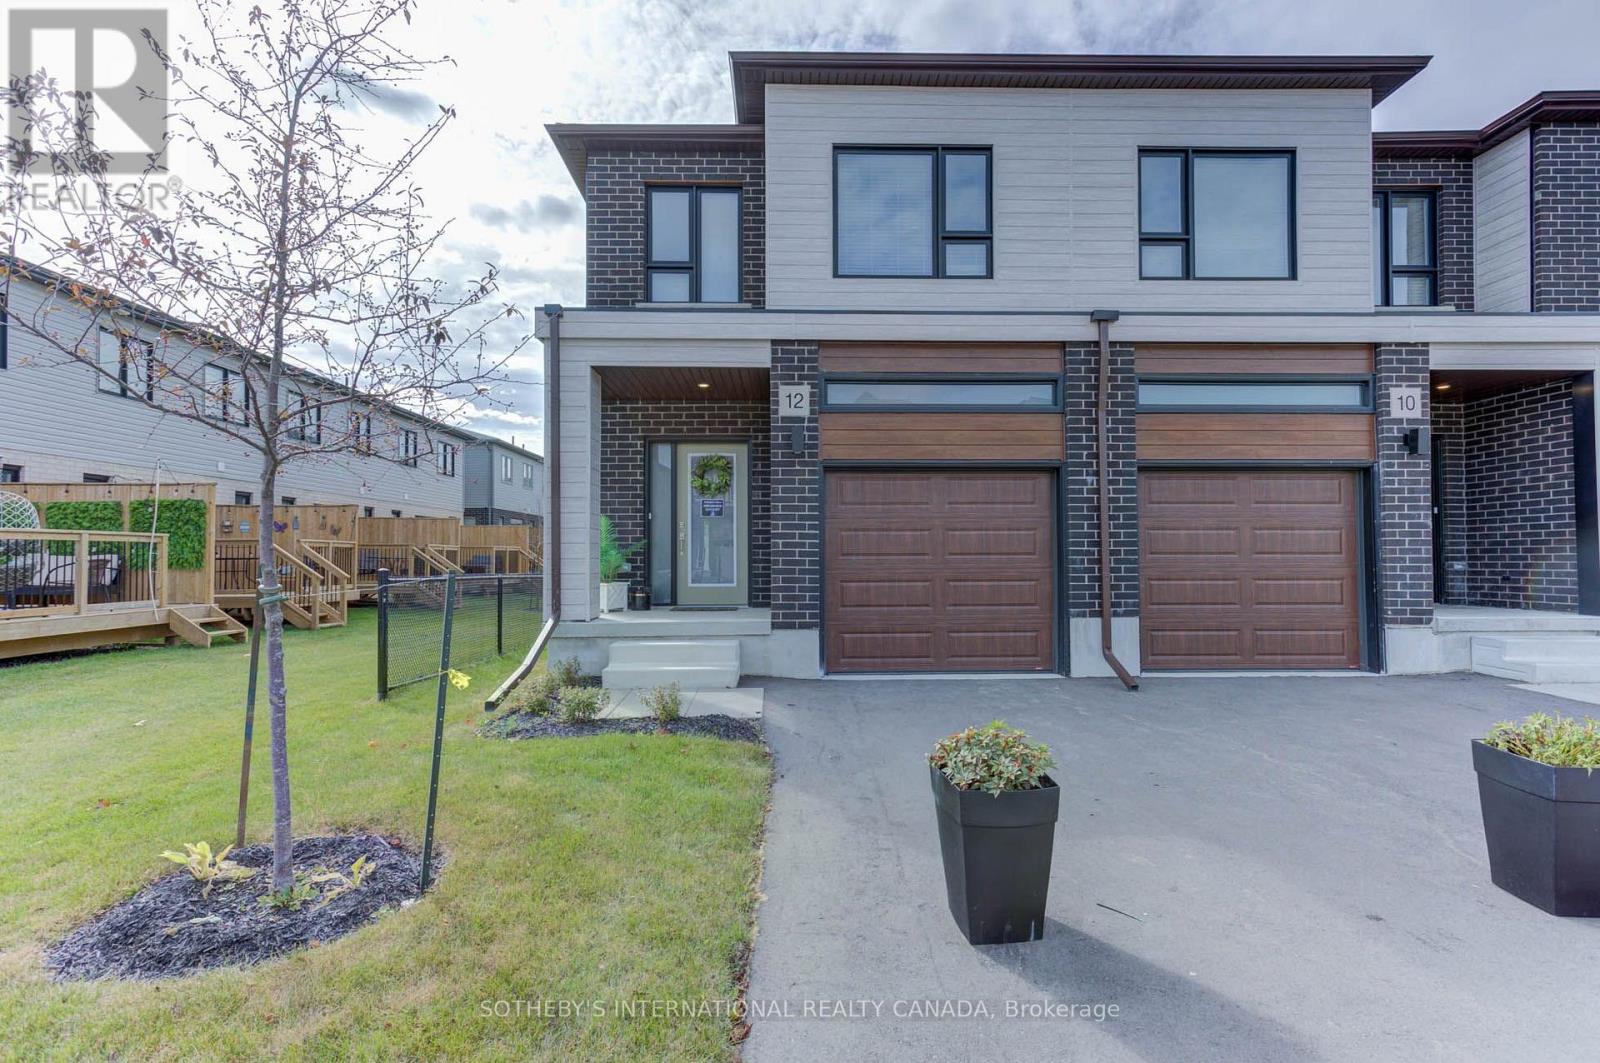
79q - 72 Bur Oak Common
Cambridge, Ontario
Welcome to 72 Bur Oak Common Unit 79Q, nestled in the highly sought-after West Galt neighbourhood . Built by the award-winning Freure Homes, this stunning Birchwood Model townhome offers 1,511 sq. ft. of beautifully finished living space on a 18-ft. end unit lot in the desirable Black Oaks Community. Designed with both style and functionality in mind, the carpet-free main level features an open-concept layout that is perfect for everyday living and effortless entertaining. The gourmet kitchen is appointed with granite countertops, an undermount stainless steel double sink, a spacious centre island, and a walk-in pantry, providing ample prep space and storage. Upstairs, the spacious primary suite offers a walk-in closet and a luxurious 4-piece ensuite. Two additional well-appointed bedrooms, a second 4-piece bathroom, and the convenience of an upper-level laundry room complete the second floor. Flexible floor plans offer the option to convert the layout to include a fourth bedroom or an alternative main-floor configuration to suit your lifestyle. The fully finished lower level provides a versatile recreation room, ideal as a family room, games room, home theatre, fitness space, or children's play area. Finished from top to bottom with quality craftsmanship and thoughtful design, this exceptional home offers the perfect blend of comfort, style, and flexibility. Let Freure Homes welcome you home. (id:61483)
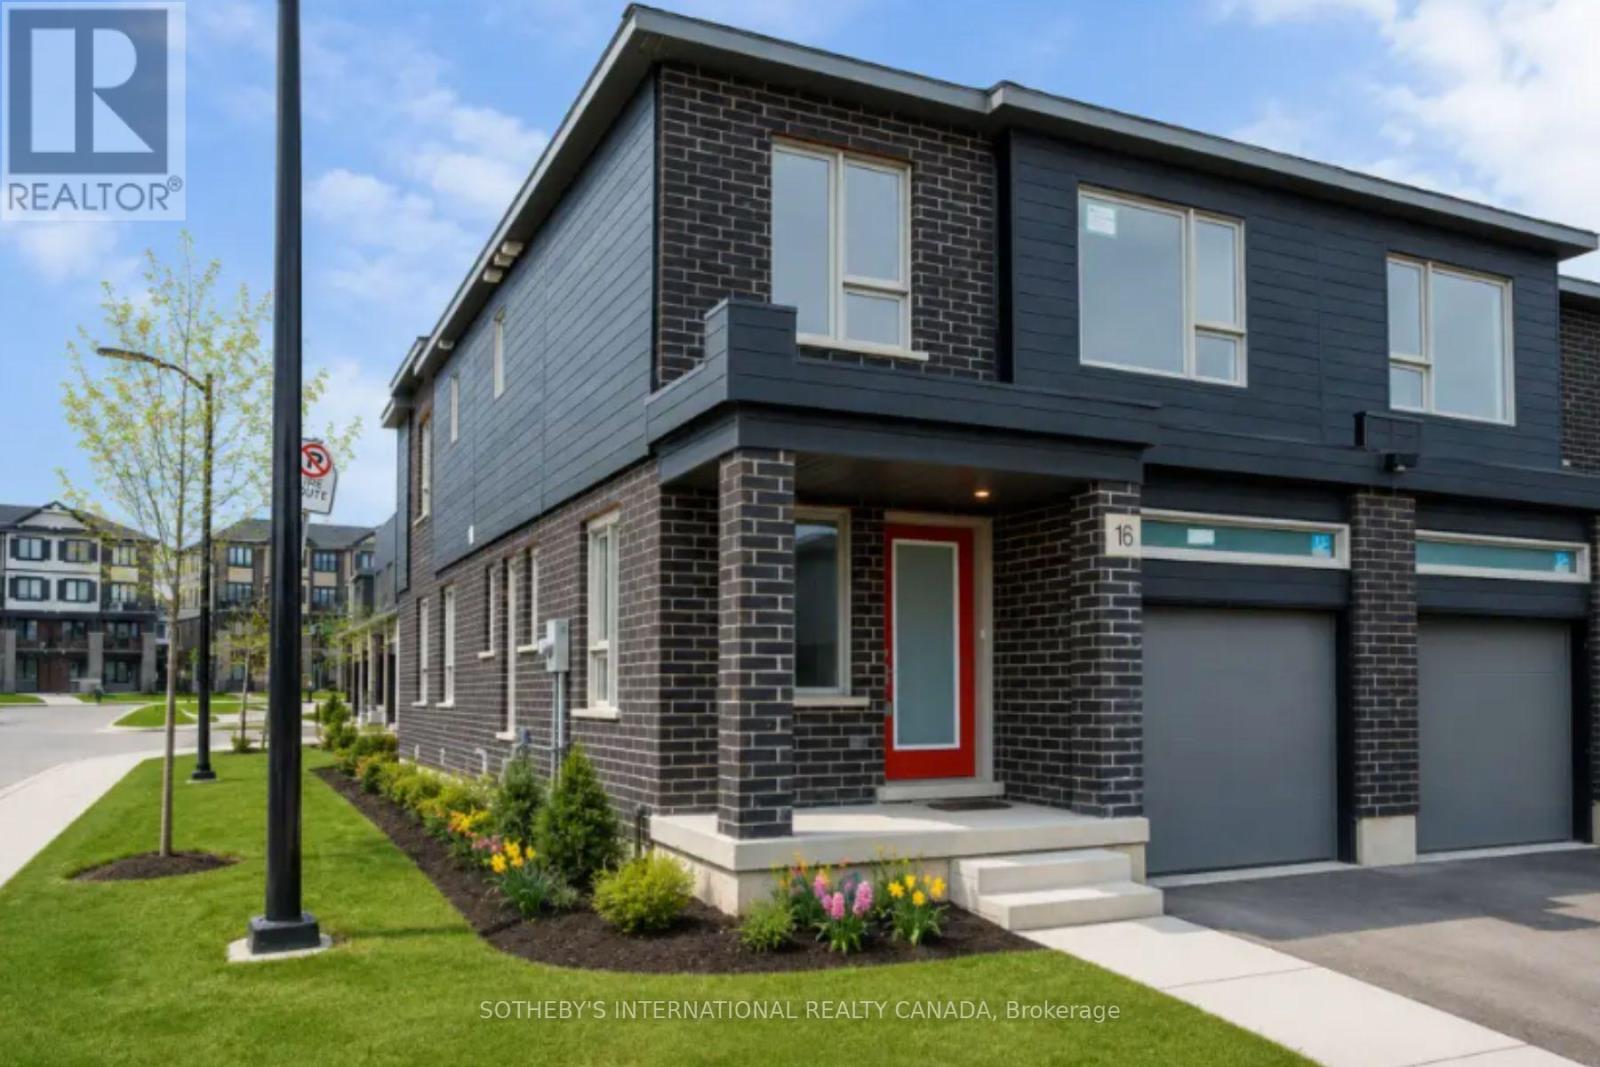
60l - 81 Bur Oak Common
Cambridge, Ontario
Welcome to 81 Bur Oak Common Unit 60L, nestled in the highly sought-after West Galt neighbourhood . Built by the award-winning Freure Homes, this stunning Eastport Model townhome offers 1,766 sq. ft. of beautifully finished living space on a premium 20-ft. corner lot in the desirable Black Oaks Community. Designed with both style and functionality in mind, the carpet-free main level features an open-concept layout that is perfect for everyday living and effortless entertaining. The gourmet kitchen is appointed with granite countertops, an undermount stainless steel double sink, a spacious centre island, providing ample prep space and storage. Upstairs, the spacious primary suite offers a walk-in closet and a luxurious 4-piece ensuite. Two additional well-appointed bedrooms, a second 4-piece bathroom, and the convenience of an upper-level laundry room complete the second floor. Flexible floor plans offer the option to convert the layout to include a fourth bedroom or an alternative main-floor configuration to suit your lifestyle. The fully finished lower level provides a versatile recreation room, ideal as a family room, games room, home theatre, fitness space, or children's play area. With a walk-out basement and backing onto greenspace, this home will fit your family's needs. Finished from top to bottom with quality craftsmanship and thoughtful design, this exceptional home offers the perfect blend of comfort, style, and flexibility. Let Freure Homes welcome you home. (id:61483)
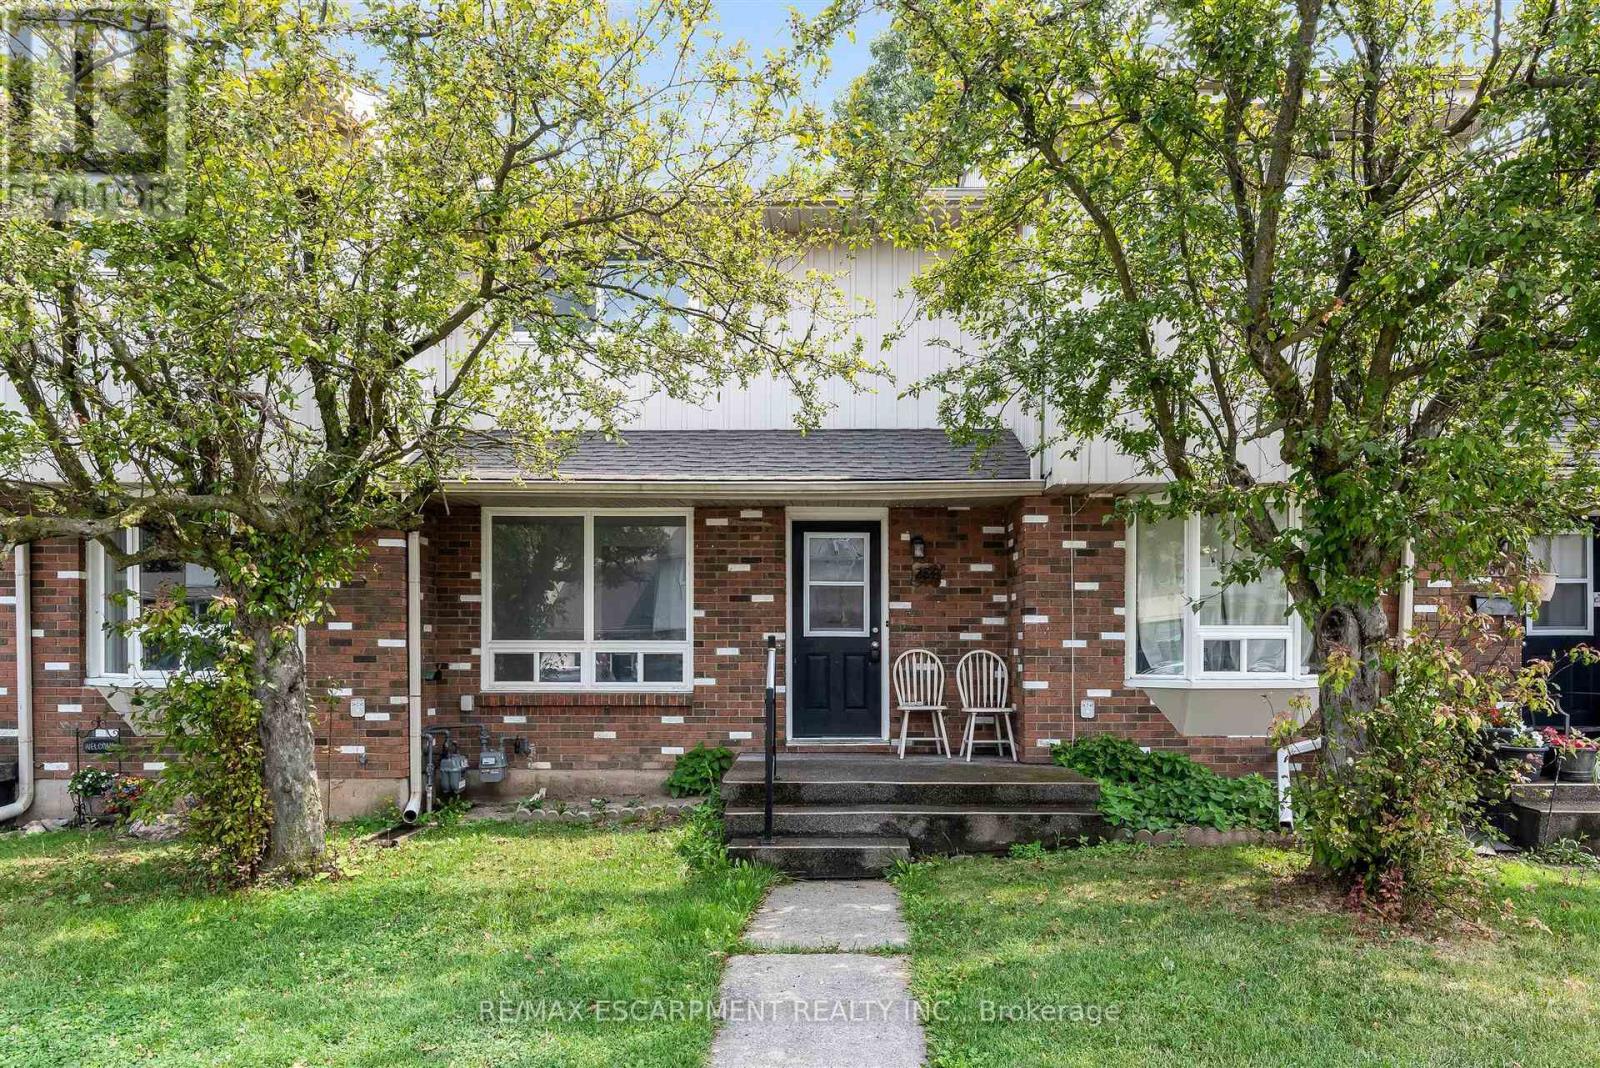
284 - 100 Brownleigh Avenue
Welland, Ontario
Welcome to Unit 284 at 100 Brownleigh Avenue, this well-maintained townhouse offers an exceptional opportunity for first-time buyers, downsizers, or anyone looking for affordable, low-maintenance living.Move-in ready and well cared for, this inviting home features three spacious bedrooms, a freshly updated bathroom, and a bright, functional layout designed for everyday comfort. The clean, neutral décor provides the perfect canvas to make the space your own, while the private, partially, fenced yard offers a charming outdoor retreat for relaxing, gardening, or entertaining.Located within the well-managed Rose Village condominium complex, residents enjoy peace of mind and a convenient lifestyle close to schools, parks, shopping, public transit, and all essential amenities. Whether you're entering the market or looking for a fresh start, this is a wonderful place to call home. Simply unpack and enjoy! (id:61483)
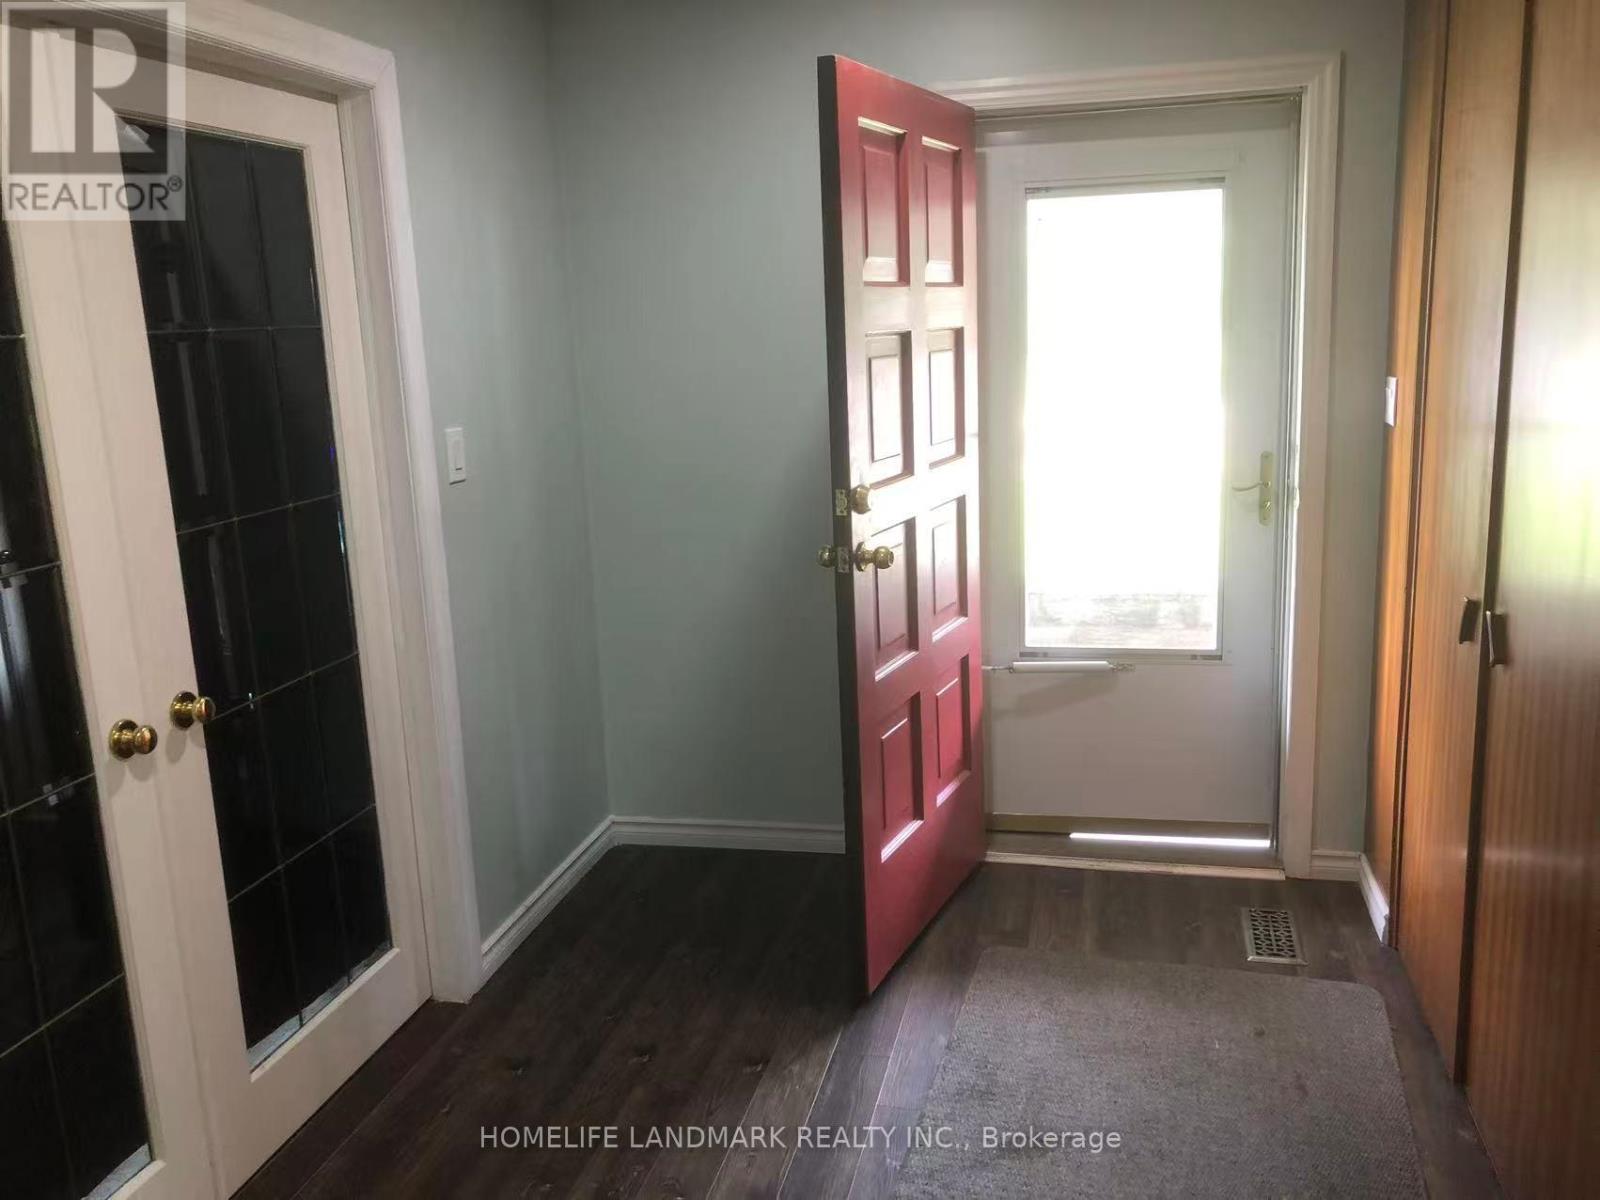
Upper - 195 Carter Avenue
Waterloo, Ontario
SPACIOUS 3-BEDROOM UPPER LEVEL IN PRIME WATERLOO LOCATION! Bright, clean, and well-maintained upper unit located at 195 Carter Avenue. Features 3 generous bedrooms, 1 full bathroom, a sunlit living room, and a functional kitchen with ample cabinet space. Situated in a highly desirable, quiet neighborhood close to universities, top-rated schools, parks, shopping, and public transit. Separate entrance ensures total privacy. Ideal for families or working professionals. Move-in ready! Book your private showing today. (id:61483)
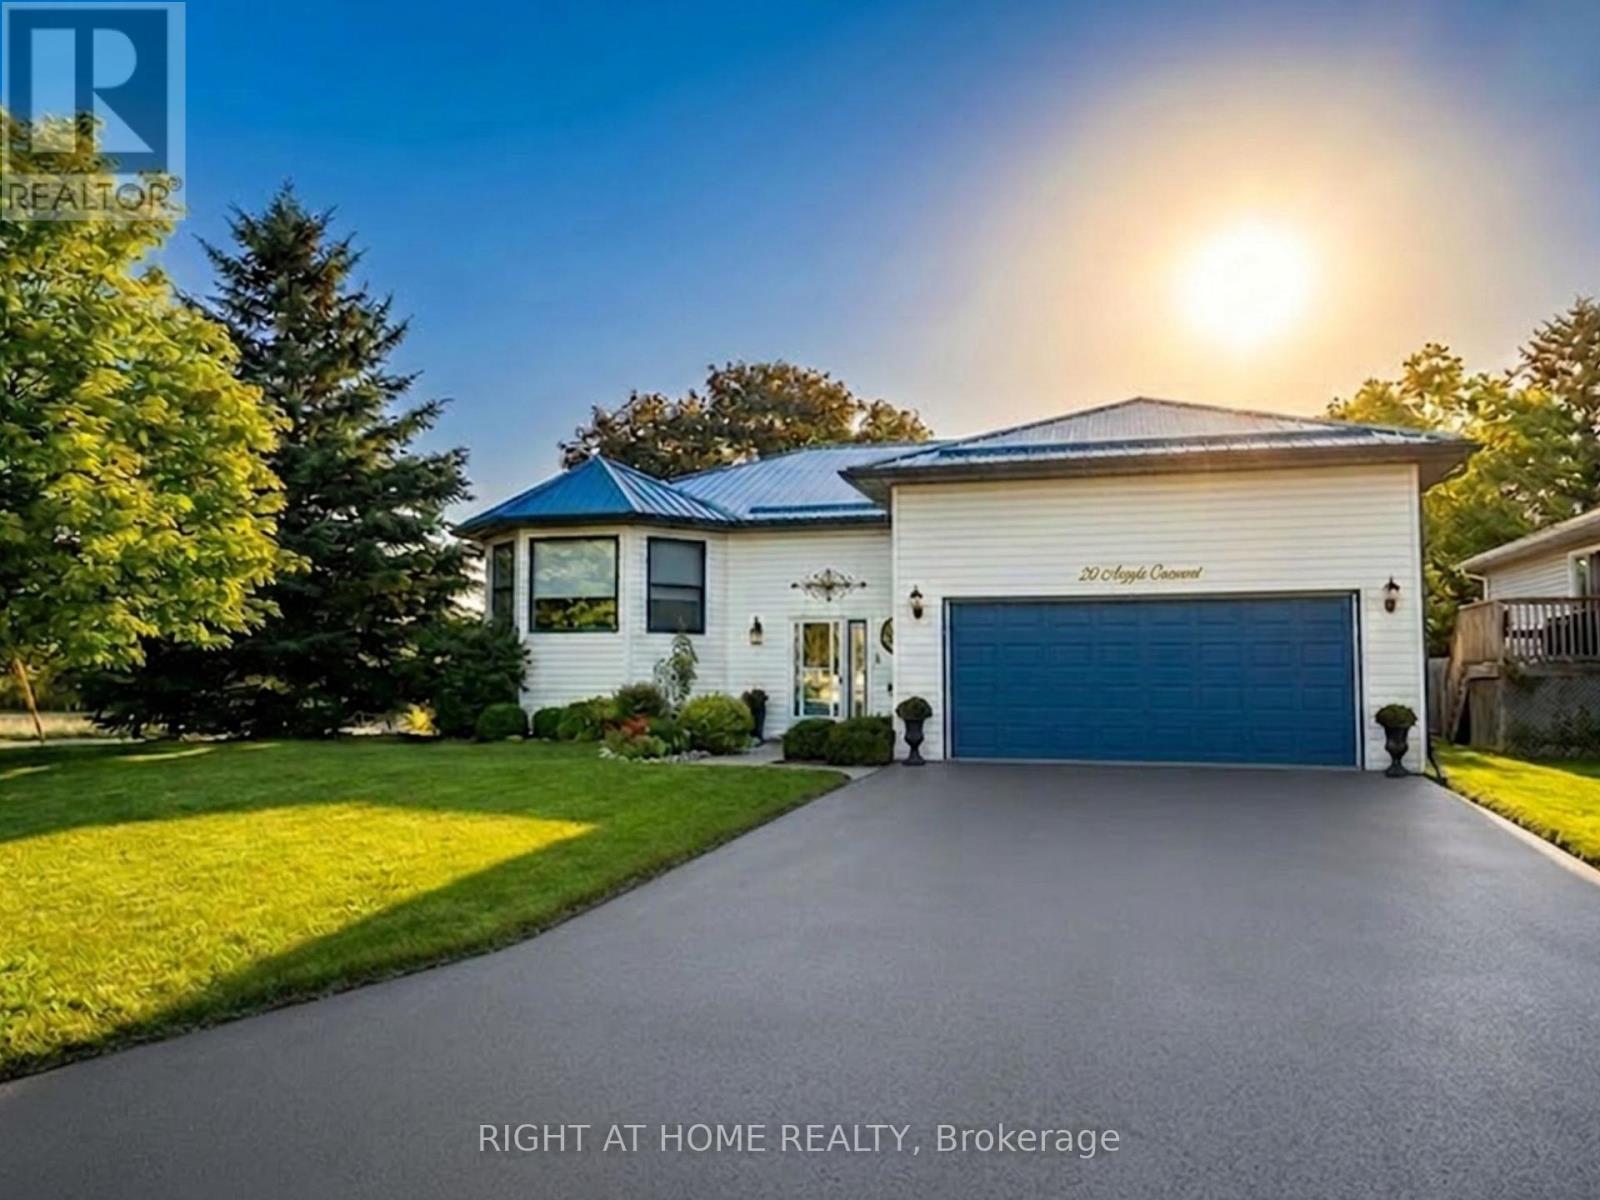
20 Argyle Crescent
Prince Edward County, Ontario
Welcome to this Unique Bungalow. 20 Argyle Crescent offers nearly 2,400 SqFt of living space, a private mature garden, and a versatile layout designed to adapt to every stage of life, all in the heart of Picton. Located on a quiet crescent just a short walk to Main Street, the harbour, shops, restaurants, and everyday amenities, this beautifully maintained home offers the perfect blend of comfort, convenience, and character. The bright main floor features large windows, a renovated eat-in kitchen with bay window and walk-out to the covered deck, spacious living and dining areas, and 3 bedrooms including a primary suite with walk-in closet and ensuite with stand-up shower. The finished lower level adds incredible flexibility with a bright recreation room featuring fireplace, fourth bedroom with ensuite, and additional space ideal for a home office, gym, hobby area, or multi-generational living.Outside, enjoy a private fenced yard surrounded by mature trees, established gardens, and beautiful perennials-a peaceful setting perfect for morning coffee, outdoor lunches, or relaxing. A large two-car garage with inside entry and important updates including the roof (2020) and windows (2021/2022) provide added convenience and peace of mind. Whether you're downsizing, raising a family, working from home, or looking for a home that can evolve with you, this home offers a rare combination of space, character, and location. Just minutes from Prince Edward County's beaches, wineries, trails, and attractions, this is County living at its best. (id:61483)

324 Bethune Drive N
Gravenhurst, Ontario
Welcome to this beautifully maintained, custom-built Ernie Taylor brick bungalow offering year-round living with direct canal access to Gull Lake and full municipal services. Set on a beautifully landscaped and fully fenced 0.35-acre lot, this move-in-ready home combines quality construction, thoughtful updates and exceptional versatility. The bright open-concept main floor features a spacious kitchen, dining and living area that flows into a charming three-season Muskoka Room and out to a private deck overlooking the gardens, canal and lake. The main level also includes a generous primary bedroom, updated bathroom with radiant in-floor heating, convenient laundry room and inside entry from the attached garage. The fully finished walkout lower level offers two additional bedrooms, a modern bathroom, large family room with gas fireplace, kitchen, office space, workshop, cold cellar and 2 private entrances. A second paved driveway provides additional parking for guests, RVs or boats. The layout makes an ideal in-law suite, guest accommodation or potential B&B.Numerous upgrades include a 200-amp electrical service, engineered hardwood flooring, many new windows, gas fireplace, high-efficiency natural gas furnace, central air conditioning, storage shed and more. The fenced backyard leads off a covered entertainment area...ideal for entertaining! And it is hot-tub ready too. The wiring is in place. With nearly 2,000 sq. ft. of finished living space, forced-air gas heating, attached garage, private dock, and easy access to all that Gull Lake has to offer-including boating, swimming, fishing and the popular Sunday evening barge concerts-this exceptional property offers the perfect blend of waterfront lifestyle and everyday convenience. (id:61483)
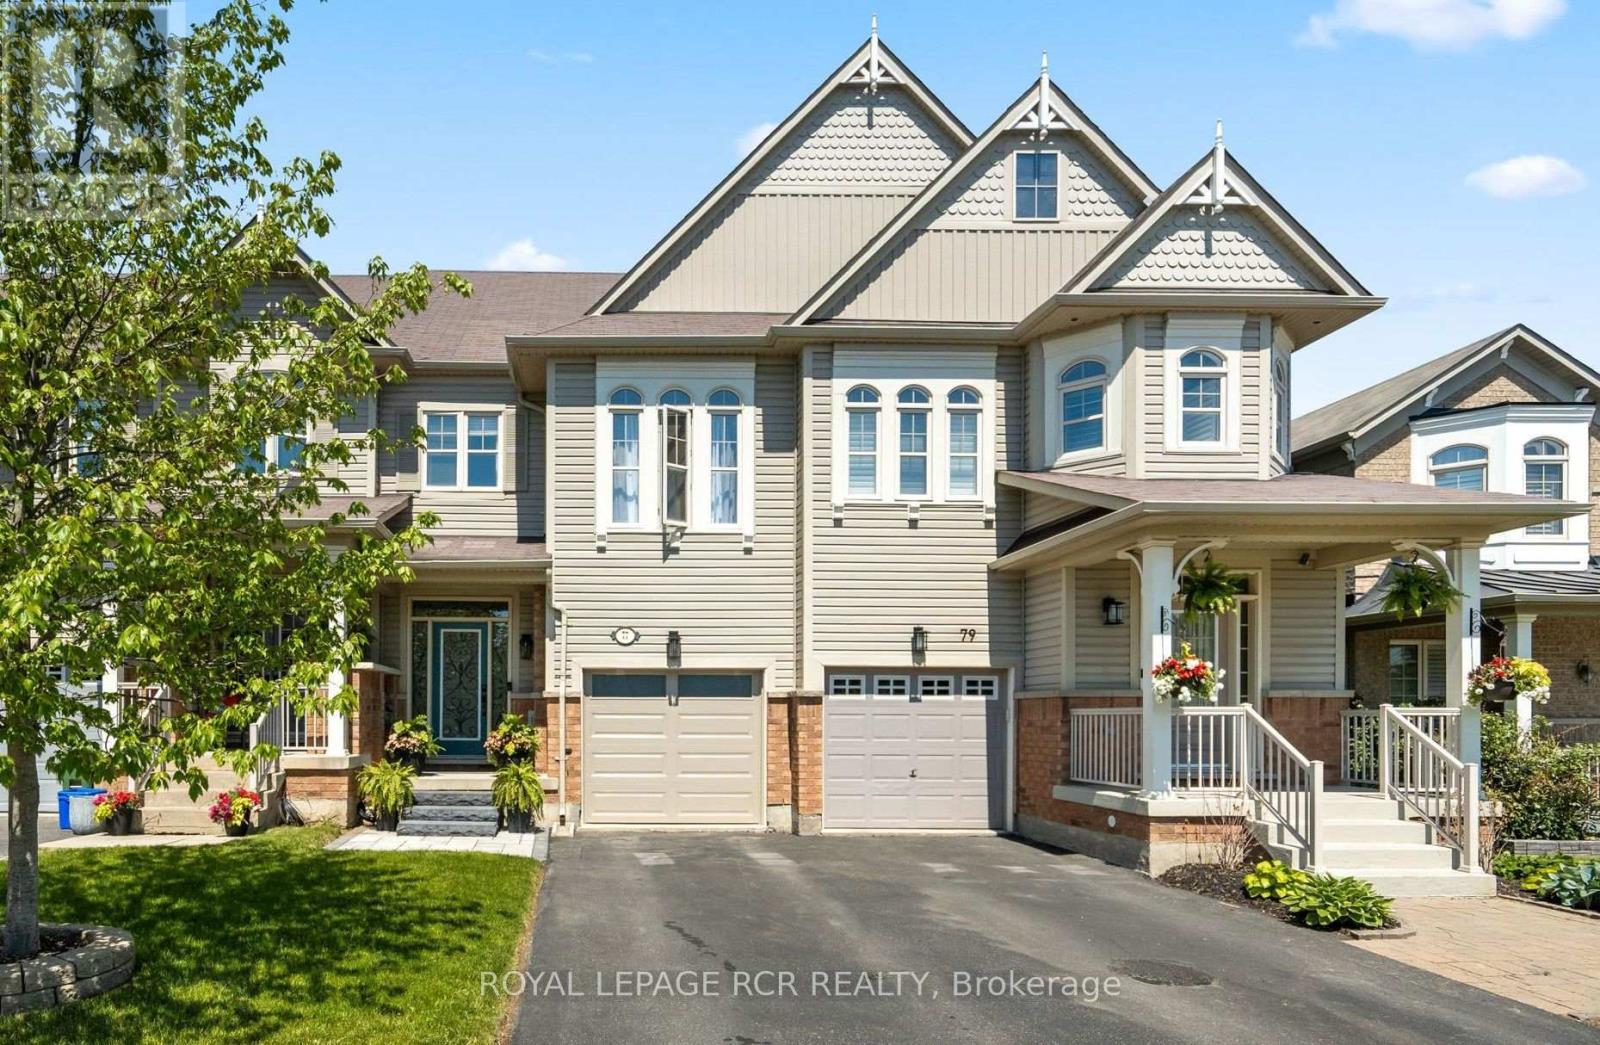
77 Cathedral Court
Hamilton, Ontario
Modern and spacious 3 bdrm (plus den), 4 washroom townhome situated on a quiet cul-de-sac in a highly convenient, family-friendly neighbourhood. With over 1650 sqft this home offers a bright, open-concept layout with a well-defined dining area and a large eat-in kitchen featuring a walkout to an oversized deck, overlooking a lovely rear yard-perfect for entertaining and everyday living. The freshly painted main floor is complemented by generous principal living and dining spaces, enhanced by a cozy double-sided fireplace, while the second level offers a well-appointed primary bedroom complete with a 4-piece ensuite, separate shower, large soaker tub, and his-and-hers closets, along with two additional bedrooms and a versatile den ideal, for a home office or nursery. The finished lower level adds valuable living space with a large family room featuring a walkout to a private backyard with no rear neighbours, a 2-piece bathroom, laundry area, and ample storage. Additional features include an attached garage, with access from house, for added convenience and secure parking. Located within walking distance to schools, daycare, the YMCA, and Memorial Park with its baseball diamond, splash pad, and skating loop. Quick access to Highway 403, QEW, 407, and Aldershot GO ensures an easy commute. A fantastic turnkey opportunity in a sought-after location-don't miss it. Updates: Furnace (2023), Ecobee smart thermostat, Stonework at front (2025), New Garage Door (2025) & Garage Door Opener operated with MyQ App (id:61483)
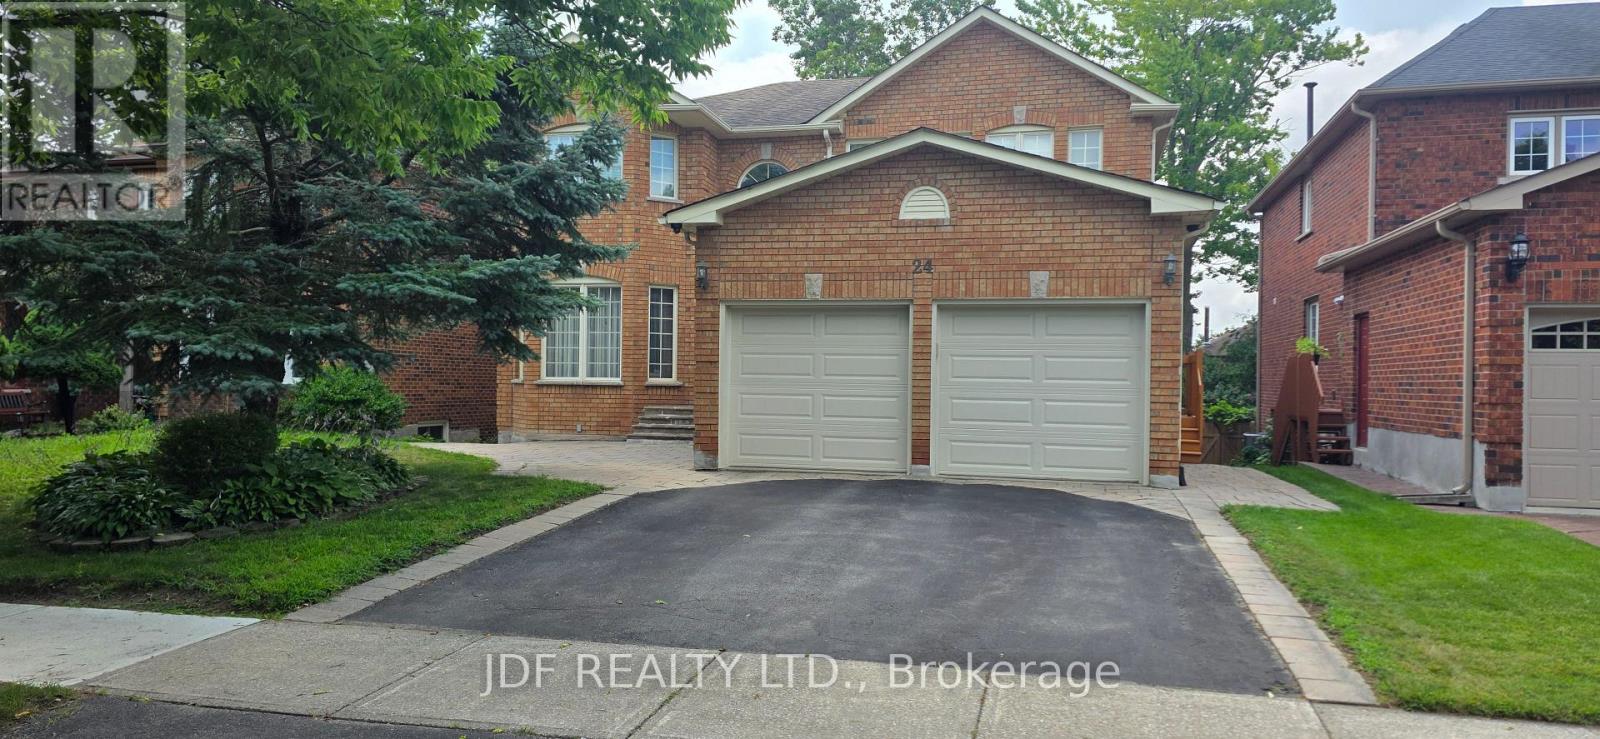
24 Whalen Court
Richmond Hill, Ontario
Welcome to this custom-built 3,124 00 sq. ft. home in the highly desirable Westbrook community of Richmond Hill-lovingly maintained by the same owners since it was built. This beautifully crafted residence exudes warmth and quality, featuring gleaming hardwood floors, and extensive pot lighting for a bright, elegant atmosphere. A grand oak staircase anchors the home's timeless character, complemented by oak doors and custom oak kitchen cabinetry. The inviting sunken living room boasts a striking stone fireplace wall and abundant windows that fill the space with natural light. The kitchen and breakfast area walk out to a large deck overlooking a mature, landscaped yard-perfect for relaxing or entertaining. The thoughtfully designed main floor includes a mudroom with side-yard access and direct entry to a spacious double garage as well as a large office. Upstairs are four generous bedrooms, each offering comfort and style, with the primary bedroom featuring a large sitting area and 5 piece ensuite. The bright, high-ceiling basement features over 1600 square feet of finished space, a walkout, two cold rooms, and endless potential for recreation, entertaining, or extended living space. Situated in a quiet, established neighborhood close to top-ranked schools, parks, and amenities, this Westbrook gem combines craftsmanship, space, and location in one remarkable property. (id:61483)
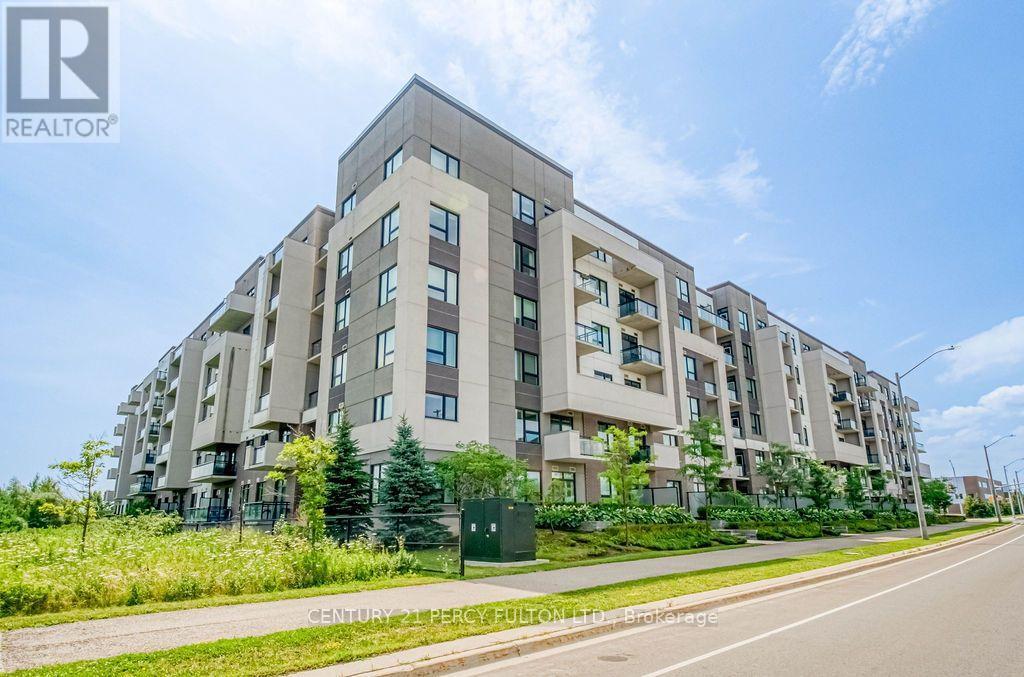
220 - 1105 Leger Way
Milton, Ontario
Rare Opportunity! Welcome to this freshly painted, move-in ready corner suite offering 1,003 sq. ft. of bright, open-concept living with 2 spacious bedrooms, 2 full bathrooms, 2 parking spaces, and 1 locker. One of the largest layouts in the building, this sun-filled home features 9-ft ceilings, oversized windows, and an abundance of natural light. The modern kitchen boasts quartz countertops, stylish cabinetry, a breakfast bar, and quality finishes, flowing seamlessly into the spacious living and dining area perfect for everyday living and entertaining. The primary bedroom features a private ensuite, while the generous second bedroom is ideal for family, guests, or a home office. Conveniently located close to shopping, restaurants, transit, parks, schools, and all everyday amenities. Large corner units with 2 parking spaces are rarely offered, don't miss your chance to own this exceptional home! *Some images are virtually staged* (id:61483)