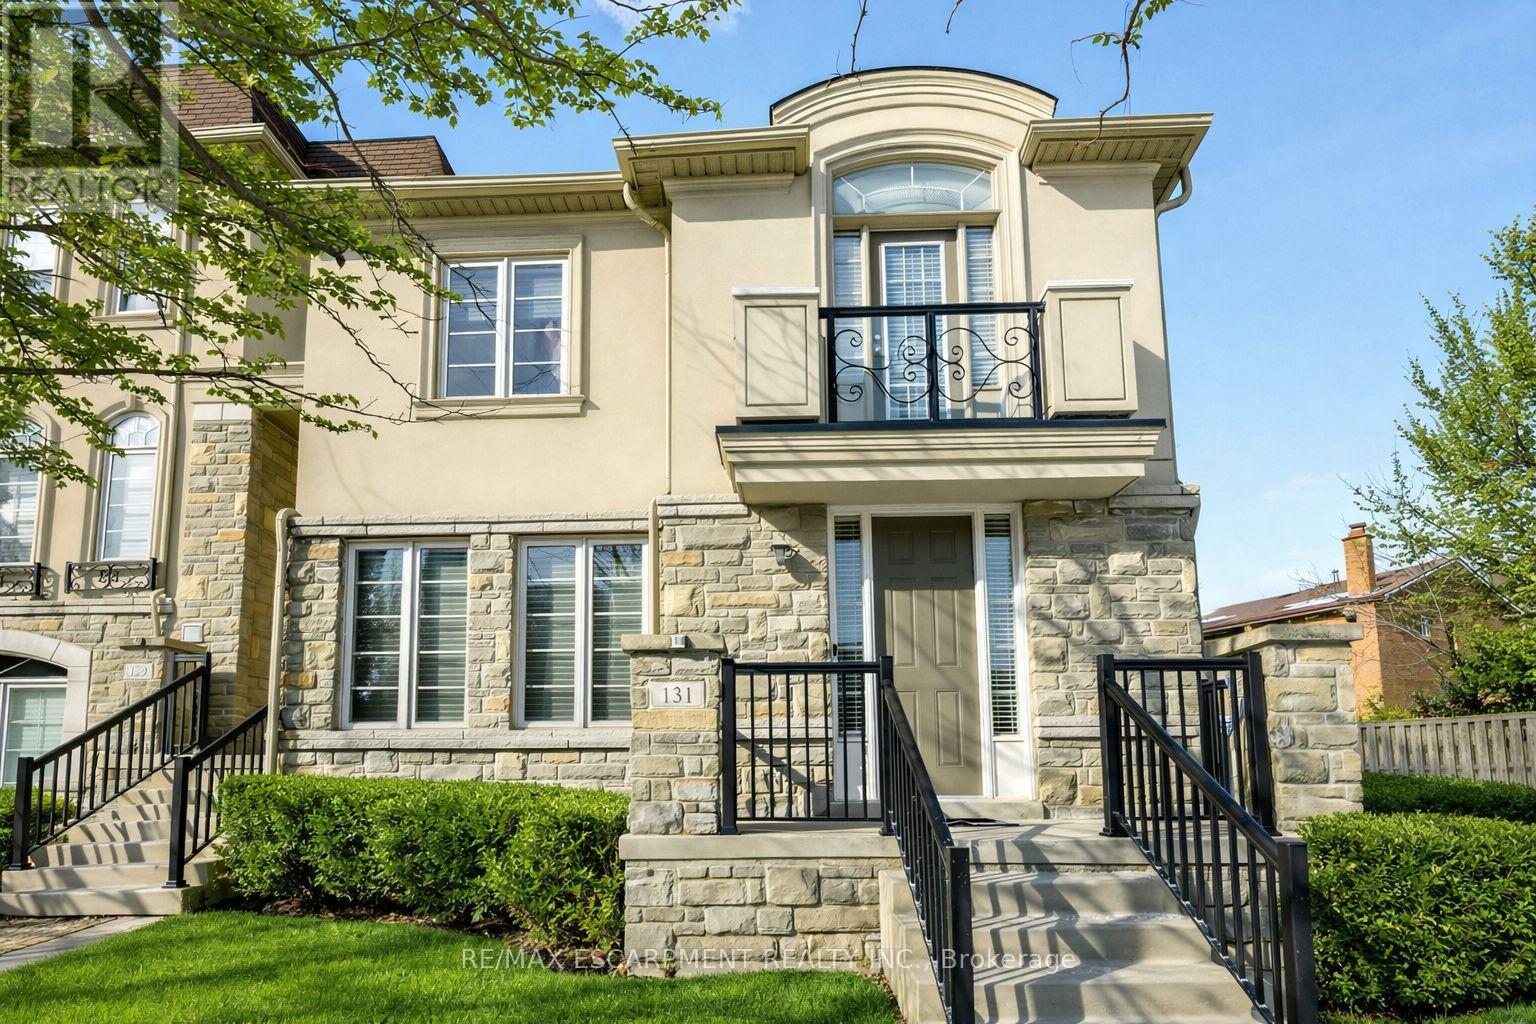
131 Robert Speck Parkway
Mississauga, Ontario
Luxury executive end-unit townhome in the heart of Mississauga, just minutes from Square One Shopping Centre, Celebration Square, City Centre amenities, and major highways. Feels like a semi with a rare 2-car garage and private driveway fitting up to 4 cars. This stunning residence showcases chocolate hardwood floors, pot lights throughout, crown moulding, custom window coverings, central vacuum, and alarm system. The fully upgraded chef's kitchen offers quartz countertops, added pantry space, and premium finishes. Enjoy a private terrace with gas line-perfect for entertaining. Featuring 3 spacious bedrooms and 2 full bathrooms upstairs, plus a versatile loft/family room that may be converted into a 2nd primary bedroom. This home delivers luxury, space, and an unbeatable City Centre location on Robert Speck Parkway. (id:61483)
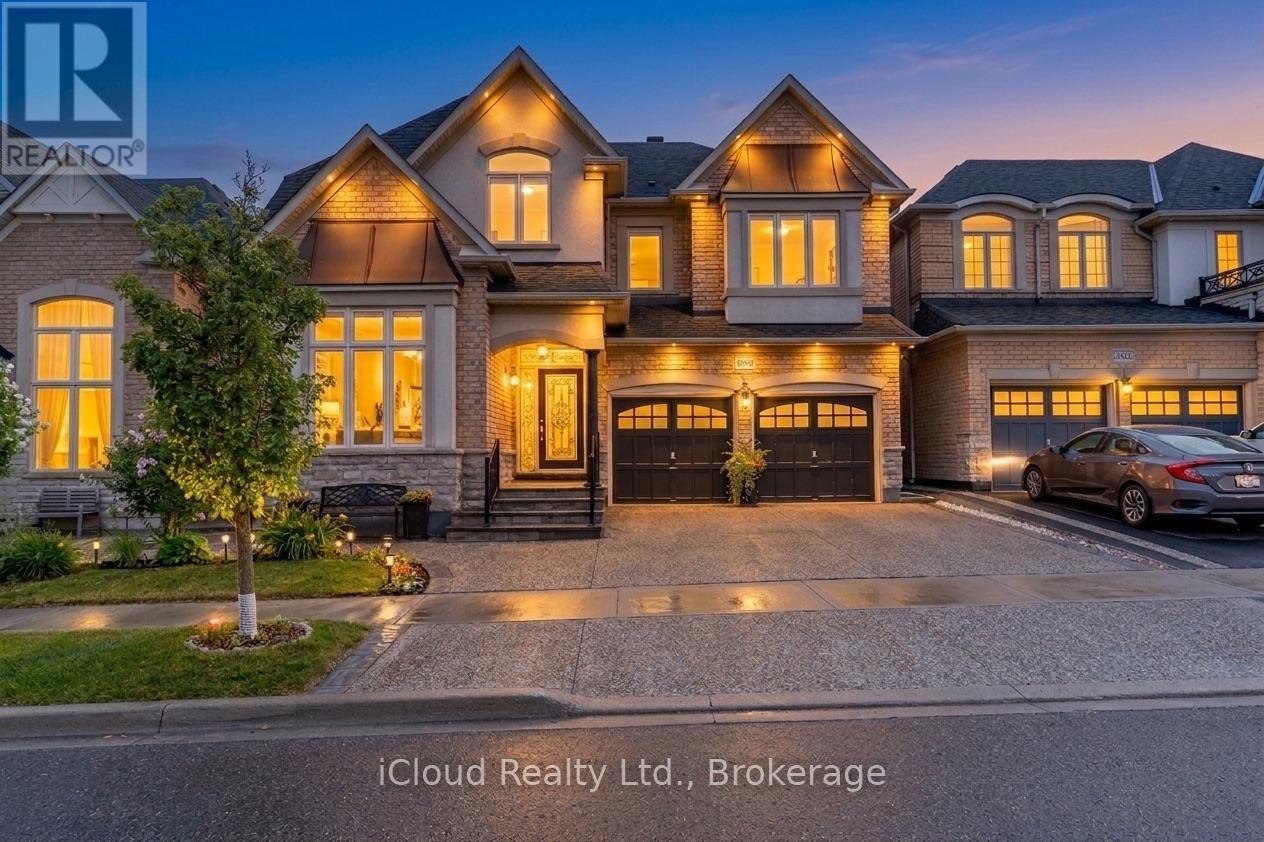
3340 Ferris Street
Burlington, Ontario
Embrace A Life Of Luxury W/ This Elegant Sun Filled 5+1 Br & 6 Wr Detached Home Located In The Highly Popular "Alton Village Community".This Sundial Built OVER 4000SQFT LIVING SPACE Home Boasts Luxury At Every Turn With Entry You Are Greeted By High Ceilings, Immediately Setting A Tone Of Grandeur And Spaciousness. The Interior Is Impeccably Designed With Hardwood Flooring & Pot Lights, Living Space With High Ceiling, Family Room Is A Stunning With Fireplace, Adding Warmth And Ambiance. Seperate Dining Areas For Large Gatherings. Chefs Gourmet Kitchen Equipped With S/S Appliances, Custom Backsplash, Tall Cabinets & Pot Lights. DEN On Main Floor Can Be Used As Office Or Separate Bedroom For Elderly People. This Home Continues To Impress With Its Luxurious Features And Thoughtful Design. The Master Suite Is A True Retreat With A Spacious Layout, An 5 Pc Ensuite Bathroom, His/Her Closet, Offering Both Comfort And Convenience. Additionally, There Are Four Other Generously Sized Bedrooms On The Second Level, Each With Ample Closet Space, Ensuring That Everyone In The Household Has Their Own Private Haven. With Two Other Full Washrooms On This Level. The Professionally FINISHED BASEMENT Adds Significant Value To The Home Featuring ONE Bedroom, A Great Room Area, Full Size Kitchen, Pot Lights & 1.5 Washrooms, Creating An Ideal Space For Entertaining Guests, Relaxing With Family Or Extra Income By Renting. (id:61483)
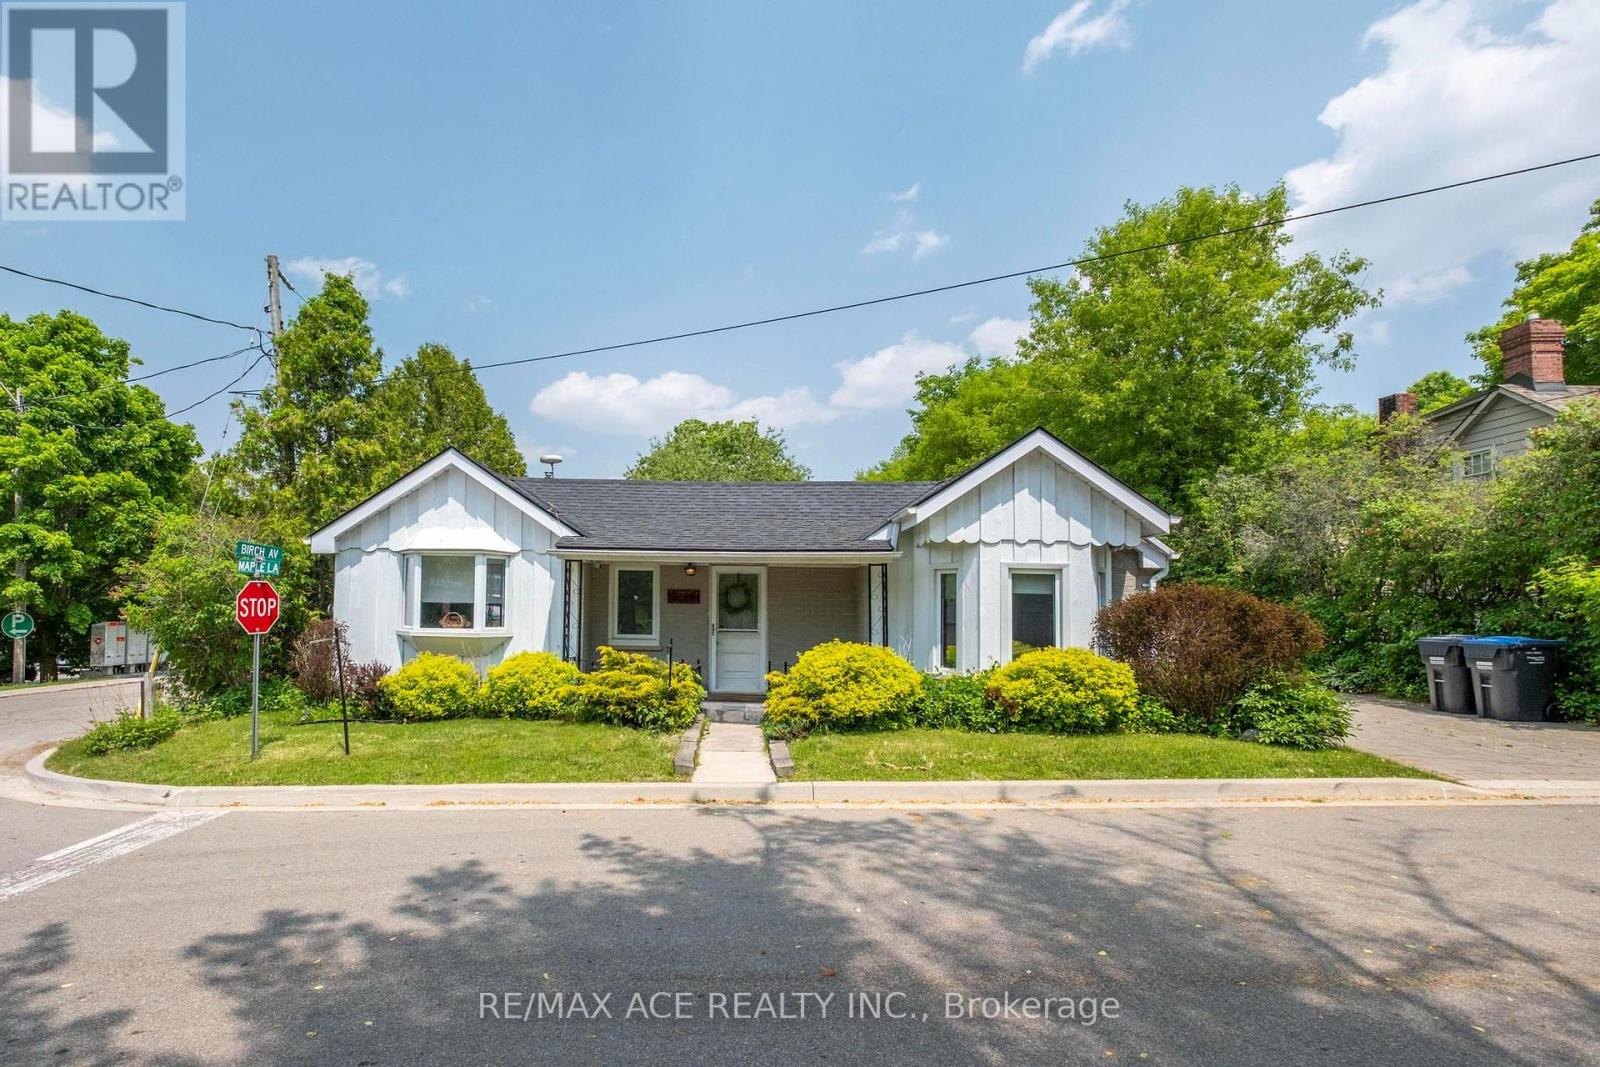
11 Maple Lane
Caledon, Ontario
Modern Elegance Meets Versatile Living! Bright, open-concept main level featuring a chef- inspired kitchen/dining area anchored by a warm gas fireplace. Offers 2 main-floor bedrooms & 2 full baths (inc. 4-pc). Walk out to an expansive, ultra-private deck surrounded by nature-ideal for relaxing or entertaining. Endless Potential: Fully finished lower level with rare separate entrance, massive rec room, sleek kitchenette, & additional bath. Turnkey setup for in-law suite, multi-generational families, or rental income potential. A truly exceptional property! (id:61483)
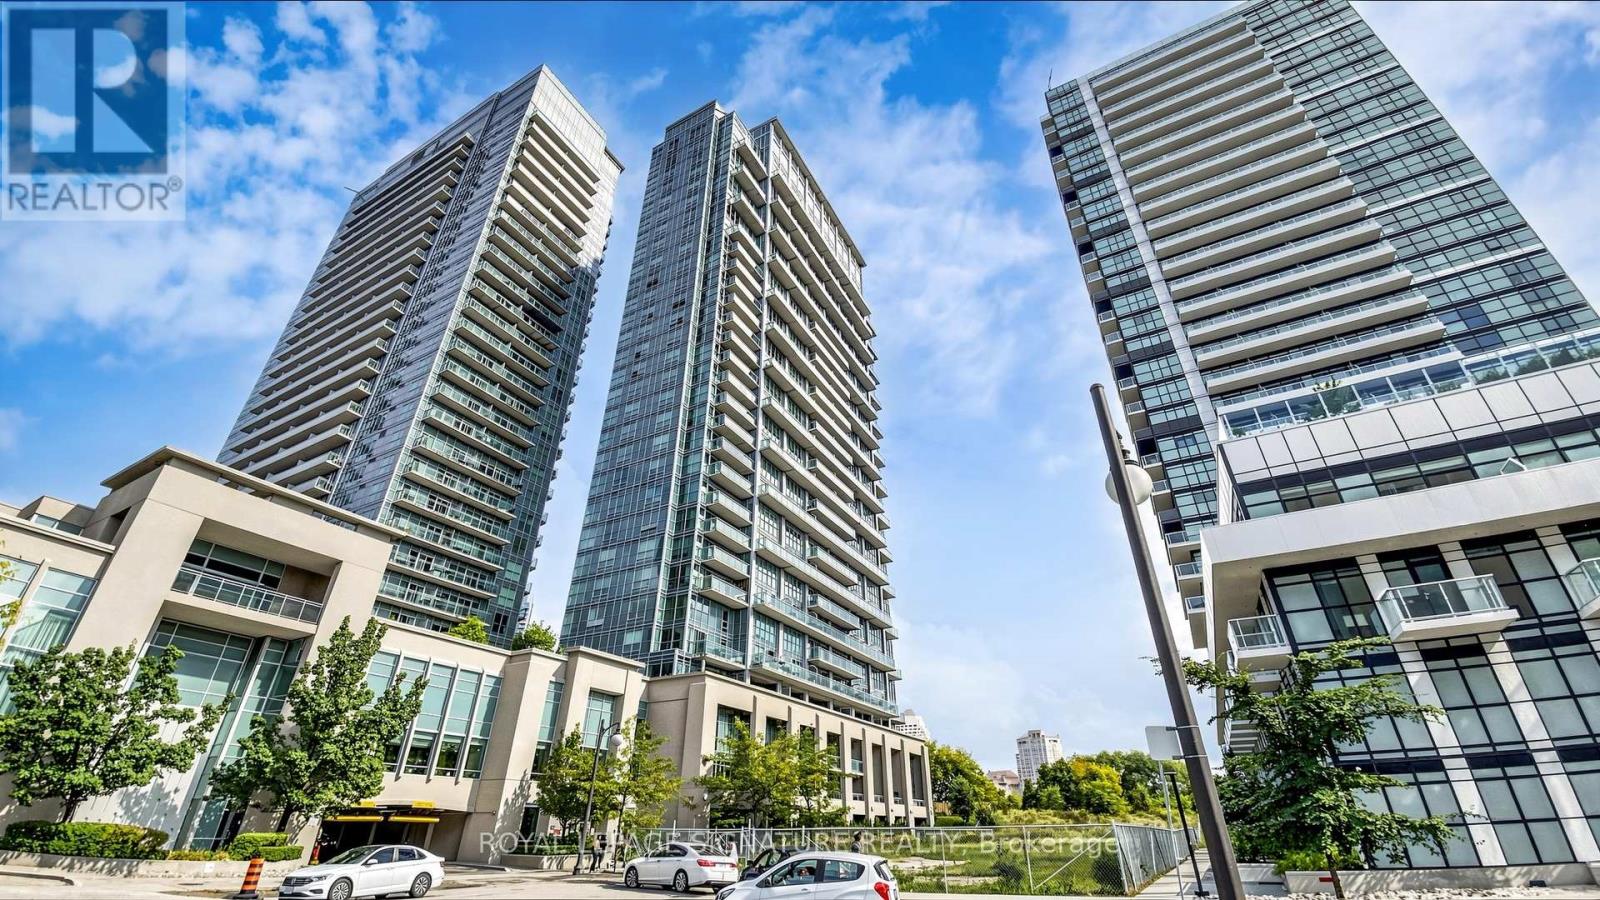
2524 - 165 Legion Road
Toronto, Ontario
Experience elevated condo living in this beautifully designed 2-bedroom, 2-bathroom corner suite offering breathtaking views of Lake Ontario and the Toronto skyline. Featuring soaring 10-foot ceilings and an efficient, open-concept layout, this bright and airy residence maximizes both space and natural light. The modern kitchen flows seamlessly into the living and dining areas, while the private balcony provides the perfect setting to enjoy spectacular lake and city views. The spacious primary bedroom features custom closet organizers for exceptional storage, and both generously sized bedrooms offer the rare convenience of their own ensuite bathrooms. California shutters throughout add timeless style and privacy. Residents enjoy an outstanding selection of premium amenities, including indoor and outdoor swimming pools, a fully equipped fitness centre, sauna, theatre room, BBQ terrace, elegant party room, and 24-hour concierge service. Ideally located just minutes from the waterfront, parks, trails, restaurants, cafés, shopping, transit, and major highways, this exceptional suite offers the perfect blend of luxury, comfort, and convenience in one of Toronto's most sought-after waterfront communities. (id:61483)
257 Gatwick Drive
Oakville, Ontario
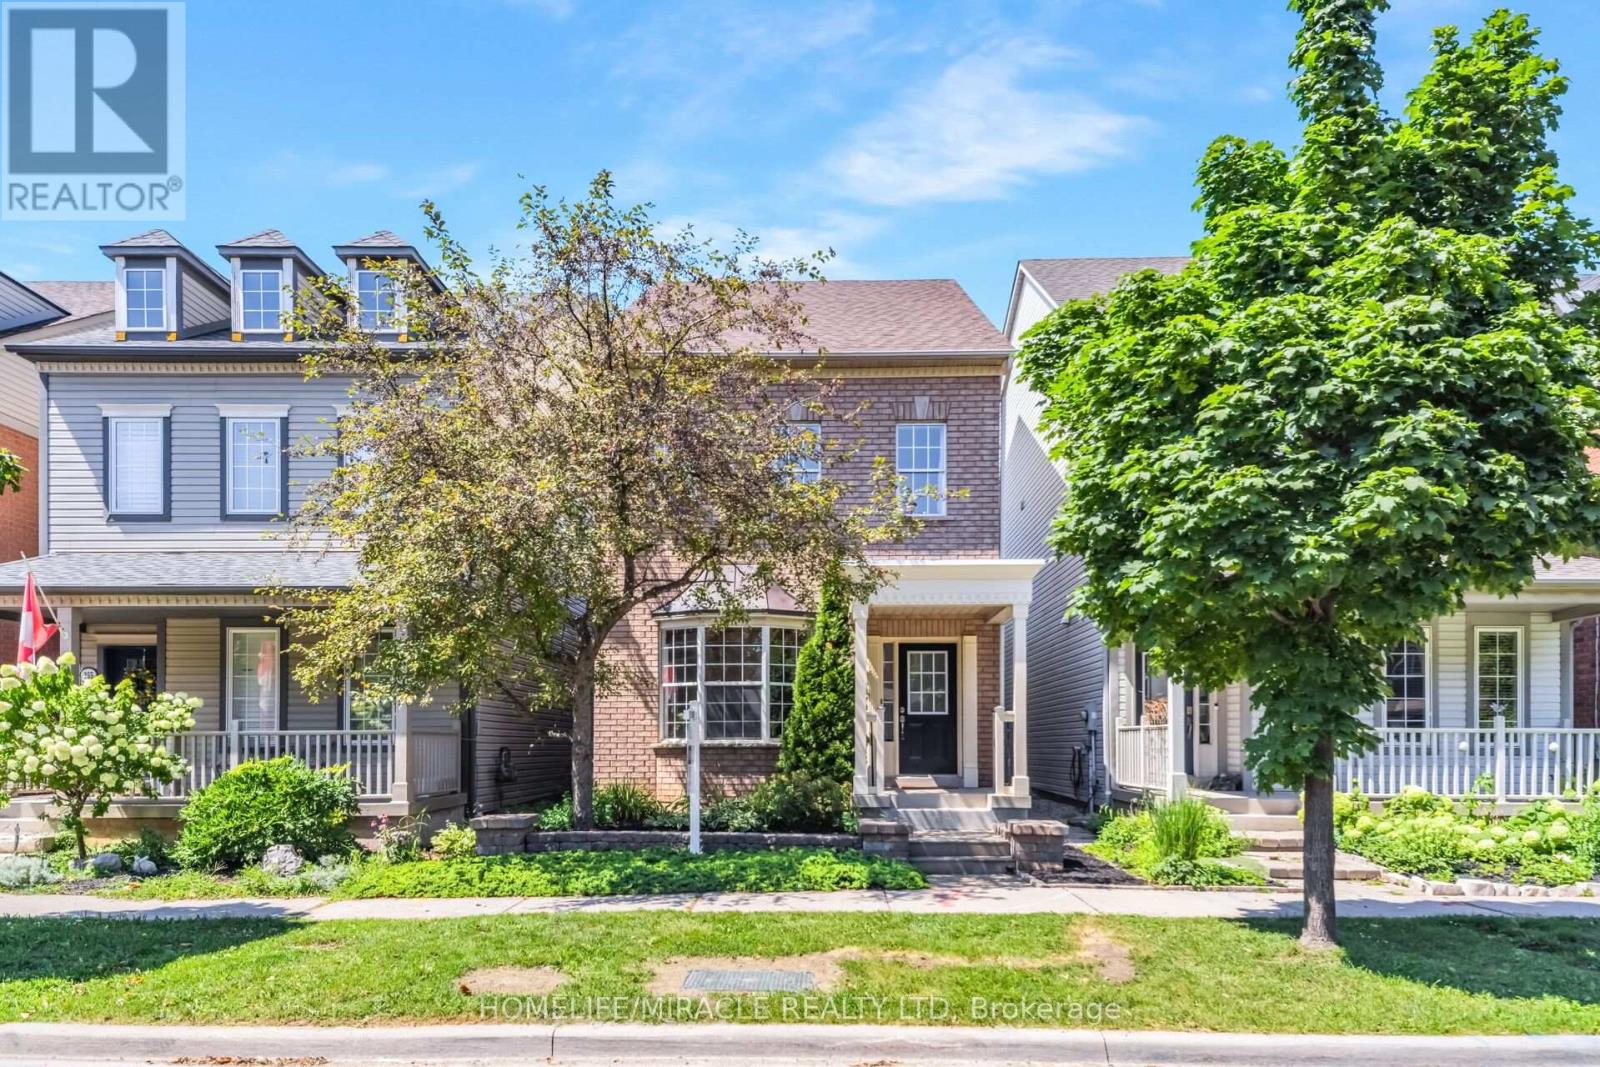
Welcome to 257 Gatwick Drive, a beautifully renovated home in one of Oakville's most sought-after family-friendly neighborhoods. This bright and inviting residence offers a functional open concept layout with spacious rooms, 9ft ceilings, newly installed roof, utilities, and generous sized bedrooms with walk-in closets designed for comfortable everyday living. Enjoy a private, fully fenced backyard that's perfect for relaxing or entertaining. Conveniently located close to top-rated schools, restaurants, parks, trails, shopping, transit, major highways, and all the amenities Oakville has to offer. An exceptional opportunity to own a move-in-ready detached home in a prime location. (id:61483)
4047 Countryside Drive E
Brampton, Ontario
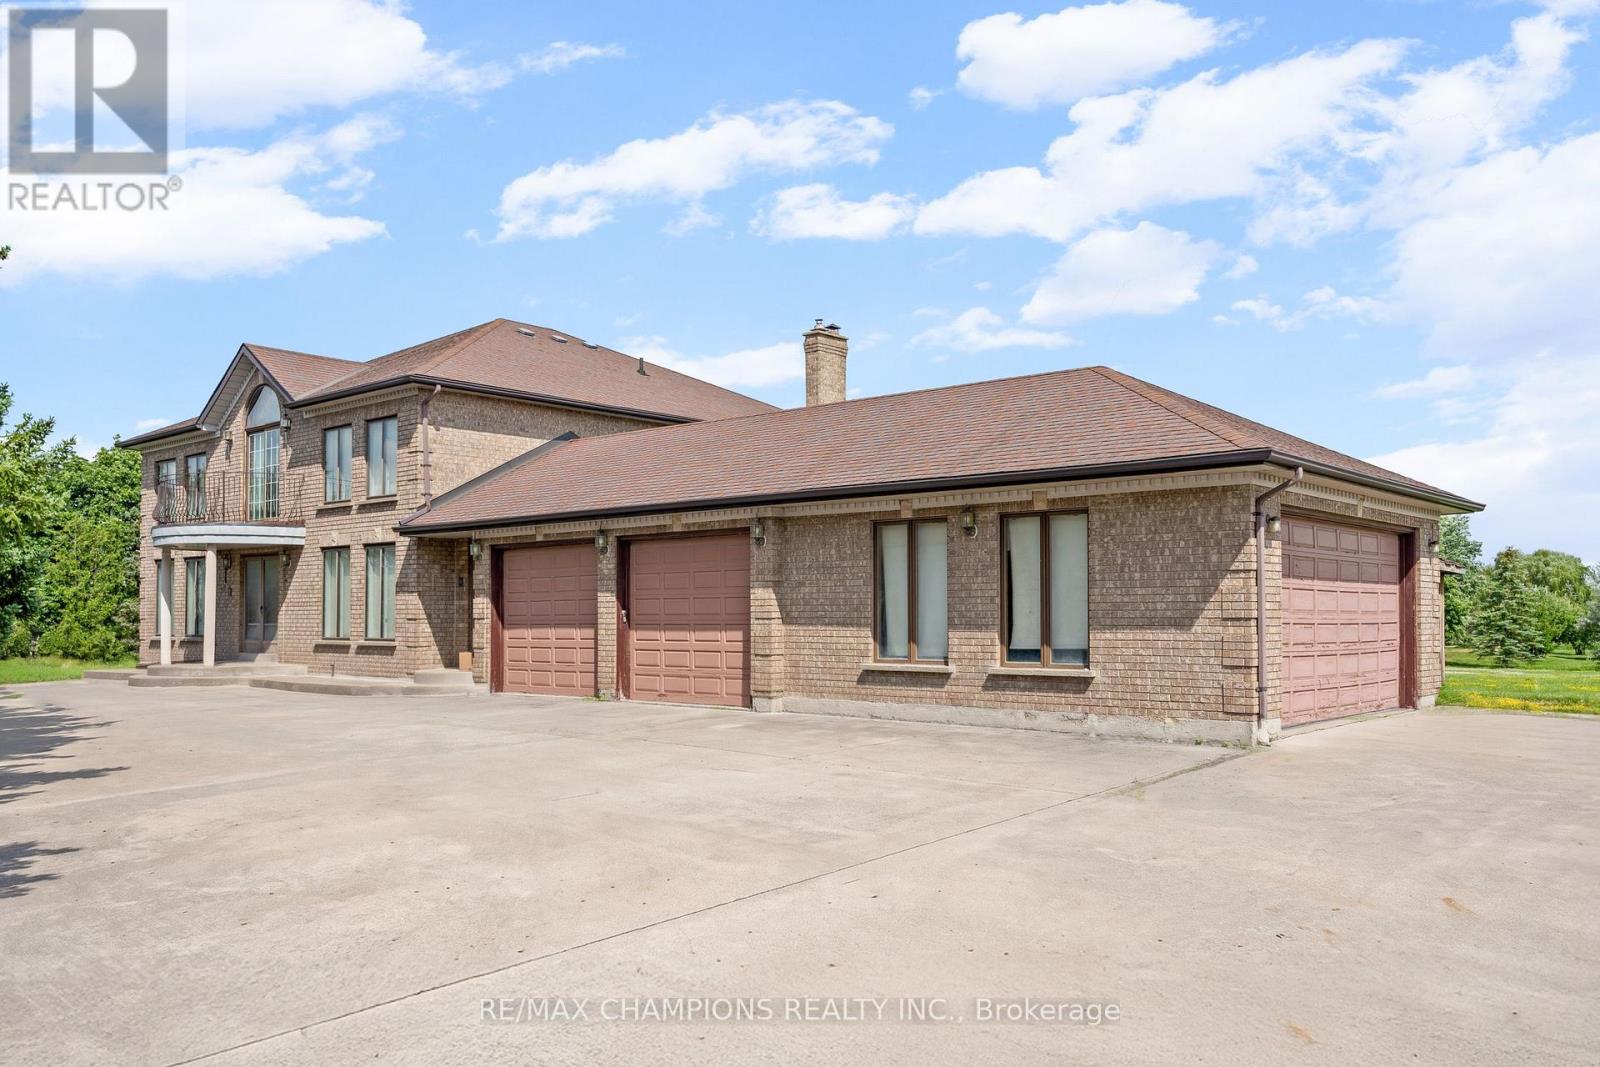
Premium Location - Exceptional Investment Opportunity! Situated on a premium 2.05 acre estate lot, this approximately 4,000 sq. foot detached home offers spacious family living and outstanding future potential. Boasting a 400 amp electrical service, the impressive home features 4 generous bedrooms, a main-floor den, and an additional den on the second floor, either of which can be easily converted into a 5th or even 6th bedroom. Designed for both comfort and entertaining, the home includes formal living and dining rooms, a large family room, and a spacious family-sized kitchen. 3 full bathrooms round out the rest of the house (including a 6-piece ensuite in the primary bedroom). 4-car garage provides ample parking and storage, along with the massive circular driveway which offers extra parking space for 15 + vehicles. Separate walk-up basement allows direct access to the wide open backyard, and the front of the home is lined with mature evergreen trees for further privacy. This property also presents a rare future development opportunity. The adjacent corner property has already submitted an application for commercial development, highlighting the area's growth and long-term investment potential. Whether you're looking for a luxury estate, a land banking opportunity, or a property with future development prospects, this is a rare offering in a highly desirable and rapidly growing location. Some images have been digitally enhanced and virtually staged using AI to demonstrate the property's potential. Actual furnishings and decor are not included. (id:61483)

9-01 - 2420 Baronwood Drive
Oakville, Ontario
Welcome to this stunning ground-floor stacked townhouse in the highly desirable West Oak Trails community of Oakville. Offering 3 spacious bedrooms, 2 full bathrooms, 1 parking space, and a large private terrace, this beautifully maintained home combines modern style with everyday comfort. Step inside to an open-concept layout filled with natural light, featuring a contemporary kitchen with stainless steel appliances, a centre island, and plenty of cabinetry. The bright living and dining areas flow seamlessly to your private outdoor terrace-perfect for relaxing, entertaining, or enjoying your morning coffee. The generous primary bedroom includes a 4-piece ensuite, while two additional bedrooms provide flexibility for a growing family, guests, or a home office. Located in one of Oakville's most sought-after neighbourhoods, you'll enjoy close proximity to top-rated schools, Oakville Trafalgar Memorial Hospital, shopping, restaurants, grocery stores, parks, walking trails, public transit, and quick access to the QEW, Highway 403, and Highway 407.Move-in ready and impeccably maintained, this home is an exceptional opportunity for first-time home buyers, young families, downsizers, and professionals looking for the perfect blend of comfort, convenience, and lifestyle. (id:61483)
1208 - 340 Dixon Road
Toronto, Ontario
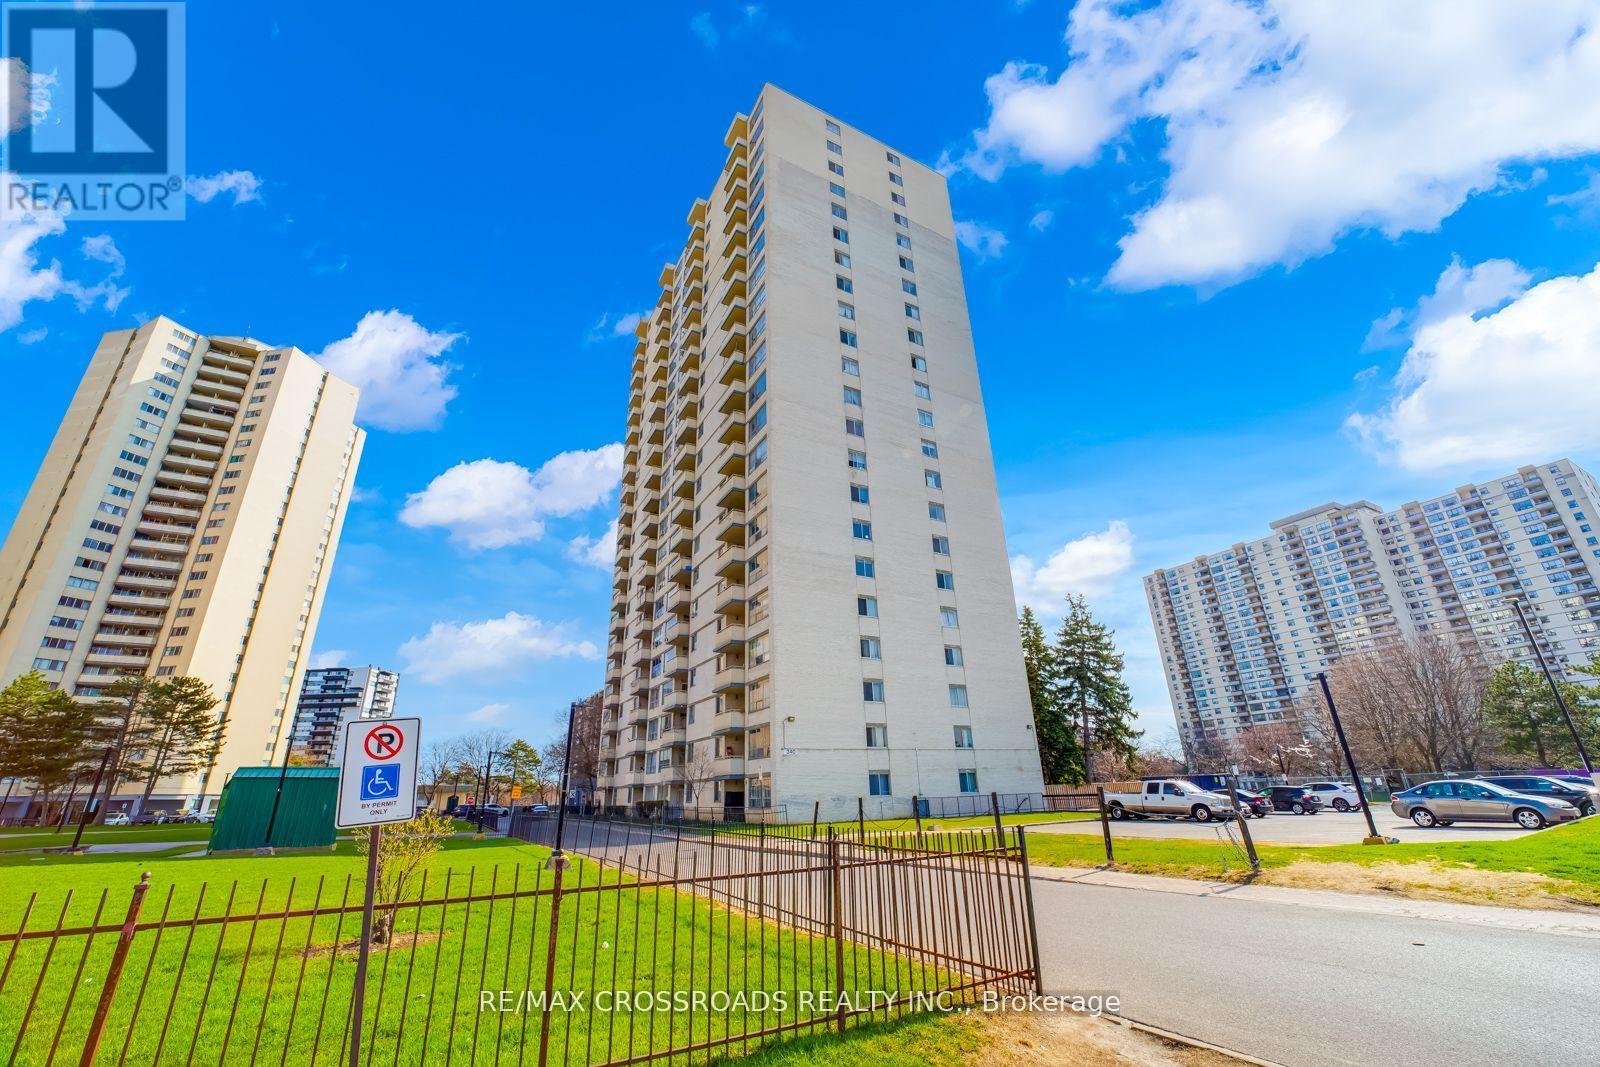
Welcome to this bright and spacious 2-bedroom corner unit! Why rent when you can own this spacious 2-bedroom corner unit! Features include a large open-concept living/dining area with walk-out to open balcony perfect for relaxing or entertaining, laminate flooring throughout, ensuite laundry & storage combined. 1 underground parking space. Gated 24/7 security, on-site management, & convenience store in complex. Prime location-minutes to Pearson Airport, Hwy 401/427/400, steps to TTC (1-bus to subway), Easy Access to GO Station, schools, shopping & parks. Perfect for first-time buyers or investors. Priced to sell! (id:61483)
3092 Owls Foot Drive
Mississauga, Ontario
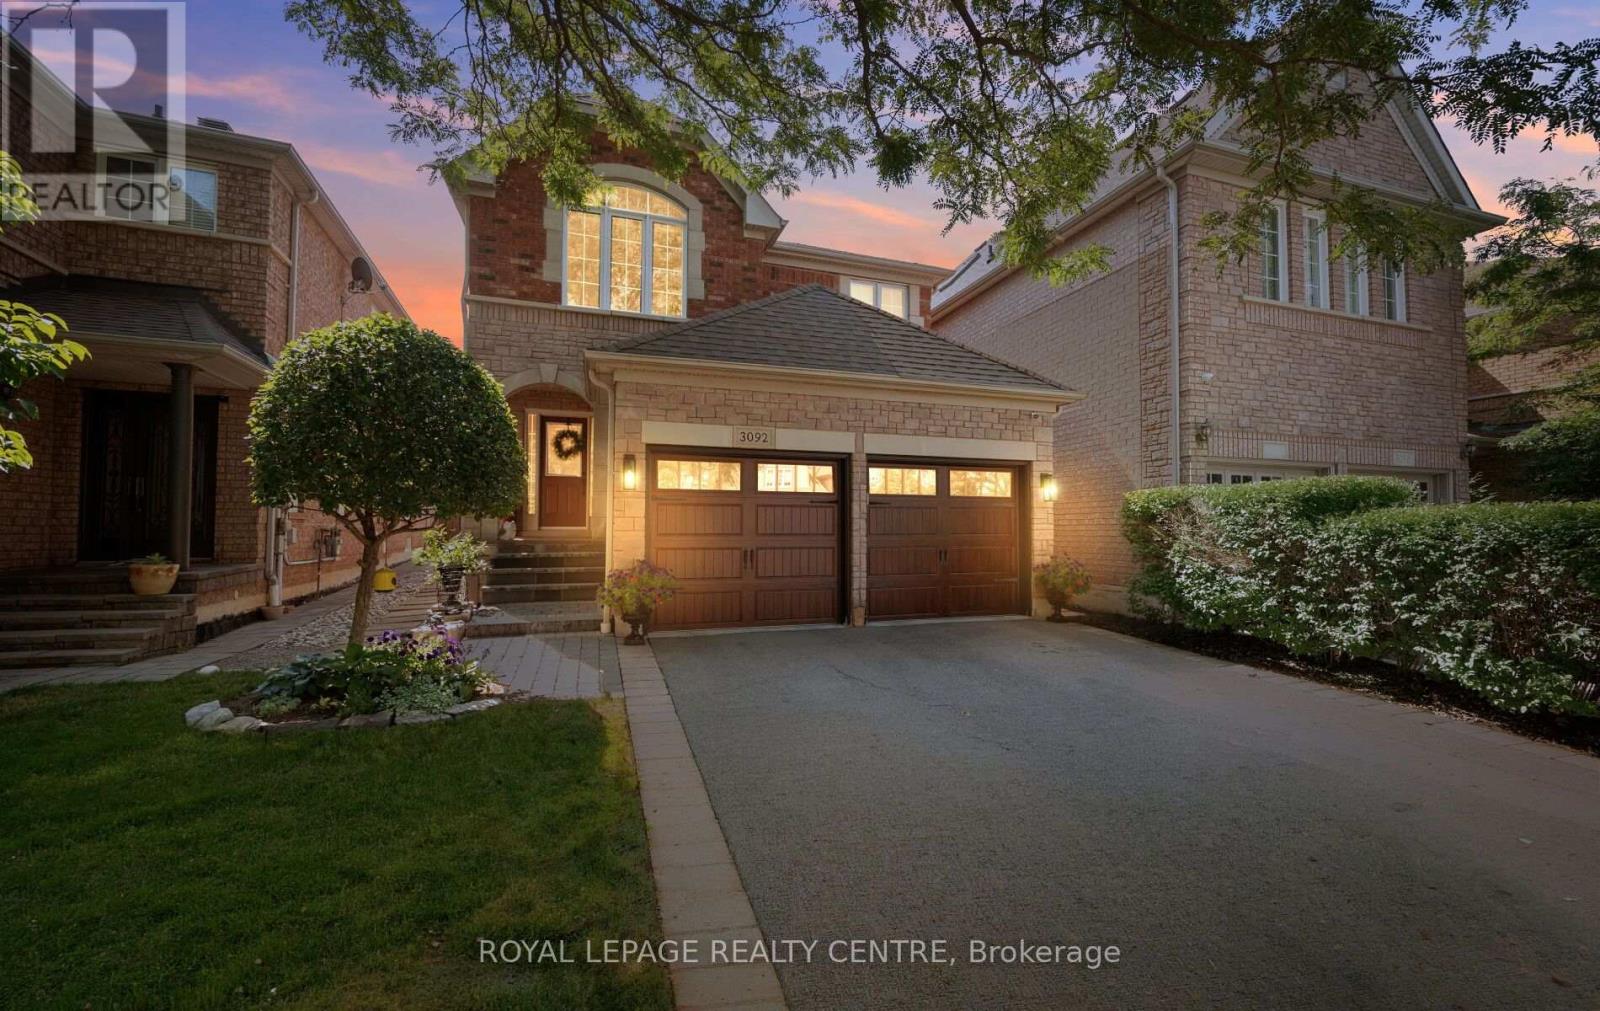
Welcome To 3092 Owls Foot Drive - This Stunning 3-Bedroom, 3-Bathroom Home In The Heart Of Churchill Meadows. This Beautiful Property Is Ideal For Anyone Seeking The Right Amount Of Space And Comfort. The Kitchen Boasts Granite Countertops And Stainless-Steel Appliances Flowing Into The Attached Sunlit Eat-In Dining Area And Cozy Family Room With A Gas Fireplace. Step Outside In Your Private, Landscaped Backyard Featuring A Patio And Mature Privacy Trees - Ideal For Summer Barbecues And Quiet Evenings. Additional Highlights Include A Main-Floor Laundry, Central Vacuum And An Attached Double-Car Garage. This Home Is Conveniently Located Just Minutes From Top-Rated Schools, Local Parks, Shopping Centres, And Major Transit Routes. Don't Miss The Chance To Make This Exceptional Property Your Own. Schedule Your Private Tour Today! (id:61483)
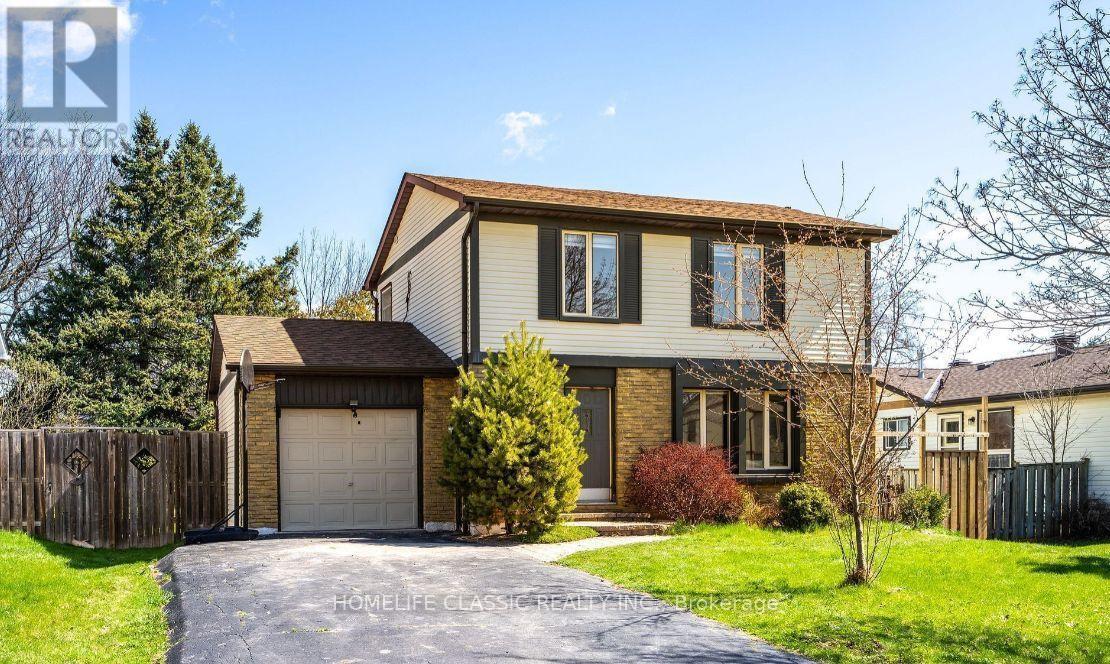
583 Elliott Crescent
Milton, Ontario
High-utility 2-storey home featuring a fully finished walk-up basement apartment with a separate entrance, offering excellent in-law or income potential. This versatile property includes 2 kitchens, 3 bedrooms, and 3 bathrooms, a mostly new furnace and Ac , 2 refrigerators, and 2 washer and dryer sets. Enjoy a private side yard for the basement apartment and a spacious backyard with plenty of room for entertaining or a future pool. Ideally located in the sought-after Dorset Park community, close to parks, schools, trails, shopping, transit, and all amenities. (id:61483)
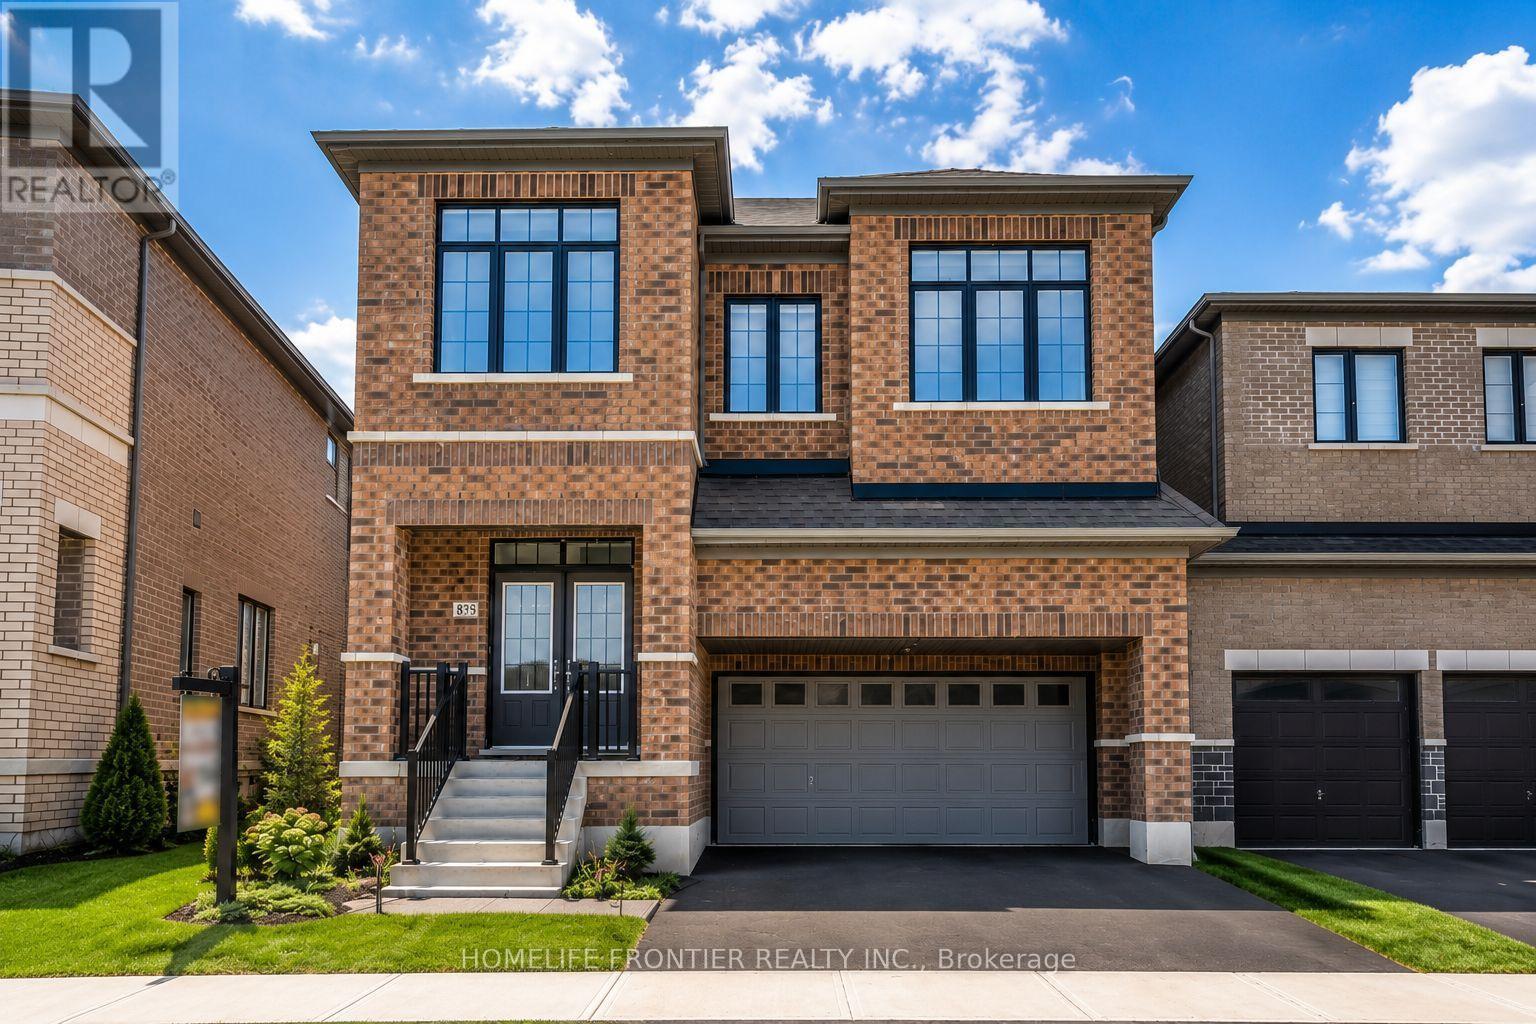
879 Plum Place
Milton, Ontario
Welcome to the prestigious Parklands model by Fieldgate Homes, an impressive 2.5-storey residence offering approximately 3,246 sq. ft. of beautifully designed living space in a family-friendly neighbourhood. Legal seprate entrance from the builder. This spacious home features six bedrooms, four full bathrooms, a powder room, and a versatile open concept loft that can be converted into a seventh bedroom. The main floor offers generous living and dining areas, a modern kitchen with abundant storage, a bright breakfast area with direct backyard access, and an expansive, light-filled family room ideal for entertaining and everyday living. The thoughtfully designed bedrooms provide comfort and privacy, featuring multiple walk-in closets and access to luxurious four- or five-piece bathrooms. The private third-floor bedroom with an adjoining bathroom is ideal for extended family, guests, or a secluded retreat. A convenient laundry room on the 2nd floor and flexible loft-perfect for a home office, lounge, or can be converted into a 7th bedroom ideal layout for a perfect family home. (id:61483)
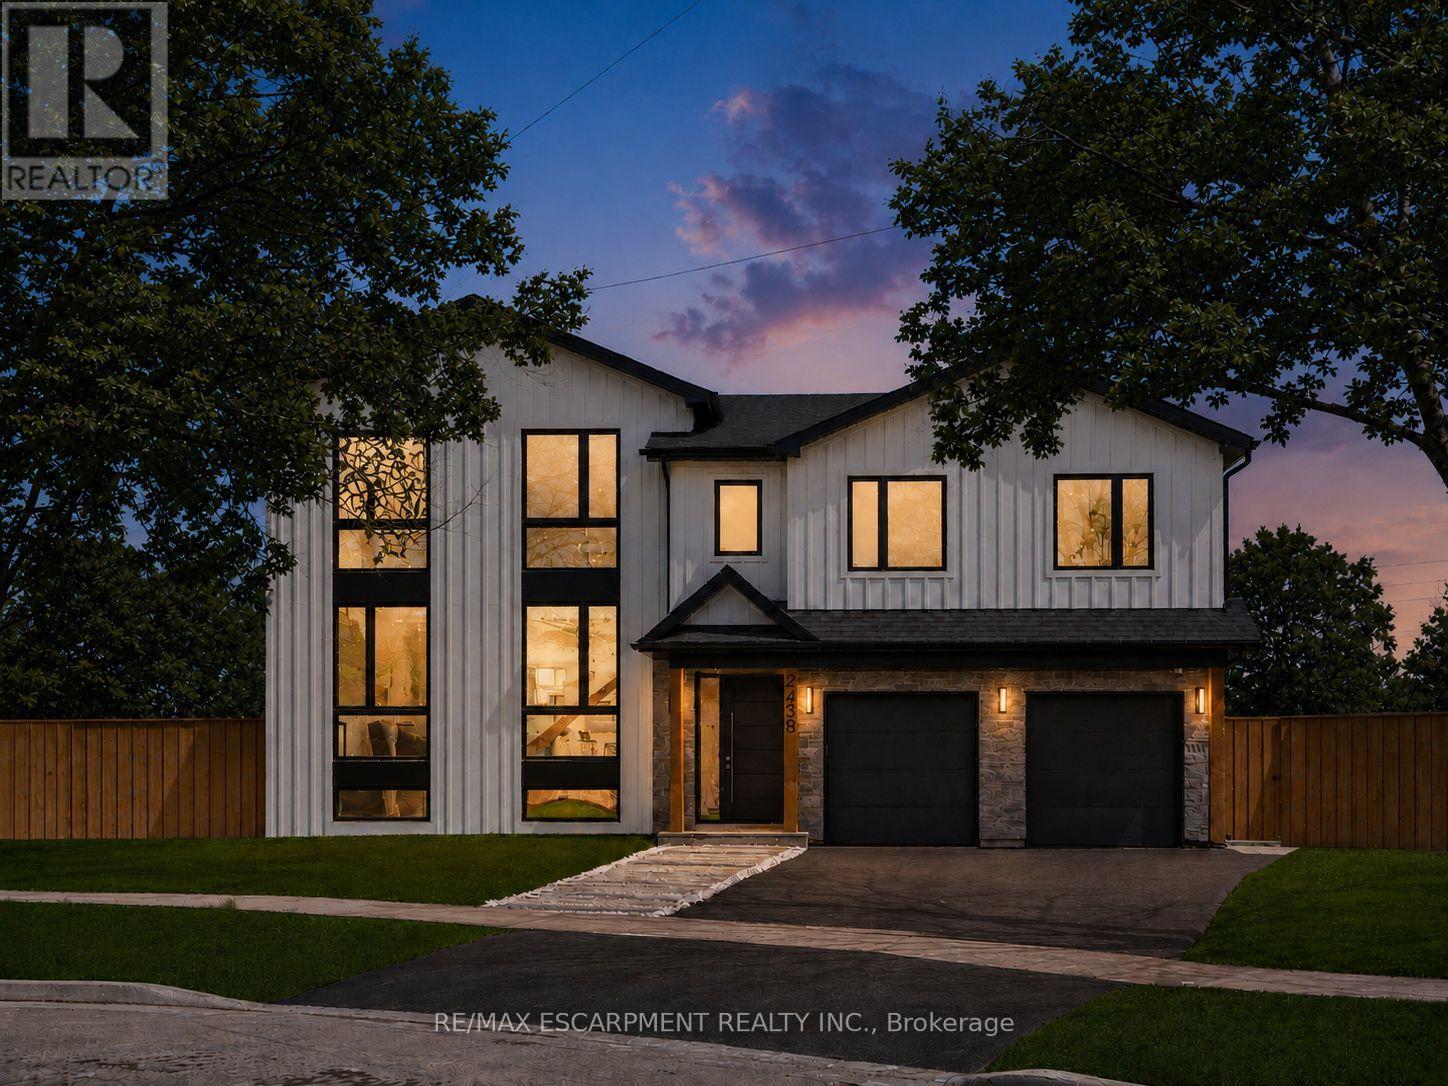
2488 Bridge Road
Oakville, Ontario
Step into true luxury with this stunning 5+1 bedroom, 2 storey custom home, offering high-end finishes throughout and the rare opportunity to be the first occupant. Sits on a premium lot in the heart of West Oakville; surrounded by top schools, parks, trails, and quick access to highways, lake, and shopping. The main floor features a mudroom with a dog wash station and laundry area, along with an open-concept kitchen, family, and dining room that walks out to a beautiful patio and in-ground pool - ideal for indoor/outdoor living and entertaining. Showcasing exceptional craftsmanship throughout, notable features include engineered hardwood flooring, pot lights, quartz countertops in the kitchen & bathrooms, and oversized windows that fill the home with natural light. The second level offers a spacious primary retreat with a large walk-in closet and a 6-piece ensuite, along with an additional bedroom on the same level - perfect for a nursery, office, or private guest suite. The upper level includes three additional bedrooms, each complete with its own walk-in closet and ensuite bathroom, plus a second laundry room conveniently located on this level. Two of the bathrooms feature skylights, adding an abundance of natural light. The fully finished basement includes a large recreation room, a sixth bedroom, and a 4-piece bathroom - perfect for guests, extended family, or a private retreat. Pre-wired for smart home technology, this home offers modern convenience, thoughtful design, and exceptional comfort throughout. Luxury Certified (id:61483)