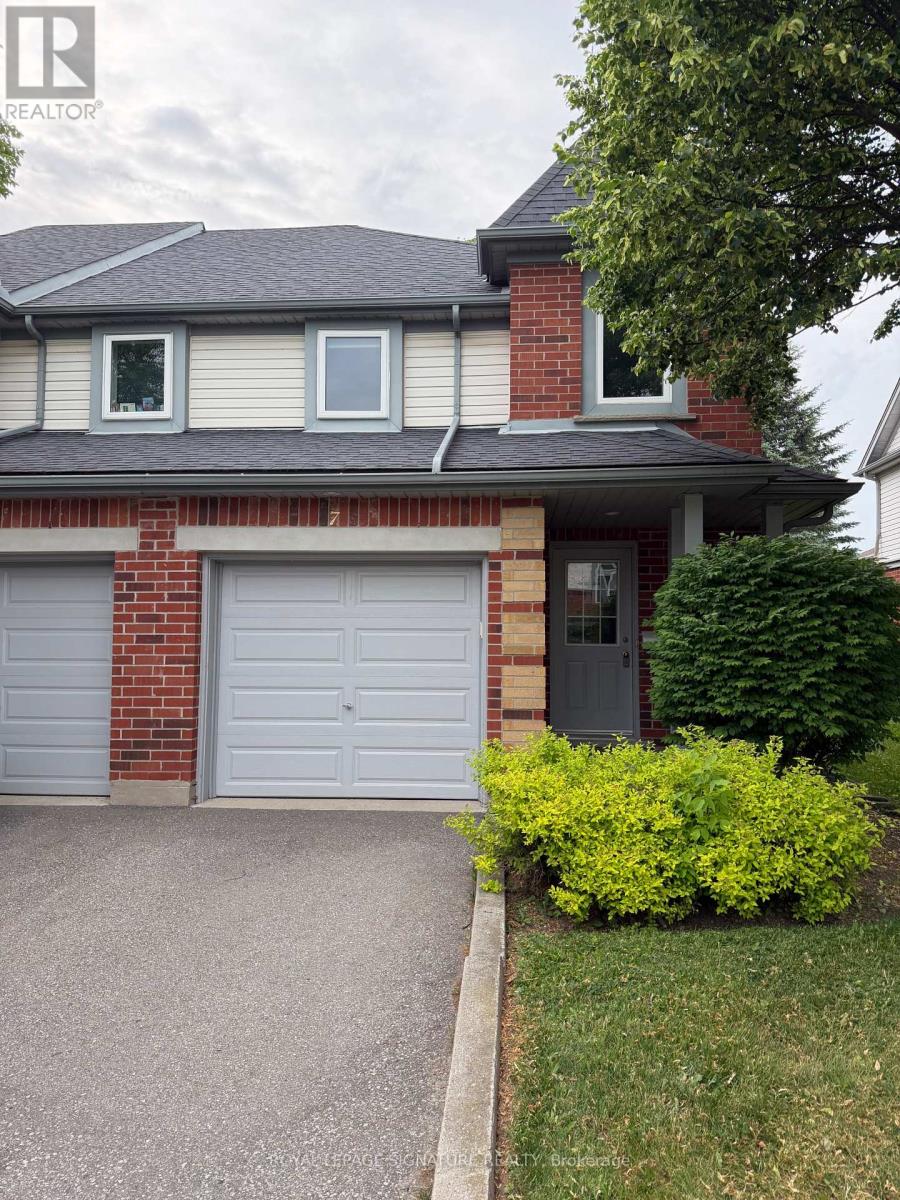
7 - 920 Edinburgh Road S
Guelph, Ontario
Well-maintained townhome with two parking spots. Located very close to the university of Guelph, 7 mins drive or 18 mins public transit to Univerity of Guelph. Quite neighbourhood, with in a student-friendly condominium complex. Ideal for students of UOG. Currently one UOG student occupied one bedroom on upper level. Three bedrooms available. Master bedroom on upper level $1,200 monthly. Second bedroom on upper level $1,000. Basement bedroom with private washroom $1,300. Ideally three more student tenants. Kitchen and living room on main floor will be shared. Utilizes will be shared between occupied tenants. (id:61483)
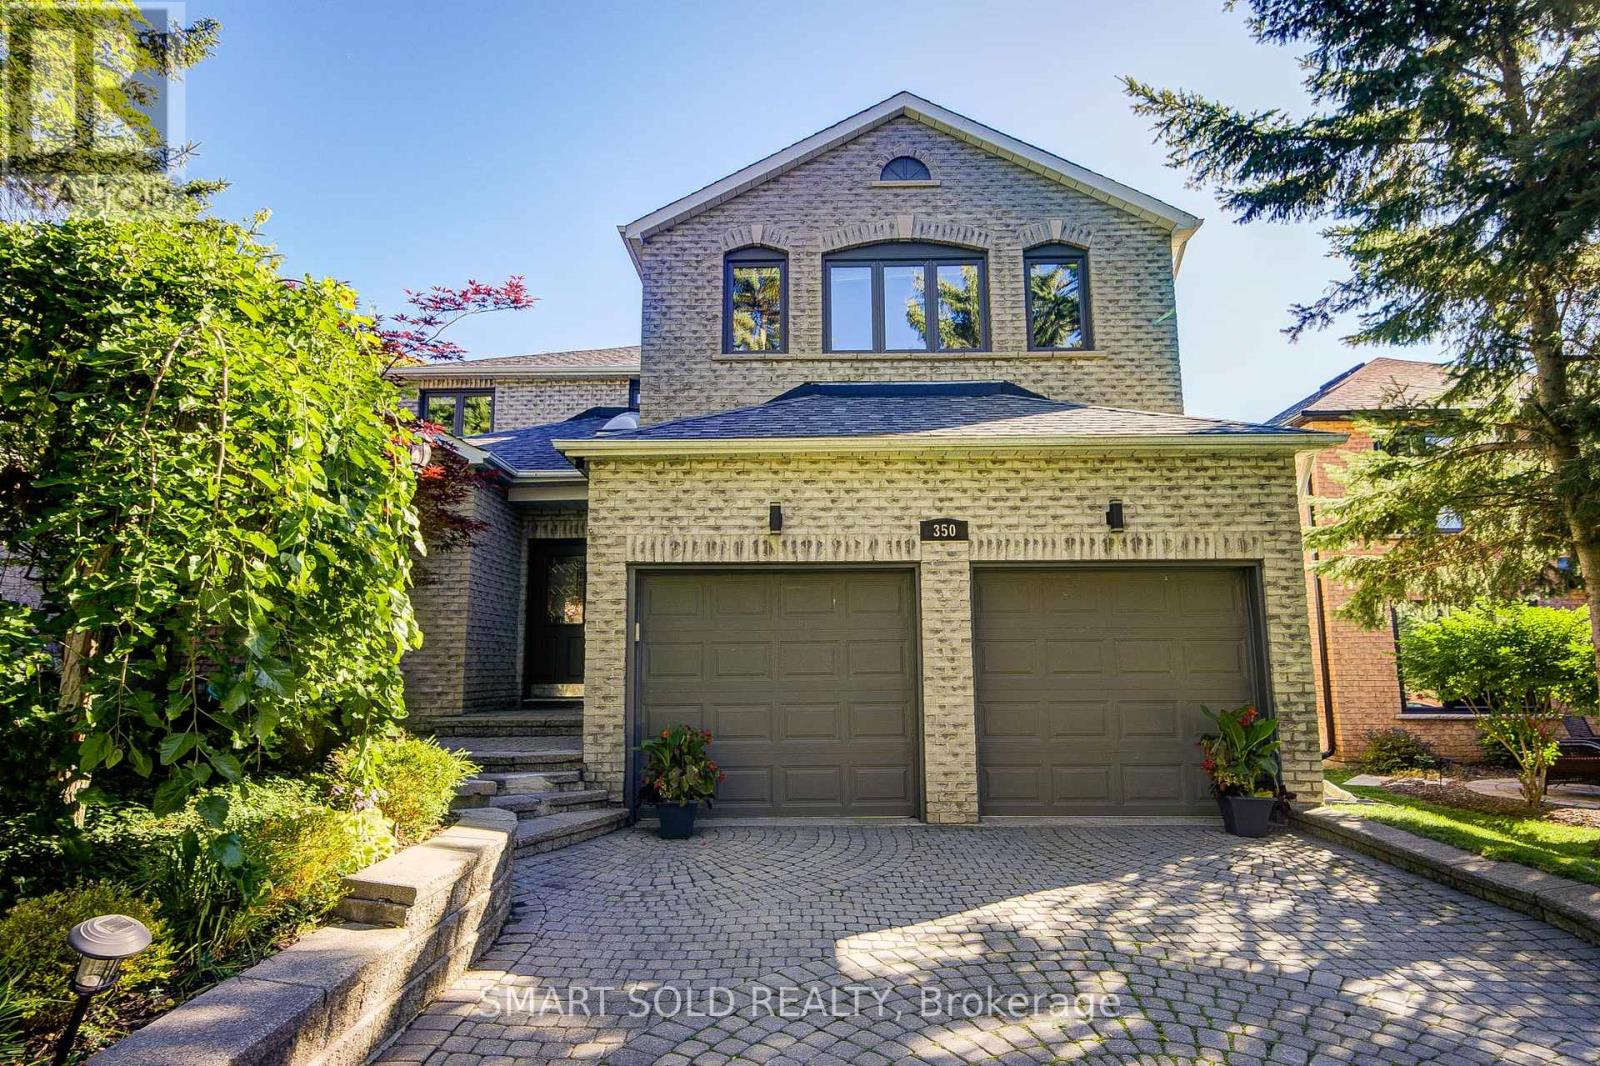
350 Kirby Crescent
Newmarket, Ontario
Perched On One Of Newmarket's Highest Elevations In The Prestigious Glenway Estates, This Exceptional Hilltop Residence Offers Over 4,500 Sq. Ft. Of Beautifully Finished Living Space, Including A Bright Walk-Out Basement. Surrounded By Mature Trees And Showcasing Outstanding Curb Appeal, This Home Combines Elegance, Privacy, And Breathtaking Panoramic Views.The Thoughtfully Designed Main Floor Features A Private Home Office, Spacious Principal Rooms, Soaring Ceilings Highlighted By A Skylight That Fills The Home With Natural Light, And An Inviting Family Room With A Cozy Wood-Burning Fireplace. The Renovated Eat-In Kitchen Opens To A Large Breakfast Area With A Walkout To A Freshly Painted Deck, Perfect For Outdoor Entertaining.Freshly Painted Throughout, The Home Also Offers Smooth Ceilings, Pot Lights, Rich Hardwood Flooring, And Updated Main And Second-Floor Windows (2018). Upstairs, The Expansive Primary Retreat Features A Luxurious 5-Piece Ensuite And A Generous Walk-In Closet.The Finished Walk-Out Basement Adds Incredible Versatility With A Second Office, Spacious Recreation Area, Sauna, And Direct Access To The Private Backyard Oasis.Step Outside To Your Resort-Style Backyard Featuring A Heated Inground Pool, Freshly Painted Deck And Fencing, Mature Trees, And Beautiful Landscaping That Creates The Perfect Setting For Relaxation And Entertaining.Located On A Premium Hilltop Lot In One Of Newmarket's Most Desirable Communities, Just Minutes To Top-Rated Schools, Parks, Shopping, Dining, Transit, And All Amenities, This Is A Rare Opportunity To Own An Exceptional Family Home Offering Space, Luxury, Privacy, And Spectacular Views. (id:61483)
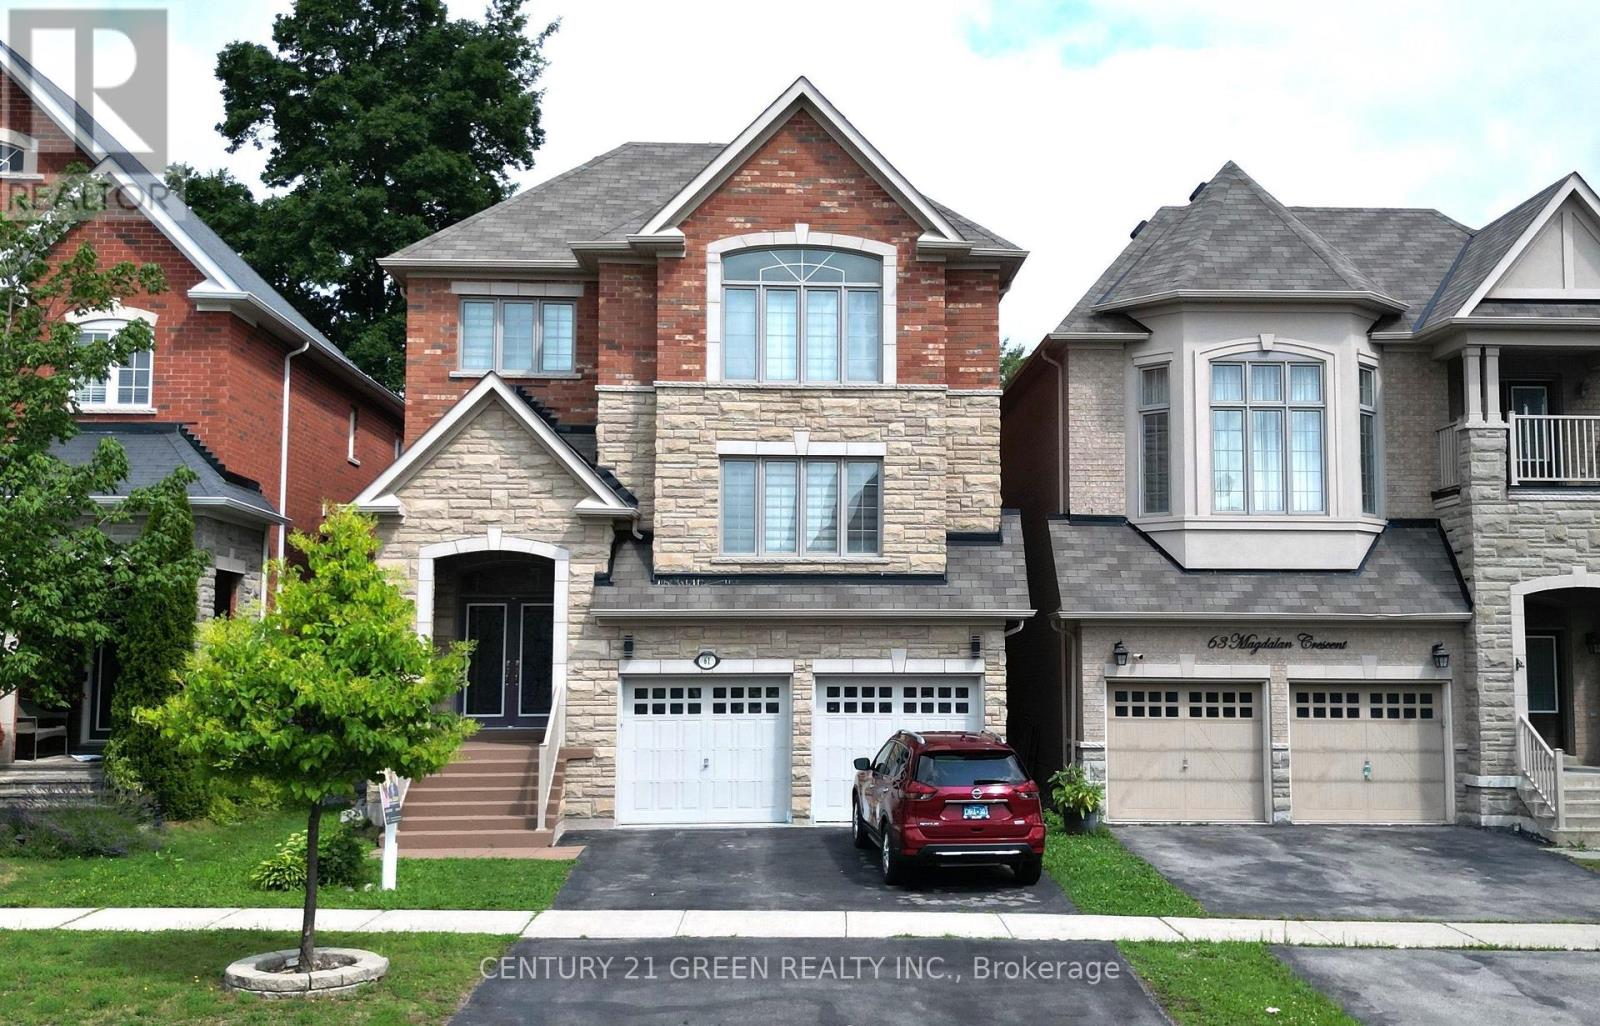
61 Magdalan Crescent
Richmond Hill, Ontario
Mansion-Style Living in Prestigious Jefferson! A spacious & impeccably maintained home on a quiet family friendly street, offering approx. 5,000 sq. ft. of total finished living space. This stunning 13-year-old residence features a striking stone façade, premium fiberglass entry doors & high ceiling, a dramatic 2-storey foyer with a grand Circular staircase, hardwood floors throughout, pot lights & an exceptional family-friendly layout. | The Main level offers a extra spacious living room, formal dining room, very large family room with gas fireplace, private office, and a chef-inspired kitchen with quartz countertops, overlooking the bright breakfast area with walkout to a beautiful 2-tier deck, perfect for entertaining. | The upper level features 2 primary master suites, each with a private ensuite, plus 2 extra-large bedrooms sharing a convenient Jack and Jill bathroom. The main primary retreat offers a luxurious ensuite and custom closet organizers, while the additional bedrooms provide exceptional space and functionality for the entire family. | Professionally finished Basement with 8 ft. ceiling, oversized above-grade windows offers excellent potential for future lookout, featuring 3 large bedrooms, 2 full bathrooms, an open-concept kitchen & spacious living area, ideal for extended family or additional living space. Enjoy a private backyard with maintenance-free fencing, mature trees & a peaceful tree-lined setting. | Additional features include new zebra blinds, 2 separate laundry rooms, and numerous upgrades throughout. | Located in the prestigious Jefferson community and within the highly sought-after Richmond Hill High School. Wow! This is A Must See! (id:61483)
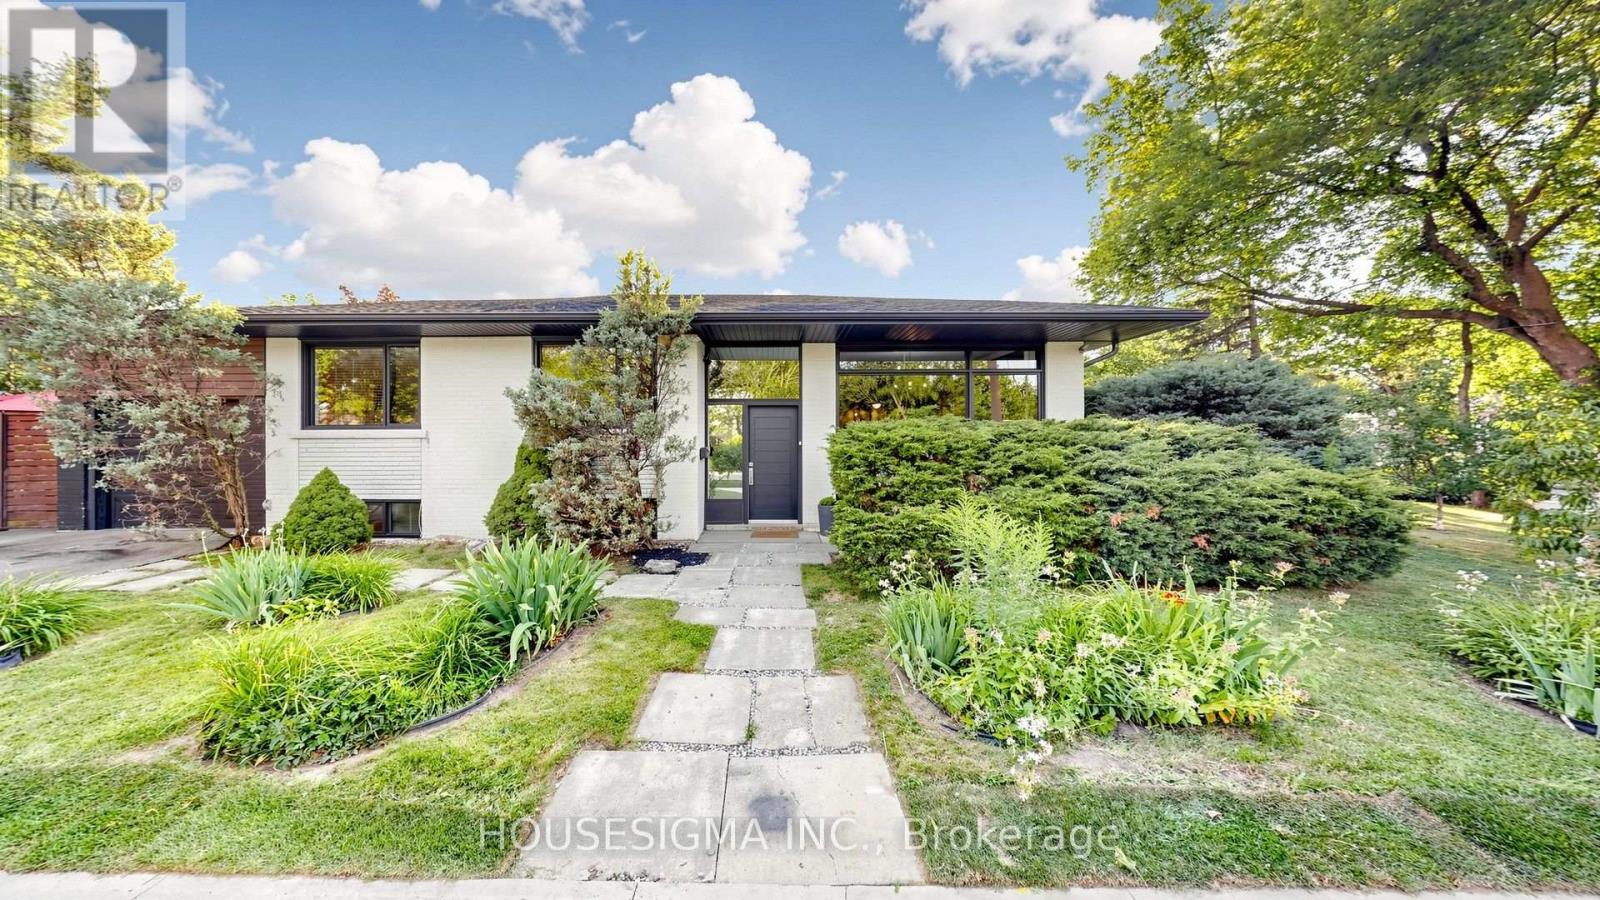
6 Koos Road
Toronto, Ontario
Honey, This Is The ONE! Beautifully Renovated Corner Lot BUNGALOW Nestled On A Large Mature Lot In The Highly Sought-After Markland Woods Community Of Central Etobicoke. Thoughtfully Redesigned With Family Living In Mind. The Main Floor Offers Family/Dining Room With Custom Built-Ins, Chef-Inspired Kitchen Complete With Built-In Appliances, Cooktop, Countertops, Upgraded Lighting, Solid Bamboo Wood Flooring Ideal Layout For Entertaining With Access To The Backyard From The Kitchen, 3 Generous Size Bedrooms With A Luxury Upgraded Green Bathroom With Standing Shower/More. The Fully Finished Basement Offers Exceptional Space & Excellent Potential For An In-Law Suite Featuring 3 Extra Bedrooms, Huge Living Room + Full Size Spa Bathroom With So Much Additional Storage. This Home Offers Incredible Flexibility For Growing Families, Multi-Generational Living. The Exterior Of The Home Is Equally Impressive, Comes With Tree House For The Kids & A Double Driveway That Leads To The Attached Single-Car Garage. The Essentially Maintenance-Free, Fully Fenced Backyard Is A Private Outdoor Retreat Featuring A Gazebo Set Up With Built-In Benches And Cushions, A Deck By The Kitchen, Gas BBQ Hookup. Located Close To Excellent Schools, Parks, Ravines, Public Transit, Shopping & Major Highways, This Move-In Ready Home Offers The Perfect Combination Of Style, Function & Location. A Rare Opportunity In One Of Etobicoke's Most Desirable Neighborhoods & SoO Much More! See You Soon! (id:61483)
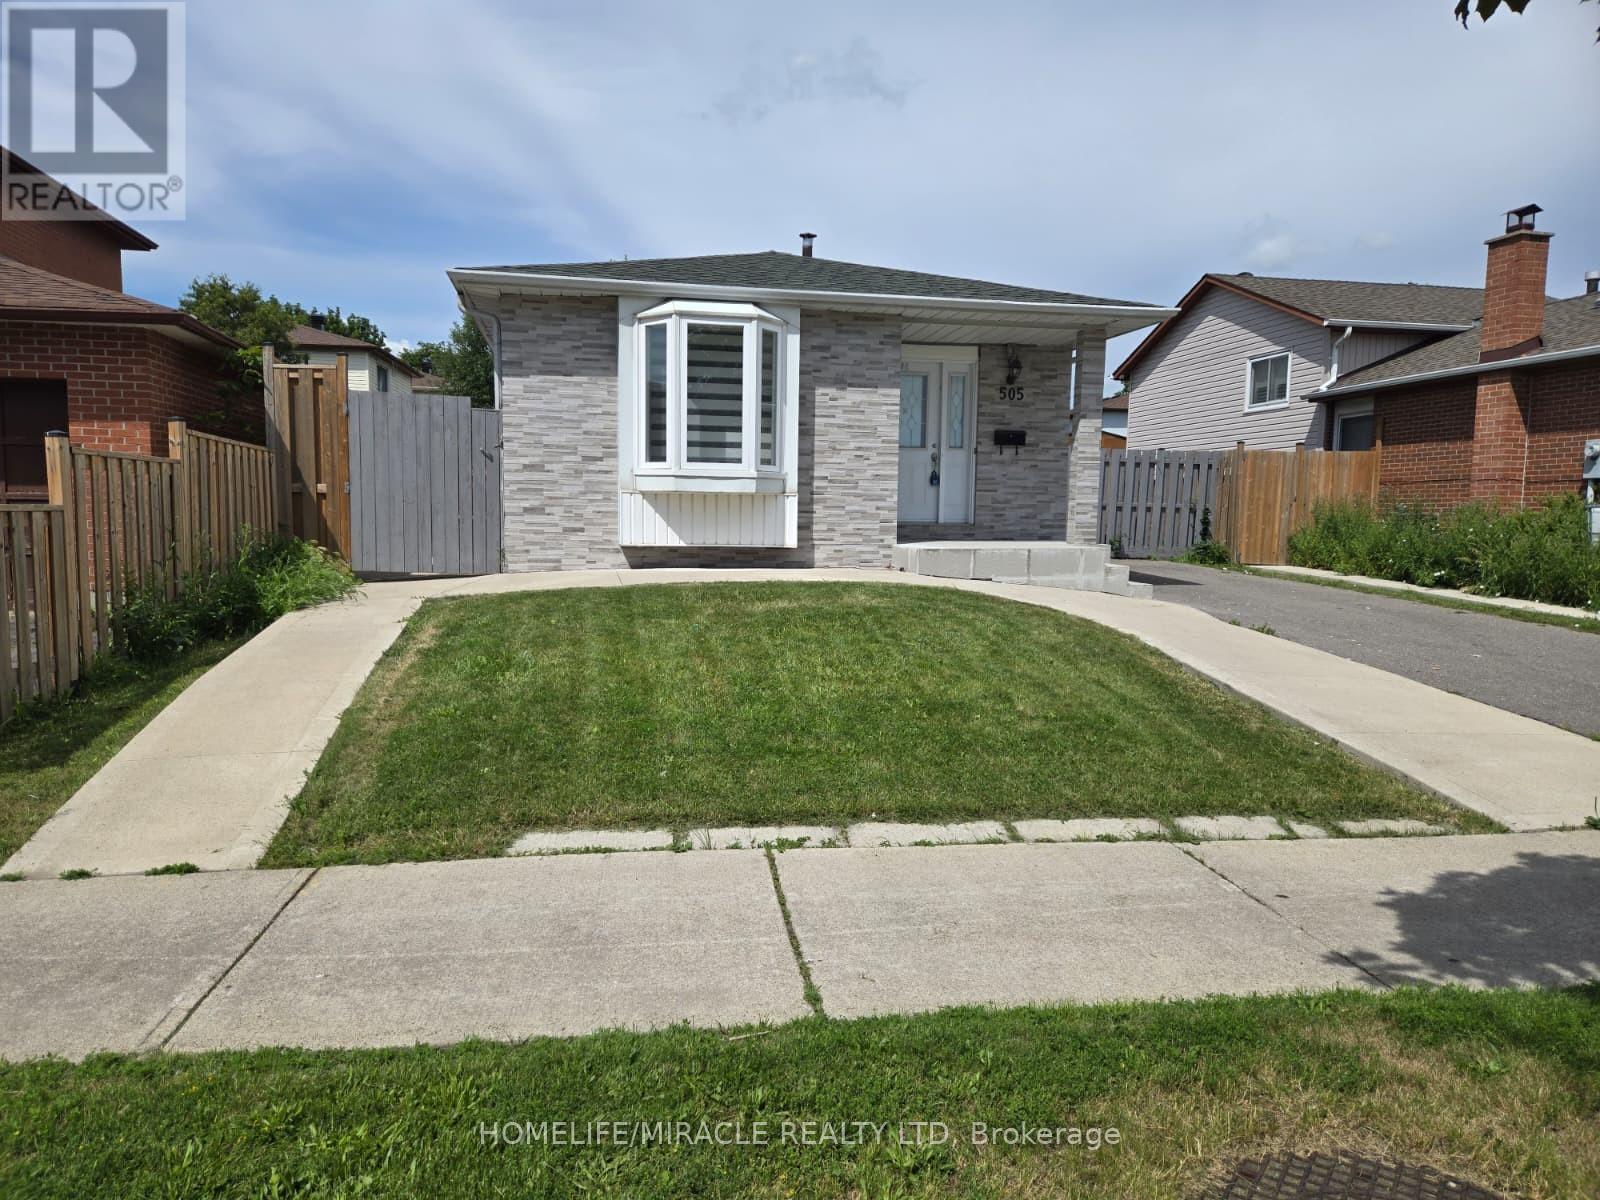
505 Silverstone Drive
Toronto, Ontario
Welcome to this beautifully maintained detached home in the heart of Etobicoke, featuring a newly renovated kitchen with brand-new cabinetry, elegant quartz countertops, and a stylish quartz backsplash. Recent upgrades include new vinyl flooring throughout the living room, dining room, and bedrooms, a brand-new dishwasher, fresh paint throughout, and modern pot lights in the living and dining areas. New Zebra blinds upper and lower level. Ideally located just steps from the LRT, this home offers exceptional convenience for commuters and families while being situated in a quiet, established neighborhood. Enjoy easy access to parks, schools, shopping, restaurants, and all essential amenities. A separate entrance to the basement adds tremendous value and flexibility, offering excellent income potential. The basement can generate approximately $2,500-$3,000 per month in rental income, making this property an attractive opportunity for both investors and homeowners looking to help offset mortgage costs. Combining modern upgrades, a prime location, and strong income potential, this is a fantastic opportunity to own a versatile property in one of Etobicoke's most convenient and desirable communities. Don't miss your chance to make this exceptional property your new home. (id:61483)
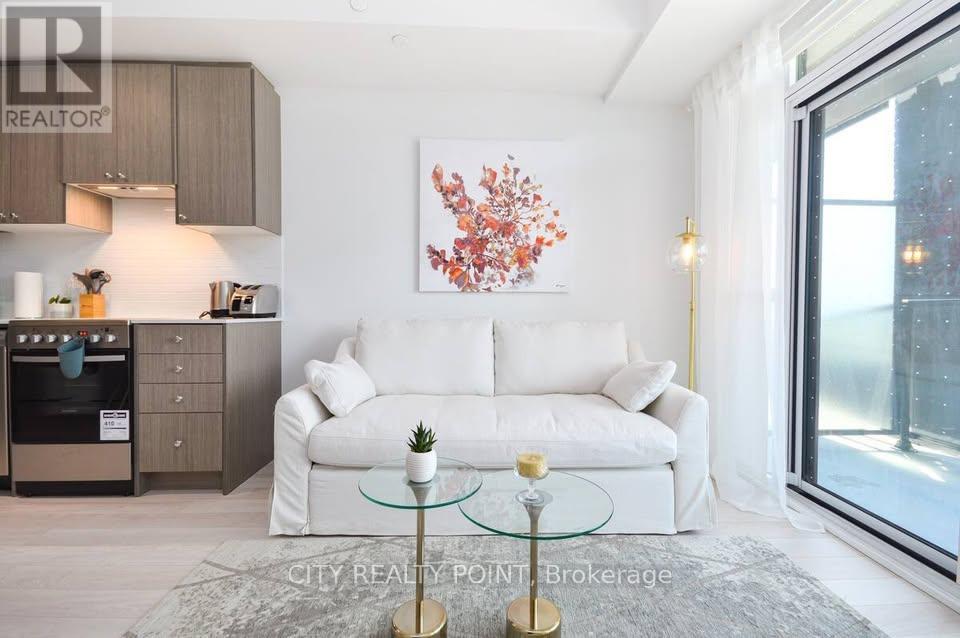
211 - 50 George Butchard Drive E. Drive E
Toronto, Ontario
RARE FULLY FURNISHED Fabulous and spotless 1+1 BD + 2Bath condo in Downsview area. *ALL Utilities INCLUDED * Super convenient location with highways, TTC, and all shopping / amenities close by. LARGE DEN that easily functions as a bedroom, home office, guest space, or nursery, . Resort-style amenities: fitness centre, yoga studio, co-working spaces, party lounge, outdoor BBQs, Pet Wash Station & 24-hr concierge. Close to Downsview Park GO Transit and Subway Station , Steps to Public Transit, Downsview Park trails, minutes to Yorkdale Mall, dining, and major highways. Move-in ready modern living. A perfect blend of comfort, convenience and contemporary style . Beautiful sun-lit western exposure* Full size kitchen and laundry units. Available August 1 for 6 month+ terms. (id:61483)
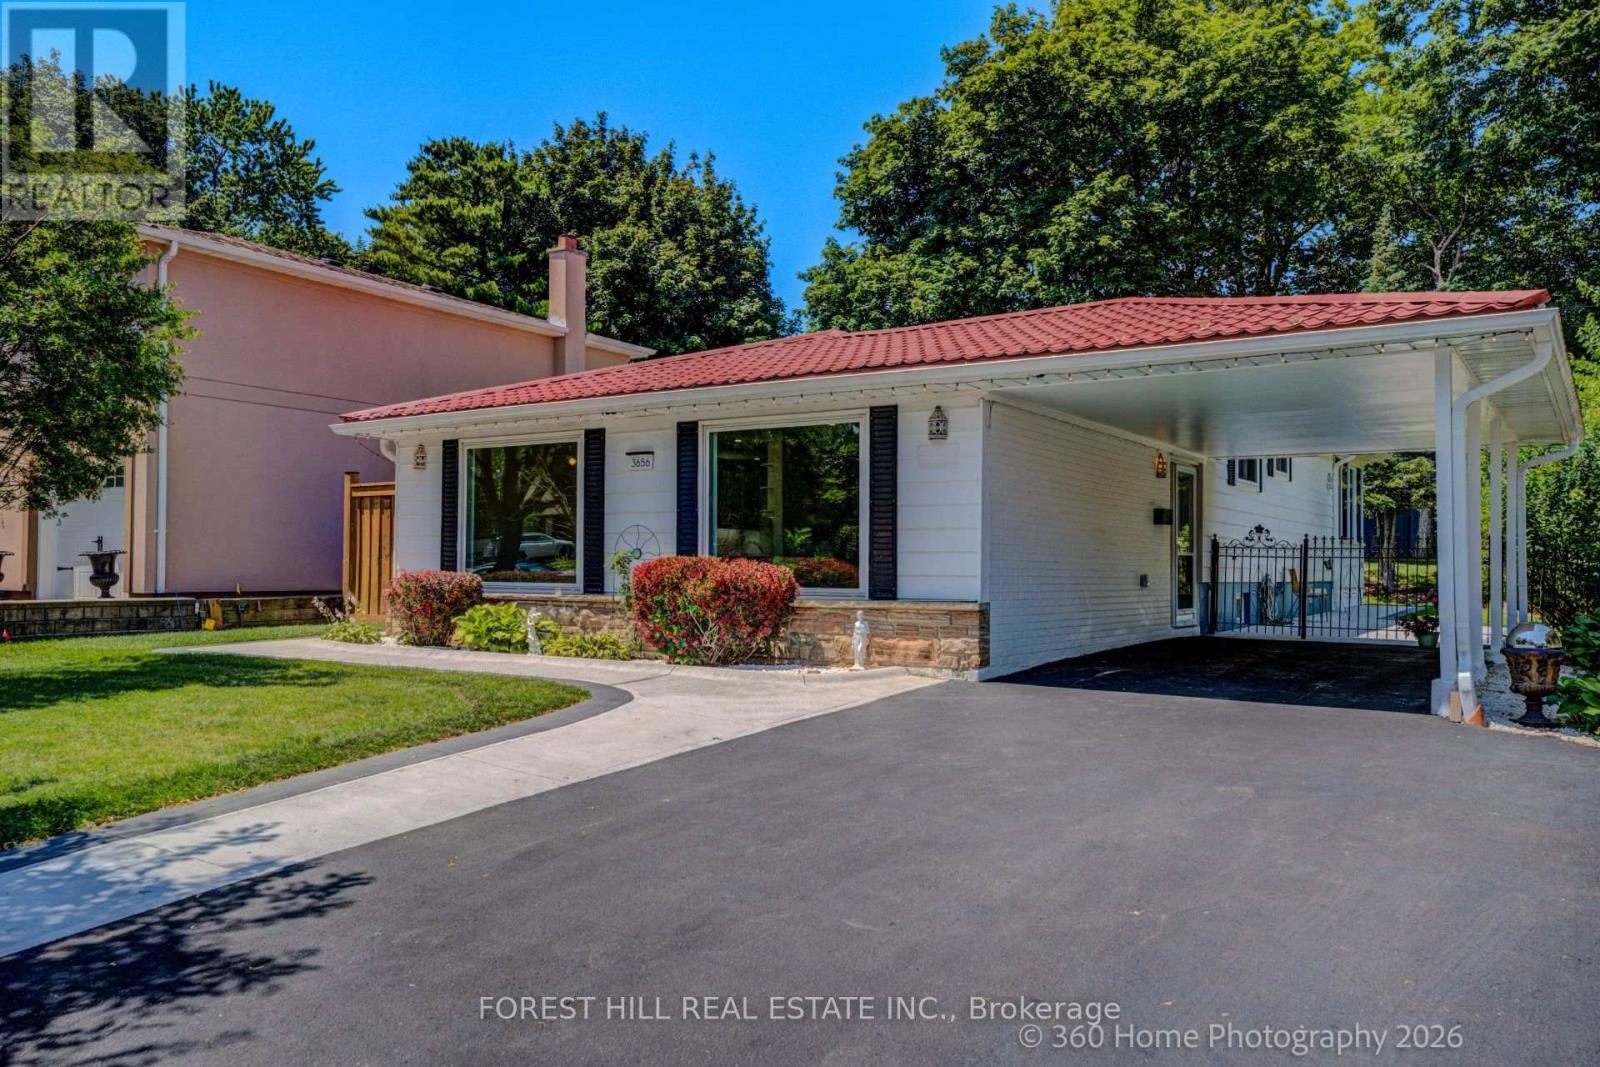
3656 Haven Glen
Mississauga, Ontario
Welcome to this TURN-KEY, FULLY RENOVATED beautiful detached 3 level back-split bungalow nestled on a charming, tree-lined street in the highly sought-after APPLEWOOD community. Completely transformed with high-end finishes throughout, this home is ready for its next family to move in and enjoy. Filled with natural light, the spacious L-shaped living and dining room offers an inviting setting for both everyday living and entertaining. The thoughtfully designed layout features three bedrooms plus a versatile fourth bedroom that can easily serve as a home office, guest suite, or multi-purpose space. The finished lower-level recreation room offers even more flexible living space, complete with a cozy gas fireplace and a full bathroom. Whether you're working from home, hosting overnight guests, creating a media room, or setting up a family retreat, this level adapts beautifully to your lifestyle. At the rear of the home, a spacious sunroom provides the perfect place to relax year-round while overlooking the beautifully landscaped backyard. Step outside to your own private oasis, complete with mature trees, lush gardens, and a peaceful setting ideal for outdoor dining, entertaining, or simply unwinding on the cozy patio under the trees! Offering timeless curb appeal, quality renovations, and a prime location in one of Applewood's most desirable neighborhoods, this exceptional home combines style, comfort, and functionality. Close to public transit, Burnhamthorpe Road, high rated schools, highways, shopping and a large community park. Simply unpack and start making memories in this move-in-ready gem. This stunning home is waiting for a lucky buyer. *ALL PICTURES HAVE BEEN VIRTUALLY STAGED* Don't miss this sparkling jewel! (id:61483)
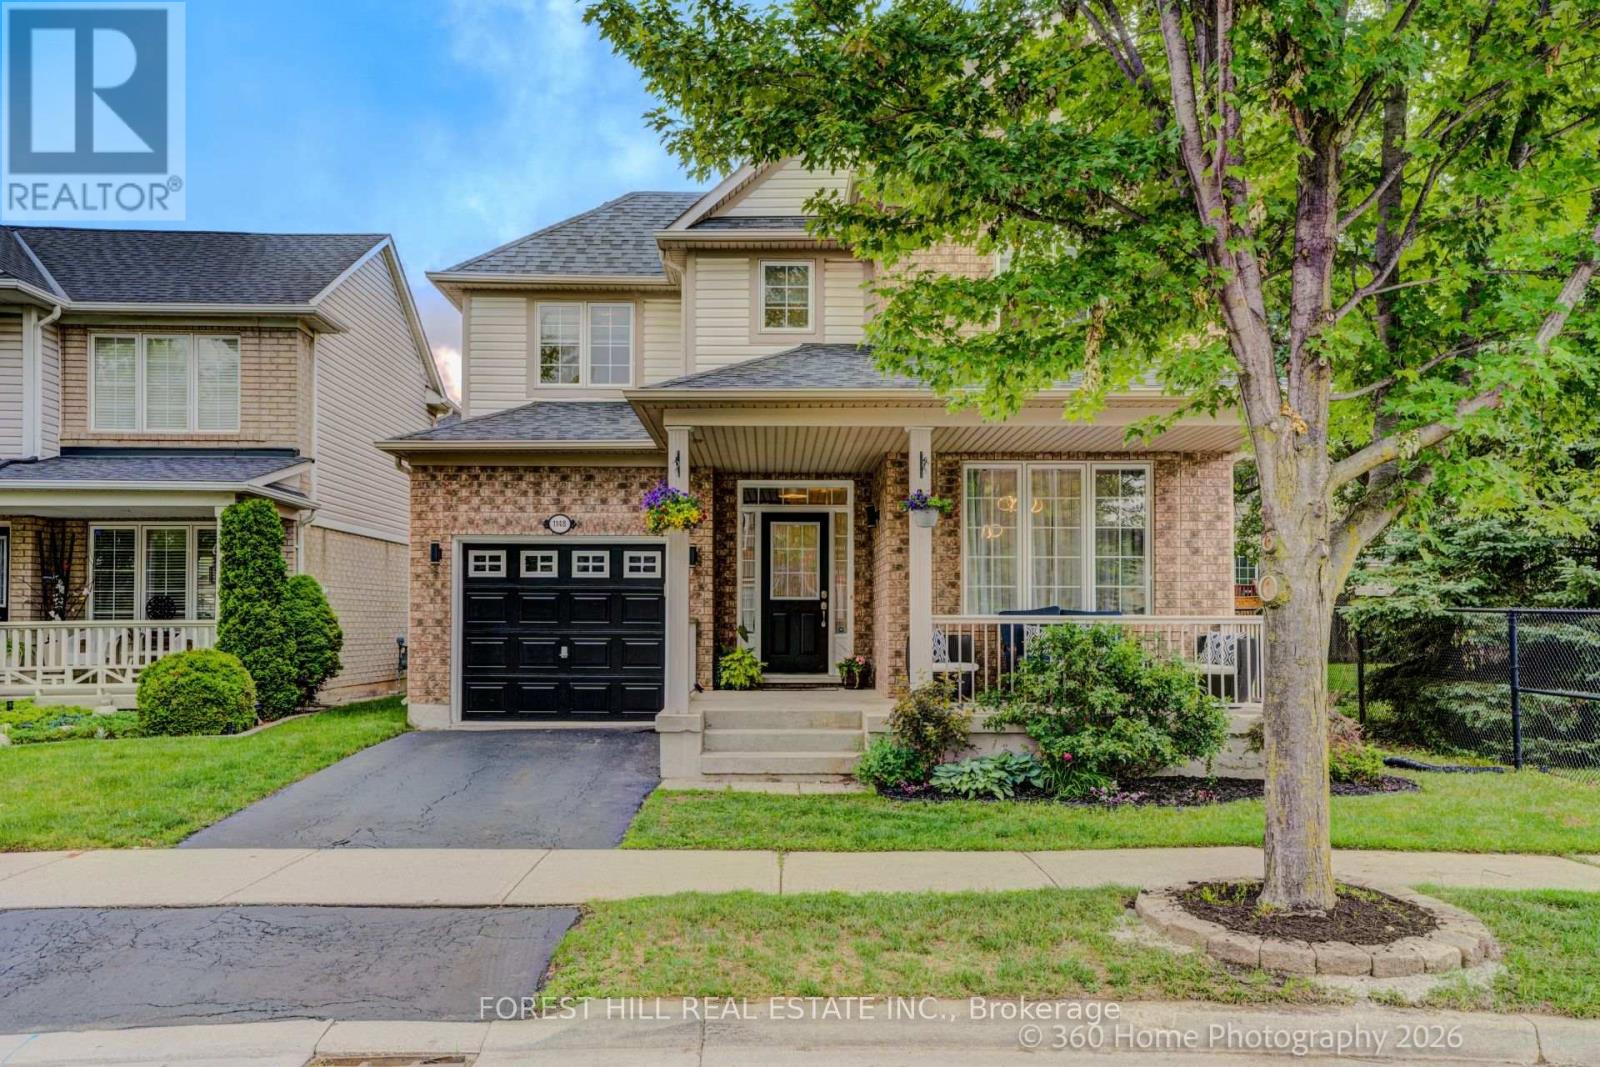
1148 Barclay Circle
Milton, Ontario
DON'T MISS THIS this beautifully UPDATED Mattamy-built "Poddington" model located on a quiet tree-lined street in Milton's favorite Derry/Thompson neighborhood. Siding onto a charming parkette with mature trees, this exceptional home offers privacy and serenity. (No neighbors on one side). A welcoming covered front porch opens to a foyer leading to the thoughtfully designed interior. The bright formal Living and Dining rooms feature soaring 9-foot ceilings, elegant archways and an abundance of natural light. The heart of the home is the spacious open-concept Family room complete with transom windows, a cozy gas fireplace and picturesque backyard views. This room flows seamlessly to the stylish new kitchen and breakfast nook making it ideal for family gatherings. Upstairs, you'll find three generously sized bedrooms, including a spacious primary retreat with a stunning renovated spa-inspired five-piece ensuite and an expansive custom closet. Recent improvements (June 2026) include all-new main floor flooring, fresh paint Zebra blinds throughout, new elegant Kitchen in a fashionable modern palette. The unfinished basement (has been framed), provides a blank canvas, offering endless possibilities to create additional living space tailored to your family's needs. Ideally located in close proximity to excellent parks, schools, trails, and highways. This gem won't last! Make this lovely home yours! (id:61483)
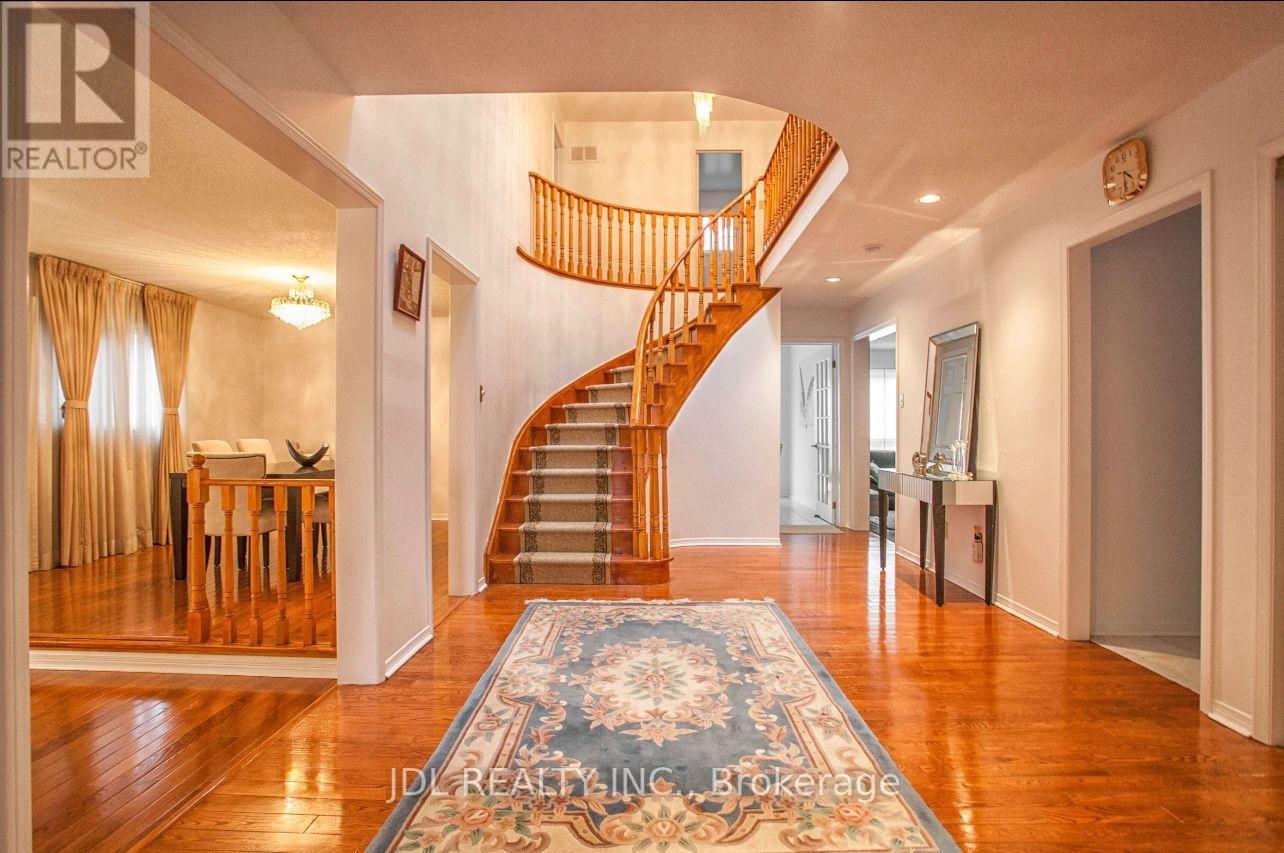
Suite A - 101 Summerdale Dr Drive
Markham, Ontario
Best Deal! Must See! Very Bright! Really Spacious! Unique Location! Very Close To All Amenities! University, School, Shopping Center, TTC, etc. shared utility/kitchen. extra parking fee. Thanks A Lot! (id:61483)
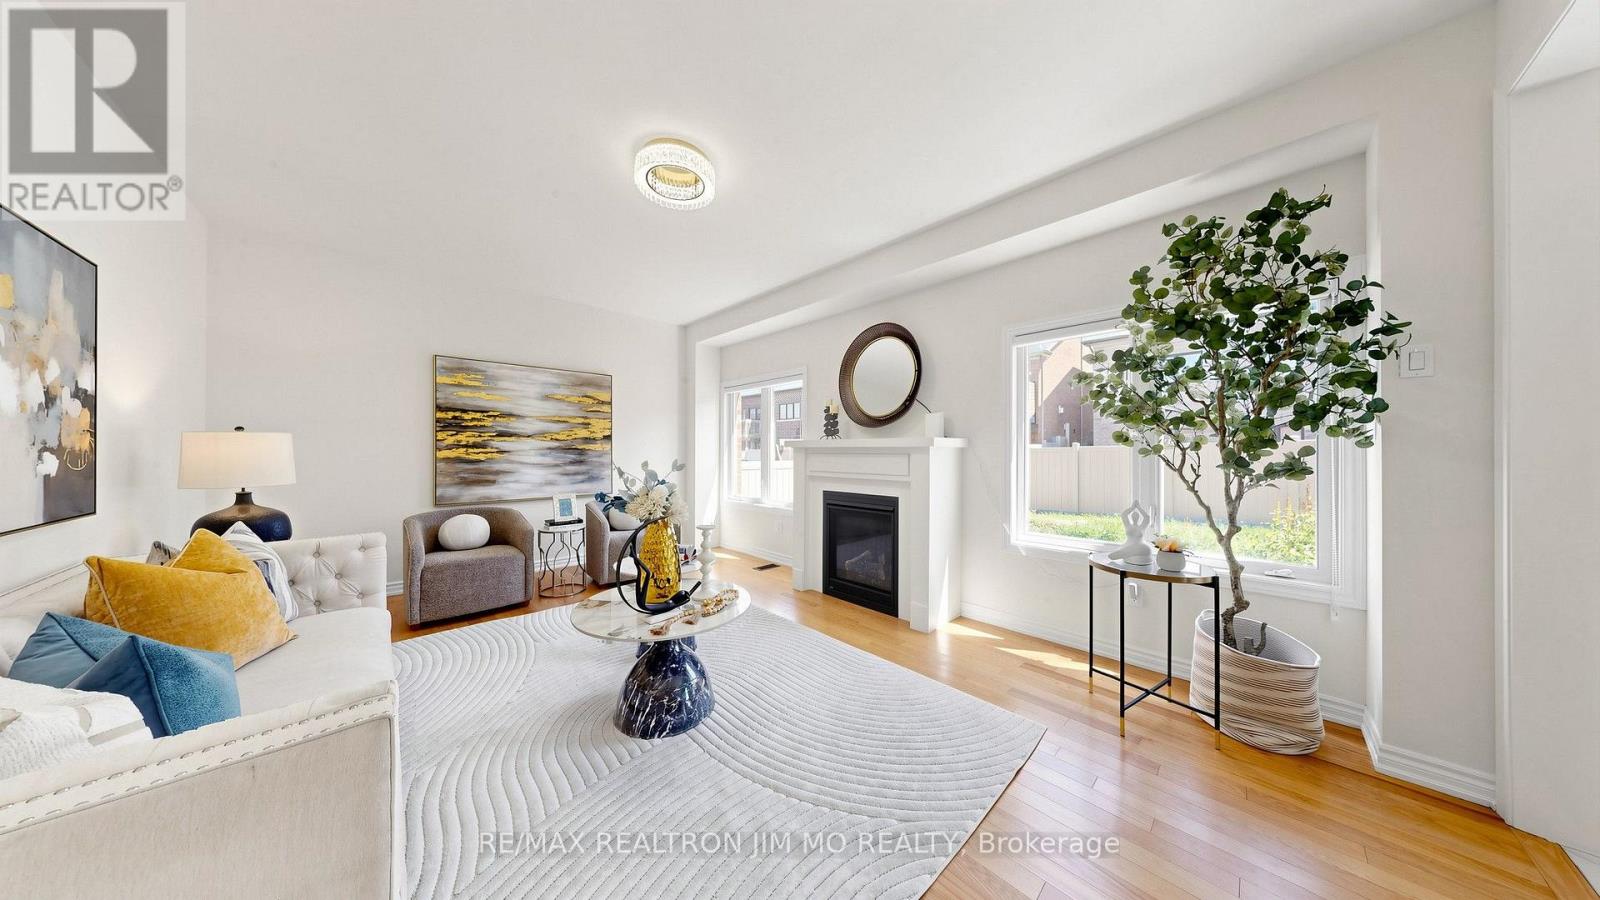
97 Connell Drive
Georgina, Ontario
Welcome to 97 Connell Dr in Keswick! This beautifully appointed four bedroom, three bathroom detached home offers an ideal blend of space, comfort, and functionality. The spacious open concept kitchen features a large island, stainless steel appliances, and a comfortable breakfast area, flowing seamlessly into the generous family room, perfect for everyday living and entertaining. Enjoy nine foot ceilings on the main floor, a private fenced backyard with a dedicated gardening area, and a double car garage with parking for four additional vehicles on the driveway, six spaces in total. Upstairs, you will find four spacious bedrooms, including a superb primary retreat with two large walk in closets and a luxurious five piece ensuite featuring a separate shower, soaker tub, and double sink vanity. Ideally located in a quiet neighbourhood with convenient access to Highway 404, Lake Simcoe waterfront activities, restaurants, banks, grocery stores, and a wide variety of shopping and department stores. (id:61483)
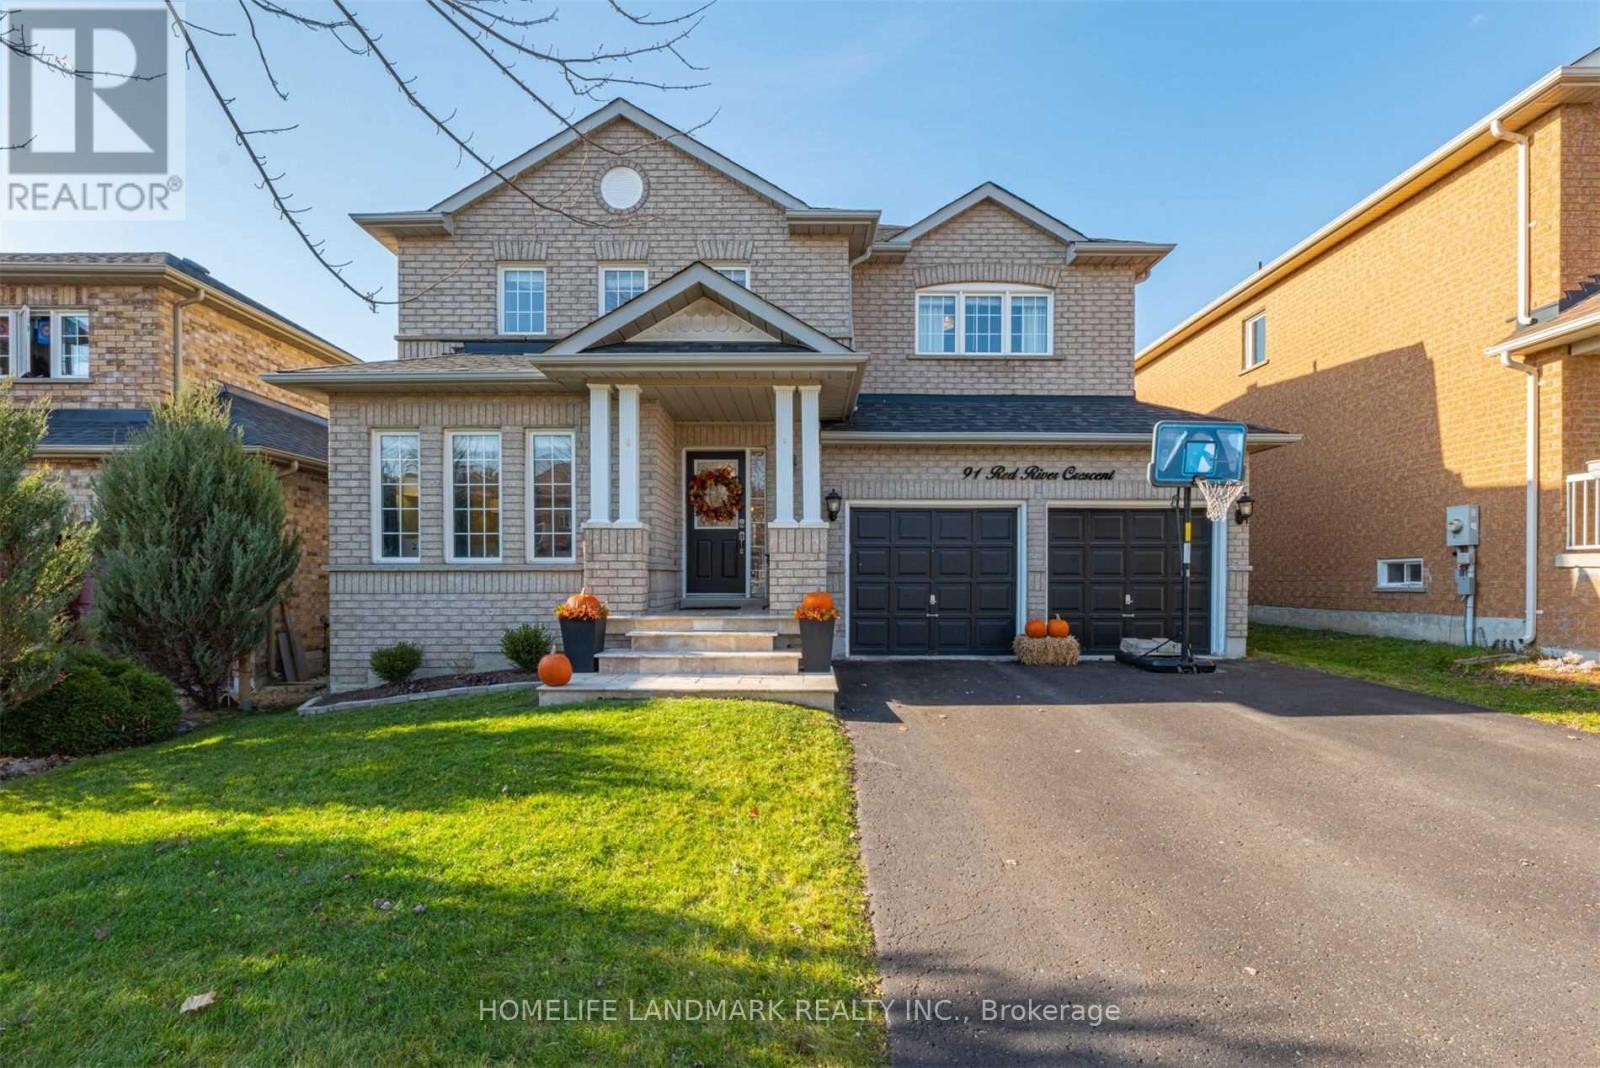
91 Red River Crescent
Newmarket, Ontario
Fabulous 4 Bdrm Home In The Highly Sought Woodland Hills. Gourmet Kitchen W/Stainless Steel Appl. And Custom Vent Hood, Gas Fireplace In Family Room, Spacious Bedrooms, New Granite Counters In 2nd Flr Main Bthrm And Marble Counters In Mas.Ens., W/O To Beautiful Backyard With Lrg 12' X 16' Hardtop Gazebo. Walking Distance To Schools, Shopping. Close To Go Transit And Hwys! (id:61483)
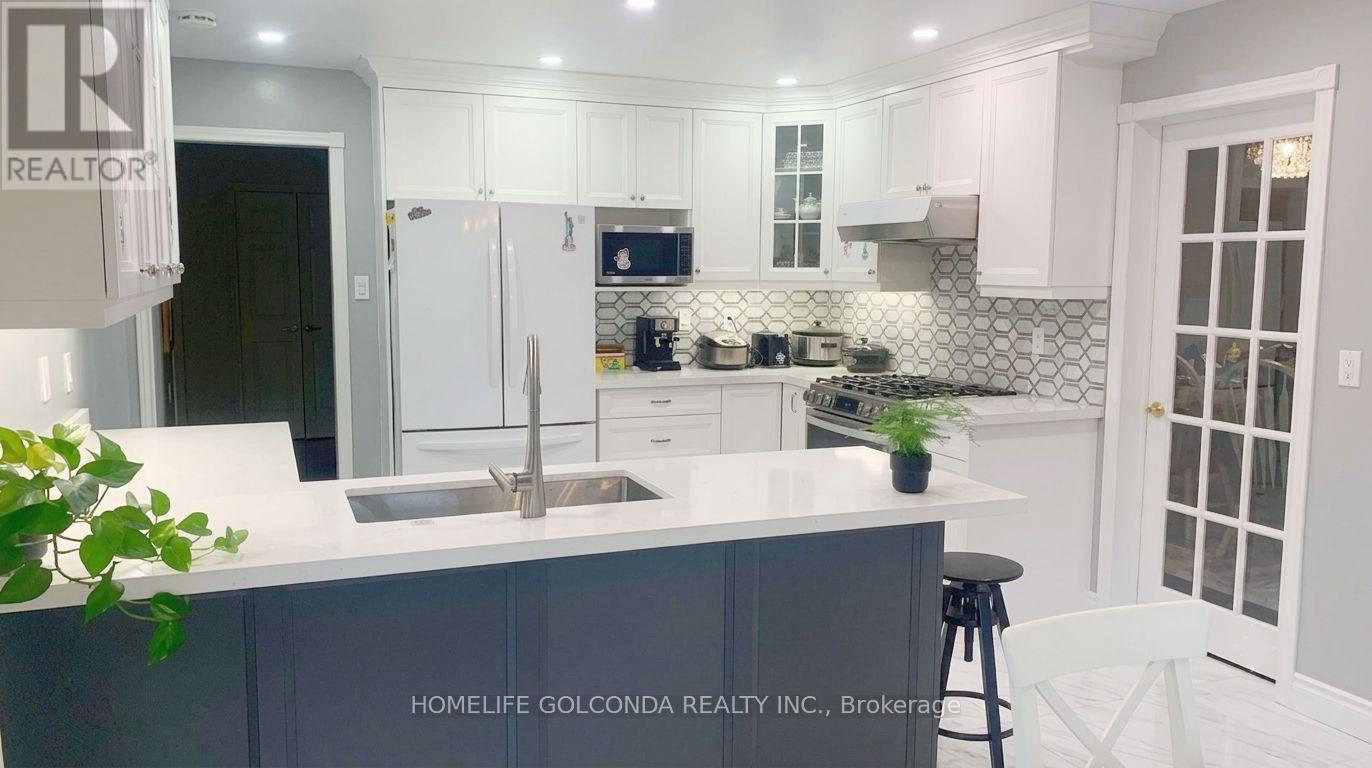
Upper - 55 Leighland Drive
Markham, Ontario
Welcome to one of most prestigious neighborhoods. Main Floor and 2nd Floor only, with most of existing furniture. Sun-filled and spacious rooms spotlessly maintained. Professionally landscaped front yard and backyard. Steps to top schools. Private use of washer/dryer. Extra $750/year as part of professional landscape cost. (id:61483)
803 - 4600 Steeles Avenue E
Markham, Ontario
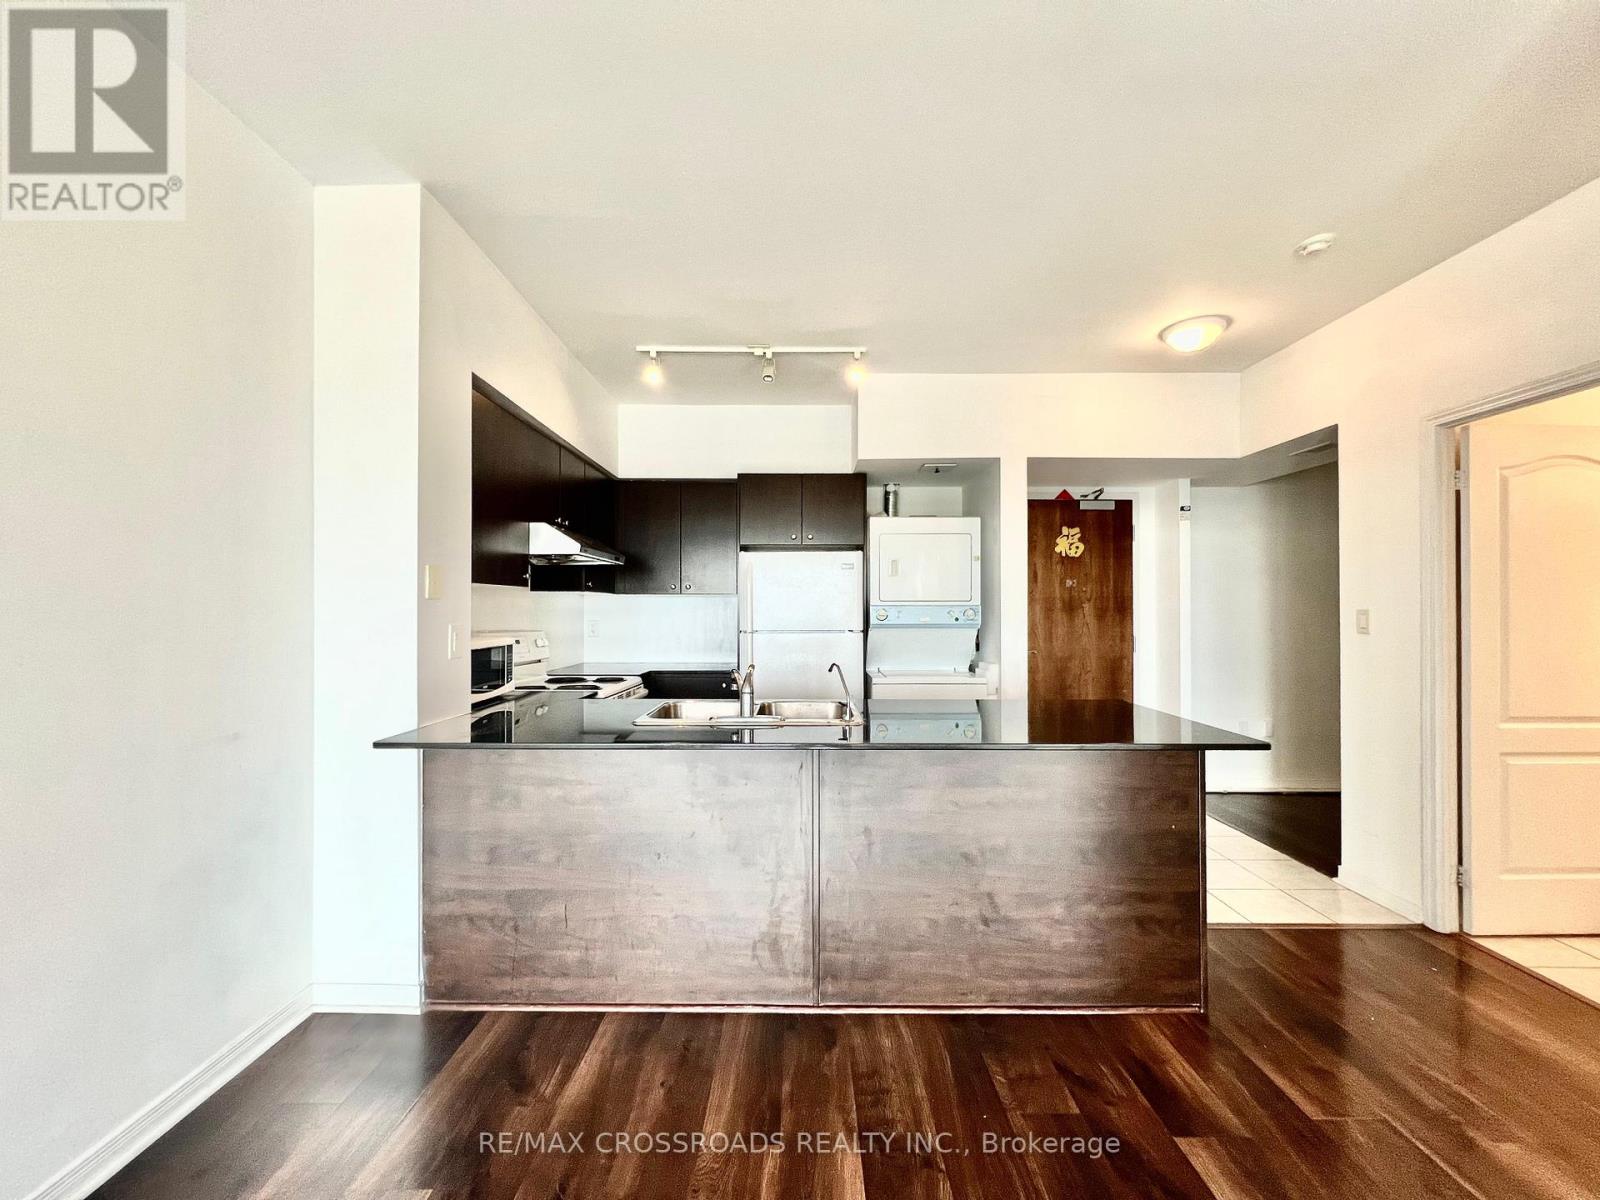
Stunning top-floor 1+Den condo offering breathtaking, unobstructed views in a safe, well-maintained building. This bright and quiet unit features modern laminate flooring throughout, a functional den that's perfect for a home office or guest space, plus the convenience of one underground parking spot and one locker. Enjoy premium building amenities including a 24-hour concierge, fitness centre, and party room. Located in one of Markham's most convenient neighbourhoods, you're just steps to Pacific Mall, TTC, restaurants, cafés, grocery stores, banks, and everyday essentials, with Milliken GO Station only minutes away for an easy commute. Surrounded by excellent public, Catholic, and private schools, this is an ideal home for professionals, couples, and small families seeking comfort, convenience, and an unbeatable location. No smoking or pets permitted. // EXTRAS Include Existing: Fridge, Stove, Dishwasher, Stainless Steel Range Hood, Washer/Dryer Onsite. All ELFs and Window Coverings. 1 Parking SpotAnd 1 Locker Underground included. (id:61483)
Upper - 9 Ruskov Lane
Markham, Ontario
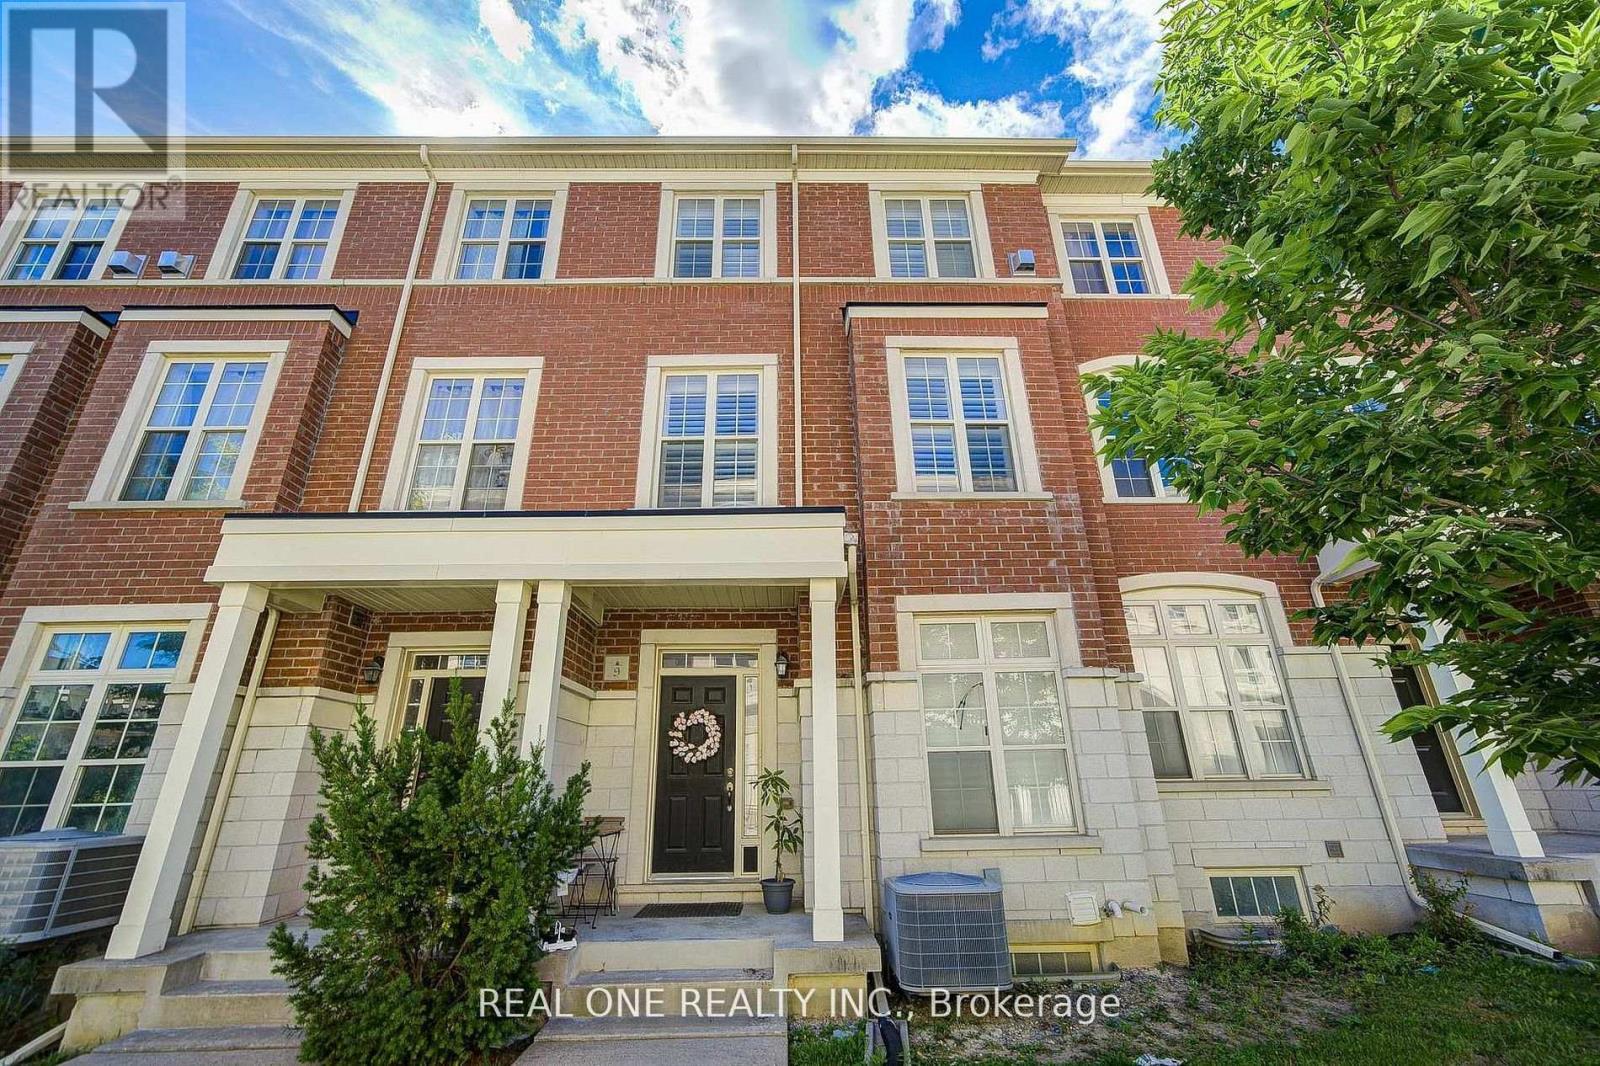
High Demand Location In Markham* Bright & Spacious Upper 2 Level 3 Bdrm 3 Bath Townhome In "Cathedral Town". 9' Ceiling & Hardwood Flooring Throughout. $$$ Upgrades: Oak Staircase, Pot Lights Extended Kitchen Cabinet W/ Granite Countertop, Backsplash & S/S Appl, Centre Island With Breakfast Bar. Large Terrace On Main, Balcony On Upper Level Master. Large Windows Over Looking Famous Cathedral With East Exposure. Steps To Park & Cathedral, Close To School & Pubic Transit, Mins To Costco, Supermarkets, Shopping & Hwy 404*Ground Level Unit and Garage Are Occupied By the Owner . (id:61483)
908 - 1346 Danforth Road
Toronto, Ontario
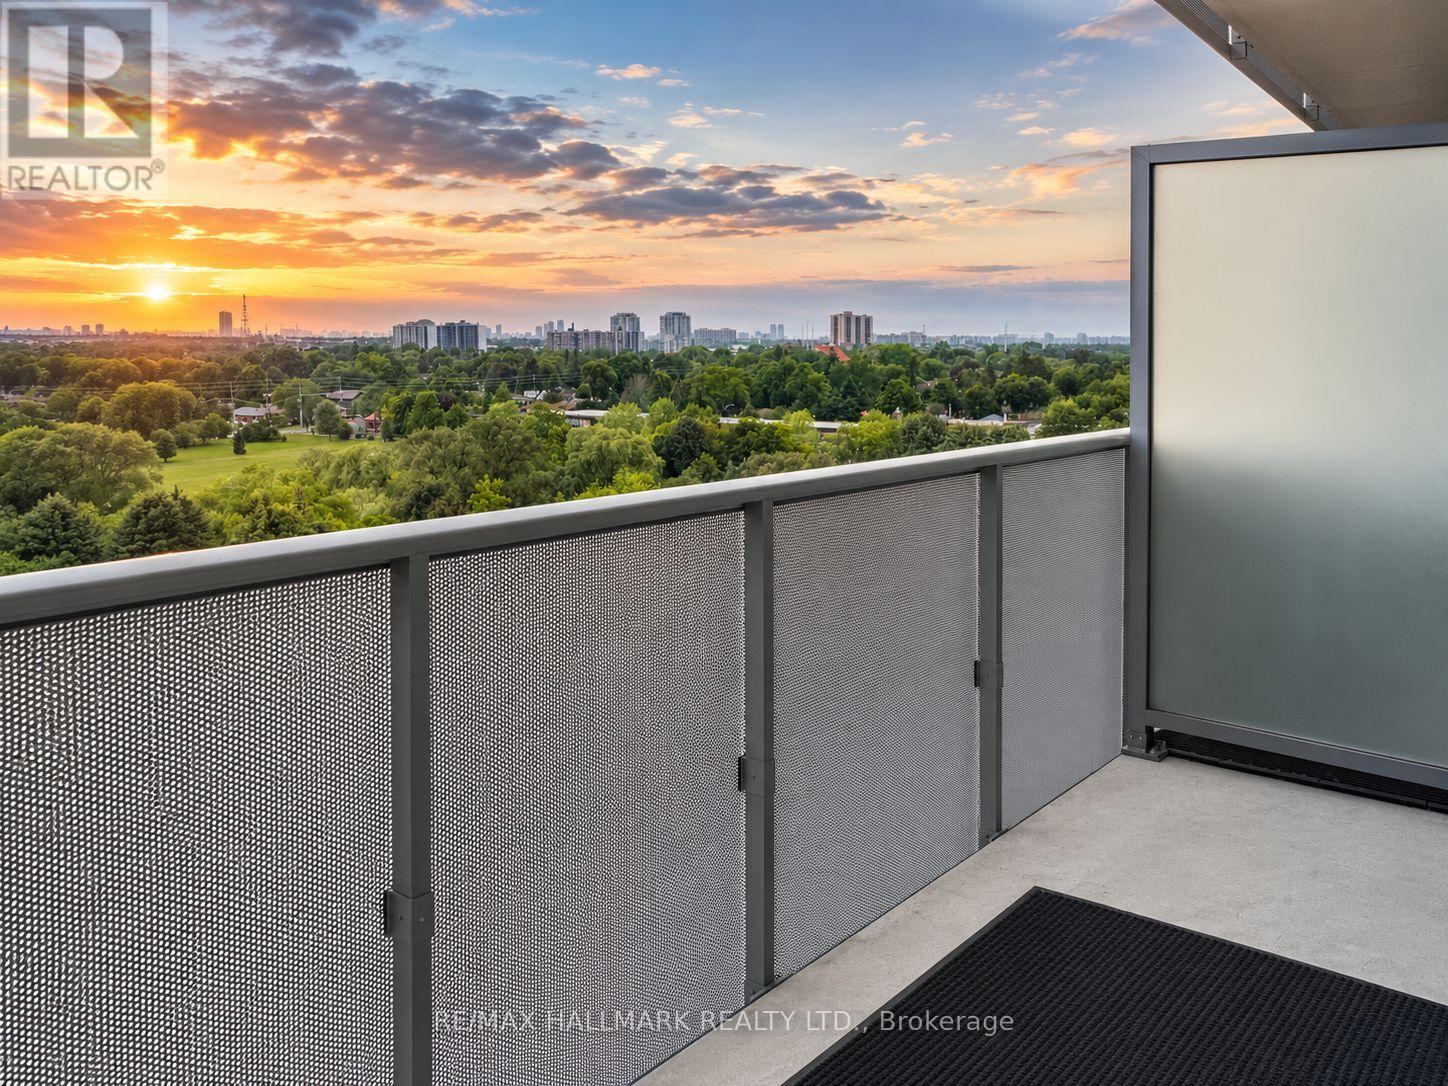
Welcome to this bright and spacious 1-bedroom plus large den at Unit 908, featuring beautiful unobstructed southwest views and a generous open balcony. The suite offers a functional open-concept layout, stainless steel appliances, laminate flooring, and ensuite laundry. Conveniently located close to TTC, Eglinton GO Station, shops, restaurants, schools, parks, Highway 401, Scarborough Town Centre, U of T Scarborough, and Centennial College. Building amenities include a gym, exercise room, party/meeting room, security system, and visitor parking. The unit can be leased fully furnished for an additional reasonable fee. Ideal for comfortable and convenient city living. Fully Furnished! (id:61483)
3206 - 50 Charles Street E
Toronto, Ontario
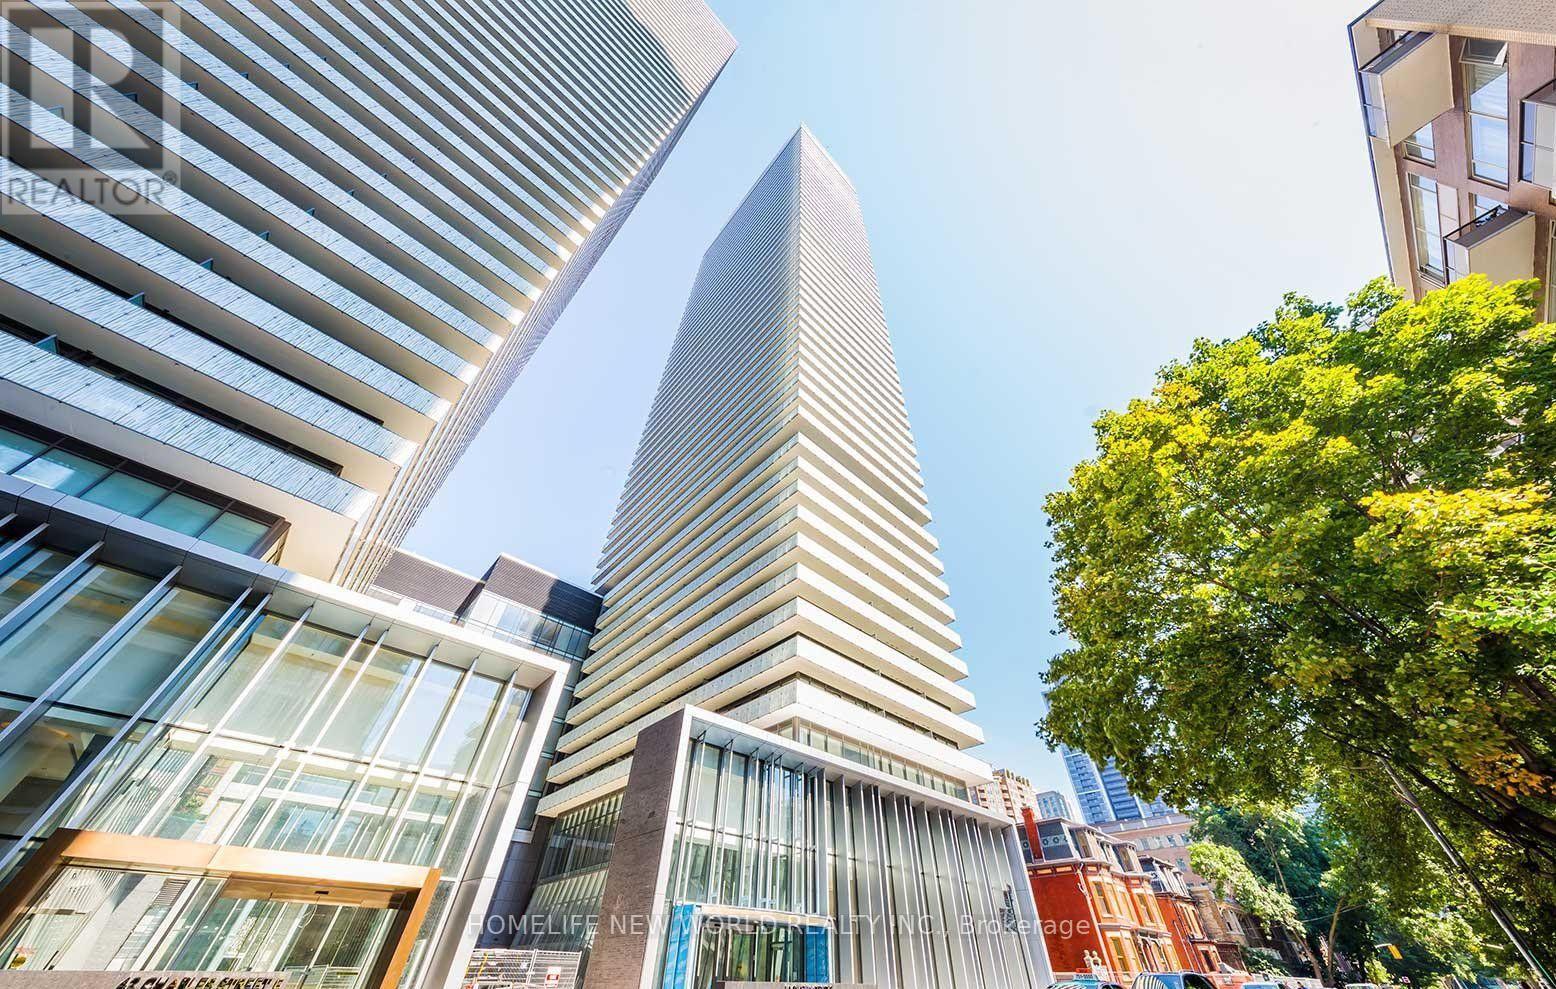
Luxury 5-Star Living at Casa III in the heart of Yonge & Bloor! This bright and stylish 1-bedroom suite features 9-ft ceilings, floor-to-ceiling windows, laminate flooring throughout, a modern designer kitchen with built-in European appliances, and a spacious private balcony with breathtaking city views. Enjoy world-class amenities including a 24-hour concierge, outdoor infinity pool, fully equipped fitness centre, yoga studio, rooftop lounge, BBQ area, party room, guest suites, media room, and more. Unbeatable location just steps to Yonge & Bloor subway, Yorkville, U of T, TMU (formerly Ryerson), Eaton Centre, world-class shopping, dining, cafés, and entertainment. Experience the perfect blend of luxury, convenience, and vibrant downtown living. (id:61483)
925 - 36 Blue Jays Way
Toronto, Ontario
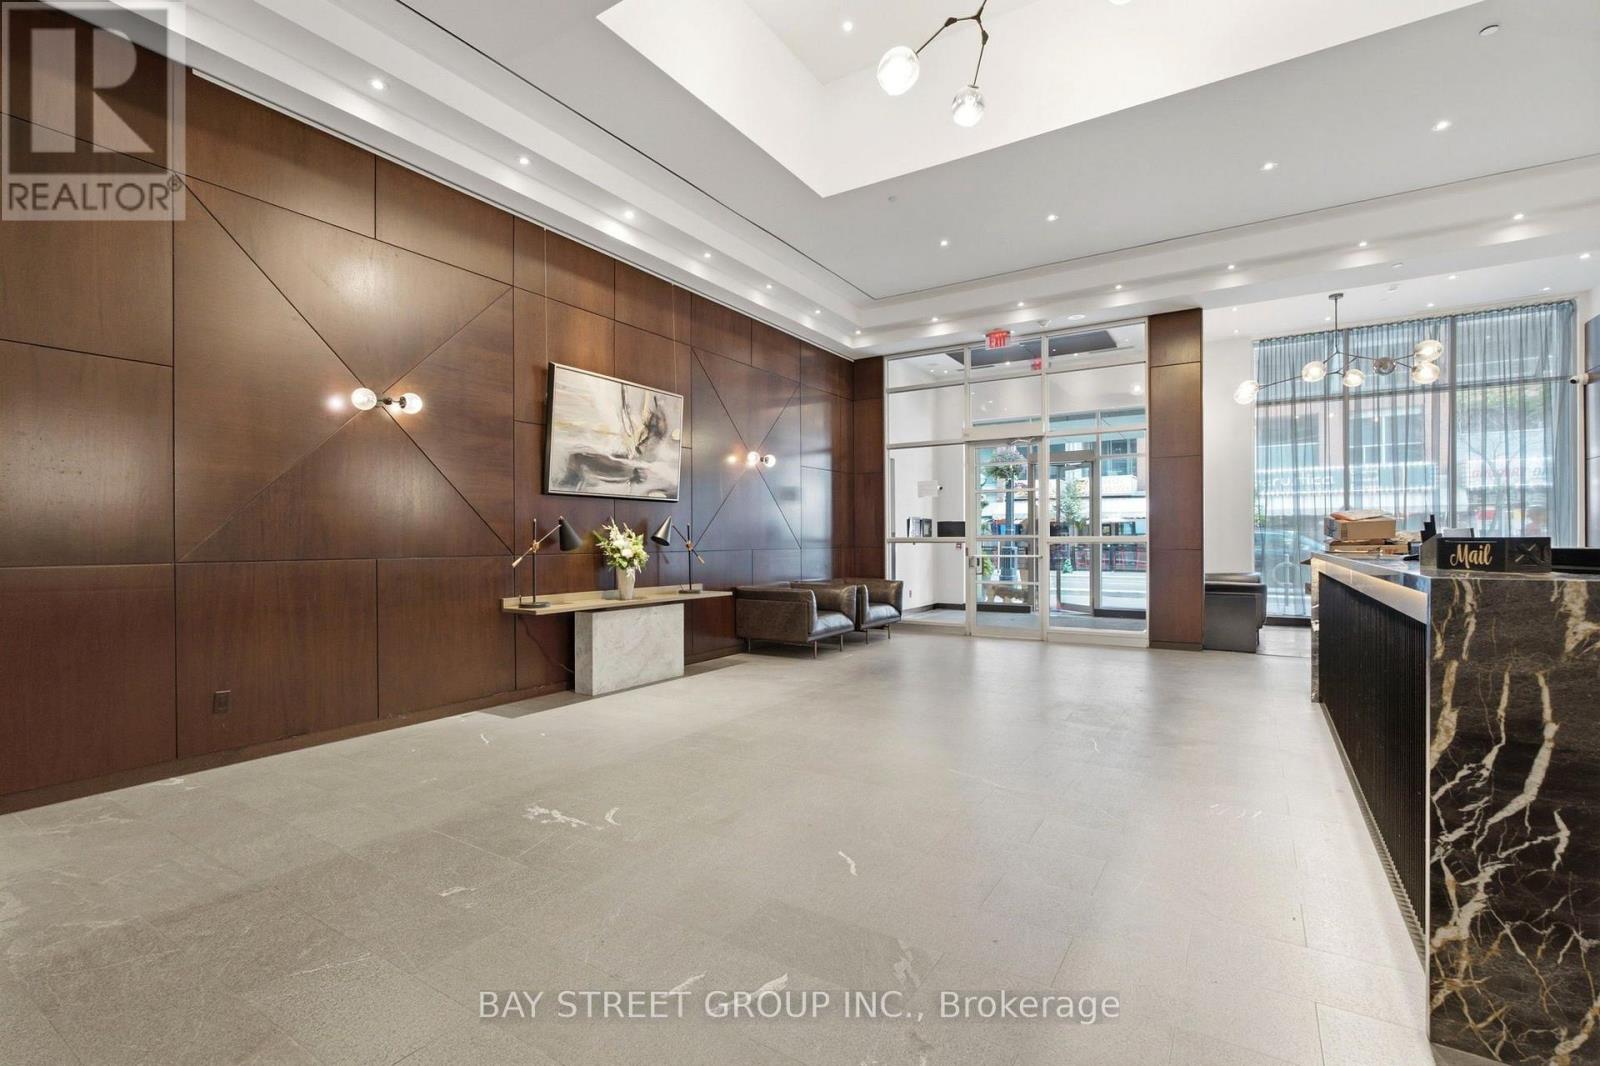
A rare and impeccably updated corner loft offering approximately 1,307 sq. ft. of refined downtown living. This exceptional two-storey residence showcases floor-to-ceiling windows, dramatic natural light, and a striking steel floating staircase that lends a distinctly sophisticated architectural presence. Brand-new foyer tile and fresh paint throughout create a polished first impression, while the open-concept living and dining space delivers an elevated sense of scale and style - ideal for both elegant entertaining and everyday living. The sleek modern kitchen features premium finishes, custom-built cabinetry, and updated stainless steel appliances, including a new dishwasher. A second full bathroom adds convenience for guests or family. Upstairs, the expansive primary retreat features heated bathroom floors, a generous walk-in closet, and a luxurious 5-piece ensuite. A second bedroom offers flexibility as a guest room or home office, while a dedicated upstairs laundry room - a true rarity in downtown Toronto - comes complete with a new washer and dryer and offers storage seldom found in condo living. Additional highlights include custom roller shades, contemporary finishes, and the privacy and light only a coveted corner suite can provide.Five-star hotel amenities include a fully equipped fitness centre, indoor pool with steam rooms, rooftop terrace, and 24-hour concierge. Perfectly positioned in one of Toronto's most prestigious downtown neighbourhoods, steps from the Entertainment District, Financial District, Rogers Centre, CN Tower, acclaimed dining, luxury shopping, transit, and the waterfront. One underground parking space is included, with EV charging available in the building. A rare opportunity to own a sophisticated loft defined by exclusivity, premium upgrades, and an unbeatable address. (id:61483)
612 - 72 Esther Shiner Boulevard
Toronto, Ontario
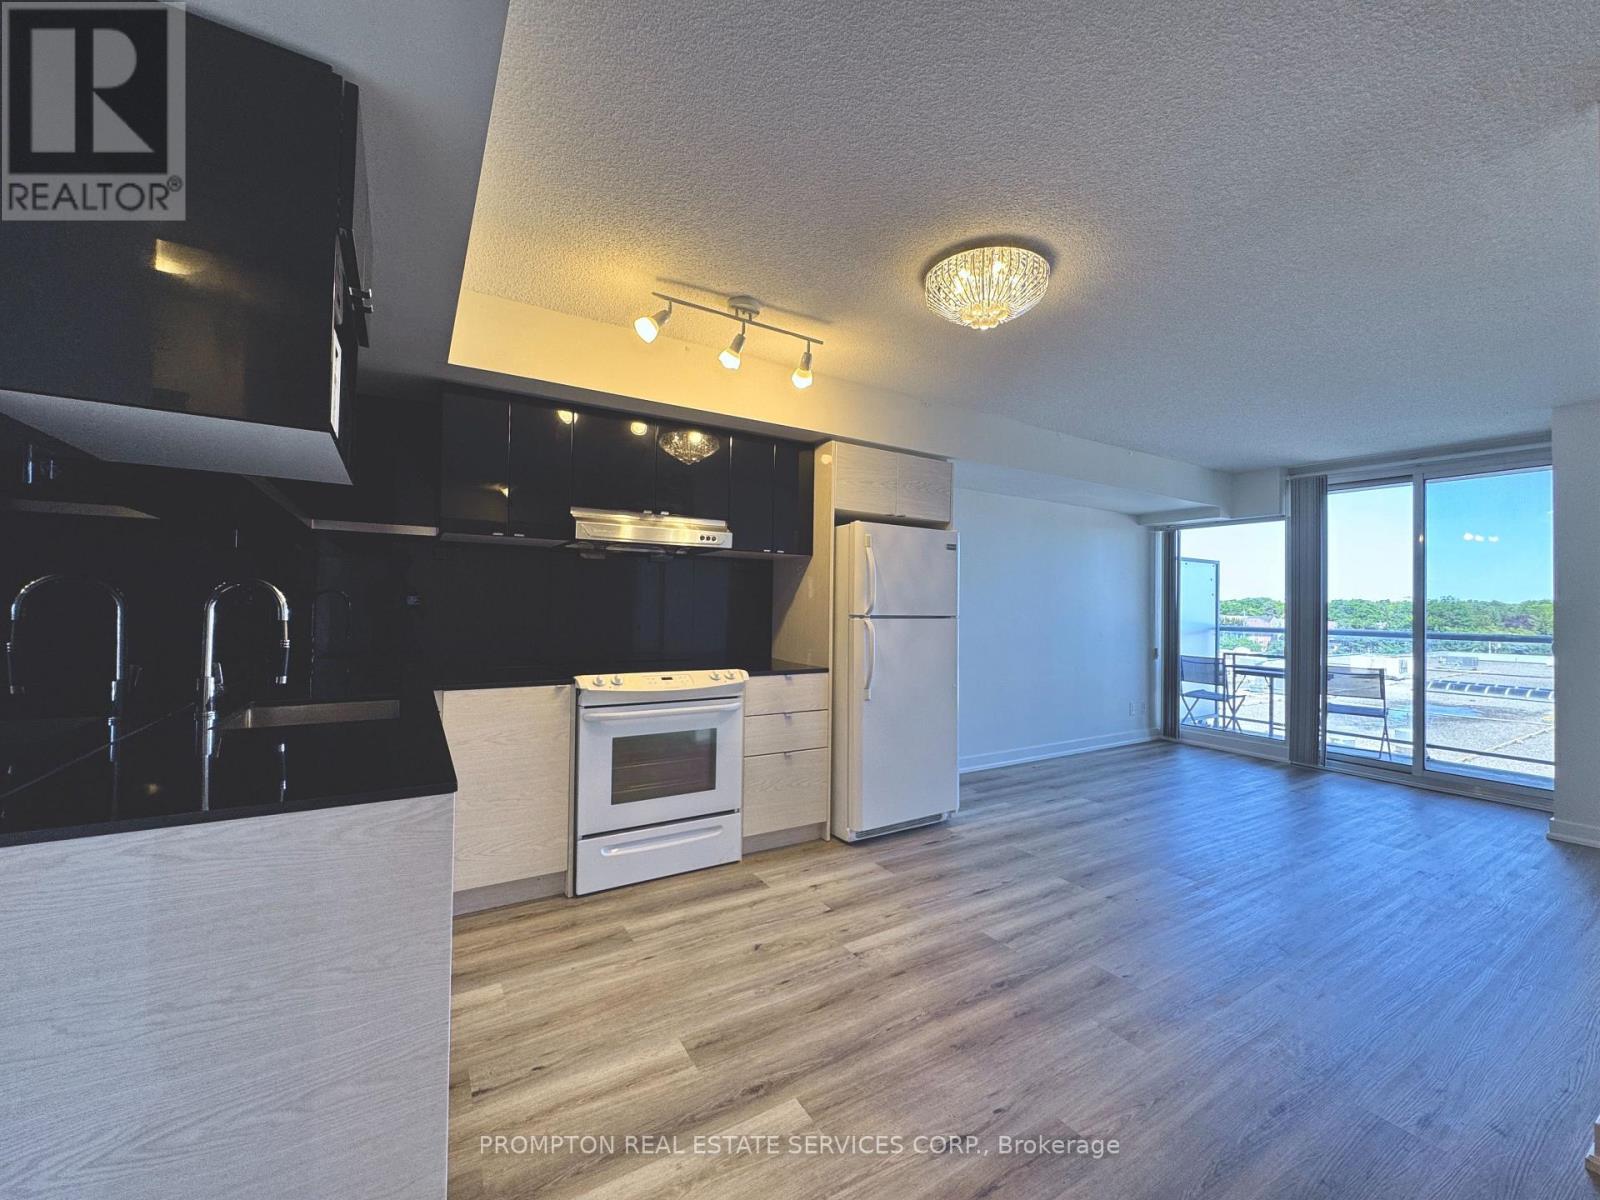
**1 Parking included** Move-in ready! Bright & spacious 1+Den suite in Concord Park Place's prestigious Tango 2, offering approximately 650 sq. ft. of thoughtfully designed living space plus a 98 sq. ft. private balcony. Functional open-concept layout featuring combined living and dining areas, a modern kitchen with granite countertops, and the convenience of an ensuite storage locker. Enjoy exceptional building amenities including a fitness centre, residents' lounge, and pet spa. Ideally located just steps to an 8-acre park, IKEA, Canadian Tire, grocery stores, and North York General Hospital. Complimentary shuttle service to TTC, GO Transit, Bayview Village, and Fairview Mall, with quick access to Highways 401, 404, and the DVP. **No pets and non-smokers preferred. (id:61483)
229 - 55 Merchants' Wharf Way
Toronto, Ontario
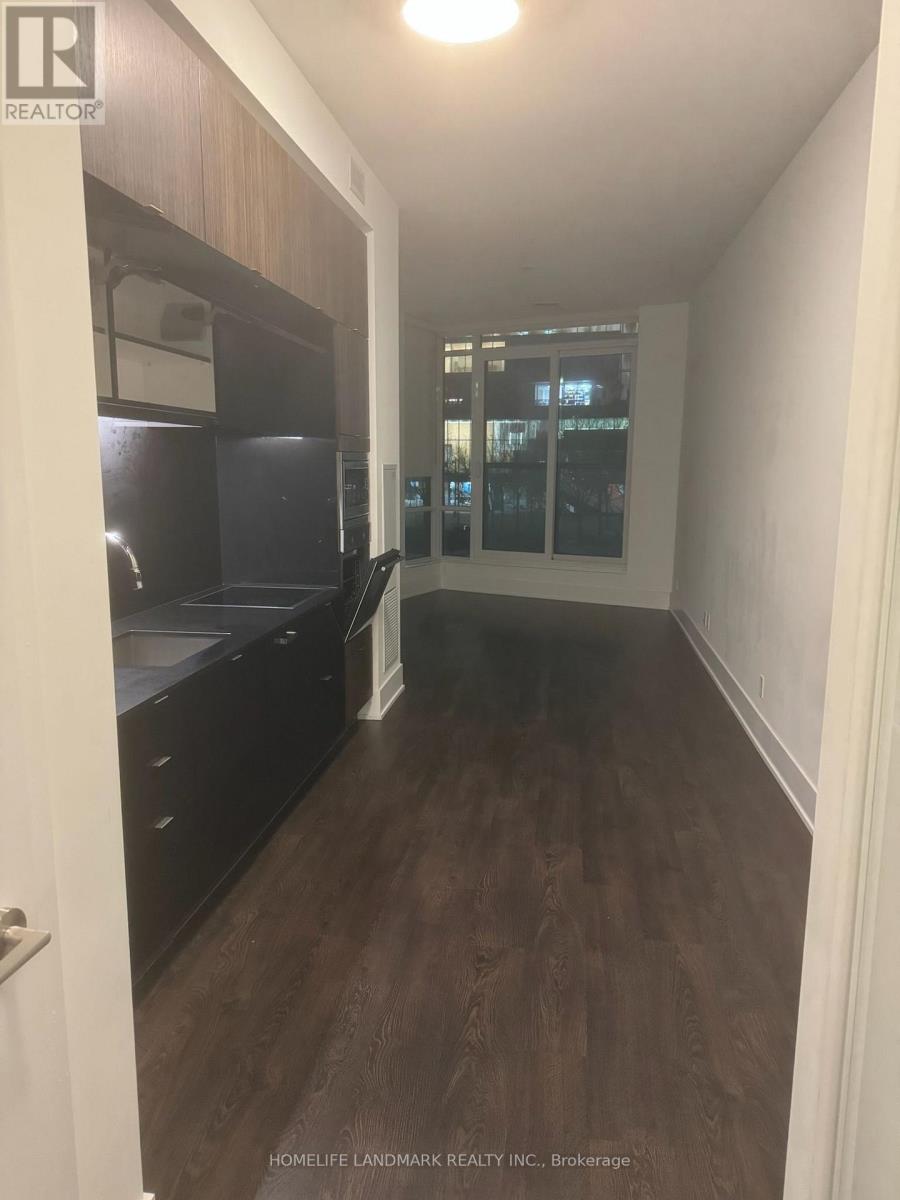
Tridel. Bright & Functional 1 Bedroom @Aqualina at Bayside, Lake View. Steps to TTC, Sherbourne Common Park, George Brown College & Walk to the Boardwalk. Access to Sugar Beach, Harbor Front, Ferry Terminal, St. Lawrence Market & Distillery District. Gym, Party Room, 24HRs Concierge. (id:61483)
12 Connaught Avenue
Toronto, Ontario
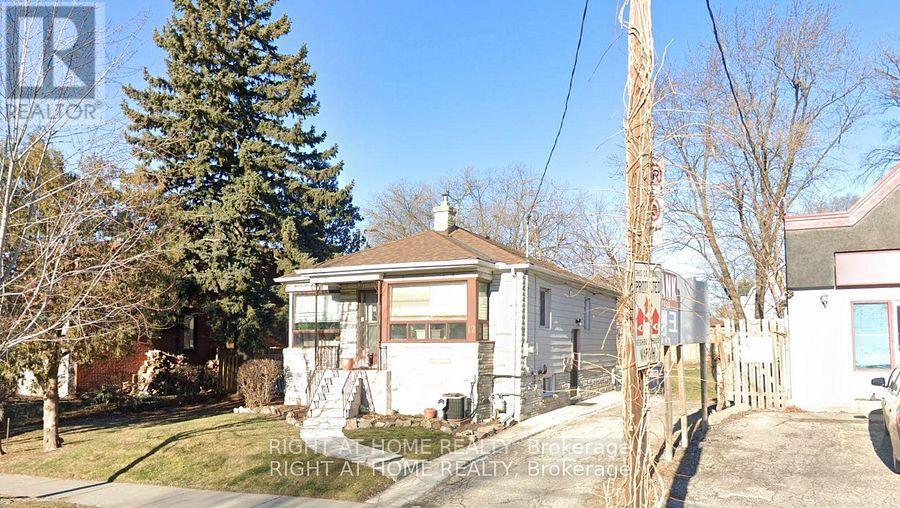
A rare and prime redevelopment opportunity awaits on prestigious Yonge Street in the highly sought-after Willowdale West community.This exceptional land assembly includes 16 and 12 Connaught Avenue, comprising nearly 1 acre of valuable land just steps from Yonge Street. The site offers outstanding potential for townhomes units residential development, ideal for stacked townhomes, mid-rise condominiums, or affordable rental housing - all eligible for CMHC financing.Perfectly positioned within walking distance to TTC transit, top-ranked schools, shopping, restaurants, and everyday amenities, this location provides unmatched convenience and long-term appeal for future residents.Don't miss this incredible opportunity to acquire a premier redevelopment site in one of North York's most desirable and fast-growing neighbourhoods.All development proposals subject to municipal approvals. (id:61483)
804 - 17 Kenaston Gardens
Toronto, Ontario
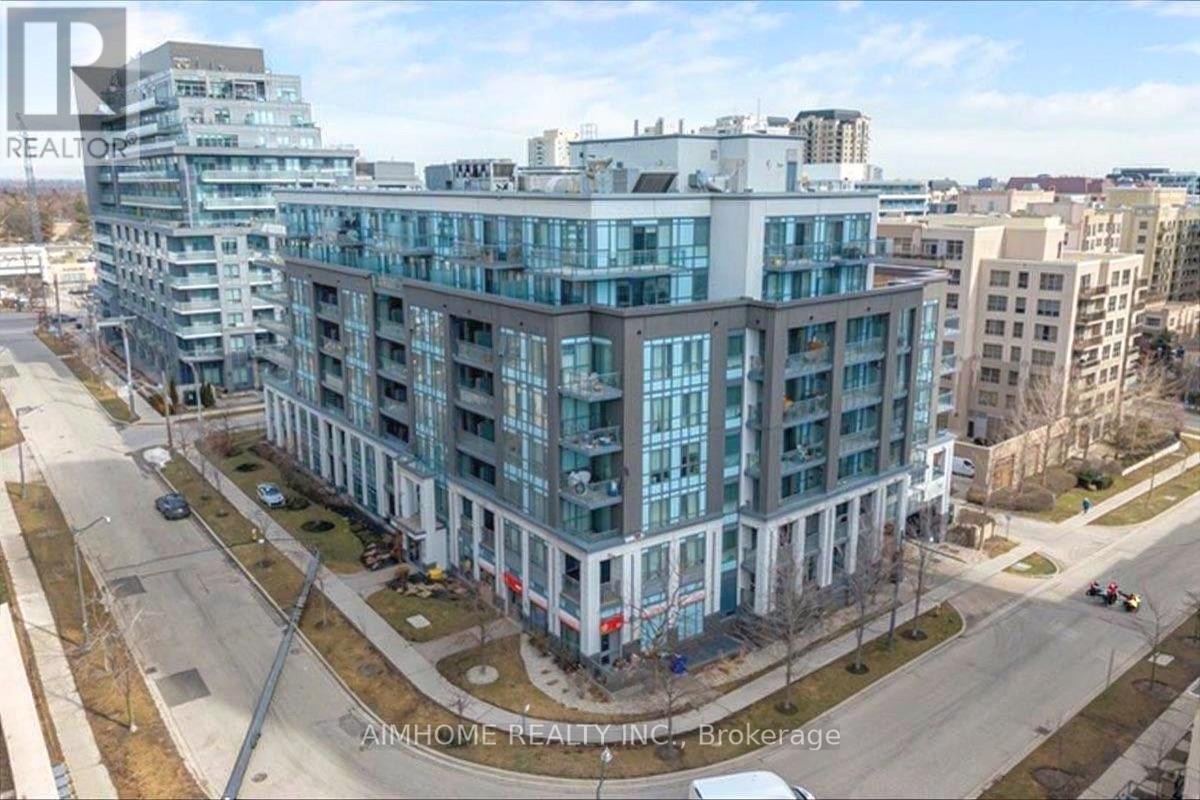
Welcome to this bright and spacious south-facing 1-bedroom + den, 2-bathroom suite in the prestigious Bayview Village community. Ideally located across from Bayview Village Shopping Centre, offering exceptional convenience with Loblaws, CIBC, Scotiabank, restaurants, cafes, and boutique shops just steps away. Functional layout with an additional den, ideal for a home office or study. Enjoy the comfort and convenience of living in one of North York's most desirable neighbourhoods, with easy access to public transit, parks, and major roads. A fantastic opportunity for professionals, couples, or small families seeking quality living in a prime North York location. (id:61483)
3605 - 8 Widmer Street
Toronto, Ontario
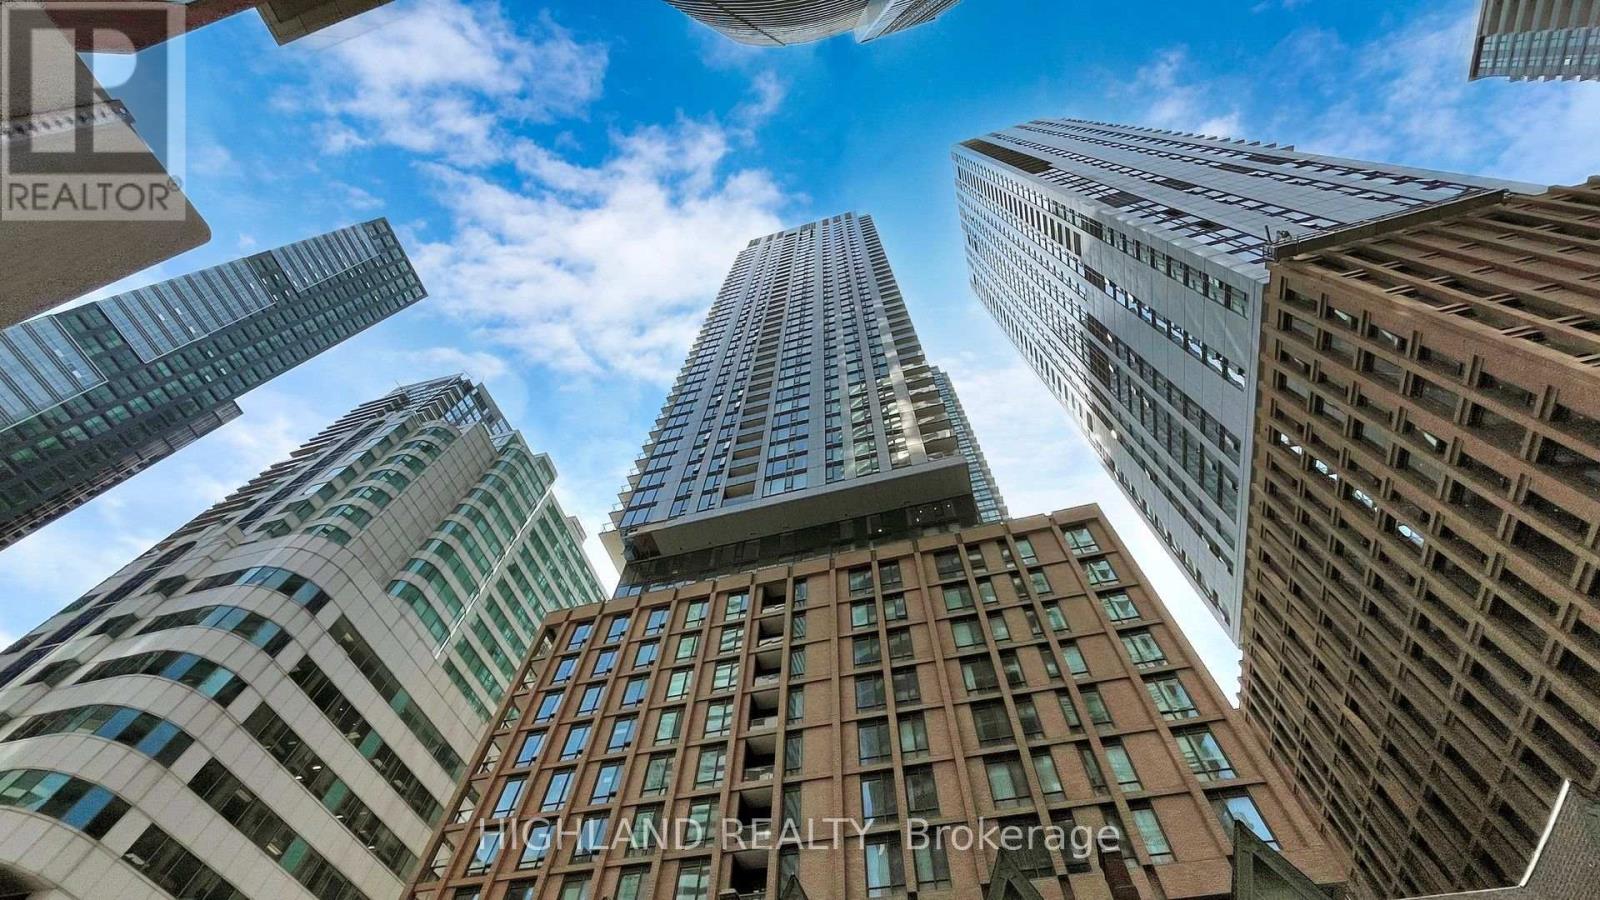
Bright and spacious corner unit offering 2 bedrooms and 2 full bathrooms, featuring floor-to-ceiling windows and abundant natural light throughout. Functional open-concept layout with a modern kitchen, high-end finishes, stainless steel appliances, and carpet free. Enjoy a private balcony with city views. Unbeatable downtown location with a perfect Walk & Transit Score of 100-just steps to the Rogers Centre, Scotiabank Arena, Ripley's Aquarium of Canada, waterfront, top restaurants, cafes, and entertainment. Includes one locker. Ideal for end-users or investors seeking premium urban living. (id:61483)
16 Connaught Avenue
Toronto, Ontario
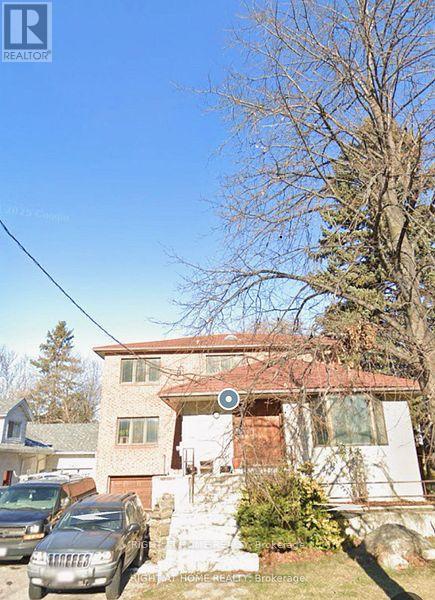
A rare and prime redevelopment opportunity awaits on prestigious Yonge Street in the highly sought-after Willowdale West community.This exceptional land assembly includes 16 and 12 Connaught Avenue, comprising nearly 1 acre of valuable land just steps from Yonge Street. The site offers outstanding potential for townhomes units residential development, ideal for stacked townhomes, mid-rise condominiums, or affordable rental housing - all eligible for CMHC financing.Perfectly positioned within walking distance to TTC transit, top-ranked schools, shopping, restaurants, and everyday amenities, this location provides unmatched convenience and long-term appeal for future residents.Don't miss this incredible opportunity to acquire a premier redevelopment site in one of North York's most desirable and fast-growing neighbourhoods.All development proposals subject to municipal approvals. (id:61483)
3605 - 8 Widmer Street
Toronto, Ontario
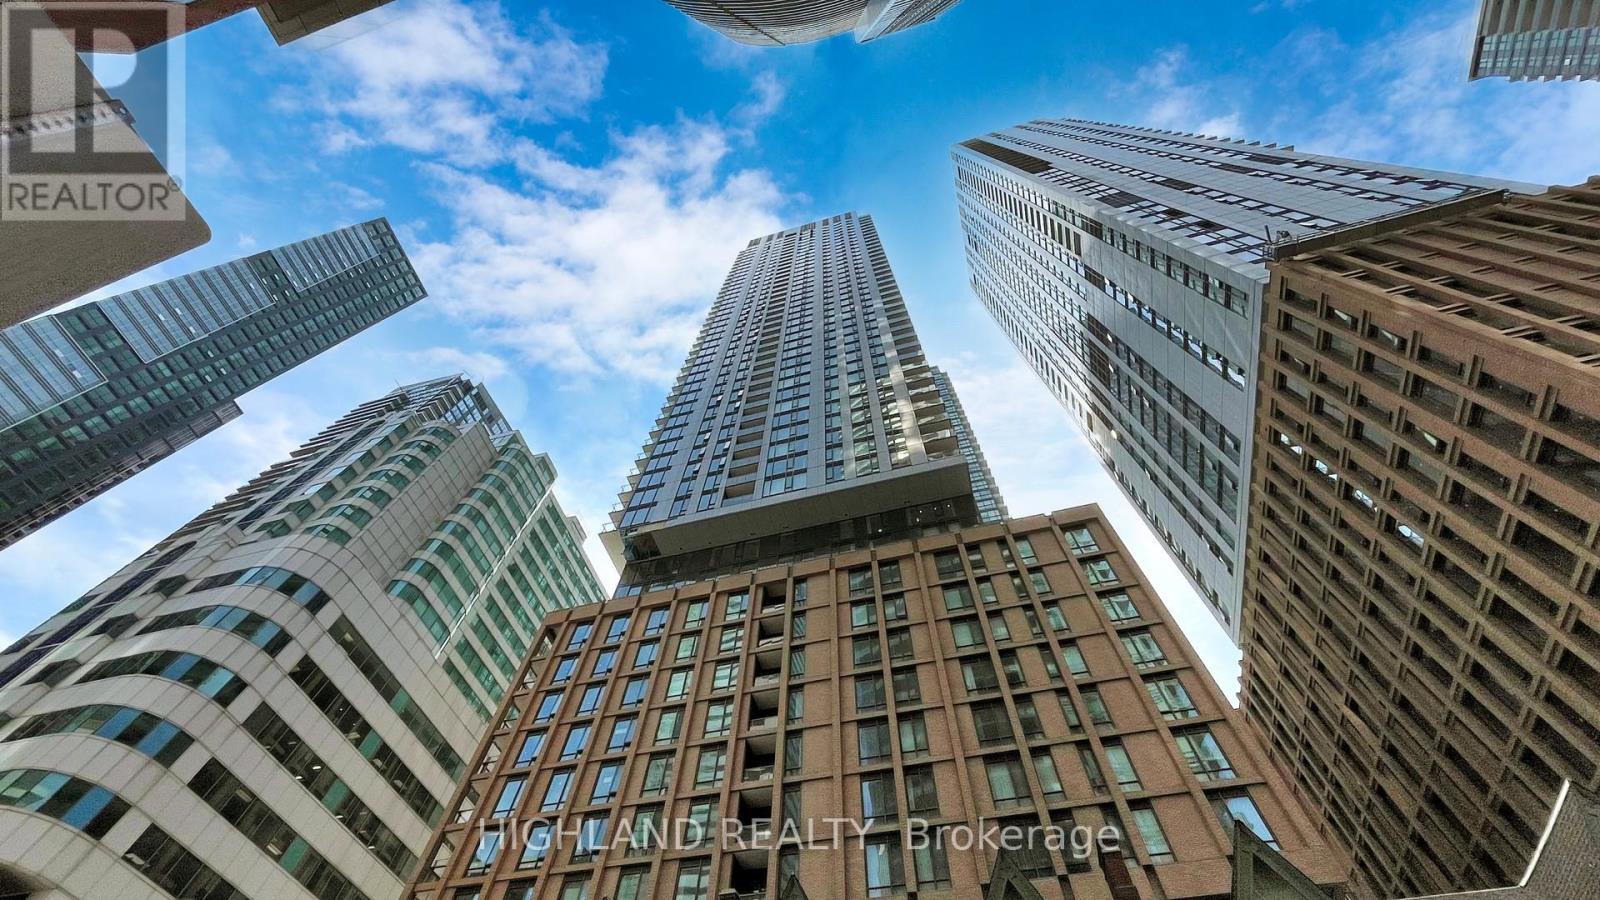
Bright and spacious corner unit offering 2 bedrooms and 2 full bathrooms, featuring floor-to-ceiling windows and abundant natural light throughout. Functional open-concept layout with a modern kitchen, high-end finishes, stainless steel appliances, and carpet free. Enjoy a private balcony with city views. Unbeatable downtown location with a perfect Walk & Transit Score of 100-just steps to the Rogers Centre, Scotiabank Arena, Ripley's Aquarium of Canada, waterfront, top restaurants, cafes, and entertainment. Includes one locker. Ideal for end-users or investors seeking premium urban living. (id:61483)
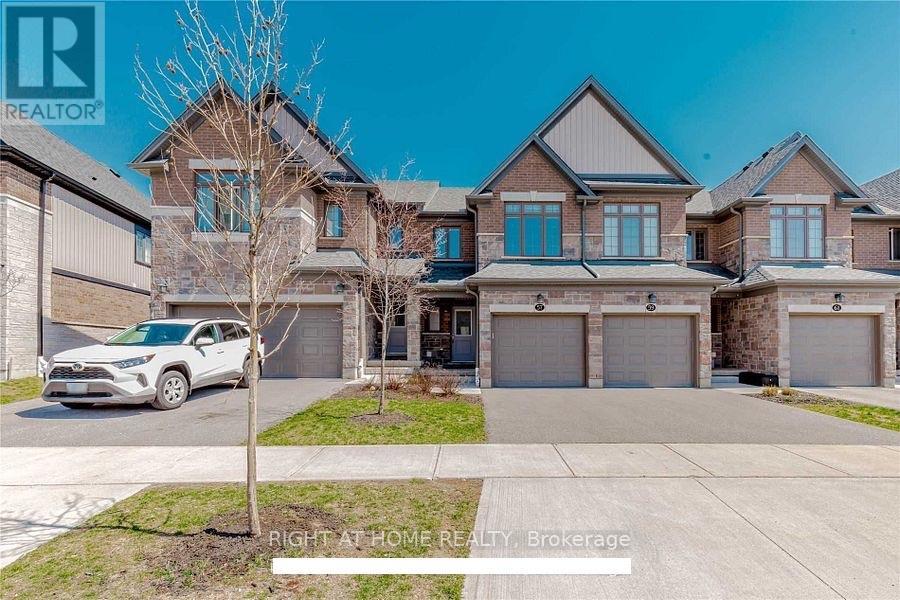
57 Fenside Street
Kitchener, Ontario
Welcome to 57 Fenside Street, nestled in the highly sought-after, family-friendly community of Doon South. This beautifully maintained 3-bedroom, 3-bathroom freehold townhouse offers a bright, functional, and open-concept layout, making it an ideal home for young professionals, IT professionals working from home, and small families. The main floor features upgraded laminate flooring throughout and a modern eat-in kitchen with stainless steel appliances, a centre island, ample cabinetry, and a spacious living and dining area perfect for everyday living and entertaining. Large windows fill the home with an abundance of natural light, creating a warm and inviting atmosphere. The spacious primary bedroom features a private 3-piece ensuite and an oversized walk-in closet, while two additional generously sized bedrooms provide excellent space for children, guests, or a home office, with the second bedroom showcasing newly upgraded laminate flooring. The unfinished basement offers ample storage and future flexibility. Step outside to a beautiful backyard deck, perfect for relaxing after a busy workday, entertaining family and friends, or enjoying summer BBQs. Located just a short walk to Groh Public School and only minutes from Conestoga College, Highway 401, parks, walking trails, shopping, restaurants, and all essential amenities, this home is situated in a quiet, kids-friendly neighbourhood offering the perfect blend of comfort, convenience, and lifestyle. A must see to believe! Guaranteed to surpass each and every one of your expectations. (id:61483)
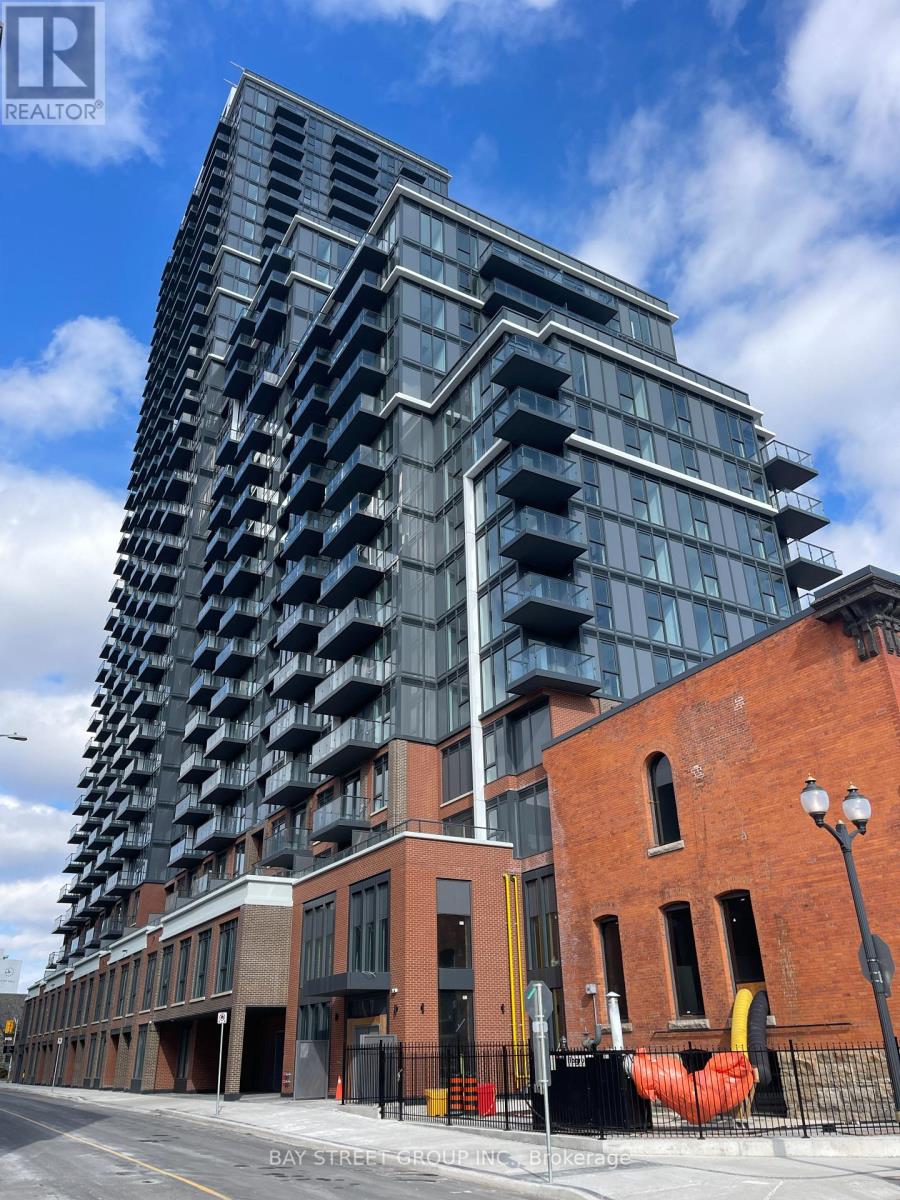
2511 - 75 James Street S
Hamilton, Ontario
Welcome to the brand new high end 75 James St condos located in the center of Hamilton! This condo suite facing south with gorgeous view of the Hamilton city and mountain. With stainless steel appliances in the kitchen, ensuite laundry, an open balcony looking onto Hamilton's dramatic cityscape that leads up to the mountain. The building is a two minute walk to the Hamilton GO center and the future King and James LRT station, a five minute walk from the downtown campus of McMaster University,a three minute walk to Gore Park, and eleven minutes by bus to Mohawk College and hospitals. Surrounding area with a lot of shopping markets, resturants, and other service shops. Amenities include a concierge, co-work rooms, a theatre, party and gaming rooms, gym, yoga and meditation rooms, and roof top BBQ area.It is your dreaming life style building, you don't want to miss it! (id:61483)
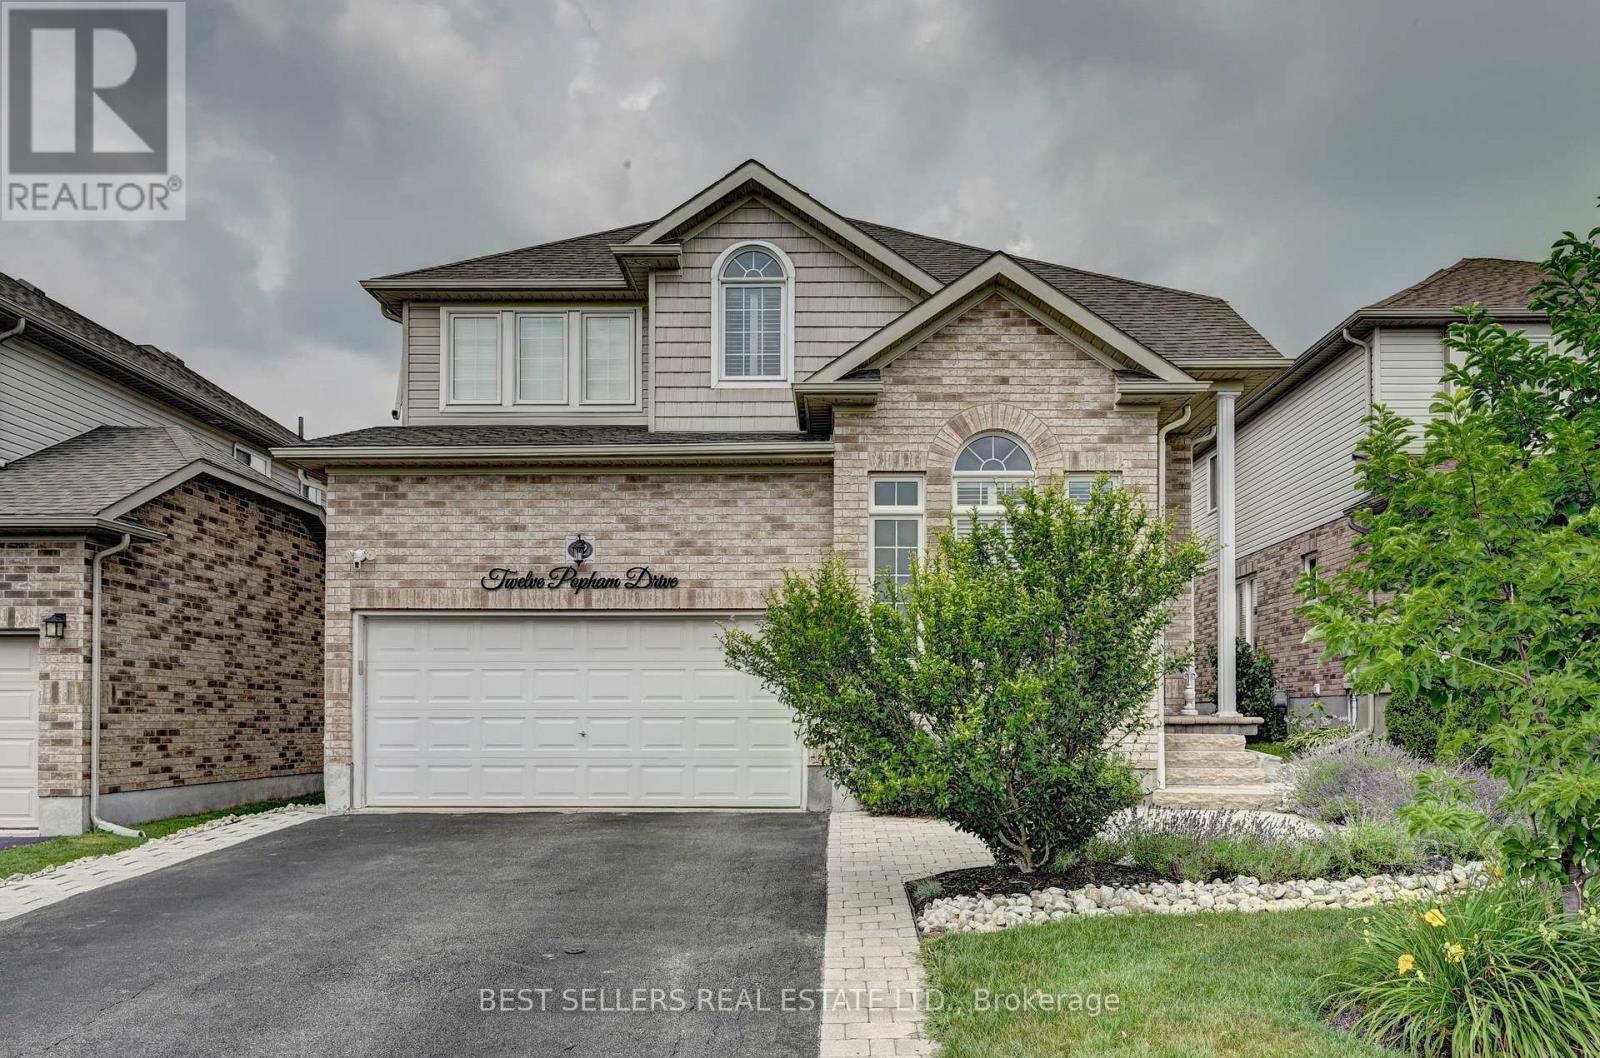
12 Popham Drive
Guelph, Ontario
Welcome to **12 Popham Dr.*-an exceptional, immaculately maintained home in Guelph's desirable Grange Road community, showcasing true pride of ownership and *2,902 sq. ft. of above-grade living space** (basement excluded). Situated on a **premium park-facing lot* on a quiet family-friendly street, this home features **4+3 bedrooms, 4.5 bathrooms**, premium builder upgrades, soaring architectural ceilings, rounded drywall corners, luxury light fixtures, and California shutters throughout.The chef-inspired kitchen boasts floor-to-ceiling cabinetry, premium KitchenAid stainless steel appliances with a built-in gas cooktop and double wall ovens, plus a *new Frigidaire Professional 4-door refrigerator (2025)*. The spacious primary suite features **two walk-in closets** and a spa-like ensuite with a two-person Jacuzzi tub and walk-in shower with a full-body shower panel.Enjoy a no-sidewalklot with an extended driveway accommodating **up to 5 full-sized vehicles**, plus a 2-car garage with professionally designed custom storage. Custom closet organizers throughout, a unique Kids' Tower beside the staircase, professionally landscaped front and back yards, covered patio, and new backyard fence (2023) complete this outstanding home.The **fully finished legal 3-bedroom basement apartment** offers a separate entrance, full kitchen, dedicated laundry, 3-piece bath, and is currently rented to a quiet professional couple. An additional private studio suite with a walk-in closet and full bathroom adds exceptional flexibility for extended family or other permitted uses.Recent updates include a new LG washer and dryer (2026), basement washer (2023), and basement dryer (2026). Rental items include the furnace, tankless water heater, and water softener.Ideally located near parks, scenic trails, ponds, lakes, schools, shopping, public transit, Guelph General Hospital, and the University of Guelph, this move-in-ready home offers luxury, space, and exceptional income potential. (id:61483)
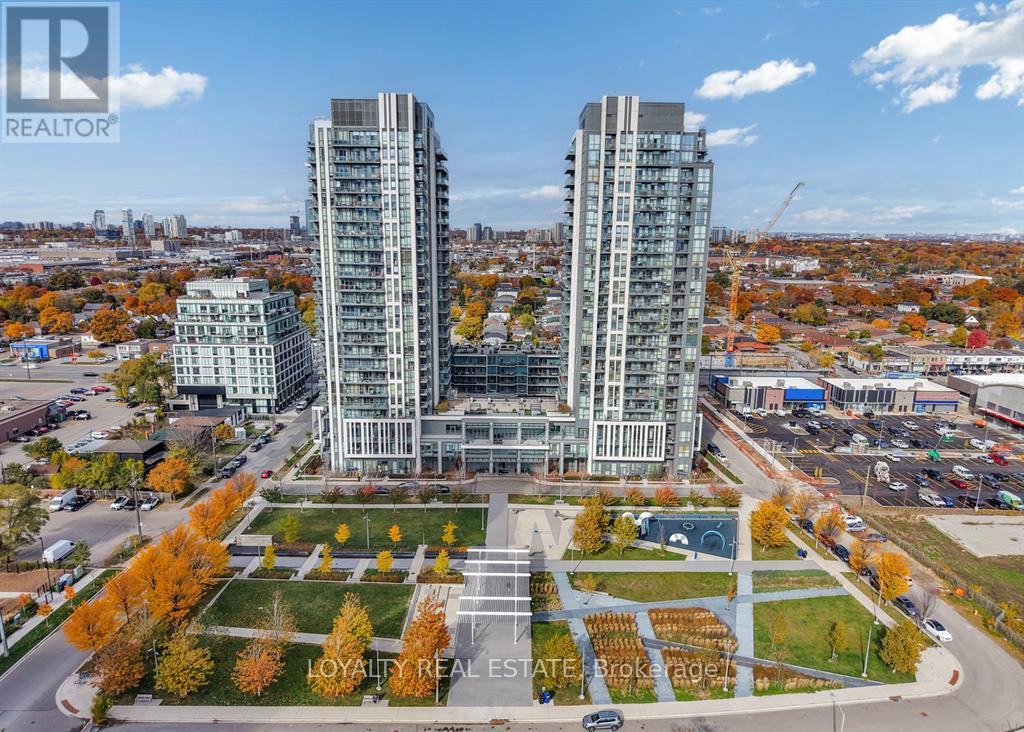
901 - 17 Zorra Street
Toronto, Ontario
Welcome to this bright and inviting one-bedroom condominium, offering an excellent opportunity for first-time home buyers, downsizers, and savvy investors in a highly desirable Etobicoke neighbourhood. This well-maintained suite has been thoughtfully refreshed with brand-new flooring throughout the entrance, kitchen, and living area (July 2026), freshly painted walls with new trim, and new cabinetry beneath the kitchen sink, creating a clean, modern feel. Residents enjoy an exceptional array of building amenities, including a fitness centre, indoor pool, theatre room, music room, rooftop terrace with BBQ area, and ample visitor parking. Ideally located within walking distance to grocery stores, banks, restaurants, parks, and everyday conveniences, with easy access to public transit and major highways, this home perfectly blends comfort, convenience, and low-maintenance living. (id:61483)
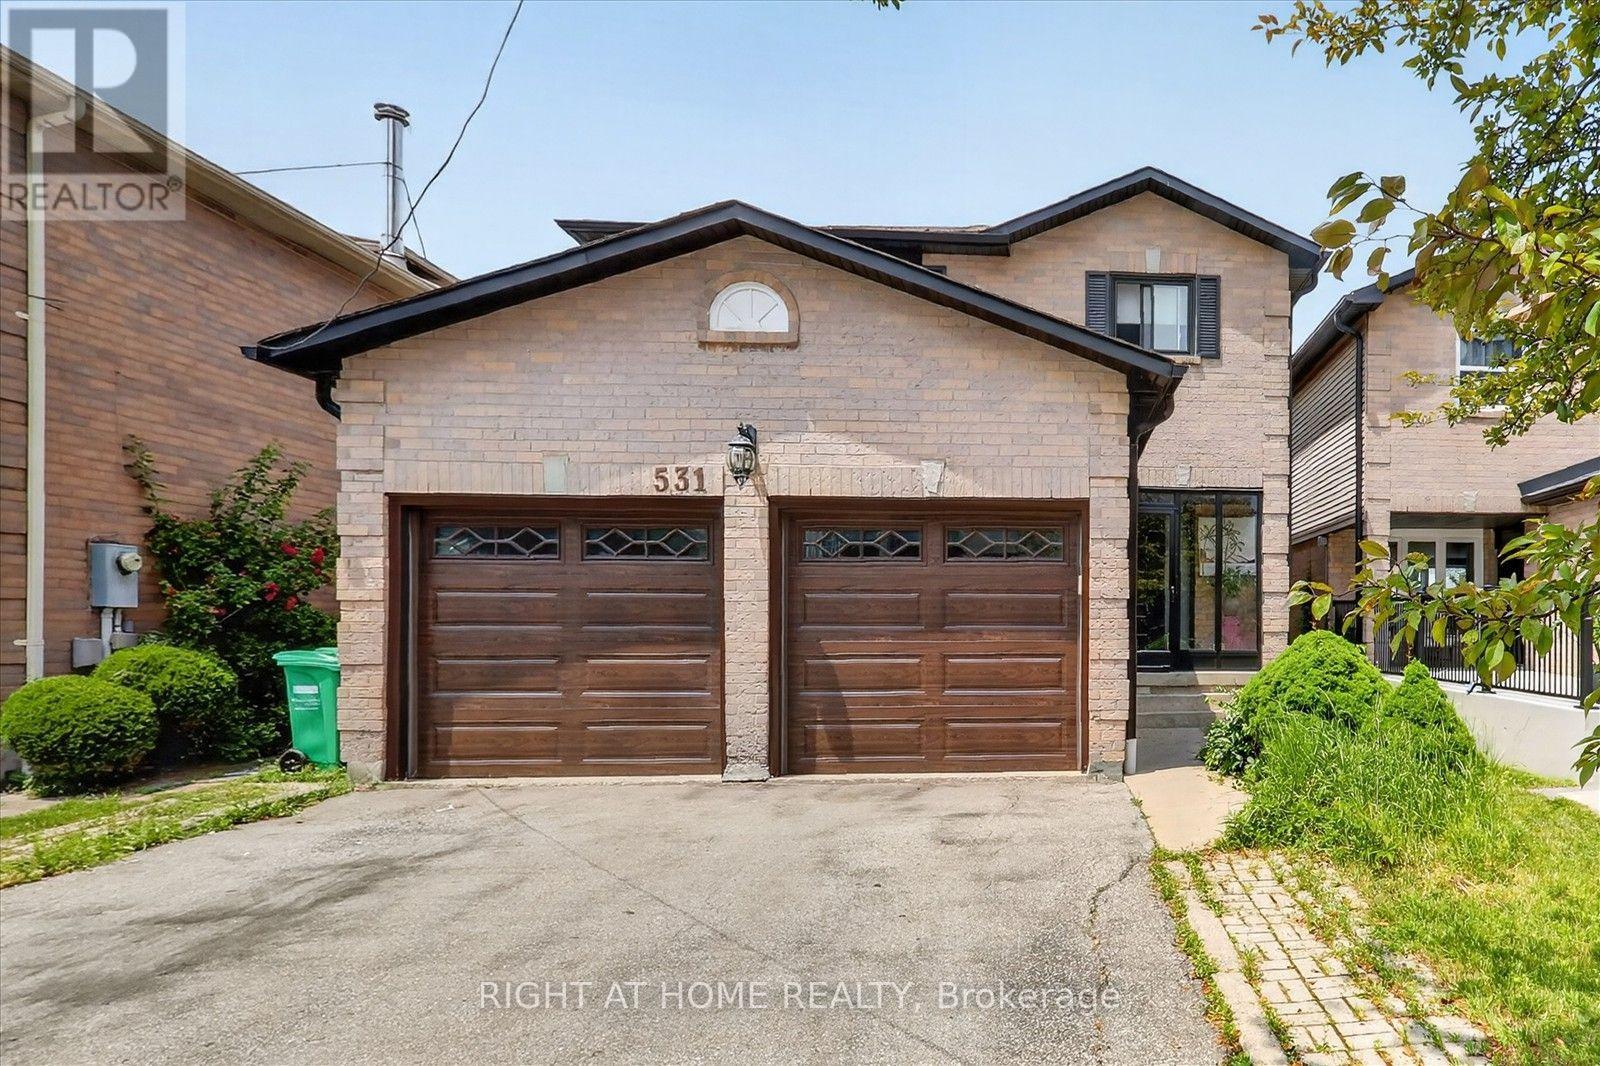
531 Wallenberg Crescent
Mississauga, Ontario
Welcome to this beautifully renovated home in the heart of Mississauga! Very close to squareone mall! 4+2bed 4wash, 2 kitchens!! 1 kitchen in first floor and 1 more kitchen in basement. Conveniently located near schools, parks, transit, grocery stores, and Square One Shopping Centre, this move-in-ready home offers modern upgrades and exceptional living space. HUGE UPGRADE RENOVATED!! over $200,000 renovation done to this house!!! Offering the perfect blend of luxury, comfort, and convenience! This beautifully designed residence features spacious, sun-filled living areas, a gourmet kitchen with premium finishes.Situated within top-ranked school boundaries, including The Woodlands Secondary School 9.4/10 ratings!!You're just minutes from Square One Shopping Centre, Sheridan College, Highway 403, the LRT, and public transit. The fully finished basement adds approximately 800 sq. ft. of living space with a new kitchen, living area, two bedrooms , laundry room and full bathroom-ideal for extended family or additional living space. Additional features include a double-car garage, all appliances, updated light fixtures, window coverings, and a garage door opener with remote. A perfect blend of style, comfort, and convenience-don't miss this exceptional. Laundry and drier is located in basement and also in 1st floor! Do not miss this opportunity!! must show!-Brand new AC 2 years-Brand new Furnace 2 years-Brand new Garage 3 years-Brand new Main door and front glass cover 2 years-Brand new Roof drainage system (eavestroughs and downspouts) replaced in 2024 -All windows replaced 2 years ago.-Over $200k renovation done to this beatiful house!! Basement(2bed 1kitchen 1full washroom bsmt). New buyer can assume tenants or tenants can leave without problem! (id:61483)
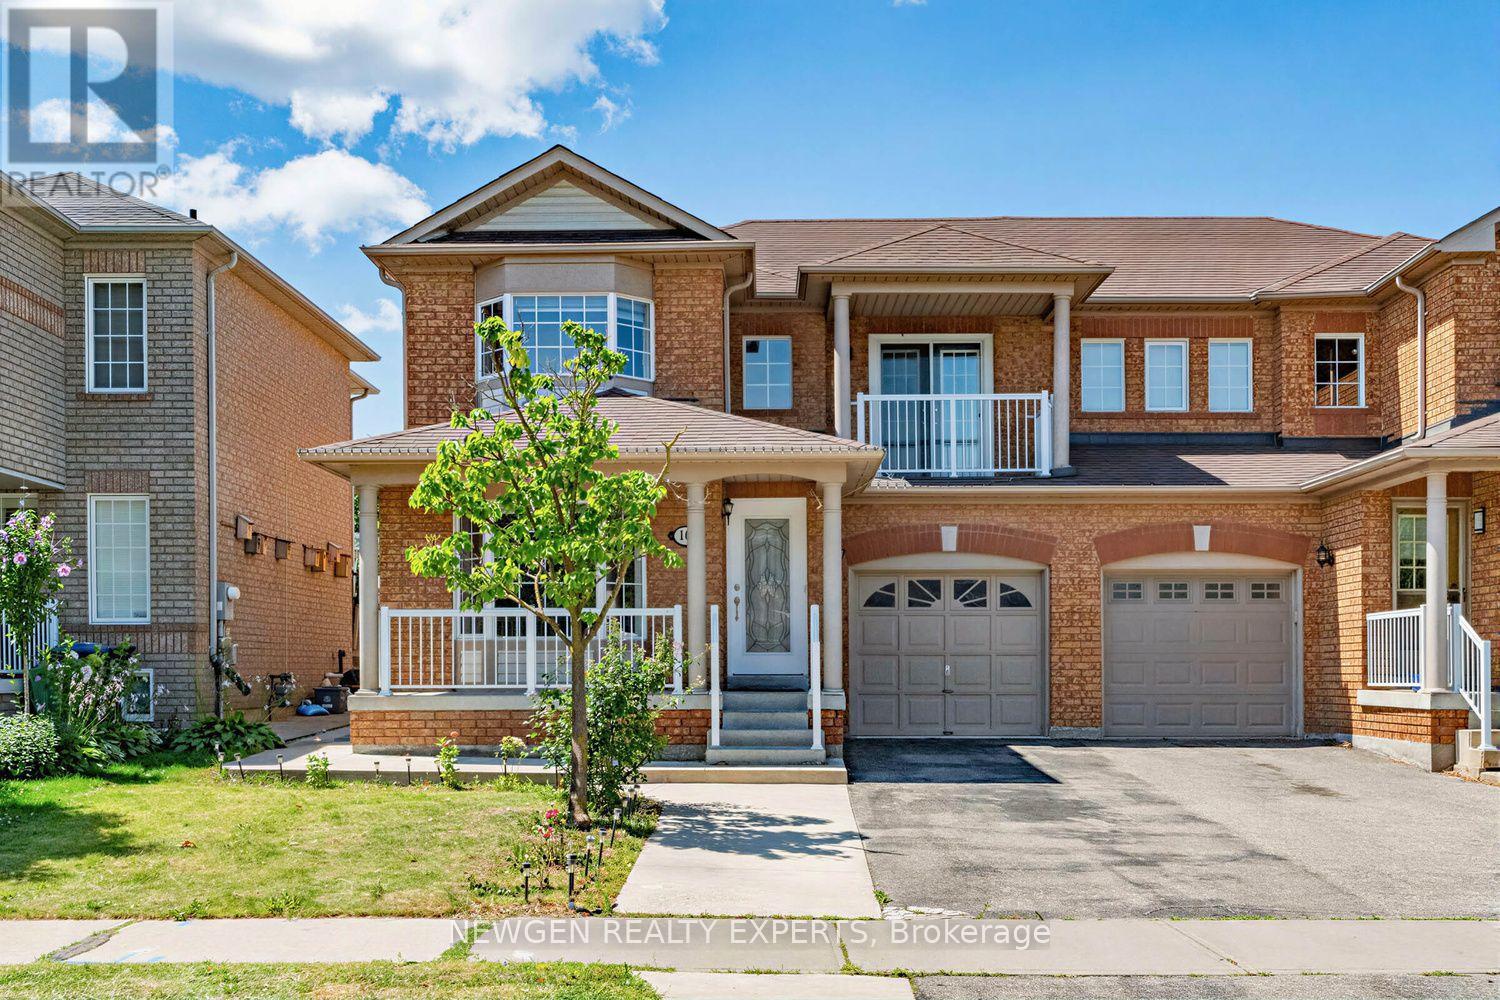
10 Checkerberry Crescent
Brampton, Ontario
Seeing is Believing. Very Well Maintained, Bright and Spacious Semi in One of the Best Neighbourhoods of Brampton. Quite Big Size for a Semi. Plenty of Natural Light. No carpet. Separate Living and Family Room. Updated and Big Kitchen with Quartz Countertops and Multiple Cabinets. Entry from Garage into the House. Huge Master Bedroom with Big En-suite Washroom and Walk-In Closet. Other Two Big Sized Bedrooms and Walk out to Balcony. Updated Washrooms with Quartz Countertops. Finished Basement. Extended Driveway - can park 3 cars. Walking Distance to 3 Schools, Trintiy Mall, Mosque and Gurudwara. Easy Access to 410 via Sandalwood and Bovaird. (id:61483)
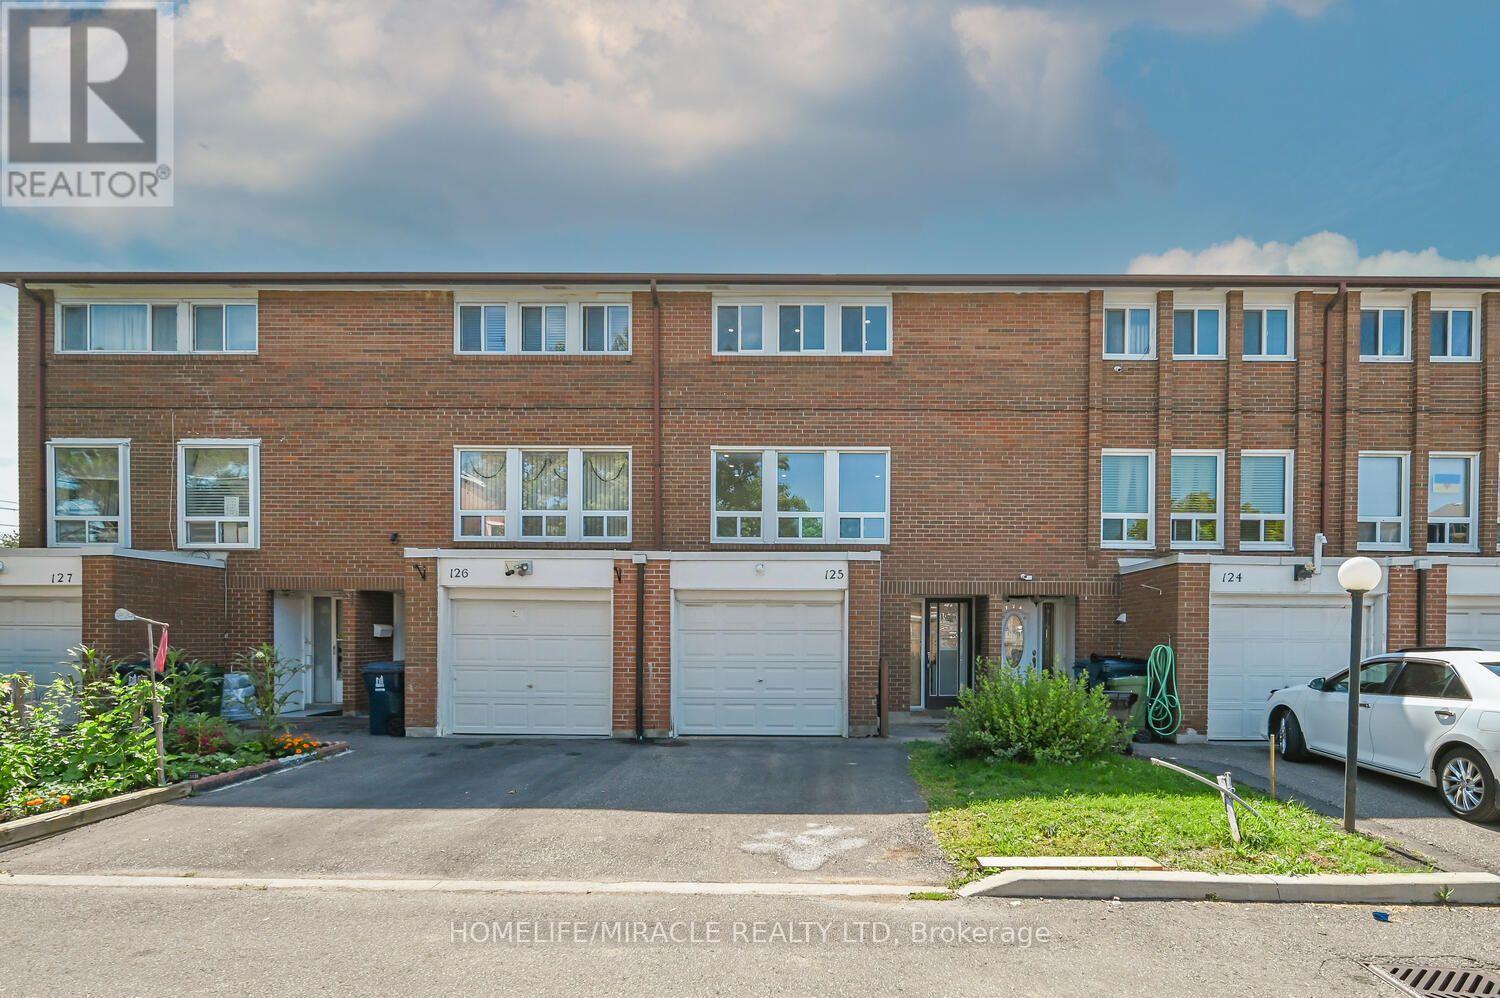
125 - 6466 Finch Avenue W
Toronto, Ontario
Welcome to Your Dream Town House in North Etobicoke! This stunning 3 +1 bedroom, 3-bathroom Townhouse in Etobicoke offers a perfect blend of modern luxury and functional design Following extensive renovations, this turnkey residence features high-end Engineered hardwood flooring, matching baseboards, updated bathrooms, and contemporary pot-lights. Basement have studio which can be rented for extra income. A family-sized kitchen equipped with premium quartz countertops, stainless steel appliances. Maintenance fee covers cable TV and High speed Internet which also save you monthly charges. Close to Highways 7, 27, and 401. Steps to TTC, New Finch west LRT route. shopping, parks, licensed child care and schools, just 5 minutes drive to Humber College North Campus. Steps to Etobicoke General Hospital. It is a rare opportunity for end users, investors, students and first time home buyers. (id:61483)
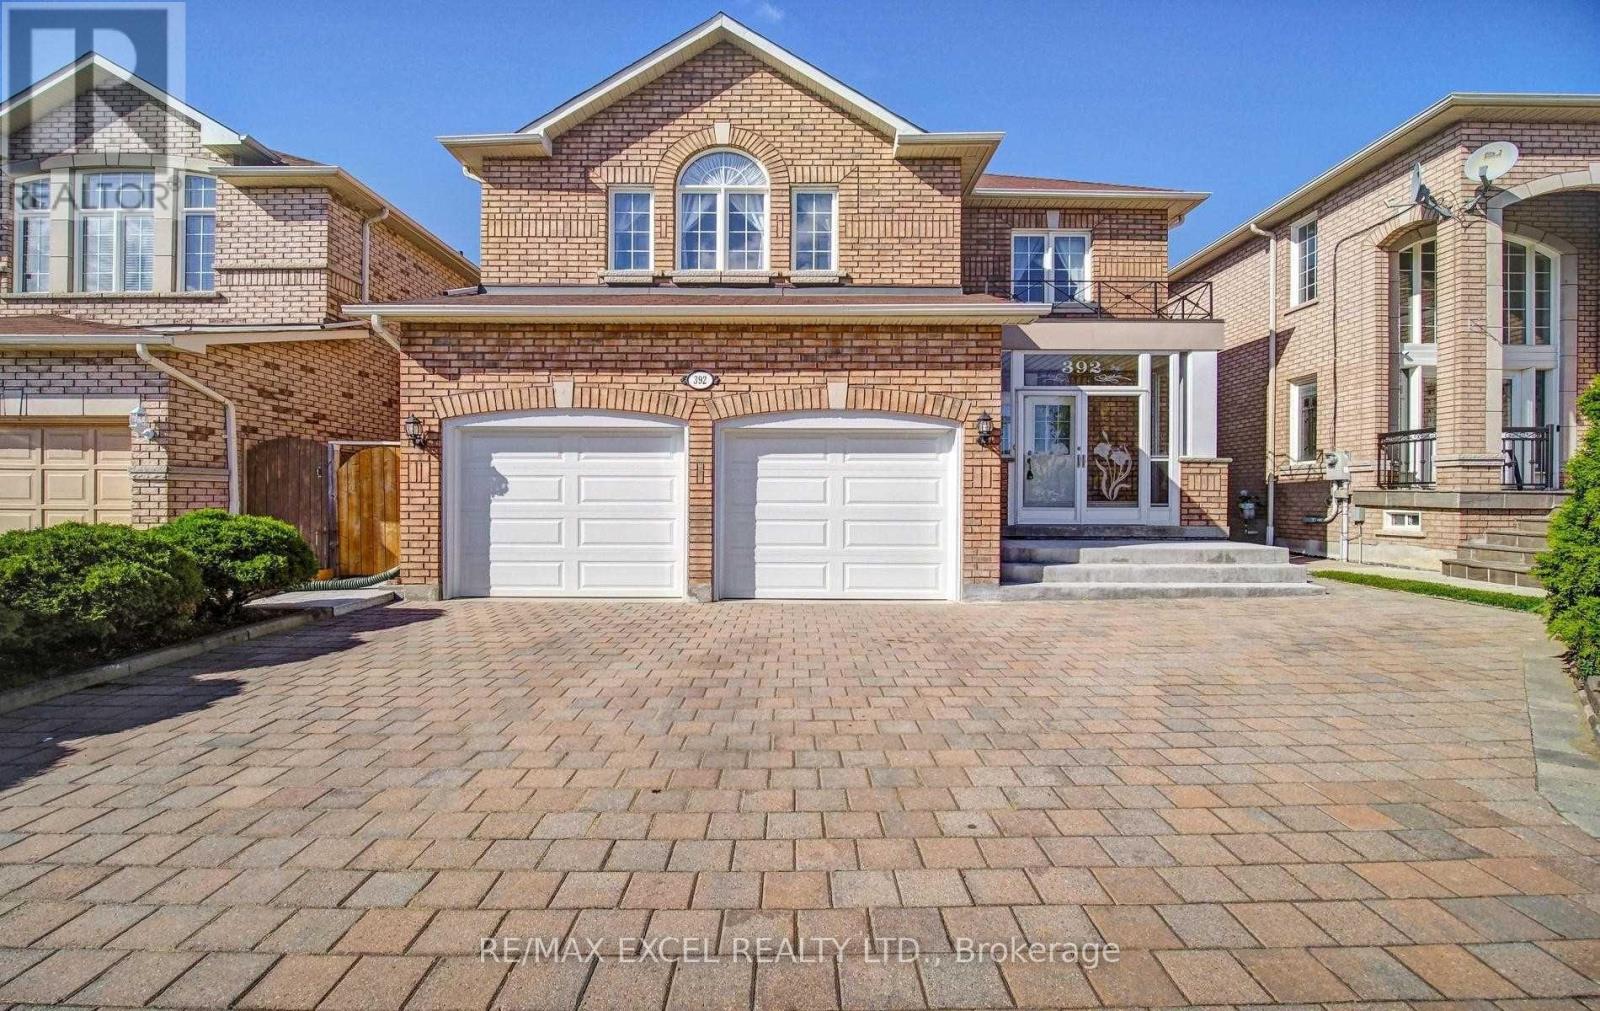
Bsmt - 392 Elson Street
Markham, Ontario
Exceptional leasing opportunity in a highly sought-after Markham community! This beautifully upgraded, spacious basement apartment features a highly desirable separate entrance and premium vinyl flooring throughout the entire living space. The well-designed layout offers 3 generously sized bedrooms and 2 full bathrooms. Enjoy the privacy of a primary bedroom complete with a 3-piece ensuite, alongside two additional bright bedrooms that share a well-appointed second bathroom. Exceptionally situated just minutes away from top-rated schools, parks, public transit, community centers, and everyday shopping conveniences. A perfect blend of comfort, privacy, and accessibility. Ready to move in and enjoy! (id:61483)
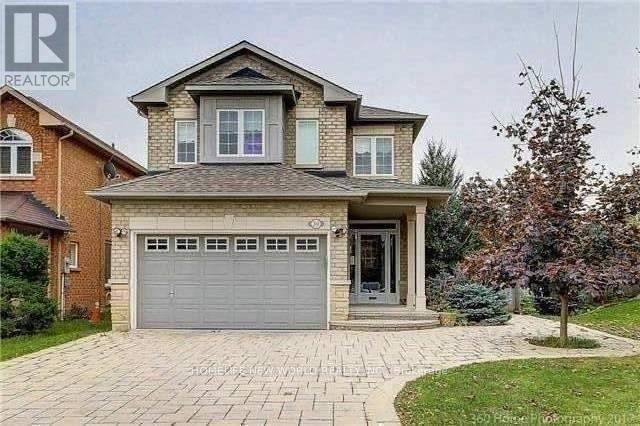
39 Brightsview Drive
Richmond Hill, Ontario
Don't Miss Out This Comfort Home. A Gorgeous & Well Maintained Home In The Community Of Oak Ridges Where Families Head For AQuality Neighbourhood & Good Schools. Great Neighbours, Huge Backyard For Safe Enjoyment Of Children & Family Gatherings, Double InterlockDriveway Easily Accommodates 4 Cars. 5 Pc Ensuite And Walk In Closet In Master Bedroom, Thought Out Hard Wood Floor. (id:61483)
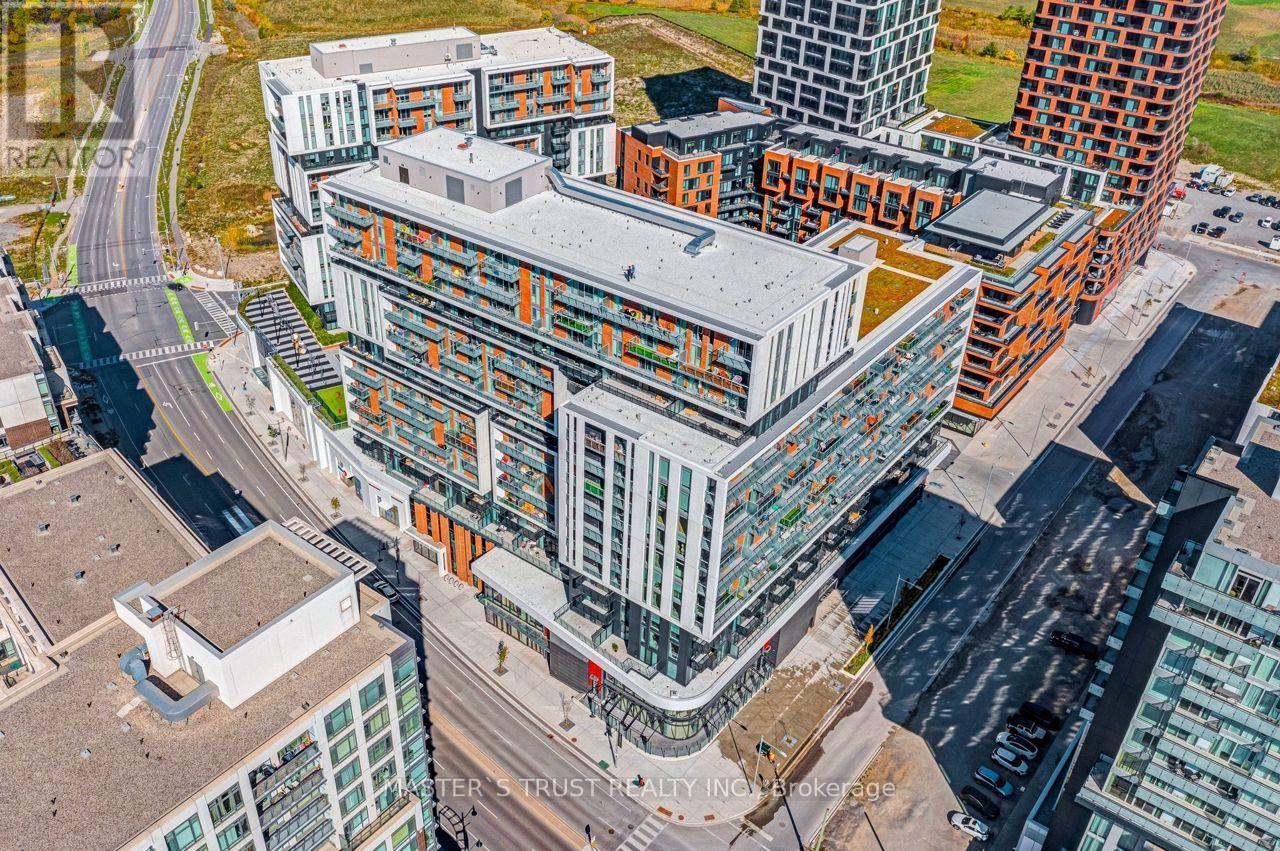
1013 - 8119 Birchmount Road
Markham, Ontario
1 Plus Den And 2 Bath With 1 Parking & Locker at Gallery Square Condos. Open Concept W/Functional Layout. Spacious Den, 2 Full Baths, 10 Ft Ceiling, Laminate Floors, Stainless Steel Appliances & Granite Counters. Primary Bedroom W/4 Piece Ensuite. Bus Stop At Doorstep. 24Hr Concierge. Civic Centre, Supermarket, Restaurants, Top Ranking Unionville Schools. Minutes To Hwy 404 & 407, Go Train, YMCA And More. (id:61483)
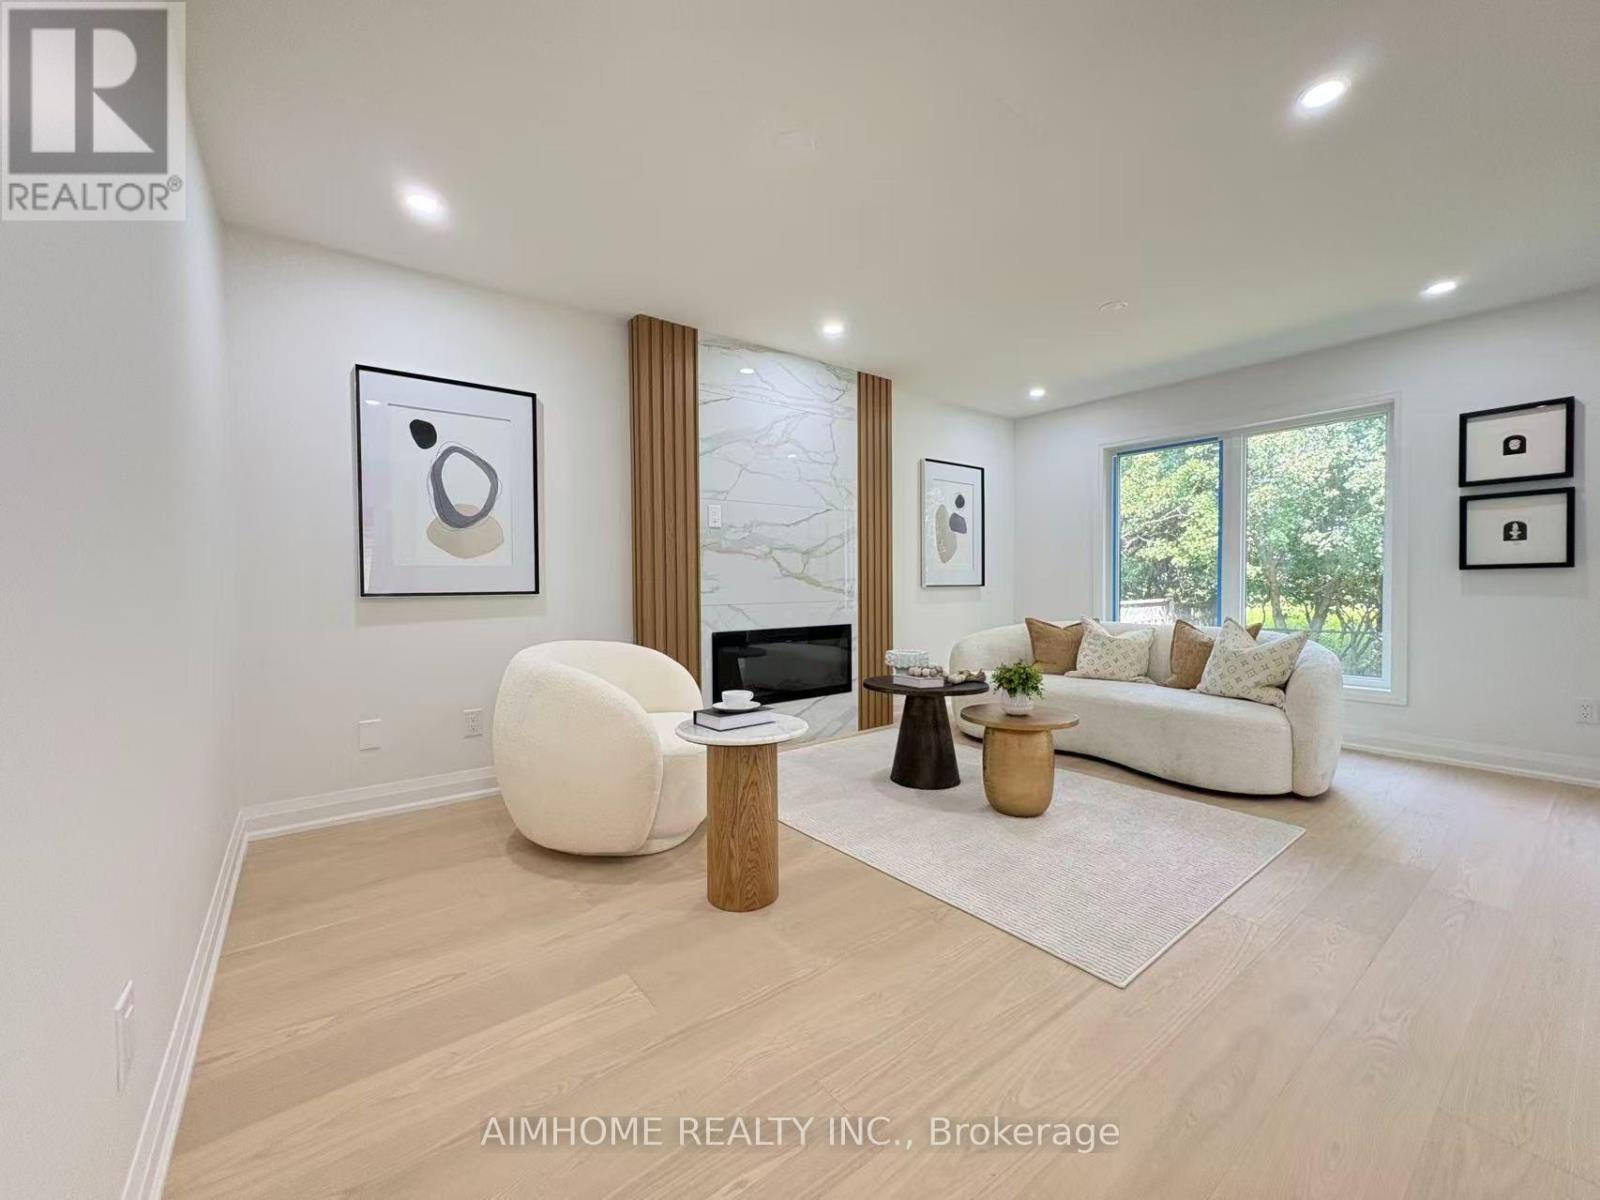
108 Berwick Crescent
Richmond Hill, Ontario
Nestled in the prestigious Observatory community of Richmond Hill, this rarely offered 50-ft-wide detached home sits on a premium ravine lot, offering breathtaking natural views and exceptional privacy. The home features a well-designed layout with desirable south exposure, boasts 2,970 sq.ft. above grade, plus a fully finished legal basement. Extensively upgraded throughout (2026). The main level impresses with soaring 16 Ft ceilings and a grand oak spiral staircase with elegant iron cast railing. Engineered hardwood flooring runs throughout, complemented by smooth ceilings and modern light fixtures, creating a refined and contemporary ambiance. Offering 4 spacious bedrooms, including 2 ensuites. The primary retreat features a cozy sitting area with an upgraded fireplace, along with a brand new luxurious 5-piece ensuite complete with a smart toilet, glass walk-in shower, and a freestanding soaker tub overlooking the ravine backyard. Recent upgrades include a brand new roof, energy-efficient windows, and a fully renovated kitchen equipped with brand new stainless steel appliances. Additional highlights include a separate side entrance, second-floor laundry, a newly paved asphalt driveway, 200-amp electrical service, and EV charging wiring. Ideally located within walking distance to Hillcrest Mall, top-rated schools, parks, and everyday amenities. Steps to Richmond Hill Centre Terminal (YRT/VIVA) and Langstaff GO Station, with easy access to Hwy 407/404. A rare opportunity in one of Richmond Hill's most sought-after communities. Move in ready ! (id:61483)
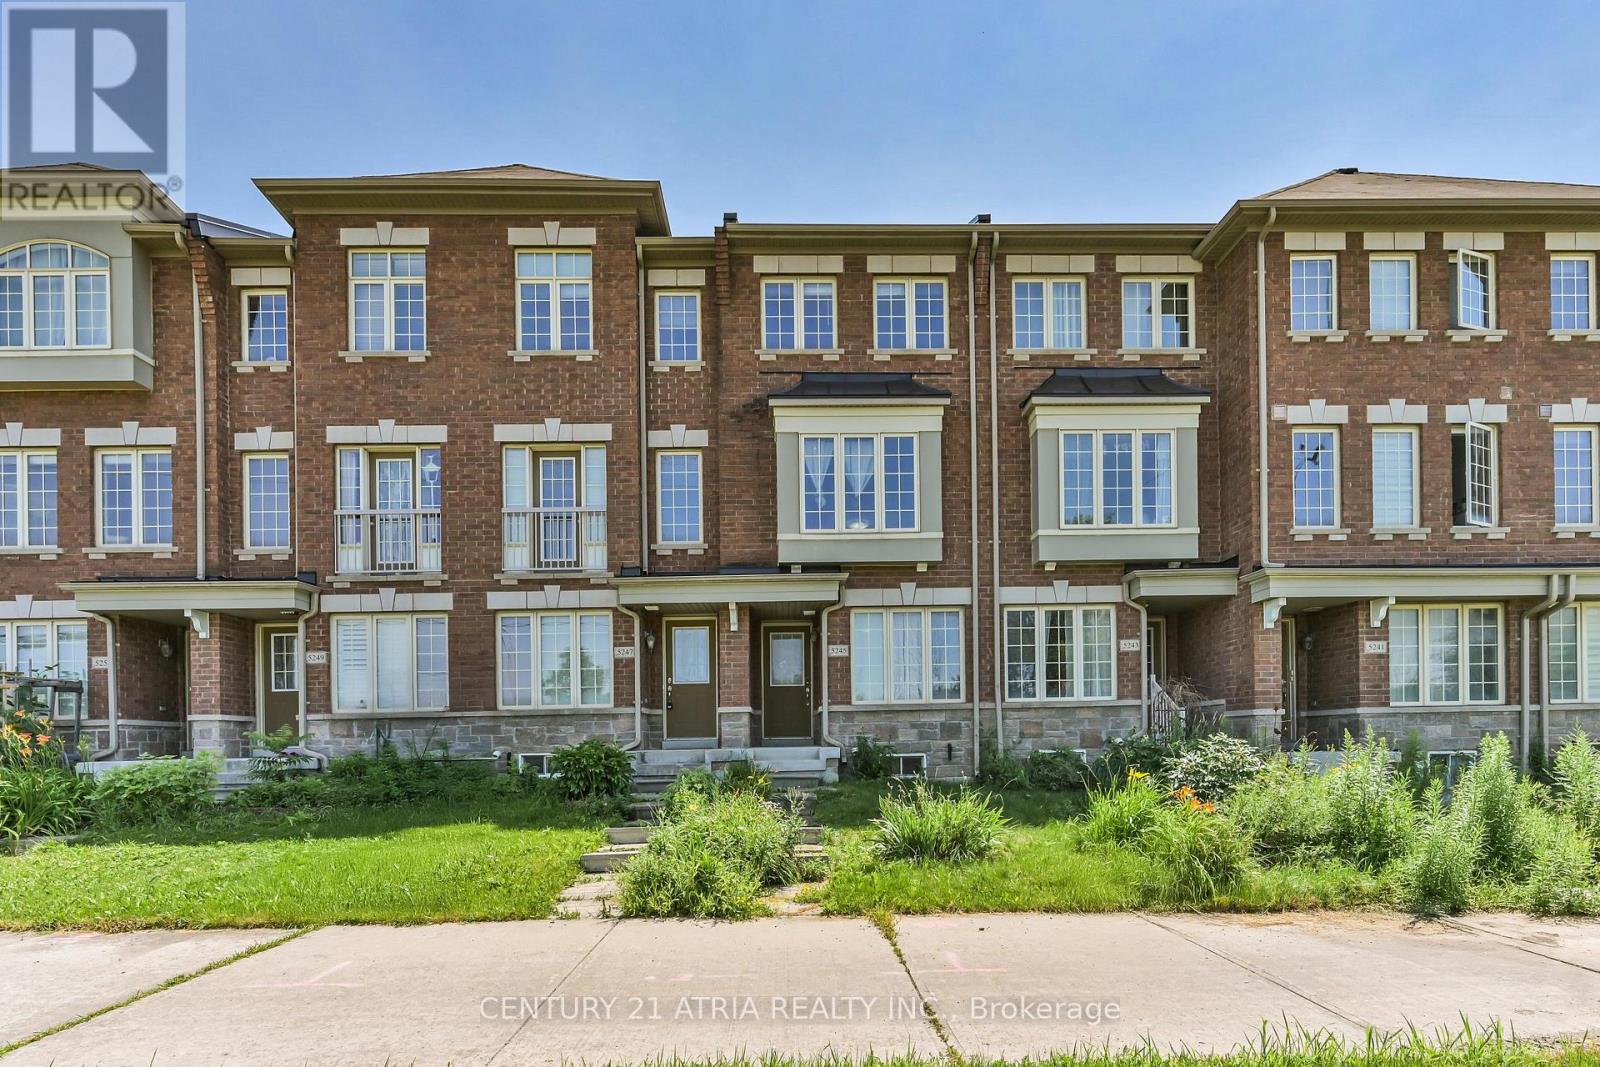
5245 Major Mackenzie Drive E
Markham, Ontario
Amazing Opportunity in Prestigious Berczy Village! Bright and spacious Country Wide-built, FREEHOLD townhouse with NO POTL fees, offering the perfect blend of style, comfort, and convenience. This beautifully maintained 2-bedroom home features two generously sized bedrooms, each with its own private 4-piece ensuite and large windows that fill the rooms with natural light. Upgraded hardwood and laminate flooring throughout all levels provide a modern, carpet-free living environment.The open-concept kitchen features a breakfast area with walkout to a private patio, perfect for entertaining or relaxing outdoors. Additional highlights include a cold room, a spacious one-car garage with direct interior access, and a functional layout designed for today's lifestyle. Ground-floor Living room offers a versatile space ideal for a home office, recreation room, or guest area. Ideally situated in the highly sought-after Berczy Village community, this home is located within the boundaries of top-ranked Pierre Elliott Trudeau HS (also French Immersion) and Stonebridge PS. Enjoy unmatched convenience with parks, public transit, and everyday amenities just minutes away. Close to Markville Mall, Langham Sq, New Kennedy Sq, Pacific Mall, and First Markham Place, offering endless shopping, dining, and entertainment options. Easy access to major highways makes commuting throughout the GTA a breeze. An exceptional opportunity for first-time buyers, young families, professionals, or investors looking for a freehold home with no monthly POTL fees in one of Markham's most desirable neighbourhoods. Move in and enjoy! (id:61483)

245 Pine Hill Road
Bradford West Gwillimbury, Ontario
A rare opportunity to own a luxury estate on one of Bradford's most desirable executive streets. Situated on a premium 1.66-acre pie-shaped lot, this exceptional property offers remarkable privacy with mature green space surrounding three sides. Premium pie-shaped lot with approximately 95 feet of frontage expanding to nearly 287 feet across the rear, providing an expansive backyard and exceptional outdoor space. Occupying the coveted end position on a quiet executive street, with virtually no passing traffic.Boasting over 5000 sq. ft. living space, this custom-inspired home features 10-foot ceilings on the main floor, 9-foot ceilings on the second floor, a grand circular staircase, a second-floor balcony, a walkout basement, and an oversized 3-car garage.The beautifully renovated chef's kitchen showcases custom cabinetry, a large centre island, quartz countertops and premium finishes. Four bathrooms have also been tastefully renovated. All new 5 appliances in the Ground floor Kitchen.The fully finished walkout basement includes 2 bedrooms, a full kitchen and spacious living area, making it ideal for multigenerational living or extended family.Enjoy spectacular views from the dramatic two-storey windows overlooking your private forest backdrop. Whether relaxing on the upper deck or entertaining outdoors, the setting offers a peaceful retreat rarely found within commuting distance of the GTA. (id:61483)
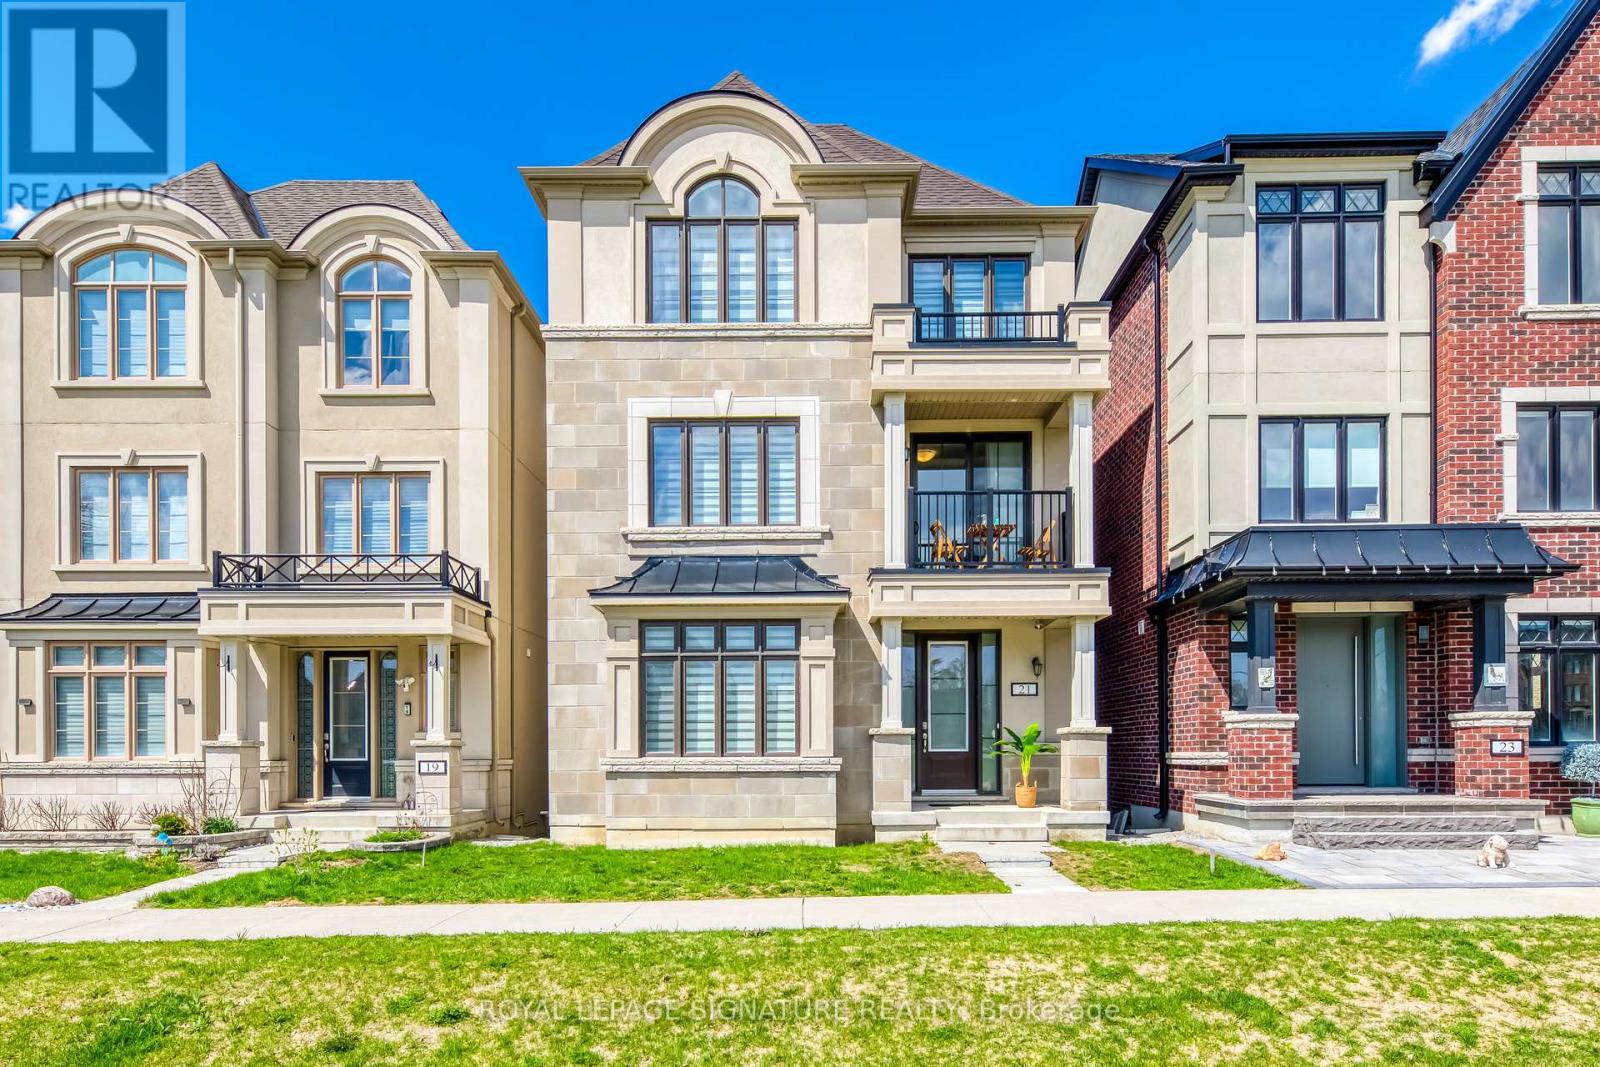
21 Kohn Lane
Markham, Ontario
Luxury 5 bedroom Premium Minto-Built detached home. Perfect for big families or working at home family. South facing home with unobstructed park view and Natural Light-Filled Living Spaces. Three bedrooms with Park view and one of it with walkout balcony for tea or relax. Loft with spacious living area, bathroom and walkout balcony. Open concept with lots of upgrade, including pot lights and appliances. Quiet neighbourhood and top high schools. Step out to the park for walking and exercises or playing with kids. Sit on the covered porch at the front enjoying Park view on a sunny day. (id:61483)
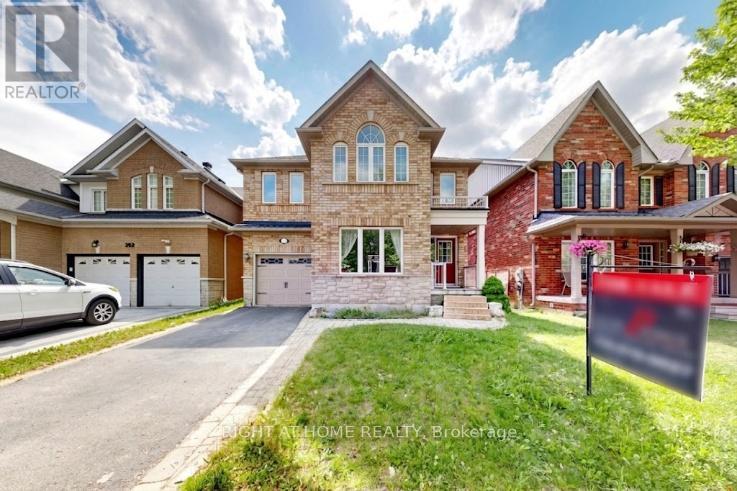
204 Everett Street
Markham, Ontario
****MOTIVATED SELLER!****4 Bed Single Car Detached House In A High Demand Wismer Community. Nested In A Quiet And Treelined Everett Street. 36 Feet Wide Frontage W/ Curb Appeal, Total Of 2097 Sqft Above Grade Per Mpac W/ 4 Spacious Bedrooms. Spacious Kitchen with Brand New Quartz Countertop, Central Island. Finished Backyard With Custom Built Deck. No Sidewalk. Top Ranked School District (Wismer Public/Bur Oak Ss) Close To Go Train Station, Markville Mall, Hospital And Much More. (id:61483)
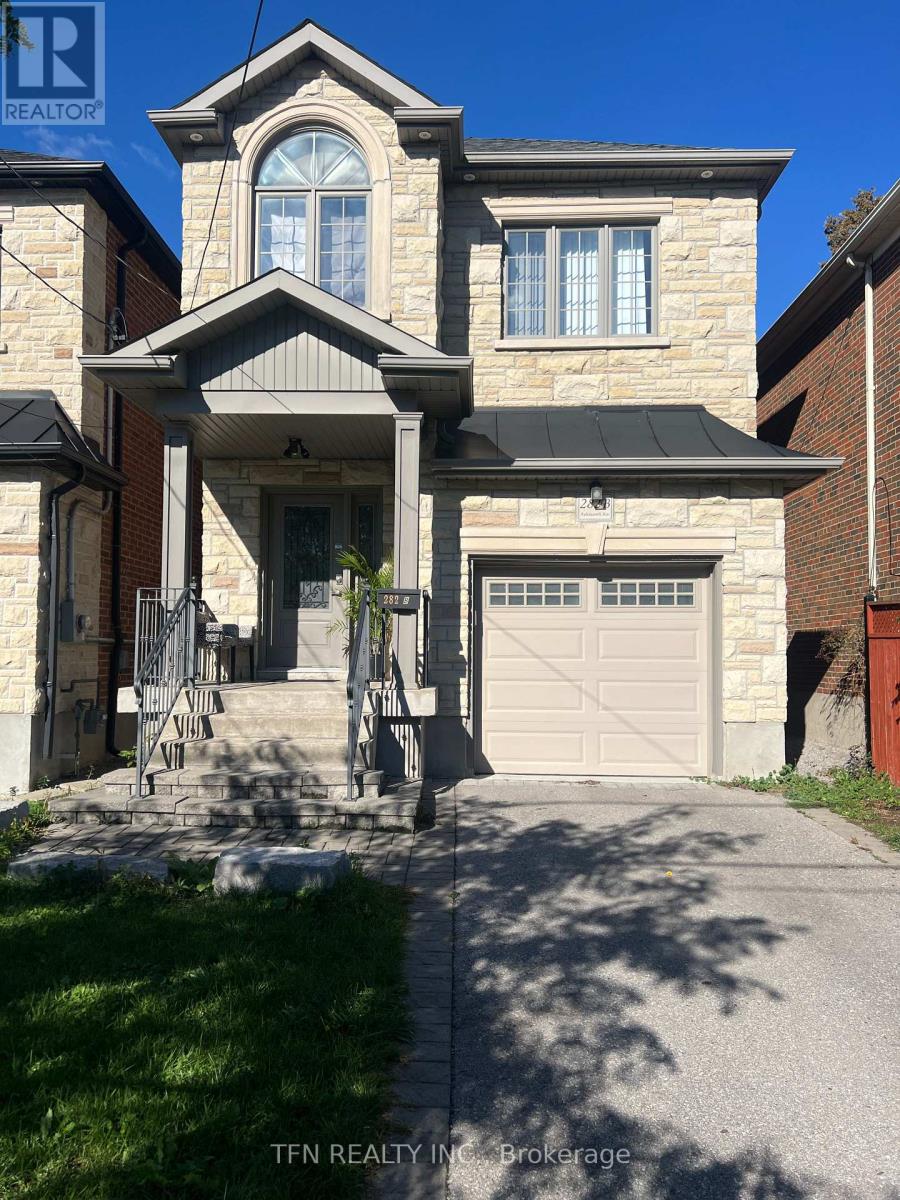
282b Aylesworth Avenue
Toronto, Ontario
Luxurious Custom Home in Prime Location! This Stunning 4+1 Bedroom, 4.5 bathroom Custom-Built Home Offers The Perfect Blend Of EleganceAnd Functionality. Featuring A Separate Entrance Basement Apartment With Kitchen Rough Ins, 3 Parking Spaces, And Pot Lights Throughout, ThisSolid Brick Residence Boasts A Gourmet Kitchen With Quartz Countertops, Crown Moulding, And Natural Hardwood Floors On Main And 2ndFloor. Enjoy The Abundance Of Natural Light From 3 Skylights, Garage Man Door, A Spacious Backyard With A Back Deck. Impeccably LocatedJust A 1-minute Walk From A Park And Near Excellent Schools. (id:61483)
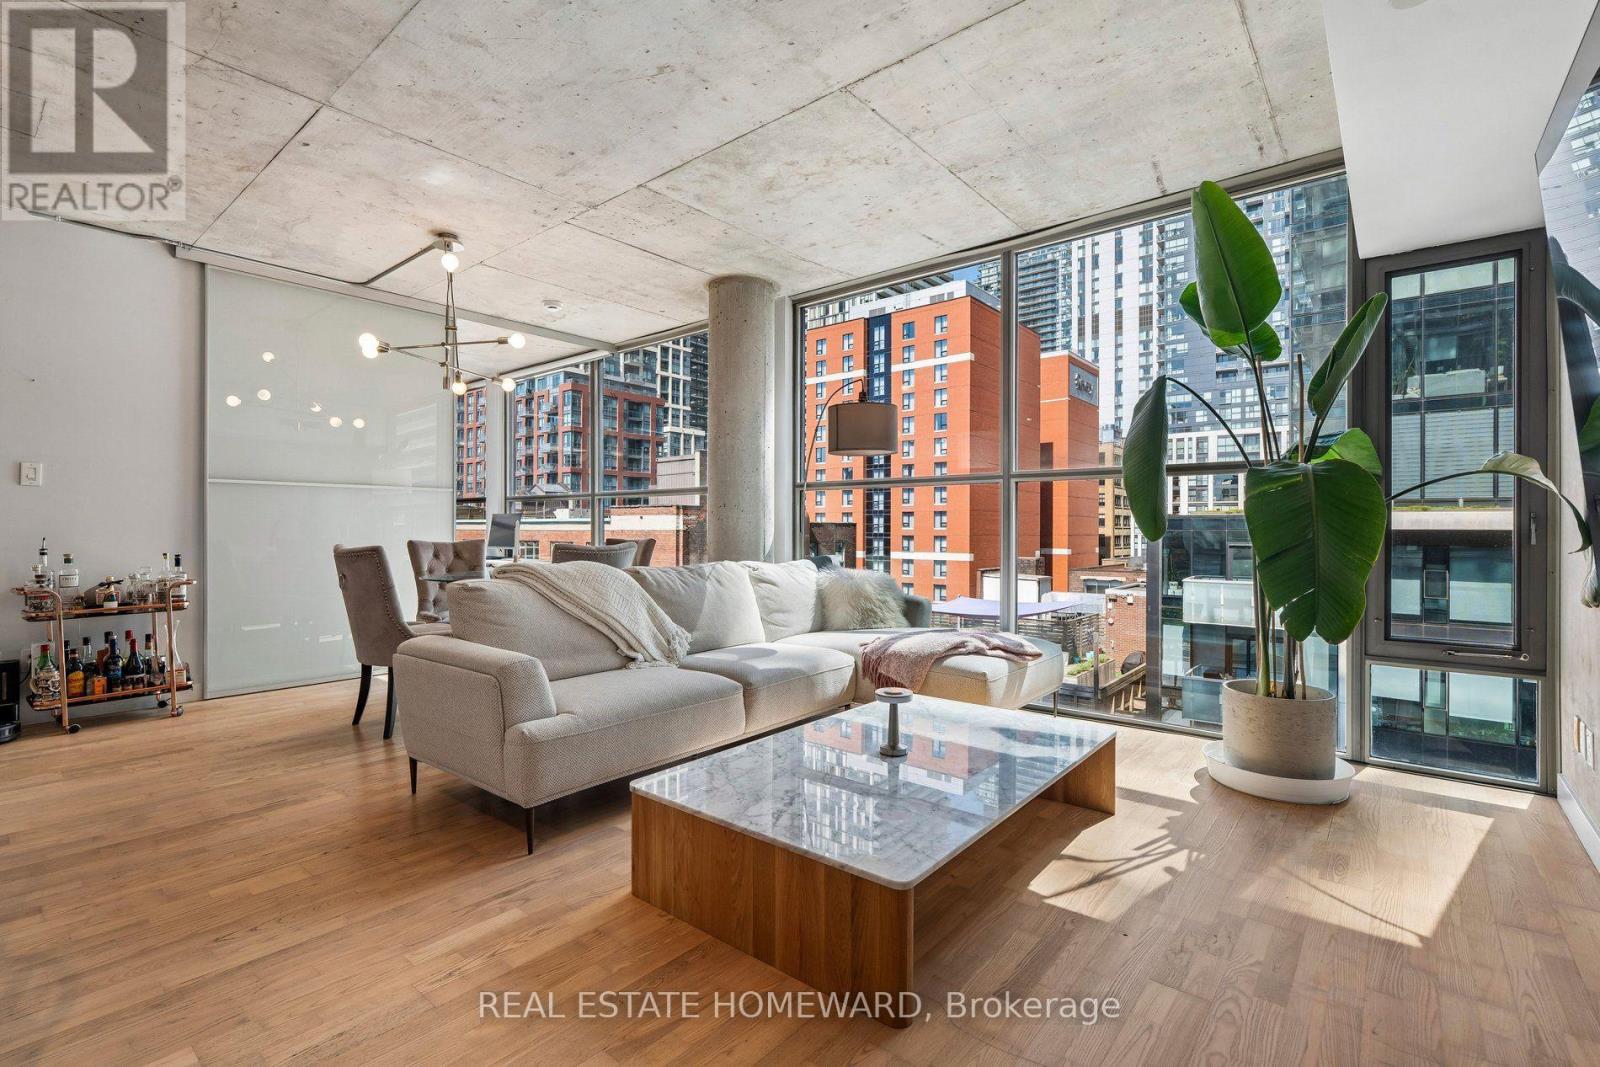
807 - 25 Oxley Street
Toronto, Ontario
Quiet. Chic. Connected. Discover refined loft living at Glas Lofts, where authentic industrial character meets contemporary sophistication. Tucked away on a quiet side street yet just steps from King West and Spadina, this exceptional corner suite offers the perfect balance of privacy and urban convenience. This beautifully upgraded 2-bedroom, 2-bathroom residence features approximately 965 sq. ft. of thoughtfully designed living space with soaring 10-foot floor-to-ceiling windows, exposed concrete ceilings, and hardwood flooring throughout. The open-concept layout is flooded with natural light and showcases a stunning modern kitchen complete with stainless steel appliances, sleek finishes, and an oversized custom island designed for entertaining. The spacious primary retreat offers a boutique hotel-inspired feel with a large custom-organized closet and a stylish 4-piece ensuite. The versatile second bedroom provides the perfect space for guests, a home office, or additional living needs. Every detail has been carefully considered to create a home that feels both elevated and effortless. From the architectural character of the loft design to the warmth of the finishes, this residence delivers a rare combination of style, comfort, and functionality. Located in one of Toronto's most vibrant neighbourhoods, enjoy world-class dining, cafés, nightlife, boutique fitness, and easy access to the Financial District, Queen West, and the waterfront. A truly special opportunity for those seeking a sophisticated urban home with timeless appeal. (id:61483)
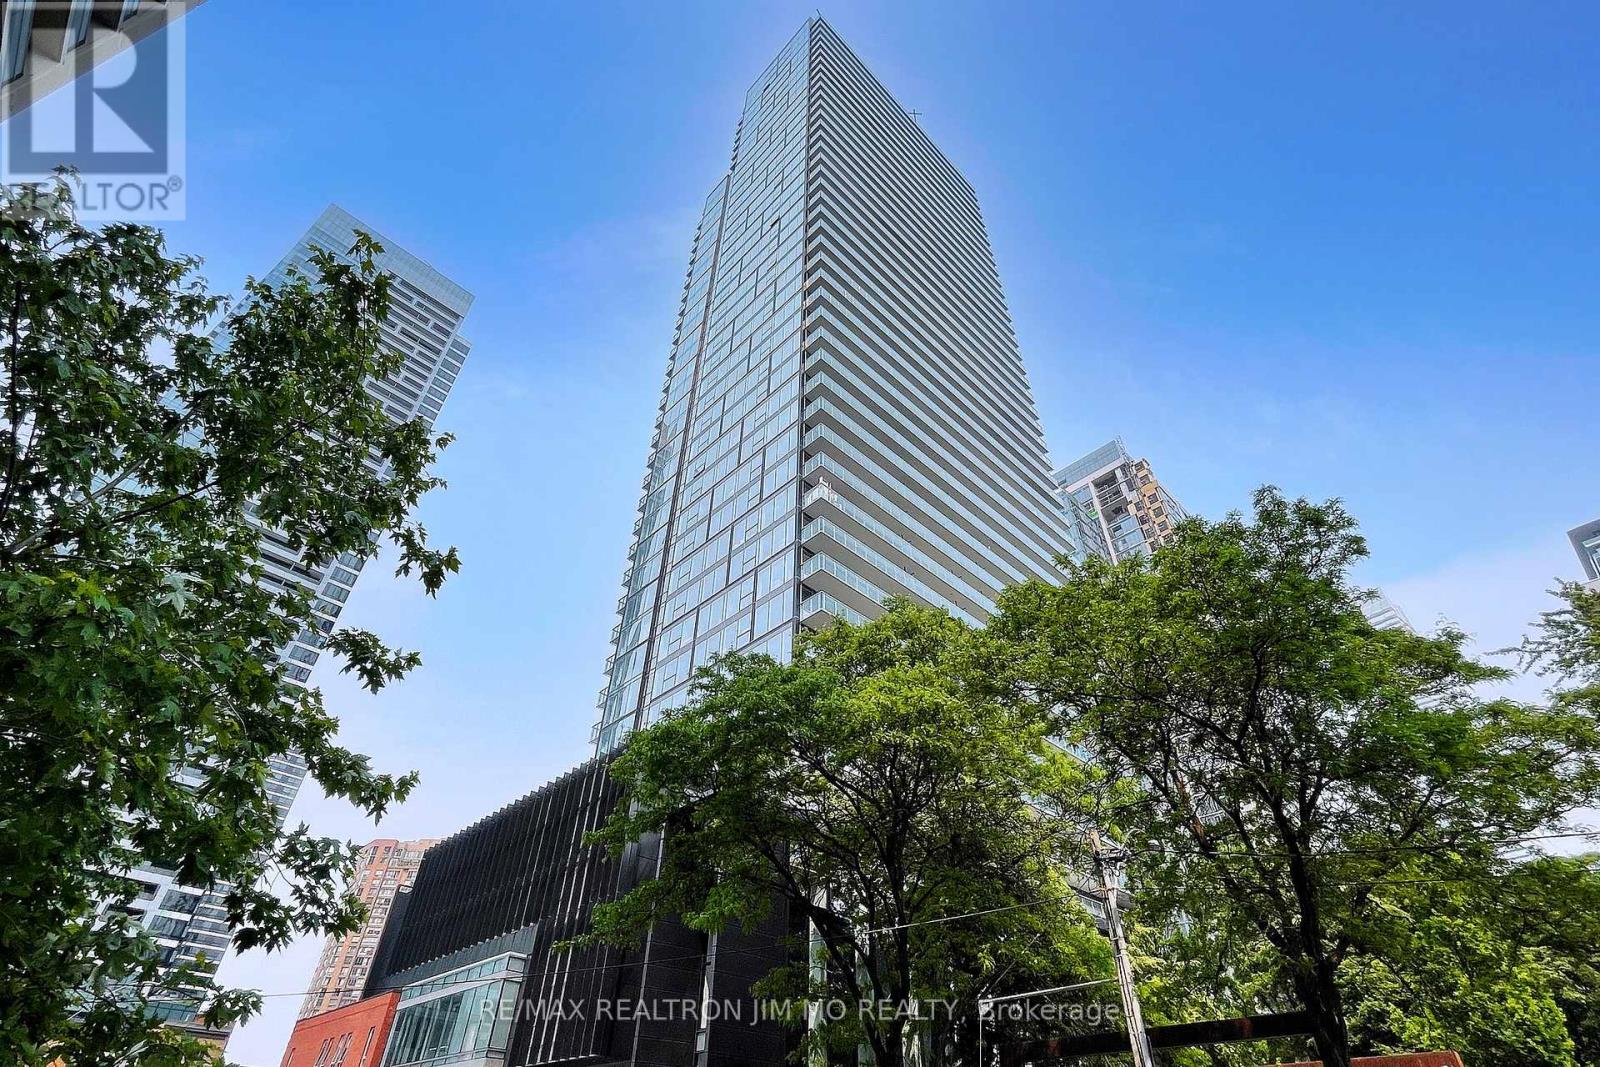
3205 - 3 Gloucester Street
Toronto, Ontario
Few-Yr-New Building By Concord, Bask in sunrise views from this breathtaking east facing jr bedroom jewel on a high floor at The Gloucester on Yonge. This stunning unit boasts floor-to-ceiling windows, flooding the open concept living space with natural light and showcasing unobstructed city views. Featuring 9ft ceilings, the functional layout includes a modern kitchen with premium S/S appliances and laminate flooring throughout. The building amenities are unparalleled with a fully equipped gym, outdoor pool with deck, theatre room, meeting spaces, library, guest suites and more. The building utilizes advanced HEPA filtration for the healthiest indoor air quality. Nestled in a vibrant neighborhood steps from UofT, restaurants, groceries, parks and Toronto Metropolitan University, this one of a kind home offers convenience and an enviable downtown lifestyle. Act now to make it yours! Photos taken before tenanted. (id:61483)
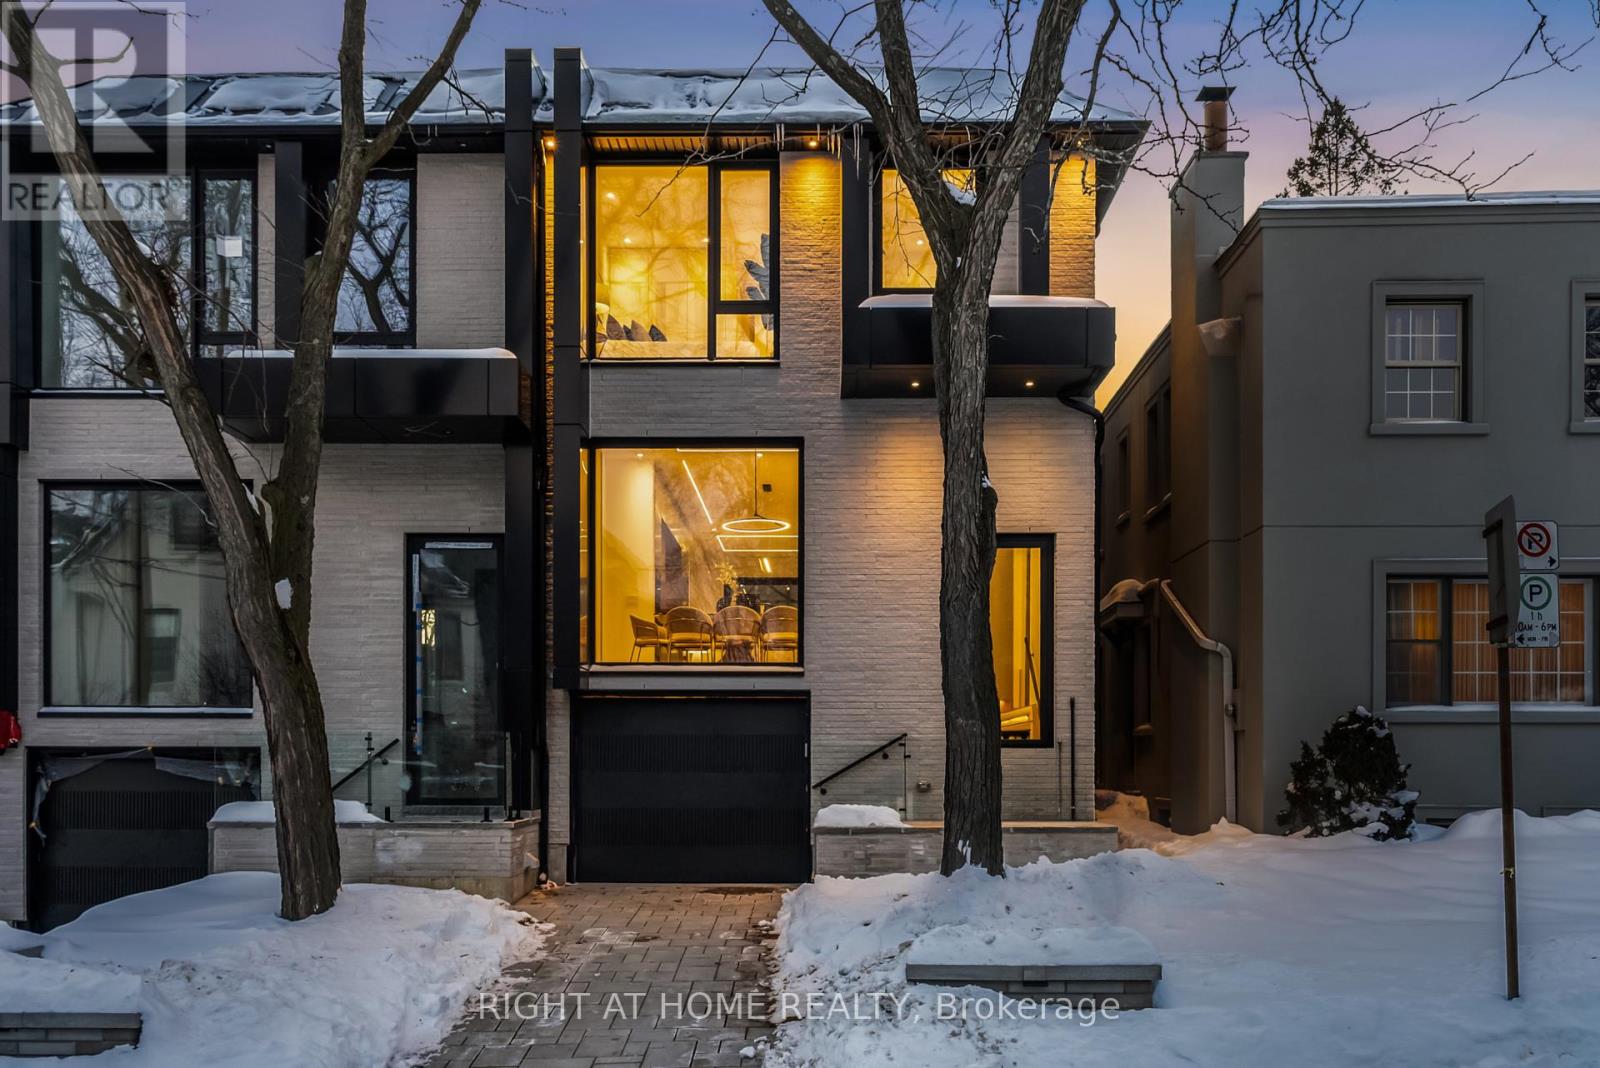
74b Rathnelly Avenue
Toronto, Ontario
Welcome to 74B Rathnelly Ave - custom-built luxury home in the prestigious Republic of Rathnelly, one of Toronto's most in-demand neighbourhoods. Steps to Yorkville and close to some of Canada's top private and public schools, this is a truly rare offering with exceptional design, craftsmanship, and high-end finishes throughout.Featuring German-imported Schuco aluminum windows and doors with triple-glazed glass, wide-plank white oak flooring, and a sleek trimless modern design with drywall-groove detailing. Impeccable interior detailing includes custom wall paneling and millwork, a statement mono-beam staircase, glass railings throughout, and upgraded strip lighting/fixtures. Chef's kitchen with custom-painted cabinetry, premium Sub-Zero & Wolf (Miele Dishwasher) appliances, and natural stone countertops including Super White. Natural stone carries throughout the home (vanities, basement bar, fireplace), highlighted by a dramatic triple-sided marquee fireplace. Spa-inspired bathrooms feature CariMali Italian fixtures plus Italian tile and slab finishes with a strong focus on the Italian-slab basement.Enjoy a two-level, double-height heated basement with a large rec room and bar area. The exterior impresses with high-quality linear brick wrapping the sides/rear/walkout, extensive interlock (including interlock driveway), and a standout snow-melt heated system in the driveway, front porch, heated garage area, rear walkout, and even select portions of the backyard for year-round comfort. Entertain on the composite deck and enjoy a large backyard rarely found in the area, complete with composite fencing for a clean, modern finish.Integrated heated garage (extremely rare in the neighbourhood), two furnaces + two A/C systems, high-efficiency spray-foam insulation, smart security/speaker system, central vacuum, and more - a true turnkey statement home in an A++ location. (id:61483)
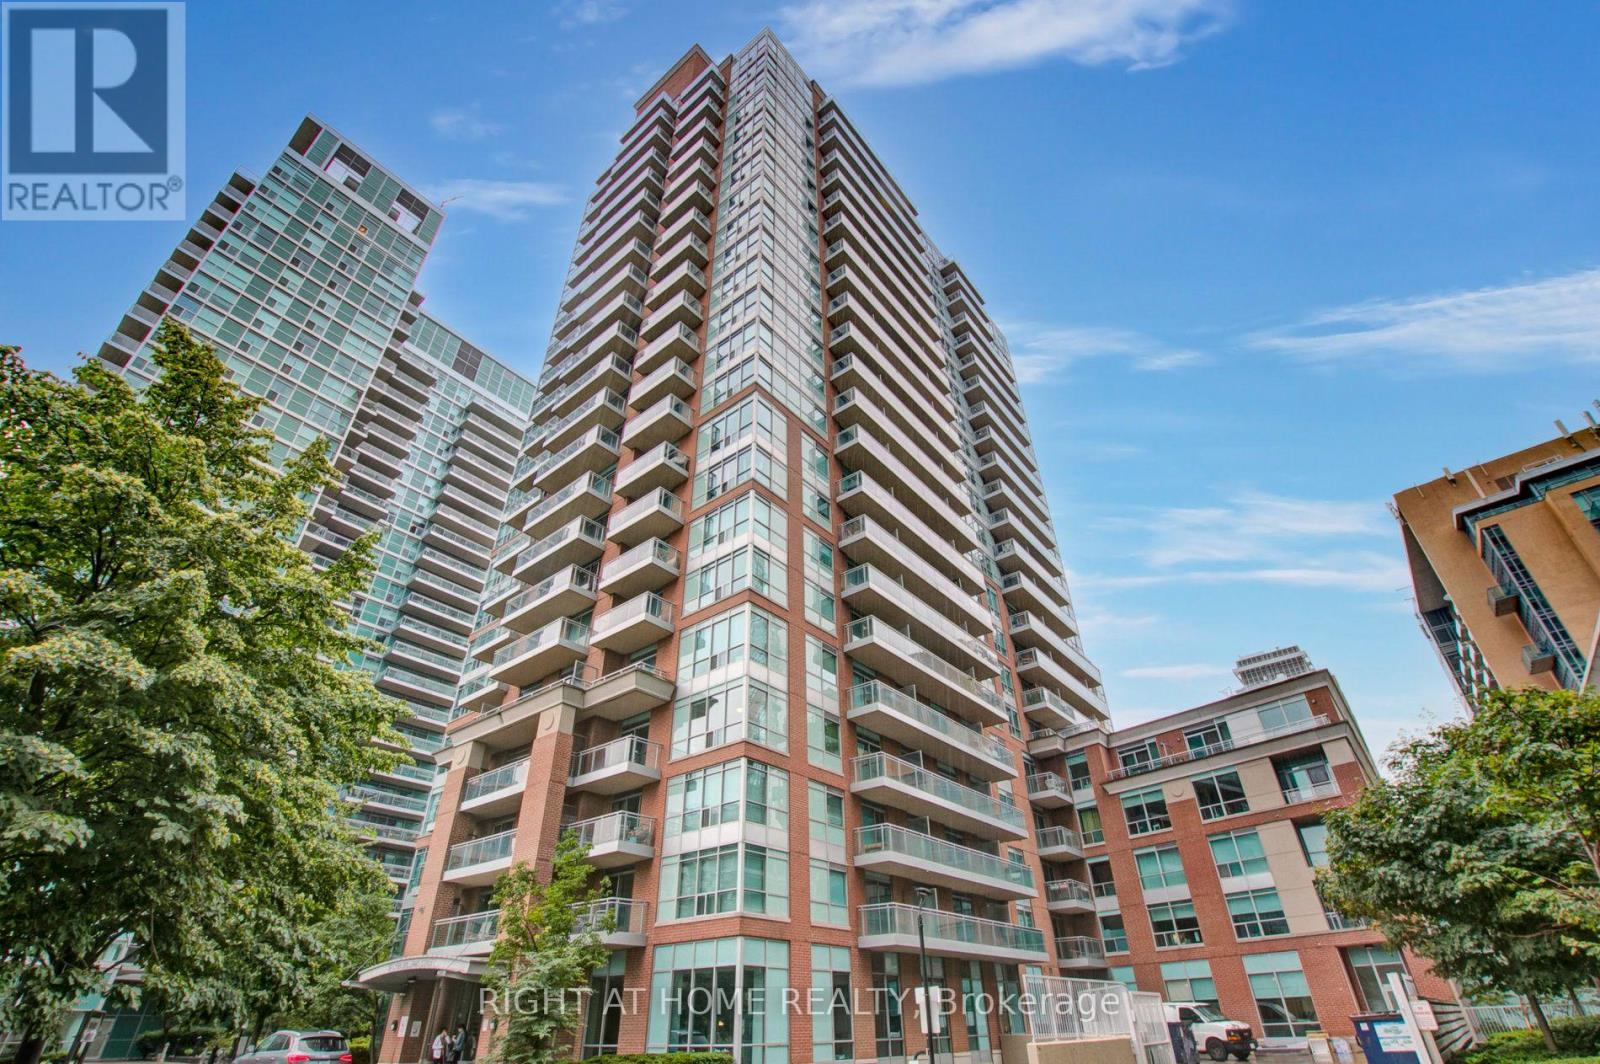
803 - 50 Lynn Williams Street
Toronto, Ontario
Welcome Home To 50 Lynn Williams St. In The Heart of Liberty Village in Toronto! This Highly Functional Studio/Bachelor Condo is Available For lease For $1800 A Month & Includes Updated Flooring, Stainless Steel Appliances, An Oversized Balcony, Locker & In-Suite Washer/Dryer For Your Convenience. You Will Be Walking Distance to A Number of Amenities Such as the TTC, Go Train, CNE, Metro, Banks, Restaurants, Cafes & A Quick Ride to the Downtown Core. The Building Amenities Include: Indoor Pool, Exercise Room, Party Room, 24 Hours Concierge Visitor Parking & More. You Will Not Be Disappointed! (id:61483)
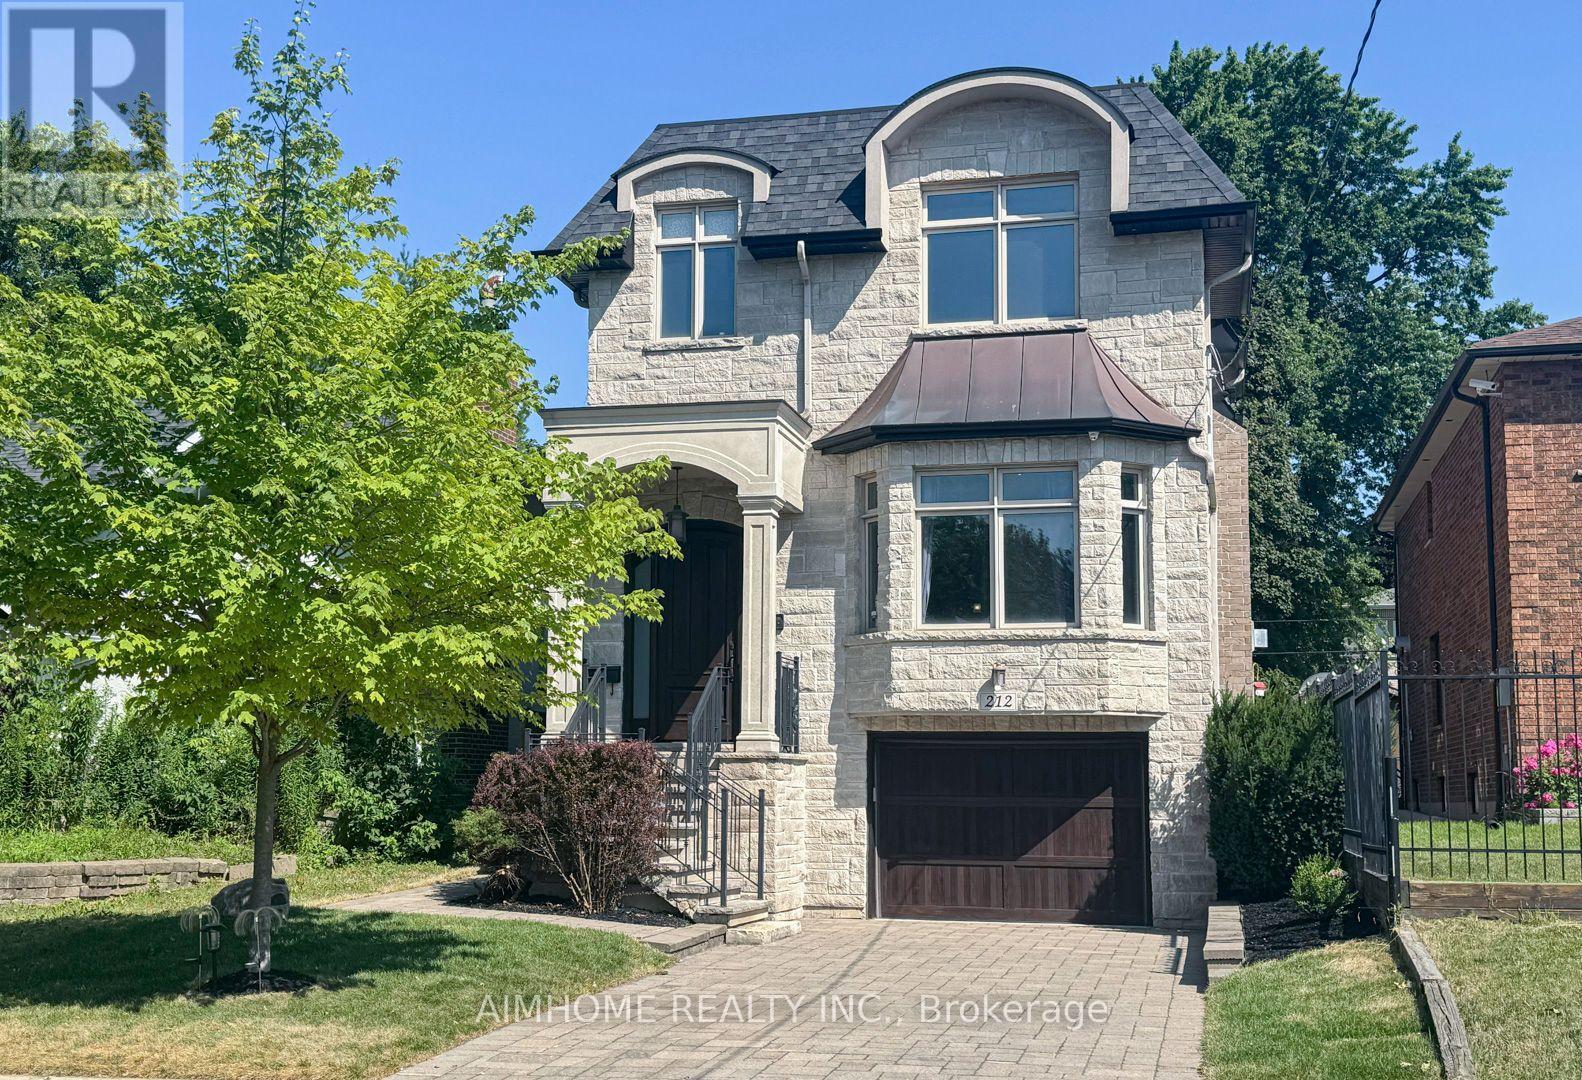
212 Hollywood Avenue
Toronto, Ontario
Stunning Custom Built Family Home. Filled With Charm And State Of The Art Features. Located In The Heart Of North York. Steps To Shops, Entertainment And Subway. Earl Haig High School District. Offers Bright Open Concept, Functional Layout. 10Ft Ceiling Main & Bsmt, 9Ft Ceiling Second Floor. Top Quality Of Material And Workmanship. Mahogany Entrance Door. Solid Hardwood Floor Throughout. Elegant Coffered Ceiling In Family Room Walk Out To Large Deck. Abundance Of Natural Sunlight W/2 Skylights. Lots Of Pot Lights. Modern Kitchen W/Granite Countertop, Huge Island, Top-Of-Line Appliances And Custom Cabinetry. Spacious Primary Bedroom W/Walk In Closets & Luxurious Ensuite. Finished Walkout Bsmt W/Recreation Rm, Bedroom And Bathroom. Professionally landscaping, Interlock Sideway & Driveway. Heated Floor In Basement. (id:61483)
513 - 19 Barberry Place
Toronto, Ontario
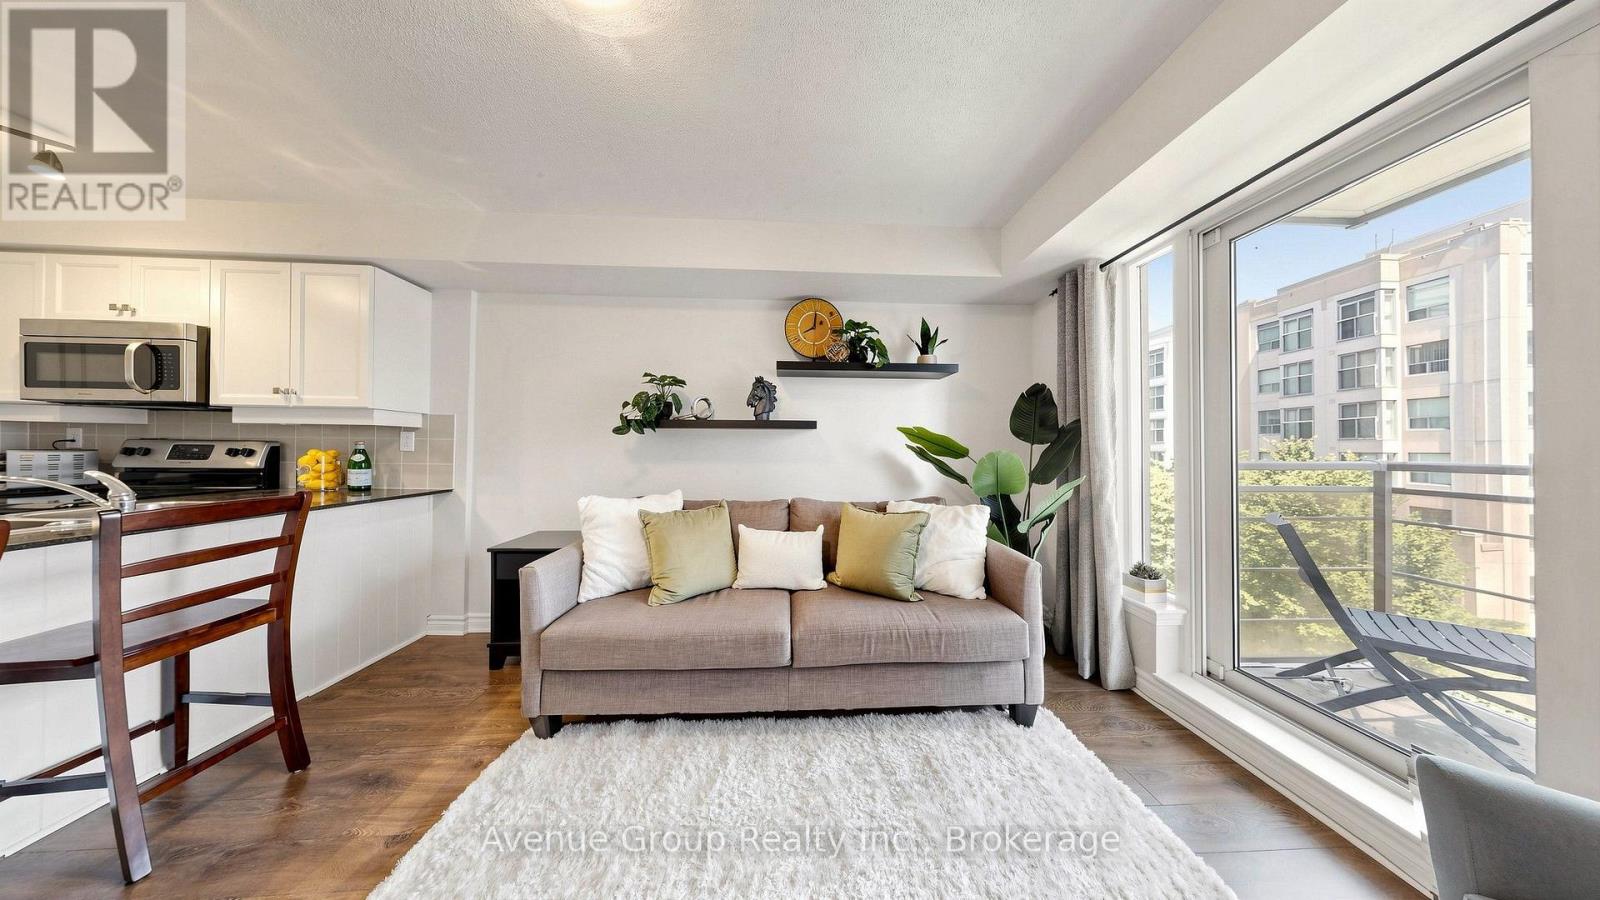
Experience Refined Urban Living At The Chelsea, Where Contemporary Elegance Meets Exceptional Convenience. This Exquisitely Renovated 1-Bedroom Residence Showcases A Bright, Open-Concept Layout Enhanced By Expansive Floor-To-Ceiling Windows, Filling The Home With Natural Light. Desirable East-Facing Exposure And A Private Balcony Provide The Perfect Retreat To Enjoy Peaceful Morning Sunrises.Thoughtfully Designed With Sophistication And Functionality In Mind, The Interior Features Premium Finishes Throughout, Complemented By A Stylish Breakfast Bar And Stainless Steel Appliances, Creating A Space Perfect For Both Everyday Living And Effortless Entertaining. Every Detail Has Been Carefully Curated To Deliver A Move-In Ready Home That Blends Modern Comfort With Timeless Design.Whether You're A First-Time Buyer, Young Professional, Or Investor Seeking A Turnkey Opportunity, This Exceptional Suite Offers Outstanding Value In One Of The City's Most Vibrant Neighbourhoods. Ideally Situated Just Steps From Public Transit, Shopping, Restaurants, Cafés, Parks, And Everyday Amenities, You'll Enjoy An Unmatched Urban Lifestyle With Everything You Need At Your Doorstep.Elegant, Inviting, And Beautifully Appointed, This Is A Rare Opportunity To Own A Home That Perfectly Balances Style, Comfort, And Location. Welcome To The Chelsea. (id:61483)
7 Delft Drive
Markham, Ontario
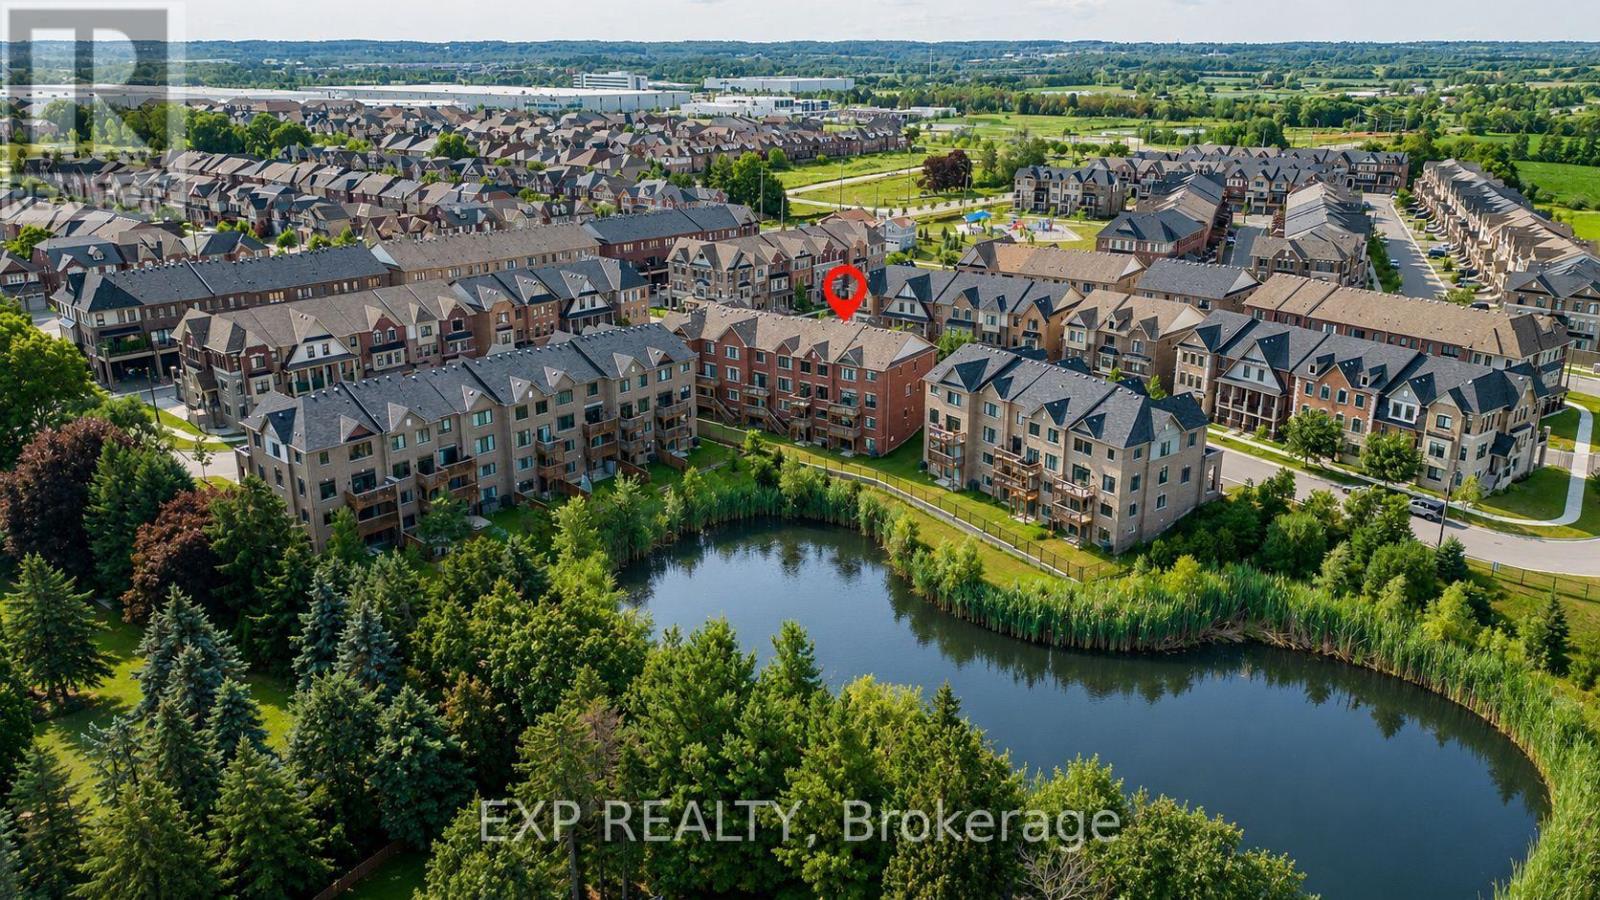
Imagine Owning A Home That Offers Not Just One, But Two Incredible Opportunities... Family Living Above And A Fully Self-Contained Suite Below, Perfect For Potential Rental Income, Multigenerational Living, Or Extended Guests. Welcome To 7 Delft Drive, An Exceptional Freehold Townhome With *** NO Maintenance Fees! *** Overlooking A Tranquil Pond. Offering 2,148 Sq. Ft. Above Grade Plus Finished Walkout Basement. The Ground Level Features A Versatile Great Room With A Second Balcony, Plus A Private Fourth Bedroom With Semi-Ensuite-Ideal For Guests, Extended Family, Home Office, Or Potential Rental Income. The Standout Feature Is The Fully Self-Contained Walkout Basement Apartment Which Expands Over Two Levels, Complete With A Brand-New Kitchen, Spacious Family Room, Dining Area, One Bedroom, 4-Piece Bathroom, Separate Entrance, And Its Own Laundry. With Two Full Kitchens And Two Separate Laundry Rooms, This Home Offers Exceptional Flexibility Rarely Found In Townhomes. The Home Features 9-Ft Ceilings On Both The Main And Second Floors, Filling The Space With Natural Light And An Airy Sense Of Grandeur. Open-Concept Main Level Showcases Hardwood Floors, A Spacious Living And Dining Area, And A Welcoming Family Room And Walkout To A Private Balcony Overlooking Nature. The Renovated Kitchen Is Beautifully Appointed With Brand-New Quartz Countertops And Backsplash. Upstairs, The Primary Suite Offers A Private 3-Piece Ensuite And Double Closet, While Two Additional Bedrooms Enjoy Peaceful Pond Views And Share A 4-Piece Bath. Located In Top Ranking School District: Pierre Elliott Trudeau High School (French Immersion) And Richmond Green SS. Minutes From Highway 404, Parks, Scenic Trails, Costco, Restaurants, Richmond Green Sports Centre, This Is A Rare Opportunity To Enjoy Luxury, Lifestyle, And Long-Term Value In One Of Markham's Most Desirable Communities. (id:61483)
33 Erie Avenue
Brantford, Ontario
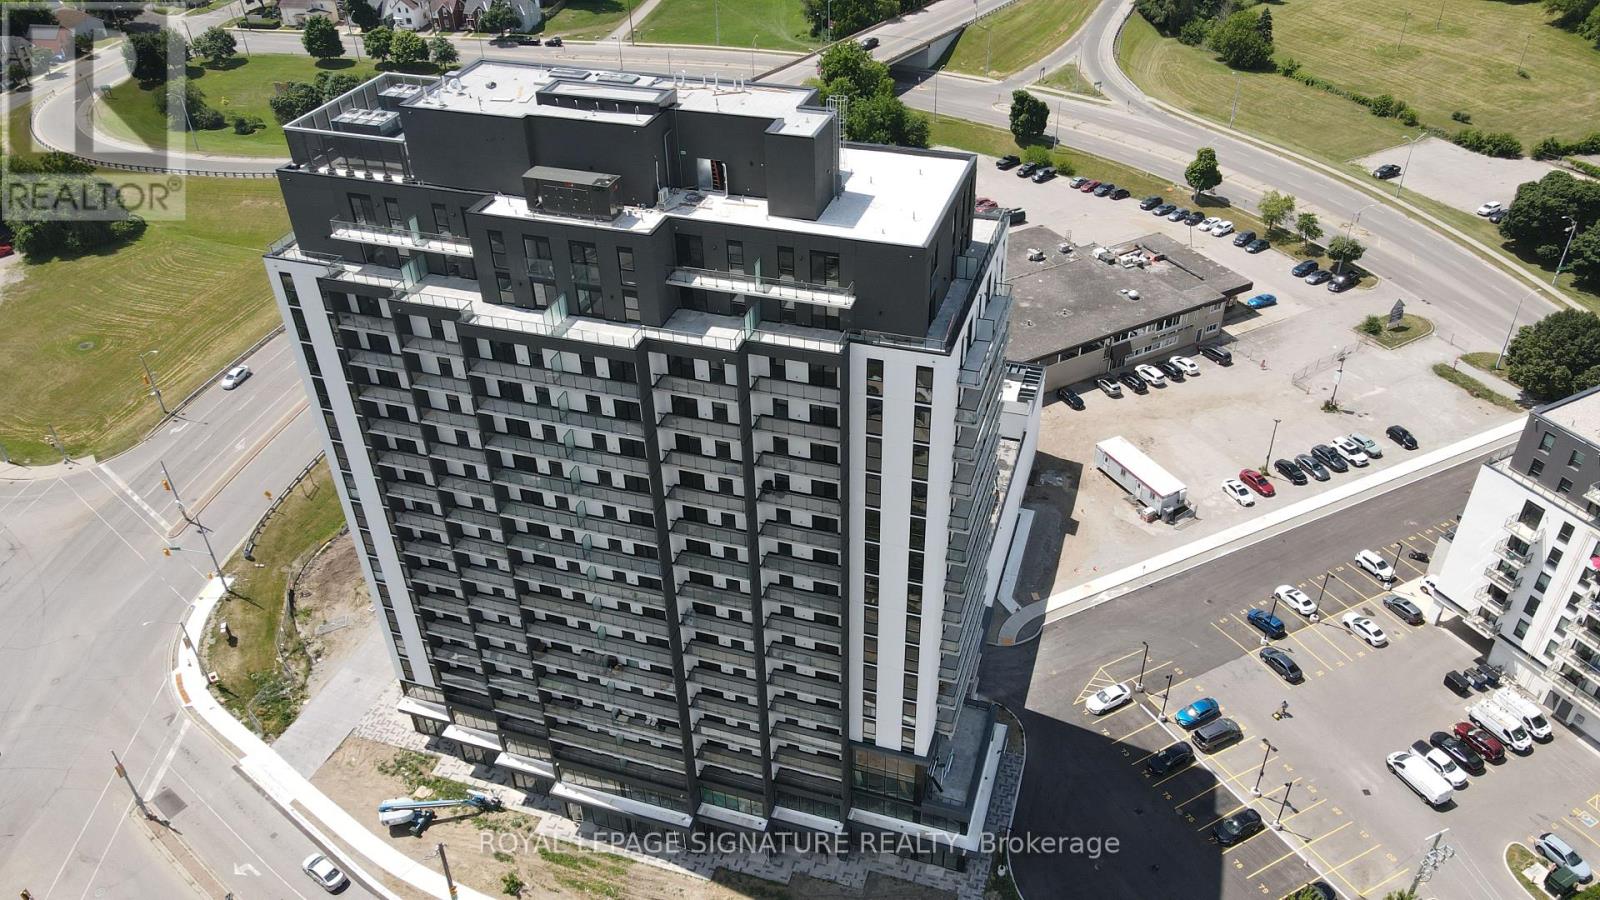
Brand New never Lived-in Experience elevated urban living in this spacious 1-bedroom plus den suite at Grand Bell Condos Phase 2, an exciting master-planned community transforming downtown Brantford.Thoughtfully designed for comfort and functionality, this suite features an open-concept layout, soaring 9-foot ceilings, and beautiful views of the Grand River. Residents will enjoy premium boutique-style amenities, including a 24-hour concierge, fully equipped fitness center, co-working lounge, and a spectacular rooftop terrace with BBQ areas for entertaining and relaxation. Ideally located just steps from the scenic Grand River trails and Brantford's vibrant downtown, this community offers a Walk Score of 85, providing convenient access to shopping, dining, entertainment, and everyday amenities. With Wilfrid Laurier University, Conestoga College, Highway 403, and GO Transit just minutes away. (id:61483)