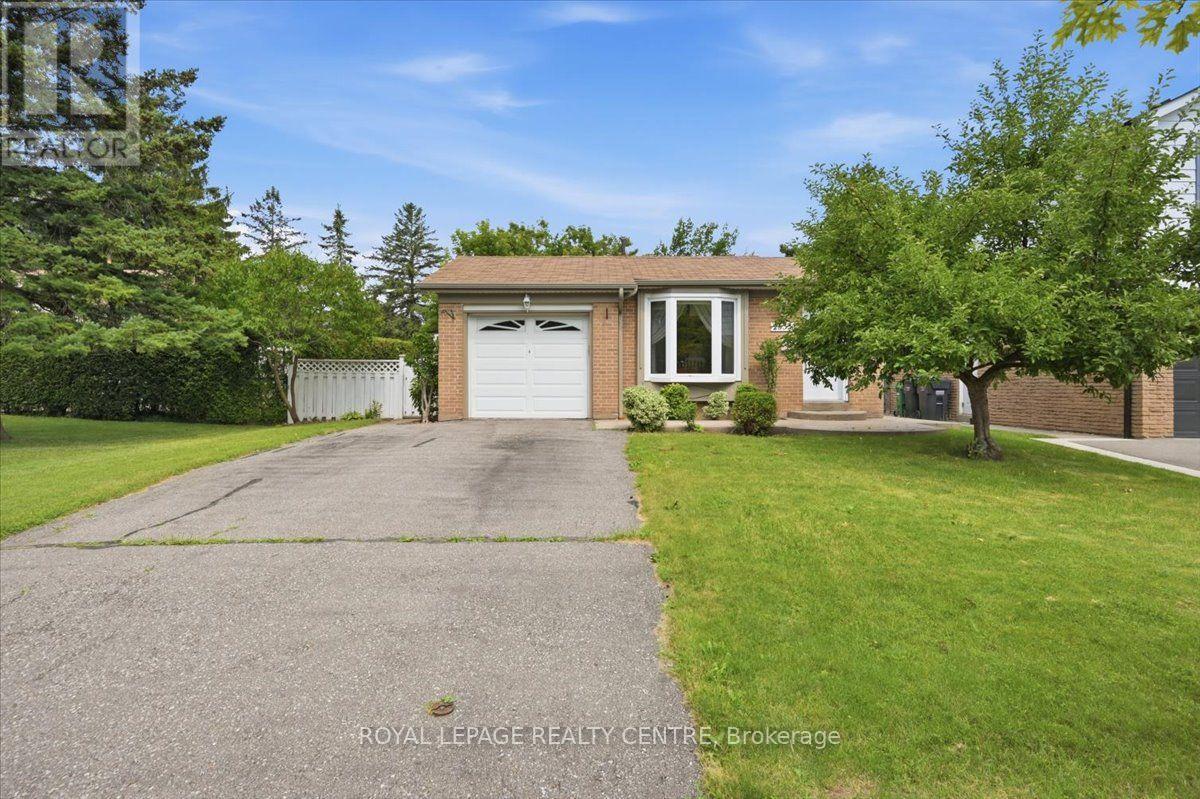
2555 Windjammer Road
Mississauga, Ontario
Nestled in a sought-after family-friendly neighborhood, this spacious 3-level backsplit sits on a 52 x 150 ft private lot and offers outstanding living space inside and out. A widened double driveway provides parking for four vehicles, while the stamped concrete front entrance adds attractive curb appeal. Step inside to an inviting open-concept main floor featuring a stunning renovated kitchen with quartz countertops, stylish backsplash, abundant pantry storage, and pot lights throughout. Overlooking the living area, the kitchen flows seamlessly into the combined living and dining room with hardwood floors and a walkout to an oversized deck with a covered sitting area-perfect for entertaining or relaxing while enjoying the tranquil backyard setting. Upstairs are three generous bedrooms, all with hardwood flooring. Just a few steps down, the beautifully renovated lower level offers a bright and spacious rec room with above-grade windows, pot lights, durable laminate flooring, and a in-wall floating gas fireplace. A 3-piece bath, dedicated play area, and storage closet make this an ideal family space. The laundry room features porcelain tile flooring and a laundry sink. Outside, the deep, private backyard offers a peaceful setting with plenty of room for children, pets, and summer entertaining. Stairs to the large crawl space allows for increased ceiling height, providing exceptional storage capacity. A wonderful opportunity to own a beautifully updated family home on a premium-sized lot in a desirable neighborhood. (id:61483)
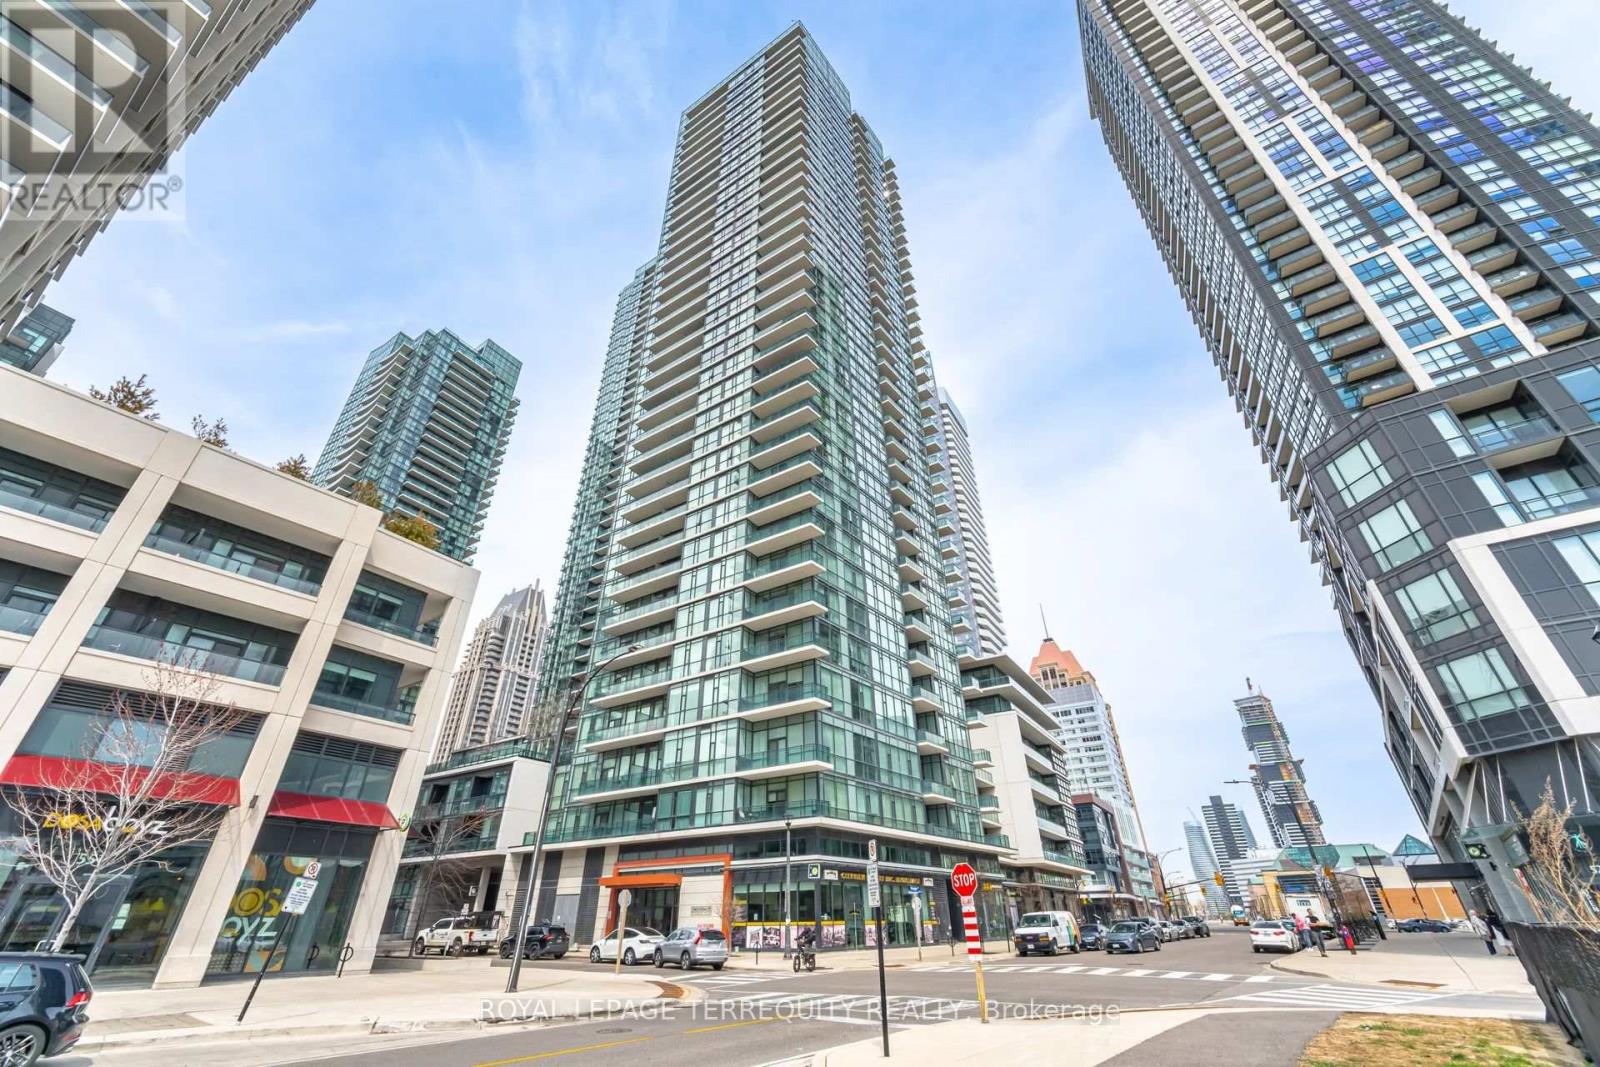
3007 - 4065 Brickstone Mews
Mississauga, Ontario
Welcome to This Bright One-Bedroom Condo, Ideally Located in the Vibrant Downtown Core of Mississauga. This Unit Offers a Spacious Open-Concept Living Area, Featuring Sleek Wood Flooring , Creating a Warm and Inviting Atmosphere. Enjoy The Kitchen With Elegant Granite Countertops, Stainless Steel Appliances , Ample Storage Space, Making Meal Preparation Both Functional and Enjoyable. The Condo's Prime Location Puts You Within Walking Distance to All the Amenities You Could Need, Including Square One Shopping Mall, Celebration Square, Sheridan College, Go Transit Station, YMCA, an Array of Restaurants, Theaters, and Grocery Stores Perfect For Those Seeking Convenience and a Dynamic Urban Lifestyle. Families Will Also Appreciate the Proximity to Schools, Making This an Ideal Location for Those With Children. Whether You're Looking for a Bustling Urban Lifestyle or a Peaceful Retreat With Easy Access to Everything, This Condo Truly Has It All. Don't Miss Out on This Incredible Opportunity to Own in One of the Most Sought-After Areas in Mississauga! Building Amenities Include: Gym, Pool , Movie Theater, Guest Suites, BBQ Area, Party Room & More! (id:61483)
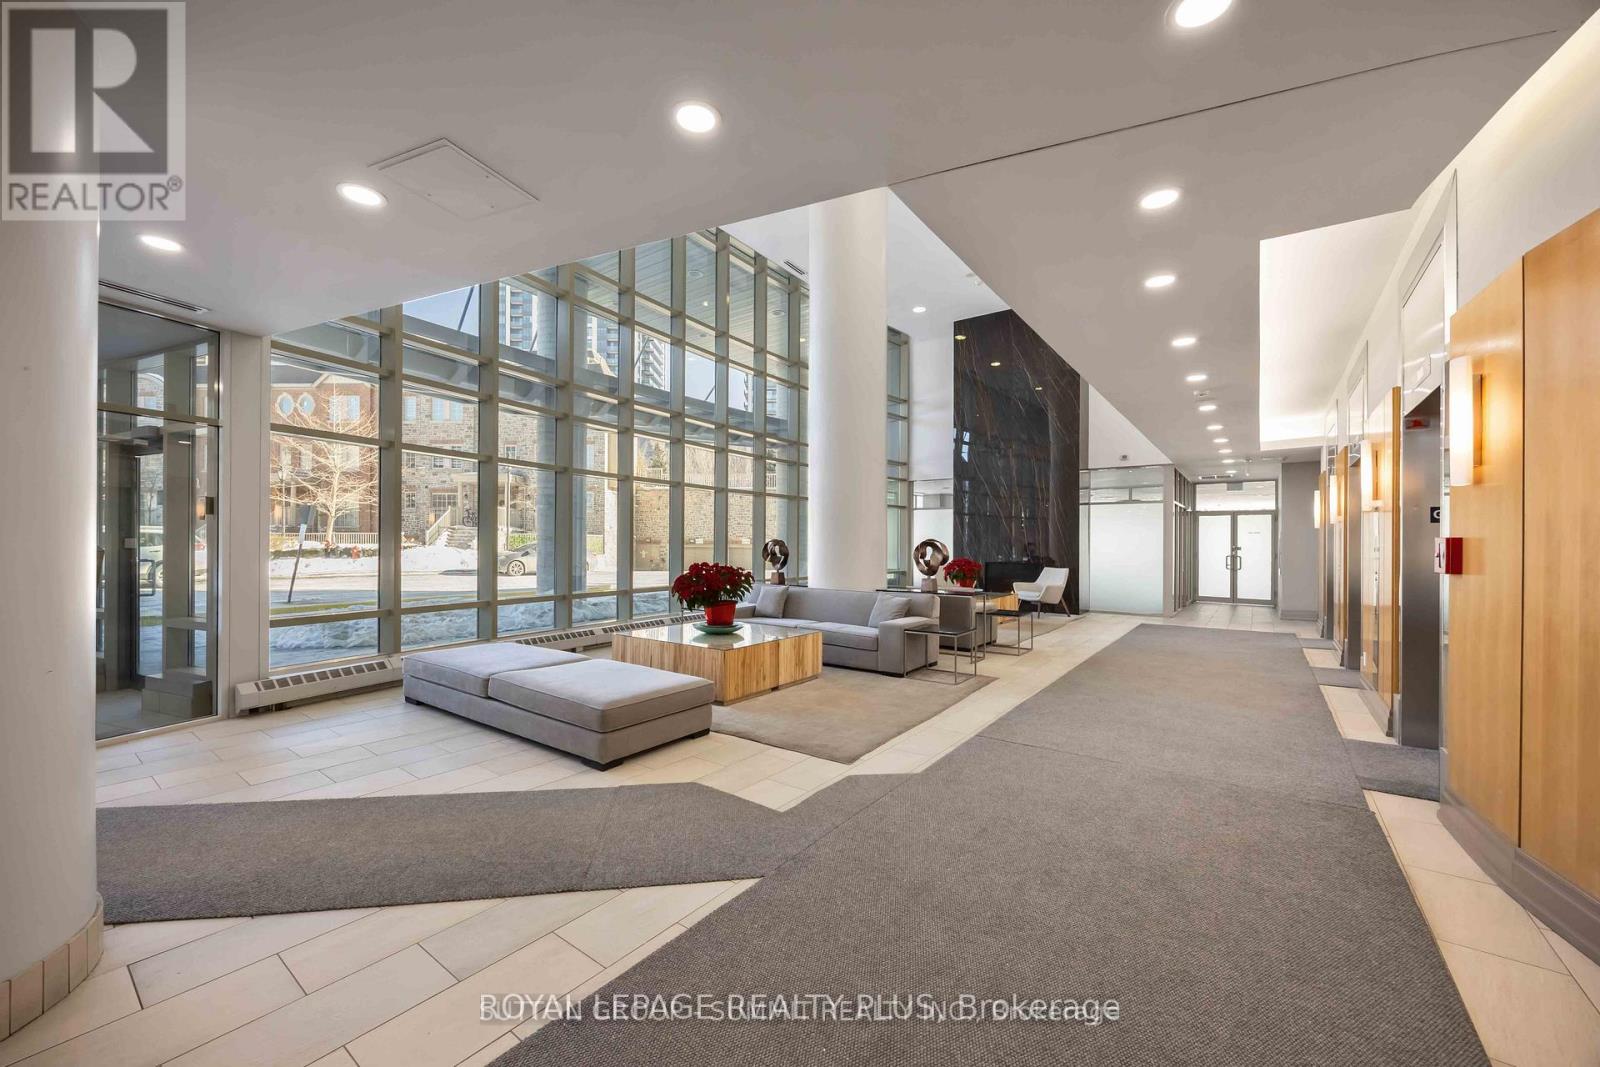
Ph01 - 15 Windermere Avenue
Toronto, Ontario
Welcome to an exceptional 2 bedroom , 2 Baths penthouse residence in the coveted High Park-Swansea community-a beautifully renovated urban retreat offering breathtaking lake views, refined finishes, and effortless city access. Maintenance fee includes many Utilties .This elegant home spans accross the city scape complemented by a private 42-square-foot balcony, and features two well-appointed bedrooms with gleaming hardwood floors throughout.The thoughtfully designed kitchen is a chef's delight, showcasing granite countertops, sleek new appliances, and generous workspace perfect for both everyday living and entertaining. Expansive windows bathe the home in natural light, creating a bright and serene atmosphere that feels like a private sanctuary above the city. Maintenance fees conveniently include almost everything, adding exceptional value and ease of ownership. Enjoy the added luxury of a parking space located close to the elevators, along with a dedicated locker. Residents benefit from 24/7 security, ensuring comfort and peace of mind. Ideally situated steps from High Park, the Martin Goodman Trail, and the Humber River, this location is a dream for outdoor enthusiasts. Excellent schools, immediate access to Lakeshore, The Queensway, and the Gardiner Expressway, plus two nearby bus routes connecting directly to the Bloor subway line, make commuting effortless. A rare penthouse offering where luxury, lifestyle, and location come together seamlessly. Lowest priced 2 bedroom Penthouse unit in a upscale building. Must see all the luxury in the building. Amazing Lake views. (id:61483)
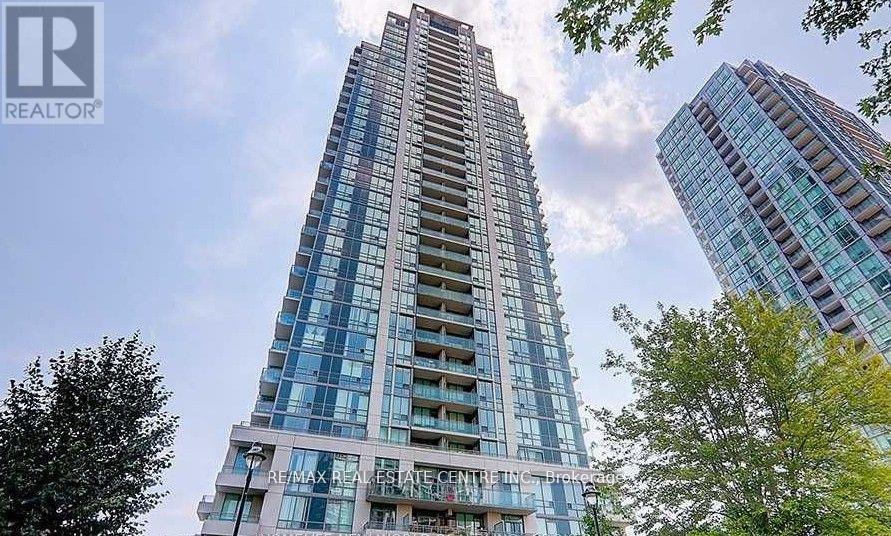
1705 - 3515 Kariya Dr Drive
Mississauga, Ontario
Welcome to this spectacular corner suite offering breathtaking, unobstructed views of the Toronto skyline and Lake Ontario, a rare and coveted combination that transforms everyday living into an extraordinary experience. Bathed in natural light through soaring floor-to-ceiling windows and 9-foot ceilings, this thoughtfully designed residence spans approximately 942 sq. ft. of total living space, including a generous interior layout and a rare balcony that creates effortless indoor-outdoor living, perfect for morning coffee, evening sunsets, or stylish entertaining. The open-concept living and dining area flows seamlessly into a kitchen featuring modern cabinetry, granite countertops, a bright eat-in area, a window for added natural light, and direct walk-out access to the balcony, while beatifuul flooring and nice light fixtures throughout elevate the contemporary feel of every room. The versatile floor plan offers two generously sized bedrooms, two full bathrooms, and a den ideal for a dedicated home office or flex space, providing the kind of functional, spacious layout that is truly a rare find in today's condo market. Residents enjoy an exceptional suite of building amenities including a 24-hour concierge, indoor pool, fully equipped gym, theatre room, party room, games room, and BBQ area, all within walking distance to Square One Shopping Centre, the GO Station, Sheridan College, restaurants, movie theatres, and public transit, making this bright, move-in ready home with parking and locker an outstanding opportunity for professionals, families, and investors alike seeking stunning views, everyday convenience, and exceptional value in one of Mississauga's most connected communities. (id:61483)
4932 Aurora Road
Whitchurch-Stouffville, Ontario
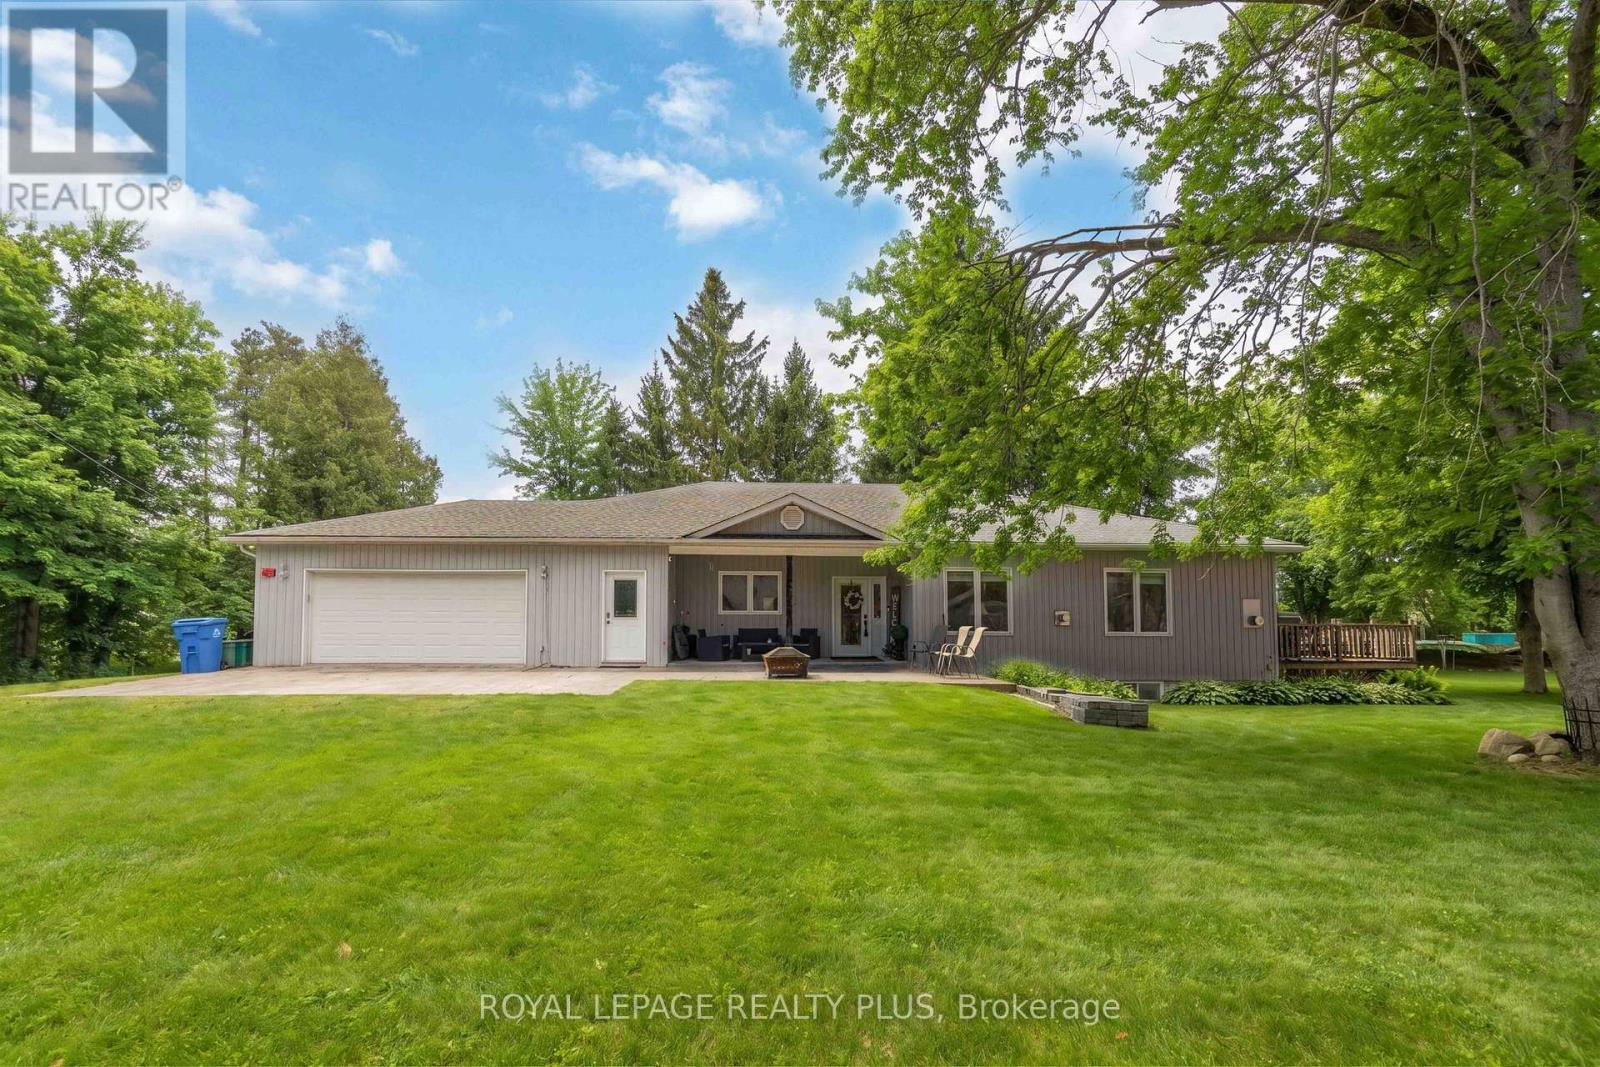
Exceptional fully renovated 4 bedroom 3.5 washroom Bungalow on 2 Acres of beautiful property , lots of privacy with Strong Income Potential Welcome to this truly unique and extensively upgraded detached bungalow offering approximately 2,300 sq. ft. of living space, set on a rare and private 2-acre lot. This property is ideal for homeowners, investors, or those seeking a multi-income opportunity with versatile outbuildings. Fully Renovated Interior (2015): The home underwent a comprehensive renovation in 2015, including a complete redesign of the upper level. All bathrooms were rebuilt with high-end finishes, increasing the total from the original two bathrooms to three and a half bathrooms upstairs. The main floor features hardwood flooring throughout, a custom walnut kitchen with granite countertops, and upgraded appliances, fixtures, and finishes throughout. All bathrooms include granite countertops, built-in sinks, and premium faucets, reflecting quality craftsmanship and modern design. Income-Generating Basement (2020): In 2020, the basement was fully renovated into two separate, self-contained units: A spacious 3-bedroom apartment with 2 bathrooms, A large 1-bedroom apartment, featuring a luxury built-in steam room (approx. $10, 000 upgrade), Outdoor Features & Outbuildings: 2.5-car tandem attached garage 3,000 sq. ft. detached heated garage/workshop 4-stall horse stable Additional smaller barn Total of four structures on the property, offering endless possibilities for hobbyists, business owners, or agricultural use Summary:A rare opportunity to own a beautifully upgraded home with substantial rental income potential (id:61483)

225 - 1062 Douglas Mccurdy Common
Mississauga, Ontario
Sun-filled 2-years-new corner stacked townhome offering 3 beds, 3 baths and ~1,530 sq ft of stylish living plus a massive 443 sq ft private terrace for true indoor-outdoor living. Thoughtful, open-concept main level with hardwood throughout, expansive windows, and a modern kitchen featuring a statement island, walk-in pantry, 2pc Powder room (Main), stainless appliances, and generous dining space. Upstairs, the primary retreat boasts a 4pc ensuite; two additional bedrooms provide excellent flexibility for family, guests, or a home office-each with great closet space and separate shared 4pc bath in-between both rooms. Conveniences include in-suite laundry and underground parking. Perfectly located for lifestyle and commute-close to transit, Walmart, Shoppers Drug Mart, Dollarama, cafés, boutiques, and a wide choice of restaurants; minutes to the lakefront, Port Credit, marinas, parks, and trails. The oversized entertainer's terrace is ideal for morning coffee, weekend lounging, or hosting under the stars. (id:61483)
#lower - 926 College Street
Toronto, Ontario
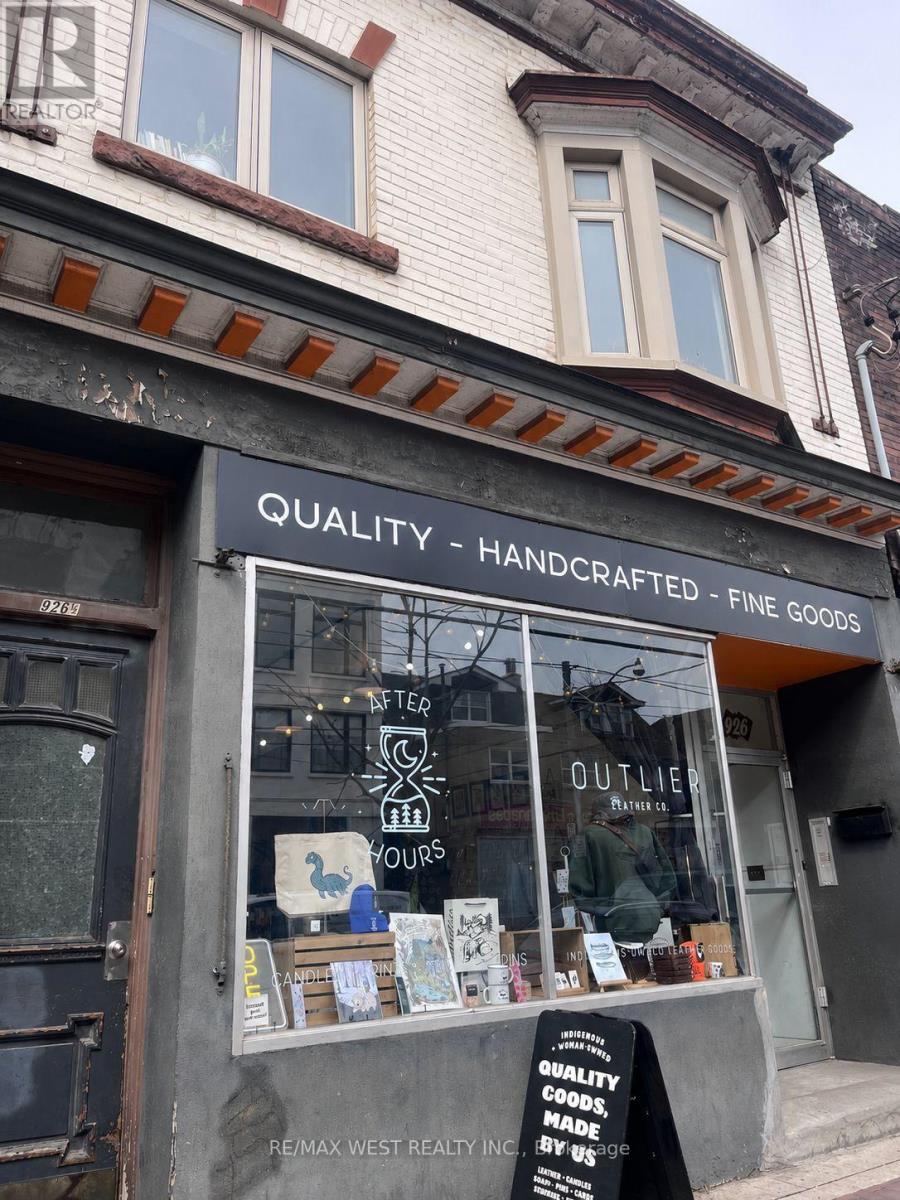
Spacious 1 bedroom + den lower level apartment with separate entrance. Bedroom has large closet for tons of storage. Den is perfect to set up a work from home space. Eat in kitchen. Approximately 500sq ft, and high ceilings. Heat, hydro and water all included! College streetcar service at your door and only a short walk to Dufferin. Laundromat conveniently located a few doors down. 24-hr metro, Dufferin Mall, YMCA all close by. Steps to amazing bars, restaurants and coffee shops on College & surrounding area. Pet friendly. Available as early as September 1, 2026. (id:61483)
122 Turnberry Lane
Barrie, Ontario
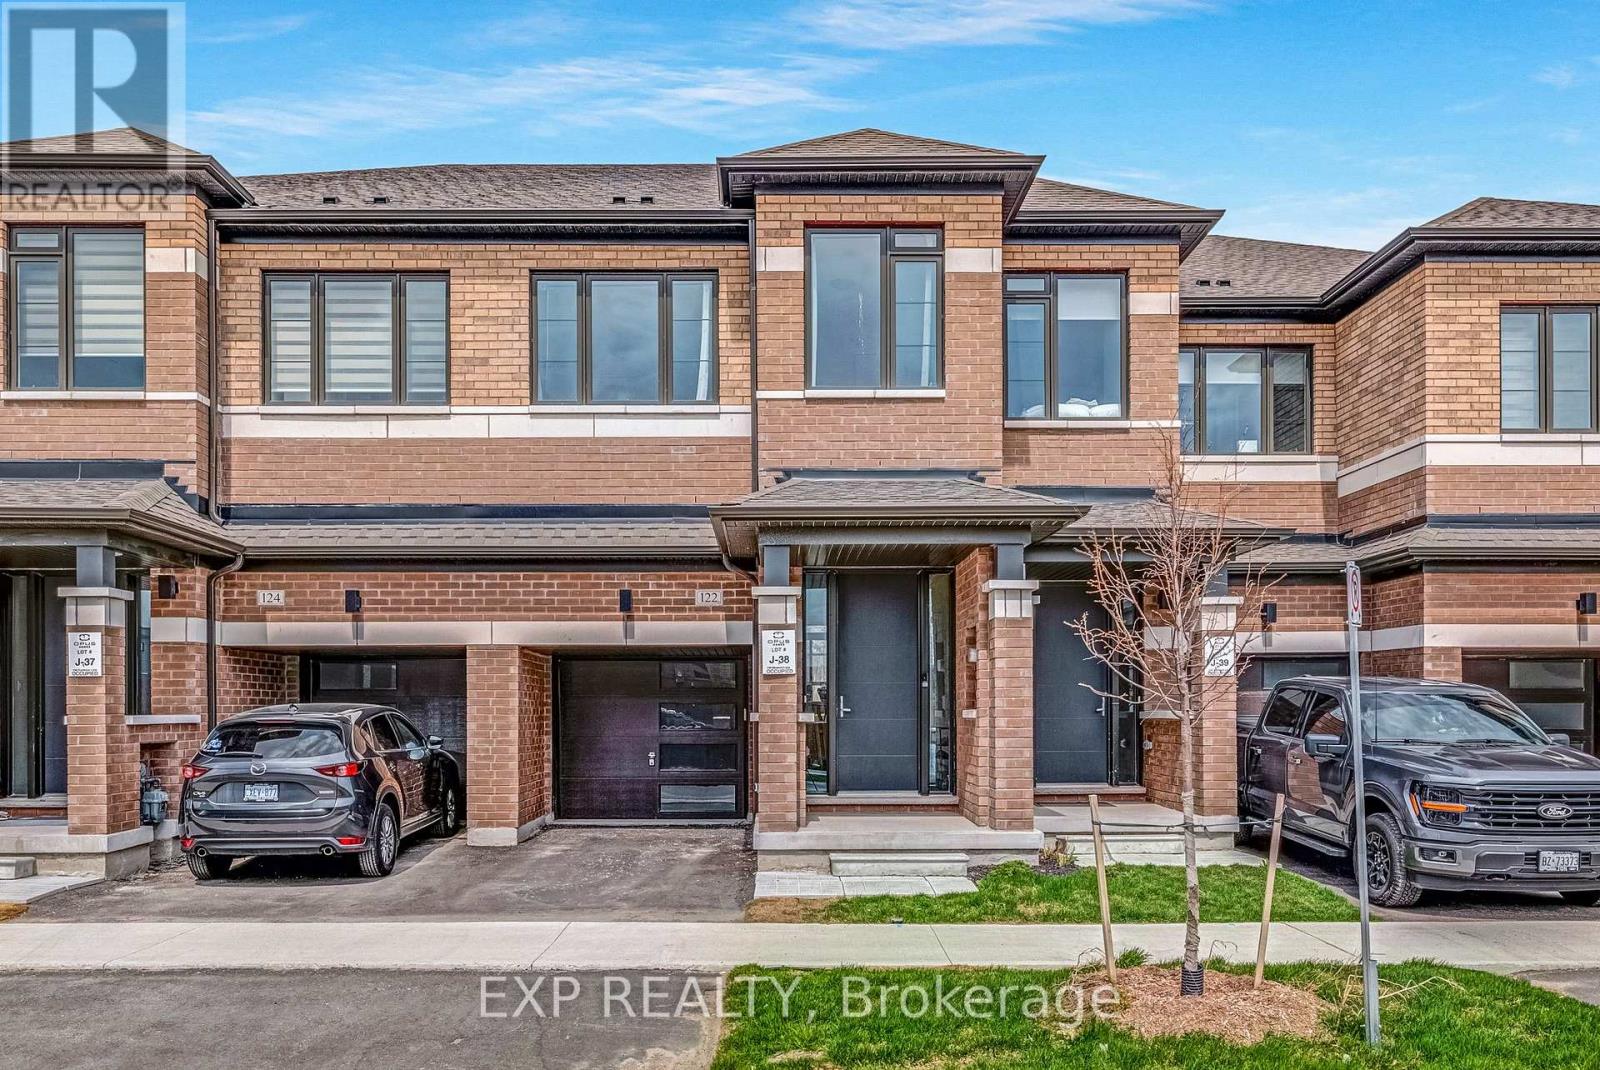
Great Price and Great Location! Your search is over! Experience turnkey elegance in this exquisitely designed townhome, situated on a rare extra-deep premium lot. Whether you're a commuter looking for a stress-free morning or a host who loves to entertain, this residence offers a sophisticated sanctuary in one of Barrie's most coveted neighbourhoods. The open-concept main floor features rich hardwood flooring, elegant wrought-iron pickets, and a gourmet kitchen complete with granite countertops, stainless steel appliances, and a versatile center island. Upstairs, functionality meets comfort with a convenient second-floor laundry and a peaceful primary retreat featuring a walk-in closet and a spa-like 4-piece ensuite. Two additional generous bedrooms offer the perfect space for family or a home office. Ideally located just steps from the GO Station and minutes from top-tier shopping, dining, and scenic parks, this home offers an effortless commute and a sophisticated lifestyle. (id:61483)
191 Avenue Road
Richmond Hill, Ontario
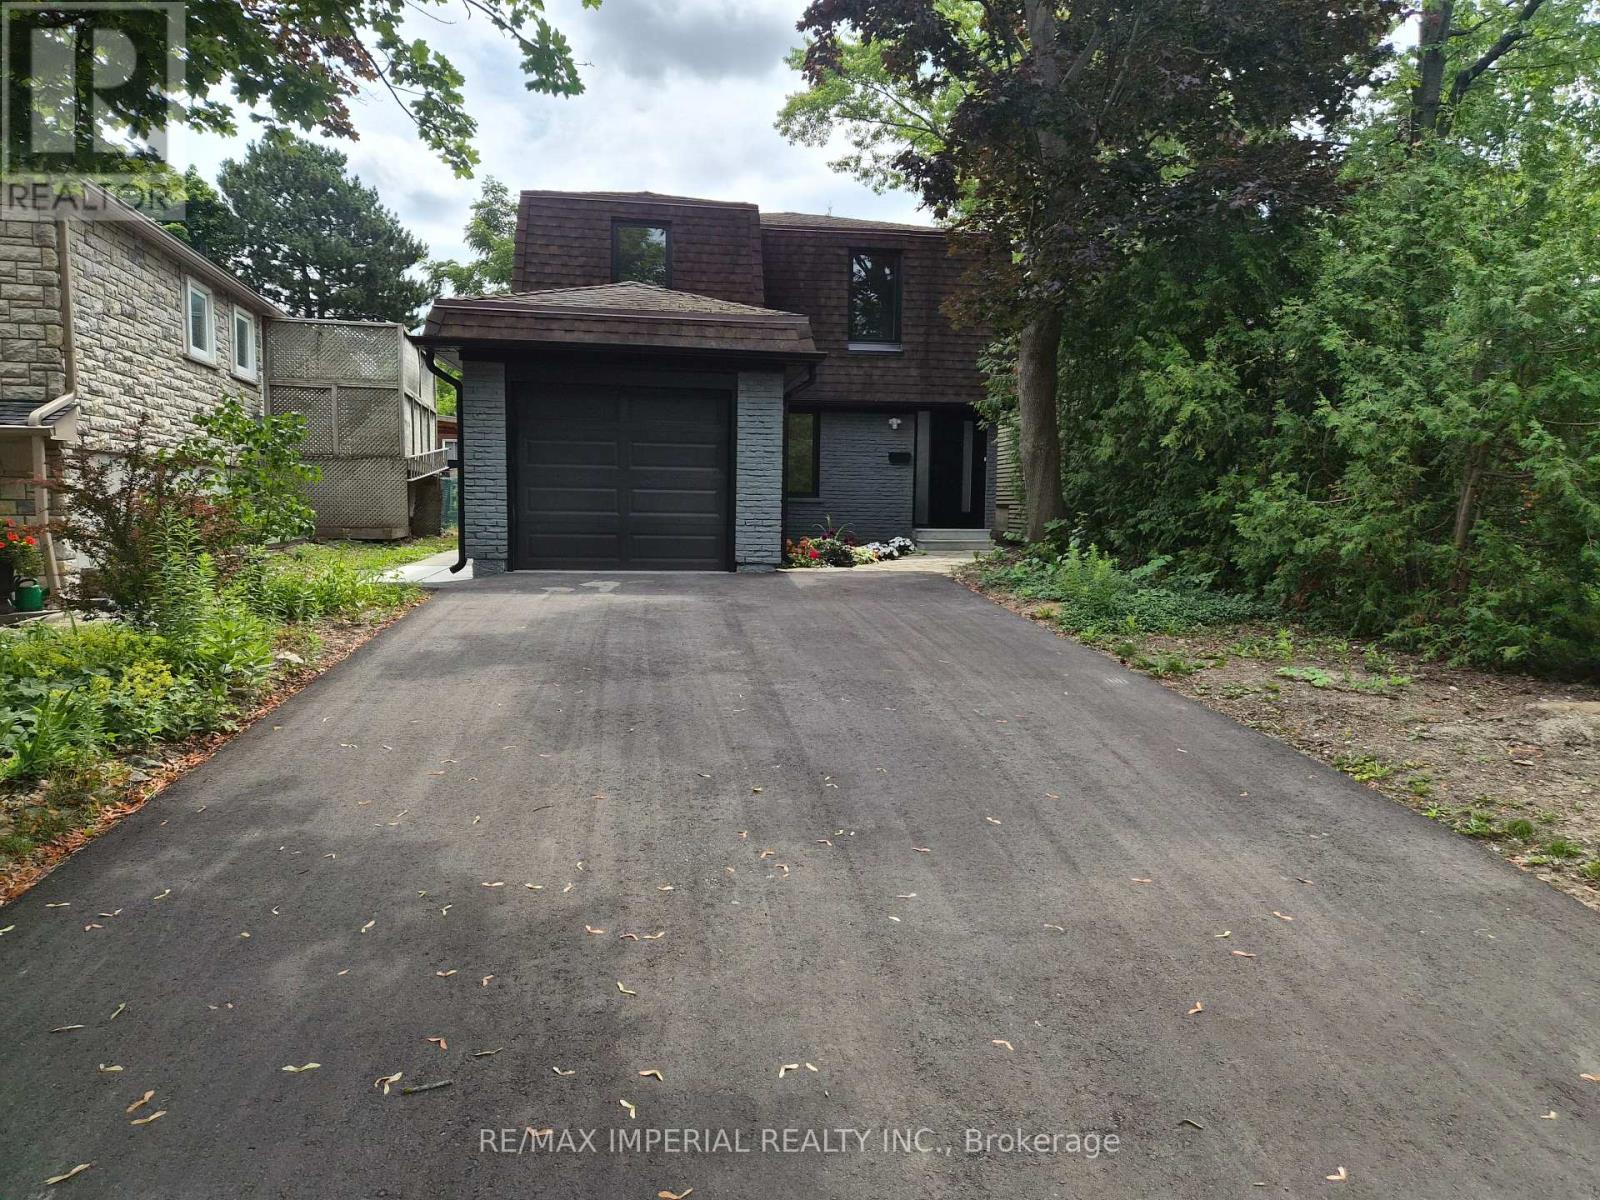
Experience refined luxury in this exceptional residence. This impressive home blends timeless elegance with modern design. The property also offers excellent potential for Income from legal basement renovated in 2026. A grand foyer with view of high living room ceilings welcomes you into the home, while the main floor features soaring high ceilings that create a bright and open atmosphere. The elegant staircase, enhanced by a glass railing and chandelier, serves as a striking architectural centerpiece. Floor-to-ceiling windows throughout the living room bring in abundant natural light and create a seamless connection between indoor and outdoor living. The kitchen features brand new, appliances, and generous storage, combining style and functionality. A well-designed secondary kitchen is conveniently located in the basement. The dining room showcases a sliding door providing access to the backyard, while the living room is highlighted by a beautiful fireplace. Perfect for entertaining, a separate entrance leads to a income producing basement apartment. The bathroom in the master bedroom provides added convenience. Additional highlights include Brand new windows installed 2026 throughout the house, bathrooms, kitchens floor throughout the house, paint countertops all 2026, Driveway 2025 and did I say Legal Basement Apartment :) You don't want to miss this beautiful home situated in walking distance to park, shopping and transportation. (id:61483)
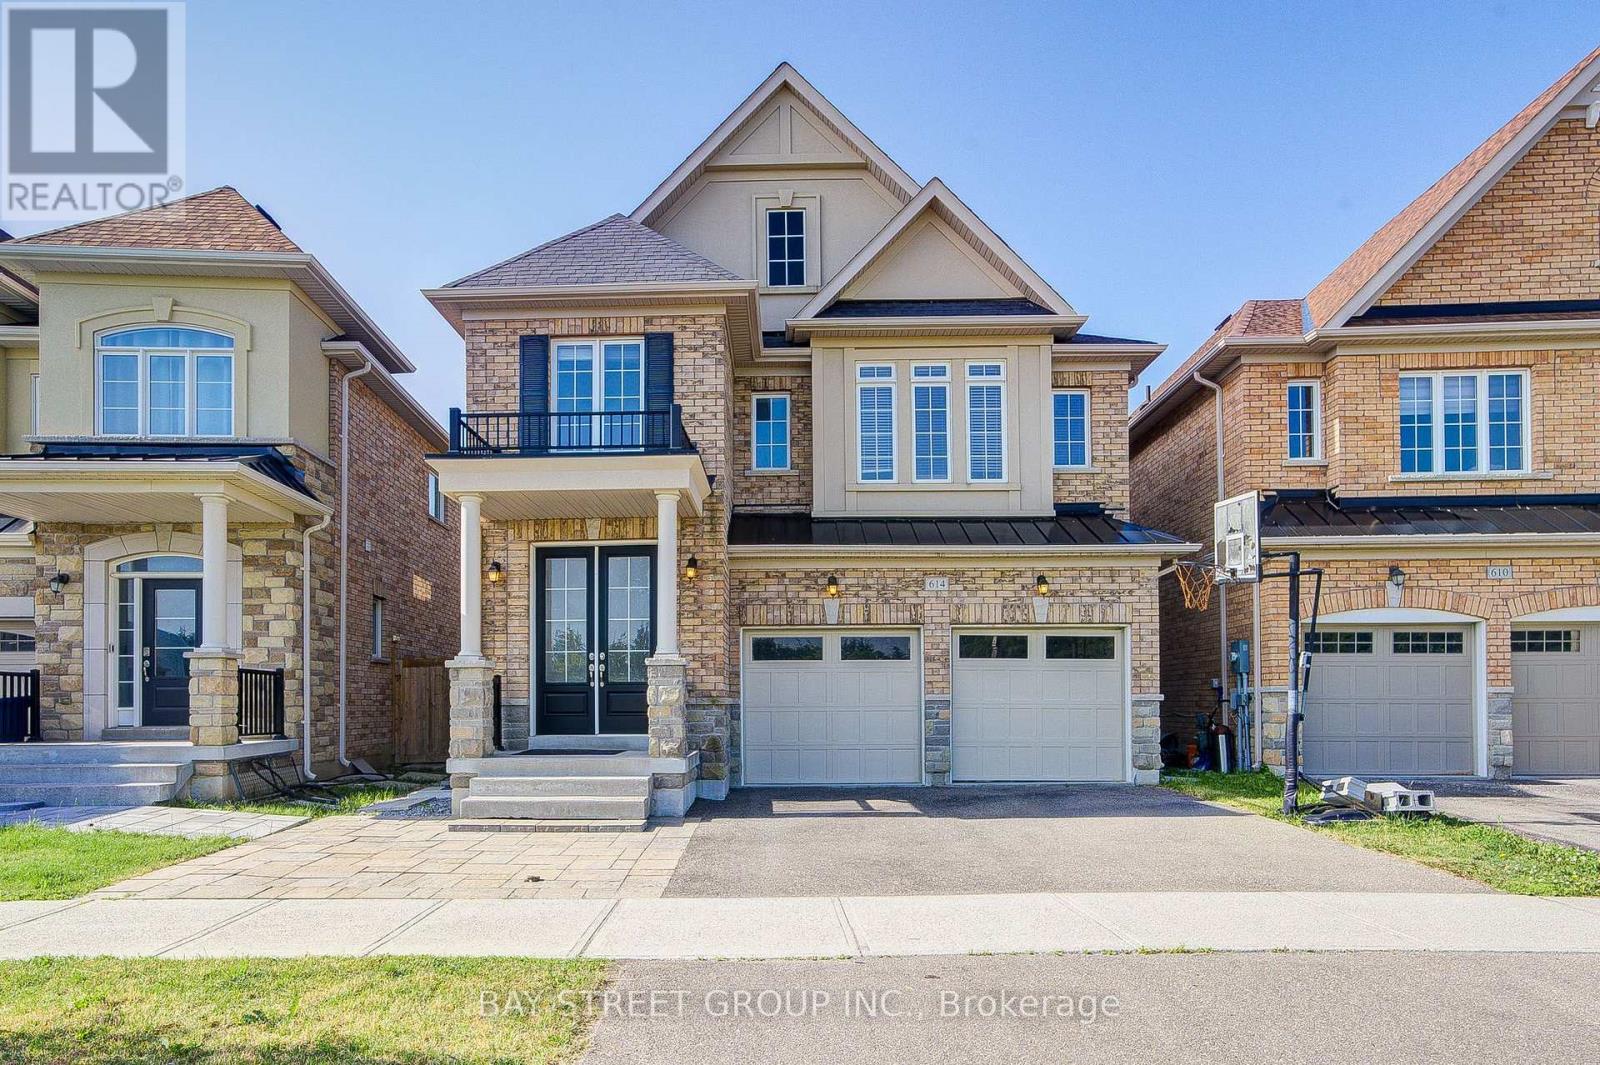
614 Baker Hill Boulevard
Whitchurch-Stouffville, Ontario
Absolutely Gorgeous 4-Bedroom, 2-Car Garage Home Featuring a Bright Open-Concept Layout and a Private Main-Floor Office! Impressive Double-Door Entry Leads to a Spacious Family Room with a Gas Fireplace. Enjoy 9-Ft Smooth Ceilings Throughout the Main Floor, Modern Upgrades, Direct Garage Access, and Hardwood Flooring Throughout the Main and Second Levels. The Upgraded Eat-In Kitchen Features Granite Countertops and Ample Space for Everyday Family Living. Retreat to the Private Primary Bedroom with Raised 9-Ft Ceilings, a Walk-In Closet, and a Luxurious 5-Piece Ensuite. Convenient Second-Floor Laundry and a Fully Fenced Backyard Complete This Beautiful Family Home (id:61483)
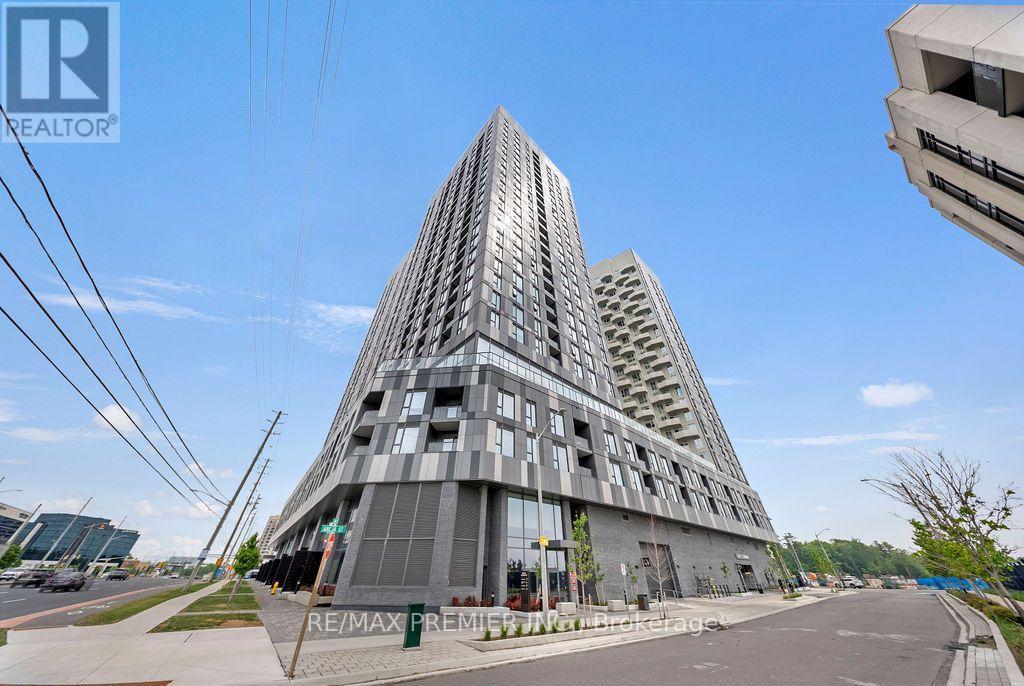
816 - 10 Abeja Street
Vaughan, Ontario
*2 Parking Spaces* Welcome to luxury living in the heart of Vaughan! This stunning 1-bedroom + den, 2-bathroom suite offers the perfect blend of style, comfort, and convenience in one of Vaughan's newest and most sought-after developments. Thoughtfully designed with approximately 650 sq. ft. of modern interior living space plus a private 70 sq. ft. balcony, this bight and airy residence features an open-concept layout, premium finishes, and a sleek kitchen complete with stainless steel appliances. The versatile den provides the ideal space for a home office, study area, or guest workspace, making this suite perfectly suited for young professionals, couples, and downsizers alike. The spacious primary bedroom is complemented by a well-appointed ensuite, while a second full bathroom adds convenience and functionality. A truly rare offering, this unit includes TWO owned parking spaces - a highly coveted feature seldom found in comparable condominiums. Residents will also enjoy access to an impressive collection of resort-inspired amenities, including a state-of-the-art fitness centre, wellness spa, elegant party room, and more. Ideally located directly across from Vaughan Mills Shopping Centre and just minutes from transit, major highways, restaurants, entertainment, and everyday conveniences, this exceptional residence places the very best of Vaughan right at your doorstep. Experience sophisticated urban living in a vibrant and rapidly growing community. (id:61483)
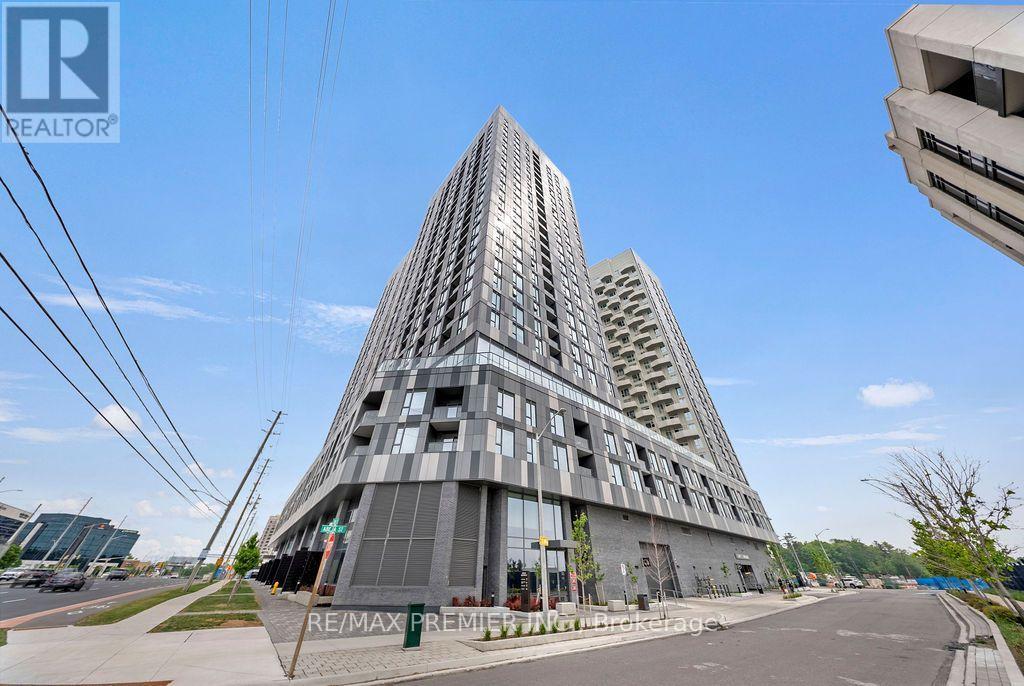
816 - 10 Abeja Street
Vaughan, Ontario
* 2 Parking Spaces * Welcome to luxury living in the heart of Vaughan! This stunning 1-bedroom + den, 2-bathroom suite offers the perfect blend of style, comfort, and convenience in one of Vaughan's newest and most sought-after developments. Thoughtfully designed with approximately 650 sq. ft. of modern interior living space plus a private 70 sq. ft. balcony, this bight and airy residence features an open-concept layout, premium finishes, and a sleek kitchen complete with stainless steel appliances. The versatile den provides the ideal space for a home office, study area, or guest workspace, making this suite perfectly suited for young professionals, couples, and downsizers alike. The spacious primary bedroom is complemented by a well-appointed ensuite, while a second full bathroom adds convenience and functionality. A truly rare offering, this unit includes TWO owned parking spaces - a highly coveted feature seldom found in comparable condominiums. Residents will also enjoy access to an impressive collection of resort-inspired amenities, including a state-of-the-art fitness centre, wellness spa, elegant party room, and more. Ideally located directly across from Vaughan Mills Shopping Centre and just minutes from transit, major highways, restaurants, entertainment, and everyday conveniences, this exceptional residence places the very best of Vaughan right at your doorstep. Experience sophisticated urban living in a vibrant and rapidly growing community. (id:61483)