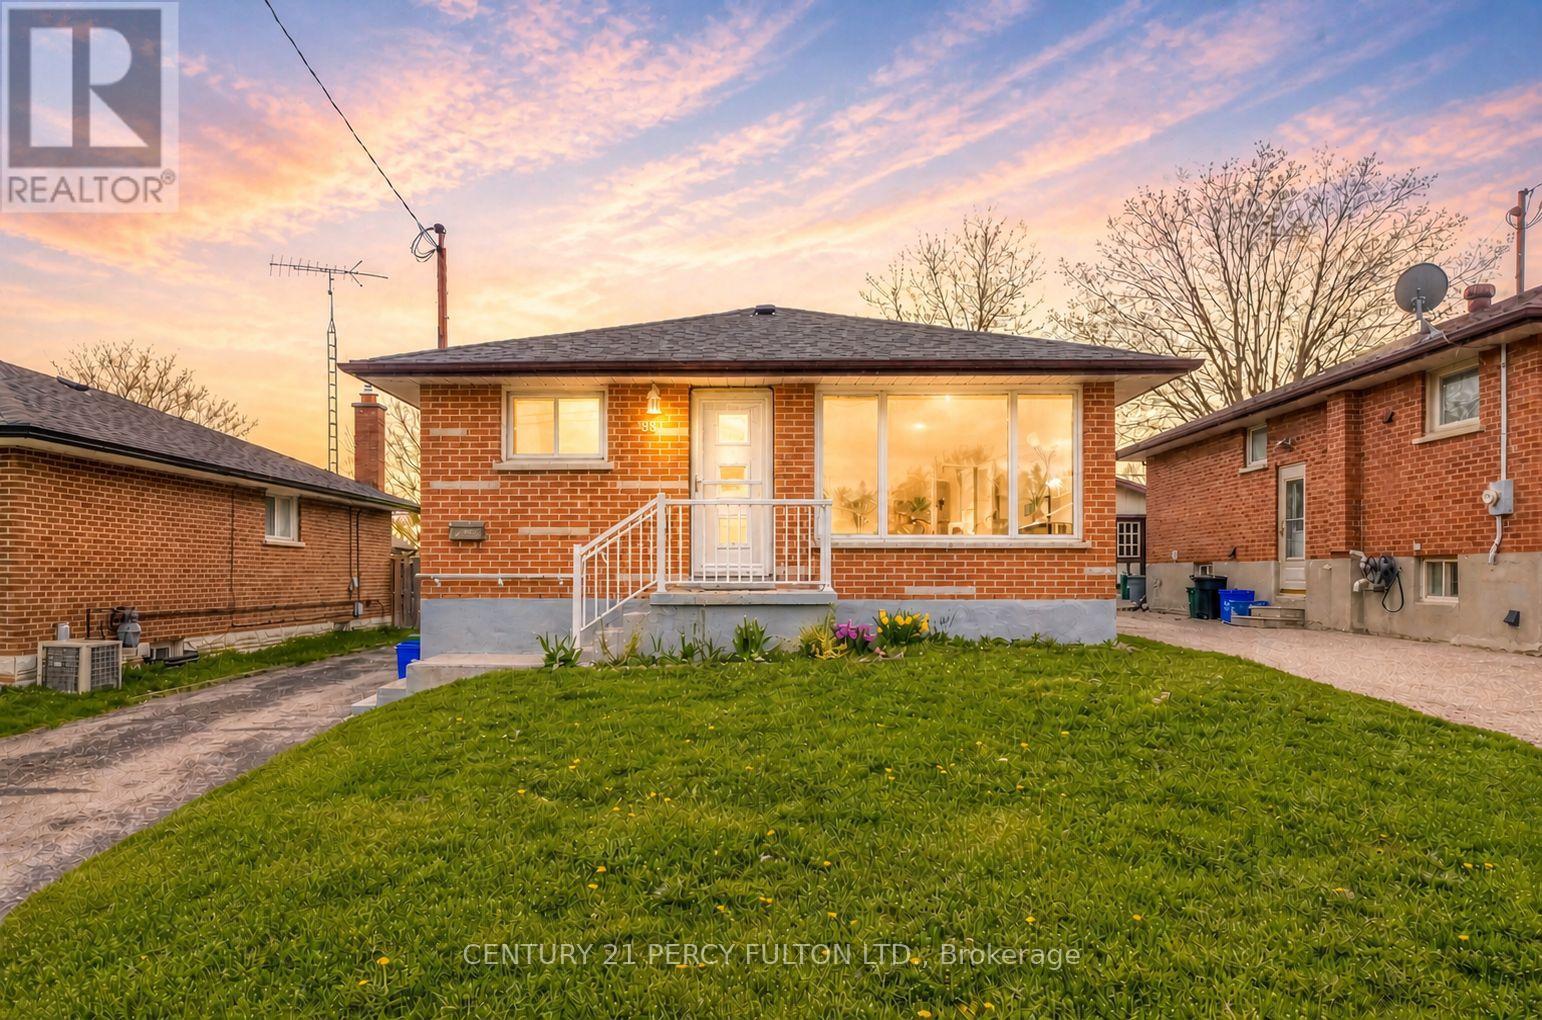
381 Conant Street
Oshawa, Ontario
Beautifully updated, city-approved legal duplex offering excellent income potential and versatile living arrangements. This well-maintained all-brick 3+1 bedroom bungalow is set on an extra-deep lot and features two completely separate units, each with its own private entrance. Both levels include spacious kitchens, fresh neutral finishes, and easy-care laminate flooring, creating bright and practical living spaces. Large windows on the main level and oversized windows in the lower level bring in plenty of natural light throughout. The lower level is fully finished with a separate entrance, generous living area, full kitchen, bedroom, and a full bathroom, perfect for generating rental income or accommodating extended family. The long private driveway allows parking for up to six vehicles, providing added convenience for multiple occupants. Located in a desirable area close to schools, shopping, restaurants, and public transit, with quick access to Highway 401 for an easy commute. A brand-new park and school are just steps away. The home has been freshly painted throughout, appliances are in great condition, and the roof was replaced approximately 6 months ago. Previously rented for $2,400/month on the main level and $1,600/month plus utilities for the lower unit. An excellent turnkey opportunity for investors or first-time buyers looking to offset their mortgage by living in one unit and renting the other. (id:61483)
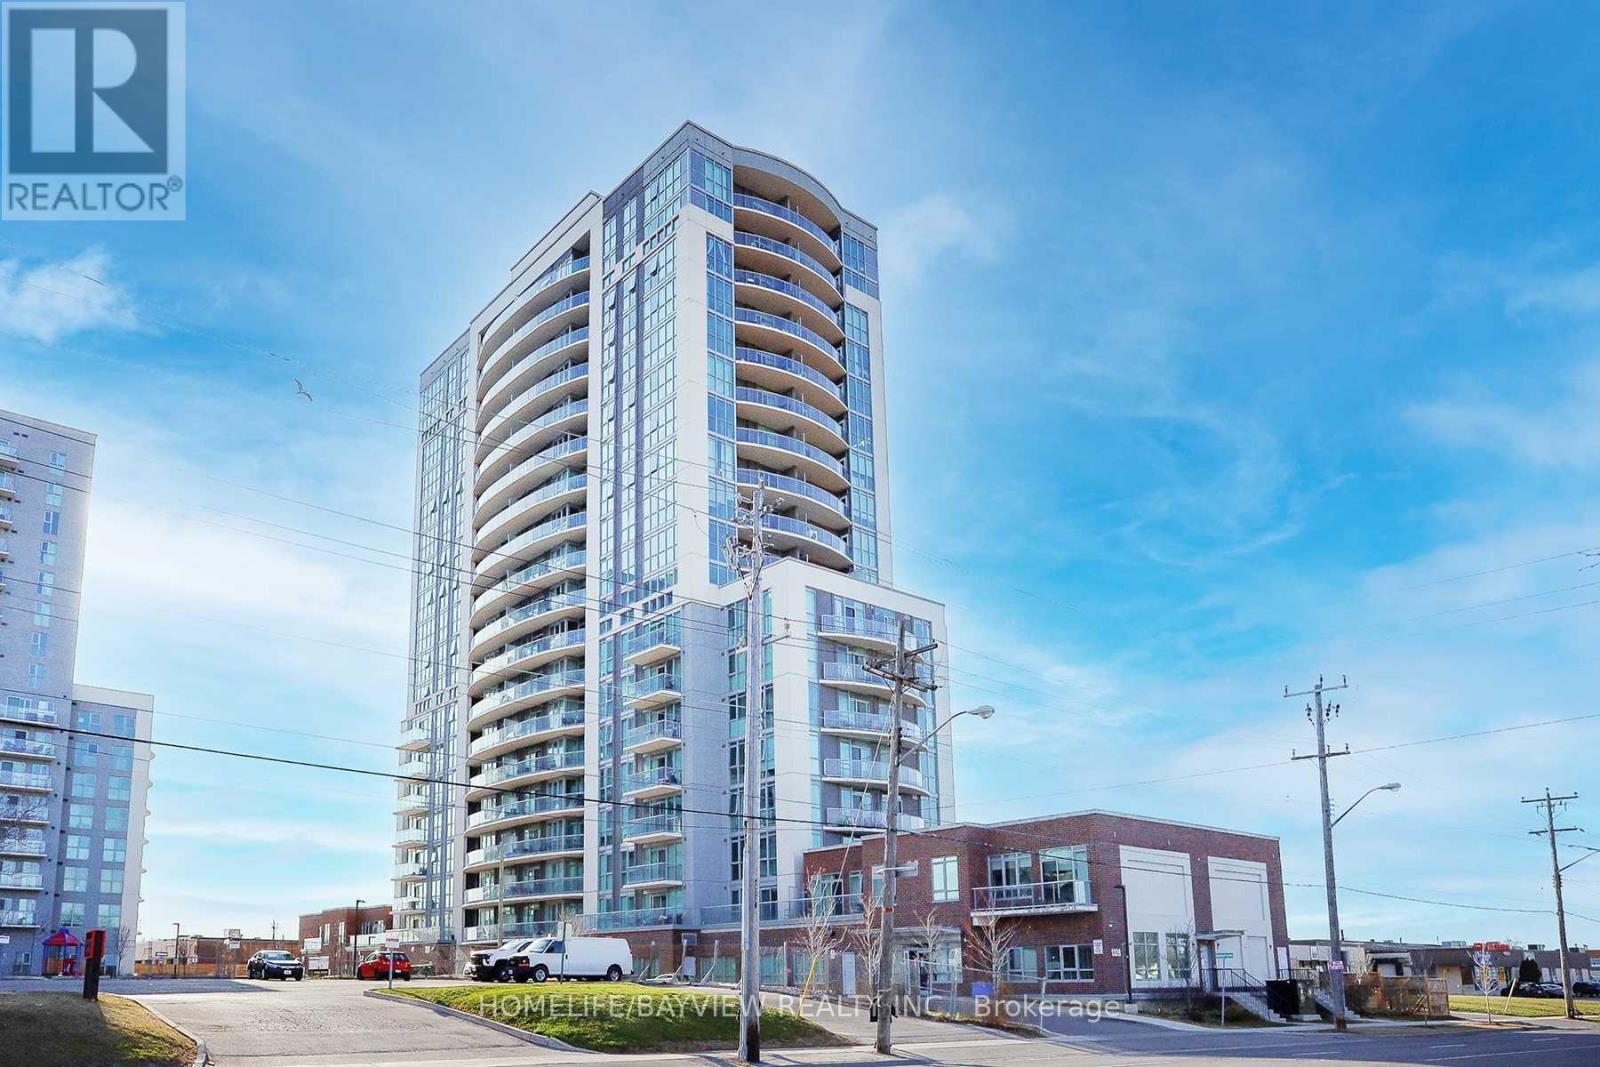
1204 - 1328 Birchmount Road
Toronto, Ontario
Spacious and Bright 1-Bedroom + Den Condo (Currently Used as a 2nd Bedroom). Featuring 9-ft Ceilings, Large Windows, and Laminate Flooring Throughout. The Open-Concept Layout Includes a Modern Kitchen with Stainless Steel Appliances and Granite Countertops, Plus a Walk-Out to a Private Balcony. Ideally Located Just Minutes from the Subway, DVP, Highways 401 & 404, Shopping, Restaurants, and Schools. Exceptional Building Amenities Include an Indoor Pool, Fitness Centre, Party Room, 24 Hour Concierge, and More. (id:61483)
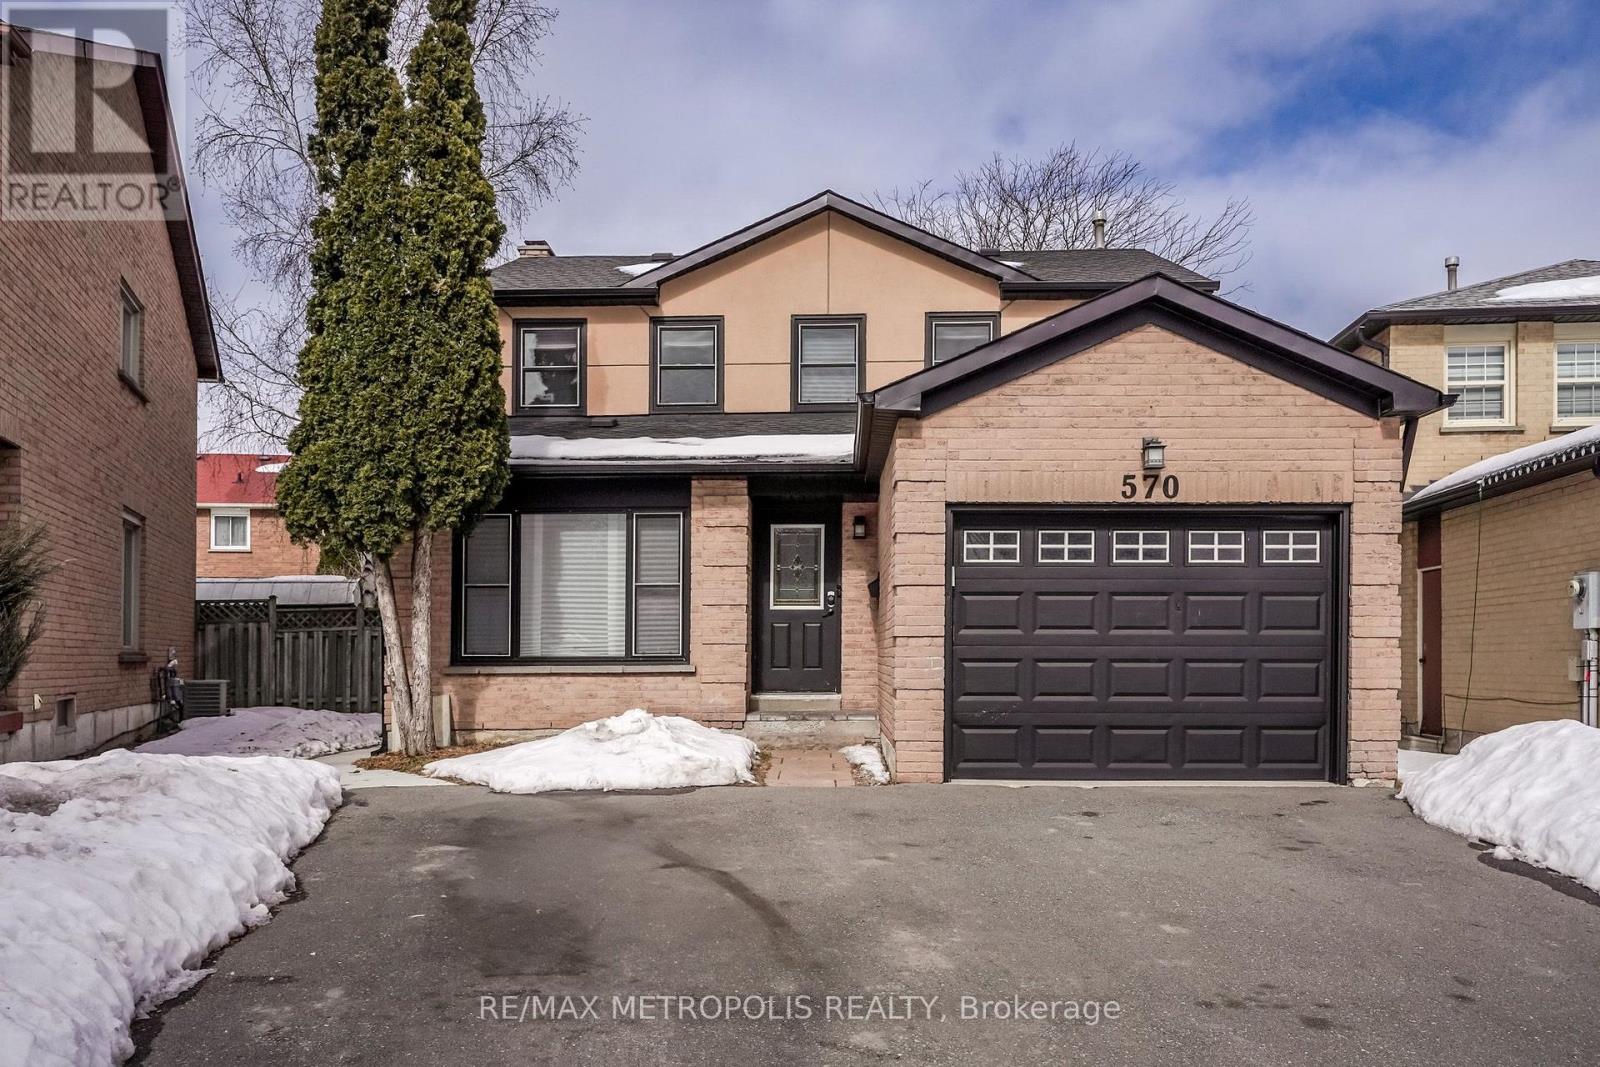
Bsmt - 570 Springview Drive
Pickering, Ontario
Charming New Basement in the Desirable Amberlea Community! Discover this stunning basement featuring 2 spacious bedrooms and 2 modern bathrooms. Enjoy the luxury, elegant hardwood floors, and a cozy fireplace that adds warmth to your living space. With 3 dedicated parking spots and a private entrance, this is perfect for students, young couples, or small families. Conveniently located just 4 minutes from the 401 and a short 6-minute walk to various shops including Metro, Dollarama, and Rexall, you'll have everything you need right at your fingertips. Utilities are shared at 50%. Don't miss out on this incredible opportunity to call this beautiful your home! (id:61483)
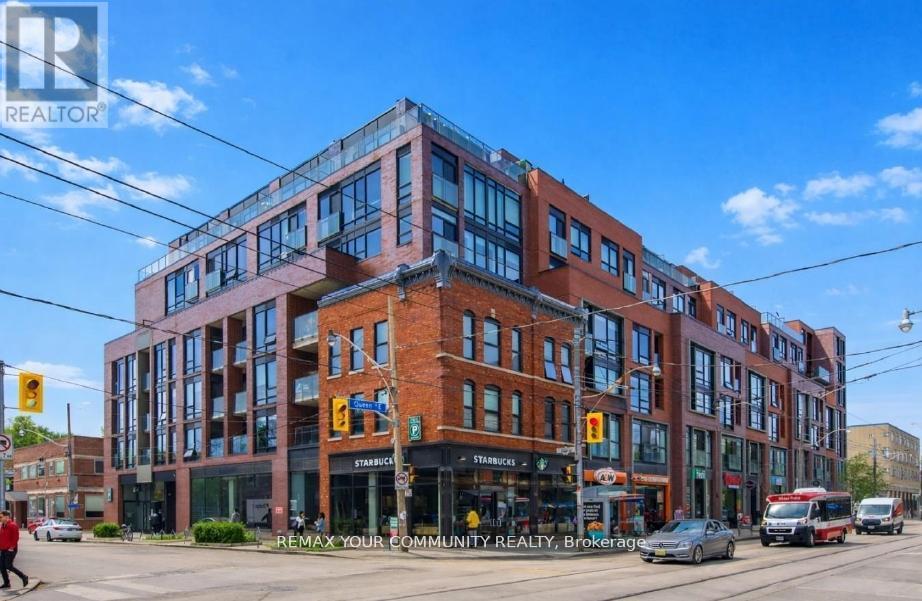
503 - 246 Logan Avenue
Toronto, Ontario
The view when you walk in is OUTSTANDING with wall to wall floor to ceiling windows framing Toronto's vibrant green canopy of trees, O/L a quiet residential street. Welcome to this upgraded 1-bed soft loft, offering the perfect blend of style, function, and exceptional value in one of Toronto's most sought-after 'hoods. Customized from preconstruction with thousands invested in premium upgrades, this move-in ready suite features an expanded U-shaped kitchen with Corian countertops, glass tile backsplash, full-height cabinetry, a gas stove, full-sized appliances + great storage. Complete with U/G parking + oversized locker, this home is thoughtfully designed for comfortable everyday living. Inside, you'll find 9-foot smooth ceilings, fully drywalled interiors, upgraded lighting and fixtures + south-facing windows with roller shades that flood the space with natural light. The extra-wide open-concept layout easily accommodates both living and dining areas, while the spacious bedroom offers a custom closet and highly functional design. The bathroom features a soaker tub with a sleek glass shower partition, combining style and practicality. Step onto your private south-facing balcony overlooking a tranquil green roof, providing a quiet, leafy retreat with added privacy, while the unit's location on the quiet side of the building enhances everyday comfort. This boutique, professionally managed low-rise building is maintained by Icon Property + features an on-site superintendent, nightly security, a party room with terrace + conference space. Perfectly situated in the heart of Leslieville, you're just steps from vibrant cafés, acclaimed restaurants, parks, artisanal shops +TTC access, offering the ideal balance of neighbourhood charm and urban convenience. With very reasonable maintenance fees and property taxes, this turnkey loft represents an outstanding opportunity for first-time buyers, professionals, or investors seeking long-term value in an exceptional location. (id:61483)
205 - 1695 Dersan Street
Pickering, Ontario
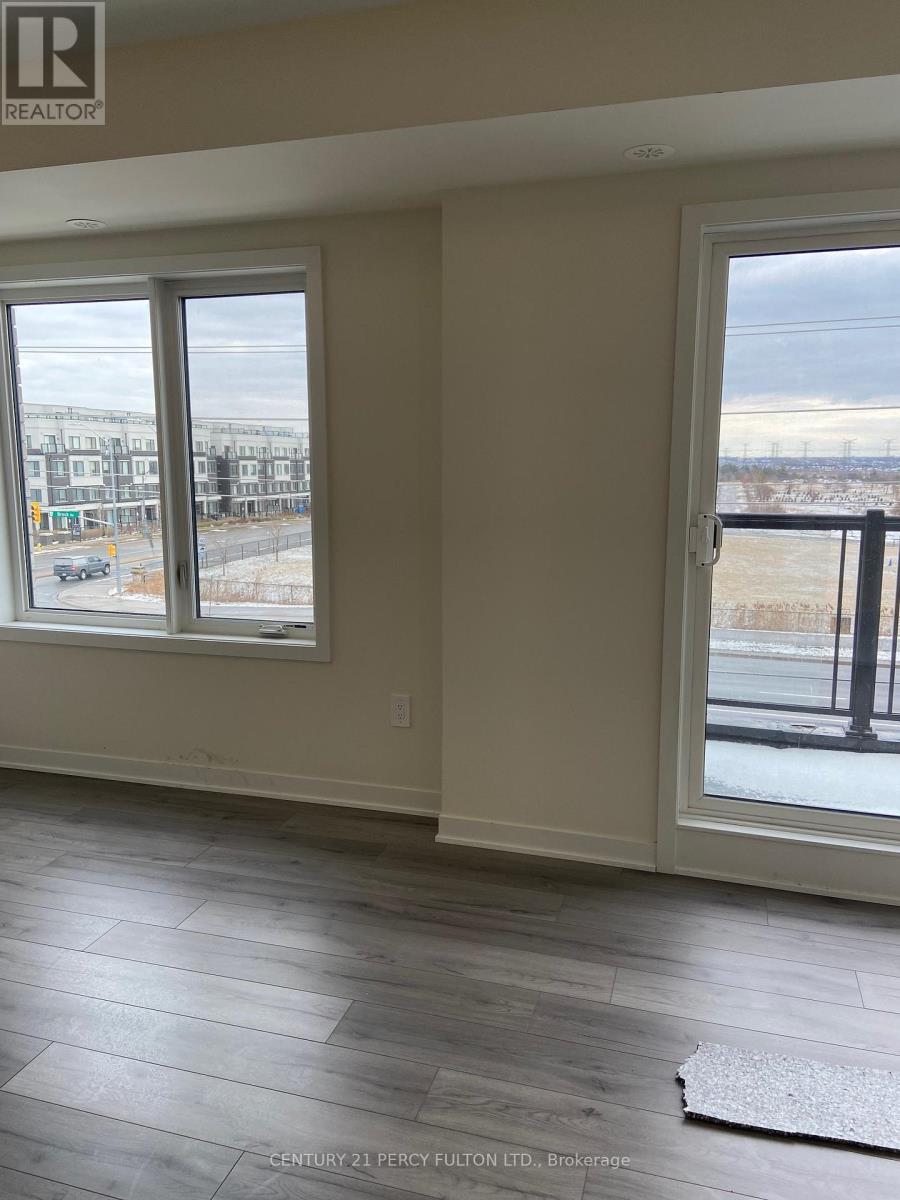
Introducing a upper-level urban townhome, featuring 2 bedrooms, 3 bathrooms, and 1,370 sq. ft. of modern living space. This bright and spacious home boasts 9-foot ceilings on the main floor, creating an open and airy atmosphere. The sleek, contemporary kitchen is equipped with stainless steel appliances and a stylish quartz countertop, perfect for both cooking and entertaining. A convenient 2-piece powder room is also located on the main floor. The second floor is home to two well-sized bedrooms, including a primary suite with his-and-her closets and a luxurious 3-piece ensuite. Step up to the third-floor terrace to enjoy your own sun-soaked outdoor retreat. Situated in a newly developed community, you'll be surrounded by abundant natural amenities, including nearby parklands, conservation areas, and the Pickering Golf Club just down the street. For easy commuting, both Highway 407 and 401 are just minutes away. Commercial conveniences such as banks, fitness centers, dental offices, and restaurants are also close by. Plus, one underground parking spot is included for your convenience. (id:61483)
403 - 2550 Castlegate Crossing
Pickering, Ontario
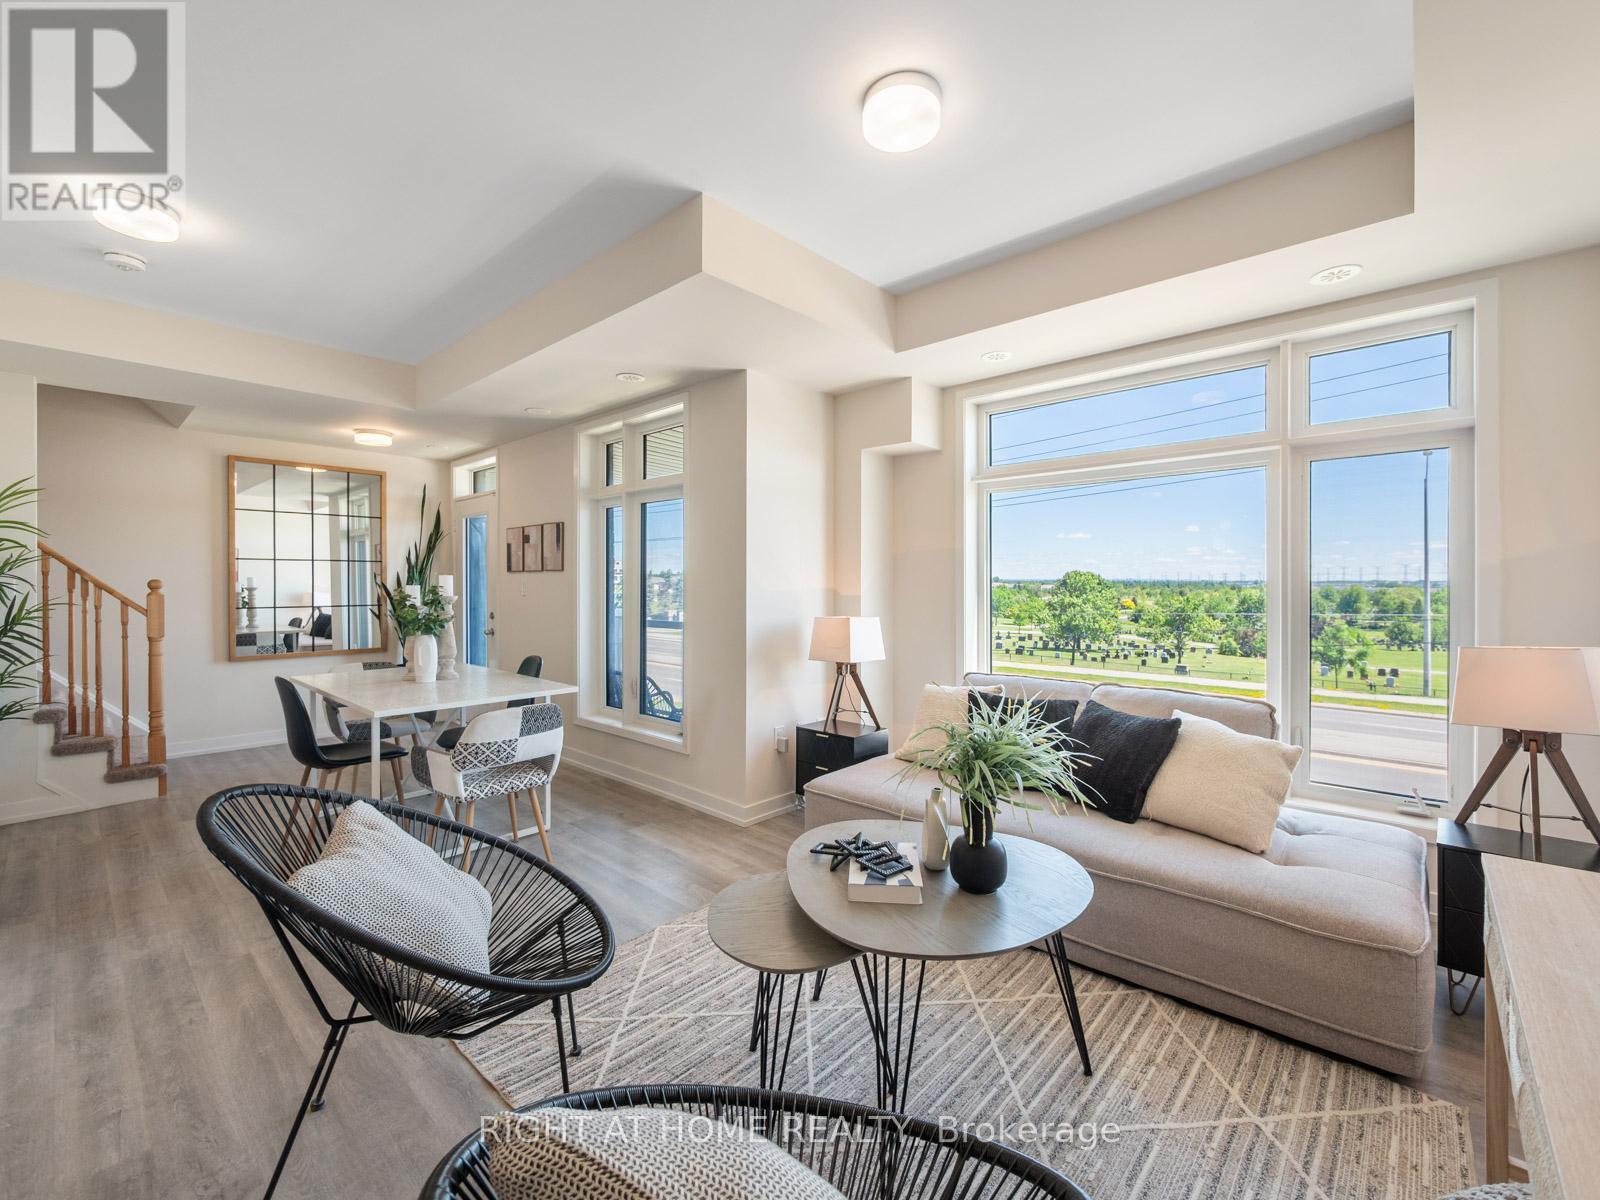
Nestled in the highly coveted Duffin Heights neighborhood, this exquisite 1,186 sq. ft. Urban Town Series residence offers a sun-drenched sanctuary where modern elegance meets effortless sophistication. The seamlessly connected open-concept layout is bathed in natural light, flowing beautifully into a gourmet kitchen outfitted with premium stone countertops, sleek stainless steel appliances, and a statement island with a built-in breakfast bar. Whether you are entertaining in the expansive living area or stepping out onto the private balcony for an evening glass of wine, every detail feels curated for a luxury lifestyle. Upstairs, two generously sized bedrooms offer a peaceful retreat, highlighted by a primary suite featuring a spacious walk-in closet and a pristine 4-piece ensuite. Complete with the ultimate convenience of a rear attached garage offering direct home access, this vibrant property places you just steps from local amenities and minutes from the 401, 407, and GO Transit, offering the perfect blend of stylish urban living and unparalleled connectedness. (id:61483)
1114 - 330 Mccowan Road
Toronto, Ontario
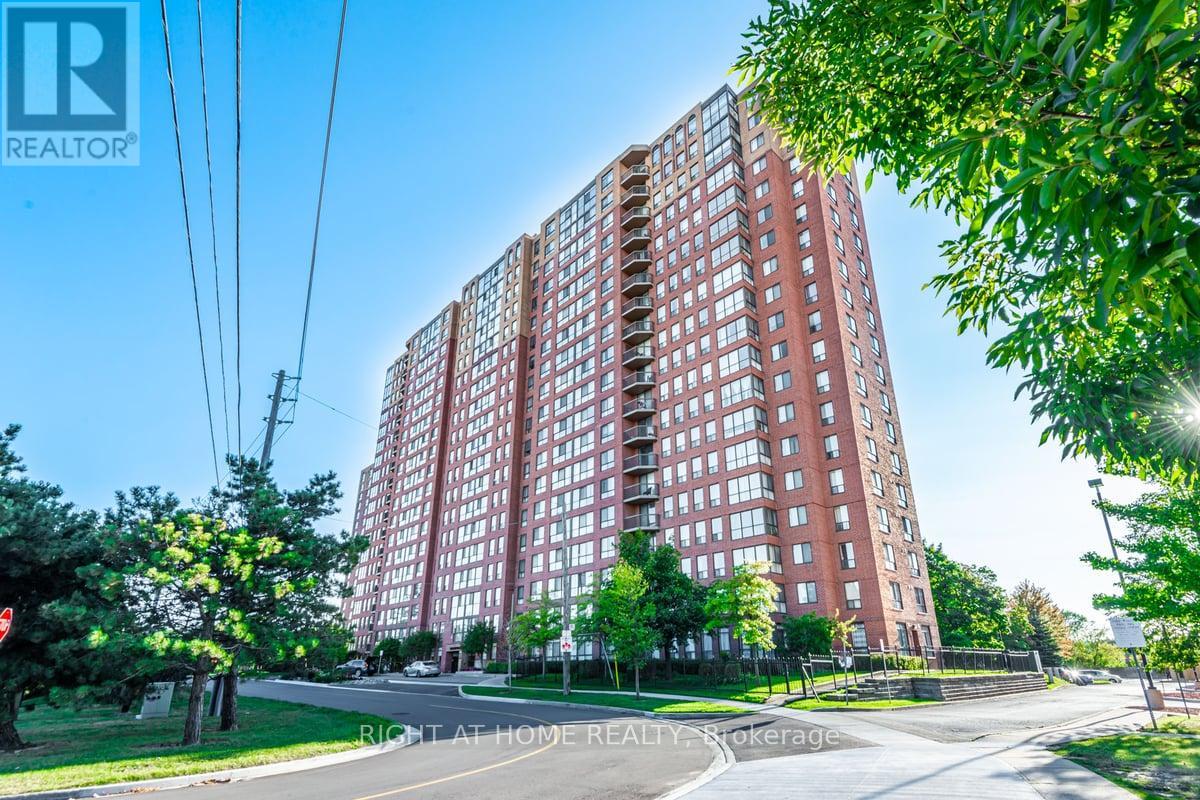
Discover the perfect blend of comfort and style. This bright and spacious condo boasts stunning western views for those enchanting sunset moments. Located in a sought-after community, this unit features newer flooring throughout. The kitchen showcases stainless steel appliances including a dishwasher, stove, and fridge. Primary bedroom with walk-out to the balcony, walk-in closet, and ensuite 4 pc bathroom. 2nd bedroom with adjacent solarium perfect for additional space to use as an office. Ensuite washer and dryer. Impressive building amenities include an indoor pool and gym. 24/7 Concierge. Plenty of visitor parking. Located walking distance to shopping, ttc, minutes to the go train, parks, and everything this great area has to offer. 1 underground parking and 1 locker included. Great tenant is month to month and will leave with 60 days notice. (id:61483)
408 - 20 Fashion Roseway
Toronto, Ontario
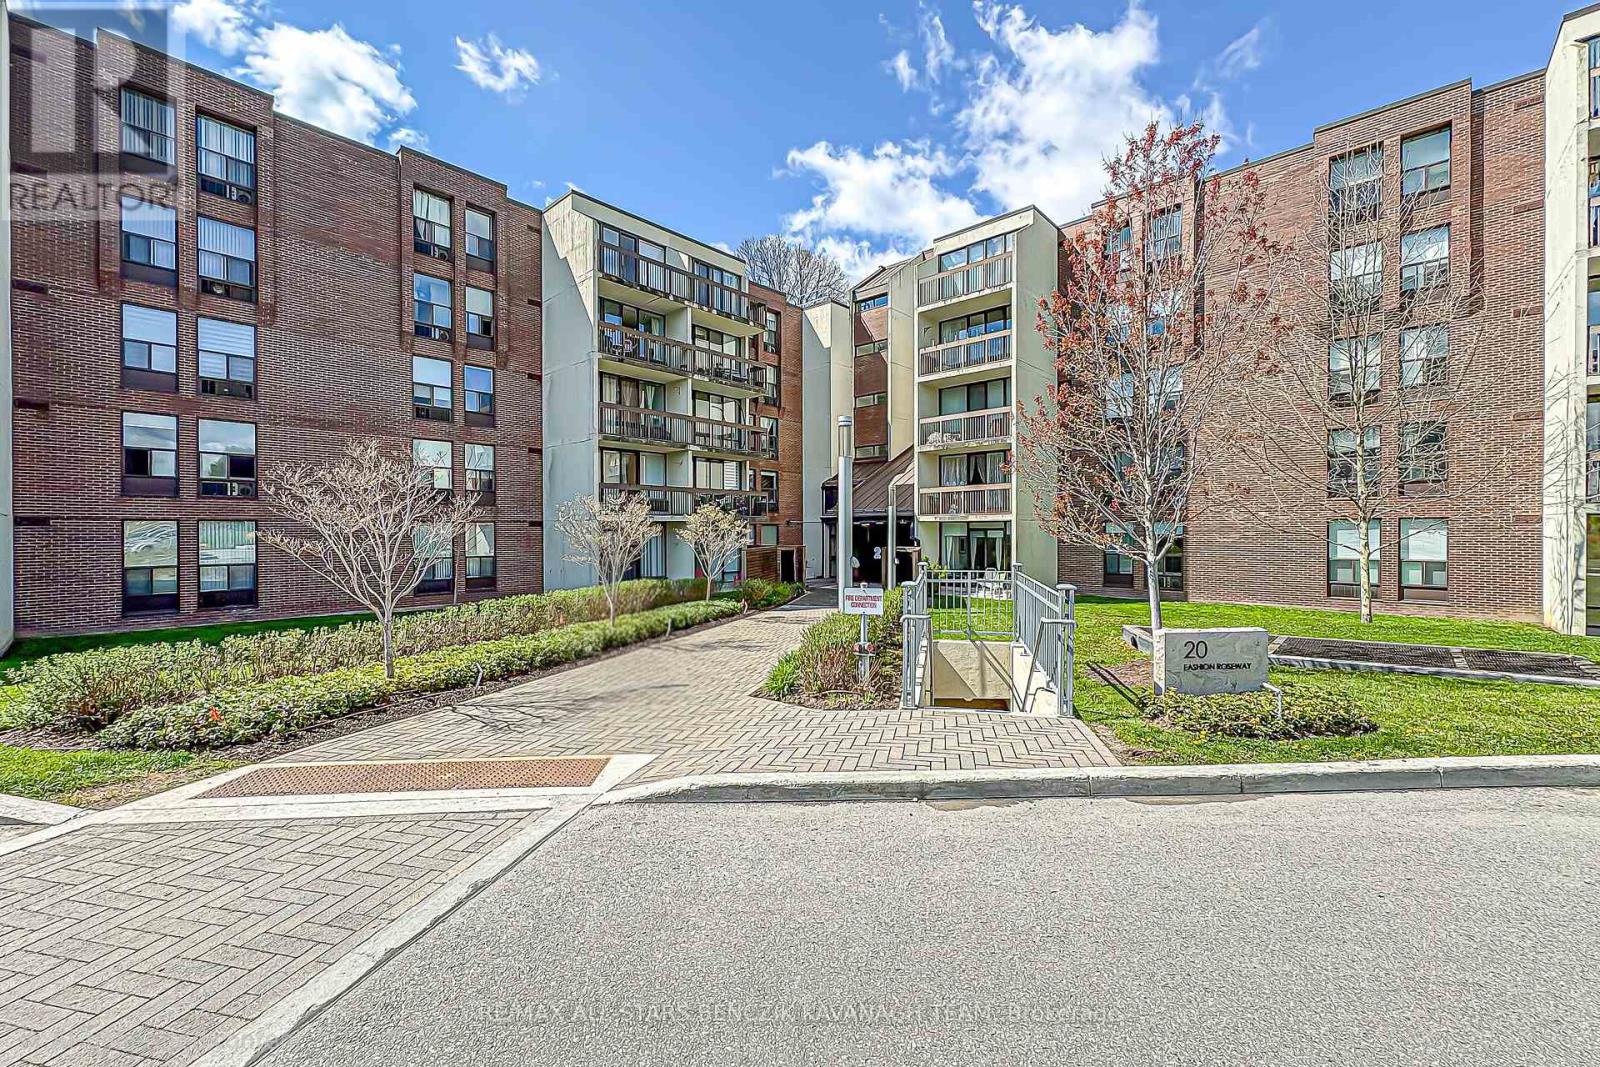
Renovated in 2025, this updated 3-bedroom, 2-bathroom suite offers over 1,000 sqft of efficient, well-planned living in the highly connected Willowdale East area, designed for buyers who prioritize everyday convenience and a low-maintenance lifestyle in the heart of North York. Fresh improvements including new flooring, modern vanities, fresh paint, and updated light fixtures create a clean, move-in ready space that supports a streamlined, no-fuss way of living. The bright combined living and dining area extends to a large private balcony overlooking quiet landscaped grounds and stunning western views, offering a simple outdoor escape without leaving home. The functional kitchen features classic finishes and a practical breakfast bar. The versatile third bedroom can also be easily adapted into a private home office or study area, ideal for today's flexible lifestyle needs. Set within a well-managed building with an all-inclusive maintenance fee covering cable TV, heat, hydro, central air conditioning, water, and parking. Ideally located with fast access to Highway 401, 404 and DVP, Bayview Subway Station, transit, Bayview Village Shopping Centre, parks, and the YMCA, this home is positioned for easier daily commuting and easy access to key daily amenities, making it a strong fit for professionals who value time, simplicity, and location efficiency above all else. (id:61483)
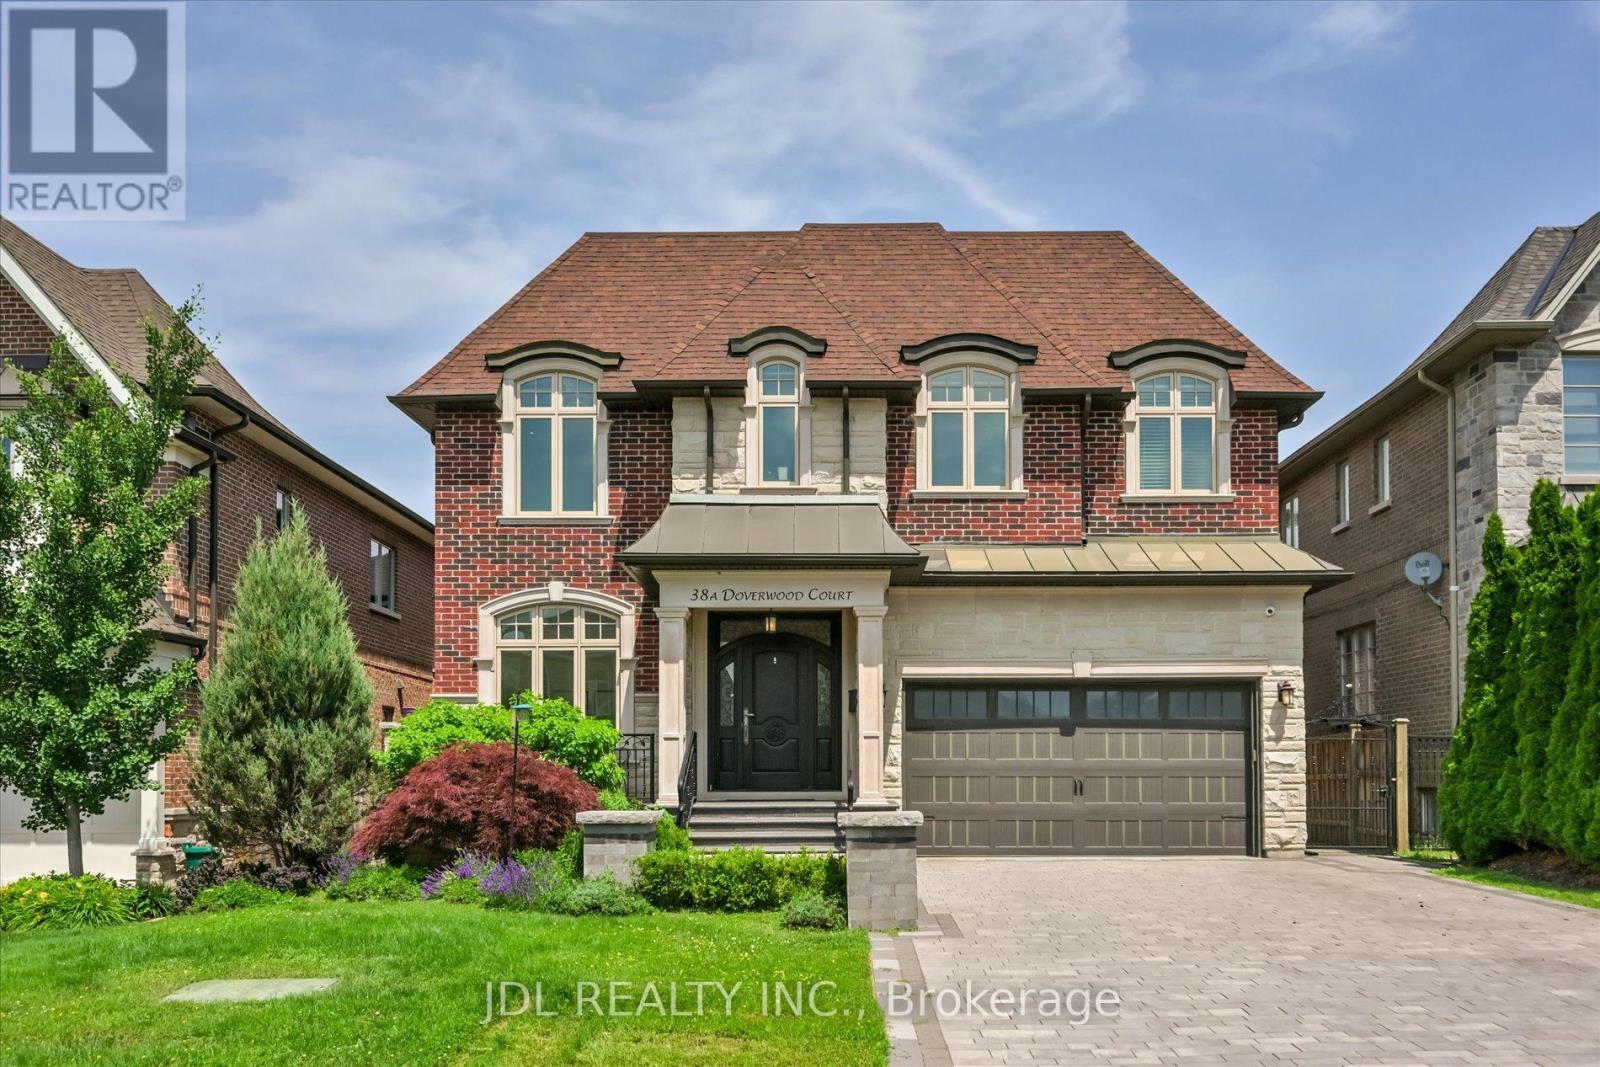
38a Doverwood Court
Toronto, Ontario
*** Magnificent, Custom Built, Executive Residence Situated On Coveted Cul-De-Sac!!*** This Custom-built Residence is Nestled in a Highly Desirable Area. (Main Flr:10', 2nd Flr:9', Basement Flr:9'). The Unique and Flowing Layout Highlights Contemporary Design and Exquisite Finishes, Showcasing the Finest Craftsmanship. Inviting, Open Concept Flow With An Alluring List Of High End Finishes And Quality Craftsmanship. Sophisticated Wainscotting Detail, Custom Coffered/Waffle Ceilings, Plaster Cornice Molding. Extensive Use Of Granite, Limestone And Marble. Elegant Master Retreat W/Luxurious Oversized Ensuite & Stylish Gas Fireplace. Must See to Believe!! Elevating Comfort And Convenience. A Large Interlocked Driveway, Private Fully Fenced Backyard! Very Convenient Location, Steps Away from Yonge Street!!**Feature sheets/Floor Plans Attached** (id:61483)
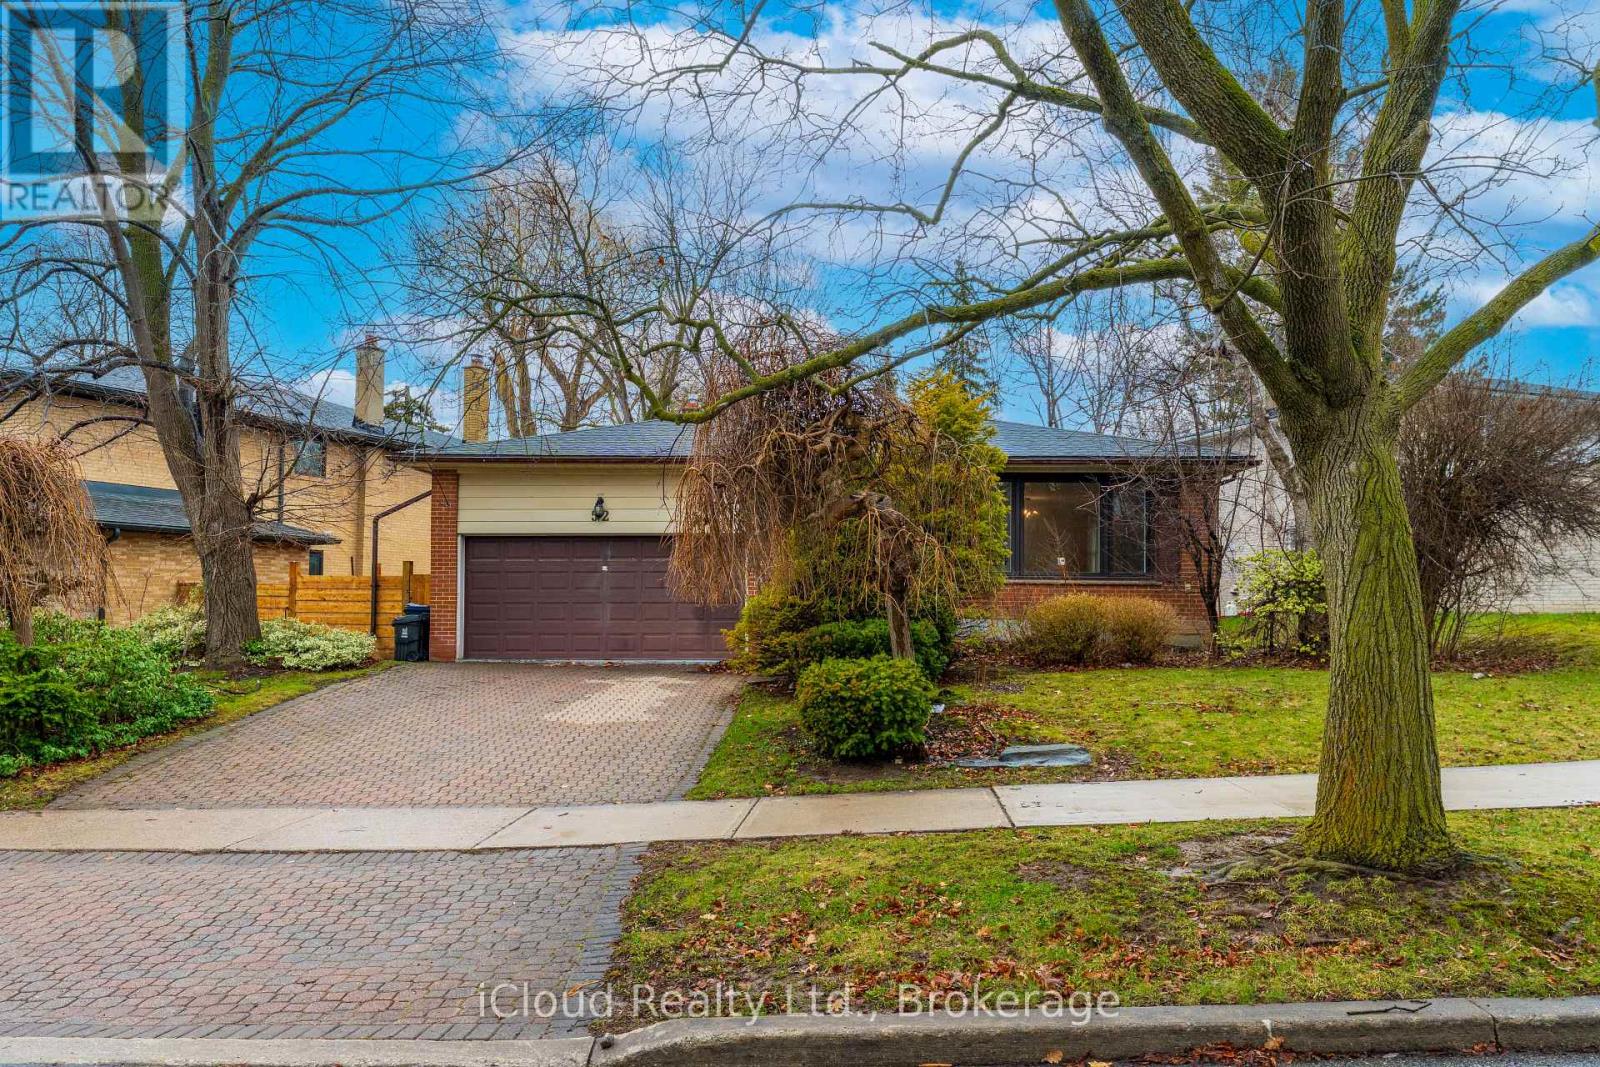
52 Montressor Drive
Toronto, Ontario
Top Dollar Location In The Heart Of Prestigious St. Andrews Community! Spacious & Bright Home Featuring An Eat-In Kitchen, Generous Living/Dining Room, And An Inviting Family Room With Walk-Out To A Park Like Backyard. Rarely Found 4-Pc Ensuite Added To The Main Level. Freshly Painted Throughout. Enjoy The Lush Private Garden With A Beautiful 2-Tier Stone Patio. Large Recreation Room Offers Plenty Of Additional Living Space. New Furnace. Excellent Location Close To Owen Public School, TTC, Parks, 401, Hospitals & All Amenities. (id:61483)
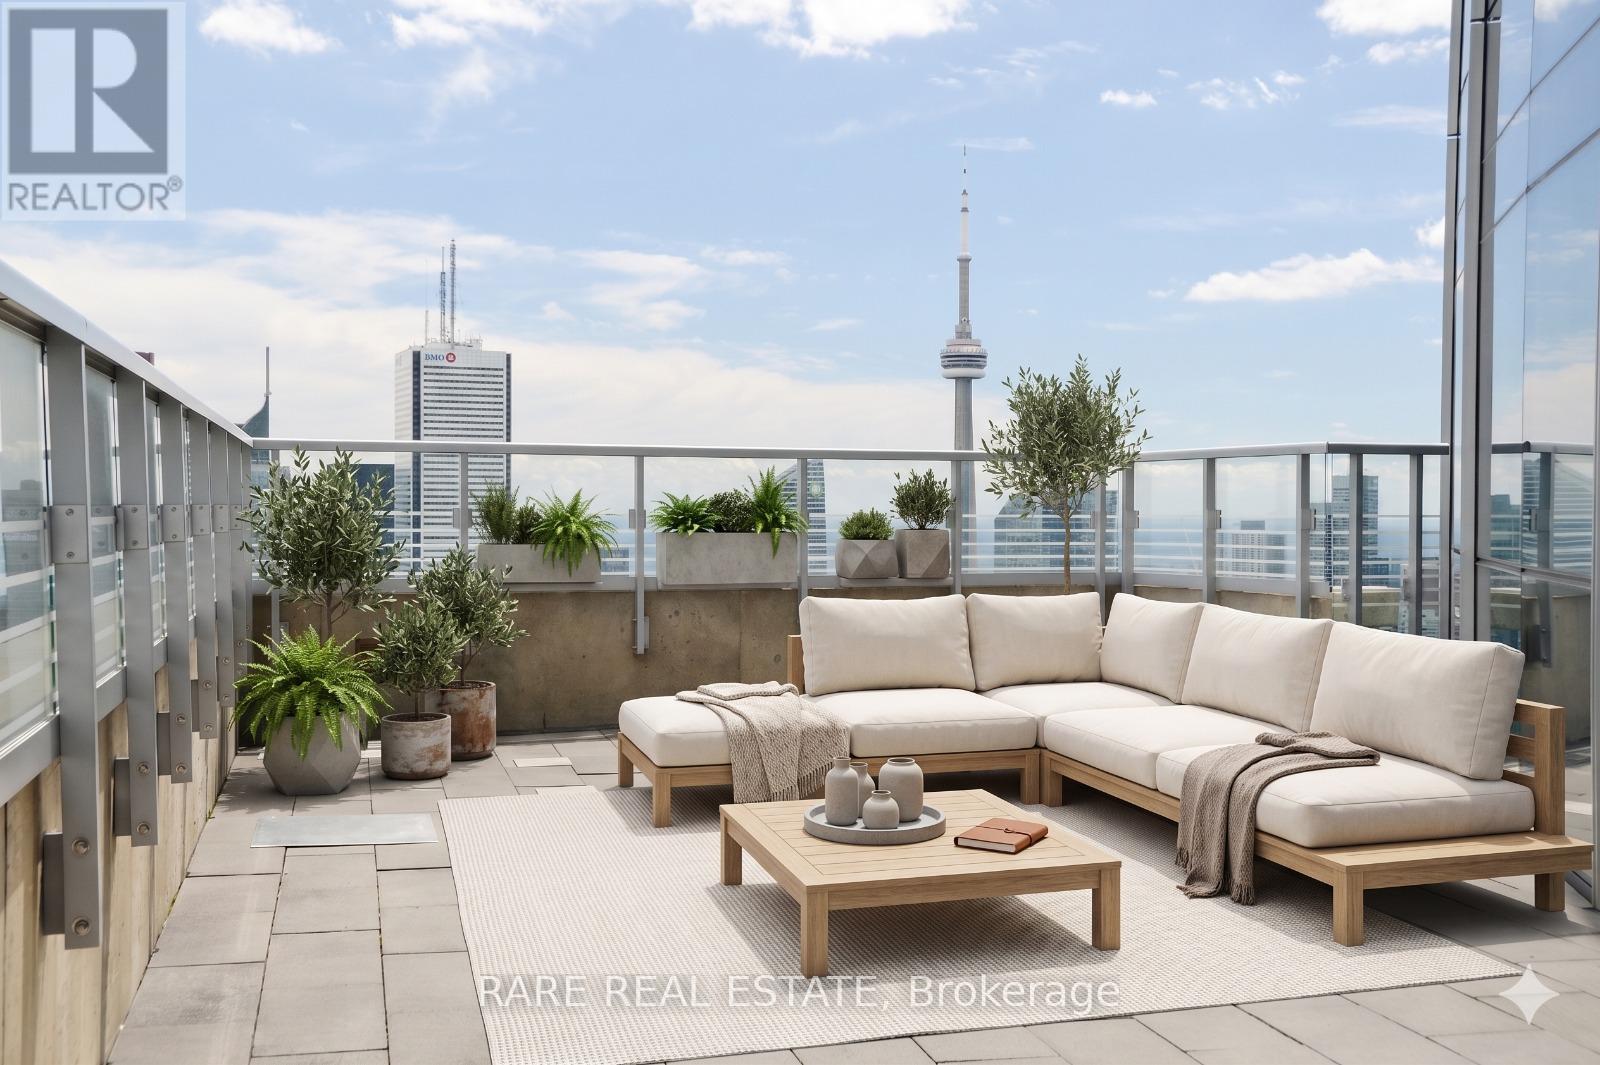
5907 - 388 Yonge Street
Toronto, Ontario
600 sq ft of private outdoor space on the 59th floor. South-east views over the entire city with unobstructed views of Lake Ontario and the CN Tower. This is the kind of outdoor space people imagine when they think about owning a penthouse, and it's attached to a 1,290 sq ft suite at Aura. The terrace runs the length of the living, dining room, and primary bedroom and turns the entire south-east corner of the suite into usable outdoor living space, high enough that the city spreads out beneath you in every direction. Most condos this size give you a balcony you can fit a chair on, but this one gives you a second living room in the sky. The suite itself is perfect for entertaining featuring a split two-bedroom layout, hardwood floors, floor-to-ceiling windows and an open concept kitchen with stainless steel appliances and a wine fridge. Primary bedroom has a walk-in closet and 5-piece ensuite, second bedroom has its own double closet and window, fully separated from the primary for privacy. Building amenities include a fitness centre, party room, rooftop deck with BBQs, guest suites, billiards room, theatre room, and full-time concierge, with direct TTC access and the Eaton Centre, hospitals, TMU and University of Toronto minutes away. Terraces this size at this height do not come around often. (id:61483)
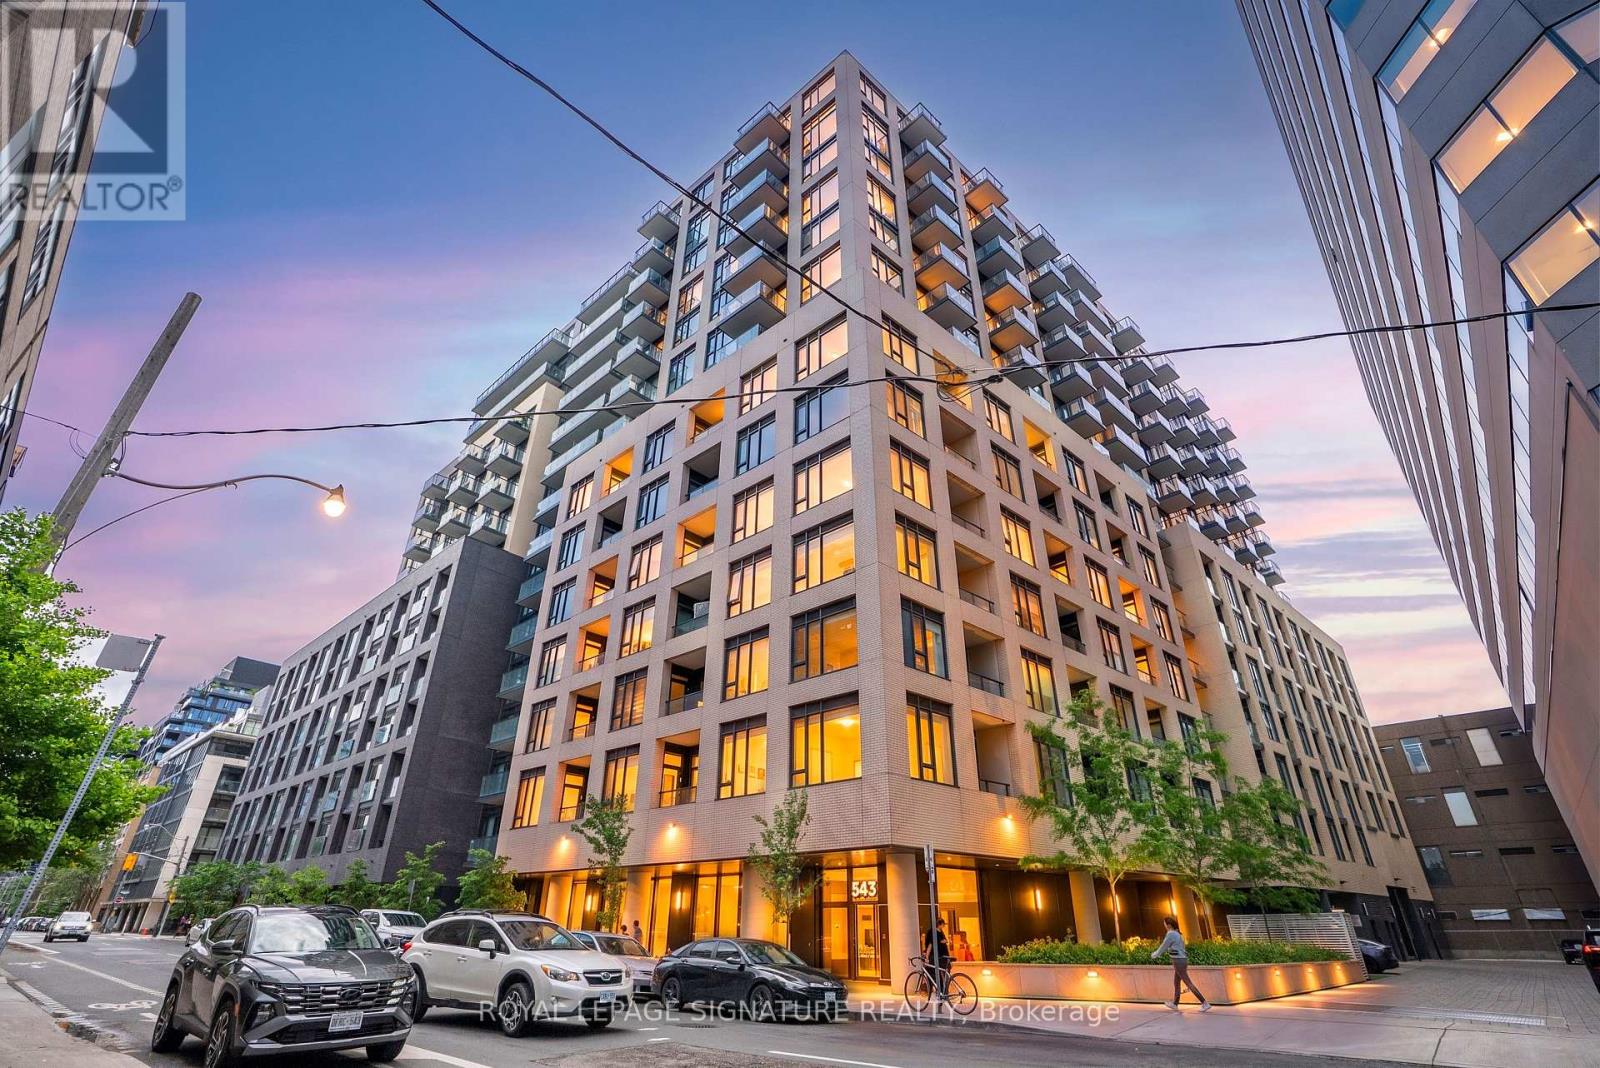
713 - 543 Richmond Street W
Toronto, Ontario
Welcome to 543 Richmond Residences by Pemberton Group, ideally located in the heart of Toronto's vibrant Fashion District, steps from the Entertainment District and minutes from the Financial Core.This exceptional 3-bedroom, 3-bathroom suite offers a highly functional layout featuring three spacious bedrooms and three full 3-piece washrooms- an increasingly rare offering in downtown Toronto. Recently enhanced with brand-new pot lights in the principal living areas, the suite combines modern style with everyday comfort. Enjoy 9-foot smooth ceilings, wide-plank laminate flooring, and a bright open-concept living and dining area designed for both relaxing and entertaining. The contemporary kitchen is finished with sleek cabinetry, quartz countertops, and stainless steel appliances, creating a sophisticated and functional space. Step onto your private east-facing balcony and take in stunning city views, including a coveted view of Toronto's iconic CN Tower. Residents enjoy access to an exceptional collection of amenities, including a 24-hour concierge, state-of-the-art fitness centre, party and games rooms, outdoor pool, and an expansive rooftop terrace with breathtaking skyline views.Surrounded by Toronto's finest restaurants, cafés, nightlife, shopping, and transit options, this is a rare opportunity to own a spacious, move-in-ready residence in one of downtown Toronto's most sought-after neighbourhoods. (id:61483)
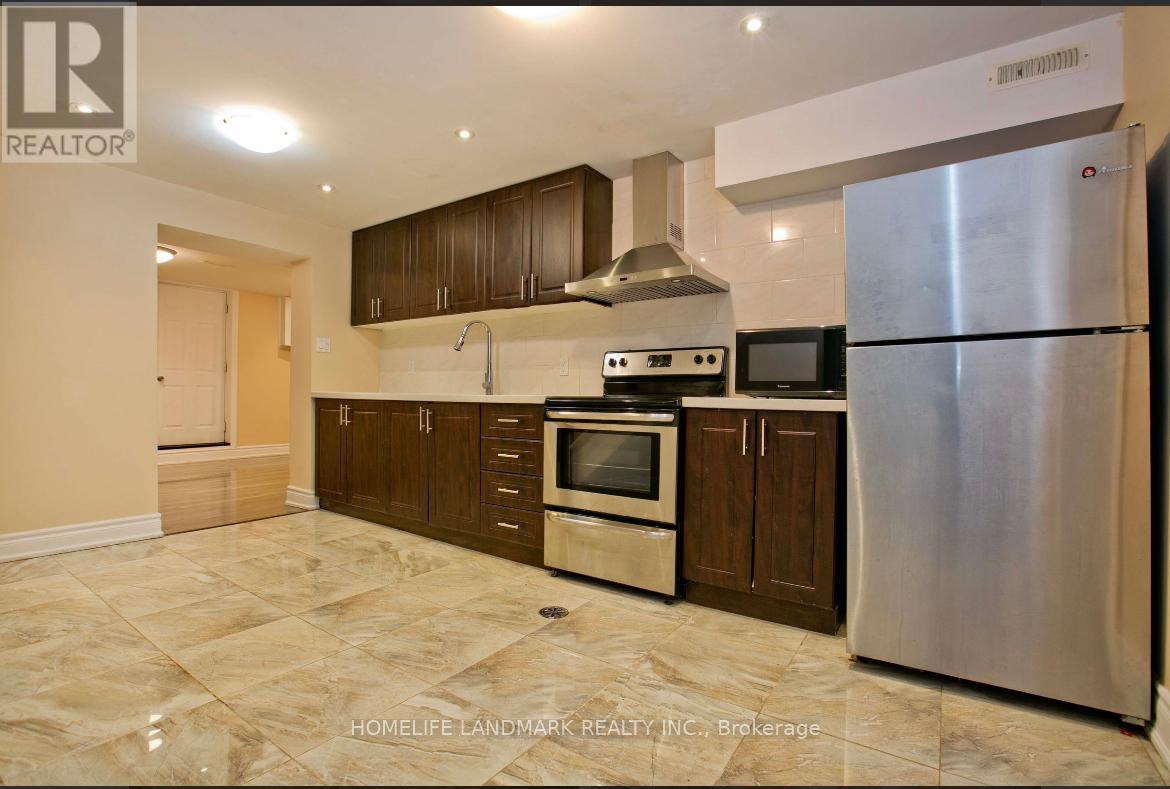
157 Pleasant View Basement Drive
Toronto, Ontario
Separated entrance 2 Bedrooms, 1 Washrooms. 2 outdoor parking avaiable. Just Steps To Bus, Mins To 401/Dvp/404 Walk To Schools, Daycares, Parks, Restaurants, Community Centre, you have your own washer and dryer. (id:61483)
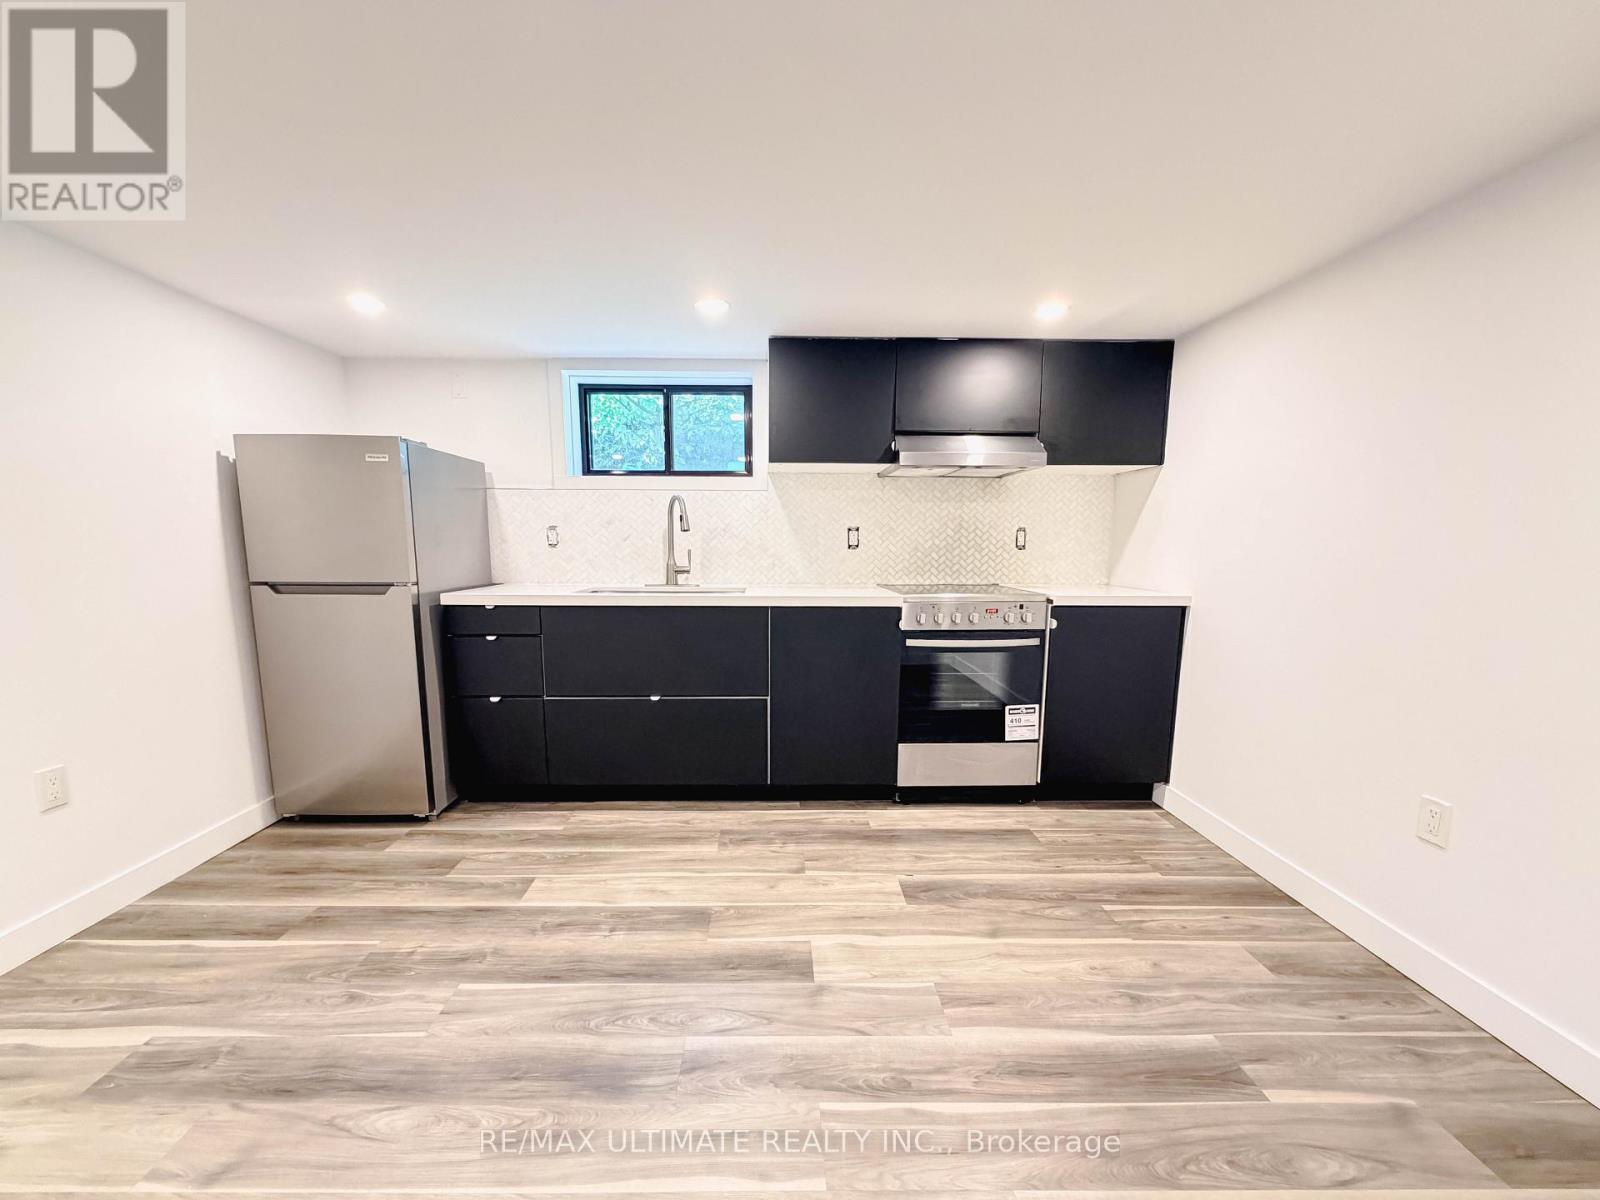
Apt. 1 - 141 Wilmington Avenue
Toronto, Ontario
Experience contemporary comfort in this stylish lower-level 1-bedroom apartment in Bathurst Manor. Designed for modern living, the open-concept kitchen features sleek stainless steel appliances, seamlessly connecting to the living area. Above-grade windows maximize natural light, creating a bright and inviting space. Newly Renovated 3pc. Bath. The generously sized bedroom offers a tranquil retreat. Conveniently located steps from transit, a quick 5-minute bus ride to Sheppard West subway station provides effortless city access. Easy access to the 401 highway and Yorkdale Shopping Plaza caters to all your commuting and shopping needs. Enjoy the vibrant local scene with nearby shops and restaurants. This all-inclusive rental package includes heat, hydro, water, and high-speed internet, ensuring a streamlined lifestyle. A private driveway with one dedicated parking space adds an extra layer of convenience. This apartment offers a perfect blend of modern design and practical amenities in a desirable location. (id:61483)
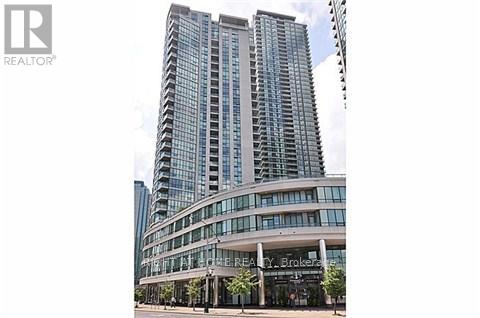
1701 - 12 Yonge Street
Toronto, Ontario
Located In The Heart Of Downtown Toronto, Bright And Spacious, High Floor North City View, Stunning Open Concept With Maple Engineered Hardwood Floors. Modern Kitchen W/ Granite Counters, Walk Out To Balcony. 1 Parking And Hydro Included. Over 30,000 Sqft Of World Class Amenities Including 2 Gyms, Theatre Room, Guest Suites, Jacuzzi, Sauna, Squash And Tennis Courts, 70' Indoor Lap Pool, Steps To Waterfront, Acc, Financial District, Union Station, And More! (id:61483)
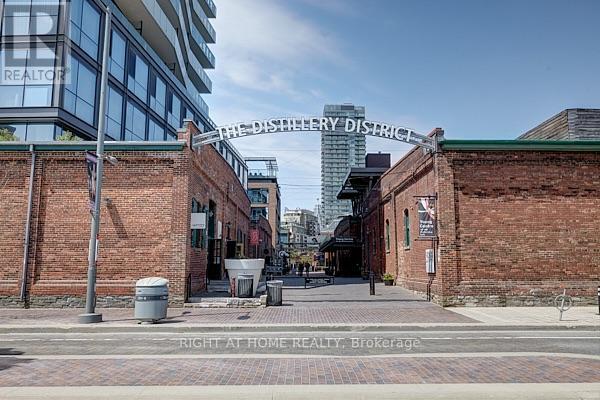
805 - 70 Distillery Lane
Toronto, Ontario
Welcome To 70 Distillery Lane. This Bright And Spacious One Bedroom Suite Boasts A 9 FootCeiling, Spa Like Bath, Stainless Appliances, And Large Balcony. Located Directly In TheHistoric Distillery District, Walk To Shops, Cafes, Restaurants, Theatre, Art Galleries. ShortWalk To Corktown Common, 18 Acre Park. Luxury Building Amenities Includean Outdoor Salt WaterPool, Well Equipped Gym, Yoga/Pilates Room, Sauna/Steam, Guest Suites, Concierge And More. (id:61483)
1207 - 50 Ordnance Street
Toronto, Ontario
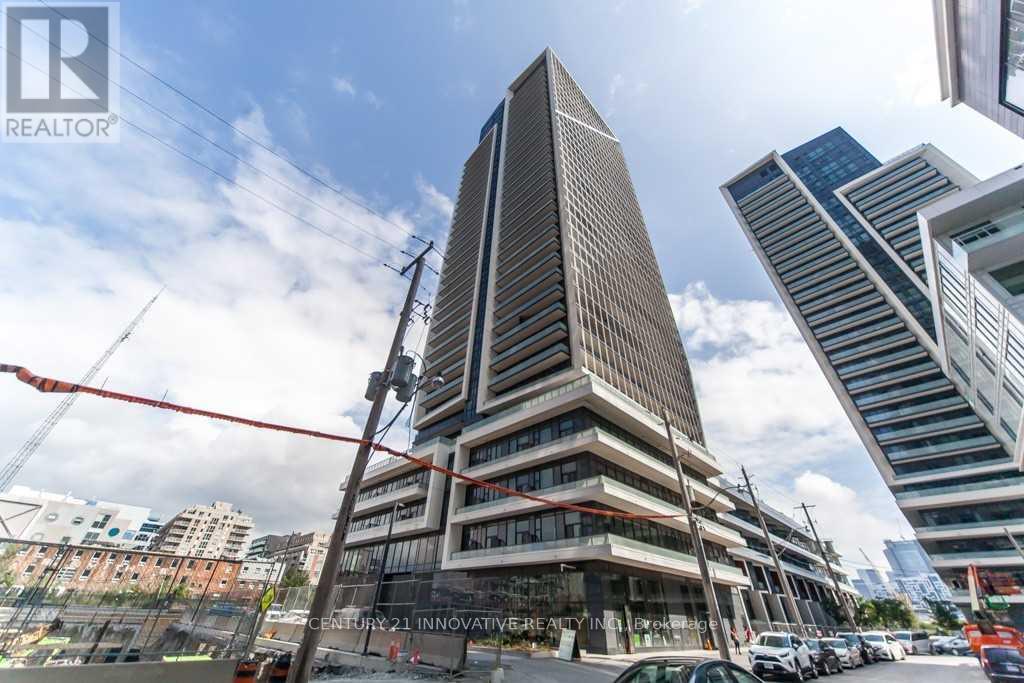
Welcome to this bright 2-bedroom suite at 50 Ordnance Street, featuring a large balcony with breathtaking city and lake views. The modern kitchen boasts granite countertops, a stylish backsplash, and ample prep space-ideal for cooking and entertaining. Located in the heart of Liberty Village, you're steps from the TTC, easy access to the Gardiner, and a short walk to the lake. Enjoy 5-star amenities including a fitness centre, sauna, outdoor pool, yoga room, party room, and rooftop BBQ lounge. Don't miss this urban gem! (id:61483)
416 - 19 Barberry Place
Toronto, Ontario
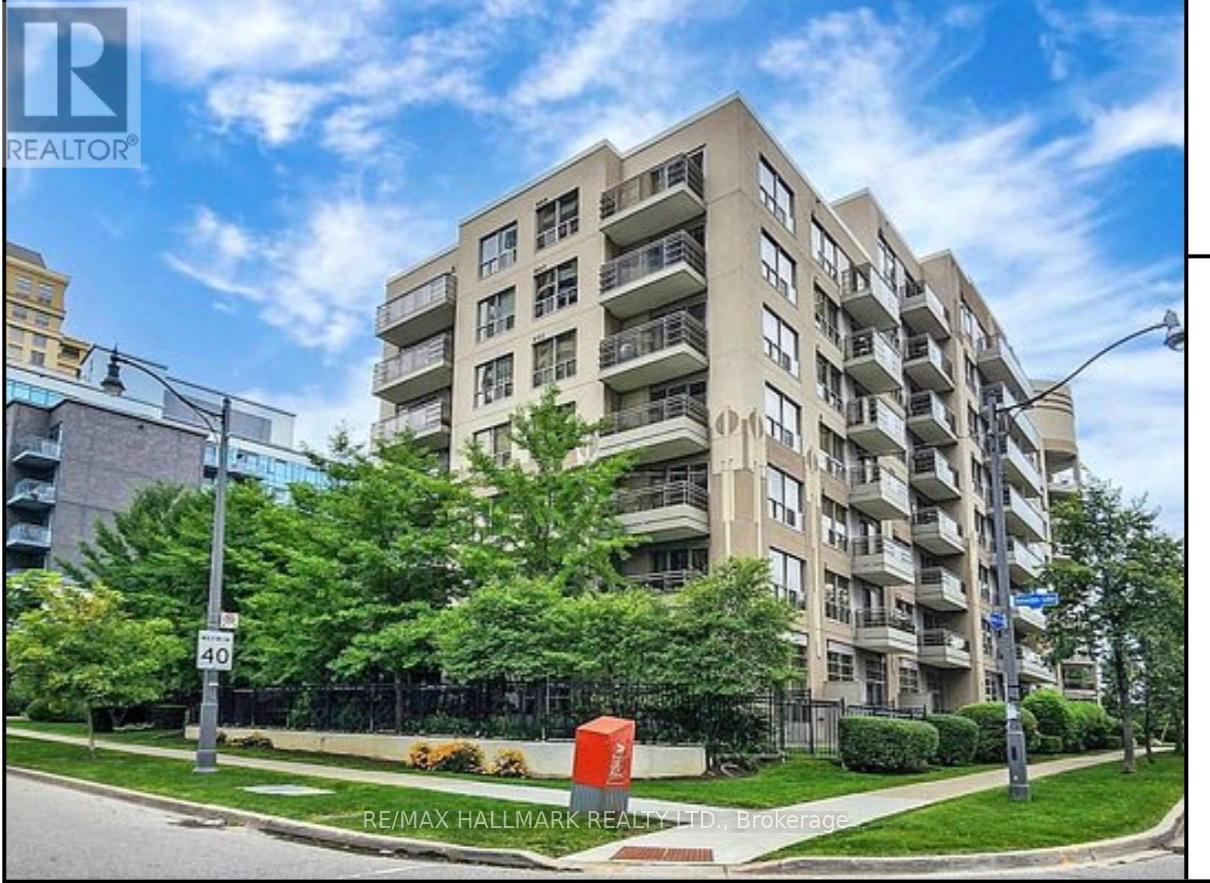
Prime North York Location! Beautifully Maintained Unit At The Chelsea Built By Daniels. This Spacious 1 Bedroom Plus Den (8' x 6'11") Unit Features A Modern Open Concept Layout With Laminate Flooring Throughout The Living/Dining Areas. Features Include 2 Full Bathrooms, and One Parking Space. The Large Den Can Easily Be Used As A Second Bedroom Or Home Office. Unbeatable Location, Steps To Bayview Subway Station, Bayview Village Shopping Centre, One Block To Hwy 401, And Close To All Amenities. A Perfect Blend Of Space, Convenience, And Urban Living! (id:61483)
906 - 260 Doris Avenue
Toronto, Ontario
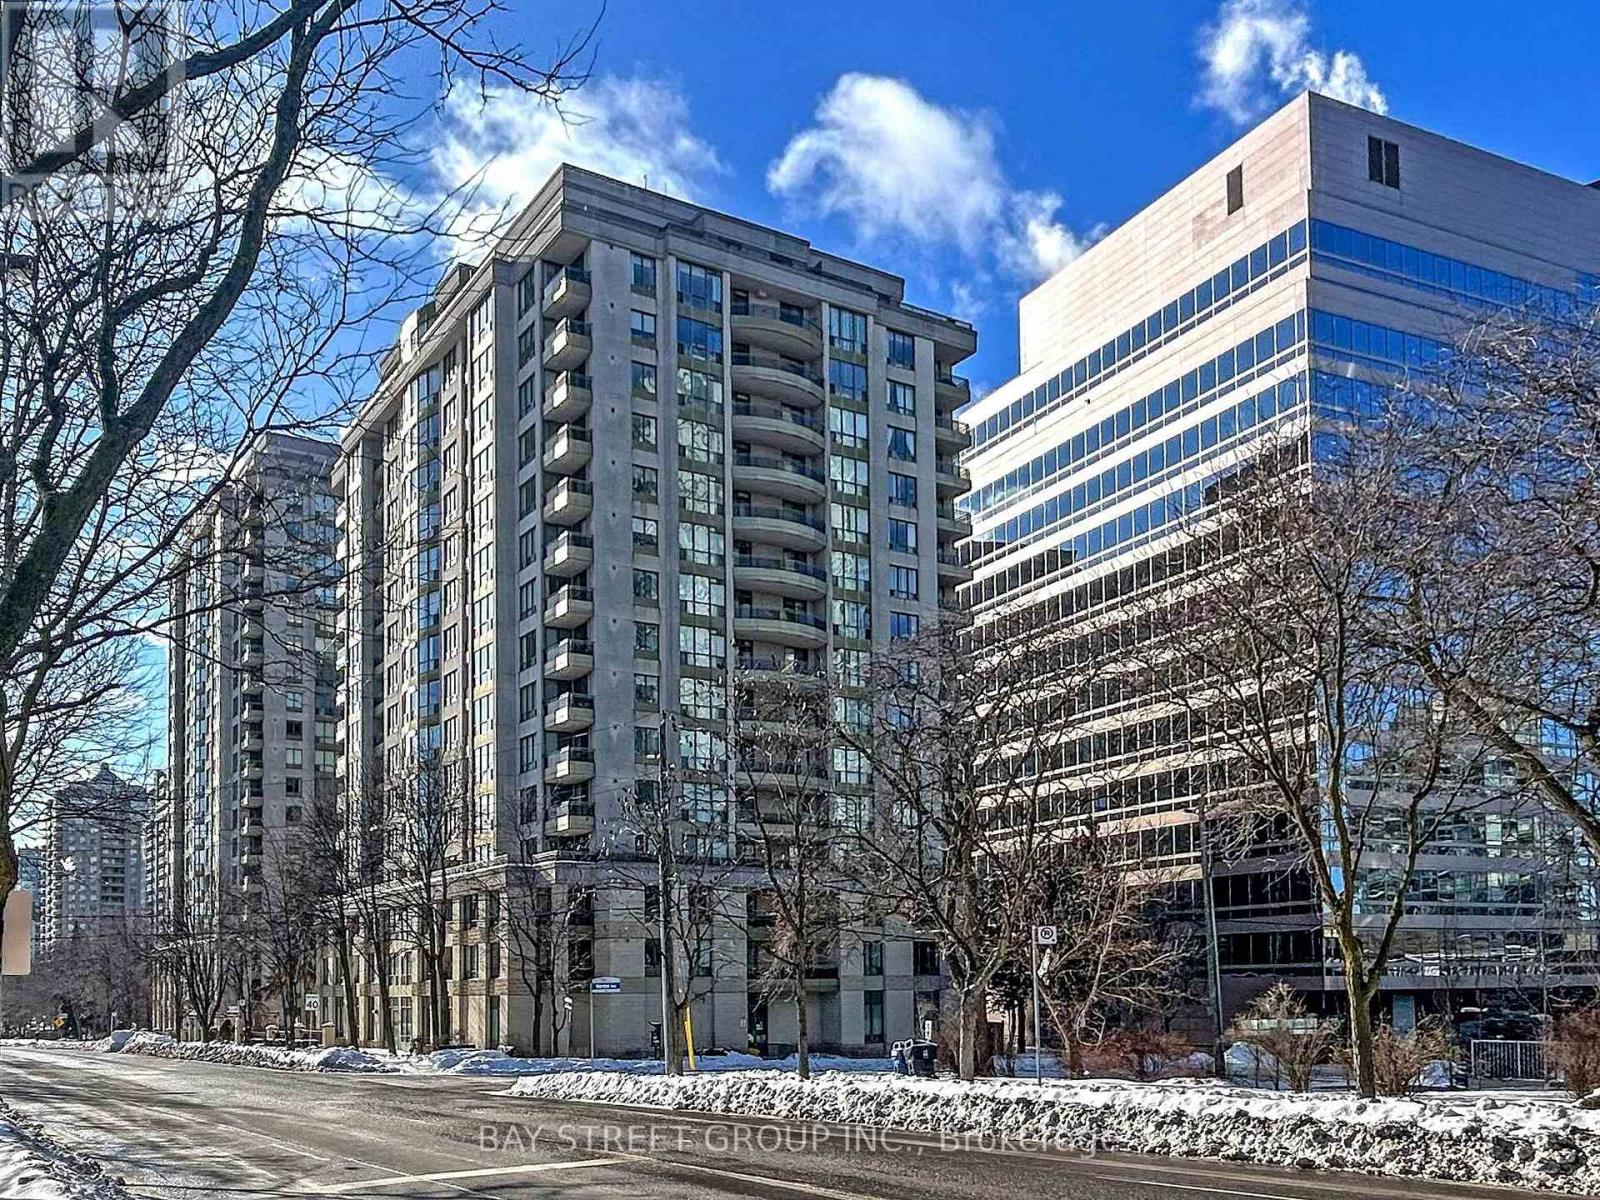
Experience the perfect blend of style, comfort, and convenience in this spacious split 2-bedroom, 2-bathroom condo with an open-concept layout. Quietly situated on Doris Ave, this sun-filled unit offers lush tree-lined east views, bathing the space in natural light and creating a warm, inviting ambiance. Modern kitchen upgraded with a newer quartz countertop, double sink, and ample storage. Two walk-outs to a large wrap-around balcony- perfect for entertaining & al fresco dining. All-inclusive maintenance fees covering water, heat, and hydro. Steps from top-rated schools- Earl Haig SS, Claude Watson & McKee PS. Short walk to subway stations, Yonge St, Mel Lastman Square, Empress Walk, shops, restaurants & cafes. Close to parks & community center. A peaceful retreat in the heart of city. Premium building amenities include 24-hour concierge, gym, sauna, guest suites, party room & more! Easy access to Hwy 401 for effortless commuting. (id:61483)
1411 - 50 O'neill Road
Toronto, Ontario
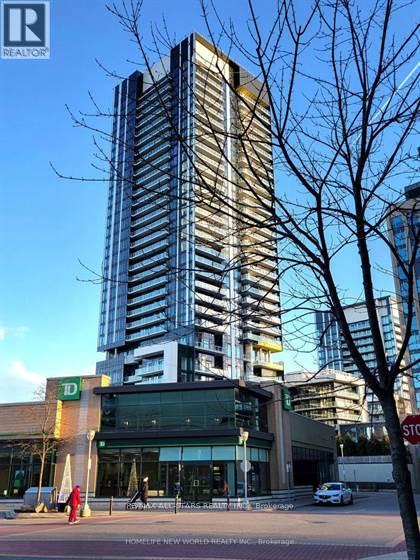
Welcome to Rodeo Drive. Brand New spacious 2 bedroom Plus Den 2 Bath corner unit W Large Balcony. Floor To Ceiling Windows, Panoramic View! Great Layout. Walking distance to Toronto's master-planned community. Near DVP & Shops at Don Mills, TTC, Fine Dining. Great Layout! Offers Luxury of Amenities. Includes Parking & Locker - Popular Santa Monica Floor Plan. (id:61483)
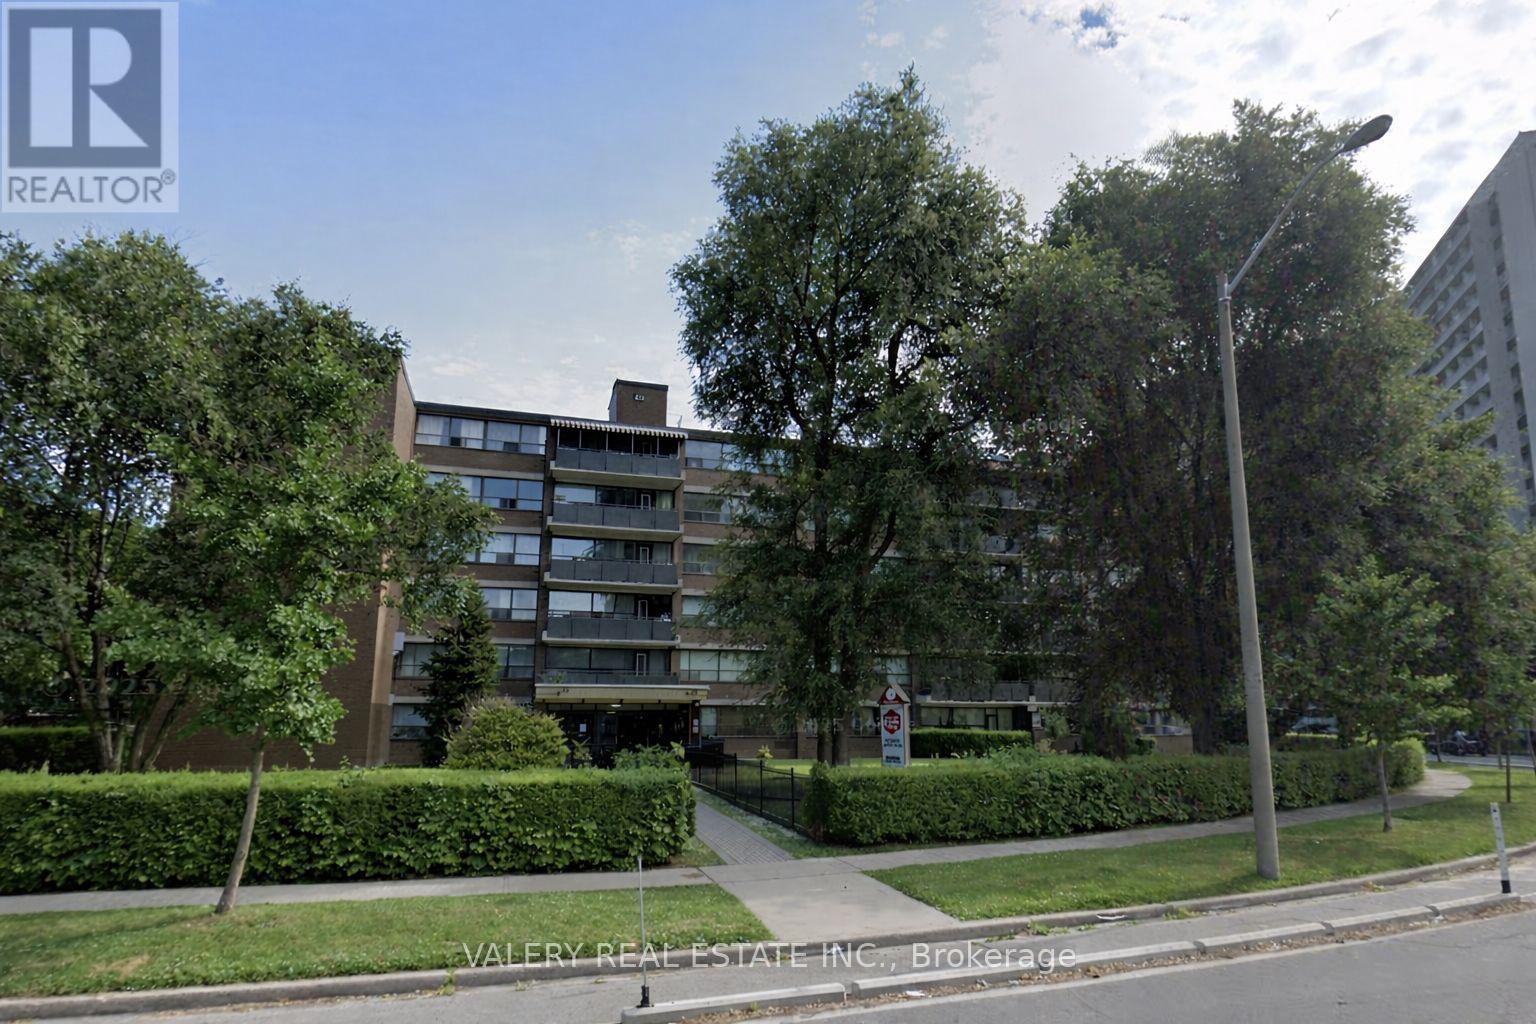
107 - 42 Thorncliffe Park Drive
Toronto, Ontario
42 Thorncliffe Park Drive is ideally located in a vibrant, well-established neighborhood known for its convenience, walkability, and strong senseof community. Residents enjoy easy access to multiple nearby supermarkets, local shops, cafés, and everyday services, as well as close proximity to popular shopping centers offering a wide range of retail, dining, and entertainment options. The Thorncliffe Park area is also home to a community library, parks, and recreational facilities, making it an excellent choice for those seeking both comfort and connection. Families and professionals alike will appreciate the nearby schools and childcare options, along with excellent public transit access that provides seamless connectivity to downtown and other parts of the city. With a strong walk score and transit score, most daily errands can be completed on foot, while commuters benefit from efficient TTC routes just steps from the building. This one-bedroom, one-bathroom suite features a bright, open-concept kitchen and living area with carpet-free flooring throughout. The kitchen offers a large pantry for added storage, while the unit also includes a spacious ensuite storage room, providing rare and practical in-suite storage. Heat and water are included, with hydro extra. Outdoor parking is available for $100/month. Residents enjoy the convenience of on-site laundry located on the main floor. The suite is located in a well managed, low-rise building with only 60 units, offering a quieter and more private living environment. A well-rounded home in a connected and amenity-rich neighbourhood. (id:61483)
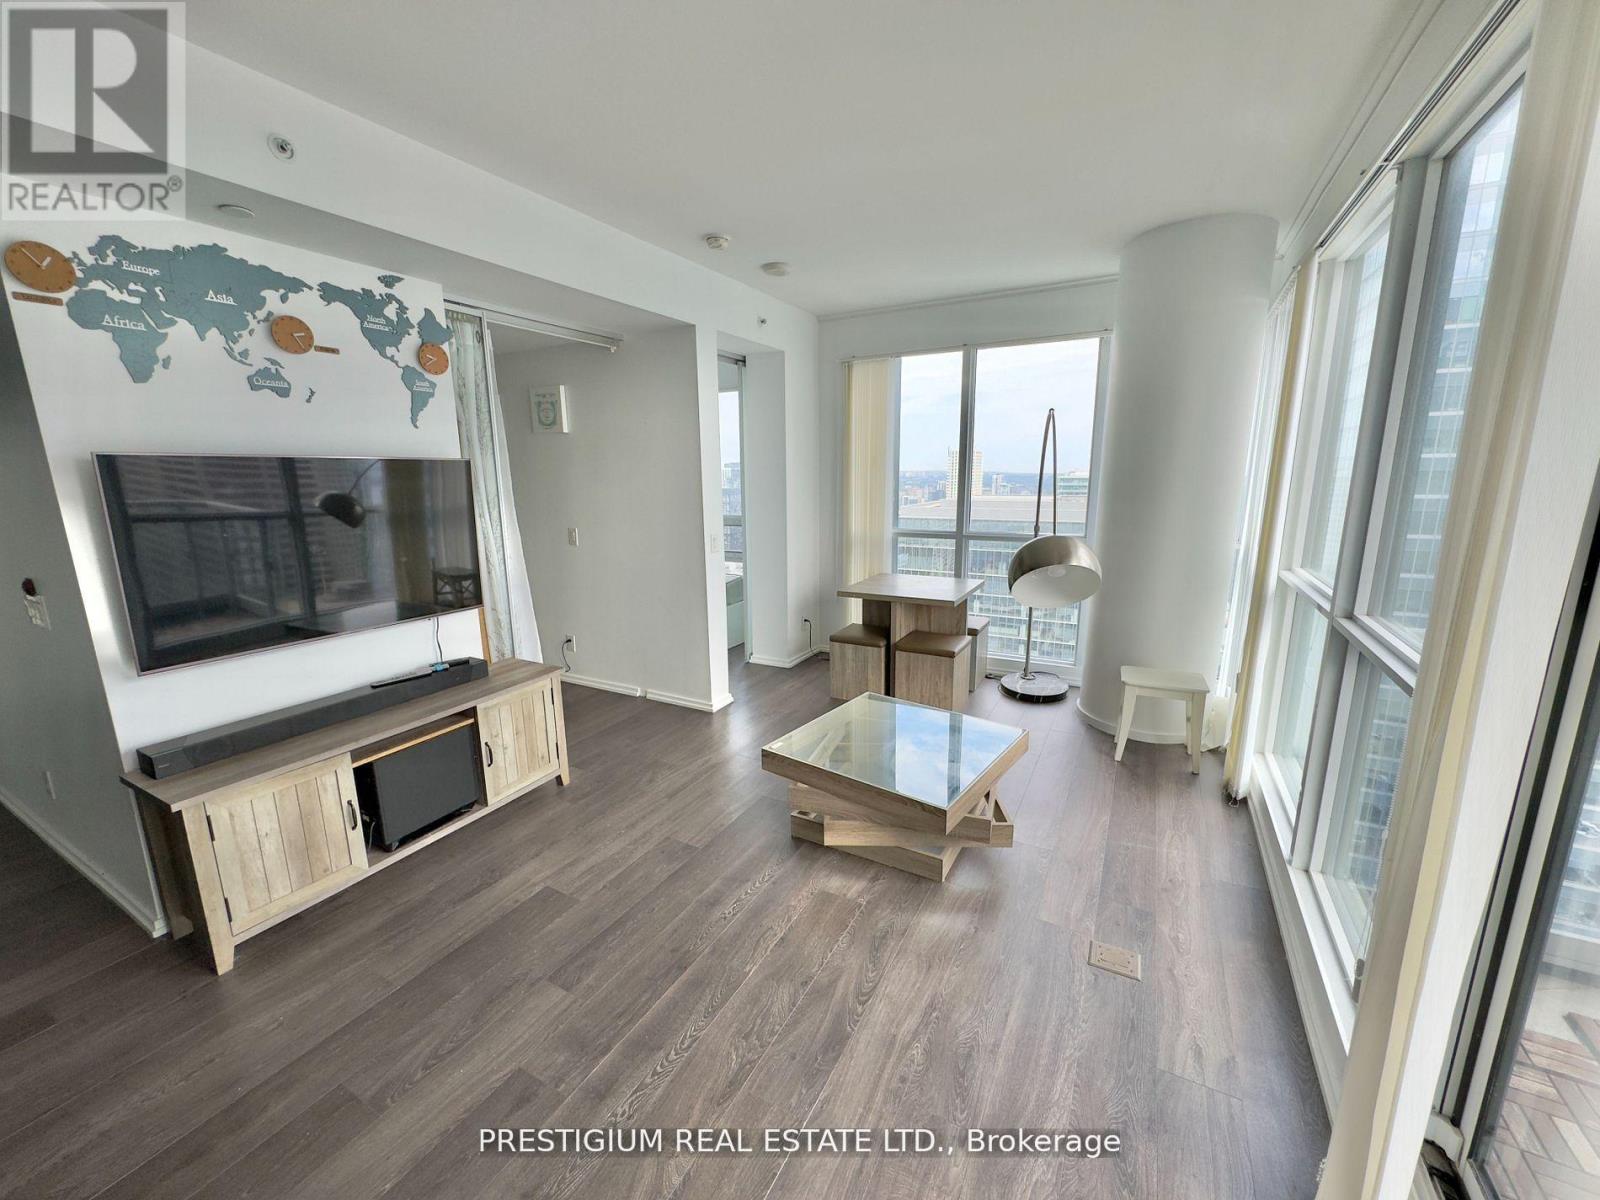
4906 - 70 Temperance Street
Toronto, Ontario
Experience luxury living in the heart of Toronto's Financial District. Perched on the 49th floor, this stunning residence offers a spacious balcony with breathtaking city views, soaring 9-foot ceilings, and floor-to-ceiling windows that fill the space with natural light. The modern, functional kitchen is ideal for everyday living and entertaining. Steps from the subway, Eaton Centre, universities, hospitals, restaurants, City Hall, and more. Residents enjoy exceptional amenities, including a 24-hour concierge, fitness centre, party room, and guest suites. Existing partial furnishings are included. (id:61483)
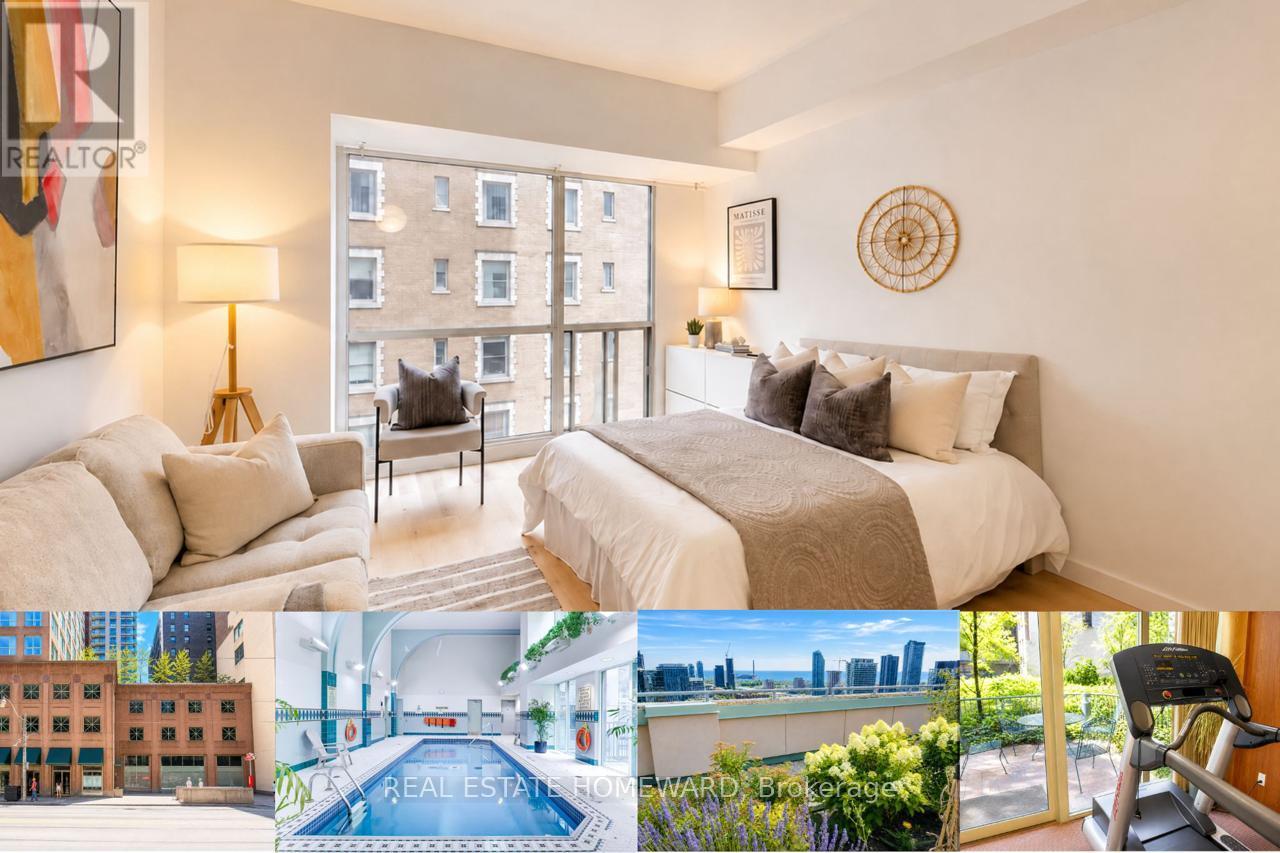
602 - 7 King Street E
Toronto, Ontario
Imagine leaving your condo in the morning and walking to work in the Financial District. Meeting your friends for dinner in the Distillery District or St. Lawrence Market Grabbing coffee around the corner, catching a Leafs or Blue Jays game, or spending the evening at the theatre, all without needing your car. With King Subway Station and the PATH steps away, the very best of downtown Toronto is right outside your door at The Metropole! This bright and functional studio suite in this highly desired building features expansive 9.5-foot ceilings, oversized windows, fresh flooring, an open-concept layout, a kitchen with breakfast bar, ensuite laundry, and a private storage locker on the third floor. Even better, the low condo fees include heat, hydro and central air conditioning, a rare value in today's market. Perfect if you're a first-time buyer, a parent purchasing a home for your son or daughter attending U of T, TMU or George Brown, an investor, or anyone looking for the ideal downtown pied-à-terre. You will love the exceptional amenities including 24-hour concierge service, an indoor pool, fitness centre, steam room, party room, billiards lounge, and two rooftop terraces with BBQs and epic panoramic city views. Affordable. Convenient. Connected. Whether you're buying your first home, securing a place for your student, or looking for a smart investment in one of Toronto's most walkable neighbourhoods, Suite 602 is a fantastic opportunity to enjoy everything downtown living has to offer. (id:61483)
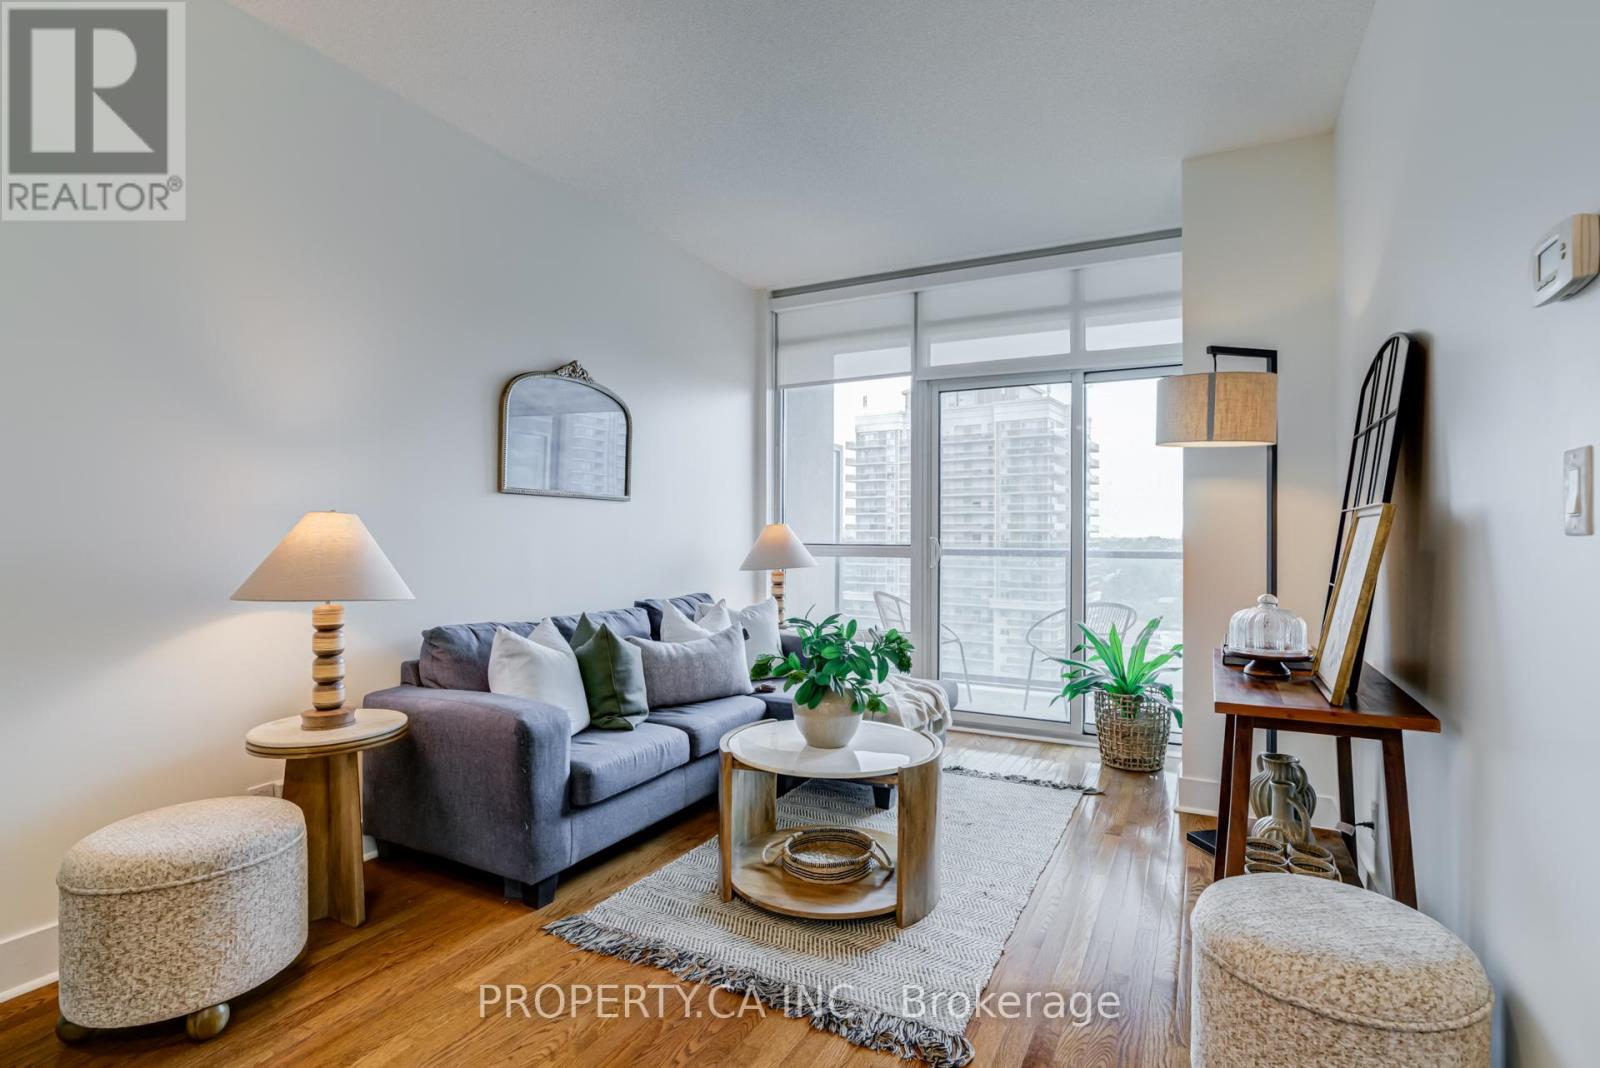
1111 - 26 Norton Avenue
Toronto, Ontario
Welcome to this thoughtfully upgraded and move-in-ready suite in the heart of North York. This beautifully maintained 1-bedroom, 1-bathroom condo offers the perfect blend of style, comfort, and convenience in one of Toronto's most sought-after neighbourhoods. Featuring 9-foot ceilings, floor-to-ceiling windows, rich hardwood flooring, and a functional open-concept layout, this sun-filled suite feels bright and spacious throughout. The modern kitchen is designed for both everyday living and entertaining, complete with quartz countertops, a centre island, and premium stainless steel appliances. The current owner has thoughtfully upgraded all major appliances to premium LG models, including a rarely used oven, while custom entrance and bedroom closet organizers provide exceptional storage and organization. Premium roller blinds add a sleek finishing touch throughout the suite. Step outside to your private balcony and enjoy unobstructed city views, or take advantage of the building's outstanding amenities including concierge service, fitness centre, party room, media room, recreation facilities, and visitor parking.Includes 1 parking space and 1 locker. Ideally located just minutes away from Yonge & Sheppard and walking distance to North York Centre Subway Station, Sheppard Centre, Metro, T&T Supermarket, Longo's, restaurants, cafés, parks, schools, libraries, and everyday conveniences. Enjoy quick access to Highway 401 while living in the vibrant heart of North York City Centre. A perfect opportunity for first-time buyers, professionals, downsizers, or investors seeking exceptional value in a prime location. (id:61483)
611 - 66 Portland Street
Toronto, Ontario
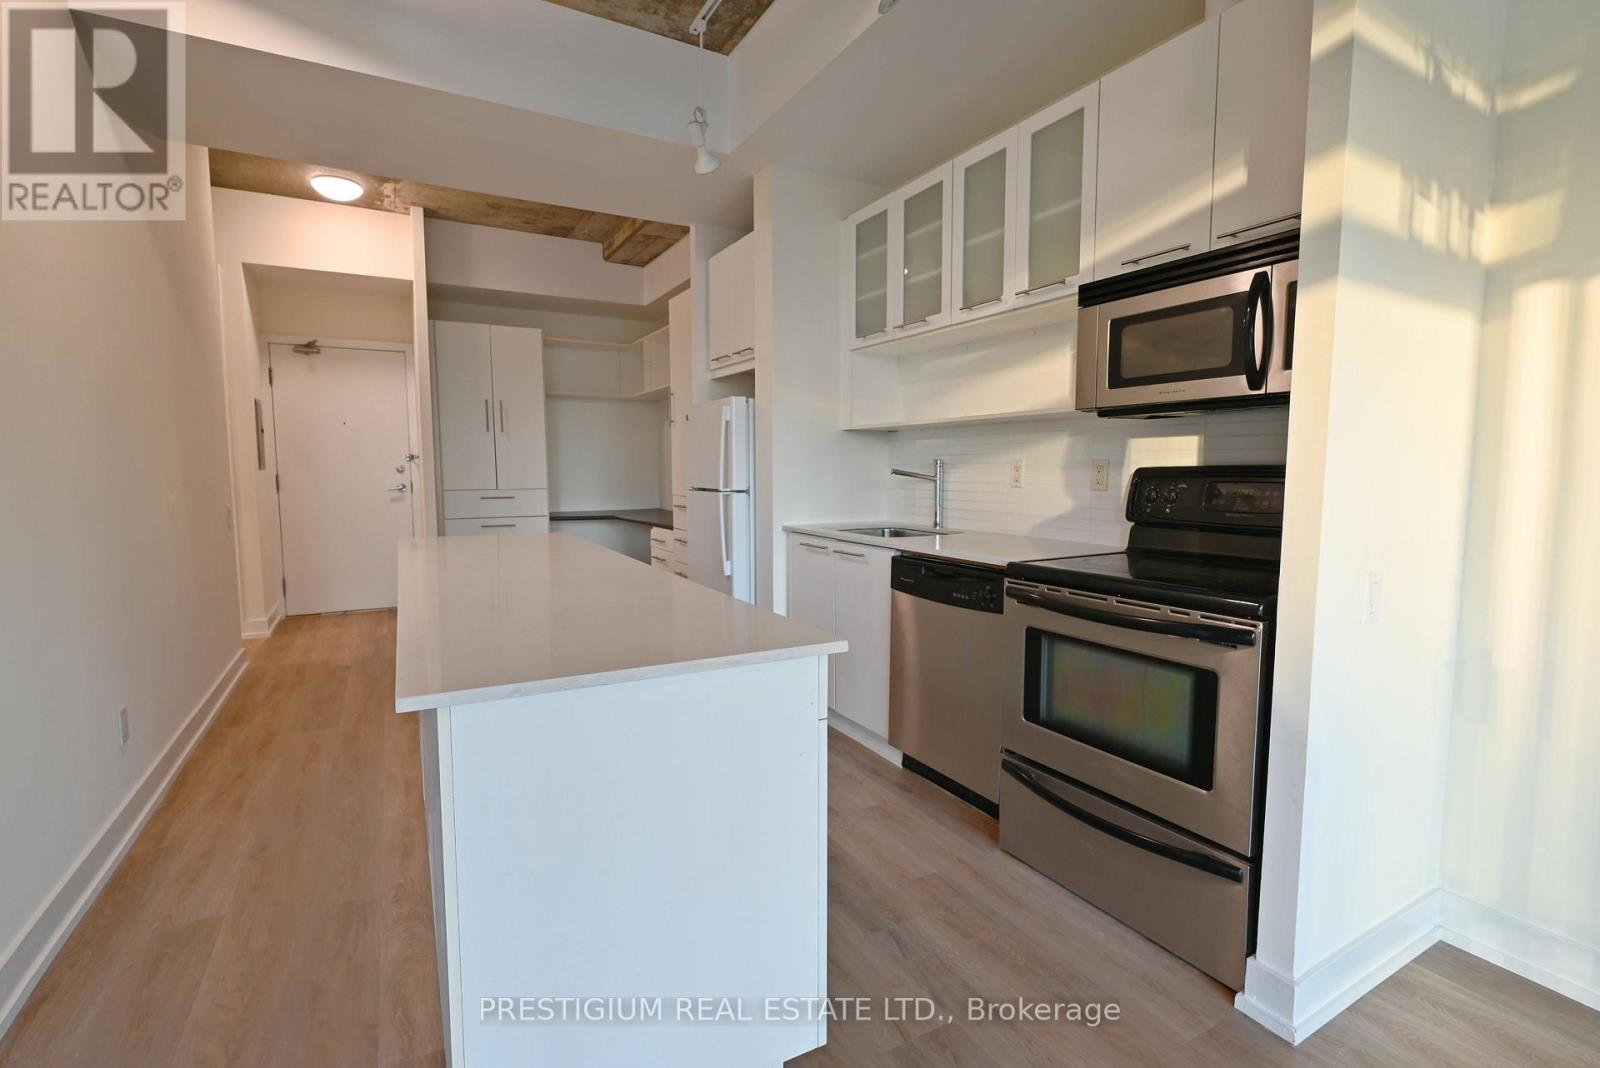
Stunning One-Bedroom Plus Den Residence With A Clear, Unobstructed View And A Large Balcony, Ideally Located In Toronto's Highly Sought-After King West Neighbourhood. The Supremely Functional Floor Plan Offers No Wasted Space, Featuring Soaring 10-Foot Ceilings, Exposed Concrete Accents And Floor-To-Ceiling Windows That Fill The Suite With Natural Light. Freshly Painted Throughout With Newly Replaced Flooring. Enjoy Ample Storage And A Modern, Spacious Kitchen Equipped With Stainless Steel Appliances. Excellent Building Amenities And Everything King West Living Has To Offer Are Right At Your Doorstep! (id:61483)

#1201 - 15 Iceboat Terrace
Toronto, Ontario
Luxury And Stylish Condo With One Bedroom Close By " Heart Of Downtown ", A Bright , Sun Filled Unit With Abundant Natural Light Throughout. Minutes Walk To Waterfront, Entertainment District, Financial District, Roger's Centre, Restaurants, CN Tower and Highways (id:61483)
302 - 621 Sheppard Avenue
Ontario, Ontario
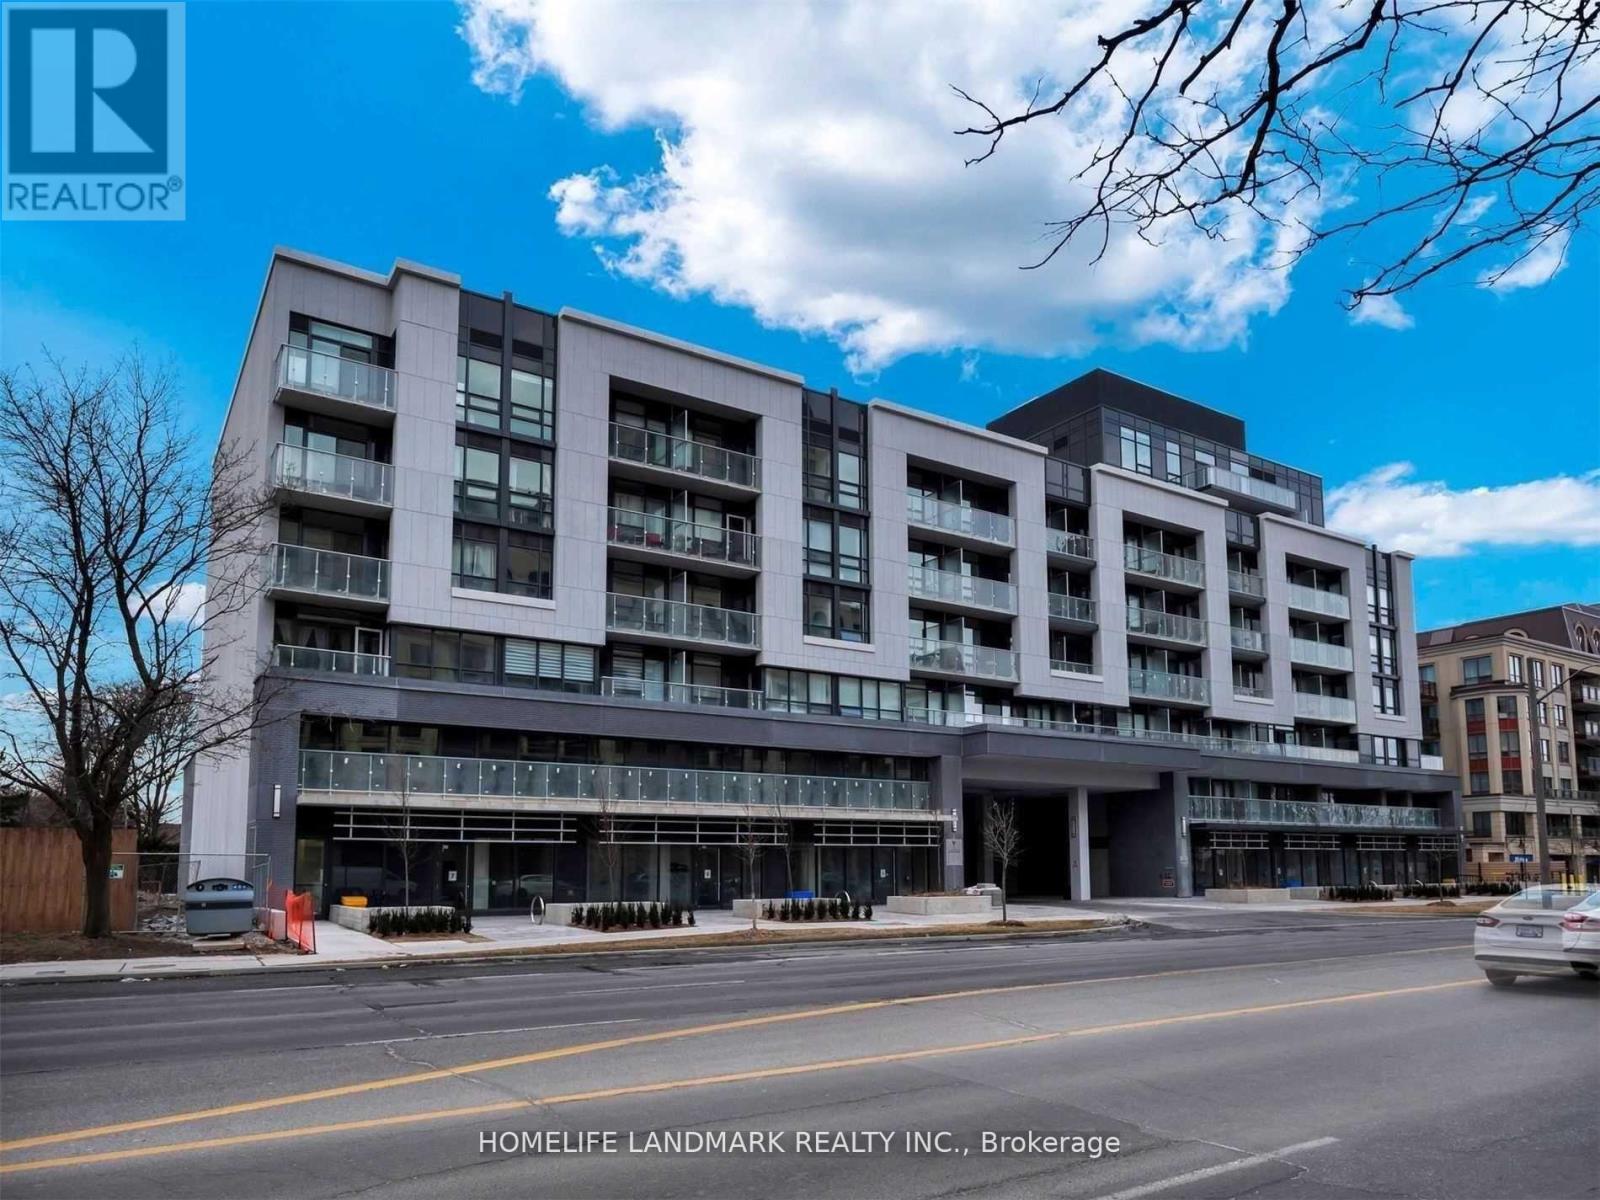
Bright and spacious condo unit at the heart of Bayview village. 9' Ceiling, 2 bedrooms and 2 washrooms, open-concept kitchen, walking distance to Subway, Starbucks, Loblaws, restaurants. Access to Hyw 401&404, 5 mins to Younge st. Unit includes one parking space. (id:61483)
16 Highland Road
Minto, Ontario
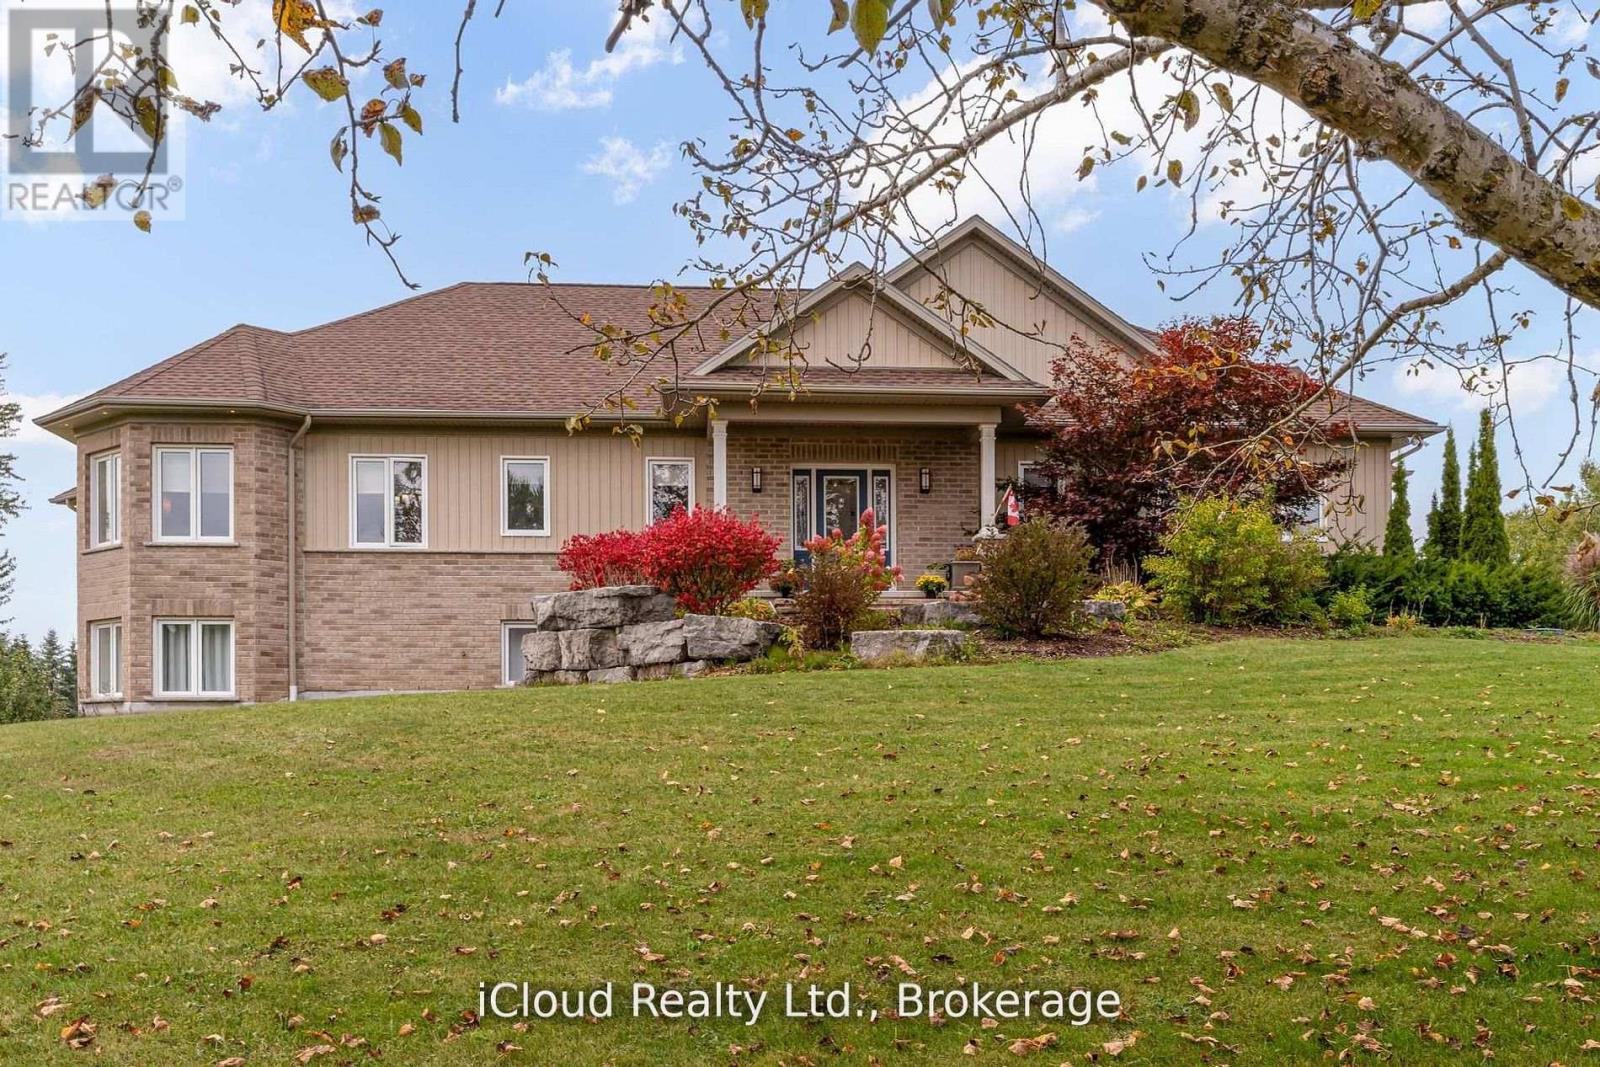
Welcome to this beautifully designed Executive-Style Bungaloft, nestled on a private 1.65-acre lot offering an impressive 3,481 sq. ft. of above ground living space with 4 spacious bedrooms, 4 elegant bathrooms, and a 2.5-car garage. This thoughtfully designed home blends luxury, comfort, and functionality across every level, including extra wide stairways and hallways. Enjoy your private primary bedroom suite in the loft, complete with an Extra Large walk-in closet, heated floors, and a luxurious 4-piece ensuite bath. This serene space also includes a dedicated study/den, perfect for working from home or unwinding with a good book. The heart of the home boasts a chef-inspired kitchen with a walk-in pantry, quartz island and countertops, custom cabinetry, and a walkout to the deck, perfect for entertaining while enjoying views of the landscaped backyard. The open-concept main level seamlessly connects the living and dining areas, highlighted by a stunning double-sided fireplace shared with the sunroom. The sunroom is a perfect place to relax year-round, overlooking the natural beauty of the backyard with spectacular sunsets. The main level also features two additional bedrooms, including a second primary suite with a walk-in closet and private 3pc ensuite bath. Enjoy the ease of a main-level laundry room complete with built-in cabinetry and sink. Multiple walkouts lead to the expansive deck and private backyard, offering a seamless indoor-outdoor living experience. All upper-level bathroom cabinetry is crafted from premium maple, showcasing the quality and craftsmanship throughout ICF insulation extends the whole home excluding the loft, house is wired for alarm just needs alarm panel replaced, in-floor heating throughout all 3 levels of the of the home. (id:61483)
104 Tartan Avenue
Kitchener, Ontario
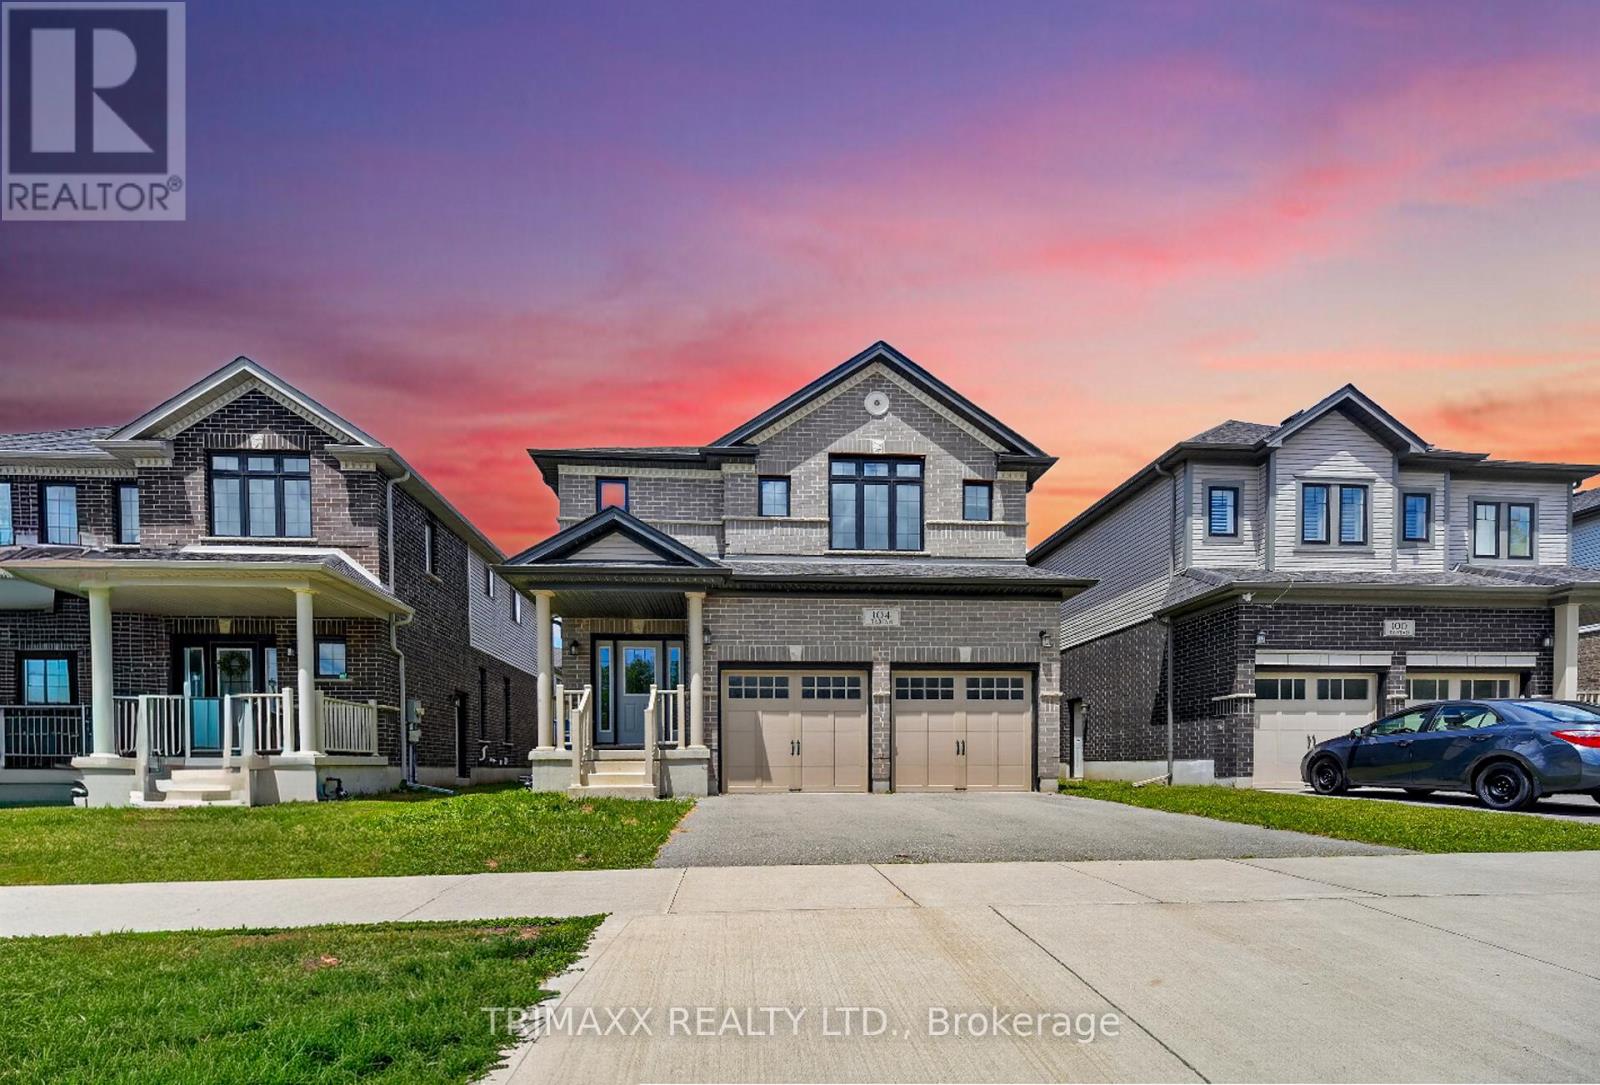
Welcome to this well-maintained home situated in a desirable Kitchener neighbourhood. This property offers a functional layout with spacious living areas, large bright windows, and a warm, welcoming atmosphere. Conveniently located close to schools, parks, shopping, and major highways, this home provides both comfort and accessibility, making it an excellent choice for families or first-time buyers. Gorgeous and exceptionally spacious 4-bedroom + family room, 3.5-bathroom home located in the highly sought-after Wallaceton community! This beautiful brick exterior home features a functional and modern layout, complete with stainless steel appliances, quartz kitchen countertops, and convenient main floor laundry. Enjoy the added convenience of a double-car garage with additional driveway parking. A fantastic opportunity to own a beautiful and spacious home in one of Kitchener's most desirable and rapidly growing communities. (id:61483)
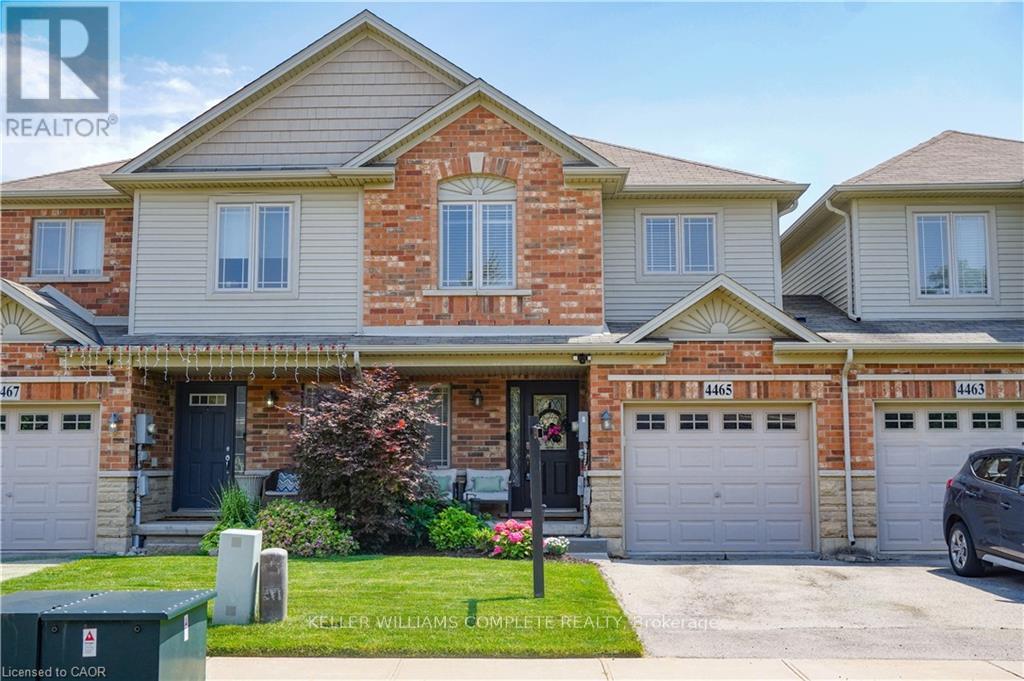
4465 Comfort Crescent
Lincoln, Ontario
Fall in love with this bright, open-concept home featuring a beautifully upgraded kitchen with sleek finishes and plenty of storage. Enjoy 3 spacious bedrooms, including a primary suite with a private ensuite bath. The fully finished basement offers extra space for family living, a home office or recreation area. Step out onto the lovely deck - perfect for relaxing or entertaining! Located in a sought-after, family-friendly neighbourhood close to parks, schools, and all amenities. This home checks all the boxes - don't miss your chance! Book your private showing today before it's gone! (id:61483)
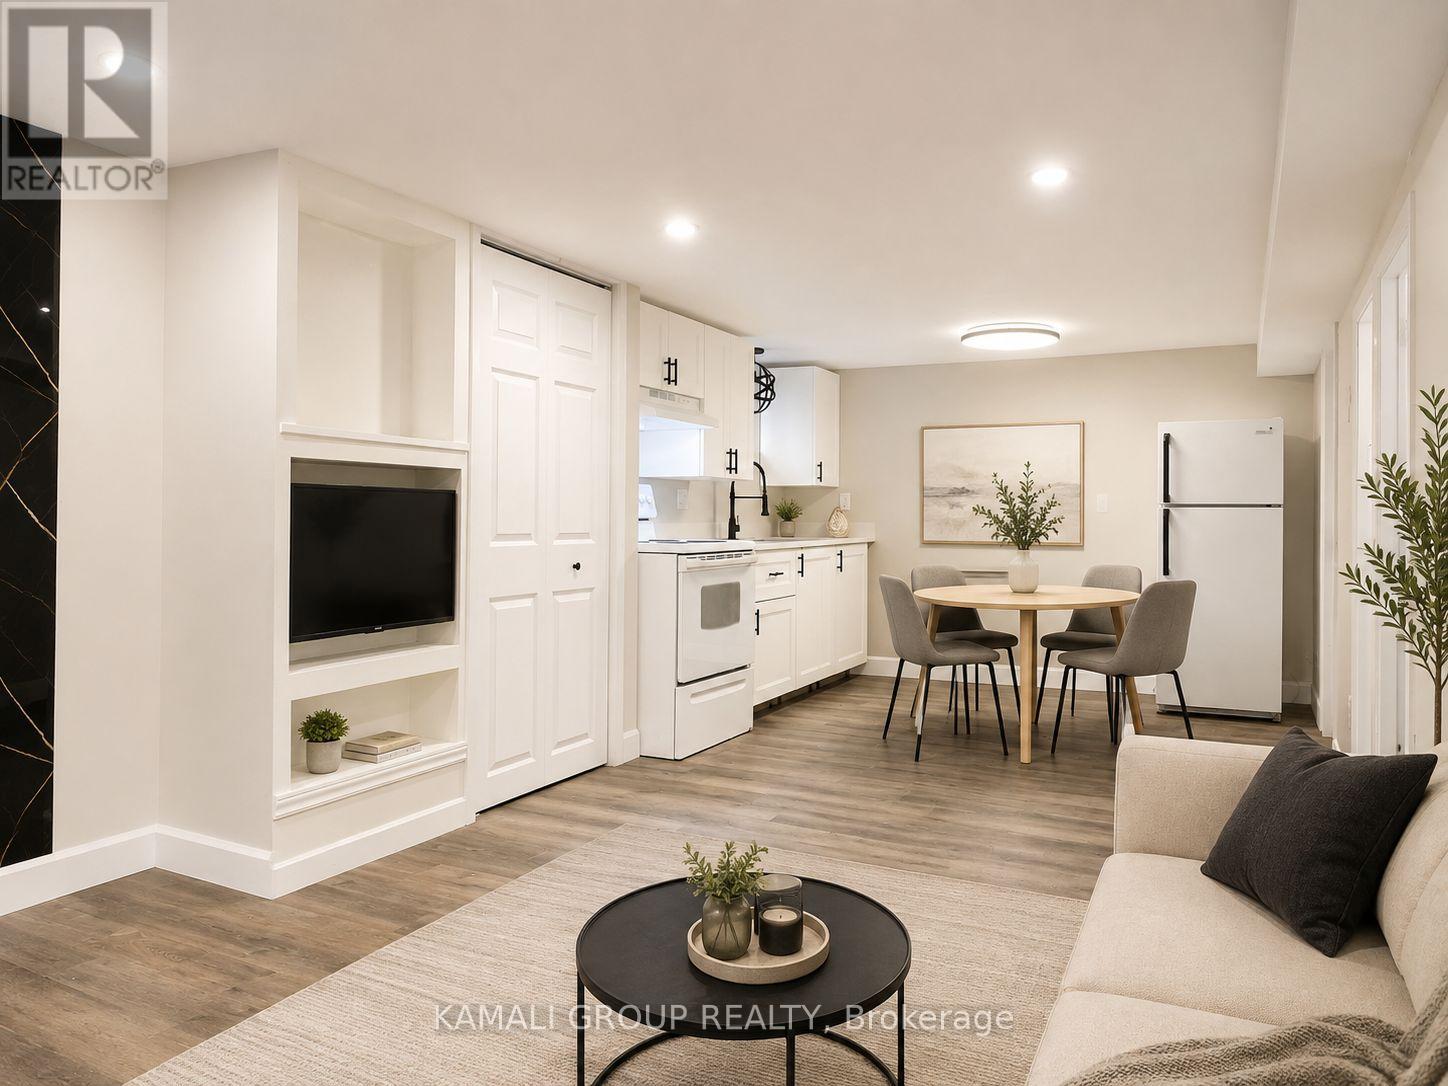
Bsmt - 112 Dorothy Street
Welland, Ontario
Move-In Now! 2 Bedroom Renovated Basement Apartment With Parking! Open Concept, Large Primary Rooms, Above-Grade Windows and Potlights Throughout. Electric Fireplace and Built-in Shelves In Living Room. Kitchen With Ample Storage and Modern Fixtures, 2 Bedrooms With Closet Space and Above-Grade Windows. 4 Pc Bathroom, Separate Entrance, Private Ensuite Laundry, 1 Parking Spot. Minutes to Niagara Health Hospital, Youngs Sportsplex, FreshCo, No Frills. Nearby Parks, Welland Market Square, Niagara College & Hwy 406. (id:61483)
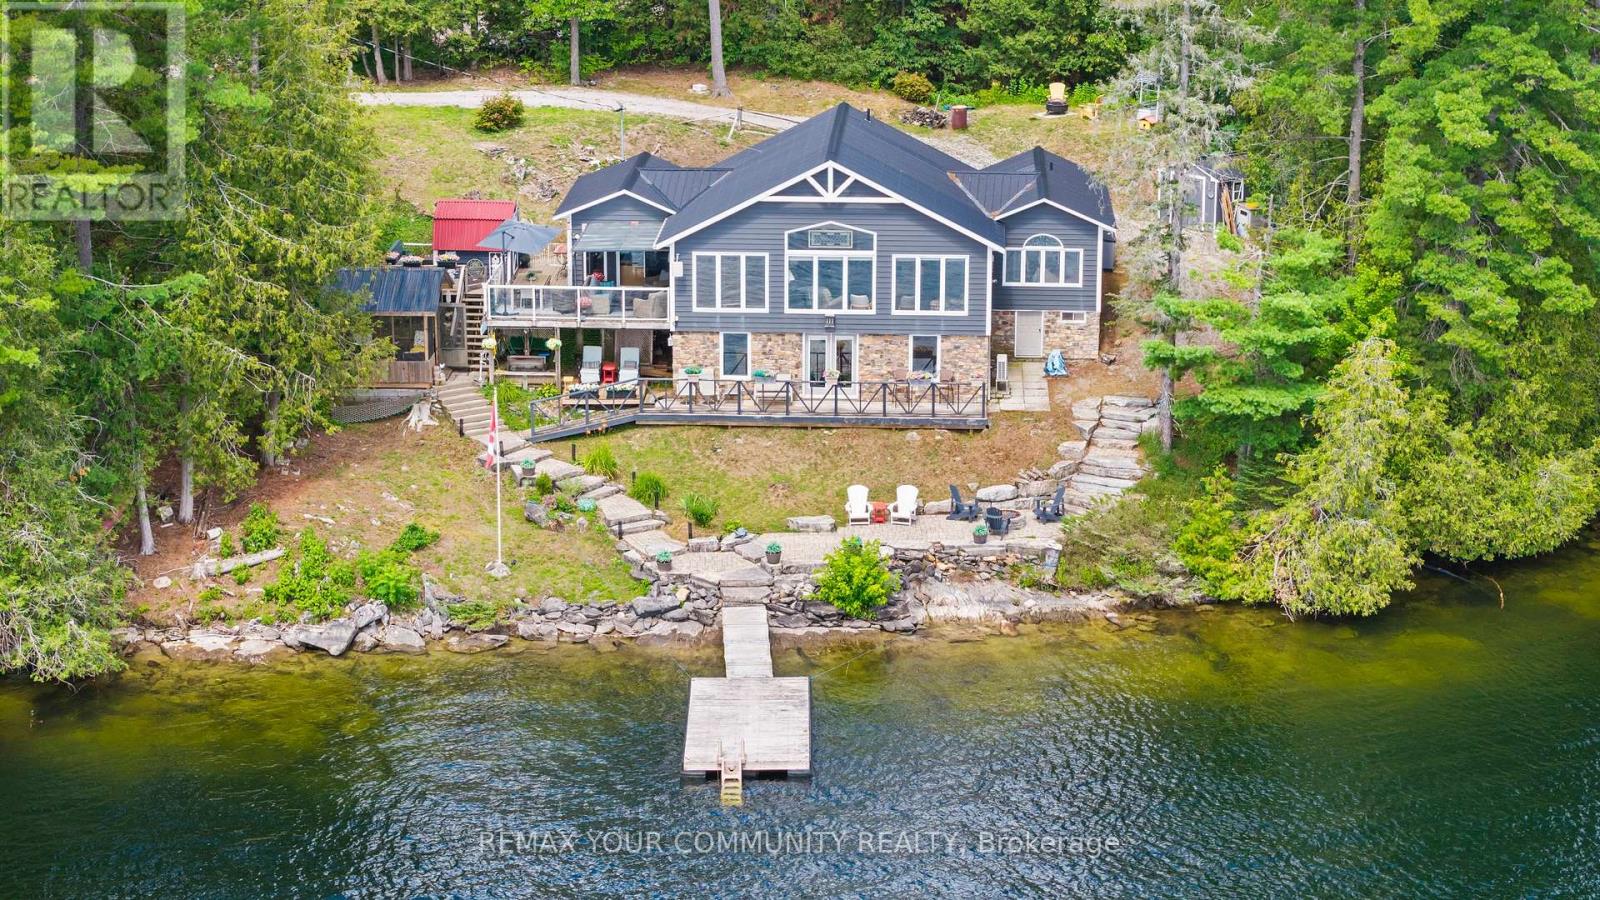
511 East Clear Bay Road
Trent Lakes, Ontario
Welcome to this stunning renovated cottage on beautiful Crystal Lake; "The Jewel of Kawarthas".Owned for over 60 years by the same family, this 4 bedroom cottage has been renovated and updated from top to bottom, inside and out. Located on one of the widest parts of the lake with spectacular lake front vistas. Floor to ceiling picture windows offer an unobstructed view of the lake and dock. All plumbing, septic and wiring have been updated, including 200 amp electrical service. Metal roof, upgraded insulation, new dock with Techstar floats, propane fireplace and windows all in 2012. Extensive out door hardscaping done in 2017 including armourstone and interlocking. Screened in Gazebo 2018, Heat Pump 2019, Glass Deck Rail 2020.Bathroom reno in 2024. Water pump and heat tracers replaced in 2023. This cottage boasts almost1700 square feet of living space plus a bonus room on the lower level of almost 300 square feet awaiting your finishing touches as a games room or large 5th bedroom....the possibilities are endless. (id:61483)
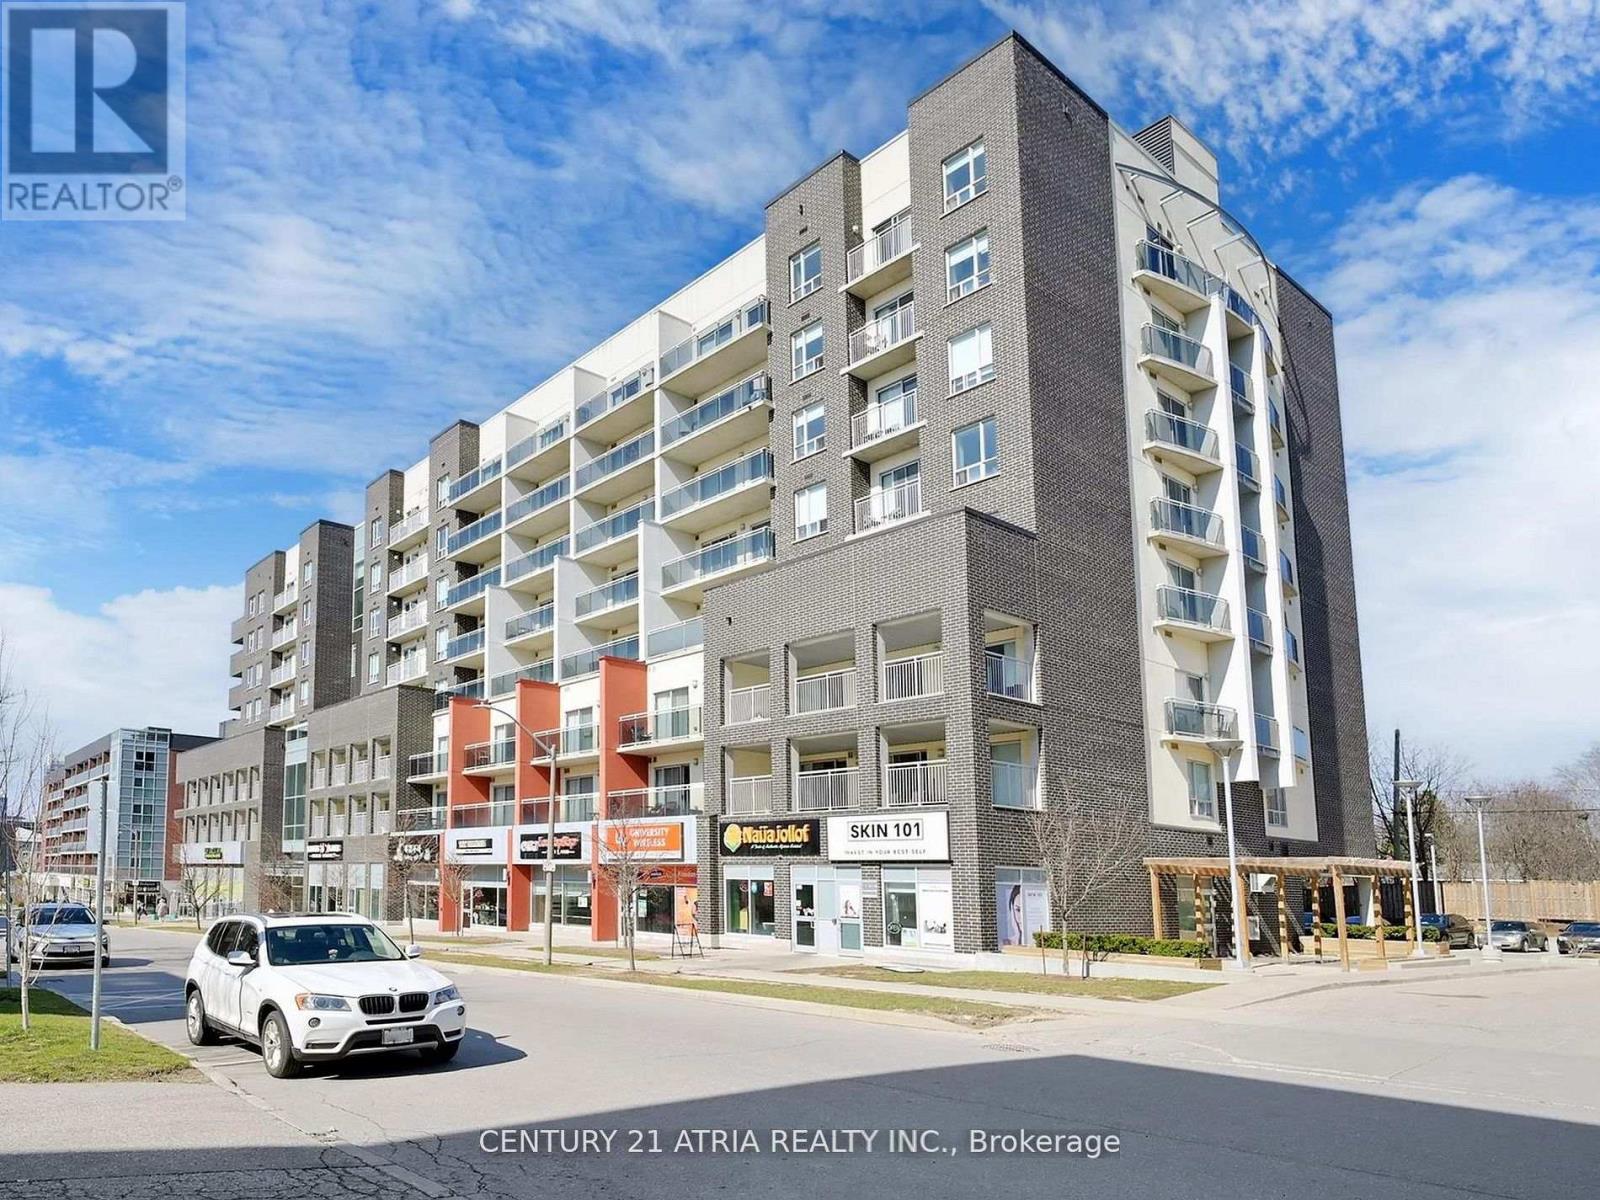
308 - 280 Lester Street
Waterloo, Ontario
Welcome to Sage V, one of Waterloo's premier student residences, ideally located in the heart of the city's vibrant university district. Rarely offered, this largest suite in the building features a spacious and functional 3-bedroom corner unit layout, fully furnished and thoughtfully designed for comfortable student living. Enjoy a bright northest-facing exposure with an abundance of natural light and an impressive approx. 239 sq. ft total balcony space, accessible from both the bedrooms and living area -- perfect for outdoor relaxation or entertaining. The modern eat-in kitchen features granite countertops, a centre island, and stainless steel appliances, creating a stylish and practical space for everyday living. Located just minutes from the University of Waterloo and Wilfrid Laurier University, this residence offers unmatched convenience with easy access to transit, restaurants, cafes, grocery stores, banks, and everyday amenities -- all within walking or biking distance. Residents enjoy exceptional building amenities including study lounges, fitness centre, theatre room, terrace, and secure bike storage. With included utilities such as gas, water, and unlimited fibre internet, Sage V offers a seamless, all-inclusive living experience in Waterloo's thriving education and tech hub. A fantastic opportunity for students, professionals, or anyone seeking a turnkey furnished rental in one of Waterloo's most desirable locations. Students only pay monthly hydro bill, plus tenants insurance. Water, gas, and internet are included. (id:61483)

56 - 30 Regent Avenue
Hamilton, Ontario
Welcome to this clean, bright, well-kept four-bedroom townhome in a convenient Hamilton Mountain location. Freshly painted throughout, this desirable "street" unit offers move-in-ready, economical living with a private driveway accommodating two vehicles plus an attached one-car garage. The carpet-free main floor features a bright living room, separate dining area and refreshed kitchen with crisp white cabinetry. Upstairs are four bedrooms and a four-piece bathroom, while the partially finished, open-concept basement provides additional living space and a third bathroom. Close to shopping, schools, parks, public transit and everyday conveniences, this is an excellent opportunity for first-time buyers, growing households or investors. (id:61483)
105 5th Avenue S
Native Leased Lands, Ontario
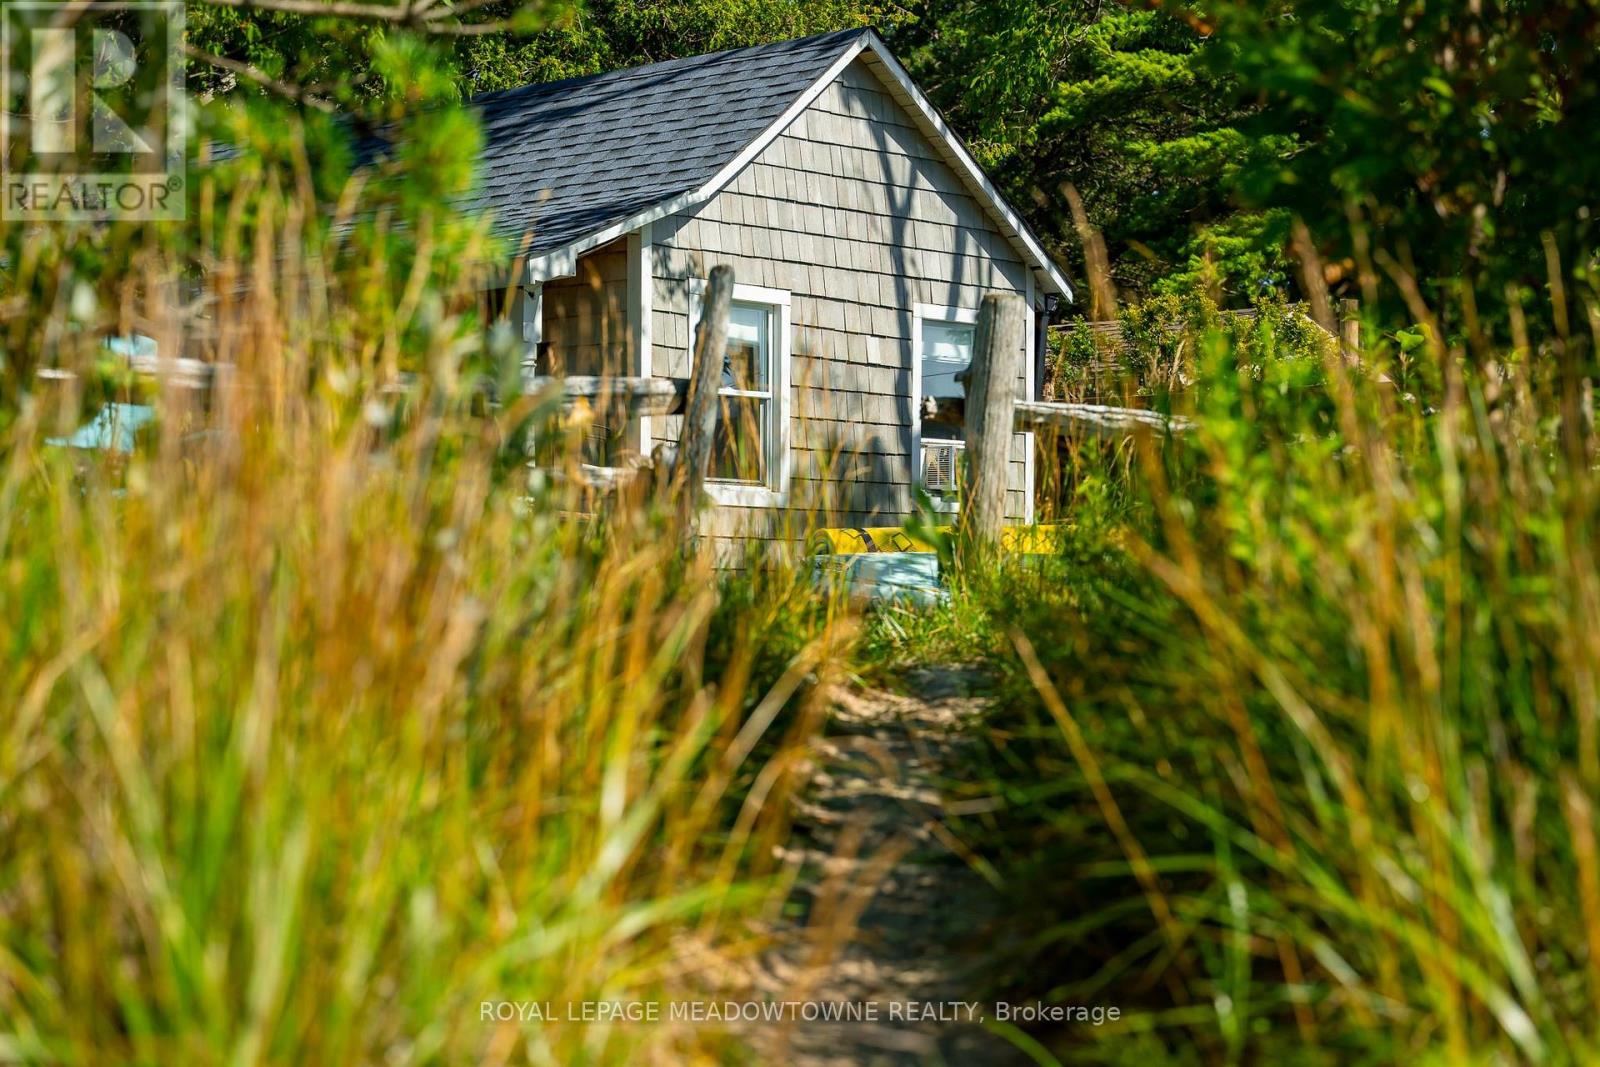
Waterfront Beach Oasis! Located on one of the most pristine stretches of Lake Huron shoreline, this OG beachfront seasonal cottage sits on a spectacular 60' x 181' waterfront lot with sandy beach at your doorstep and is just a 1 km walk to Sauble Beach's shops, restaurants, and main beach. In the same family for over 25 years and lovingly updated 2017 with over $130,000 in renovations over the past 9 years, this charming 3+1 bedroom (sleeps 10 in beds, excluding sofas), 1-bath cottage plus outdoor shower blends modern comfort with classic beach-house style. The bright, open-concept interior features vaulted ceilings, whitewashed finishes, an updated kitchen with island seating, renovated bathroom, and spacious living and dining areas opening to an expansive waterfront setting ideal for entertaining. Major upgrades include structural improvements and insulation (2027), new kitchen, bathroom, flooring, windows and doors in the main cottage (2017), rear bedroom floor rebuilt (2025), shingles (2021), approved holding tank (2024), 200-amp electrical service with EV charger (2025), plus an outdoor shower, bunkie, and storage shed. A rare opportunity to own a move-in-ready waterfront retreat in one of Sauble Beach's most desirable locations. Current land lease extends to 2046. (id:61483)

3 Church Boulevard
Erin, Ontario
This fully renovated 2 bedroom, 2 bathroom home has mixed use zoning and easily can be converted back to a duplex! It sits on a huge .25 acre lot right in the heart of downtown Erin and is steps from everything Erin has to offer. It has new floors throughout, natural wooden beams and pot lights. The renovated kitchen has tons of cupboard space, under-cabinet lighting & a large dining space. The primary bedroom has a separate dressing room/closet, there is a main 4-pc bathroom, plus the second bedroom has it's own 4-pc bathroom and direct access to a private deck. There is also direct access off the kitchen to the backyard and a second private deck. The backyard has endless potential and currently offers ample green space, a large shed, as well as a firepit. Mixed use zoning allows for so many possibilities for this property. This home previously was 2 units and all mechanicals are still in place to convert back to that. This home is a wonderful starter home or investment. Roof 2023, Driveway 2022, Furnace/AC 2021, Appliances 2020 (id:61483)
49 - 100 Hollywood Court
Cambridge, Ontario
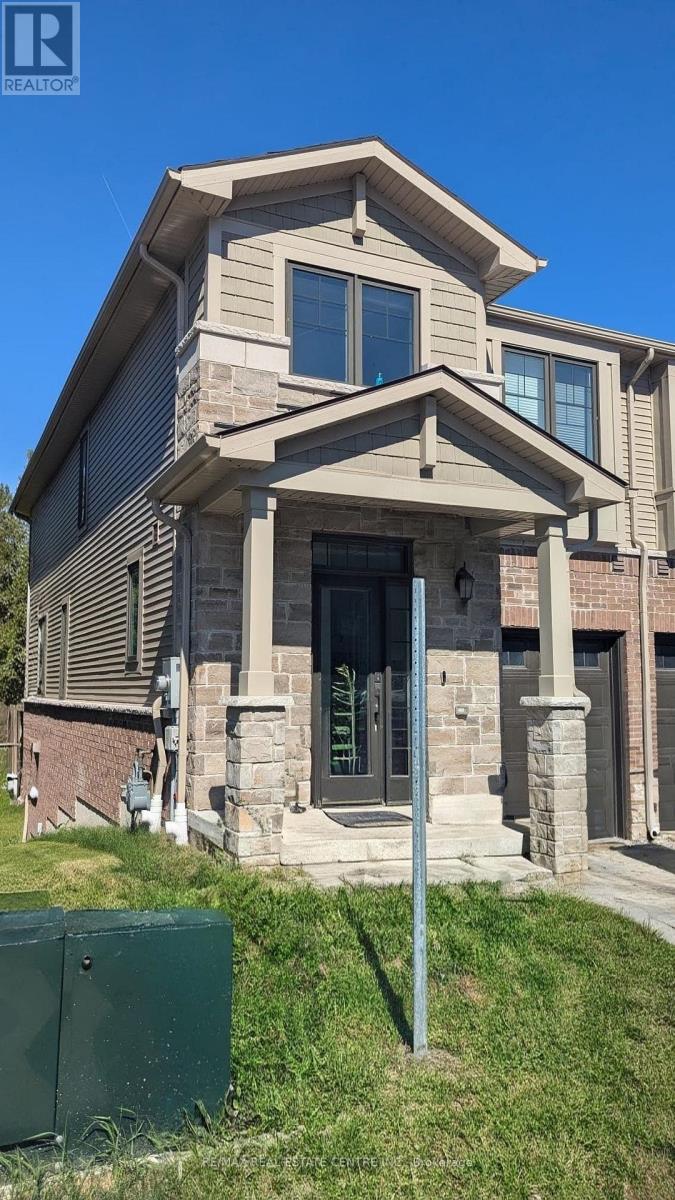
Ravine Lot, Perfect for families and professionals, this brand-new, 2-storey townhome offers 3 spacious bedrooms, 3 bathrooms, and the convenience of upper-level laundry. Backing onto a beautiful ravine, this home provides a peaceful setting with scenic views. The main floor features a bright, open-concept layout with a spacious living and dining area, highlighted by hardwood flooring and large windows that fill the home with natural light. The modern kitchen is fully equipped with stainless steel appliances, stone countertops, a custom backsplash, stylish cabinetry, and ample storage. A large stone island serves as the perfect breakfast bar and gathering space for family and guests. Upstairs, the primary bedroom boasts a private ensuite bathroom, while two additional generously sized bedrooms and a full bathroom provide plenty of space for the whole family. (id:61483)
11 Summit Crescent
Guelph, Ontario
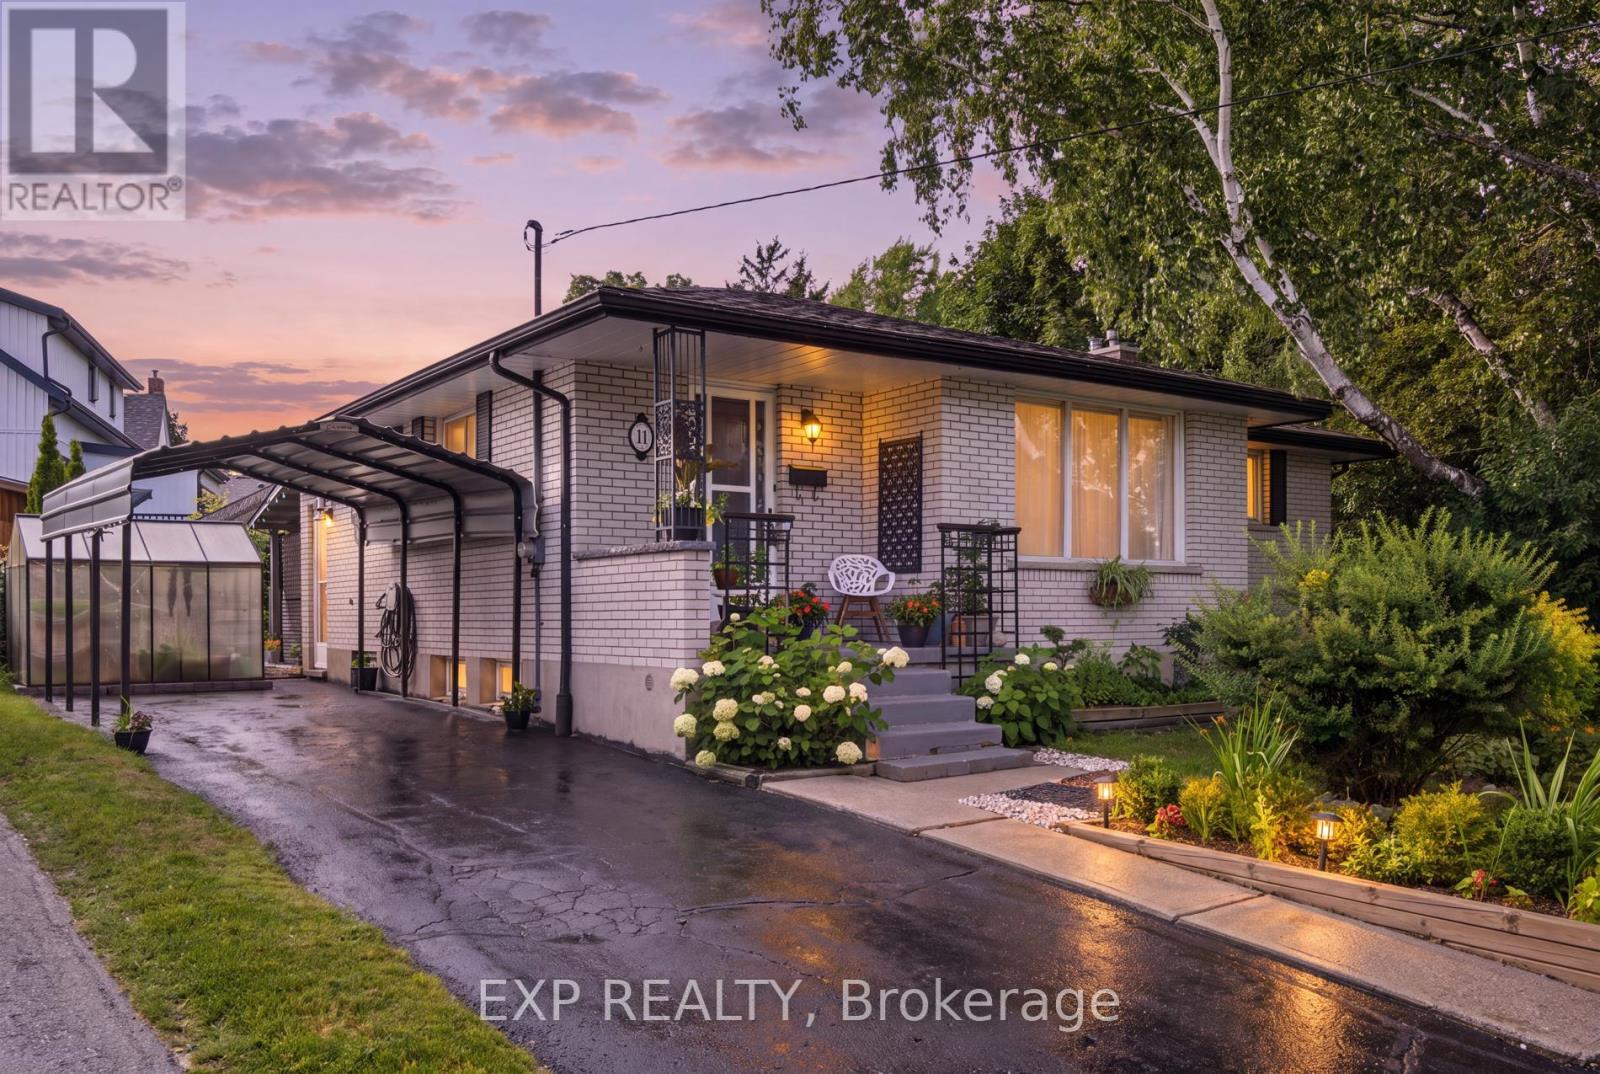
Welcome to 11 Summit Crescent, a charming 3-bedroom, 2-bathroom bungalow nestled on an impressive 170-foot frontage in Guelph's highly sought-after Exhibition Park neighbourhood. Set on a quiet, tree-lined side street, this well-maintained home offers a perfect blend of comfort, functionality, and outdoor serenity. The main floor features a bright and inviting layout, highlighted by a spacious living room with beautiful hardwood flooring. The updated kitchen (2022) is both stylish and practical, complete with modern cabinetry and sleek quartz countertops-ideal for everyday living and entertaining alike. Three well-proportioned bedrooms and a full bathroom complete this level, offering convenient one-level living. Downstairs, the fully finished basement expands your living space with a large recreation room anchored by a cozy gas fireplace and a dry bar, perfect for relaxing or hosting guests. A standout feature is the Wellington-Dufferin-Guelph Public Health Unit approved kitchen, making this space ideal for a home-based catering business or additional food prep area. A second full bathroom adds further functionality. Step outside to your private backyard retreat, enclosed by mature trees that provide exceptional privacy. Enjoy summer evenings on the intimate back patio, newly covered with a durable steel roof (2025). The property is beautifully landscaped with low-maintenance perennial gardens, and a charming 6' x 8' greenhouse allows for homegrown vegetables from May through October. Additional updates include a new chimney (2025), adding peace of mind for future homeowners. Located just steps from Exhibition Park, scenic walking and cycling trails, and within walking distance to Victory Public School, Our Lady of Lourdes Catholic High School, and Guelph Collegiate, this home offers an unbeatable lifestyle in one of Guelph's most desirable communities. A rare opportunity to own a thoughtfully updated bungalow on an oversized lot in a prime location. (id:61483)

43 Liam Drive
Hamilton, Ontario
***Public Open House Saturday August 15th and Sunday August 16th From 2:00 to 4:00 PM.*** OFFERS ANYTIME! Welcome to your dream home nestled on a quiet, family-friendly street in one of Ancaster's most prestigious neighborhoods. Set on a premium 46x111 ft lot, this stunning detached residence boasts over 2,200 sq. ft. of above-ground living space. The home has been thoughtfully updated for effortless modern living. At the heart of the home, bright living and family rooms flow seamlessly into a dining area that steps right out to your private backyard oasis-complete with a sparkling inground saltwater pool that promises endless summer fun and unforgettable outdoor entertaining. Modern enhancements abound, including a brand-new roof (2023), stylish upper-level washroom update (2022), freshly painted upstairs with plush new carpet (2026), upgraded main-floor lighting (2026),Saltwater regulator for the pool (2026) and a fully finished basement (2026) featuring a brand-new 3-piece bathroom. Offering 3 spacious bedrooms, 3 bathrooms, smooth laminate flooring, inside garage access, and a double driveway, this move-in-ready gem places you just minutes from top-rated schools, scenic parks, nature trails, local shopping, and quick highway access. (id:61483)
195 Picton Street E
Hamilton, Ontario
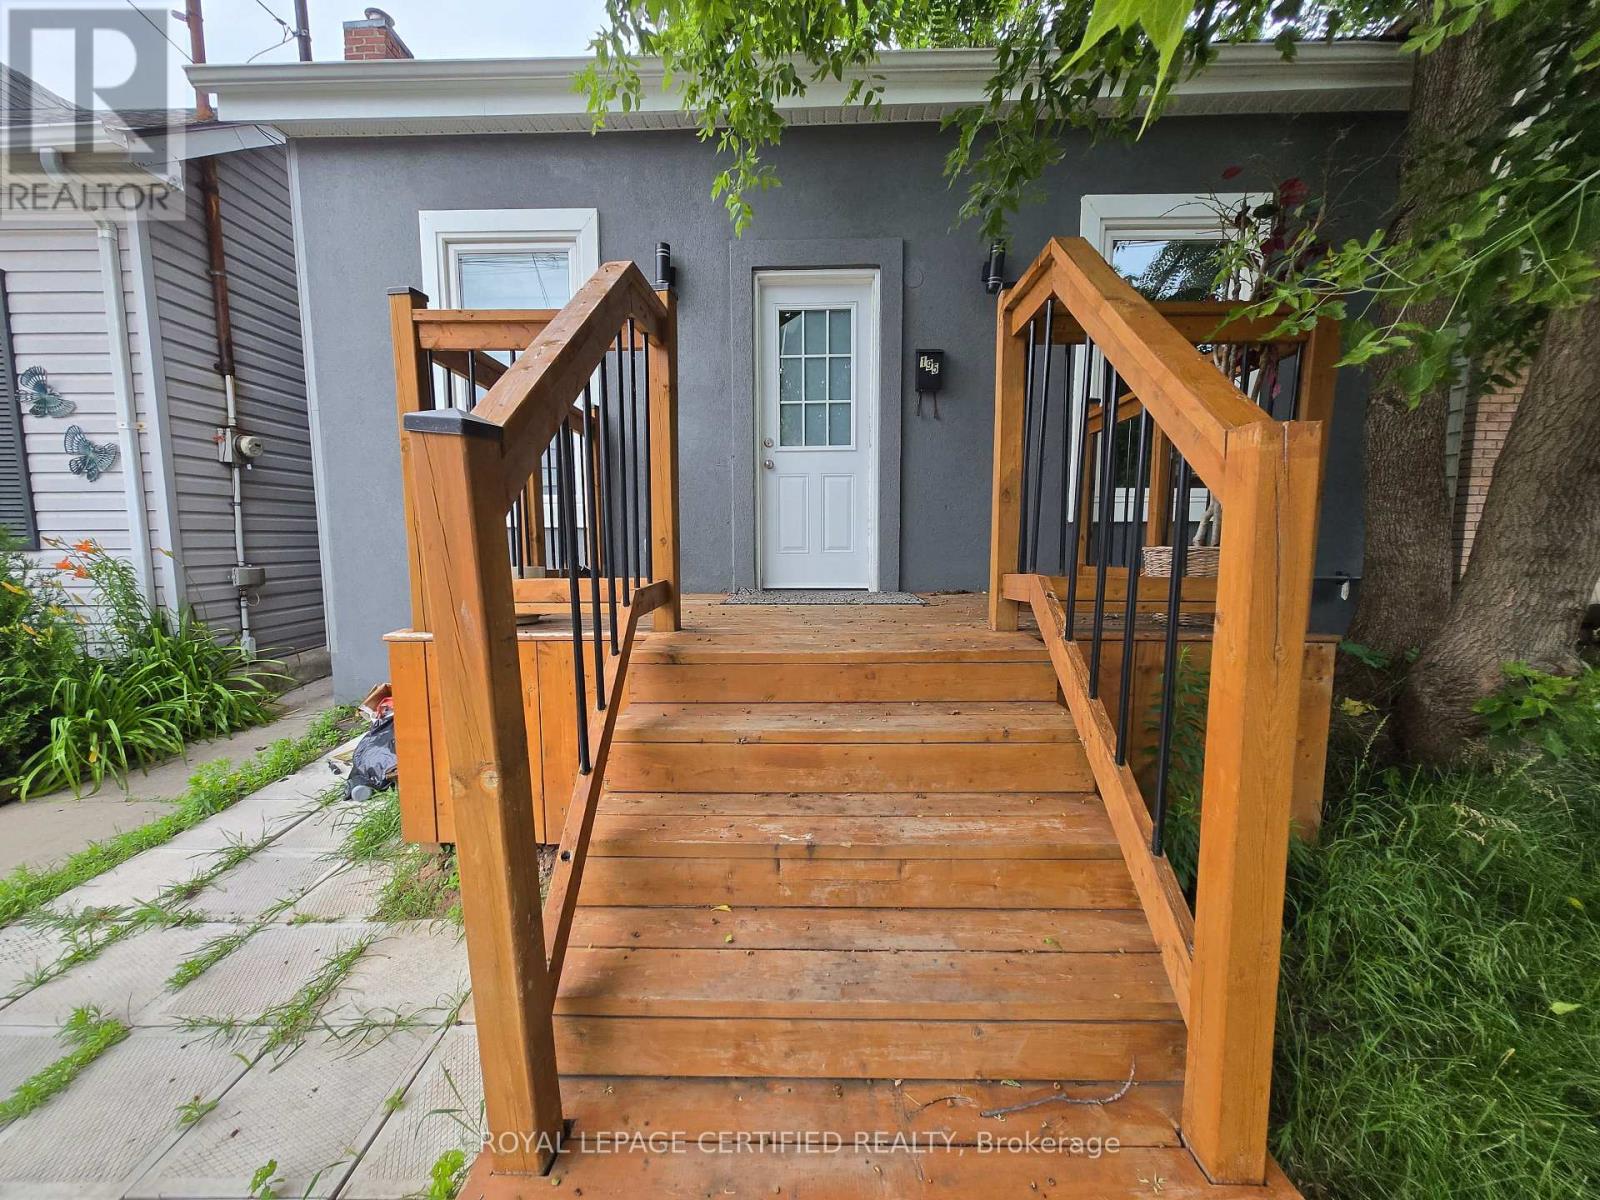
Welcome to this charming 2+1 bedroom, 2-bathroom home in the desirable North End of Hamilton! Situated on an enormous lot, 164.5 feet deep, this property is perfect for family with children, and garden enthusiasts. Location rocks by the Bayfront marina yacht setting, Williams Cafe to enjoy outside activities ice rink, roller skating, dancing, water trails, hiking biking and more for singles or for the whole family. By the West Harbor Go-train station and beautiful treed setting by the water. Recently renovated, beautiful breathtaking 10 ft high ceilings. Open concept front door entrance WOW FEELING. Must to view it, boasts beautiful appliances. Enjoy the convenience of great amenities, close proximity to the lake as well as Hamilton General Hospital. Ample street parking available. Rear room and 2nd bath can be used for different options as 3rd bedrm. Huge rear deck overlooking huge deep lot to relax or watch your kids run around. (id:61483)
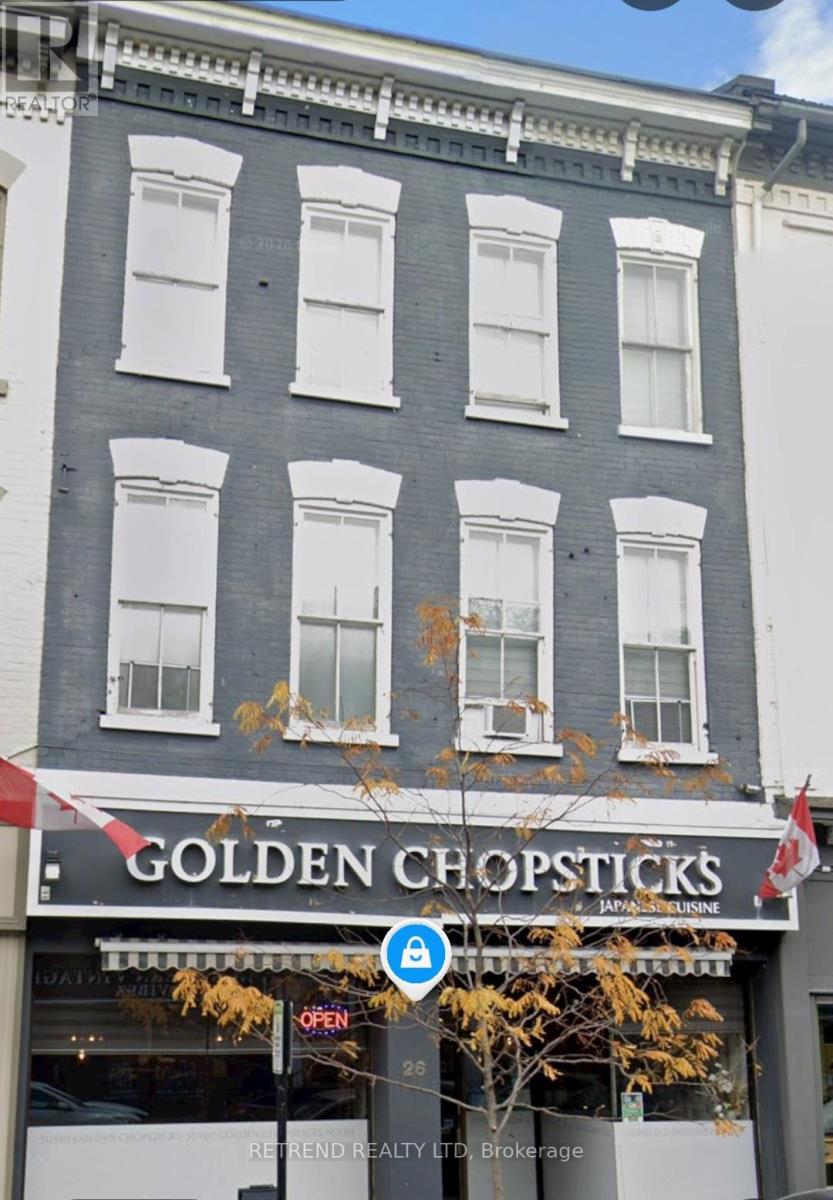
2b - 26 King Street W
Cobourg, Ontario
Located in the heart of downtown Cobourg. Within walking distance to restaurants, shops, parks, library, churches and the beautiful Cobourg Beach and Marina. Bright and Spacious open concept Living/Kitchen/Dinning Room. Three Bedrooms with a 4 pcs bathroom and one designated parking spot. (id:61483)
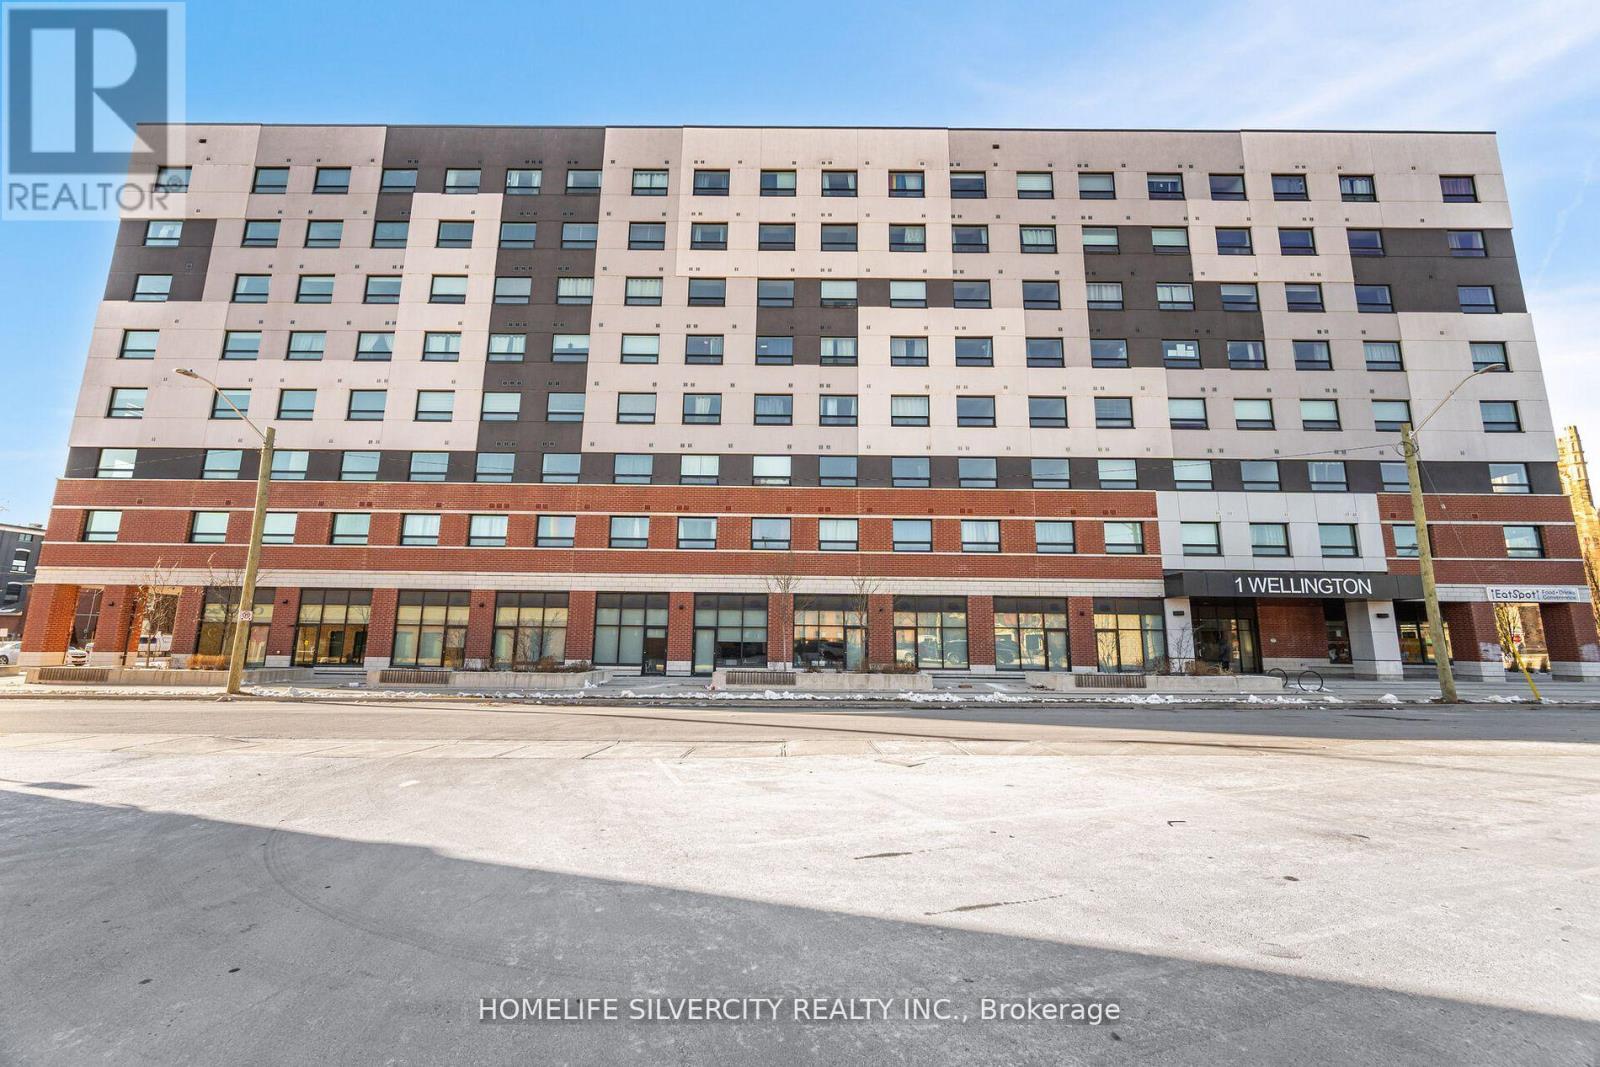
315 - 1 Wellington Street
Brantford, Ontario
Welcome To This Luxurious Newly Built Condo Featuring 2 Large Size Bedrooms And 2 Full Baths. The Open Concept Design Creates A Spacious And Inviting Atmosphere, Complemented By Ample Natural Light Streaming In Through the Large Windows, Large Wrap-Around balcony with multiple Access Points And Breathtaking Views. Kitchen Featuring Top Of The Line Appliances, sleek Countertops, And Ample Storage Space. Building Amenities Includes Study Room, Fitness Room, Party Room & Rooftop Garden. Great Location, Walking Distance To Laurier University, Go Train Station, YMCA, And The Grand River. This Condo will exceed your expectations. (id:61483)
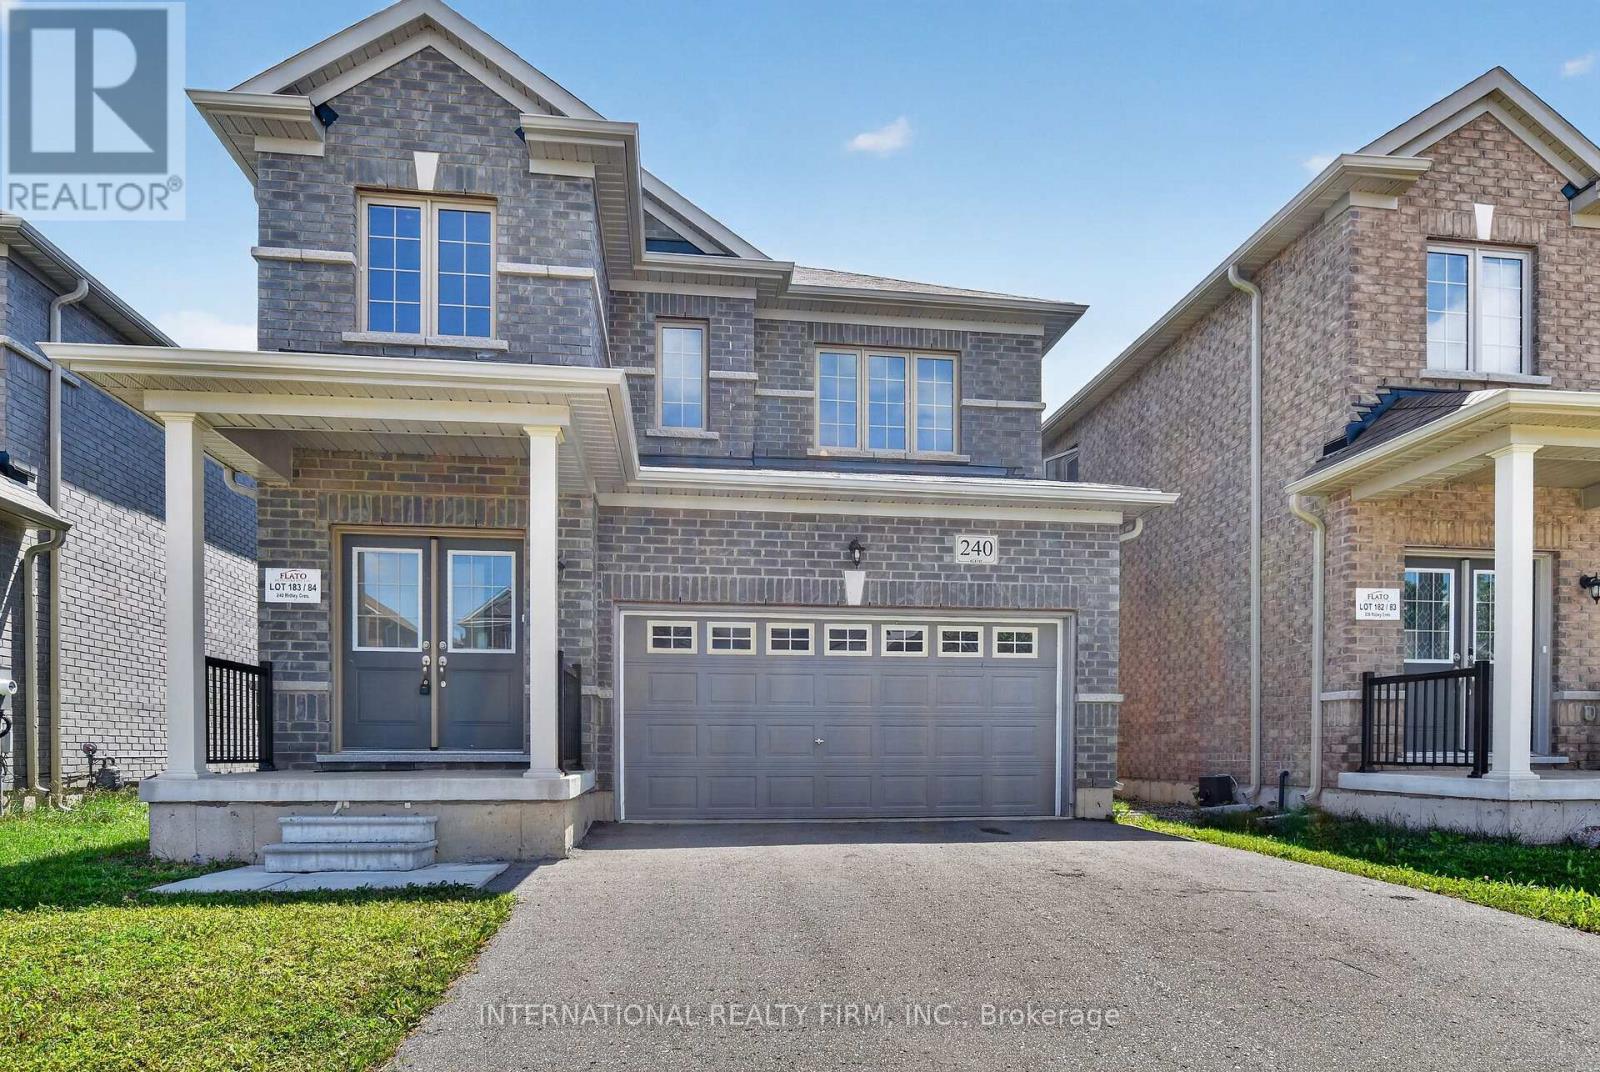
240 Ridley Crescent
Southgate, Ontario
Welcome to this beautiful detached home located in a thoughtfully designed master planned community in Dundalk. This home has just received a fresh coat of paint. This all-brick residence offers a perfect blend of modern finishes, functional layout, and comfortable living, ideal for families or professionals seeking space and convenience. The home features three generously sized bedrooms, each offering ample closet space and natural light, along with a fully finished basement complete with an additional full washroom, providing extra living space that can be used as a recreation area, home office, or guest suite. The main floor boasts 9-foot ceilings, creating a bright and airy atmosphere throughout. The open-concept layout seamlessly connects the living, dining, and kitchen areas, making it perfect for both everyday living and entertaining. The upgraded kitchen is equipped with granite countertops, extended cabinetry for added storage, and stainless steel appliances, offering both style and functionality. Additional upgrades throughout the home enhance both comfort and convenience, while the all-brick exterior provides durability and curb appeal. Situated in a growing community, this home is conveniently located close to local schools, parks, shopping, and everyday amenities, making it an excellent choice for families. Please note that the property currently includes a deck with storage that is not shown in the photos. (id:61483)
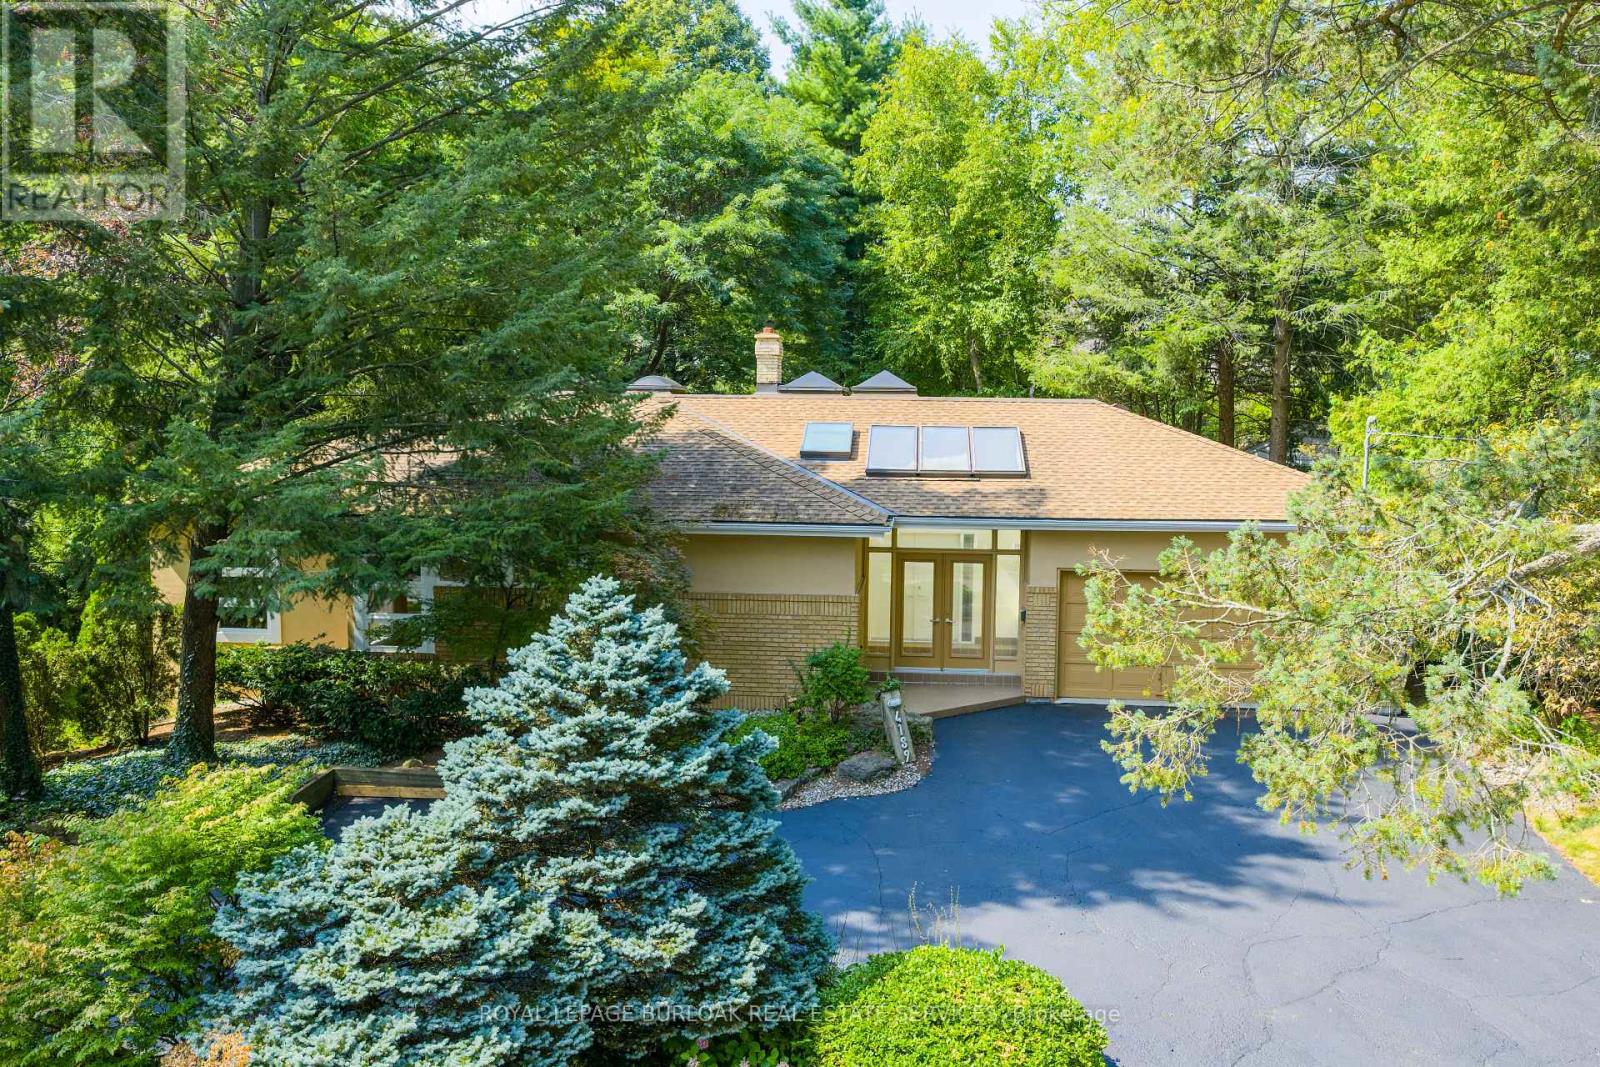
4189 Inglewood Drive
Burlington, Ontario
Nestled on one of south Burlington's most beautiful and sought-after streets, just steps from Lake Ontario, this spacious brick and stucco bungalow offers over 2,400 sq. ft. of living space on an impressive 100' x 157' lot. The home features 3 generous bedrooms, 2.5 baths, vaulted ceilings, skylights and large principal rooms offering plenty of space for everyday living and entertaining. A double garage and circular driveway provide ample parking, while majestic mature trees create a private and picturesque setting. Surrounded by multi-million-dollar homes and located within the highly regarded Tuck School district, this is a wonderful opportunity to enjoy an exceptional property in one of south Burlington's most desirable neighbourhoods. Tenant to pay all utilities and hot water tank rental. (id:61483)
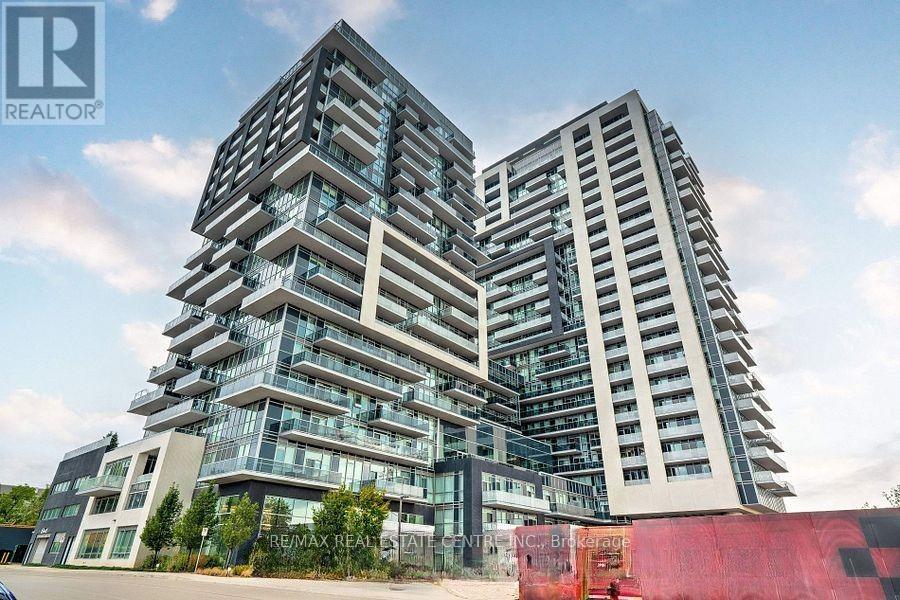
603 - 2081 Fairview Street
Burlington, Ontario
Location Location and Location. Stunning 1Bed and 1 Bath and open concept Kitchen with Living cum Dining, The Unit has Huge Terrace for you to enjoy. One Parking Spot. This is executive living in sought after Paradigm building downtown Burlington. Open concept with top of the line finishes, sweeping escarpment views. Numerous amenities; 24 hr security, concierge, rooftop deck and gardens, party rooms, games room, guest suites, fitness Centre and gym, basketball court, indoor pool, outdoor activity area, BBQ area and walk to Burlington Go station without having to go outside! Walk to downtown, restaurants , shopping, lake and parks. (id:61483)
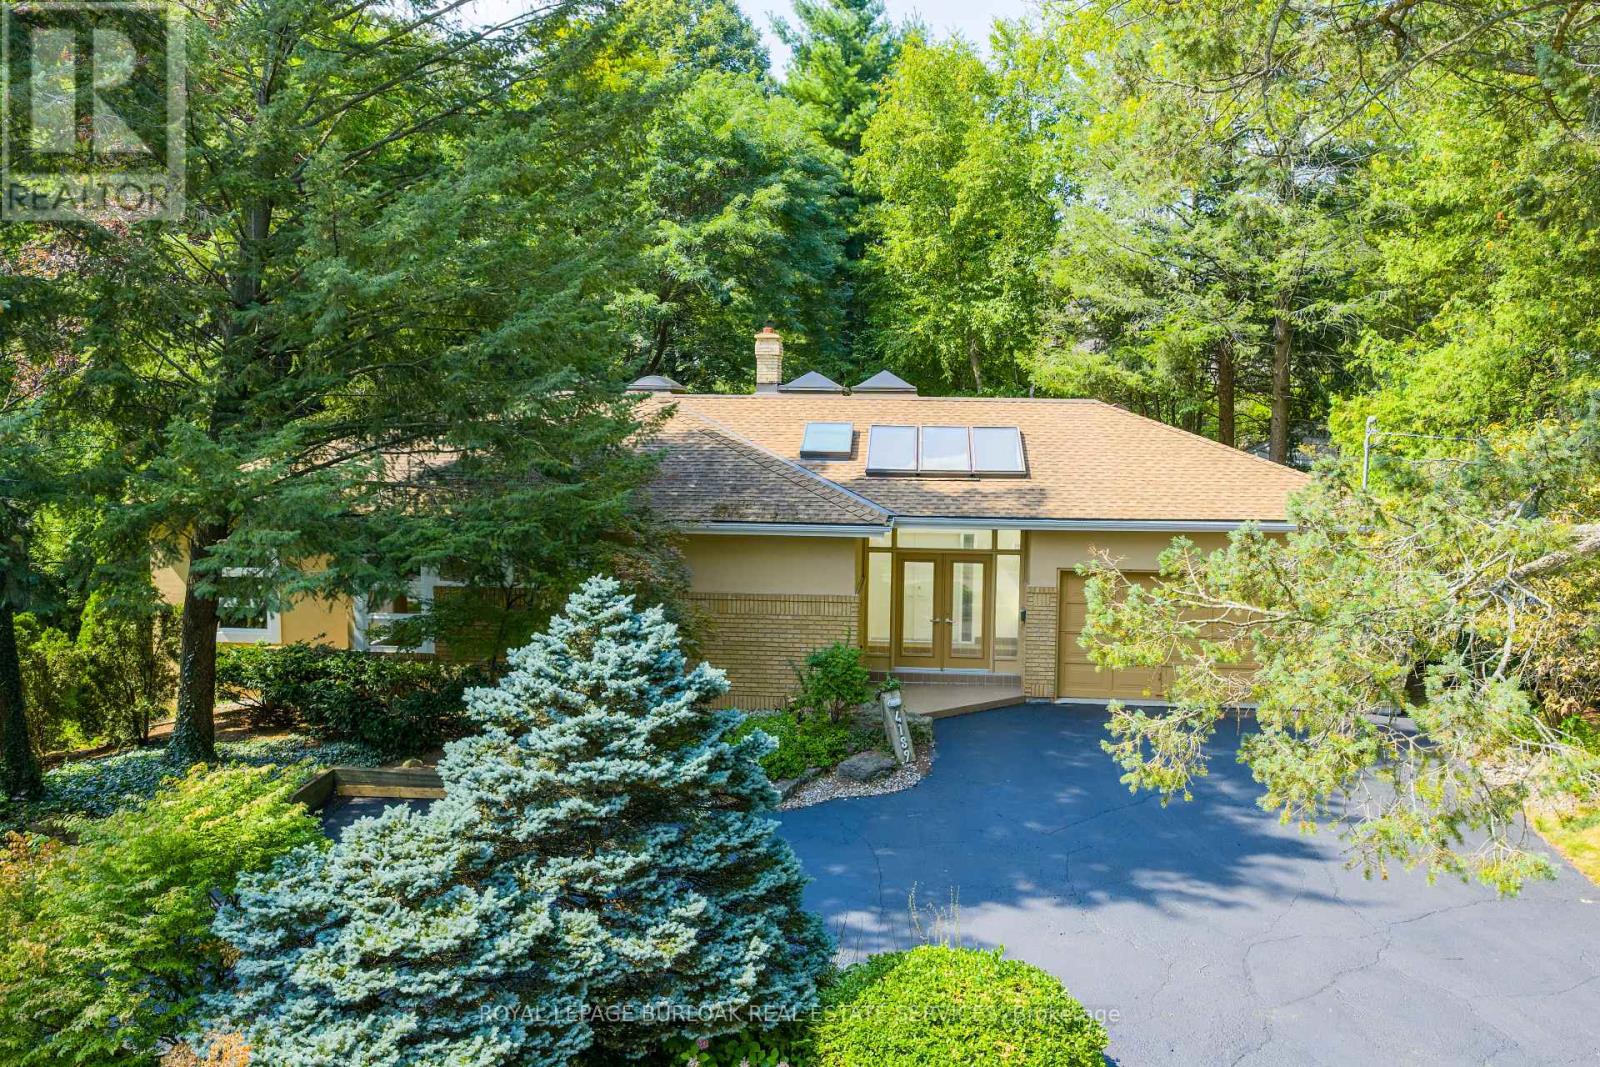
4189 Inglewood Drive
Burlington, Ontario
Set on one of south Burlington's most beautiful and sought after streets, just steps from Lake Ontario, this exceptional 100' x 157' property offers a rare opportunity in an established and prestigious neighbourhood within the highly regarded Tuck School district. Surrounded by mature trees and impressive multi million dollar homes, the setting provides an incredible canvas to renovate, reimagine, or build a custom residence. The existing brick and stucco bungalow offers over 2,400 sq. ft. of living space with 3 bedrooms, 2.5 baths, generous principal rooms, vaulted ceilings, skylights, a double garage and circular driveway. Recent improvements include new windows and 200-amp electrical service. Whether you're looking to transform the existing home or take advantage of the impressive lot to create something entirely new, this is an outstanding opportunity to put down roots in one of Burlington's most coveted lakeside neighbourhoods. (id:61483)
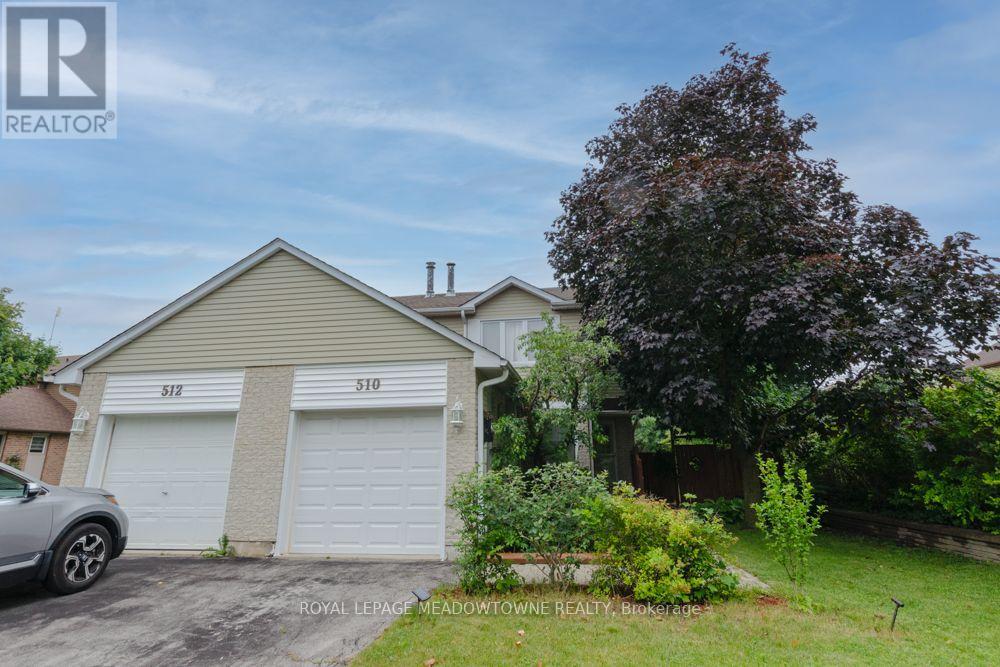
510 Beaver Court
Milton, Ontario
Welcome to 510 Beaver Court, a freehold semi-detached home in Milton's mature Timberlea neighbourhood. Offering approximately 1,300 to 1,400 sq. ft. plus a finished basement, this 3-bedroom, 2-bathroom home provides comfortable living in a family-friendly location. The sunny white kitchen features stainless steel appliances, granite countertops, and a tile backsplash. Enjoy a cozy family room, separate dining room, and additional living space in the finished basement. Upstairs you'll find three spacious bedrooms and a 4-piece main bathroom, while a convenient 2-piece powder room is located on the main floor. Outside, you'll appreciate the shaded and private backyard, spacious front yard, and parking for four vehicles including one garage space. Walk to nearby trails, schools, parks, and everyday amenities while enjoying everything the established Timberlea community has to offer. A fantastic opportunity for tenants looking for a well-maintained home in a convenient Milton location. (id:61483)
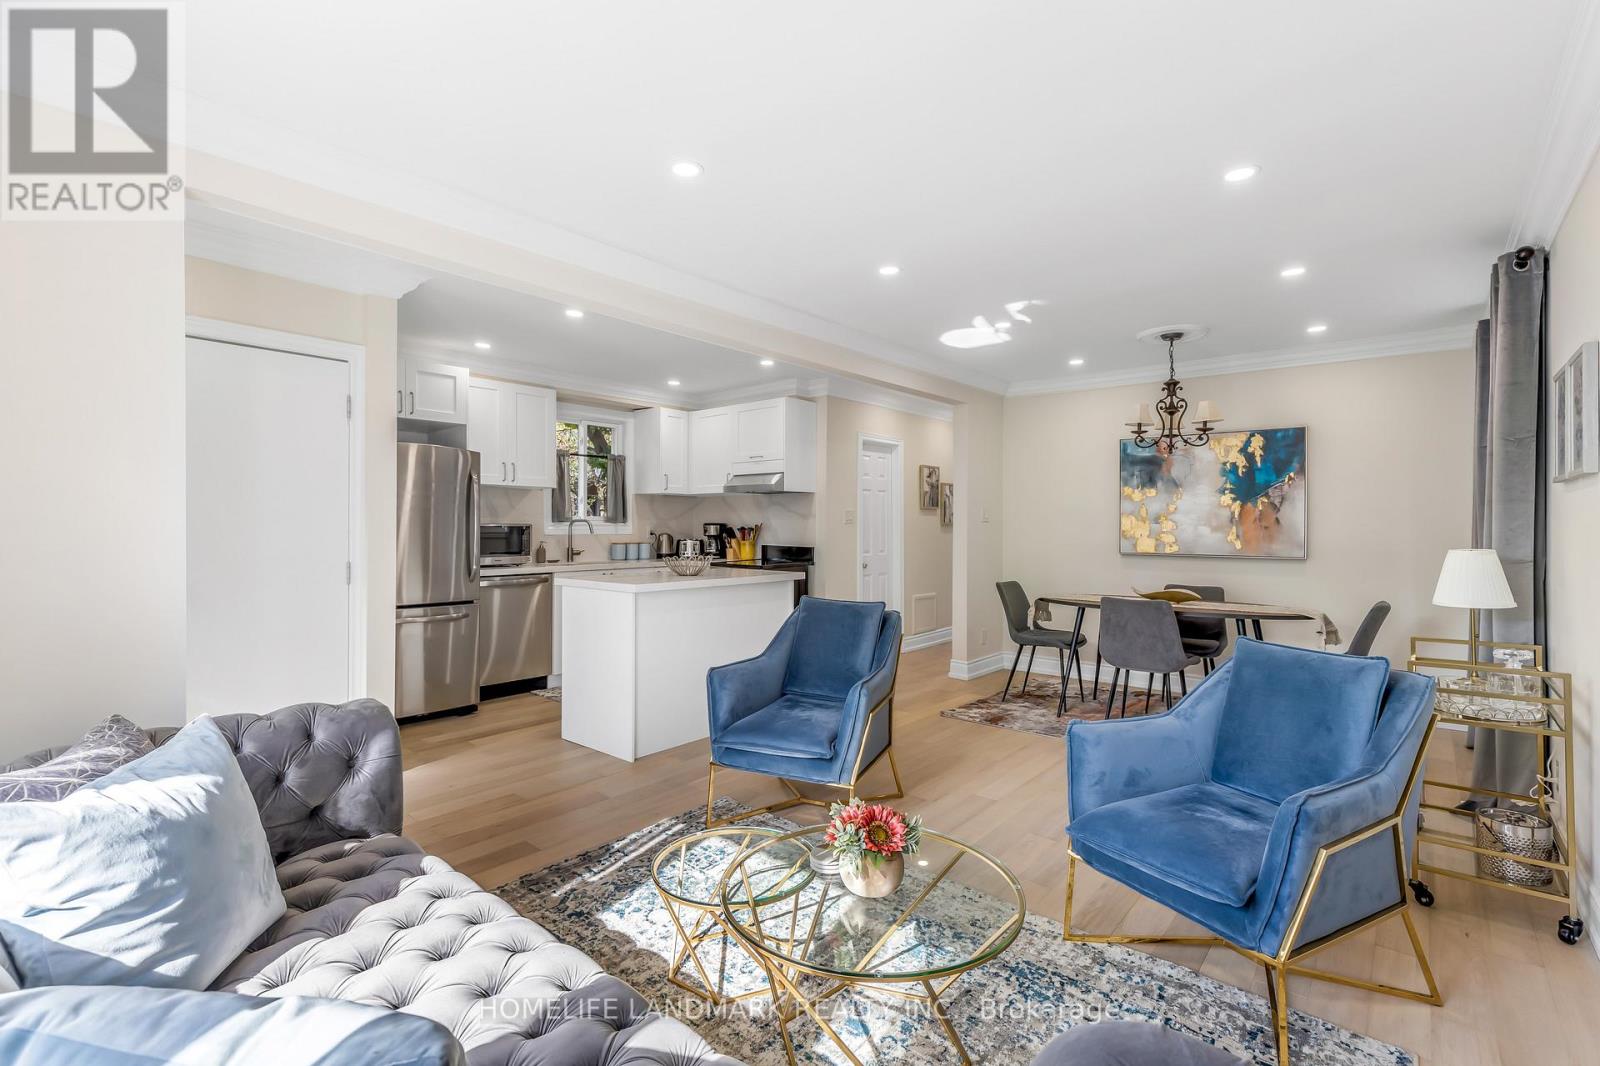
34 Ringley Avenue
Toronto, Ontario
Main Floor Only- Experience elegant living in this newly renovated detached bungalow in Etobicoke (Queensway/Parklawn), featuring an open-concept design with stylish finishes. Includes 2 bedrooms, 1 bathroom with glass shower, full kitchen with stainless steel appliances, in-unit laundry, and hardwood floors. Enjoy exclusive access to the large, fully fenced private backyard. Includes 1 parking spot on the driveway. Brand-new windows and AC. Convenient location with easy access to public transit, highways, top schools, hospitals, and shops. 19 minutes to downtown and 5 minutes to Lake Ontario. Basement unit rented separately. The main floor tenant is responsible for 70% of the total utility costs. Applicants must provide photo ID, employment letter, minimum 3 professional references and credit check with their application. (id:61483)