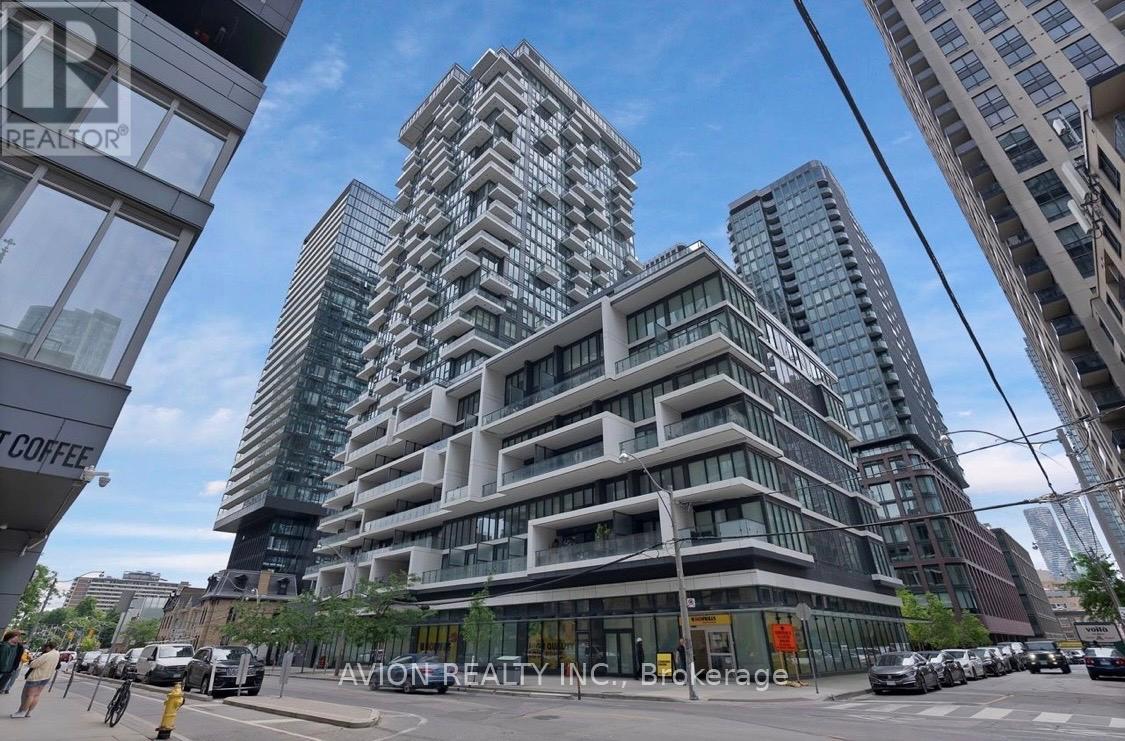
731 - 77 Shuter Street
Toronto, Ontario
Welcome to this bright and modern studio condominium in the heart of downtown Toronto. This thoughtfully designed unit features an efficient open-concept layout, contemporary finishes, and floor-to-ceiling windows that provide abundant natural light. Perfect for first-time buyers, investors, students, or professionals seeking a vibrant urban lifestyle. Enjoy exceptional building amenities and an unbeatable location just steps to TMU, Eaton Centre, TTC transit, restaurants, cafes, shopping, entertainment, and the Financial District. Experience the convenience of downtown living with everything you need at your doorstep. (id:61483)
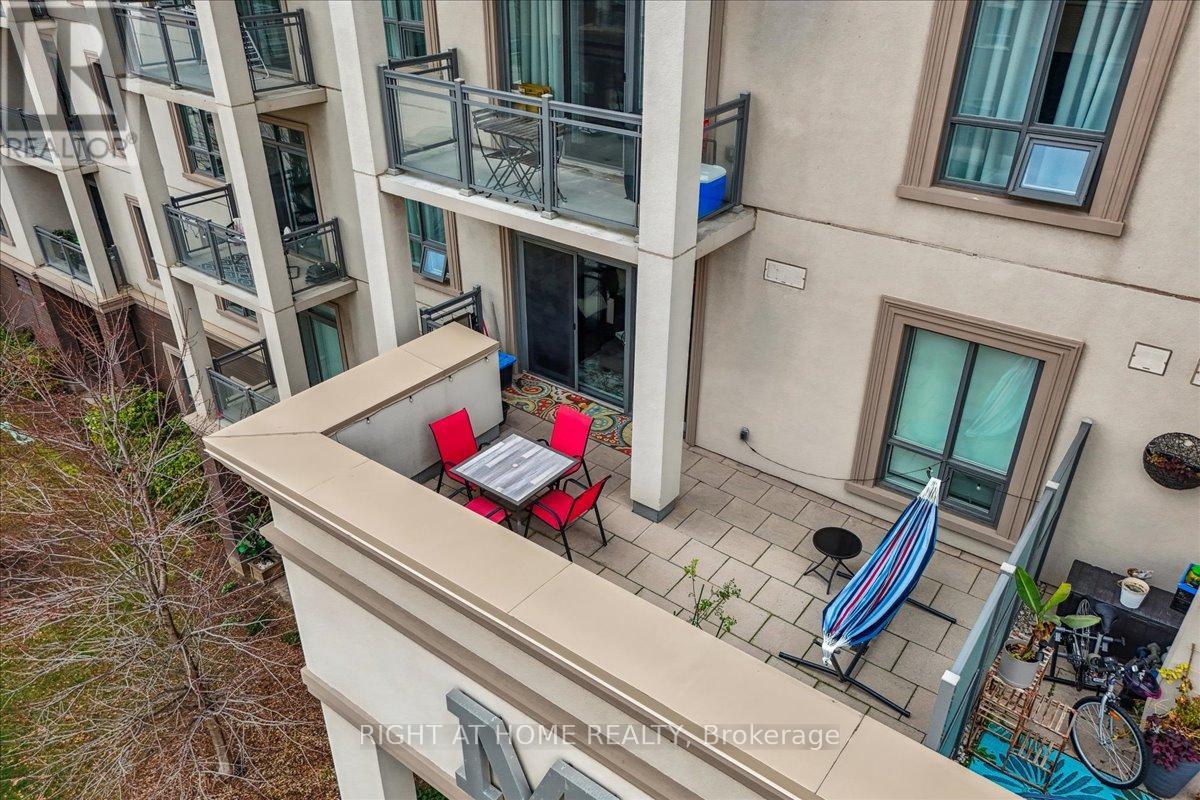
301 - 2490 Old Bronte Road
Oakville, Ontario
This 1 bedroom condo features a 260 square foot private terrace, offering a spacious outdoor lounging space that is rare for a condo. Perfect for entertaining family and friends, the outdoor terrace is an extension of the interior living space - providing tremendous value! The open concept kitchen/living room is properly appointed with adequate storage, stainless steel appliances and floor to ceiling windows offering an abundance of natural light. The unit also has in-suite laundry with front loading washing machine and dryer, and comes with 1 underground parking space and 1 locker. The building is equipped with a state-of-the-art geothermal heating and cooling system; as well as, a large party room with kitchen, exercise room, bicycle storage and rooftop patio. Conveniently located at Bronte Rd and Dundas St, the Mint Condominiums is in close proximity to highway access and all of the desired amenities. (id:61483)
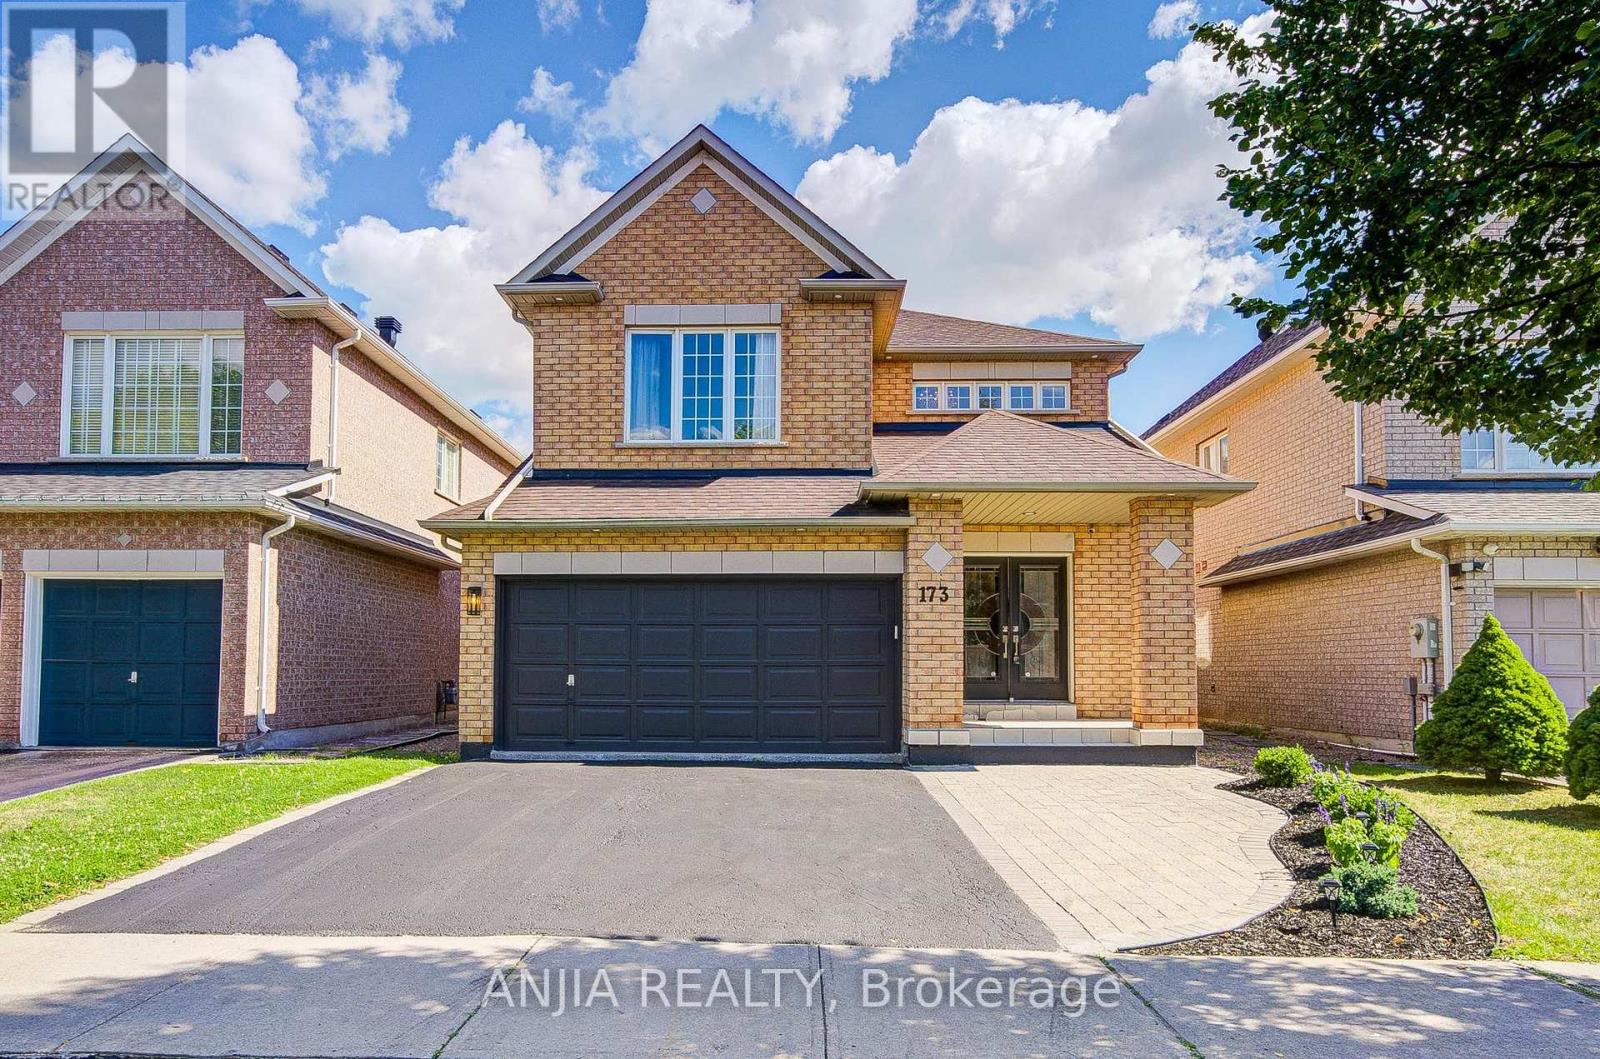
173 Russell Jarvis Drive
Markham, Ontario
Welcome to 173 Russell Jarvis Drive, a beautifully updated home in the prestigious Legacy Golf Course community, offering the perfect blend of elegance, comfort, and functionality.Step through the impressive double-door entrance into a grand two-storey foyer highlighted by a stunning chandelier. The thoughtfully designed open-concept layout features spacious living, dining, and family rooms with oversized windows that fill the home with natural light. The main floor showcases smooth ceilings, pot lights, rich hardwood flooring, and a graceful circular staircase.The modern kitchen is designed for both everyday living and entertaining, featuring stainless steel appliances, a stylish stone backsplash, and ample workspace.Upstairs, you'll find four generously sized bedrooms, each offering excellent closet space. The spacious primary suite includes a luxurious ensuite with a Jacuzzi tub, while the upgraded second-floor bathroom features a quartz countertop for a refined finish.The professionally finished basement provides exceptional versatility with two additional bedrooms, a full bathroom, and a spacious recreation room-ideal for extended family, guests, a home office, or additional living space.Additional highlights include a professionally finished garage with durable epoxy flooring and fresh paint, newly landscaped front yard with elegant interlocking (2025), new furnace (2022), and new air conditioner (2025).Situated in one of the area's most desirable neighbourhoods, just moments from Legacy Golf Club, this exceptional home offers upscale living, outstanding convenience, and incredible pride of ownership-an outstanding opportunity for families seeking space, style, and a premier location. (id:61483)
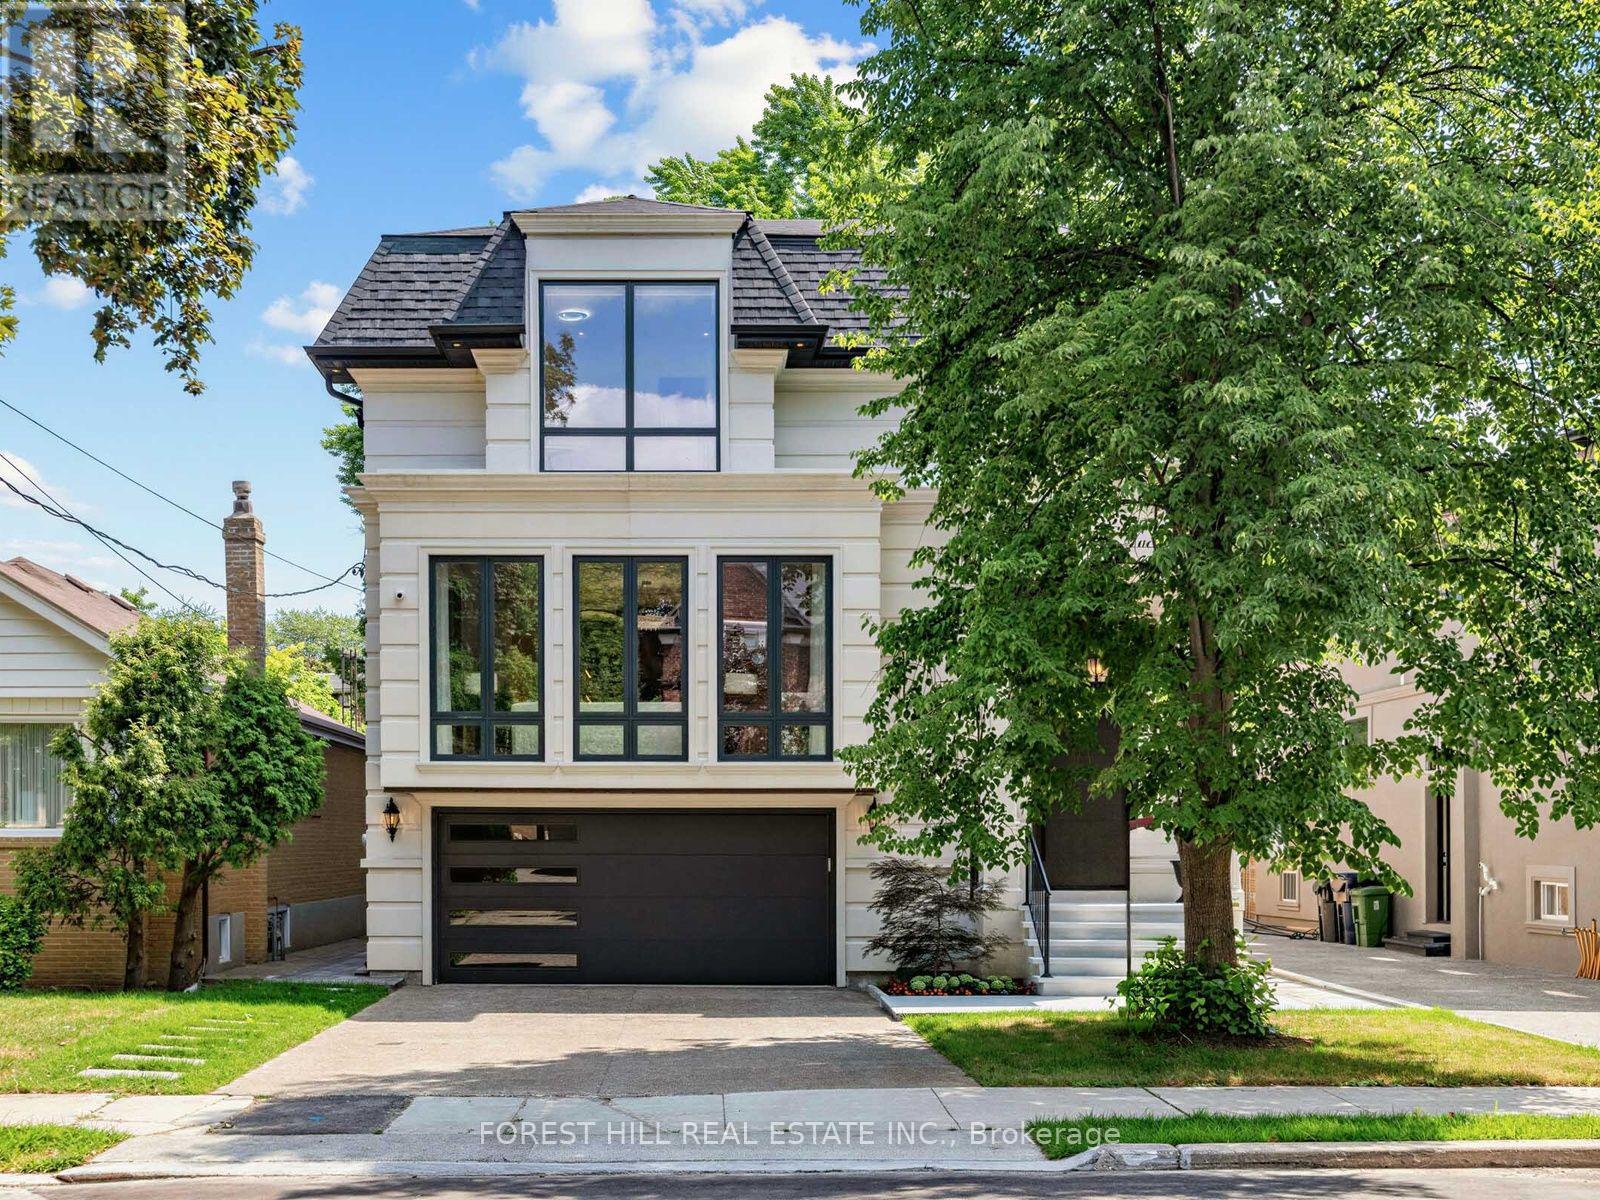
229 Florence Avenue
Toronto, Ontario
Absolutely STUNNING Showstopper! This custom-built residence blends timeless elegance w/ modern luxury in the highly sought-after West Lansing neighbourhood of North York. Unmatched craftsmanship & lavish materials define this extraordinary home. Boasting appx 5,500 sq ft of living space (approx. 4,100 sq ft above grade), the home feat. a striking custom stone façade w/ brick sides & rear, natural stone front steps & walkout. Fully automated sensor snow-melting system covers driveway, porch, steps & side entrance, while the insulated garage provides premium functionality. The grand foyer impresses w/ dramatic 15-ft ceilings, custom millwork, built-in pantry & office w/ built-in bookcases. The main flr offers 10-ft ceilings thruout, where living & dining rms flow effortlessly, highlighted by a gas fireplace & custom wine cellar wall. The showpiece kitchen feat. top-of-the-line Miele built-in appls, oversized natural soapstone island w/ breakfast bar, spacious pantry & seamless connection to the family rm. Floor-to-ceiling picture windows fill the home w/ natural light. Walkout to large deck perfect for outdoor entertaining. Upstairs w/ 9.5-ft ceilings, the primary suite offers a private retreat complete w/ spa-inspired ensuite feat. heated flrs, custom dressing rm, mini bar & private balcony. Three additional bedrms, each w/ ensuite/semi-ensuite, provide comfort & privacy. The finished walk-up lower level offers versatility for extended family or potential rental income, w/ fully equipped second kitchen, additional ensuite bedrm, soaring 16-ft ceilings & hydronic heated flrs thruout. Additional features incl. 4-stop walnut interior elevator serving all levels, Control4 home automation, comprehensive security system & smart home w/ six night-vision colour cameras, motion sensors & glass-break detection, central vacuum, plus indoor & outdoor speakers. 2 ACs & 2 furnaces (separate for basement) complete this exceptional residence. (id:61483)
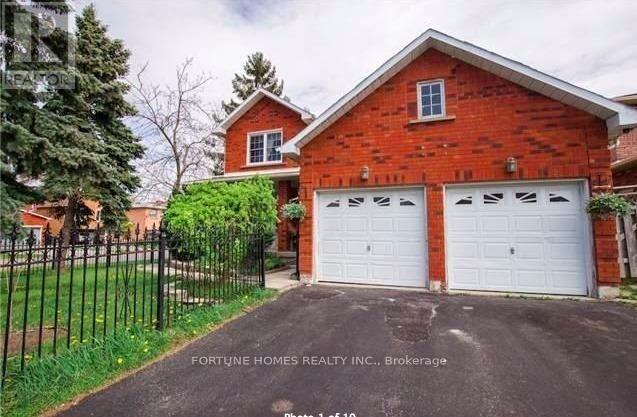
1 Ortona Drive
Brampton, Ontario
3 bed rooms legal basement with 2 full washrooms, totally renovated from top to bottom. brand new kitchen, all washrooms , new flooring, new paint. roof changed 2 years ago. (id:61483)
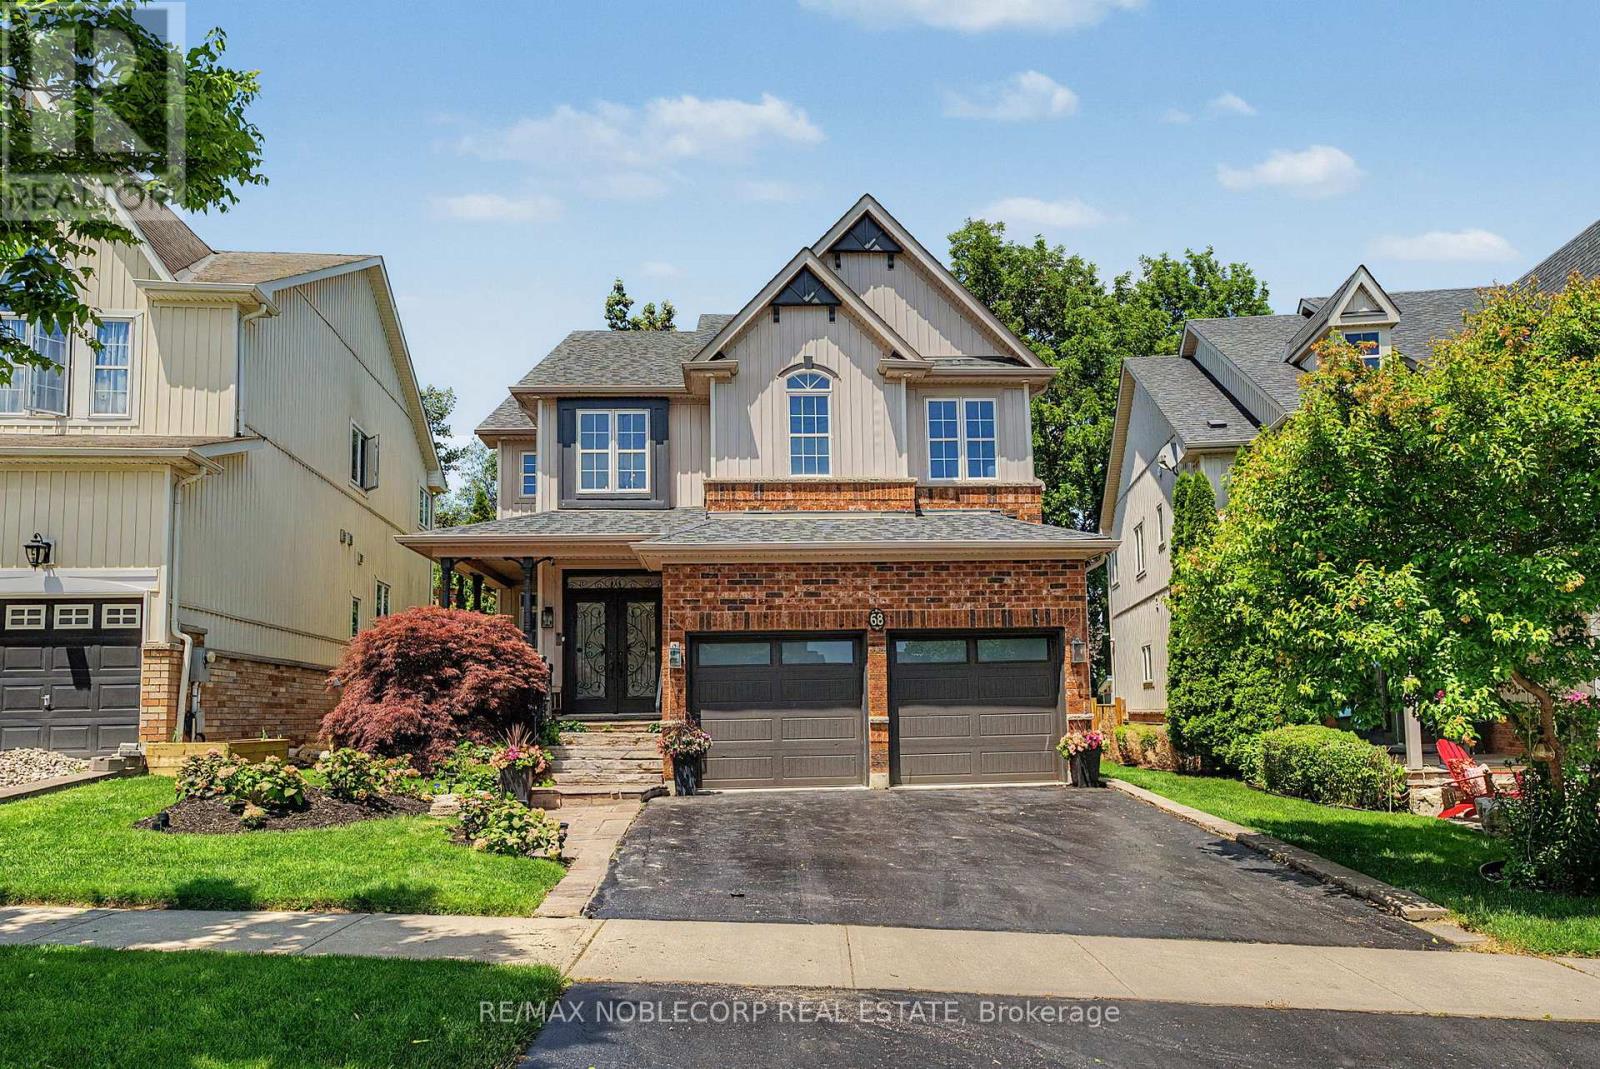
68 Meadowglen Boulevard
Halton Hills, Ontario
Welcome to 68 Meadowglen, a stunning Cachet-built luxury residence nestled in one of the area's most prestigious communities! Offering over 2,400 sq. ft.(above grade) of beautifully designed living space, this exceptional home showcases 9-foot ceilings on the main level, elegant finishes, and thoughtful upgrades; including brand new hardwood flooring & staircases, fresh paint throughout, beautifully updated kitchen cabinets and hardware, and a modern glass basement door that adds a sleek contemporary touch. This home features 3 spacious bedrooms and 4 washrooms, offering plenty of space for growing families! The primary bedroom boasts oversized "his-and-hers" walk-in closets and a spa-inspired ensuite complete with a double vanity, soaker tub, and separate glass shower. The fully-finished basement includes plenty of additional space that can be used as in-law suite potential, with a separate living space, wet-bar/kitchenette, and a separate washroom. Step outside to your private backyard oasis - enjoy summer days lounging around the 30'x15'5" inground (fiberglass) salt water pool, or host unforgettable outdoor dinners with the custom built-in stone BBQ. Backing onto greenspace, this incredible outdoor retreat offers the perfect blend of privacy, relaxation, and resort-style living. (id:61483)
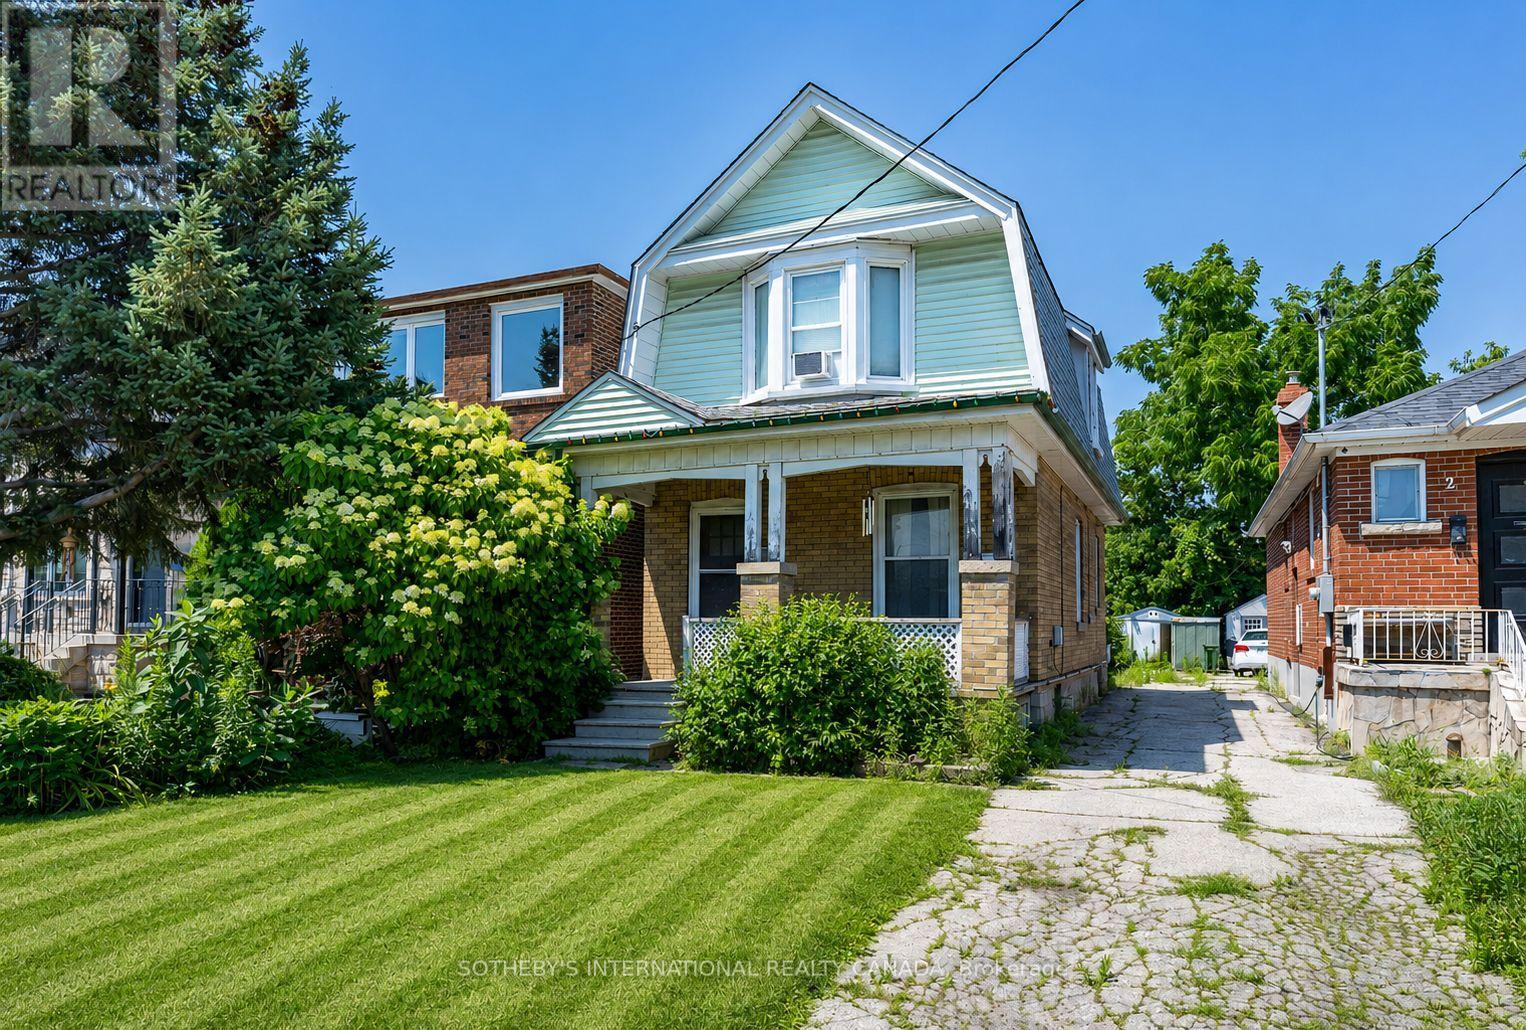
4 Marshall Boulevard
Toronto, Ontario
Exceptional opportunity for builders and renovators looking to create something special on a 25 ft x 120 ft lot in a private enclave in one of West Toronto's fastest-appreciating pockets. Property is priced to reflect land value, offering a builder or end-user the chance to demolish and construct a custom home, or undertake a complete gut renovation on a footprint that supports either strategy. The upcoming Eglinton LRT and Mount Dennis station are set to boost accessibility and values further, adding tailwind to the area's already strong appreciation trend. Minutes to Stockyards Village, Old Mill subway station, and Highway 400, with James Gardens, Oakmount Park, and Scarlett Woods Golf Course nearby. A rare hold for builders and investors looking to capture upside in a transit-driven growth corridor, or for end-users ready to create a custom home in a neighbourhood on the rise. New Roof, New Gas Furnace & New Breaker Panel. Property is being sold as is where is. Some photos have been digitally enhanced using AI technology. Buyers are advised to view the property in person prior to submitting an offer (id:61483)
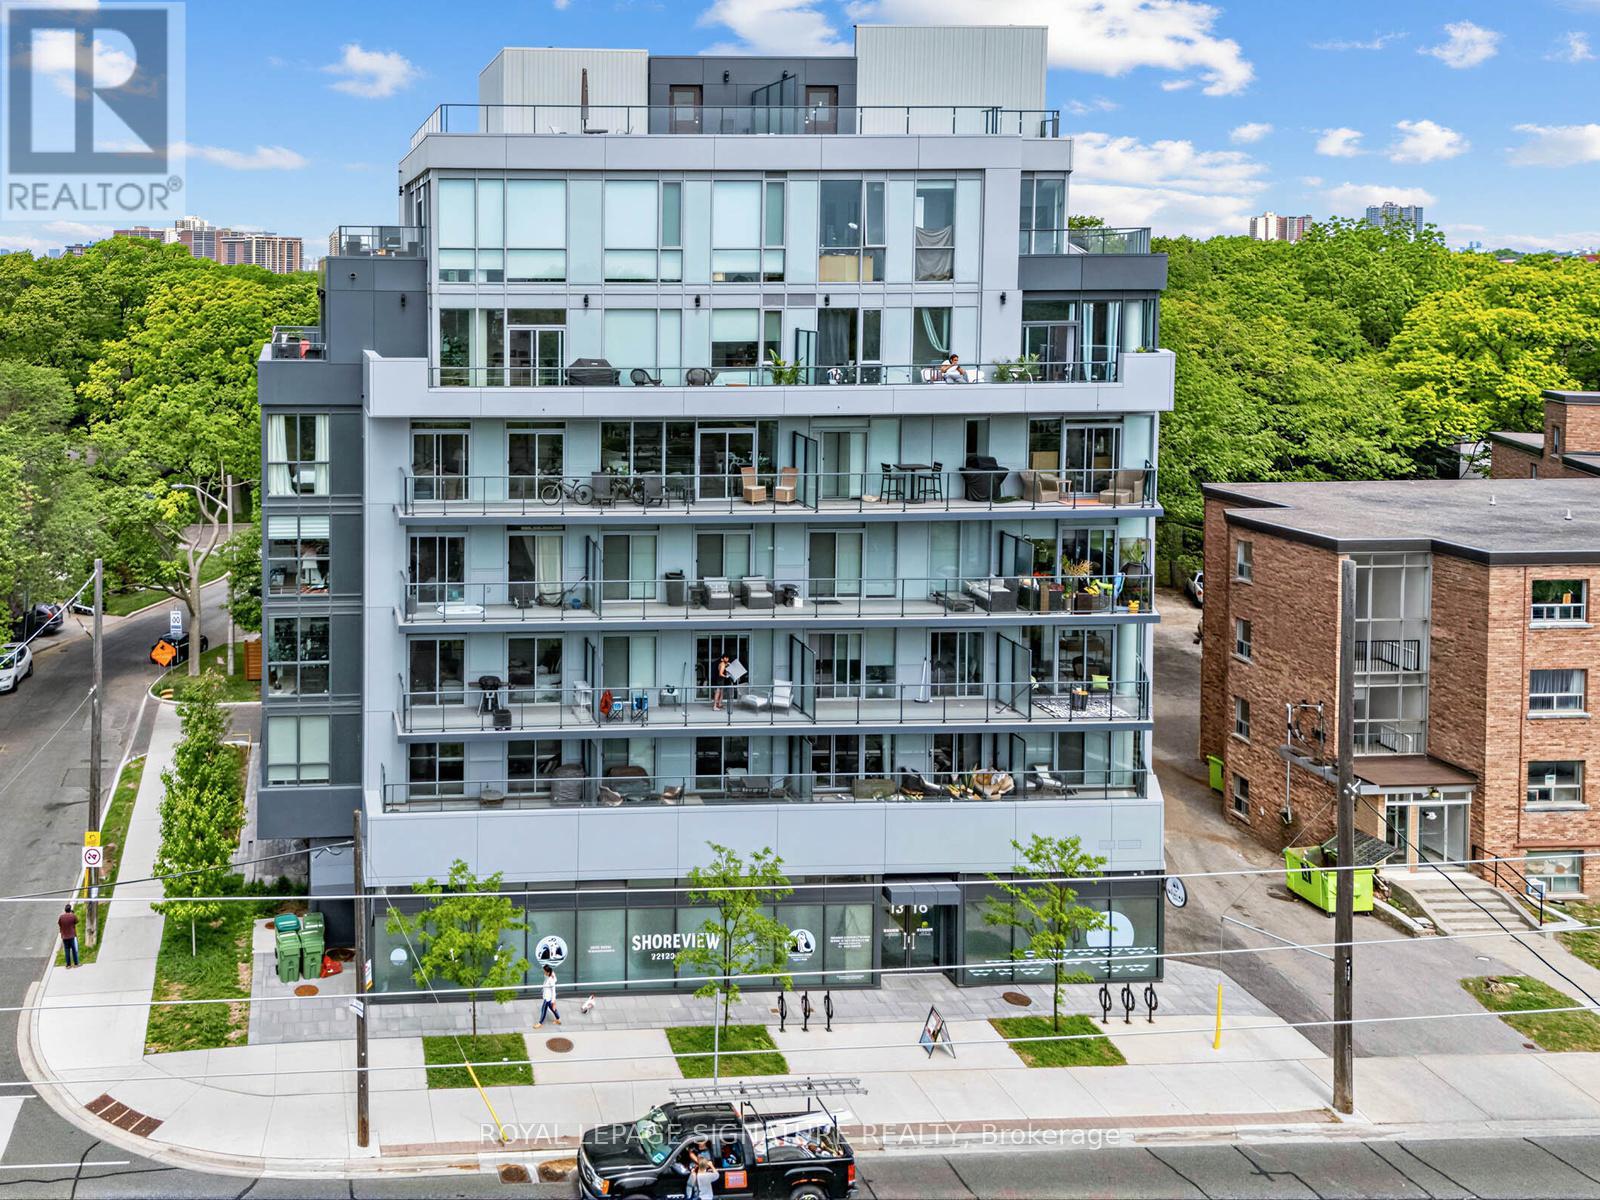
204 - 1316 Kingston Road
Toronto, Ontario
"Terrasse at The Hunt Club" Boutique building. This is not your average 1bdrm condo. This Suite boasts approx 750 sq ft of practical living space across from "The Hunt". Features include extended upper cabinets, center Island, extended Marble counters, and backsplash, pendant lighting, pot lights, premium vinyl floors, custom Hunter Douglas Blinds, built in appliances, stackable washer/ dryer, BBQ line on balcony, large bdrm closet with organizers, flex space for work at home and additonal closet space. Maintenance fee includes all heating and cooling hydro consumption (id:61483)
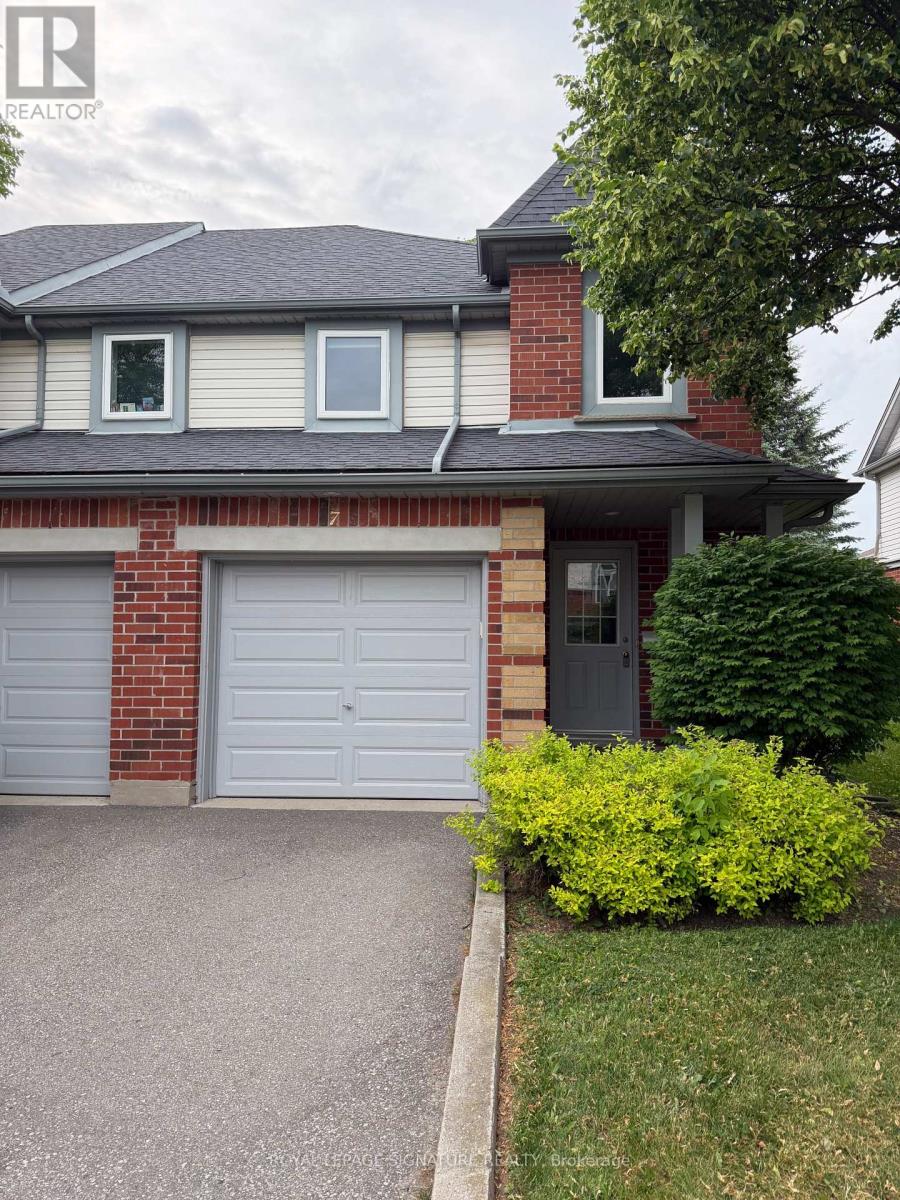
7 - 920 Edinburgh Road S
Guelph, Ontario
Well-maintained townhome with two parking spots. Located very close to the university of Guelph, 7 mins drive or 18 mins public transit to Univerity of Guelph. Quite neighbourhood, with in a student-friendly condominium complex. Ideal for students of UOG. Currently one UOG student occupied one bedroom on upper level. Three bedrooms available. Master bedroom on upper level $1,200 monthly. Second bedroom on upper level $1,000. Basement bedroom with private washroom $1,300. Ideally three more student tenants. Kitchen and living room on main floor will be shared. Utilizes will be shared between occupied tenants. (id:61483)
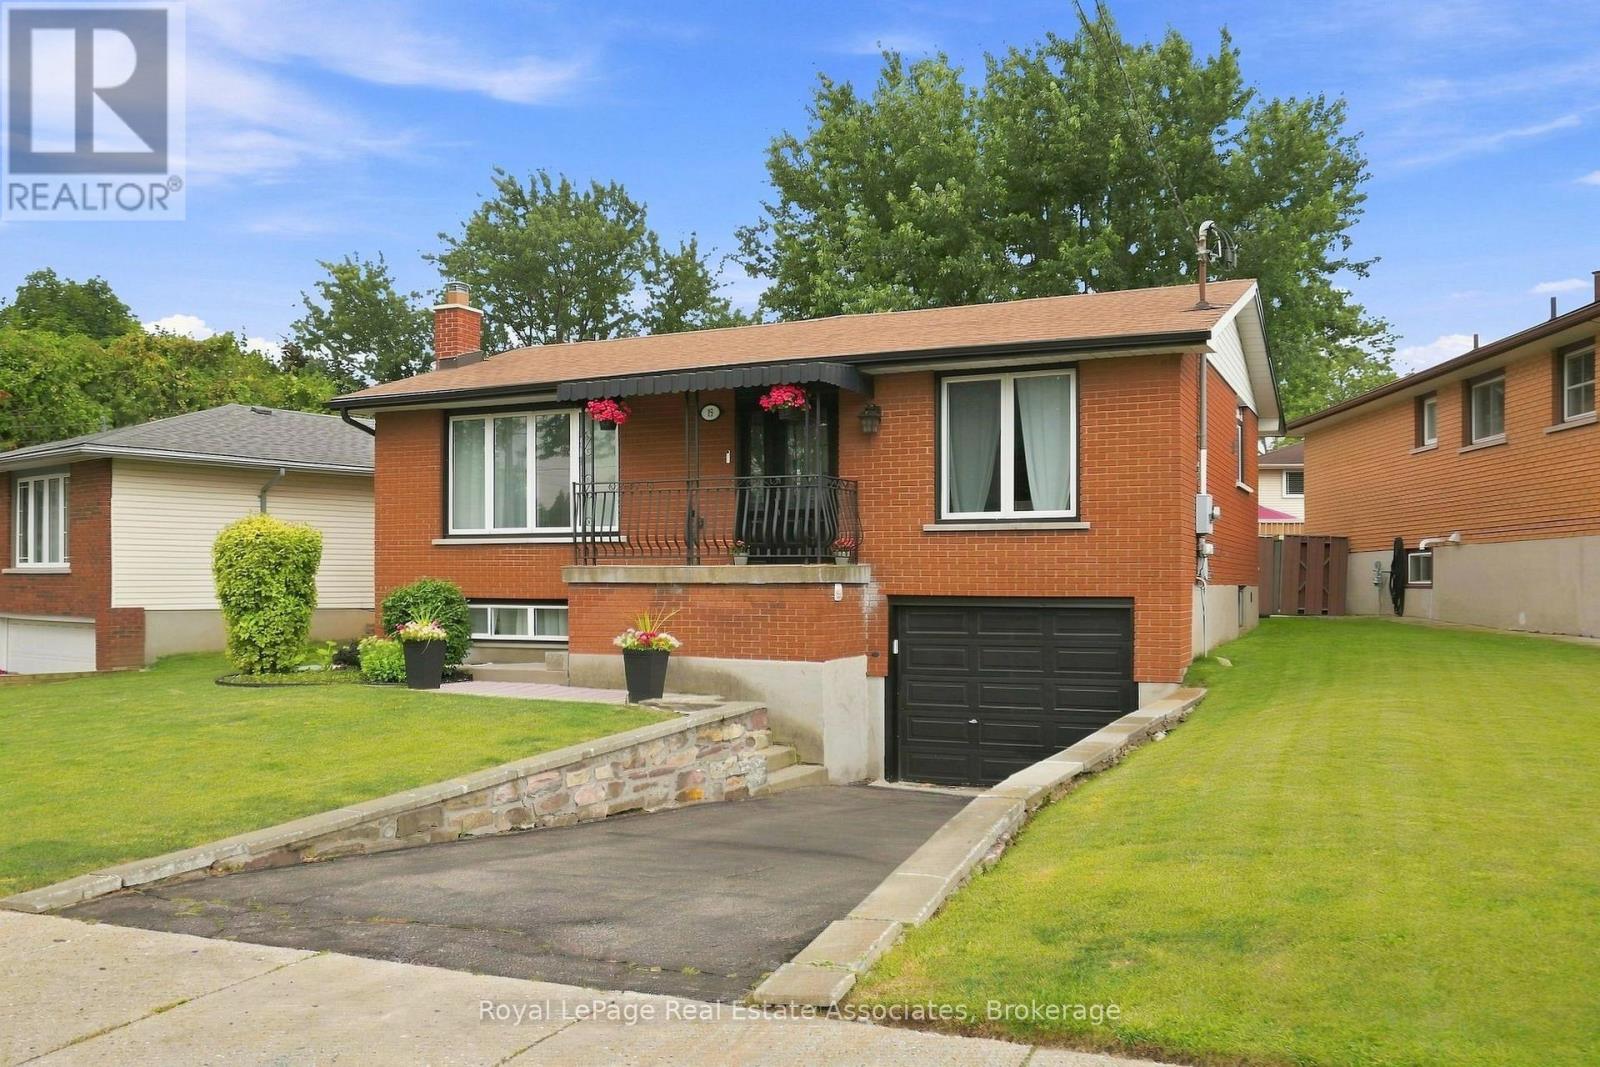
15 Quay Court
Hamilton, Ontario
Welcome to this beautifully updated raised bungalow tucked away on a quiet court on the Hamilton mountain in the Quinndale neighbourhood. Offering 3+1 bedrooms, 2 full bathrooms, an attached garage, and a spacious family-friendly layout. This home is completely move-in ready. The heart of the home is the stunning designer kitchen (2024) featuring quartz countertops, quality cabinetry, new appliances, a breakfast island, and an abundance of workspace. It opens seamlessly to the generous dining area, creating the perfect space for everyday living and entertaining. Hardwood flooring throughout the main level adds warmth and timeless style. The bright lower level (2020) is anything but ordinary, with oversized windows that fill the space with natural light, a large recreation room, an additional bedroom, a beautifully finished bathroom, and a gorgeous laundry room that makes everyday tasks feel anything but routine. Step outside to a fully fenced backyard complete with a spacious deck, pergola, gazebo and plenty of room for kids, pets, or summer gatherings. Other updates include new A/C (2023) and owned hot water tank (2023). Situated in one of Hamilton Mountain's most desirable family neighbourhoods, you're just minutes from excellent schools, parks, shopping, restaurants, the Linc, the Redhill, and every amenity you need. A turnkey home in an exceptional location, this is one you won't want to miss. (id:61483)
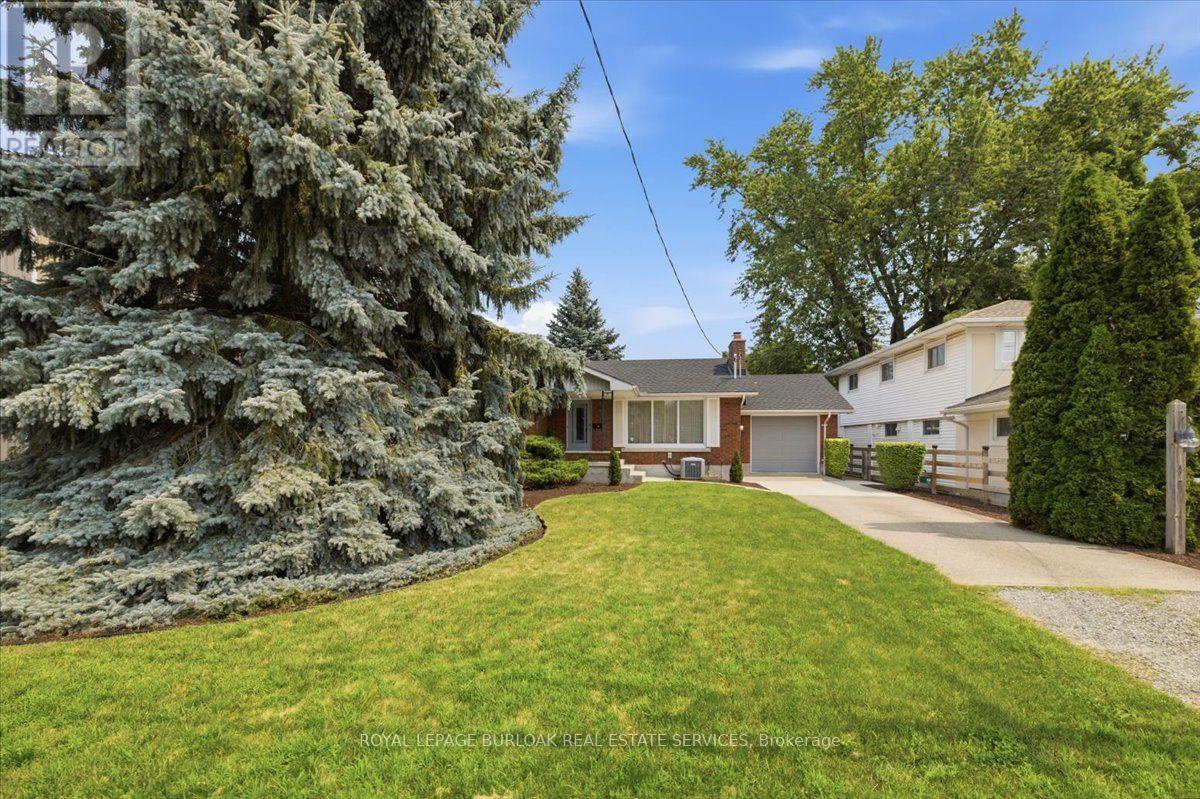
4 Corbett Avenue
St. Catharines, Ontario
Well cared for bungalow in Port Dalhousie. Solid brick one owner in a desired area. This home has had some updates over the years, Upgraded insulation, furnace 12 years, kitchen in 1992, bathroom has had an upgrade. Den on the main level, with a spiral steel staircase to the lower level. There are 2 fireplaces, one electric , one wood burning. Electrical has been updated. For all the hobbyist, there is 20 x 20 heated workshop in the backyard , built in 1978., a perfect space for the wood worker or mechanic. Single car garage attached to the house, with an inside entry and drive through capabilities. Concrete driveway. Mature treed private lot, this home is an ideal home and the buyer can add their own touches to the property. (id:61483)
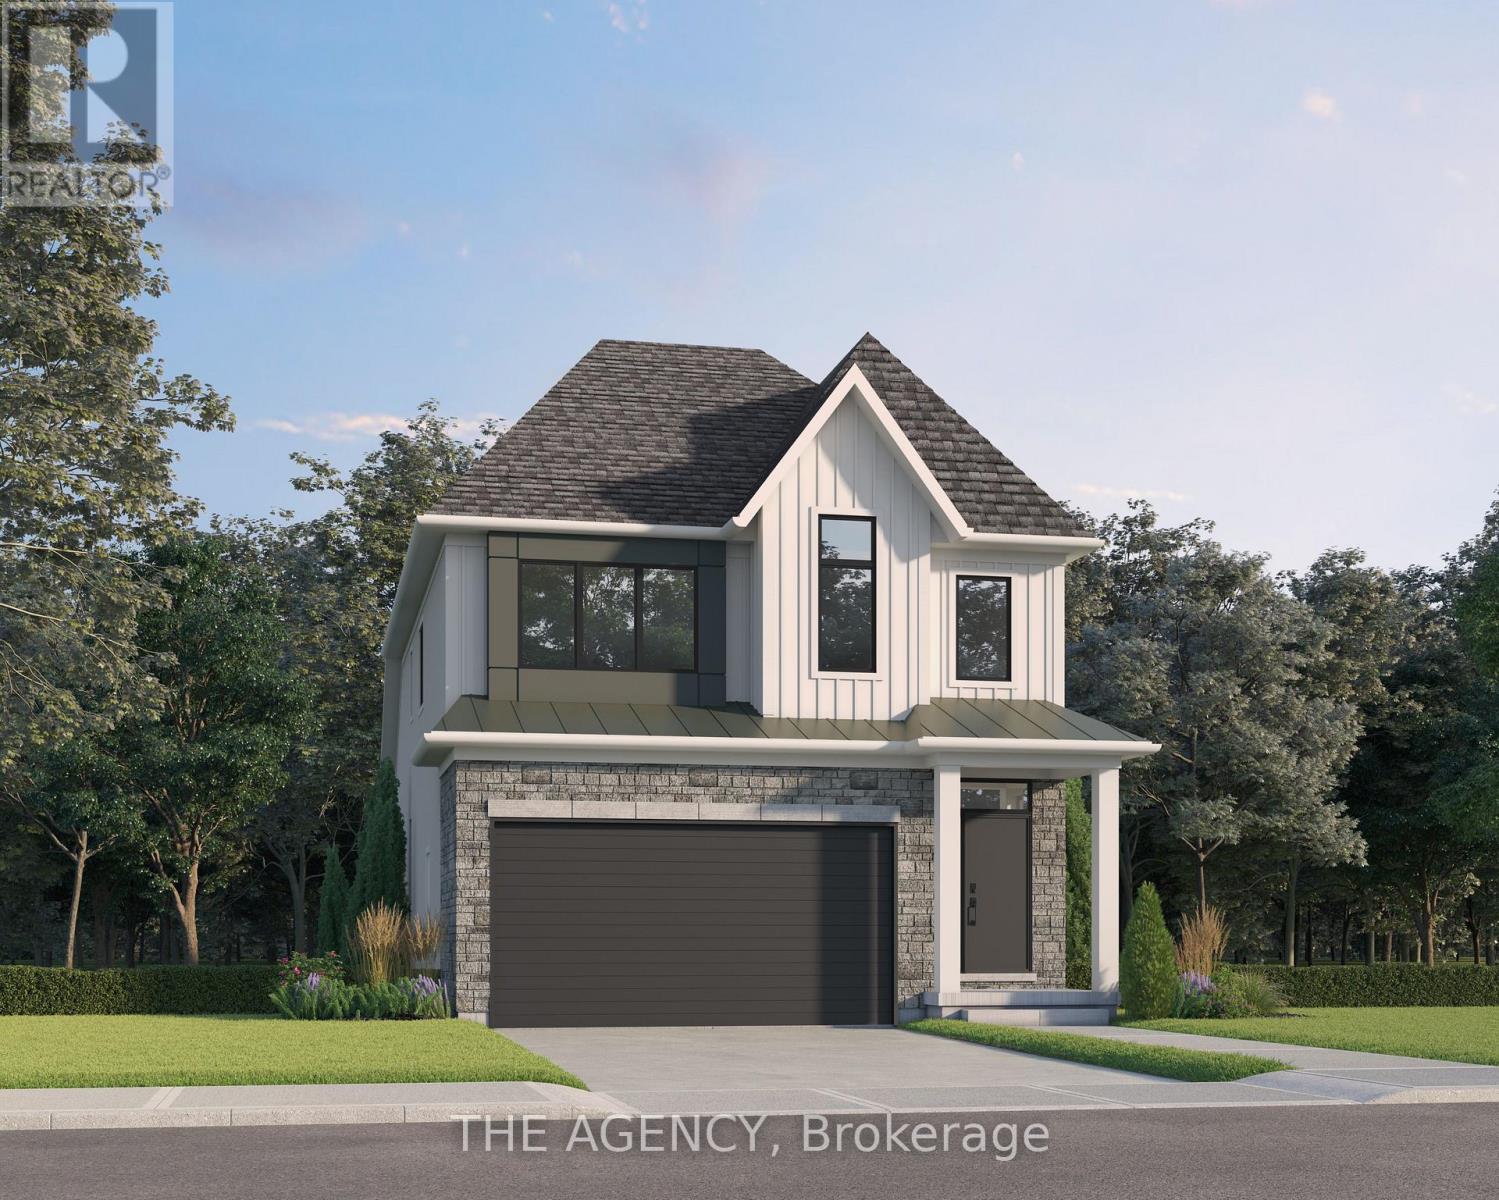
Lot 68 Portofino Drive
Lincoln, Ontario
Experience the long awaited sought after luxury waterfront living at Prudhomme's Landing! Lincoln's most exciting new master-planned community. Nestled along the shores of Lake Ontario and surrounded by world-renowned wineries. This is the featured "Portofino Elevation A" Model Home - A Detached Bungalow with Loft just over 1900 sqft of living space, 3 bedroom, 3 Bath, double car garage, Primary bedroom on main level with Ensuite bathroom and walk in closet. Two more additional bedrooms, 1 bathroom, another living area, and Second floor laundry on the 2nd loft level. The expansive unfinished lower level provides endless possibilities. Premium finishes including - 10-foot ceilings, wide-plank hardwood flooring, designer soft-close cabinetry, quartz countertops, an oversized kitchen island, and spa-inspired bathrooms featuring glass walk-in showers, soaker tub, and quartz vanities. BONUS - Fisher & Paykel Kitchen Appliances included. Exceptional curb appeal is complemented by modern board-and-batten and stone accents, oversized windows, a fully sodded yard, and an asphalt driveway with concrete front steps. Every home is Energy Star certified and includes a high-efficiency furnace and air conditioning system, ERV system, central vacuum and security rough-ins, and LED pot lights. Prudhomme's Landing is planned to feature a vibrant community with future shops, restaurants, cafés, gym, spa, medical centre, scenic trails, parks, waterfront pier and community gathering spaces - all just steps from your front door. Whether you're looking for a peaceful waterfront retreat, a family home, or an investment in one of Niagara's fastest-growing communities, Prudhomme's Landing offers an unmatched opportunity to be part of a vibrant lakeside neighbourhood. Welcome to Prudhomme's Landing! Selection of Model Designs to choose from, along with alternate lot options. Option to customize and create your dream home! TO BE BUILT. (id:61483)