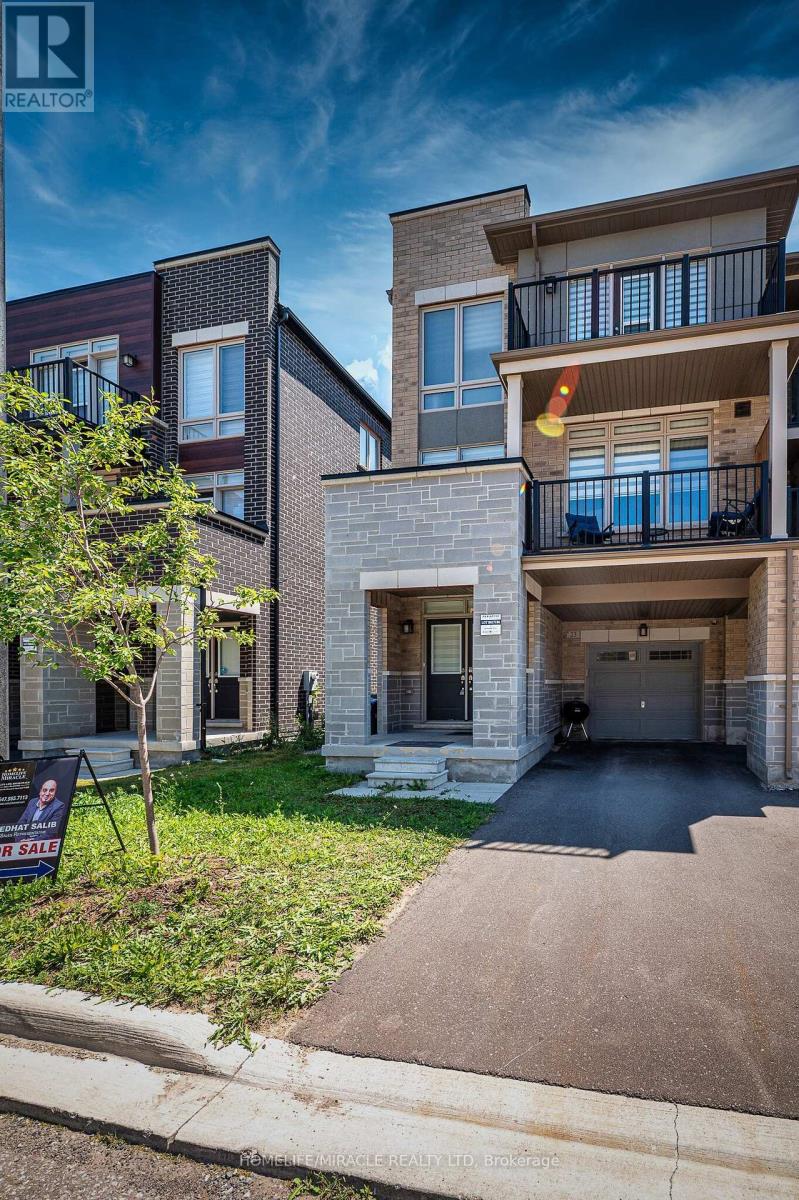
23 Arrowview Drive
Brampton, Ontario
0-5 year Old!!! This New 3-Storey CARPET FREE Townhome In Northwest Brampton Is A Gem In A Highly Sought-After Area! It Features An Open Concept Layout With A Spacious Living And Dining Area, An Upgraded Kitchen With A Breakfast Nook, Quartz counter top and quartz backsplash , Porcelain flooring in the kitchen area and the washrooms $$$$$$$ spent on the upgrades in the whole house & Zebra blinds in the whole windows in the house And A Large Balcony Perfect For Outdoor Relaxation. The Master Bedroom Boasts A 4-Piece Ensuite And Its Own Private Balcony. Two Additional Bedrooms Are Generously Sized With Big Windows, Ensuring Plenty Of Natural Light. The Home Includes High-End Upgrades Such As Stainless Steel Appliances, A Modern Tile Backsplash, And Hardwood Flooring. The Second Floors Open Concept Family Room Has A 9-Foot Ceiling And A Breakfast Area, Adding To The Home's Airy Feel. The Kitchen Is Beautifully Designed With quartz Countertops And Stainless Steel Appliances. the basement partially finished ( flooring only) There is Also A Convenient Laundry Room On The Main Floor. With All These Features, This Townhome Offers Both Style And Comfort.1-3 minutes walking distance to a big plaza with many restaurants and dollar tree .2-5 minutes walking distance to the first high school (French) in Brampton .3-2 walking distance to Mayfield rd.4-5 minutes driving to highway 410 . (id:61483)
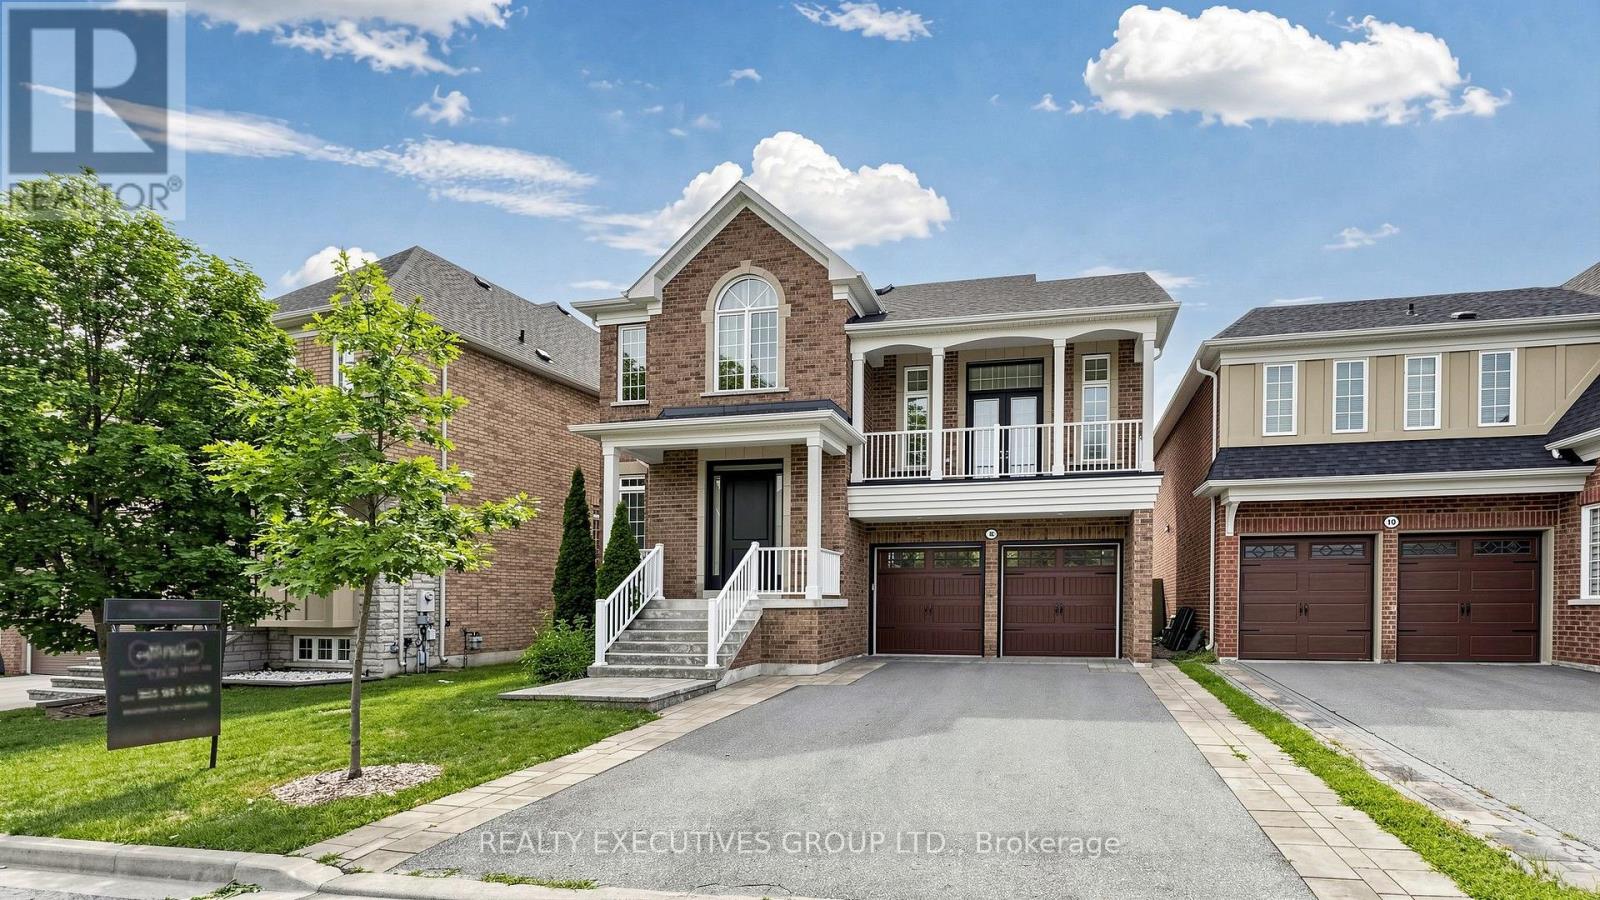
8 Limelight Street
Richmond Hill, Ontario
You Must See This Stunning Recently Renovated Executive Home, On A Quiet Child Safe Street. Located In The Prestigious Inspiration Subdivision. This Home Offers A Spacious Open Concept Floor Plan, With A Bright Neutral Decor. There Is Hardwood And Crown Mouldings Throughout. There Is Also Pot Lights Galore. The Kitchen Has Quartz Counter Tops And A Centre Island. There Is An Eat-In Breakfast Area And Walkout To A Deck. The Great Room Is Ideal For Entertaining On A Grand Scale, With Soaring 13 Ft Ceilings.The Basement Is Partially Finished With A 4 Piece Bathroom and Laundry Room. (id:61483)
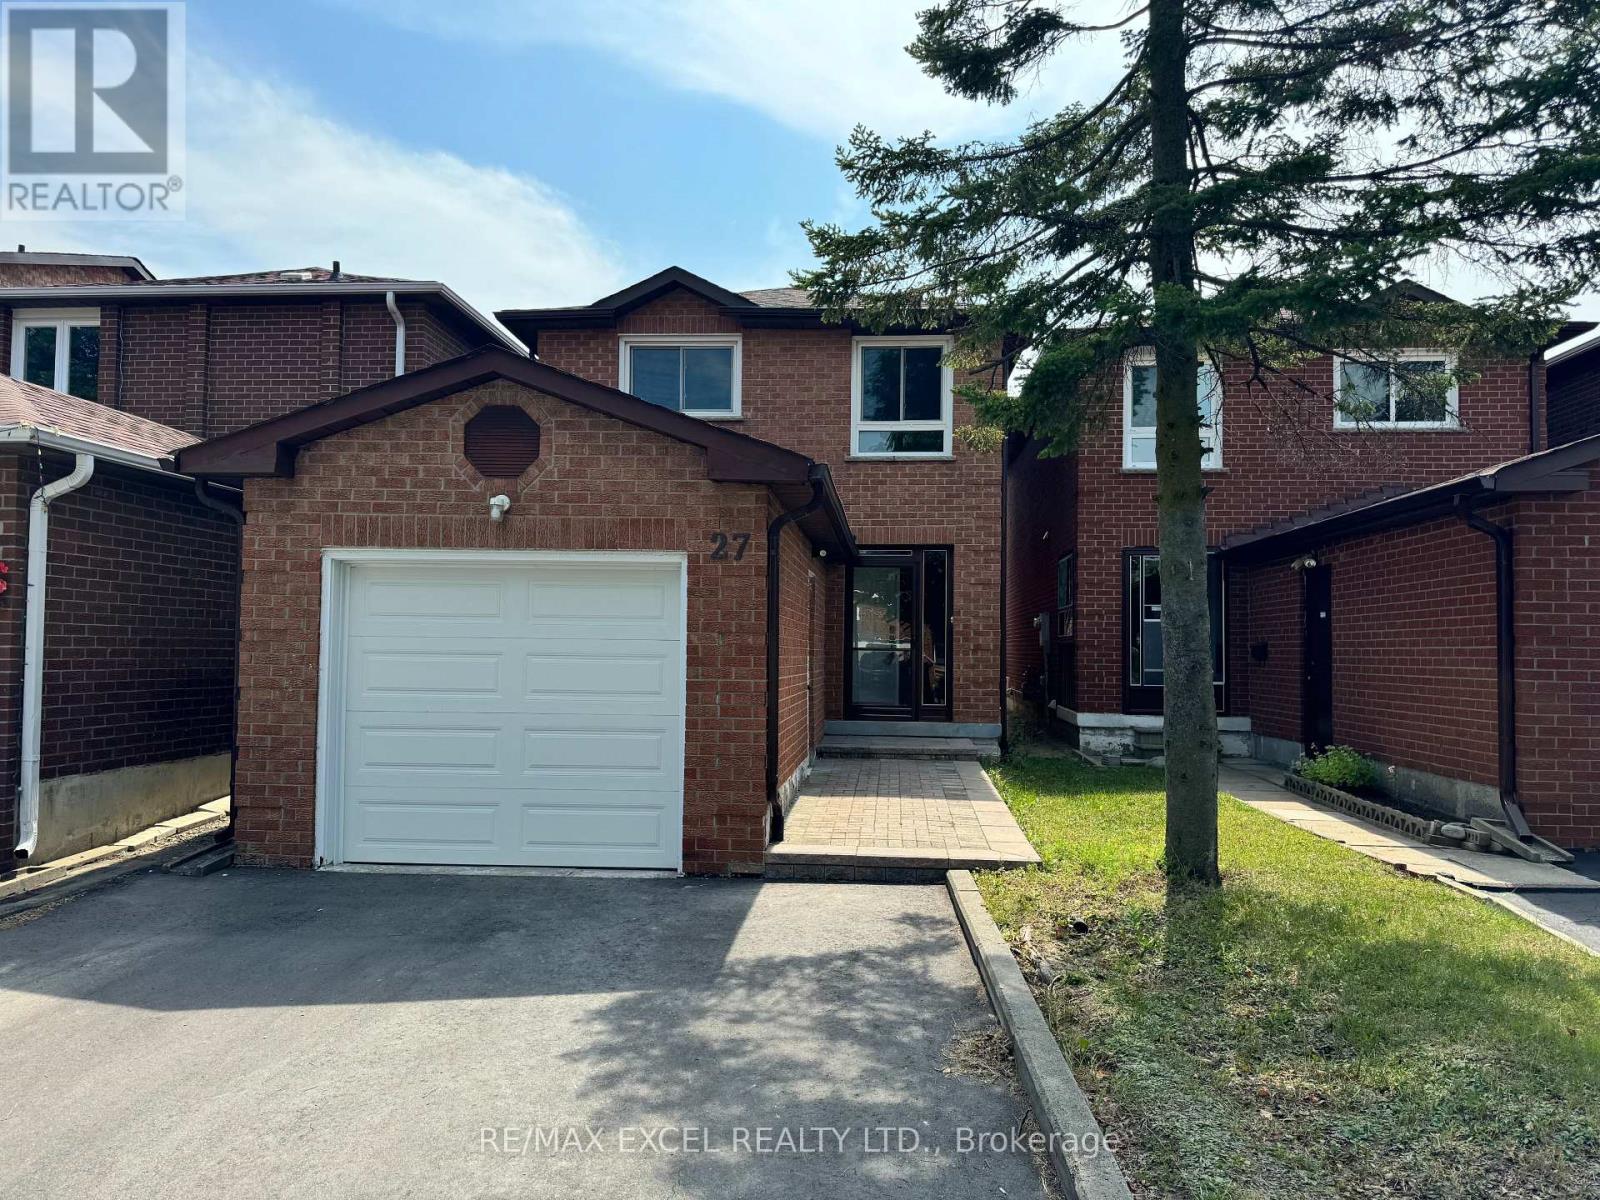
27 Manston Crescent
Markham, Ontario
Located In A Prime Location! Everything You Need Is Walking Distance! Walk To TTC (3 Mins), Aldergrove P.S. (2 Mins), Milliken Mills H.S (15 Mins), GO Train, Restaurants, Grocery Stores, Pacific Mall! Newly Painted, Solid Oak Hardwood Flrs, LED Light Fixtures, Pot lights & Smooth Ceiling, California Shutters T/O. Upgraded Kitchen W/Quality Oak Cabinetry, Lots Of Storage, Counter Space, S/S Appl & Gas Stove! Casual Eat In Breakfast Area W/O To Fenced Backyard! Spacious 3 Bedrooms & Brand New Modern 3PC Master Ensuite! Finished Basement W/Large Rec Space, Separate 4th Bedroom, A Bonus Den/Office W/B/I Closet & 3PC Bathroom! Rarely Offered 3 Bedroom Home With 4 Bathrooms For Added Convenience! Interlocked Porch Steps & Newly Widened Driveway, Fits 4 Cars Comfortably! ** This is a linked property.** (id:61483)
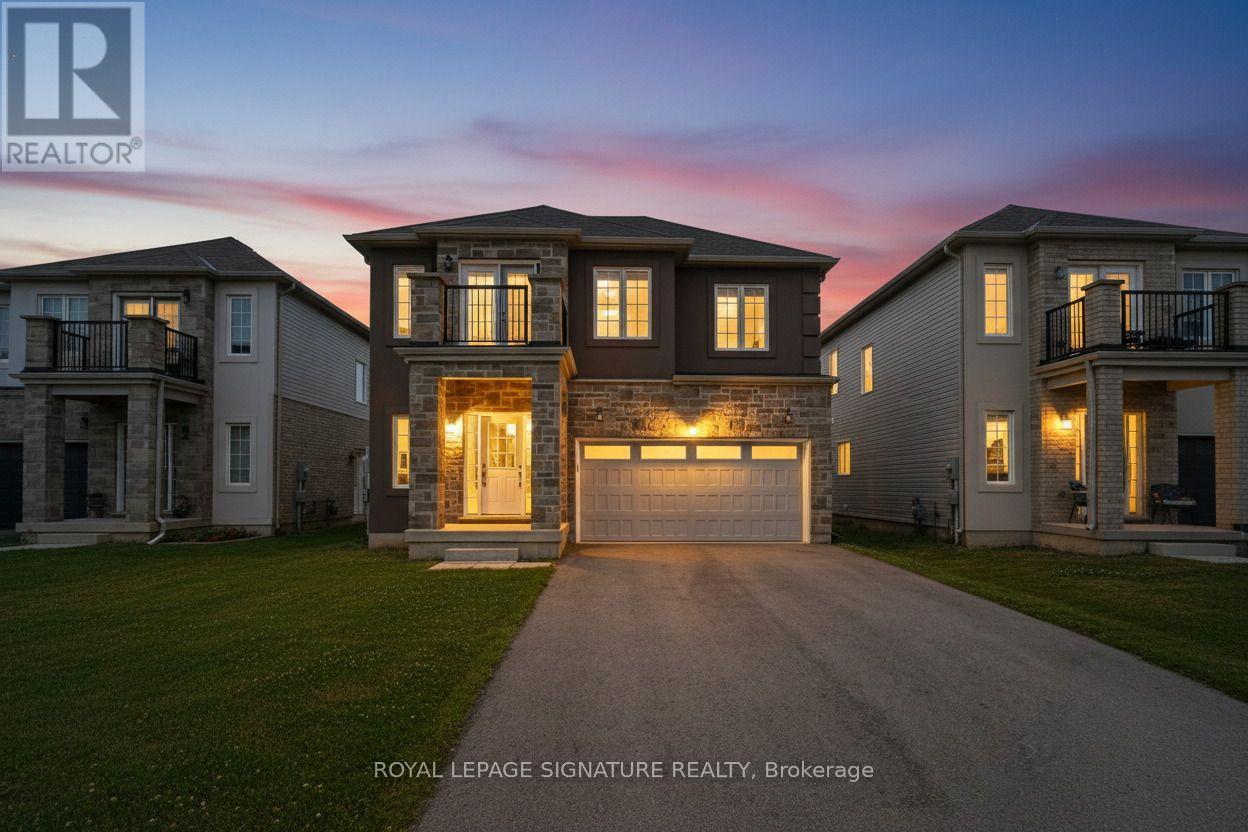
184 Bethune Avenue
Welland, Ontario
Nearly 2,500 sq.ft. of thoughtfully designed family living | Detached | 4 Bedrooms | 4 Bathrooms | Under $740,000! Welcome to 184 Bethune Avenue, a beautifully maintained detached home that offers exceptional space, comfort, and value in one of Welland's desirable newer communities. Featuring 4 spacious bedrooms, 4 bathrooms, a double-car garage, parking for up to 8 vehicles, and the added convenience of no sidewalk, this home is designed to accommodate today's growing families and evolving lifestyles.Step inside to a bright open-concept main floor where rich hardwood flooring, elegant oak stairs, large windows, and a spacious kitchen overlooking the living and dining areas create the perfect setting for everyday living and effortless entertaining.The thoughtfully designed upper level offers exceptional privacy and functionality. The spacious primary retreat features its own private ensuite, while a second bedroom enjoys exclusive use of a separate full bathroom. Two additional generously sized bedrooms share another full bath, with one offering access to a private terrace-an ideal spot to enjoy your morning coffee or unwind at the end of the day.Outside, the fully fenced backyard provides plenty of room for children, pets, and outdoor gatherings. The separate basement entrance offers outstanding flexibility for future living space, extended family accommodations, or the opportunity to customize the lower level to suit your needs.Perfectly located close to schools, parks, shopping, restaurants, Welland Hospital, Highway 406, Niagara College, Brock University, and the scenic Welland Canal recreational trails, this home offers the ideal balance of lifestyle and convenience.Opportunities to own a newer detached home offering this combination of size, layout, parking, and future potential under $740,000 are becoming increasingly rare. Discover the exceptional value that 184 Bethune Avenue has to offer. (id:61483)
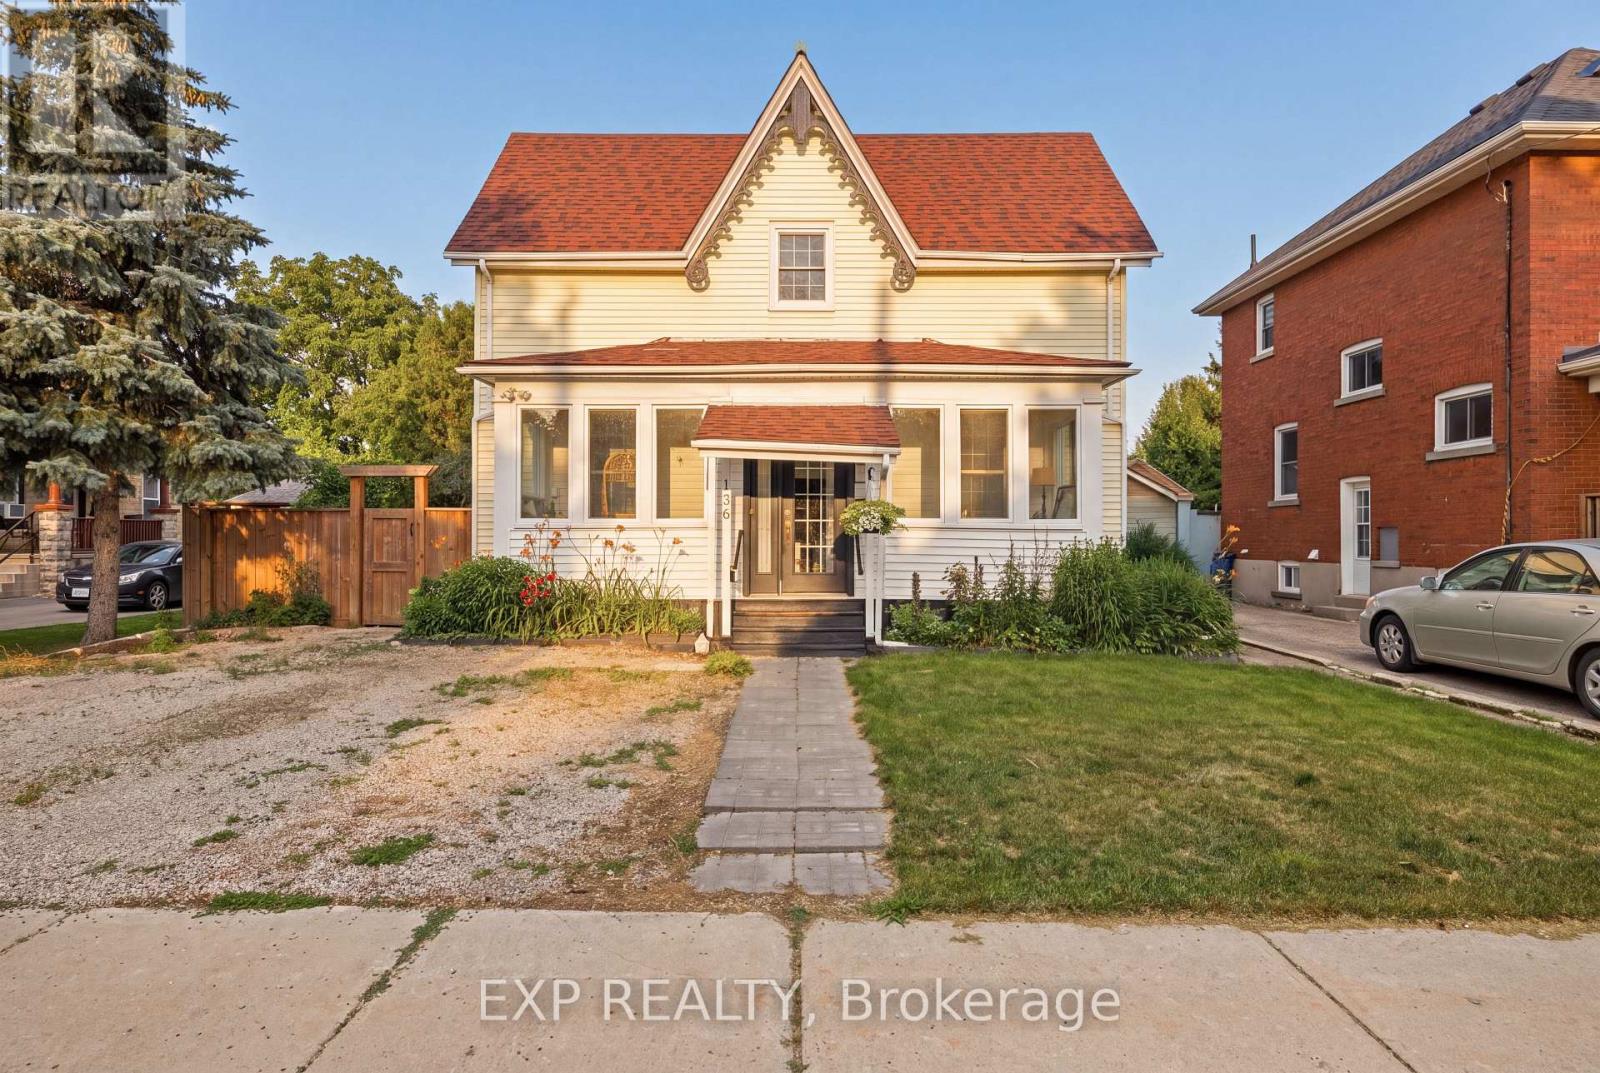
136 Falstaff Street
Stratford, Ontario
Step into a home that surprises at every turn - spacious, light-filled, and full of character, with high ceilings and big windows that make every room feel bright and welcoming. The heart of the home is an open-concept kitchen and great room built for gathering, and a full slate of 2024 updates makes this one truly move-in ready: two beautifully renovated bathrooms, including a new walk-in shower ensuite upstairs, plus stylish new herringbone flooring in the main bath and back sunroom. Outside, a freshly sodded backyard offers a clean canvas to make your own, complemented by an extended triple-wide driveway, all just a short stroll to downtown Stratford, the GO station, parks, and the river. This is a rare chance to own a one-of-a-kind home in one of Stratford's best locations - book your showing today. (id:61483)
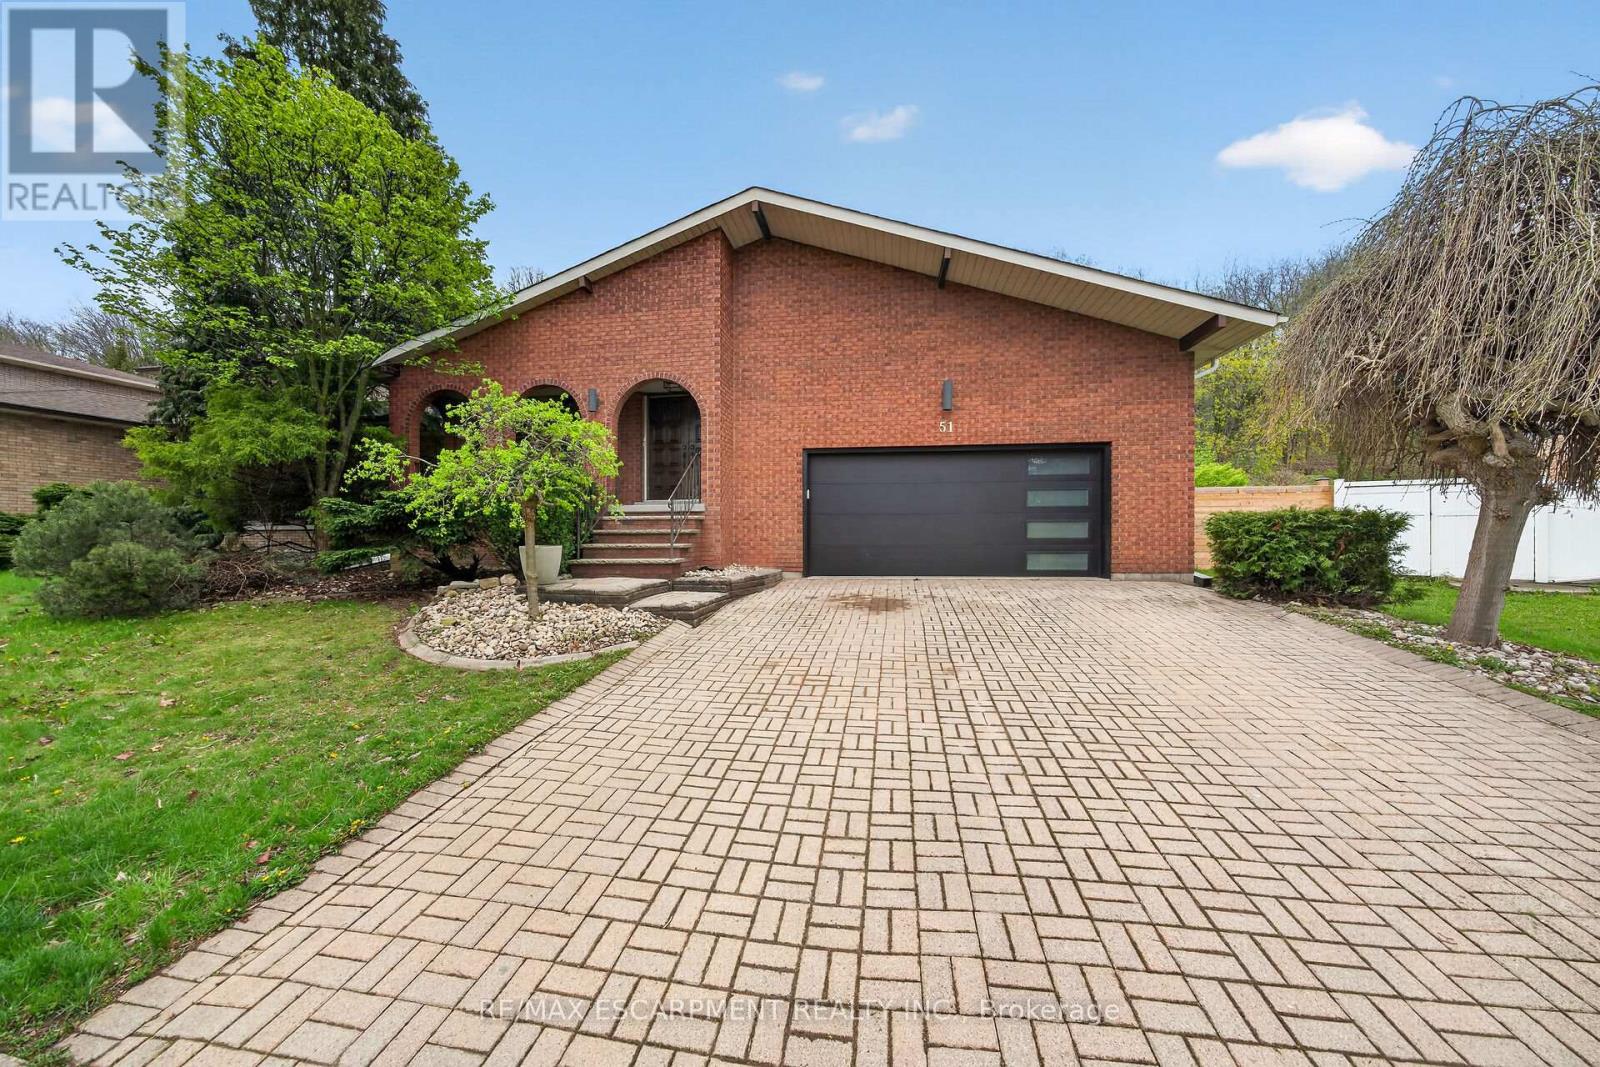
51 President Drive
Hamilton, Ontario
Come and experience this exceptional 4-storey backsplit in one of Stoney Creek's most prestigious and sought-after neighbourhoods! Perfect for large or multi-generational families, this spacious home offers 4+2 bedrooms, 3 bathrooms, stunning finishes, and an incredible layout designed for both everyday living and entertaining. The bright open concept living and dining area flows seamlessly into a large kitchen featuring stainless steel appliances, ample cabinetry, and plenty of workspace for the home chef. Retreat to the spa-like ensuite with an exceptional reclaimed brick accent wall. Enjoy a separate family room for cozy nights in, plus a huge bonus room in the basement offering endless possibilities for a games room, home gym, office, or additional living space. 2 car garage with a driveway that holds an additional 6 cars! Situated on an enormous, ultra-private lot backing onto the beautiful escarpment, this property offers the perfect blend of luxury, privacy, and nature. A rare opportunity to own a truly special family home in an unbeatable Stoney Creek location! Seller willing to reinstall sliding door. (id:61483)
203 - 22 Mill Street
Hamilton, Ontario
Welcome to your new home in the heart of Waterdown! This spacious 1+ bedroom apartment, just under 1000 sq ft, offers a versatile layout with a living room, family room, and an additional room that can serve as a dining area, second bedroom, or a den/office. Conveniently located with public transportation right at your doorstep, you'll also enjoy easy access to nearby hiking and walking trails. Plus, downtown is just a short stroll away, making this the perfect blend of comfort and convenience. Great value at $2,290/month, includes heat & hydro. 1 parking spot available. 2nd parking spot is $75/month. Laundry is $40/month. (id:61483)
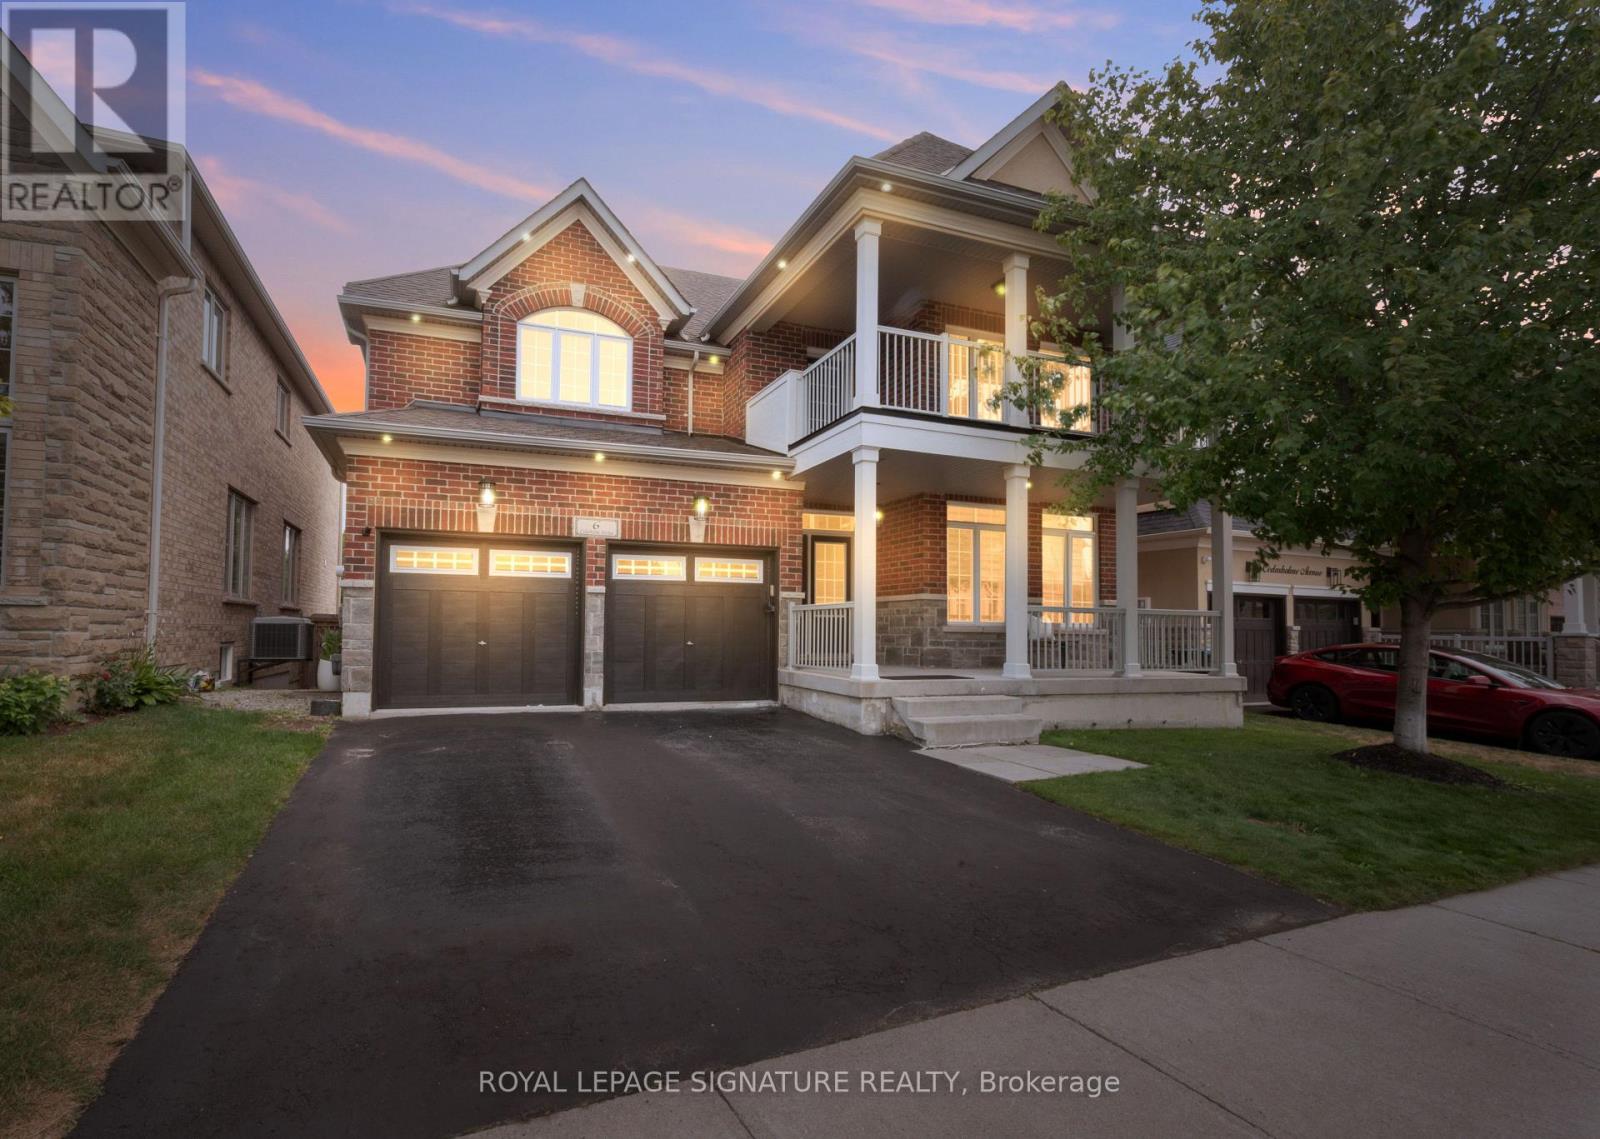
6 Cedarholme Avenue
Caledon, Ontario
Welcome to a beautifully upgraded detached home with its own custom basketball court for aspiring Basketball athletes in your family. Located in the highly desirable Anthem community of Rural Caledon on a Premium lot with no homes directly behind. This spacious 2-storey residence offers 3,300 sq. ft. of thoughtfully designed living space, including the finished basement. The bright, open-concept main floor features 9-foot ceilings, elegant hardwood flooring throughout, a formal living and dining area, and a welcoming family room complete with a cozy gas fireplace. The modern eat-in kitchen features granite countertops, upgraded stainless steel appliances, and a walk-out to a covered porch, making it perfect for everyday living and entertaining. Upstairs, 4 generously sized bedrooms, a balcony and 3 full bathrooms make it a functional floor plan for a family. The luxurious primary suite offers a spa-inspired 5-piece ensuite and dual closets, while two additional bedrooms enjoy their own ensuite bathrooms, and one bedroom features a walk-out to a private balcony. Professionally finished basement with a Rec Room and 3 pc bath. Office space with built-in surround sound speakers can be used as a home theatre. Additional highlights include main floor laundry with inside access to the built-in double garage, parking for up to six vehicles, and central air conditioning. Ideally situated close to parks, places of worship, and surrounded by Caledon's scenic countryside, this exceptional home offers the perfect blend of modern comfort and peaceful living, just minutes from urban conveniences. (id:61483)
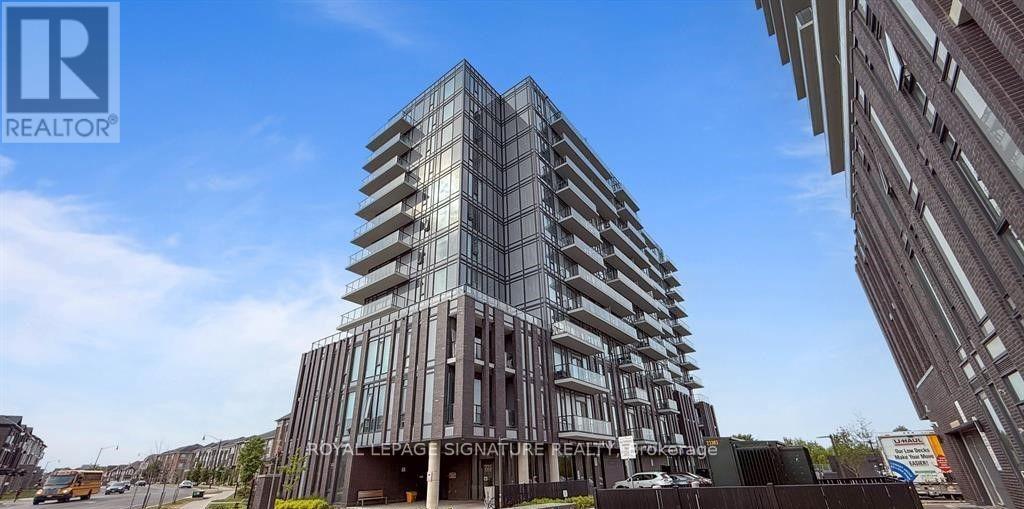
210 - 180 Veterans Drive
Brampton, Ontario
Welcome home to this thoughtfully designed 1-bedroom + den, 1-bathroom suite that offers the perfect balance of comfort, functionality, and style. The spacious open-concept kitchen, living, and dining area creates an inviting space for entertaining or relaxing, while the large private balcony extends your living space outdoors. The contemporary kitchen features stainless steel appliances and plenty of storage. The bright bedroom easily accommodates a queen-sized bed and includes a closet, while the versatile den is ideal for a home office, guest room, or creative space. Additional conveniences include in-suite laundry, ample storage, and a well-appointed bathroom, 1 underground parking and 1 storage locker. (id:61483)
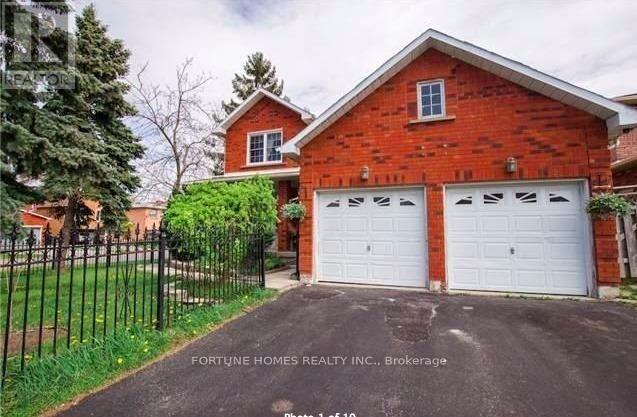
1 Ortona Drive
Brampton, Ontario
3 bed rooms legal basement with 2 full washrooms, totally renovated from top to bottom. brand new kitchen, all washrooms , new flooring, new paint. roof changed 2 years ago. Many windows changed, roof changed 2023 (id:61483)
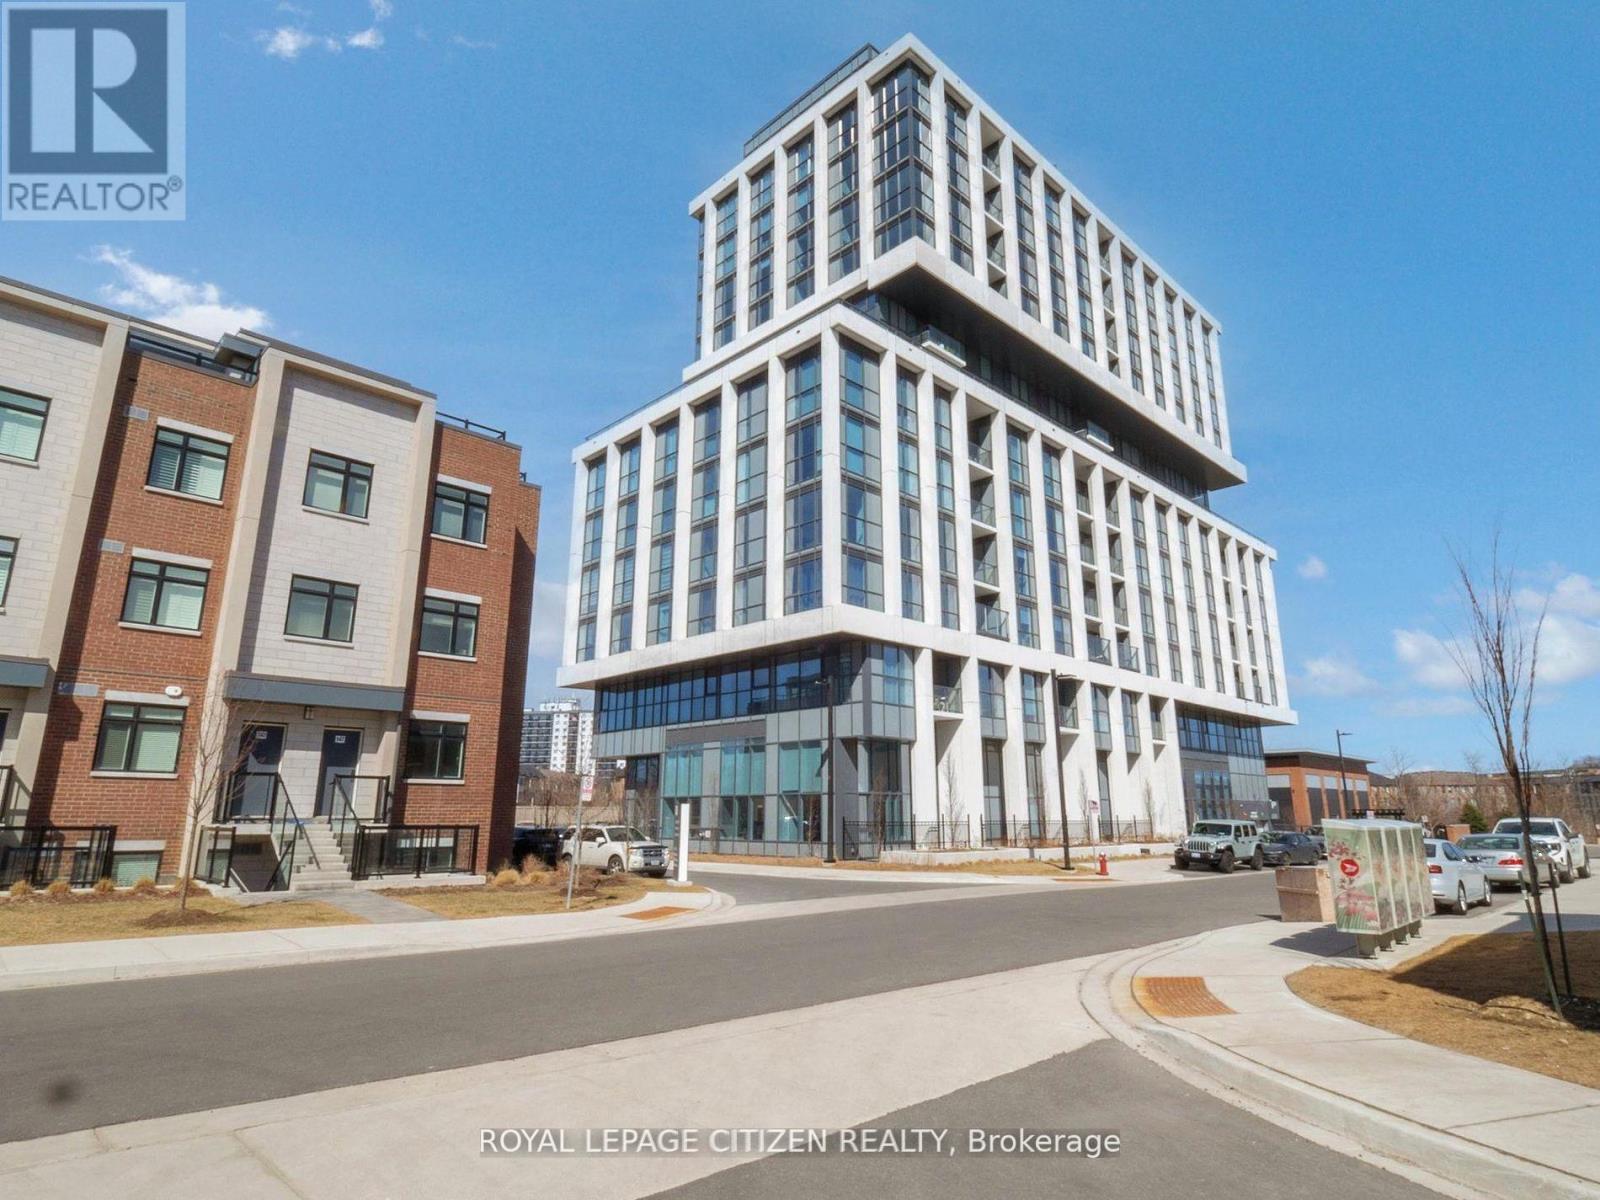
104 - 1063 Douglas Mccurdy Comm
Mississauga, Ontario
WELCOME to RISE AT STRIDE in Port Credit/Mississauga. Great no-non sense floor plan, 2 STOREY LOFT with 2 bedroom plus 2 full baths, HIGH CEILINGS, 1061 sq.ft, patio 121 sq.ft. High end building. Full floor to ceiling windows, Engineered laminate flooring throughout, W/O patio, modern finishes, NO carpet, comes with 1 parking & 1 locker, steps to Lakeshore, shops, entertainment, restaurants, Lake Ontario, Marina, as so so much more! Highly sought area - not to be overlooked. Main Floor Loft Style - High Ceilings with walk-out to Patio. Important Update: Following the government's announcement regarding the removal of HST from new home sales, we have adjusted our pricing accordingly. Please note that the purchase price now excludes HST (conditions apply). (id:61483)
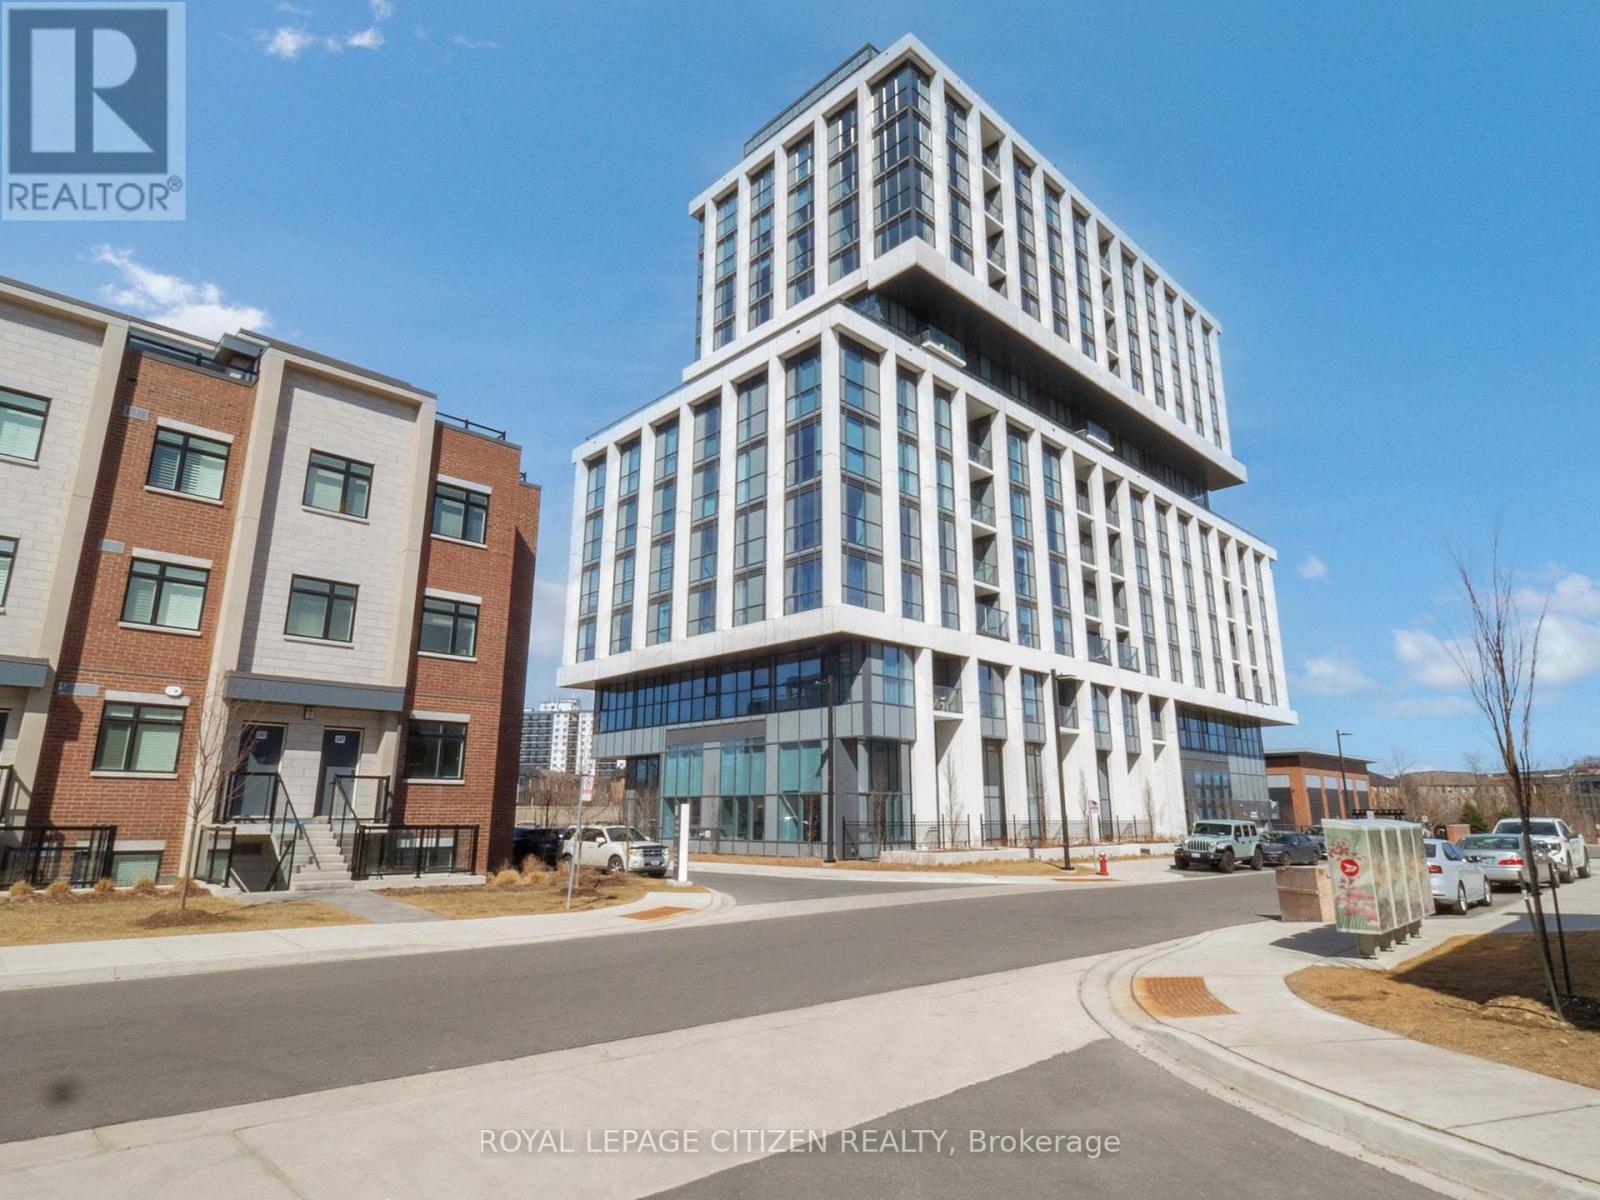
701 - 1063 Douglas Mccurdy Comm
Mississauga, Ontario
WELCOME to RISE AT STRIDE! Great no non sense floor plan with 2 bedroom plus 2 full baths, 915 sq.ft, Large Terrace 323 sq,ft. High end building. Full floor to ceiling windows, Engineered laminate flooring throughout, W/O Terrace, modern finishes, NO carpet, comes with parking & locker, steps to Lakeshore, shops, entertainment, restaurants, Lake Ontario, as so so much more! Highly sought area - not to be overlooked. Important Update: Following the government's announcement regarding the removal of HST from new home sales, we have adjusted our pricing accordingly. Please note that the purchase price now excludes HST (conditions apply). (id:61483)